Situated on an oversized cul-de-sac lot backing to a peaceful reserve with NO REAR NEIGHBORS, this stunning 5-bedroom, 4.5-bath home is loaded with over $65K in custom after-market upgrades!
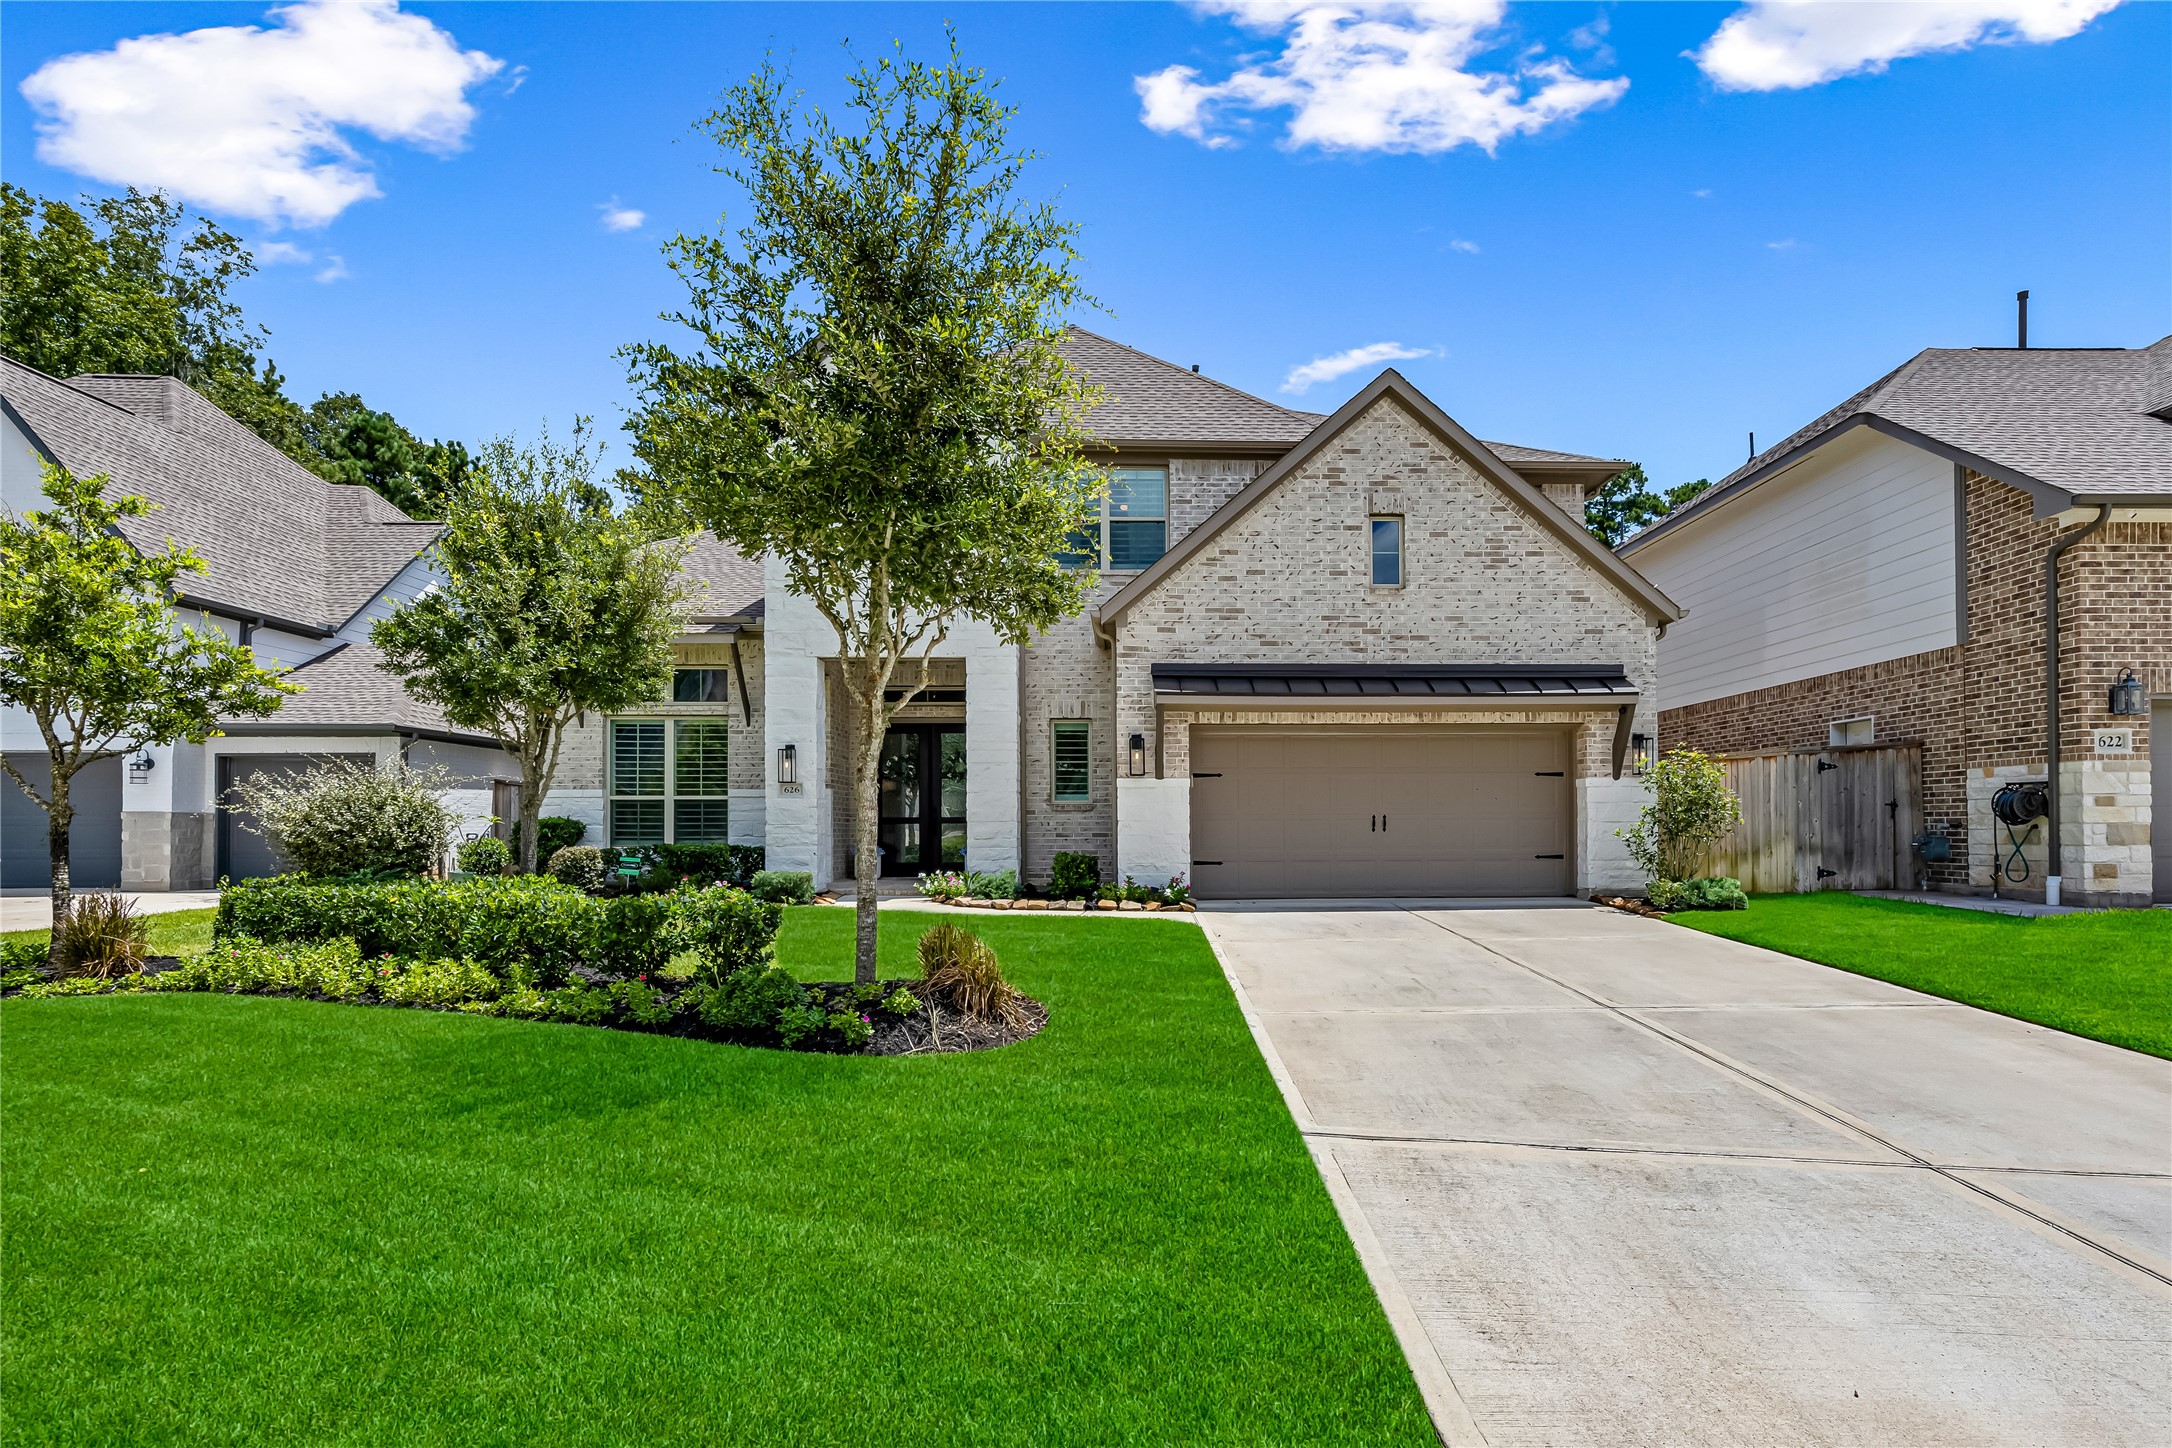
Beautiful curb appeal featuring a modern, low-maintenance brick/stone exterior and lush lawn/landscaping!
The expansive covered front patio creates an impressive welcome, leading to a grand double-door entry.
The notable grand double-door entry opens to a breathtaking two-story foyer, highlighted by a dramatic curved staircase, soaring ceilings, and abundant natural light.
A sweeping curved staircase serves as the centerpiece of the soaring two-story foyer, showcasing rich wood treads, sleek iron balusters, and graceful architectural detail enhanced by an abundance of natural light.
Sophisticated architectural lines and an open-concept design create a seamless flow from the impressive entry into the main living spaces.
Soaring two-story family room showcases custom built-ins, floating wood shelving, upgraded cabinetry, and a striking stone fireplace, all framed by walls of windows overlooking the peaceful backyard reserve.
Expansive family room offers an impressive sense of scale with an open, airy design and seamless connection to the grand foyer and surrounding living spaces.
The thoughtfully designed open-concept layout seamlessly connects the family room and kitchen, creating a beautifully unified space ideal for both everyday living and entertaining.
Walls of windows frame serene views of the wooded reserve, filling the main living space with natural light and creating a beautiful connection to the outdoors.
Showstopping island kitchen features an oversized quartz island with generous seating, abundant cabinetry, under-cabinet lighting, and a sleek designer-inspired finish throughout.
This designer kitchen is beautifully appointed with stainless steel appliances, a gas cooktop with statement vent hood, and a seamless transition into the adjacent dining area.
Designed with both style and functionality in mind, the kitchen offers generous prep space and effortless flow between the family room and dining area - perfect for entertaining and family functions!
Gleaming quartz countertops, a designer tile backsplash, after-market fixtures, under-cabinet lighting, and generous workspace elevate this beautifully finished kitchen.
Inviting dining area is perfectly positioned just off the kitchen, with oversized windows showcasing tranquil backyard views and direct access to the covered patio for effortless indoor-outdoor entertaining.
Private study enclosed by glass French doors offers a refined retreat, complete with plantation shutters.
Soaring tray ceiling adds architectural interest and an enhanced sense of scale to this private study, creating a refined, sophisticated retreat.
Private first-floor secondary bedroom with an adjacent full bath creates the perfect guest or mother-in-law suite, offering comfort, privacy, and convenience.
The full adjacent bath completes the private first-floor guest suite, featuring a tub/shower combination and bright, timeless finishes.
Beautifully upgraded laundry room showcases extensive aftermarket custom built-ins, abundant cabinetry, floating wood shelving, and thoughtfully designed storage, with convenient direct access from both the primary closet and main living area.
Conveniently located downstairs, the stylish half bath features a sleek quartz-topped vanity, oversized mirror, and plantation shutters.
Luxurious primary retreat offers generous proportions and elevated architectural details, including a striking multi-tiered tray ceiling, custom wall molding, and plantation shutters overlooking the peaceful backyard.
Another view of the spacious primary retreat highlights the generous layout and beautifully detailed accent wall, creating a polished, custom feel throughout.
Spa-inspired primary bath features separate vanities, a freestanding soaking tub, designer lighting, and gorgeous tile-work, all beneath a soaring tray ceiling for an elevated, luxurious feel. There are two generous walk-in closets, one offering convenient direct access to the laundry room!
Oversized walk-in shower features floor-to-ceiling marble-look tile, frameless glass enclosure, built-in shelving, and a rainfall showerhead for a luxurious, spa-like finish.
Expansive upstairs game room features a soaring vaulted ceiling and striking wall of windows, creating a bright, versatile space with plenty of room for entertaining, play, or relaxation.
Dedicated upstairs media room provides a comfortable, private space for movie nights, gaming, and entertainment, with plenty of room for oversized seating. No shortage of storage here! The walk-in attic has been enhanced with additional decking, providing plenty of easily accessible storage space.
Striking view from the upstairs overlook showcases the incredible scale of the family room below and the architectural openness of the home’s two-story design.
Spacious upstairs secondary bedroom features a custom accent wall, generous proportions, and a vaulted ceiling that adds architectural character and an airy feel.
Upstairs Jack-and-Jill bathroom conveniently serves the secondary bedroom previously pictured, offering a private vanity area and shared bath access.
Spacious upstairs secondary bedroom with a unique architectural ceiling and abundant natural light, sharing a convenient Jack-and-Jill bathroom with the adjoining secondary bedroom.
Second private vanity area of the Jack-and-Jill bathroom, conveniently serving the adjoining secondary bedroom.
Spacious upstairs secondary bedroom with great natural light and convenient access to its own full bathroom located just next door.
Full upstairs bathroom located just next door to the secondary bedroom, featuring a tub/shower combination and spacious vanity.
Spacious covered back patio with ceiling fan and a custom outdoor kitchen, creating the perfect space for outdoor dining, entertaining and relaxing year-round.
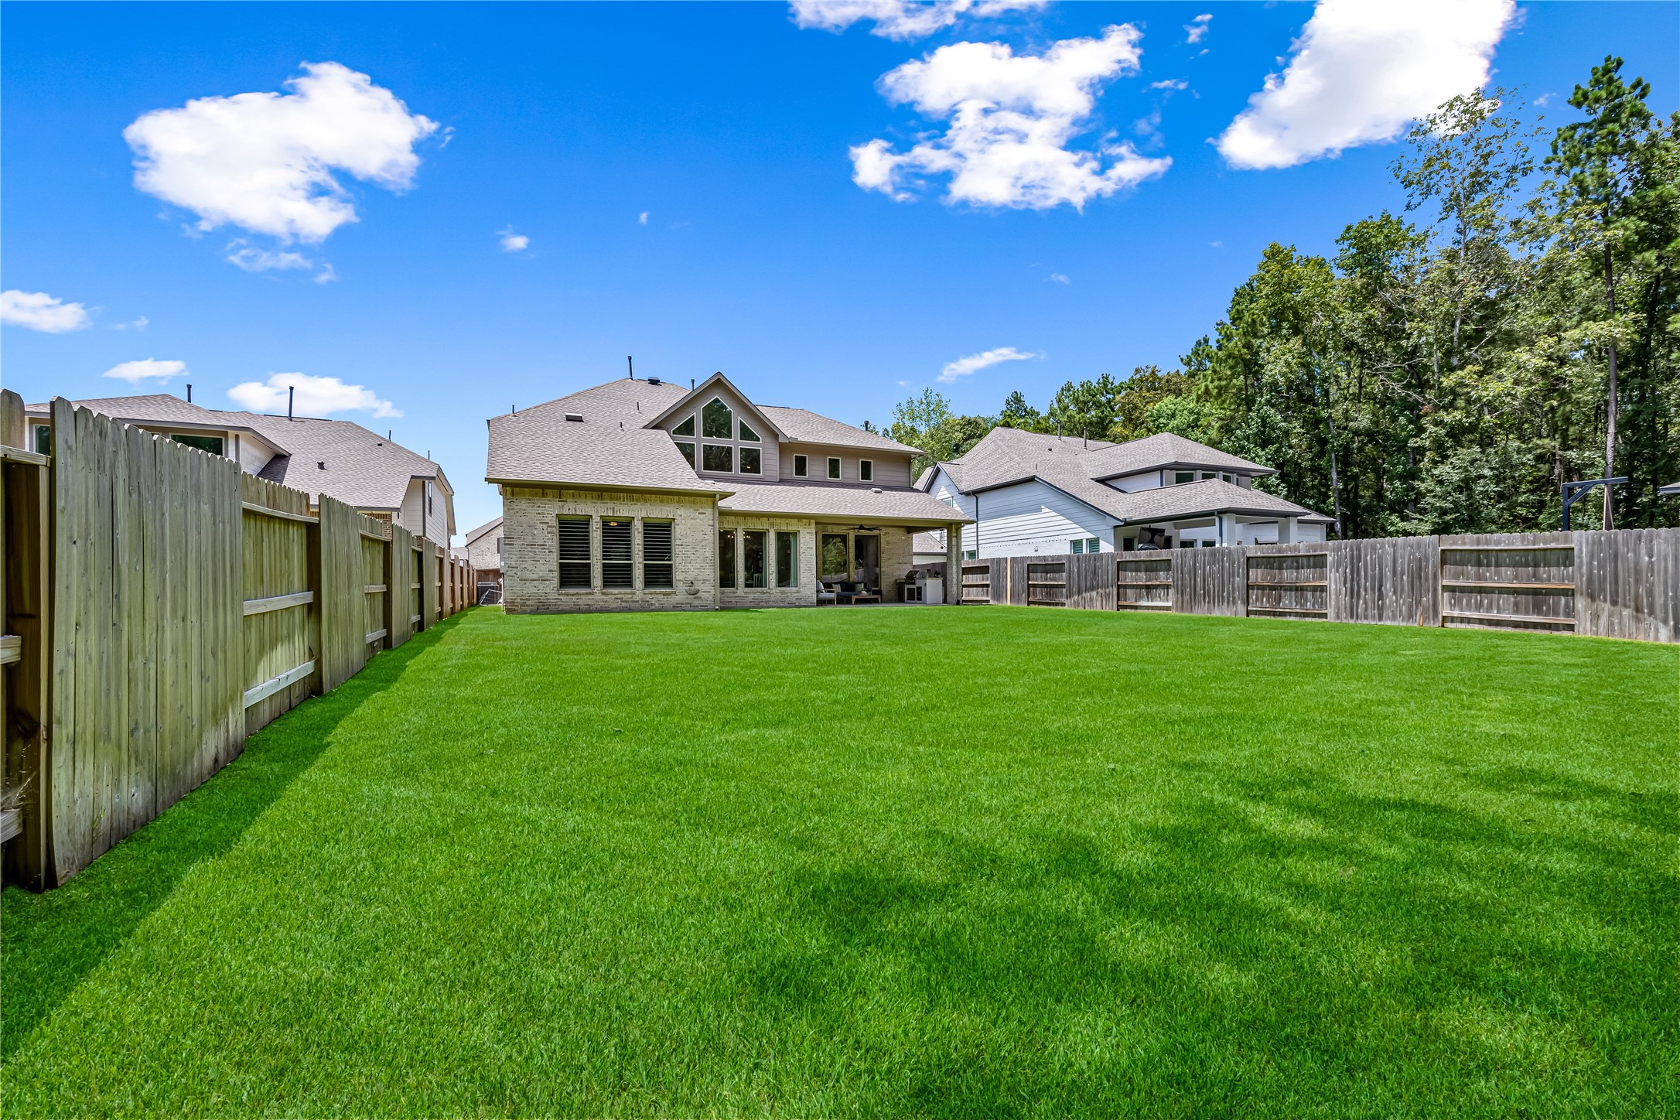
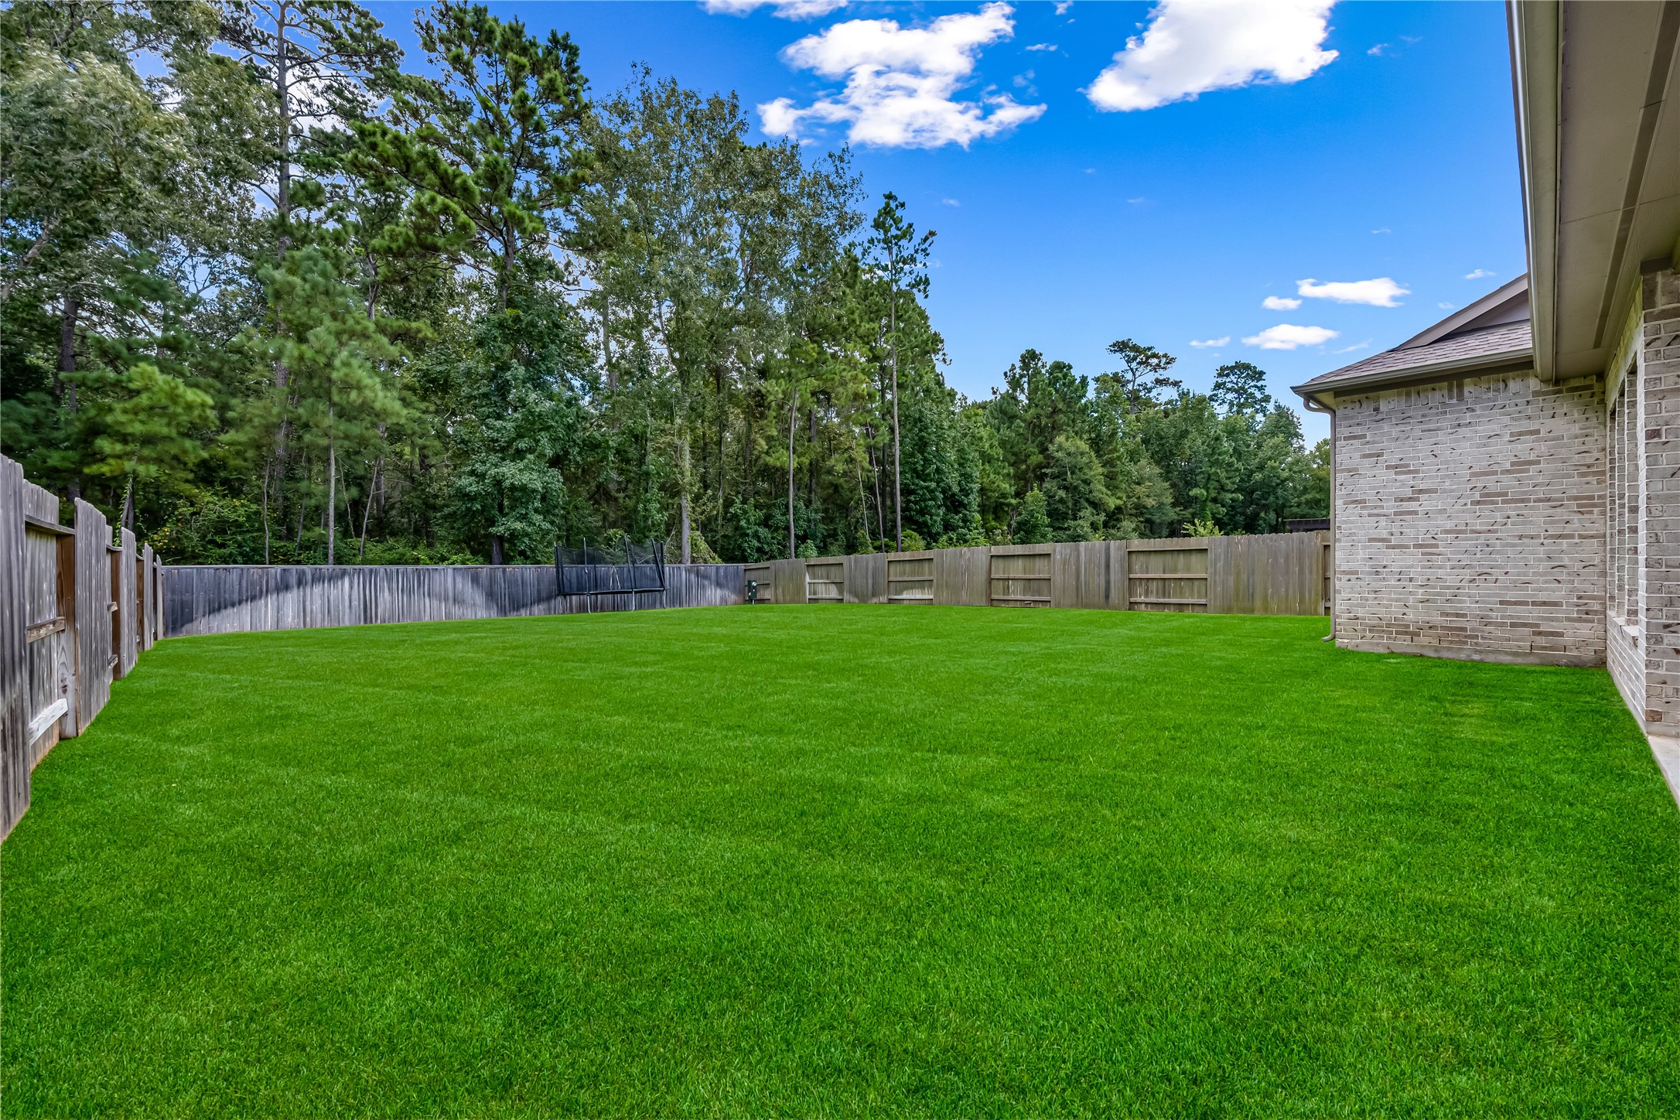
An exceptionally spacious, fully fenced backyard provides plenty of room to create your dream outdoor retreat, with space for a pool, play area, entertaining and more!
A look back at the home showcases just how much backyard space this property offers - an incredible setting with plenty of room to bring your outdoor vision to life!
Beautiful rear elevation showcasing the home’s striking architectural details, abundant windows and covered outdoor living area overlooking the backyard.
Enjoy a peaceful backyard setting with mature trees creating a beautiful natural backdrop and ultimate privacy.
Oversized 3-car tandem garage with professionally installed epoxy flooring and extensive custom built-in storage throughout, including additional storage on the left that is not pictured, and thoughtfully designed cabinetry that conceals the tankless water heater.
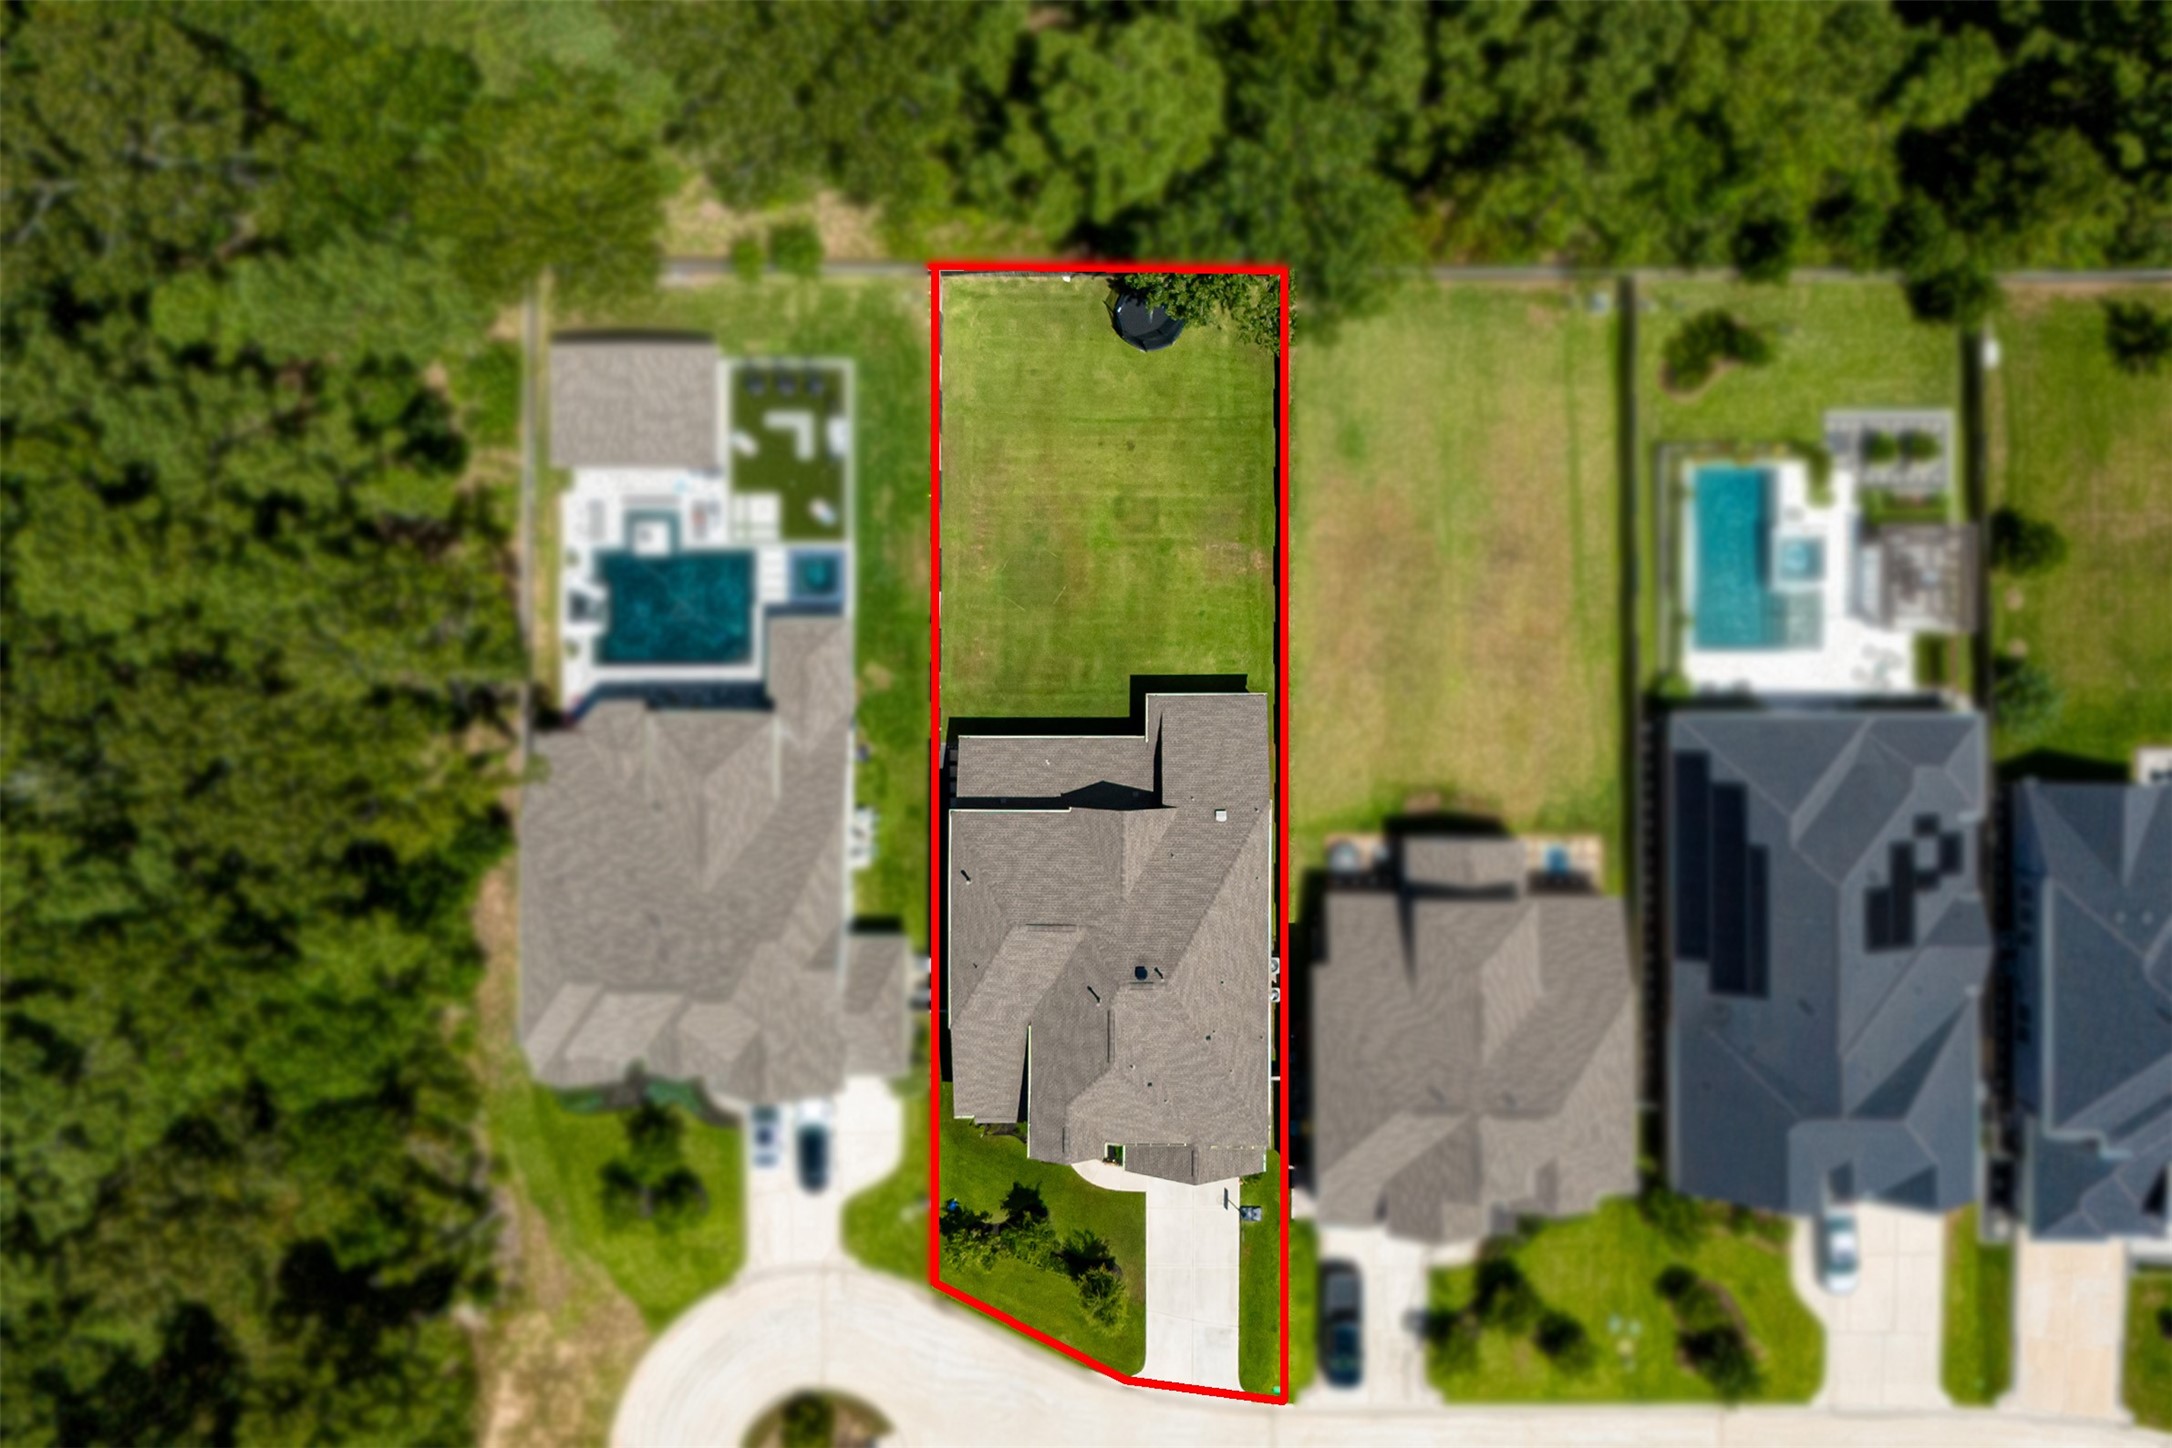
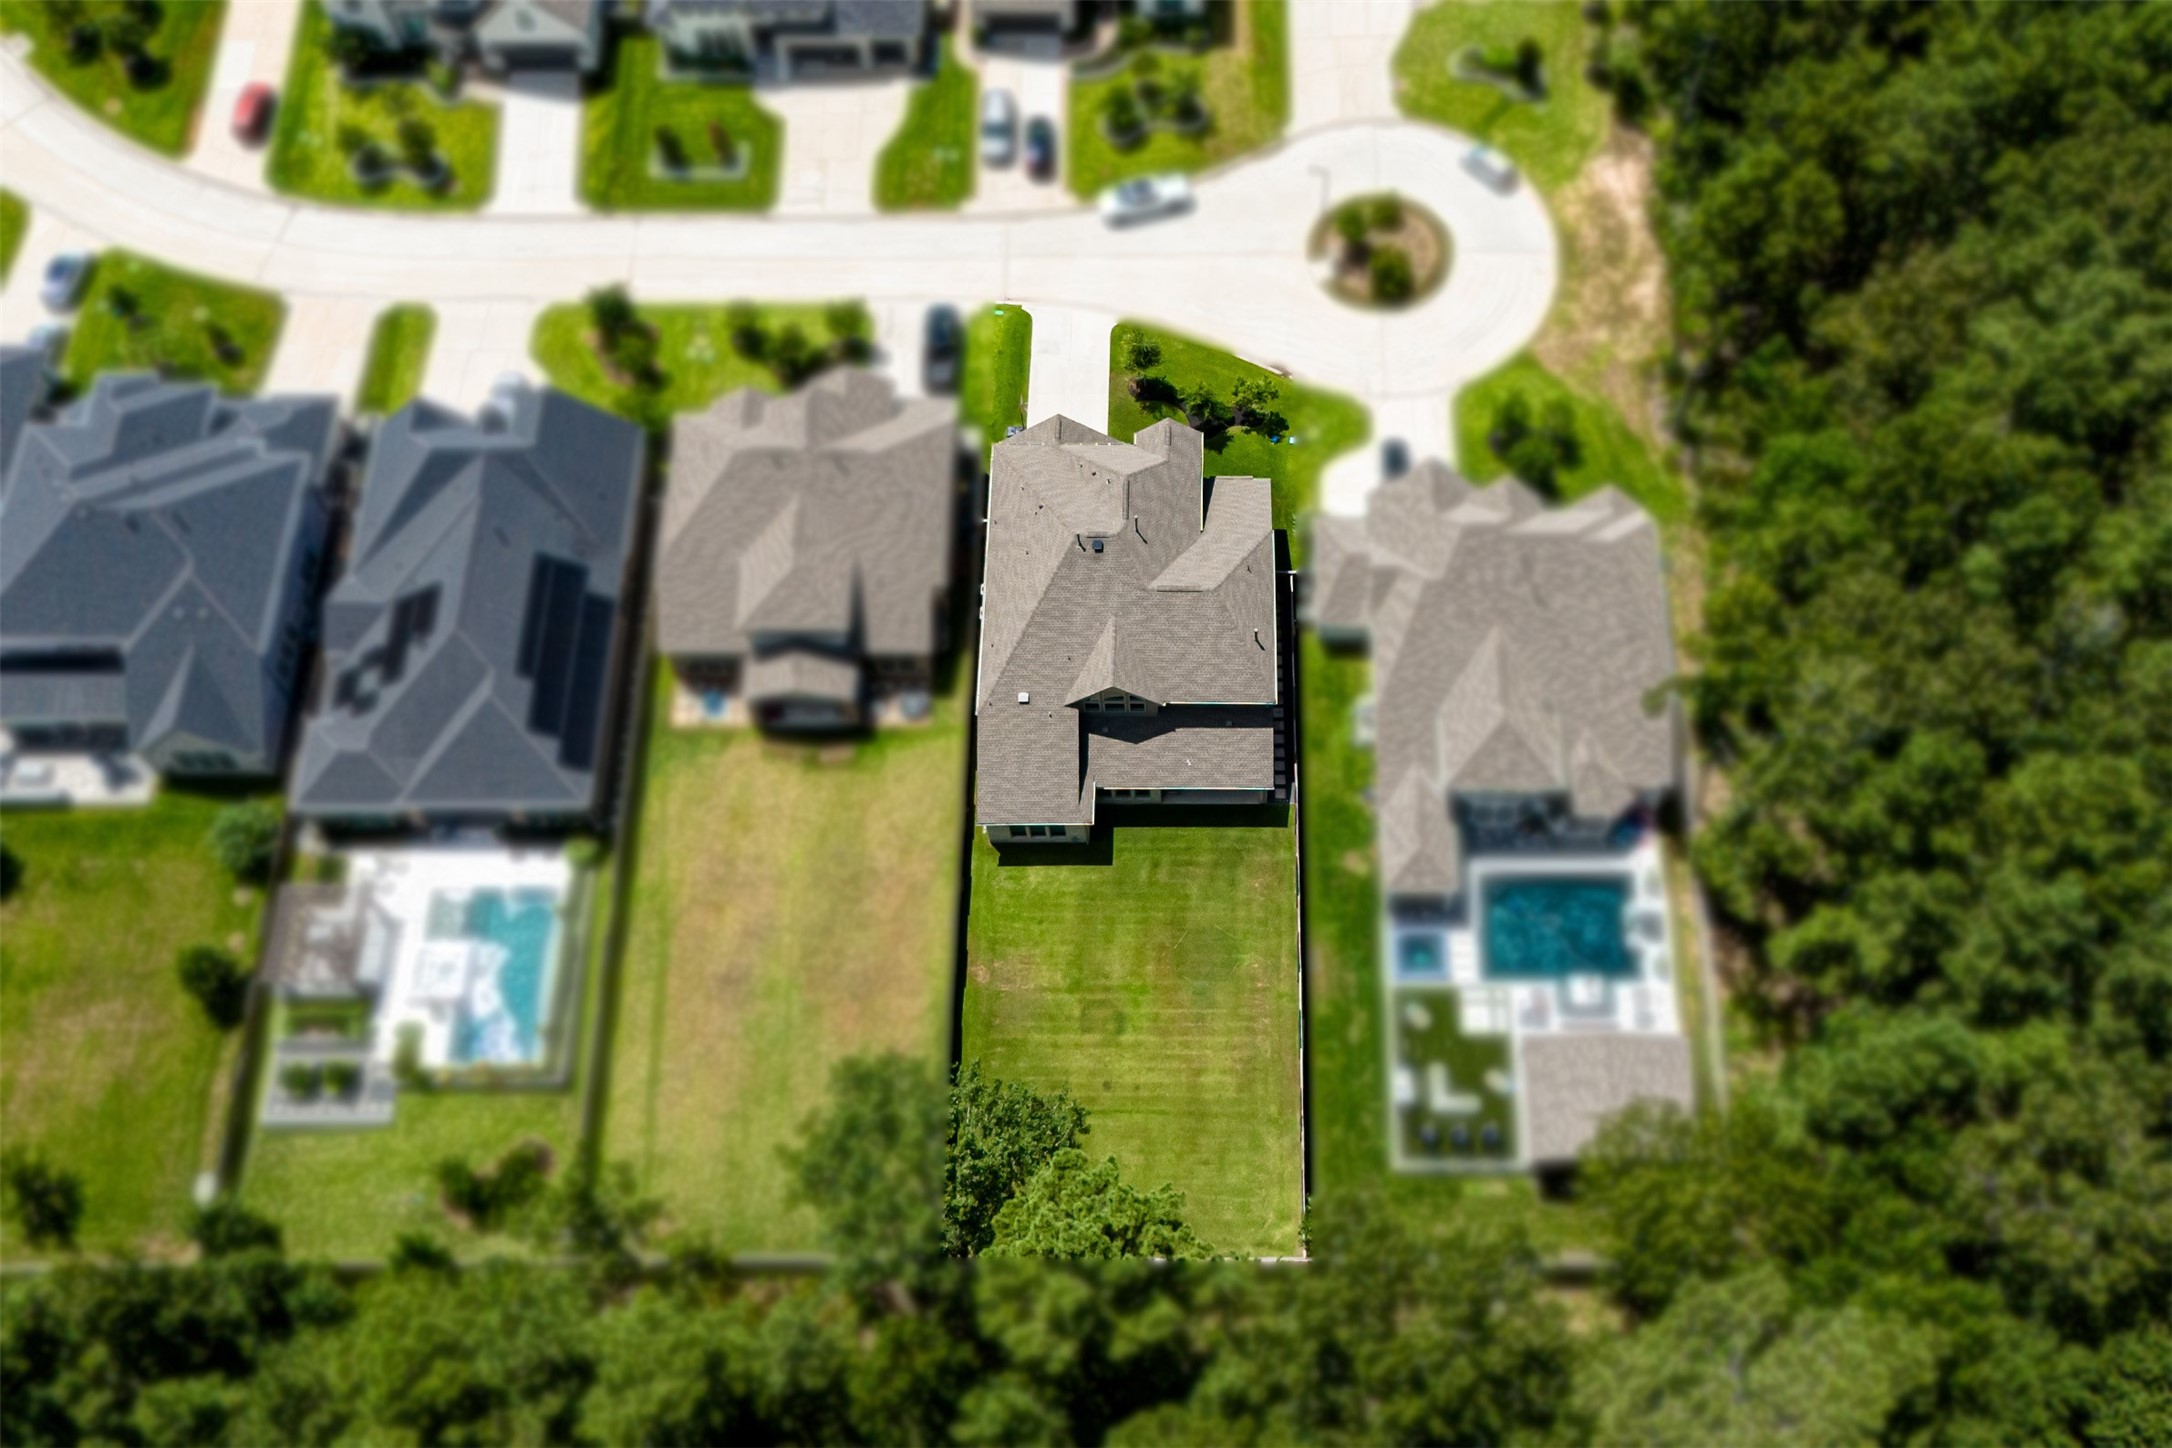
Aerial view showcases the home’s oversized cul-de-sac lot, generous backyard and peaceful wooded reserve with no rear neighbors.
Outlined aerial view highlights the home’s generous lot size, deep backyard and exceptional outdoor space with plenty of room for a future pool.
Imagine the possibilities! This exceptional backyard offers abundant space to create the outdoor oasis you’ve been dreaming of.
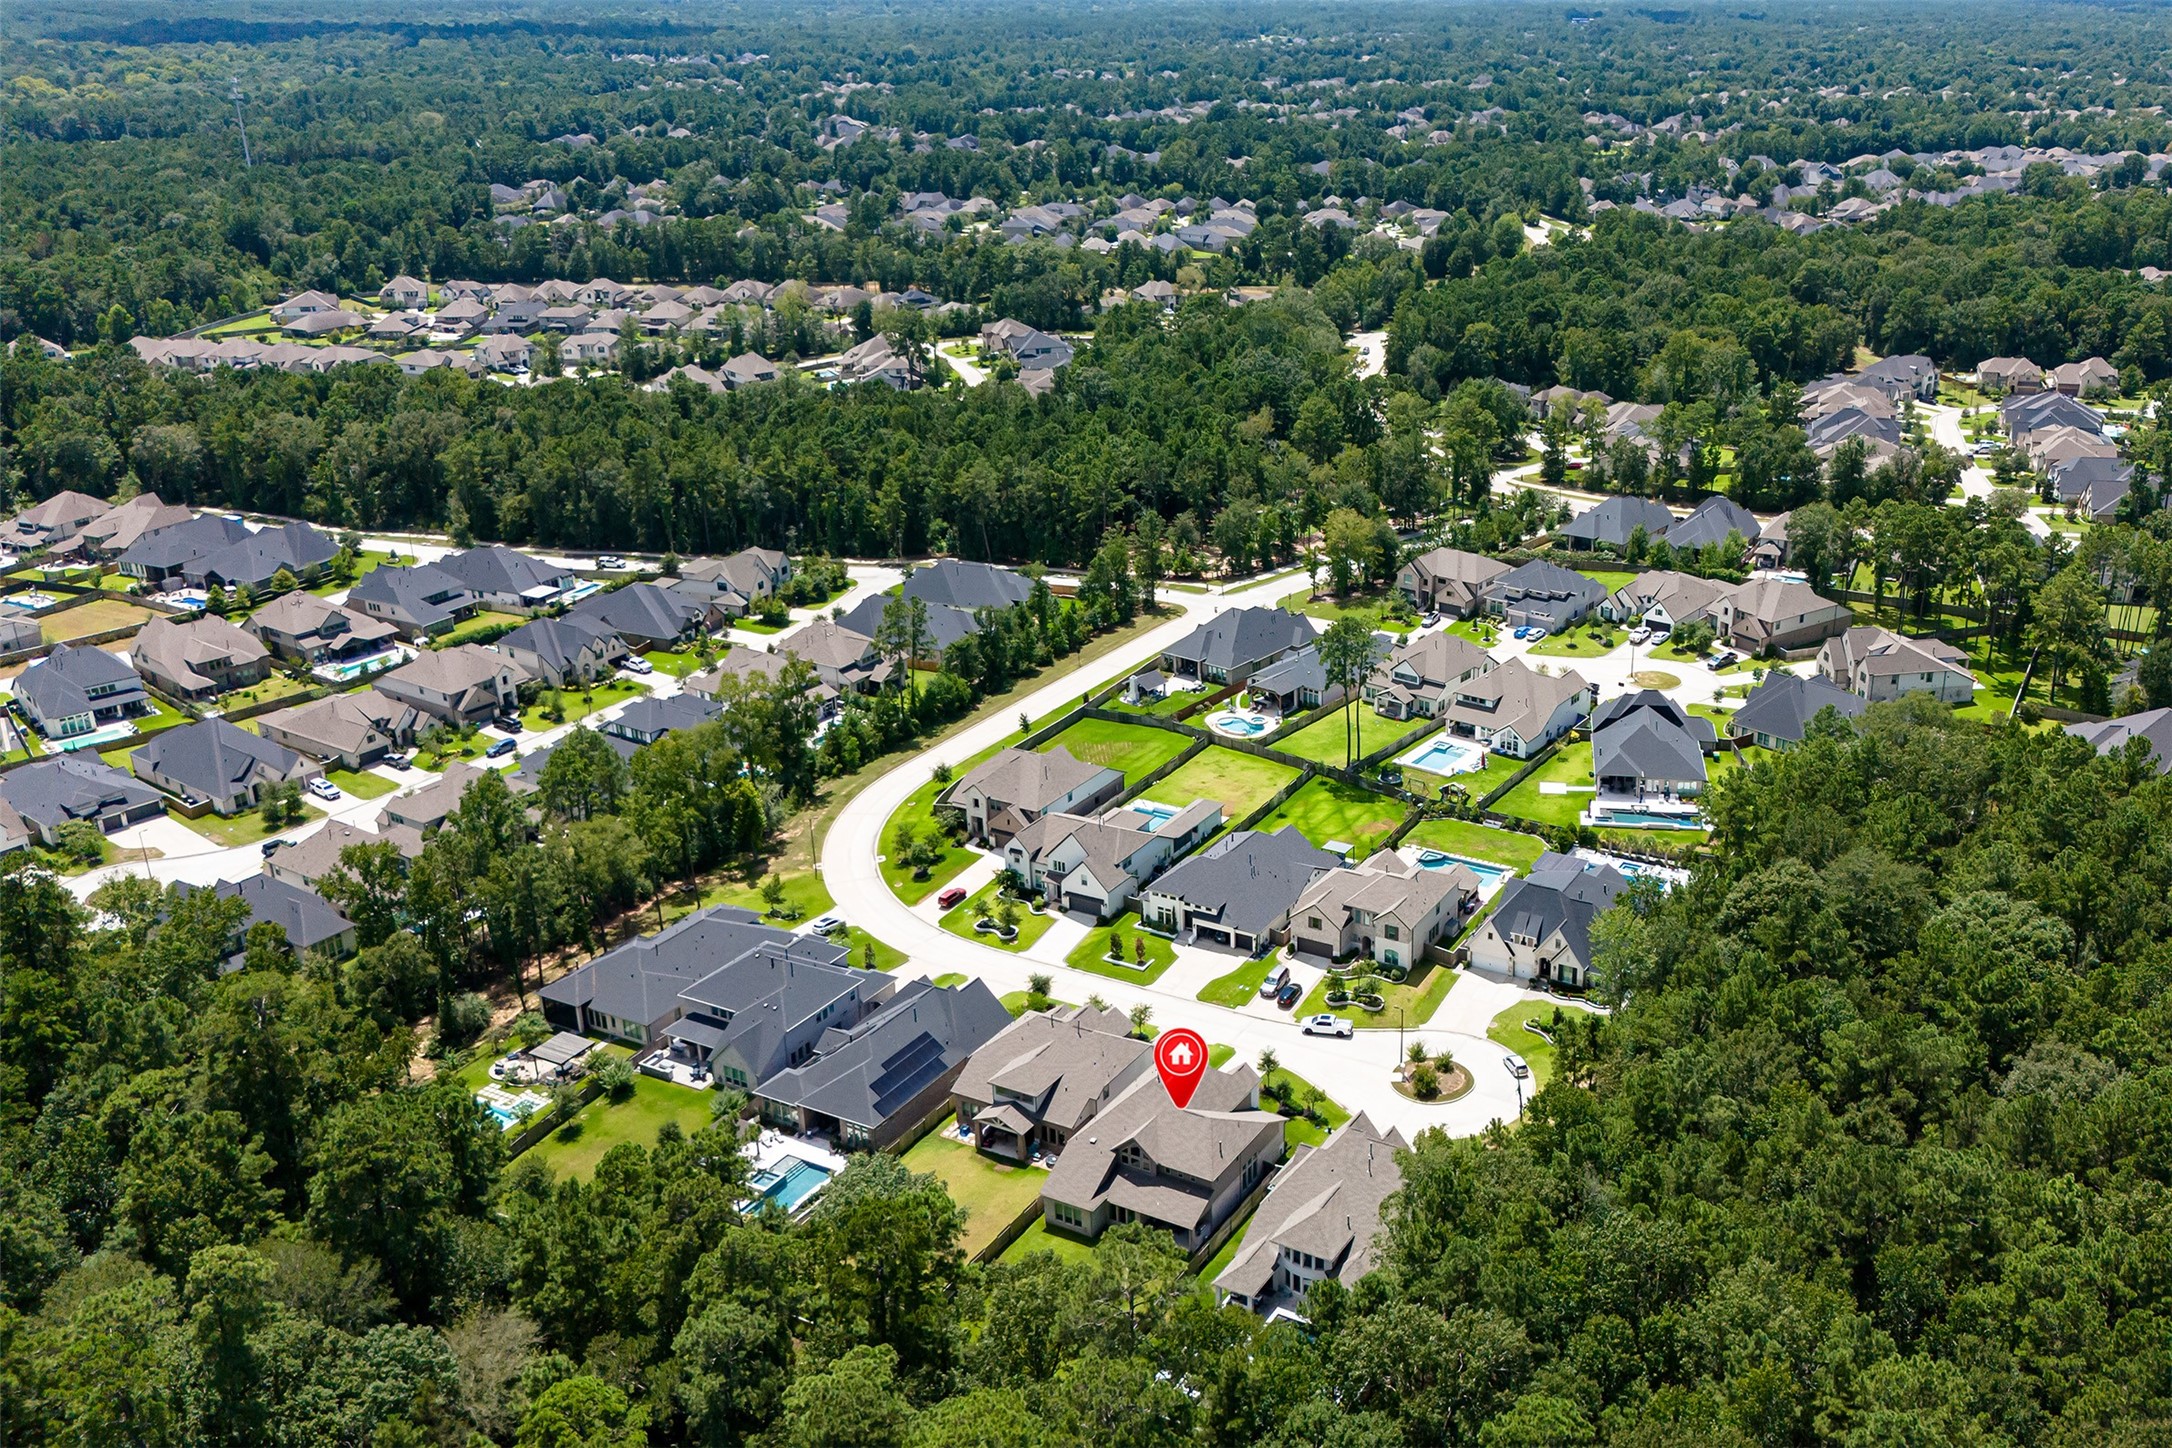
This elevated perspective highlights the home’s desirable cul-de-sac setting, surrounded by mature trees within the beautiful, master-planned Woodforest community.
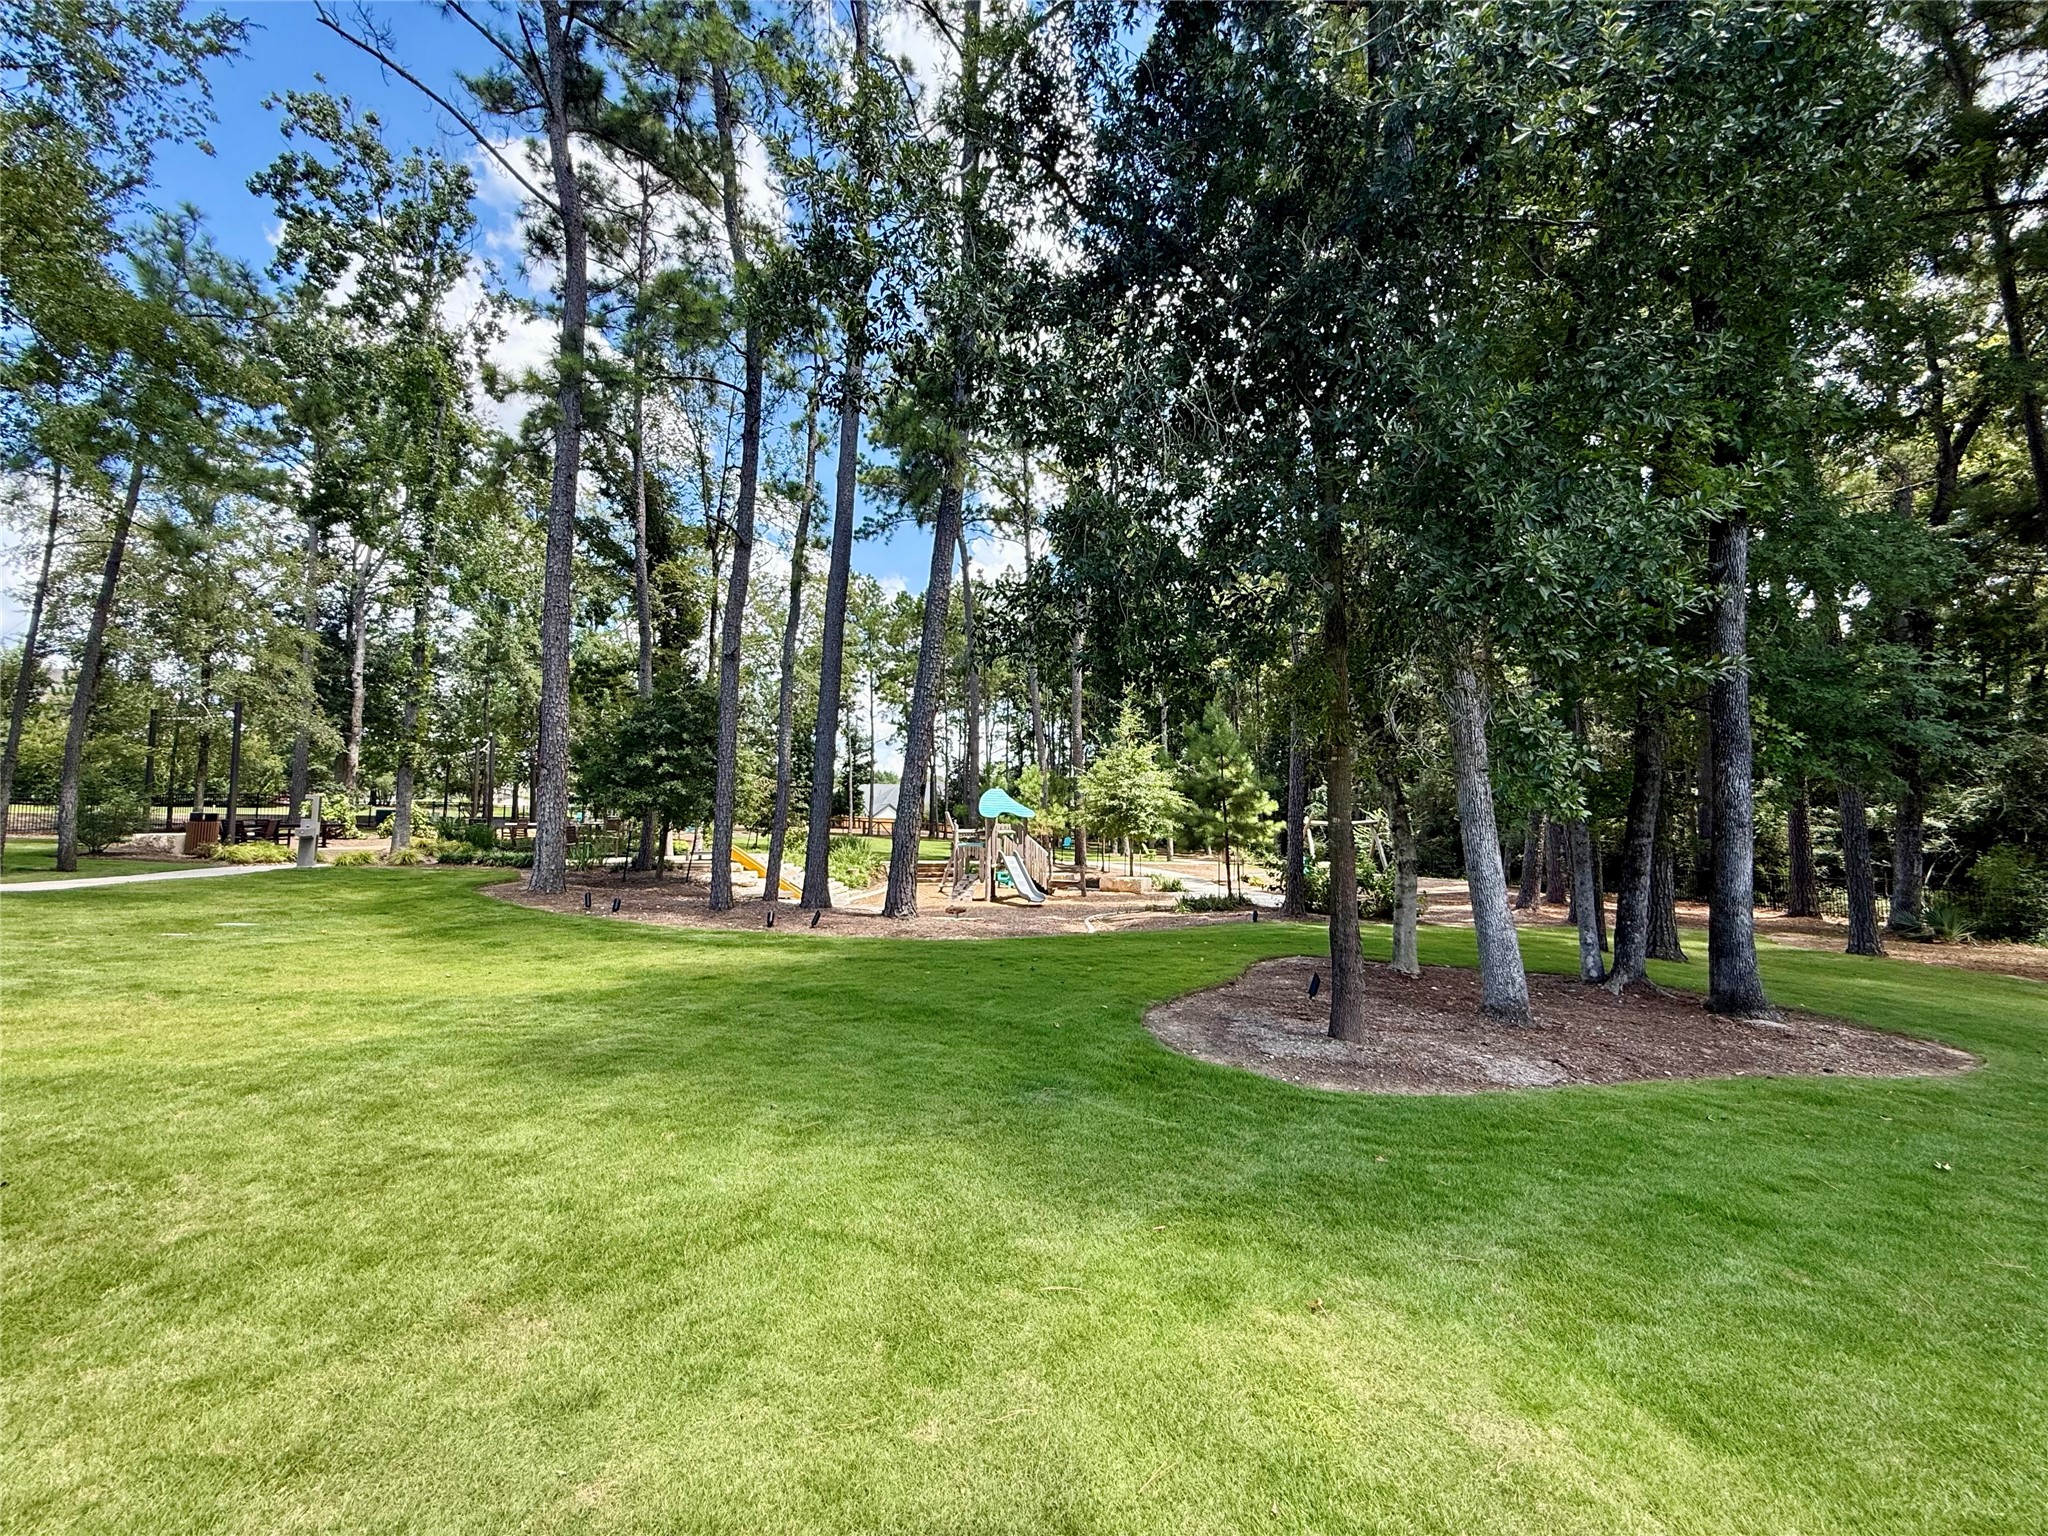
Just down the street, residents can enjoy this beautifully maintained neighborhood park featuring green space, a playground, walking paths and a dedicated dog park!
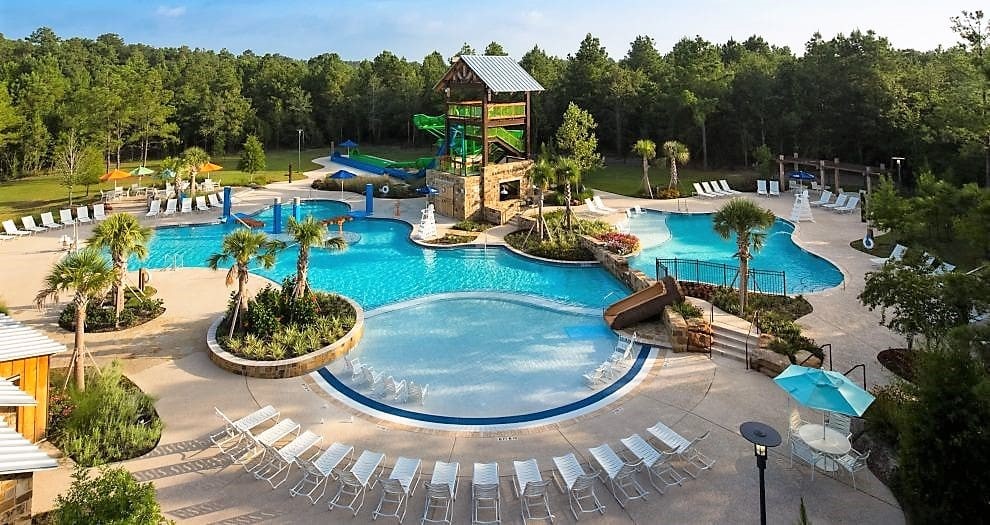
Enjoy resort-style living at Woodforest’s Forest Island, featuring an impressive aquatics complex, tennis and basketball courts, and multiple pool areas!
Fun for all ages at Forest Island, where multiple water slides add even more excitement to Woodforest’s resort-style amenities!
Even more to enjoy in Woodforest! The Lily Pad splash park offers an interactive water-play area surrounded by mature trees, walking paths and shaded seating.
A winding pathway through the trees connects Forest Island's tennis courts, basketball court and swimming complex with the 3-acre Lily Pad Spray Park, giving Woodforest resident acres of fun in the sun!
Recreation for every age awaits throughout Woodforest, from splash-filled fun at the community spray park to a day on the pristine greens at acclaimed Woodforest Golf Club. Exceptional upgrades, thoughtful design and an incredible Woodforest location come together in a home that truly stands apart. This level of customization is rarely found at this price point - don’t miss the opportunity to make it yours!










.jpg)

