MOVE-IN READY 6234 Avon Landing Lane, is tucked away in sought-after gated community of Creekside Farms; with an ideal private backyard, no rear neighbors.
Great curb appeal with established shade trees framing the walkway to the entry of the home. The home is zoned to Klein ISD.
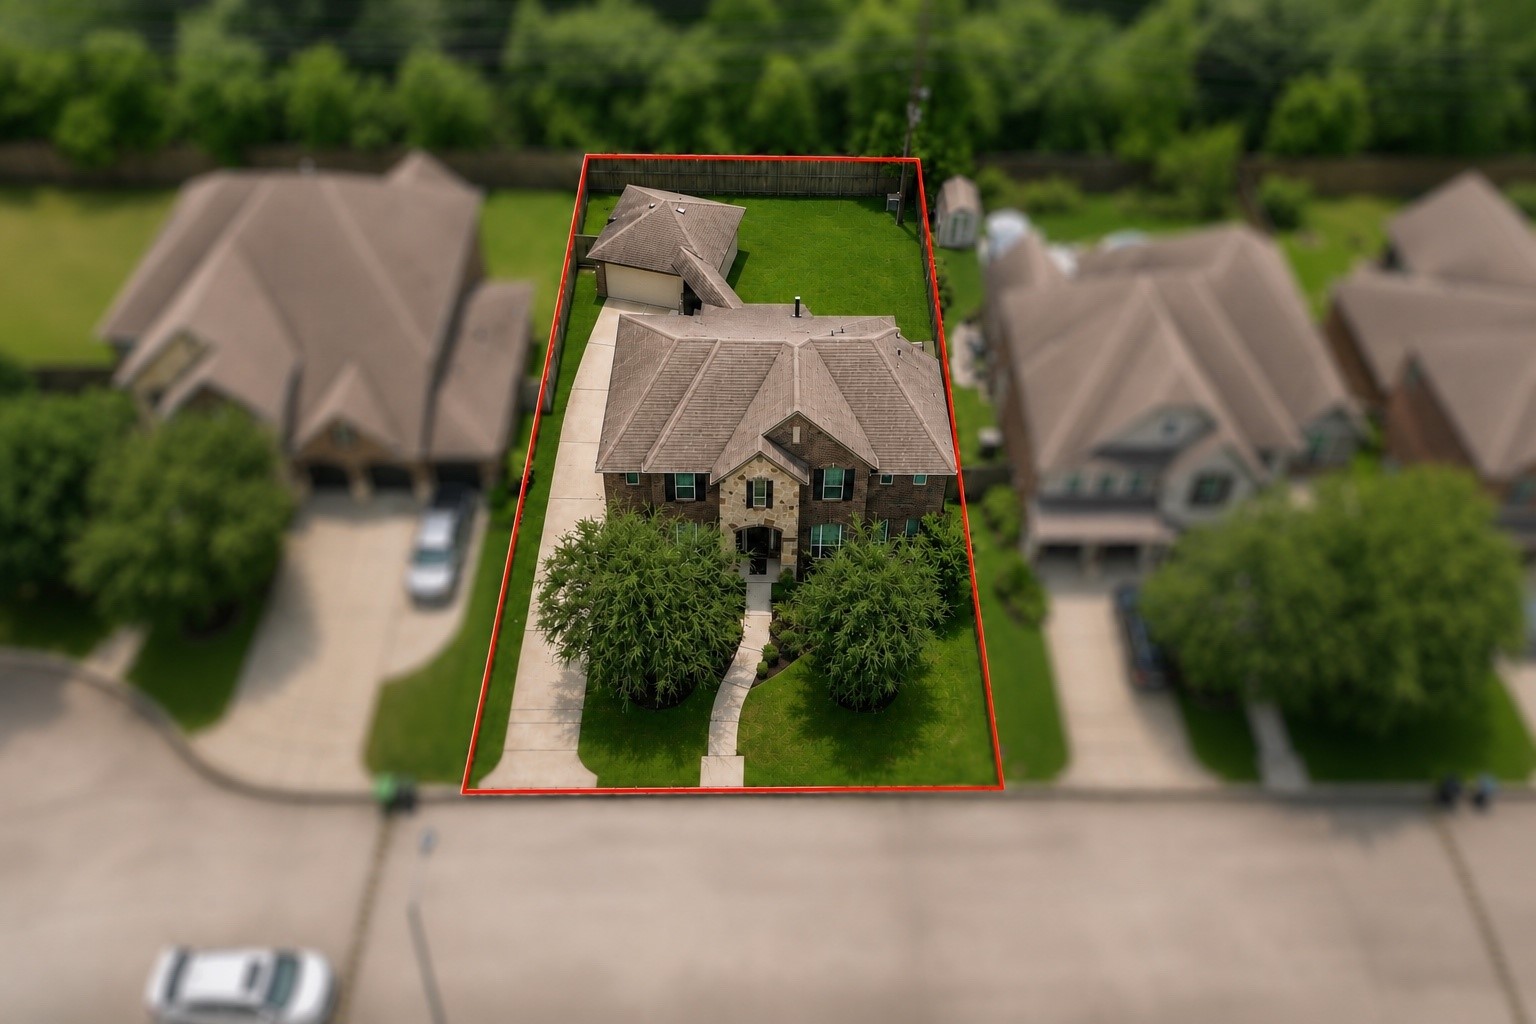
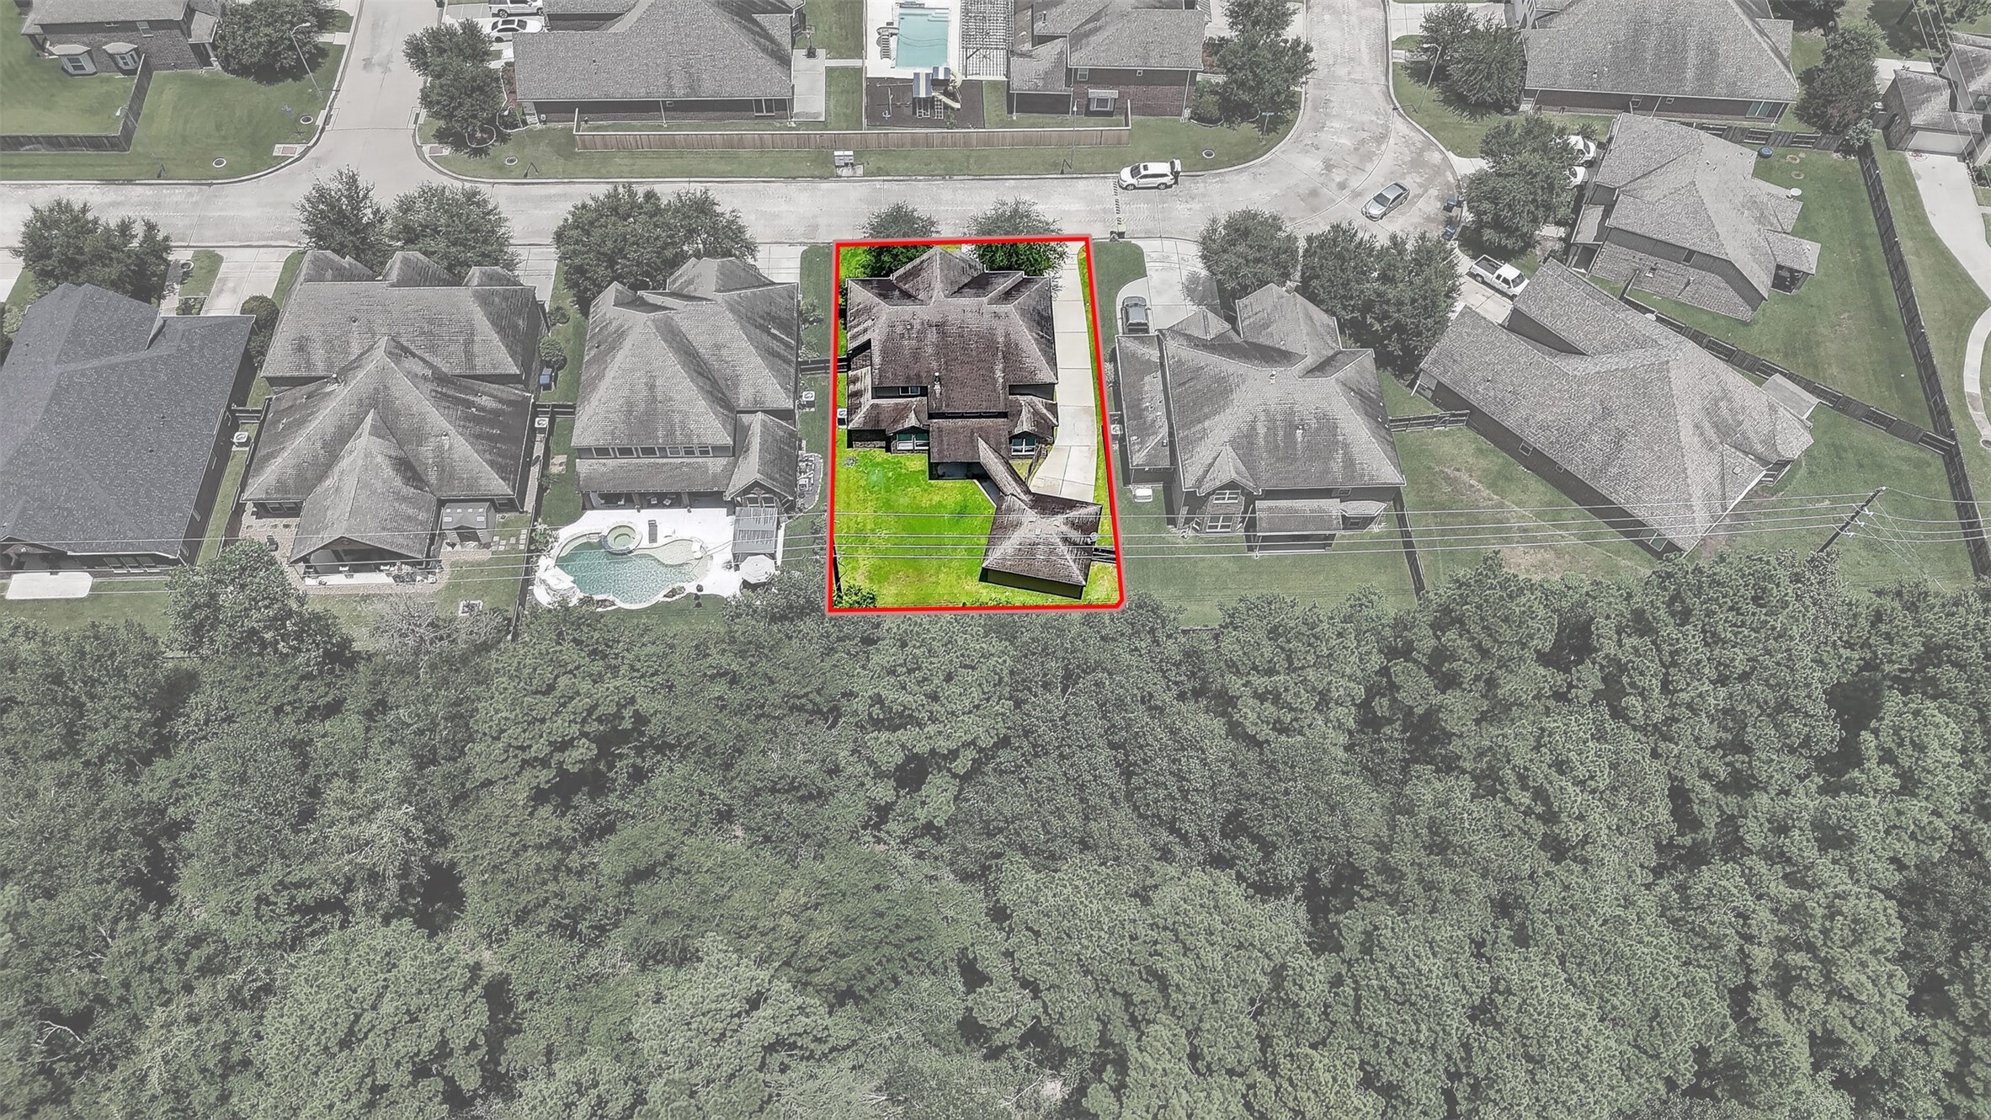
An aerial view of the home, showing the perfect placement of the home on the lot and also indicating the trees on the fence line proving a private backyard retreat.
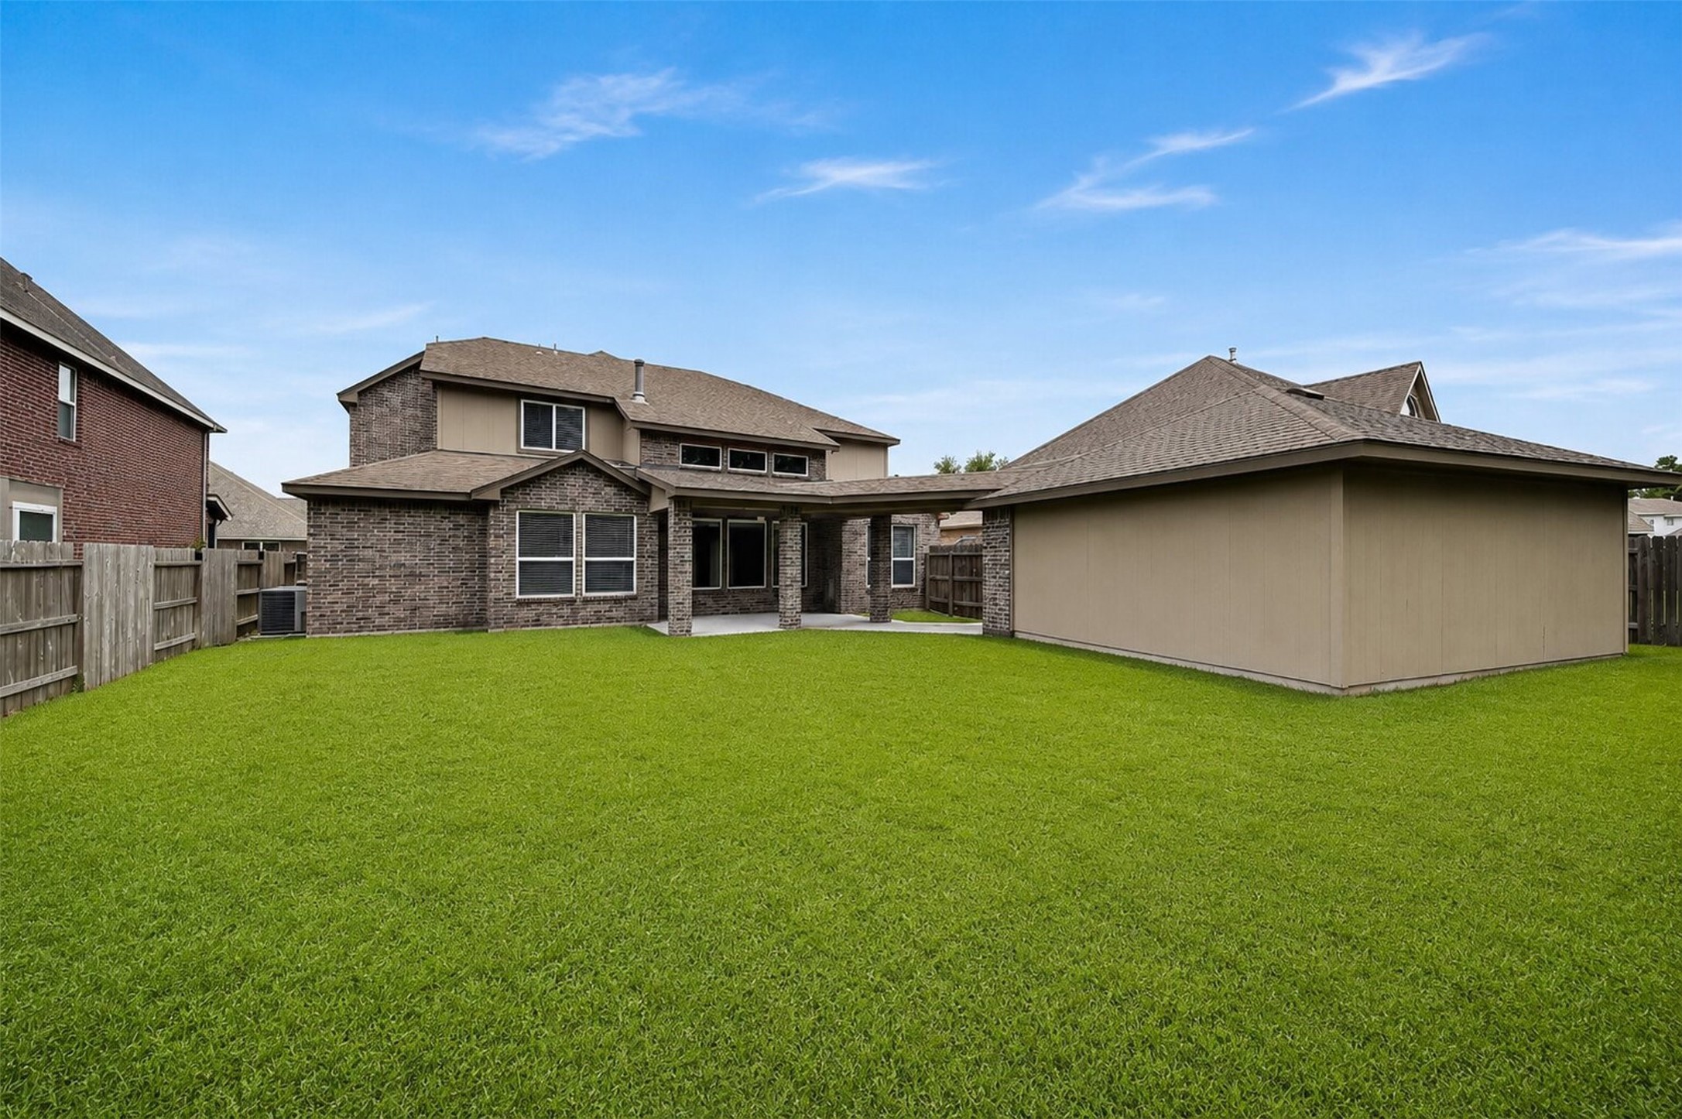
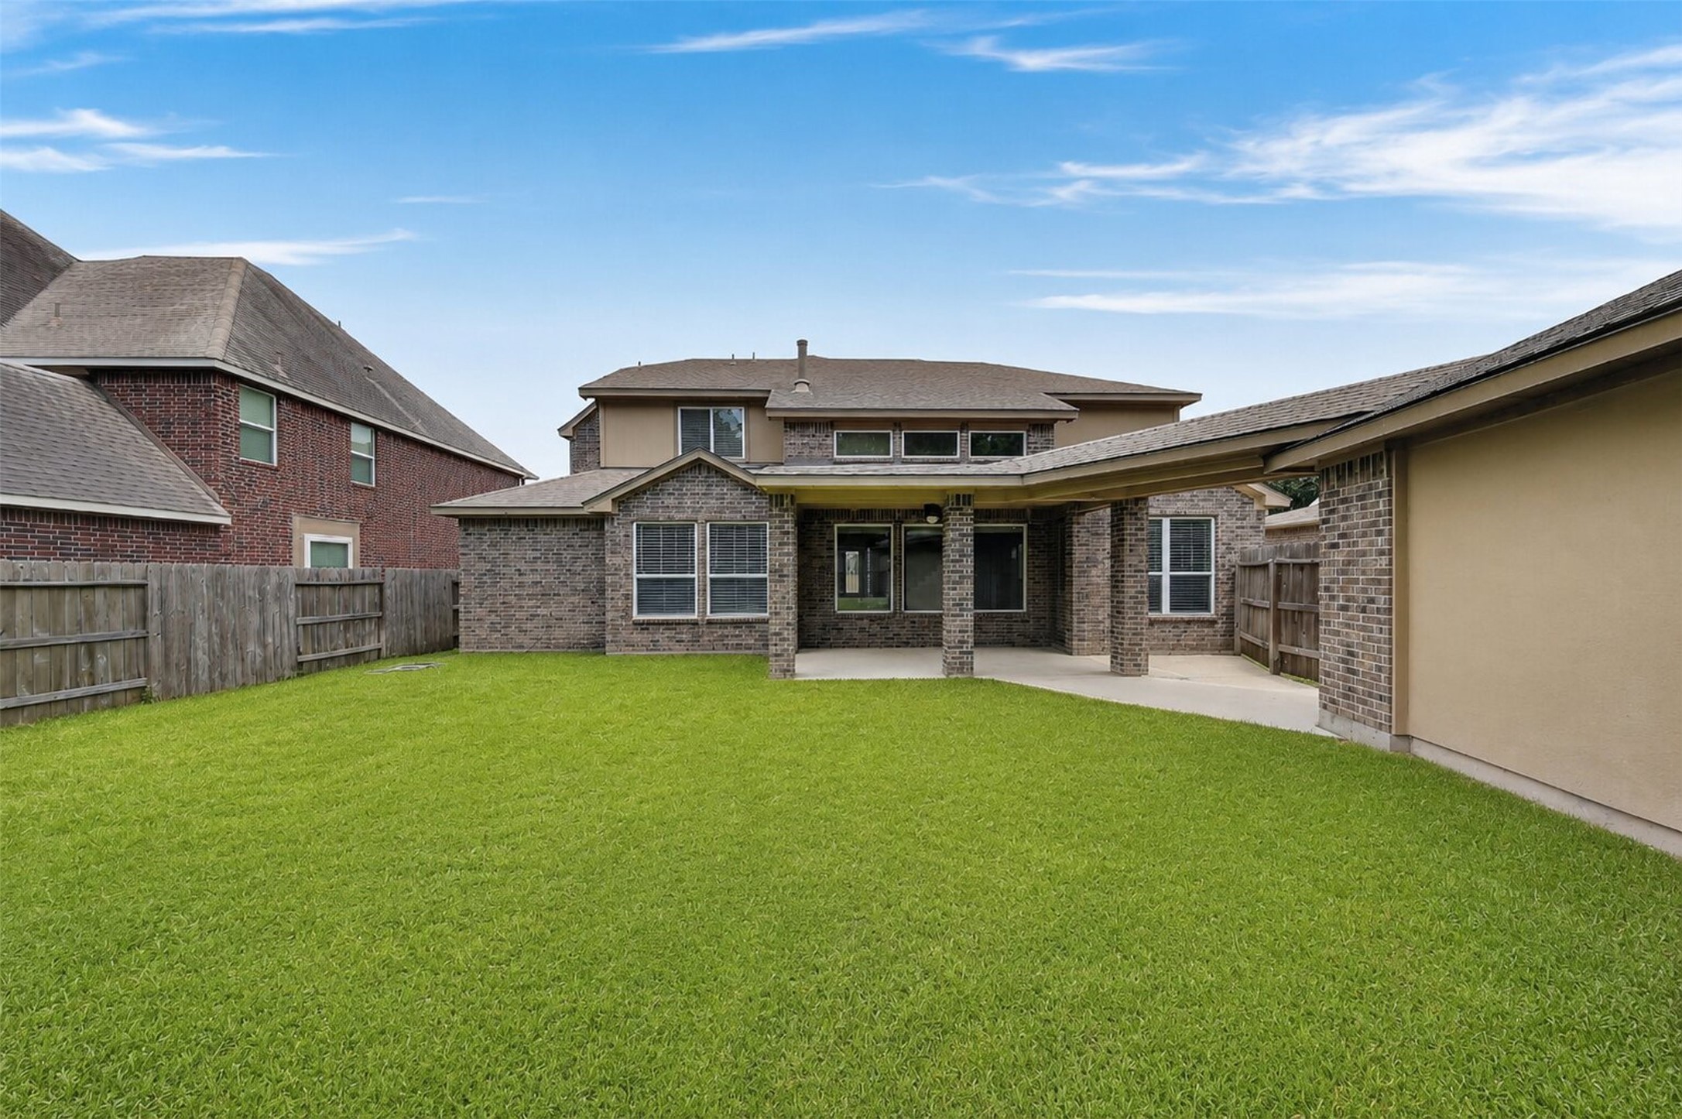
The backyard is spacious and offers plenty of room for putting in a pool, or for children and pets to play safely in the fully fenced yard.
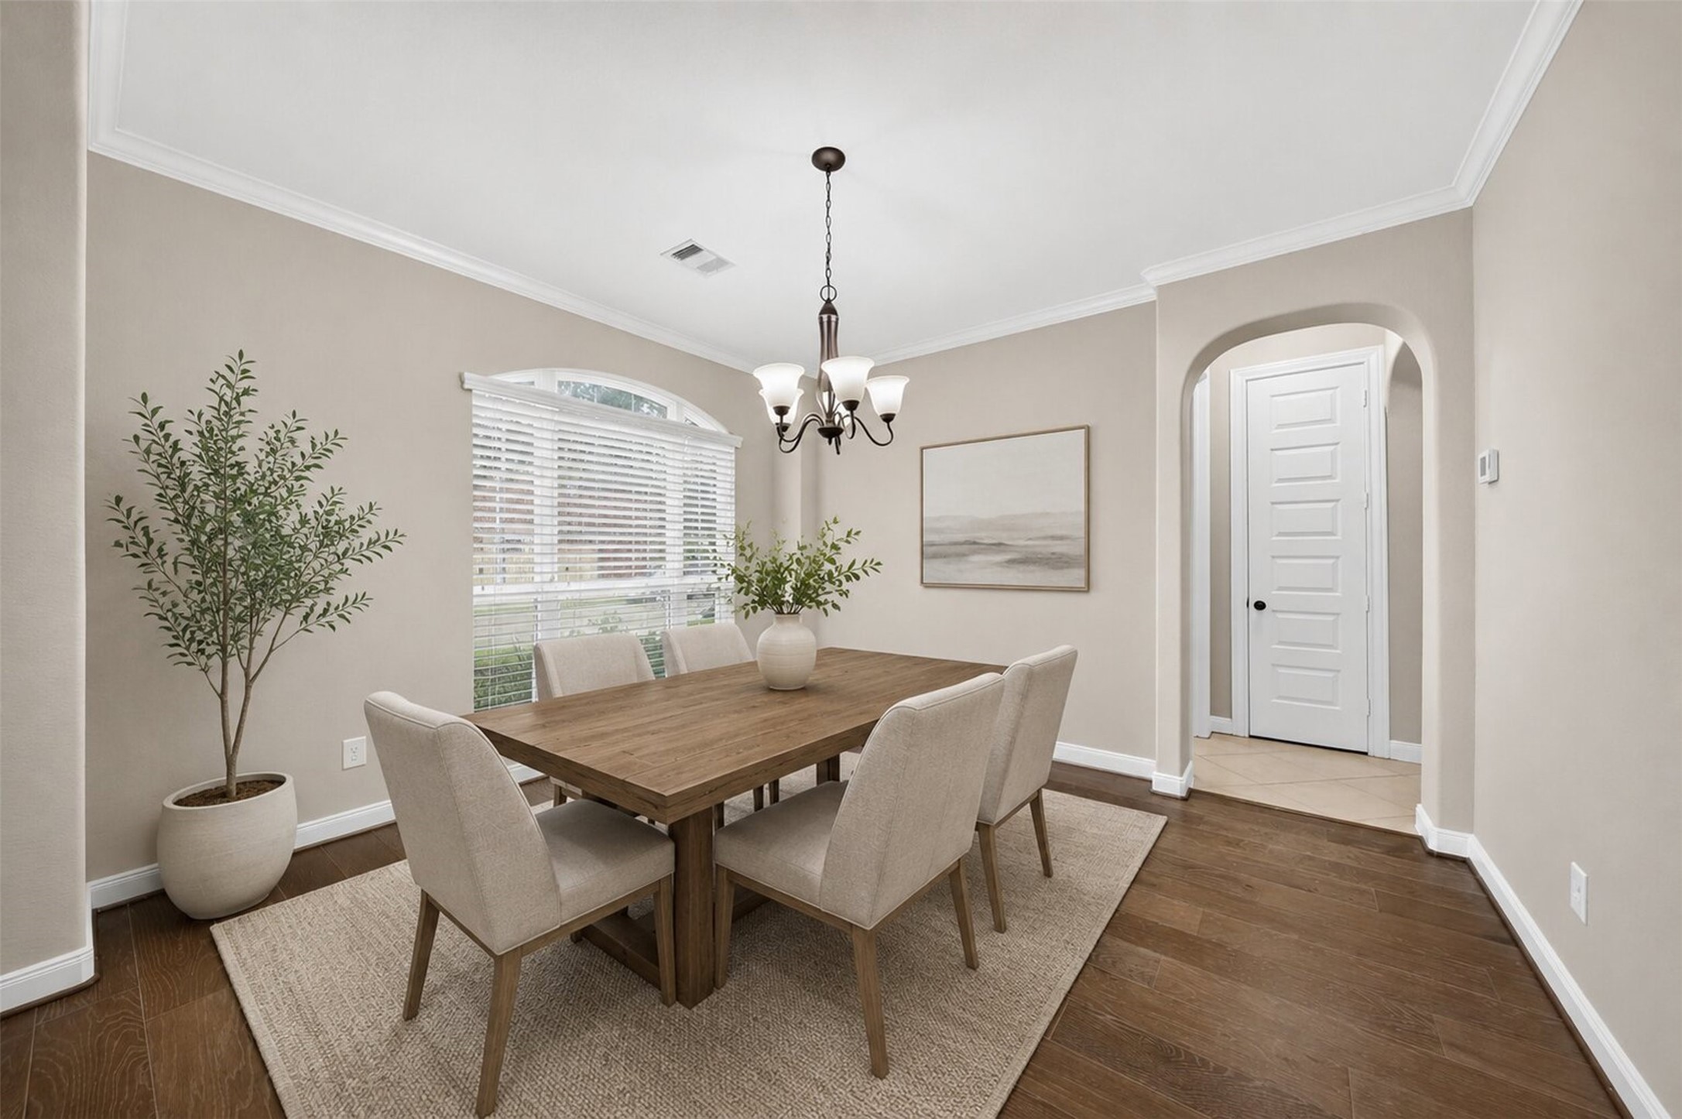
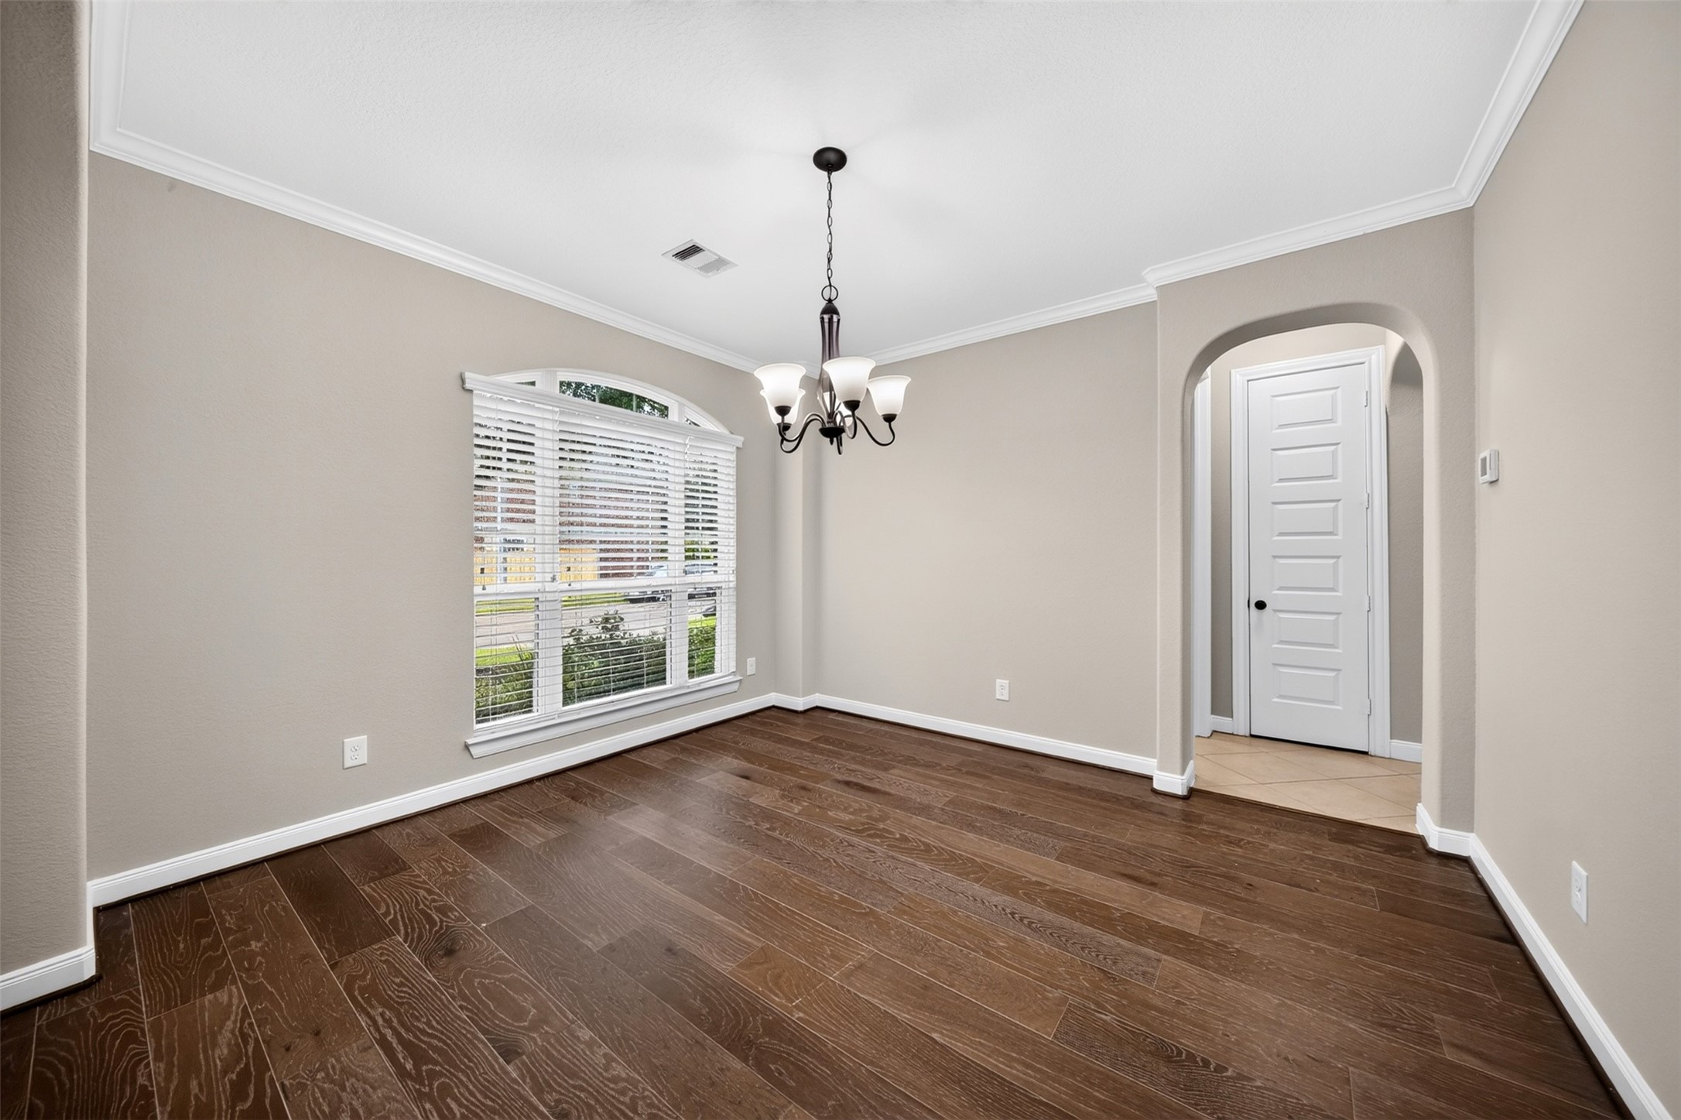
As you enter the home you have a formal dining room that has a beautiful large window offering natural light and neutral tones, the room has been virtually staged.
The formal dining room has lots of natural light, a chandelier, neutral tones and crown moldings.
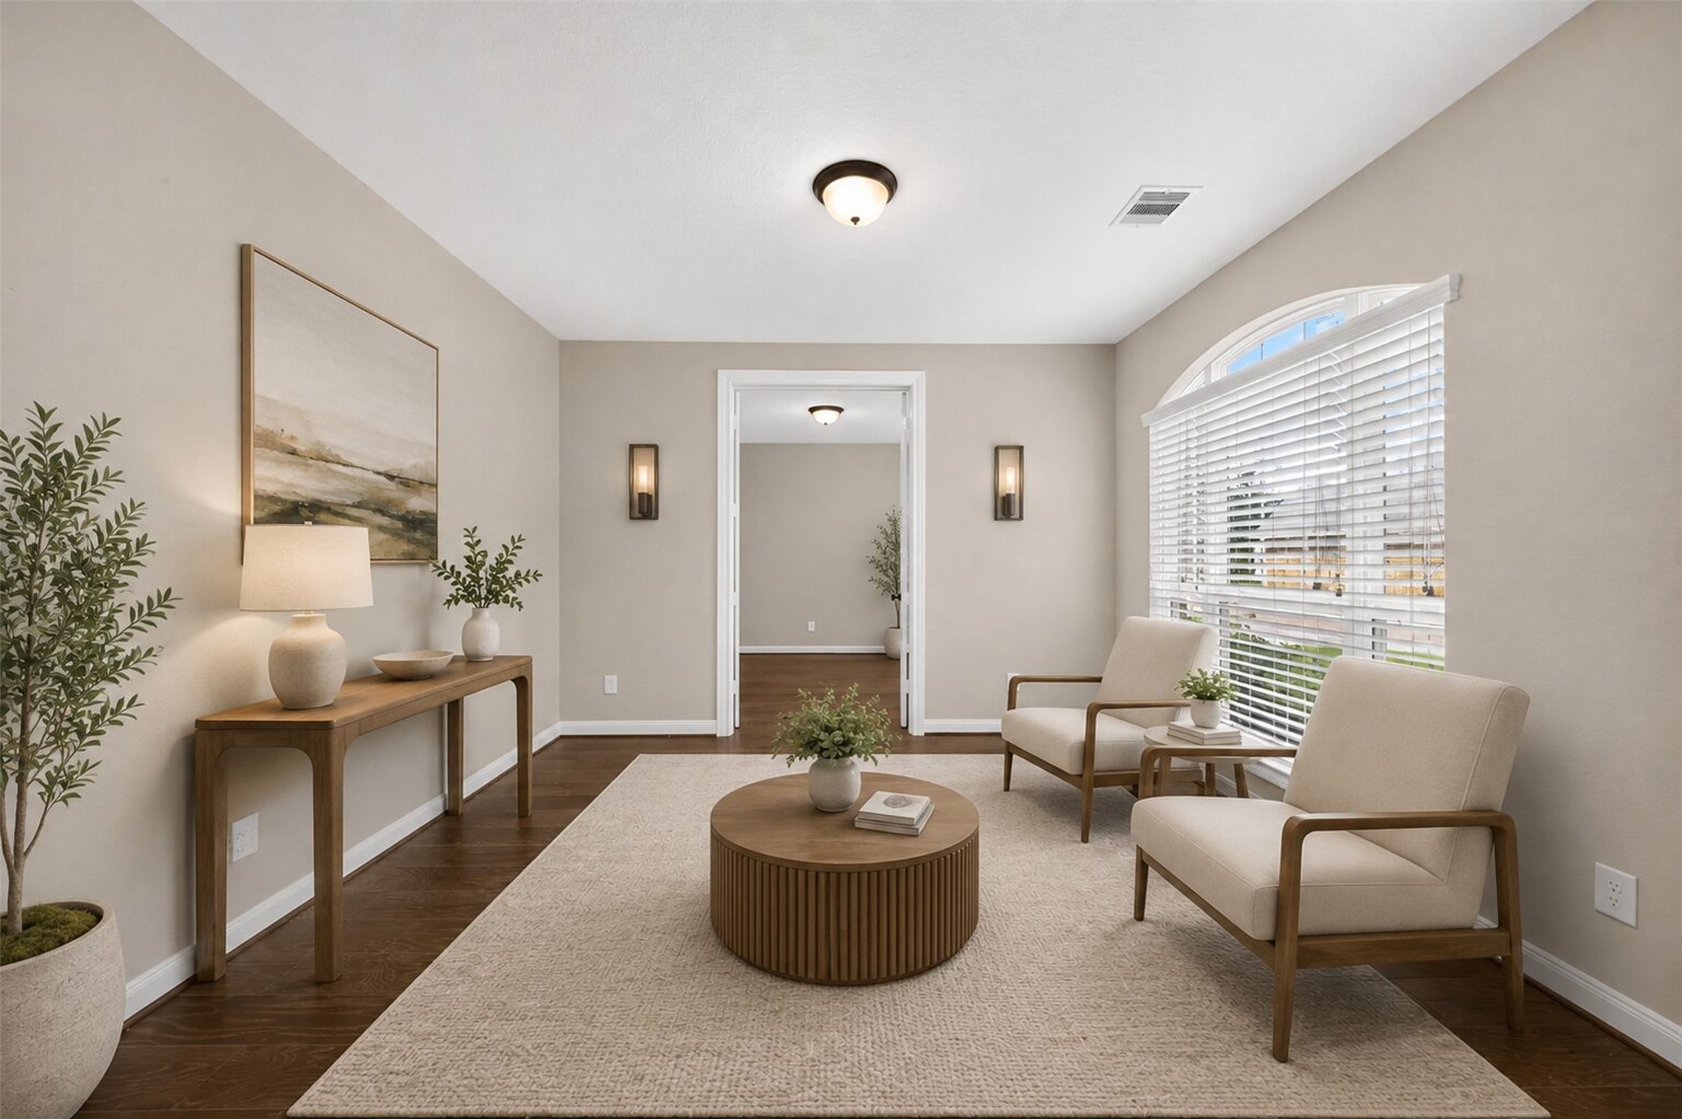
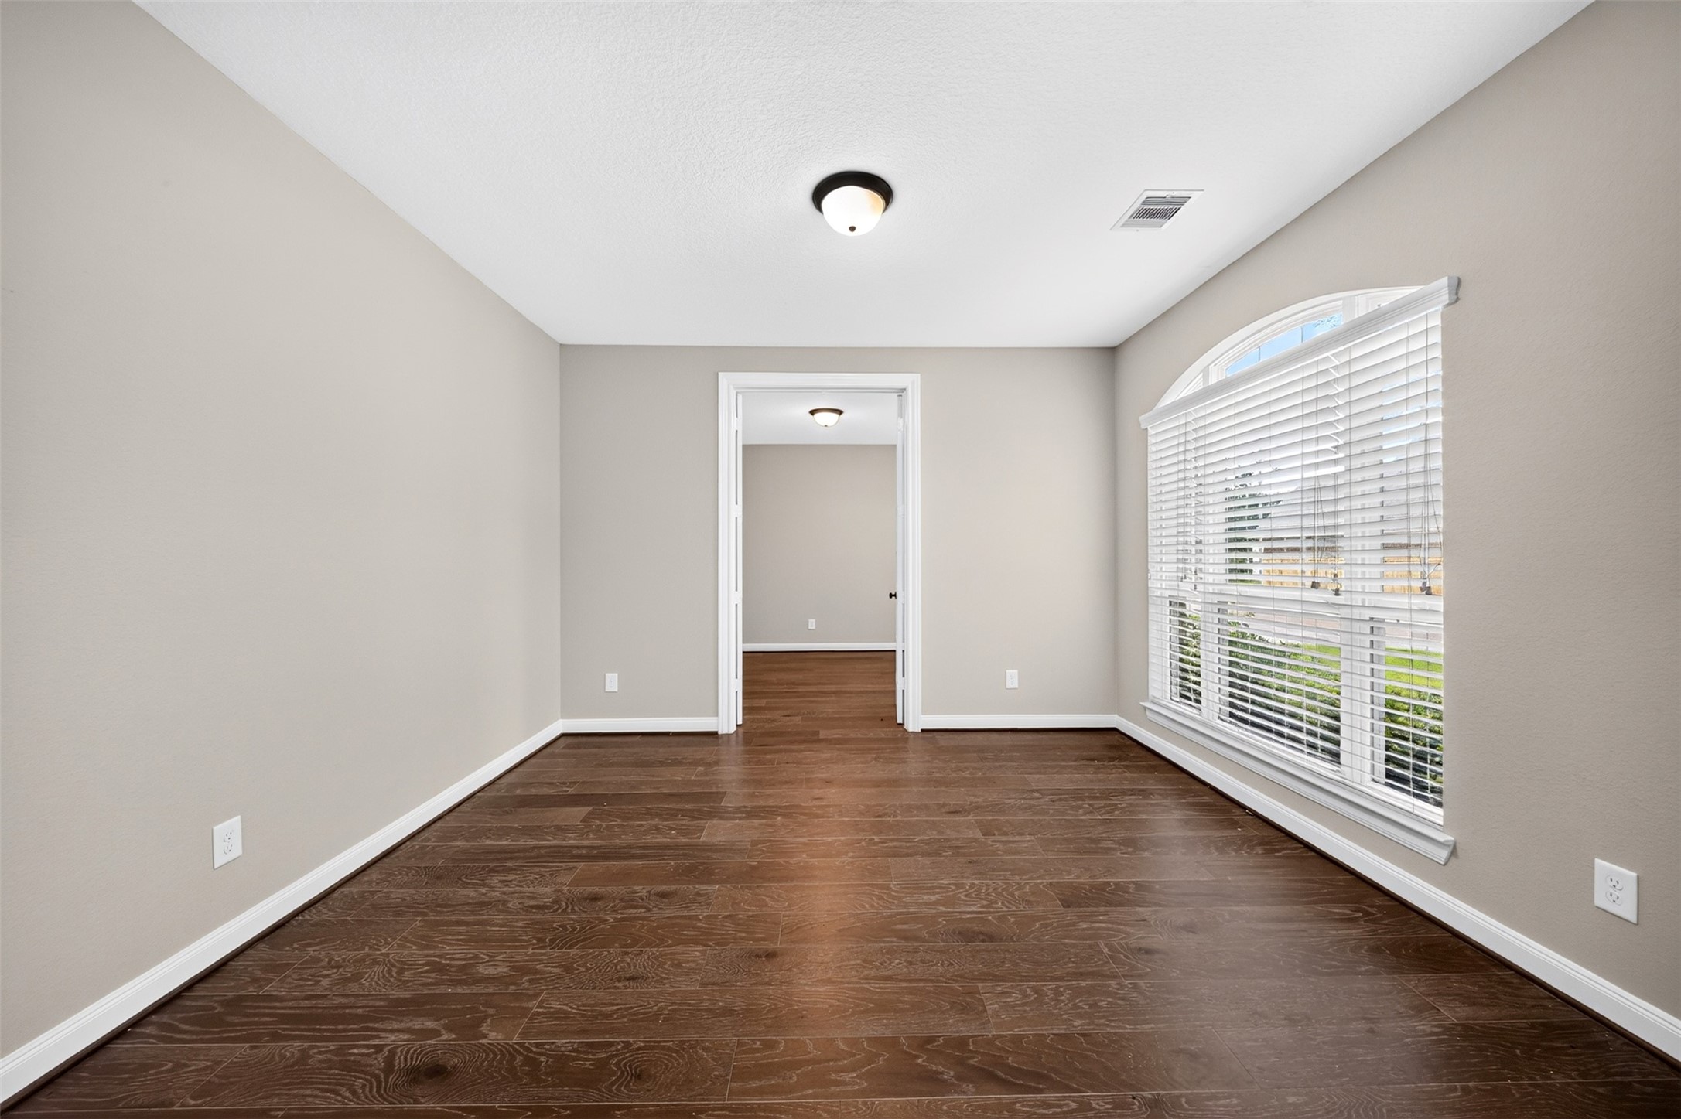
One of the most highly requested spaces is a flex room, enjoy a formal sitting room, or a peaceful library for yourself, this light-filled flex space adapts to your lifestyle. Virtually staged.
The neutral toned walls and warm wood flooring create a calming atmosphere, while the architectural arched window adds a touch of class to the formal living room.
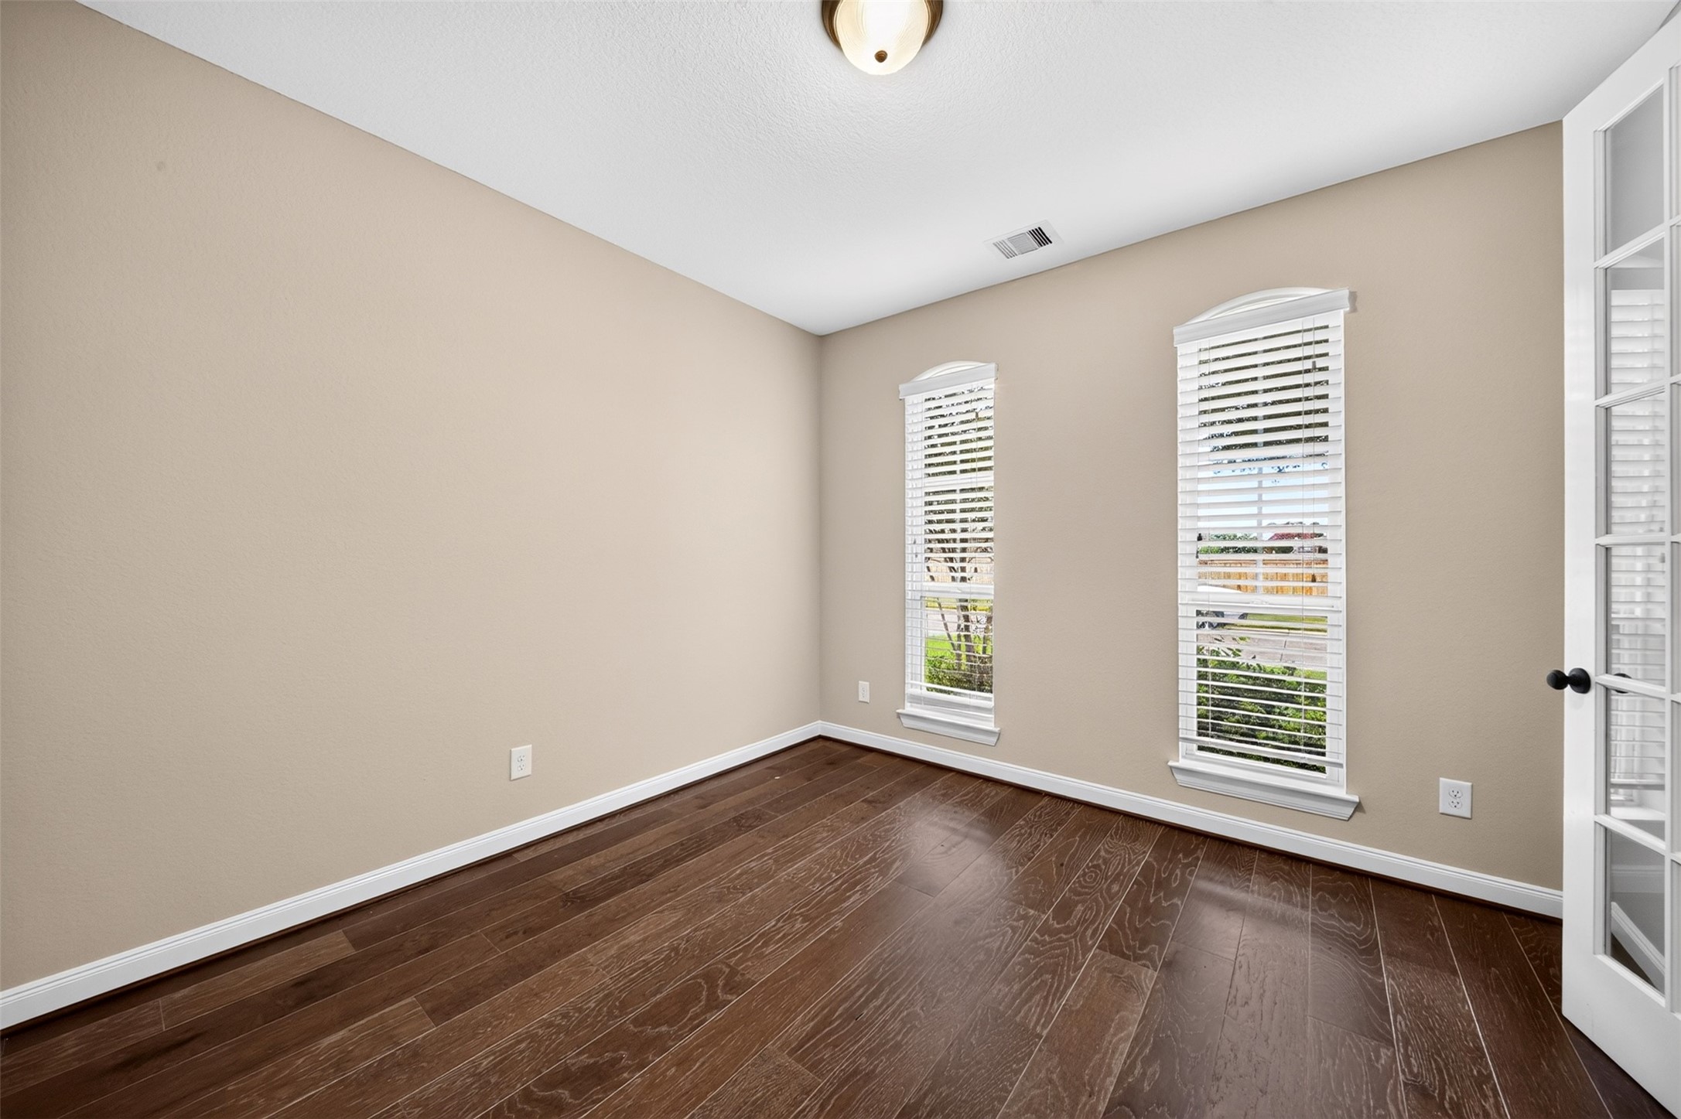
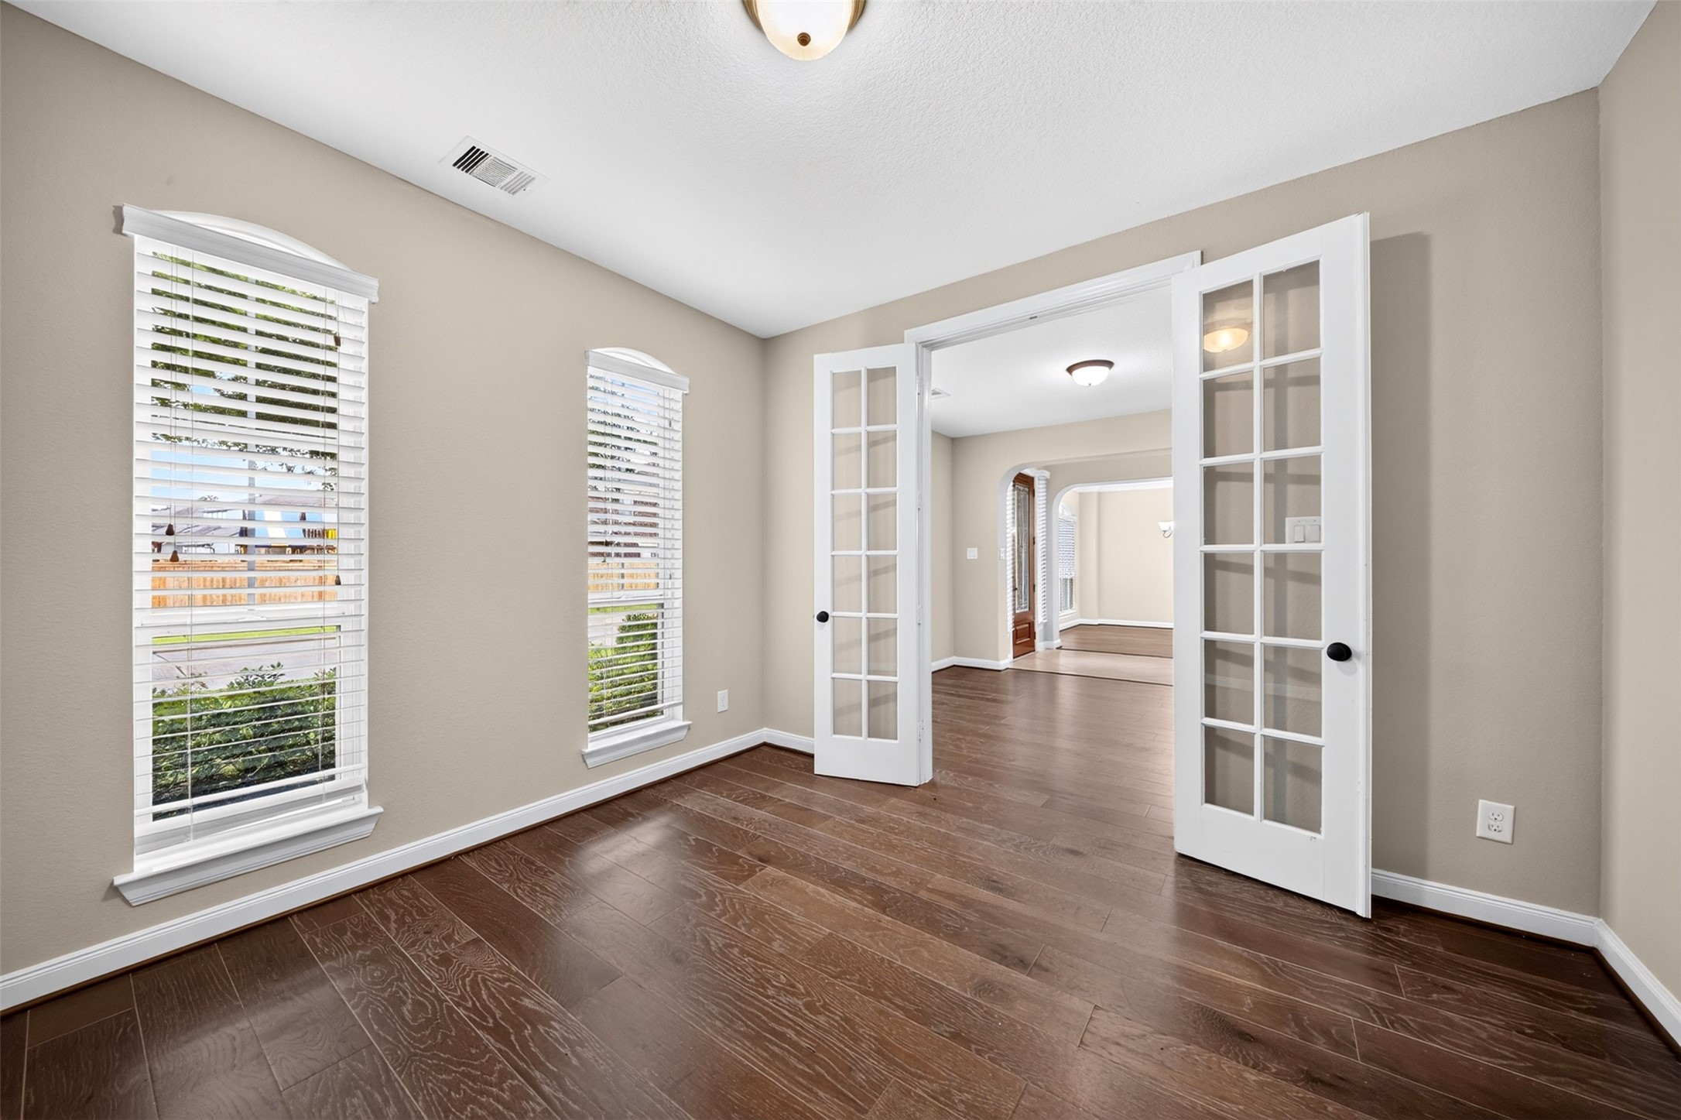
French doors lead to the study, elevate your workday in this sophisticated front office, designed for focus and productivity. The work from home / study has been virtually staged to show potential.
The French doors offer the privacy you need for video calls while bathing your desk in natural light from the stunning arched window. The neutral palette and rich hardwood floors provide a professional backdrop that exudes modern elegance.
Separated from the main living areas by double glass French doors, and being at the front of the home for convenience, this work from home / study is all the modern family needs.
At the front of the home, you have this large living room (which could be a flex space and utilized as the new homeowners see fit). It offer lots of natural light.
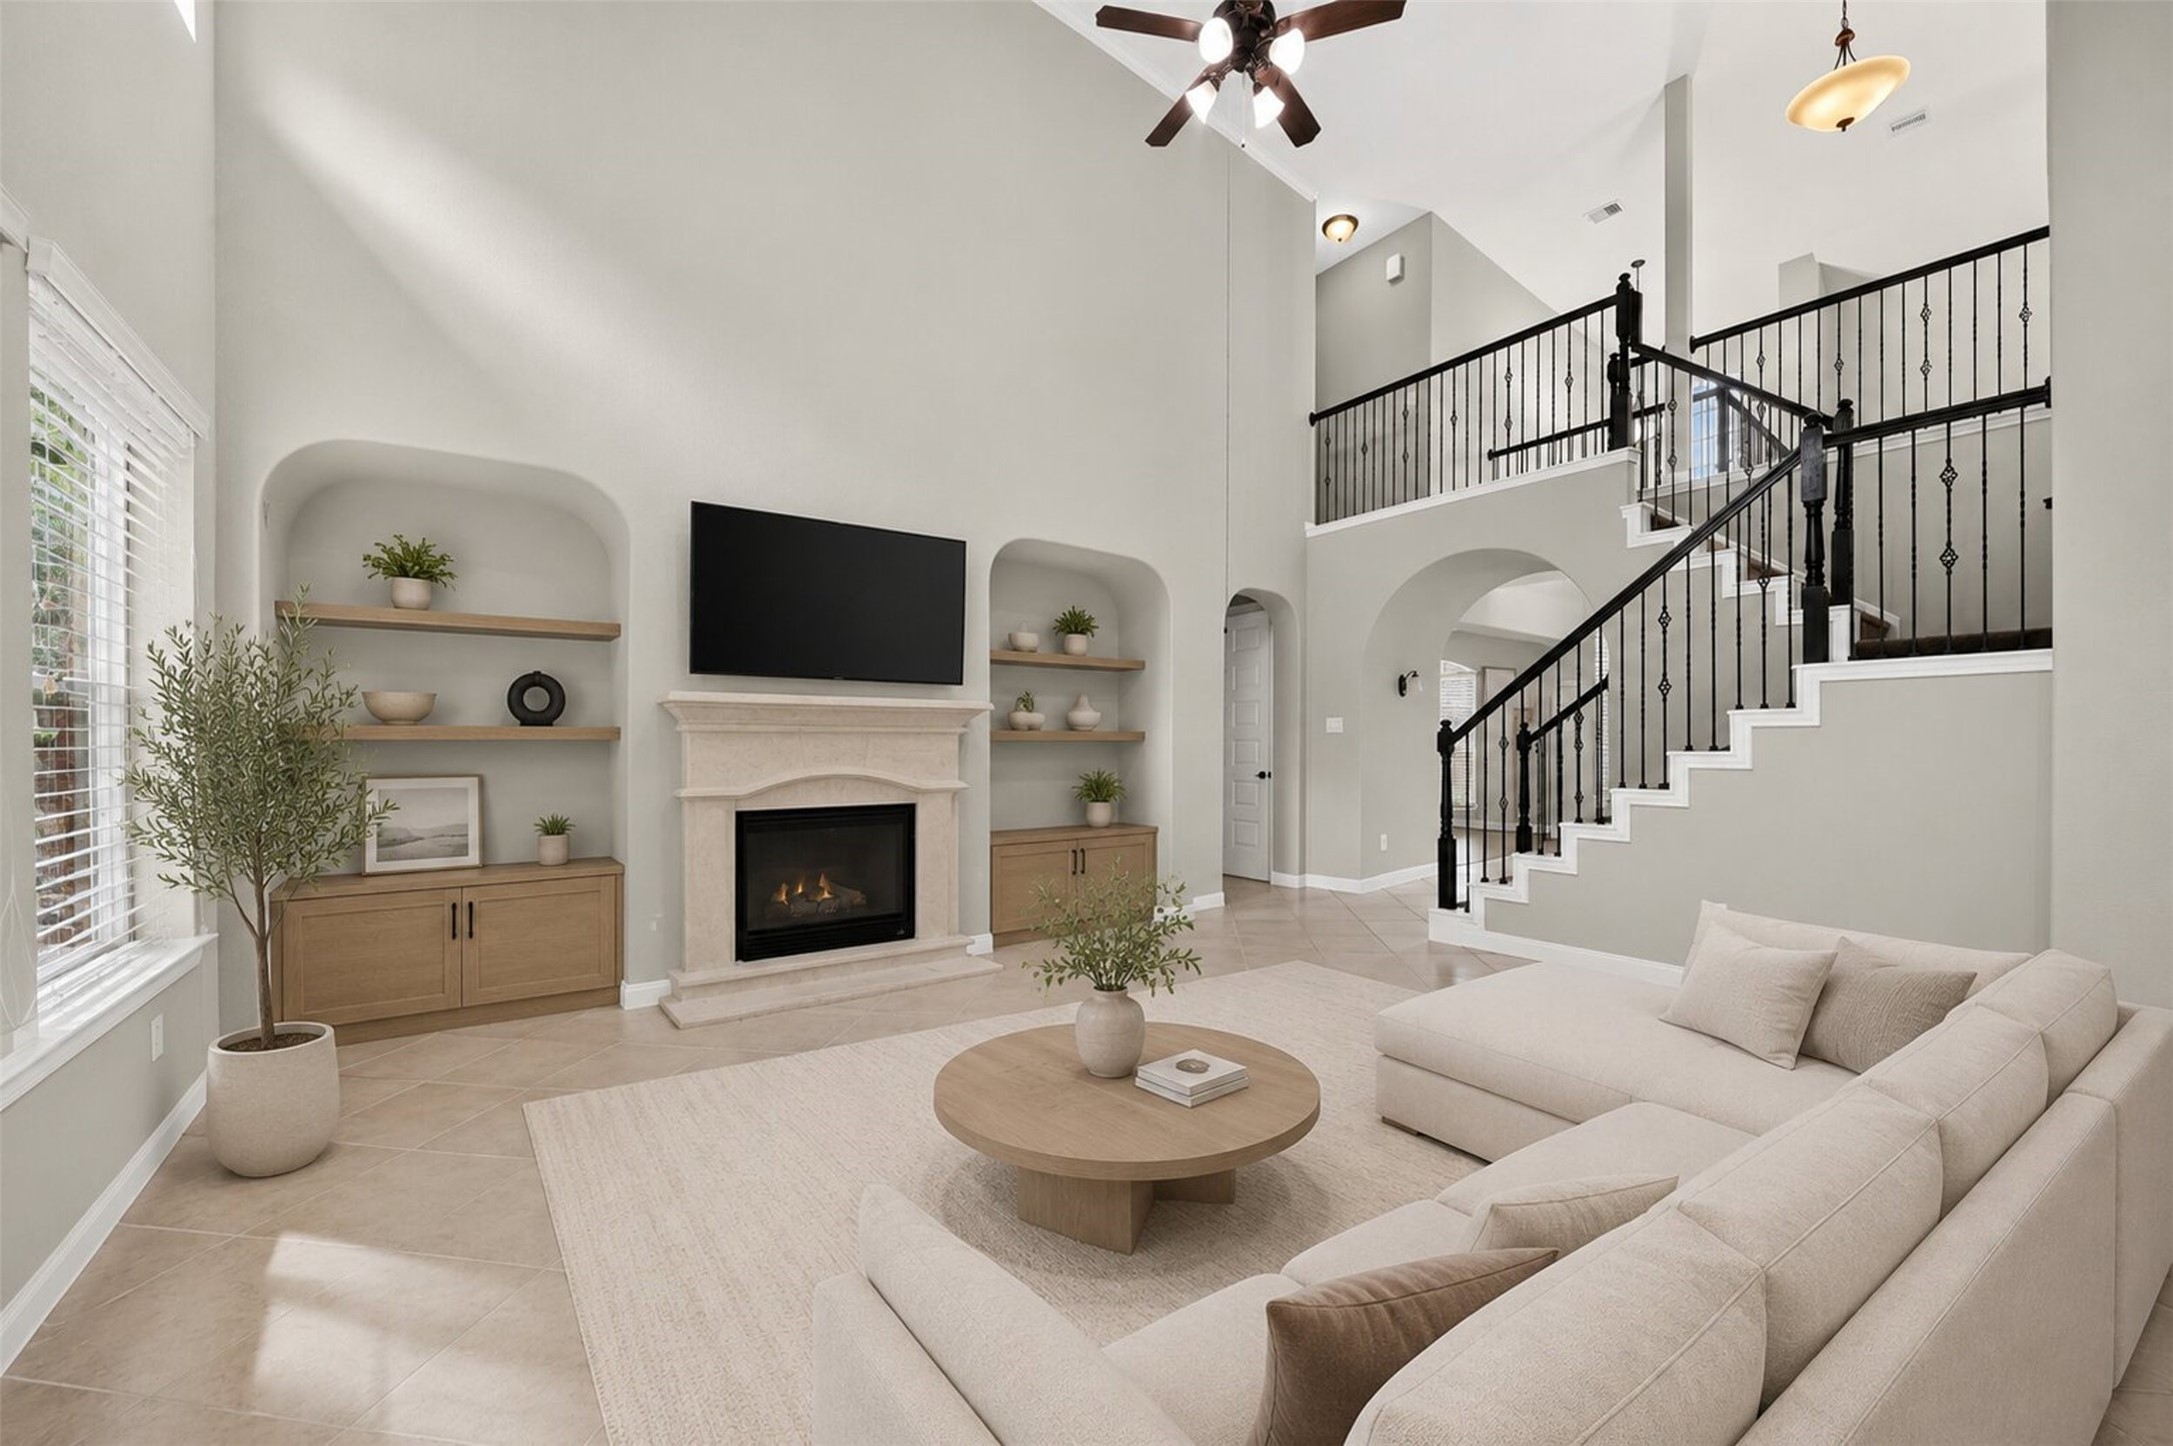
The dramatic two-story ceiling height elevates the sense of space, while the second-floor catwalk with ornate wrought-iron railing creates a visual connection between the levels. This room has been virtually staged to show possibilities.
The family room is defined by its stunning cast stone fireplace offering a central focal point, flanked by entertainment wall alcoves.
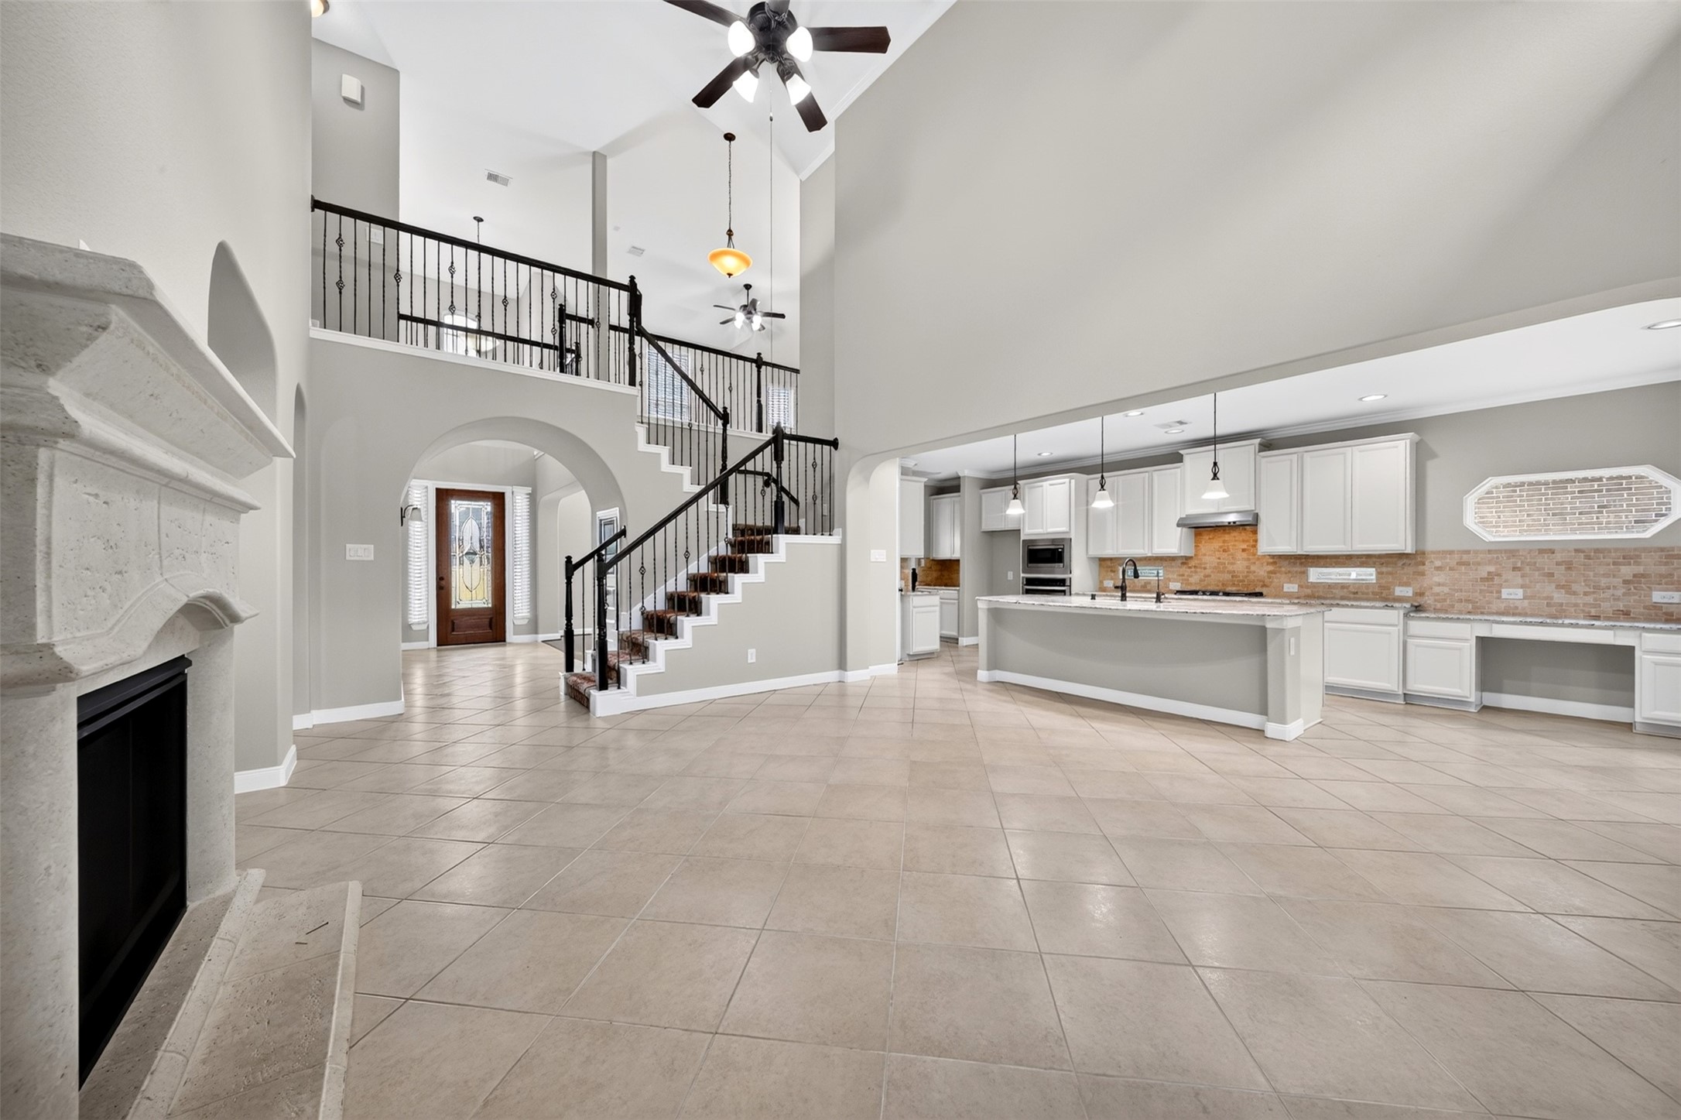
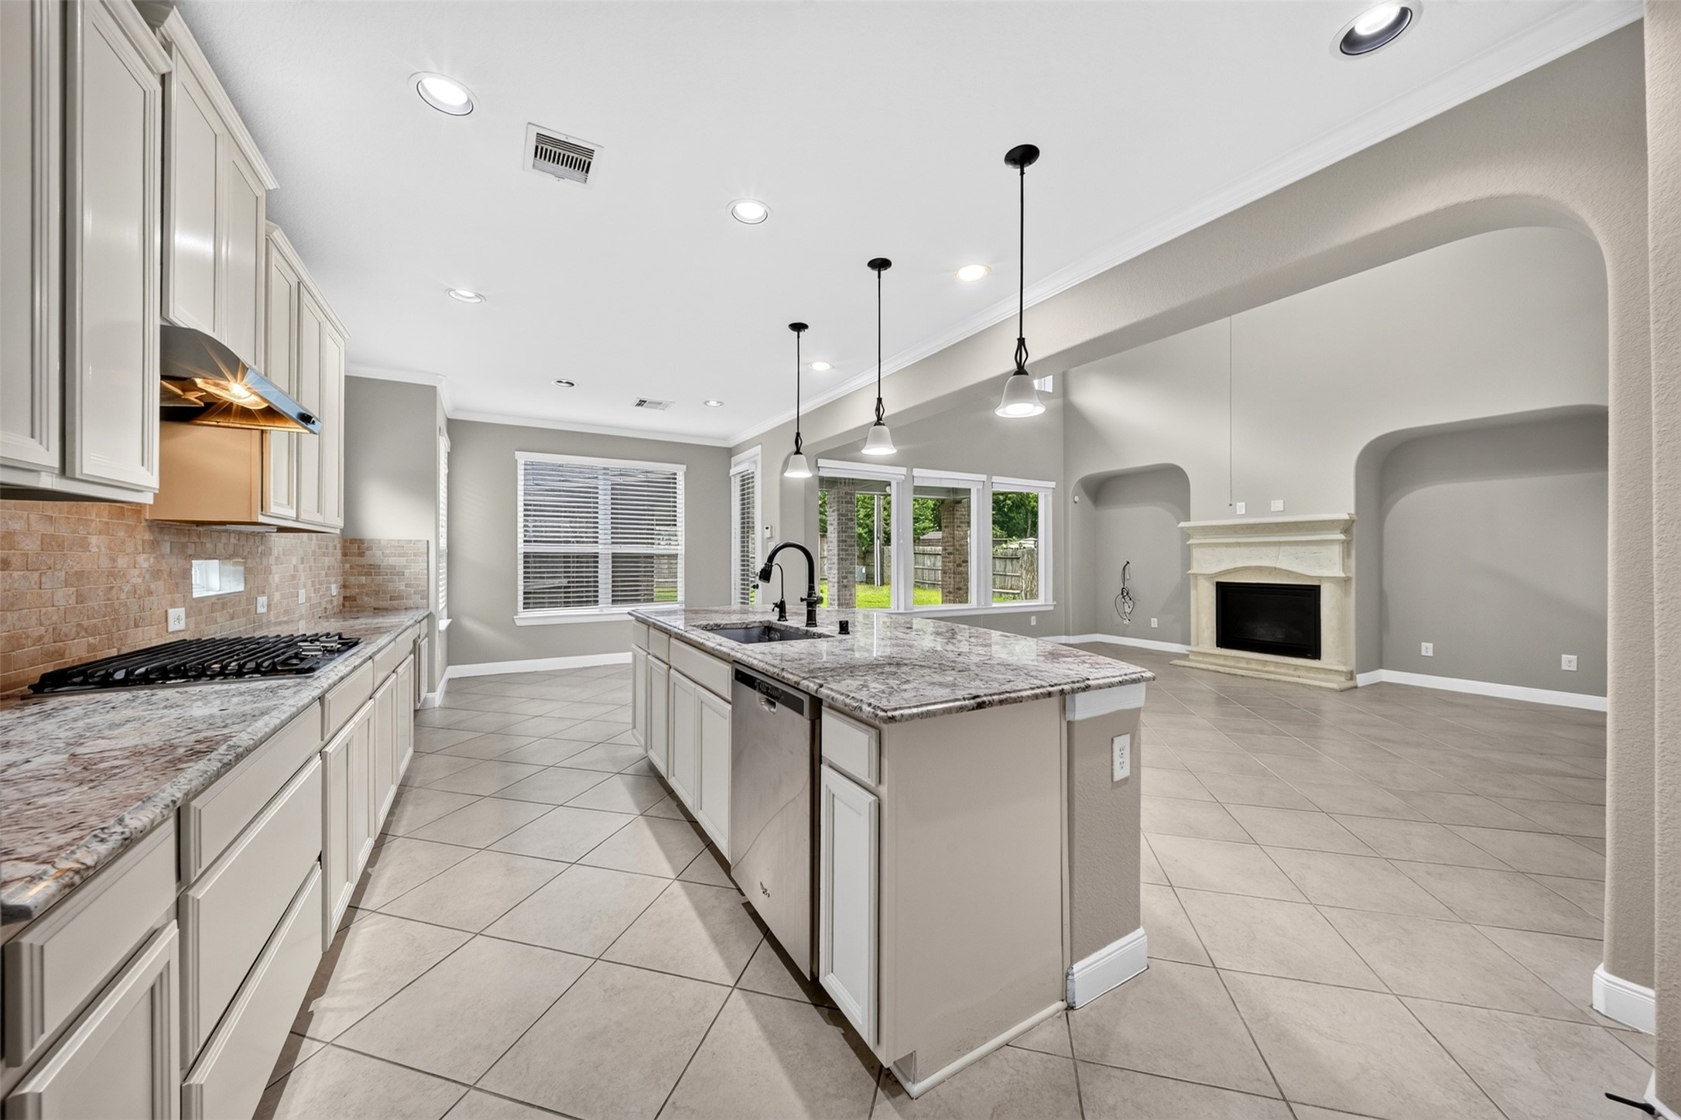
The open floorplan of the family room is flooded with natural light from the large windows and cooled by a ceiling fan, this room feels expansive and open with access to the kitchen.
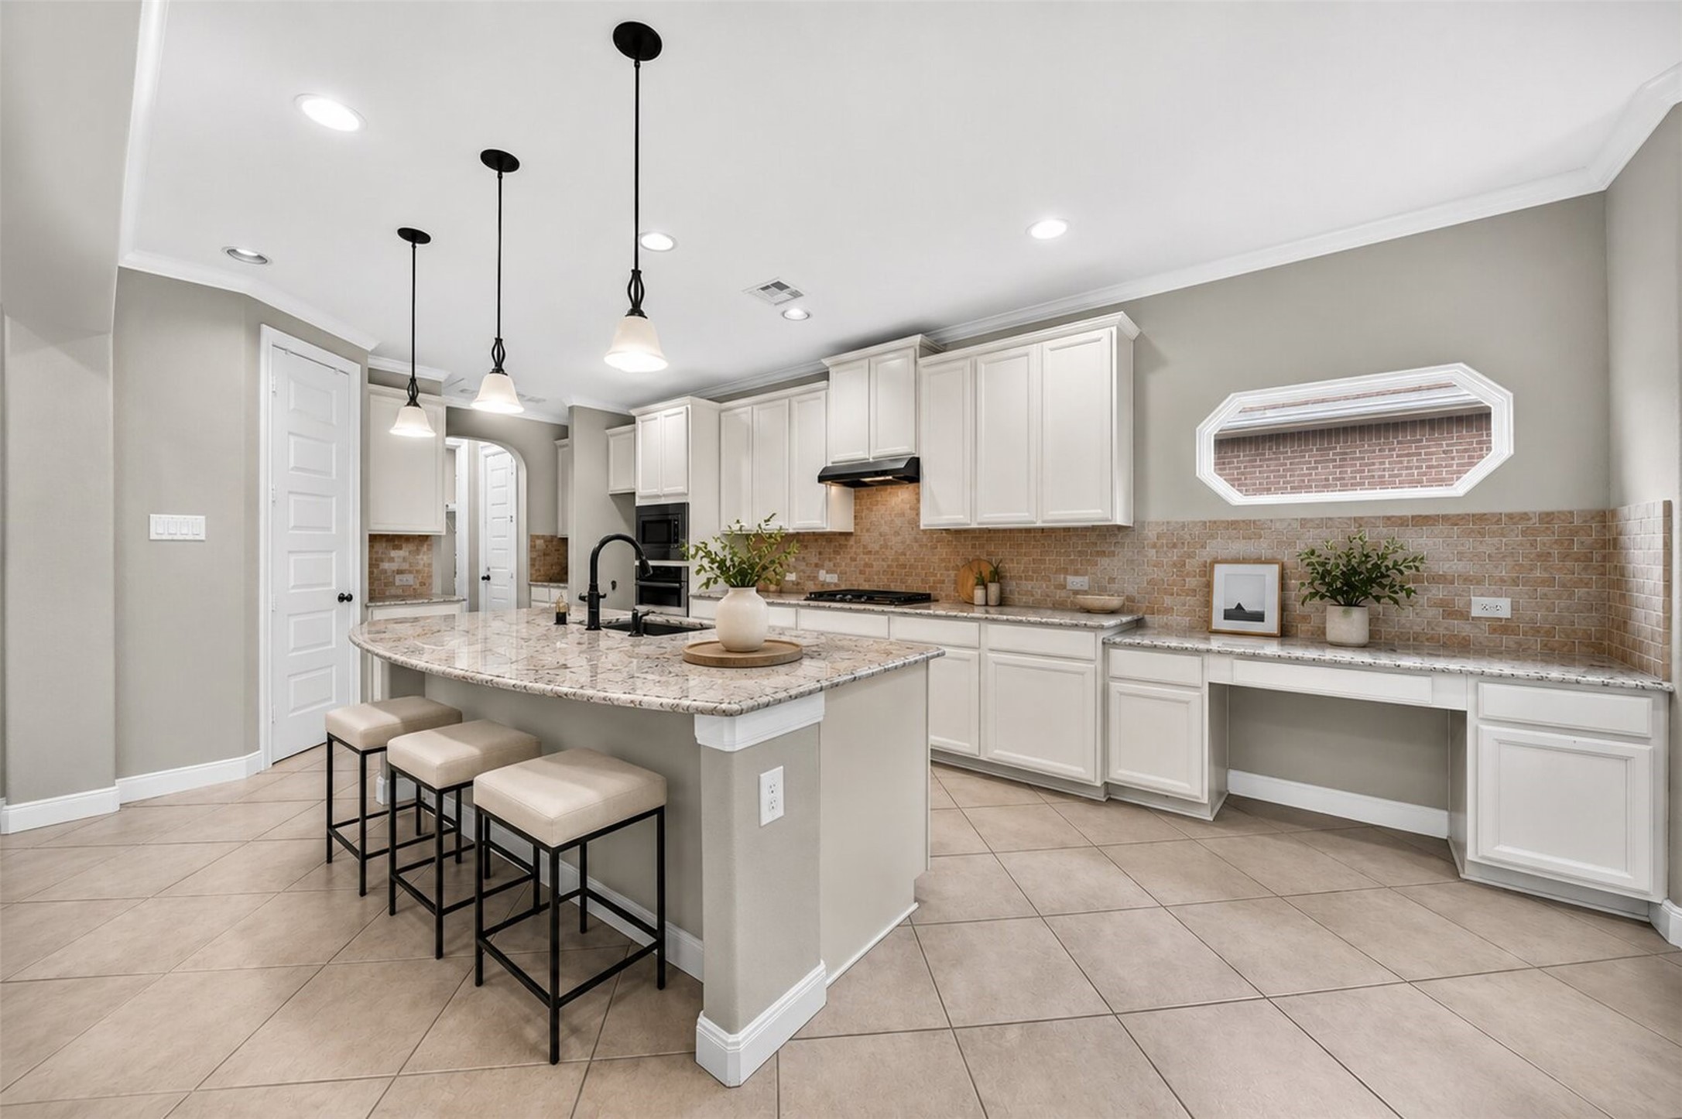
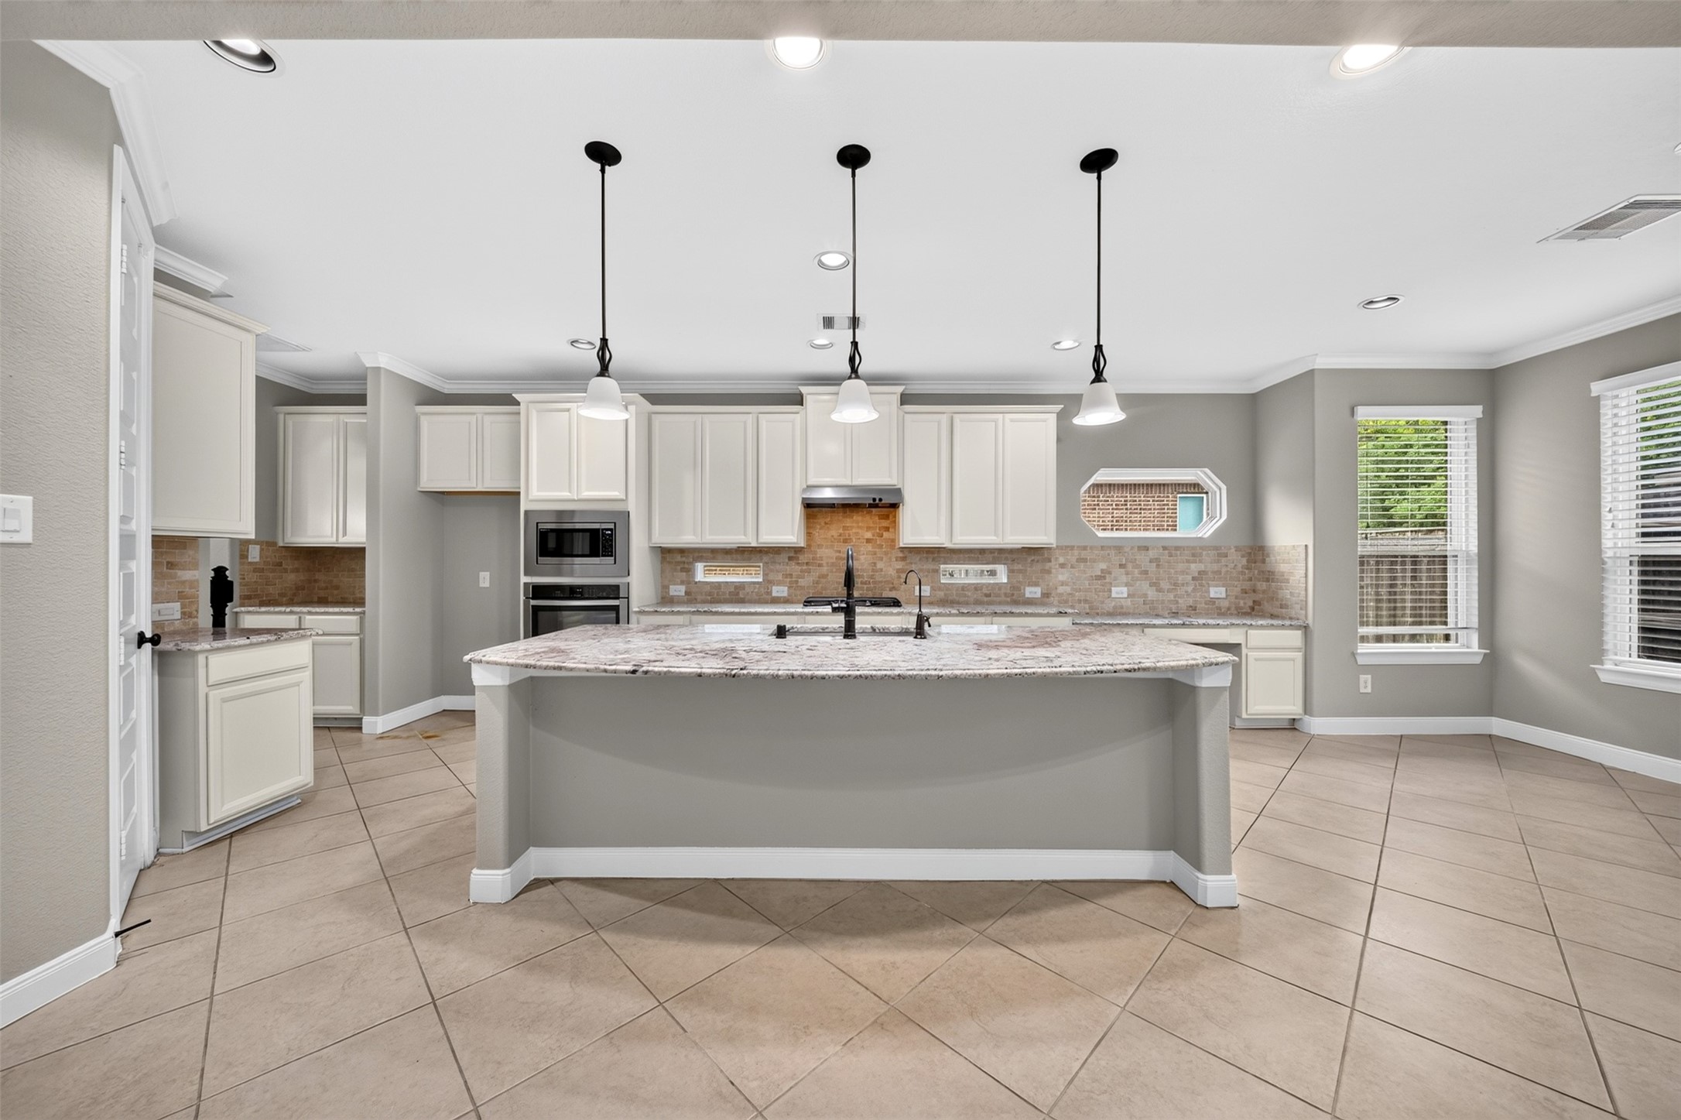
The massive central island offers beautiful pendant lighting, with counter seating and is the perfect place for casual breakfasts, lunches or when entertaining guests. Virtually staged for ideas.
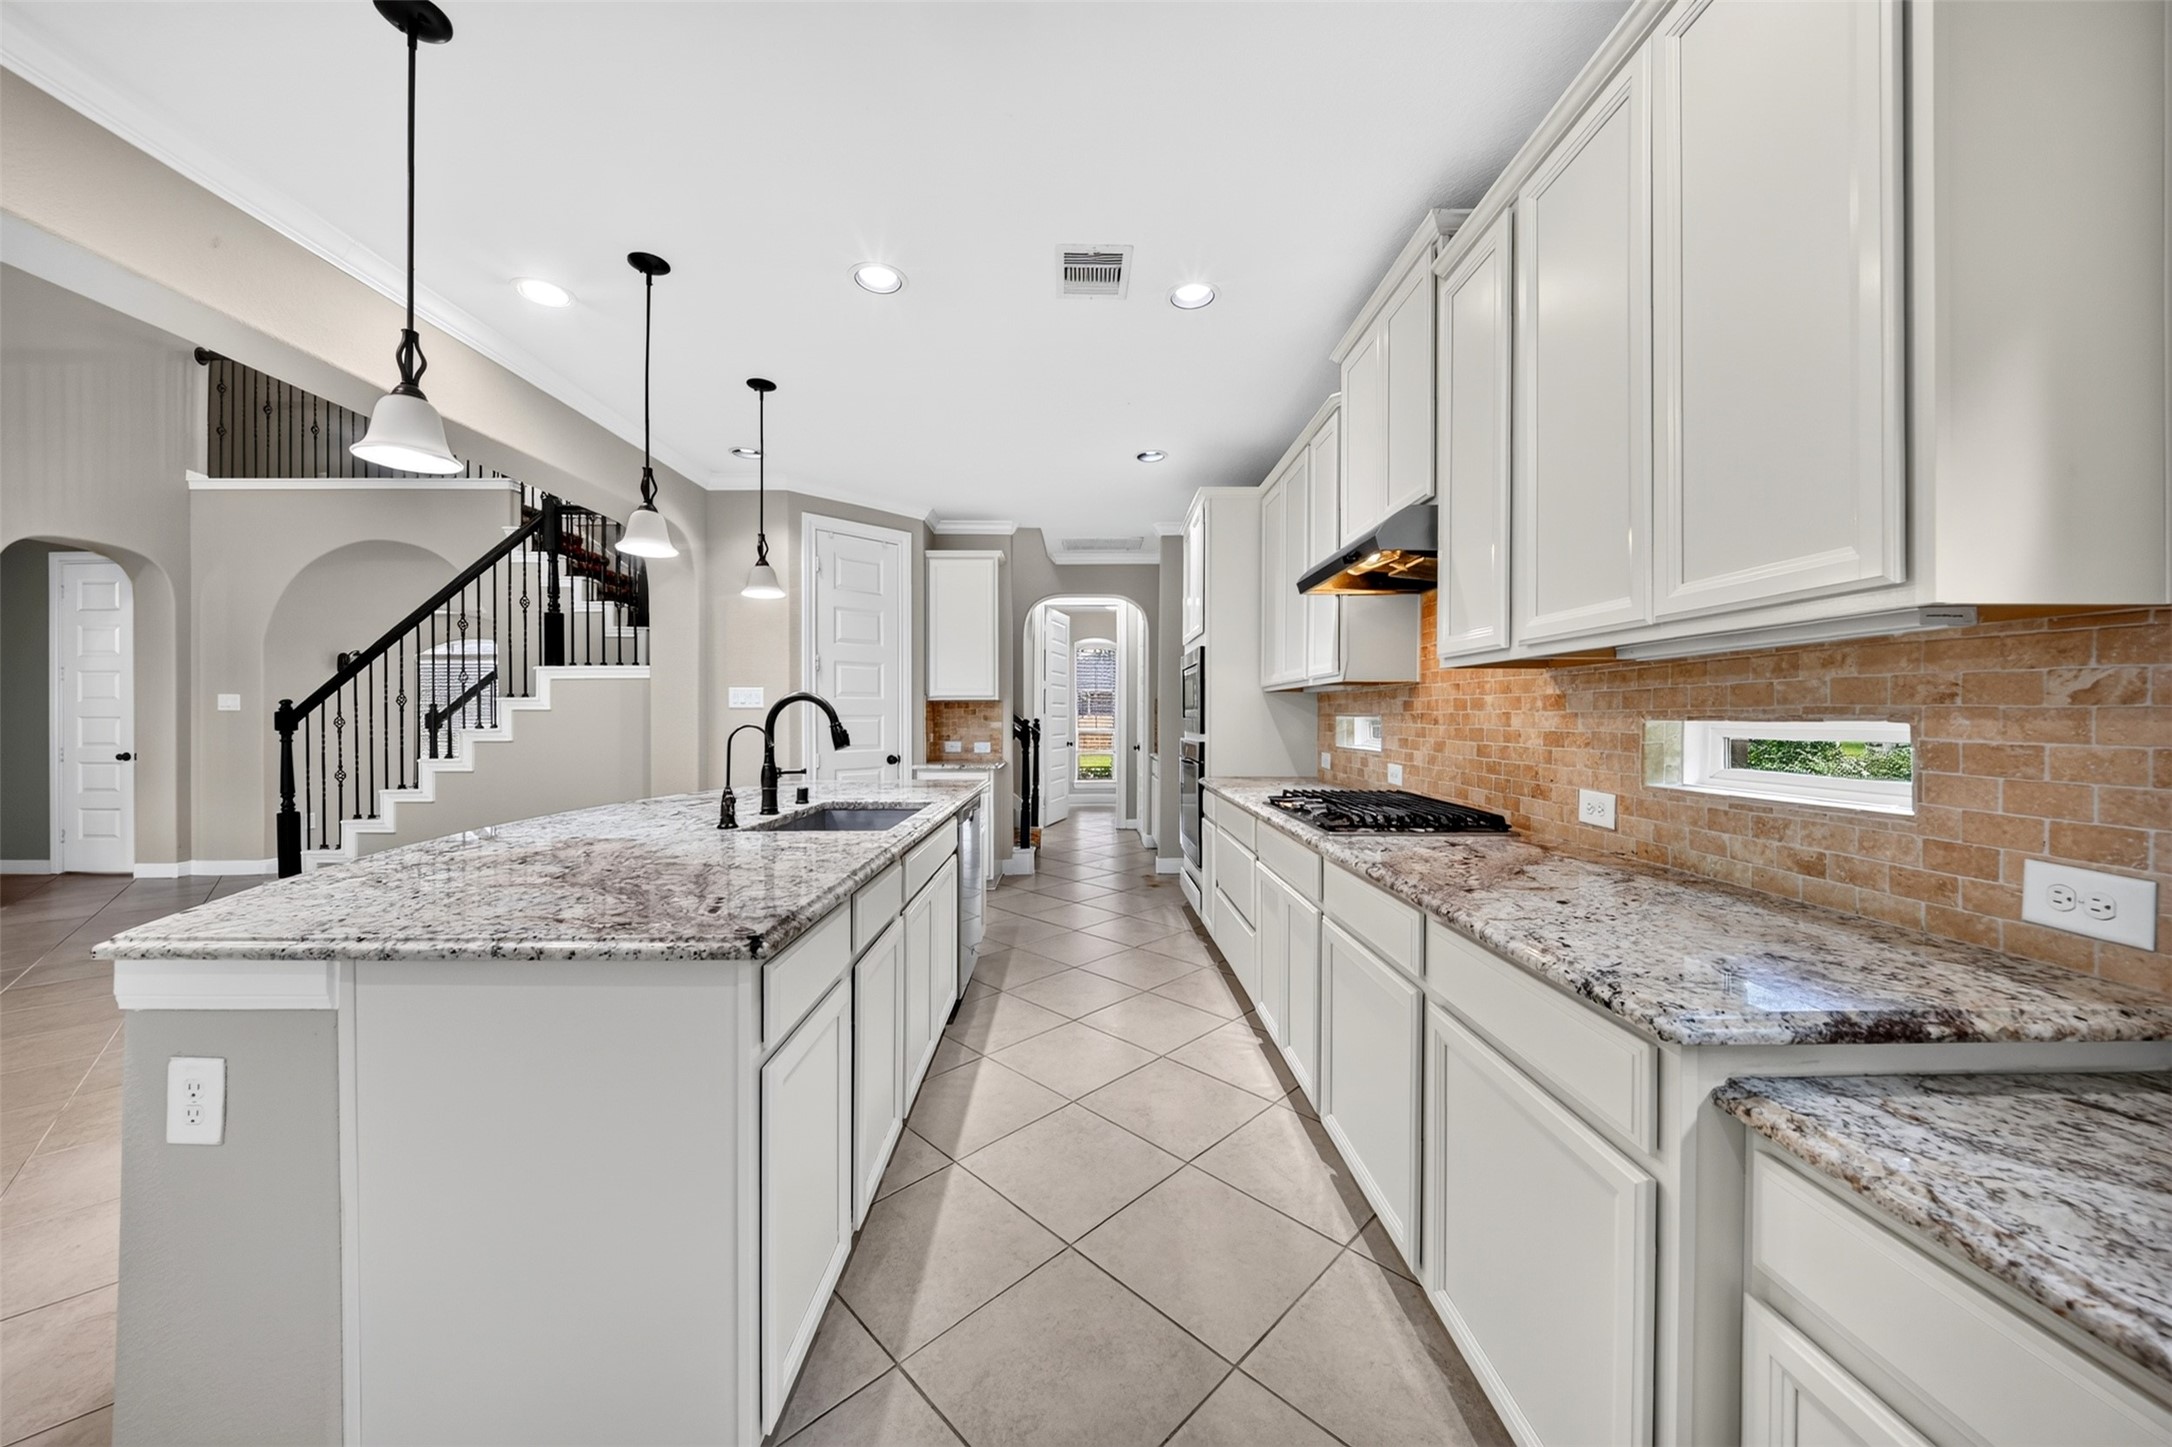
The kitchen that keeps you organized! Offering ample cabinetry for storage, countertop space and double ovens, this layout features a dedicated built-in workstation.
This kitchen feels expansive thanks to the abundance of granite countertops, cabinetry, soaring ceilings and the seamless flow into the family room.
The unique ribbon window above the countertops and set into the backsplash captures natural light right where you need it most—on your countertops.
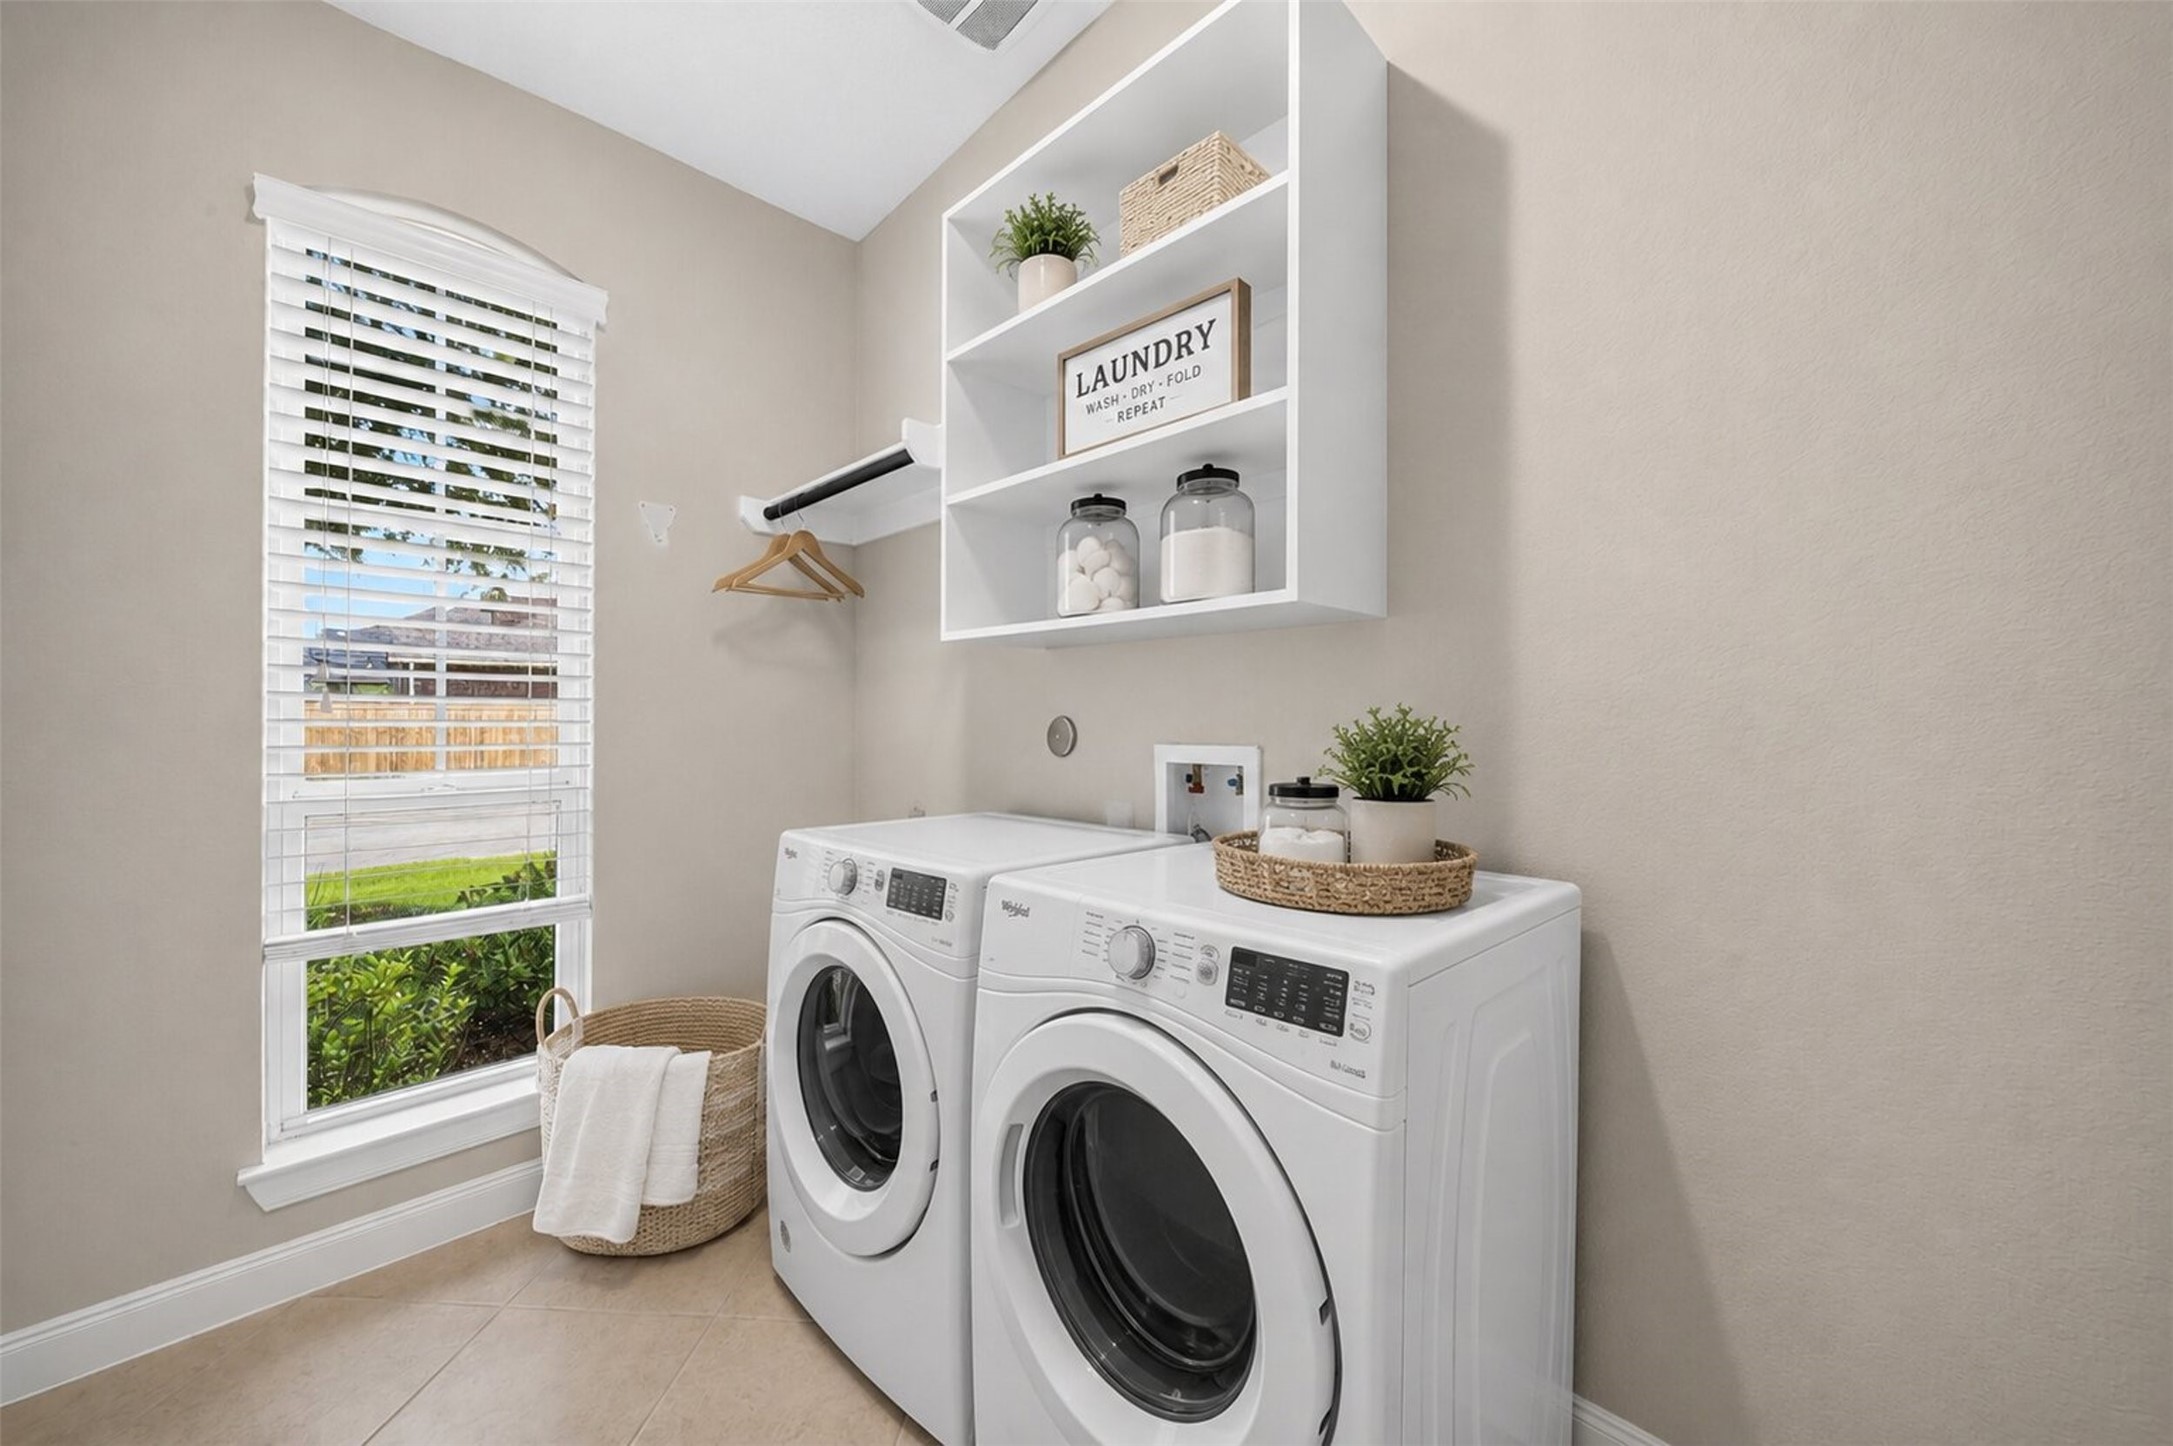
The laundry room has a nice large window that allow plenty of light, hanging space for air drying and a shelf for convenience. Virtually staged for ideas.
Downstairs you have a guest bathroom, which is painted in neutral tones.
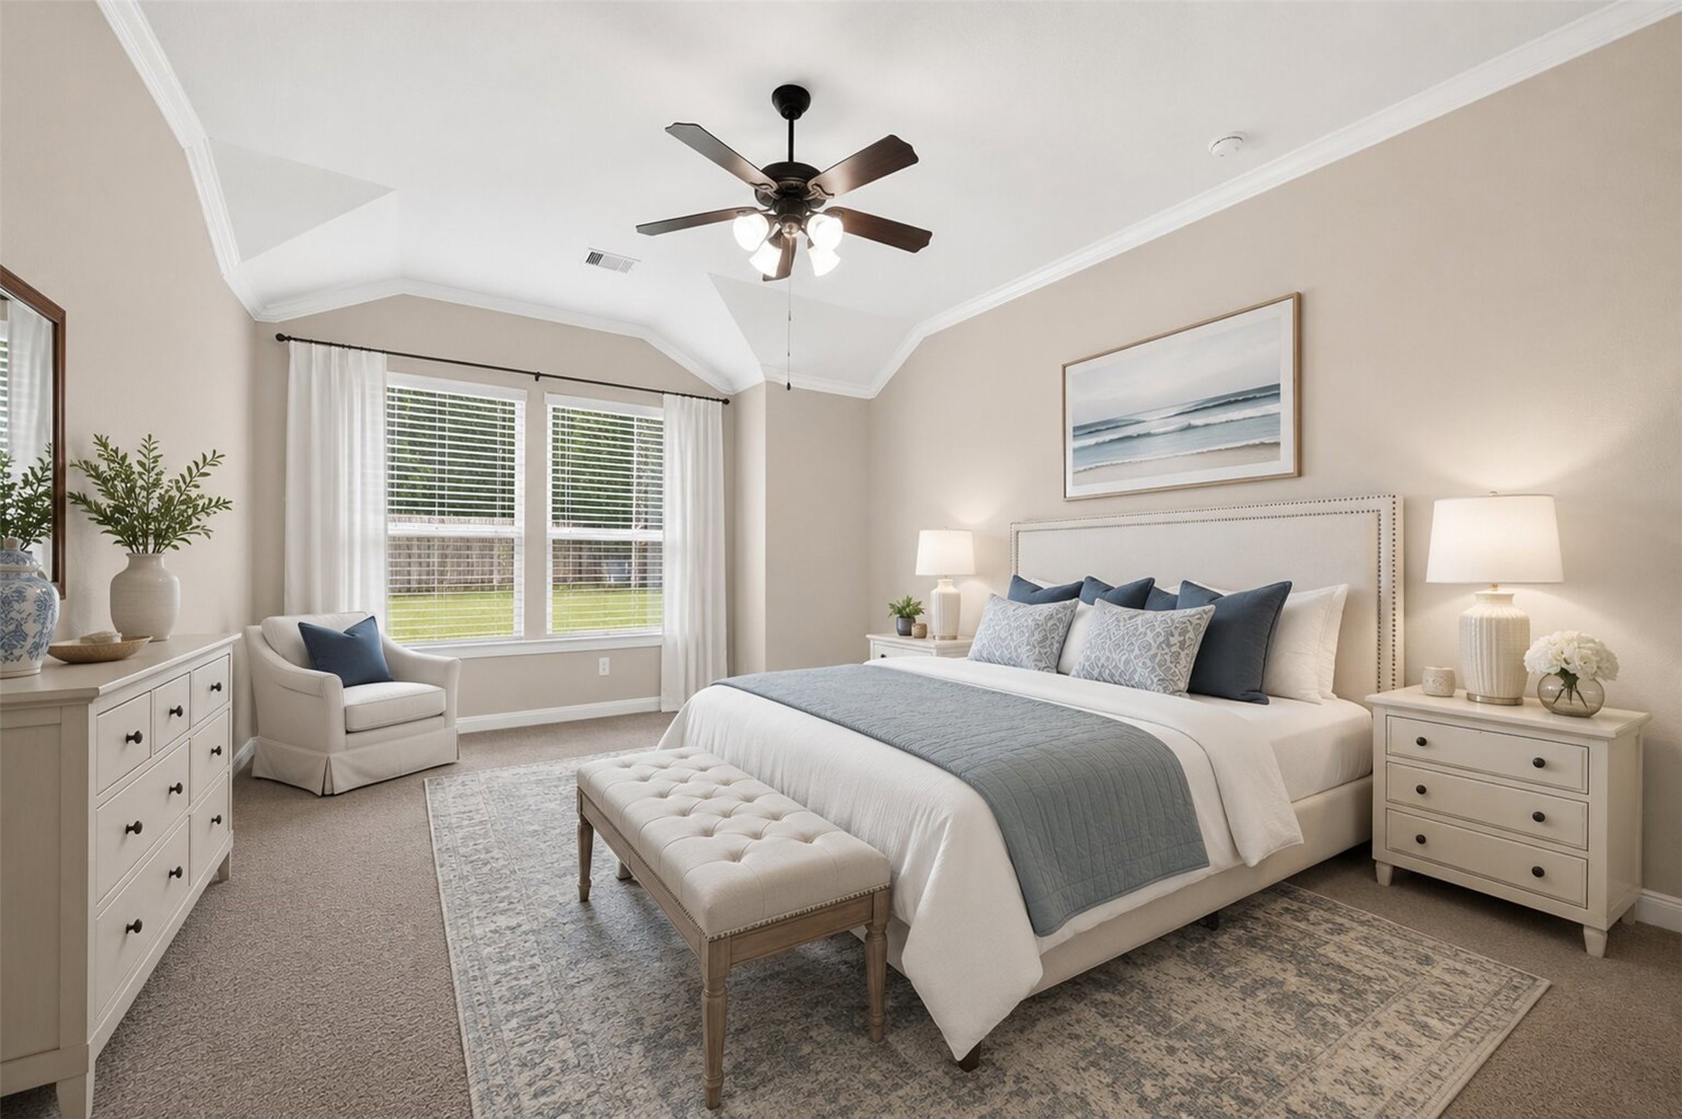
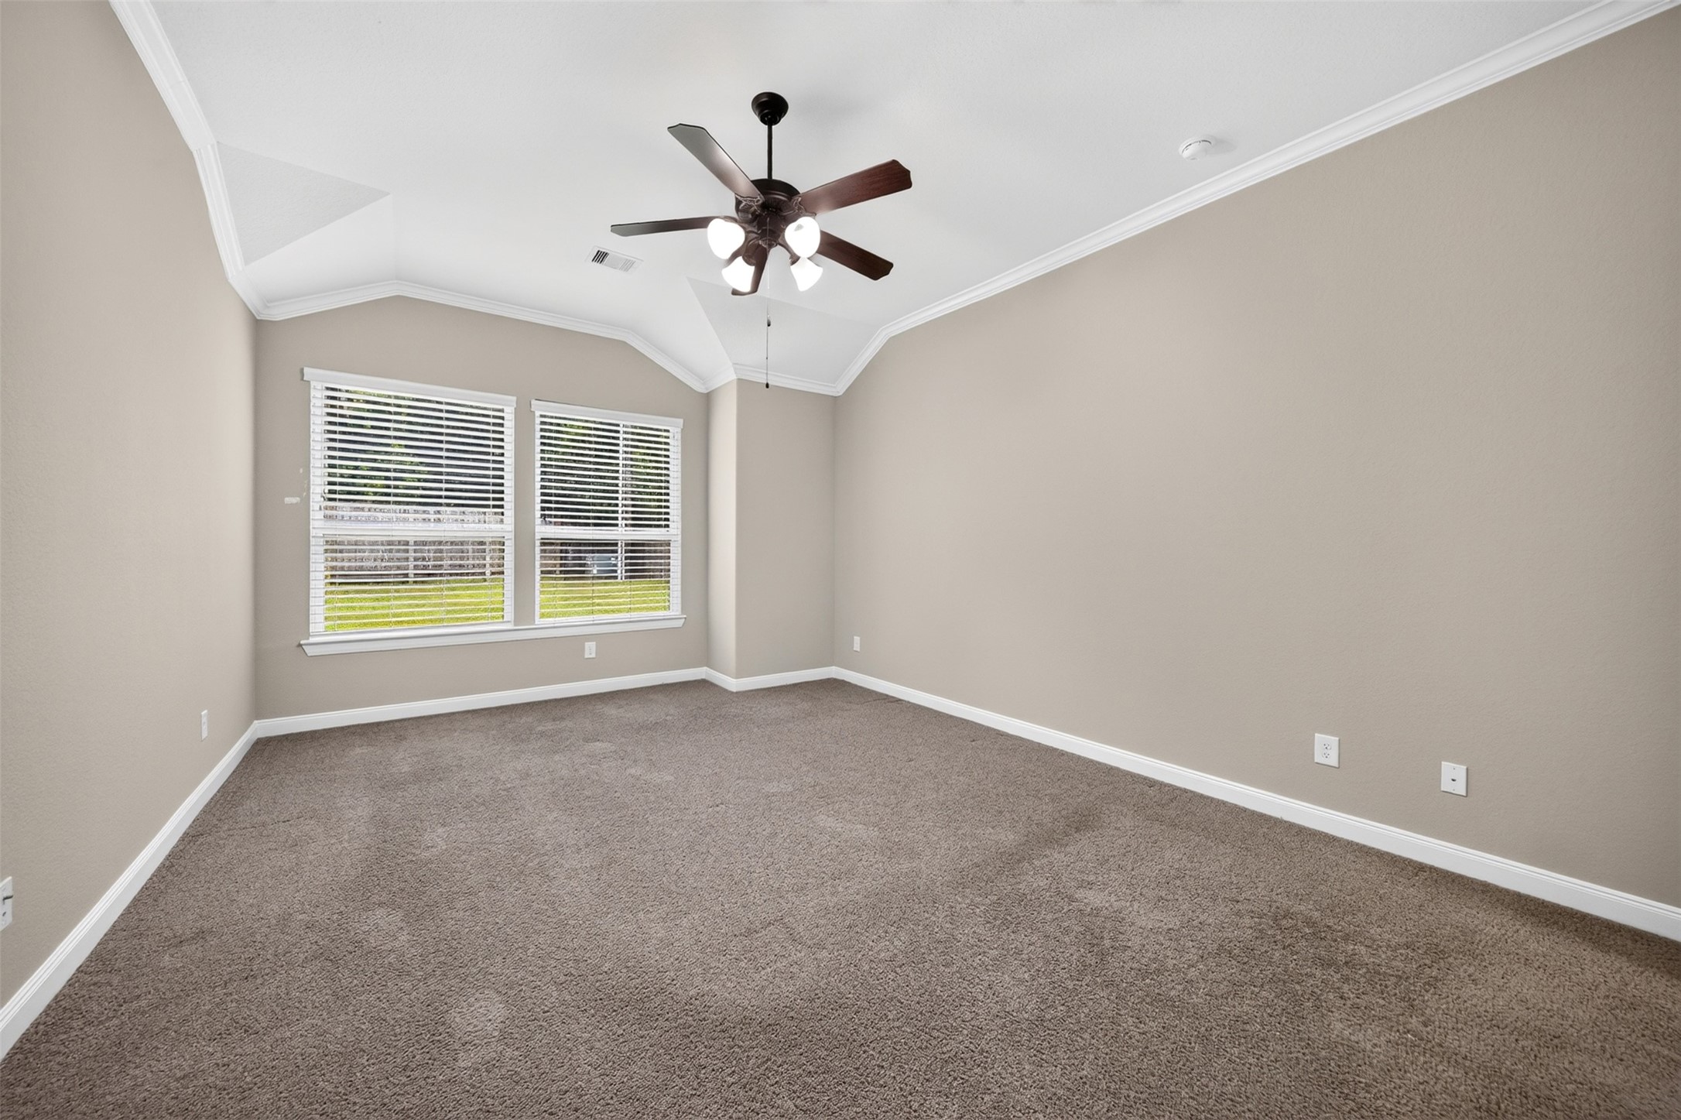
The soothing neutral walls, soft natural light from the double windows create an immediate sense of calm. The primary suite offers ample space for large furniture as well as a cozy sitting area. Virtually staged.
An angled ceiling above double windows, and neutral tones offers a flawless blank canvas for any decor style.
The en-suite bathroom offers a corner soaking tub, a glass enclosed shower, dual sinks and tiled floors. Virtually staged to show possibilities.
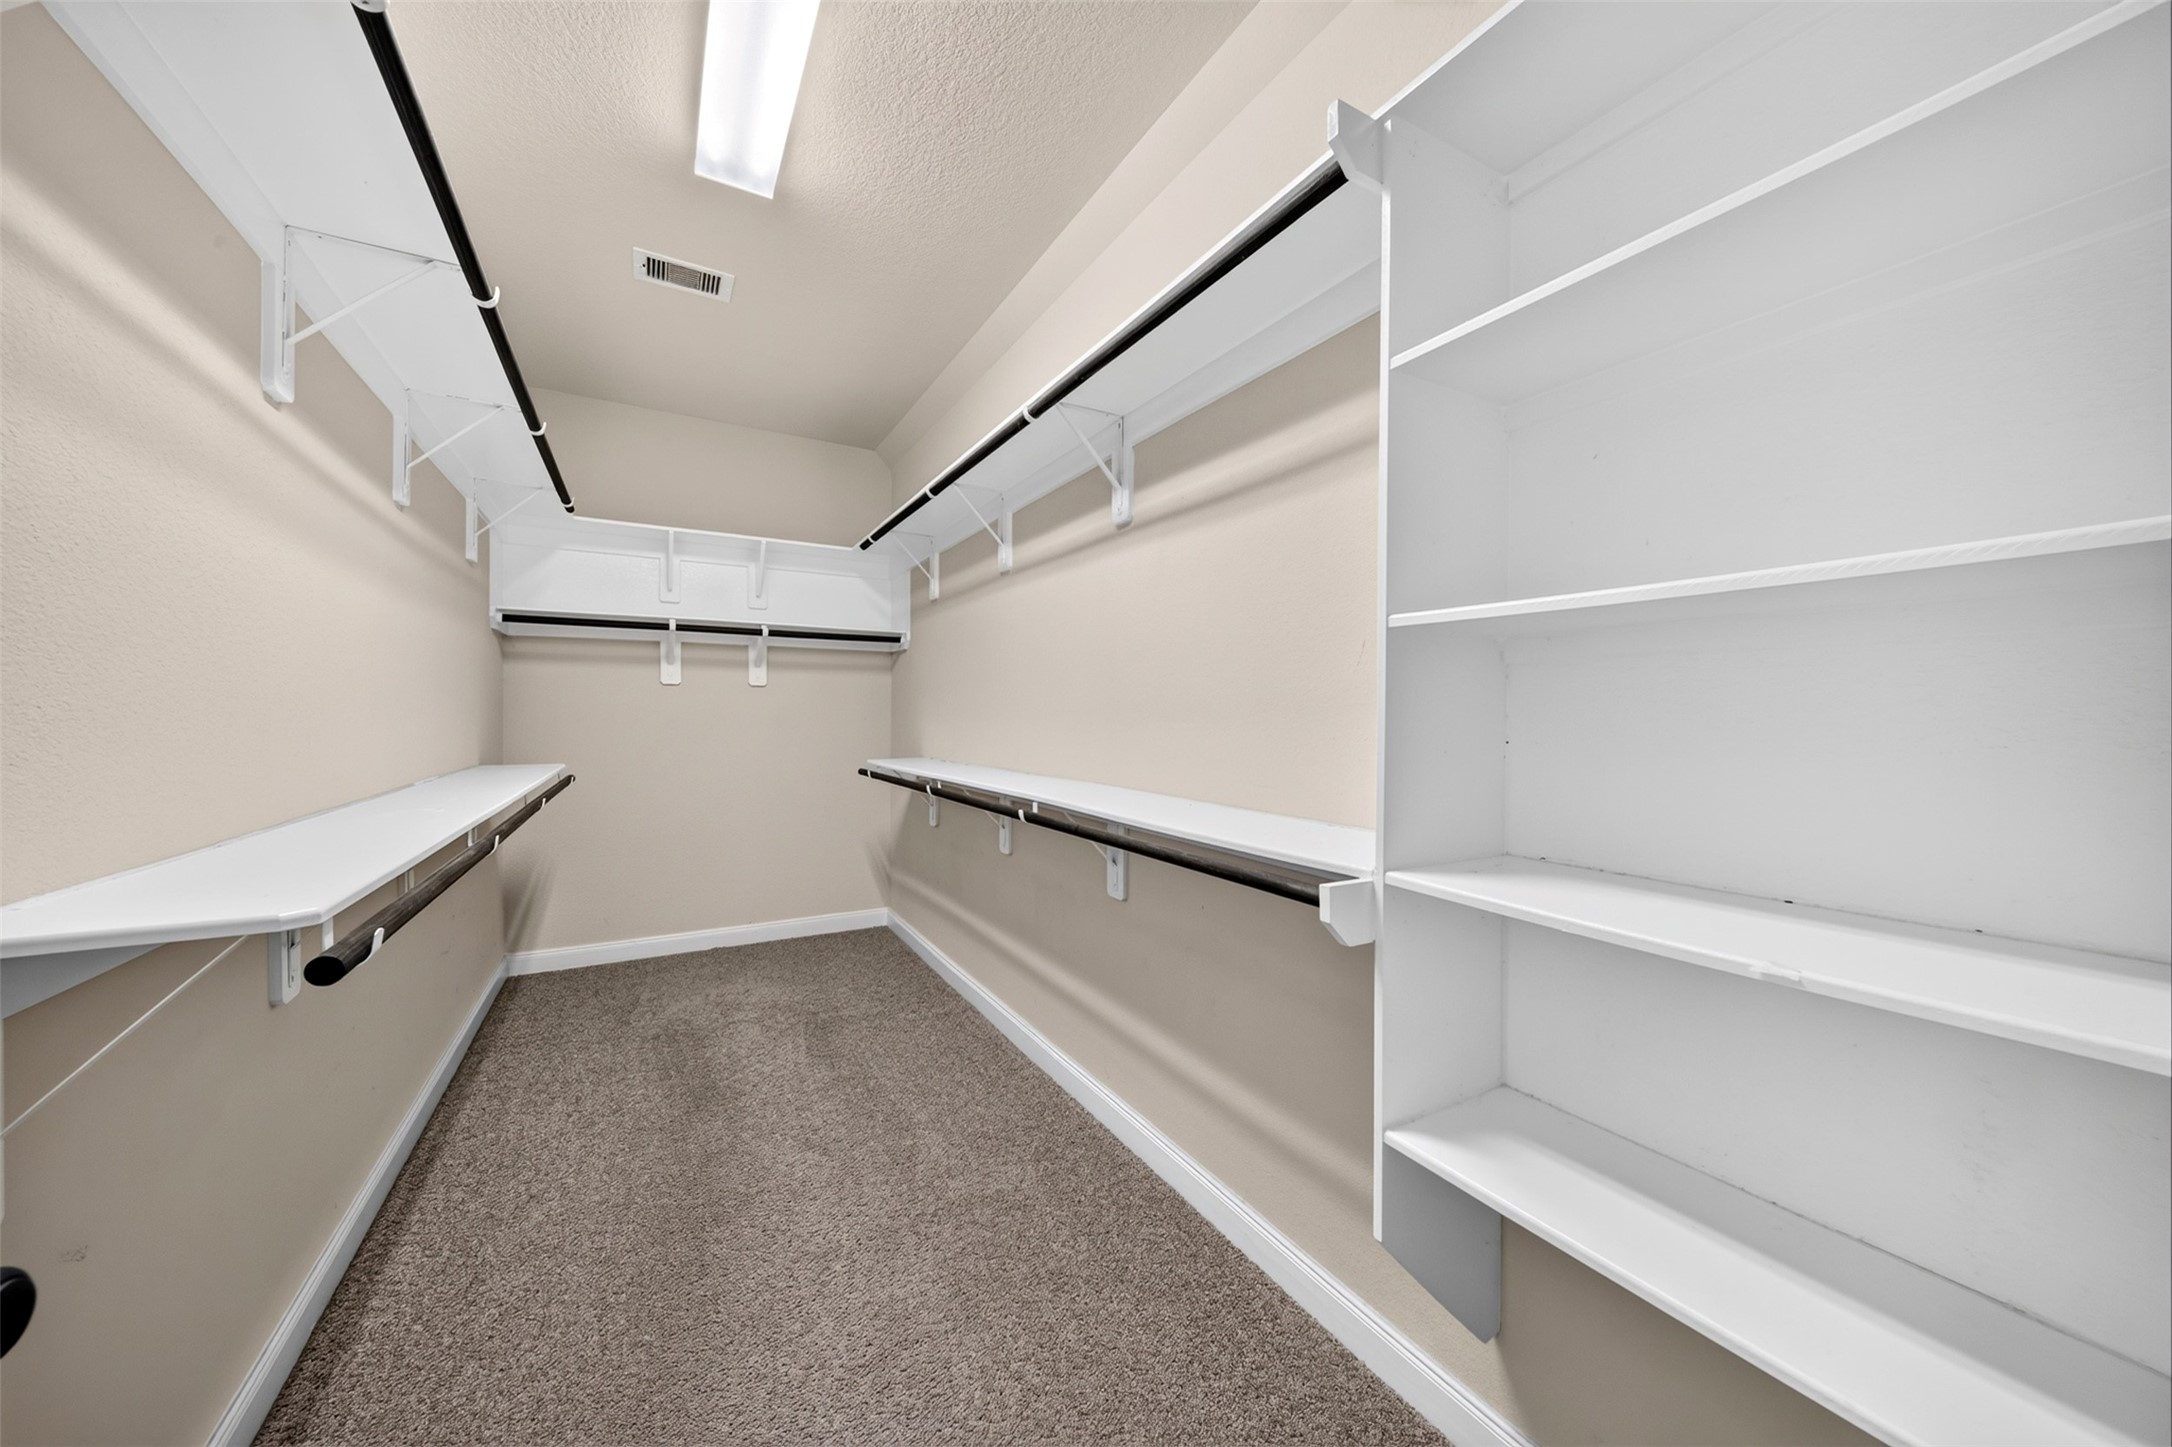
You are going to love this large walk-in primary bedroom closet that has plenty of space for hanging as well as folded clothes.
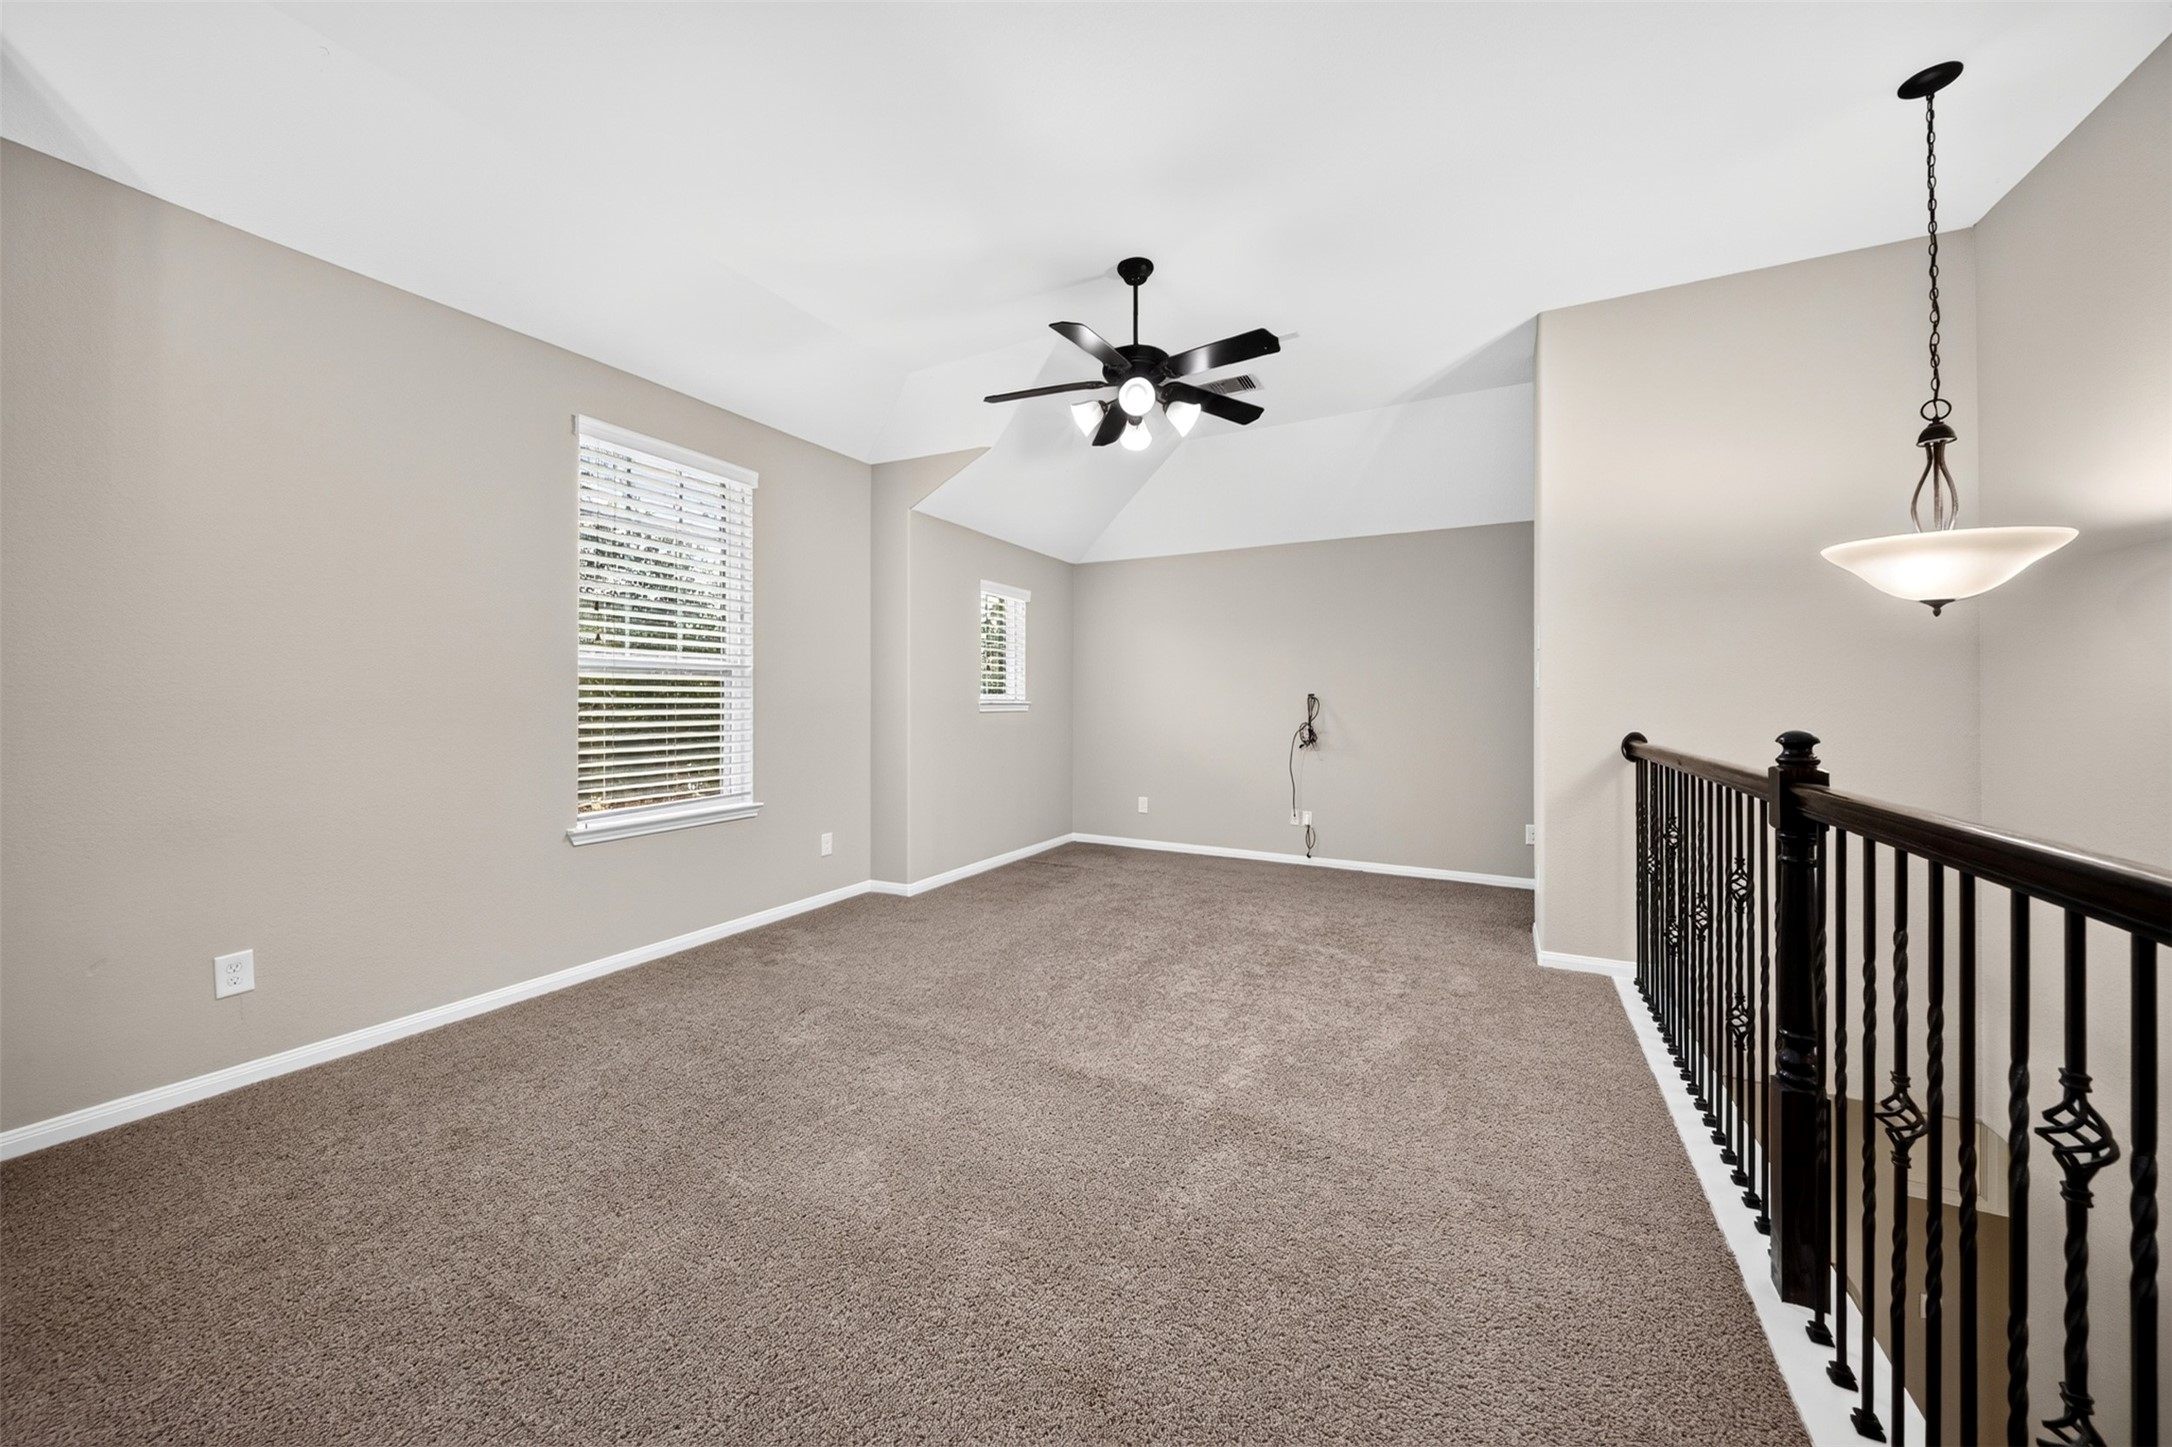
Upstairs you have this spacious gameroom that allows your family a large game area where you can have a TV watching corner, as well as a gaming area.
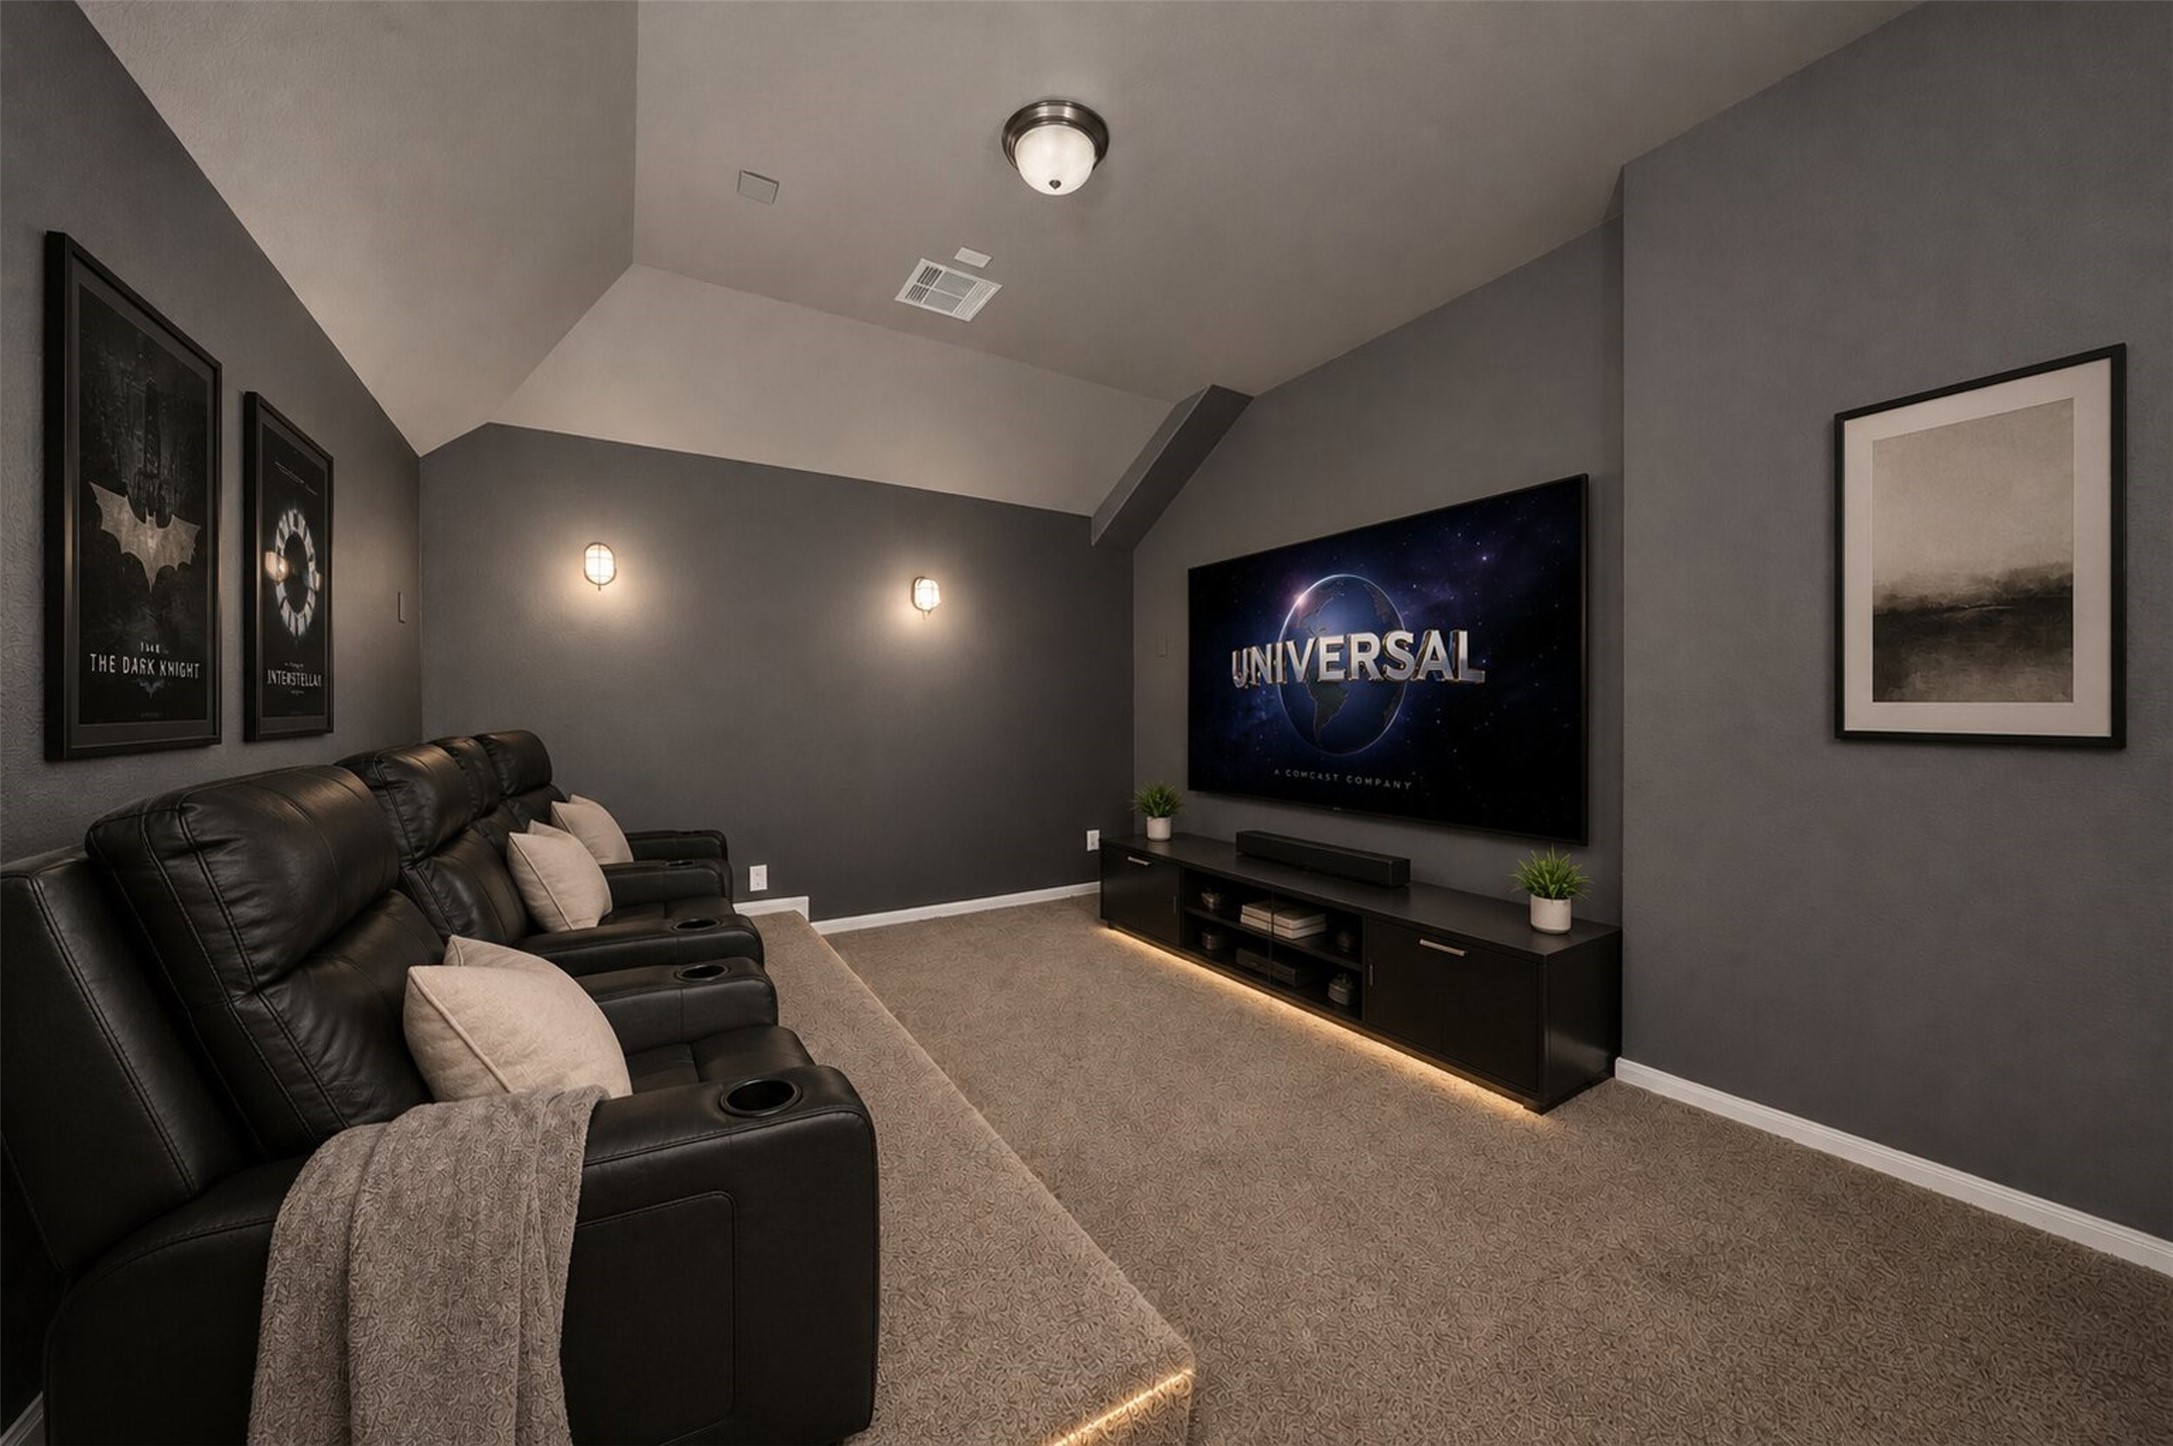
The media room offers tiered seating, and lighting that delivers a true VIP experience right at home. The room has been virtually staged.
The media room offers specialized lighting, tiered seating, wall-to-wall carpeting, angled ceiling lines work together to dampen echo and improve sound quality and is versatile enough to be used as a virtual golf / track simulator.
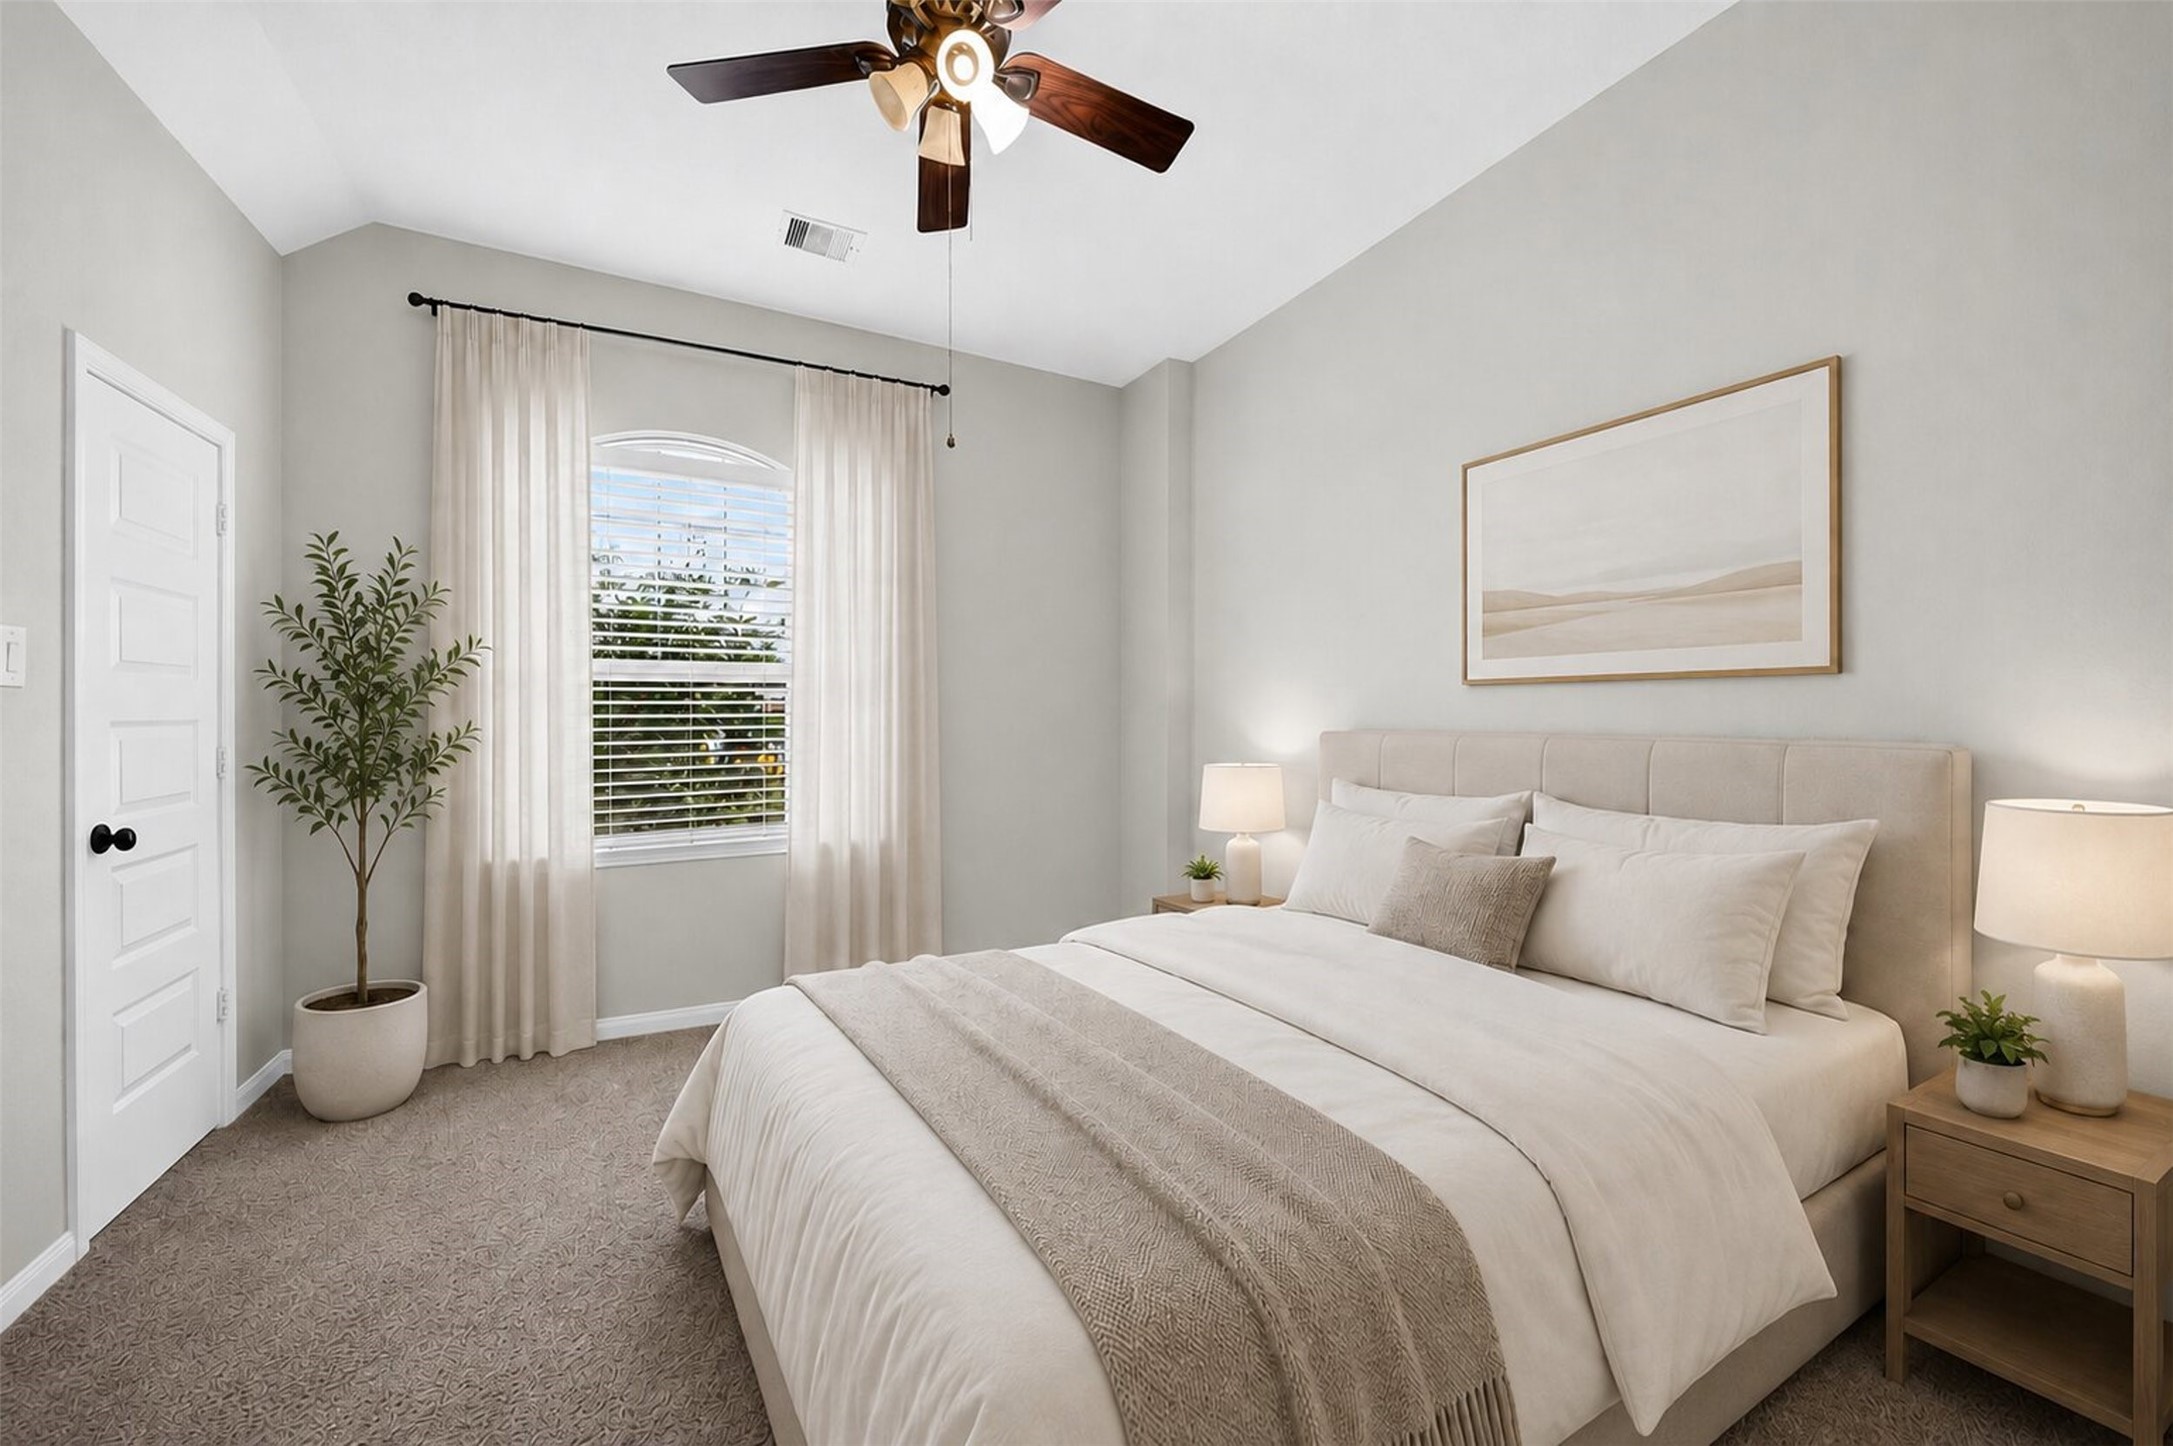
A beautiful second bedroom upstairs has a nice size window, walk in closet and lighted ceiling fan. This room has been virtually staged to show potential.
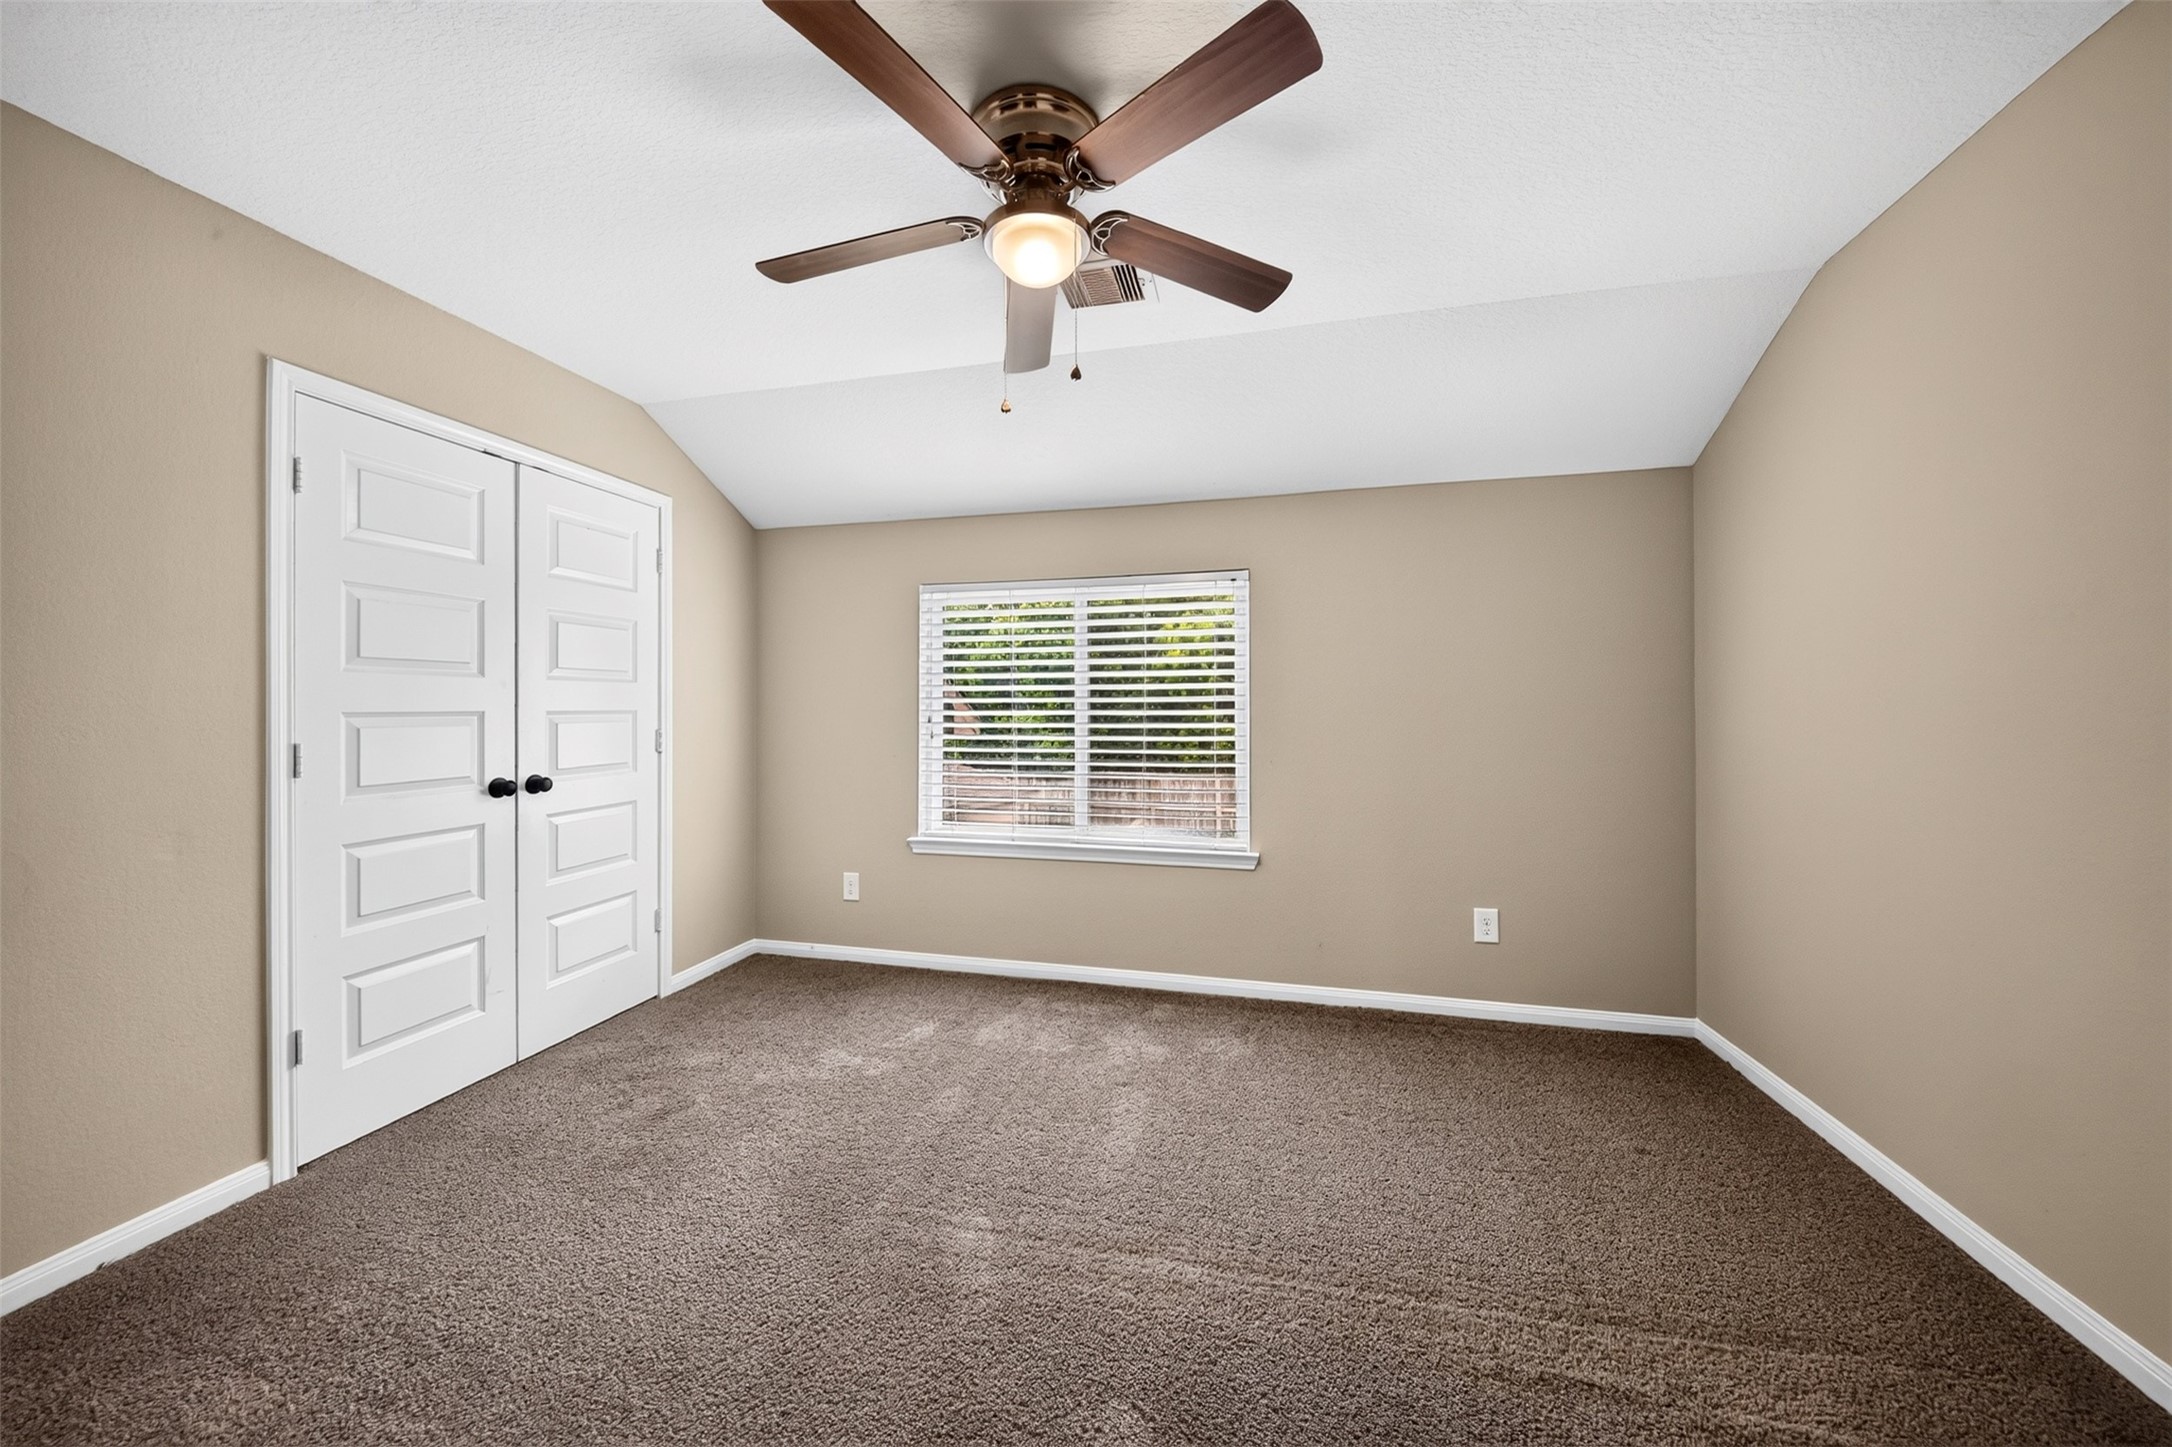
This is the second bedroom, all three secondary bedrooms are generously sized with nice walk-in closets.
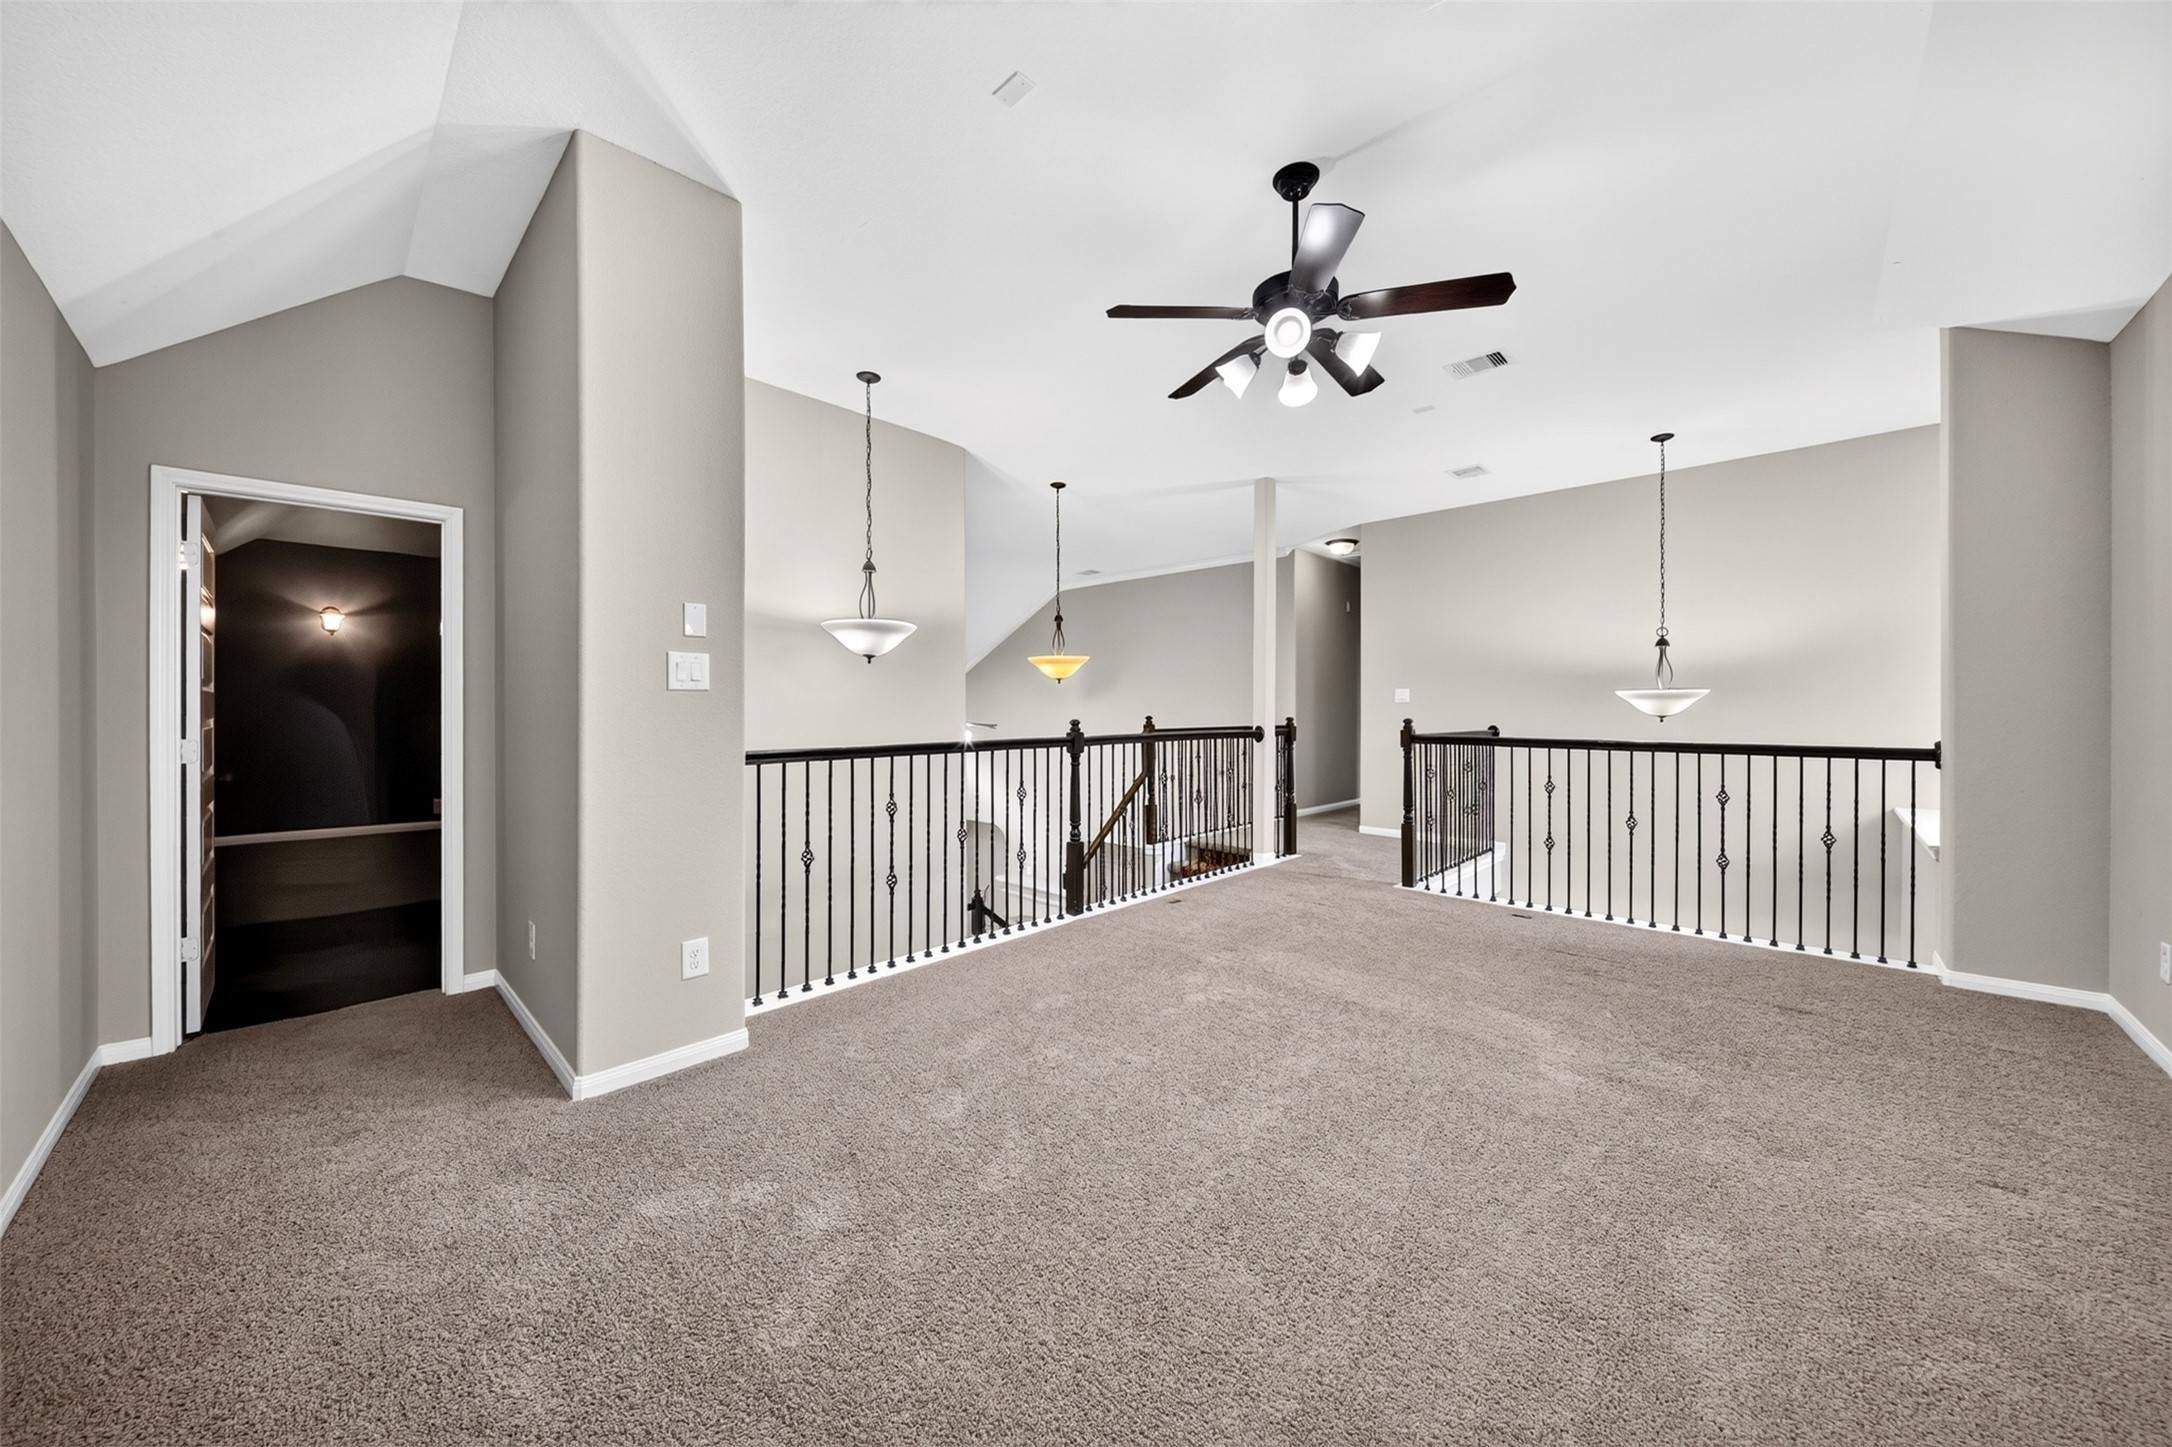
Another view of the gameroom upstairs showing the open floorplan of the home and the light airy feel of the home.
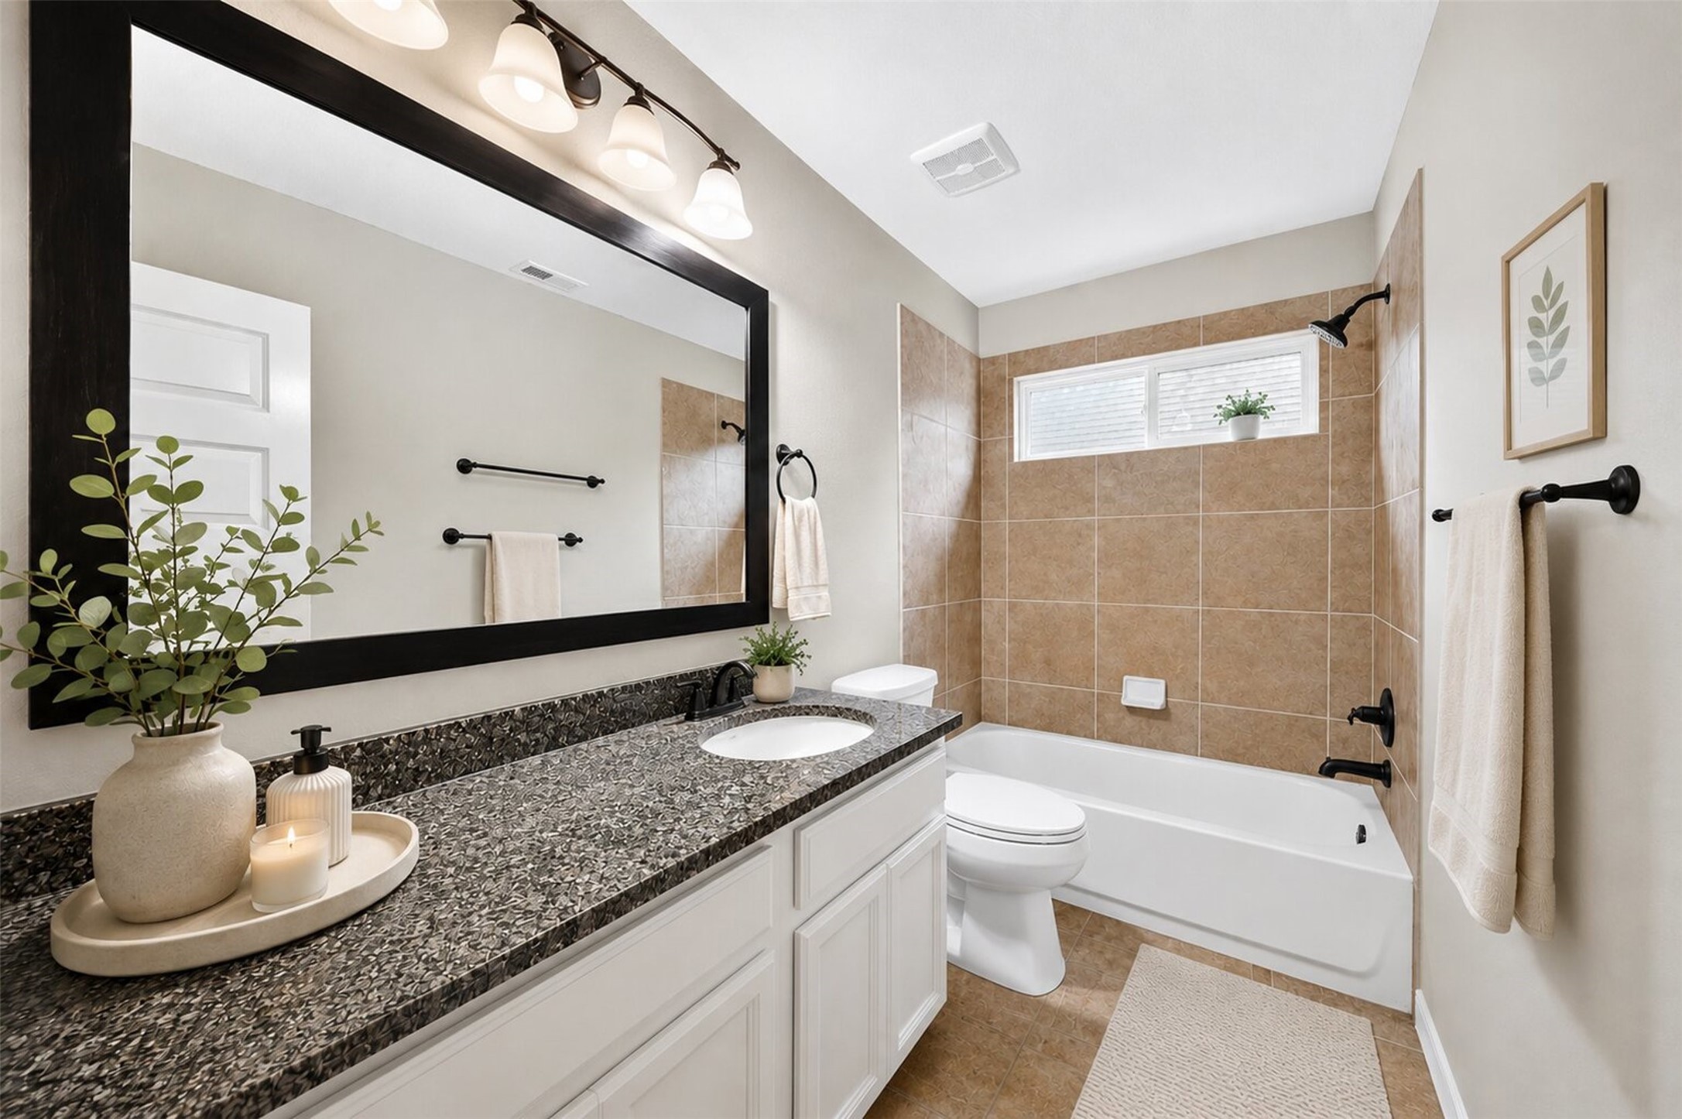
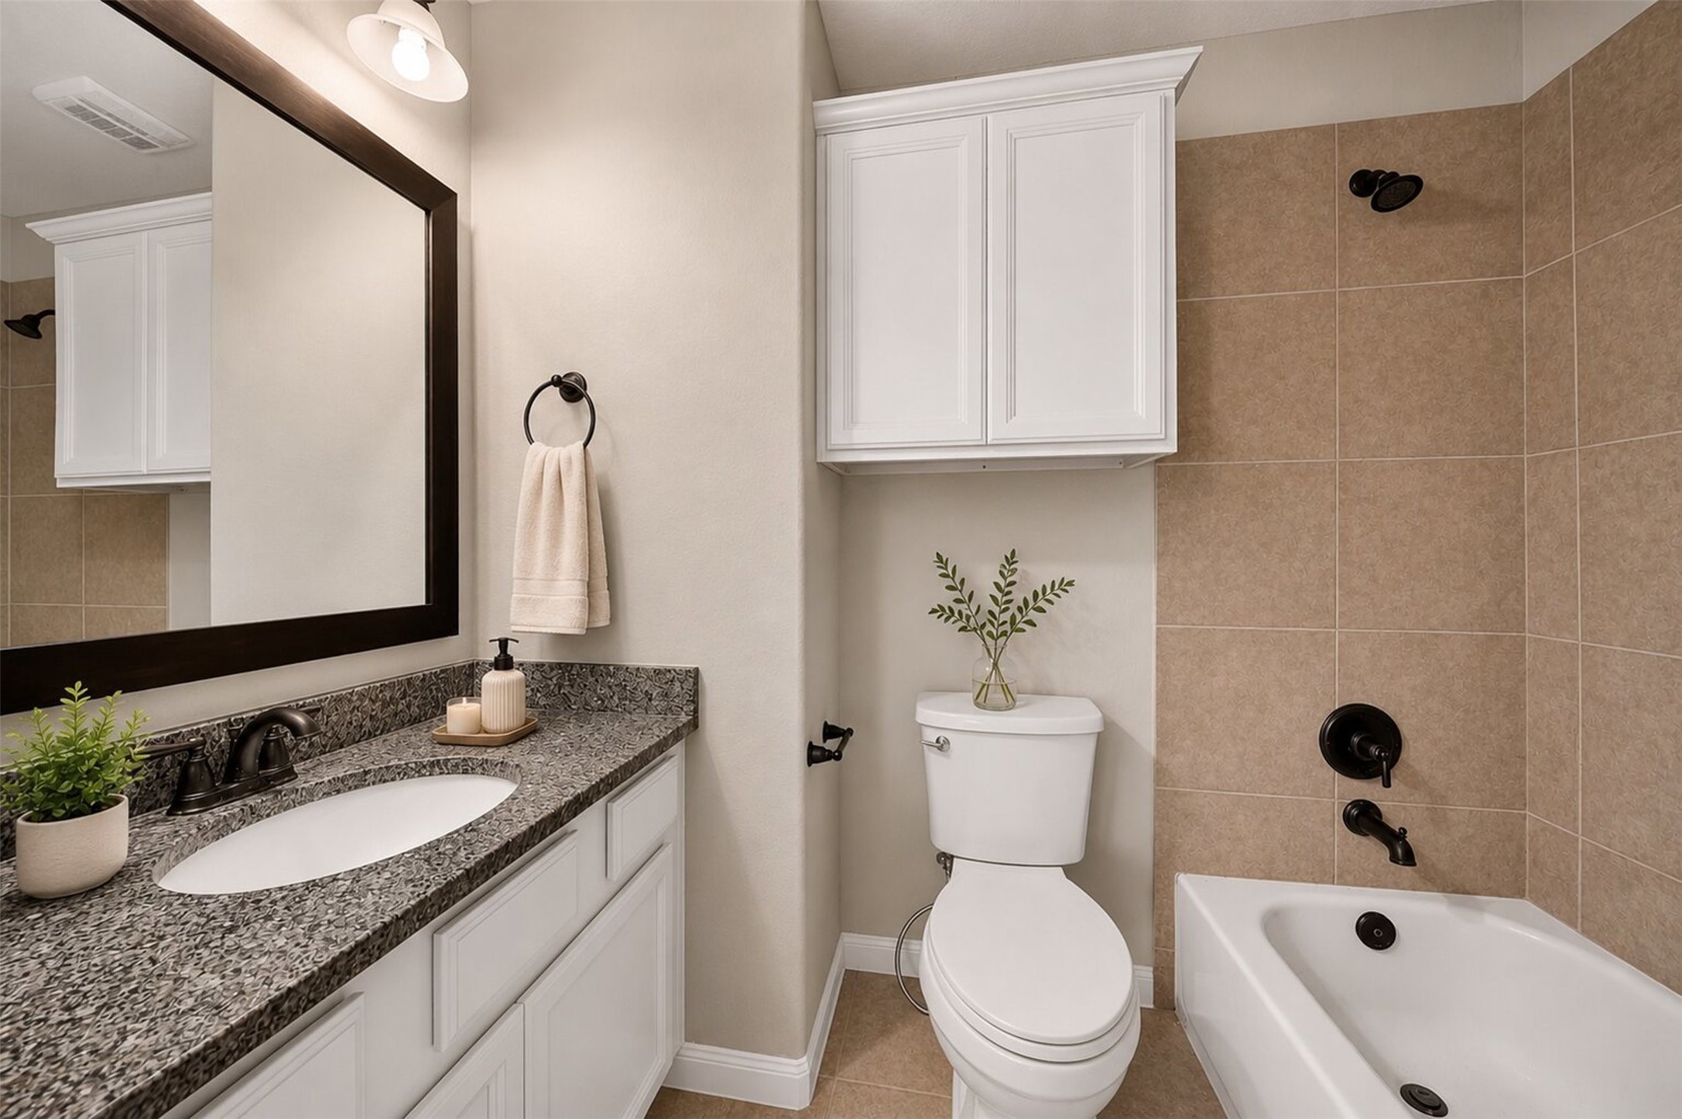
This is the second bathroom which is upstairs, featuring a tub / shower combo, that has natural light coming through, a large vanity and framed mirror.
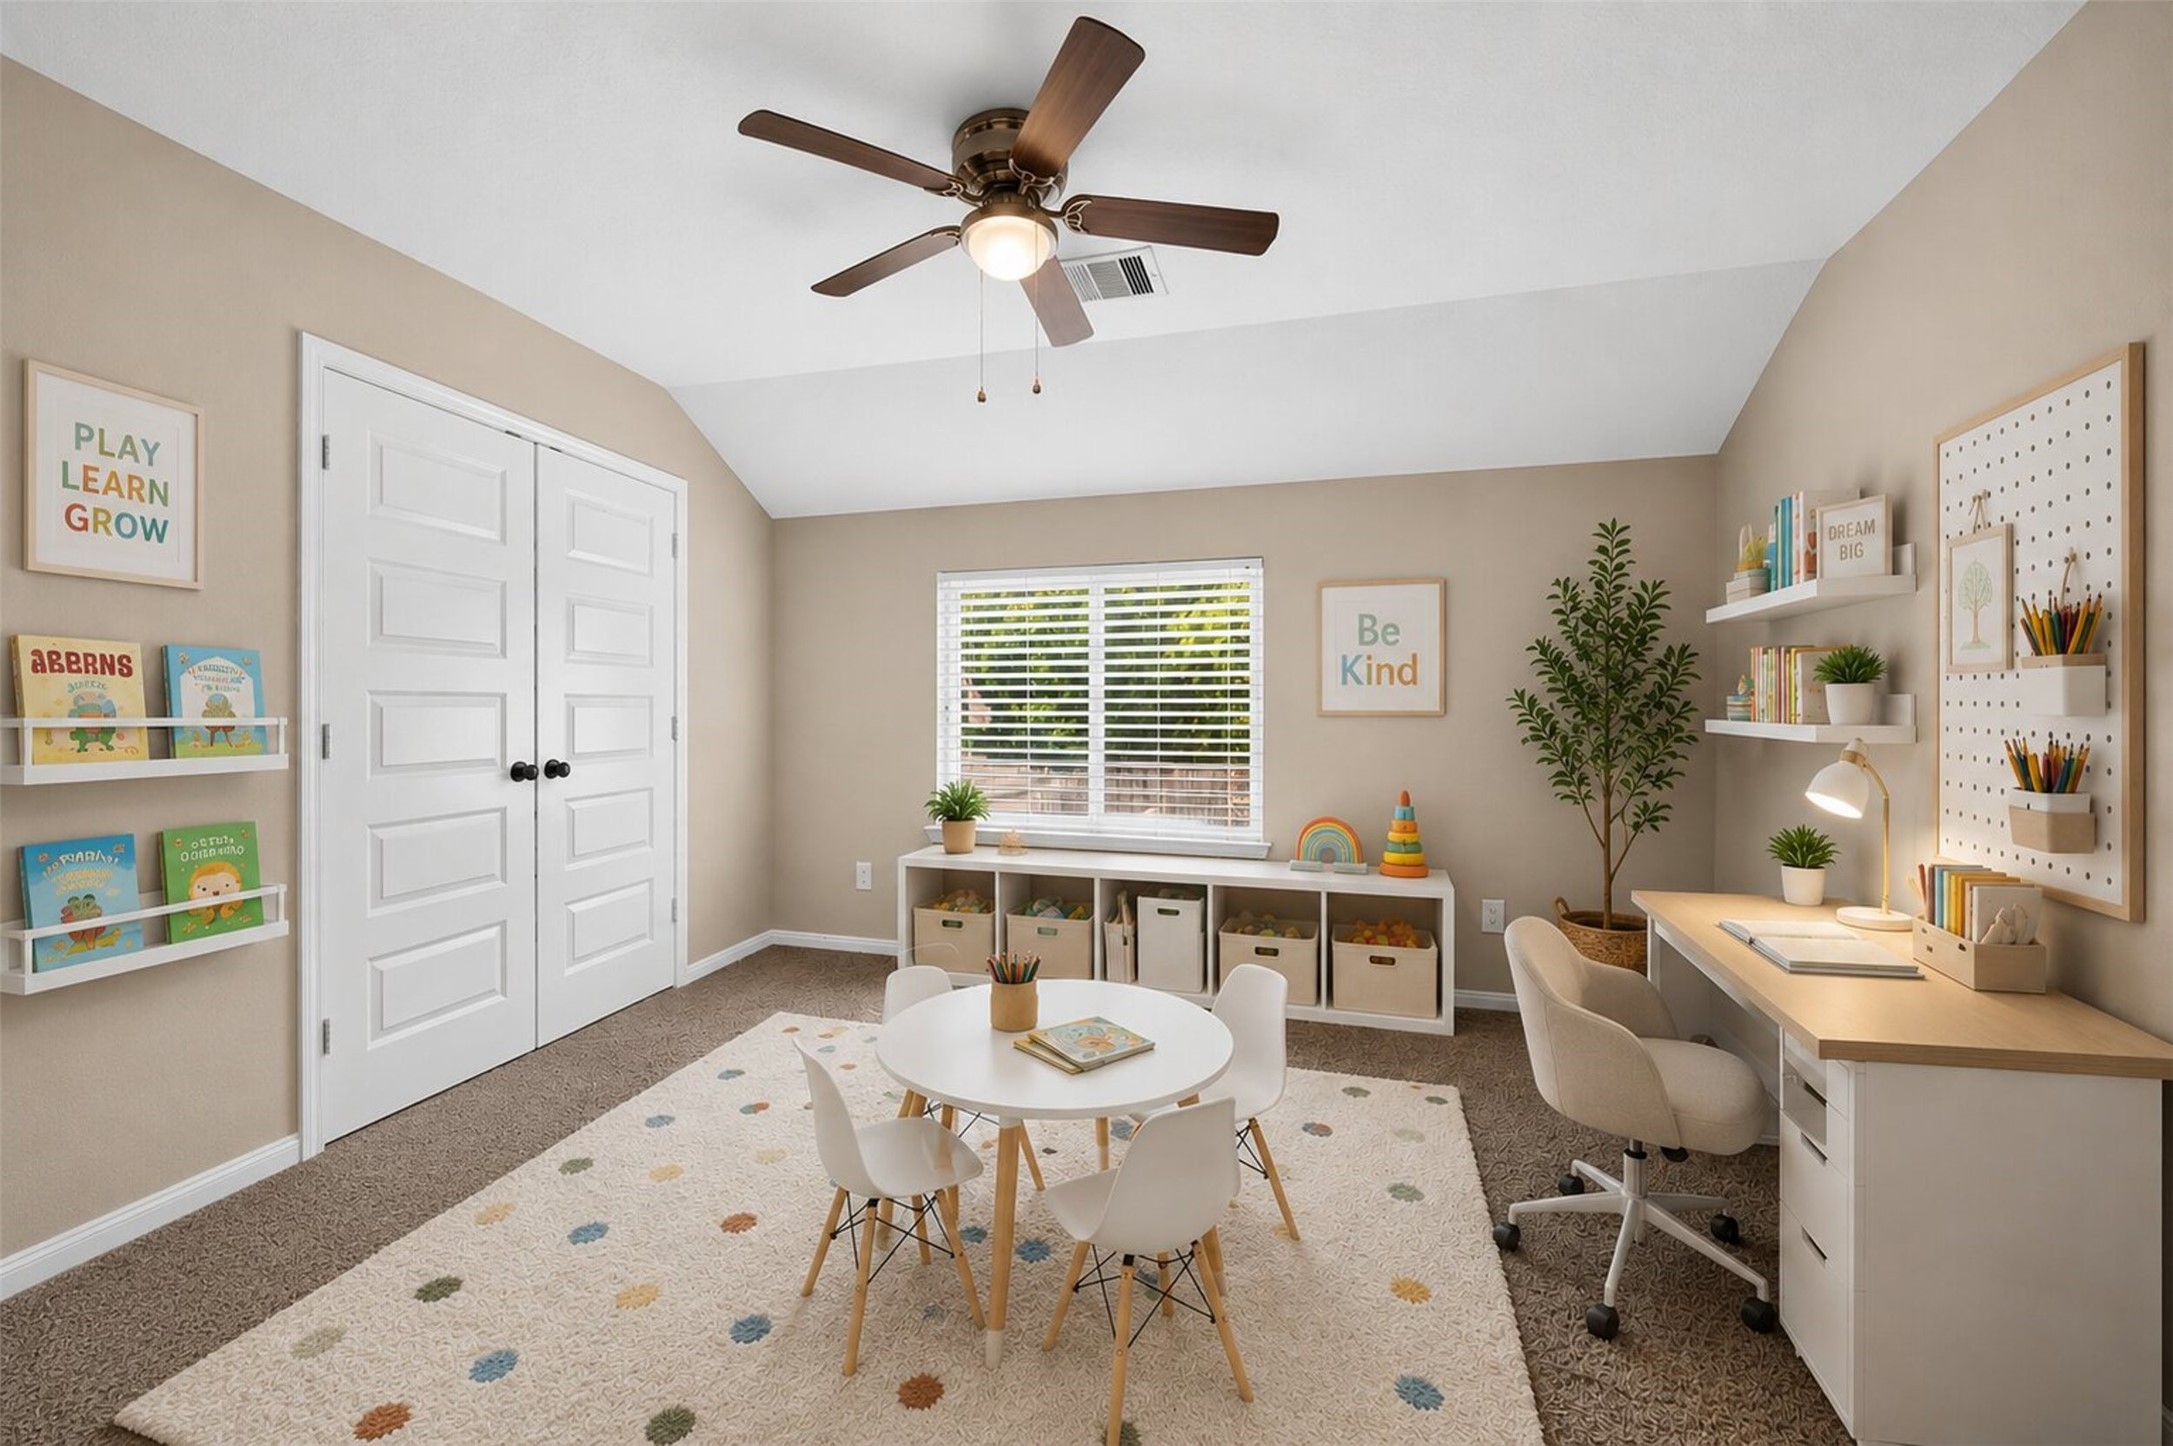
The third bedroom upstairs could be used as a playroom, craft room, or another bedroom. The three secondary bedrooms are generously sized with nice walk-in closets. Virtually staged to show you ideas for your own needs.
The third bedroom upstairs could be used as a playroom, craft room, or another bedroom. The three secondary bedrooms are generously sized with nice walk-in closets.
This is the third bathroom which is upstairs, it has a tub / shower combo, a large vanity and plenty of storage.
The fourth bedroom which is upstairs, that has been virtually staged to show potential. The third bedroom upstairs could be used as a playroom, craft room, or another bedroom. The three secondary bedrooms are generously sized with nice walk-in closets.
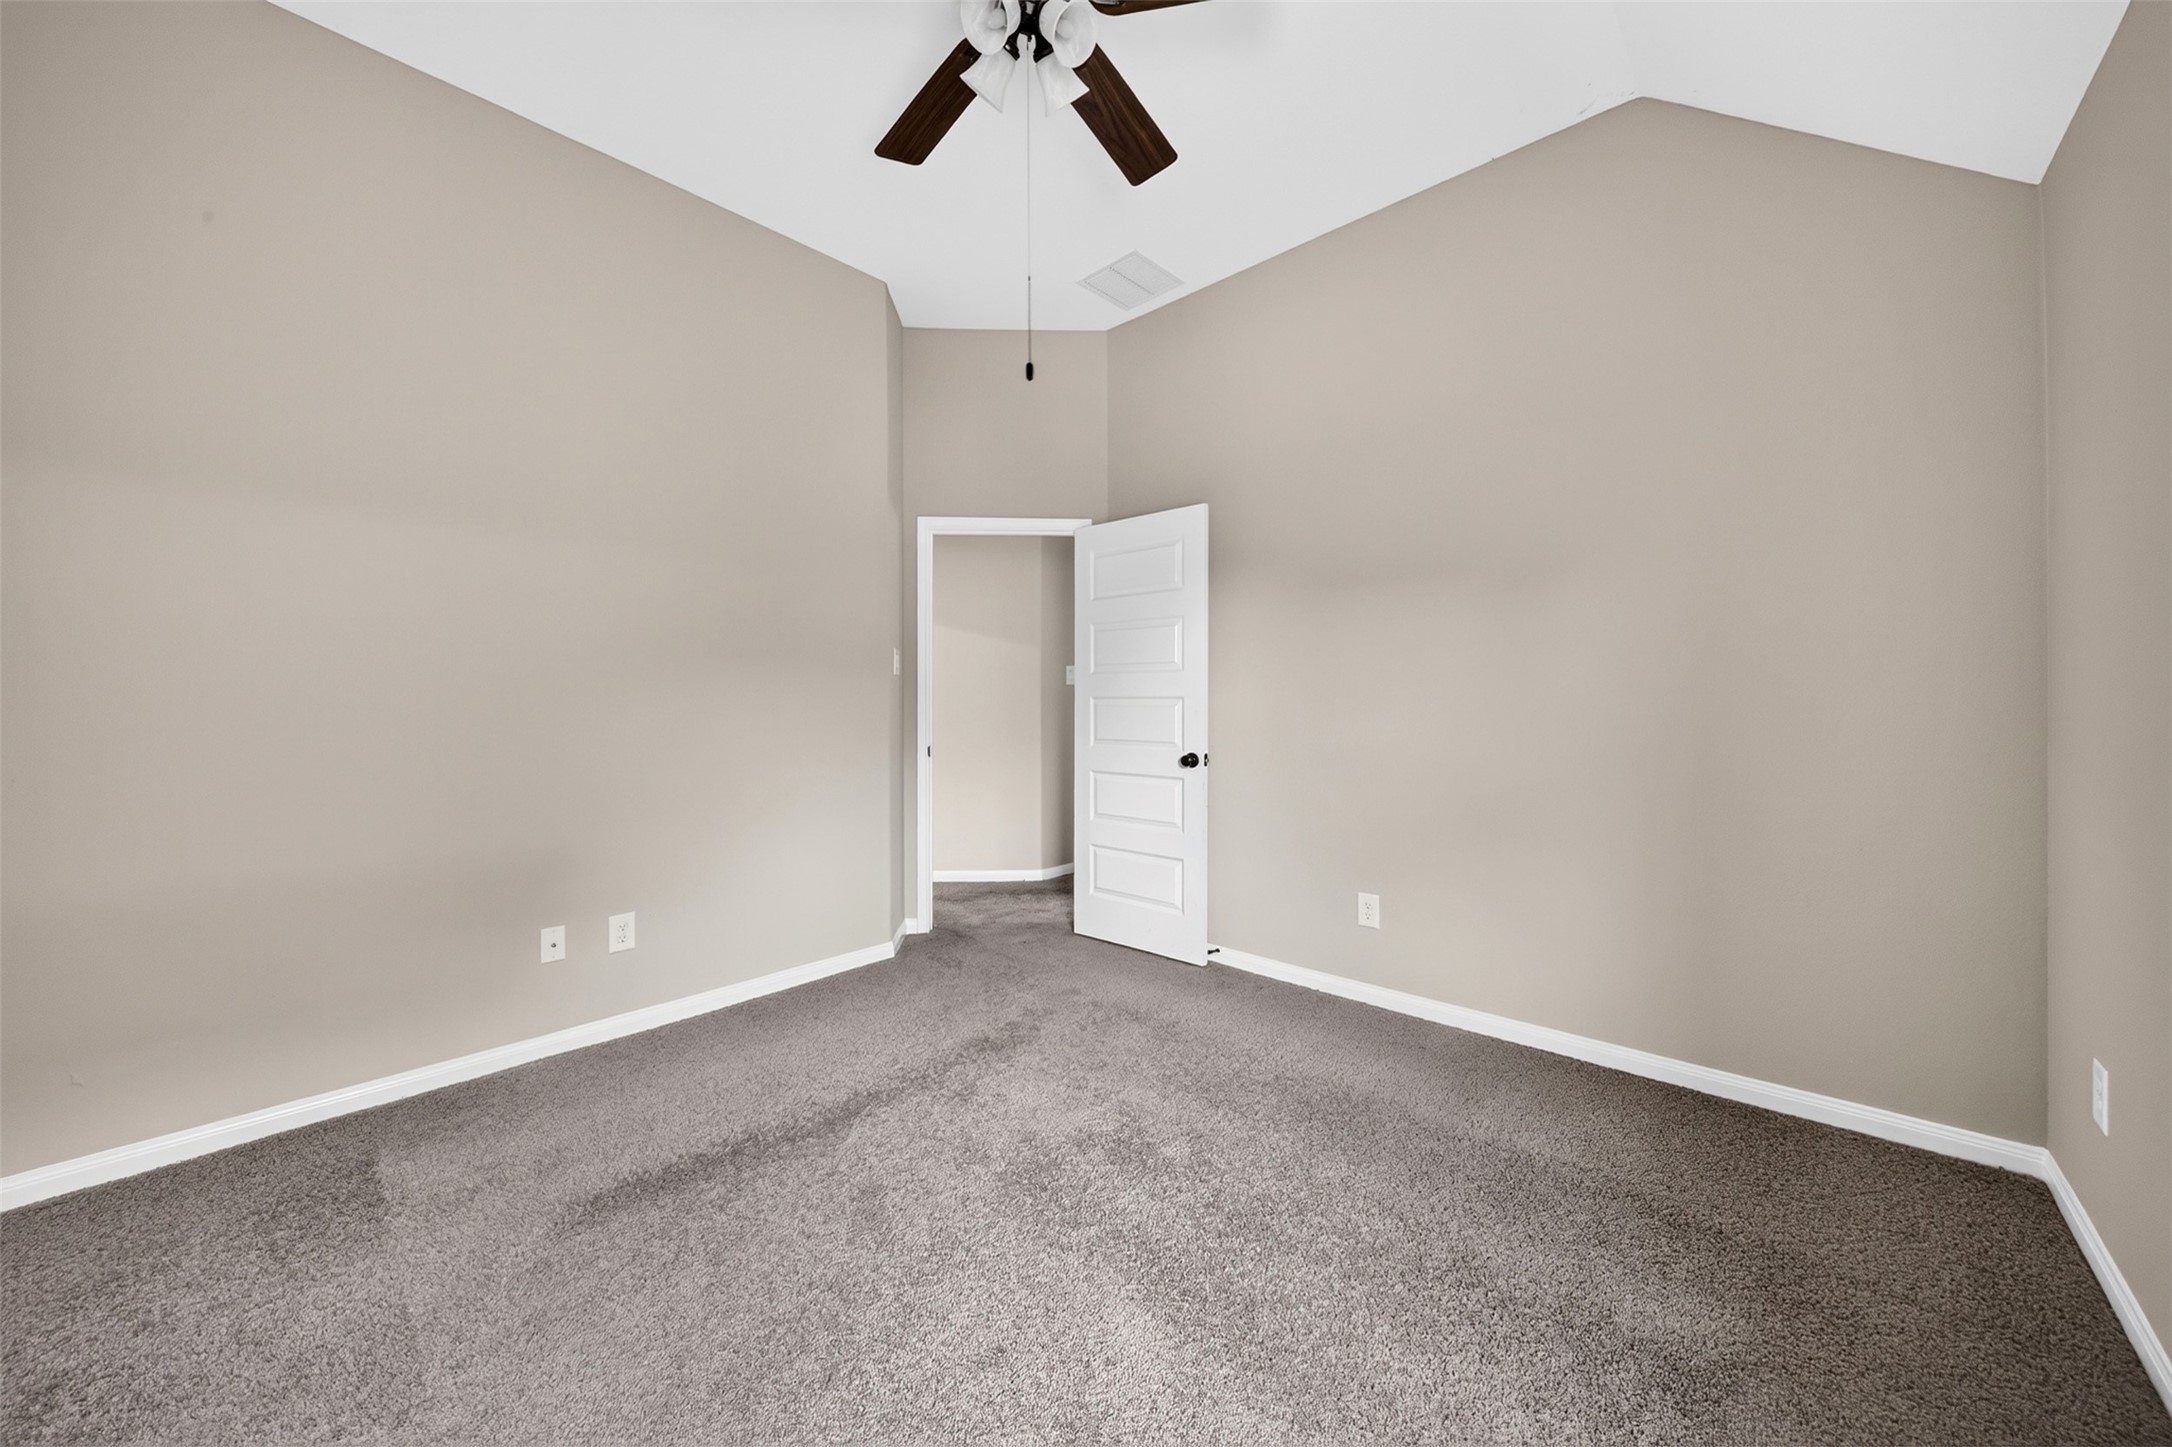
Here is the fourth bedroom which is in neutral tones, that make personalization so easy. The third bedroom upstairs could be used as a playroom, craft room, or another bedroom. The three secondary bedrooms are generously sized with nice walk-in closets.
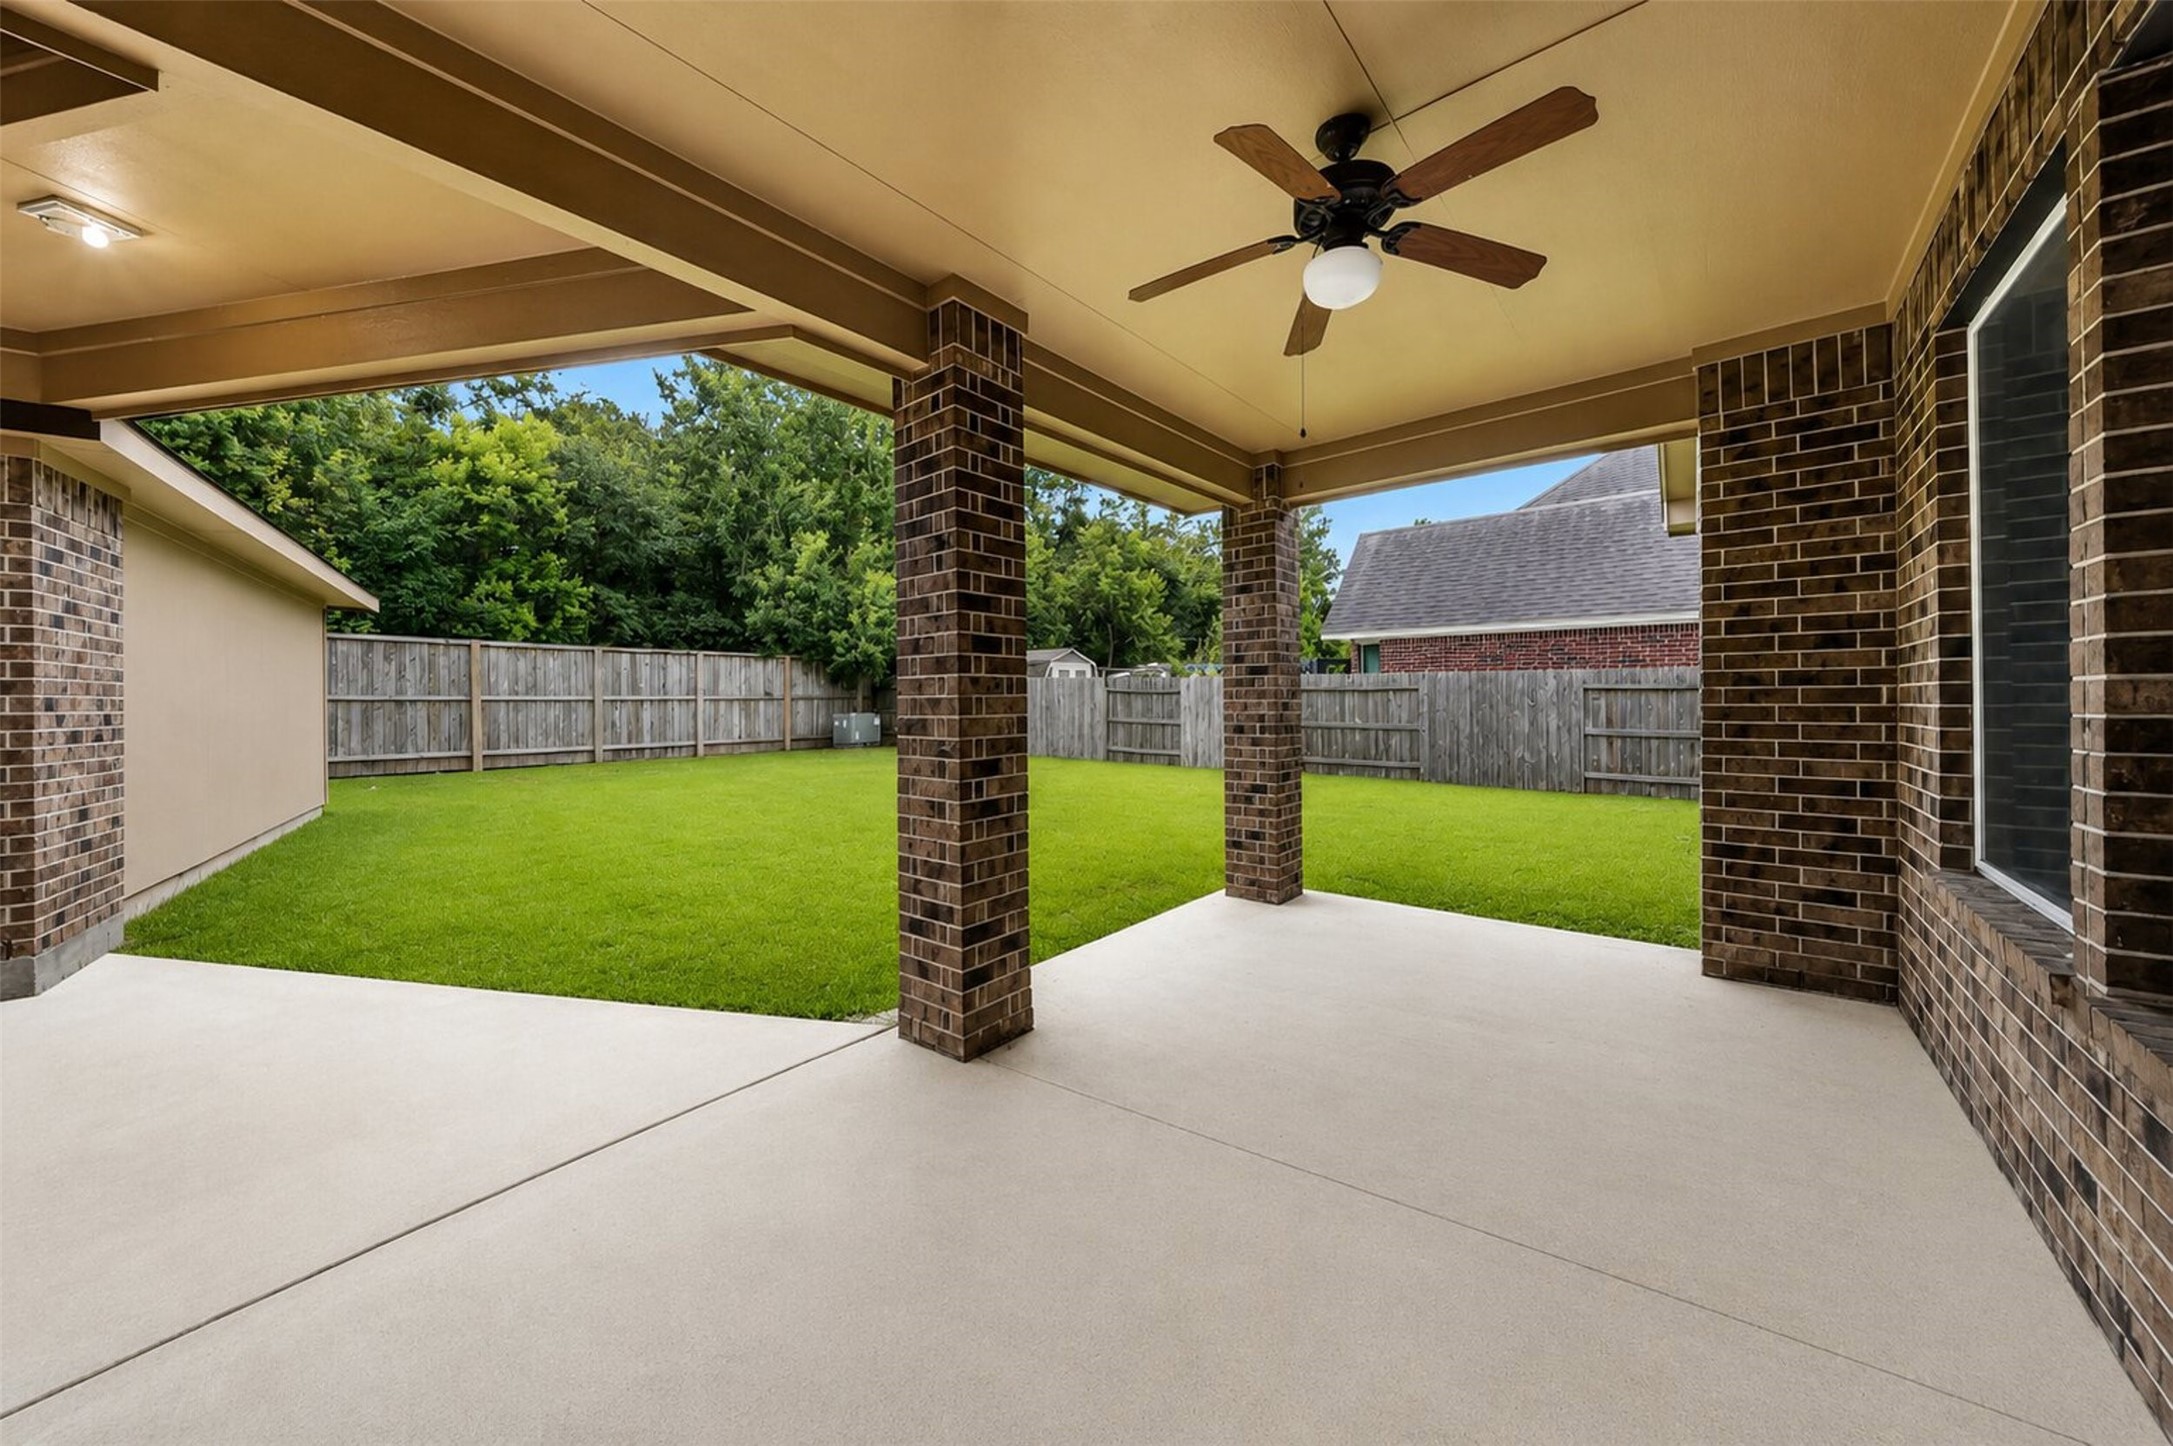
Step outdoors to this large outdoor space where you family get to make wonderful memories - schedule your private showing today.
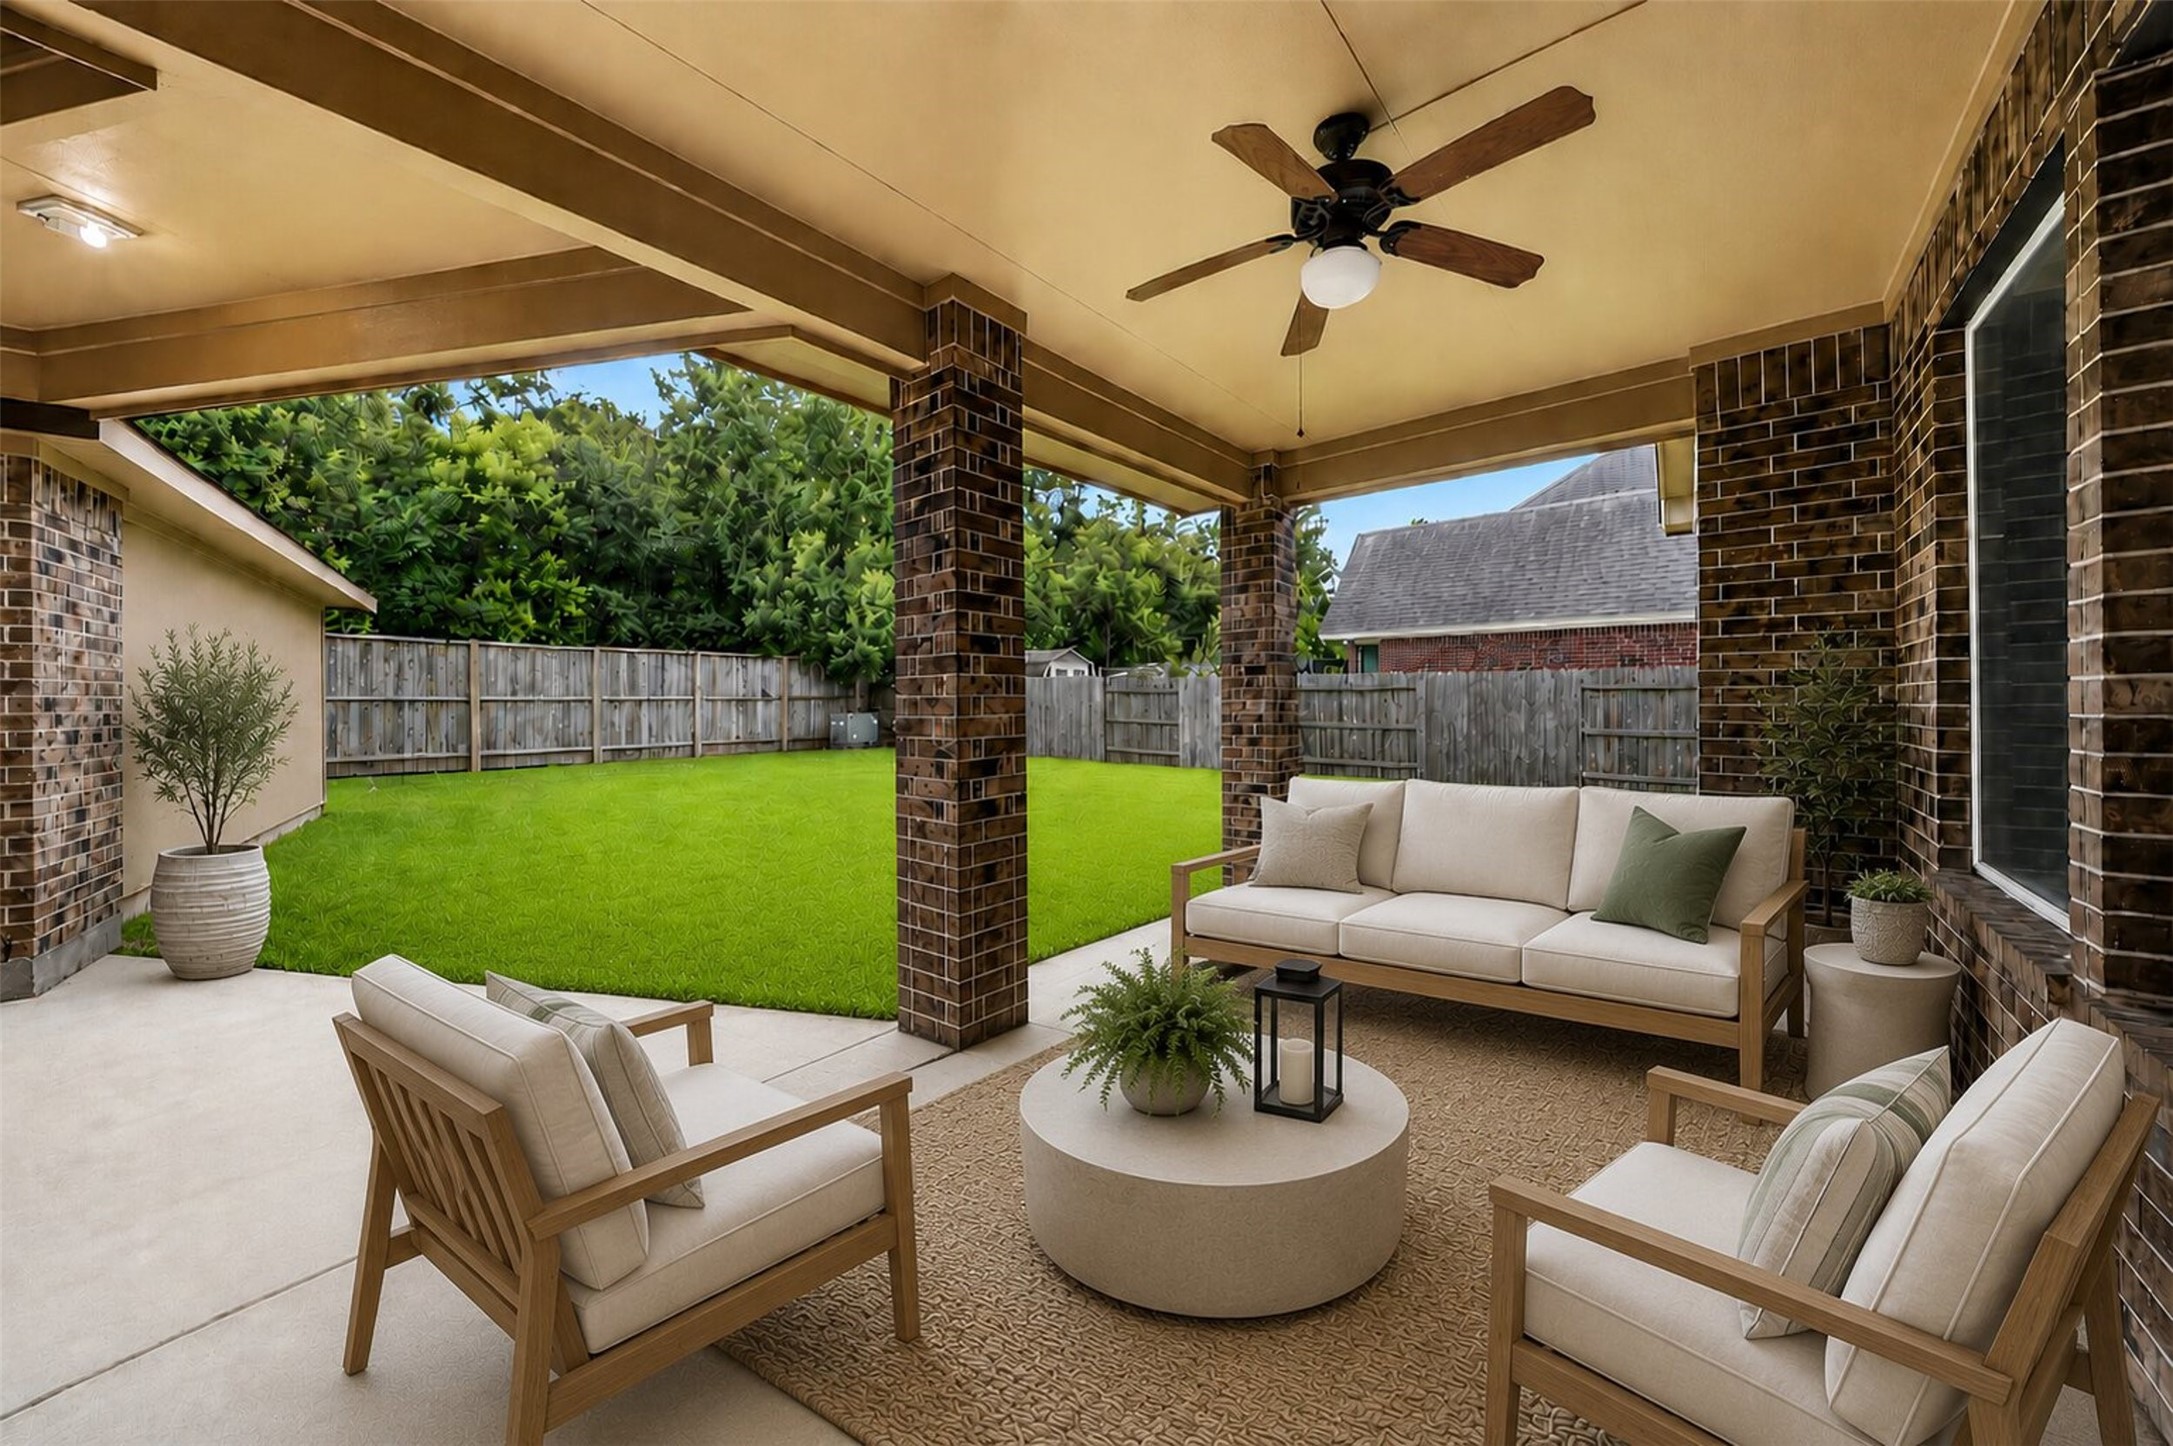
As you step outdoors, you have this large covered patio, the perfect place to sit and unwind while you watch the children or your pets play outdoors.
Step outside to a private backyard with no rear neighbors and a covered patio, offering plenty of room for outdoor living or a future pool. Virtually staged.
An aerial view of the home showing the outline in red, the perfect place to call home. A great location convenient to excellent shopping and The Grand Parkway.
The home has a nice long driveway and offer you family plenty of space to park. The community is tucked away in sought-after gated community of Creekside Farms.
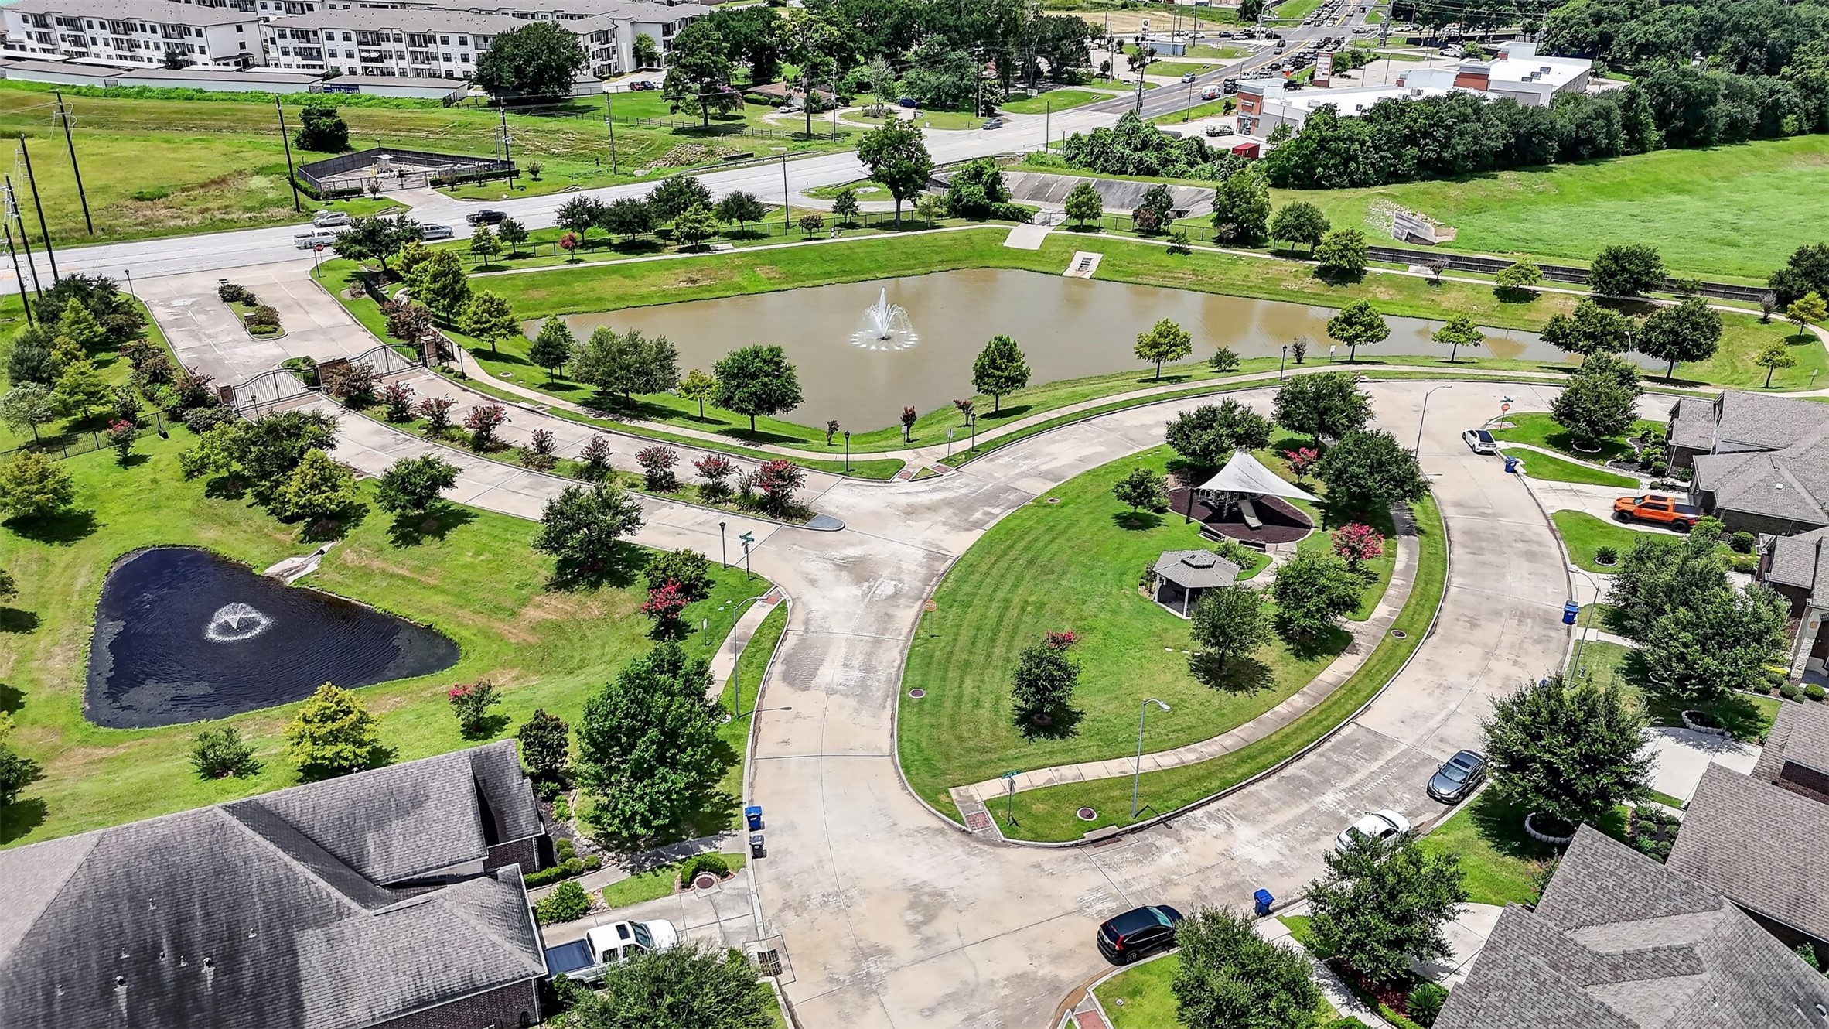
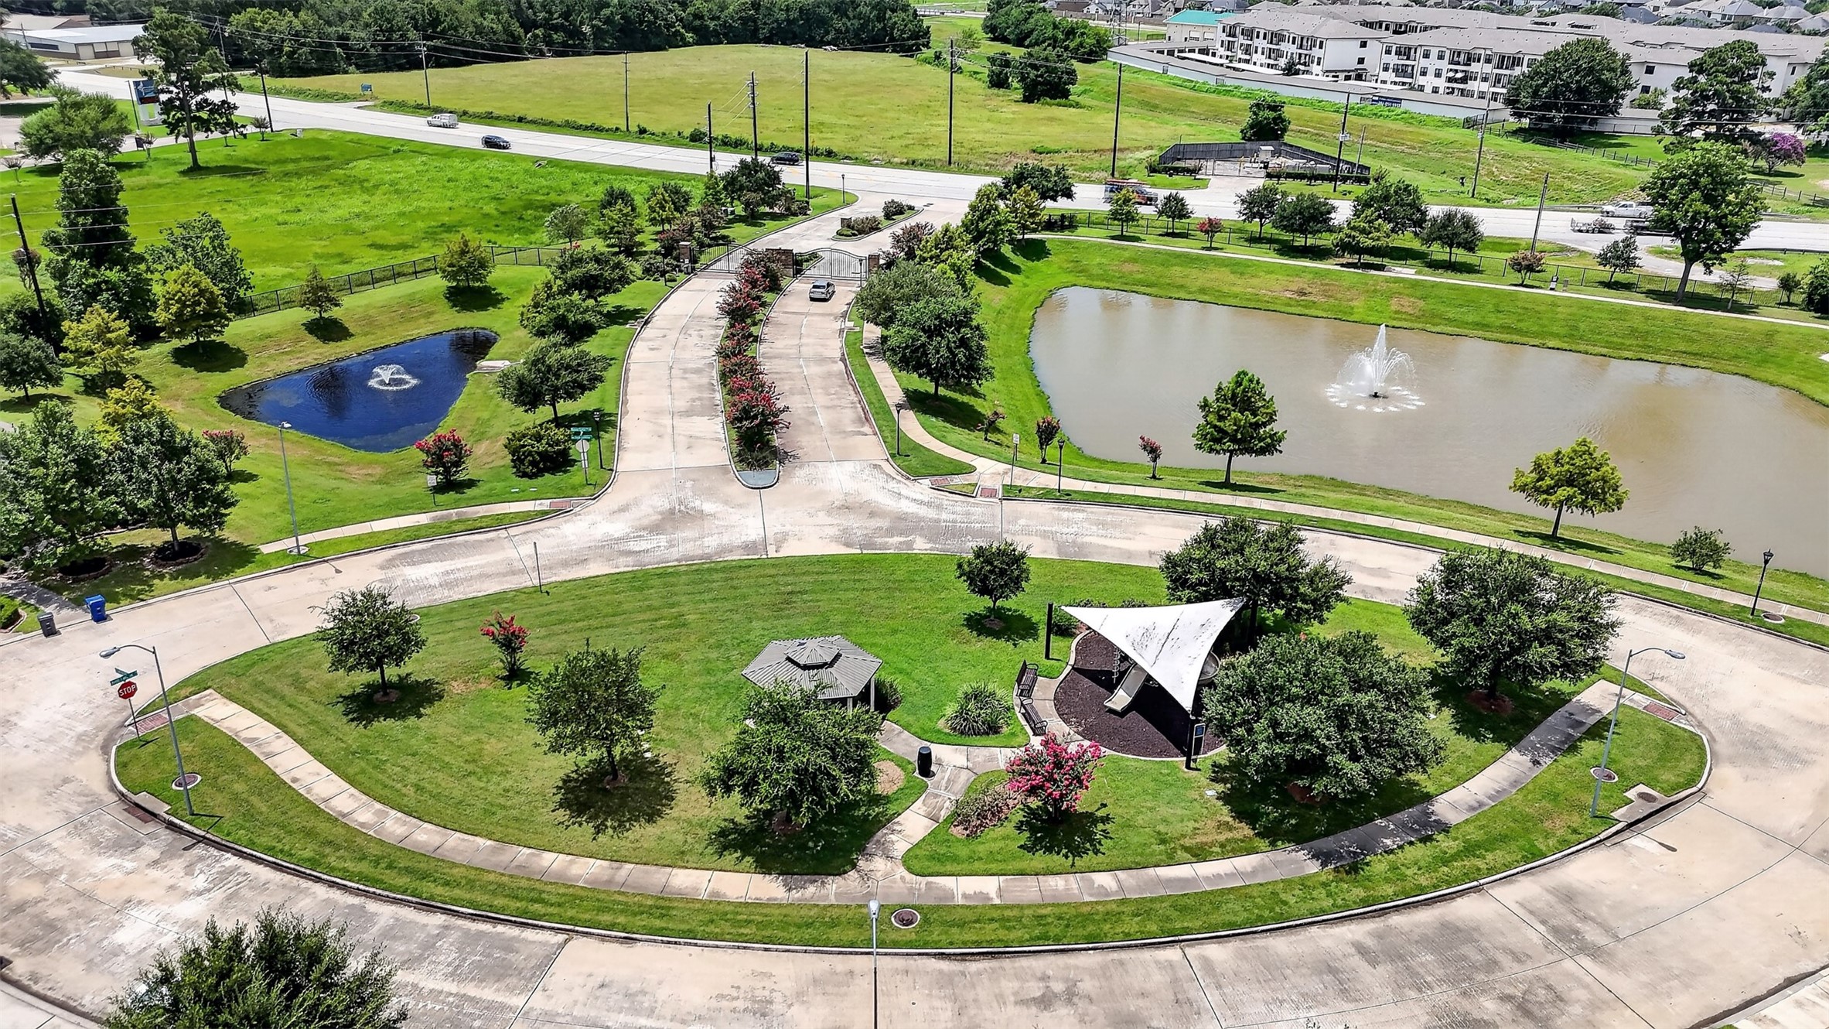
A drone shot showing the entrance of the community, which is gated, with a spectacular fountain, on both sides of the street, within the pond as you approach the entrance which has a playground and shaded areas to sit and relax.
There are walking trails and a pavillion where you can sit and relax and visit with neighbors and children can play in the playground.
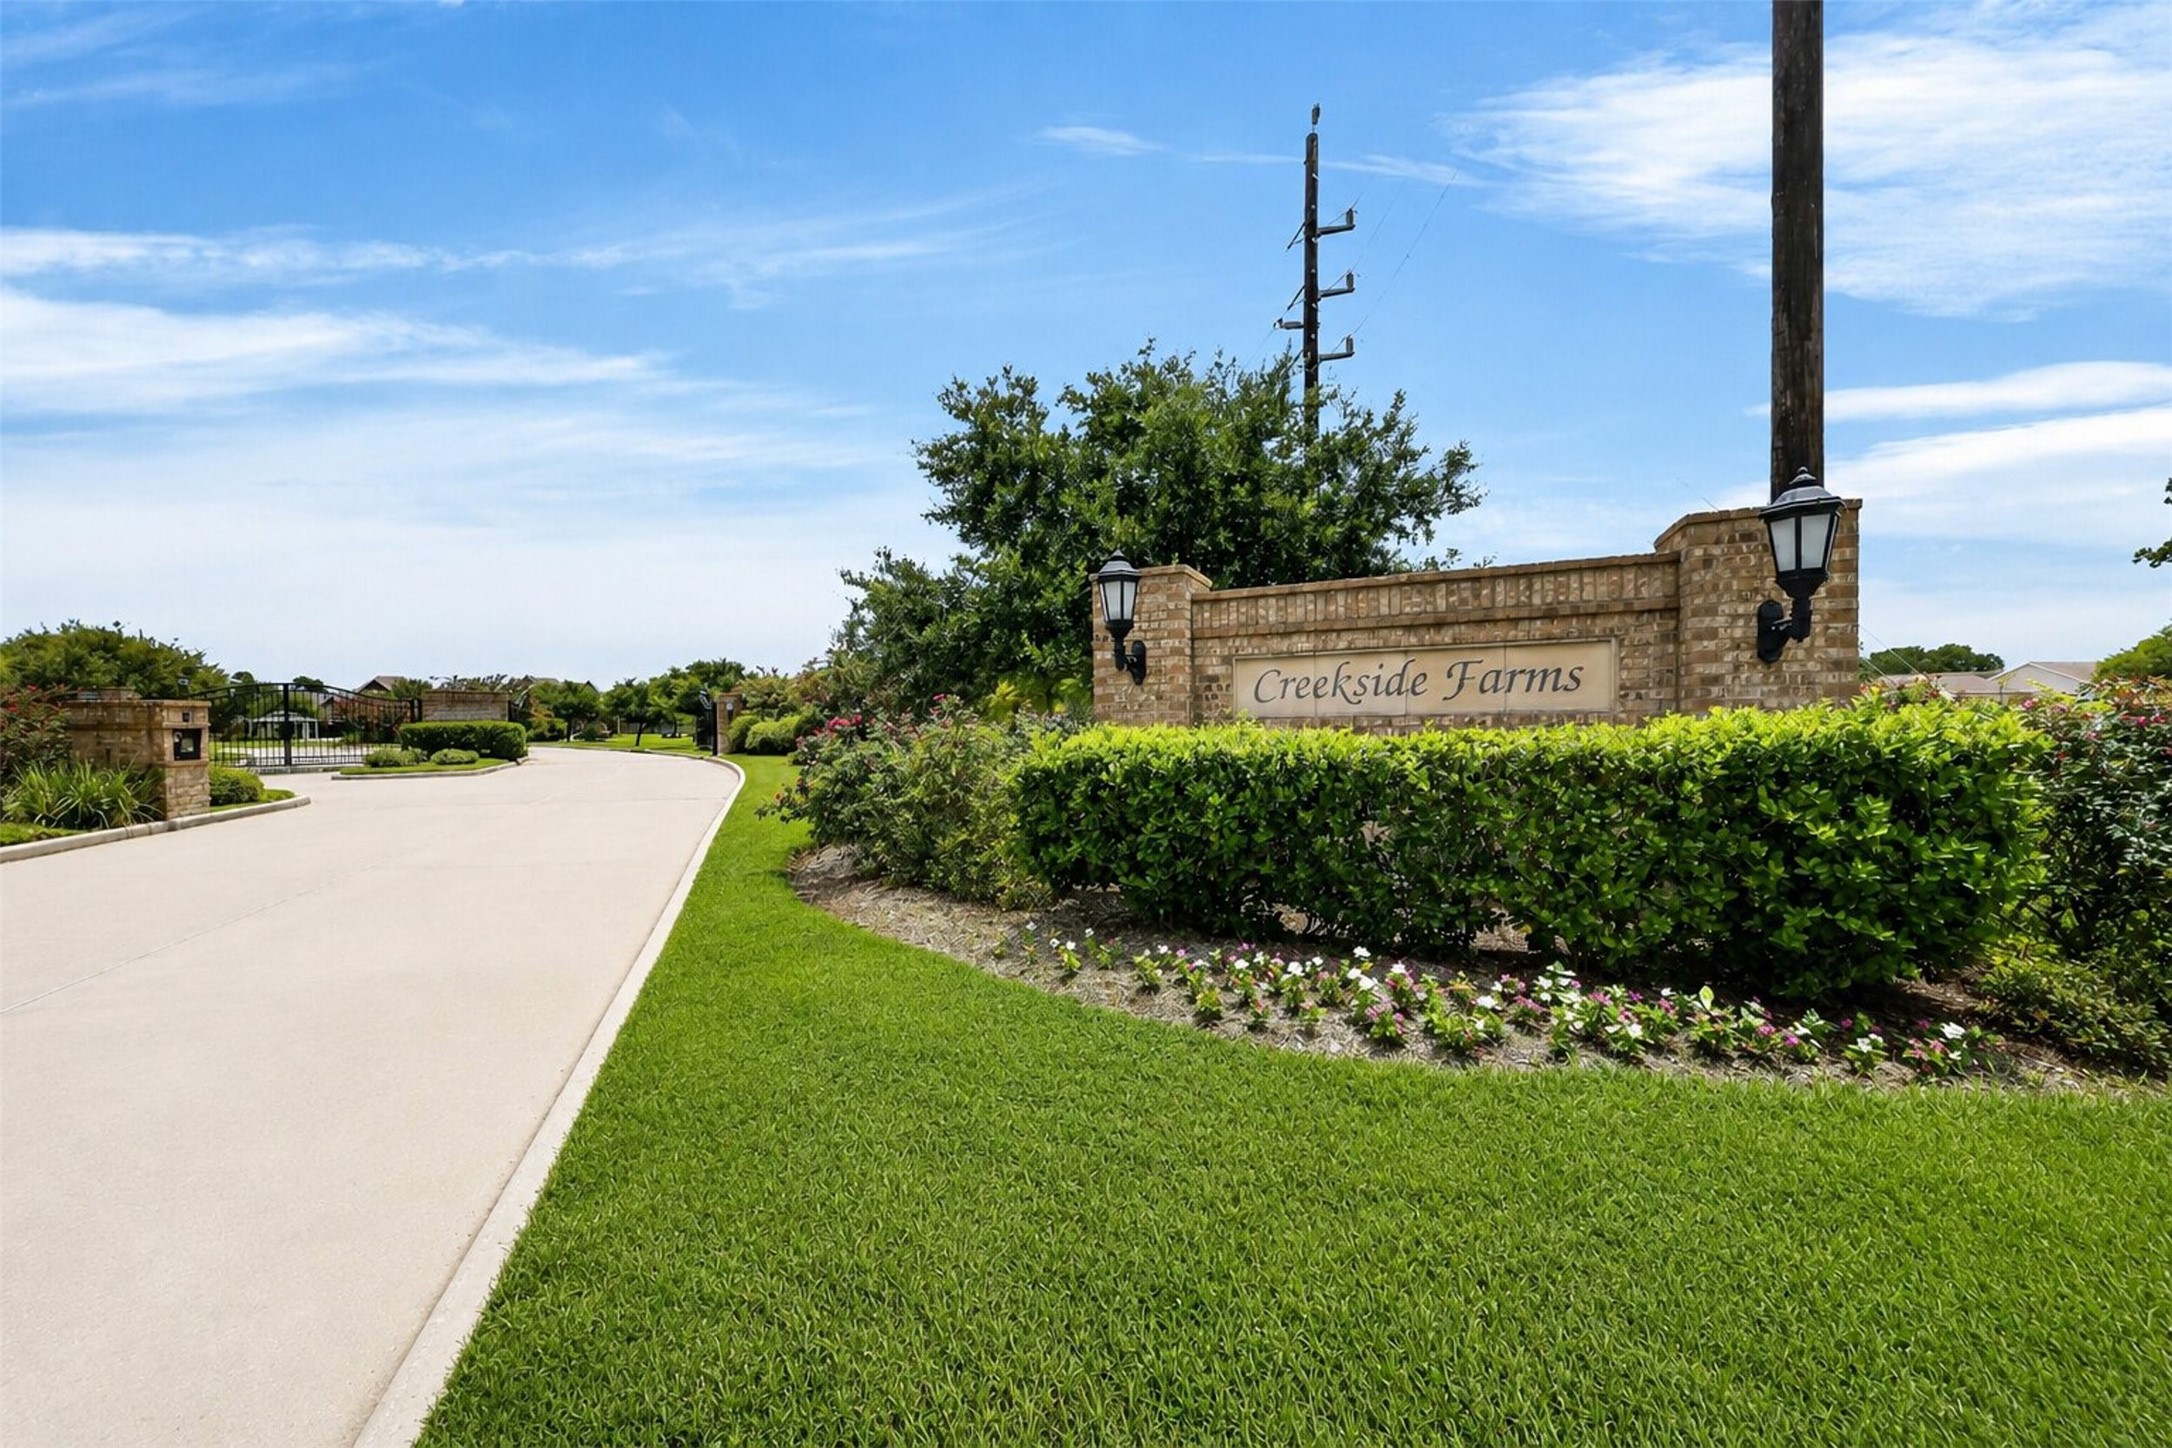
The entrance to Creekside Farms which is a short drive from The Woodlands as well as some fabulous stores, grocery stores and excellent dining.
Enjoy living in an exclusive gated community that offers a significantly lower tax burden than nearby new developments.
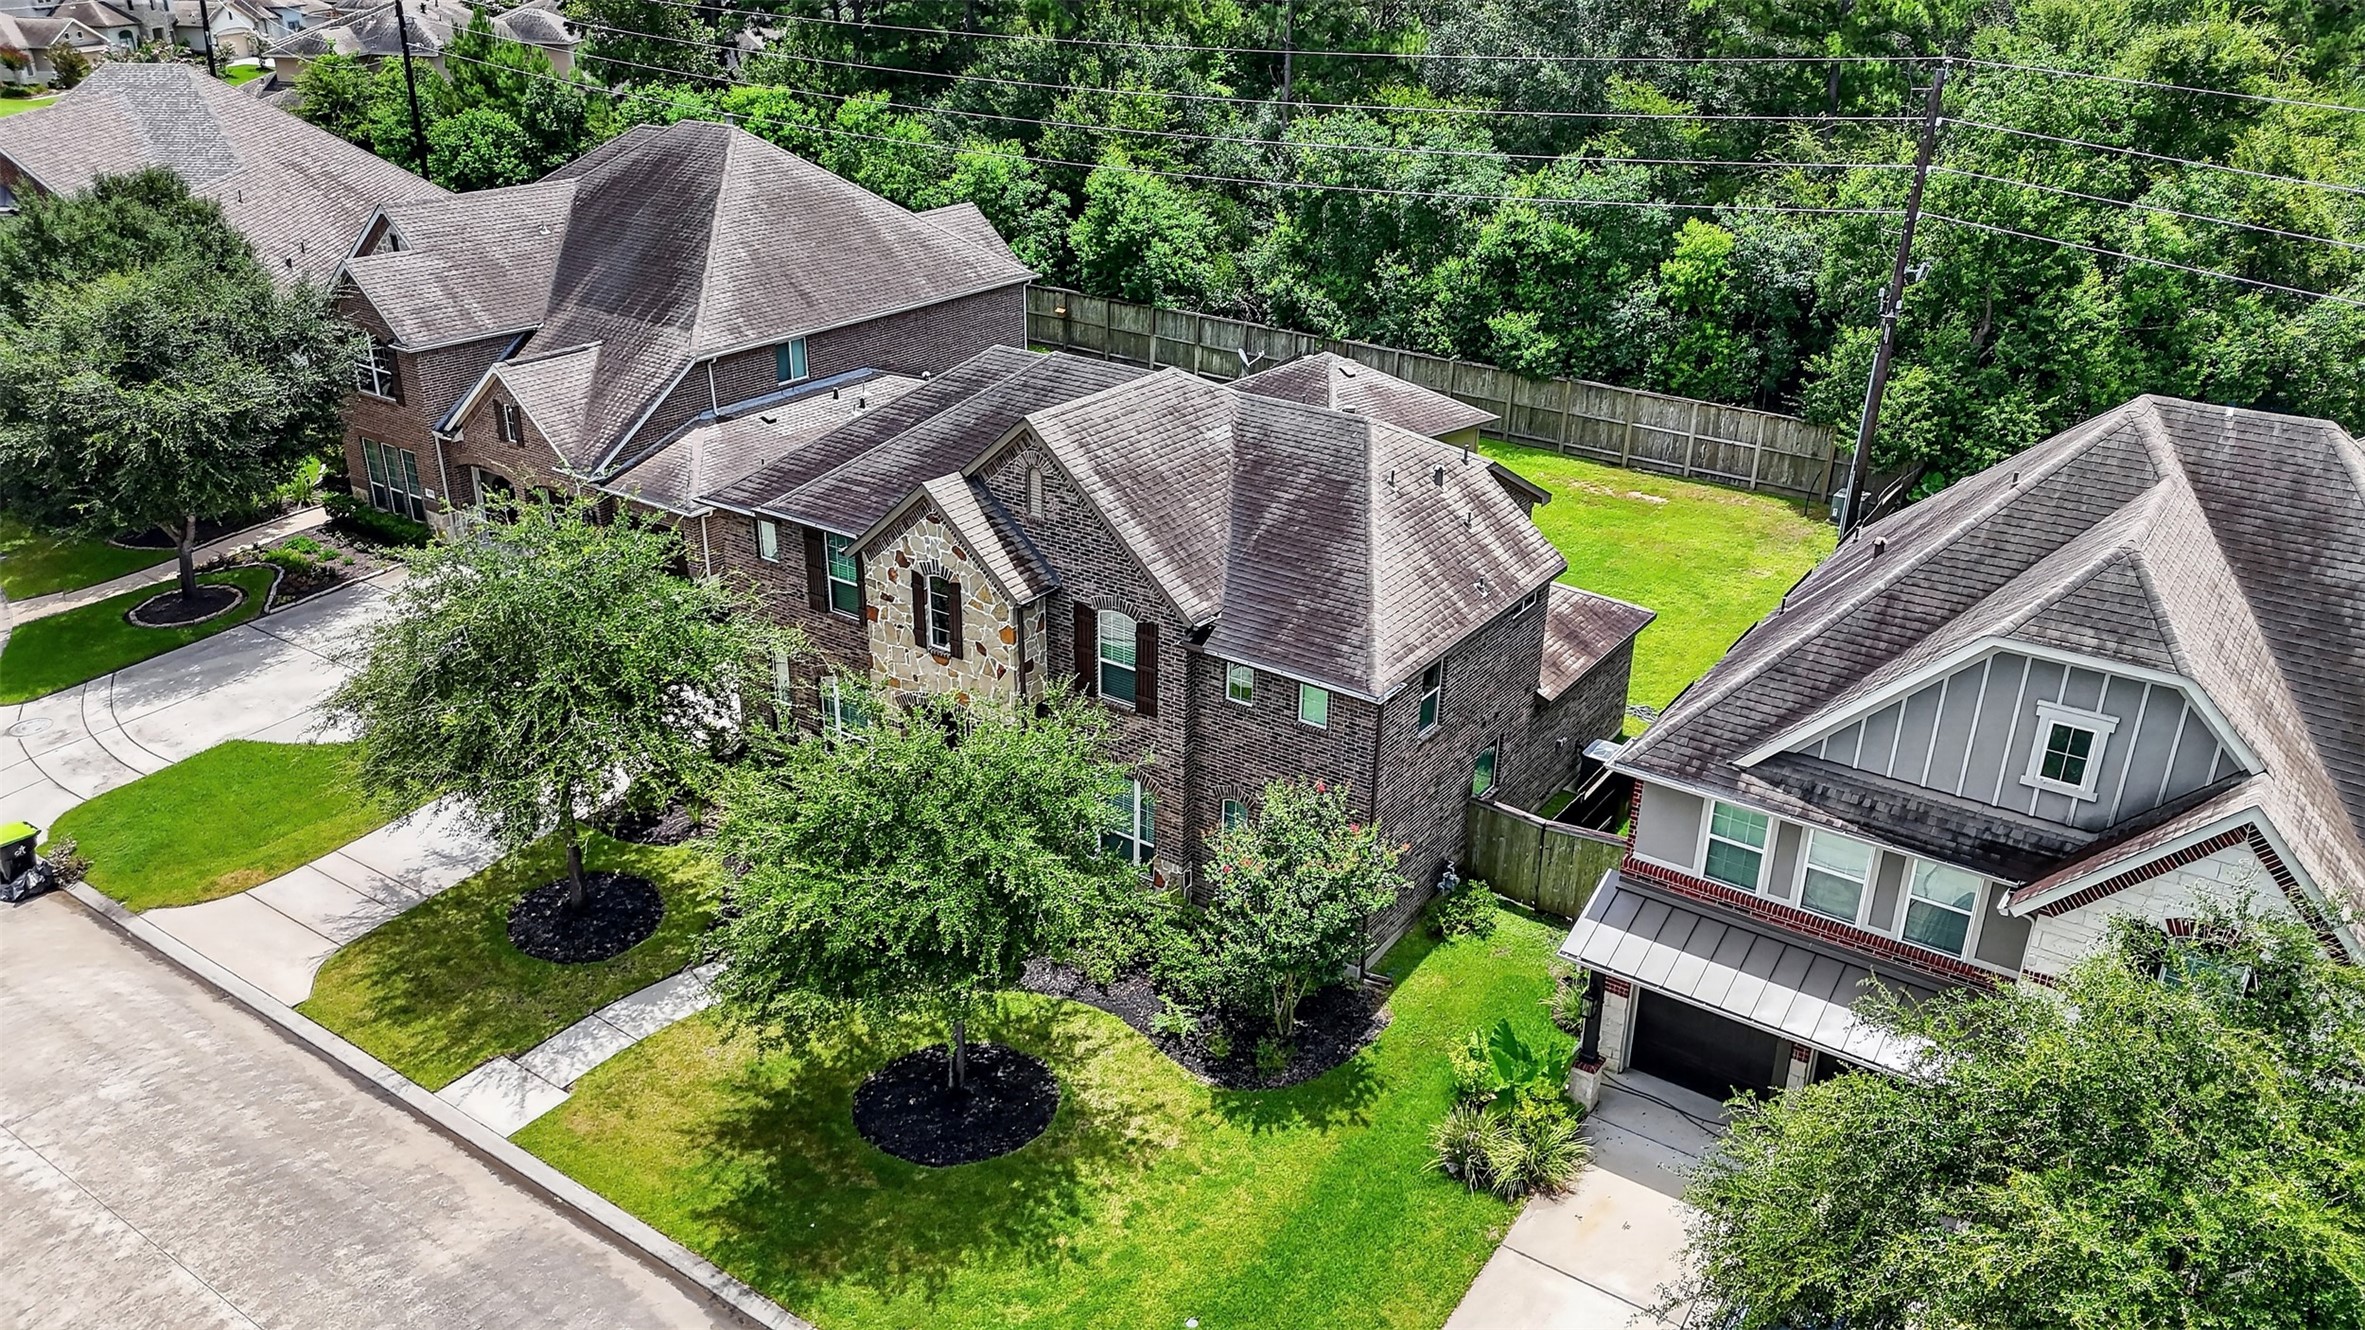
A view of the side of the home with brick and stone elevation, which make maintenance so much easier for the homeowner.
Another aerial view of the home in relation to the neighborhood homes as well as showing the tree lined backyard with no rear neighbors.
Here you have another view of the beautiful 2 story home with surrounding established landscaping.
Here is the view of the rear tree lined backyard. The home has ample room for a pool.
 Price Reduced Listing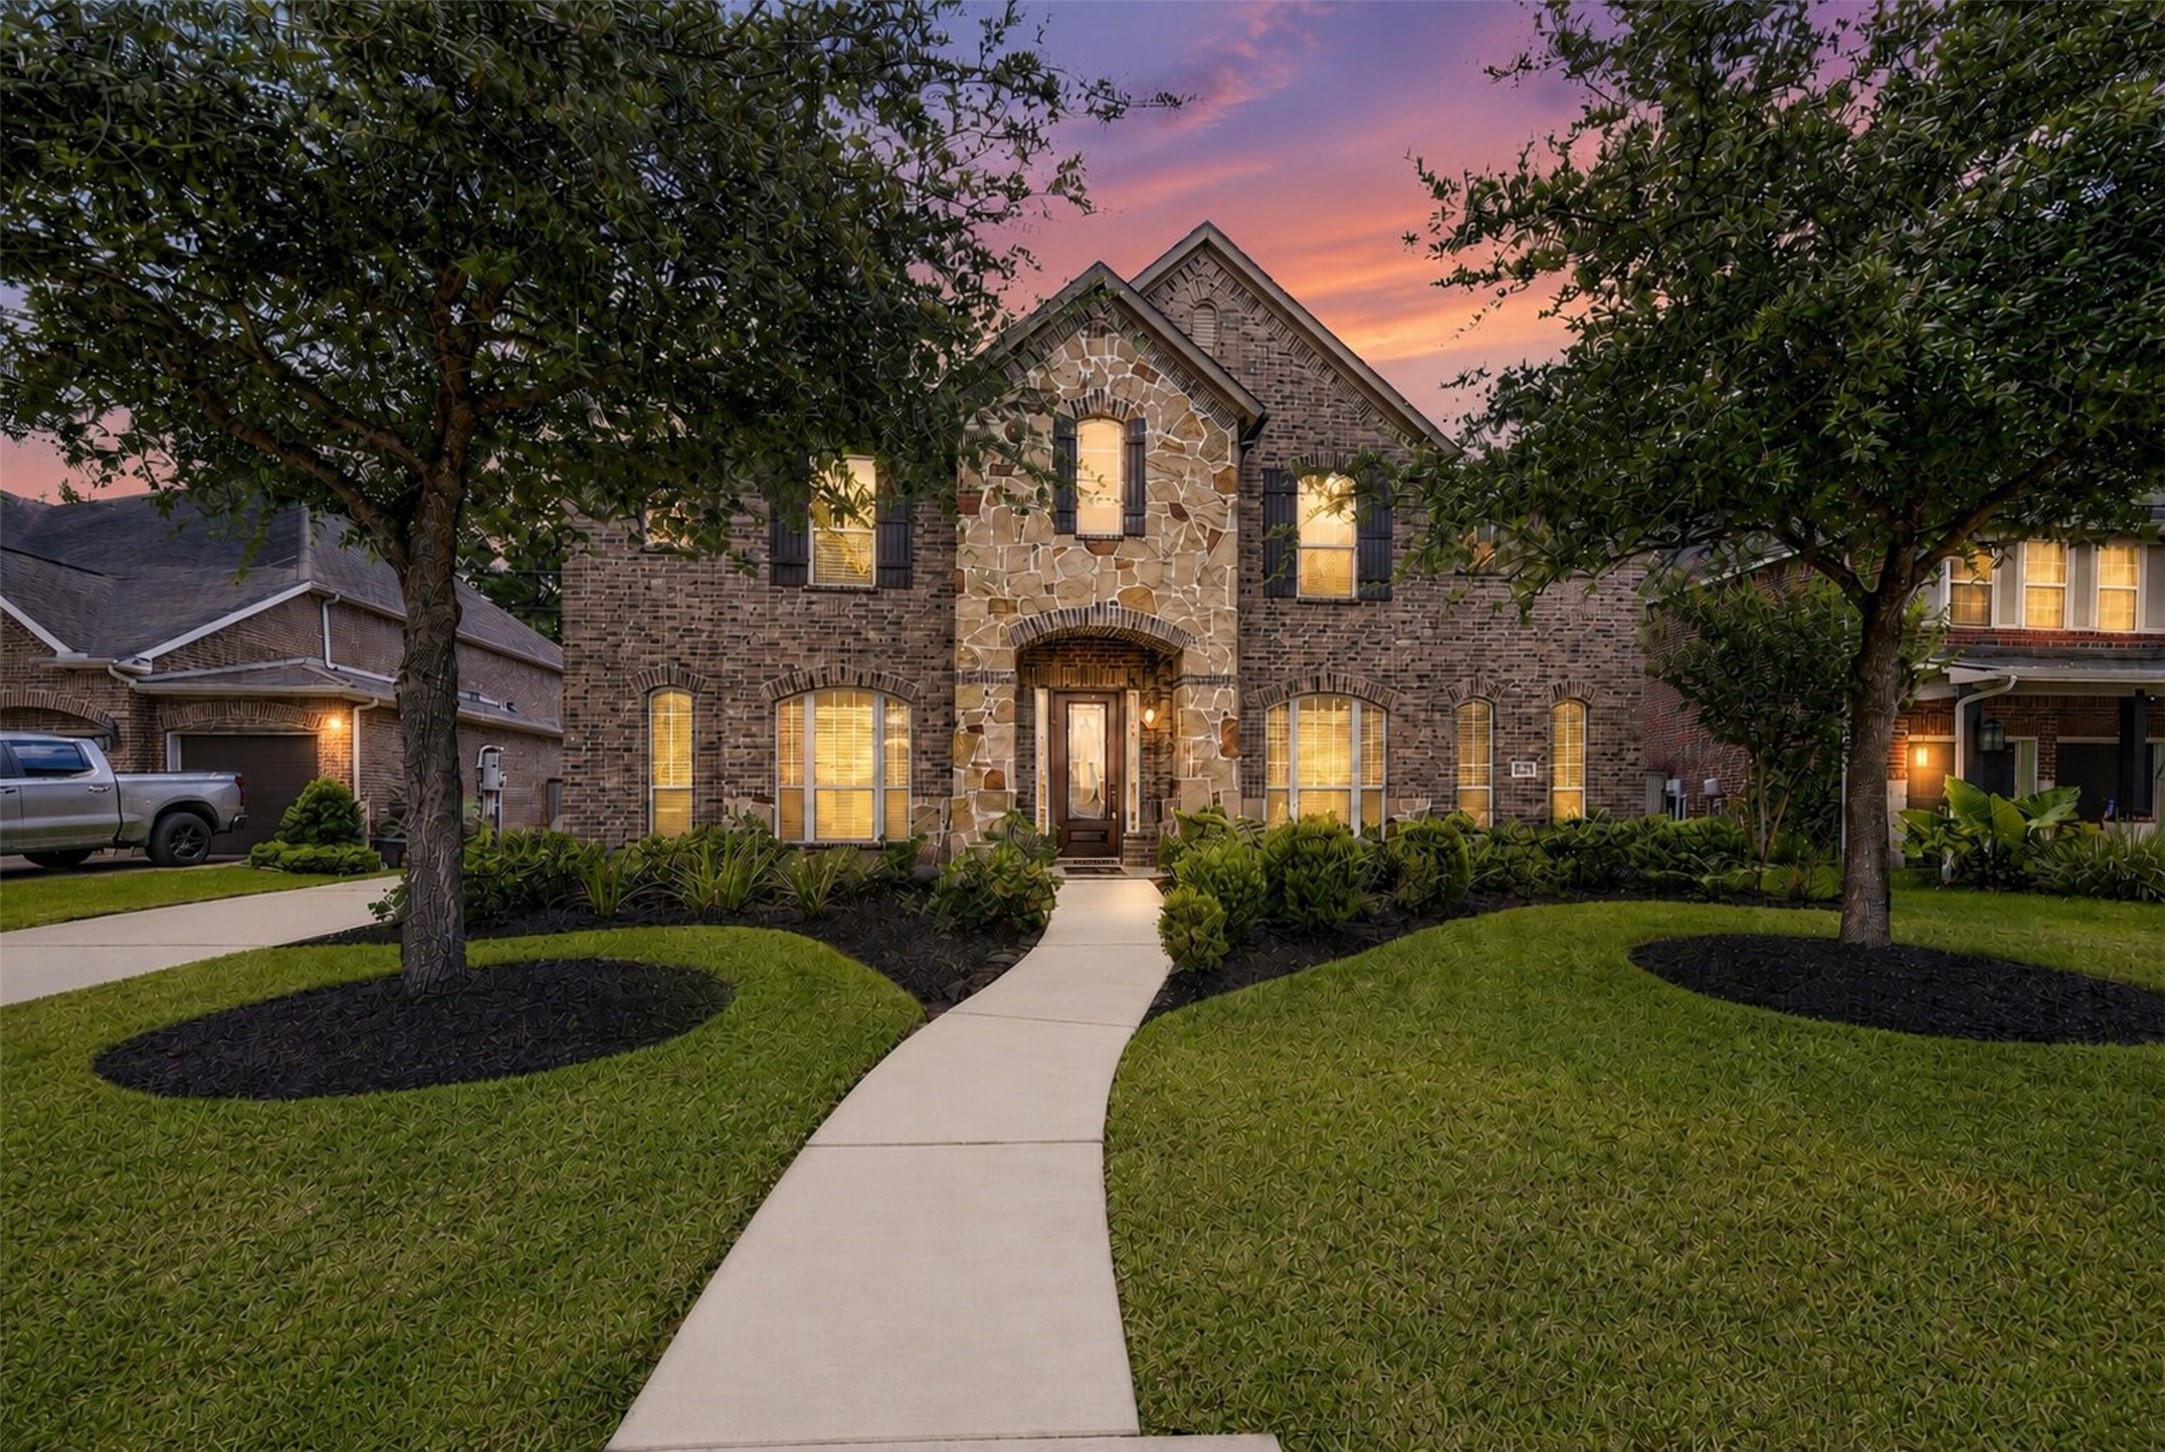

















.jpg)

