 In-Person: 09/06 1:00 PM - 3:00 PM
623 Laurel Street,La Marque, TX 77568
La Marque, TX 77568






Description
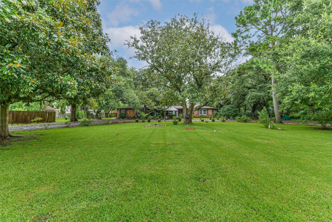
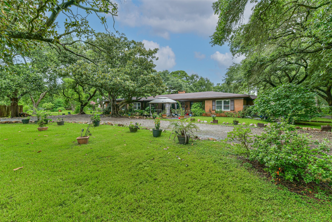
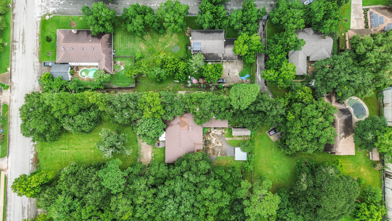
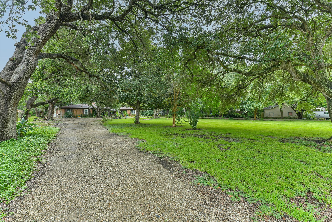
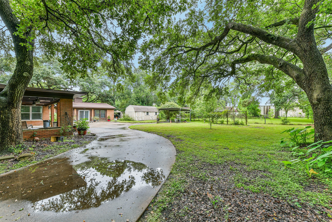
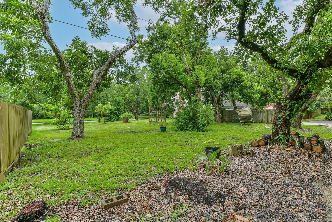
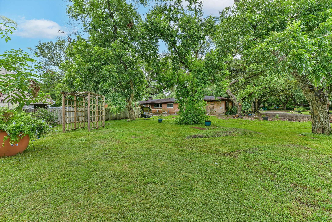
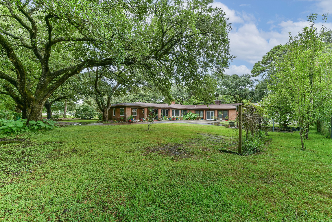
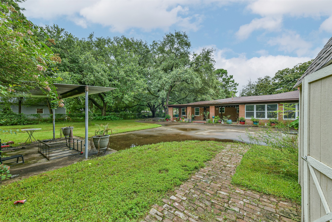
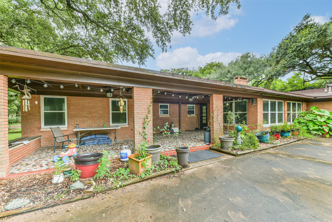
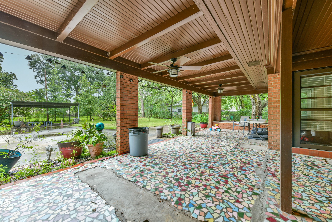
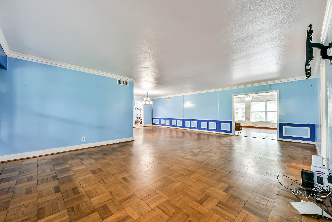
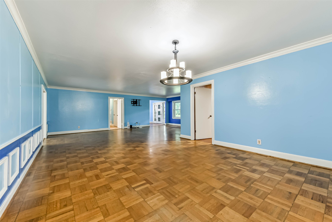
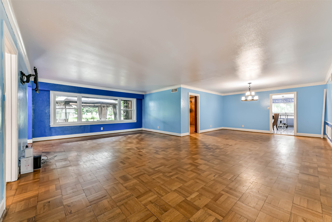
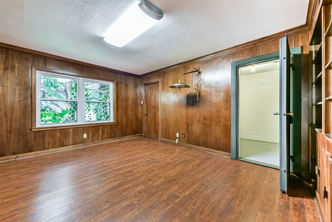
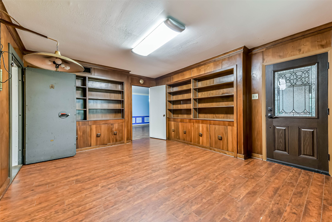
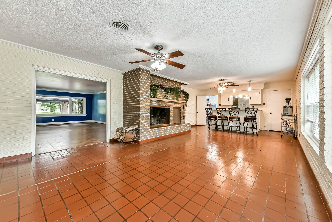
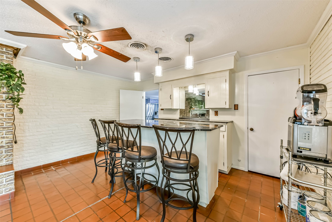
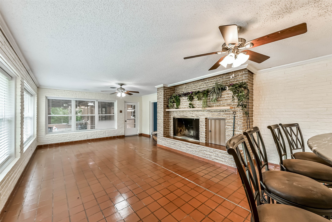
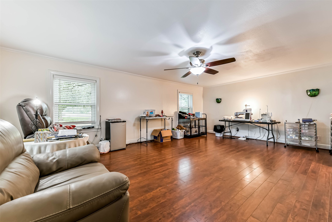
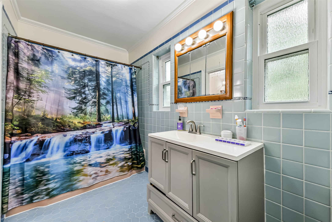
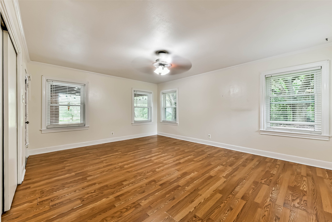
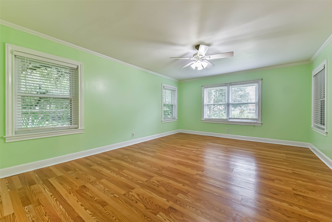
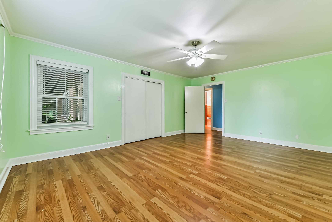
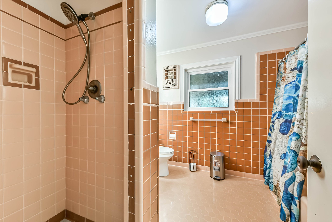
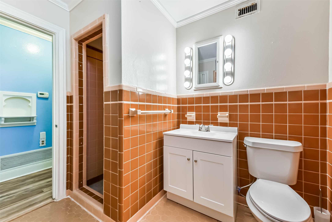
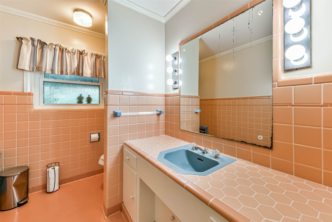
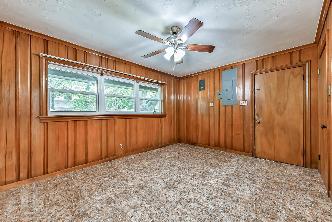
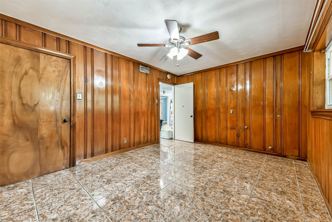
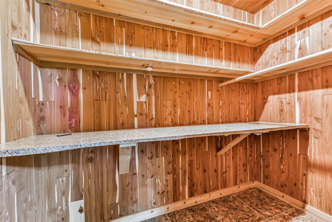
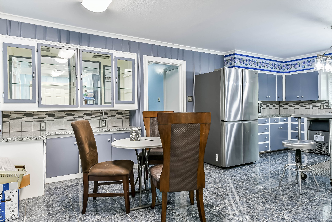
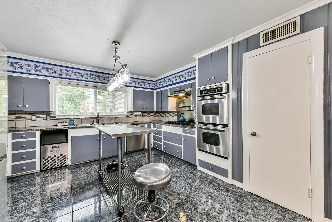
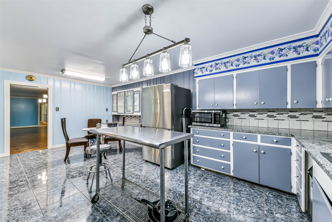
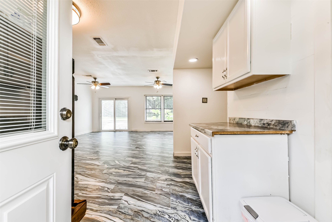
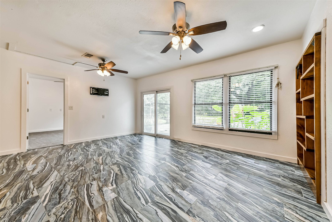
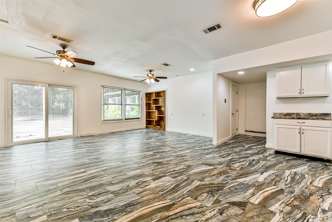
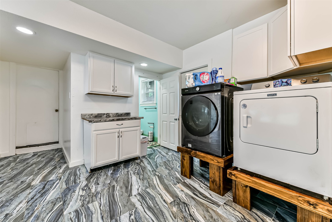
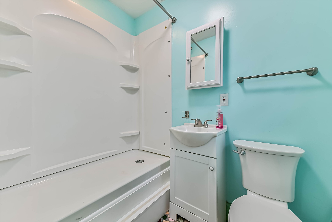
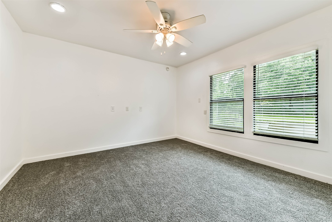
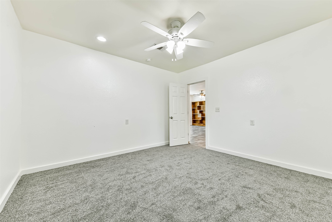
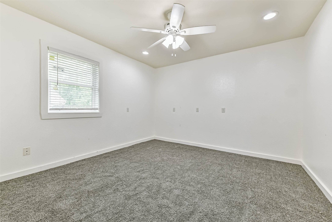
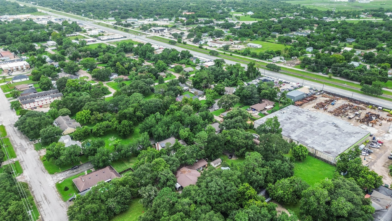
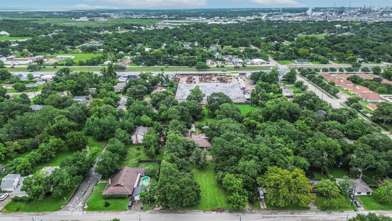
1960's Mid-Century home with character & charm, circular driveway, 2 carports. Updates: windows by Window World & Trinity done between 2020-2024, exterior office door & new gar. dr.. Roof replaced this month. Beautiful parquet flooring, 4/2- 1/2 bath, Large sunroom with a F/P and built in bar. Formal living room & formal dining, office w/separate entrance and includes a walk-in safe(8x8). Large covered back patio. The home has 3 zoned central air and heat units that are all relatively new(2-hse/1-gar.) Over an acre w/ trees/4 producing pecans. Room to build another garage, add a pool, endless possibilities. The 3-car garage is now a two-bedroom, 1 bath, w/living room, small cabinet, utility area; gar. conversion has its own entrance & could be leased for extra income. Properties like this don't hardly exist anymore with so much to offer and tons of potential for your family. (Able Foundation Co repaired foundation w/lifetime transferrable warranty.)
Details
| MLS # | 81988468 |
|---|---|
| Listing Type | For Sale |
| Style | House |
| Sub-Type | Resale |
| Status | Active |
| Year | 1960 |
| Days On Site | 45 |
| Listing Provided By | UTR TEXAS, REALTORS | Donna Myers |
Features
| Bed(s) | 4 |
|---|---|
| Bath(s) | 3 Total |
| SQ Feet | 3,778 |
| Story(s) | 1 |
| Acreage | 1.10 |
Exterior
| Lot Features | Subdivision, Wooded, Side Yard |
|---|
Parking
| Garage Yes / No | No |
|---|---|
| Parking Features | Additional Parking, Circular Driveway, Converted Garage, Driveway, None |
Taxes
| Tax Annual Amount | 8173 |
|---|
Area Information
| State | TX |
|---|---|
| County | Galveston |
| City | La Marque |
| Zip Code | 77568 |
| Area | 33 |
| Subarea | La Marque |
| Community Name | Campbell J F |
| Listing VS Median (in Campbell J F) | |
Price: $575,500 low | high Med: $575,500 sqft: 3,778 low | high Med: 3,778 $ / sqft: $152 low | high Med: $152 On site: 45 low | high Med: 45 | |
Request a showing
Request a showing
Contact
Learn More About This Property

| Open House |
|---|
| In-Person 09/06 1:00 PM - 3:00 PM |
| State | TX |
|---|---|
| County | Galveston |
| City | La Marque |
| Zip Code | 77568 |
| Area | 33 |
| Subarea | La Marque |
| Community Name | Campbell J F |
| Listing VS Median (in Campbell J F) | |
Price: $575,500 low | high Med: $575,500 sqft: 3,778 low | high Med: 3,778 $ / sqft: $152 low | high Med: $152 On site: 45 low | high Med: 45 | |


.jpg)

Land & Ranch 210.483.7500 | Bandera 830.850.6700 | Global Luxury 210.483.5700 | Coldwell Banker Commercial Alamo City 210.483.6250
North Central San Antonio / Stone Oak 210.483.7070 | Harper Property Management 210.483.7040 | Relocation Services 210.483.7121
North West San Antonio 210.483.0000 | Laredo 956.722.4822 | Coldwell Banker Commercial International Gateway 956.937.2867
