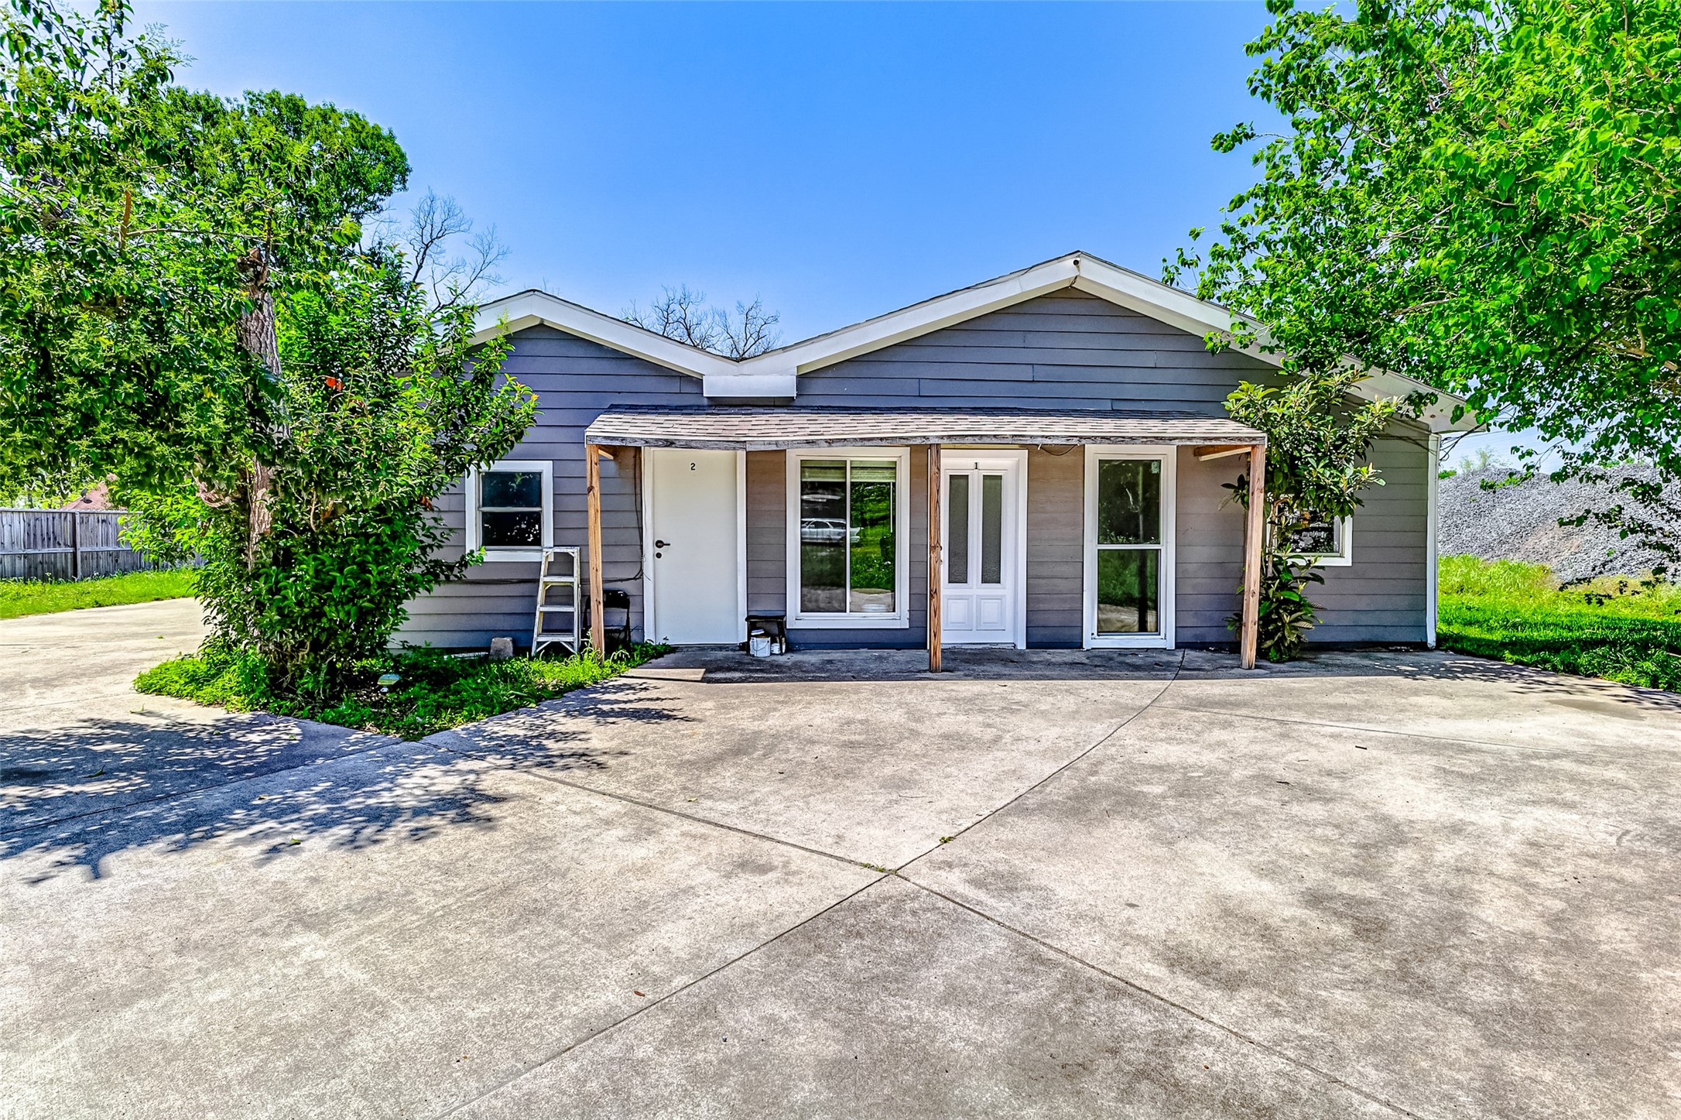
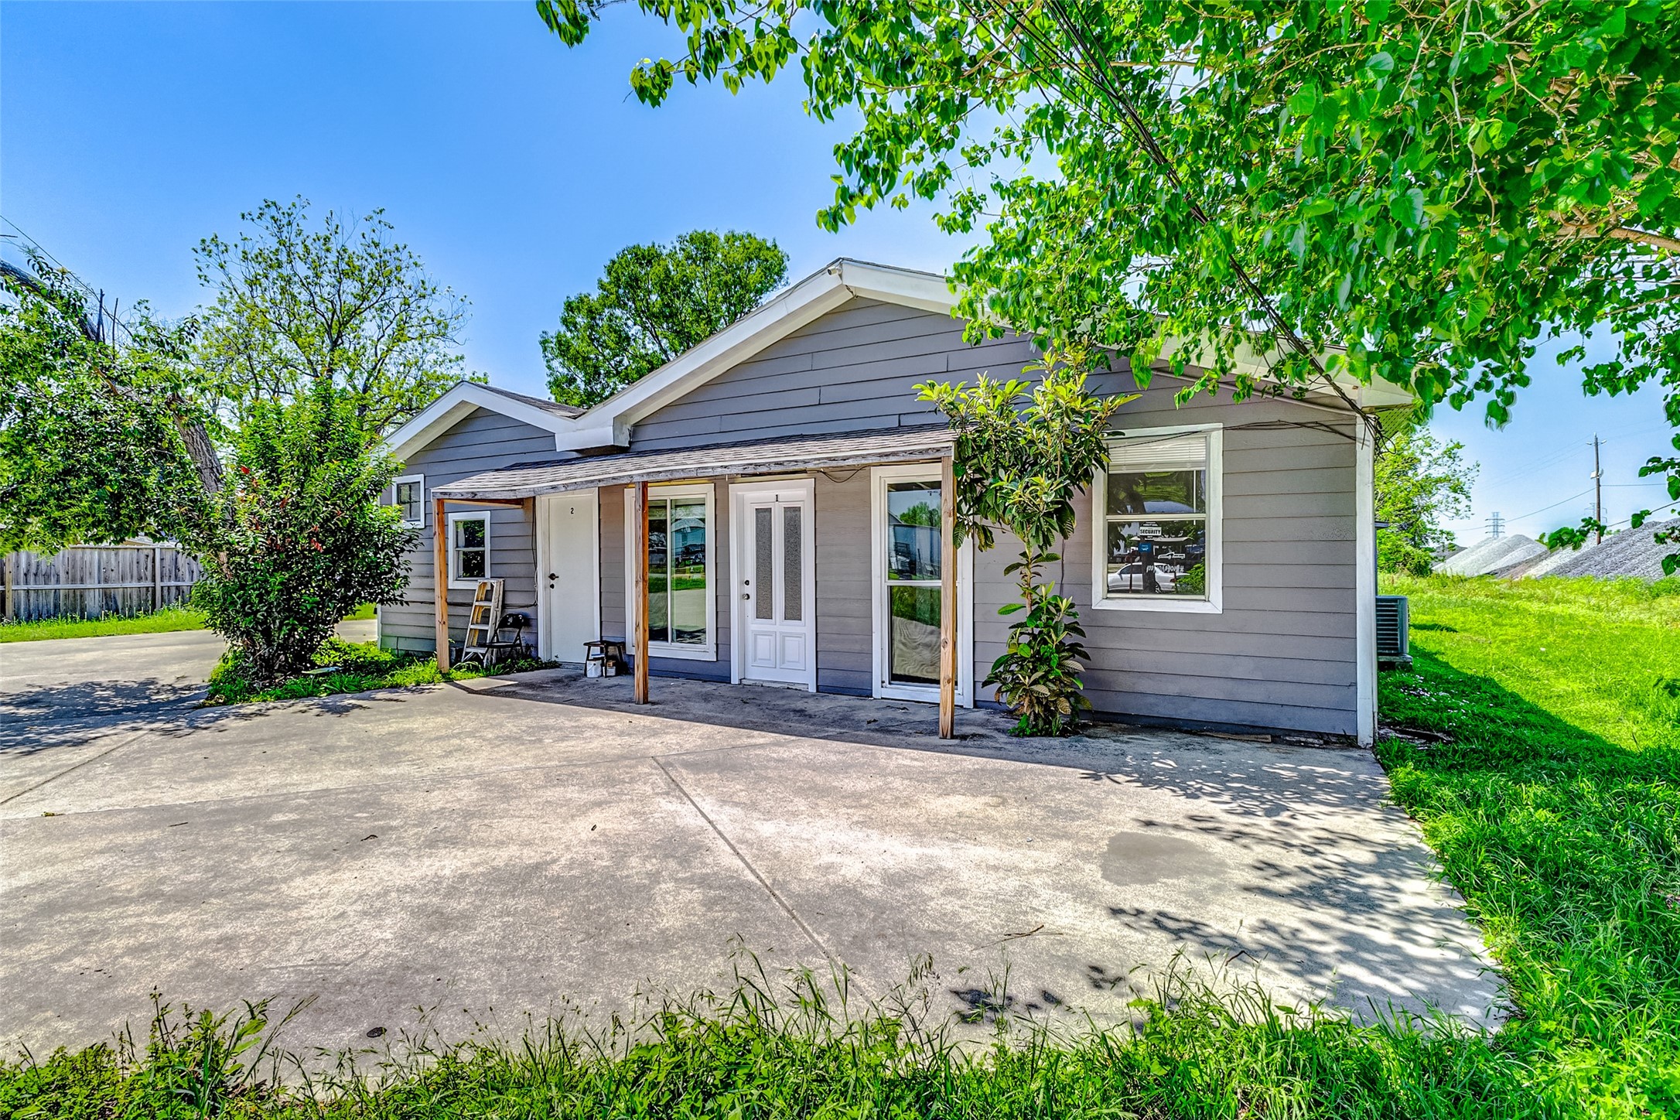
Welcome to 6223 Lavender Street!
This property sits on a 2/3-acre lot, giving you plenty of outdoor space and flexibility for future expansion.
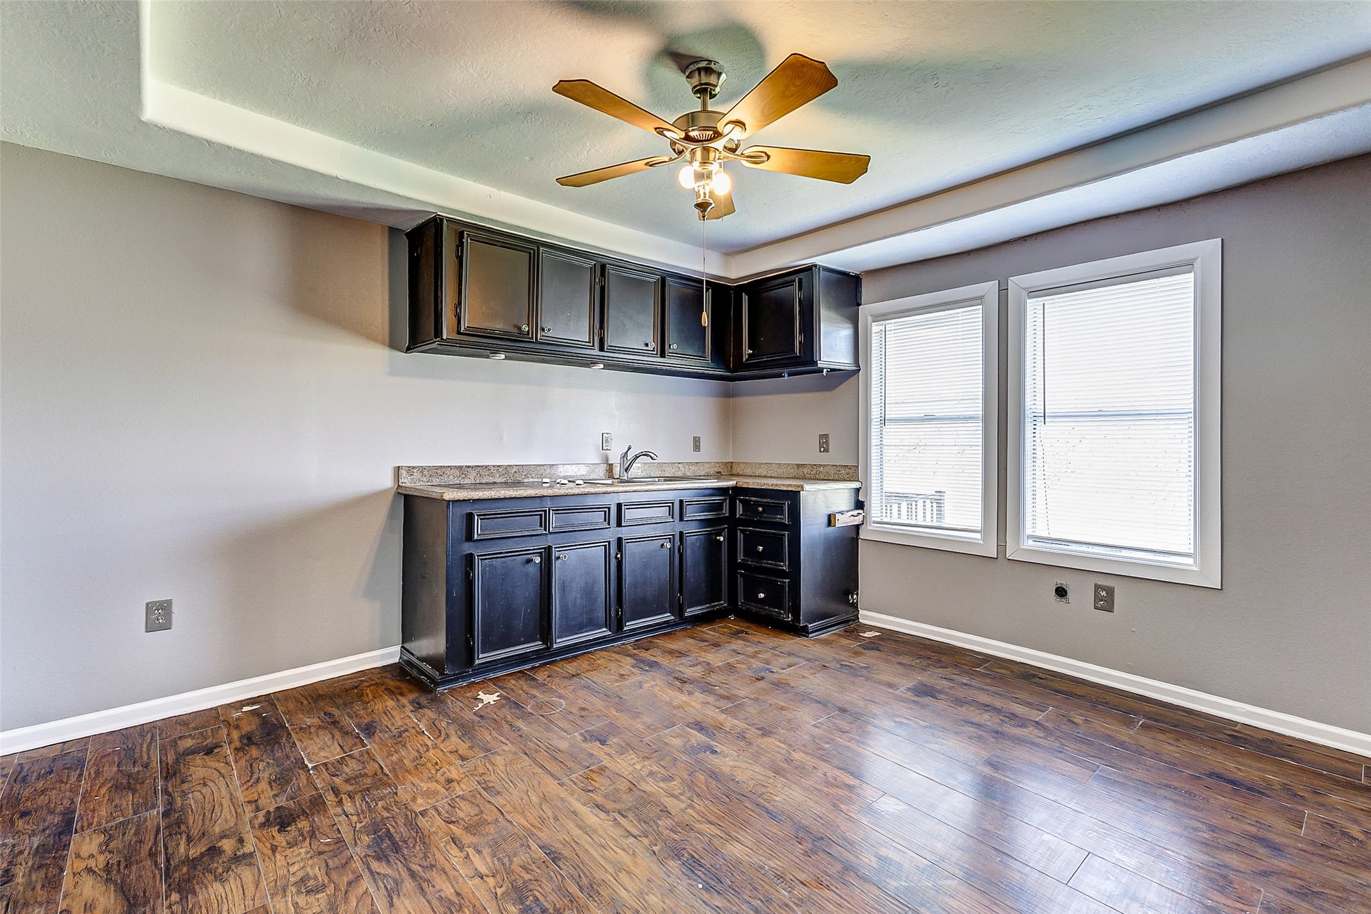
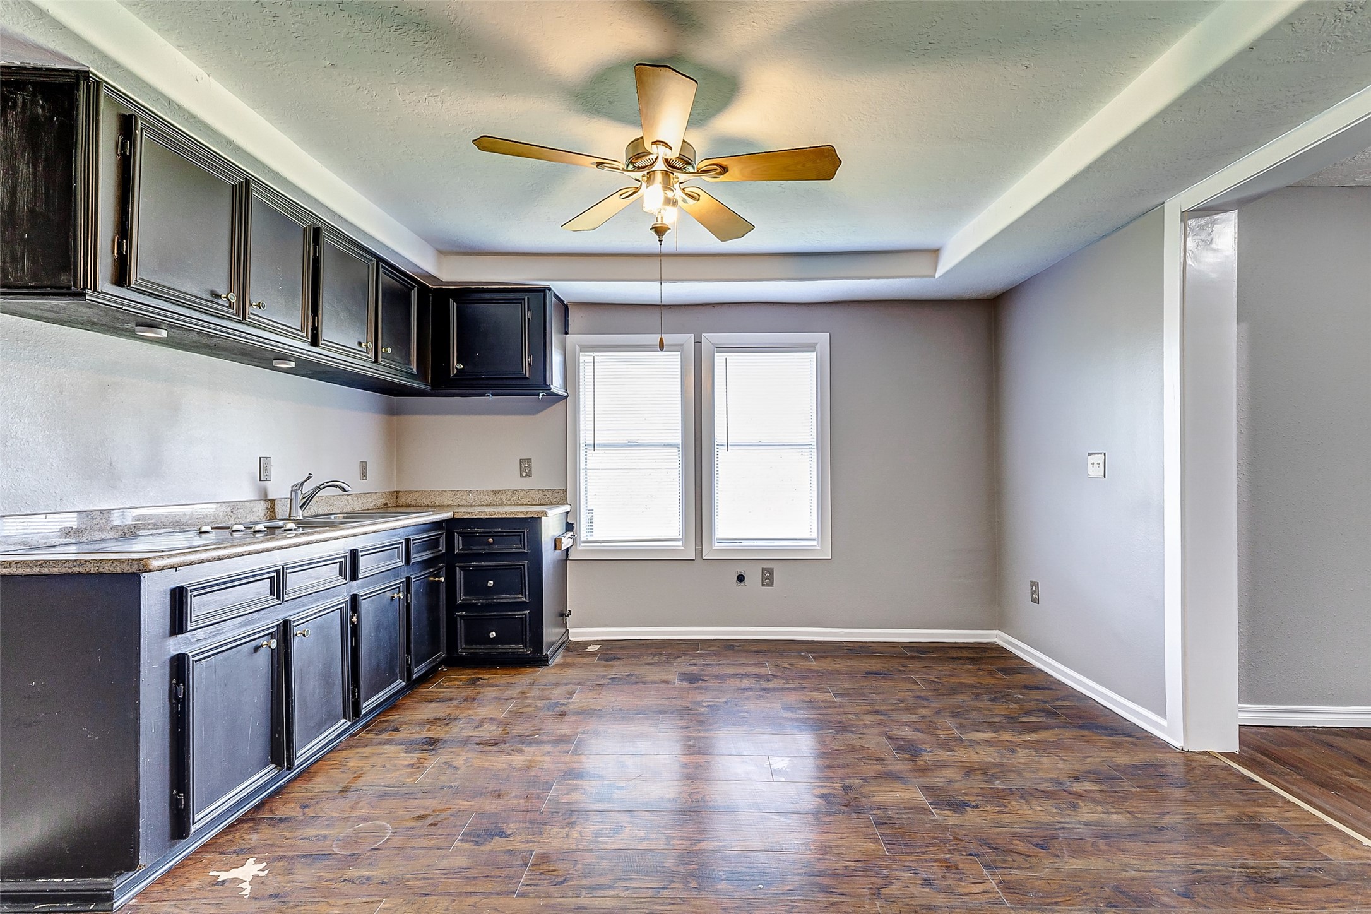
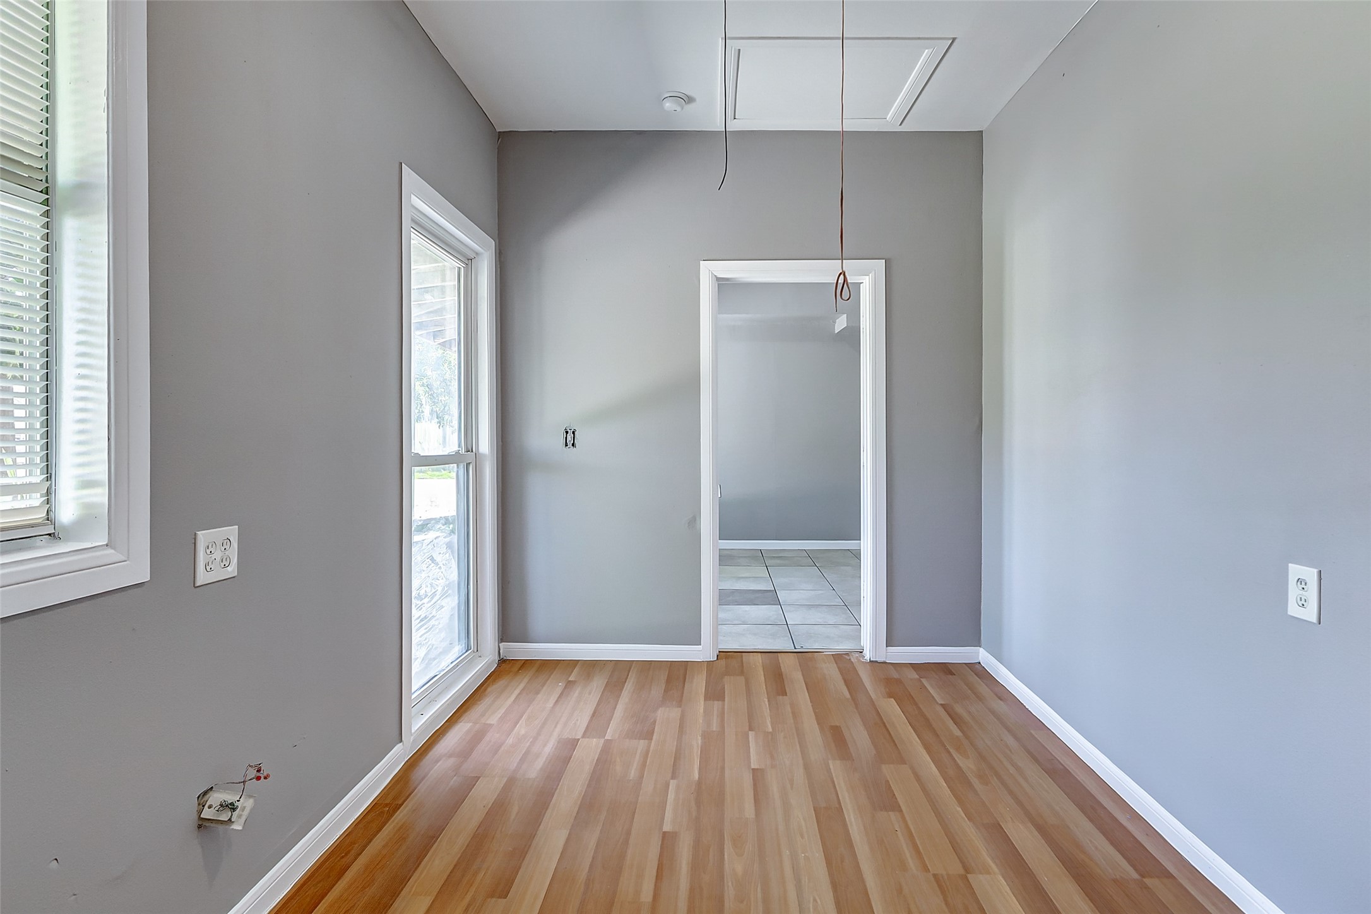
Unit #1. Kitchen features wood flooring and a bare, open space, giving you the flexibility to bring and install your own appliances based on your preferences.
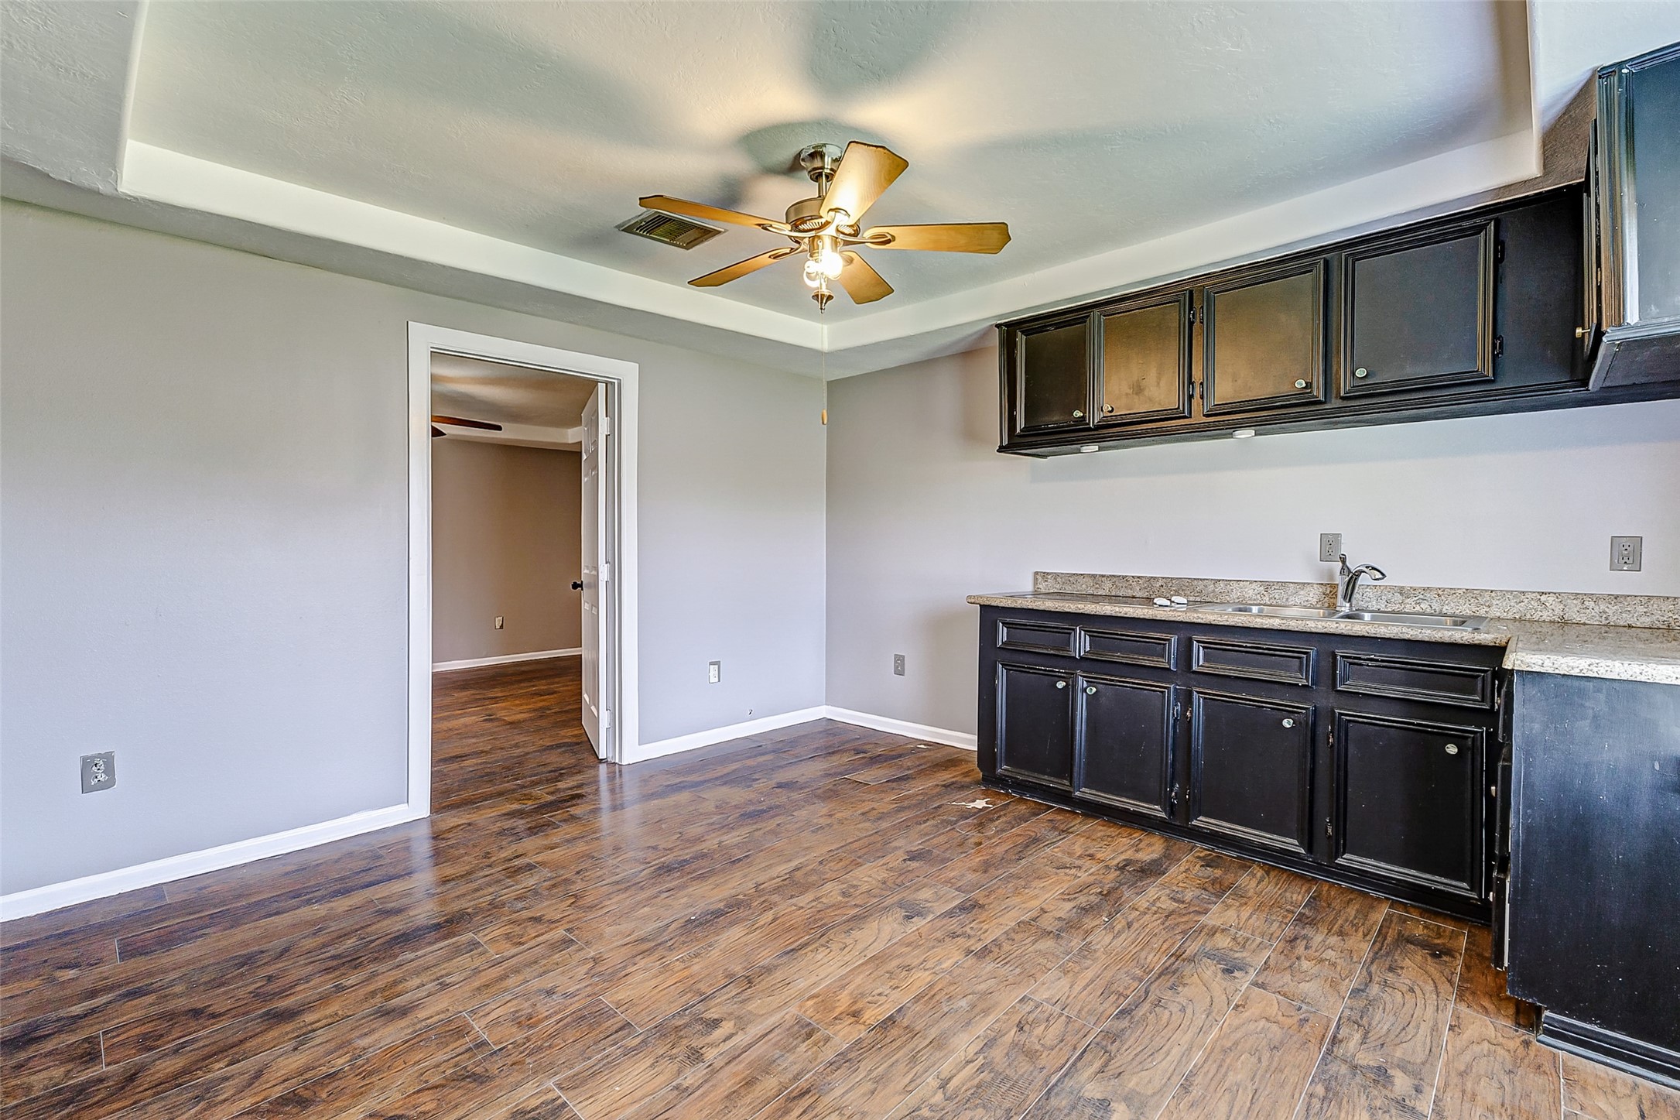
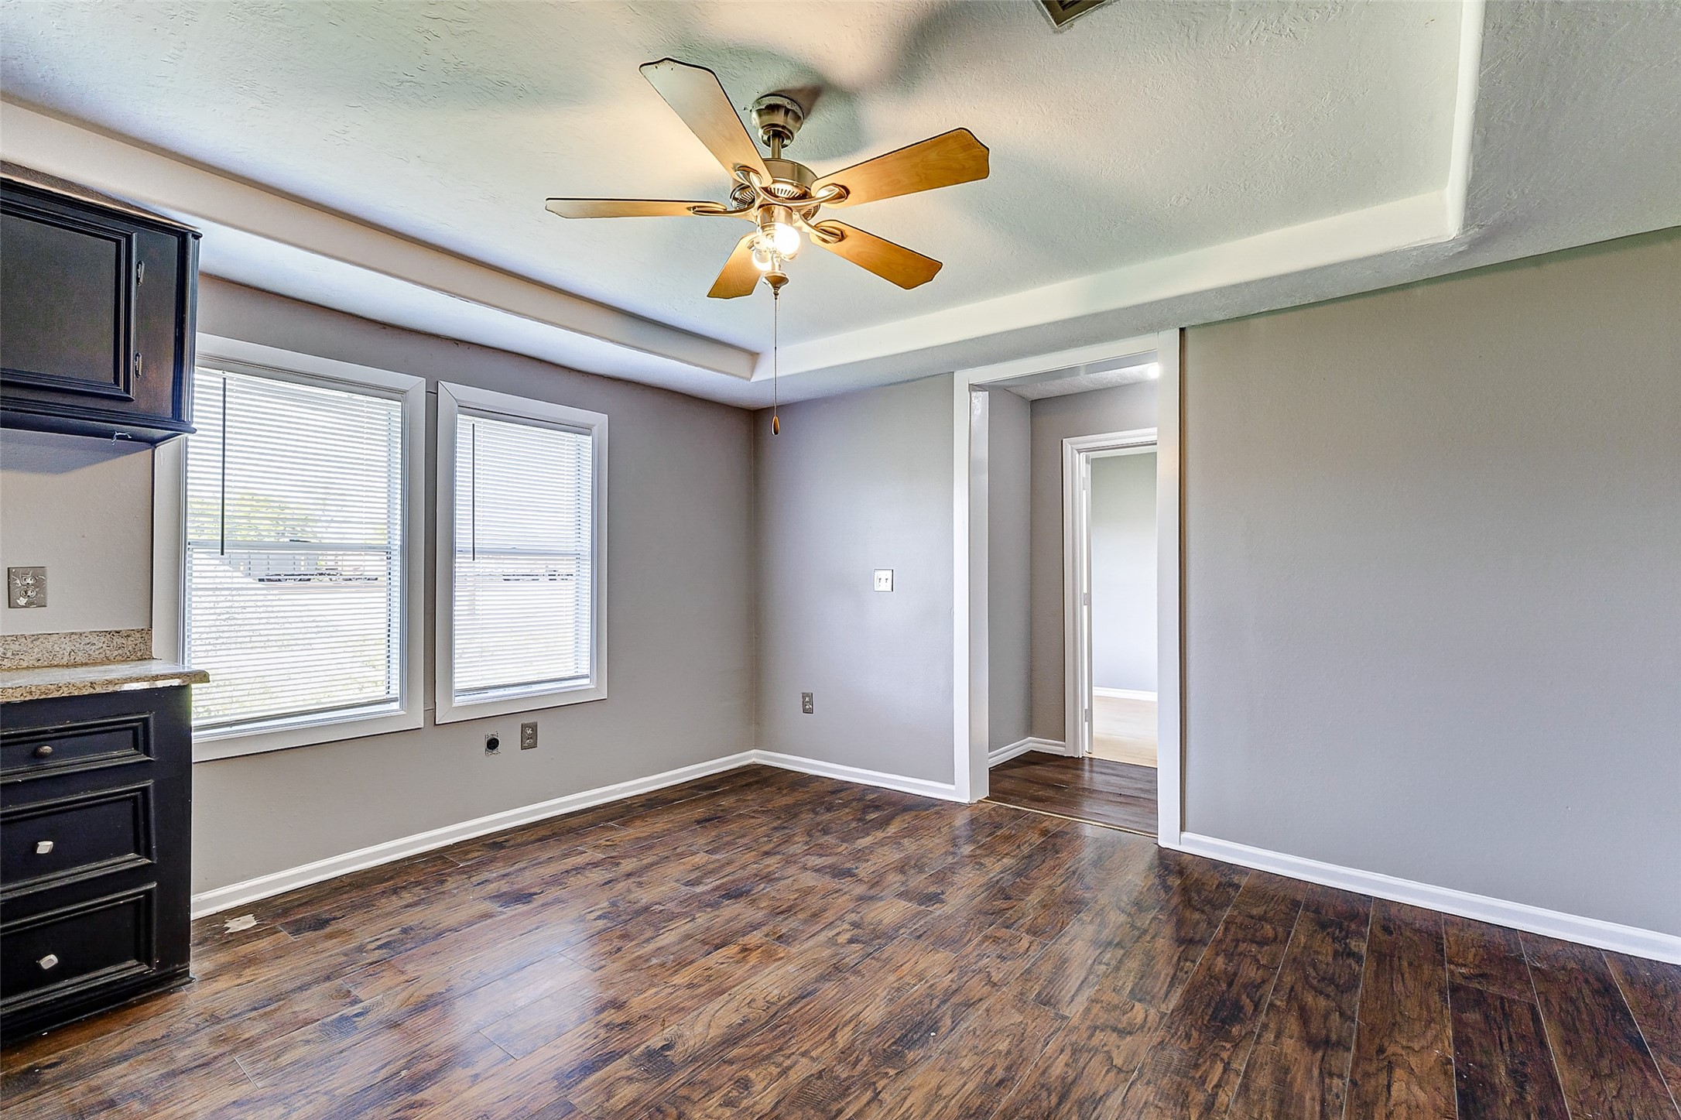
Unit #1. Kitchen includes a door that connects directly to the hallway and continues through to the living room, allowing for a convenient and connected flow between spaces.
Unit #1. Full view of the kitchen showcasing the overall layout, helping you understand the flow and arrangement of the space.
Unit #1. Another view of the kitchen shows a door that connects to a bedroom, as well as a pathway leading to the hallway and onward to the living area, creating easy movement between rooms.
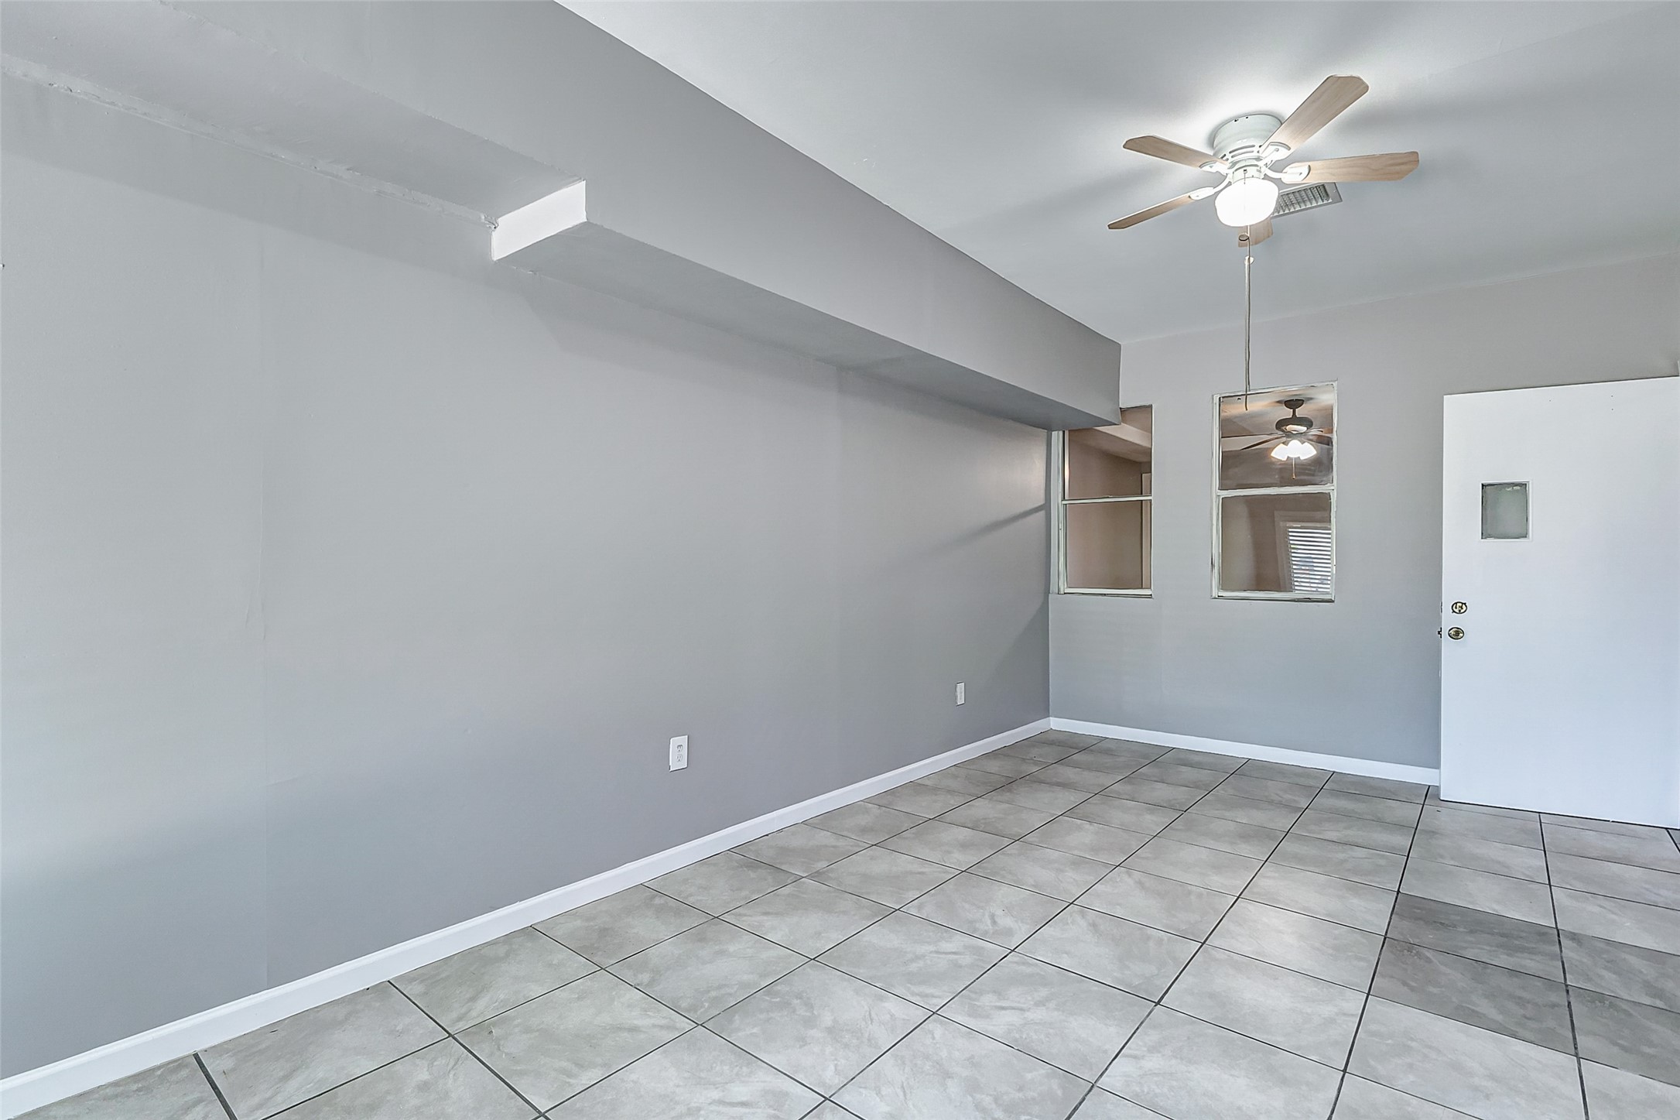
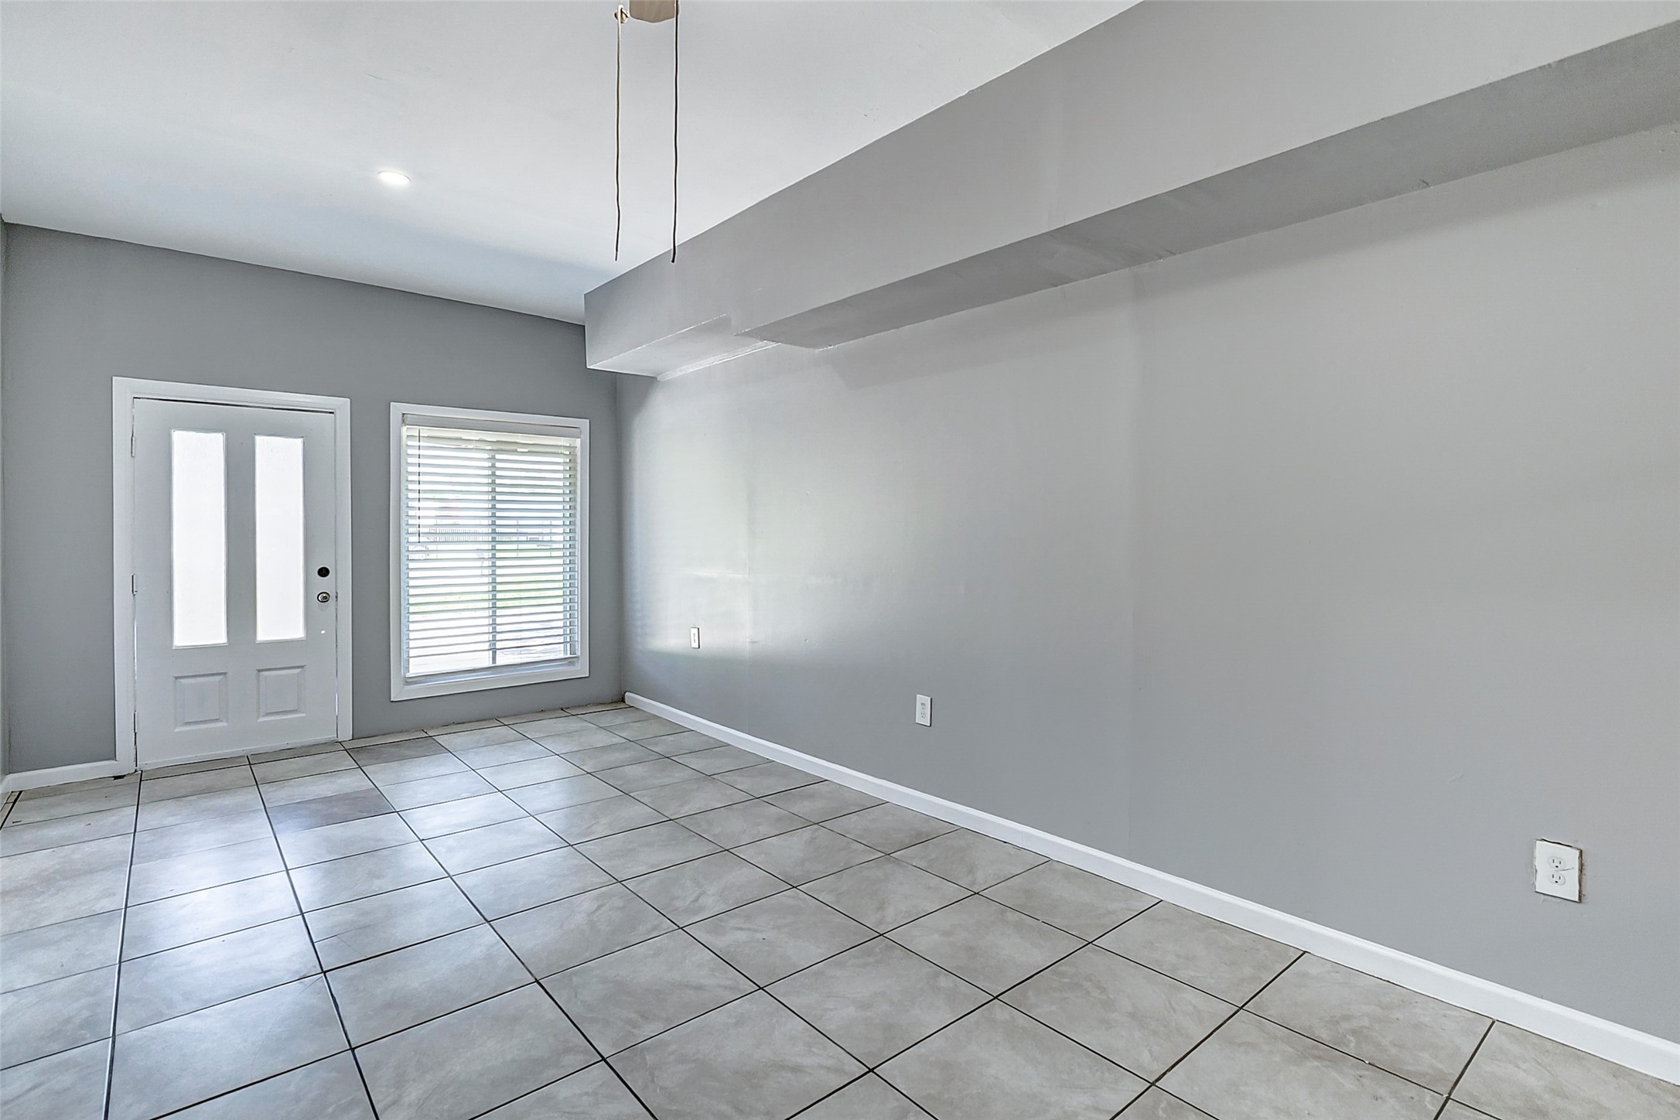
Unit #1. The living room features tiled flooring, with a ceiling fan above for added comfort and airflow.
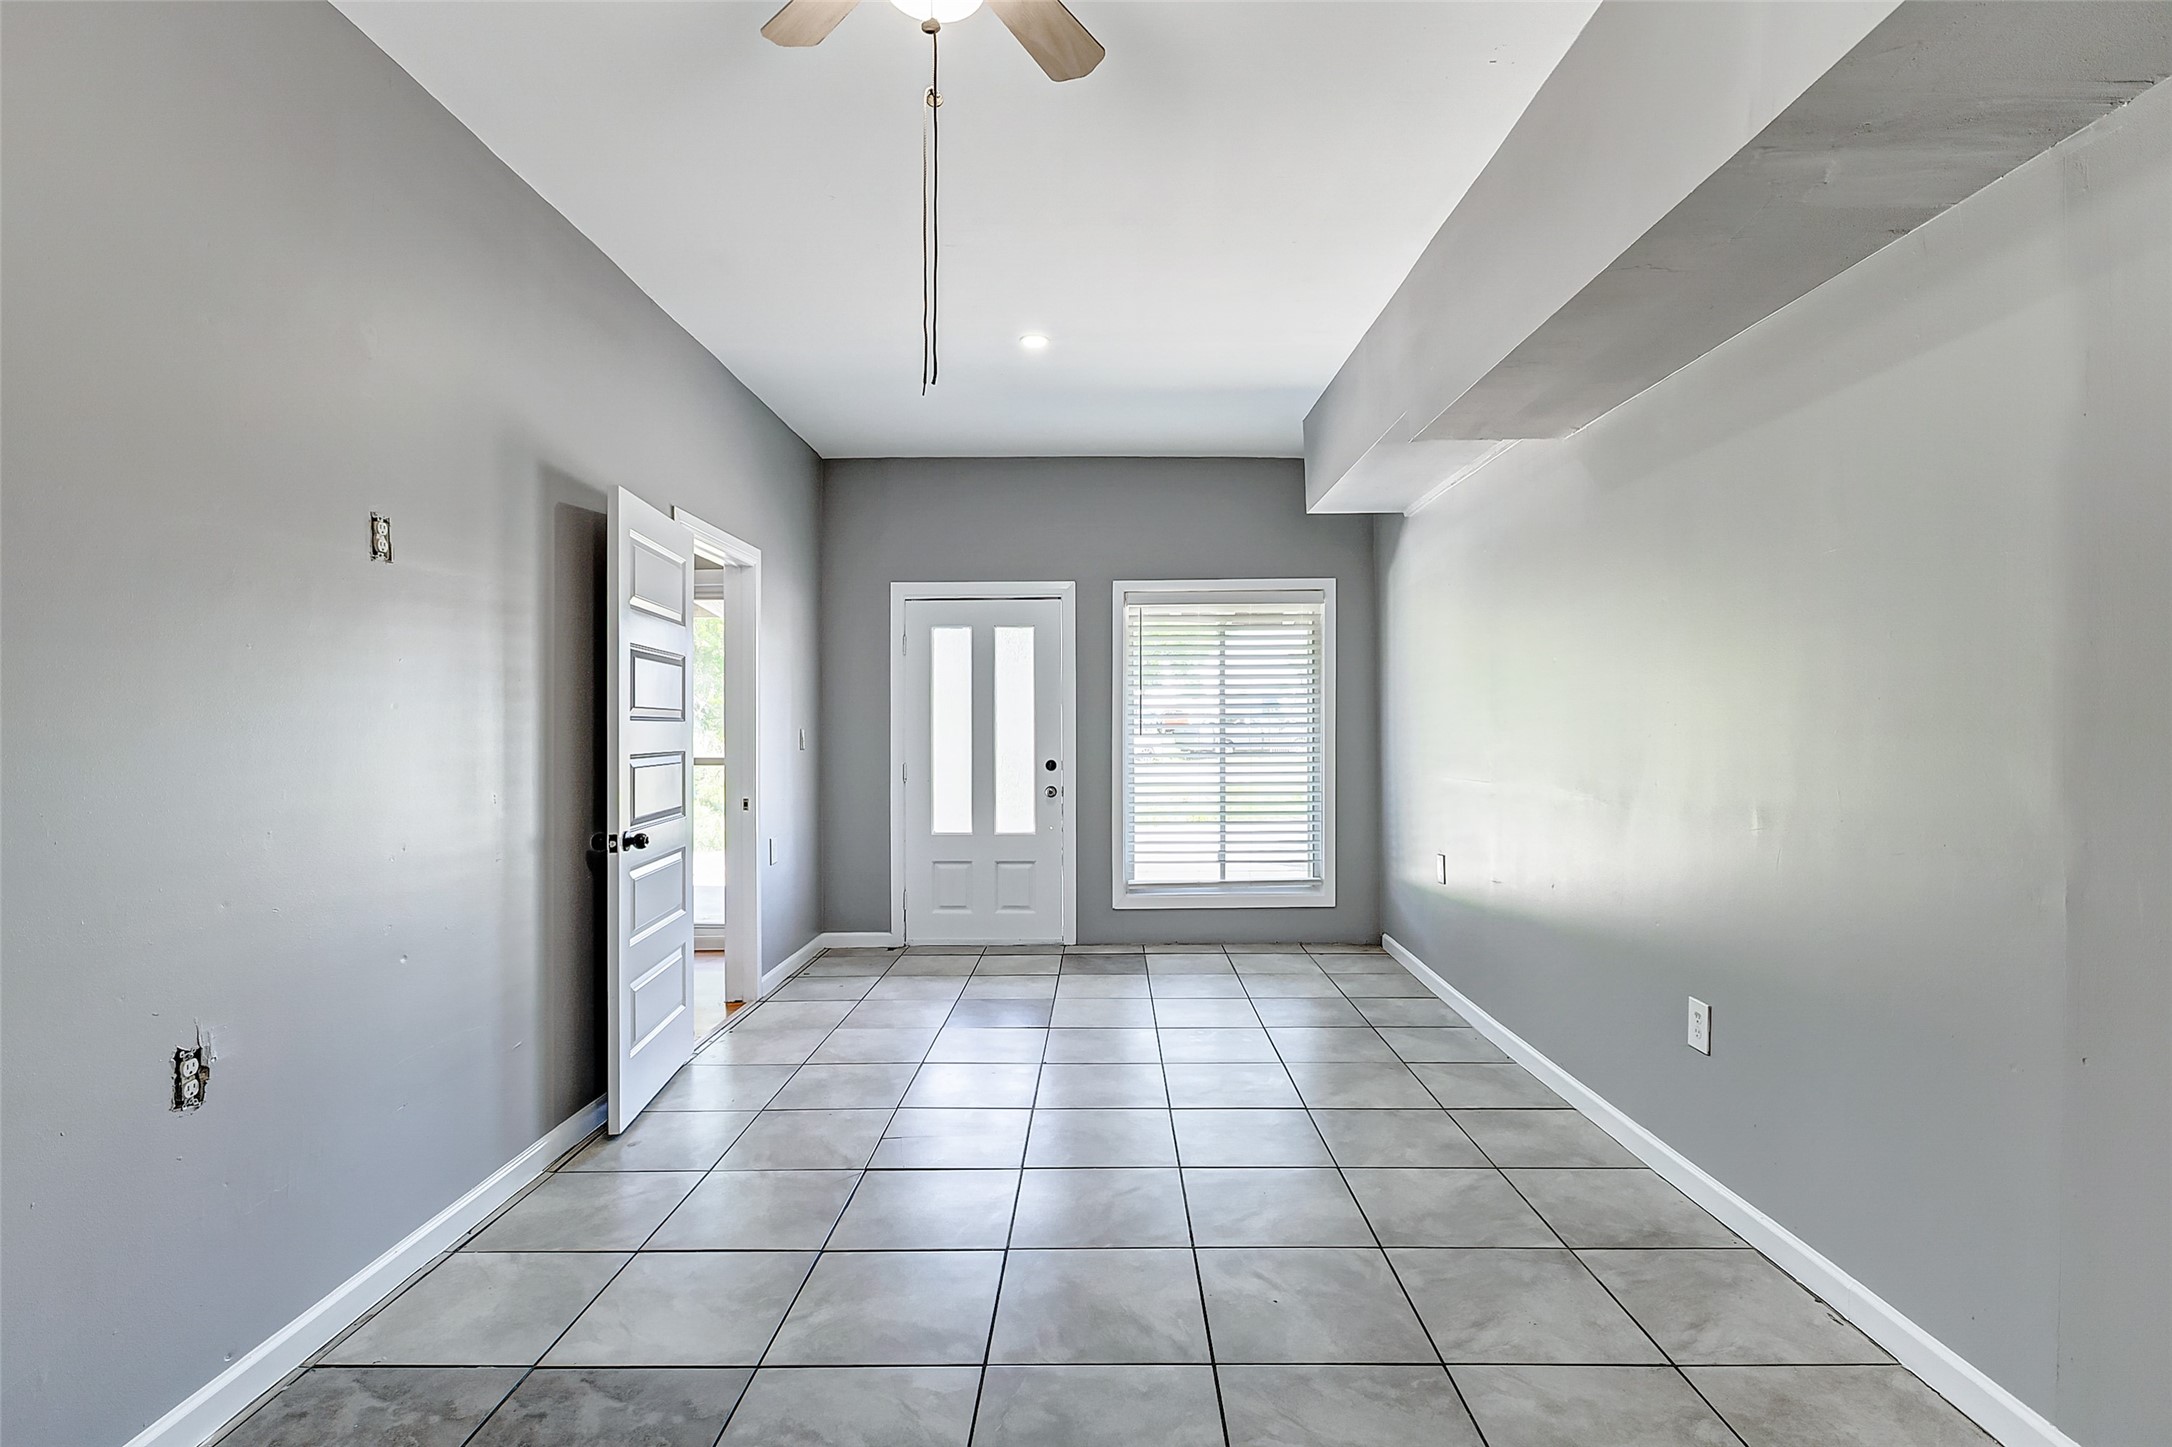
Unit #1. Full view of the living room facing the front door, showing the main entry point and overall layout of the space.
Unit #1. It is filled with natural light from the glass panel on the front door and the large window beside it, creating a bright and inviting space.
Unit #1. Full view of the living room to help you plan your furniture layout and visualize how you might arrange the space.
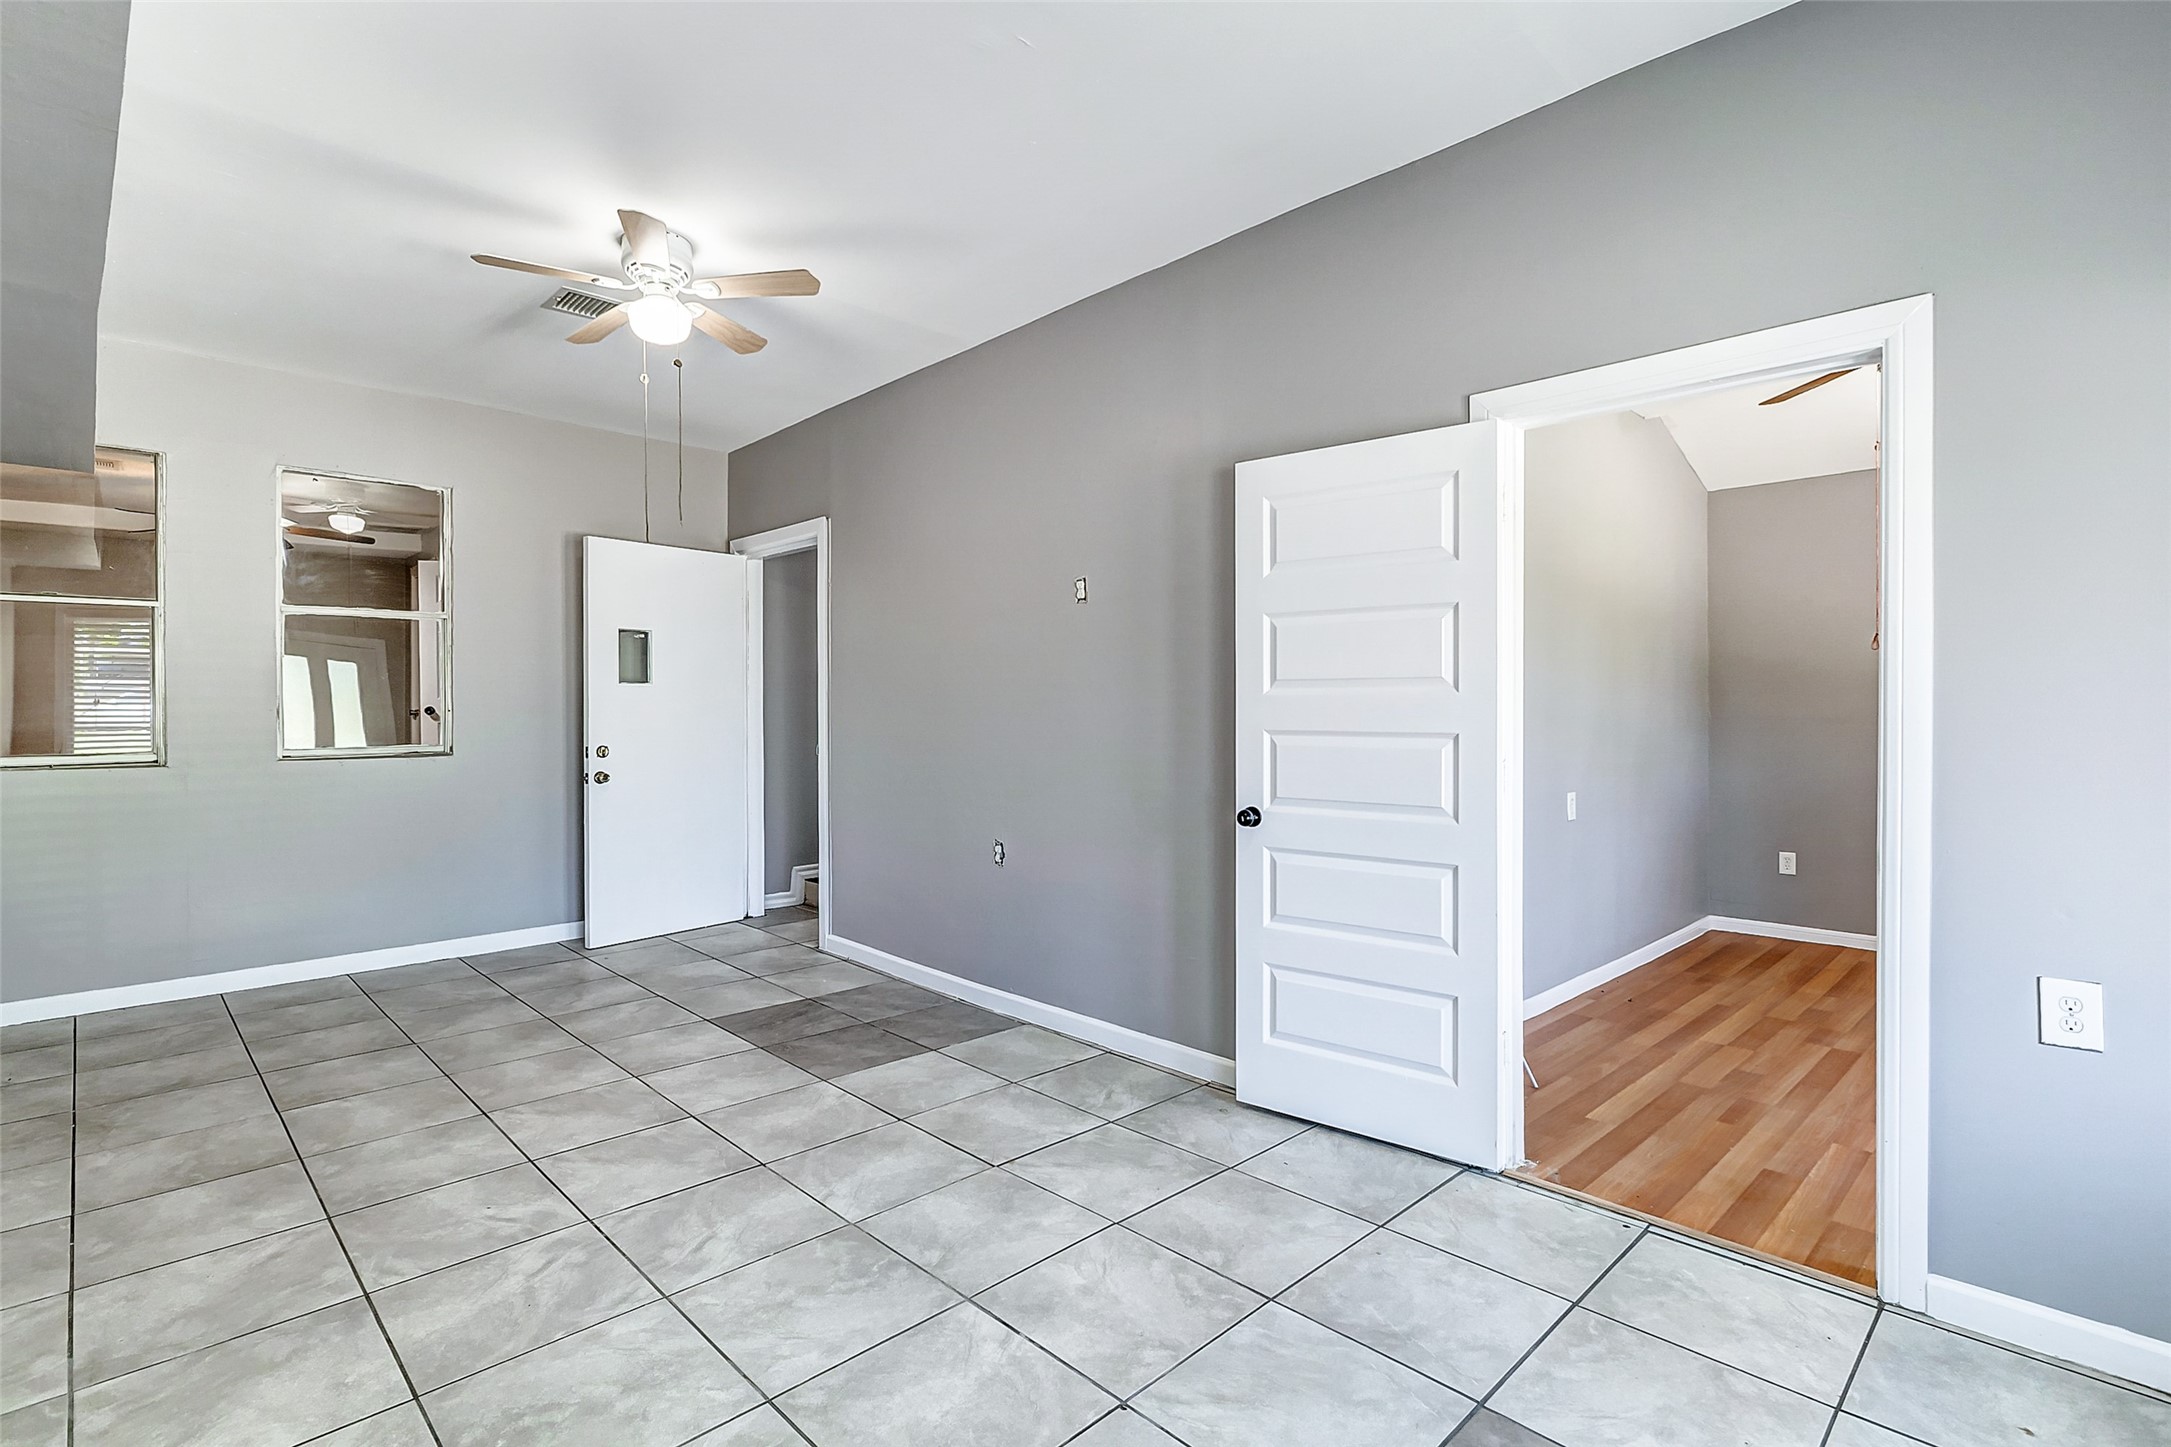
Unit #1. Additional view of the living room showing the door from the main entry and another door that leads to the dining area, highlighting the connection between spaces.
Unit #1. This is the dining room, positioned at the front of the house and allowing natural light and a clear view of the exterior surroundings.
Unit #1. Full view of the dining area, showing its layout and how it connects with the surrounding spaces.
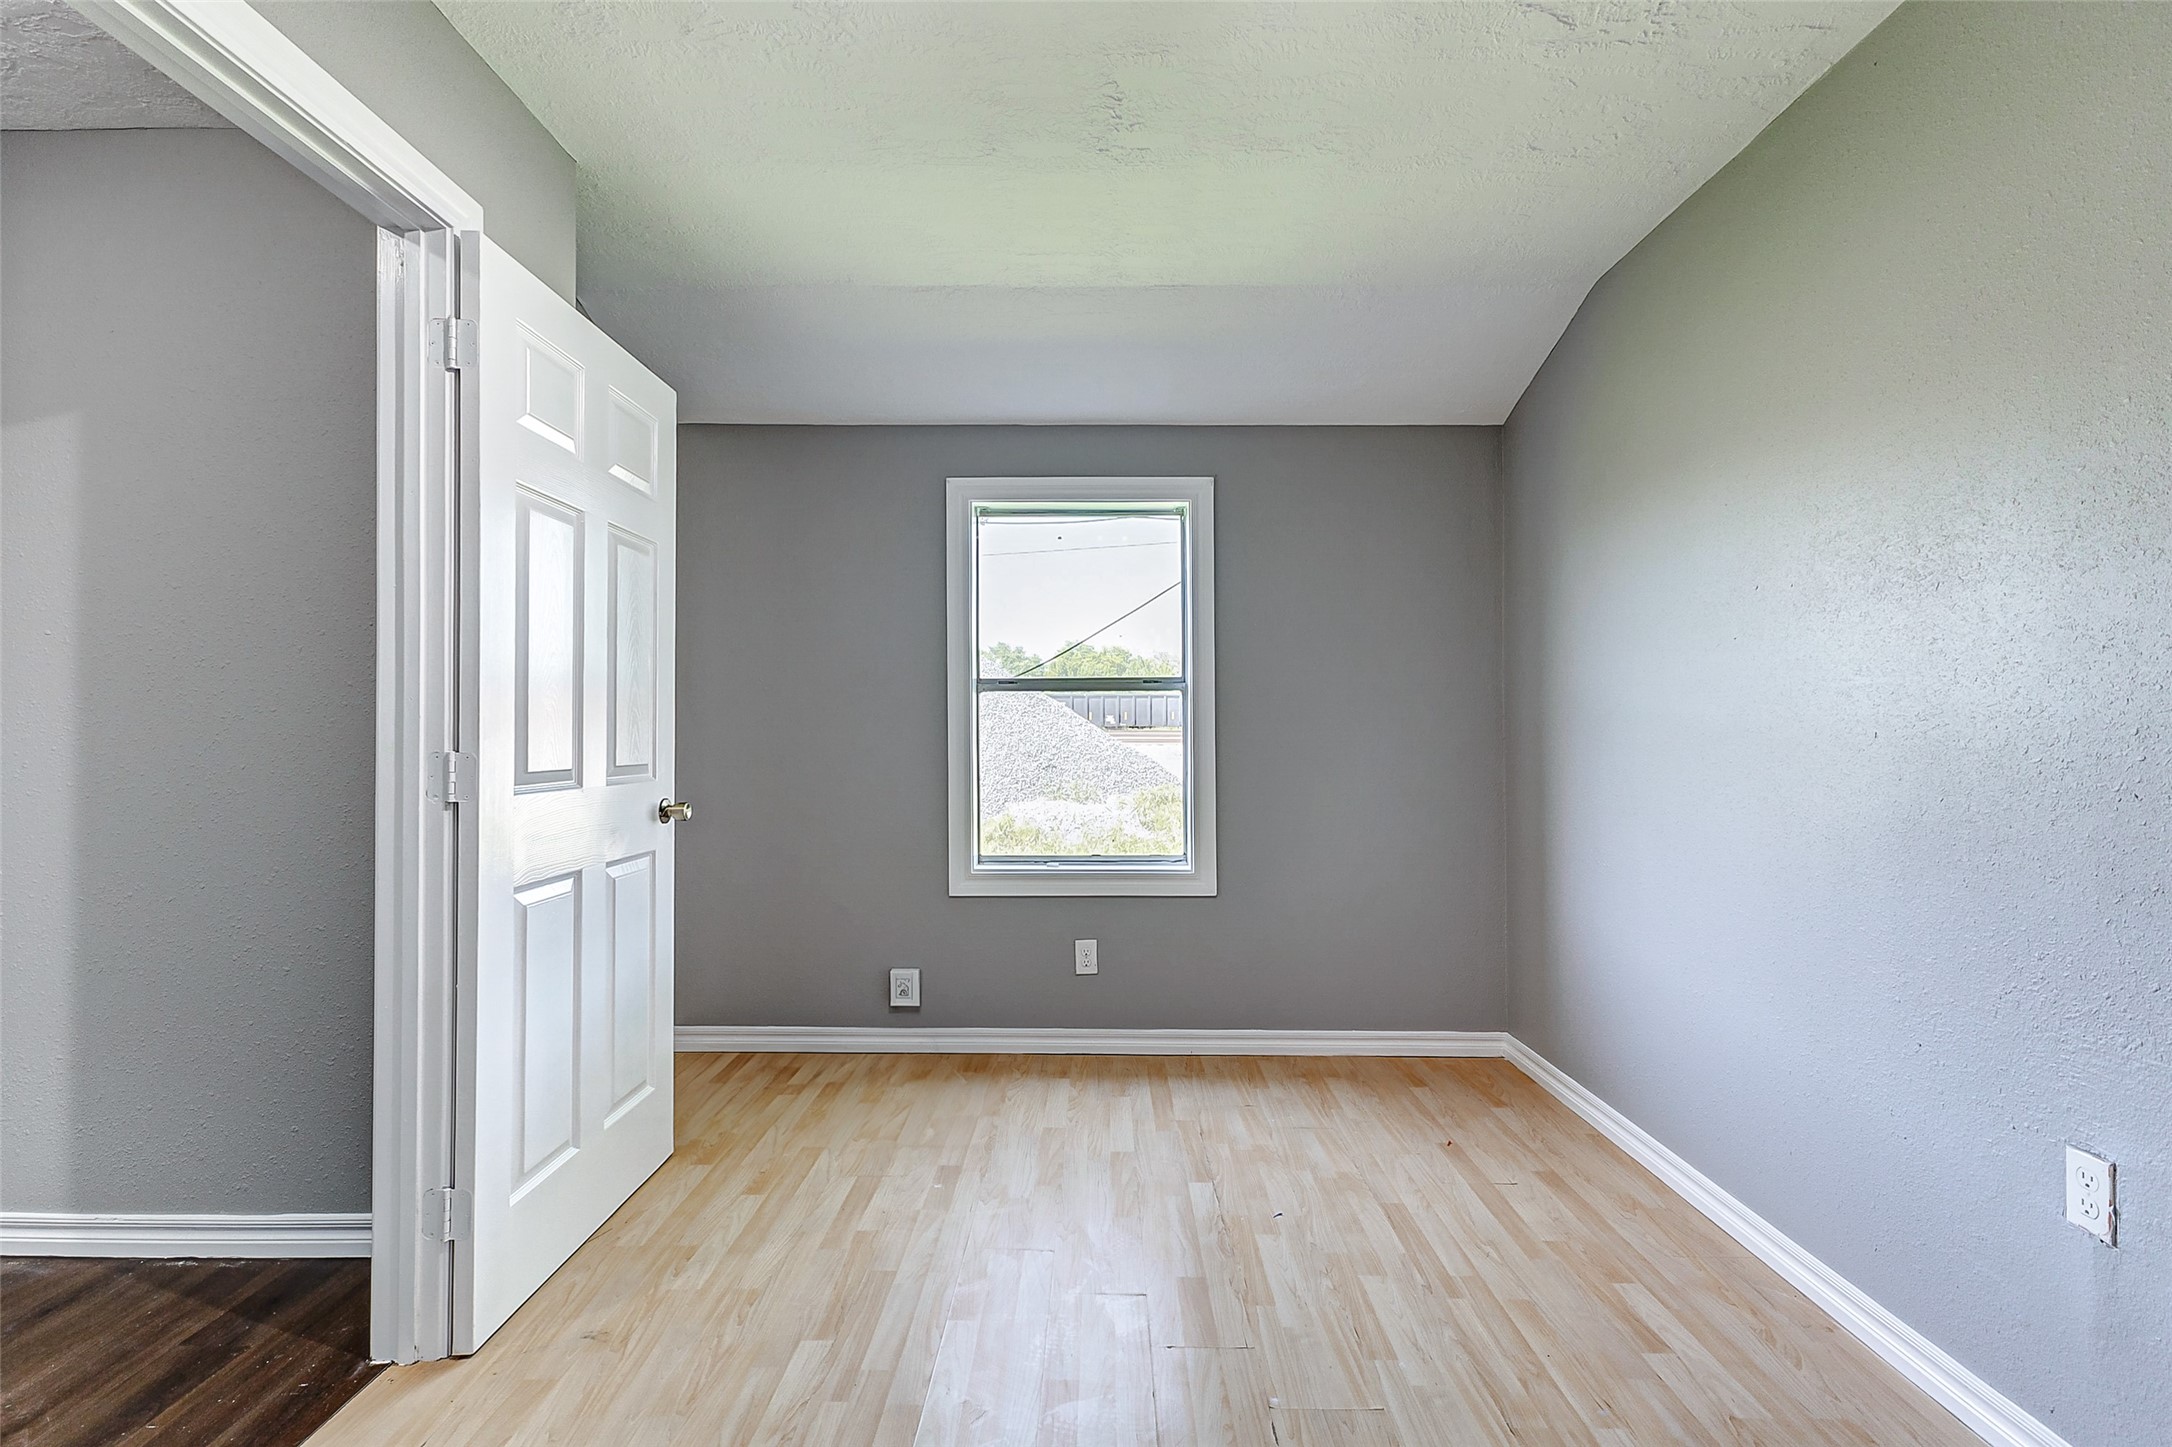
Unit #1. Secondary bedroom with a window that brings in natural light, helping to brighten the space.
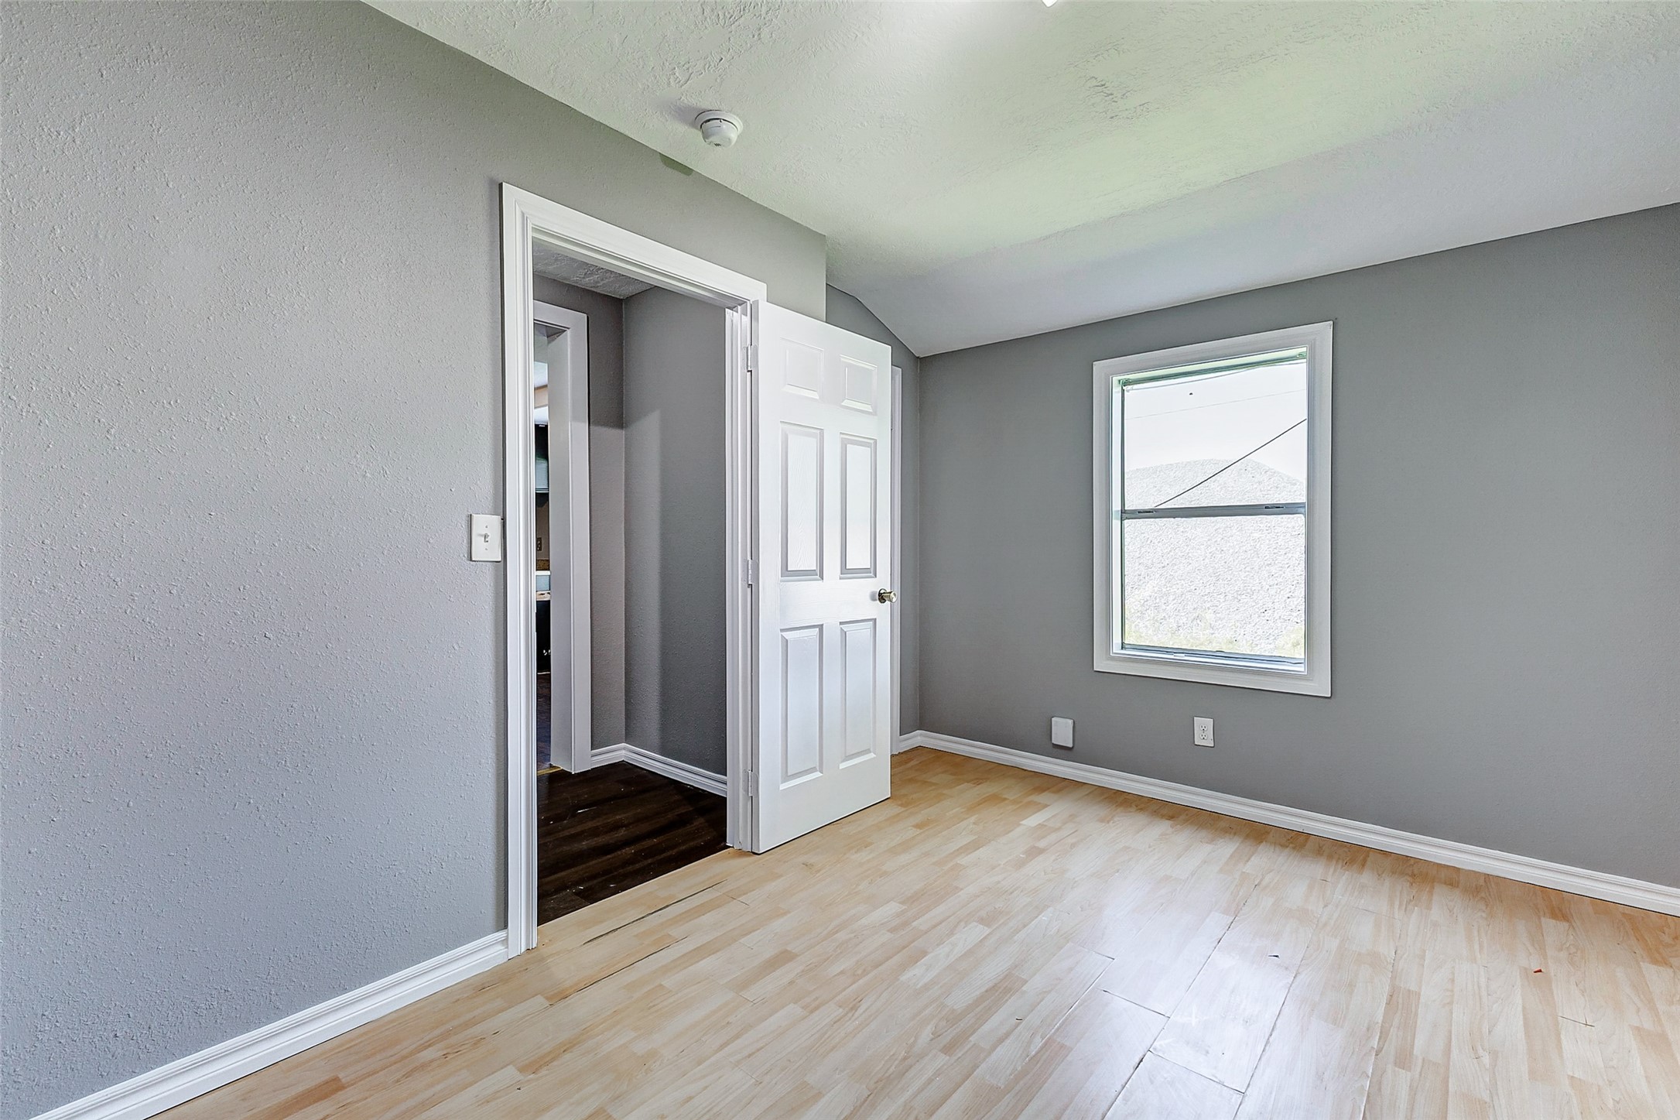
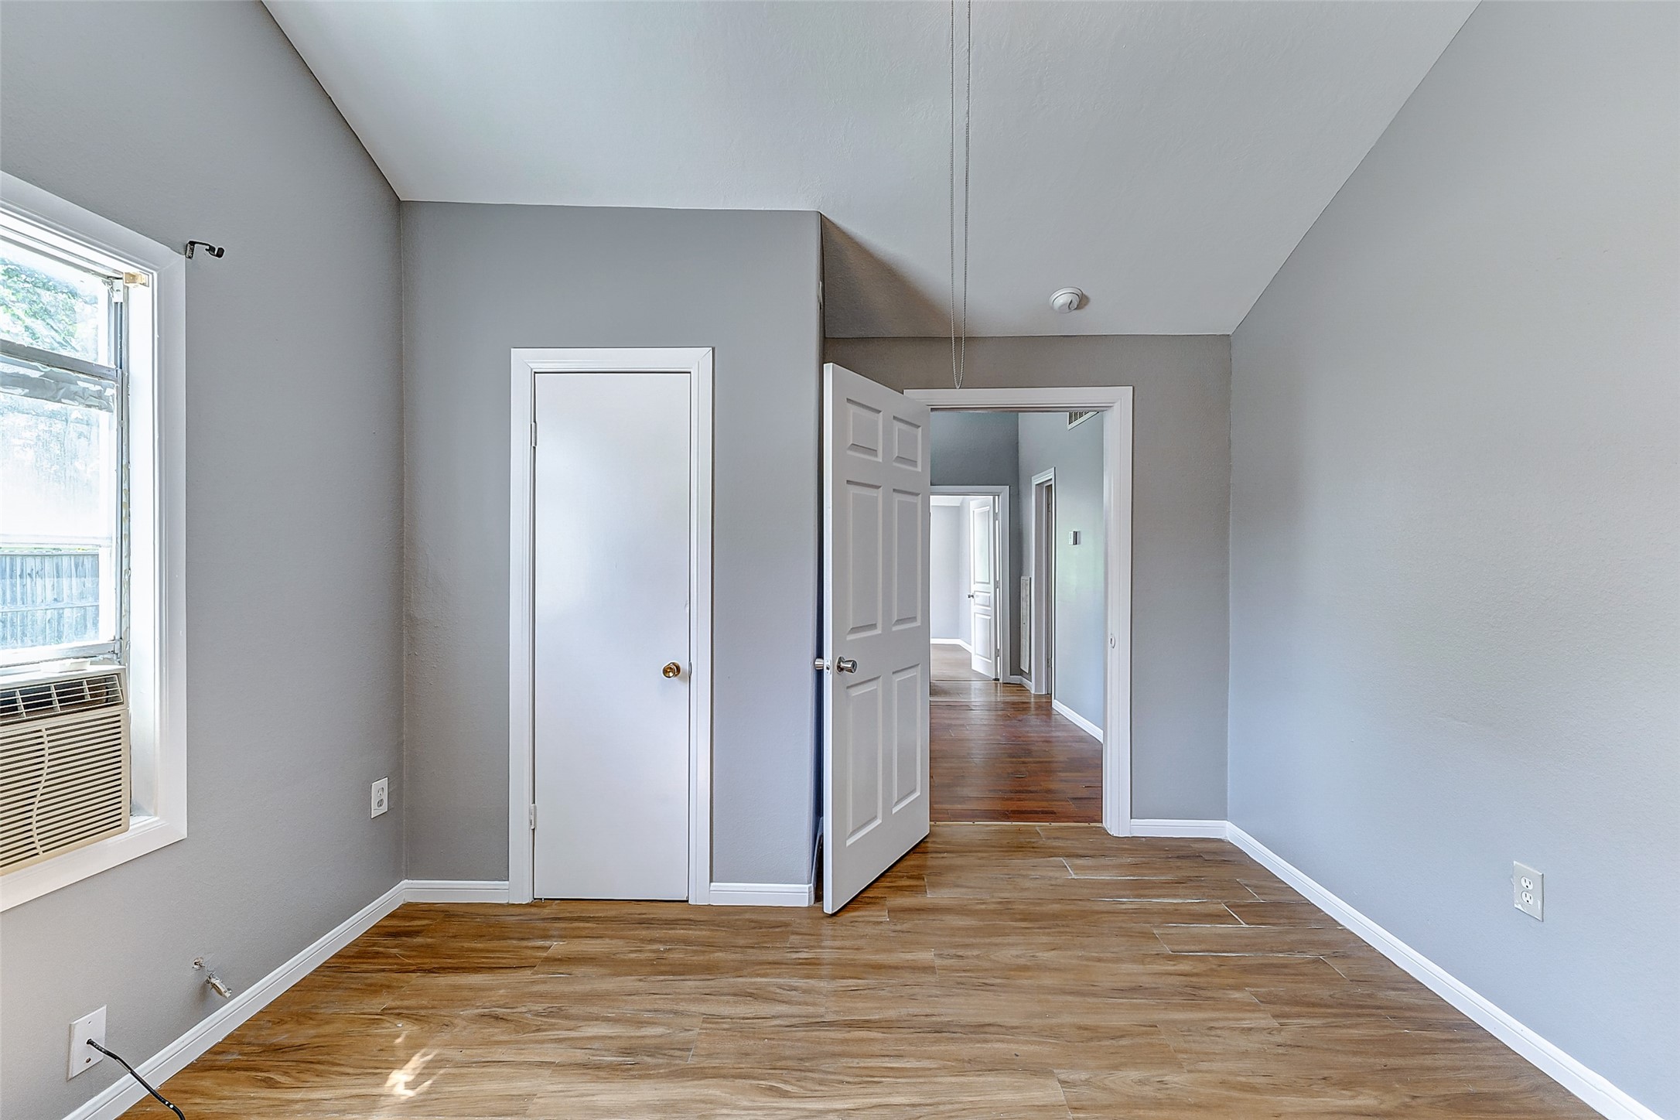
Unit #1. Additional view of the bedroom showing its door connecting to the kitchen entrance, providing easy access between the two areas.
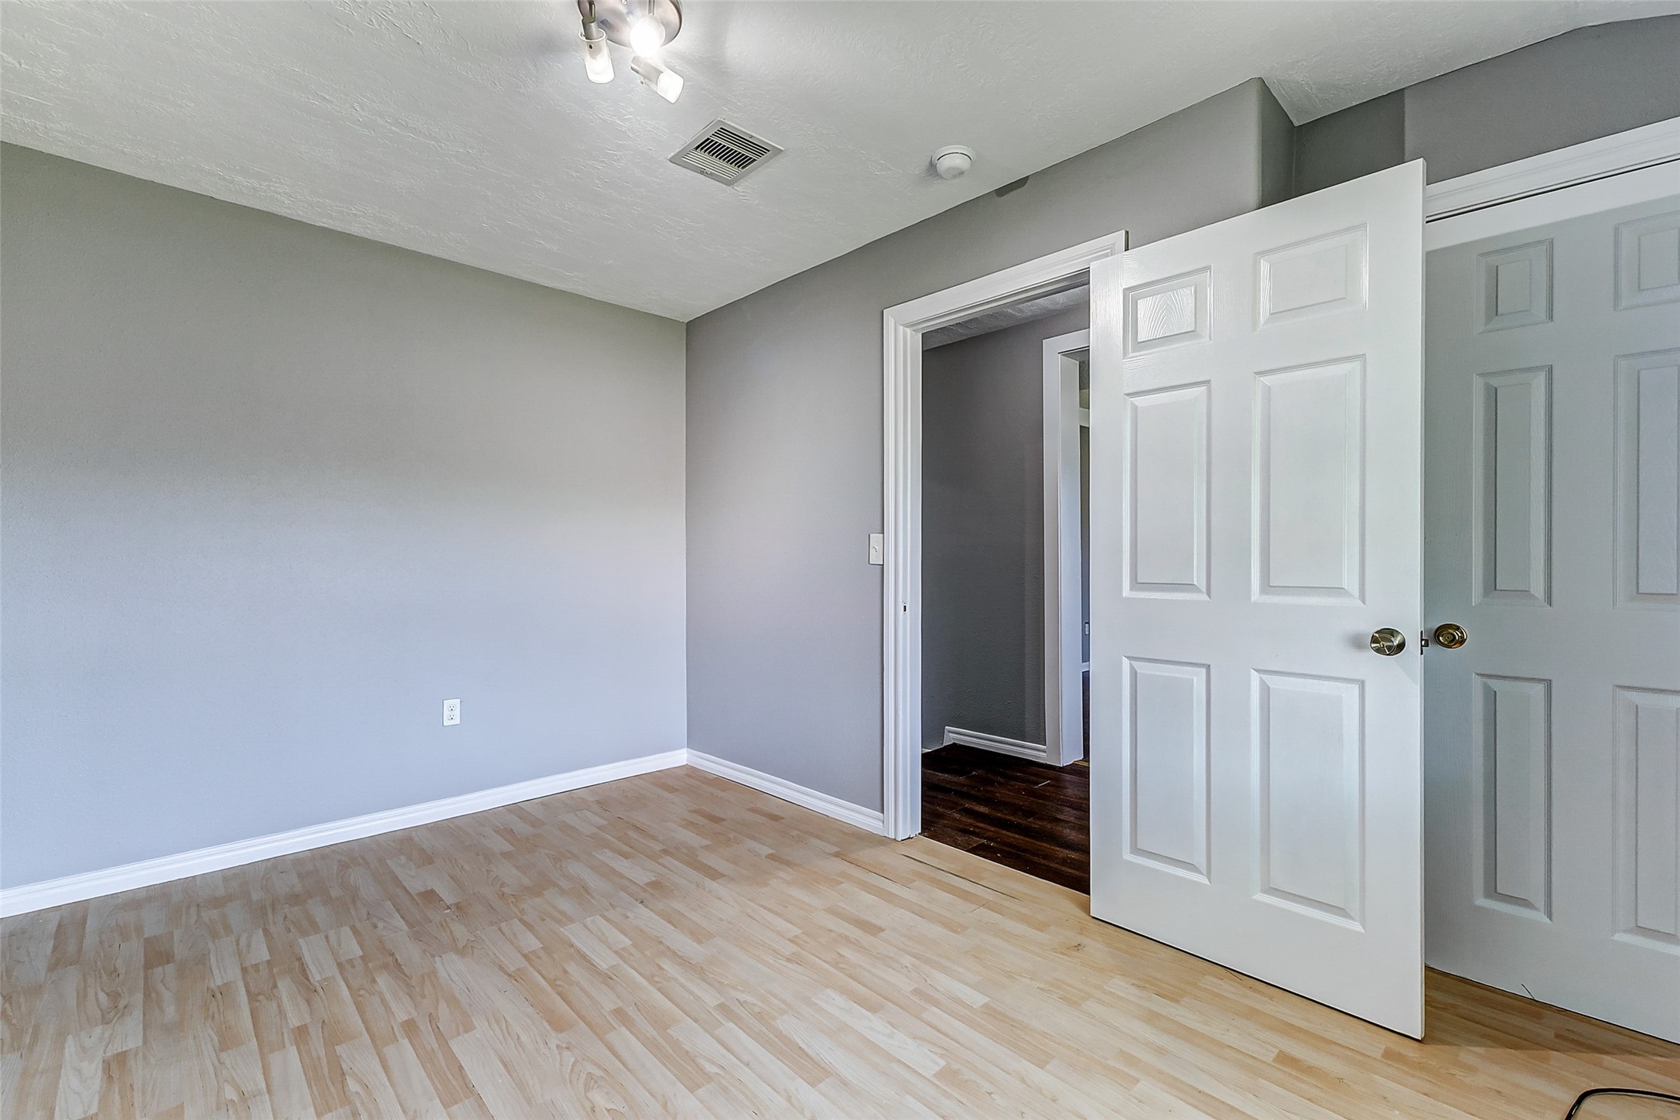
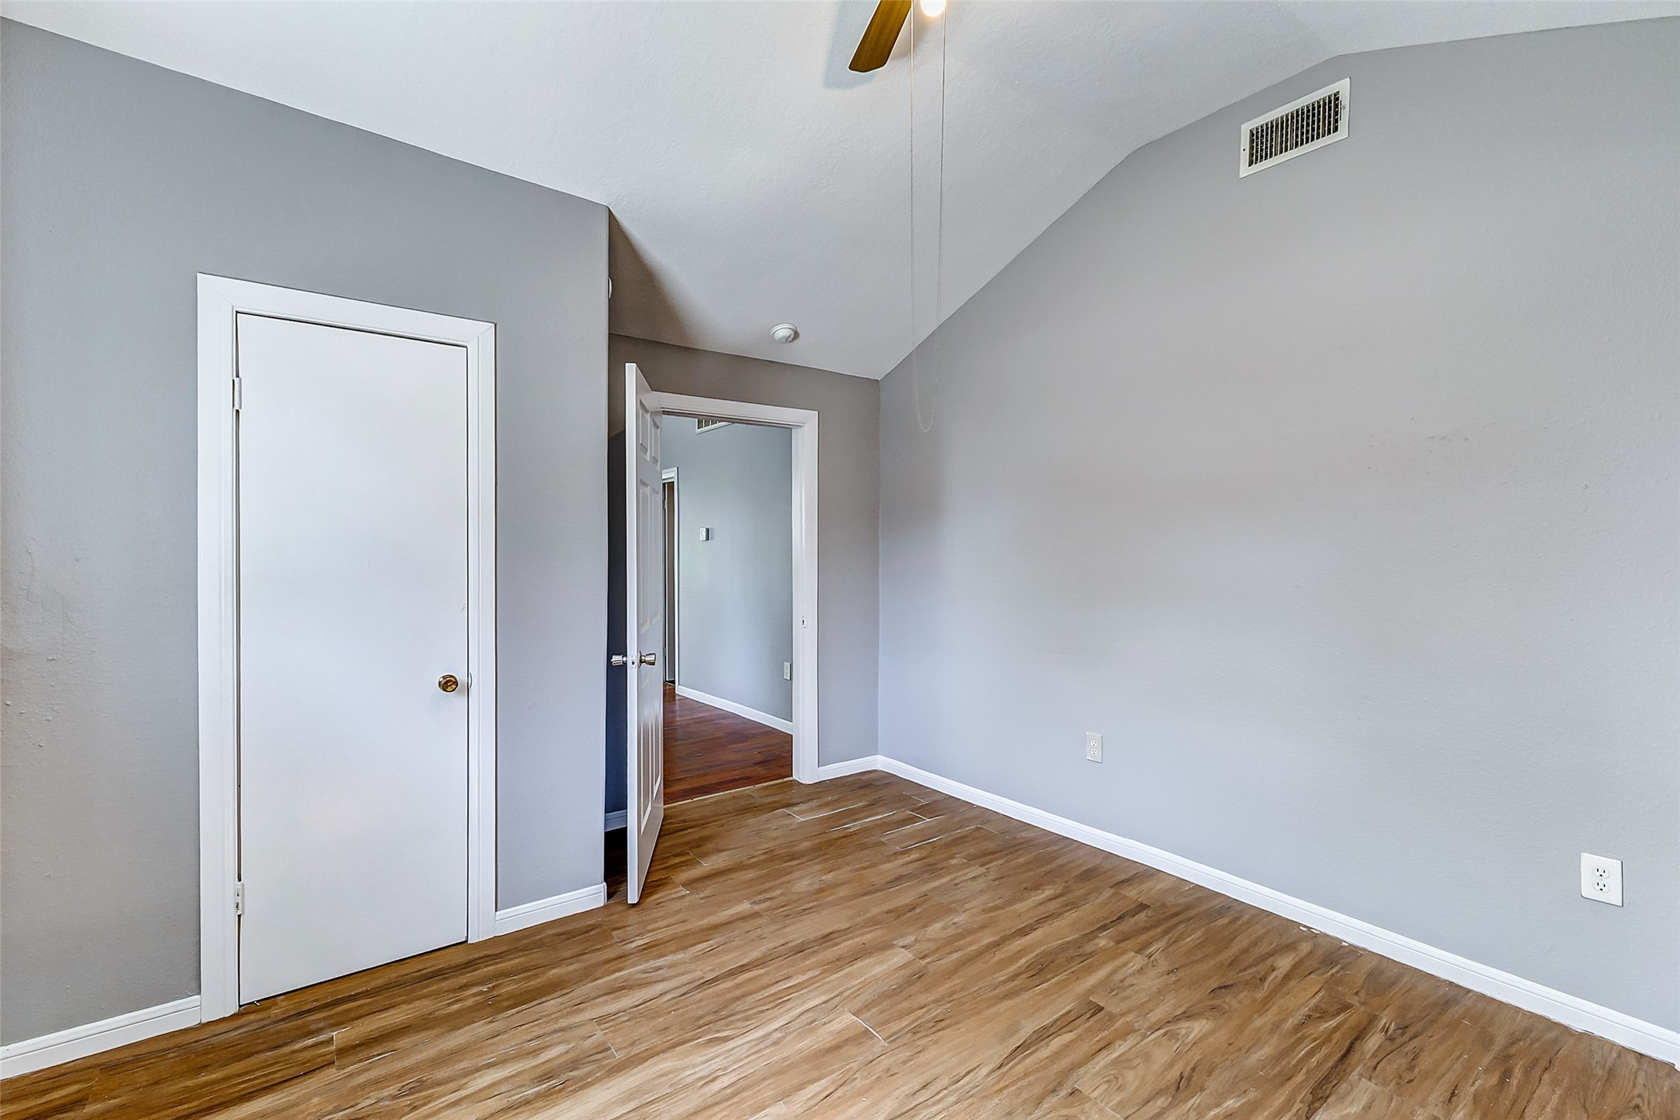
Unit #1. Additional view of the secondary bedroom, with a glimpse of the closed built-in wardrobe for convenient storage.
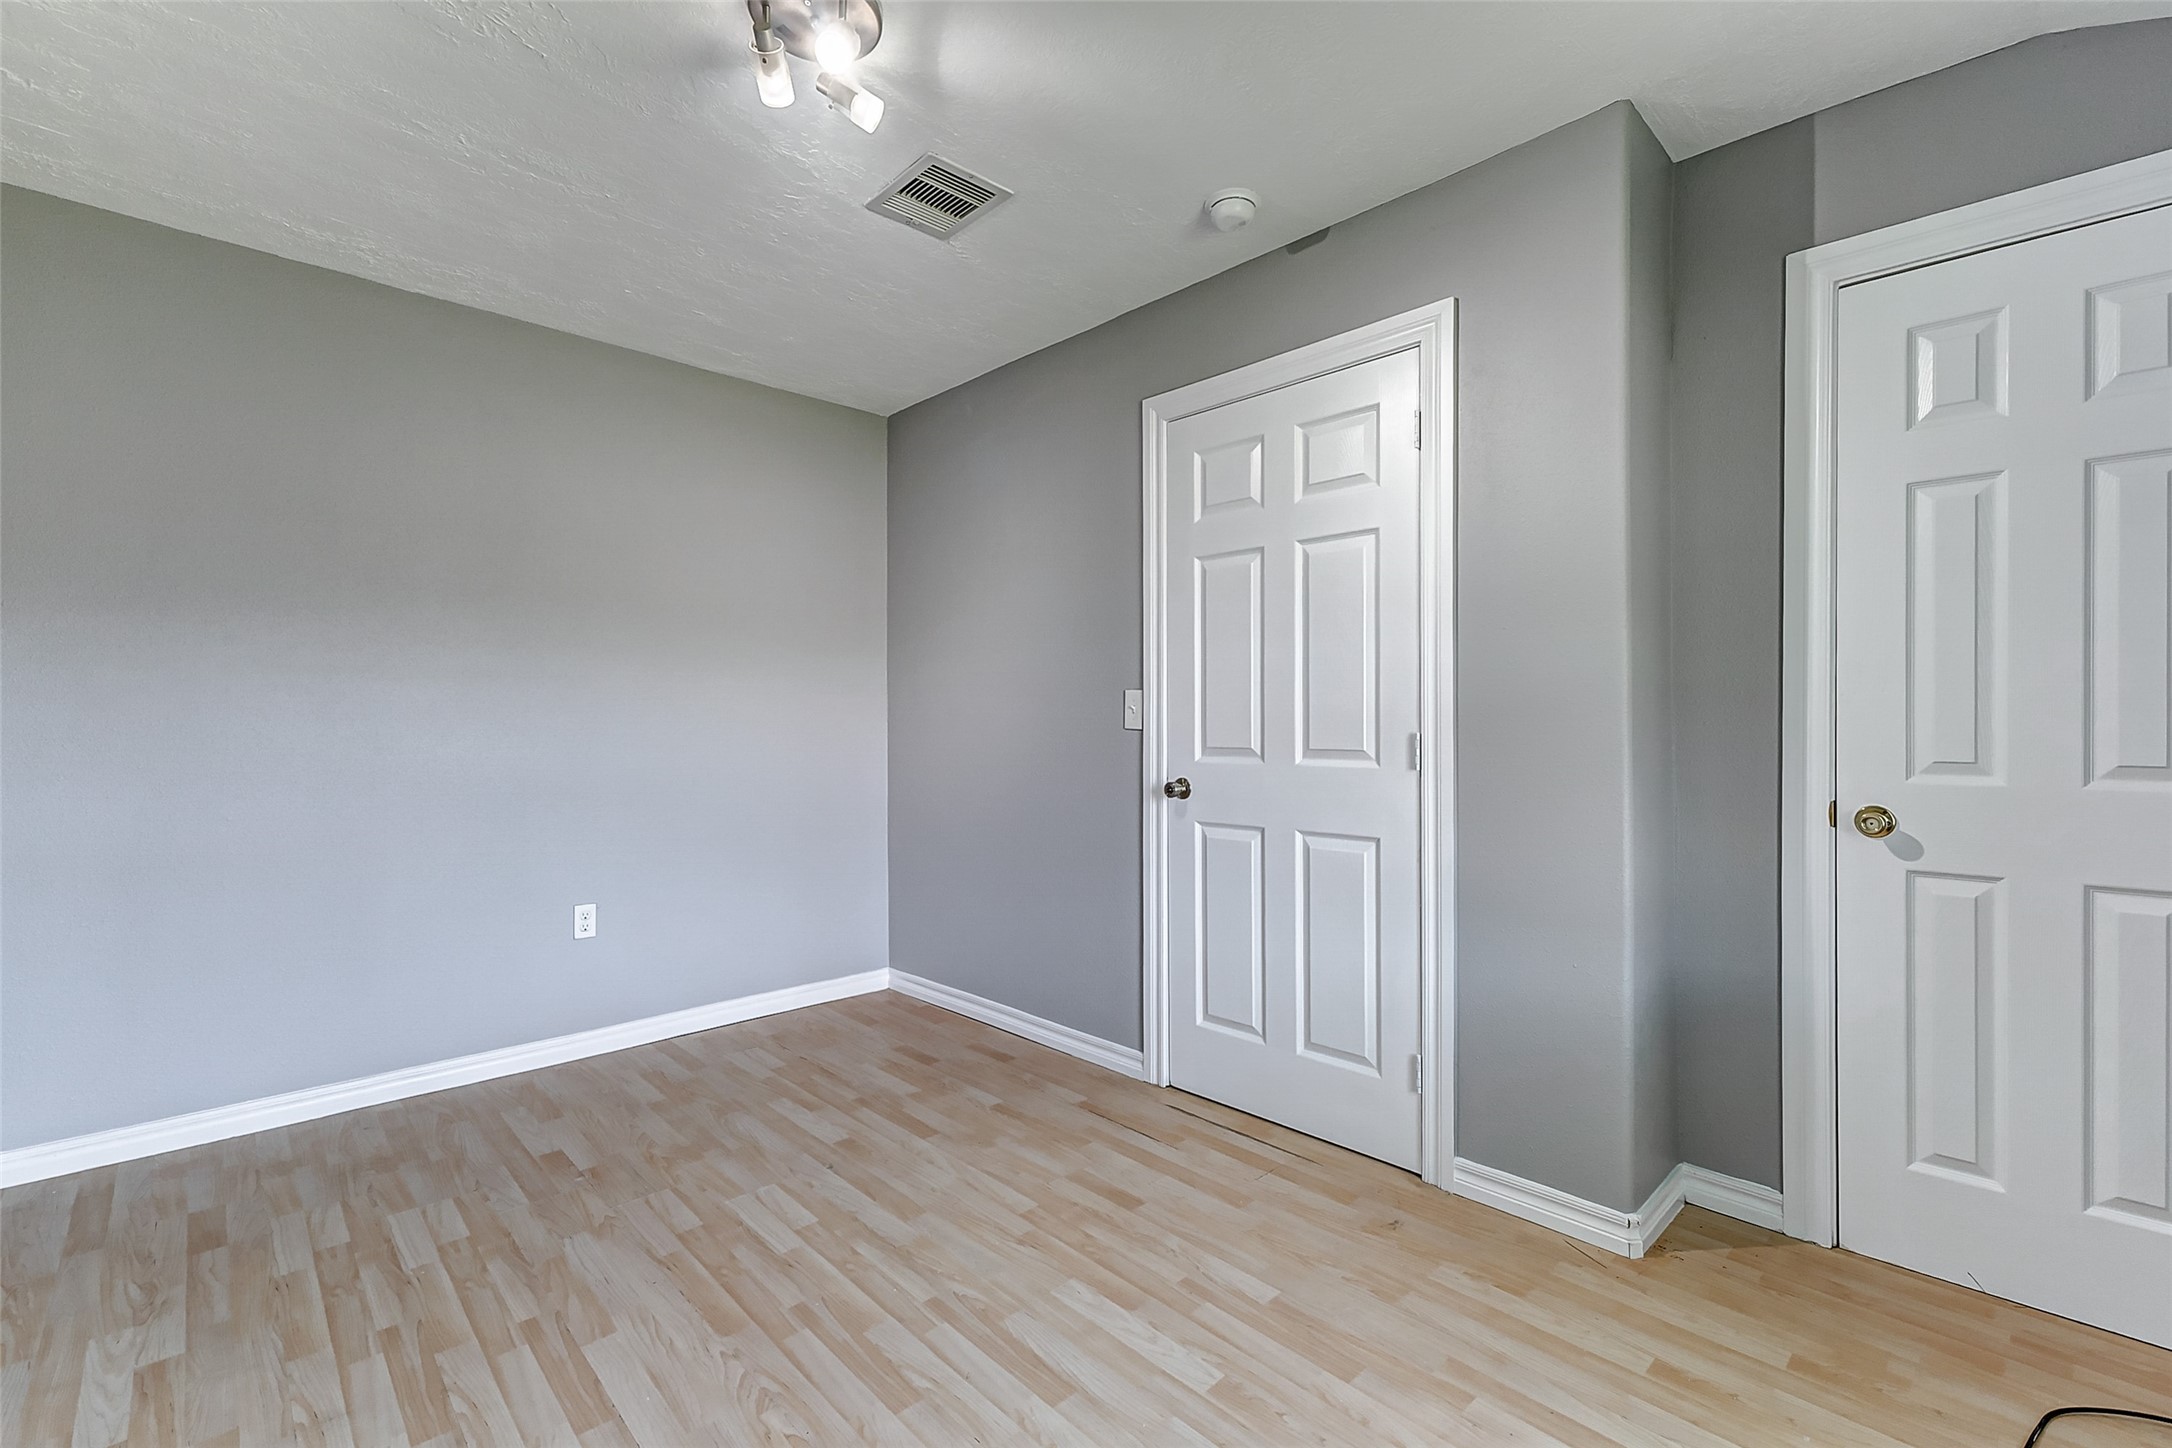
Unit #1. Additional view of the bedroom showing both entrance doors and the built-in wardrobe, all in closed position, highlighting the room’s layout and storage space.
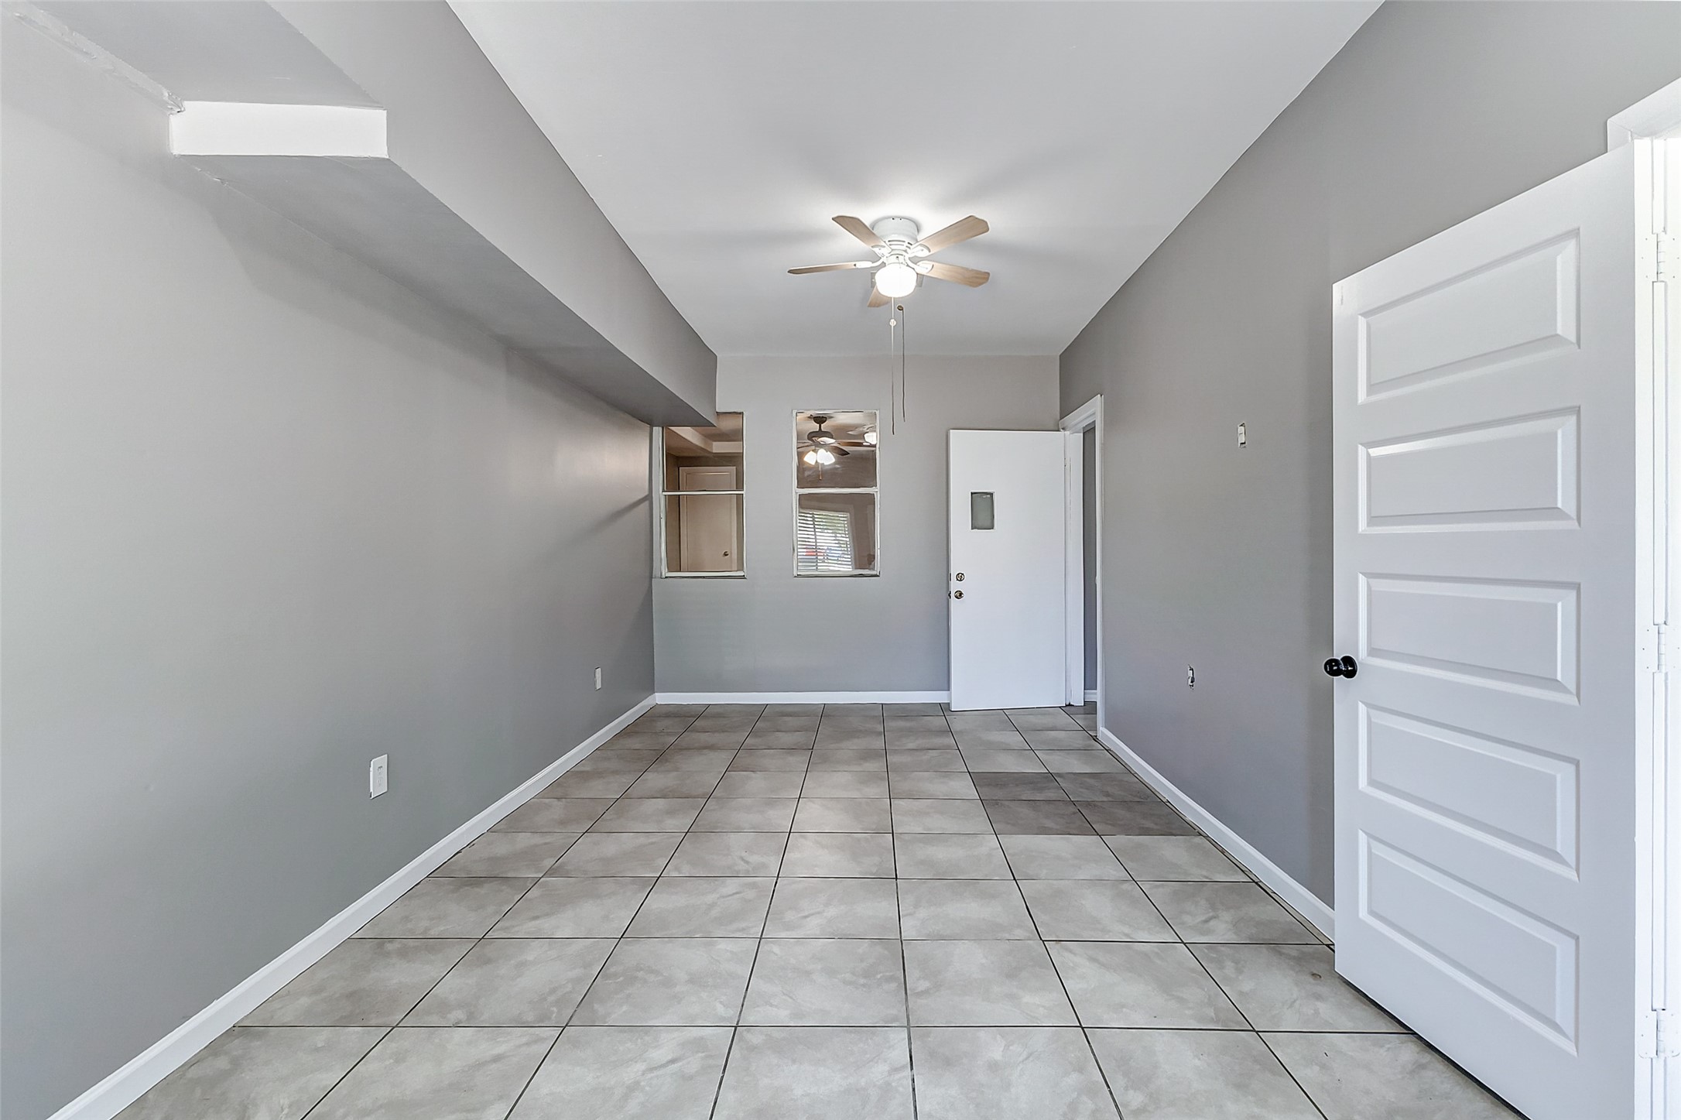
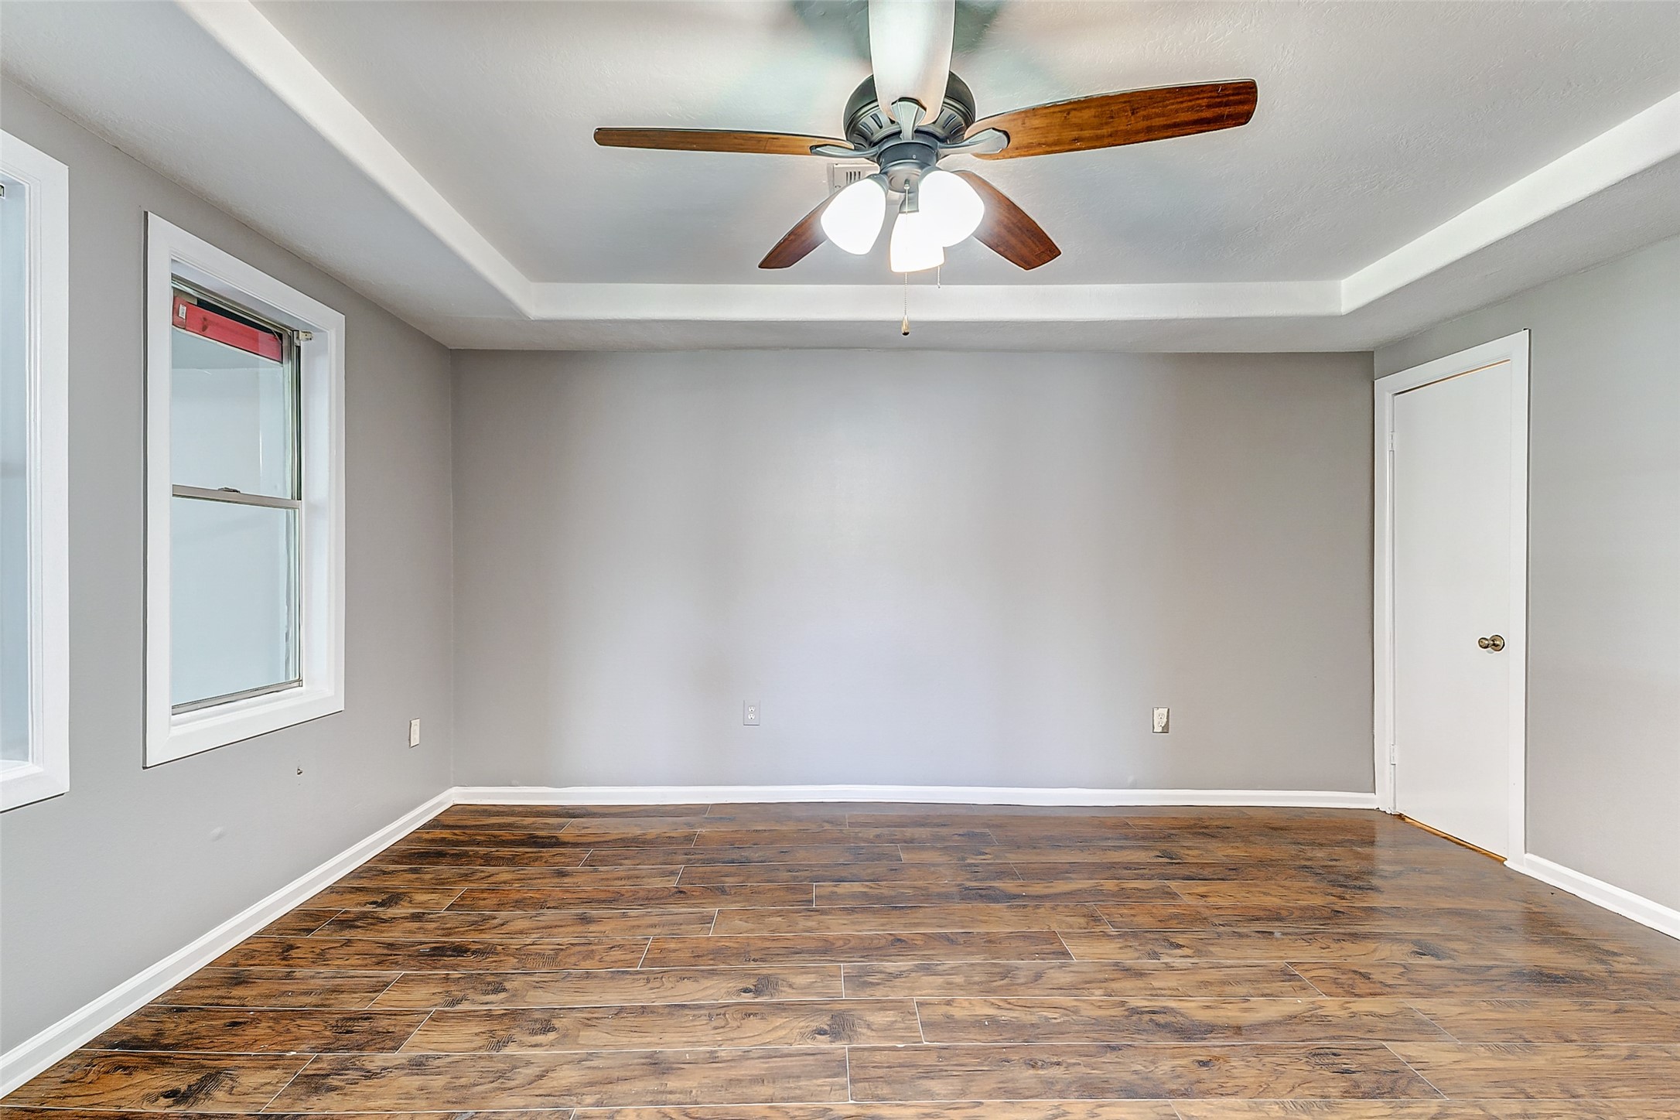
Unit #1. Inside the primary bedroom, featuring a pair of windows that overlook the living room and bring in natural light while maintaining a sense of openness.
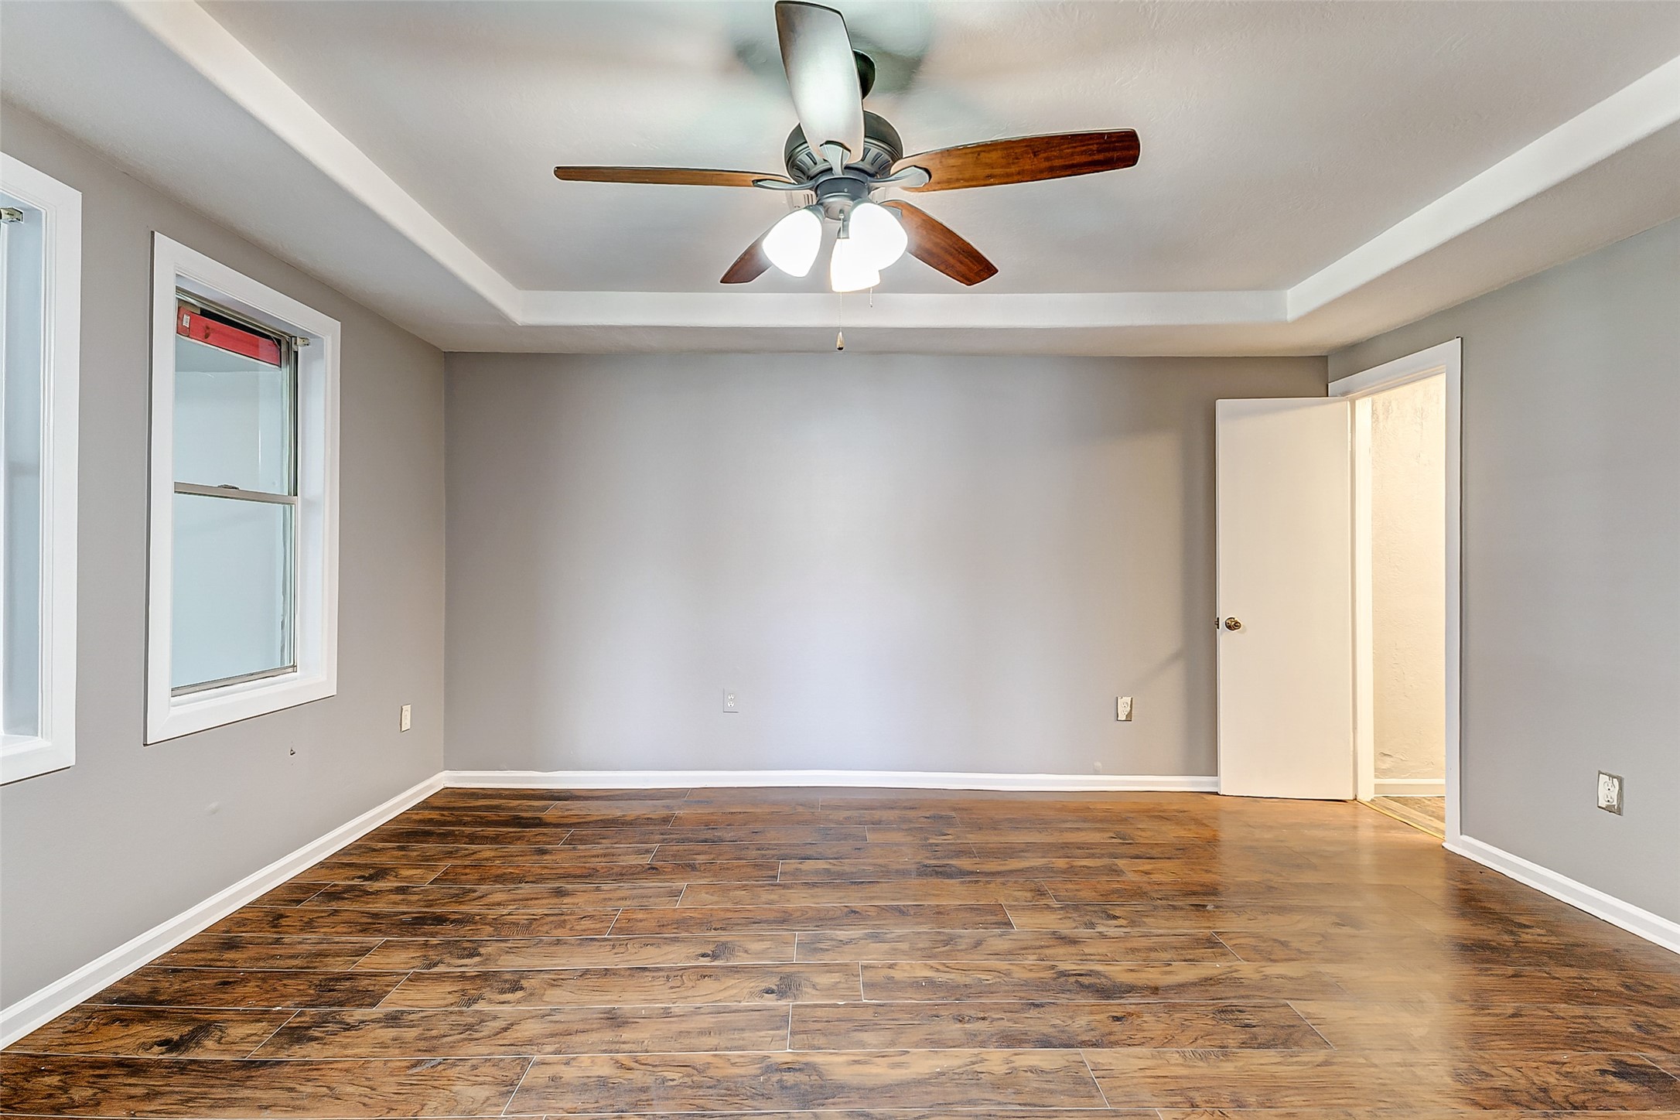
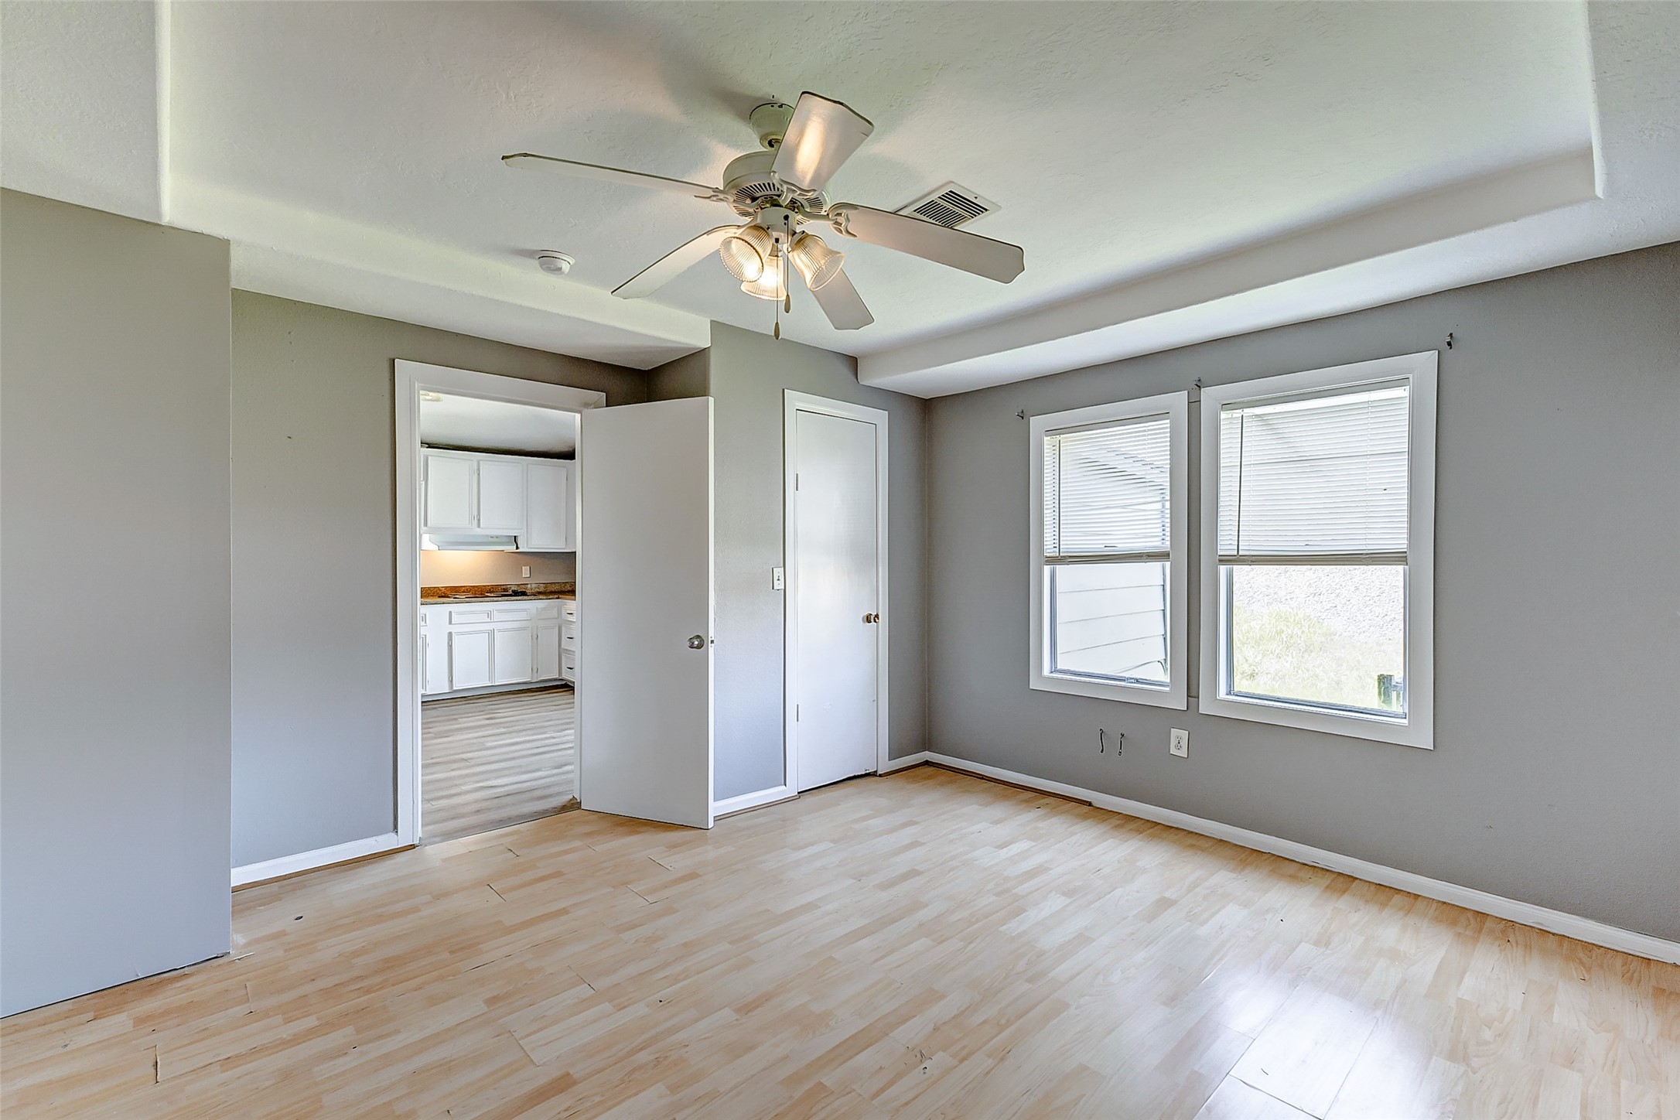
Unit #1. Primary bedroom showing an open door that connects directly to the kitchen, allowing for convenient access between the two areas.
Unit #1. Primary bedroom showing an open door that connects directly to the kitchen, allowing for convenient access between the two areas.
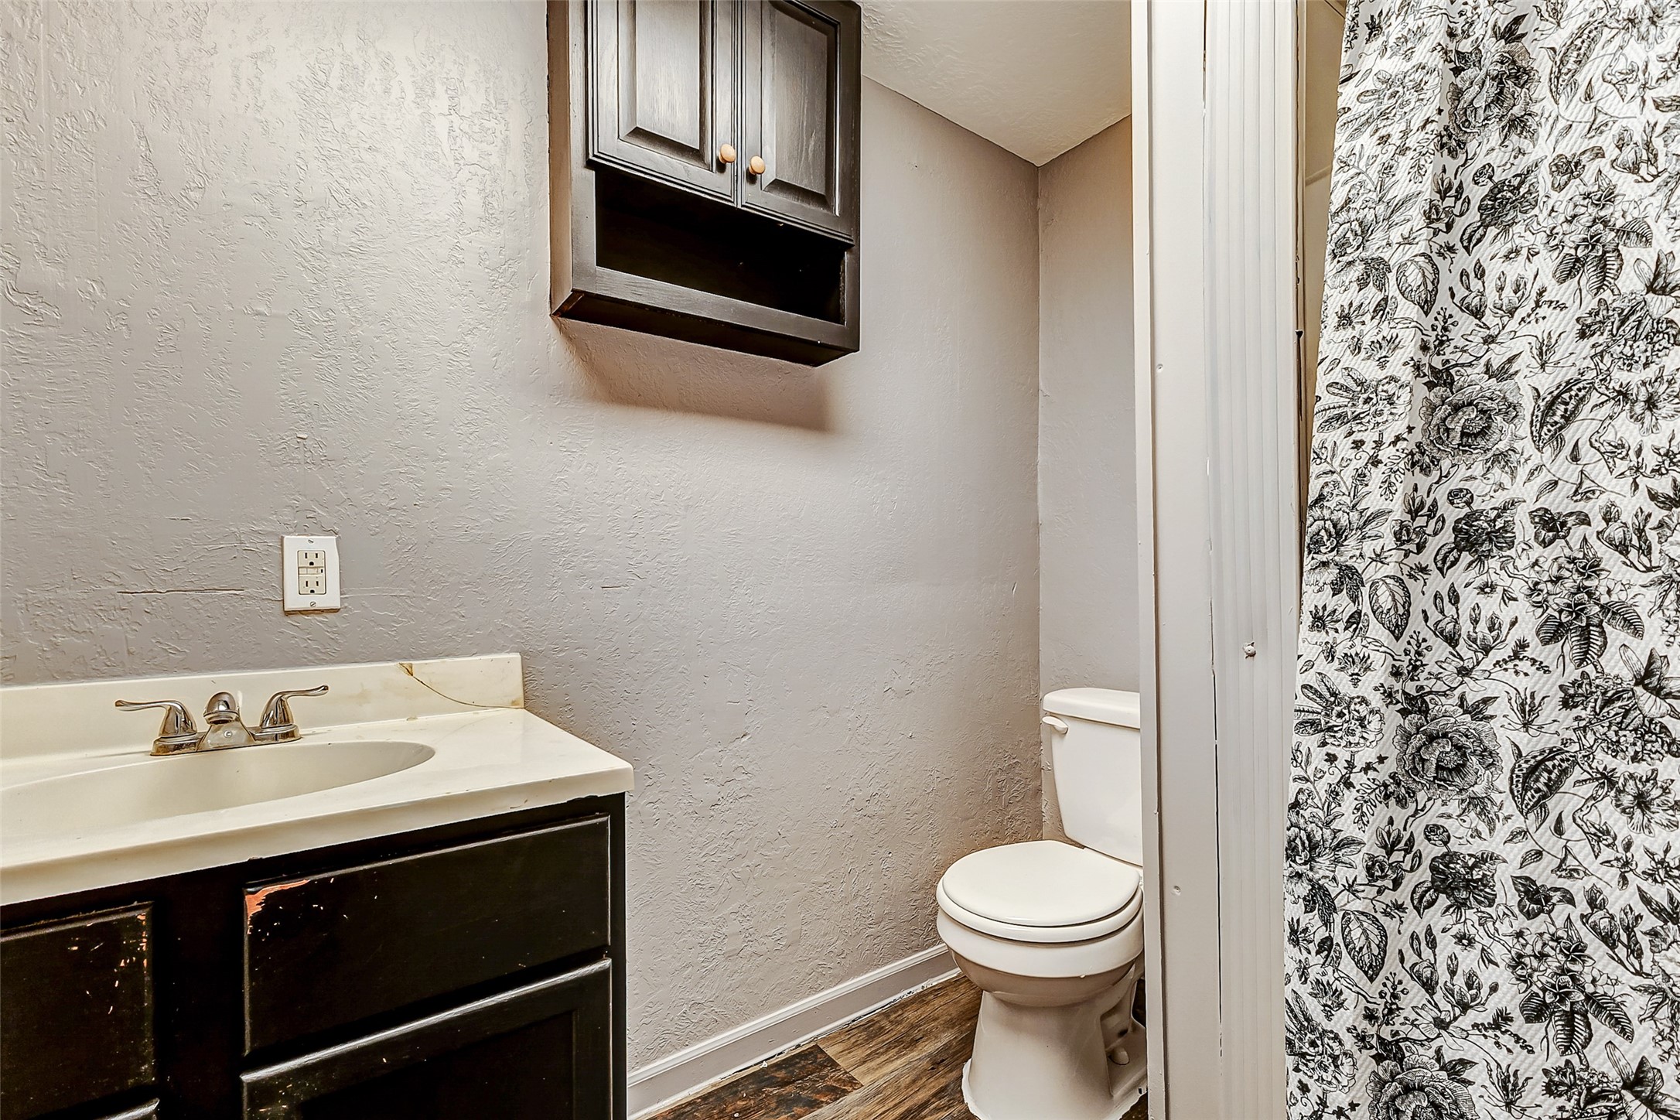
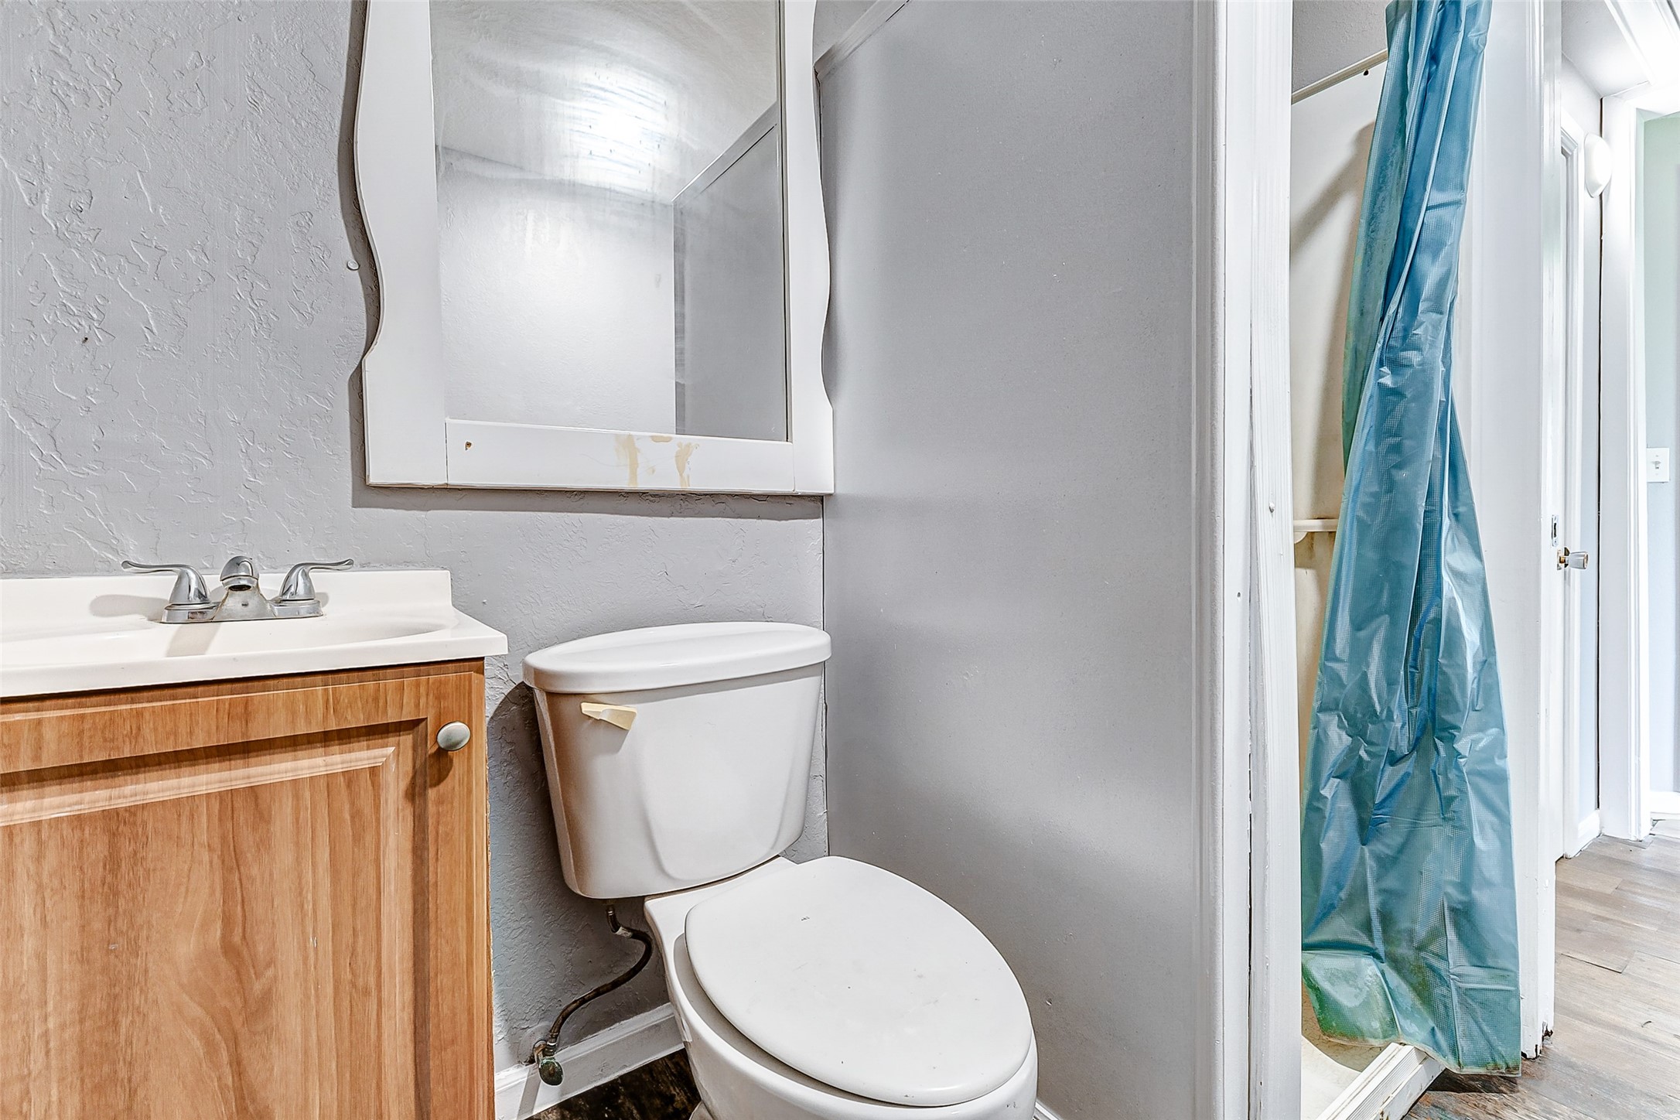
Unit #1. The en suite bathroom inside the primary bedroom includes a sink and a shower for everyday convenience.
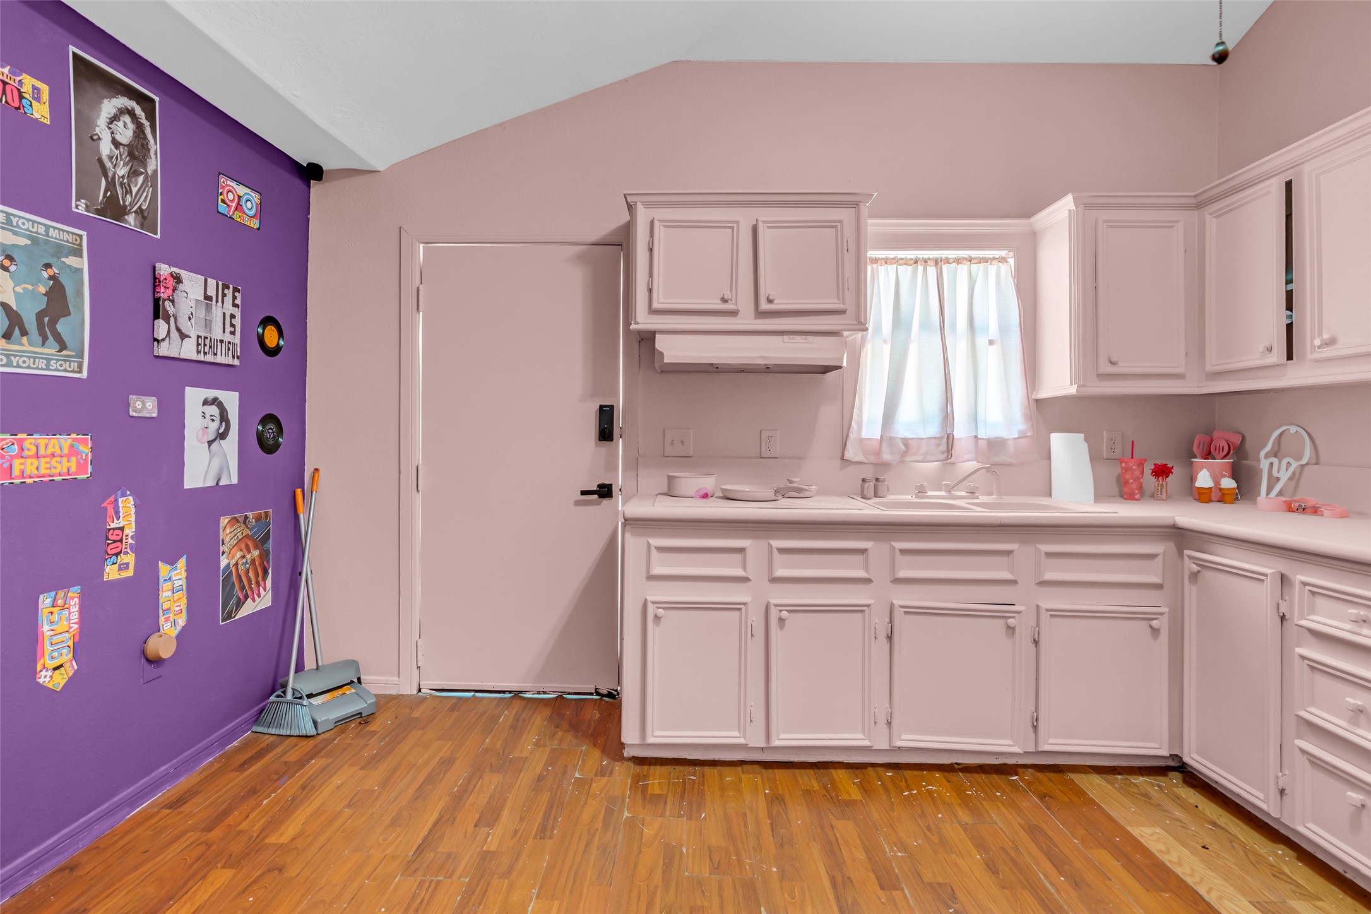
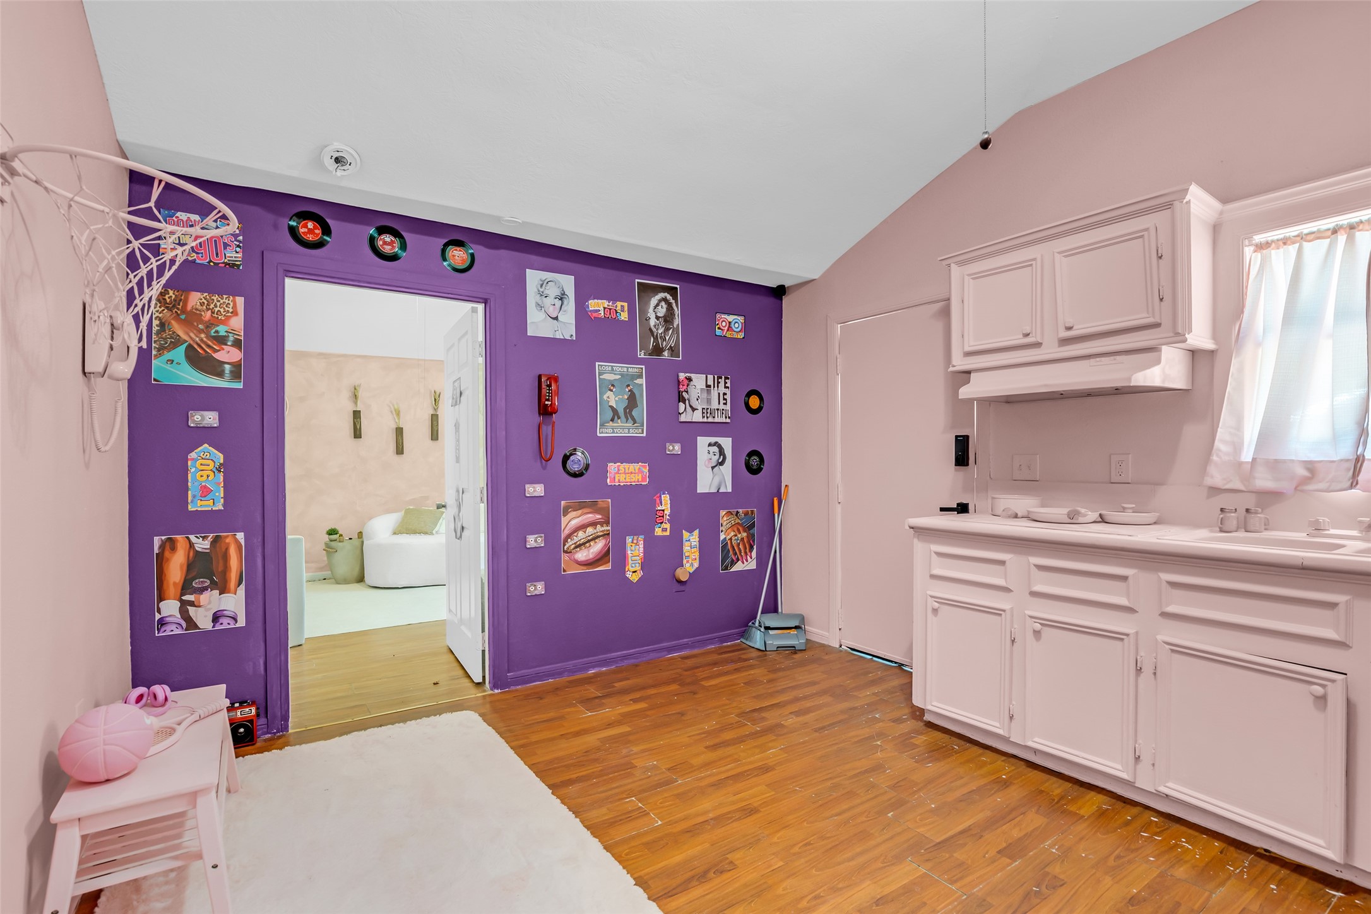
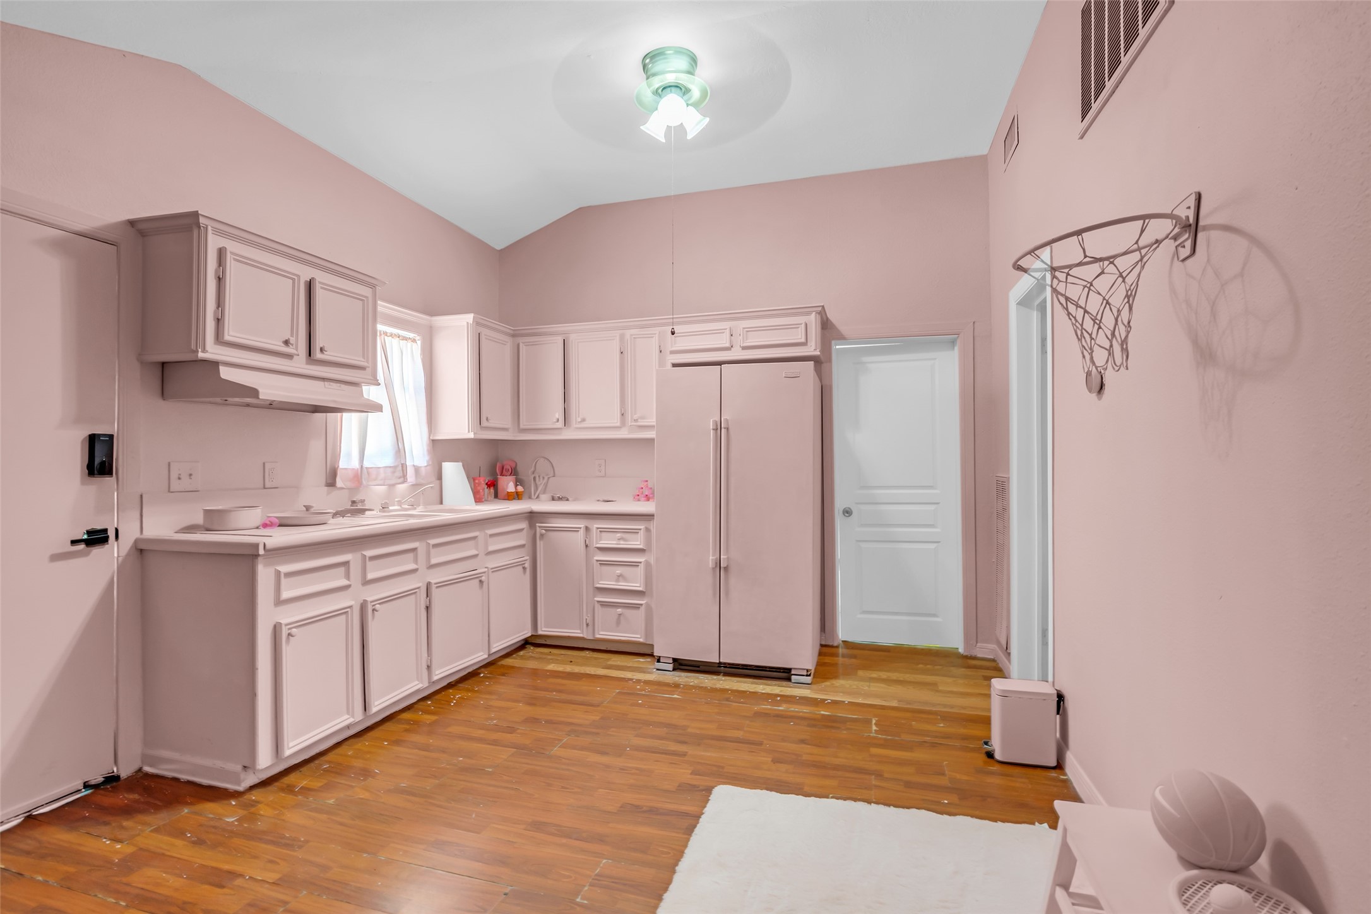
Unit #2. Kitchen features wood flooring and a functional layout designed for practical everyday use.
Unit #2. Another view of the kitchen showing a glimpse of the primary bedroom through an adjoining doorway, highlighting the connected layout of the home.
Unit #2. Additional view of the kitchen showing doorways that lead to a bathroom and another bedroom located at the corner of the room, highlighting the efficient layout and room access.
Unit #2. Full view of the kitchen showing the overall layout and how the space is arranged for daily use and movement.
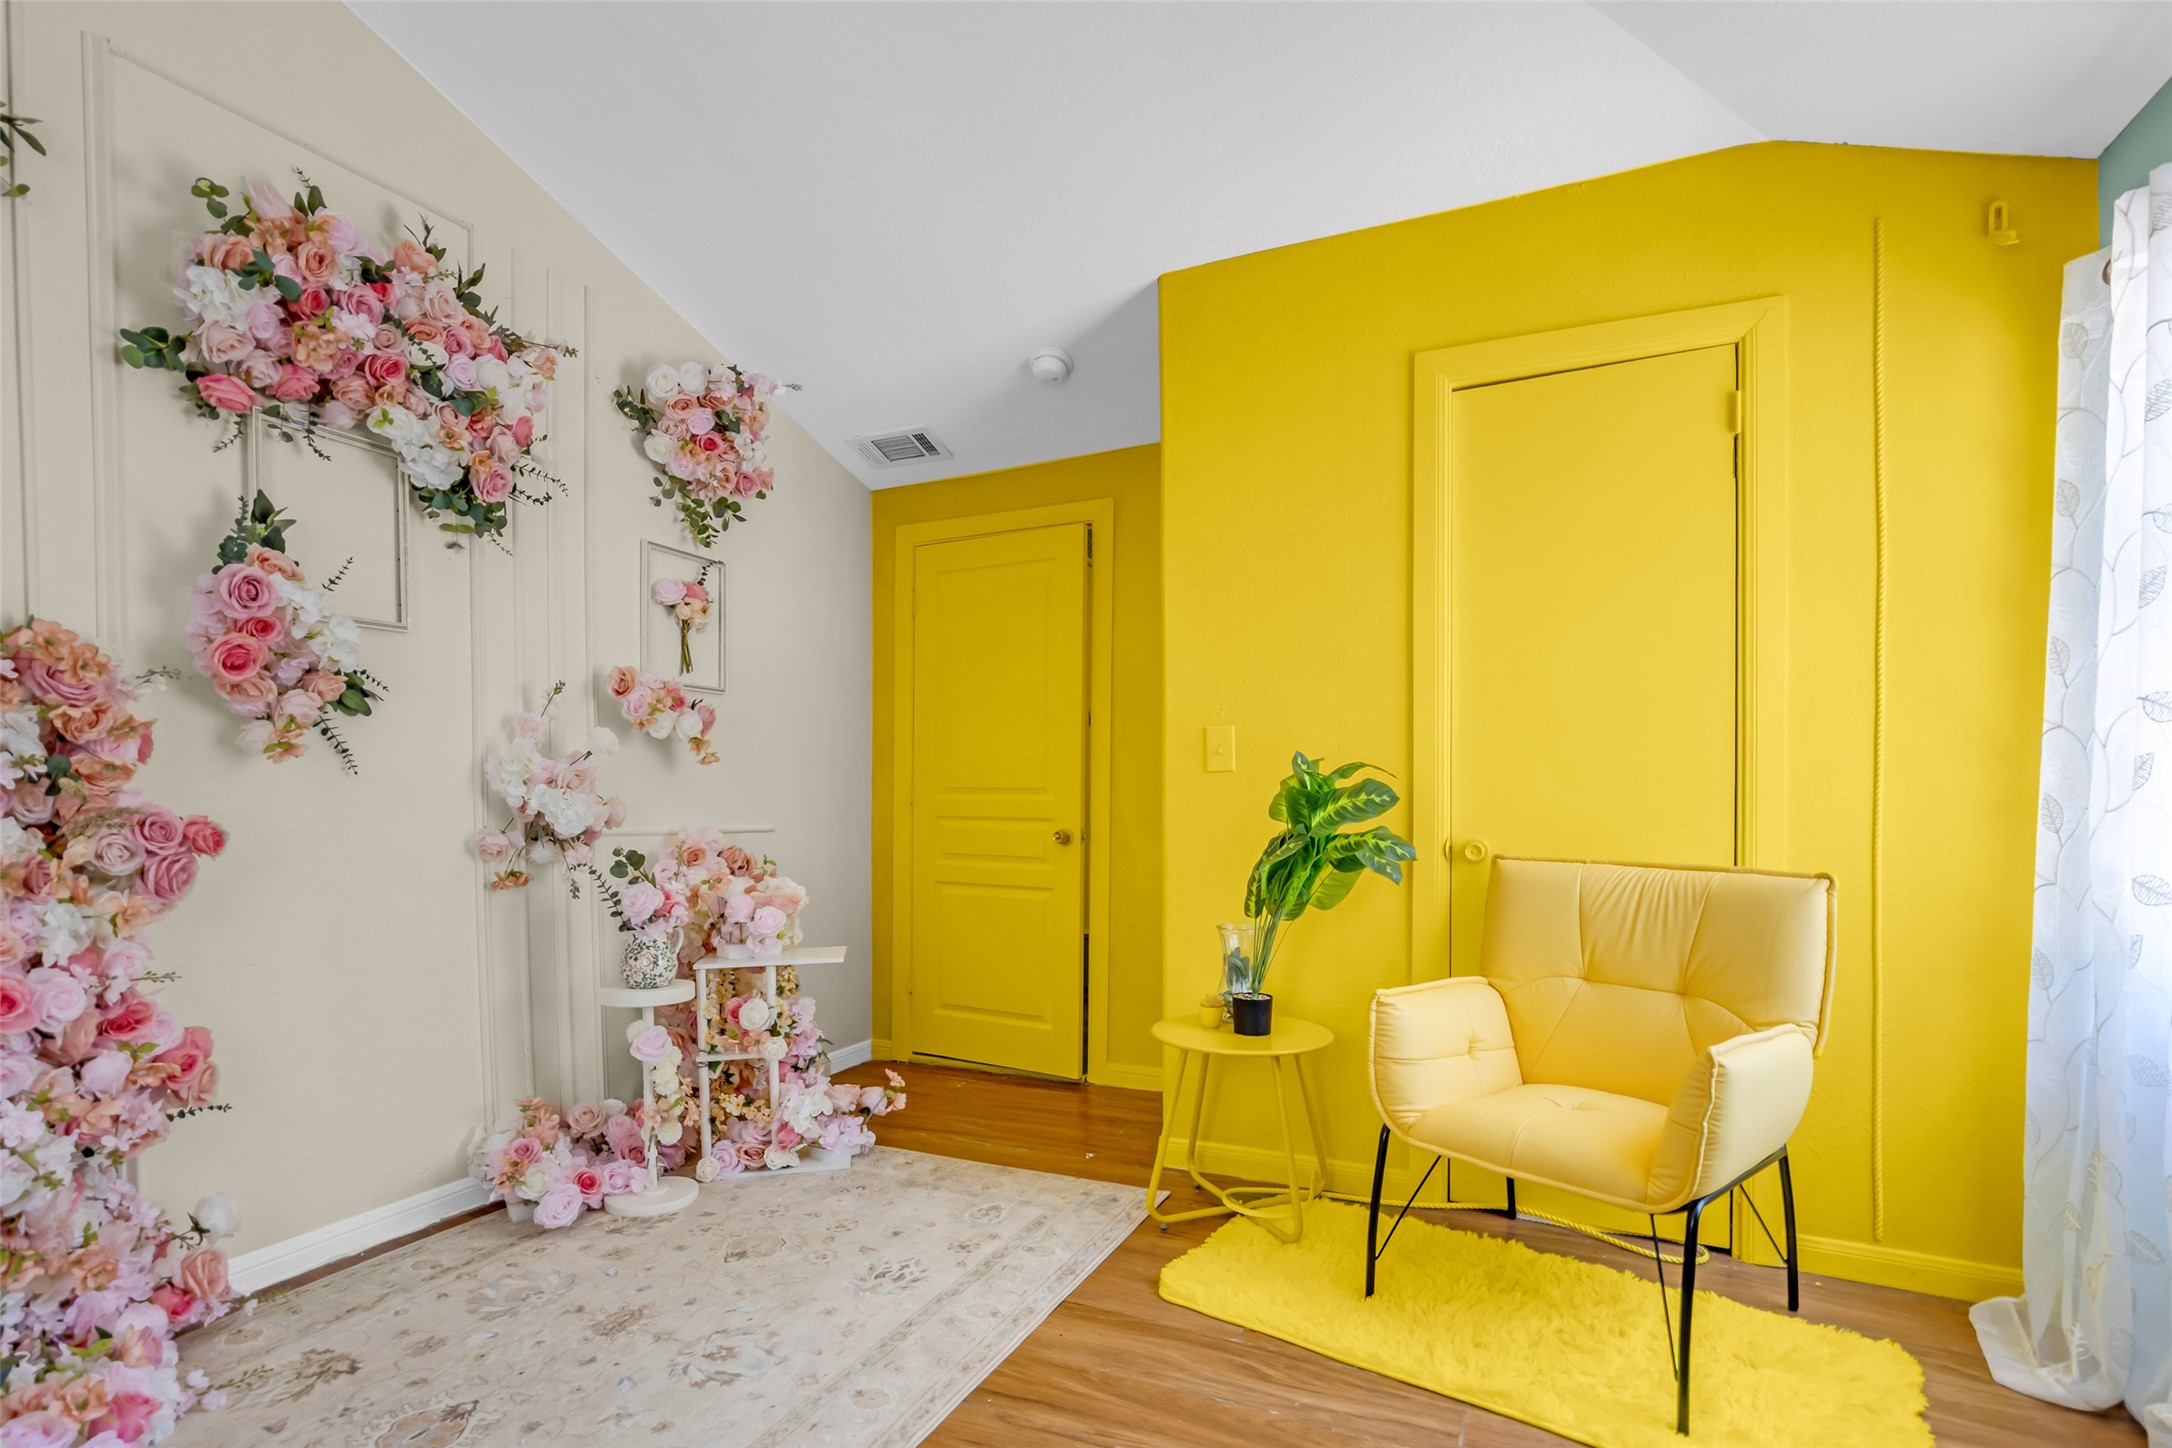
Unit #2. Bedroom featuring a yellow accent wall that adds character and warmth to the space.
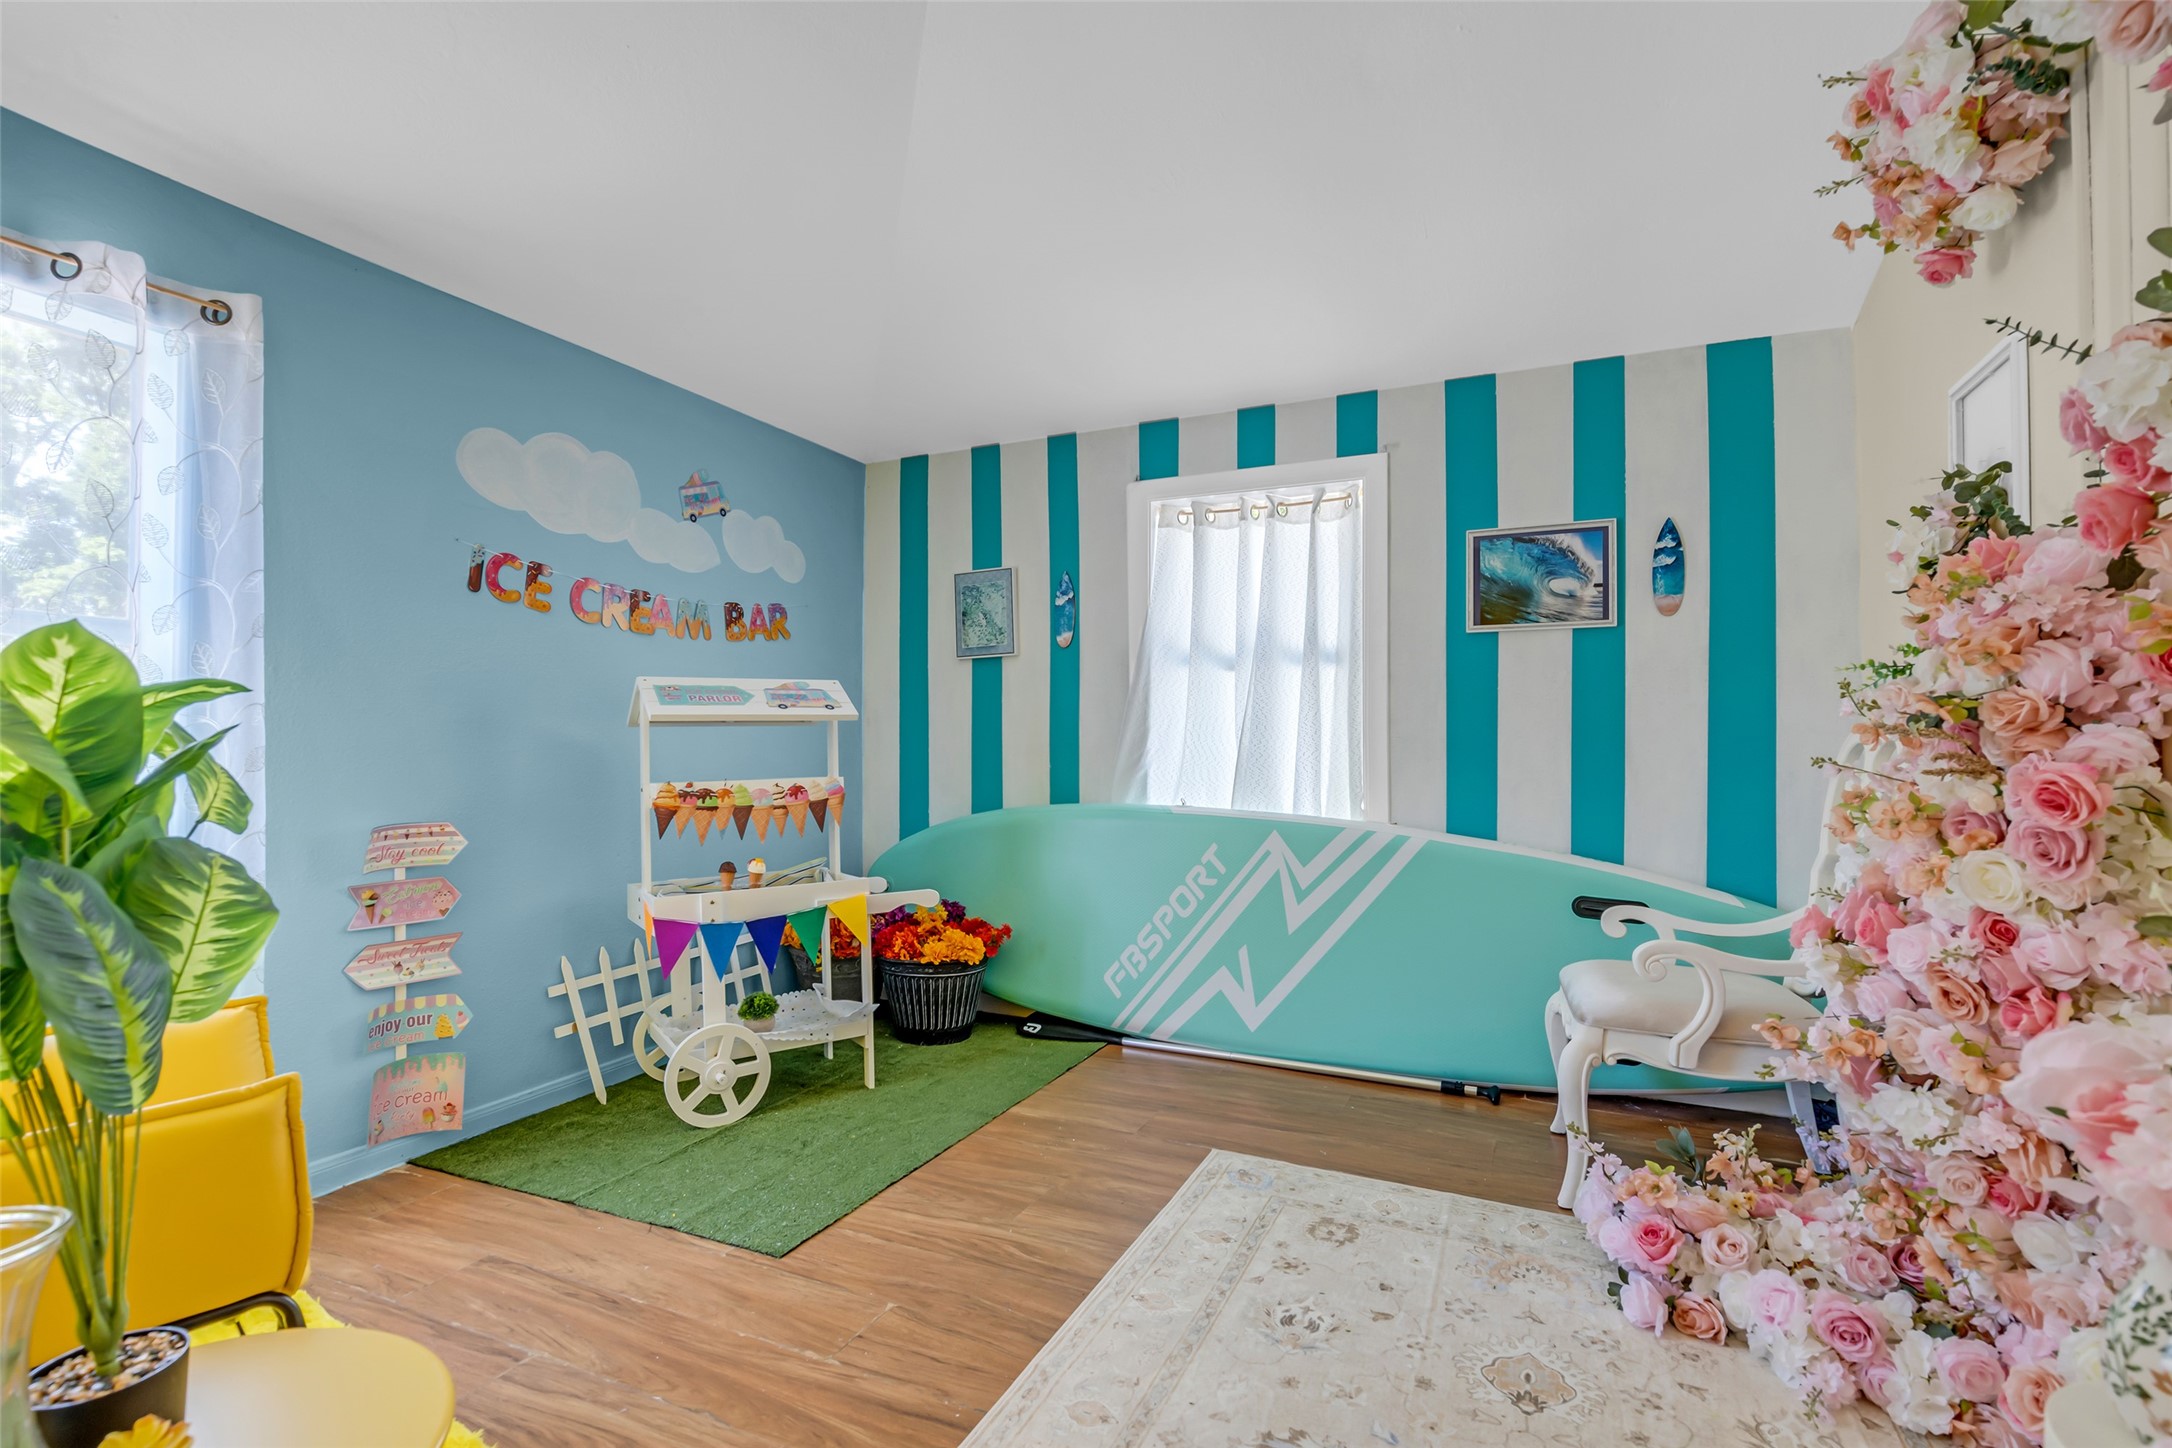
Unit #2. Additional view of the bedroom to help you visualize possible furniture placement and how the space can be arranged.
Unit #2. Additional view of the bedroom to help you visualize possible furniture placement and how the space can be arranged.
Unit #3. Kitchen features wood flooring and neutral wall colors, creating a clean and versatile space ready for your preferred setup.
Unit #3. Additional view of the kitchen.
Unit #3. The kitchen has a functional layout, with a visible door that leads to a bedroom, supporting easy access between rooms.
Unit #3. Kitchen cabinets are available, providing practical storage space for your kitchen essentials.
Unit #3. The kitchen is positioned between two bedrooms, and this view shows another entrance leading to one of the bedrooms, highlighting the home’s practical layout and room accessibility.
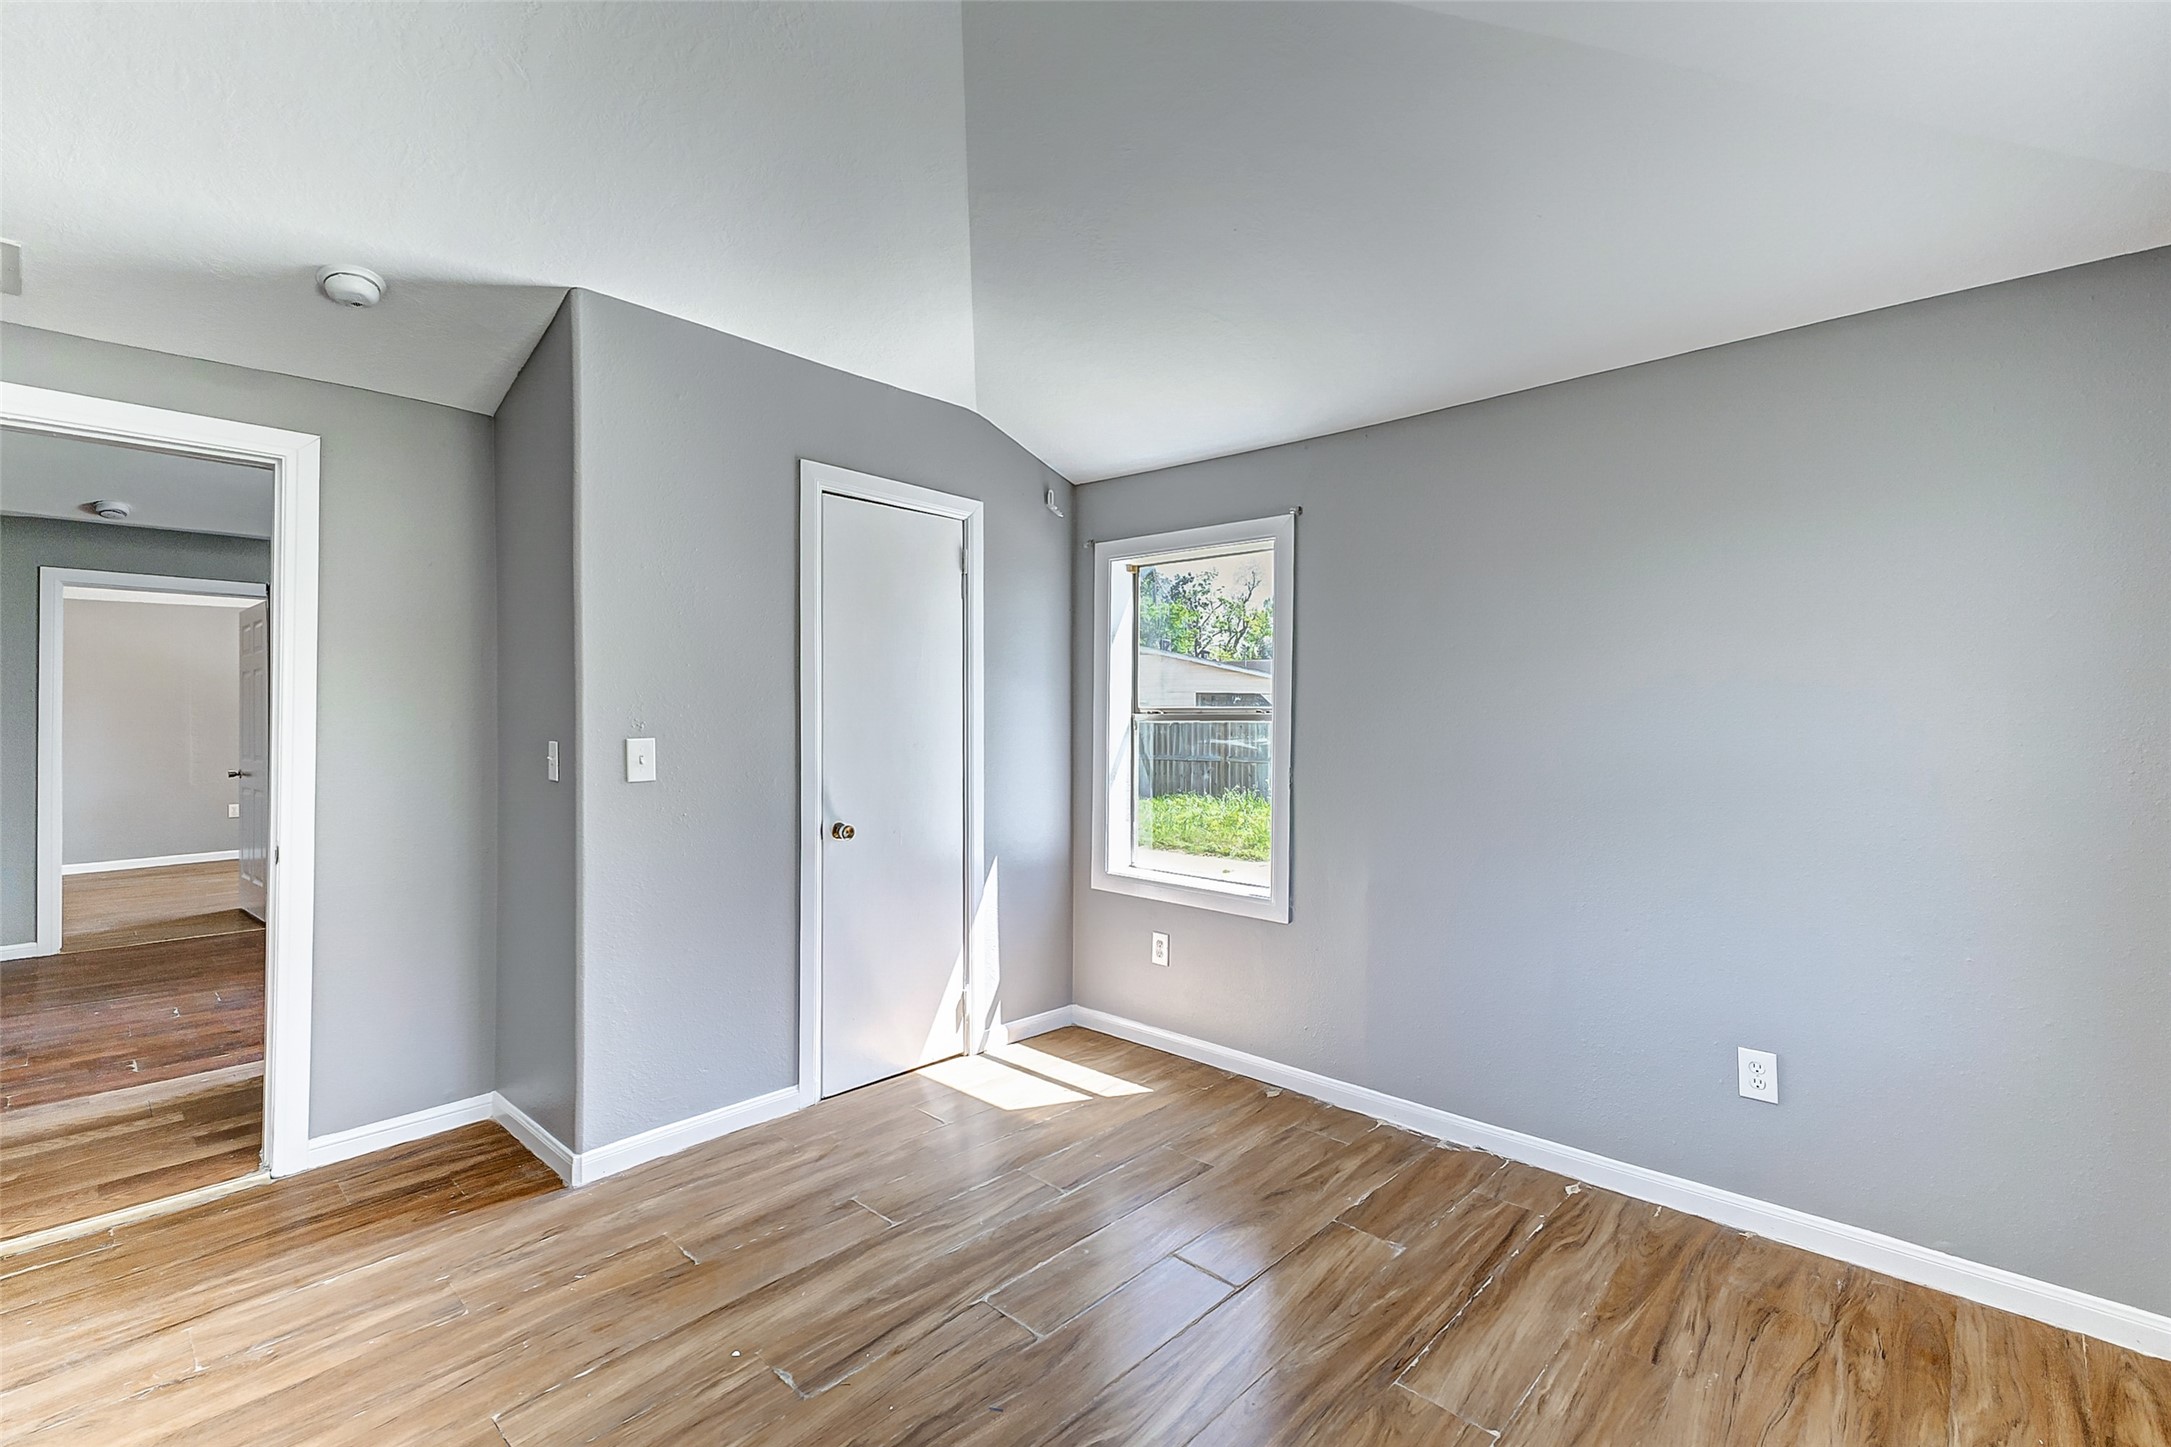
Unit #3. Inside one of the bedrooms, featuring a built-in wardrobe for storage and a window that brings in natural light, helping brighten the space.
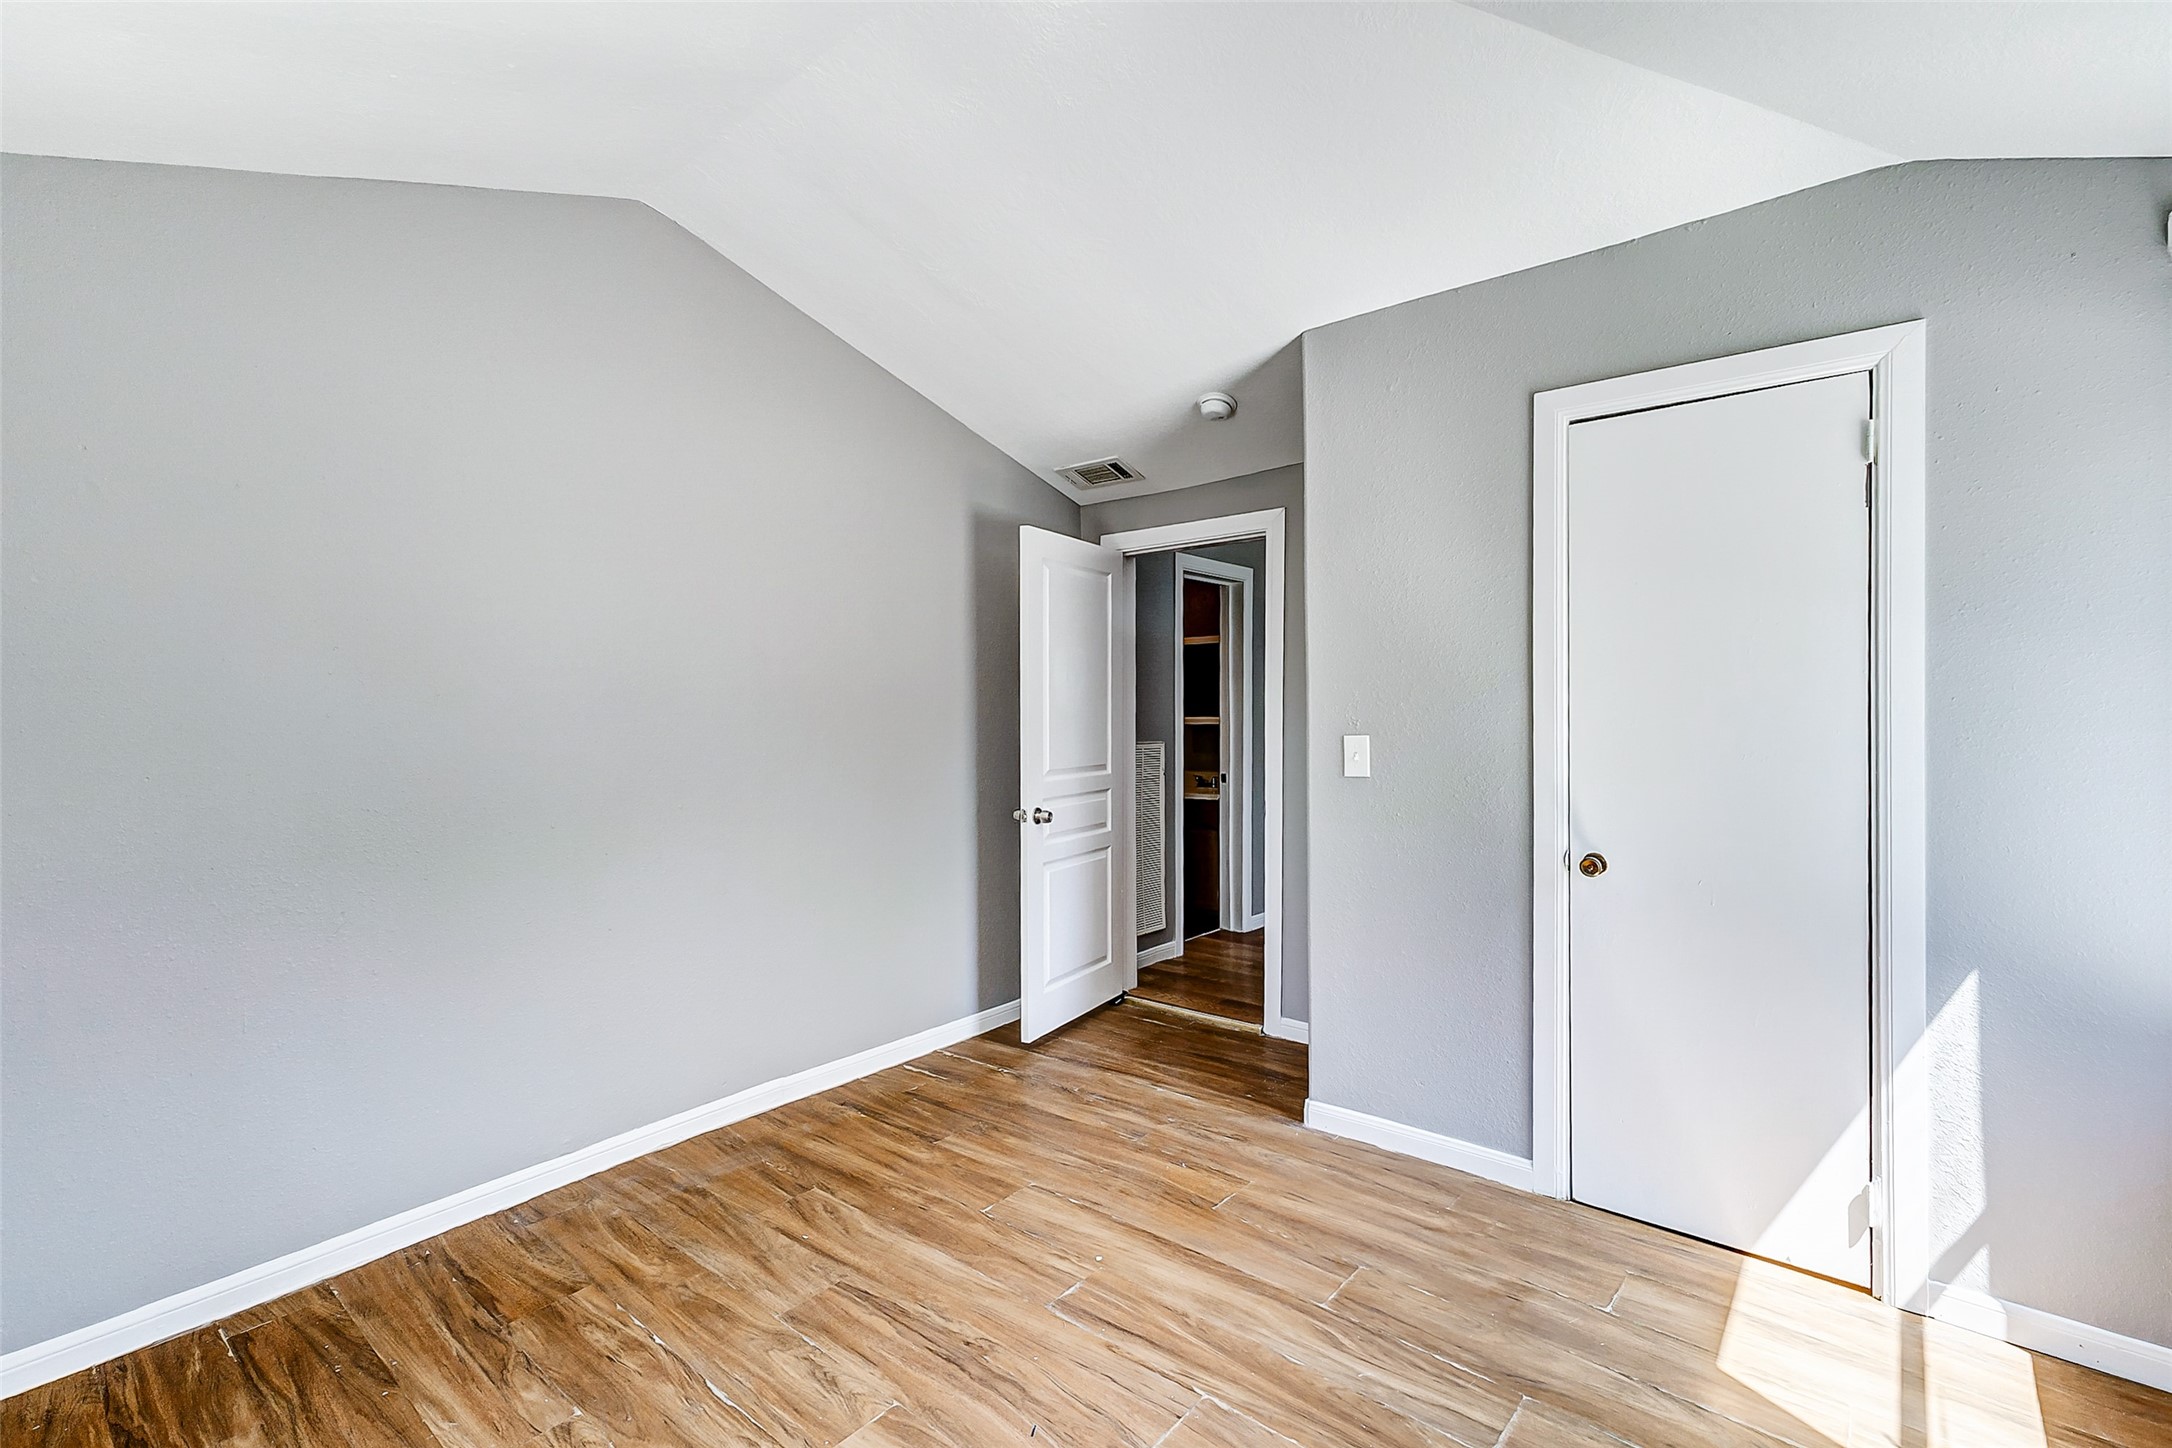
Unit #3. Additional view of the bedroom’s interior, showing the layout and available space for your preferred setup.
Unit #3. Additional view inside the bedroom.
Unit #3. Another view of the bedroom showing a glimpse of the kitchen, along with the entrance to the opposite bedroom across the kitchen, highlighting the unit’s interconnected layout.
Unit #3. Additional view of the bedroom.
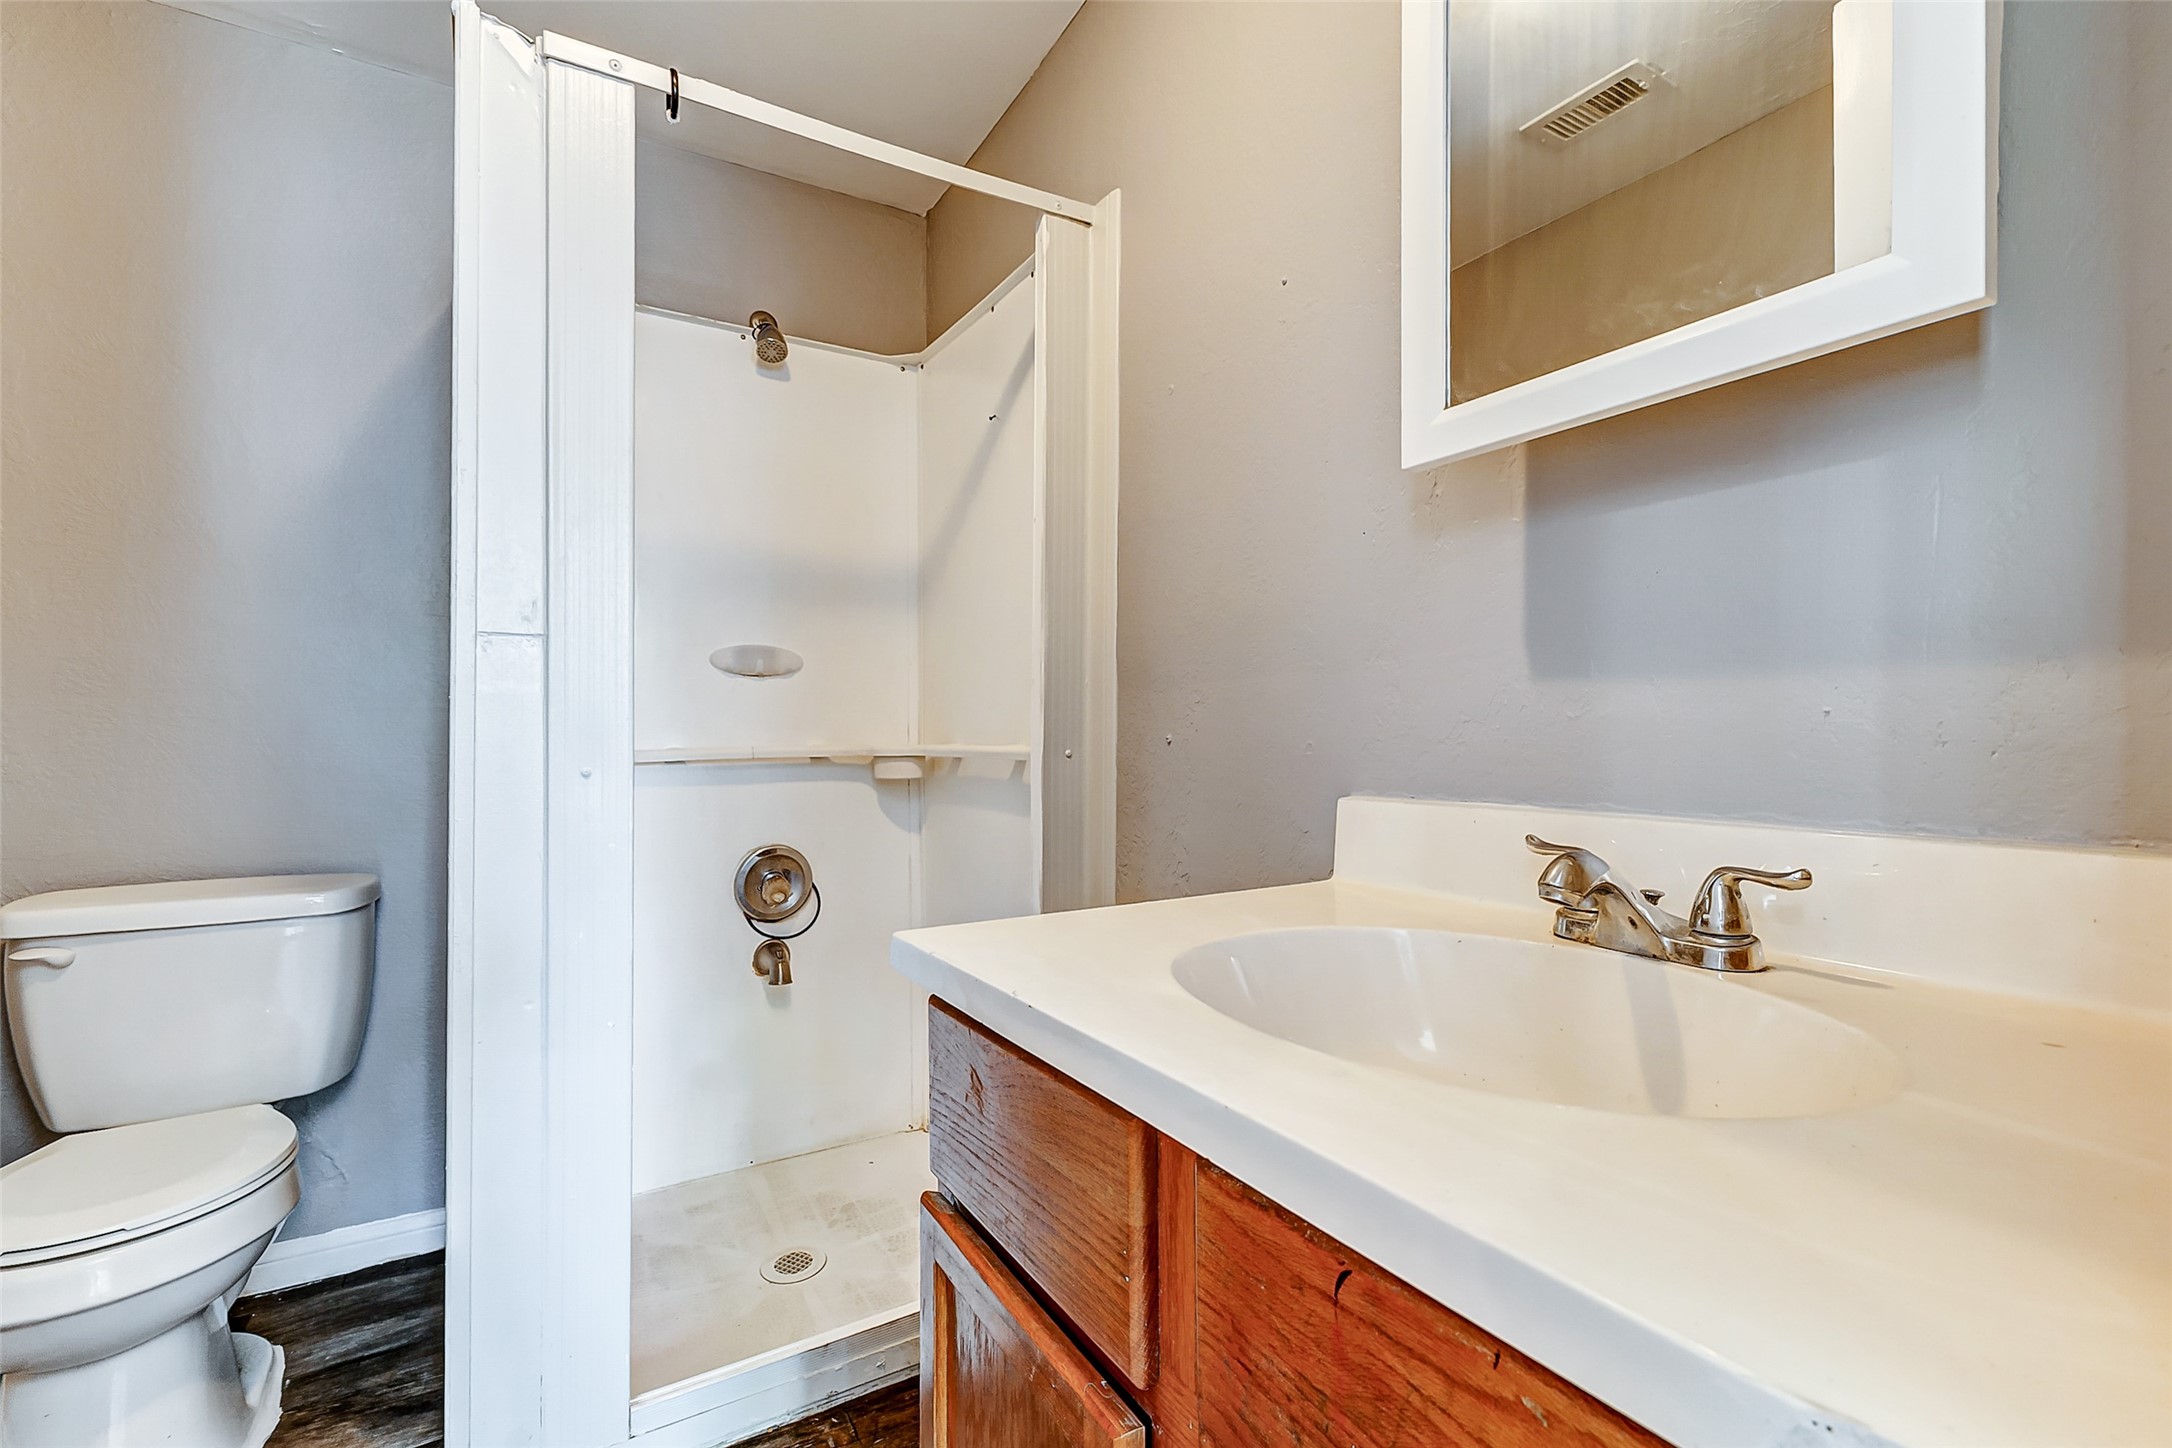
Unit #3. Common bathroom featuring a shower area and a sink, designed for everyday convenience.
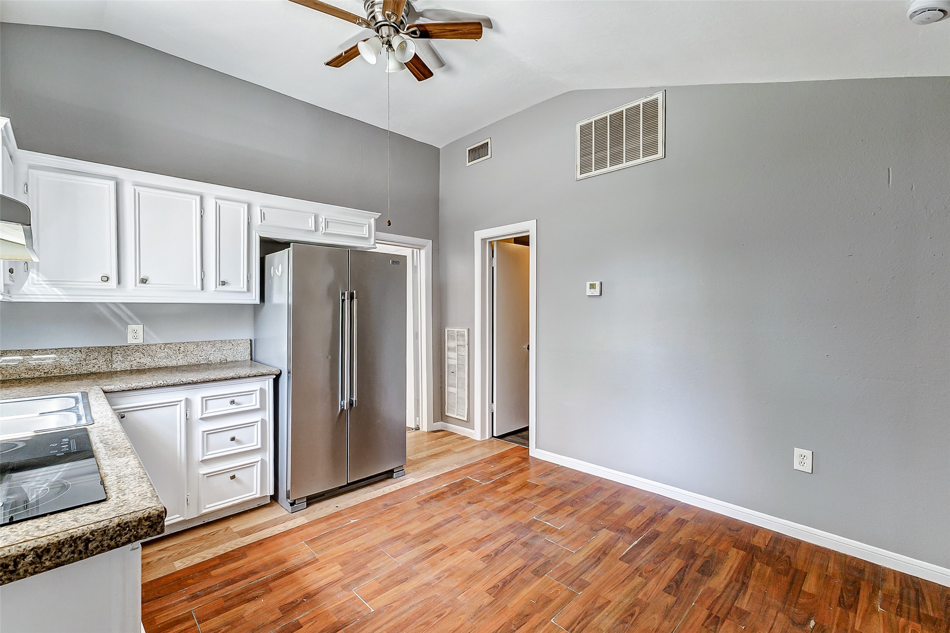
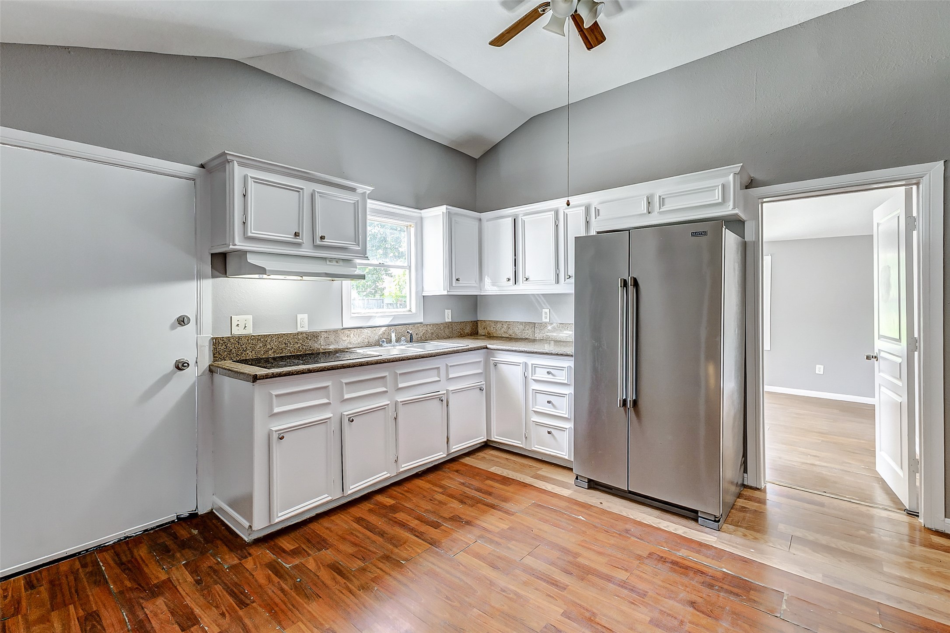
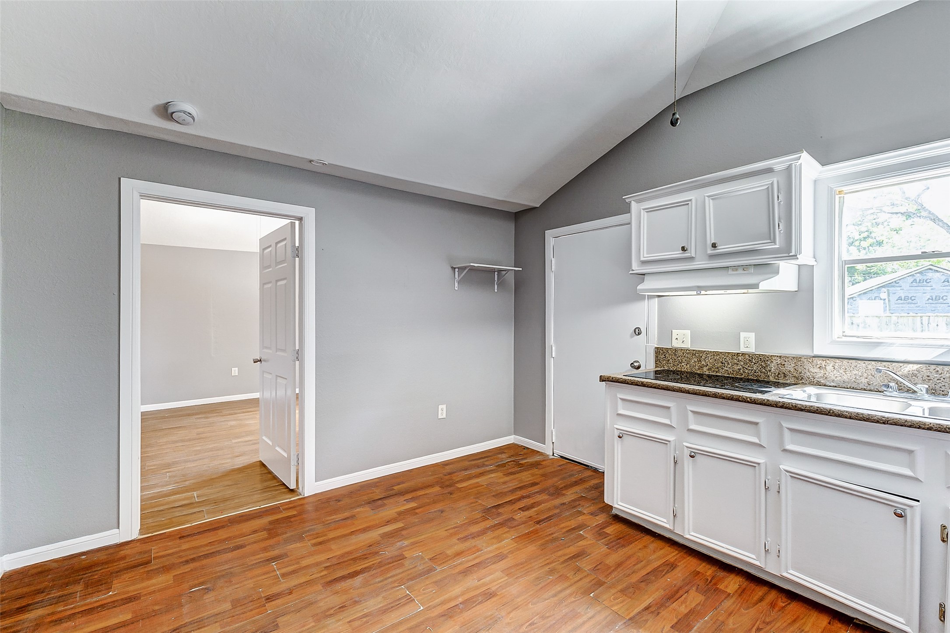
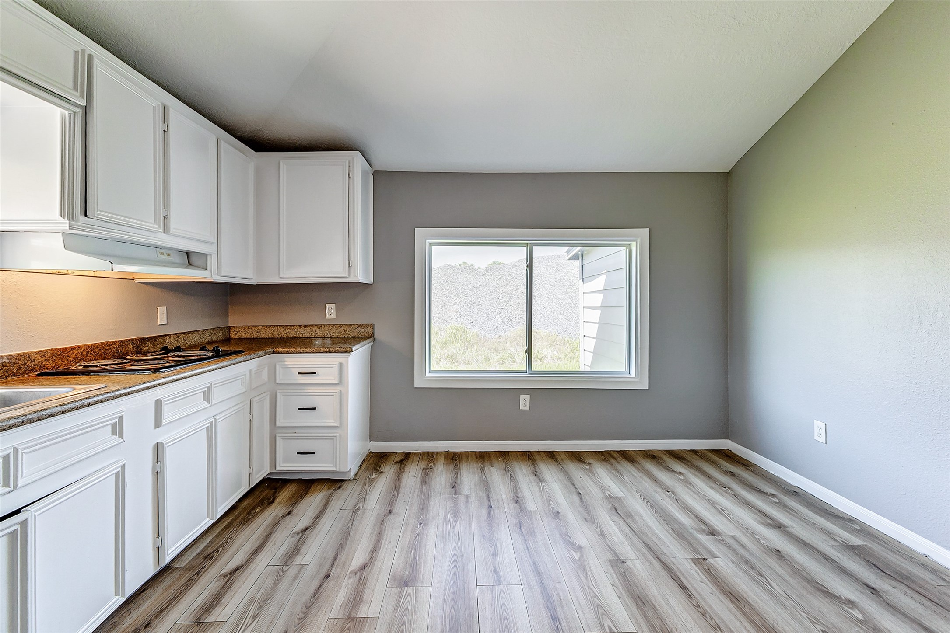
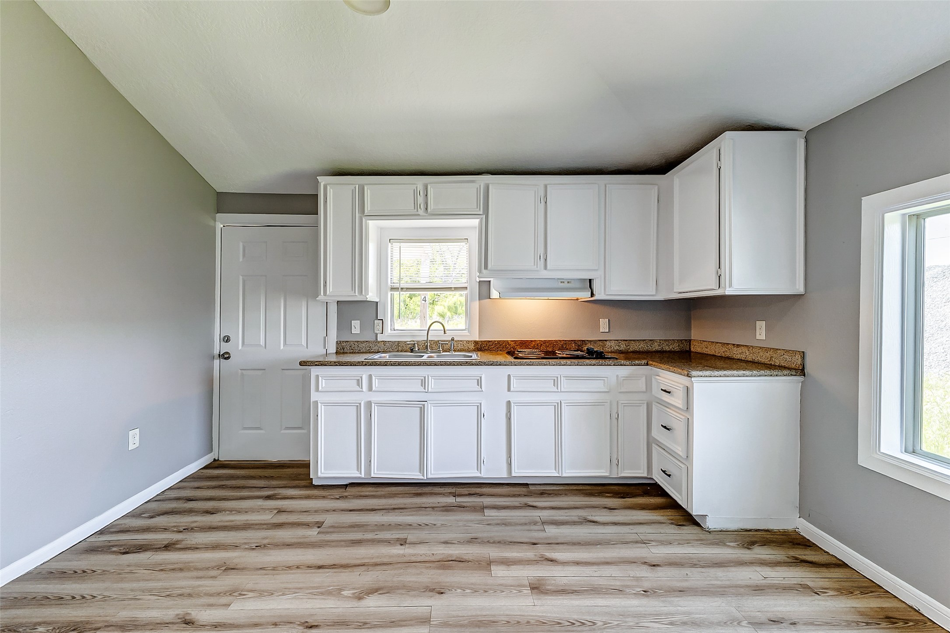
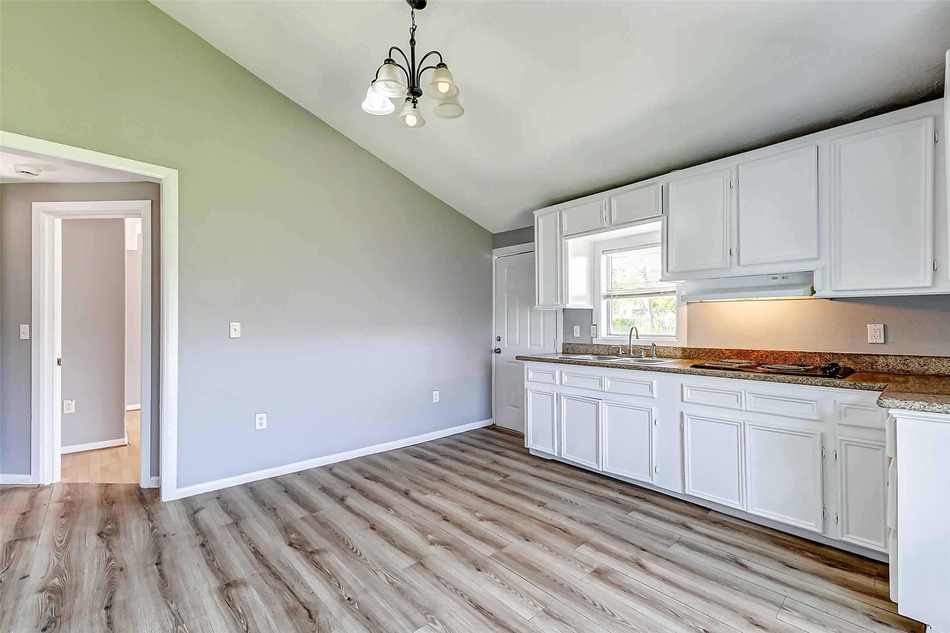
Unit #4. Kitchen offers ample space for easy movement, providing a comfortable and practical area for daily kitchen activities.
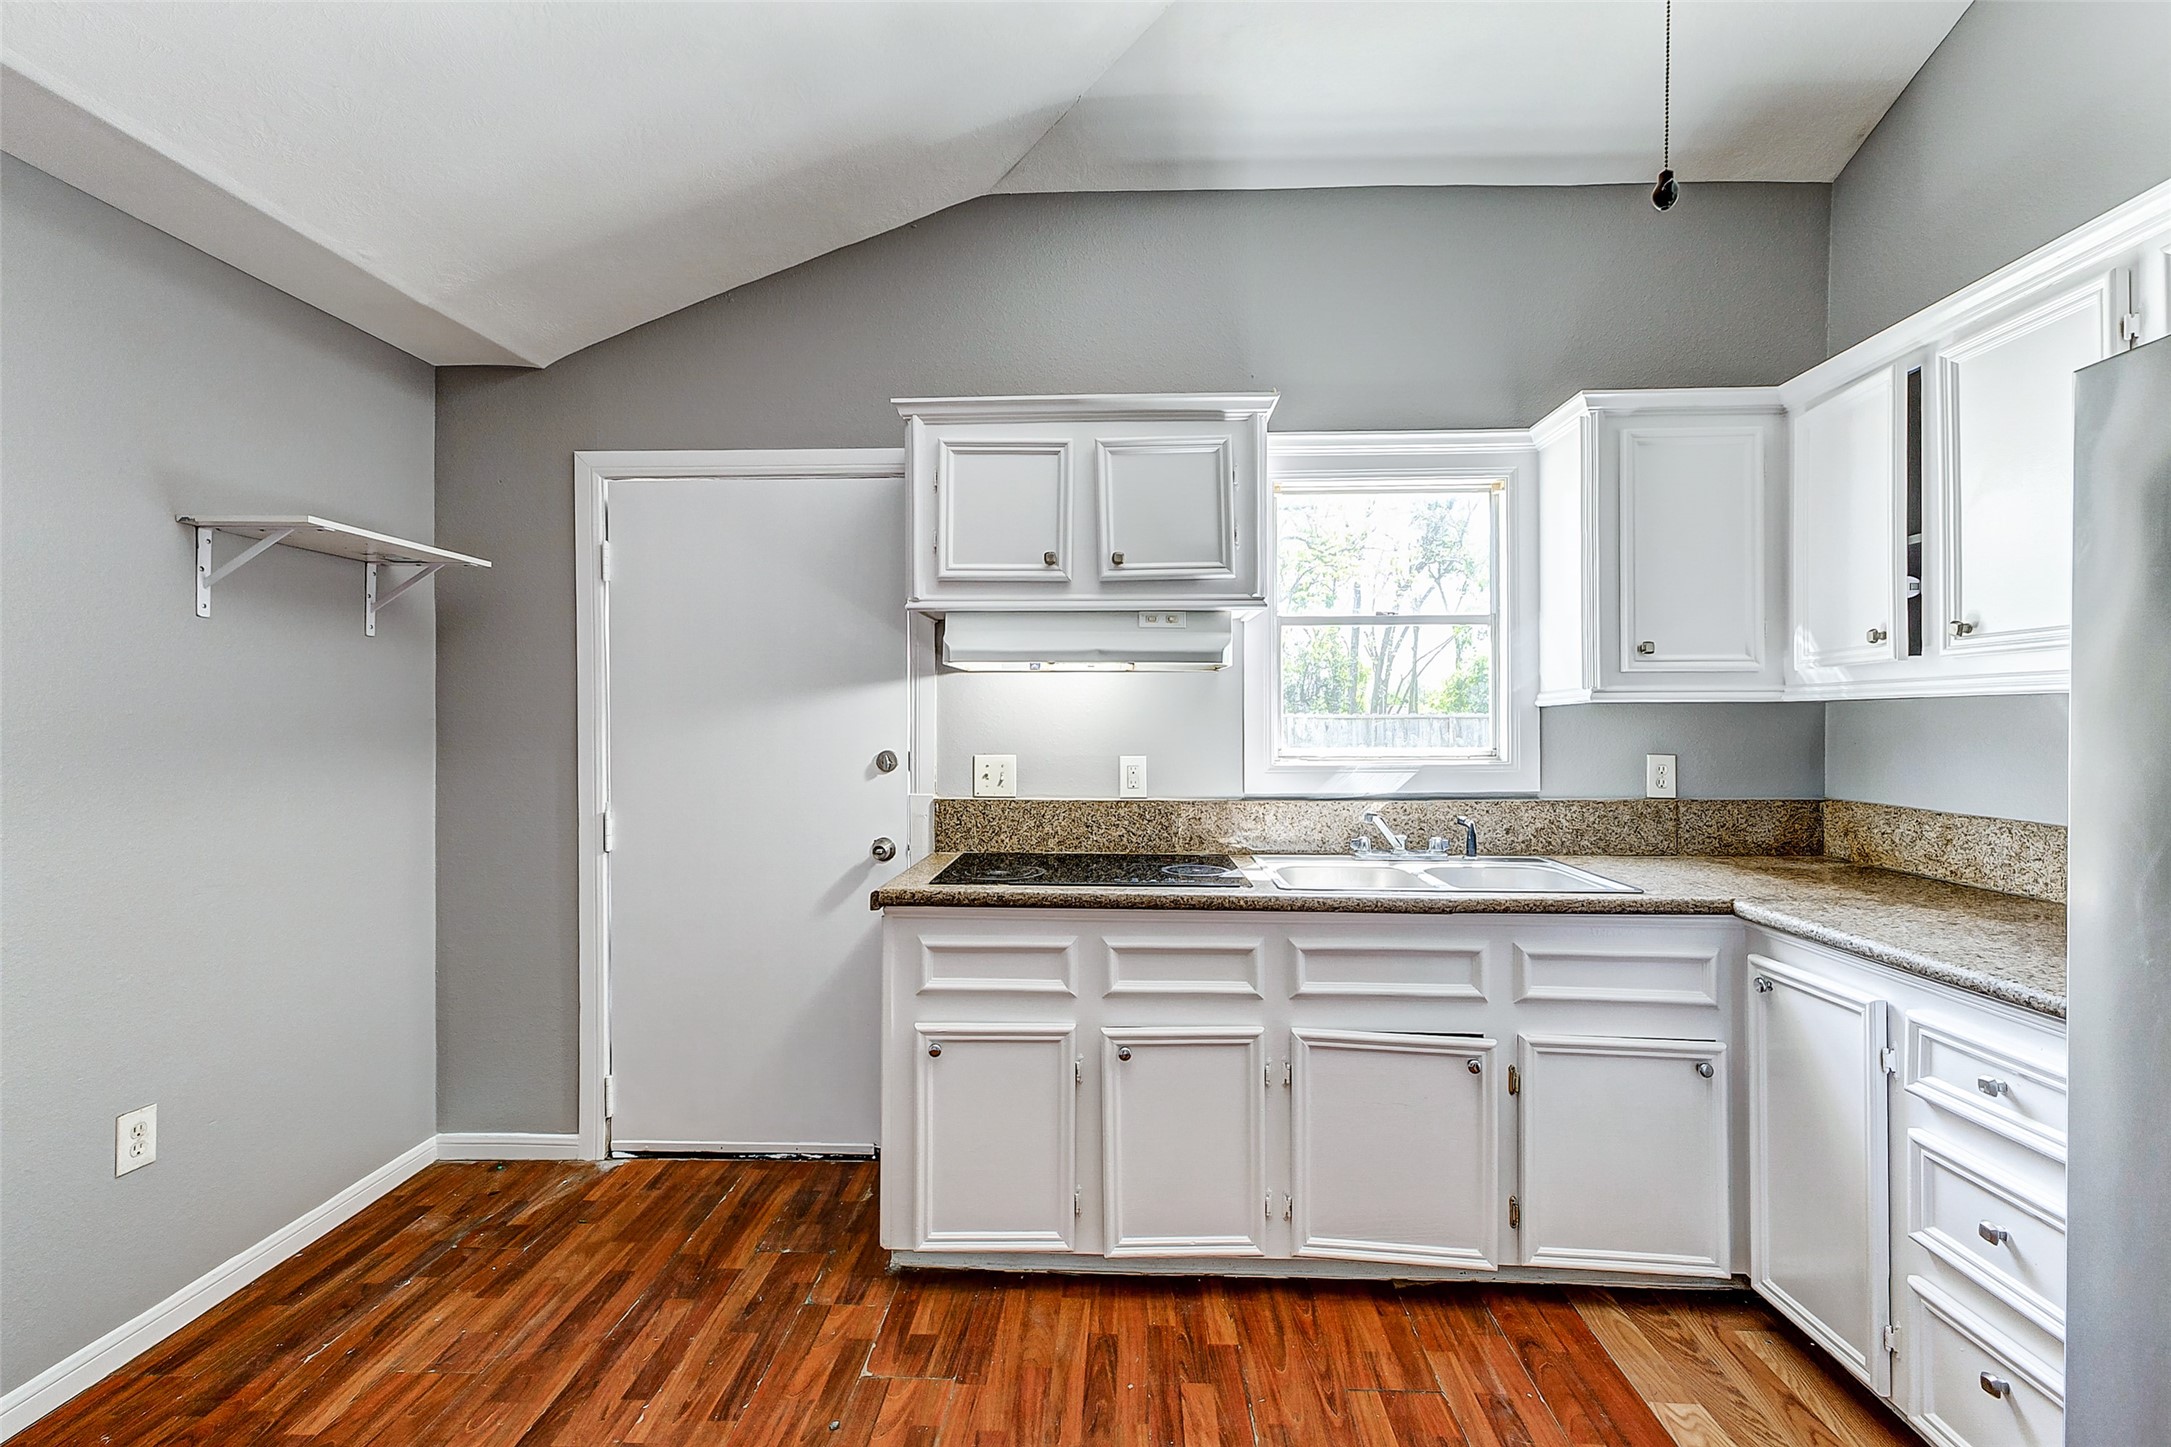
Unit #4. Kitchen is bright and airy, with natural light coming in through the window.
Unit #4. Kitchen includes plenty of cabinets, providing generous storage for everyday essentials and supplies.
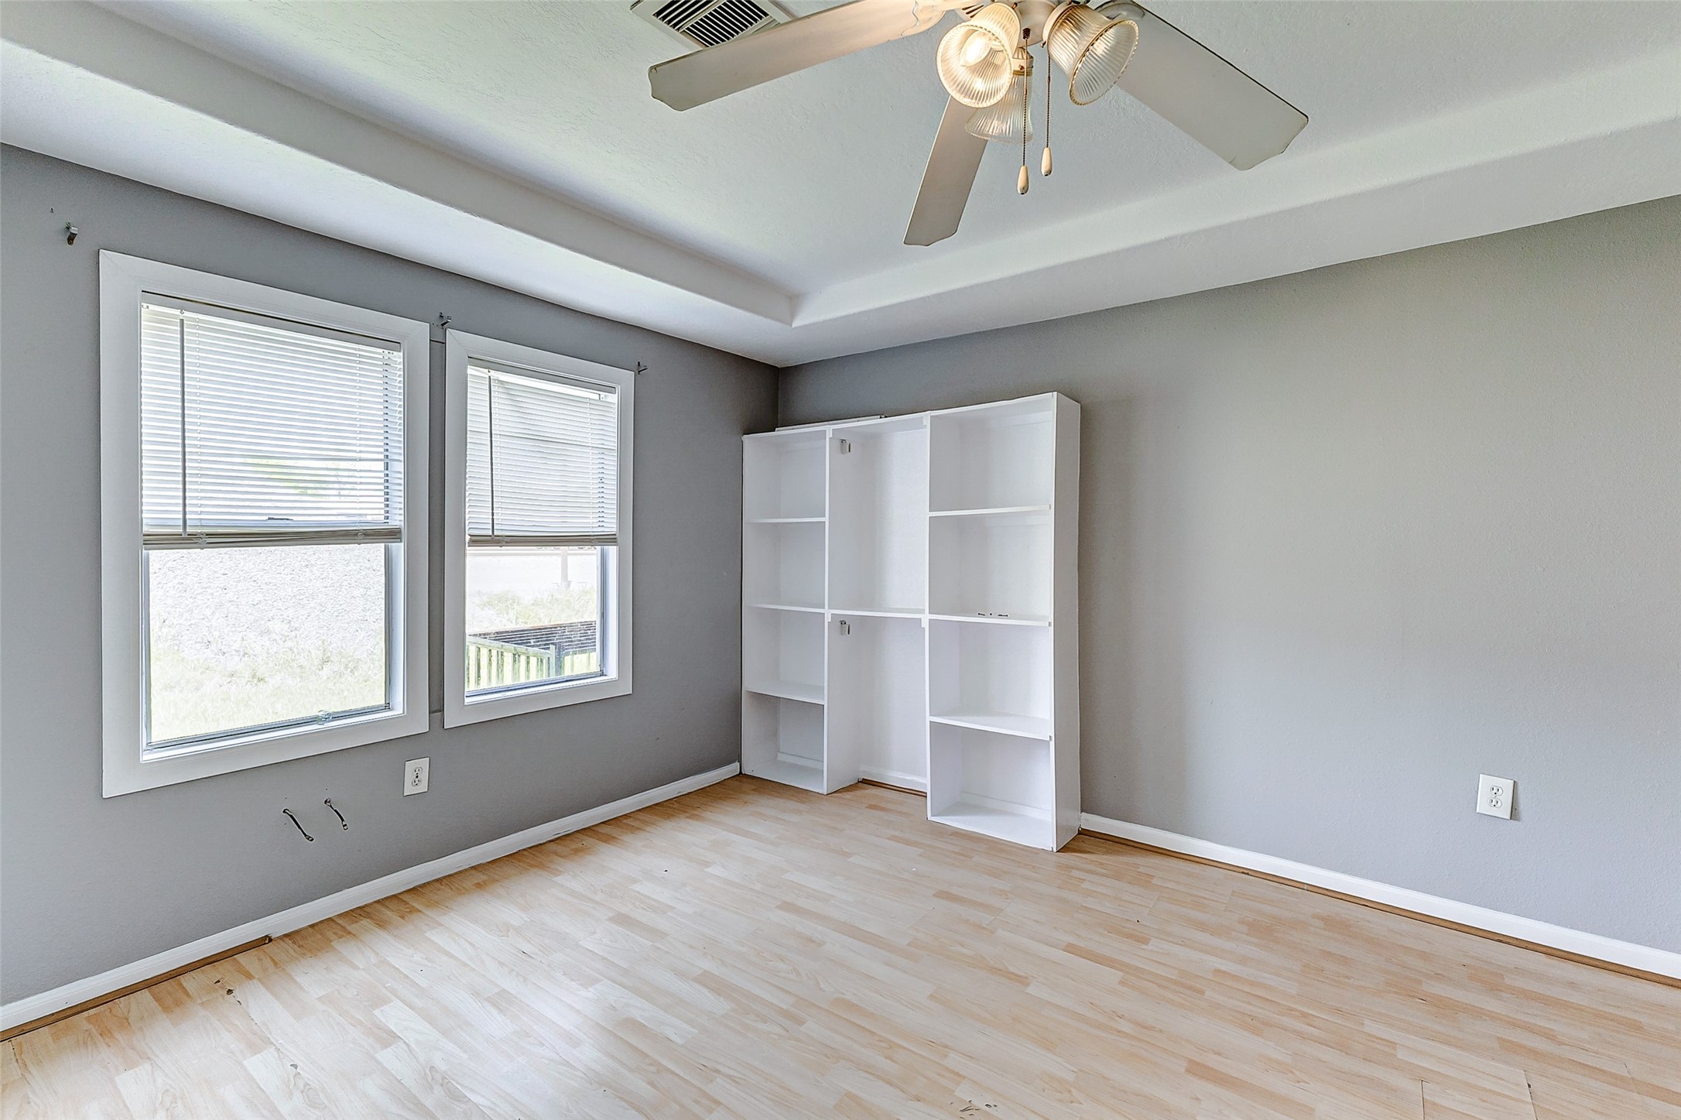
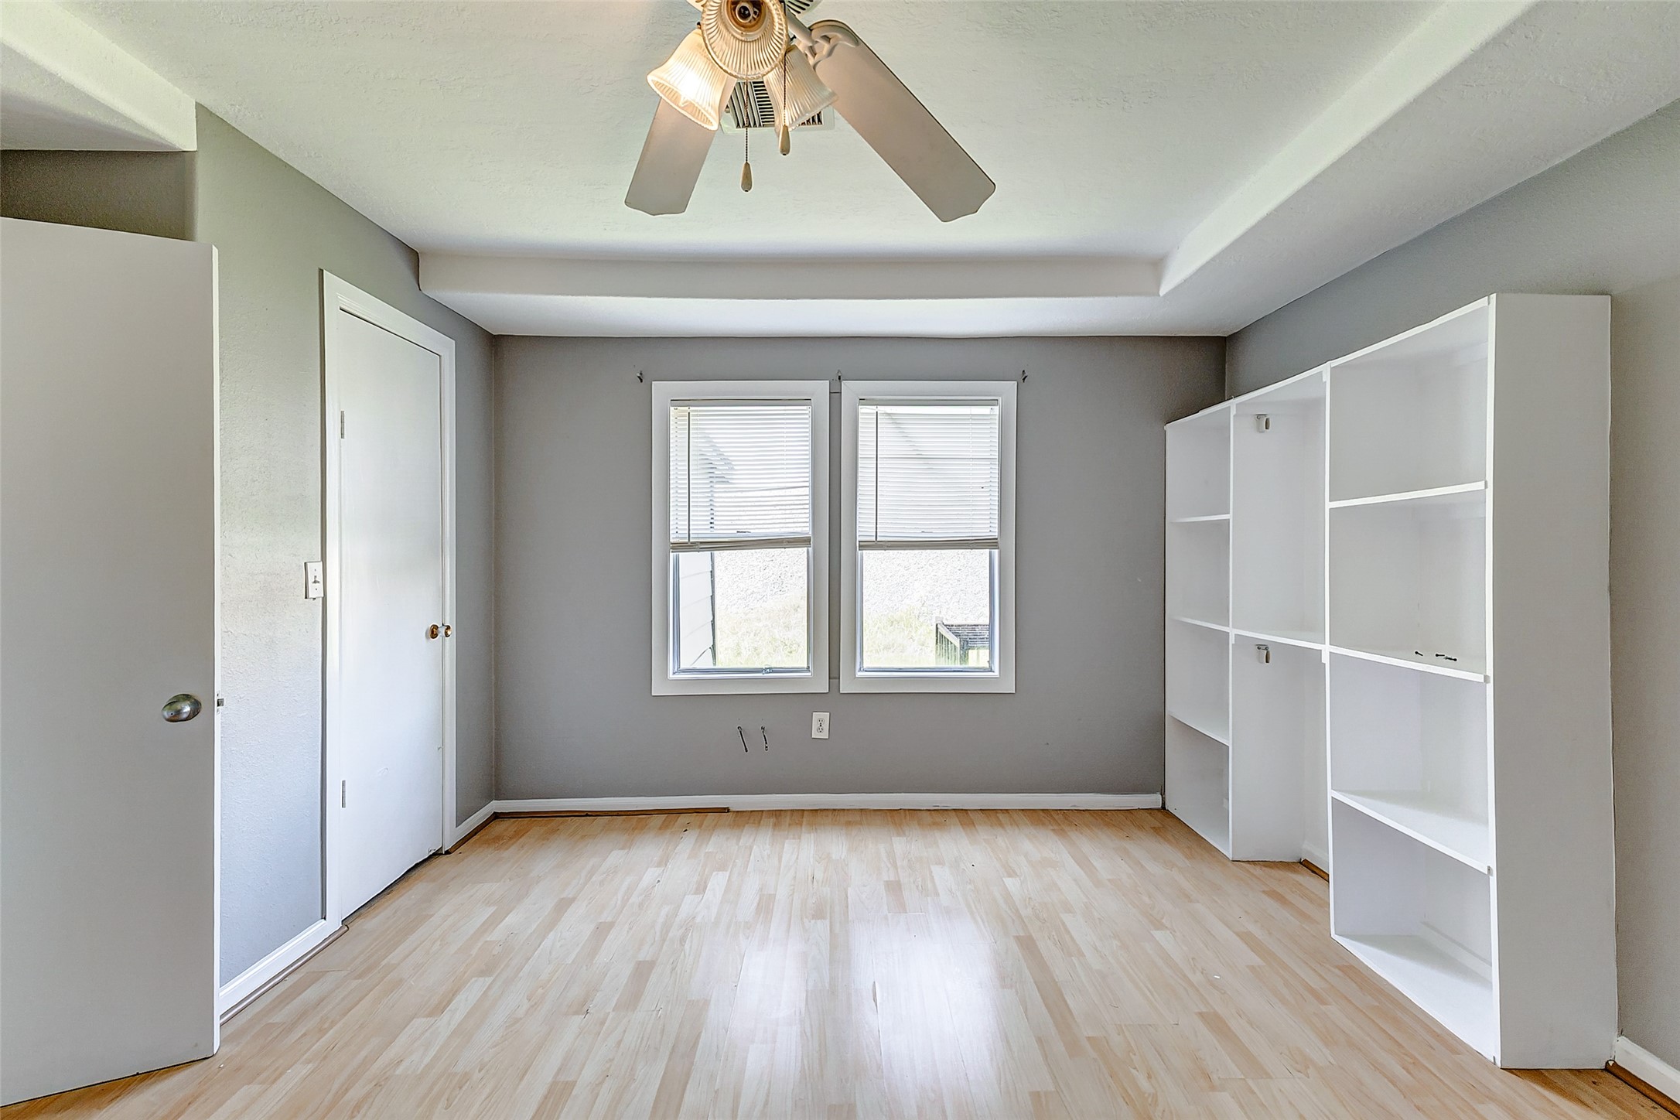
Unit #4. Offers a bright and airy space, creating a comfortable setting for rest and
Unit #4. It also includes shelves for organizing personal belongings, helping keep the space neat and functional.
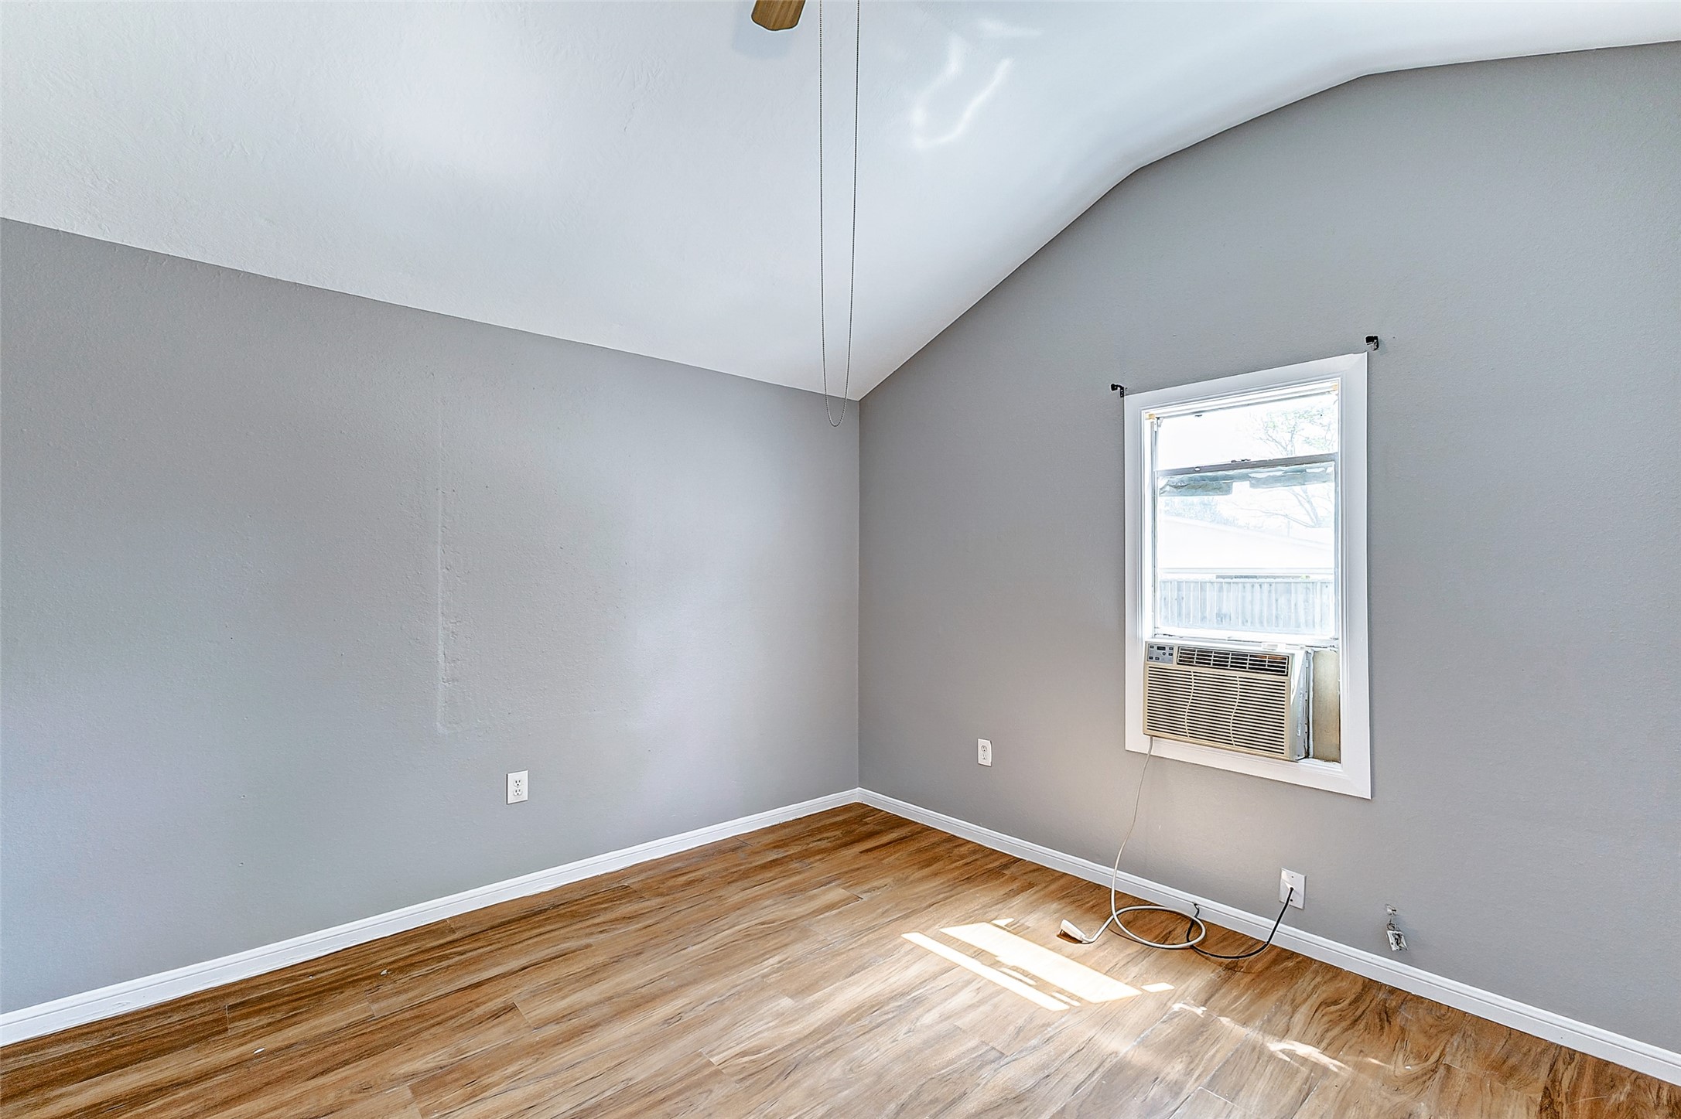
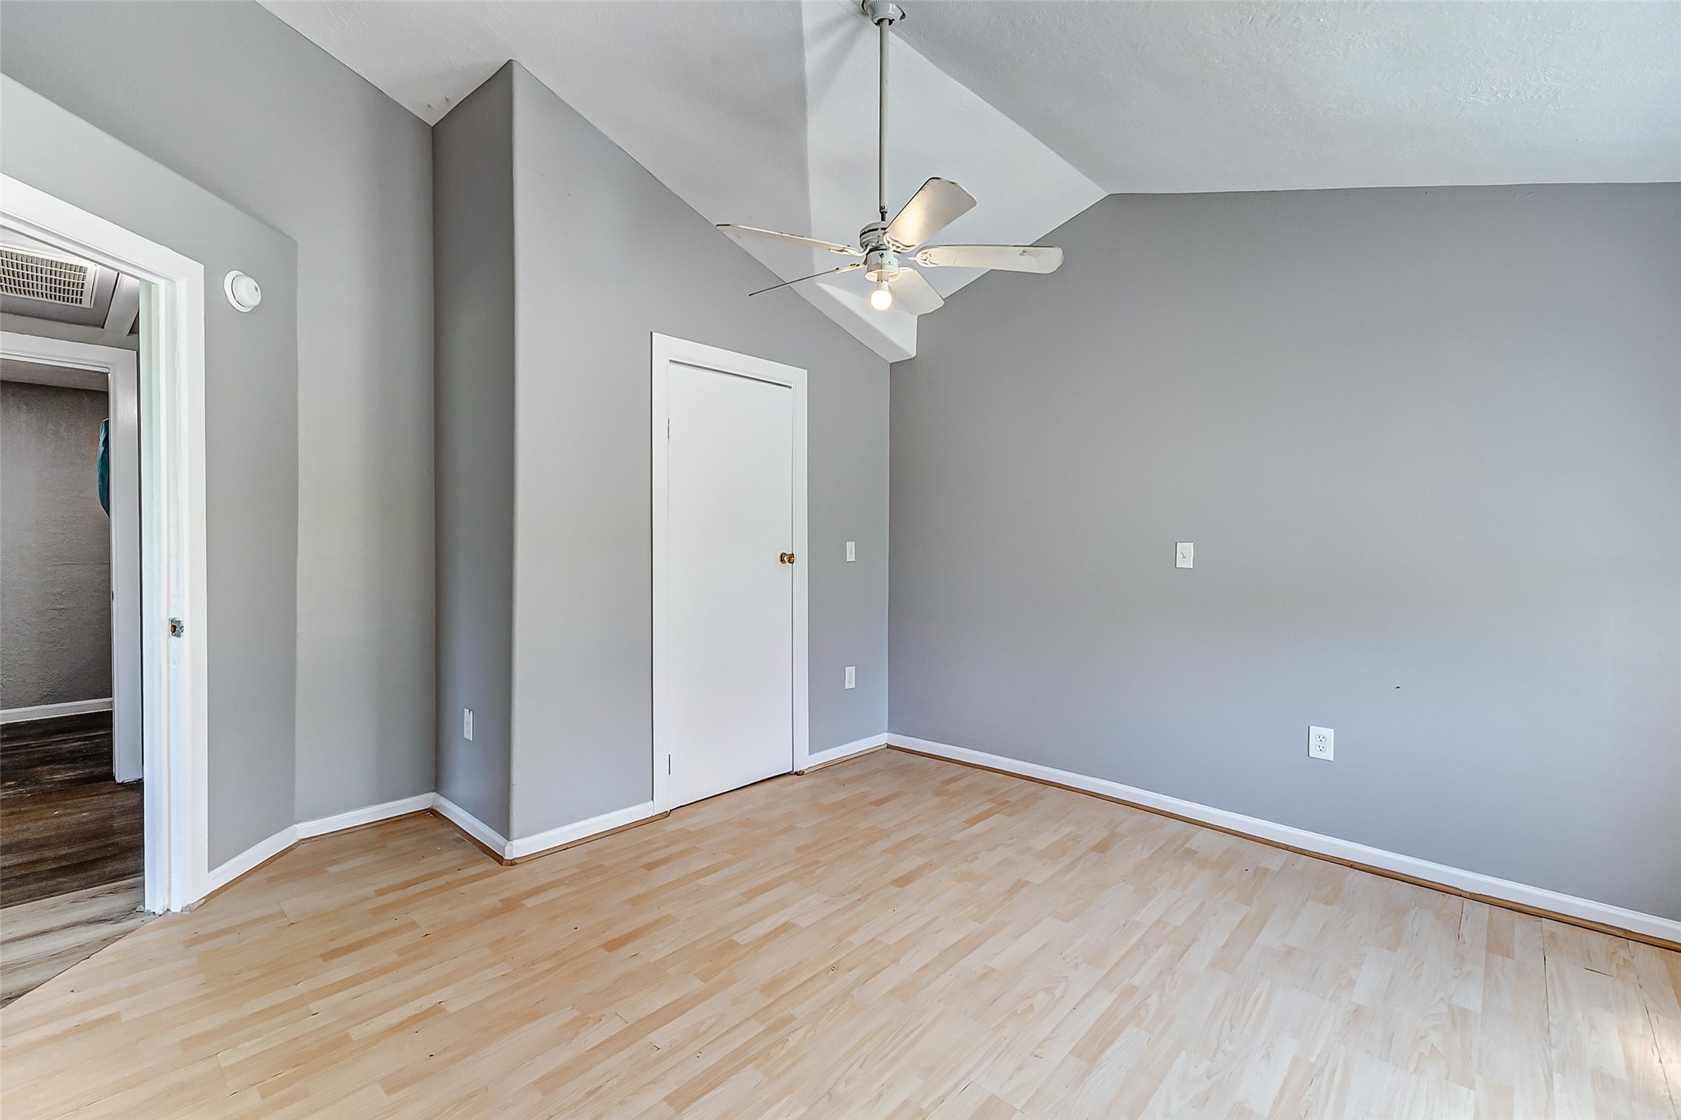
Unit #4. The room also features a built-in wardrobe for storage and a ceiling fan for added comfort and airflow.
Unit #4. includes extra storage tucked into the corner of the room, providing additional space to keep items organized and out of the way.
Unit #4. The common bathroom is equipped with a sink and a shower, providing practical everyday use for residents and guests.
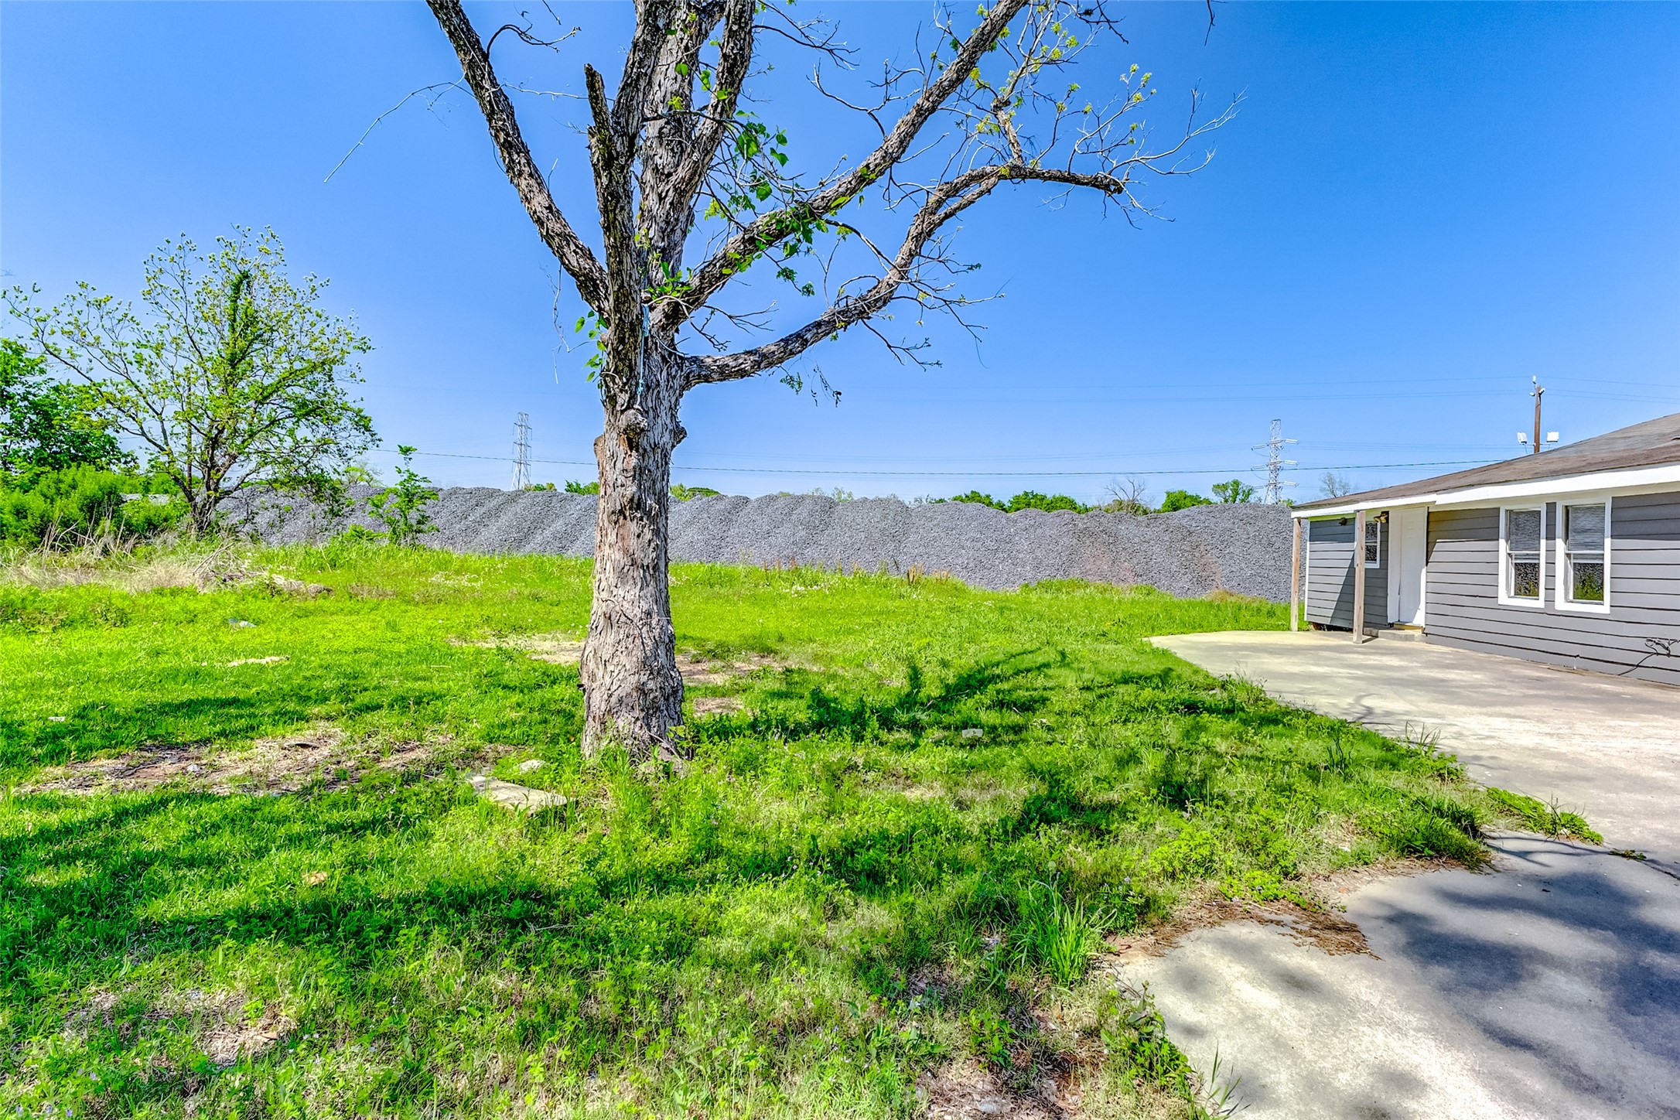
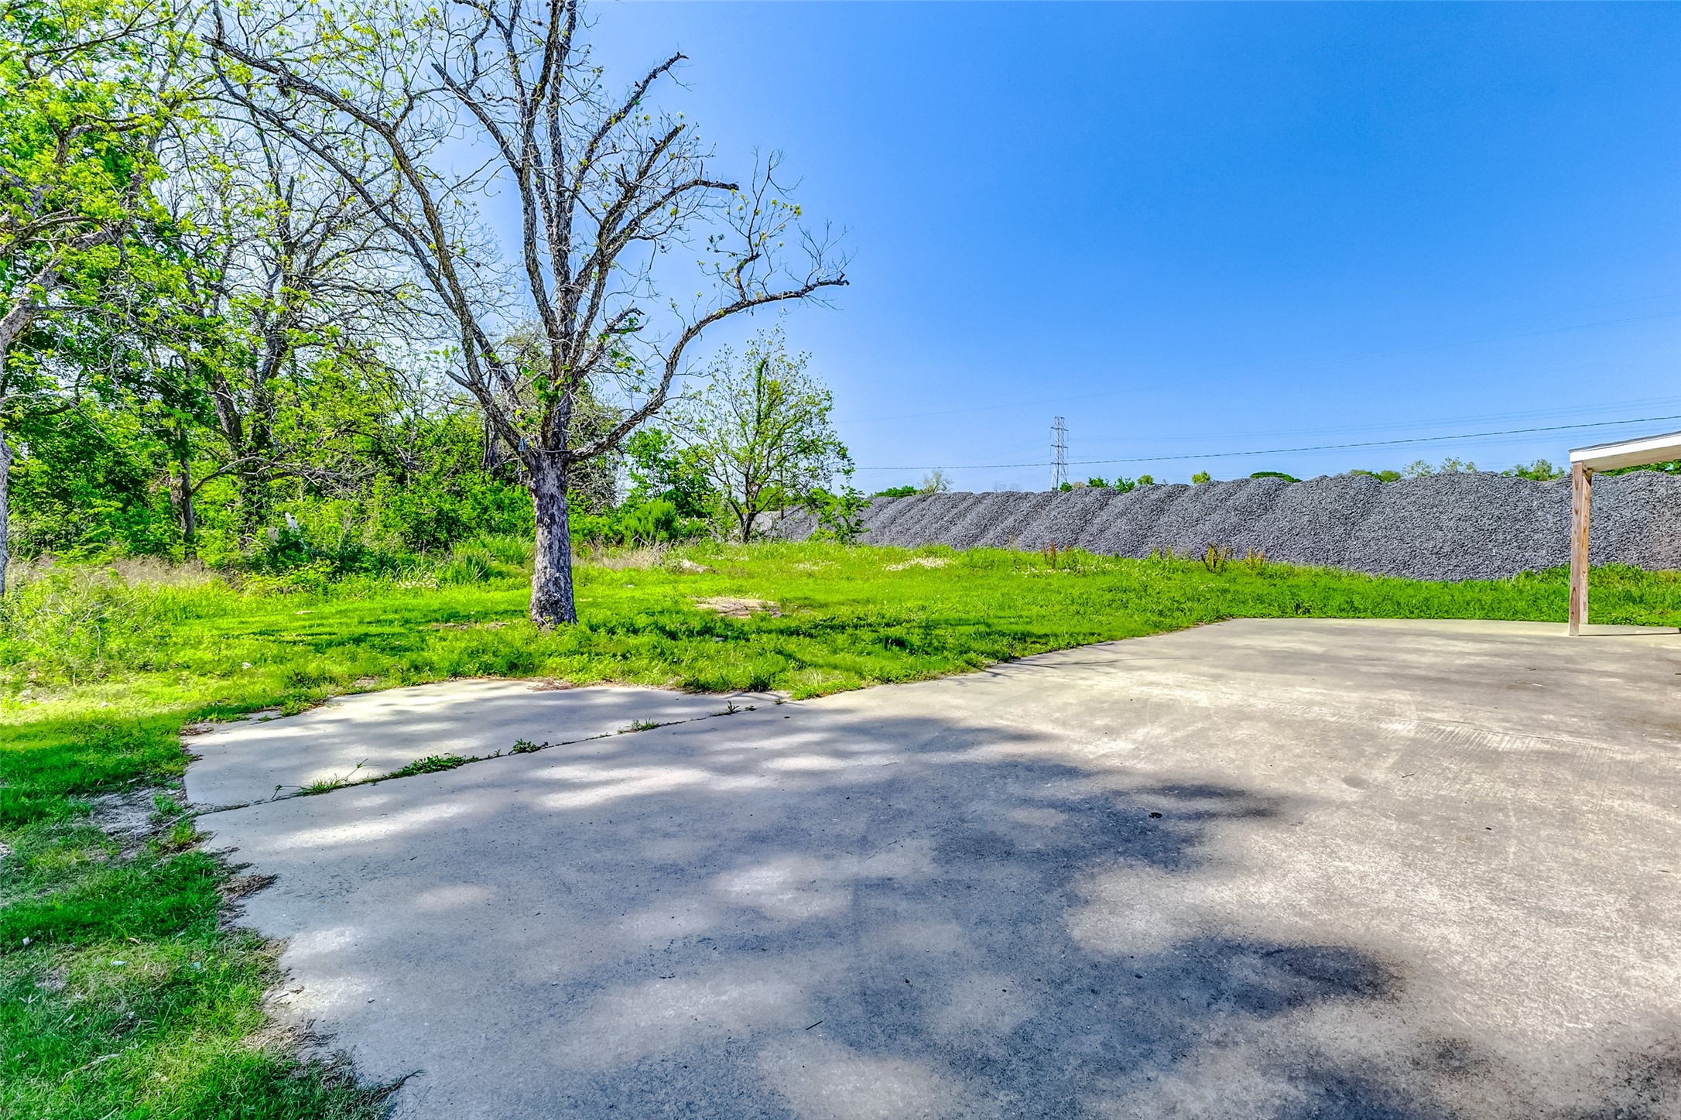
View at the back of the home showing an open patio and mature trees, creating a pleasant outdoor space for relaxing or spending time outside.
This home has an exceptional investment opportunity.
A great opportunity to customize or develop according to your needs in a well-positioned location.








.jpg)

