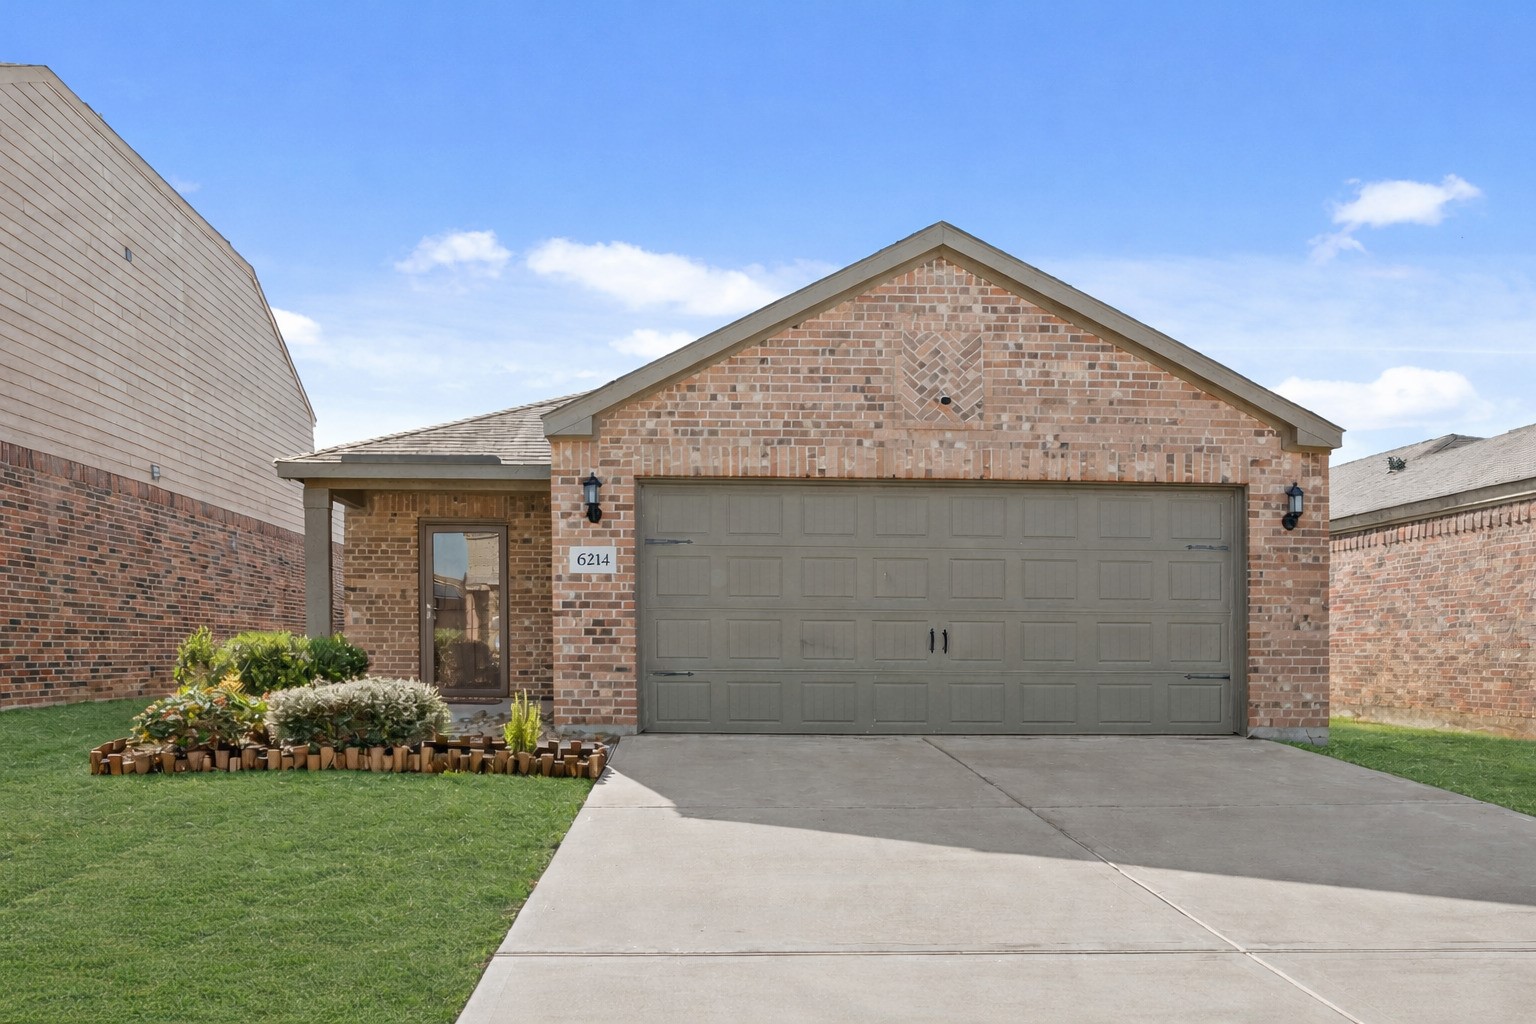
This charming single-story home features a brick exterior with a two-car garage. The front yard is landscaped with a small garden, adding curb appeal. A concrete driveway leads to the entrance, creating a welcoming look.
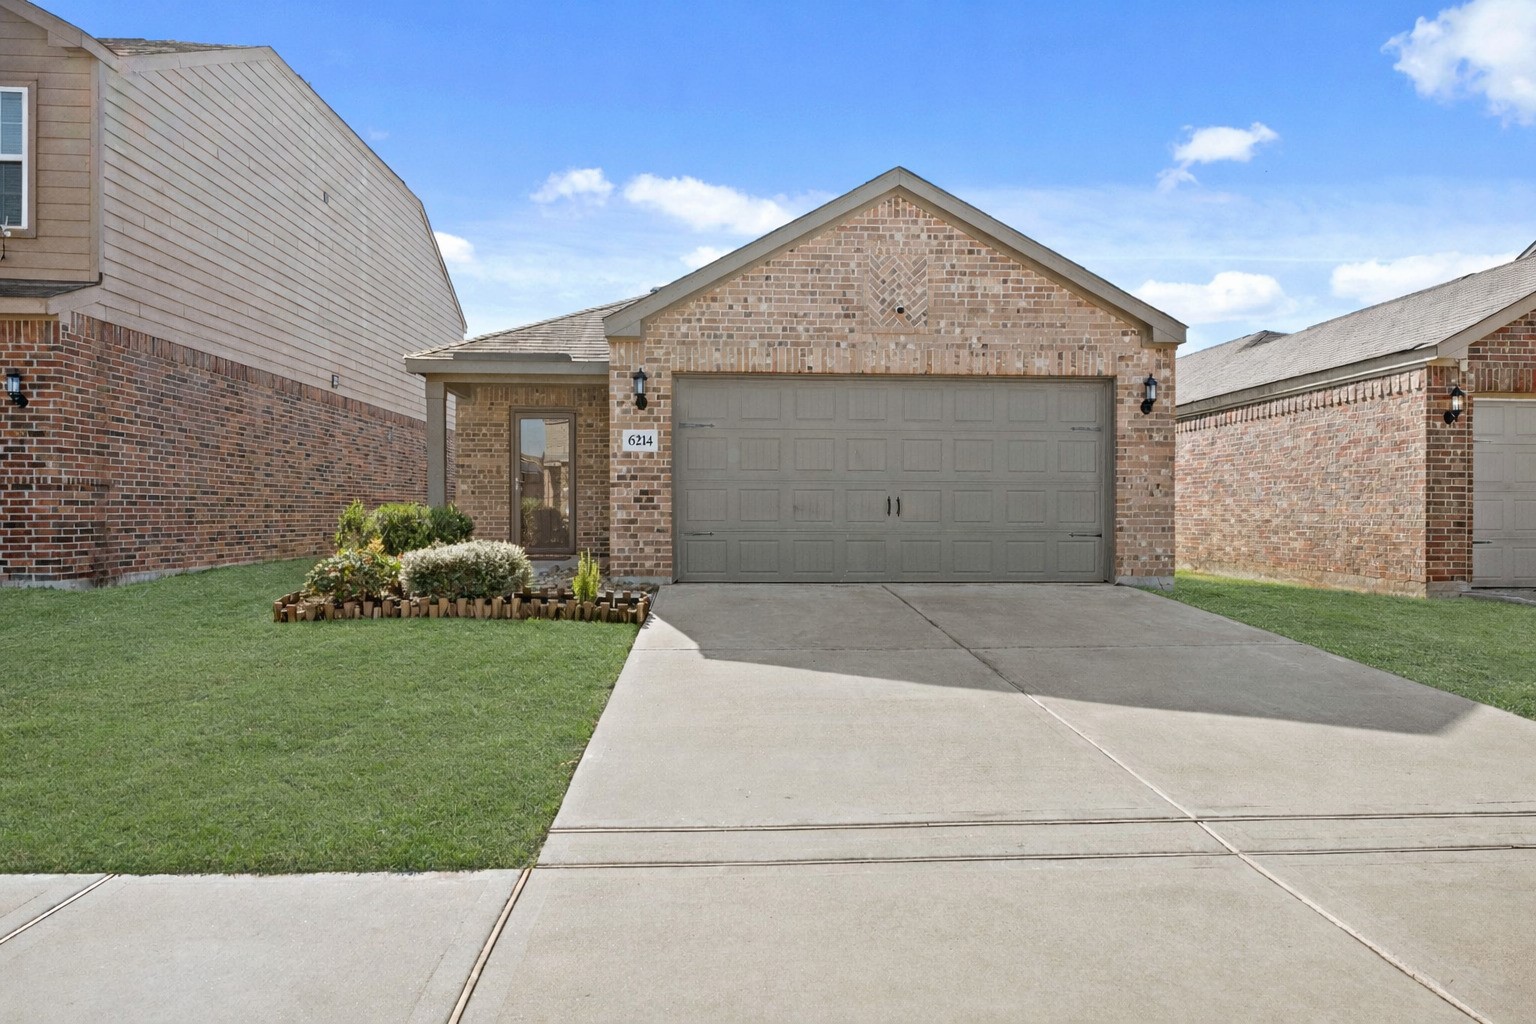
This is a charming single-story brick home with a two-car garage. It features a well-maintained front lawn and a small garden area by the entrance, offering great curb appeal.
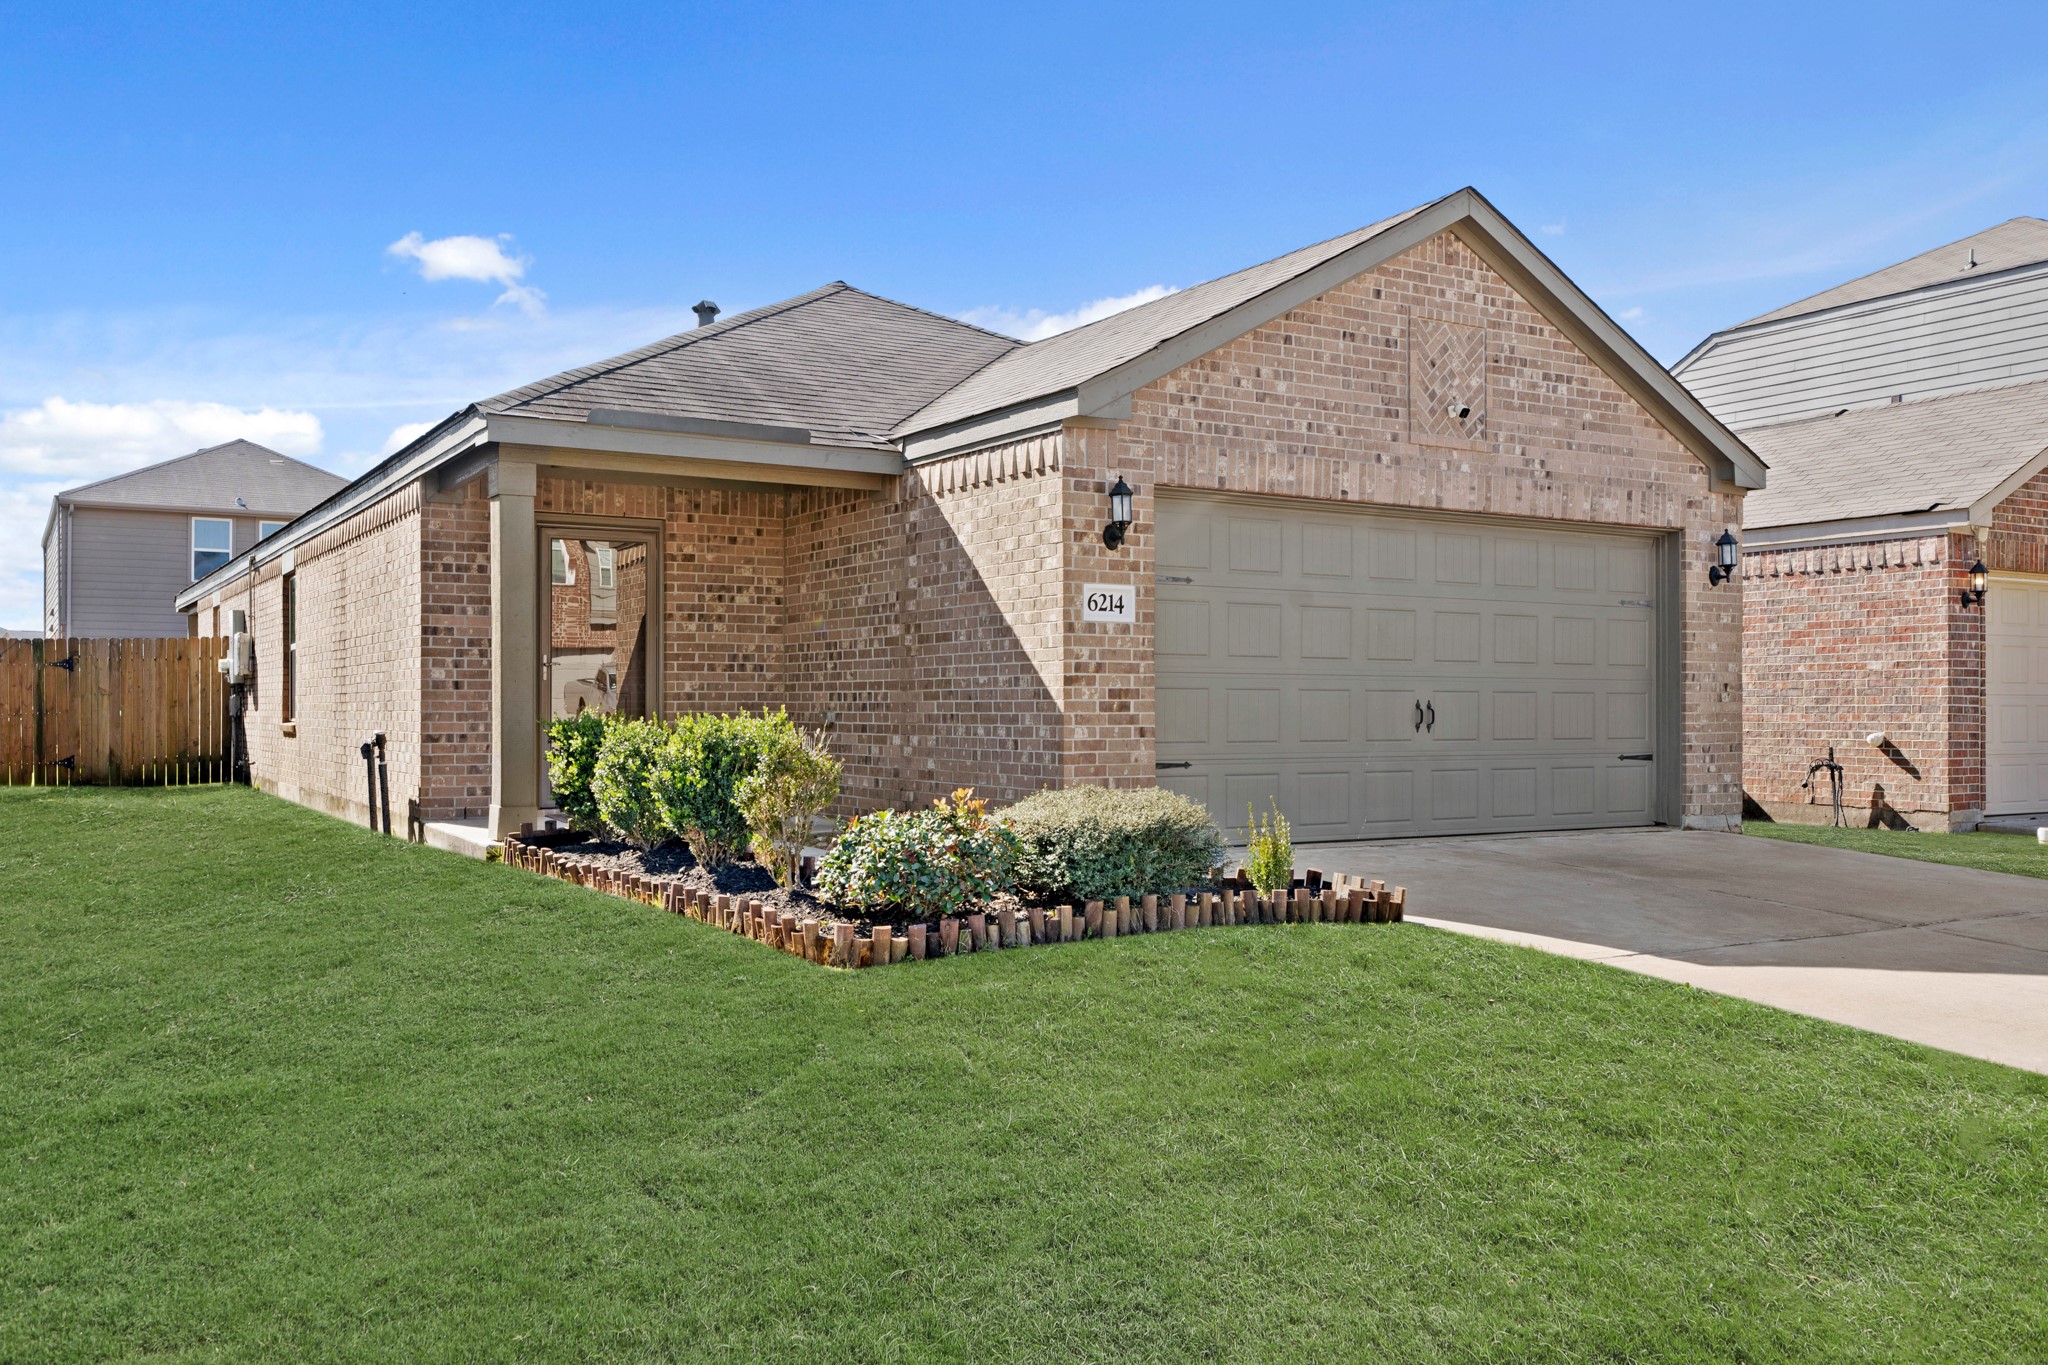
This is a charming single-story brick home with a two-car garage. The well-maintained front yard features neatly landscaped shrubs and a tidy lawn, offering excellent curb appeal.
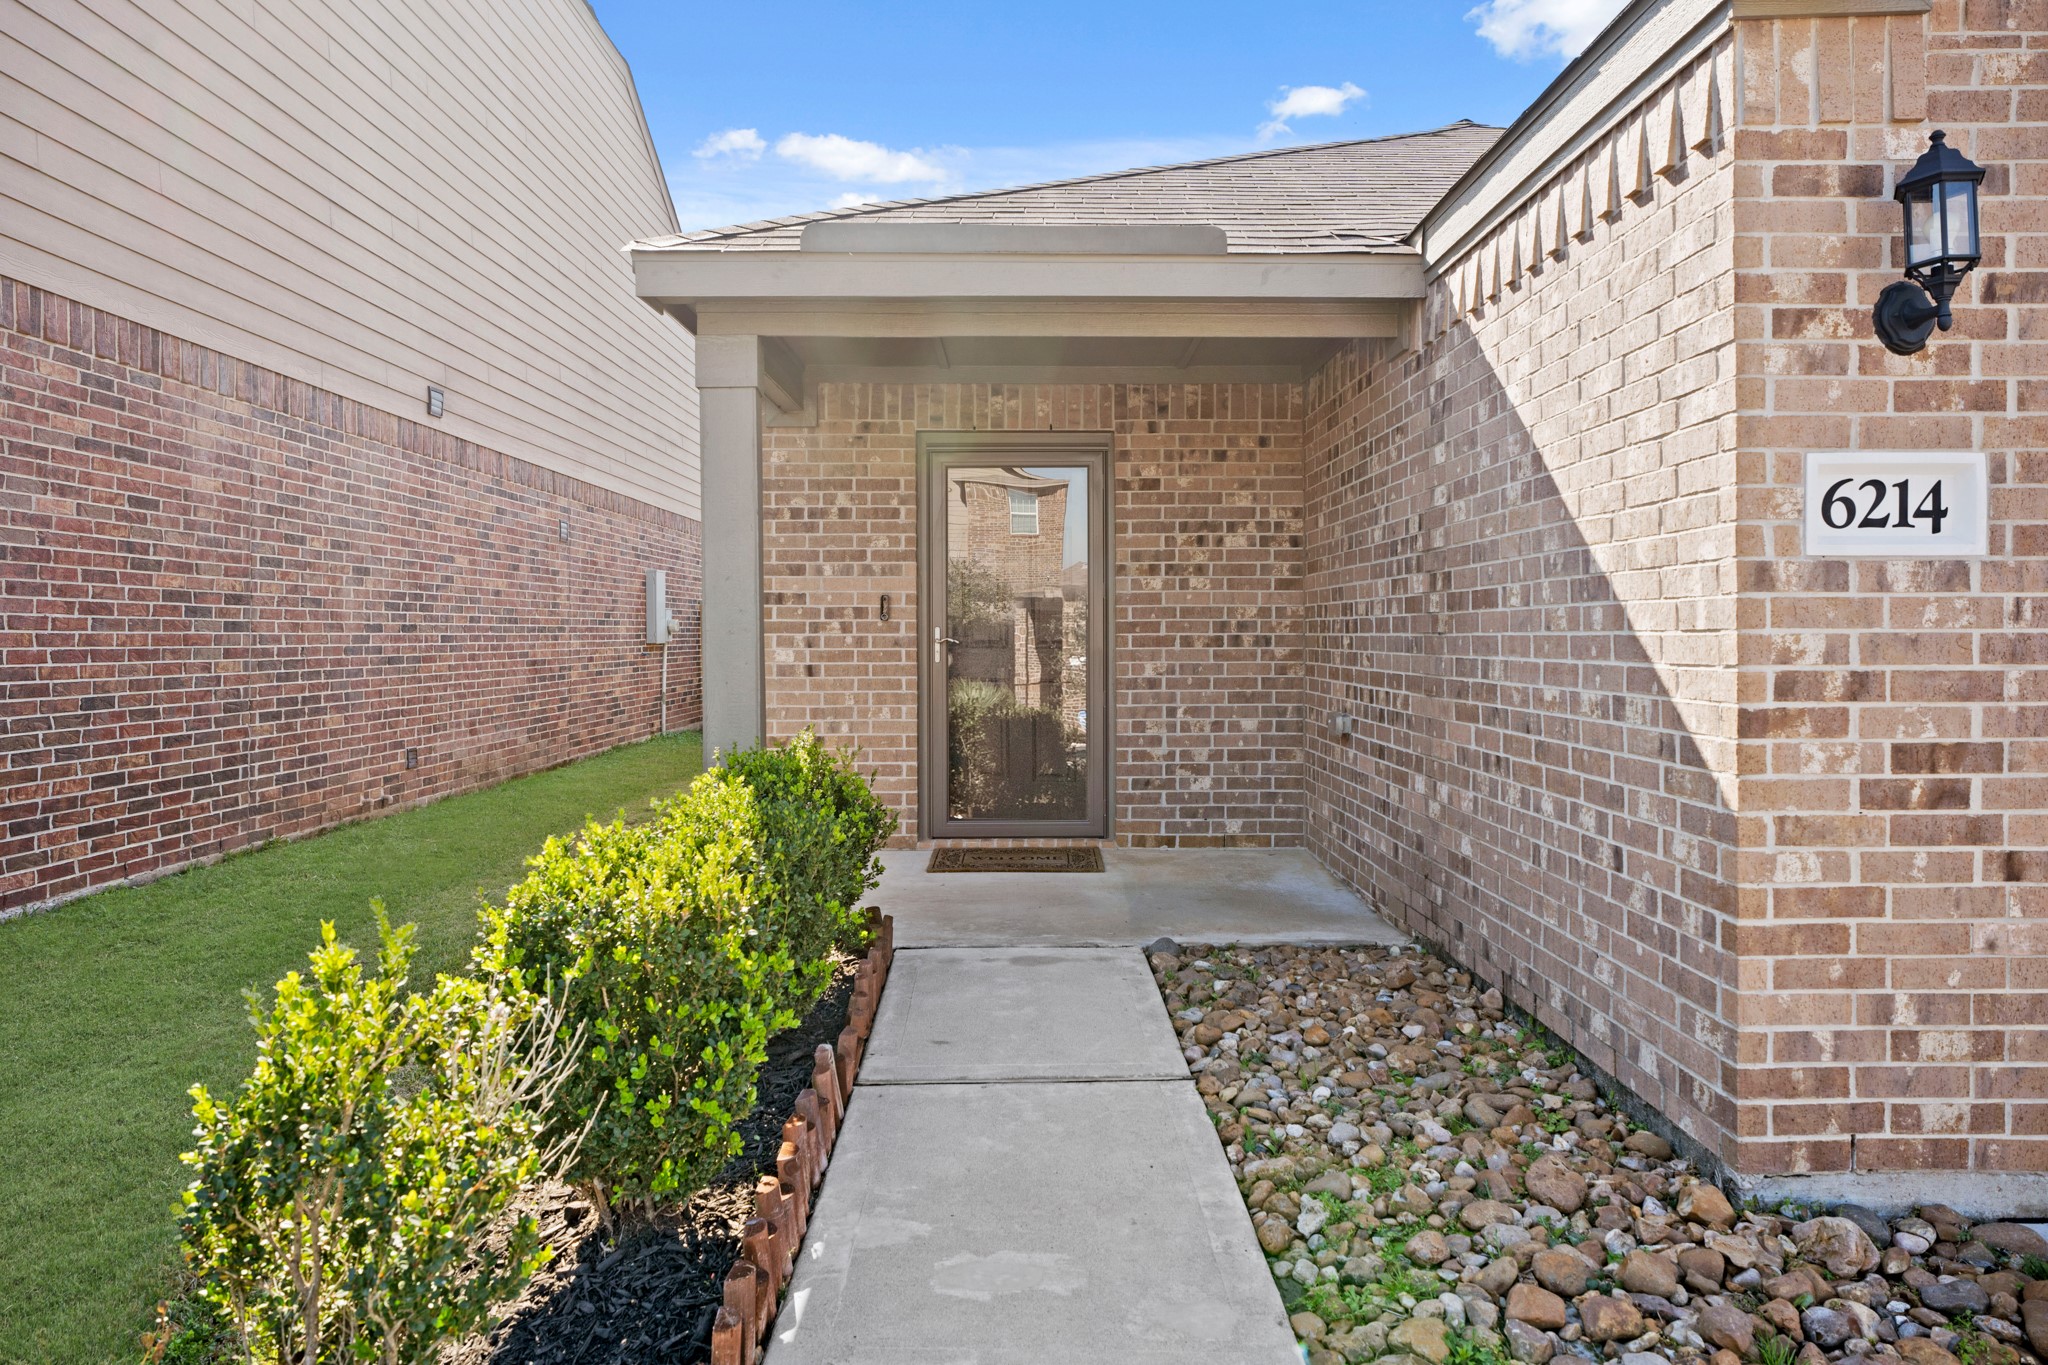
A welcoming brick exterior of a home with a covered entryway. There's a well-maintained path leading to the front door, flanked by greenery on one side and decorative rocks on the other.
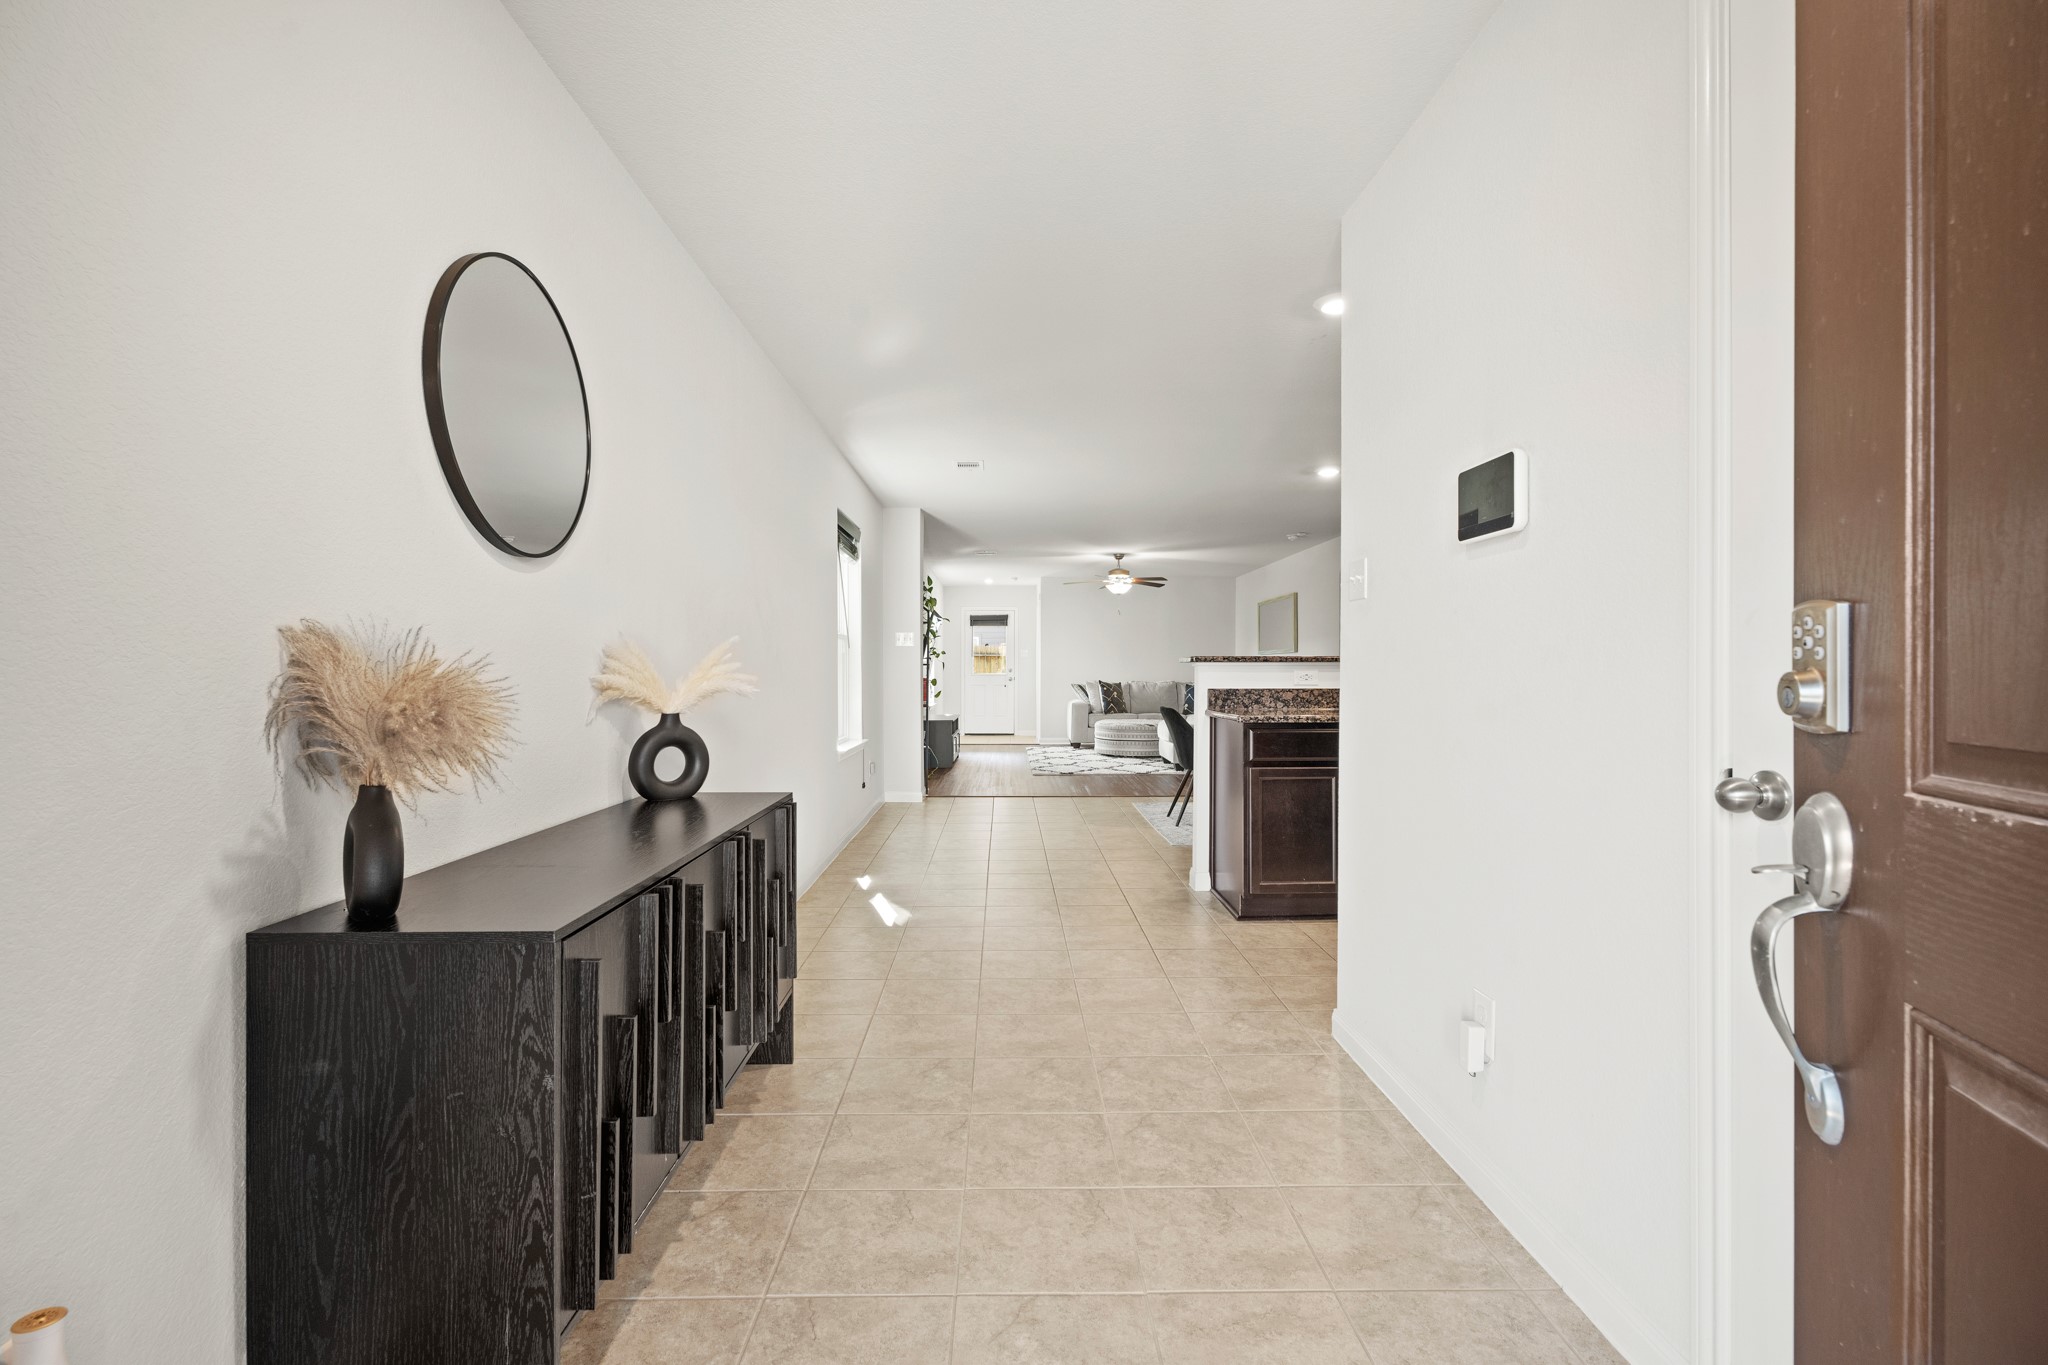
A welcoming entryway sets the tone with refined design details, leading into an open, light-filled living space with neutral tile flooring and an airy, seamless flow.
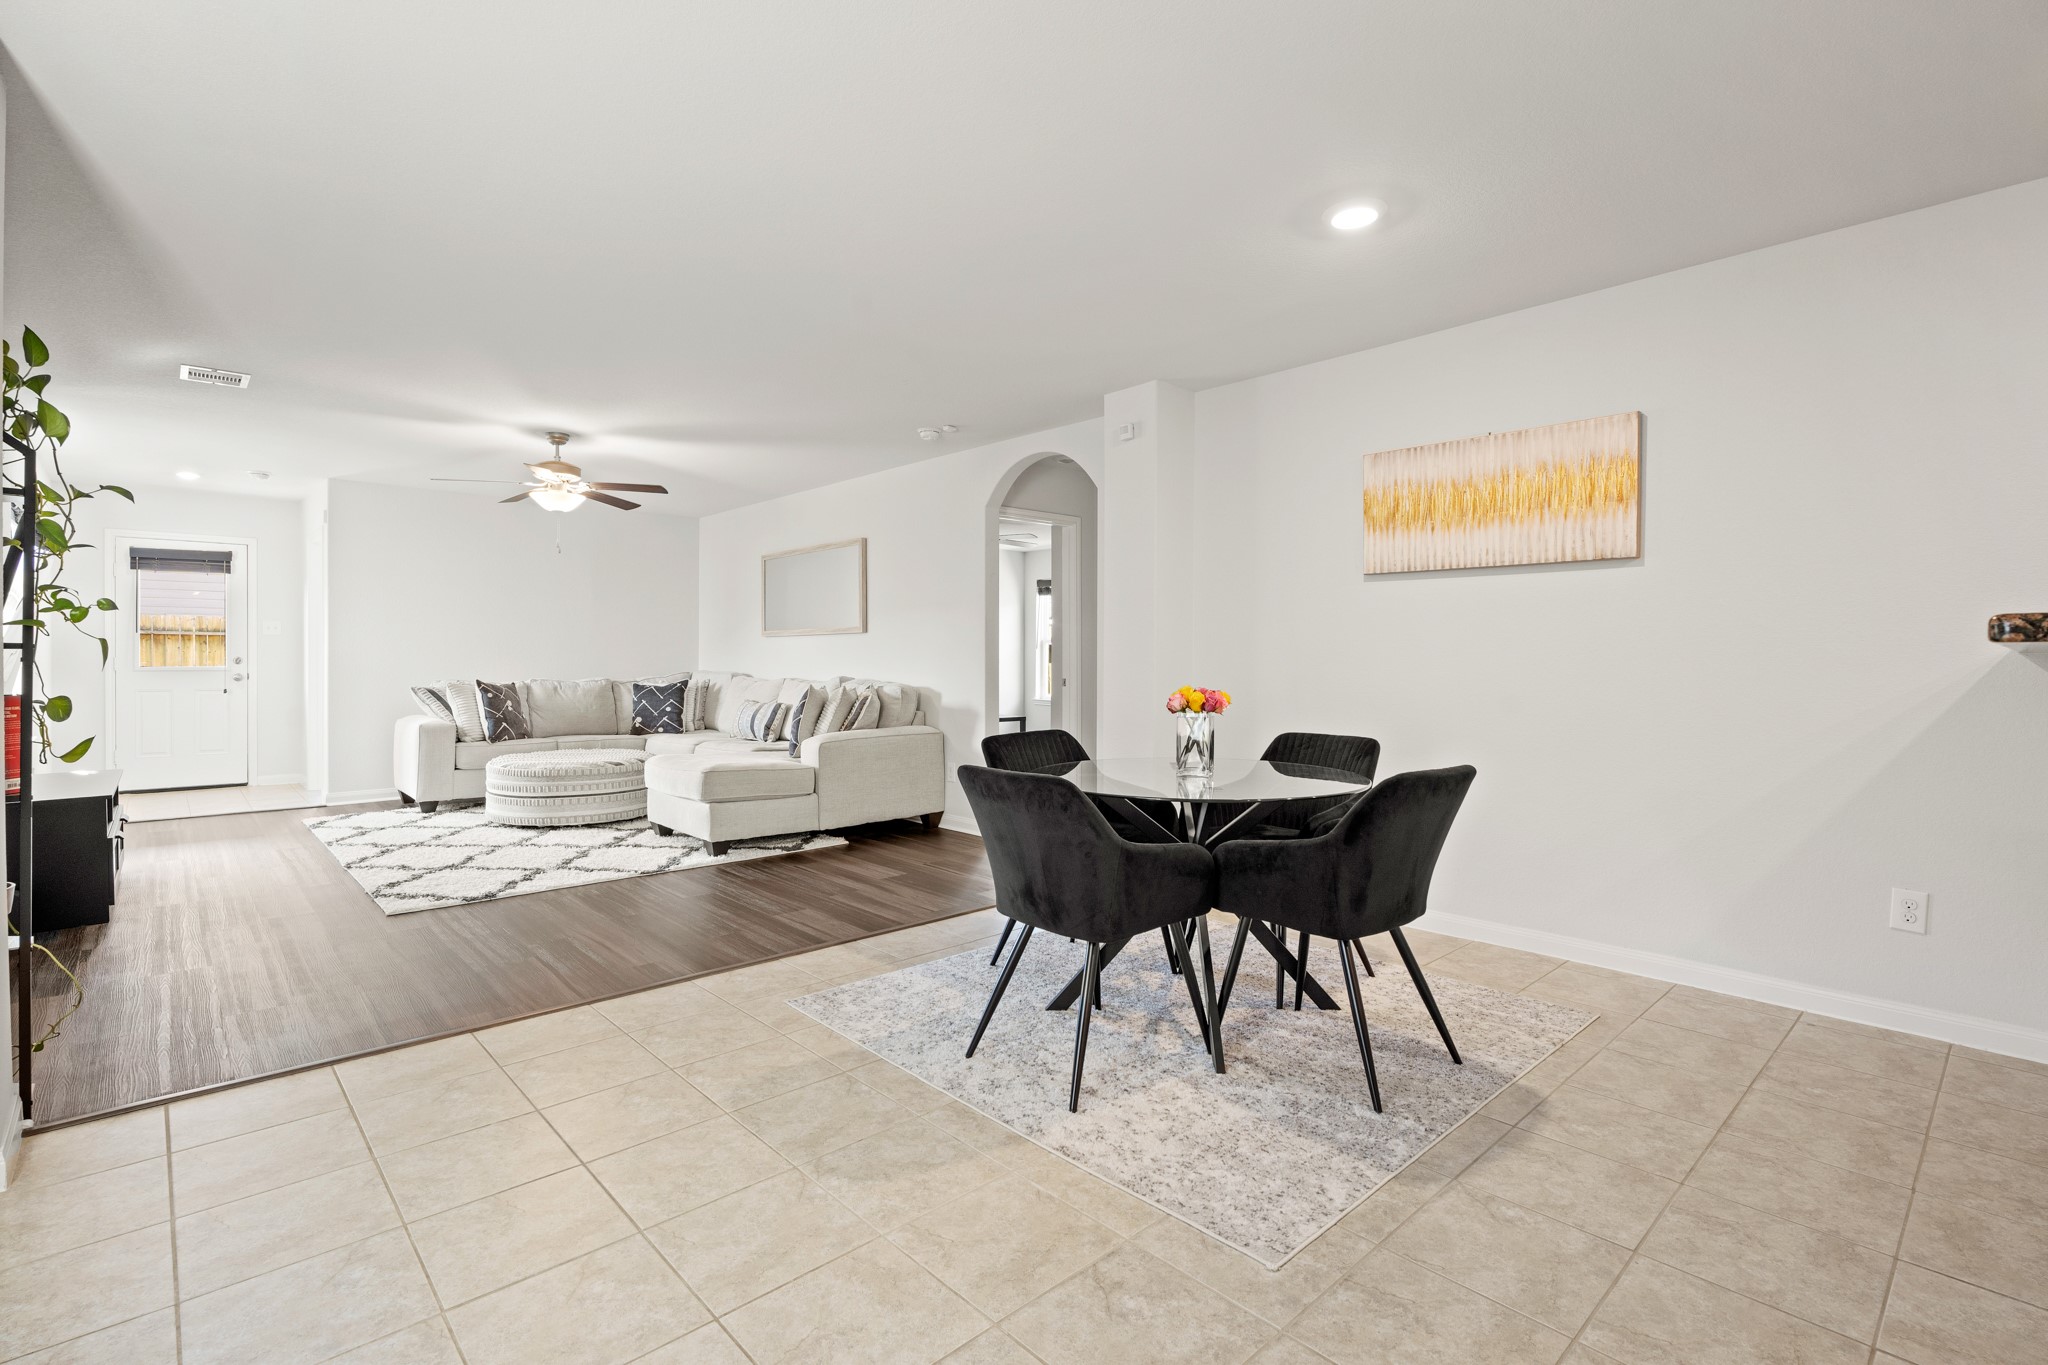
This open-concept living and dining area offers a bright, airy space with neutral tones and a seamless layout. A combination of tile and wood flooring enhances the home’s contemporary feel, creating an inviting setting for everyday living and entertaining.
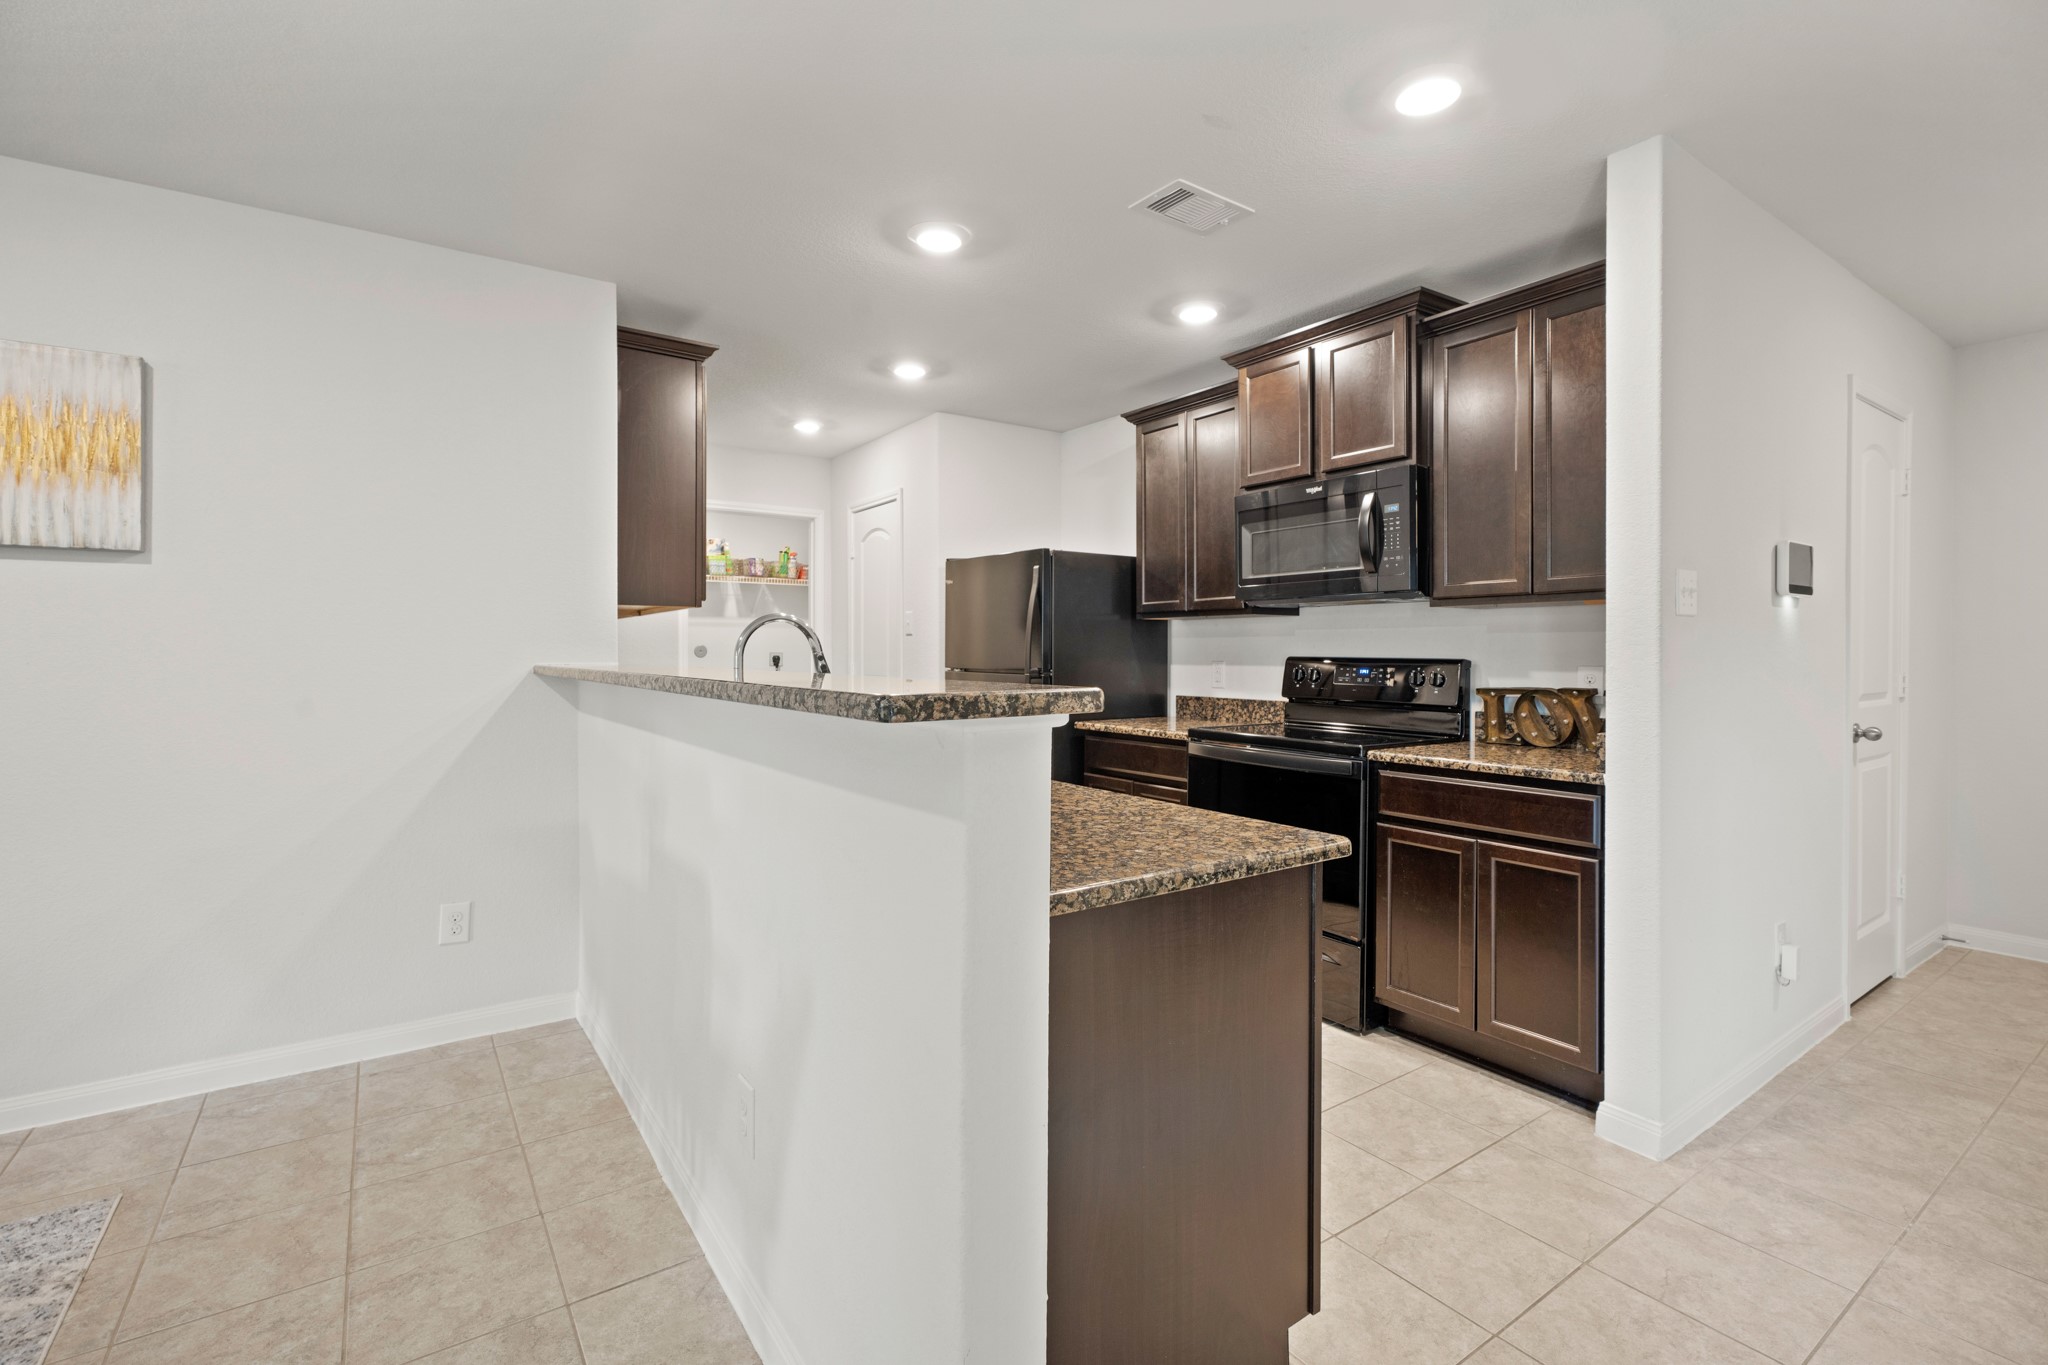
Designed with a clean, contemporary aesthetic, this kitchen is highlighted by an open layout, recessed lighting, and a bright, welcoming feel.
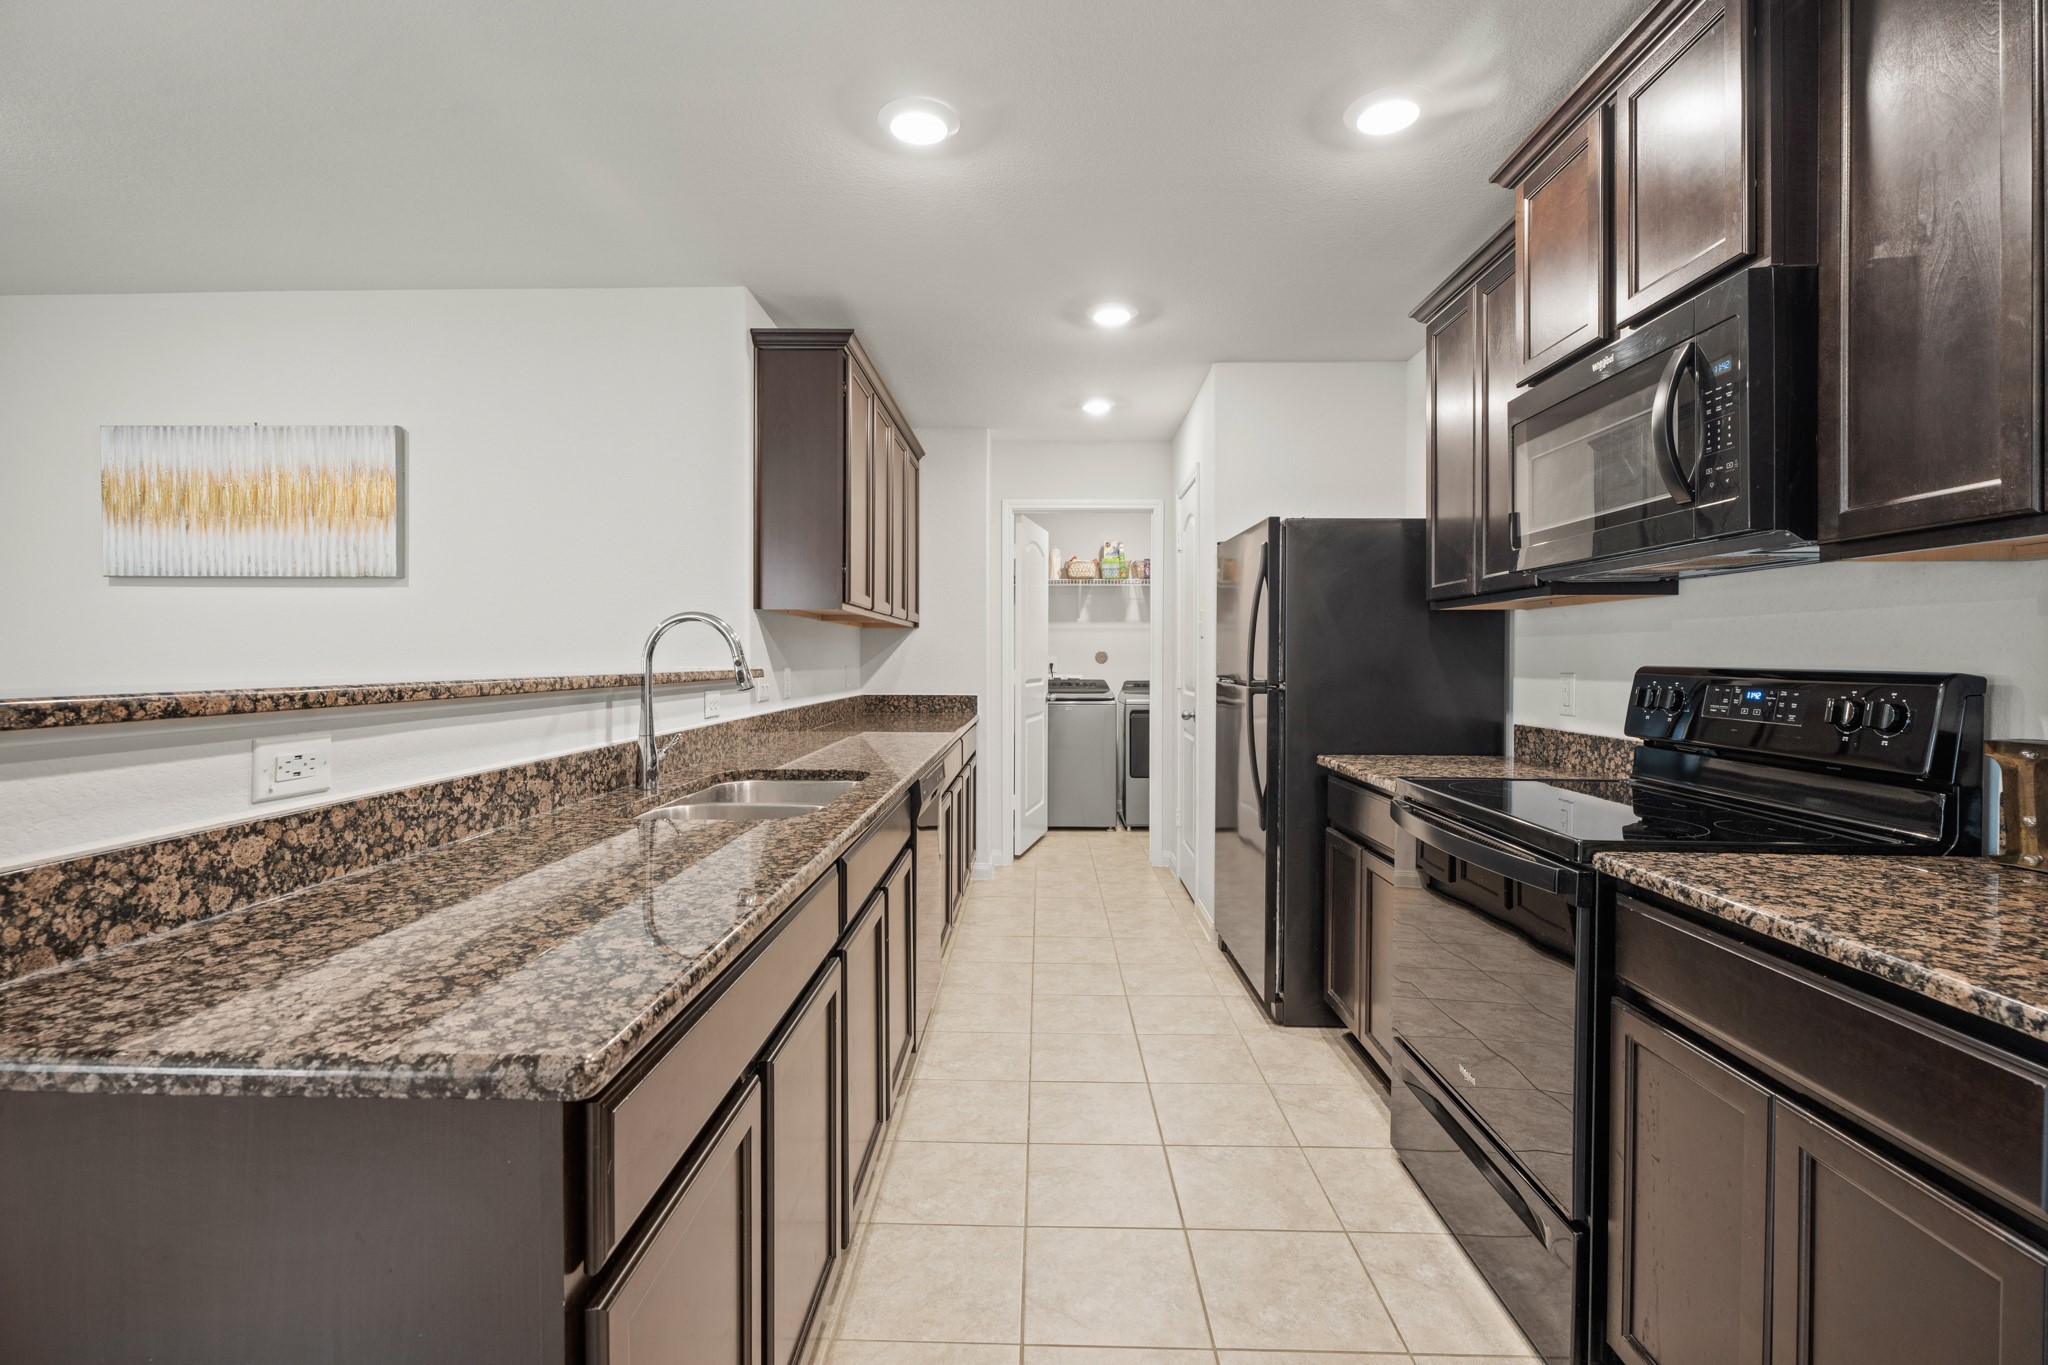
This kitchen offers a bright, functional layout with recessed lighting and tile flooring for easy maintenance. A convenient laundry area is located toward the back, adding to the home’s practical design.
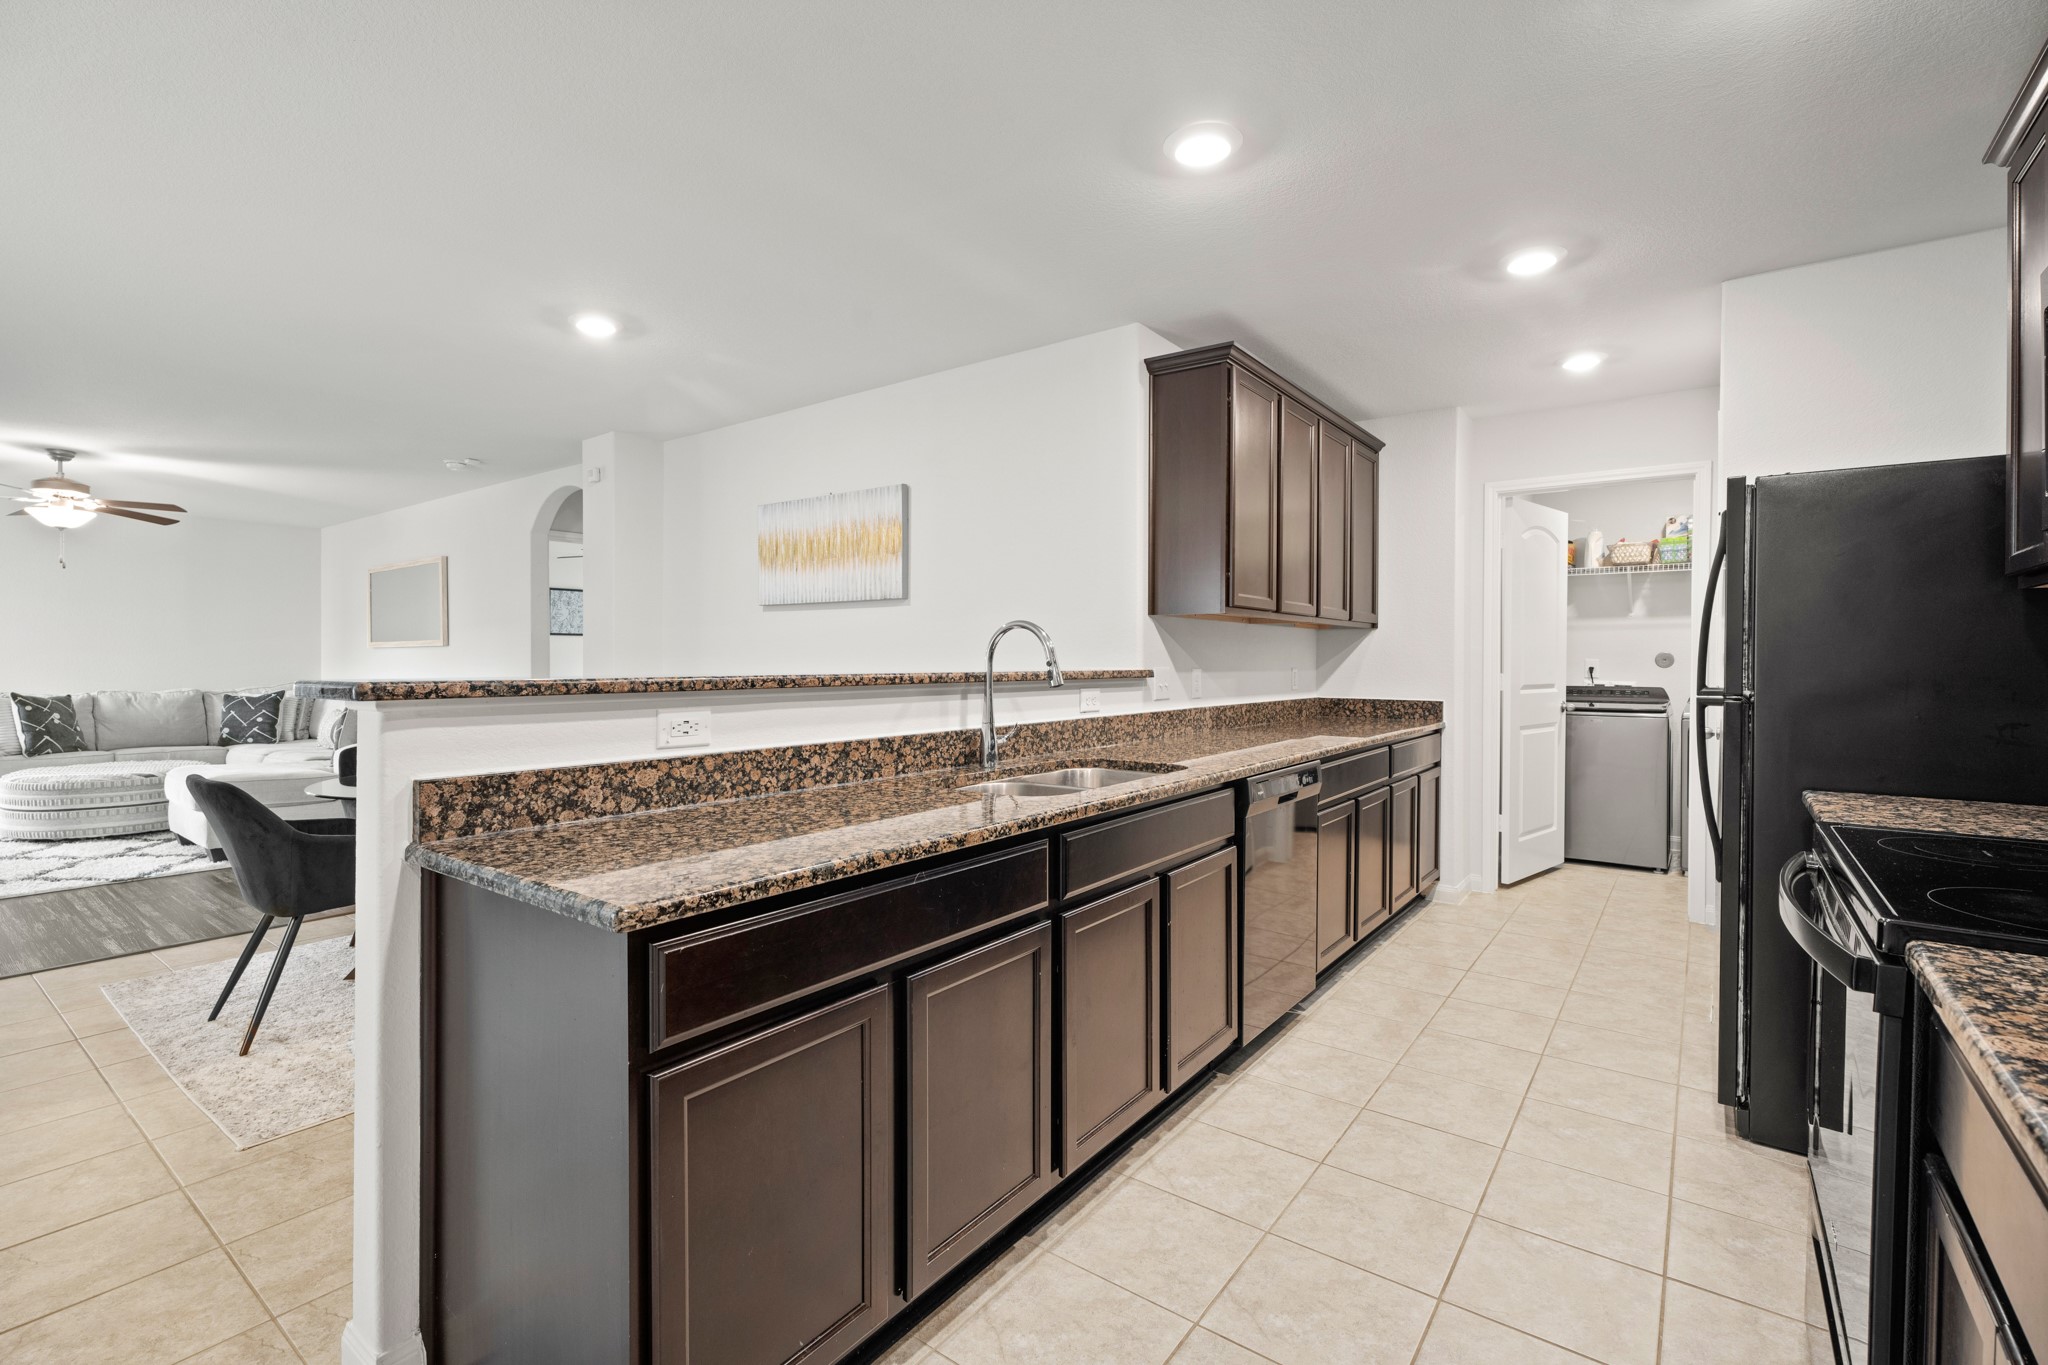
A modern kitchen that opens to a spacious living area, featuring an open layout and neutral tones that create a bright, welcoming space with an adjacent laundry area. Plenty of cabinets.
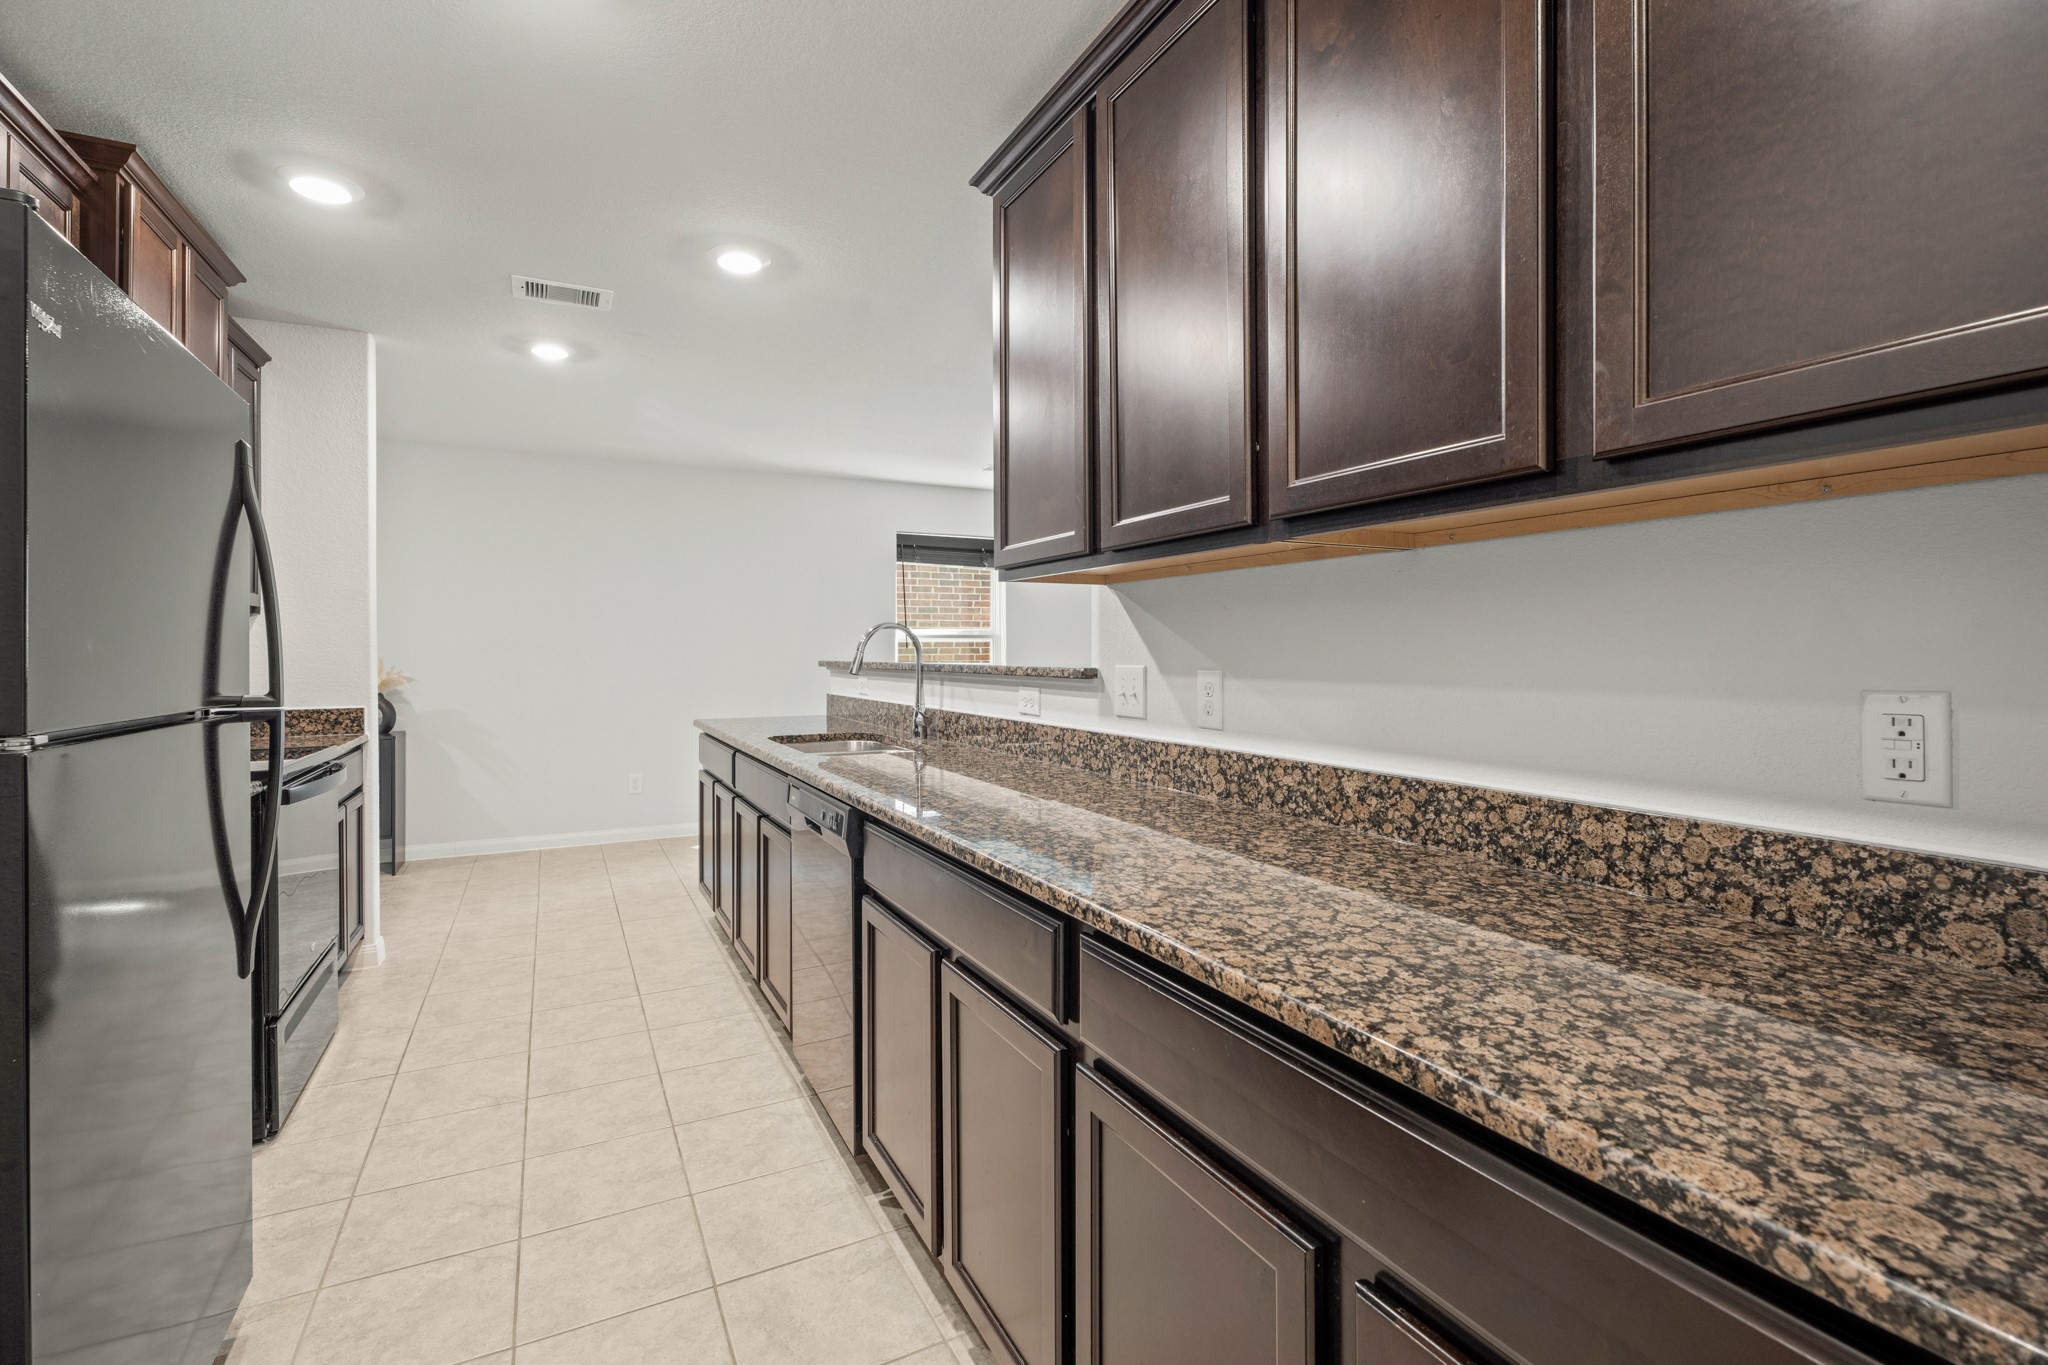
This kitchen offers a sleek, modern design with ample lighting and a spacious layout that enhances both functionality and style. Plenty of counter space.
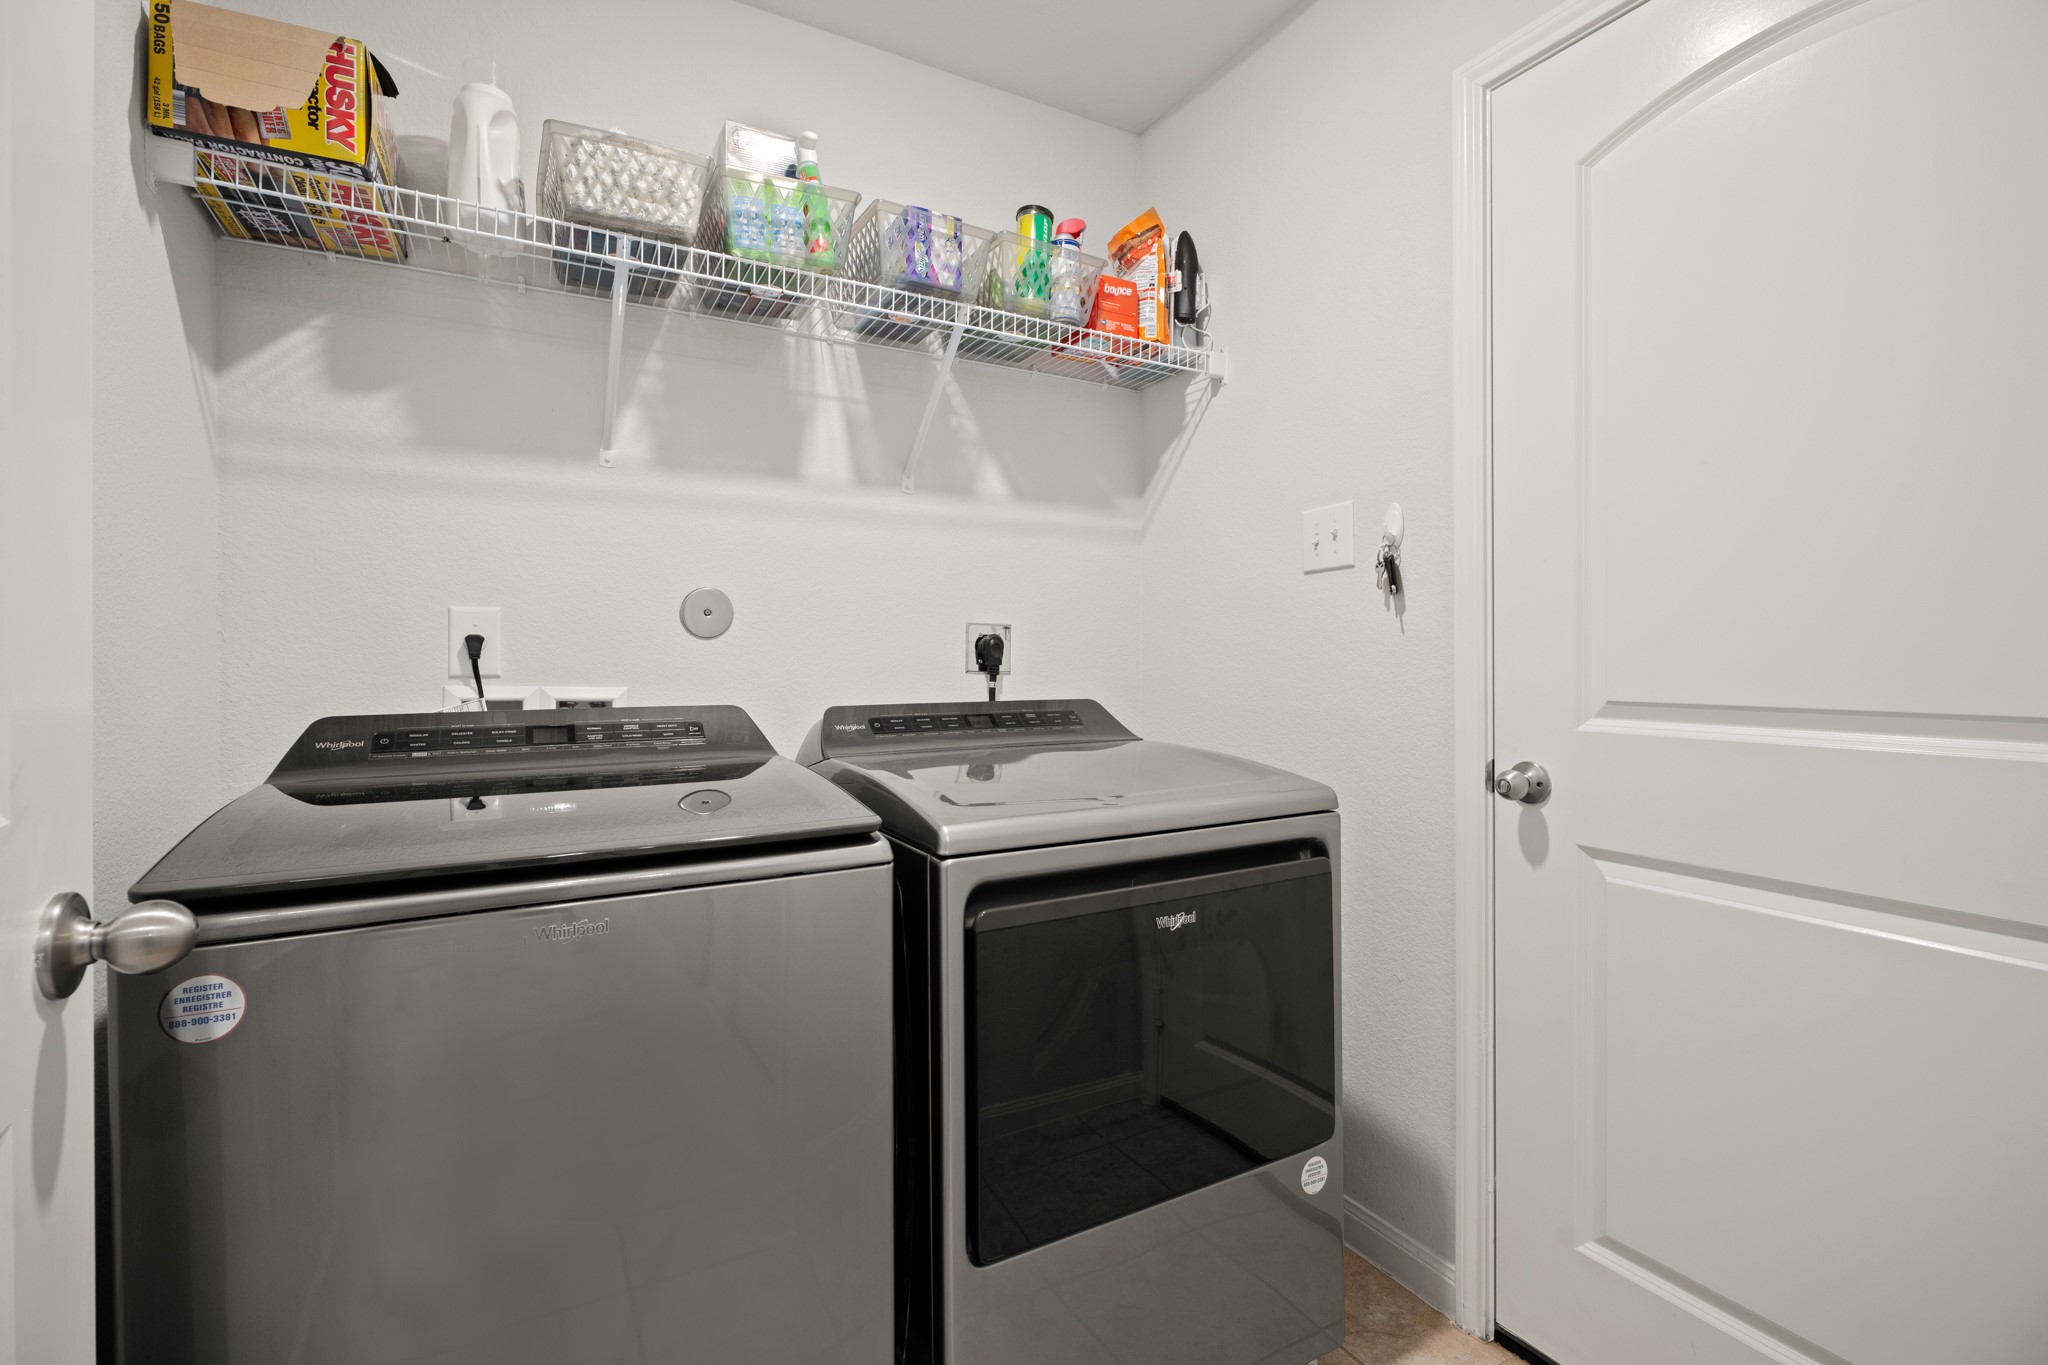
This photo captures a bright, efficient laundry area with a clean aesthetic, white walls, and tiled flooring for a streamlined look.
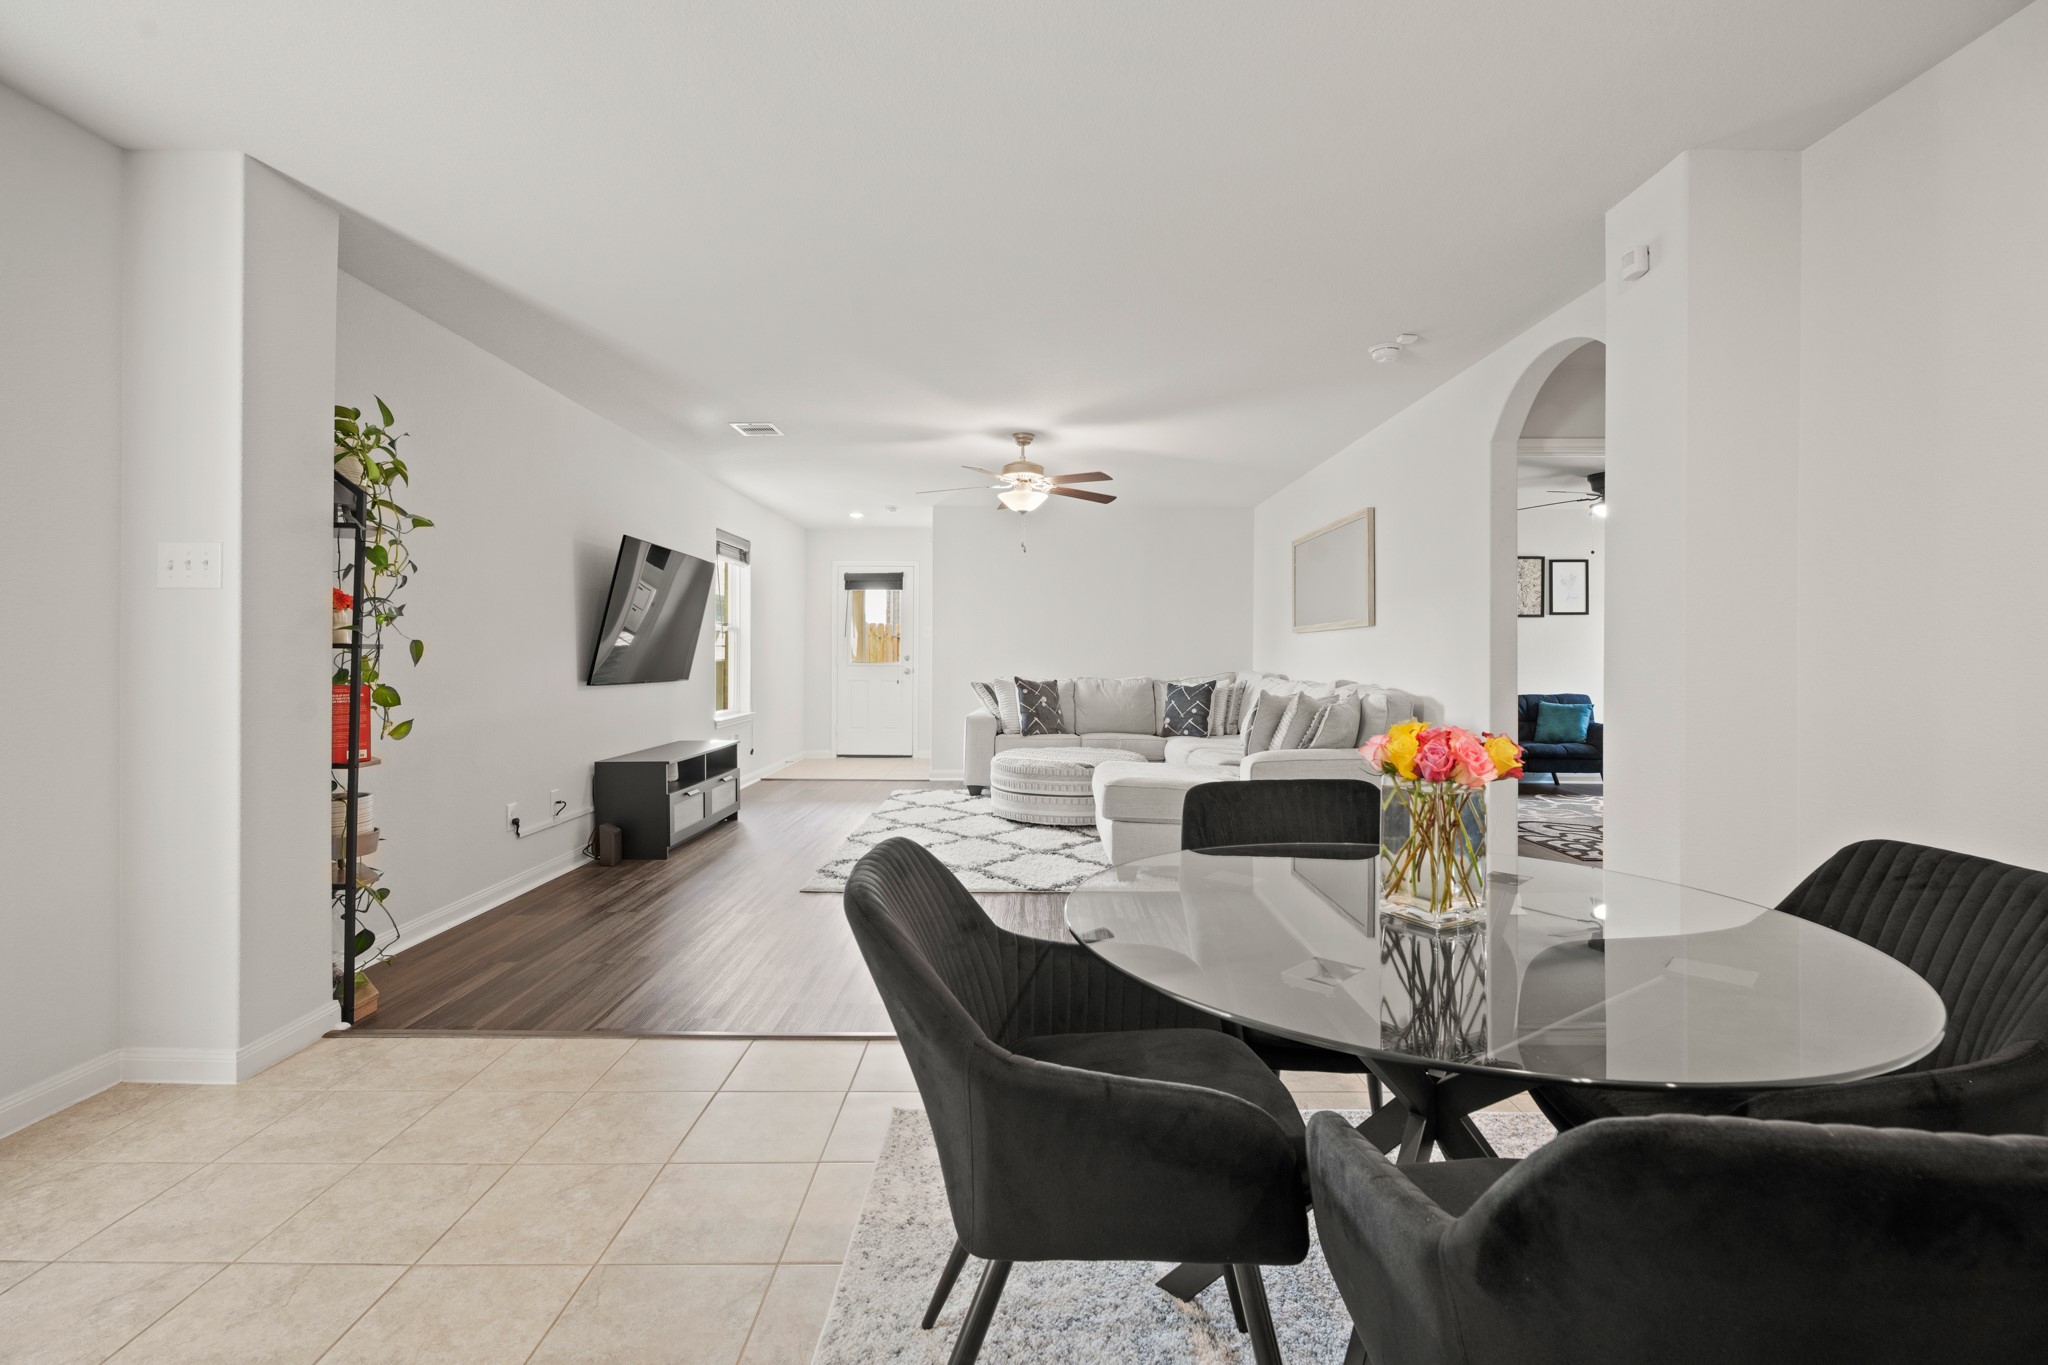
This spacious living area features an open, flowing layout that connects effortlessly to the dining space, filled with natural light and an inviting atmosphere.
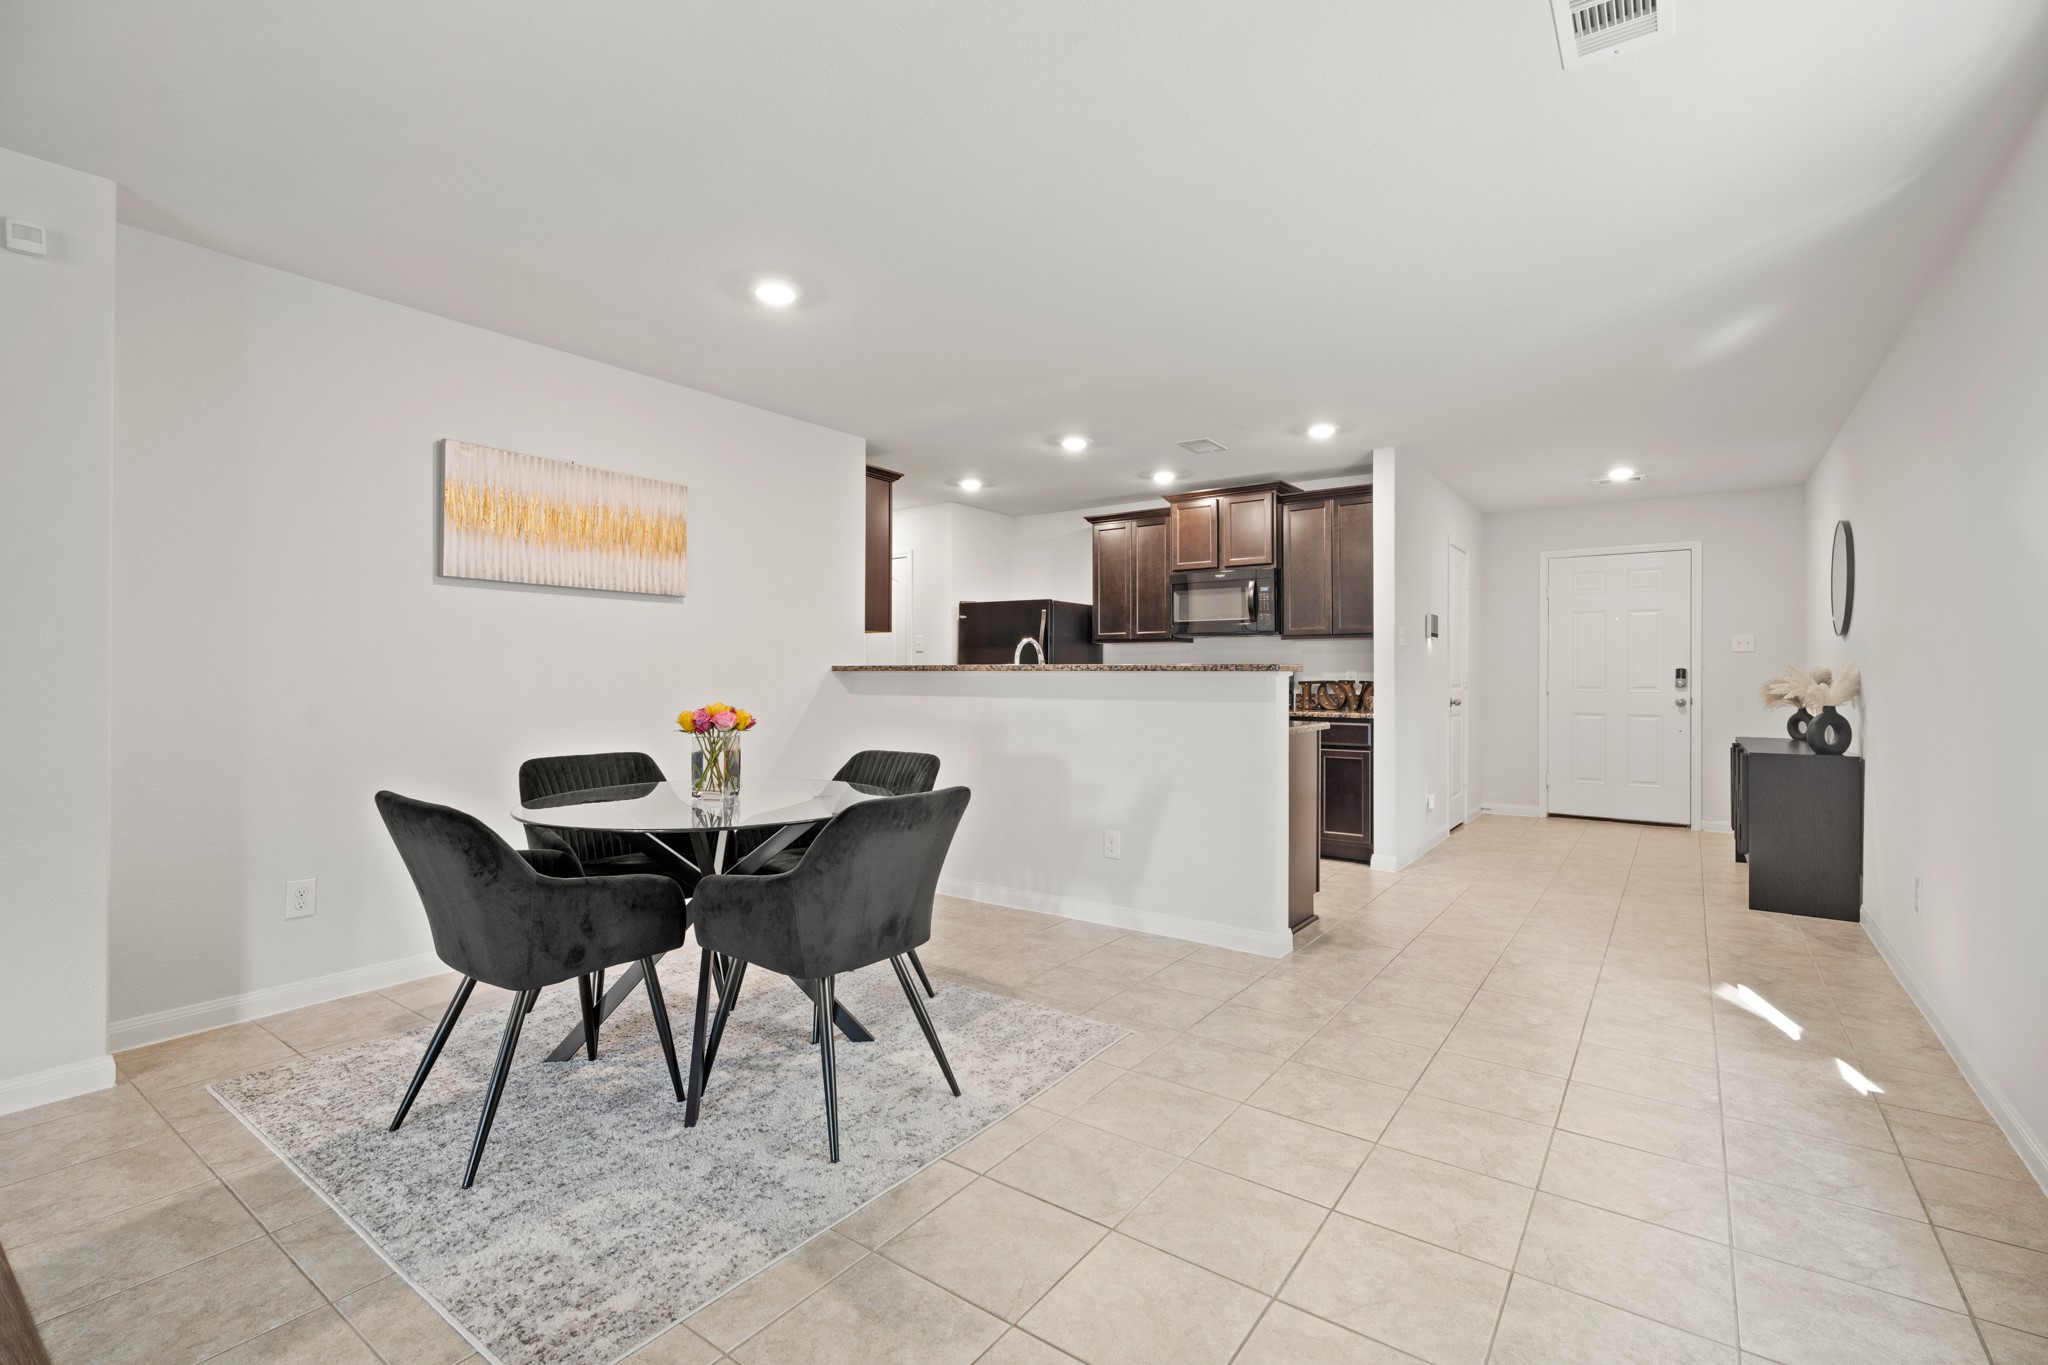
An open-concept living space with a modern kitchen, a bright and spacious layout, tile flooring, and neutral walls that create a fresh, inviting atmosphere.
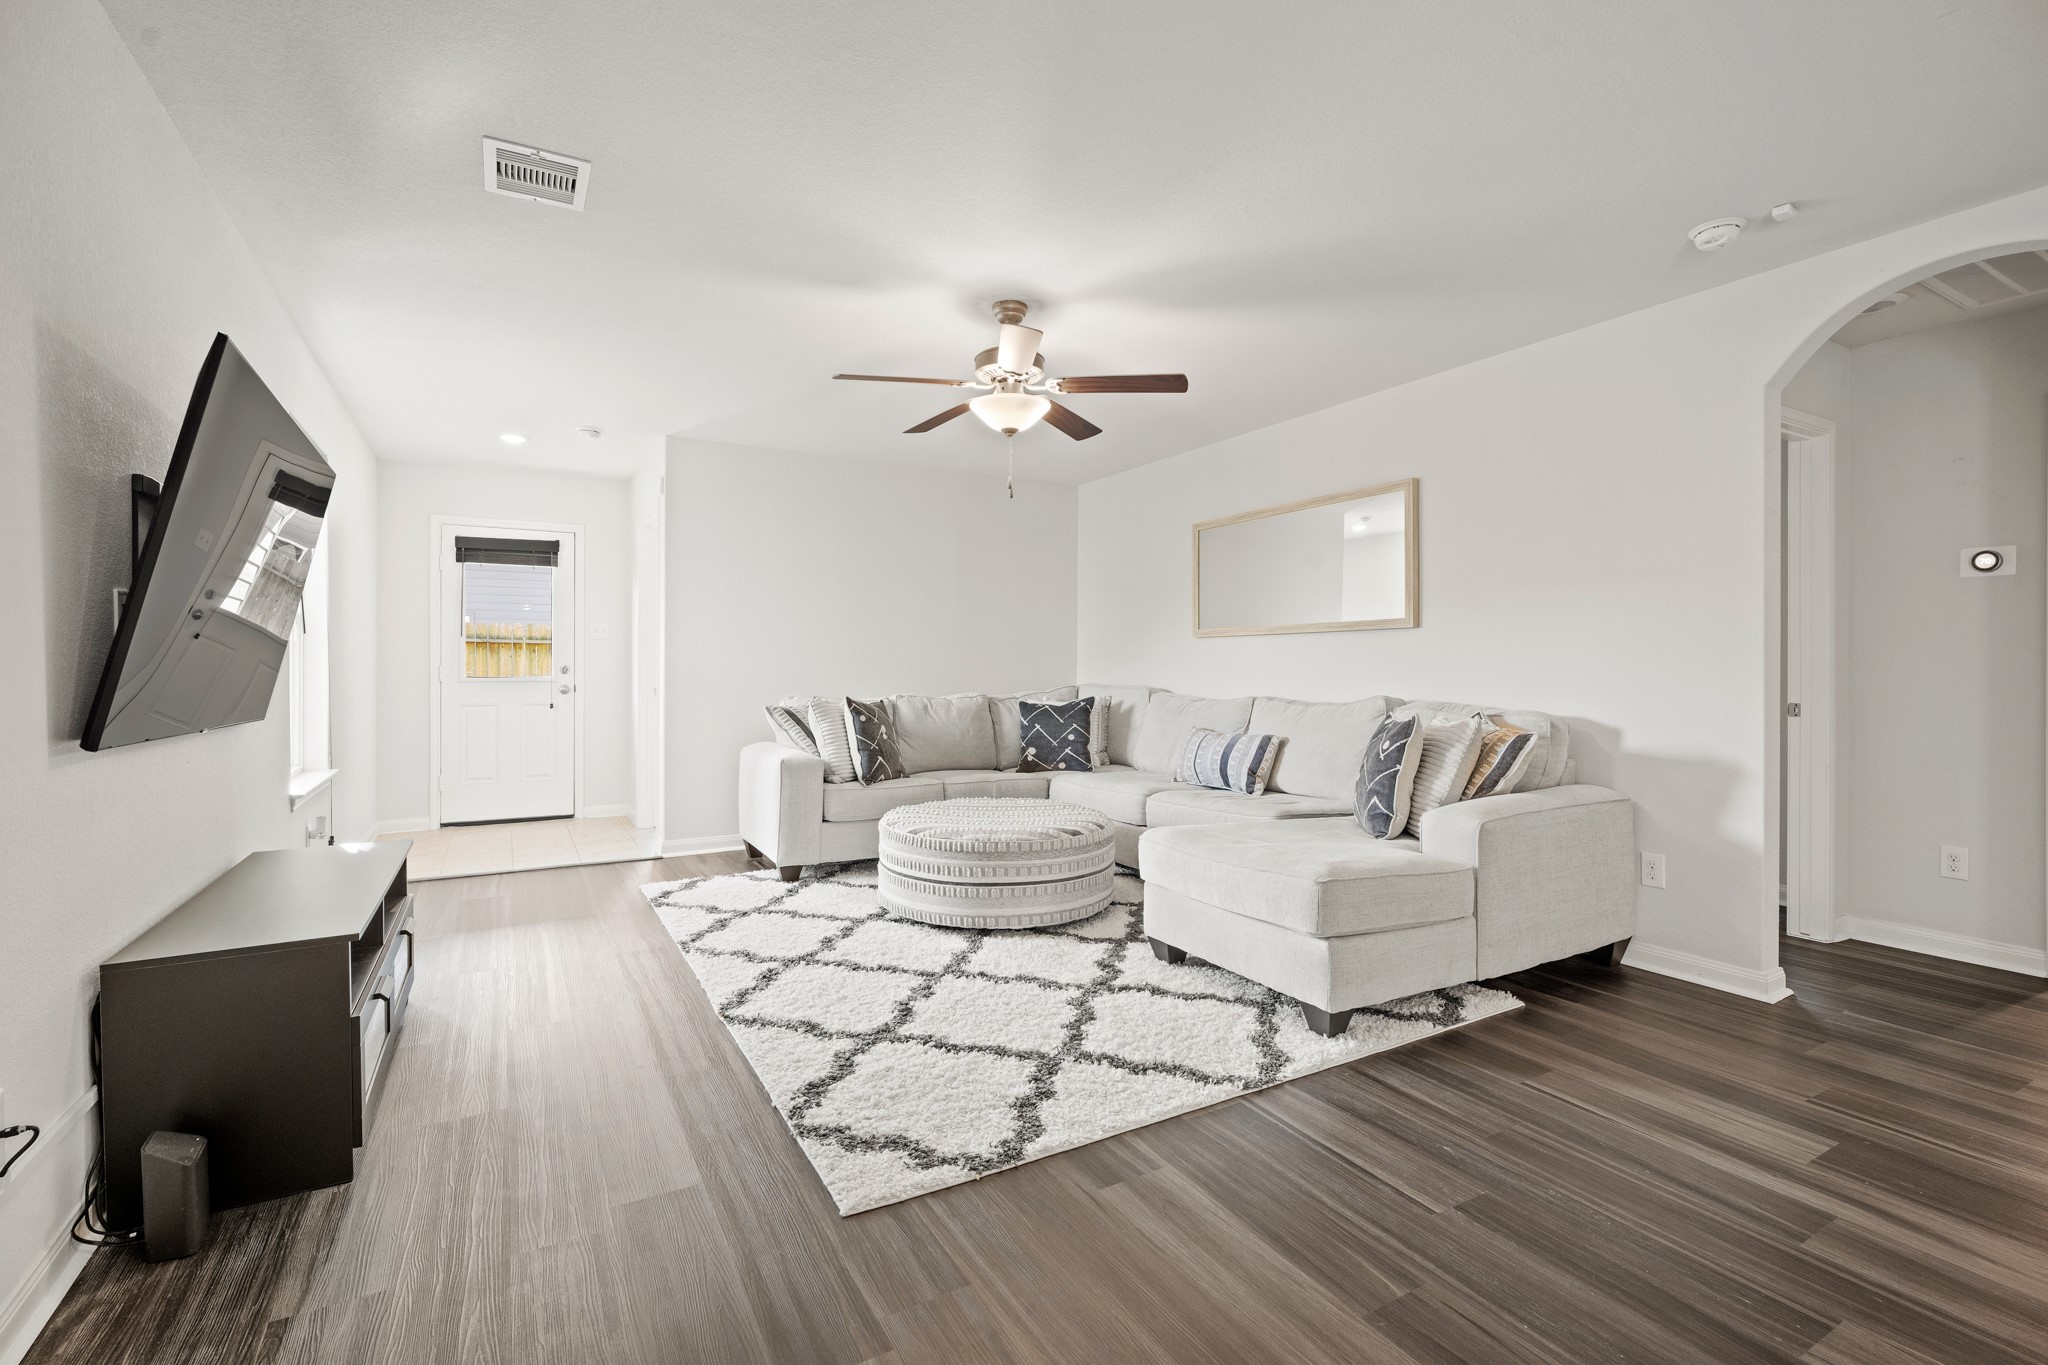
A modern living space featuring sleek wood flooring, neutral tones, and abundant natural light that creates a warm and inviting feel.
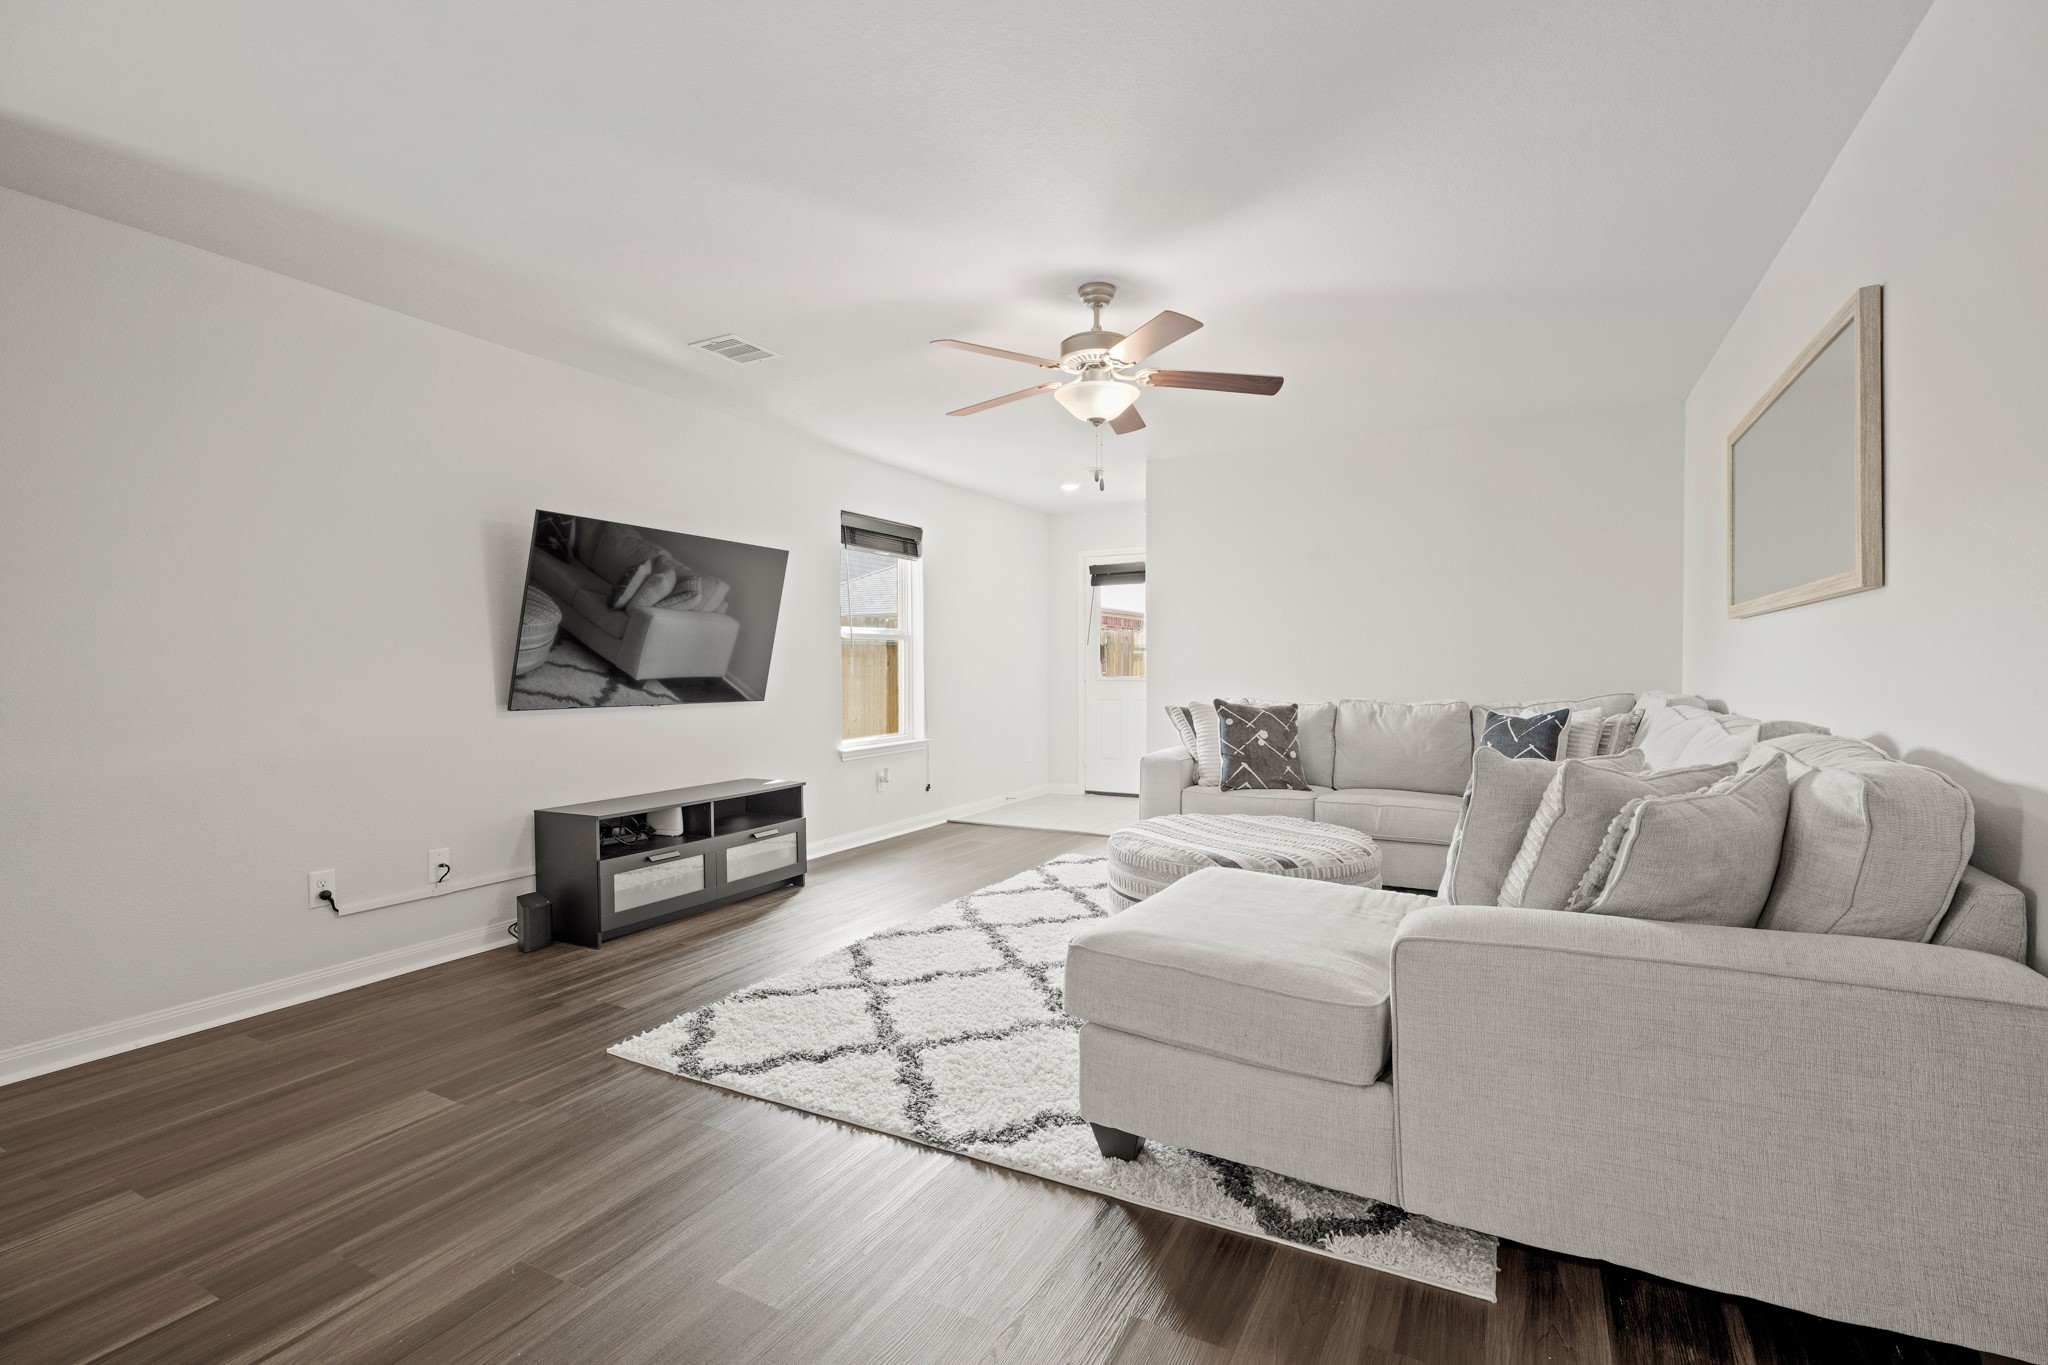
This spacious living room offers a modern, neutral aesthetic with hardwood flooring and abundant natural light that creates a bright, welcoming atmosphere.
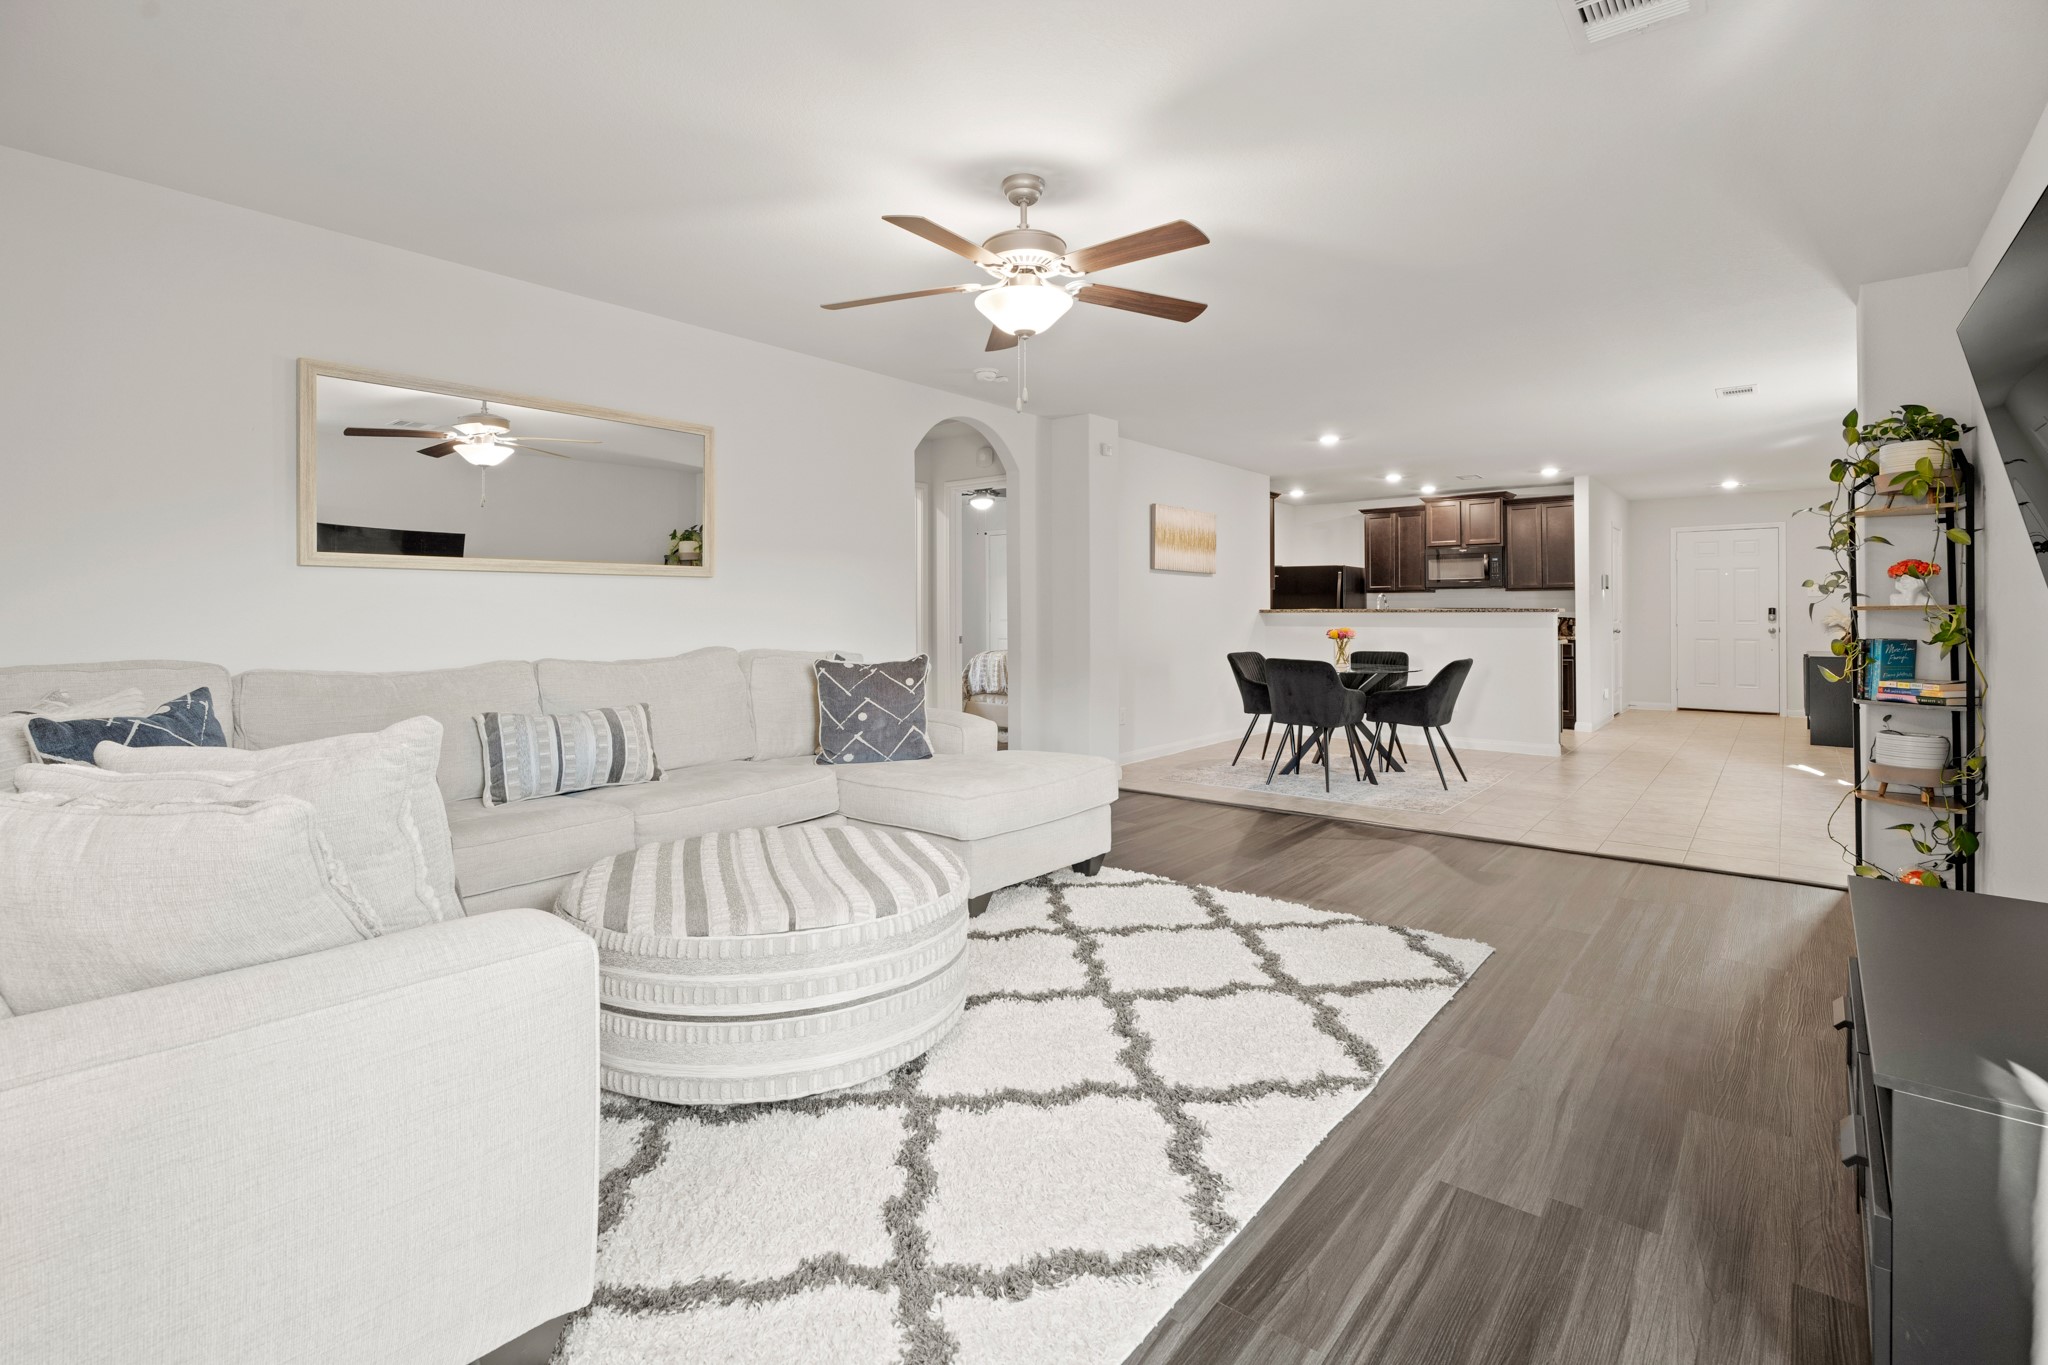
This spacious living area offers an open layout that flows seamlessly into the dining space and kitchen, creating a bright and inviting setting ideal for everyday living and gatherings.
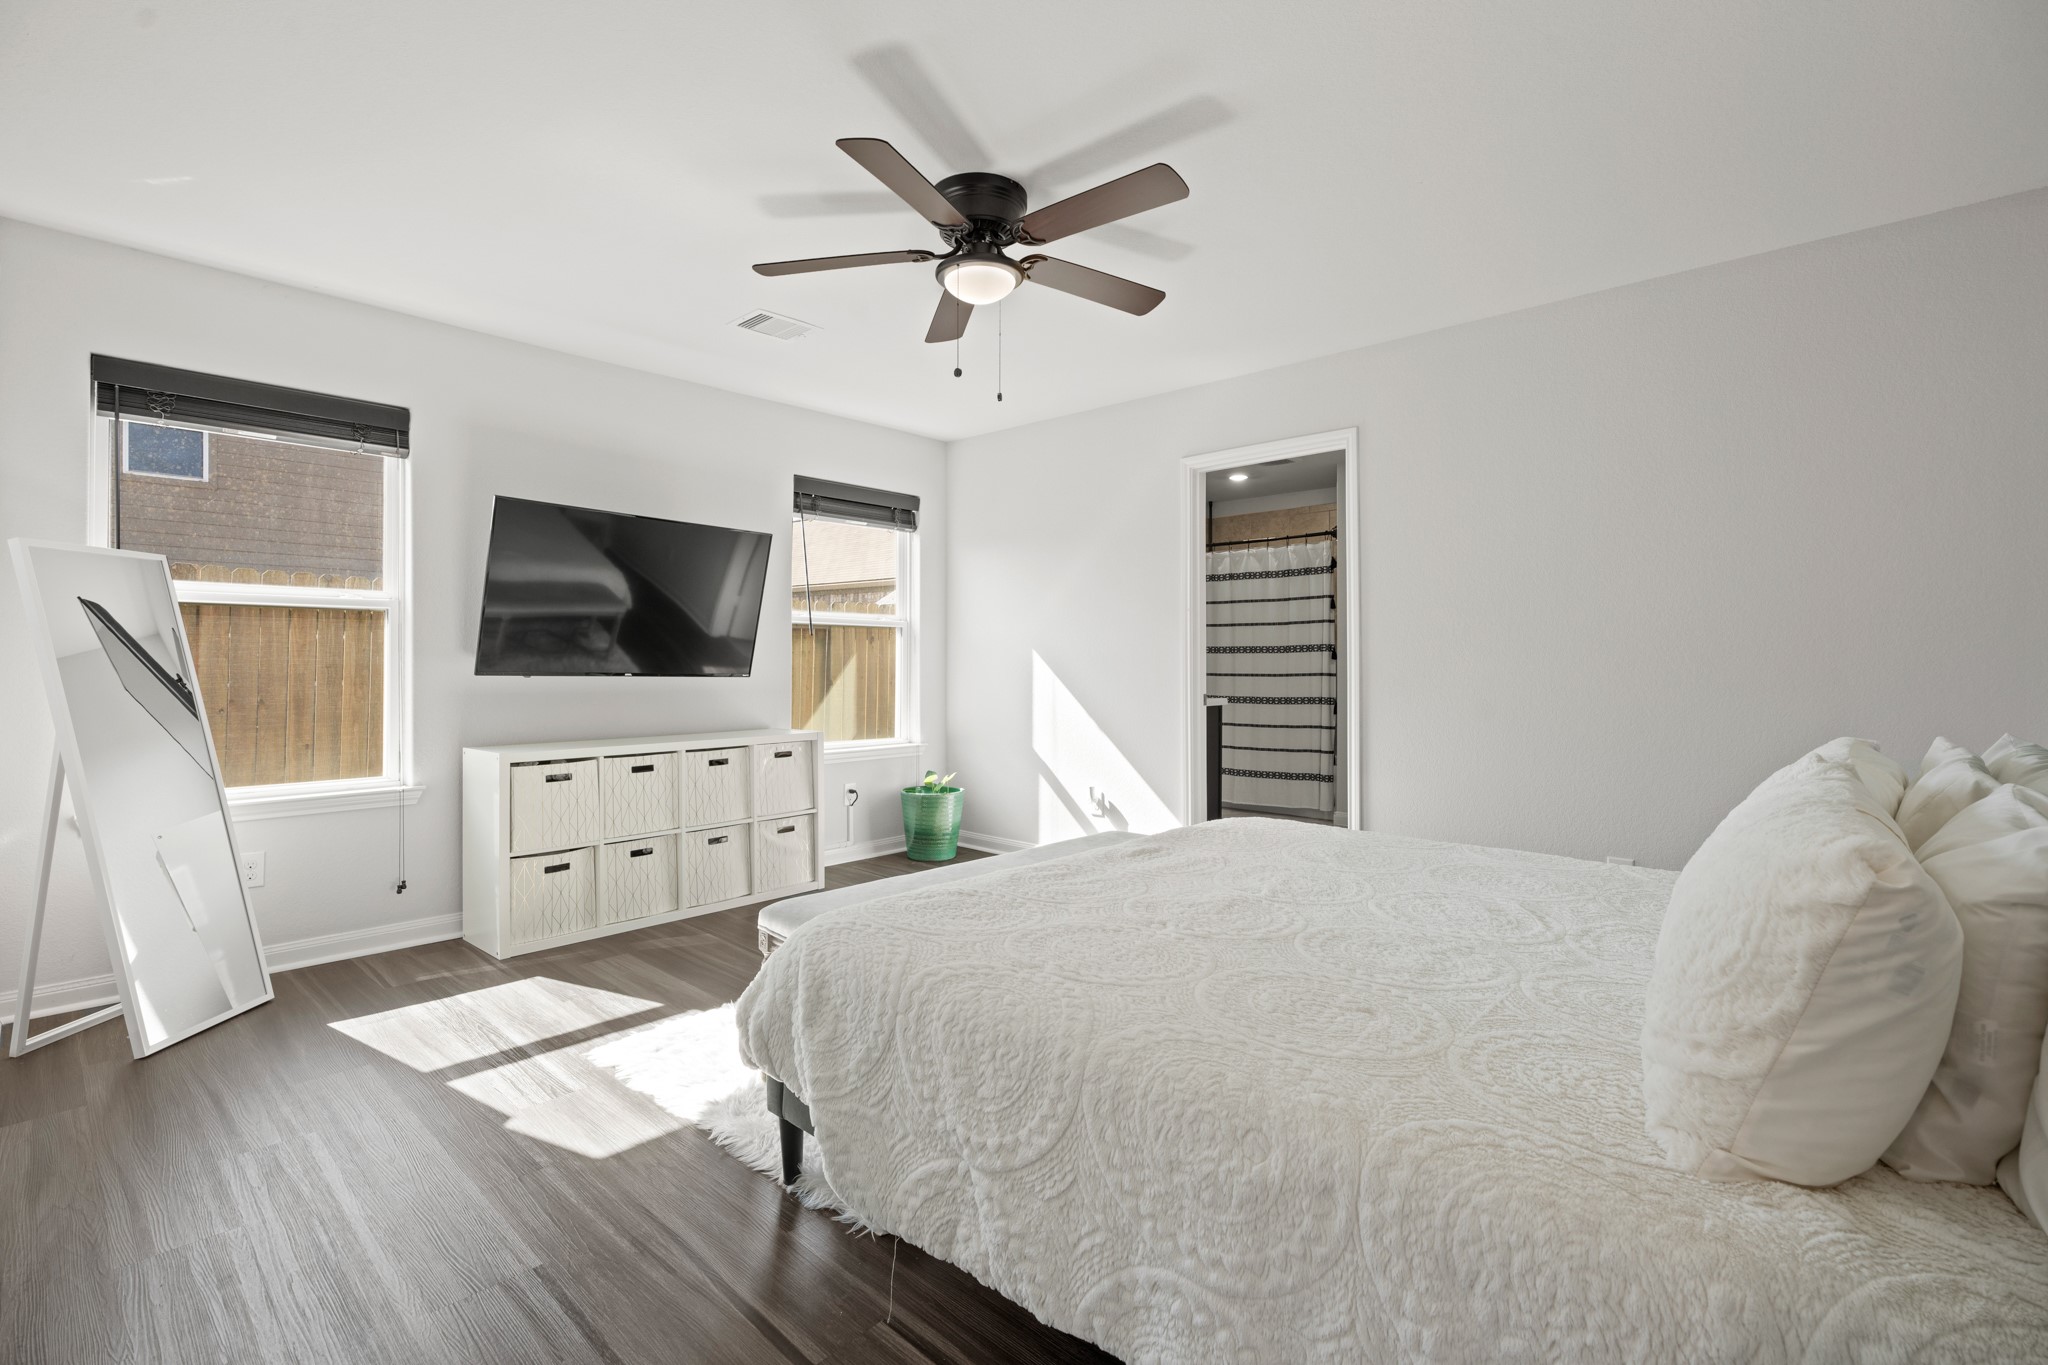
This bright, modern bedroom features large windows, hardwood flooring, and a neutral, inviting design, complemented by an ensuite bathroom for added comfort.
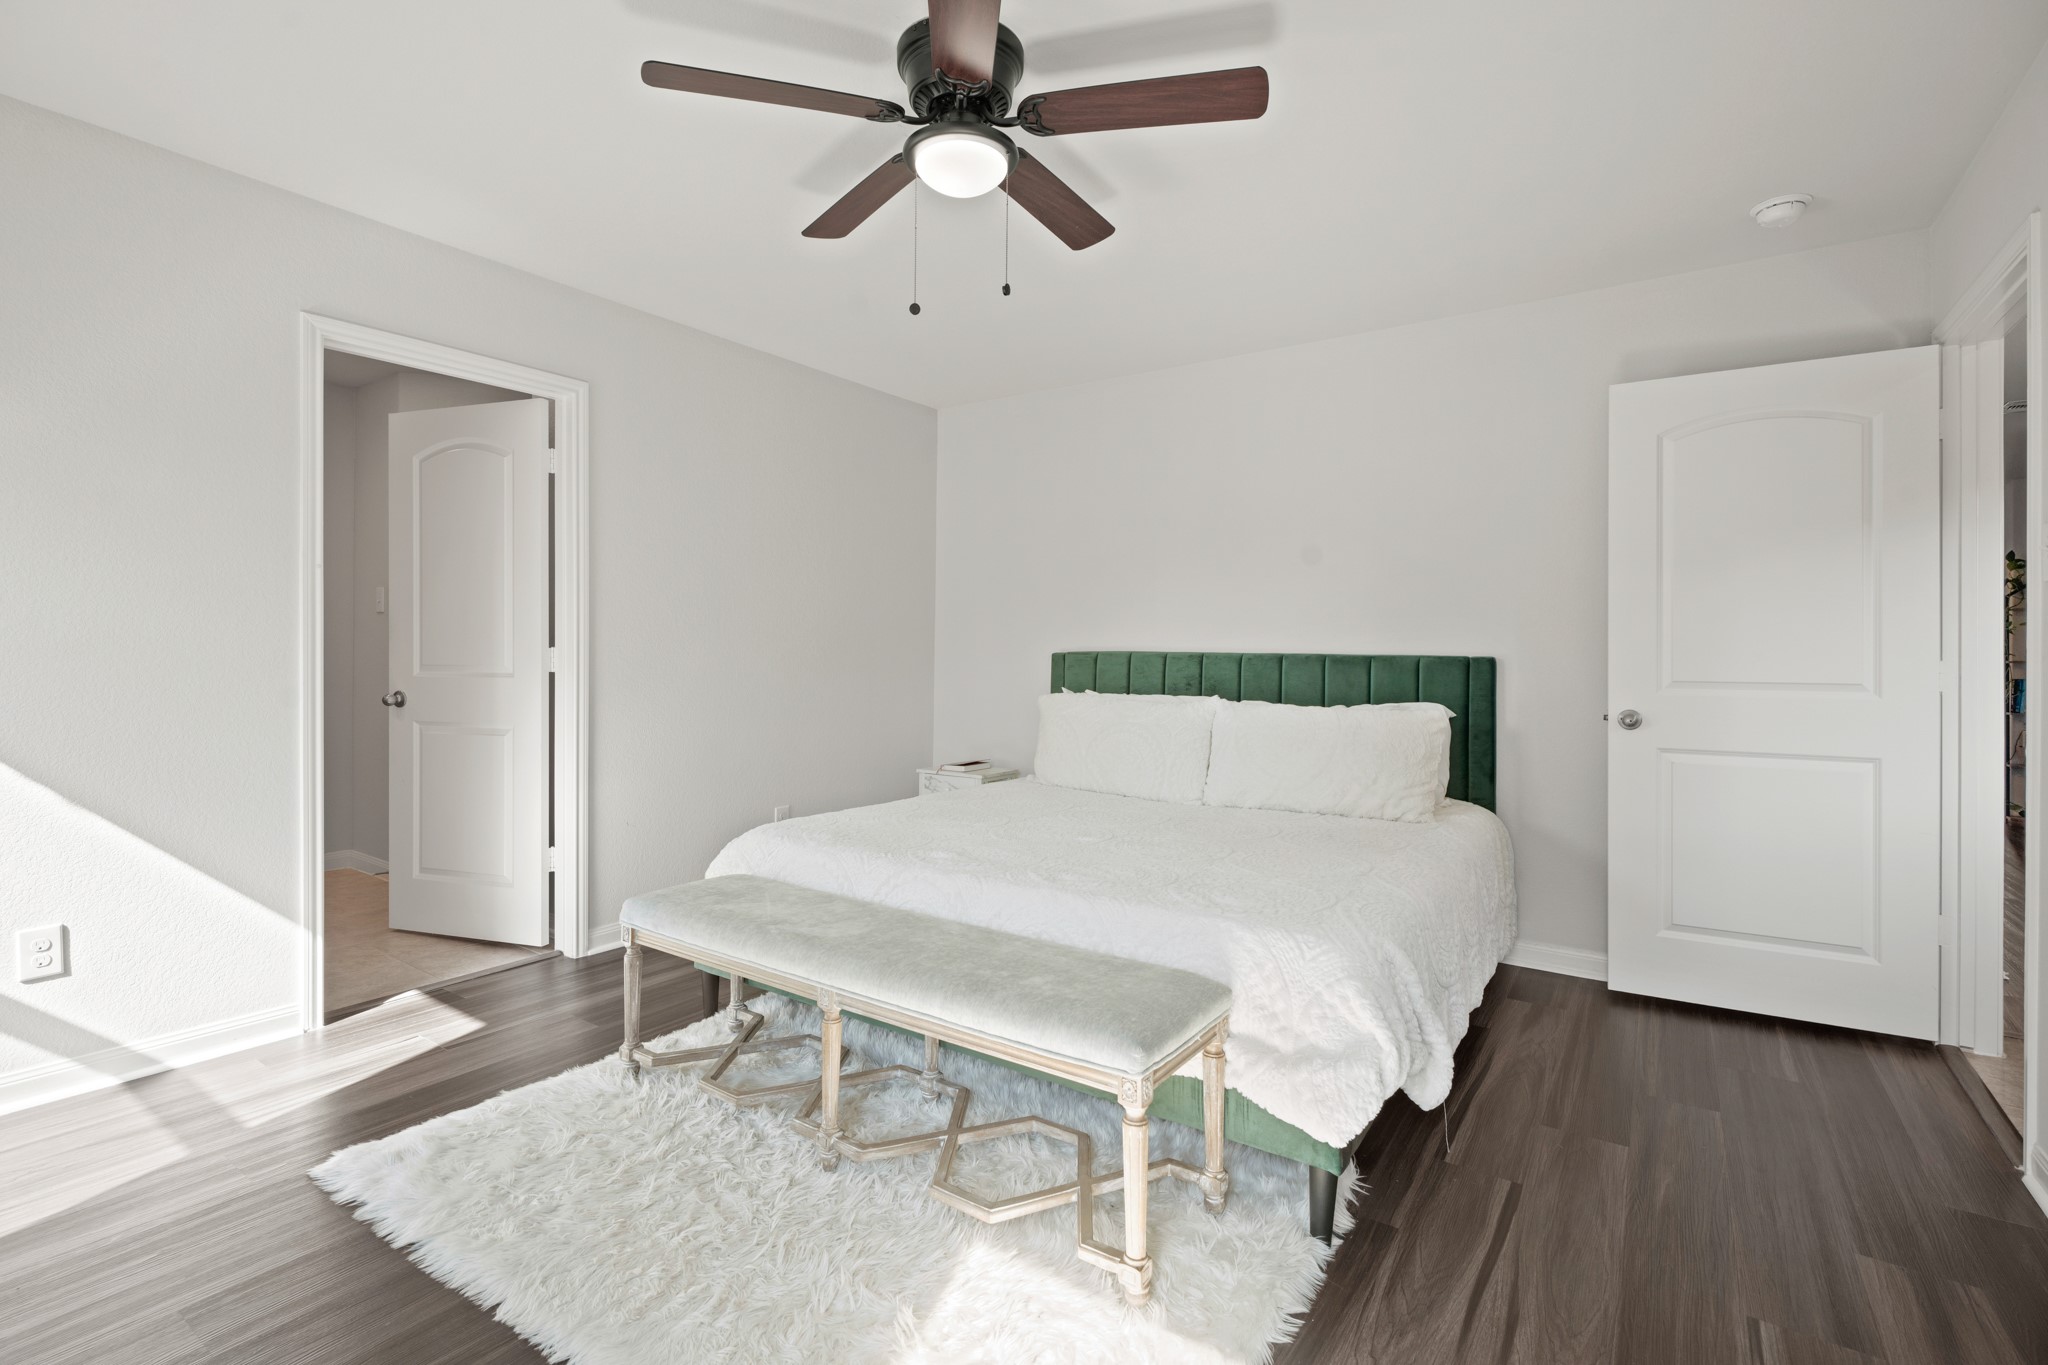
This bright bedroom offers wood flooring and a neutral color palette, creating a spacious and inviting atmosphere.
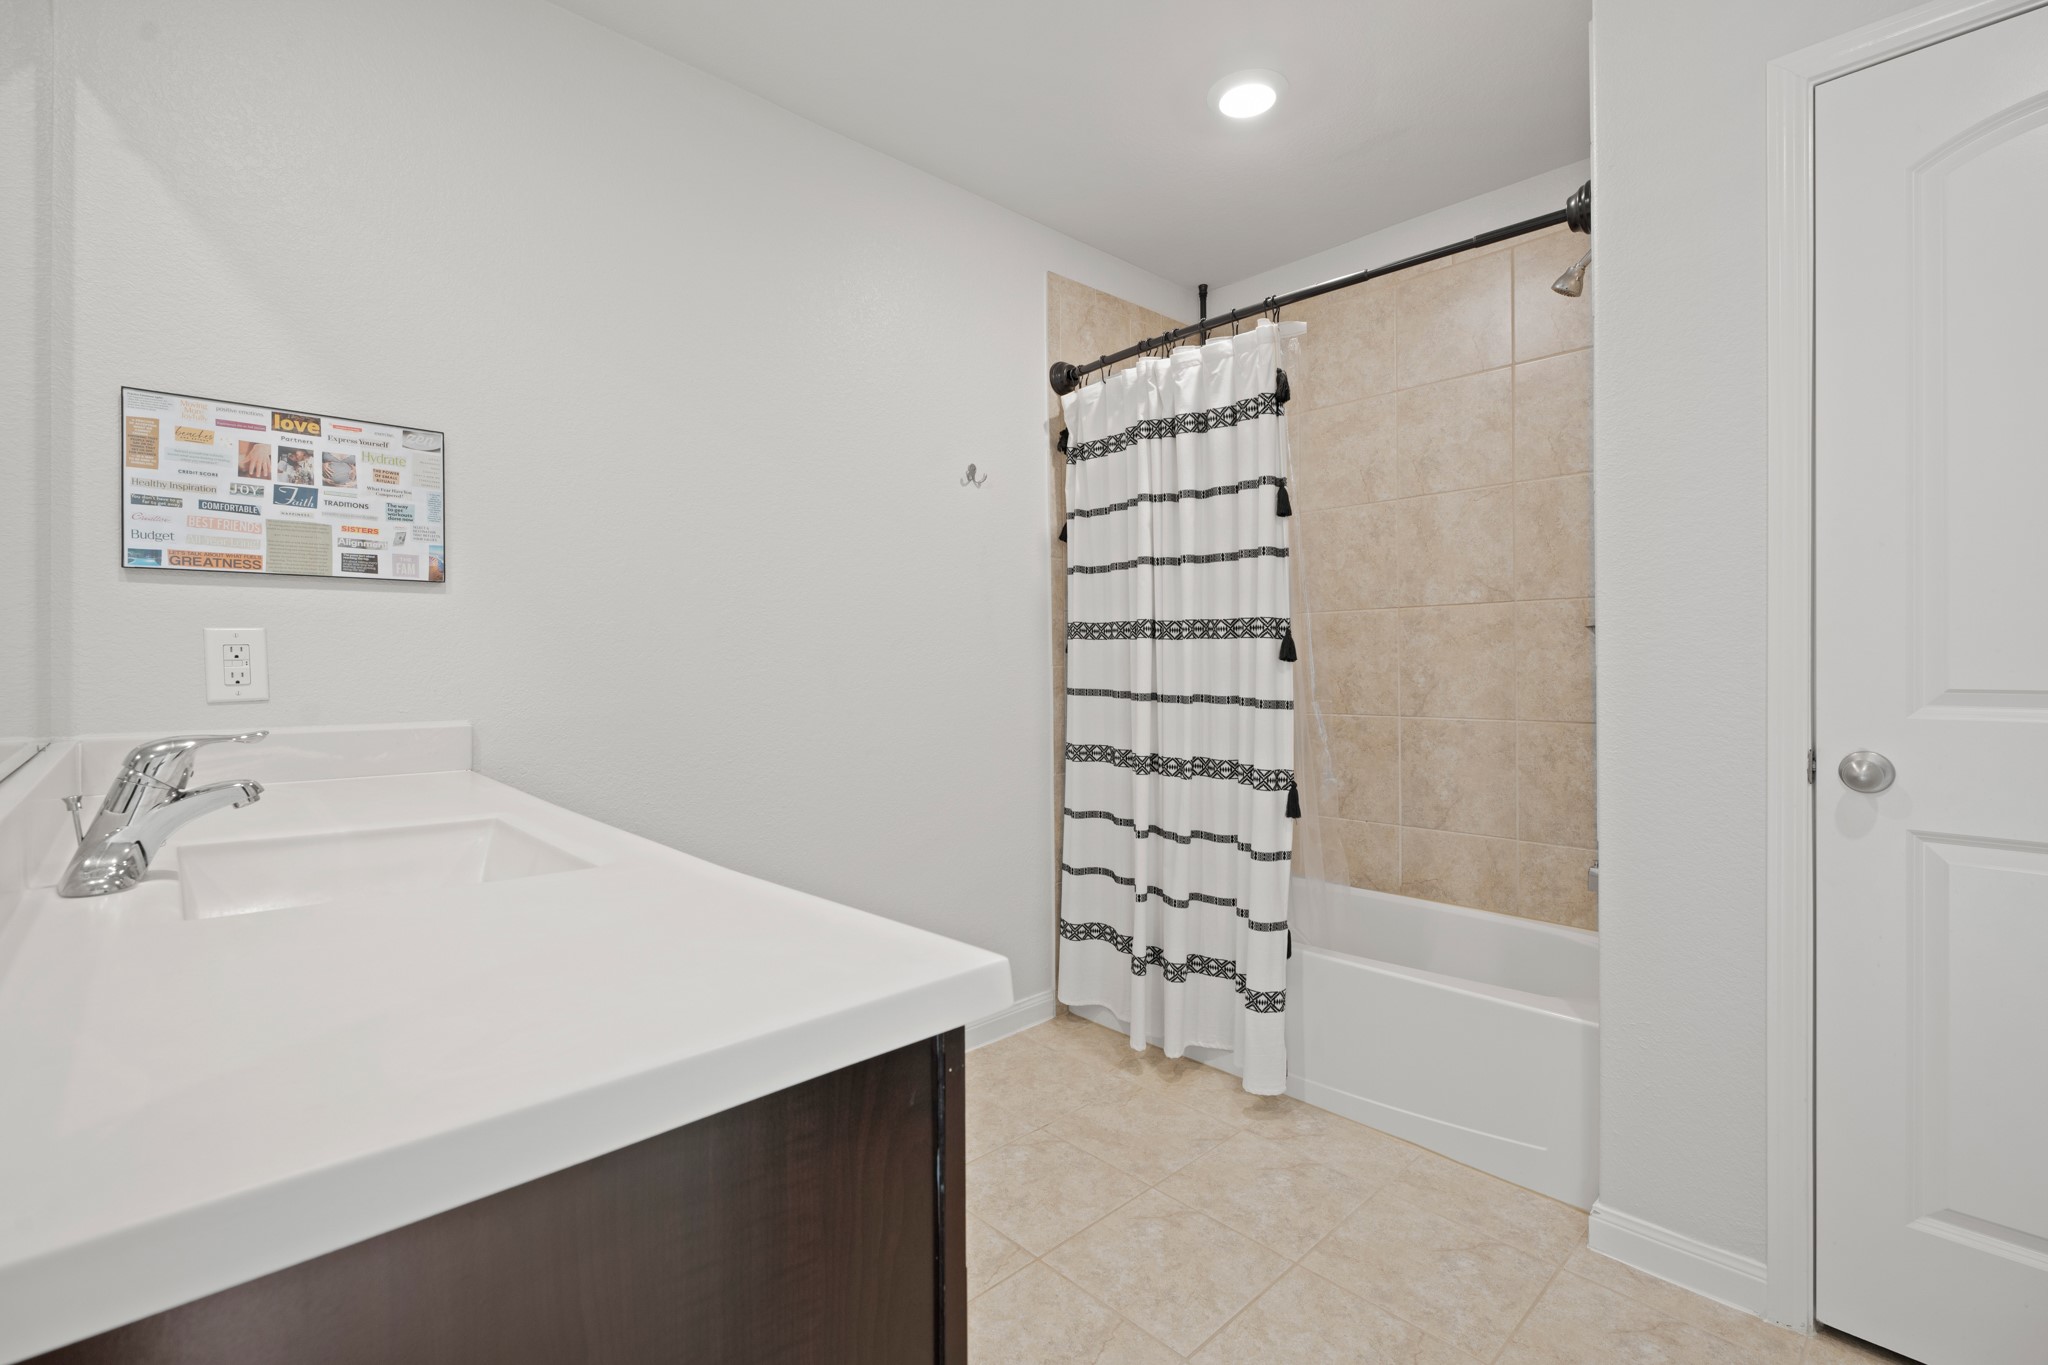
This modern bathroom showcases a bright, refined design with neutral walls, recessed lighting, and a fresh, inviting atmosphere.
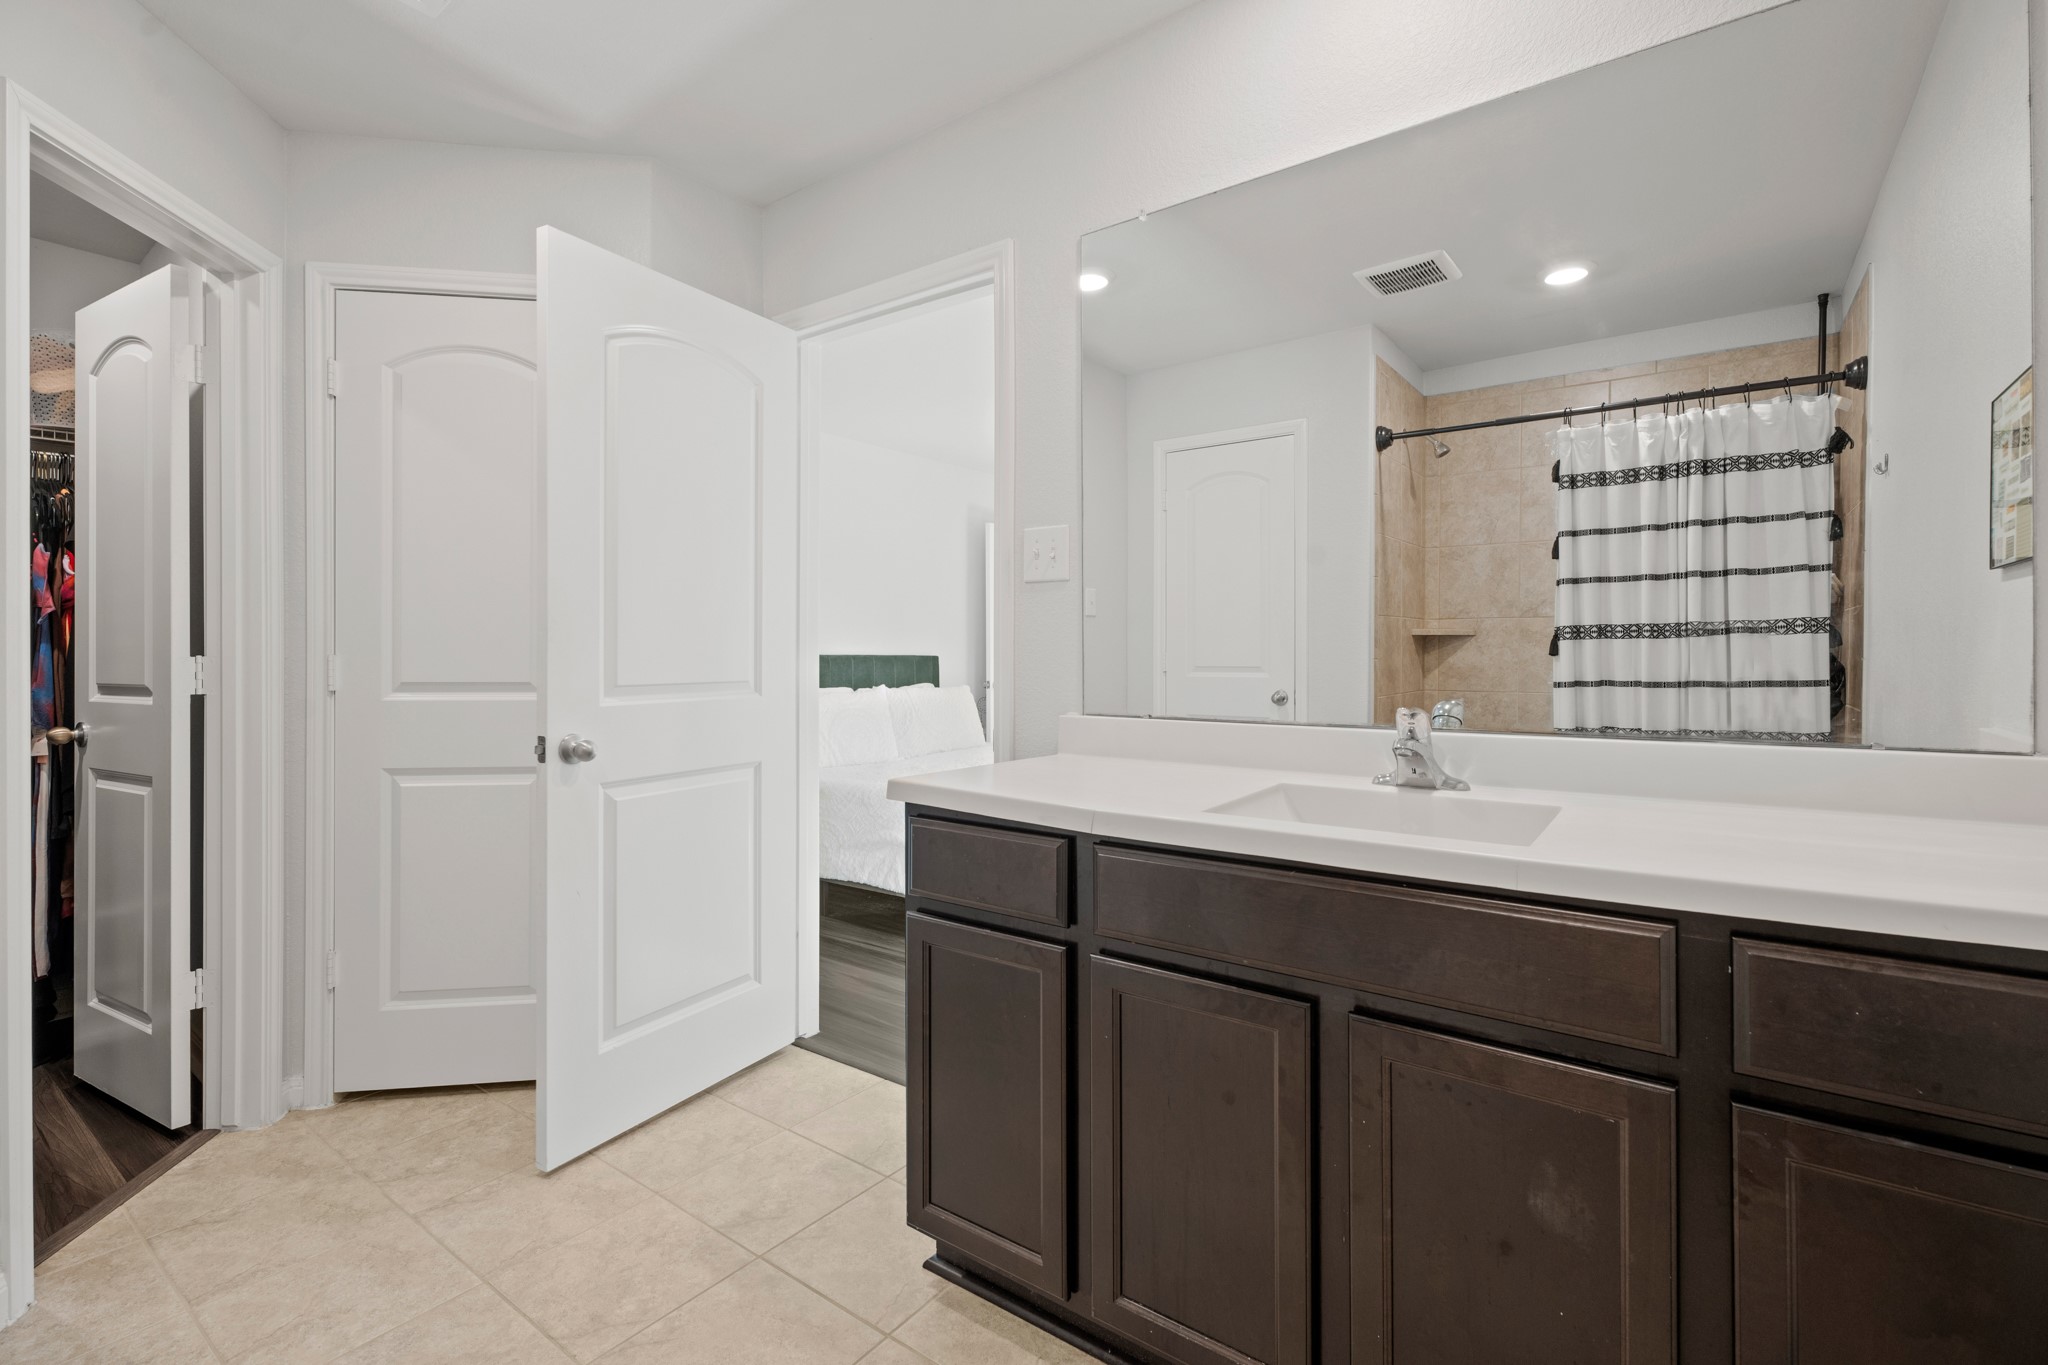
A bright bathroom featuring tile flooring and convenient access to the closet and bedroom for a practical, well-connected layout.
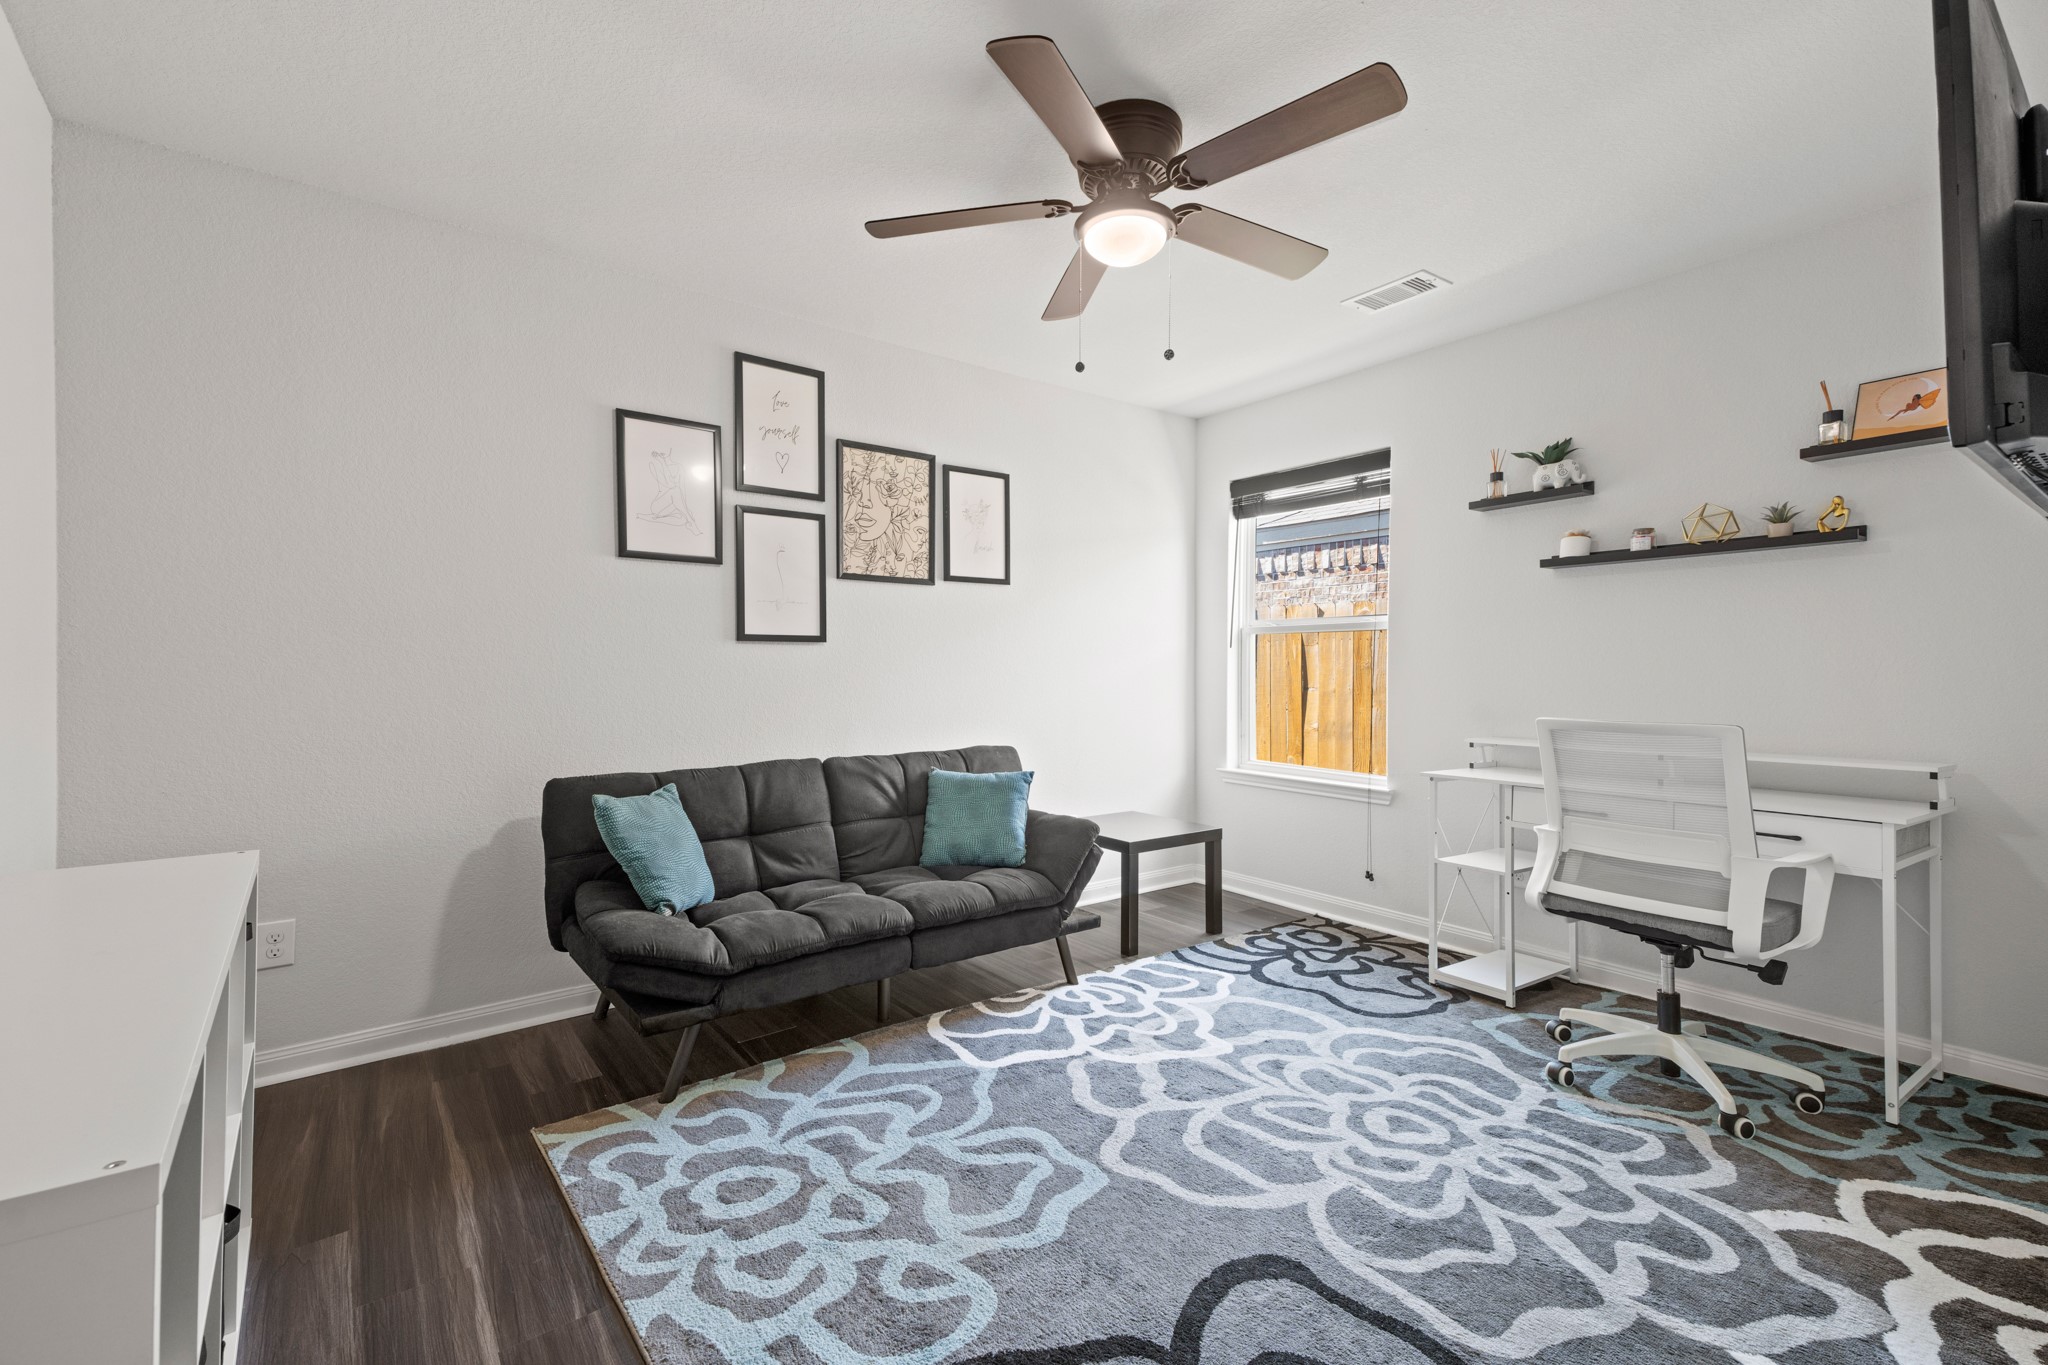
This room offers a stylish and functional space with a modern design and abundant natural light, ideal for a home office or flex space. Or use as a bedroom.
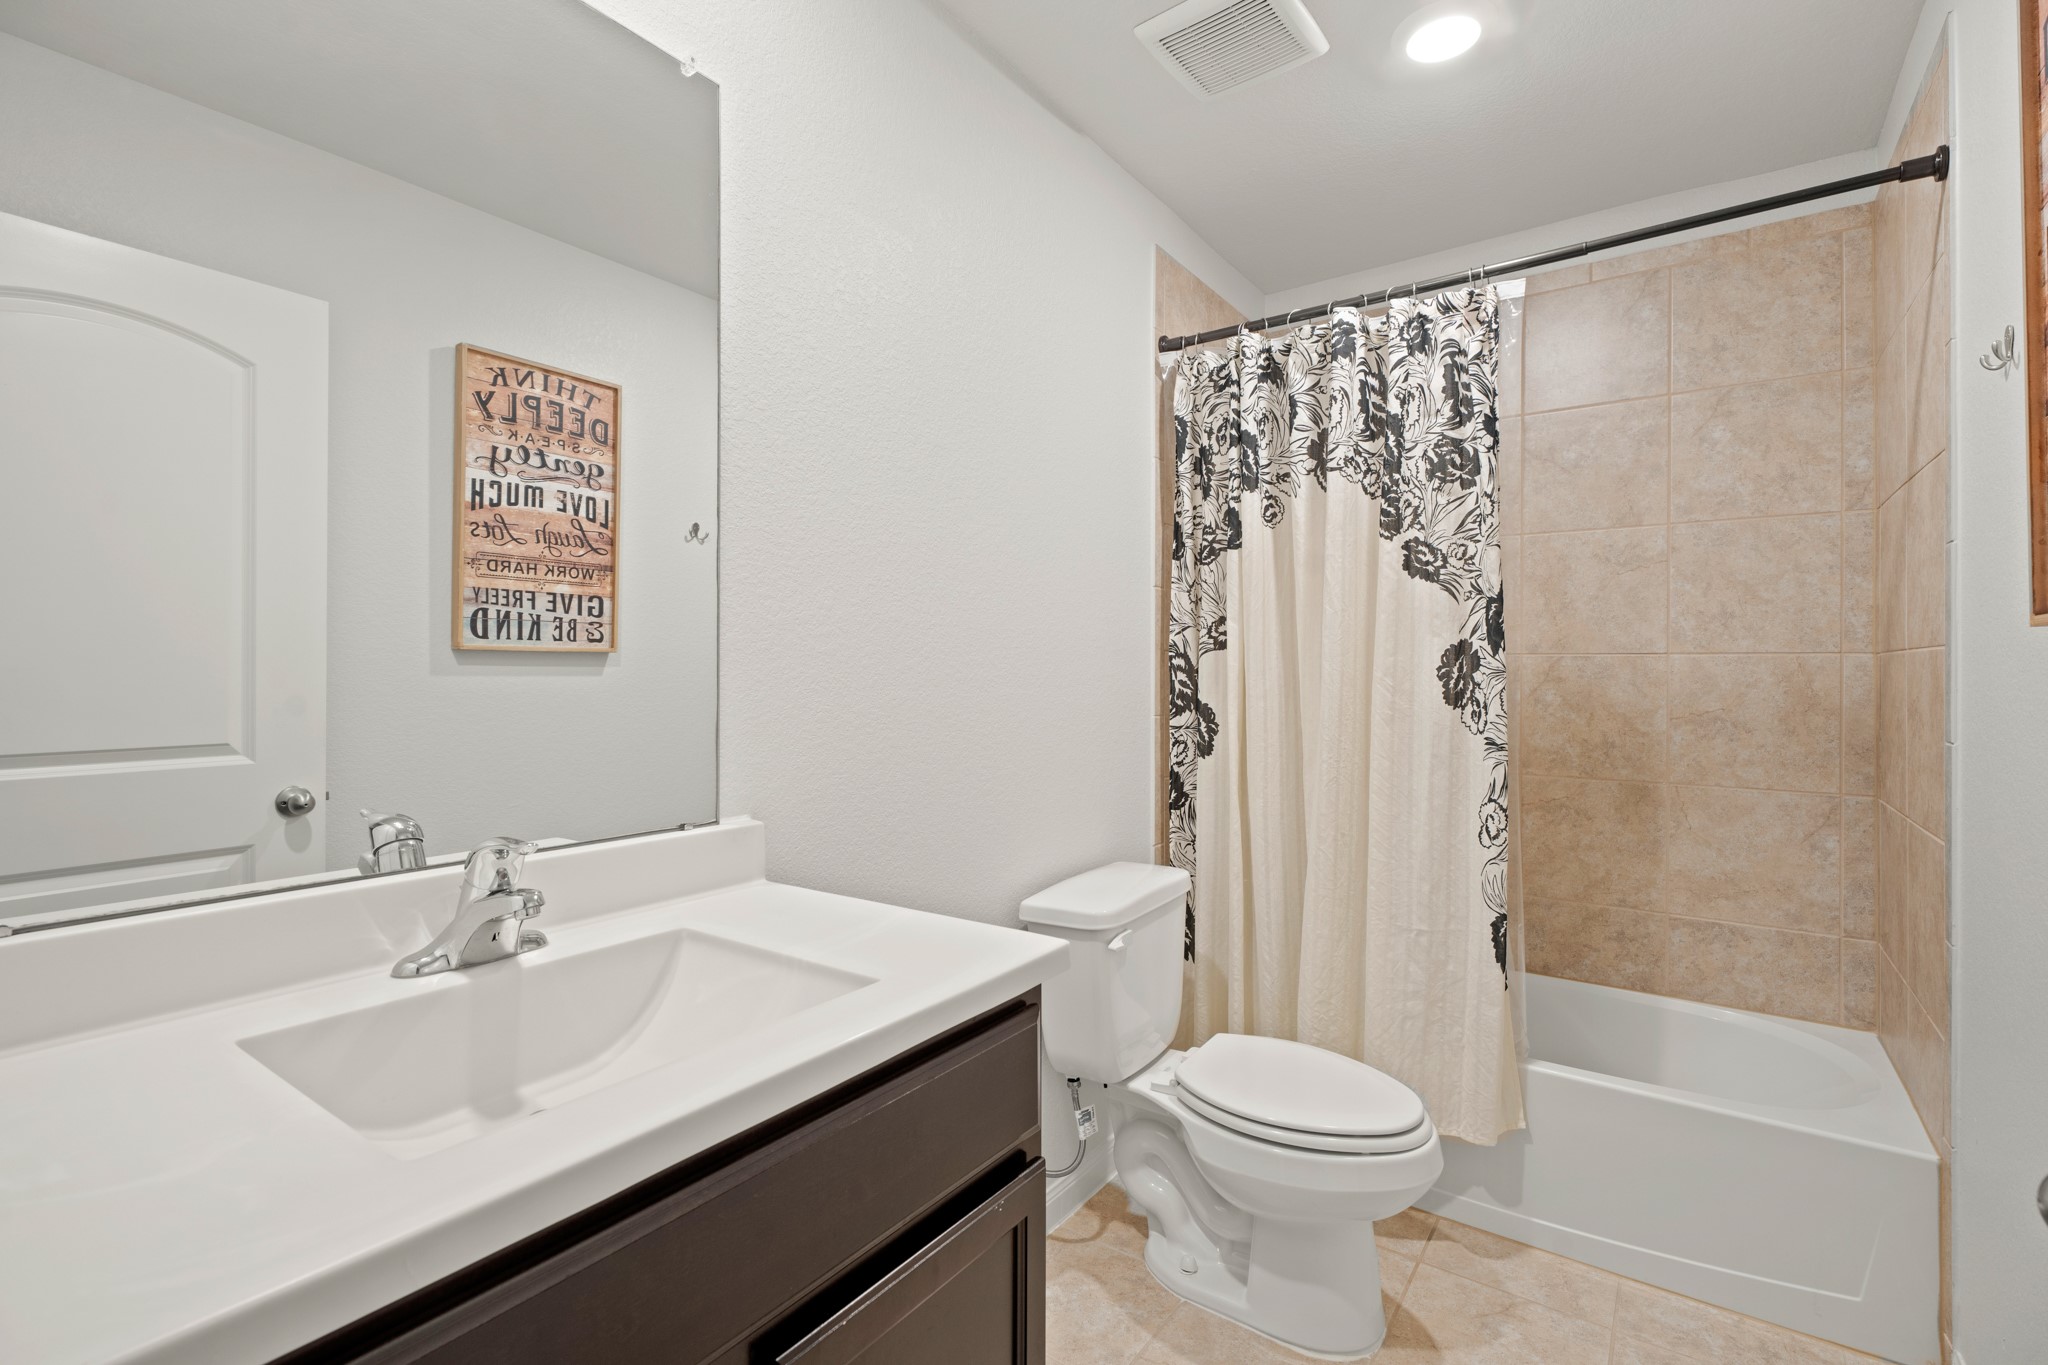
This bathroom showcases a bright, modern aesthetic with neutral tones and a clean, inviting atmosphere.
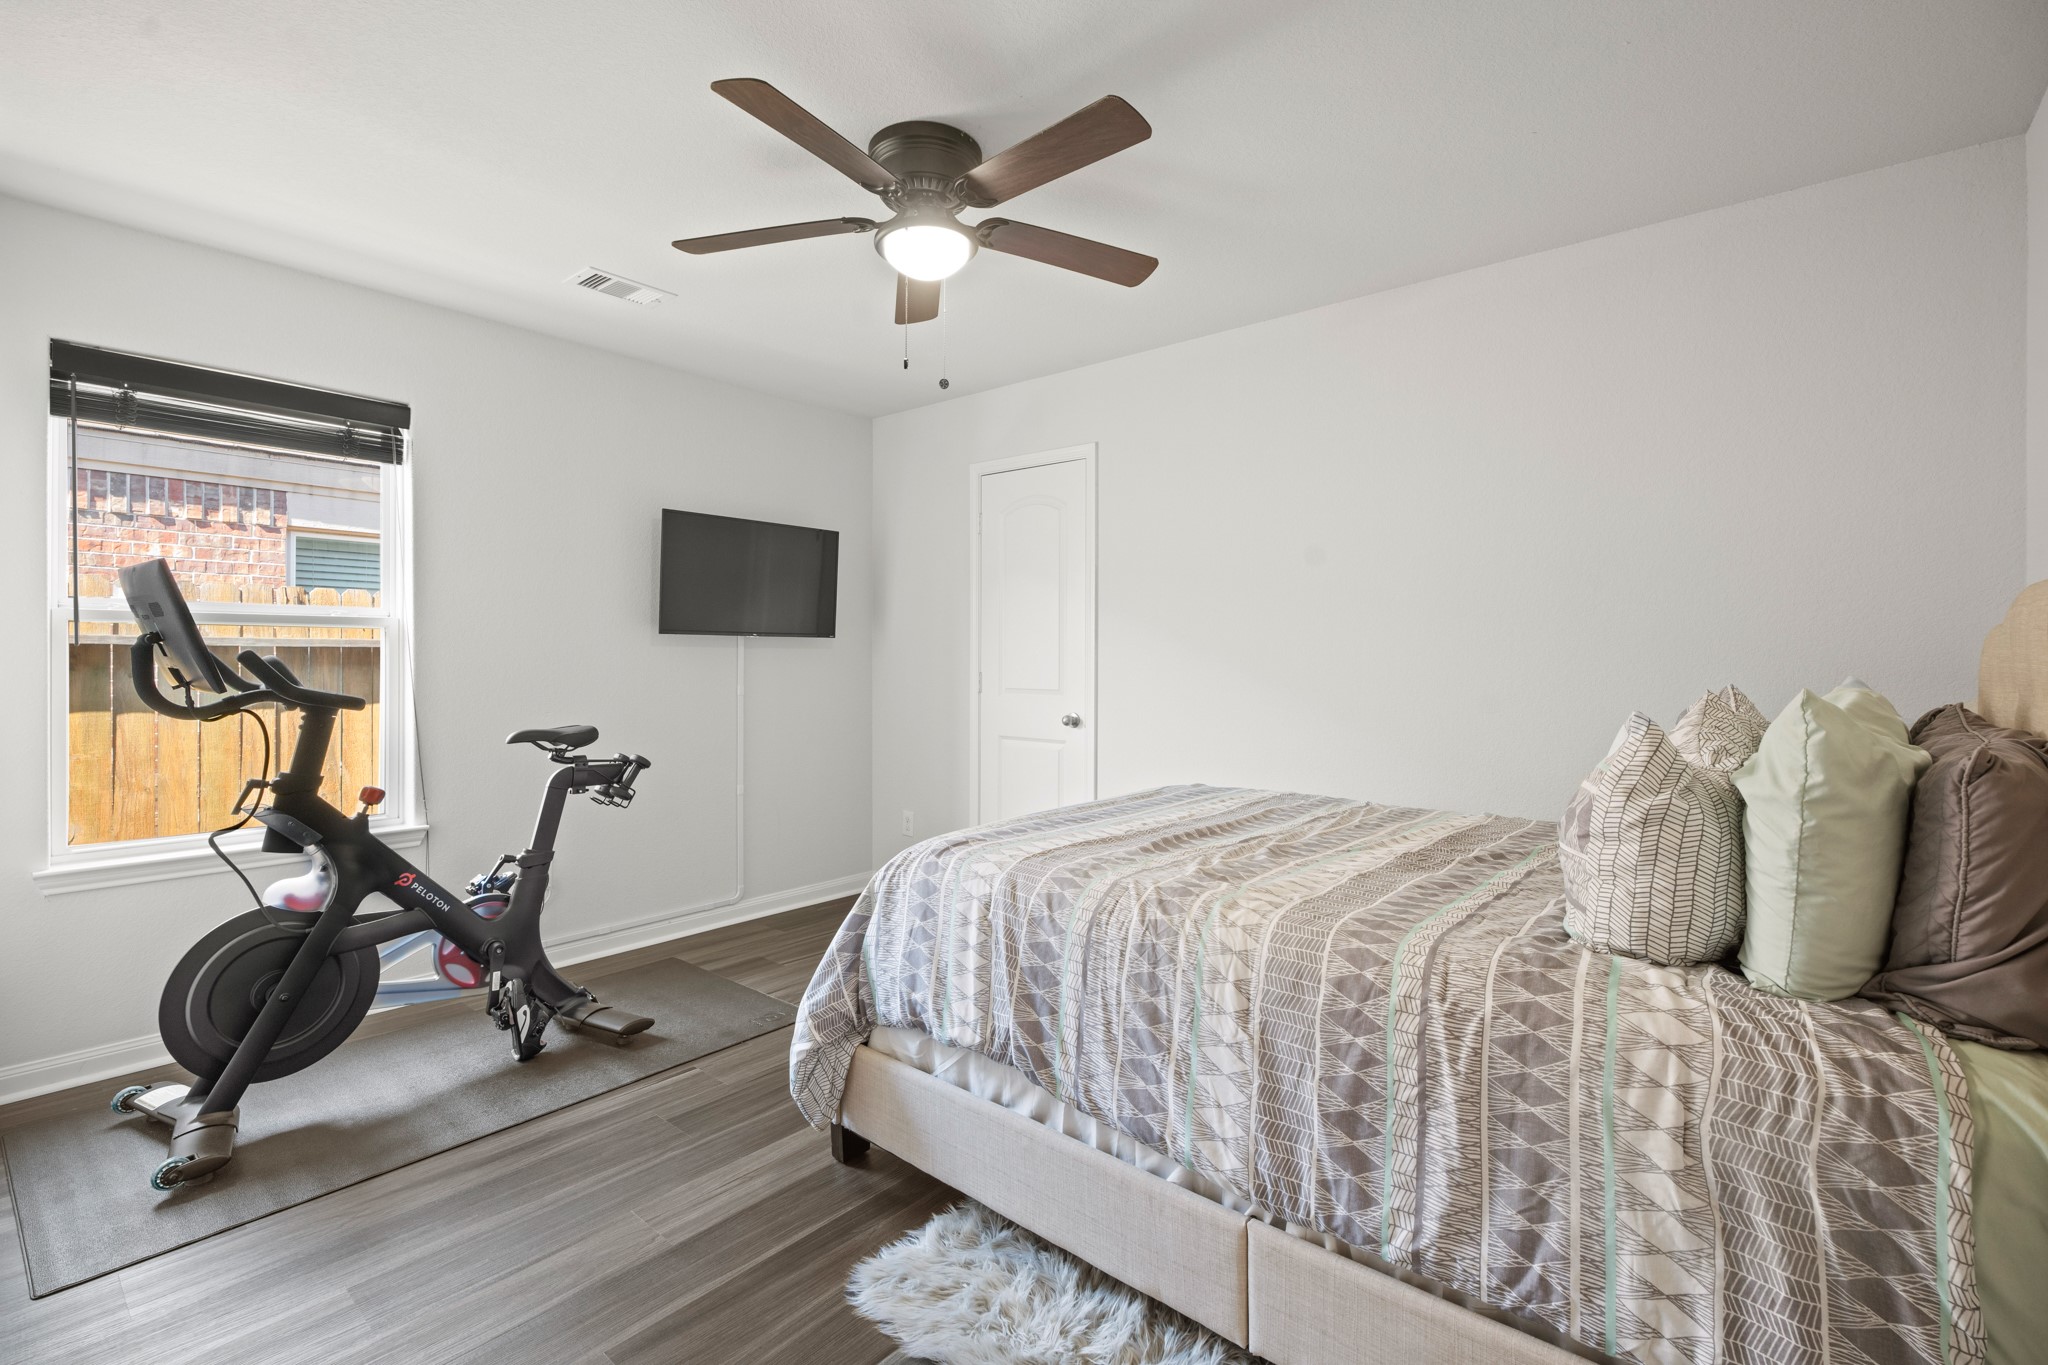
This bright bedroom offers refined wood flooring and abundant natural light, creating a spacious and versatile retreat.
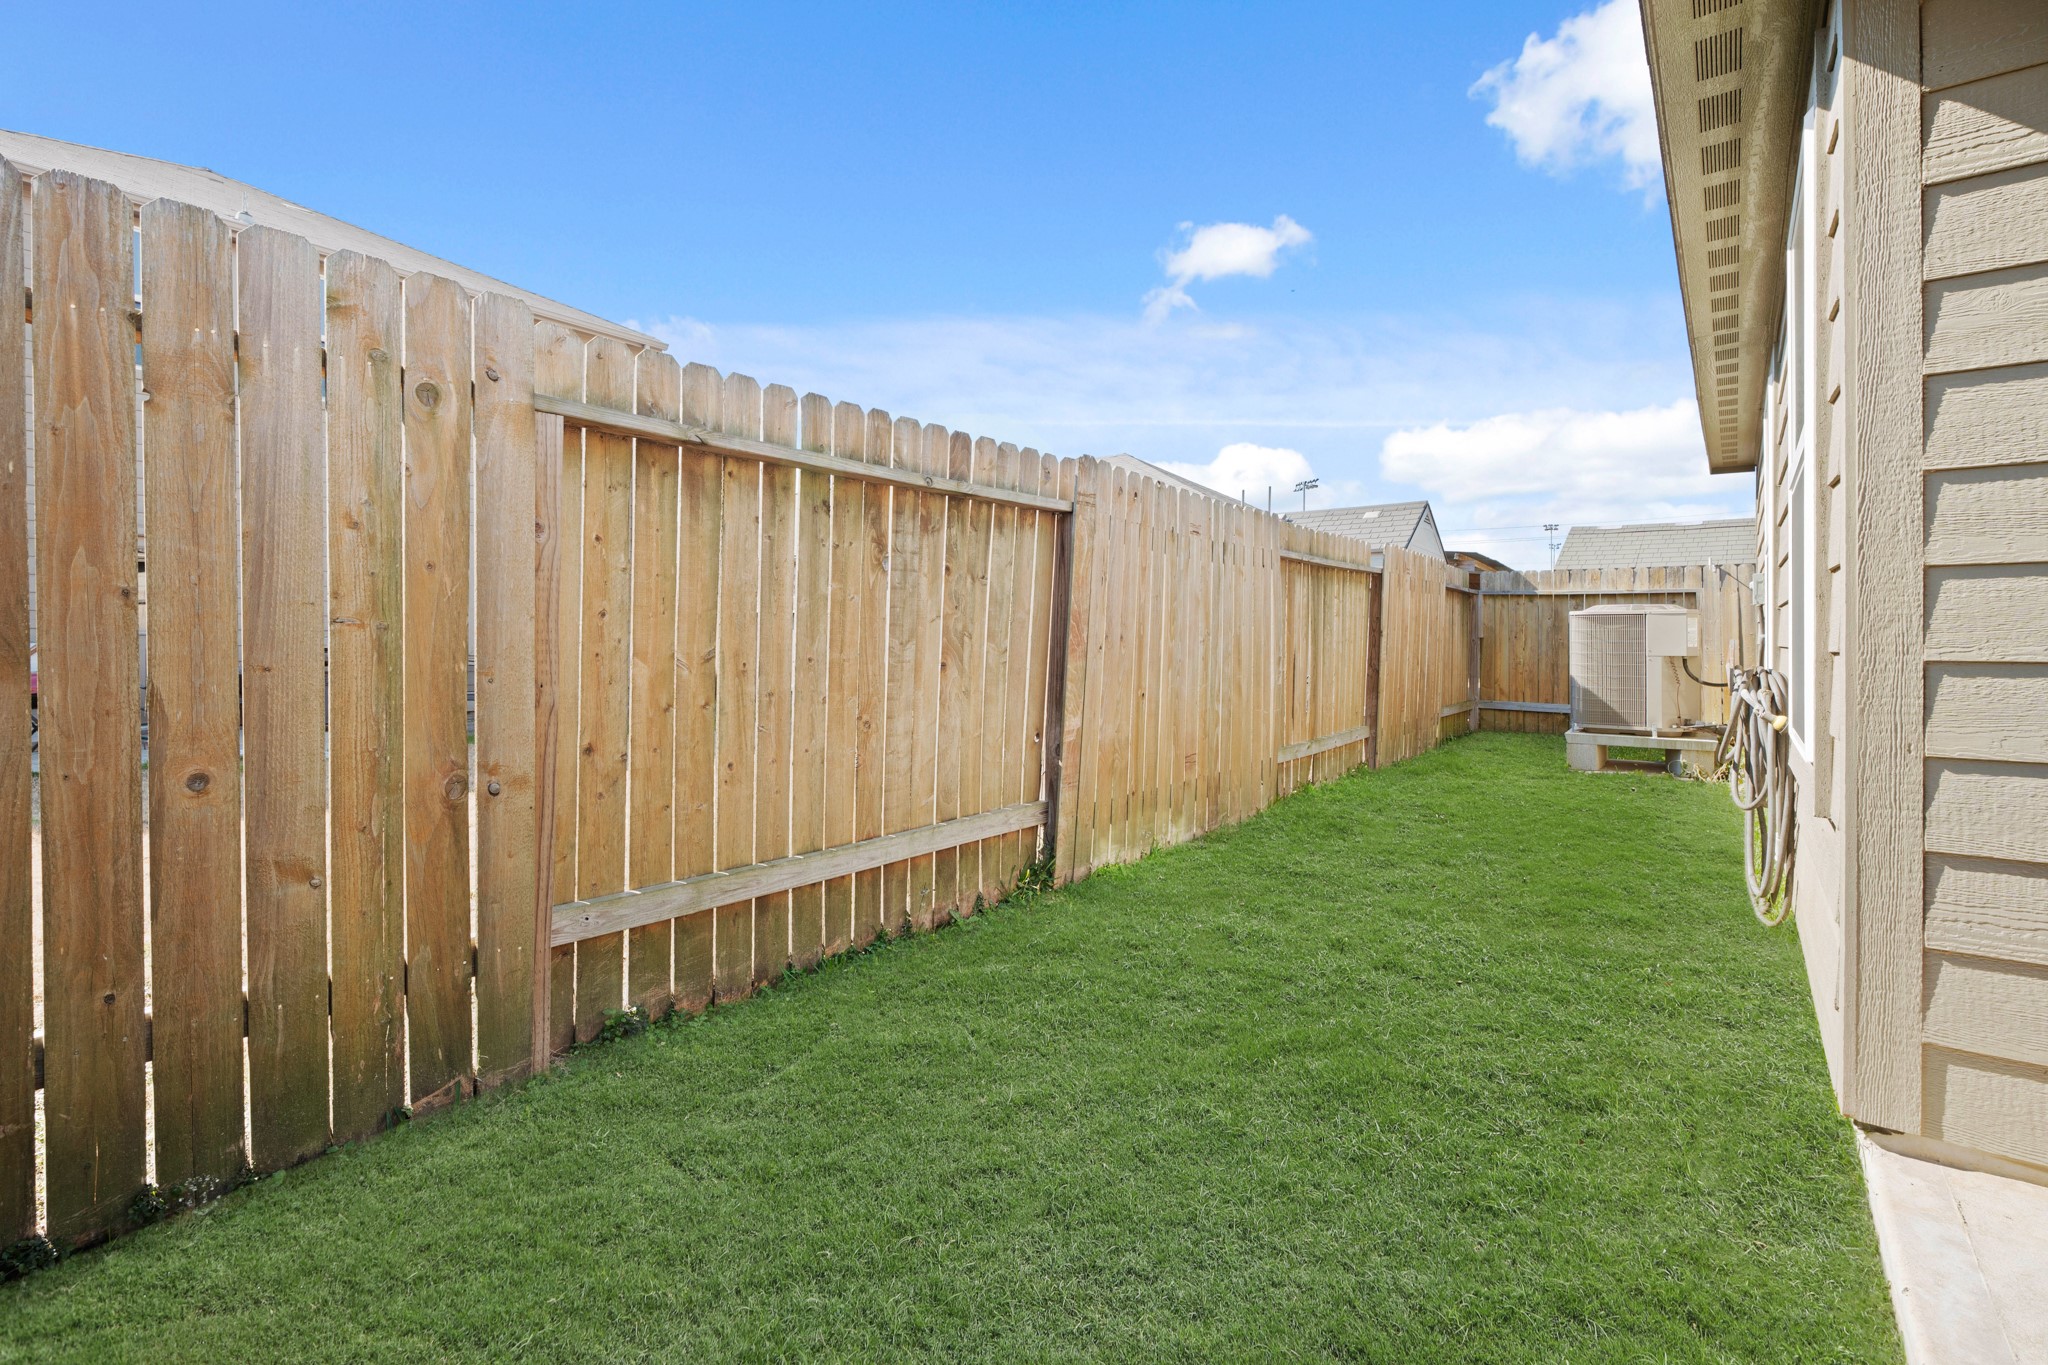
This photo captures a well-maintained side yard with clean lines, wooden fencing, and a bright, inviting outdoor atmosphere.
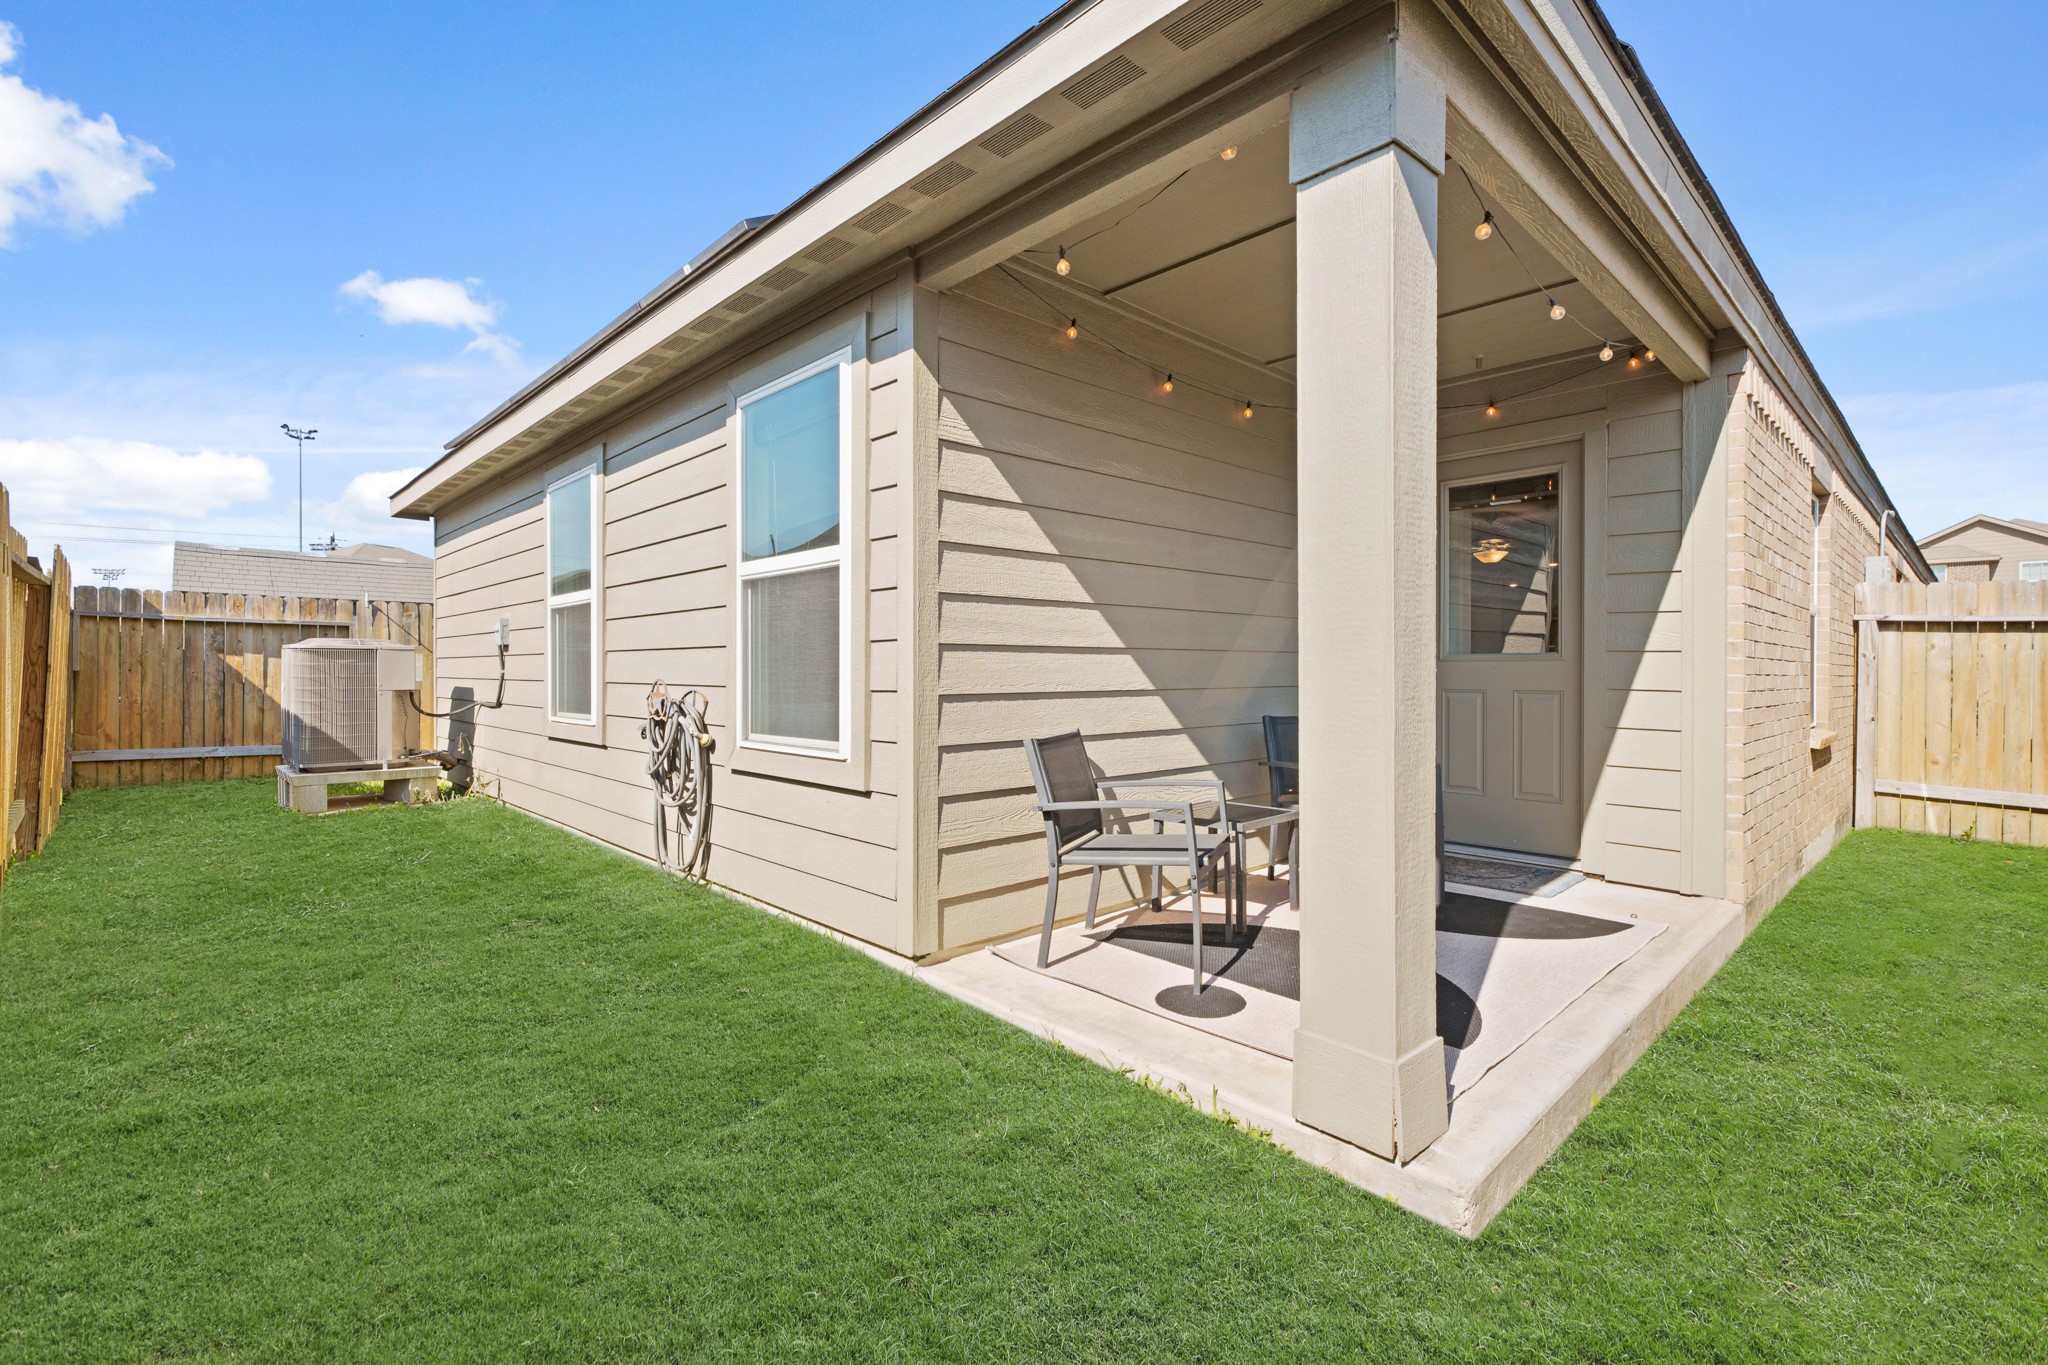
This photo shows a cozy backyard with a small covered patio area, perfect for outdoor relaxation. The yard is fenced for privacy, featuring well-maintained grass and outdoor seating.
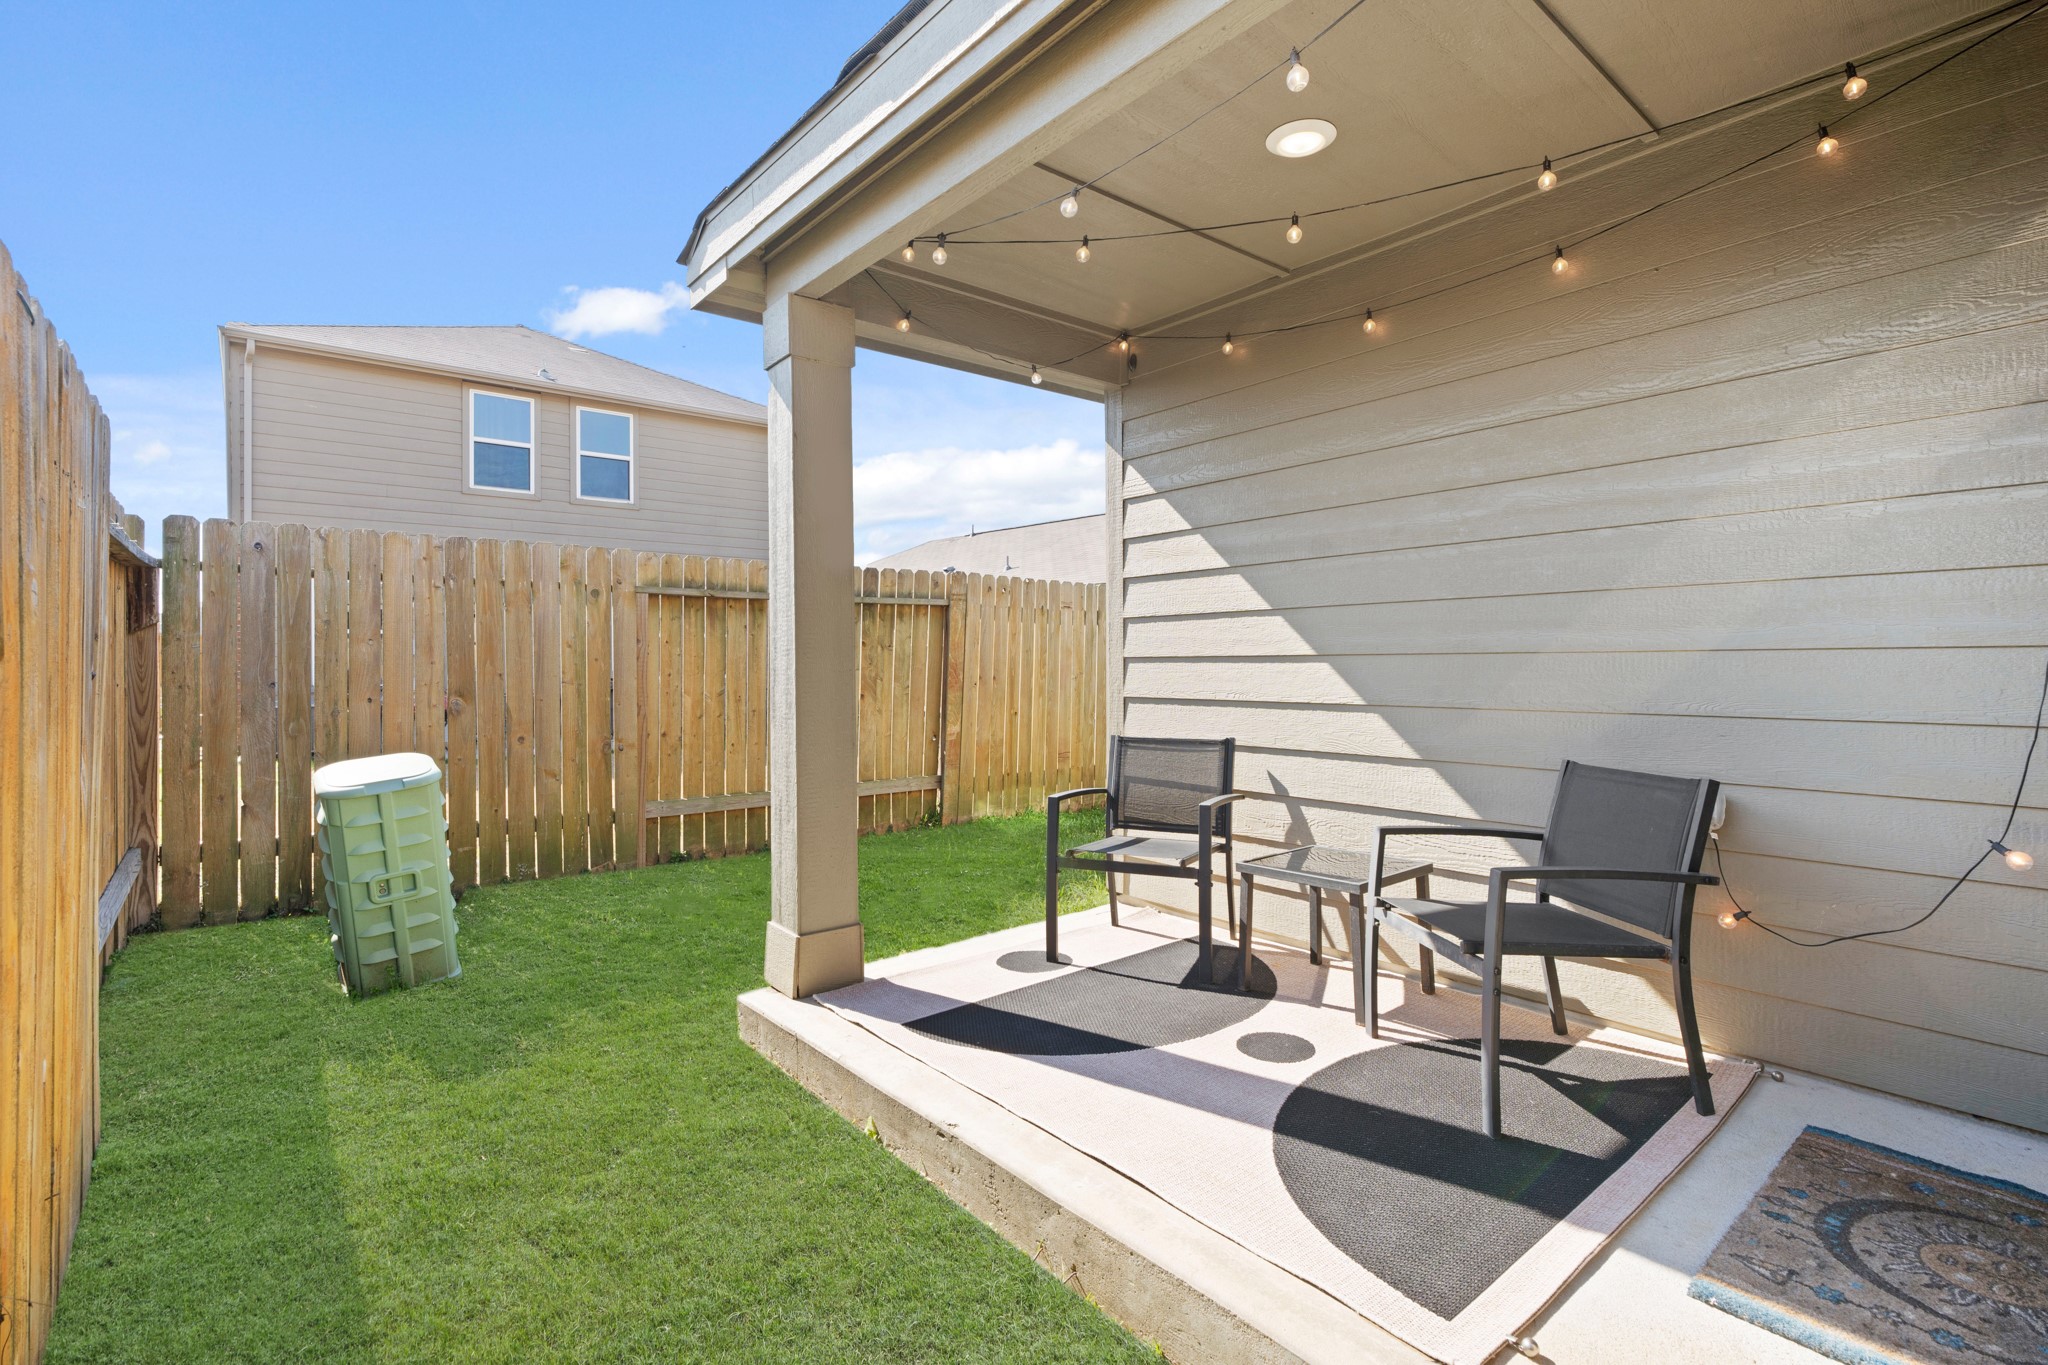
A charming, private backyard patio with a peaceful, enclosed setting ideal for relaxing and unwinding.
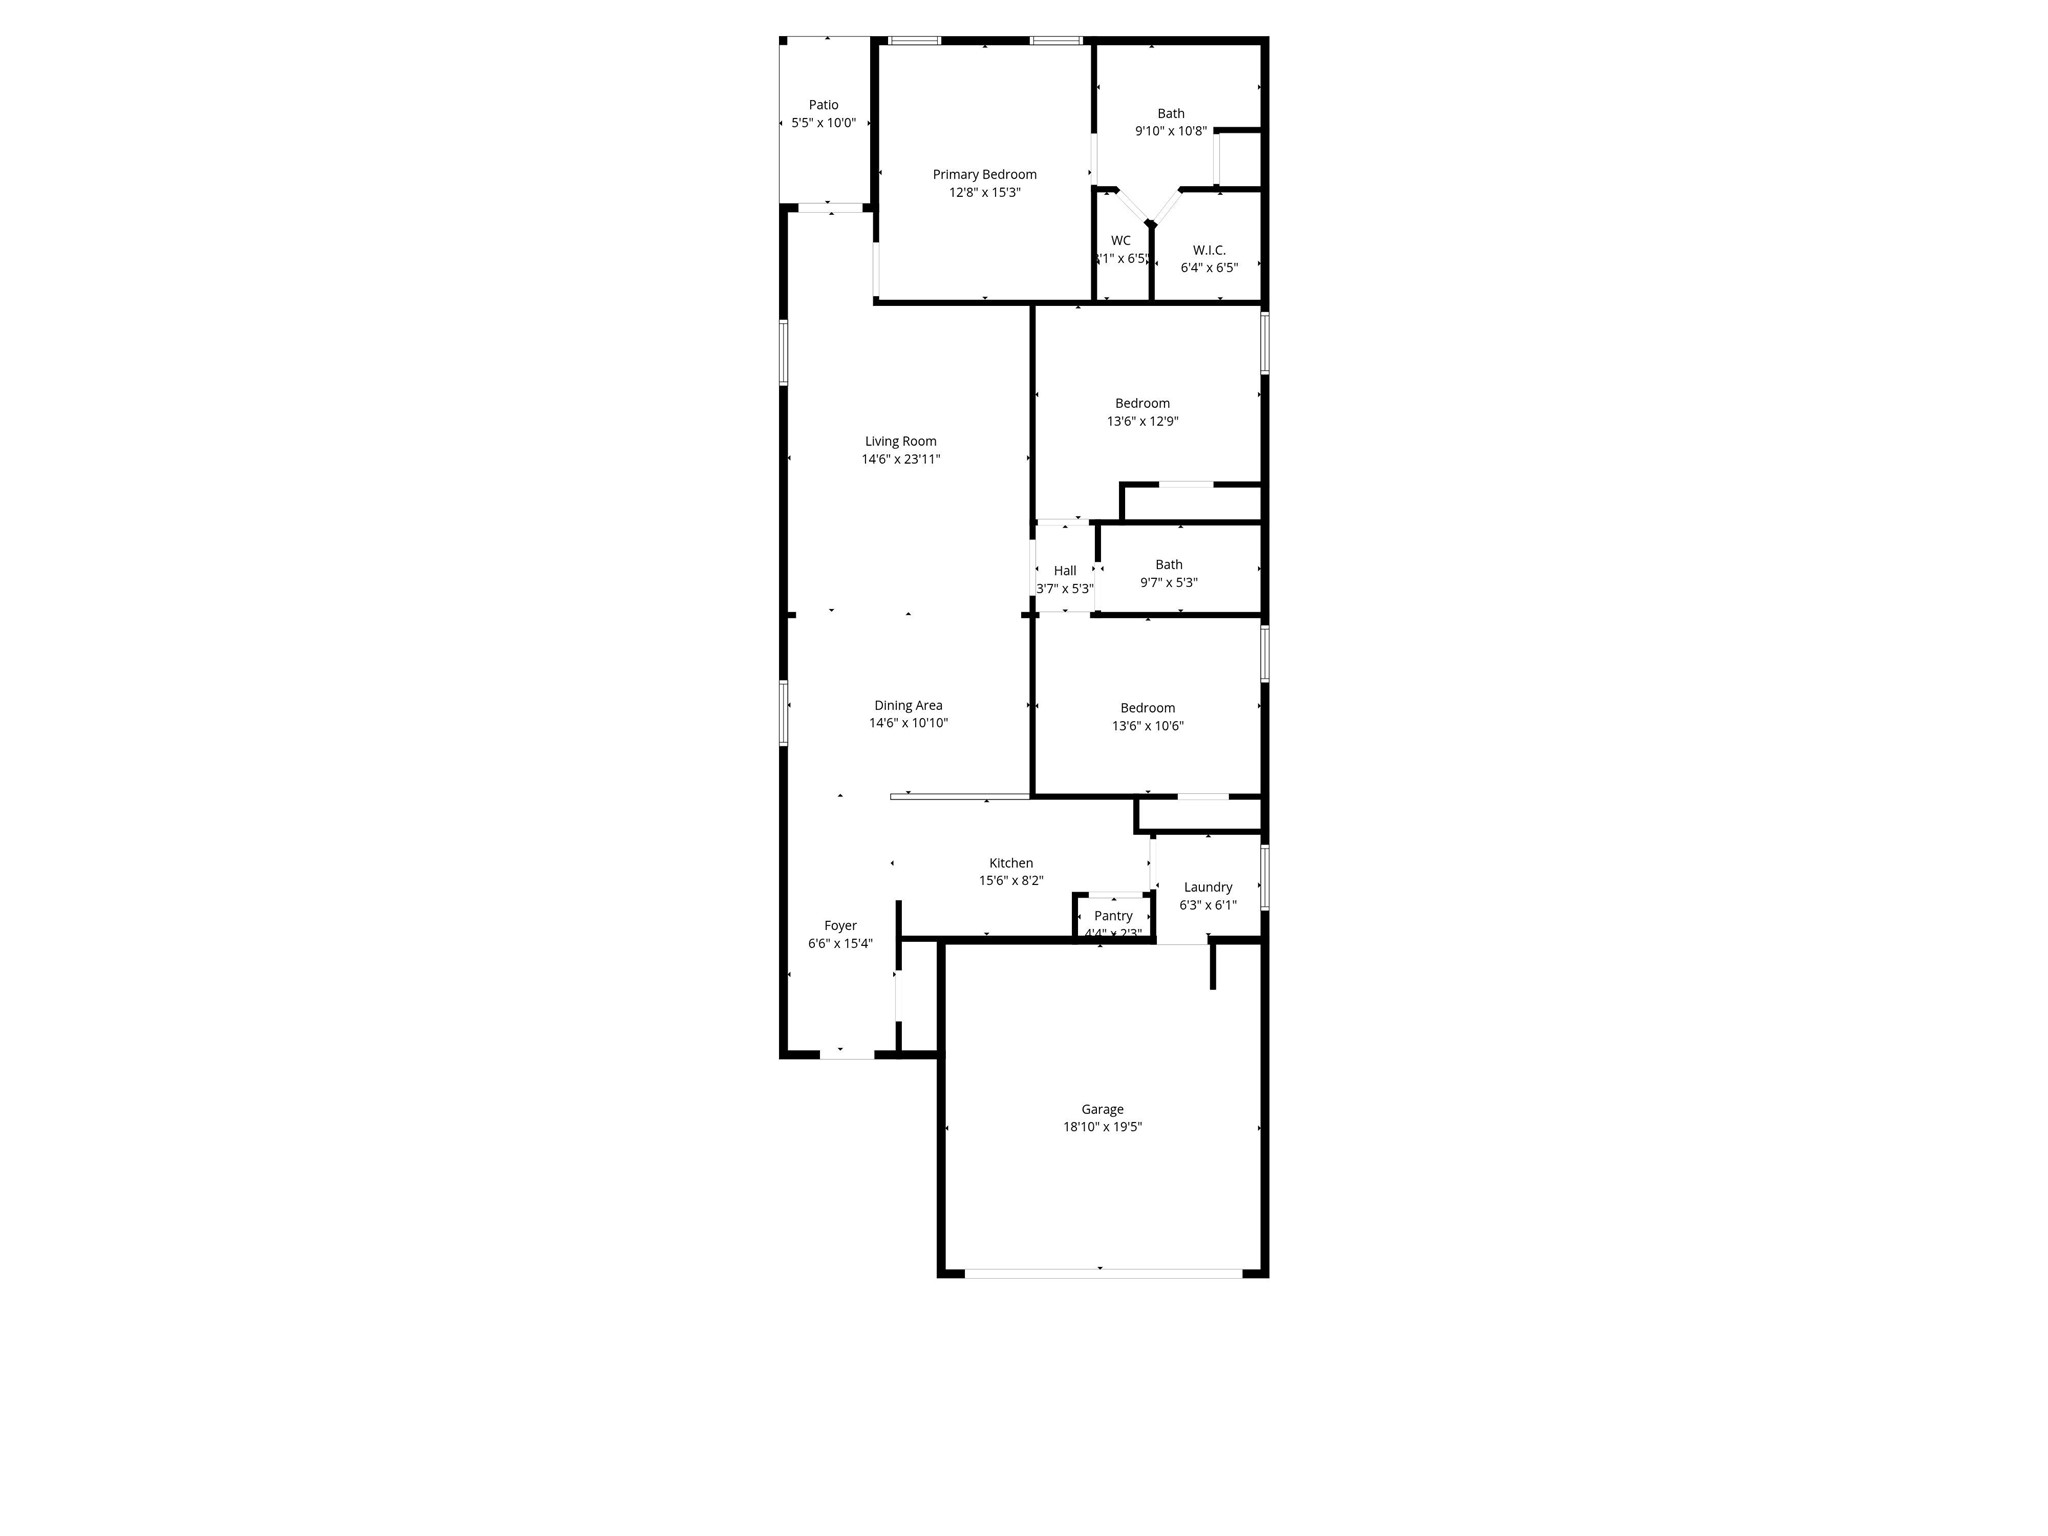
Single-story floor plan offering approximately 1,514 sq. ft. of living space. The layout includes a spacious living room measuring 14’6” x 23’11”, an open dining area (14’6” x 10’10”), and a functional kitchen (15’6” x 8’2”). The primary bedroom measures 12’8” x 15’3”, with two additional bedrooms sized at 13’6” x 12’9” and 13’6” x 10’6”. An attached garage measuring 18’10” x 19’5” completes the layout. Dimensions are approximate.

Description
One-story home built in 2019 offering 3 bedrooms, 2 baths, and 1,653 sq ft on a 4,140 sq ft lot. Brick and Hardie exterior with attached 2-car garage. Interior features LVP flooring throughout with no carpet. Kitchen opens to living and dining areas for an open-concept layout. Primary suite includes en-suite bath and walk-in closet. Fenced backyard with covered patio for outdoor seating or dining. Solar panels installed for energy efficiency. Located approximately 3 miles to Sam Houston Tollway with access to major corridors and approximately 8 miles to Pearland retail, dining, and shopping. Zoned to Houston ISD. HOA: Choice Management. Includes 3D walkthrough and floor plan.
Details
| MLS # | 5629491 |
|---|---|
| Listing Type | For Sale |
| Style | House |
| HOA Dues | $400 |
| Sub-Type | Resale |
| Status | Active |
| Year | 2019 |
| Days On Site | 50 |
| Listing Provided By | eXp Realty LLC | Mia Romar-Price |
Features
| Bed(s) | 3 |
|---|---|
| Bath(s) | 2 Total |
| SQ Feet | 1,653 |
| Garage | 2 |
| Story(s) | 1 |
| Acreage | 4140.00 |
Exterior
| Lot Features | Subdivision |
|---|
Parking
| Garage Yes / No | Yes |
|---|---|
| Parking Features | Attached, Driveway, Garage |
Area Information
| State | TX |
|---|---|
| County | Harris |
| City | Houston |
| Zip Code | 77048 |
| Area | 3 |
| Subarea | Medical Center South |
| Community Name | El Tesoro Sec 2 |
| Listing VS Median (in El Tesoro Sec 2) | |
Price: $235,000 low | high Med: $241,250 sqft: 1,653 low | high Med: 1,503 $ / sqft: $142 low | high Med: $163 On site: 50 low | high Med: 51 | |
Request a showing
Request a showing
Contact
Learn More About This Property

| State | TX |
|---|---|
| County | Harris |
| City | Houston |
| Zip Code | 77048 |
| Area | 3 |
| Subarea | Medical Center South |
| Community Name | El Tesoro Sec 2 |
| Listing VS Median (in El Tesoro Sec 2) | |
Price: $235,000 low | high Med: $241,250 sqft: 1,653 low | high Med: 1,503 $ / sqft: $142 low | high Med: $163 On site: 50 low | high Med: 51 | |
Listing Updated: August 9, 2026 at 12:21:04 AM PDT
Back to top of page 


.jpg)


18756 Stone Oak Parkway Ste 300
San Antonio, TX 78258
Email: [email protected]
San Marcos 512.214.6600 | New Braunfels 830.608.5400 | Spring Branch 830.224.8430 | Boerne 830.816.7200
Land & Ranch 210.483.7500 | Bandera 830.850.6700 | Global Luxury 210.483.5700 | Coldwell Banker Commercial Alamo City 210.483.6250
North Central San Antonio / Stone Oak 210.483.7070 | Harper Property Management 210.483.7040 | Relocation Services 210.483.7121
North West San Antonio 210.483.0000 | Laredo 956.722.4822 | Coldwell Banker Commercial International Gateway 956.937.2867
Land & Ranch 210.483.7500 | Bandera 830.850.6700 | Global Luxury 210.483.5700 | Coldwell Banker Commercial Alamo City 210.483.6250
North Central San Antonio / Stone Oak 210.483.7070 | Harper Property Management 210.483.7040 | Relocation Services 210.483.7121
North West San Antonio 210.483.0000 | Laredo 956.722.4822 | Coldwell Banker Commercial International Gateway 956.937.2867
POWERED BY