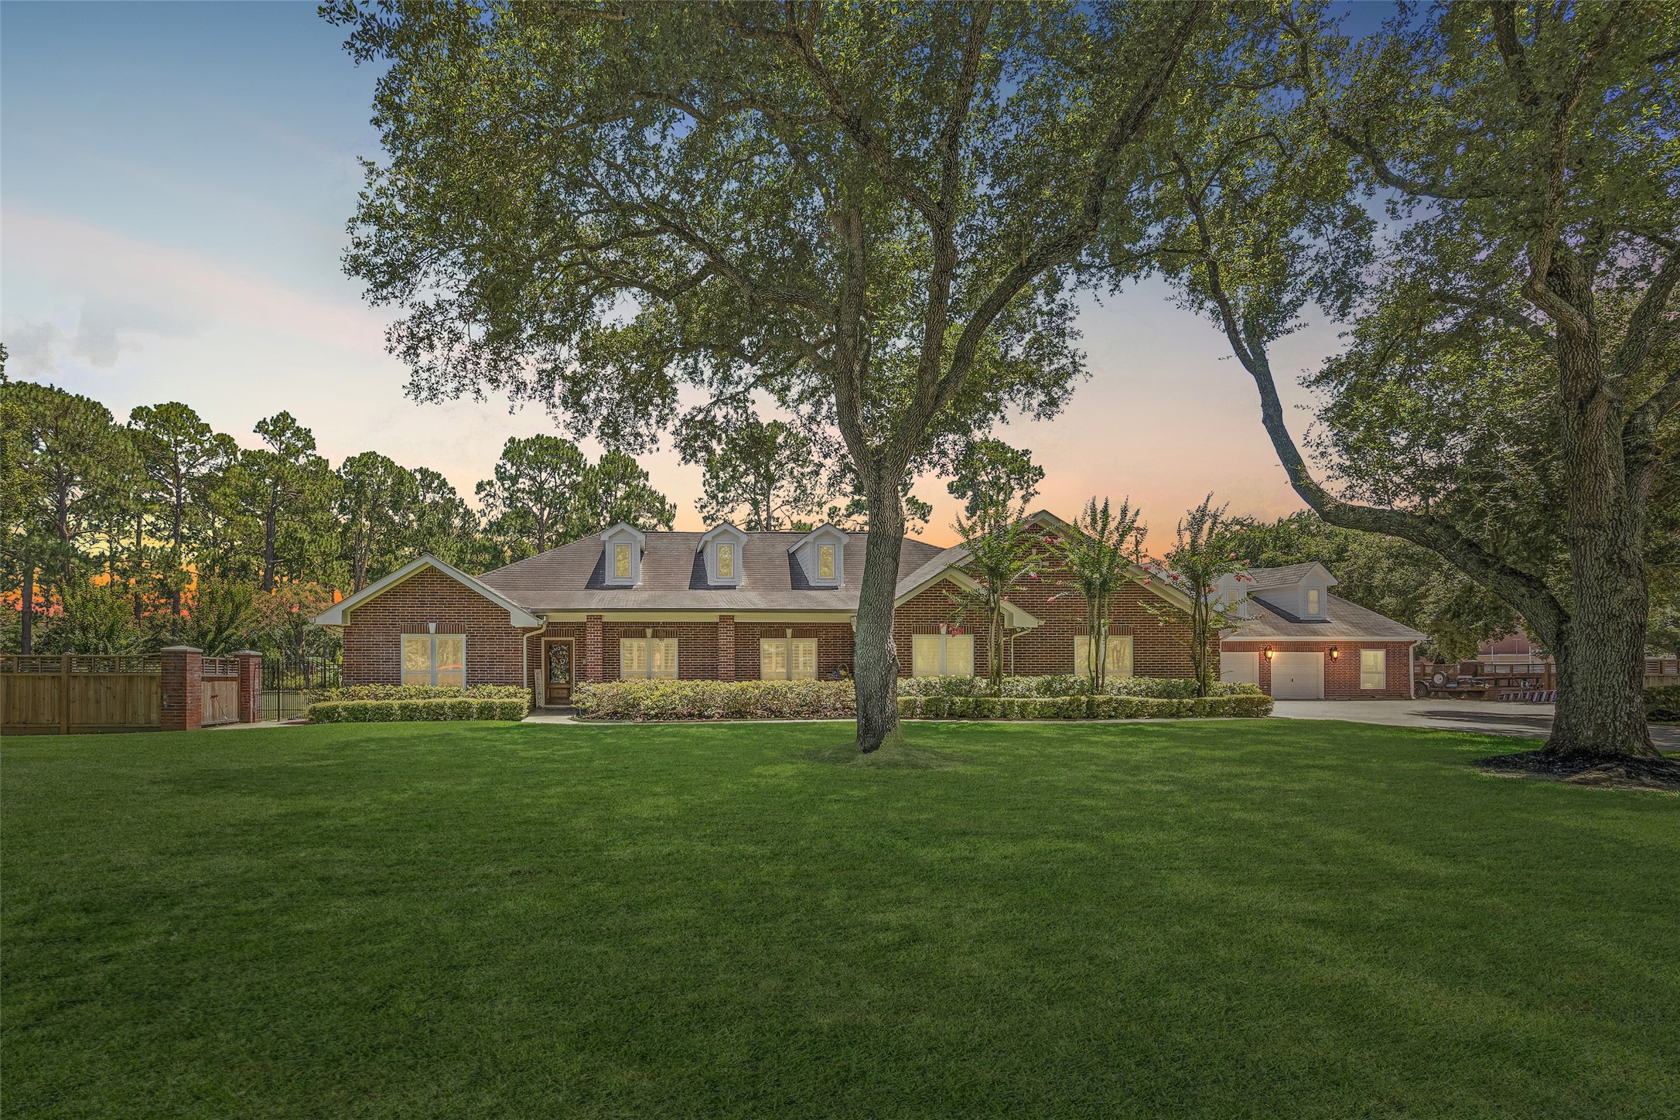
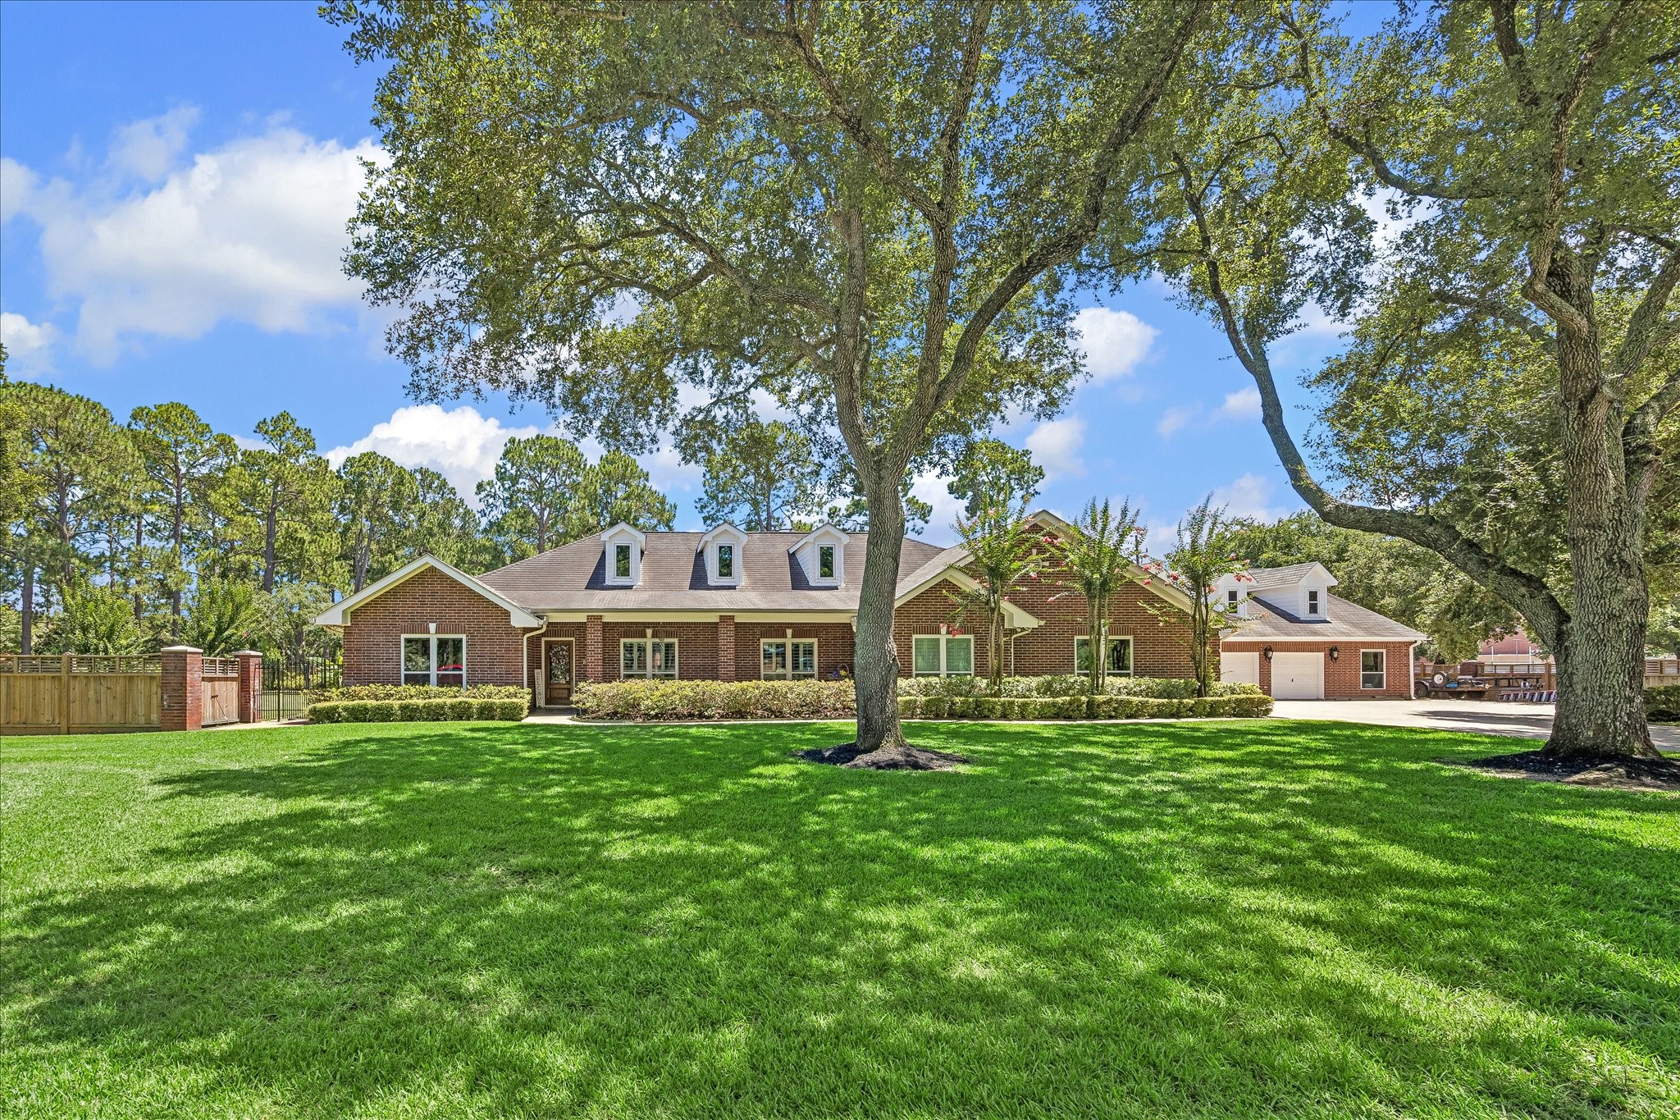
RARE OLD KATY RETREAT: Set on 1.4 manicured acres in the heart of Old Katy, this extensively updated one-story ranch offers space, privacy, and everyday convenience in a setting that is truly hard to find.
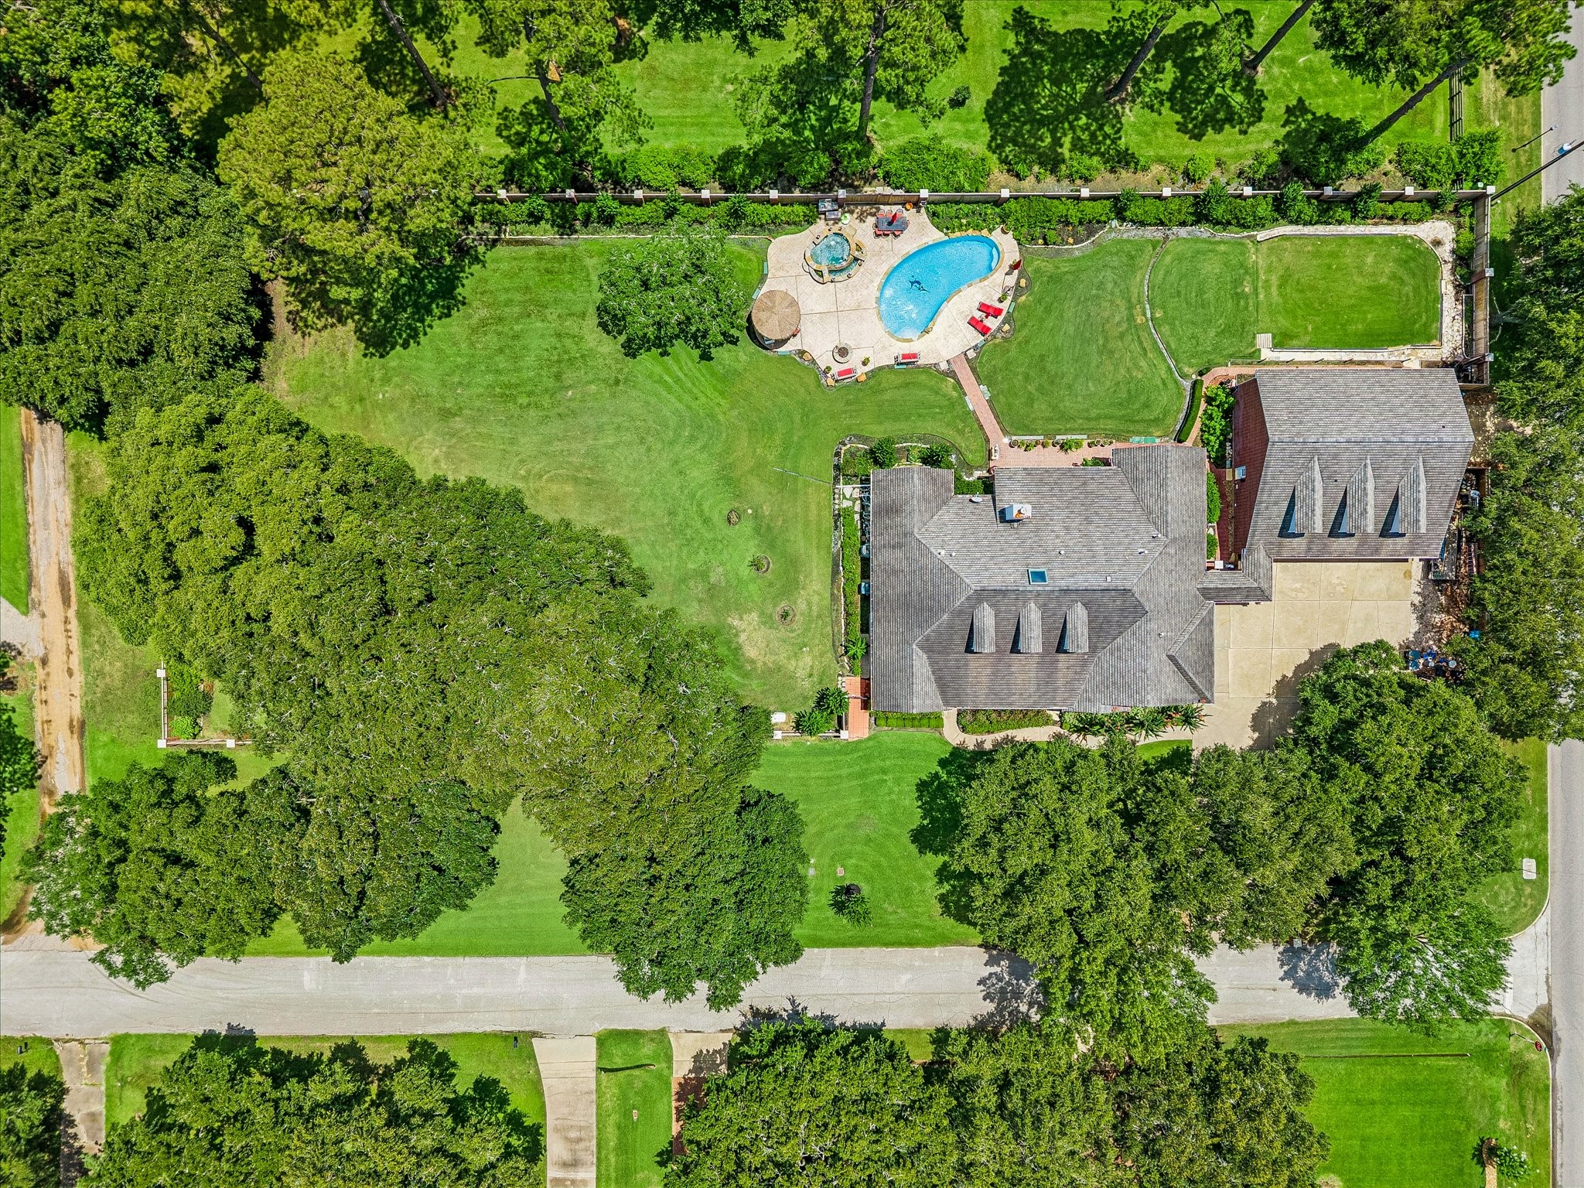
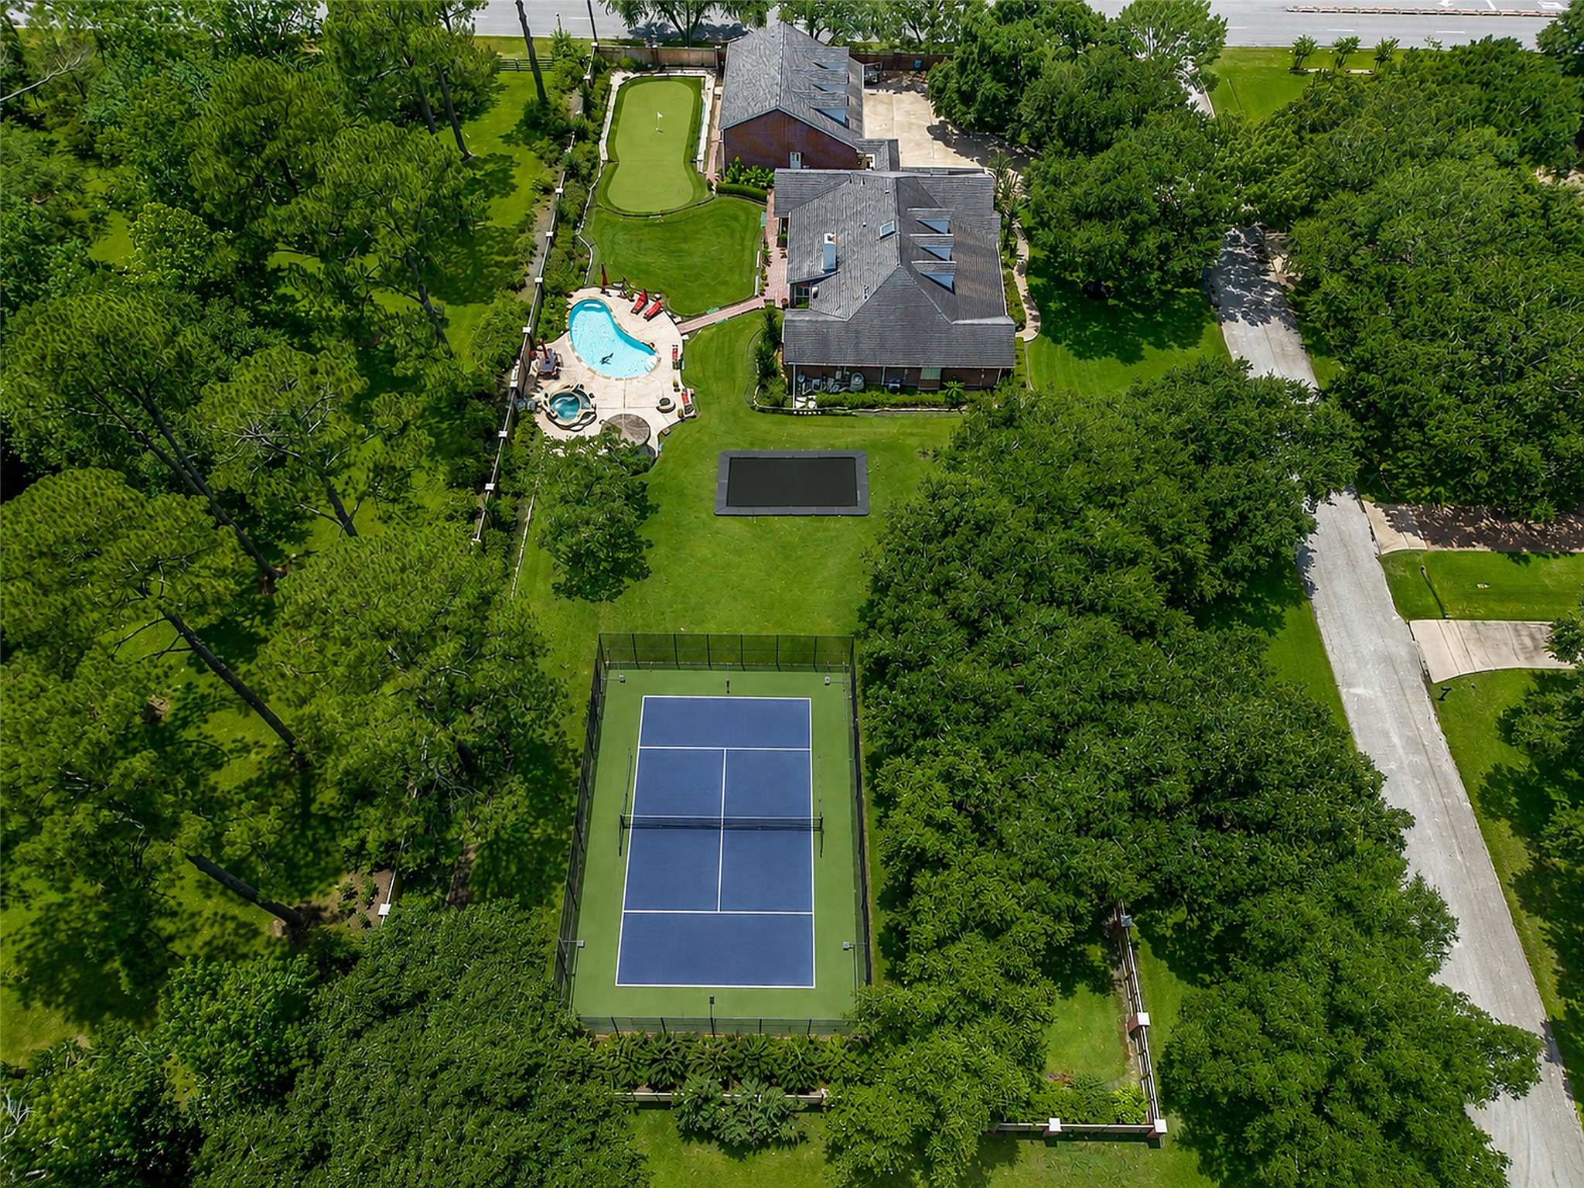
1.4 ACRES DESIGNED TO LIVE BIG: From the sprawling lawn and resort-style pool to the oversized garage, separate driveway, and flexible side yard, this property offers remarkable space in the heart of Old Katy.
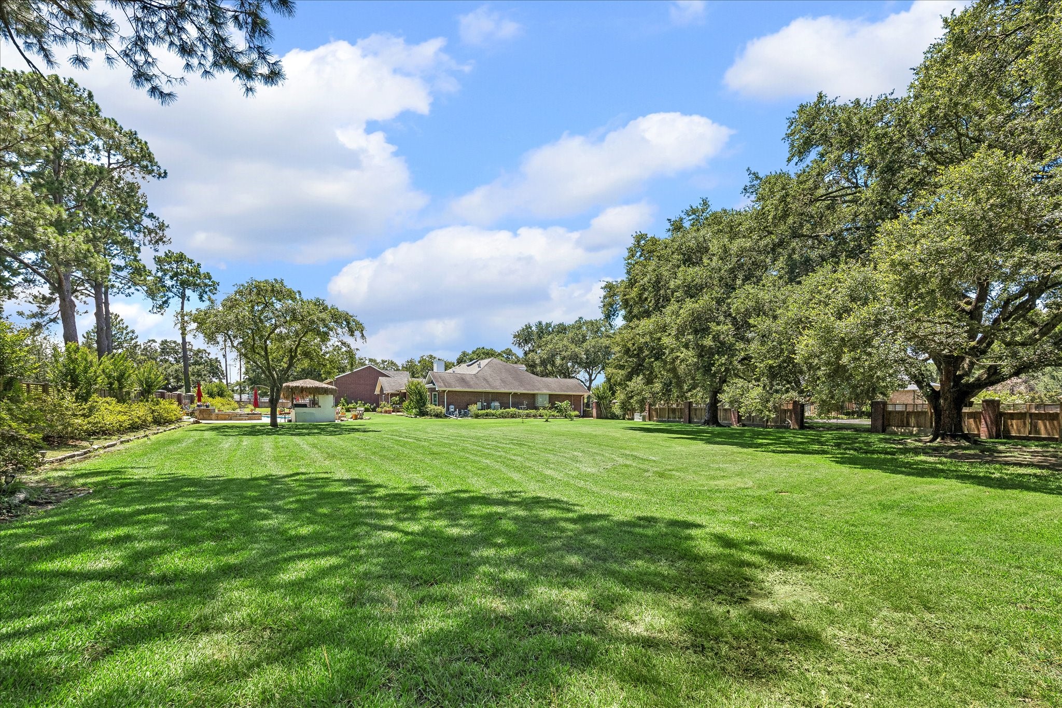
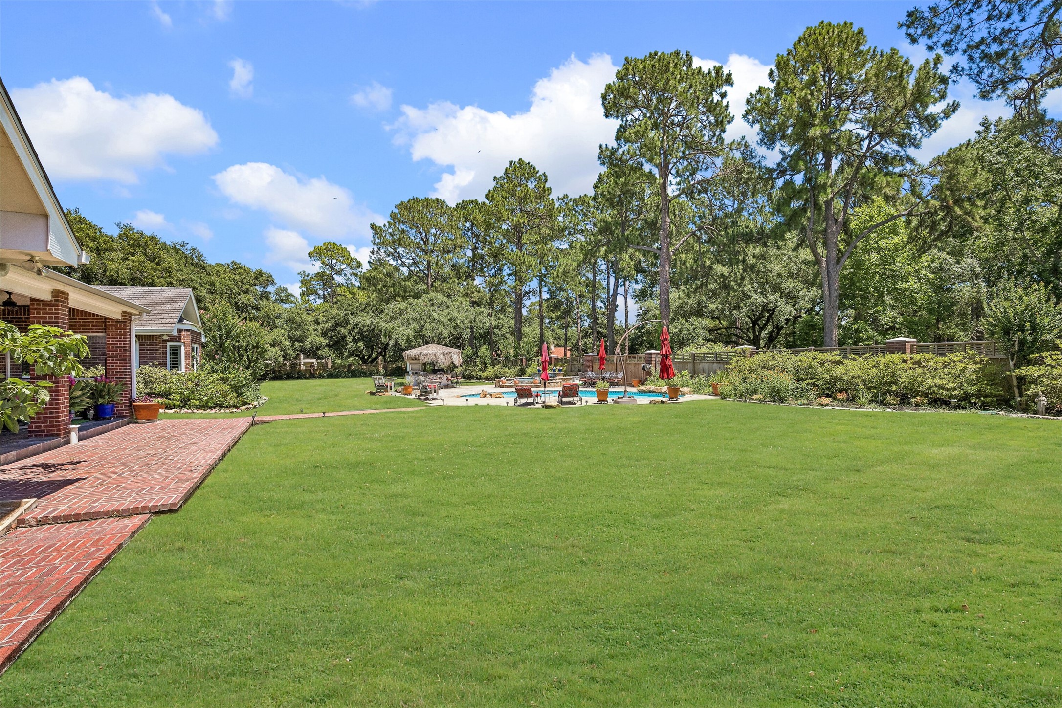
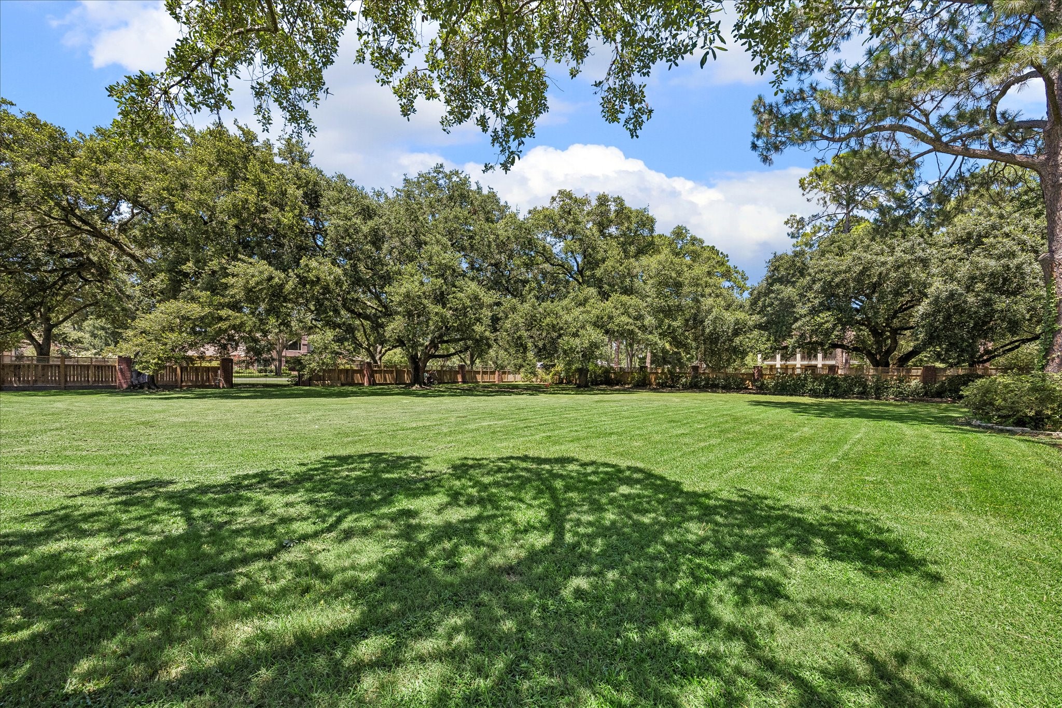
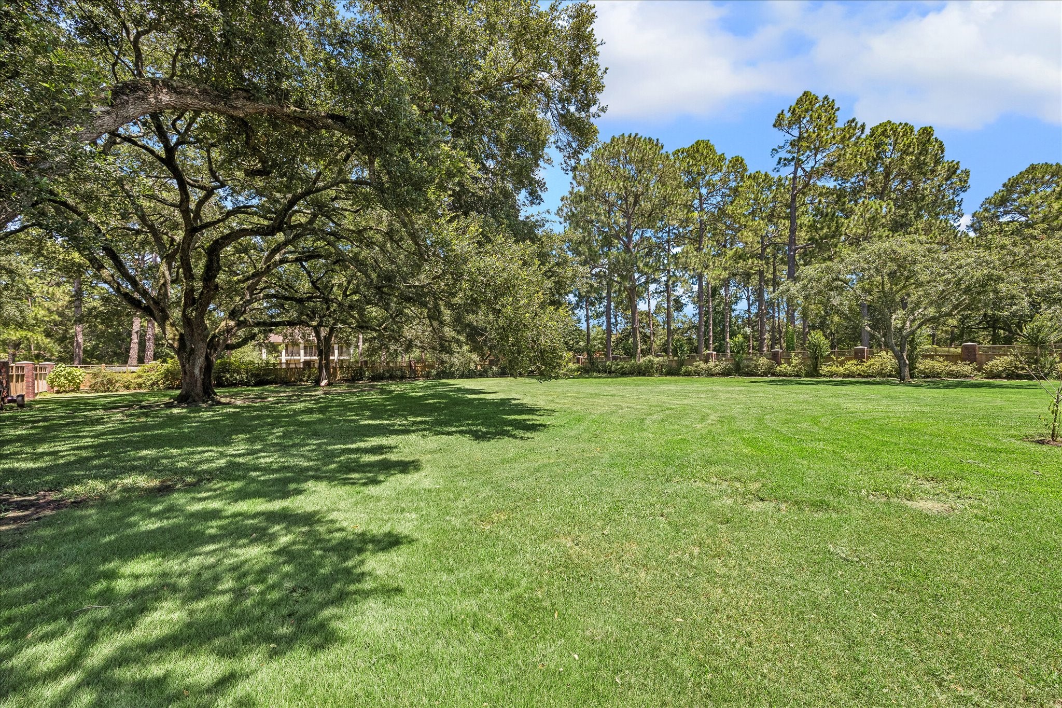
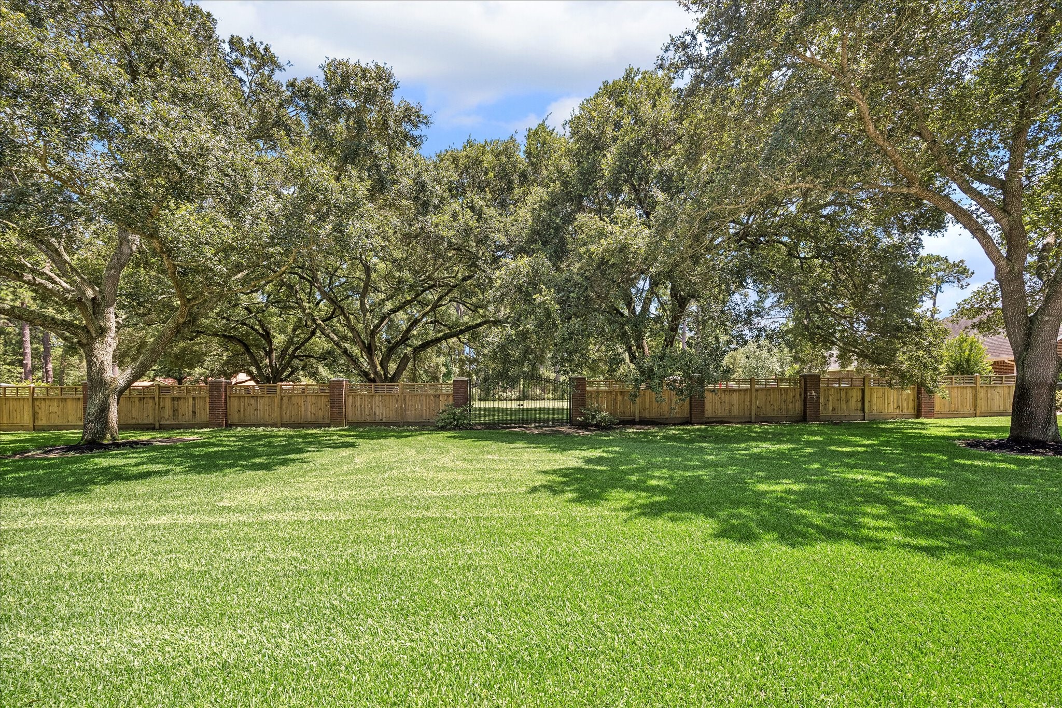
ROOM TO SPREAD OUT: Mature trees, wide-open green space, and manicured grounds create a private backyard setting with endless room to gather, play, garden, expand, or simply enjoy the outdoors.
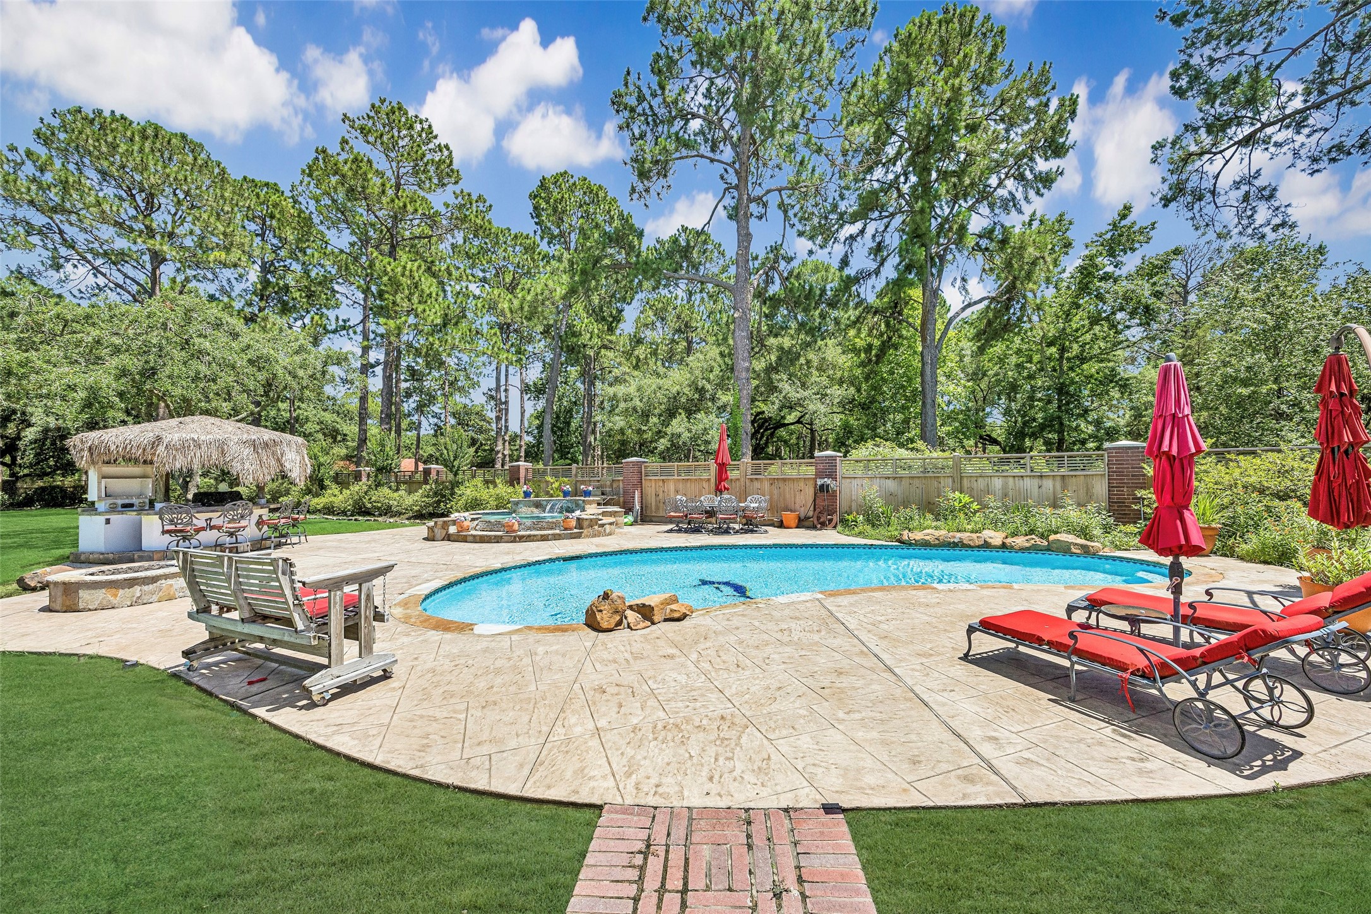
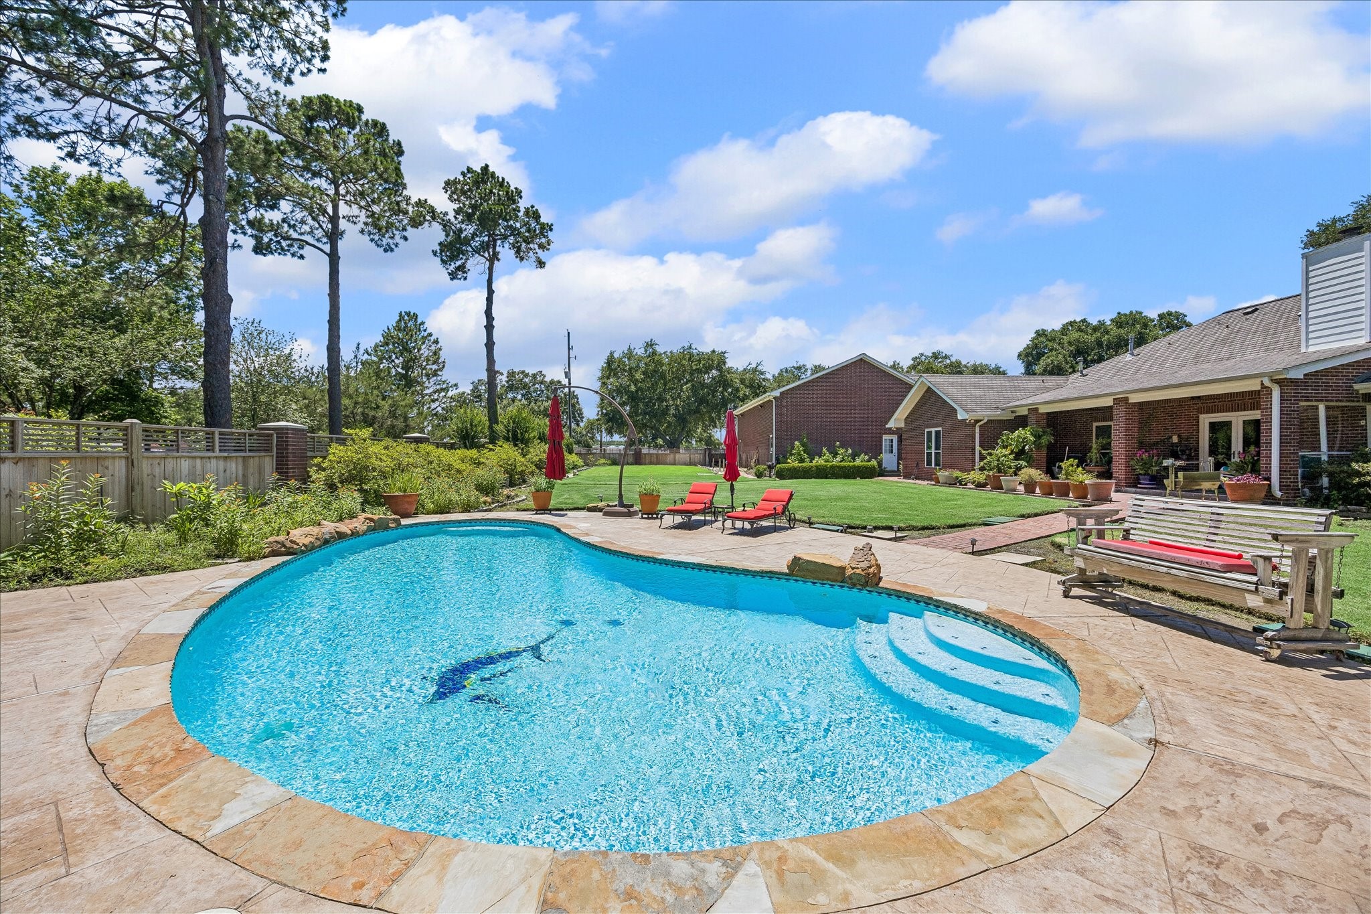
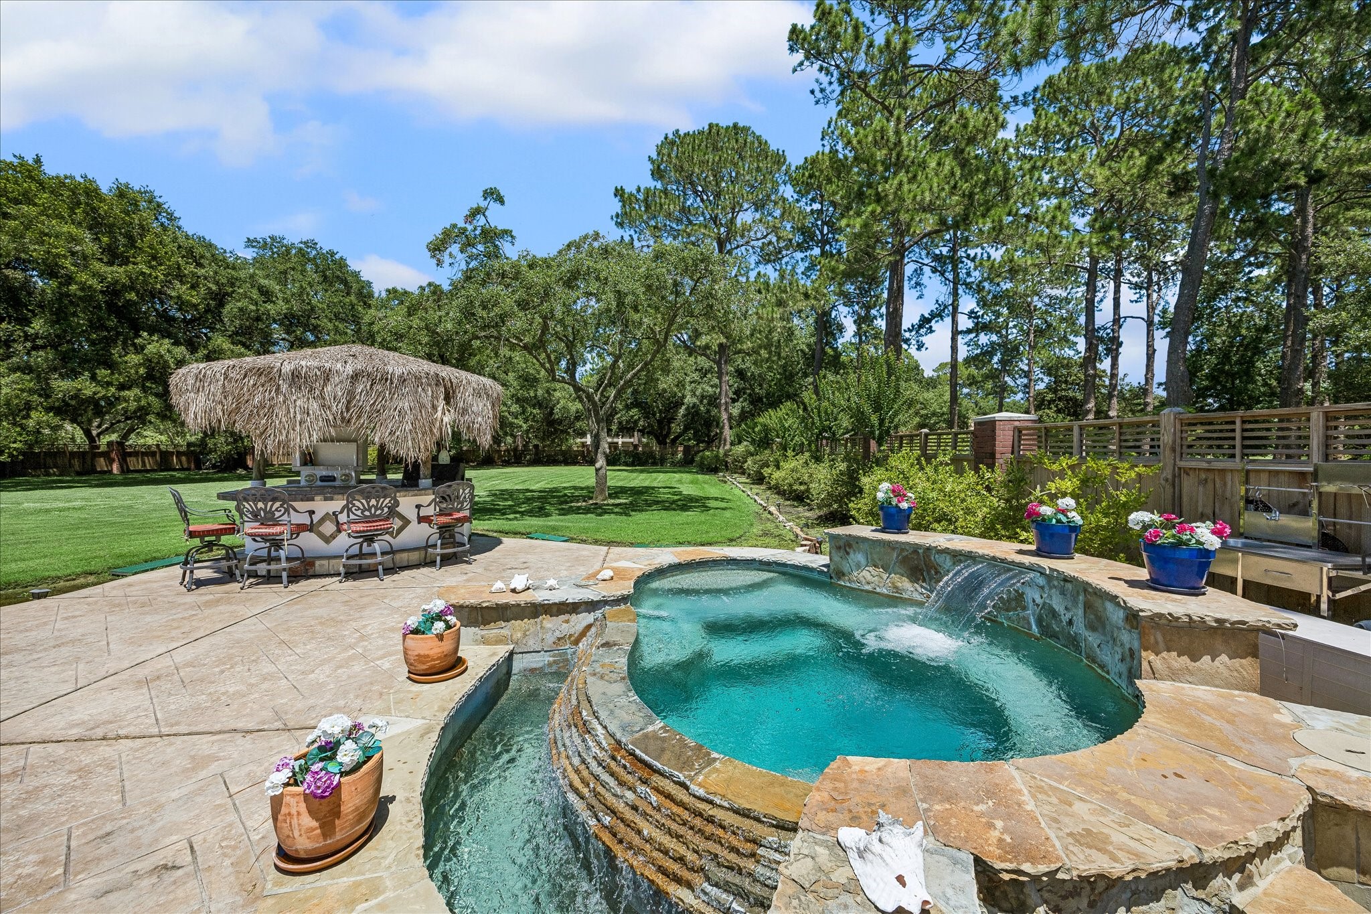
RESORT-STYLE BACKYARD LIVING: The private pool, oversized spa, stamped concrete decking, and lush landscaping create an inviting outdoor escape designed for relaxing, entertaining, and everyday enjoyment.
VIRTUAL RENDERING OF THE ENDLESS POSSIBILITIES: With a massive side yard, separate gated street entrance, and buildable space, this property offers exciting potential for a guest house, sport court, garden, or future outdoor retreat.
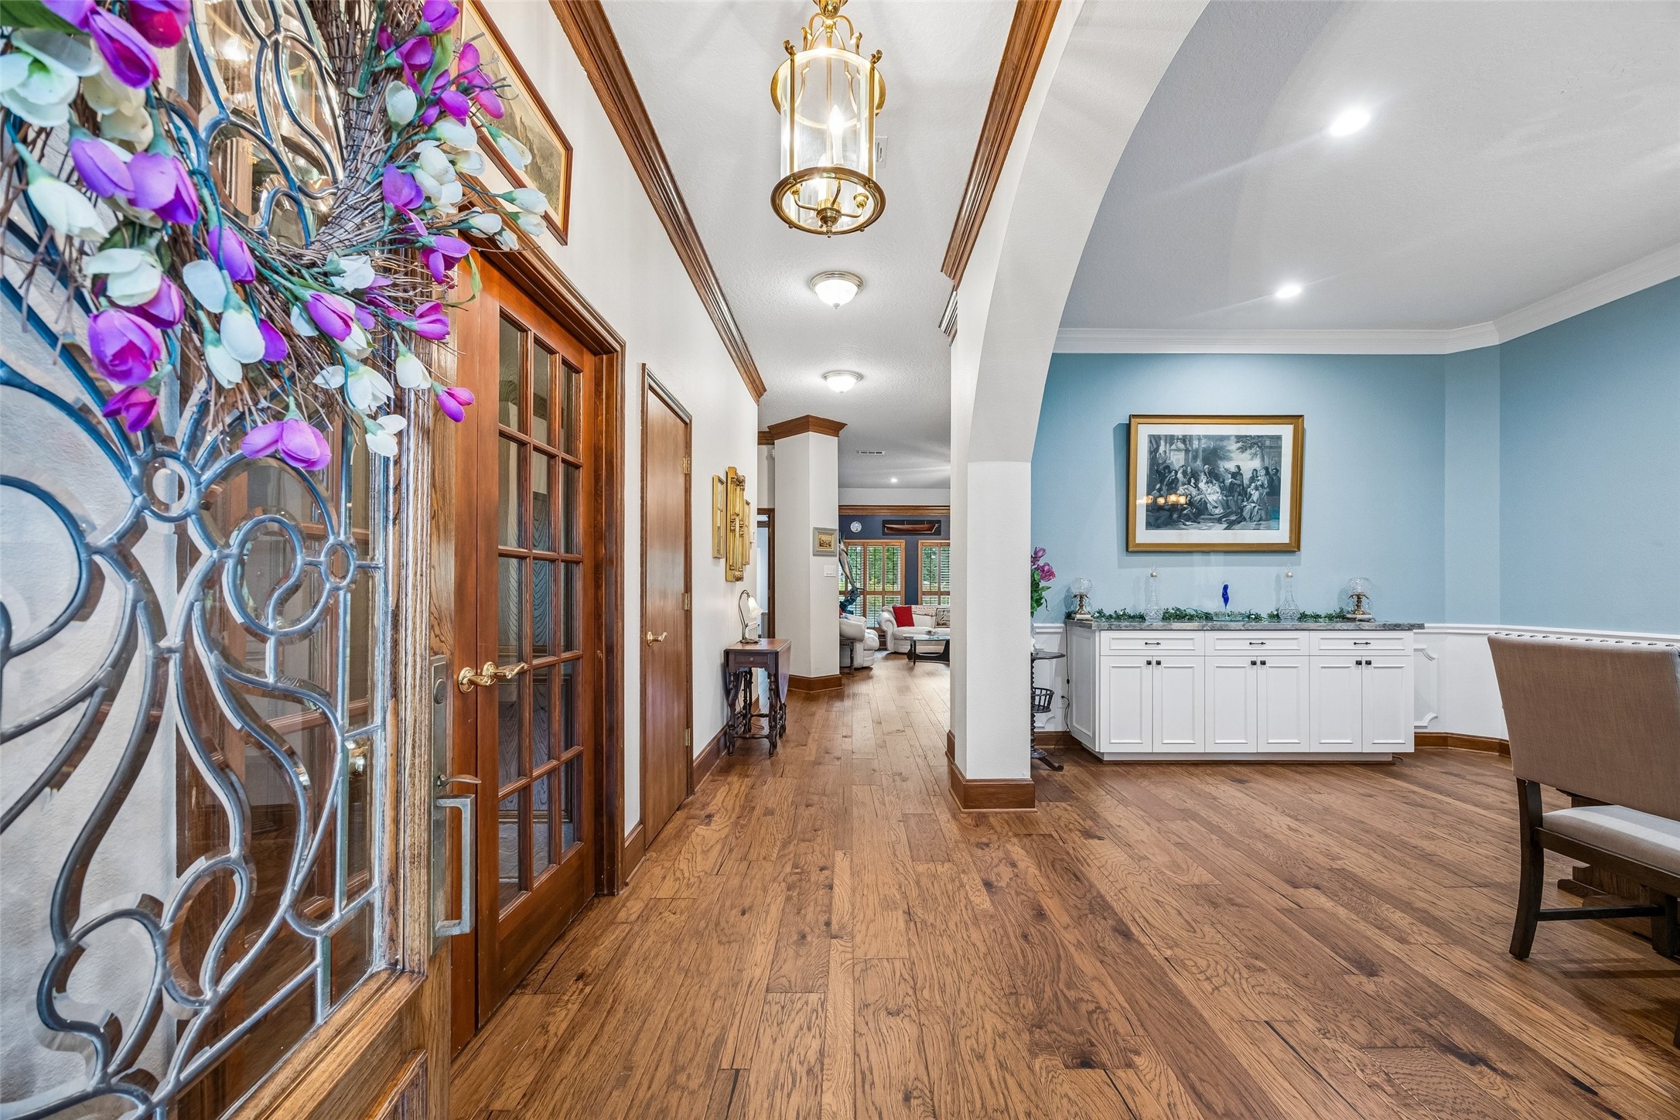
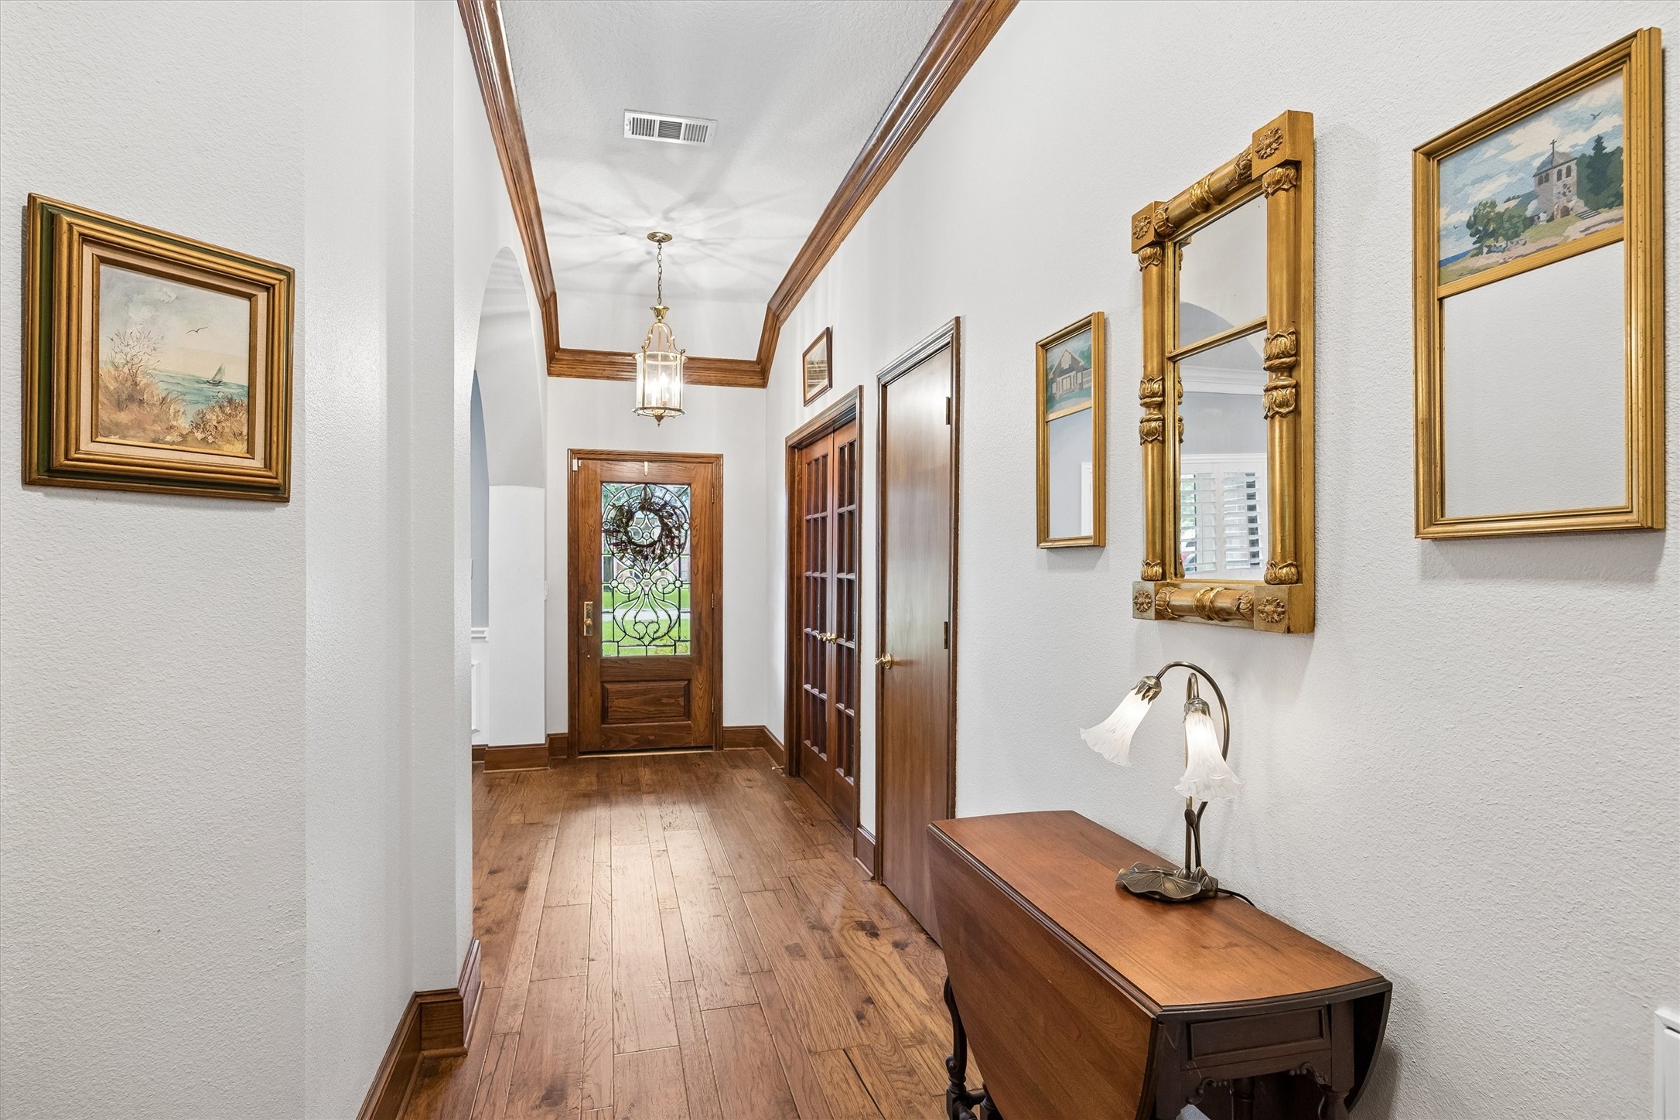
TIMELESS ONE-STORY FLOW: Wood floors stretch from the entry into nearly every main living space, while French doors, arched openings, and wide hallways create a polished, connected layout.
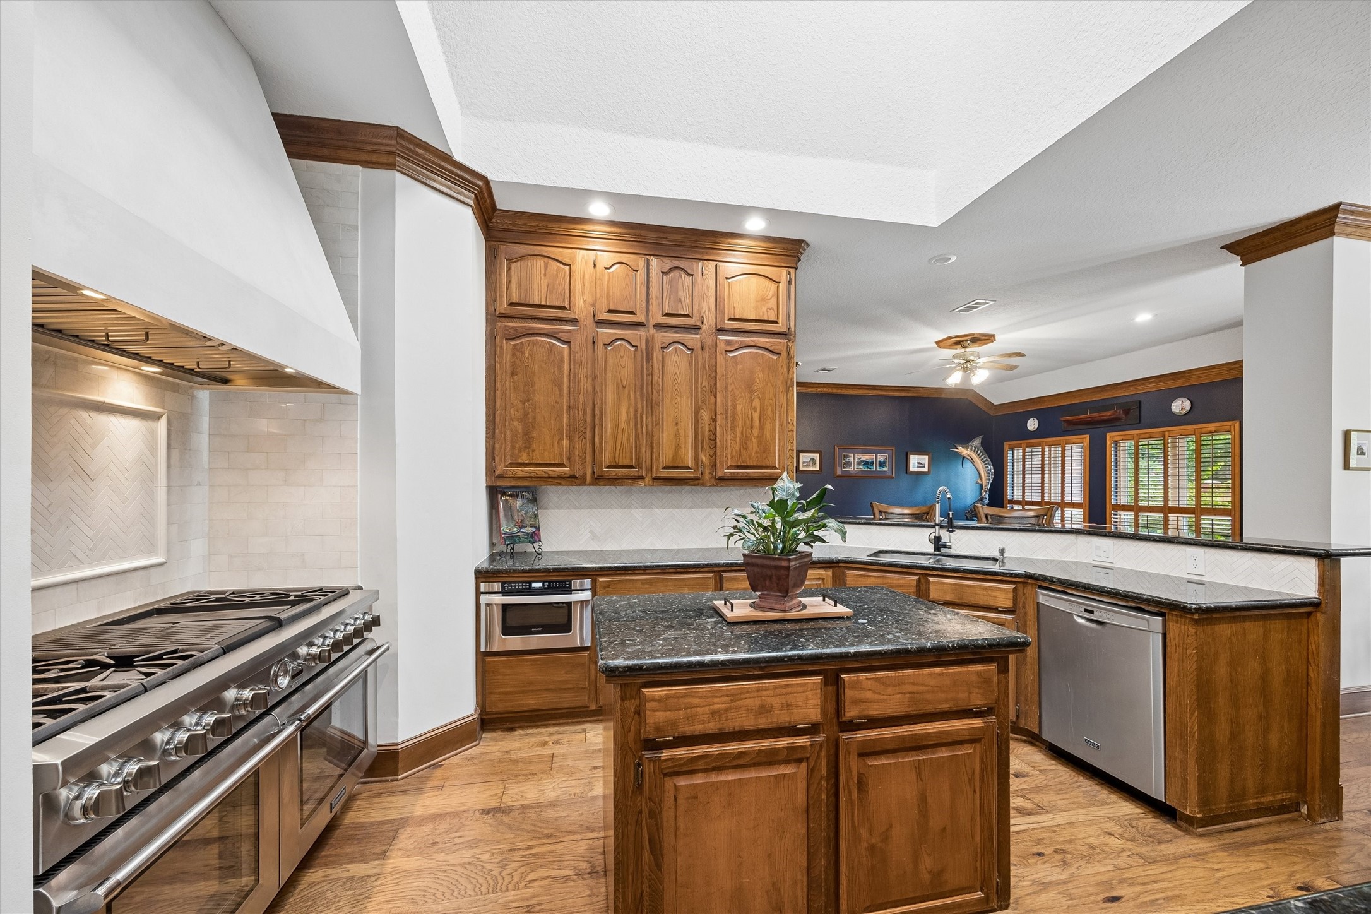
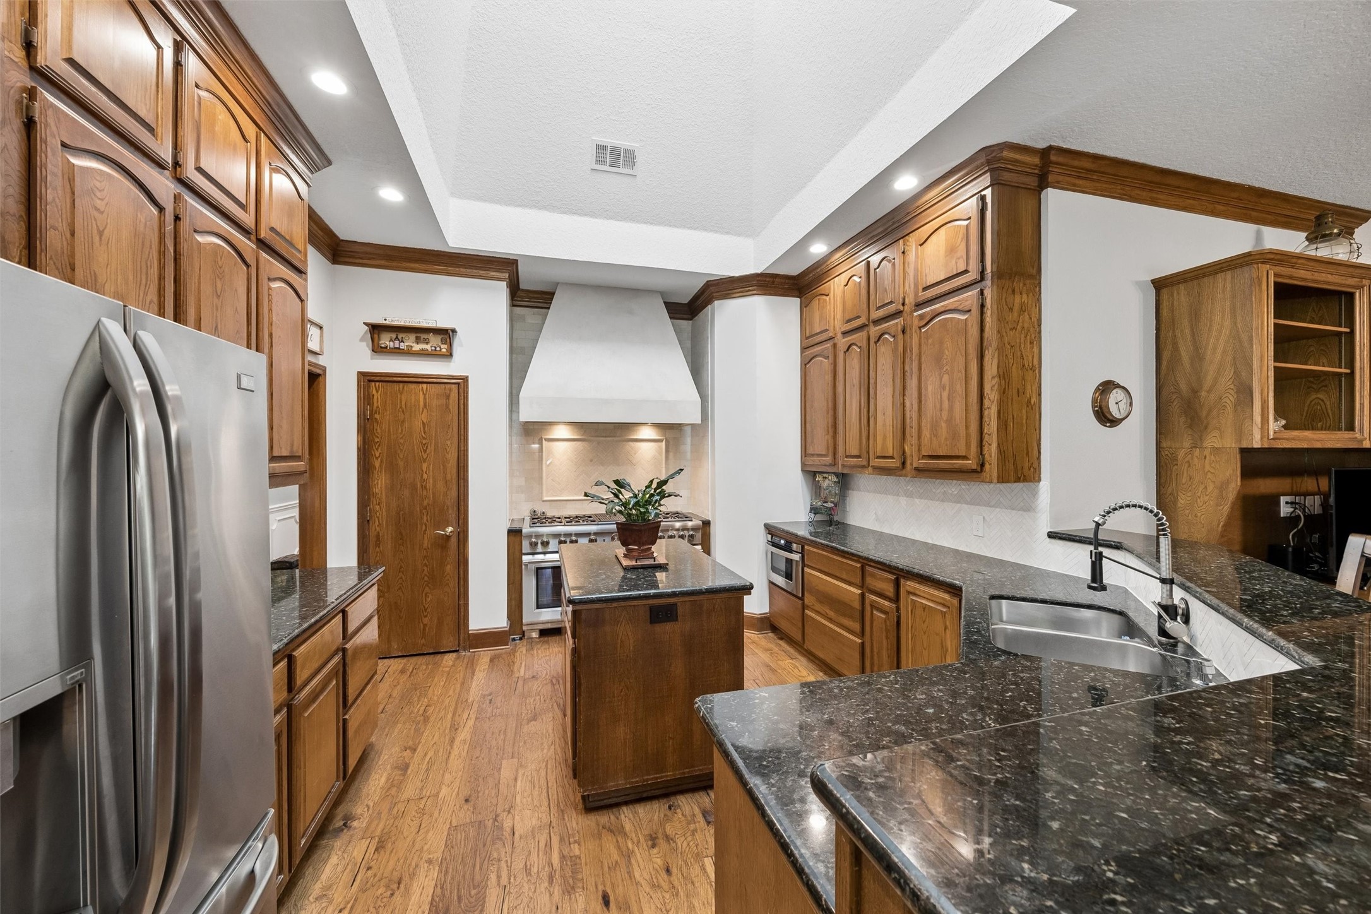
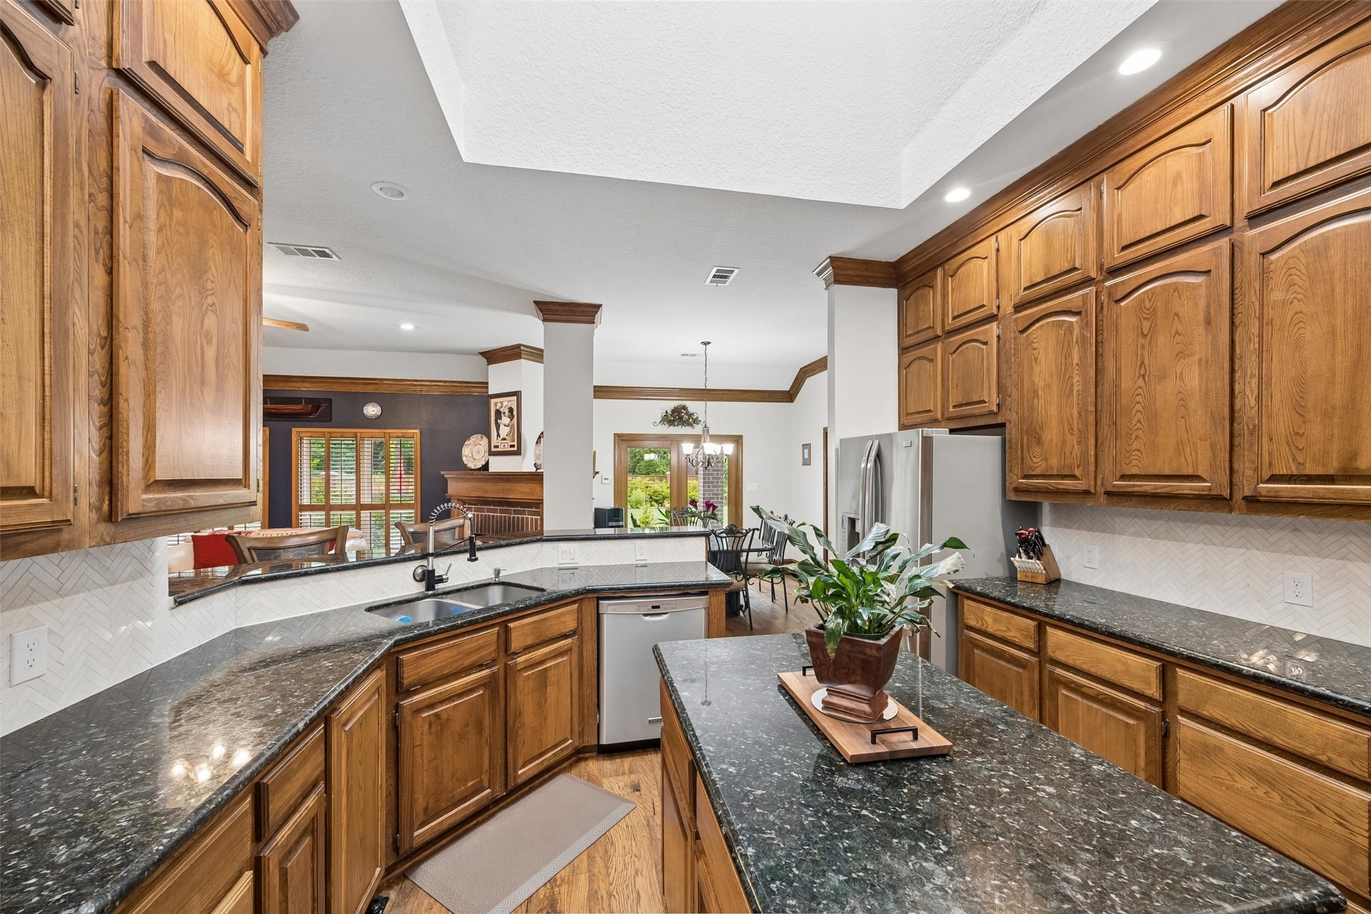
RENOVATED KITCHEN WITH CUSTOM CHARACTER: Granite counters, ceiling-height cabinetry, a herringbone tile backsplash, and a custom plastered vent hood bring elevated style to the heart of the home.
A TRUE COOK’S KITCHEN: The 60” Thermador Pro range with six burners, griddle, grill, and double convection ovens anchors this beautifully renovated kitchen designed for serious cooking and entertaining.
STORAGE, STYLE & SEAMLESS FUNCTION: Ceiling-height wood cabinetry, abundant counter space, stainless steel appliances, and an eat-up breakfast bar make this kitchen as practical as it is impressive.
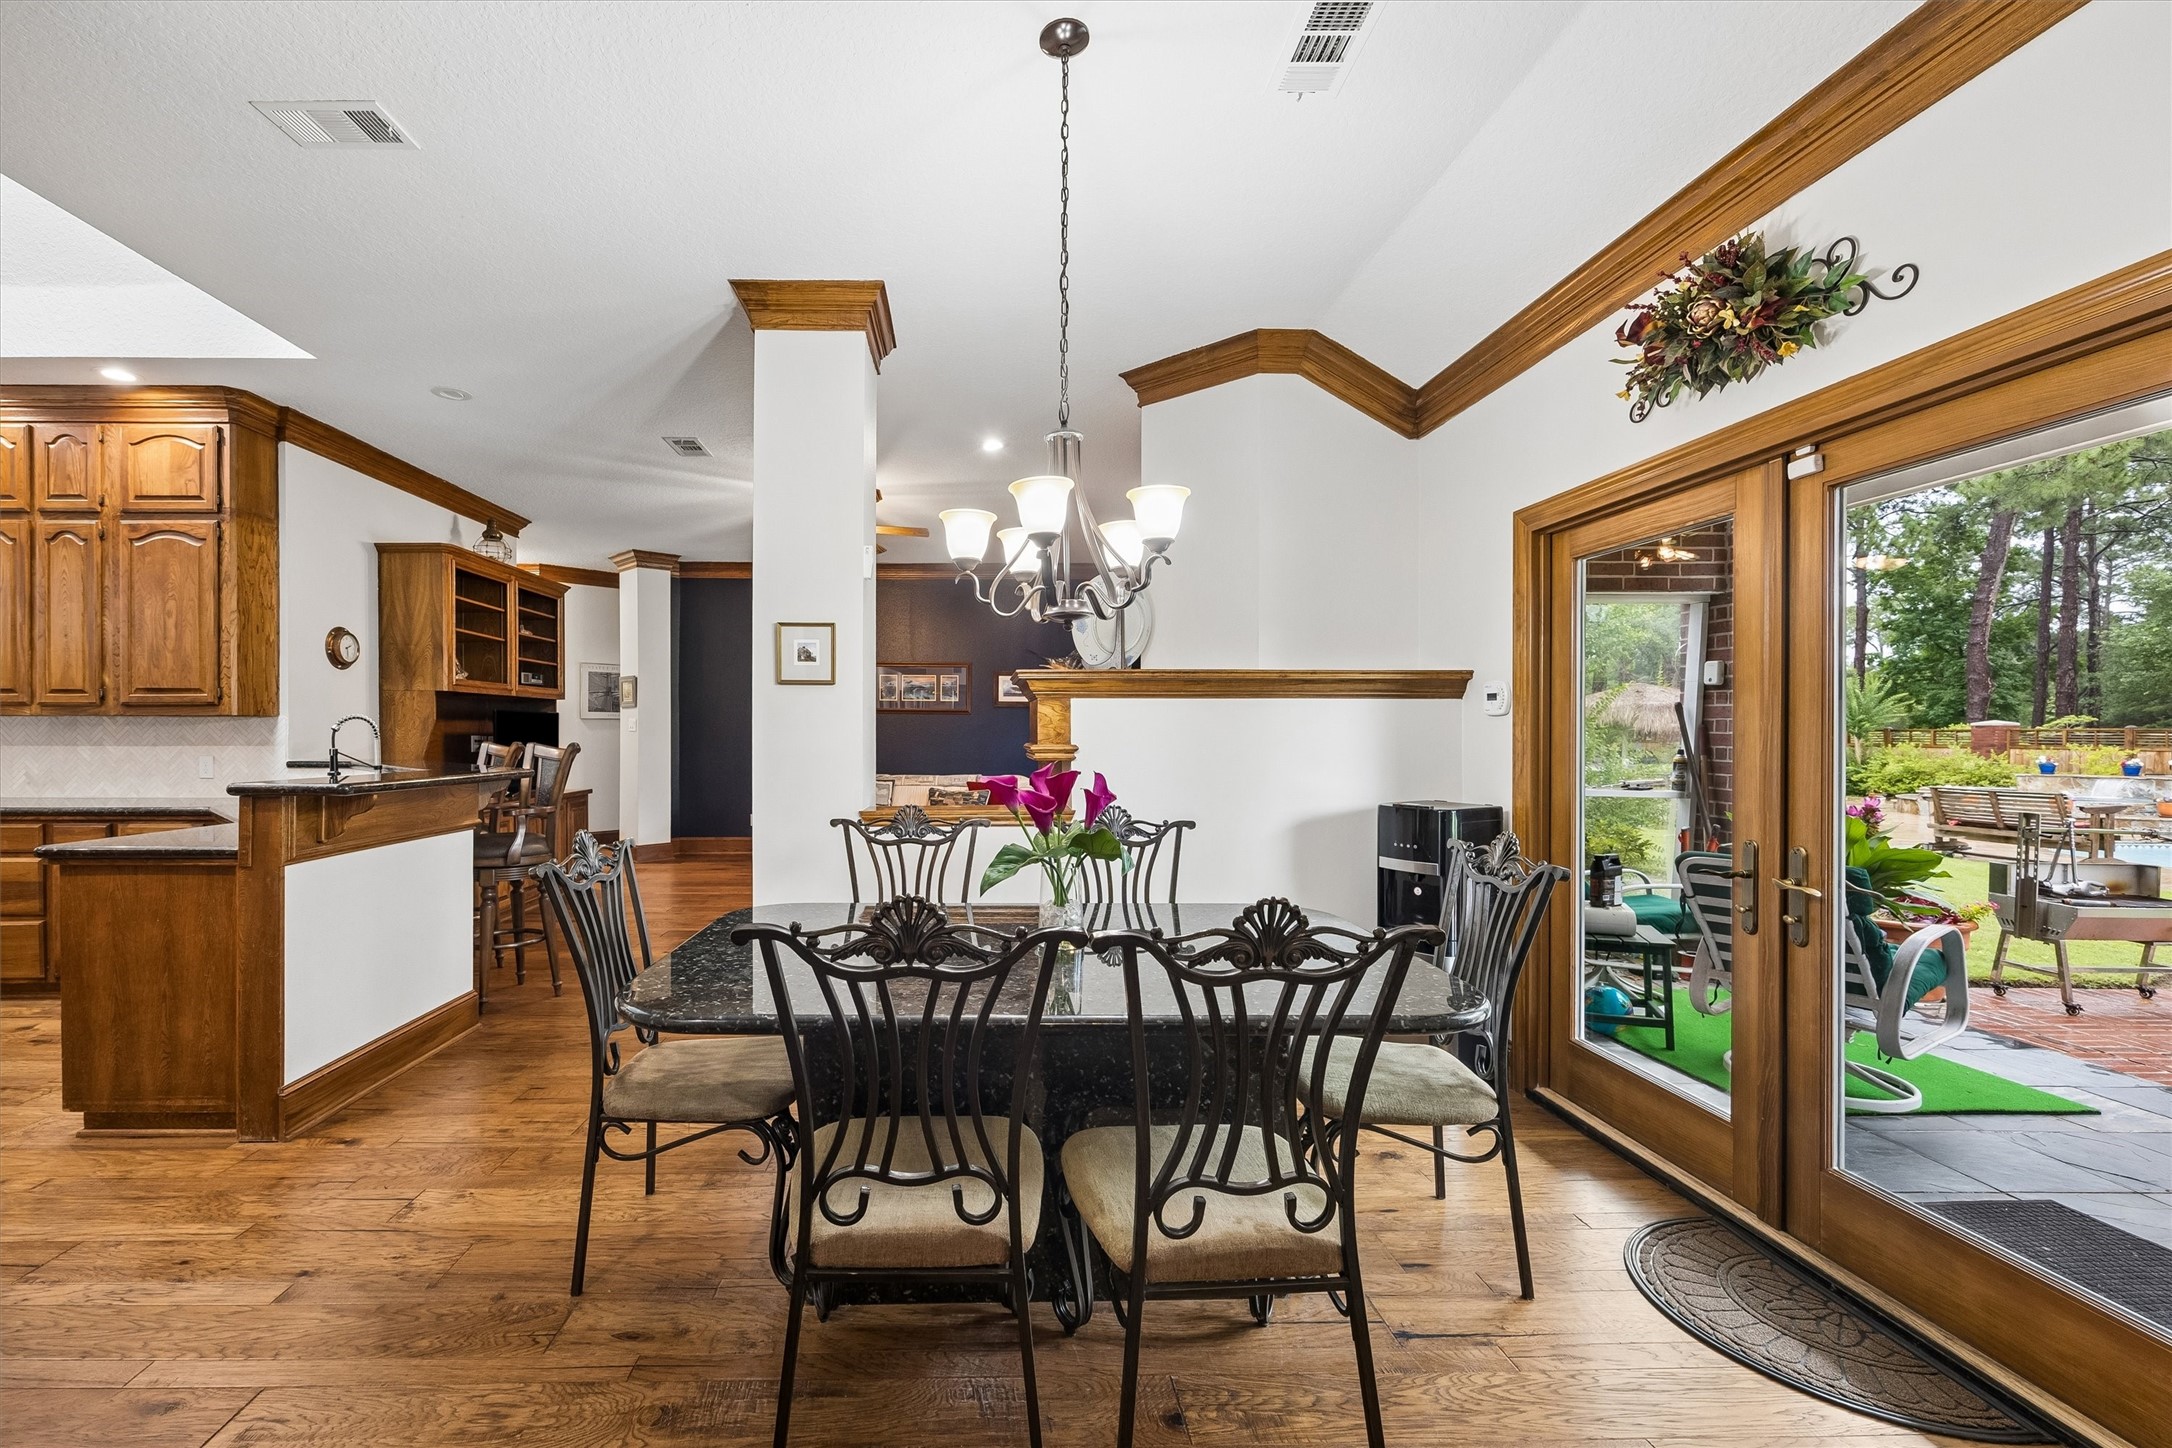
BREAKFAST WITH BACKYARD VIEWS: French doors open directly to the covered patio and pool beyond, creating an effortless connection between everyday dining and outdoor living.
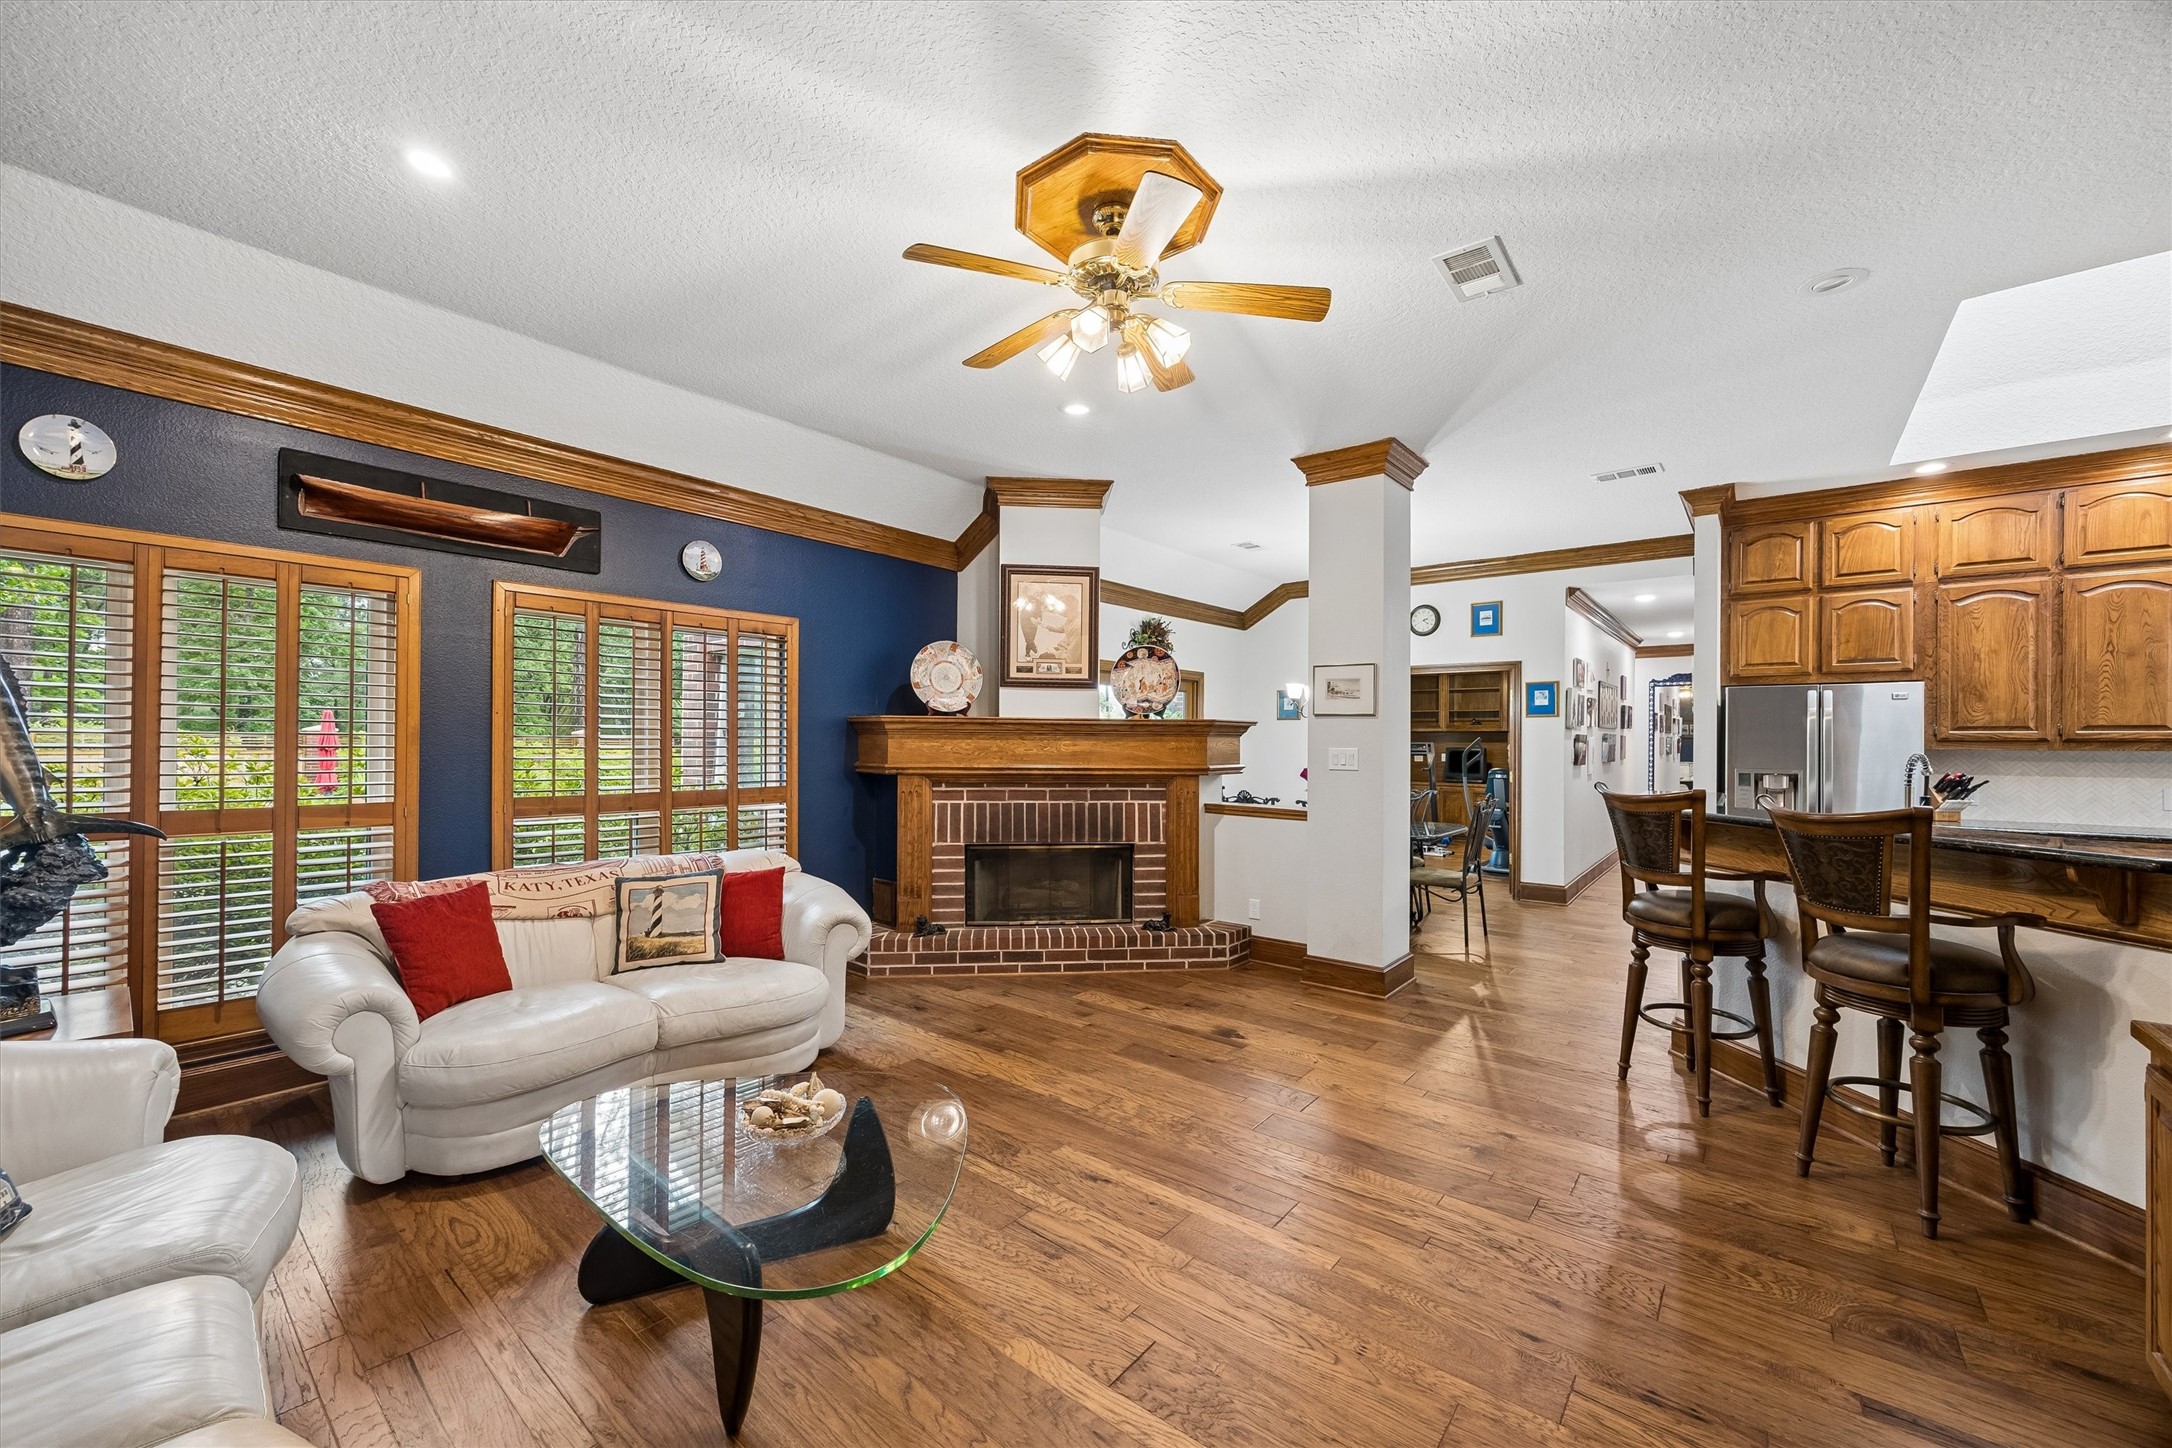
THE HEART OF THE HOME: Anchored by a stately brick fireplace with raised hearth and stained wood mantle, this spacious family room offers warm gathering spaces and seamless connection to the kitchen and breakfast area.
WARMTH IN EVERY DETAIL: Just off the entry, the formal dining room and primary home office create an impressive first impression, while rich wood-stained trim, crown molding, and custom millwork add timeless character throughout.
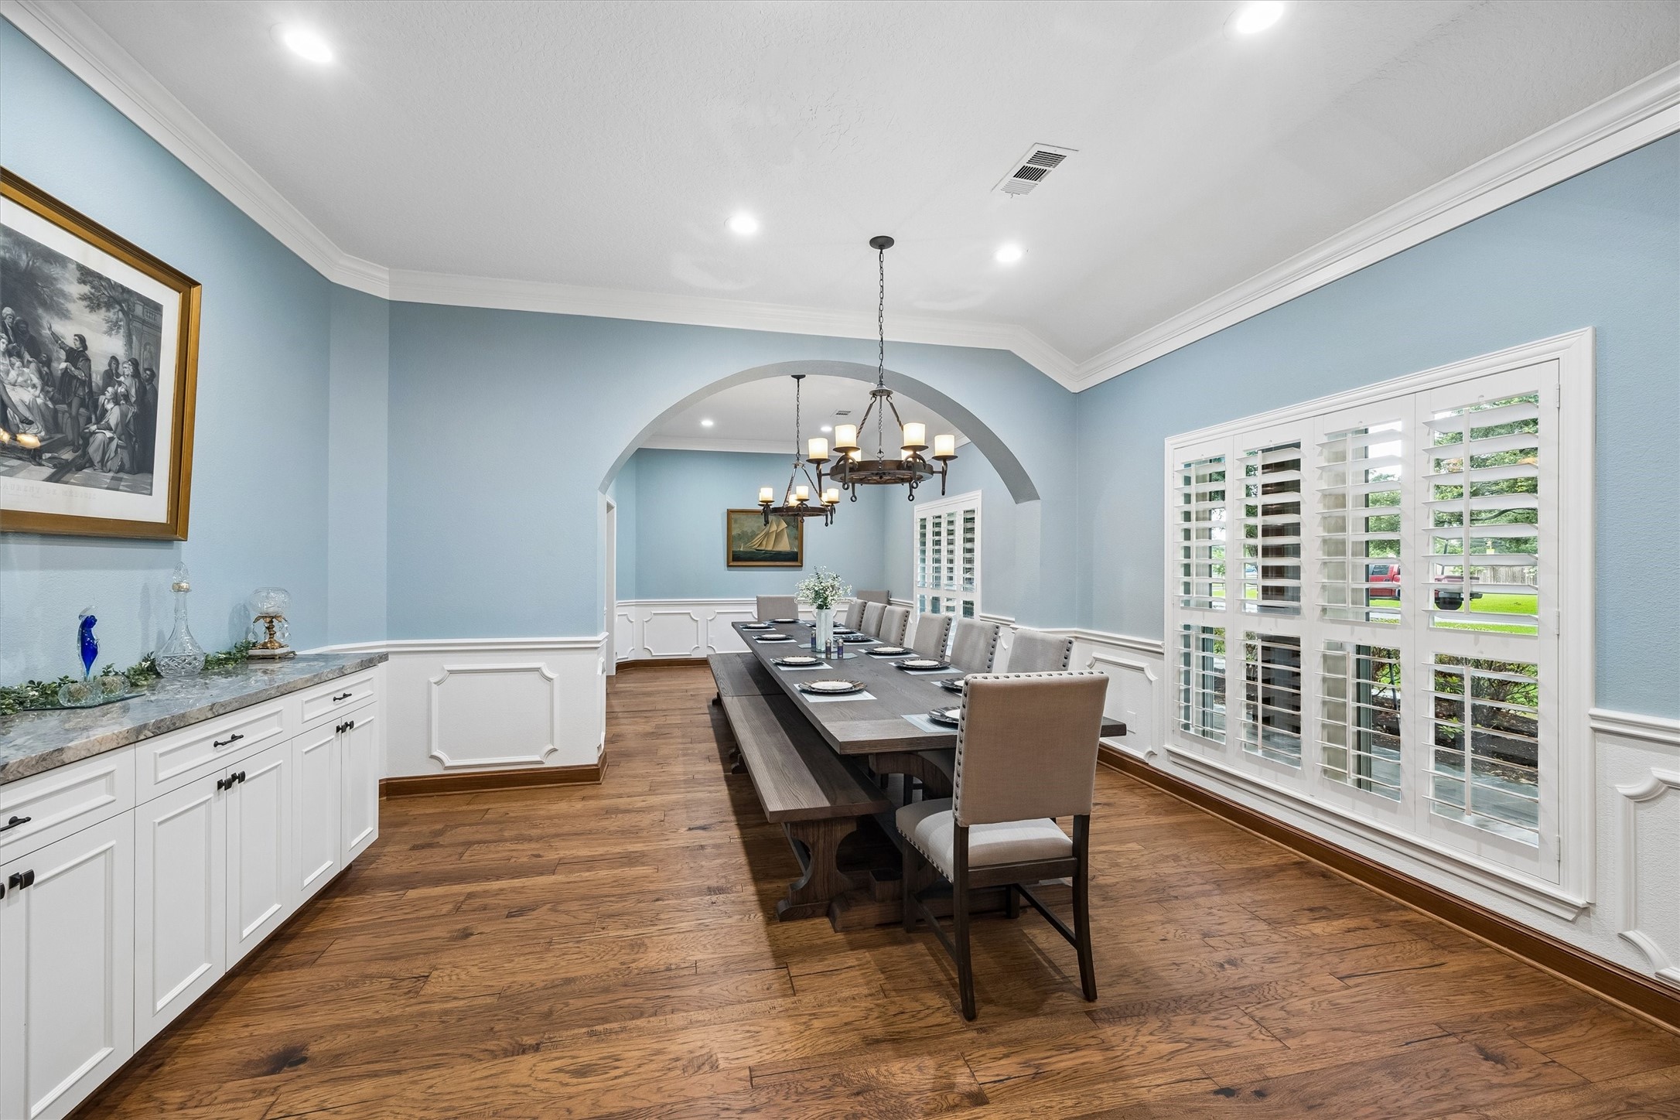
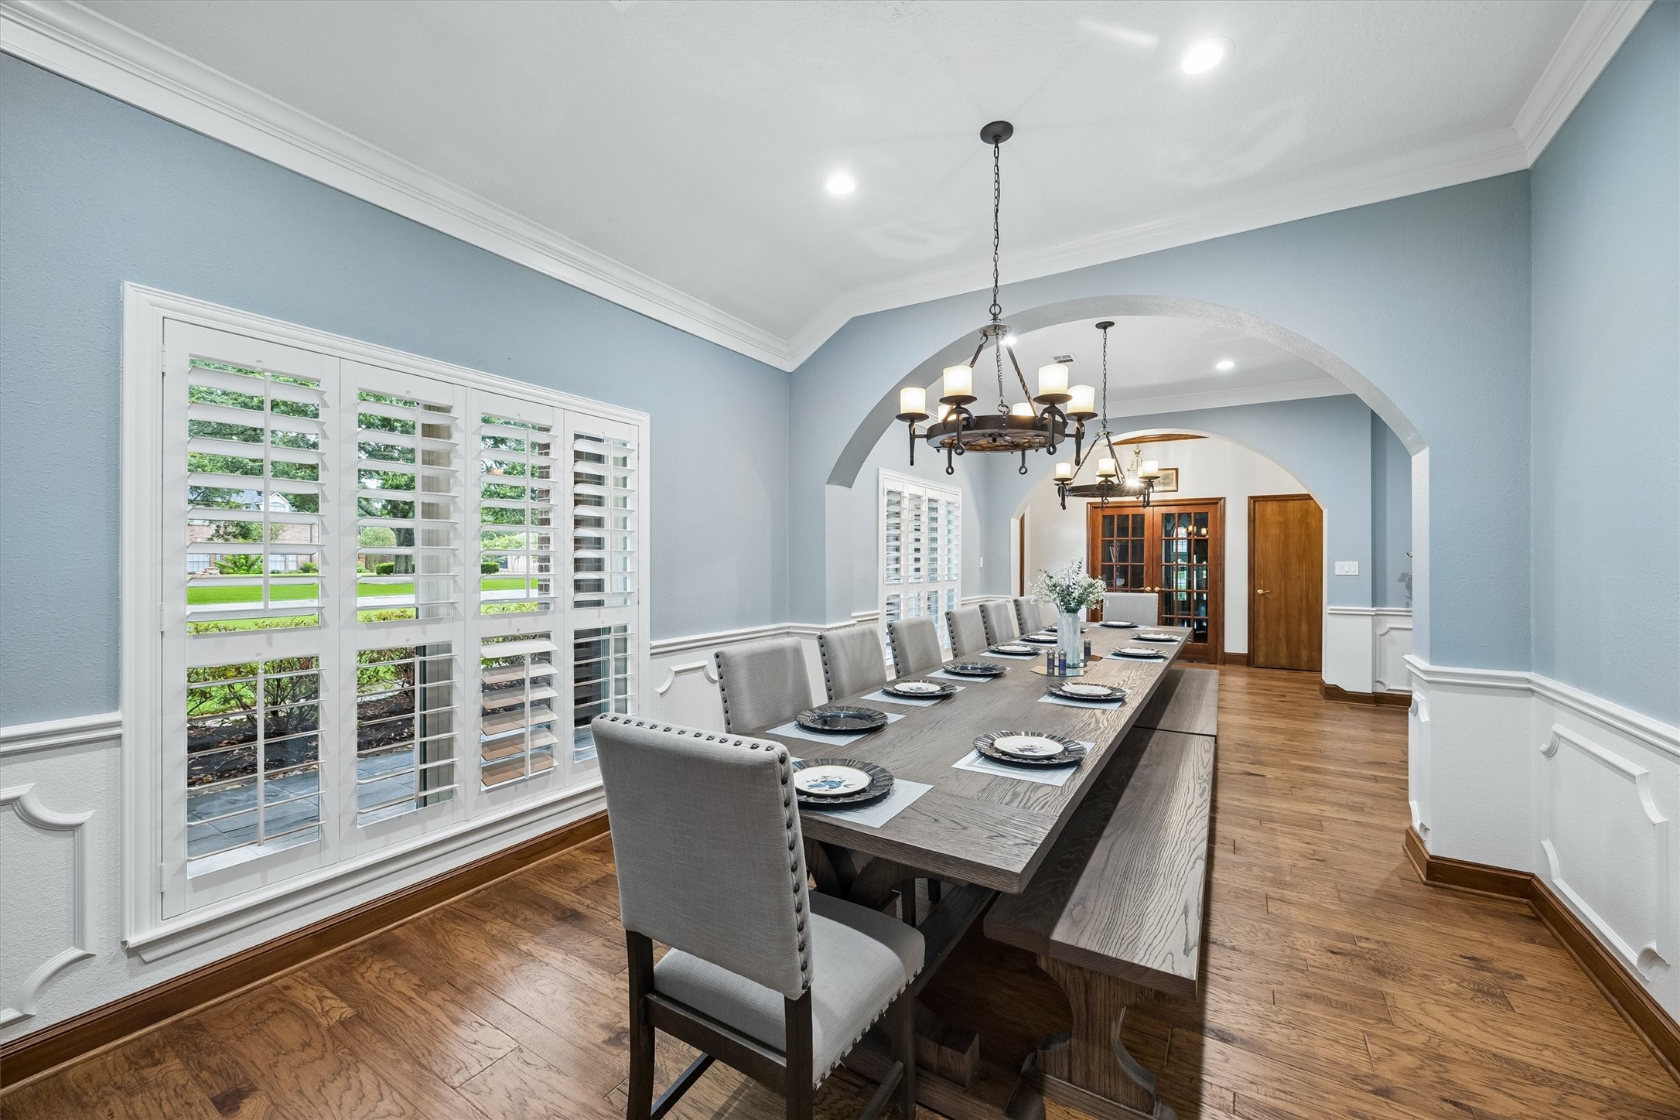
DINNER PARTIES ON A GRAND SCALE: Measuring an impressive 28 feet long, this elegant dining room features plantation shutters, decorative trim molding, dual iron chandeliers, and a built-in buffet with granite countertops and storage.
DESIGNED FOR GATHERING: Arched openings, detailed millwork, and expansive proportions create a refined setting for holidays and celebrations, with a custom-sized dining table perfectly scaled to the space.
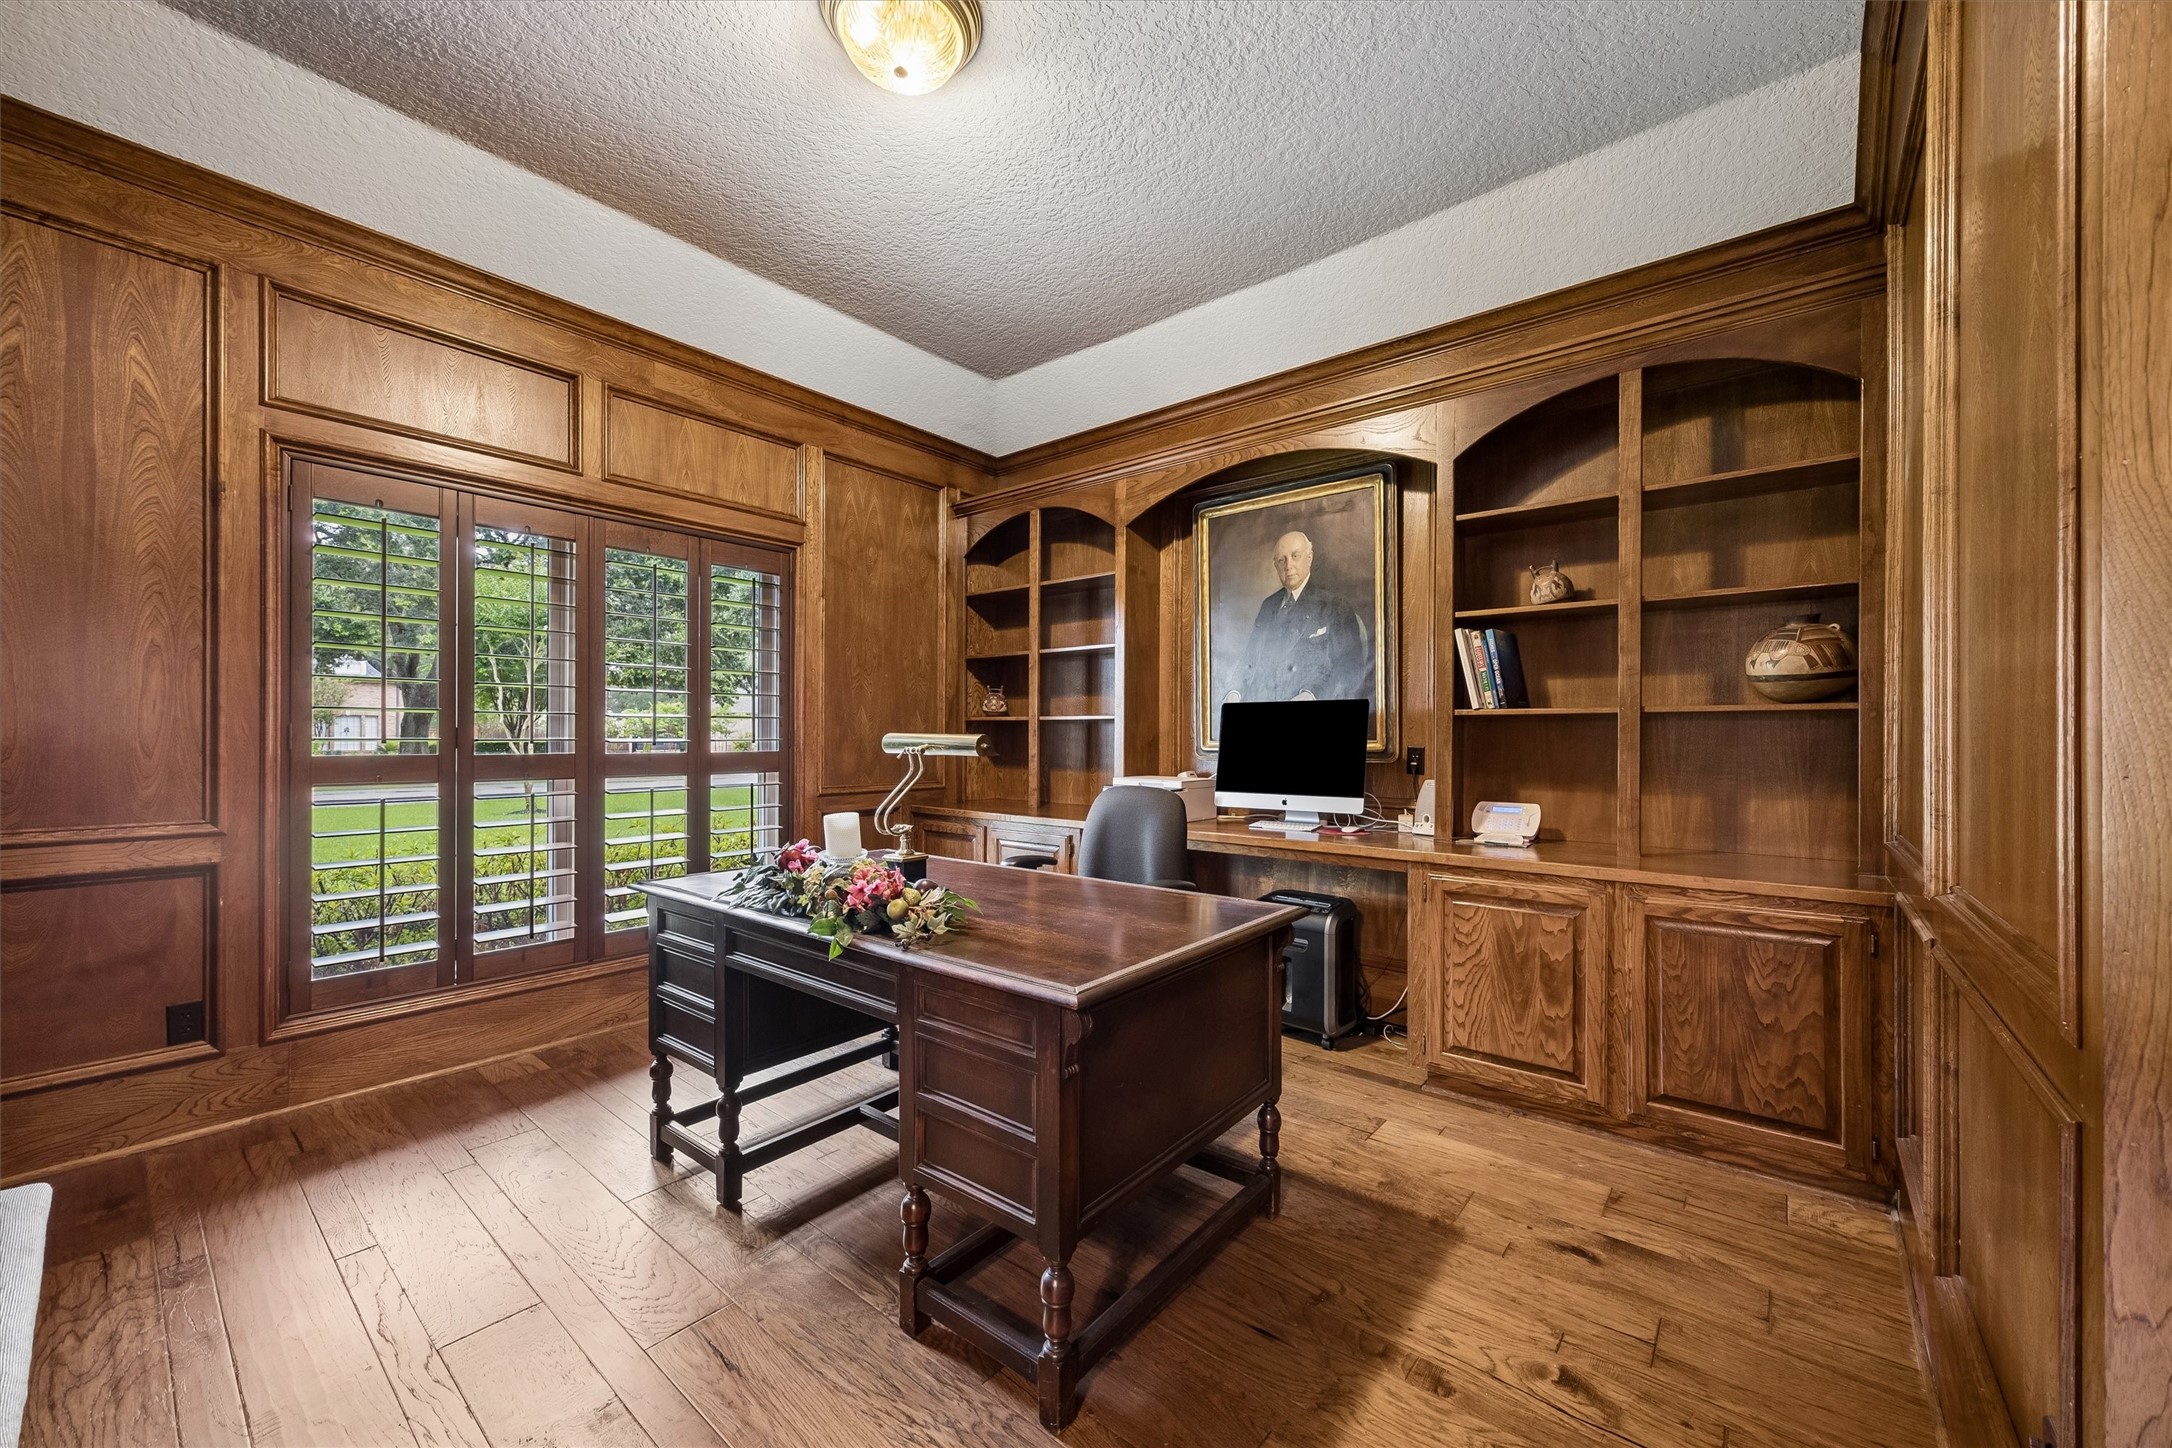
A DISTINGUISHED WORKSPACE: Privately positioned off the entry, this executive-style office showcases French doors, rich wood paneling, extensive built-ins, decorative molding, and views across the expansive front lawn.
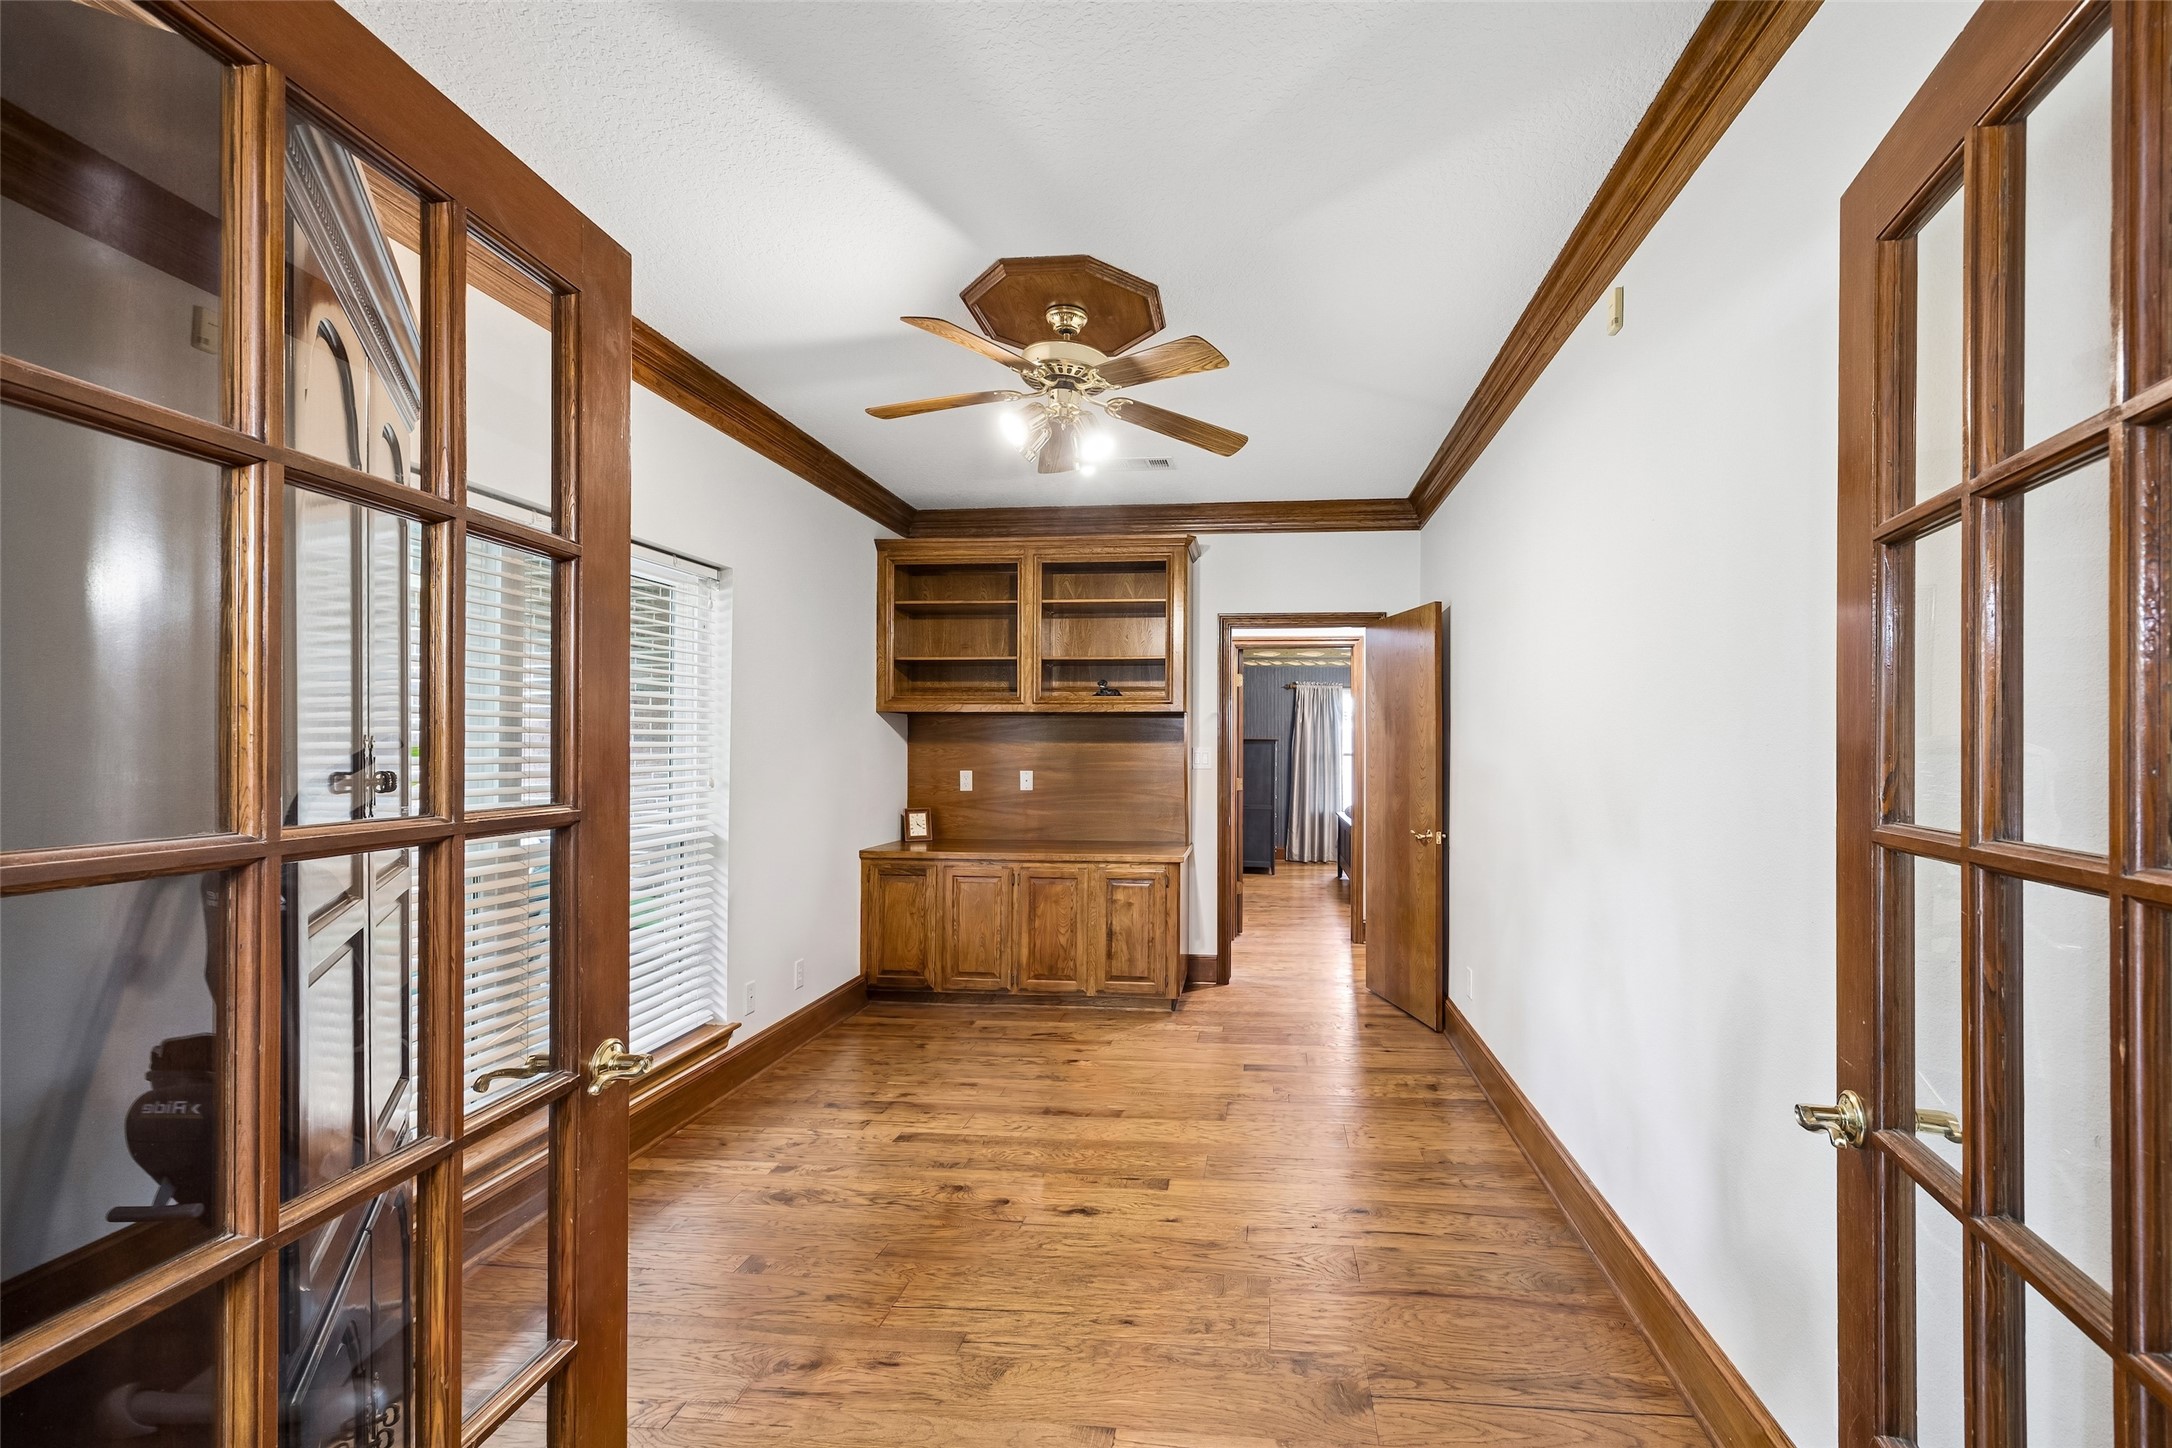
A FLEXIBLE SECOND WORKSPACE: Conveniently positioned between the secondary bedrooms and main living areas, this private office features French doors, built-in cabinetry, and views of the expansive backyard, pool, and surrounding grounds.
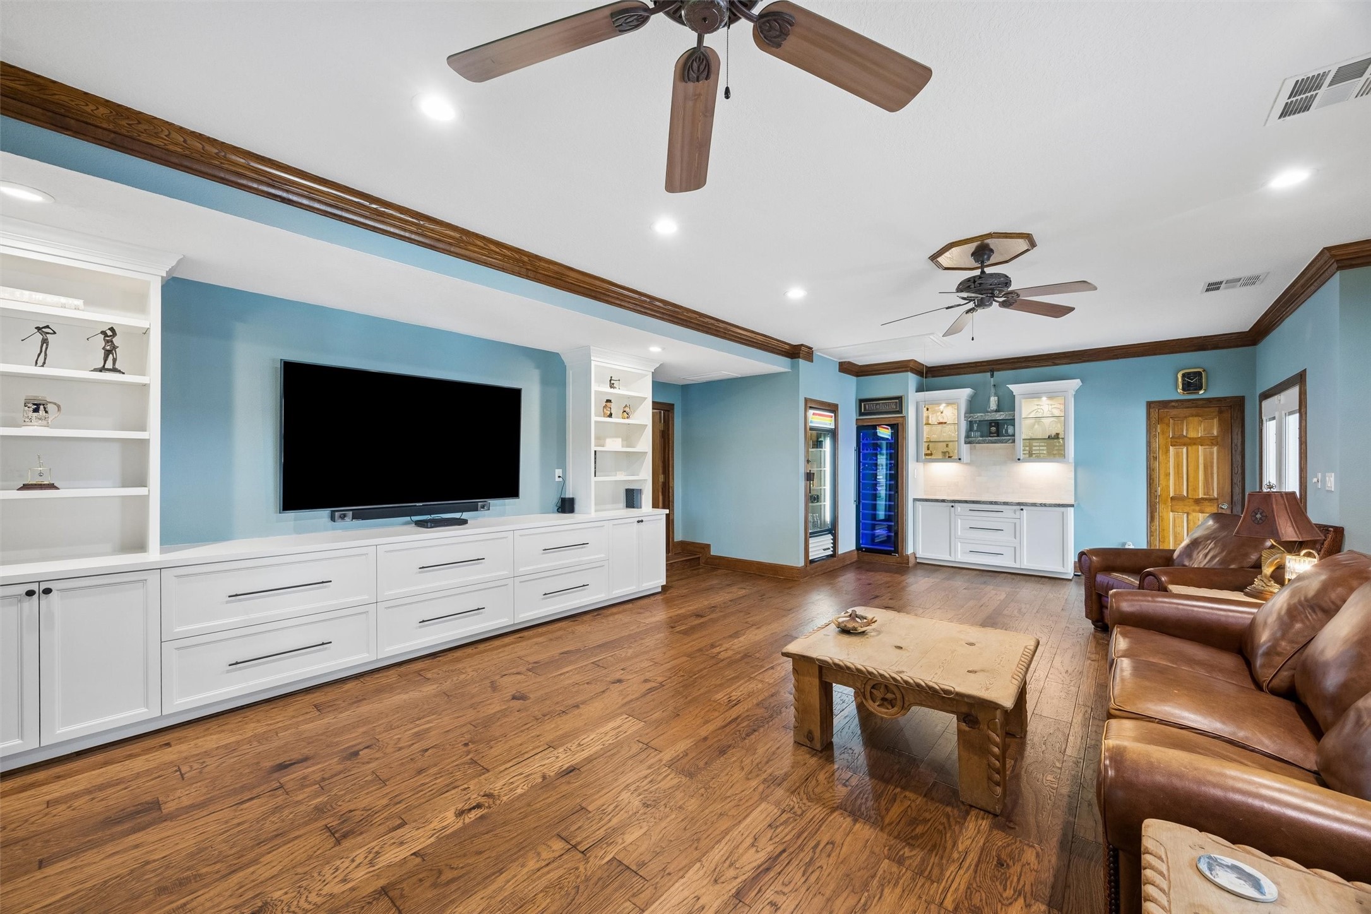
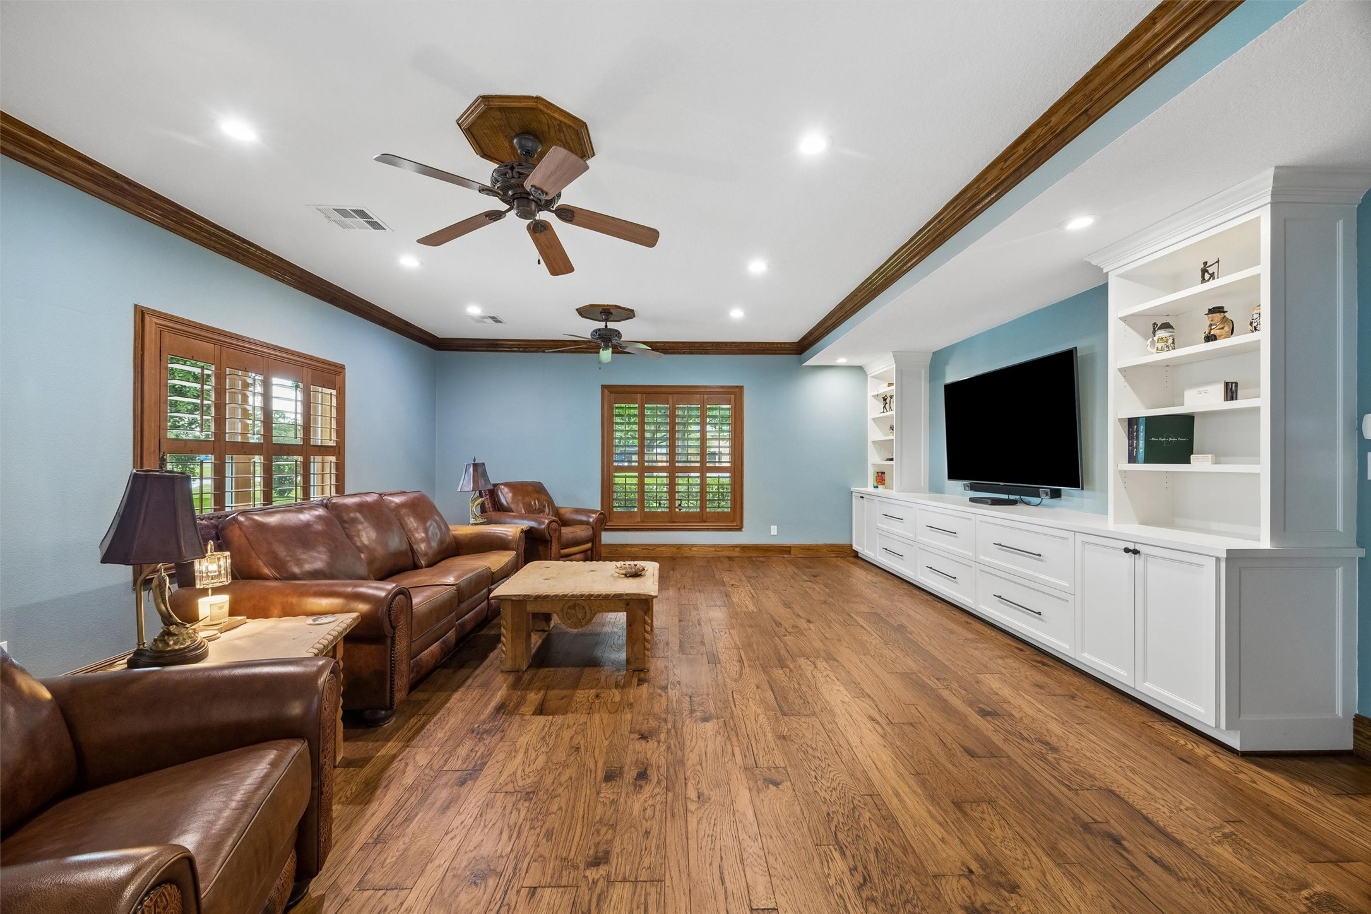
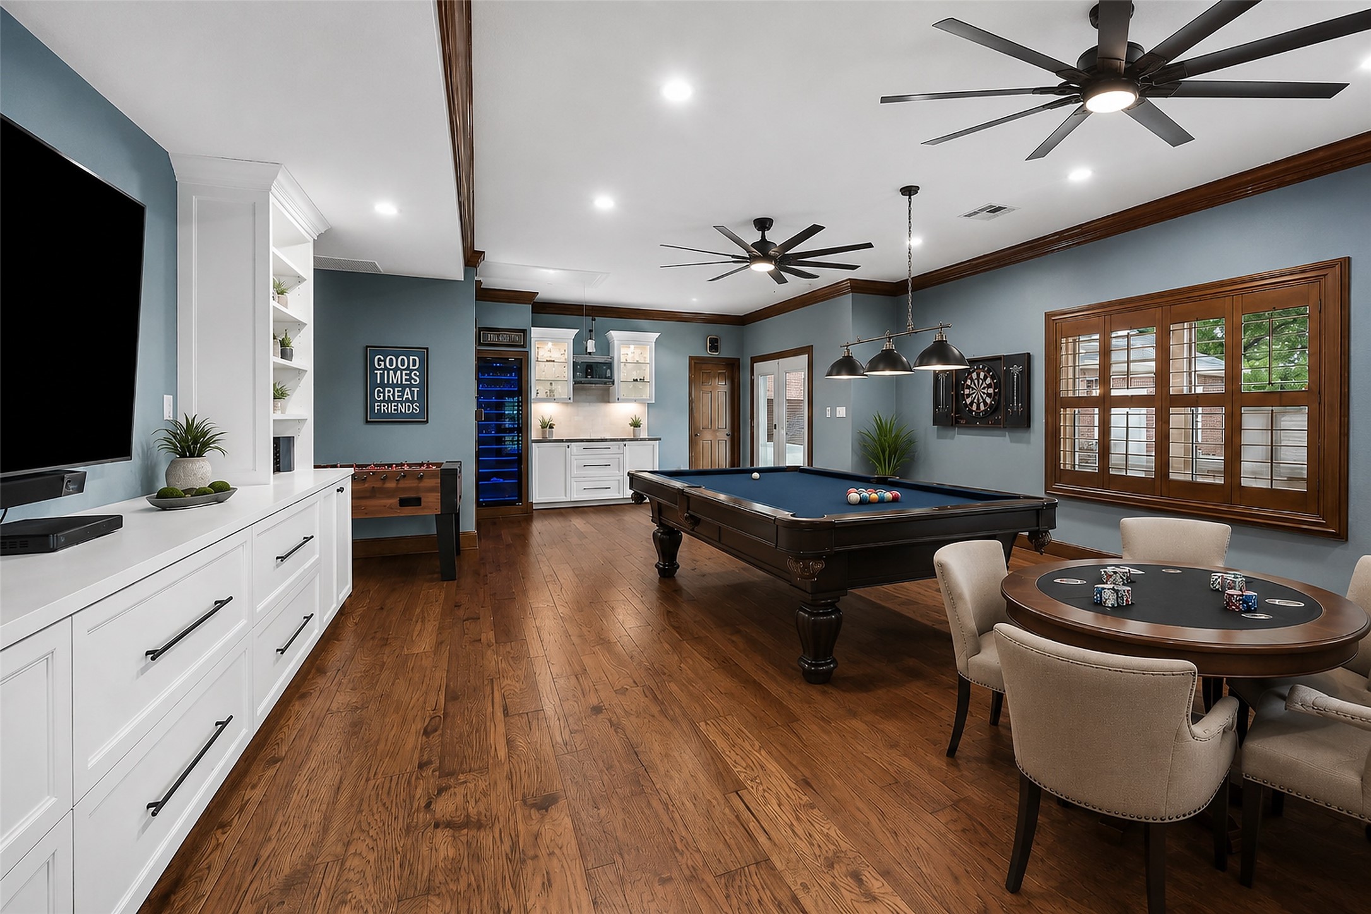
ENTERTAINMENT TAKES CENTER STAGE: Designed for gathering and recreation, this oversized game room showcases a custom 16-foot built-in entertainment center with adjustable shelving, lower cabinets, and rows of pull-out drawers for exceptional storage.
THE ULTIMATE RETREAT: A built-in dry bar with granite counters, polished subway tile, glass-front cabinetry, full-size built-in wine and beverage refrigerators, and French doors direct access to the oversized driveway creates the ultimate gathering space.
VIRTUALLY STAGED GAME ROOM: Designed for effortless entertaining, this spacious retreat features a built-in dry bar perfect for serving drinks and snacks, game-ready flexibility, and French doors that lead directly outside.
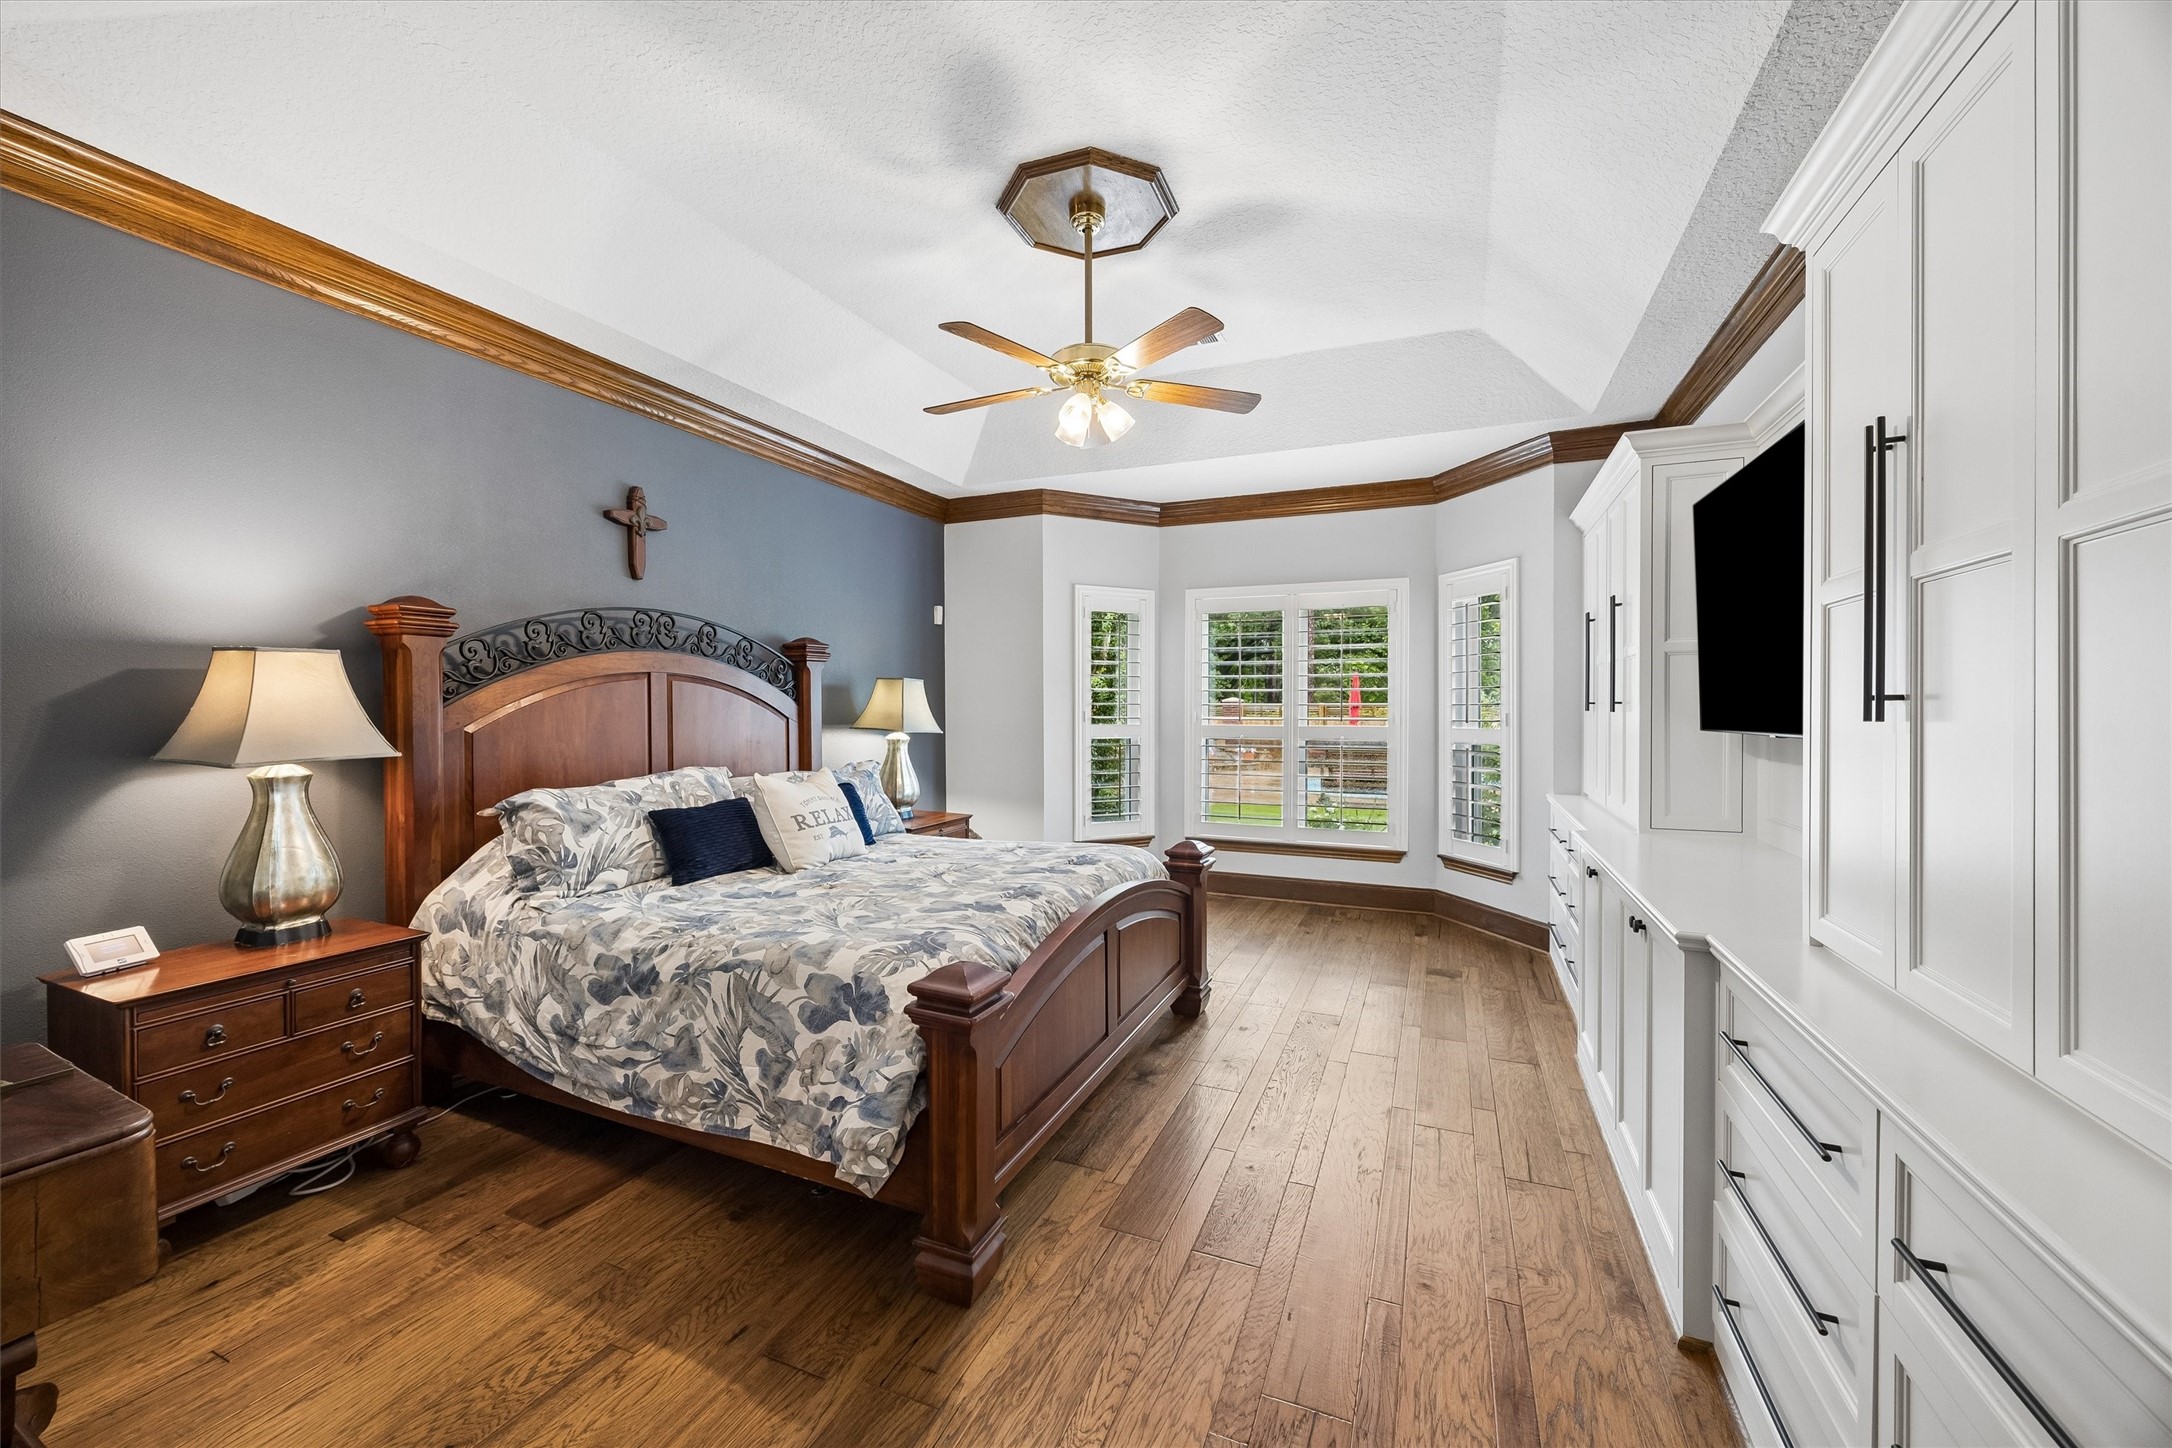
A PRIVATE PRIMARY RETREAT: Overlooking the pool and backyard, this spacious suite features wood floors, an elevated tray ceiling, rich wood-stained crown molding, and a 15-foot custom built-in entertainment center.
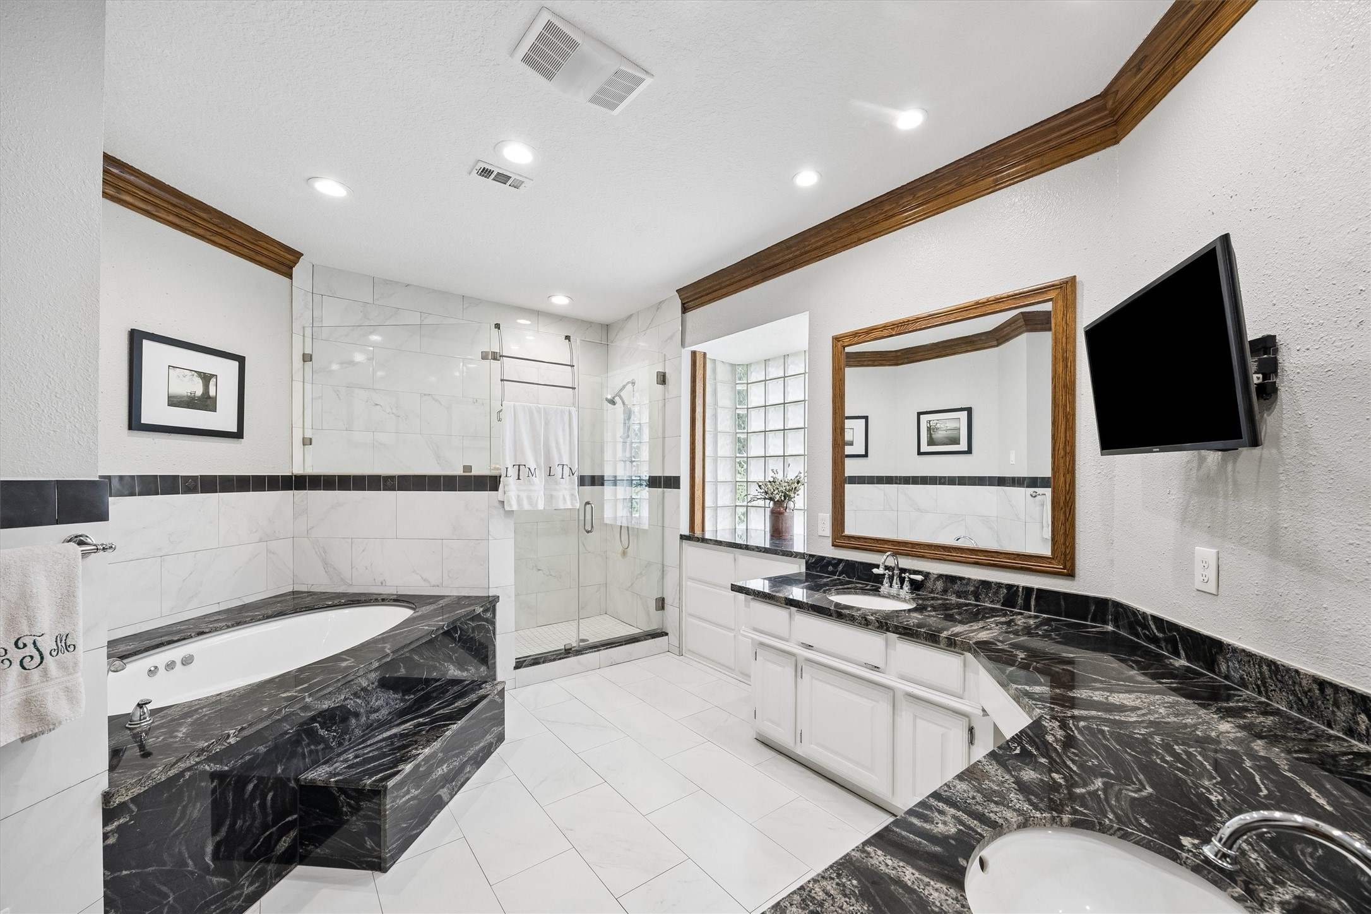
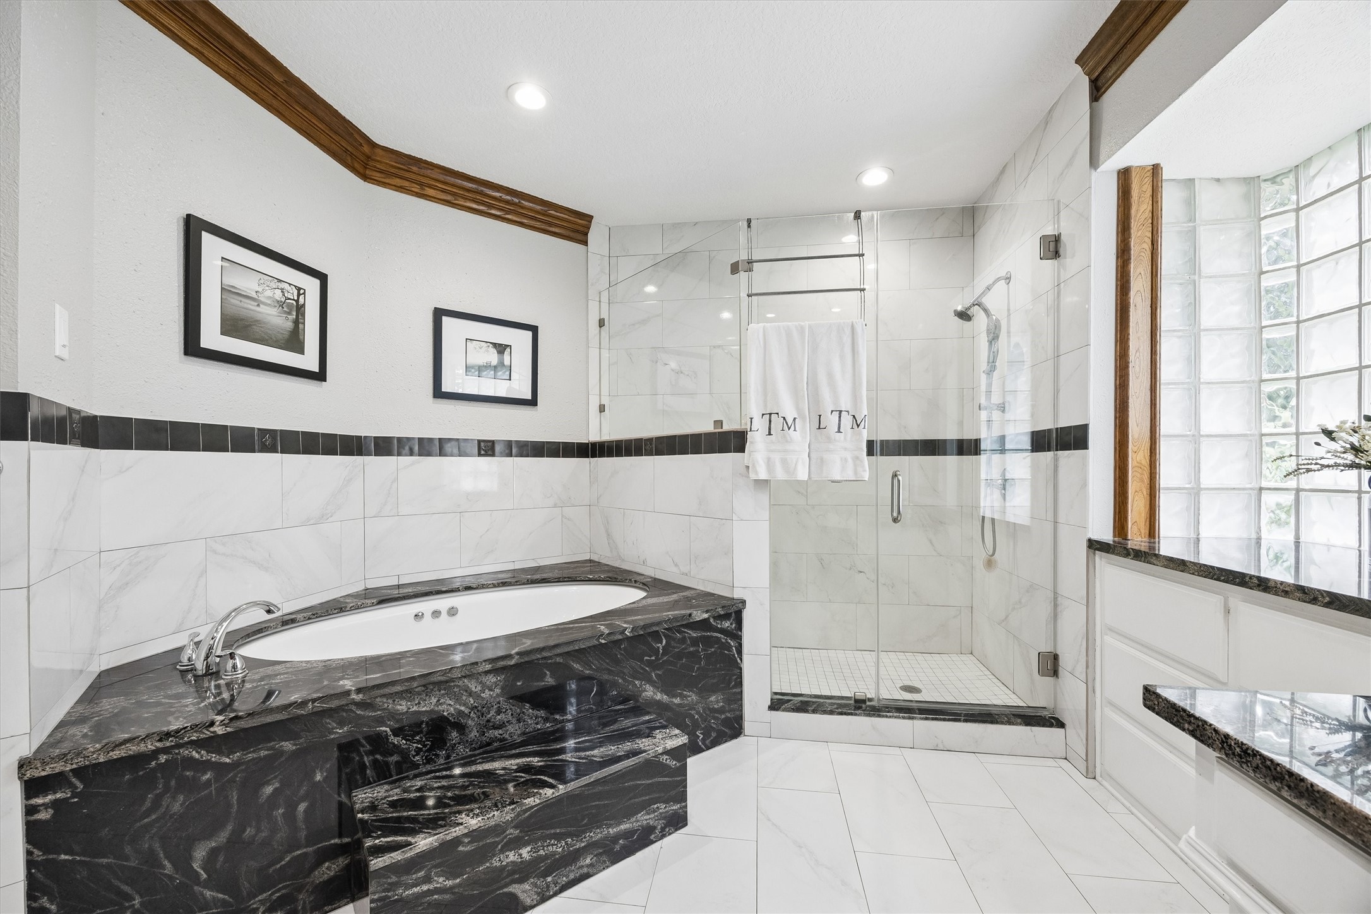
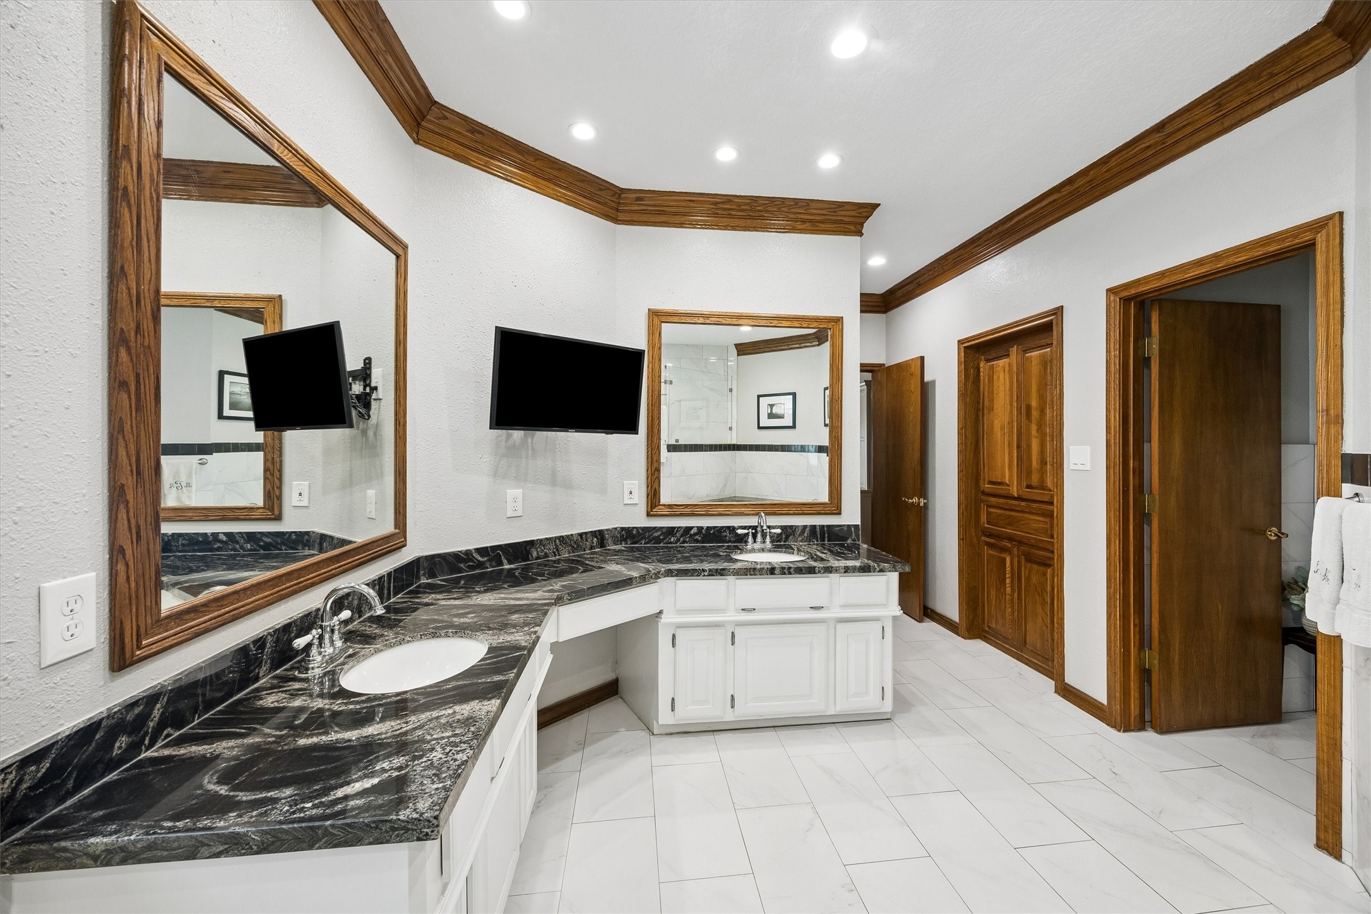
FULLY RENOVATED PRIMARY BATH: Granite countertops, updated large-format tile floors, polished wall tile, dual sinks, and a dedicated vanity area create a refined and functional everyday retreat.
SPA-LIKE COMFORT AT HOME: An oversized jetted tub and semi-frameless walk-in shower with tiled base and oversized bench offer the perfect blend of relaxation and practicality.
THOUGHTFUL STORAGE THROUGHOUT: Built-in dresser drawers, a dedicated vanity area, cabinet storage, a lower hamper cabinet, and a separate water closet add everyday ease to this renovated bath.
SPACIOUS SECONDARY BEDROOMS: Spacious secondary bedroom with wood floors, rich wood-stained crown molding, abundant natural light, and peaceful views of the beautifully maintained grounds.
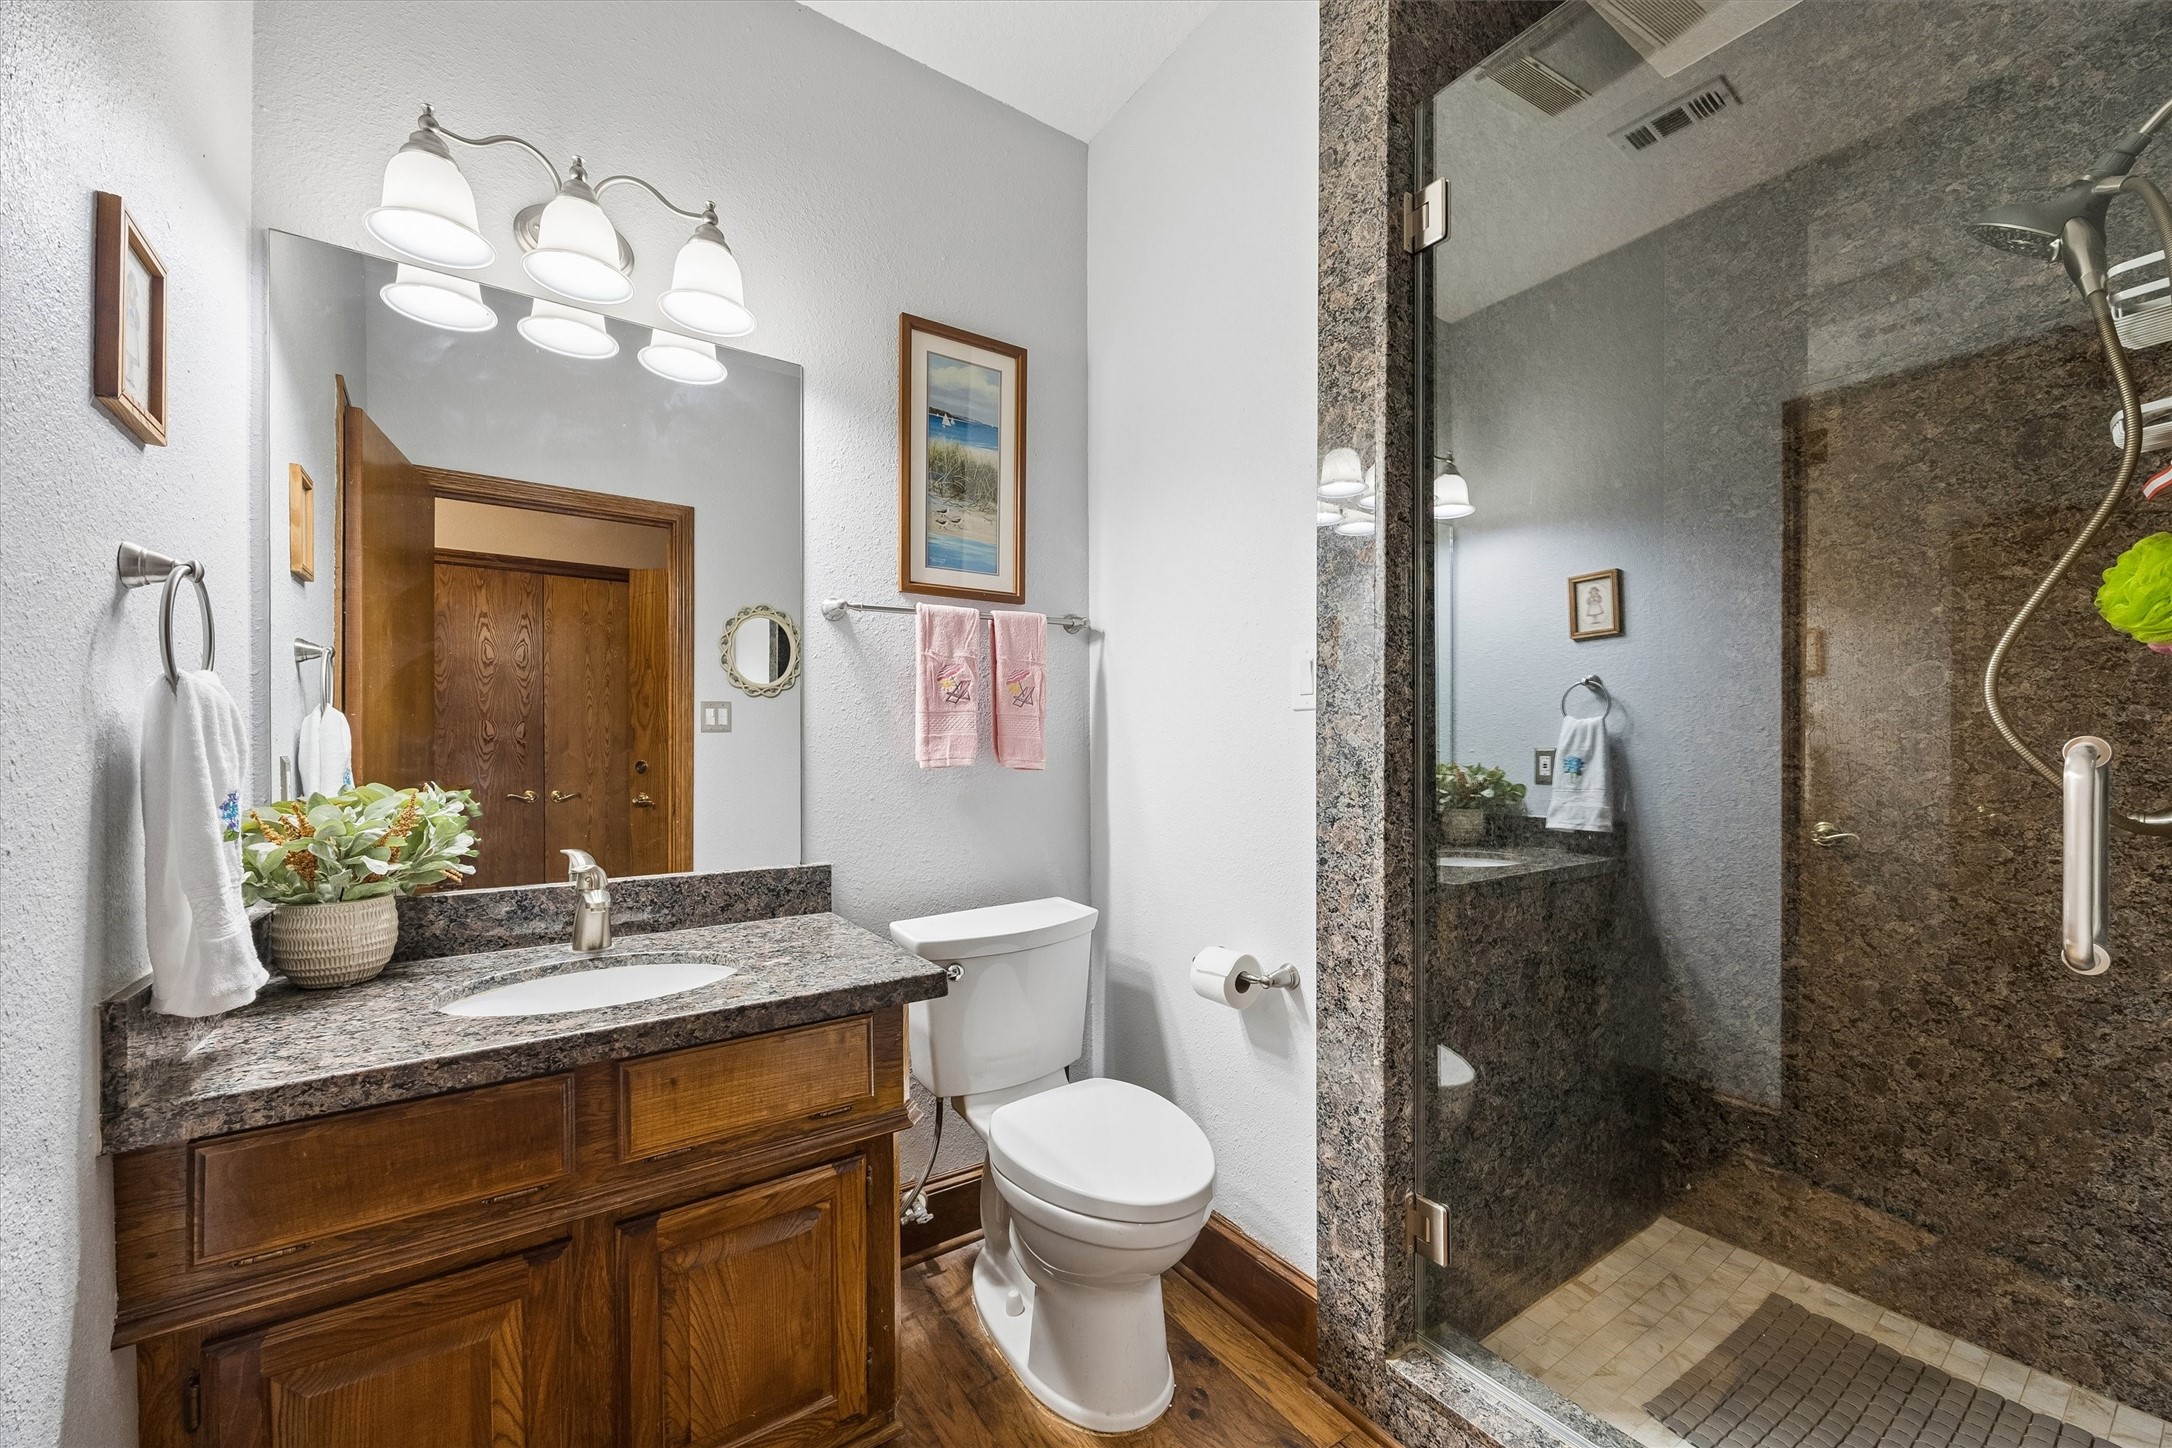
PRIVATE ENSUITE BATH: Granite countertops, warm wood cabinetry, and a walk-in shower create a well-appointed bathroom designed for everyday comfort and convenience.
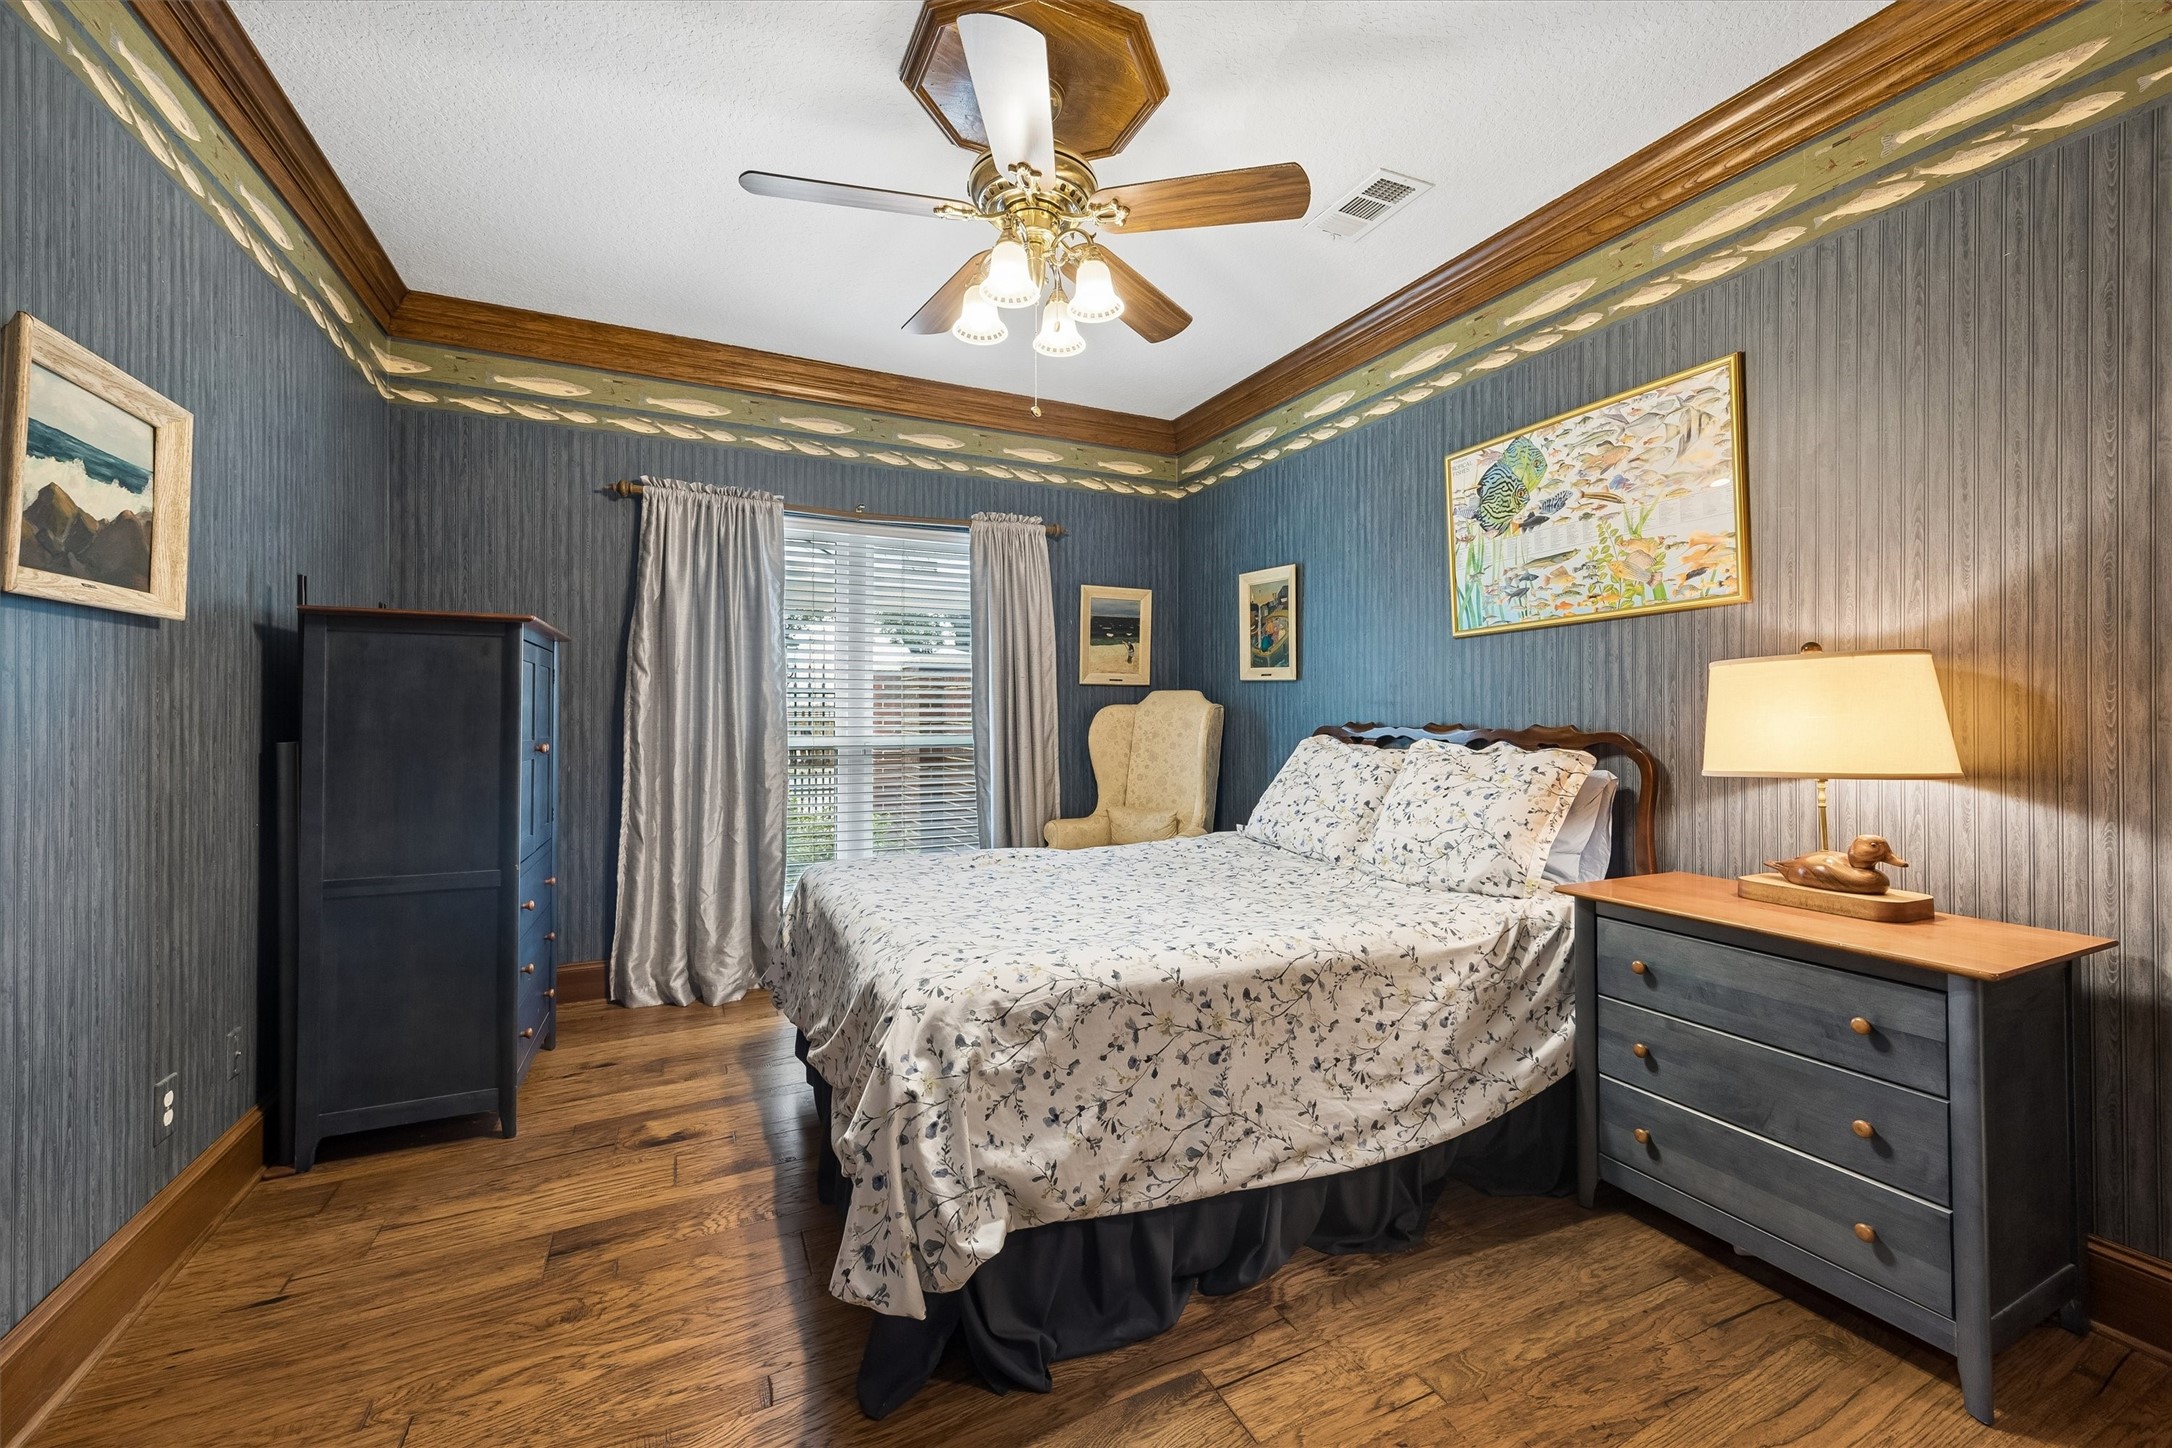
CHARMING SECONDARY BEDROOM: Wood floors, crown molding, and distinctive designer wall treatments add character and warmth to this inviting bedroom retreat.
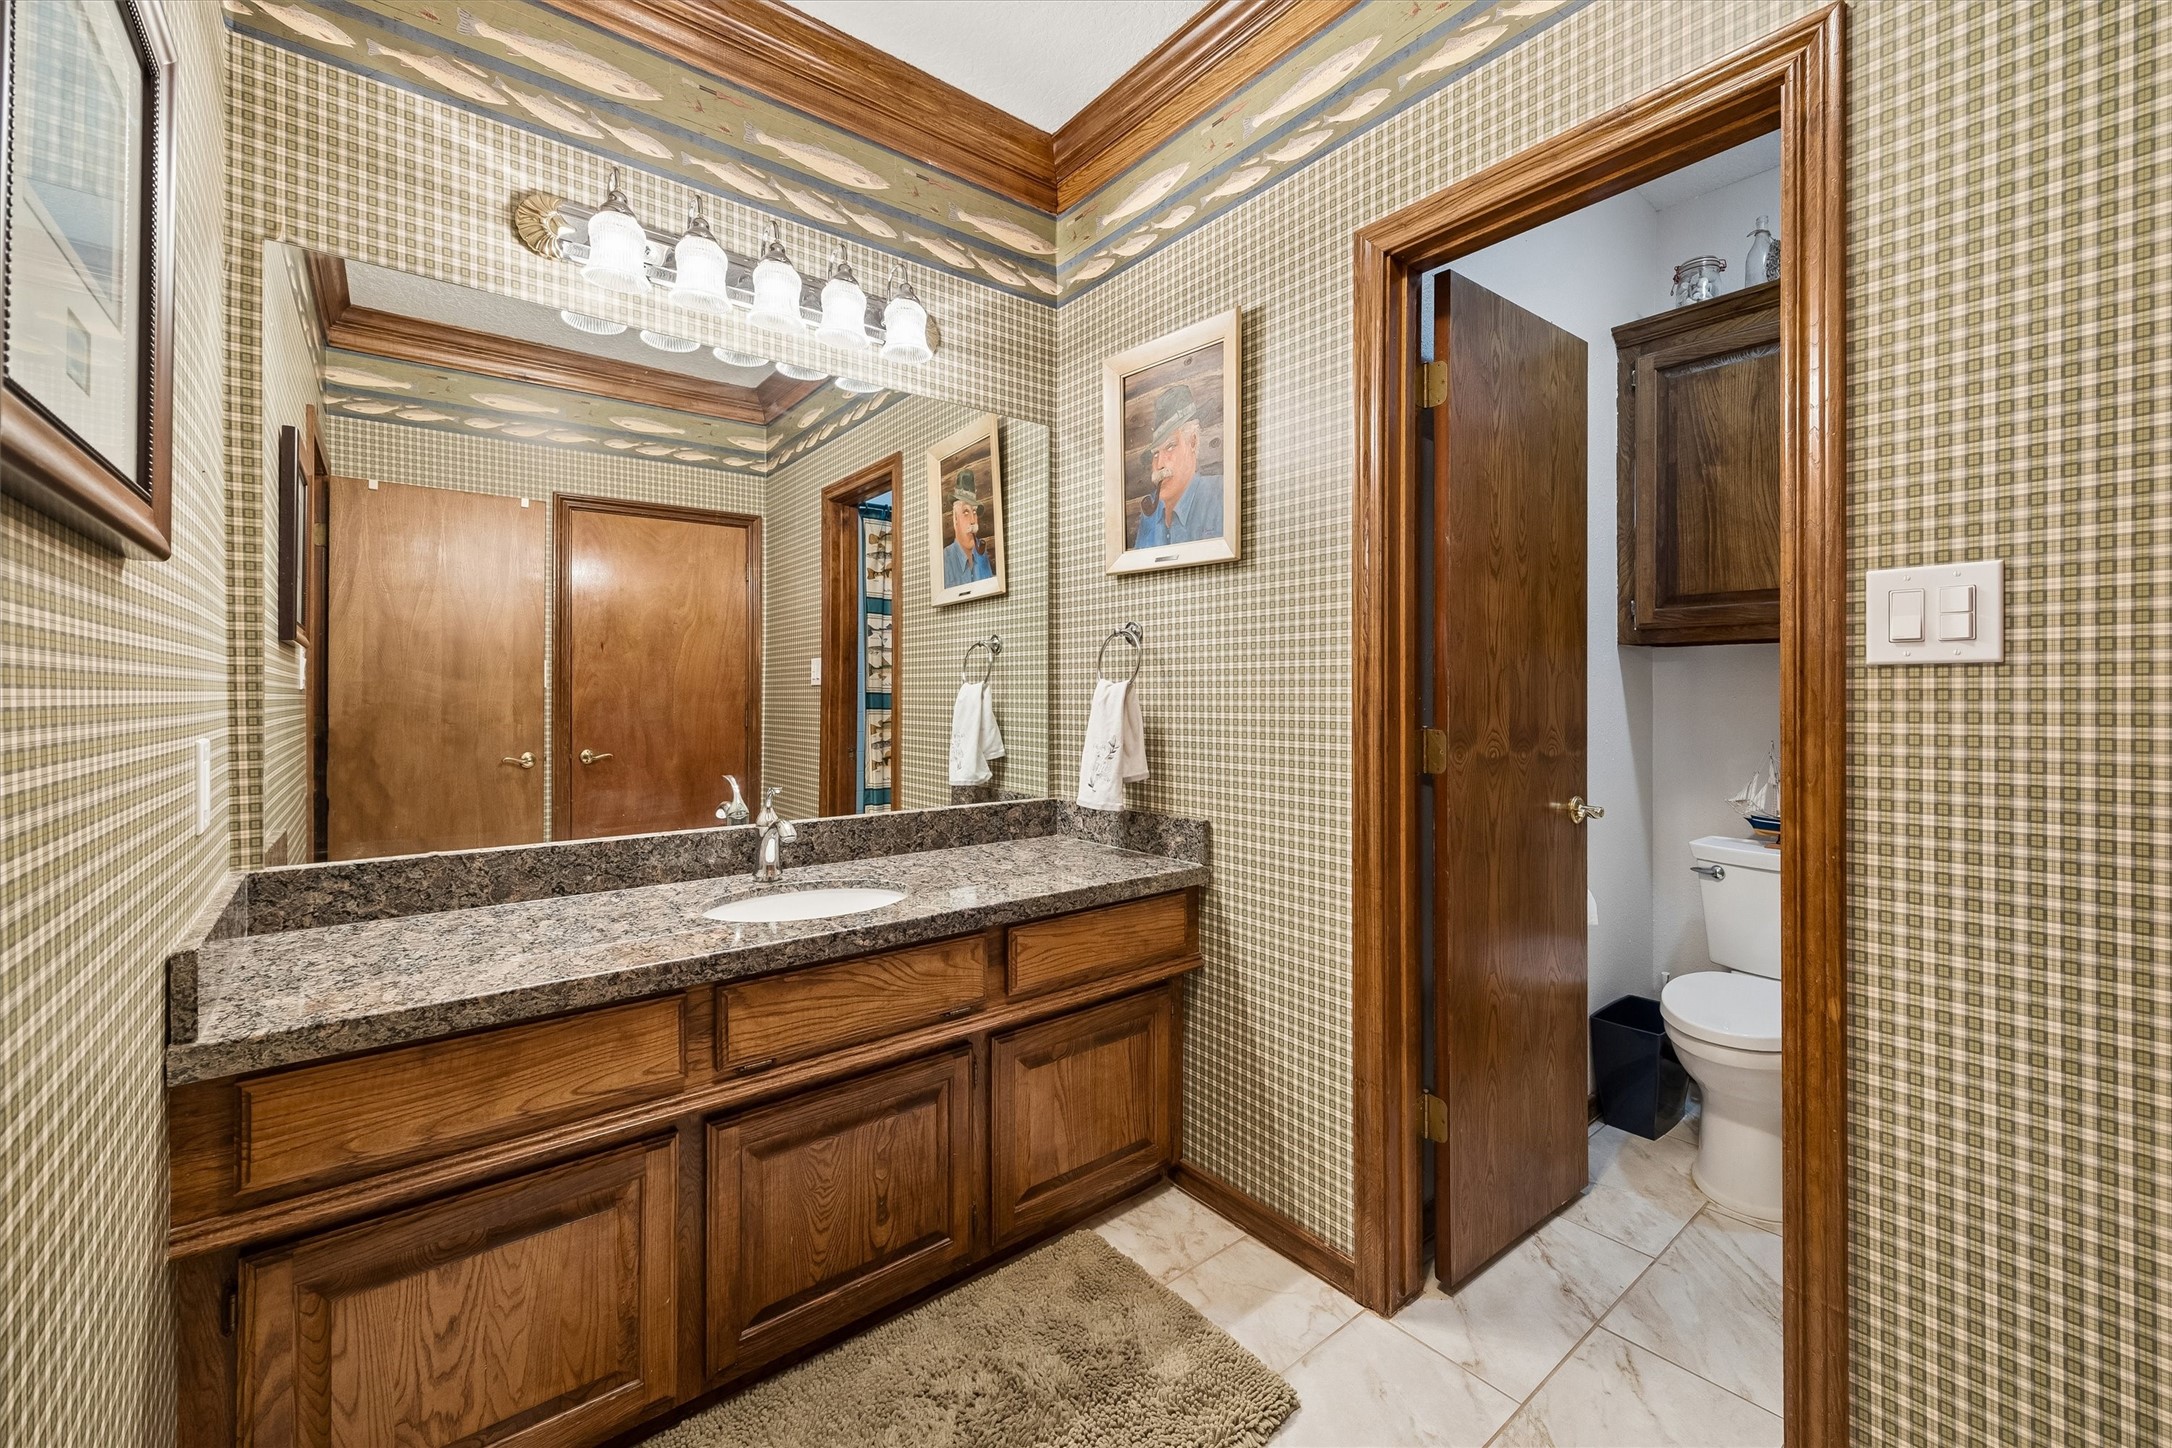
DEDICATED FULL BATH: Granite countertops, generous vanity storage, and a private water closet provide a functional layout with timeless finishes.
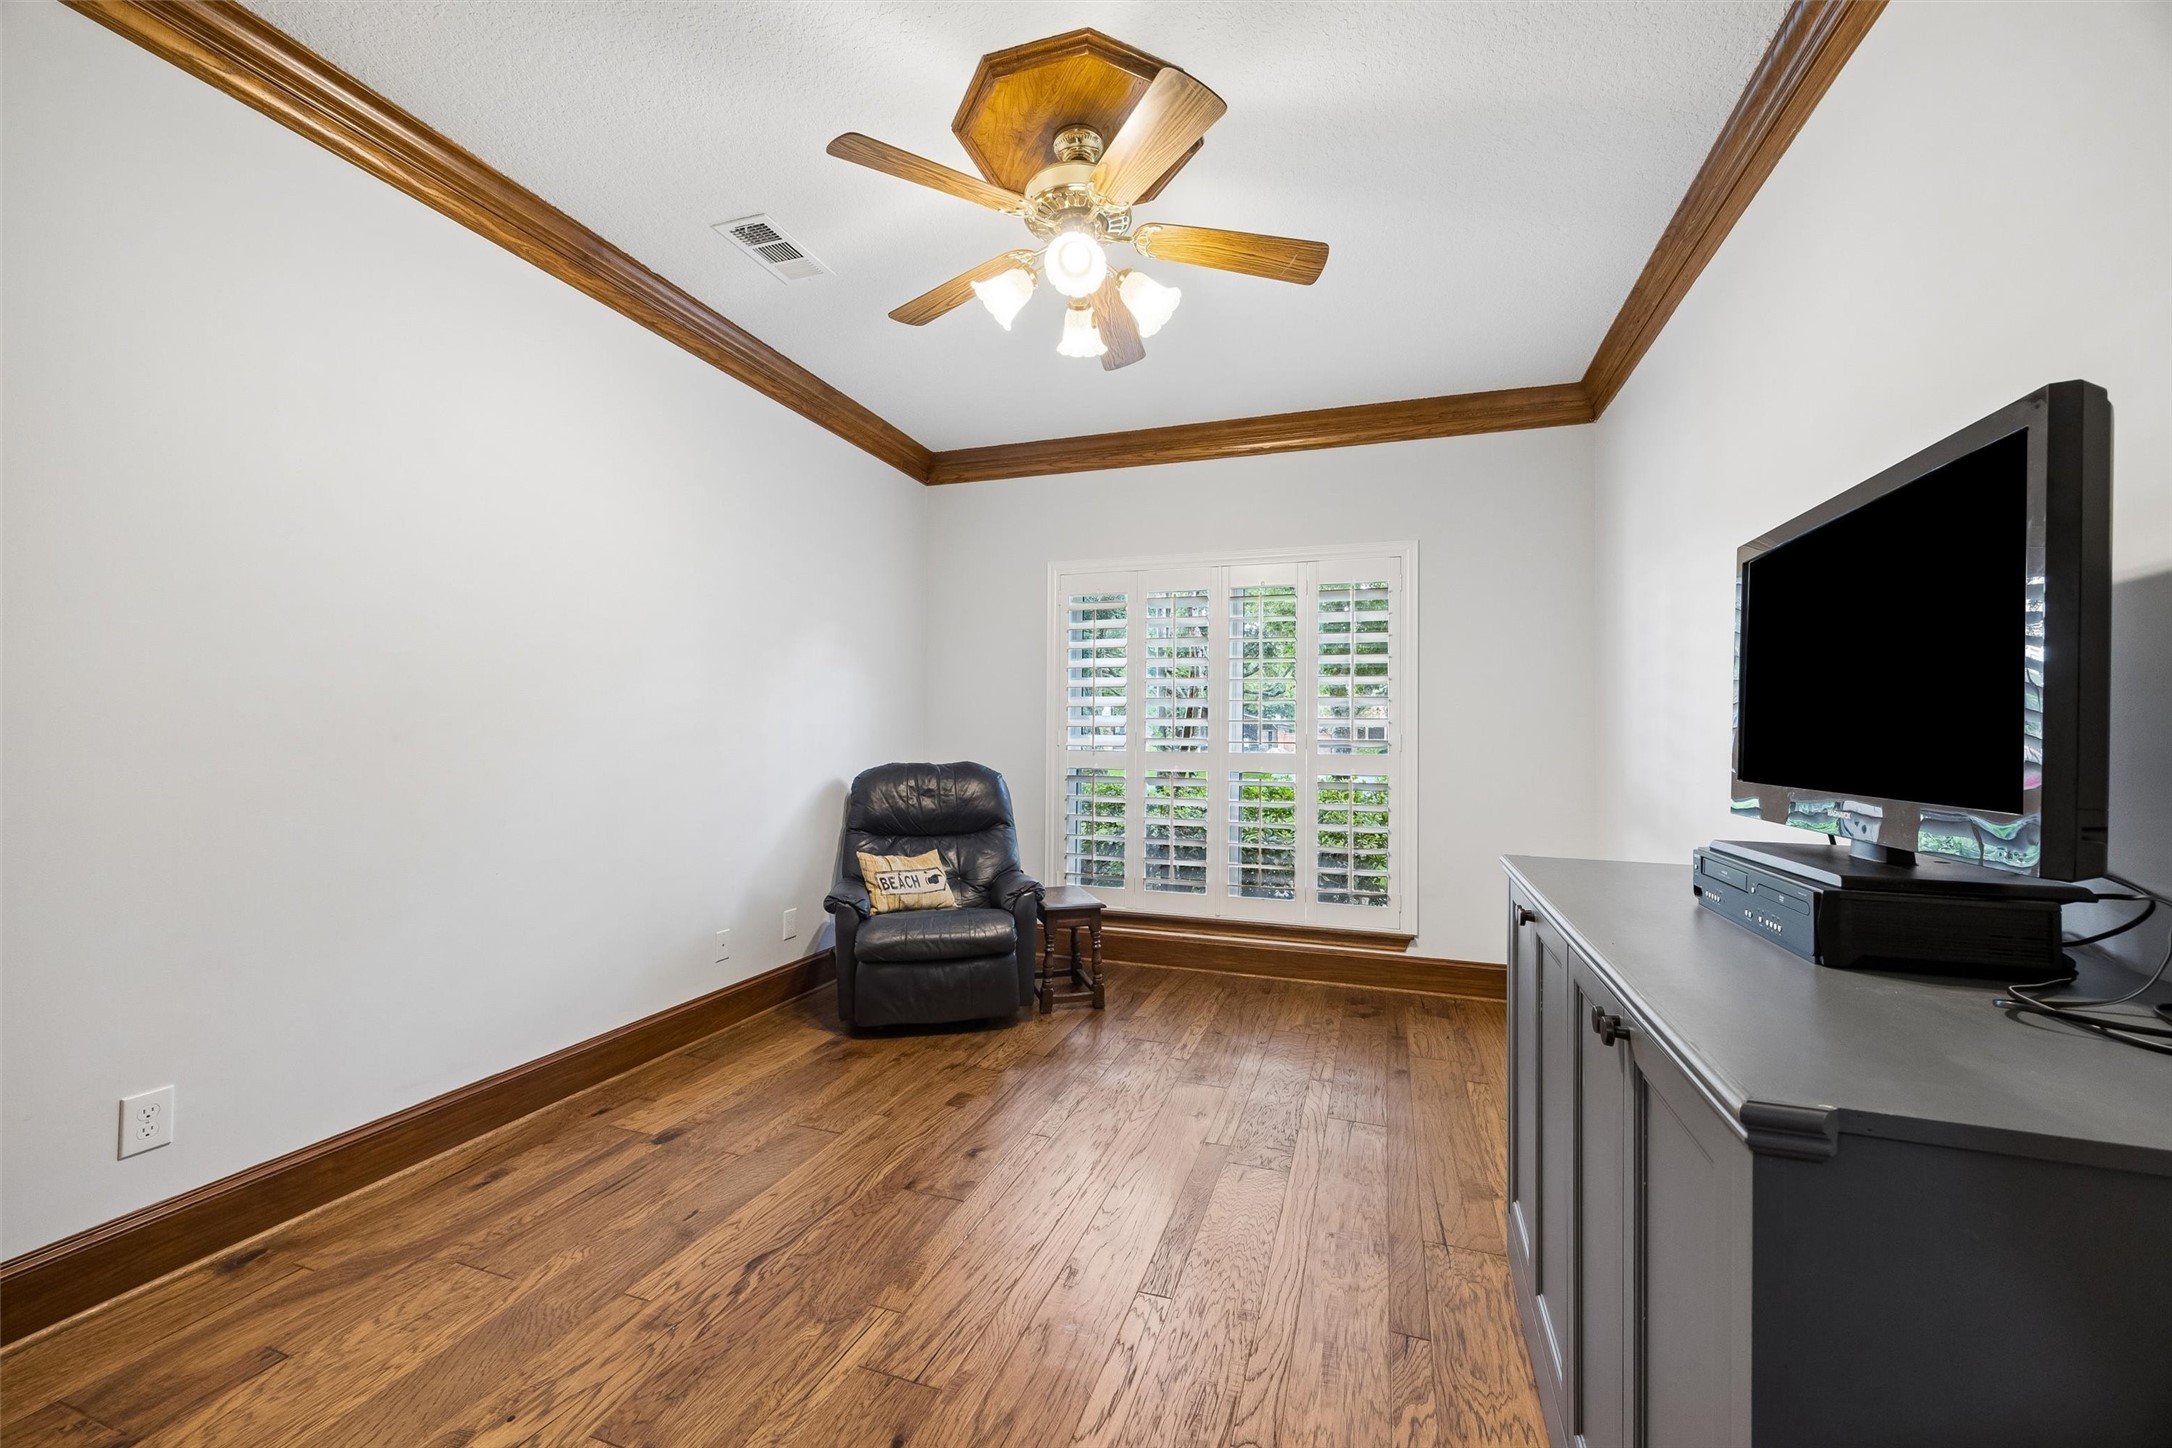
VERSATILE BEDROOM: A spacious layout with wood floors, plantation shutters, and rich wood trim offers flexibility for guests, hobbies, or additional living space.
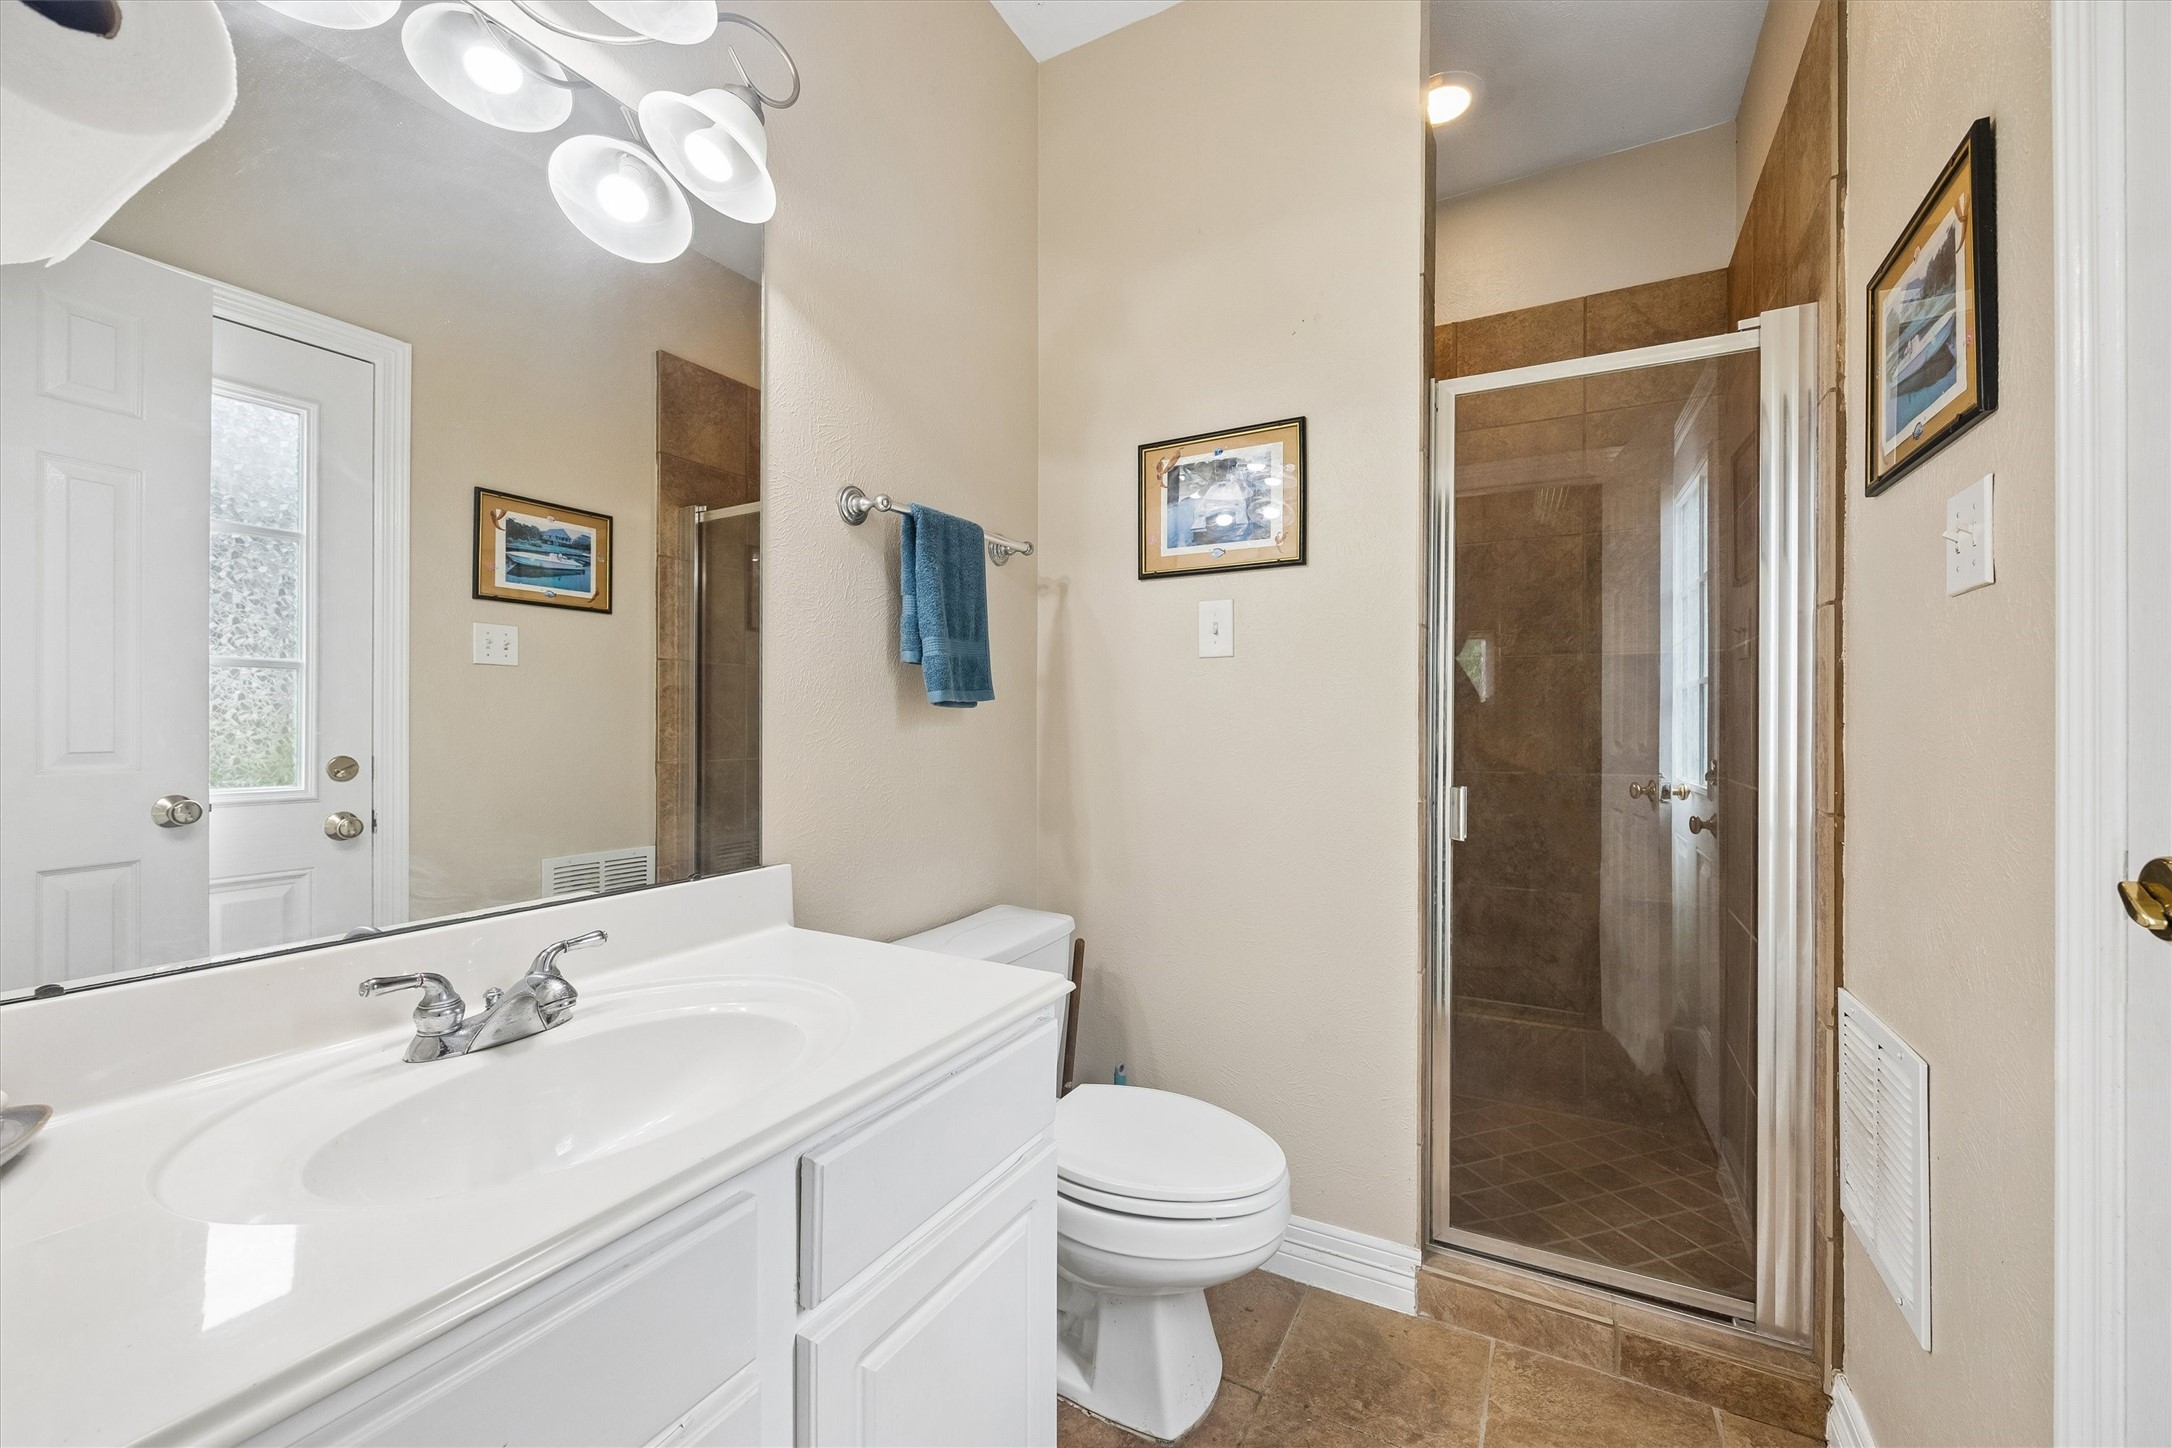
THIRD FULL BATHROOM: Featuring a large vanity, shower, and direct outdoor access, this bath is perfectly positioned to serve guests and provide convenient access from the pool area.
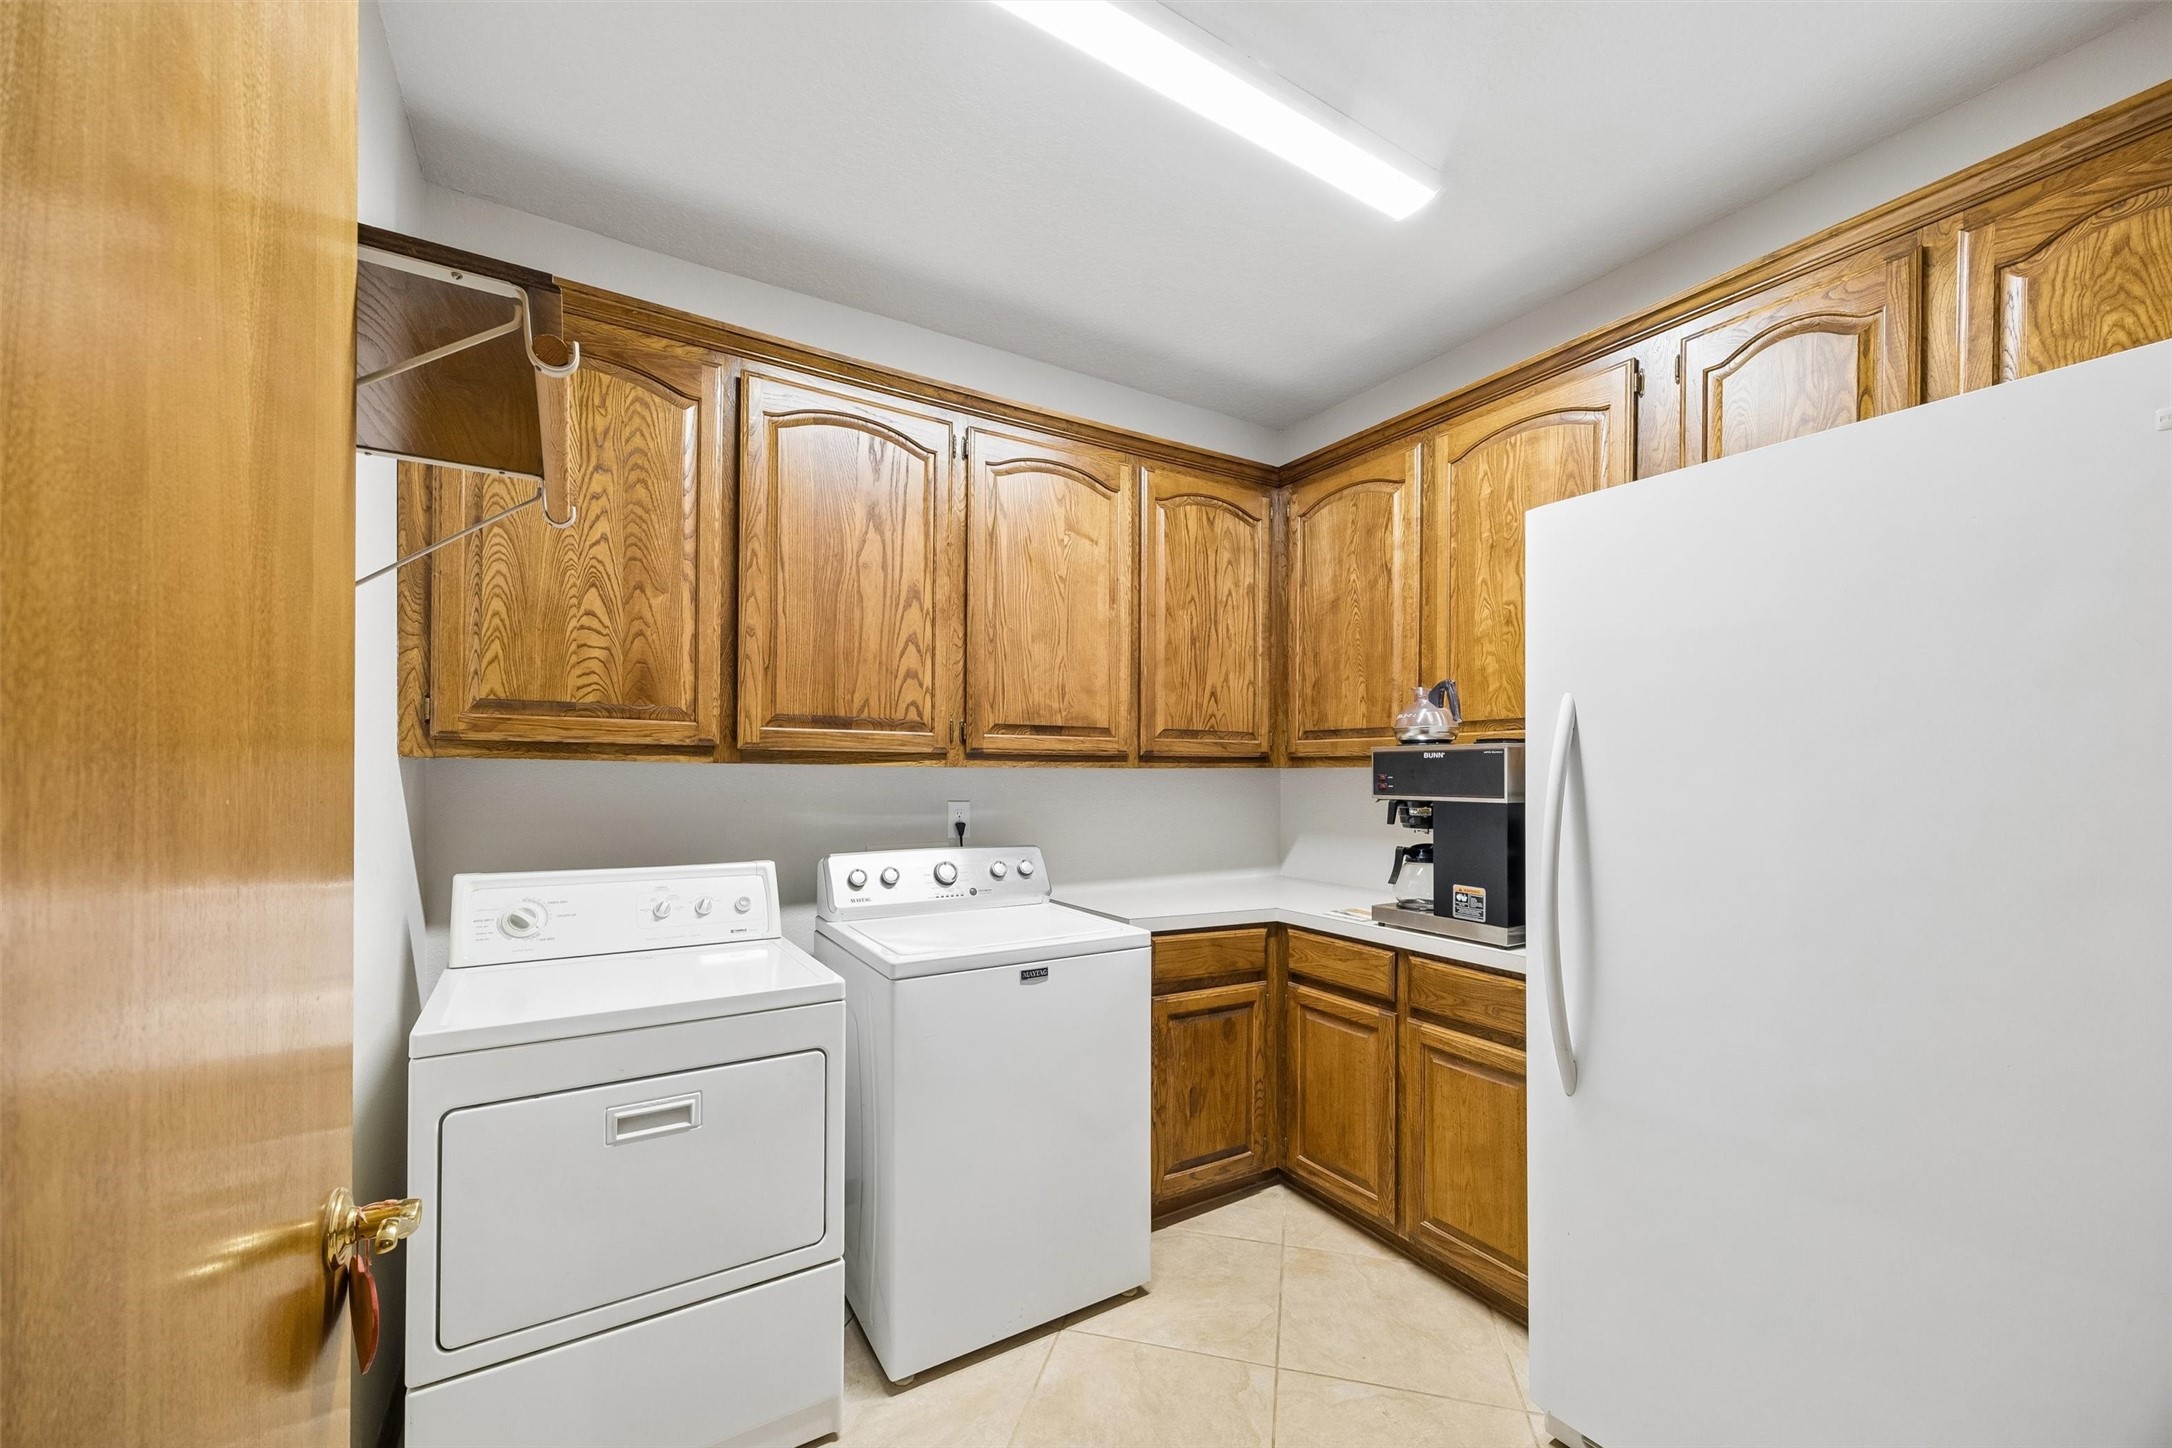
FUNCTIONALITY MEETS STORAGE: Spacious utility room with extensive upper and lower cabinetry, abundant countertop workspace, and room for an additional refrigerator, freezer, or beverage station.
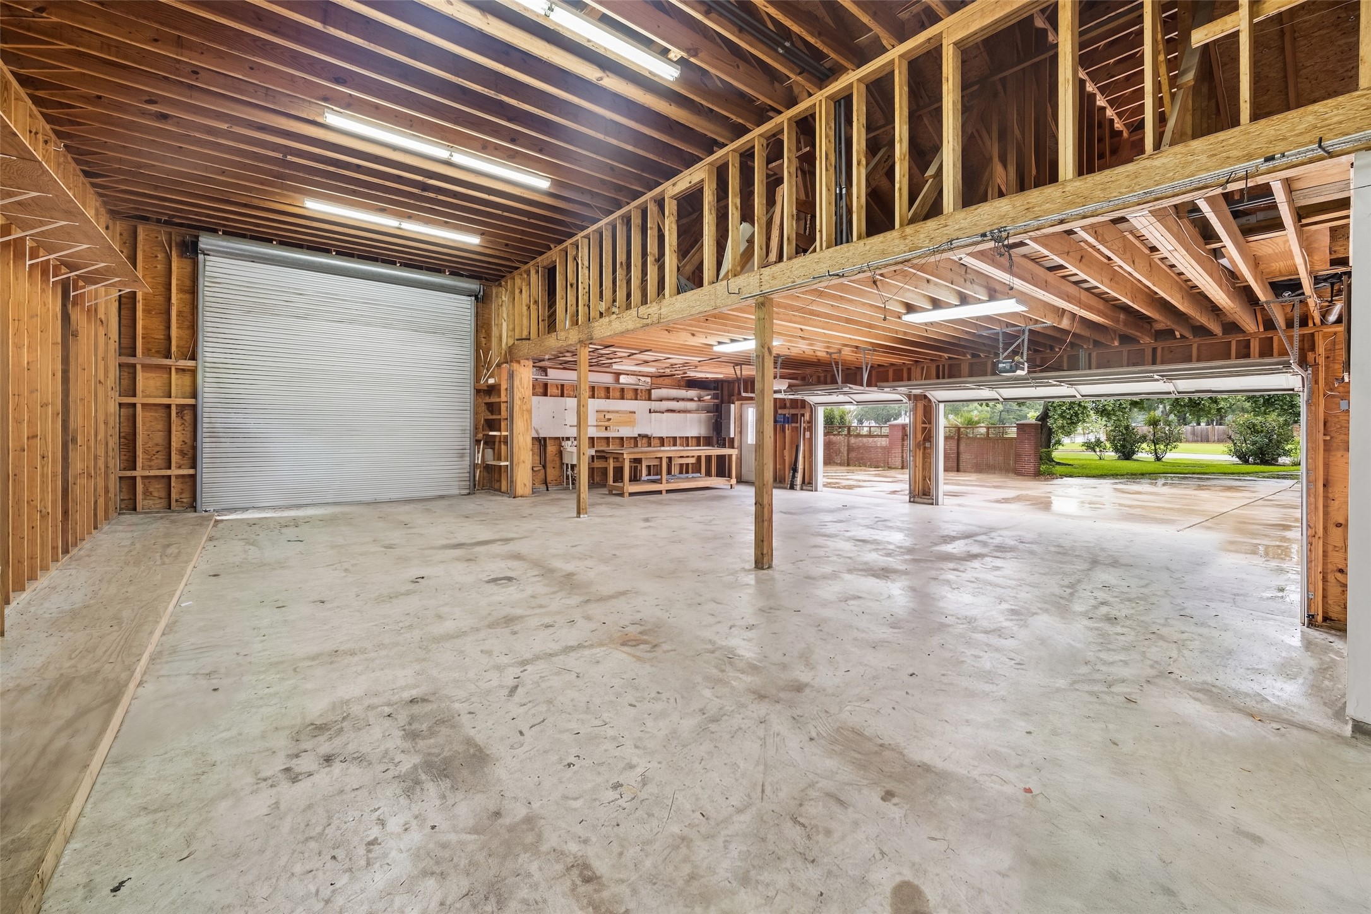
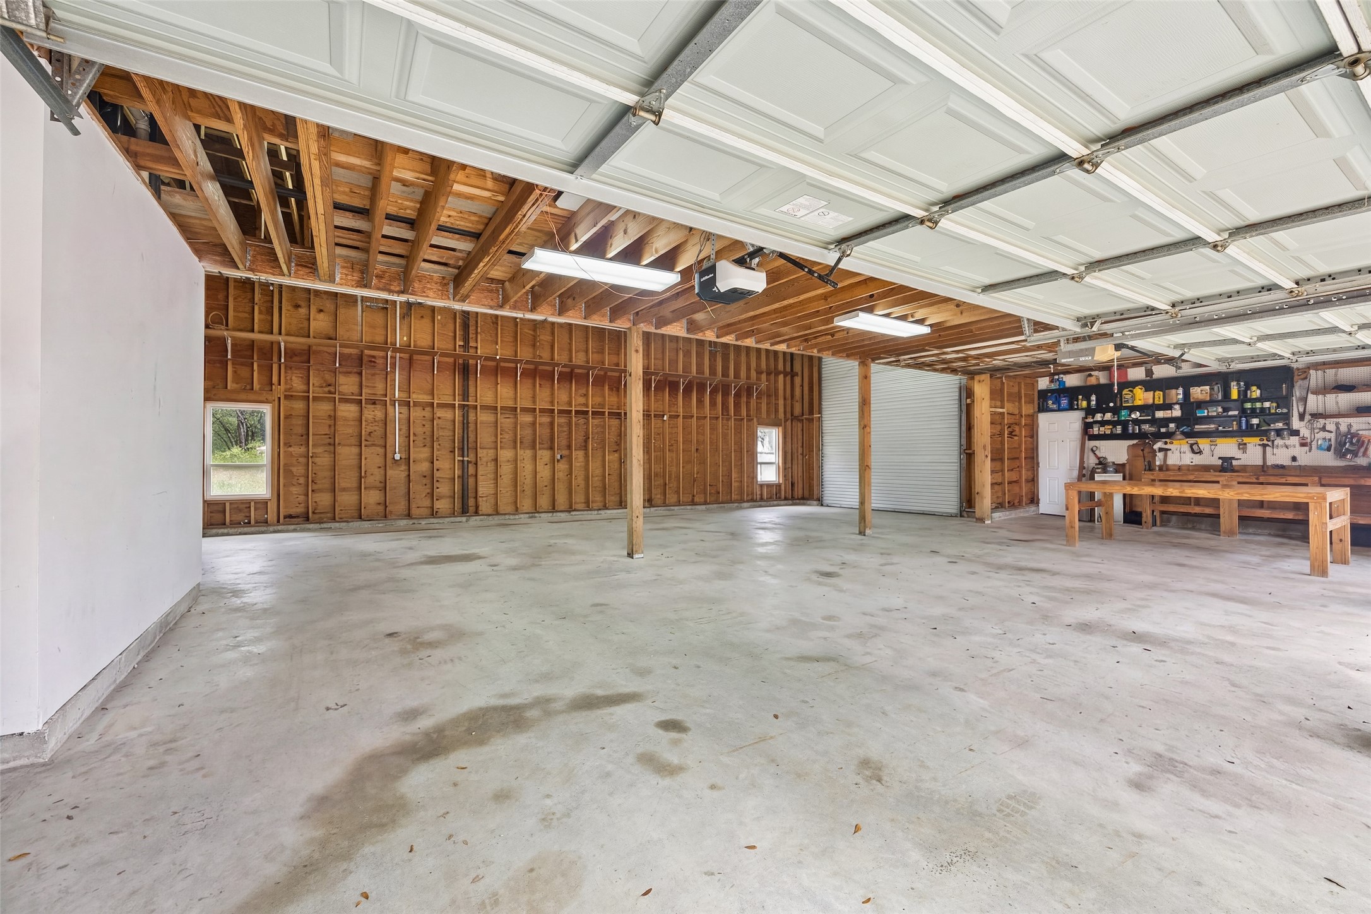
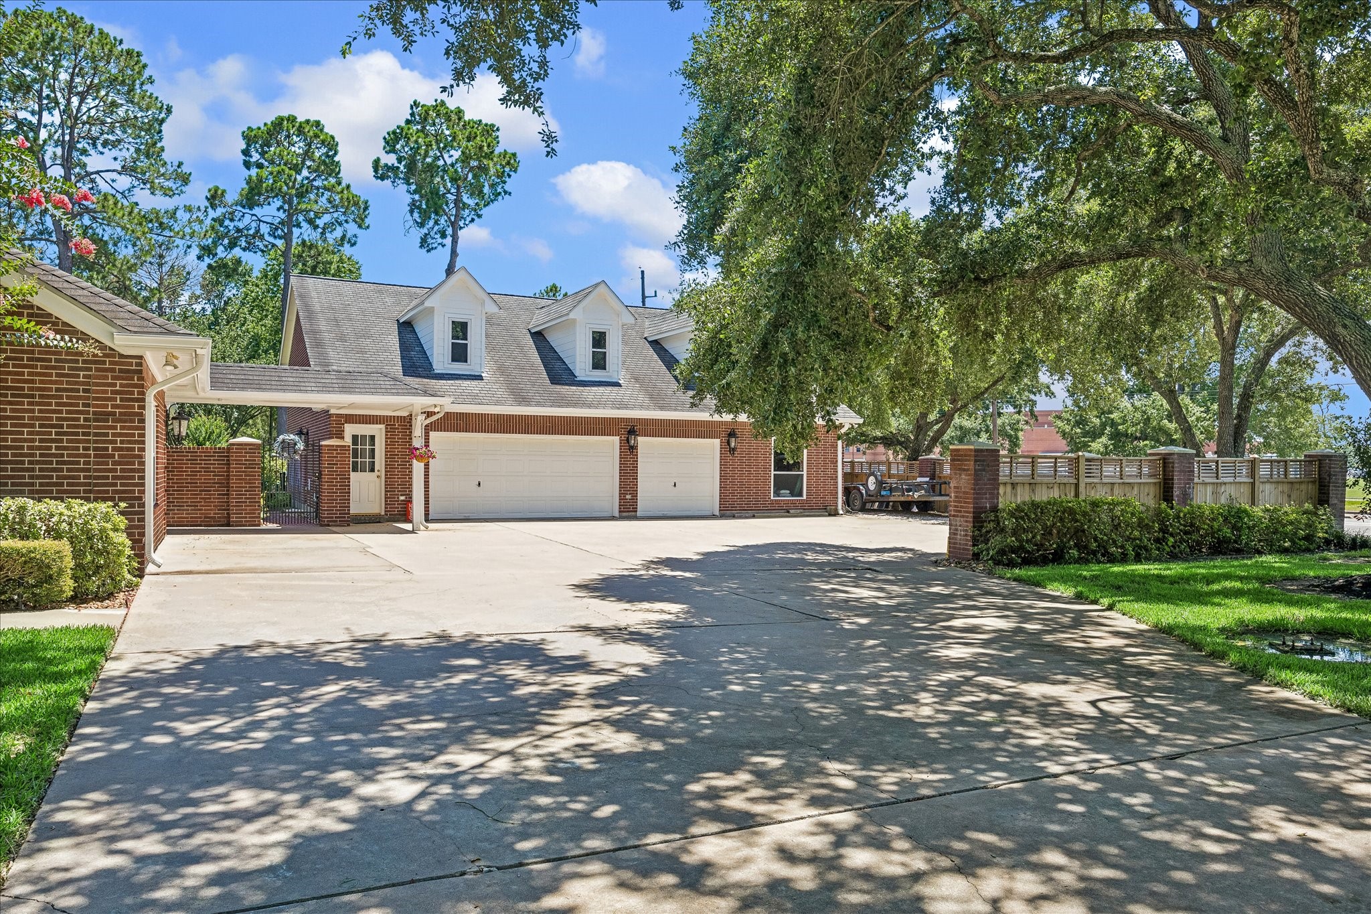
A RARE FIND: Massive 44’ x 39’ detached garage and workshop offers exceptional flexibility with a 3-car front-load layout, oversized 15’ high bay door, expansive work areas, built-in storage, and extensive decked overhead storage.
BUILT FOR SERIOUS HOBBIES & TOYS: Designed to accommodate boats, RVs, trailers, and oversized vehicles, this incredible space also includes a secondary laundry room, full pool-access bathroom, fish cleaning station, and waterline.
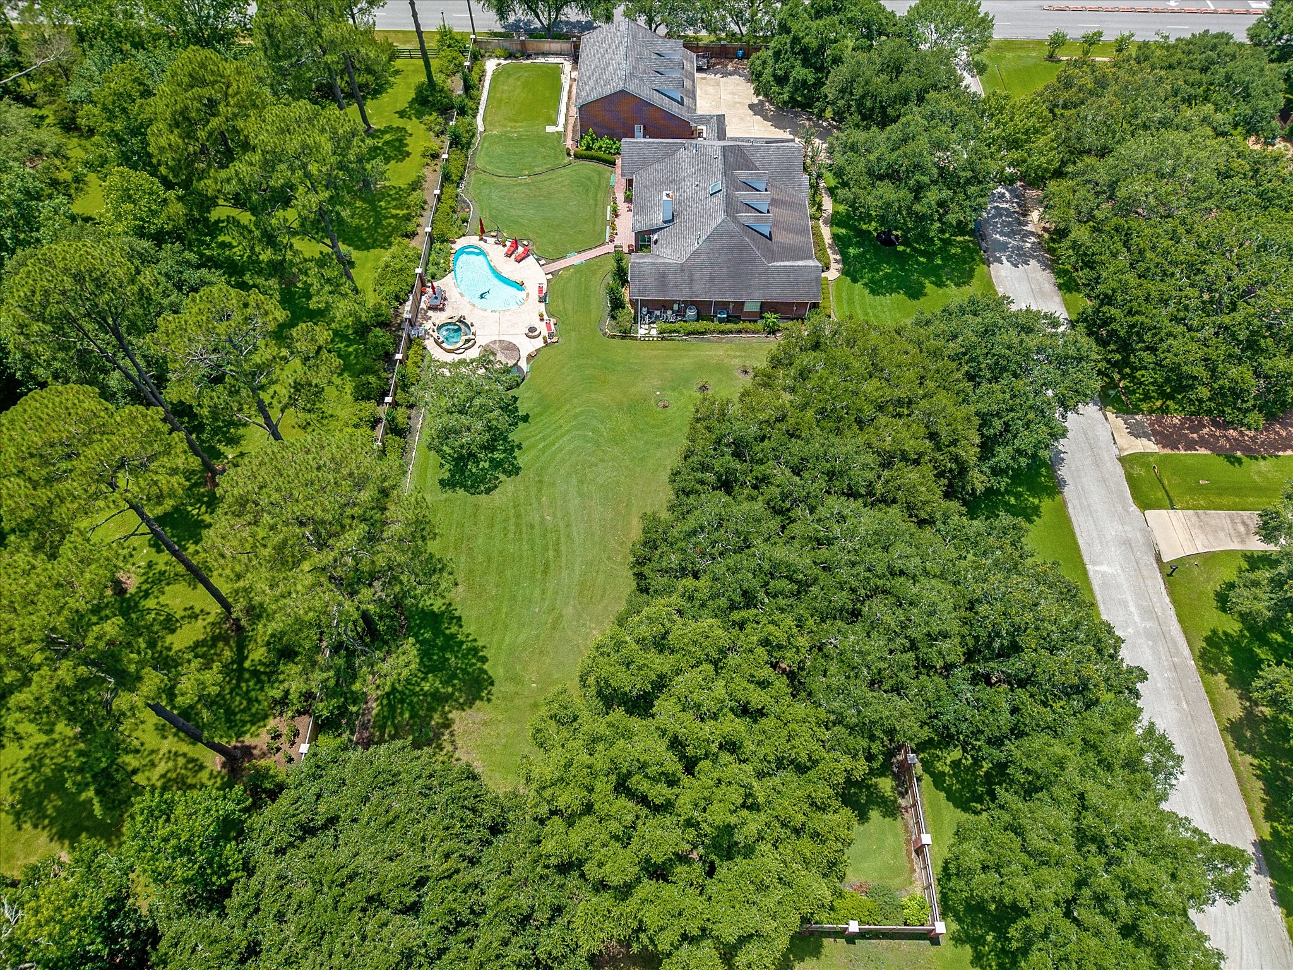
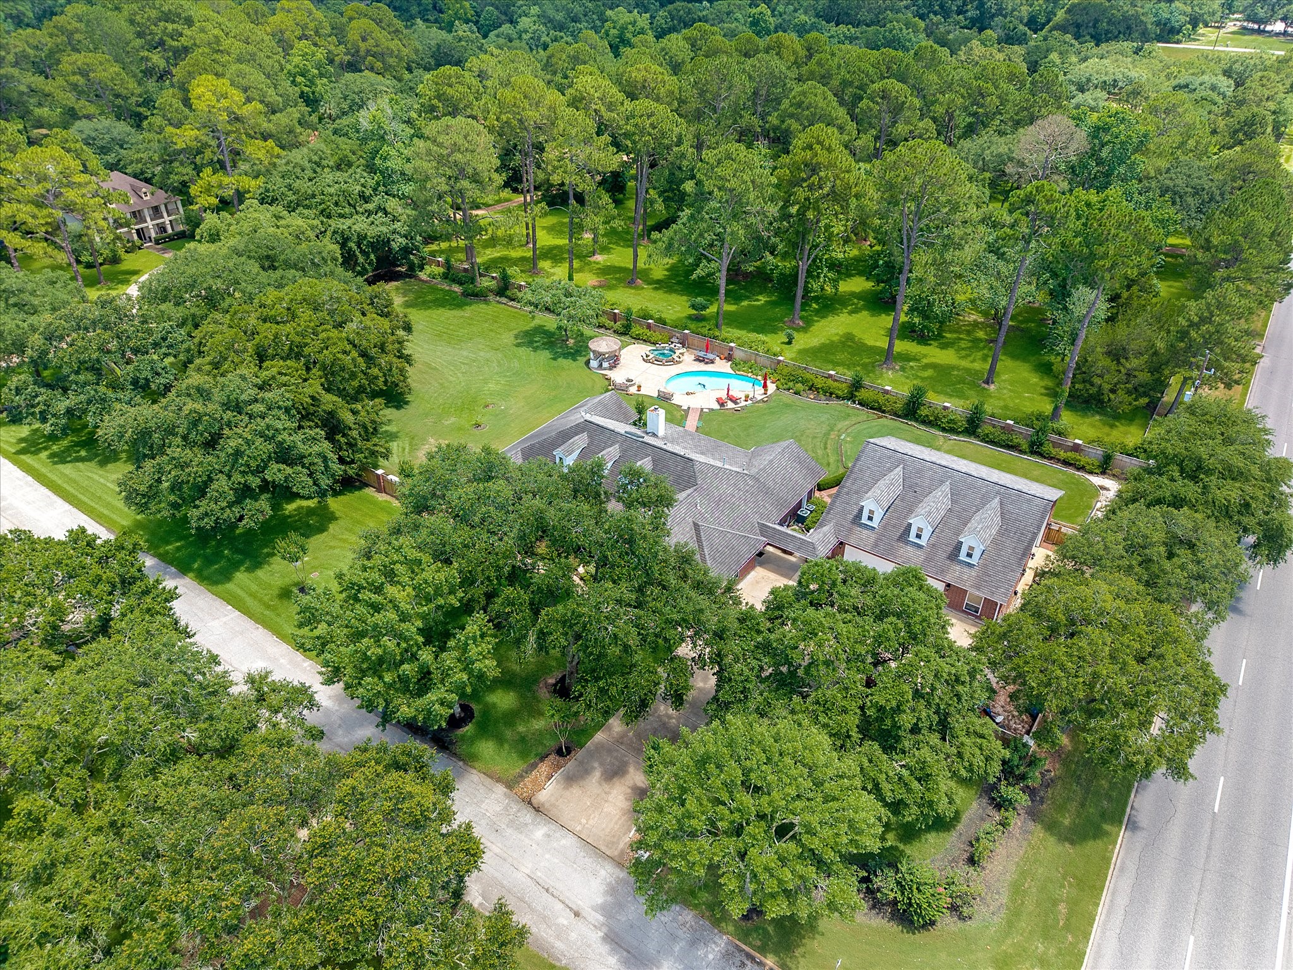
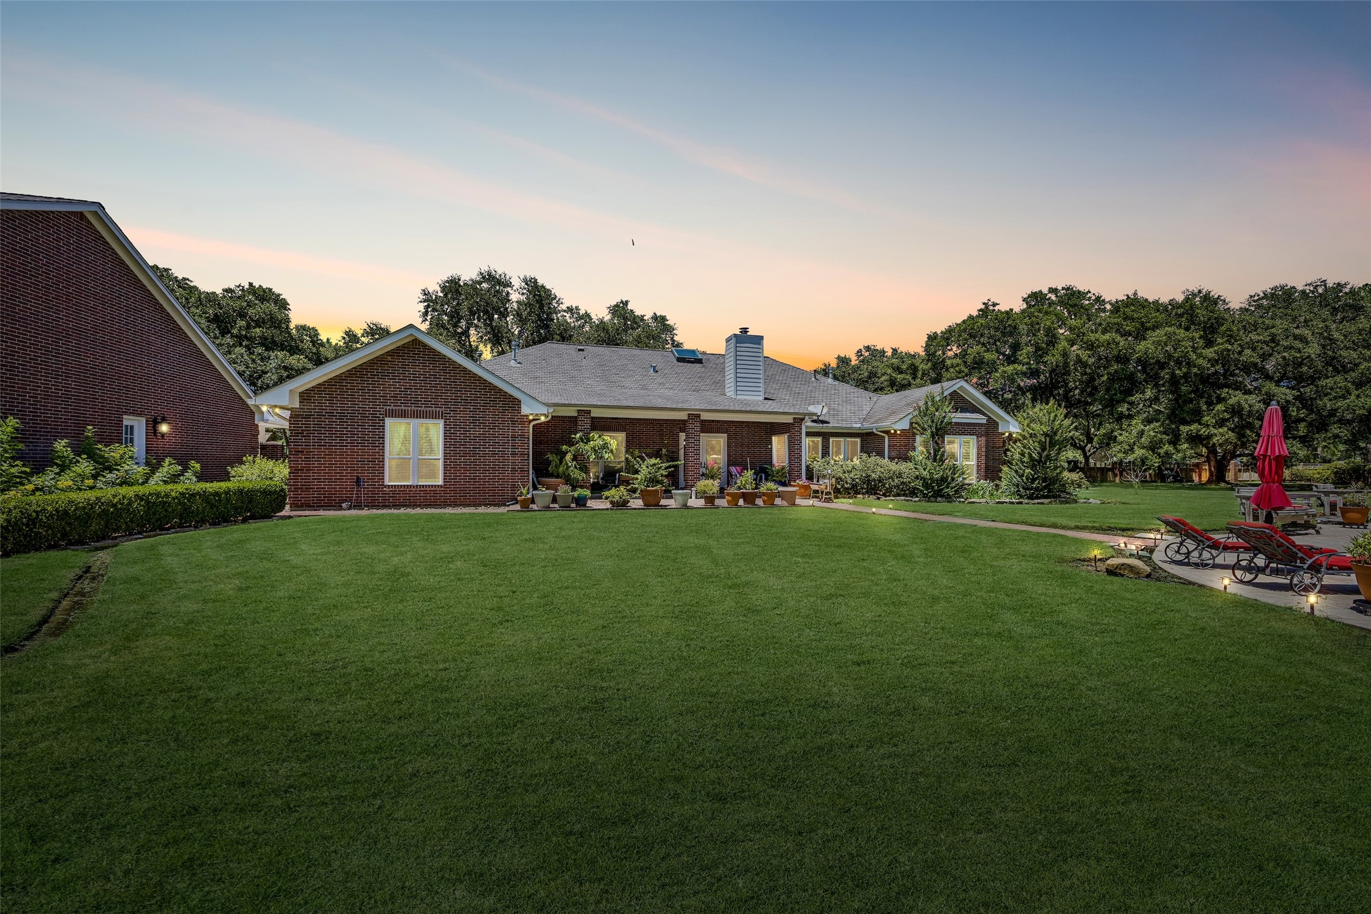
ESTATE-SIZED GROUNDS: An extraordinary 1.4-acre homesite unfolds behind the residence, providing an exceptional sense of space and privacy, with sweeping lawns and towering trees creating a picturesque setting rarely found.
A BIRD'S-EYE PERSPECTIVE: From above, the scale of the property is truly impressive, with the home, detached garage, pool retreat, and sprawling grounds creating a remarkable private estate atmosphere.
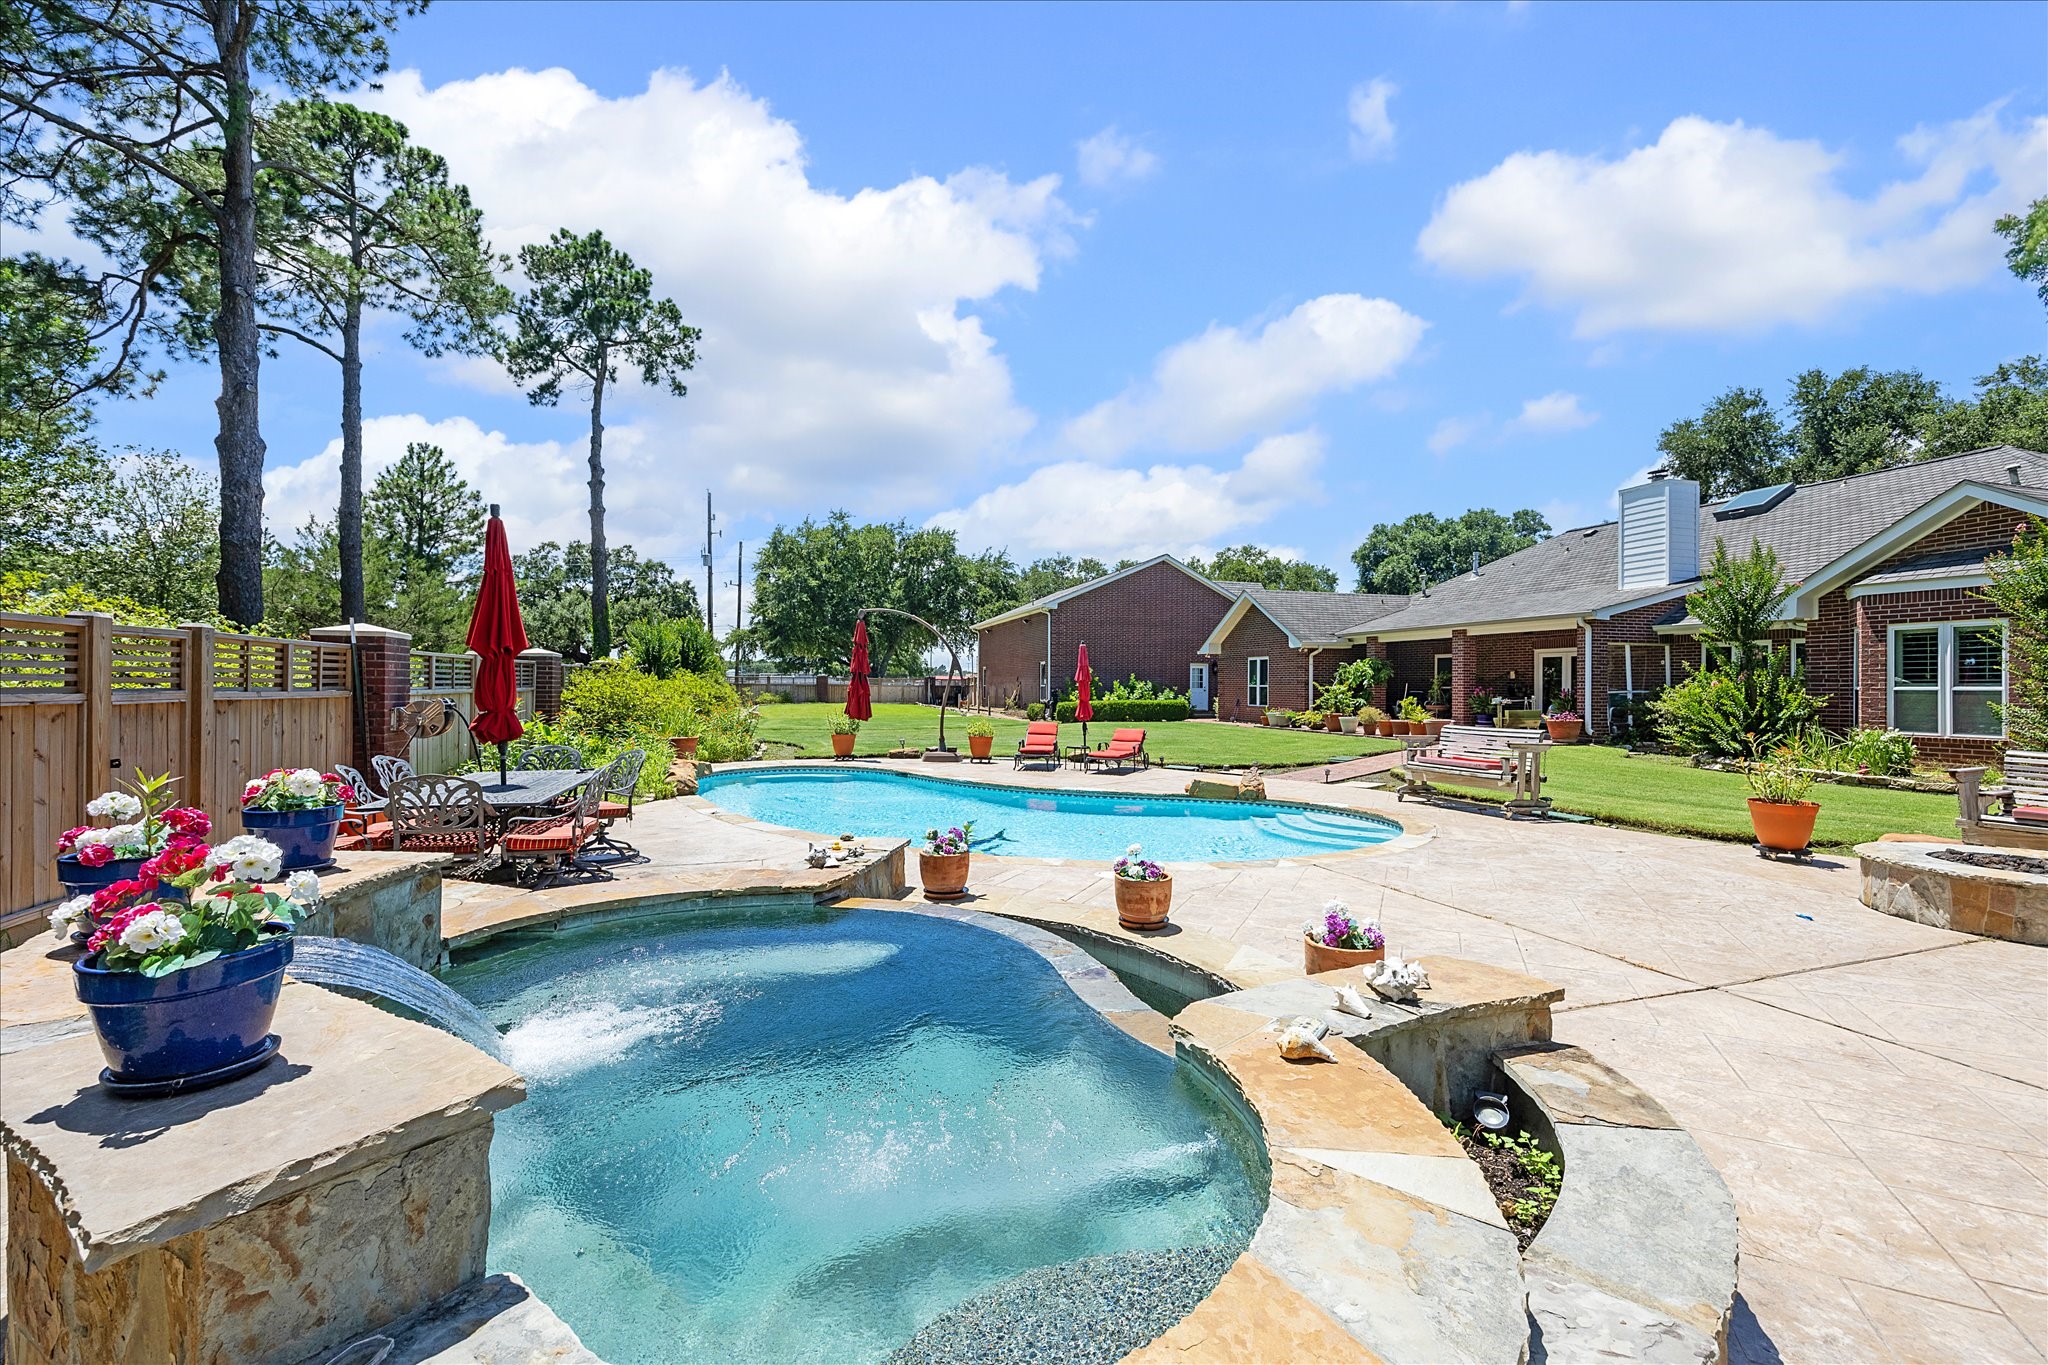
RESORT-STYLE OUTDOOR LIVING: Designed for effortless outdoor living, the resort-style pool is surrounded by stamped concrete decking, generous lounging areas, and beautifully maintained landscaping.
ENDLESS BACKYARD ENJOYMENT: A recently added pool chiller keeps summer swims comfortable, while the expansive backyard provides plenty of room for recreation, gatherings, and everyday enjoyment.
A PRIVATE BACKYARD RETREAT: Unwind in the oversized PebbleTec spa with stone coping and waterfalls, gather around the gas firepit with stone surround, or host poolside cookouts beneath the tiki-style outdoor kitchen.
TWILIGHT BRINGS A NEW DIMENSION: As evening settles in, the backyard transforms into a peaceful retreat with glowing landscape lighting, mature trees enhanced with commercial-grade uplighting, a sprawling lawn, a 30' covered patio, and inviting outdoor living spaces designed for relaxing and entertaining under the stars.
TIMELESS ARCHITECTURAL DETAILS: Brick pavers laid in a classic basketweave pattern connect the garage, covered patio, and pool area, adding character, charm, and a sense of cohesion throughout the outdoor living spaces.
A CUSTOM PRIVATE PERIMETER: Recently added around the entire acre backyard, the wood privacy fence features decorative upper lattice detailing and brick column accents for a finished, upscale look.
RARE SPACE TO DREAM BIG: With its own wrought-iron gate, separate street entrance, and expansive buildable area, this flexible side yard offers endless possibilities for future expansion and outdoor living.
UNBEATABLE OLD KATY LOCATION: Enjoy the rare combination of acreage-style living and everyday convenience, with Katy High School within walking distance and quick access to I-10 for an easy commute.
OVERSIZED GARAGE & MOTOR COURT: The expansive driveway leads to the massive detached garage/workshop, while a separate side driveway provides dedicated access for RVs, boats, trailers, and oversized vehicles.
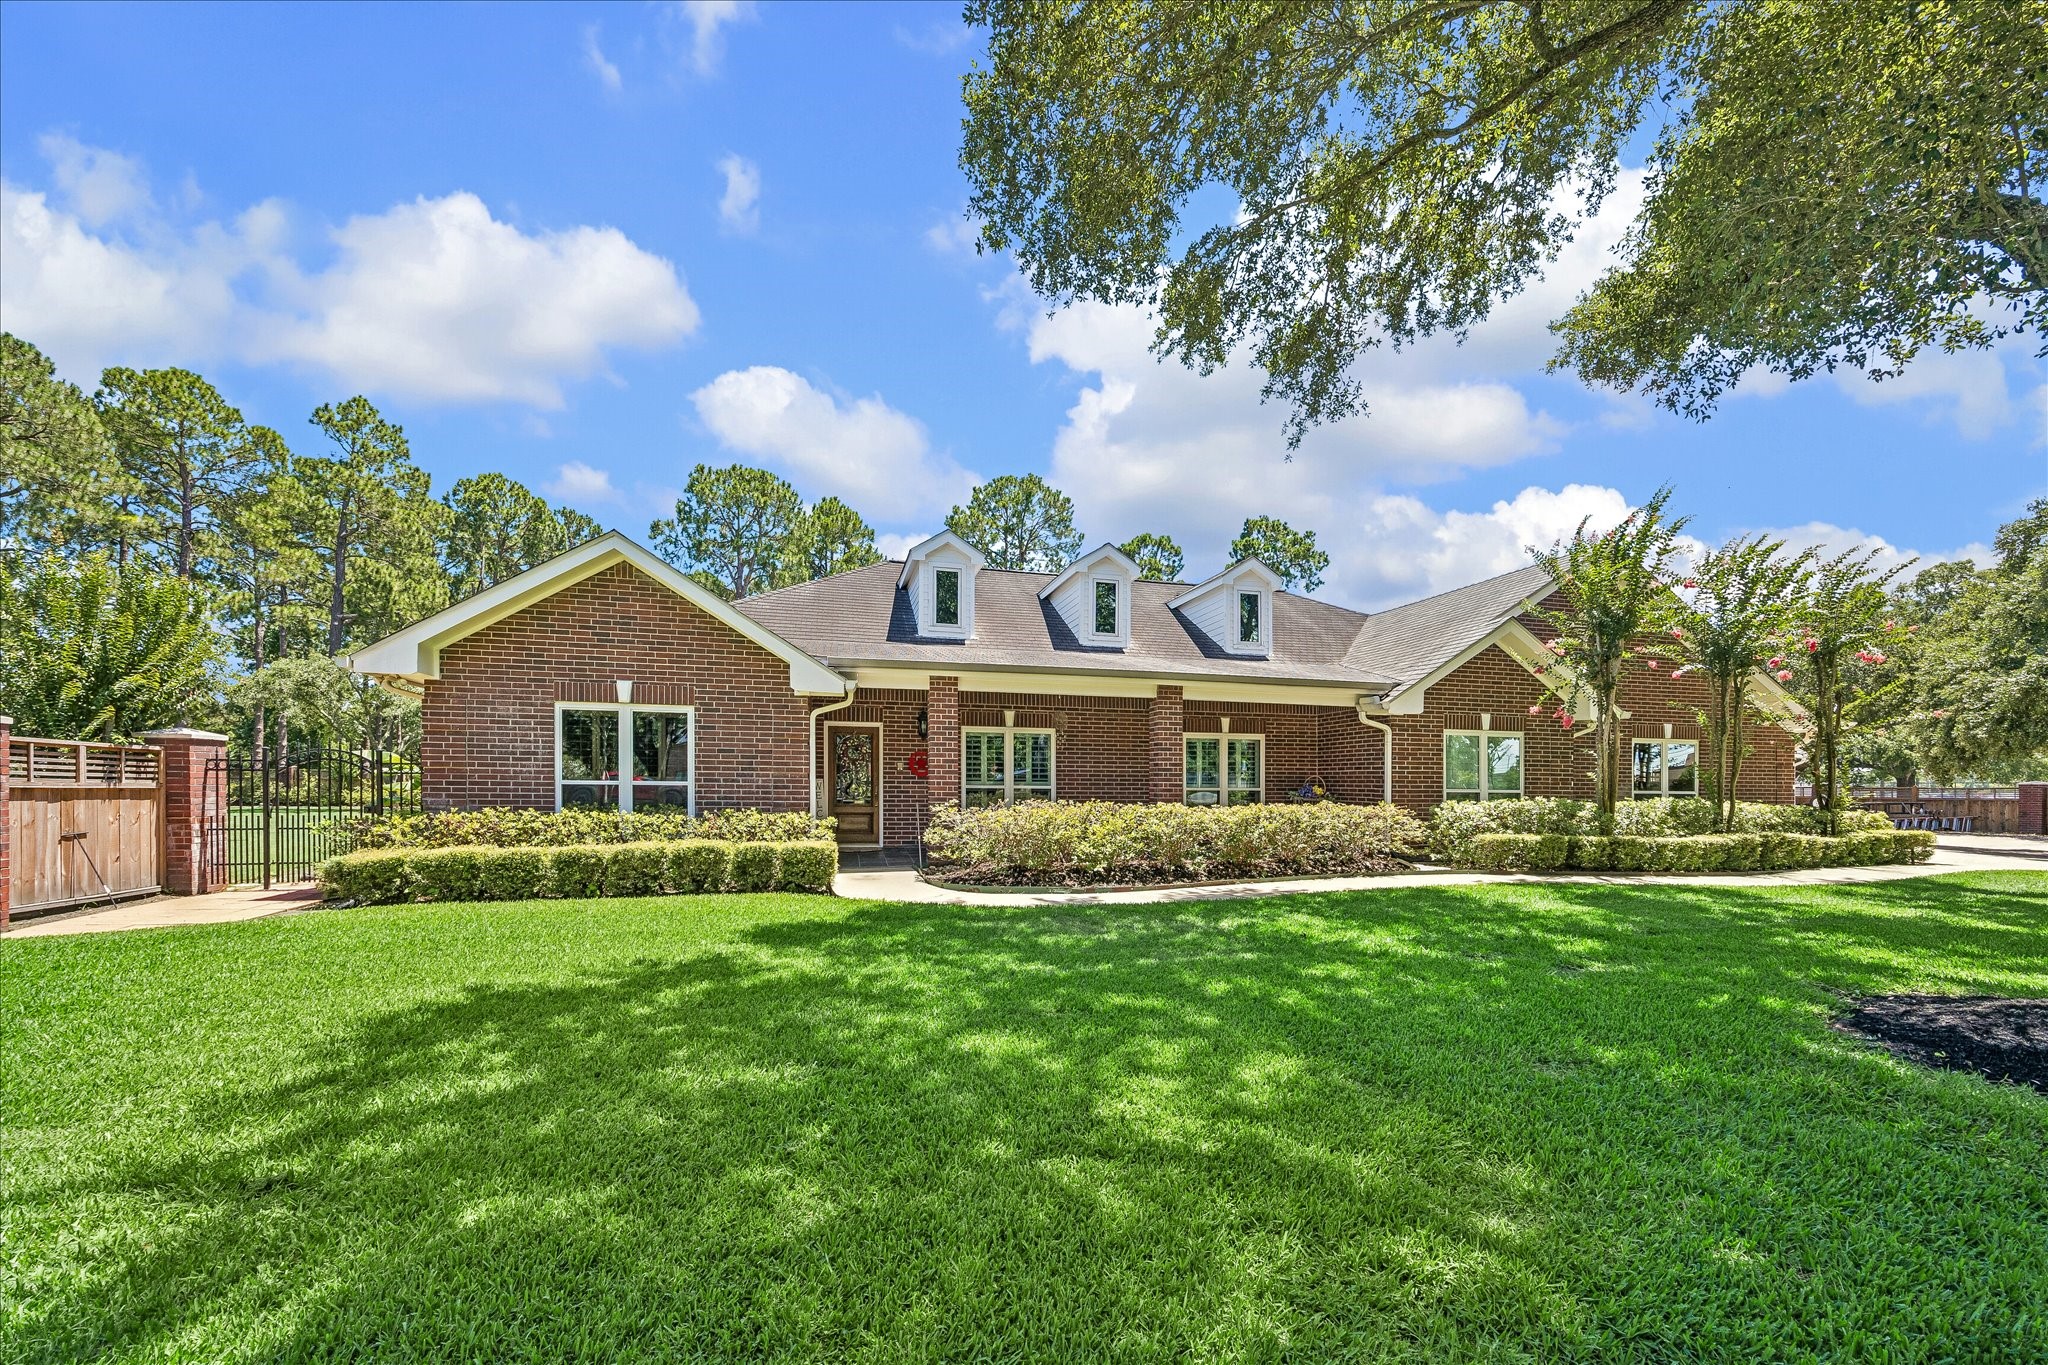
CLASSIC RANCH-STYLE CHARM: Timeless brick architecture, dormer accents, a 32-foot covered front porch with slate flooring, and a sprawling single-story design create a striking presence, framed by manicured landscaping and mature shade trees.
UPDATED FOR PEACE OF MIND: Major improvements, including energy-efficient windows, a whole-house Generac generator, tankless water heaters, and updated HVAC systems provide comfort, efficiency, and confidence for years to come.




.jpg)

