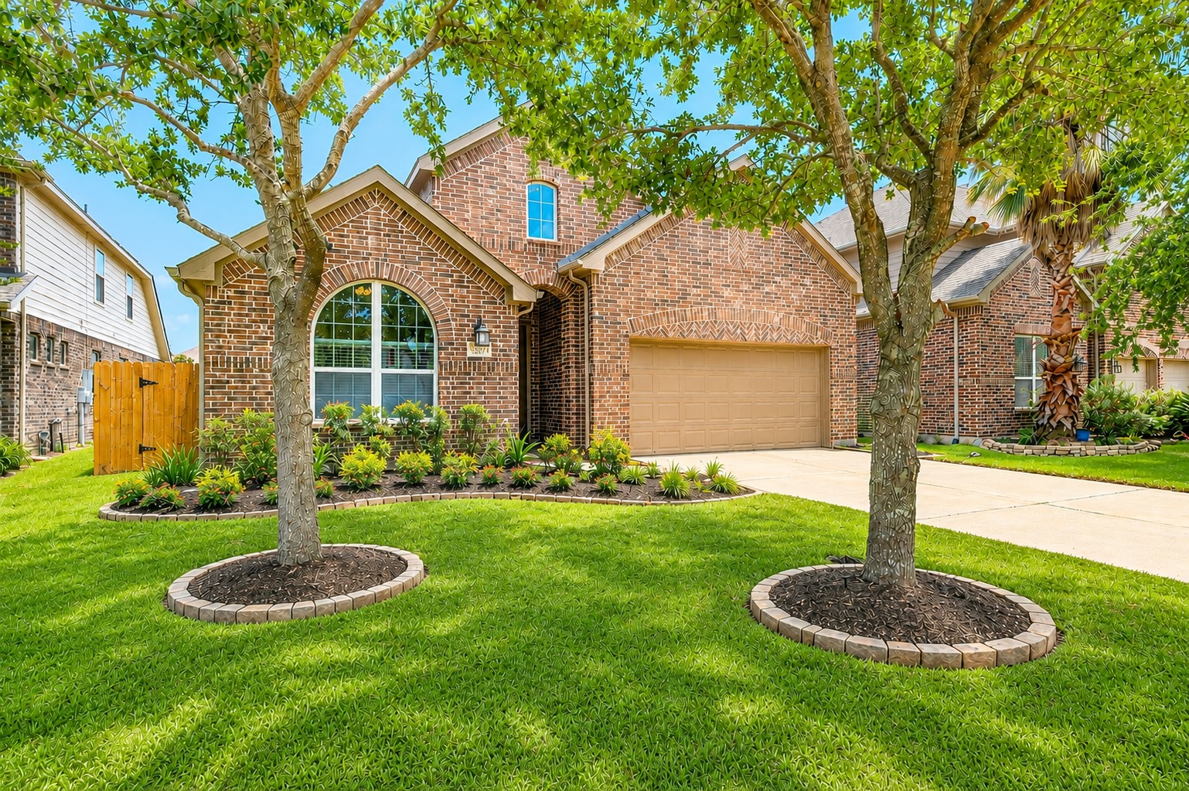
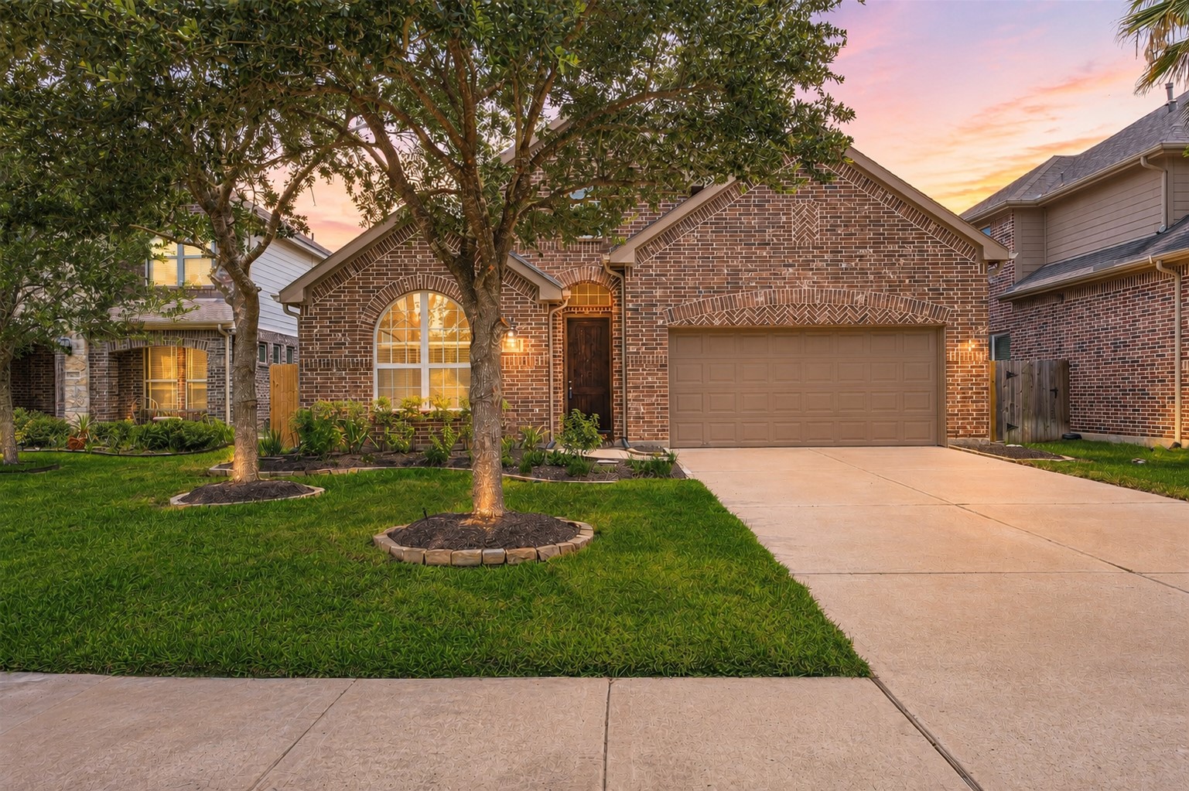
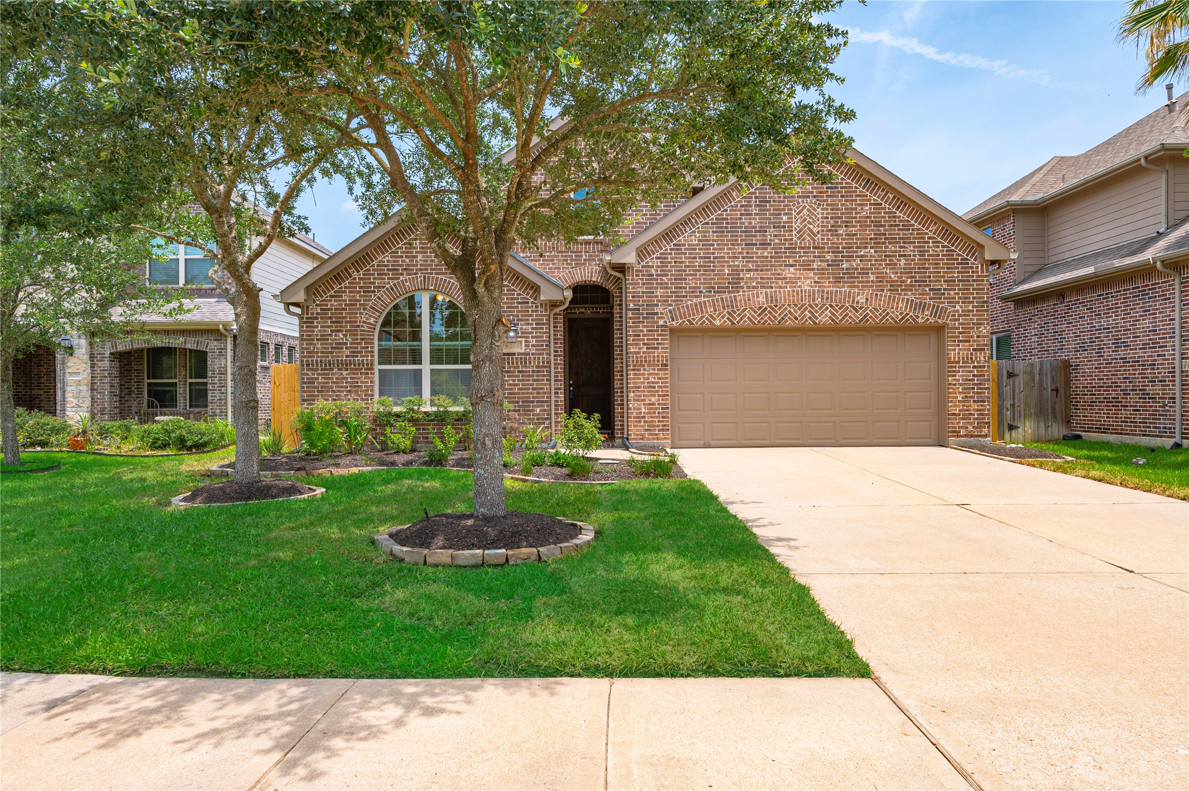
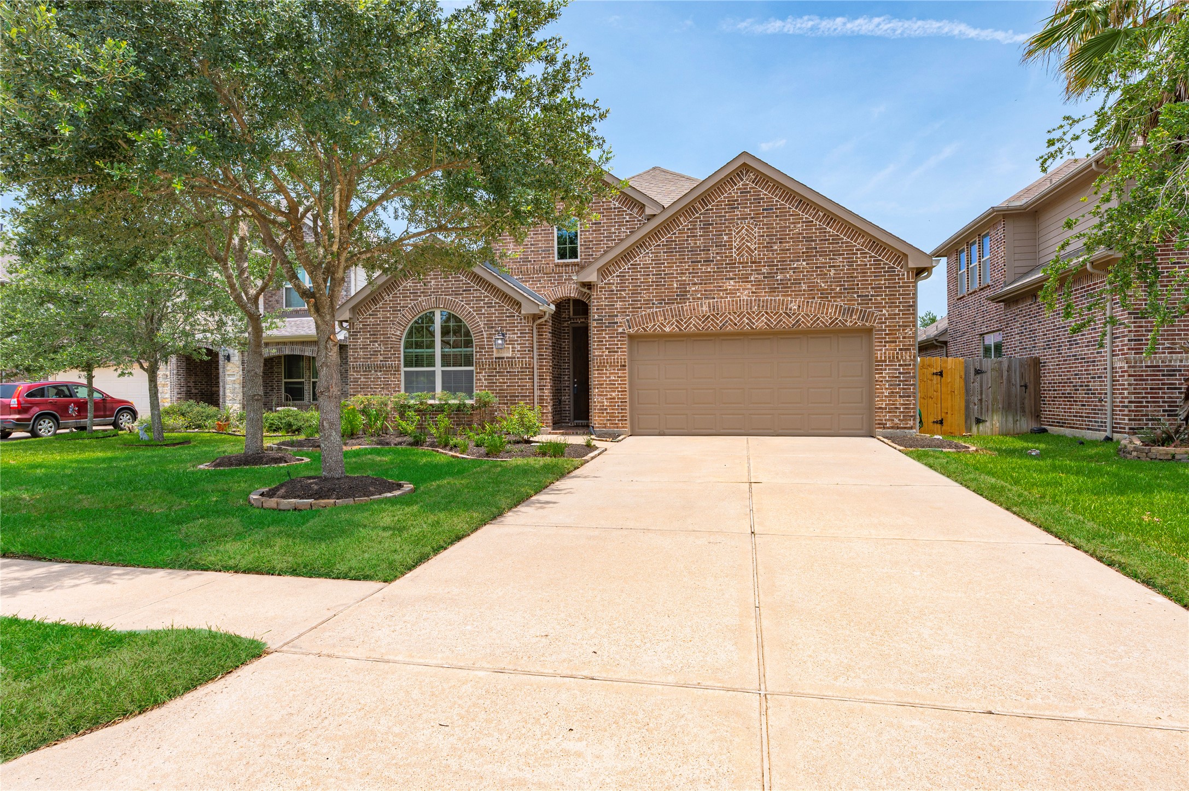
Welcome home to this beautifully maintained all-brick Highland Home, situated on a spacious cul-de-sac lot that offers extra outdoor space, added privacy, and minimal through traffic. Mature shade trees, refreshed landscaping, fresh mulch, full gutters, and a welcoming front elevation create exceptional curb appeal and set the stage for the quality found throughout the home.
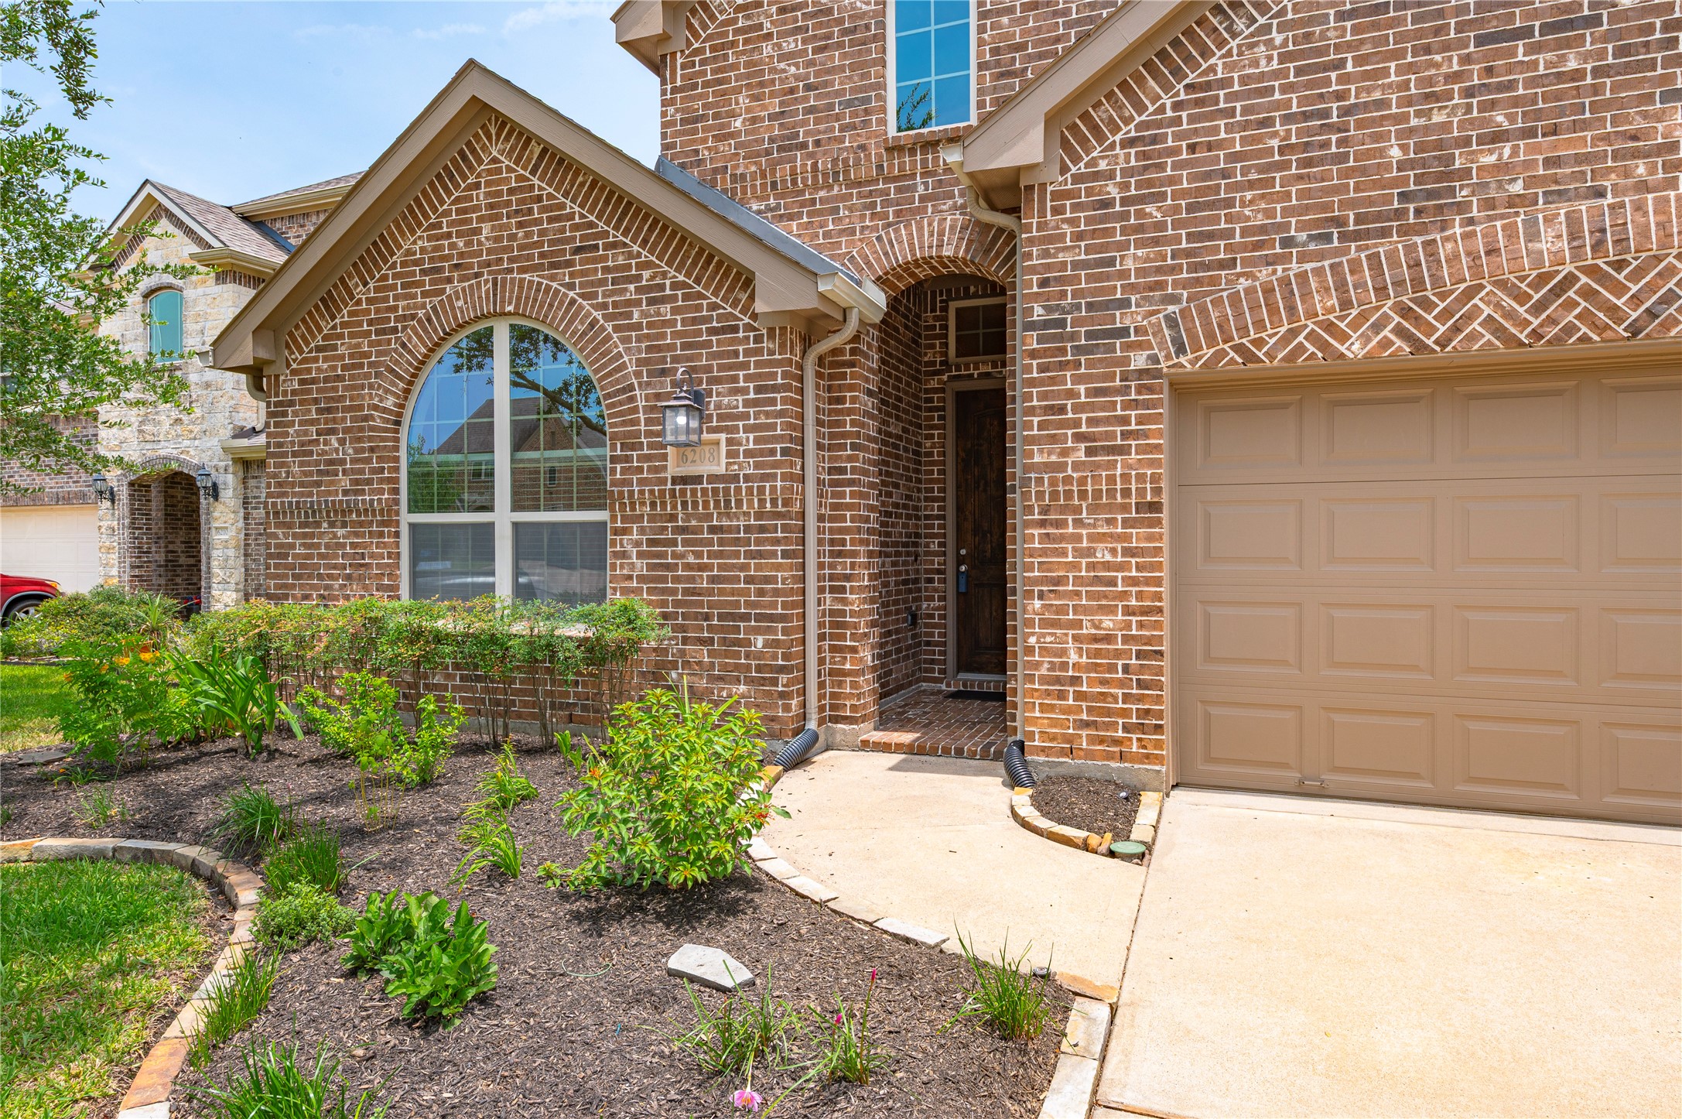
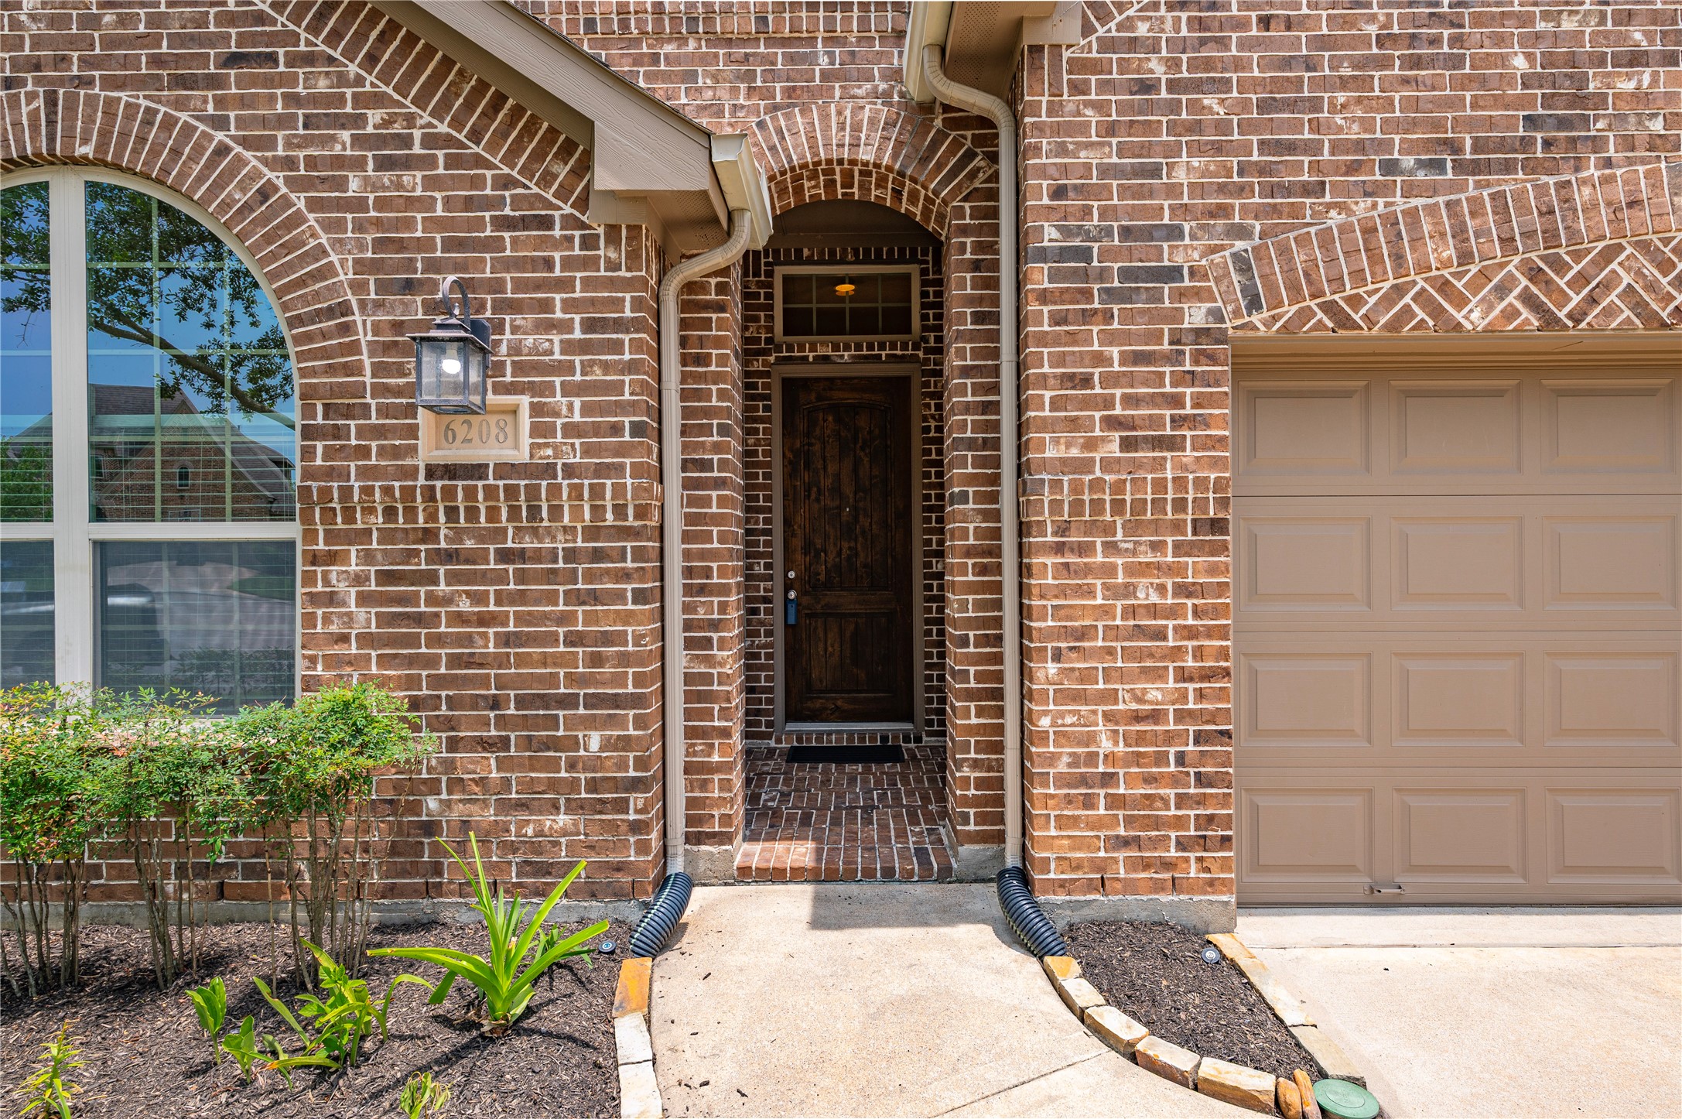
A charming covered front entry welcomes you home with elegant brick detailing, arched architecture, and professionally refreshed landscaping. Situated on a spacious cul-de-sac lot, this beautifully maintained all-brick Highland Home offers timeless curb appeal, quality craftsmanship, and an inviting first impression from the moment you arrive.
From the moment you arrive, this beautifully maintained all-brick Highland Home makes a lasting impression. Nestled on a spacious cul-de-sac lot, the home features mature shade trees, refreshed landscaping with fresh mulch, a wide driveway, and timeless architectural details that create exceptional curb appeal.
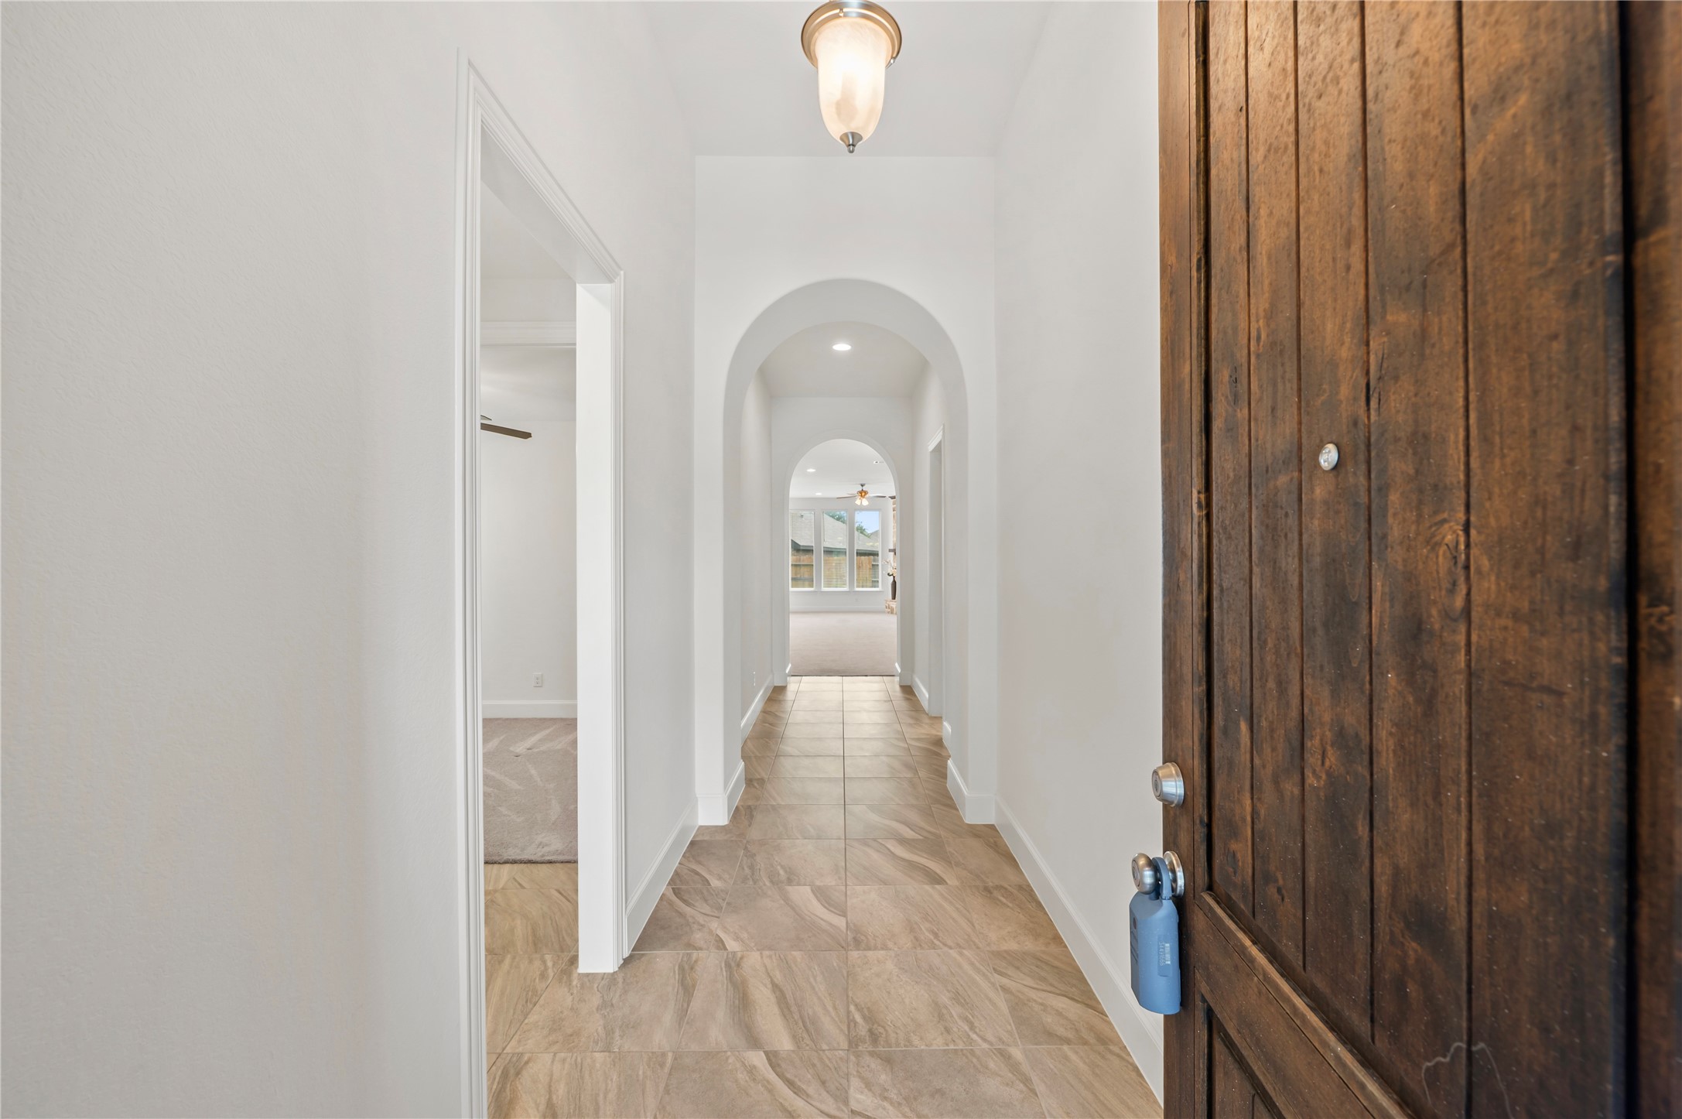
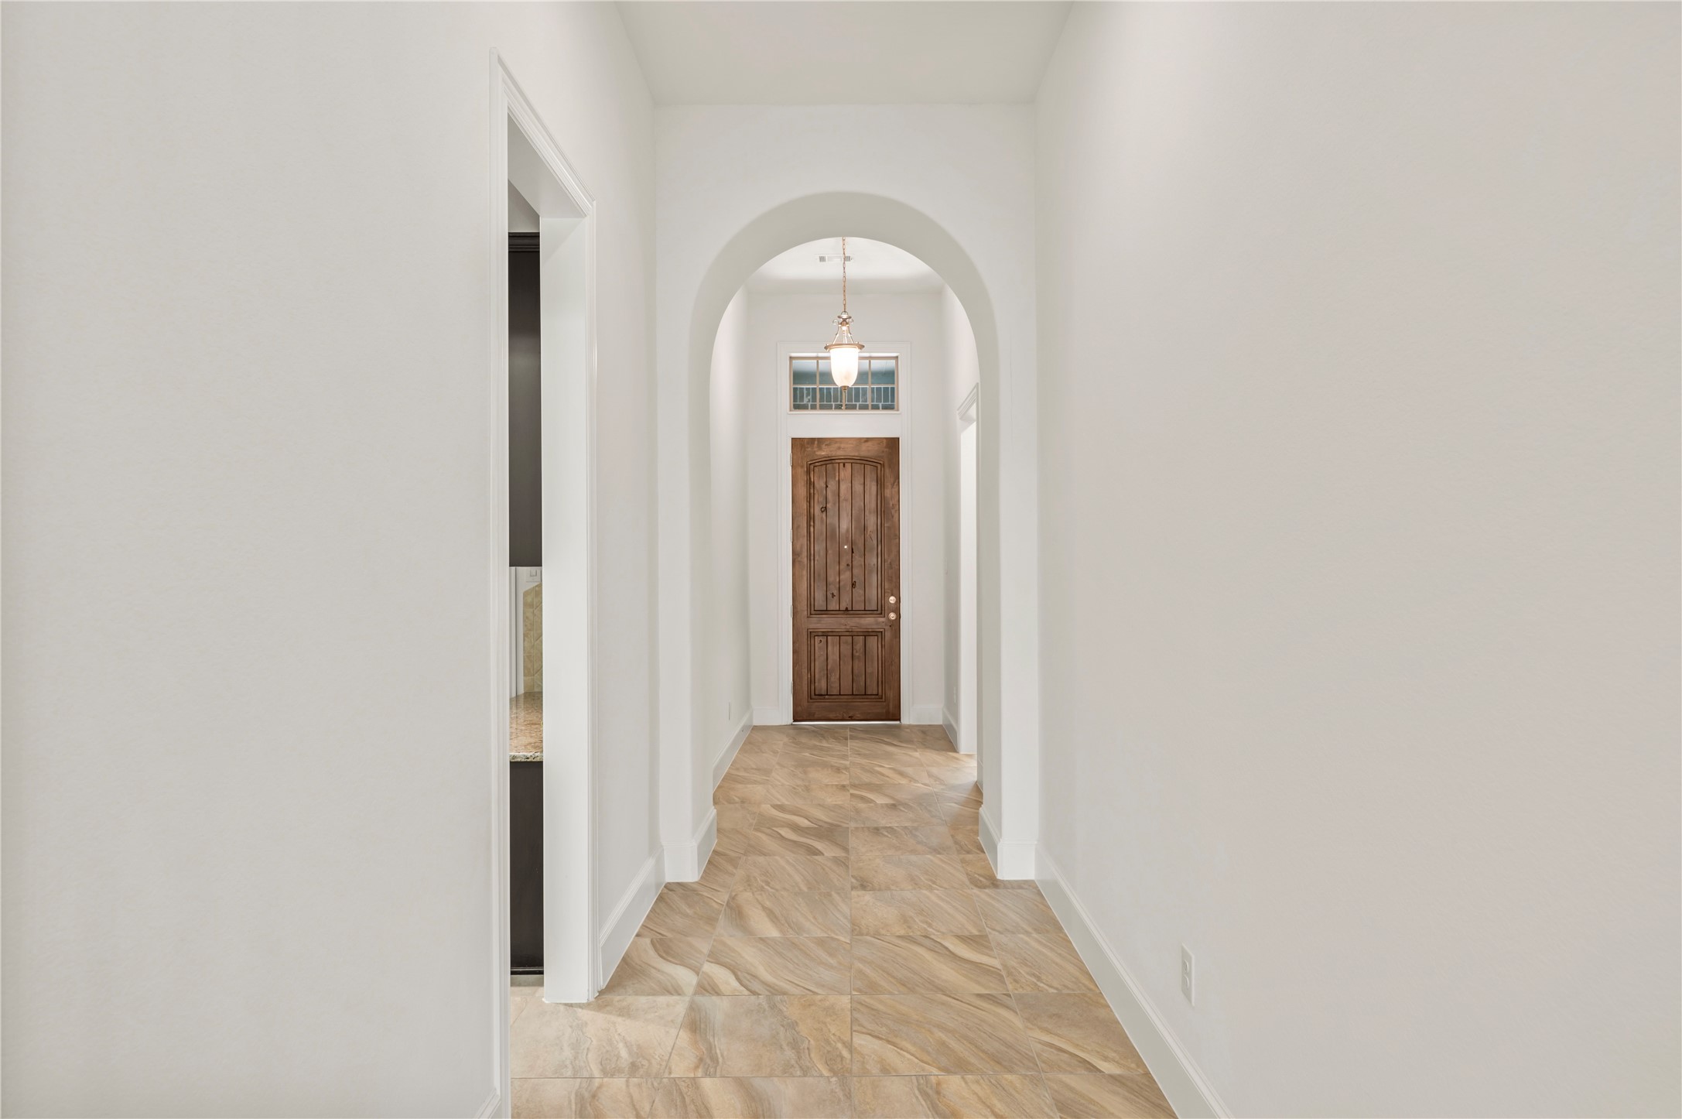
A stunning stained wood front door welcomes you into a grand foyer highlighted by soaring ceilings, elegant archways, abundant natural light, and tile flooring. This impressive entry creates a warm first impression while showcasing the quality craftsmanship and timeless design found throughout the home.
A dramatic foyer welcomes you with soaring ceilings, elegant archways, and beautiful tile flooring that extends throughout the main living areas. The stunning stained wood front door with transom window fills the entry with natural light, creating a warm, inviting first impression while highlighting the home's timeless craftsmanship.
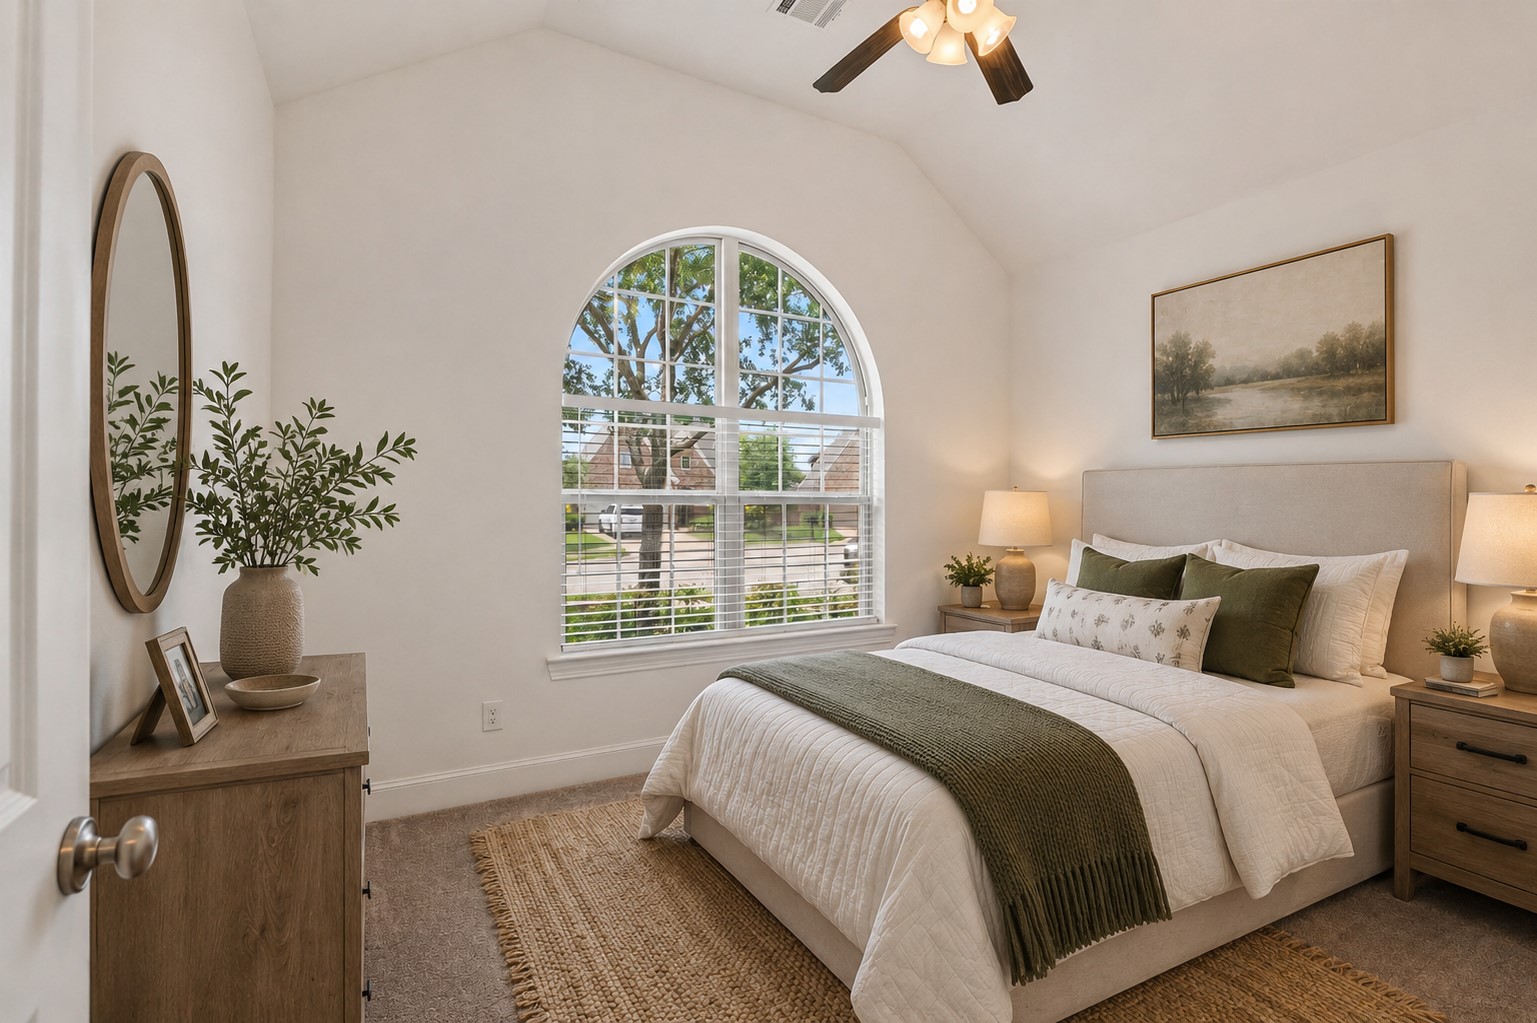
This spacious guest bedroom offers soaring ceilings, abundant natural light, and a striking arched window that serves as a beautiful architectural focal point. The generous layout provides plenty of space for guests while creating a bright, comfortable, and inviting atmosphere.Virtually Staged. Furniture & décor digitally added.
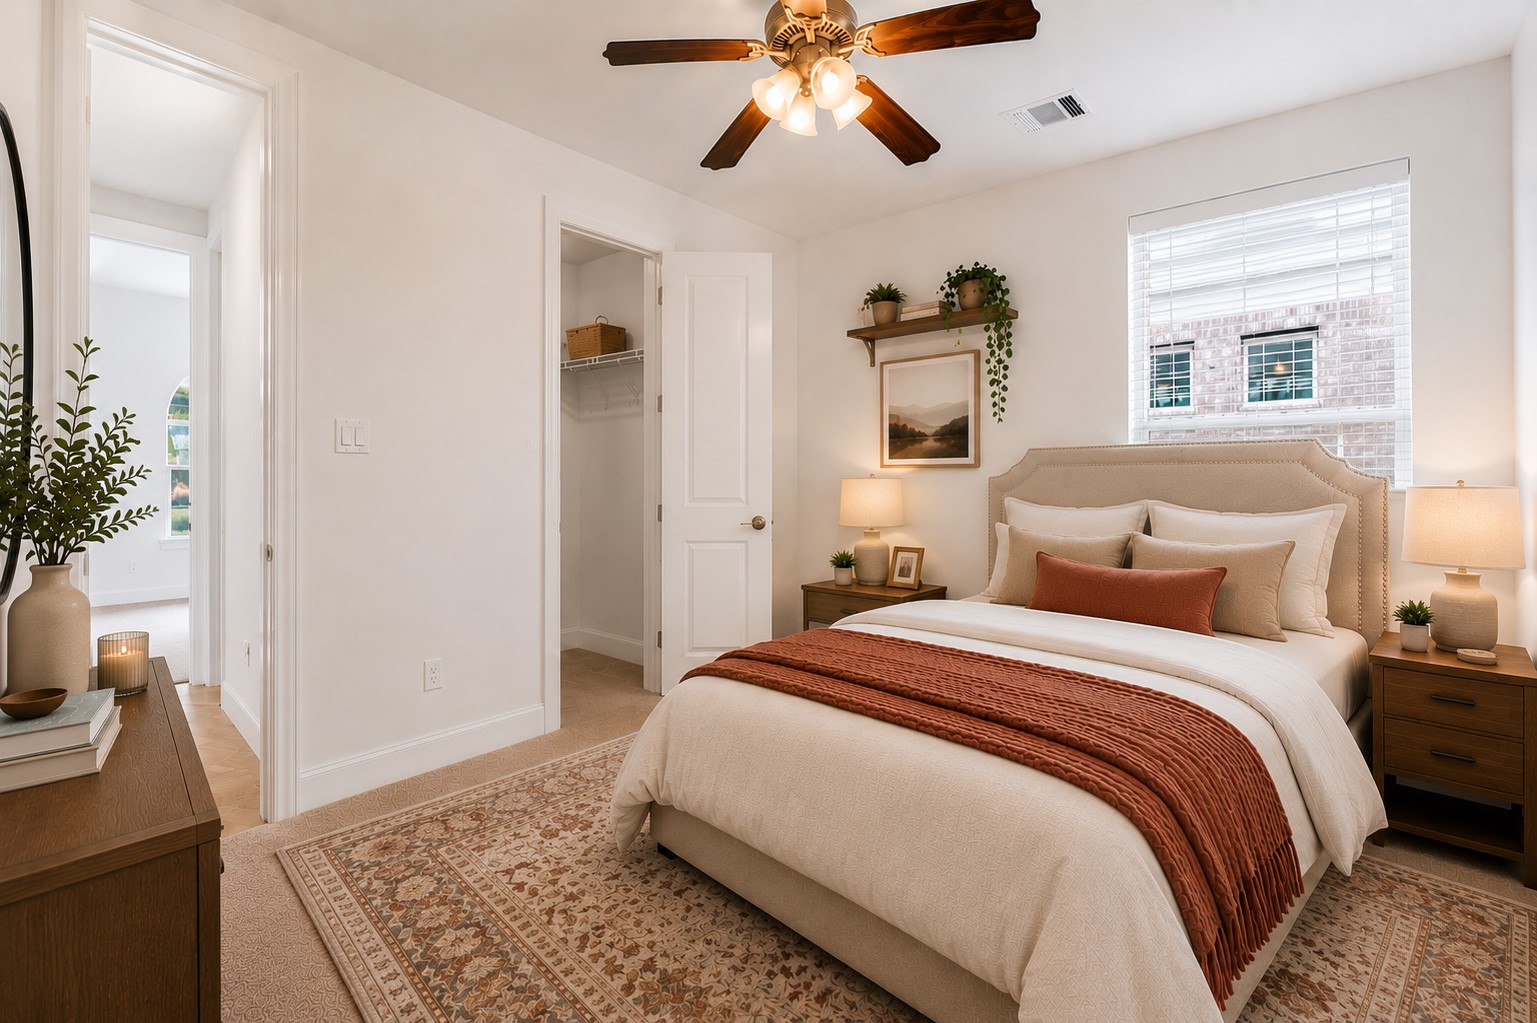
Thoughtfully staged to showcase its versatility, this inviting guest bedroom offers a warm, comfortable retreat for family and visitors. Soft neutral finishes, abundant natural light, and a spacious closet create a bright, welcoming space, while the flexible layout easily accommodates a variety of furniture styles and design preferences.Virtual Staging: Furniture and décor shown have been digitally added to illustrate the room's potential.
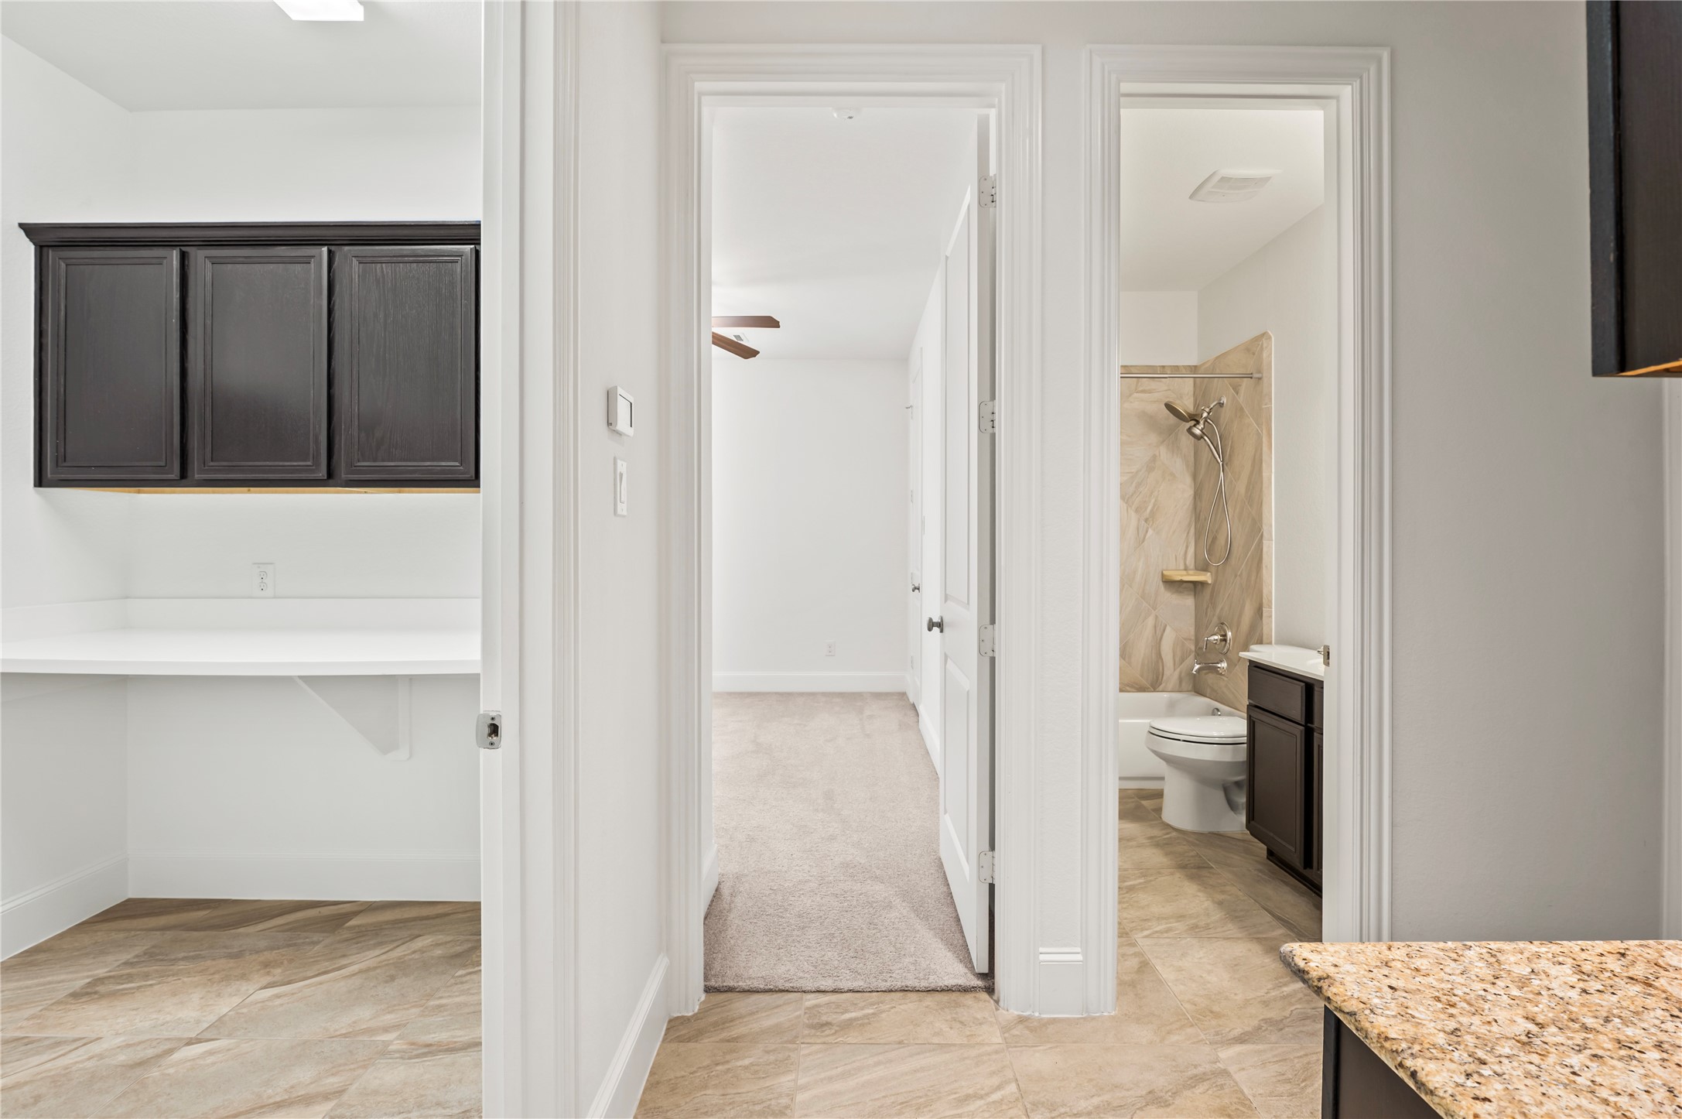
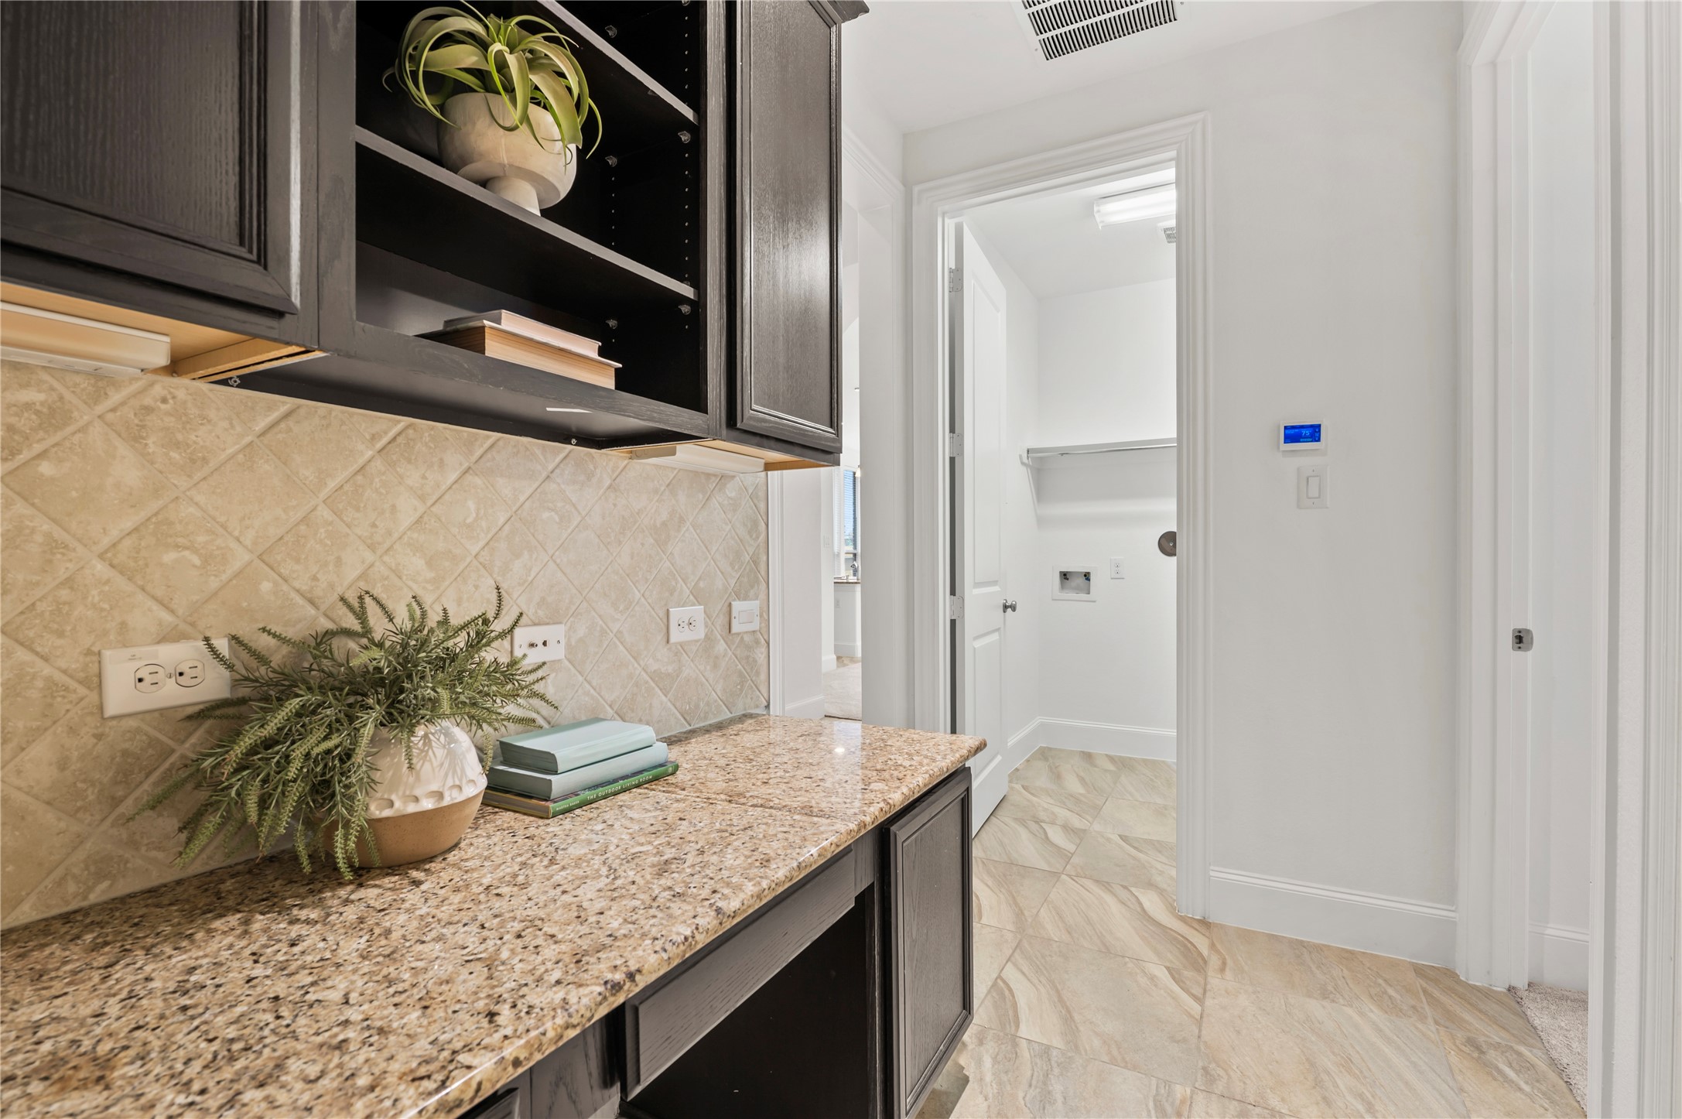
Just off the kitchen, the versatile mudroom and computer nook provide the perfect drop zone for backpacks, mail, or a home organization center. Featuring granite countertops, upper cabinetry, and built-in storage, this thoughtfully designed space adds both style and everyday functionality.
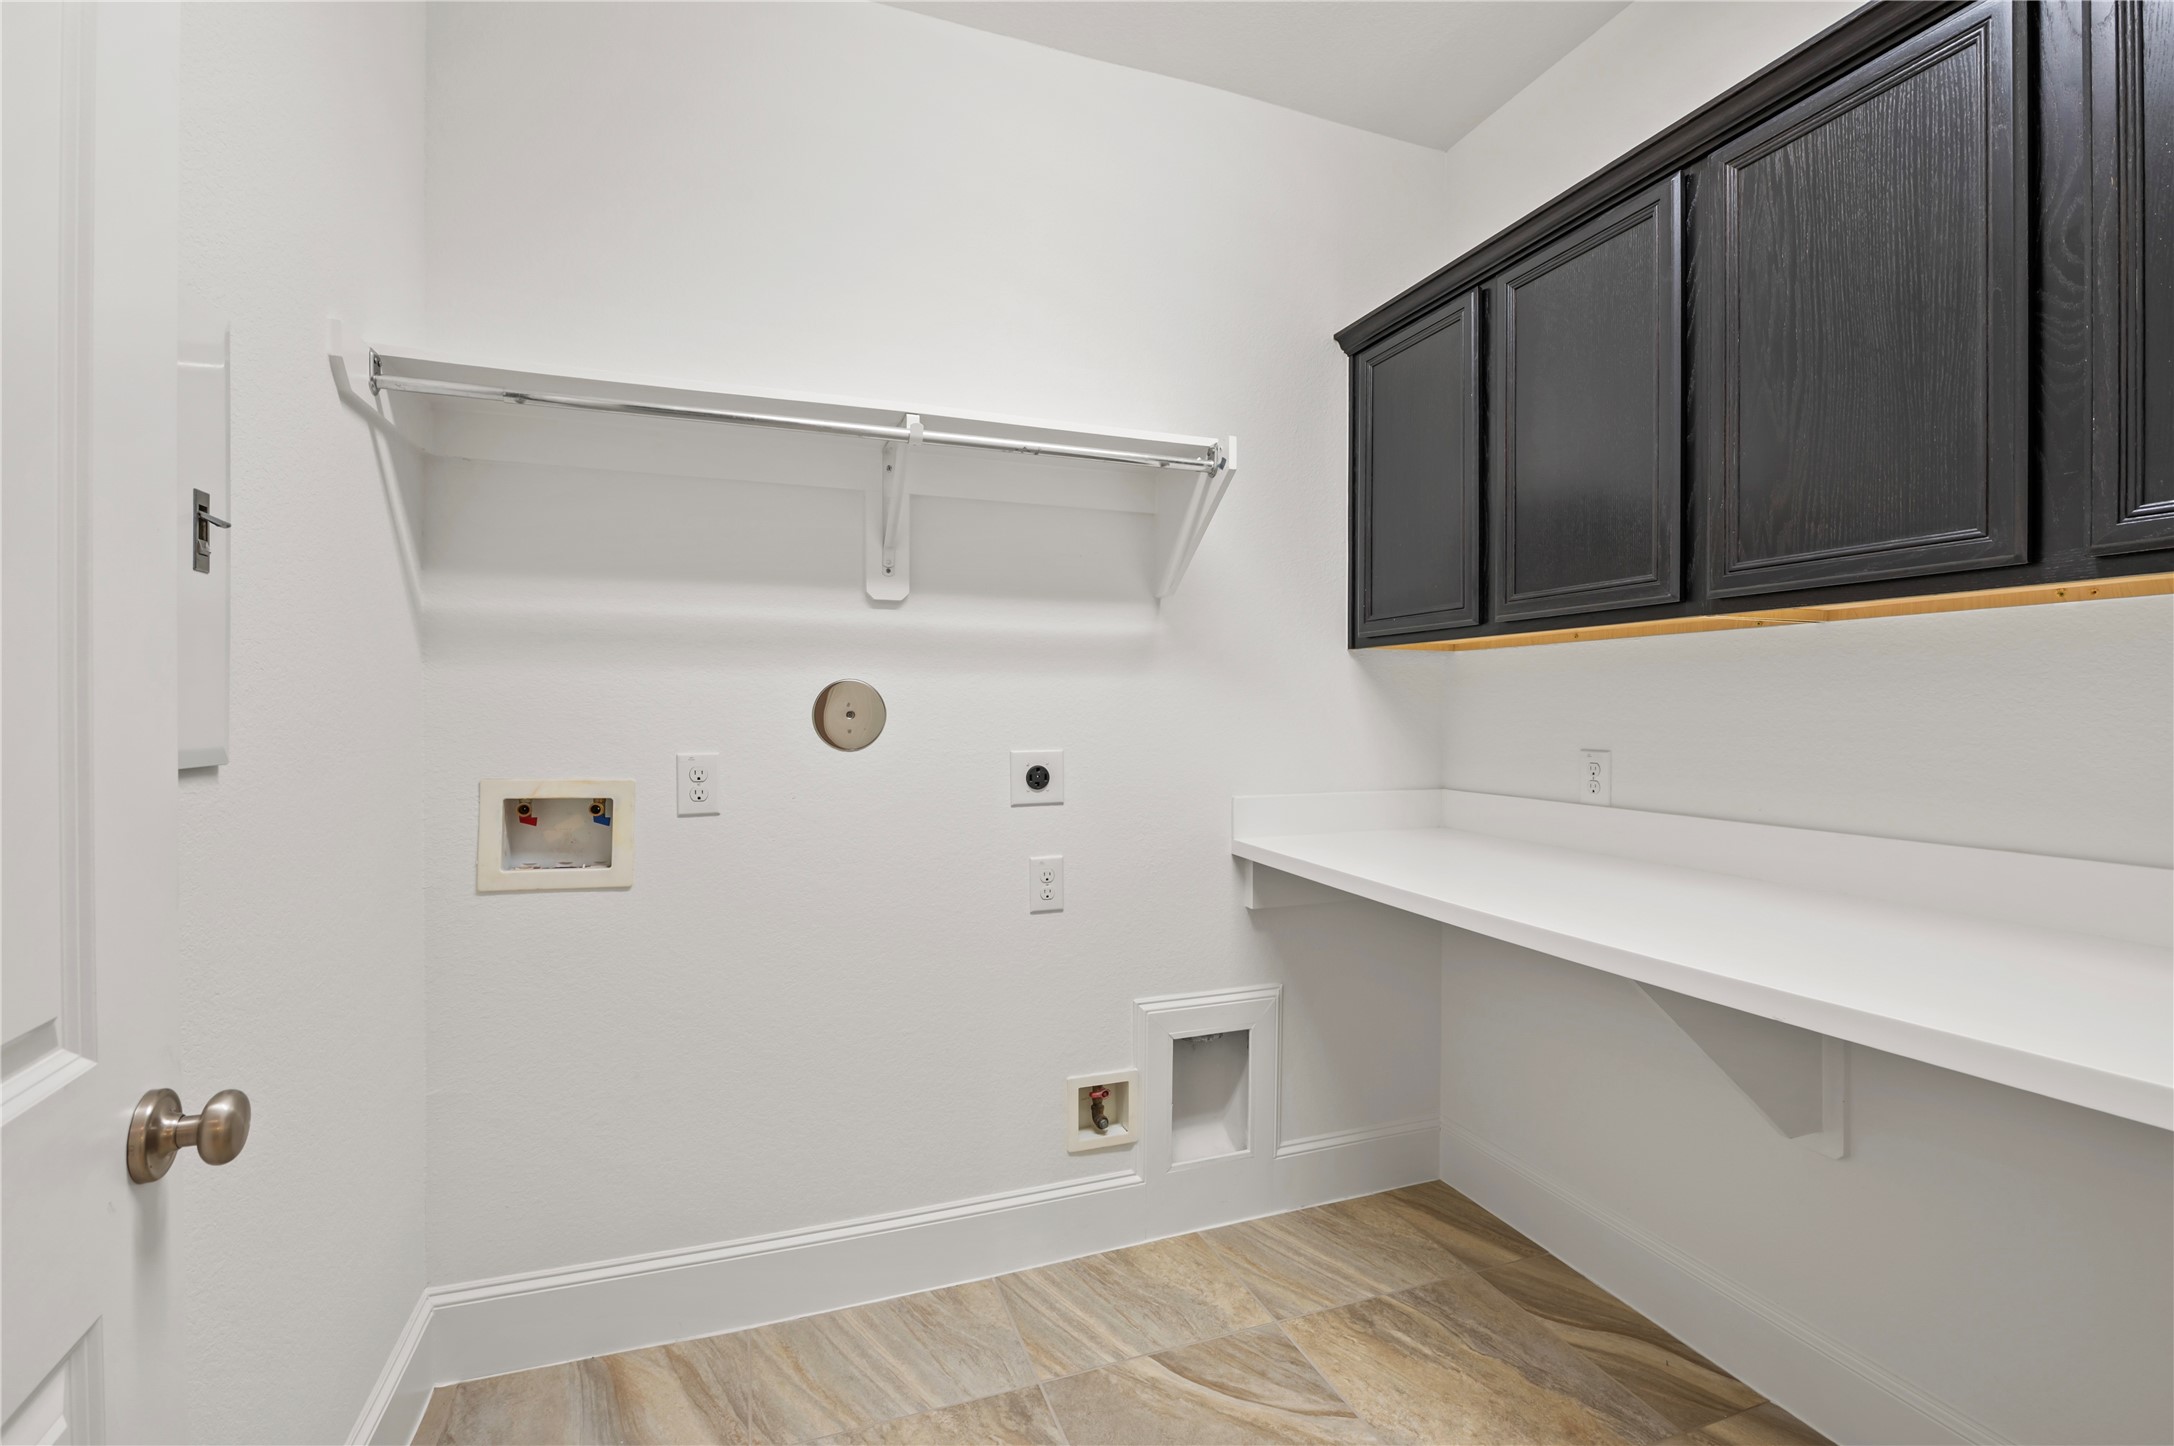
Designed for convenience, the spacious utility room features abundant upper cabinetry, an extended folding and workspace counter, durable tile flooring, and generous storage. Located just off the mudroom and connected to the primary closet, it adds exceptional functionality to everyday living.
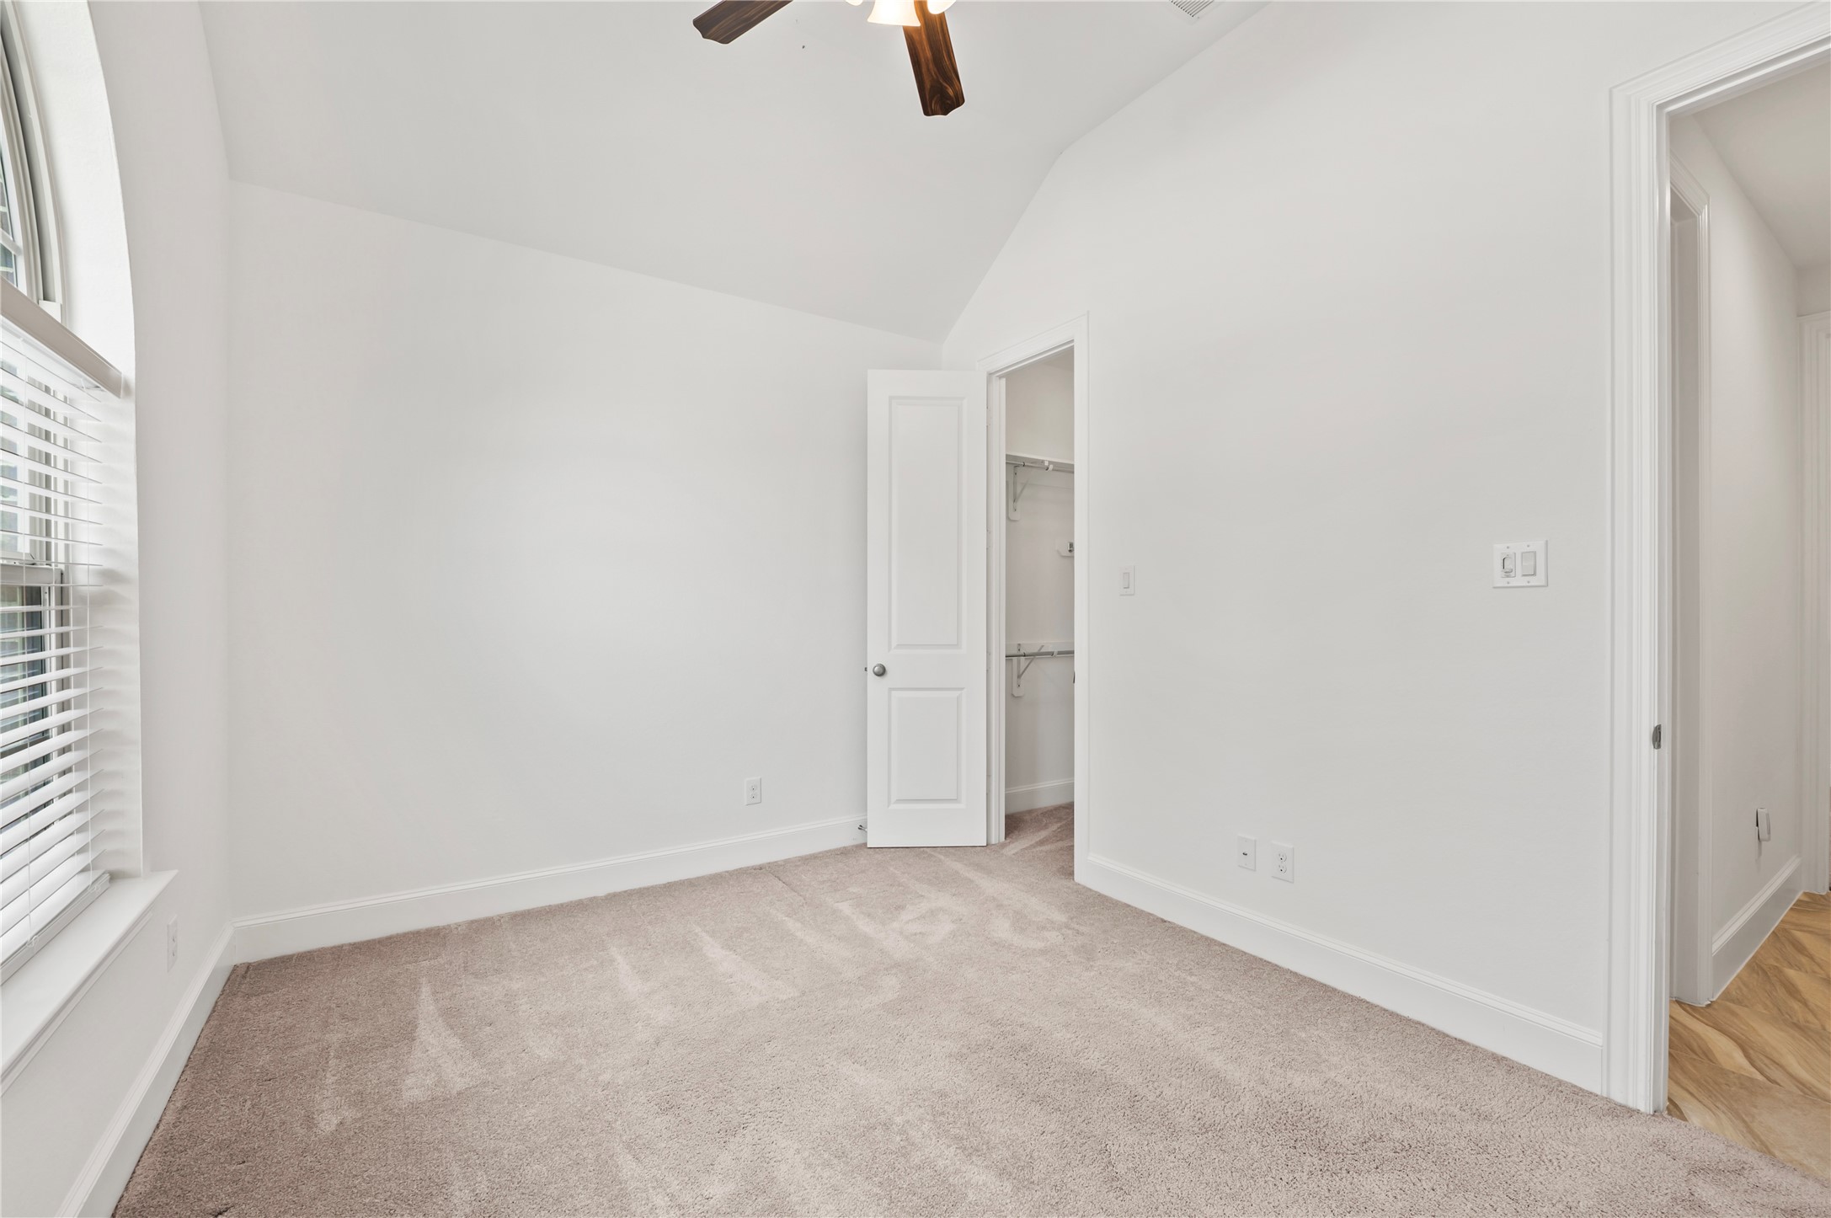
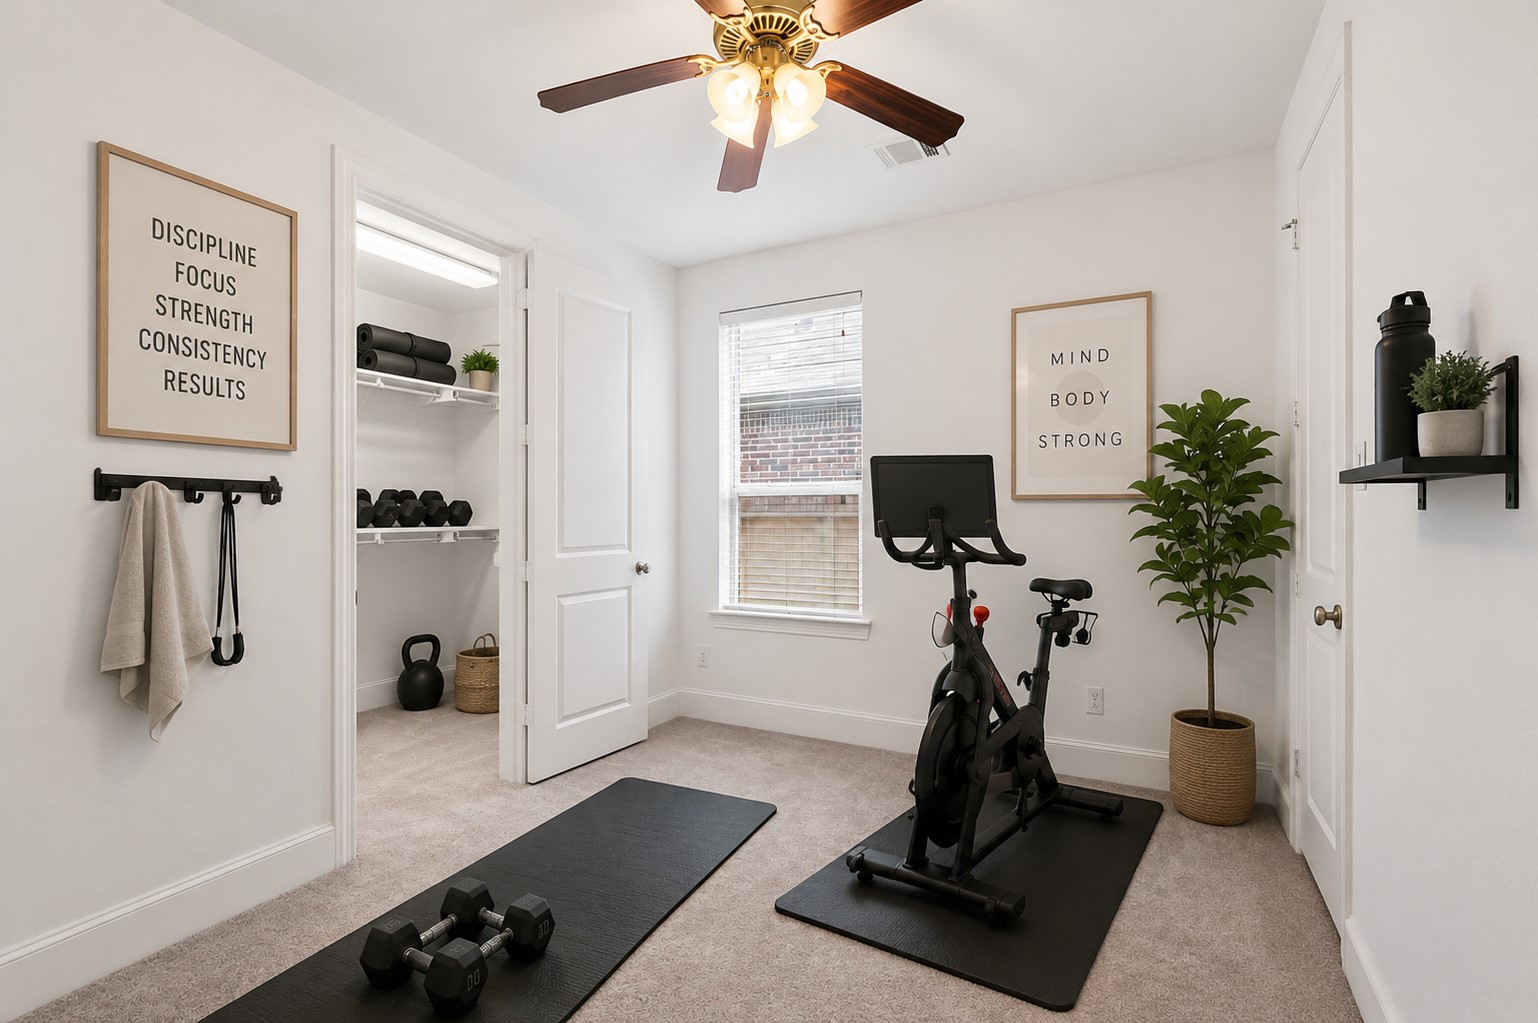
This versatile flex room offers endless possibilities to fit your lifestyle. Conveniently connected to the spacious primary closet, it is an ideal space for a private fitness studio, nursery, second home office, hobby room, dressing room, or quiet retreat. Complete with a walk-in closet, ceiling fan, and abundant natural light, this flexible room adapts easily to your changing needs.Virtual Staging: Furniture and décor shown have been digitally added to illustrate the room's potential.
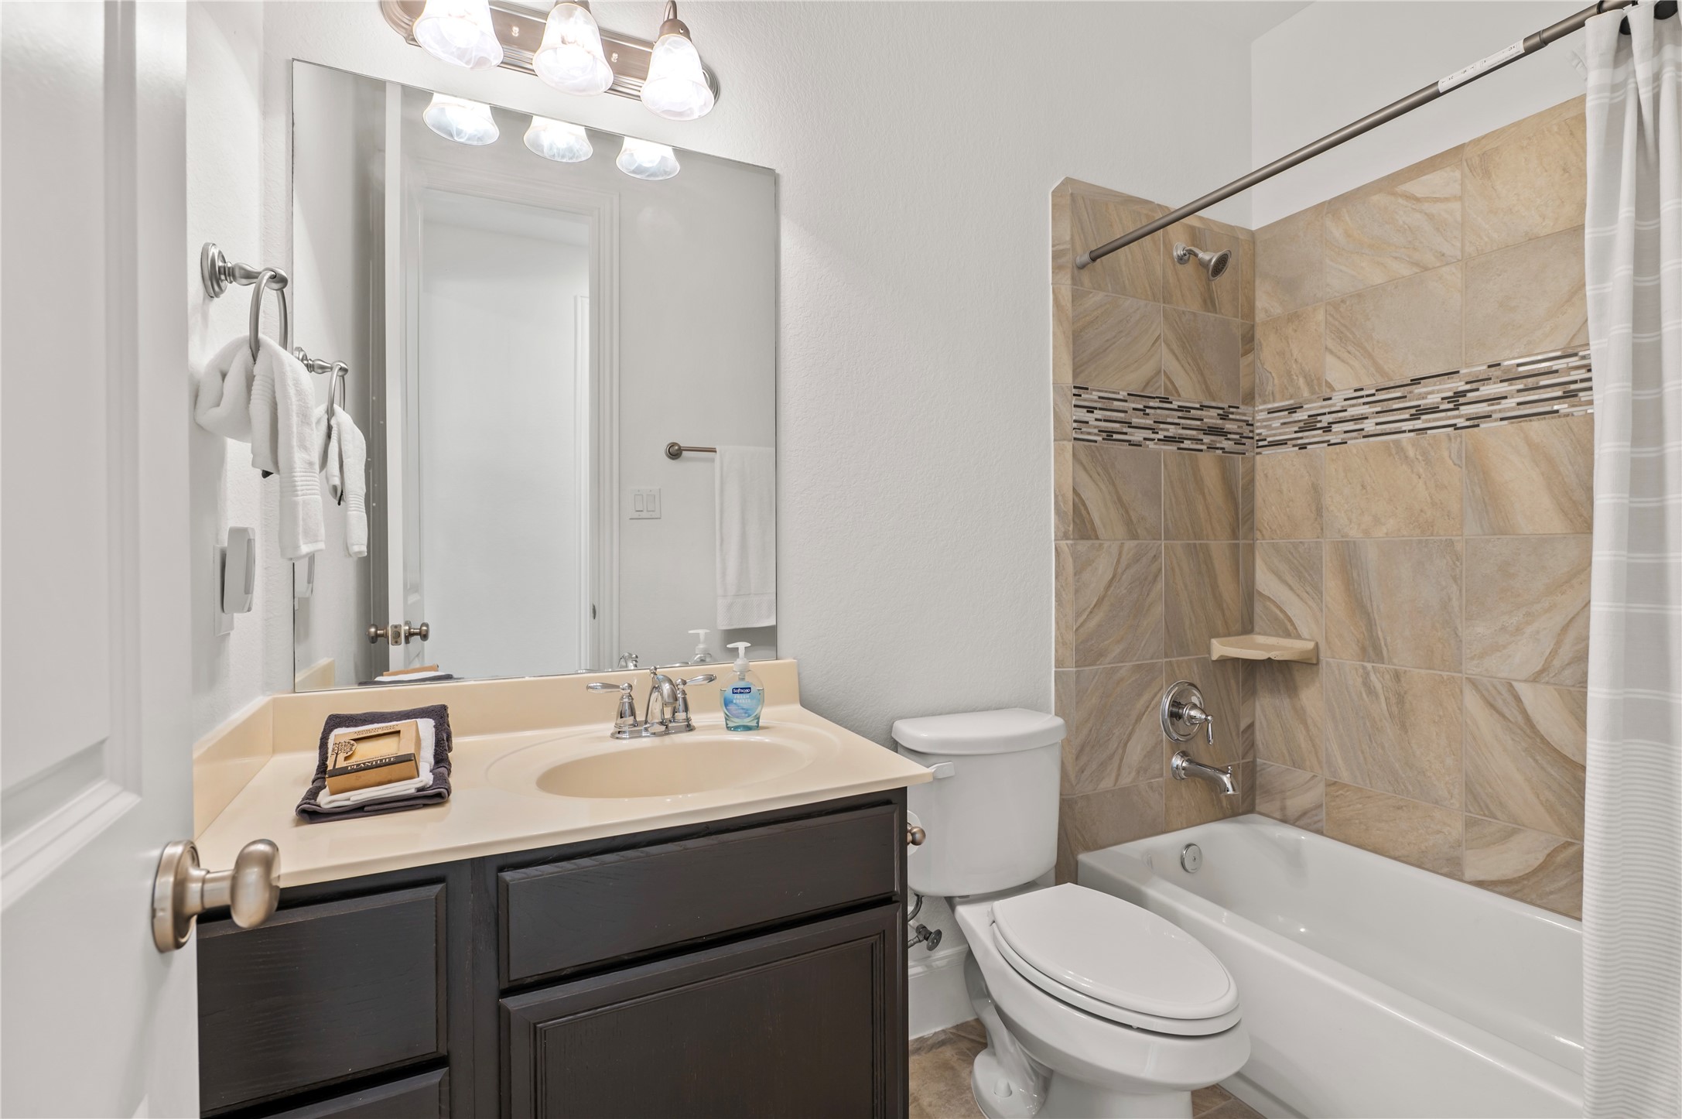
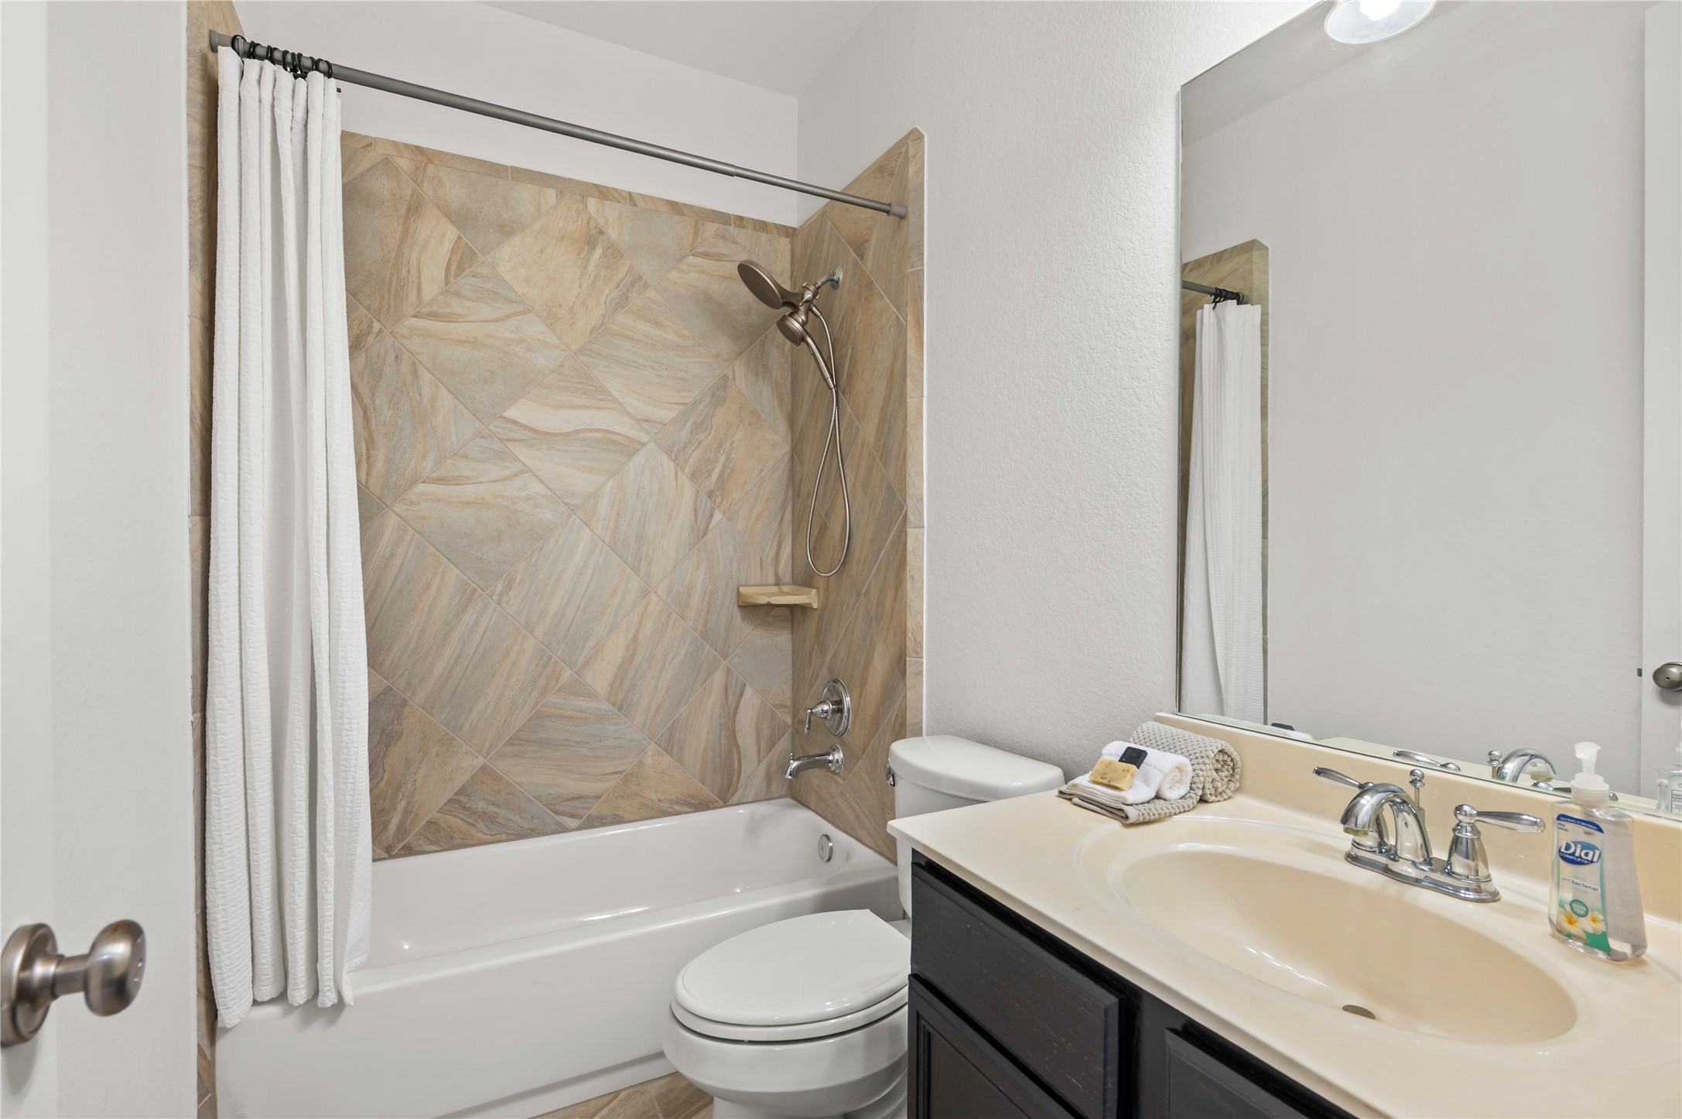
The secondary bath is thoughtfully designed with an extended vanity offering generous counter space and storage, along with a tub and shower combination. Neutral finishes and a bright, clean design make this bathroom ideal for family members and overnight guests.
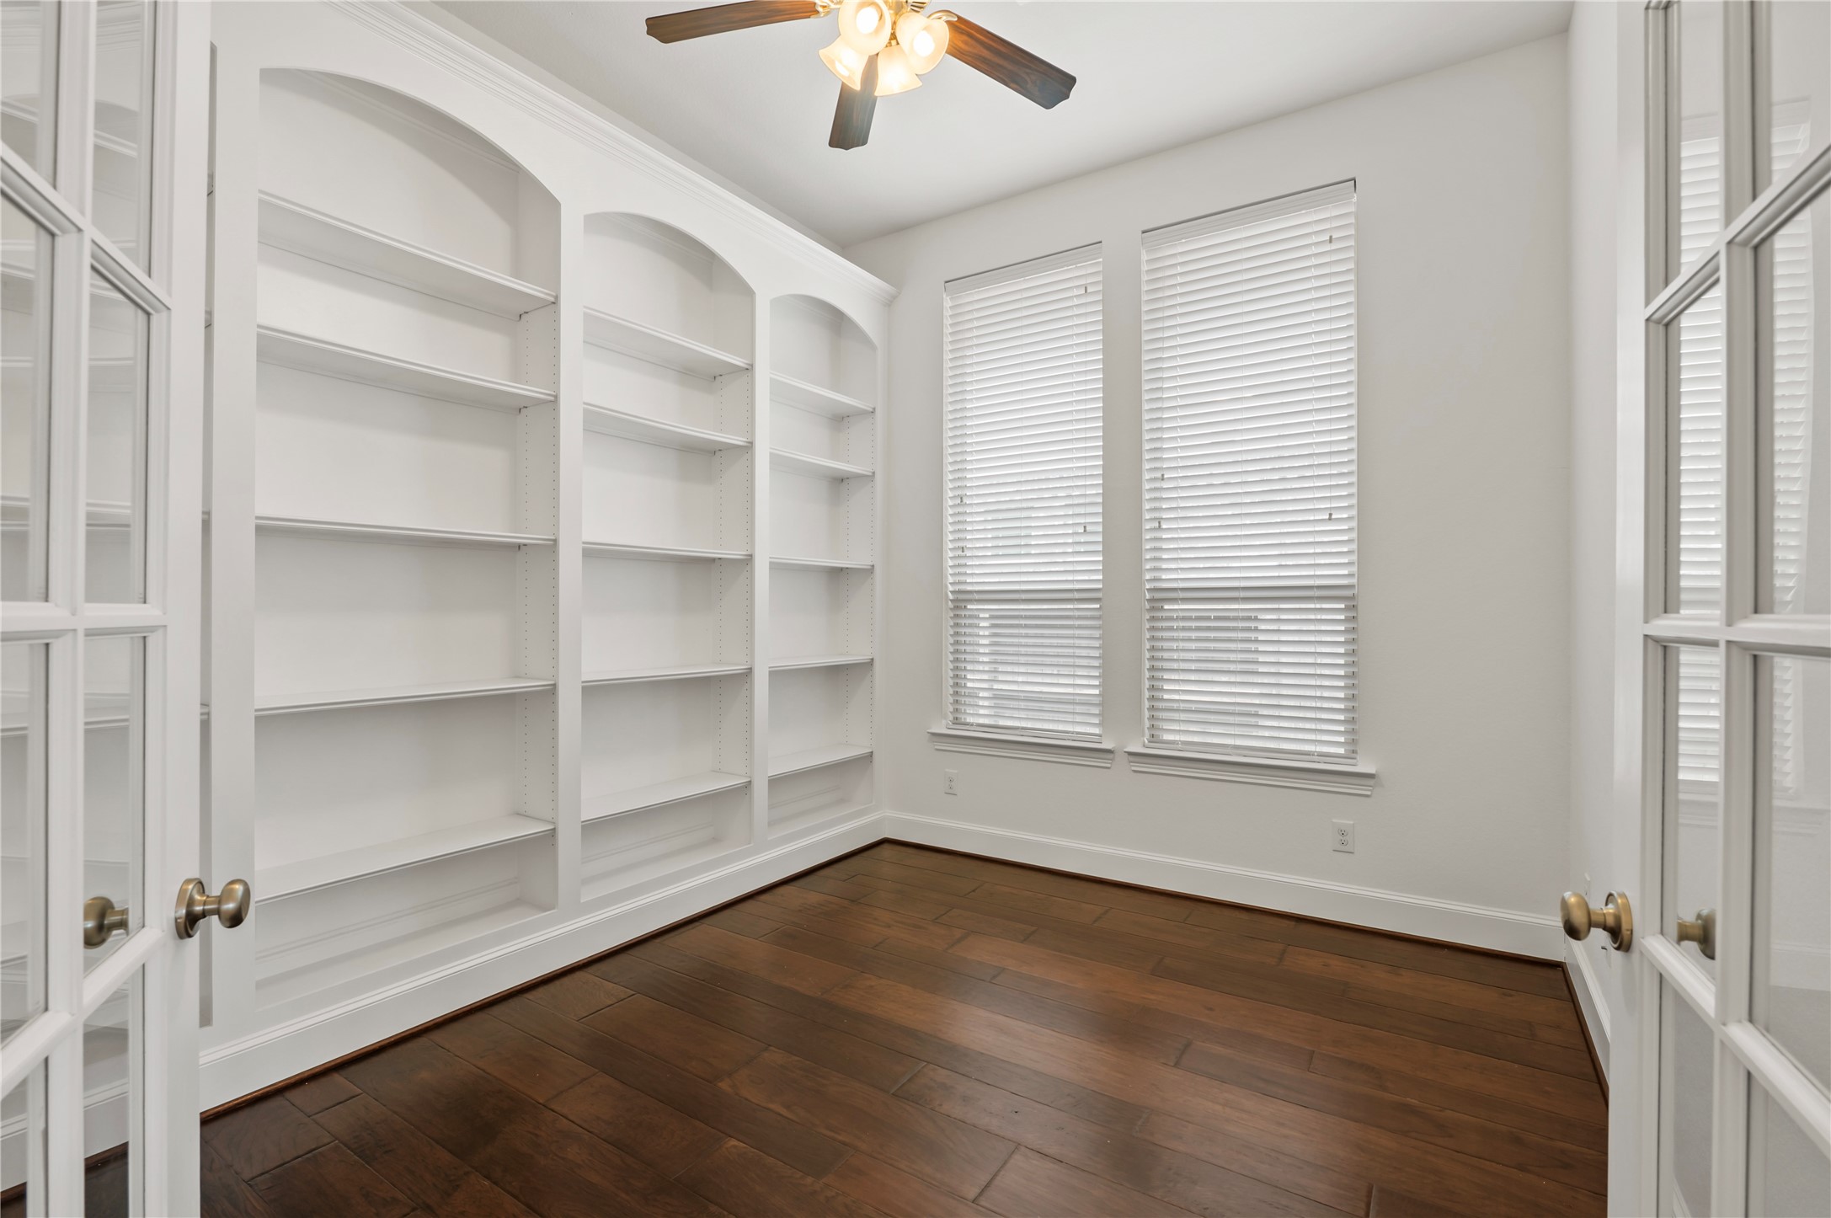
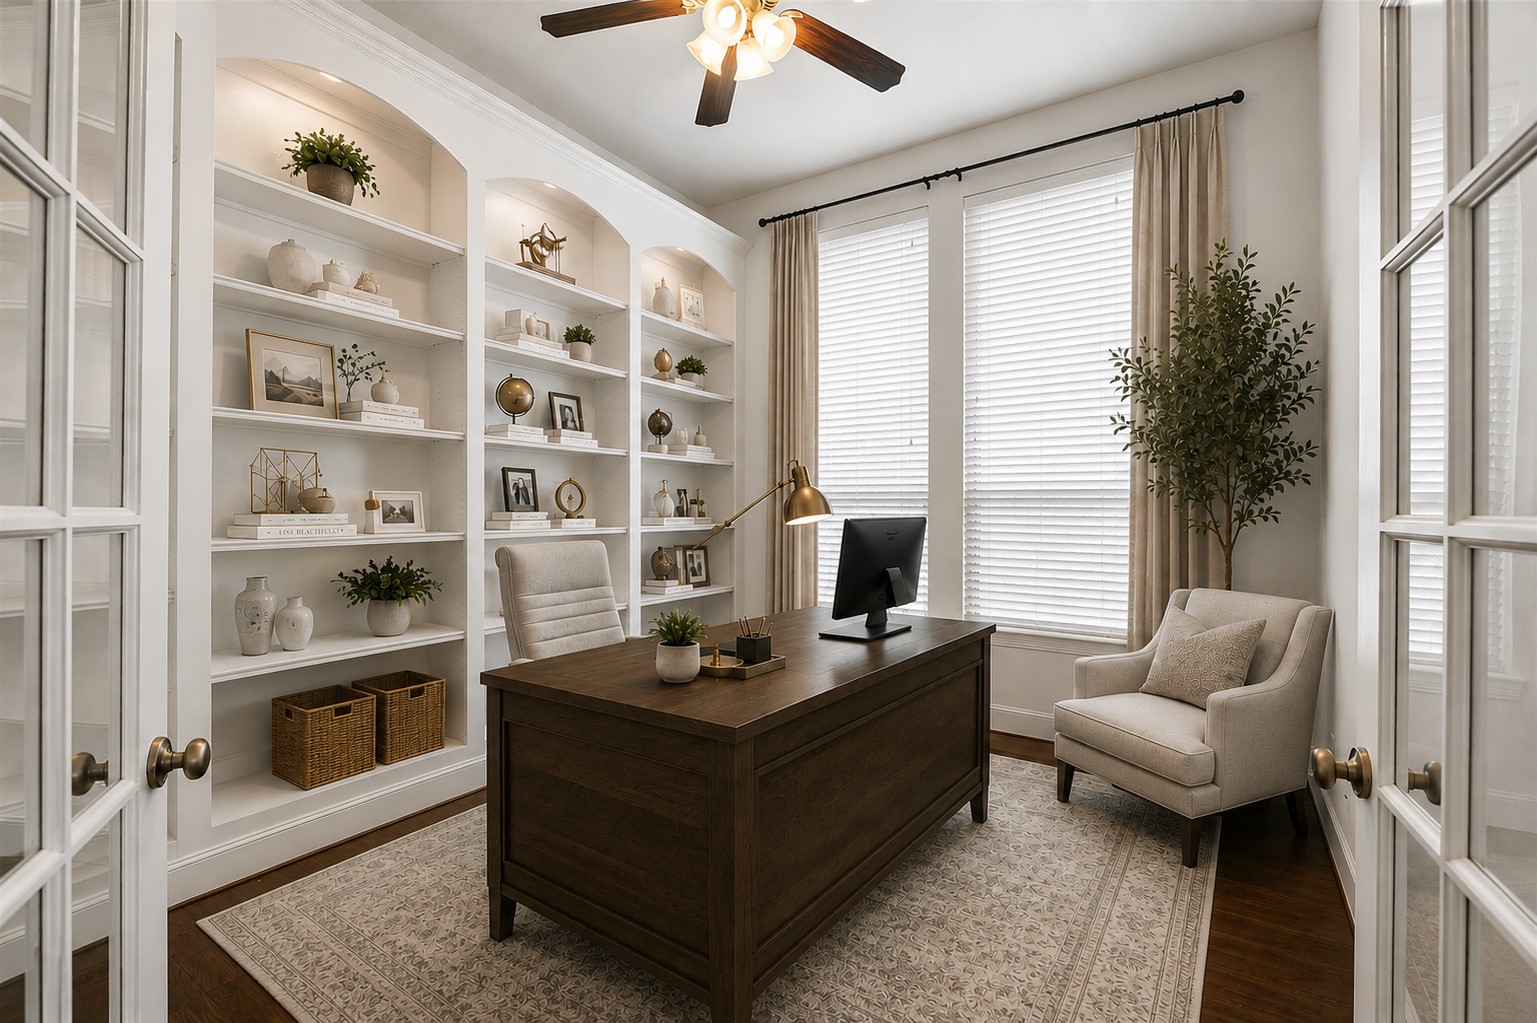
Behind elegant glass French doors, the private study offers the perfect space for a home office, library, or flex room. Custom built-in shelving provides exceptional storage and display space, while large windows fill the room with natural light, creating an inspiring and productive workspace.Virtual Staging: Furniture & décor digitally added.
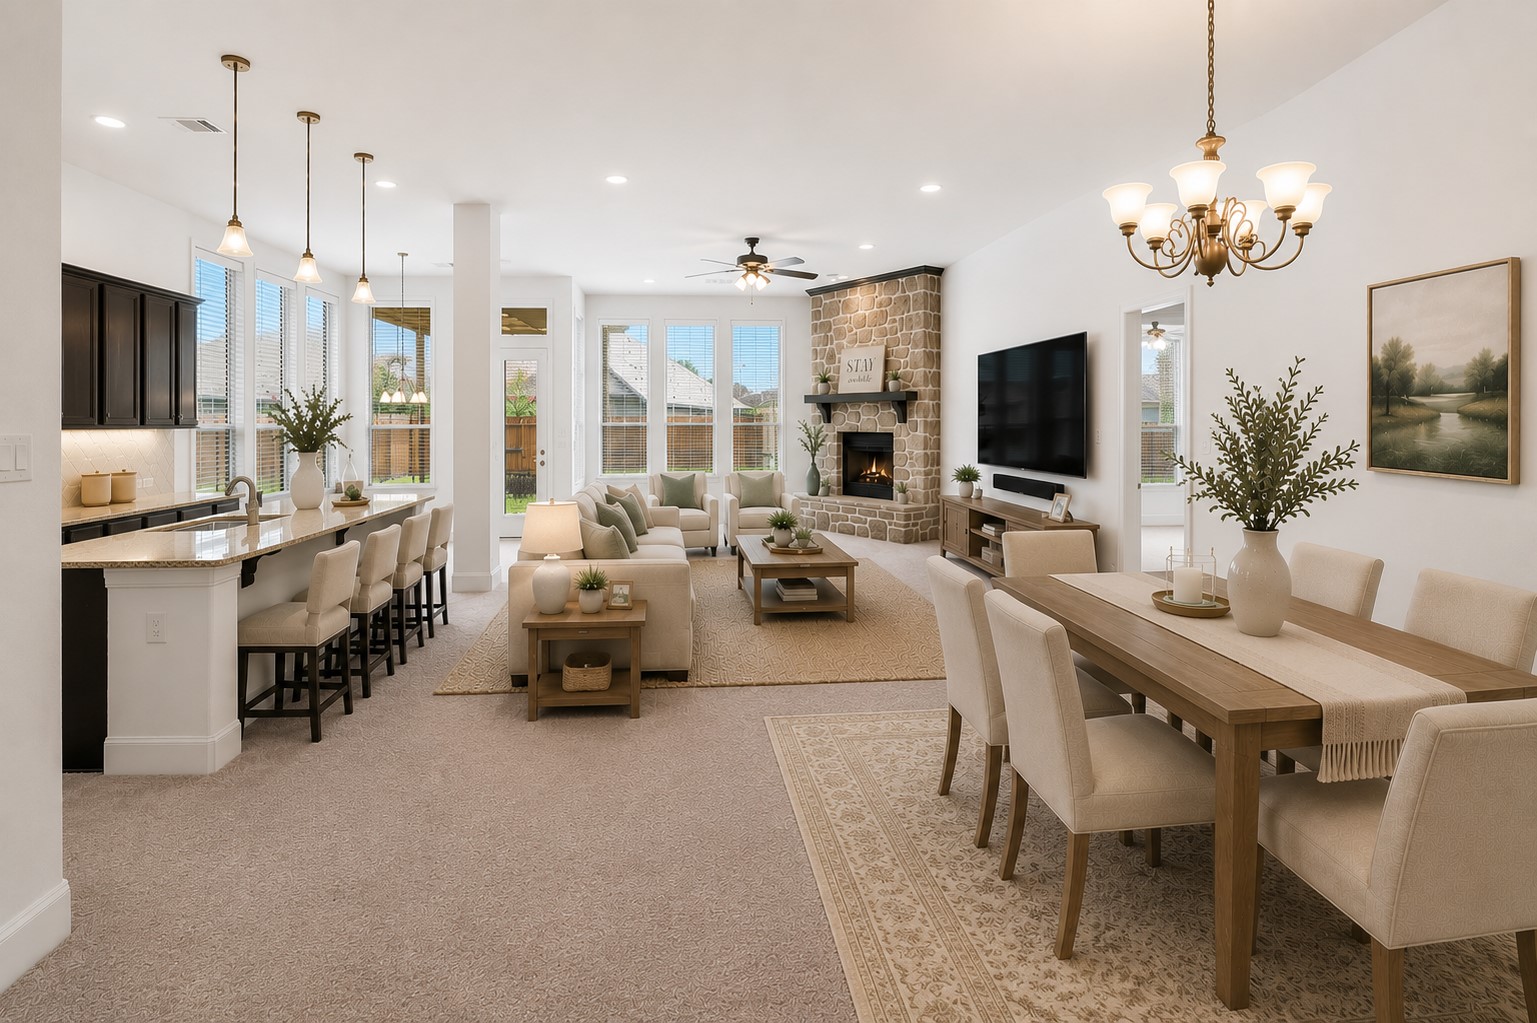
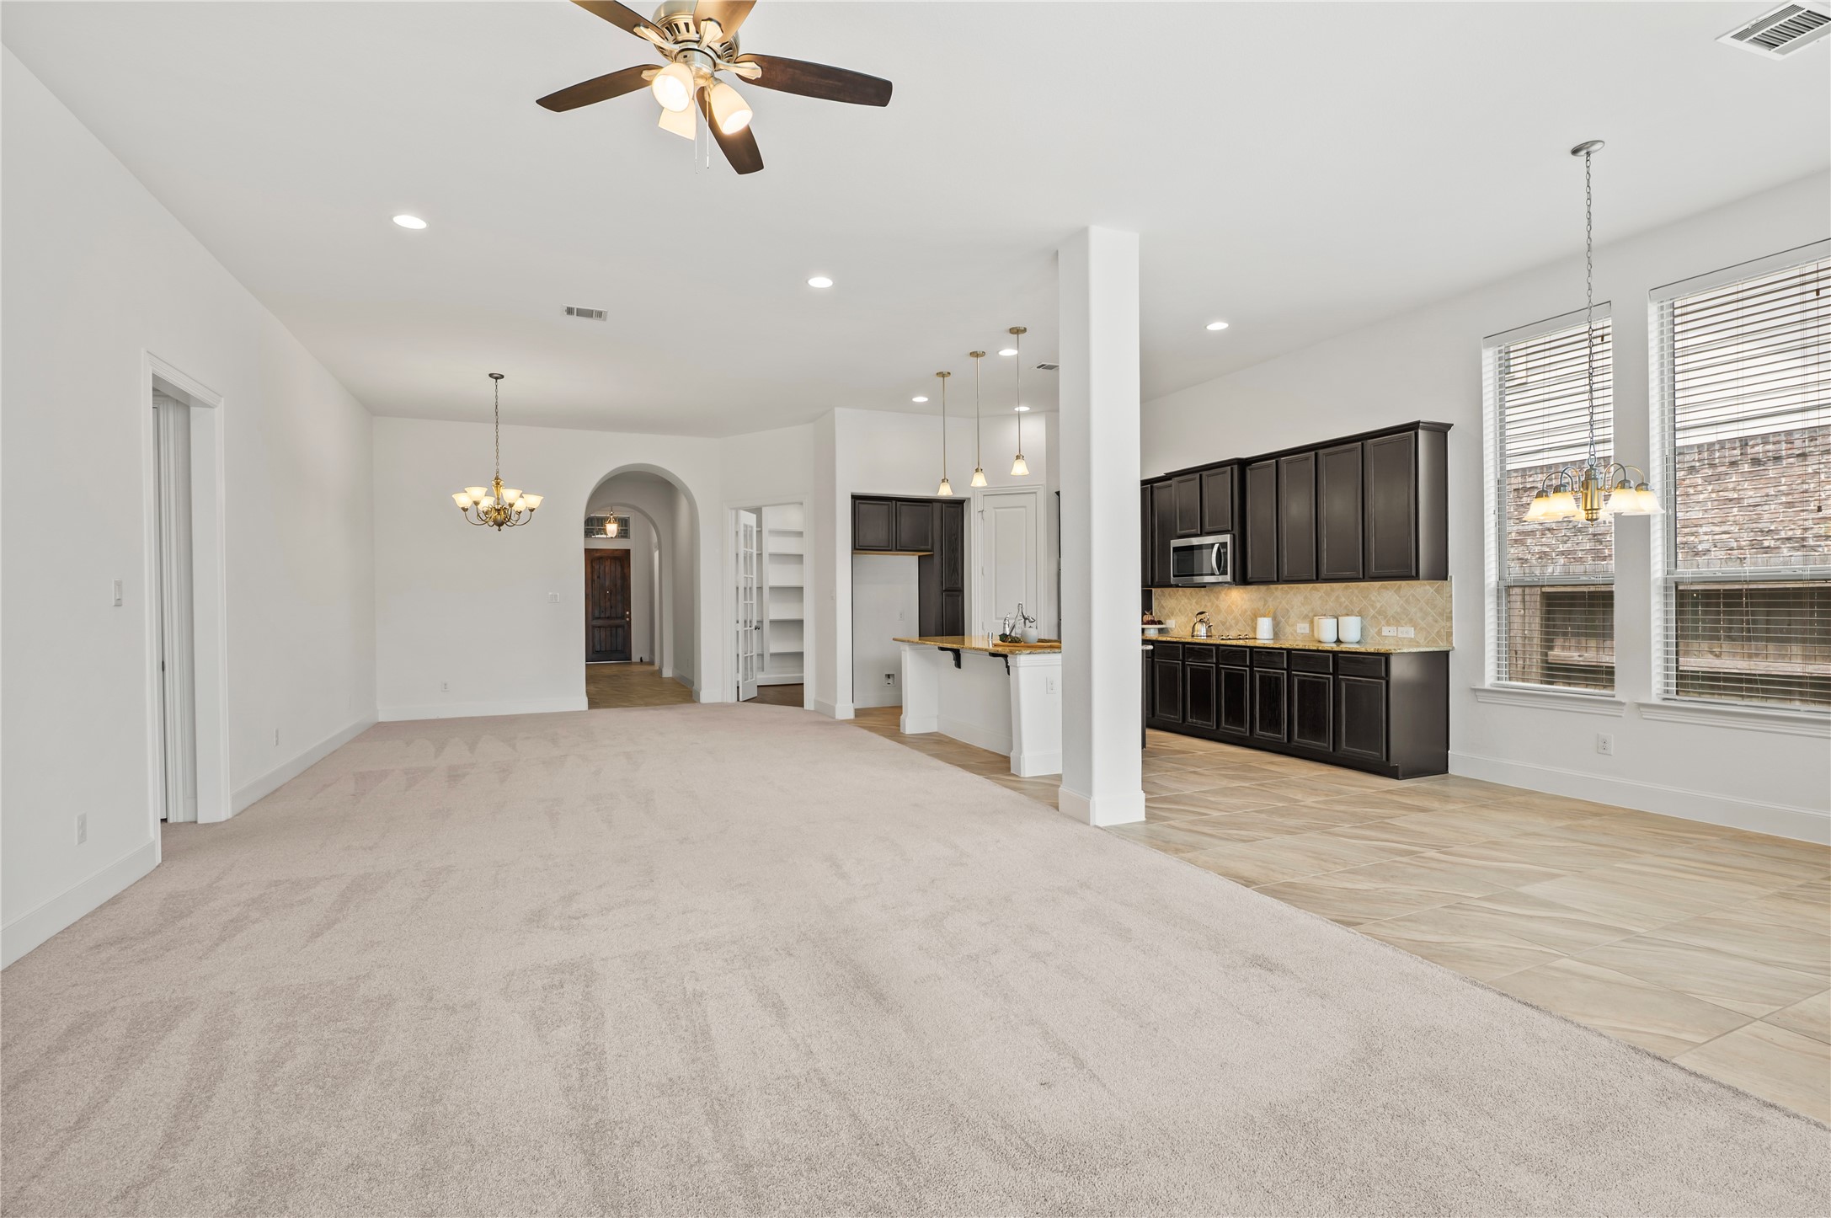
The expansive family room offers an open, airy feel with soaring ceilings, abundant natural light, and seamless flow into the kitchen and breakfast area. A stunning floor-to-ceiling stone fireplace serves as the focal point, creating the perfect space for entertaining or relaxing with family.
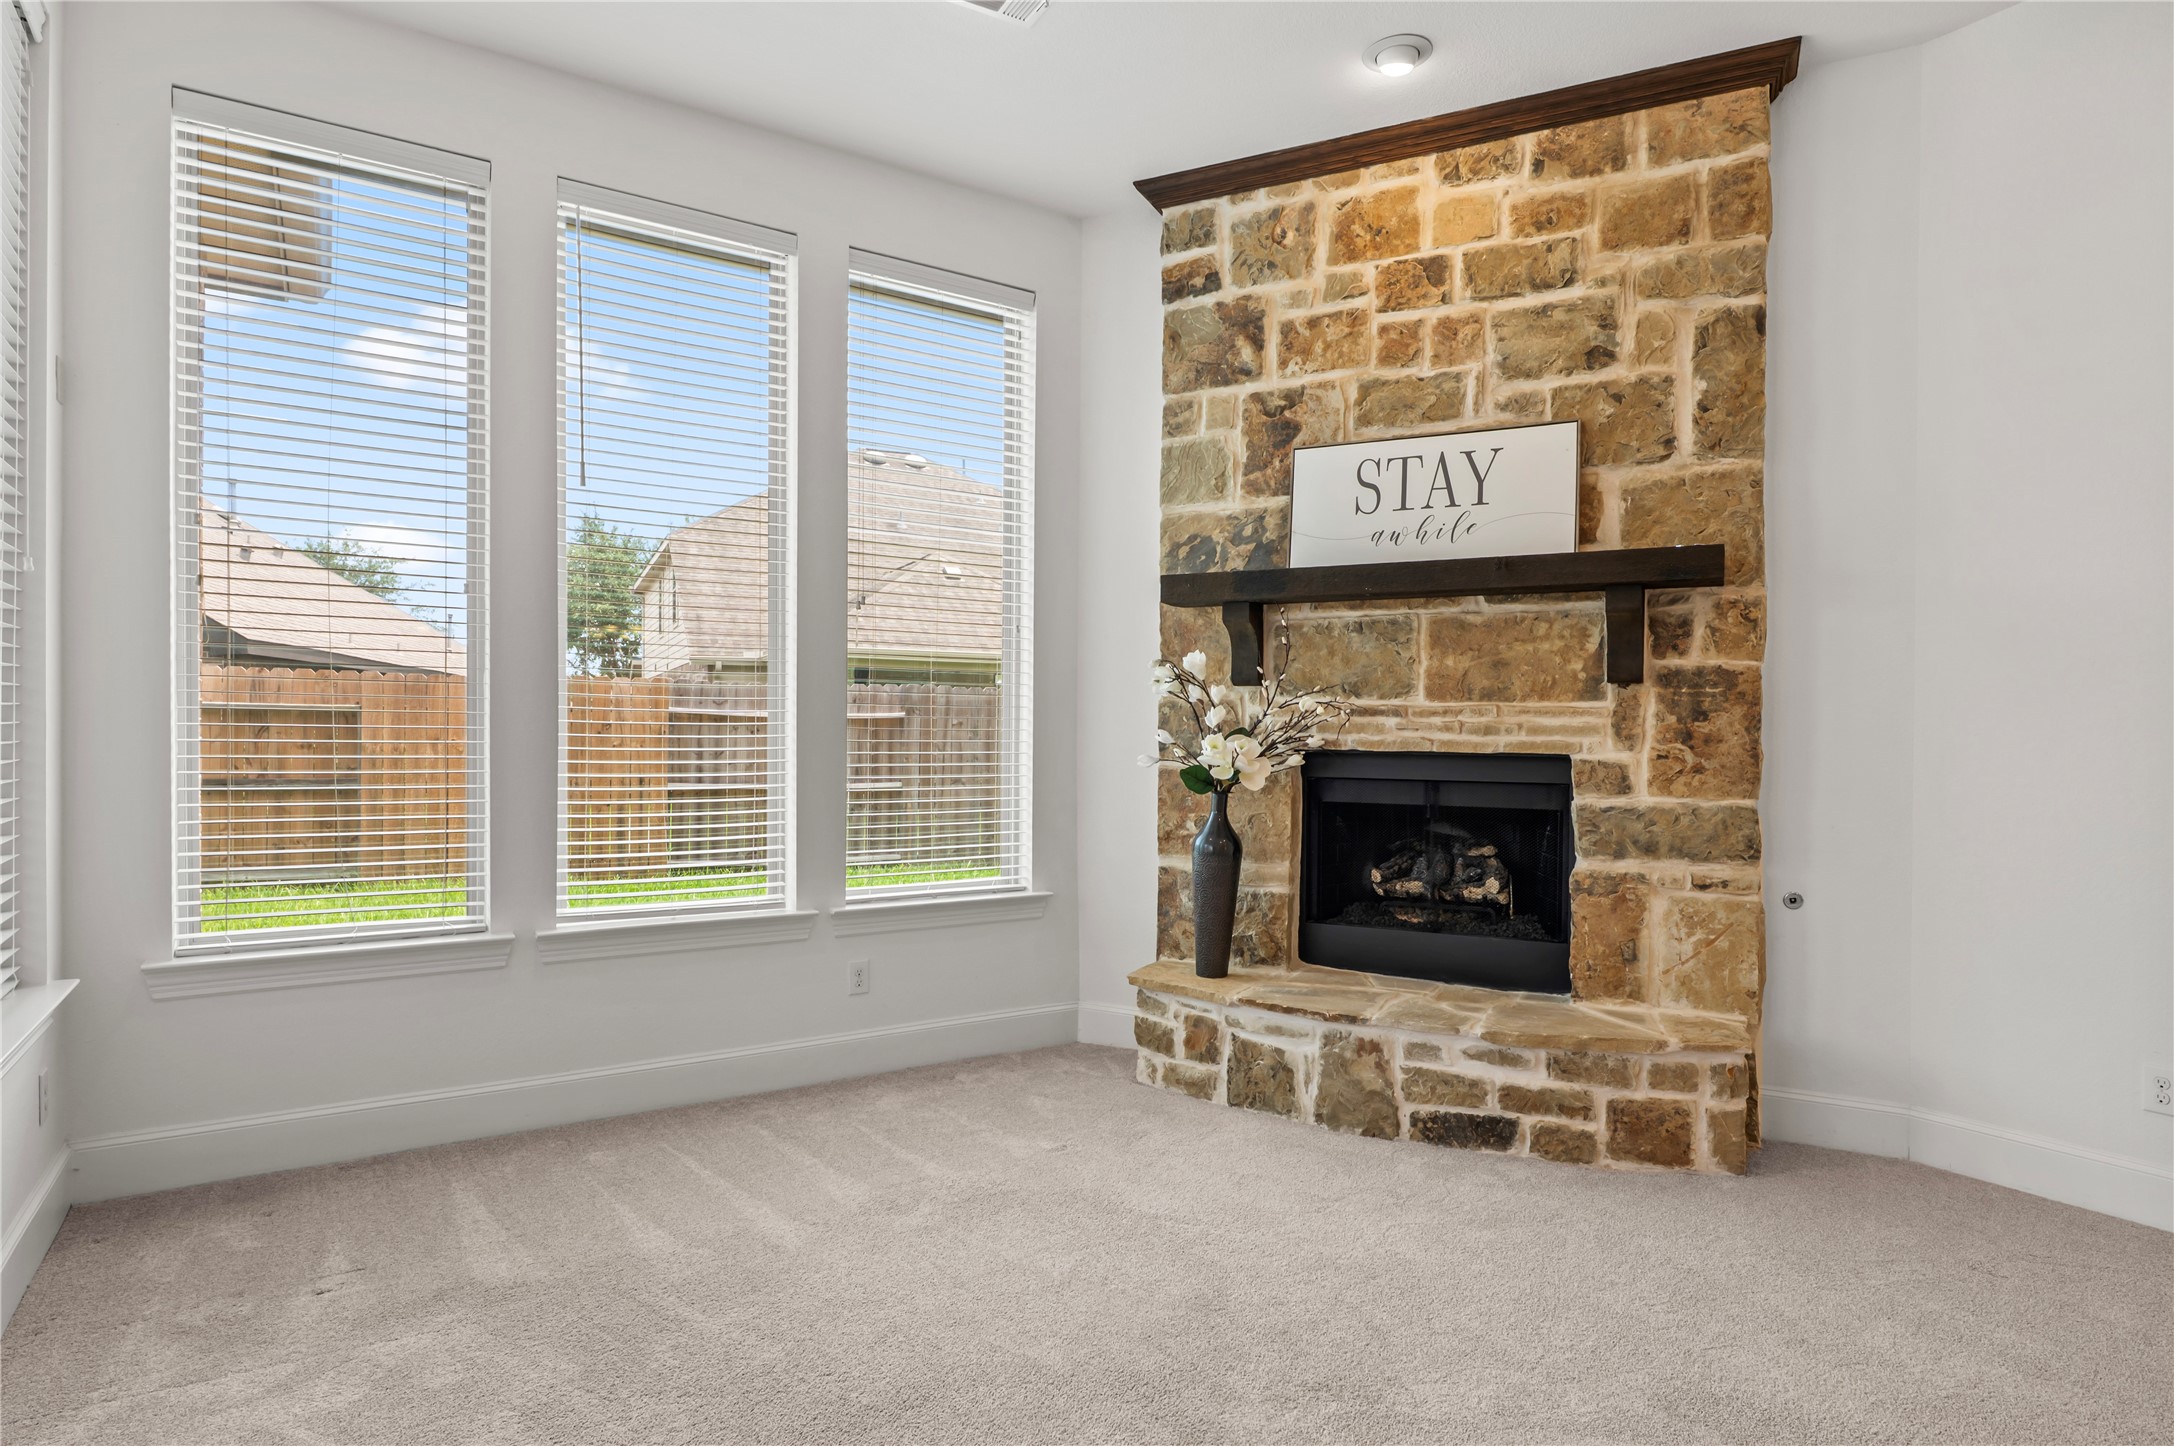
The spacious family room is anchored by a stunning floor-to-ceiling stone gas fireplace with a raised hearth and rustic wood mantel, creating a warm and inviting focal point. Expansive windows fill the space with natural light while offering peaceful views of the backyard, making this the perfect place to relax or entertain.
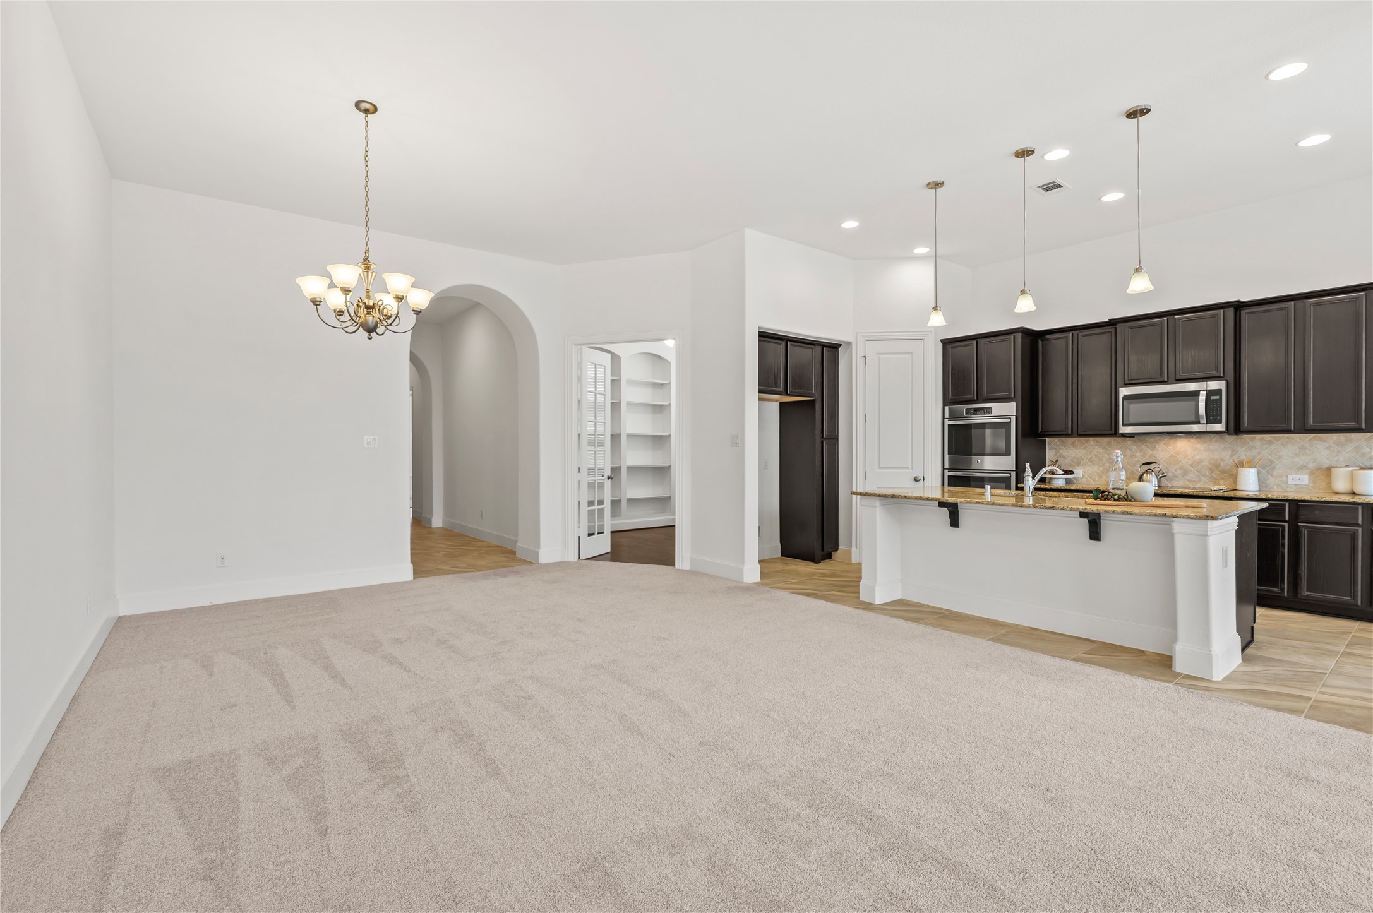
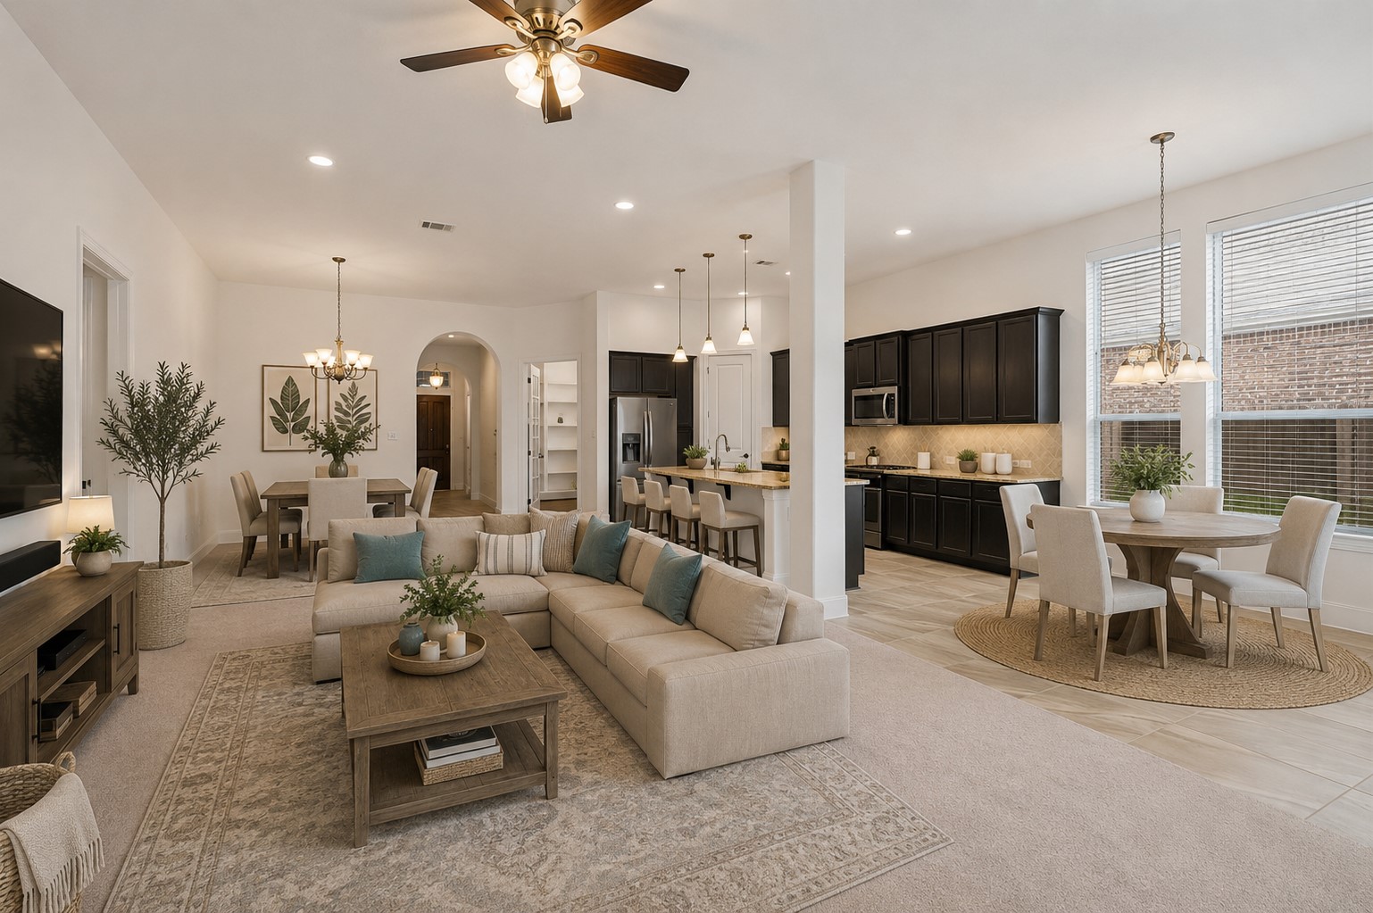
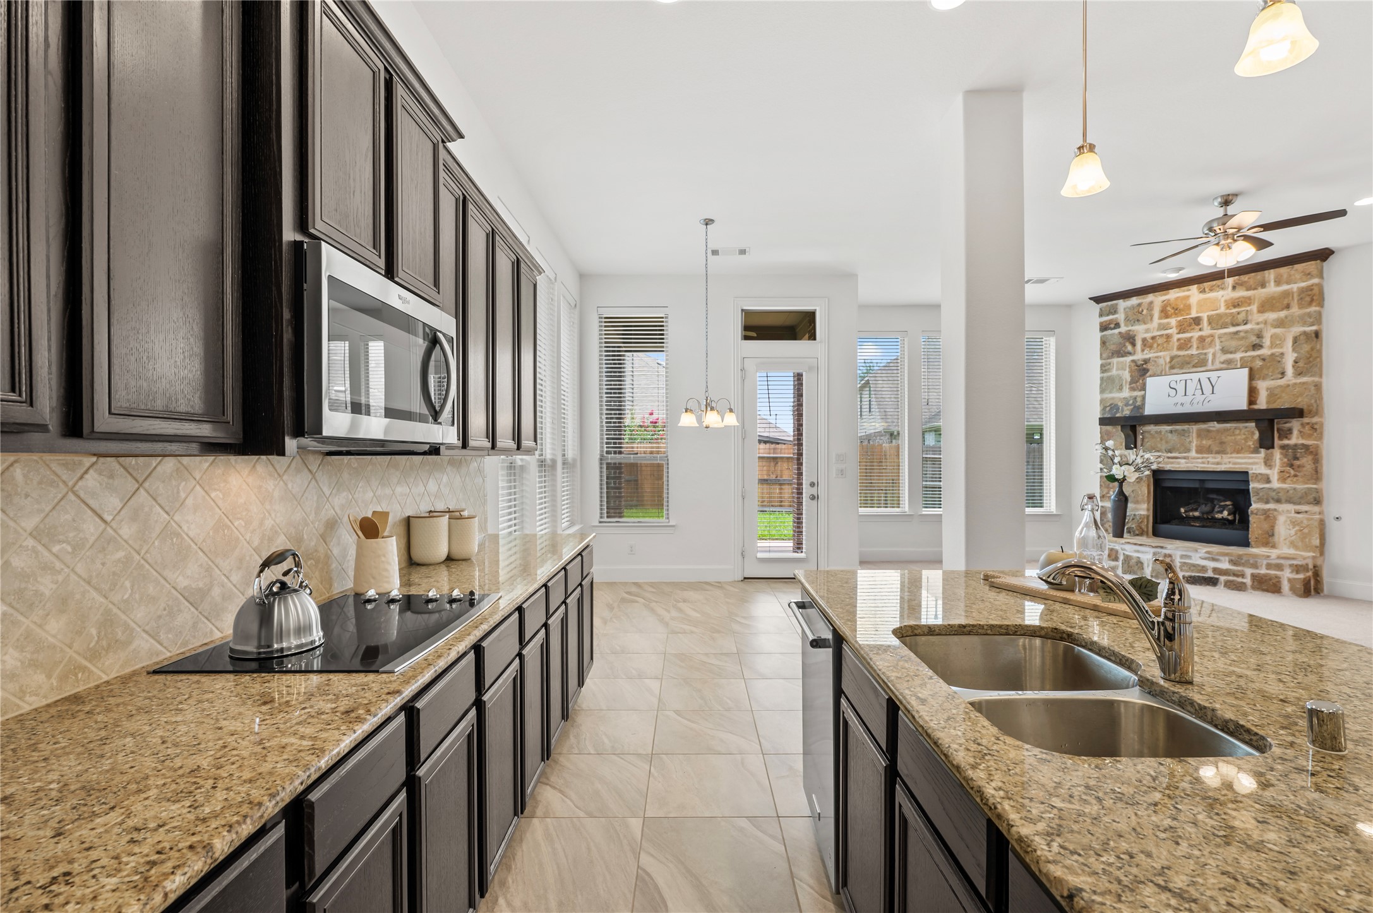
The open-concept design creates seamless flow between the kitchen, breakfast area, and spacious family room, making everyday living and entertaining effortless. Walls of windows fill the space with natural light, while the floor-to-ceiling stone fireplace, expansive granite island, and thoughtfully designed layout create a warm and inviting gathering place.Virtual Staging: Furniture & décor digitally added.
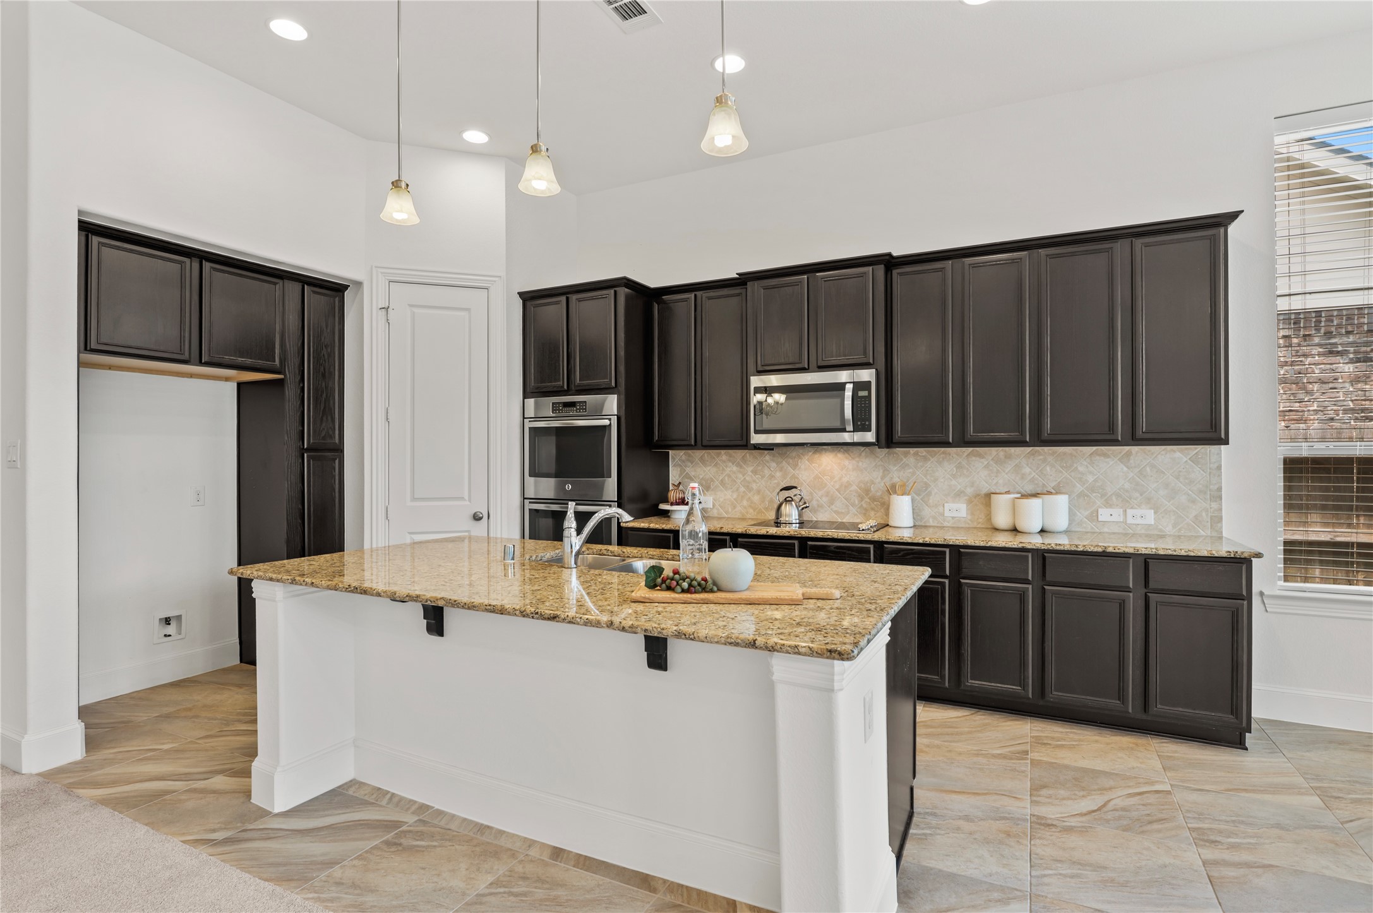
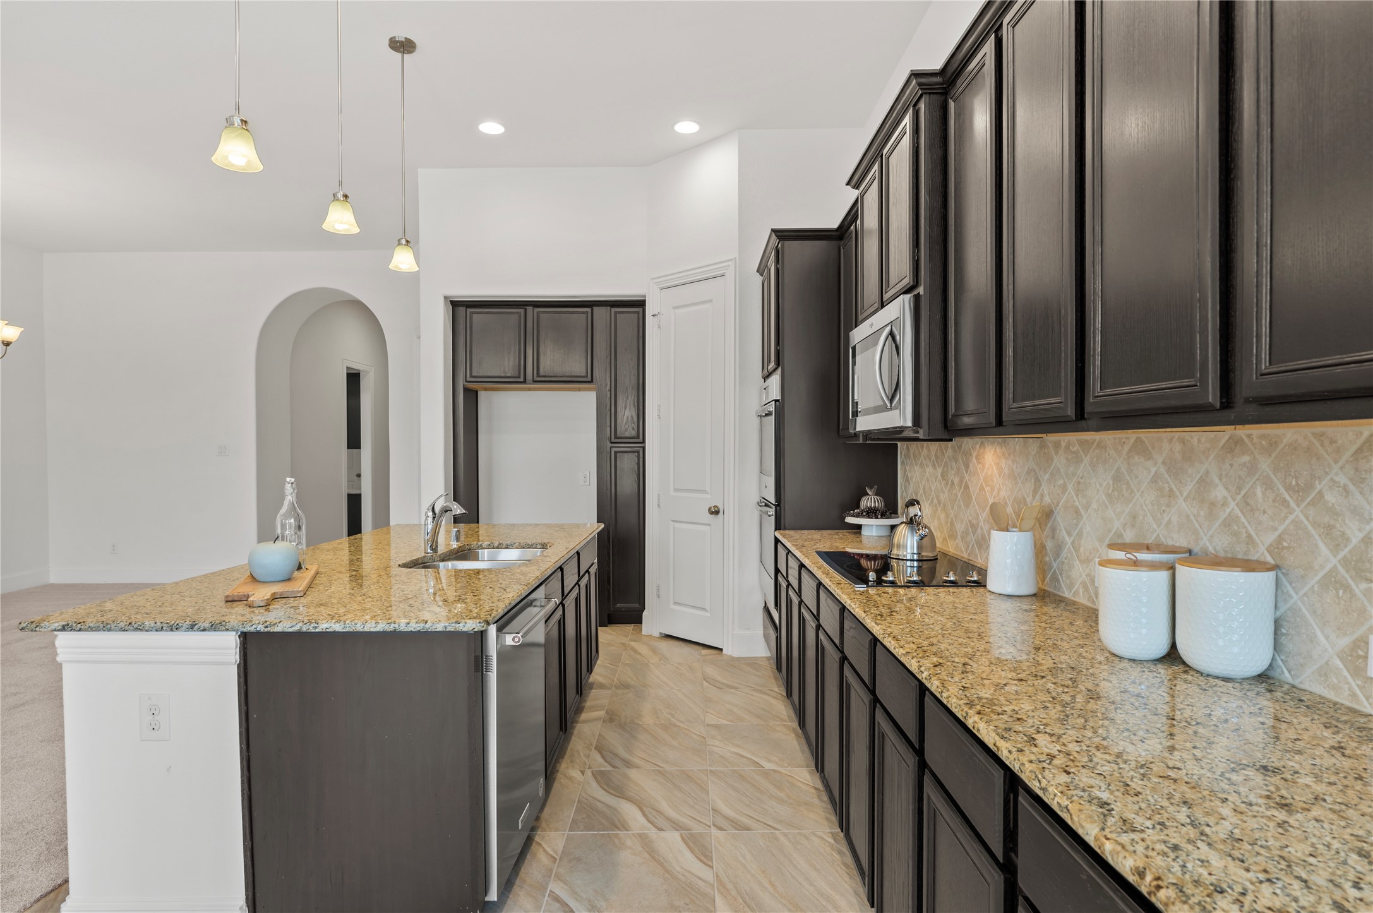
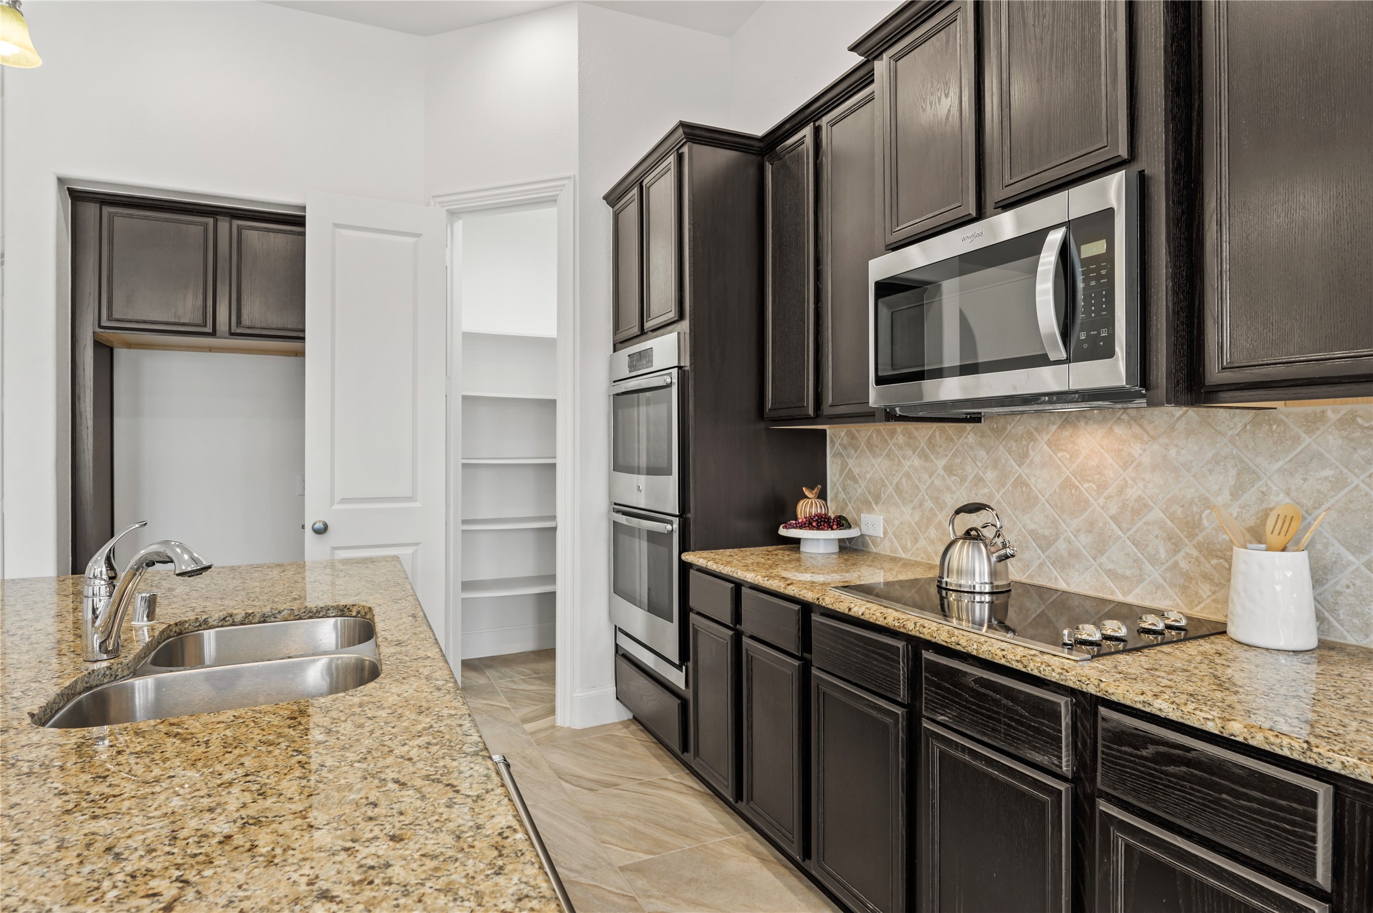
The beautifully appointed kitchen is both elegant and functional, featuring a massive granite island, rich 42-inch cabinetry, double ovens, a new microwave, new dishwasher, designer pendant lighting, and an abundance of cabinet and countertop space. The open layout makes it ideal for entertaining while keeping everyone connected.
At the heart of the home, the expansive granite island offers the perfect gathering space for family and friends. Rich 42-inch cabinetry, pendant lighting, double ovens, a walk-in pantry, abundant counter space, and an open-concept design make this kitchen as functional as it is beautiful.
A chef-inspired kitchen combines style and function with rich 42-inch cabinetry, granite countertops, a spacious island with seating, double ovens, a new microwave, new dishwasher, and a walk-in pantry. The open layout provides generous prep space, abundant storage, and effortless flow for everyday living and entertaining.
Designed for both entertaining and everyday living, the gourmet kitchen opens seamlessly to the breakfast room and family room. Highlights include an oversized granite island, 42-inch cabinetry, pendant lighting, a stylish tile backsplash, double ovens, a new microwave, new dishwasher, and abundant prep and storage space, all overlooking the home's open-concept living areas.
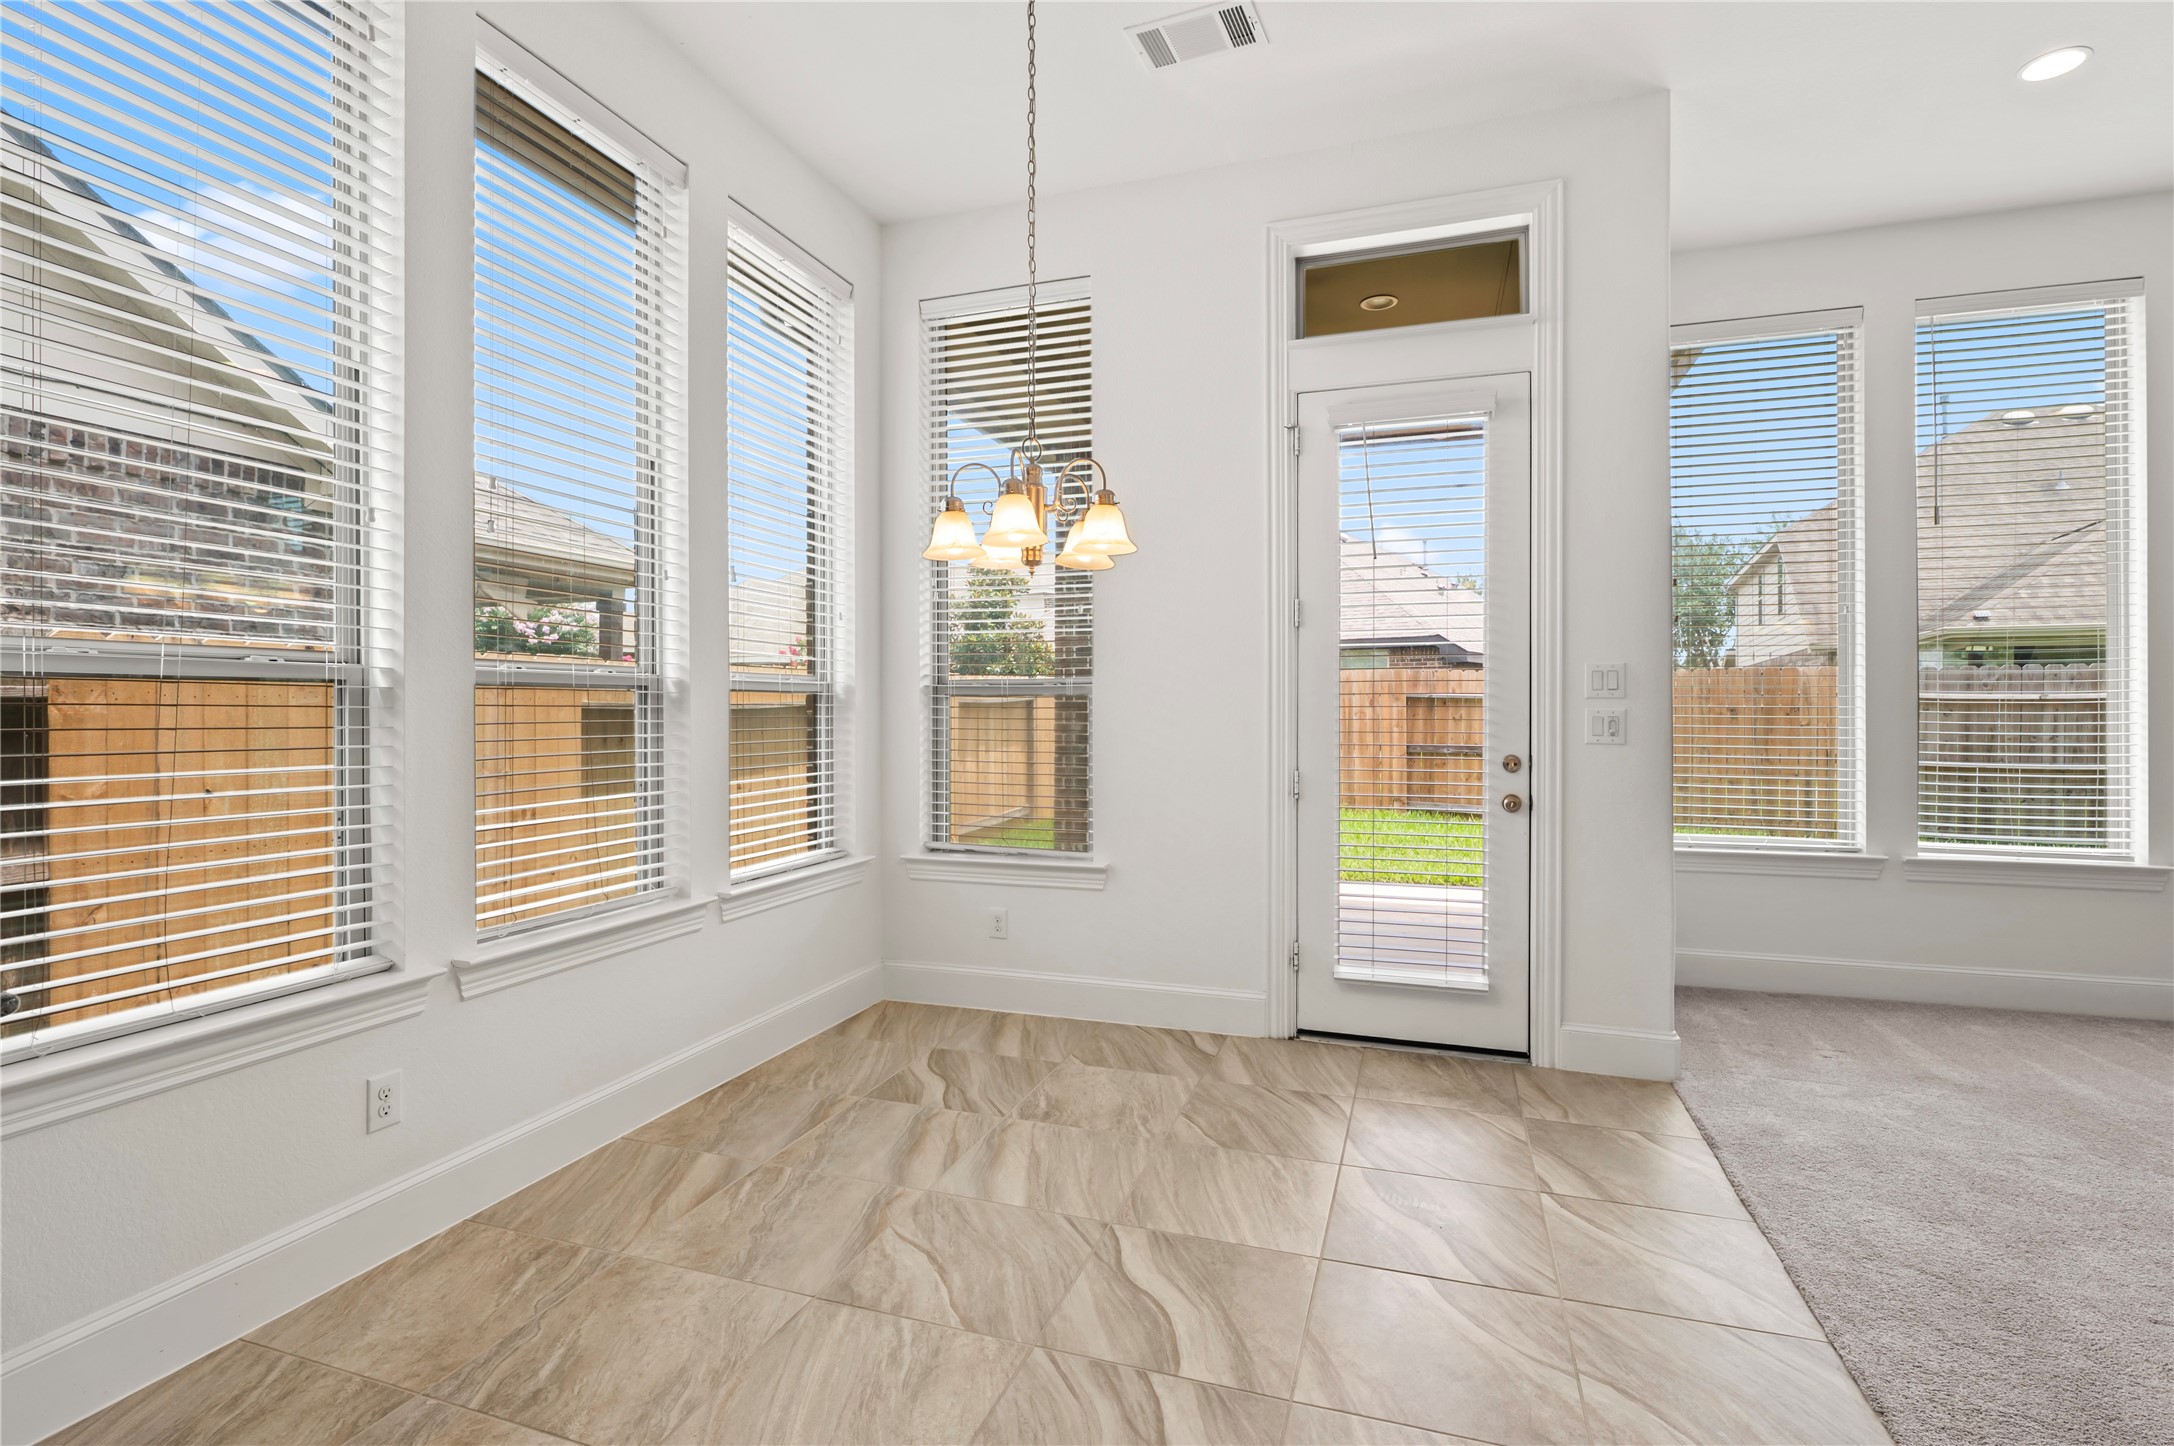
Start your day in this light-filled breakfast room surrounded by walls of windows that flood the space with natural light. Conveniently located just off the kitchen, this inviting dining area offers direct access to the covered patio, creating the perfect setting for casual meals and effortless indoor-outdoor entertaining.
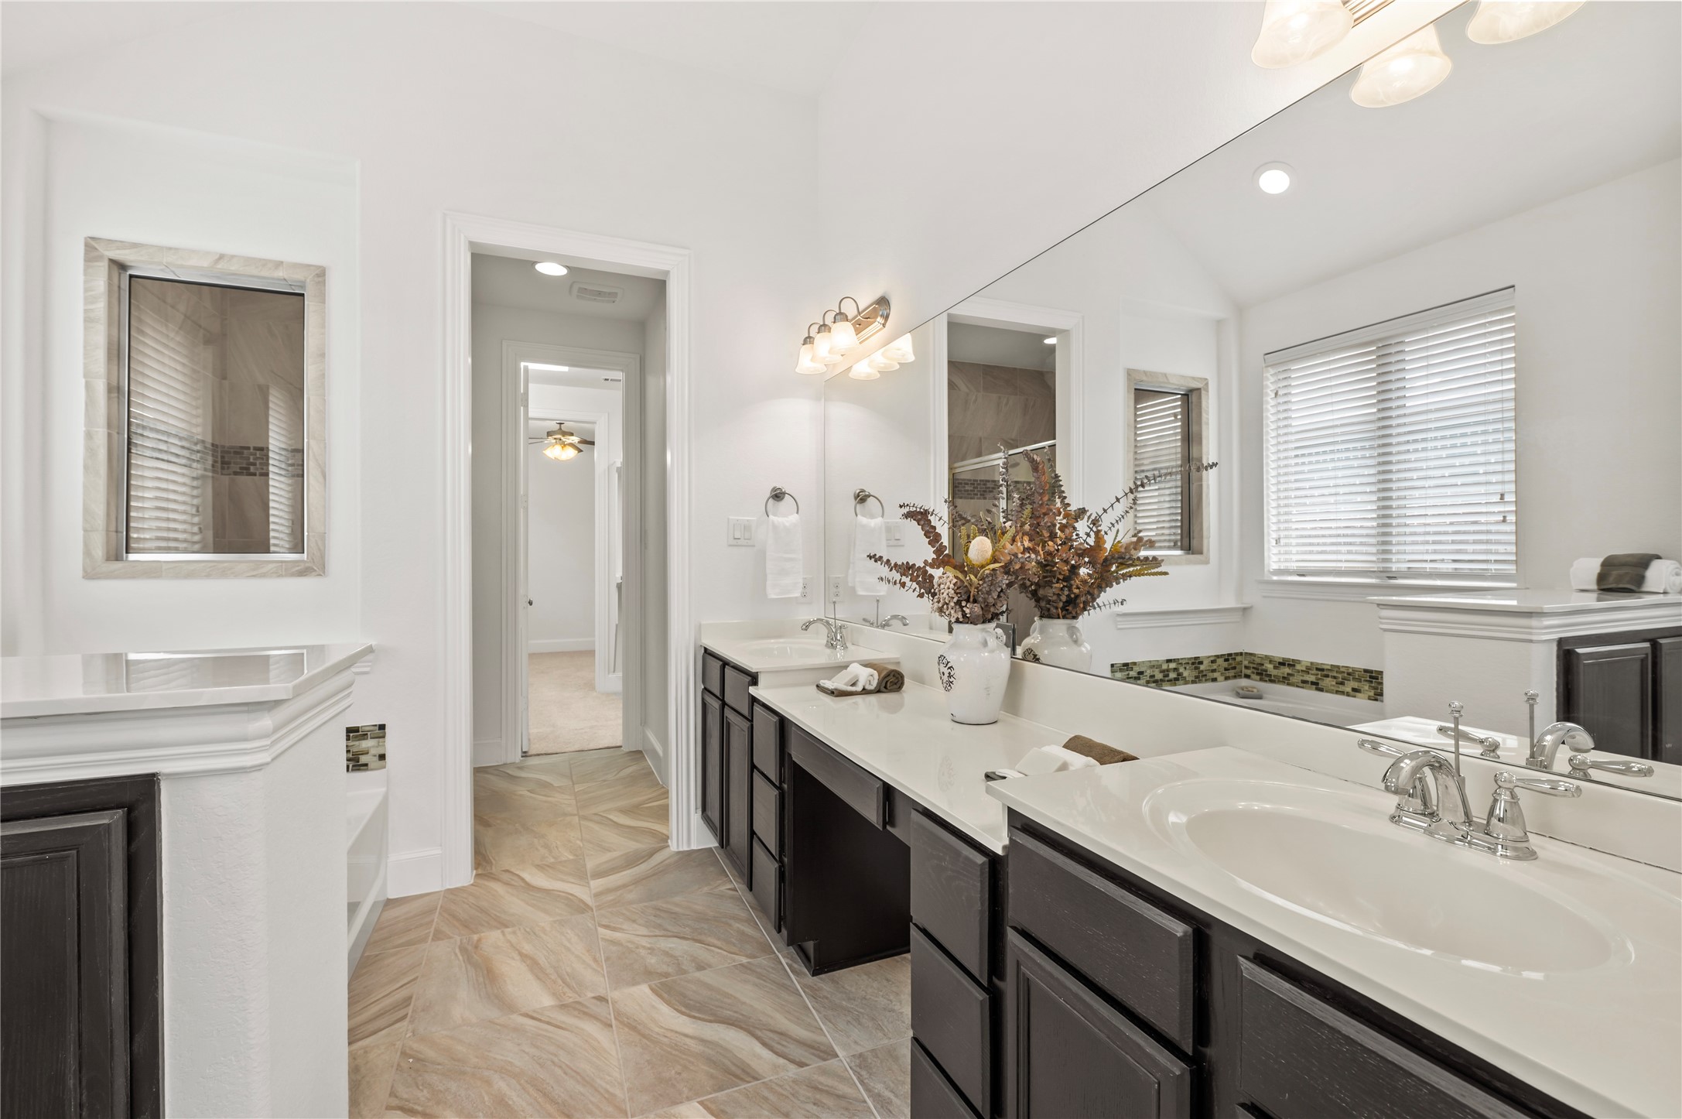
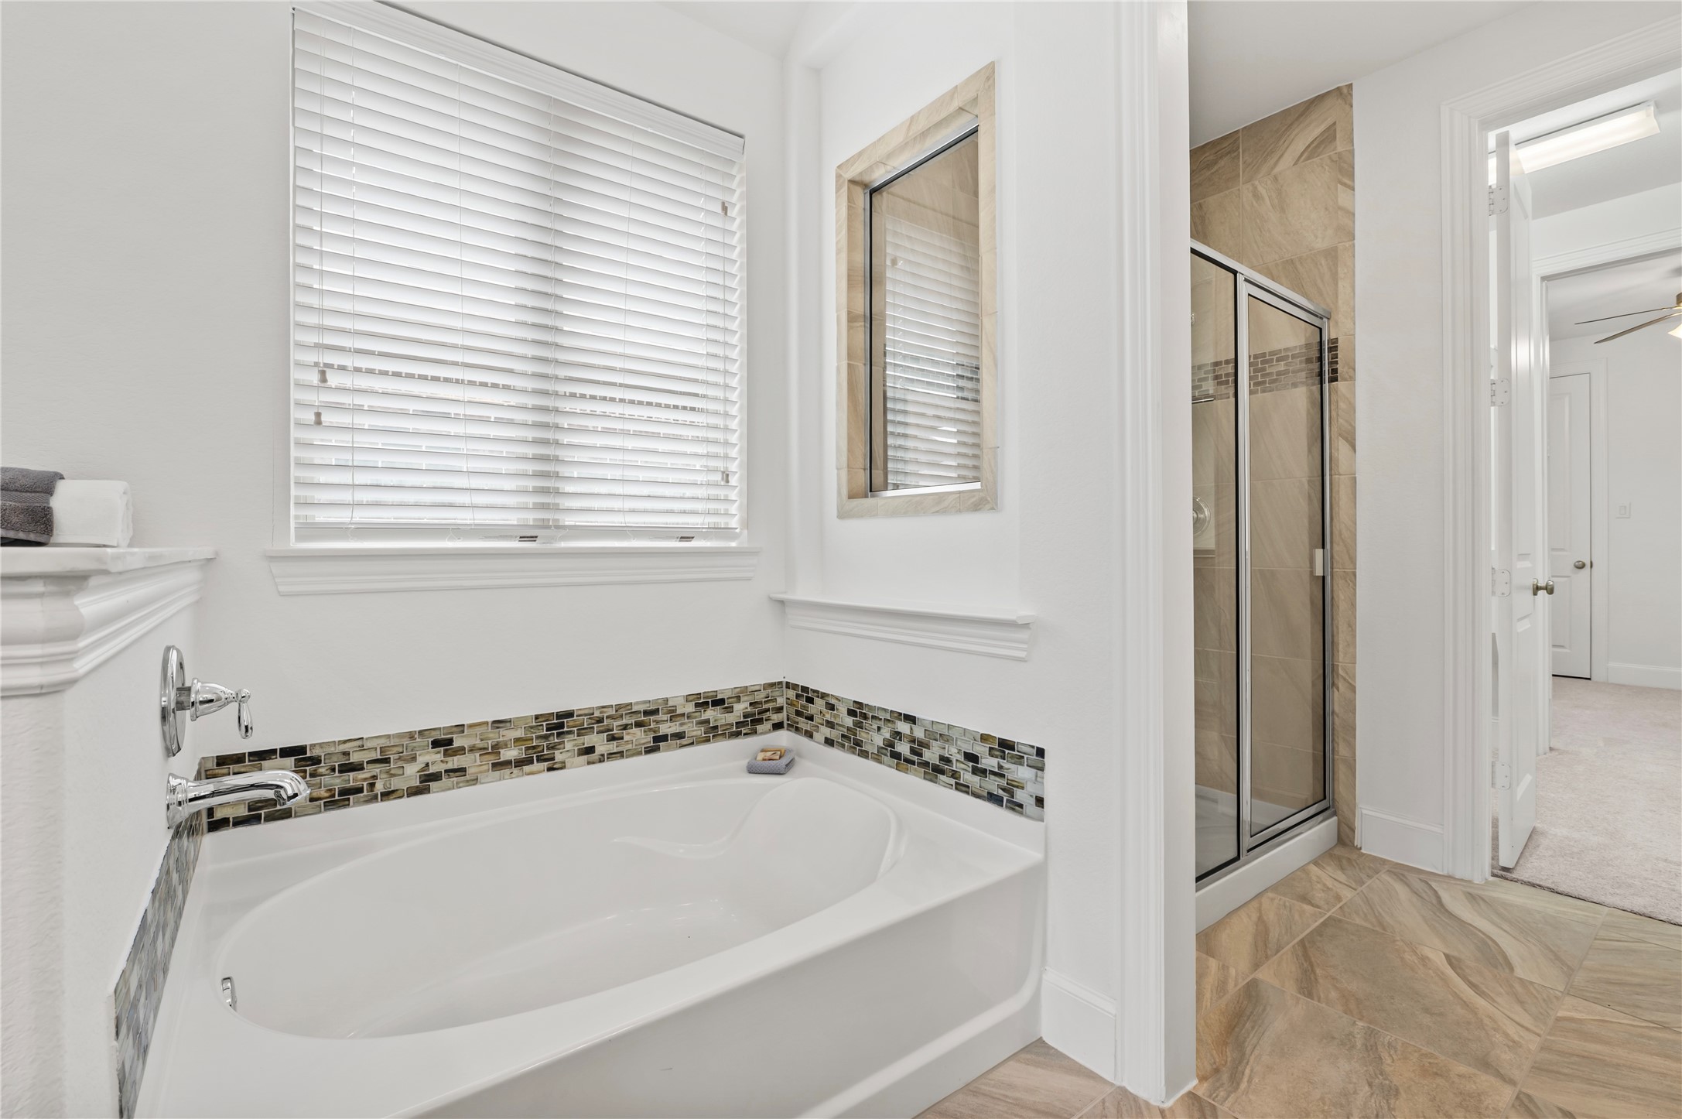
The spacious primary bath offers dual vanities with generous counter space, abundant storage, and a large framed mirror that enhances the bright, open feel. Complete with a relaxing garden tub, oversized walk-in shower, and elegant finishes throughout, this well-designed retreat blends everyday functionality with spa-like comfort.
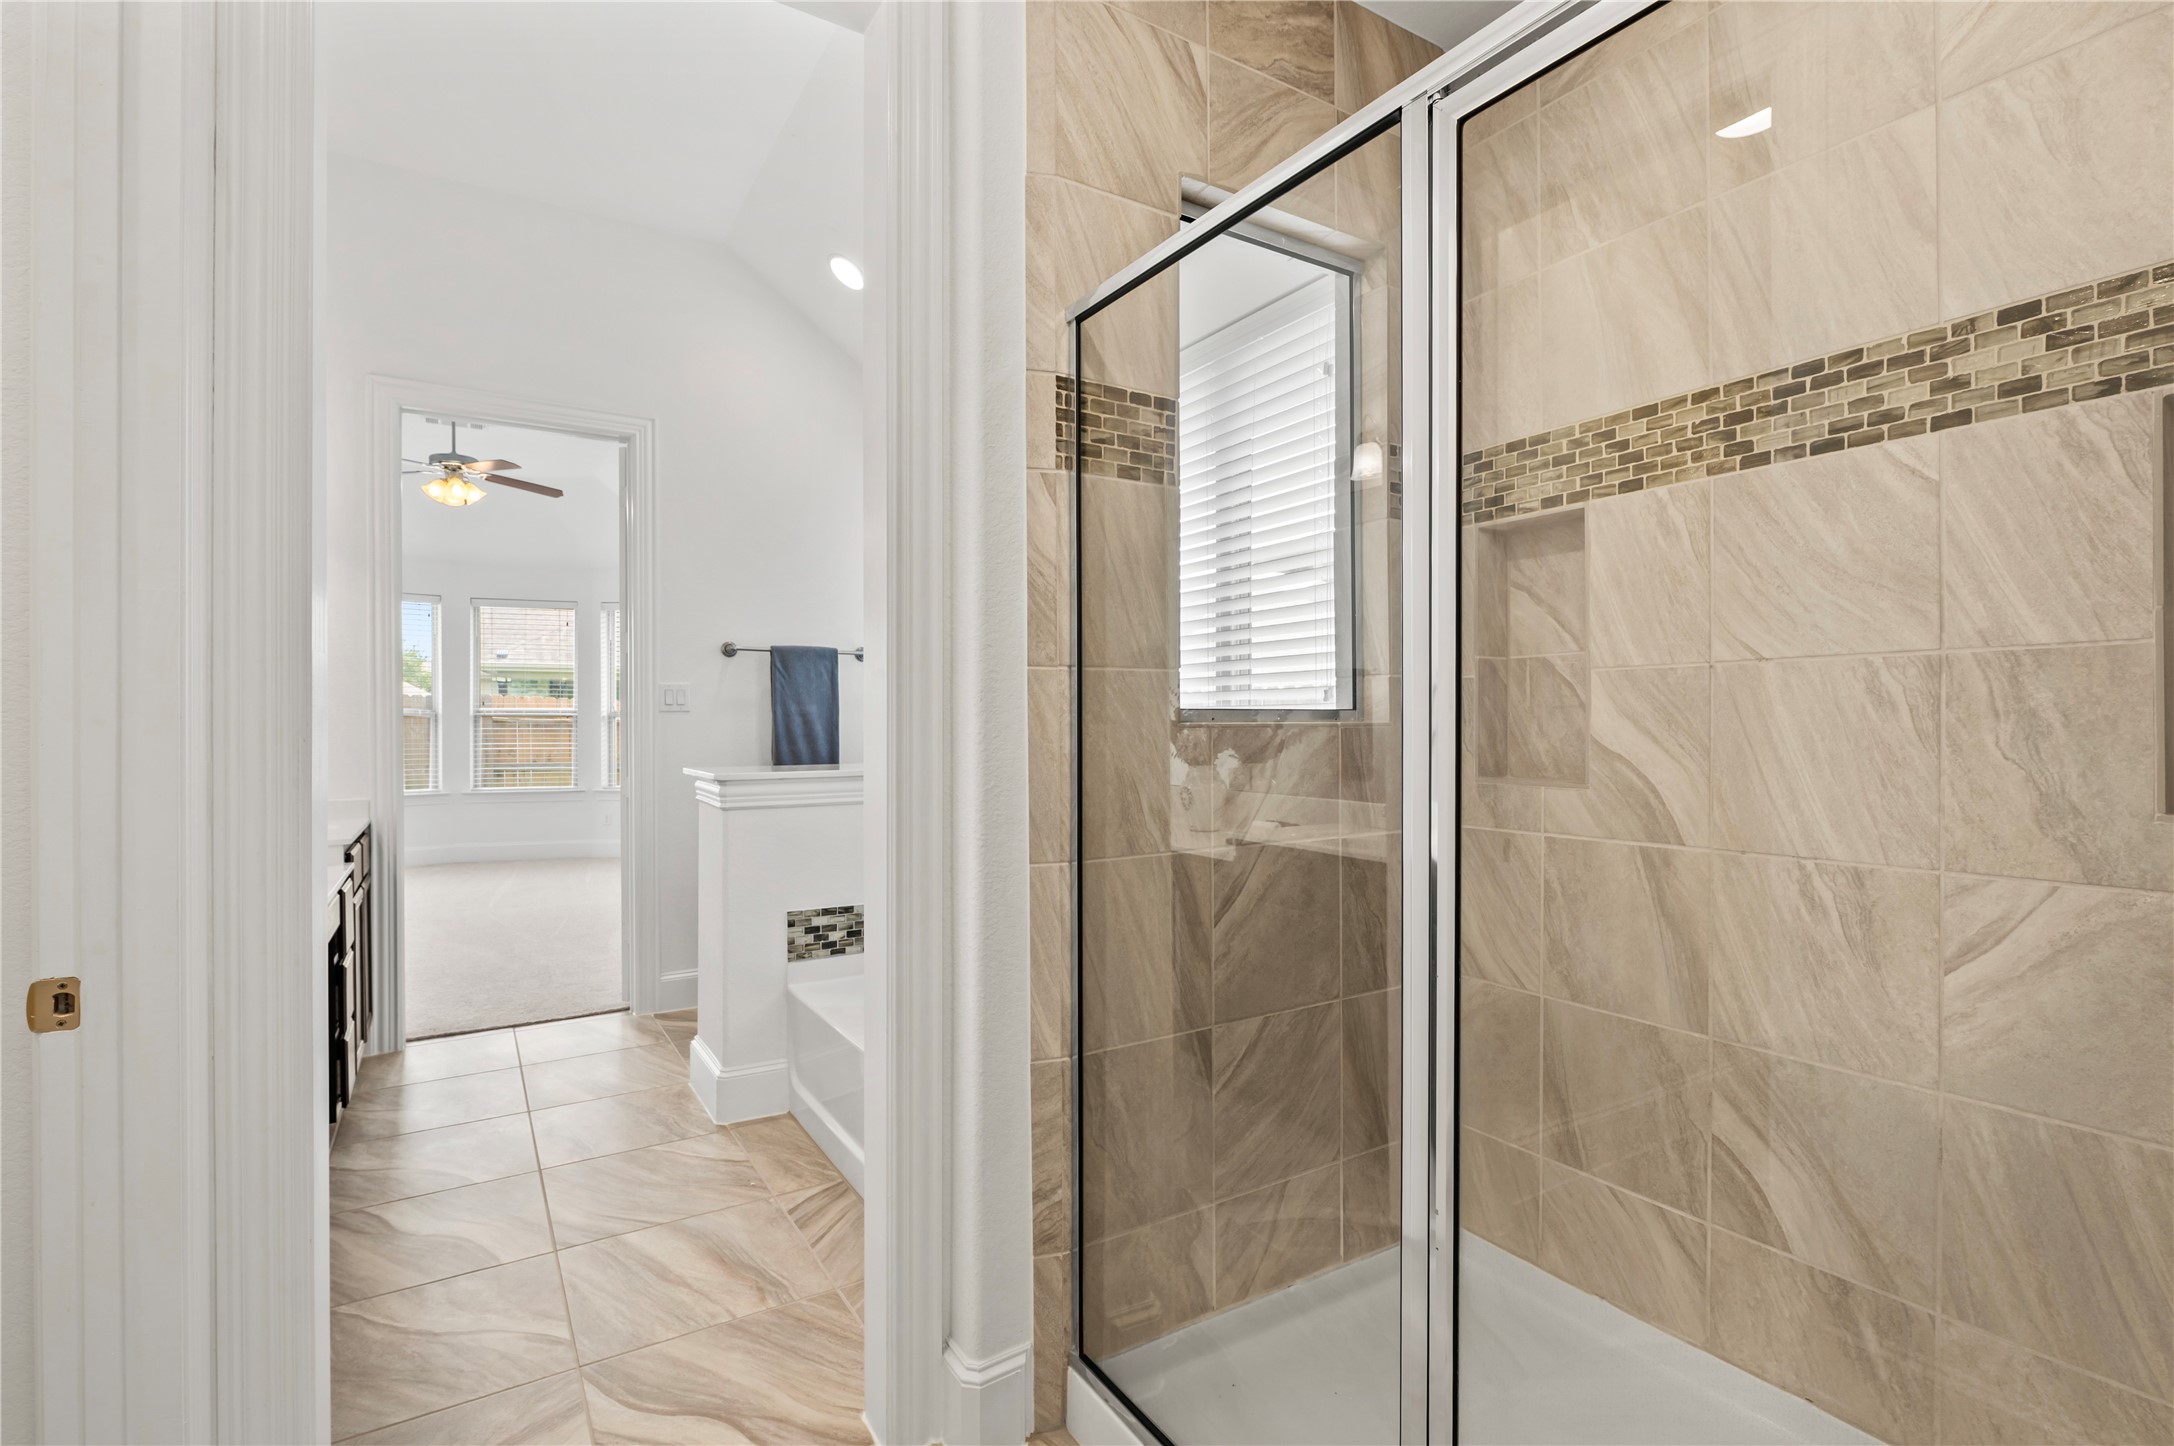
Unwind in the spa-inspired primary bath featuring a relaxing garden tub, an oversized tiled walk-in shower with decorative accent tile, and abundant natural light. Thoughtfully designed for both comfort and function, this inviting space creates the perfect retreat at the end of the day.
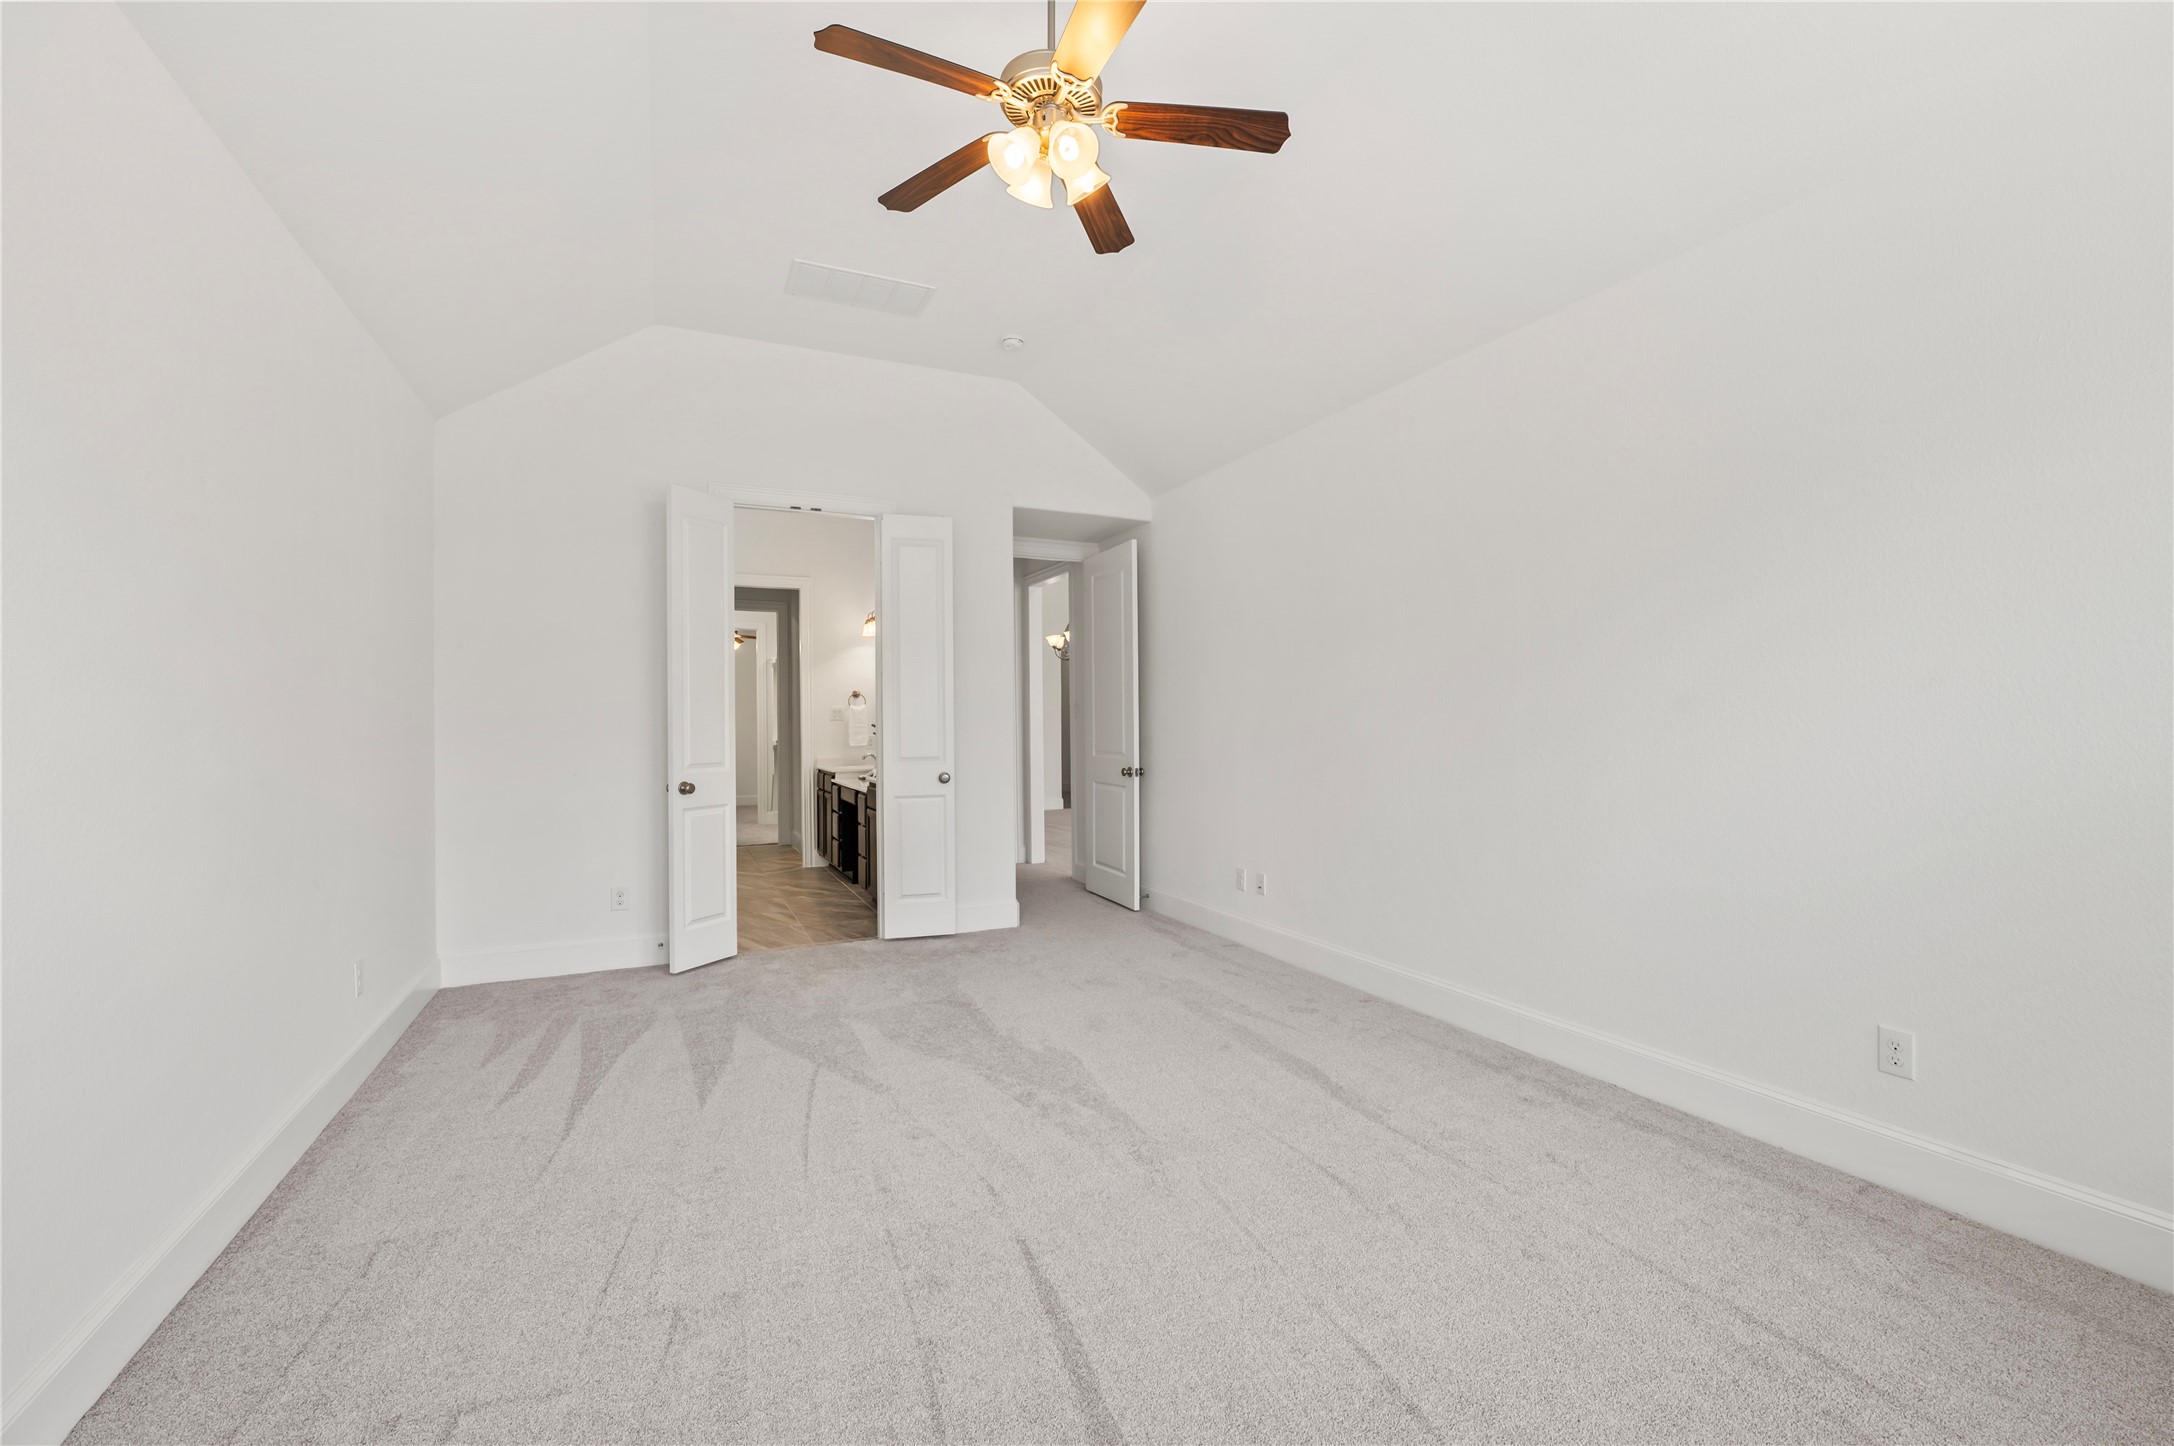
The spacious primary bath is designed for both comfort and convenience, featuring an oversized walk-in shower with elegant tile surround, decorative accent band, and a window that fills the space with natural light. The open layout flows seamlessly into the primary suite, creating a bright and relaxing retreat.
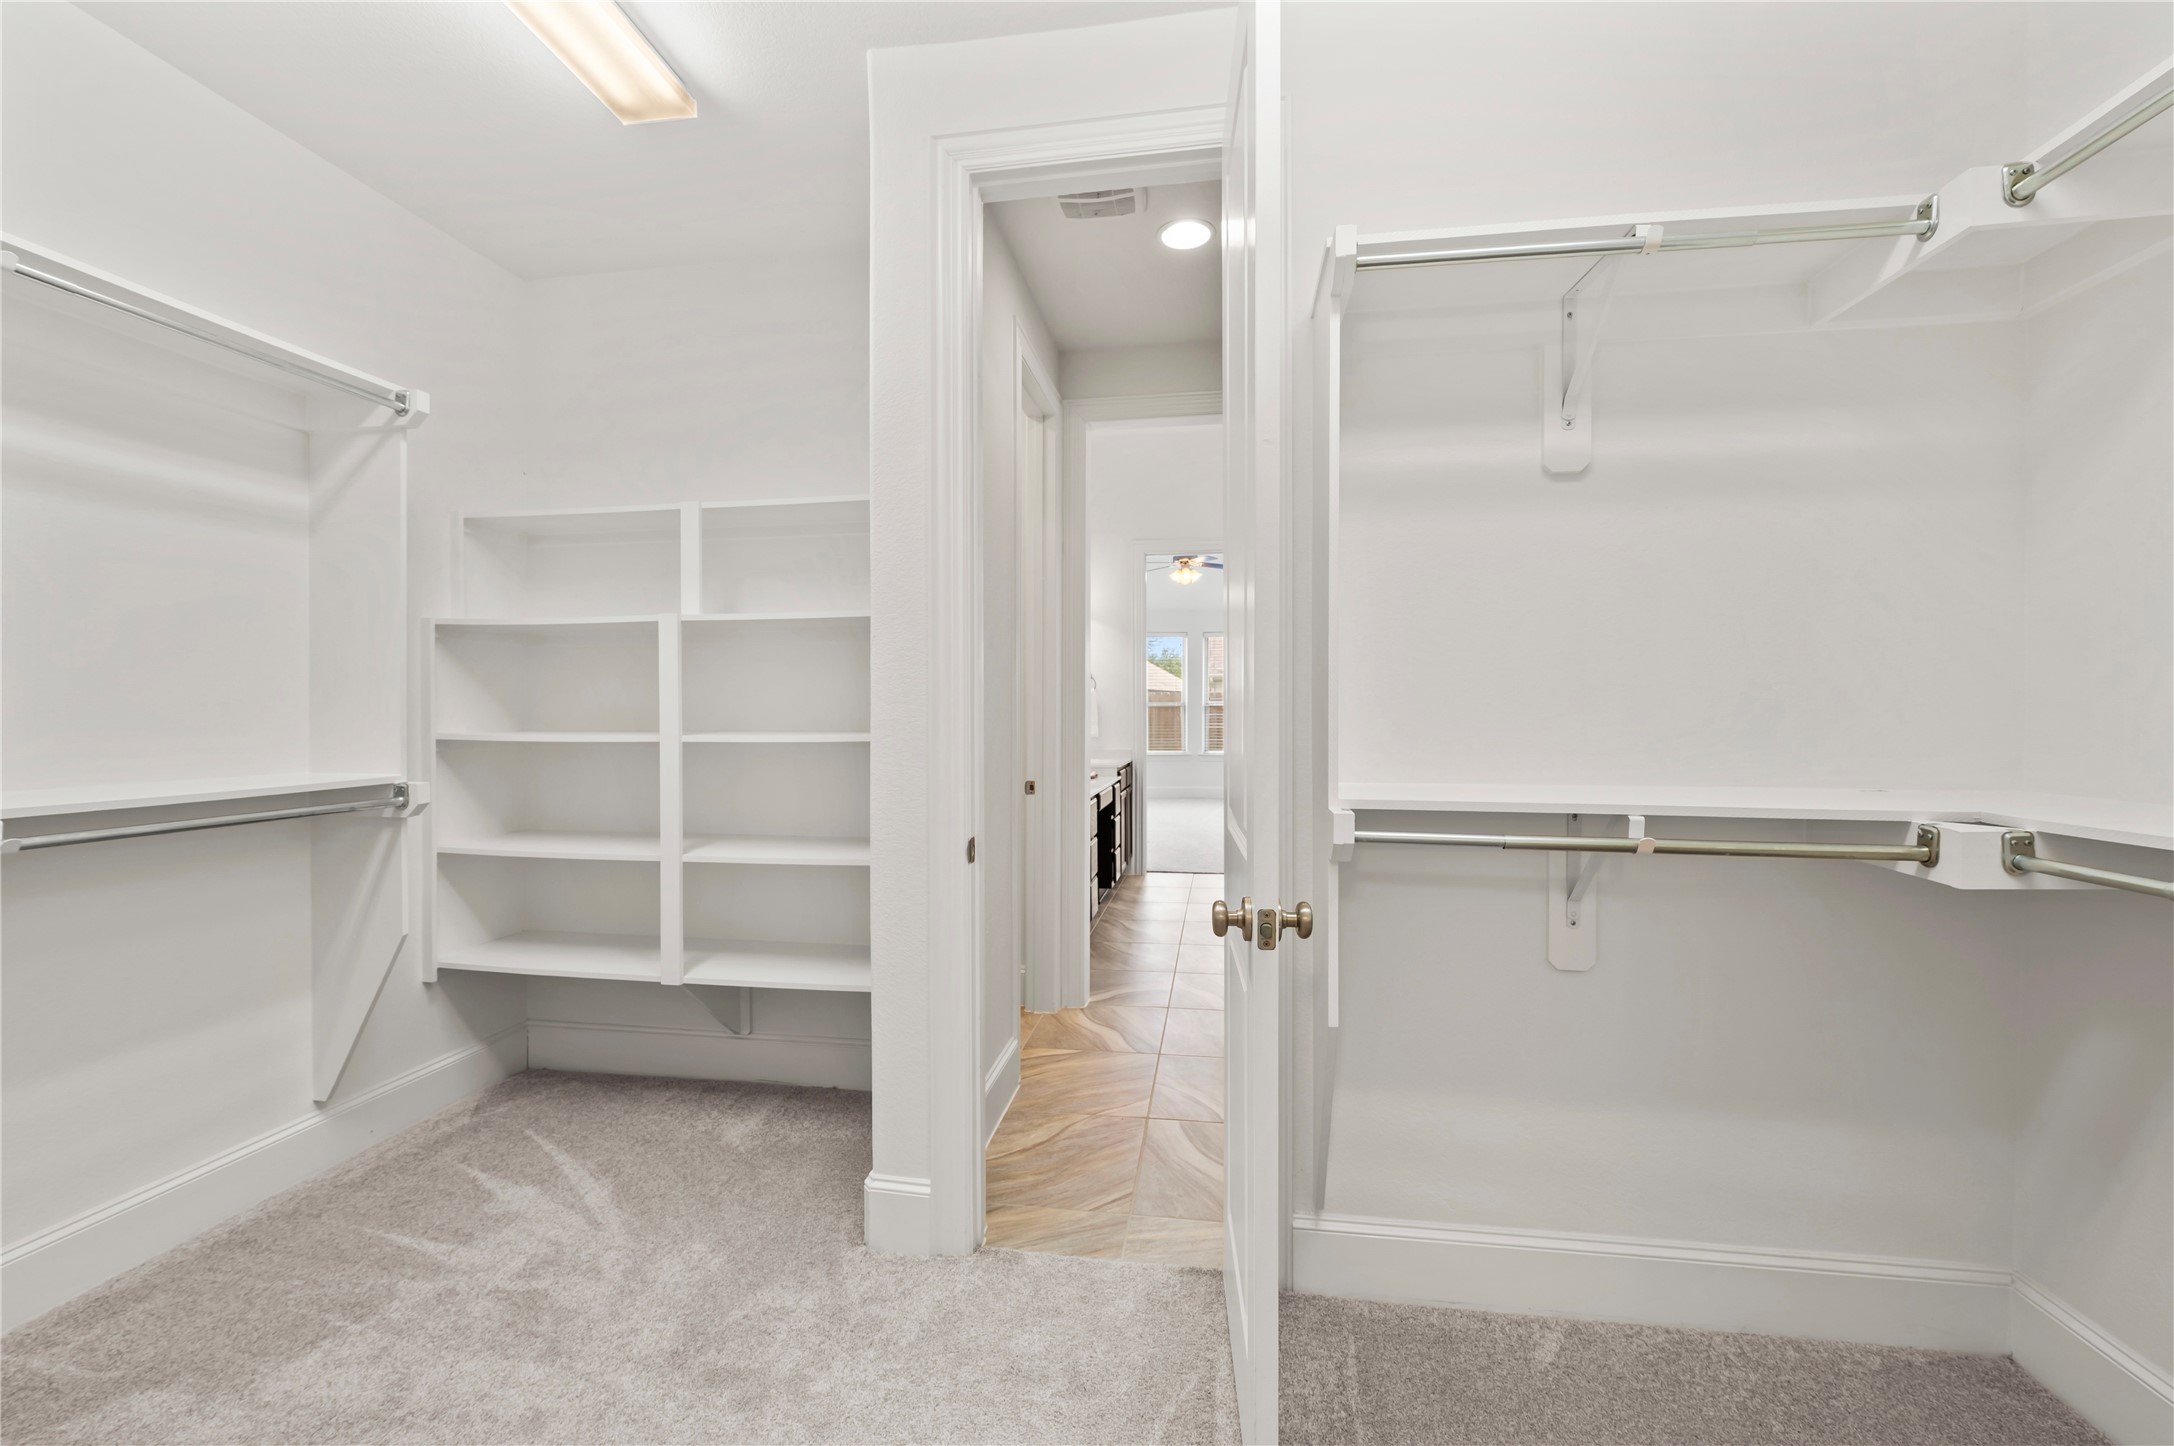
The oversized primary walk-in closet is thoughtfully designed with abundant hanging space, built-in shelving, and room to keep everything neatly organized. Conveniently connected to the spa-inspired primary bath, this spacious closet offers both functionality and everyday luxury.
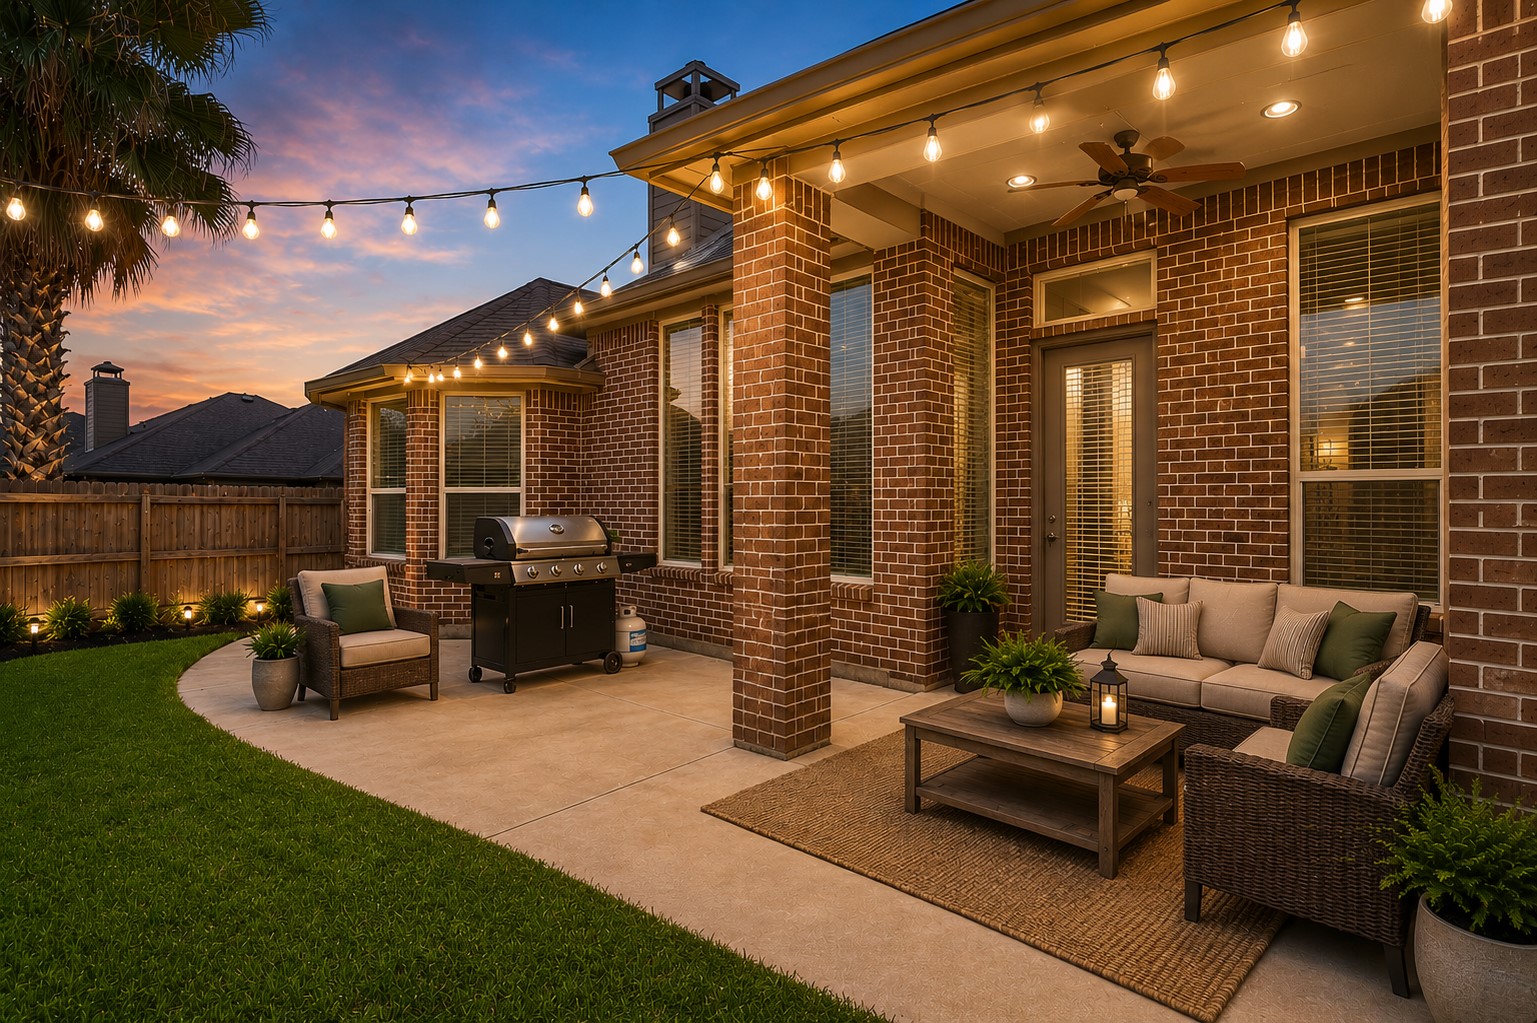
Enjoy outdoor living year-round on the extended covered patio, complete with a ceiling fan and plenty of space for dining, grilling, or relaxing. Beautiful evening lighting creates a warm and inviting atmosphere, making this backyard the perfect place to entertain family and friends.Virtual Staging: Furniture & décor digitally added.
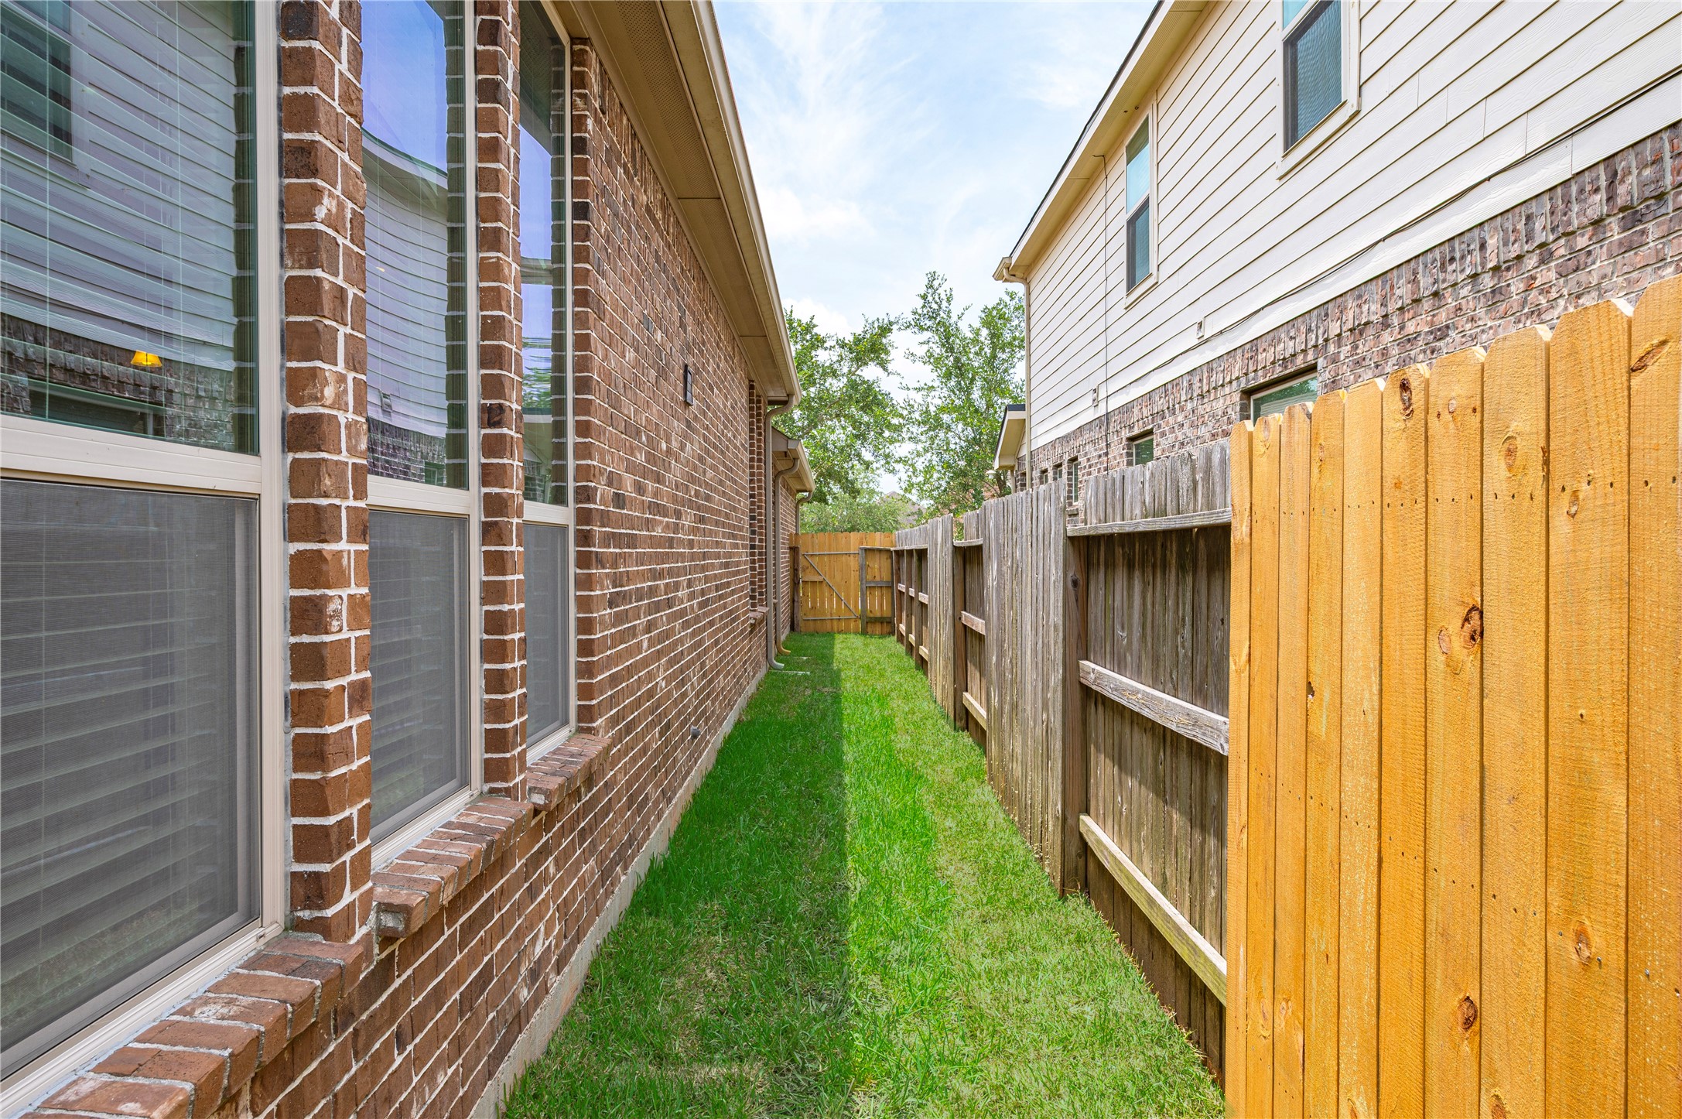
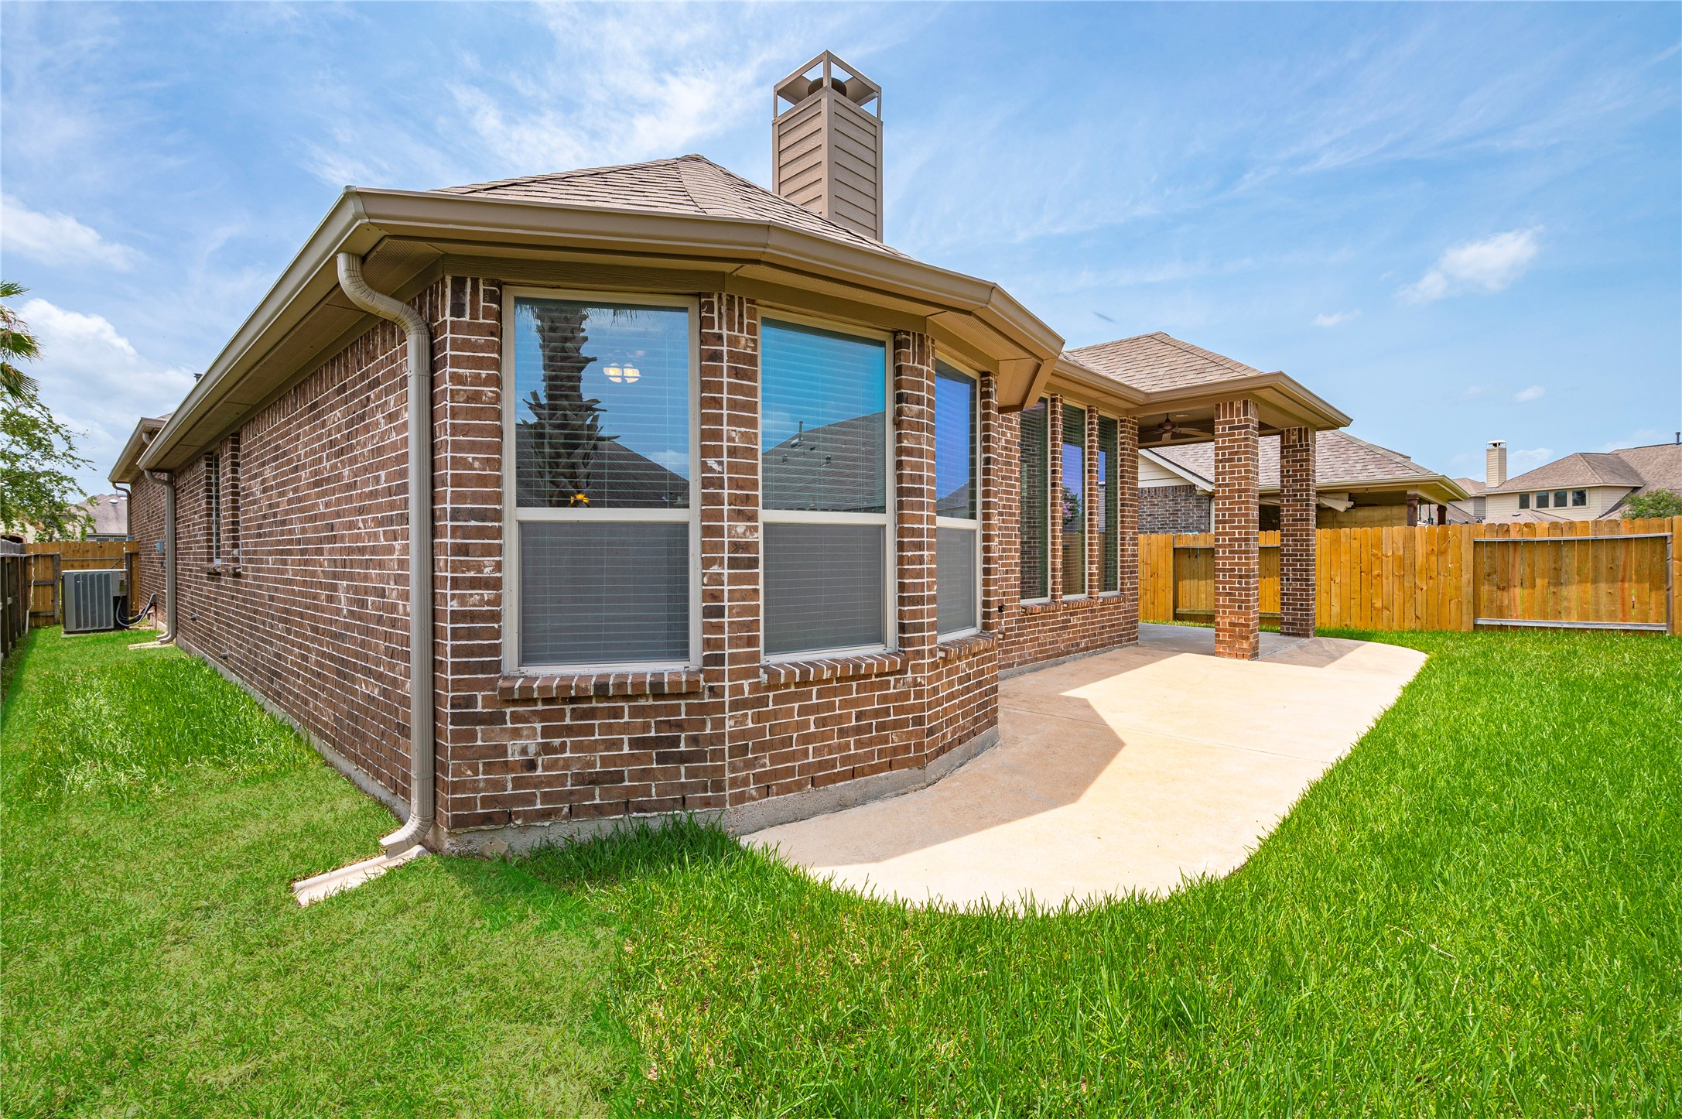
A gated side yard provides convenient access to the backyard while offering additional space for pets, gardening, or storing outdoor equipment. The durable all-brick exterior and full gutters add to the home's low-maintenance appeal and quality construction.
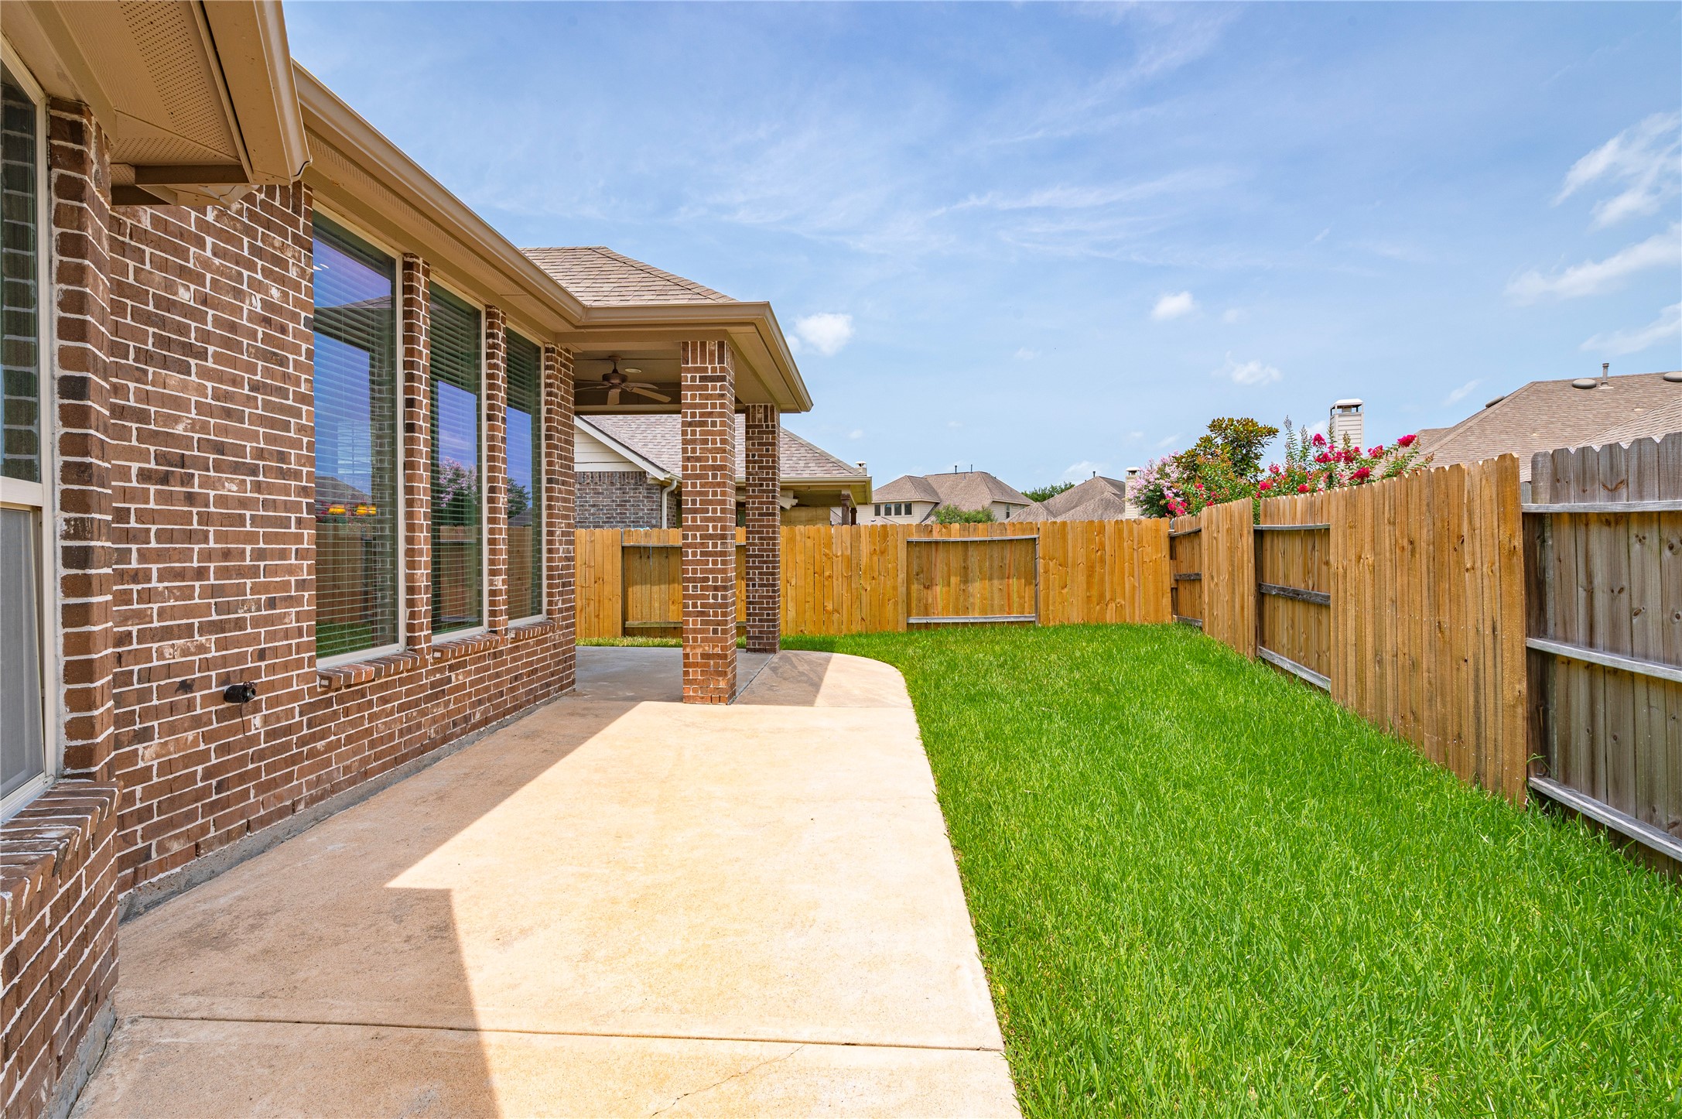
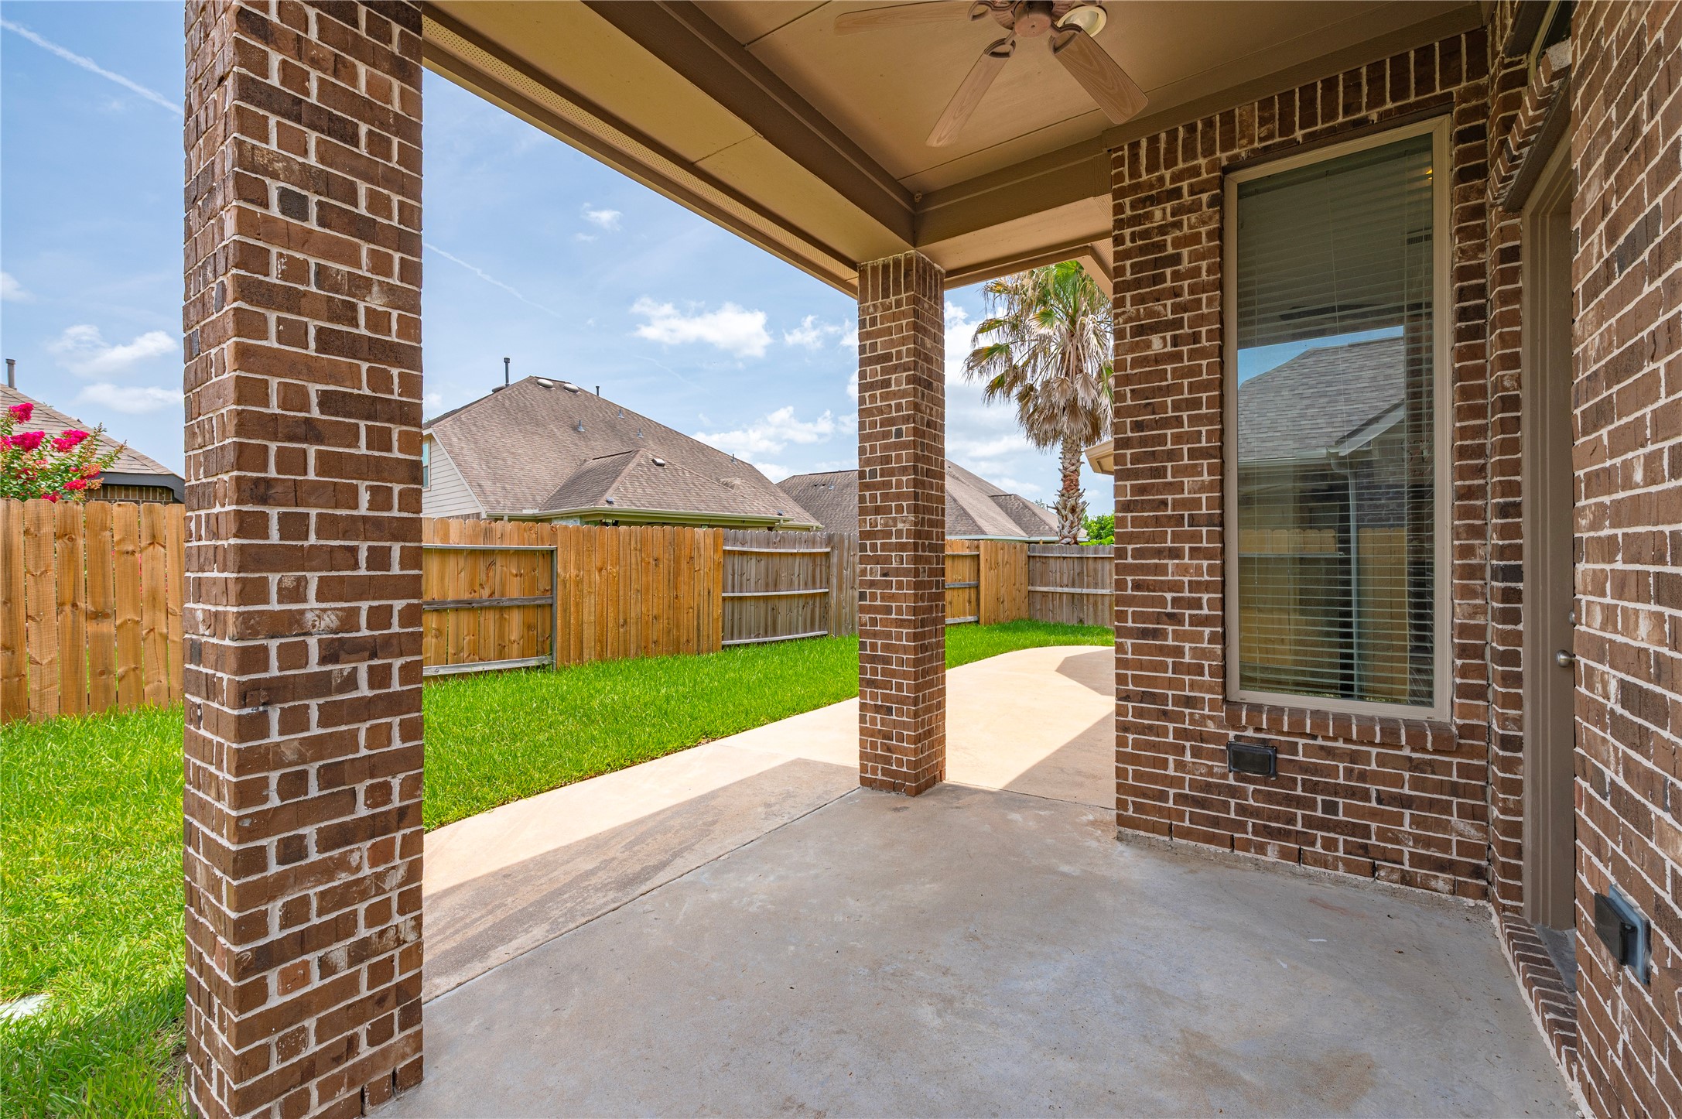
Unwind beneath the covered patio, complete with a ceiling fan for year-round comfort. Whether you're entertaining guests or enjoying a quiet evening outdoors, this inviting space overlooks the fully fenced backyard and offers the perfect setting for relaxing, dining, or grilling.
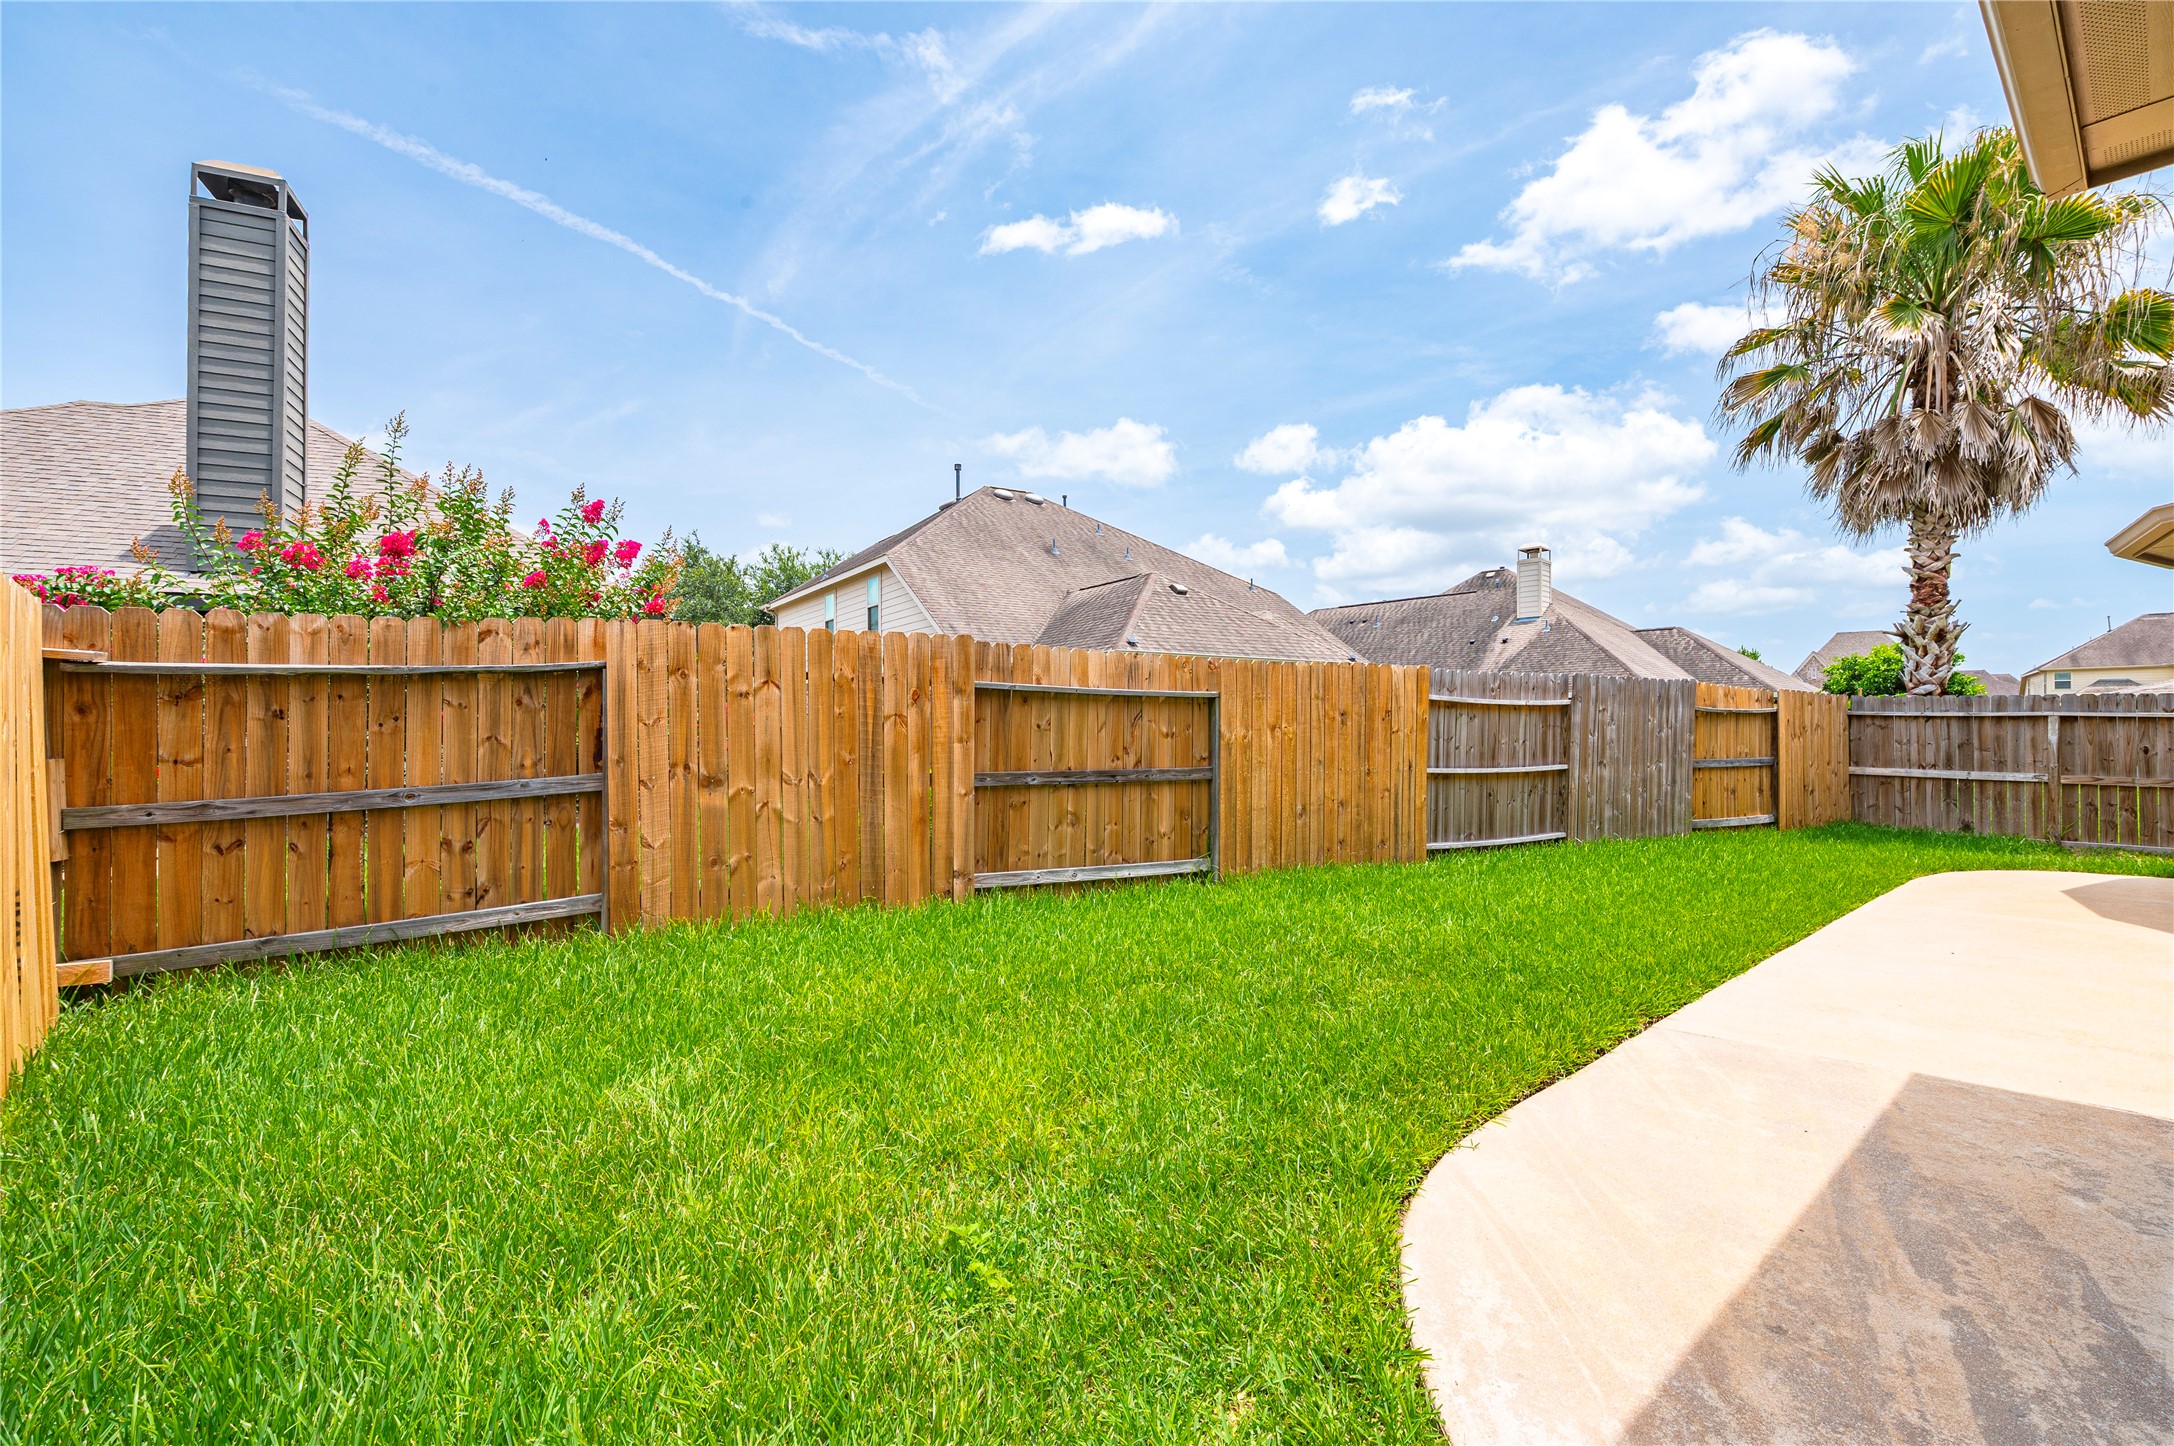
Step outside to a covered patio overlooking a fully fenced backyard, offering the perfect space for morning coffee, weekend barbecues, or relaxing evenings. The all-brick exterior, full gutters, and generous green space provide a low-maintenance outdoor setting with plenty of room to enjoy.
Westover Park offers resort-style amenities designed for recreation and relaxation. Residents enjoy a community clubhouse, sparkling pool, splash pad, scenic lake with fountain, walking trails, playgrounds, parks, and open green spaces that create an exceptional lifestyle just minutes from home.




.jpg)

