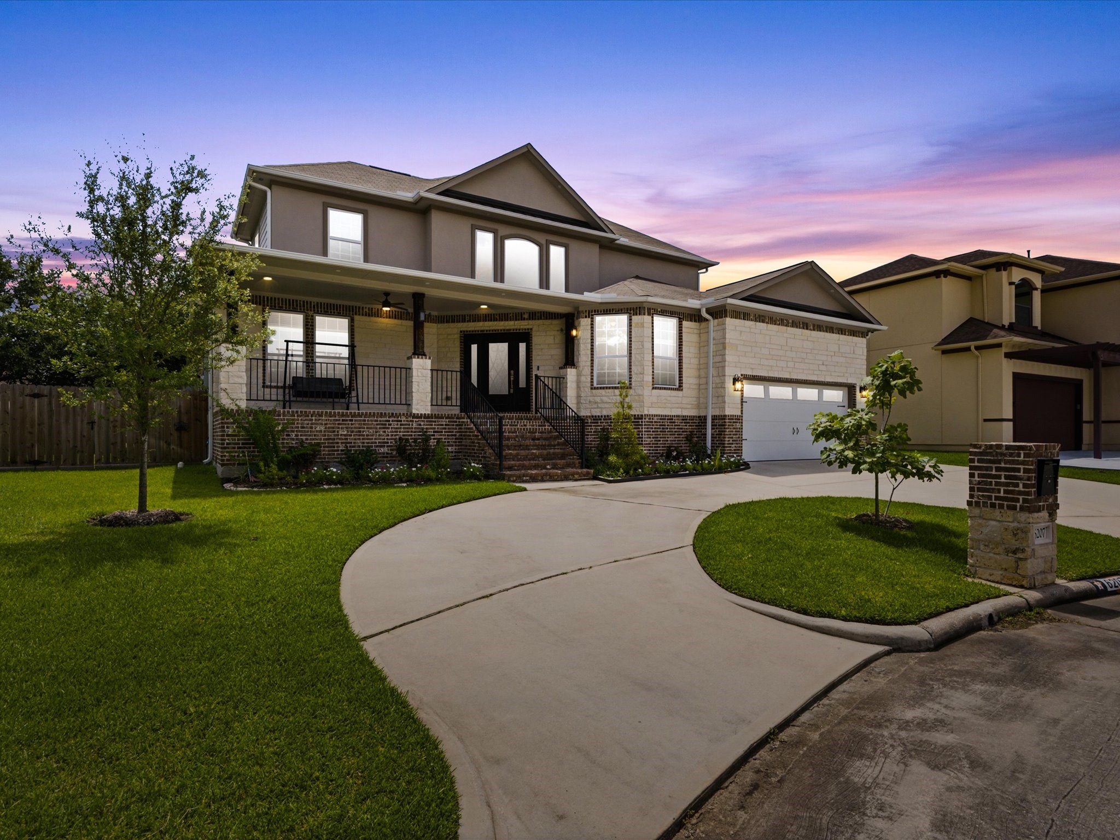
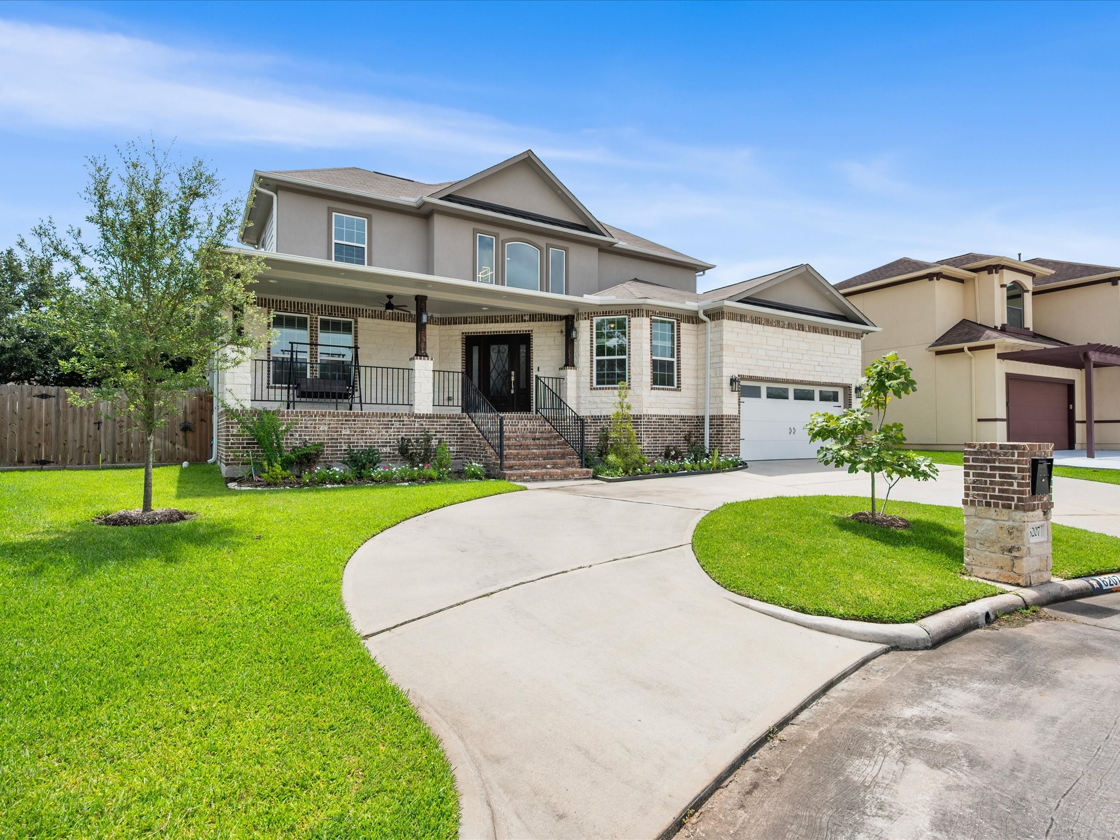
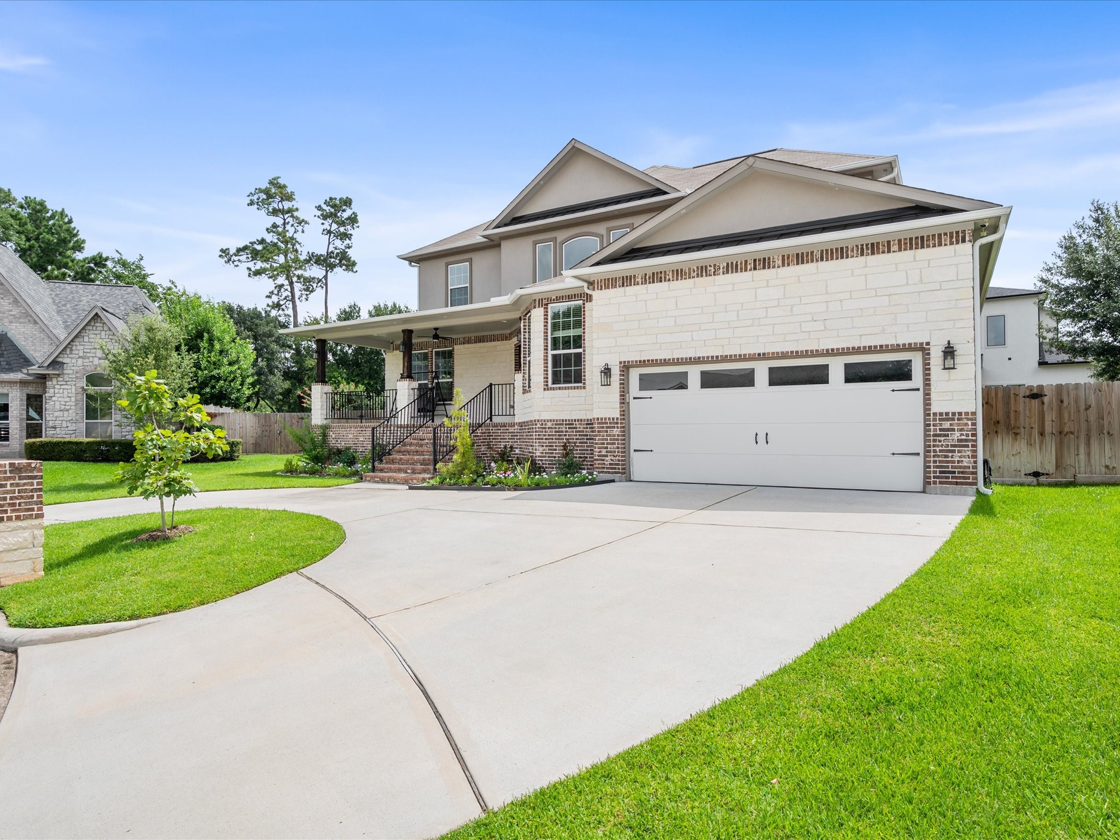
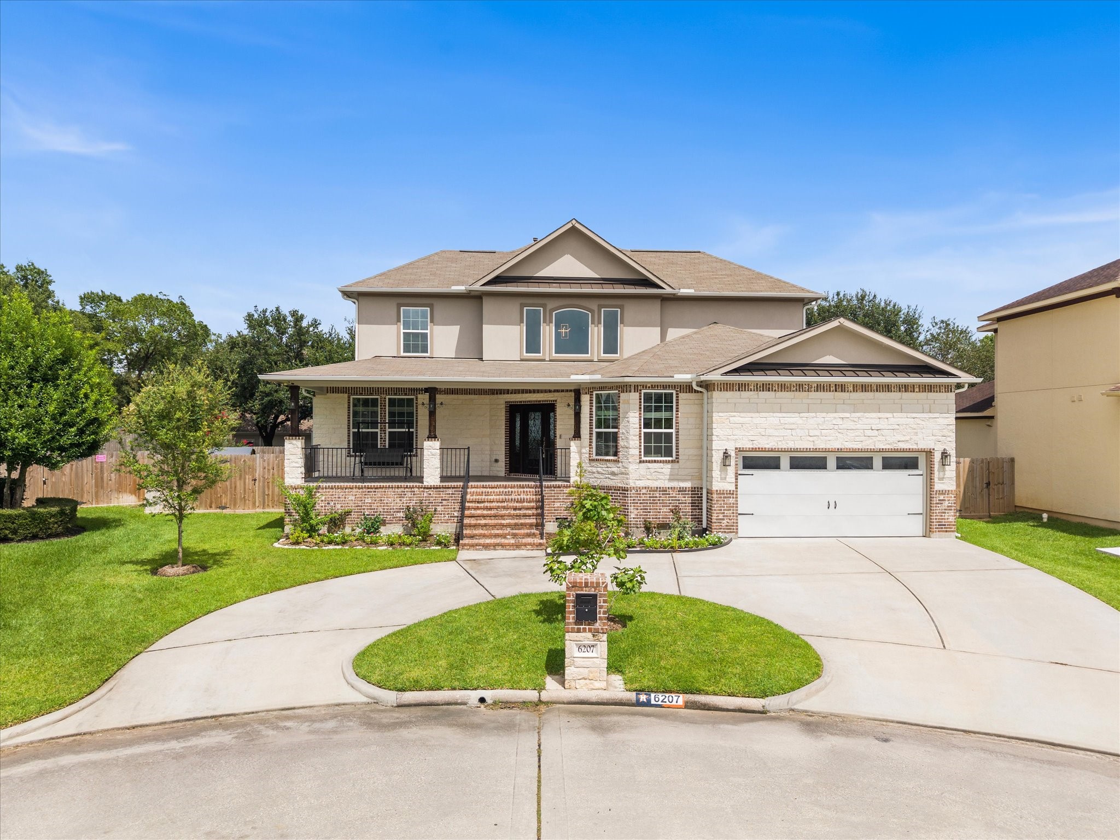
A striking stone and brick exterior welcomes you to this exceptional Wimbledon Champions residence, showcasing a grand front porch, circular driveway, two-car garage, and an impressive setting at the end of a quiet cul-de-sac.
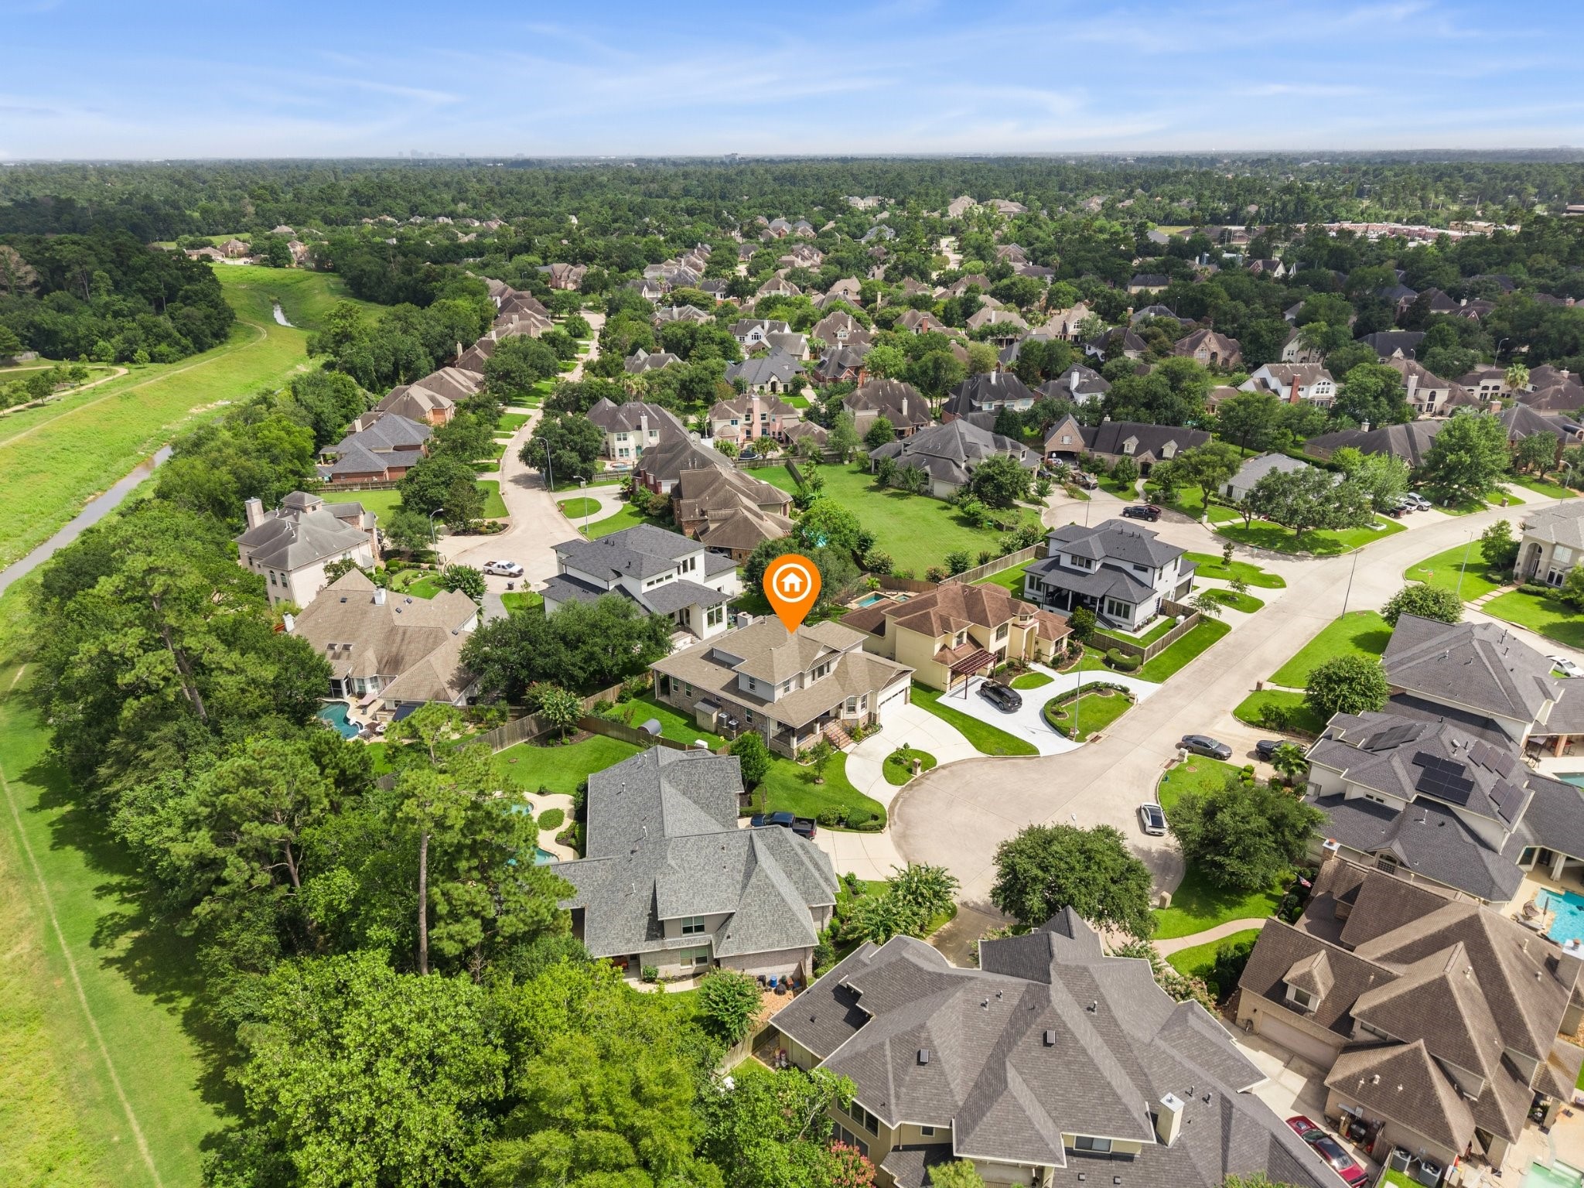
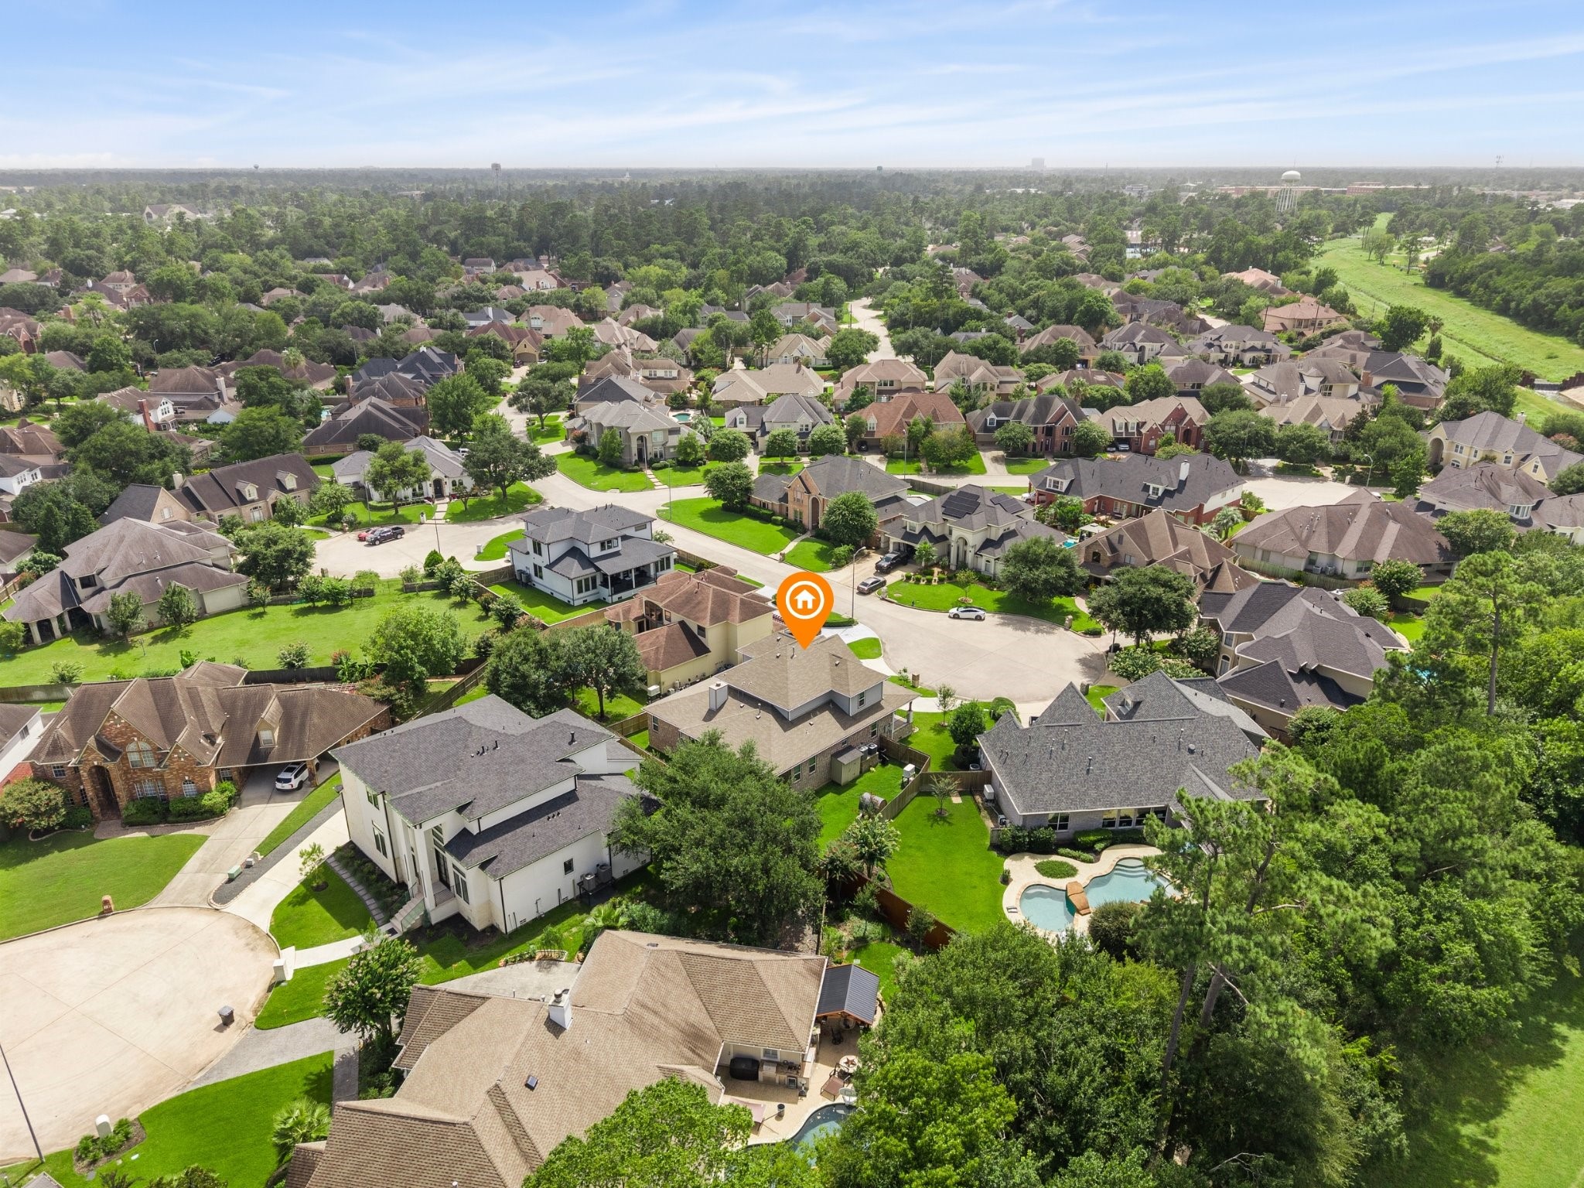
Ideally situated on a cul-de-sac lot in Wimbledon Champions, one of Spring’s most established neighborhoods, this home offers timeless appeal with access to fantastic amenities and highly regarded schools.
The circular driveway and inviting front porch create a welcoming first impression for this meticulously maintained 5-bedroom, 5.5-bath home.
Set on an elevated lot, this home enjoys a peaceful neighborhood setting and the exceptional amenities Wimbledon Champions has to offer.
Thoughtfully maintained inside and out, the home showcases manicured landscaping, a two-car garage, and the added convenience of EV charging.
A classic brick mailbox, circular driveway, and expansive front porch introduce the timeless design and attention to detail found throughout the home.
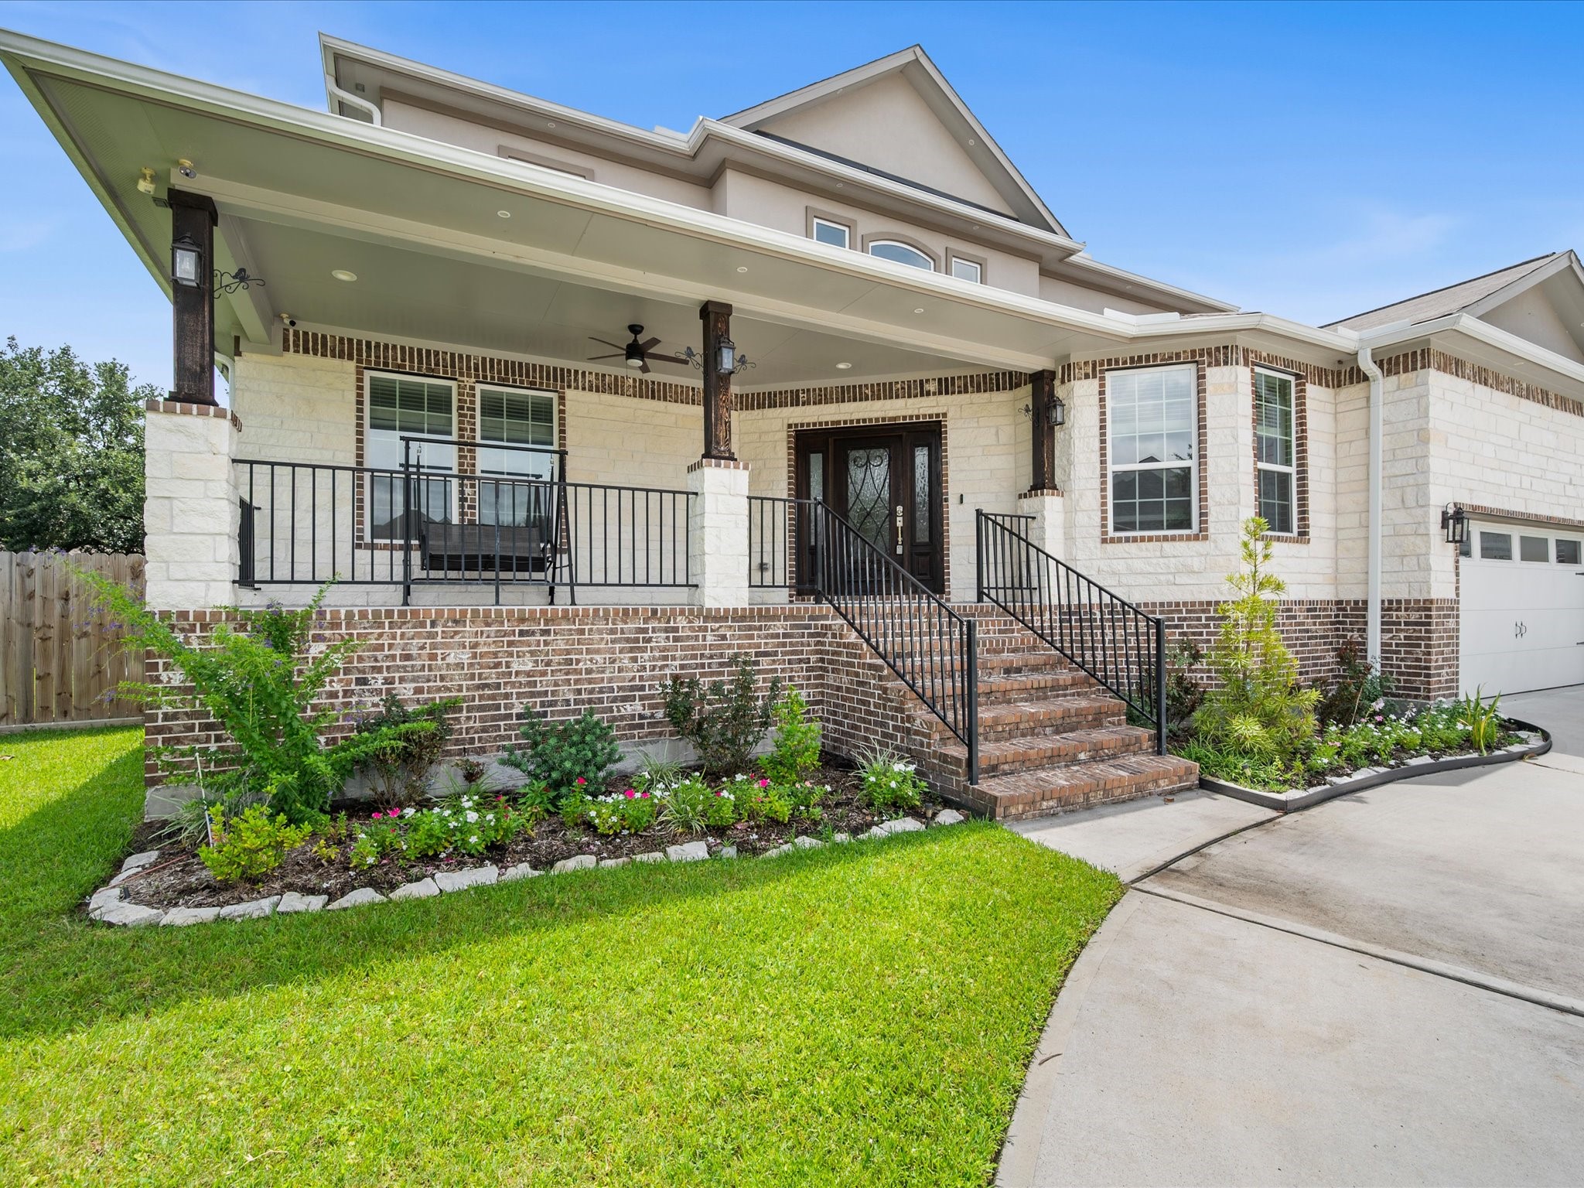
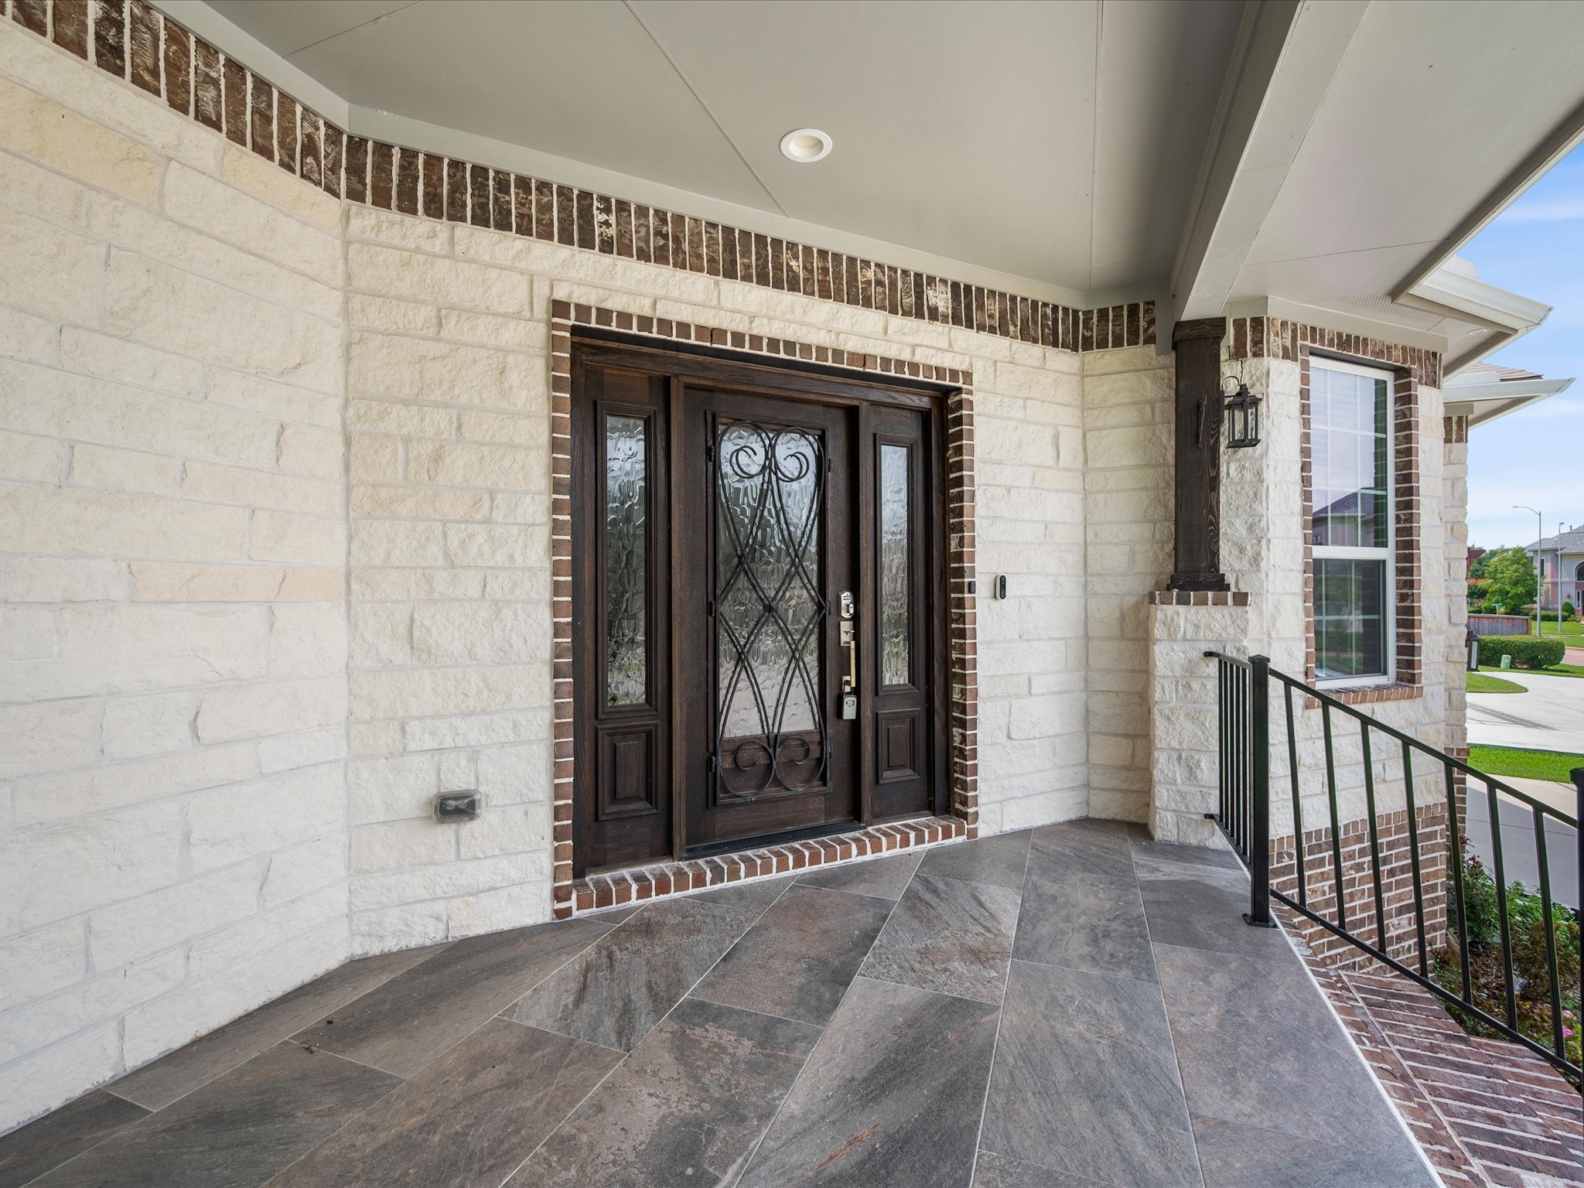
Beautiful architectural details and a welcoming staircase lead to the front porch, setting the stage for the elegant interiors beyond.
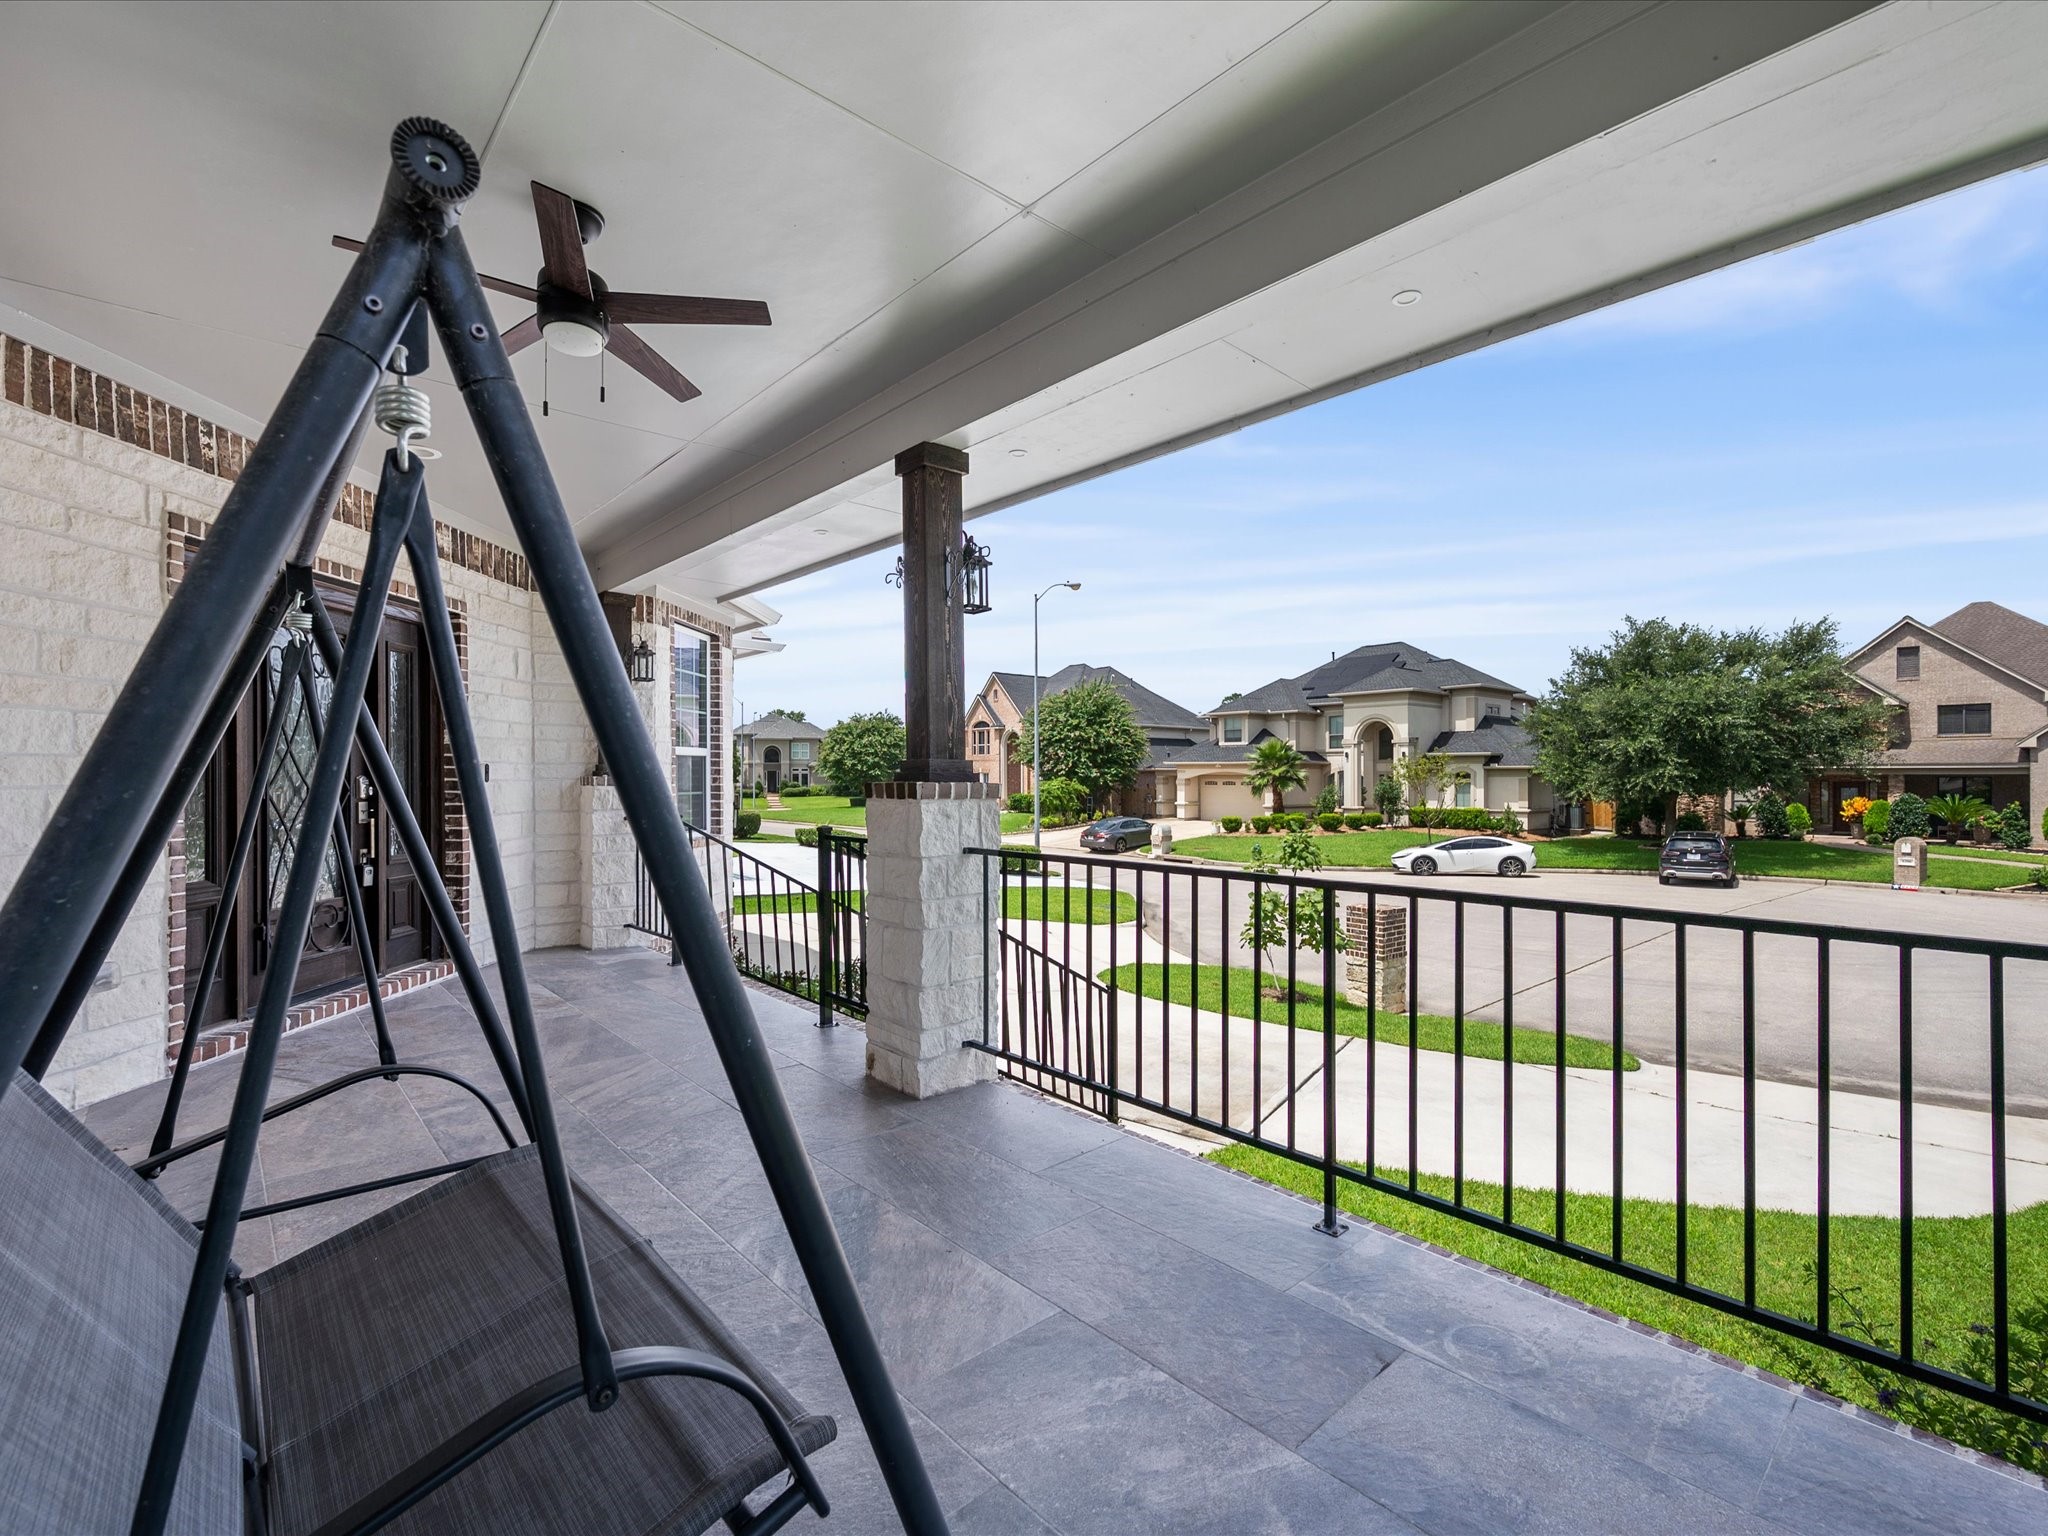
The spacious front porch provides the perfect spot to enjoy a quiet morning coffee or unwind while taking in the peaceful surroundings.
The spacious front porch extends a warm welcome, offering a charming entry point that sets the tone for the exceptional spaces found throughout the home.
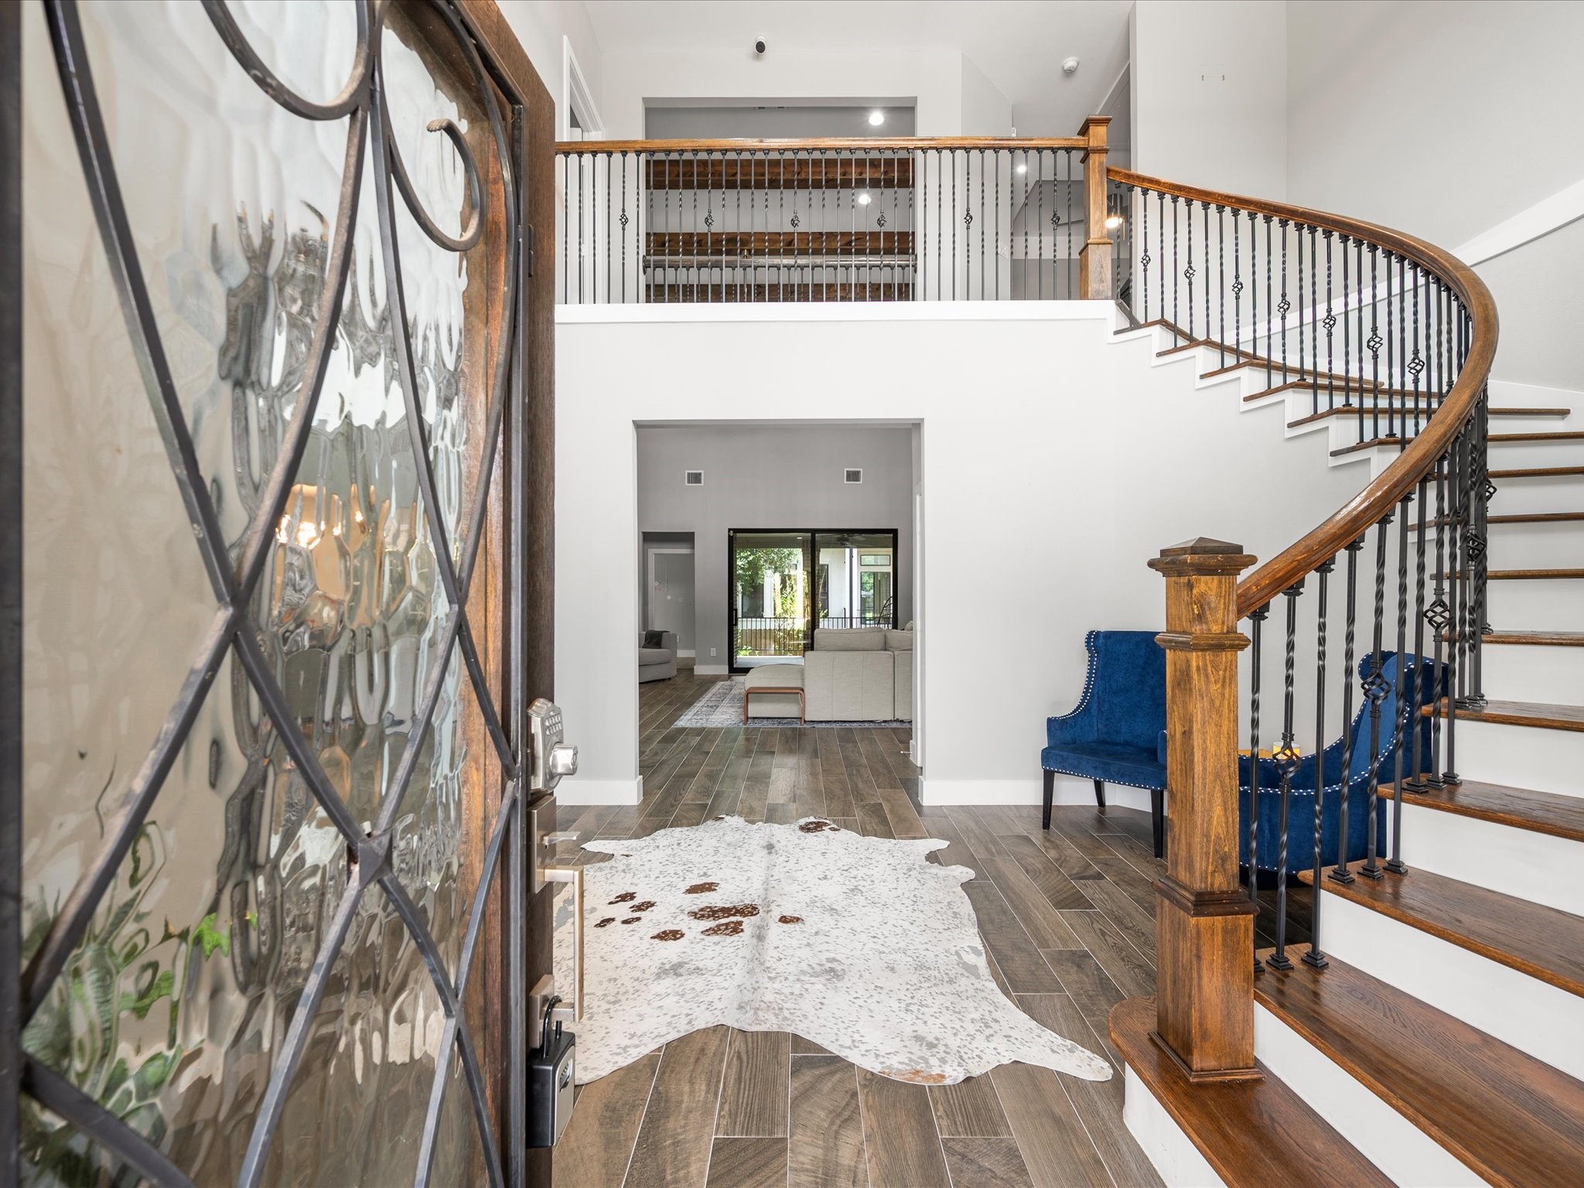
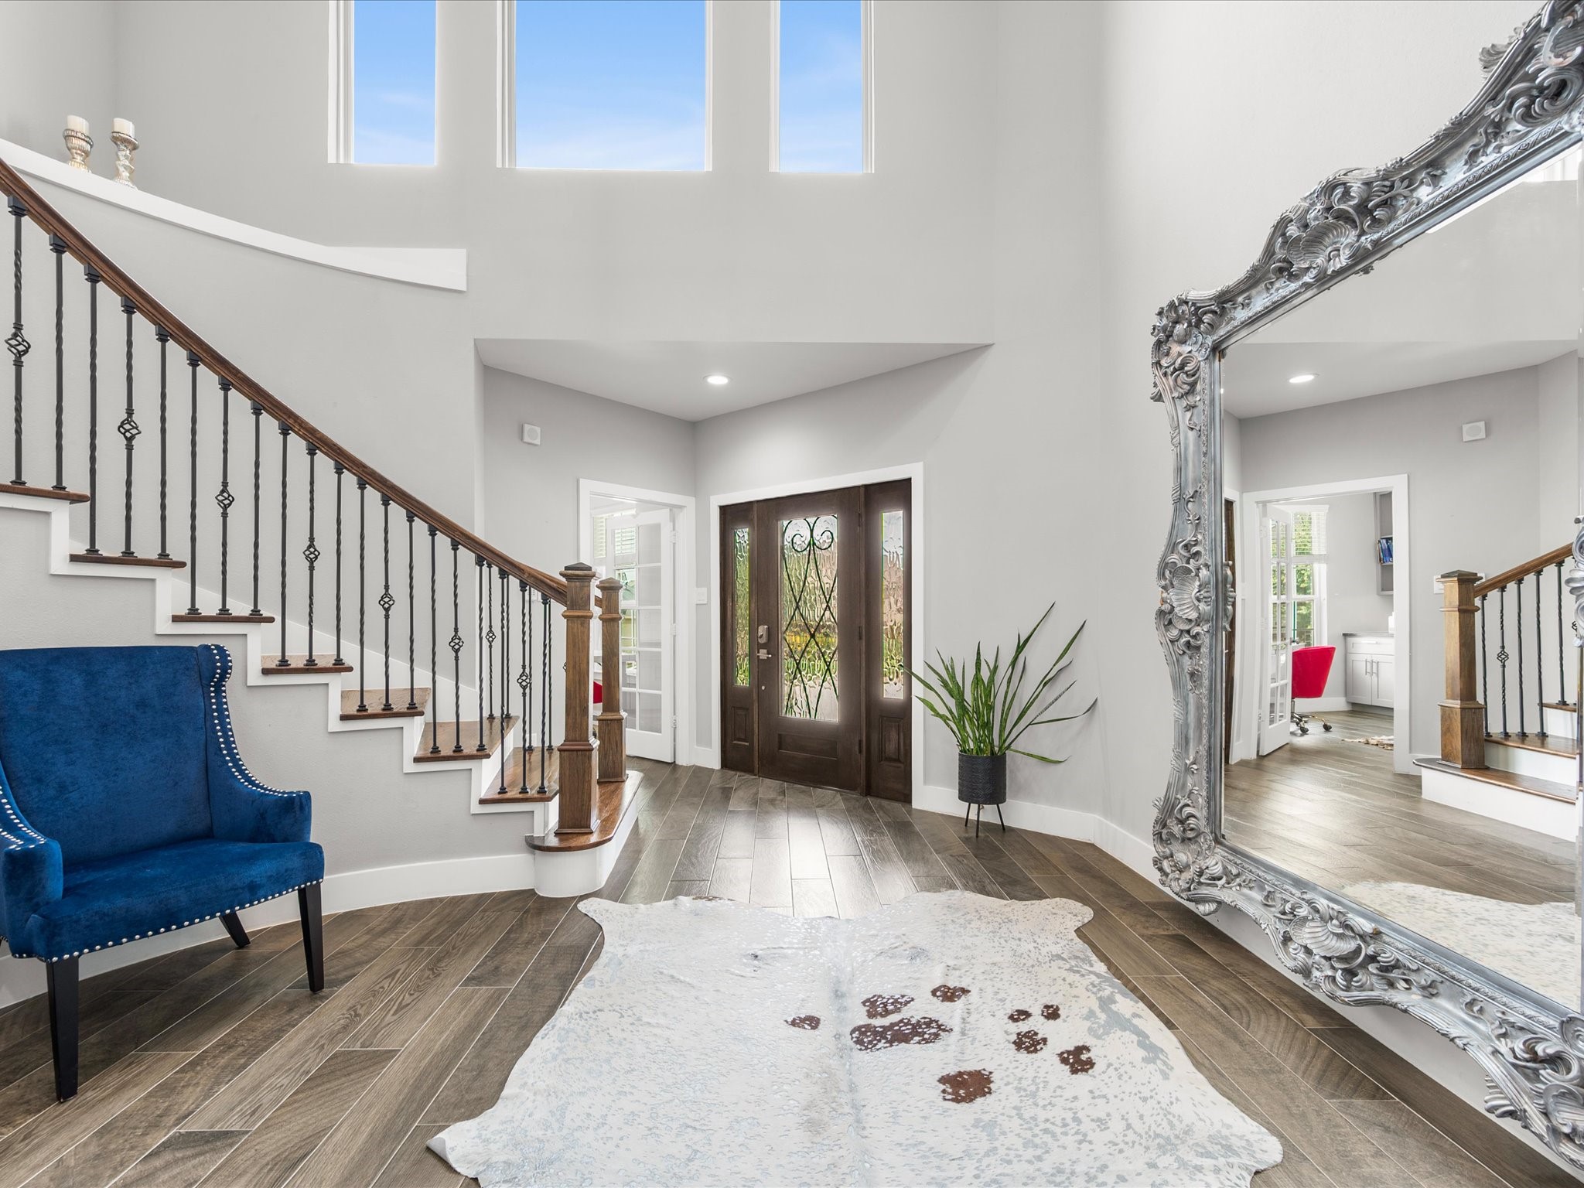
Step inside to soaring ceilings, gleaming wood-look tile floors, and an elegant curved staircase. Sunlight fills the grand entry, creating an immediate sense of sophistication and refined design.
Oversized windows fill the foyer with natural light, while a comfortable sitting area creates a welcoming space to relax and enjoy the home's open, airy feel.
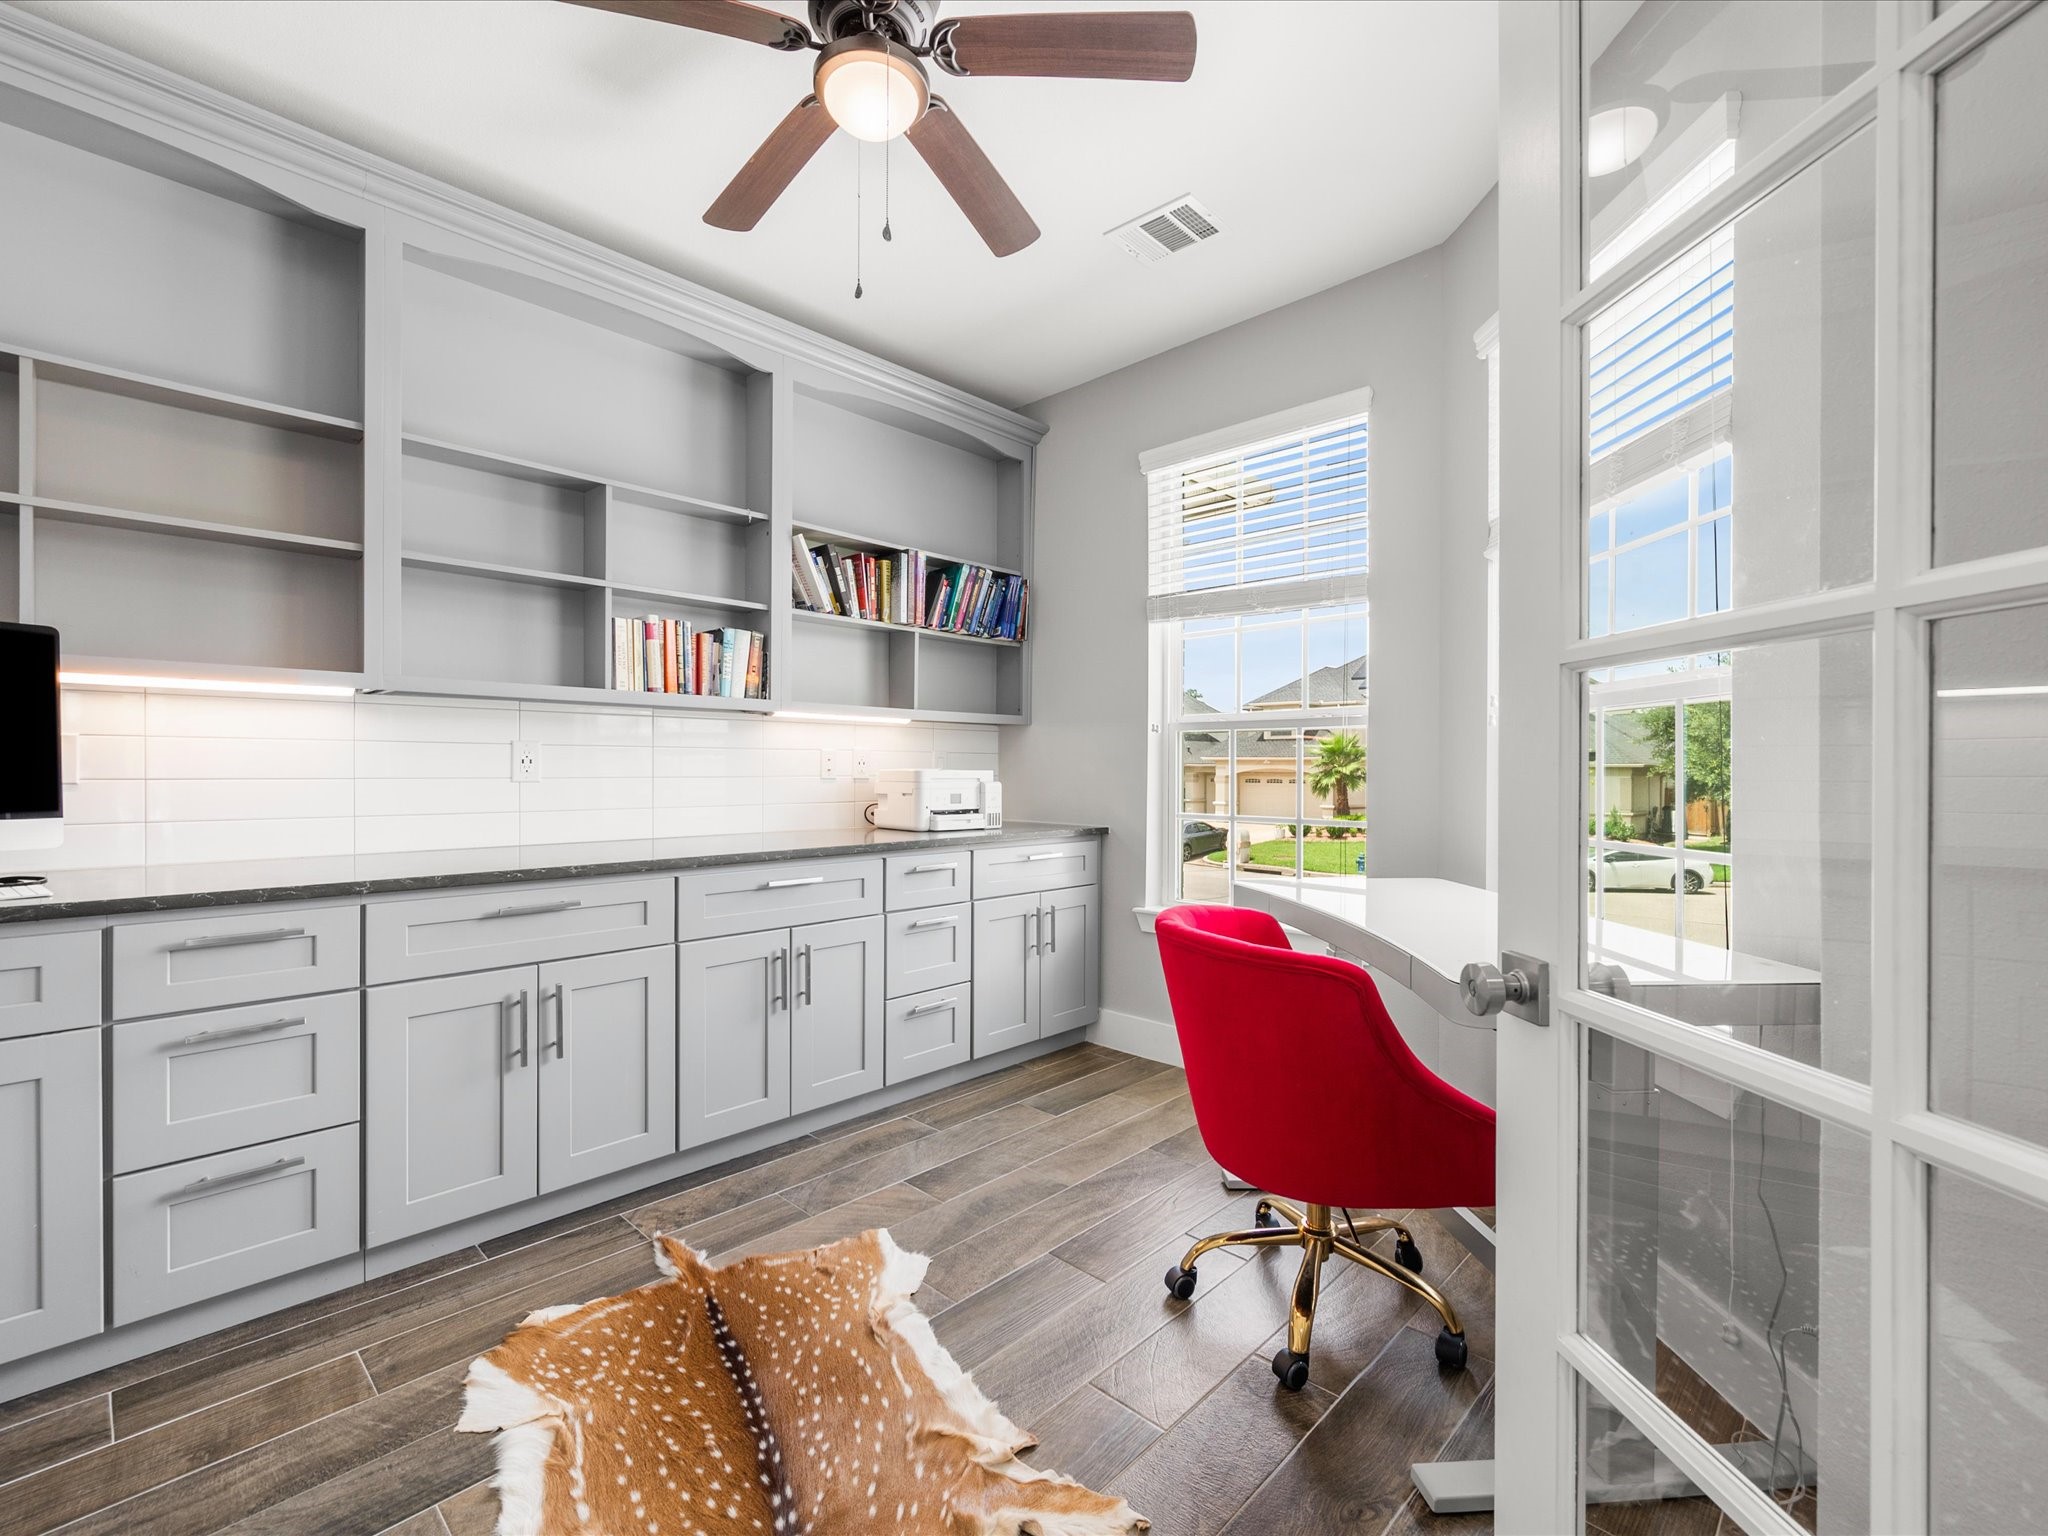
Designed for both productivity and comfort, the private home office features built-in cabinetry, drawers, and shelving, with abundant natural light creating an inspiring workspace, study area, or reading retreat.
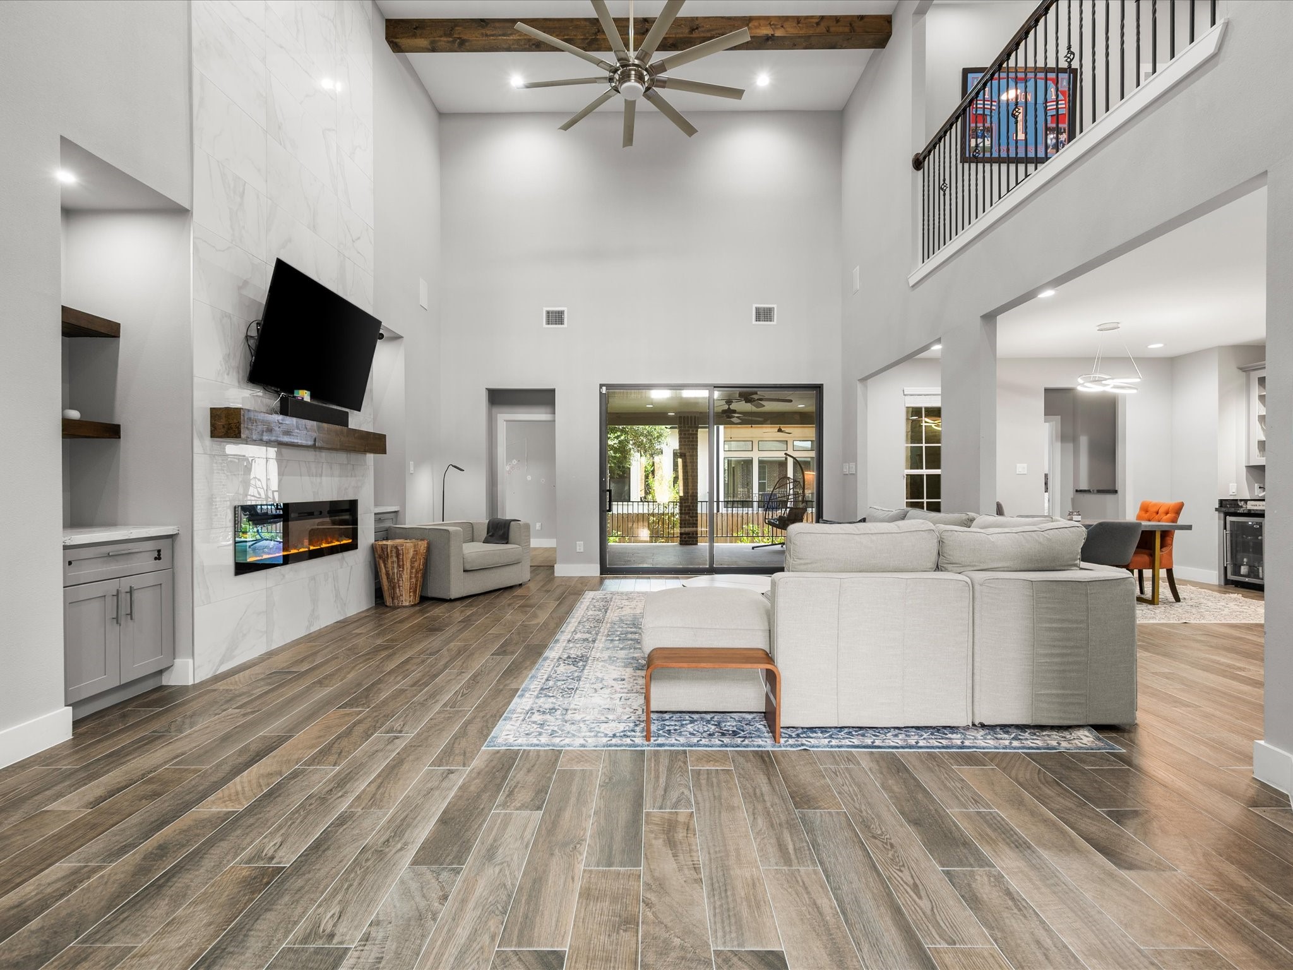
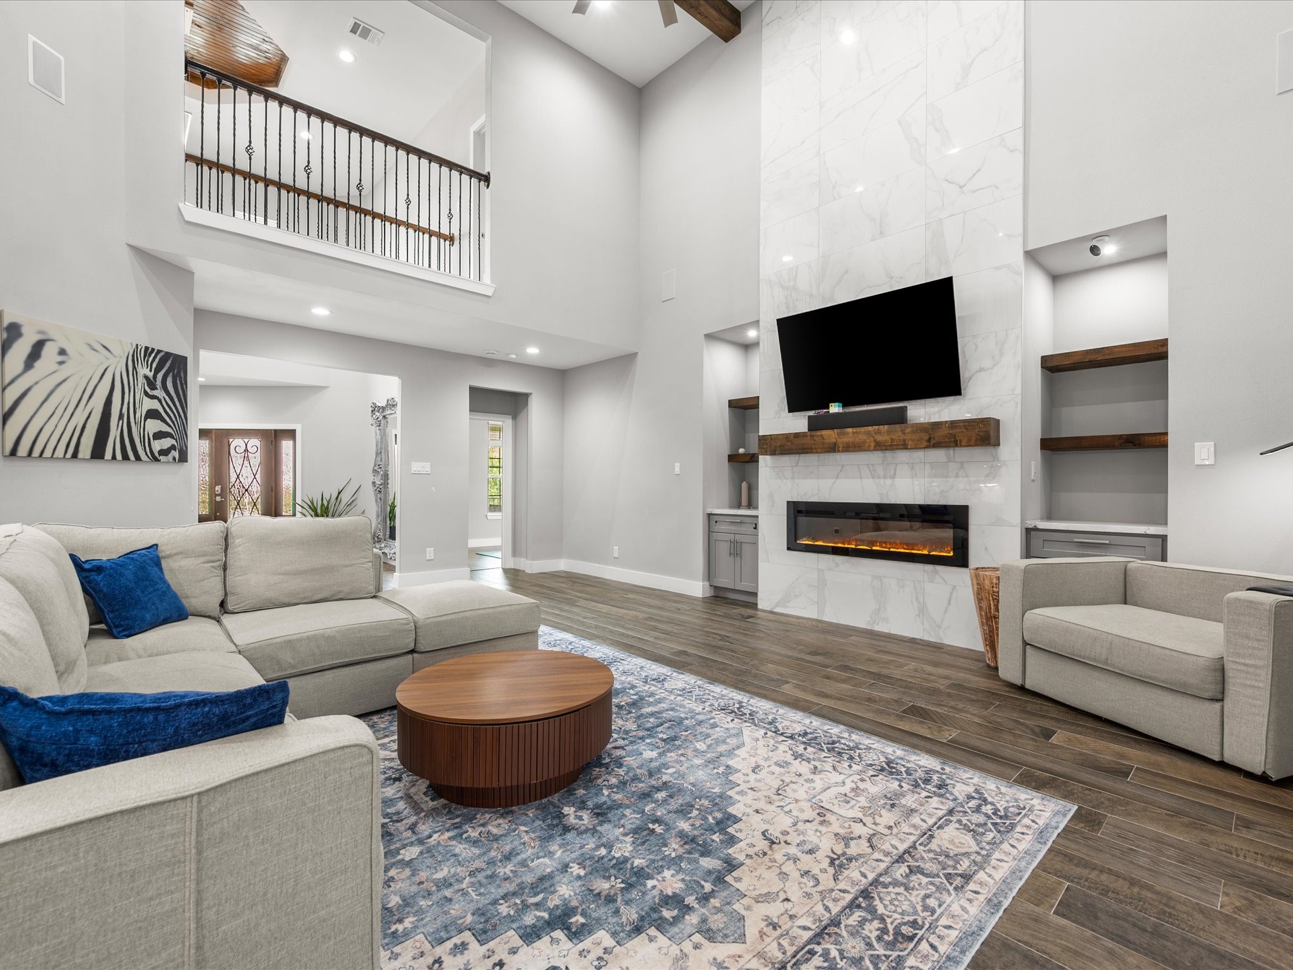
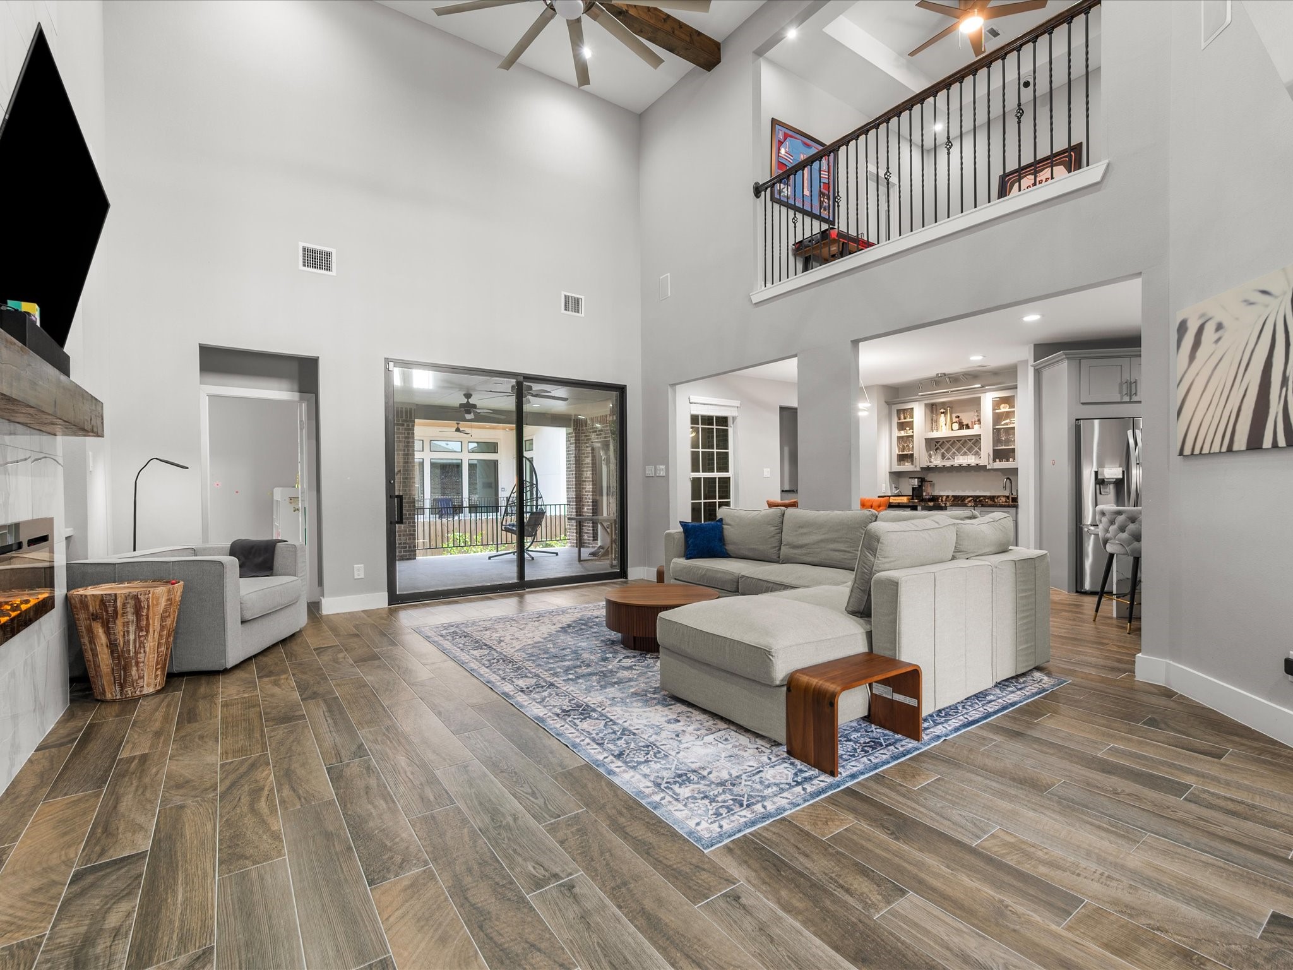
The expansive living room showcases soaring ceilings, exposed wood beams, and a dramatic fireplace, creating a warm and inviting gathering space.
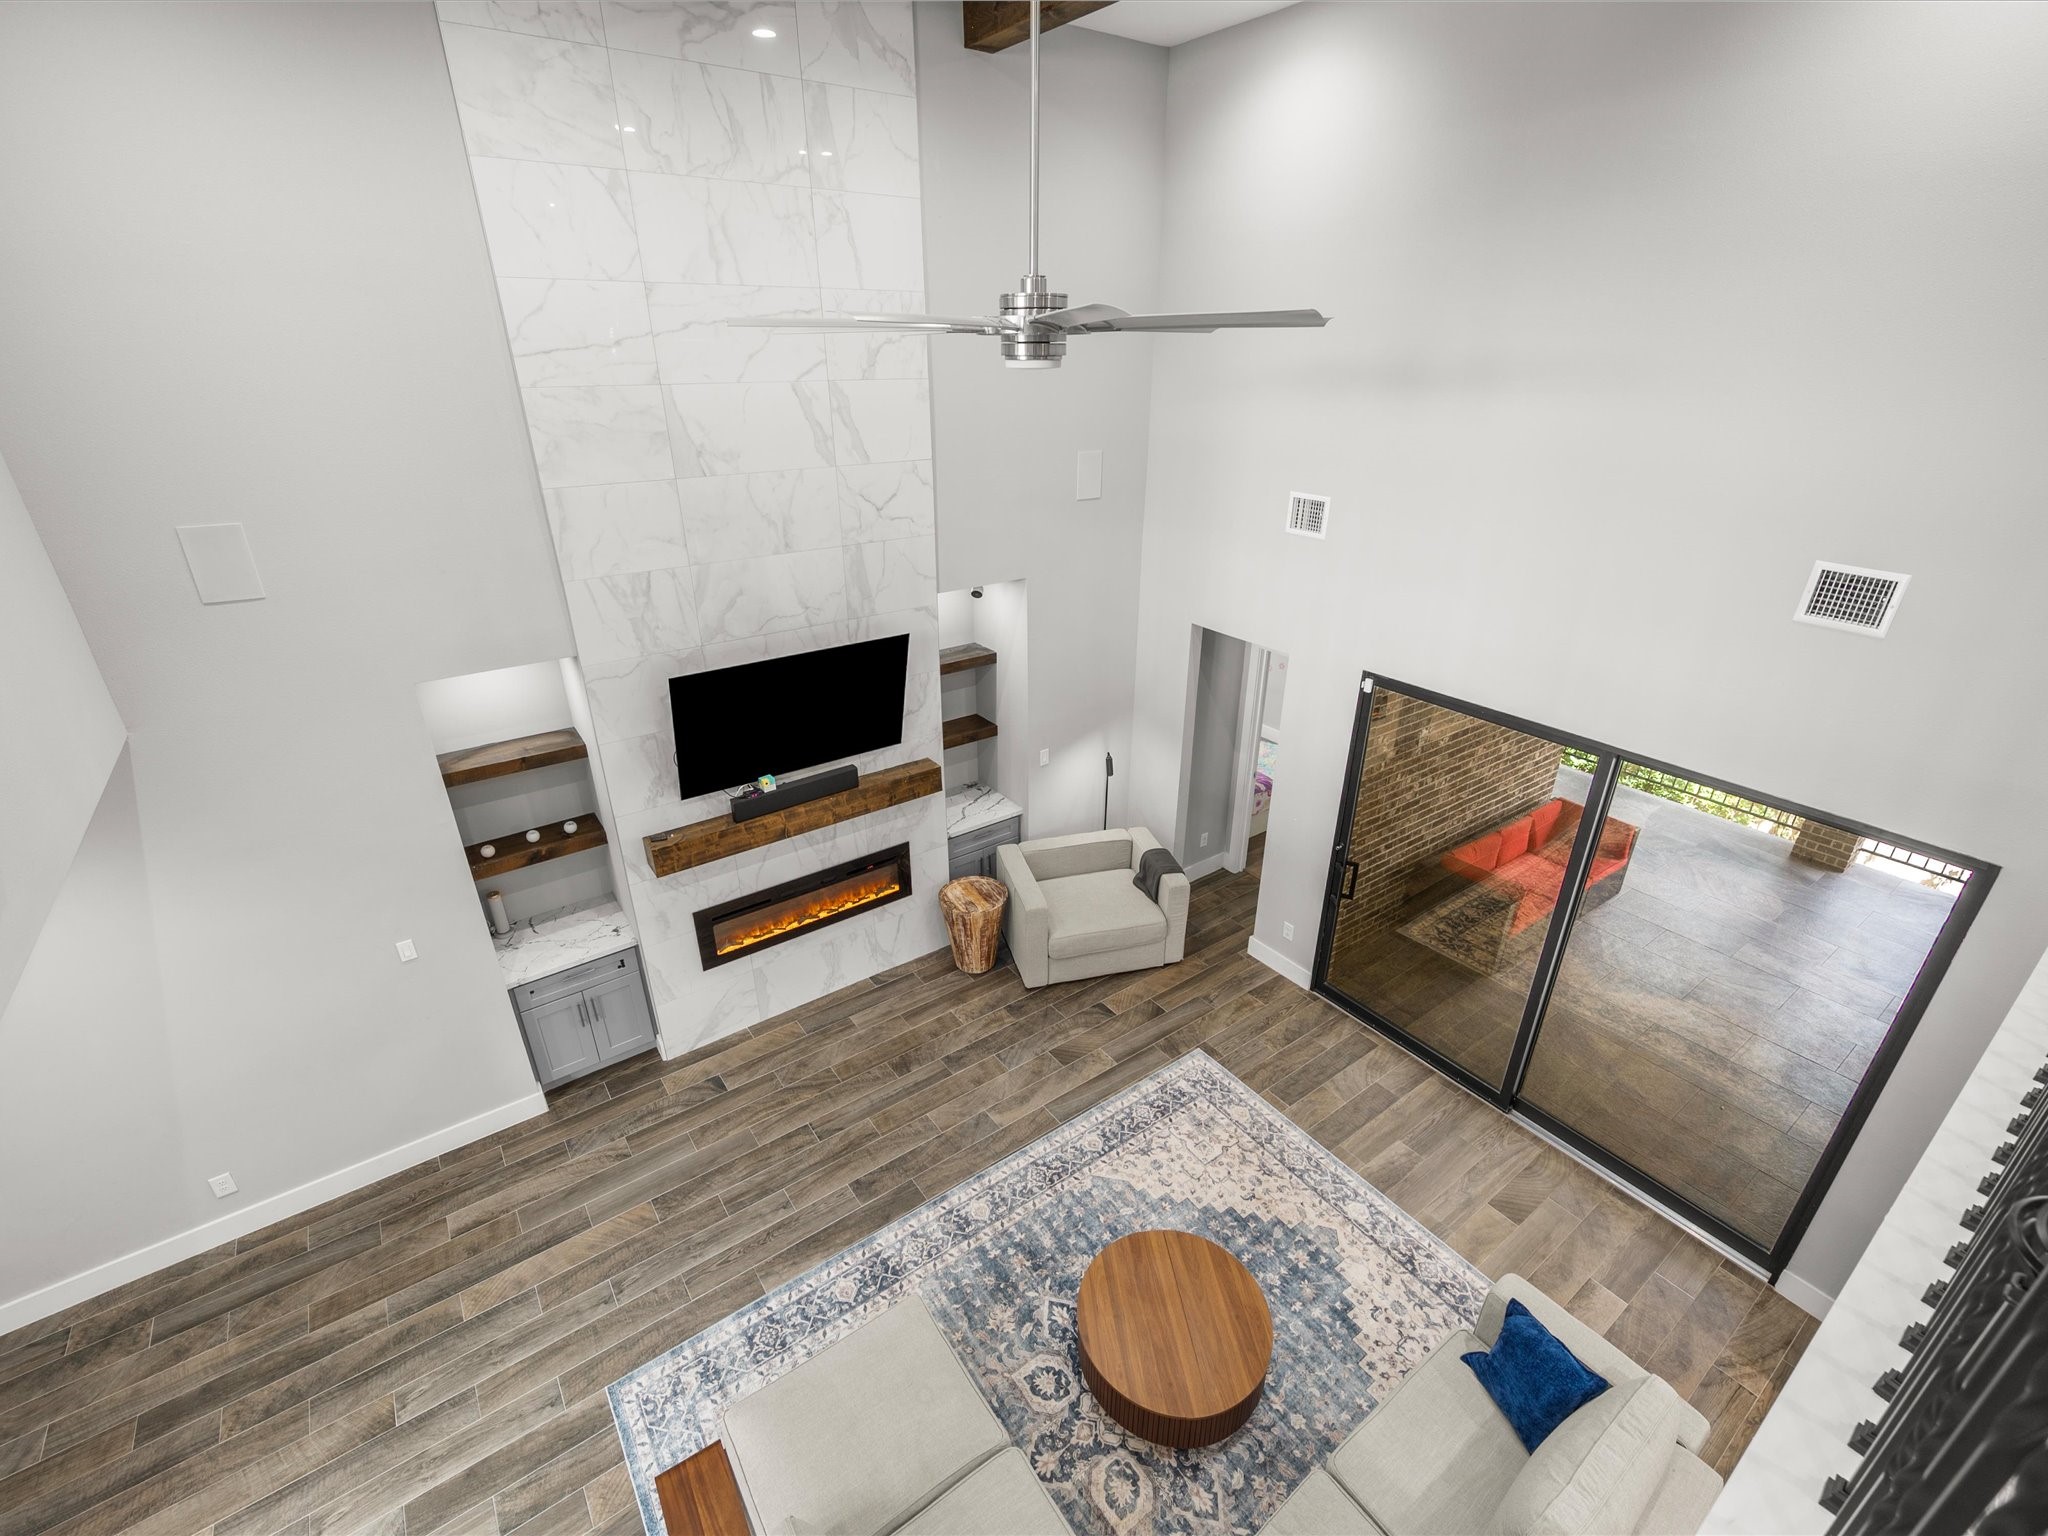
A second-floor balcony overlooks the living room below, highlighting the home's impressive architecture and showcasing built-in cabinetry surrounding the fireplace.
Designed for everyday living and unforgettable gatherings, the spacious living room offers the perfect backdrop for relaxing evenings and making lasting memories.
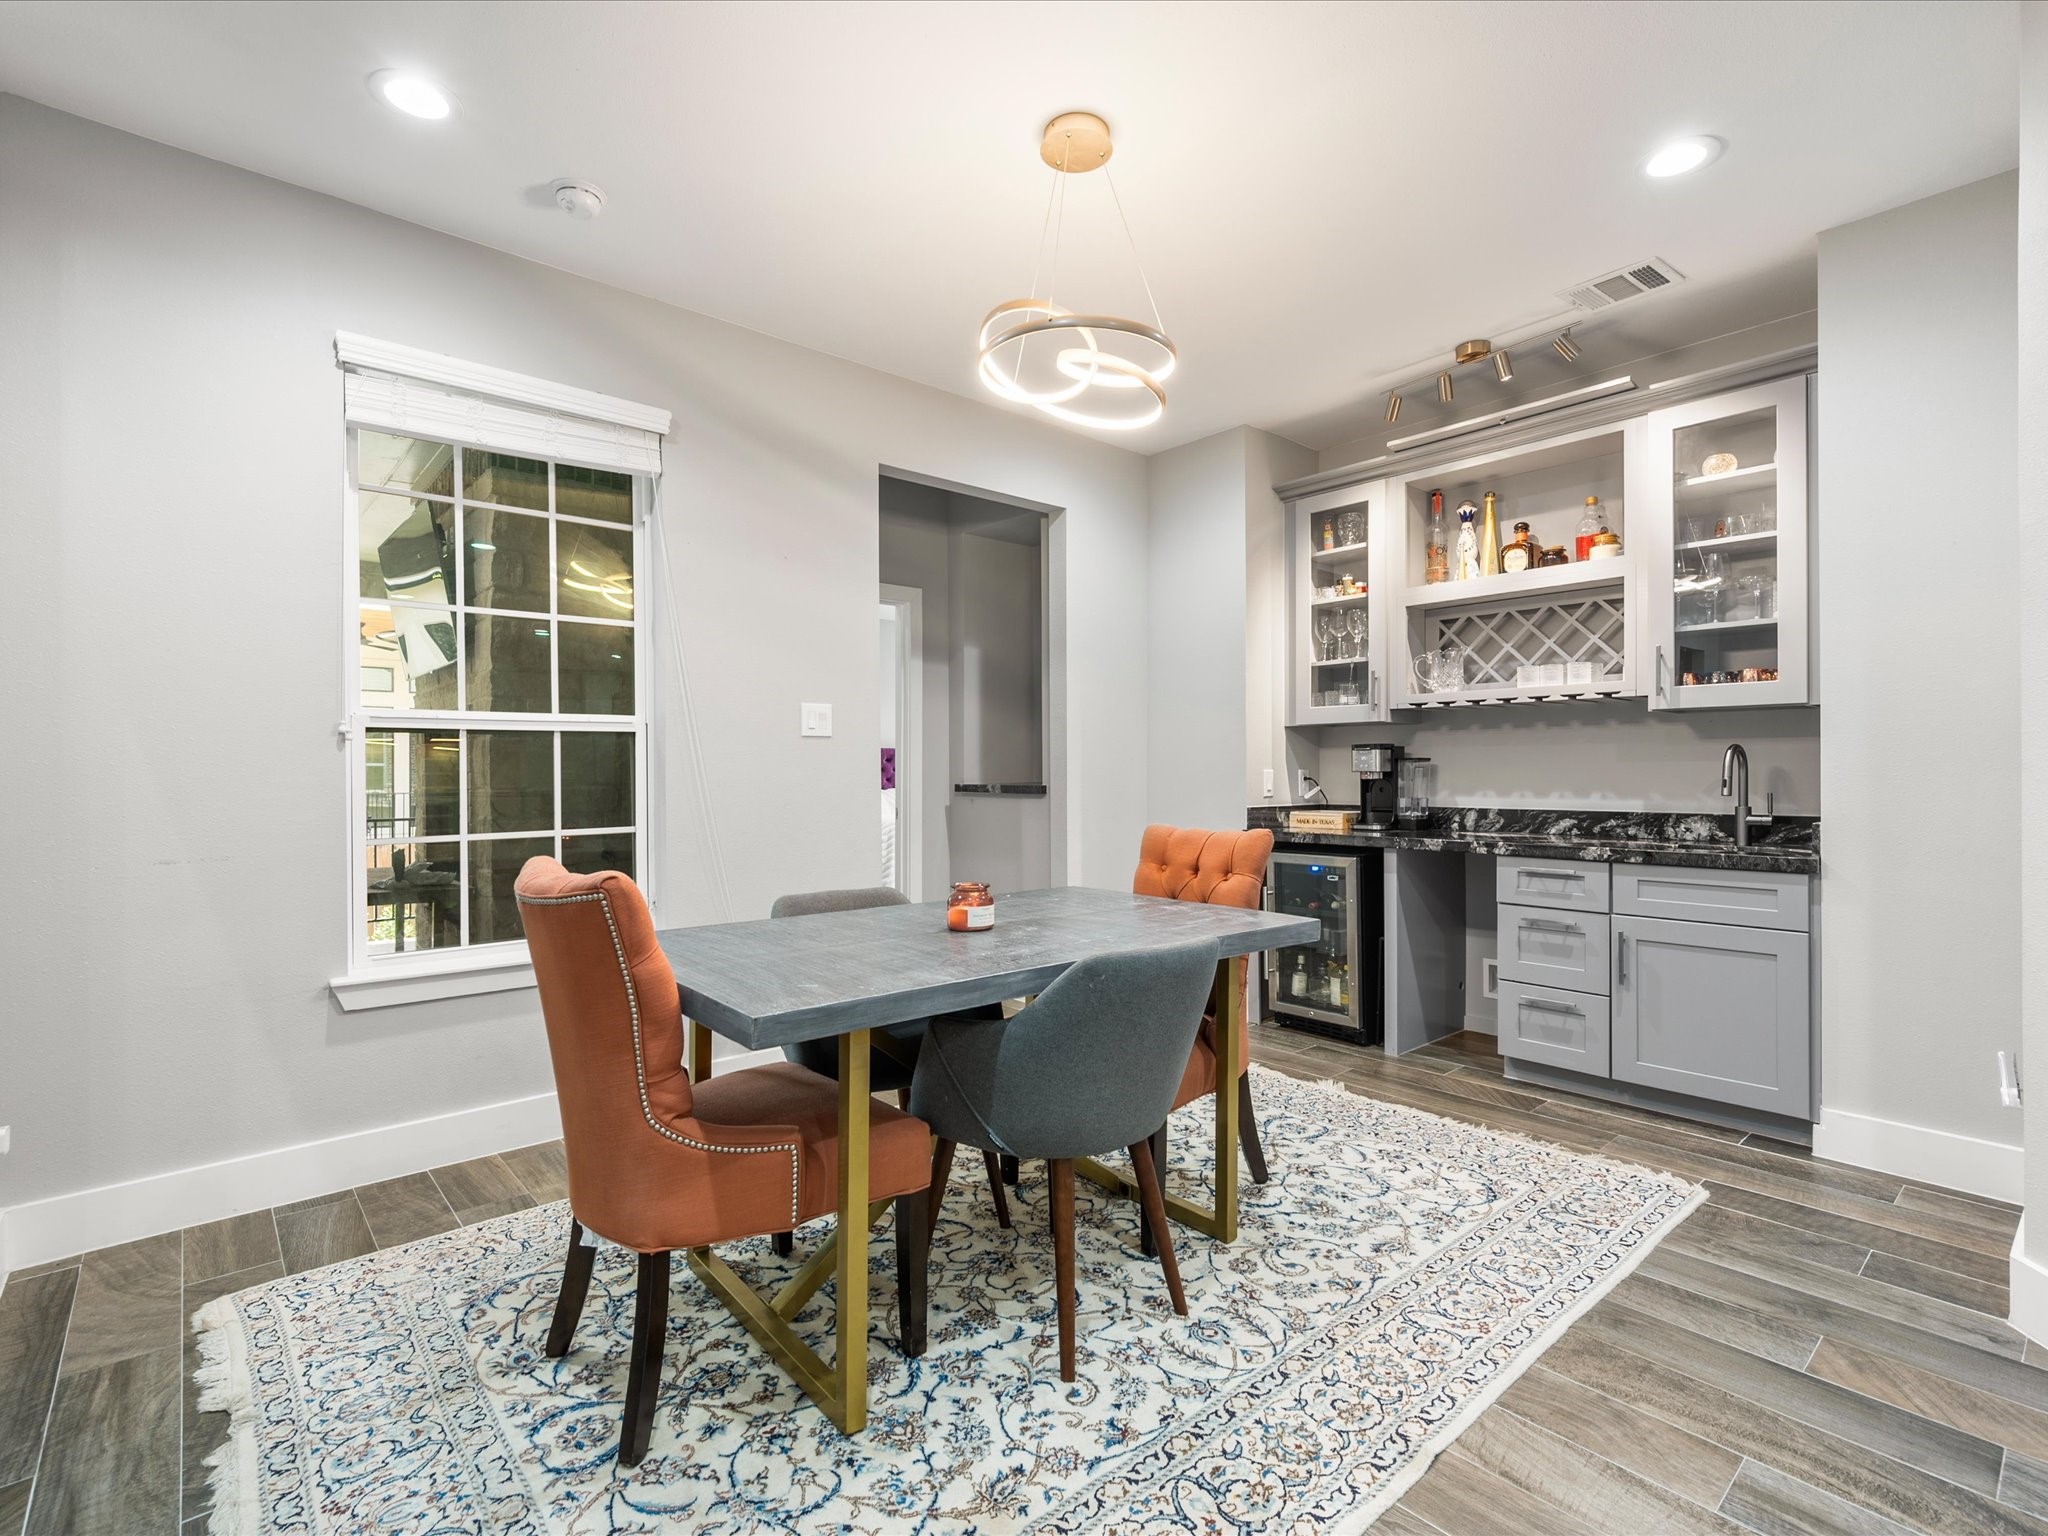
Elegant yet functional, the dining room offers a beautiful setting for entertaining with a convenient wet bar adding an extra touch of sophistication.
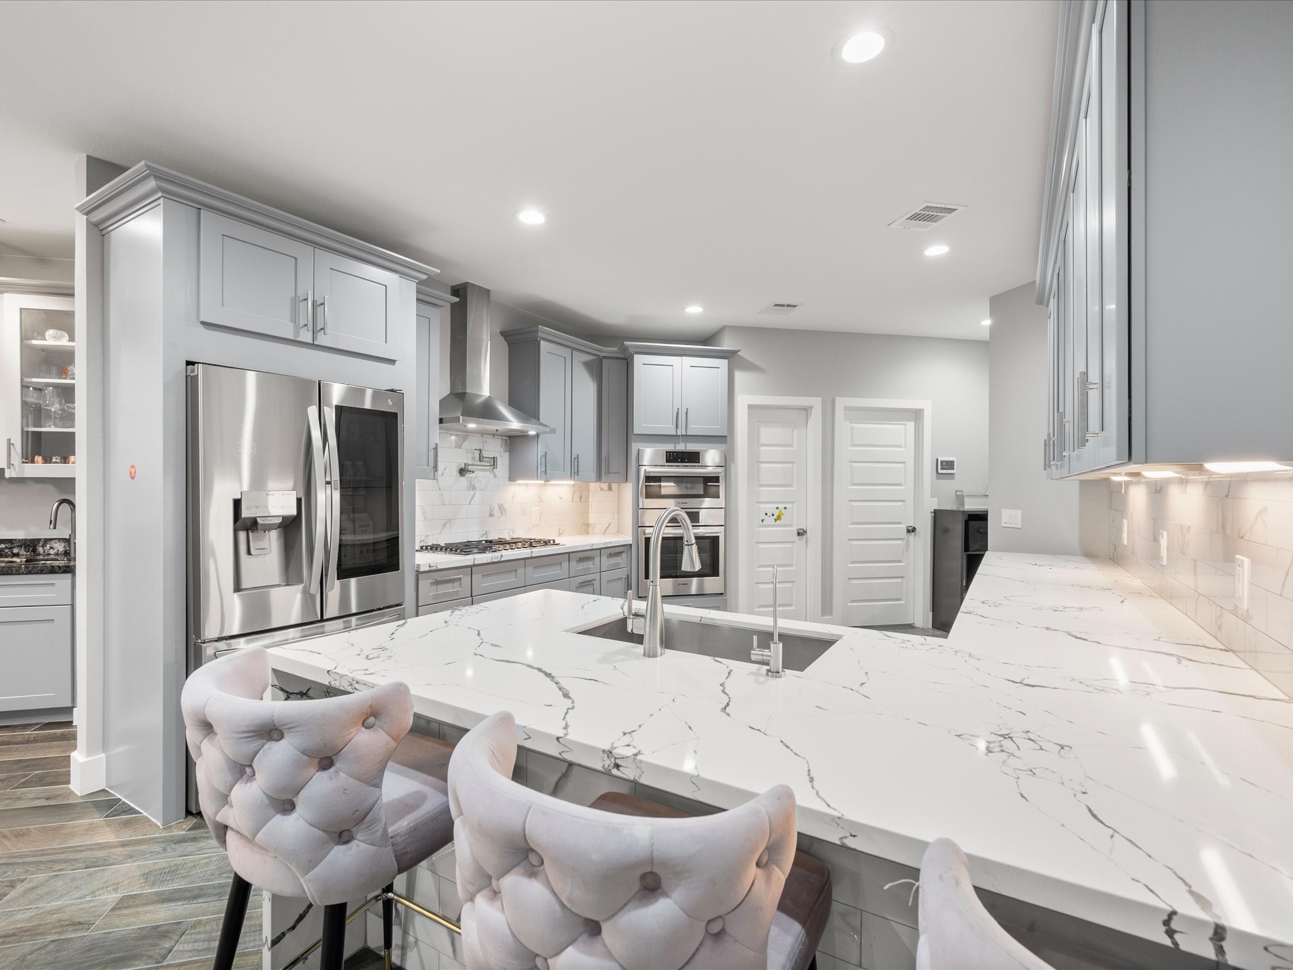
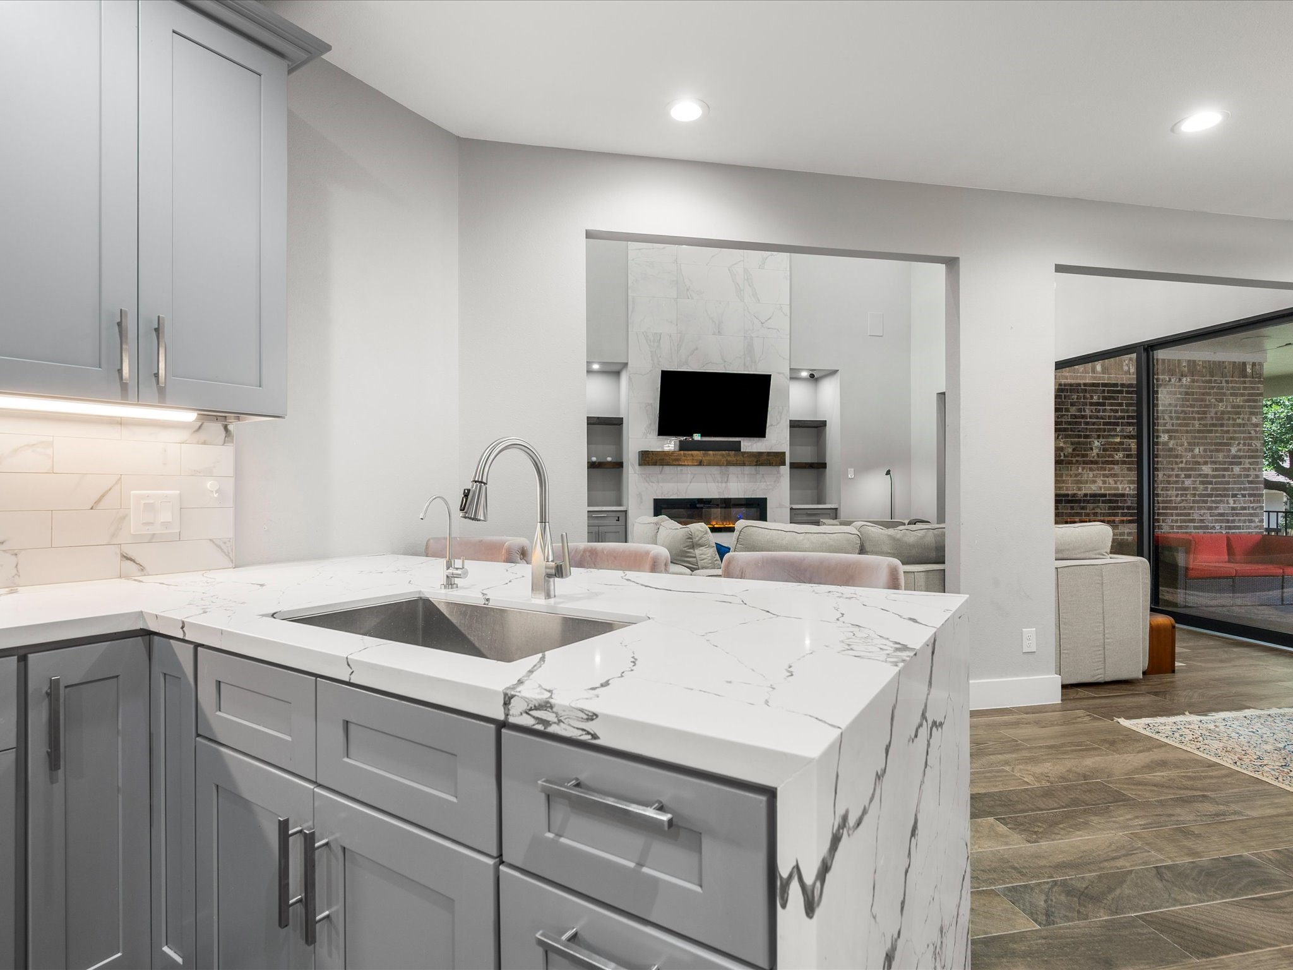
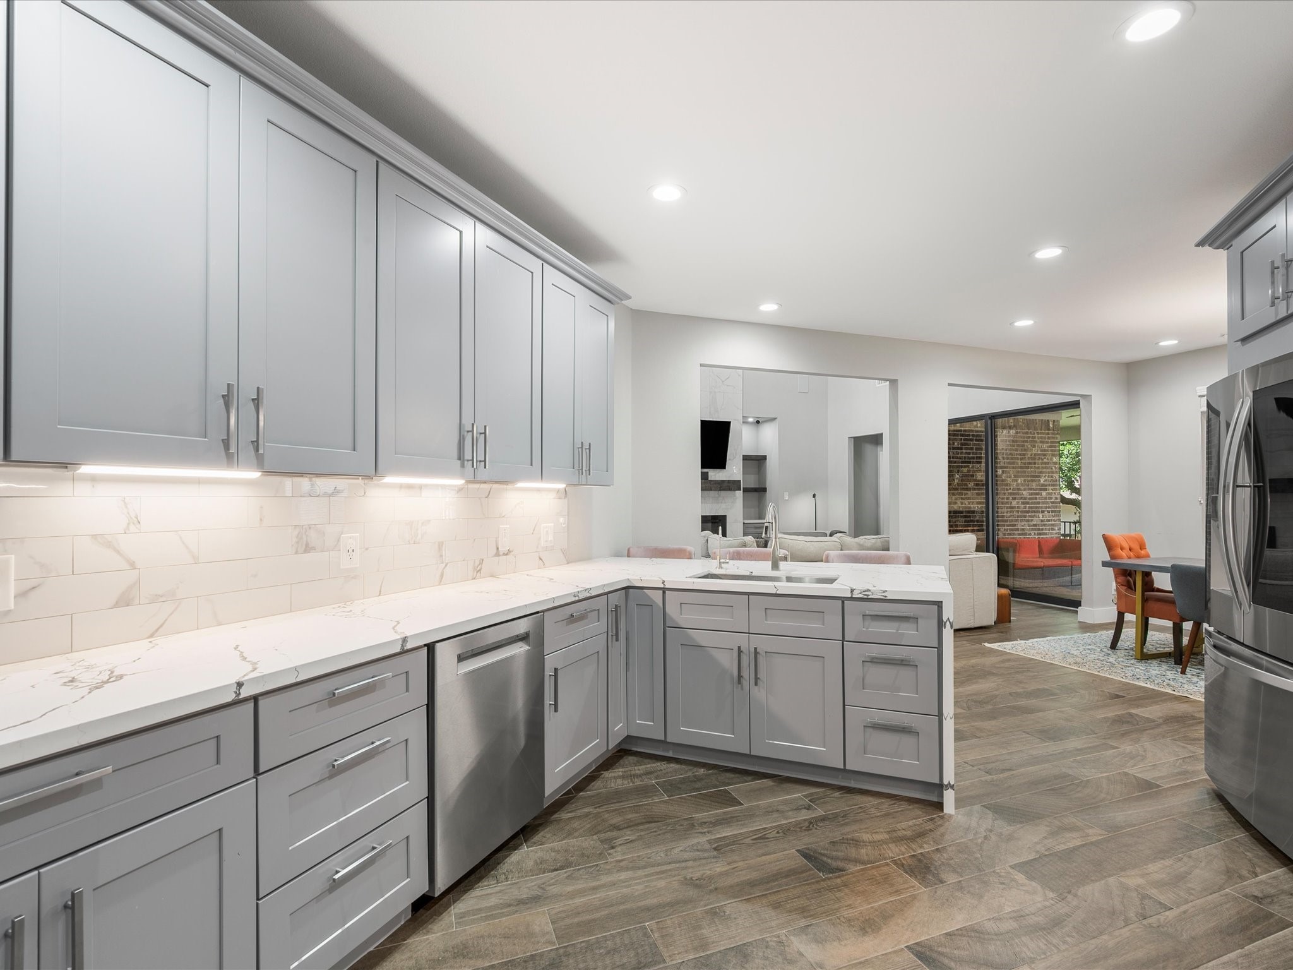
The chef-inspired kitchen combines style and functionality with waterfall quartz countertops, premium appliances, and thoughtful design details throughout.
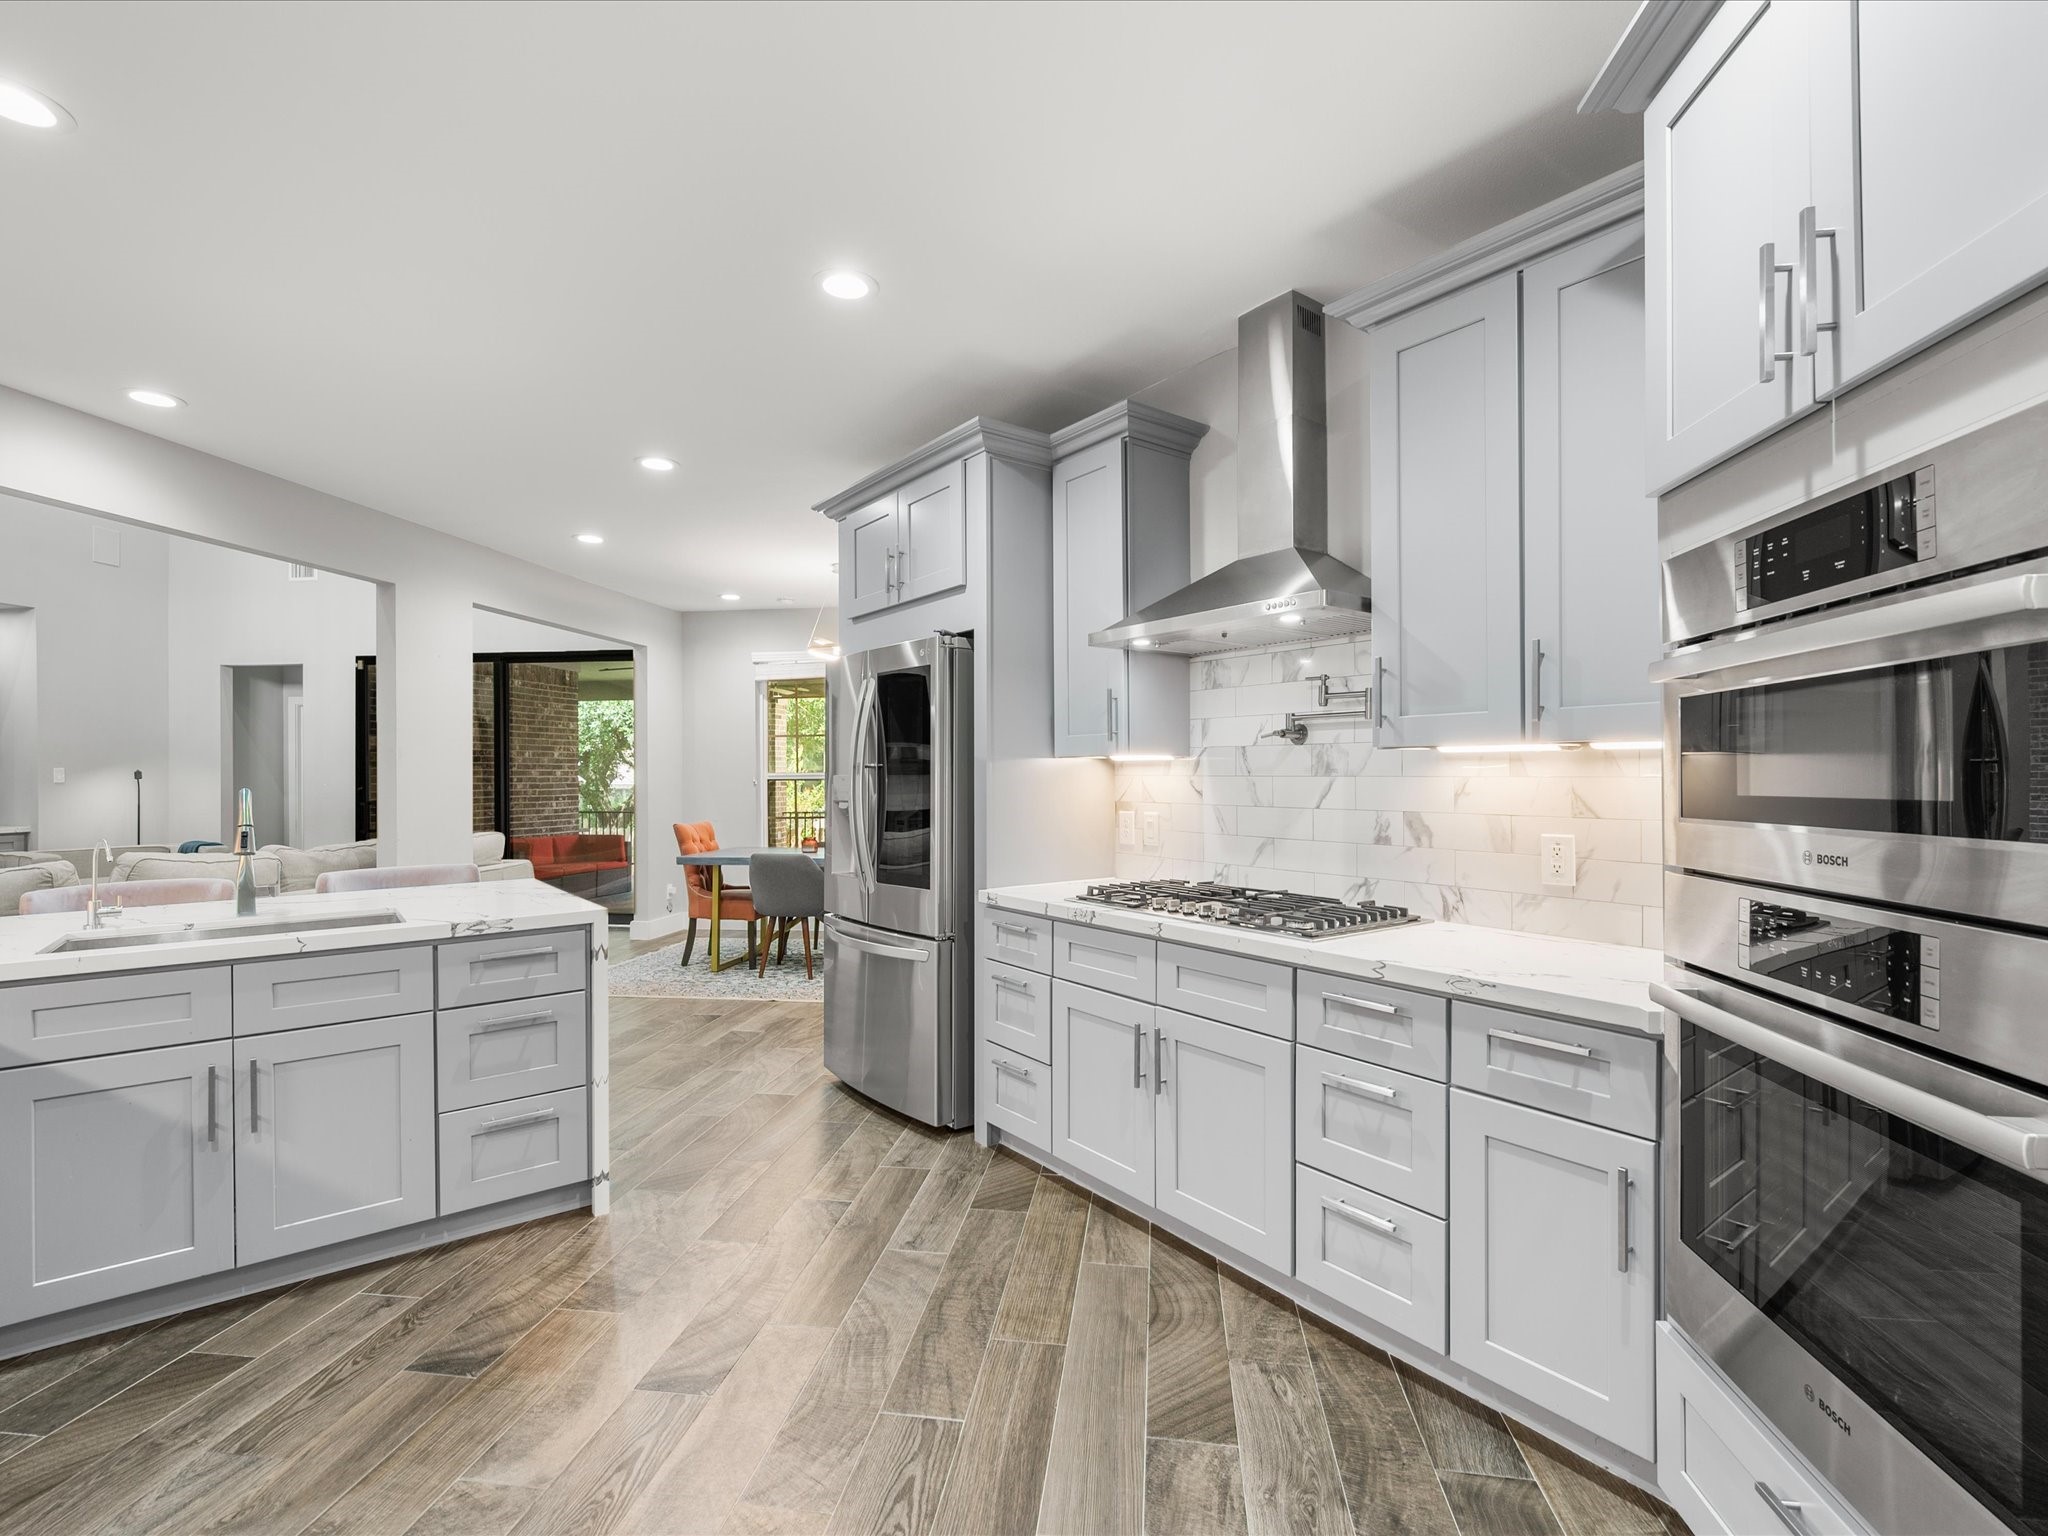
A gas cooktop with pot filler, stainless steel appliances, and modern cabinetry including dedicated pot and pan drawers make this kitchen as practical as it is beautiful.
The seamless connection between the kitchen, dining, and living spaces creates an inviting open-concept layout designed for effortless entertaining and everyday routines.
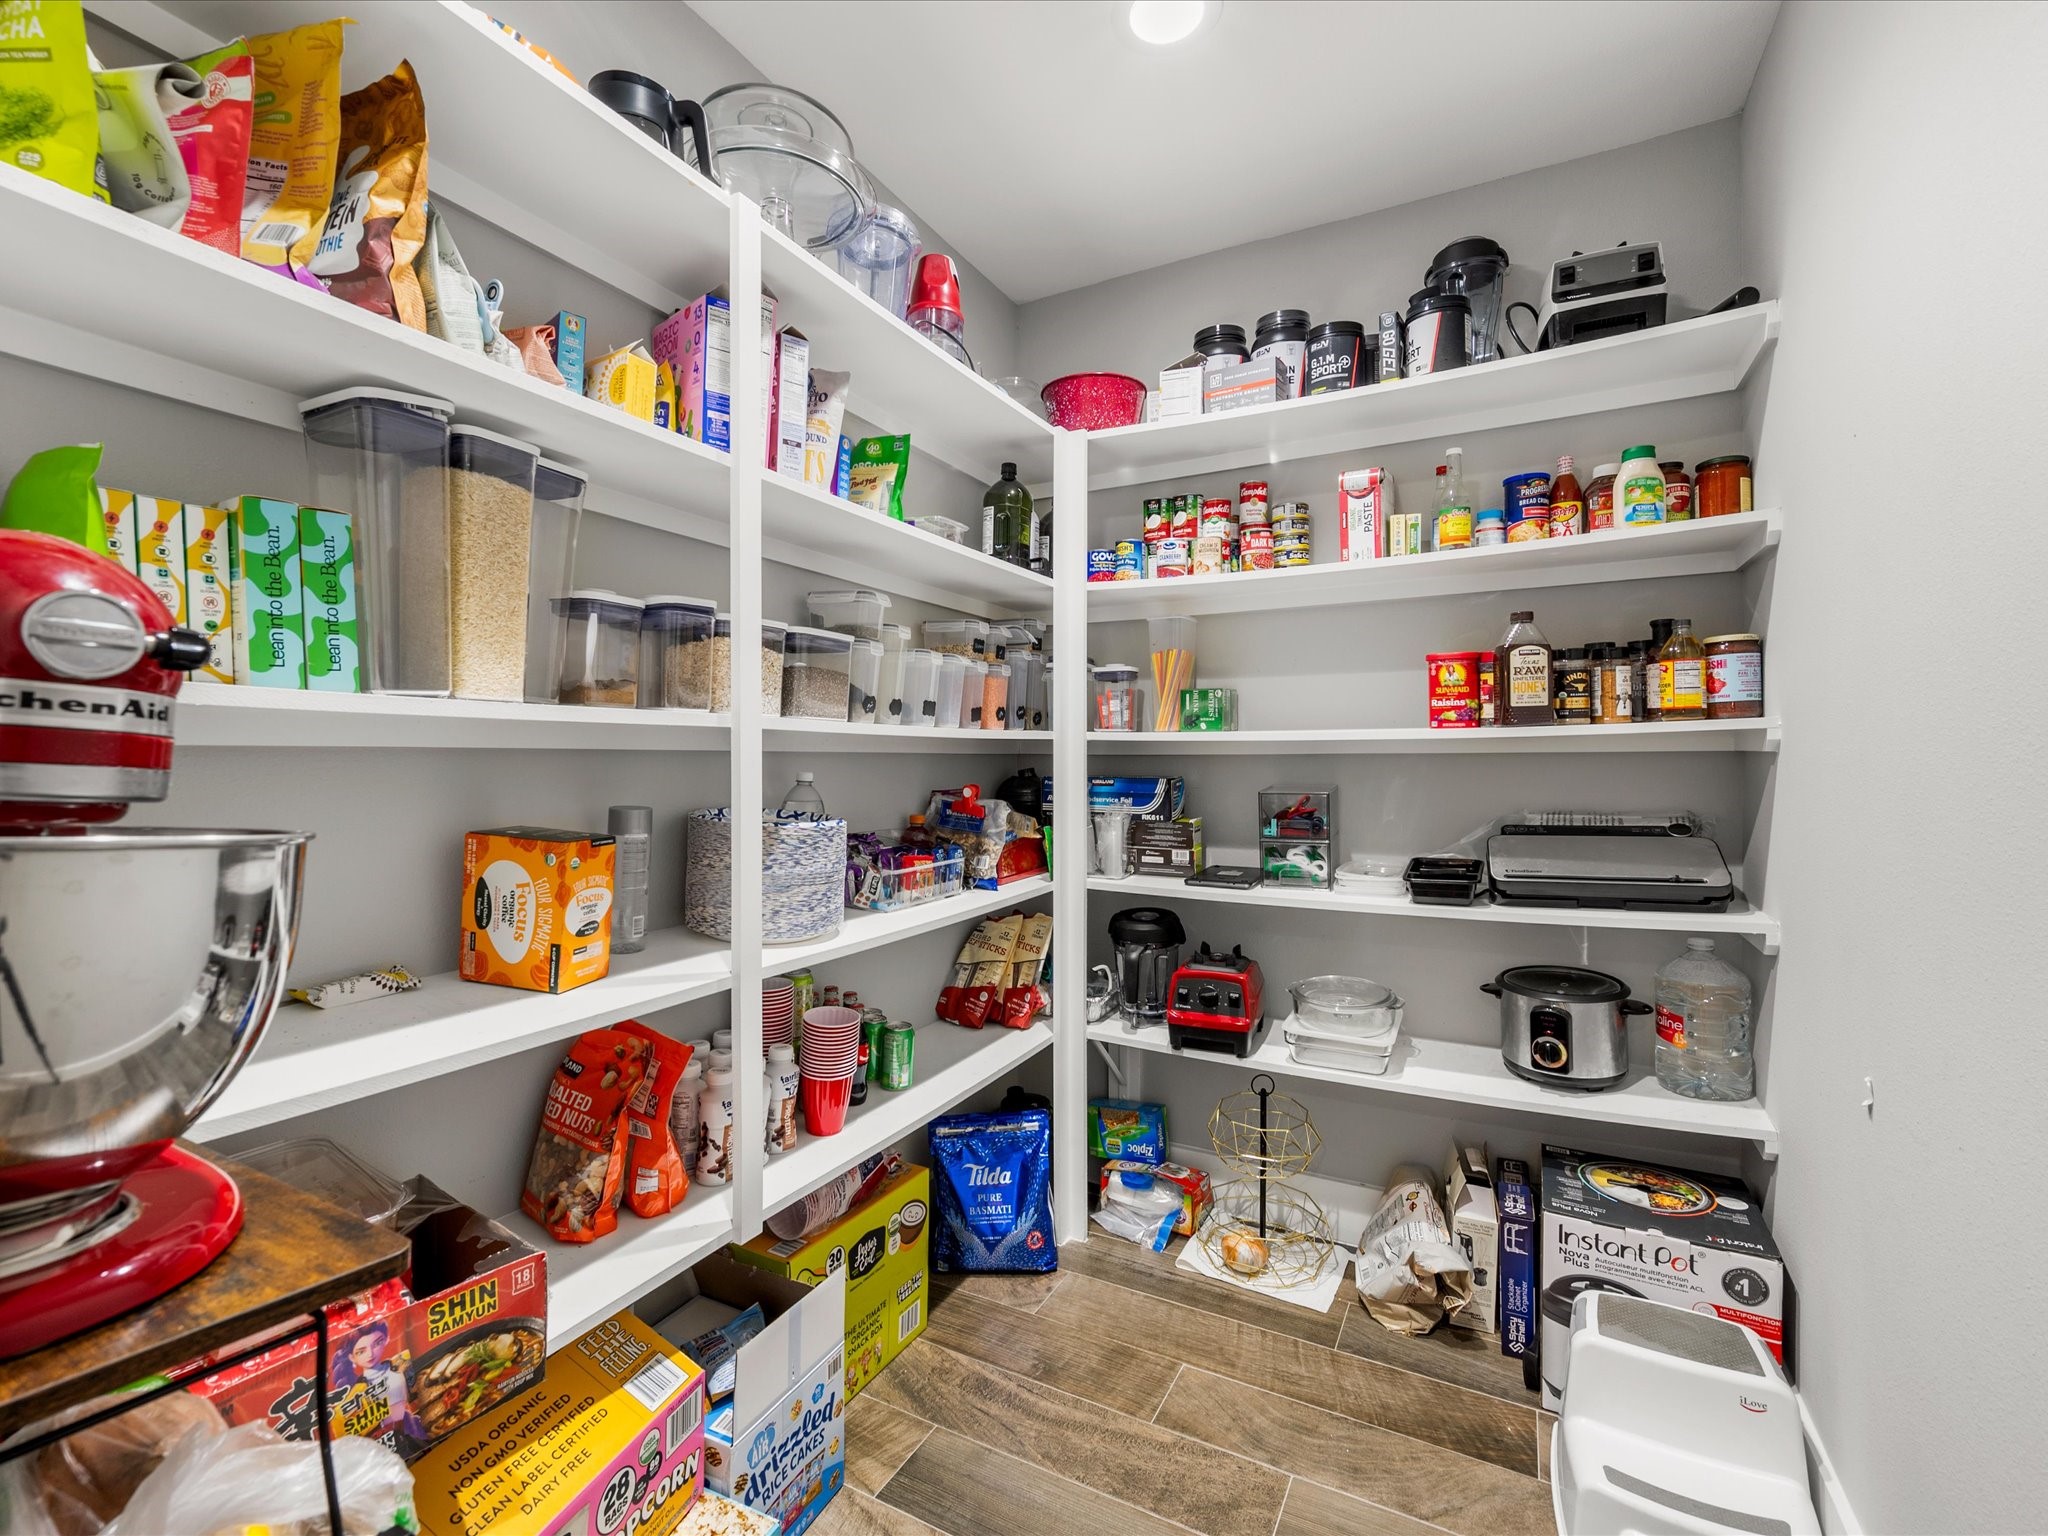
The oversized walk-in pantry provides exceptional storage and keeps the beautifully designed kitchen organized and functional.
The kitchen showcases beautiful cabinetry, a stylish backsplash, and thoughtful finishes while maintaining a seamless connection to the dining and living spaces for effortless entertaining.
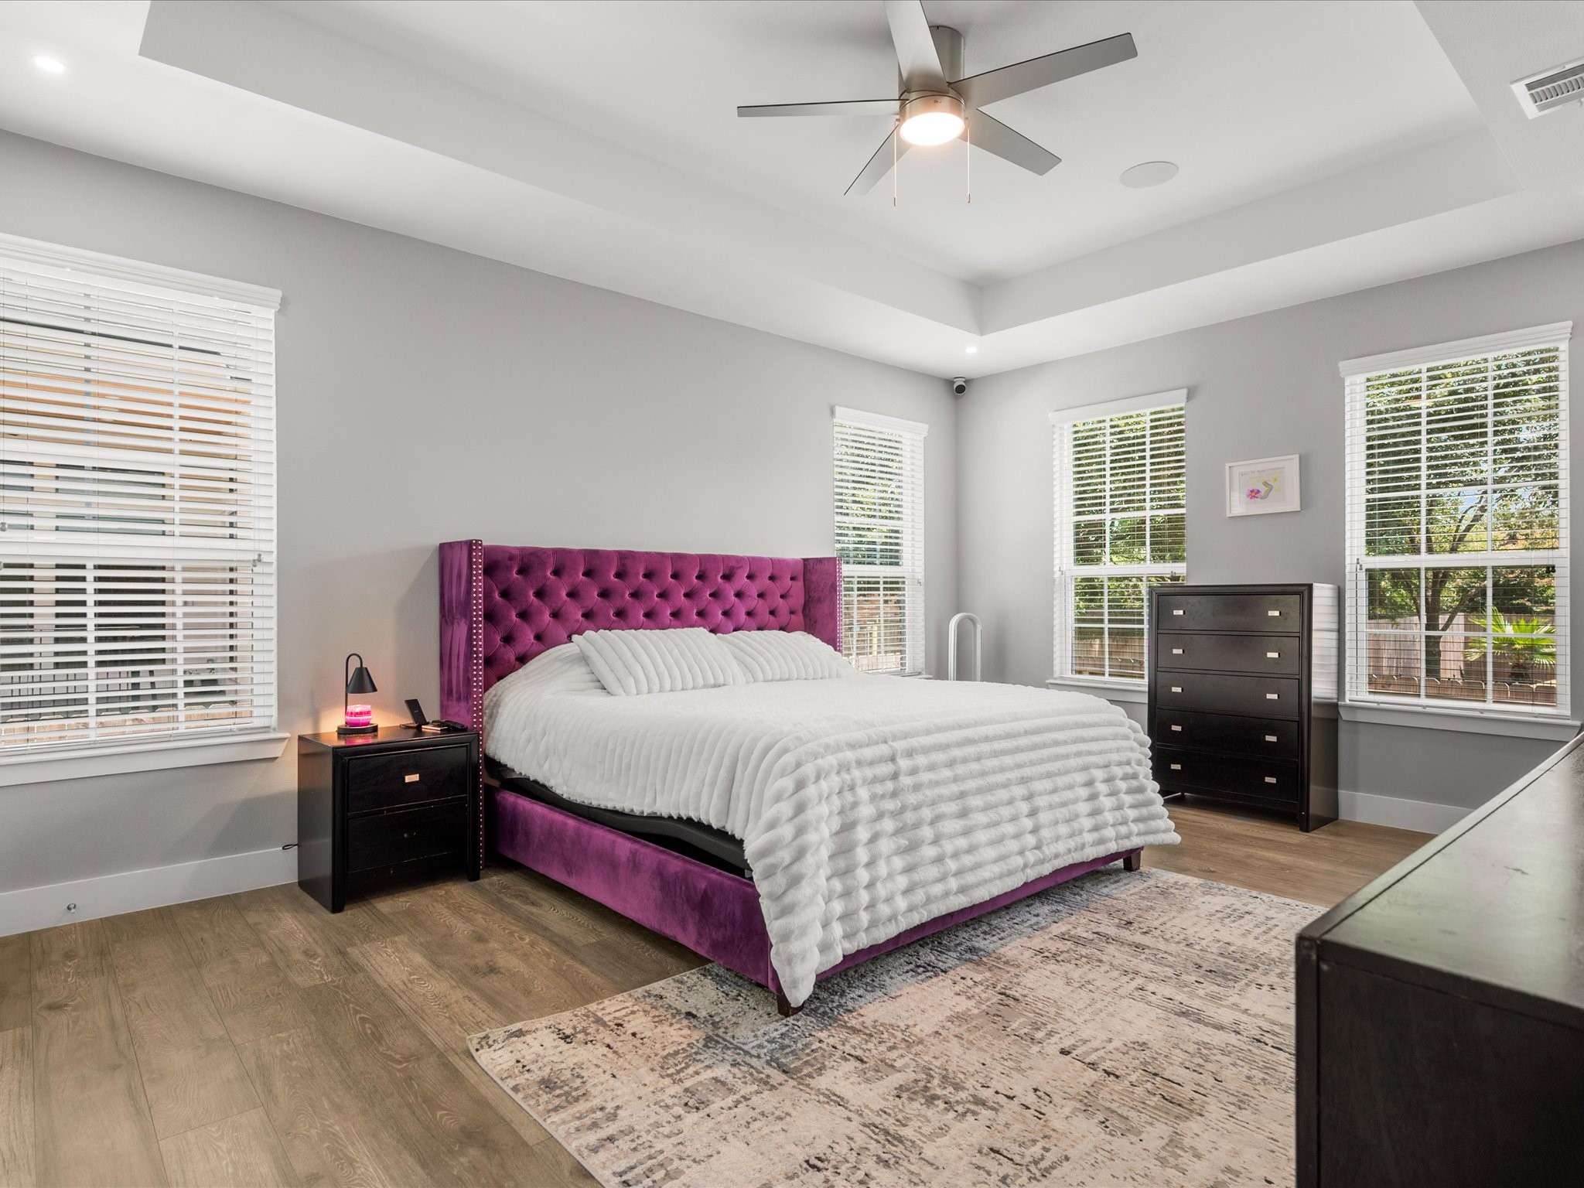
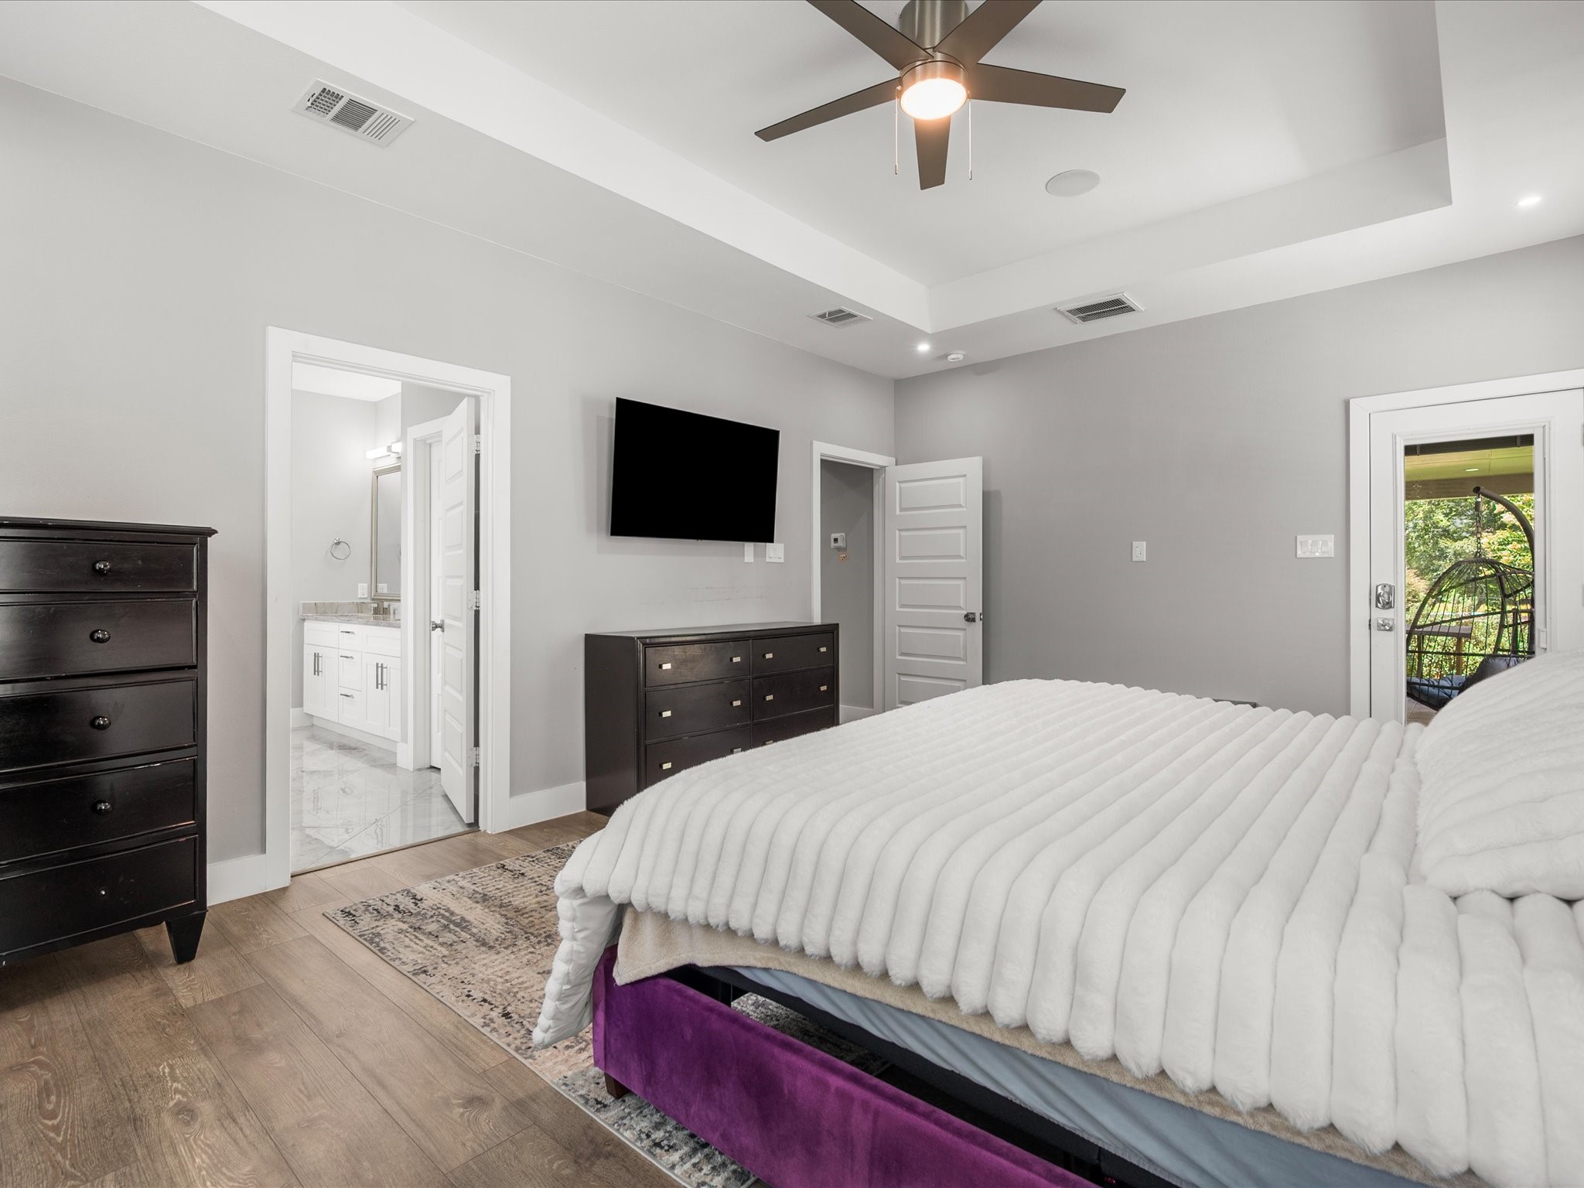
The expansive primary suite offers a peaceful retreat with a dramatic tray ceiling, abundant windows, and warm wood flooring creating an inviting atmosphere.
Designed for comfort and privacy, the primary suite includes a spa-inspired ensuite and convenient access to the covered back patio.
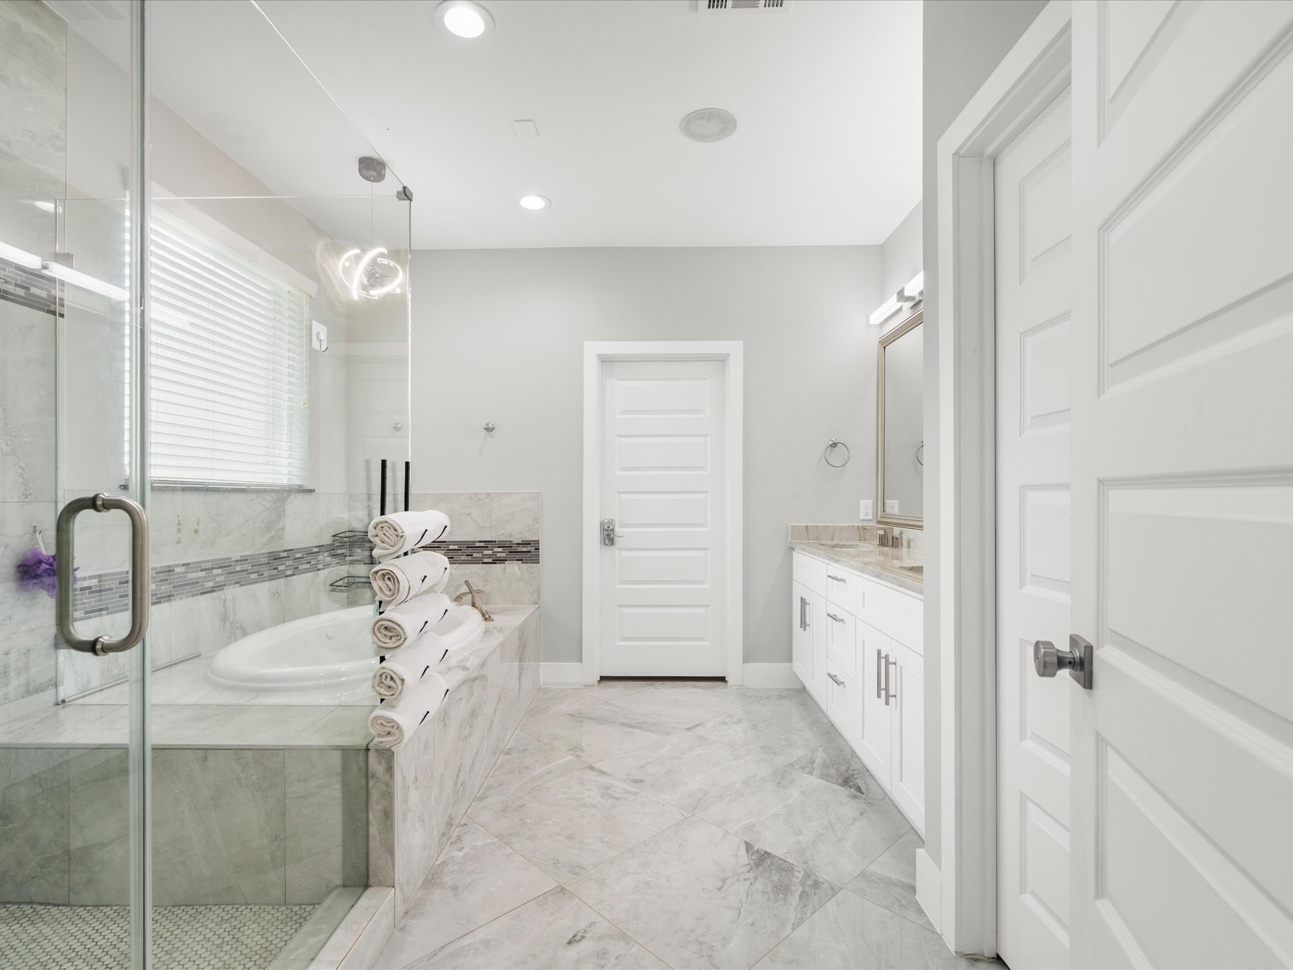
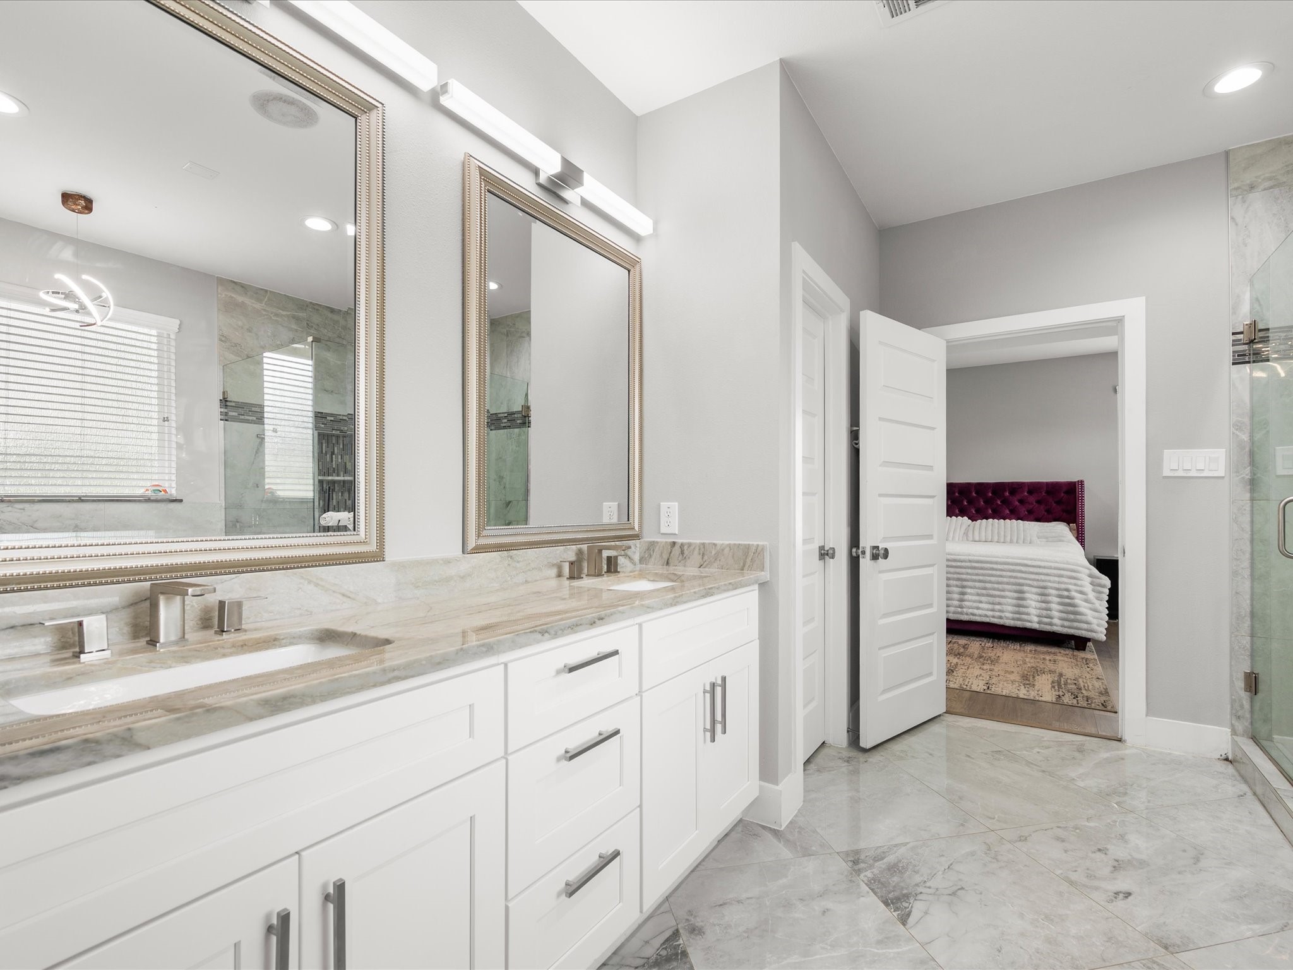
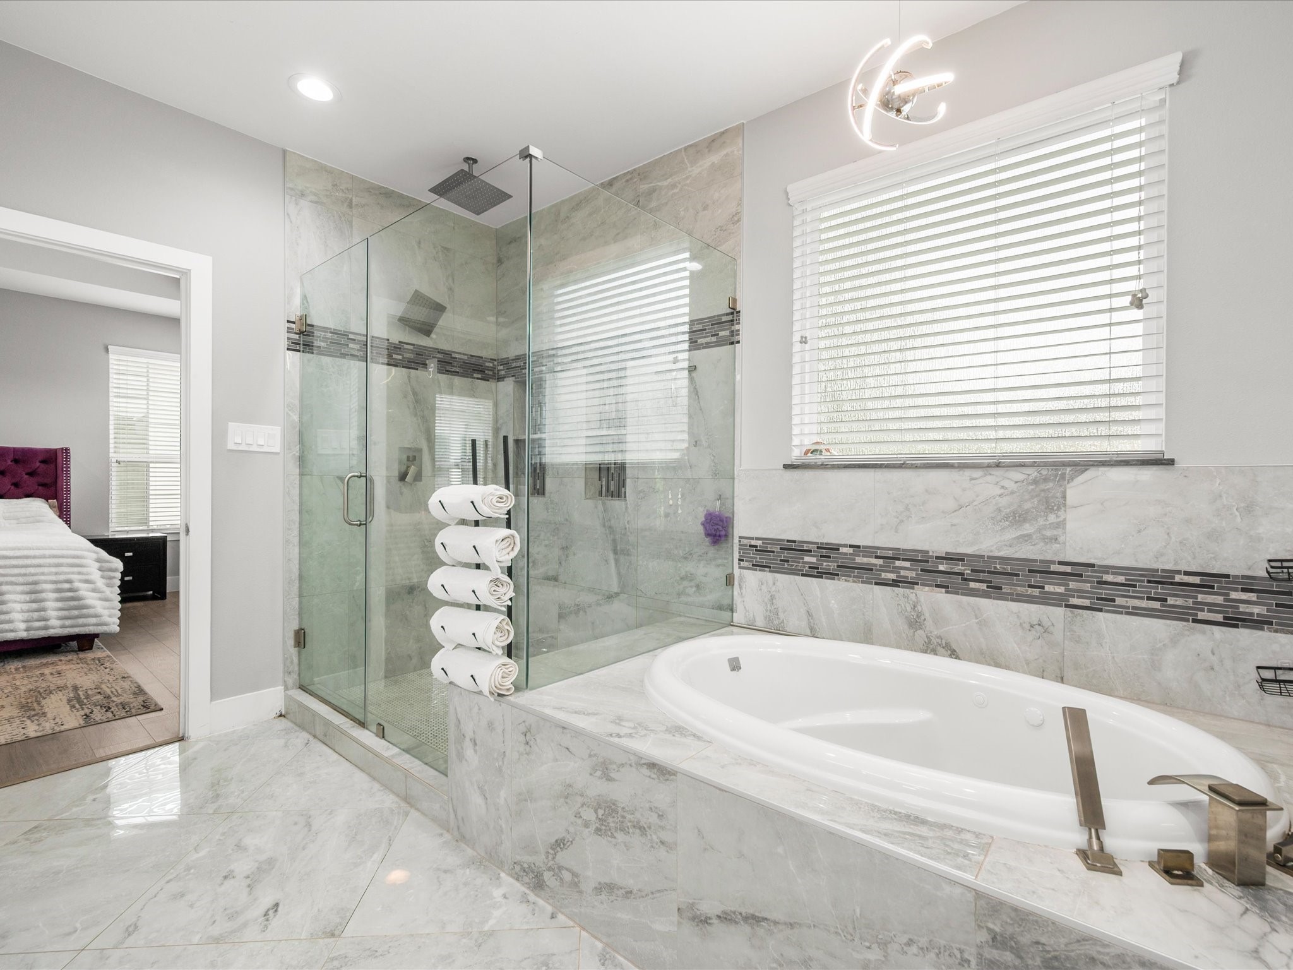
The impressive primary bathroom features a seamless glass-enclosed shower, generous soaking tub, and dual vanities accented with elegant Italian marble.
Beautiful tile flooring, framed mirrors, and a spacious dual-sink vanity create a refined and functional space within the primary ensuite.
Unwind at the end of the day in the oversized soaking tub, thoughtfully positioned within this relaxing spa-like retreat.
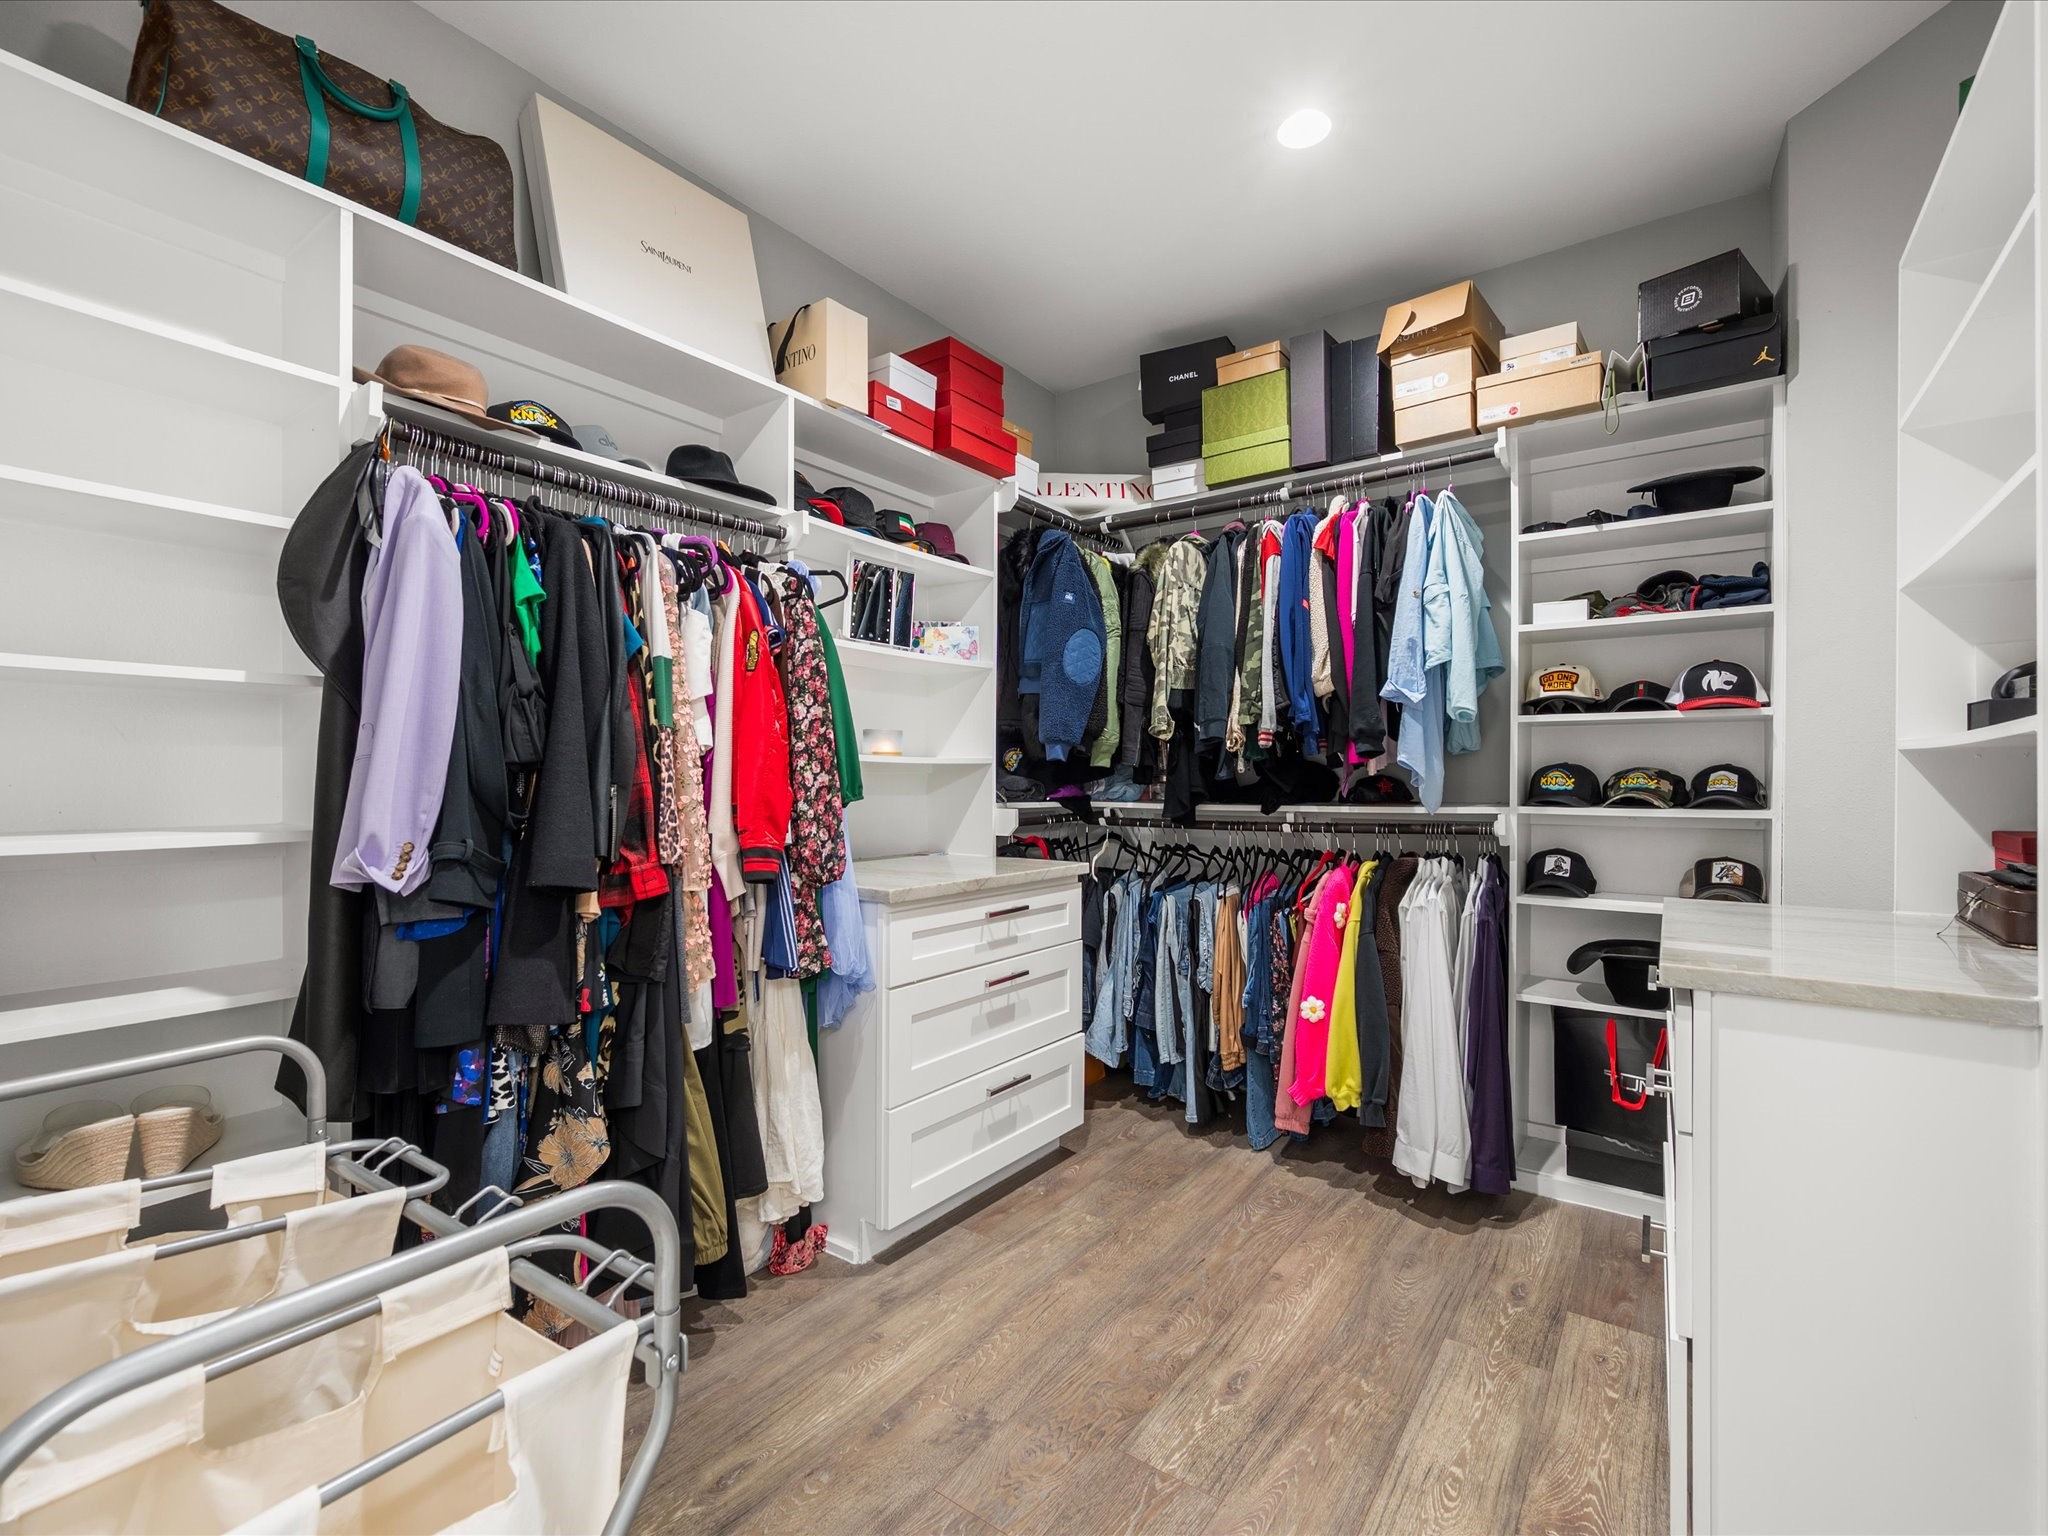
The expansive walk-in closet offers exceptional organization with custom built-in storage designed to keep everything beautifully arranged.
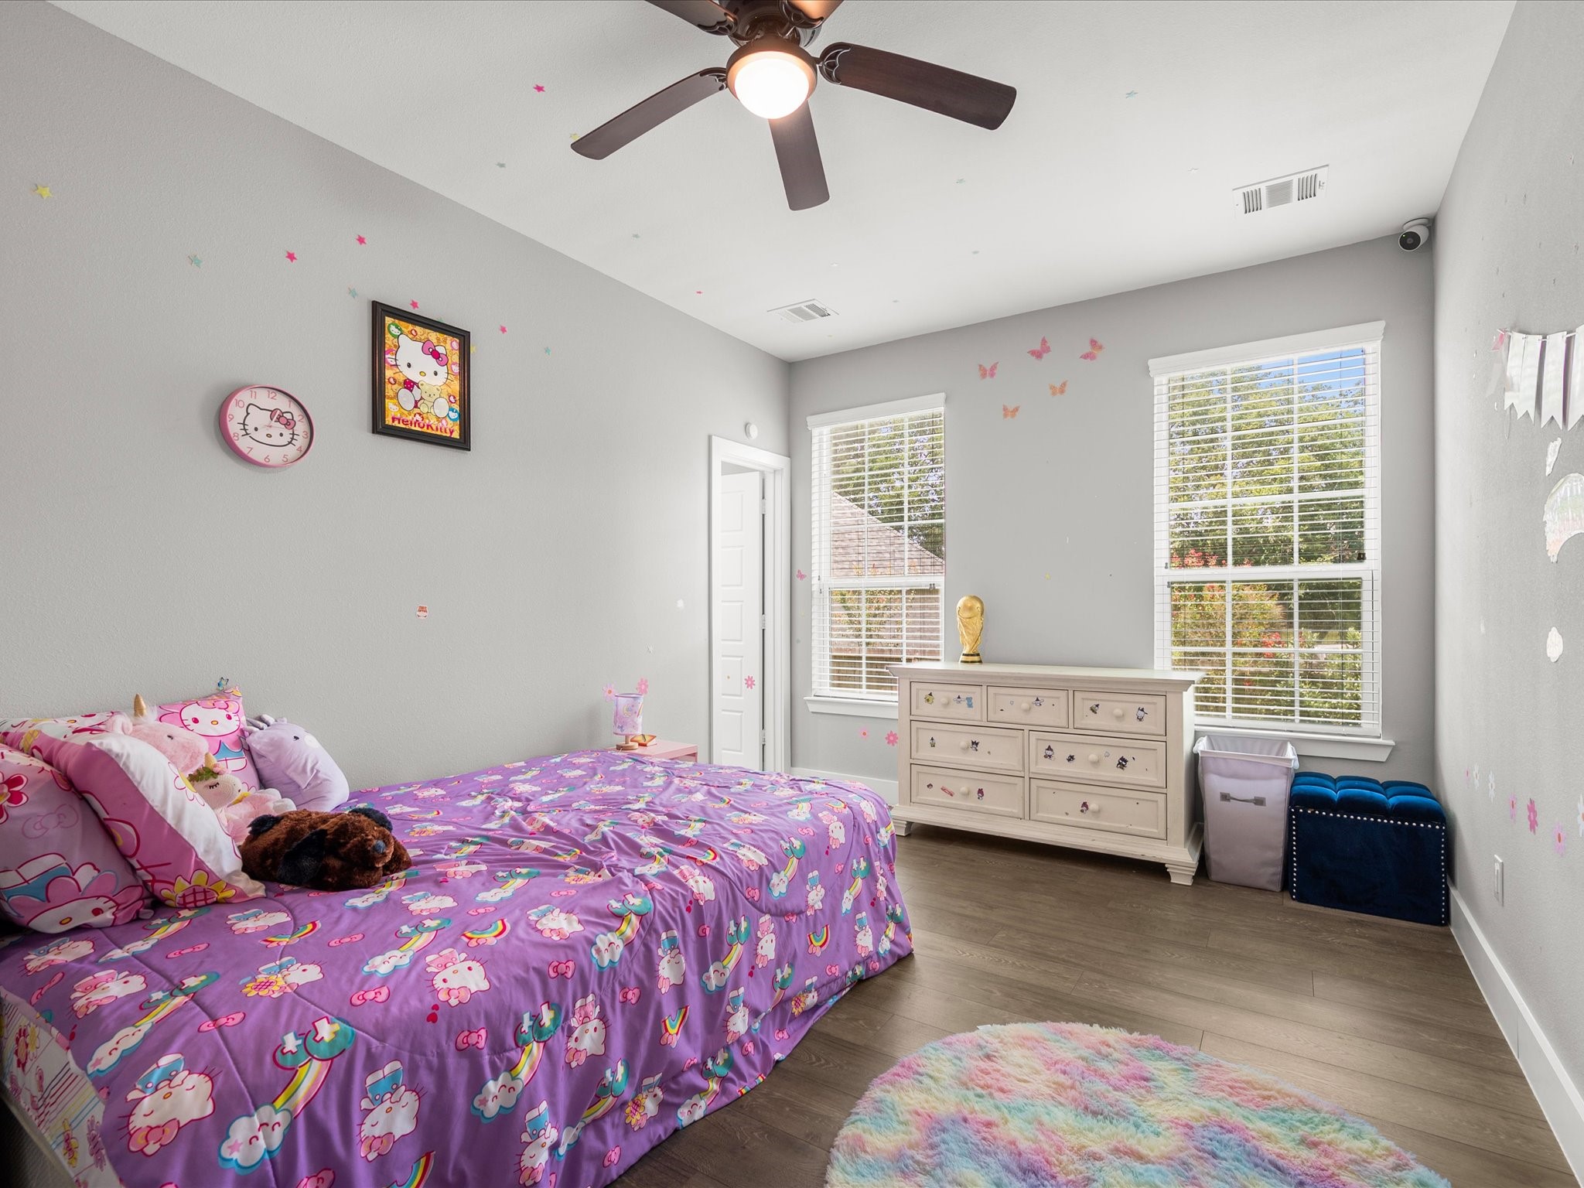
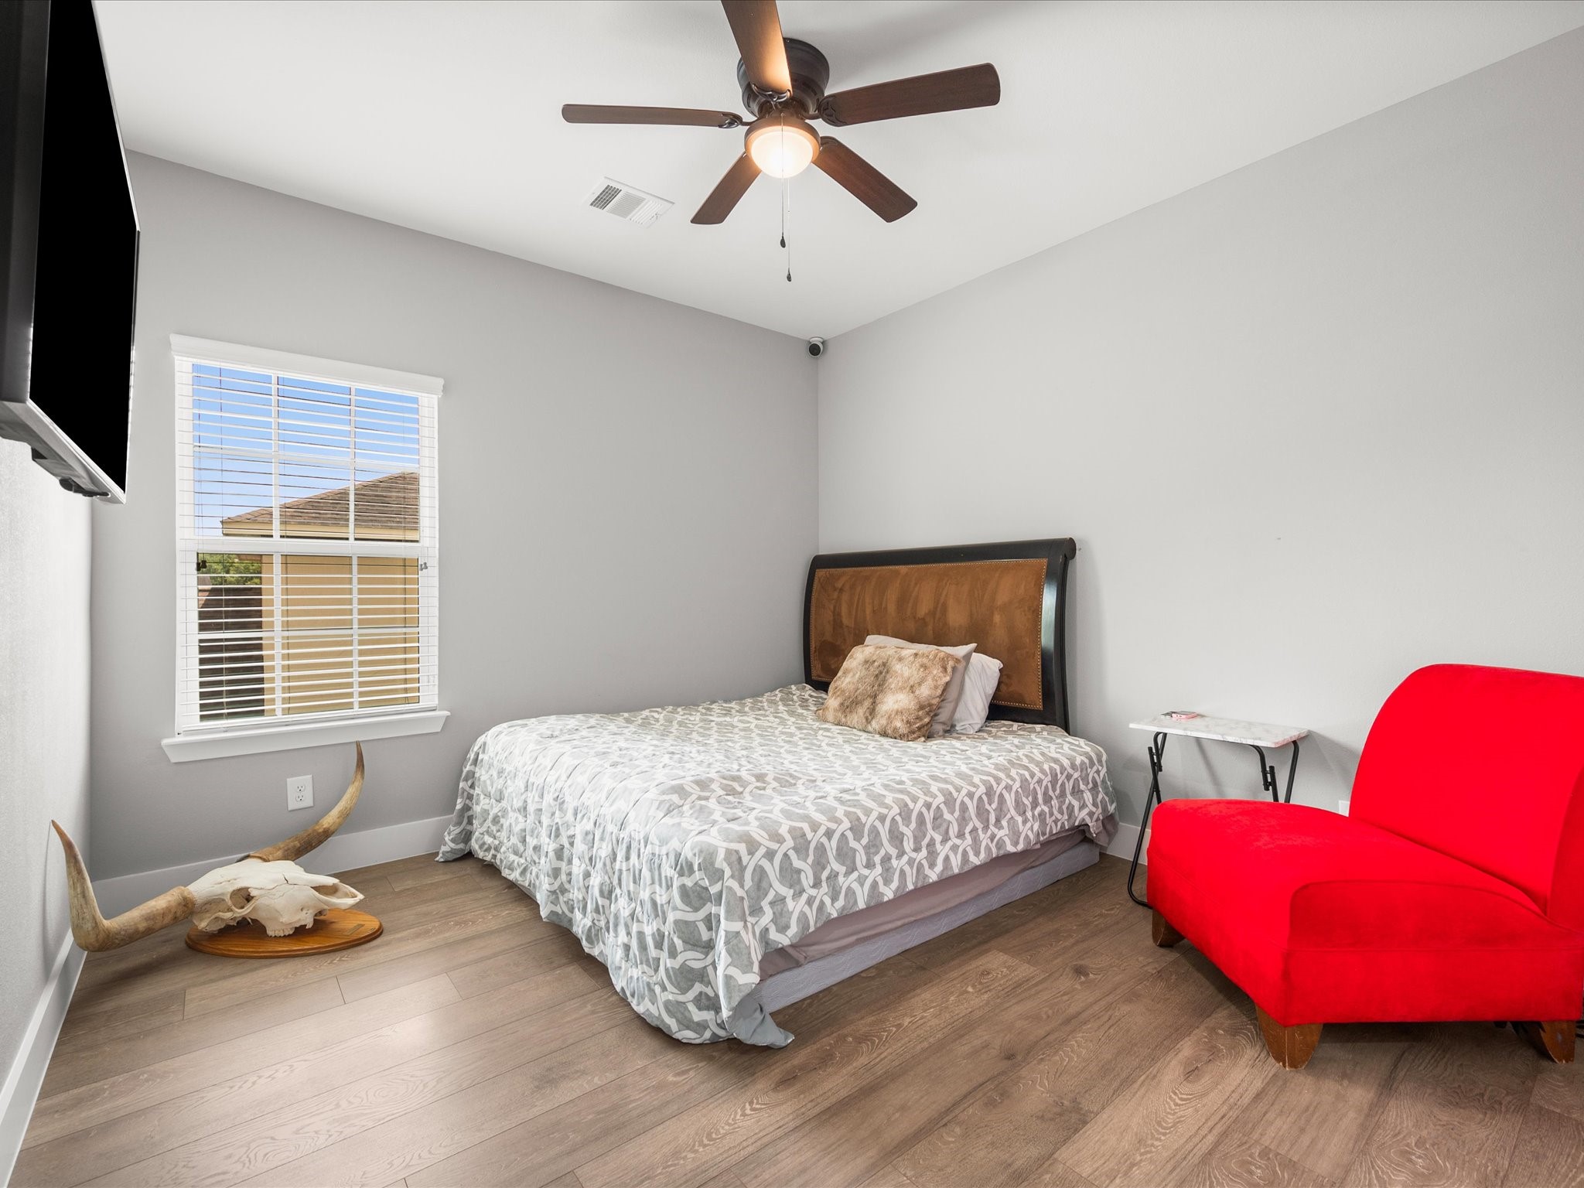
A spacious downstairs secondary bedroom offers comfort and flexibility with high ceilings, large windows, and access to a shared ensuite bathroom.
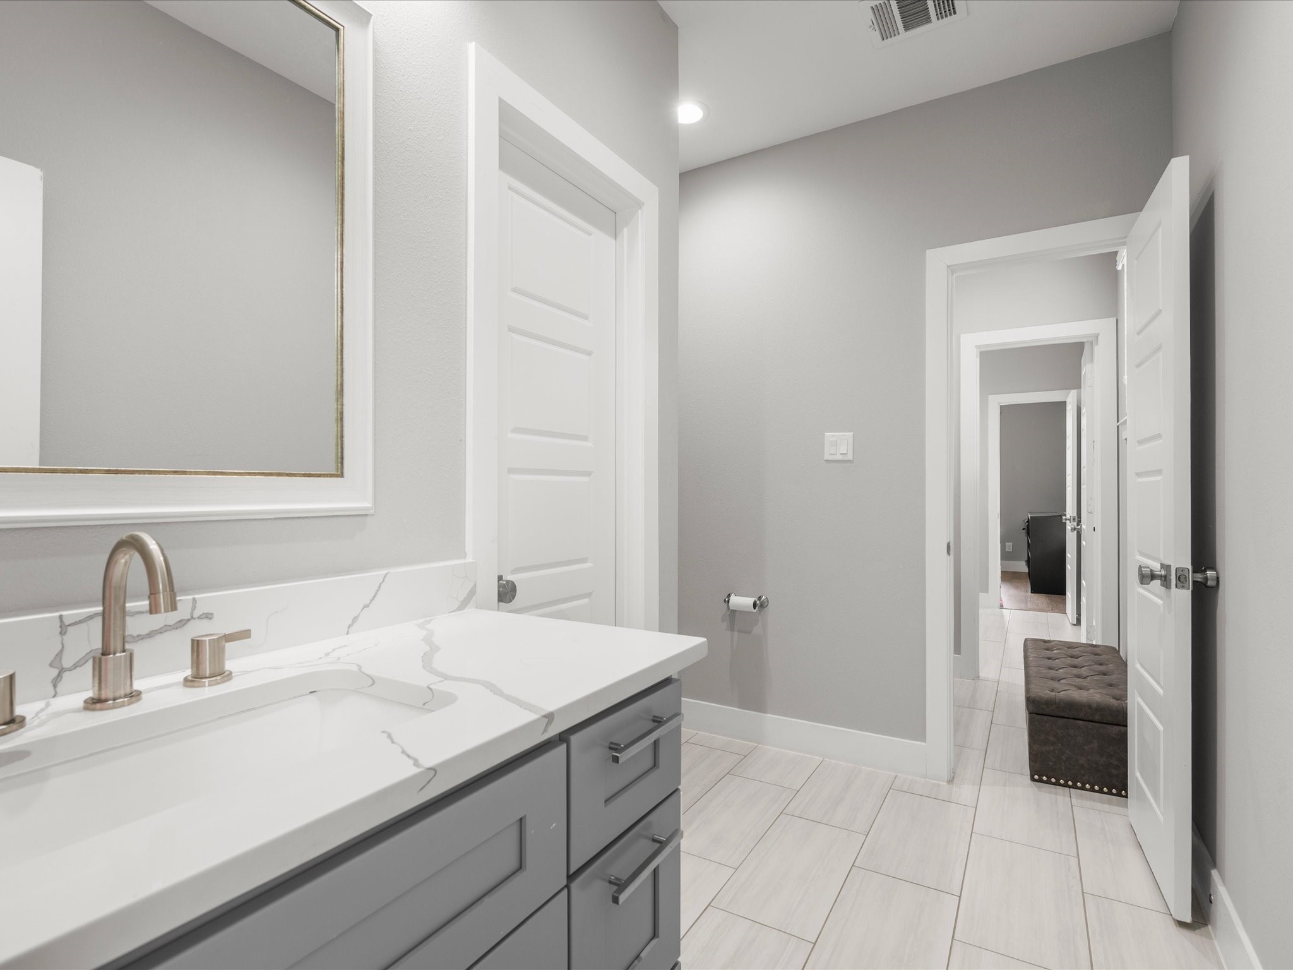
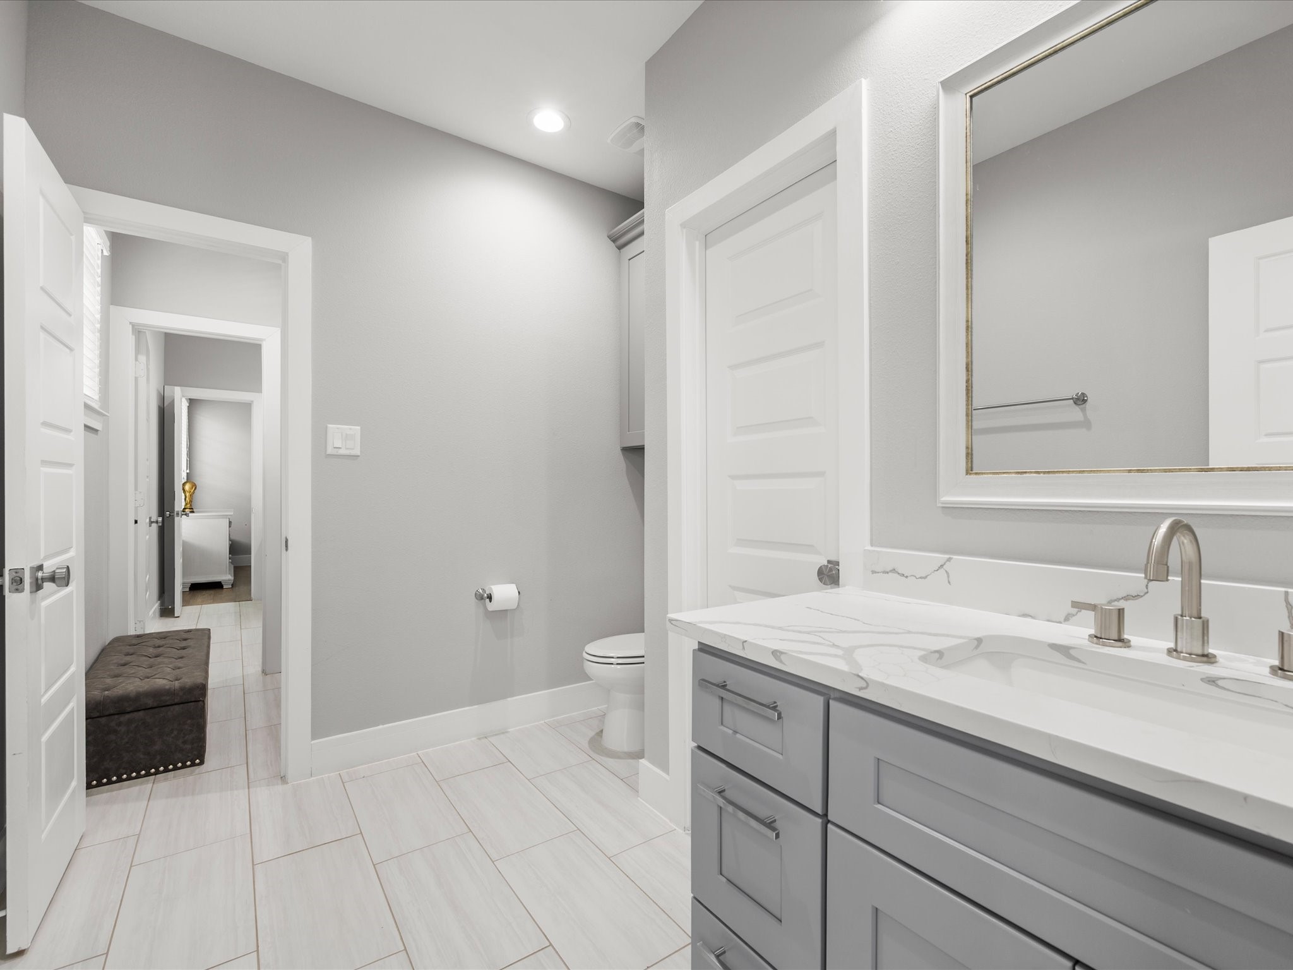
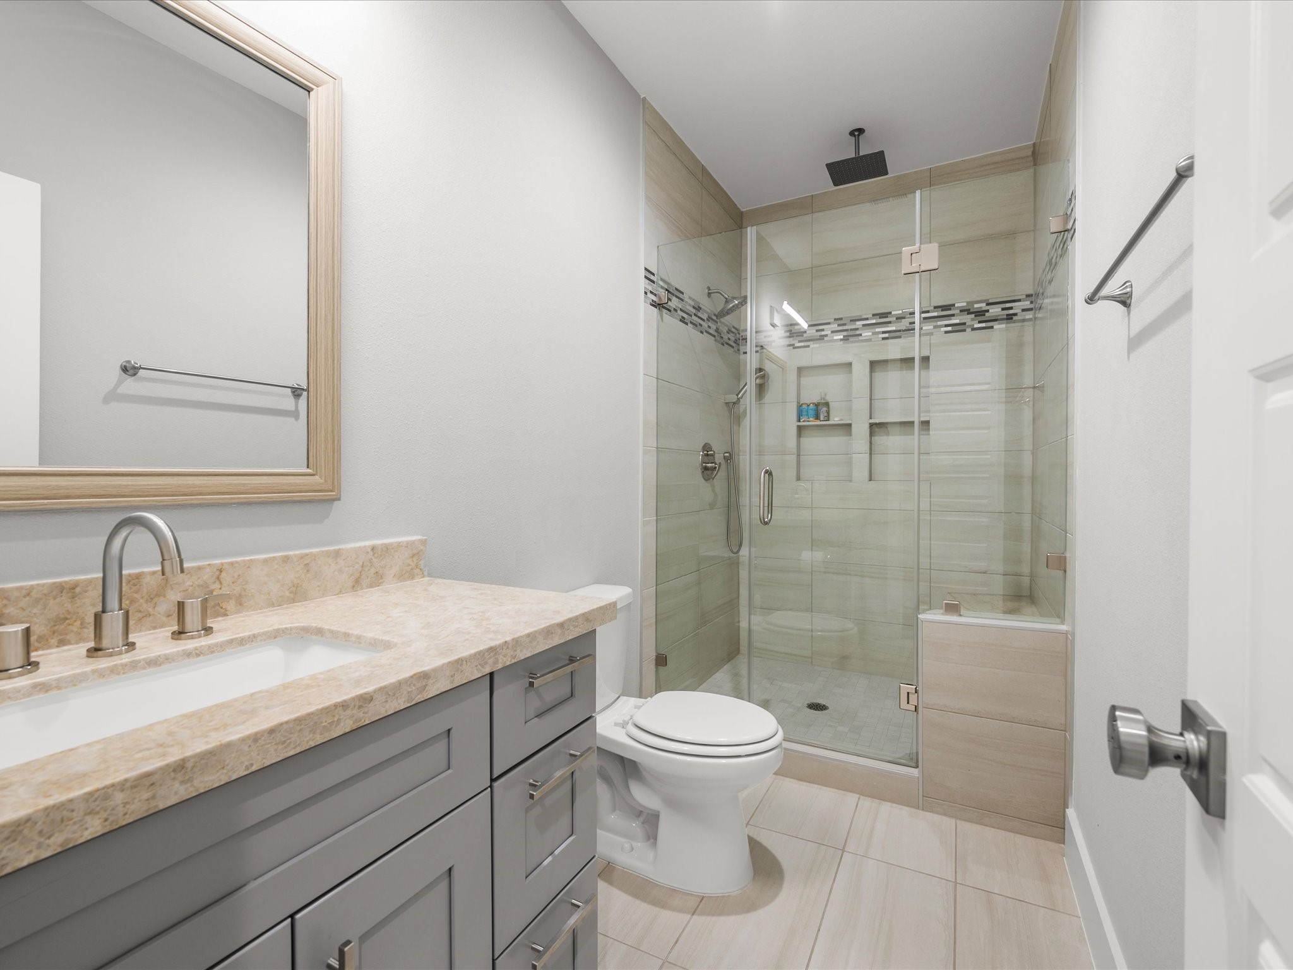
The Jack-and-Jill bathroom provides a convenient connection between the two downstairs secondary bedrooms, offering privacy and functionality for family or guests.
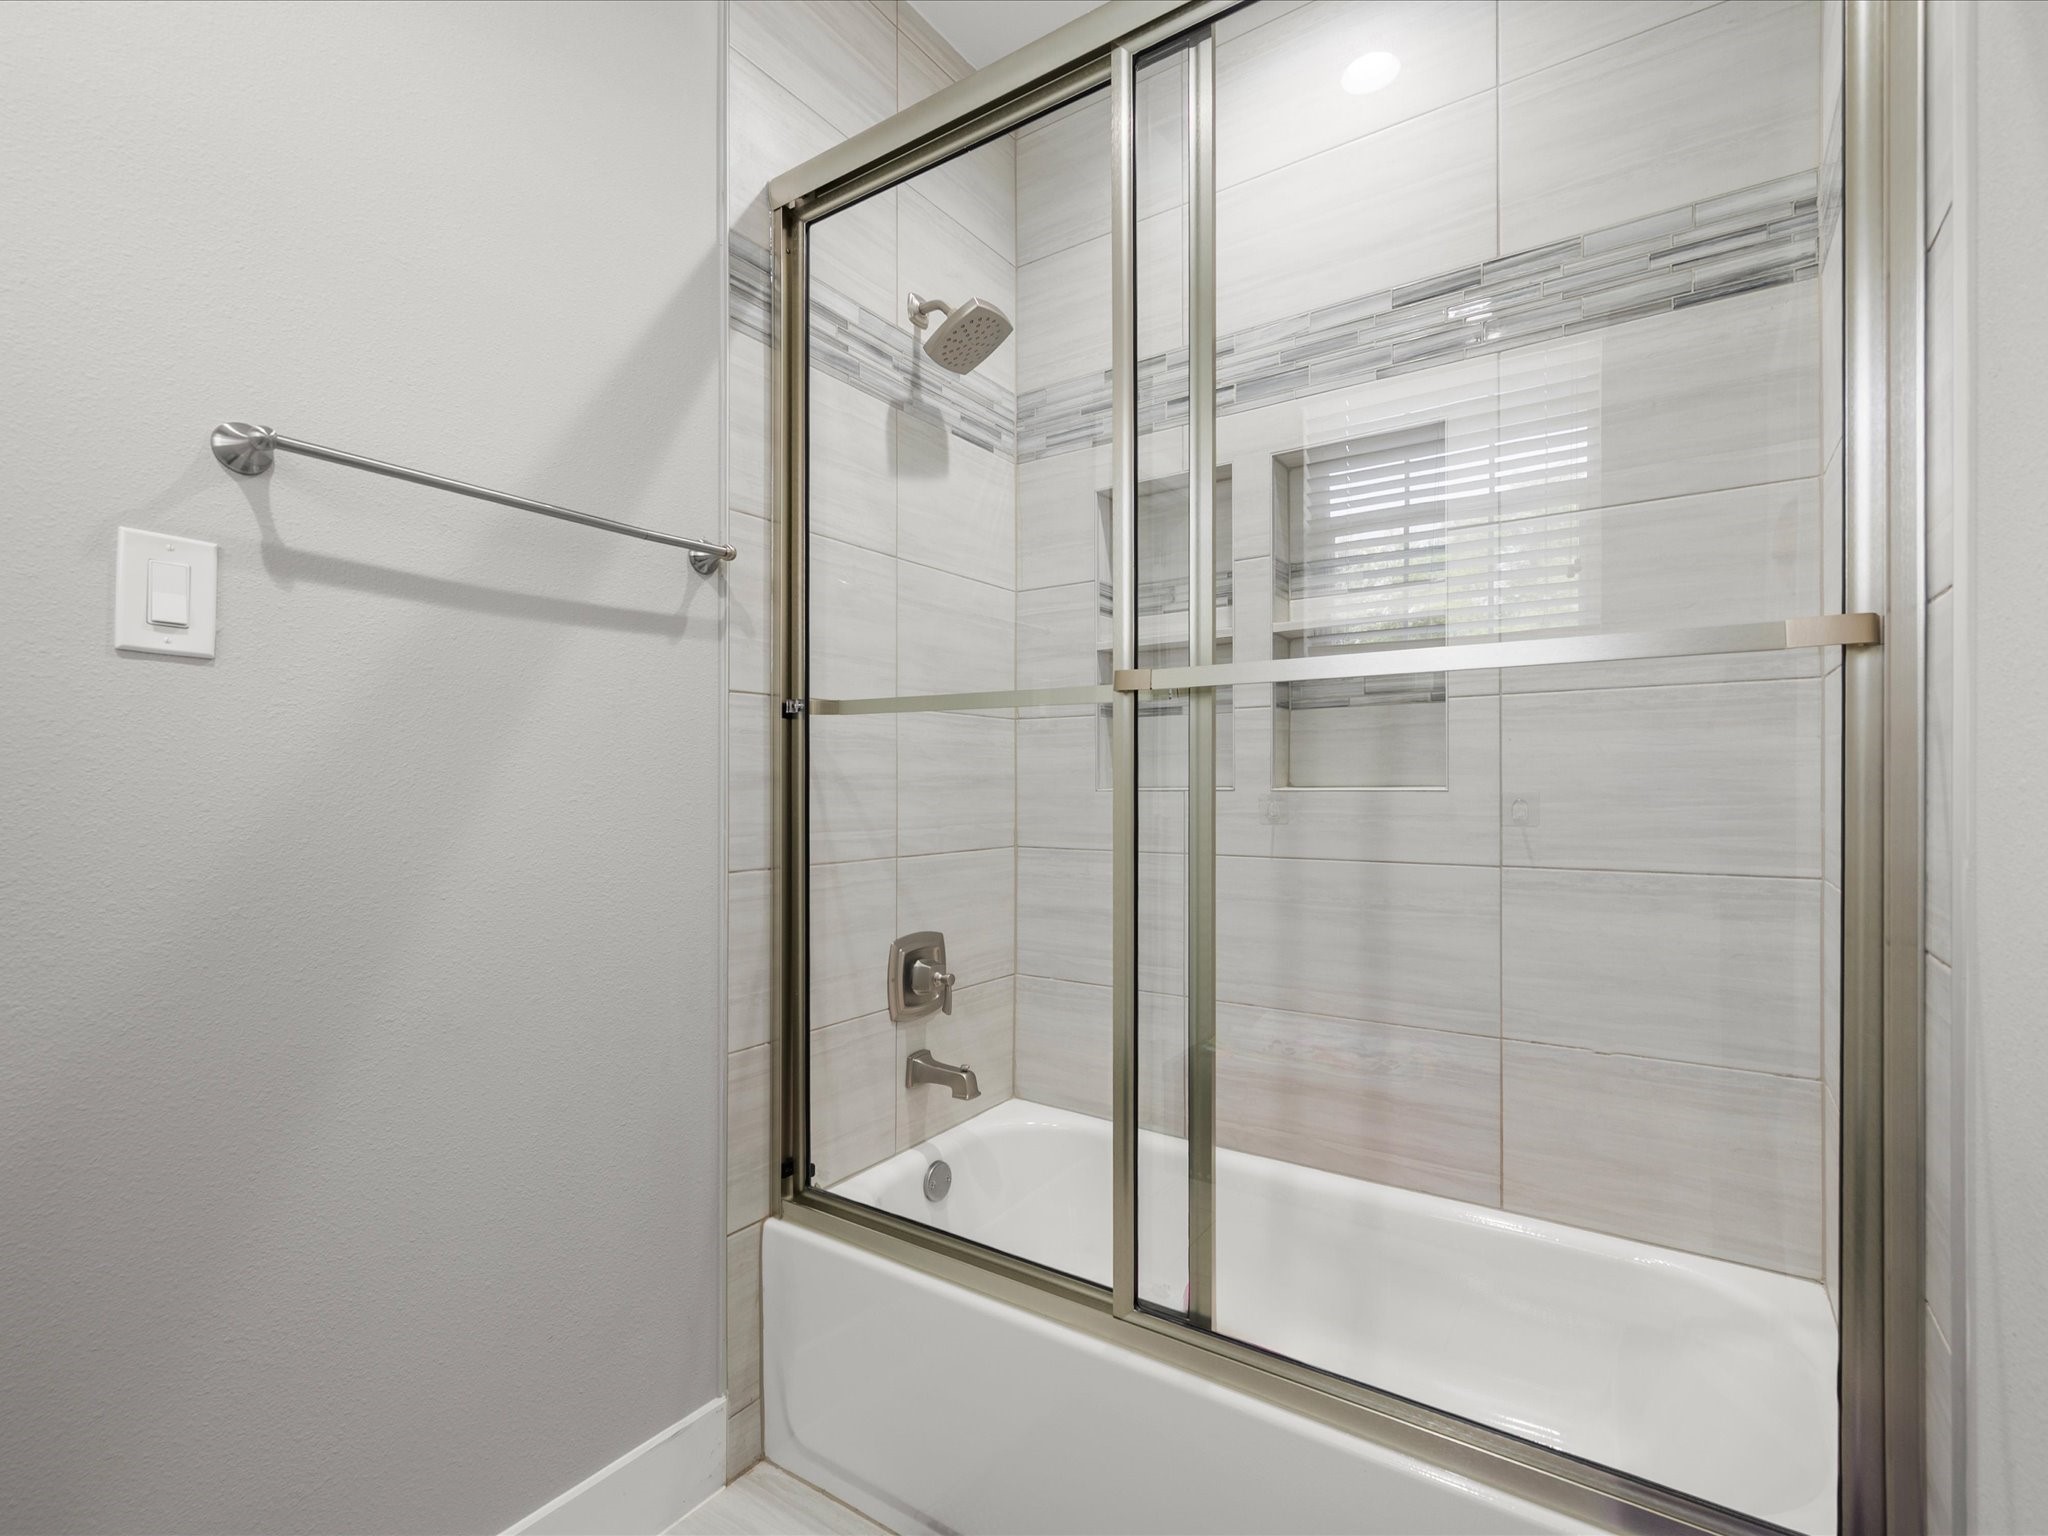
The shared bathroom includes a tub and shower combination with beautiful finishes and thoughtful design.
A second vanity area provides additional convenience within the Jack-and-Jill bathroom layout.

The third downstairs bedroom offers generous space, abundant natural light, and elevated ceilings for a comfortable retreat.
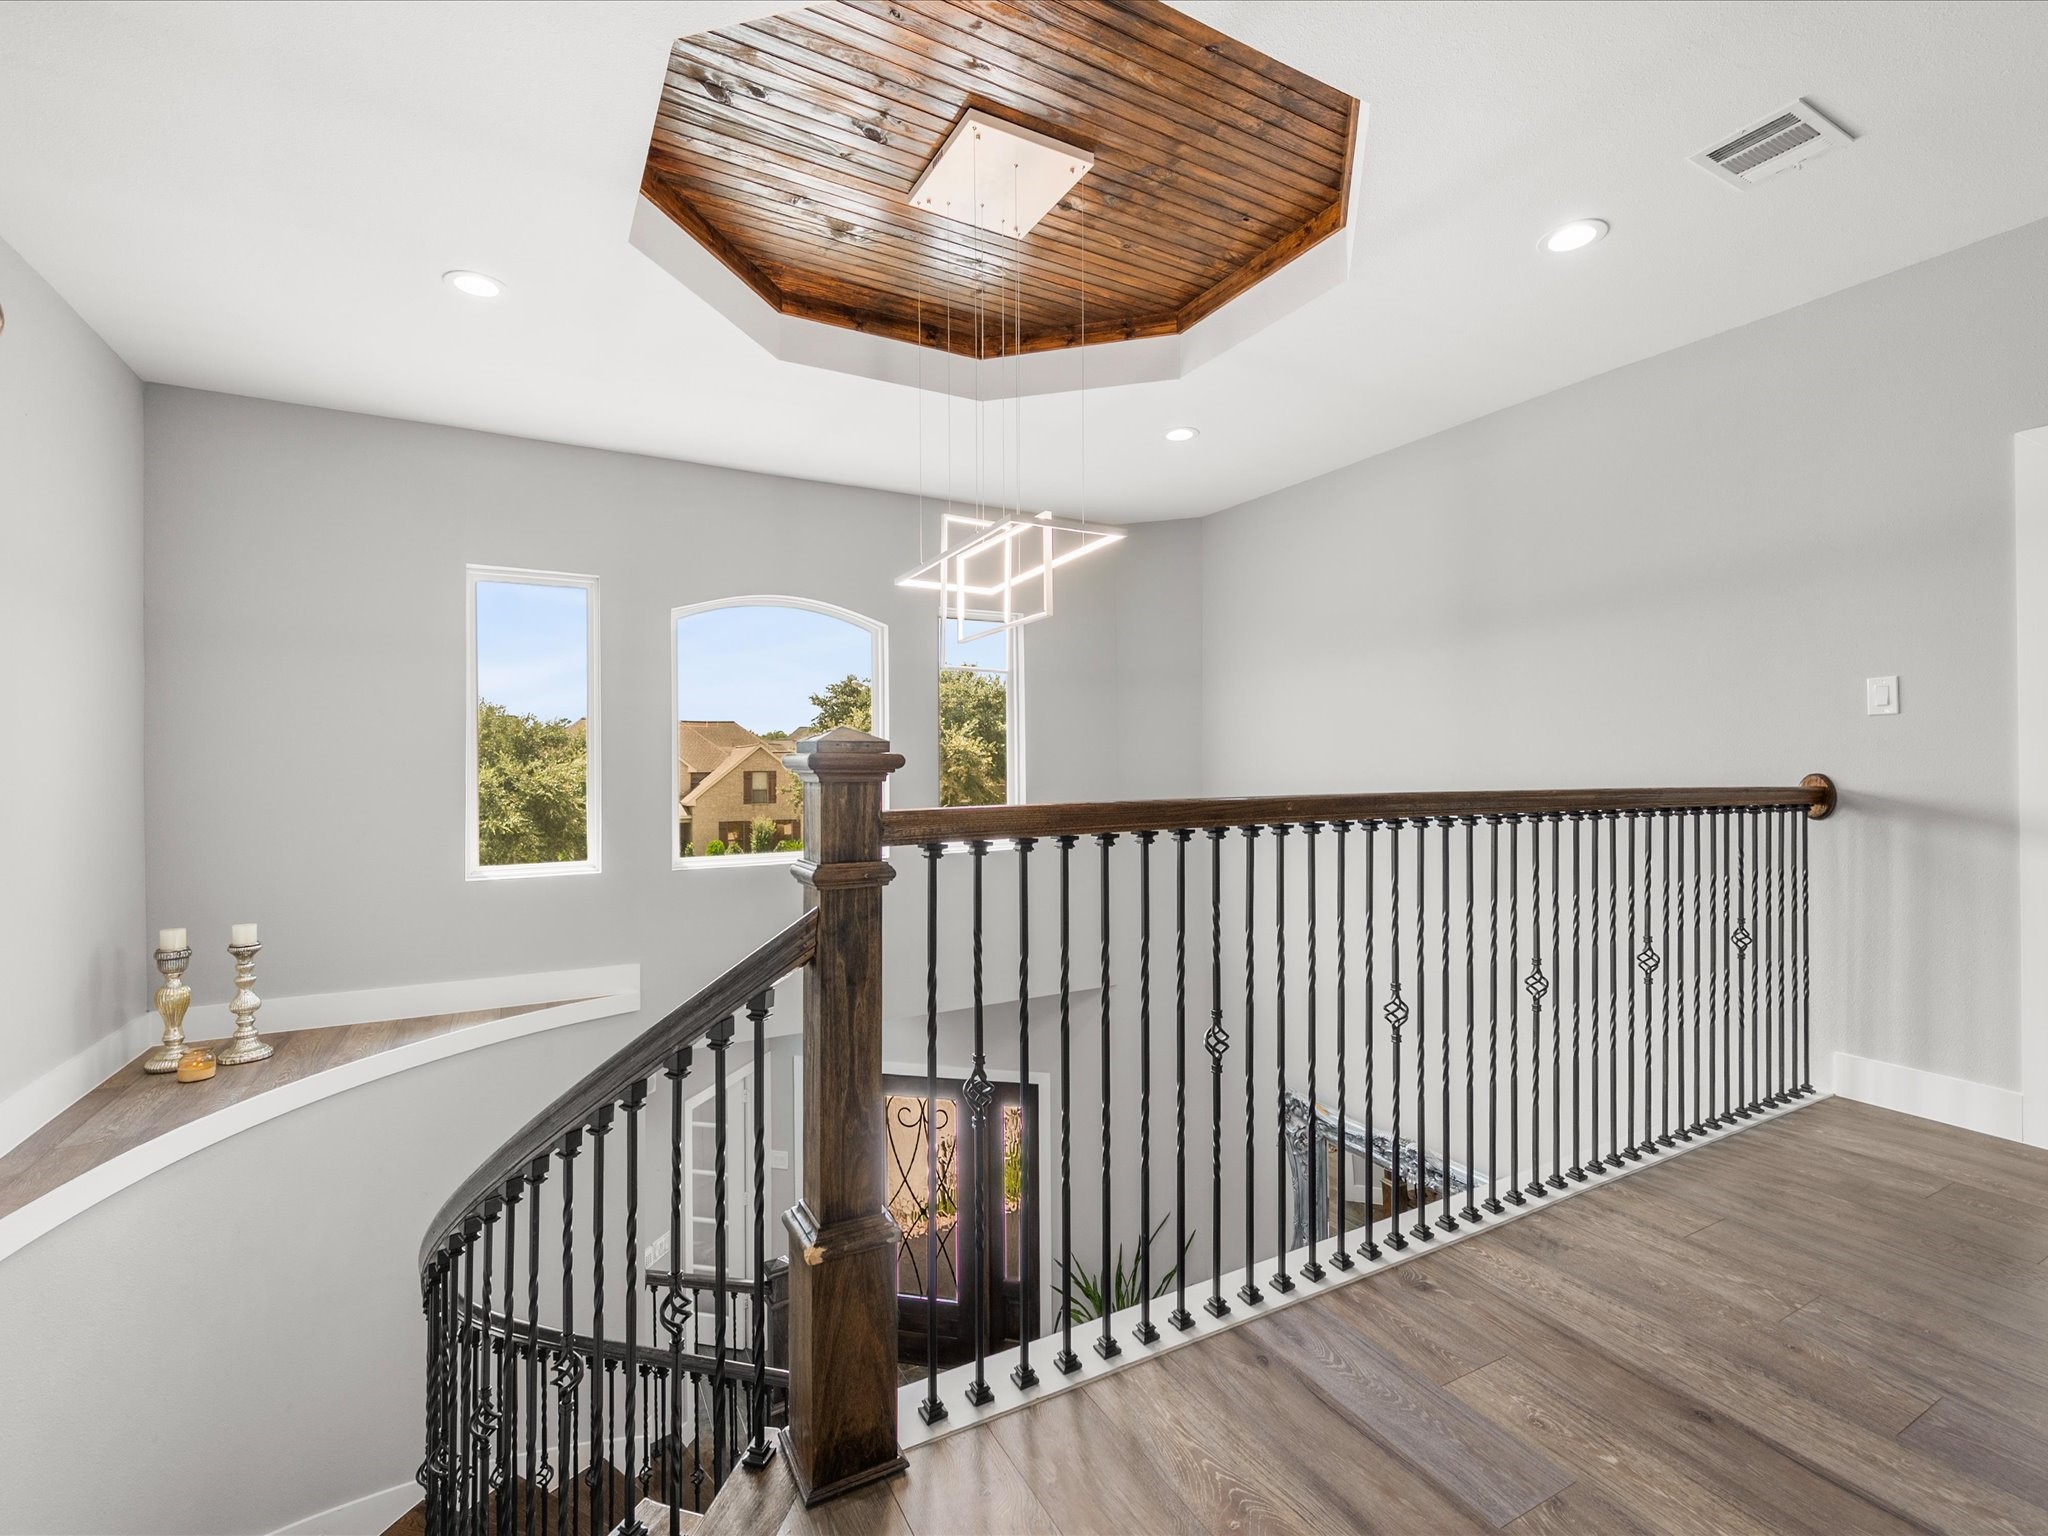
The upstairs balcony overlooks the grand entry below, showcasing the home's impressive scale, soaring ceilings, and modern light fixtures.
Looking down from the second floor, the open-concept design comes to life with dramatic ceilings, a spacious living area, and expansive sliding glass doors connecting the indoors to the patio.
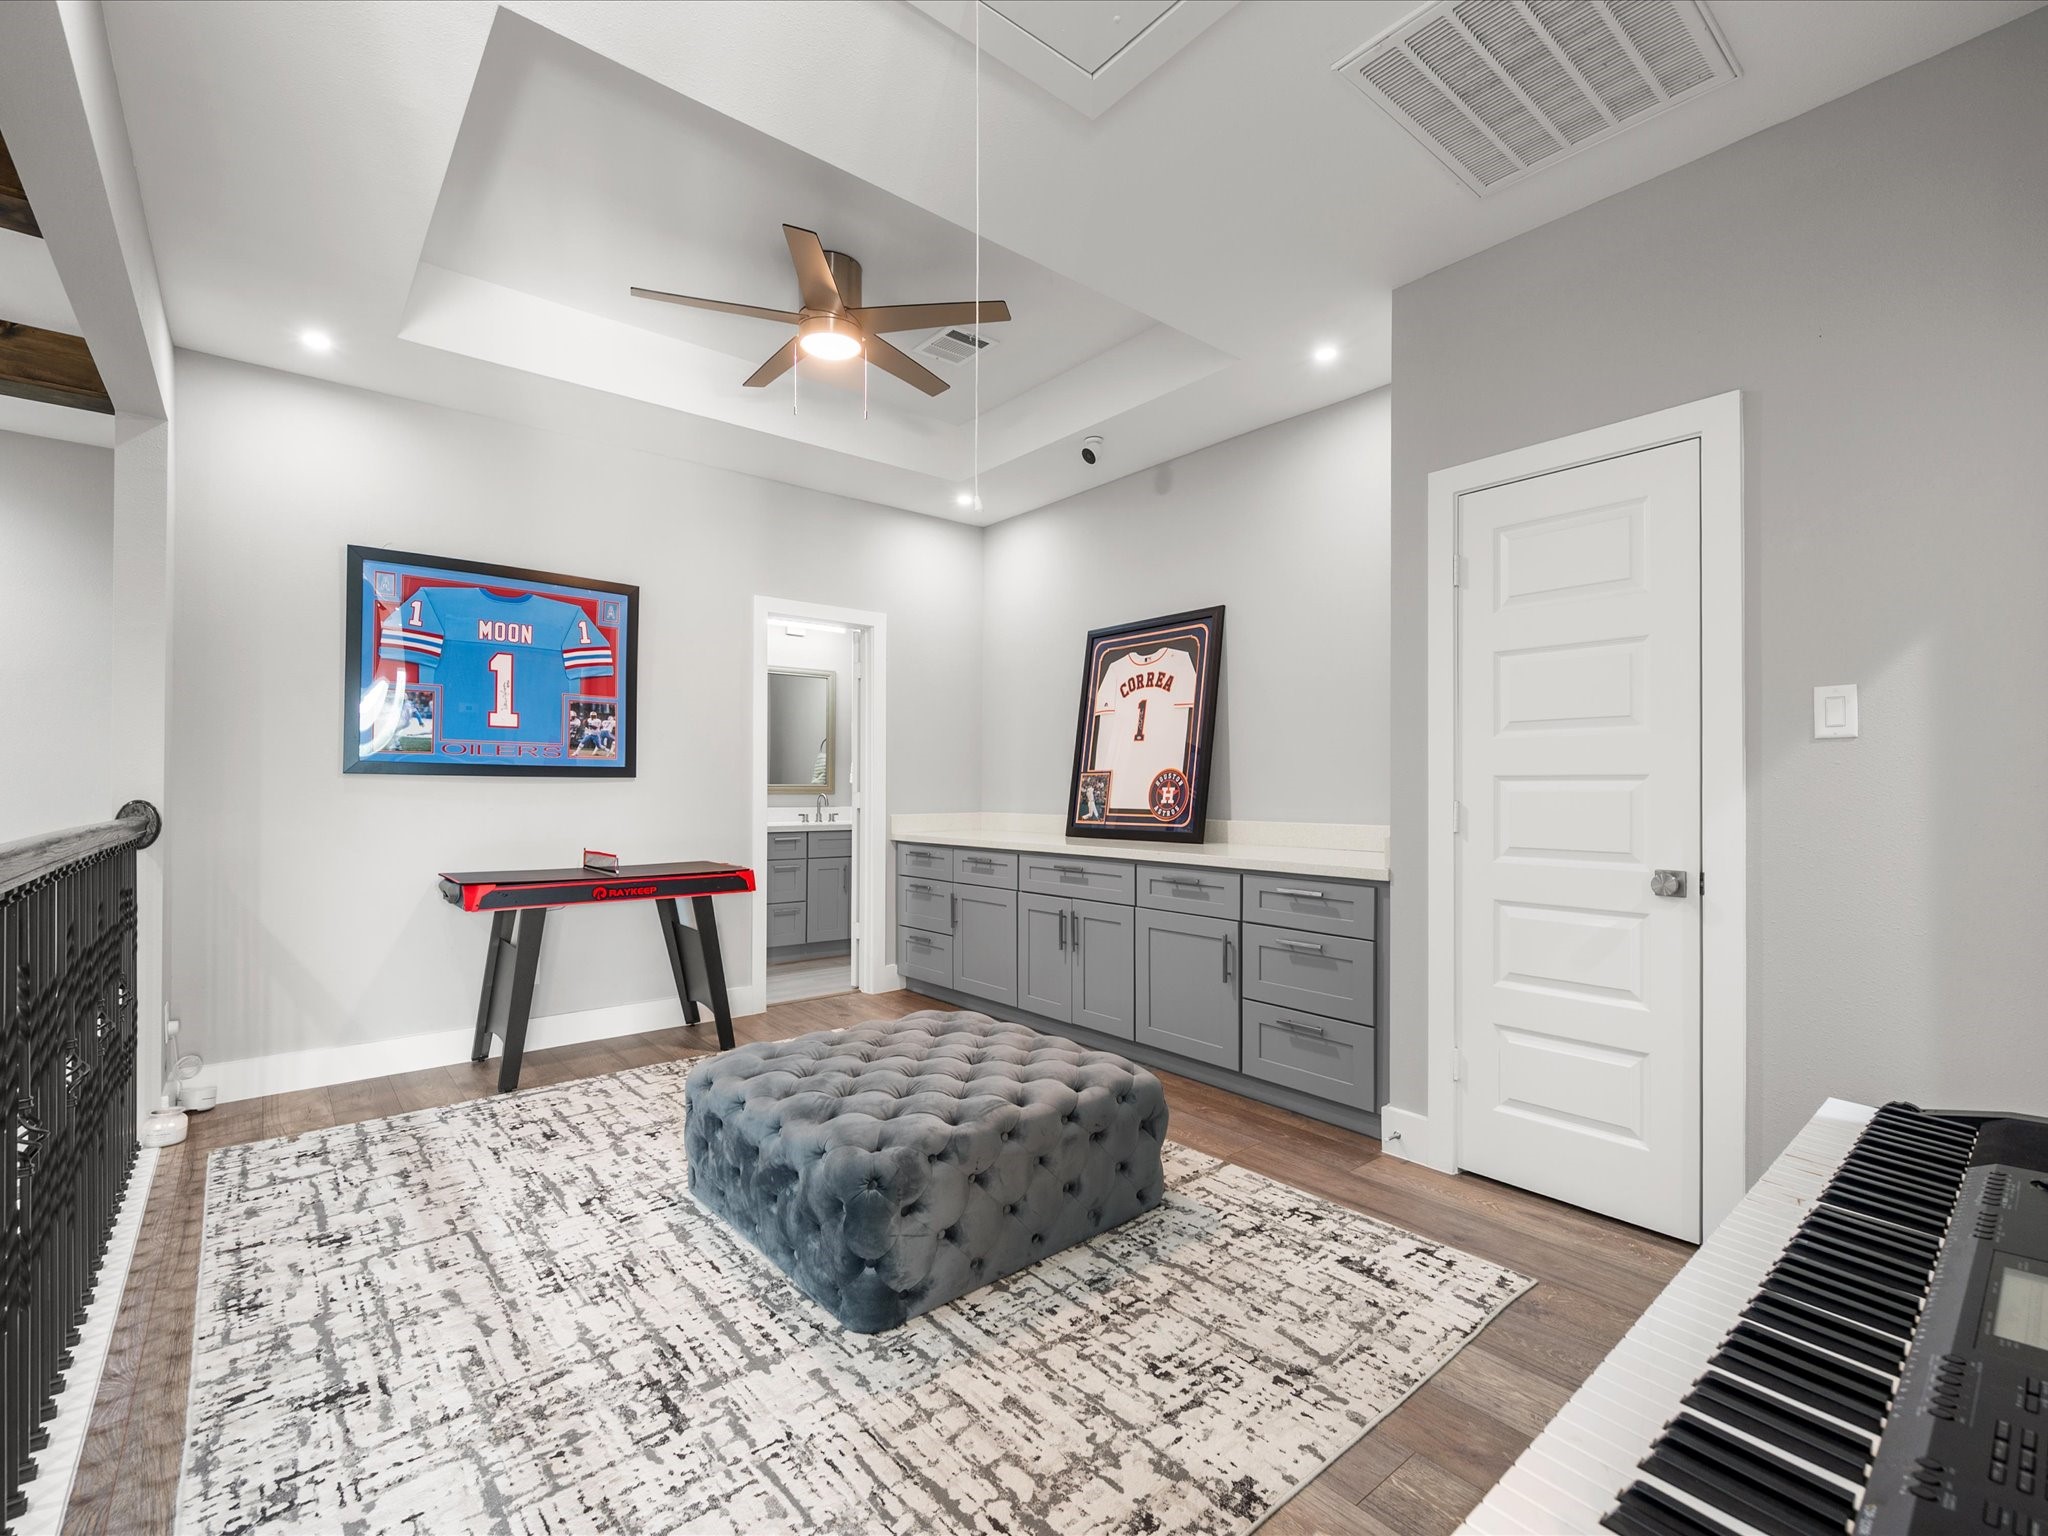
The versatile upstairs game room offers endless possibilities, from movie nights and game days to a playroom, hobby space, or additional gathering area, with a built-in countertop and storage adding functionality.
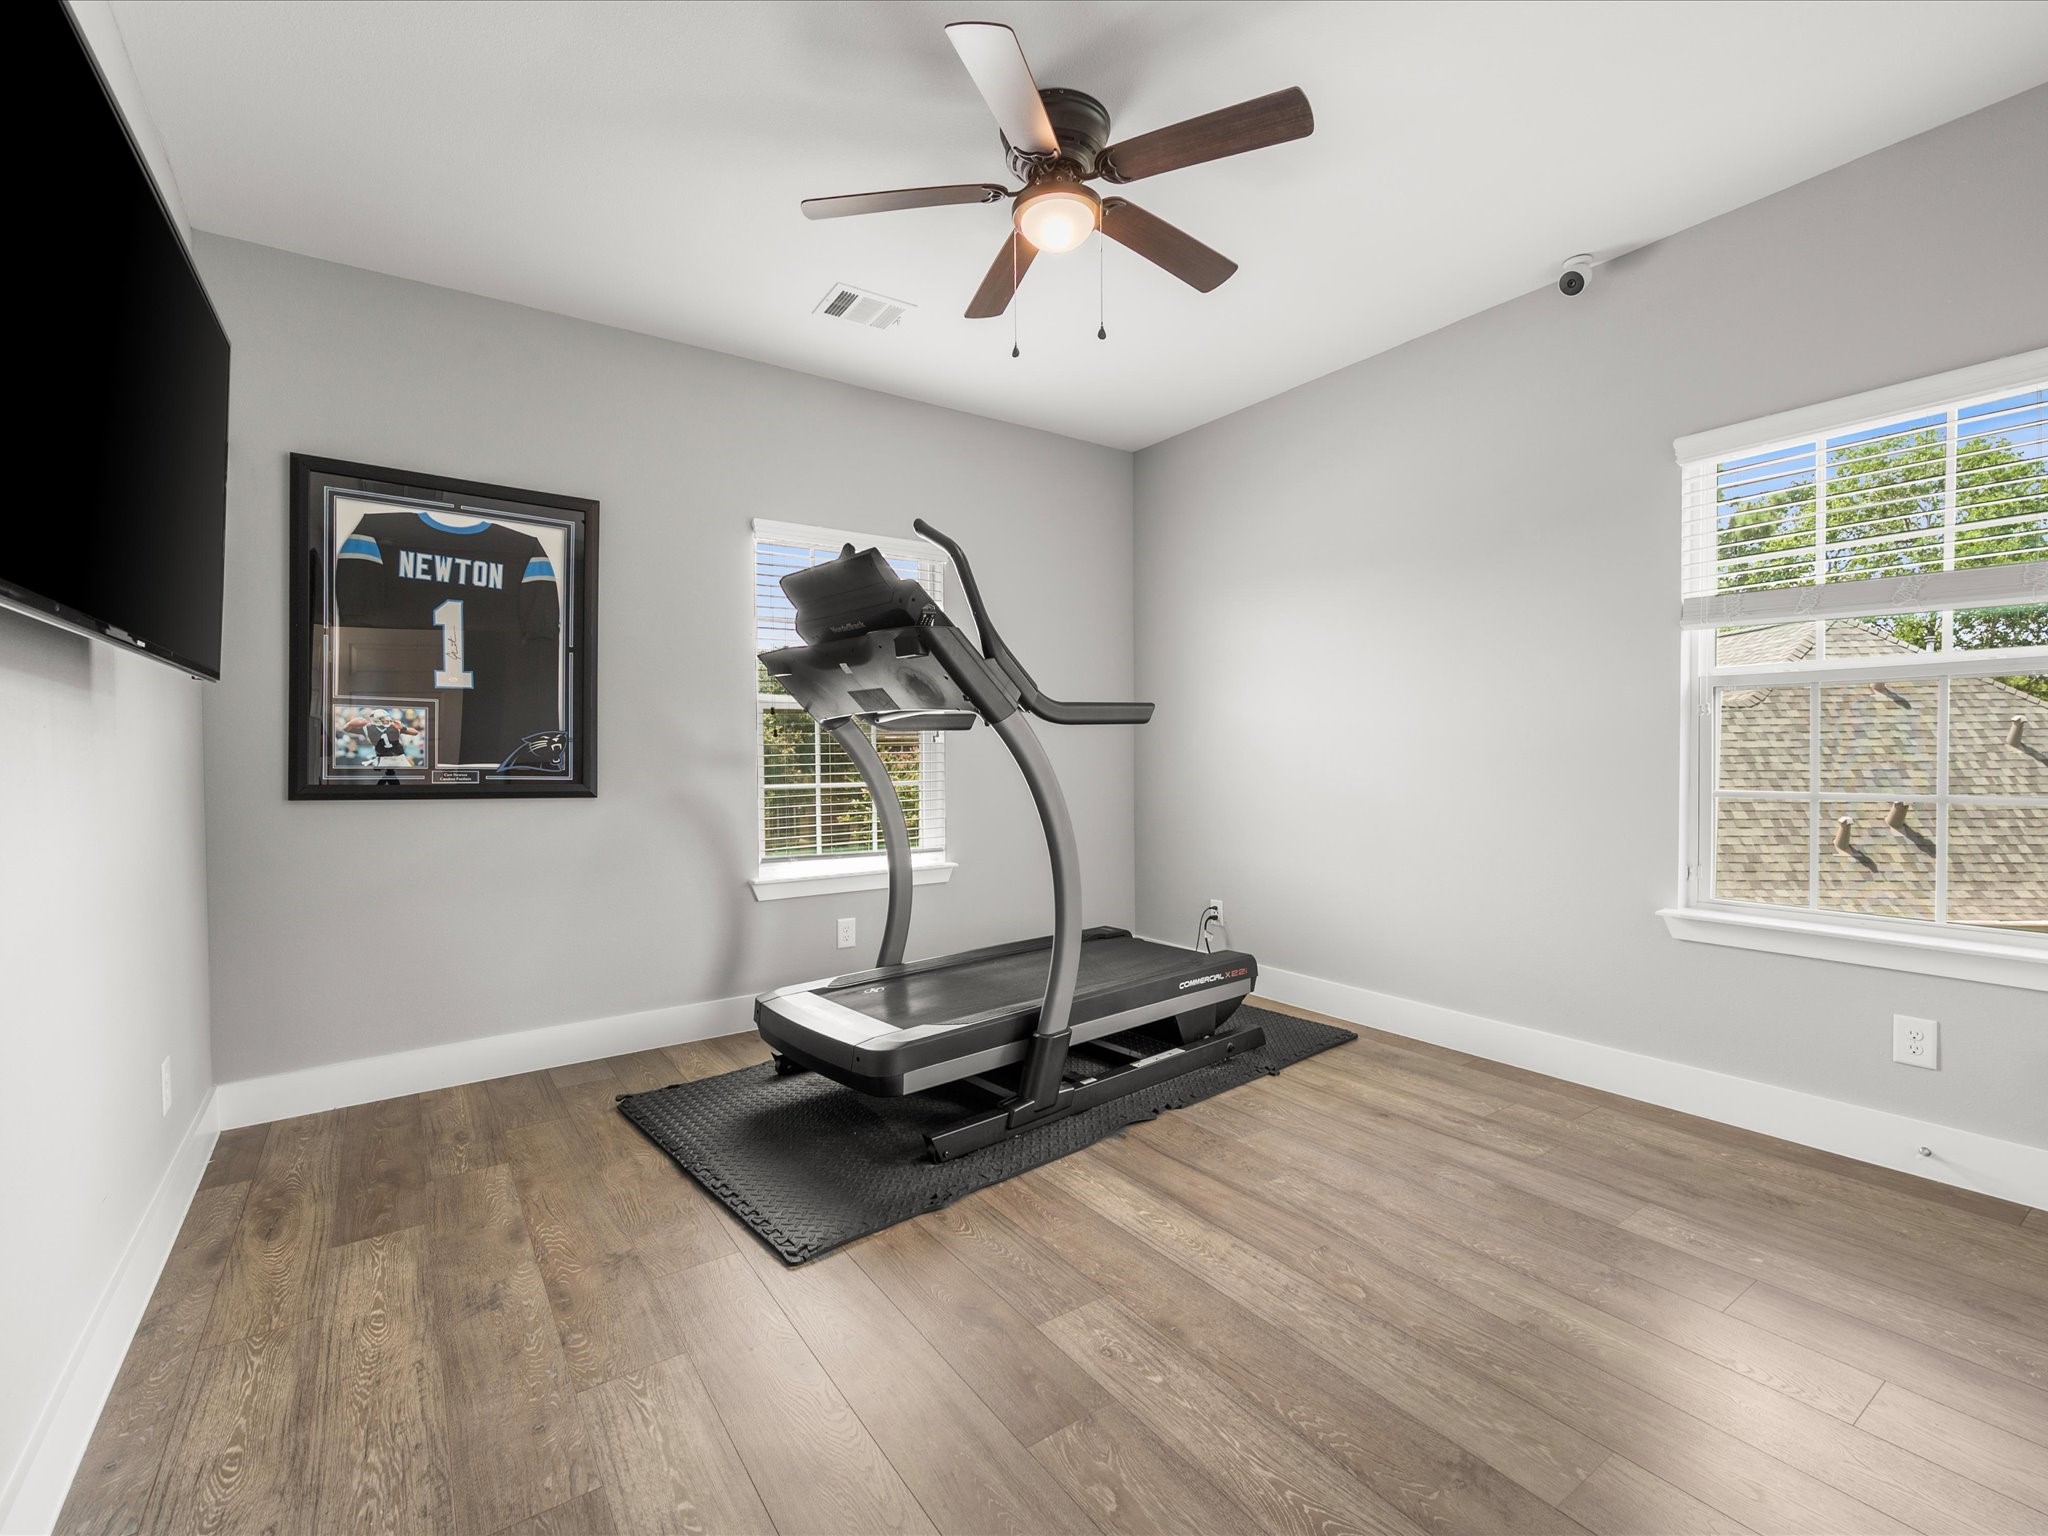
The 4th bedroom, located upstairs, offers a spacious retreat with generous space and thoughtful design details, providing flexibility to fit your lifestyle.
The upstairs full bathroom provides convenience for guests and secondary bedrooms with a well-designed layout and beautiful finishes.
The 5th bedroom offers flexibility for guests, family members, or a private retreat.
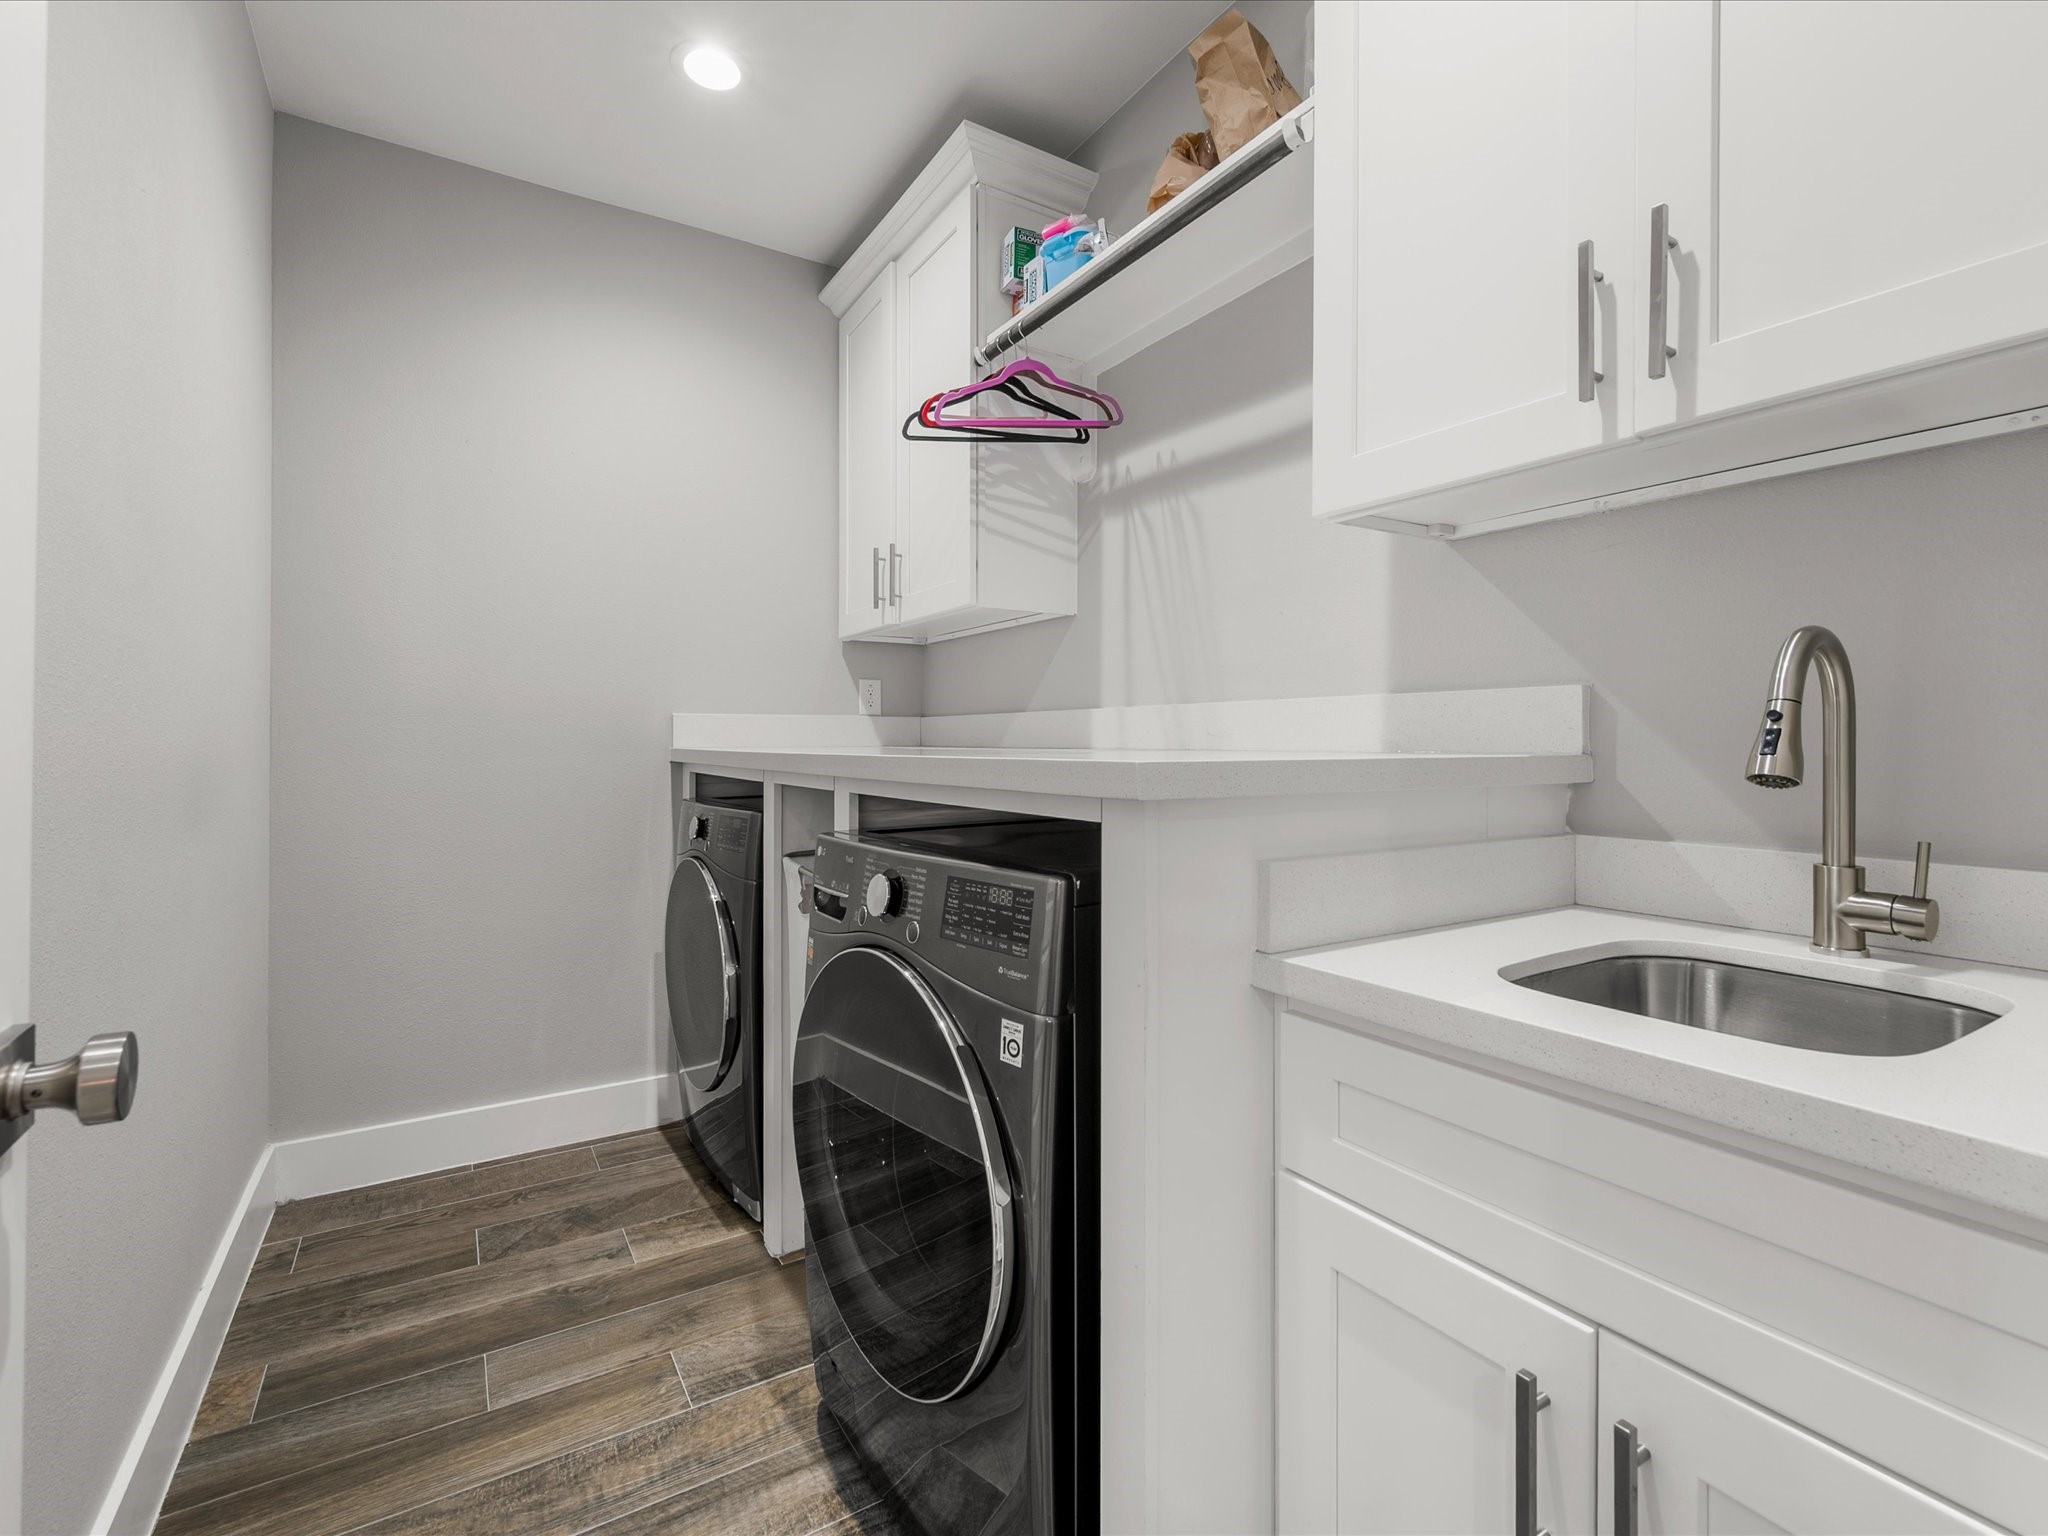
The spacious utility room combines function and convenience with ample cabinetry, a utility sink, and plenty of room for everyday organization.
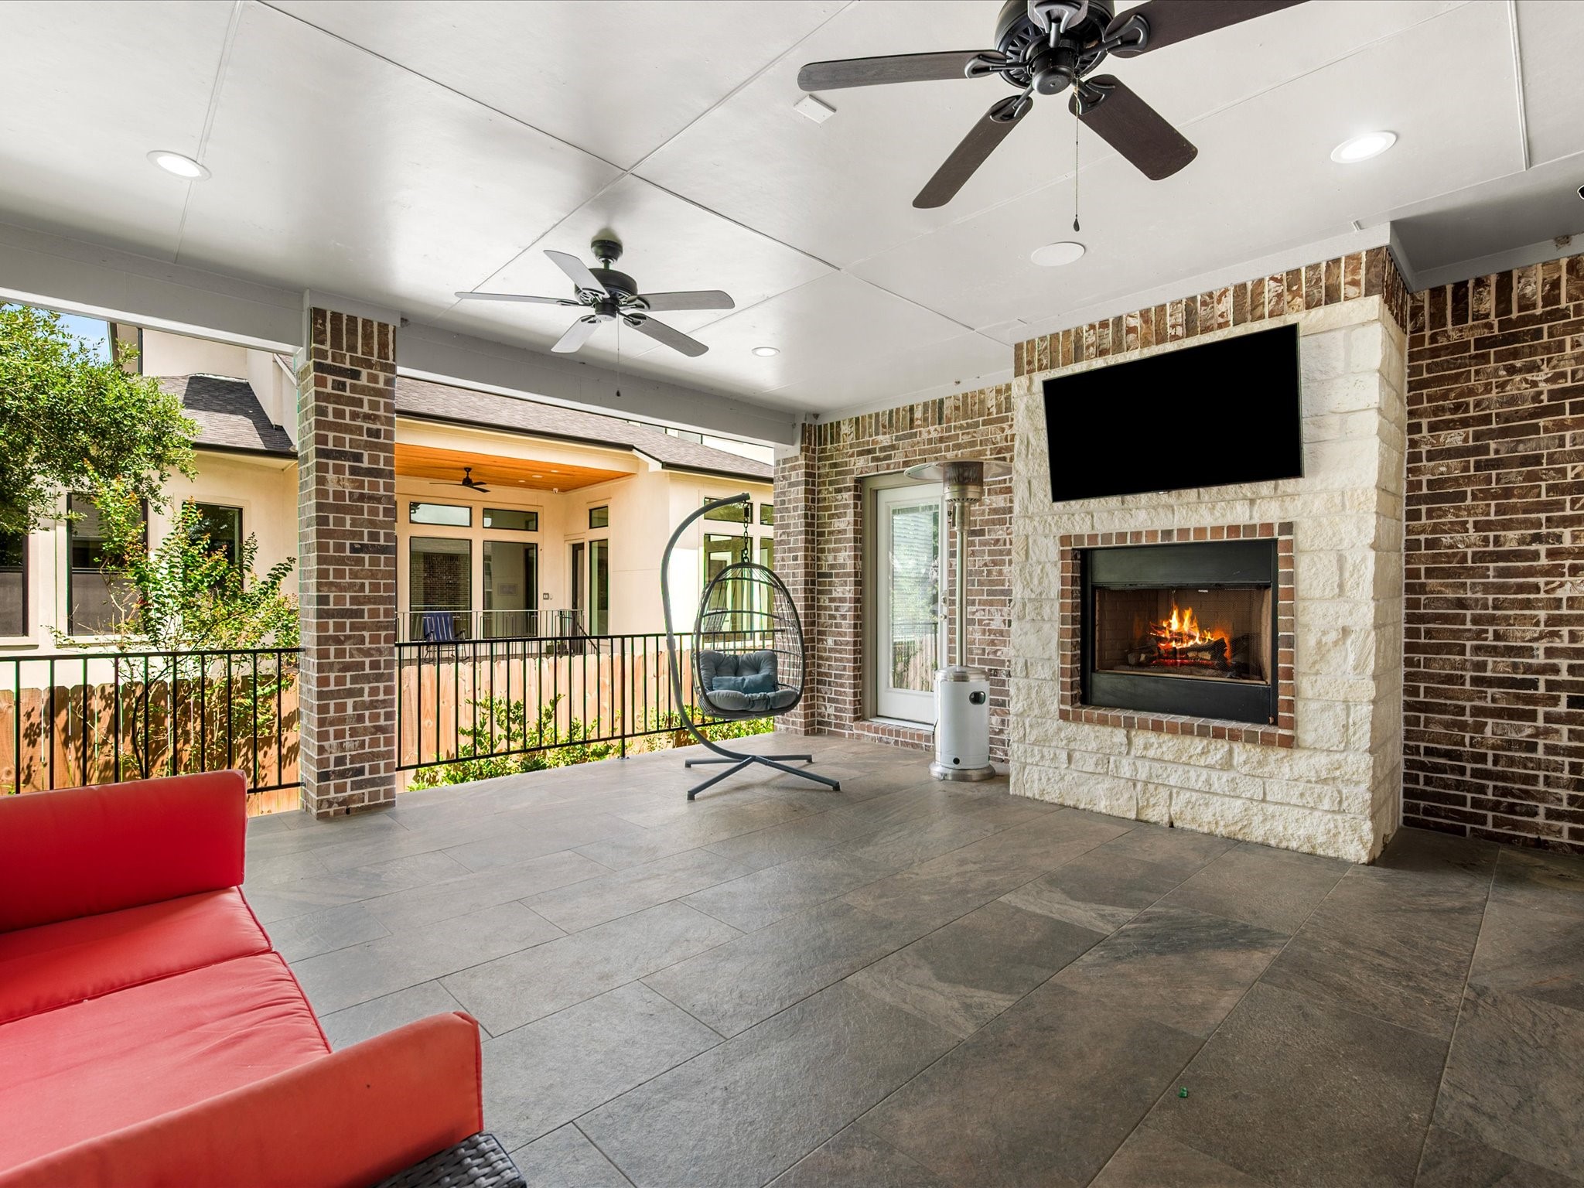
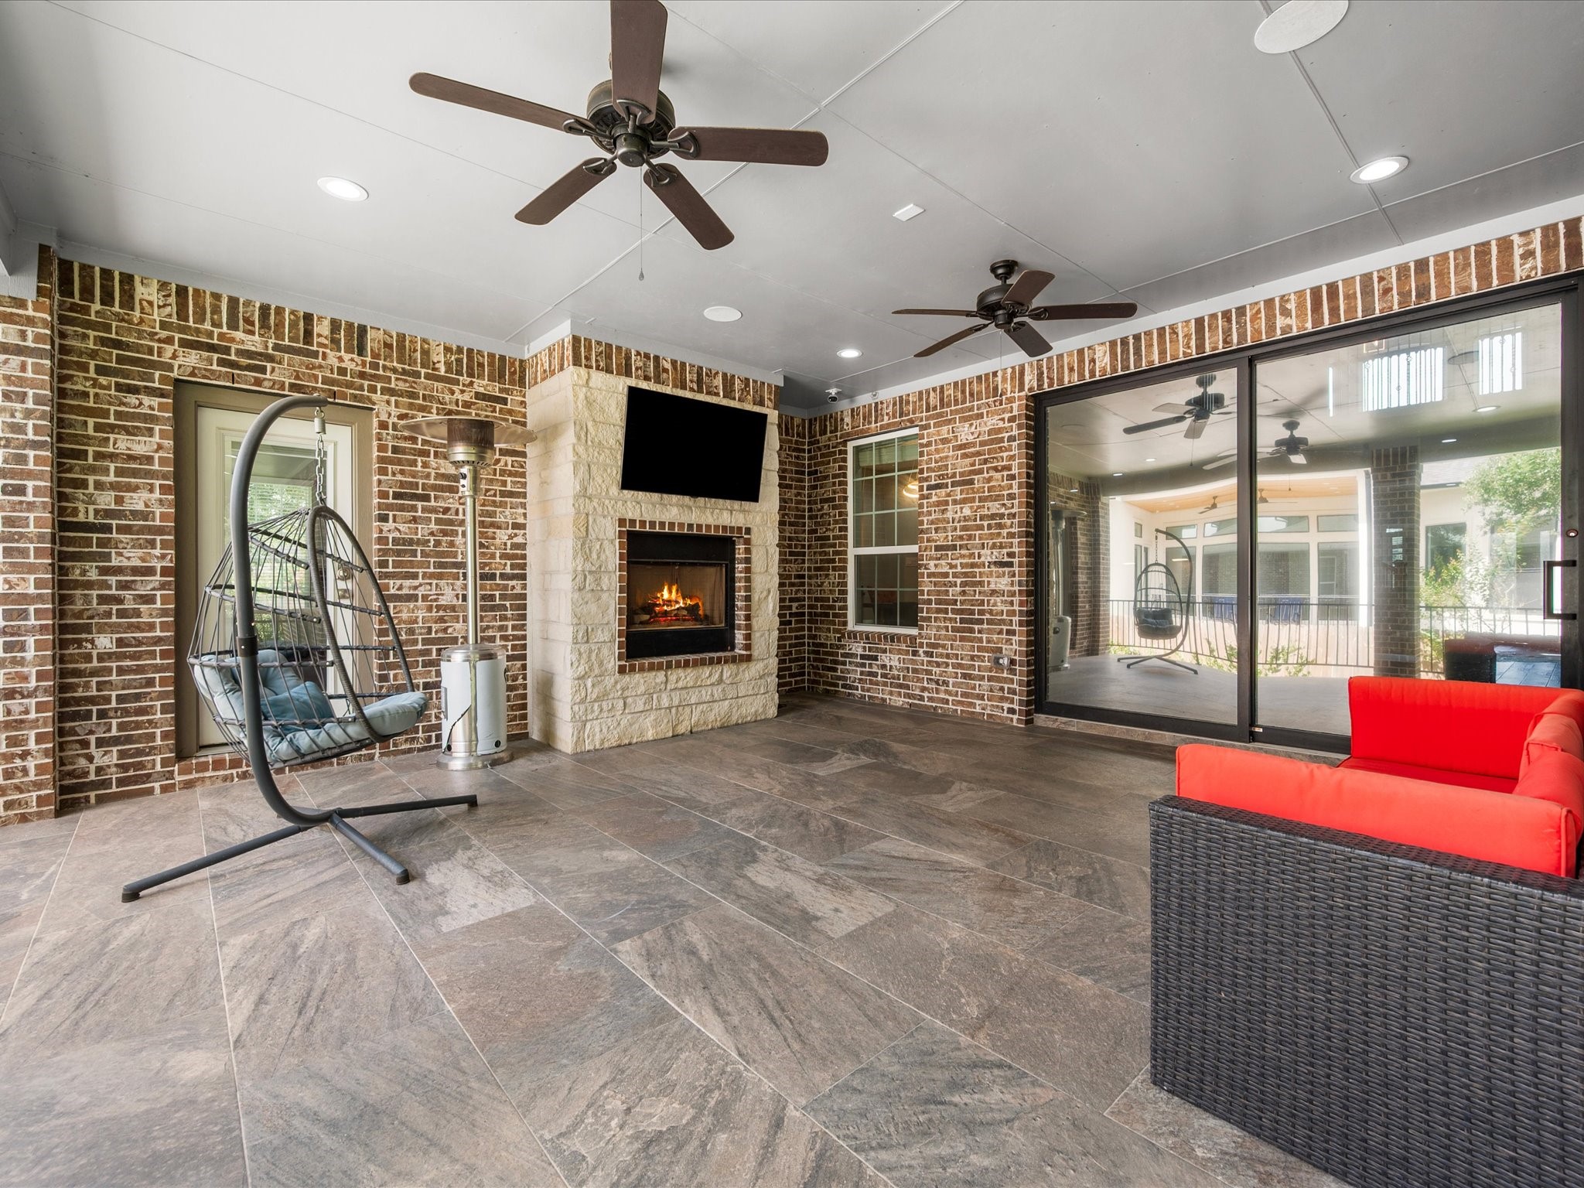
The expansive covered back patio creates an inviting outdoor living space complete with a cozy fireplace, perfect for relaxing or entertaining year-round.
Designed for making memories, the outdoor living area offers the perfect setting for gatherings, quiet evenings, and enjoying time with family and friends.
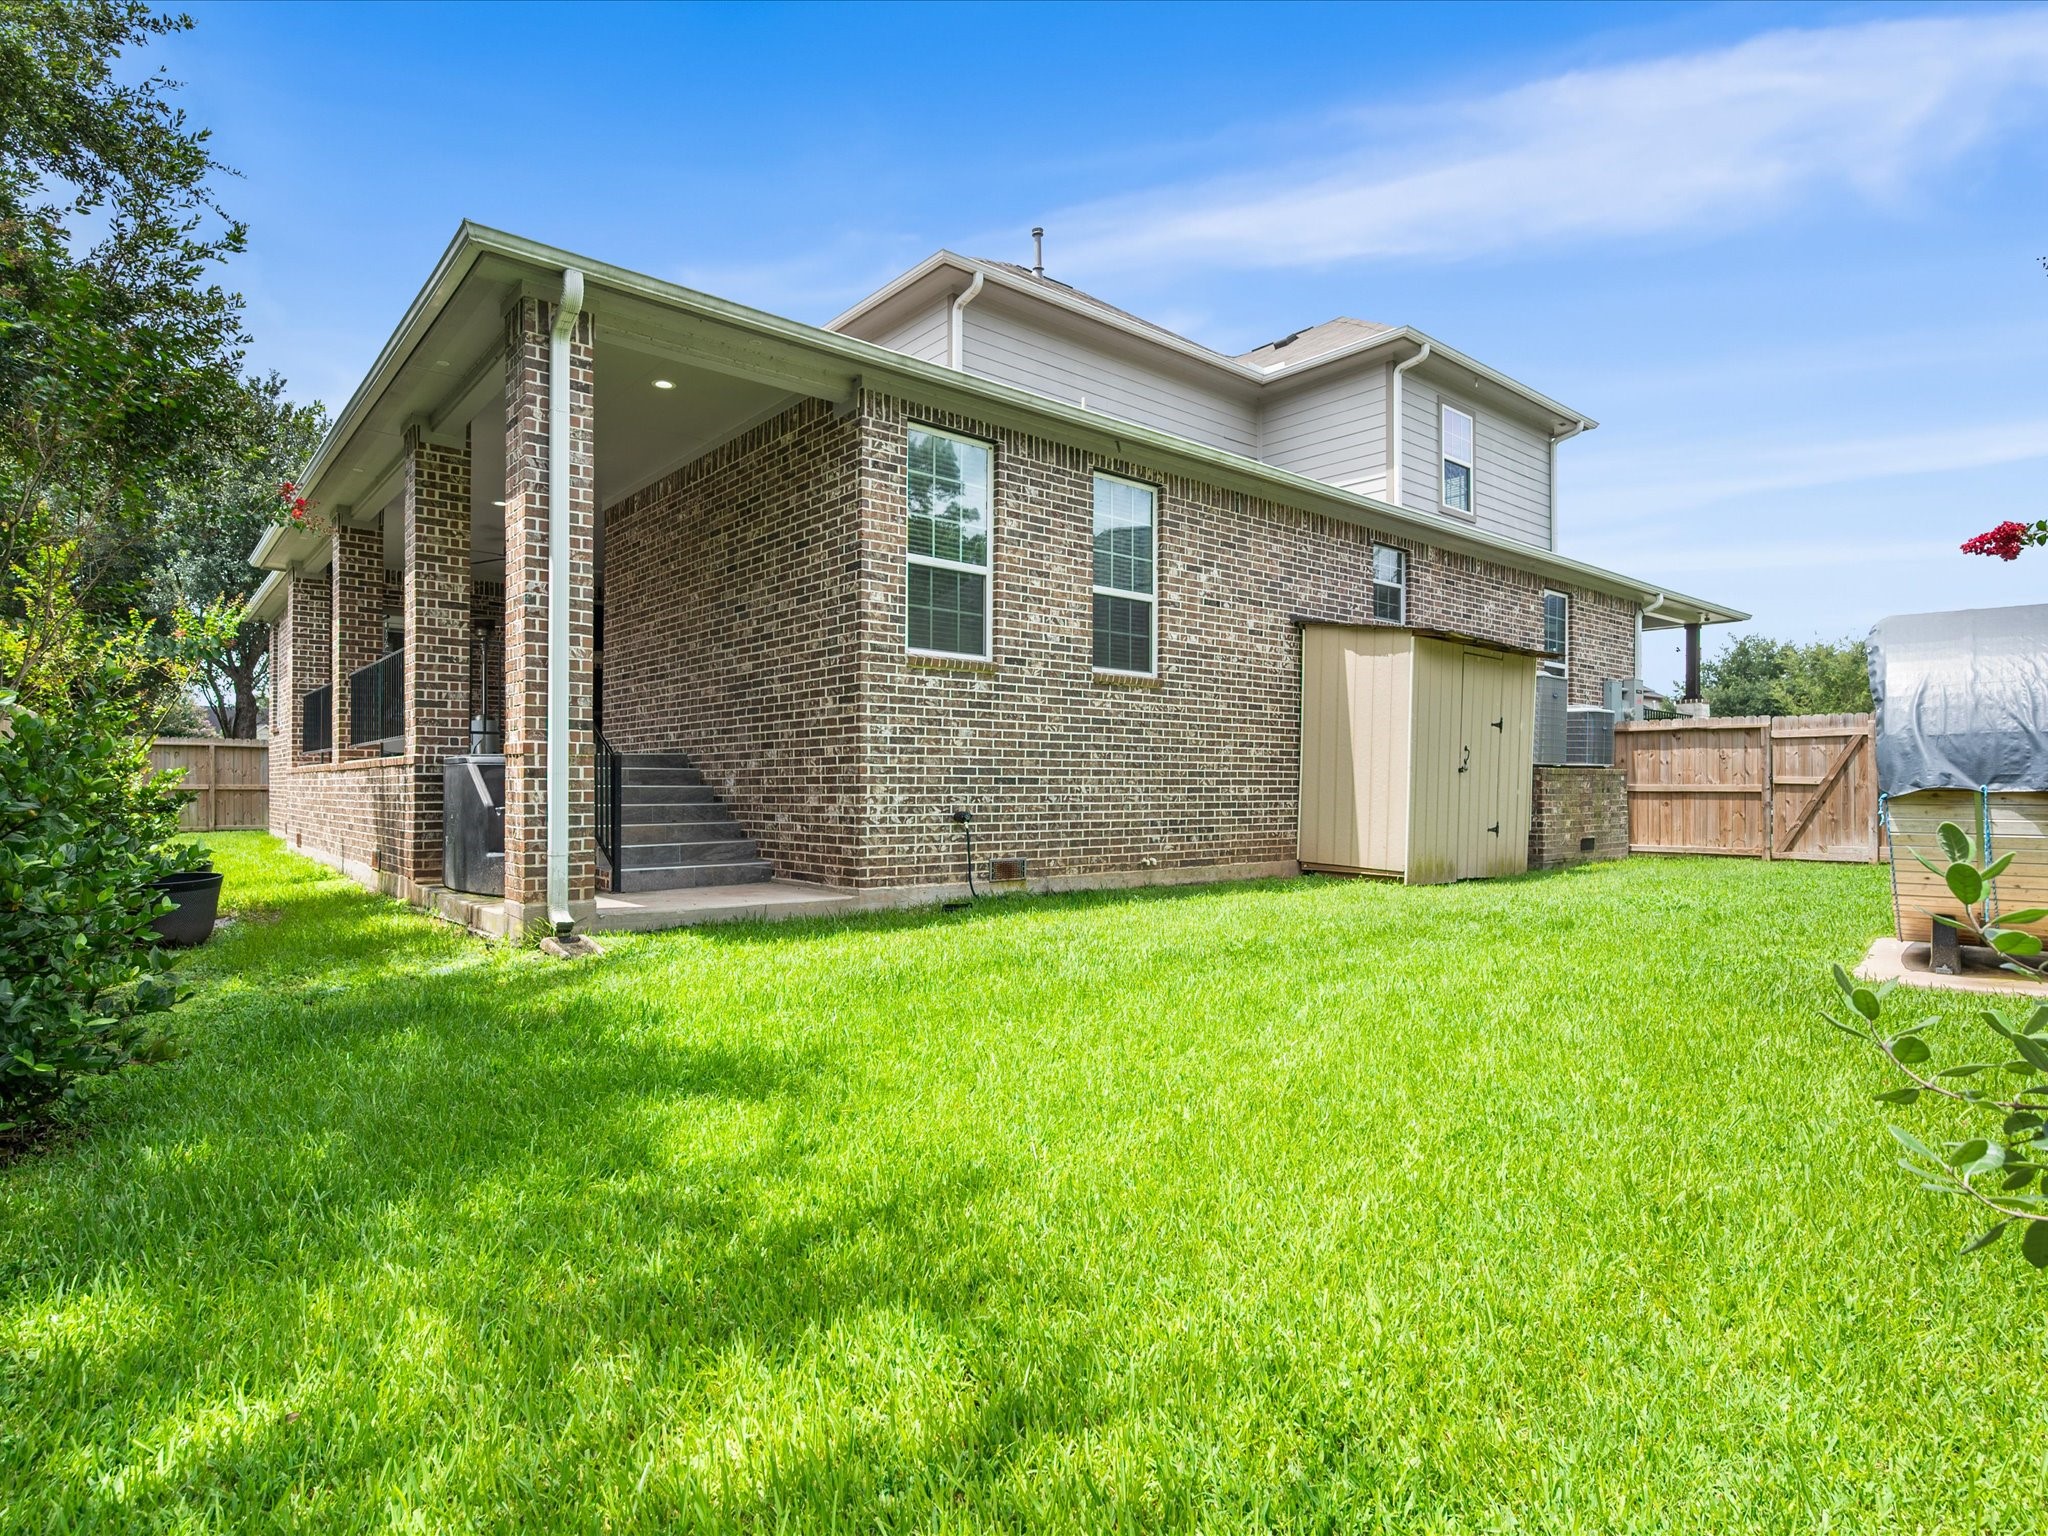
The spacious backyard provides plenty of room for outdoor entertaining, recreation, and creating your own private retreat.
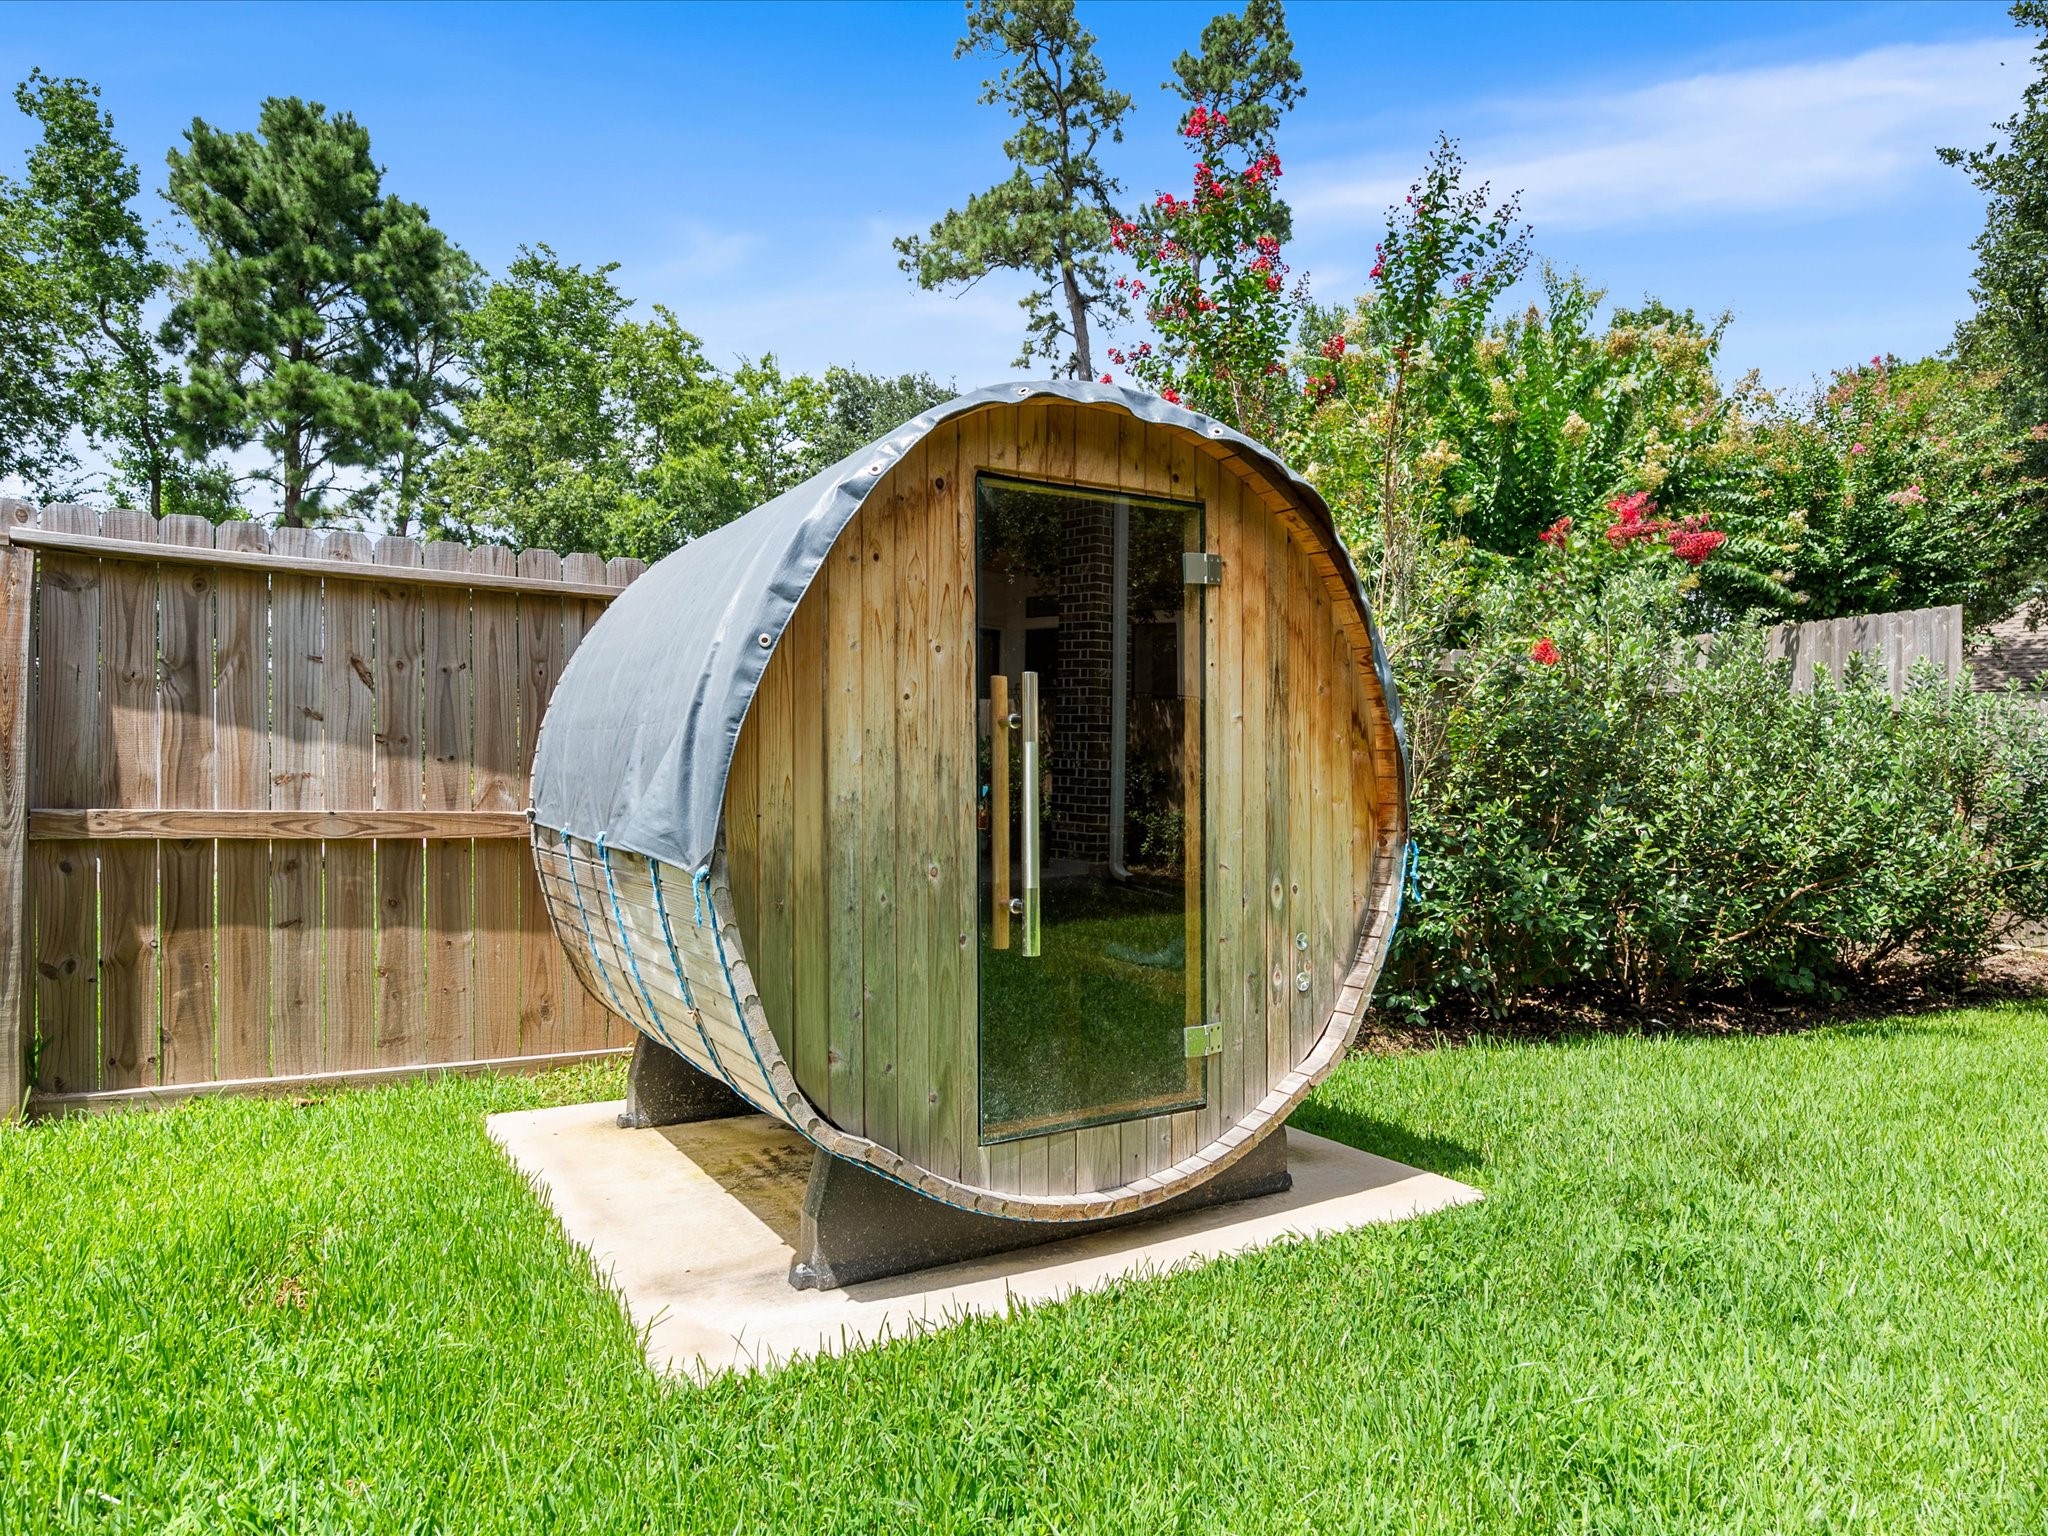
A private backyard sauna adds a unique touch of relaxation and wellness to this exceptional outdoor space.
A whole-home Generac generator provides peace of mind and added convenience through reliable backup power.
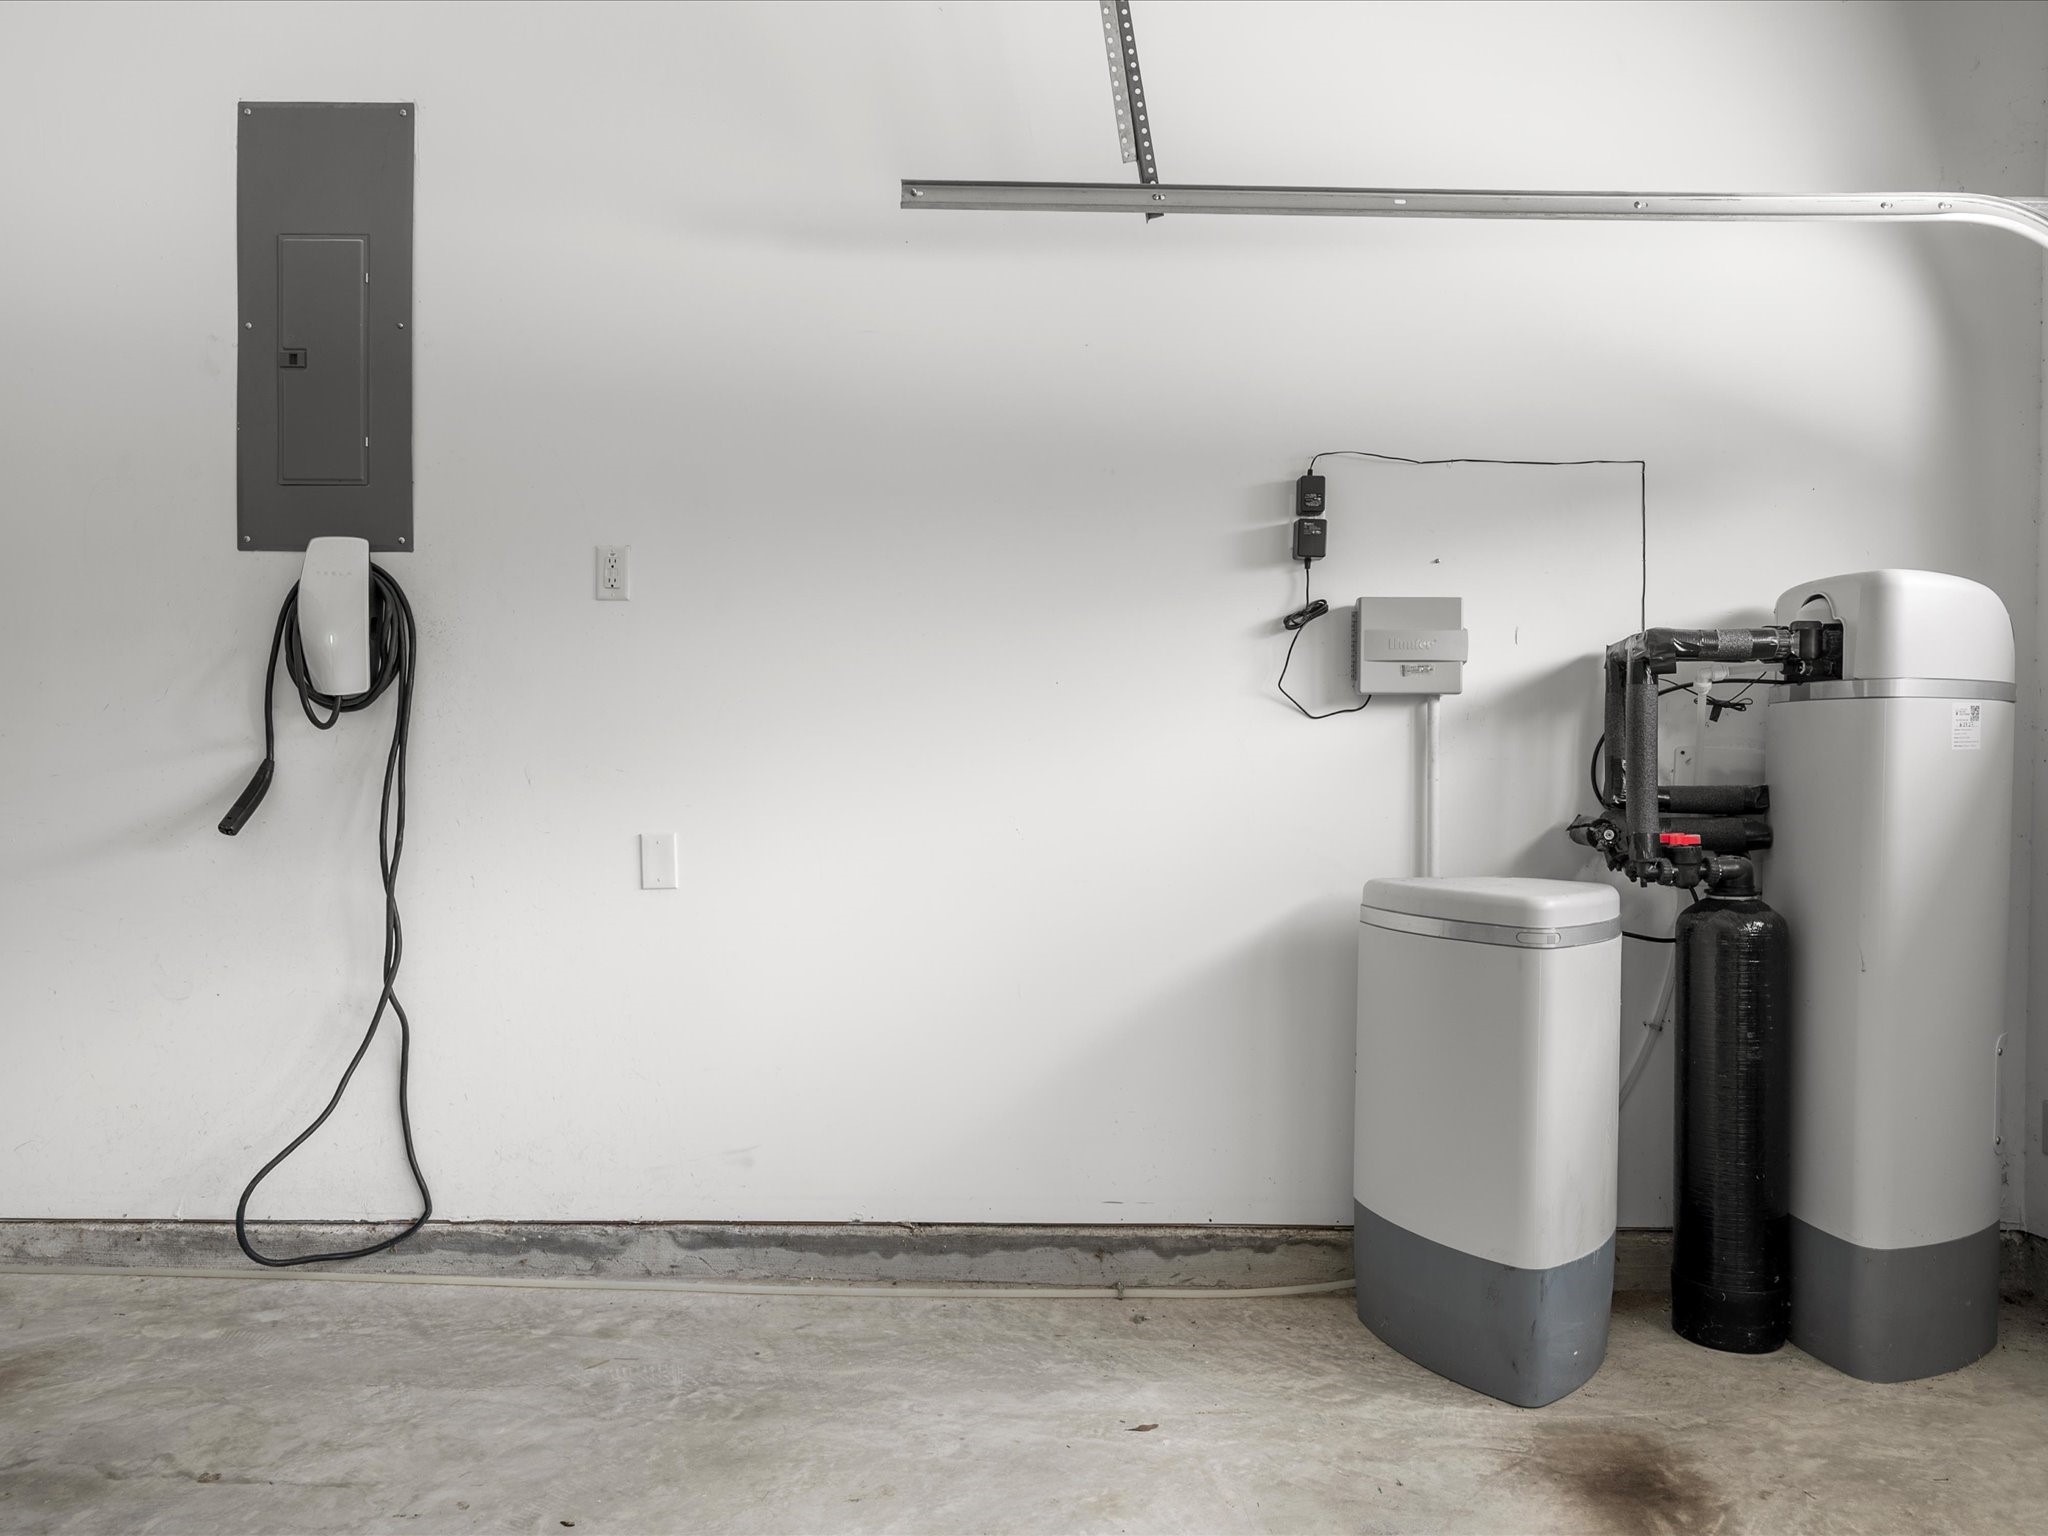
Thoughtful upgrades throughout the home include a whole-home water filtration system, tankless water heater, and EV charging station.
Set on a peaceful cul-de-sac lot in Wimbledon Champions, this aerial view highlights the home's impressive setting within one of Spring's most established communities.
Wimbledon Champions offers exceptional amenities including a clubhouse, pool, tennis courts, and more, providing opportunities to relax, connect, and enjoy the community lifestyle.
Located nearby, Giammalva Racquet Club offers premier tennis facilities and adds to the incredible recreational opportunities available in the area.
 In-Person: 08/30 2:00 PM - 4:00 PM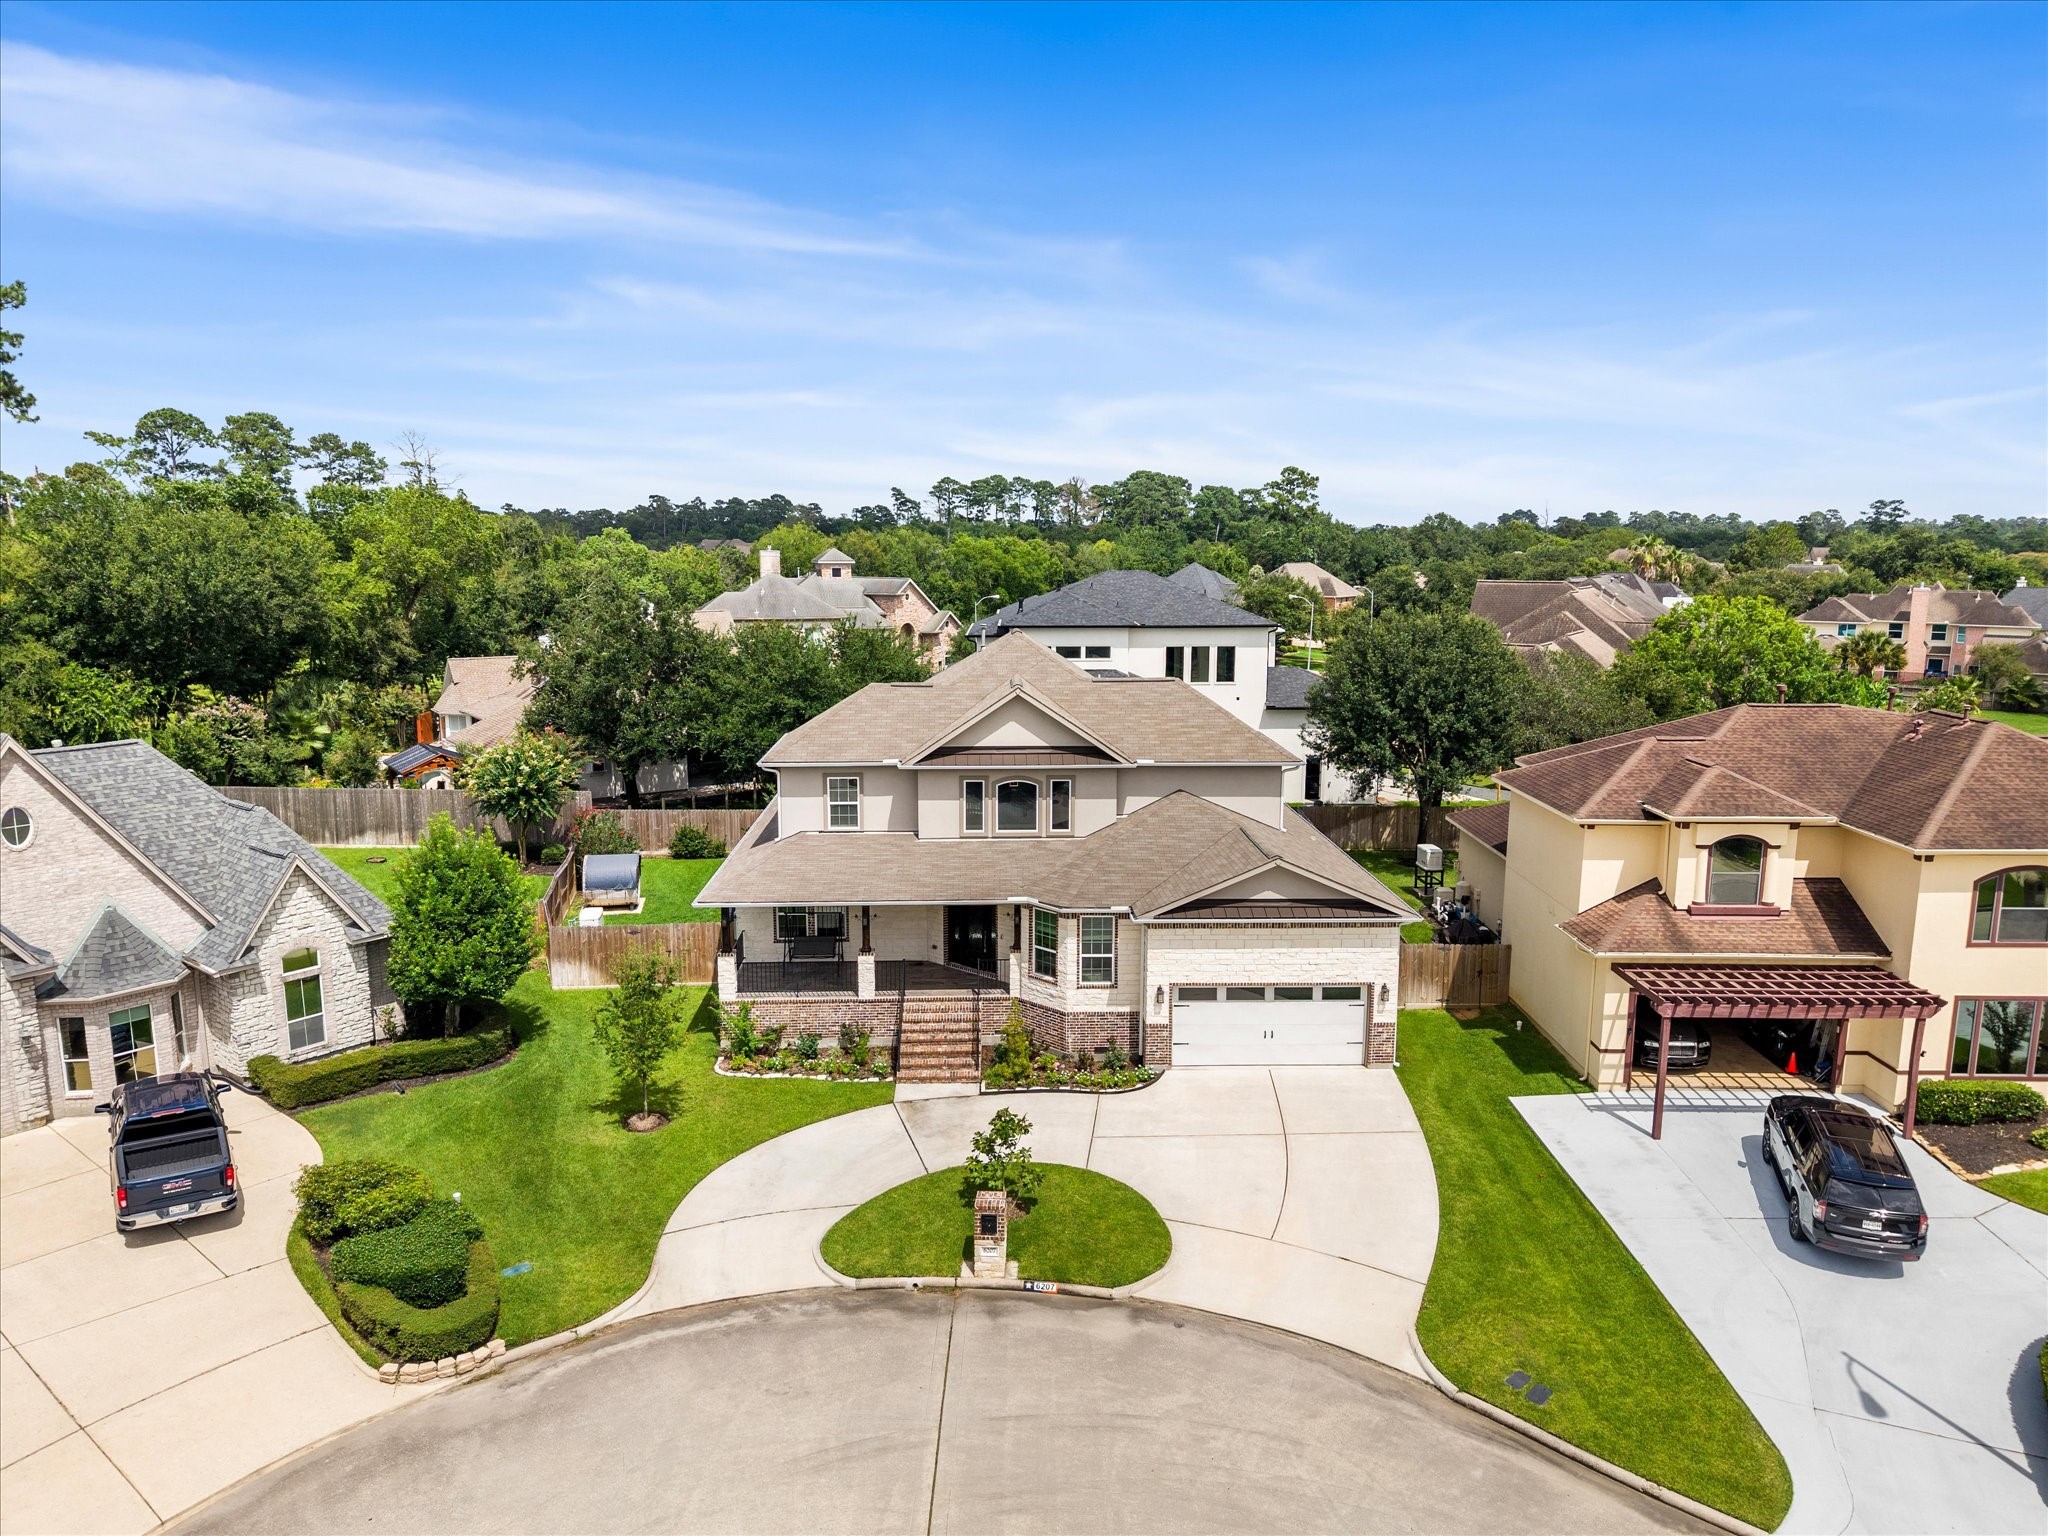






.jpg)

