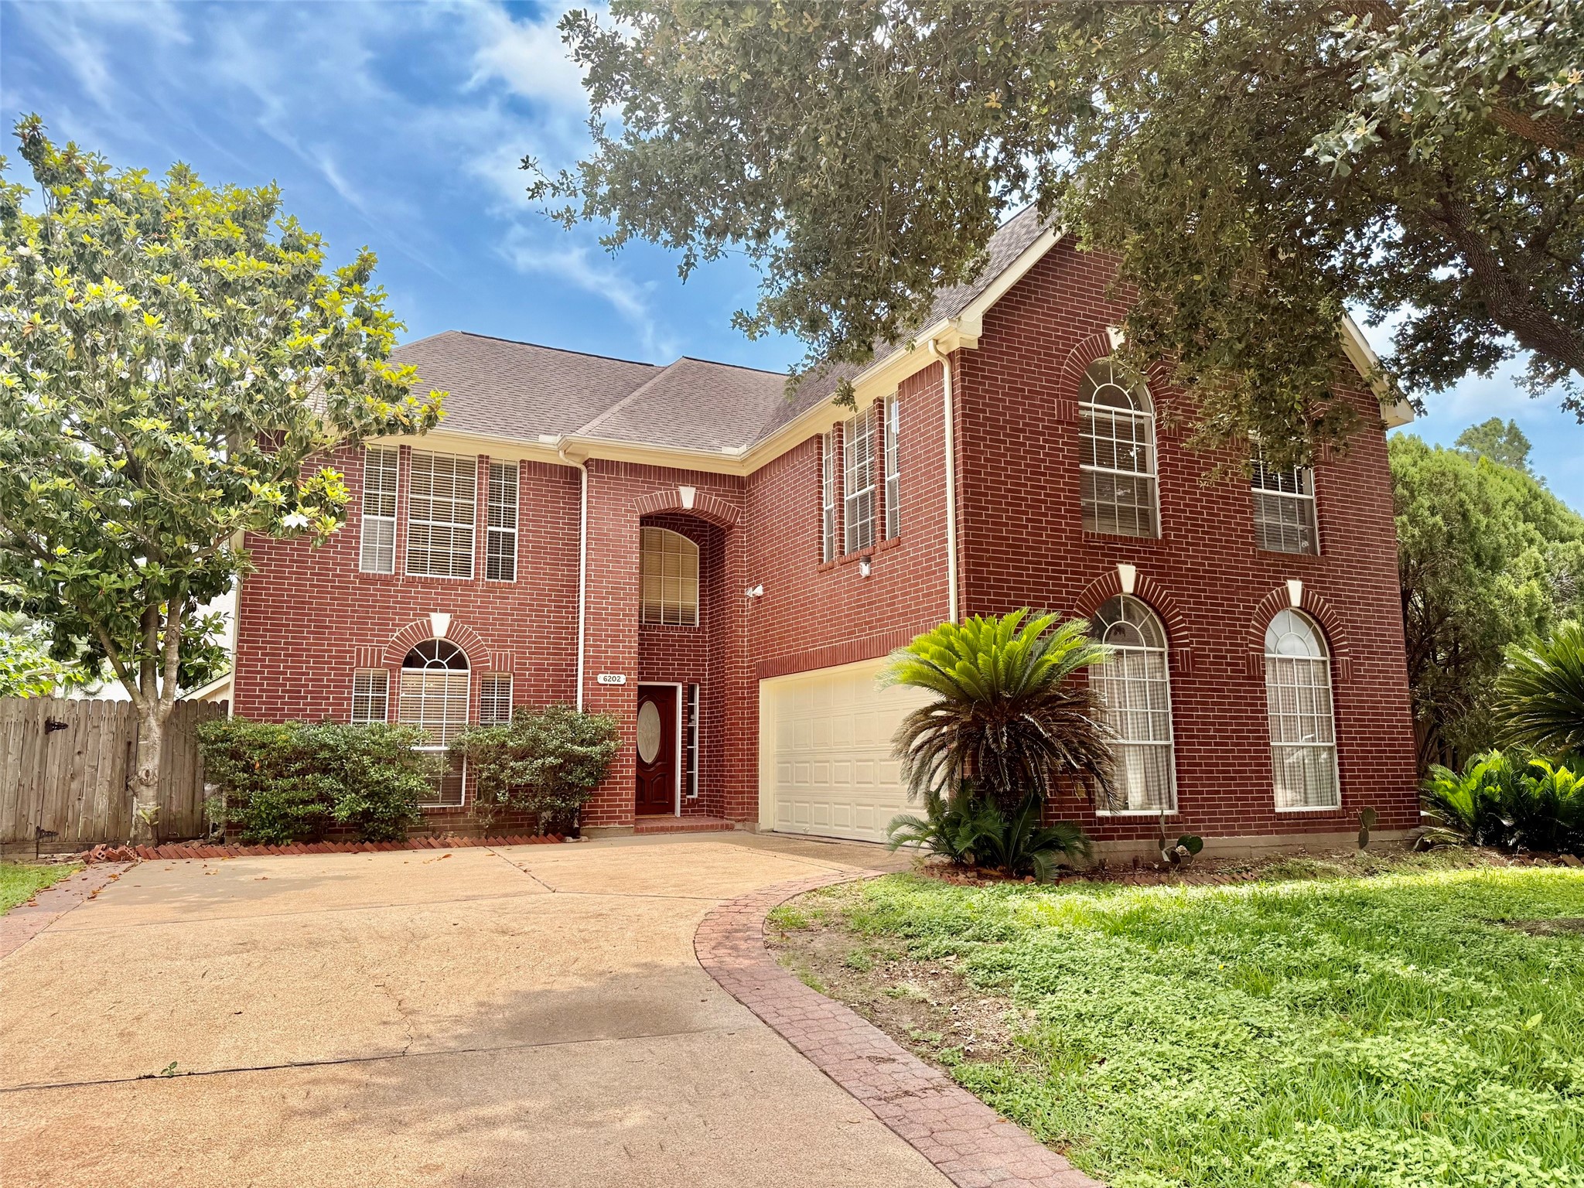
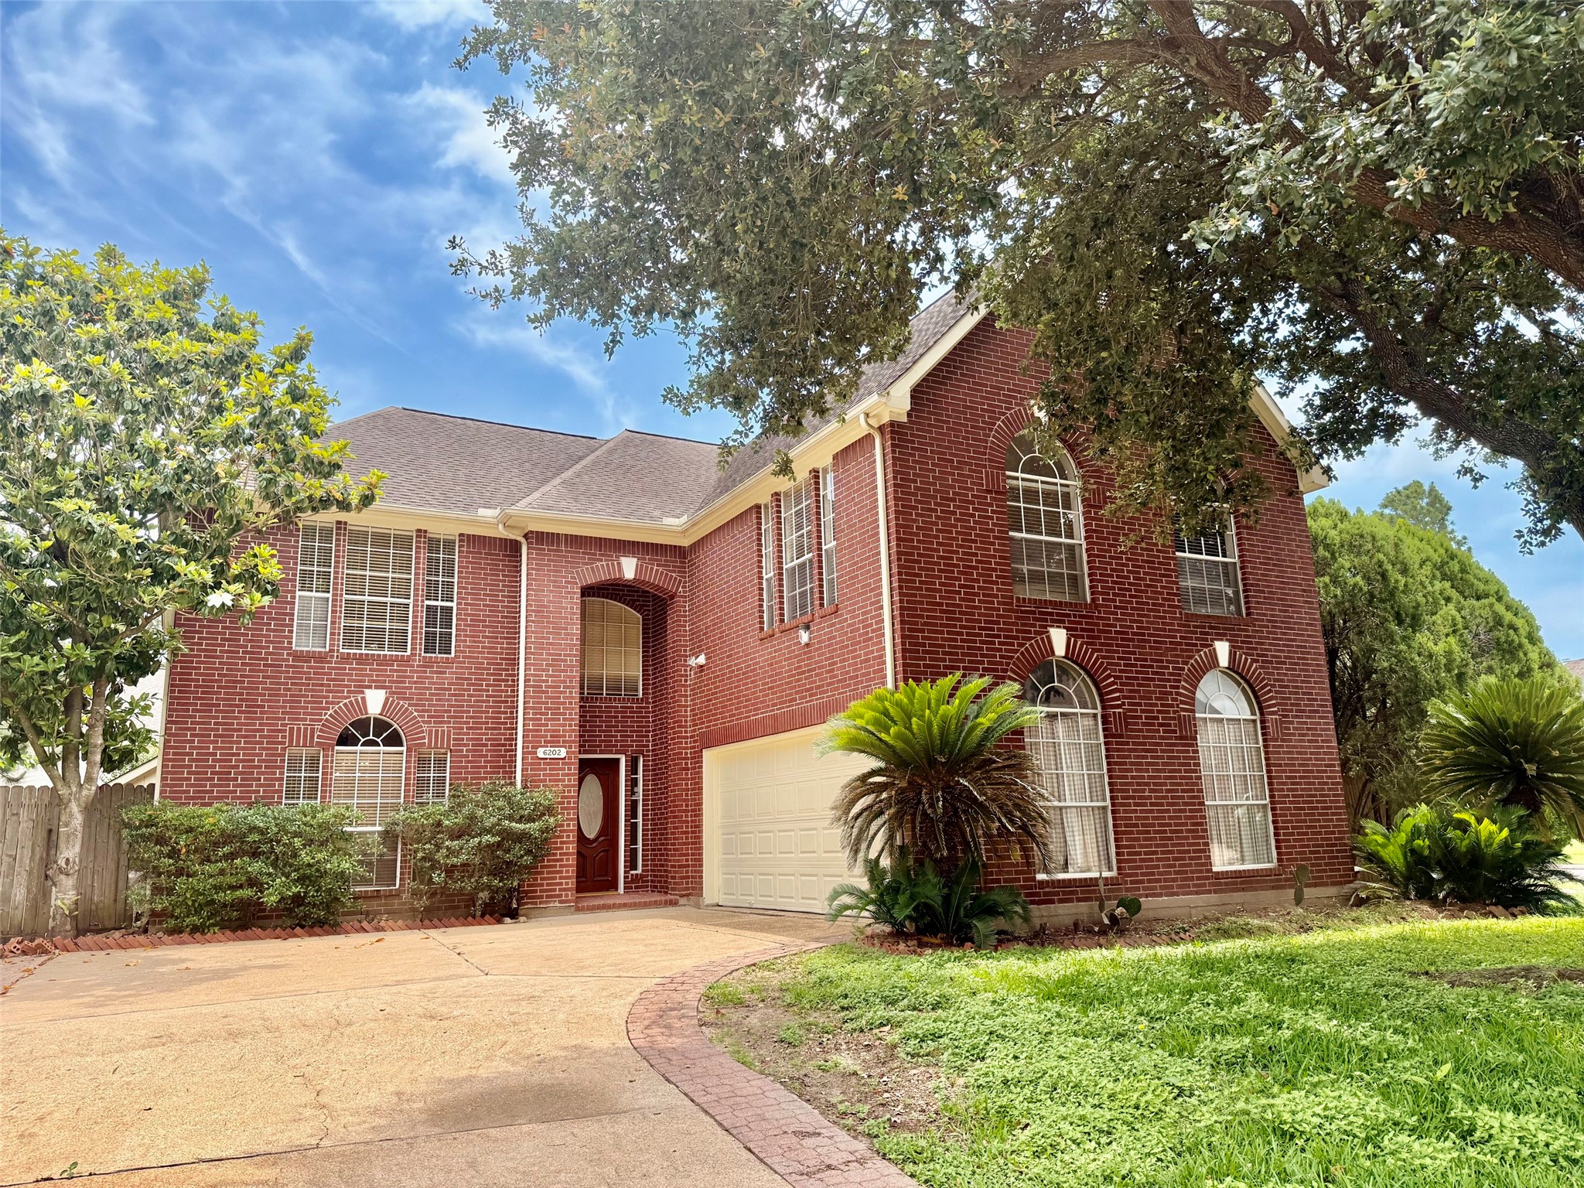
This two-story brick home features elegant arched windows, a two-car garage, and a spacious driveway. Surrounded by mature trees and well-maintained shrubs, it offers a welcoming and private atmosphere.
This photo shows a bright, empty room featuring light wood flooring, neutral walls with chair rail, an elegant chandelier, and large arched windows with blinds, providing a welcoming and versatile space.
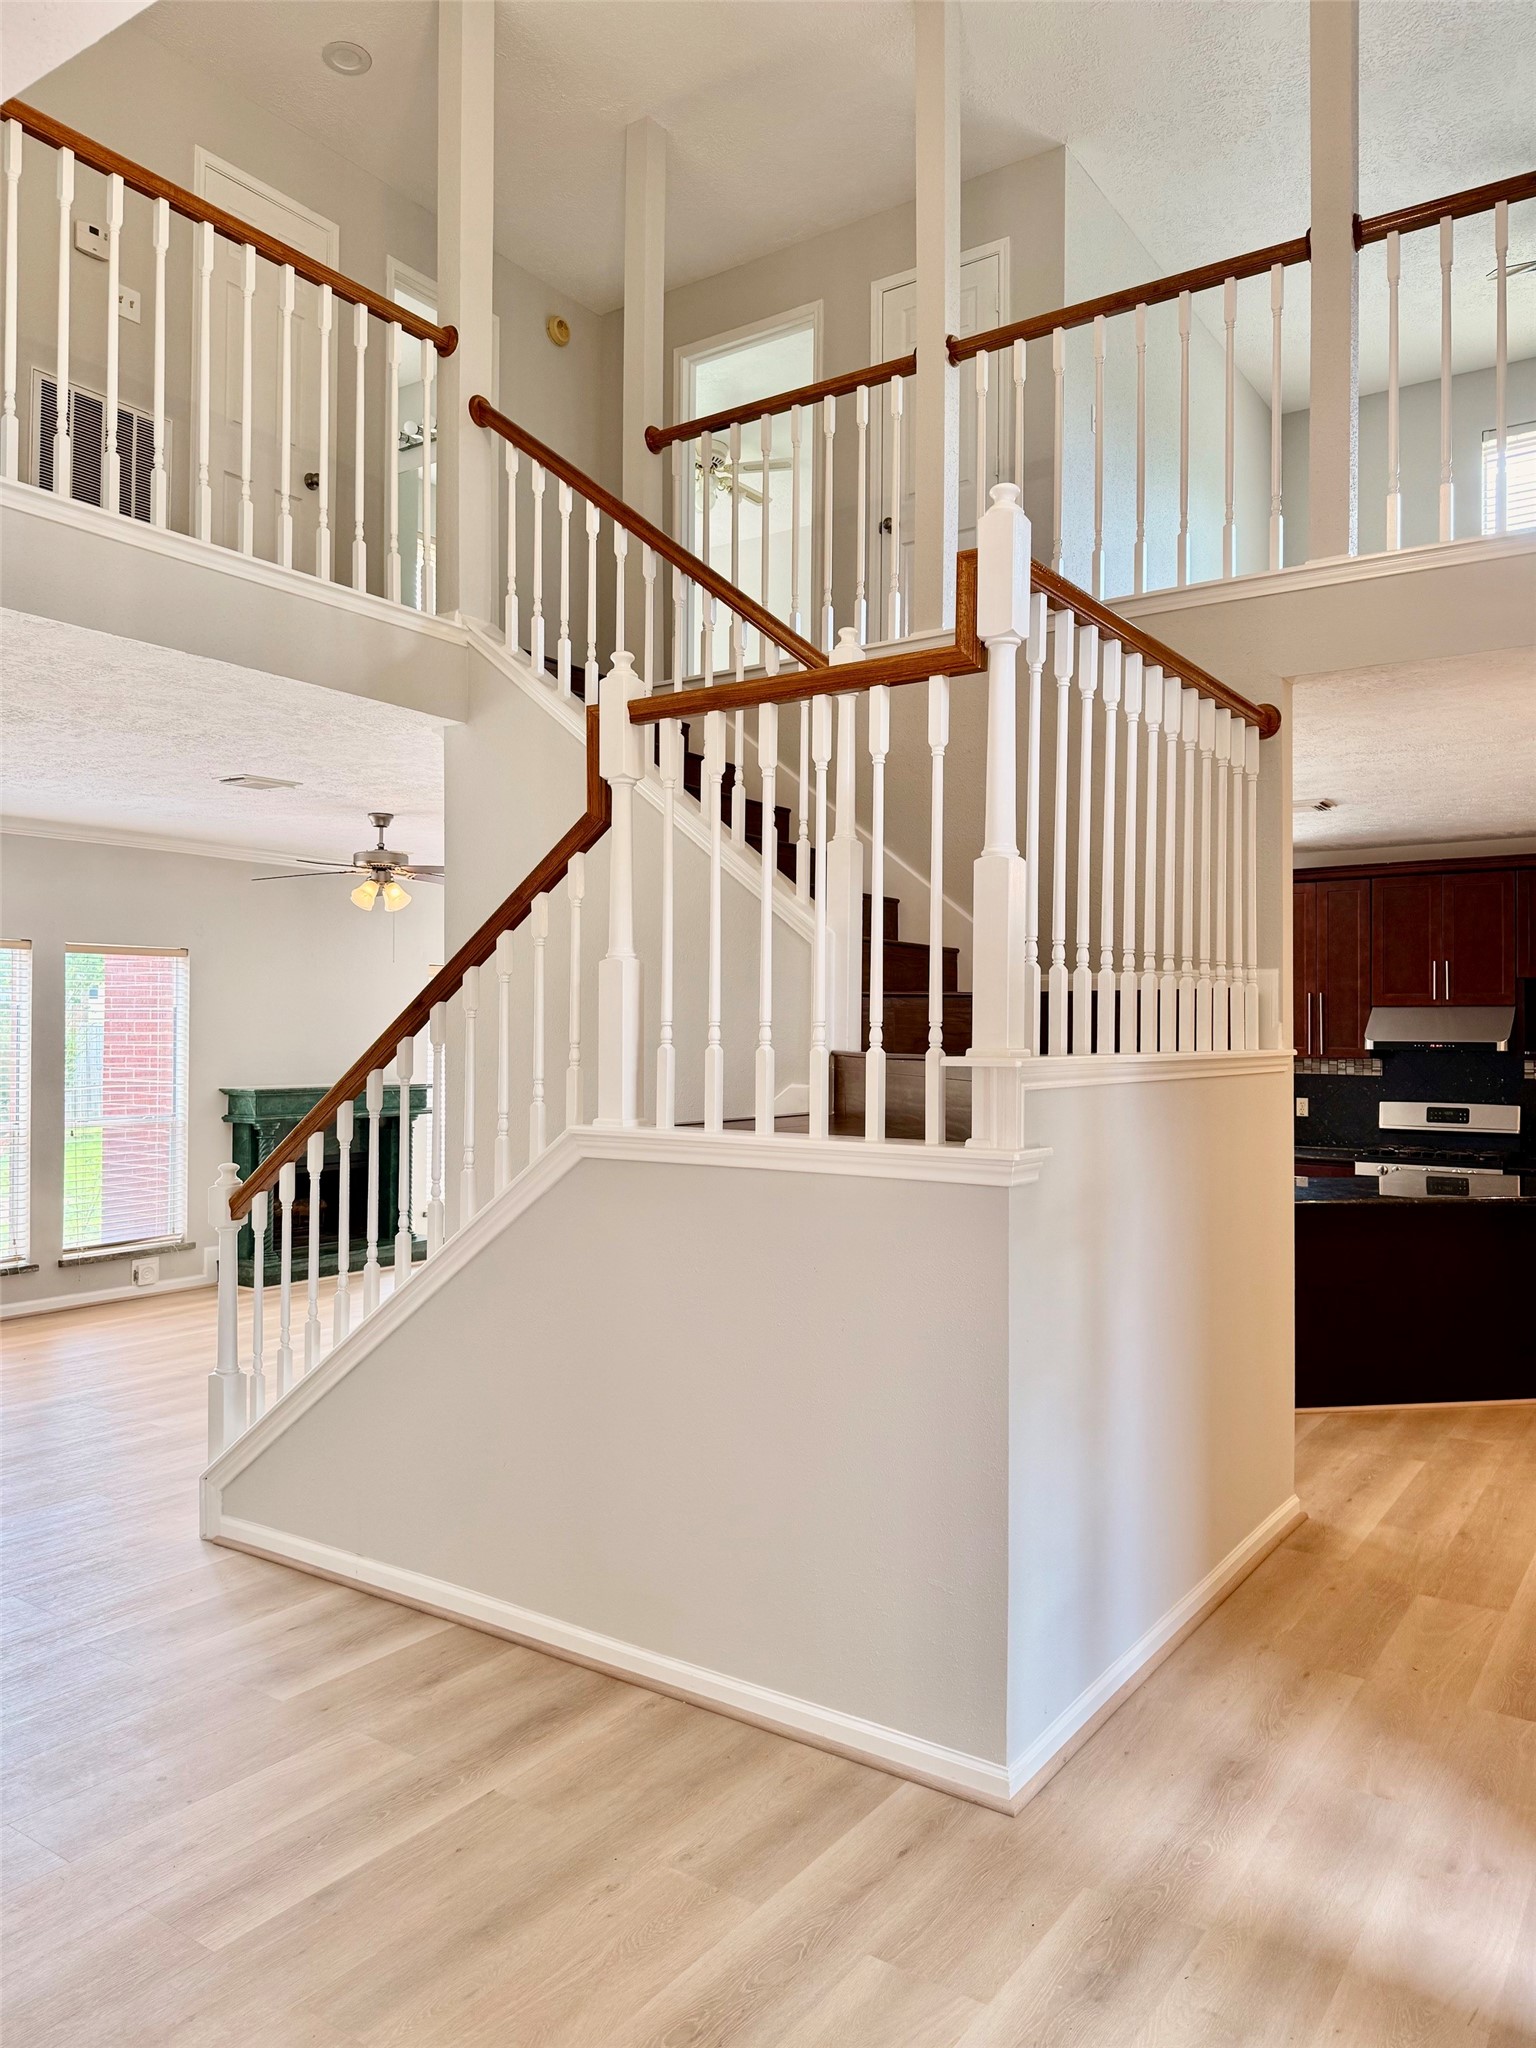
This photo showcases a bright, open-concept living space with a stylish staircase featuring white railings and wood accents. The high ceilings and large windows enhance natural light, while the light wood flooring adds warmth. The space connects seamlessly to a modern kitchen area.
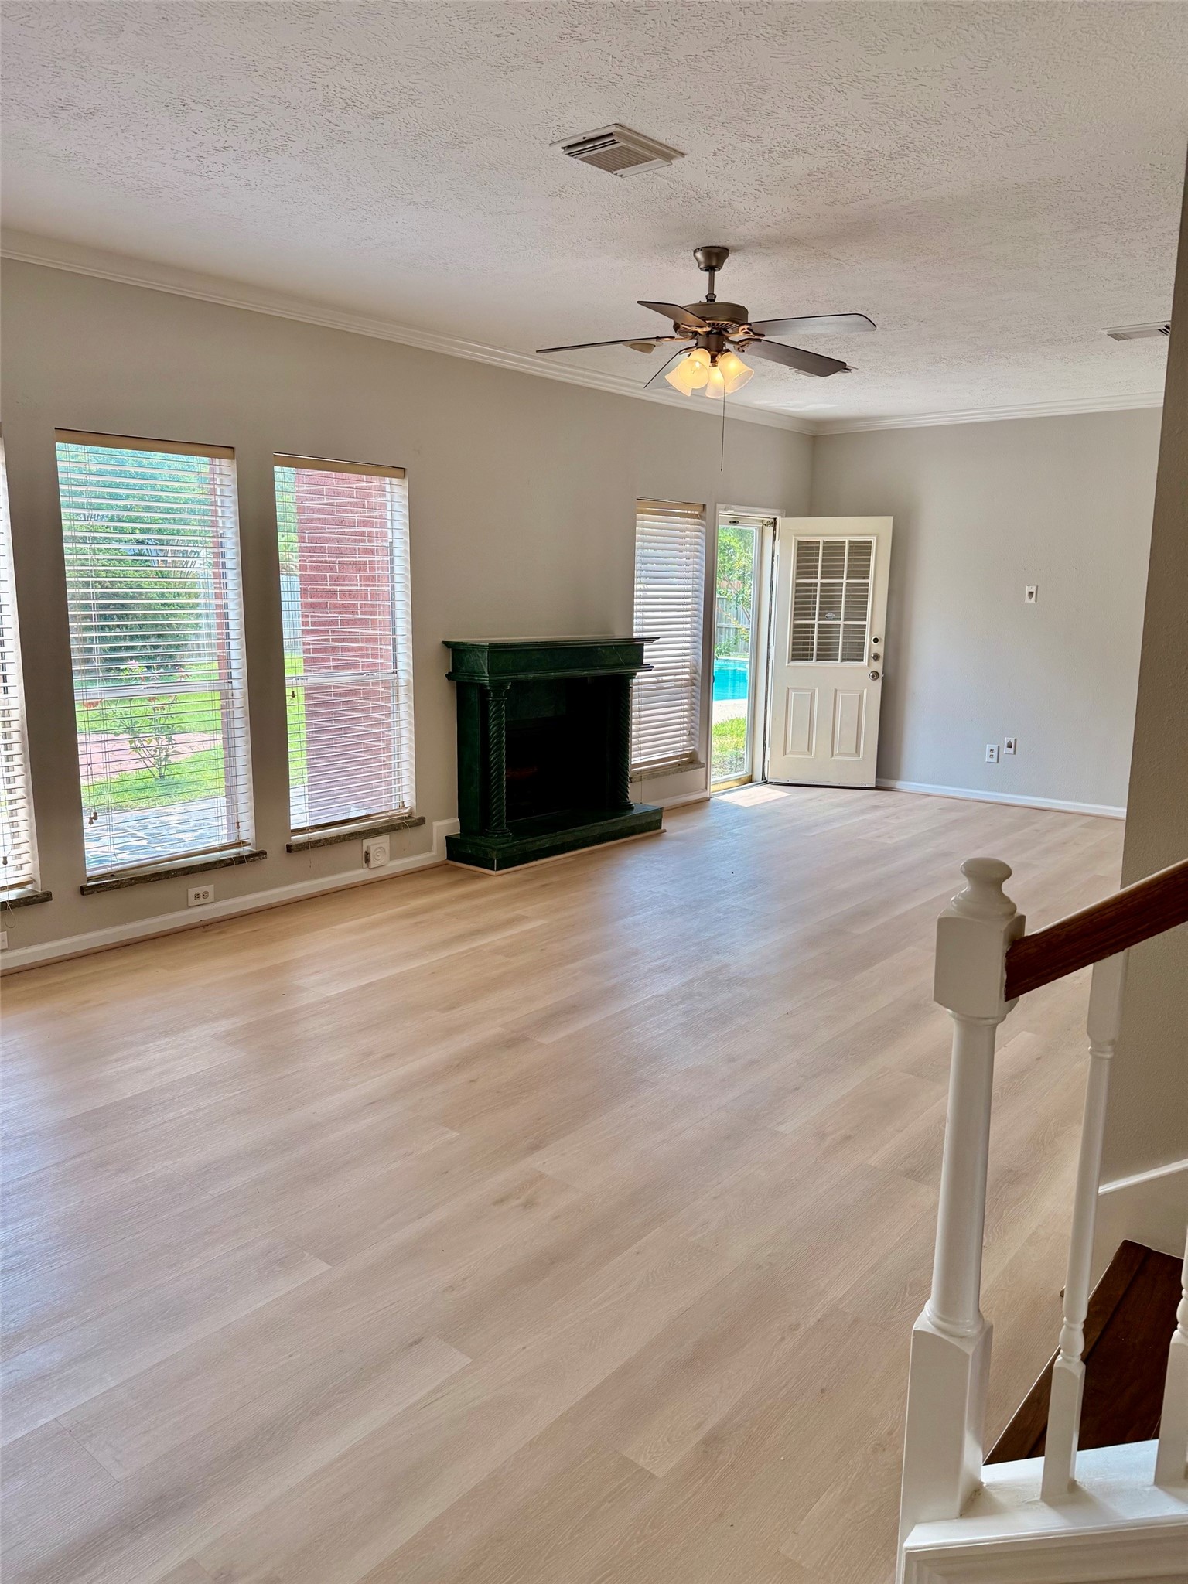
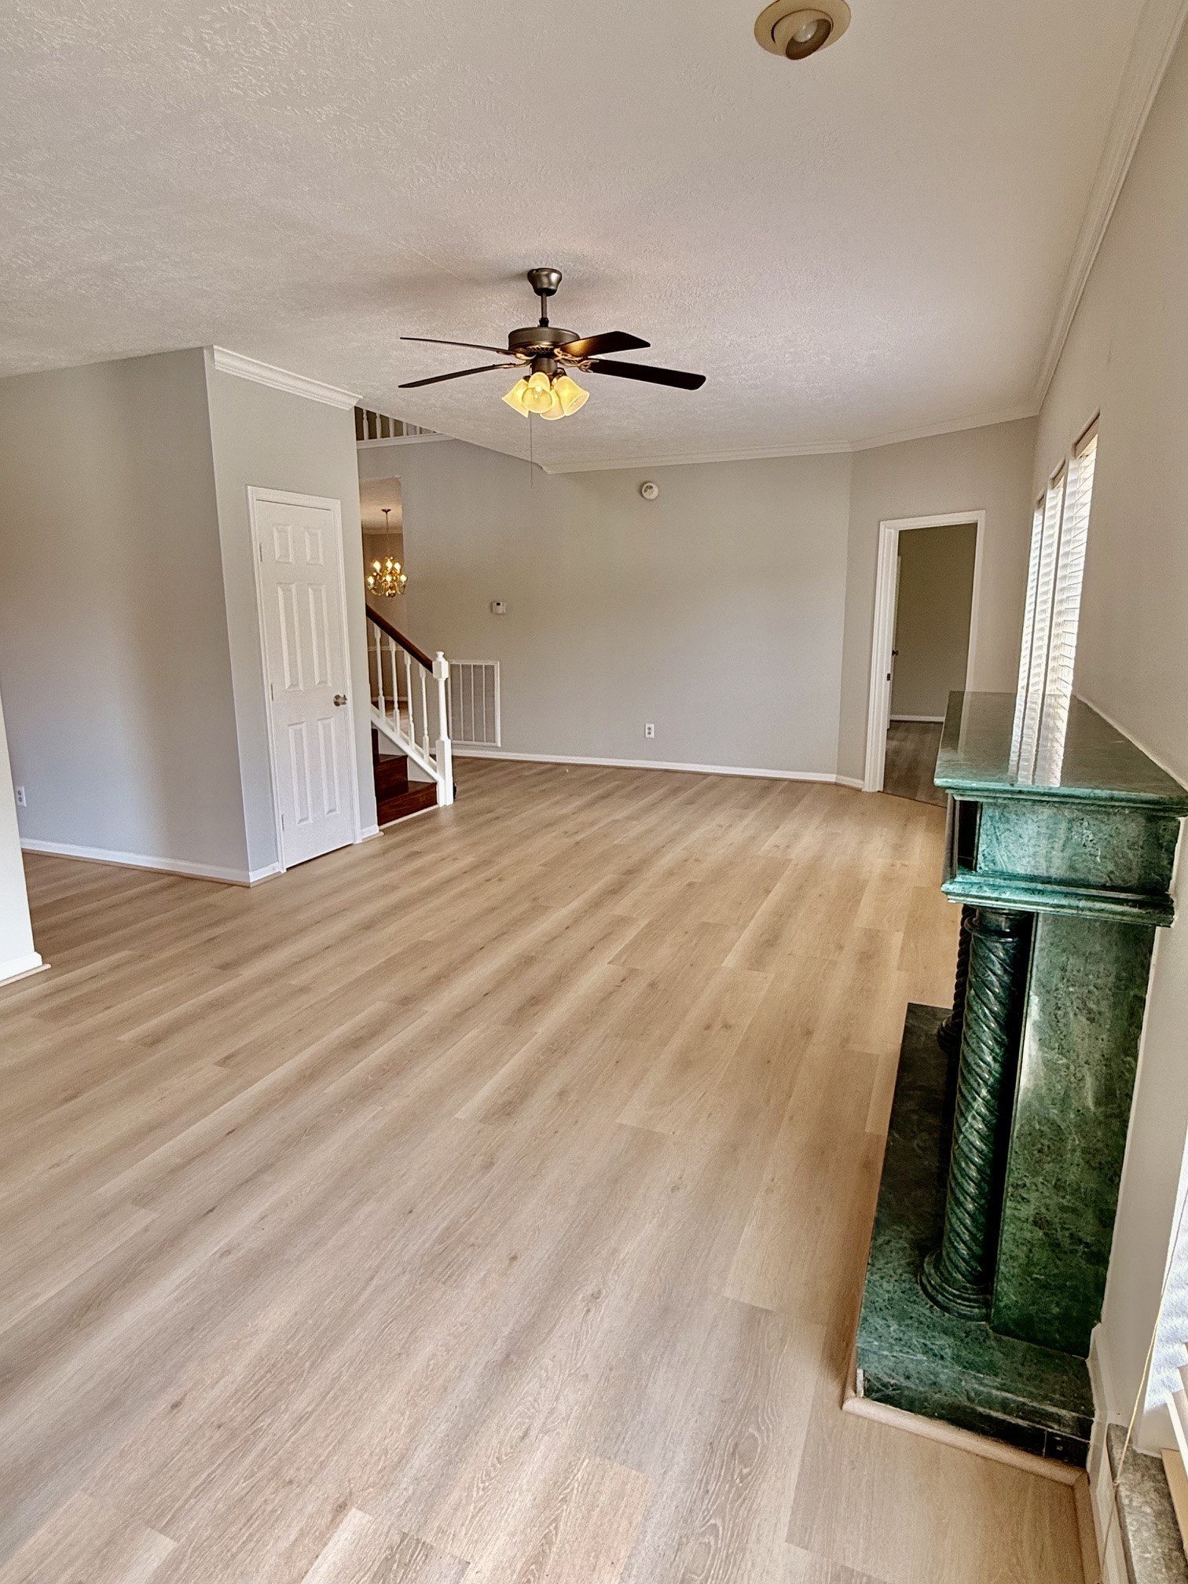
Bright living room with large windows, light wood flooring, and a ceiling fan. Features a dark green fireplace and an open door leading to a backyard with a pool.
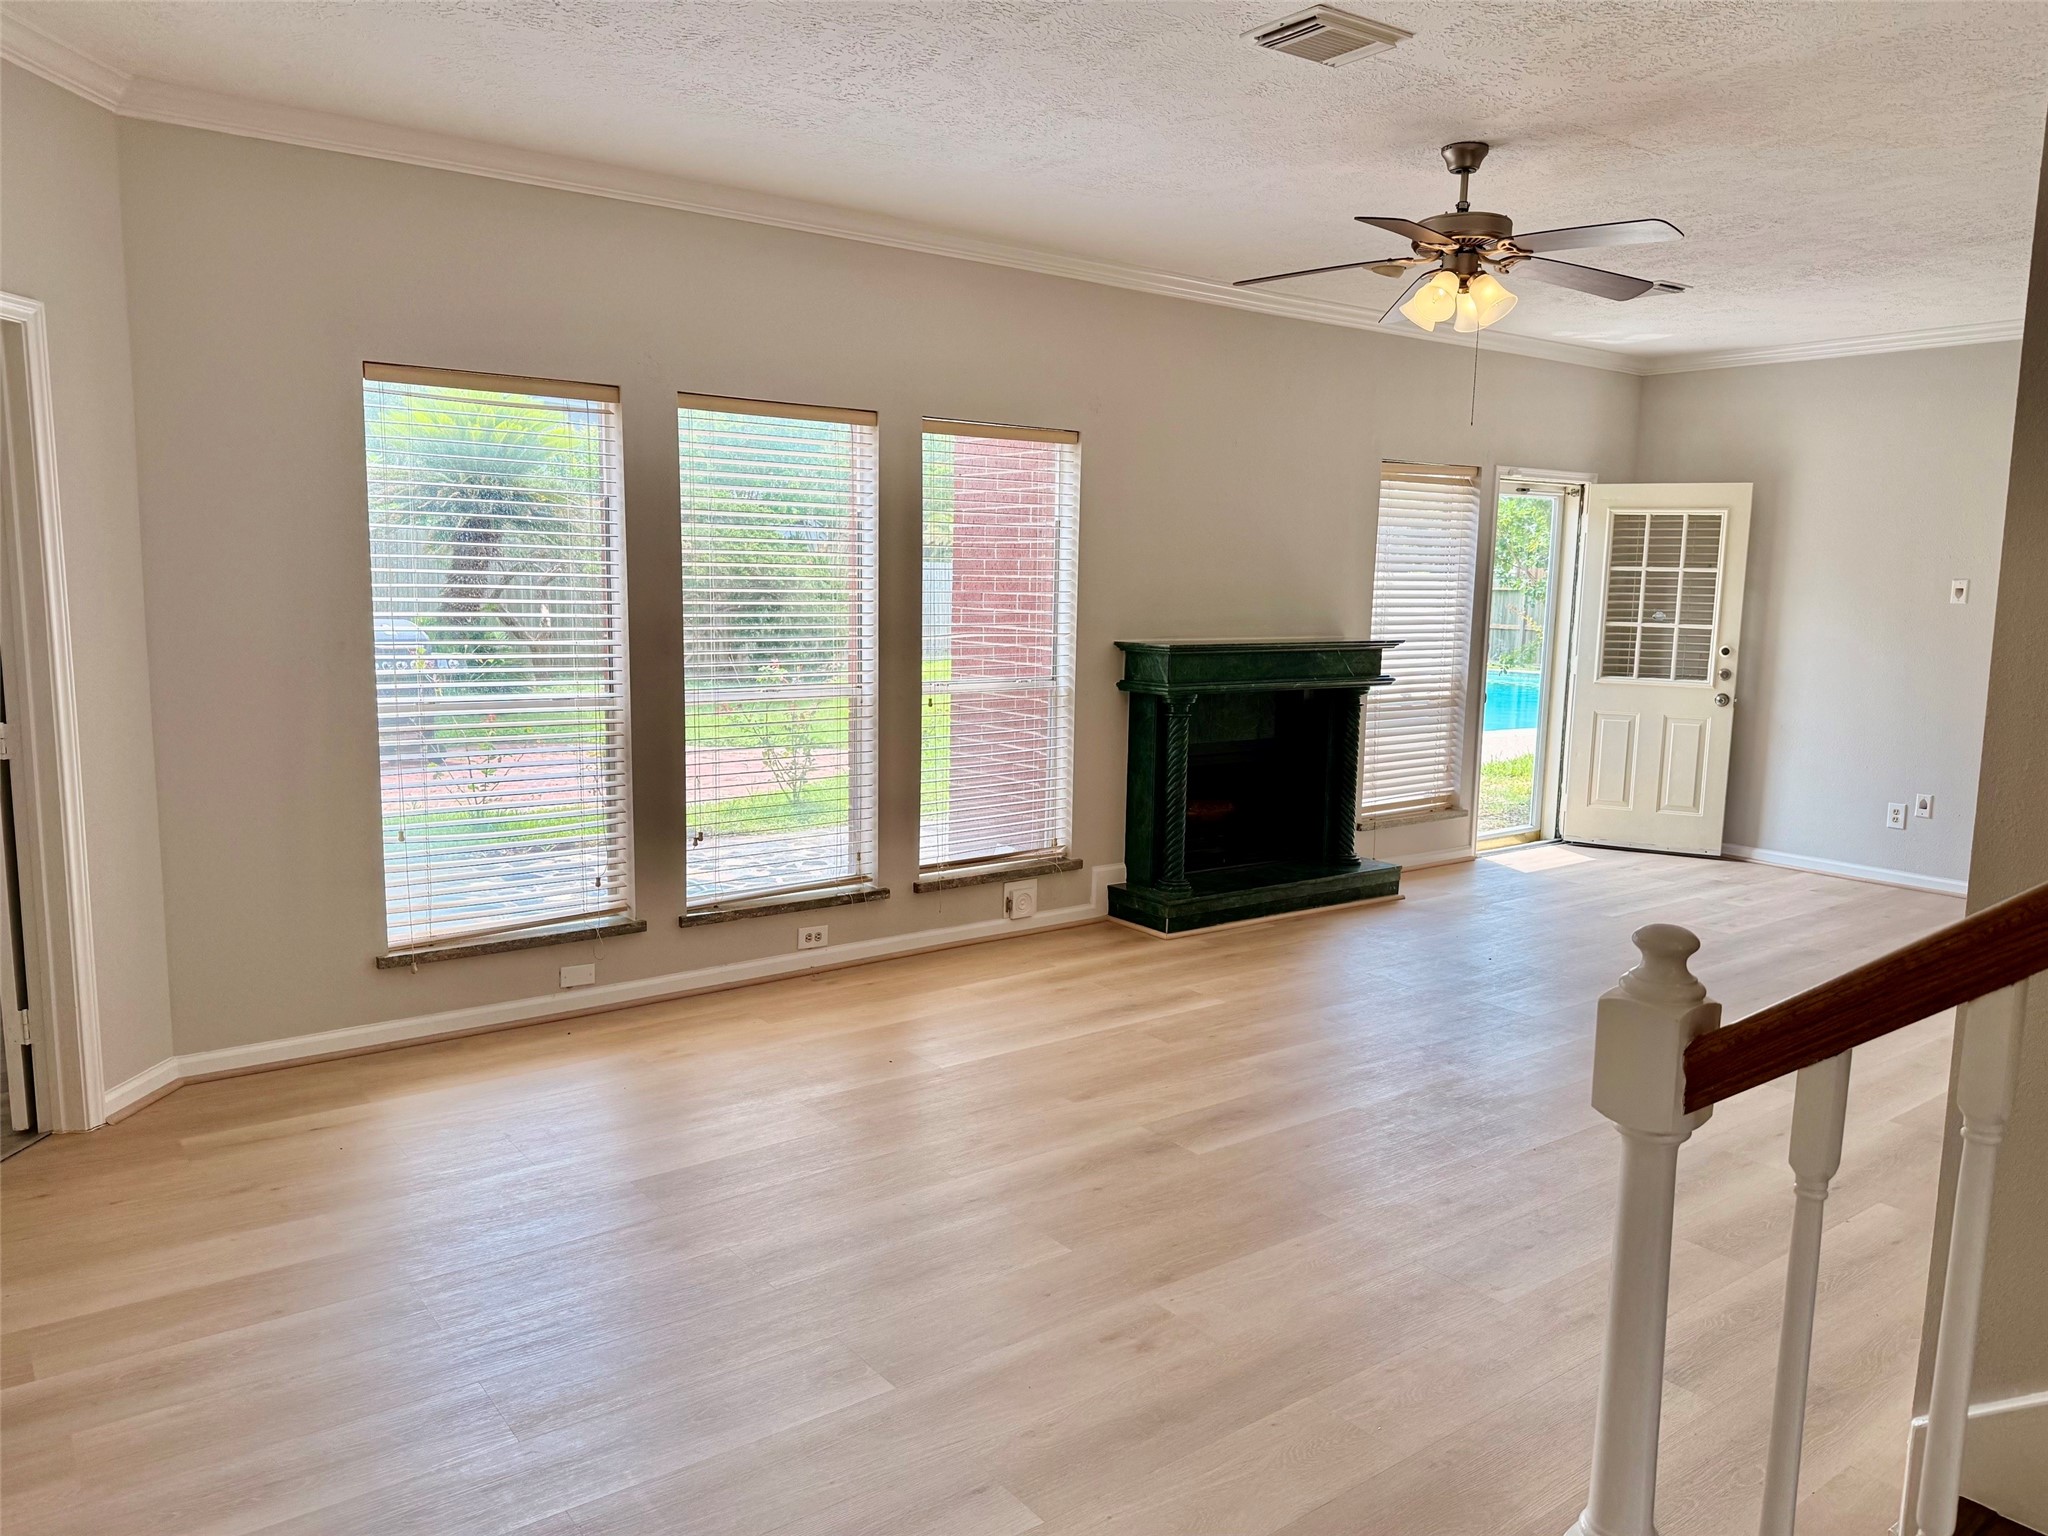
Bright living room with large windows, light wood flooring, and a ceiling fan. Features a green fireplace and opens to a backyard with a pool view.
This spacious living area features light wood flooring, neutral walls, and a ceiling fan. It includes a unique green marble fireplace and receives ample natural light from large windows. A staircase leads to the upper level, adding to the room's open feel.
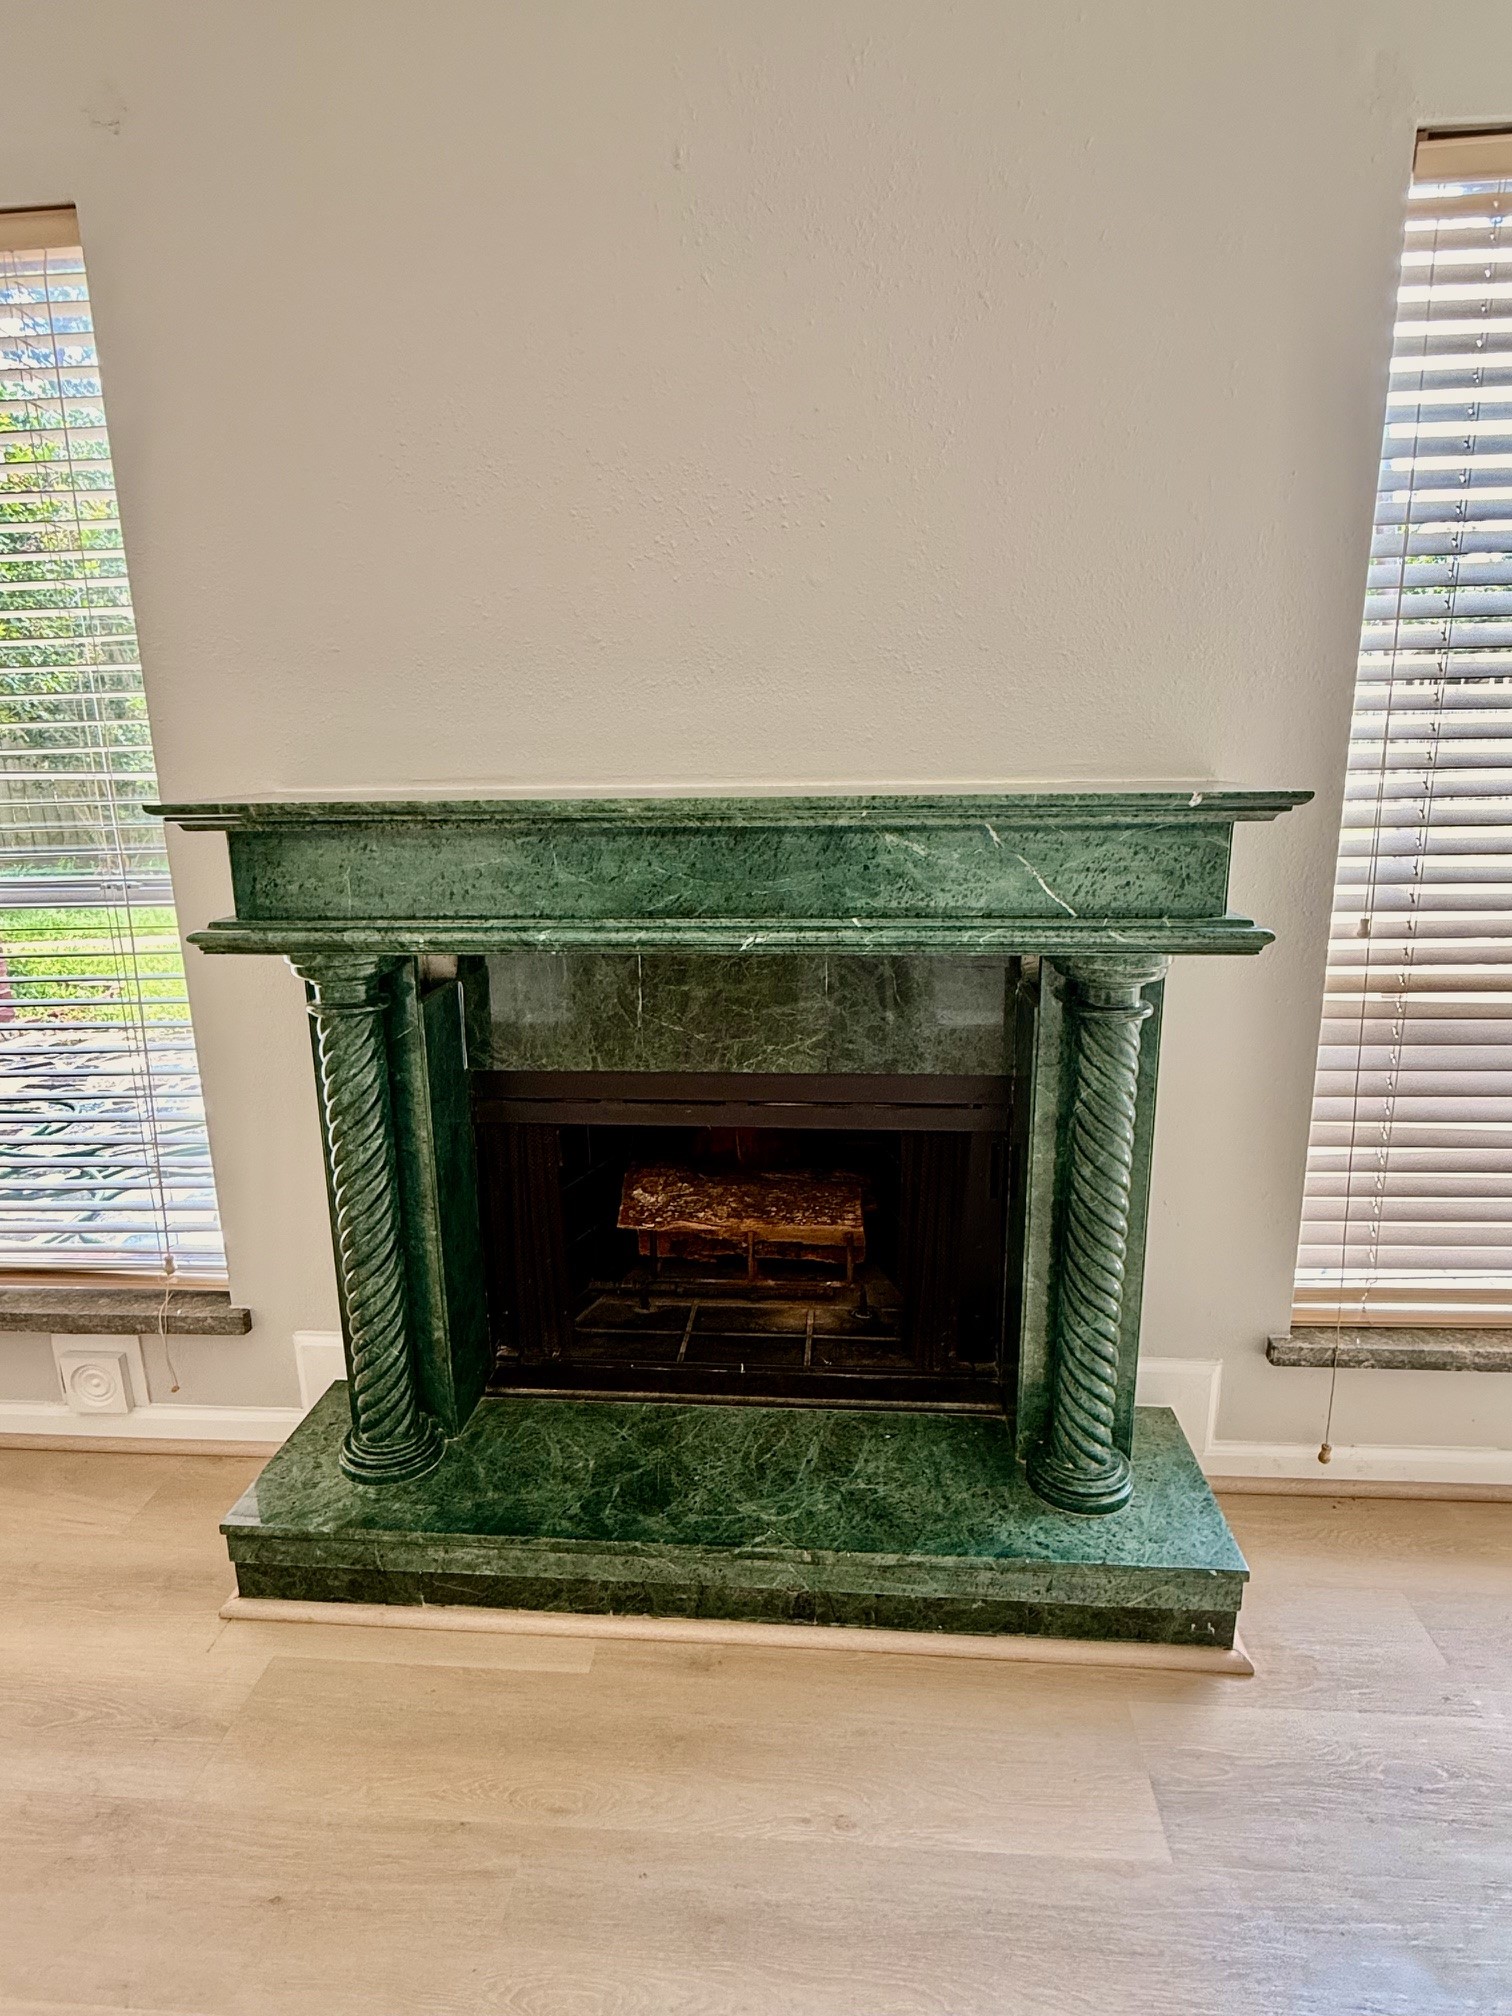
This photo showcases a room with a striking green marble fireplace, featuring detailed carved columns, flanked by two windows with blinds. The light wood flooring complements the elegant design.
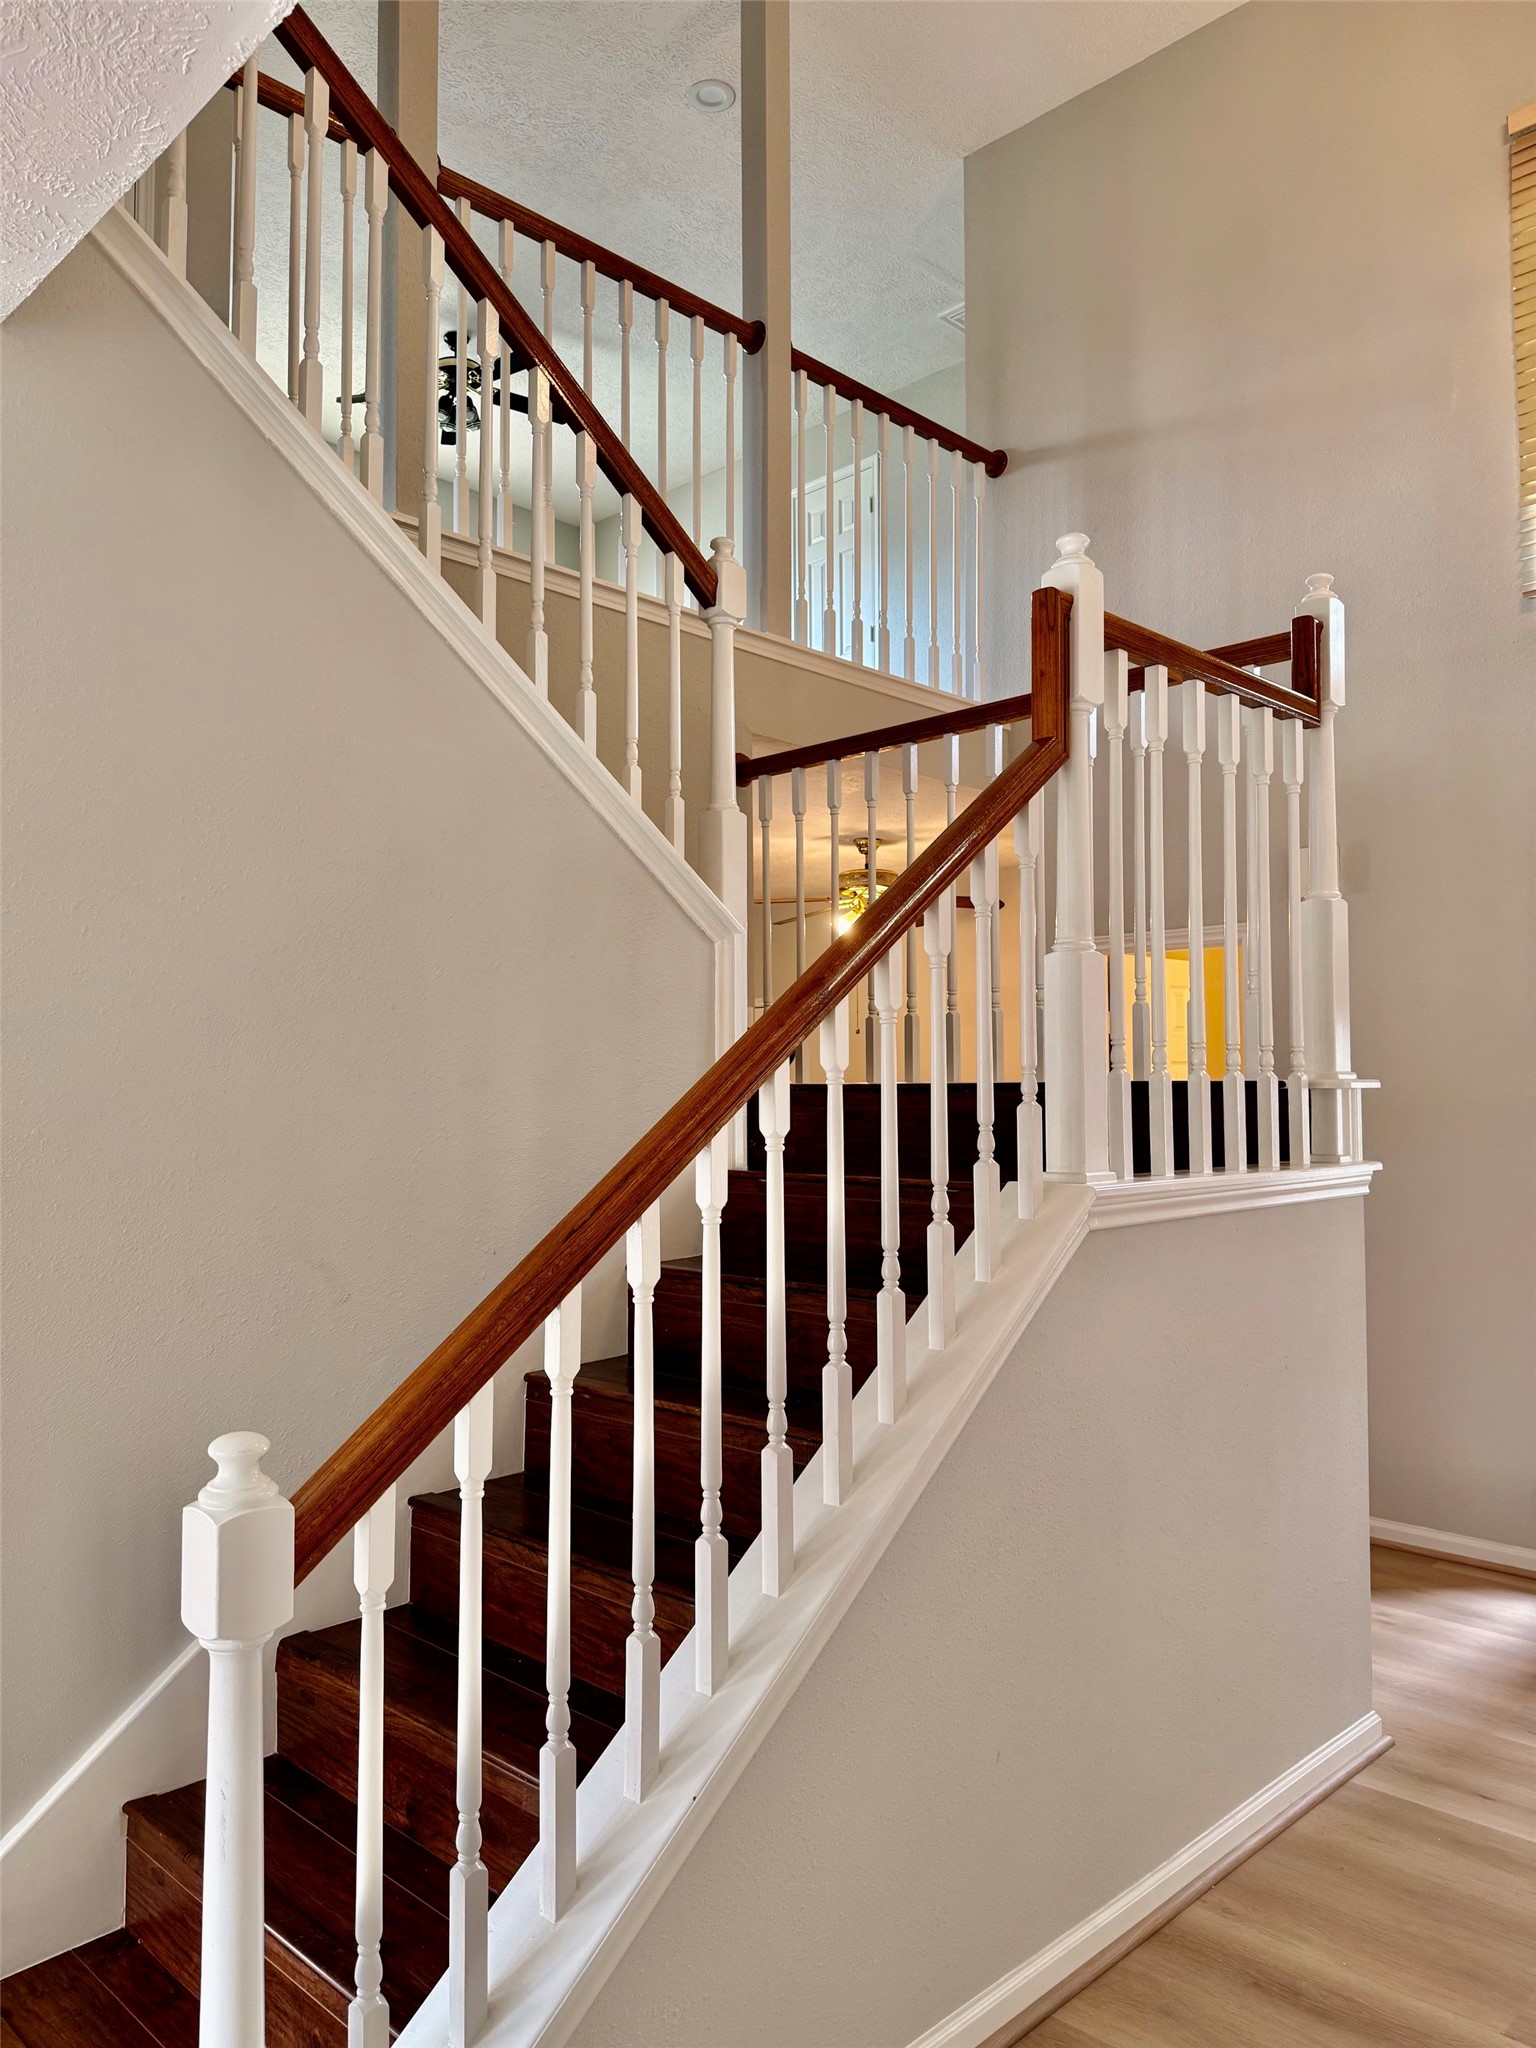
This photo showcases a well-lit, elegant staircase with dark wood steps and white railings, creating a warm and inviting entrance to the upper level of the home.
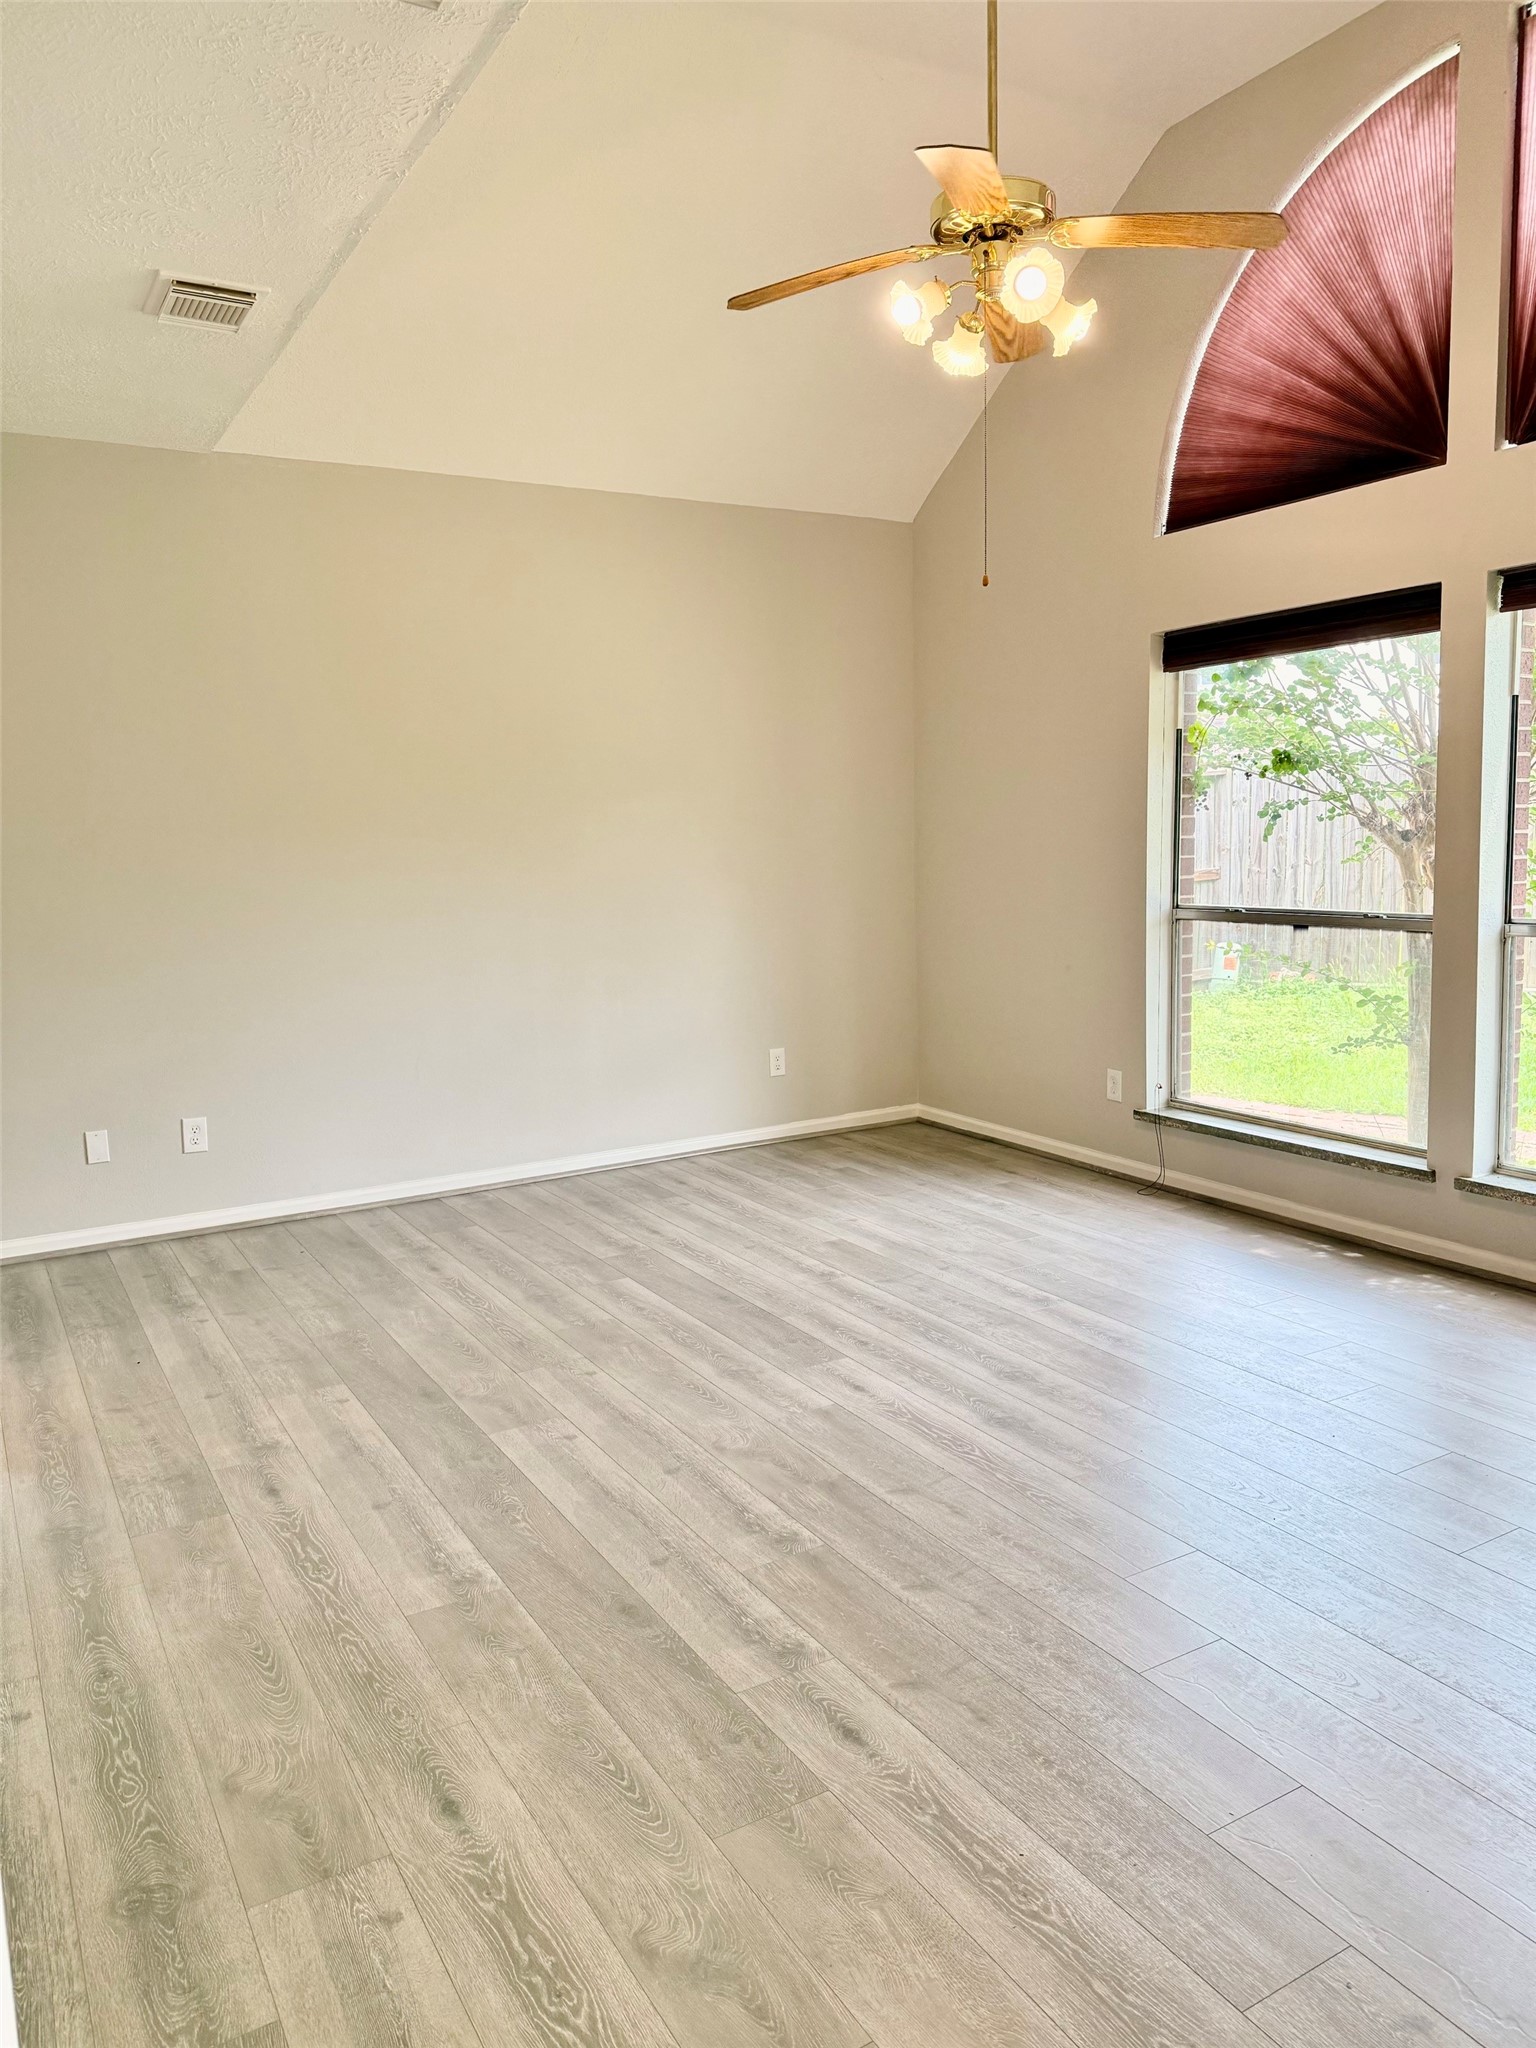
Spacious room with high ceilings, light gray wood flooring, and large windows offering natural light. Features a ceiling fan and neutral walls, creating a bright and airy atmosphere.
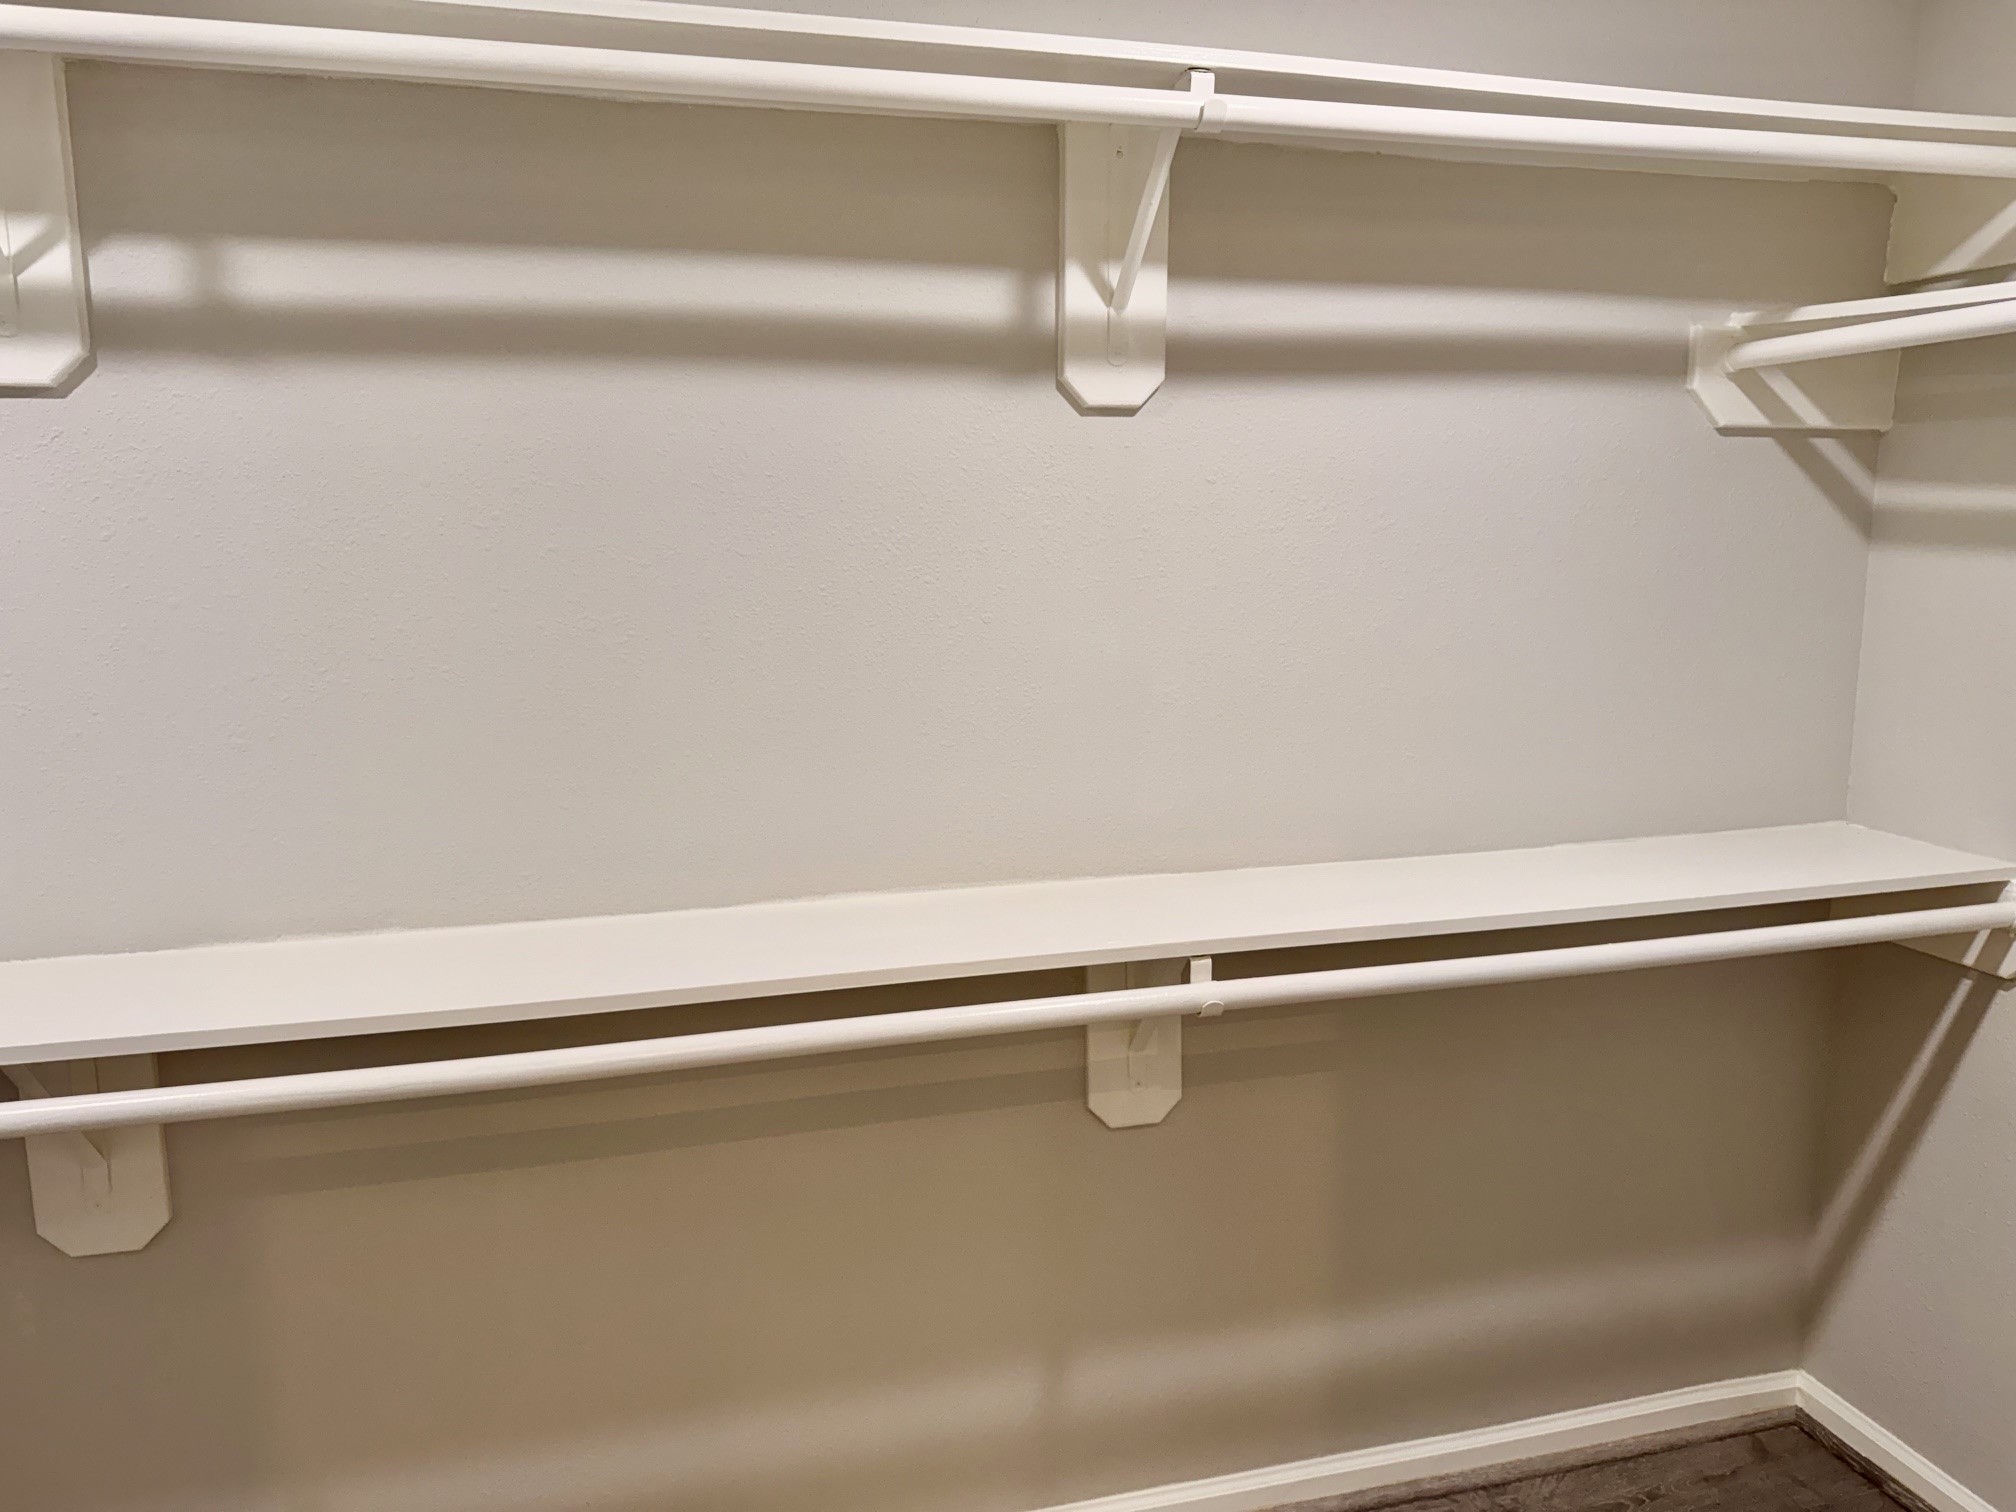
This photo shows a spacious walk-in closet with two levels of white shelving and hanging rods, providing ample storage for clothing and accessories. The neutral wall color enhances the space's bright and clean appearance.
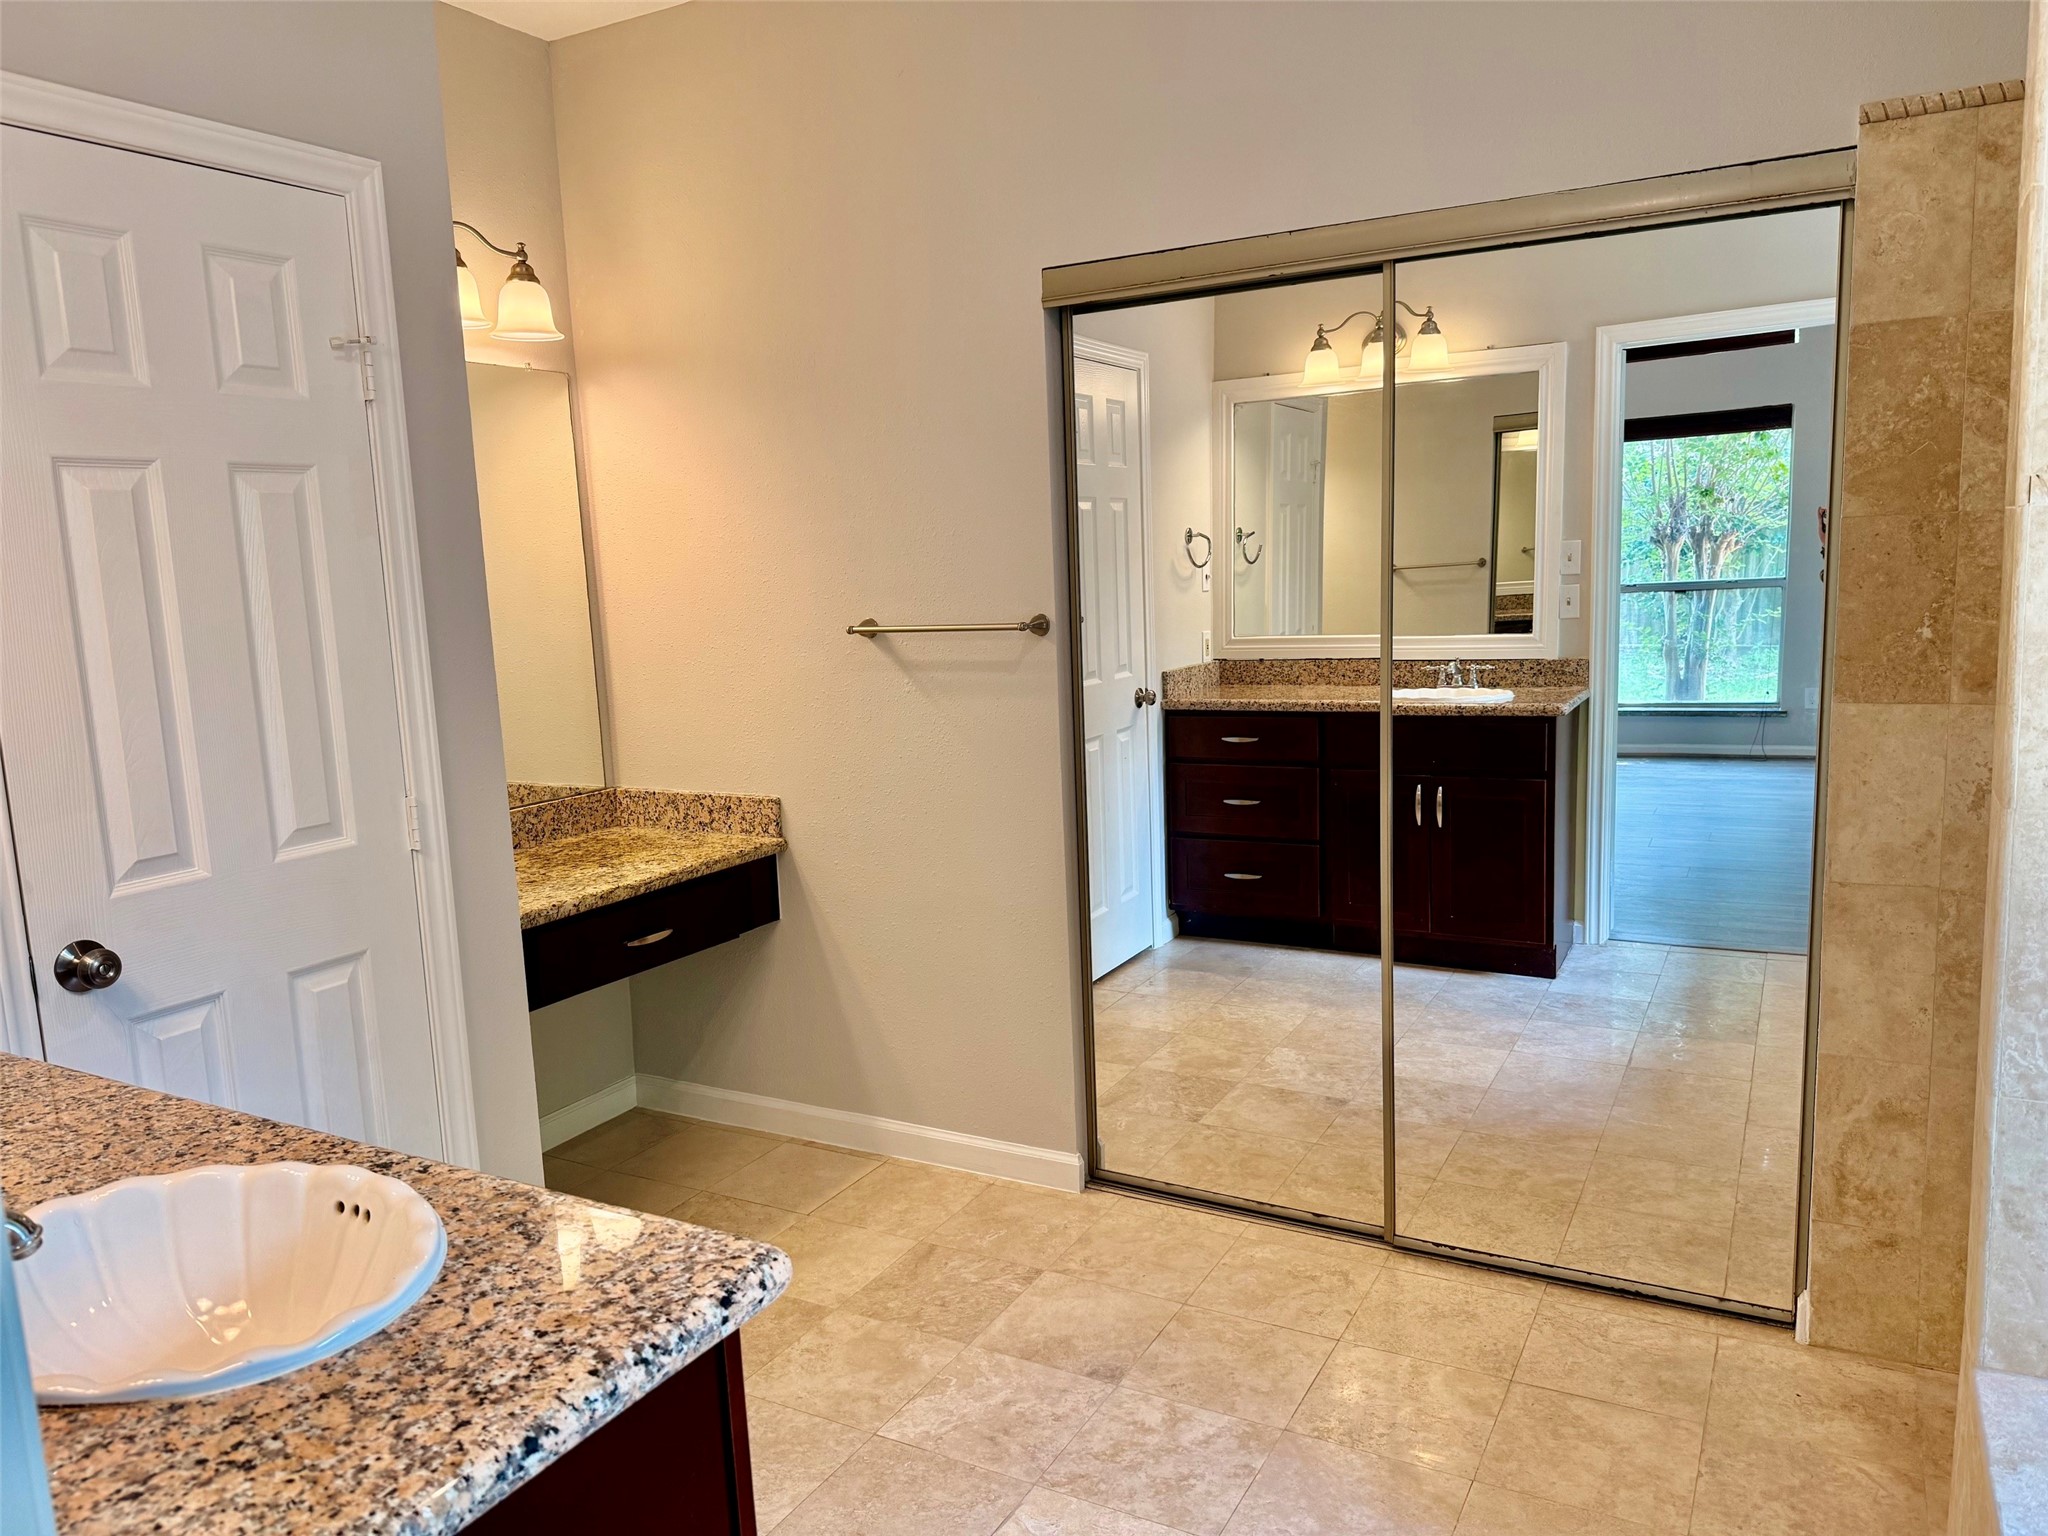
This bathroom features a spacious layout with granite countertops, double sinks, large mirrored closet doors, and tile flooring, offering a modern and functional design.
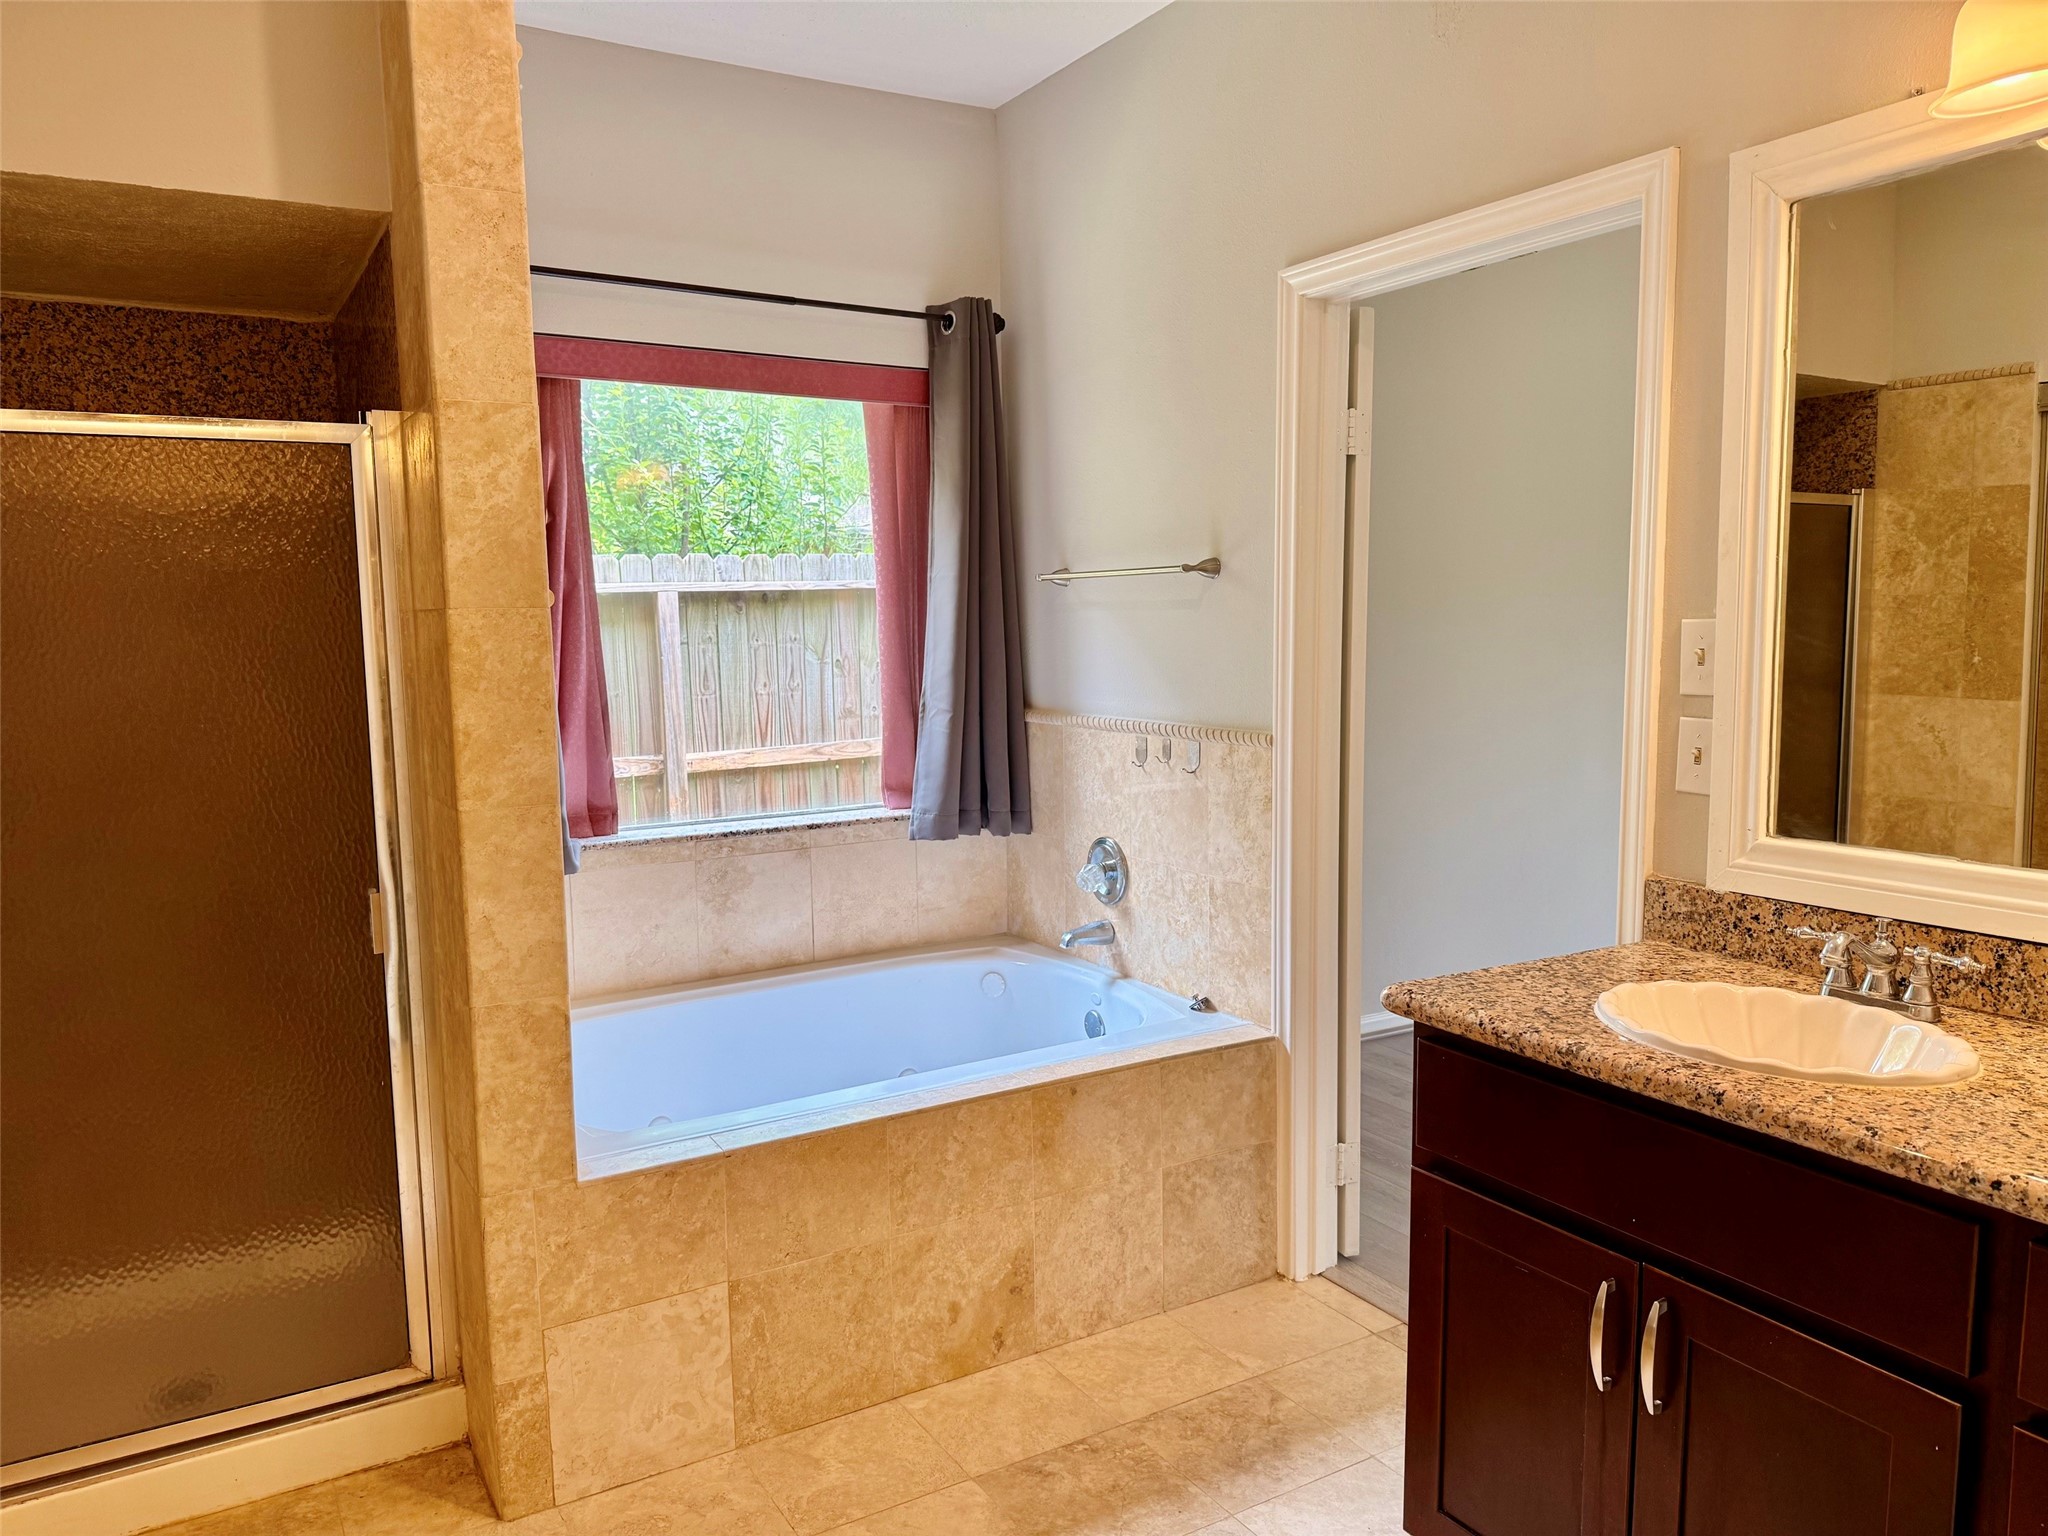
This bathroom features a modern design with a glass-enclosed shower, a luxurious soaking tub, granite-topped vanity, and a window providing natural light. Neutral tones and elegant fixtures create a relaxing atmosphere.
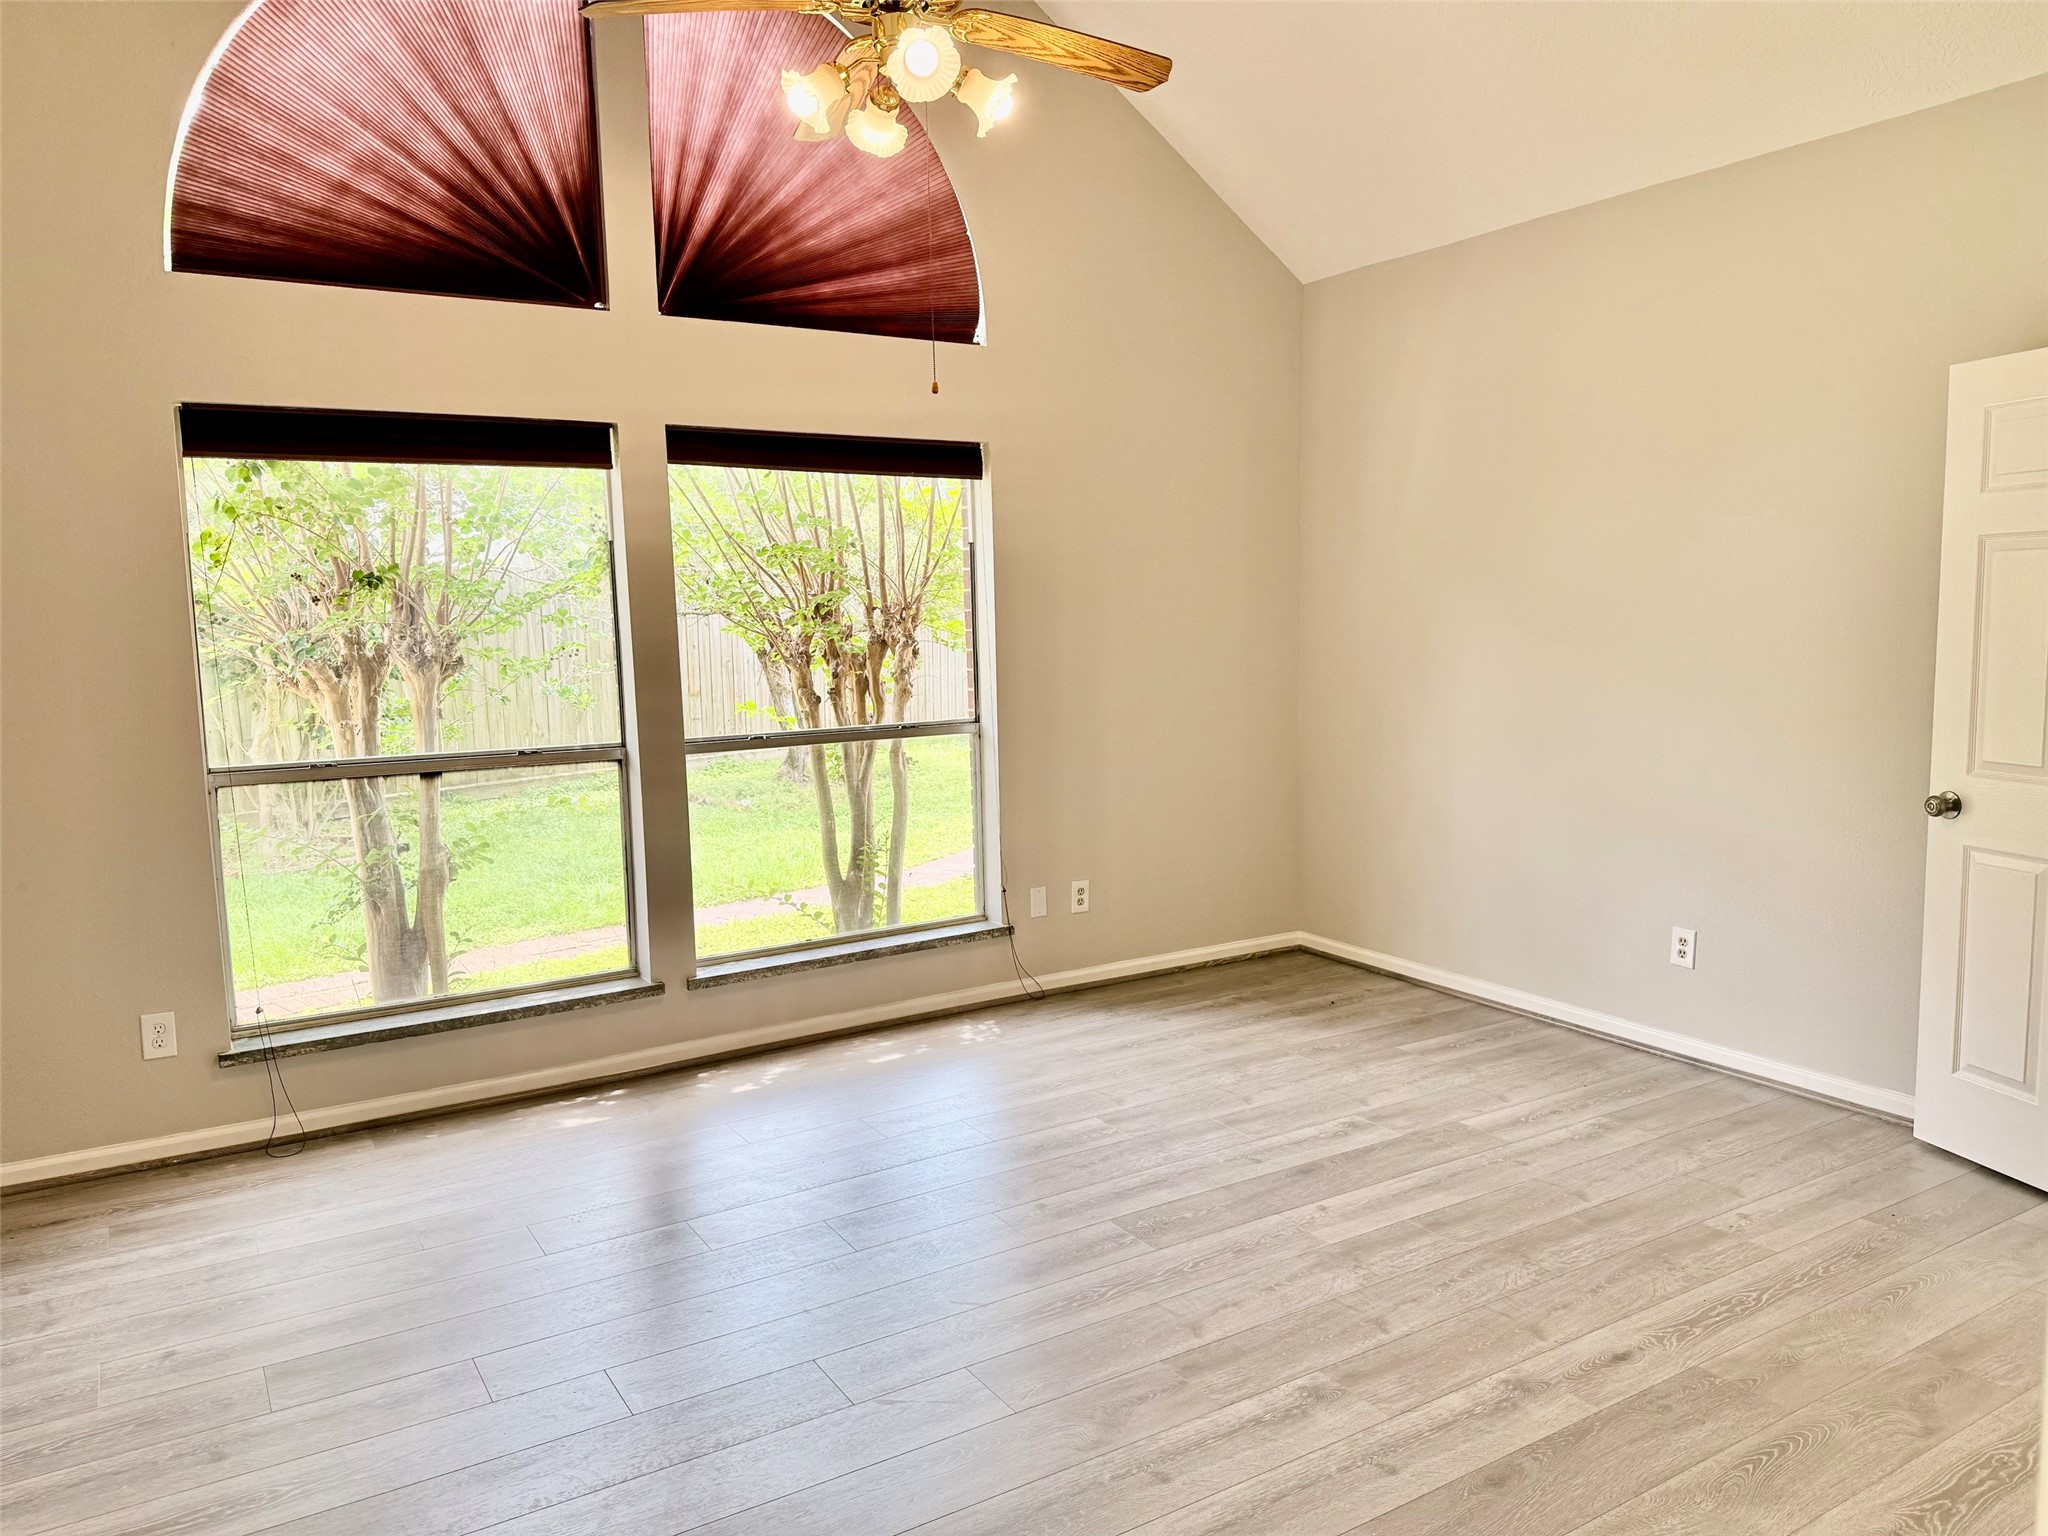
Bright room with high ceilings and large windows offering garden views. Features modern light wood flooring and a ceiling fan with lights for added comfort.
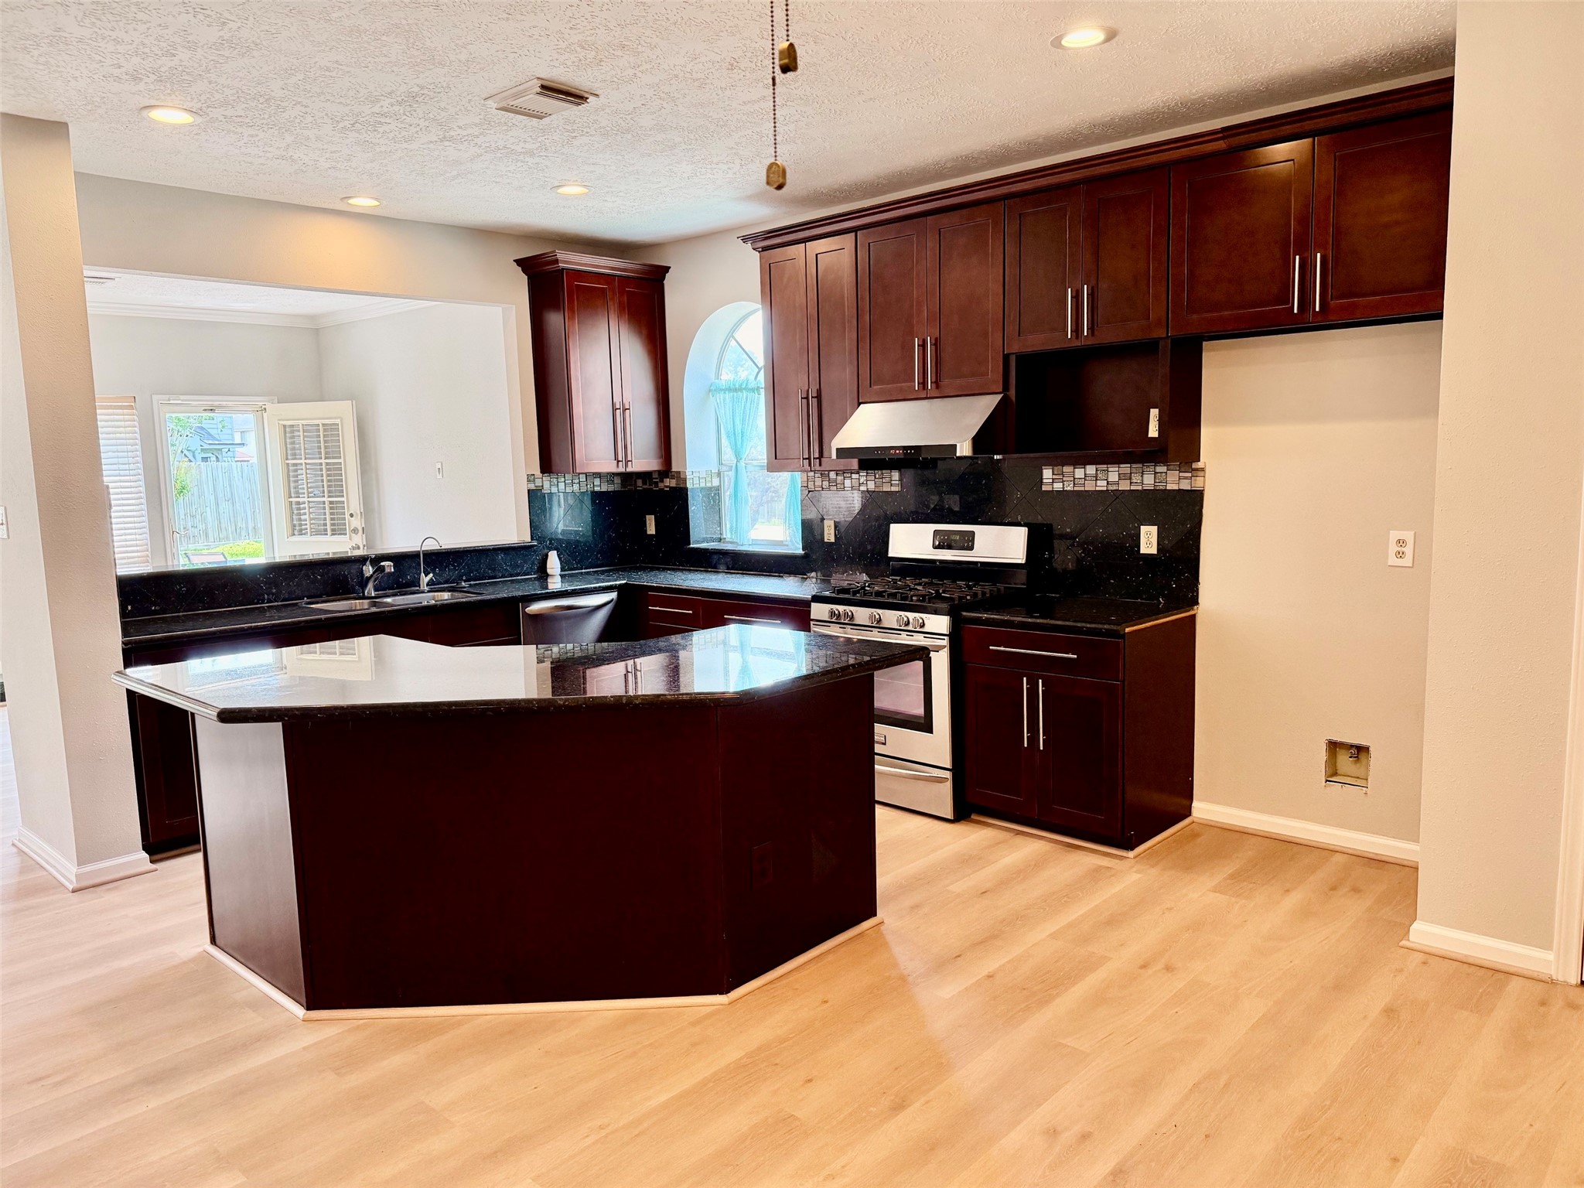
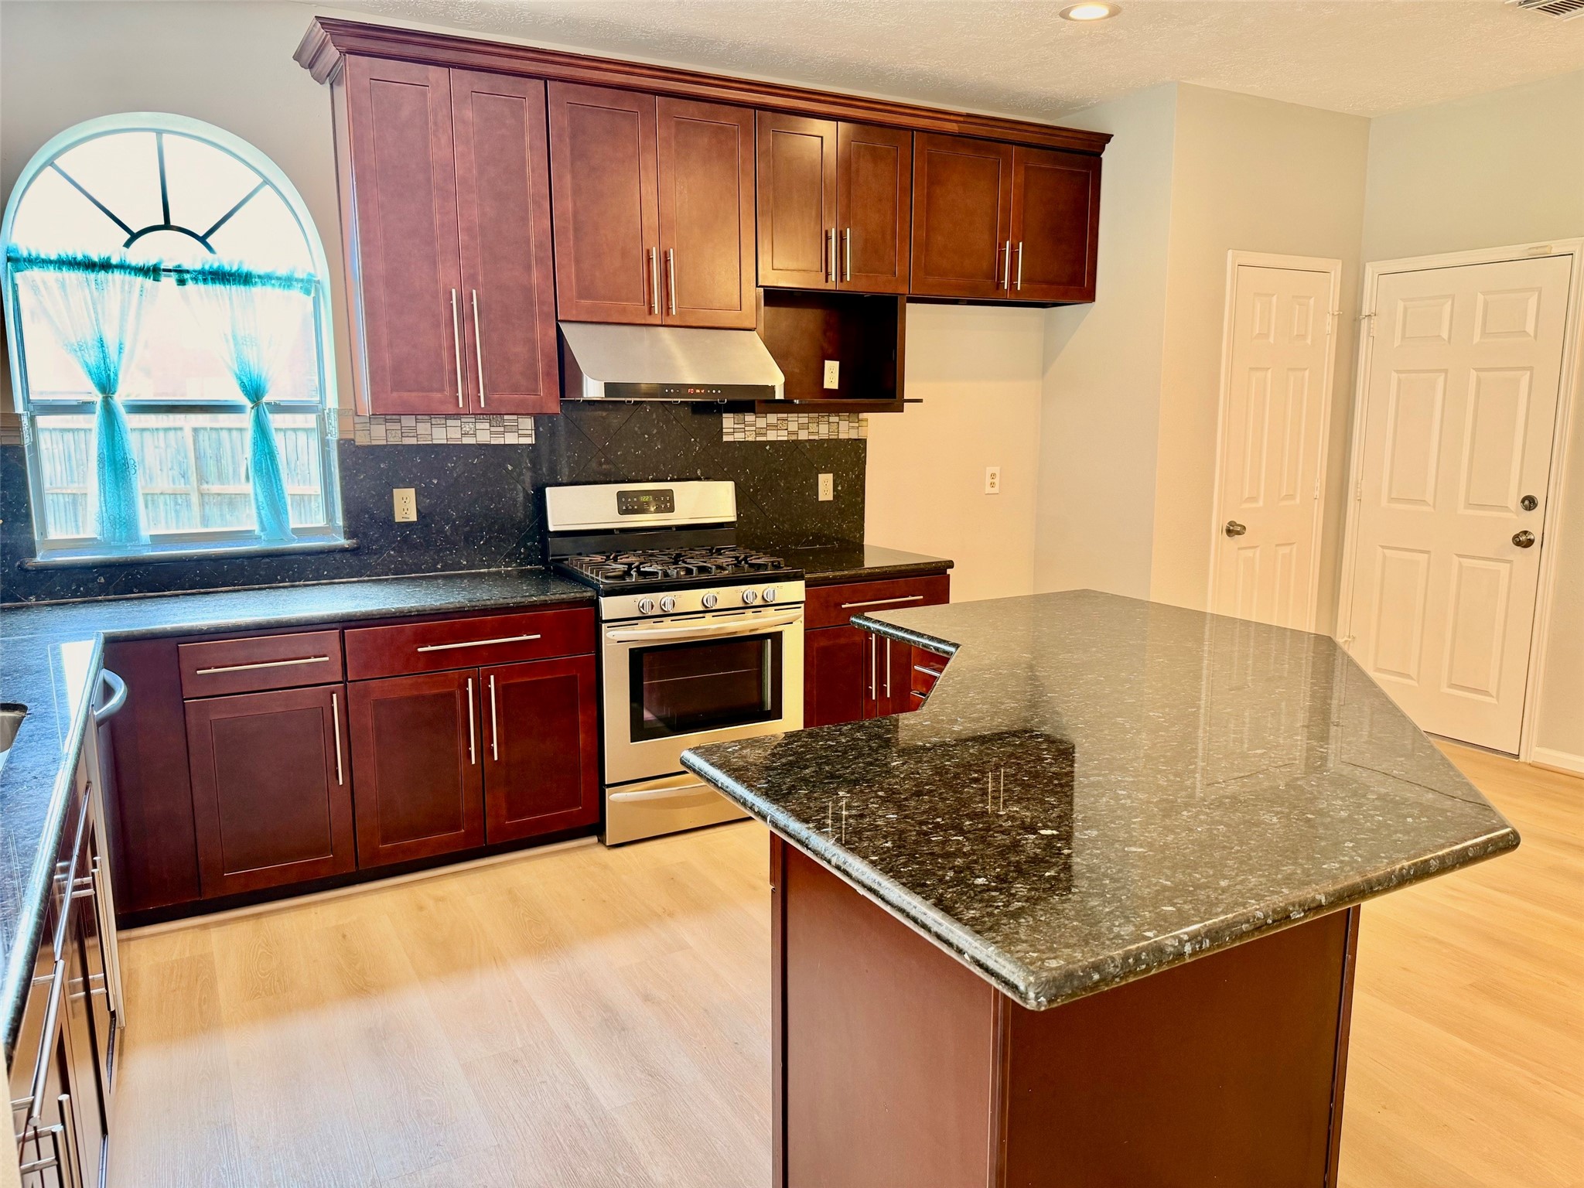
This modern kitchen features dark wood cabinets, sleek black countertops, and a central island perfect for meal prep. It includes stainless steel appliances, recessed lighting, and ample natural light from large windows. The open layout is complemented by light wood flooring, creating a warm and inviting space.
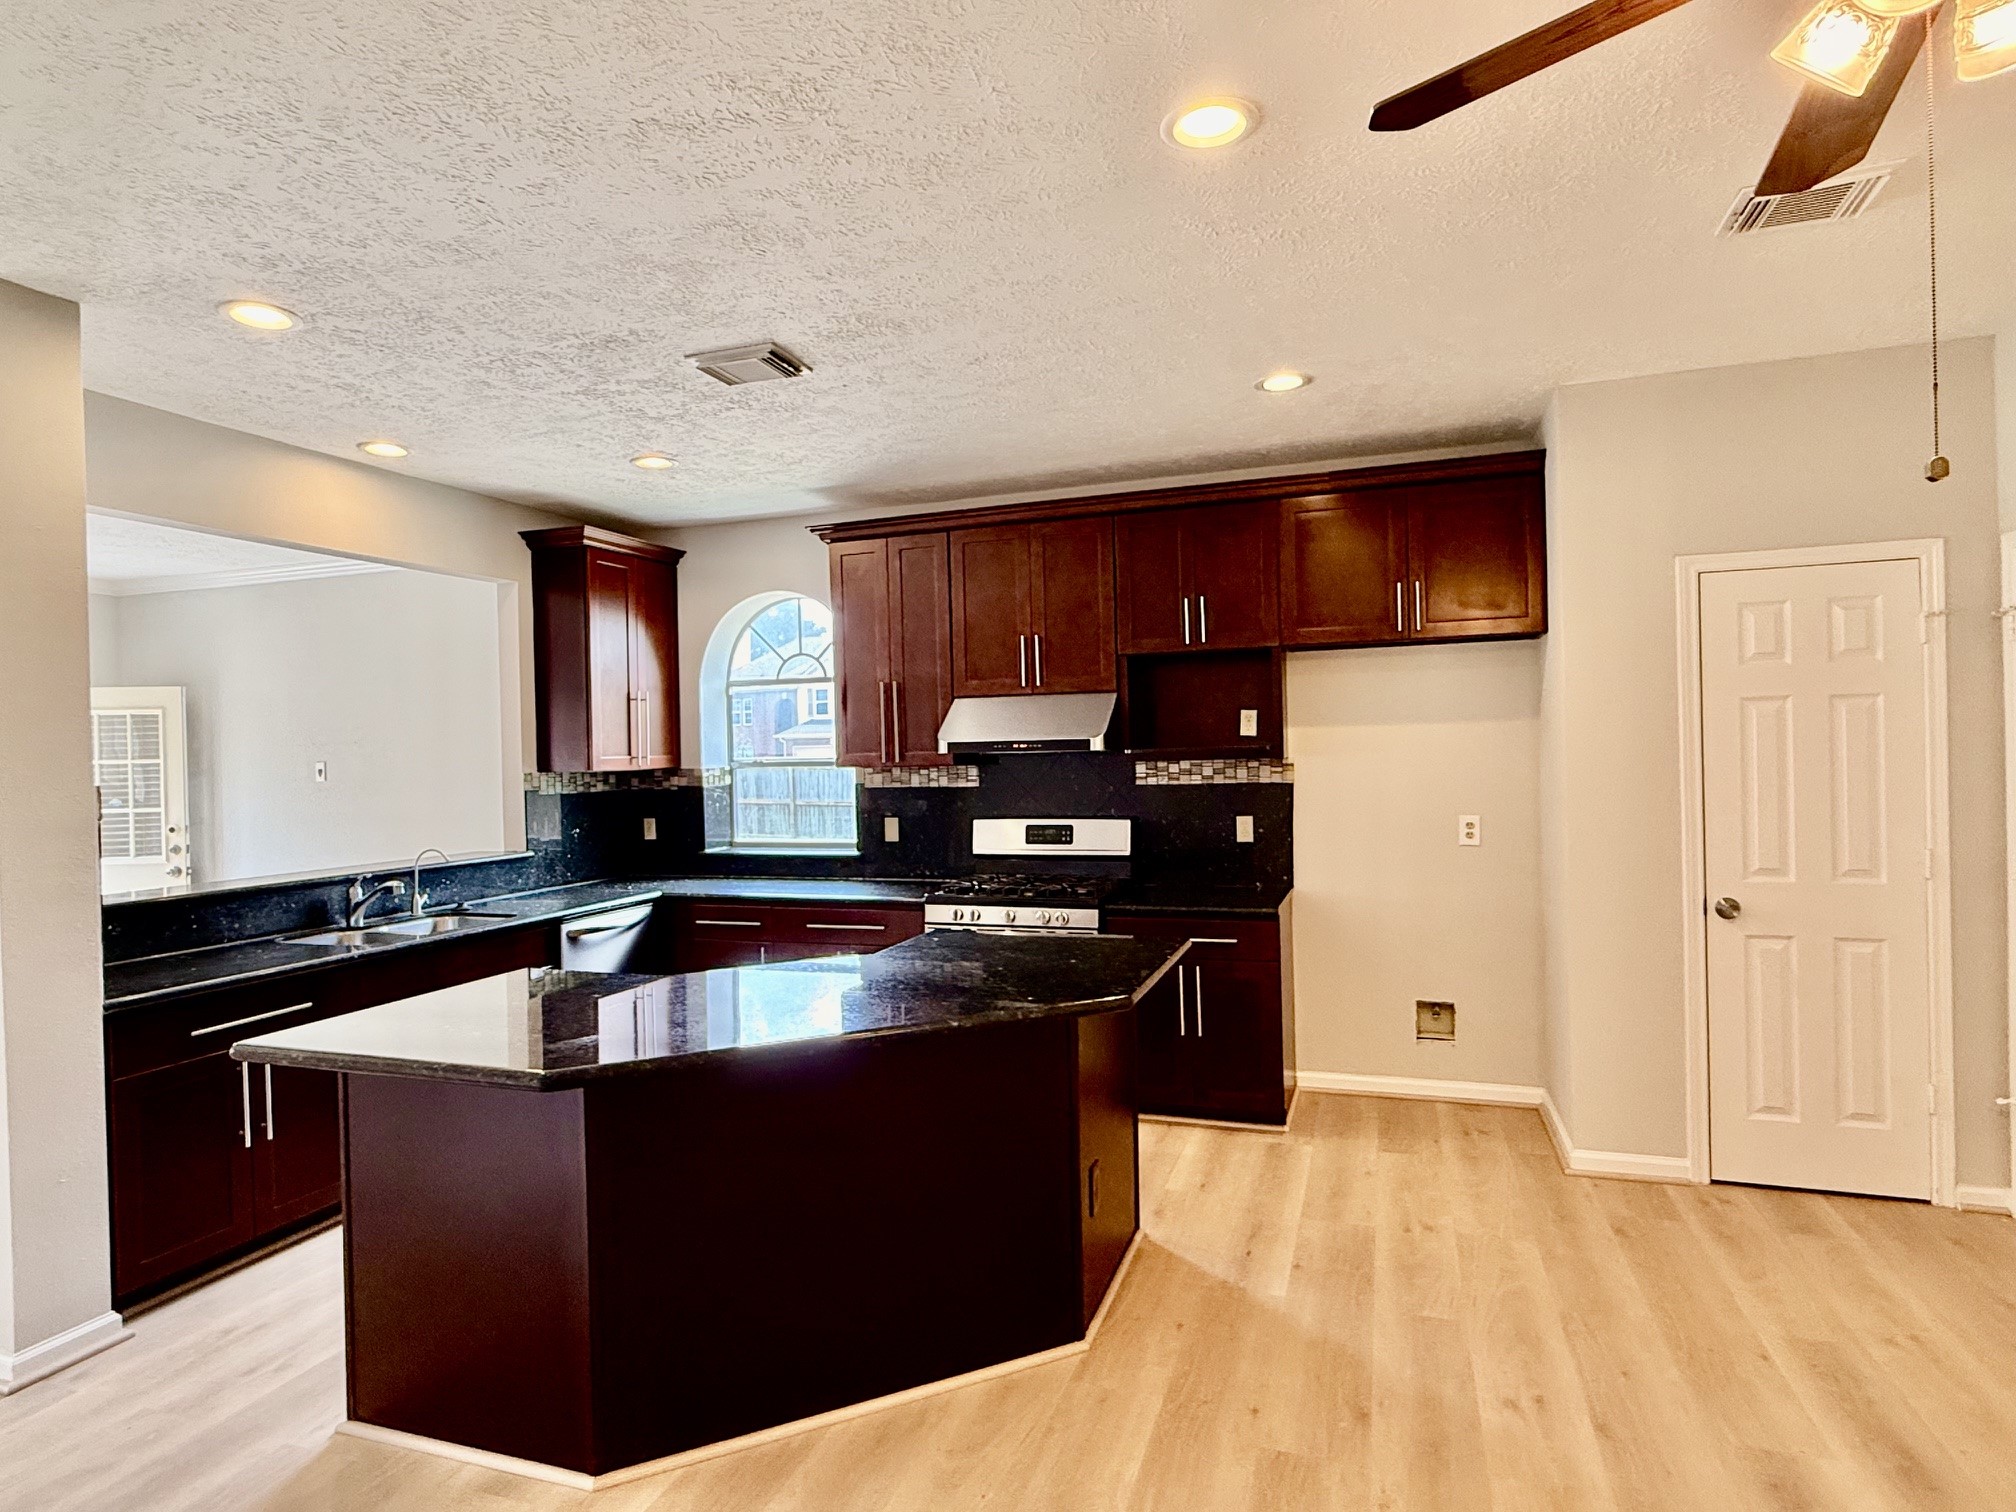
This kitchen features sleek dark wood cabinets, a central island with black granite countertops, and stainless steel appliances. The open layout is enhanced by recessed lighting and a ceiling fan, with light wood flooring and a large arched window providing natural light.
This modern kitchen features elegant dark wood cabinetry, sleek granite countertops, and stainless steel appliances. It includes a spacious island and a large arched window providing ample natural light.
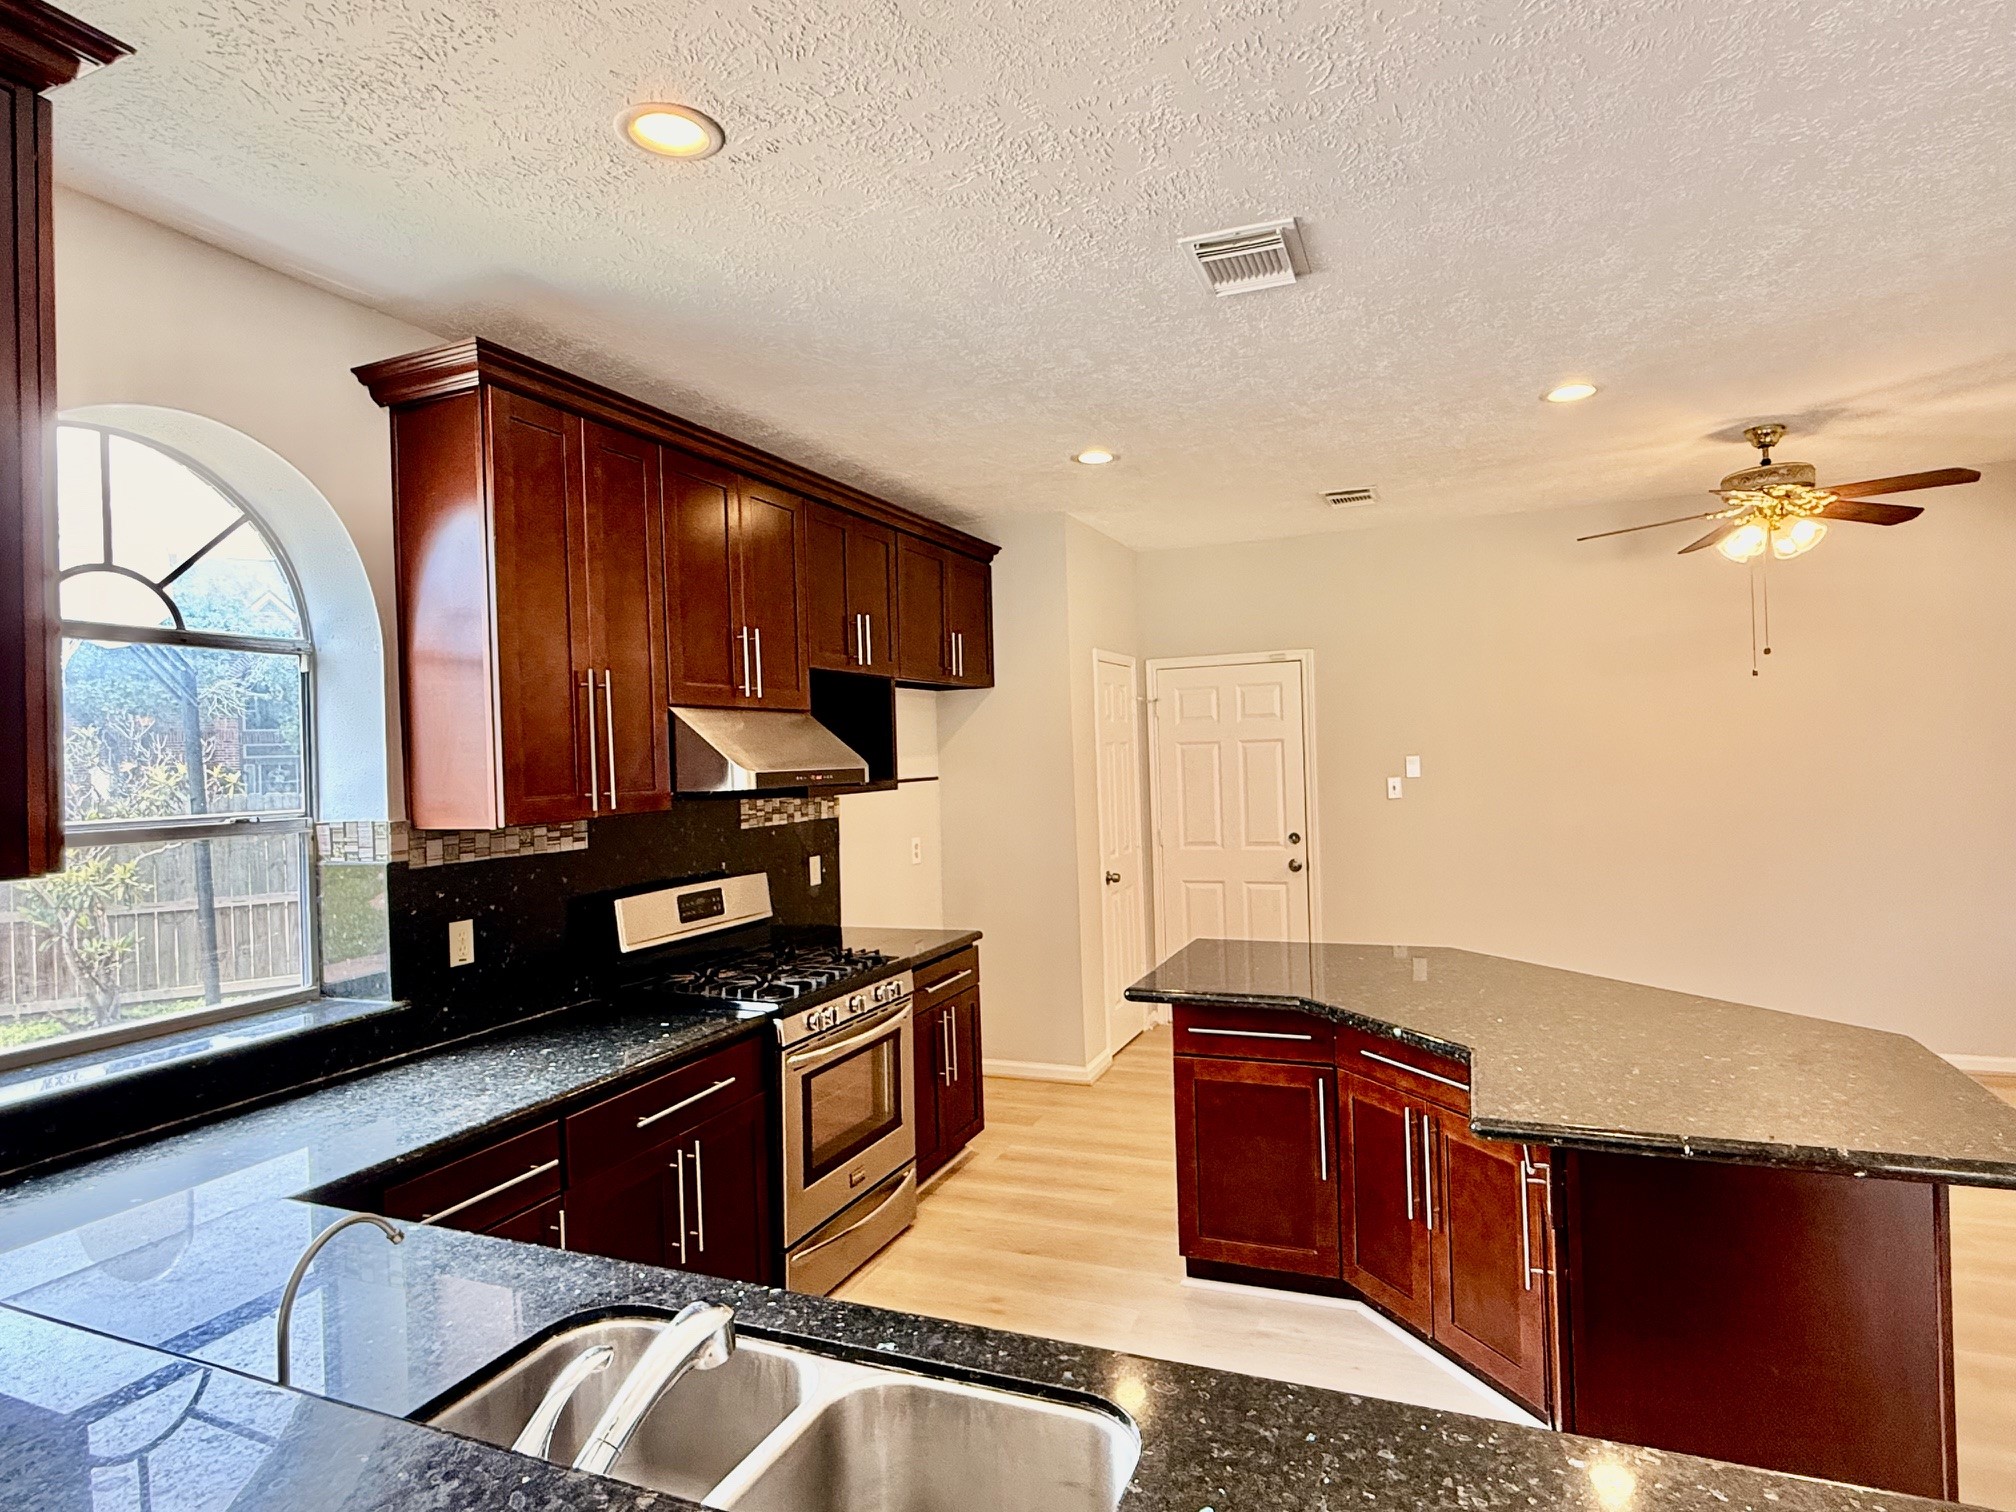
This photo shows a modern kitchen with dark wood cabinetry, granite countertops, and a central island. Stainless steel appliances, including a stove and range hood, are featured. The space is open and well-lit with recessed lighting and a ceiling fan in the adjacent area.
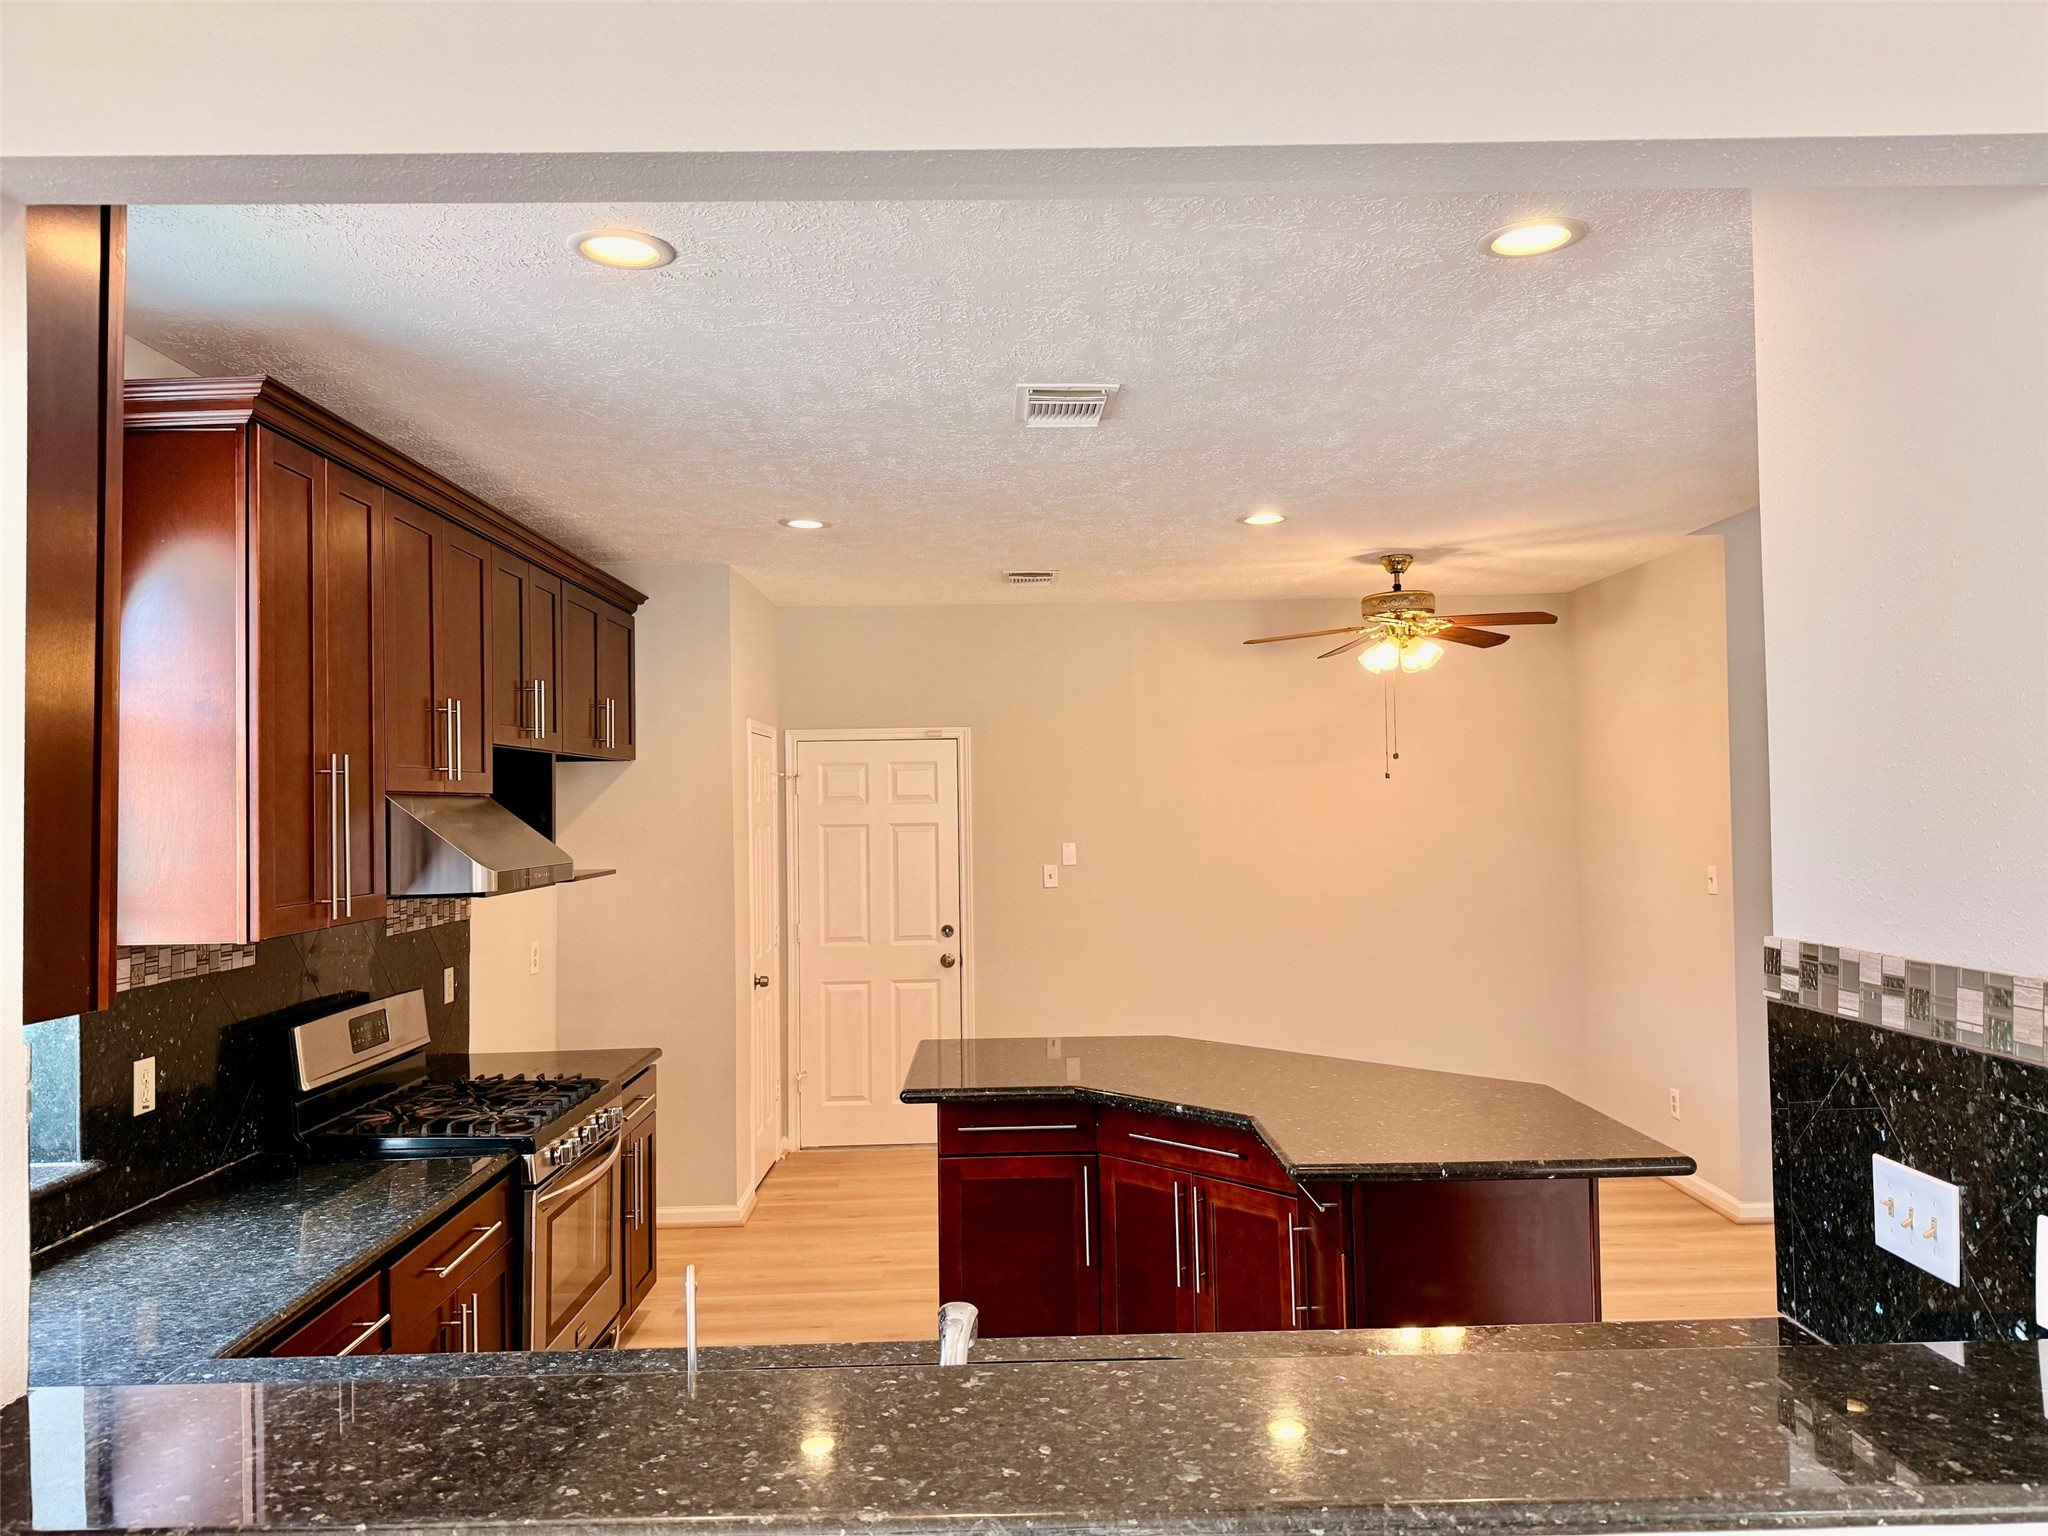
This spacious kitchen features dark wood cabinets, sleek granite countertops, and a central island. It’s equipped with a modern gas stove and has a bright window that adds natural light.
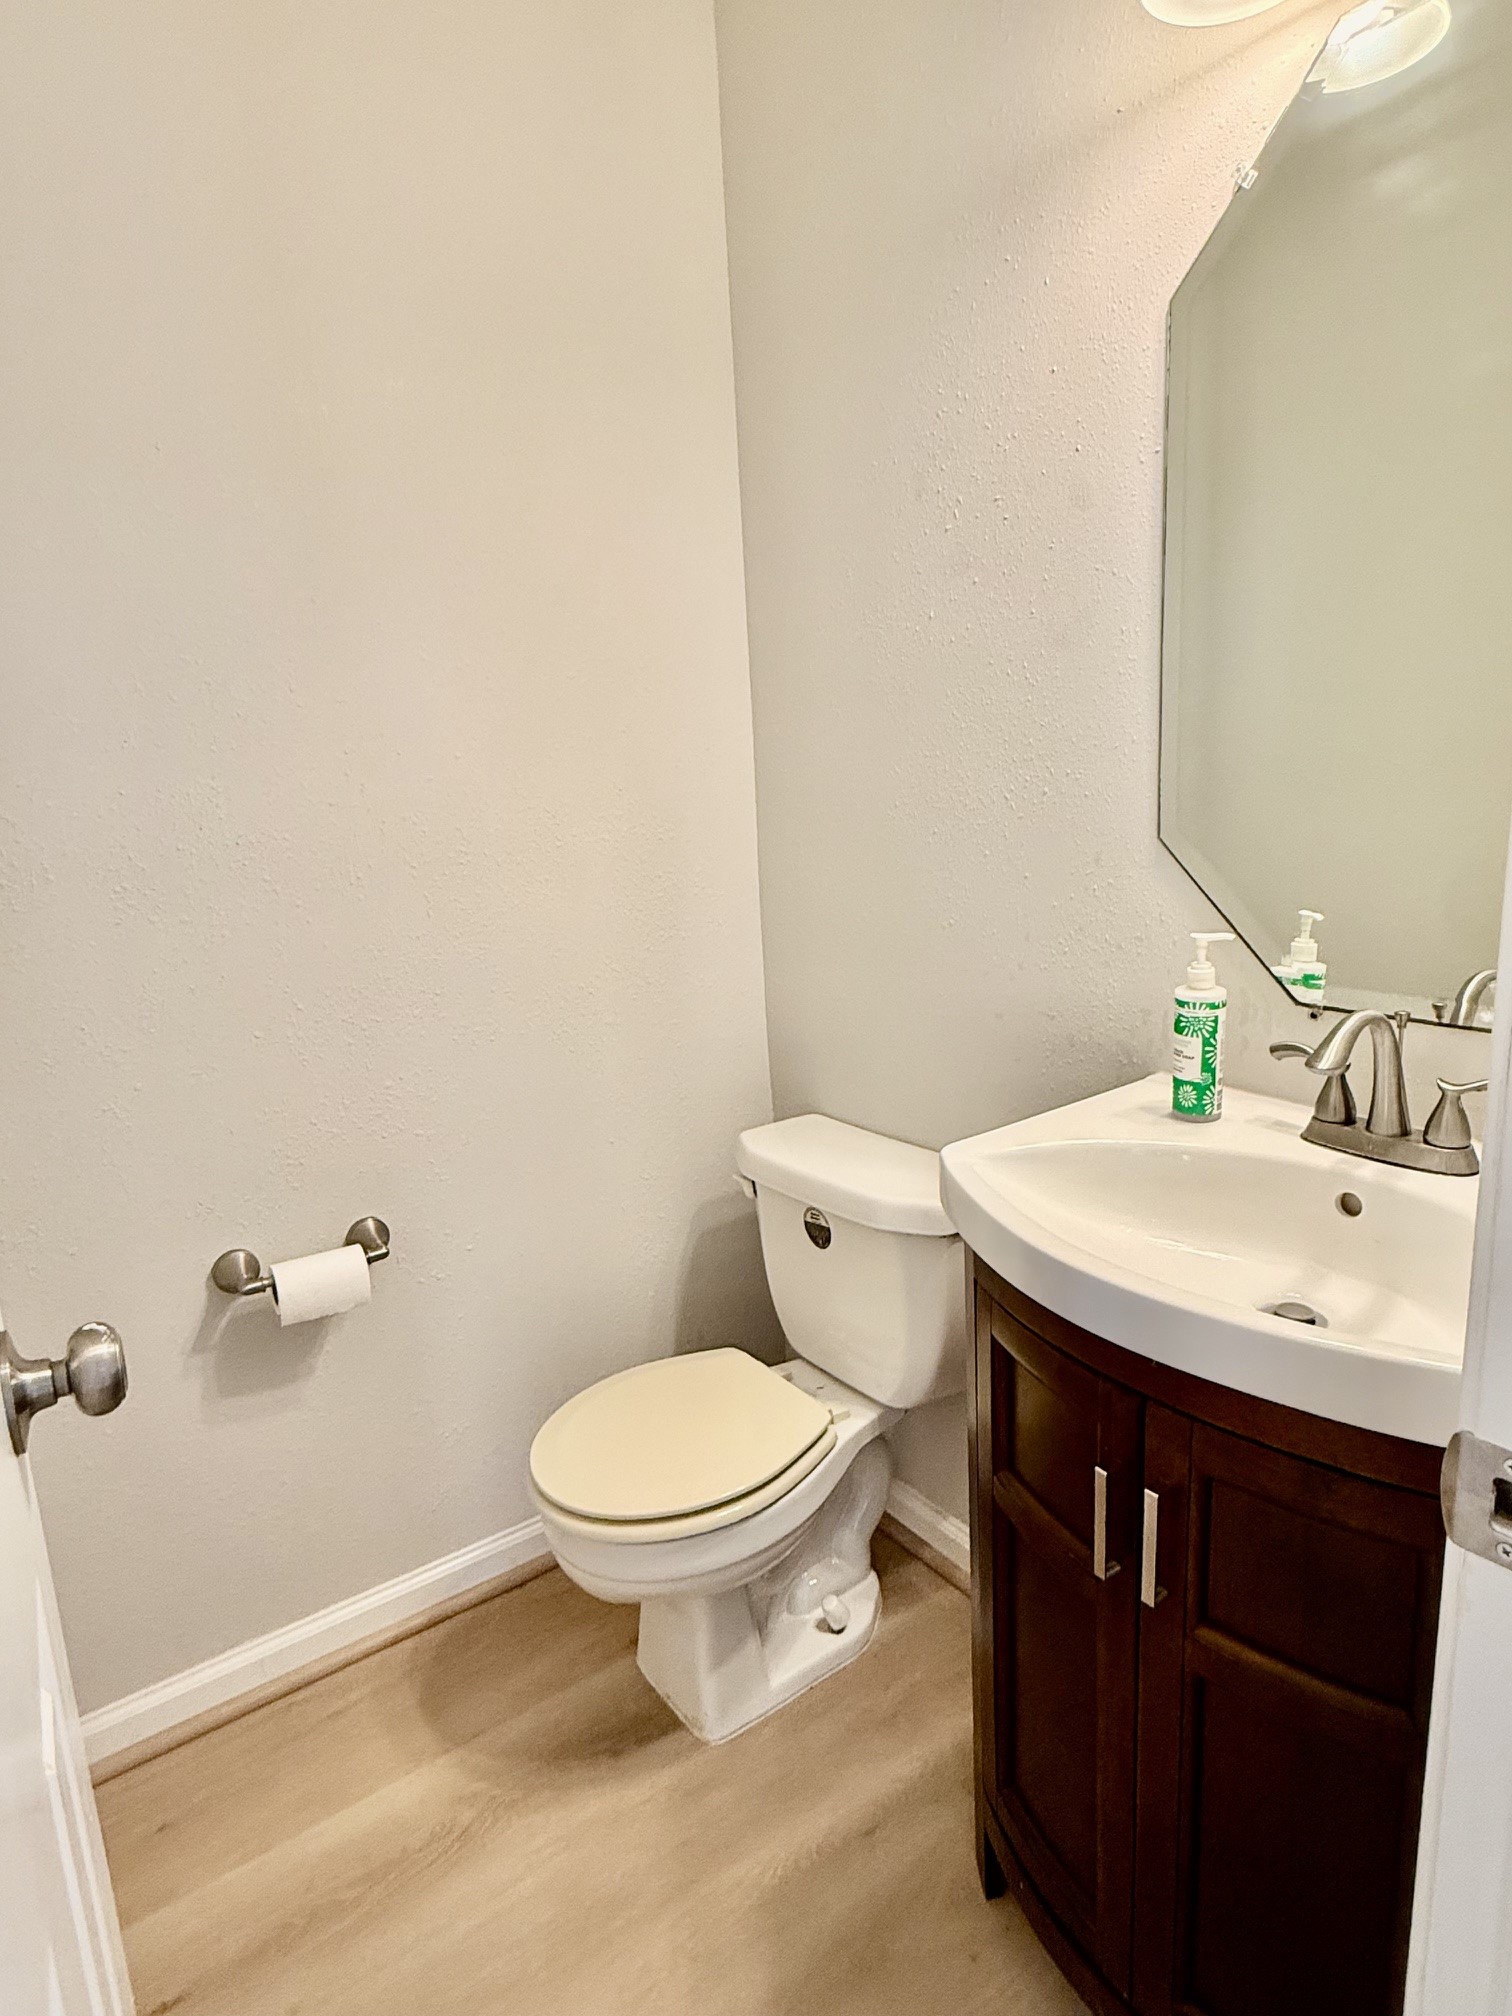
This is a compact bathroom with light-colored walls and flooring. It features a toilet, a modern sink with a dark wood vanity, and a sleek mirror above.
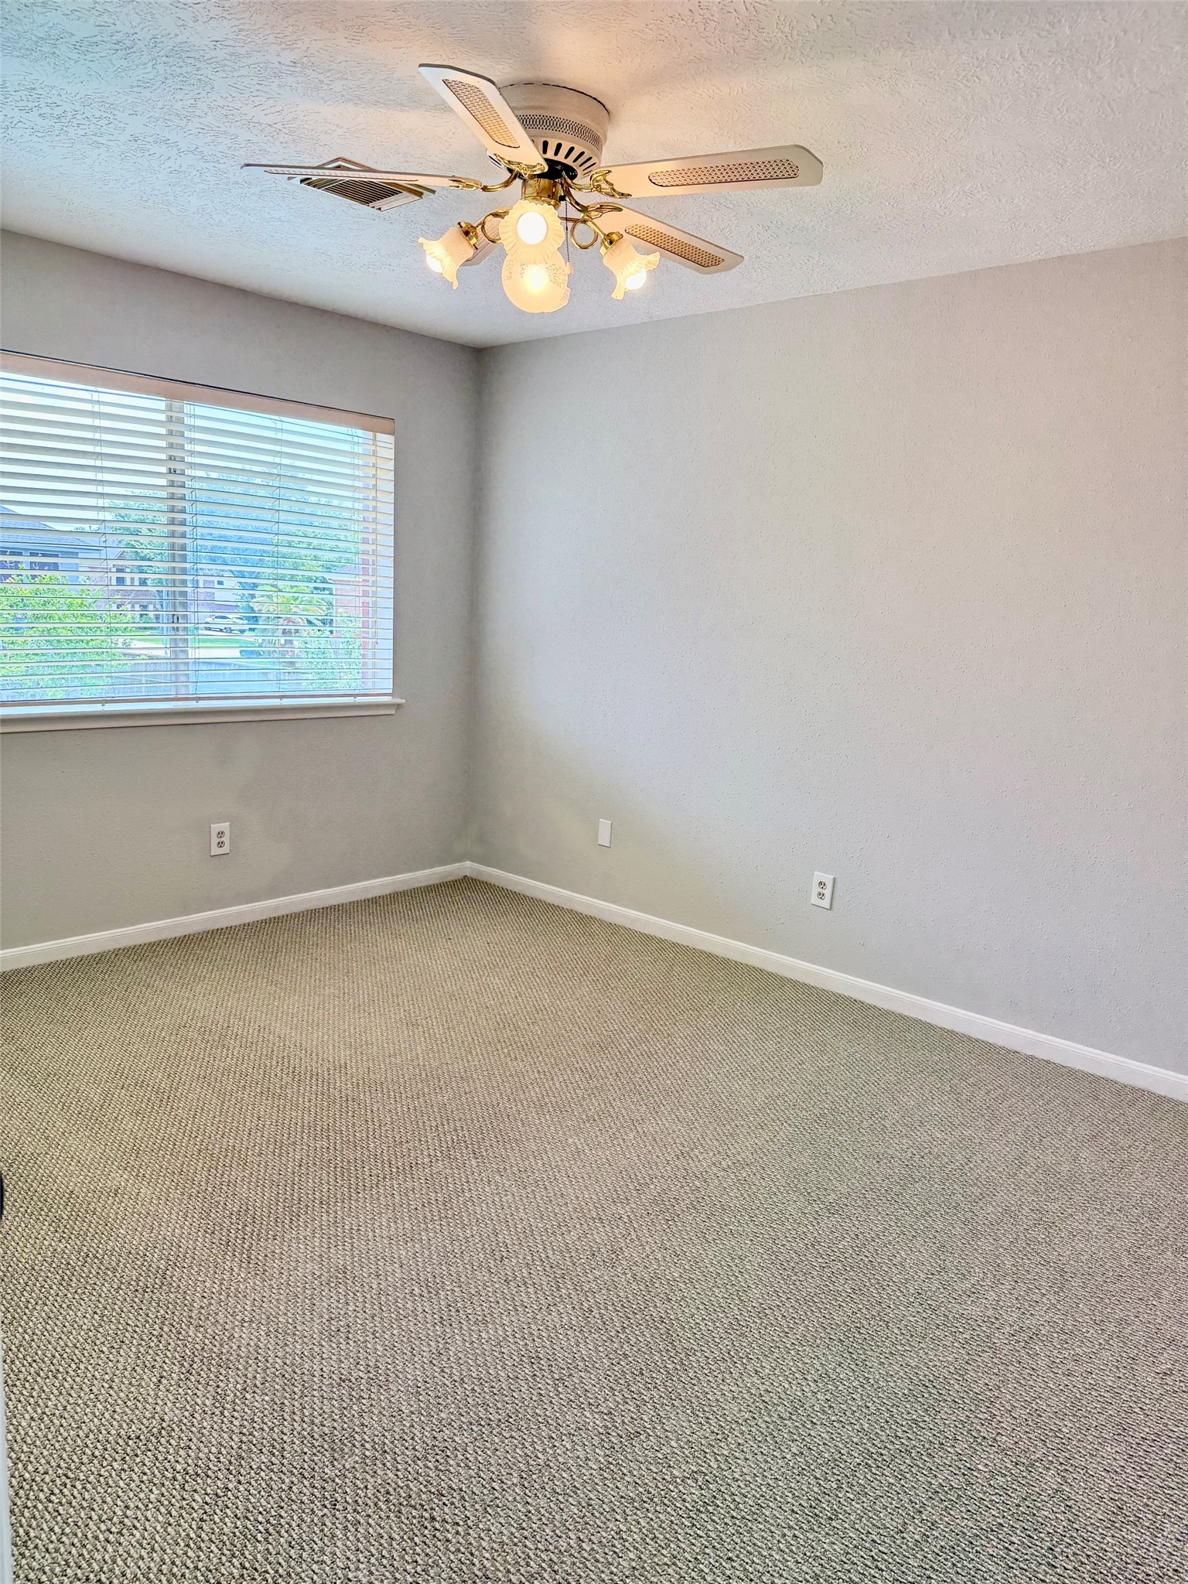
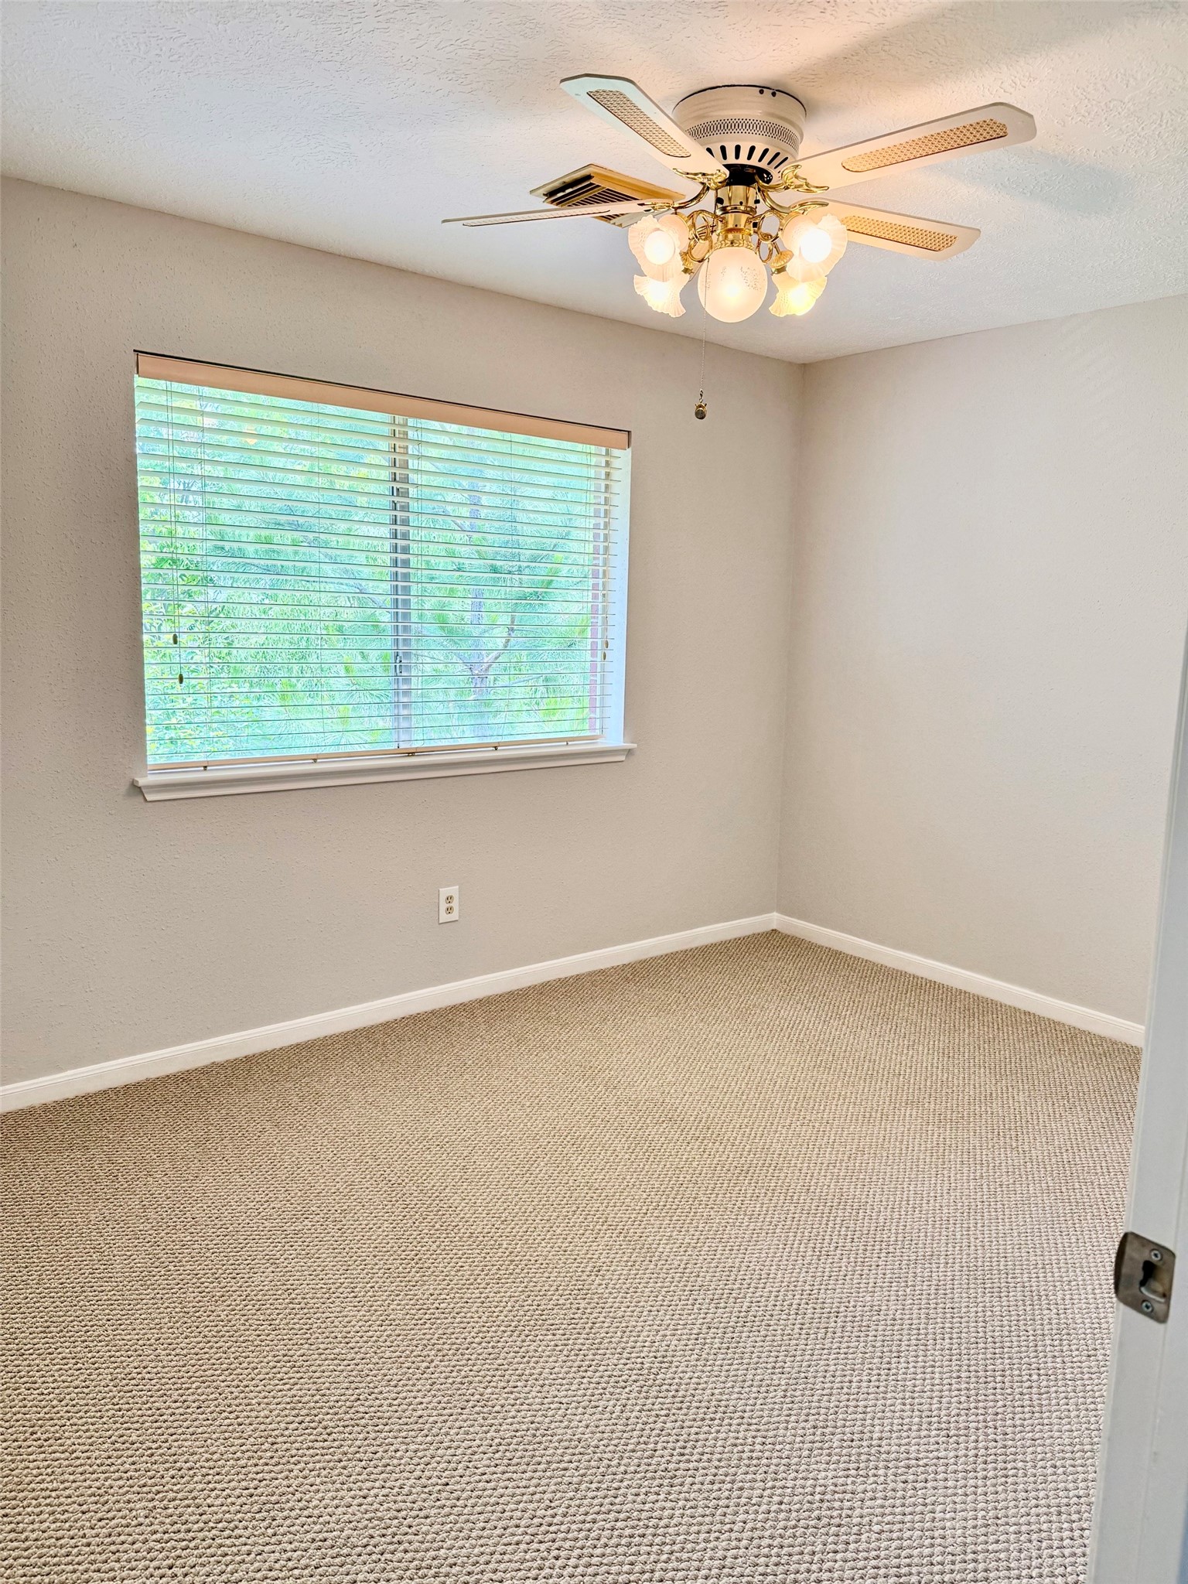
This is a bright, neutral-colored room with carpeted flooring, a ceiling fan with lights, and a large window that lets in natural light.
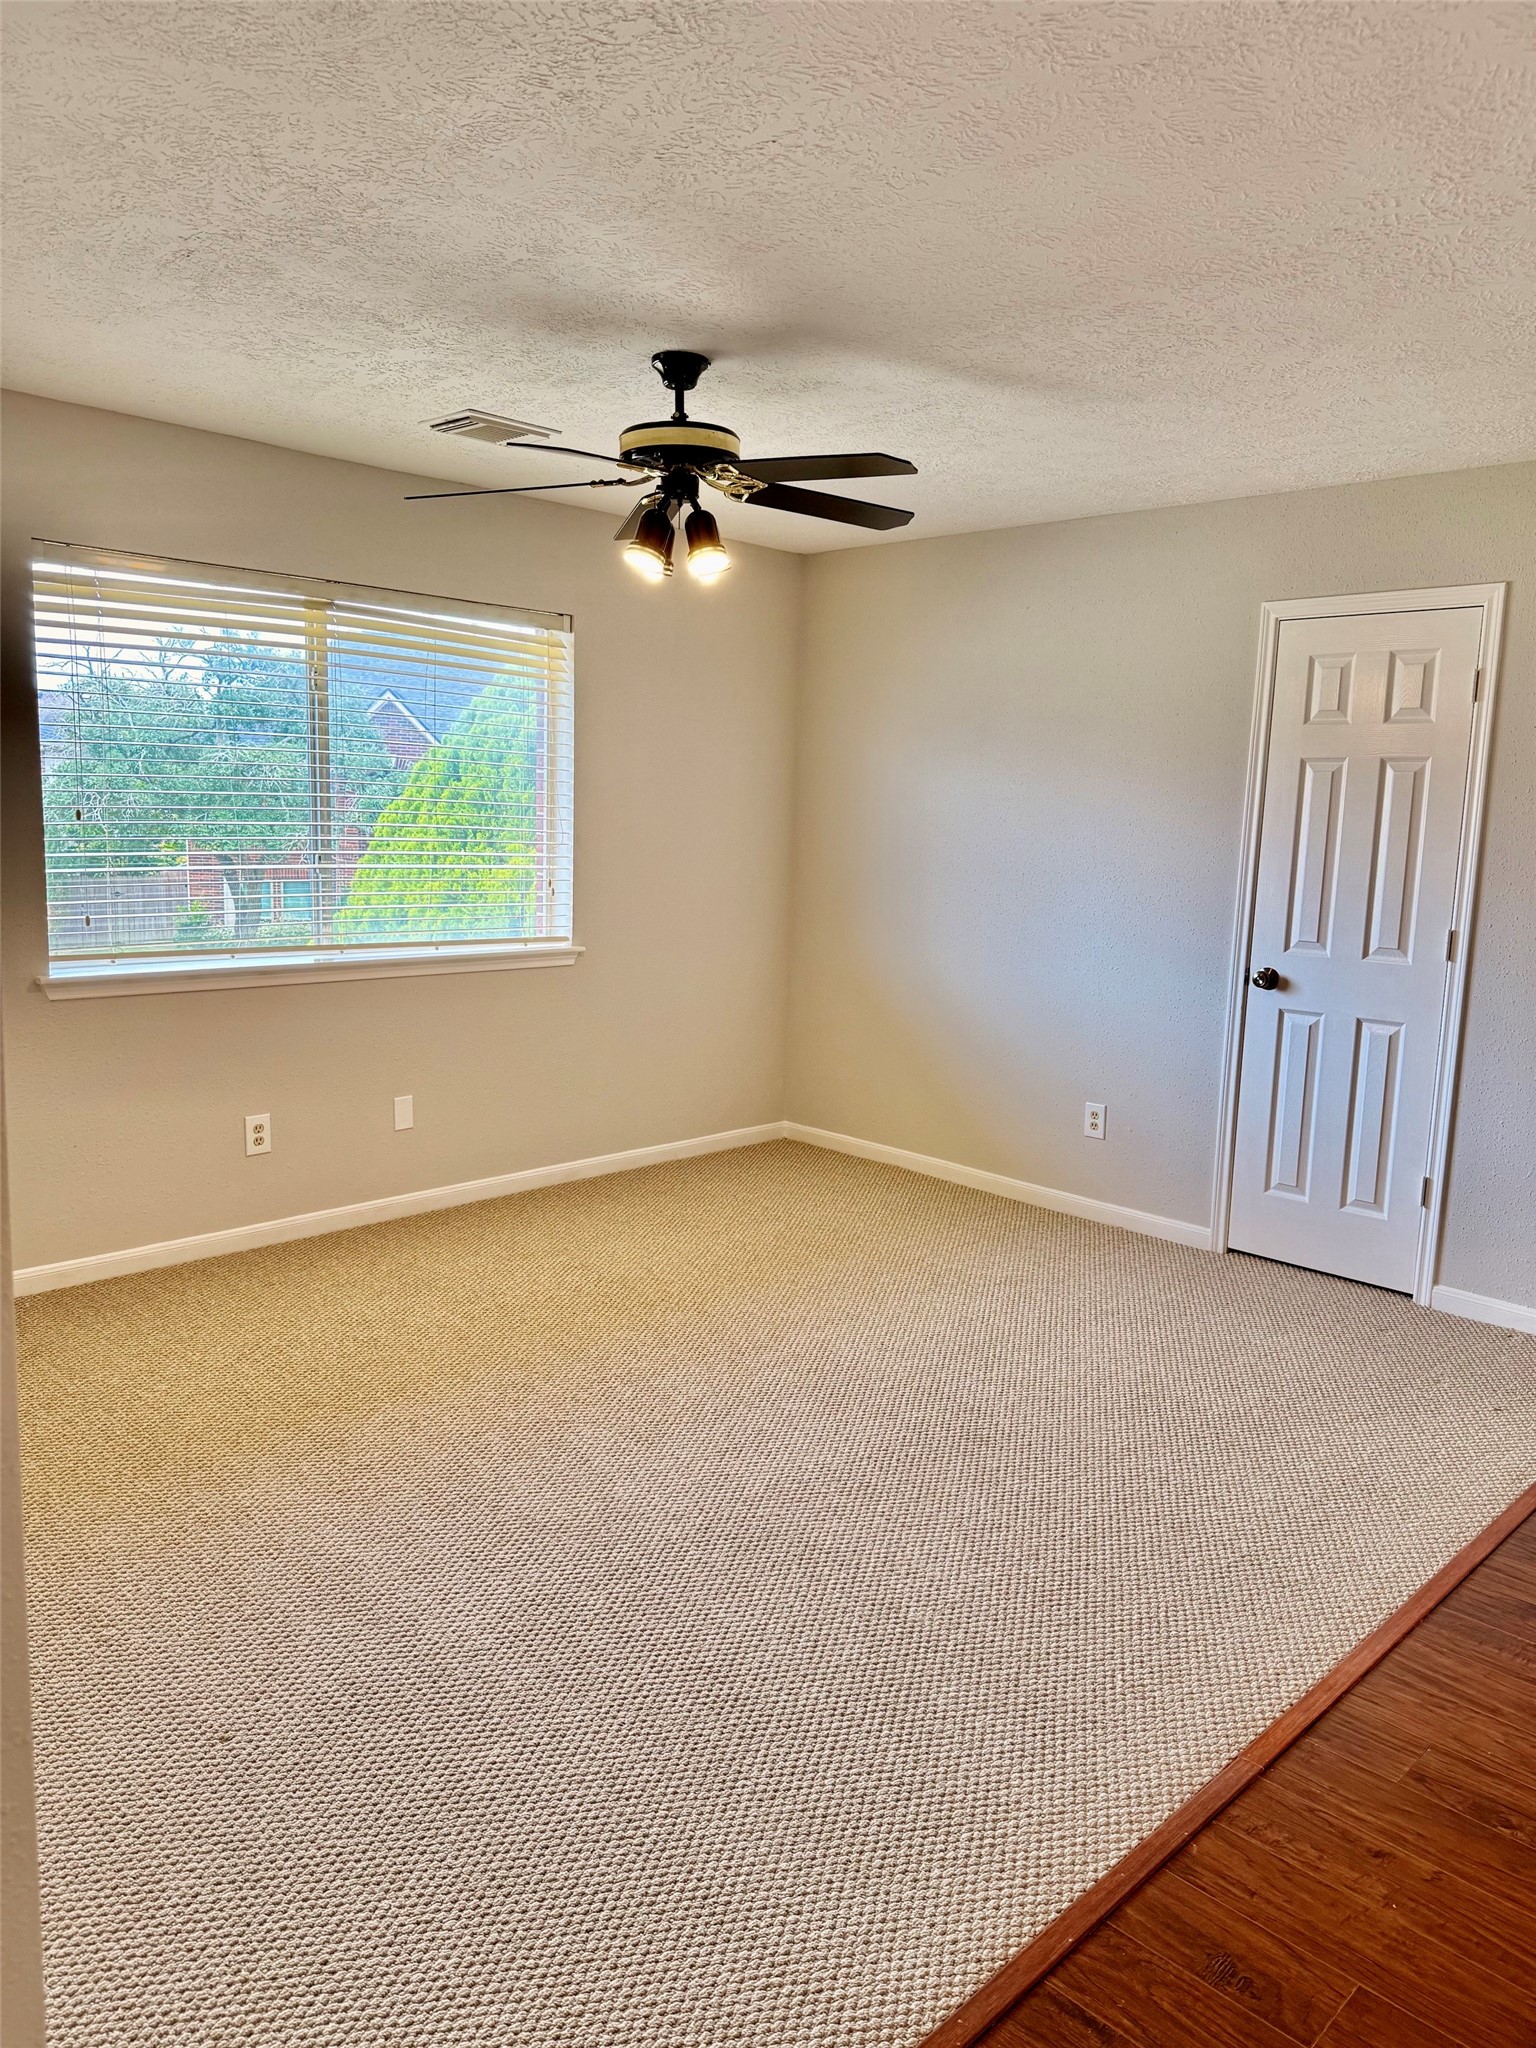
Bright, spacious room with neutral carpeting and a window overlooking greenery. Features a ceiling fan and a closed door leading to another space.
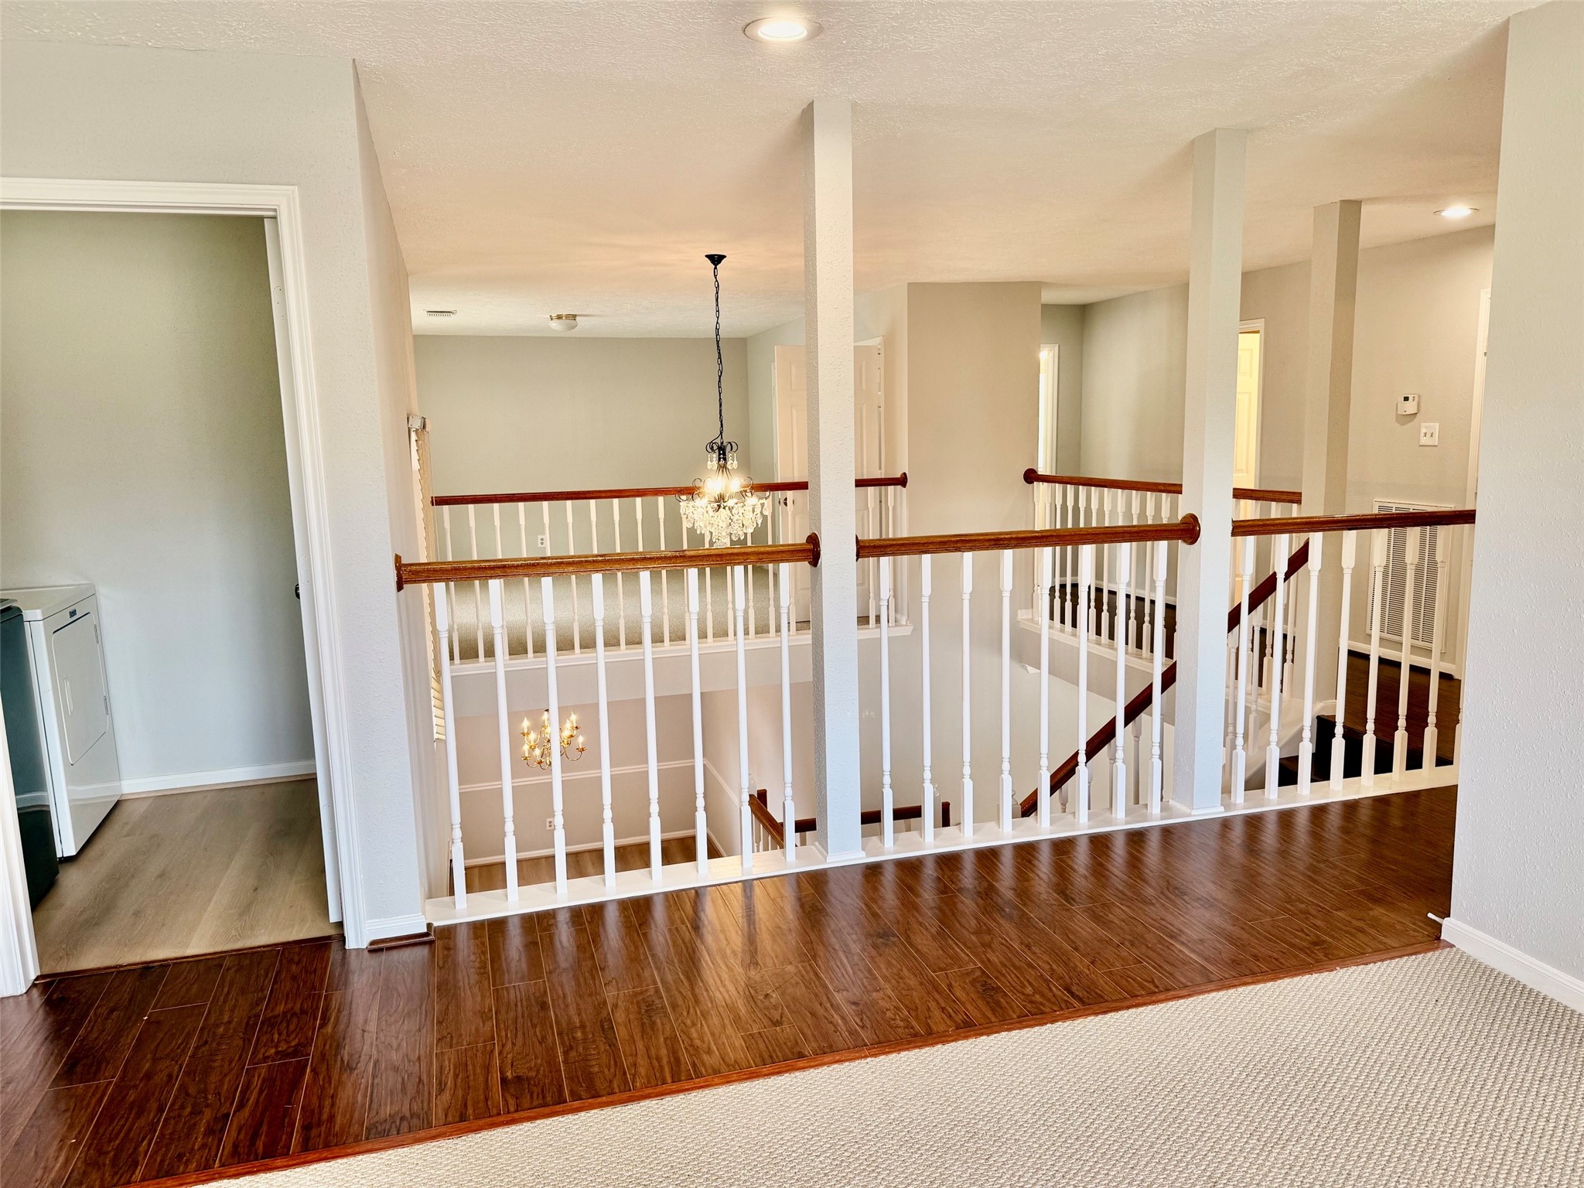
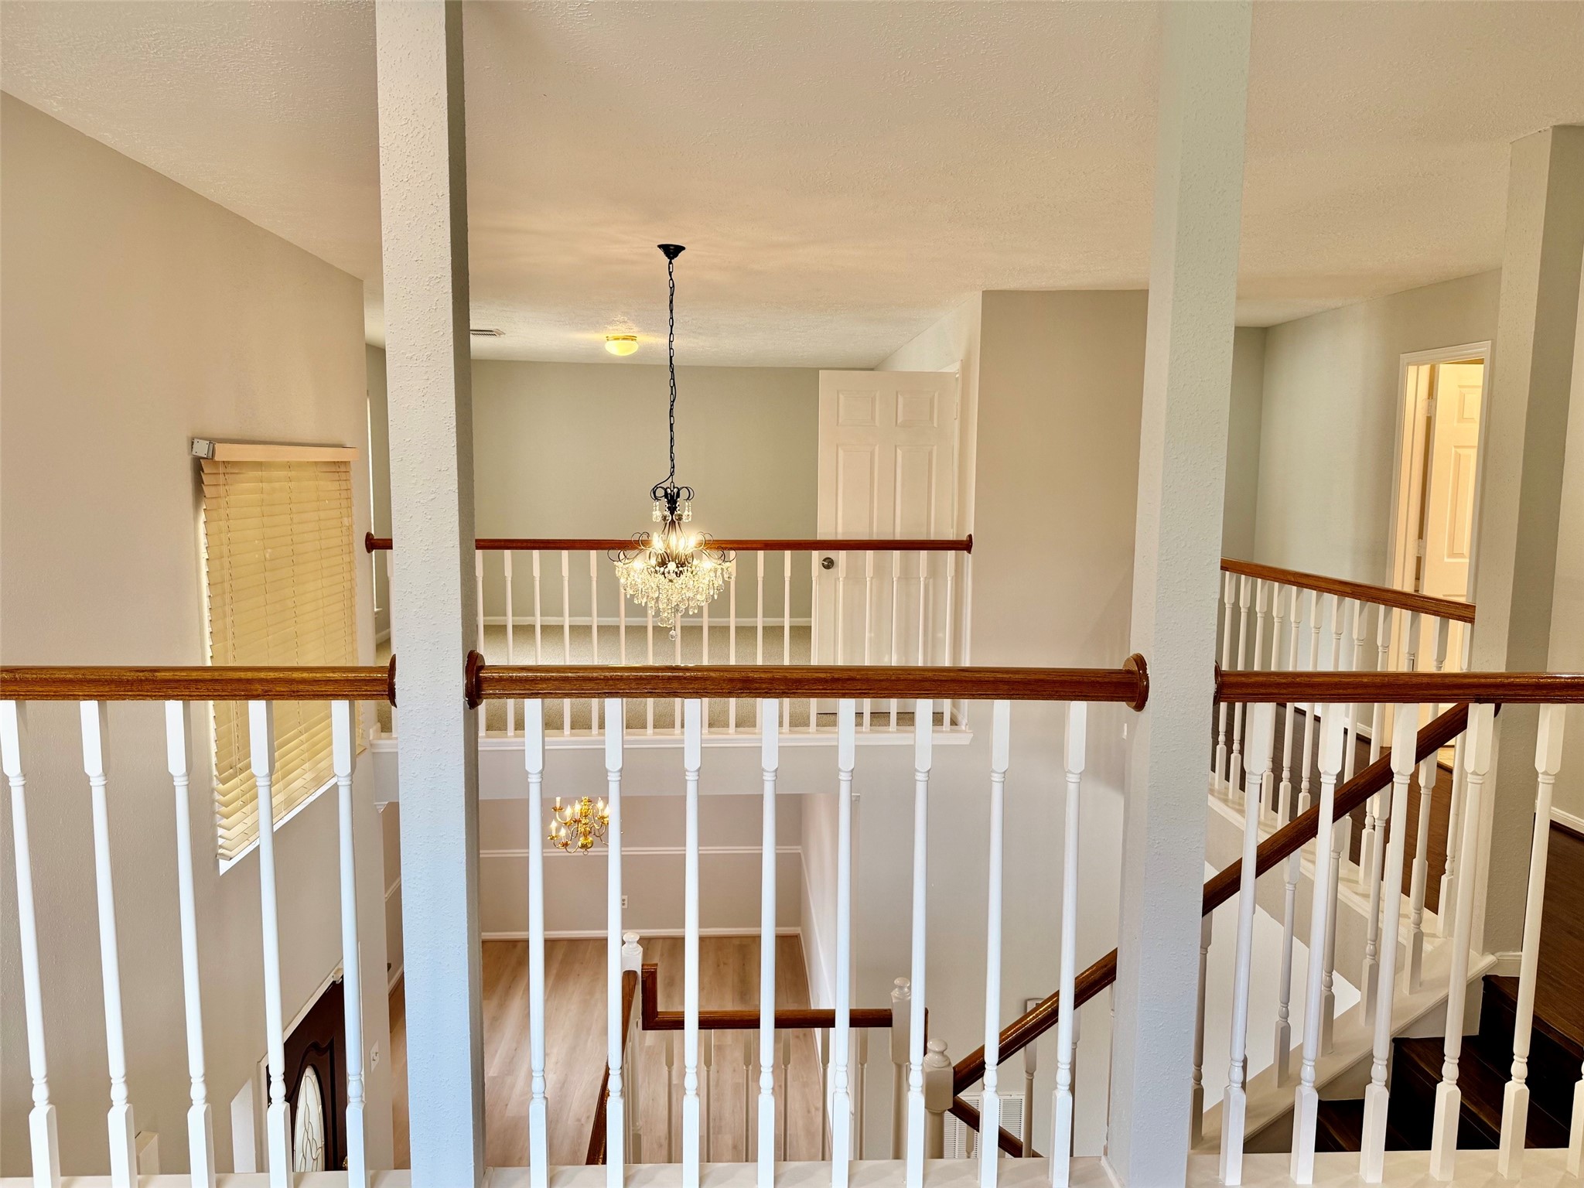
This photo showcases an open upstairs hallway with elegant wood flooring and white railing overlooking a staircase. The space is well-lit with recessed lighting and a hanging chandelier, creating a bright and inviting atmosphere.
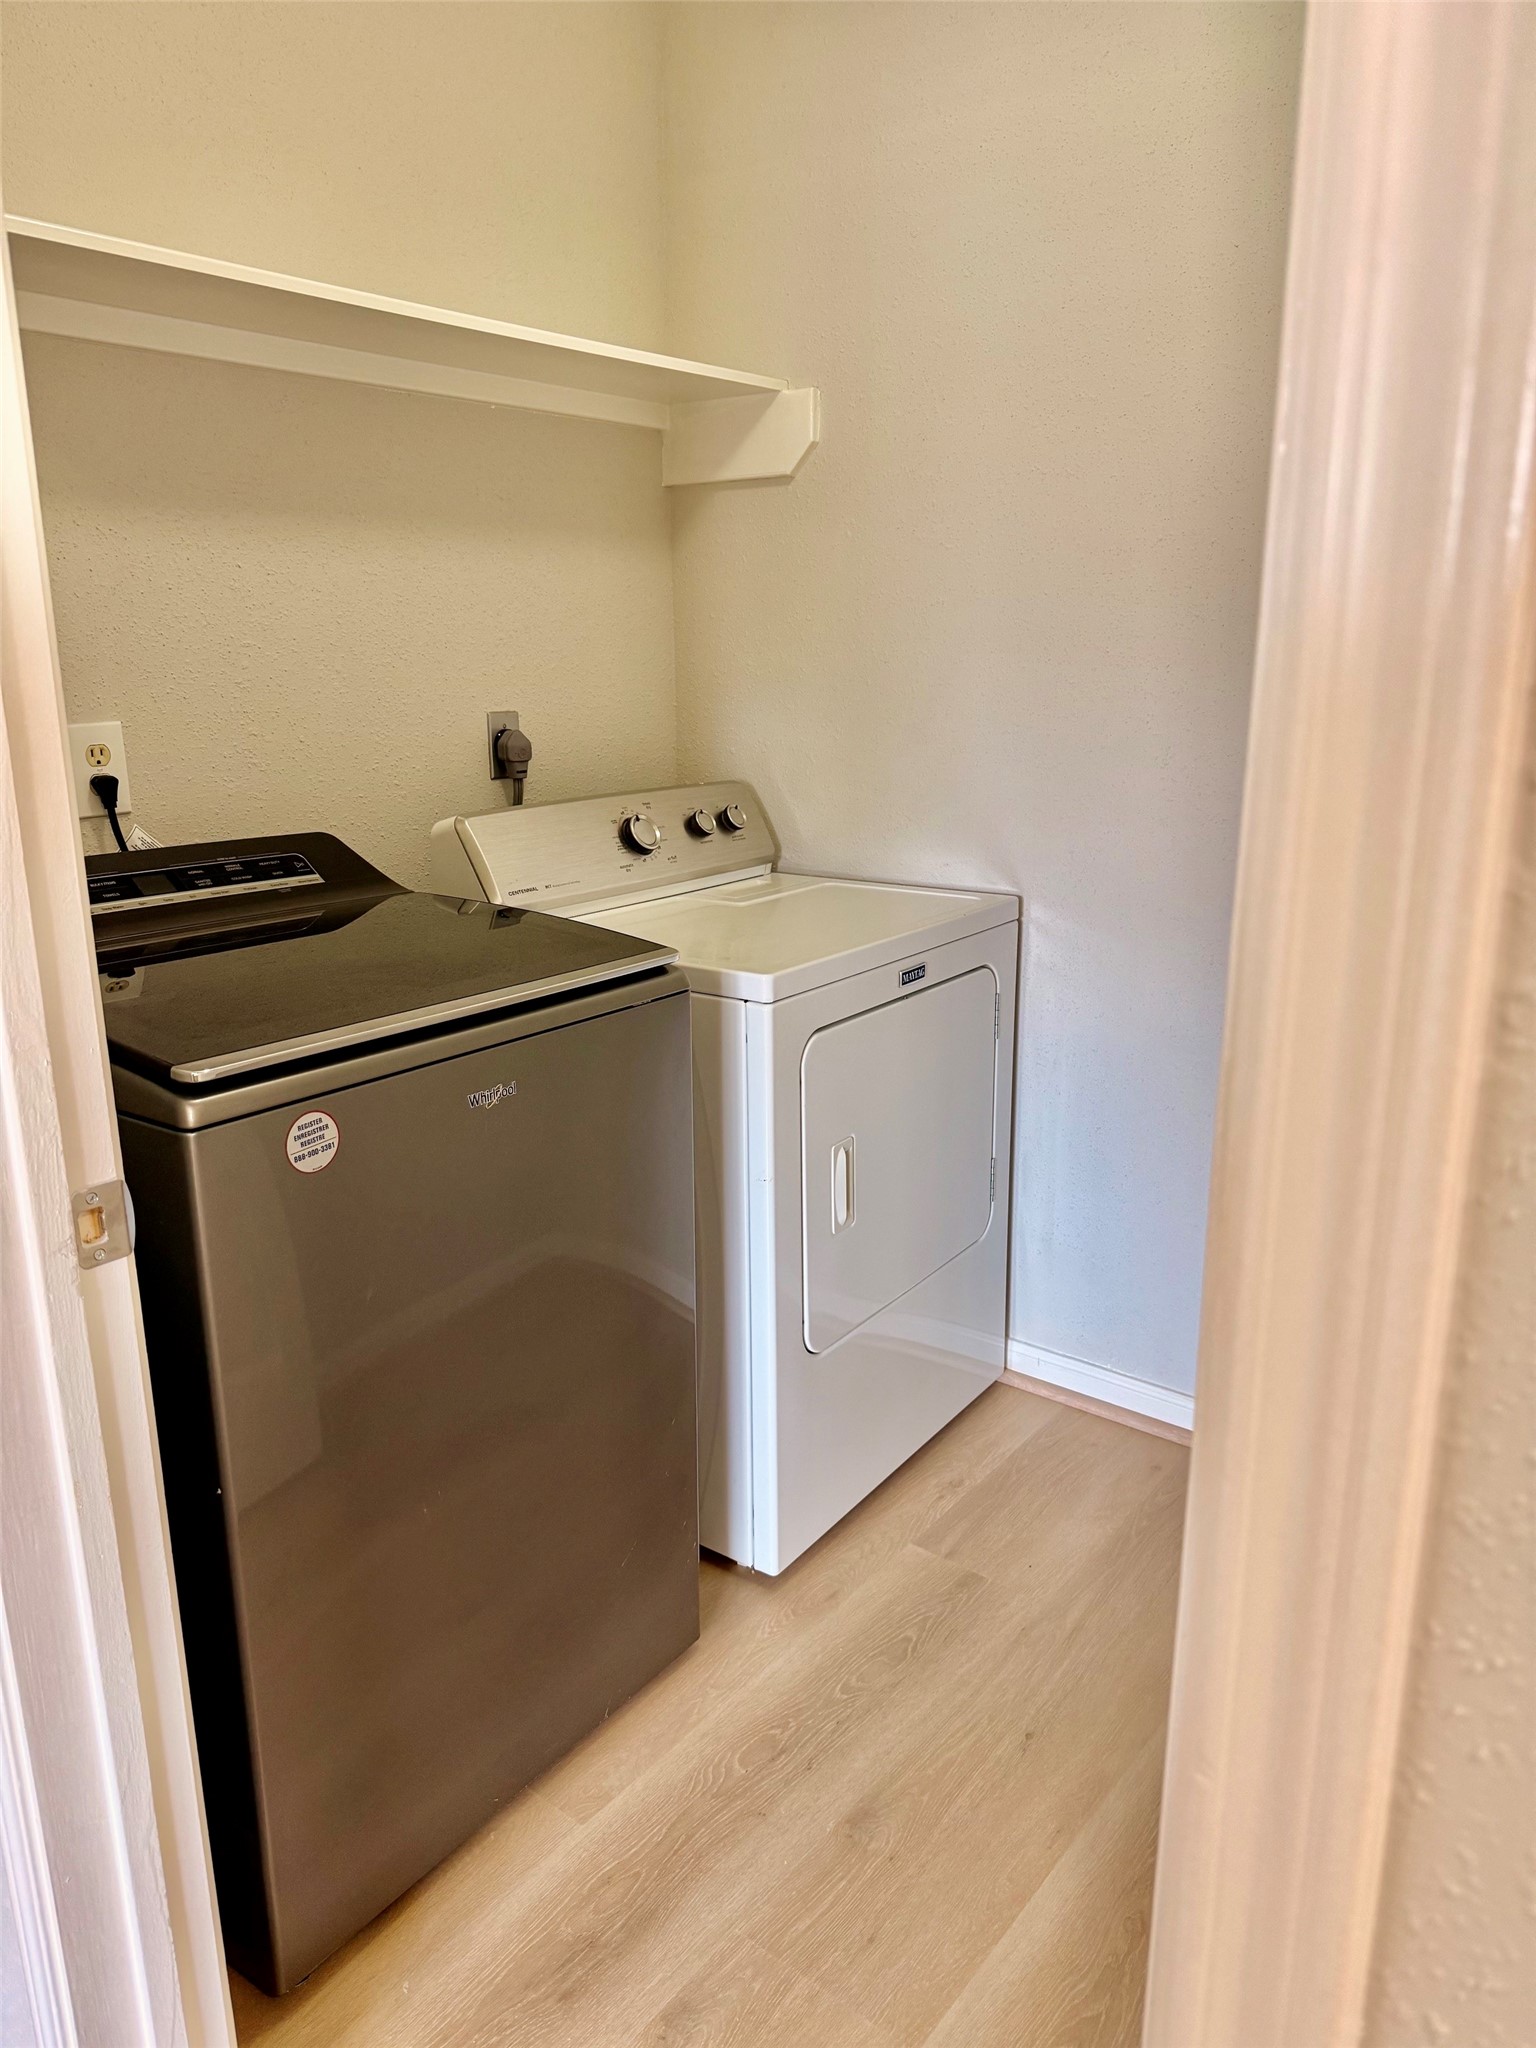
This photo shows a compact laundry area with a washer and dryer side by side. The space has light wood flooring, a neutral wall color, and a shelf above the appliances for storage.
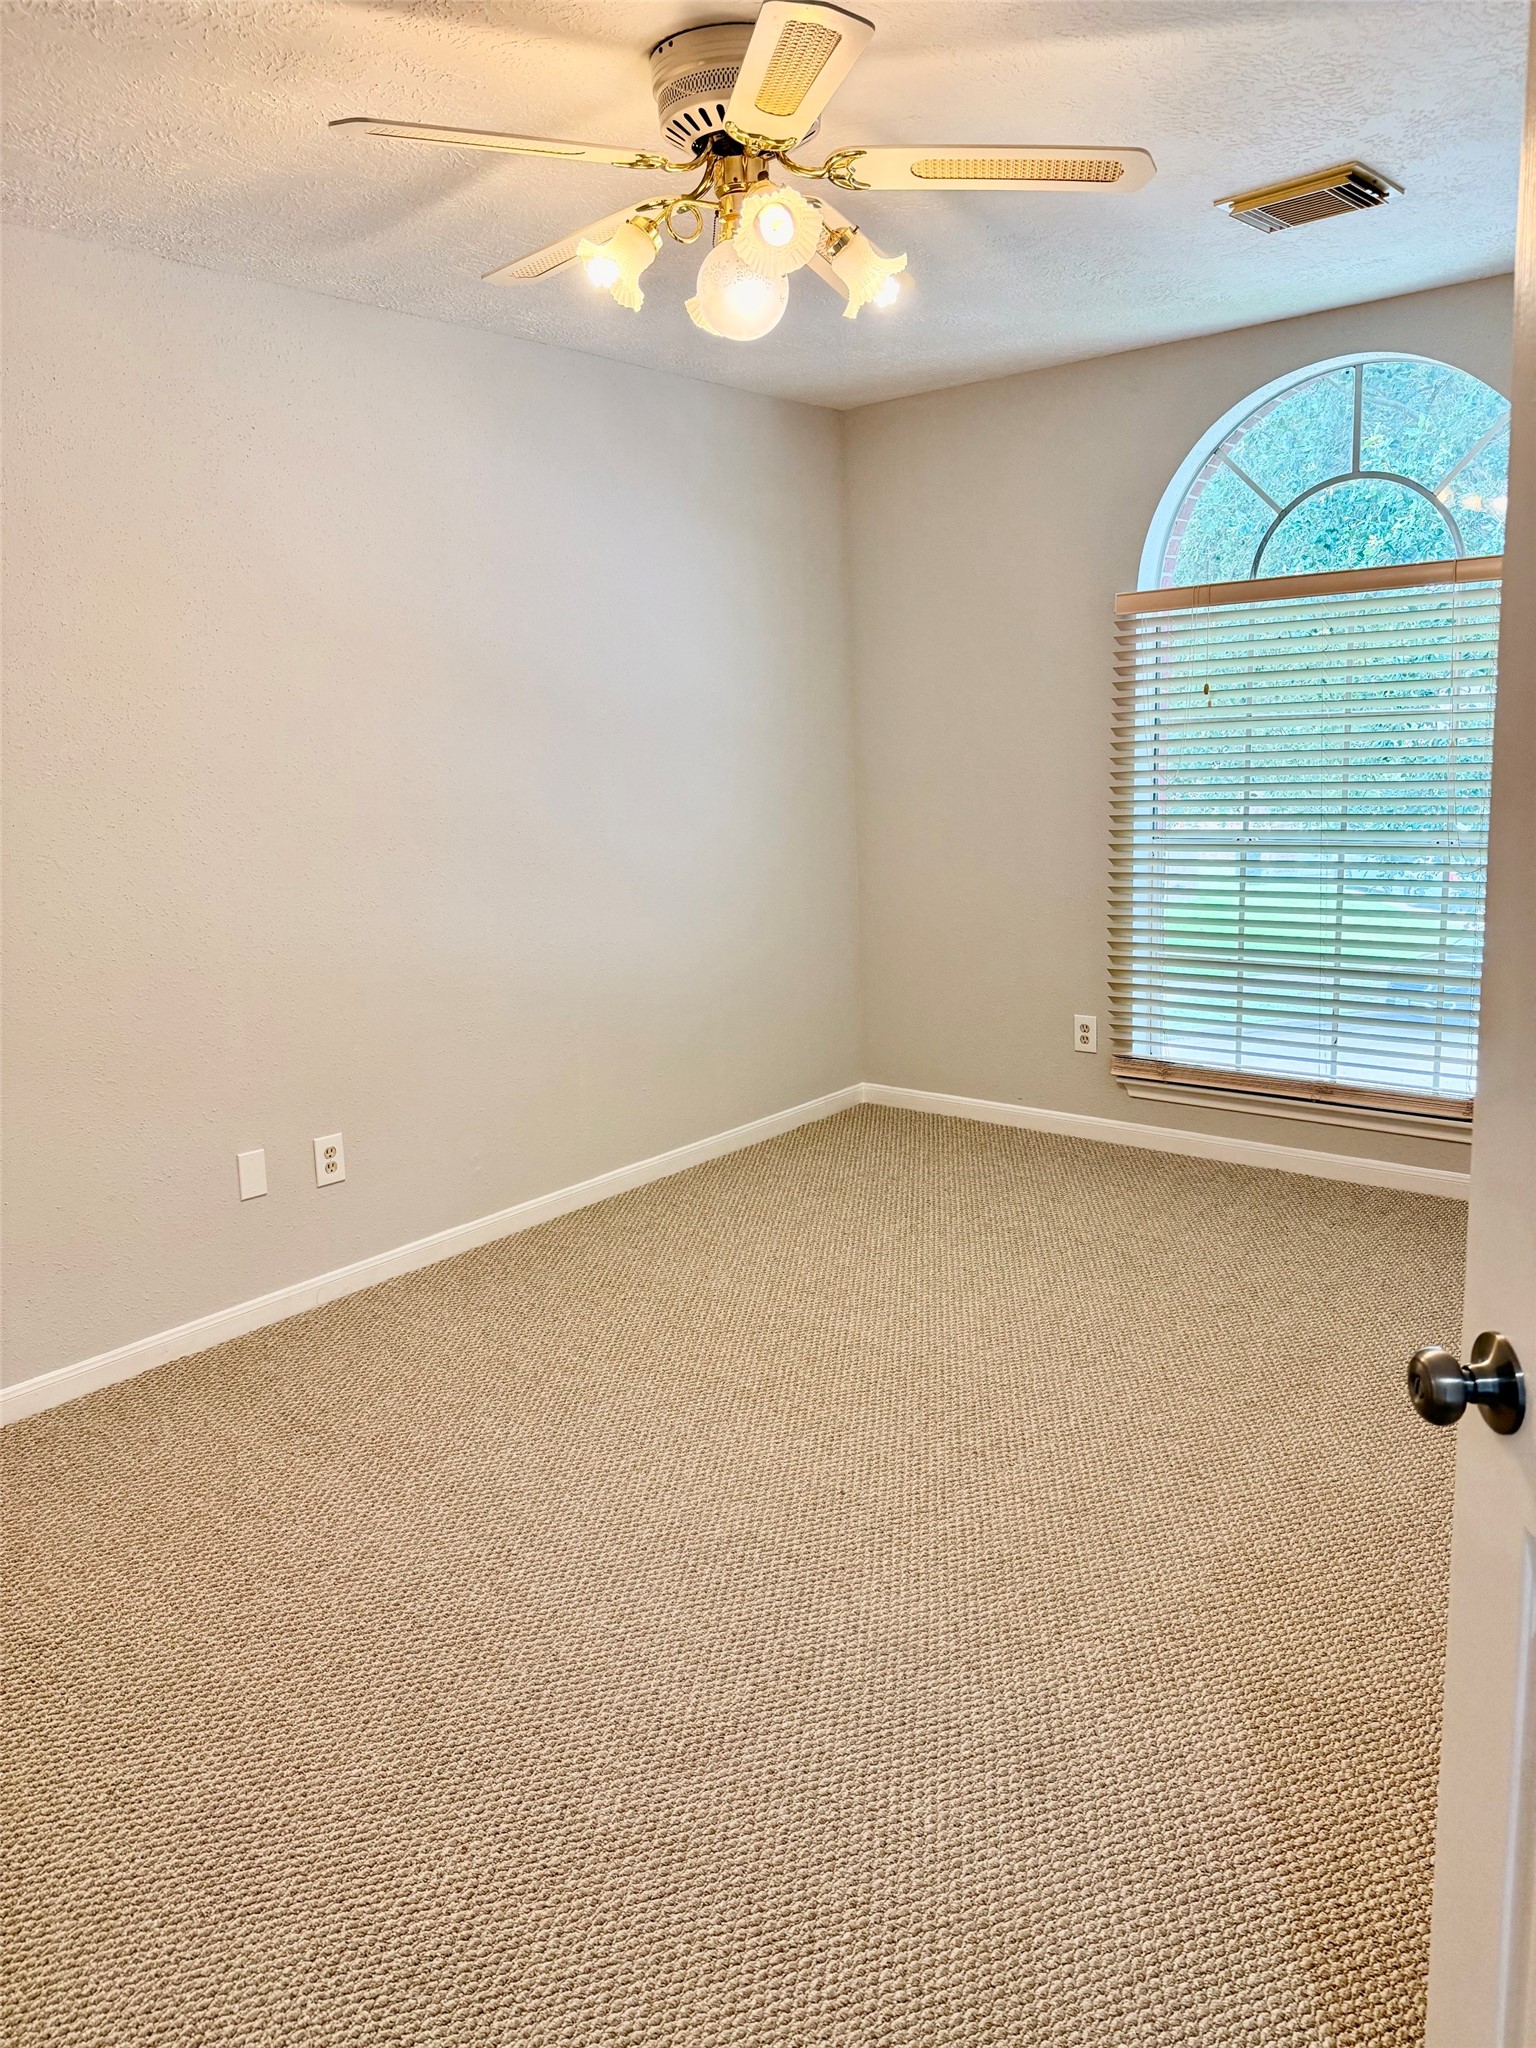
Bright, cozy room with neutral carpeting, a ceiling fan with lights, and a large arched window for natural light.
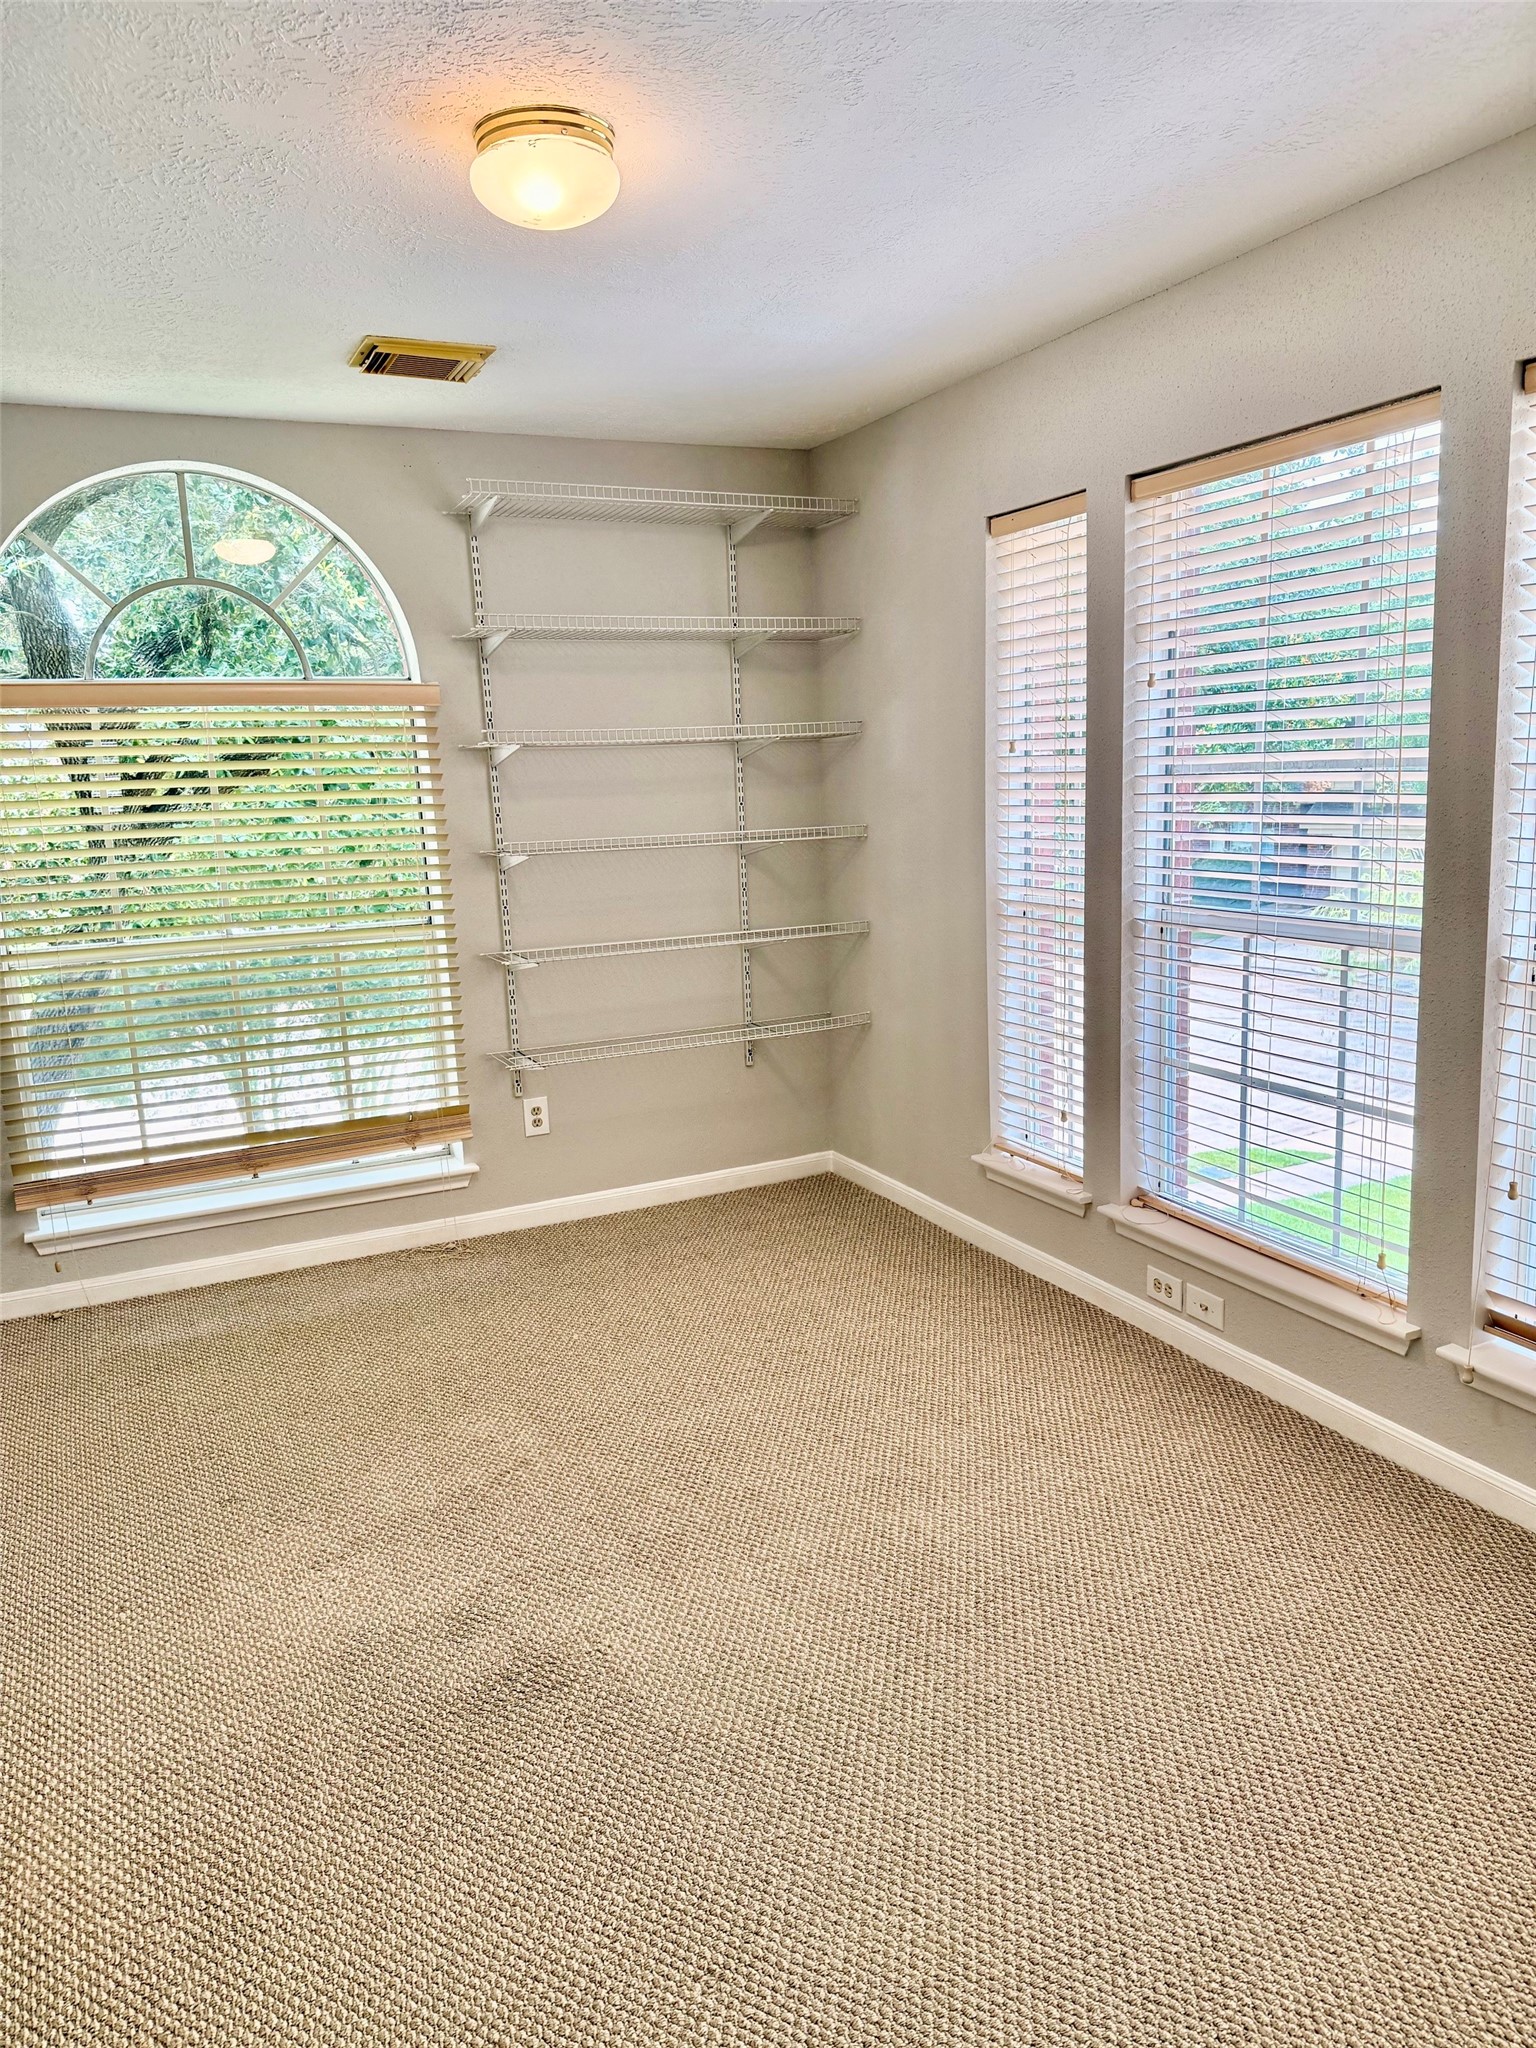
Bright room with large windows, carpet flooring, and built-in shelving. Ideal for a cozy home office or reading nook.
This photo showcases a spacious, open-concept upper hallway with elegant wood and white railings, multiple light fixtures, and neutral wall colors, providing a bright and airy feel.
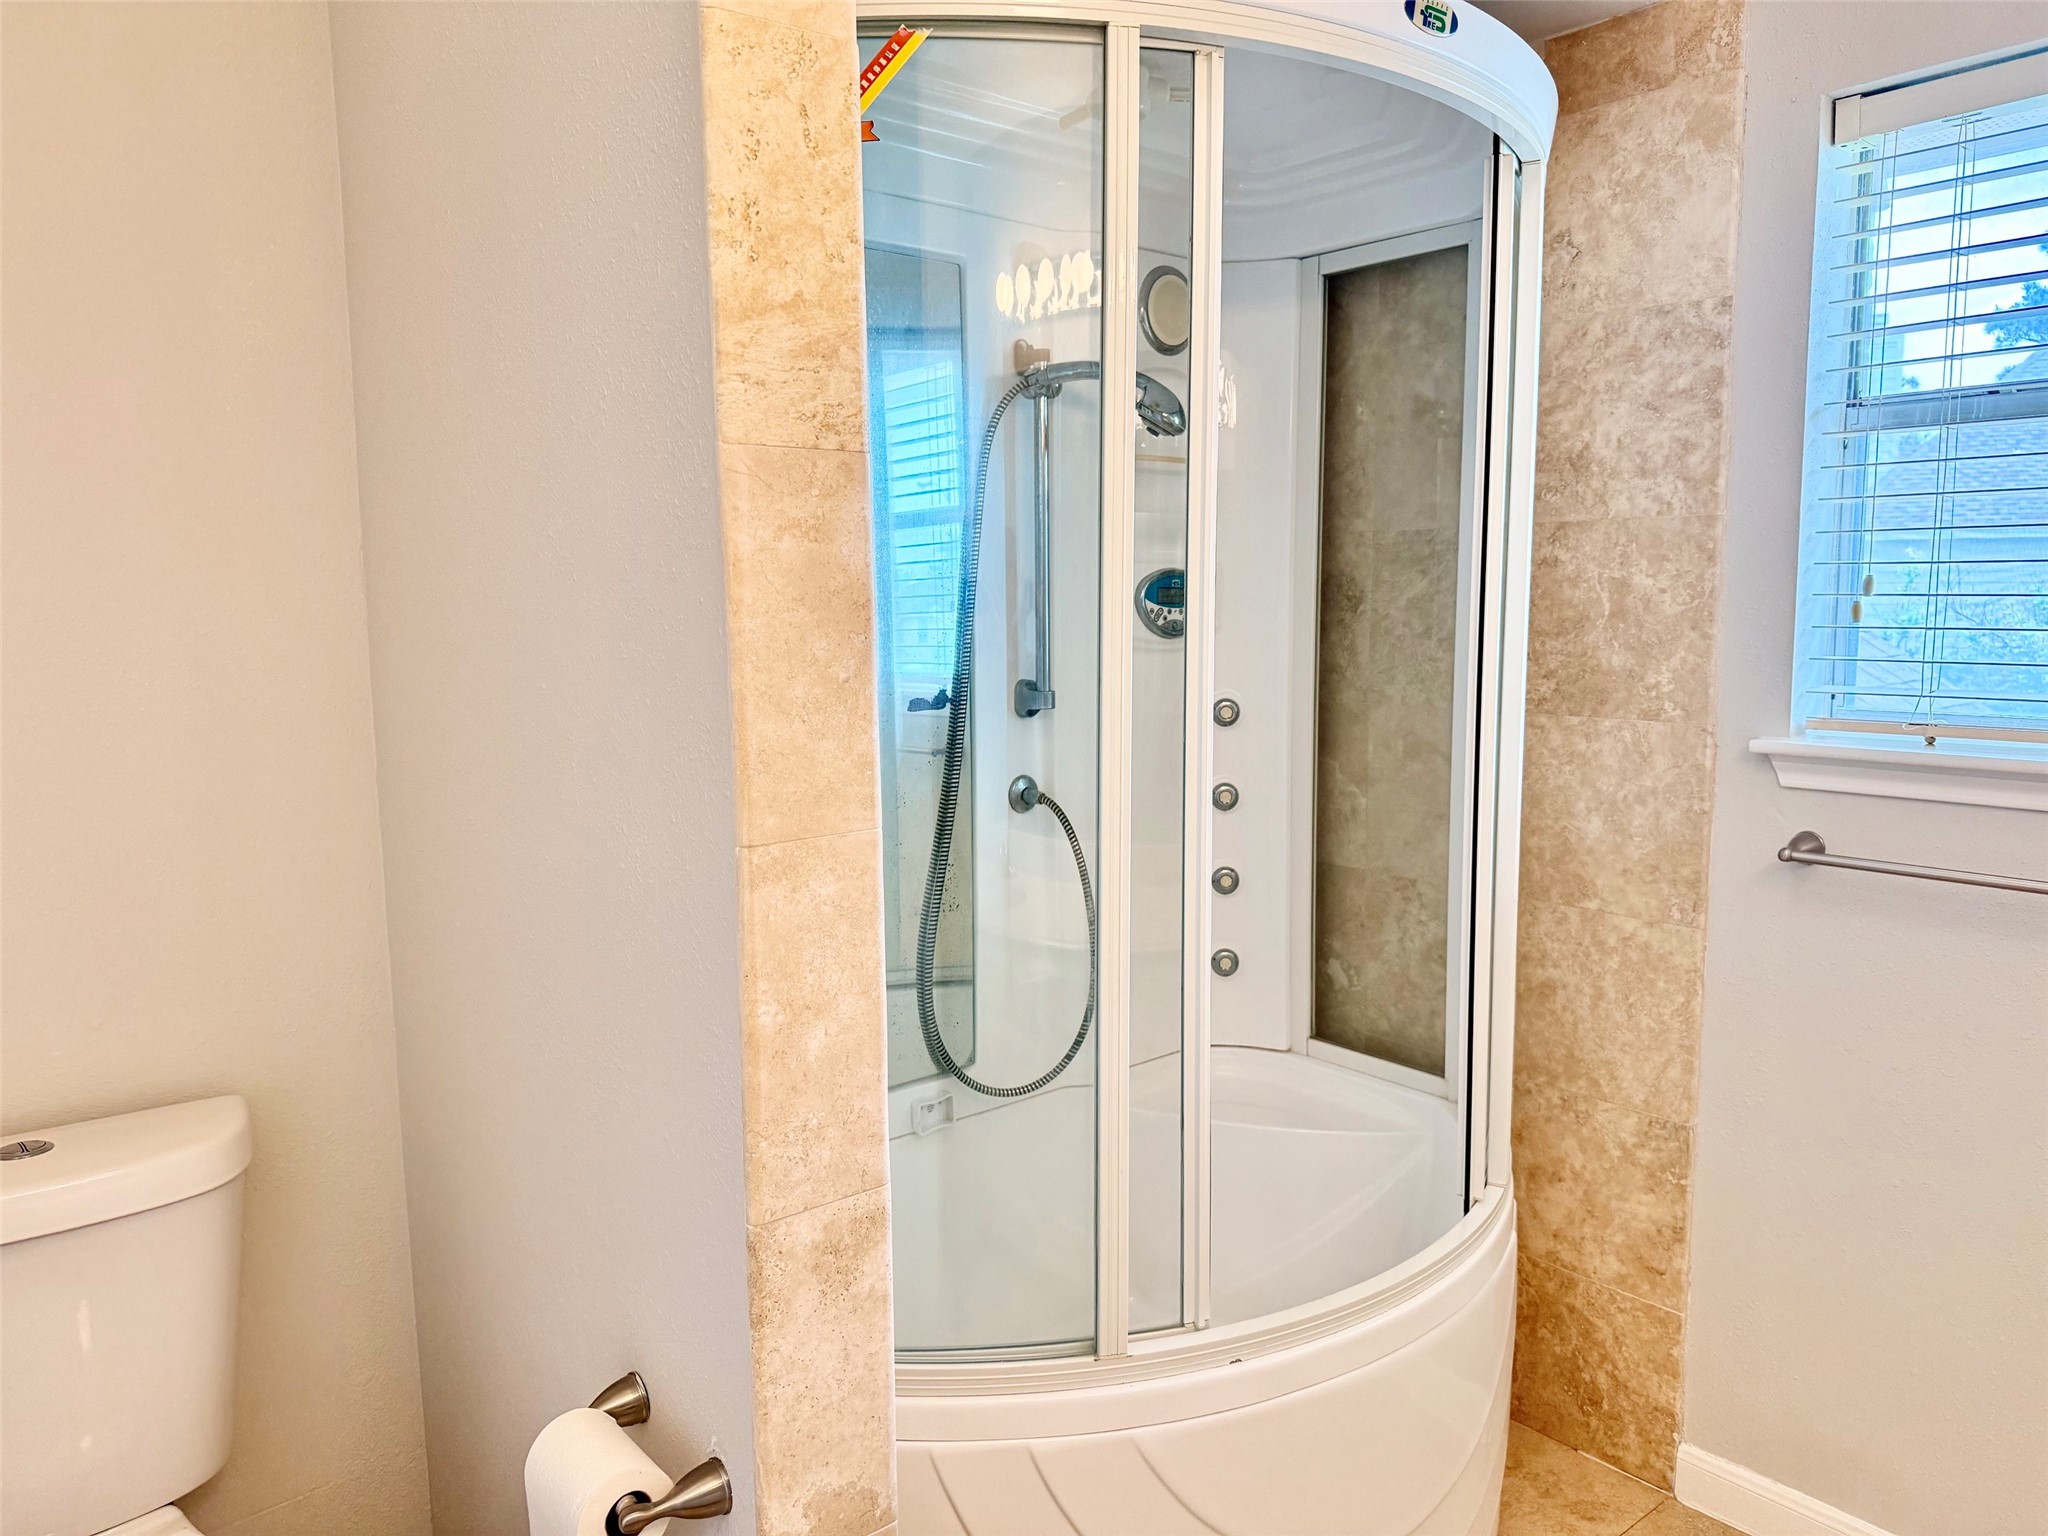
This bathroom features a modern, enclosed shower with multiple jets, a toilet, and a window providing natural light. The design includes neutral tile and wall tones for a clean, contemporary look.
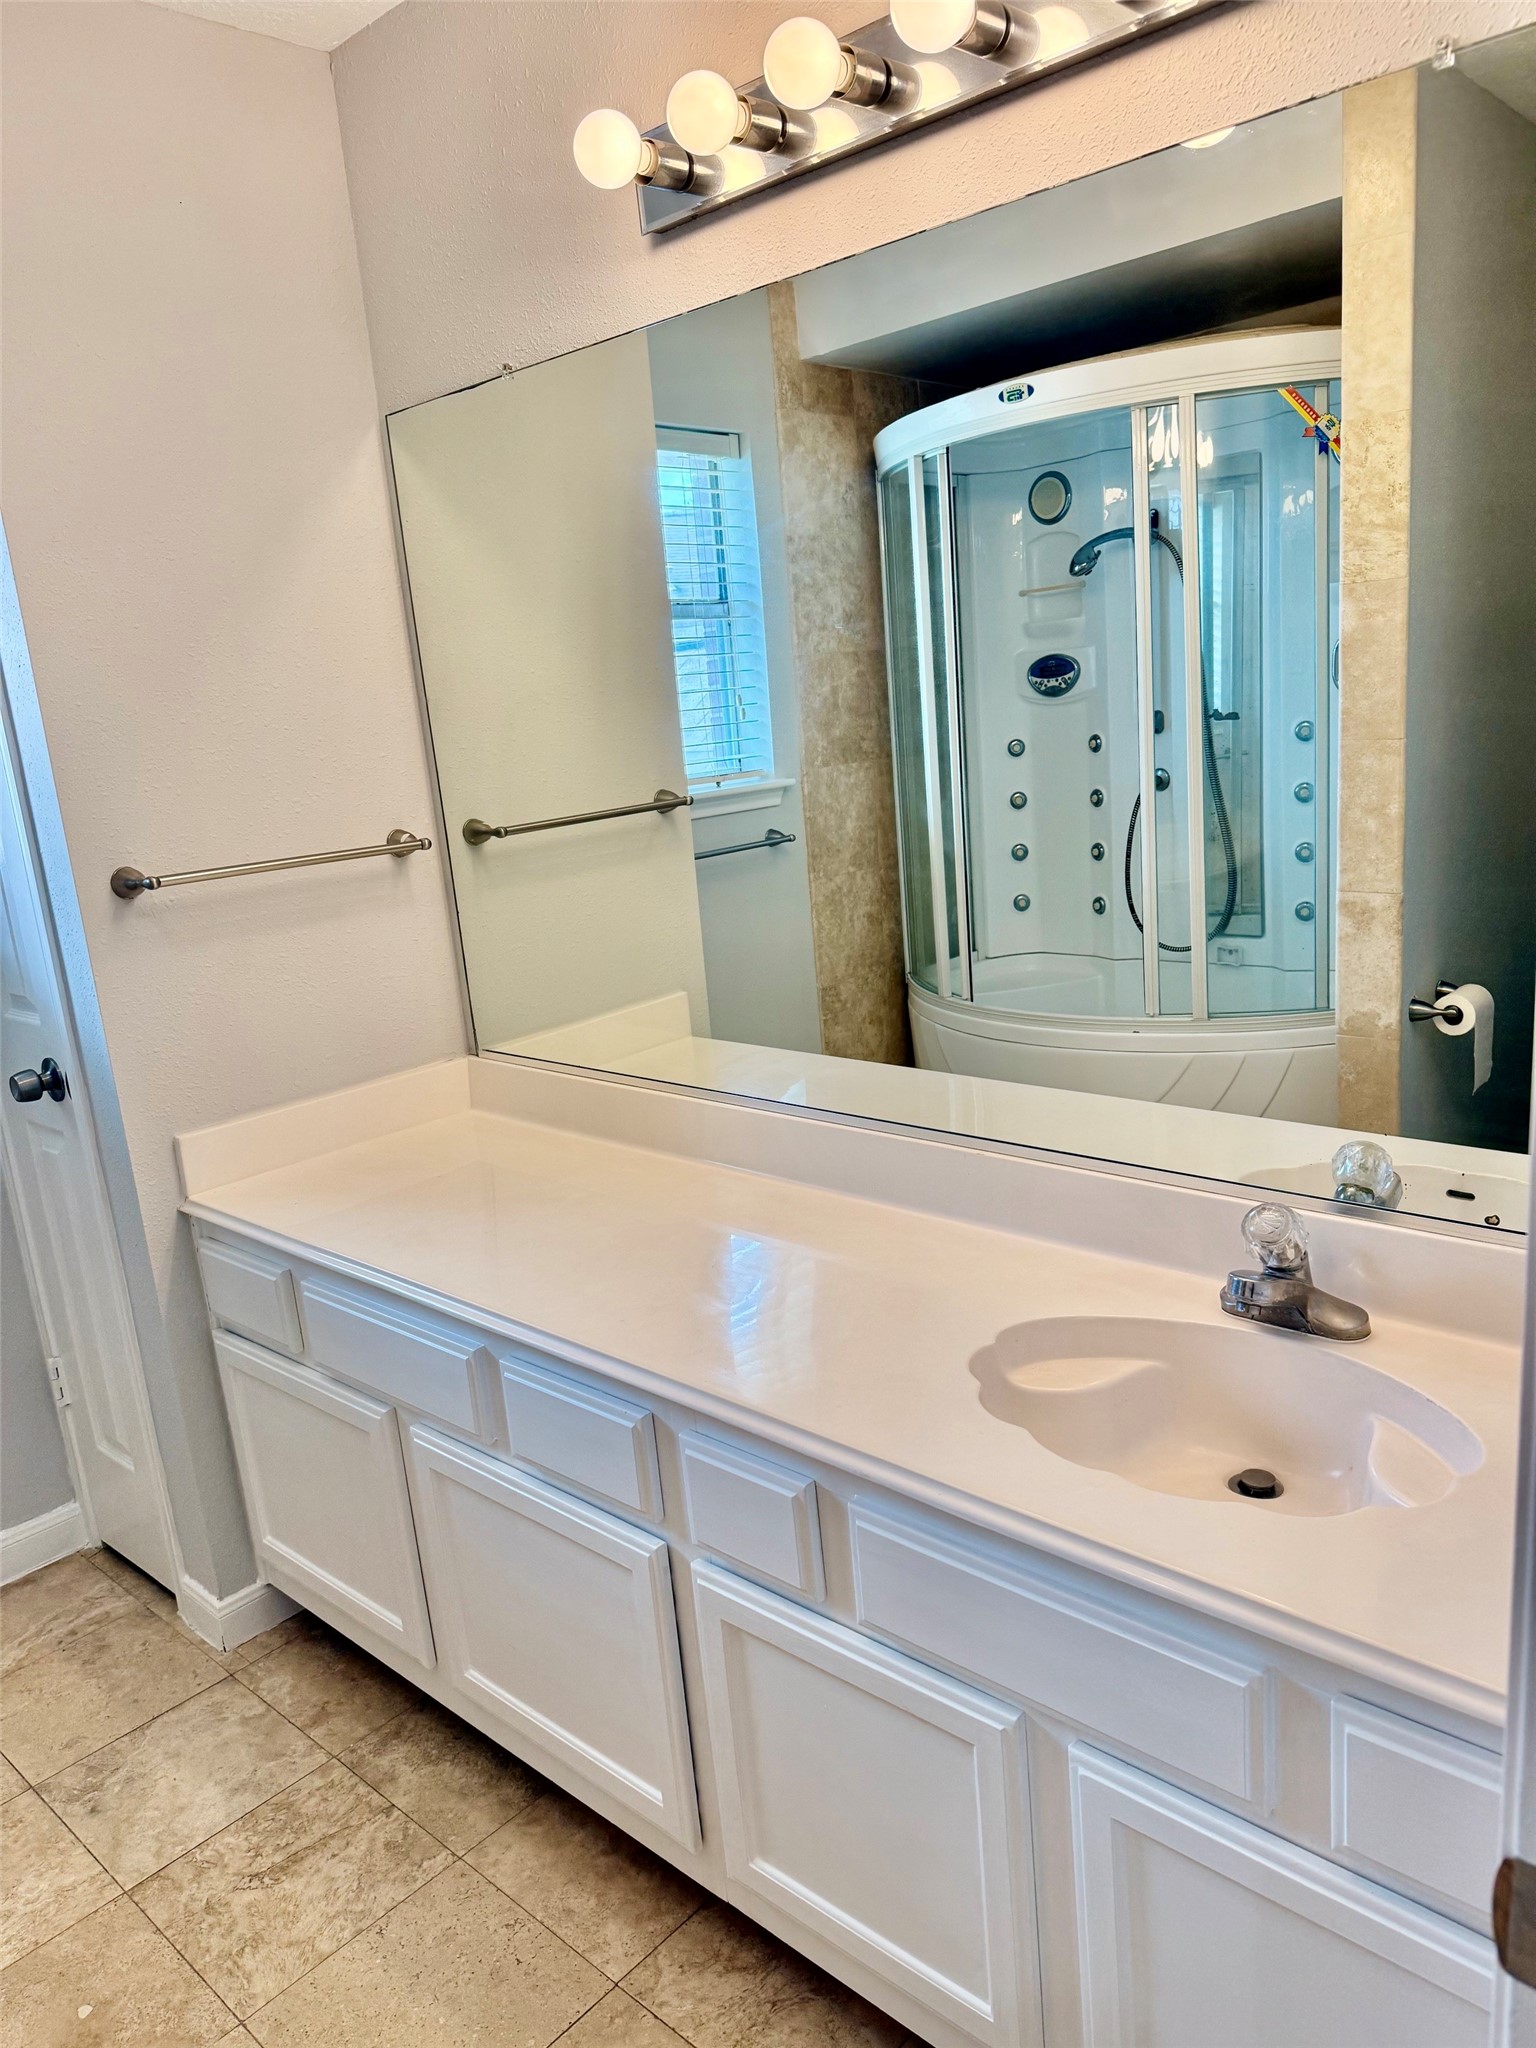
This bathroom features a large vanity with ample storage, a wide mirror with bright vanity lights, and a modern enclosed shower. The neutral tile floor adds a clean, contemporary touch.
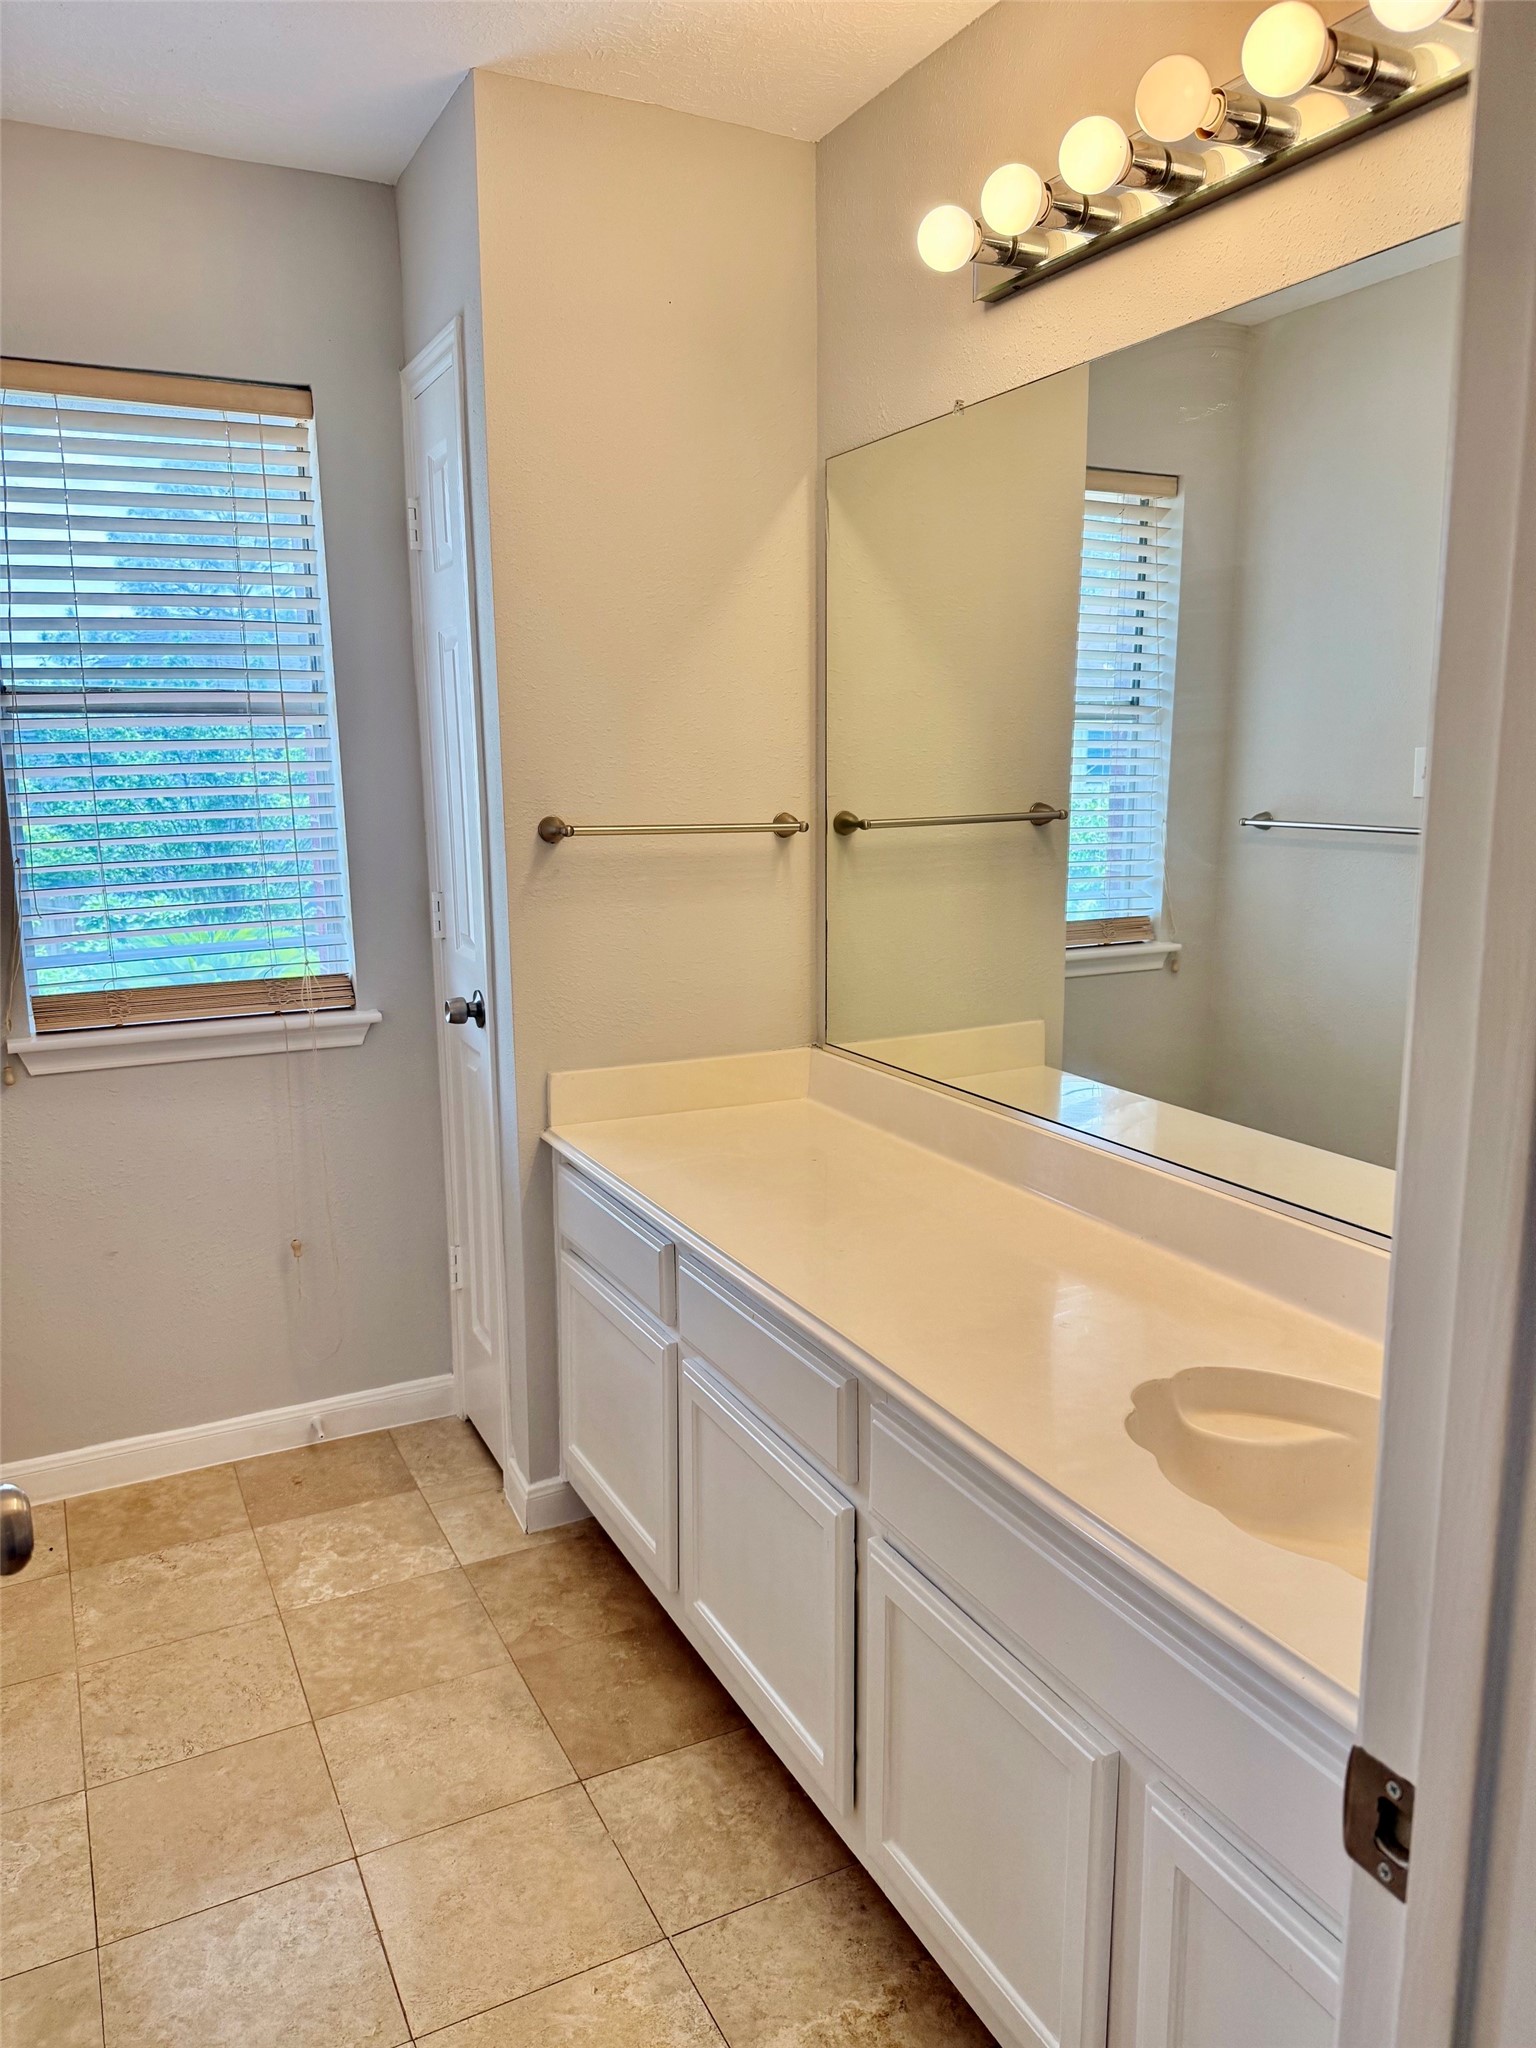
This bathroom features a spacious vanity with a large mirror and overhead lighting. It has tiled flooring and two windows with blinds, allowing natural light to brighten the space.
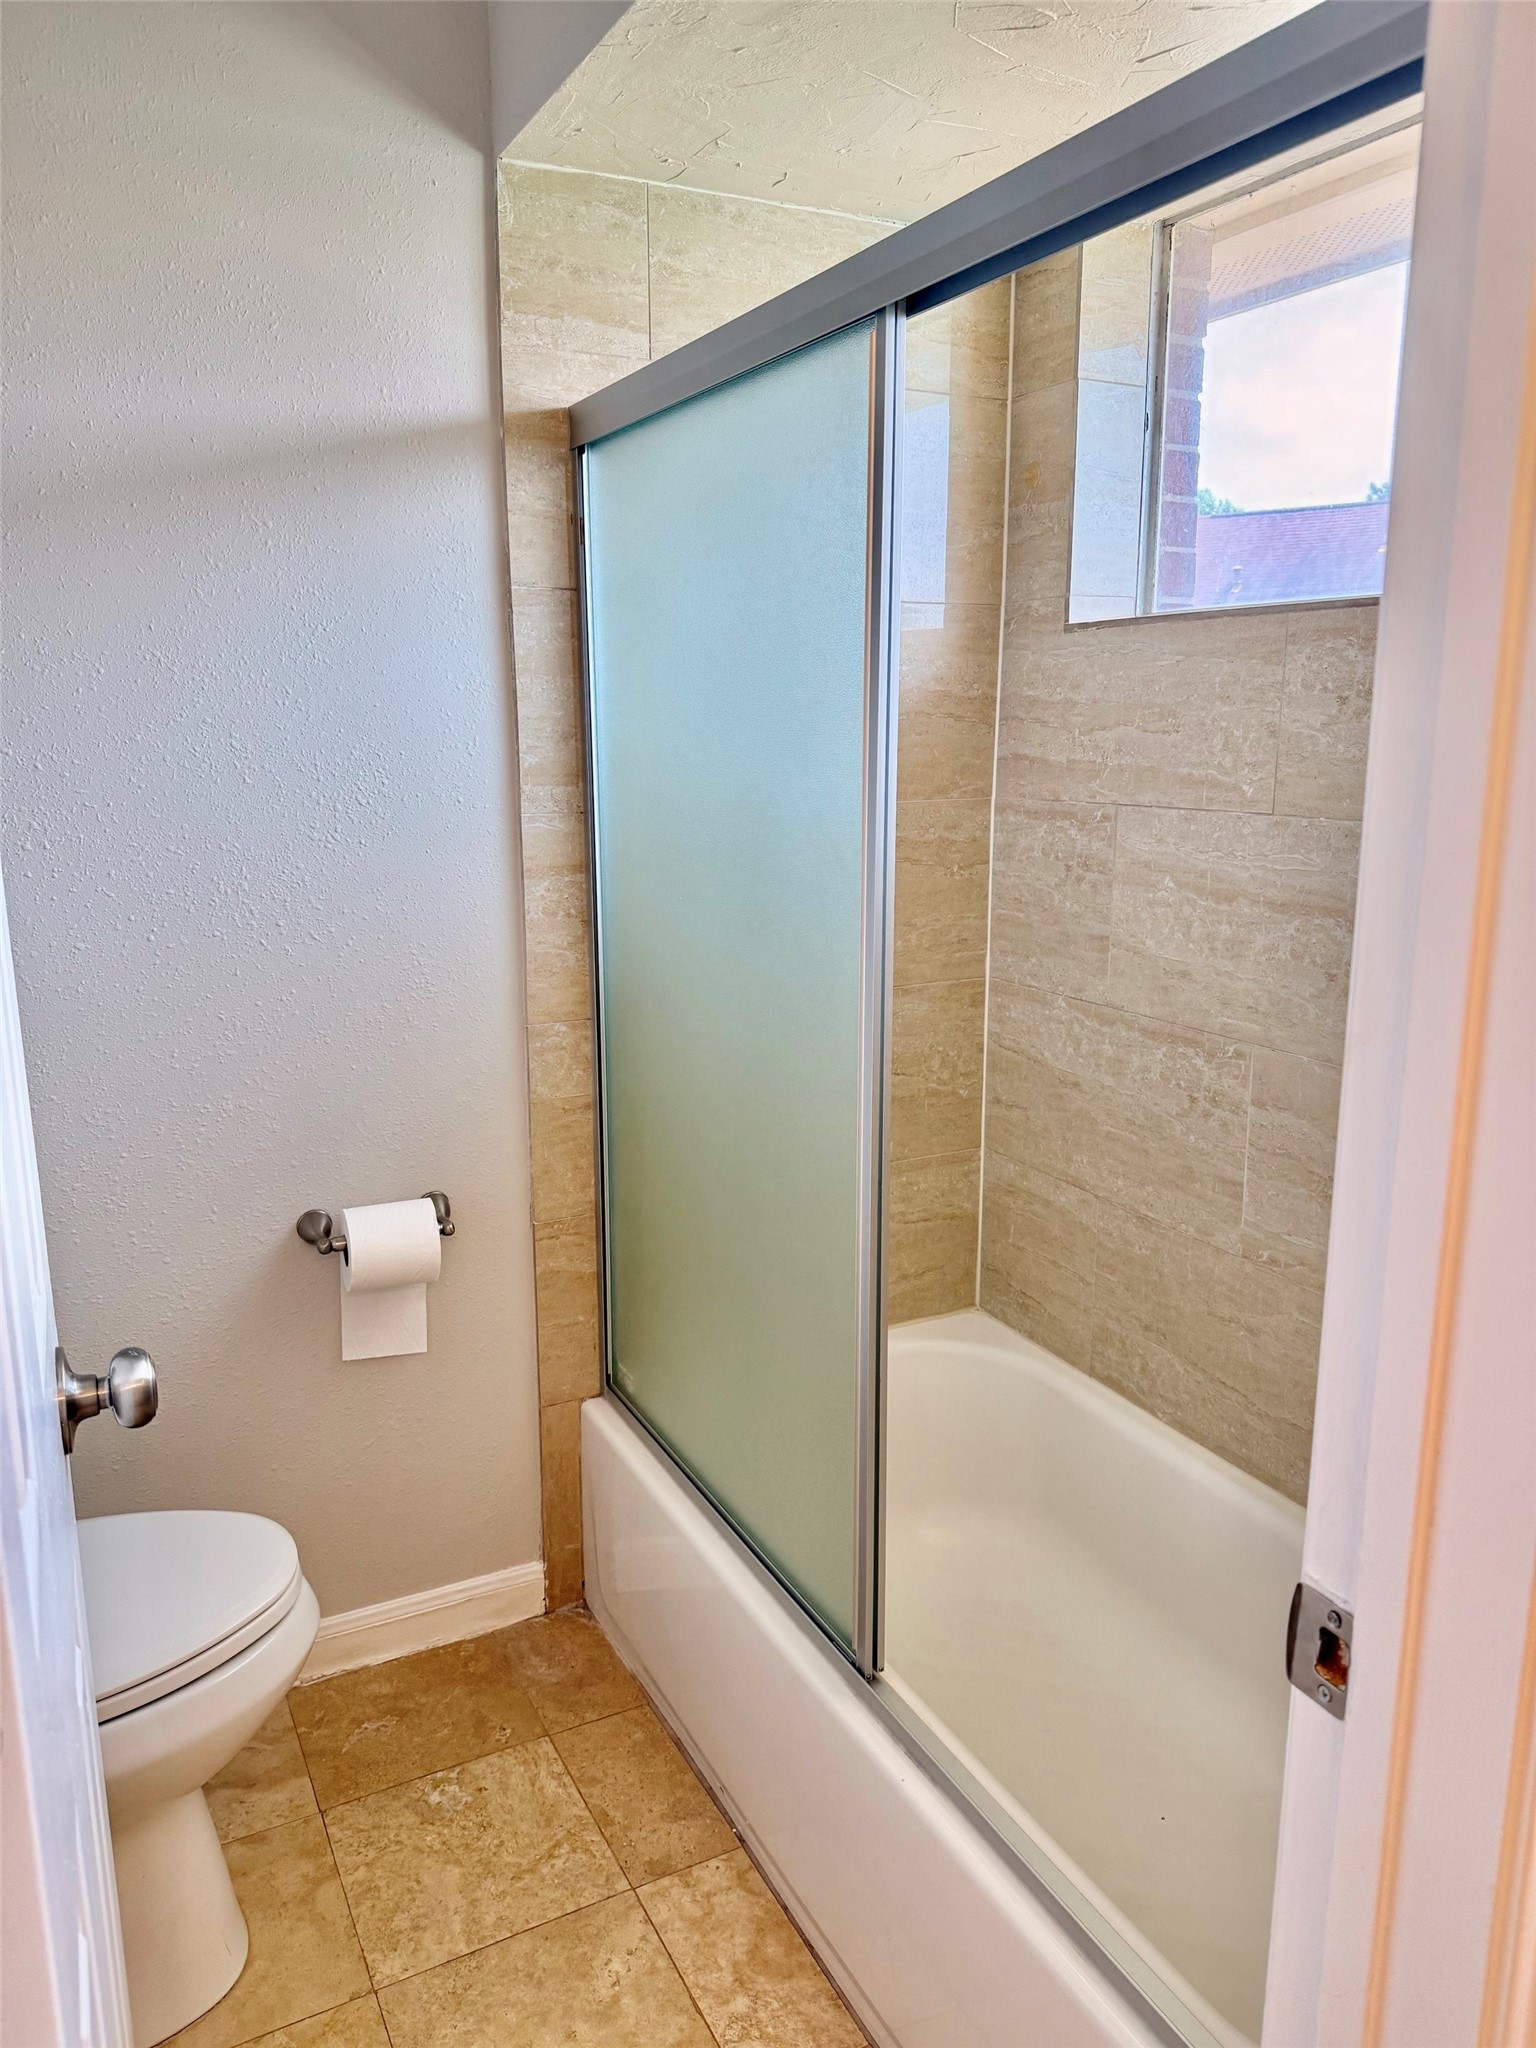
This bathroom features a compact design with a frosted glass sliding shower door, a bathtub, beige wall tiles, and a small window for natural light. The floor is tiled, and a toilet is positioned to the left.
This is a bright, empty room with neutral walls and carpet. It features a window with blinds and a ceiling fan with lights, providing a cozy and versatile space.
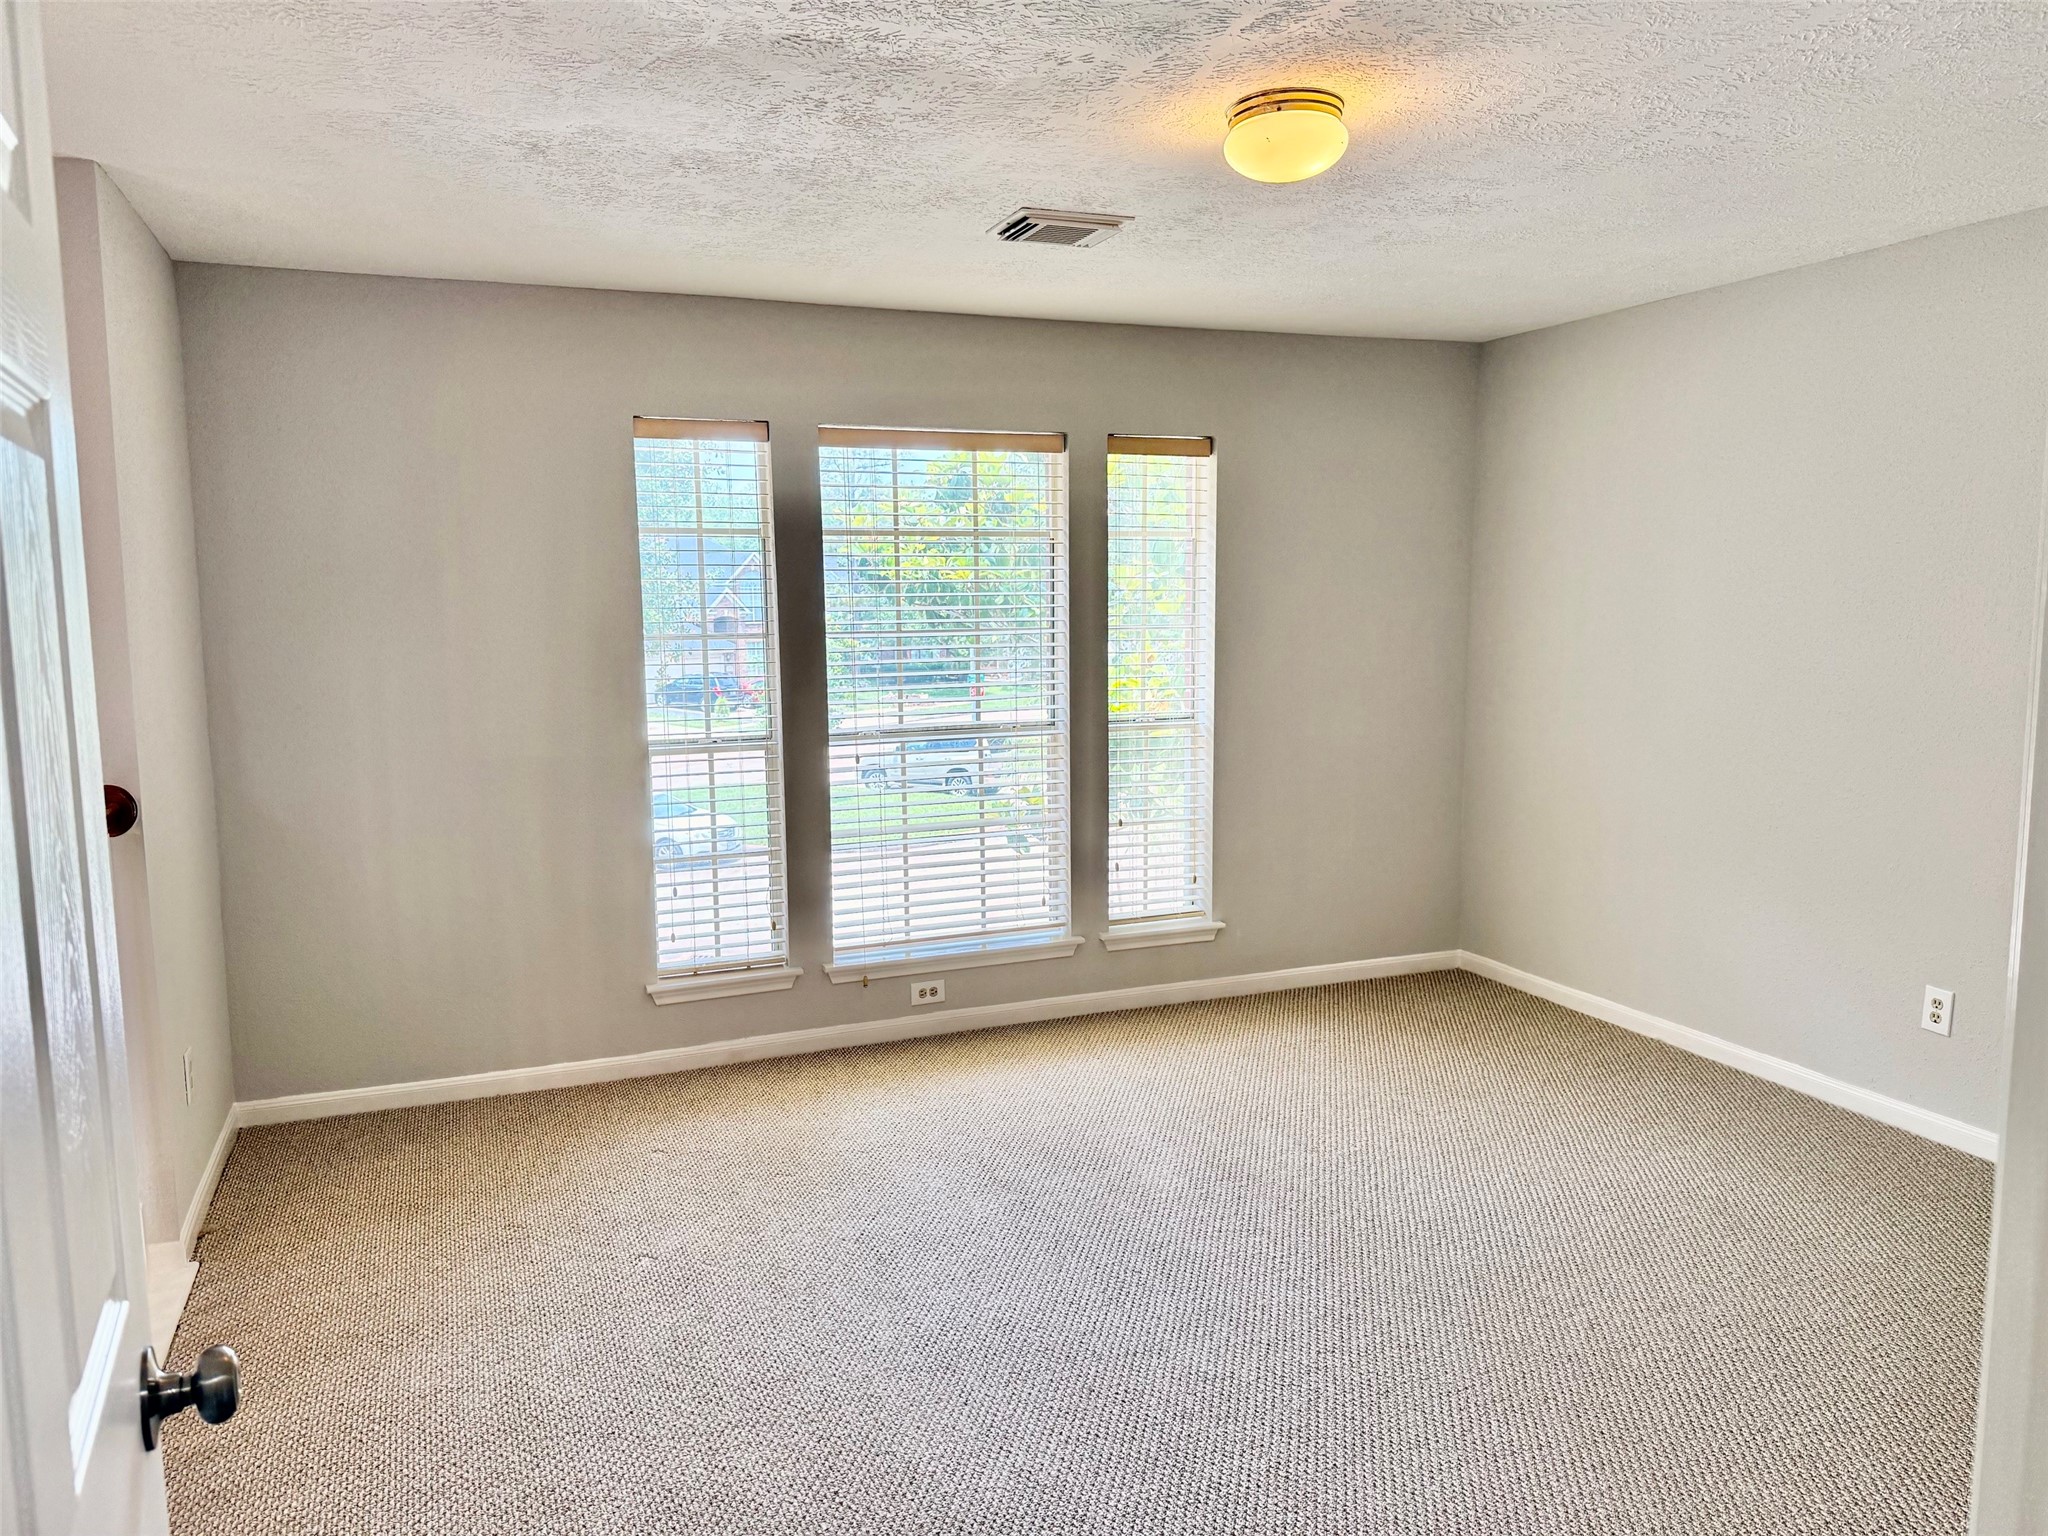
Bright, spacious room with neutral walls and carpet, featuring three large windows that provide plenty of natural light.
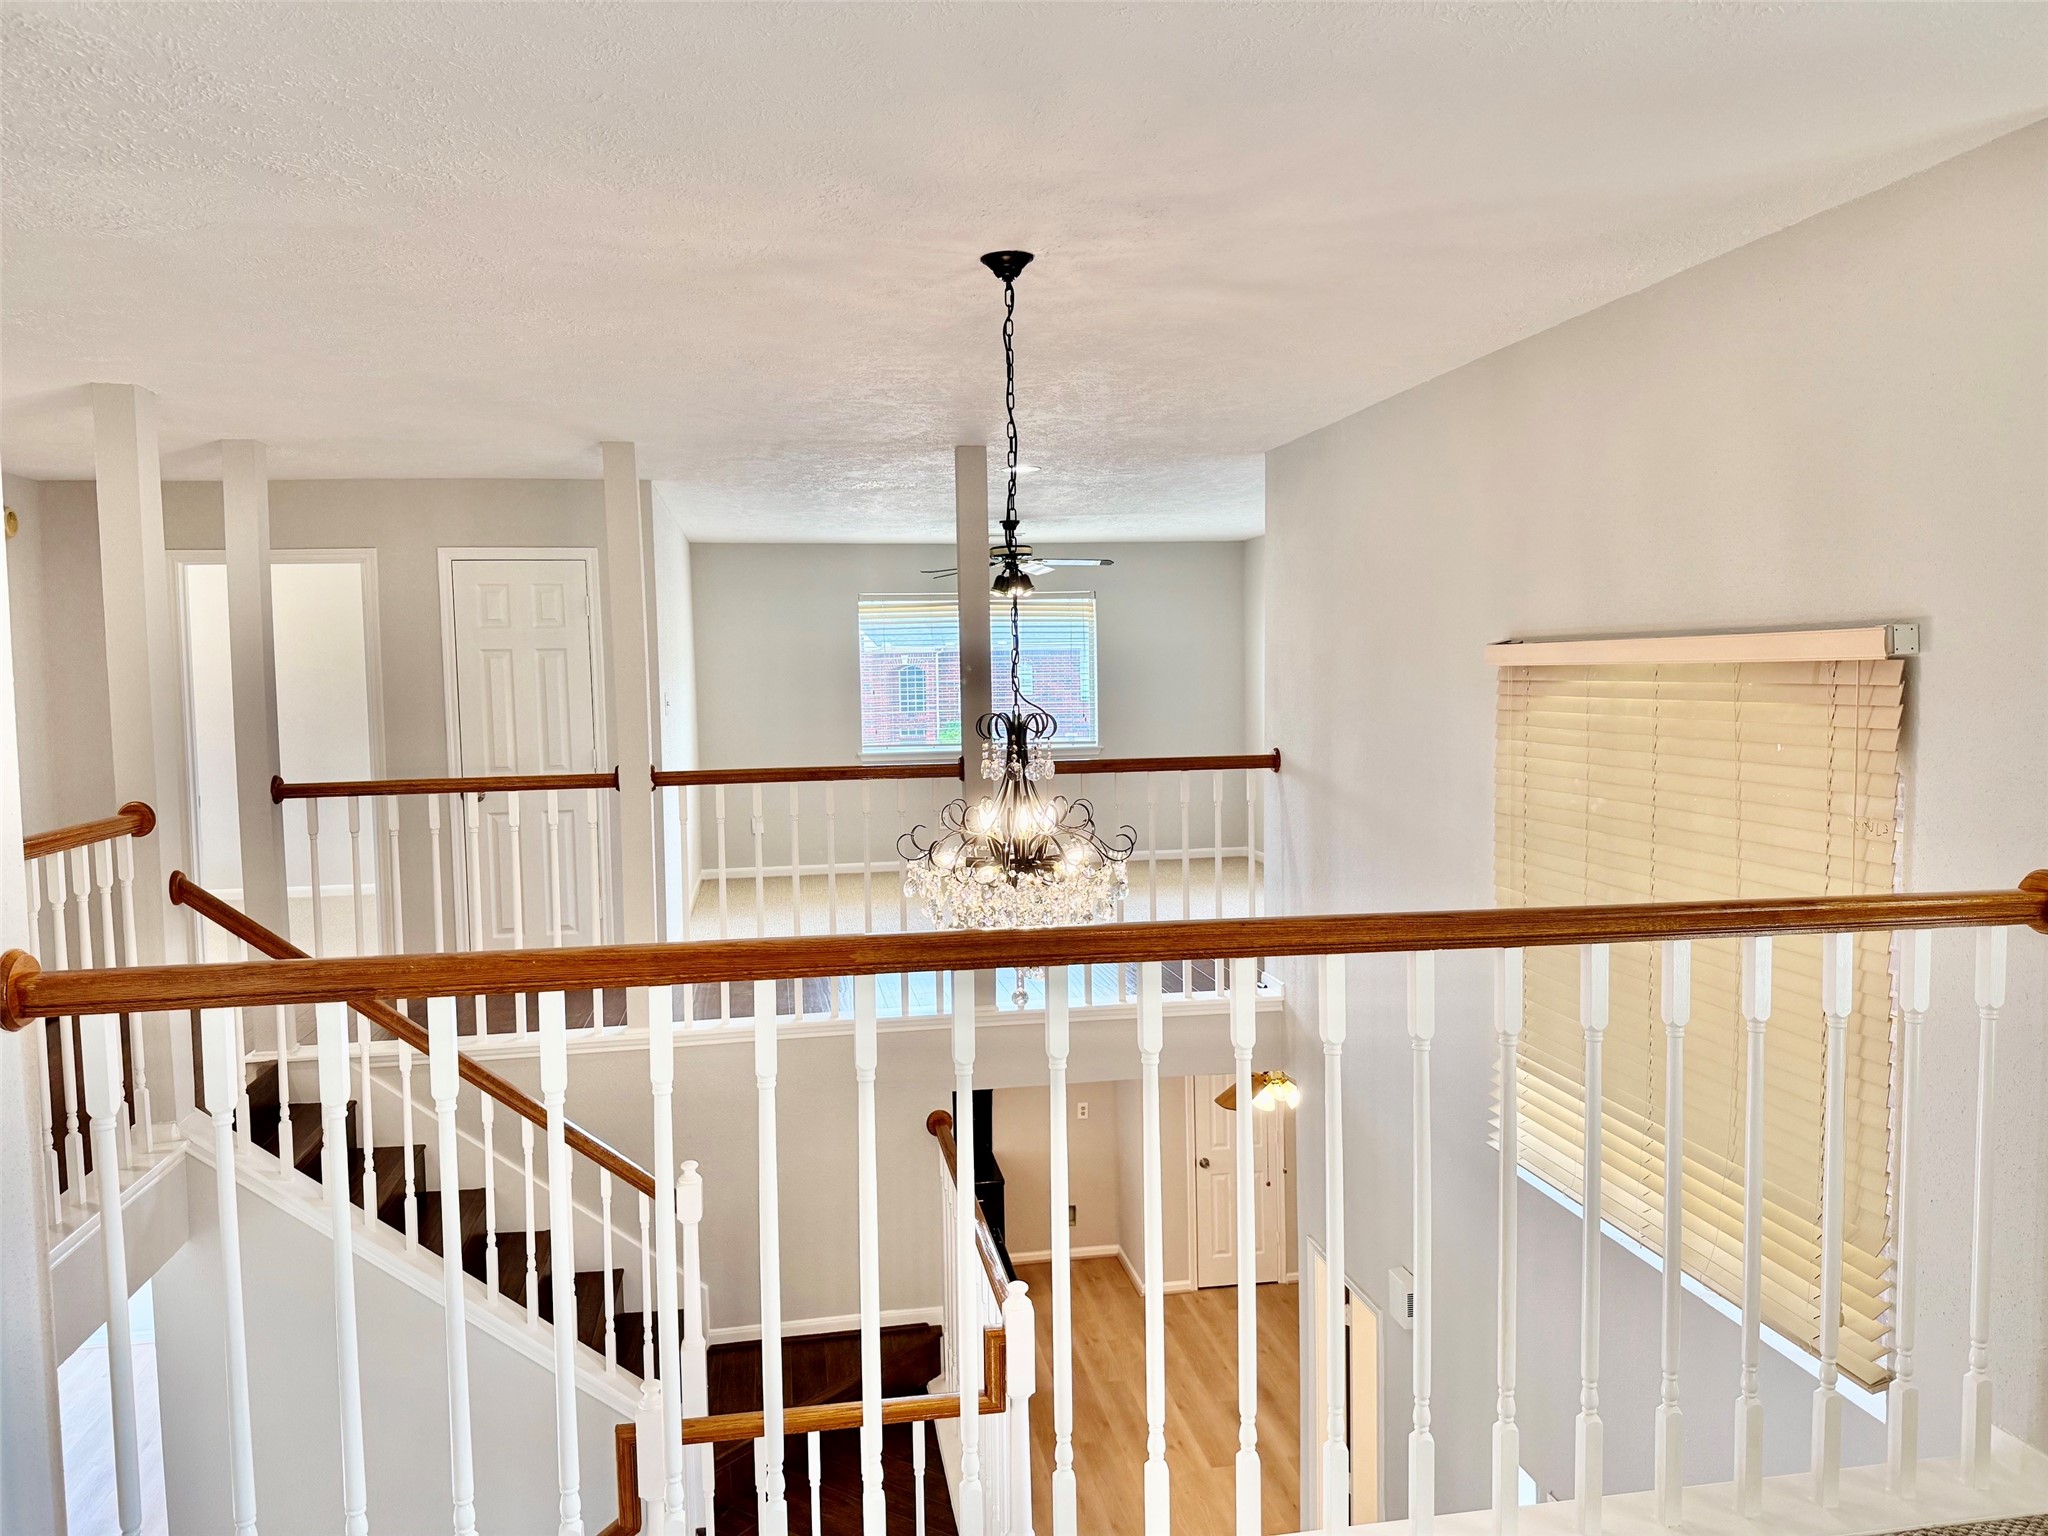
This photo showcases a bright, open interior with a two-story staircase featuring white railings and wooden handrails. It includes a stylish chandelier, large windows for natural light, and neutral-colored walls, creating an inviting and airy atmosphere.
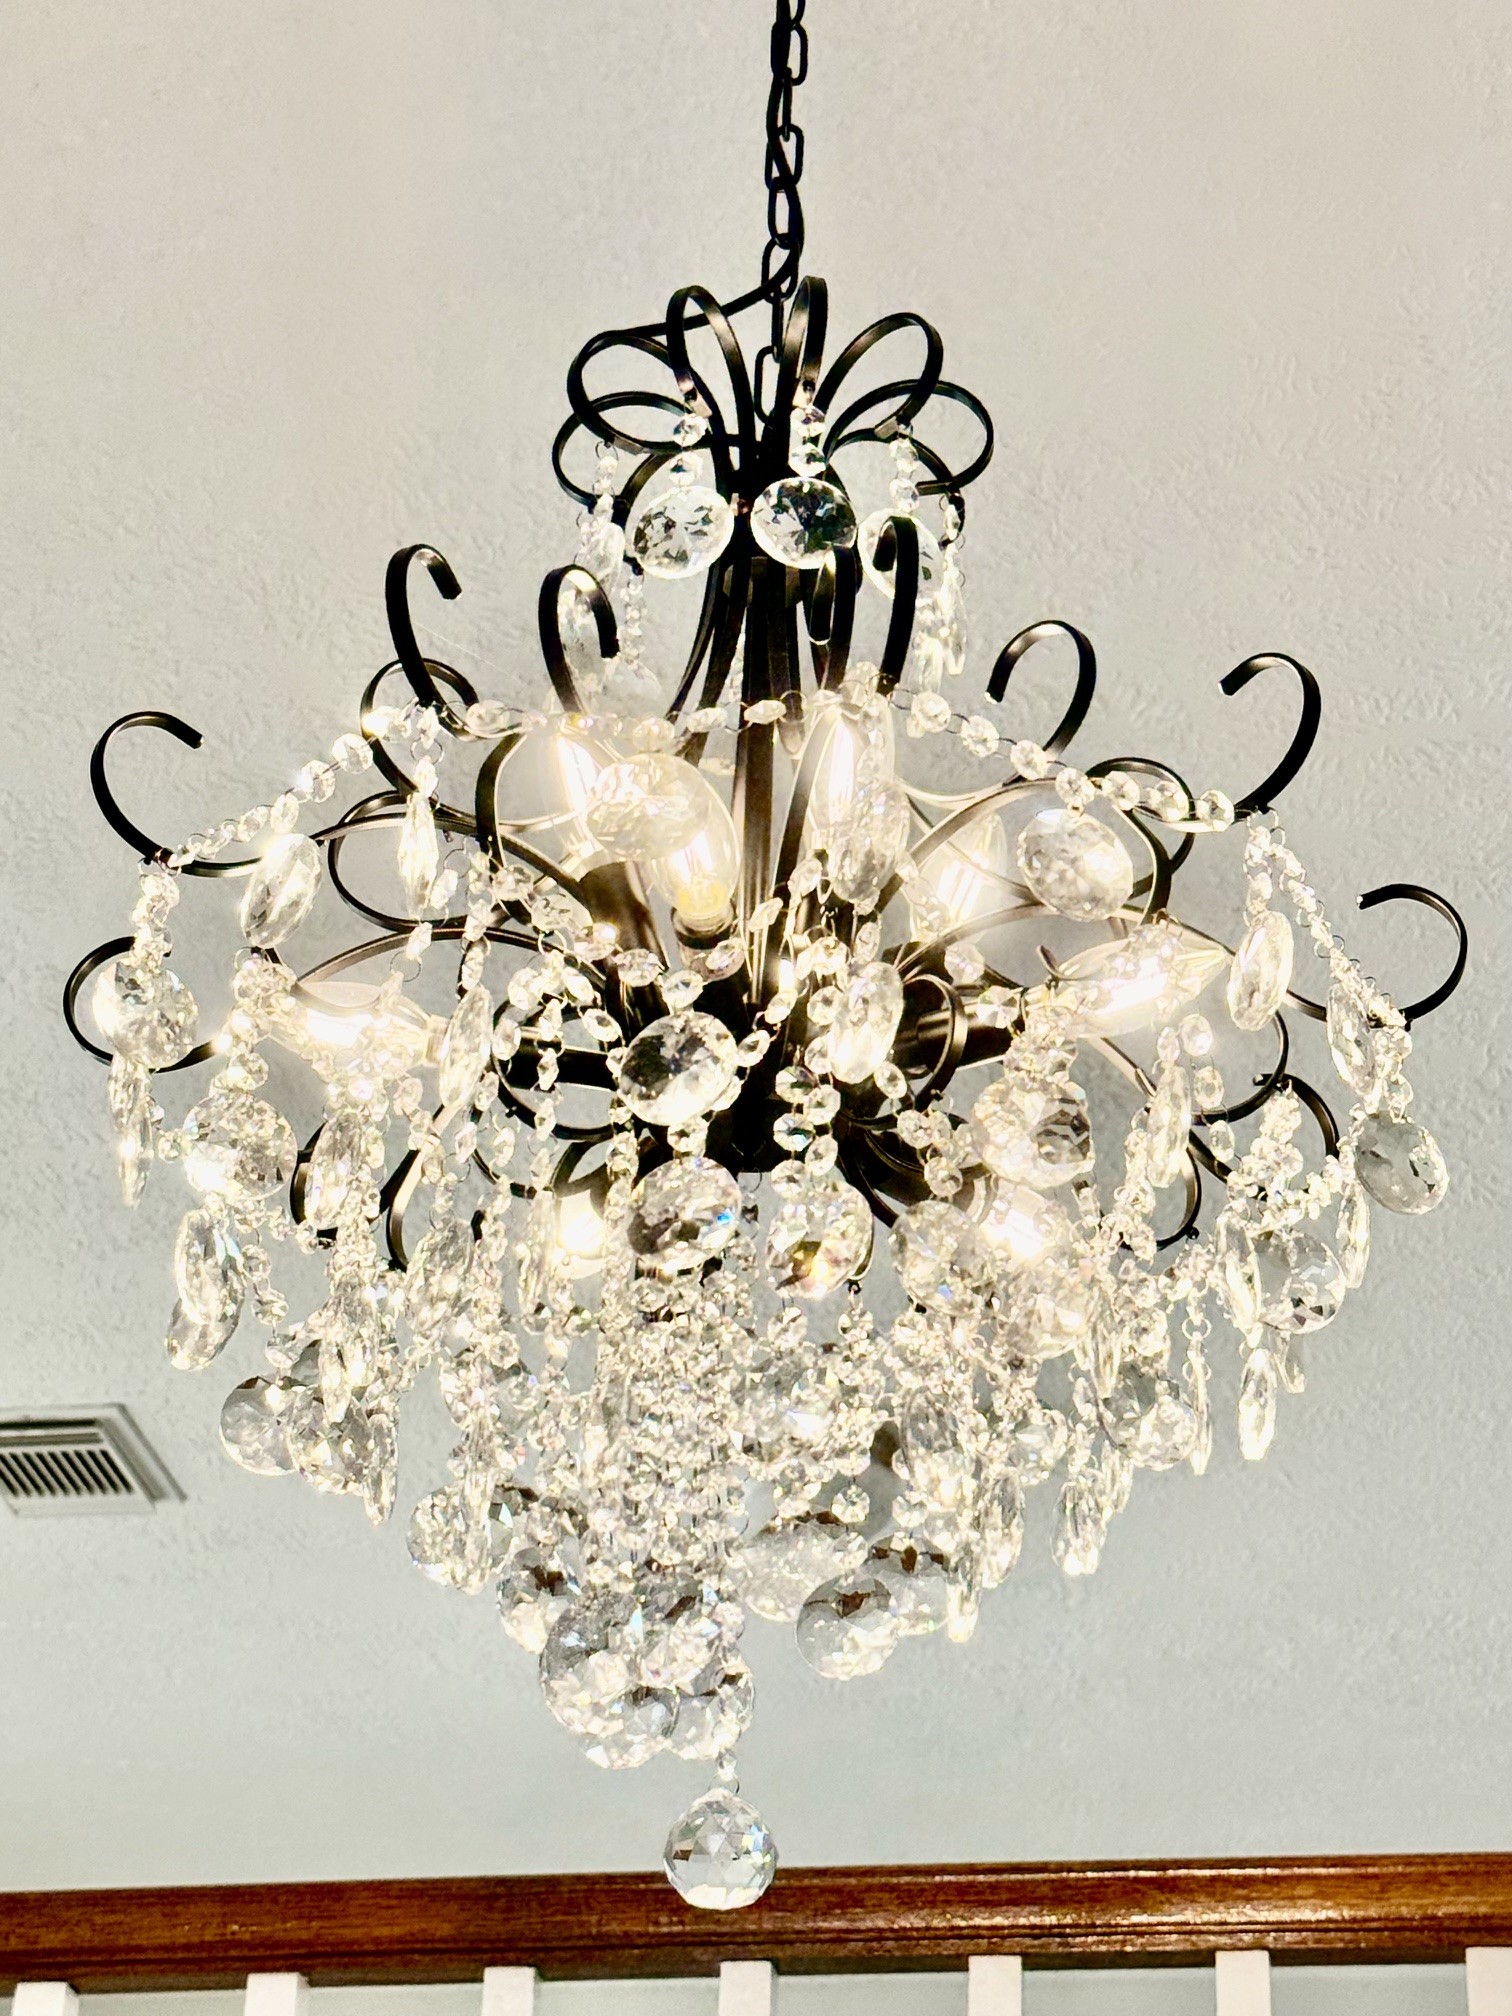
This photo showcases an elegant chandelier featuring intricate metalwork and sparkling crystal accents, providing a luxurious and stylish lighting focal point for the home.
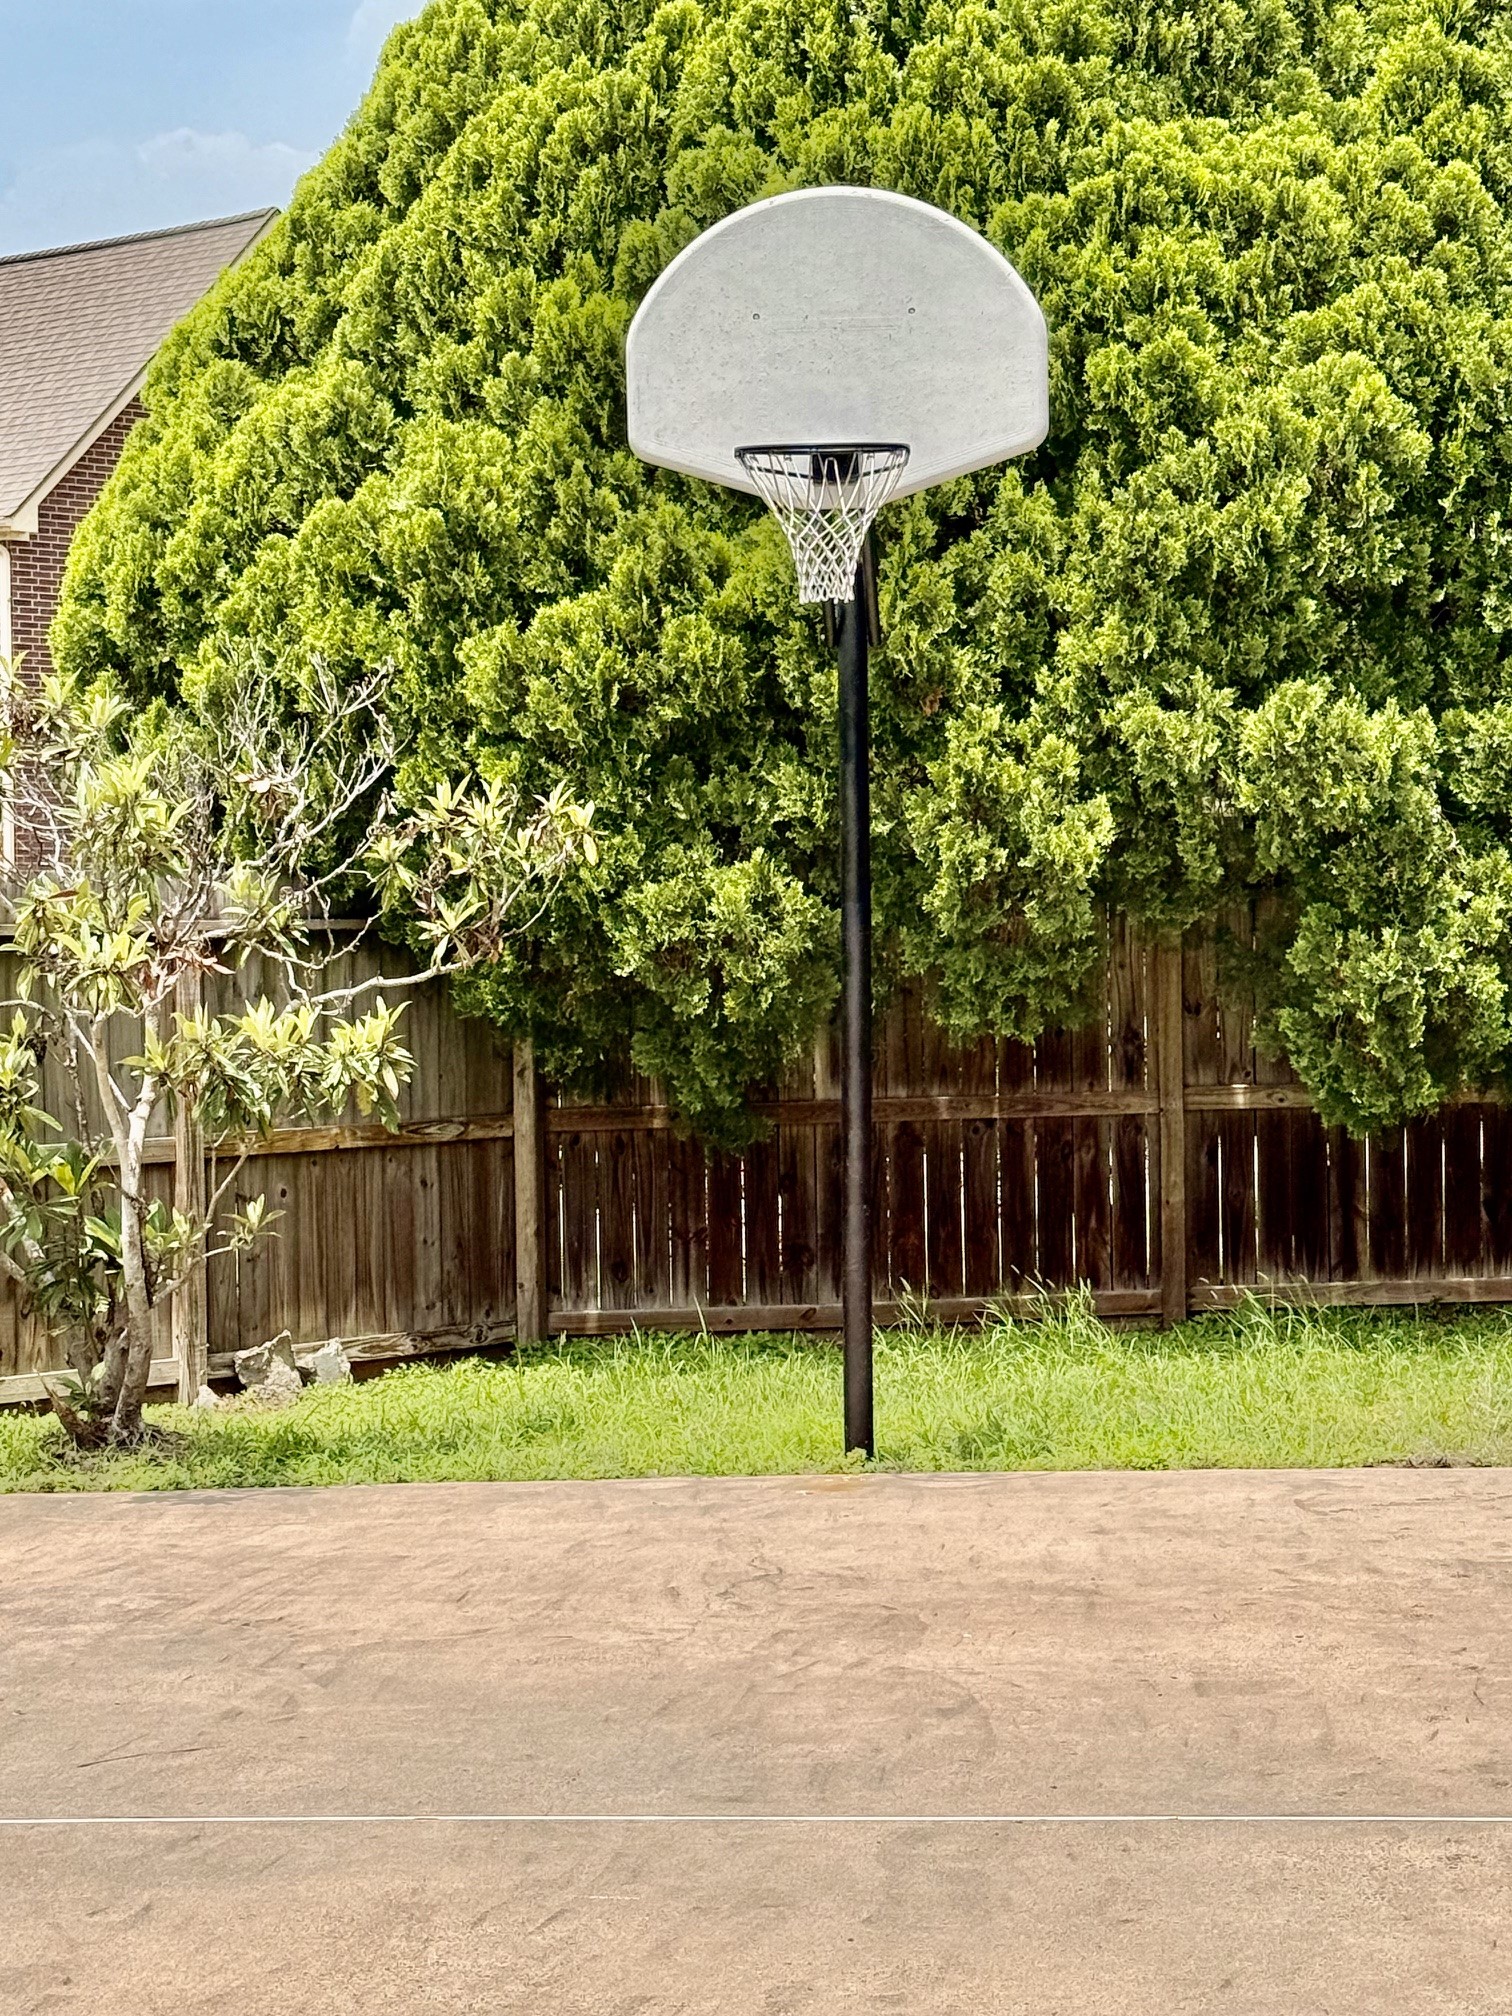
This photo showcases a backyard basketball court with a hoop, surrounded by a wooden fence and lush greenery, offering a perfect space for outdoor activities.
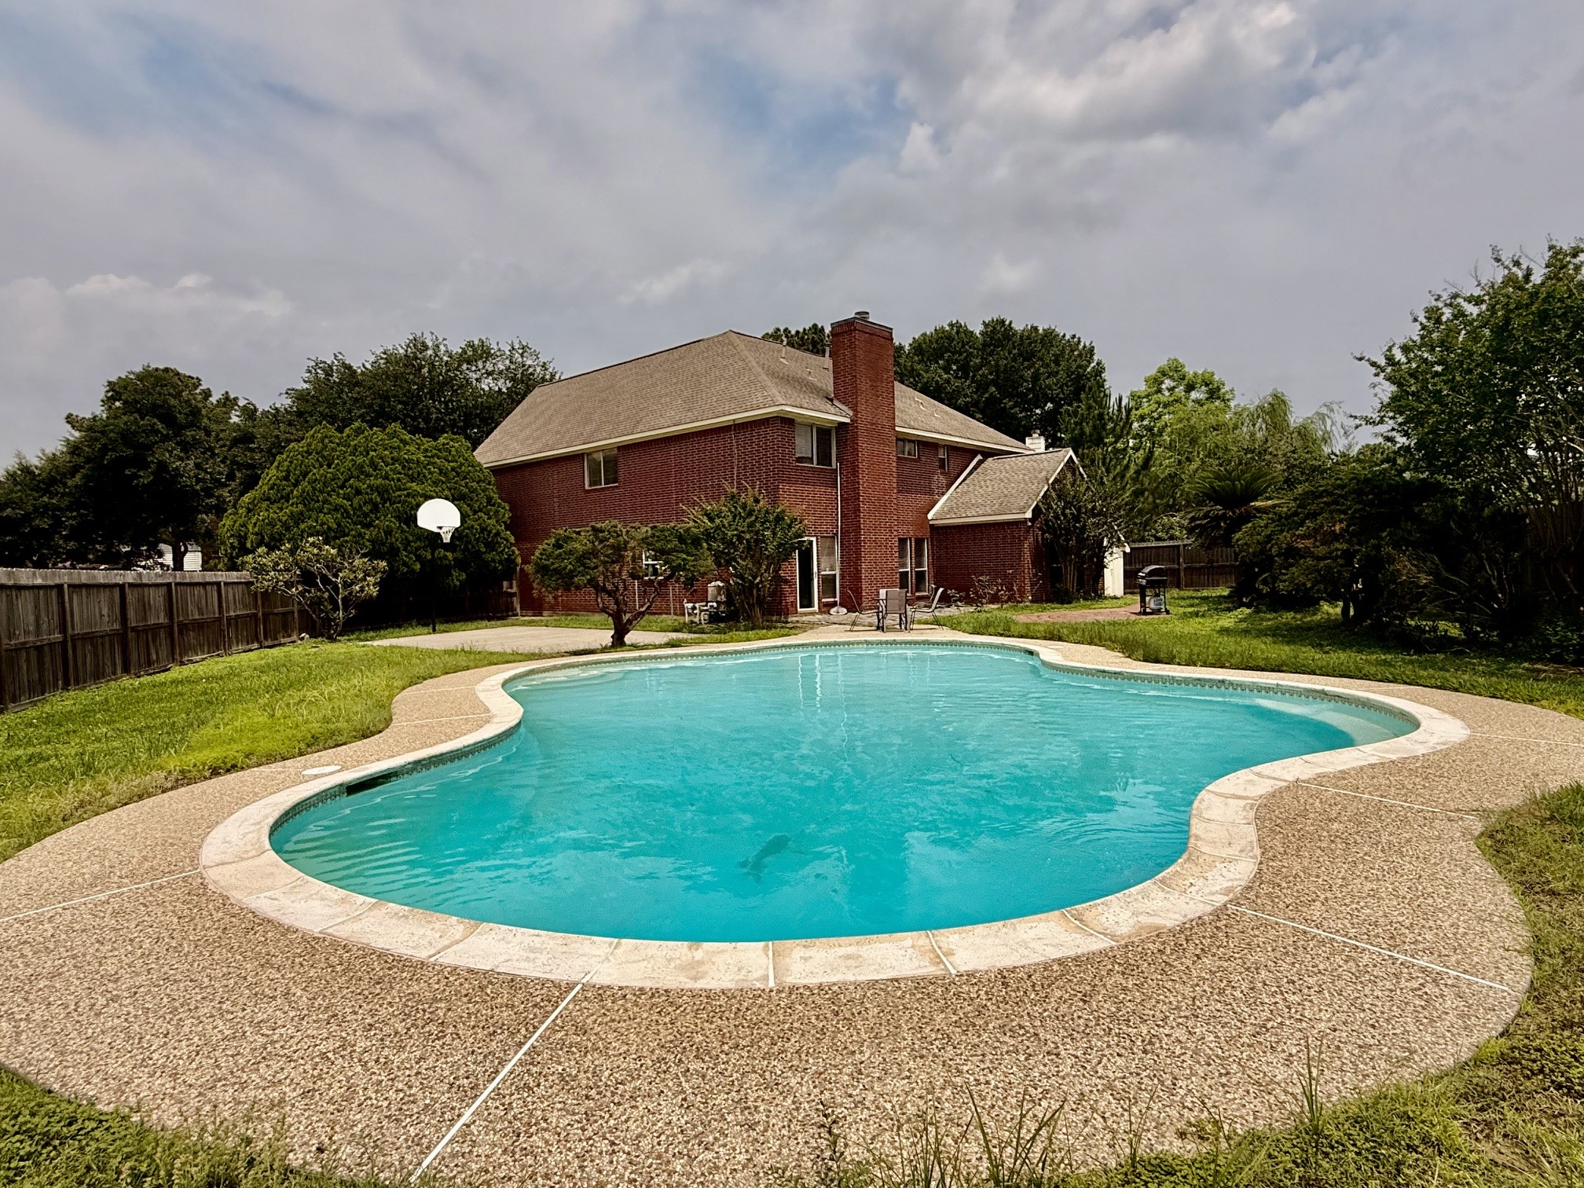
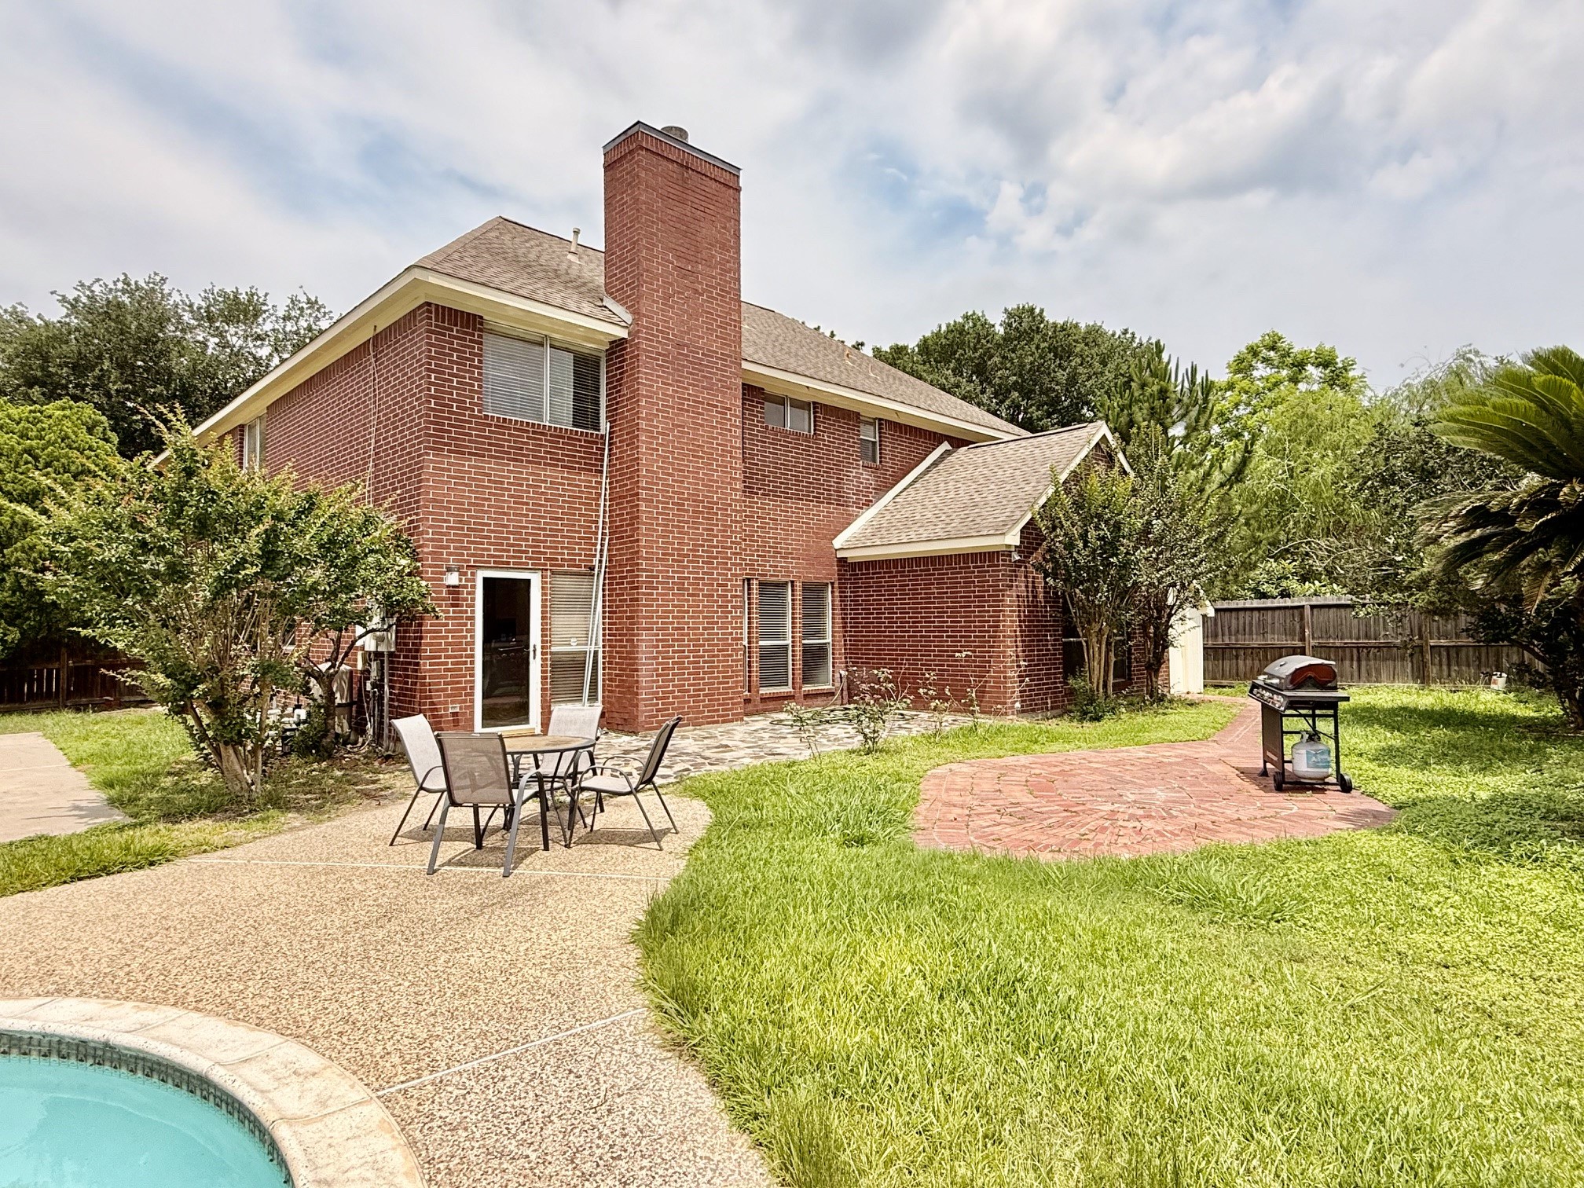
This photo shows a spacious backyard with a large, curvy swimming pool surrounded by a concrete deck. The brick house has a two-story structure with a chimney, and the yard is bordered by a wooden fence with mature trees for privacy.
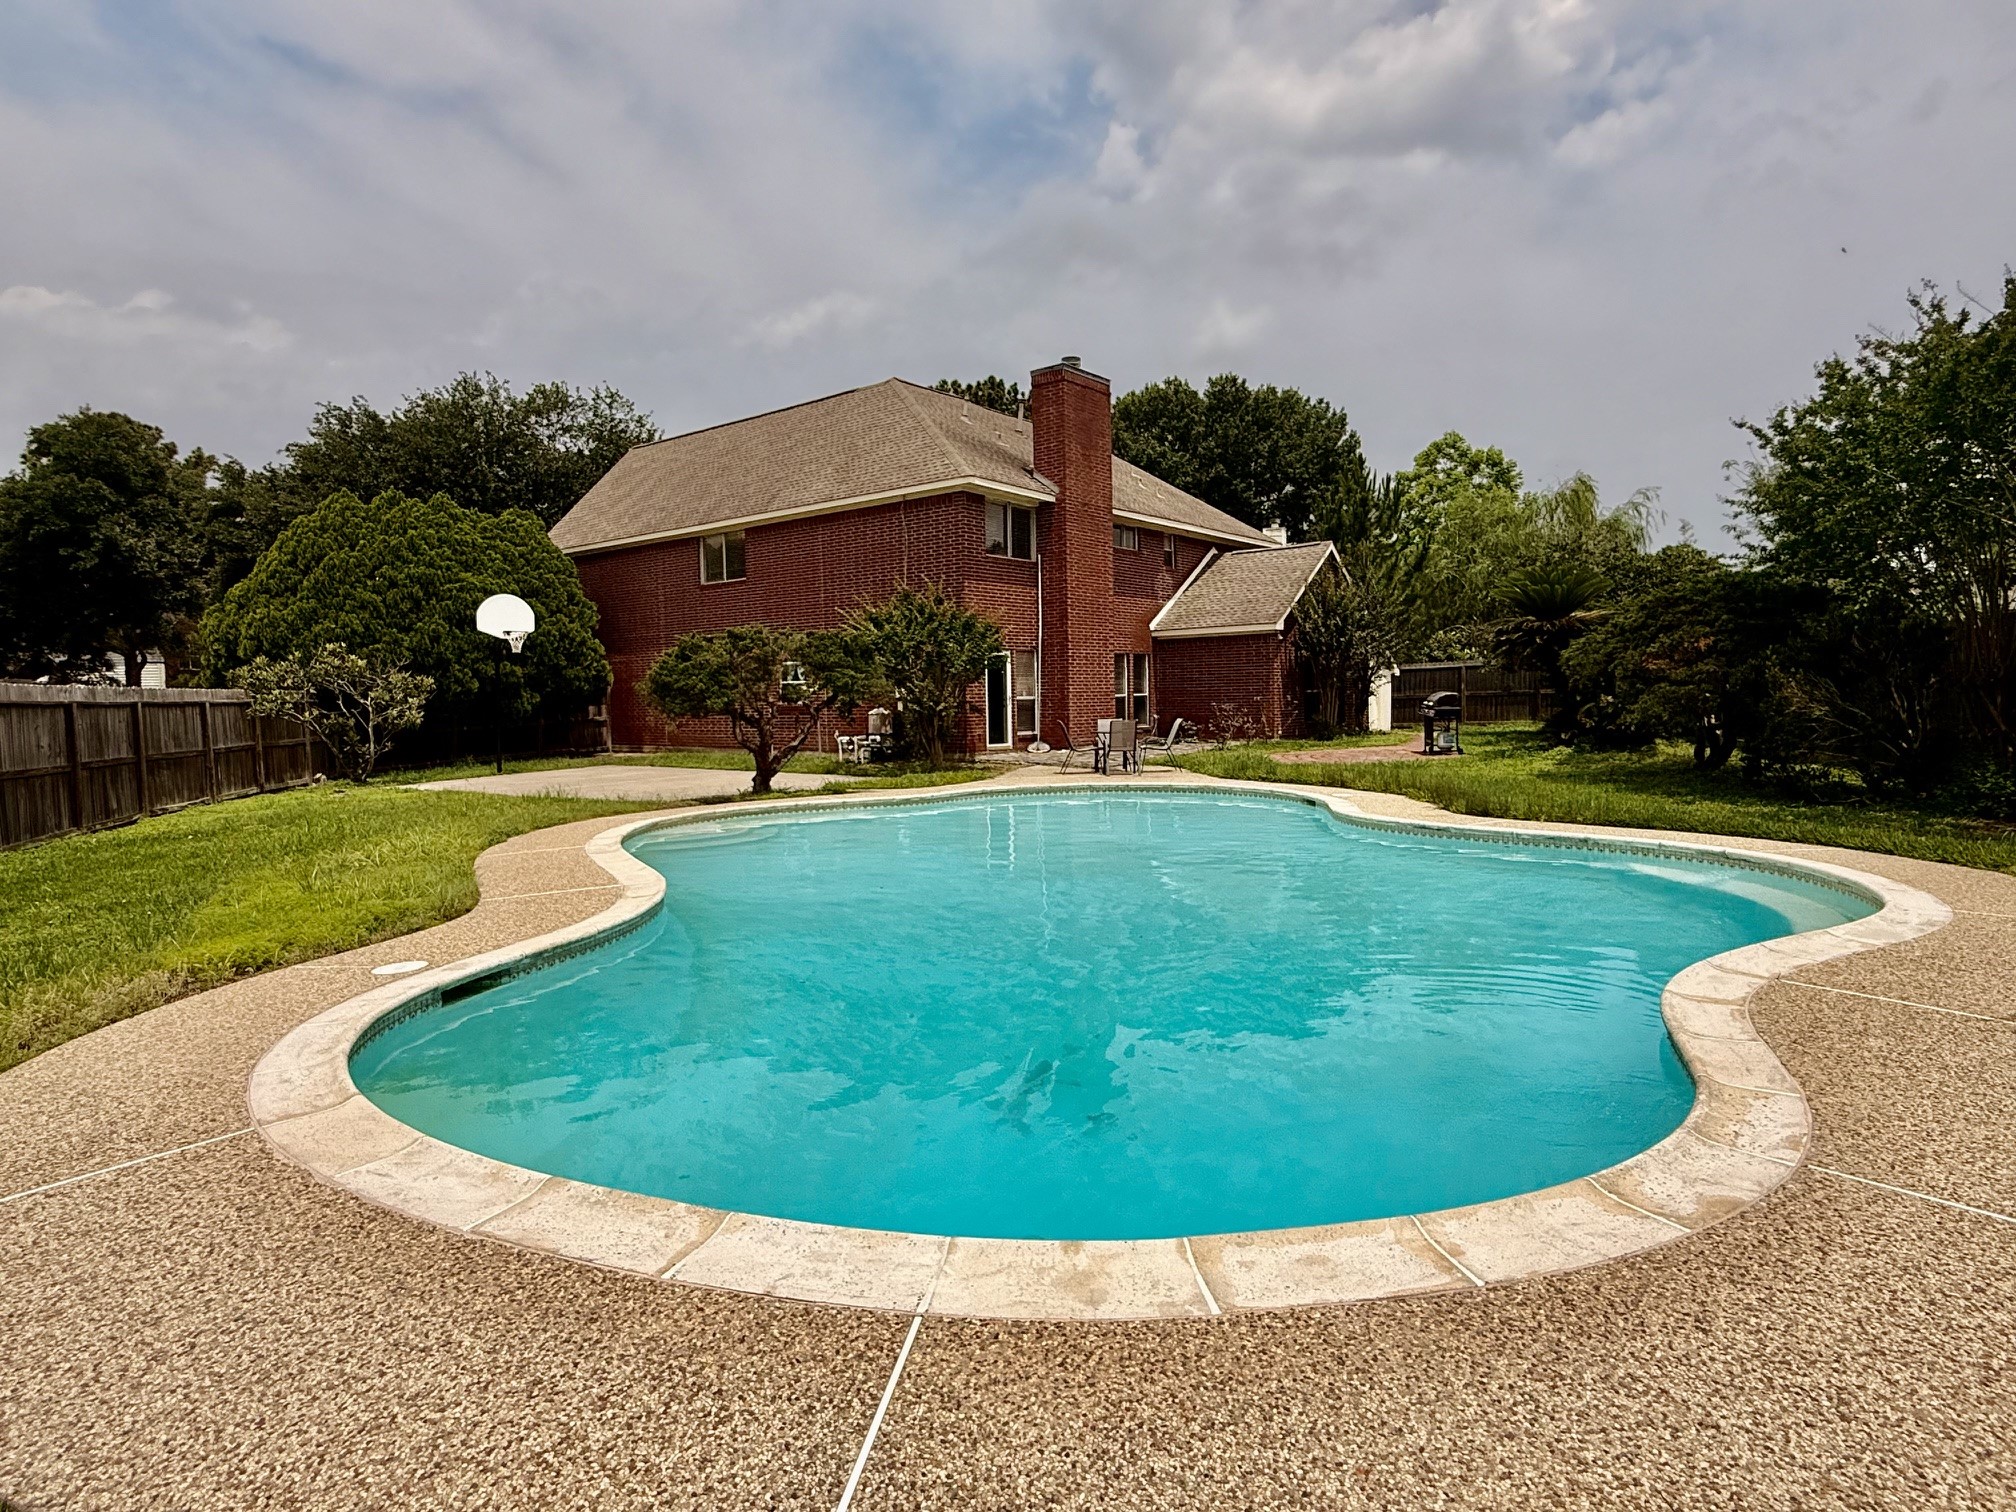
This property features a spacious backyard with a large, inviting pool, surrounded by greenery and a privacy fence. The brick house offers a classic look with a multi-story design and ample outdoor space for relaxation and entertainment.
Spacious two-story brick home with a large backyard featuring a patio area, outdoor dining set, and a pool. Perfect for entertaining and relaxation.
This is a small storage room with a single window, concrete floor, and overhead lighting, suitable for organizing tools or pool supplies.
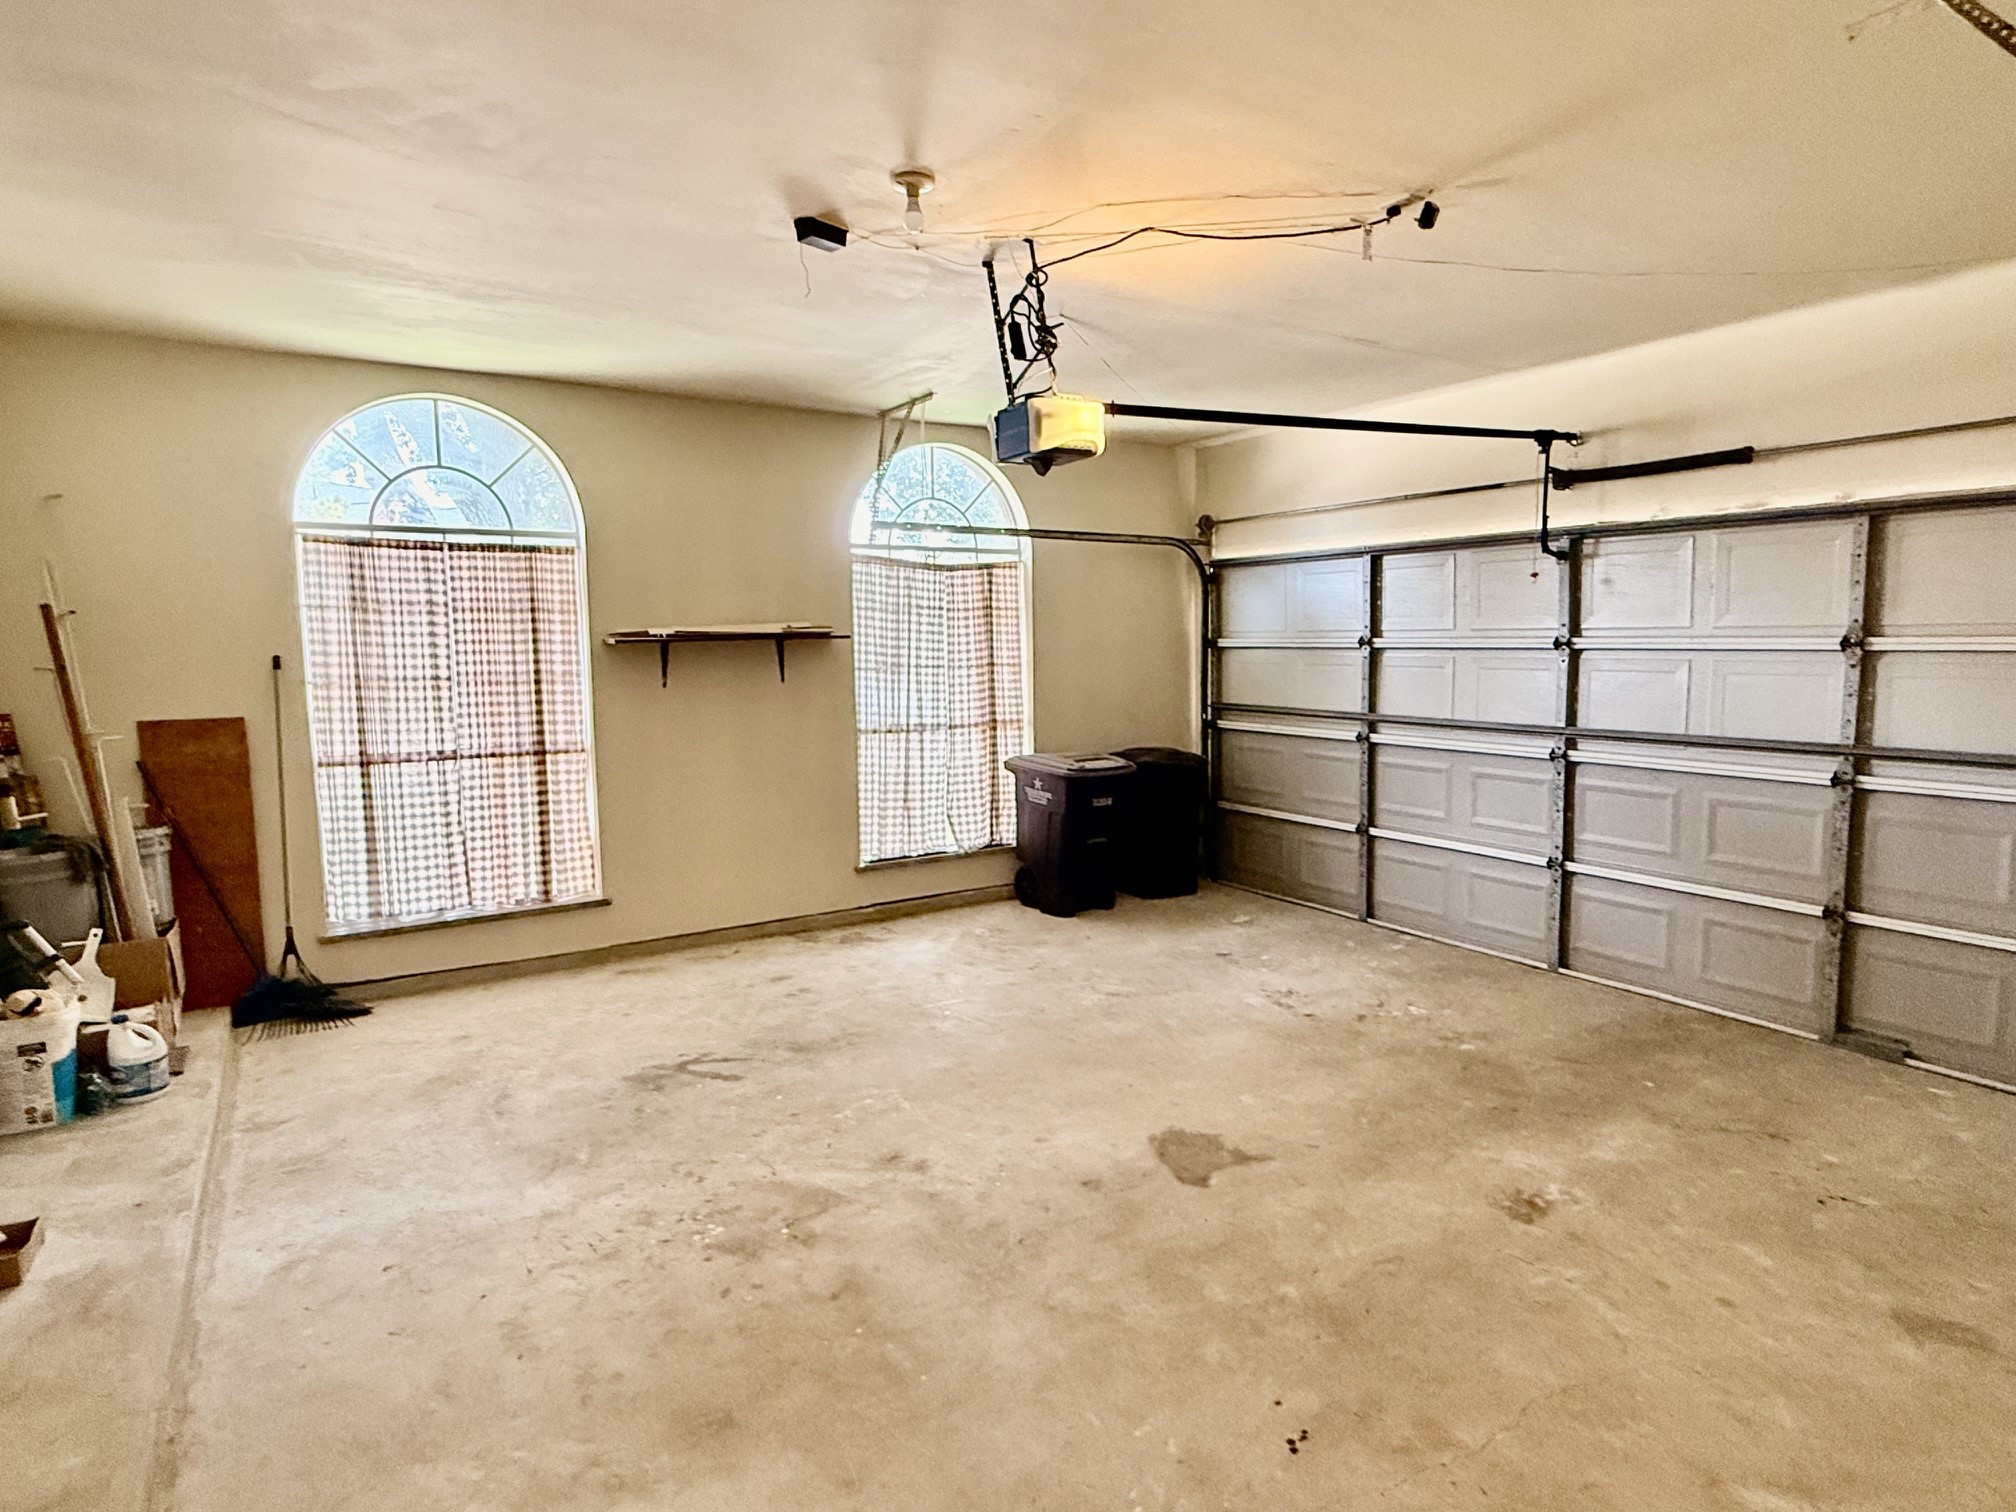
This spacious two-car garage features arched windows for natural light, a large garage door, and ample storage space. Ideal for parking and additional storage needs.
This is a two-story brick home featuring large arched windows and a two-car garage. It's set on a spacious lot with mature trees and a well-kept lawn, offering a welcoming curb appeal.





.jpg)

