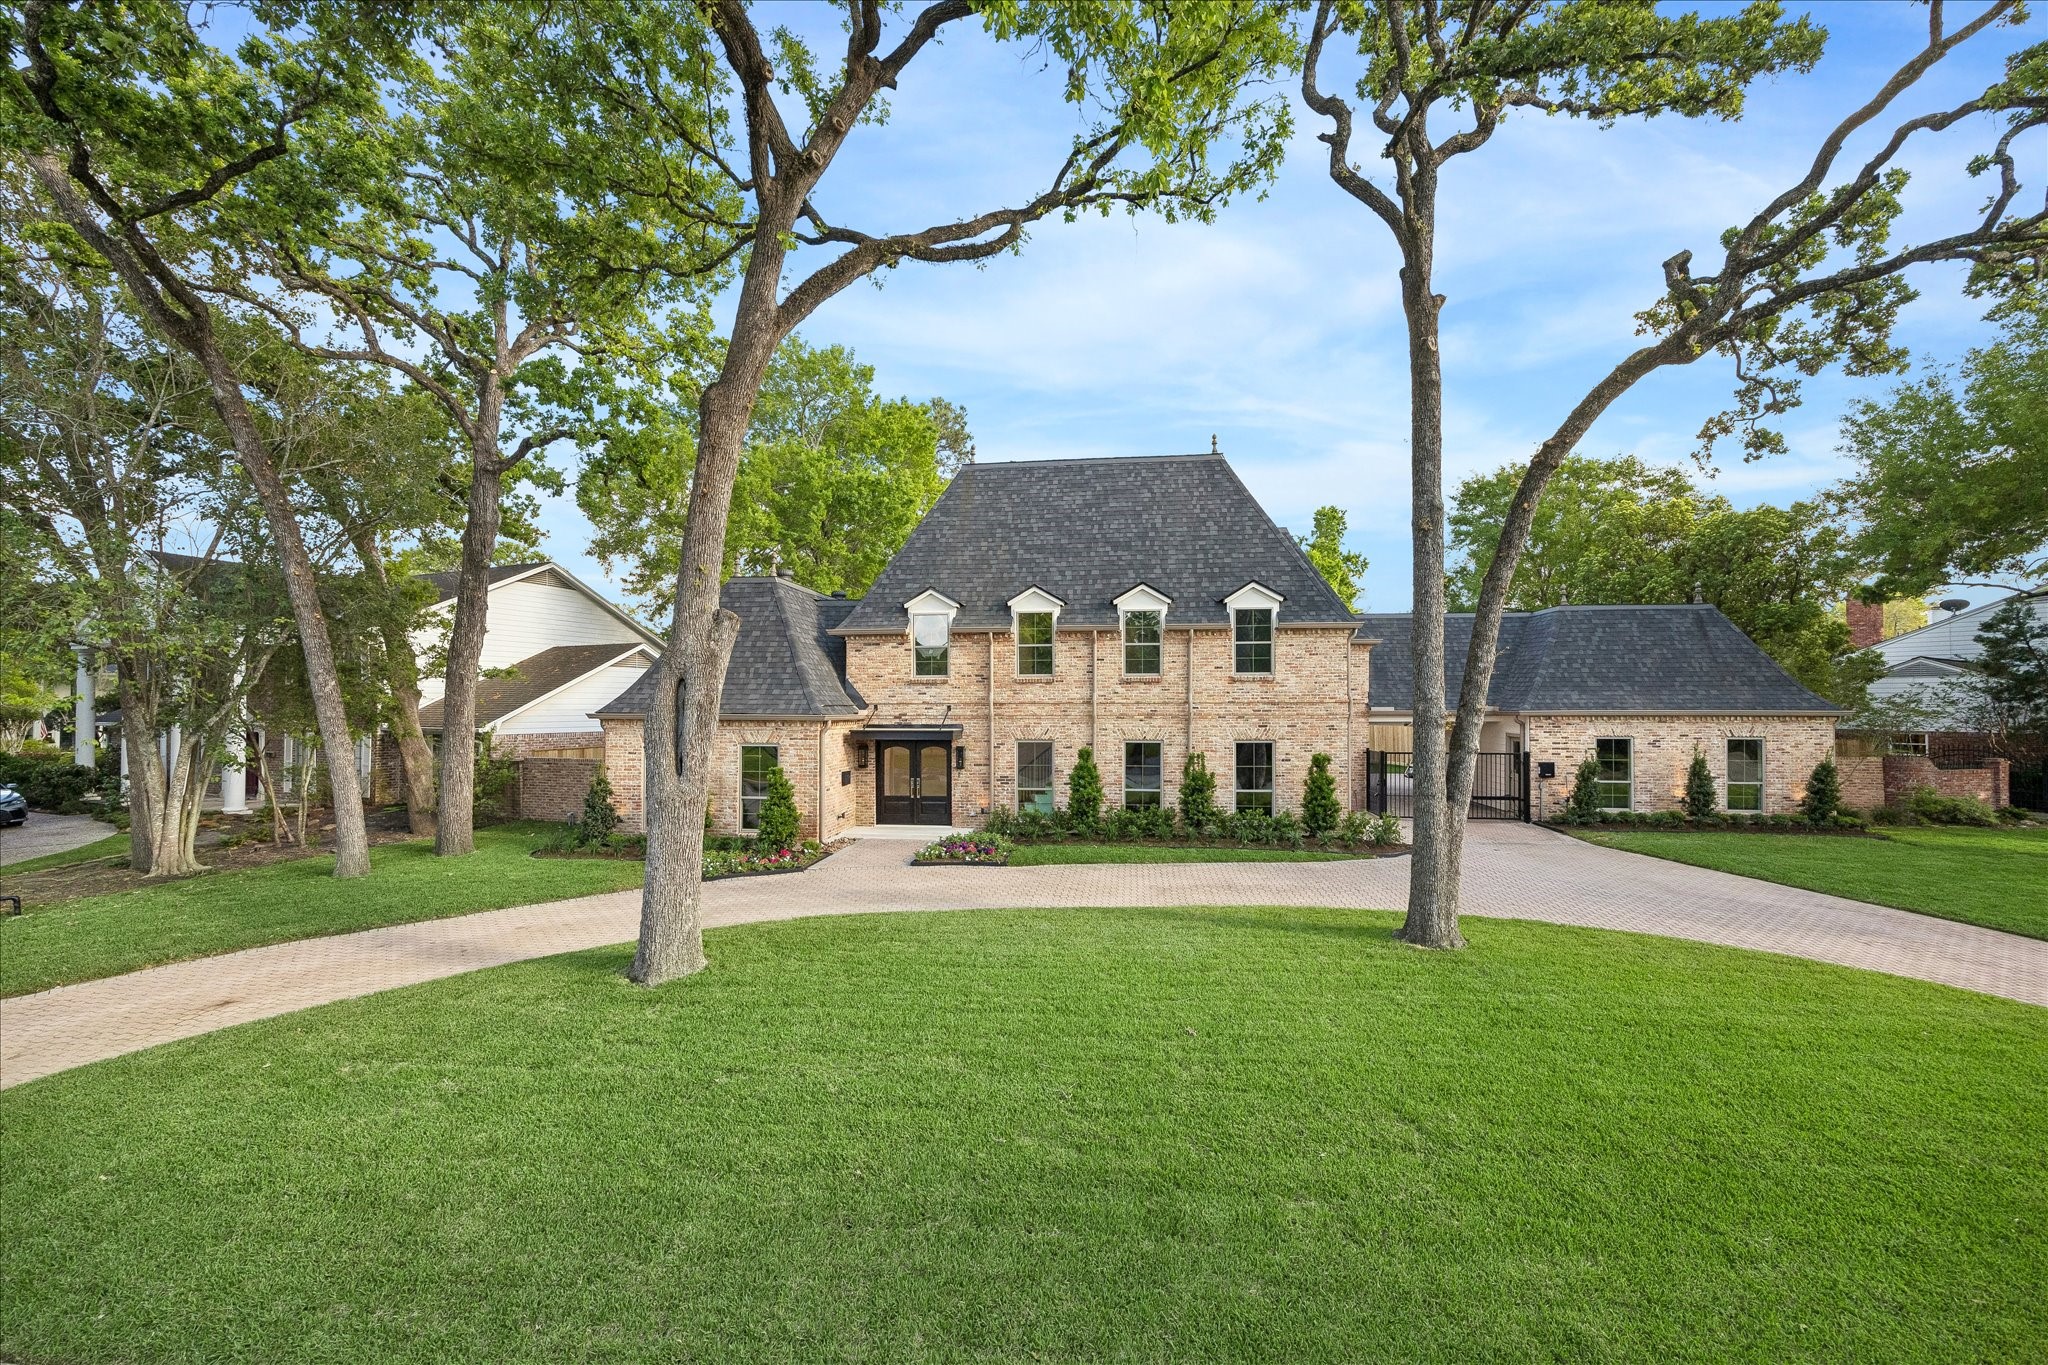
Welcome to this beautifully renovated Yorkshire residence, a truly grand home in one of the area’s most sought-after neighborhoods, known for its strong sense of community and close proximity to premier shopping, dining, and exemplary schools.
Meticulously updated, this home combines timeless appeal with modern reliability, offering buyers the confidence of extensive upgrades alongside generous space and flexibility.
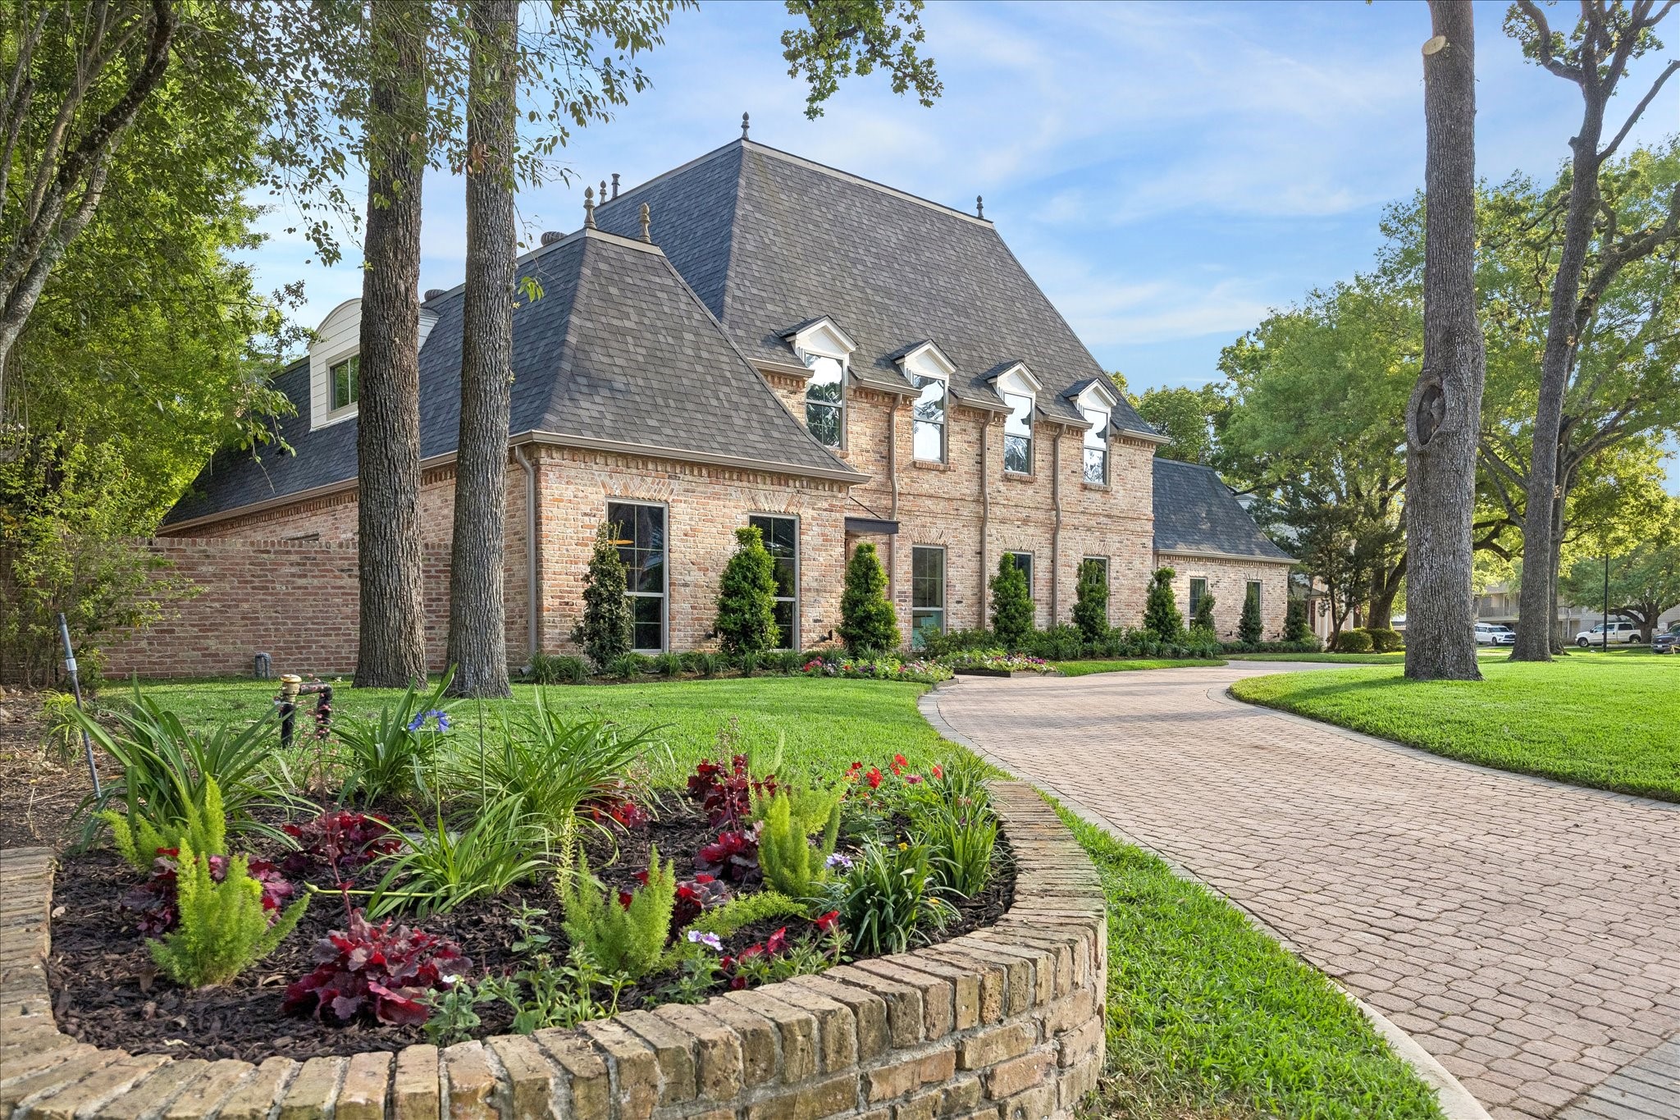
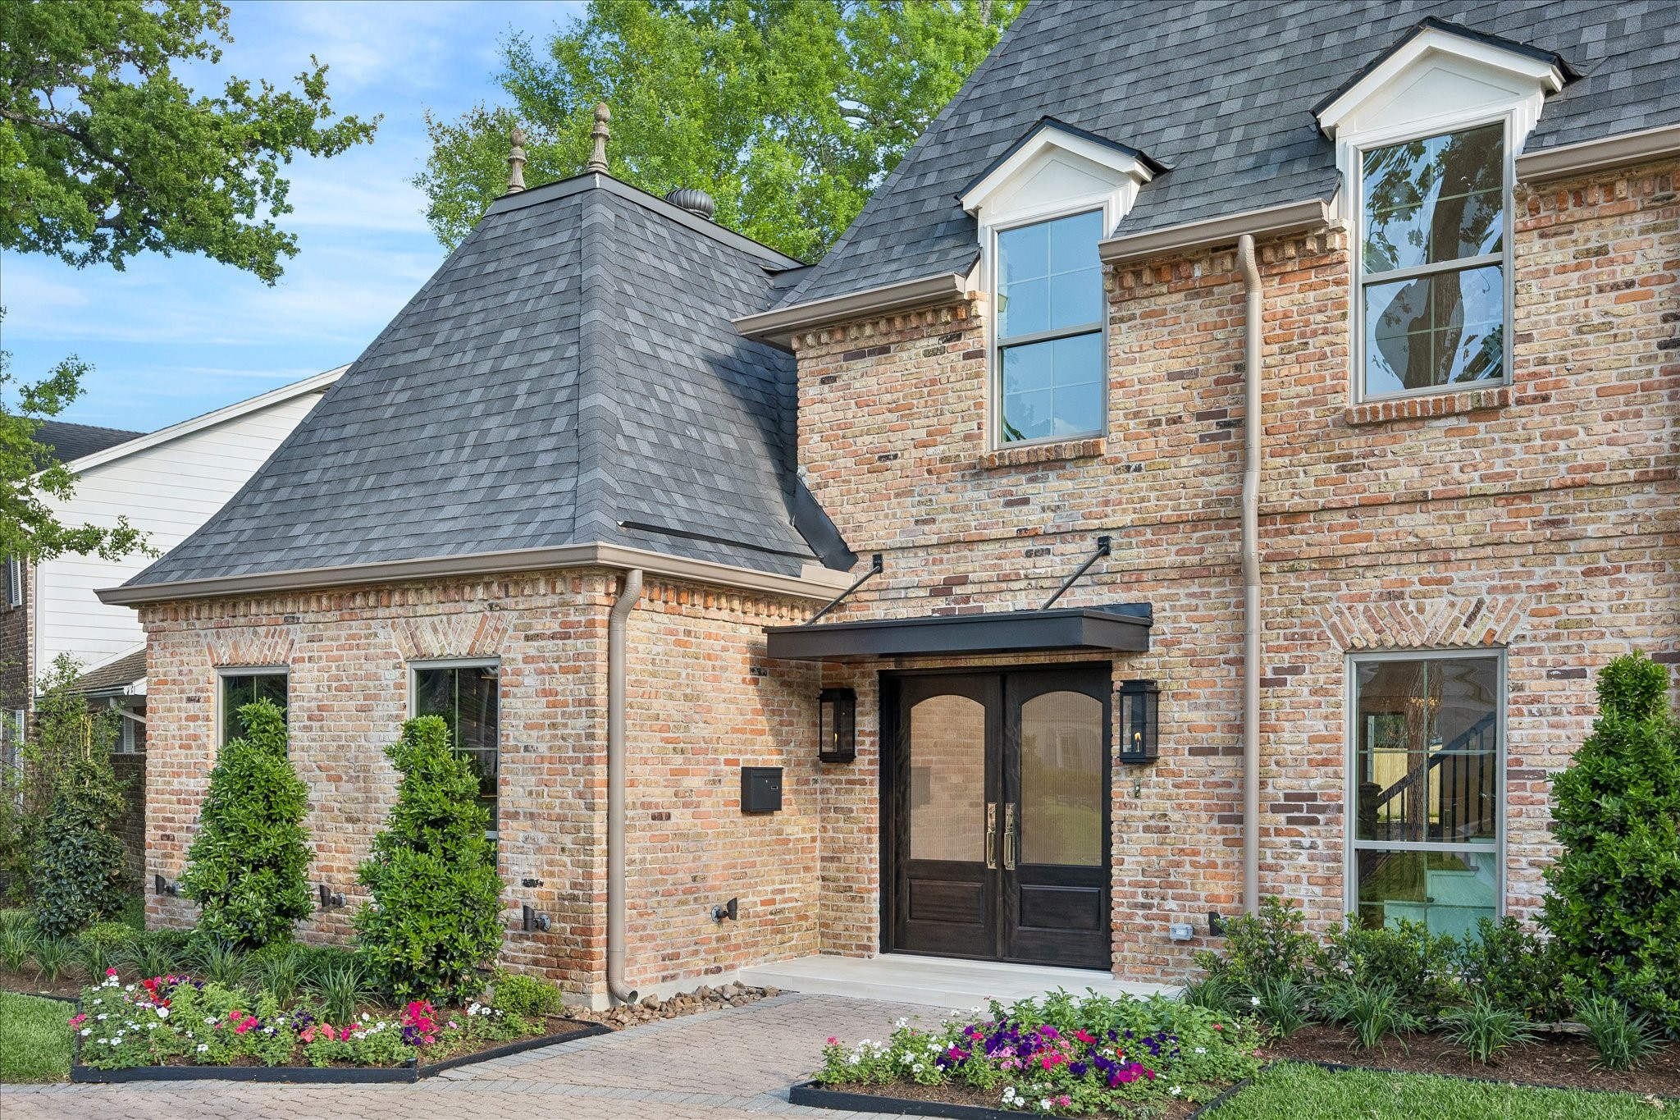
Coming up the walkway, you are drawn toward the inviting front porch. Newly added mature landscaping, adorned with cheerful blooms, creates a fresh and welcoming approach for guests.
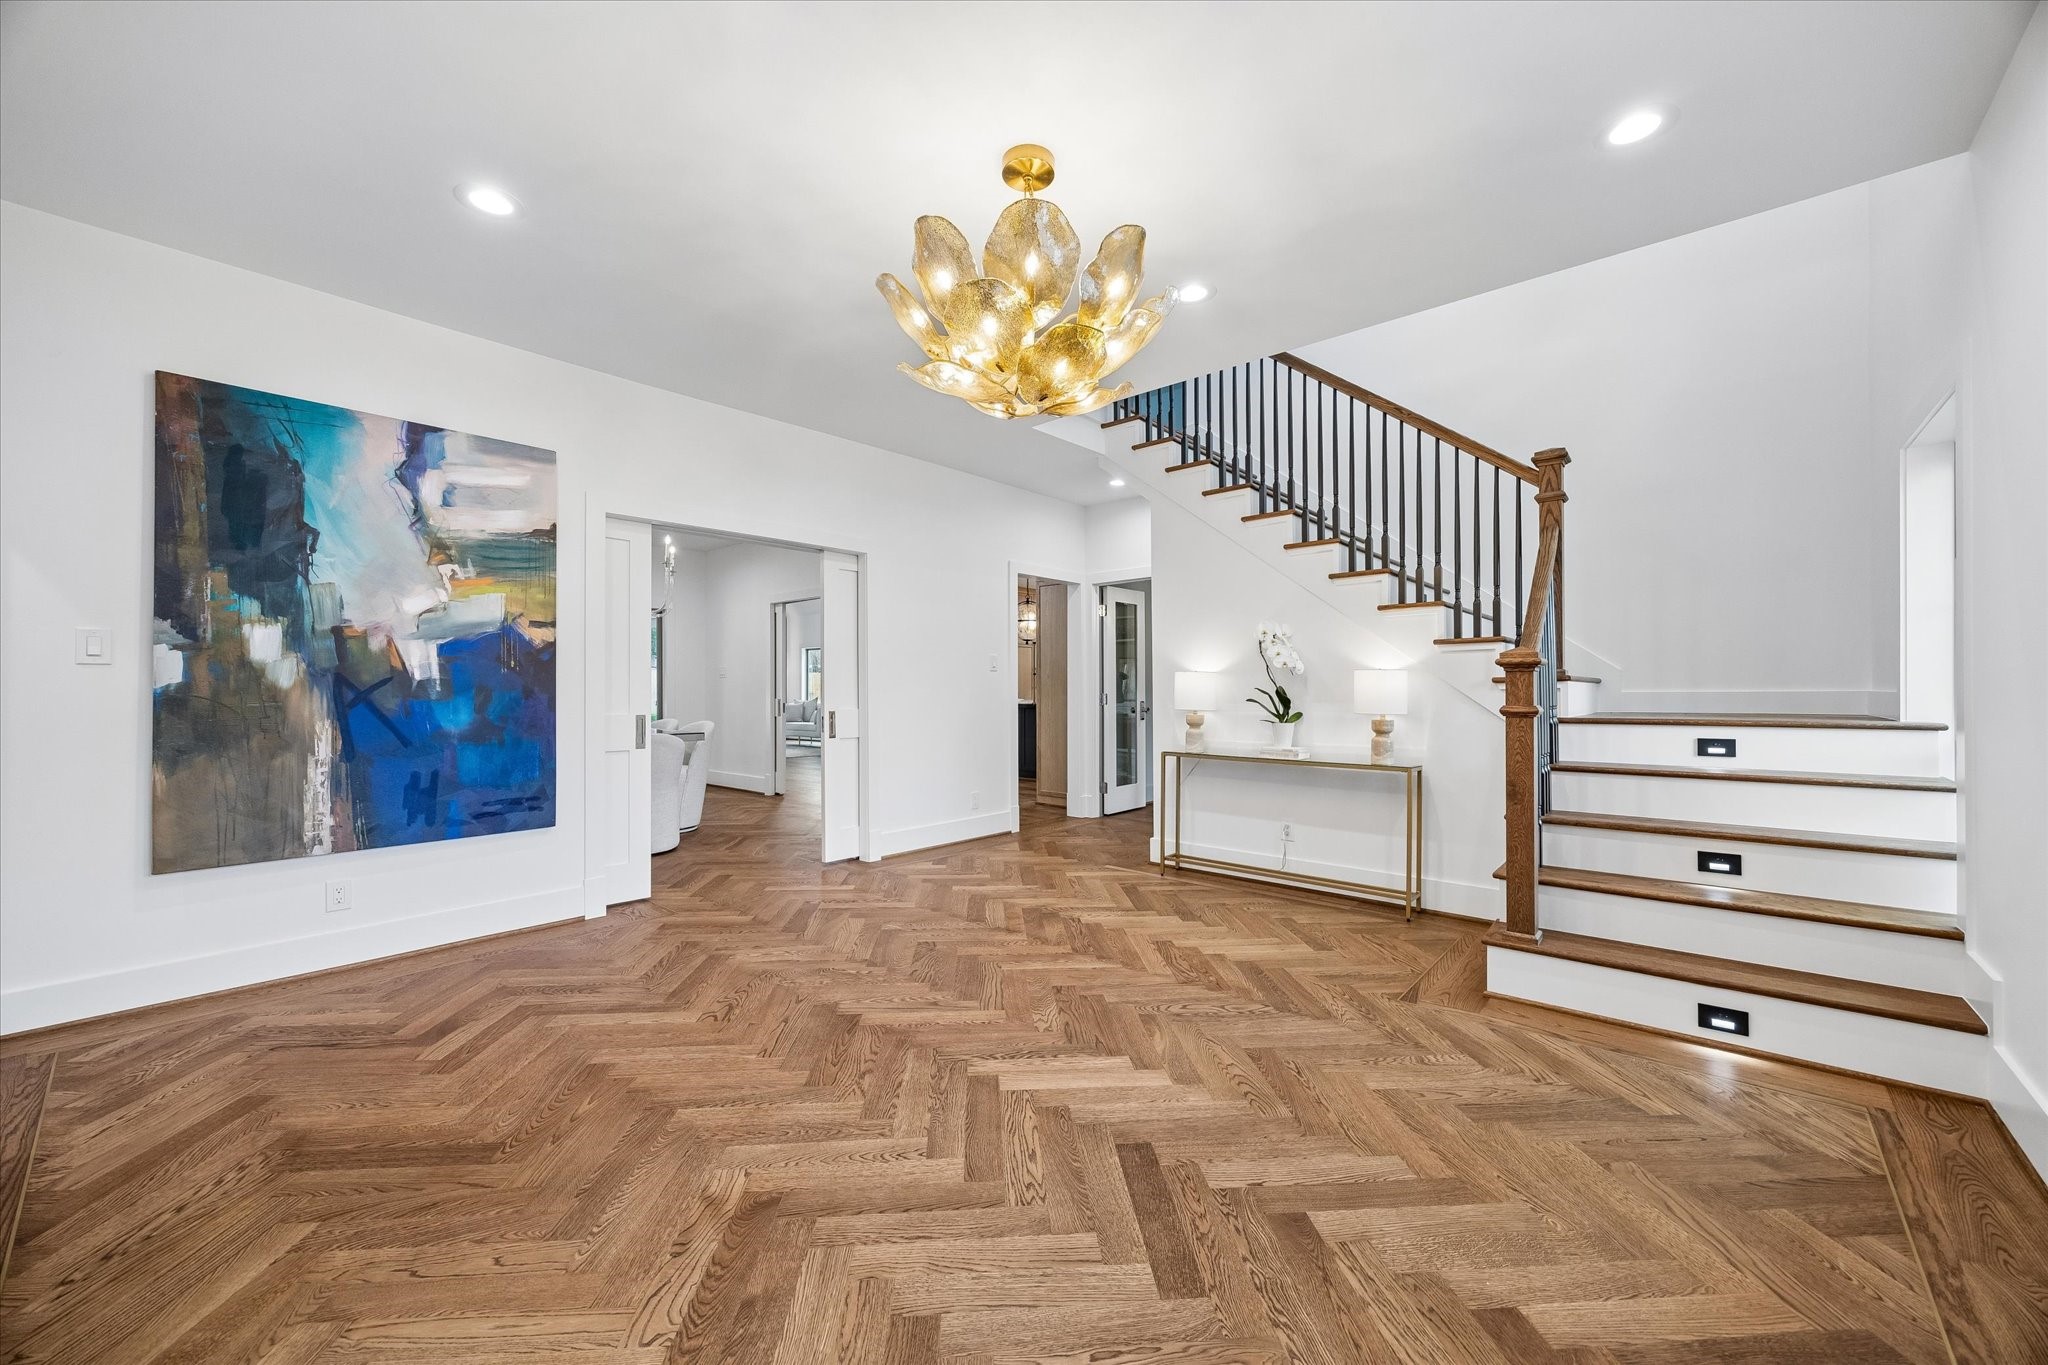
Stepping into the gracious foyer, rich oak hardwood floors trimmed in brass set a refined and sophisticated tone. This beautifully appointed space connects to the study, formal dining room and kitchen, offering an elegant and welcoming introduction to the home.
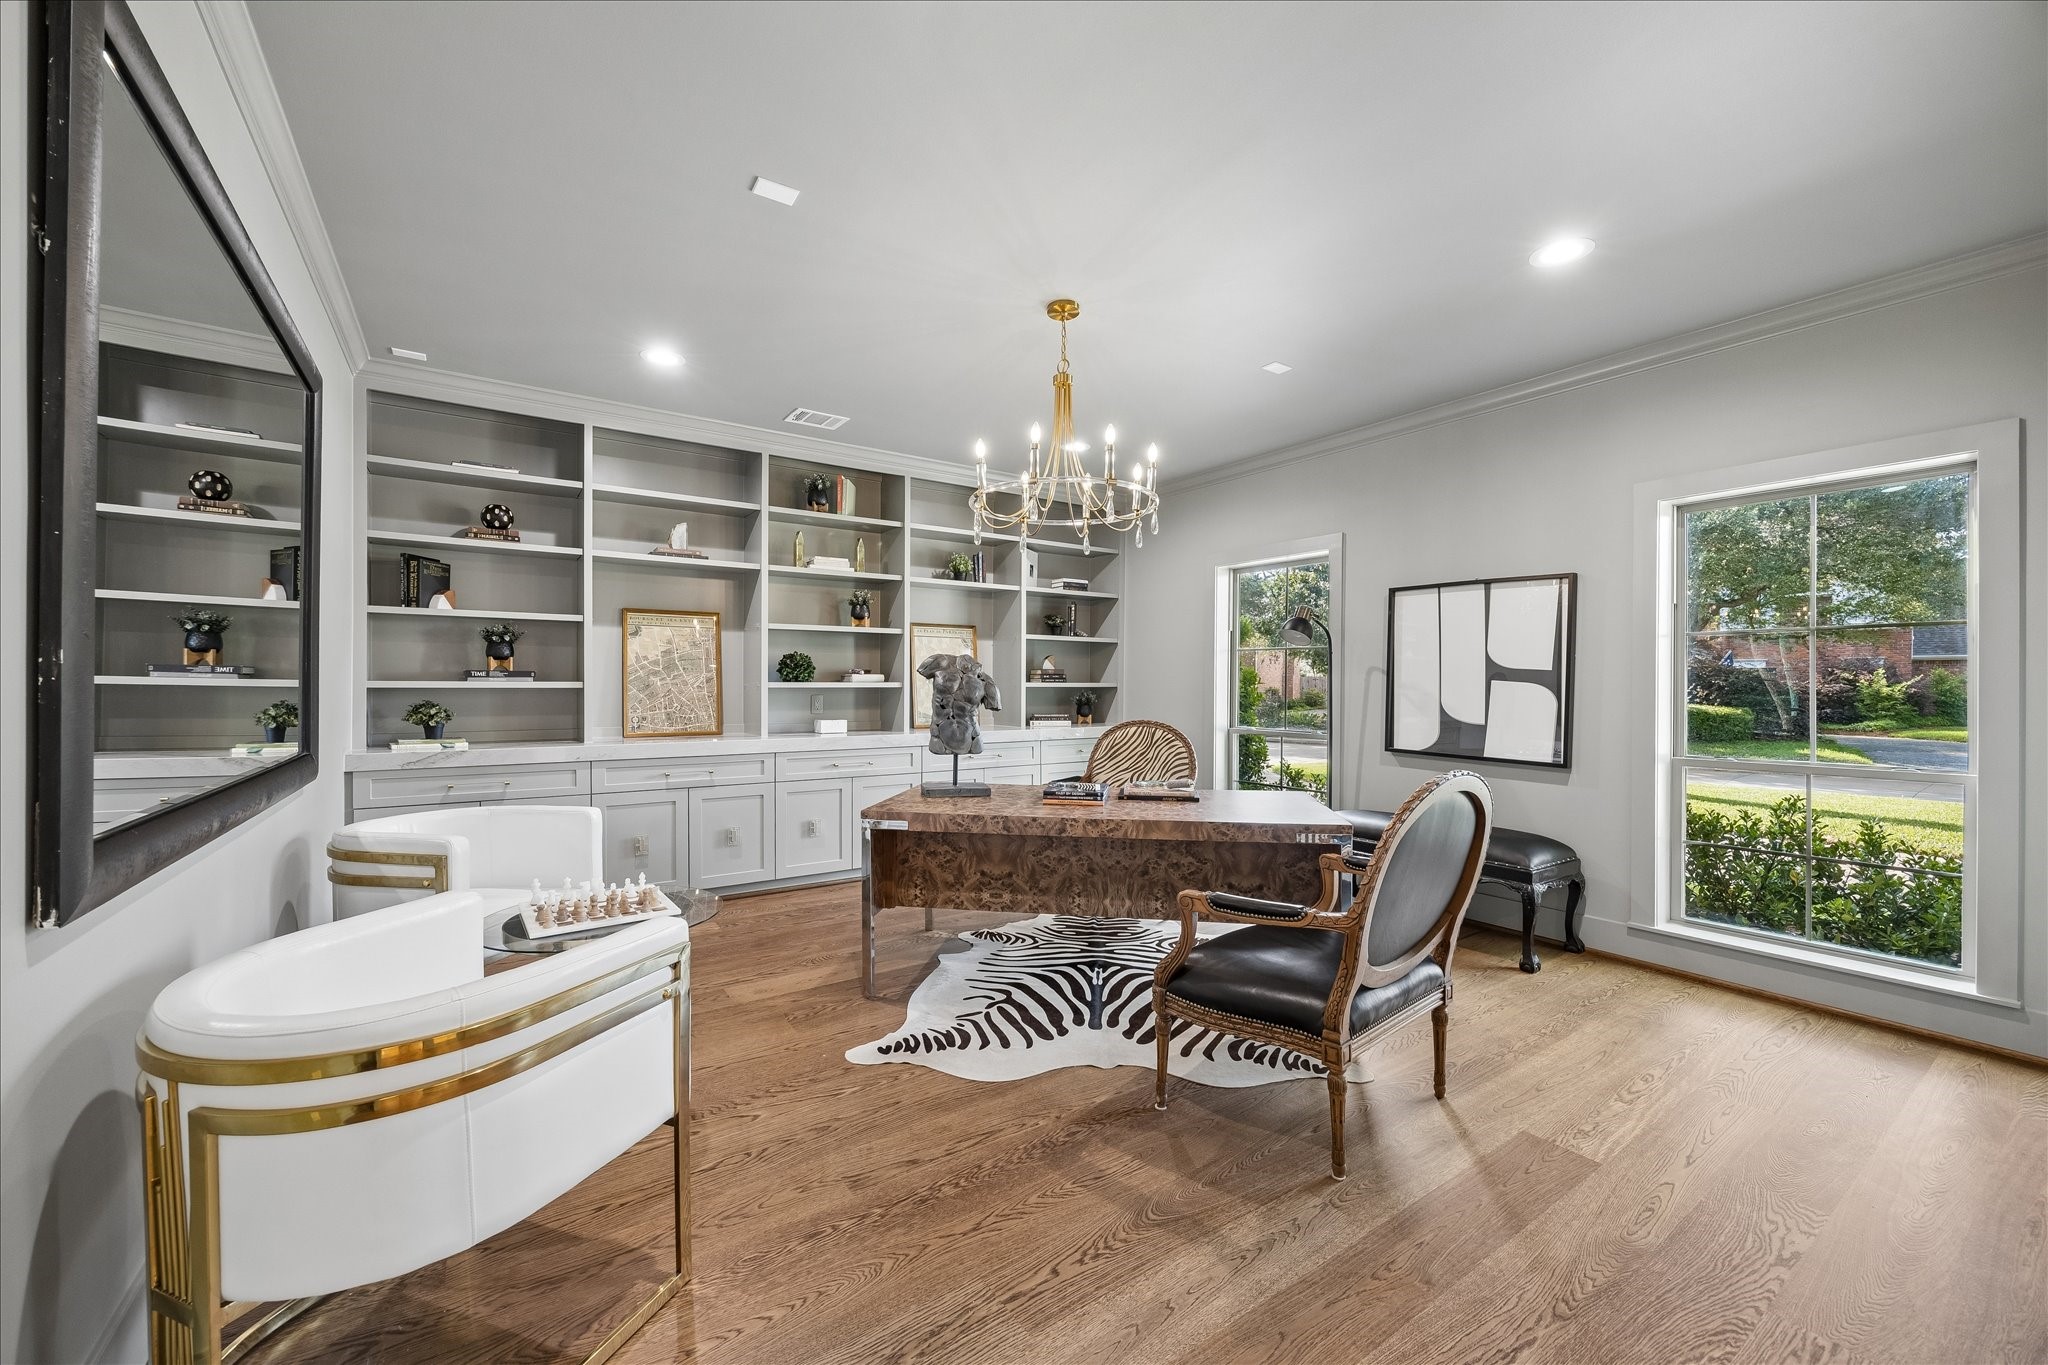
A thoughtfully curated study designed for both sophistication and comfort, featuring rich oak hardwood floors and custom built-in cabinetry that spans the wall with tailored elegance. A statement chandelier casts a soft, refined glow, completing the space.
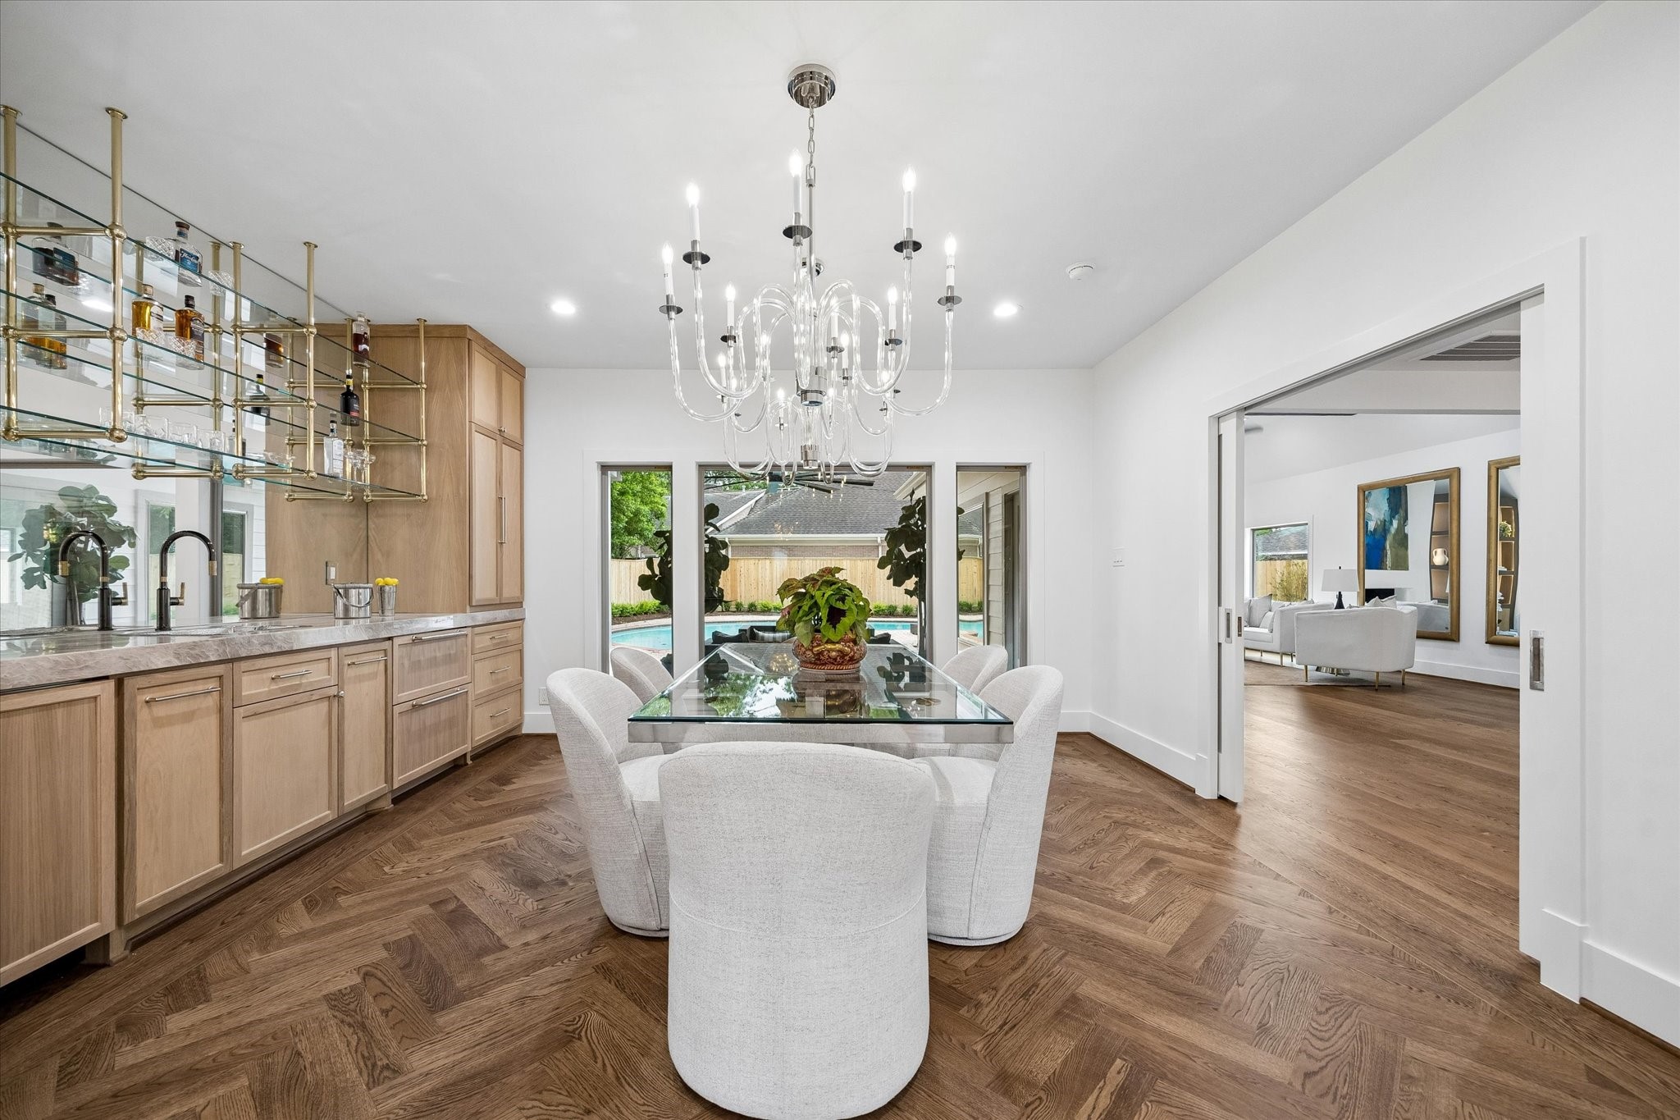
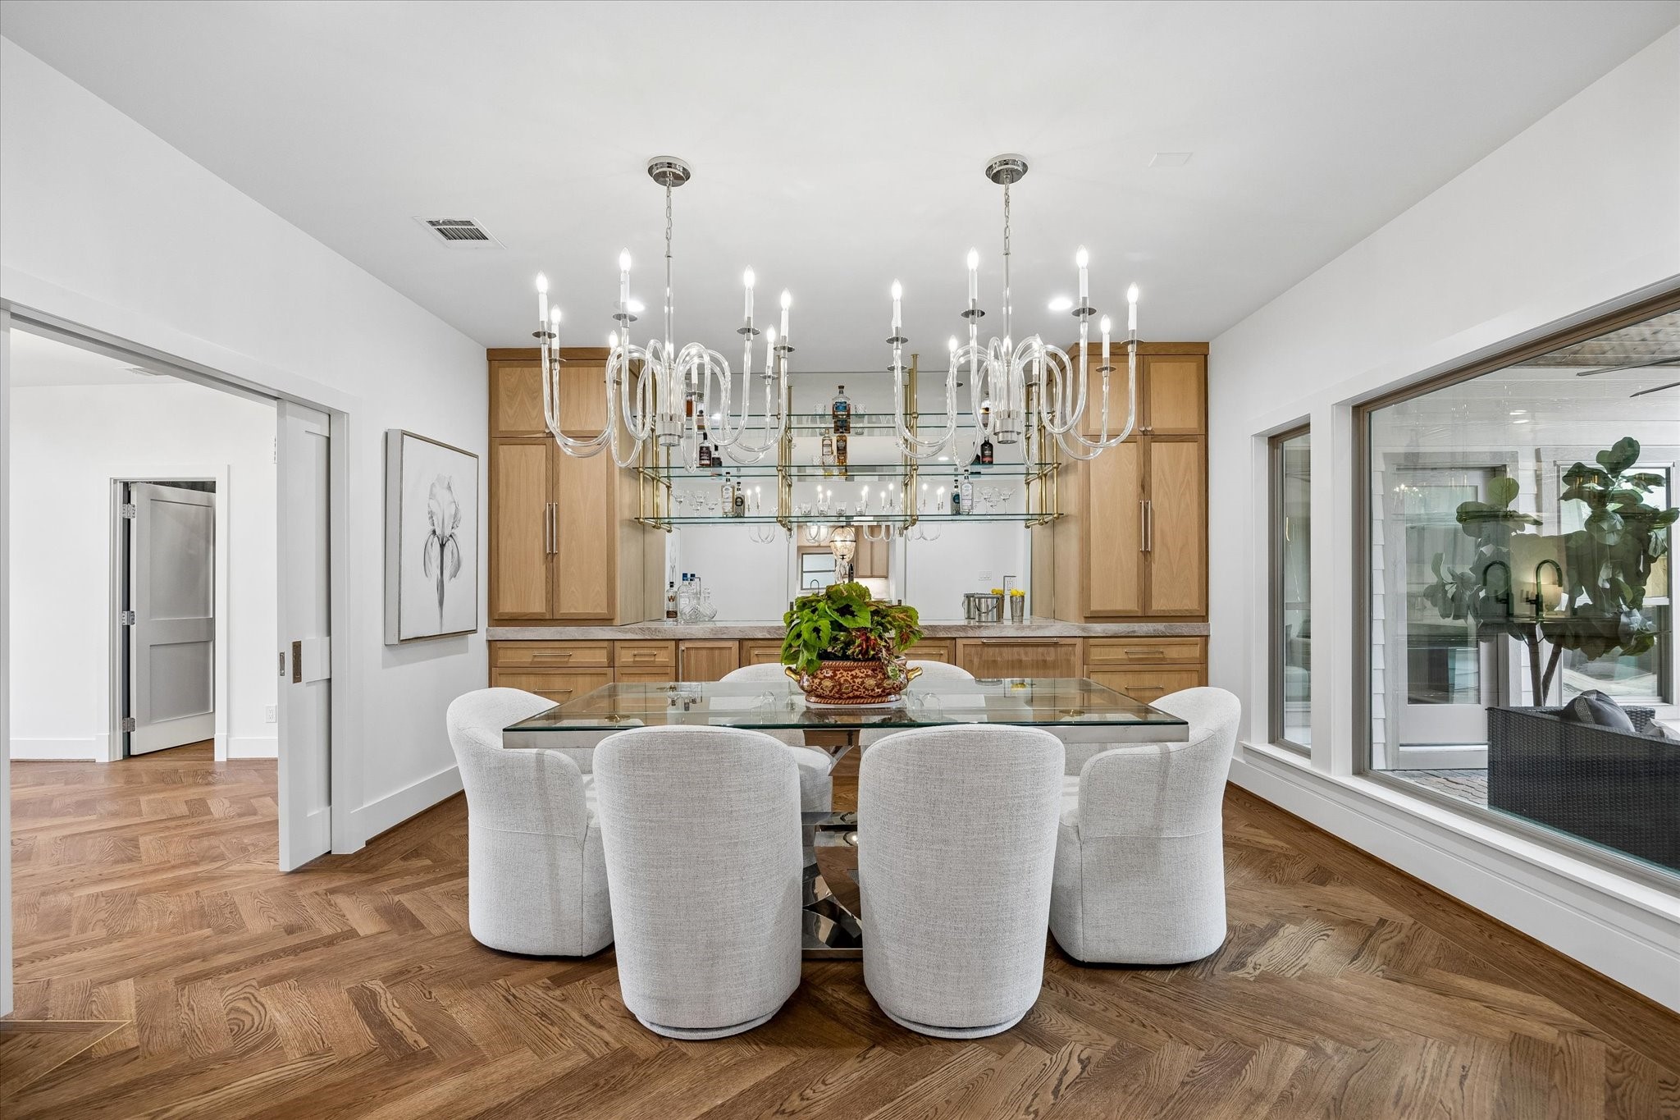
The dining room features crystal chandeliers in polished nickel, casting a soft, elegant glow throughout the space. A striking New Taj Mahal quartzite countertop with a 3” miter edge runs the length of the room, while a large picture window overlooks the covered patio and pool. A wide opening leads directly into the kitchen and family room, creating an easy, connected flow for daily living and entertaining.
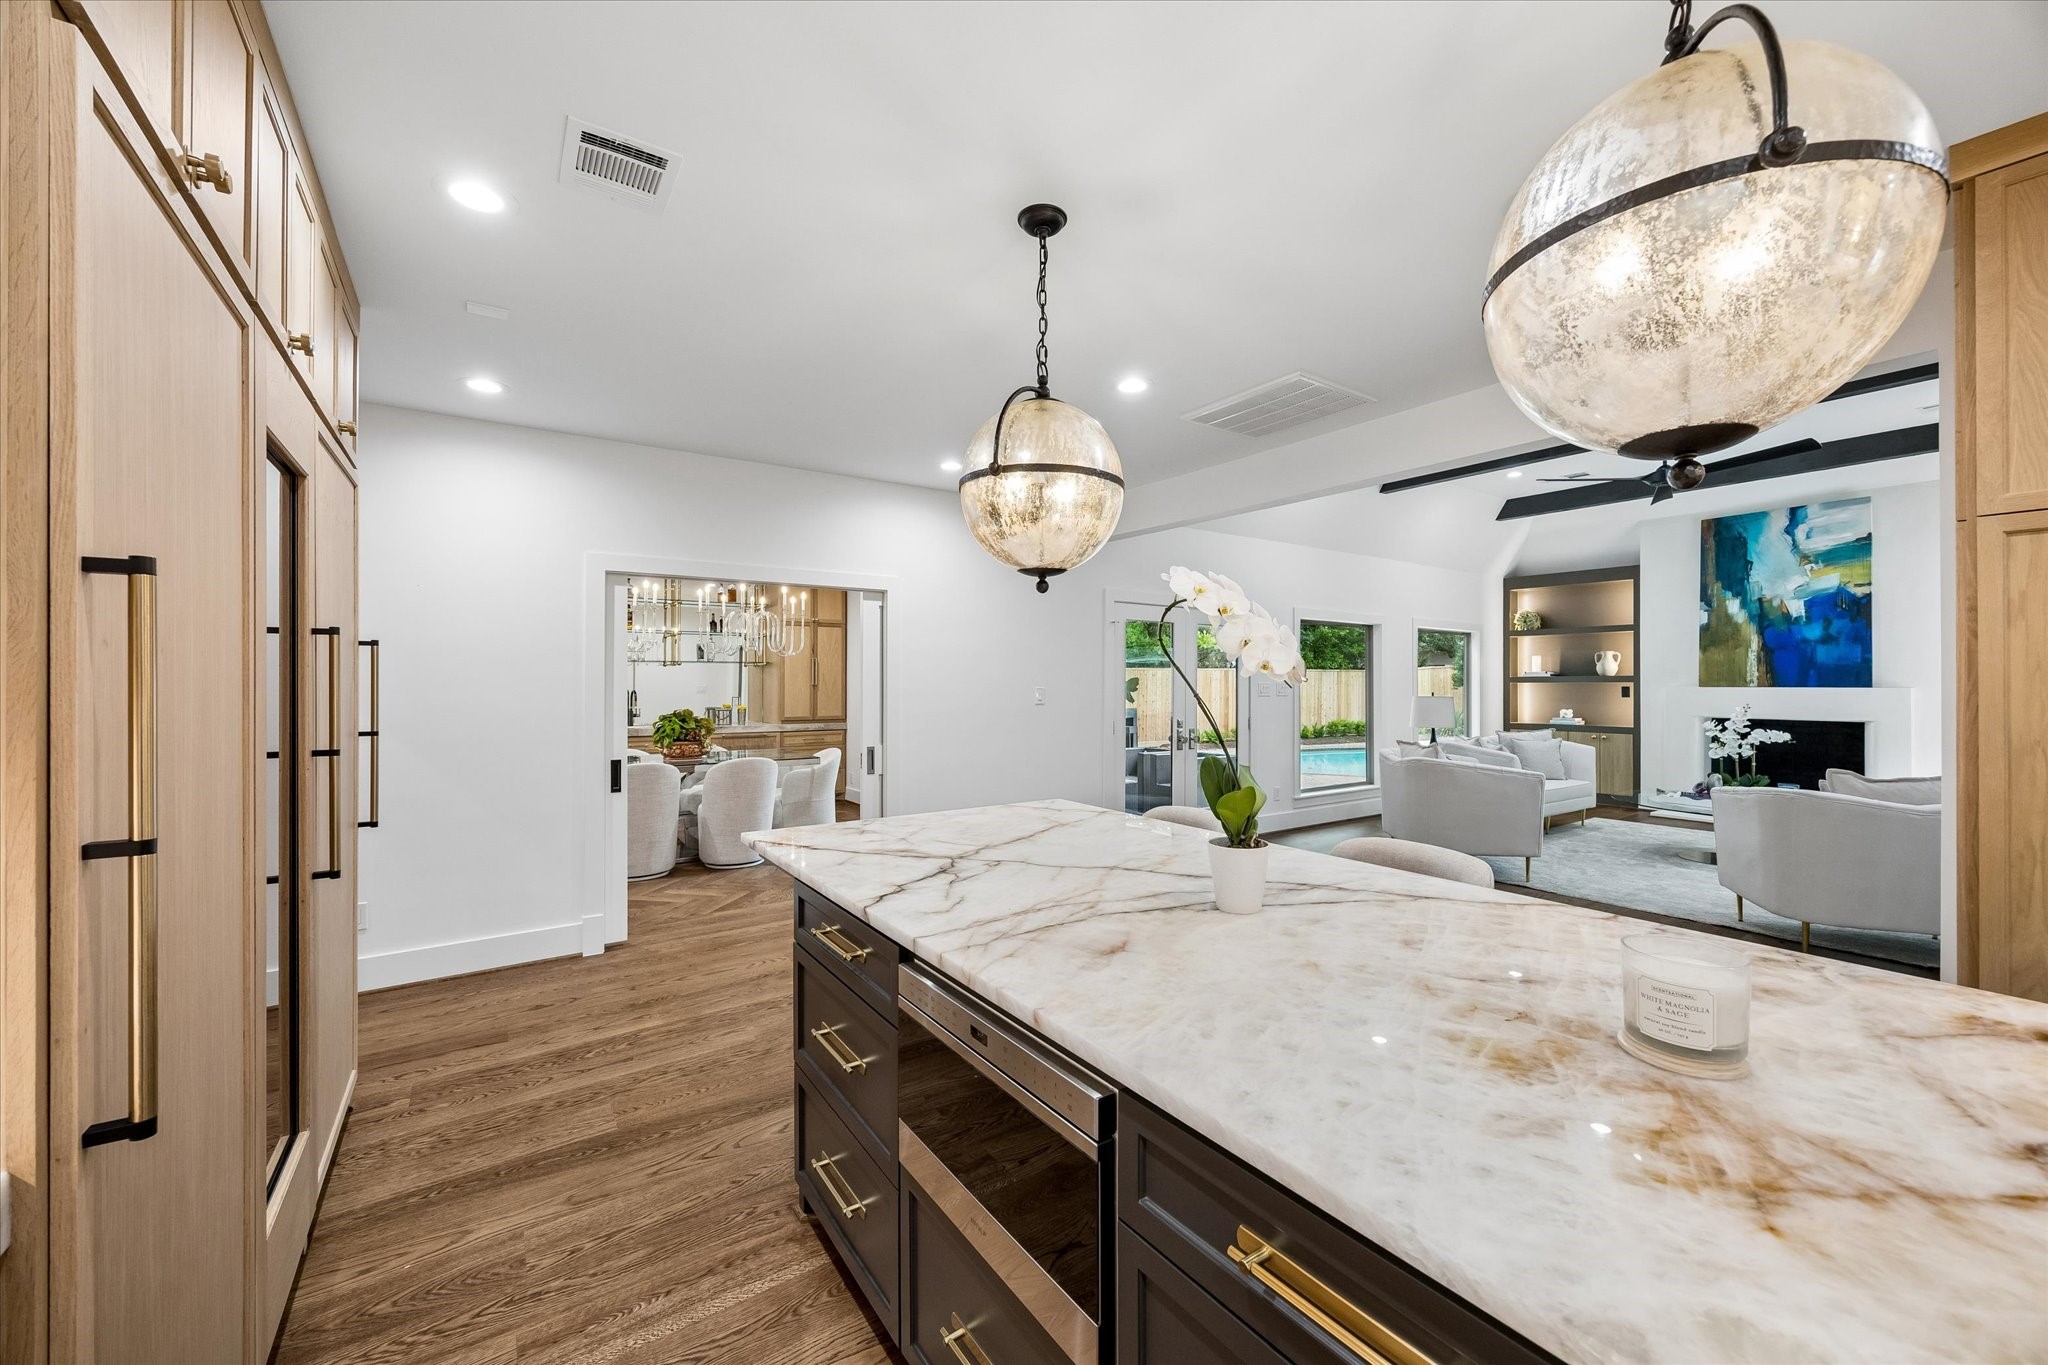
A lacquered brass and glass racking system paired with a mirrored backdrop creates a sophisticated focal point. The space also features a custom Graff faucet in black chrome with gold accents, a hammered polished nickel sink, paneled SubZero refrigerator drawers and Scottsman ice maker, and a built-in Miele coffee system.
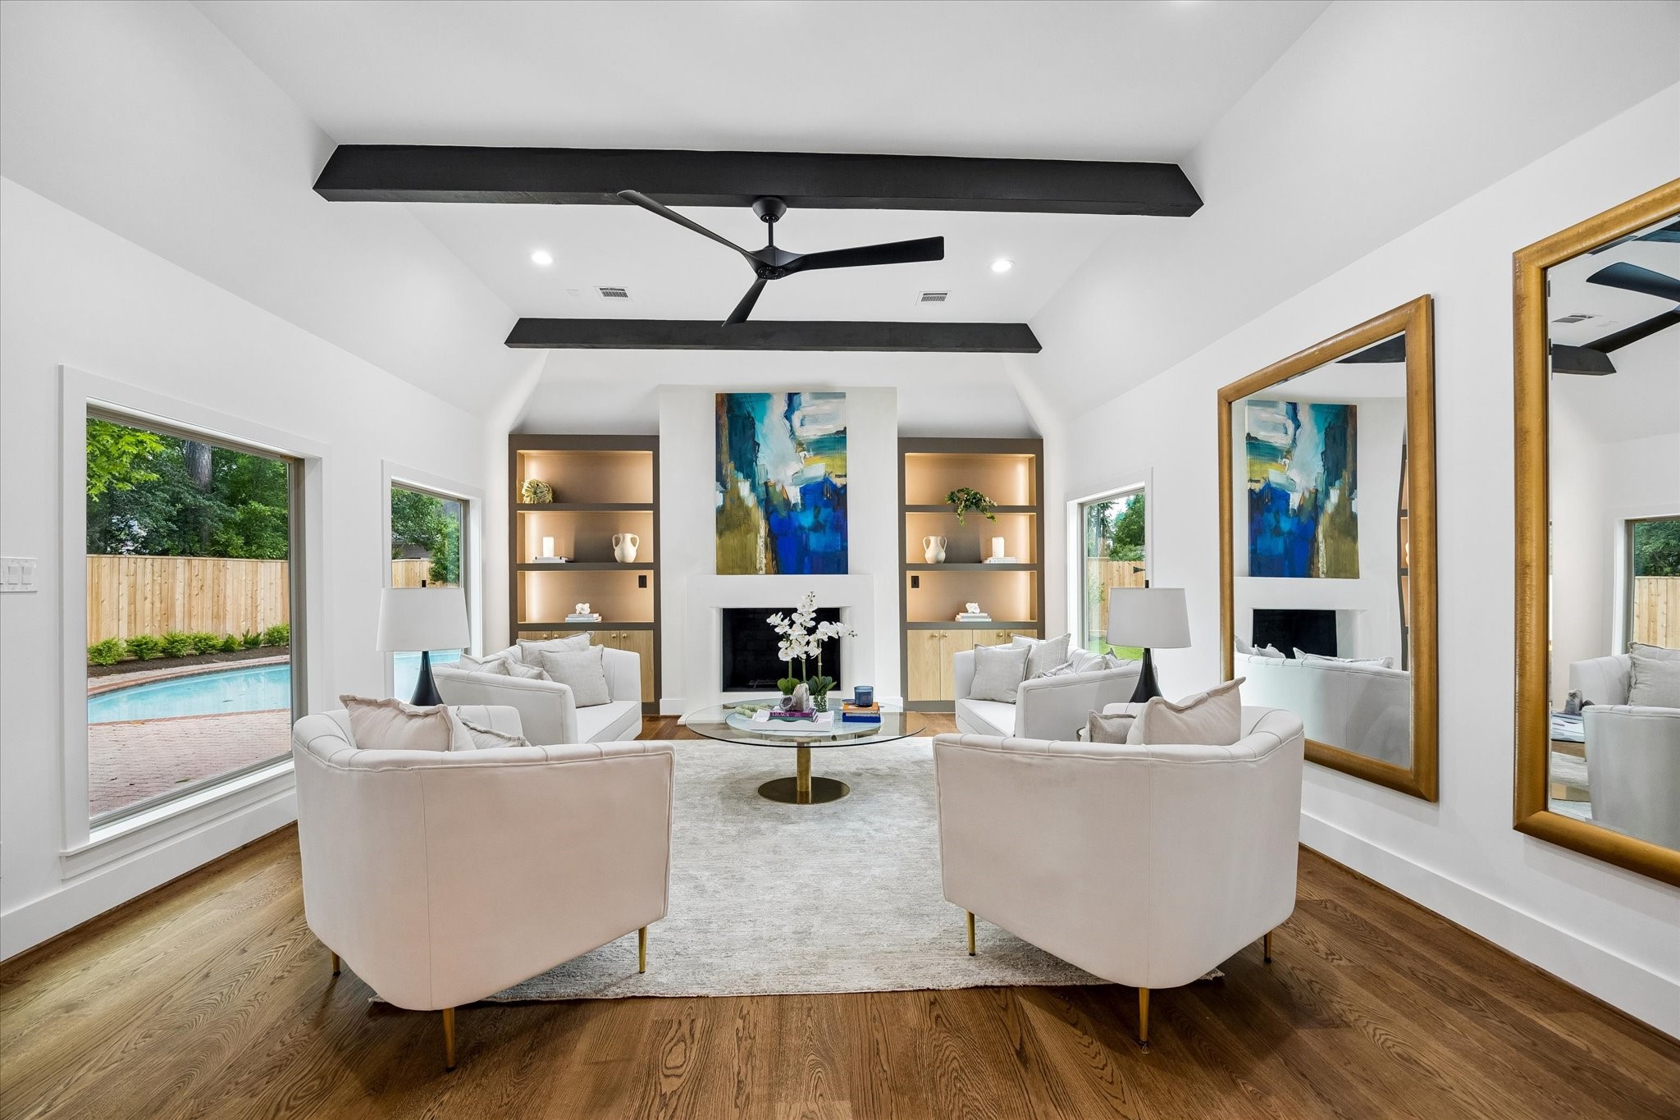
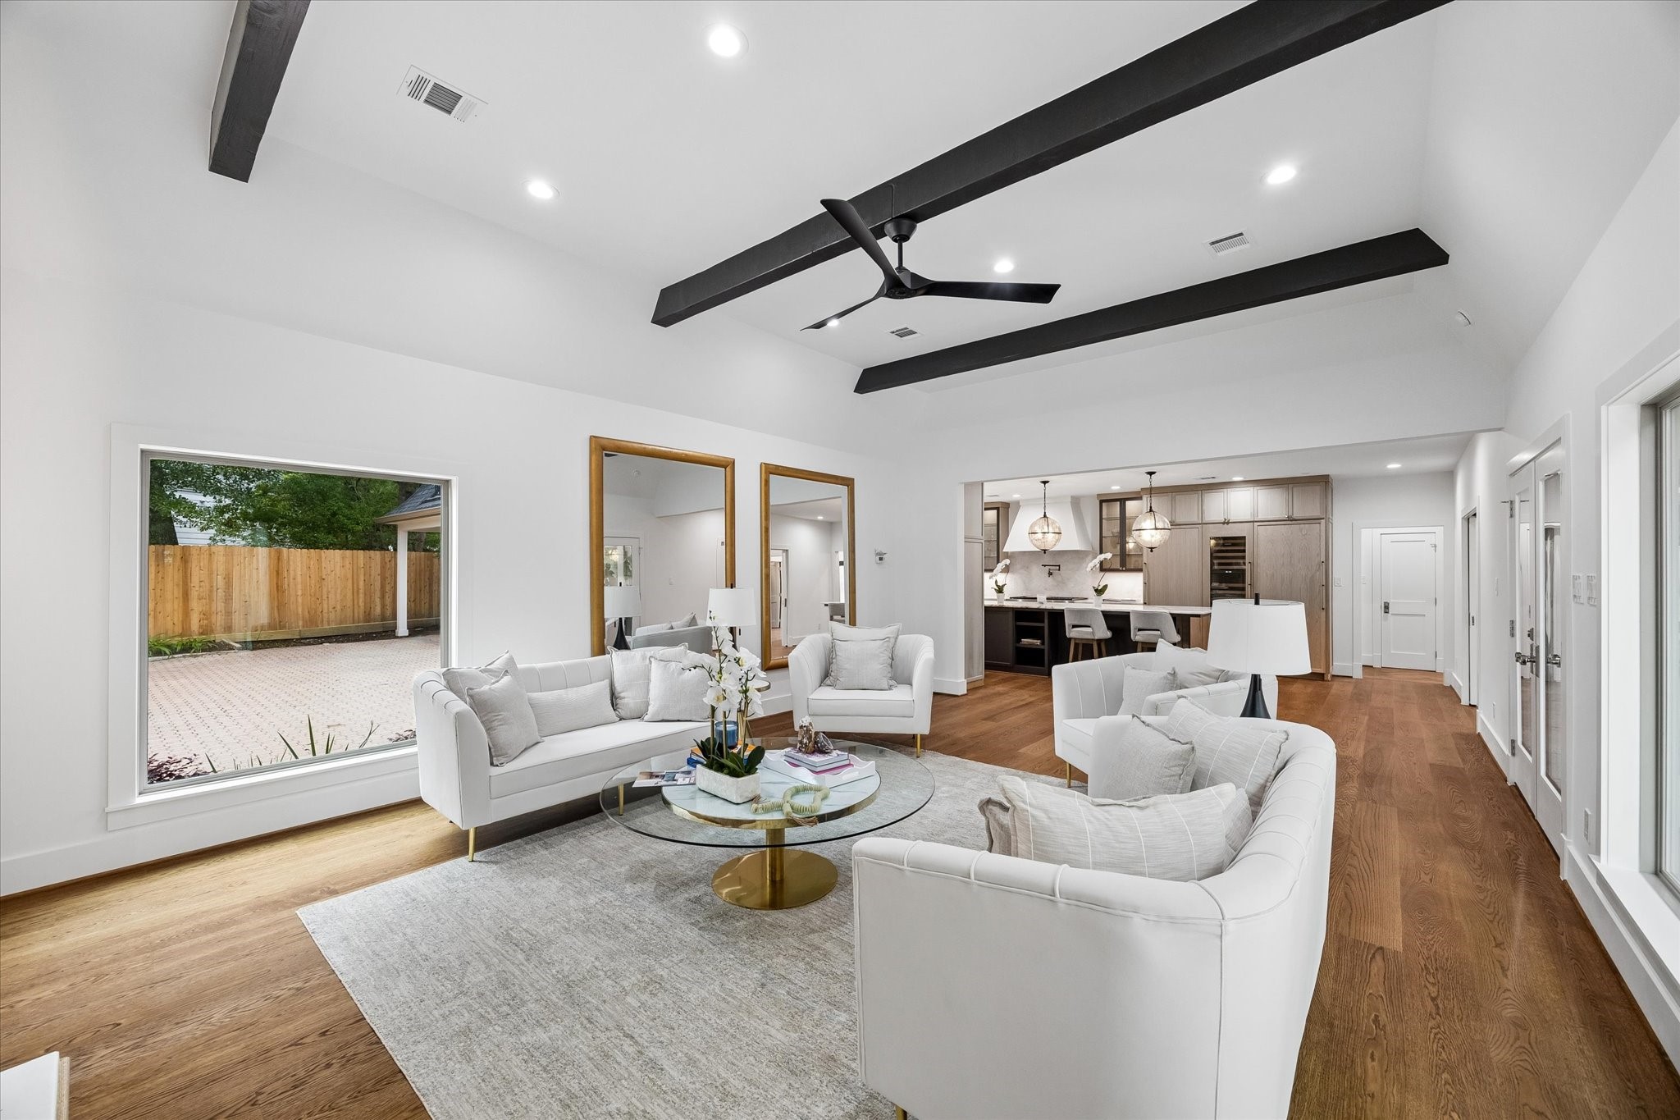

The open living space is highlighted by a designer ceiling fan by Torque, perfectly complementing the clean lines and architectural beams above. Natural light pours in, while the fireplace and surrounding details create a warm and inviting setting.
With views into the kitchen, the living room creates an ideal setting for game nights, where conversation flows easily and everyone stays connected.
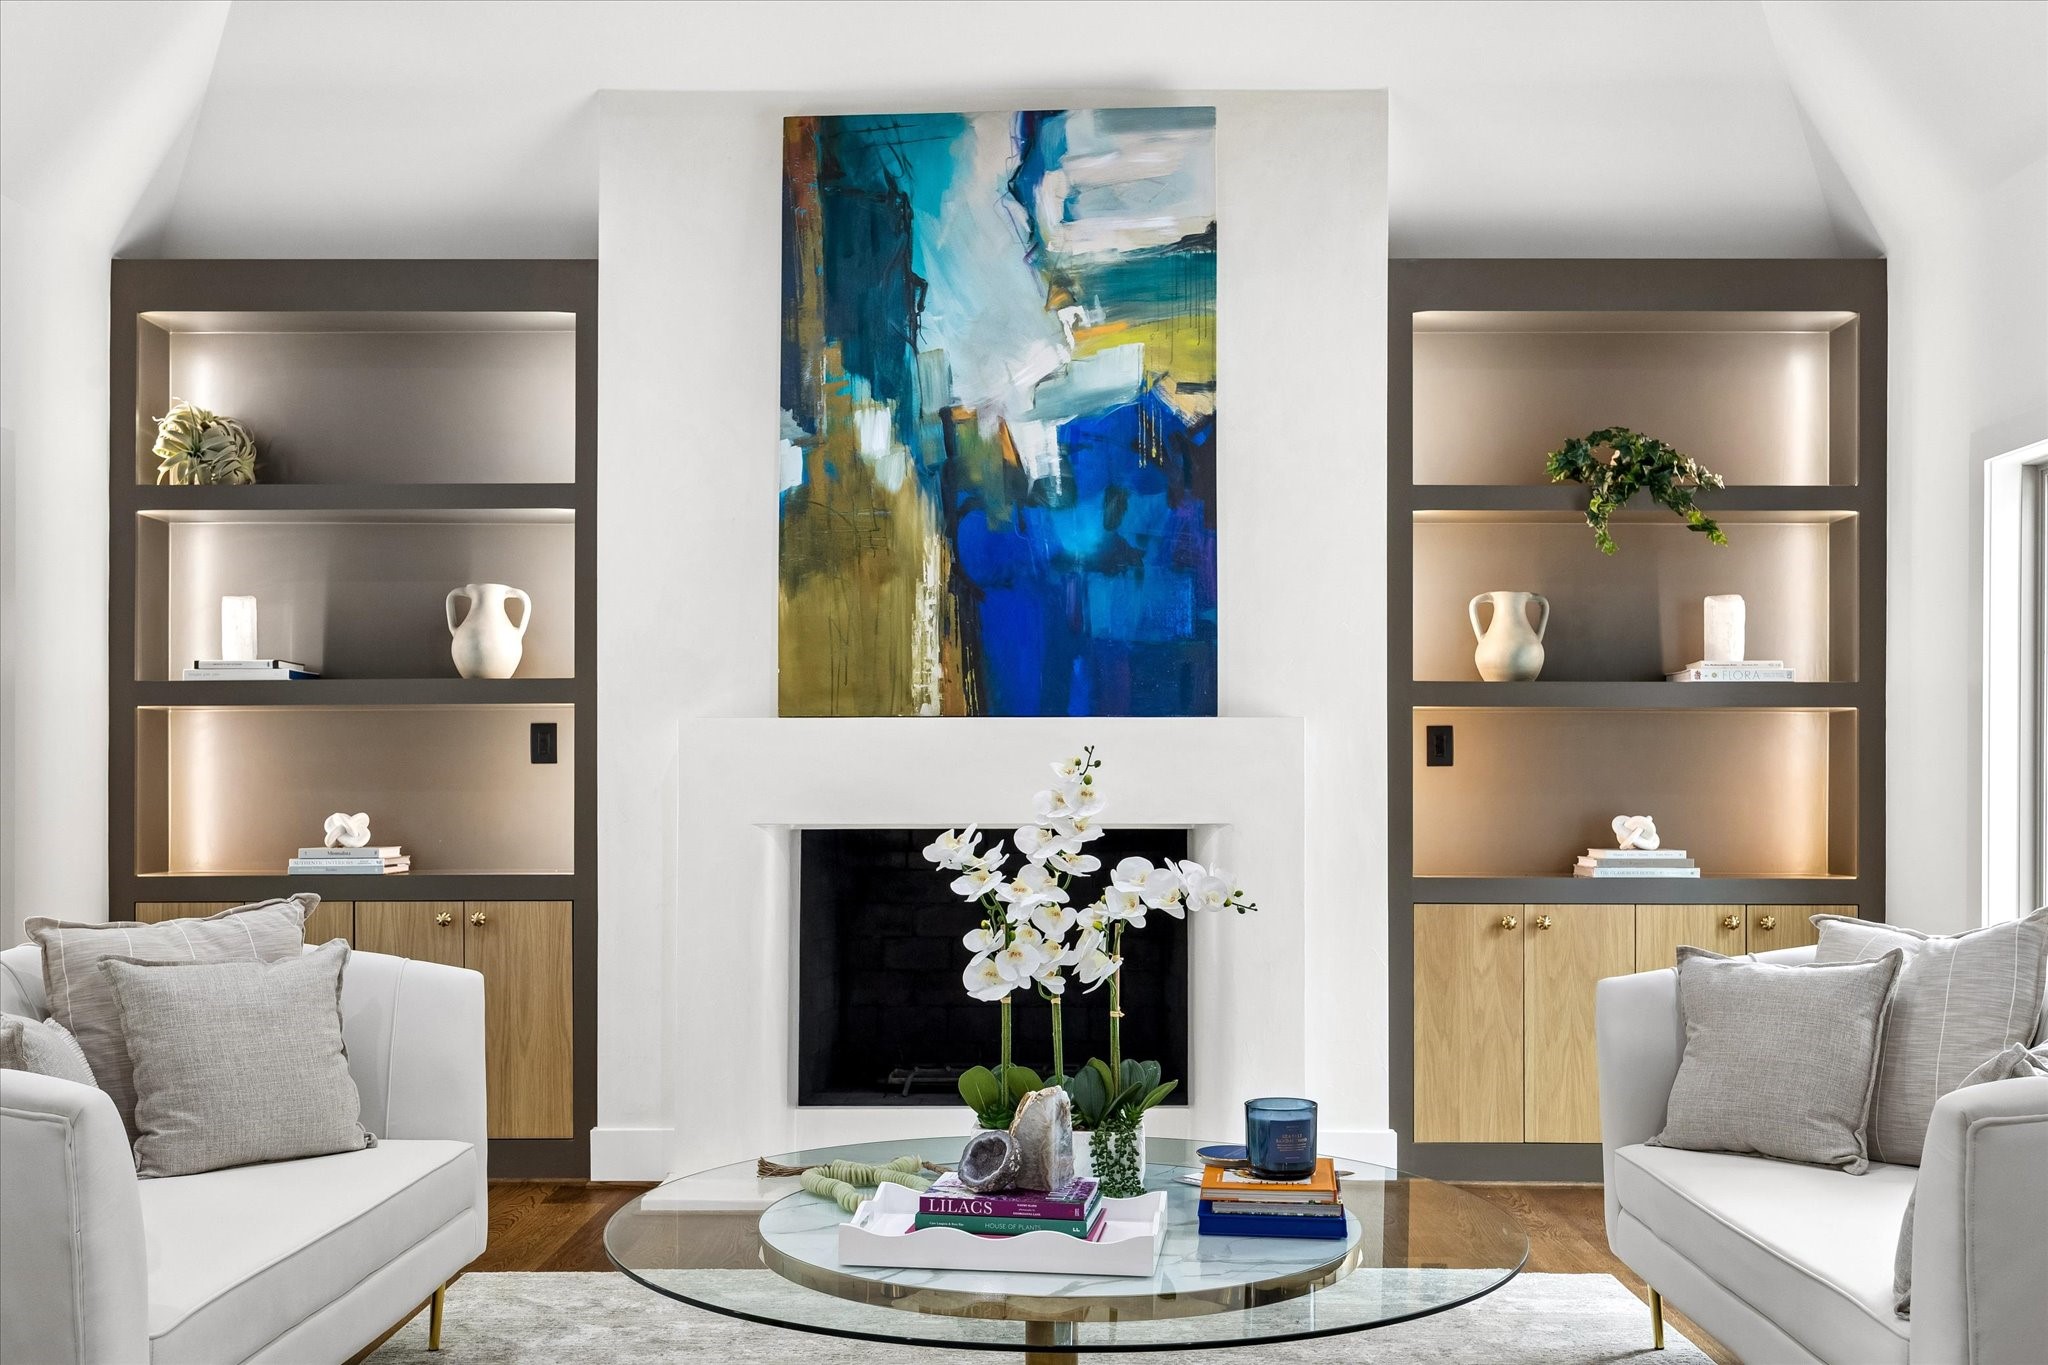
A striking cast stone fireplace surround with a Venetian plaster-finished hearth creates a refined focal point, framed by custom built-ins on each side. Integrated LED strip lighting within the shelving adds a soft, elevated glow, enhancing both ambiance and display.
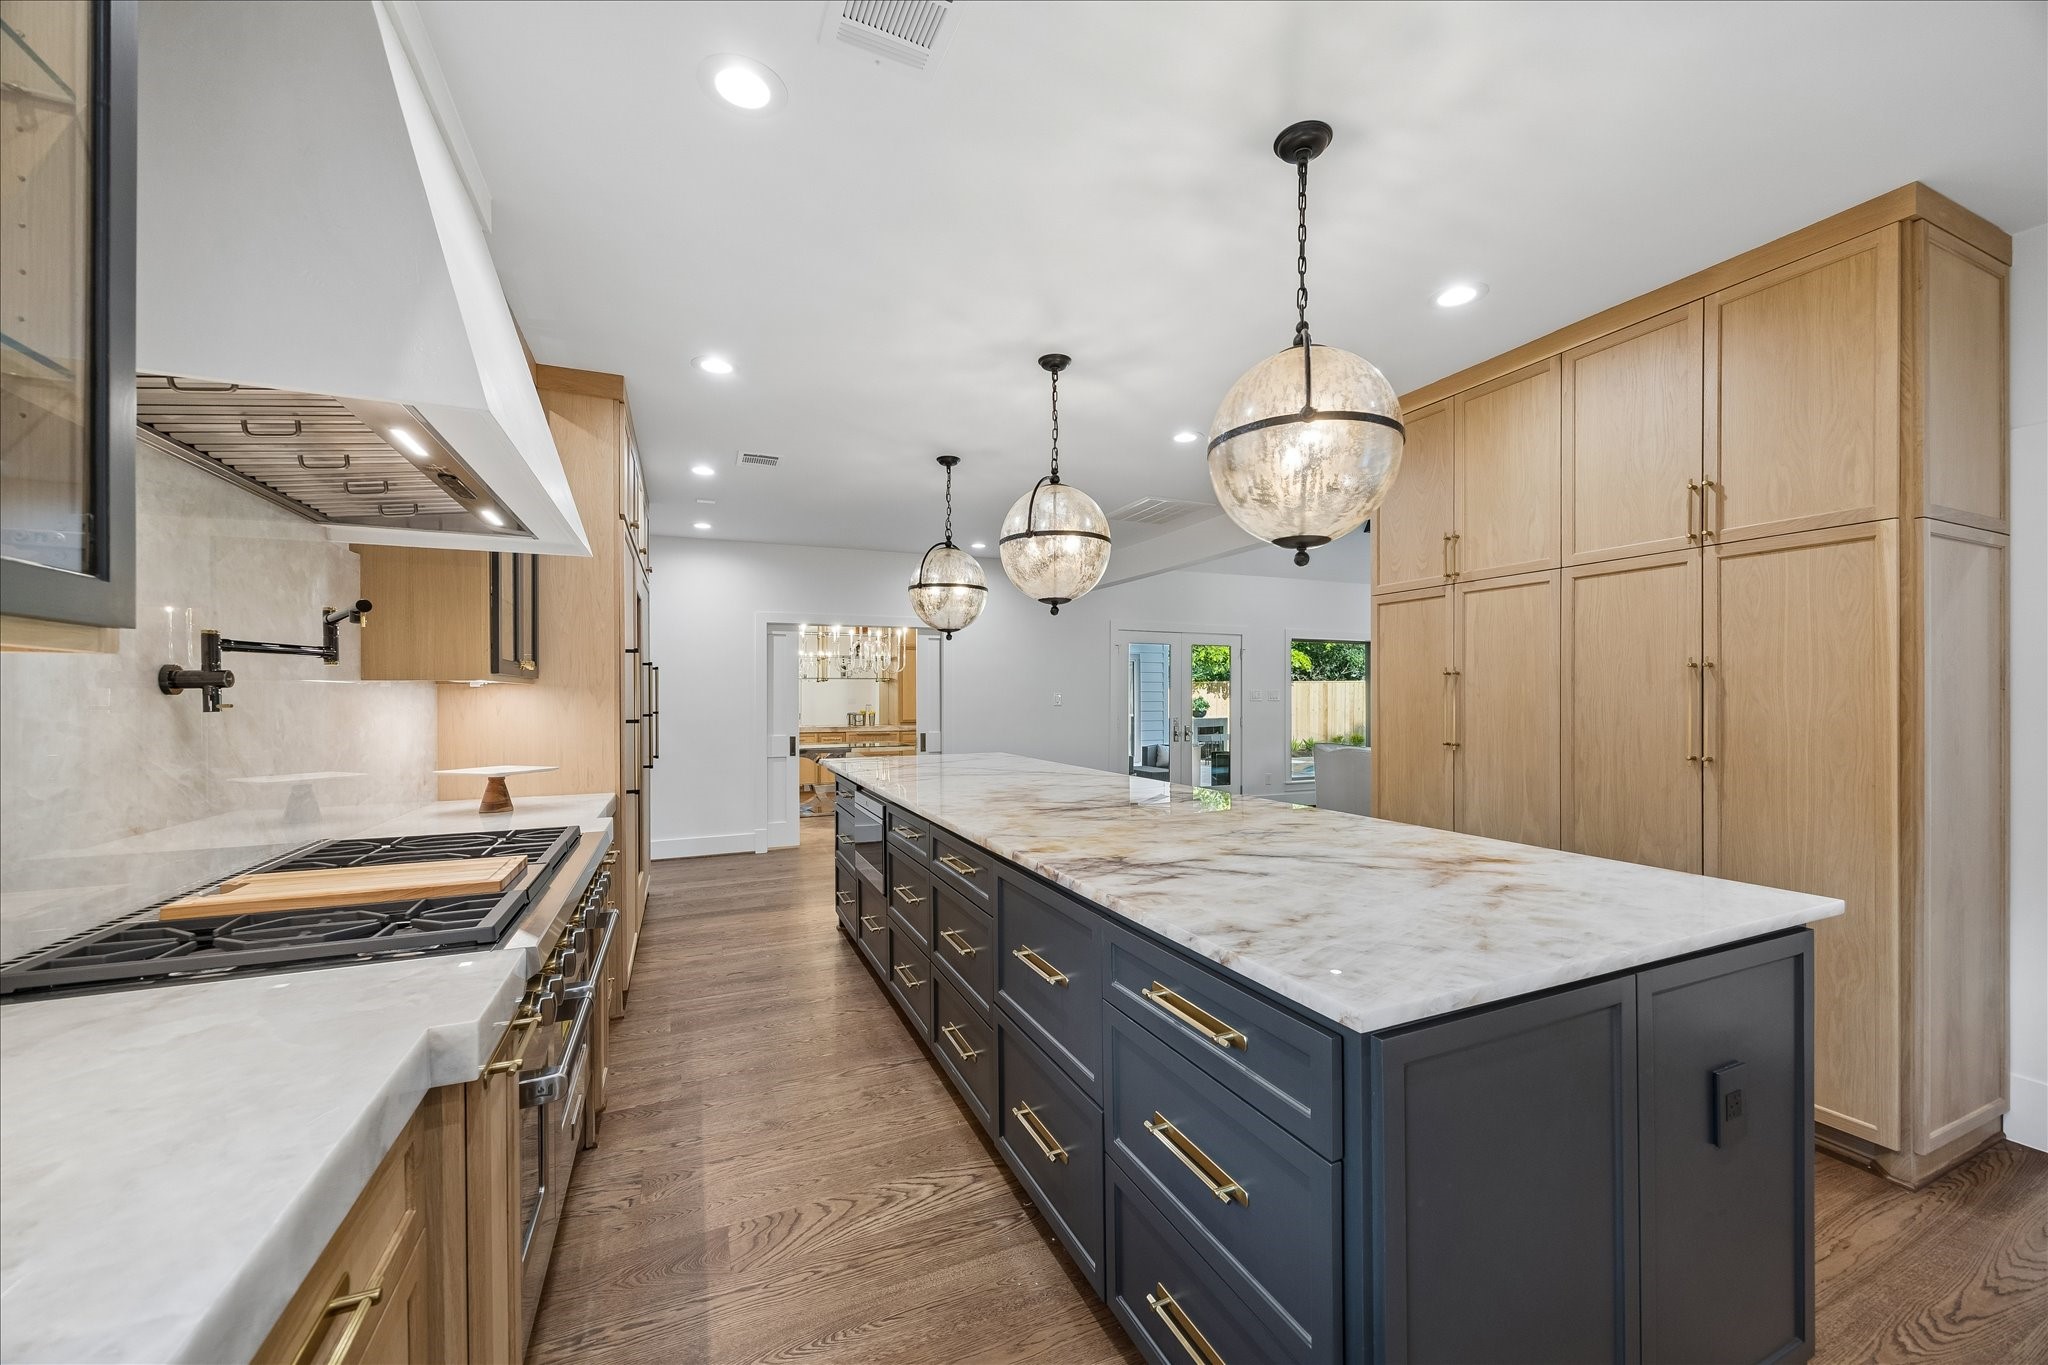
Step into this luxurious kitchen, where elegance meets functionality in every detail. Equipped with top of the line appliances, this kitchen is a haven for cooking enthusiasts.
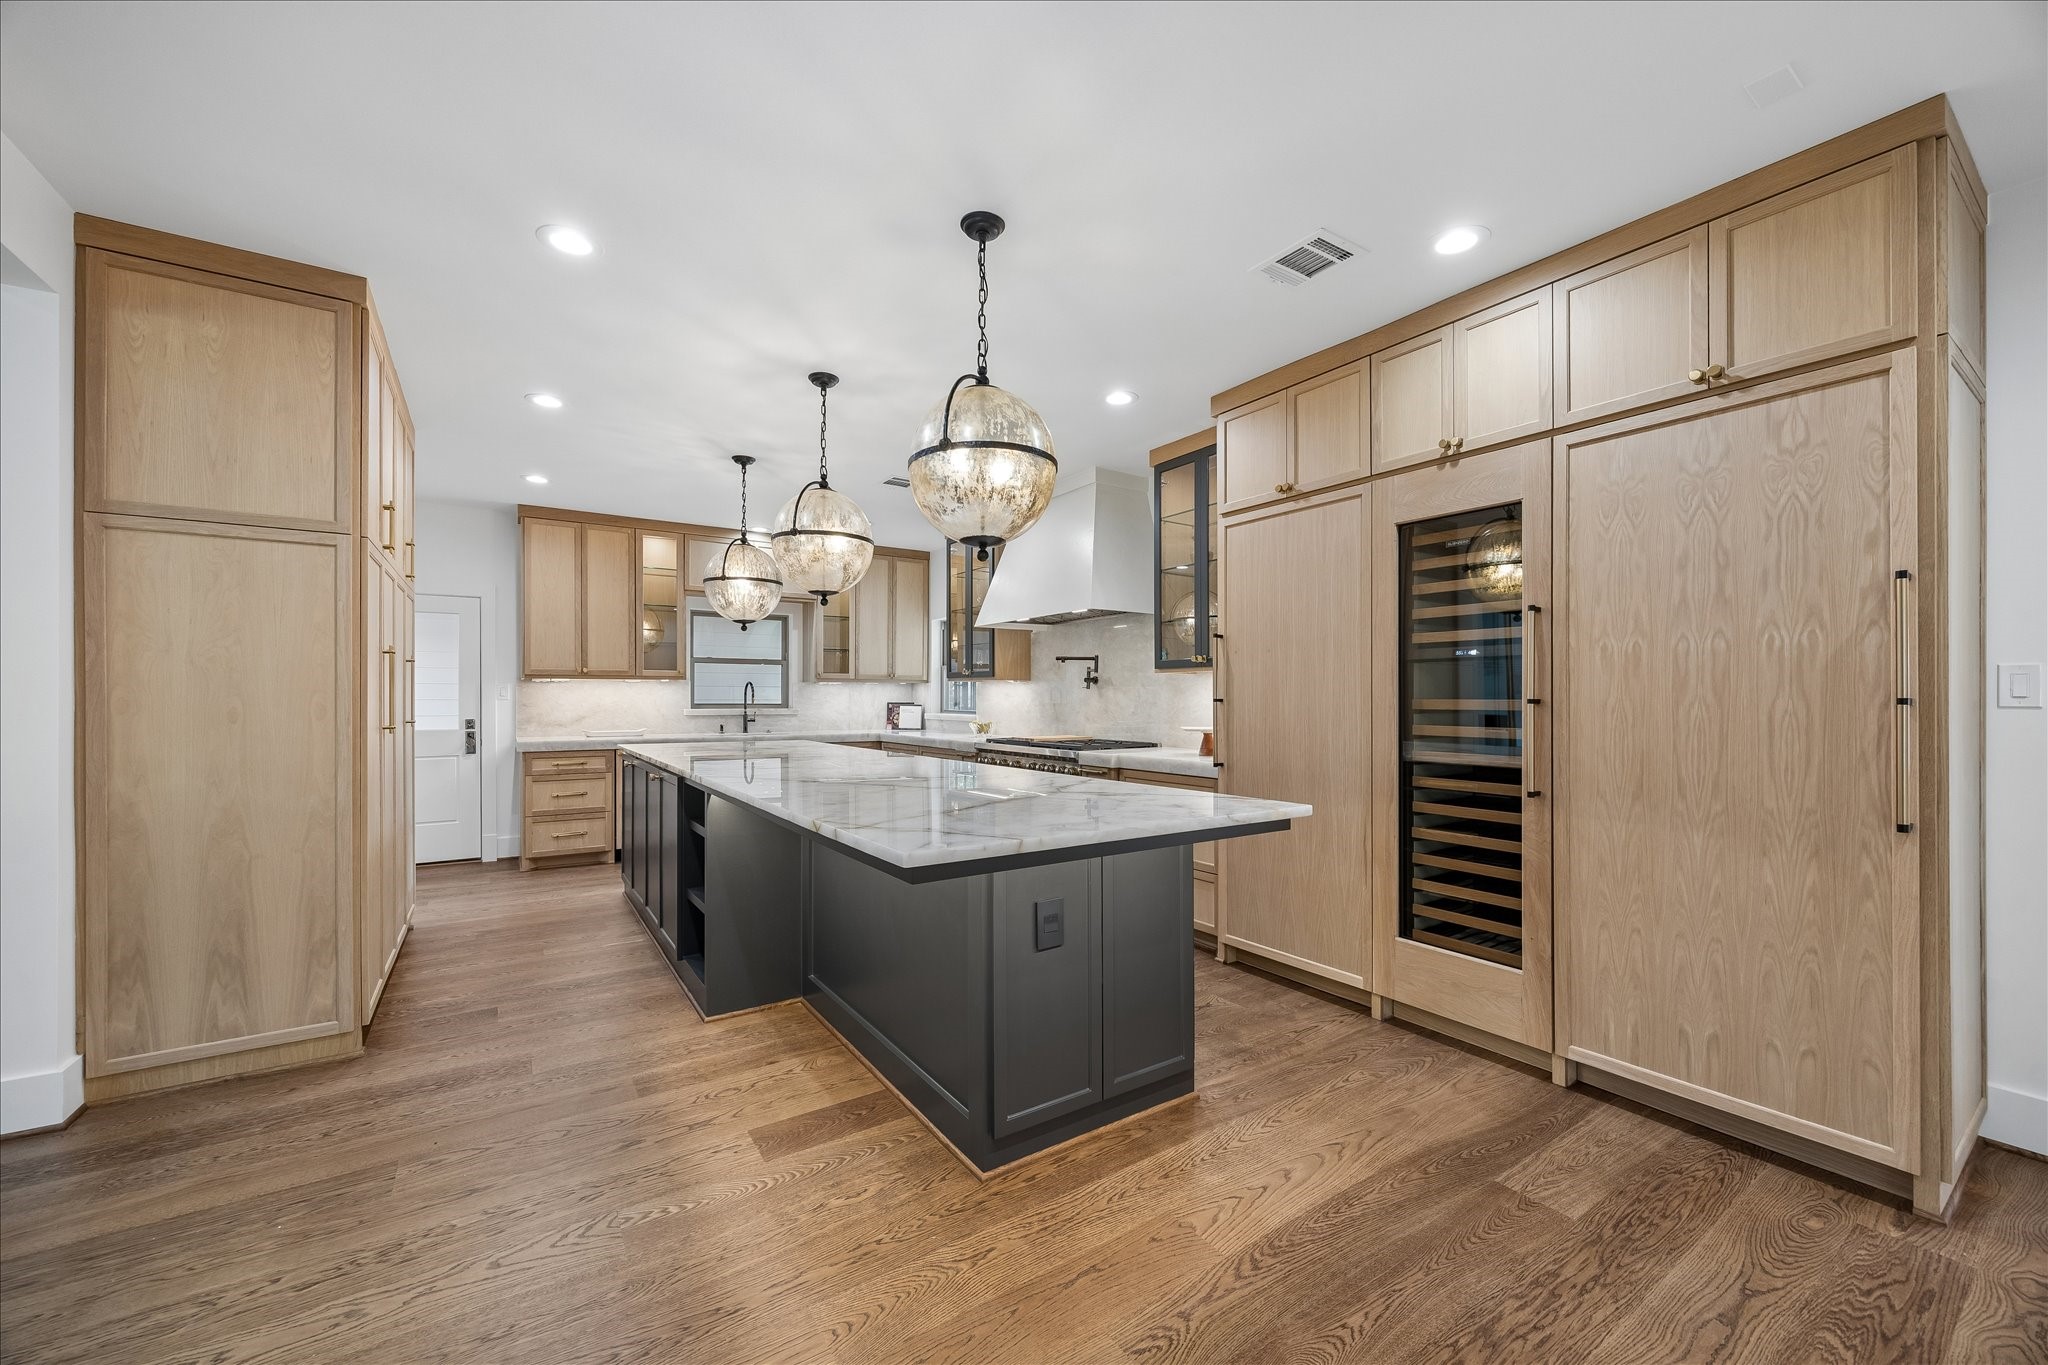
A commanding view of the kitchen showcases a Wolf 6-burner gas range with double ovens, set against an expanse of generous counter space ideal for both prep and serving. Designed to impress at every turn, this kitchen is truly a showstopper.
The kitchen features Crystallo Super White quartzite countertops with a striking 3” mitered edge and full backsplash, paired with warm oak cabinetry for a clean, elevated look. Cabinetry along the right wall is thoughtfully designed with pull-out drawers for pantry and additional storage, while a separate pantry is conveniently located off the utility room.
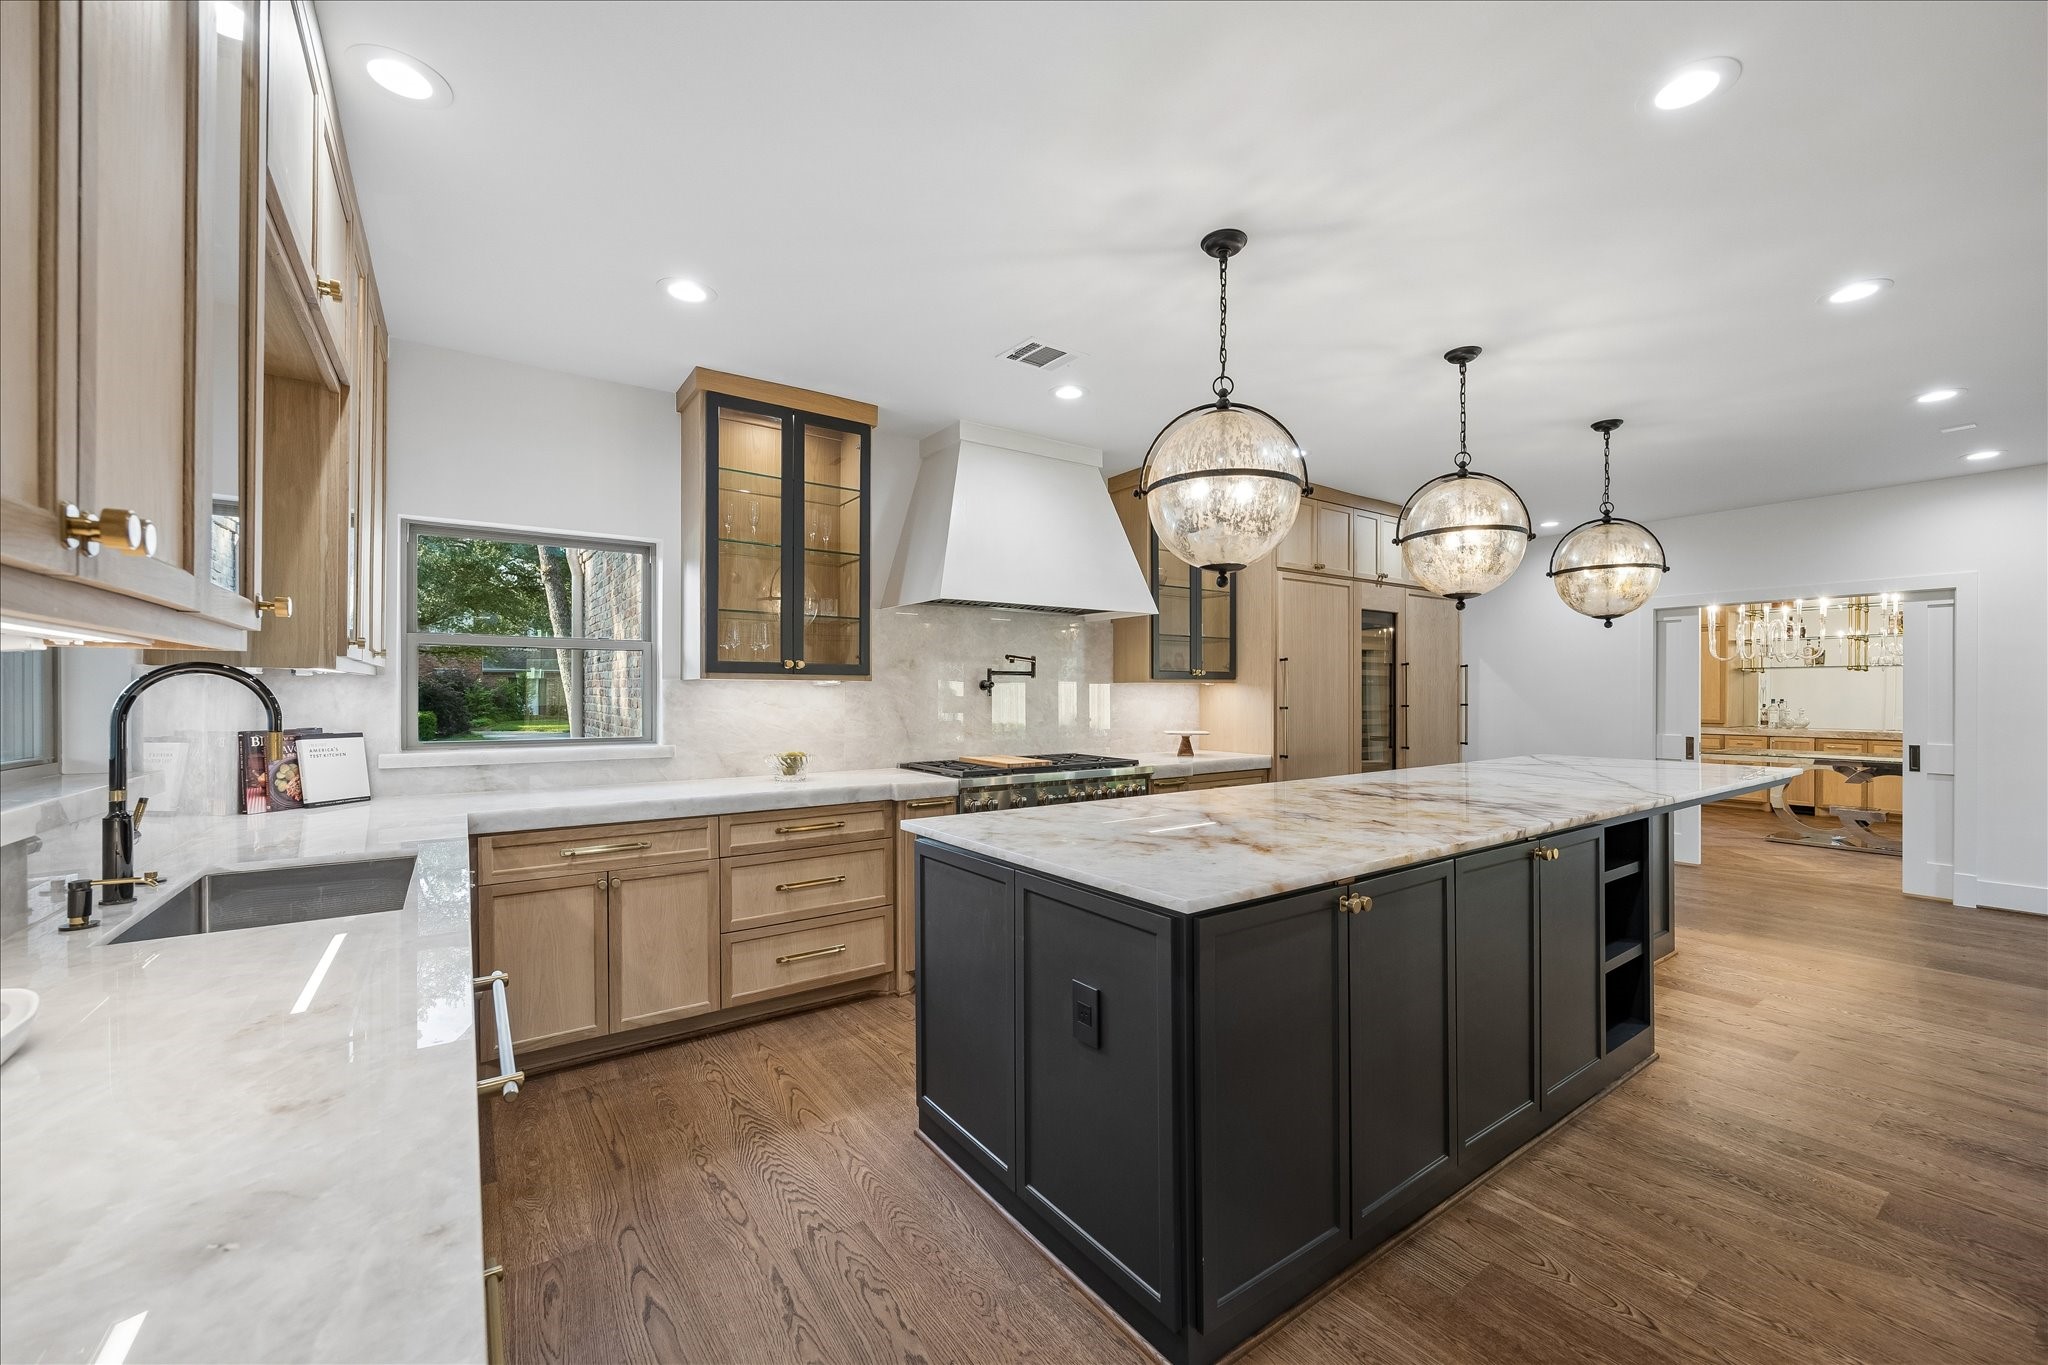
At the heart of the kitchen sits a massive island designed for both function and gathering, featuring abundant drawer storage and expansive prep space. Topped with Crystallo Fire Quartzite with a laminated edge, and offering generous island seating, it creates the perfect spot for casual dining, conversation, and staying connected while meals come together.
The view of the kitchen and family room highlights an open flow that keeps both spaces connected and inviting. It allows conversation and activity to carry effortlessly from one area to the other.
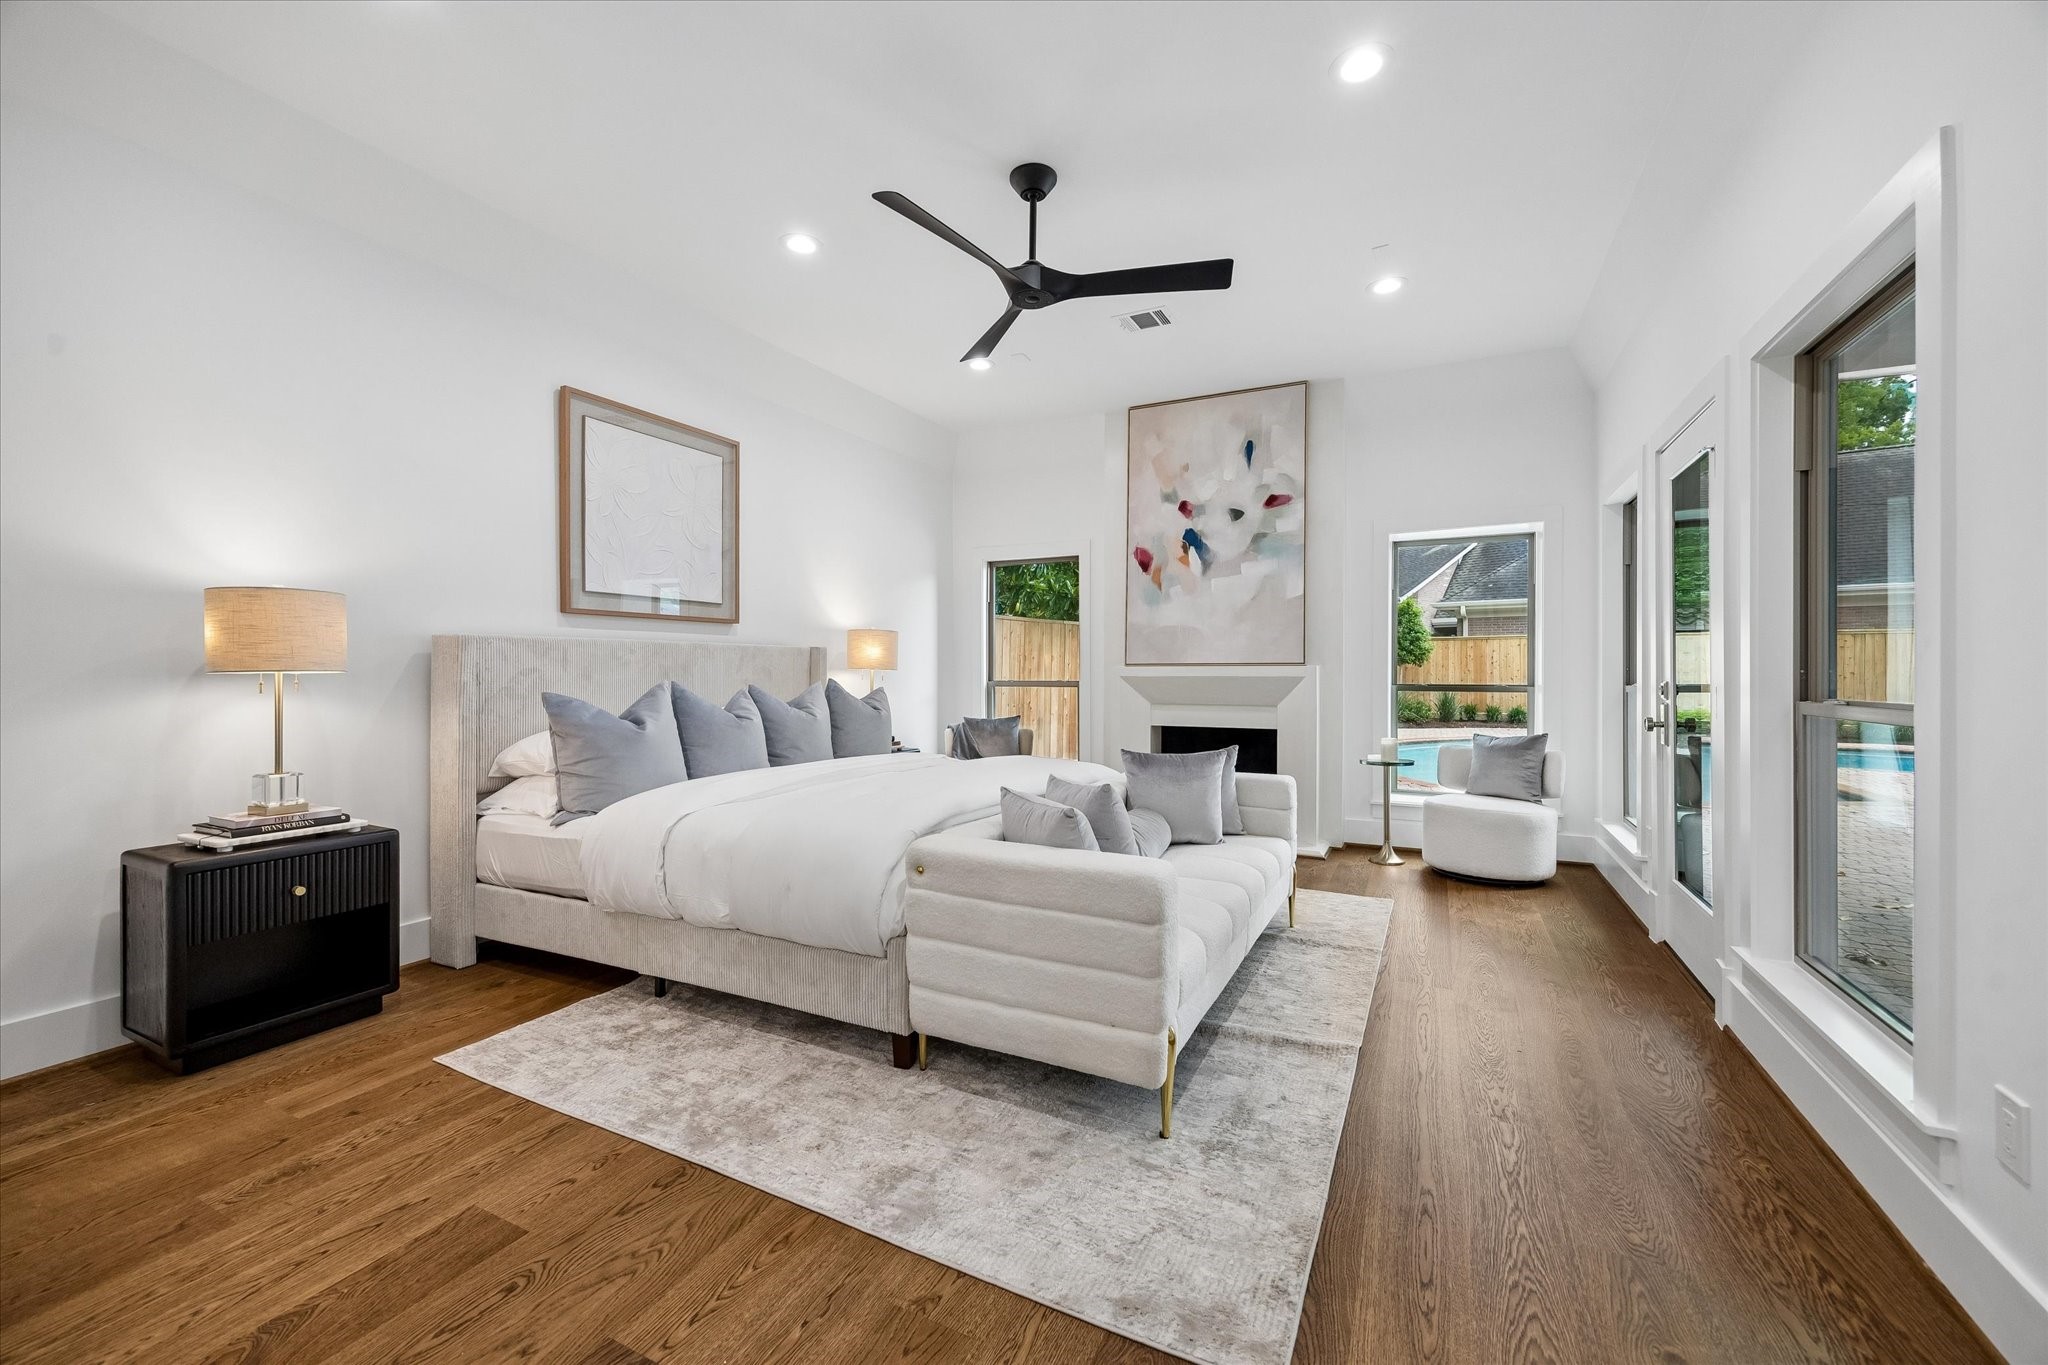
The primary bedroom offers a spacious and serene retreat, including a cast stone fireplace finished with Venetian plaster for a warm, sophisticated focal point. Expansive windows overlook the backyard and pool, bringing in natural light and creating a peaceful connection to the outdoors.
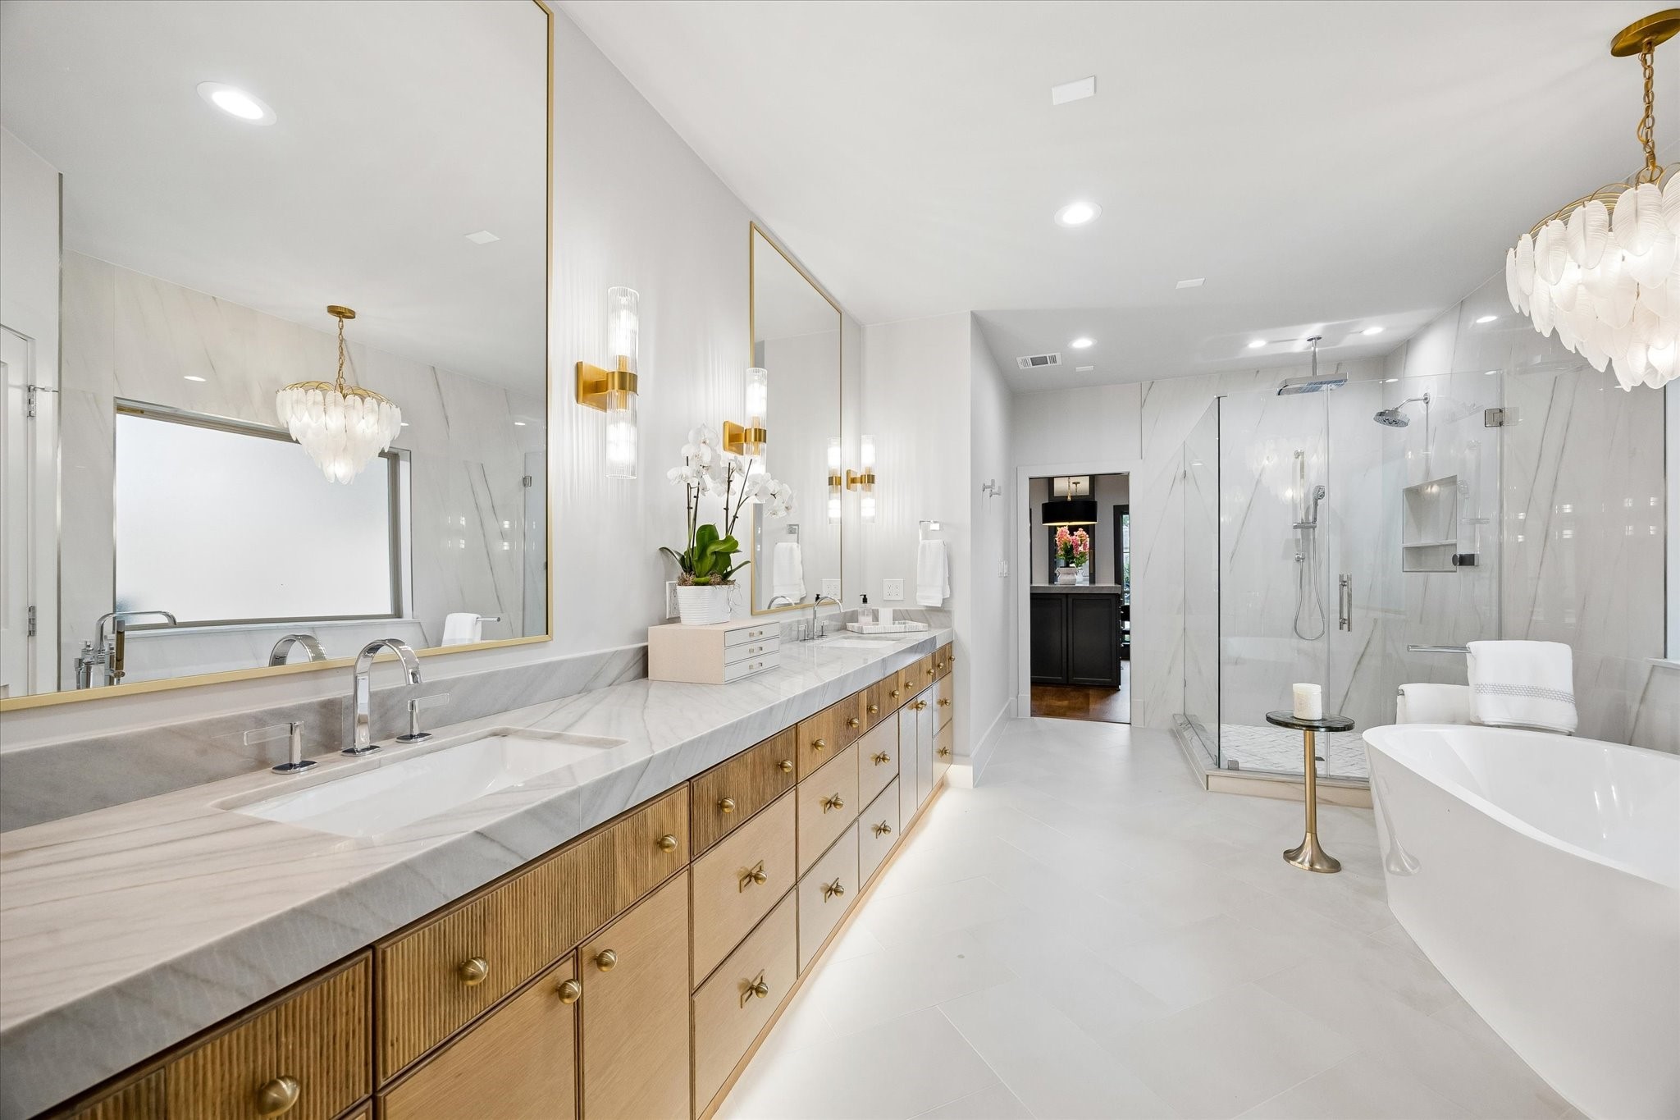
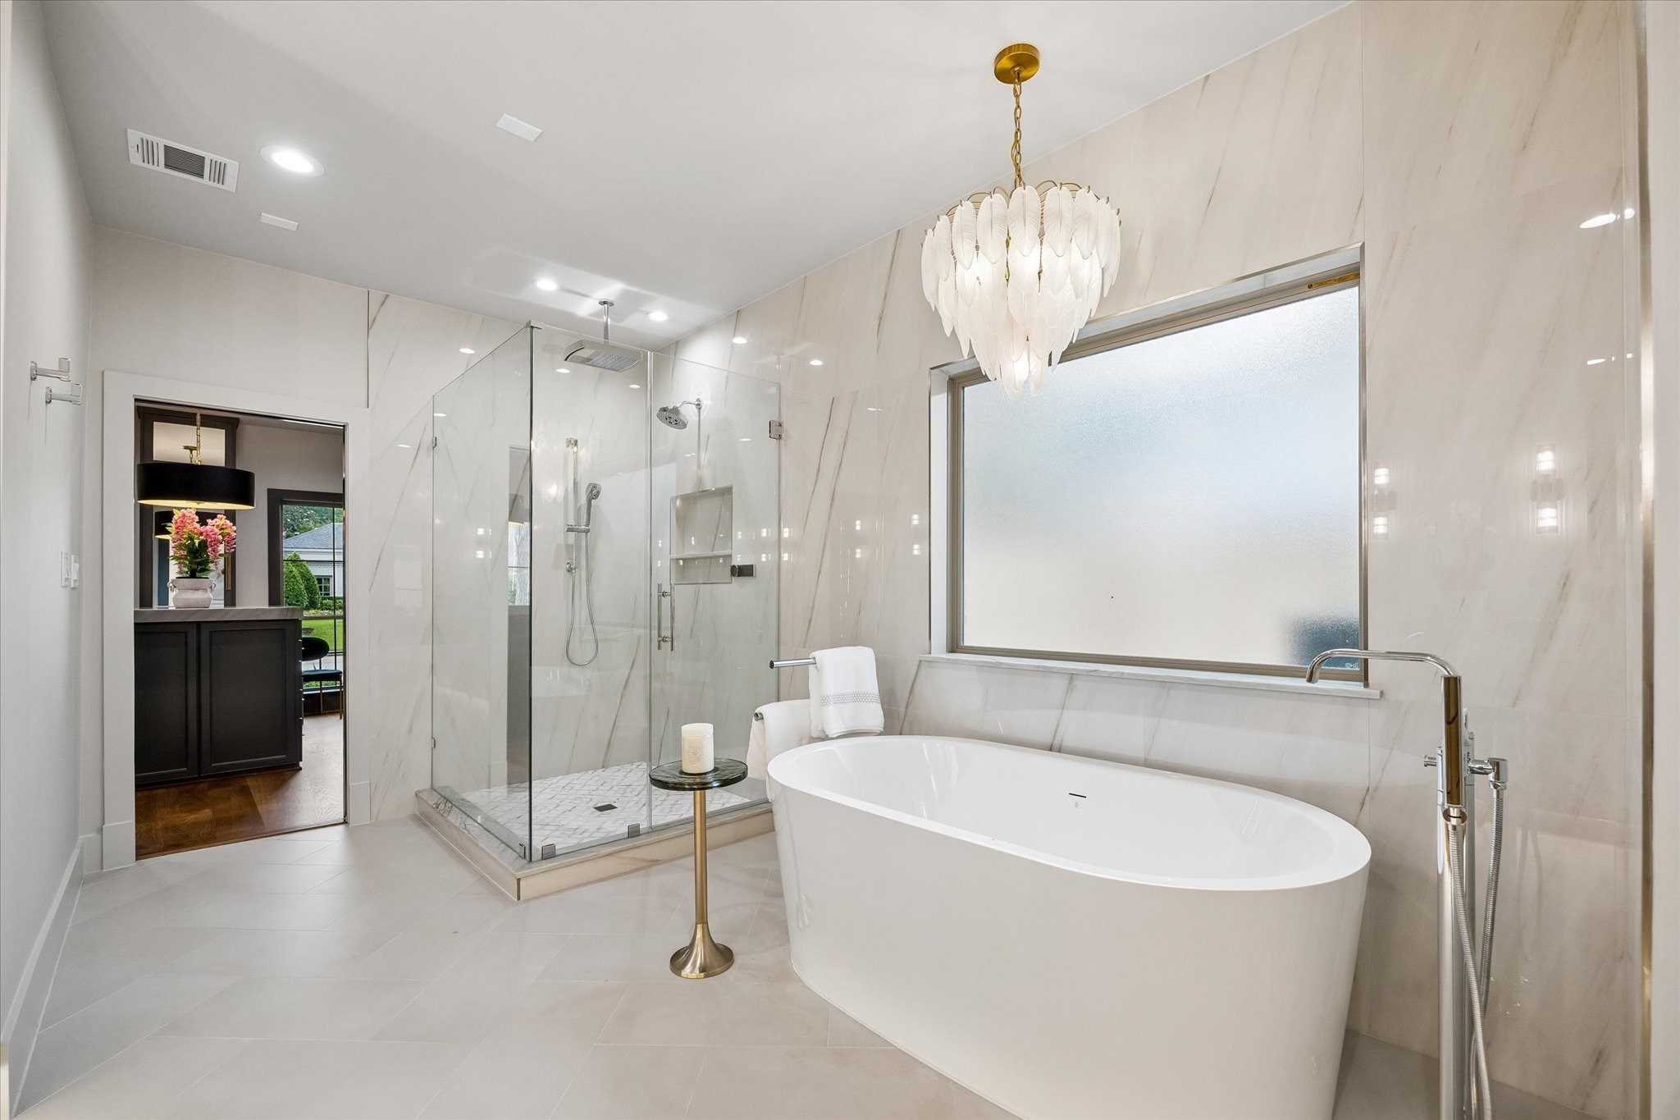
Welcome to your at-home spa, where thoughtful design and luxurious finishes create a true retreat. Everest White Quartzite countertops with a mitered edge are complemented by white oak cabinetry in a soft white wash finish with reeded upper drawers, enhanced by subtle motion sensor strip lighting for both function and ambiance.
A BainUltra freestanding soaking tub is perfectly positioned alongside towel warmers, while a mosaic marble shower floor with a designer chrome drain adds a sophisticated touch. Brizo Allari fixtures in chrome with Lucite handles pair beautifully with an advanced Kohler Anthem digital shower system, offering personalized temperature settings and control of the rain, handheld, and traditional shower heads.
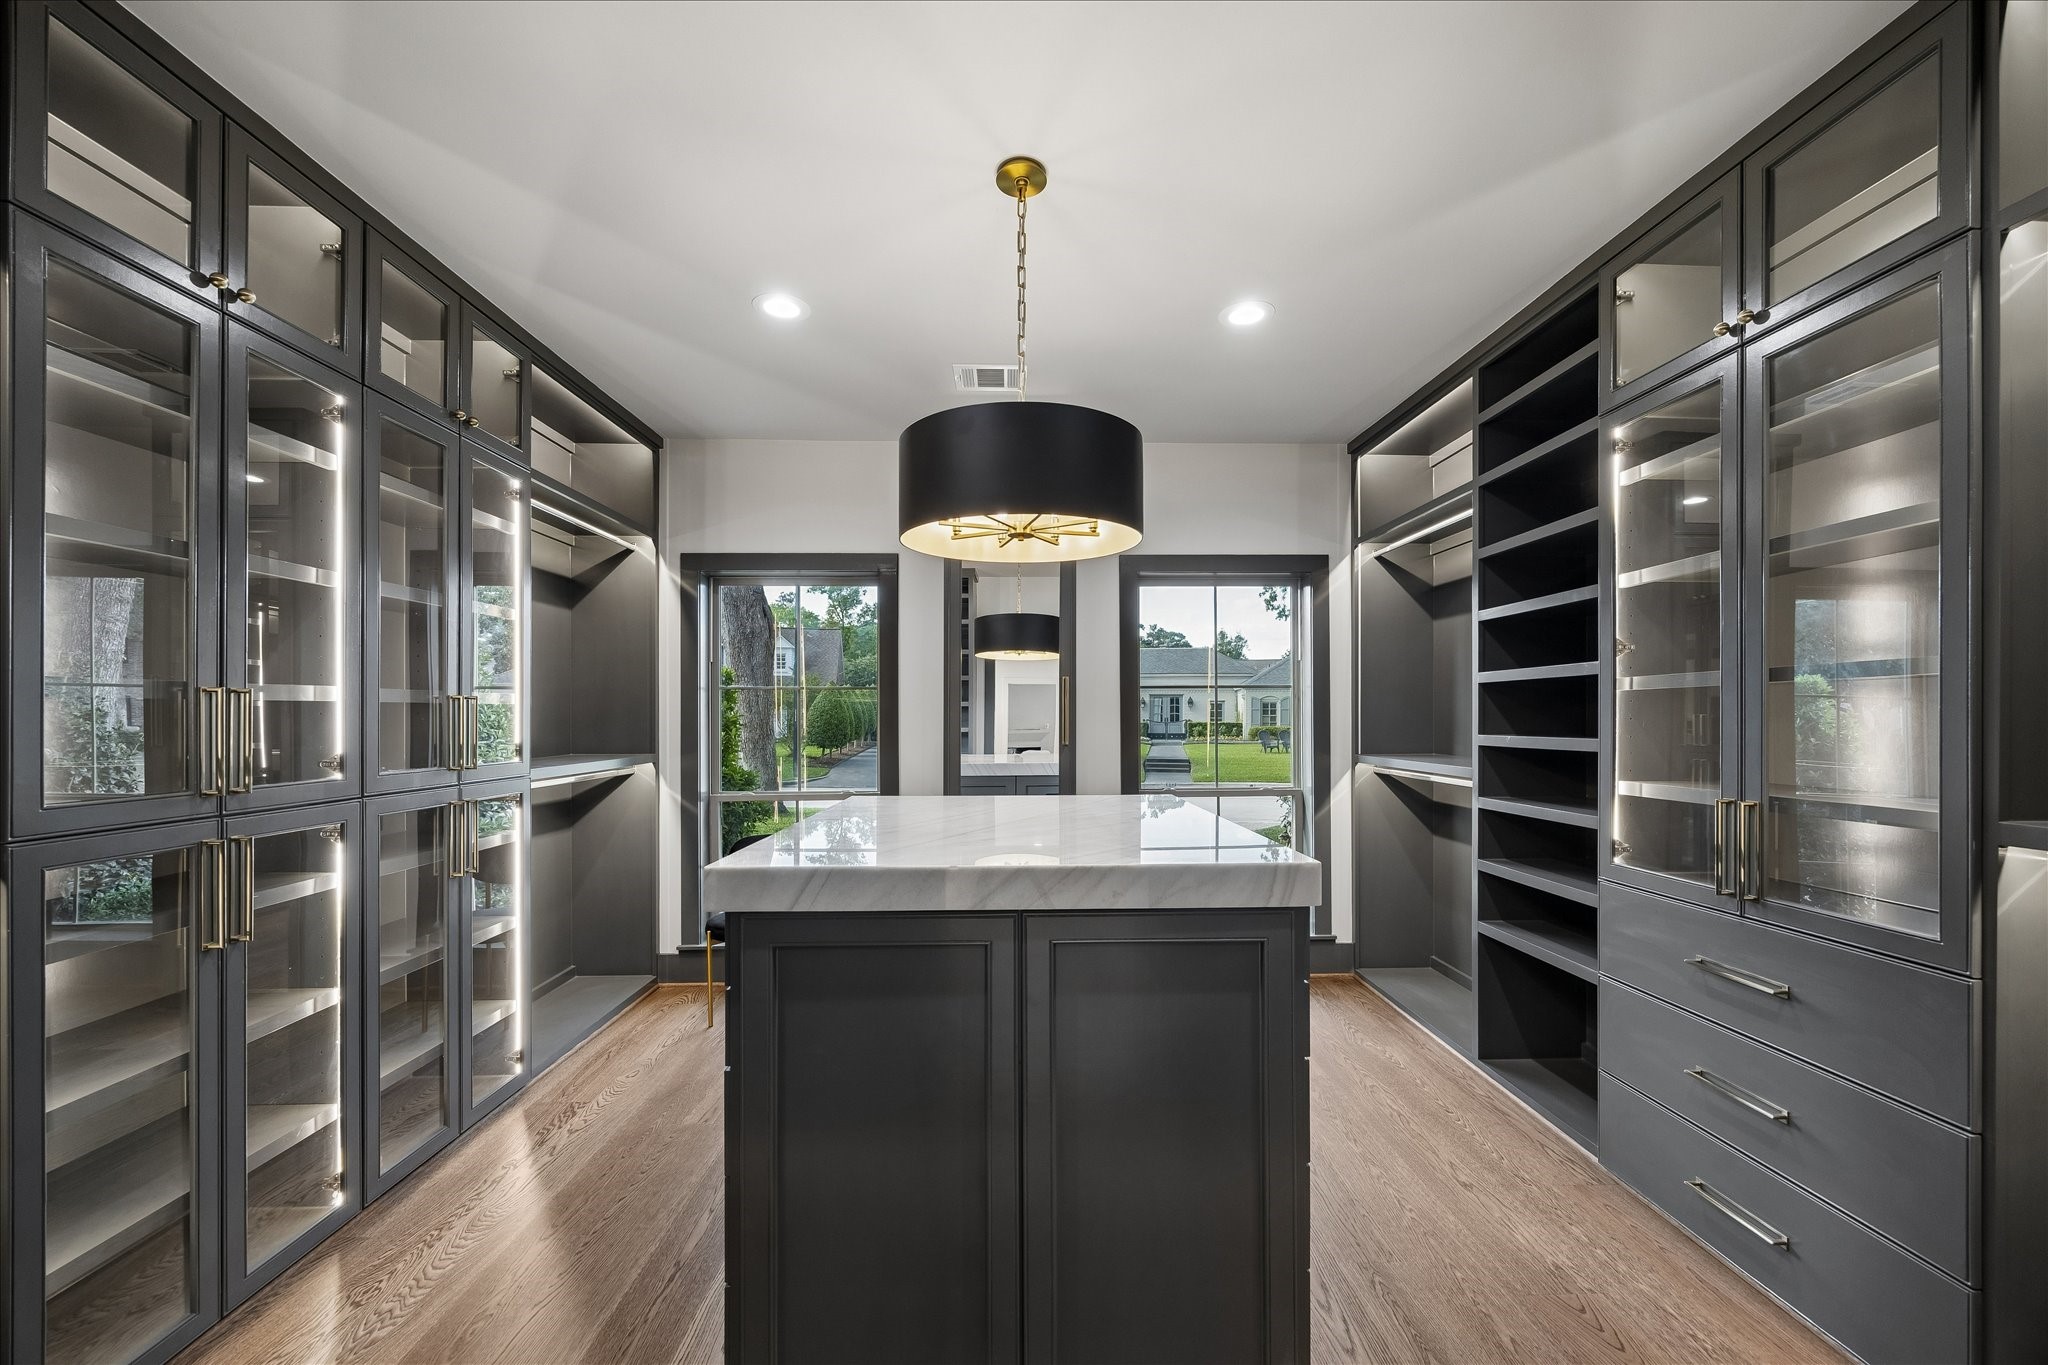
Custom designed and built, this stunning closet features glass-front cabinetry, abundant drawers, shoe cubbies, handbag storage, and a full-length mirror, all enhanced by LED lighting throughout. A central island with Everest White quartzite and a 3-inch mitered edge offers additional storage, while a Luce chandelier and brushed gold hardware with backplates complete the elevated design.
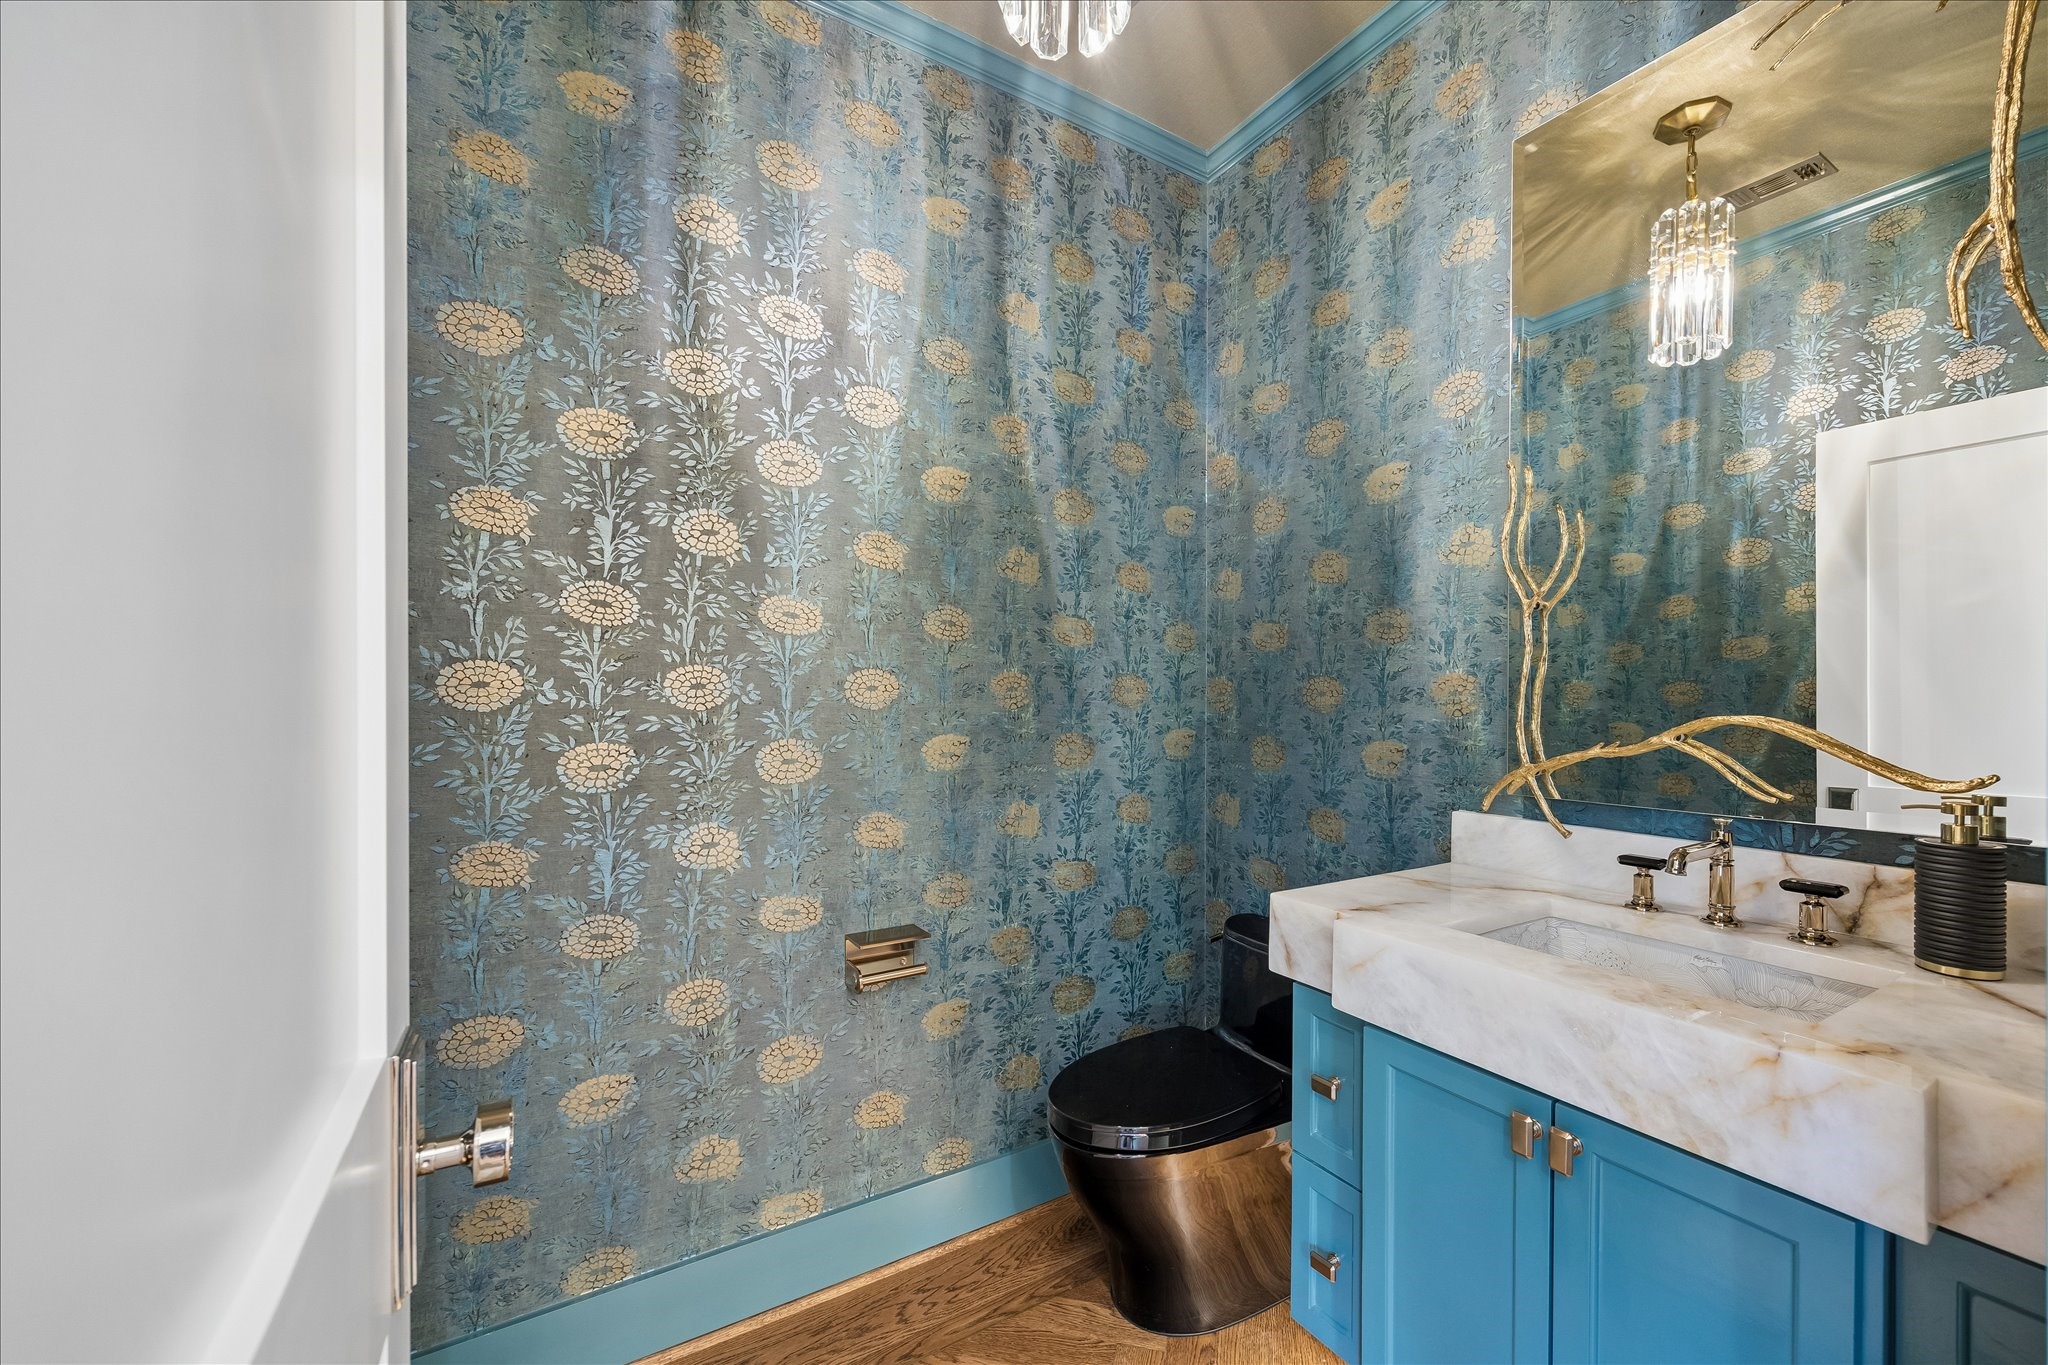
This richly appointed powder bath showcases refined designer finishes, including a Crystallo Fire quartzite counter with a dramatic 4" mitered edge, a hand-painted Kohler sink, and Brizo Invari polished gold fixtures with black crystal accents.
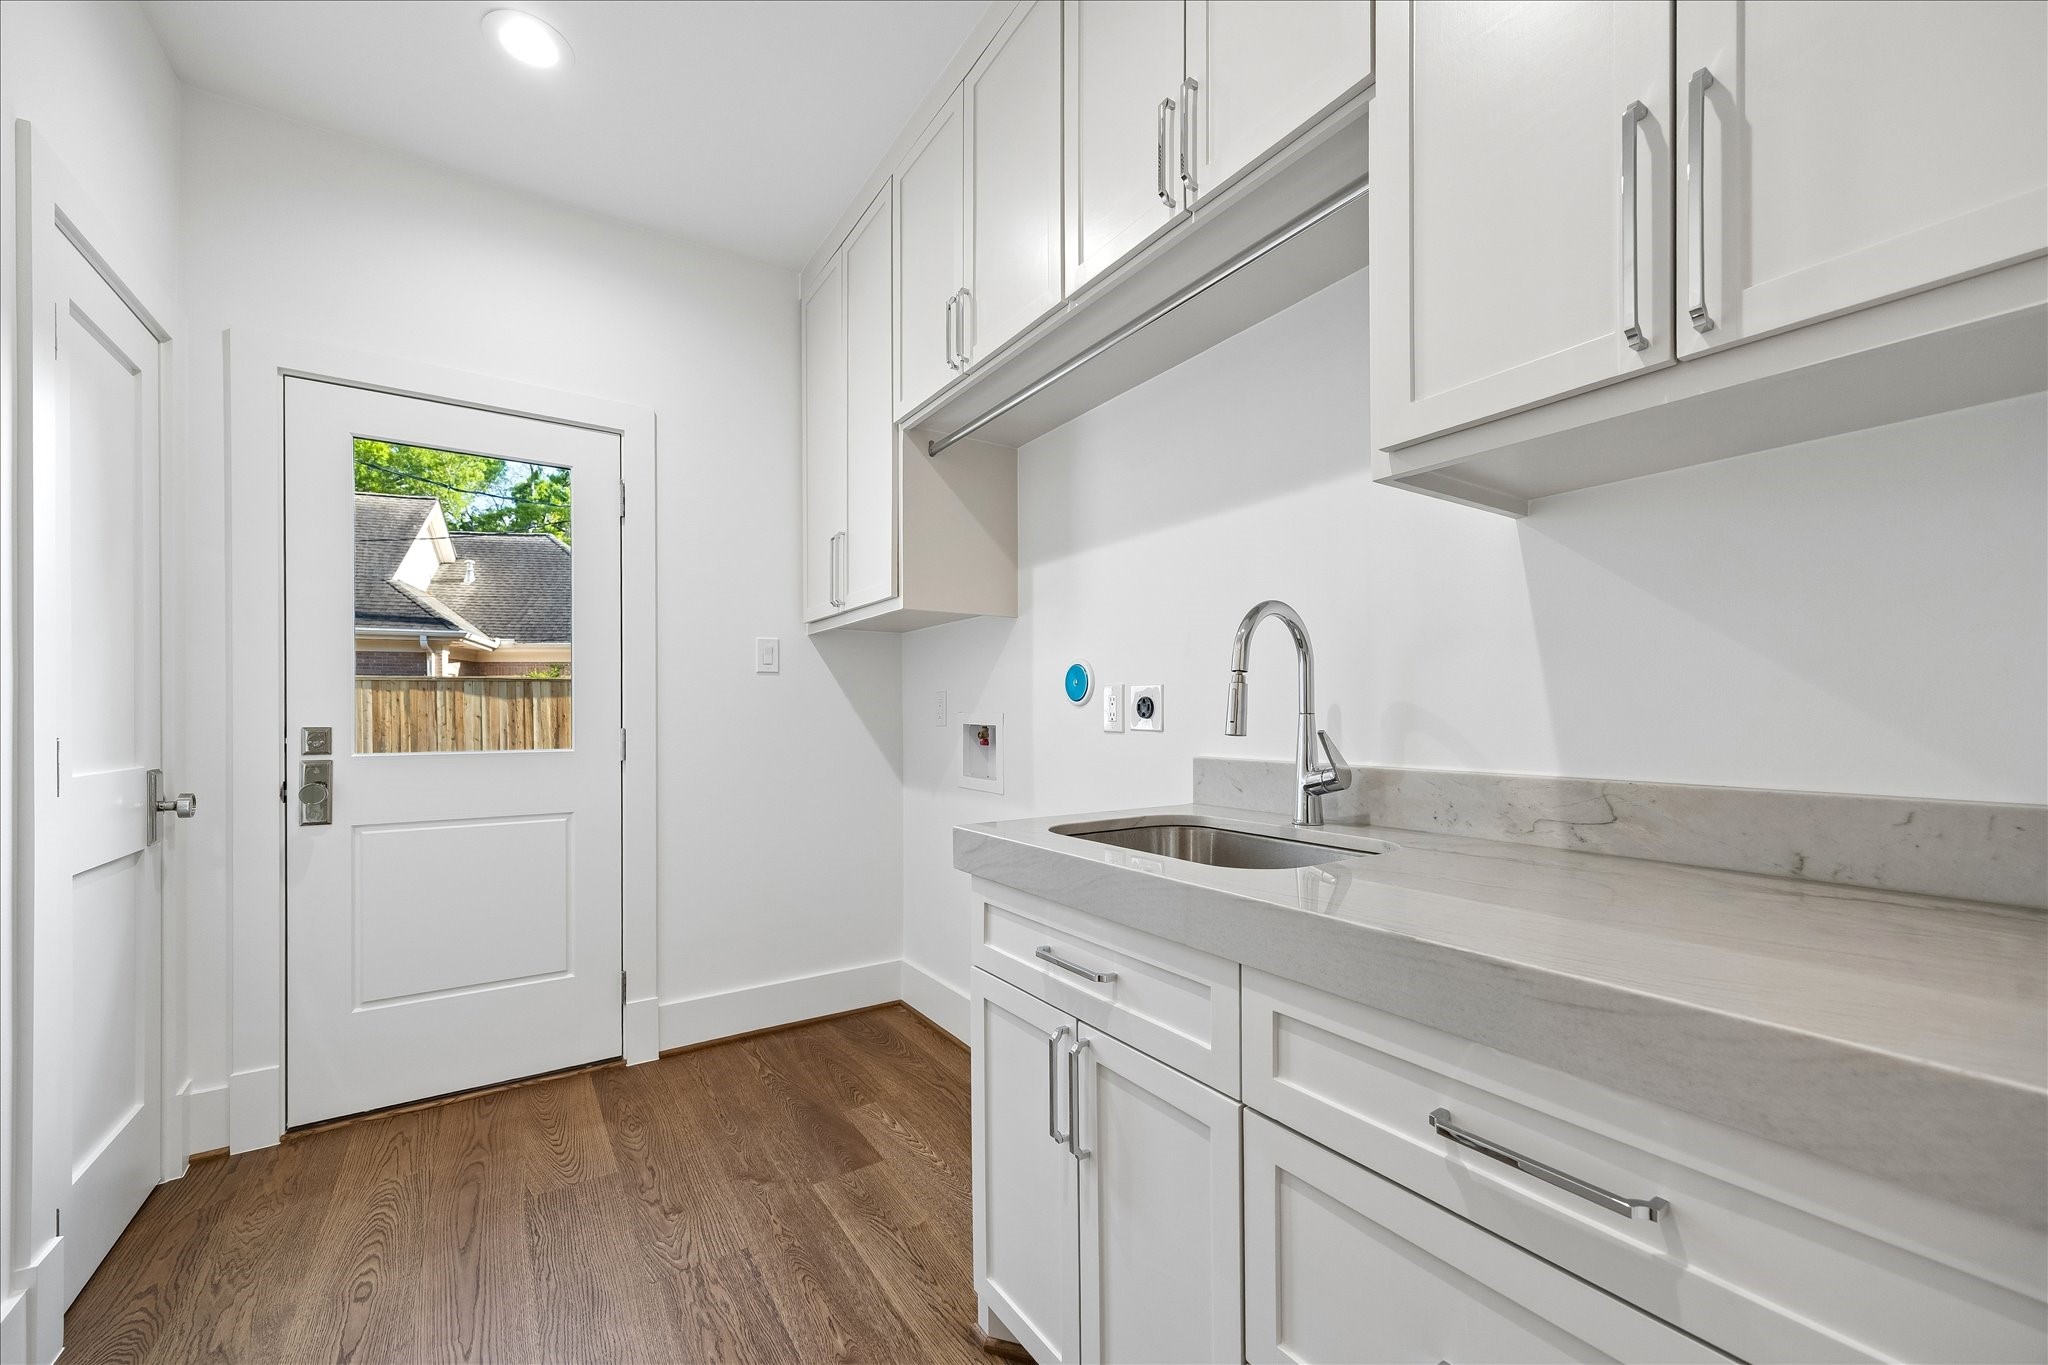
A well-designed laundry room offering abundant storage and a utility sink, connects to the backyard for added convenience. An adjoining half bath—perfect for pool access—along with nearby pantry space enhances both function and everyday ease.
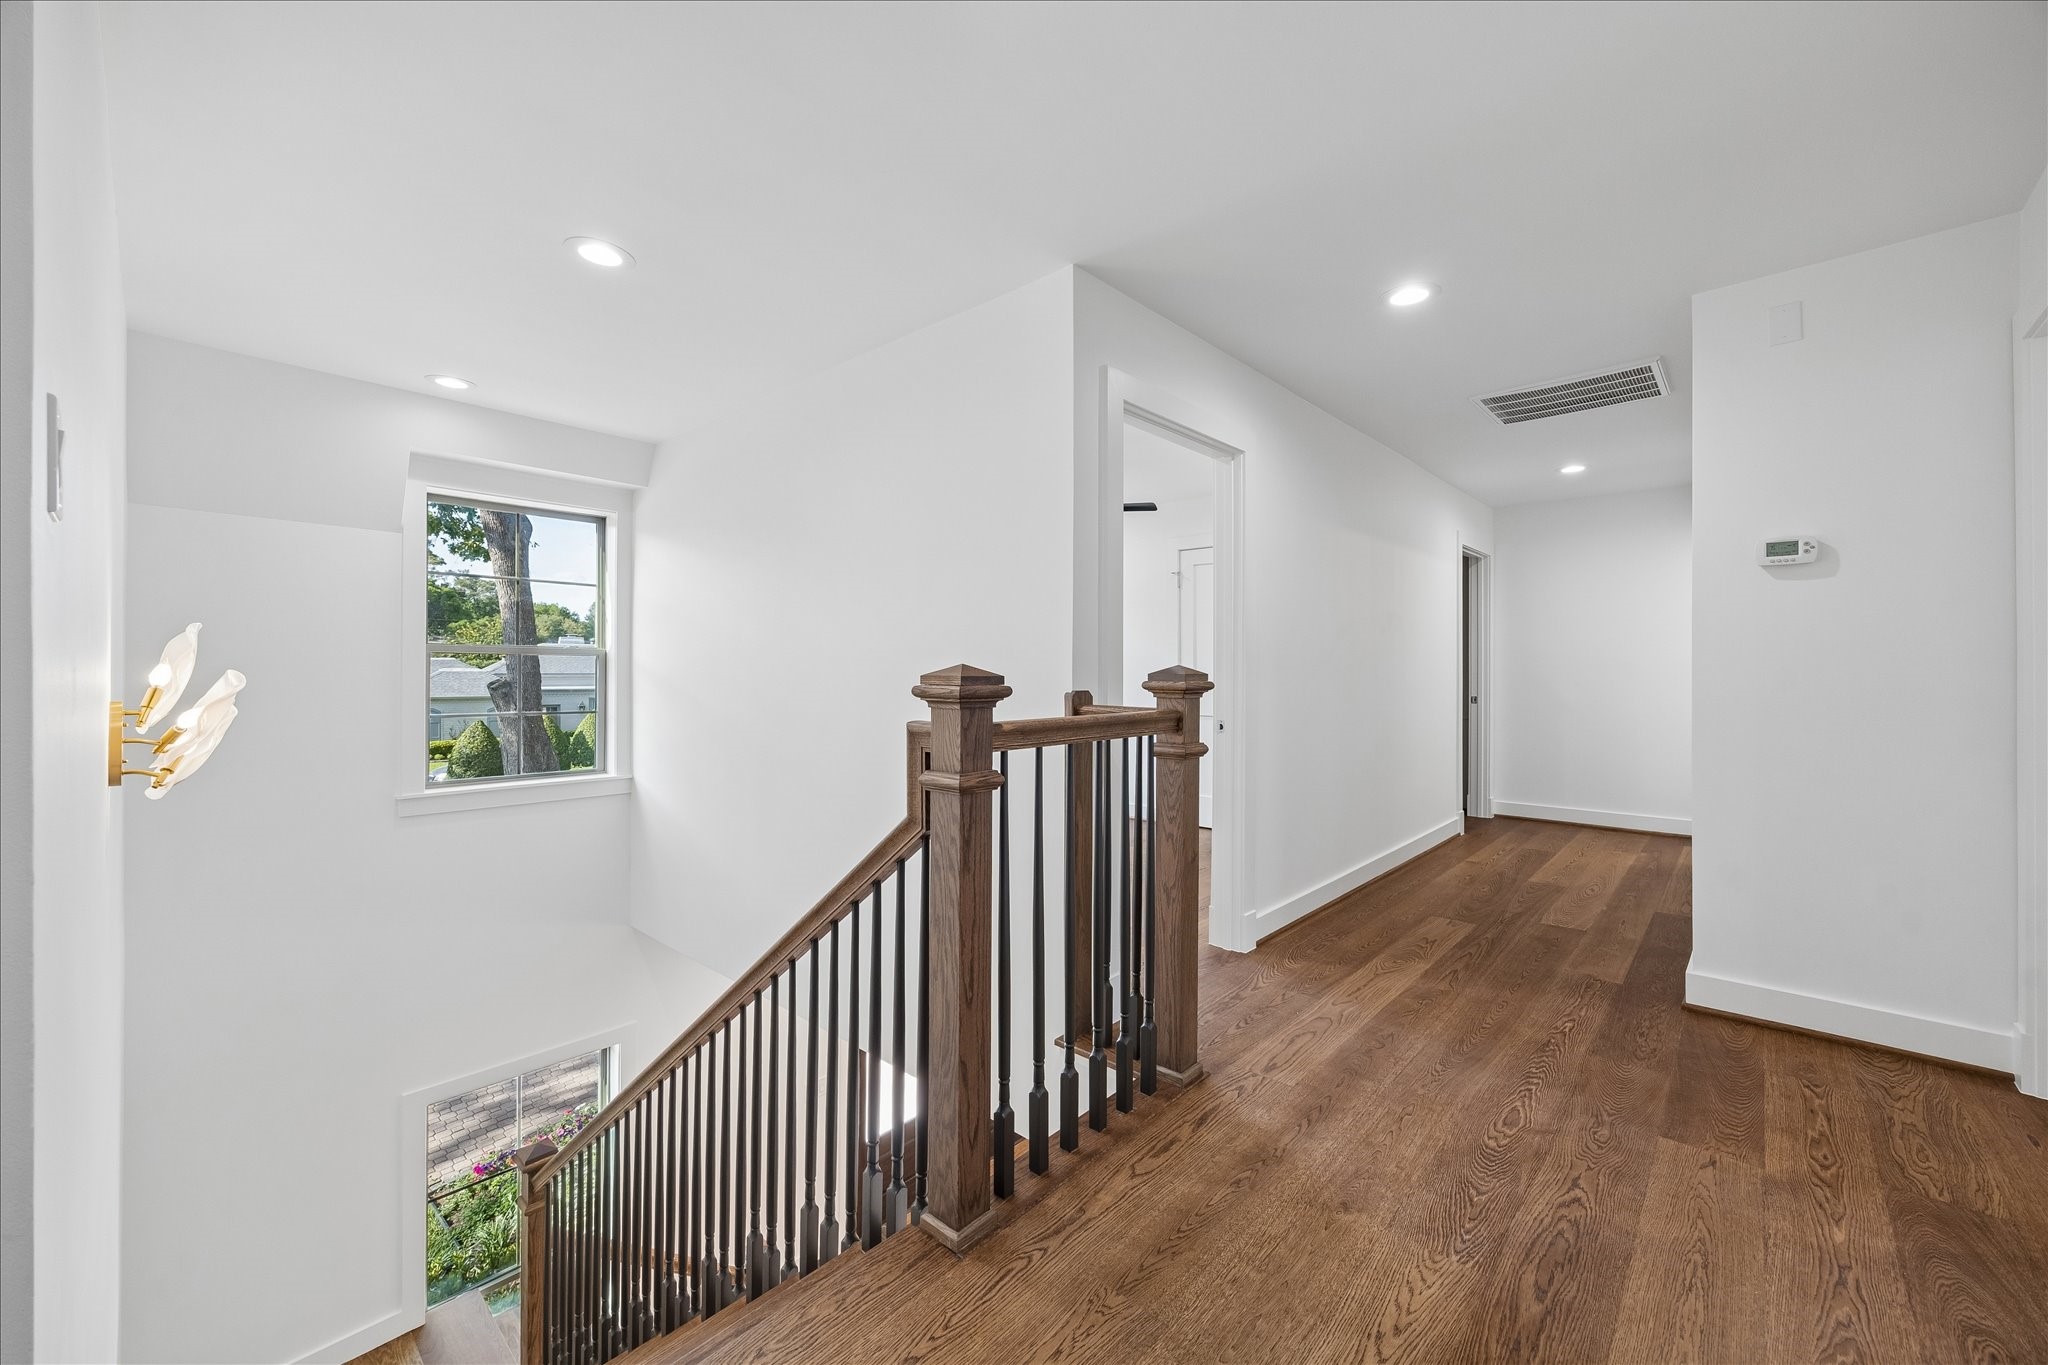
Upstairs landing offers an open, airy feel with a clear view below, creating a sense of connection between levels and a light-filled transition space.
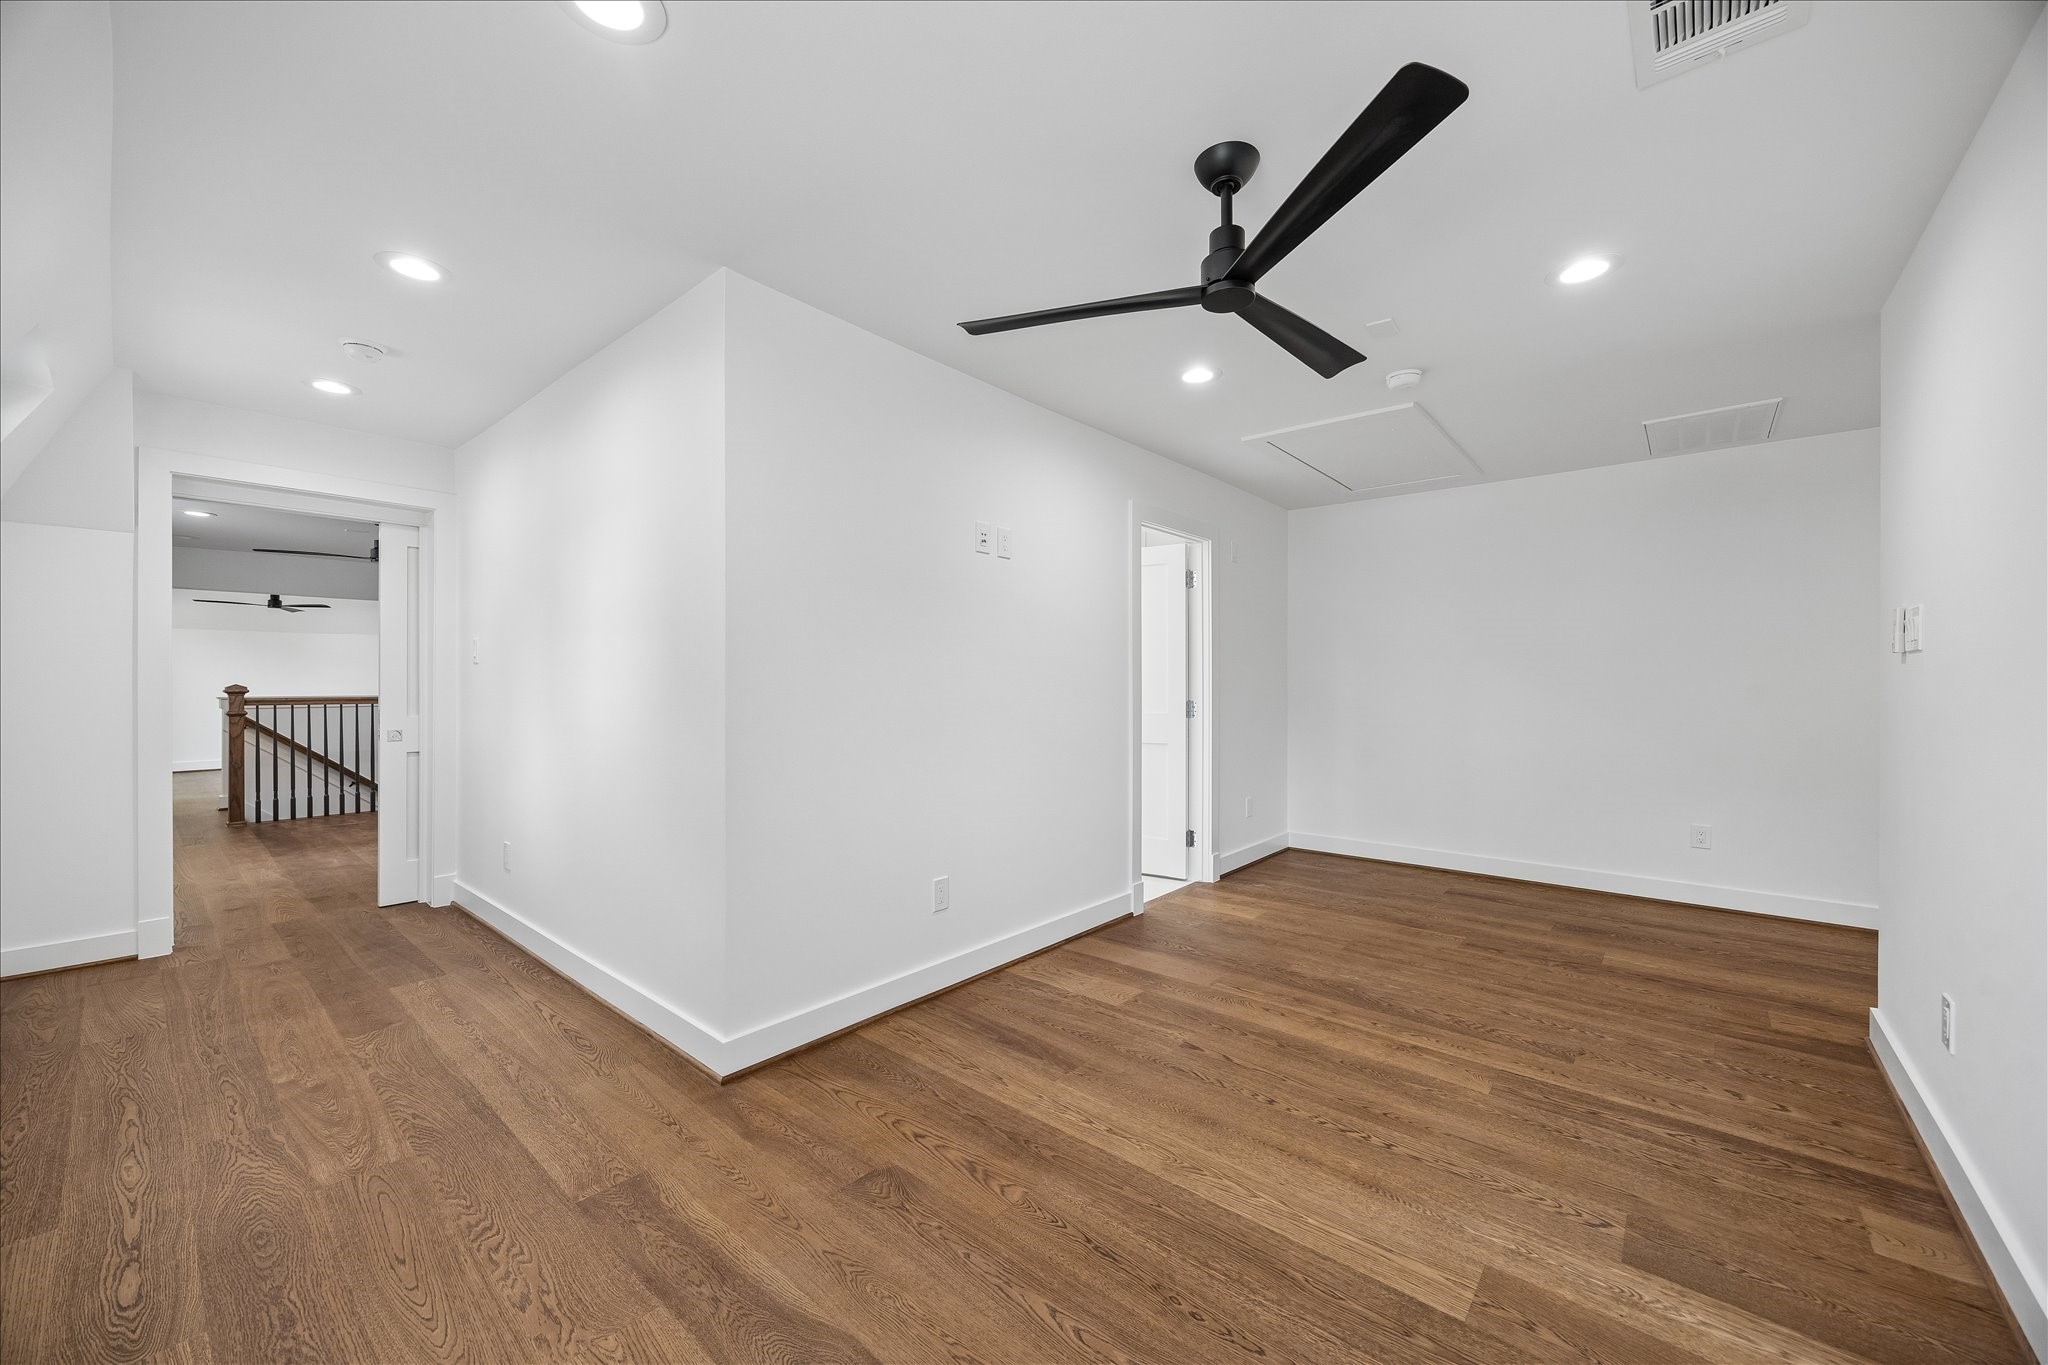
Centrally located between the secondary bedrooms and the mother-in-law suite, the gameroom offers a spacious and versatile gathering area, ideal for relaxing, entertaining, or everyday living.
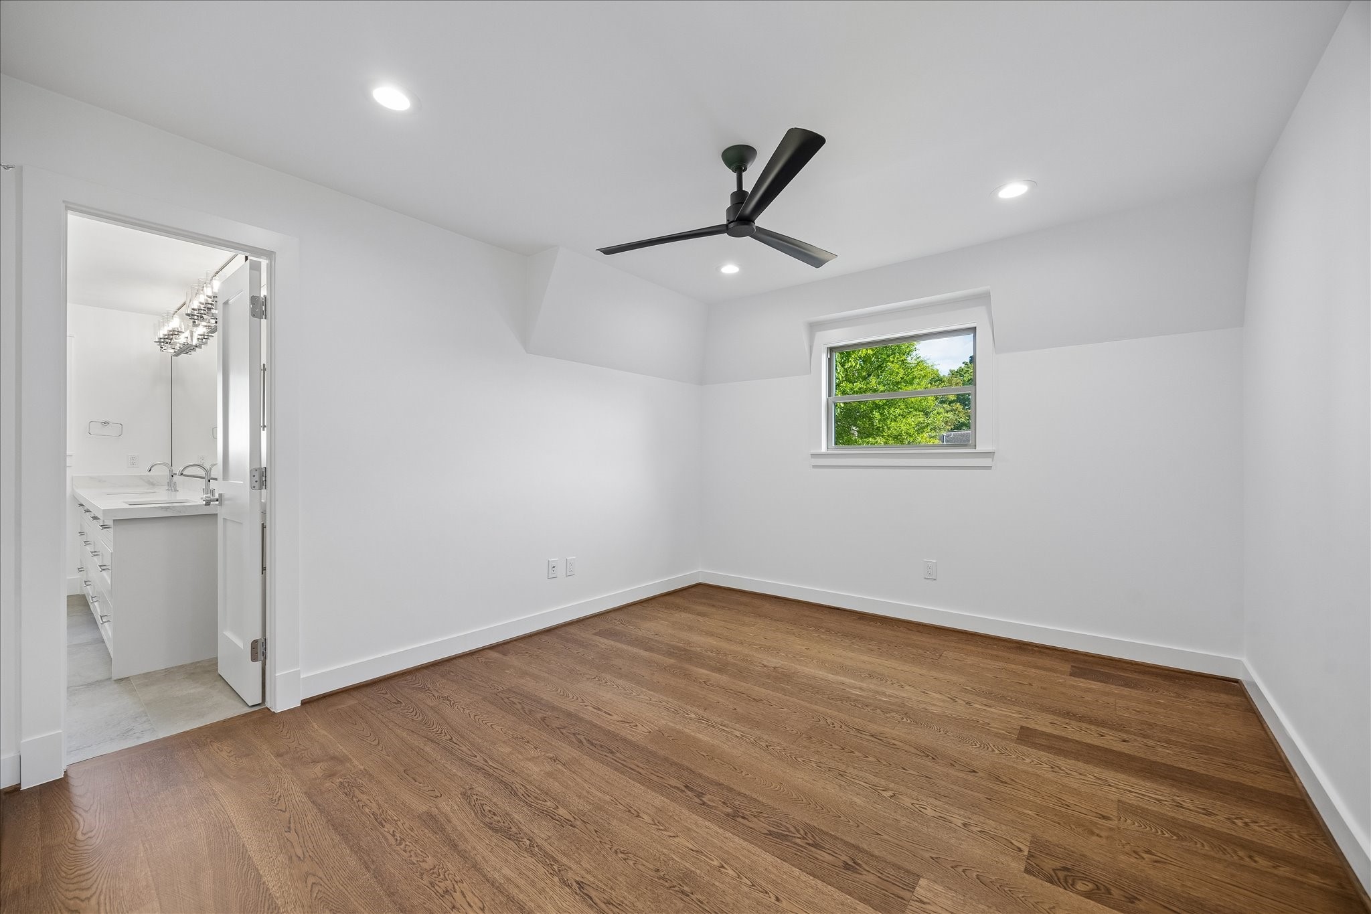
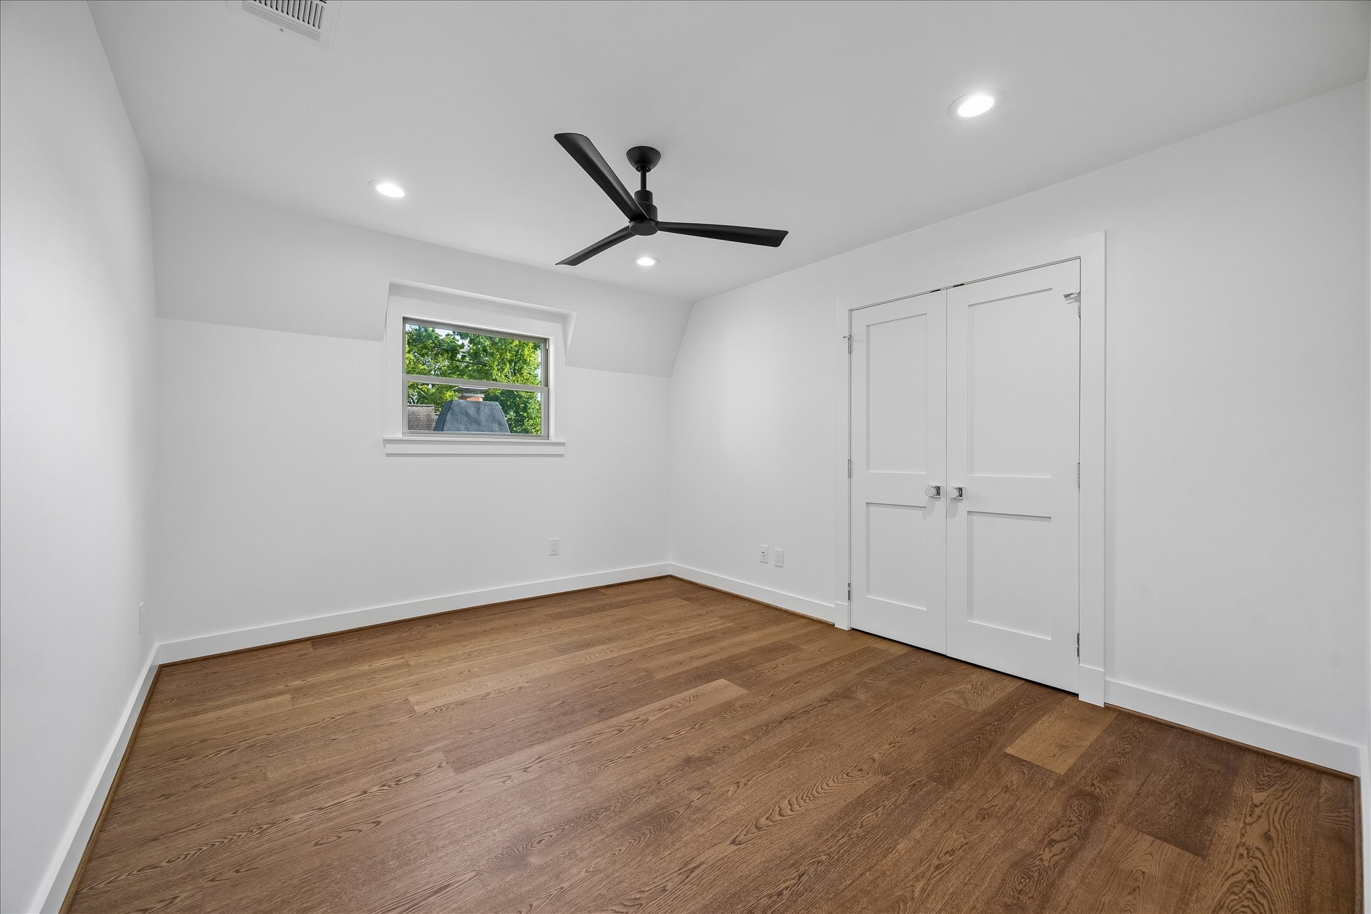
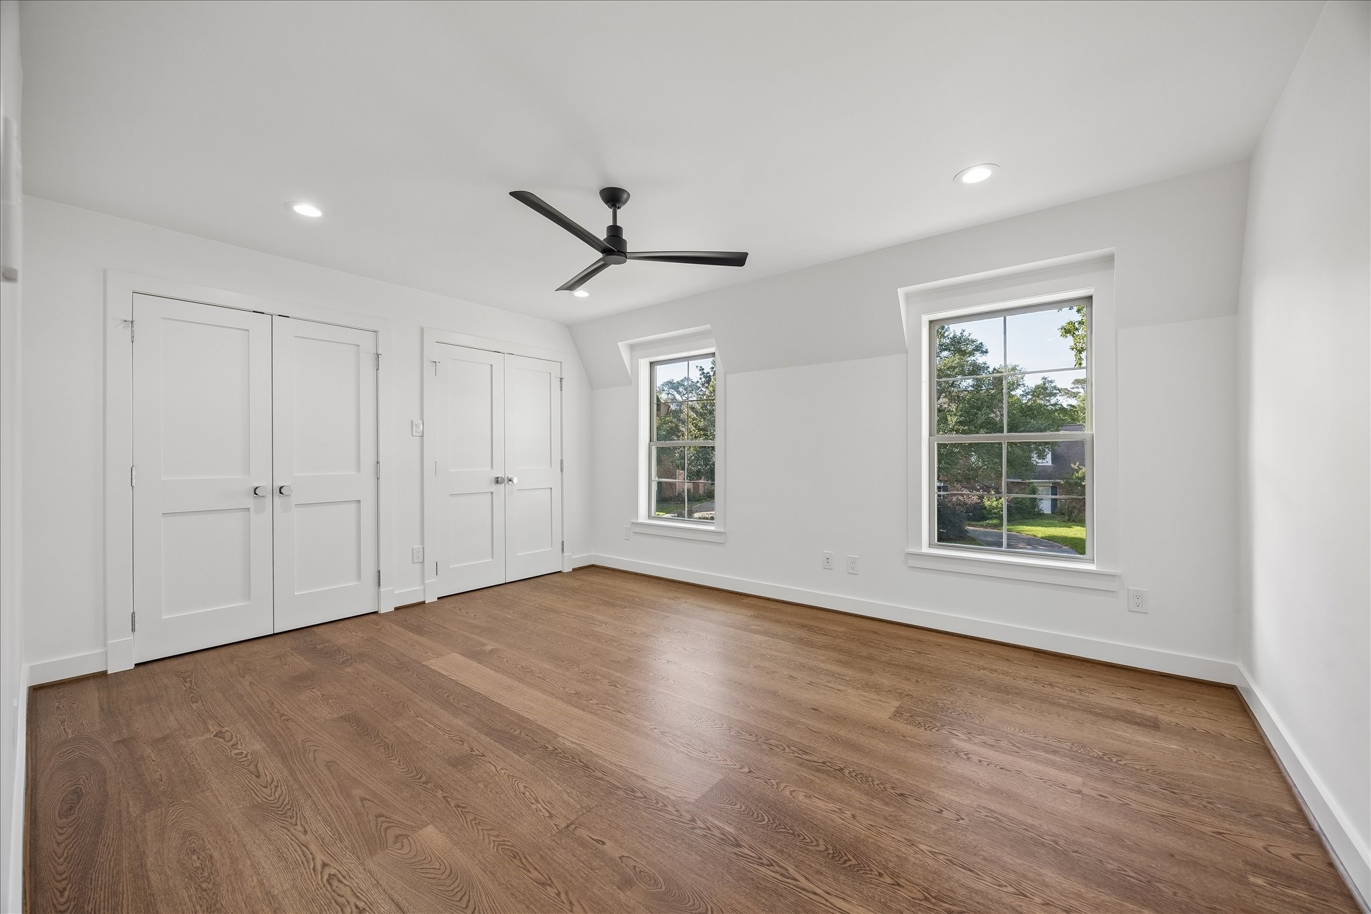
Generously sized secondary bedroom filled with natural light, complemented by a custom-built closet with tailored storage solutions
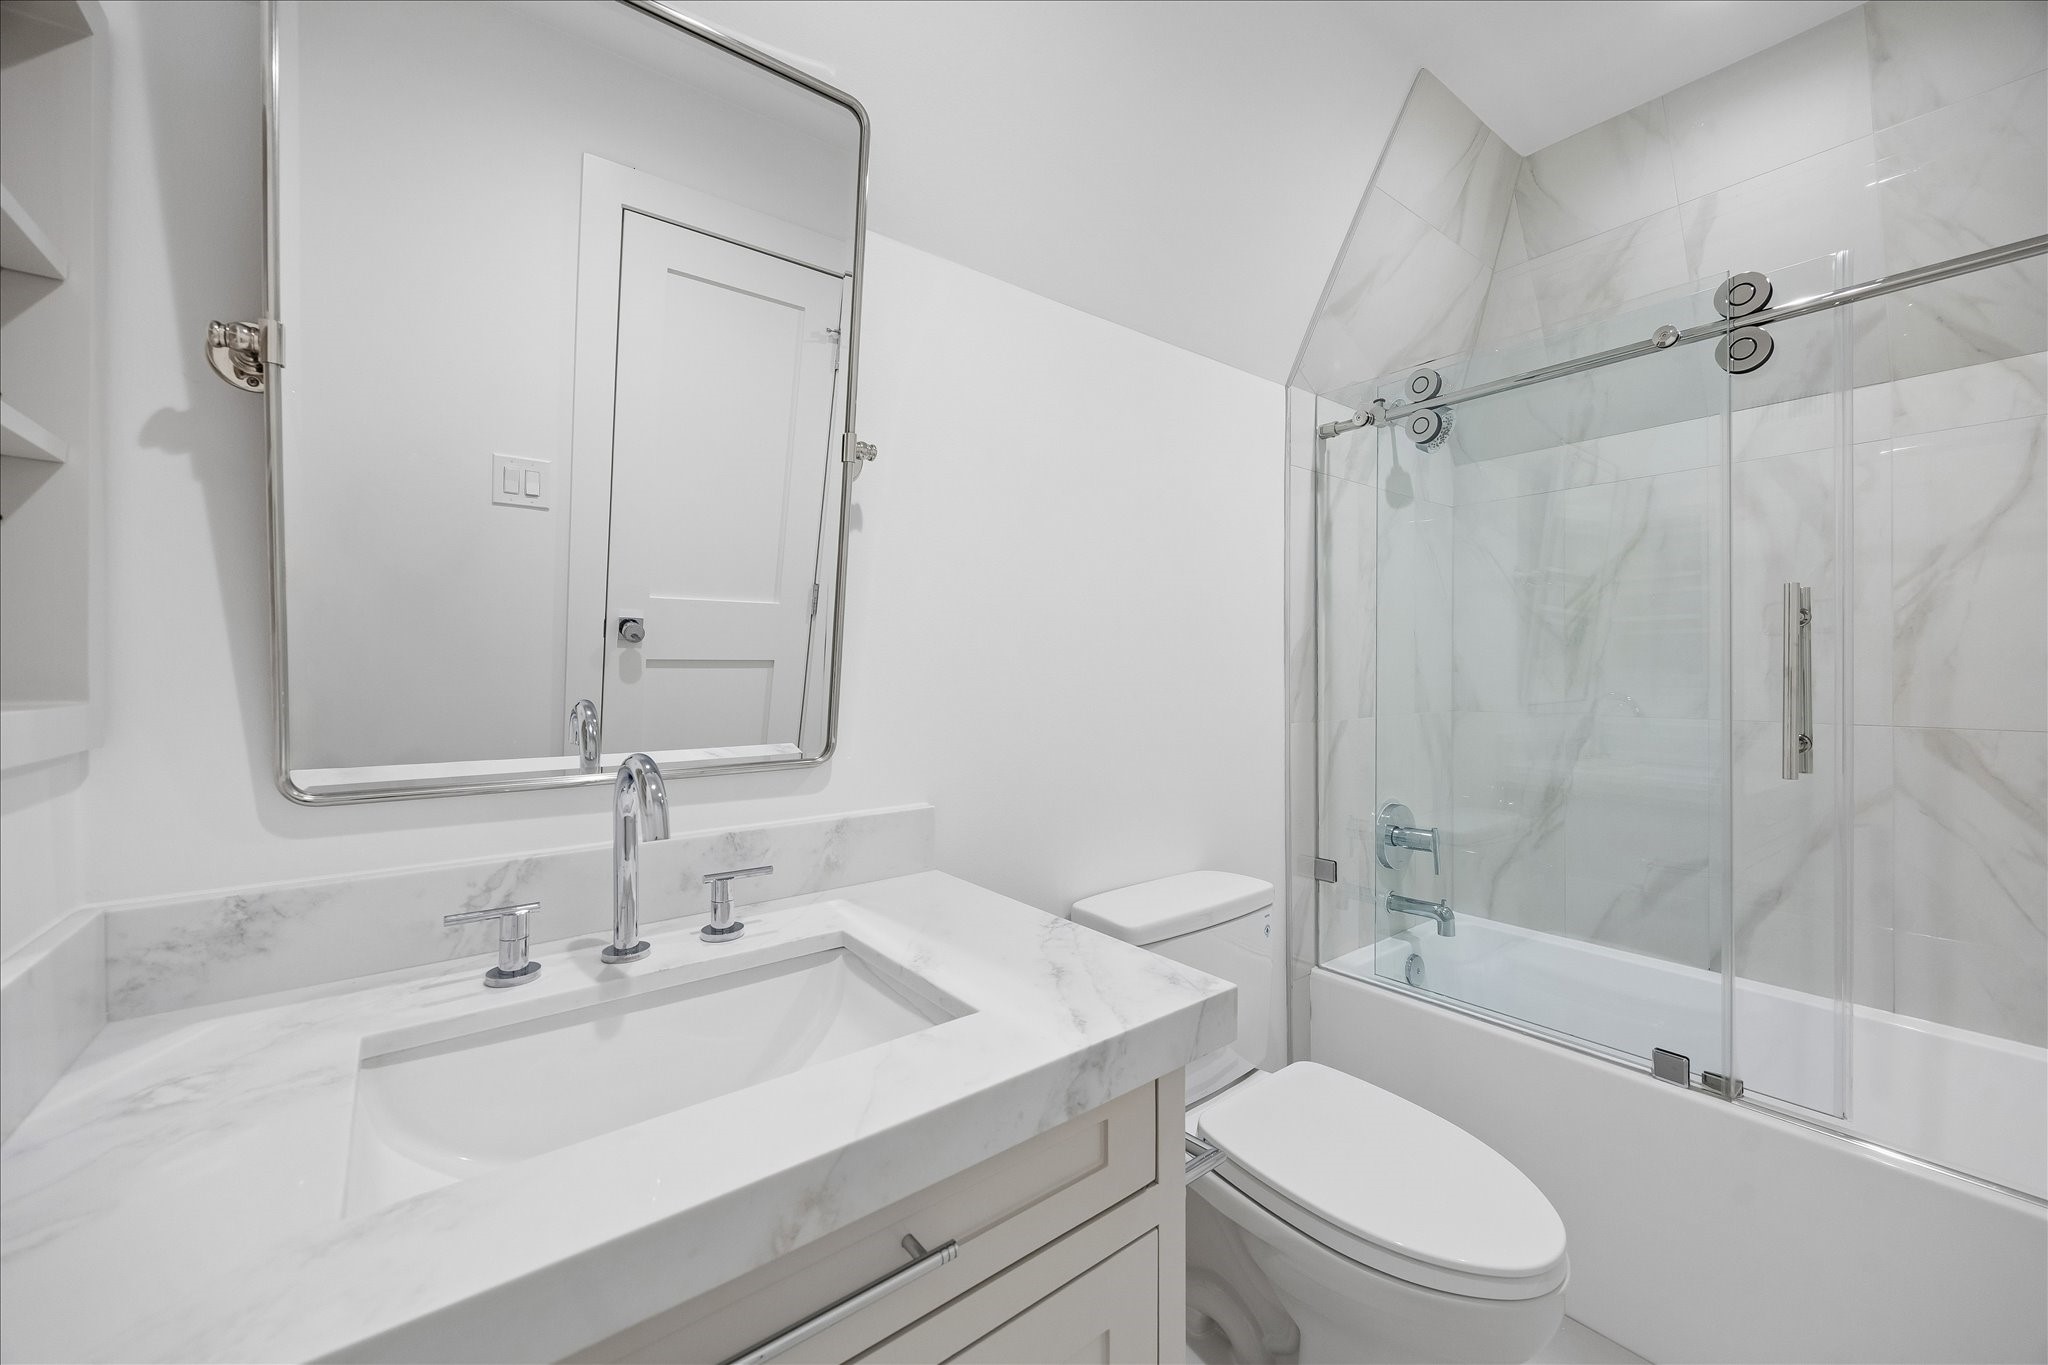
Well-appointed secondary bath with quartz counters, generous drawer storage, and a tub/shower combination enhanced by a sliding glass door for a polished look.
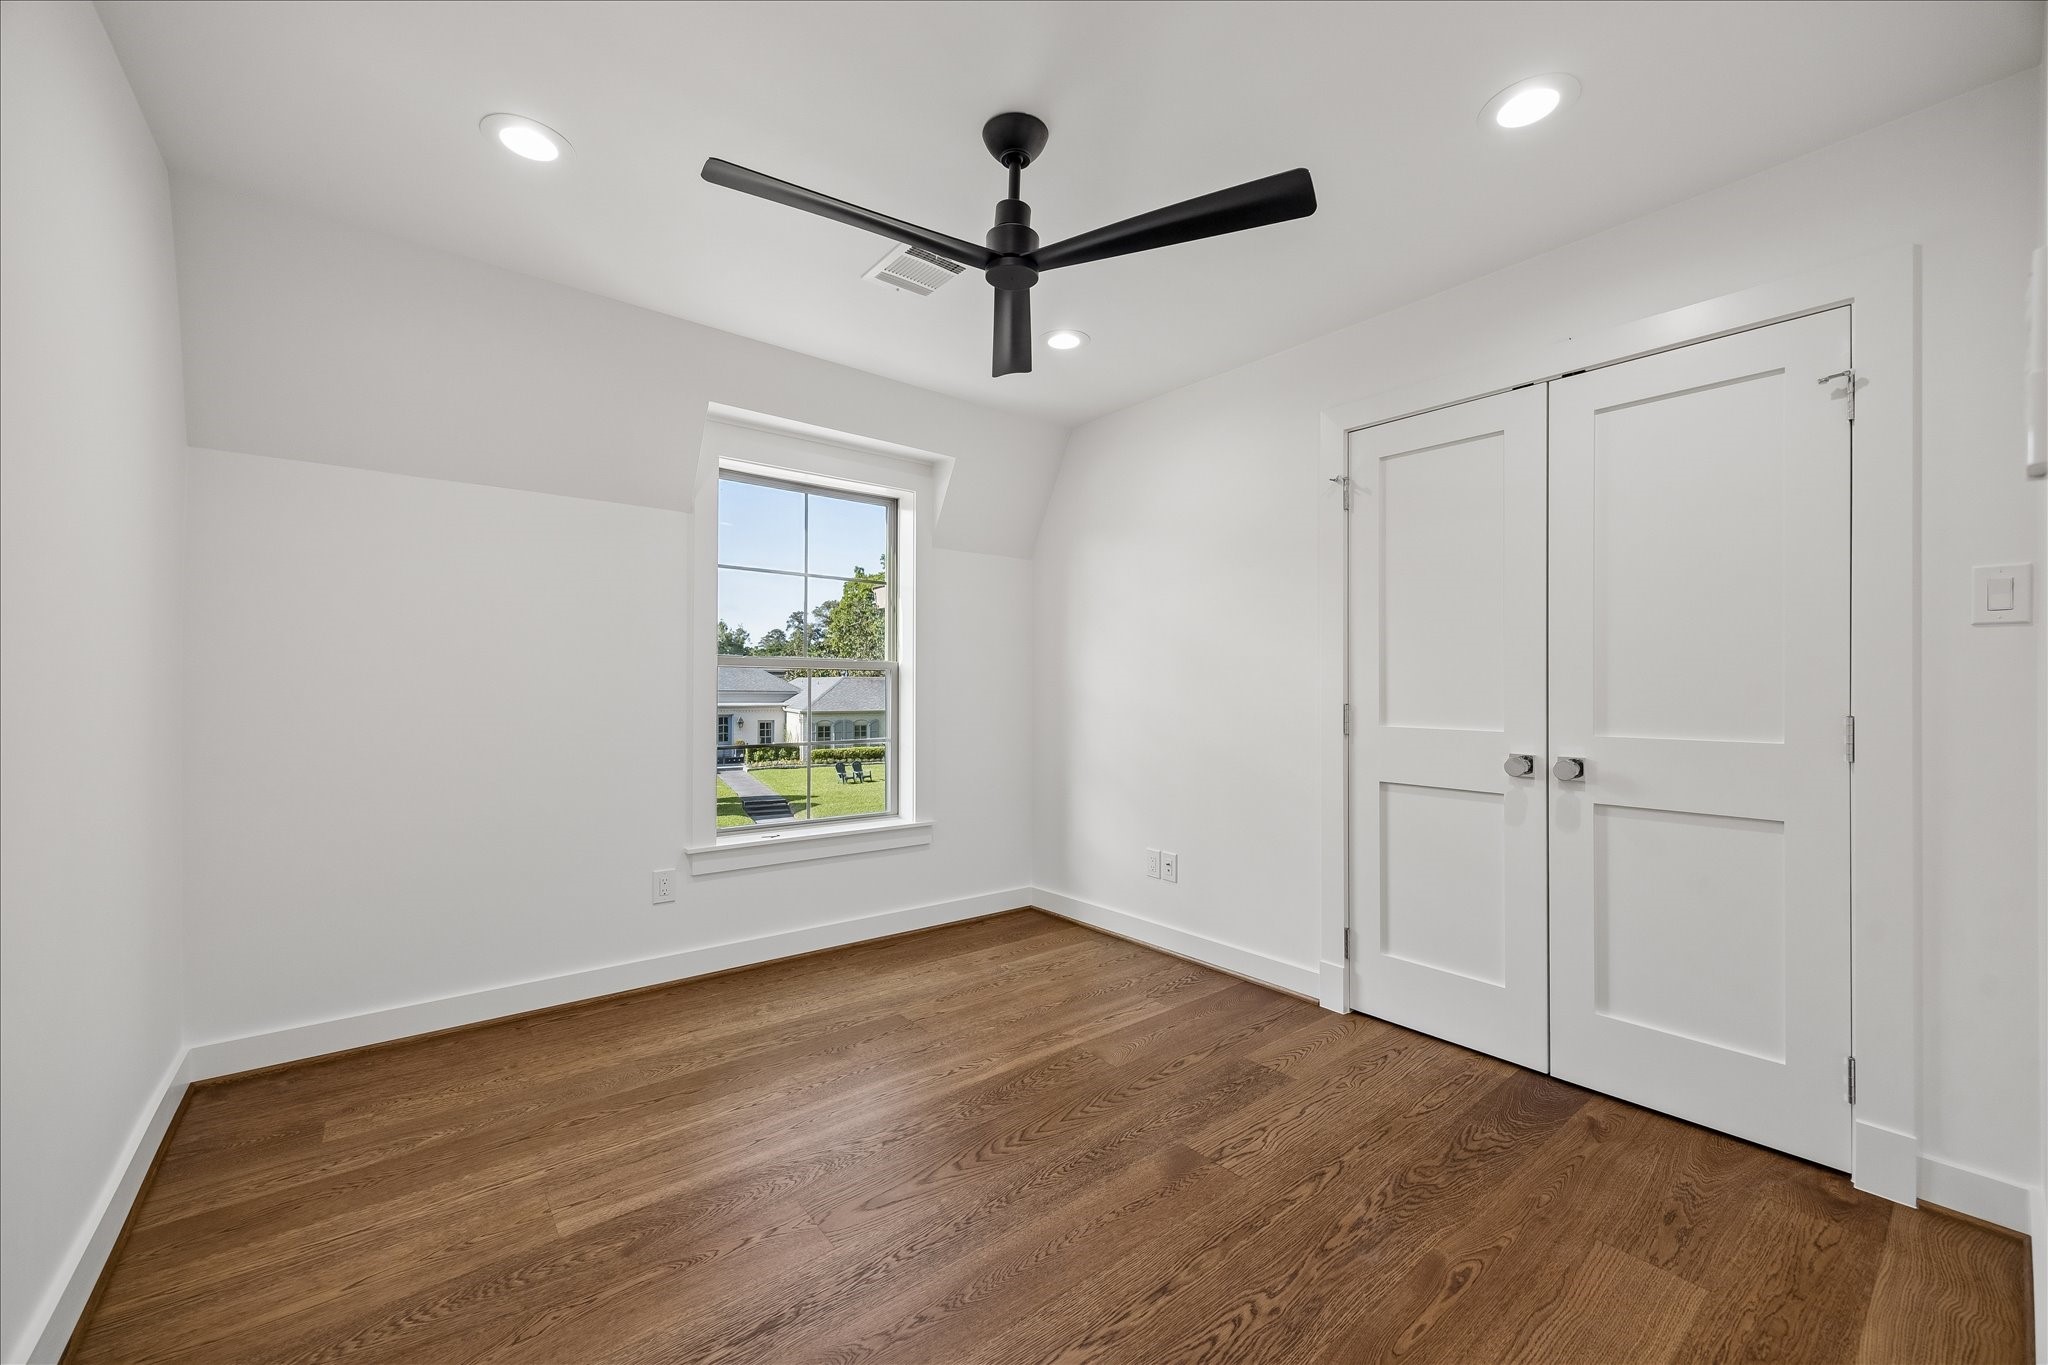
Comfortable secondary bedroom with a versatile layout, featuring a custom-fitted closet designed to keep everything neatly organized.
Light and airy secondary bedroom offering ample space and a custom closet with built-in shelving and storage.
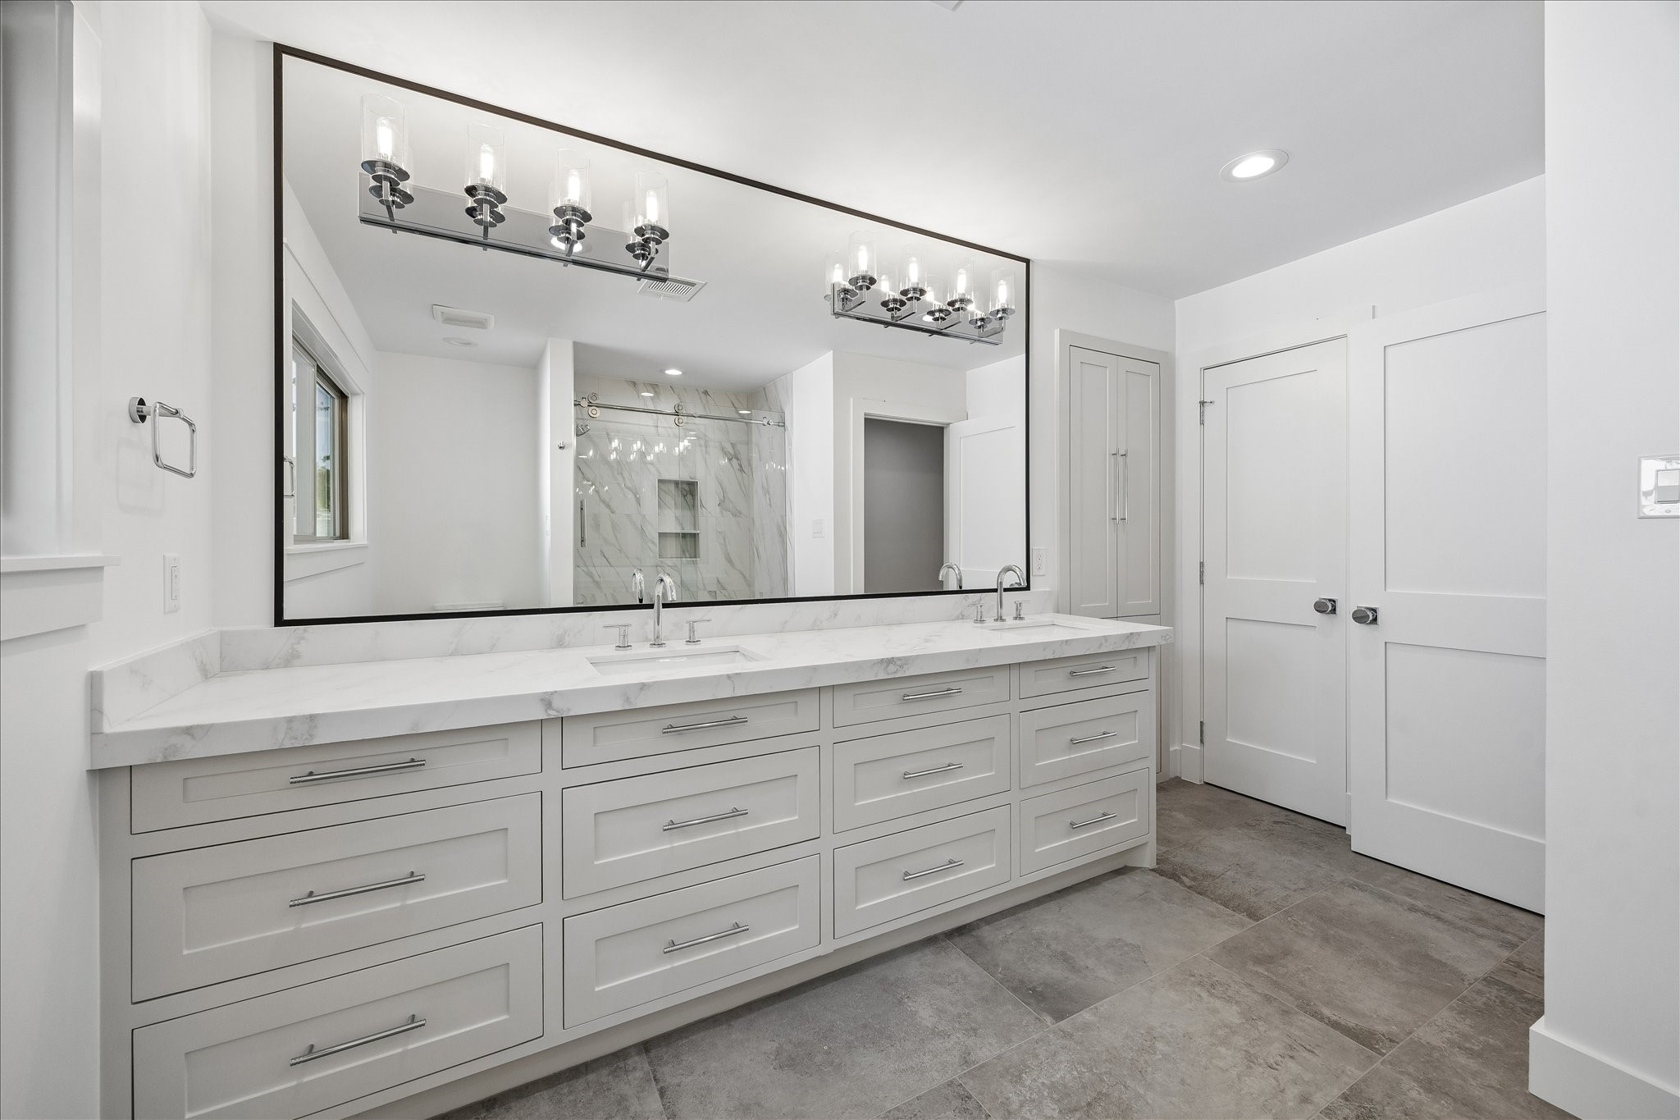
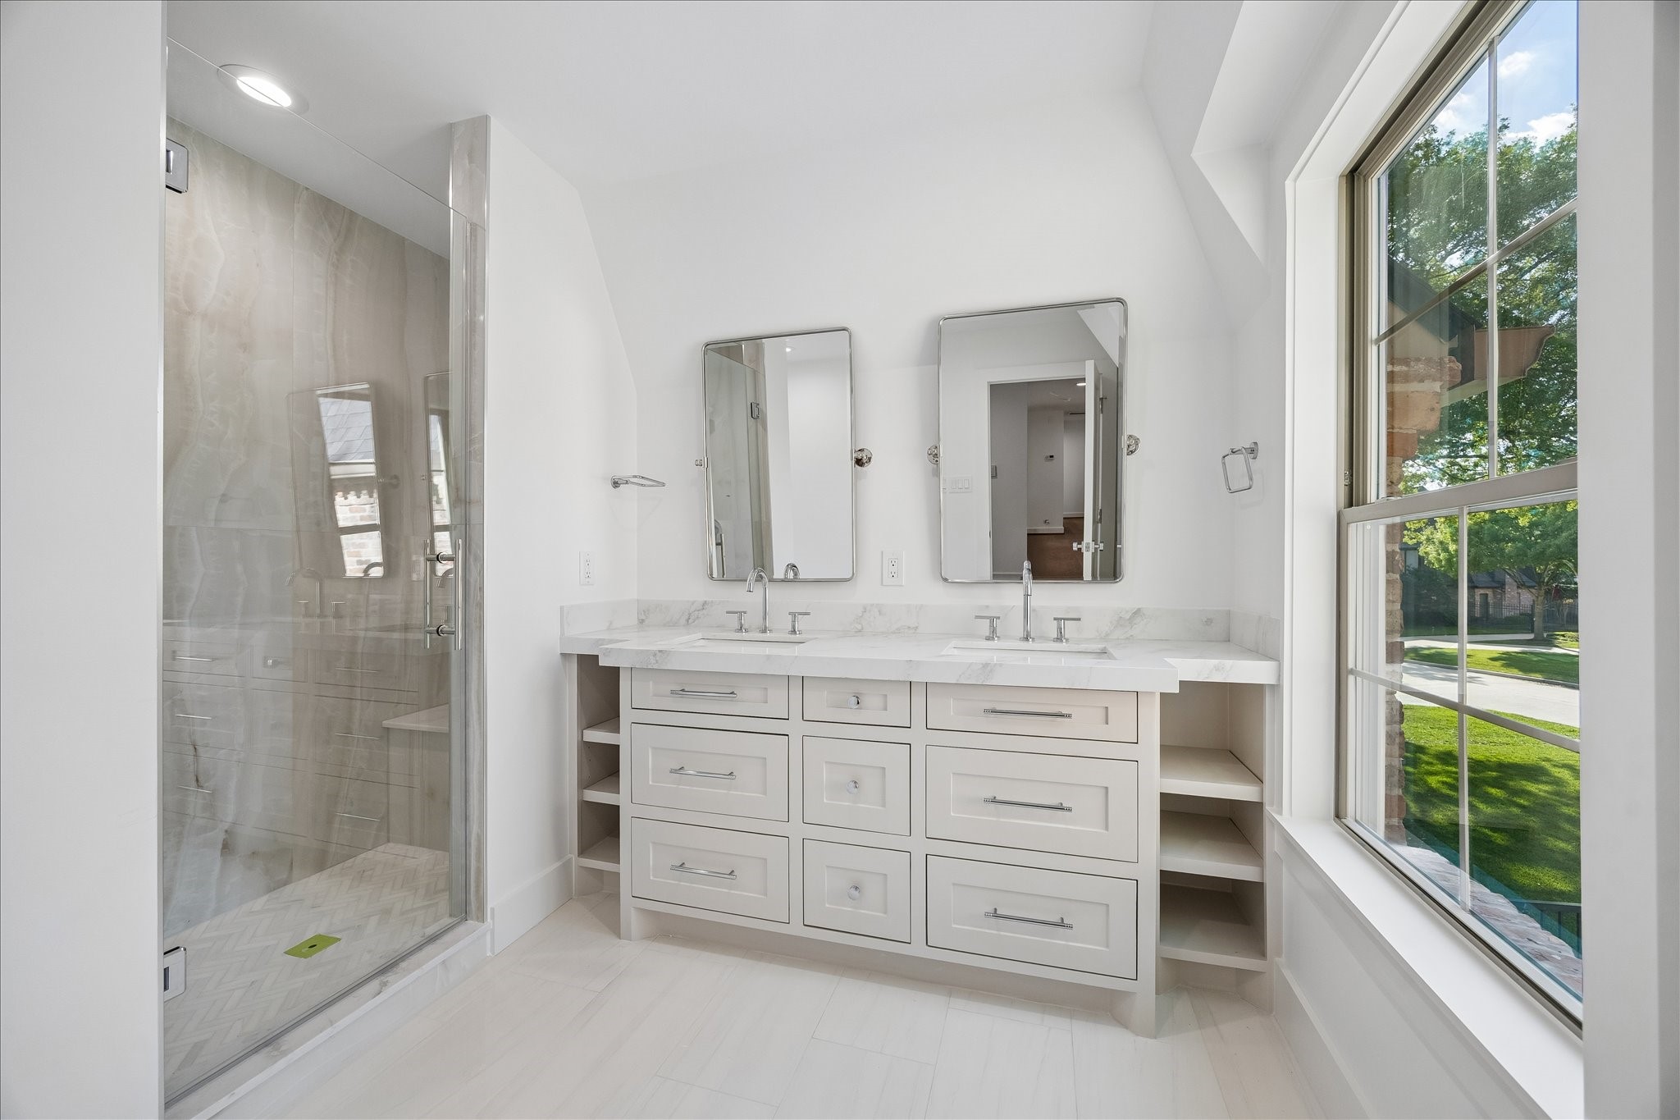
Stylish secondary bath featuring quartz counters, ample drawer storage, and a sleek walk-in shower for a clean, modern finish.
Generous secondary bedroom paired with a thoughtfully designed custom closet, blending functionality with a polished finish.
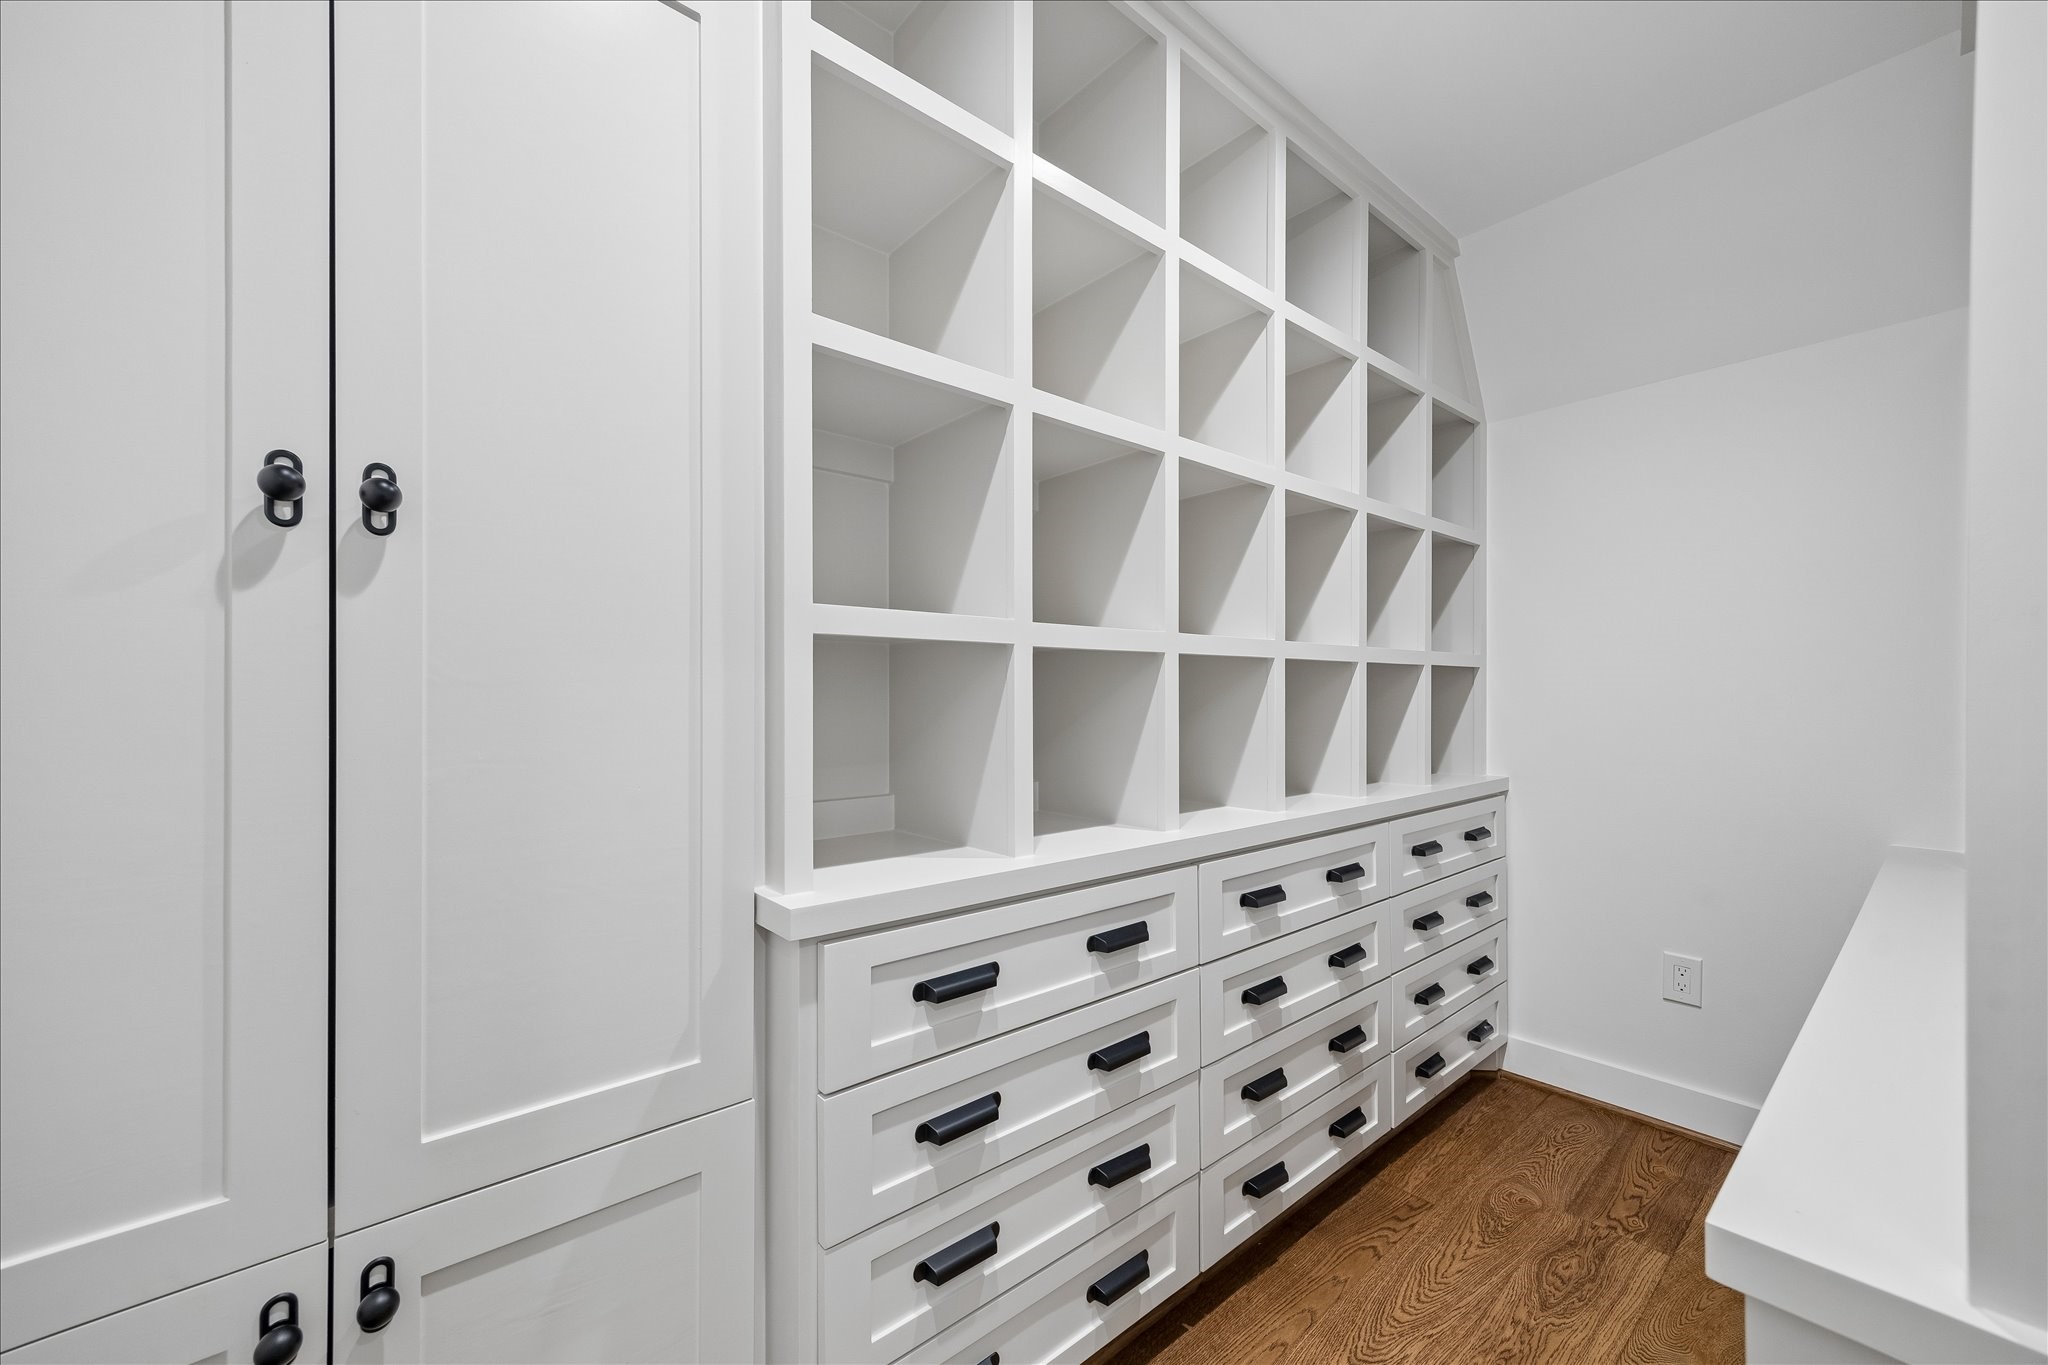
A thoughtfully designed wrapping and craft closet featuring abundant cubbies, drawers, and cabinet storage to keep everything neatly organized. Complete with a dedicated wrapping station, it offers a functional and inspiring space for projects and gift preparation.
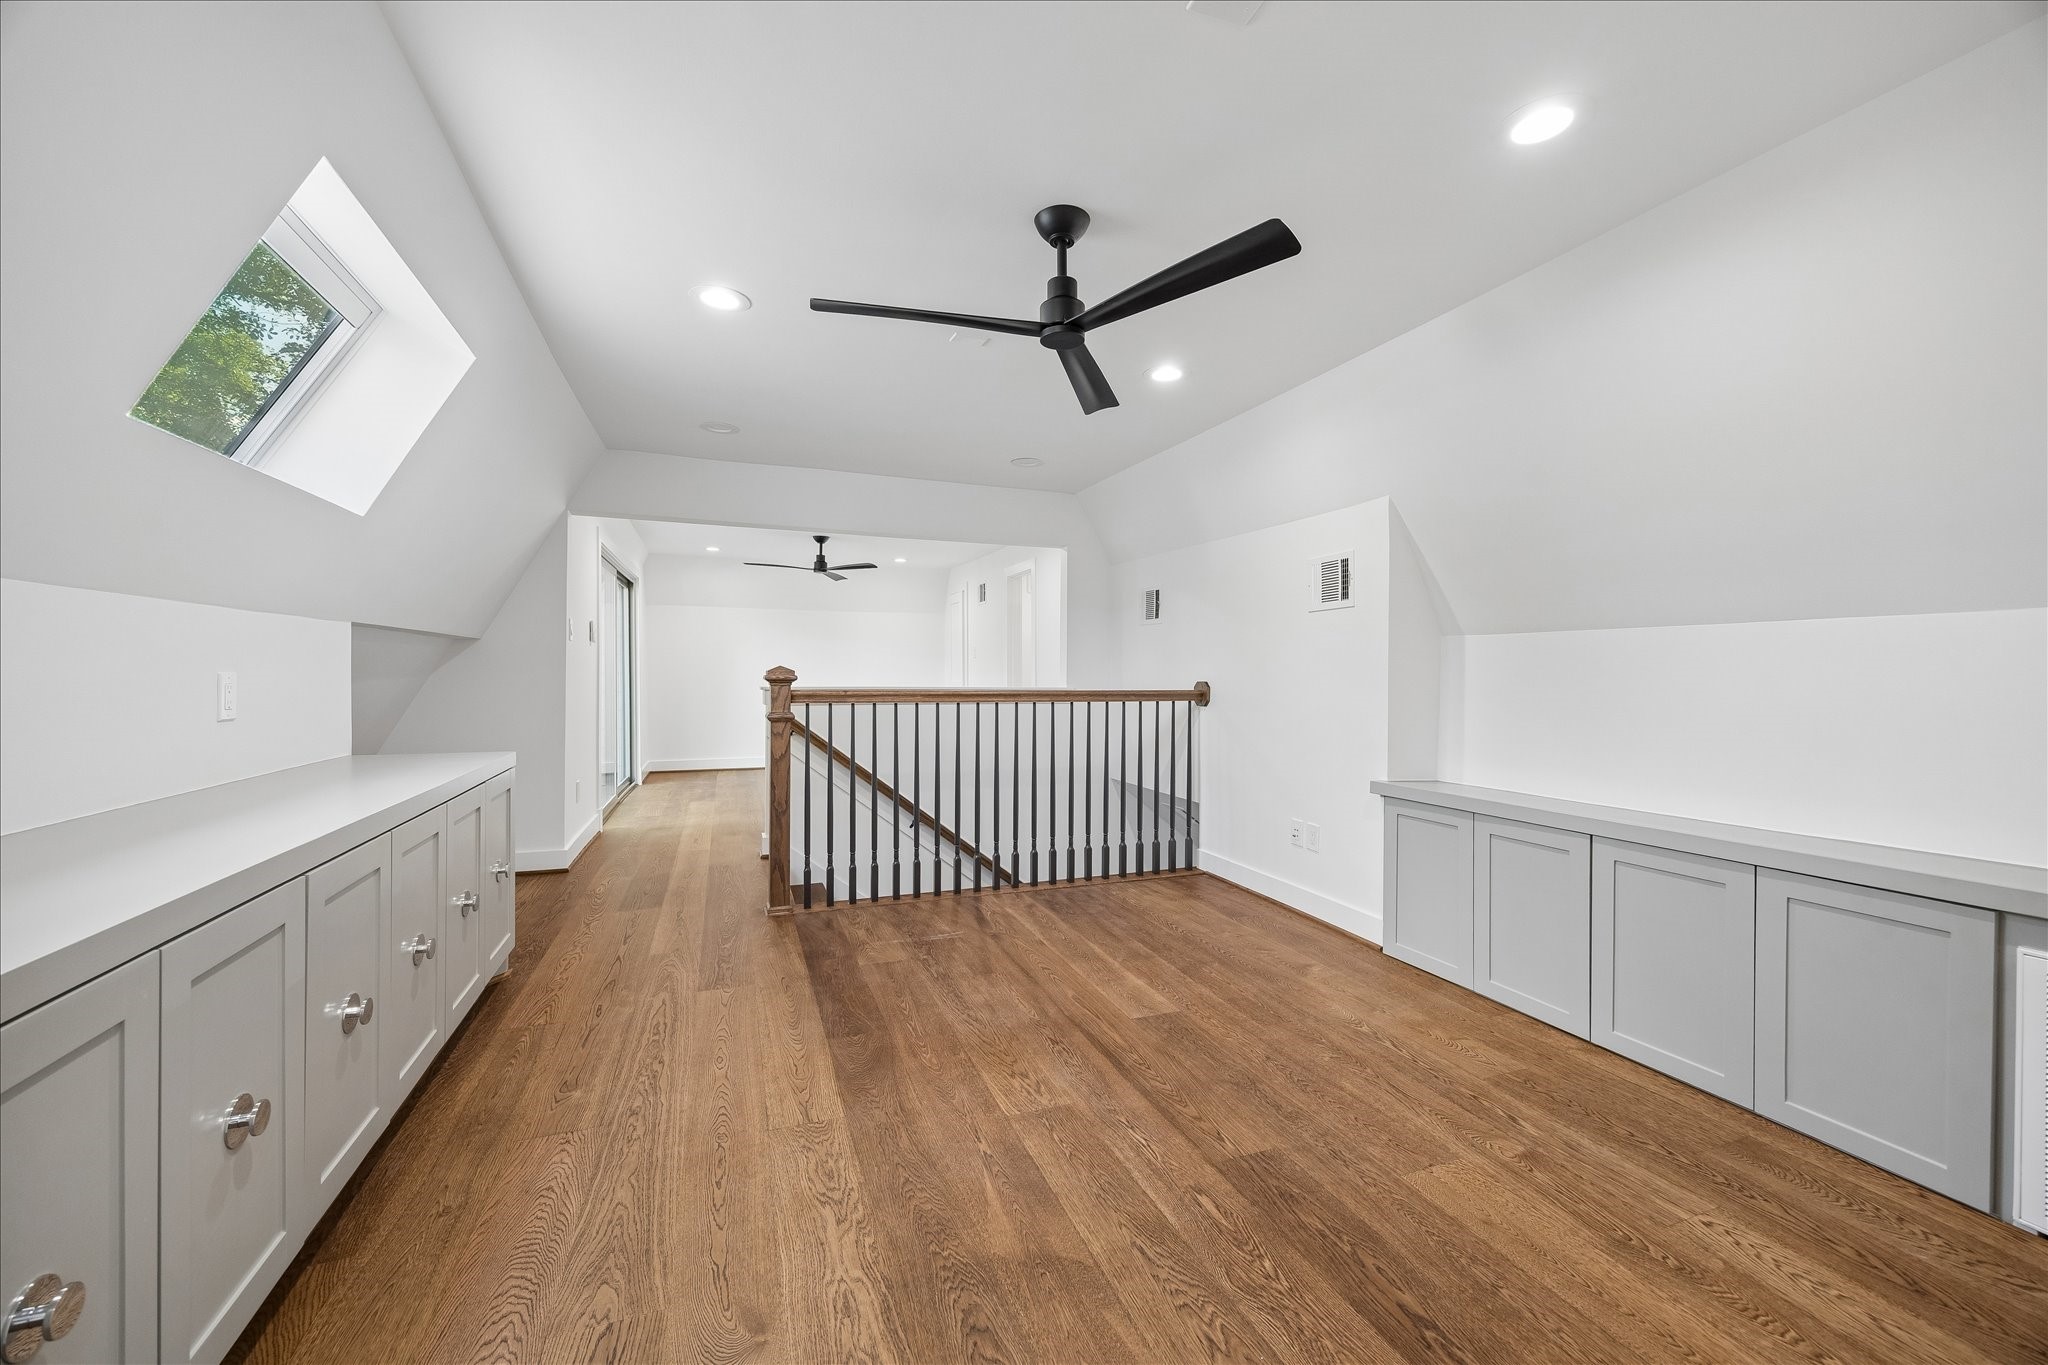
The living area of the mother-in-law suite offers a comfortable, private retreat, featuring two walls of built-in counters and storage for exceptional organization. A dedicated stairway leads to a private exterior entrance, providing added independence and convenience.
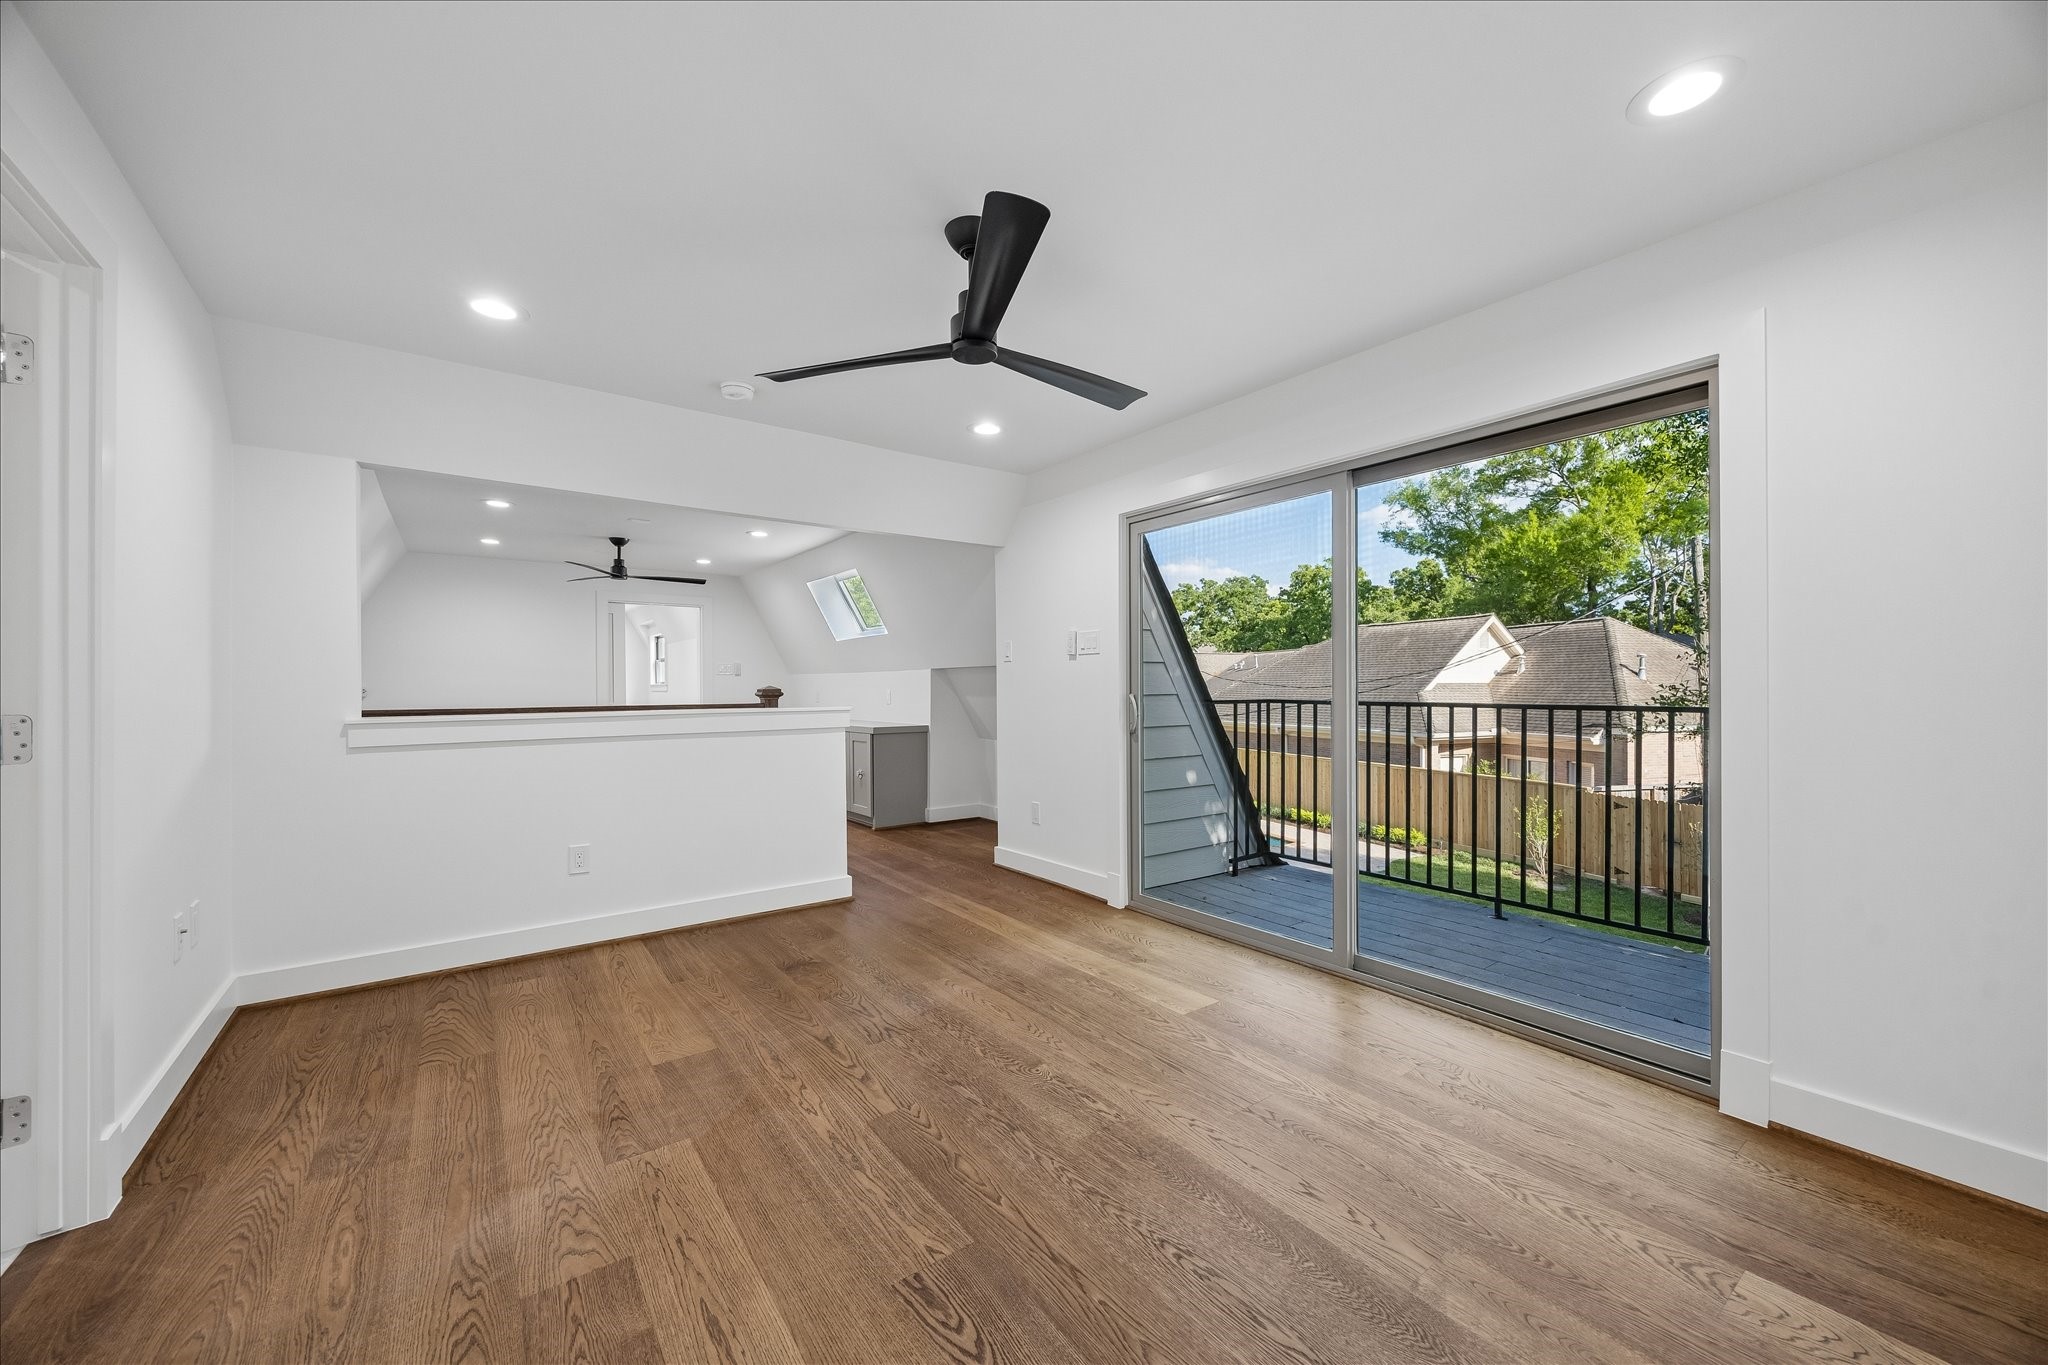
The bedroom of the mother-in-law suite offers a peaceful retreat, highlighted by a private balcony view that brings in natural light and a sense of seclusion.
Elegantly styled bathroom featuring a tub/shower combination, offering both comfort and everyday convenience.
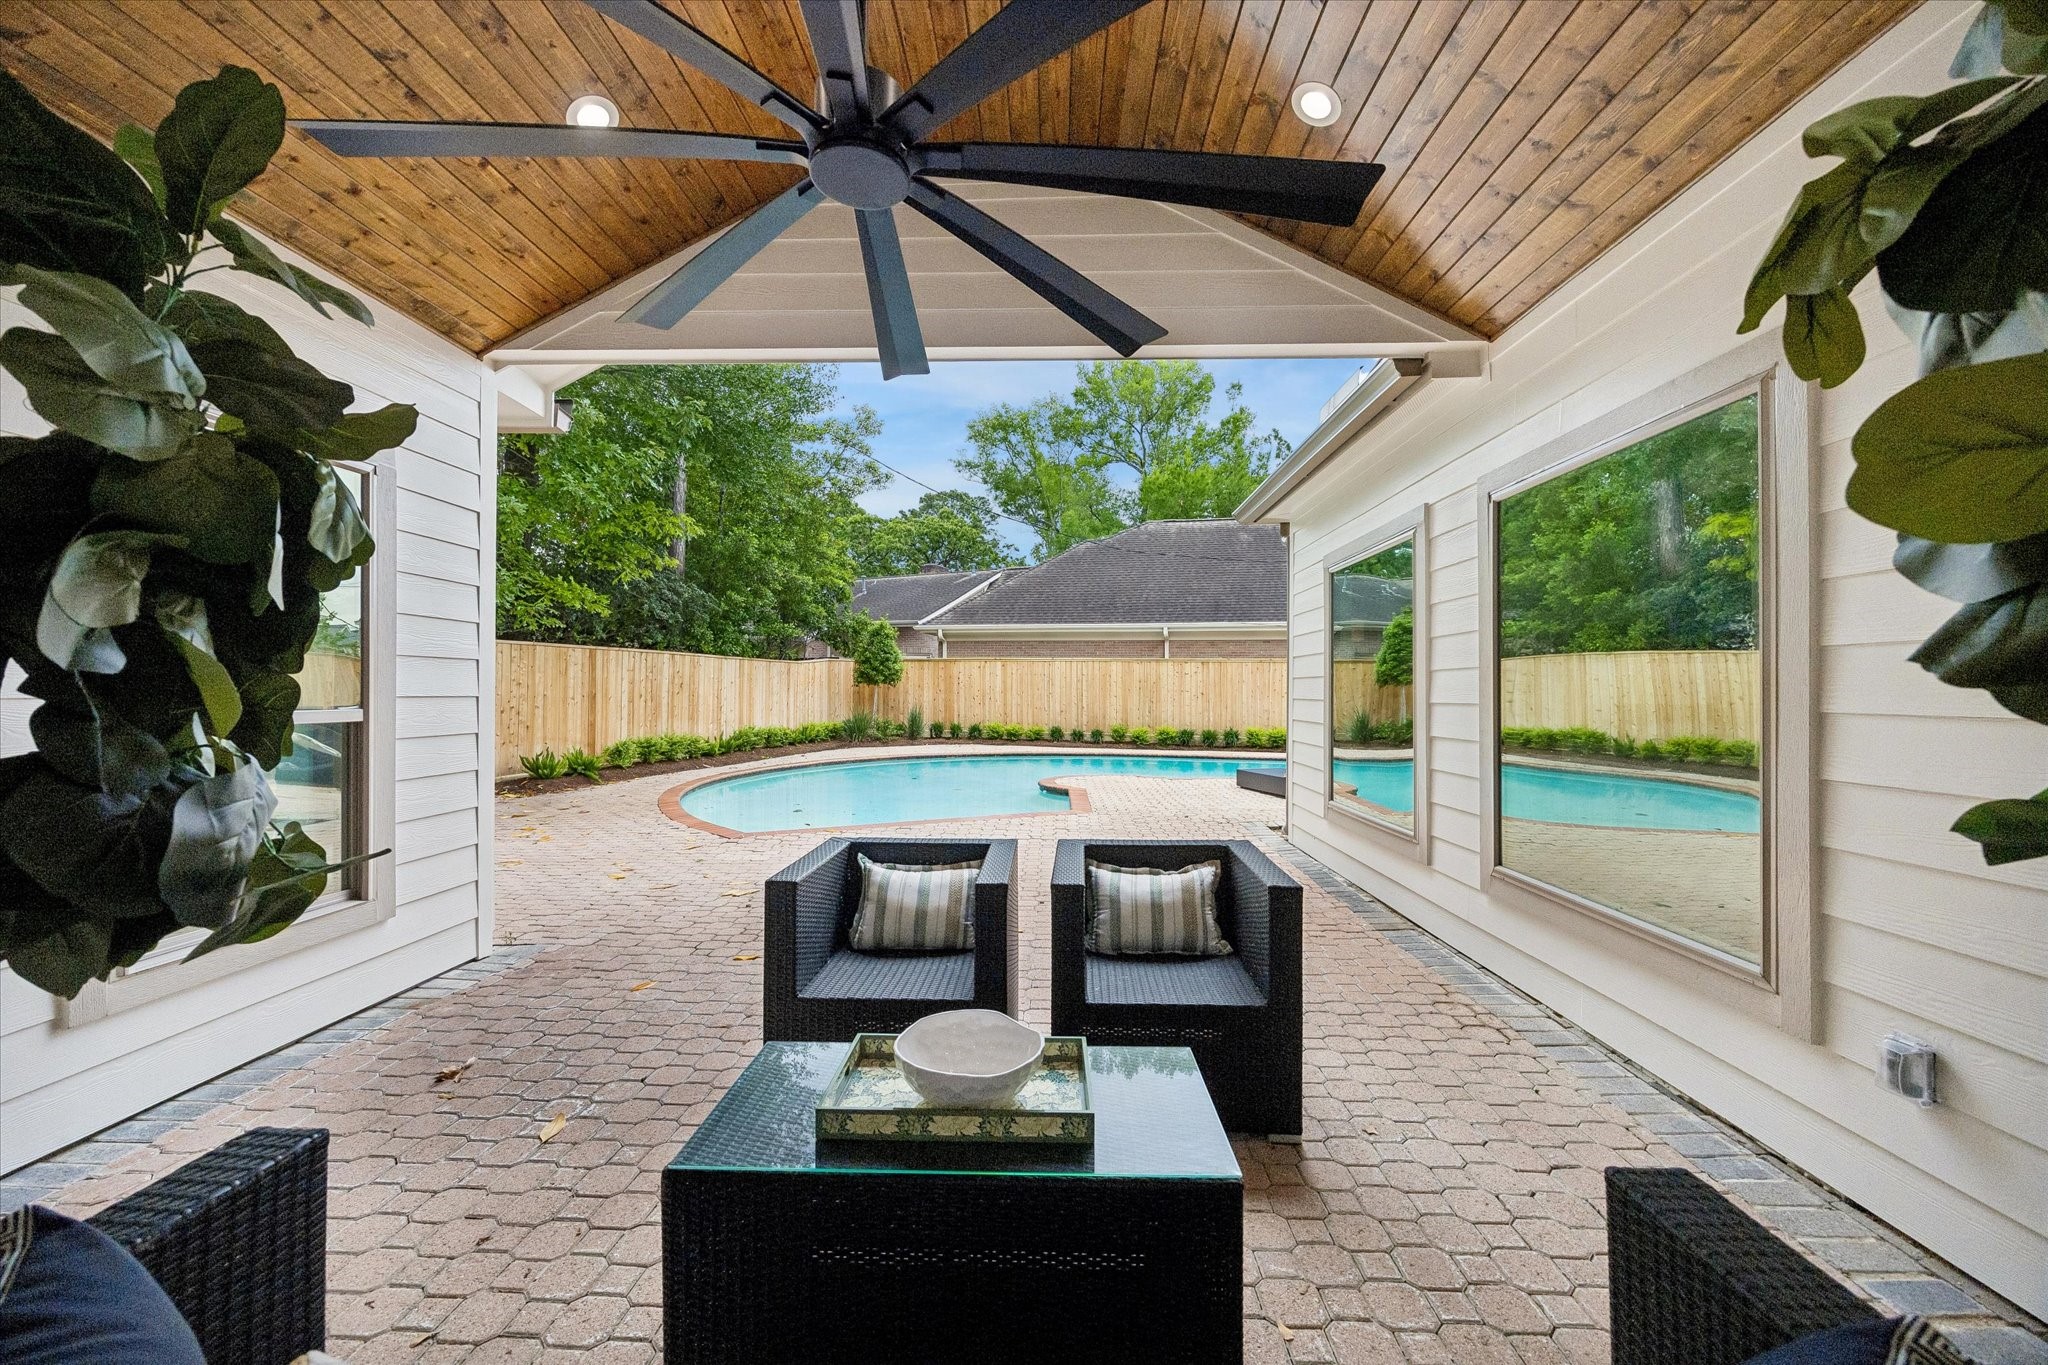
Covered patio with a stained tongue-and-groove ceiling, thoughtfully designed to be enjoyed from multiple rooms throughout the home, creating a natural extension of the living spaces.
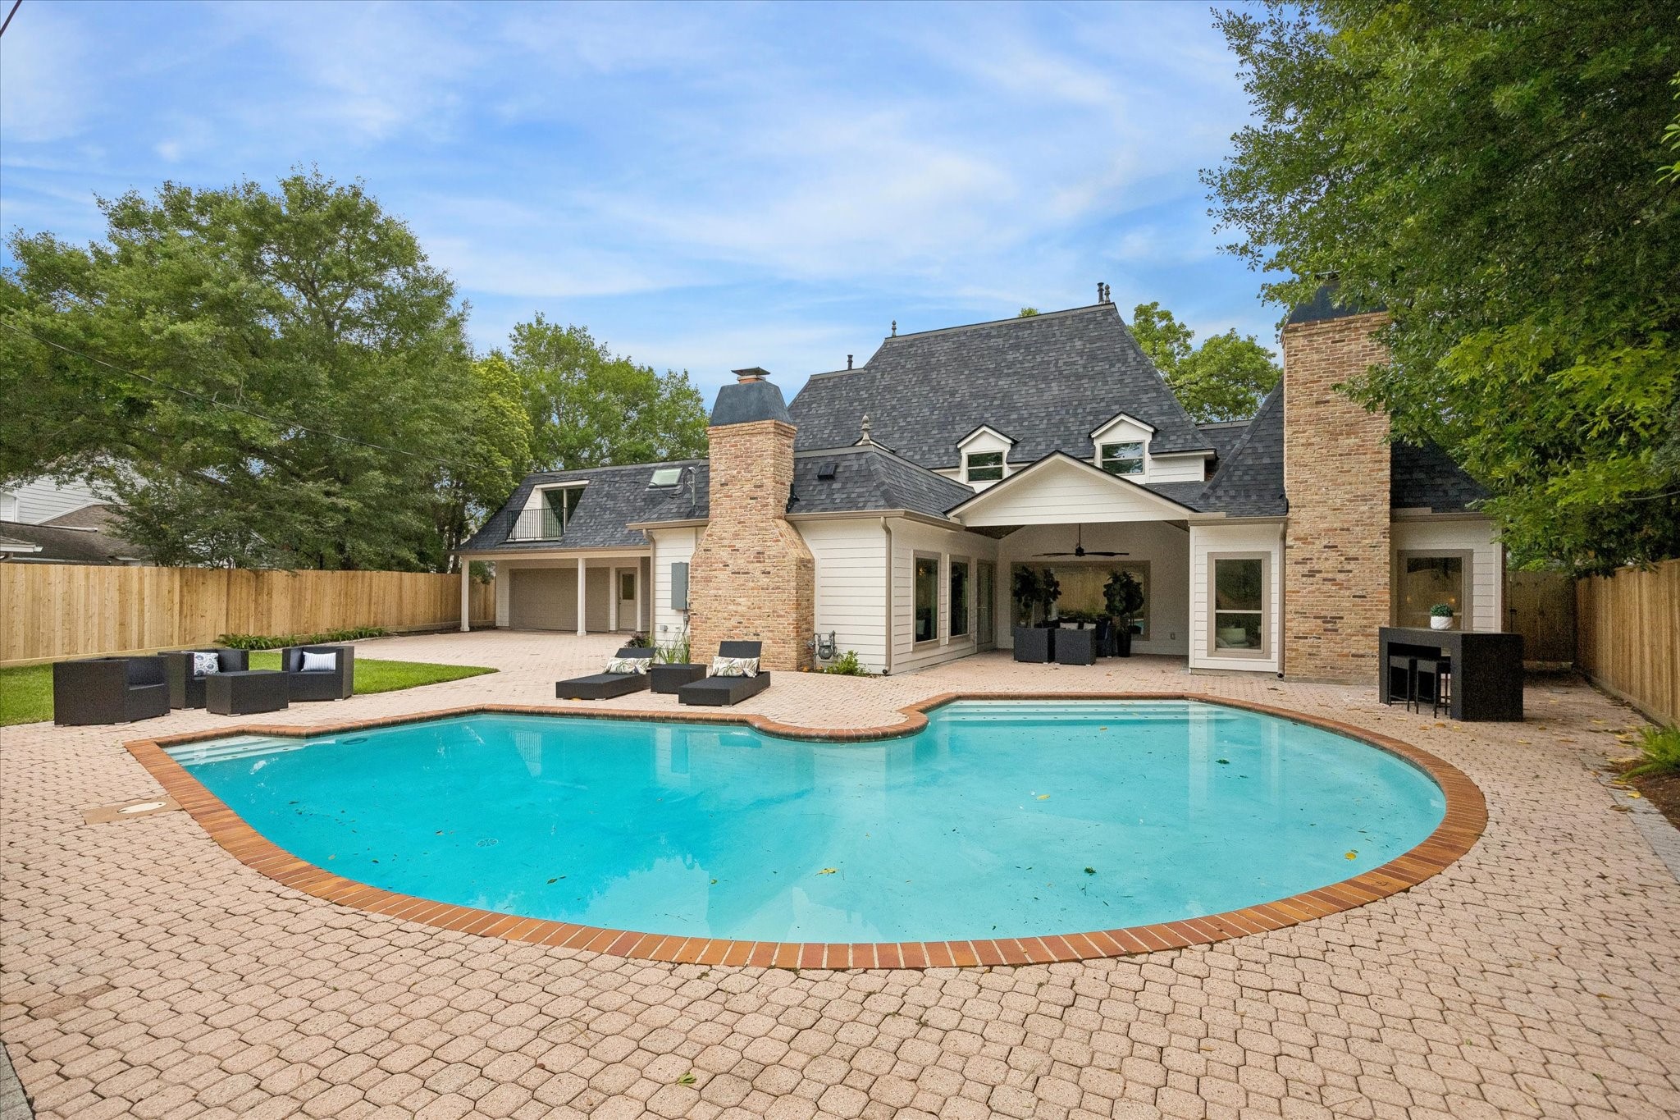
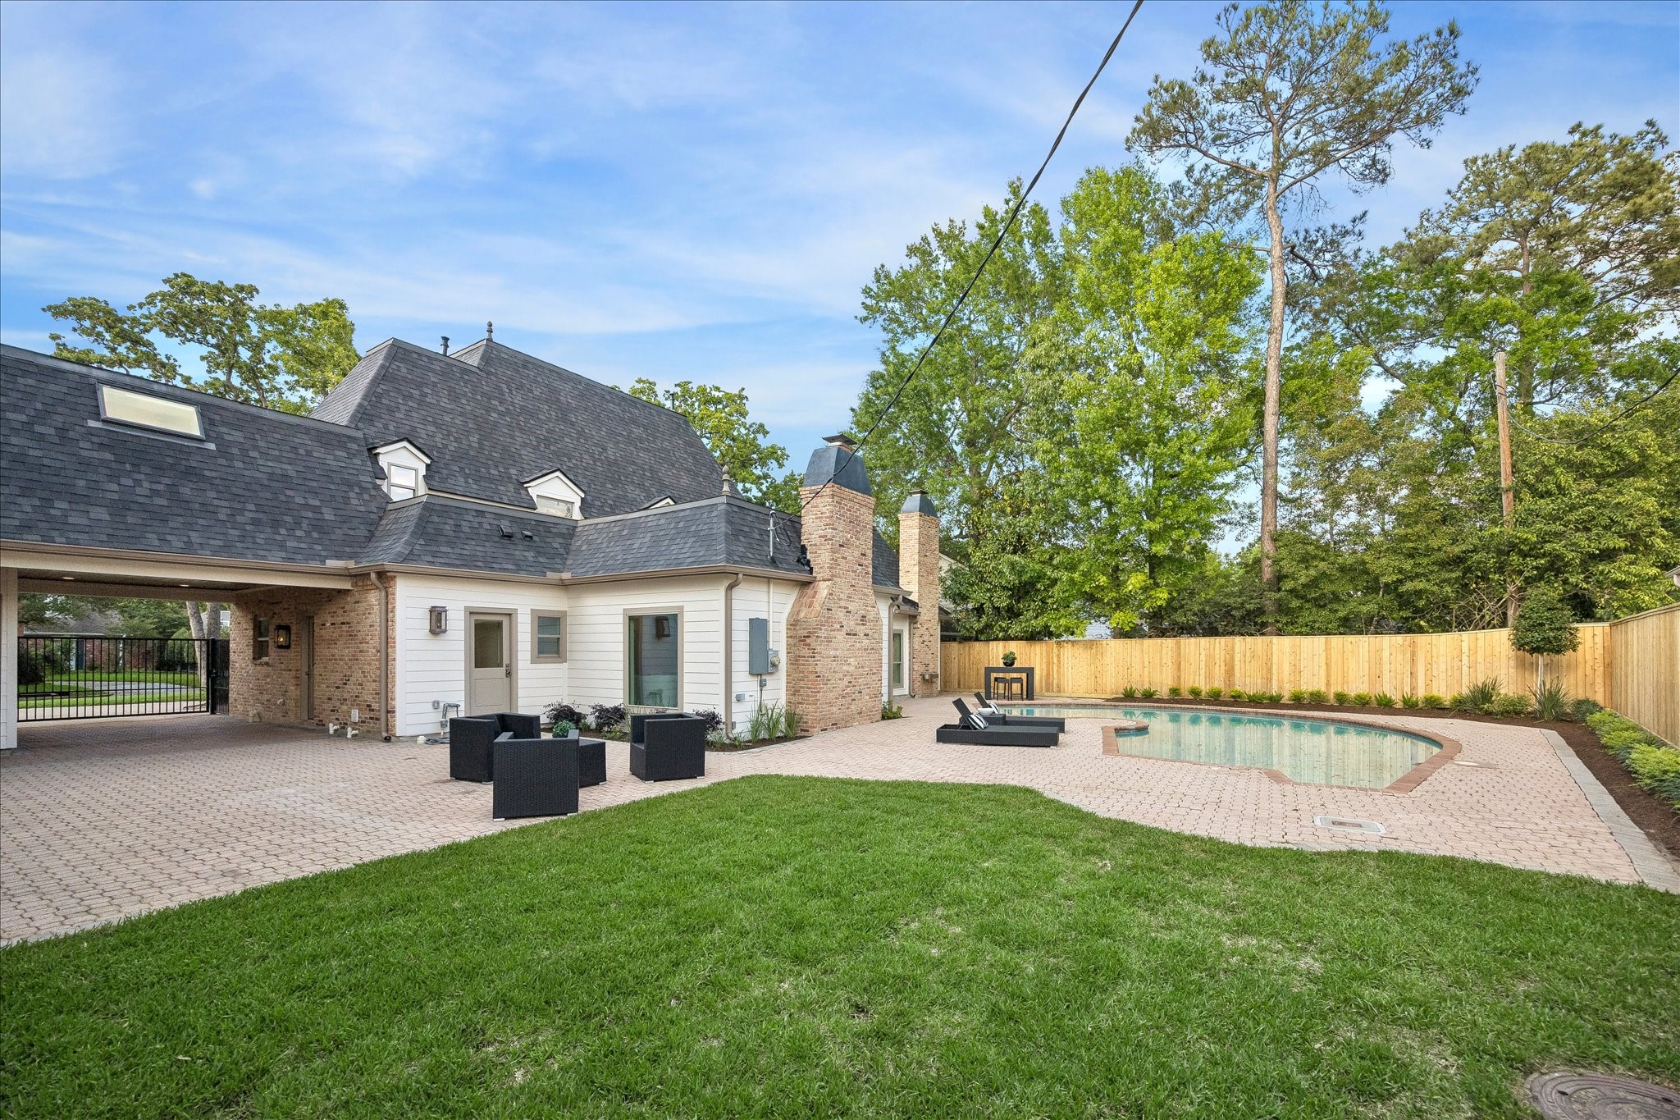
Whether taking a refreshing dip in the pool, tending to the garden beds, or simply enjoying the tranquility of the greenery, this backyard offers a peaceful and rejuvenating escape for residents to enjoy the beauty of the outdoors right at home.
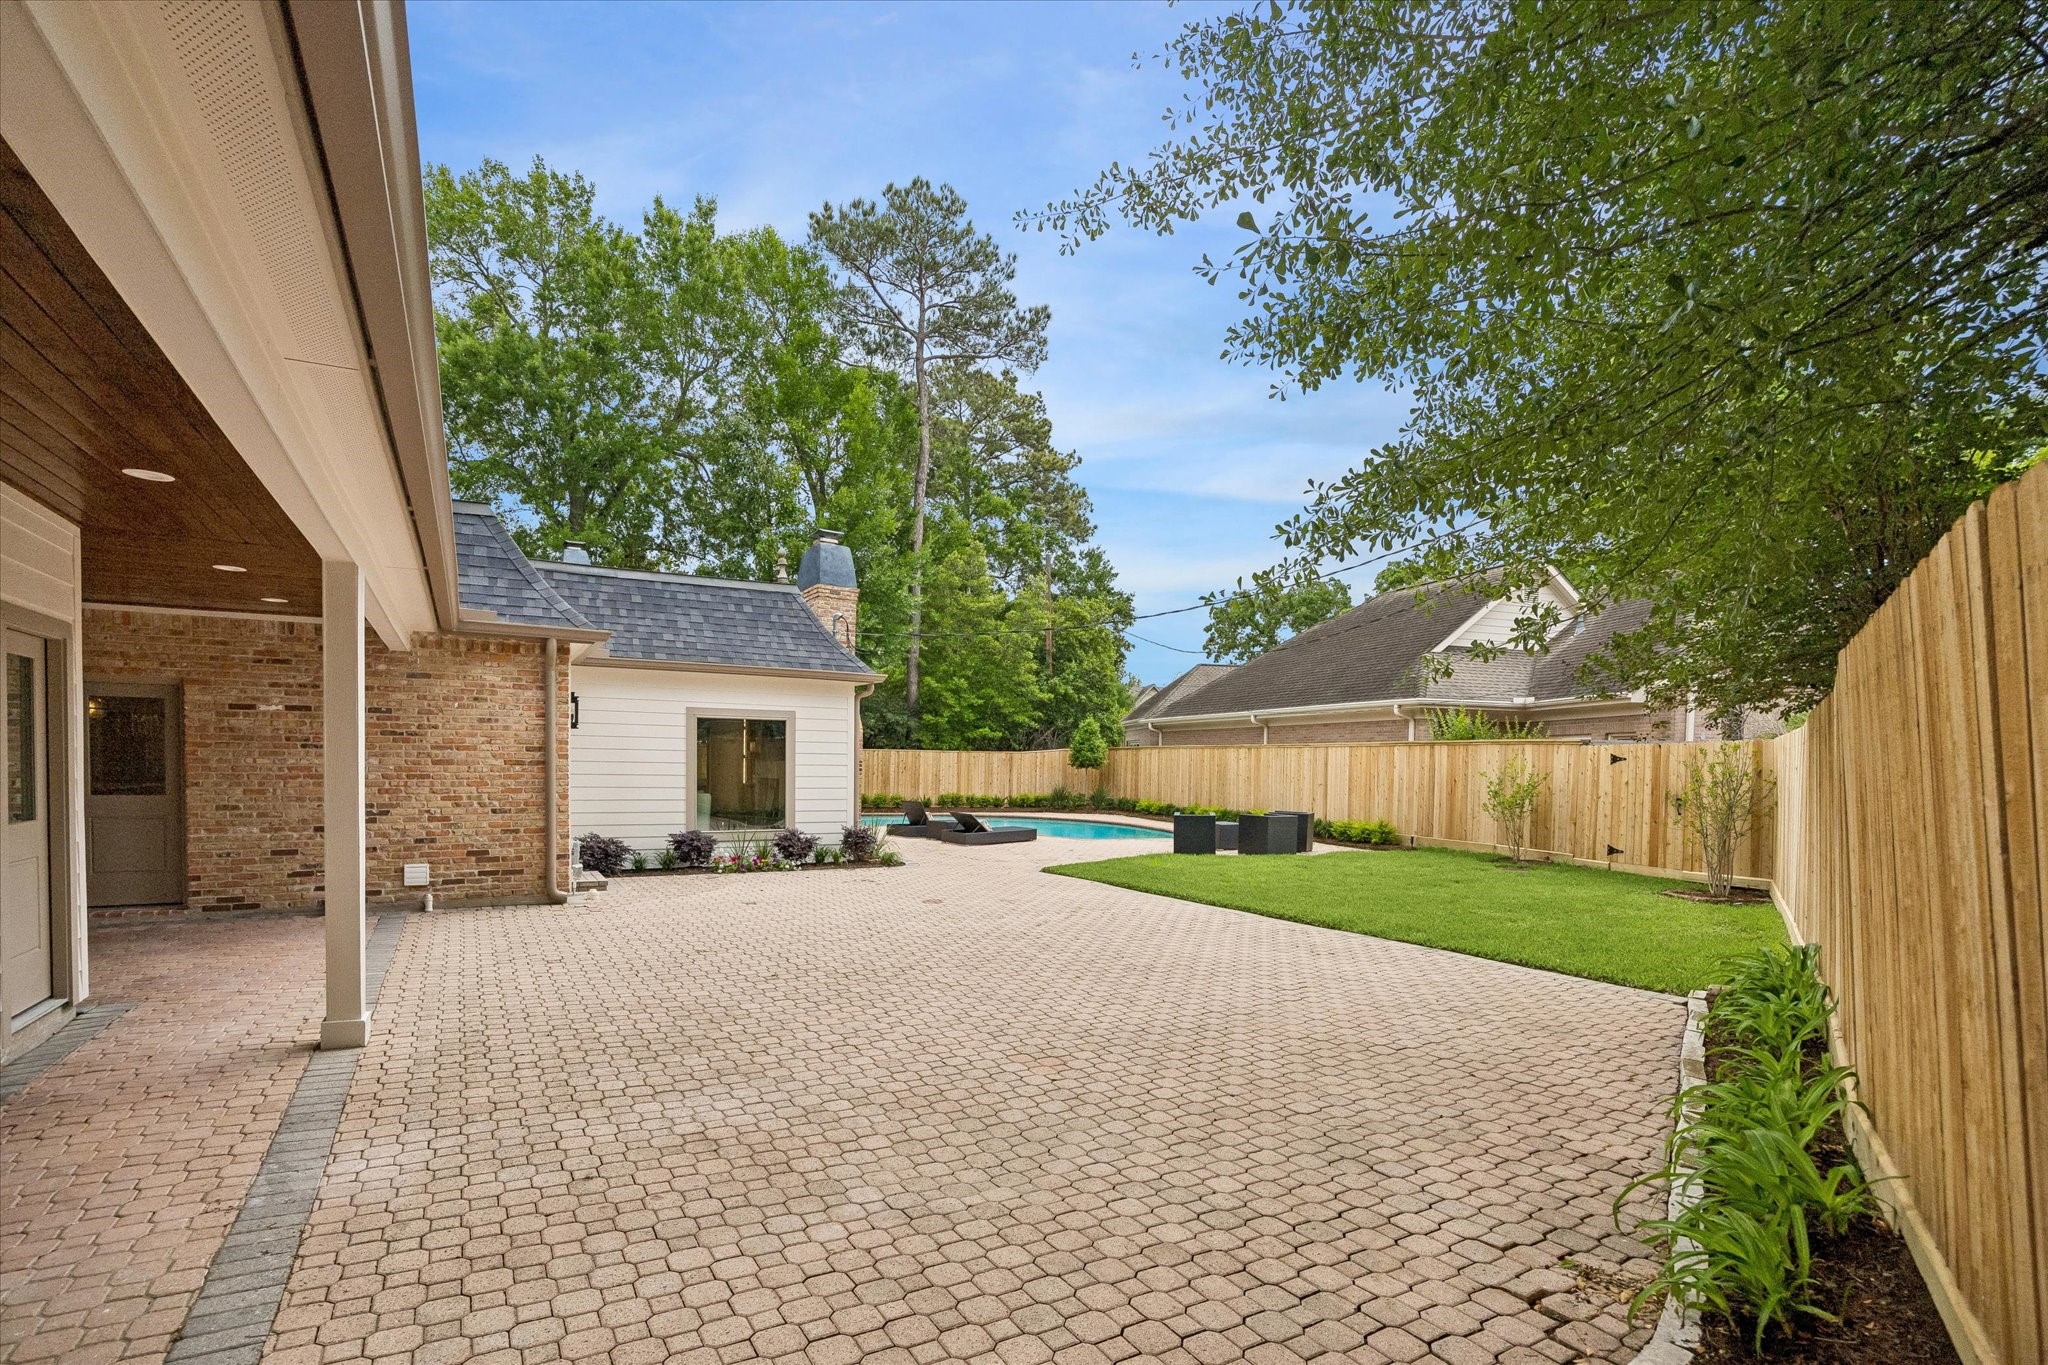
Expansive paved patio offers a private outdoor retreat with generous seating areas, lush green space, and a fully fenced yard, all leading to a sparkling pool—ideal for both relaxing and entertaining.
From intimate gatherings to grand celebrations, this outdoor oasis is a versatile canvas for creating cherished memories and fostering connections that last a lifetime.
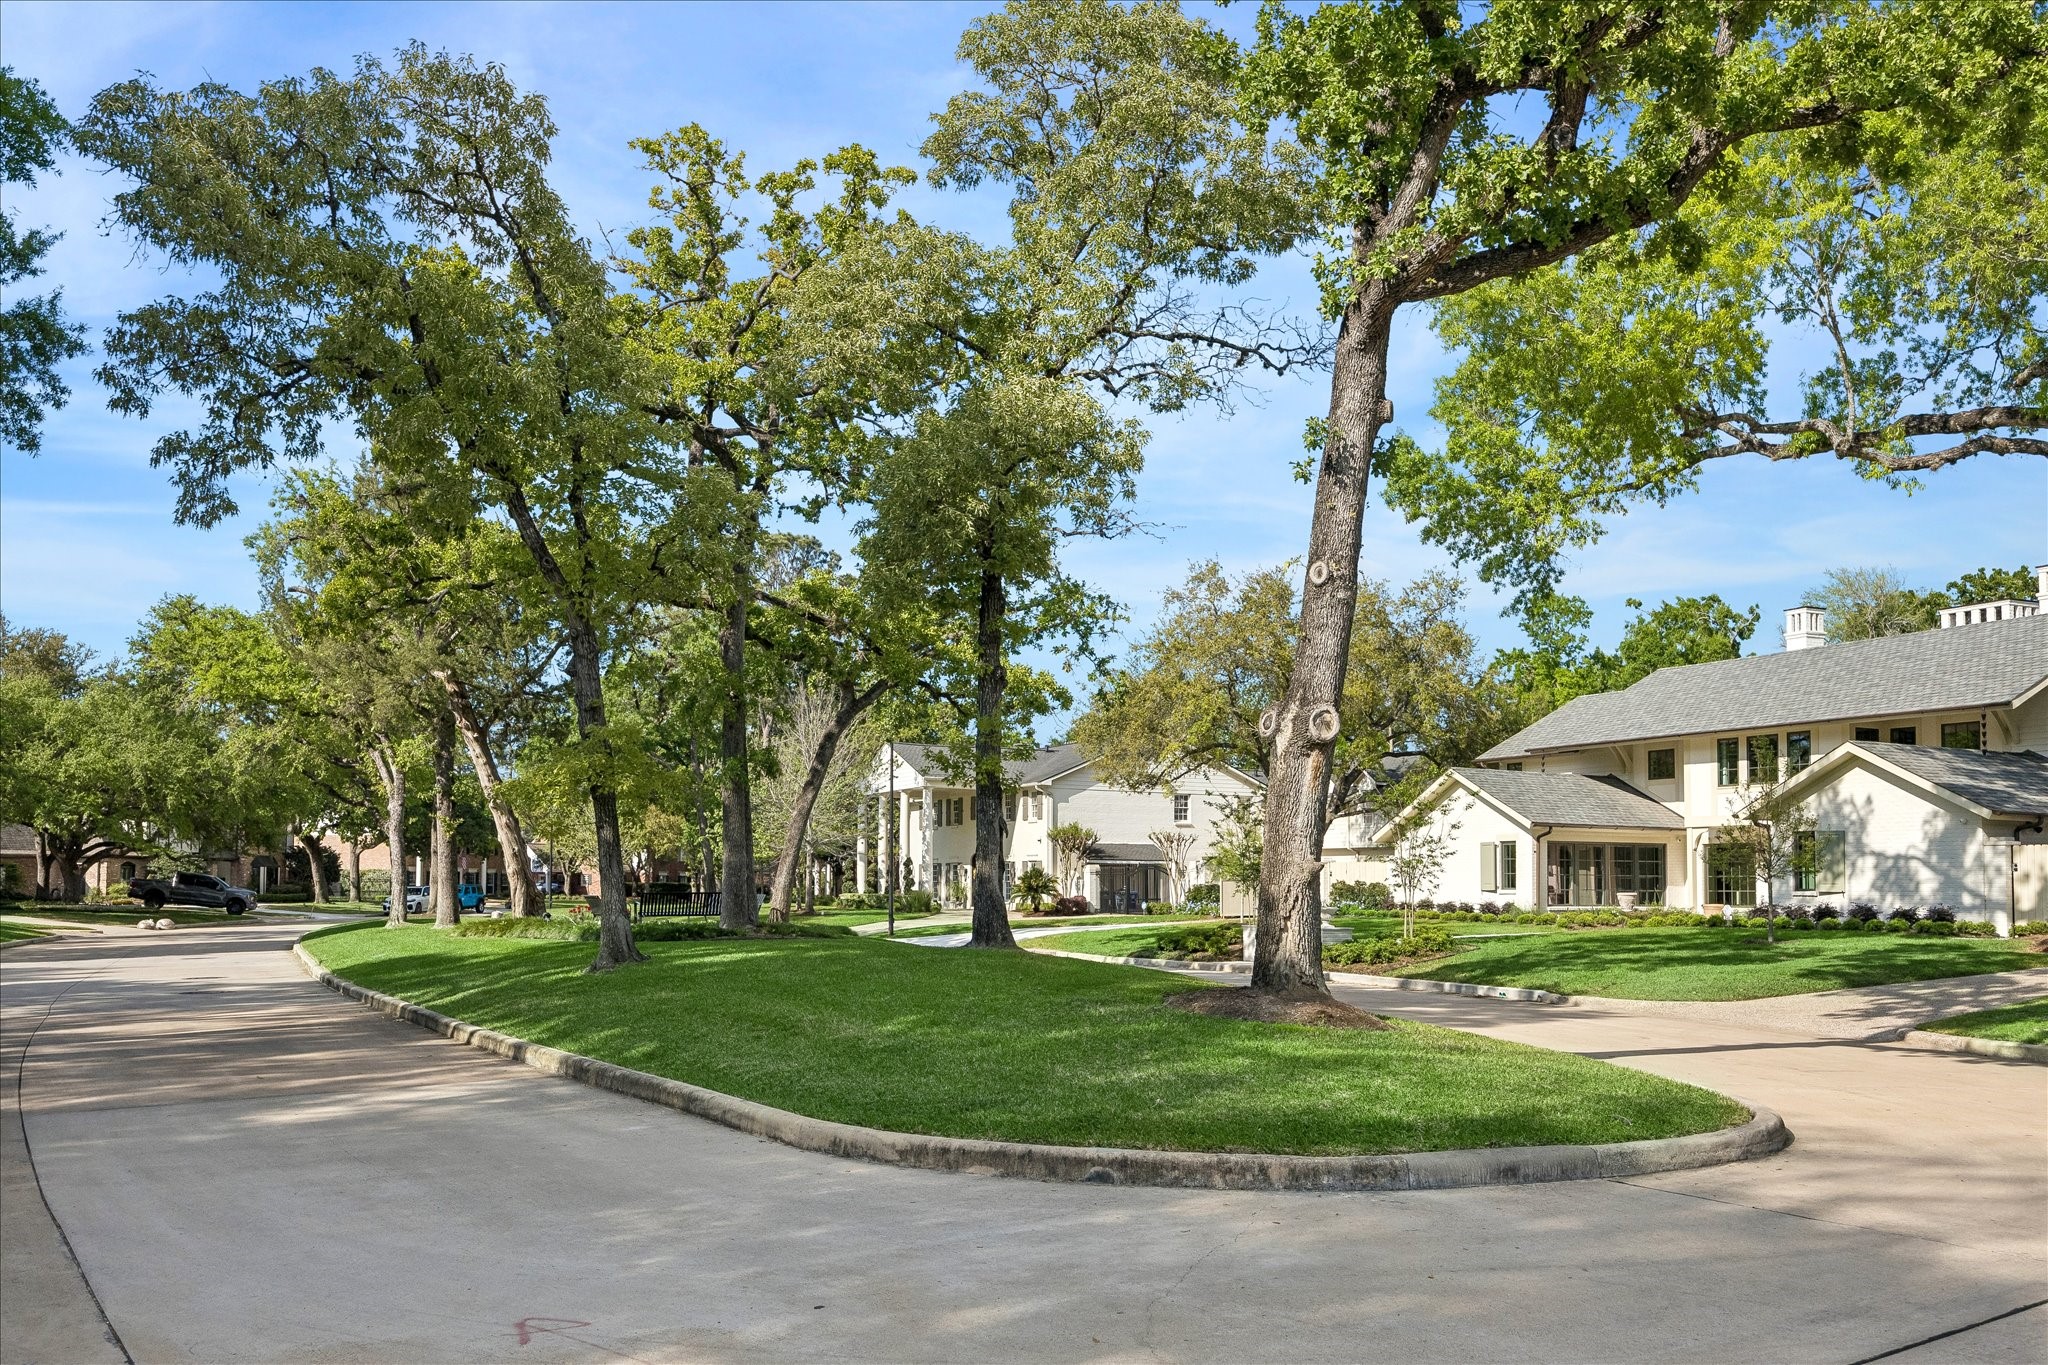
This park like setting is right out the front door and provides a tranquil space for neighbors to visit.
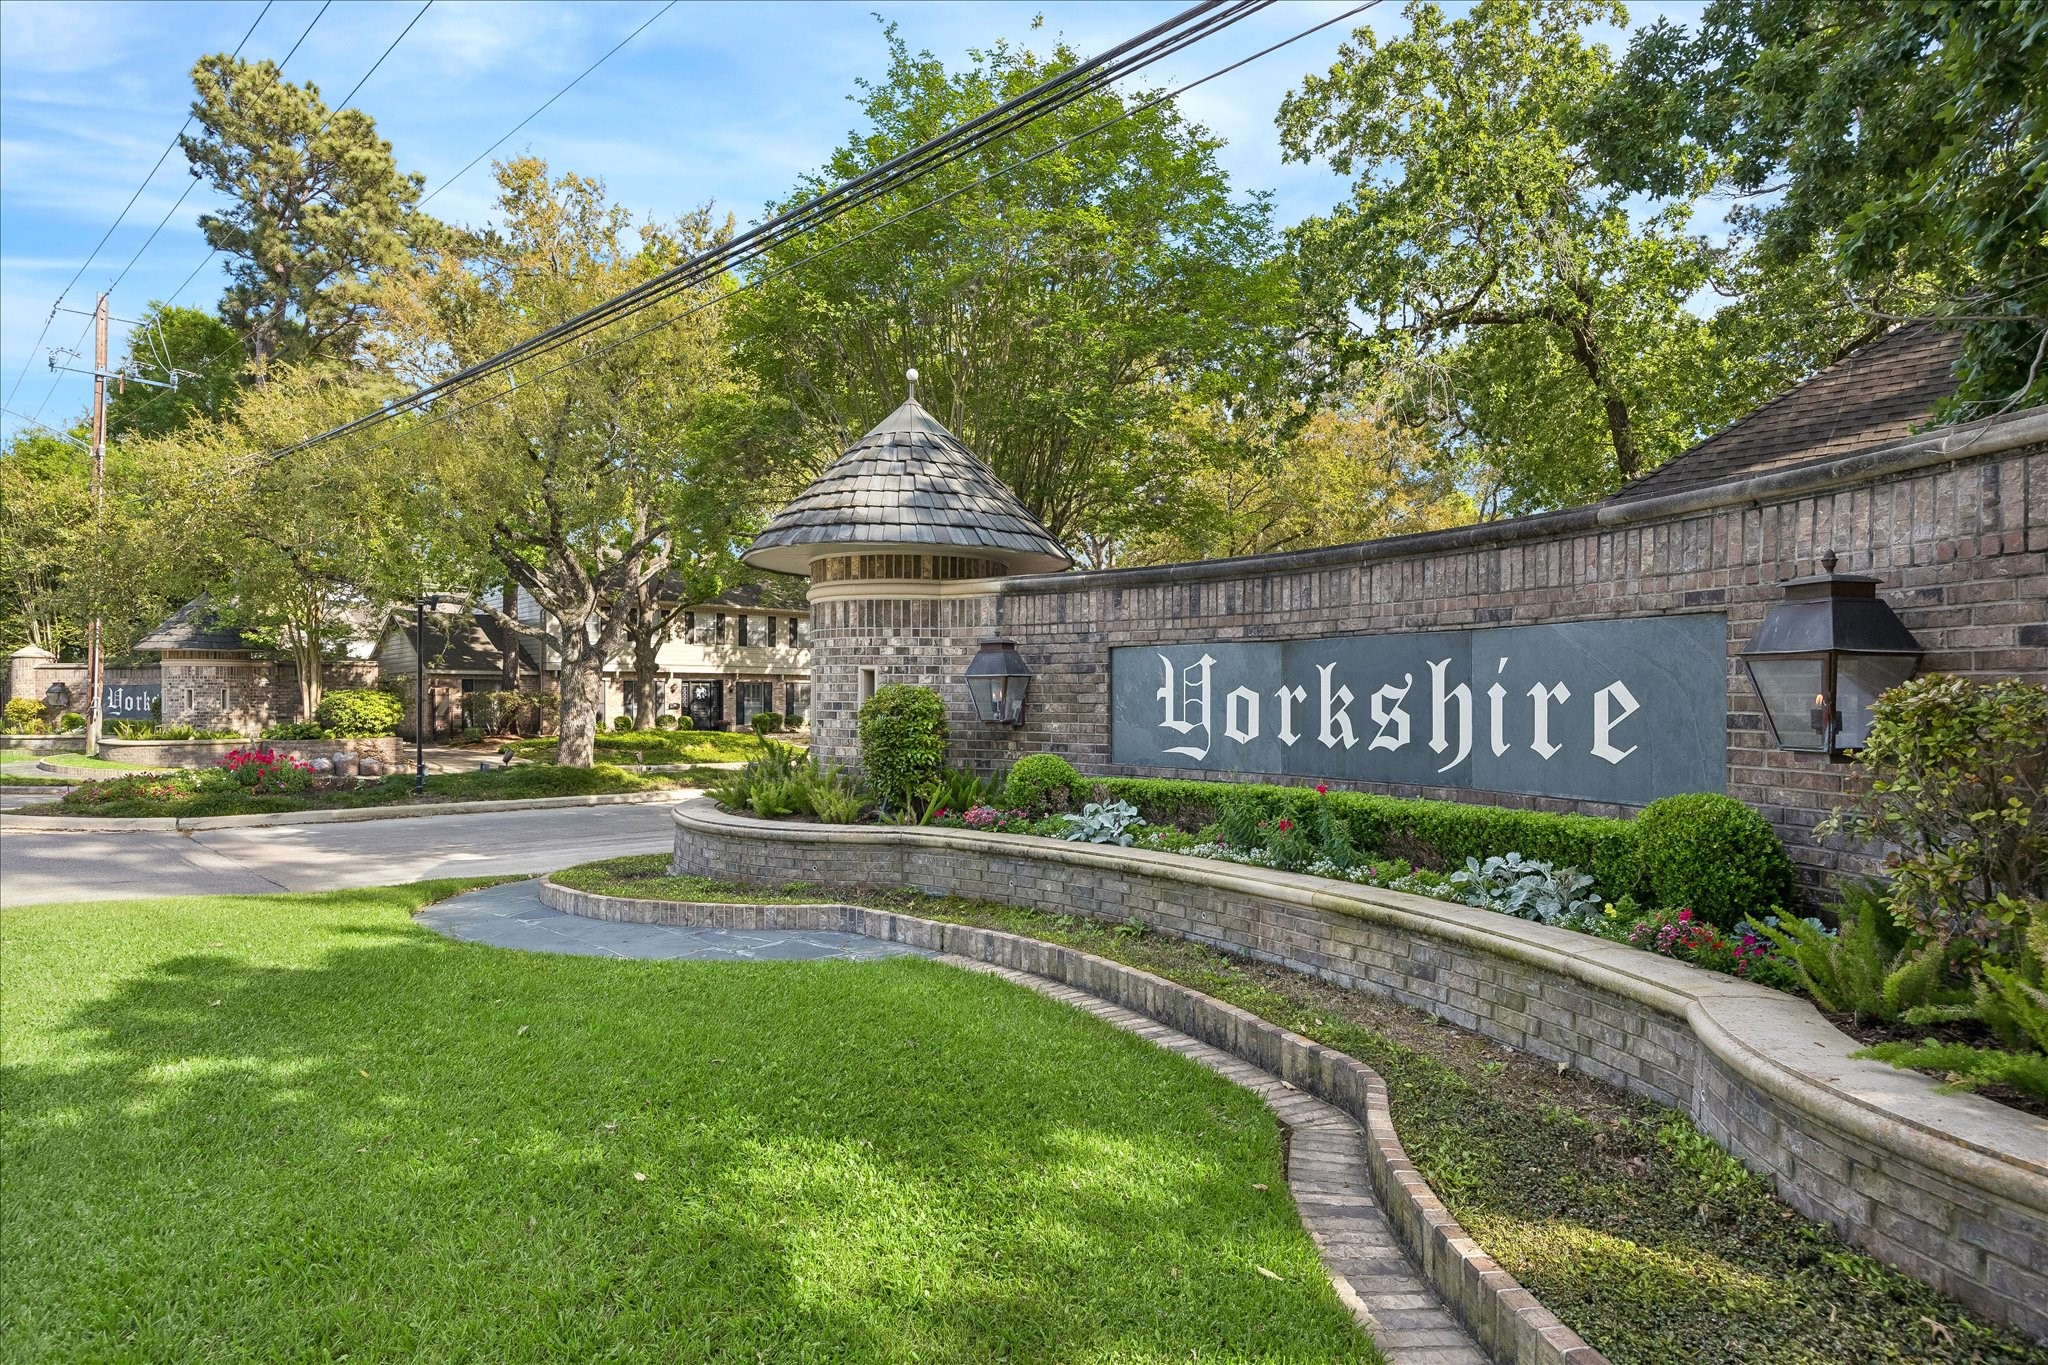
The tree-lined neighborhood streets of Yorkshire invite leisurely strolls, creating a sense of community and connection with nature.



.jpg)

