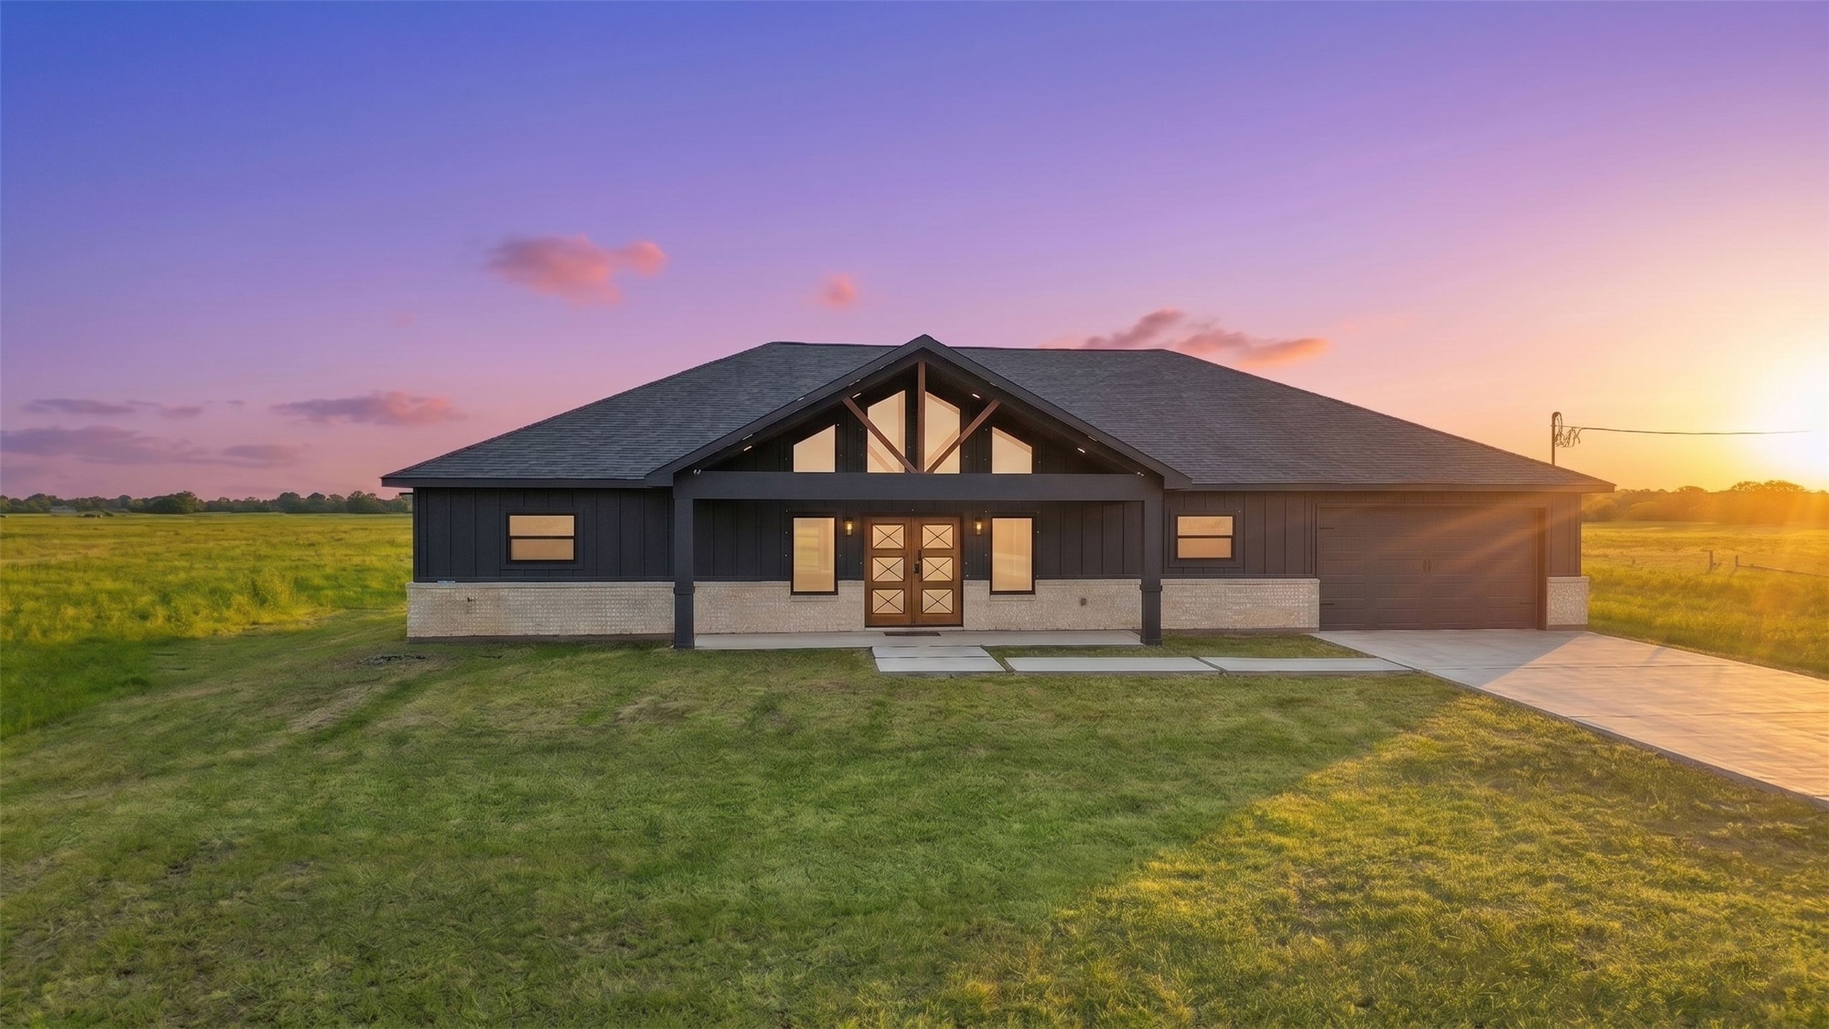
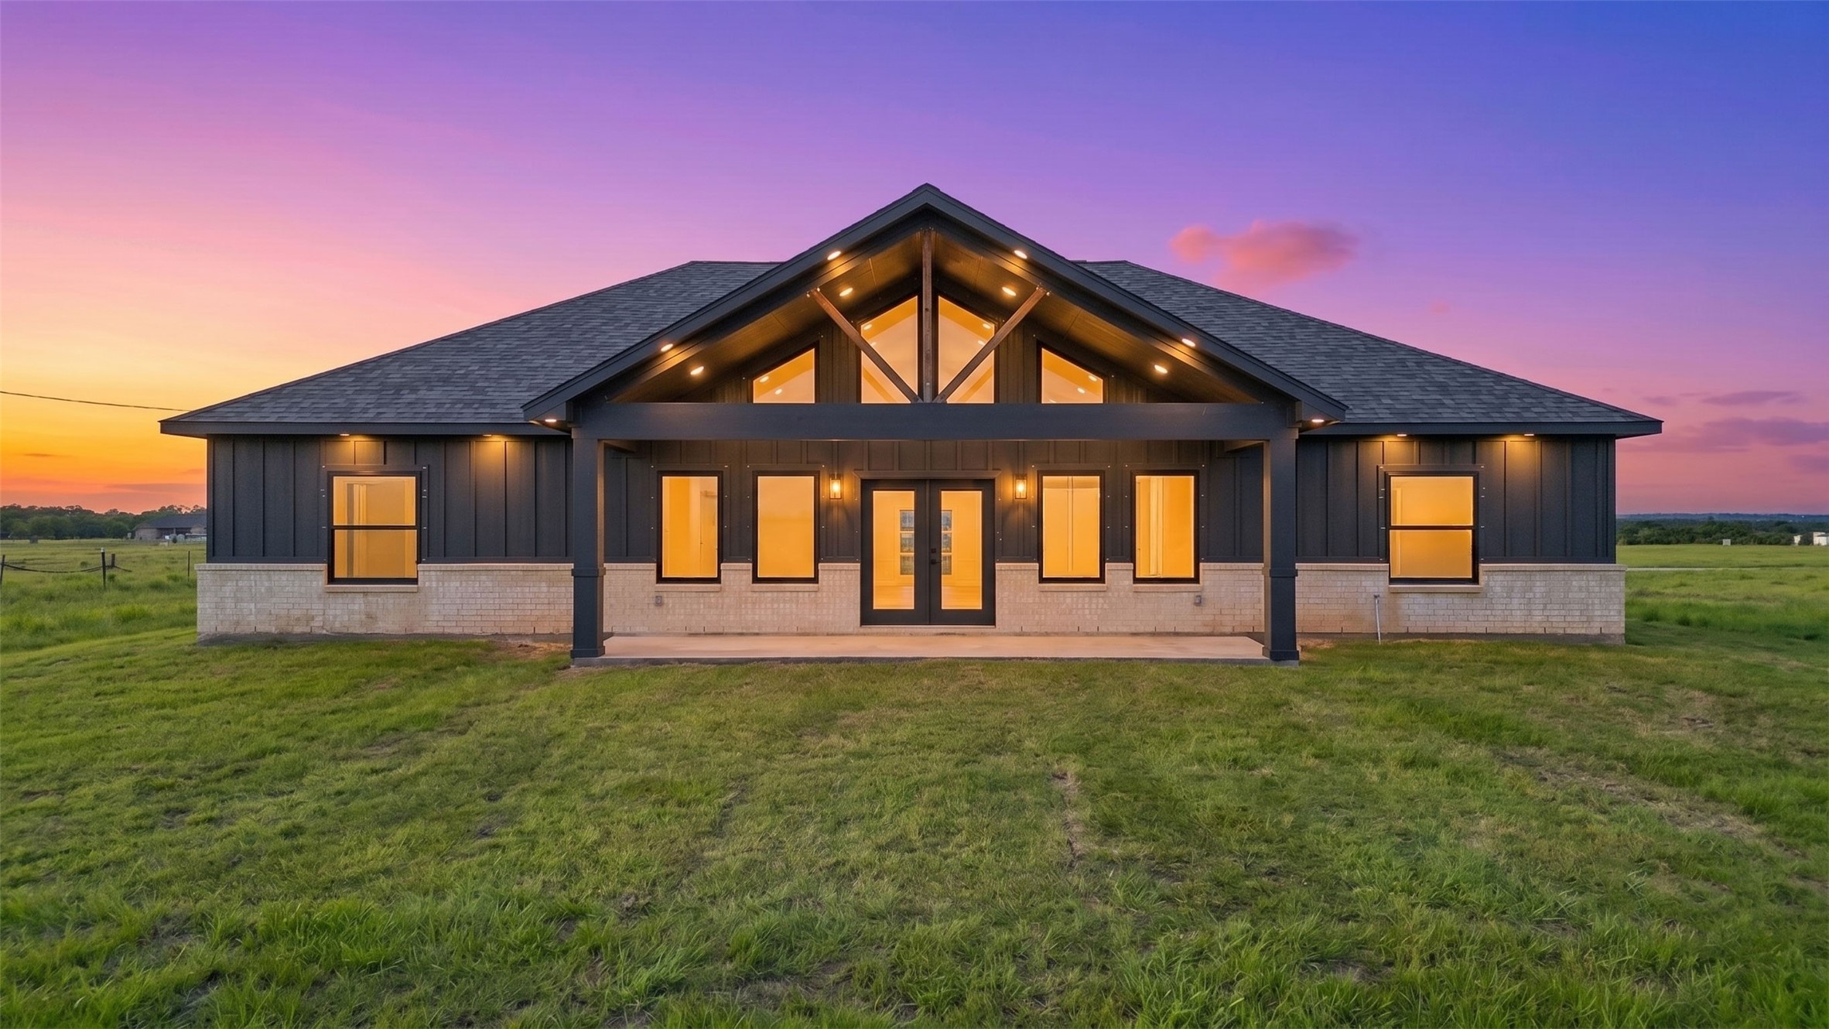
Photo digitally enhanced to simulate twilight conditions.
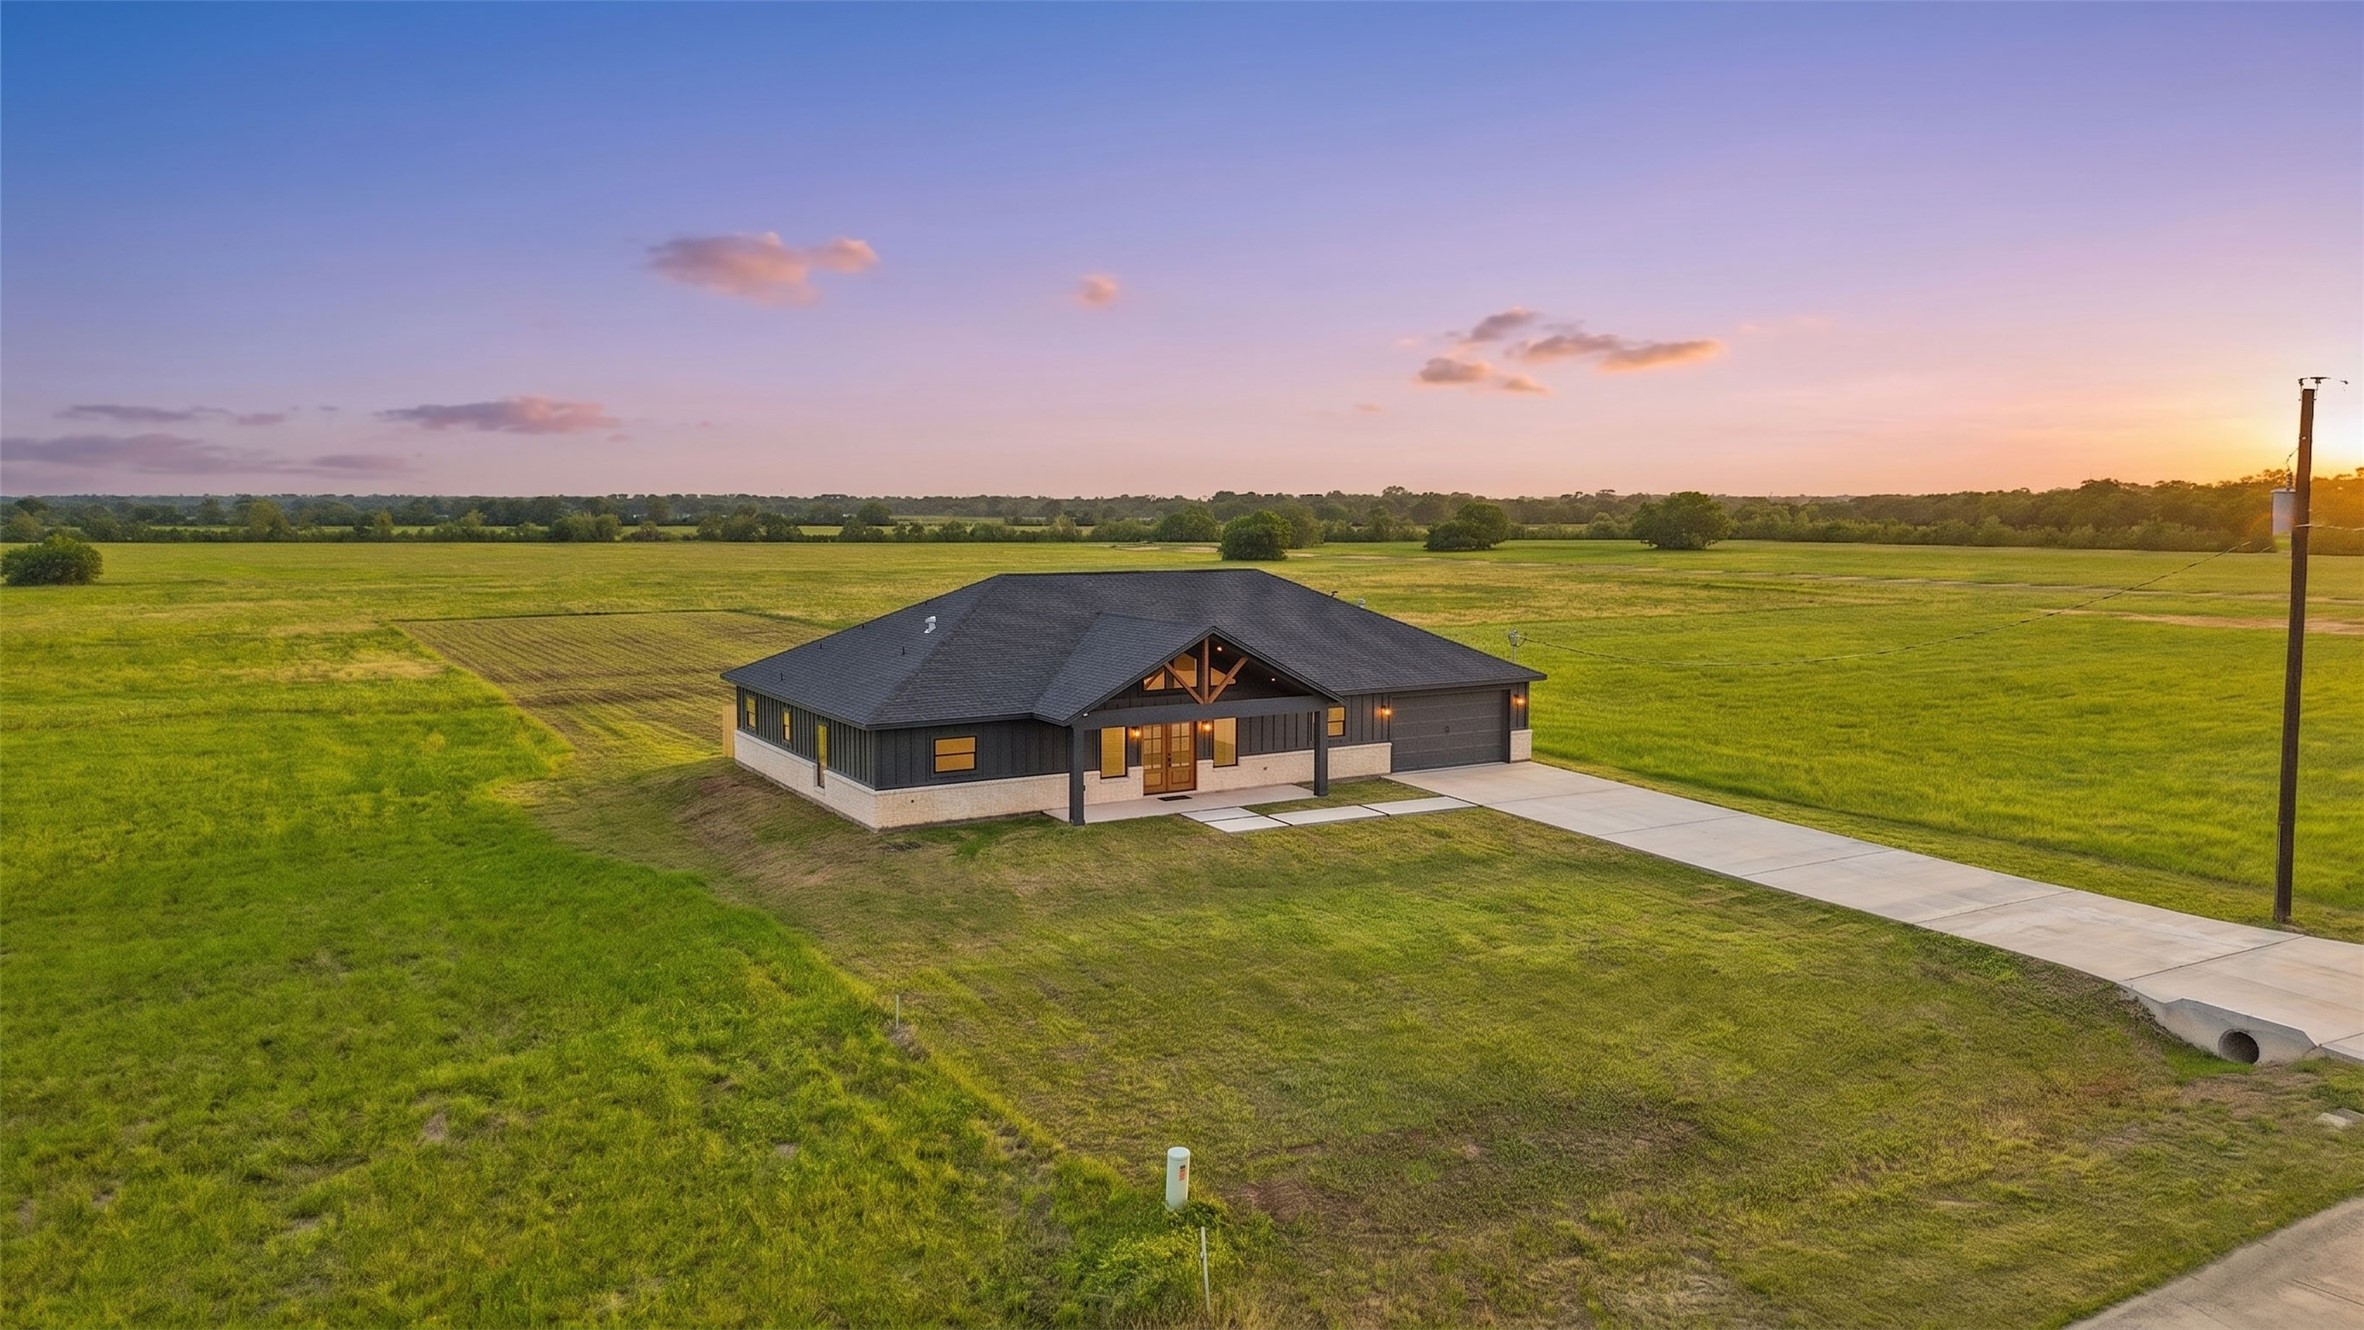
Photo digitally enhanced to simulate twilight conditions.
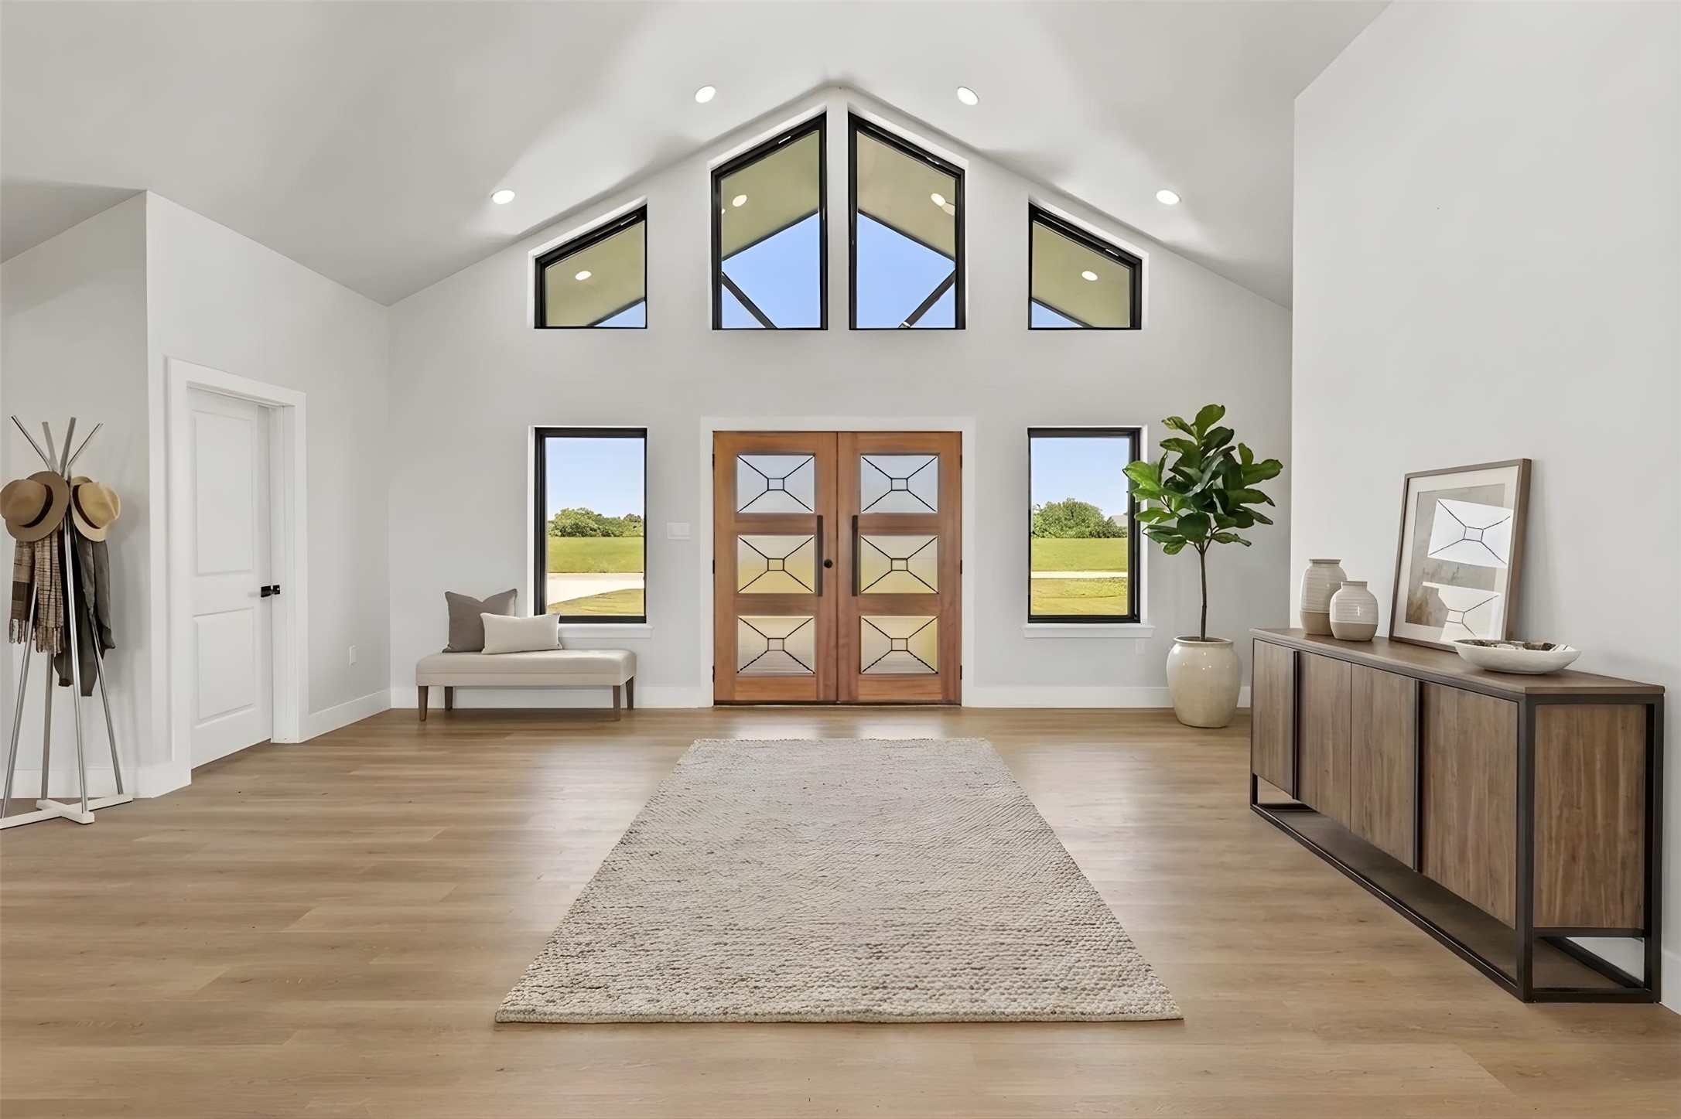
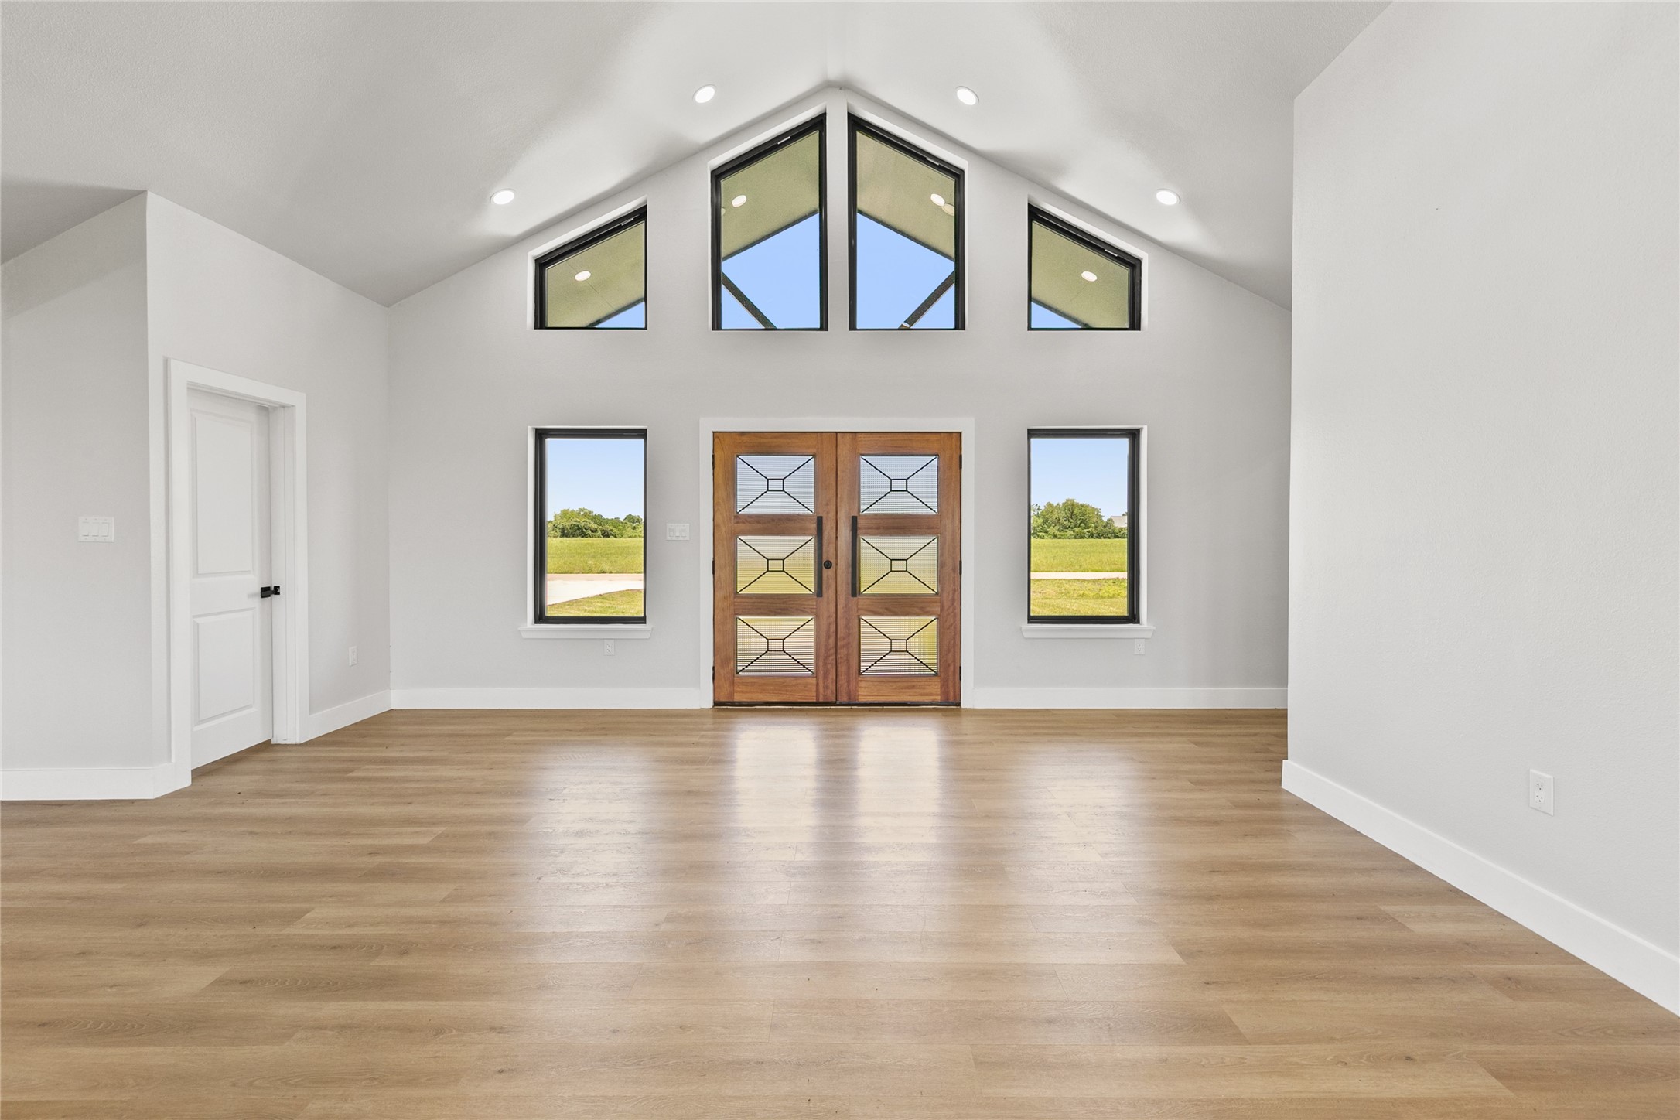
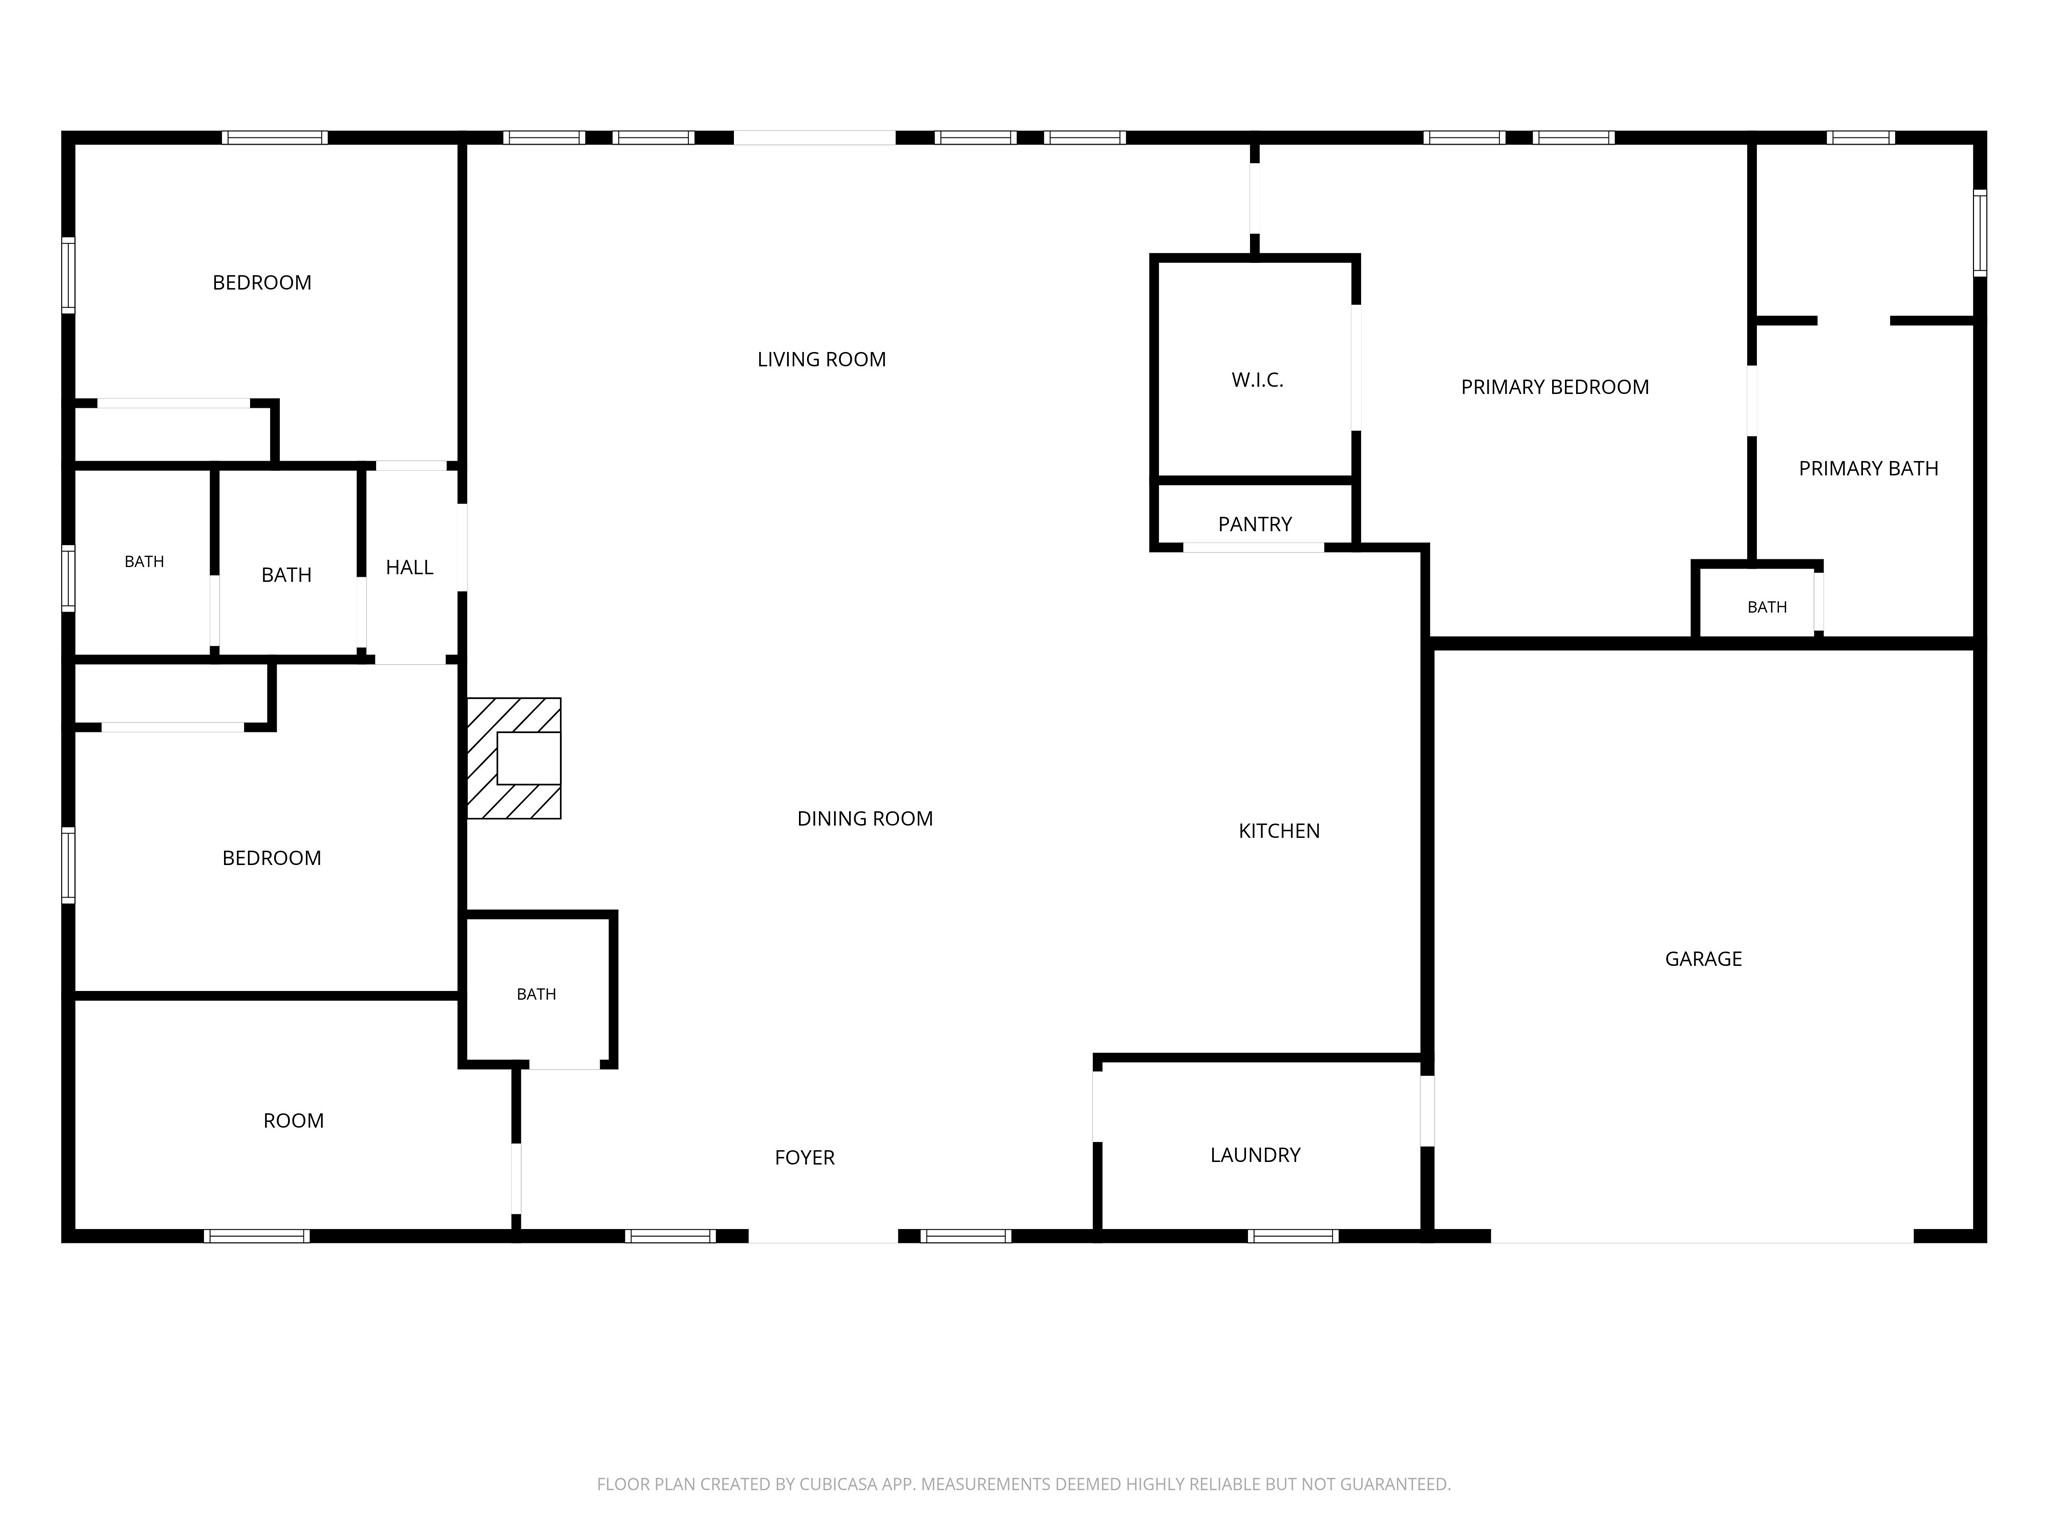
Spacious North facing entry welcomes you inside, while abundant windows fill the home with natural light throughout the day. Virtually staged. Furniture and décor shown are for illustrative purposes only.
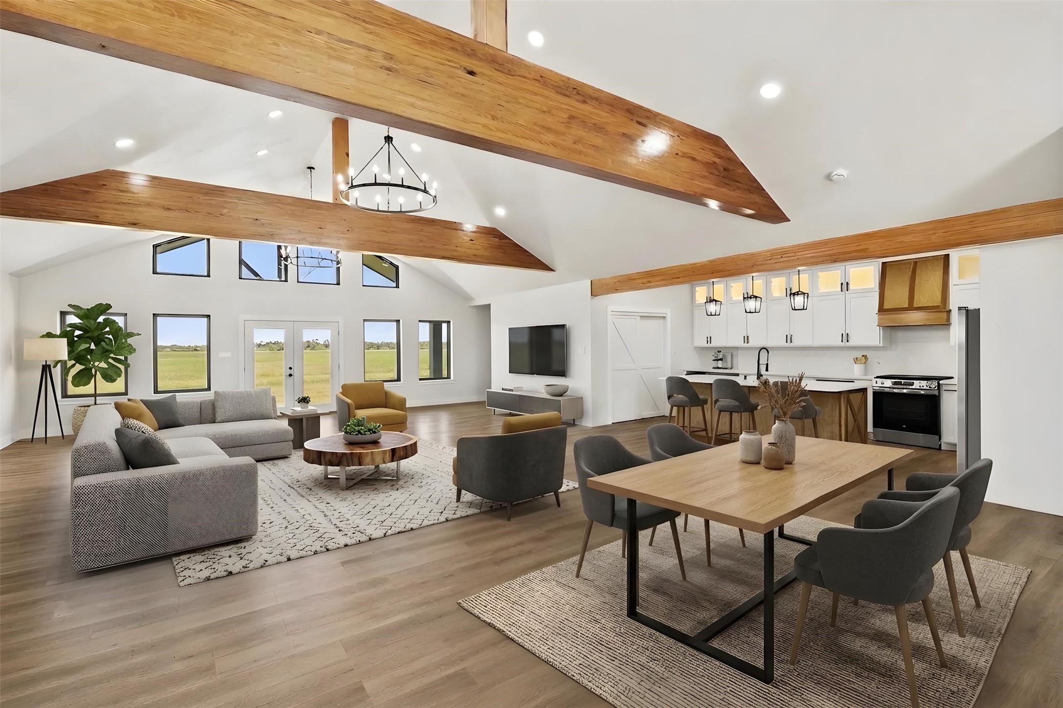
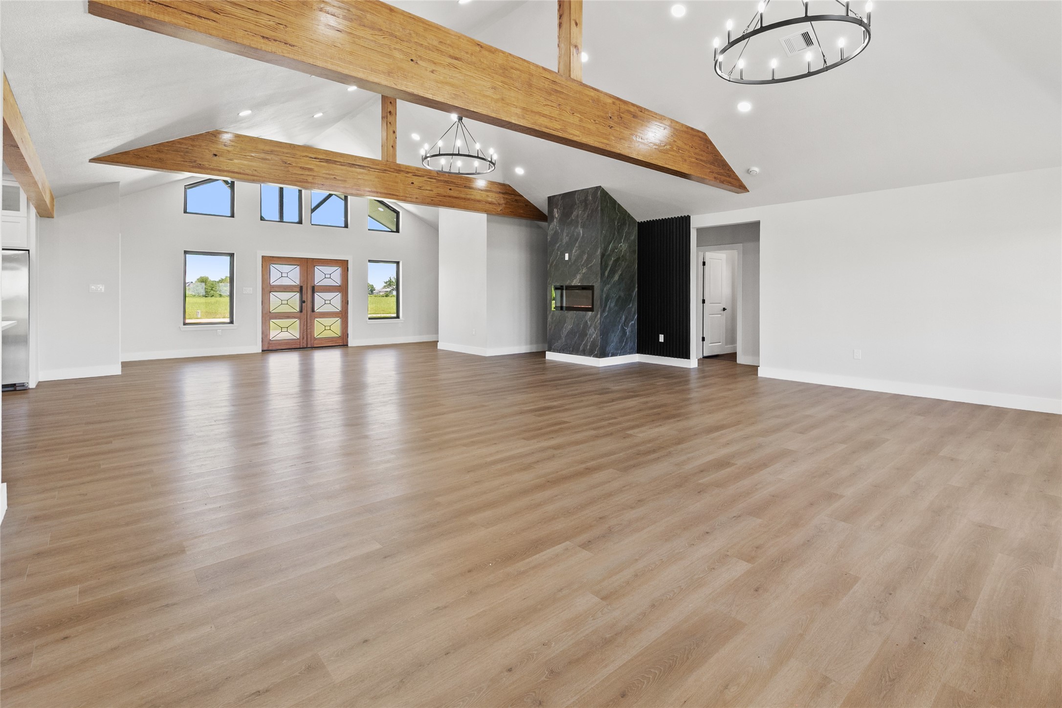
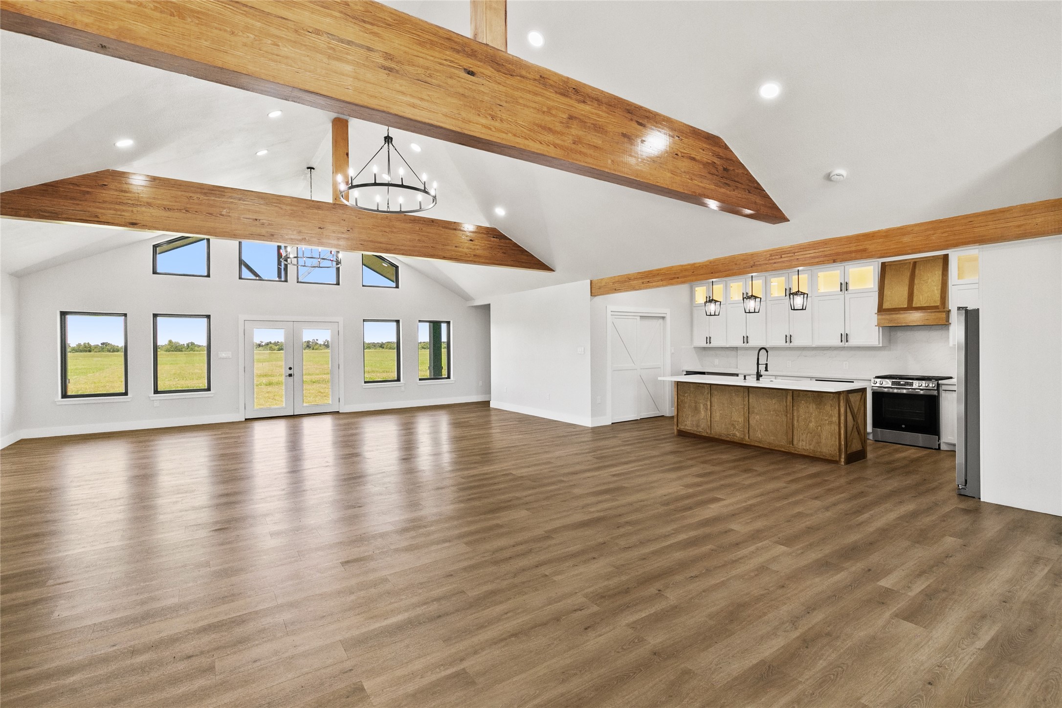
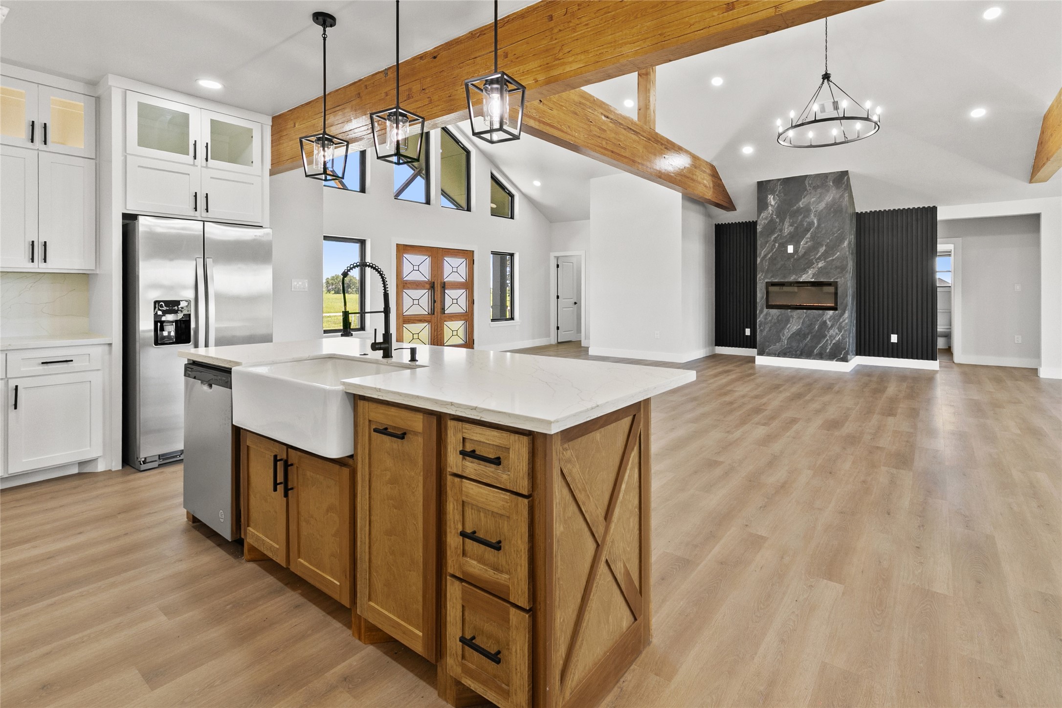
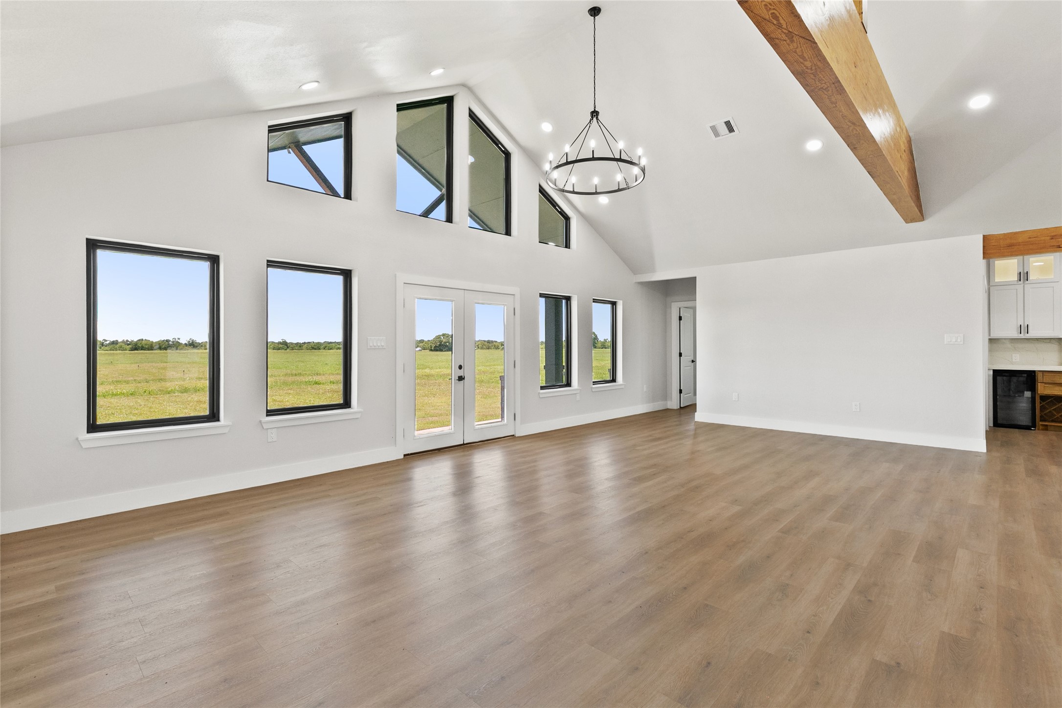
The open-concept living, dining, and kitchen areas are designed to take advantage of the home's unobstructed views. Vaulted ceilings, exposed beams, and modern lighting create a bright and inviting atmosphere. Virtually staged. Furniture and décor shown are for illustrative purposes only.
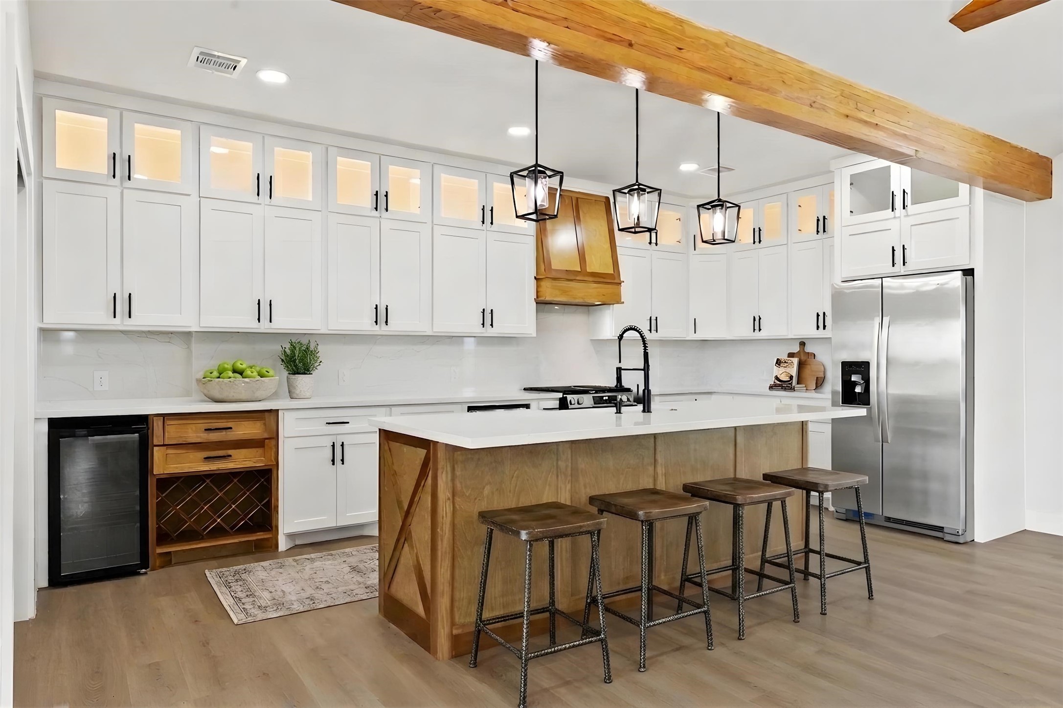
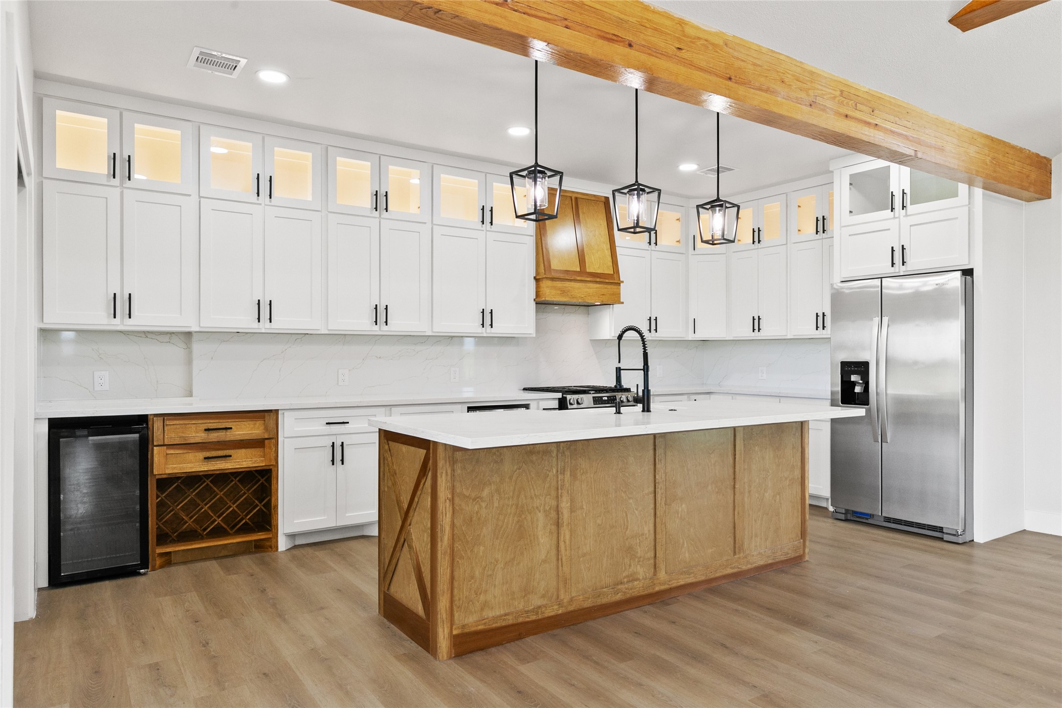
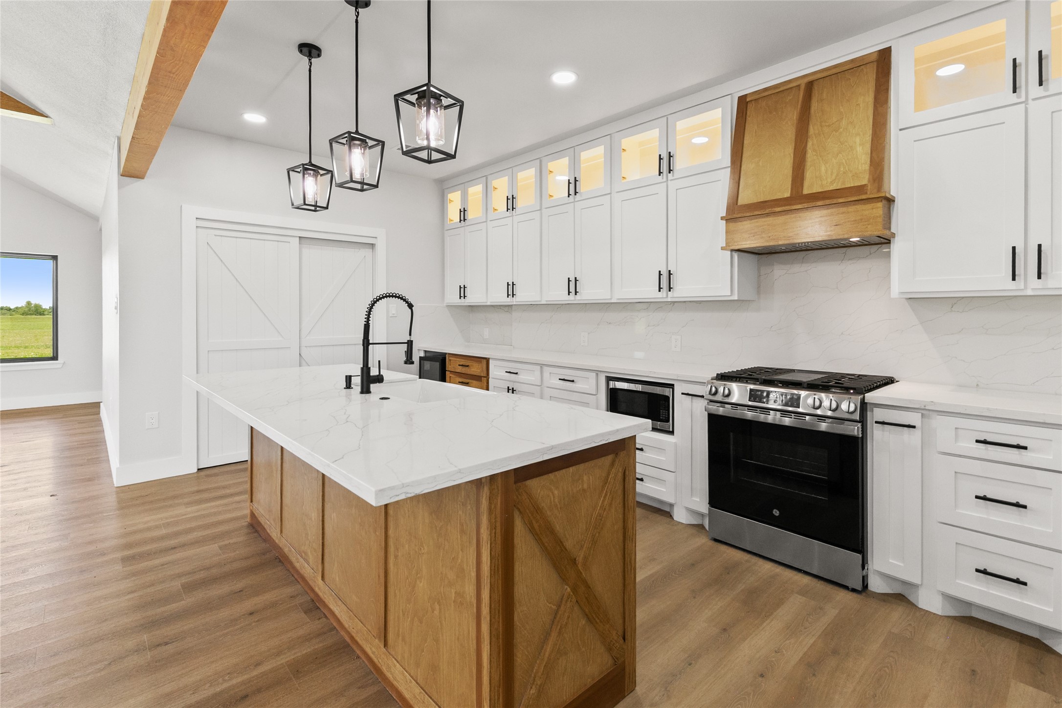
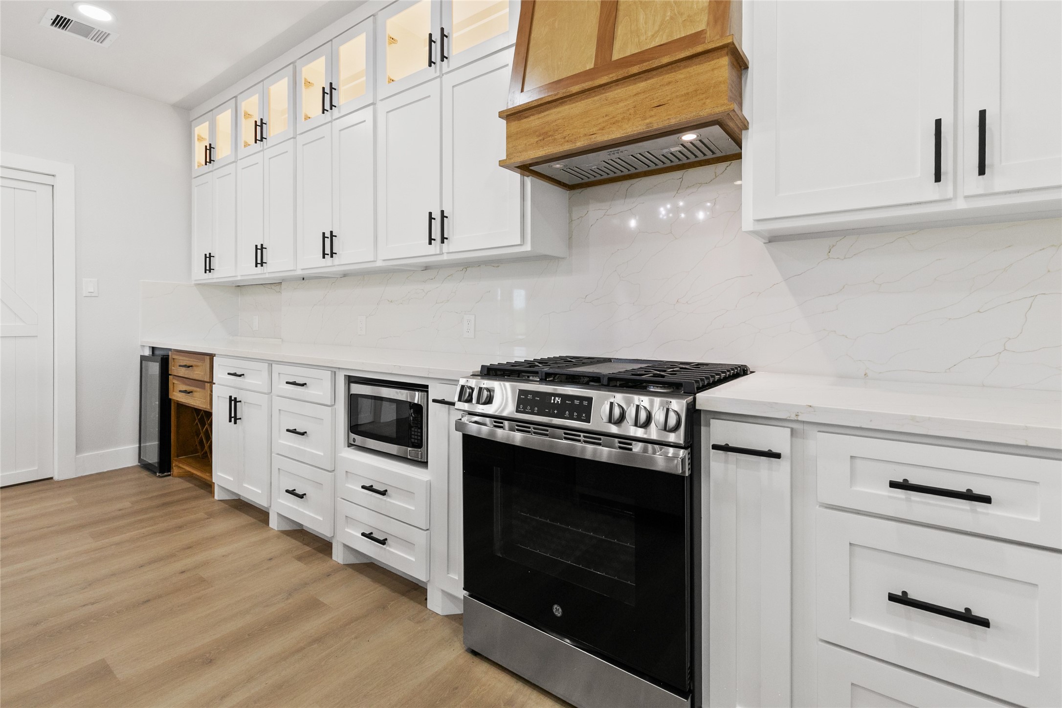
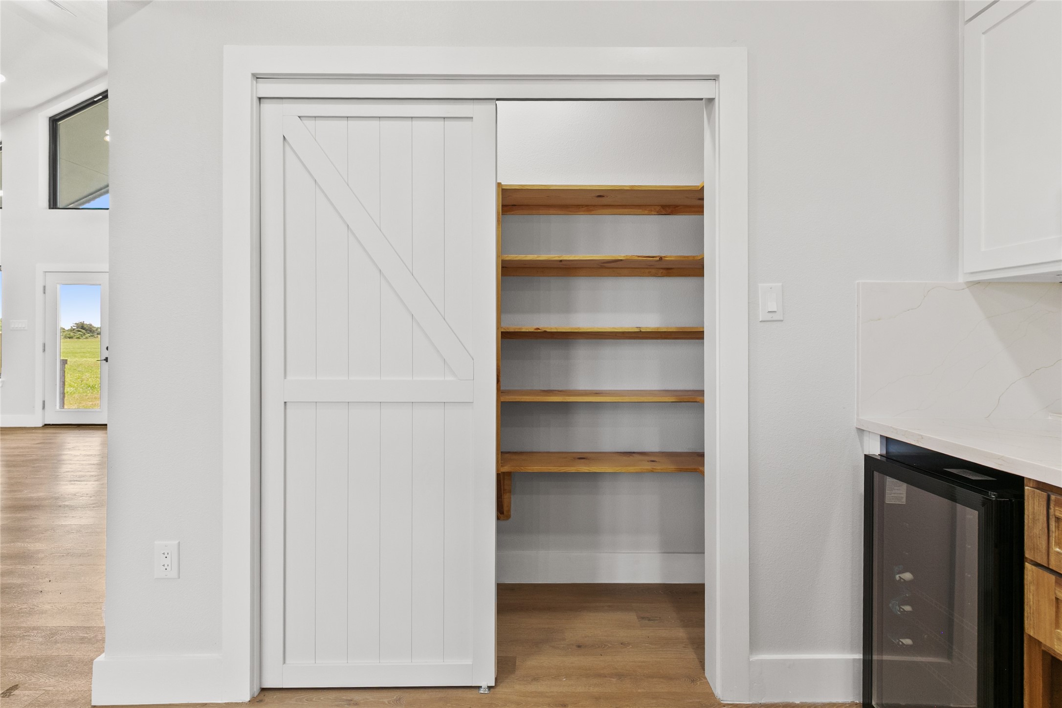
The kitchen blends style and function with quartz countertops, a wood island with an apron-front farmhouse sink, beverage refrigerator, wine storage, under-counter microwave, lighted glass-front cabinetry, and a large walk-in pantry. Virtually staged. Furniture and décor shown are for illustrative purposes only.
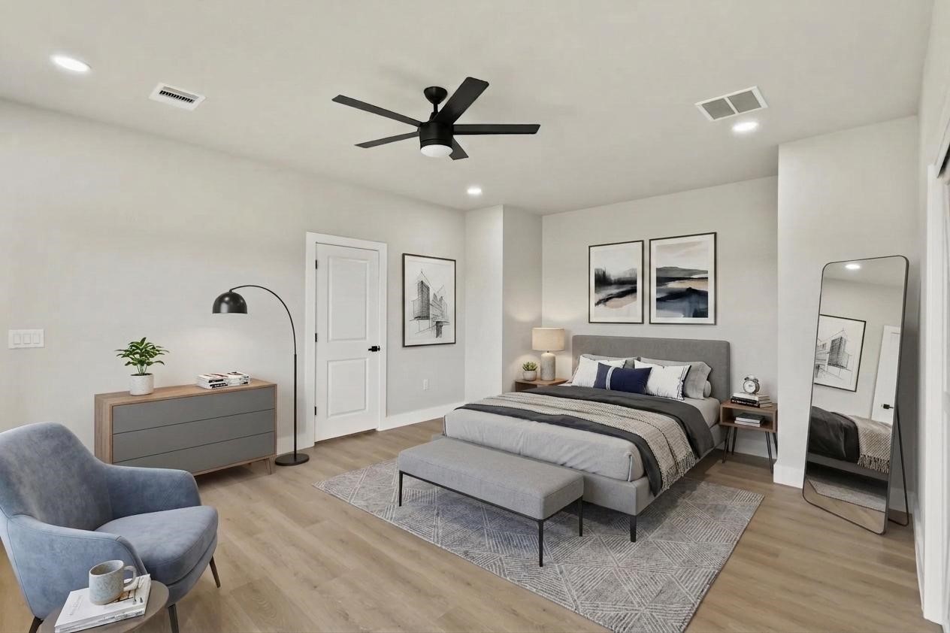
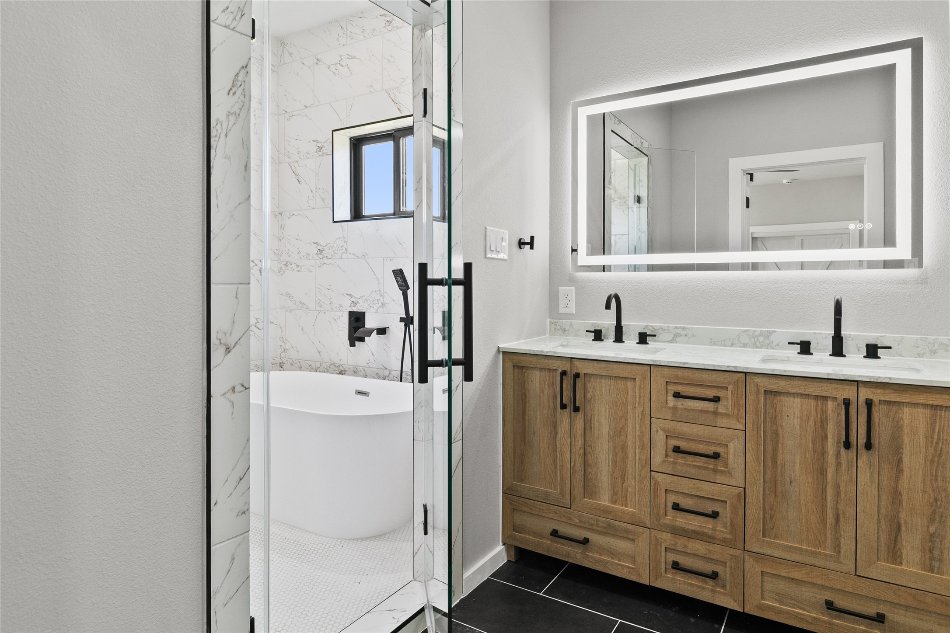
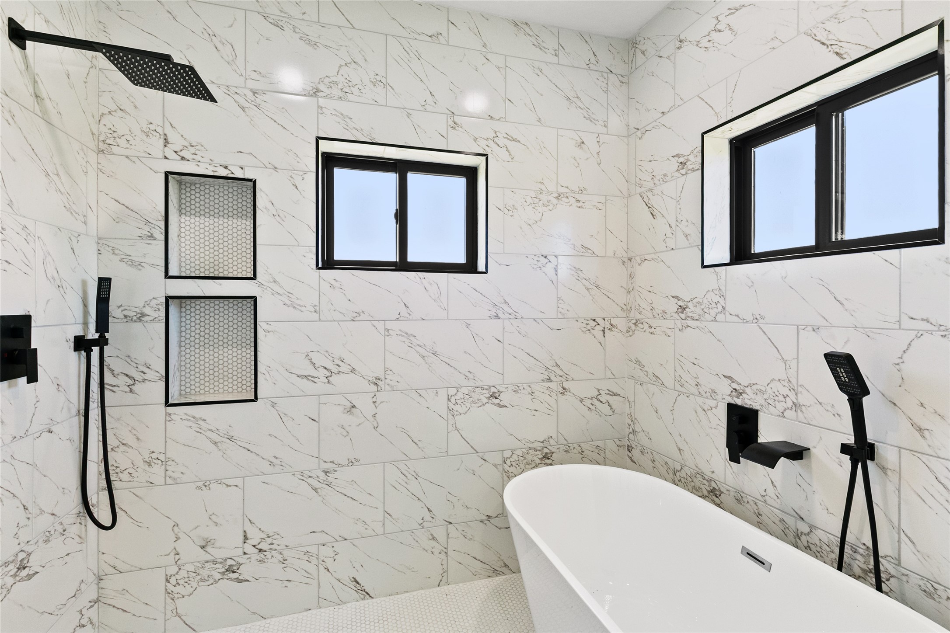
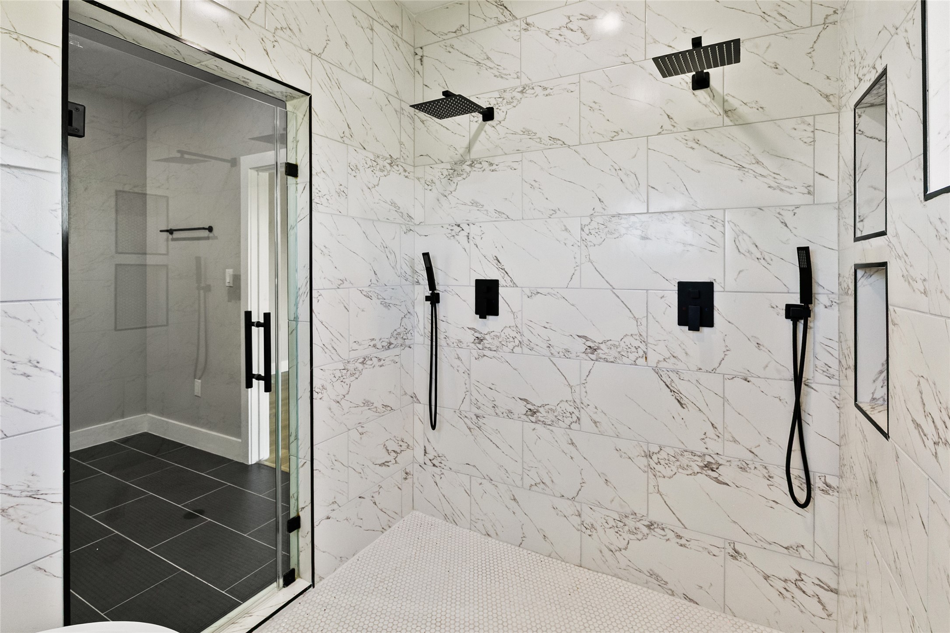
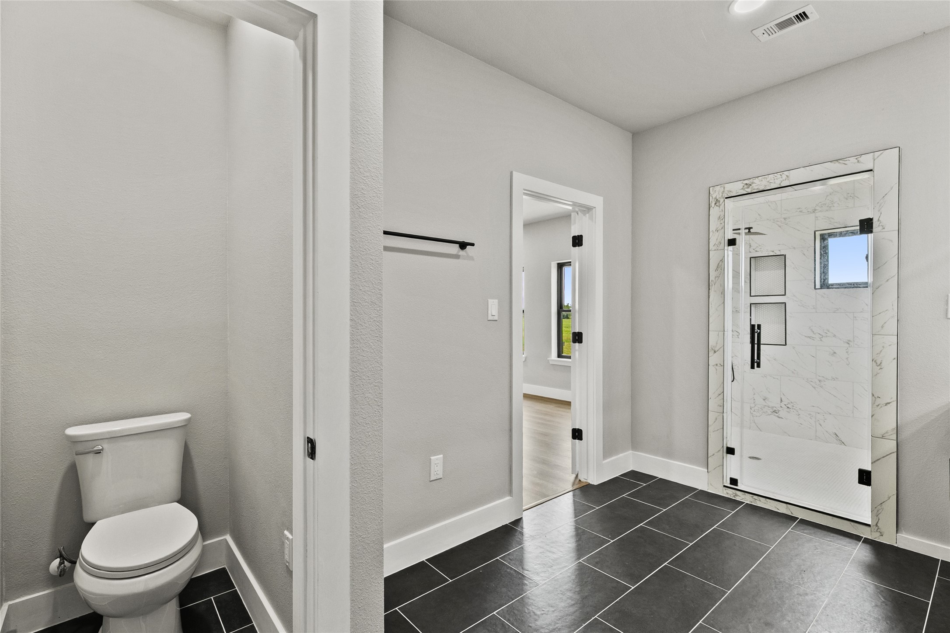
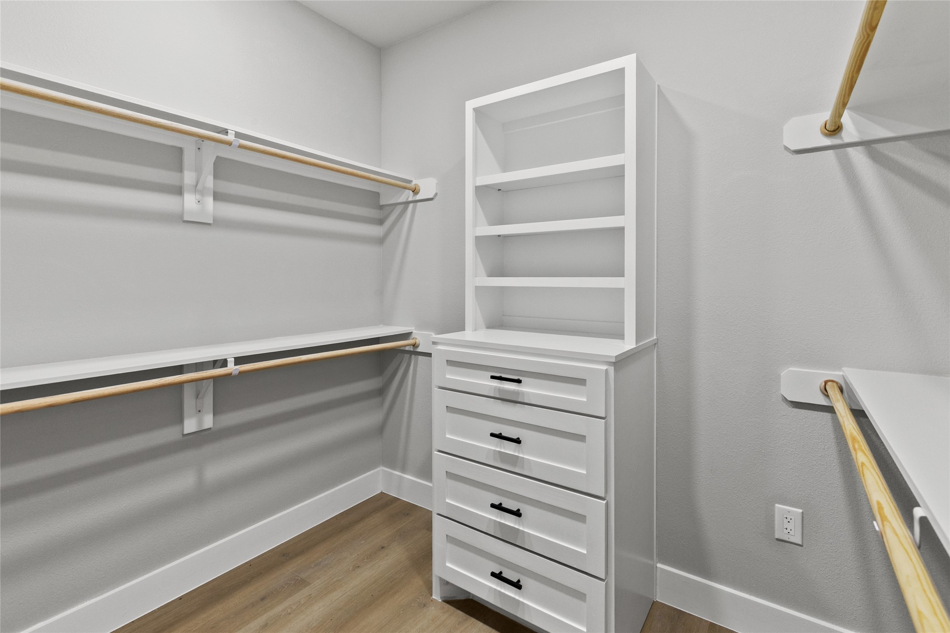
Relaxing primary suite with backyard views and a spa-inspired en suite bath featuring a fully tiled wet room, soaking tub, dual shower heads, double vanities, and a private water closet. The spacious walk-in closet includes built-in drawers for added organization. Virtually staged. Furniture and décor shown are for illustrative purposes only.
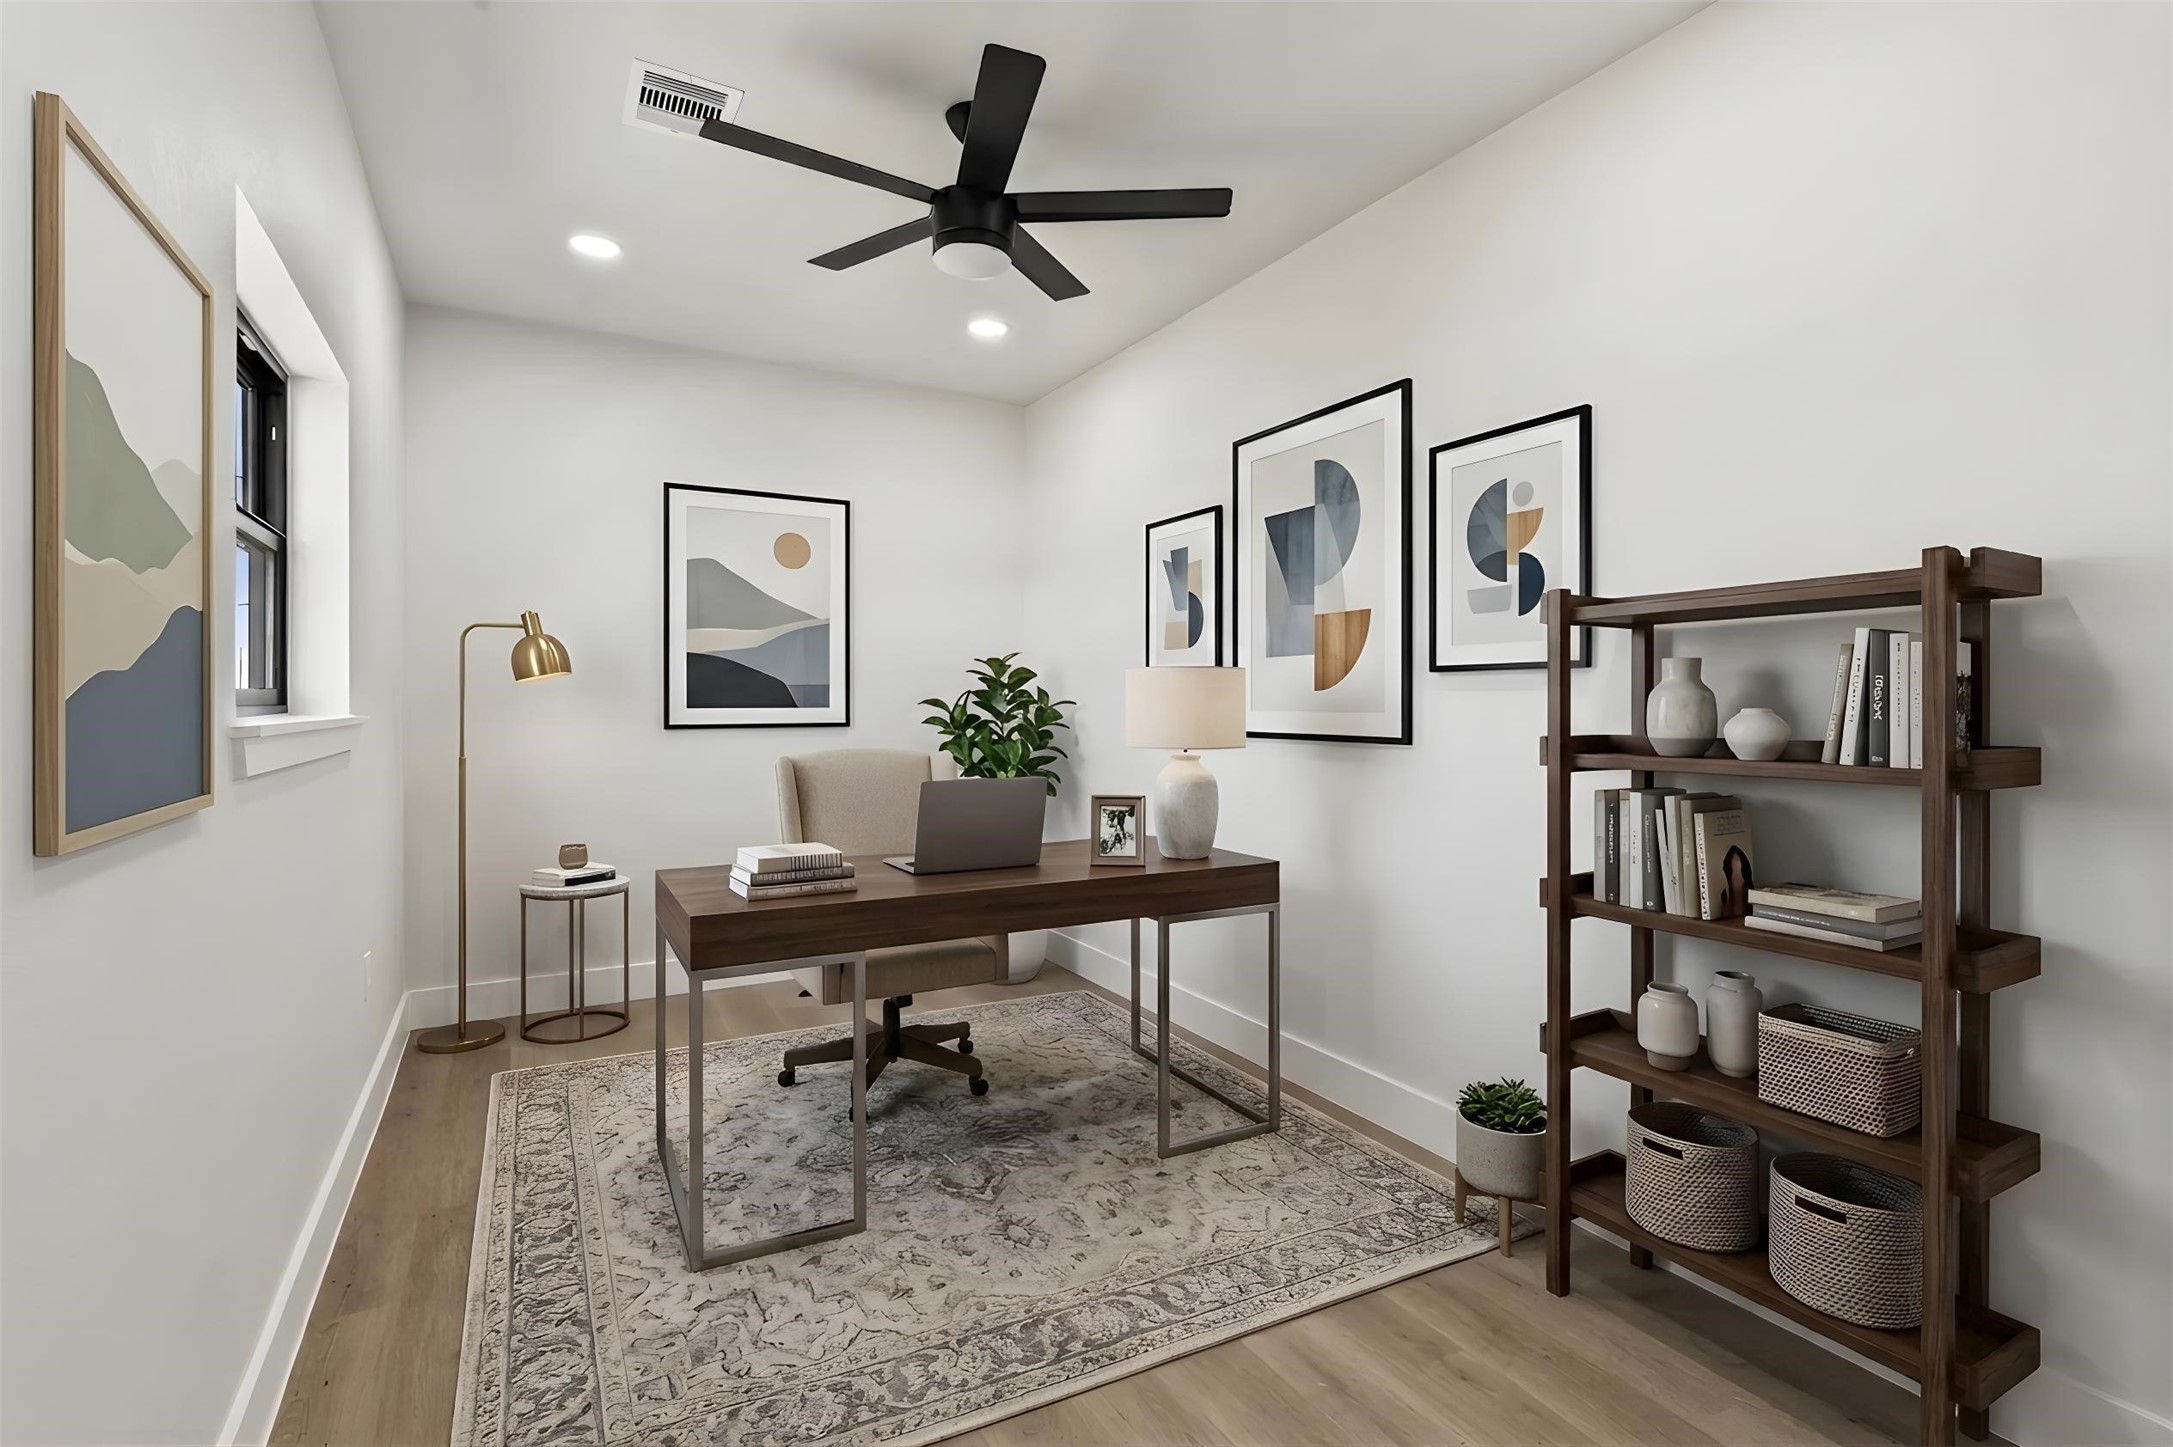
Dedicated home office conveniently located near the entryway and half bath, providing a quiet space for working from home, managing daily tasks, or pursuing hobbies. Virtually staged. Furniture and décor shown are for illustrative purposes only.
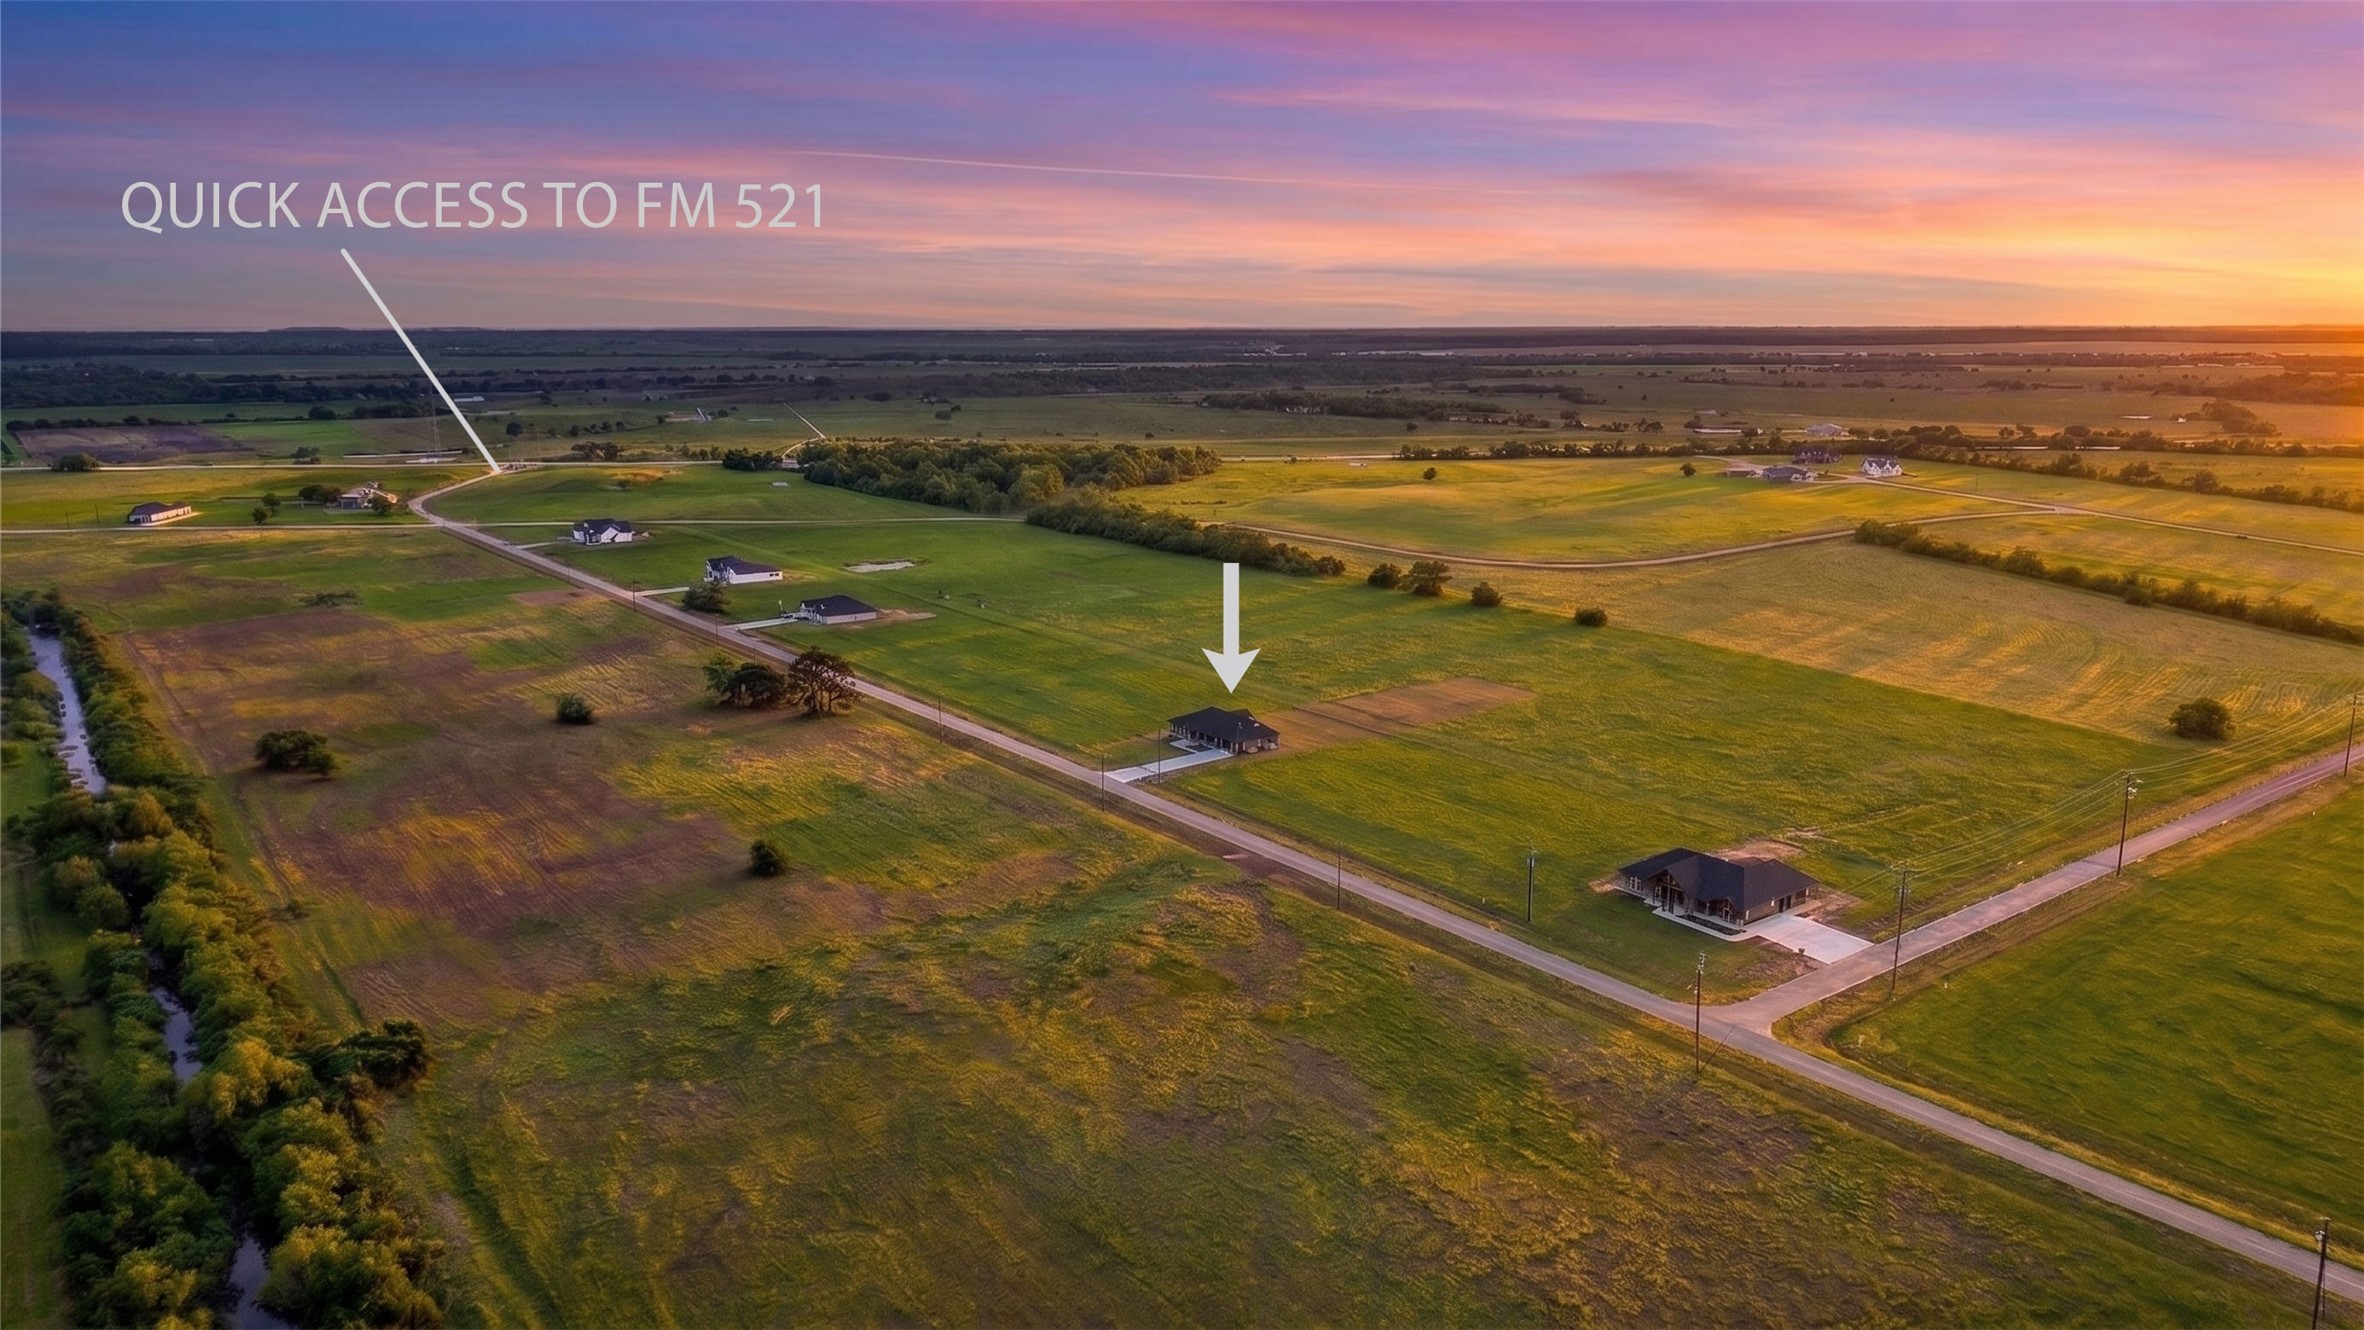
Positioned near the entrance of Bar X Ranch, this location offers the benefit of quicker access to FM 521 while still enjoying the spacious surroundings the neighborhood is known for. Photo digitally enhanced to simulate twilight conditions.
The open-concept living, dining, and kitchen areas are designed to take advantage of the home's unobstructed views. Vaulted ceilings, exposed beams, and modern lighting create a bright and inviting atmosphere.
Spacious North facing entry welcomes you inside, while abundant windows fill the home with natural light throughout the day.
The open-concept living, dining, and kitchen areas are designed to take advantage of the home's unobstructed views. Vaulted ceilings, exposed beams, and modern lighting create a bright and inviting atmosphere.
The kitchen blends style and function with quartz countertops, a wood island with an apron-front farmhouse sink, beverage refrigerator, wine storage, under-counter microwave, lighted glass-front cabinetry, and a large walk-in pantry.
The kitchen blends style and function with quartz countertops, a wood island with an apron-front farmhouse sink, beverage refrigerator, wine storage, under-counter microwave, lighted glass-front cabinetry, and a large walk-in pantry.
The kitchen blends style and function with quartz countertops, a wood island with an apron-front farmhouse sink, beverage refrigerator, wine storage, under-counter microwave, lighted glass-front cabinetry, and a large walk-in pantry.
The kitchen blends style and function with quartz countertops, a wood island with an apron-front farmhouse sink, beverage refrigerator, wine storage, under-counter microwave, lighted glass-front cabinetry, and a large walk-in pantry.
The kitchen blends style and function with quartz countertops, a wood island with an apron-front farmhouse sink, beverage refrigerator, wine storage, under-counter microwave, lighted glass-front cabinetry, and a large walk-in pantry.
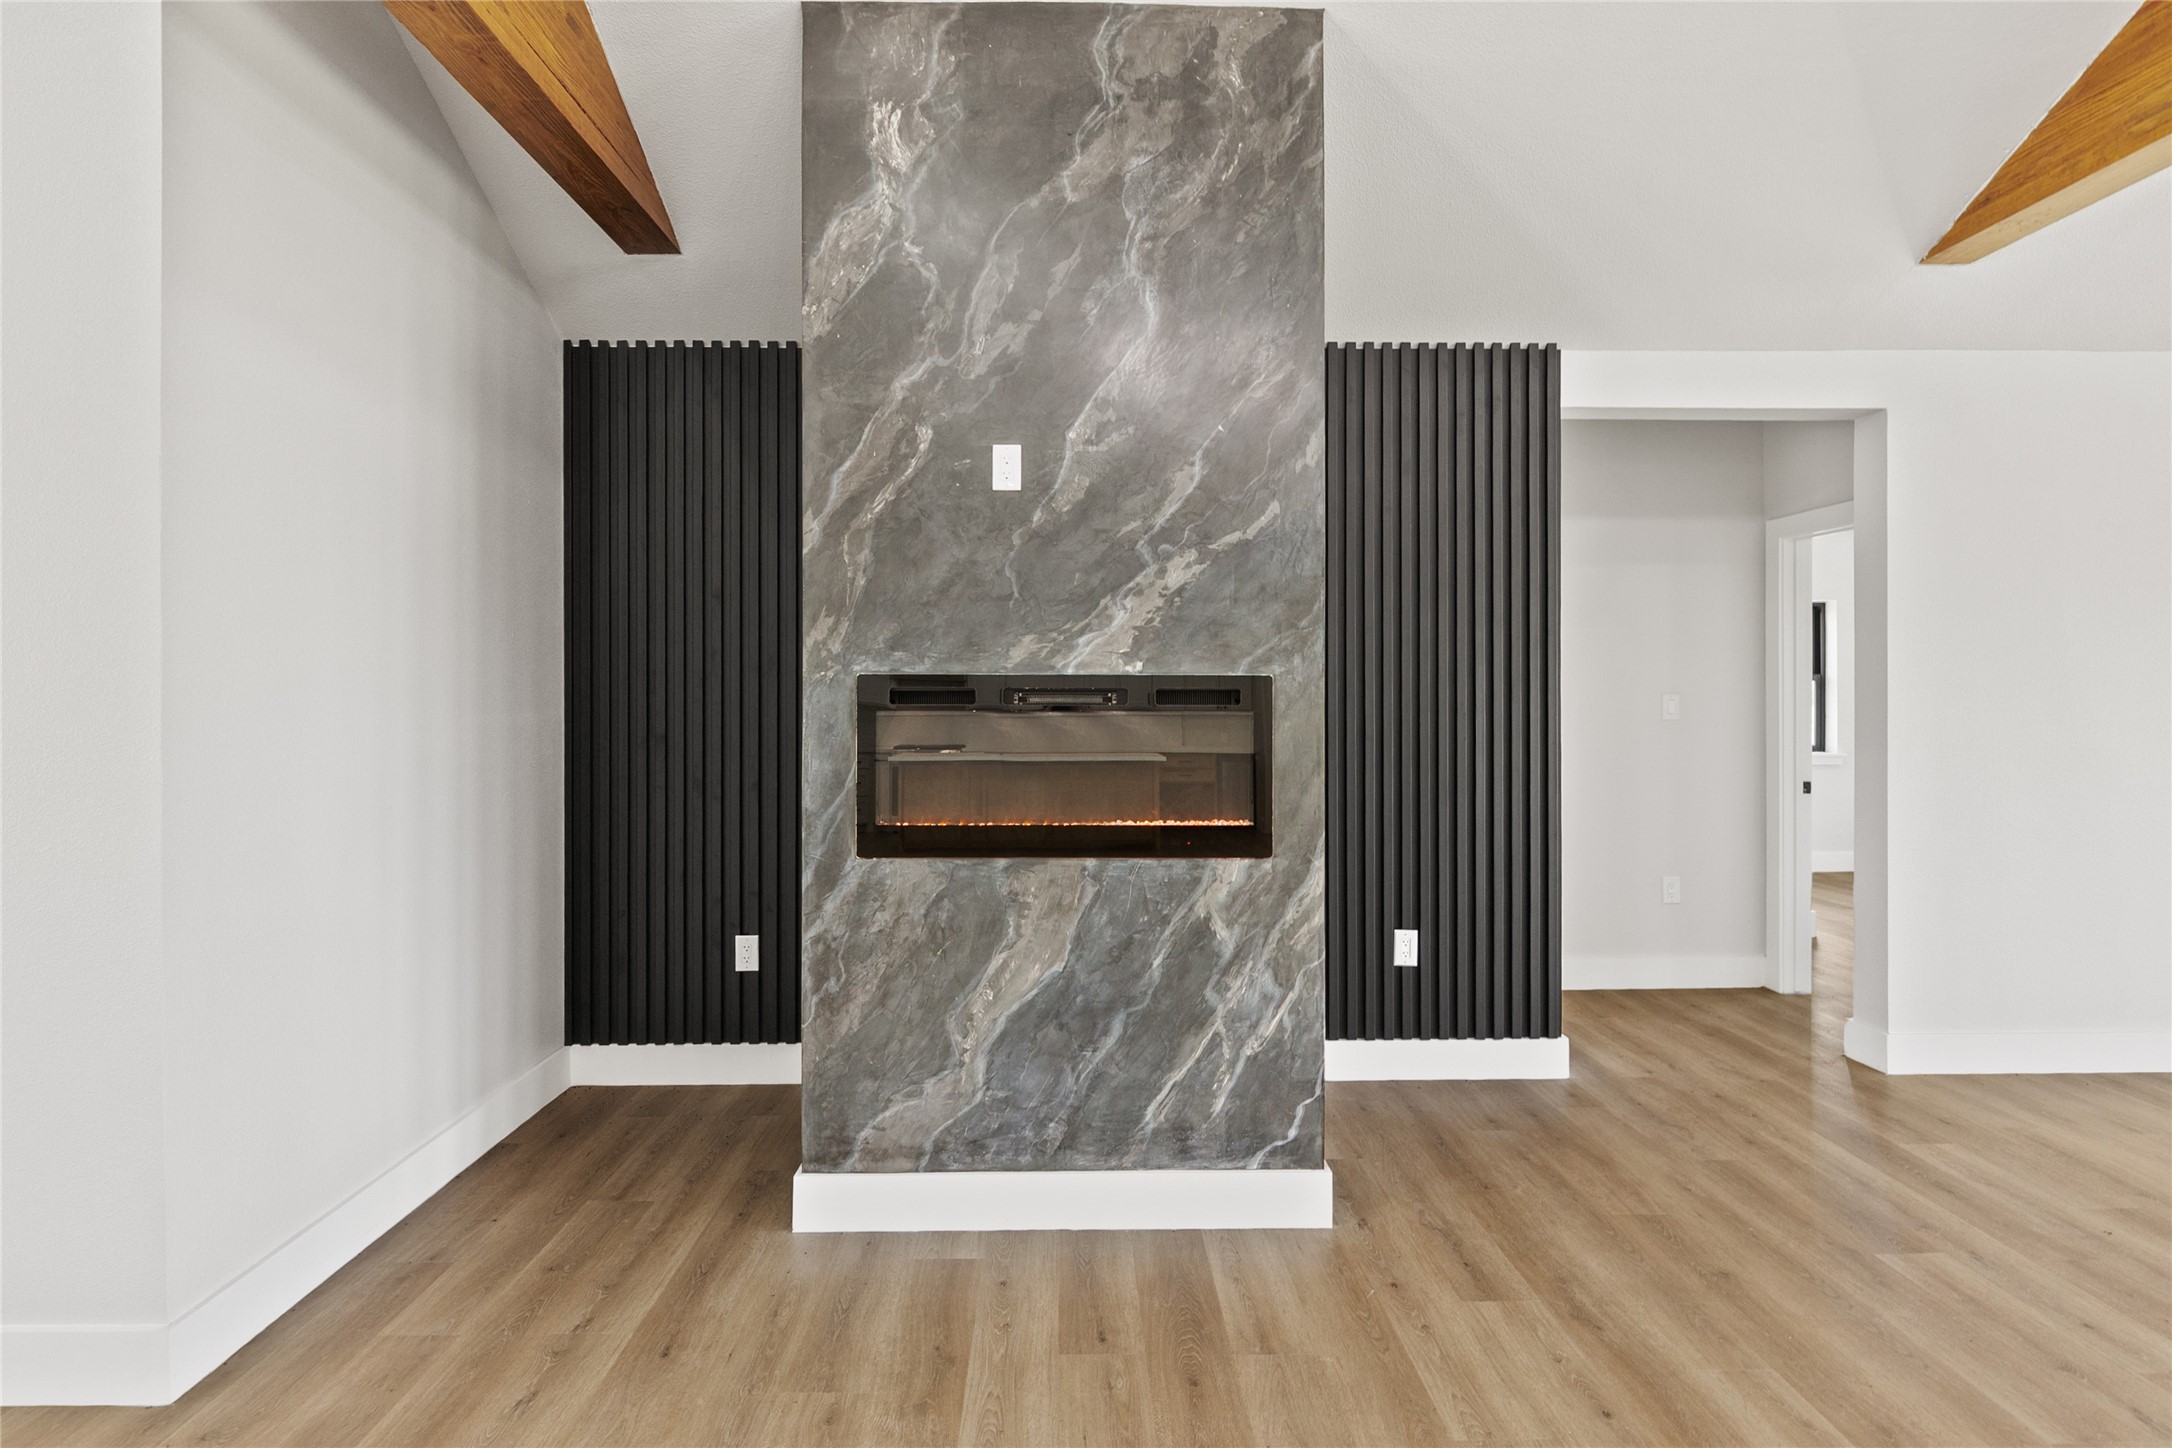
The dining area showcases a dramatic feature wall with a sleek electric fireplace, creating a stunning focal point that can be enjoyed from nearly every corner of the home's open-concept living spaces.
Large windows extending to the peak of the vaulted ceiling draw in abundant natural light and showcase the wide-open views beyond. French doors provide easy access to the backyard and outdoor living space.
Relaxing primary suite with backyard views and a spa-inspired en suite bath featuring a fully tiled wet room, soaking tub, dual shower heads, double vanities, and a private water closet. The spacious walk-in closet includes built-in drawers for added organization.
Relaxing primary suite with backyard views and a spa-inspired en suite bath featuring a fully tiled wet room, soaking tub, dual shower heads, double vanities, and a private water closet. The spacious walk-in closet includes built-in drawers for added organization.
Spa-inspired primary bath featuring a fully tiled wet room with a freestanding soaking tub, dual shower heads, double vanities, illuminated mirror, and a private water closet. Thoughtfully designed with both style and functionality in mind.
A stunning wet room serves as the centerpiece of the primary bath, combining a freestanding soaking tub and dual-head shower within a beautifully tiled space.
A stunning wet room serves as the centerpiece of the primary bath, combining a freestanding soaking tub and dual-head shower within a beautifully tiled space.
Spa-inspired primary bath featuring a fully tiled wet room with a freestanding soaking tub, dual shower heads, double vanities, illuminated mirror, and a private water closet. Thoughtfully designed with both style and functionality in mind.
Large walk-in closet featuring built-in drawers and storage.
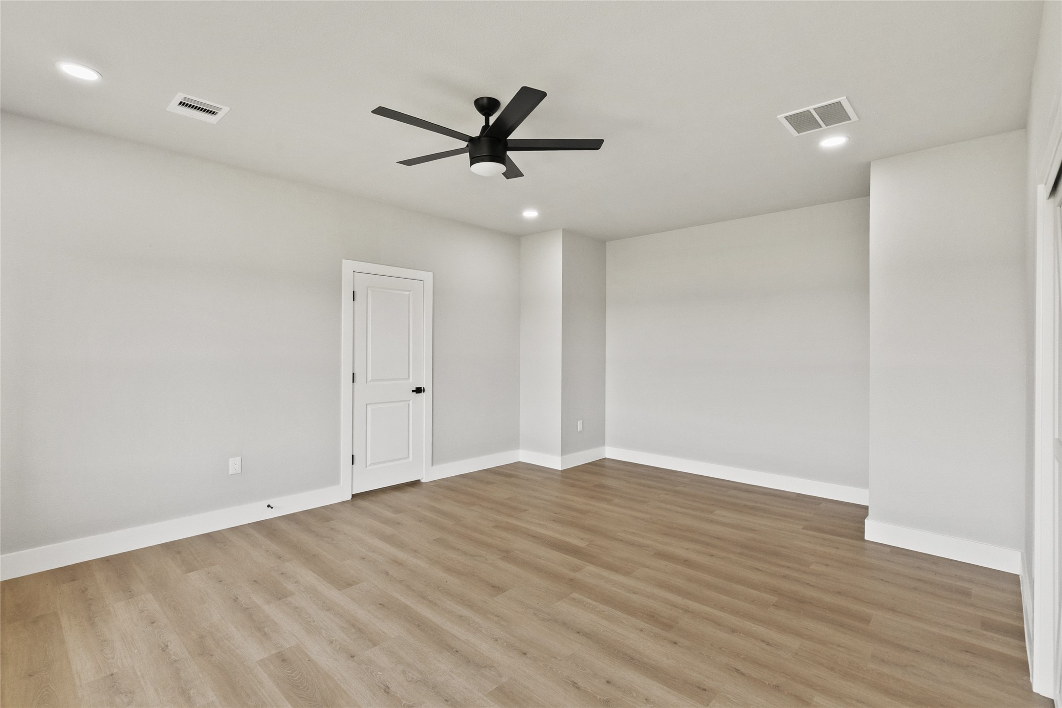
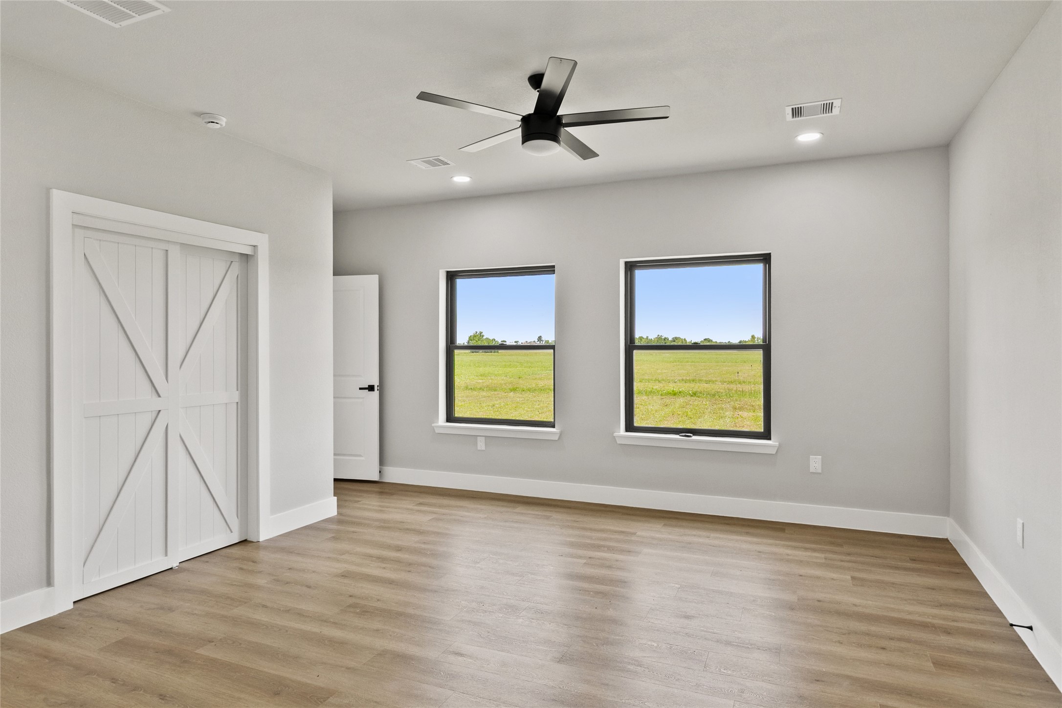
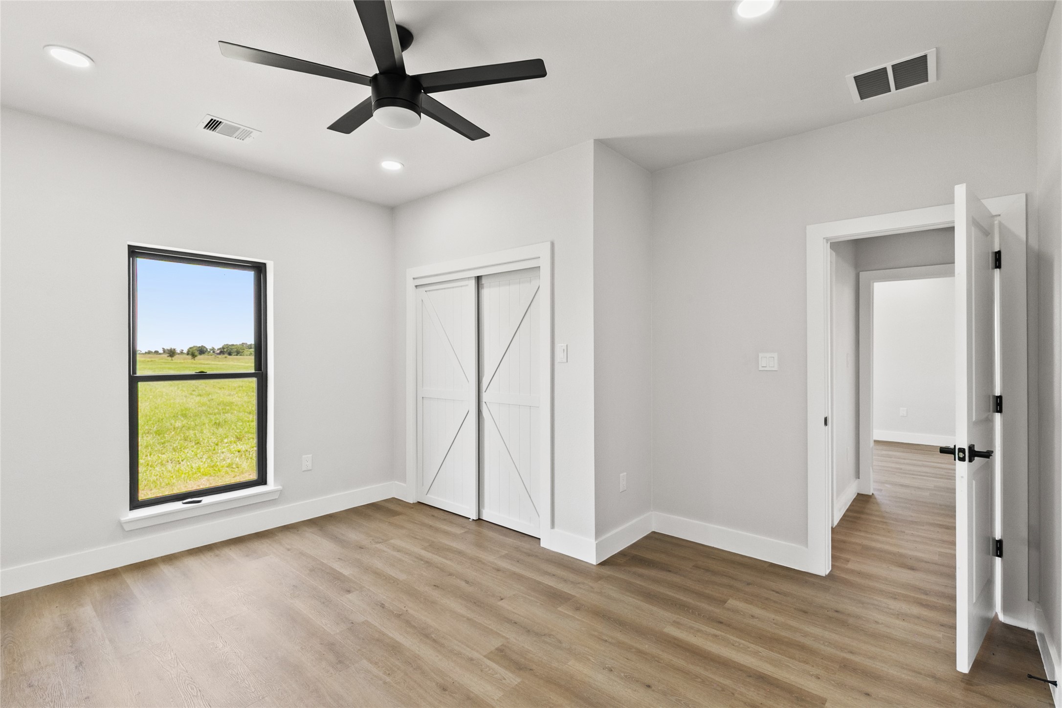
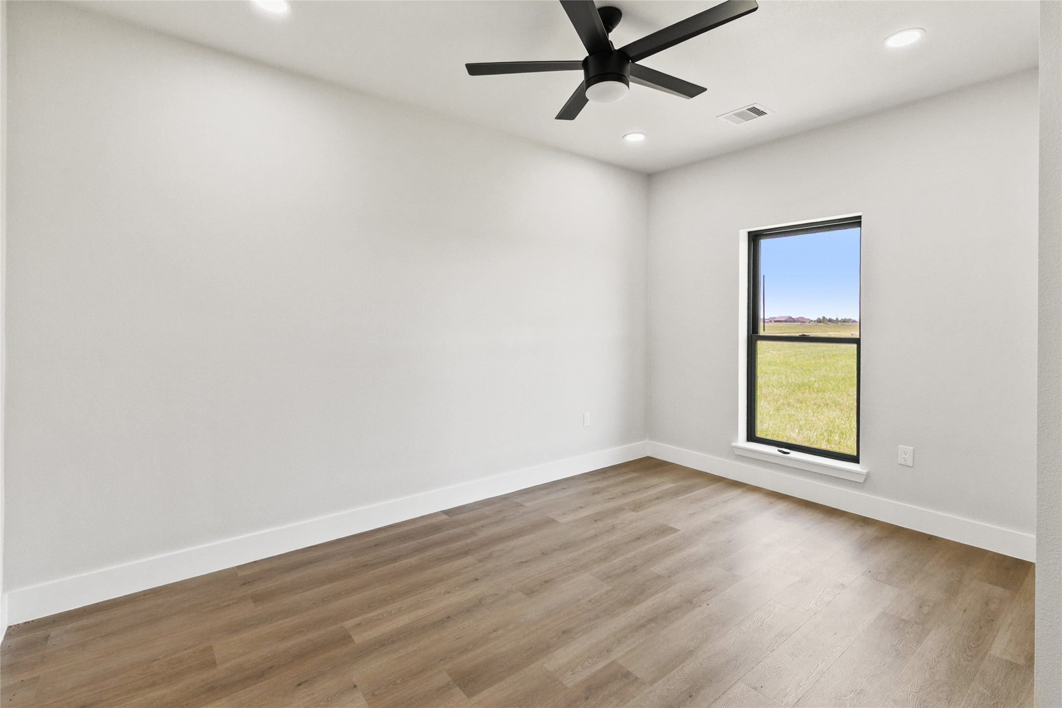
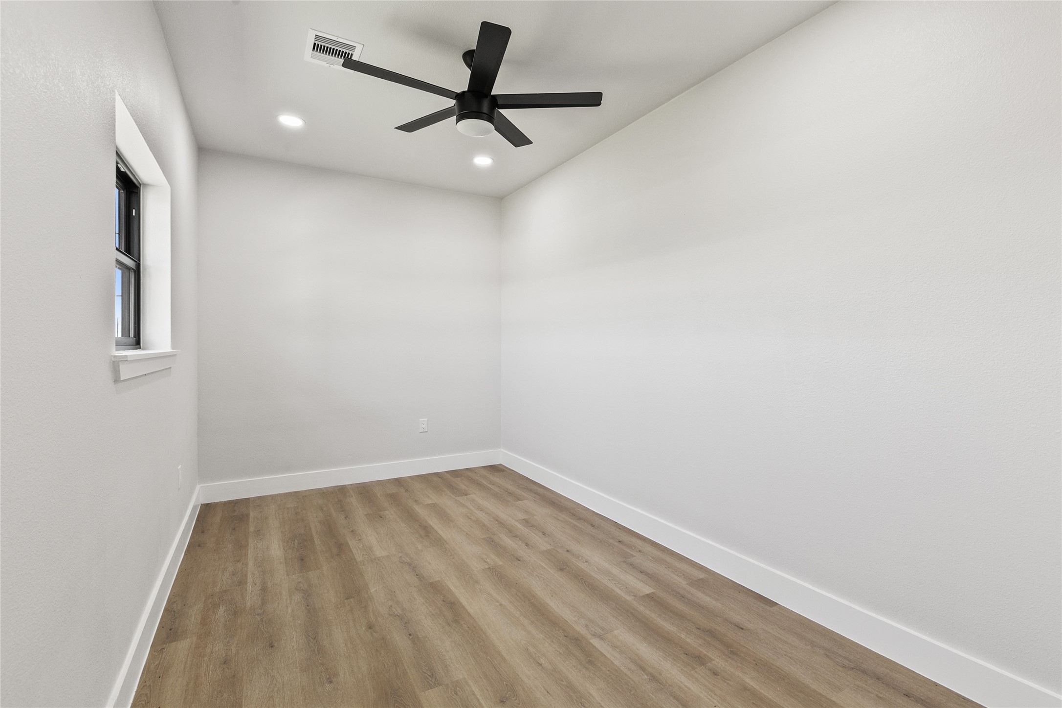
Secondary bedroom with a closet and convenient access to the full guest bathroom. Natural light and neutral finishes provide a comfortable space for guests, family, or a home office.
Secondary bedroom with a closet and convenient access to the full guest bathroom. Natural light and neutral finishes provide a comfortable space for guests, family, or a home office.
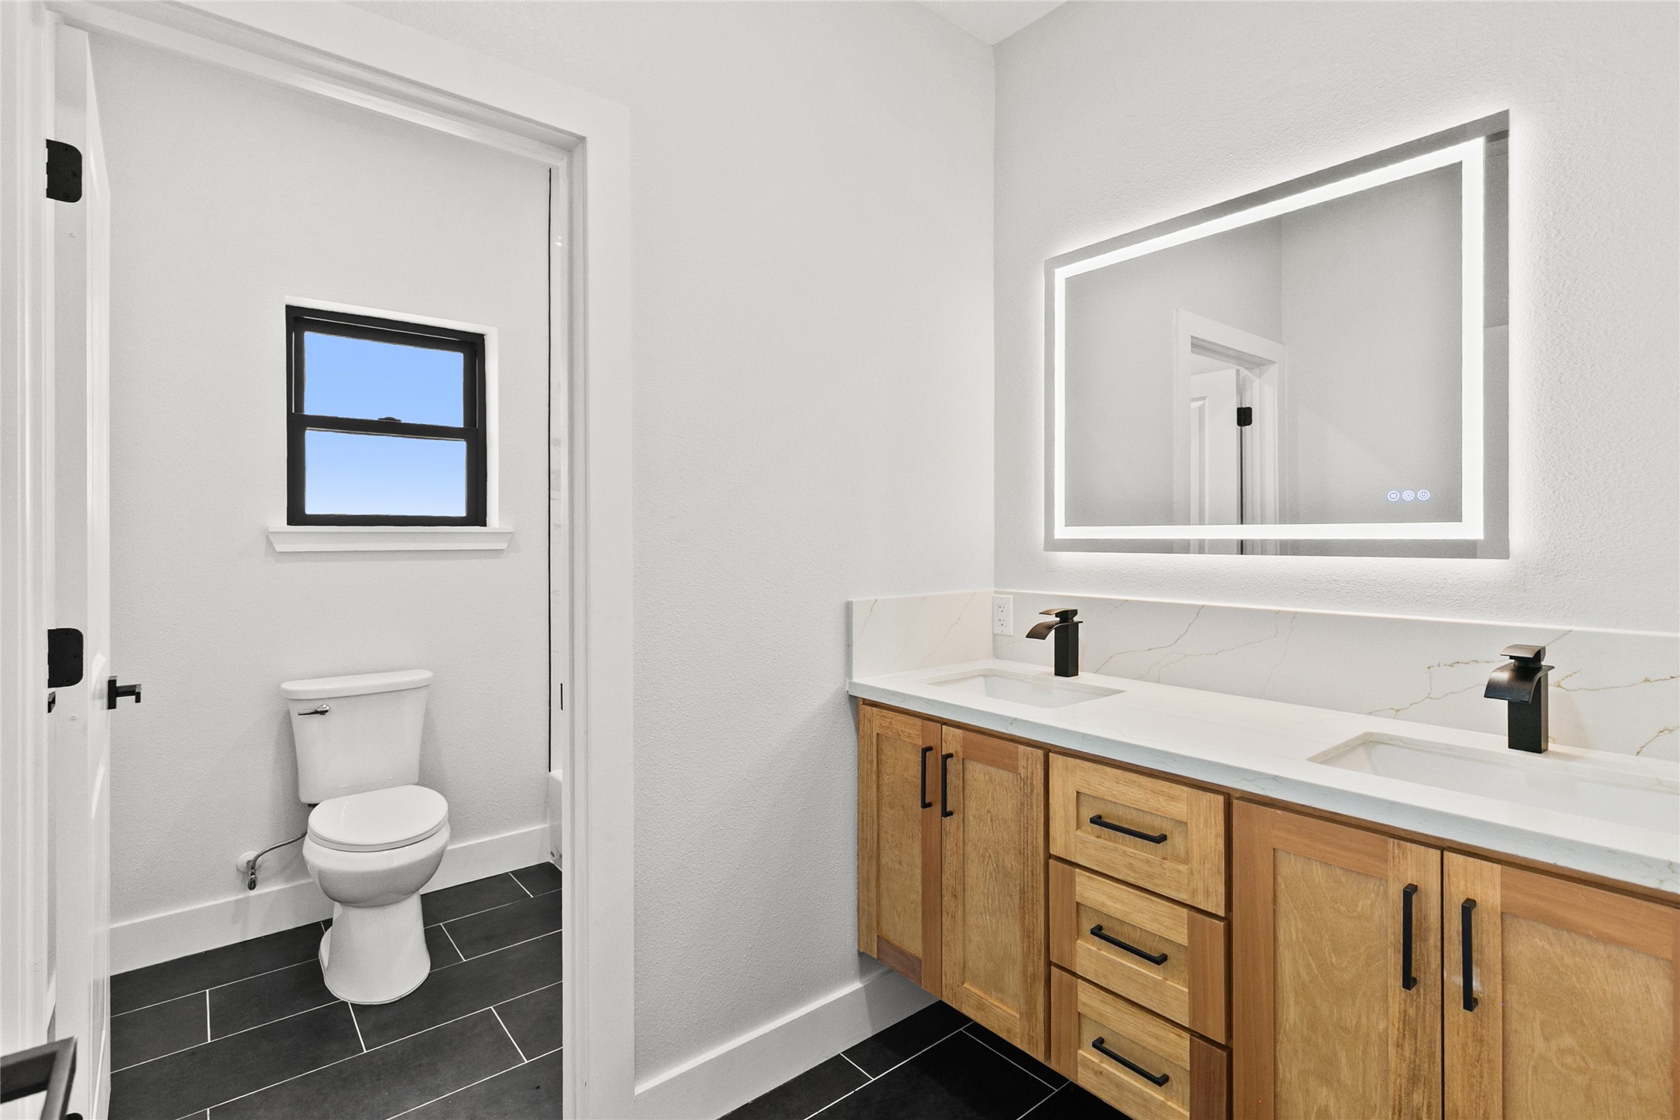
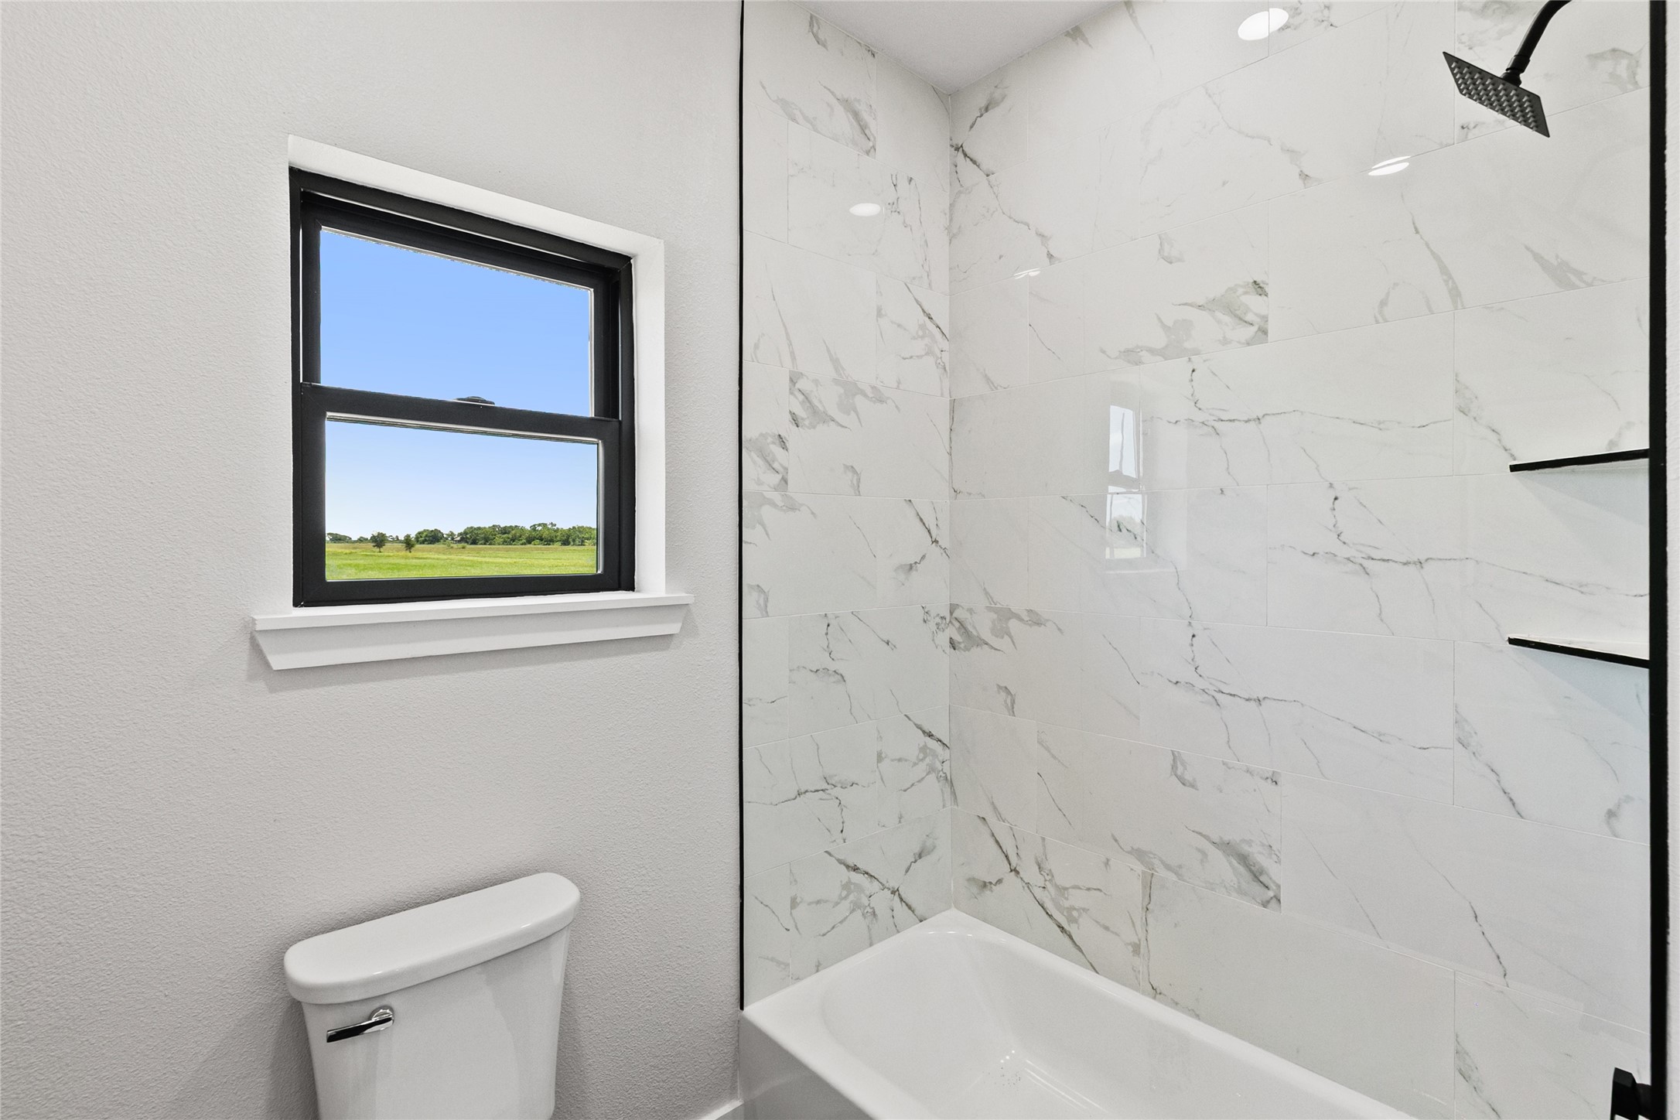
Thoughtfully designed guest bathroom featuring a floating double vanity, illuminated mirror, and a separate tub/shower and water closet area for added comfort and convenience.
Thoughtfully designed guest bathroom featuring a floating double vanity, illuminated mirror, and a separate tub/shower and water closet area for added comfort and convenience.
Additional secondary bedroom located near the full guest bathroom, offering flexibility for guests, hobbies, or everyday living. Includes a closet and ample natural light.
Additional secondary bedroom located near the full guest bathroom, offering flexibility for guests, hobbies, or everyday living. Includes a closet and ample natural light.
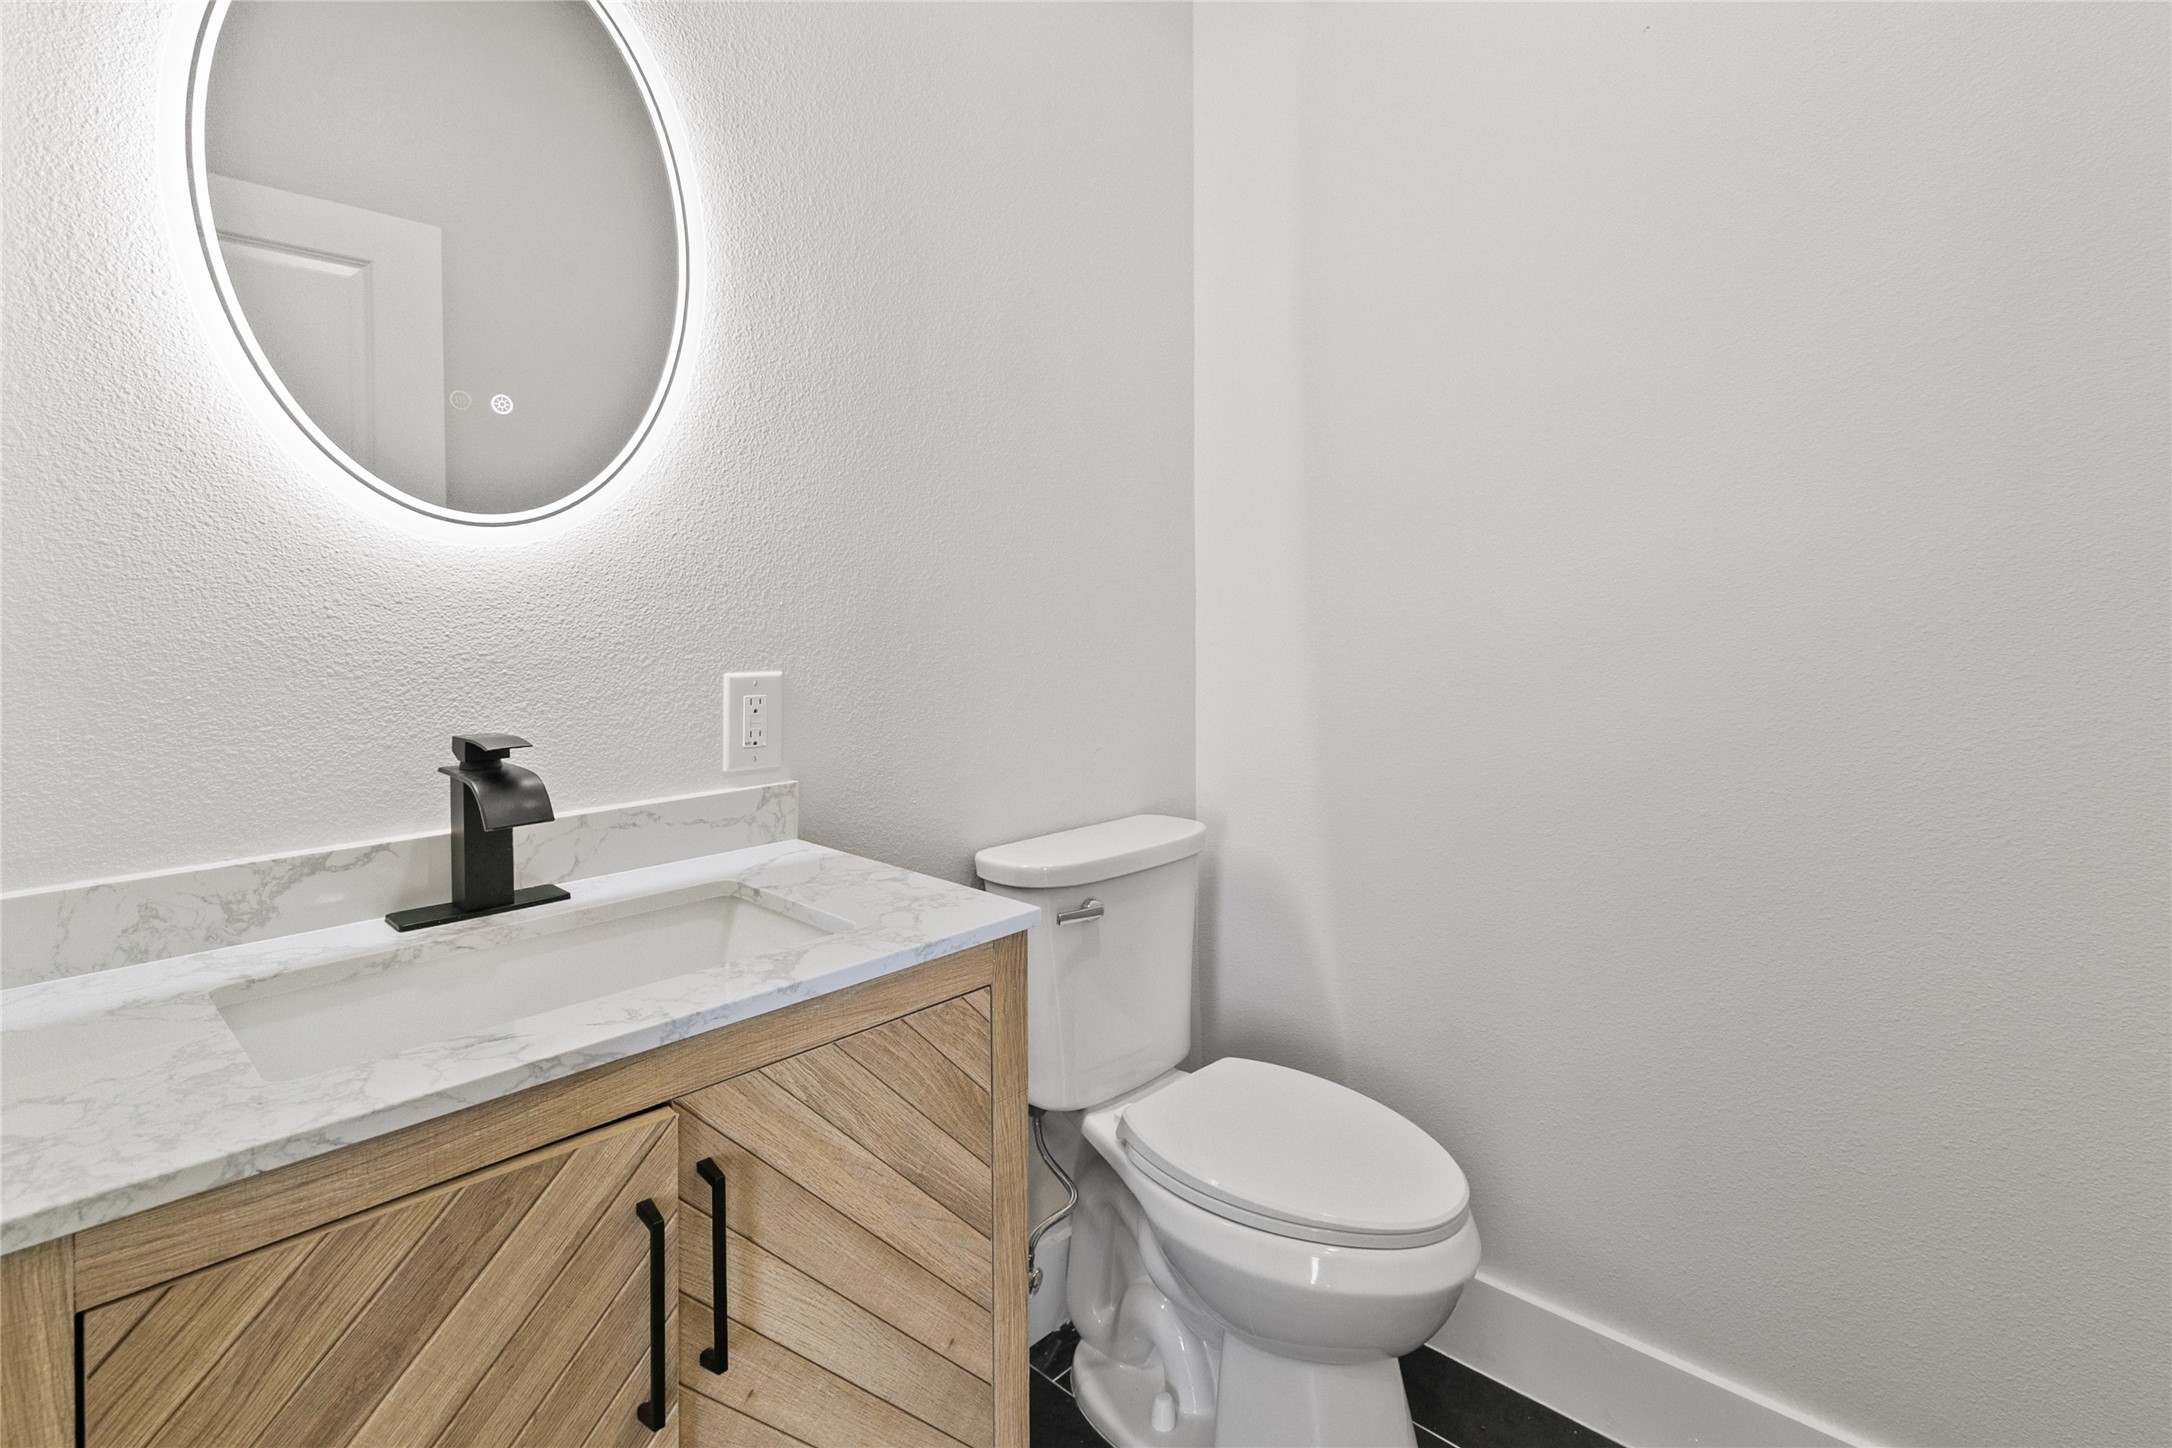
Half bath conveniently located near the entryway and home office, featuring modern finishes and an illuminated mirror.
Dedicated home office conveniently located near the entryway and half bath, providing a quiet space for working from home, managing daily tasks, or pursuing hobbies.
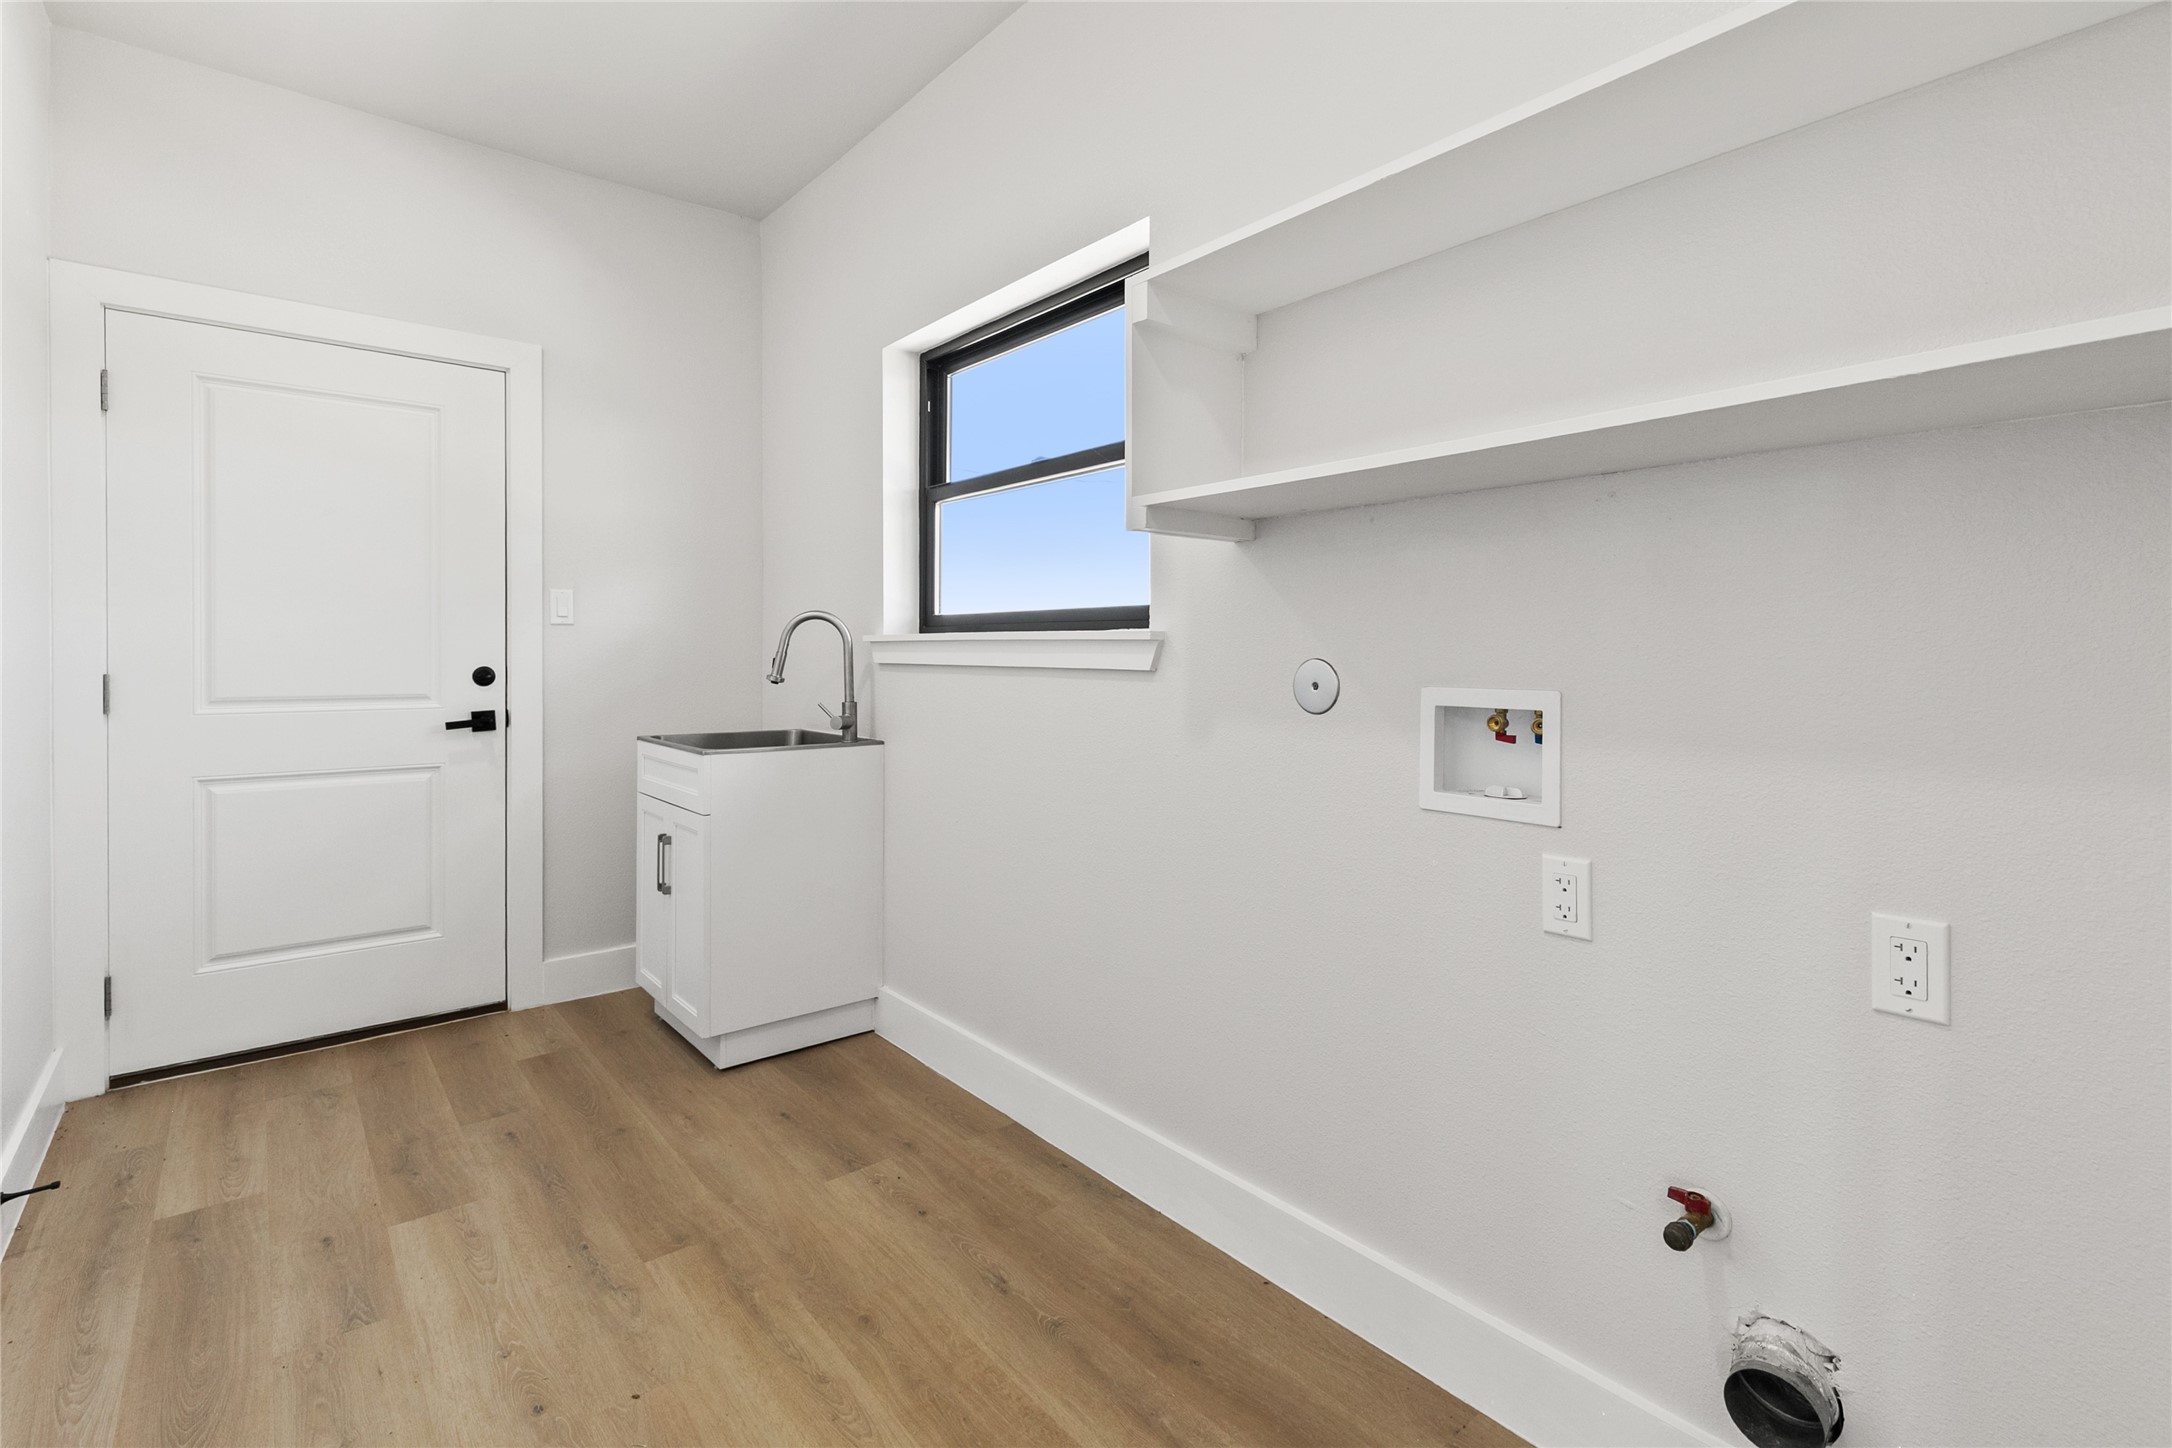
Thoughtfully designed laundry room with washer and dryer hookups, a utility sink, and convenient access to the garage.
Covered back porch overlooking the surrounding countryside, with exterior soffit lighting that highlights the home's architecture after sunset and extends outdoor enjoyment into the evening. Twilight image digitally enhanced.
Enjoy wide-open views and expansive skies from the back porch, offering a peaceful setting to relax and take in the surrounding countryside. Twilight image digitally enhanced.






.jpg)

