
Description
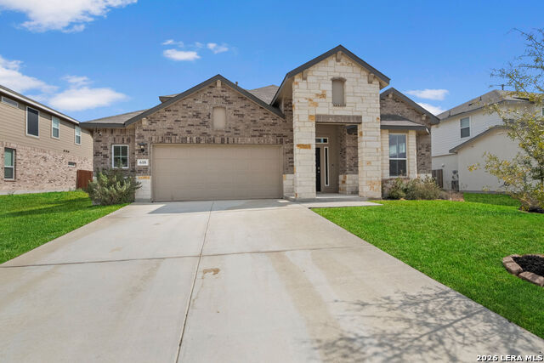
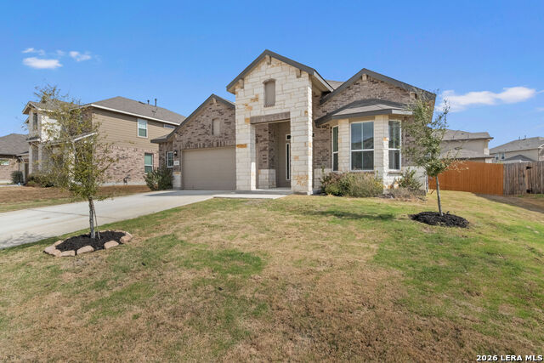
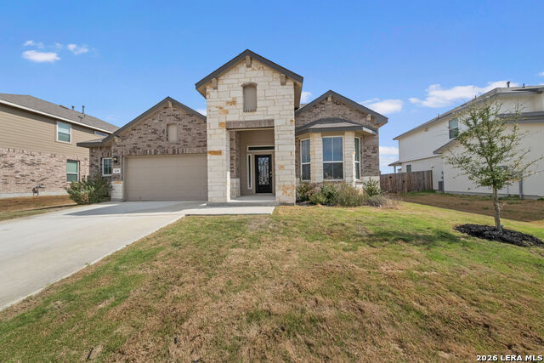
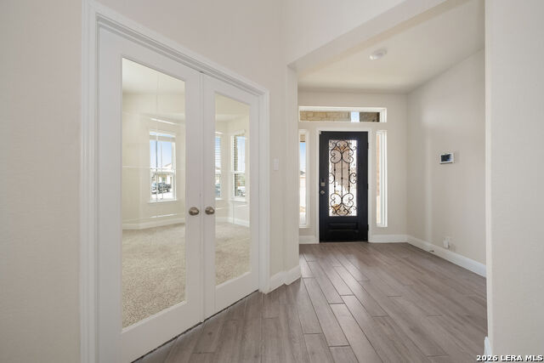
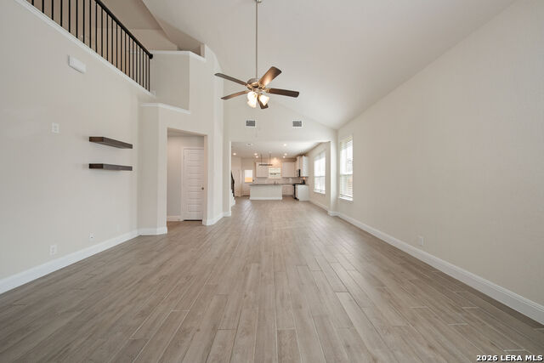
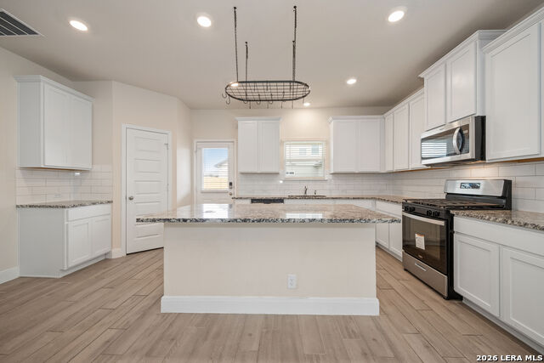
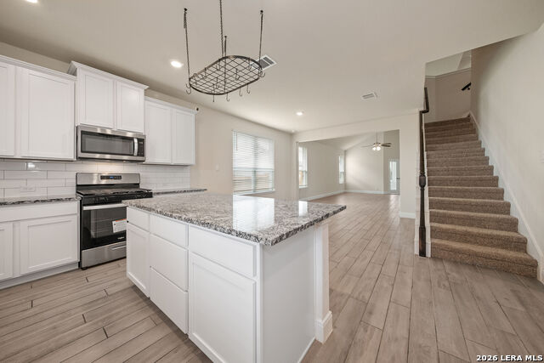
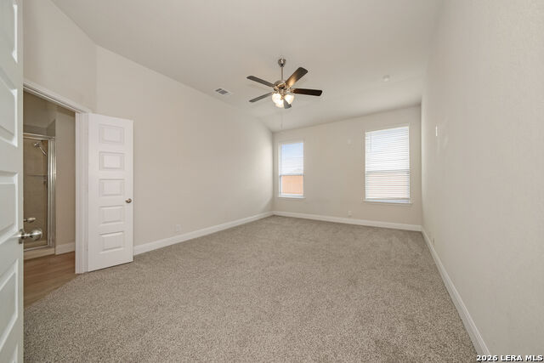
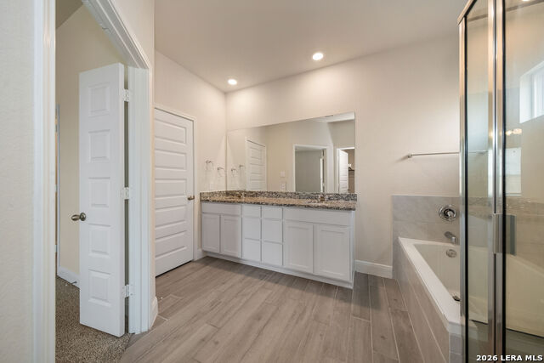
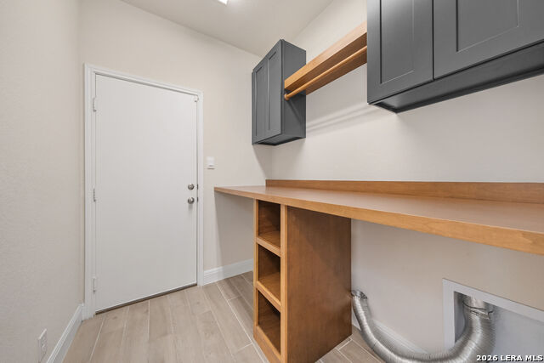
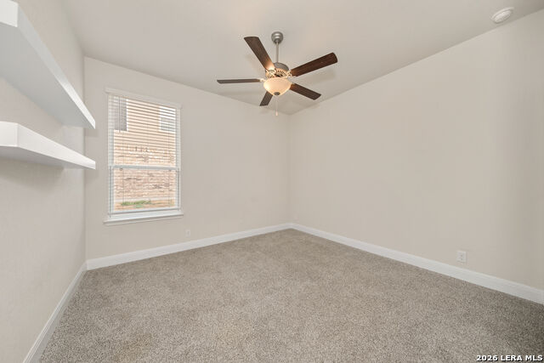
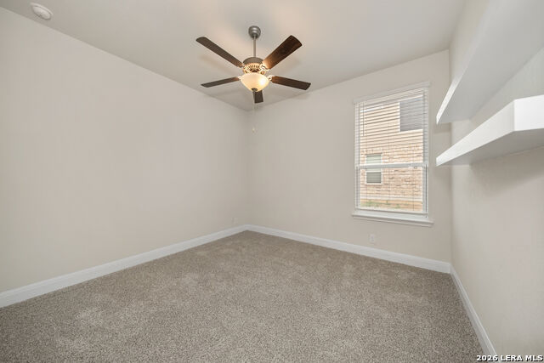
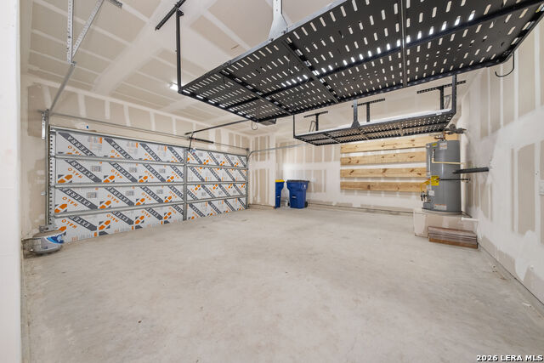
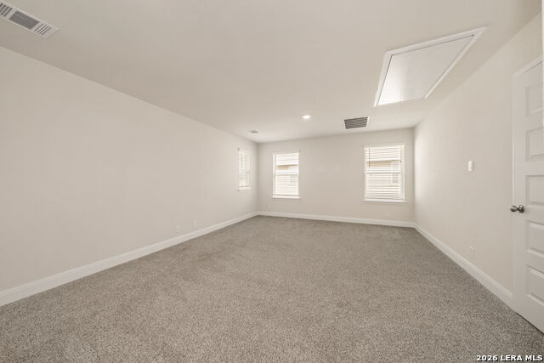
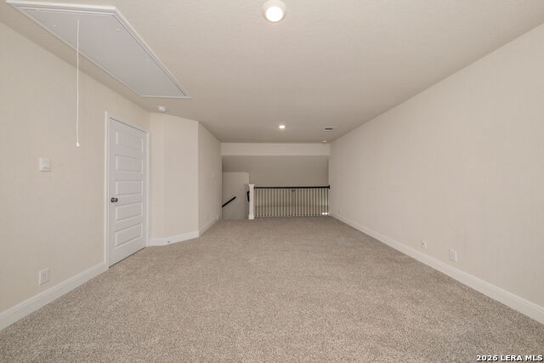
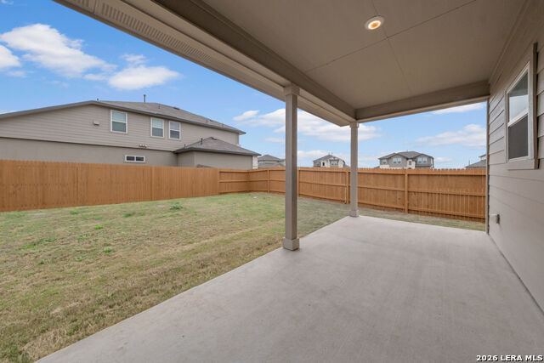
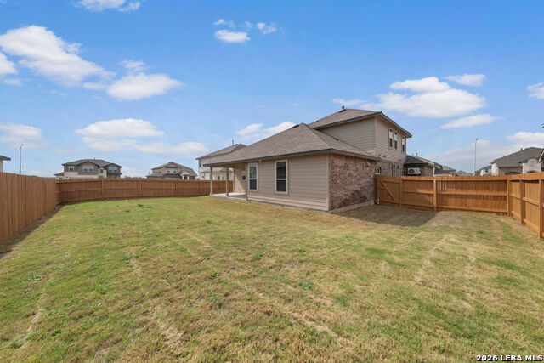
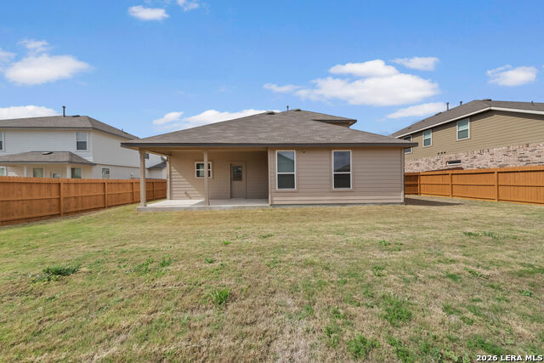
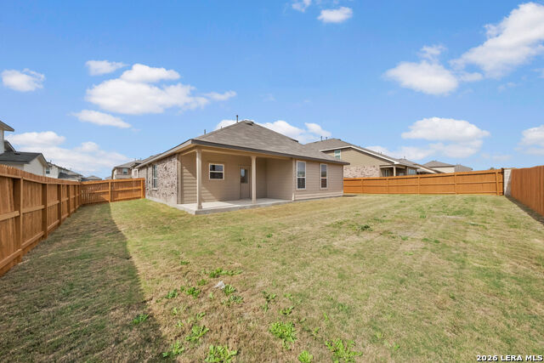
Welcome to this beautifully upgraded home offering over 2,700 square feet of thoughtfully designed living space in the highly sought-after Steele Creek community. Featuring 4 spacious bedrooms, 3 full bathrooms, and an open-concept layout, this home perfectly blends comfort, functionality, and modern style. Each generously sized bedroom includes a walk-in closet, while the expansive living and dining areas provide the ideal setting for everyday living and entertaining. The upgraded kitchen flows seamlessly into the main living space, creating a warm and inviting atmosphere filled with natural light. With more than $15,000 in recent improvements, you'll appreciate thoughtful enhancements including a remodeled laundry room, ceiling fans in the secondary bedrooms, and Deako smart lighting throughout the home. One of the standout features is the fully upgraded garage, complete with insulation, air conditioning, and convenient overhead storage, making it the perfect home gym, workshop, game room, or versatile flex space while providing plenty of room to keep seasonal items and equipment organized. Outside, you'll enjoy being within walking distance of Steele High School and the neighborhood park, while the vibrant Steele Creek community offers a welcoming atmosphere for families of all ages. Conveniently located near Randolph Air Force Base, major highways, shopping, and dining, this exceptional home is an outstanding opportunity for military families and anyone seeking space, convenience, and a true sense of community.
Details
| MLS # | 2003764 |
|---|---|
| Listing Type | For Sale |
| Style | House |
| Status | Pending |
| Year | 2024 |
| Days On Site | 33 |
| Listing Provided By | eXp Realty | Shane Neal |
Features
| Bed(s) | 4 |
|---|---|
| Bath(s) | 3 Total |
| SQ Feet | 2,702 |
| Garage | 2 |
| Story(s) | 2 |
| Acreage | 0.21 |
Interior
| Interior | Two Living Area, Liv/Din Combo, Eat-In Kitchen, Island Kitchen, Breakfast Bar, Walk-In Pantry, Study/Library, Game Room, Loft, Utility Room Inside, Secondary Bedroom Down, 1st Floor Lvl/No Steps, Converted Garage, Open Floor Plan, Skylights, Cable TV Available, High Speed Internet, Laundry Main Level, Laundry Room, Telephone, Walk in Closets, Attic - Pull Down Stairs |
|---|---|
| Heating | Central |
| Heating Fuel | Natural Gas |
| Fireplace | Not Applicable |
| Number Of Fireplaces | 0 |
Exterior
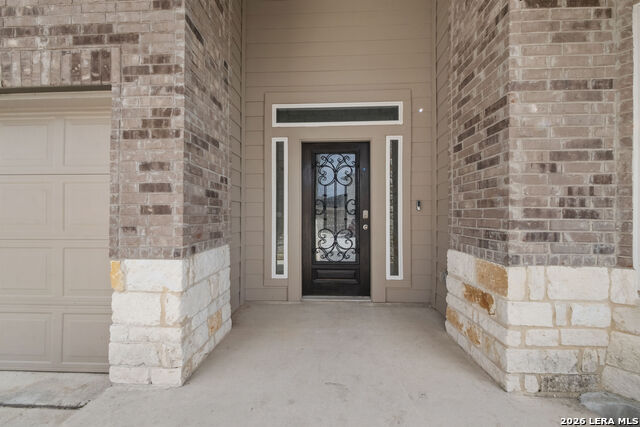
| Exterior | Brick, Stone/Rock, Siding, Cement Fiber |
|---|---|
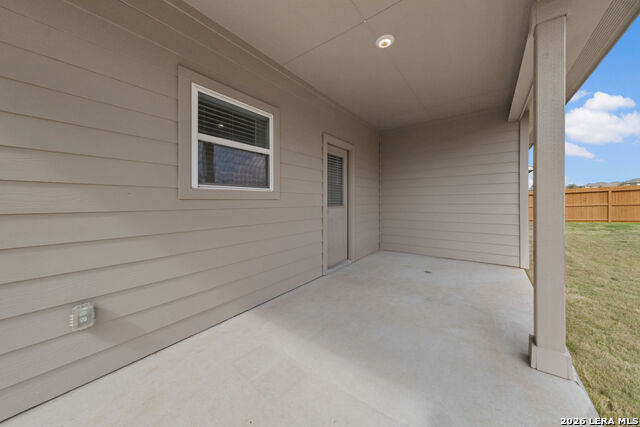
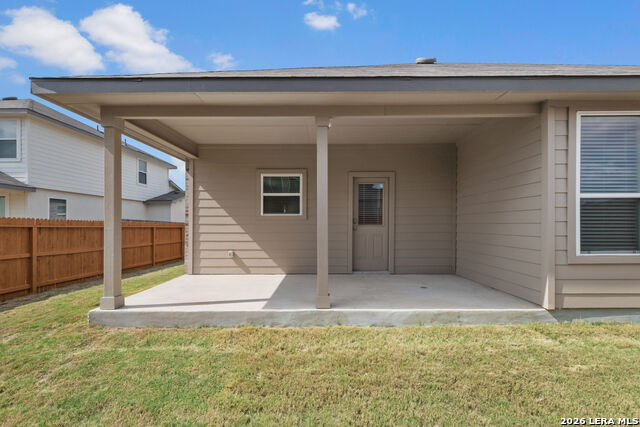
| Exterior Features | Covered Patio, Privacy Fence, Sprinkler System, Double Pane Windows |
| Roof | Composition |
| Foundation | Slab |
Parking
| Garage Parking | Two Car Garage, Attached |
|---|
Utilities
| Waterorsewer | Water System, Sewer System |
|---|
Taxes
| Tax Property Id | 1G3147801701500000 |
|---|---|
| Taxed By Mltpl Counties | No |
| Total Tax | 7175 |
Area Information
| State | TX |
|---|---|
| County | Guadalupe |
| City | Cibolo |
| Zip Code | 78108 |
| Area | Guadalupe |
| Community Name | STEELE CREEK UNIT 1 |
| School District | Schertz-Cibolo-Universal City IS |
| Elementary School | Wiederstein |
| High School | Byron Steele High |
| Listing VS Median (in STEELE CREEK UNIT 1) | |
Price: $399,000 low | high Med: $412,300 sqft: 2,702 low | high Med: 2,323 $ / sqft: $148 low | high Med: $177 On site: 33 low | high Med: 47 | |
Market Activity 78108
Request a showing
Request a showing
Contact
Learn More About This Property

| State | TX |
|---|---|
| County | Guadalupe |
| City | Cibolo |
| Zip Code | 78108 |
| Area | Guadalupe |
| Community Name | STEELE CREEK UNIT 1 |
| School District | Schertz-Cibolo-Universal City IS |
| Elementary School | Wiederstein |
| High School | Byron Steele High |
| Listing VS Median (in STEELE CREEK UNIT 1) | |
Price: $399,000 low | high Med: $412,300 sqft: 2,702 low | high Med: 2,323 $ / sqft: $148 low | high Med: $177 On site: 33 low | high Med: 47 | |


.jpg)

Land & Ranch 210.483.7500 | Bandera 830.850.6700 | Global Luxury 210.483.5700 | Coldwell Banker Commercial Alamo City 210.483.6250
North Central San Antonio / Stone Oak 210.483.7070 | Harper Property Management 210.483.7040 | Relocation Services 210.483.7121
North West San Antonio 210.483.0000 | Laredo 956.722.4822 | Coldwell Banker Commercial International Gateway 956.937.2867
