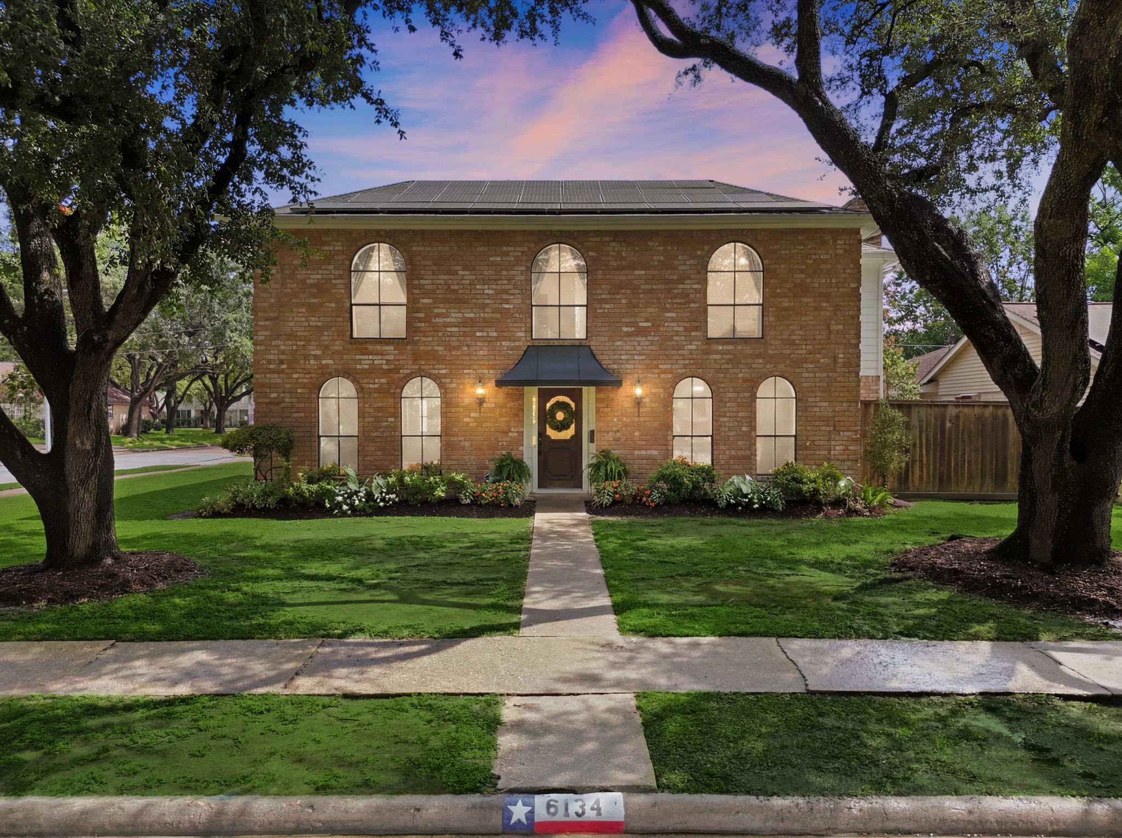
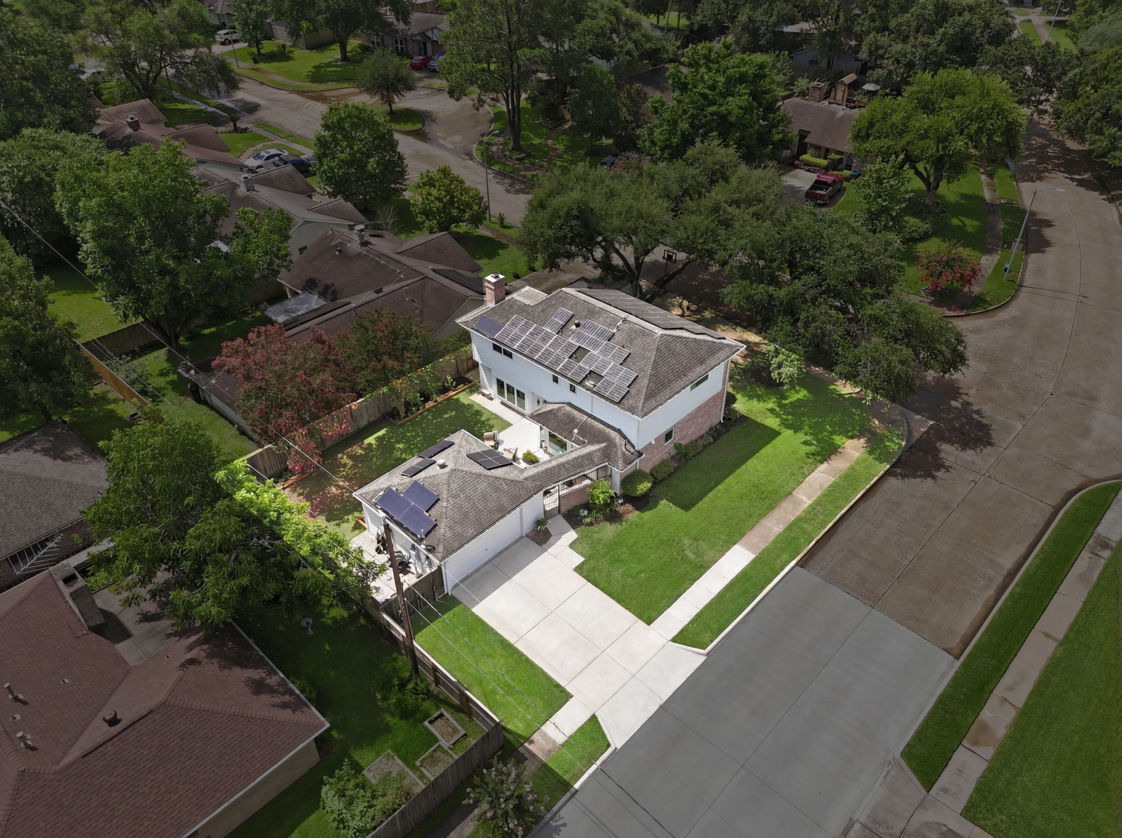
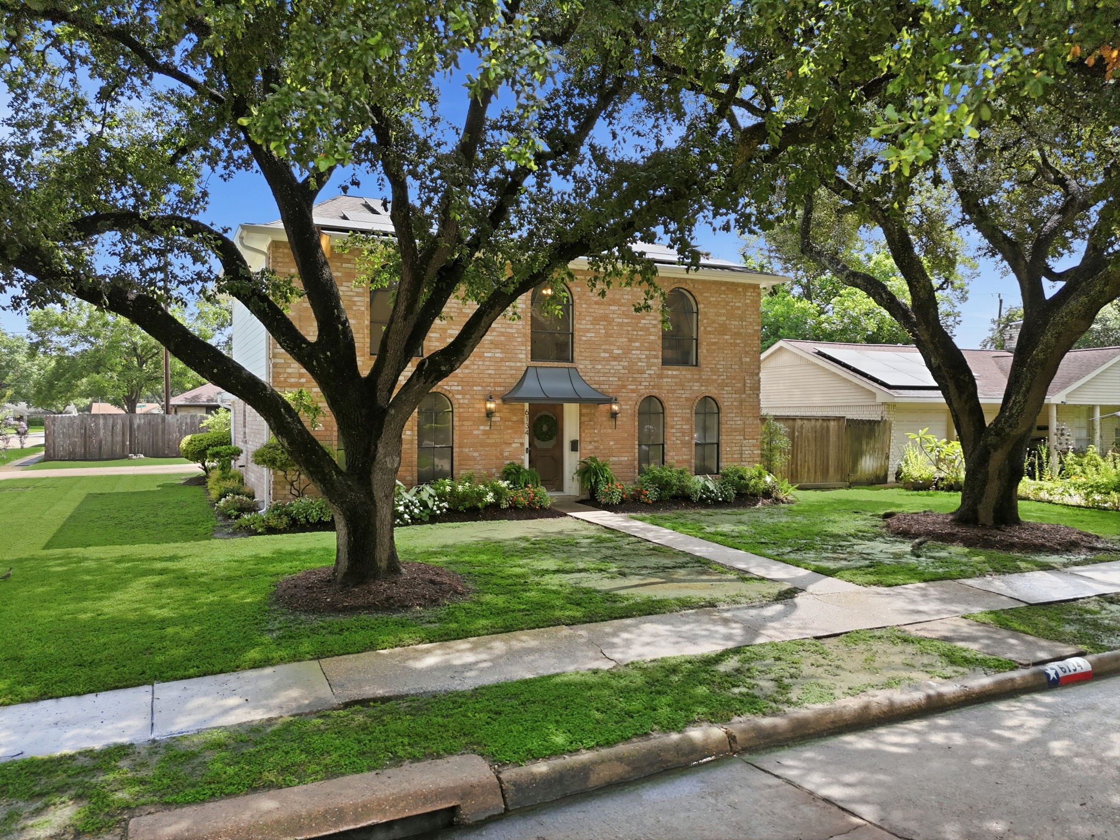
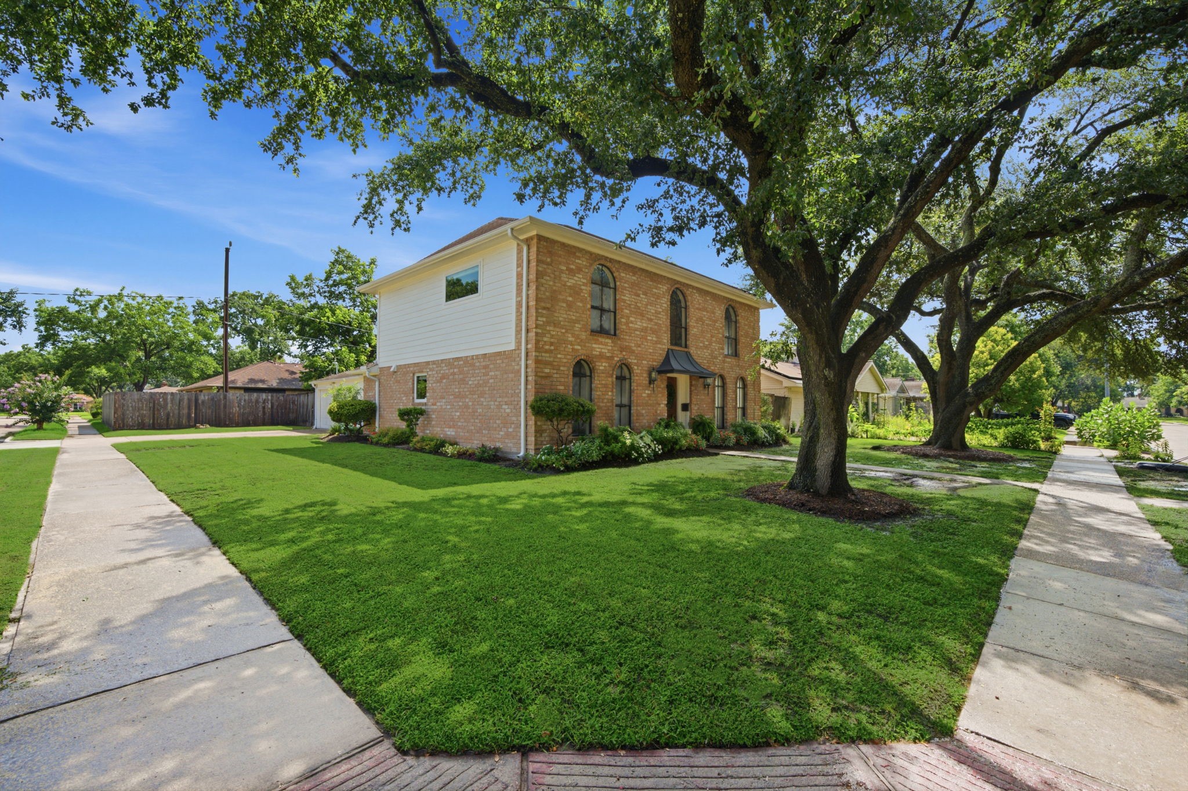
Situated on a corner lot at 6134 Rena Street, this two-story brick estate captivates with a manicured lawn framed by towering trees.
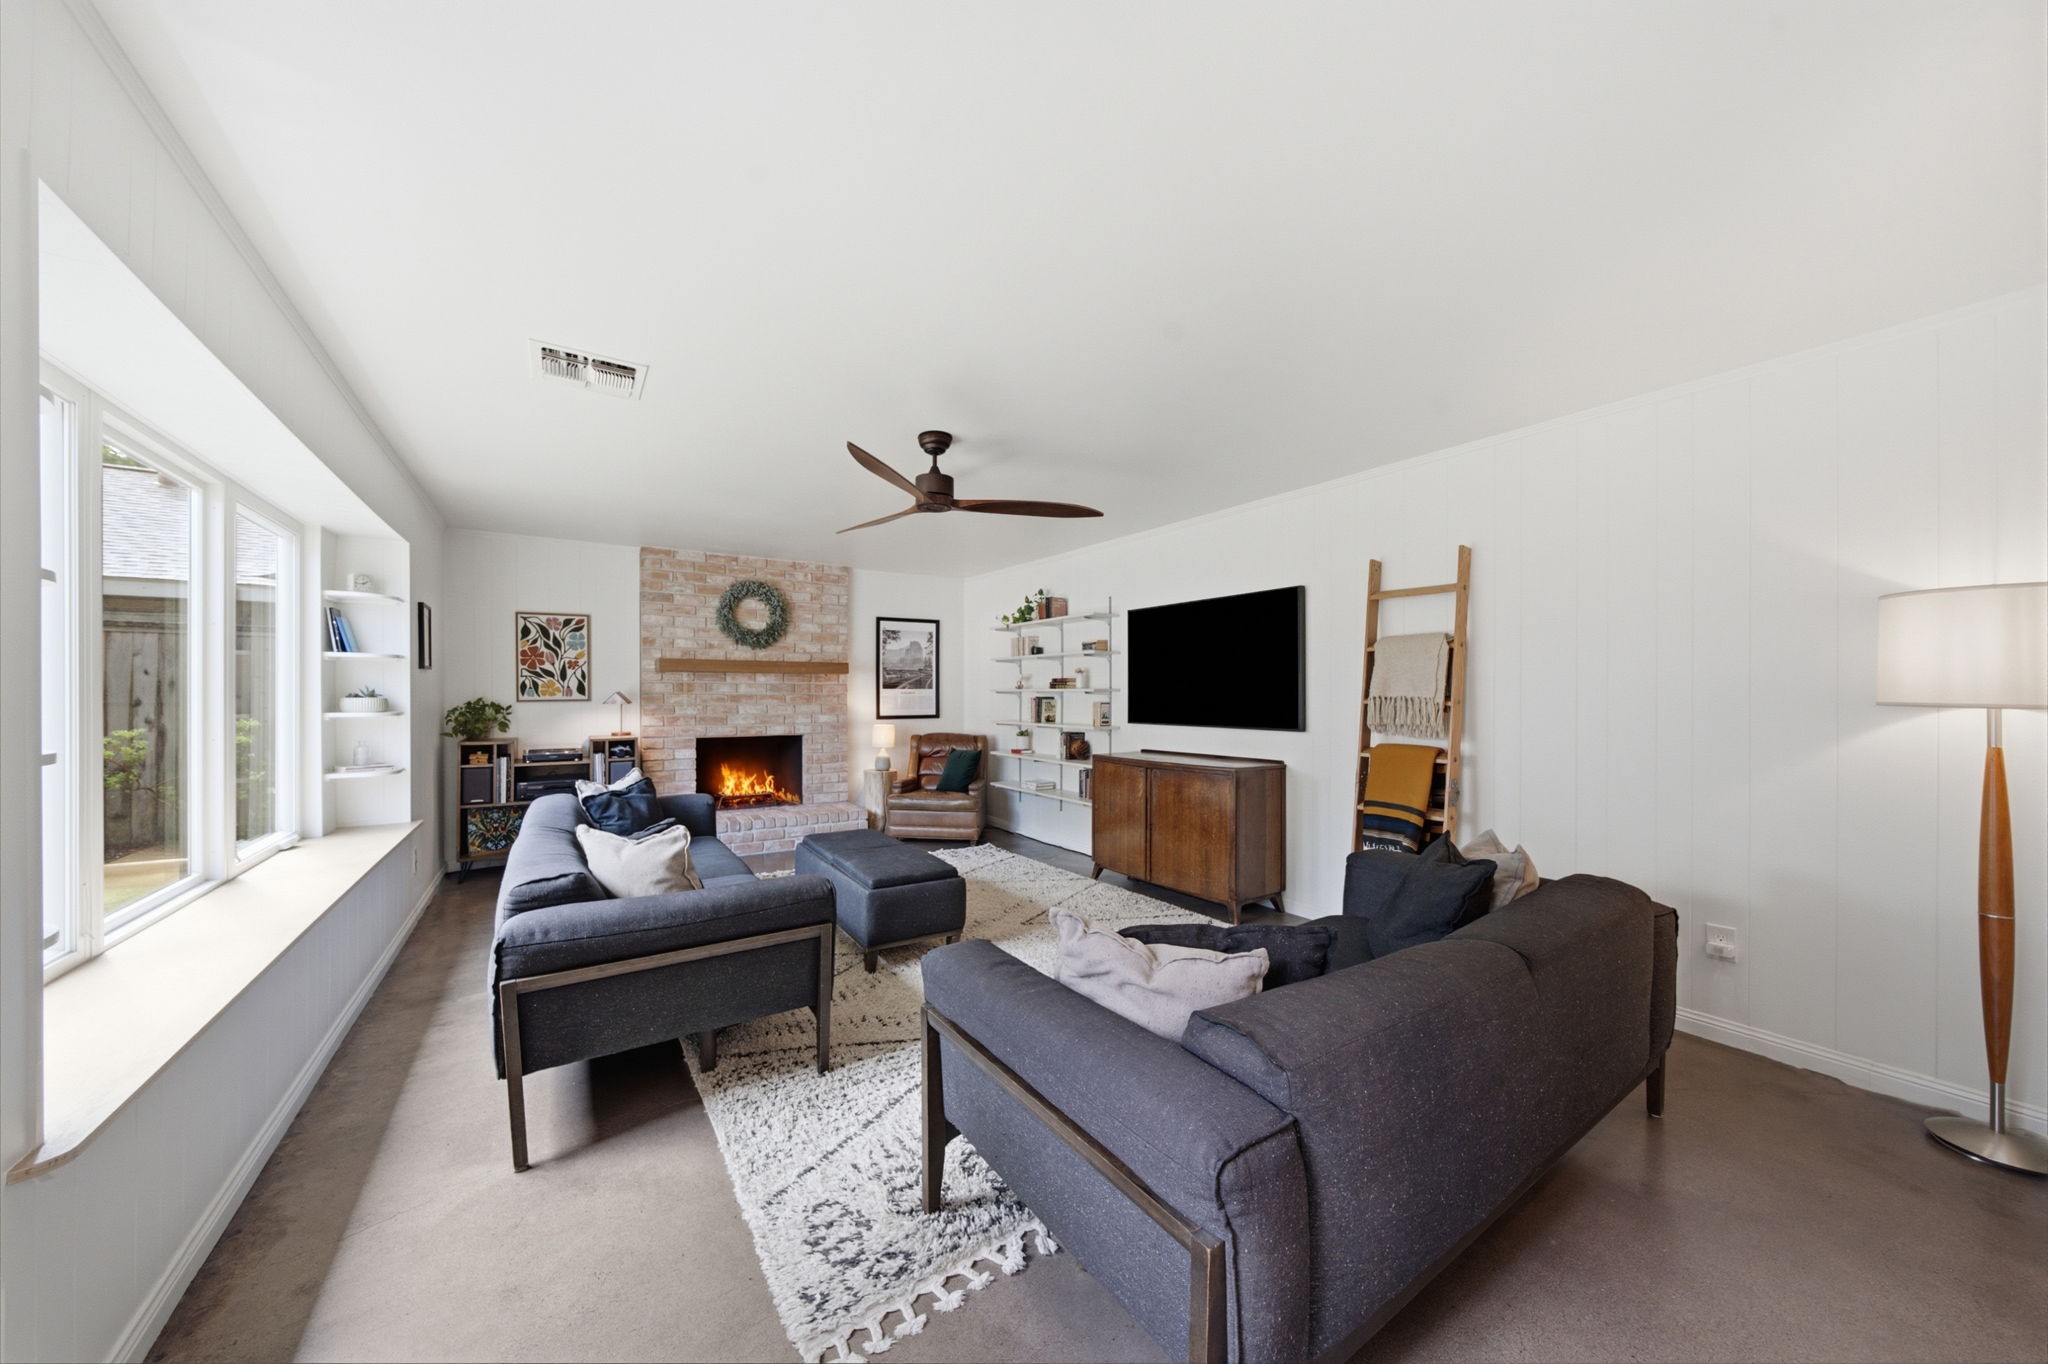
Flooded with natural light from large windows, this spacious living area boasts a painted brick fireplace with a wood mantel as its focal point. Direct patio access, durable flooring, and a sleek ceiling fan create a comfortable environment for relaxation.
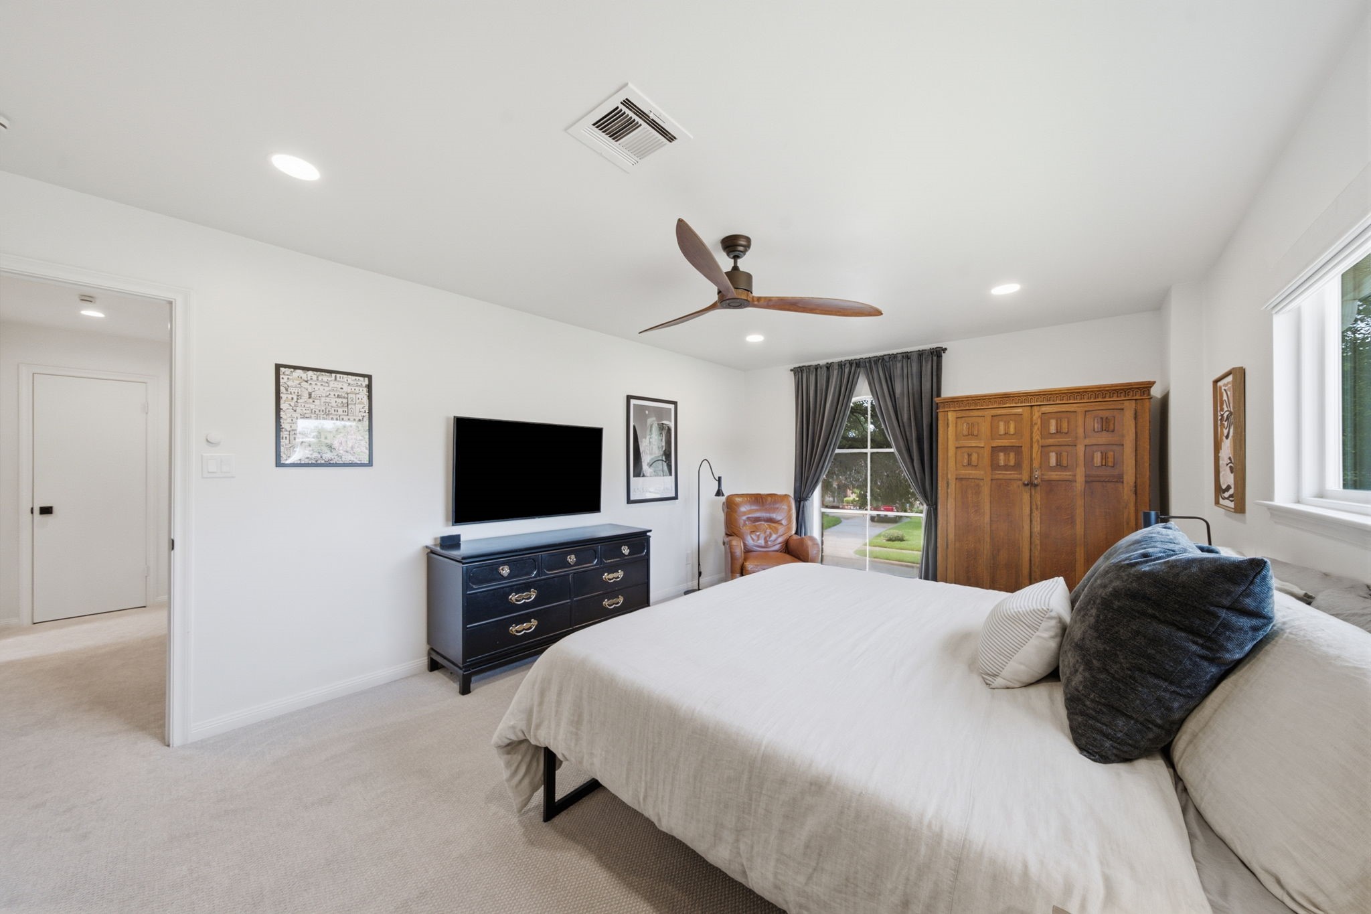
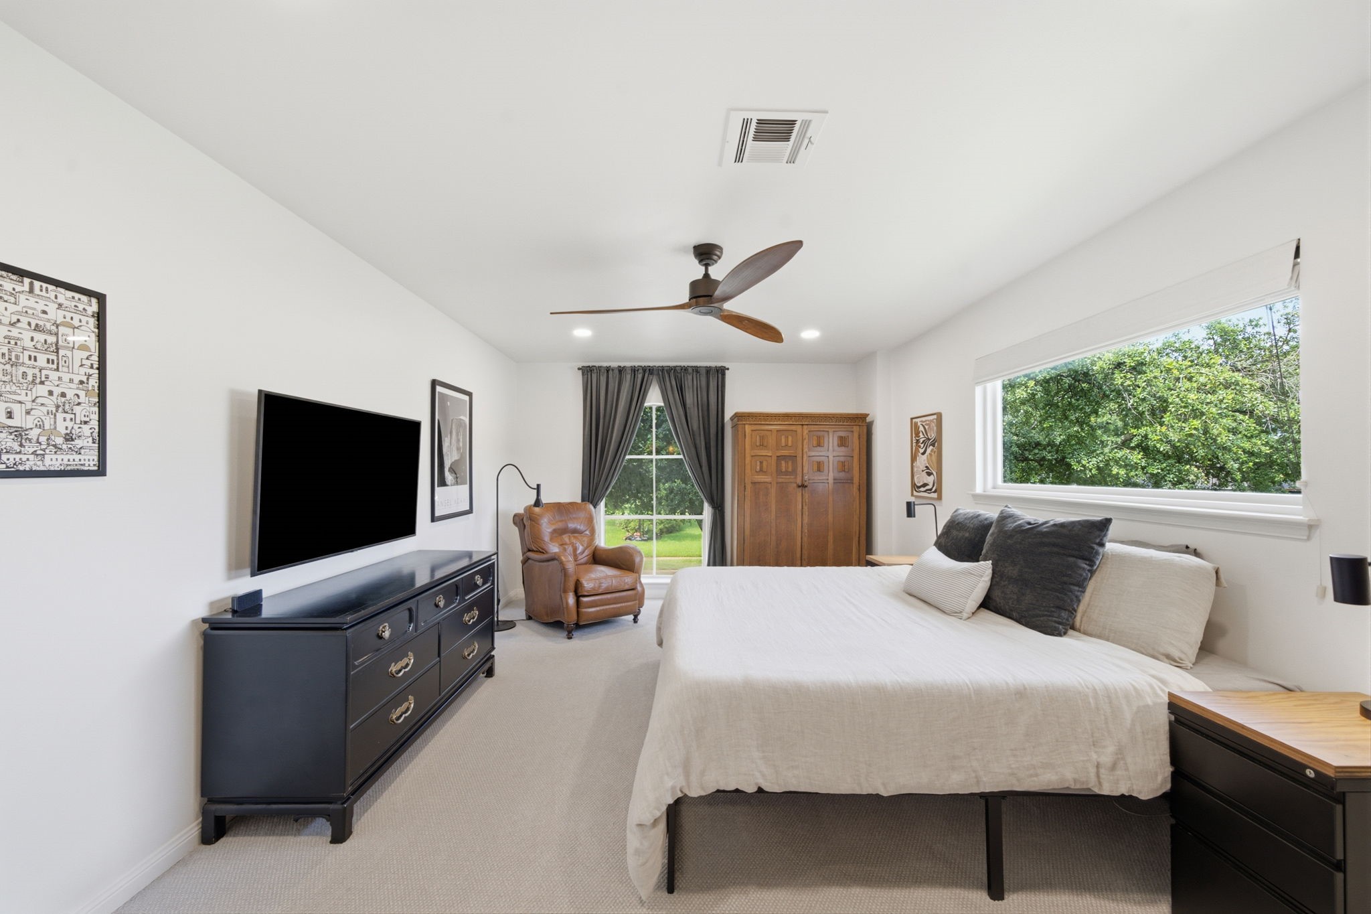
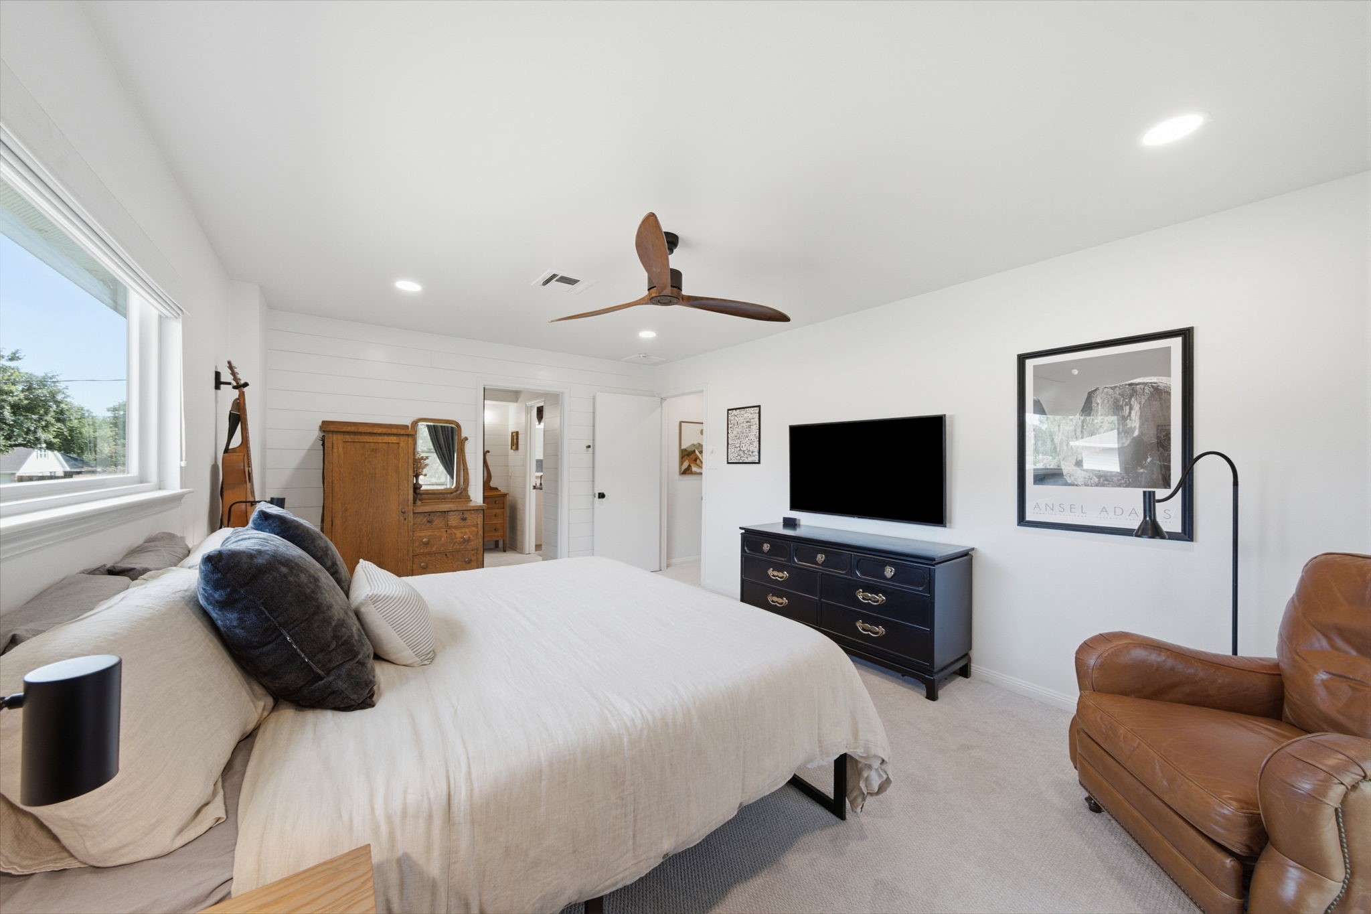
Generous proportions define the primary bedroom, offering ample space for a king-sized bed, dressers, and a cozy reading nook. Soft neutral carpet, a modern ceiling fan, and energy-efficient windows complete this comfortable retreat.
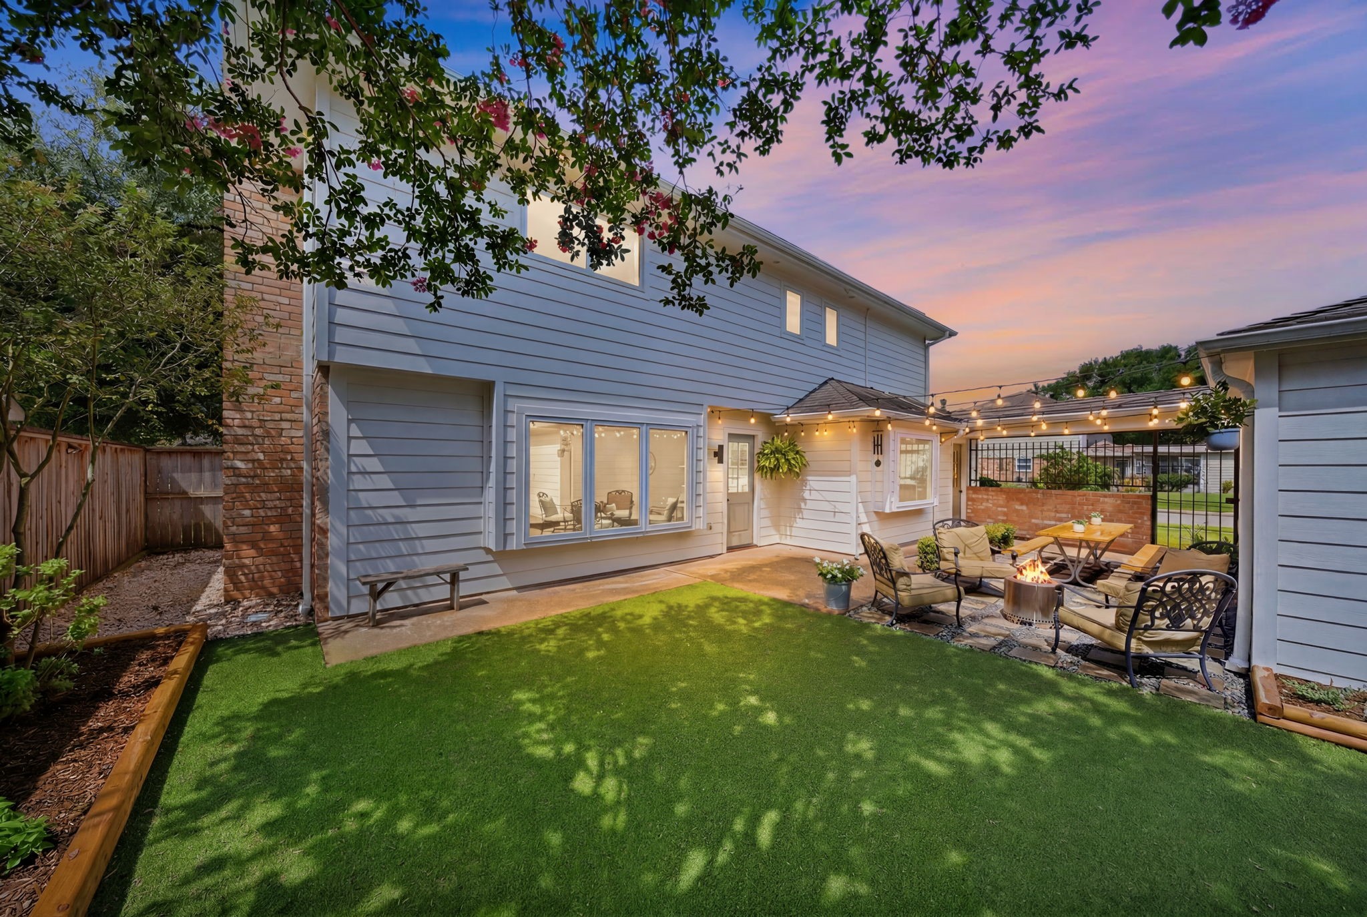
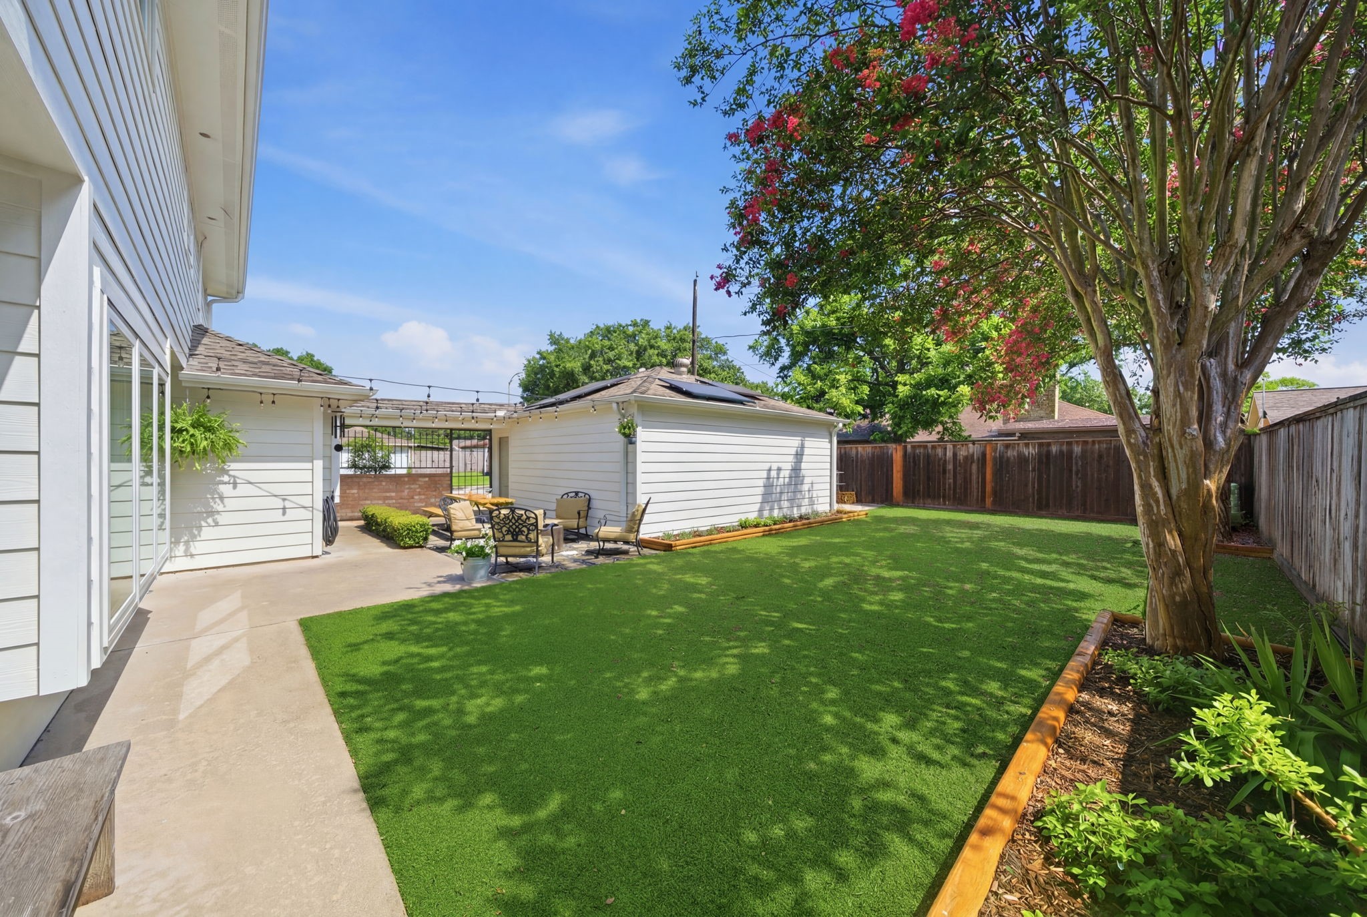
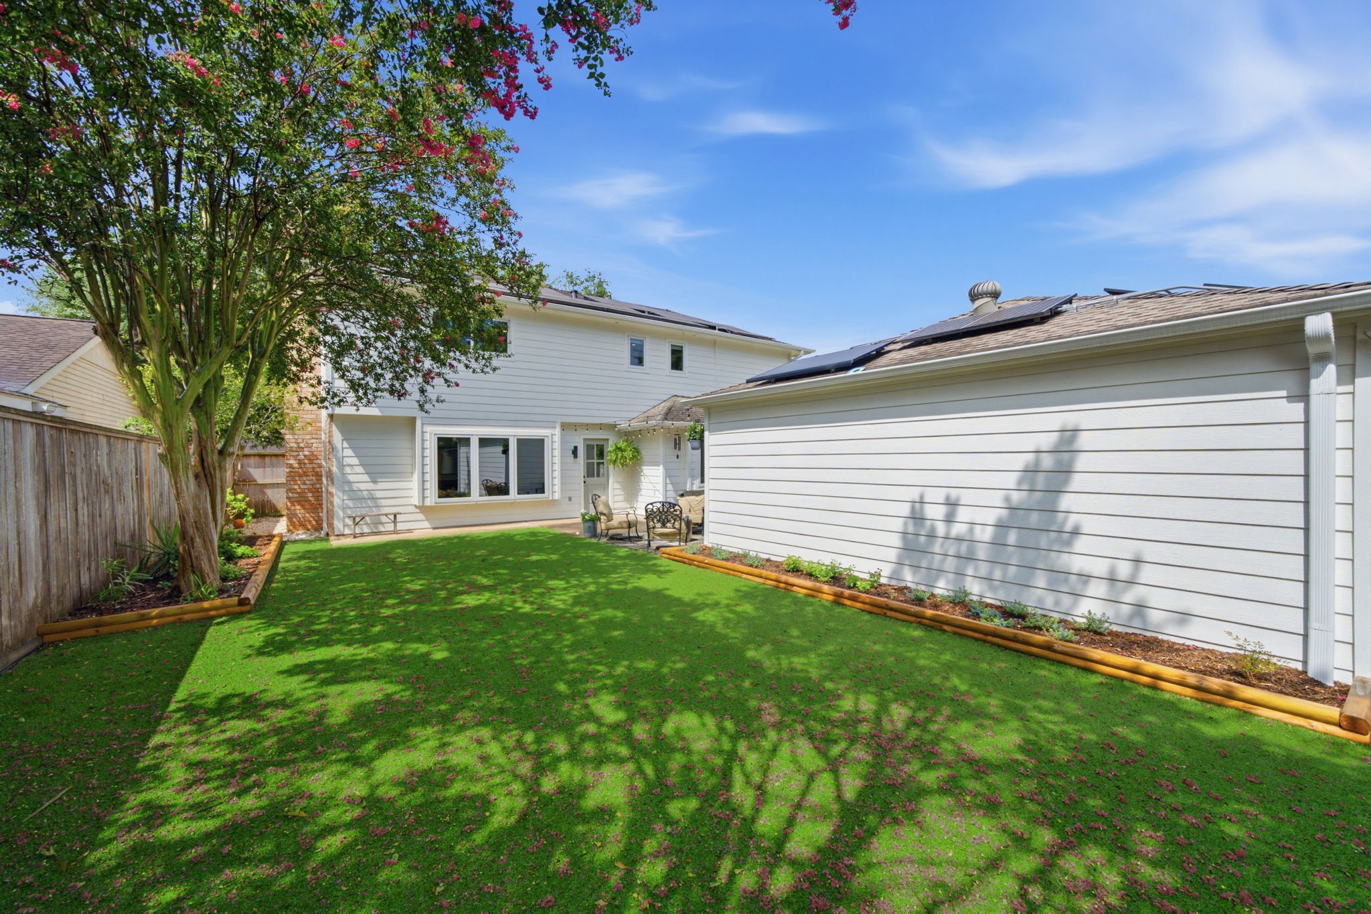
Lush low-maintenance turf defines this private backyard retreat, offering a green space for outdoor activities. String lights illuminate a dedicated stone patio seating area complete with a fire pit.
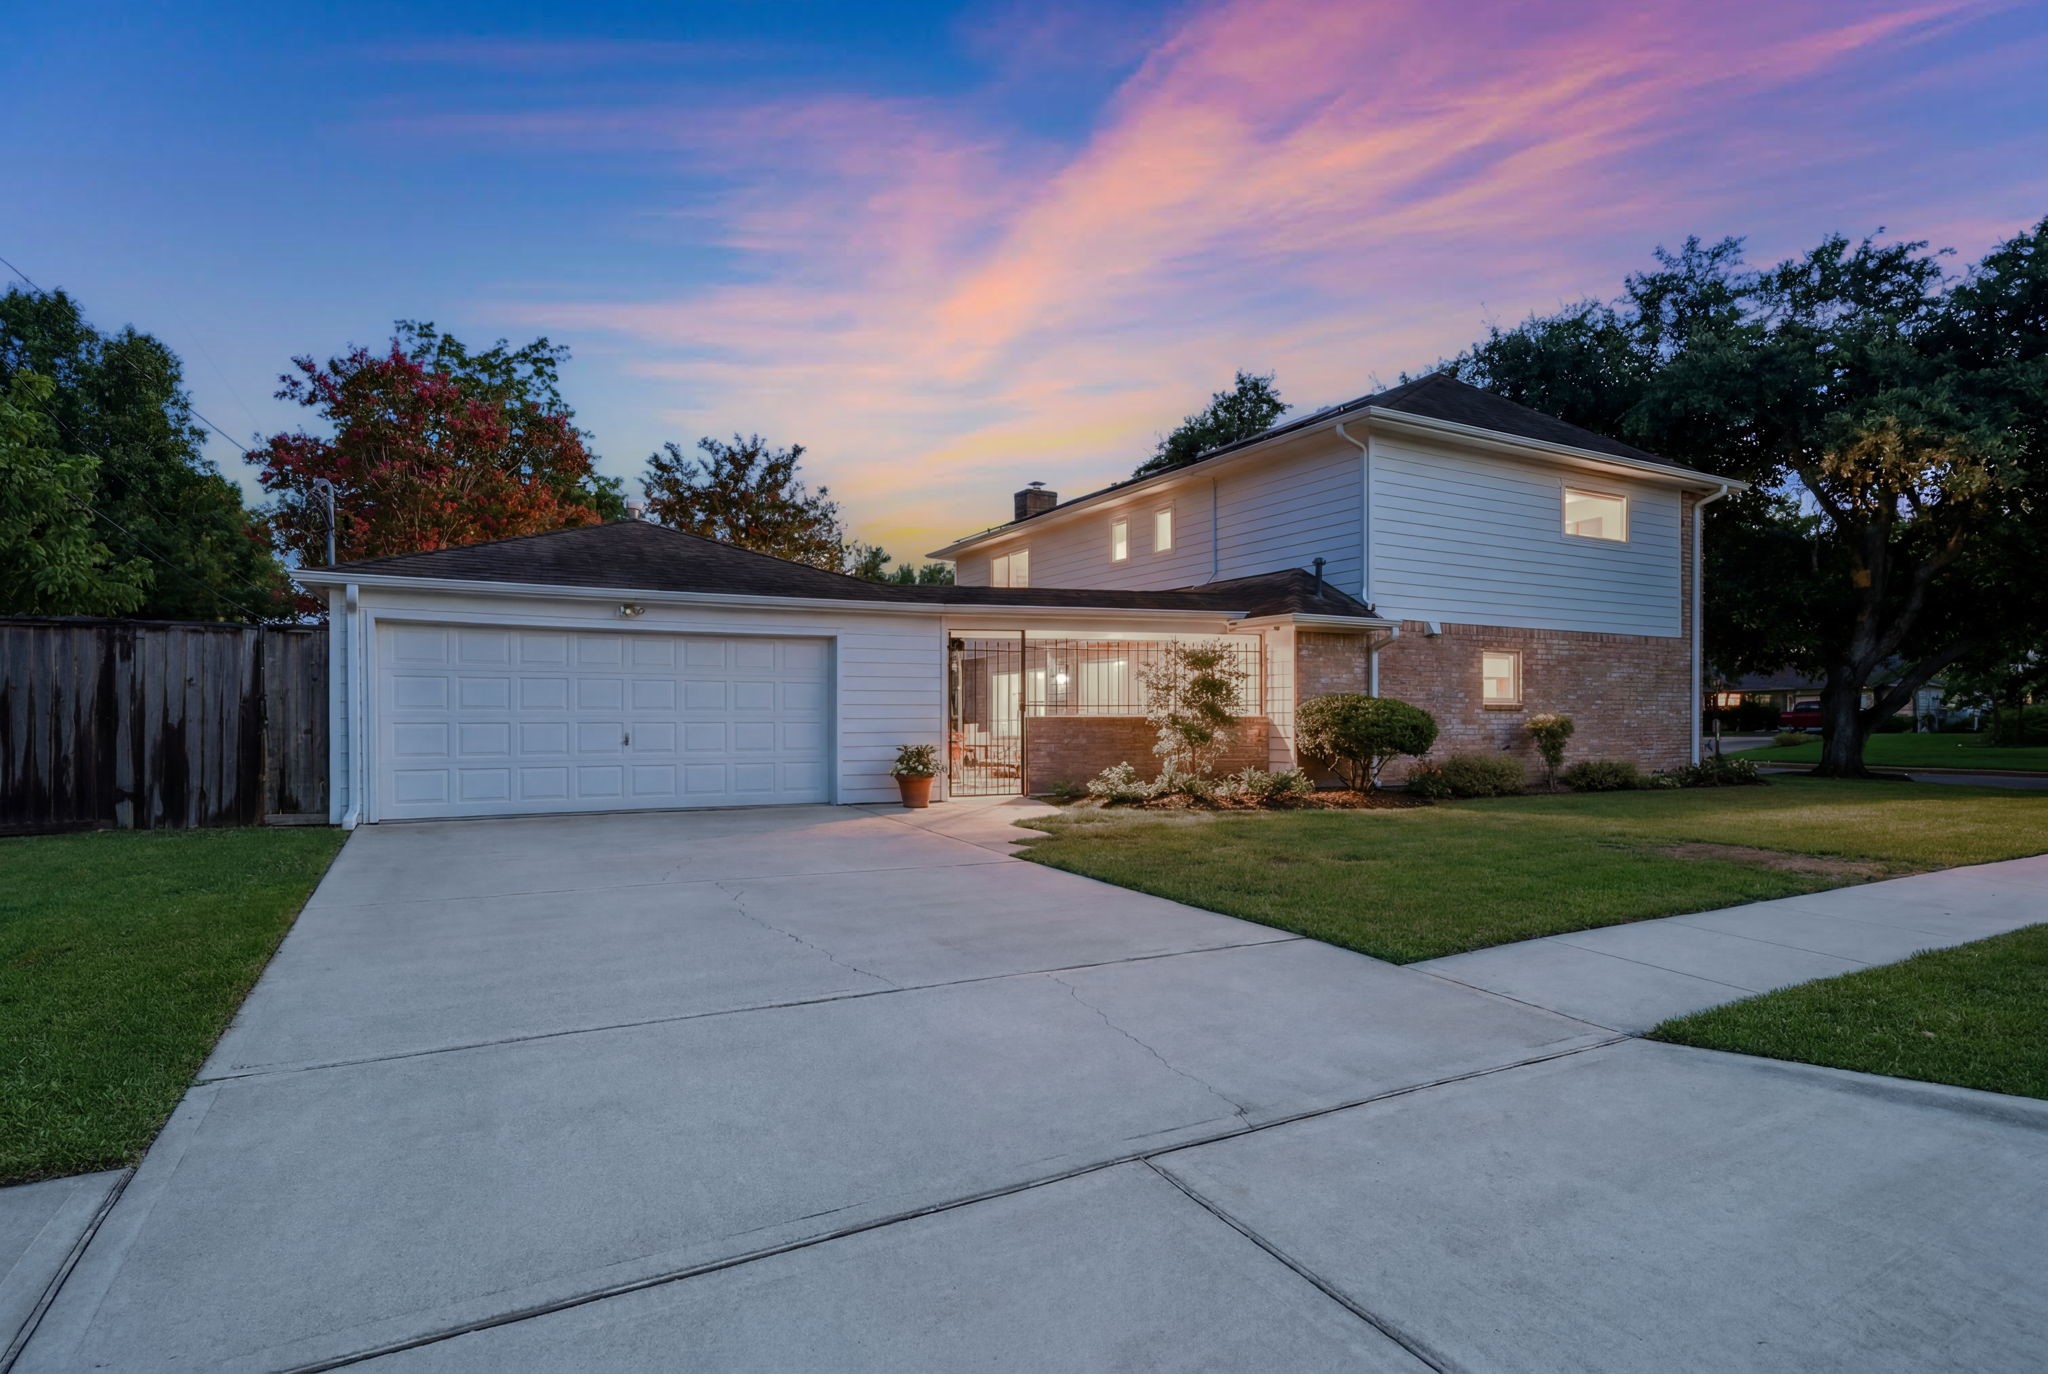
An expansive concrete driveway leads to an attached two-car garage, providing generous parking on this desirable corner lot. Brick accents, a gated breezeway entrance, and manicured landscaping enhance the facade of this two-story residence.
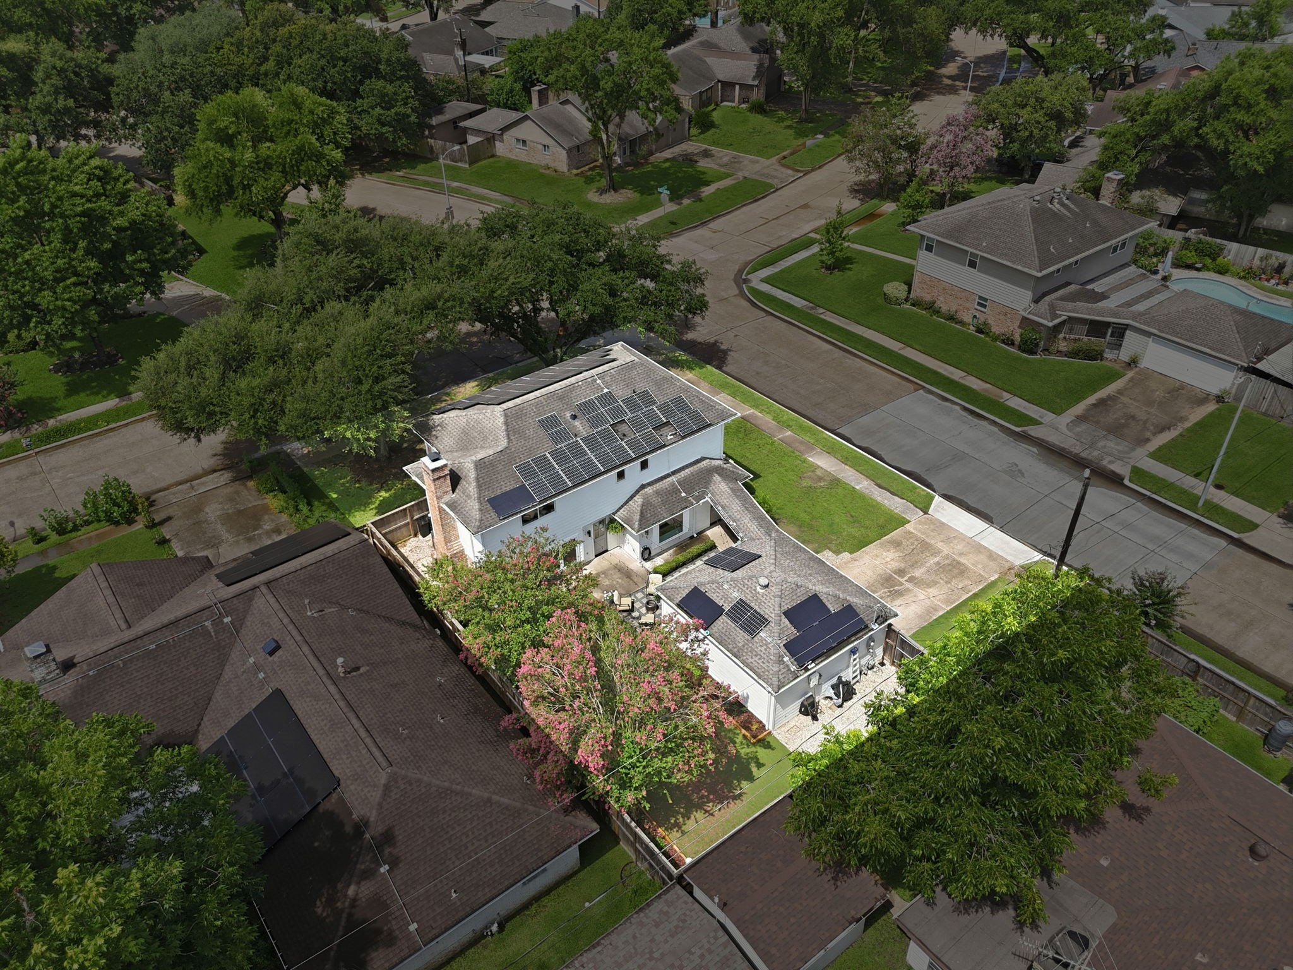
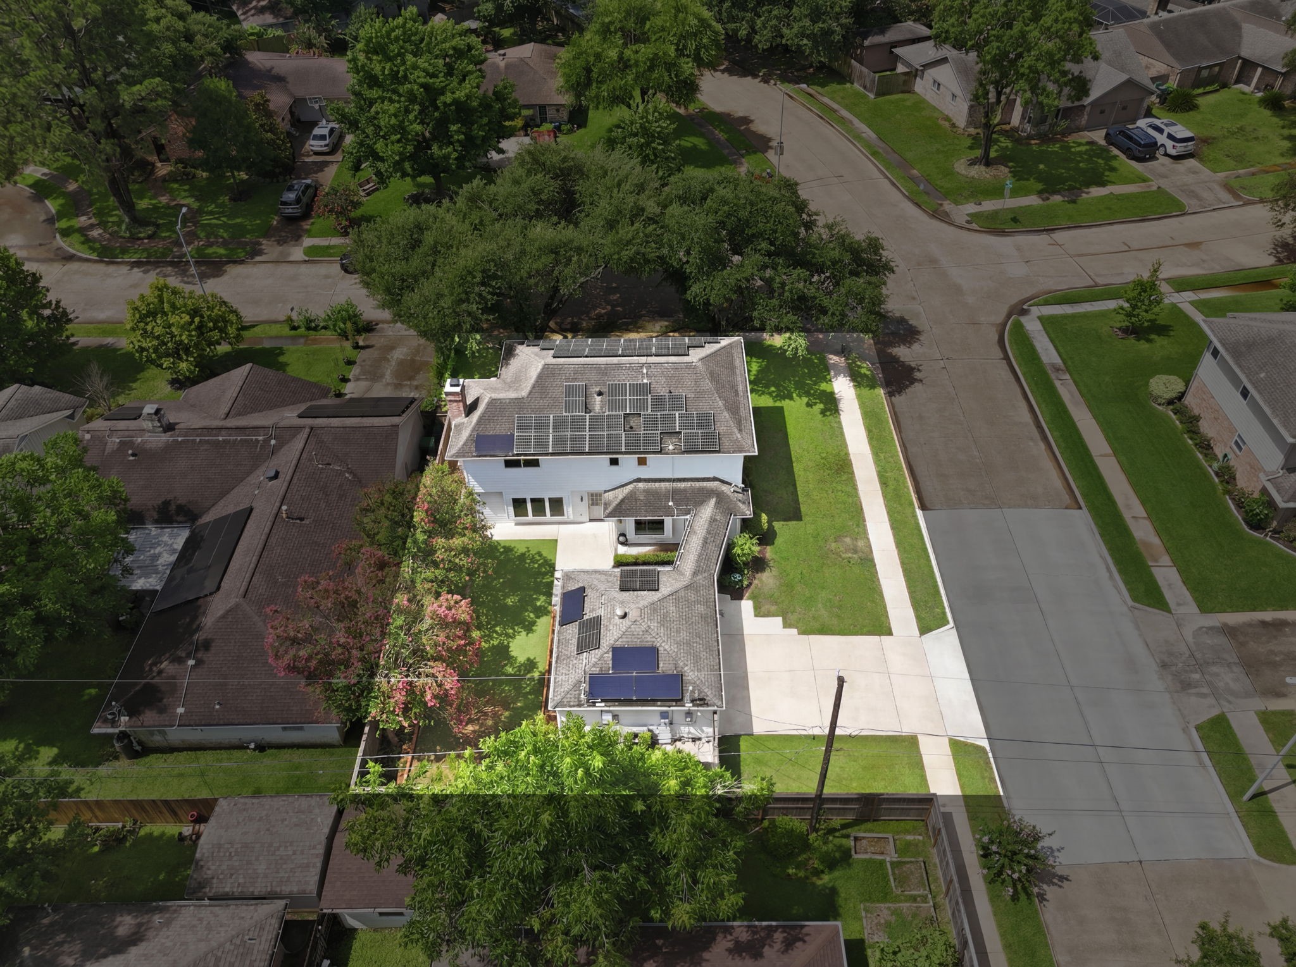
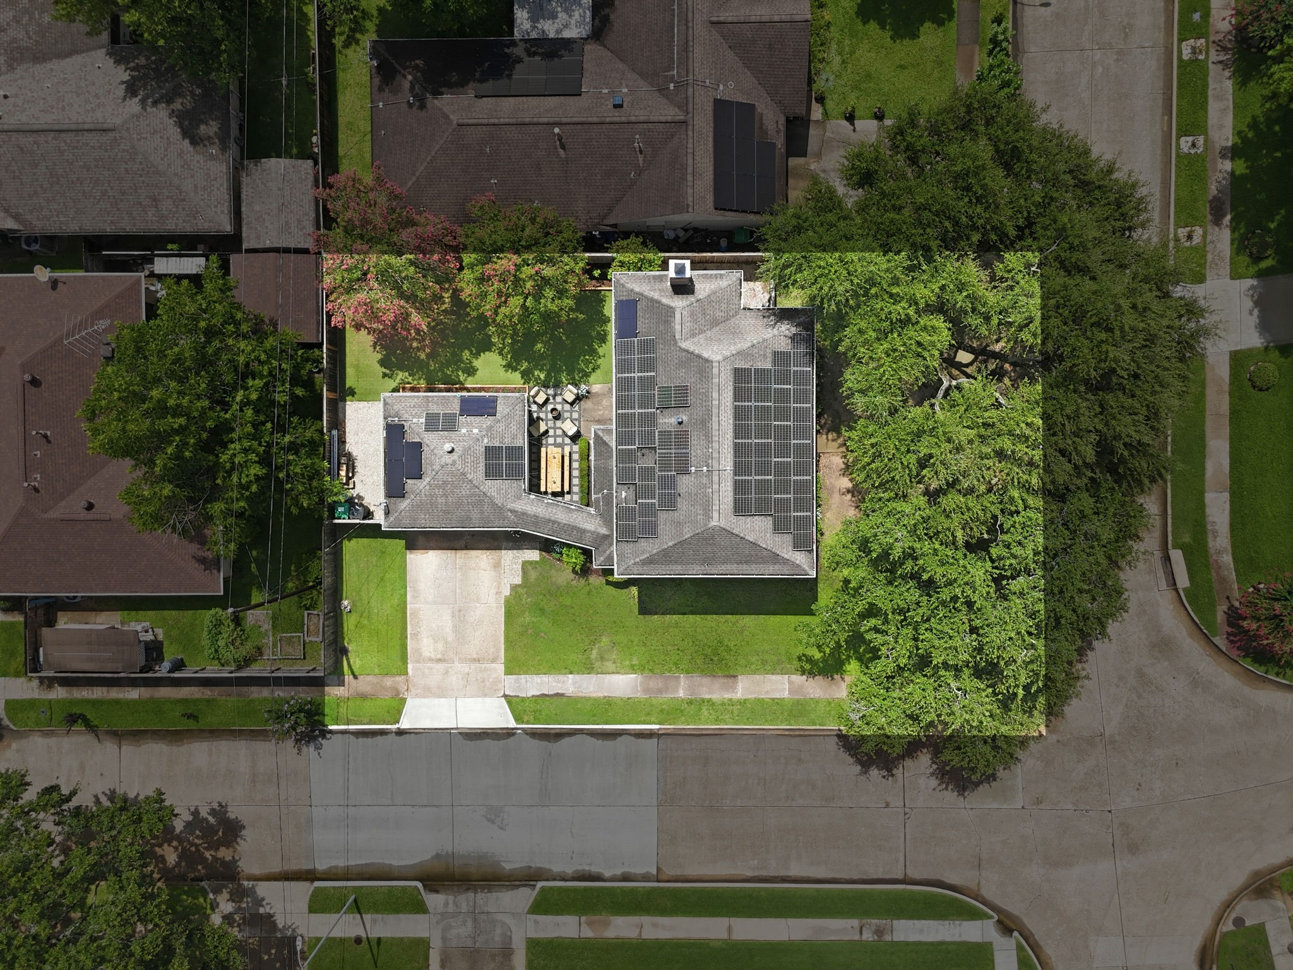
Soaring high above 6134 Rena Street, this aerial view highlights the expansive corner lot adorned with abundant green spaces, a private courtyard, and extensive rooftop solar panels.
Framed by majestic shade trees, the classic brick exterior of 6134 Rena Street showcases elegant arched windows and a welcoming canopy entrance.
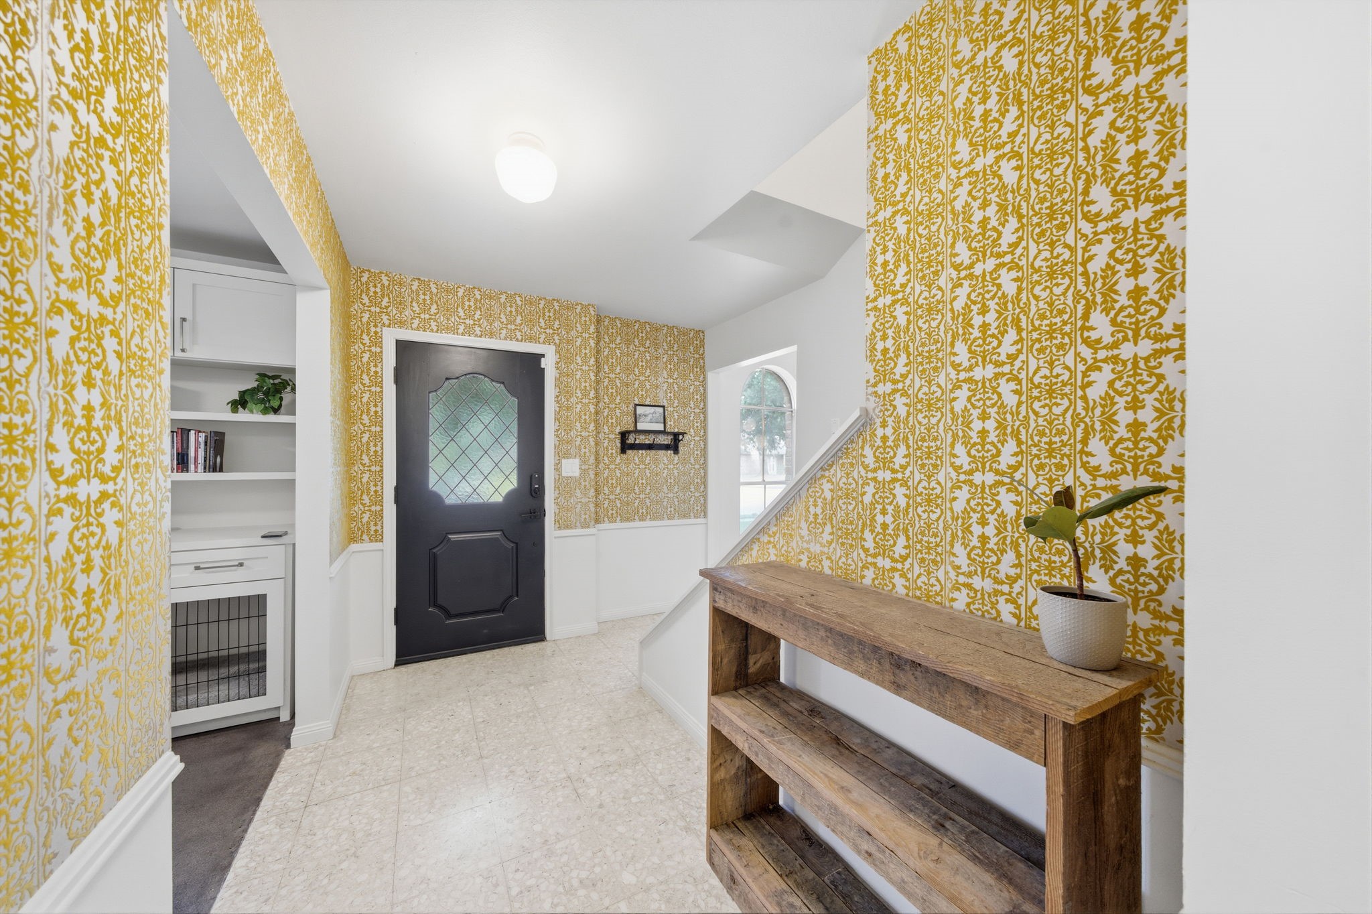
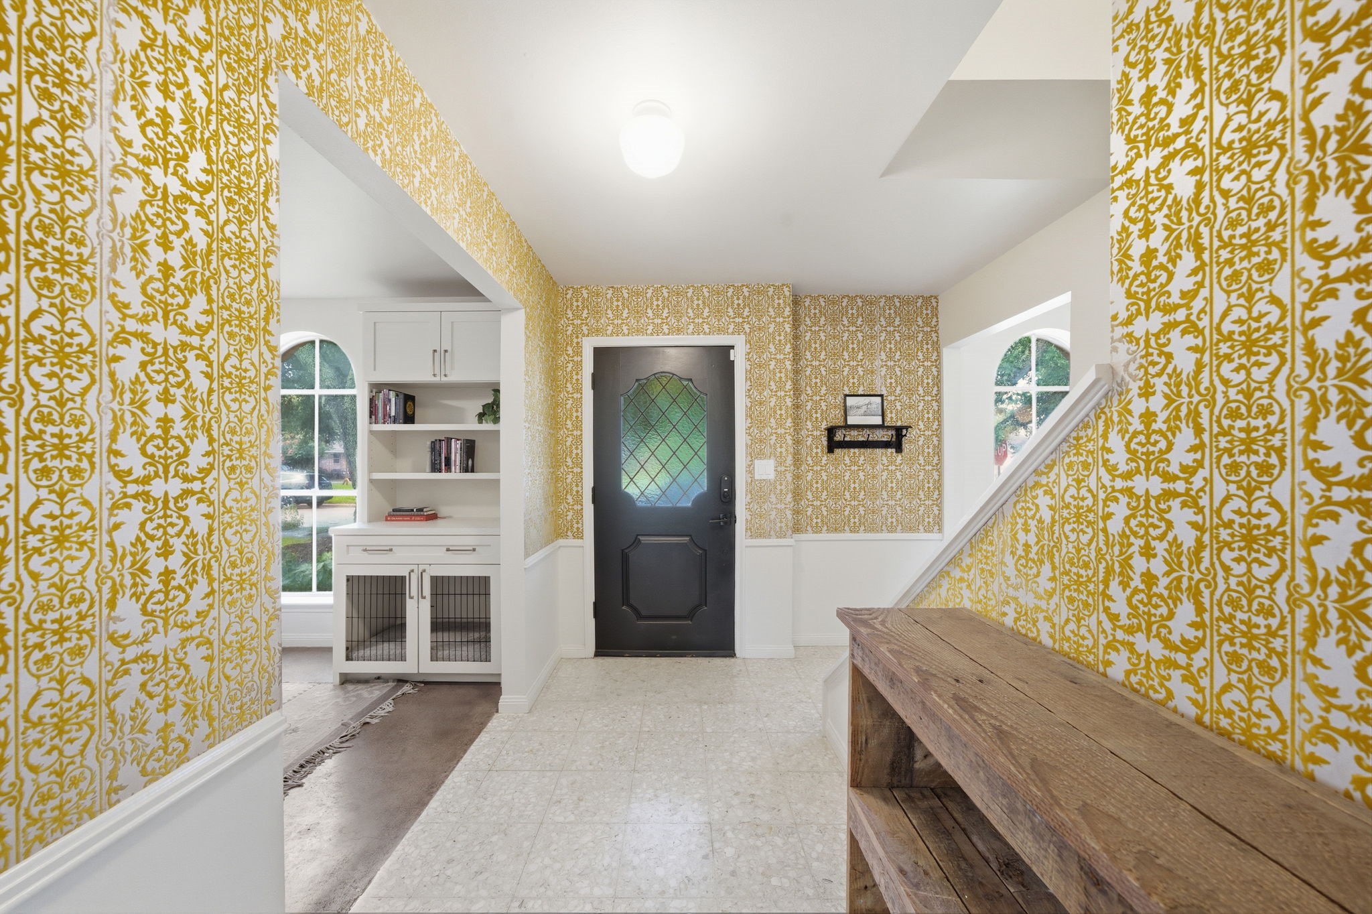
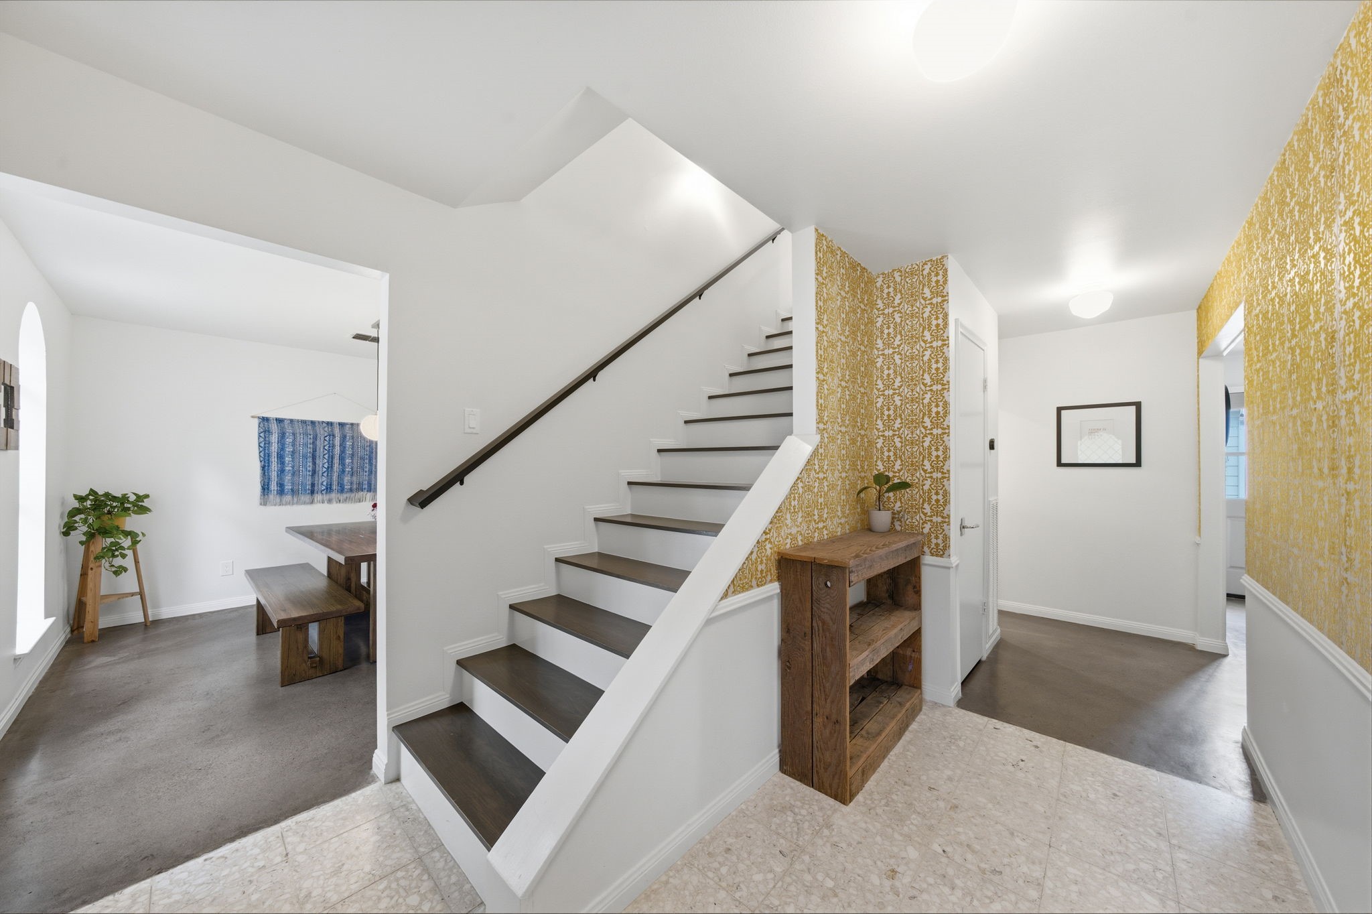
Vibrant patterned wallpaper and crisp white wainscoting frame this welcoming entryway. A bold black front door with a leaded glass insert pairs beautifully with tile flooring and a built-in storage alcove.
Step into an inviting foyer highlighted by a bold black entry door with a leaded glass insert and classic tile flooring. Vibrant patterned wallpaper and crisp white wainscoting add architectural interest, while an adjacent built-in alcove offers custom shelving and a built-in kennel space.
A brick fireplace with a wood mantel serves as the anchor of this spacious living area, complete with a cozy wood-burning fire. An expansive window seat offers a view of the outdoors while flooding the room with light, complementing the comfortable double-sofa layout.
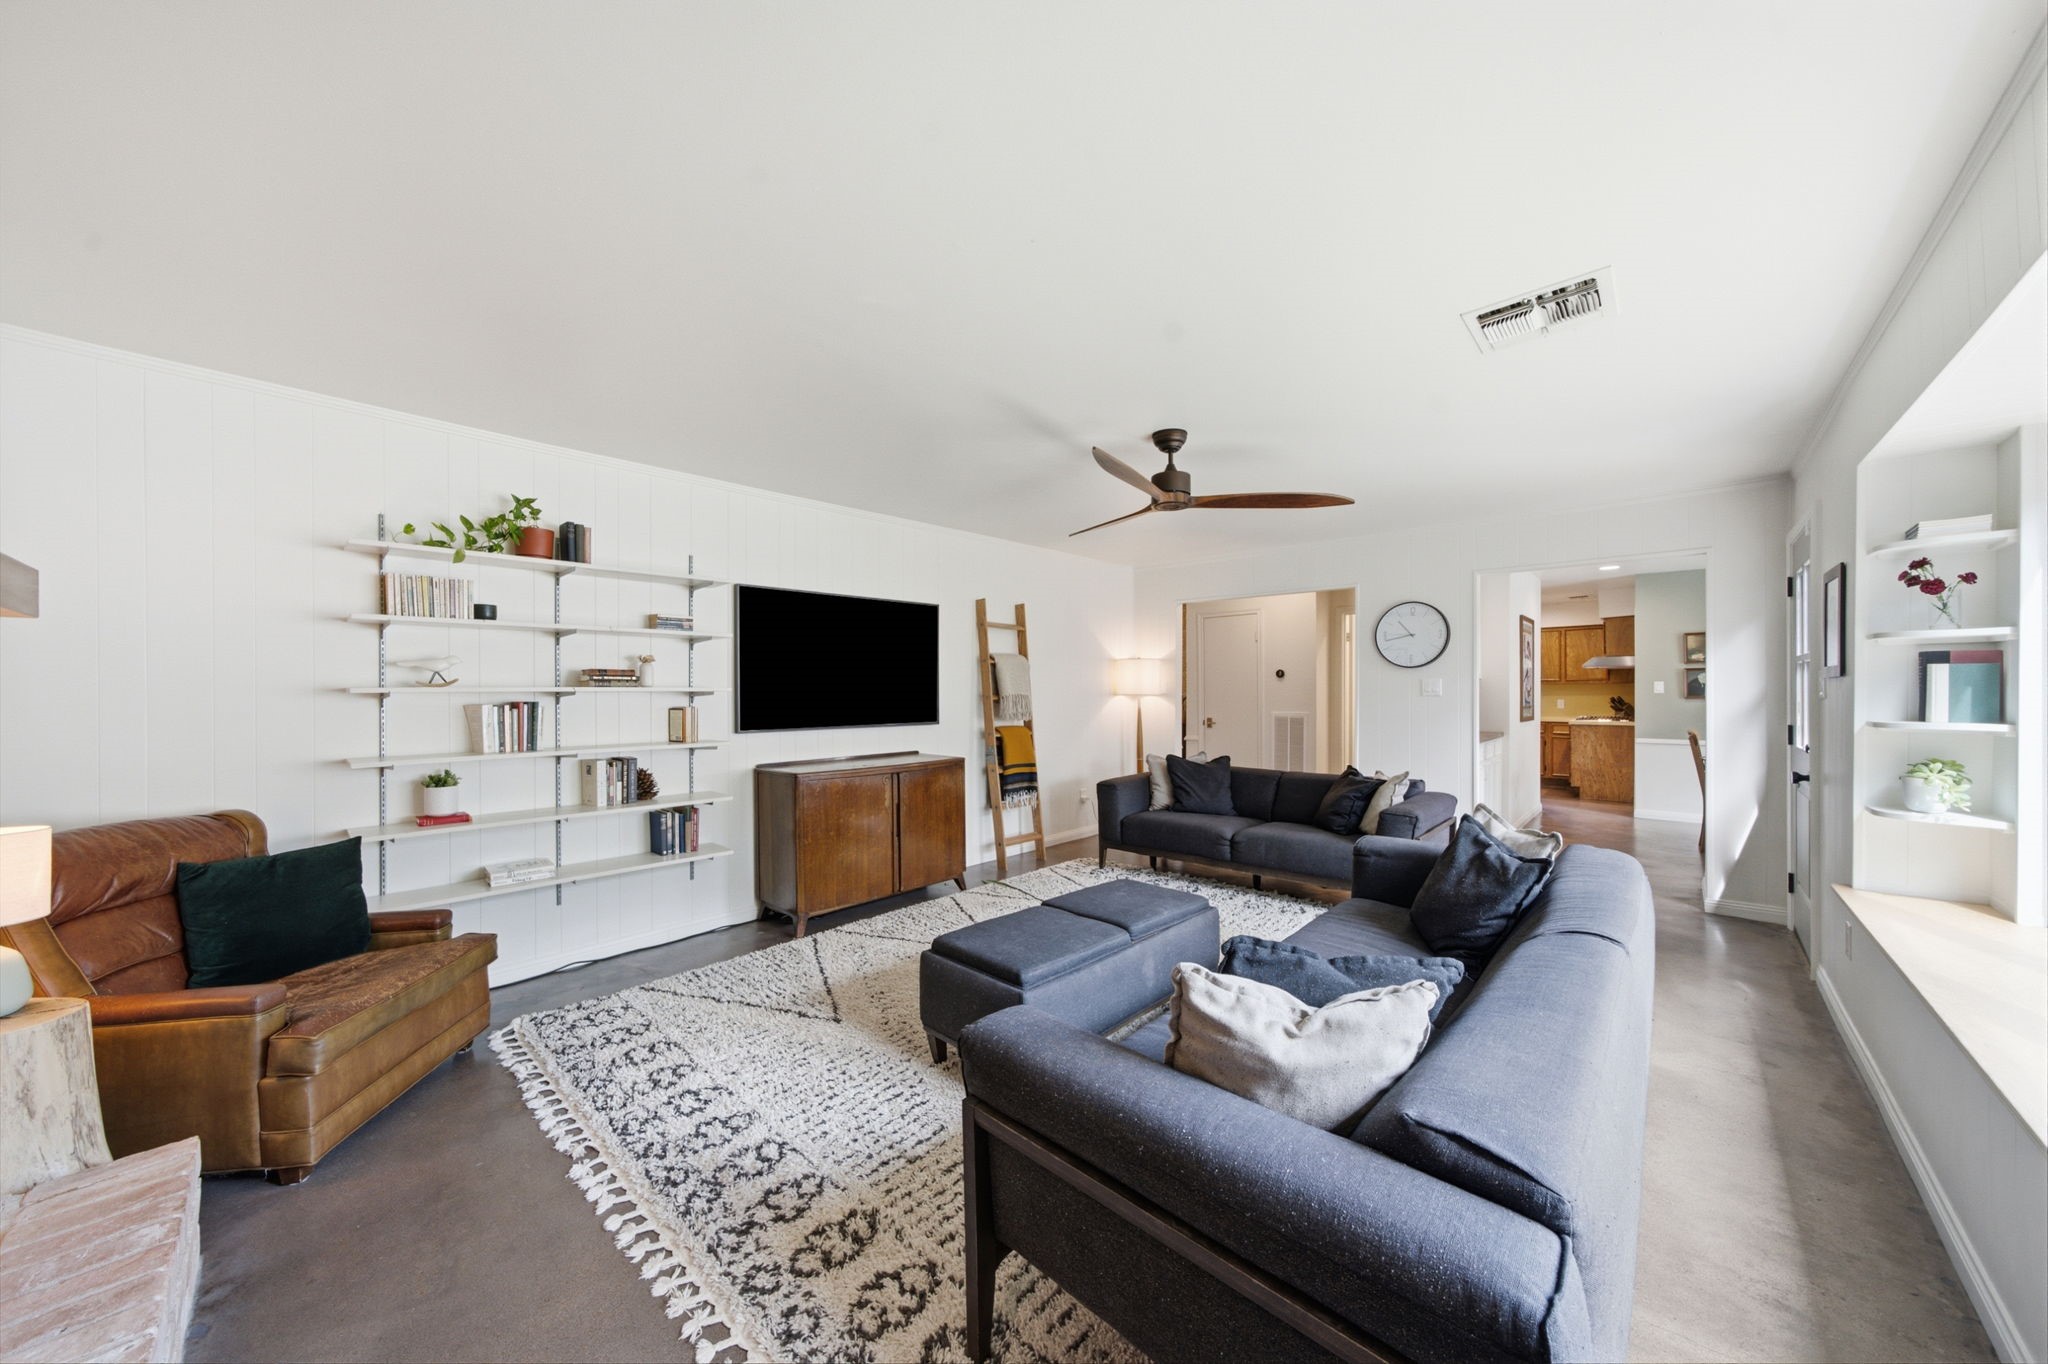
Generous seating options and sleek concrete flooring define this open-concept living area, highlighted by built-in shelving and vertical shiplap paneling. Dual sofas surround a plush area rug, while a deep window seat and an modern ceiling fan enhance the comfortable, airy layout.
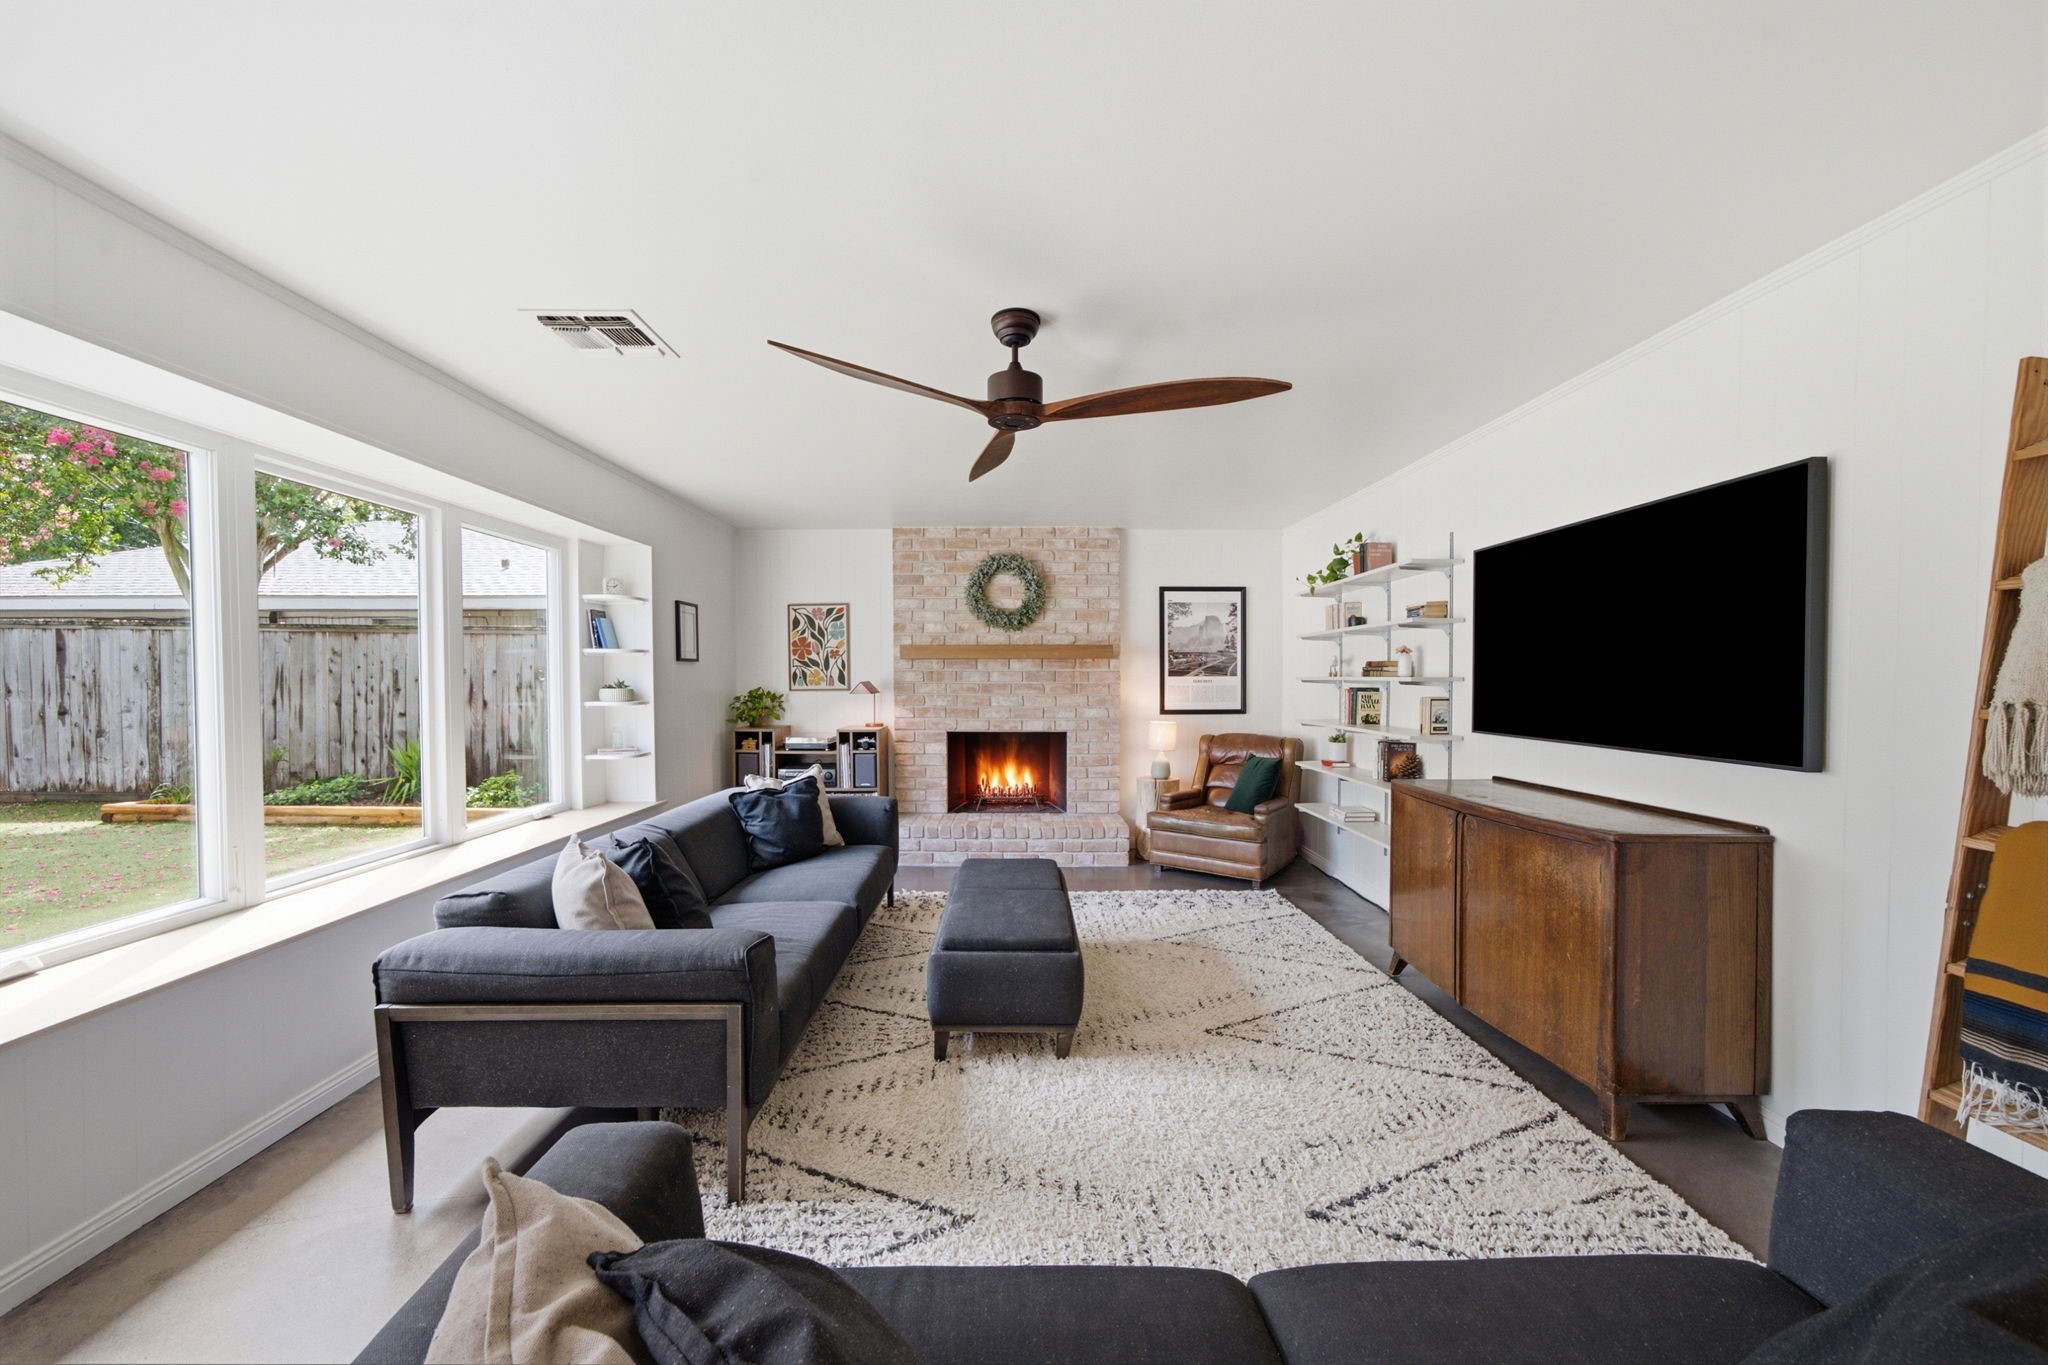
Expansive window seats run along the wide windows, framing tranquil backyard views and offering cozy spots to read. A brick fireplace anchors the far wall, flanked by custom shelving and a comfortable seating arrangement designed for ease.
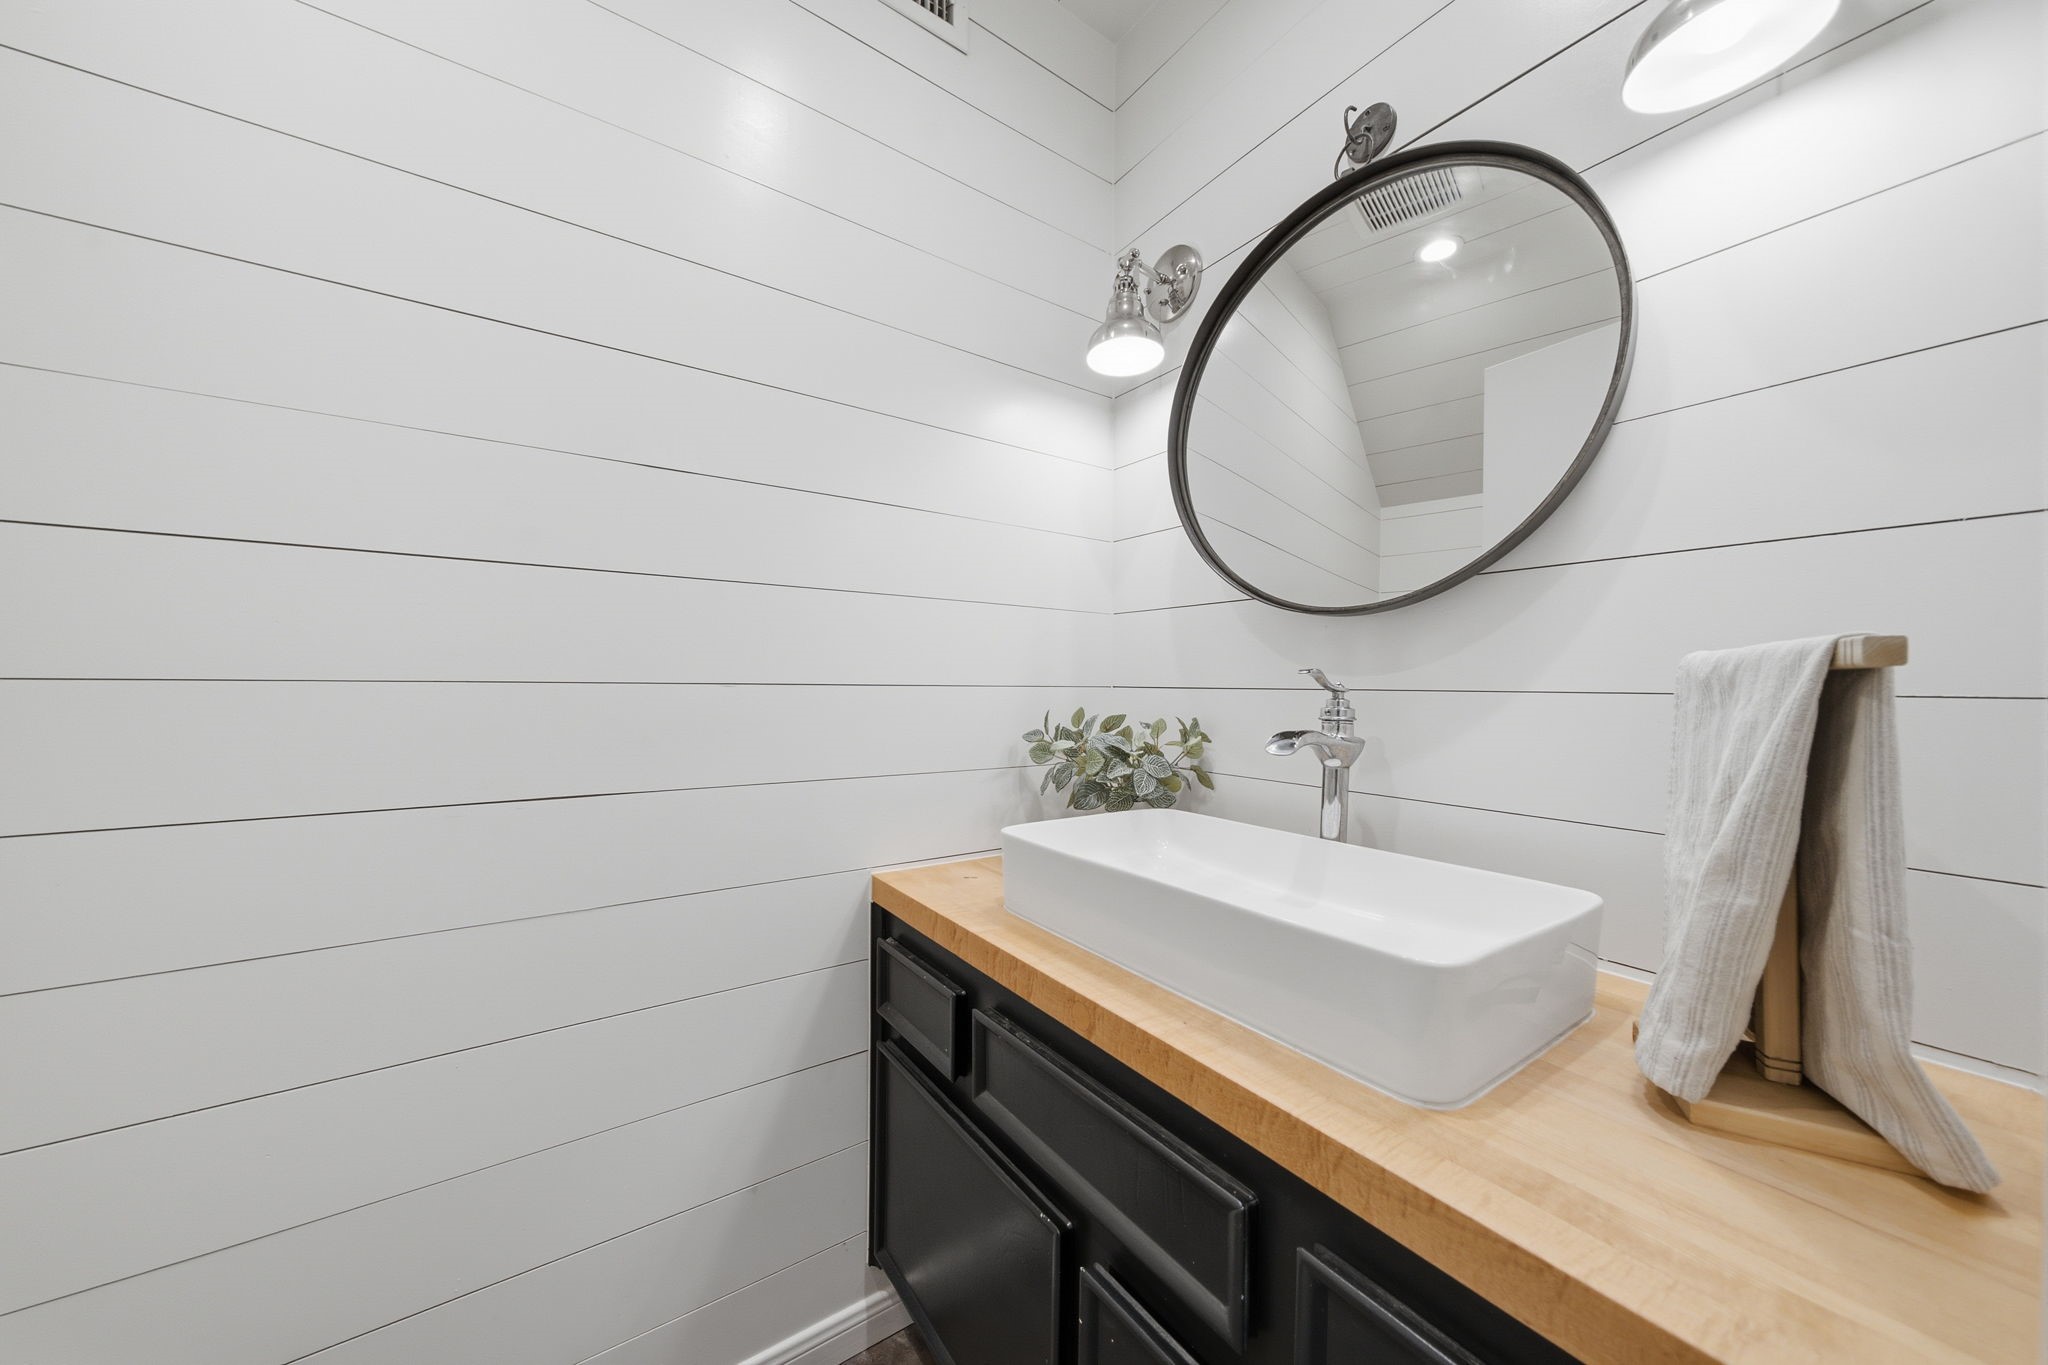
Crisp white shiplap walls frame this half bath, accented by a round black-rimmed mirror and industrial sconces. A modern vessel sink sits atop a thick wood countertop, paired with dark vanity cabinetry.
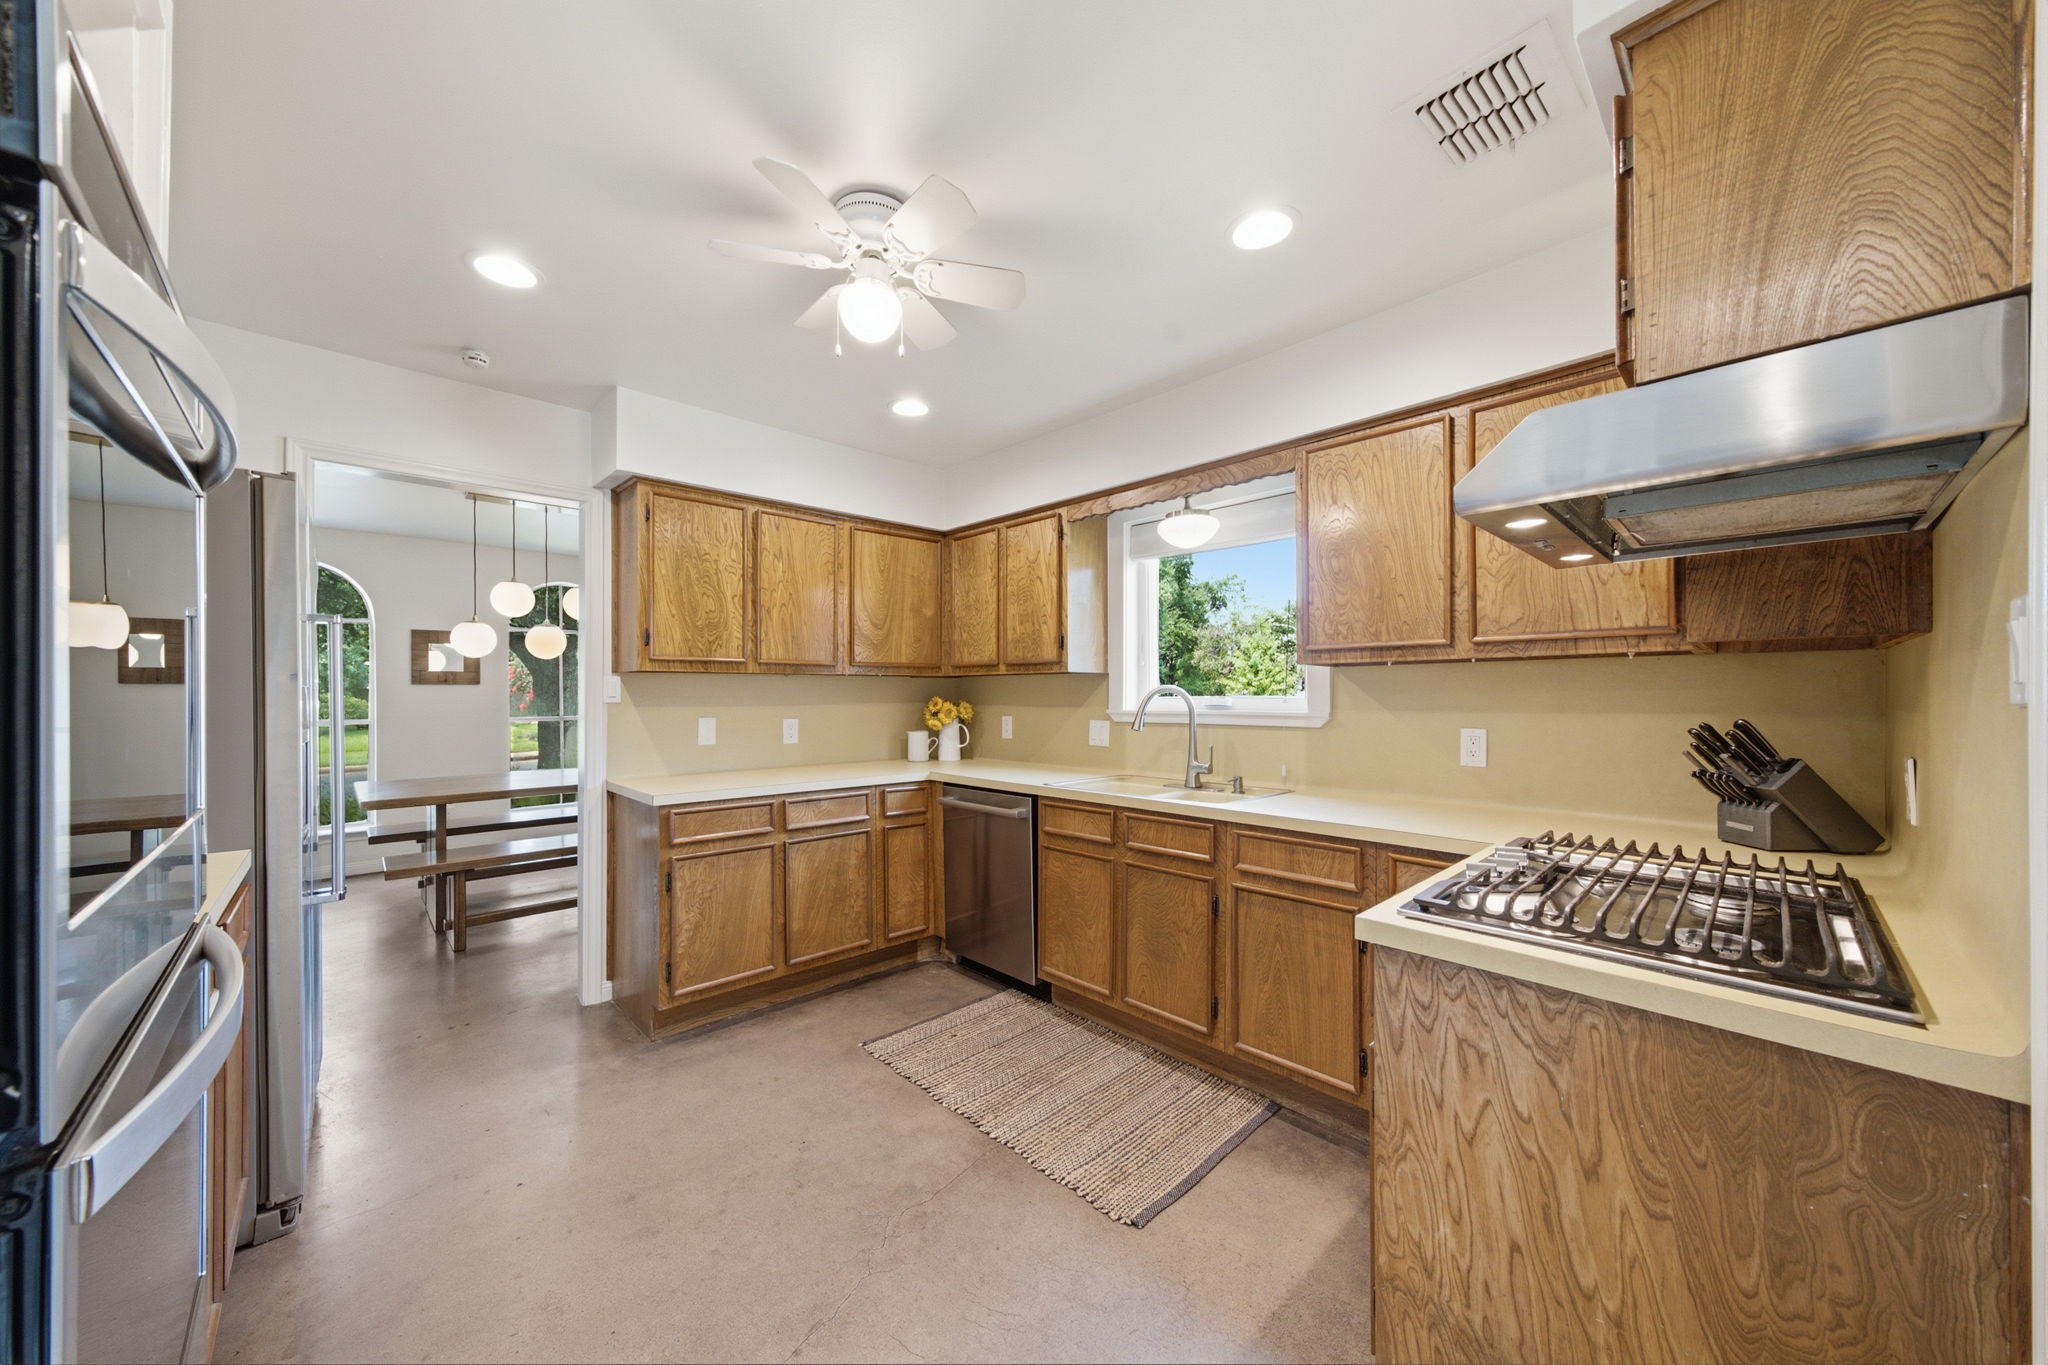
Expansive oak cabinetry pairs with sleek stainless steel appliances, including a built-in oven and a gas cooktop. A window above the sink frames outdoor views, while smooth concrete flooring flows directly into the nearby dining area.
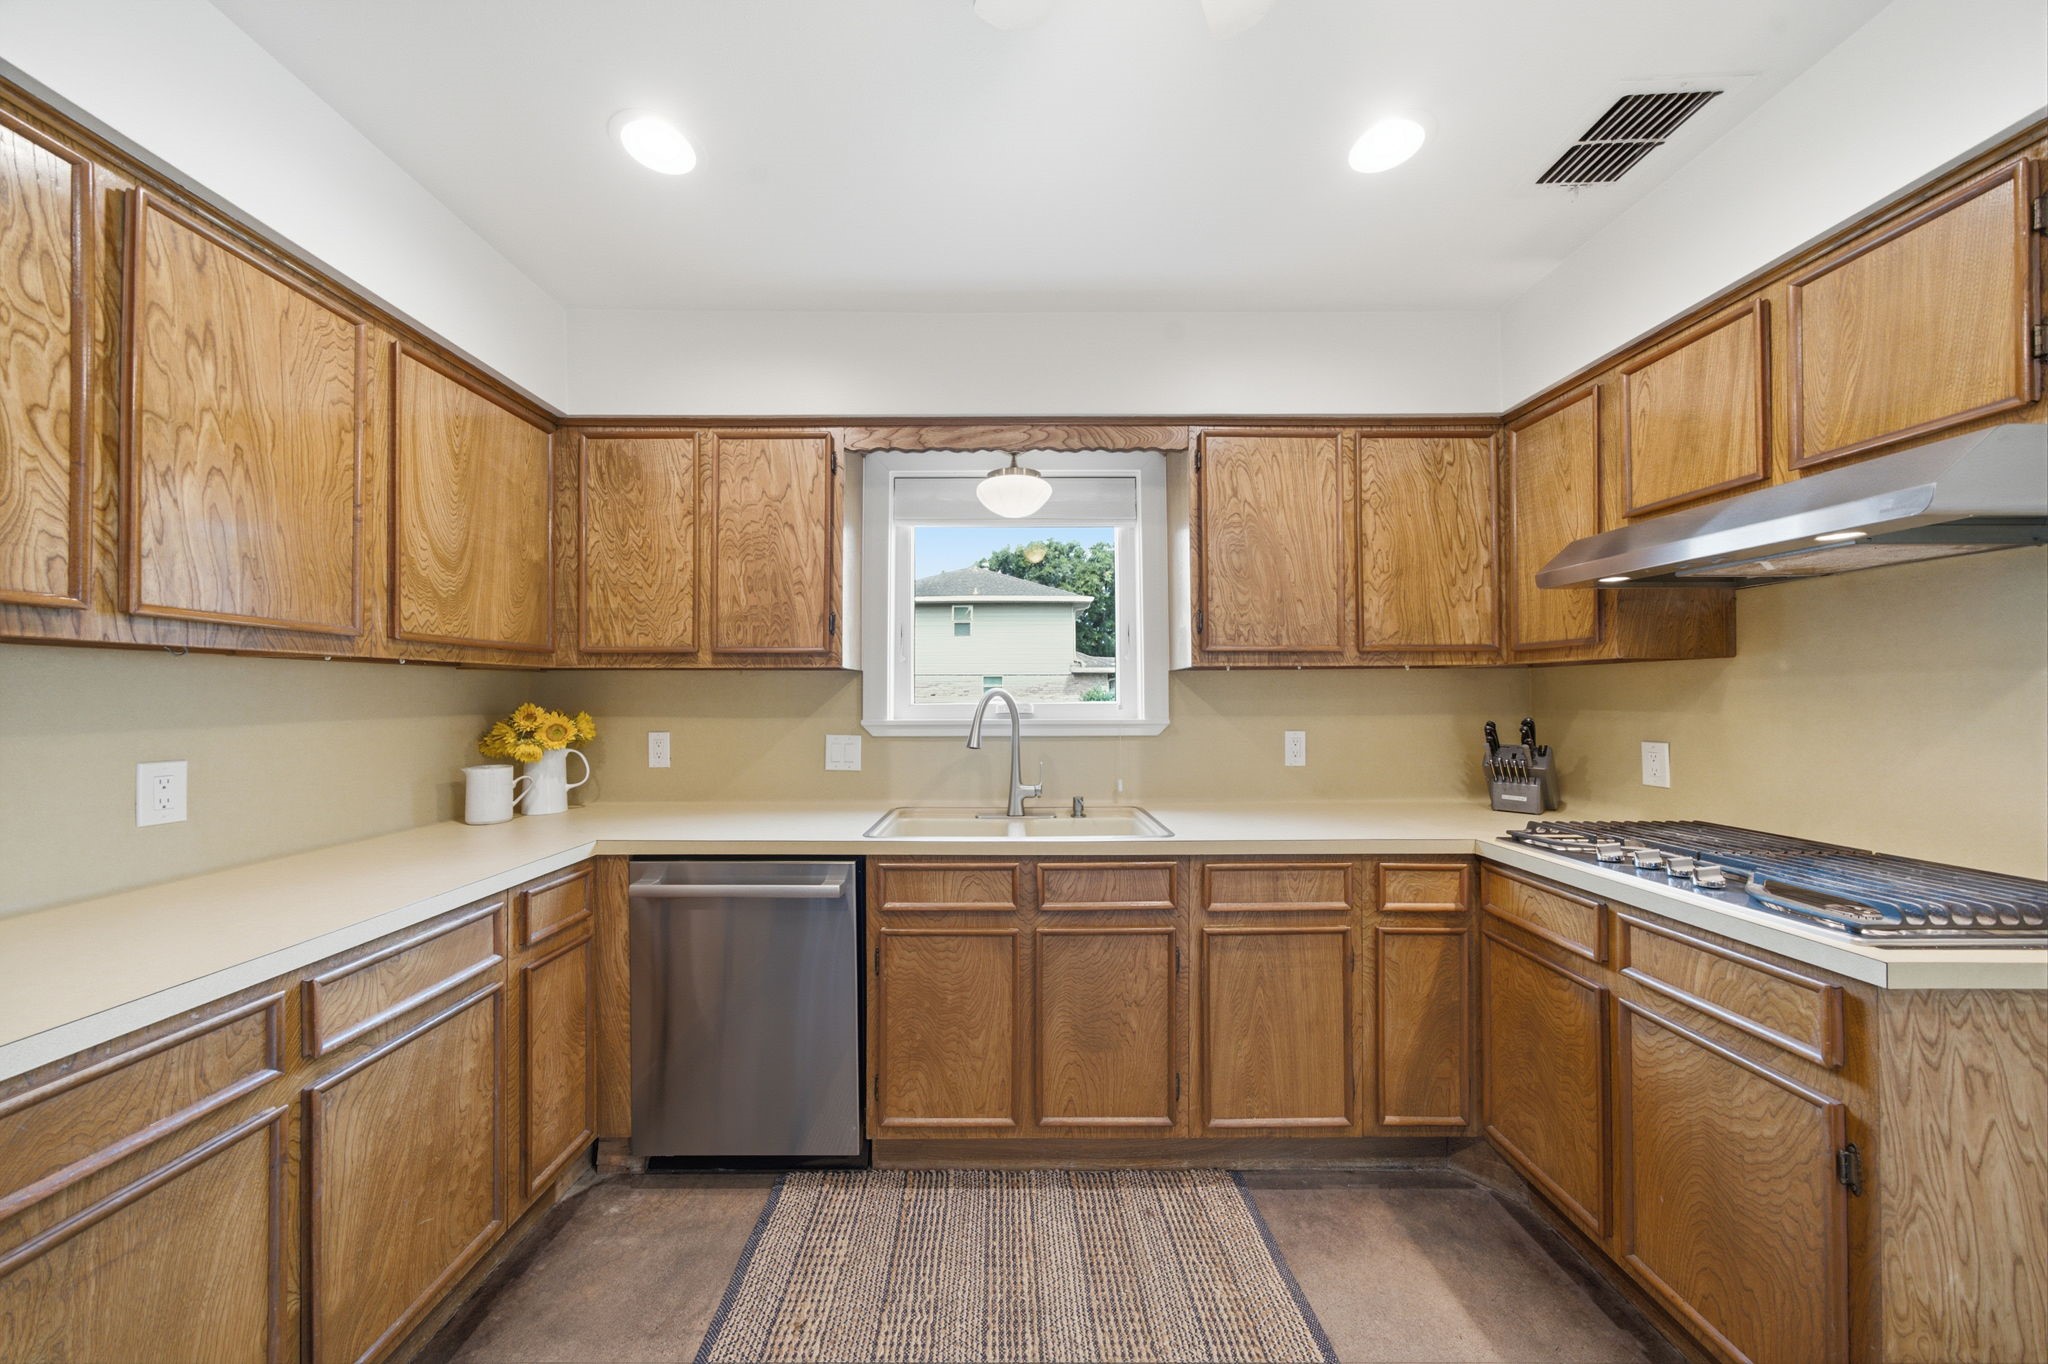
Generous counter space pairs with expansive oak cabinetry and stainless steel appliances to create an efficient cooking workspace. A stainless steel dishwasher, gas cooktop with a range hood, and a double basin sink beneath a bright window make meal prep and cleanup a breeze.
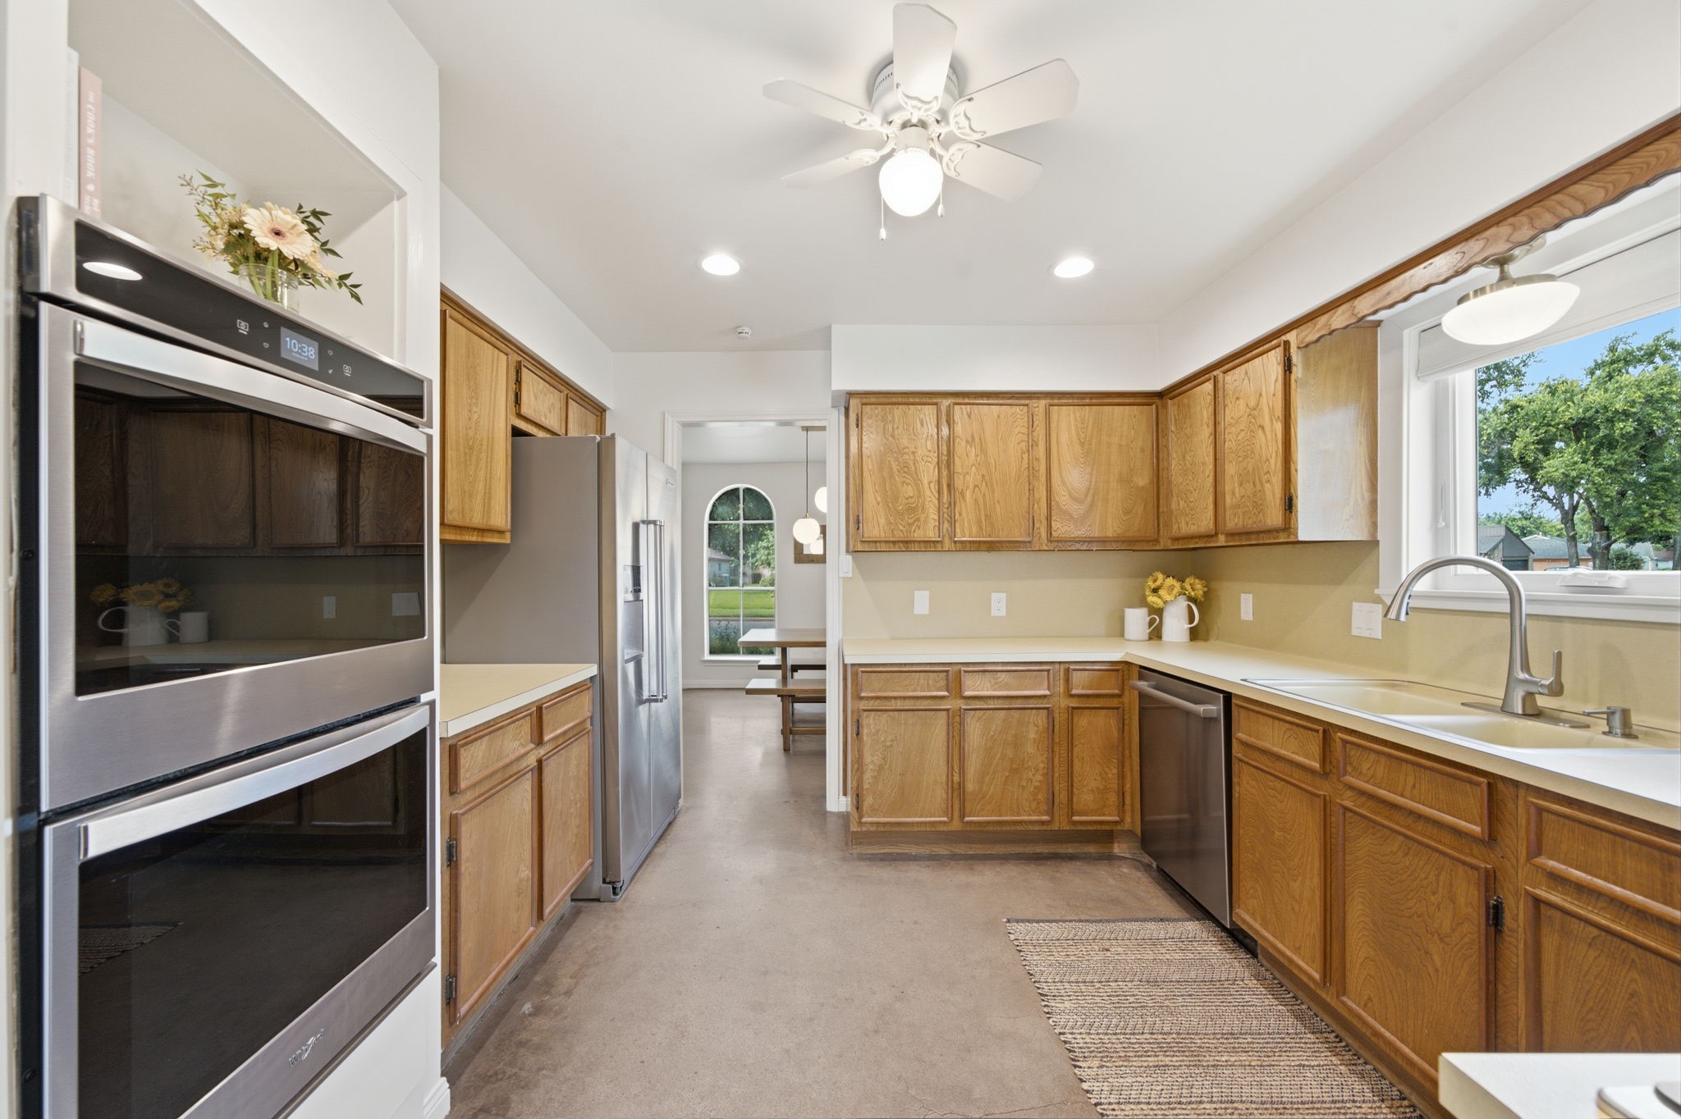
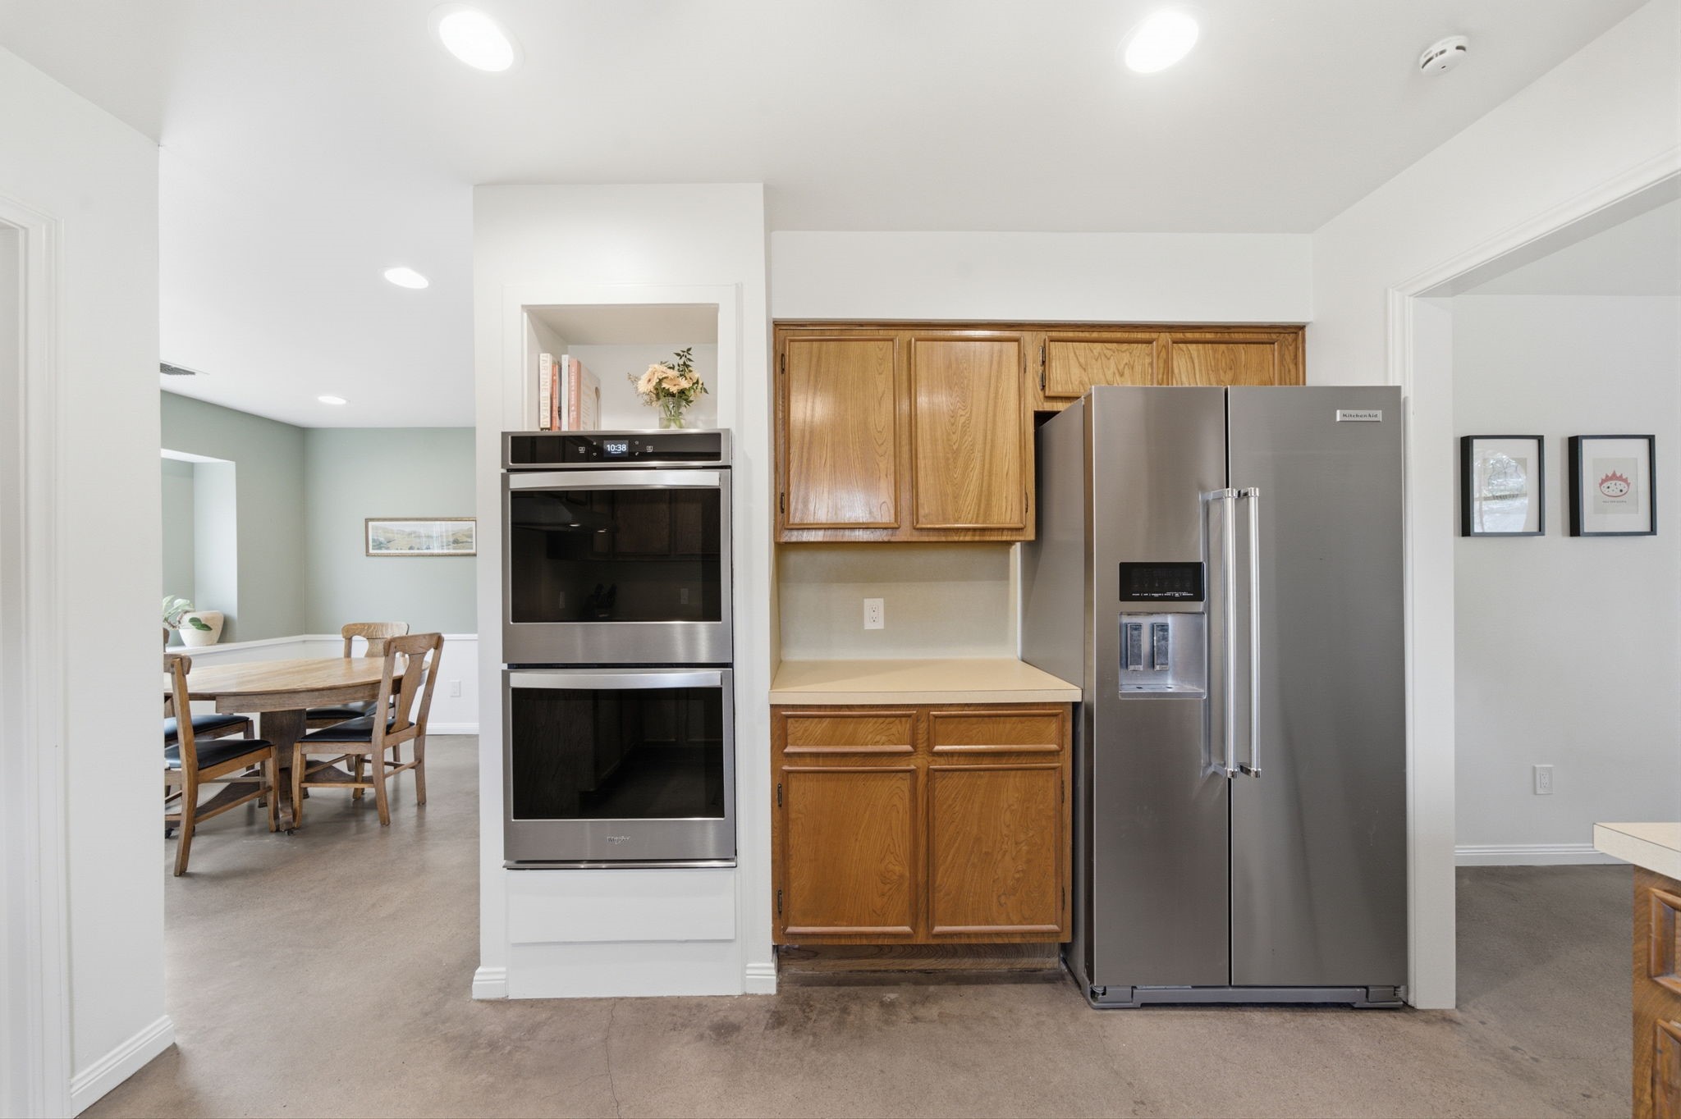
Featuring a built-in double oven and a stainless steel refrigerator, this spacious kitchen boasts expansive wood cabinetry for storage. Smooth concrete flooring flows toward the formal dining area, while a window over the double-basin sink provides views of the yard.
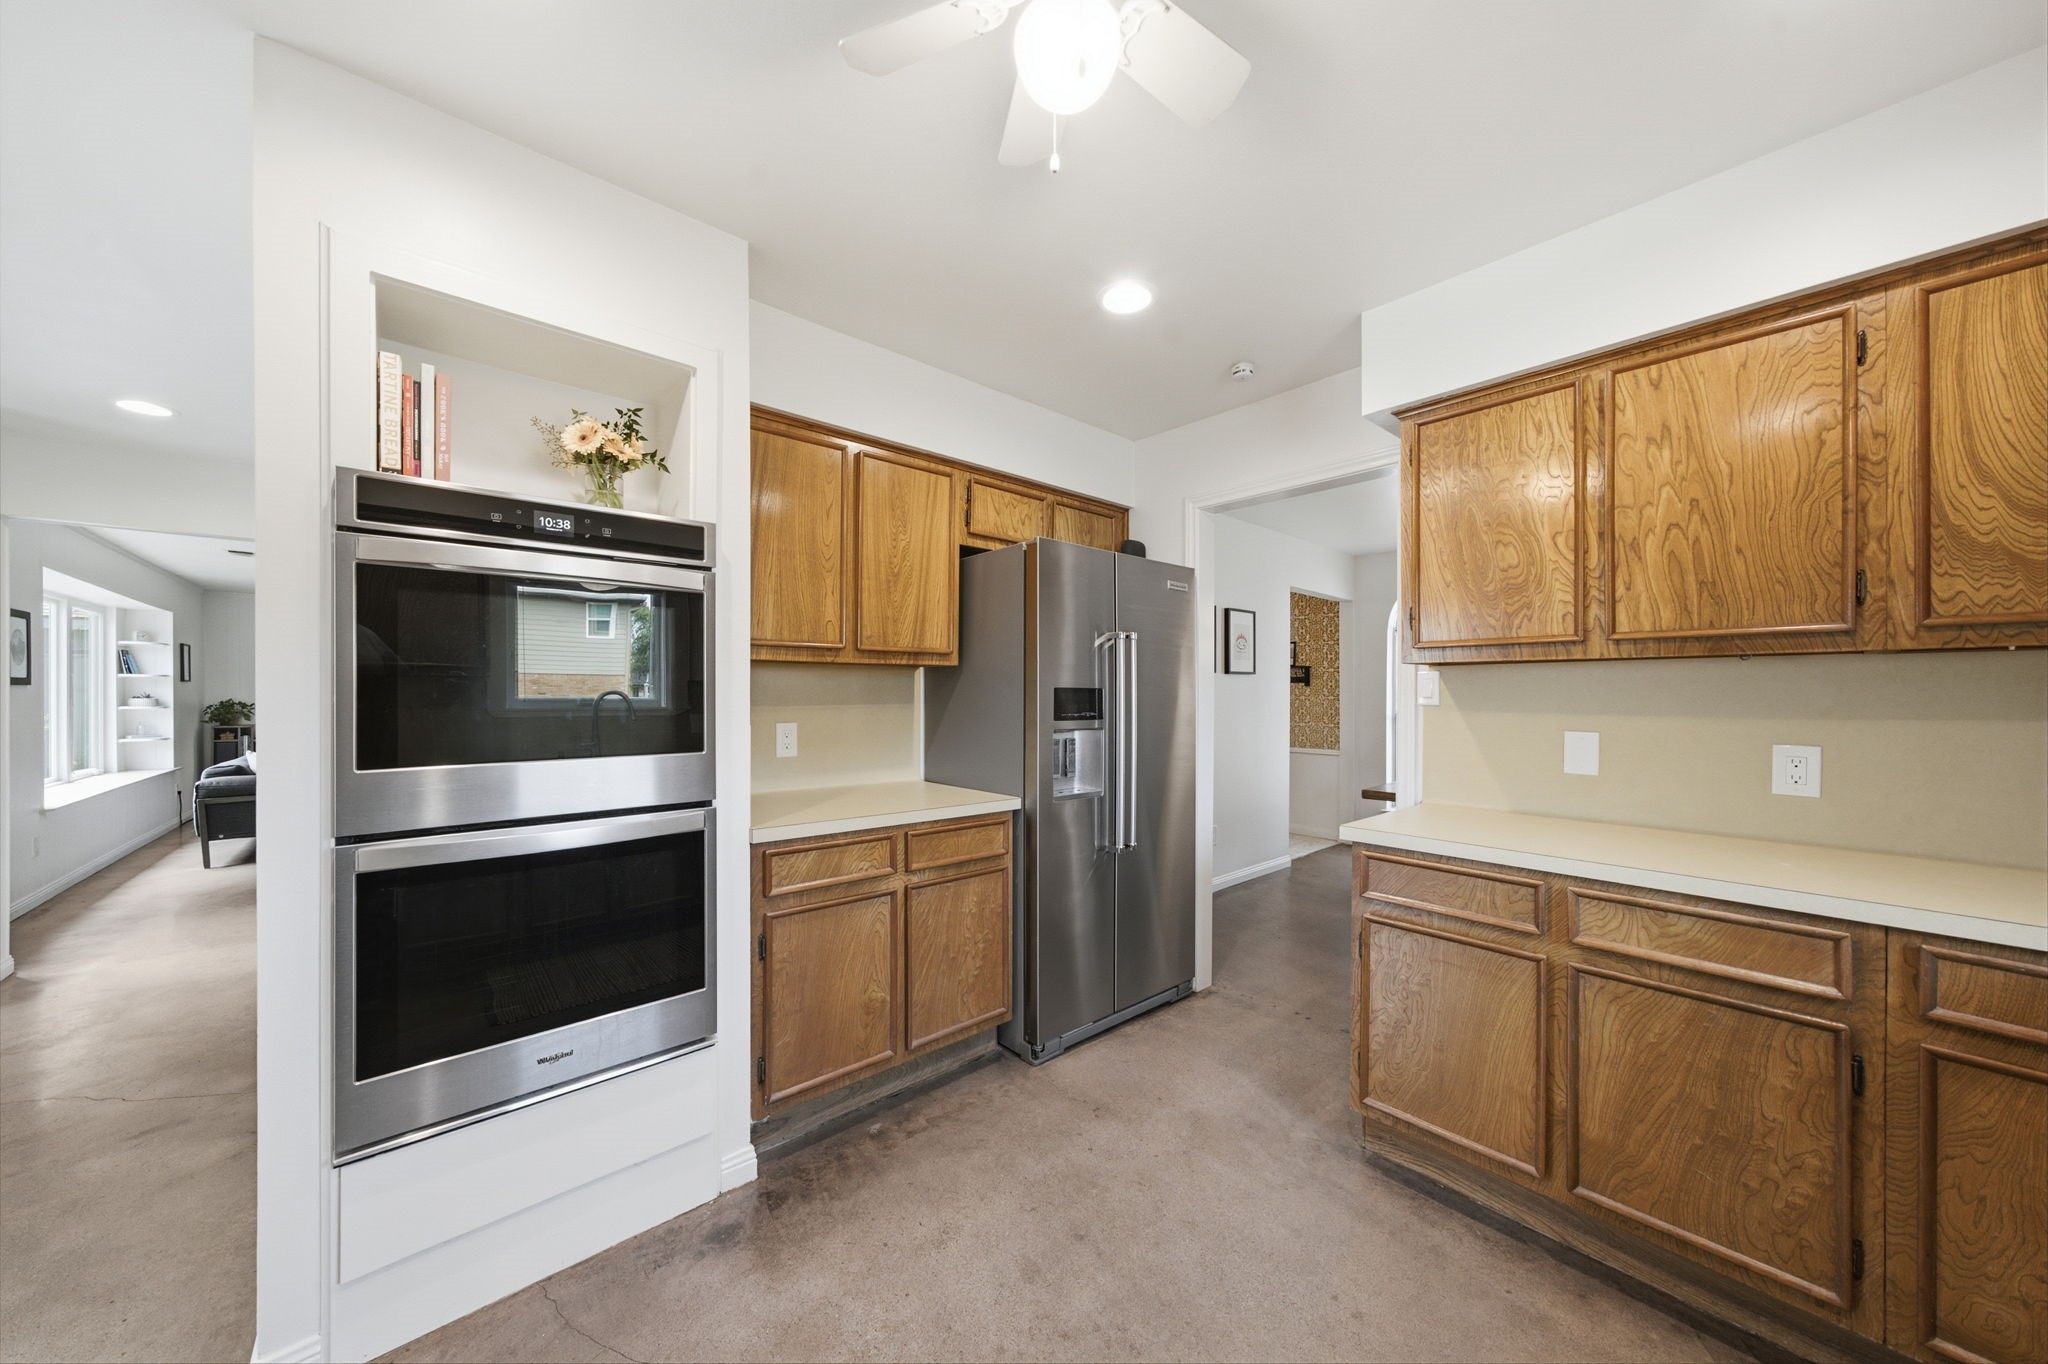
Featuring a built-in double oven and a stainless steel refrigerator, this spacious kitchen boasts expansive wood cabinetry for storage. Smooth concrete flooring flows toward the formal dining area, while a built-in bookshelf niche above the oven adds a spot for recipe books.
Equipped with a built-in double oven and a stainless steel refrigerator, this kitchen setup highlights expansive oak cabinetry and functional counter space. An open view connects to the adjacent dining area, creating an inviting flow.
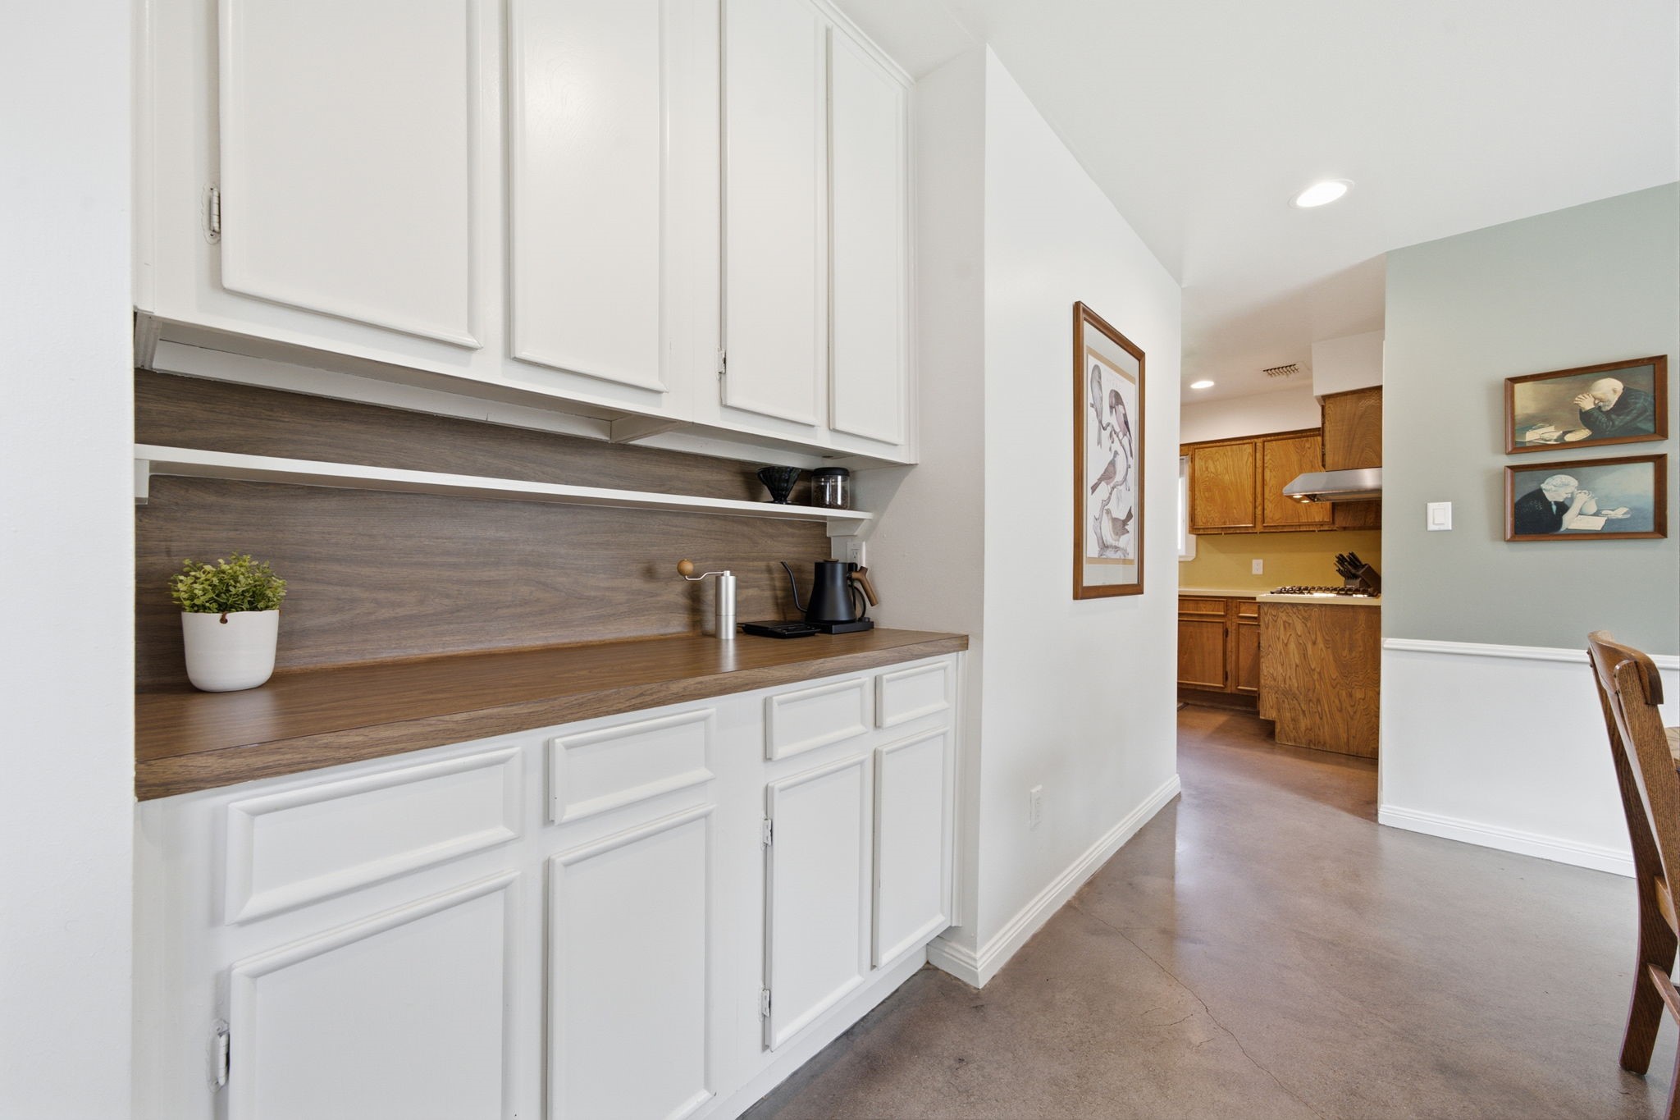
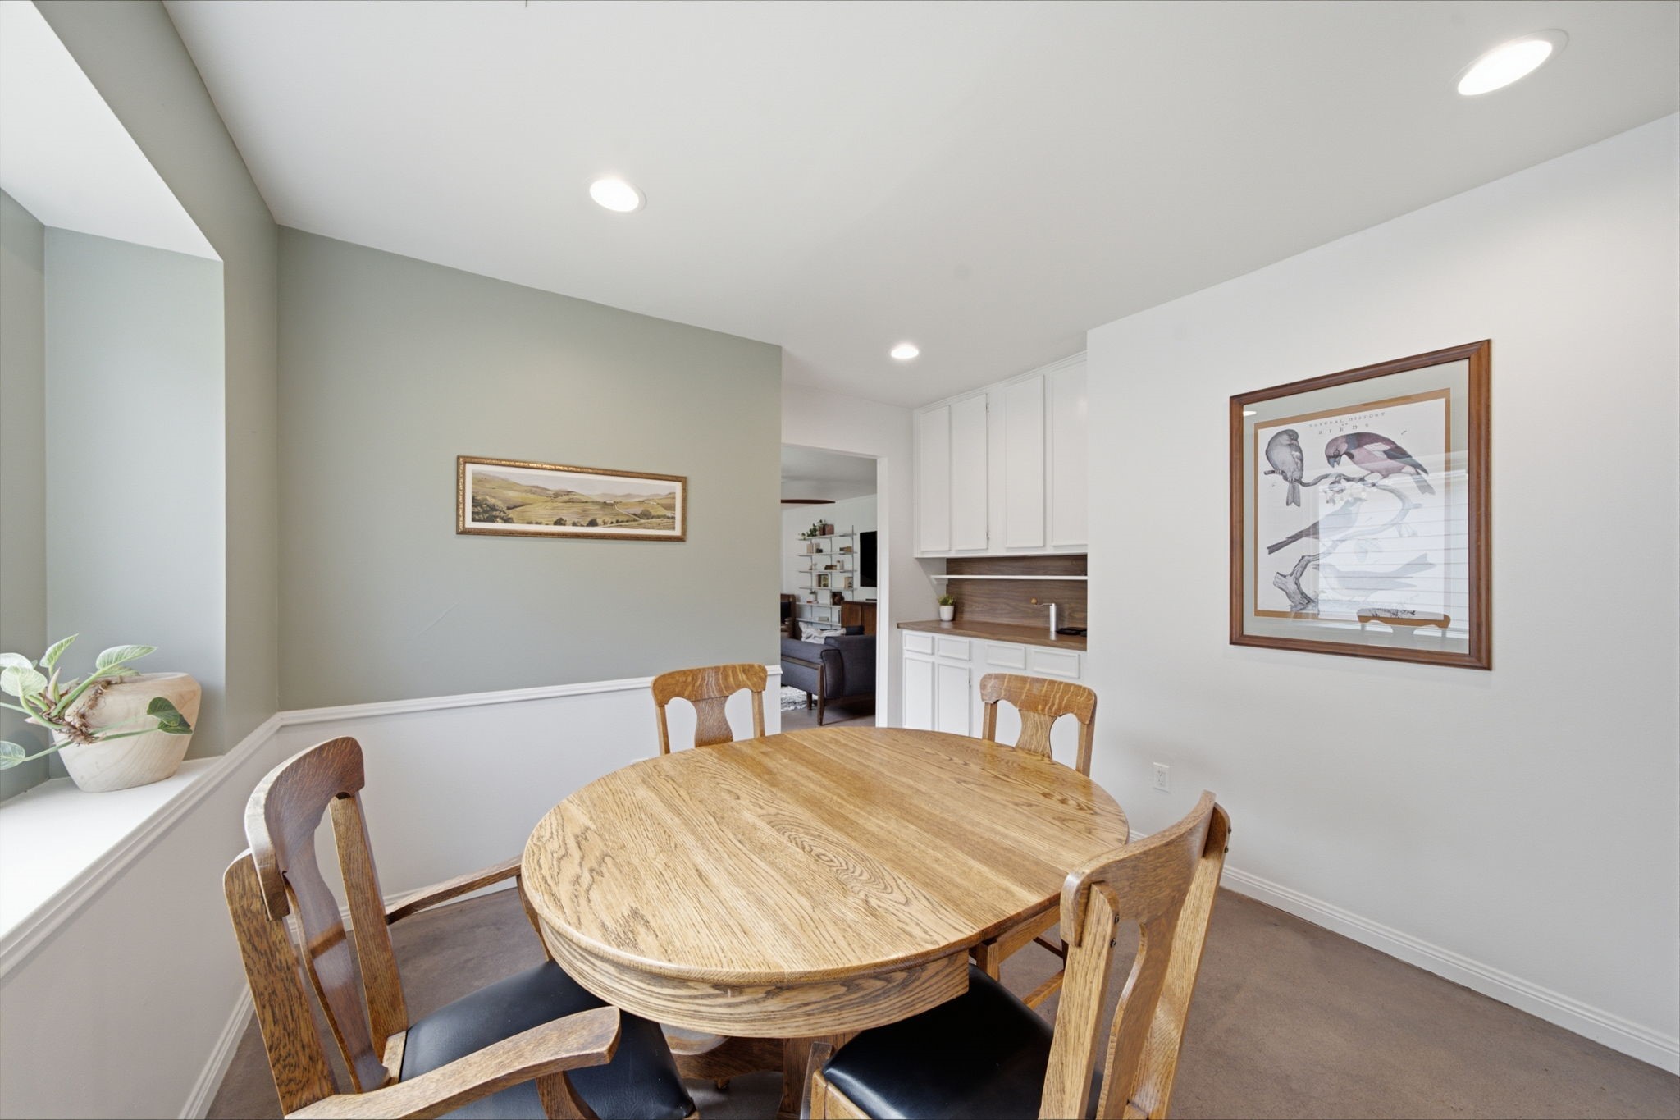
Adjacent to the dining area, a convenient wet bar highlights a rich wood countertop, a matching wood backsplash, and expansive white cabinetry. This functional beverage station offers seamless access to the kitchen, creating an easy flow for serving guests.
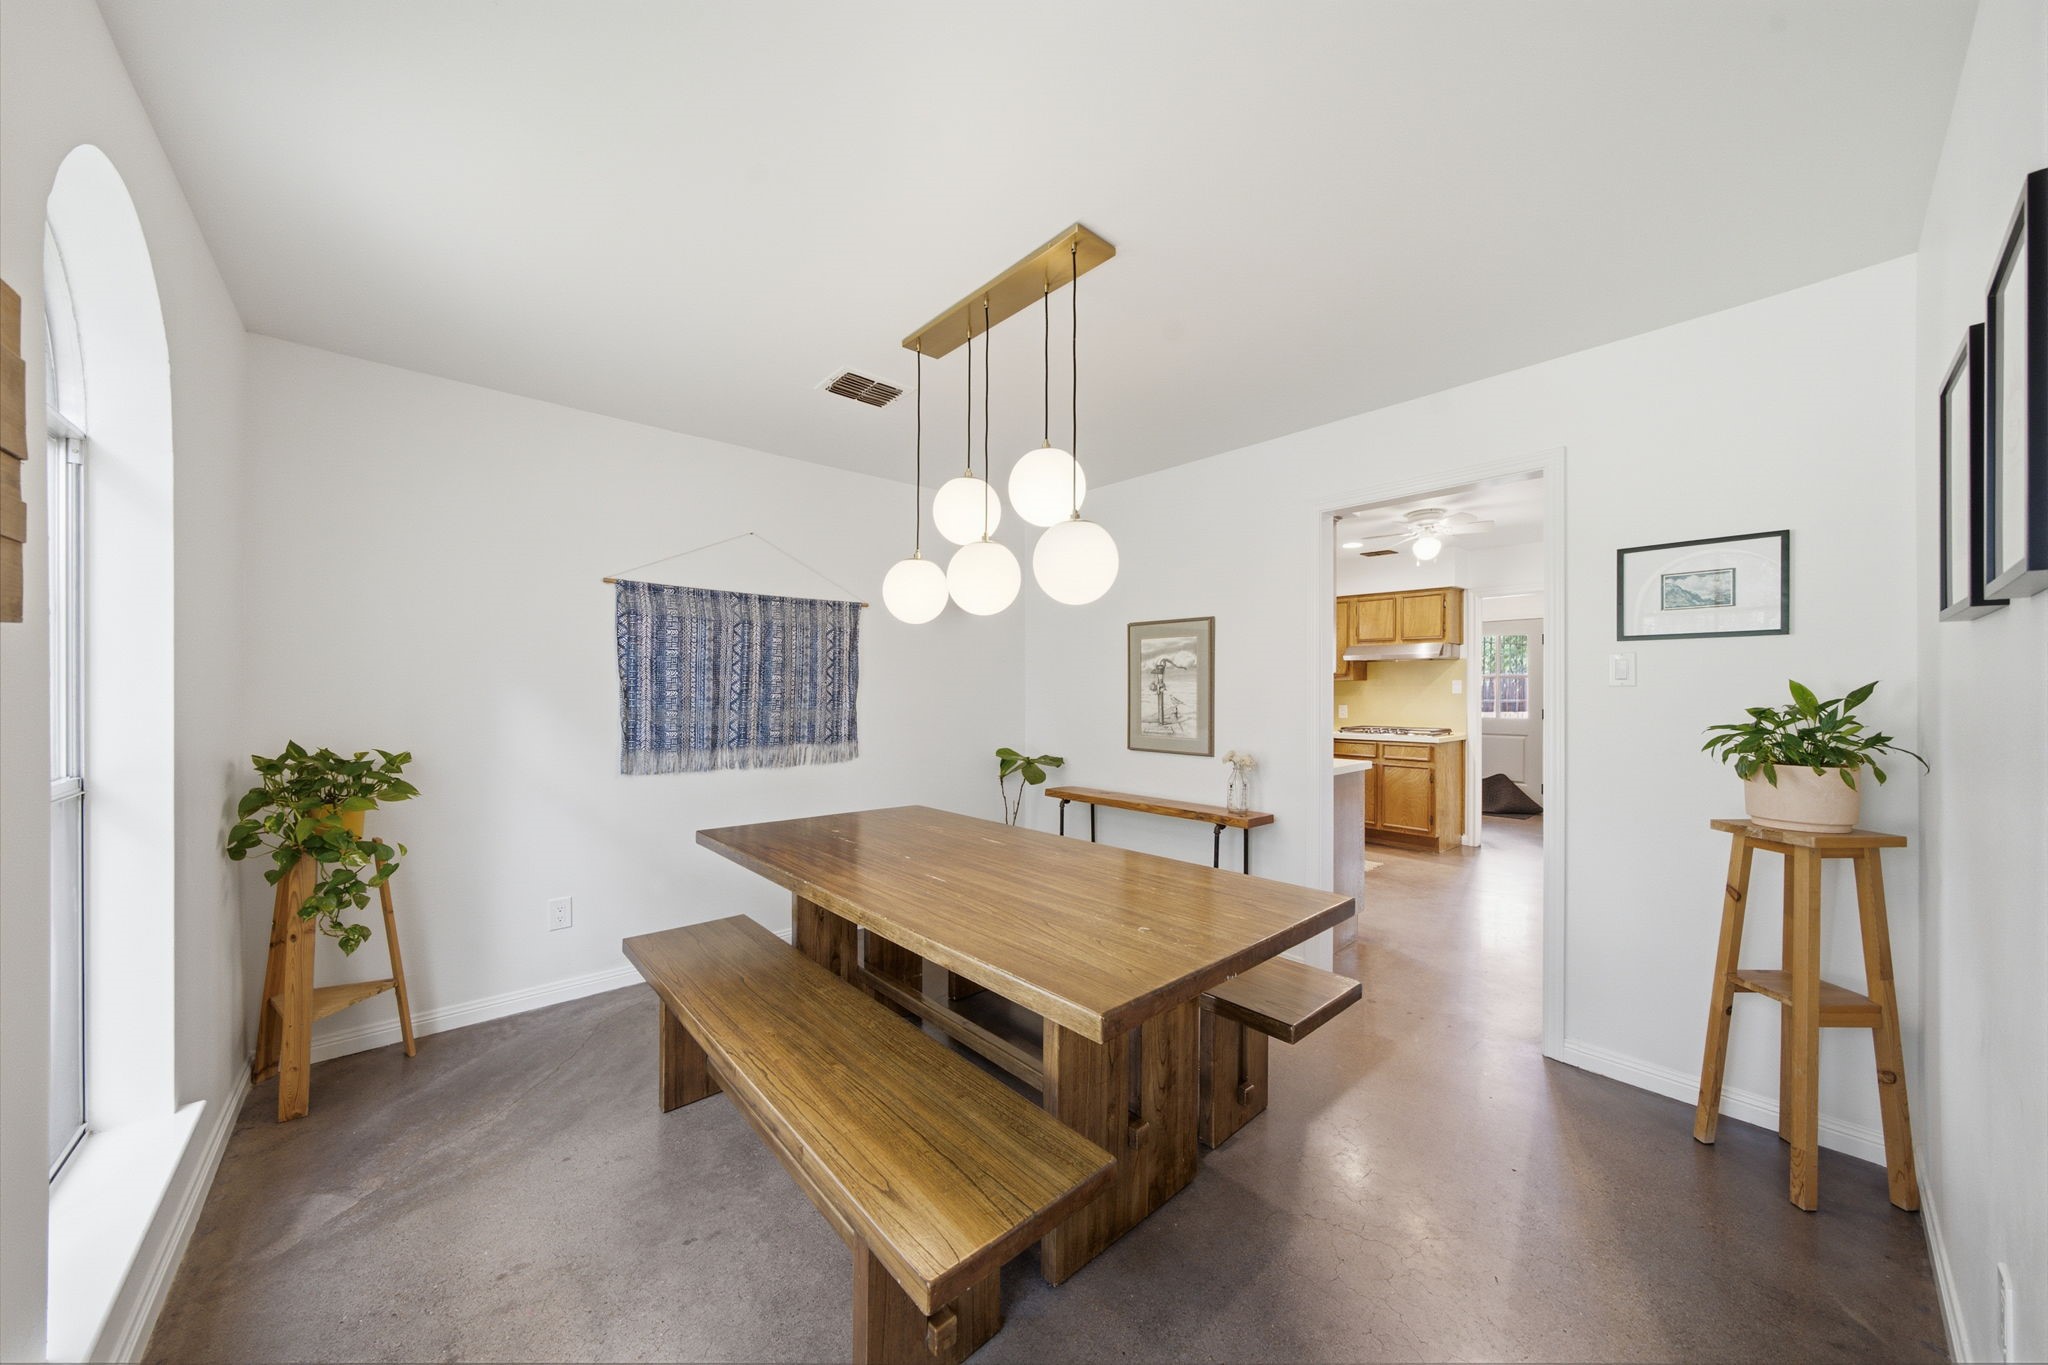
Flooded with natural light from a large arched window, this formal dining space easily accommodates a sizable table setup on sleek concrete flooring. A modern globe chandelier anchors the room, while its proximity to the kitchen ensures effortless serving.
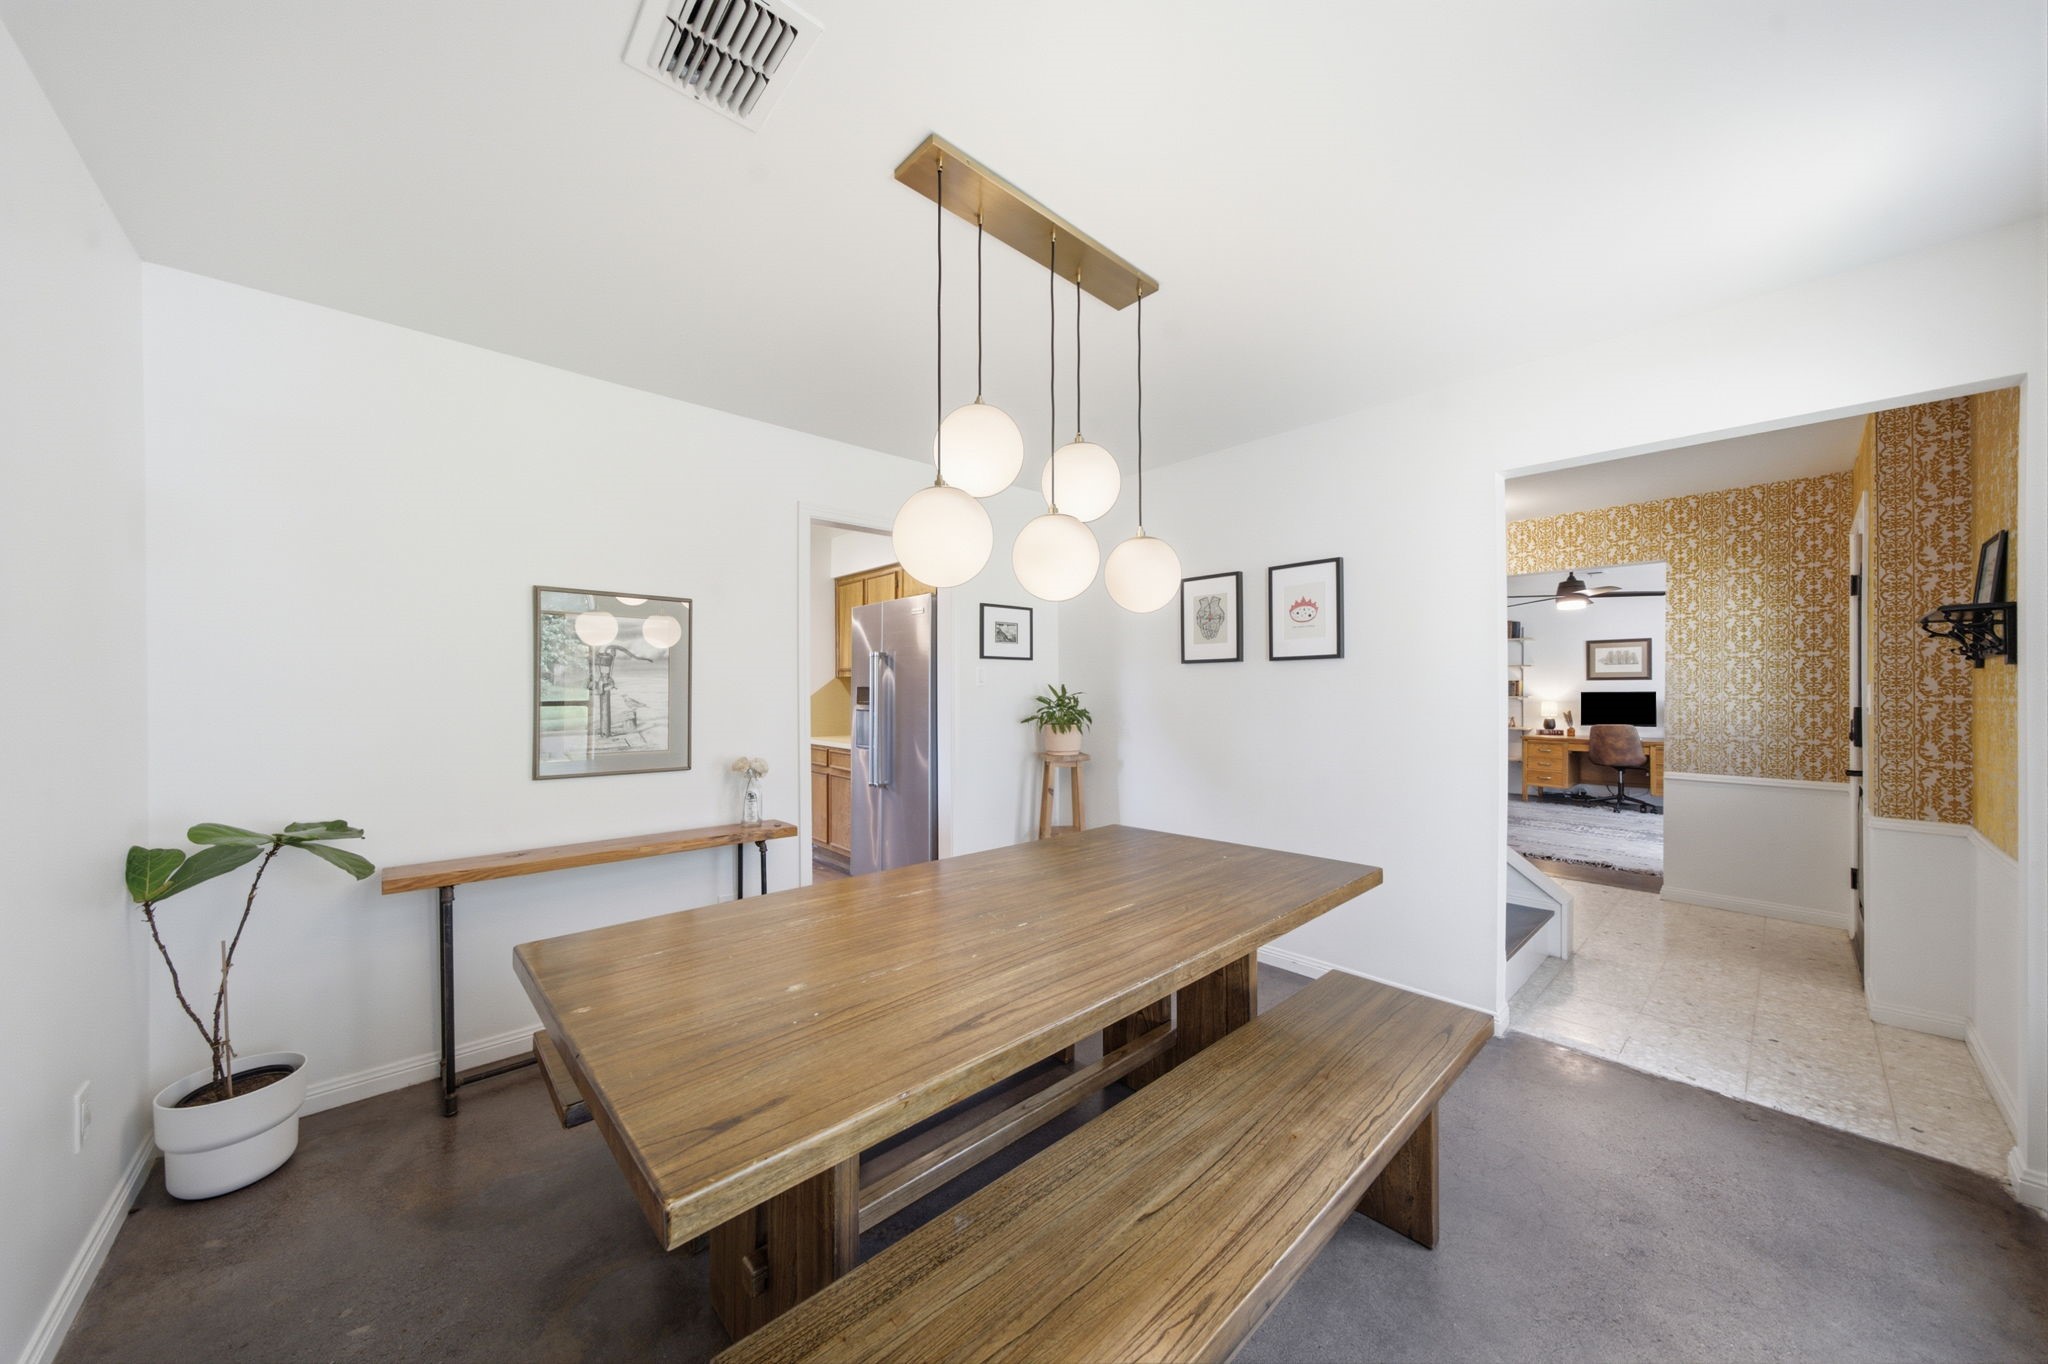
A modern multi-globe pendant light anchors this formal dining space, hanging over a substantial wood table with matching bench seating. Its close proximity to the kitchen and wide opening to the entryway make hosting and serving guests effortless.
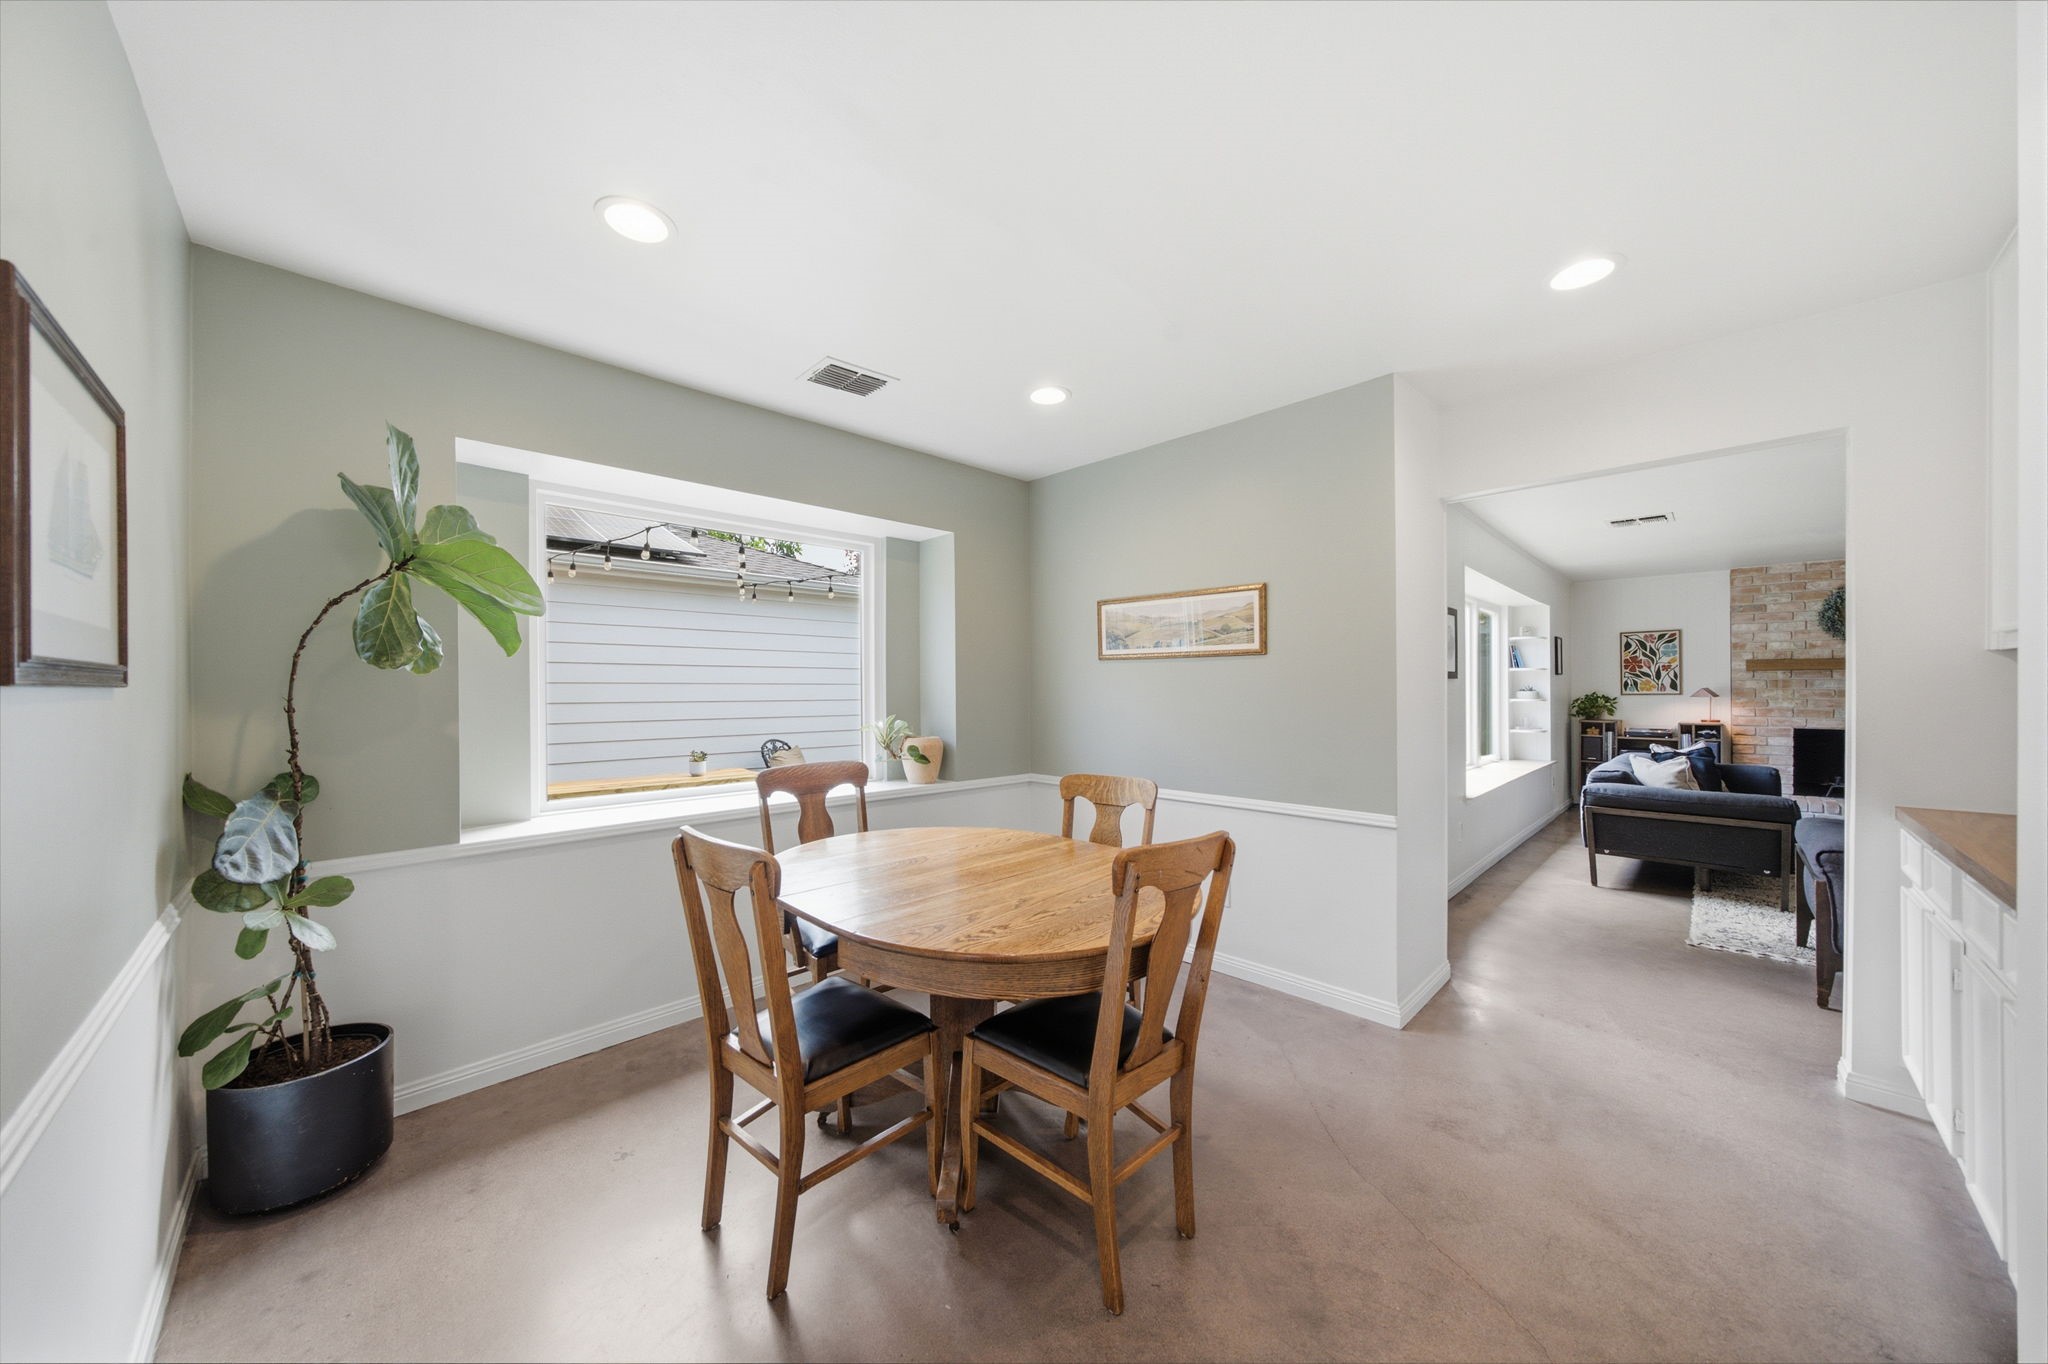
This breakfast area features a wooden table set on smooth concrete flooring, directly adjacent to a convenient wet bar. A large window frames views of the outdoor deck while filling the space with light.
This breakfast area features a wooden table set on smooth flooring, directly adjacent to a convenient wet bar. A large window frames views of the outdoor deck while filling the space with light.
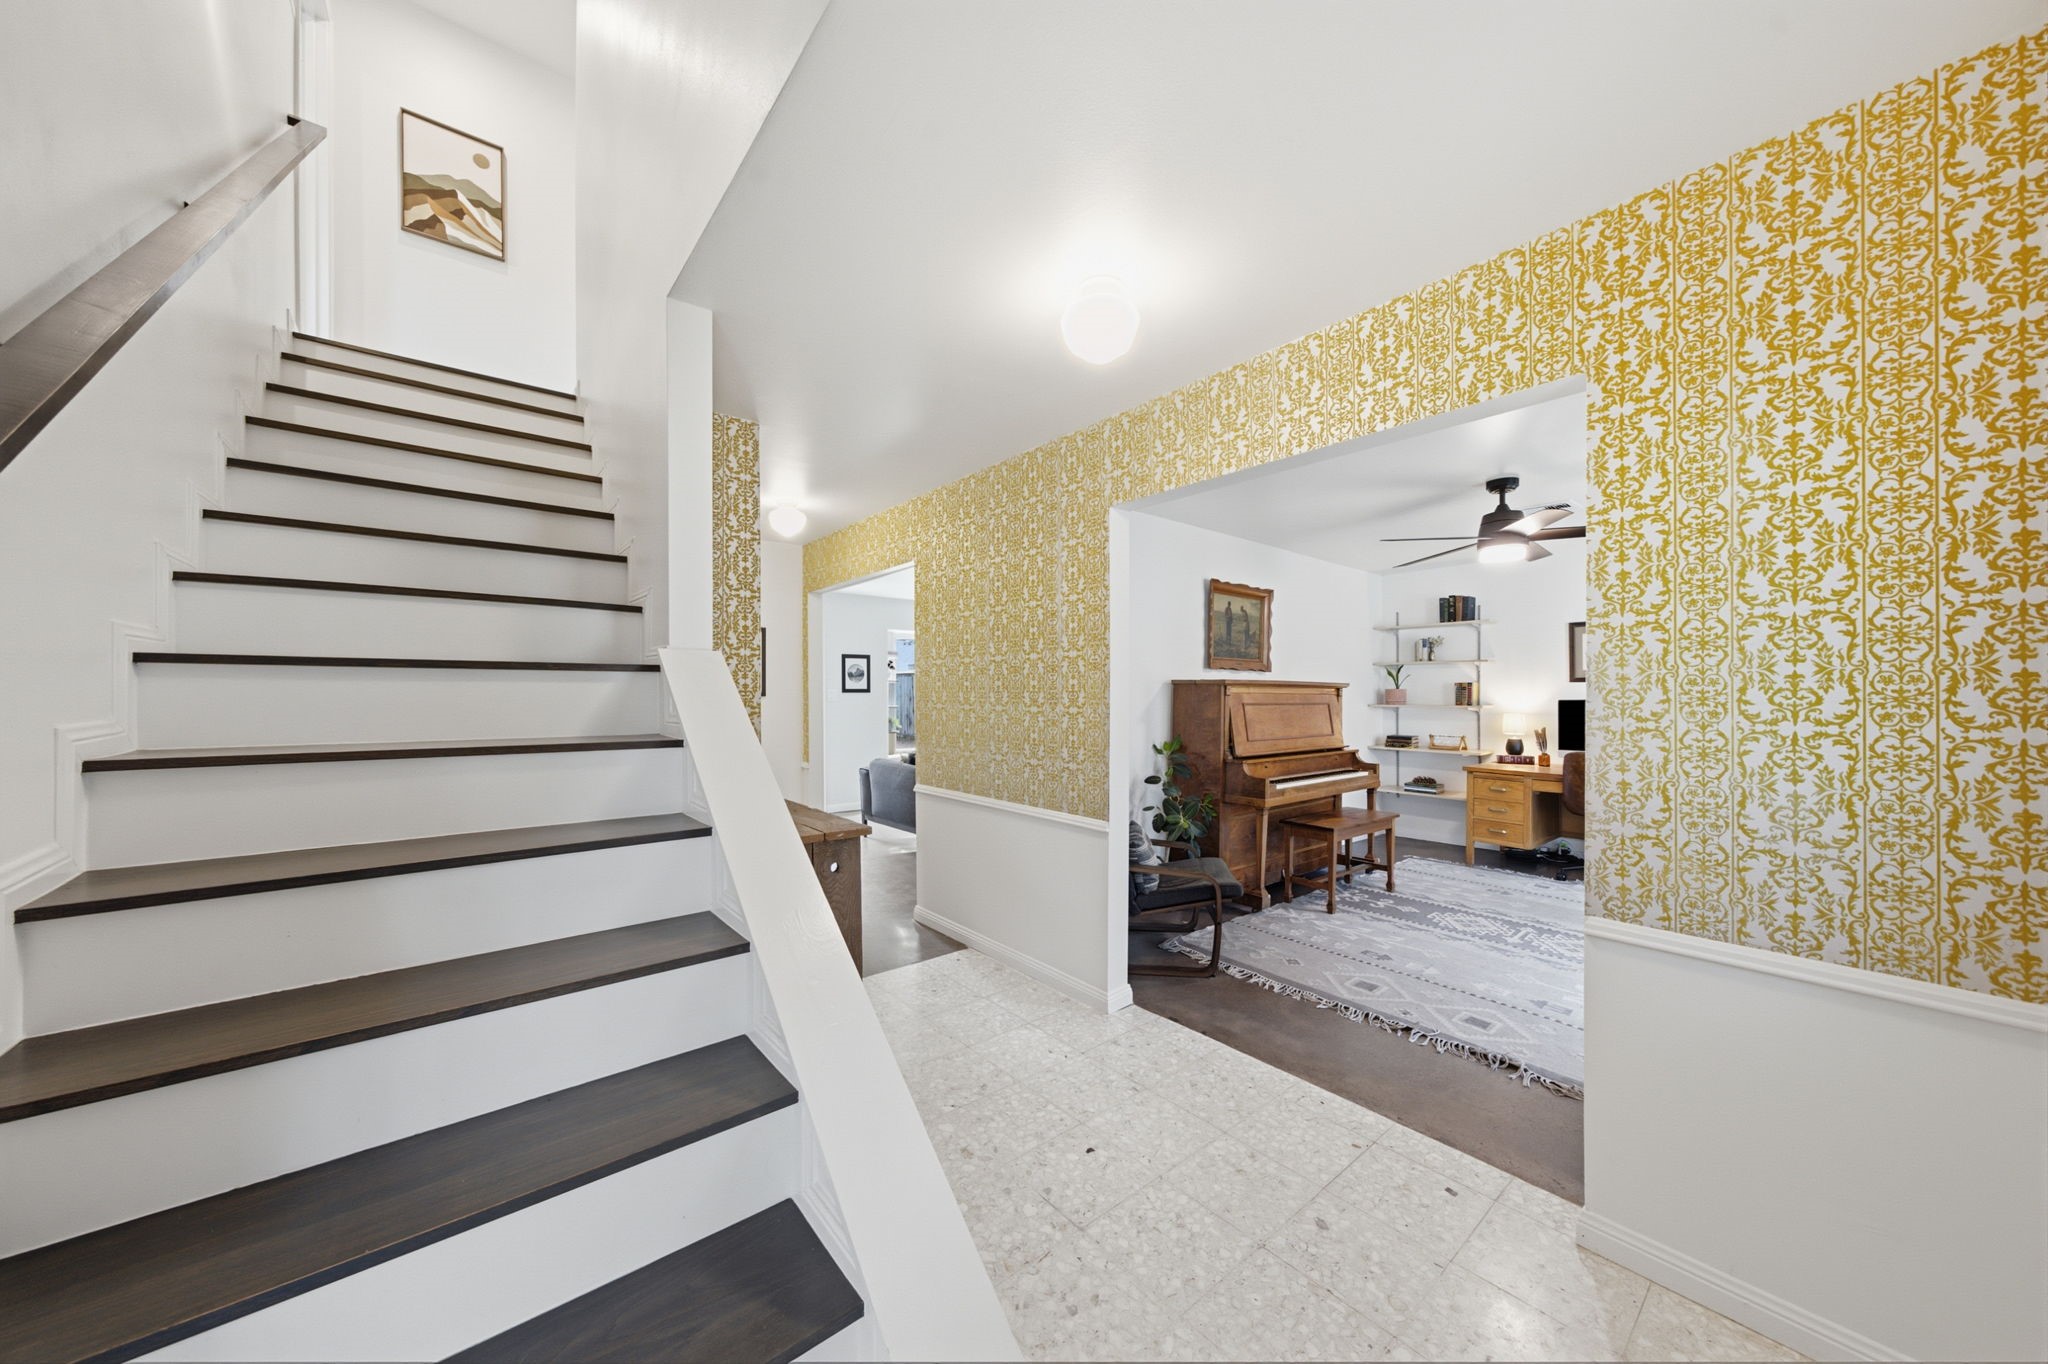
Flooded with natural light from two large arched windows, this versatile home office showcases custom built-in cabinetry with open shelving and a built-in kennel space. The spacious layout easily accommodates a writing desk, open wall shelving, and a piano on durable flooring.
Vibrant patterned wallpaper and crisp white wainscoting line the staircase, featuring dark wood treads and a sleek handrail. The open design connects the entryway to the dining room and hallway, offering a smooth transition between levels.
Ascending staircase with dark wood treads and a white handrail leads to the second floor, flanked by an entryway featuring vibrant patterned wallpaper and classic wainscoting. An expansive opening reveals a versatile home office or music room complete with a piano and custom shelving.
Generous proportions define the primary bedroom, offering ample space for a king-sized bed, dressers, and a cozy reading nook. Soft neutral carpet, a modern ceiling fan, and energy-efficient windows complete this comfortable retreat.
This spacious primary bedroom features soft neutral carpet, a modern ceiling fan, and energy-efficient windows that fill the space with natural light. The generous layout easily accommodates a king-sized bed, dressers, and a cozy leather reading armchair with seamless access to the ensuite bath.
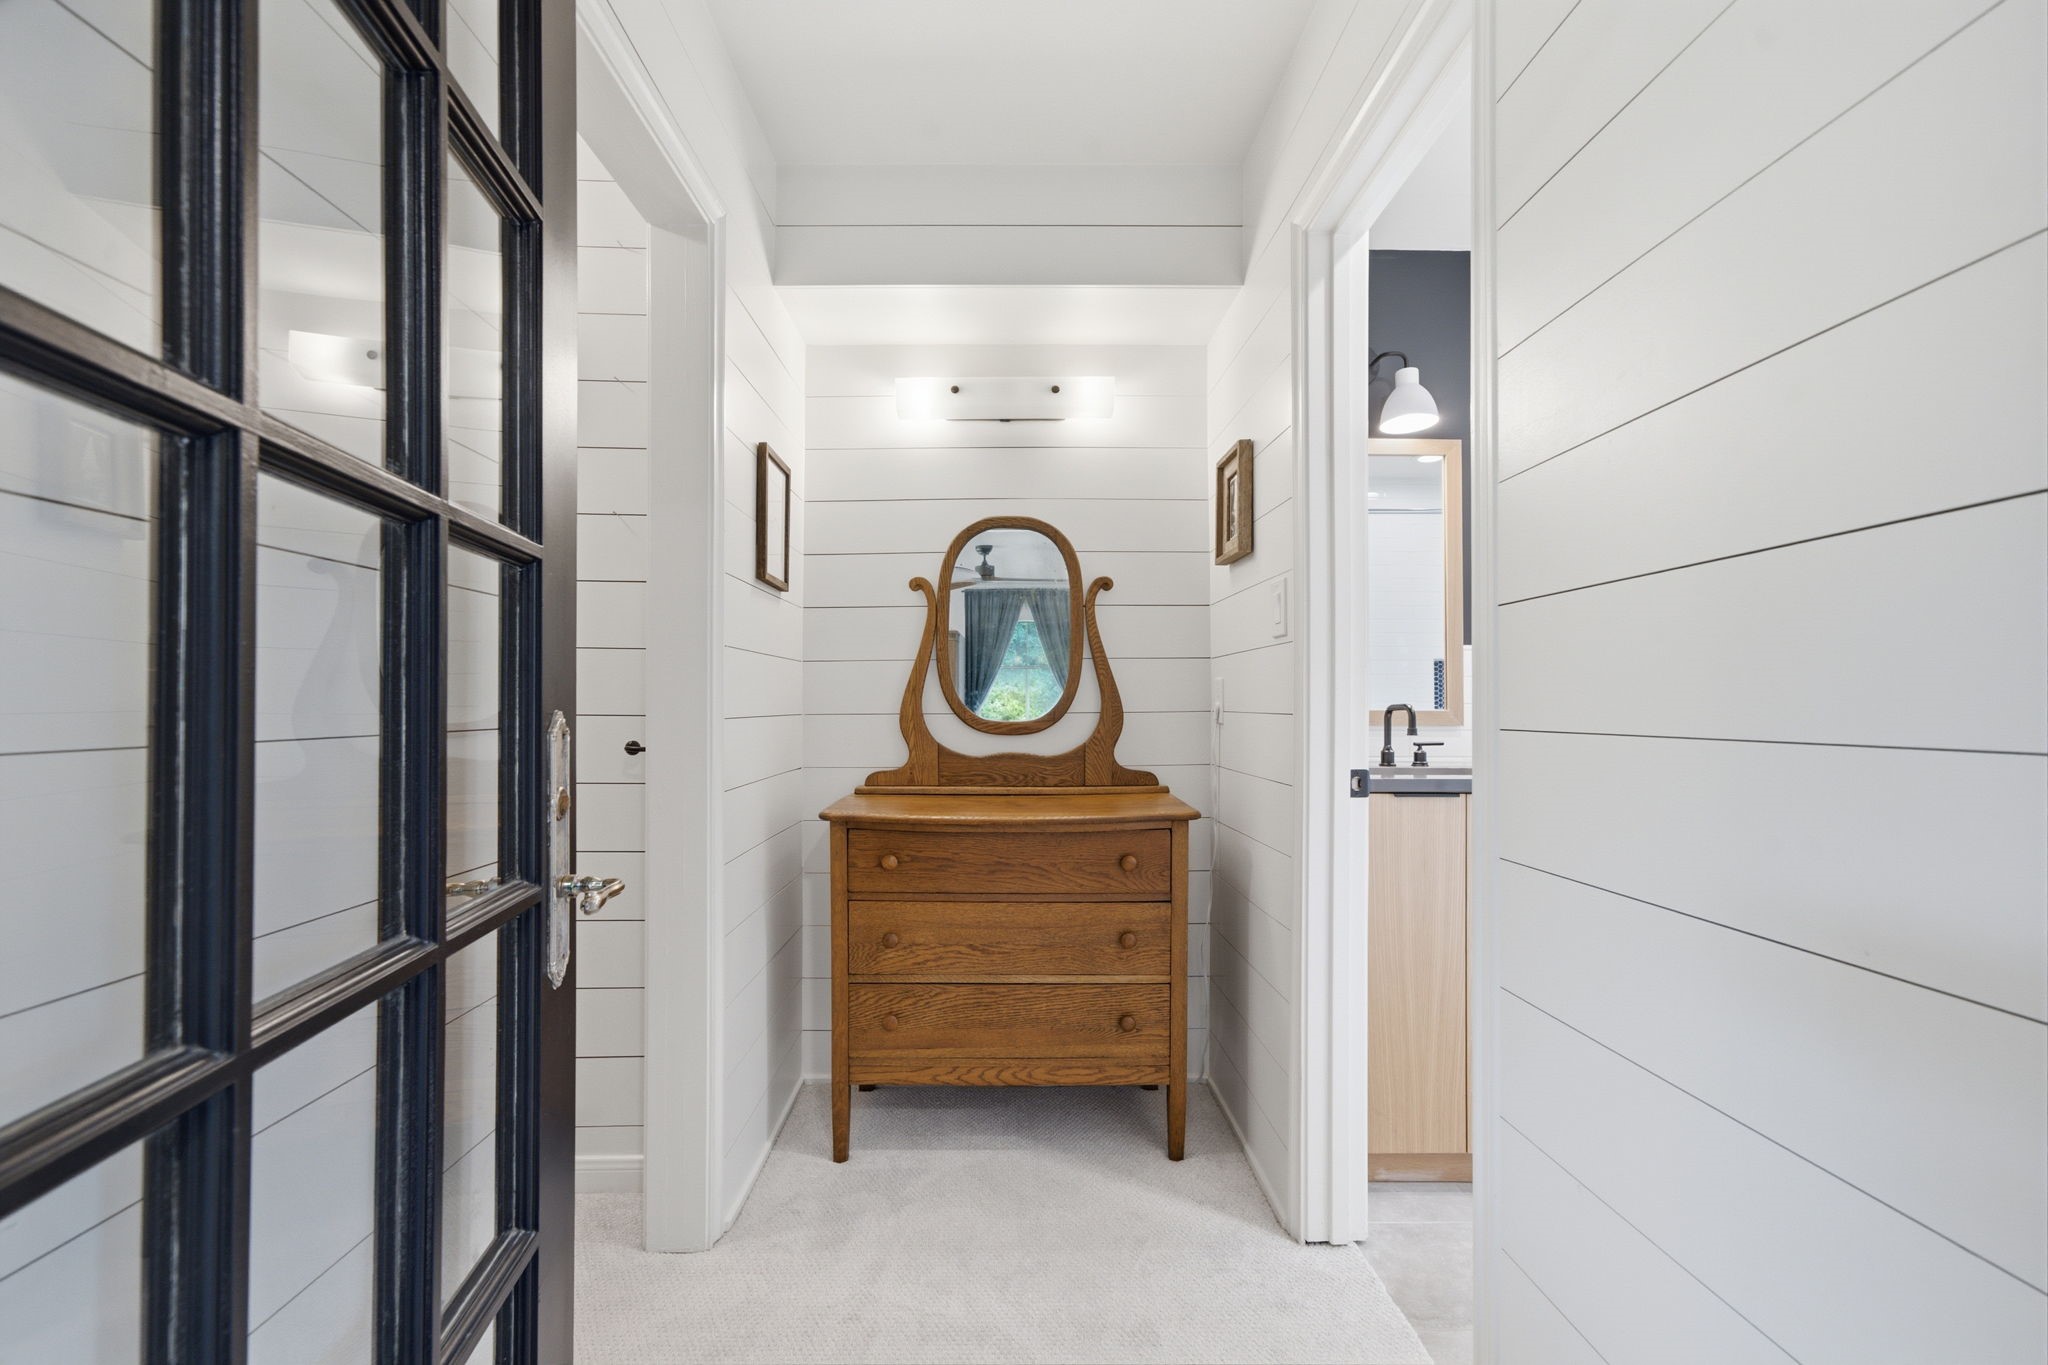
Elegant horizontal shiplap walls frame this bright dressing alcove, featuring a classic wood vanity with a matching vanity mirror. Tucked between the private bedroom area and the ensuite bath, the nook offers a seamless, stylish transition.
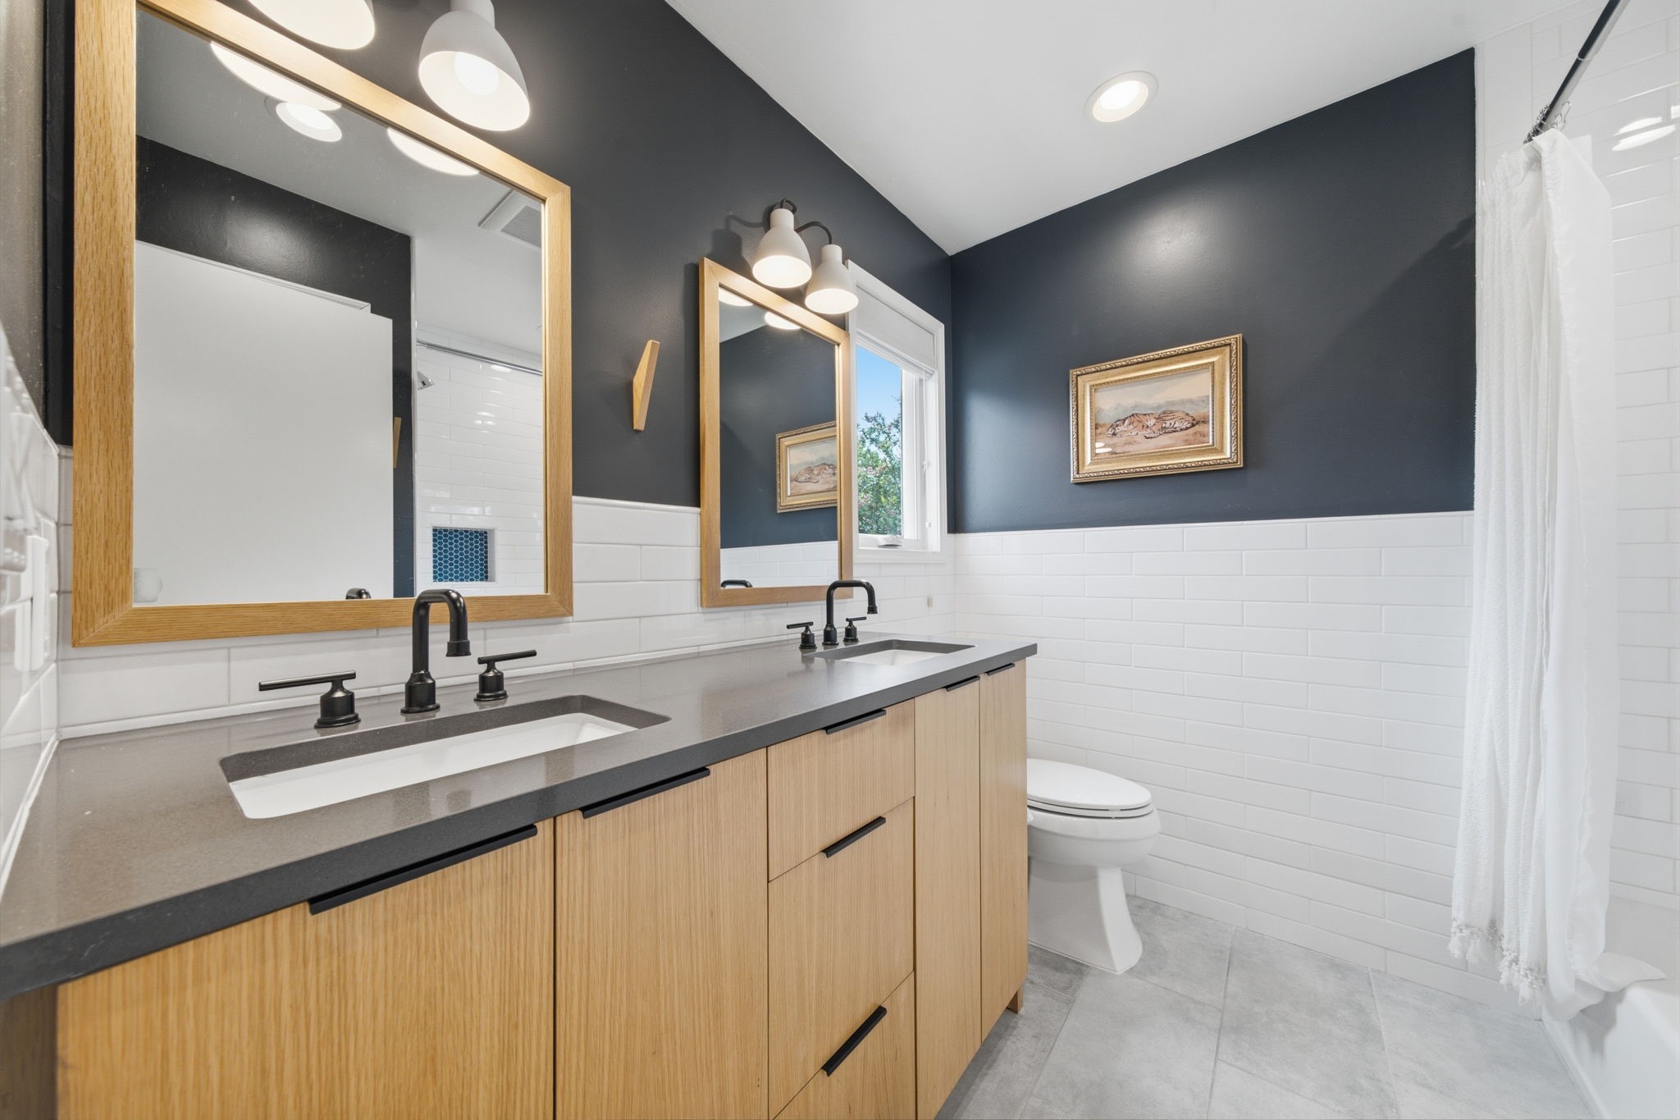
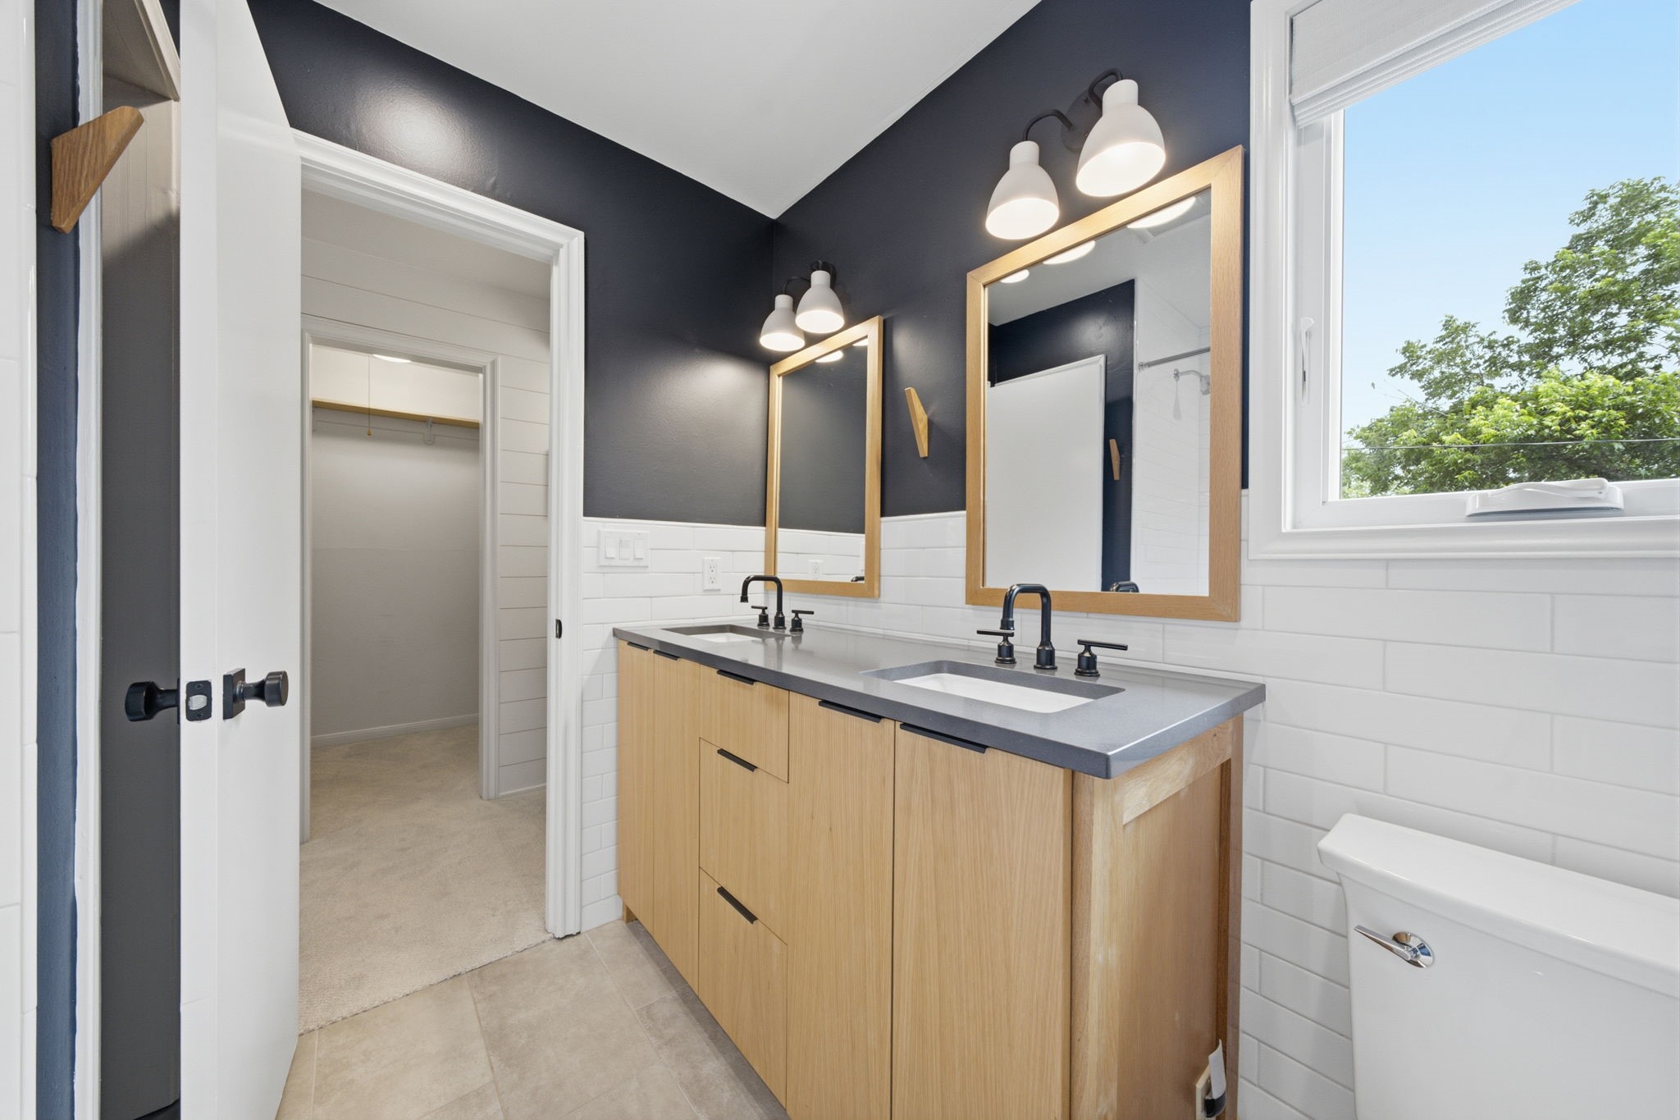
A double-sink wood vanity with sleek black hardware headlines this secondary bath, complete with two wood-framed mirrors and a dark accent wall. White subway tile lines the walls and surrounds the functional tub/shower combo.
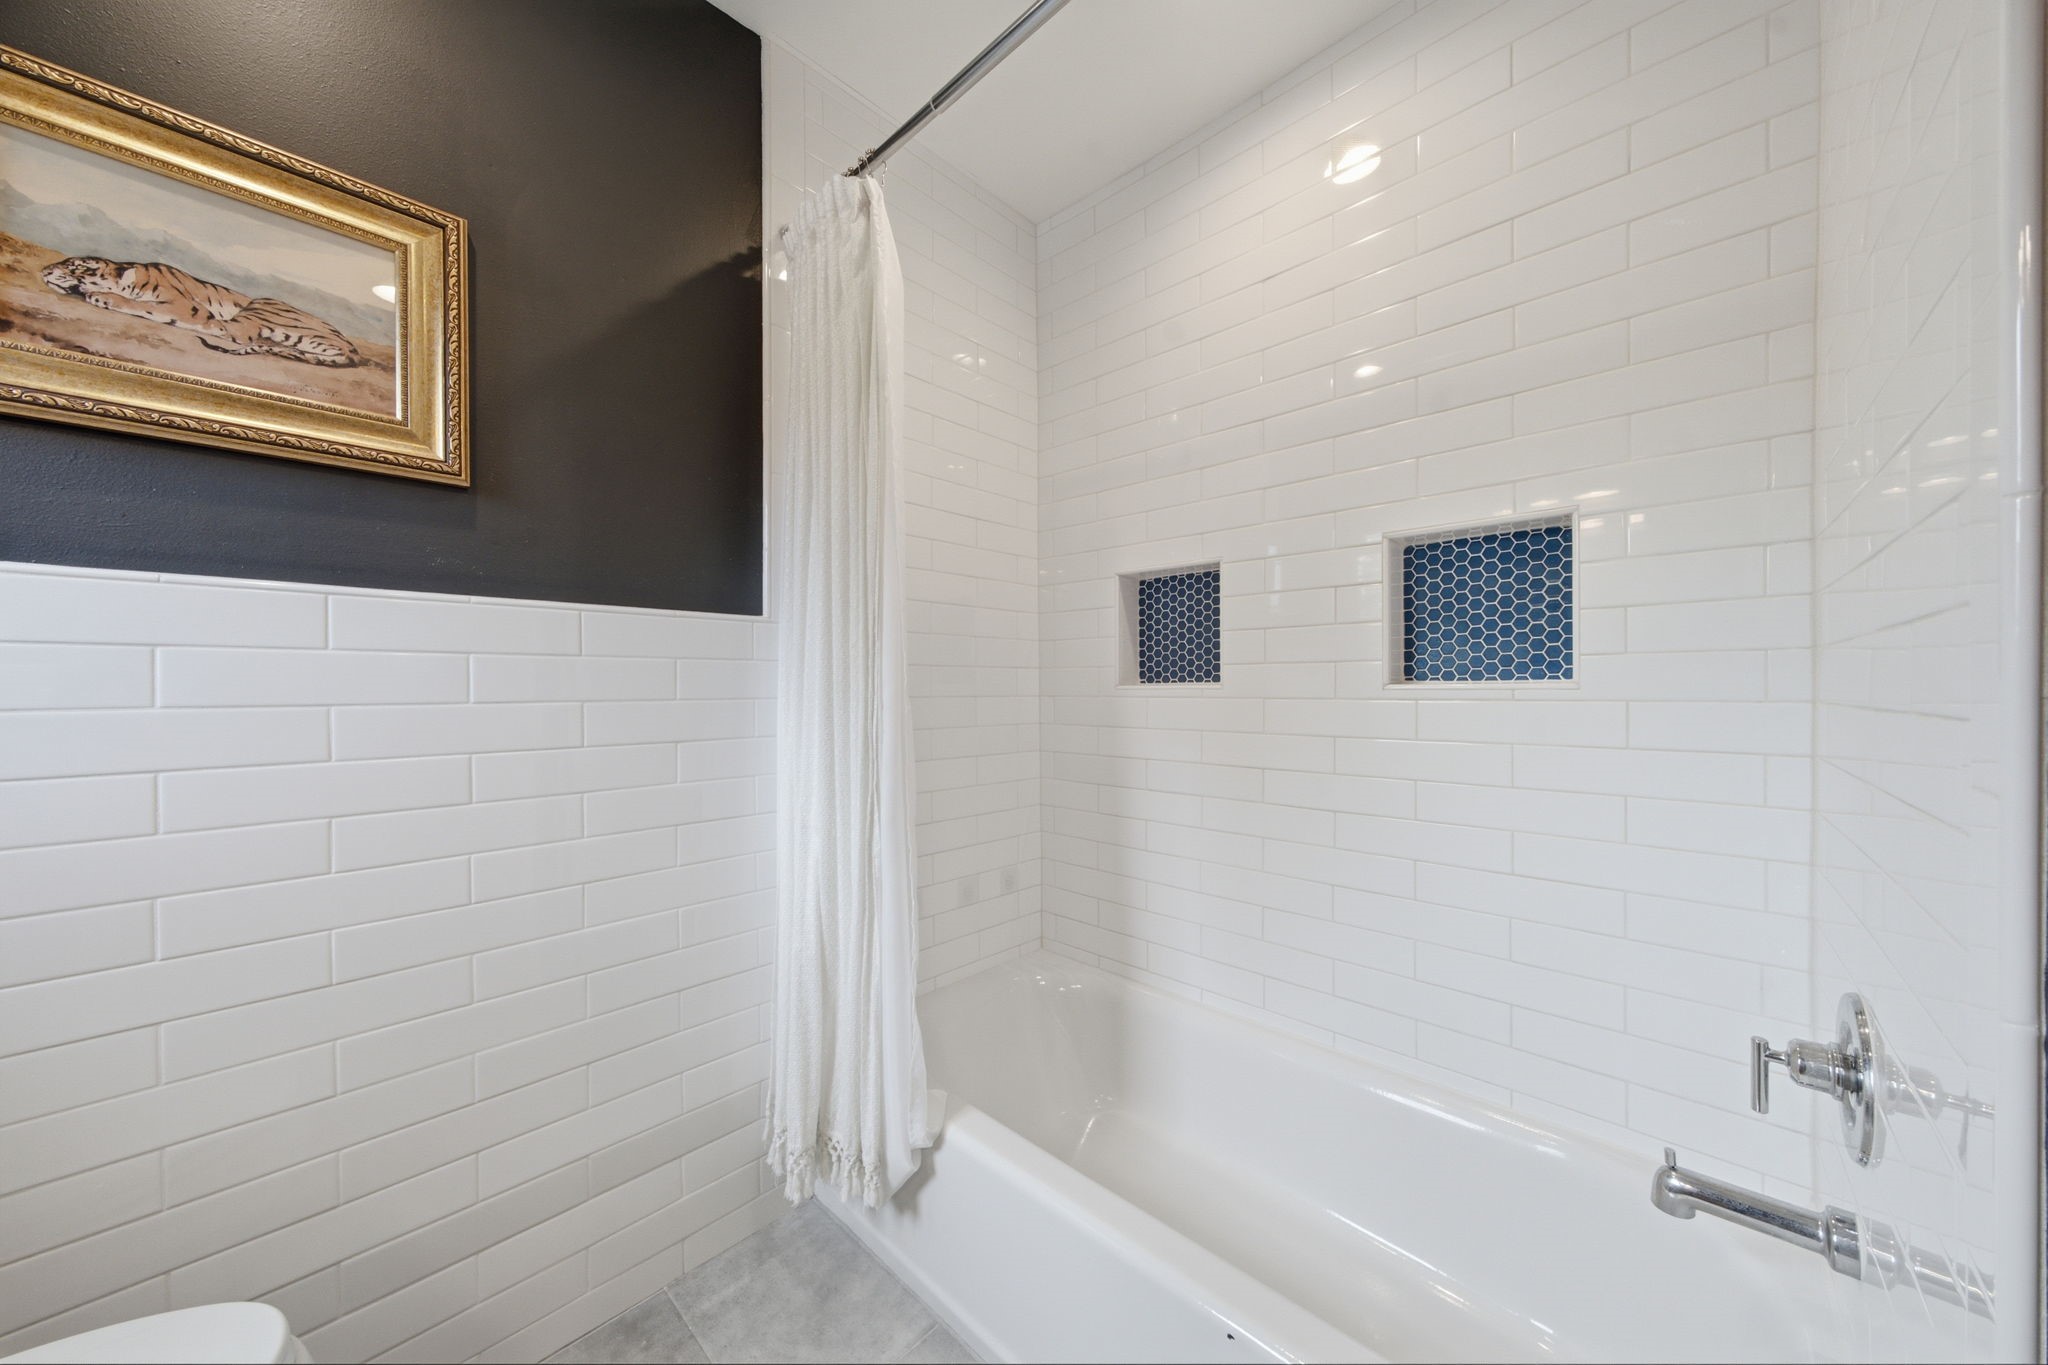
Classic white subway tile lines the walls and surrounds the functional tub/shower combo in this secondary bath. Dual built-in niches with blue mosaic tile accents add a touch of personality, while a dark accent wall with framed artwork completes the design.
A double-sink wood vanity with sleek black hardware headlines this secondary bath, complete with two wood-framed mirrors and a dark accent wall. White subway tile lines the walls and surrounds the space, which offers convenient access to a walk-in closet.
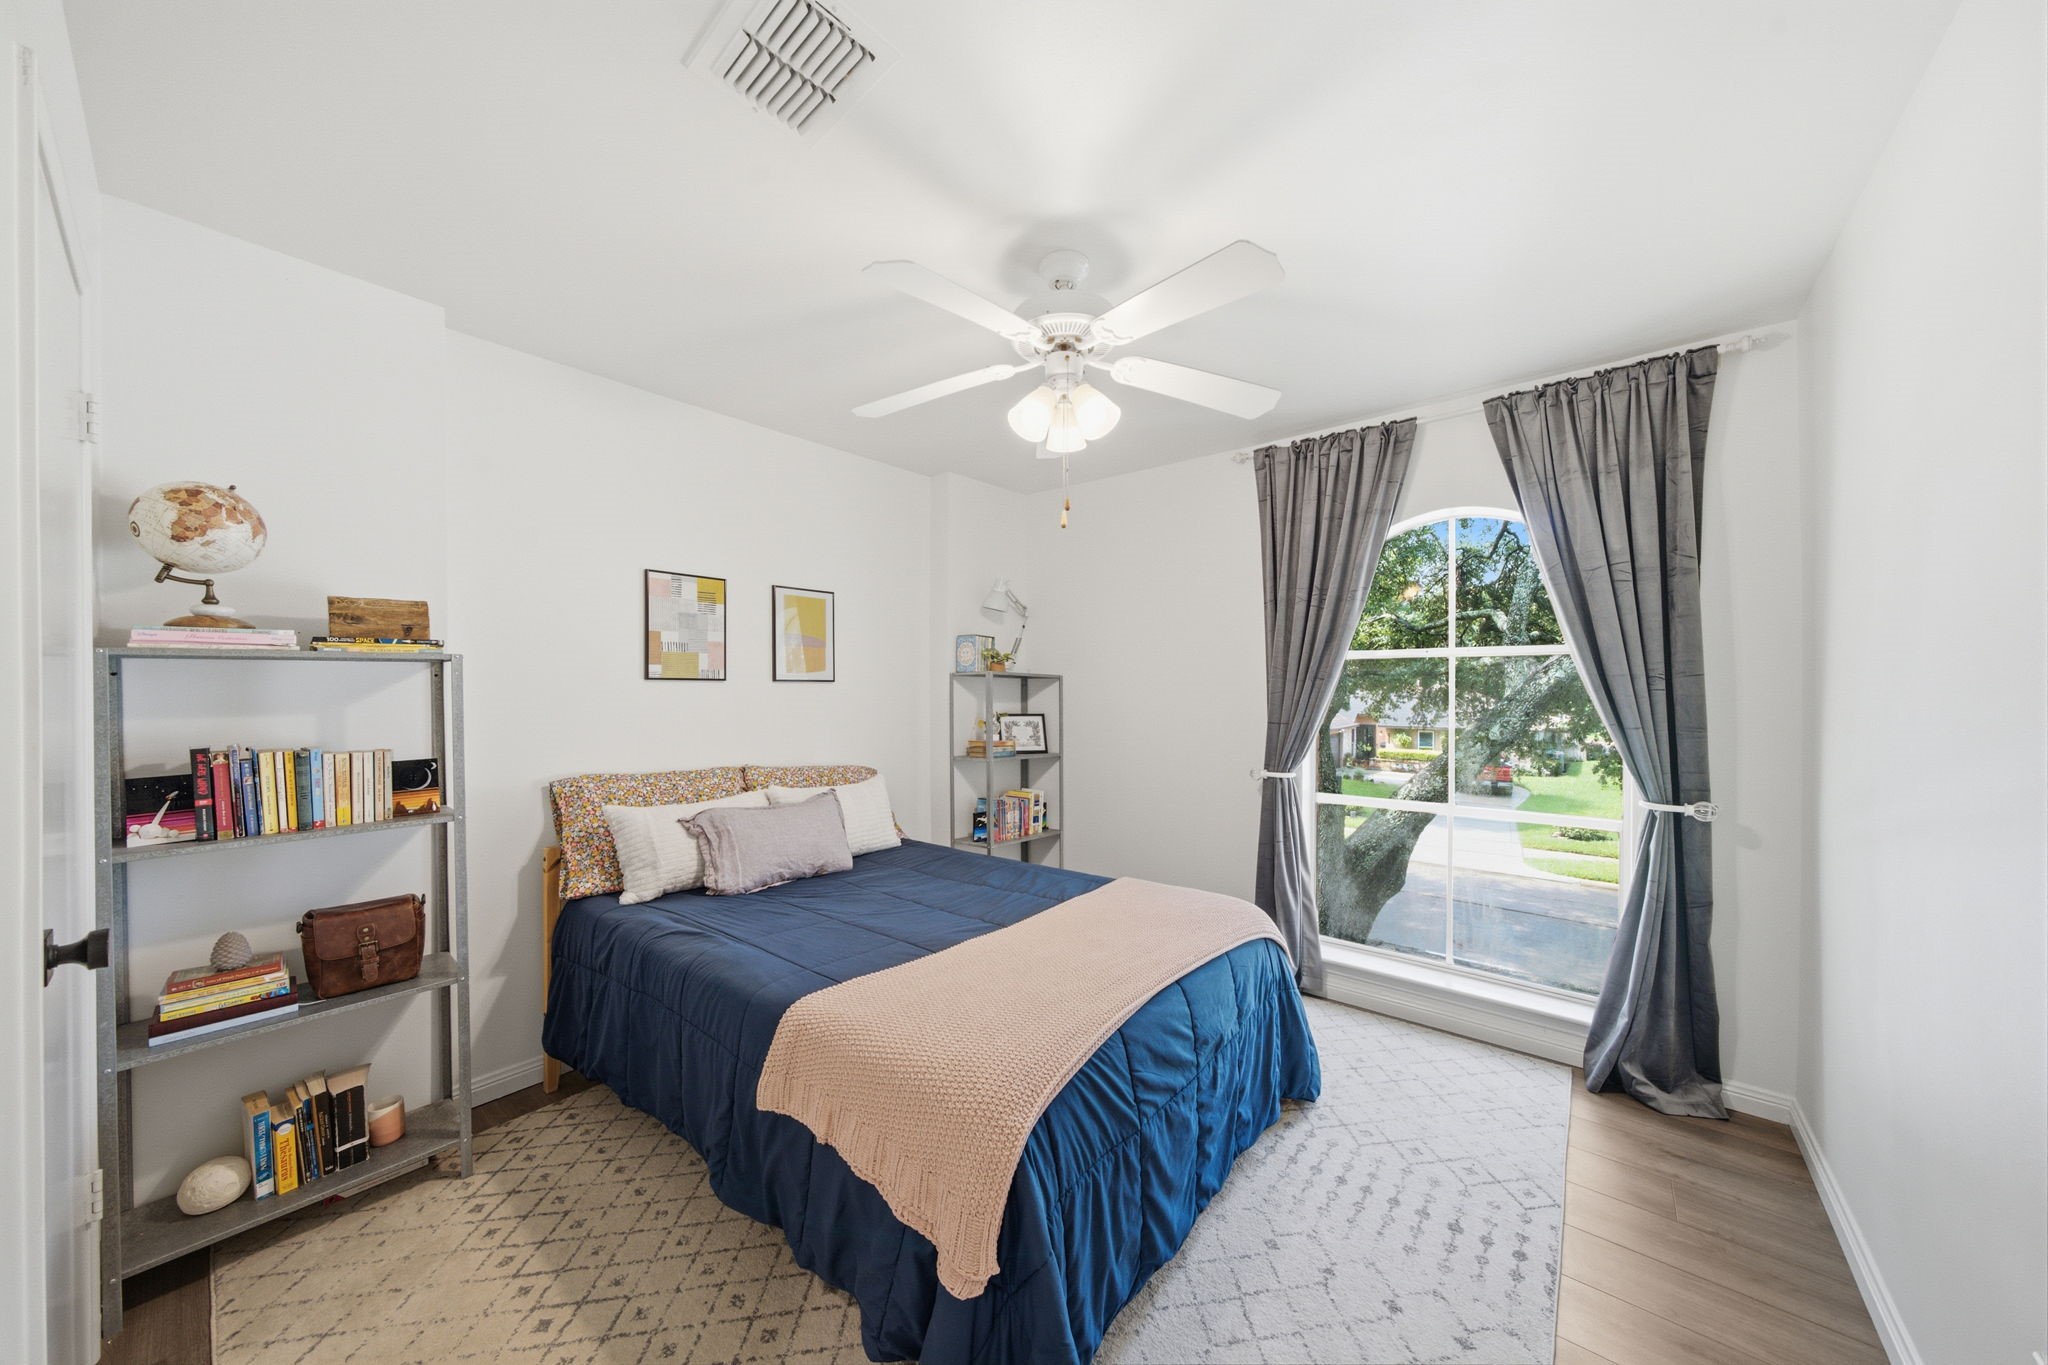
A large arched window frames picturesque treetop views, filling this secondary bedroom with abundant natural light. The spacious layout easily accommodates a queen-sized bed, shelving units, and a large area rug on durable flooring.
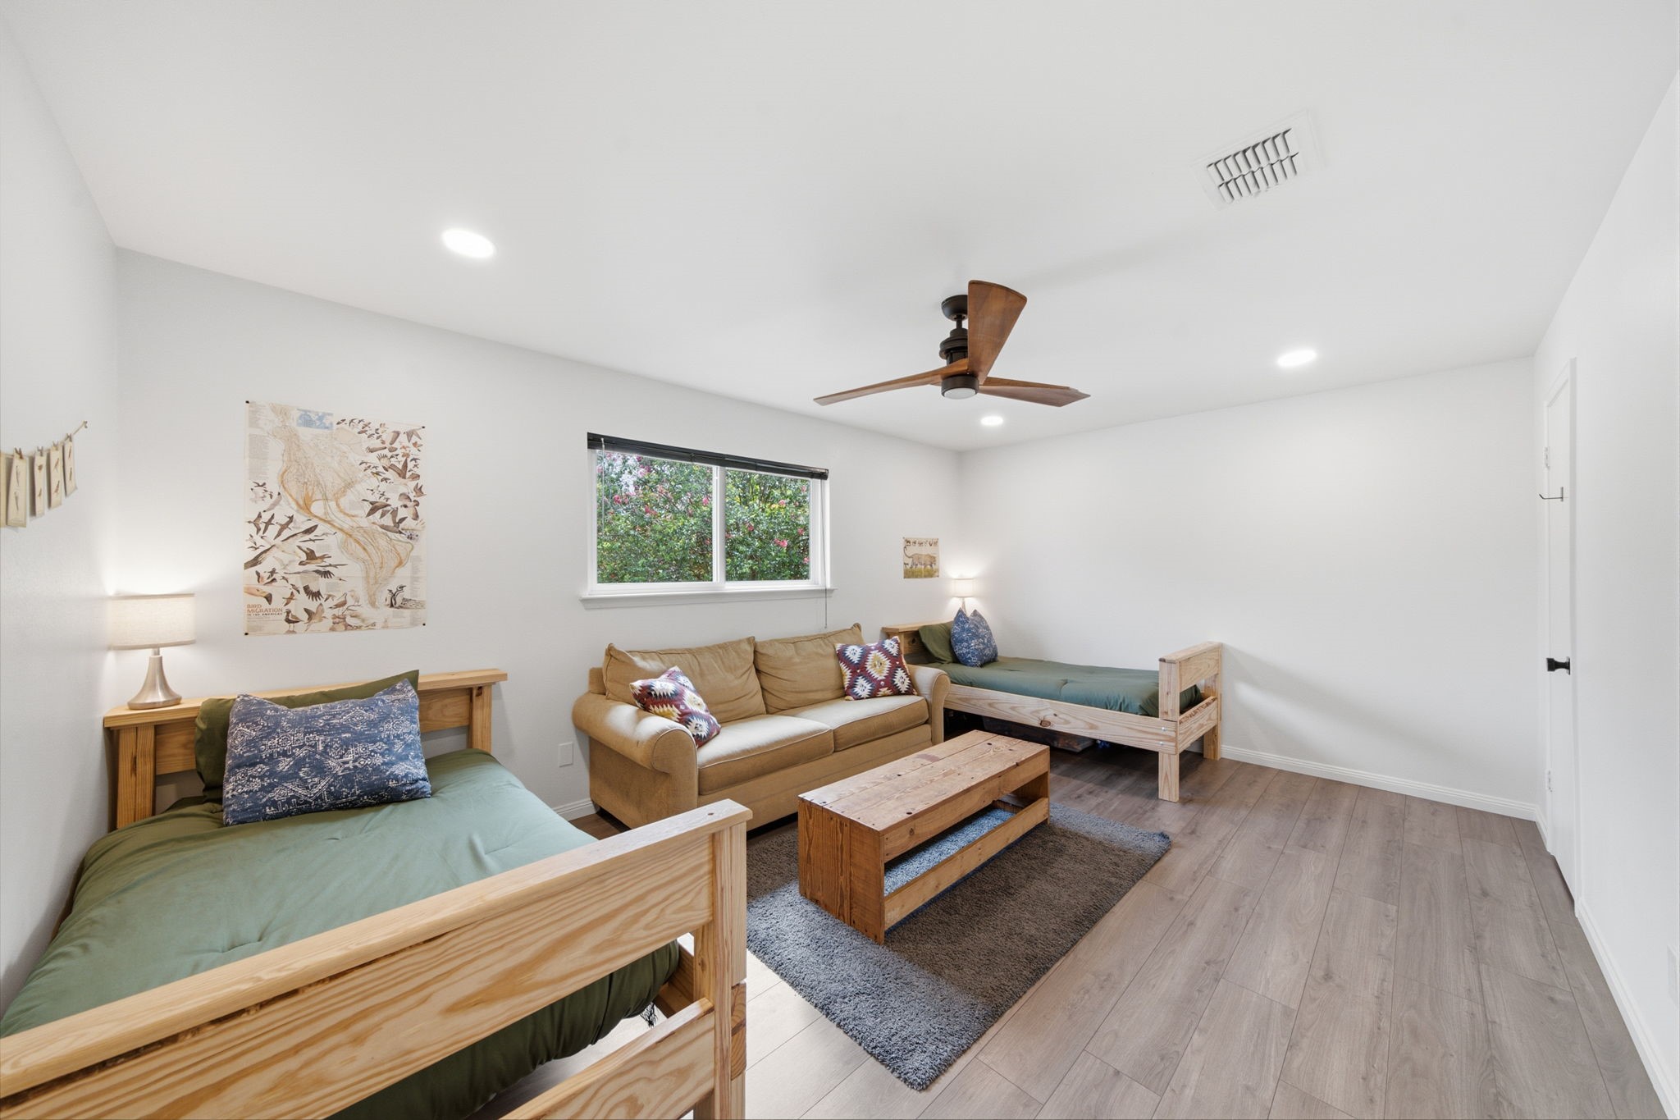
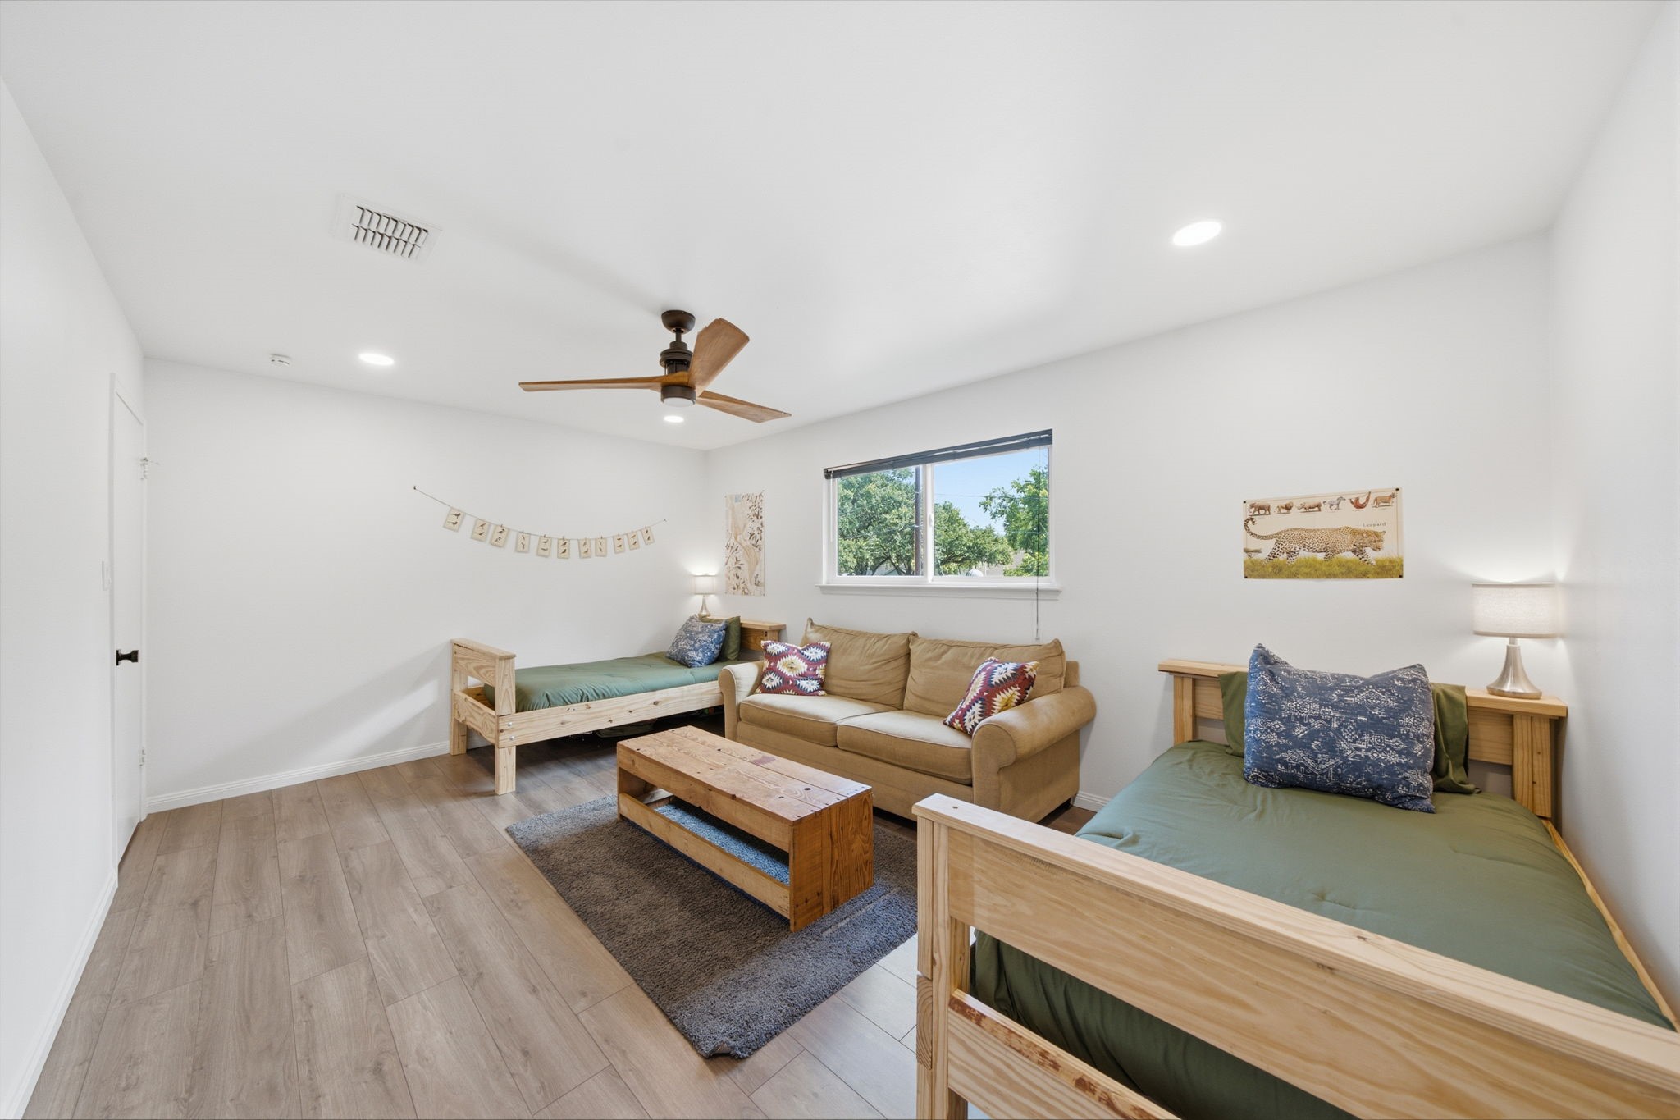
Featuring wood-look flooring and a modern ceiling fan, this spacious secondary bedroom easily accommodates dual twin beds, a sofa, and a central coffee table. A wide window frames leafy outdoor views while filling the layout with natural light.
Featuring wood-look flooring and a modern ceiling fan, this secondary bedroom easily accommodates dual beds and a cozy sofa arrangement. A wide window frames green views, while the layout offers plenty of space for recreation.
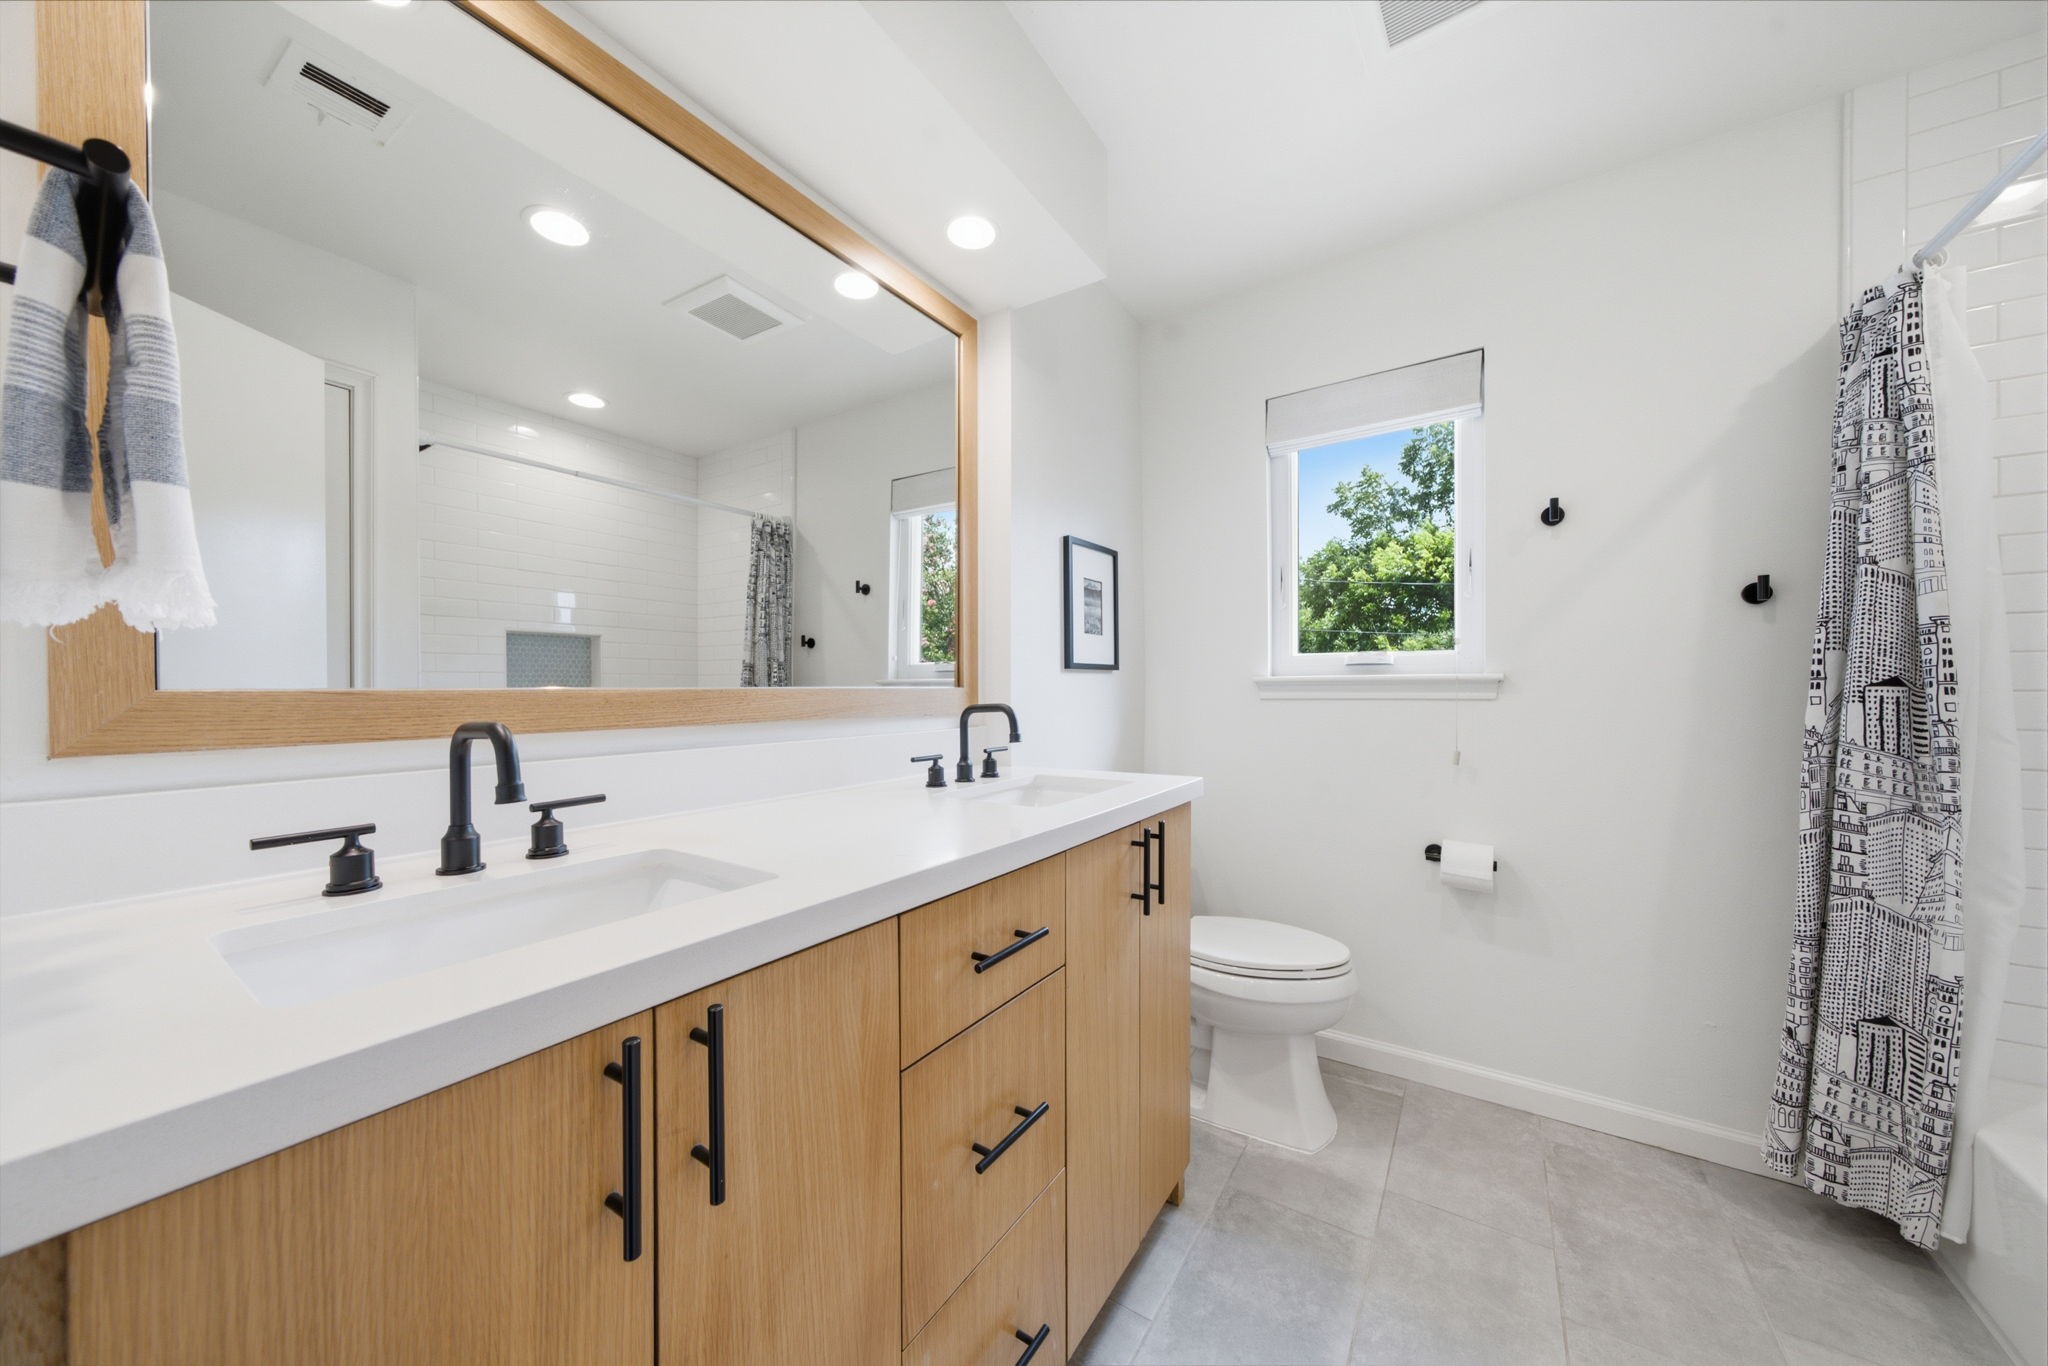
Modern dual-sink vanity features warm wood cabinetry paired with a clean white countertop and sleek black fixtures. A large wood-framed mirror sits beneath recessed lighting, while light tile floors lead to the adjacent bedroom.
Featuring a double-sink wood vanity with sleek black hardware, this secondary bath boasts a large wood-framed mirror. White subway tile surrounds the tub/shower combo, while a window floods the space with natural light.
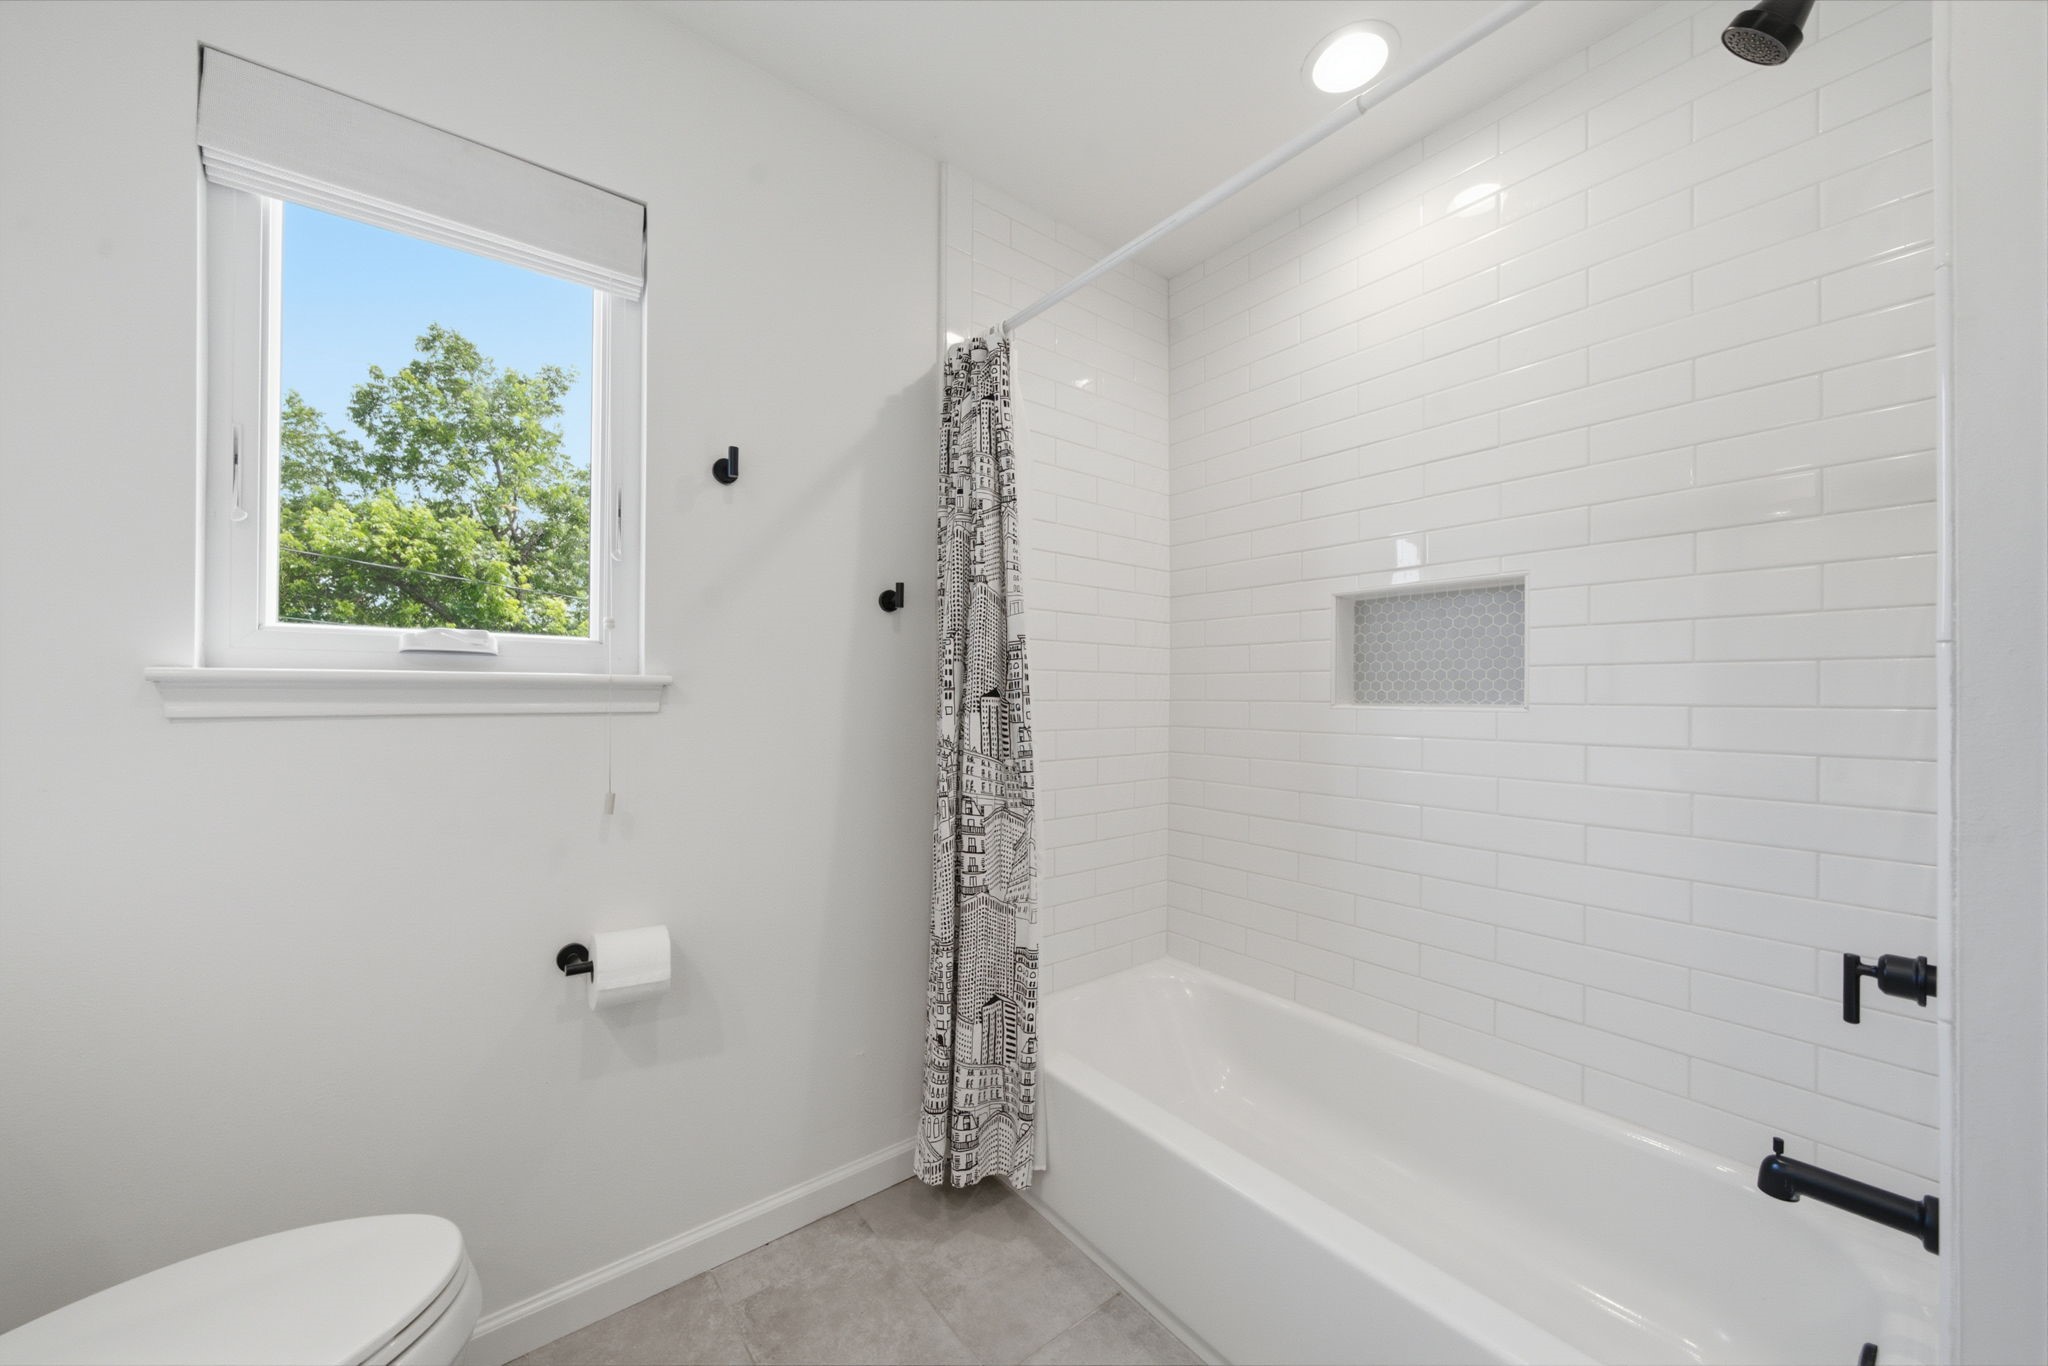
Crisp white subway tile lines the walls of this secondary bath, framing a functional tub/shower combo with a built-in mosaic tile niche. Sleek black fixtures and a bright window looking out to green trees enhance the fresh, clean aesthetic.
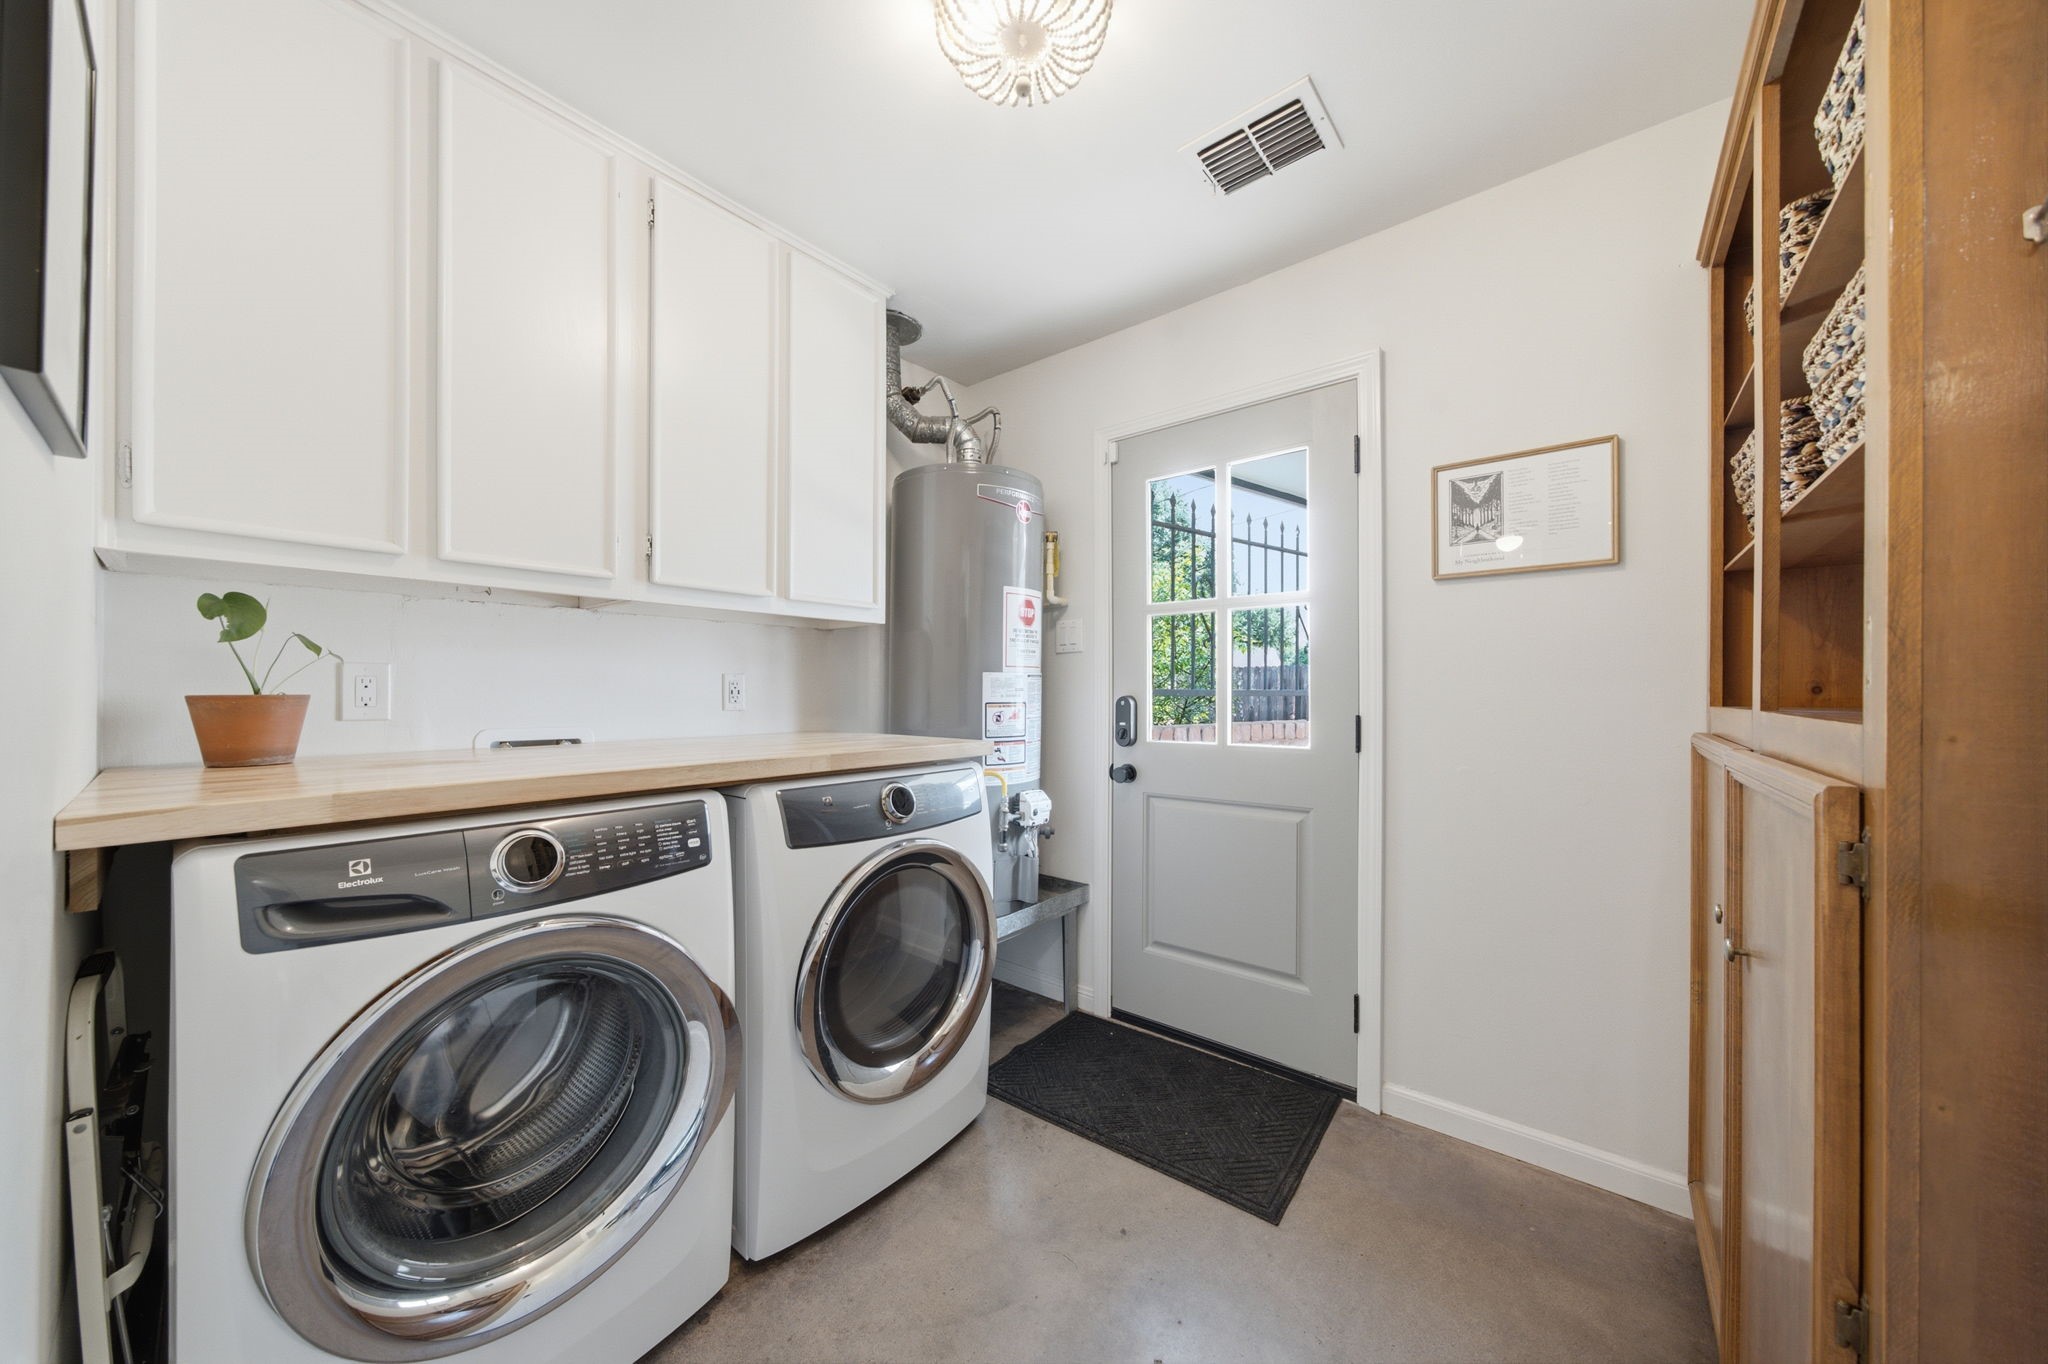
Equipped with a newly updated water heater, this practical laundry room features front-loading machines under a wood-look folding counter. Expansive white cabinetry and a built-in wooden pantry unit provide ample shelving, while a half-glass door offers direct access to the outdoors.
Lush low-maintenance turf and a stone patio seating area define this private backyard oasis, complete with string lights and a spreading tree. A concrete walkway leads from the main home toward the detached garage, creating an inviting flow.
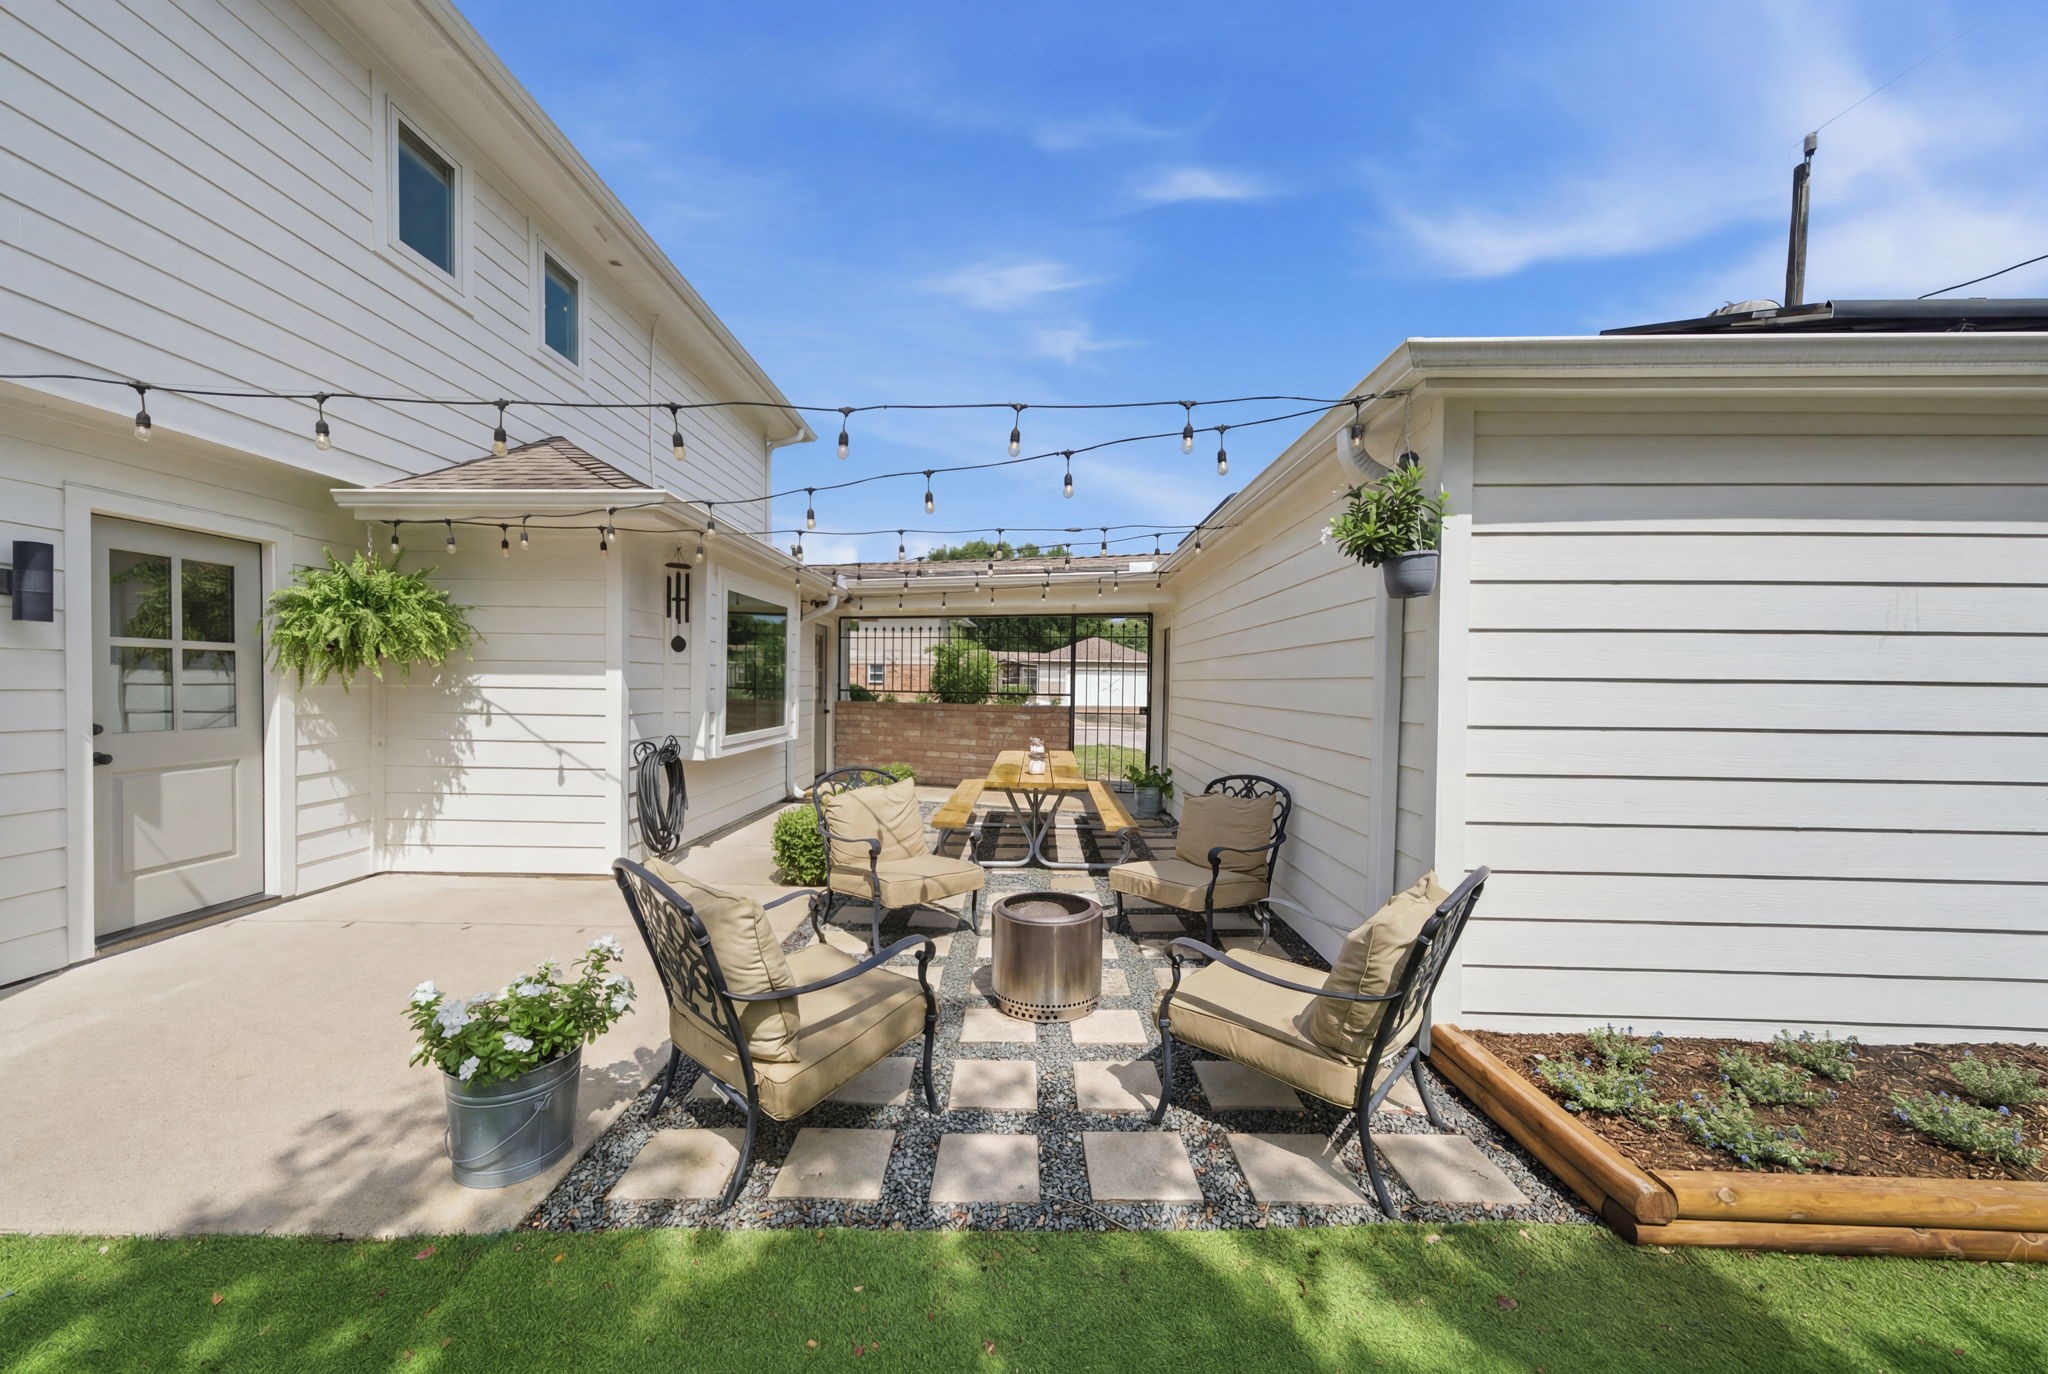
Enclosed by the home's white siding and a gated breezeway, this cozy courtyard features a dedicated stone-paver seating area centered around a modern fire pit. Overhead string lights span the space, while a wooden picnic table sits in the background, creating an ideal setup for outdoor dining.
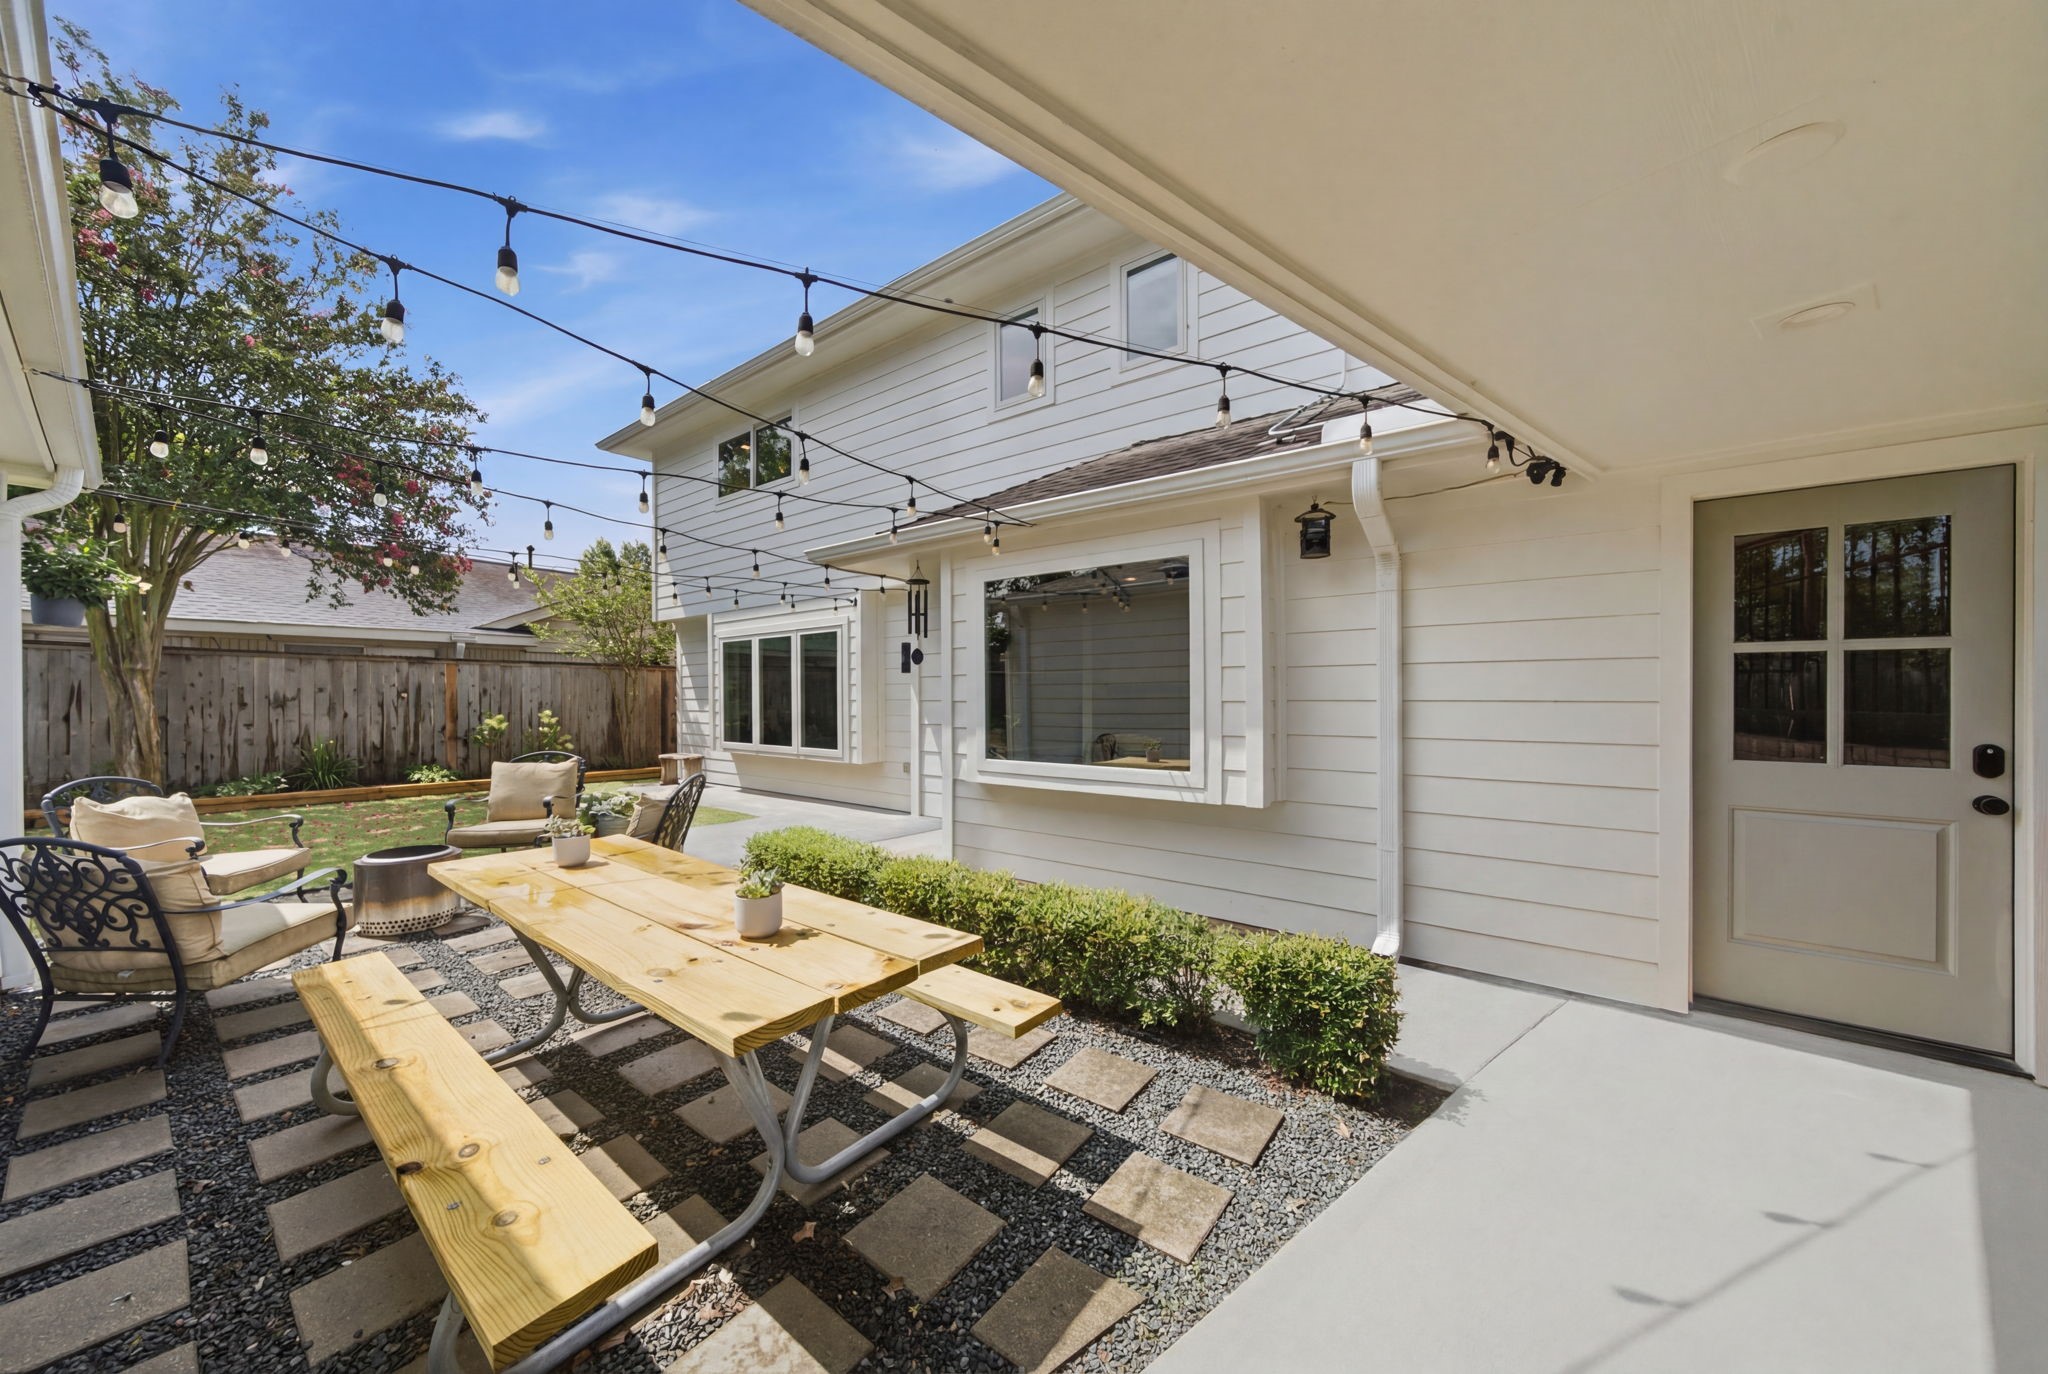
String lights stretch across this inviting backyard seating area, illuminating a spacious wooden picnic table set over stone pavers. A covered concrete walkway leads to the side entrance door, while recently installed energy-efficient bay windows overlook the low maintenance turf.
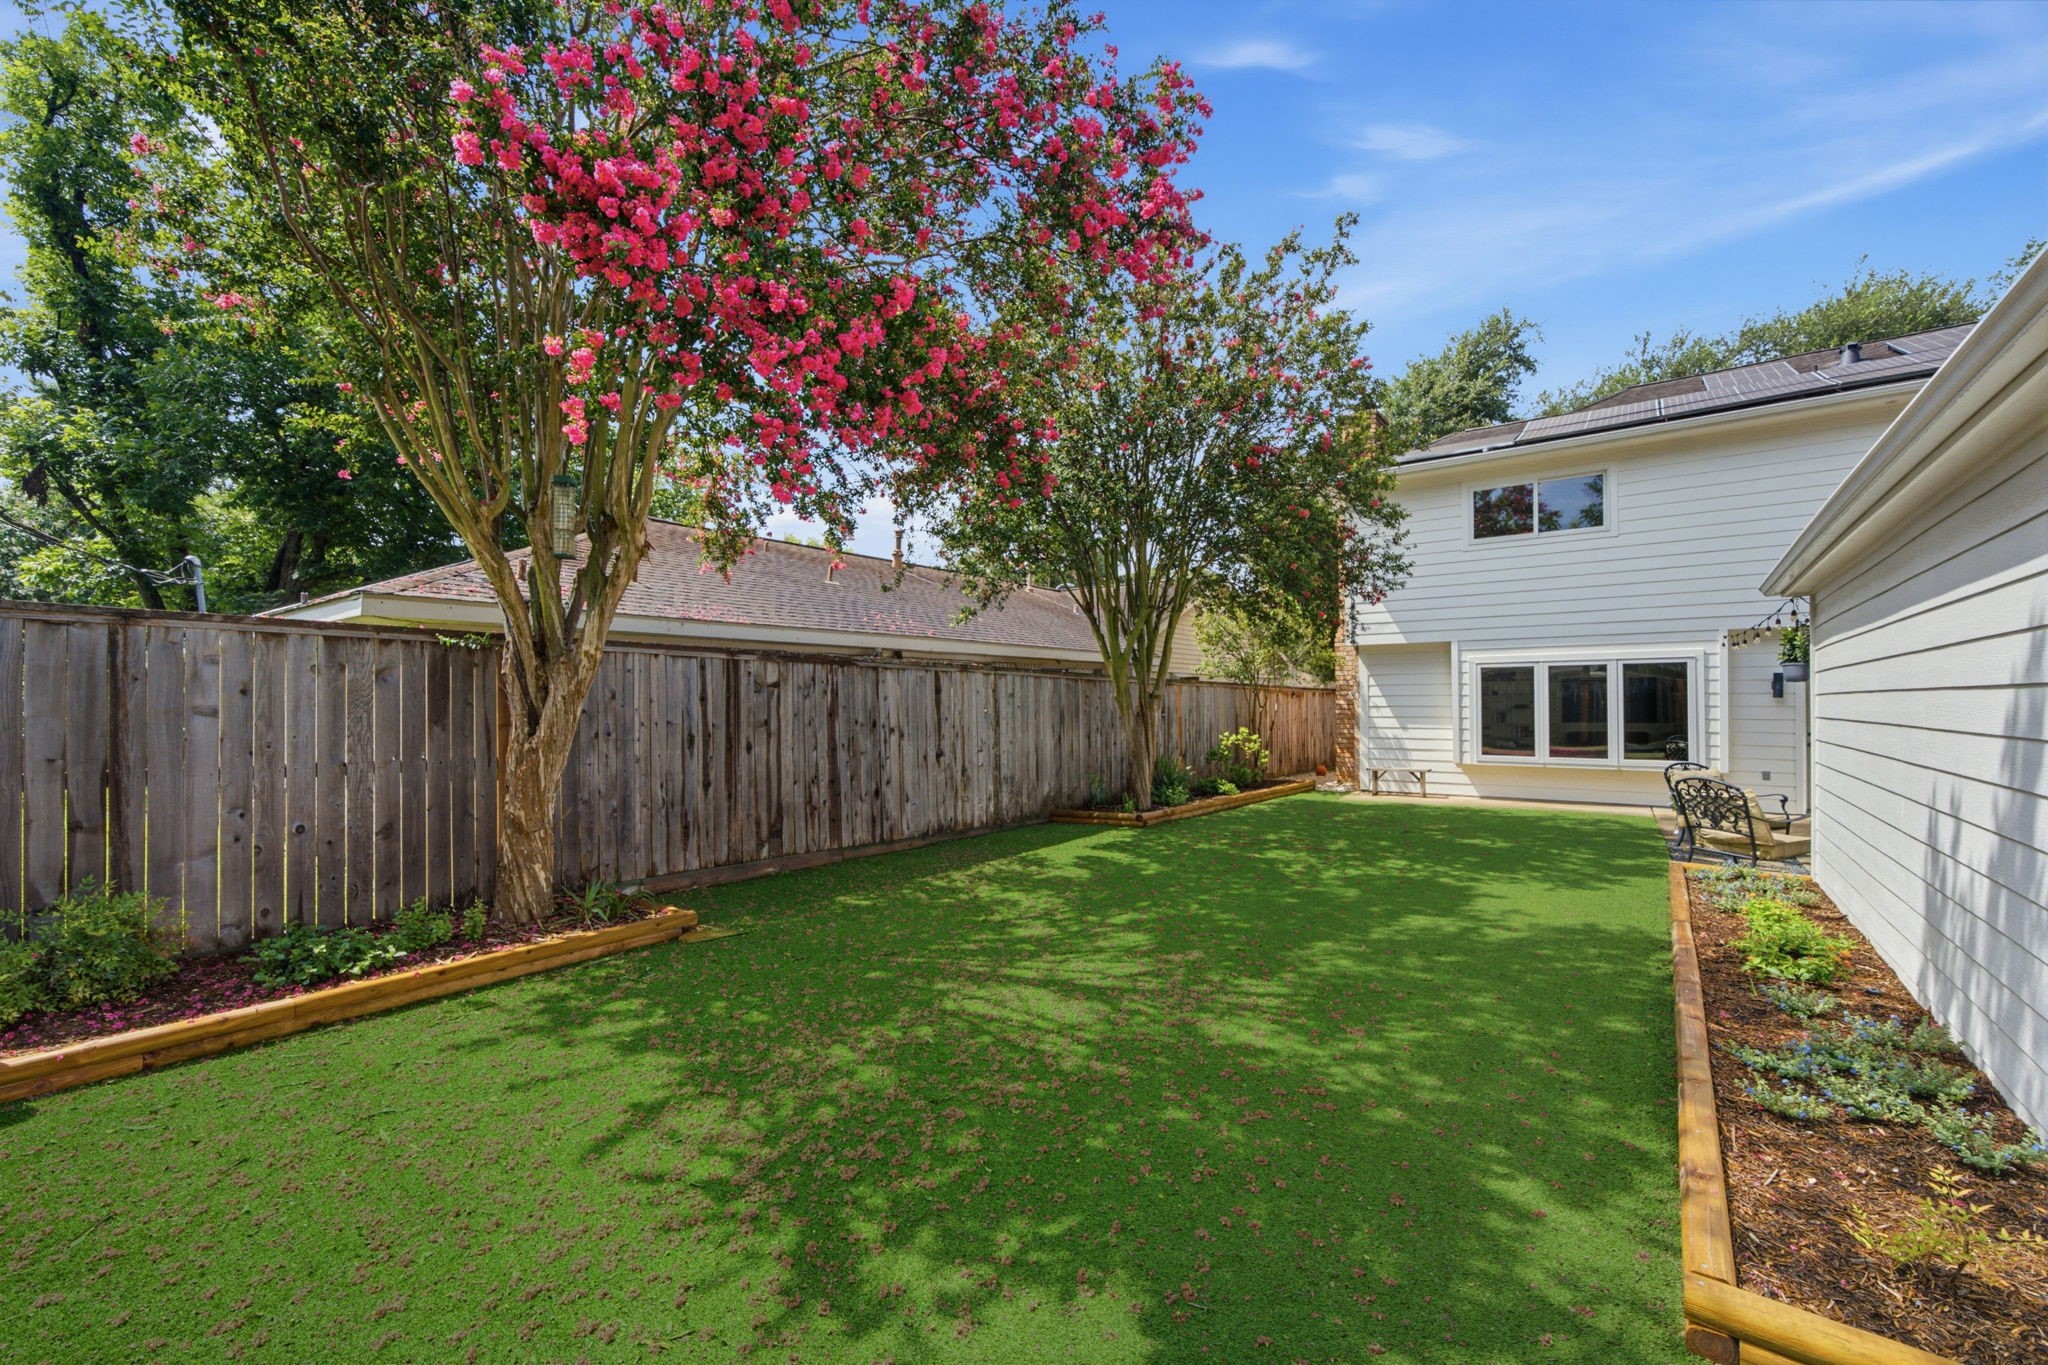
Bursting with vibrant pink blooms, tall crepe myrtles frame this private backyard retreat featuring low maintenance turf. A wood privacy fence encloses the lush green space, while raised planting beds line the home's white siding.
Lush low maintenance turf dominates this expansive backyard green space, bordered by a wooden privacy fence and a blooming crepe myrtle tree. Raised garden beds line the side of the white-sided home, leading to a cozy outdoor seating area nestled between the main residence and detached garage.
Stately double-arched windows and a towering oak tree define the classic brick exterior of this corner lot residence. A concrete sidewalk wraps around the manicured front lawn, providing a welcoming approach to the main entrance.
High-angle aerial perspective showcases the expansive corner lot layout, revealing the home's multi-layered roofline lined with extensive solar panels. The sprawling backyard, framed by lush green lawns and a blooming crepe myrtle tree, highlights the private courtyard nestled between the main brick structure and the detached garage.
This high-angle drone shot highlights the sprawling corner lot layout with its private courtyard and low maintenance turf. Extensive rooftop solar panels line the multi-layered roof, showcasing the home's superb energy efficiency.
Soaring high above the street, this bird's-eye view highlights the expansive corner lot lined with a sprawling canopy of majestic shade trees. Extensive rooftop solar panels cover the multi-layered roofline, emphasizing the home's impressive energy efficiency and sustainable design.






.jpg)

