 In-Person: 08/29 11:00 AM - 1:00 PM
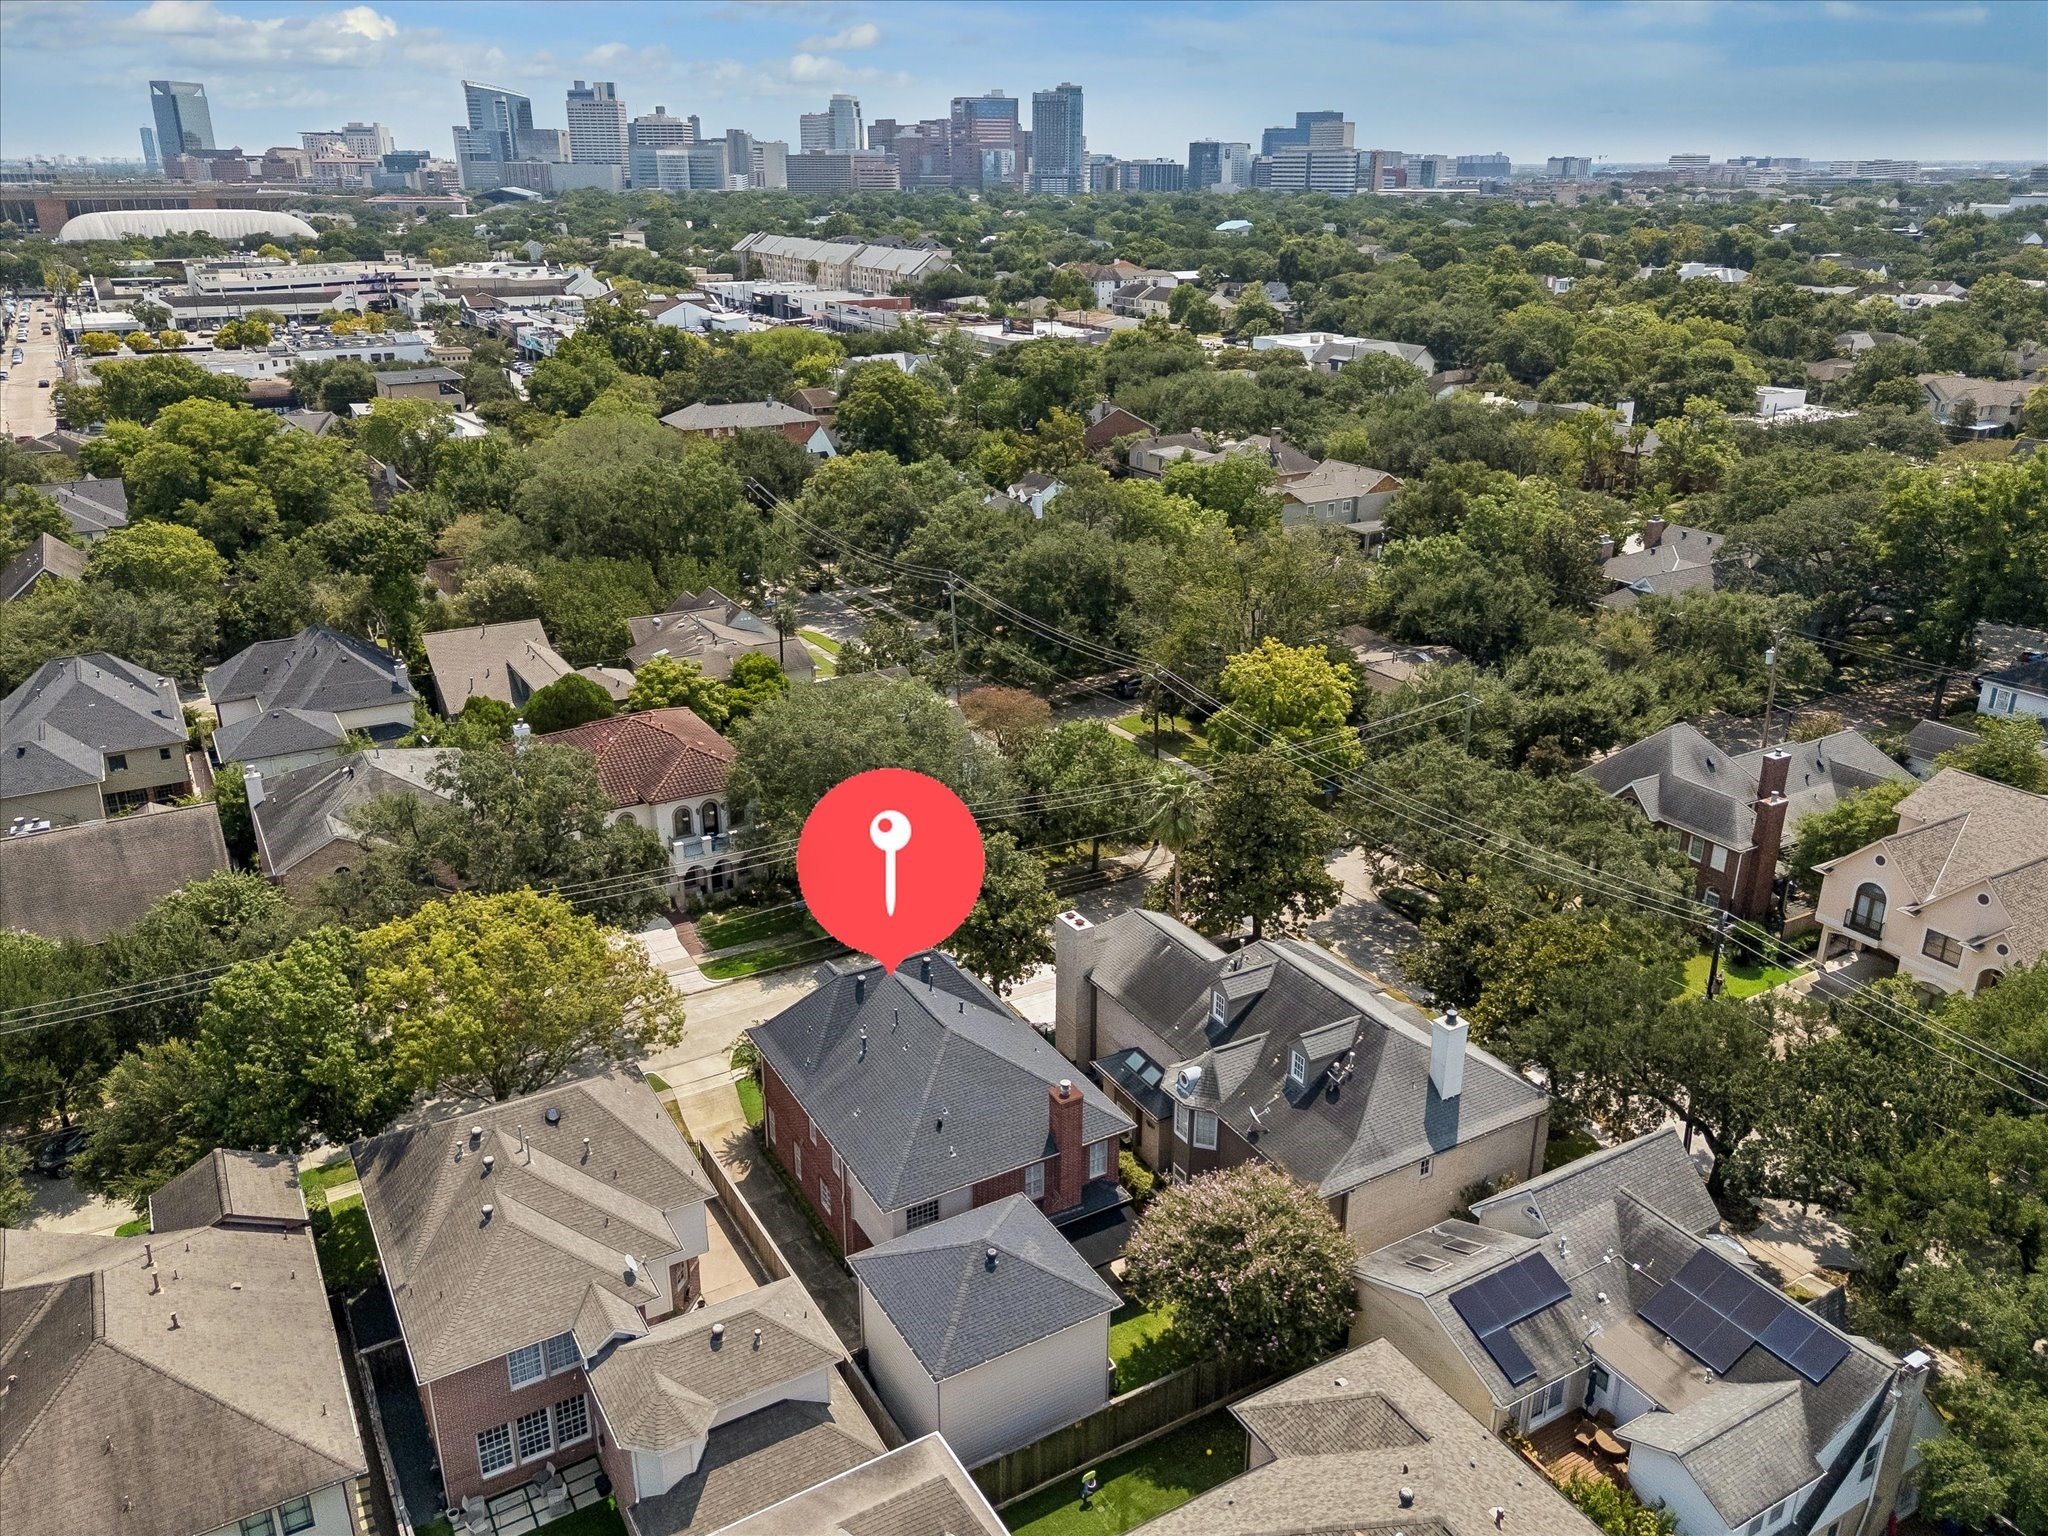
6130 Annapolis Street,Houston, TX 77005
Houston, TX 77005





Description
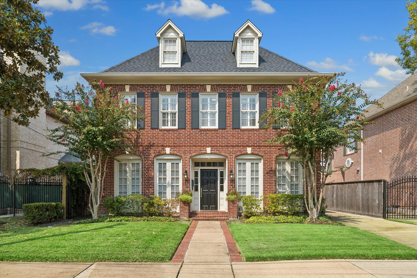
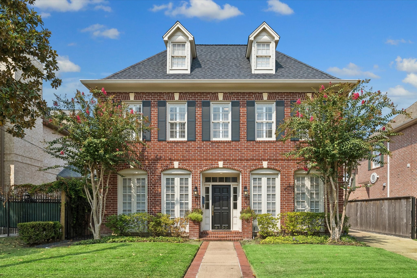
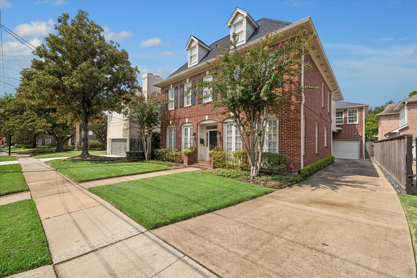
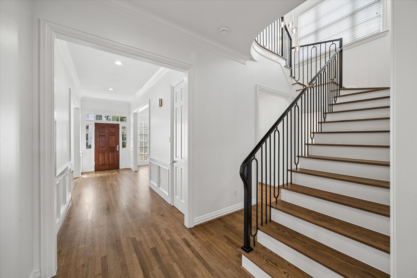
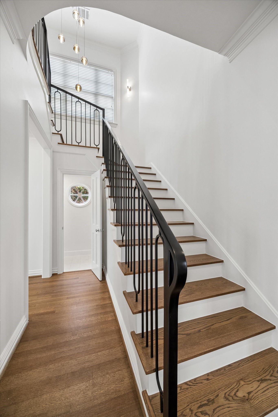
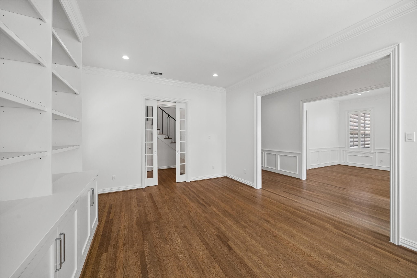
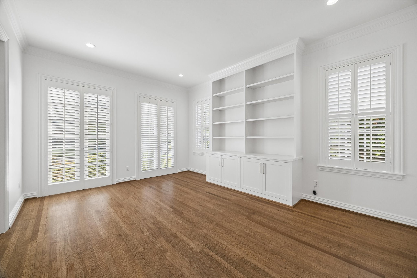
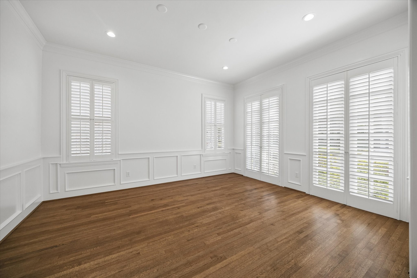
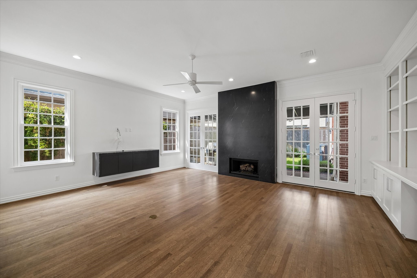
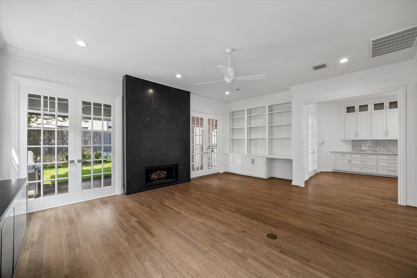
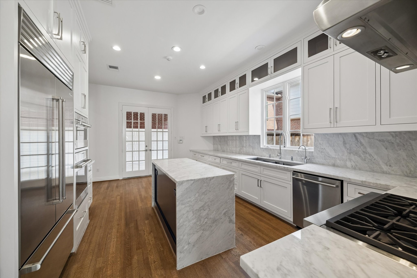
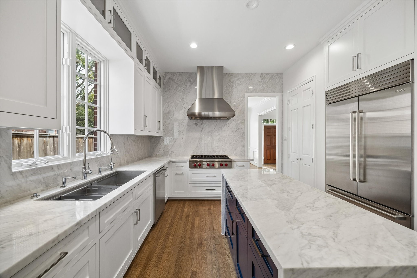
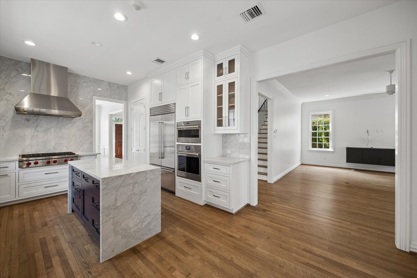
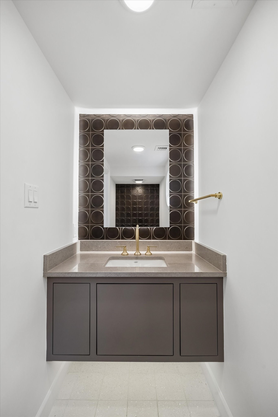
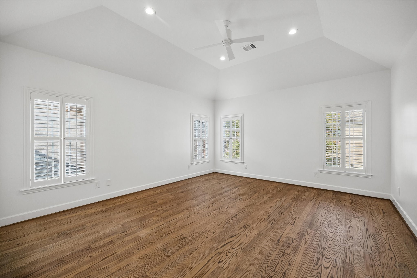
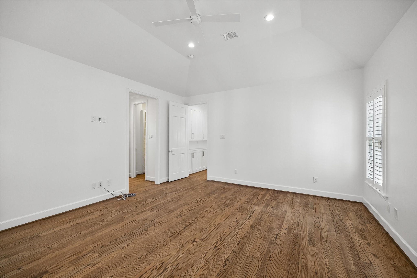
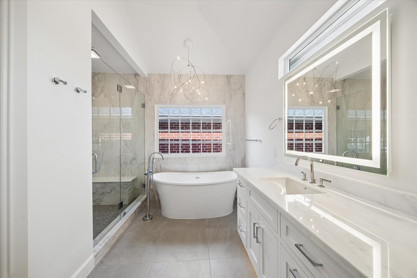
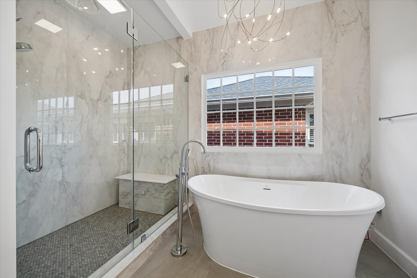
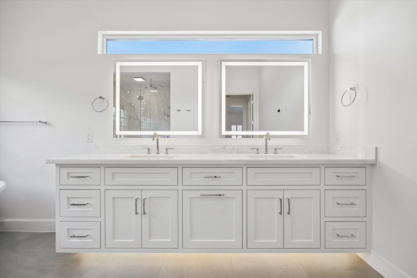
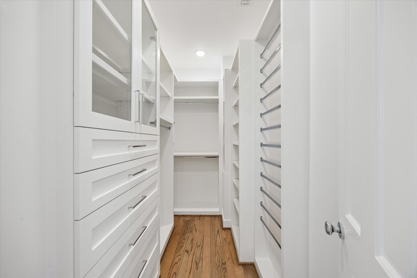
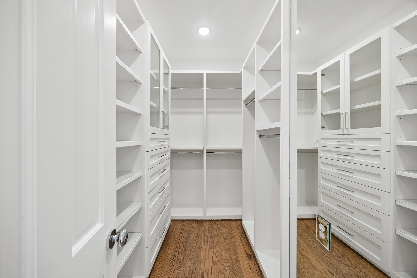
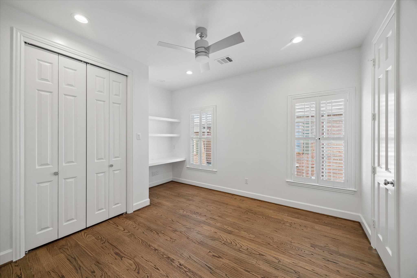
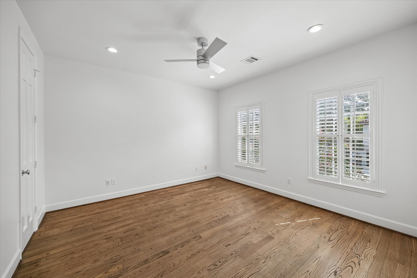
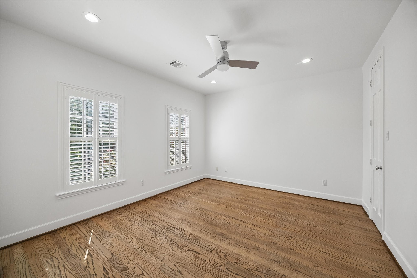
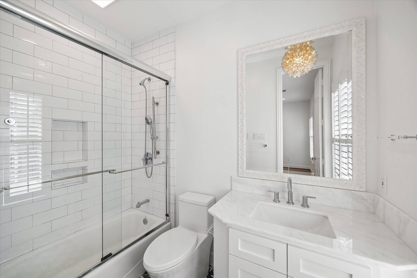
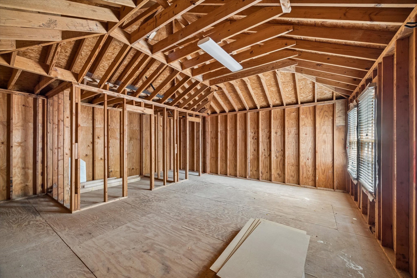
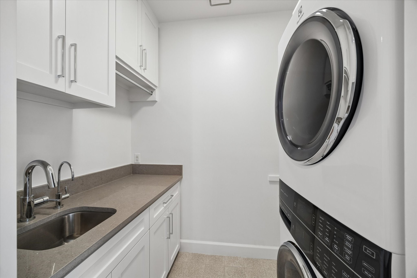
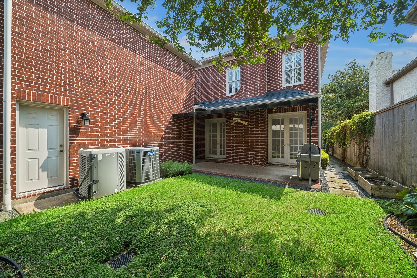
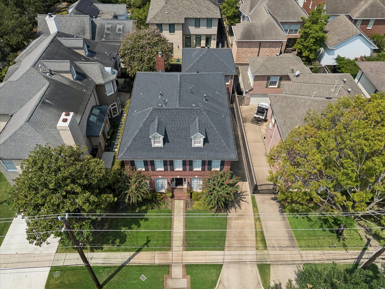
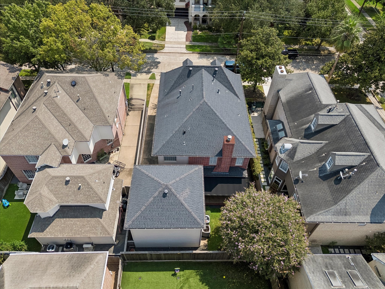
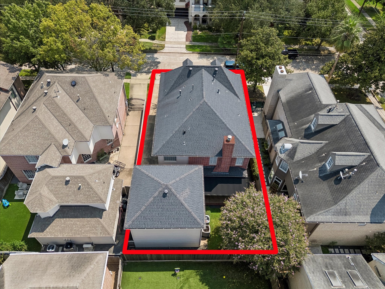
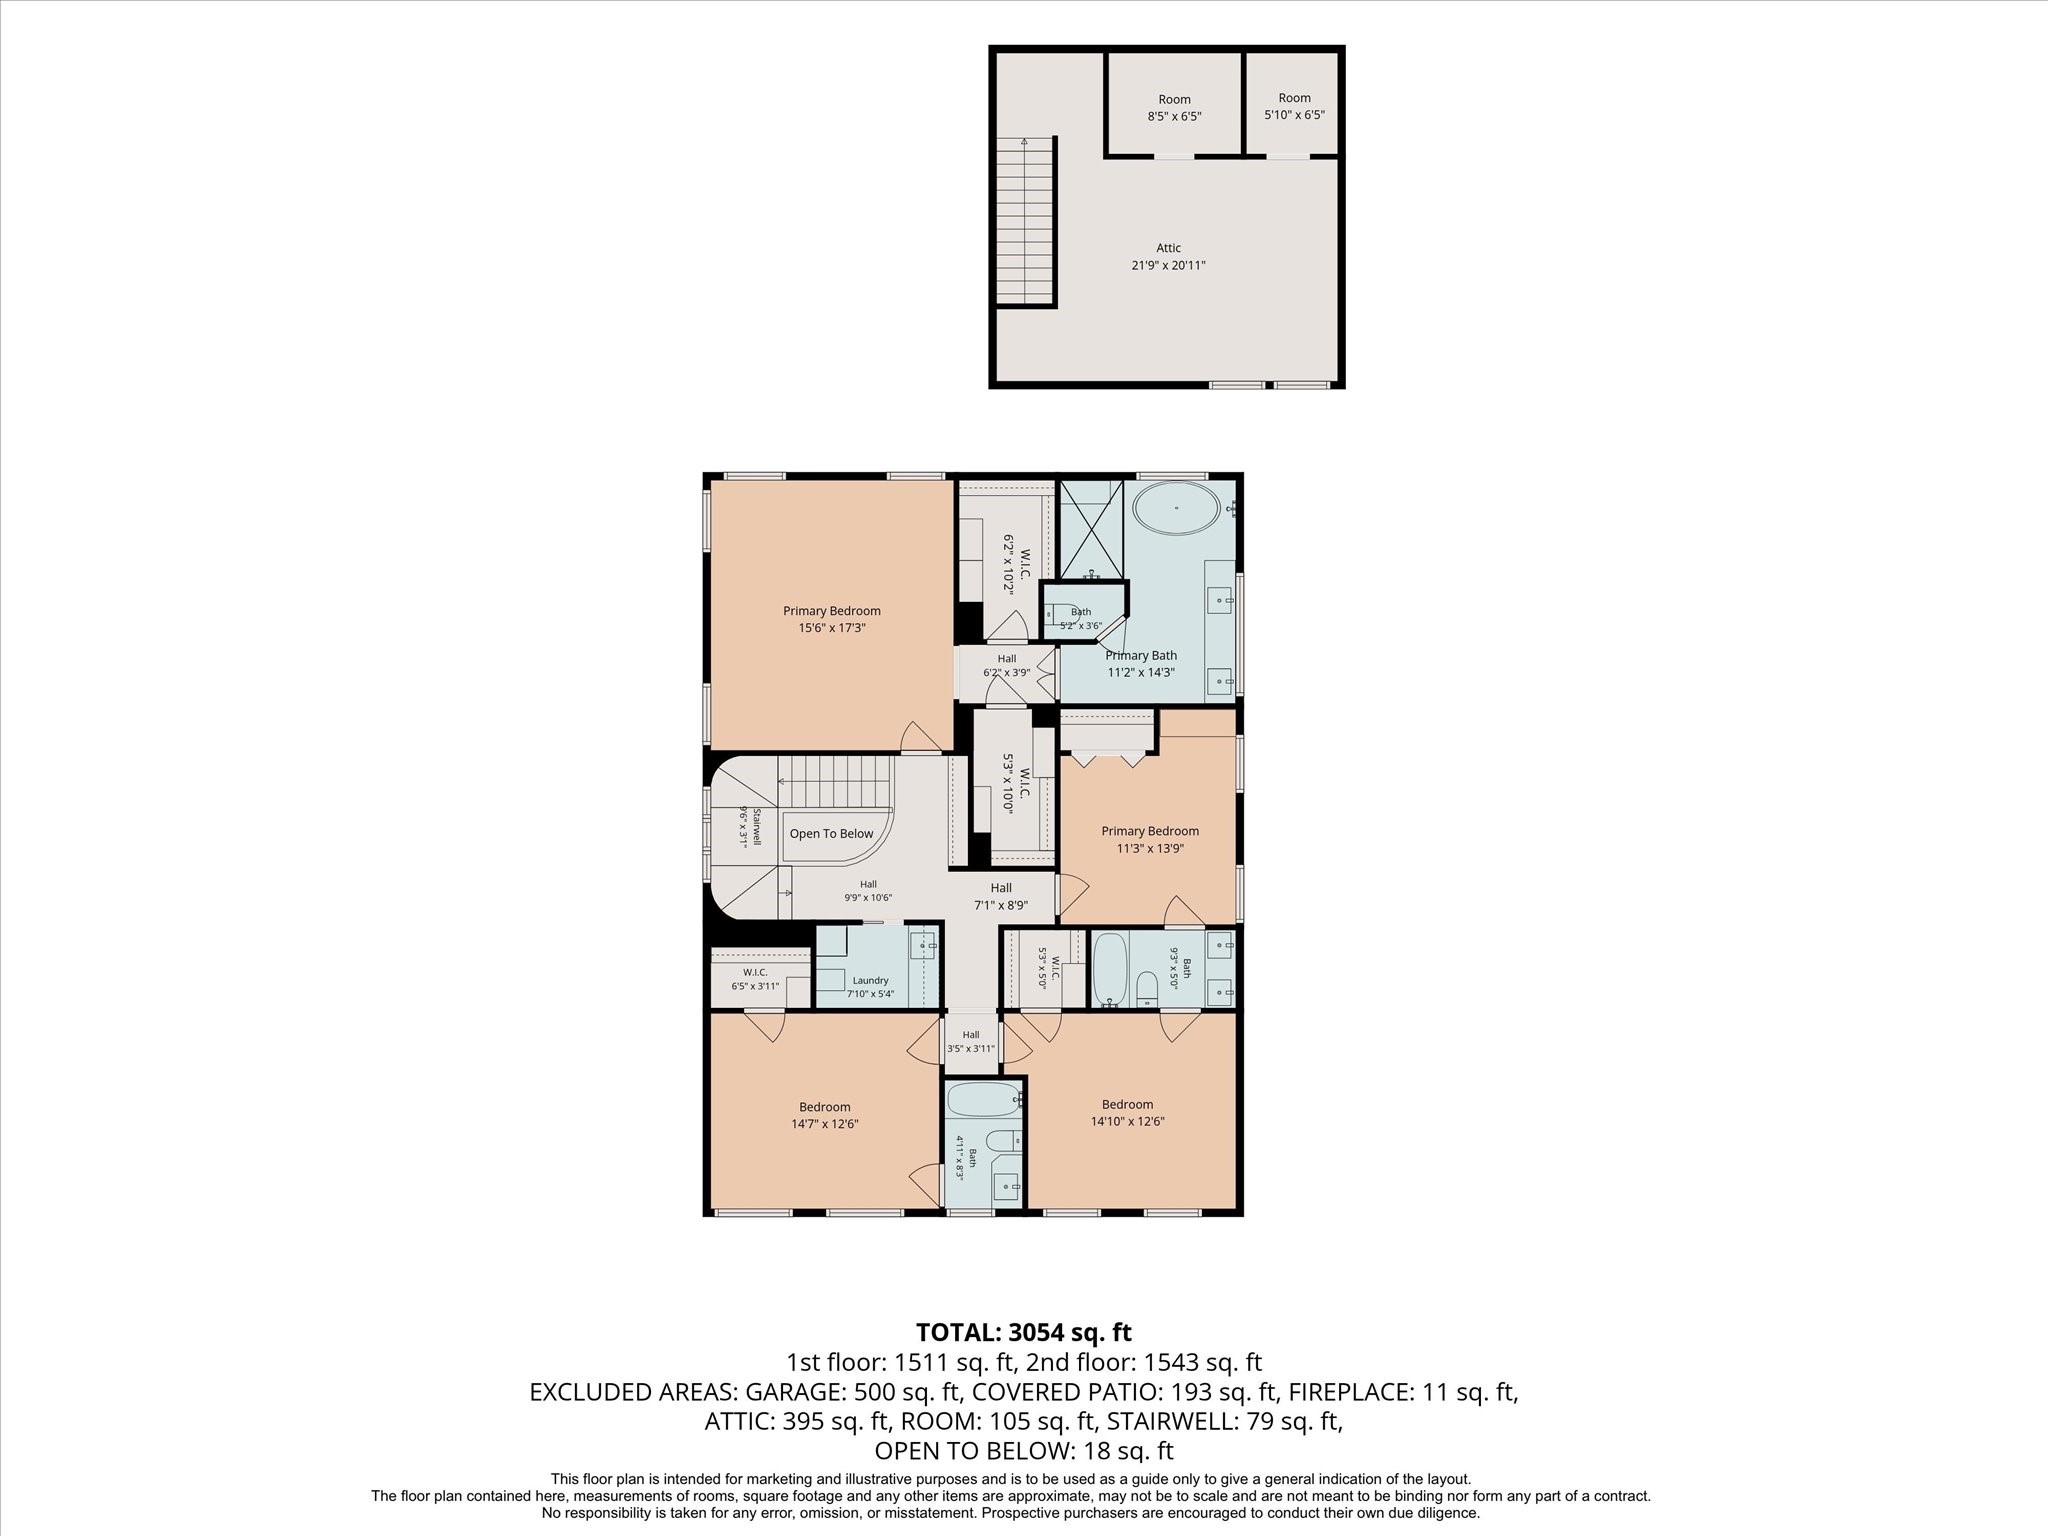
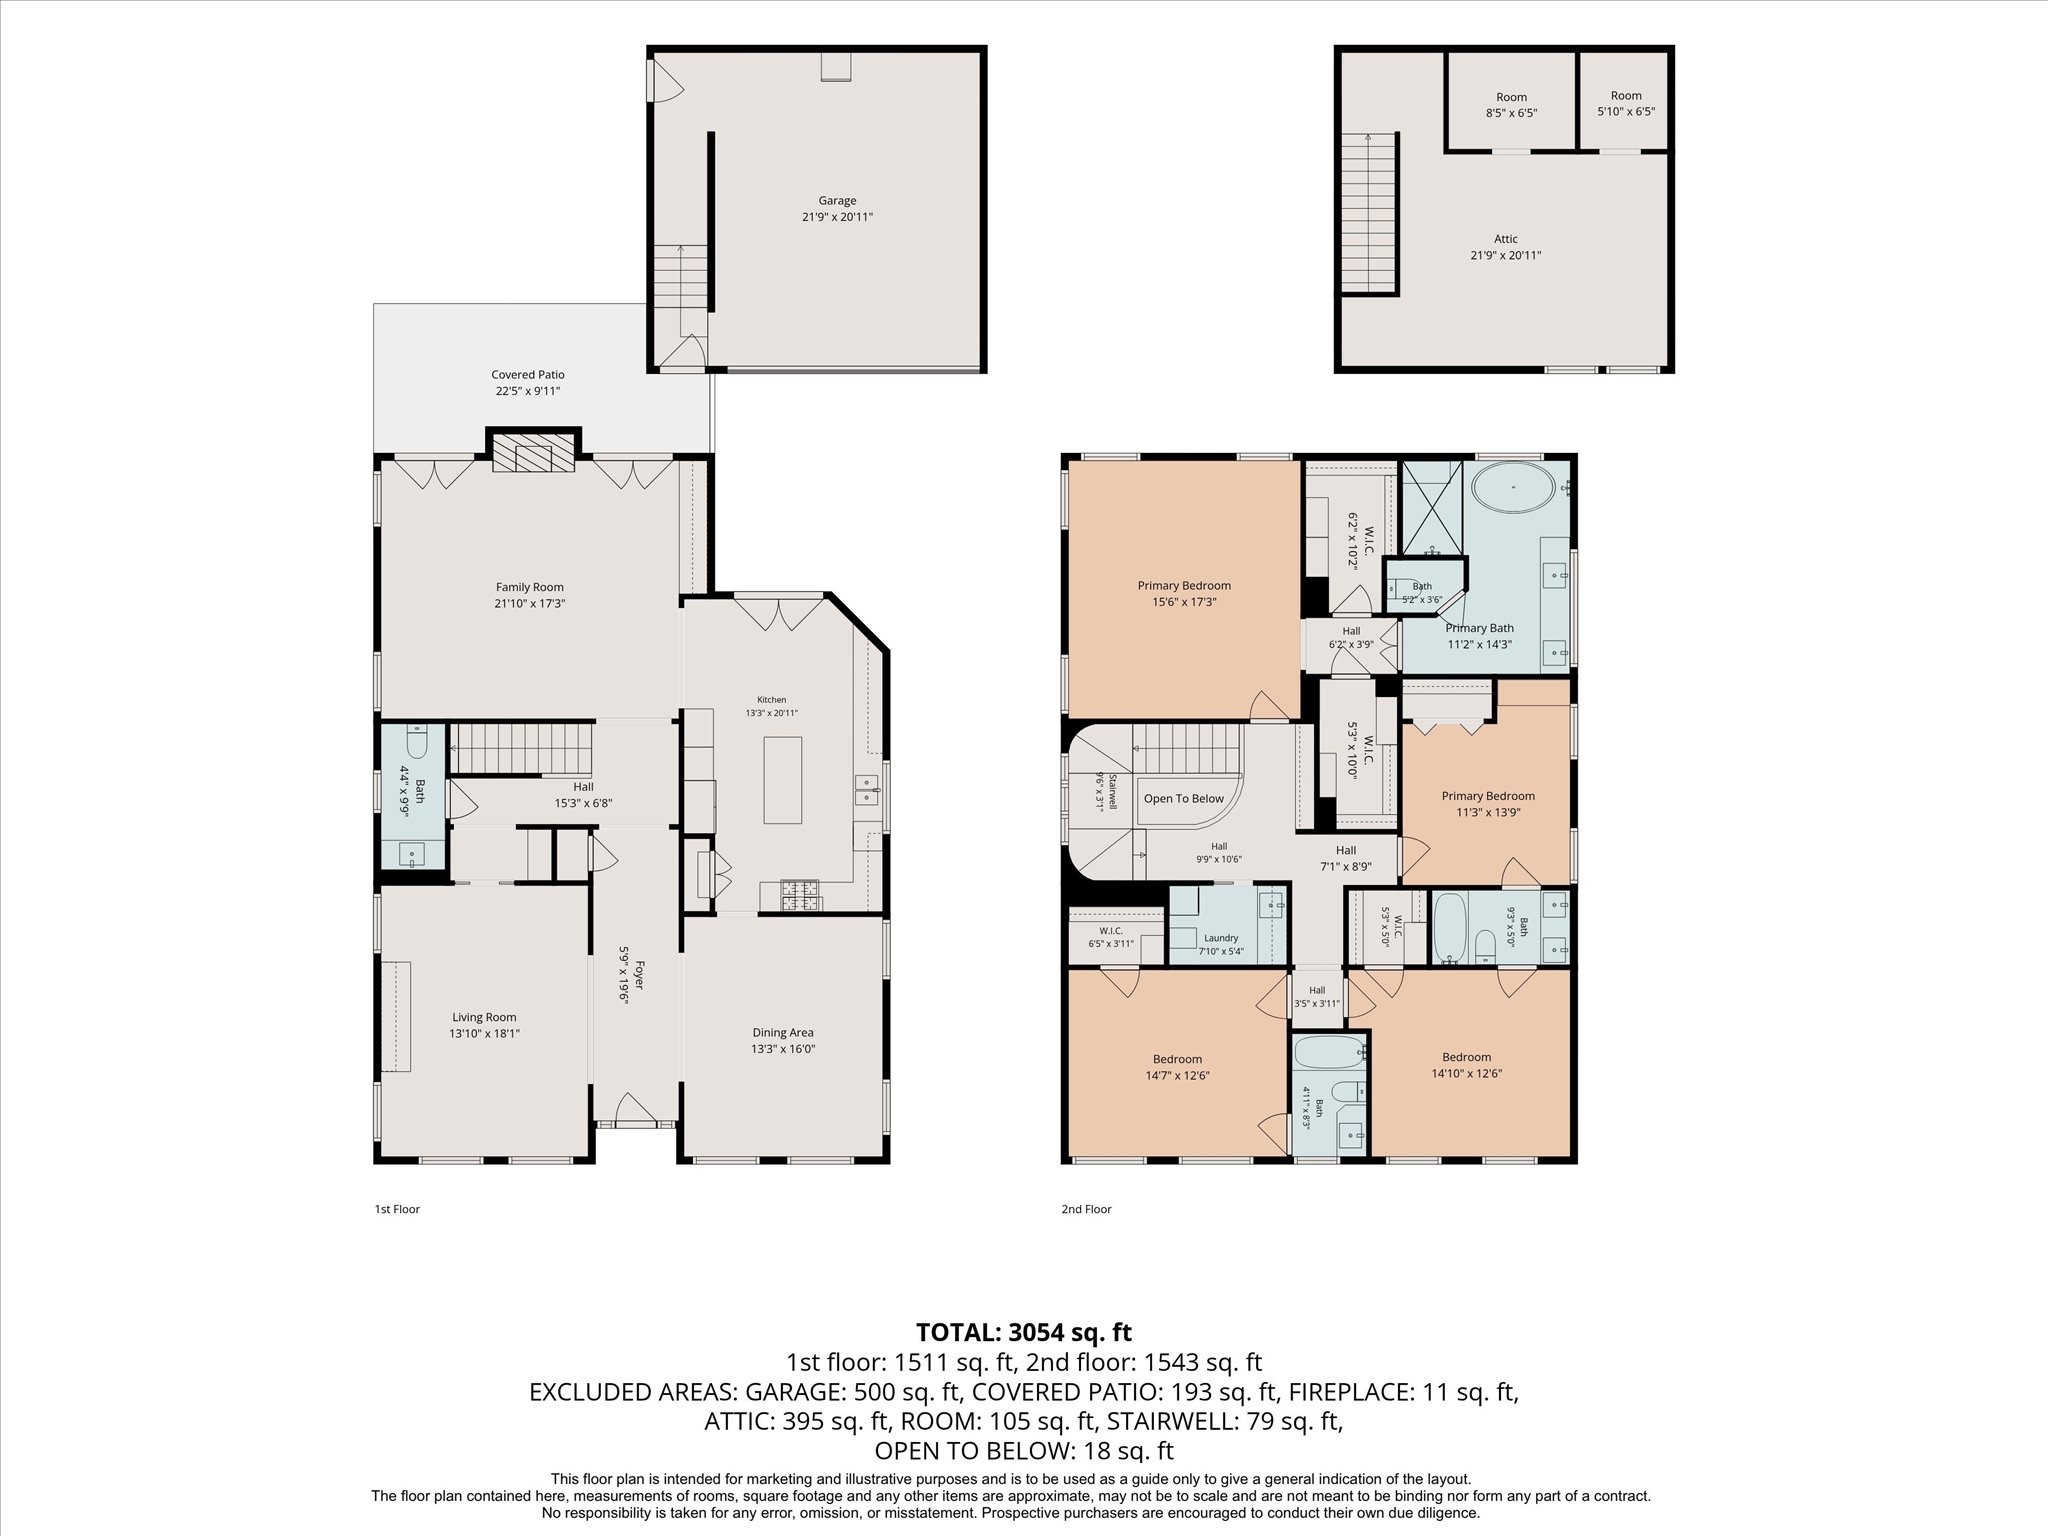
Extensively renovated in 2022, this beautiful West University residence offers 4 bedrooms, 3.5 baths and thoughtfully designed living spaces. The custom chef's kitchen features marble countertops and backsplash, a waterfall island, custom cabinetry, a 4-foot Rachiele sink and premium Wolf, Sub-Zero and Bosch appliances. The first floor includes a spacious game room with custom built-ins and a family room centered around a dramatic ceiling-height granite fireplace. Upstairs, the primary suite features two custom walk-in closets and a spa-inspired bath with Italian Dolomite countertops, a freestanding jetted tub and oversized multi-head shower. Hardwood flooring, custom storage, whole-home water filtration and softener, Ethernet wiring and LED lighting are found throughout. Kitchen appliances, washer and dryer are included. French doors open to a covered patio and fenced backyard while unfinished space above the garage offers excellent potential for future customization.
Details
| MLS # | 98252158 |
|---|---|
| Listing Type | For Sale |
| Style | House |
| Sub-Type | Resale |
| Status | Active |
| Year | 1990 |
| Days On Site | 12 |
| Listing Provided By | McAlister Real Estate | Jim McAlister |
Features
| Bed(s) | 4 |
|---|---|
| Bath(s) | 4 Total |
| SQ Feet | 3,230 |
| Garage | 2 |
| Story(s) | 2 |
| Acreage | 0.11 |
Exterior
| Lot Features | Subdivision, Backs To Greenbelt Park |
|---|
Parking
| Garage Yes / No | Yes |
|---|---|
| Parking Features | Garage |
Taxes
| Tax Annual Amount | 26351 |
|---|
Location
| Community Features | Curbs |
|---|
Area Information
| State | TX |
|---|---|
| County | Harris |
| City | Houston |
| Zip Code | 77005 |
| Area | 17 |
| Subarea | West University | Southside Area |
| Community Name | Virginia Court 09 |
| Listing VS Median (in Virginia Court 09) | |
Price: $1,850,000 low | high Med: $1,850,000 sqft: 3,230 low | high Med: 3,230 $ / sqft: $573 low | high Med: $573 On site: 12 low | high Med: 12 | |
Request a showing
Request a showing
Contact
Learn More About This Property

| Open House |
|---|
| In-Person 08/29 11:00 AM - 1:00 PM |
| State | TX |
|---|---|
| County | Harris |
| City | Houston |
| Zip Code | 77005 |
| Area | 17 |
| Subarea | West University | Southside Area |
| Community Name | Virginia Court 09 |
| Listing VS Median (in Virginia Court 09) | |
Price: $1,850,000 low | high Med: $1,850,000 sqft: 3,230 low | high Med: 3,230 $ / sqft: $573 low | high Med: $573 On site: 12 low | high Med: 12 | |


.jpg)

Land & Ranch 210.483.7500 | Bandera 830.850.6700 | Global Luxury 210.483.5700 | Coldwell Banker Commercial Alamo City 210.483.6250
North Central San Antonio / Stone Oak 210.483.7070 | Harper Property Management 210.483.7040 | Relocation Services 210.483.7121
North West San Antonio 210.483.0000 | Laredo 956.722.4822 | Coldwell Banker Commercial International Gateway 956.937.2867
