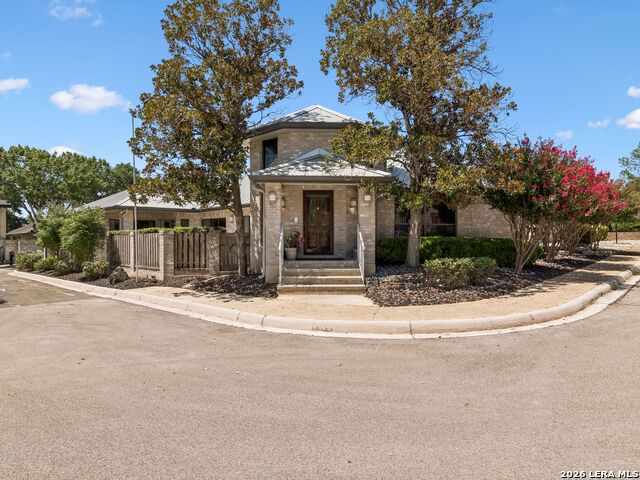
6122 Windy Knoll,Windcrest, TX 78239
Windcrest, TX 78239

Description
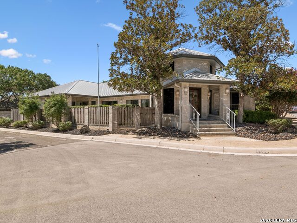
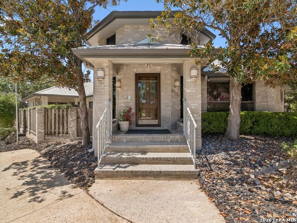
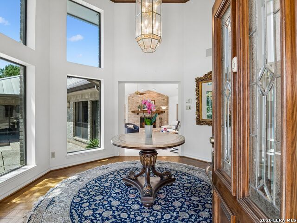
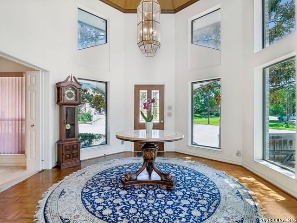
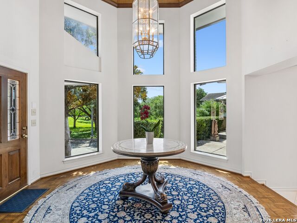
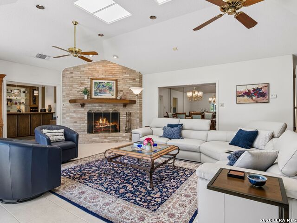
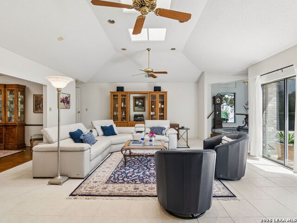
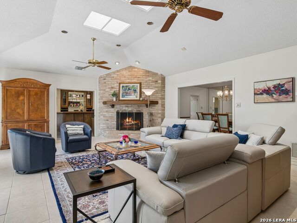
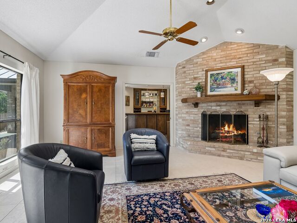
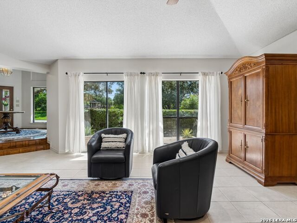
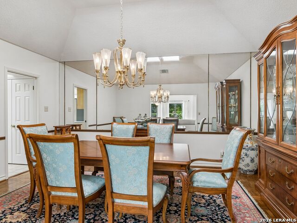
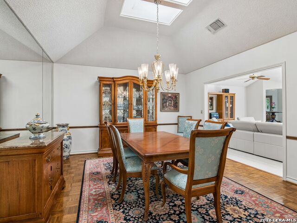
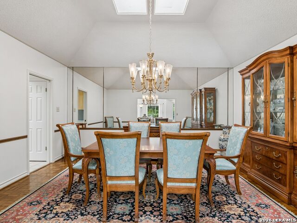
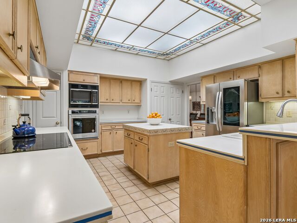
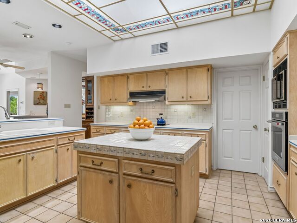
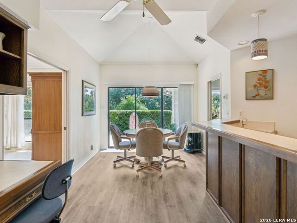
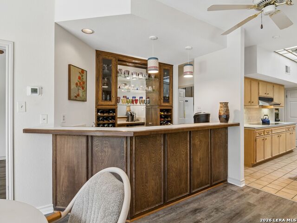
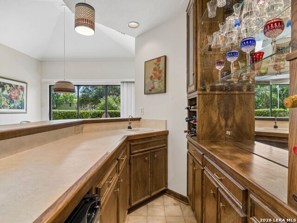
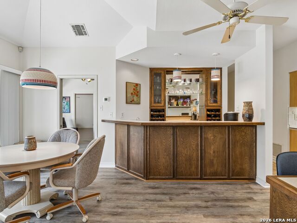
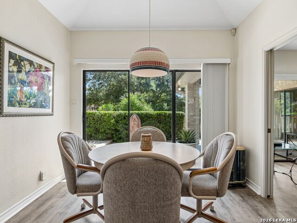
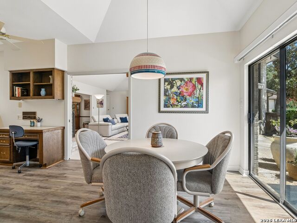
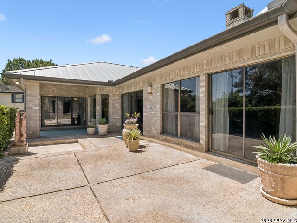
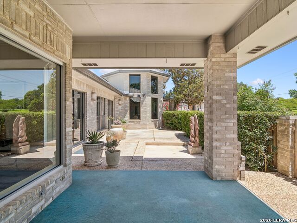
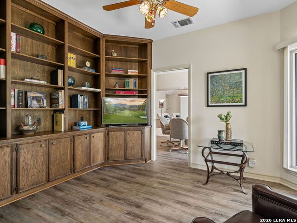
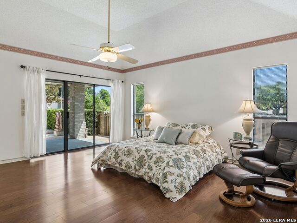
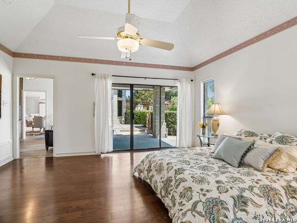
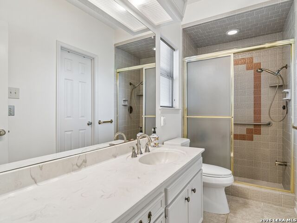
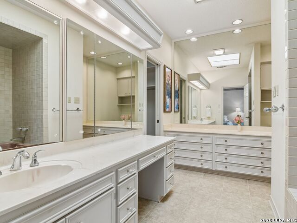
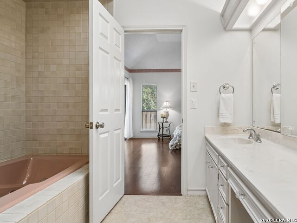
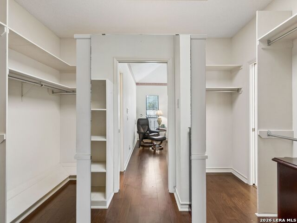
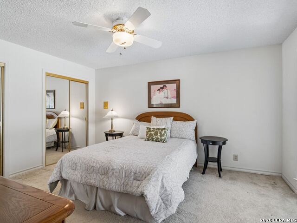
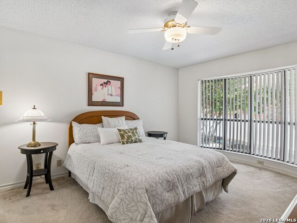
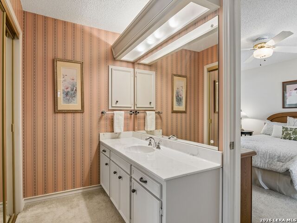
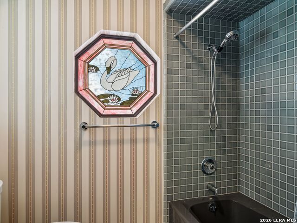
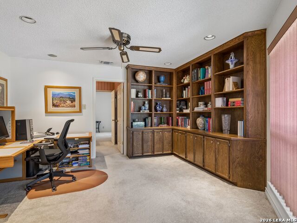
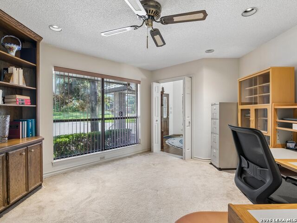
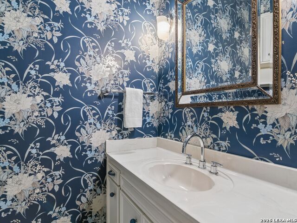
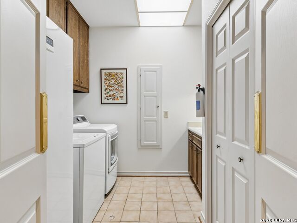
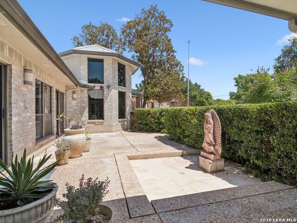
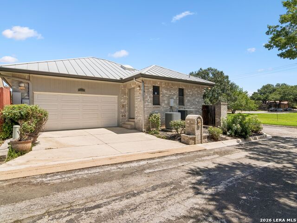
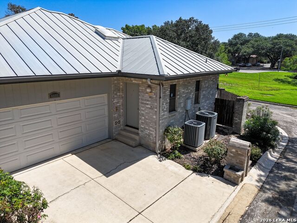
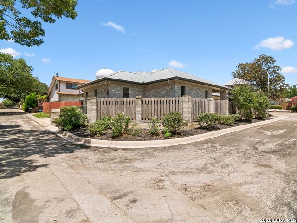
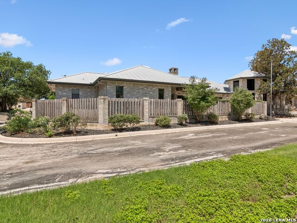
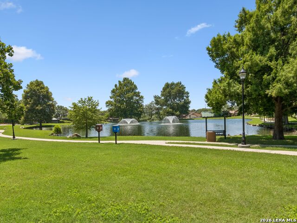
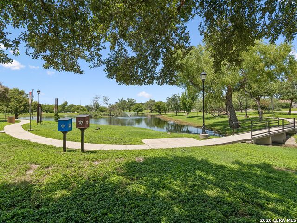
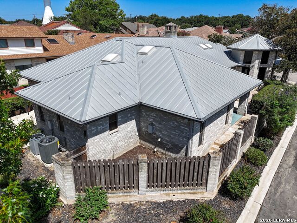
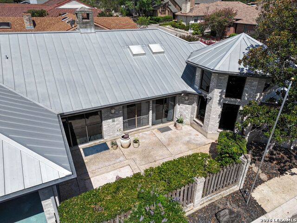
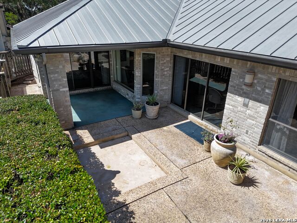
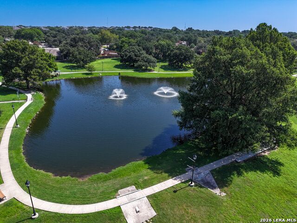
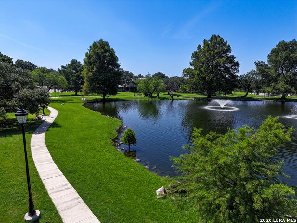
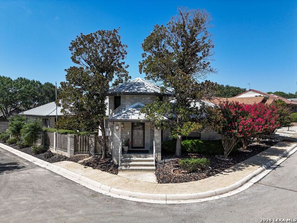
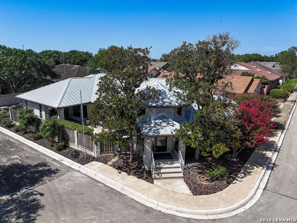
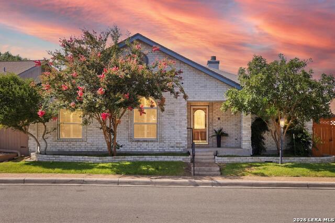
Don't miss this exceptional 3,155-square-foot custom garden home, ideally situated on a desirable corner property in the sought-after community of Windcrest! This beautifully maintained, single-story residence offers 3 bedrooms, 3.5 baths, and a thoughtfully designed floor plan ideal for both everyday living and entertaining. A dramatic two-story, light-filled entry welcomes you into the expansive family room, where a cozy gas-log fireplace creates the perfect gathering space. The spacious island kitchen is equipped with abundant cabinetry, Corian countertops, updated appliances, a large pantry, and opens seamlessly to a charming breakfast room and generous formal dining room. The private primary suite is a true retreat, featuring a separate sitting area and direct access to the covered patio. The luxurious primary bath is exceptionally designed with two separate bathrooms, offering the ultimate in privacy and convenience-one featuring a spacious walk-in shower and the other a deep soaking tub. Separate vanities and dual dressing areas provide ample space and functionality, complemented by a spacious walk-in closet with built-in storage and an additional storage closet. Two secondary bedrooms share a convenient Jack-and-Jill bath, while the third bedroom offers the flexibility to serve as a home office or study. Natural light fills the home through numerous windows and skylights, creating a bright and inviting atmosphere throughout. Additional highlights include an oversized rear-entry garage, a covered patio for outdoor enjoyment, and an excellent corner location within the neighborhood with ample guest parking.
Details
| MLS # | 2001748 |
|---|---|
| Listing Type | For Sale |
| Style | House |
| Status | Active |
| Year | 1986 |
| Days On Site | 24 |
| Listing Provided By | Kuper Sotheby's Int'l Realty | Deanna Wright |
Features
| Bed(s) | 3 |
|---|---|
| Bath(s) | 4 Total |
| SQ Feet | 3,155 |
| Garage | 2 |
| Story(s) | 1 |
| Acreage | 0.13 |
Interior
| Interior | One Living Area, Two Living Area, Separate Dining Room, Eat-In Kitchen, Two Eating Areas, Island Kitchen, Walk-In Pantry, Study/Library, Utility Room Inside, Secondary Bedroom Down, High Ceilings, Open Floor Plan, Pull Down Storage, Skylights, Cable TV Available, High Speed Internet, All Bedrooms Downstairs, Laundry Main Level, Laundry Room, Walk in Closets, Attic - Pull Down Stairs |
|---|---|
| Heating | Central |
| Heating Fuel | Natural Gas |
| Fireplace | One, Living Room, Gas Logs Included |
| Number Of Fireplaces | 1 |
Exterior
| Exterior | Brick |
|---|---|
| Exterior Features | Patio Slab, Covered Patio, Privacy Fence, Wrought Iron Fence, Double Pane Windows, Mature Trees |
| Roof | Metal |
| Foundation | Slab |
Parking
| Garage Parking | Two Car Garage, Attached |
|---|
Utilities
| Waterorsewer | Water System, City |
|---|
Taxes
| Tax Property Id | 054741300060 |
|---|---|
| Taxed By Mltpl Counties | No |
| Total Tax | 9204.09 |
Area Information
| State | TX |
|---|---|
| County | Bexar |
| City | Windcrest |
| Zip Code | 78239 |
| Area | Bexar |
| Community Name | WINDCREST |
| School District | North East I.S.D. |
| Elementary School | Windcrest |
| High School | Roosevelt |
| Listing VS Median (in WINDCREST) | |
Price: $399,900 low | high Med: $311,250 sqft: 3,155 low | high Med: 2,385 $ / sqft: $127 low | high Med: $132 On site: 24 low | high Med: 151.5 | |
Market Activity 78239
Request a showing
Request a showing
Contact
Learn More About This Property

| State | TX |
|---|---|
| County | Bexar |
| City | Windcrest |
| Zip Code | 78239 |
| Area | Bexar |
| Community Name | WINDCREST |
| School District | North East I.S.D. |
| Elementary School | Windcrest |
| High School | Roosevelt |
| Listing VS Median (in WINDCREST) | |
Price: $399,900 low | high Med: $311,250 sqft: 3,155 low | high Med: 2,385 $ / sqft: $127 low | high Med: $132 On site: 24 low | high Med: 151.5 | |


.jpg)

Land & Ranch 210.483.7500 | Bandera 830.850.6700 | Global Luxury 210.483.5700 | Coldwell Banker Commercial Alamo City 210.483.6250
North Central San Antonio / Stone Oak 210.483.7070 | Harper Property Management 210.483.7040 | Relocation Services 210.483.7121
North West San Antonio 210.483.0000 | Laredo 956.722.4822 | Coldwell Banker Commercial International Gateway 956.937.2867
