$1,235,000 $6,630 est/mo Sourced by Back At You
612 Rutland Street,Houston, TX 77007
Houston, TX 77007

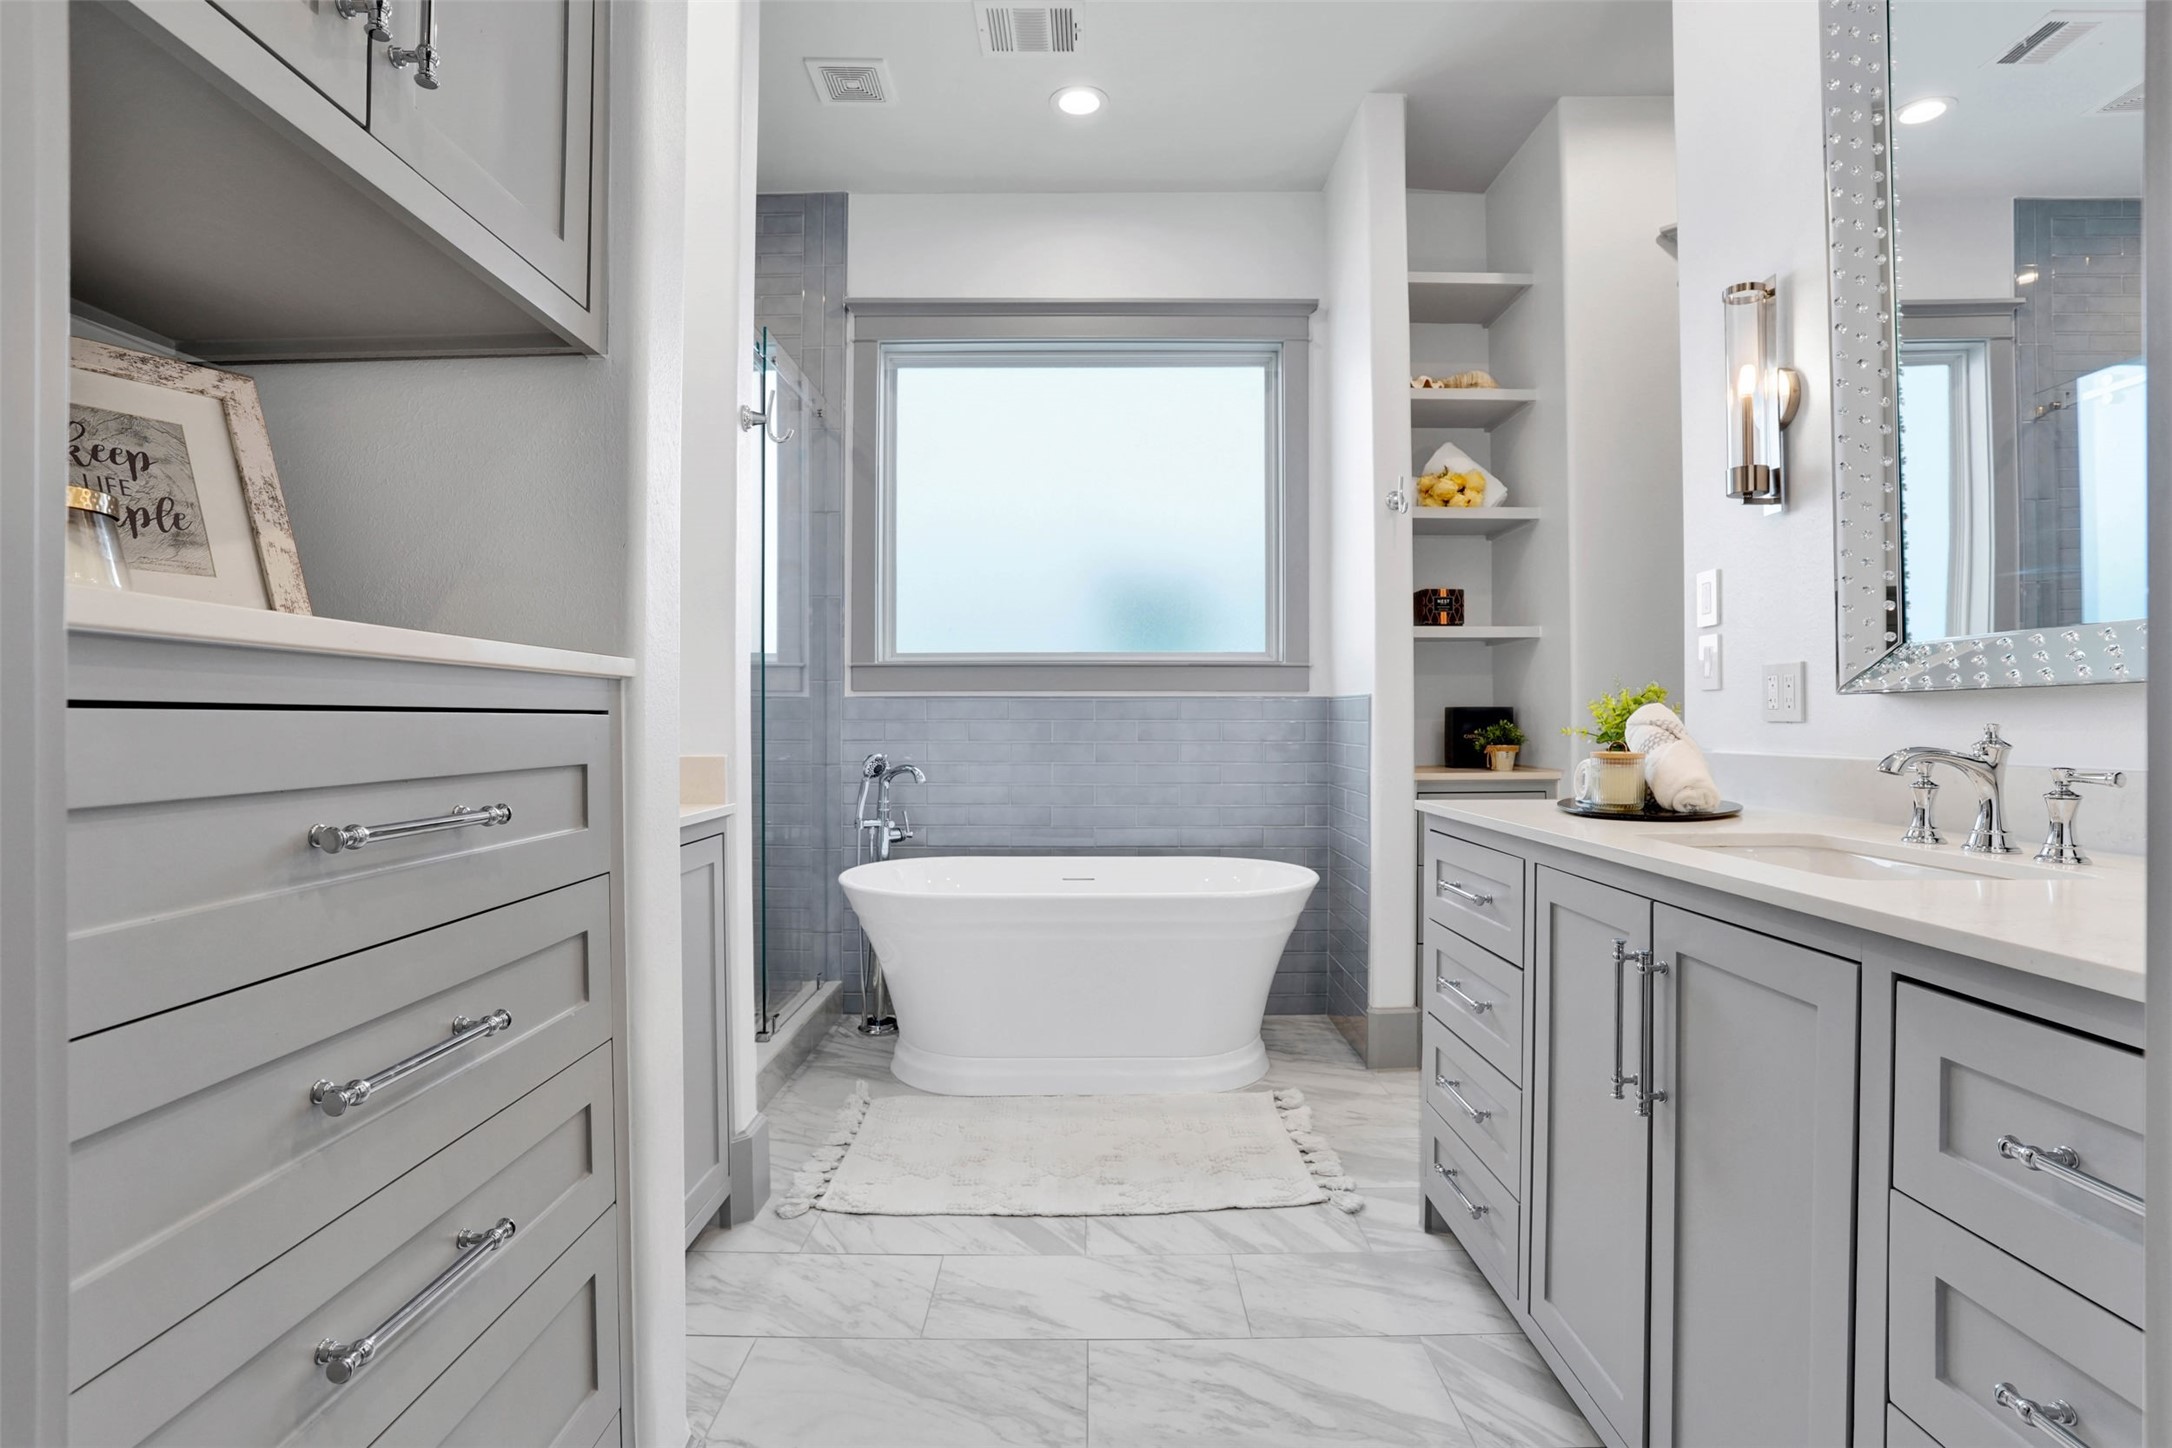
Your Private Sanctuary.Indulge in a recently remodeled, spa-inspired primary bath featuring sleek quartz finishes, a designer stand-alone soaking tub, and an oversized shower.

Iconic Heights Charm. A quintessential Craftsman featuring a classic wide Southern porch and a freshly painted exterior. Move in with peace of mind knowing the home features a brand-new roof (2025) and energy-efficient triple-pane windows.

A Grand Entrance. The home’s historic soul shines through this stunning curved staircase, framed by soaring ceilings and oversized windows create an immediate sense of scale and elegance.

Your Front Door to the Trail. Perfectly positioned just steps from the Hike & Bike Trail, M-K-T, and Heights Mercantile. This home offers a low-maintenance turf yard and a rare, oversized 3-car garage—a true neighborhood unicorn.

Southern Charm Meets Modern Updates.This meticulously maintained home blends historic soul with modern essentials. Enjoy easy access to White Oak dining and local parks, then retreat to your private porch in the heart of the Heights.
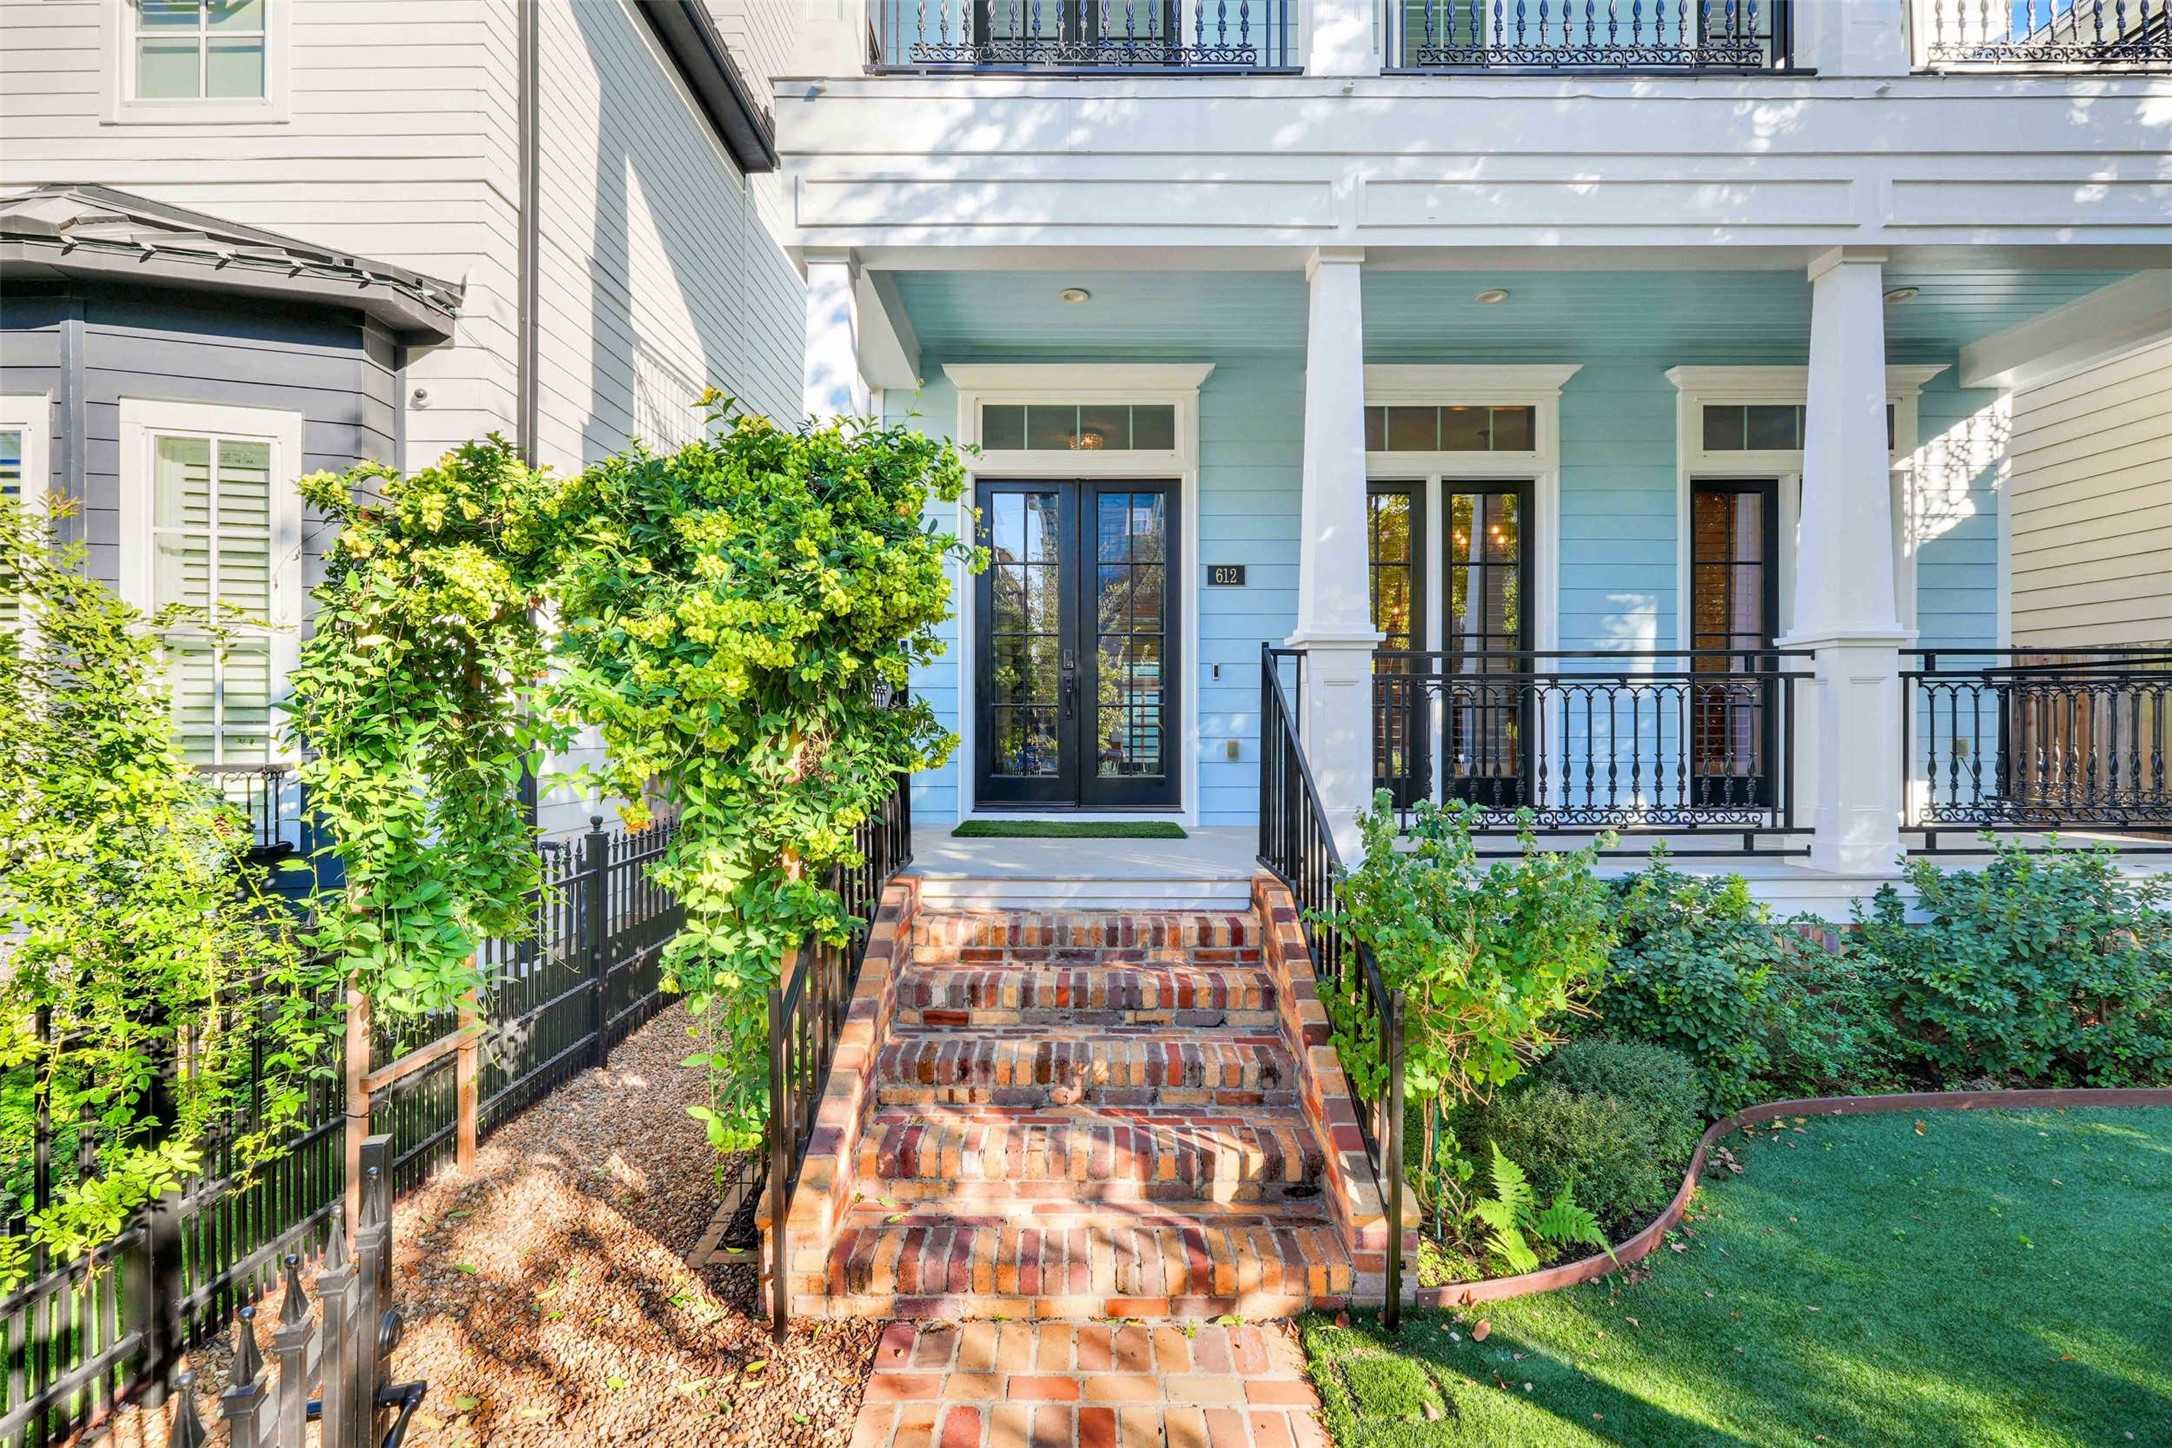
The Perfect Heights Welcome. Architectural elegance meets everyday ease. Elegant double-wide front doors create a grand entrance and enhance the home’s classic craftsman charm.

The Best Seat in the Neighborhood. More than just an entryway, this wide Southern porch is your front-row seat to the Heights community. It’s the perfect spot for a quiet morning coffee or catching up with neighbors as they stroll toward the Hike & Bike trail.

Step into a home designed for impact. This welcoming entry showcases the dramatic architectural volume and natural light that define the interior, leading your eye through the formal parlor toward the heart of the home.

Refined Versatility. A sophisticated parlor that adapts to your life. Whether used as an elegant music room, a formal sitting area, or a secondary lounge, this space anchors the home with its soaring ceilings and impeccable millwork.

Light-Filled Elegance. Massive windows flood the parlor with natural light, highlighting the seamless flow into the formal dining area. This versatile space offers a sophisticated retreat for hosting guests or enjoying a quiet afternoon in the heart of the Heights.

Designed for the Modern Host. The open-concept parlor flows seamlessly into the formal dining and kitchen, offering a grand setting for holiday gatherings and intimate evenings alike. A true showcase of Southern charm and modern scale.

Seamless Entertaining.This formal dining space is perfectly positioned between the parlor and the chef's kitchen, making it the heart of your holiday gatherings. Soaring ceilings and elegant millwork create an upscale atmosphere for every meal.

Grand Proportions. Experience the luxury of a dedicated dining room that doesn't feel confined. Defined by architectural volume and pristine hardwood floors, this space is as beautiful as it is functional for modern living.

Massive Island. A generous granite island serves as the perfect prep station and social hub for the home.

Professional Grade. Elevate your cooking with a 36" range and dual ovens.

Maximum Utility. Enjoy the convenience of a deep-basin sink that handles large cookware with ease, keeping your primary counters clear for prep.

Modern Efficiency. The oversized kitchen island is as functional as it is beautiful, featuring a large undermount sink and a discreet under-counter microwave.

Artful Mornings. The sun-drenched breakfast nook features a one-of-a-kind custom light fixture, serving as a stunning centerpiece for your morning coffee.

Open-Concept Hosting. The kitchen flows seamlessly into the formal dining and family rooms for effortless entertaining.

Sophisticated Comfort. Custom built-ins and a classic fireplace anchor the room, offering both elegant storage and a warm focal point.

A Quiet Sanctuary. Relax in a sun-drenched family room that stays perfectly peaceful thanks to energy-efficient triple-pane windows (2023). The view of the lush, low-maintenance turf backyard provides a serene backdrop to your daily life.

Serviced & Sparkling. The heart of the family room features a freshly serviced fireplace (2026), perfectly positioned among soaring tray ceilings and custom built-ins for ultimate relaxation.

Discreet Powder Room & Storage. A beautifully finished half-bath with a bonus: a large under-stairs closet that’s a "must-have" for organized stocking of supplies and everyday convenience.

Artistry in Every Step. The sweep of the curved staircase showcases the meticulous craftsmanship found on every level. This view captures the heart of the home’s vertical volume, connecting the social living spaces to the quiet luxury of the upper bedrooms.

Sophisticated & Sun-Drenched. Positioned at the front of the home, this spacious study offers a seamless blend of indoor and outdoor living. Whether you're hosting a virtual call or enjoying a morning coffee on the balcony, this office provides a high-end backdrop for a modern lifestyle.

Elevated Outdoor Living. Double French doors bridge the gap between work and relaxation. This versatile office and the adjacent guest bedroom both open onto a wide covered balcony, offering a serene "treetop" vantage point over the neighborhood.

Sophisticated Guest Living. Featuring soaring ceilings and rich hardwoods, this spacious front bedroom is bathed in natural light. The seamless transition to the front balcony makes it an airy, inviting space for family or long-term visitors.

Elevated Privacy. Positioned at the front of the home, this guest suite offers a peaceful sanctuary. Sharing a wide covered balcony with the home office, it captures the perfect blend of architectural charm and outdoor connection.

Each of the adjoining bedrooms features its own dedicated private sink and vanity area, ensuring a seamless morning routine for everyone.

The Ultimate Shared Suite. Completely refreshed with modern elegance the shared bathroom features a deep soaking tub and all-new designer fixtures.

Craftsmanship in the Details. This isn't your average vanity. The private dressing areas boast custom-built cabinetry with deep, convenient drawers, offering a level of craftsmanship and storage capacity rarely seen in secondary bathrooms.

Sophisticated Storage. Say goodbye to cramped secondary closets. This middle bedroom boasts a spacious walk-in closet, perfect for keeping everything organized and out of sight.

A Laundry Room Designed for Real Life.This isn't just a utility space—it’s a command center. The 2025 redesign features dedicated cubbies for laundry baskets and a generous, seamless countertop for effortless folding and sorting.

Grand Primary Suite. The expansive primary suite is a masterclass in serene design. Featuring soaring tray ceilings and pristine hardwood floors, this sun-drenched sanctuary offers plenty of room for a king-sized suite and a private sitting area.

Primary Suite with Private Balcony. Luxury meets fresh air. This expansive retreat features dedicated balcony access through French doors, offering a quiet, outdoor sanctuary tucked away at the back of the home.

Massive Scale, Superior Airflow. Highlighted by soaring ceilings and a statement-sized ceiling fan, the primary retreat is engineered for both style and comfort. A true sanctuary designed for the Houston climate.
Architectural Efficiency. Smart design meets high-end finishes. The primary suite features elegant pocket doors that disappear into the walls, preserving the room’s open feel while providing effortless privacy when needed.

Sophisticated & Spacious. A massive, walk-in retreat featuring all-new hardware and a contemporary frameless design. It’s the perfect companion to the deep soaking tub for a complete at-home spa experience.

Modern Elegance. Clean lines and contemporary form define this soaking tub. Paired with high-end fixtures, it serves as a stunning architectural focal point that anchors the primary suite’s spa-like atmosphere.

Symmetry & Space.No more sharing counter space. Dual expansive vanities with custom-built cabinetry offers a sophisticated and symmetrical layout that provides each partner with their own dedicated space.

The Ultimate Closet Suite. Why settle for one when you can have two? These massive dual walk-in closets are a true wardrobe gallery, featuring floor-to-ceiling custom shelving, dedicated hanging space, and integrated shoe towers—all illuminated by a crisp, modern aesthetic.

Storage at Scale. Capitalizing on the home’s high ceilings, these closets offer vertical storage that goes well beyond the standard. With custom millwork and a bright, airy aesthetic, these dual suites provide a sophisticated home for every season of your wardrobe.

Triple Parking. The entertaining area leads to the detached 3-car garage—a rare find that offers secure parking and incredible flex-space potential in a premier urban location.

Privacy & Yard Space. Fully fenced and private, this backyard sanctuary offers the perfect blend of relaxation and function.
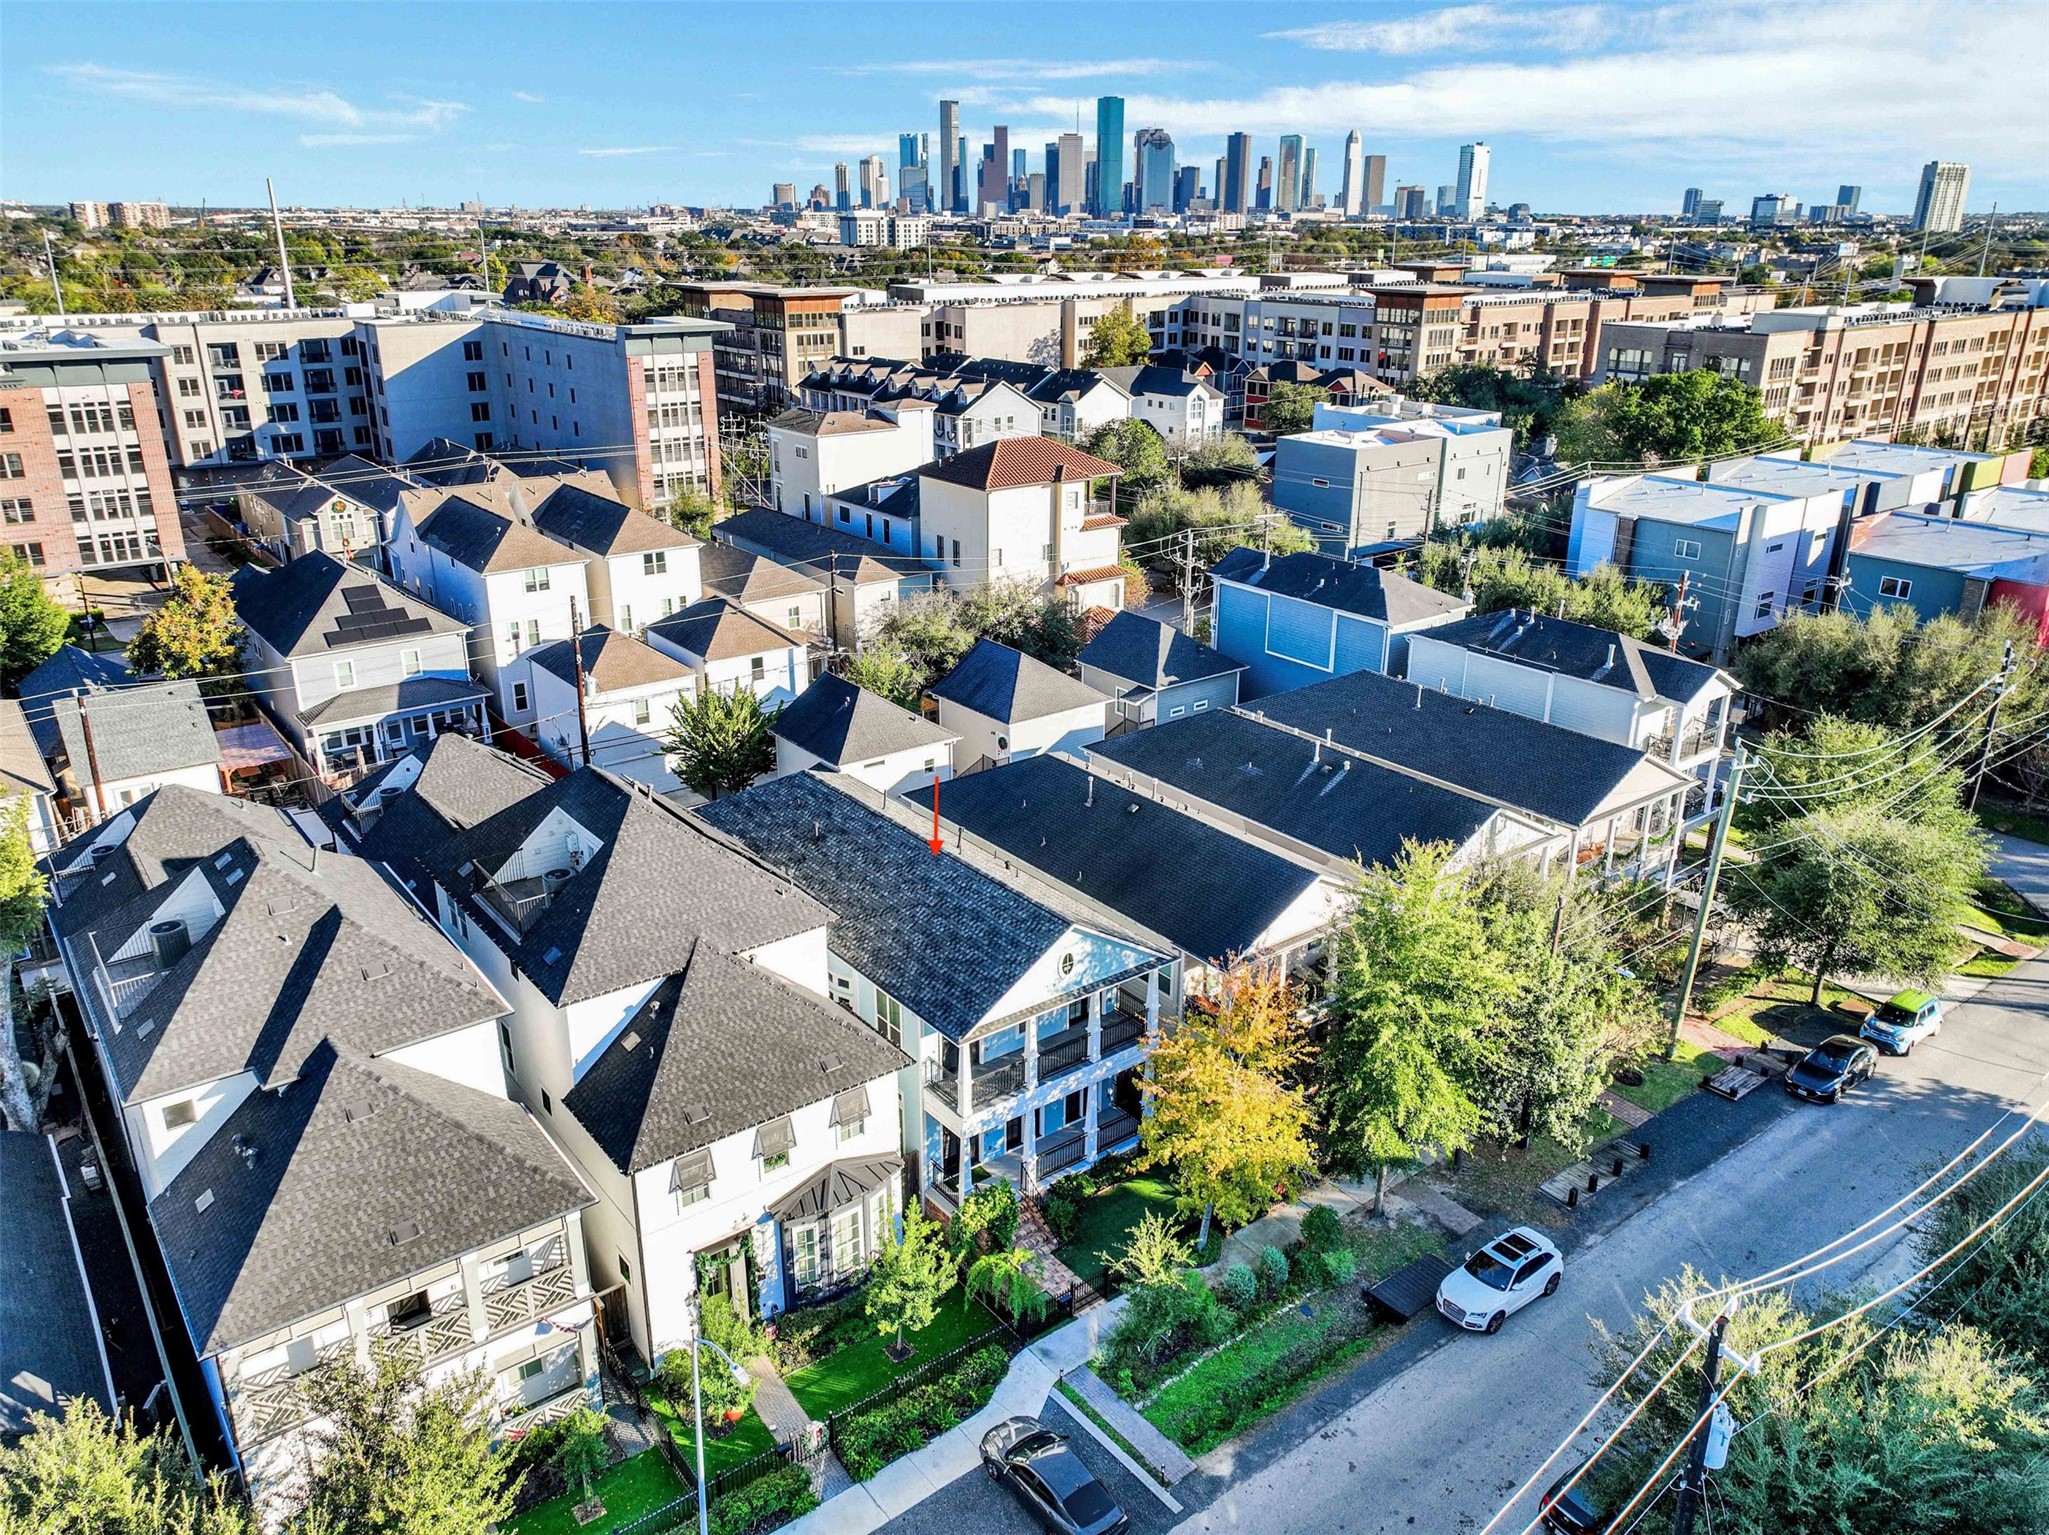
The Ultimate Urban Backdrop. A rare combination of neighborhood serenity and big-city access. These stunning views highlight a lifestyle where the Downtown skyline is just a short, scenic drive away.

Premium Real Estate. This isn't just a home; it's a strategic location. These shots capture the direct line of sight to the city center—confirming why this pocket of Rutland St is one of the most coveted addresses in the Heights.

Description
Modern Sophistication. Historic Soul. Total Peace of Mind. Steps from M-K-T, Heights Mercantile, and White Oak, 612 Rutland offers the soul of the Heights with the security of a brand-new roof and water heater (2025), plus triple-pane windows for ultimate efficiency and quiet. Premier Schools: Zoned to sought-after Hogg Middle and Heights High. A Chef’s Dream: A massive island, 36" pro-range, and double ovens designed for serious entertaining. The Primary Retreat: Freshly remodeled with a spa-inspired soaking tub, quartz finishes, and two large walk-in closets. The Rare Finds: A true oversized 3-car garage (a Heights unicorn!) and a full generator hookup.
Details
| MLS # | 86809068 |
|---|---|
| Listing Type | For Sale |
| Style | House |
| Sub-Type | Resale |
| Status | Pending |
| Year | 2013 |
| Days On Site | 192 |
| Listing Provided By | Walzel Properties - Corporate Office | Mark Himes |
Features
| Bed(s) | 3 |
|---|---|
| Bath(s) | 3 Total |
| SQ Feet | 3,002 |
| Garage | 3 |
| Story(s) | 2 |
| Acreage | 0.10 |
Exterior
| Lot Features | Subdivision |
|---|
Parking
| Garage Yes / No | Yes |
|---|---|
| Parking Features | Alley Access, Detached, Garage, Garage Door Opener |
Taxes
| Tax Annual Amount | 23616 |
|---|
Area Information
| State | TX |
|---|---|
| County | Harris |
| City | Houston |
| Zip Code | 77007 |
| Area | 9 |
| Subarea | Heights | Greater Heights |
| Community Name | Houston Heights |
| Listing VS Median (in Houston Heights) | |
Price: $1,235,000 low | high Med: $659,500 sqft: 3,002 low | high Med: 1,791 $ / sqft: $411 low | high Med: $439 On site: 192 low | high Med: 15 | |
Request a showing
Request a showing
Contact
Learn More About This Property

| State | TX |
|---|---|
| County | Harris |
| City | Houston |
| Zip Code | 77007 |
| Area | 9 |
| Subarea | Heights | Greater Heights |
| Community Name | Houston Heights |
| Listing VS Median (in Houston Heights) | |
Price: $1,235,000 low | high Med: $659,500 sqft: 3,002 low | high Med: 1,791 $ / sqft: $411 low | high Med: $439 On site: 192 low | high Med: 15 | |
Listing Updated: July 22, 2026 at 11:46:12 PM PDT
Back to top of page 


.jpg)


18756 Stone Oak Parkway Ste 300
San Antonio, TX 78258
Email: [email protected]
San Marcos 512.214.6600 | New Braunfels 830.608.5400 | Spring Branch 830.224.8430 | Boerne 830.816.7200
Land & Ranch 210.483.7500 | Bandera 830.850.6700 | Global Luxury 210.483.5700 | Coldwell Banker Commercial Alamo City 210.483.6250
North Central San Antonio / Stone Oak 210.483.7070 | Harper Property Management 210.483.7040 | Relocation Services 210.483.7121
North West San Antonio 210.483.0000 | Laredo 956.722.4822 | Coldwell Banker Commercial International Gateway 956.937.2867
Land & Ranch 210.483.7500 | Bandera 830.850.6700 | Global Luxury 210.483.5700 | Coldwell Banker Commercial Alamo City 210.483.6250
North Central San Antonio / Stone Oak 210.483.7070 | Harper Property Management 210.483.7040 | Relocation Services 210.483.7121
North West San Antonio 210.483.0000 | Laredo 956.722.4822 | Coldwell Banker Commercial International Gateway 956.937.2867
POWERED BY