This impressive backyard retreat showcases a sparkling pool, elevated spa, and expansive outdoor living spaces designed for entertaining. Thoughtfully planned gathering areas create the perfect setting for everything from weekend celebrations to relaxing evenings at home.
A striking first impression sets the tone for the luxury found throughout this exceptional home. The grand entry showcases a statement chandelier, wood and glass decorative front door, gleaming wood flooring and a sweeping staircase accented with intricate iron balusters.
A dramatic 2 story entry makes a stunning first impression with rich wood floors, soaring ceilings, and a sweeping curved staircase accented by wrought iron balusters. This elegant space sets the tone for the luxury finishes and architectural details found throughout the home.
The gourmet kitchen combines timeless design with impressive functionality, featuring an oversized island, abundant cabinetry, double ovens, and extensive workspace for meal preparation and entertaining. Open to the main living areas, this beautifully appointed space serves as the heart of the home and offers the ideal setting for gathering with family and friends.
Beautiful landscaping and mature trees enhance the curb appeal of this impressive Trendmaker home, creating a warm and welcoming first impression. Elegant architectural details, a charming front porch, and a 3 car garage contribute to the home's timeless appeal.
Designed for both elegant dinner parties and celebrations, the formal dining room offers a sophisticated setting enhanced by rich wood flooring, plantation shutters, and an impressive chandelier. The spacious layout easily accommodates family and guests, creating a welcoming space where memorable meals and special occasions can be enjoyed for years to come.
A dazzling tiered crystal chandelier commands attention and gives the formal dining room an unforgettable sense of occasion. Crown molding, classic wall detailing and windows with plantation shutters provide an elegant backdrop for intimate dinners and grand celebrations alike.
Natural light fills the grand foyer, highlighting the soaring ceilings, wood floors, and beautiful curved staircase. French doors lead to a private study, creating an ideal work-from-home space tucked away from the main living areas.
The private study offers a quiet retreat for working from home, managing daily tasks, or enjoying a good book. Plantation shutters, crown molding, and generous space create a sophisticated and functional workspace.
The graceful curved staircase showcases beautiful craftsmanship and architectural character, making a striking statement within the home's dramatic entry. Rich wood flooring, soaring ceilings, and elegant iron balusters further enhance the sophisticated atmosphere.
Bathed in natural light, the family room features a wall of windows overlooking the backyard retreat and creating a bright, cheerful atmosphere throughout the space. The expansive layout offers plenty of room for entertaining while maintaining a comfortable setting for everyday living. *virtually staged
Anchored by a striking stone fireplace, the family room offers generous space for relaxing and gathering with family and friends. Large windows frame views of the pool and outdoor living areas beyond.
Designed for comfort and connection, the family room features wood floors, a beautiful stone fireplace, and easy access to the covered patio. The bright and cheerful space serves as the heart of the home.
The spacious family room is filled with natural light and offers an open-concept design that flows seamlessly into the kitchen. Rich wood flooring, expansive windows, and views of the backyard retreat create a warm and welcoming gathering space.
The gourmet kitchen is designed to impress with an oversized island, pendant lighting, abundant cabinetry, double ovens, and timeless finishes throughout. Blending beauty and practicality, this exceptional space serves as the heart of the home and is perfectly suited for everything from casual family meals to large-scale entertaining.
The gourmet kitchen is designed to impress with an oversized island, pendant lighting, abundant cabinetry, double ovens, and timeless finishes throughout. Blending beauty and practicality, this exceptional space serves as the heart of the home and is perfectly suited for everything from casual family meals to large-scale entertaining.
Beauty is found in every carefully selected finish, from the expansive granite countertops to the graceful arched faucet and stainless steel double sink. Custom cabinetry and a softly shimmering tile backsplash complete this bright, beautifully appointed kitchen designed for everyday living and memorable entertaining.
The heart of the home, this impressive kitchen is designed for gathering with a massive granite island that offers abundant seating, prep space, and room for casual dining. Custom cabinetry, a built-in refrigerator, double ovens, and elevated finishes combine beauty and function for everyday living and entertaining.
Thoughtfully designed for the home chef, the gourmet kitchen features double ovens, a built-in refrigerator, extensive cabinetry, and expansive granite countertops. The oversized island anchors the space while providing a seamless connection to the surrounding living areas.
Luxury lives in the details, and this built-in wine refrigerator adds the perfect touch for those who love to entertain. Beautifully integrated among custom cabinetry and granite countertops, it keeps favorite bottles close at hand while complementing the home’s upscale finishes.
Custom cabinetry, granite countertops, and a professional-style gas cooktop create a kitchen that is as beautiful as it is practical. A striking vent hood and stone backsplash add architectural character while providing a sophisticated backdrop for preparing meals and entertaining guests.
Designed for the home chef, this professional-style gas cooktop makes an impressive centerpiece in the beautifully appointed kitchen. Commercial-inspired controls, custom cabinetry, granite countertops and a luminous tile backsplash come together to create a cooking space worthy of this extraordinary home.
Surrounded by natural light and overlooking the backyard retreat, the breakfast room provides a comfortable space for casual dining and everyday conversations. Conveniently located adjacent to the kitchen, this inviting area offers easy access to the covered patio and outdoor living spaces beyond.
The spacious primary suite offers a peaceful retreat with room for oversized furnishings and a wall of windows that fills the space with natural light. Soft neutral finishes and a generous layout create an inviting atmosphere designed for comfort and relaxation.
Designed with relaxation in mind, the luxurious primary bath features a jetted soaking tub, oversized walk-in shower, and an extended vanity with a dedicated seated makeup area. Large windows fill the space with natural light while elegant finishes create a spa-like experience.
A jetted soaking tub serves as the centerpiece of this impressive primary bath, perfectly positioned beside the expansive walk-in shower. Abundant natural light, elegant tilework, and refined finishes combine to create a tranquil retreat at the end of the day.
The extended vanity provides generous storage, abundant counter space, and a dedicated makeup station designed for everyday convenience. A large framed mirror and elegant finishes enhance the bright, sophisticated feel of the primary bath.
Ideal for guests or multi-generational living, this spacious first floor secondary bedroom offers privacy, comfort, and abundant natural light from corner windows. A soothing color palette create a welcoming retreat for family and visitors alike. *virtually staged
This well-appointed bath features granite countertops, ample storage, and timeless finishes. A tub/shower combination provides flexibility and comfort for guests while maintaining a polished, upscale feel.
This expansive game room offers endless possibilities for recreation, relaxation, or a secondary living space. Large windows fill the room with natural light, while the generous layout provides ample space for game tables, media seating, and gathering with family and friends. *virtually staged
Designed for movie nights and game-day viewing, the dedicated media room delivers a true theater-style experience with recessed lighting and a spacious layout. The enclosed setting creates the perfect space to unwind, entertain guests, or enjoy your favorite films in comfort. *virtually staged
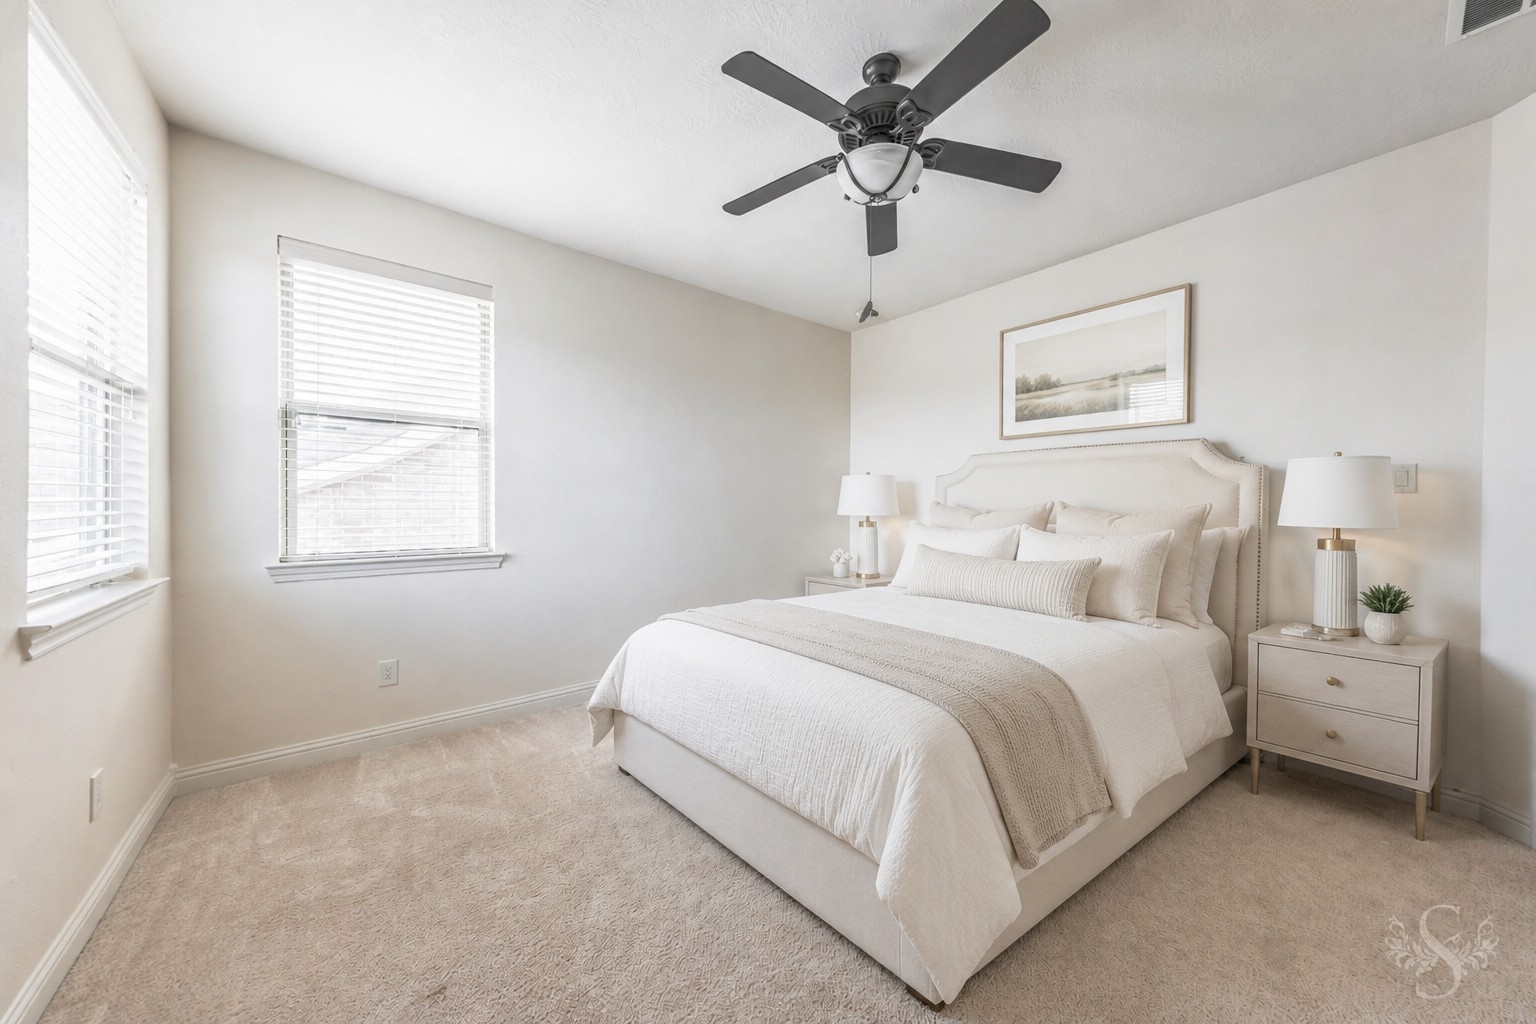
This spacious secondary bedroom offers plenty of room for family members or overnight guests. Soft neutral tones, abundant natural light, and generous floor space create a comfortable and inviting retreat. *virtually staged
Granite countertops, updated fixtures, and abundant storage create a clean and timeless look in this secondary bath. Neutral finishes complement the home's design while offering everyday convenience.
Bright and cheerful, this secondary bedroom features a versatile layout with ample space for sleeping, studying, or relaxing. Large windows fill the room with natural light, creating a warm and welcoming atmosphere. *virtually staged
Generously sized and beautifully maintained, this secondary bedroom provides comfort and flexibility for family or guests. Neutral finishes and abundant natural light make it easy to personalize and enjoy for years to come. *virtually staged
This well-appointed secondary bath features granite countertops, upgraded cabinetry, and a spacious walk-in shower with tile surround. Conveniently connected to the secondary bedroom, it provides comfort and privacy for family members or guests.
The covered patio and outdoor kitchen create an ideal setting for al fresco dining and entertaining. Just beyond, a separate pergola overlooking the pool and spa provides an additional destination for relaxing and enjoying the backyard experience.
The pool and spa serve as the centerpiece of this spectacular outdoor retreat, while the covered patio and pergola provide comfortable spaces for gathering with family and friends. Beautiful lighting enhances the ambiance and extends outdoor enjoyment well into the evening.
Designed for exceptional outdoor living, this resort-style backyard features a pool, spa, covered patio with outdoor kitchen, and separate pergola. Lush landscaping and green space complement the outdoor amenities, creating a beautiful setting for entertaining, play, pets, and everyday enjoyment.
This spectacular backyard retreat showcases a sparkling pool, elevated spa, covered patio, and separate pergola designed for exceptional outdoor living. Thoughtfully designed gathering spaces and beautiful landscaping create an inviting setting for entertaining family and friends throughout the year.
The elevated spa overlooks the pool and surrounding outdoor living areas, creating a resort-inspired focal point within the backyard. Expansive patio space provides plenty of room for lounging, dining, and enjoying the outdoors in comfort and style.
From the sparkling pool and spa to the covered patio and separate pergola, every detail of this backyard was designed with entertaining in mind. Beautiful landscaping, generous patio space, and multiple gathering areas create an outdoor experience that feels both luxurious and inviting.
A separate pergola expands the outdoor living space and provides a wonderful setting for dining, relaxing, or gathering with guests. Surrounded by lush landscaping and generous green space, this backyard offers the perfect balance of recreation, entertaining, and everyday enjoyment.
The covered patio and outdoor kitchen create an ideal setting for al fresco dining and entertaining. Just beyond, a separate pergola overlooking the pool and spa provides an additional destination for relaxing and enjoying the backyard experience.
The covered patio and outdoor kitchen create an ideal setting for al fresco dining and entertaining. Just beyond, a separate pergola overlooking the pool and spa provides an additional destination for relaxing and enjoying the backyard experience.
This impressive 2 story home offers 5 bedrooms, 4 full baths, 1 half bath, a private study, formal dining room, game room, media room, and a 3 car garage. Designed for luxury living and entertaining, the resort-style backyard features a sparkling pool, spa, covered patio, and pergola-covered seating area.
This beautiful brick and stone home offers exceptional curb appeal with mature landscaping, a welcoming covered front porch, and an oversized 3 car garage. Nestled on a well-maintained homesite, the timeless exterior creates a warm first impression from the moment you arrive.
Framed by mature trees and lush landscaping, this impressive brick and stone home offers timeless curb appeal and architectural character. A covered front porch and grand arched entry provide a welcoming introduction to the beautifully appointed interiors beyond.
 Price Reduced Listing







.jpg)

