6113 Avenue Q 1/2,Galveston, TX 77551
Galveston, TX 77551

Description
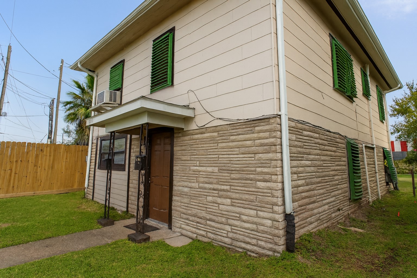
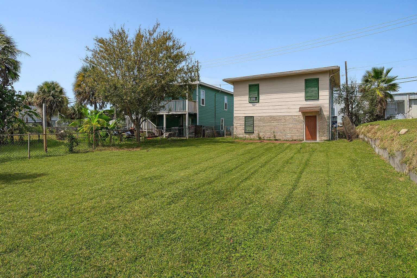
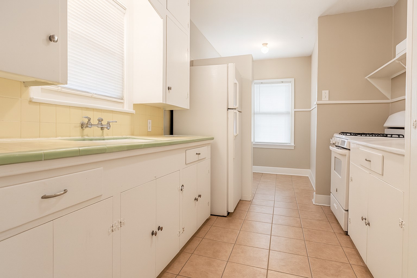
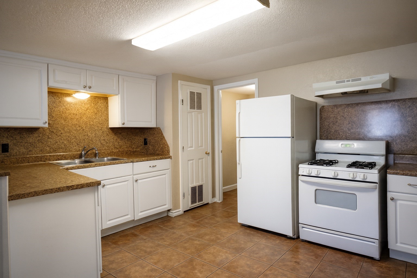
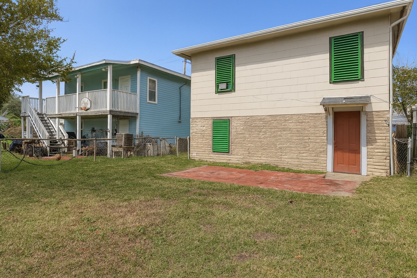
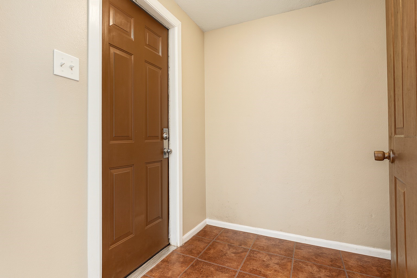
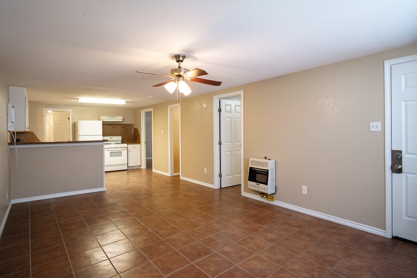
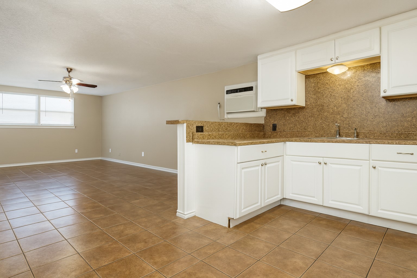
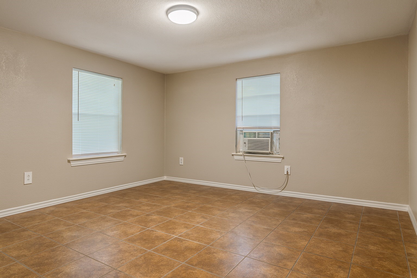
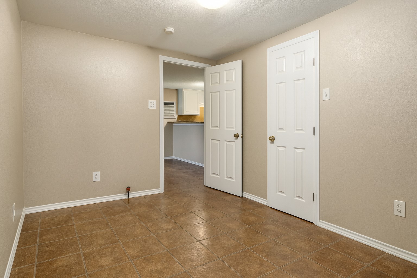
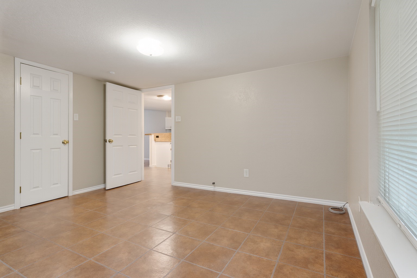
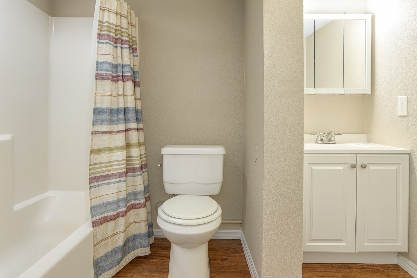
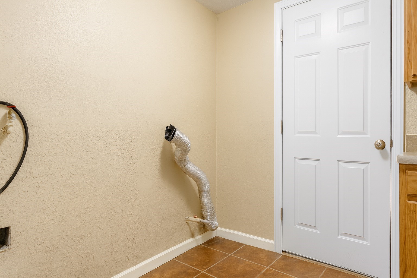
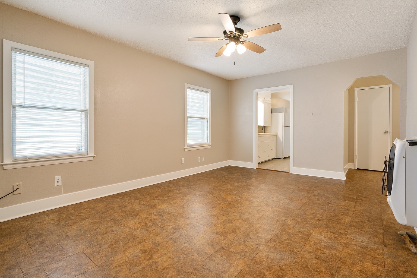
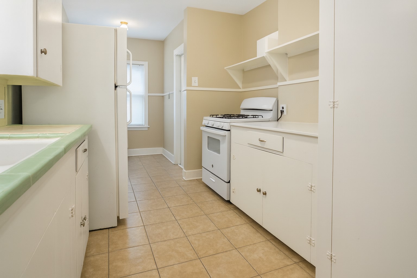
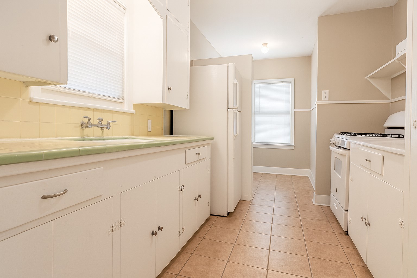
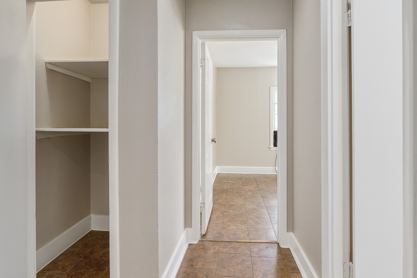
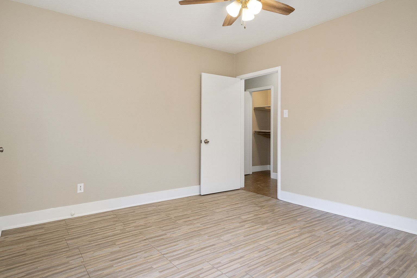
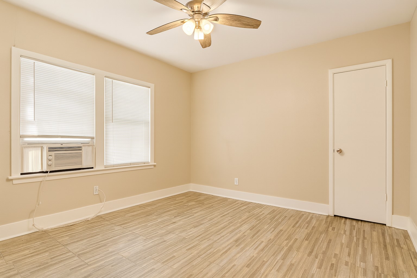
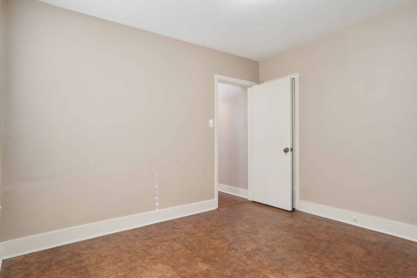
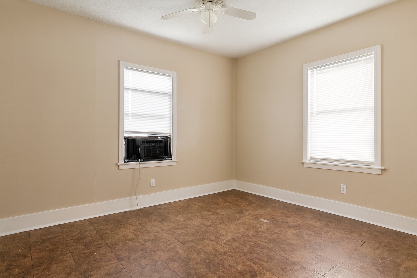
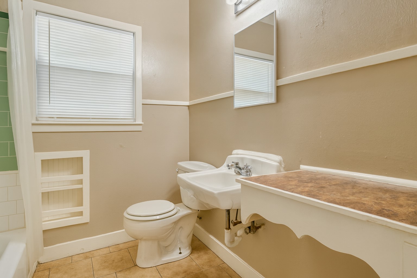
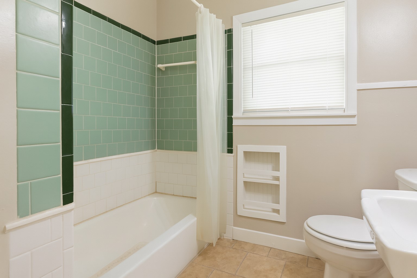
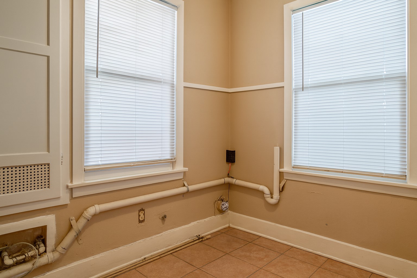
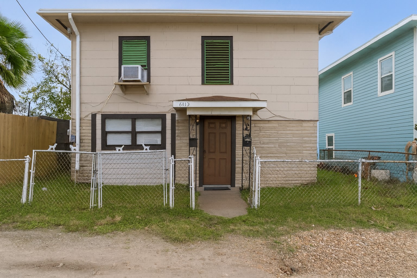
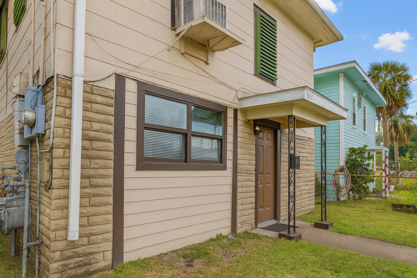
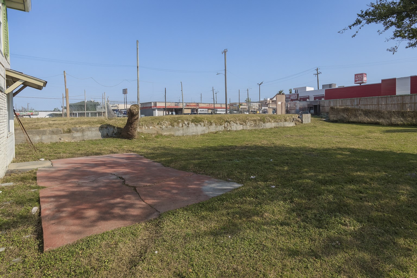
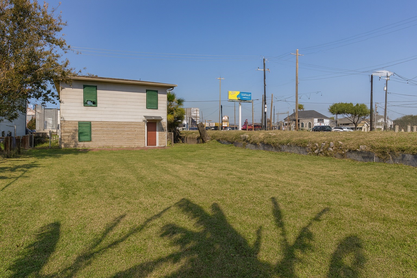
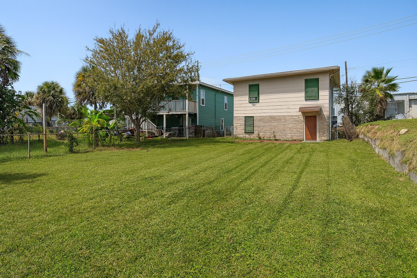
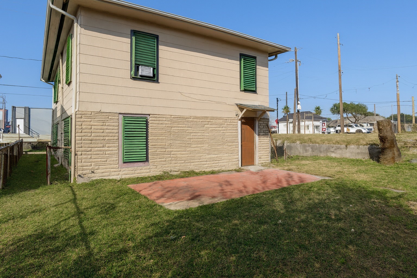
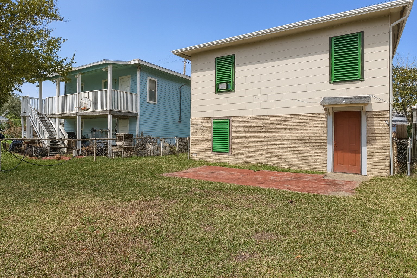
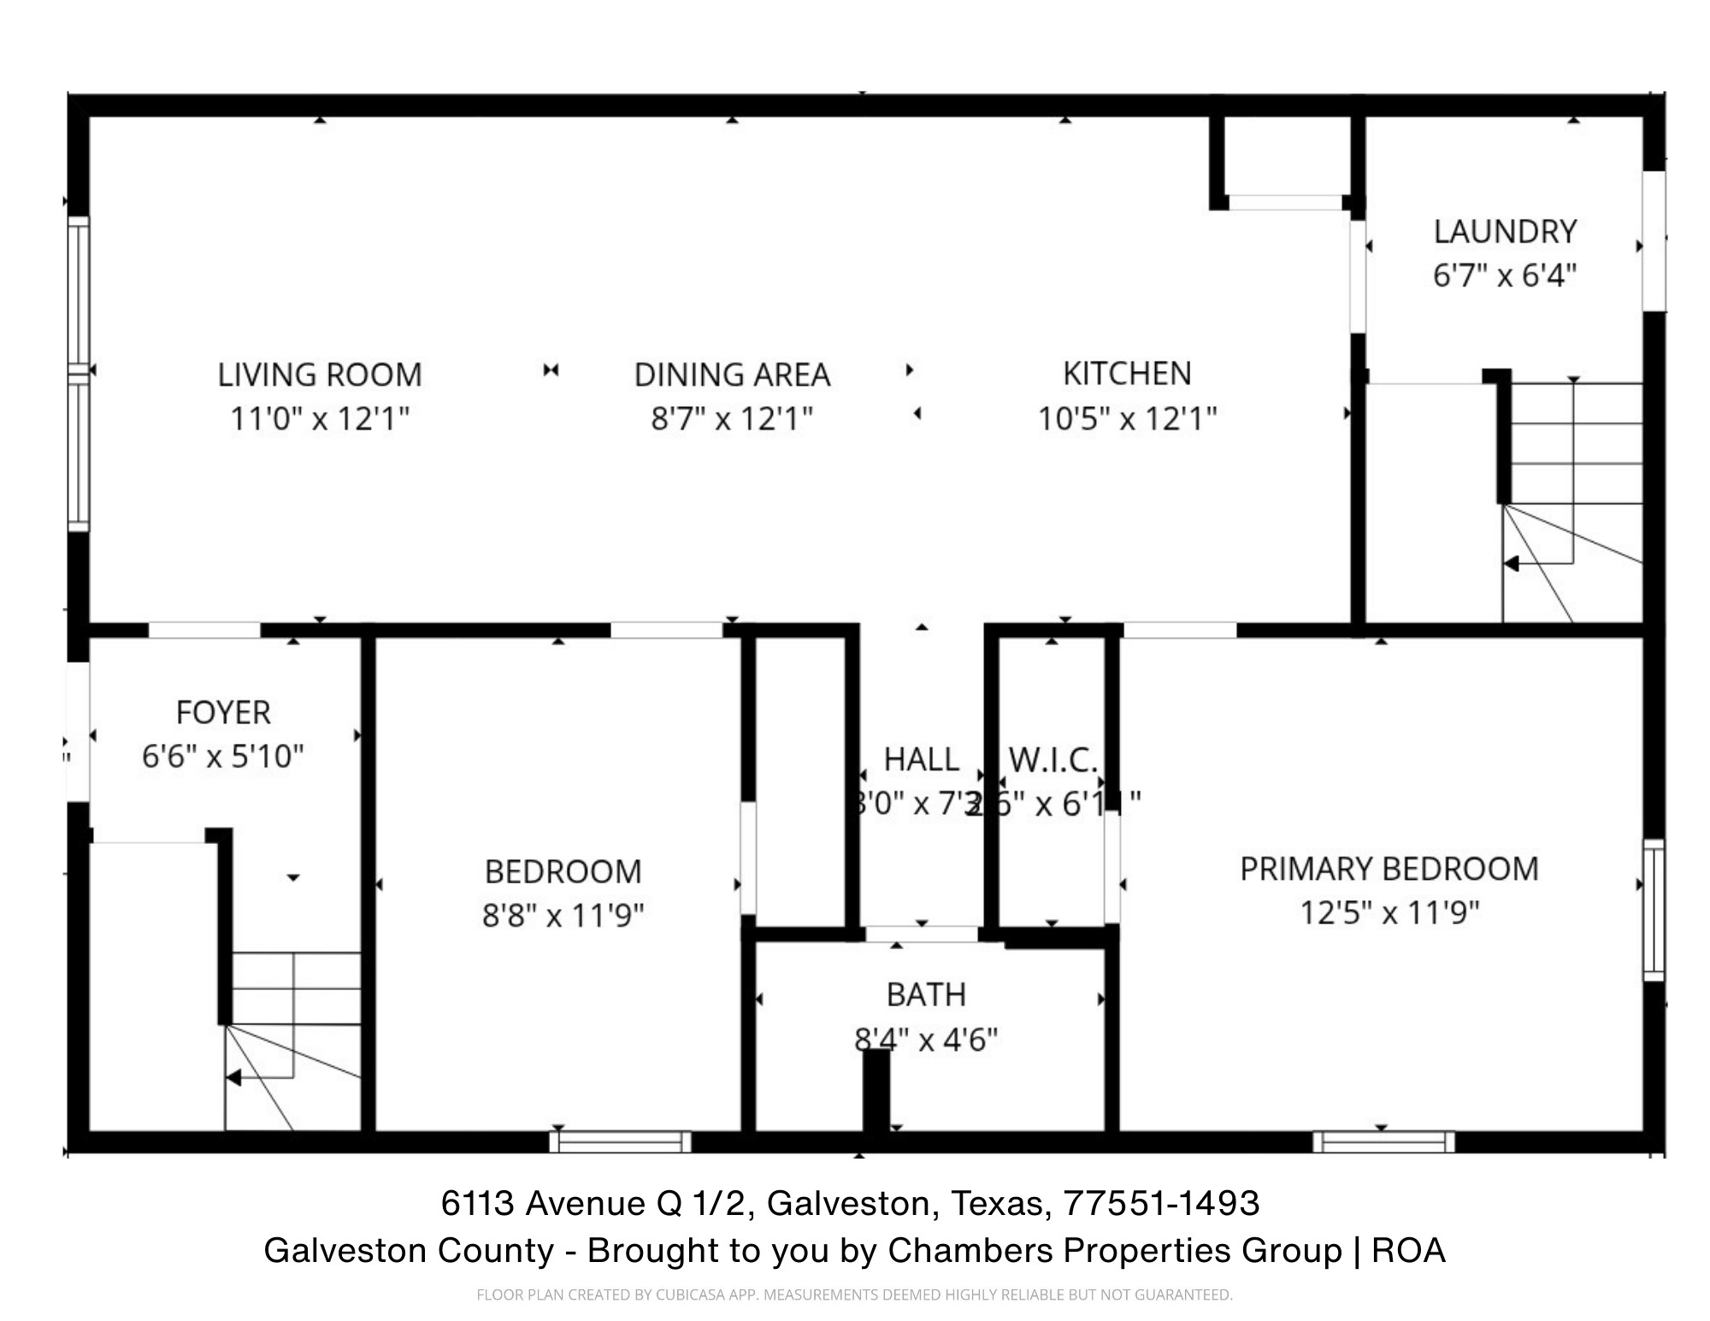
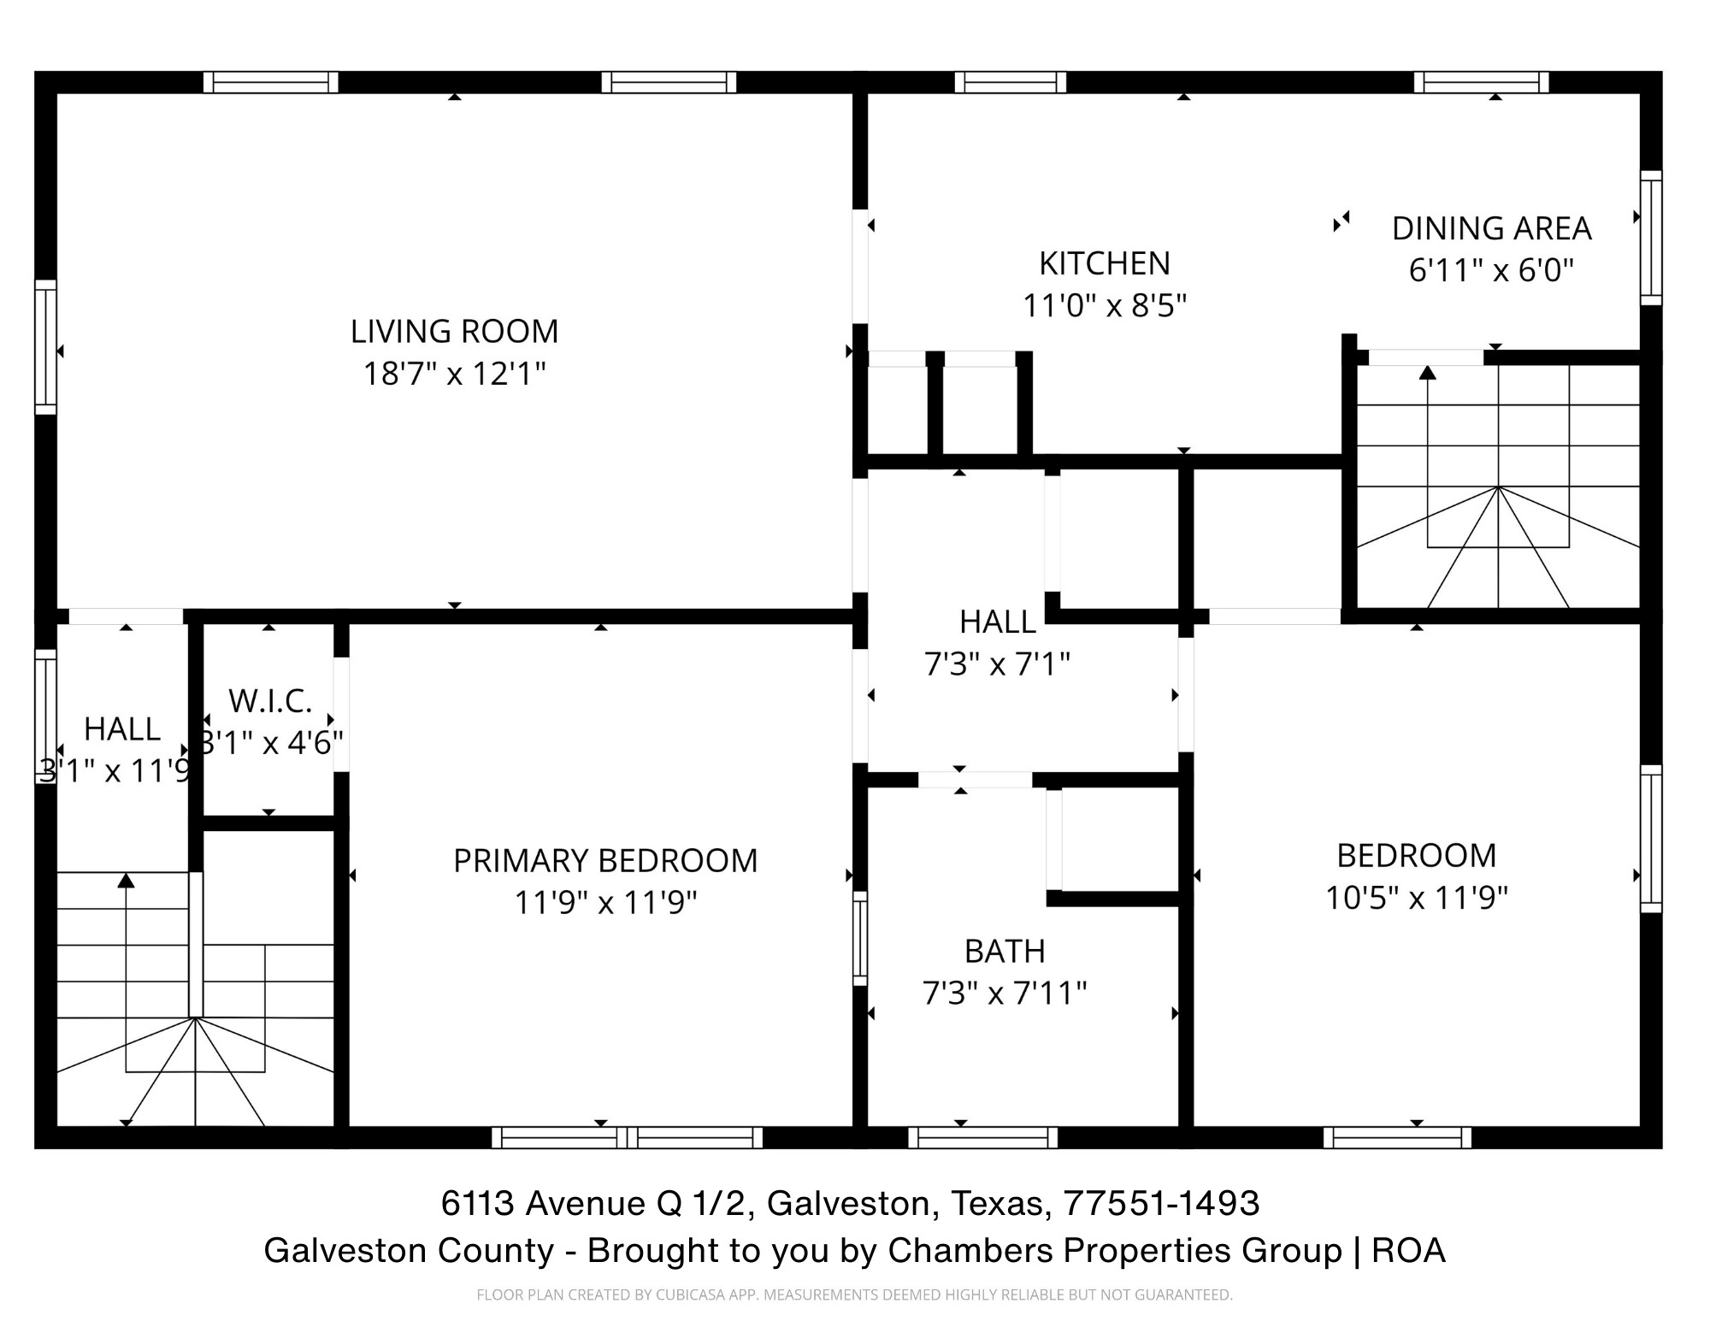
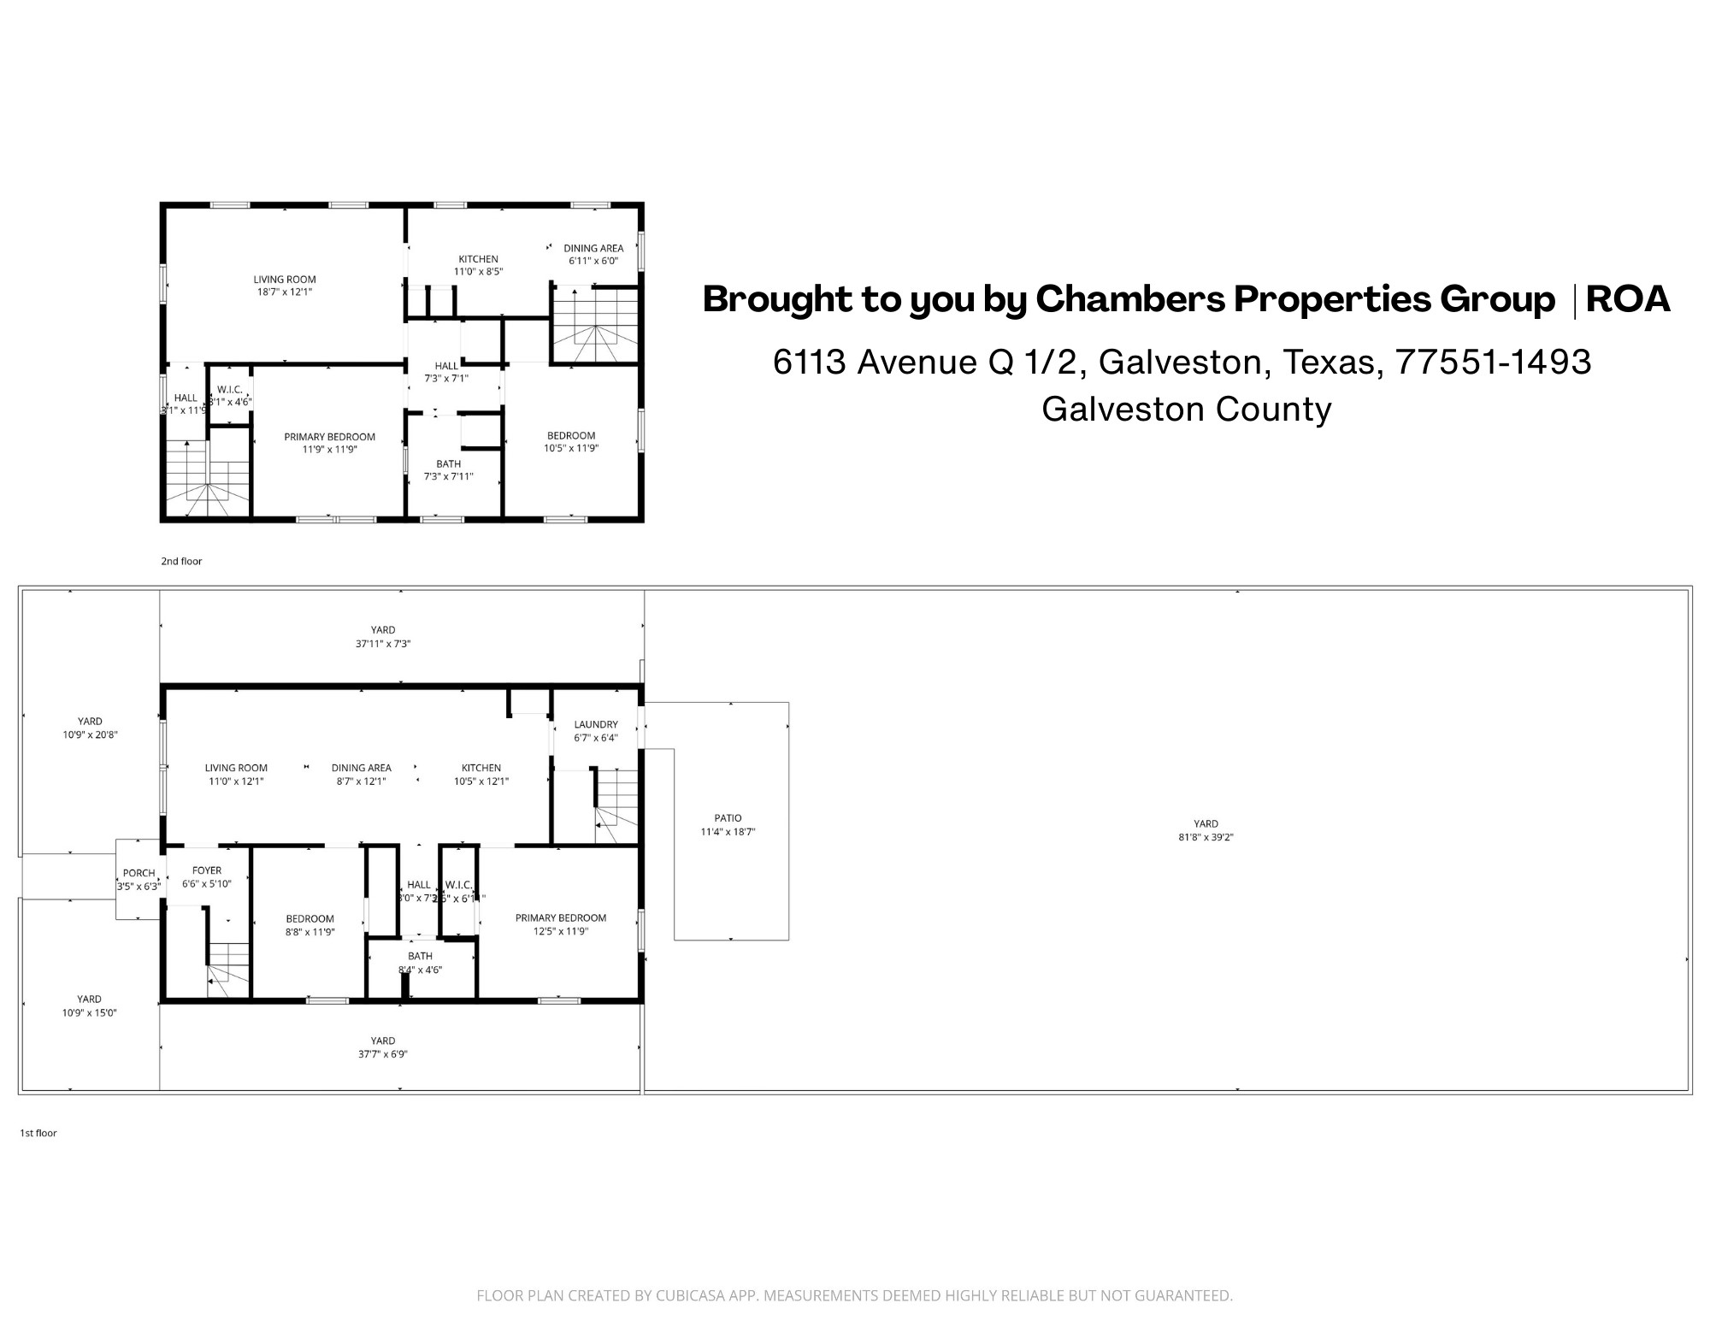
Well-maintained up/down duplex in a central Galveston location just off 61st Streetminutes from the Seawall, shopping, and local dining. Each unit features 2 bedrooms, 1 bath, separate entrances, private utility meters (gas, electric, and water), and tiled floors throughout. The downstairs unit includes a large living area, breakfast bar, washer/dryer connections, and a huge backyard. Upstairs unit offers similar layout and finishes. Exterior is low-maintenance with a composition roof and private backyard space. Each unit has separate gas, electric, and water meters. Great opportunity for investors or owner-occupants seeking rental income. Strong rental potential with convenient access to public transit, UTMB, and Gulf Coast attractions. Ideal for investors seeking a stabilized, tenant-occupied duplex in central Galveston.
Details
| MLS # | 75922809 |
|---|---|
| Listing Type | For Sale |
| Style | Duplex |
| Sub-Type | Resale |
| Status | Active |
| Year | 1965 |
| Days On Site | 259 |
| Listing Provided By | Realty of America - Central Houston | Nicholas Chambers |
Features
| Bed(s) | 2 |
|---|---|
| Bath(s) | 1 Total |
| SQ Feet | 1,976 |
| Story(s) | 2 |
| Units | 2 |
| Acreage | 4650.00 |
Exterior
| Lot Features | Other, Subdivision |
|---|
Taxes
| Tax Annual Amount | 3320 |
|---|
Area Information
| State | TX |
|---|---|
| County | Galveston |
| City | Galveston |
| Zip Code | 77551 |
| Area | 33 |
| Subarea | Near West End |
| Community Name | Truhearts |
| Listing VS Median (in Truhearts) | |
Price: $275,000 low | high Med: $275,000 sqft: 1,976 low | high Med: 1,976 $ / sqft: $139 low | high Med: $139 On site: 259 low | high Med: 259 | |
Request a showing
Request a showing
Contact
Learn More About This Property

| State | TX |
|---|---|
| County | Galveston |
| City | Galveston |
| Zip Code | 77551 |
| Area | 33 |
| Subarea | Near West End |
| Community Name | Truhearts |
| Listing VS Median (in Truhearts) | |
Price: $275,000 low | high Med: $275,000 sqft: 1,976 low | high Med: 1,976 $ / sqft: $139 low | high Med: $139 On site: 259 low | high Med: 259 | |


.jpg)

Land & Ranch 210.483.7500 | Bandera 830.850.6700 | Global Luxury 210.483.5700 | Coldwell Banker Commercial Alamo City 210.483.6250
North Central San Antonio / Stone Oak 210.483.7070 | Harper Property Management 210.483.7040 | Relocation Services 210.483.7121
North West San Antonio 210.483.0000 | Laredo 956.722.4822 | Coldwell Banker Commercial International Gateway 956.937.2867
