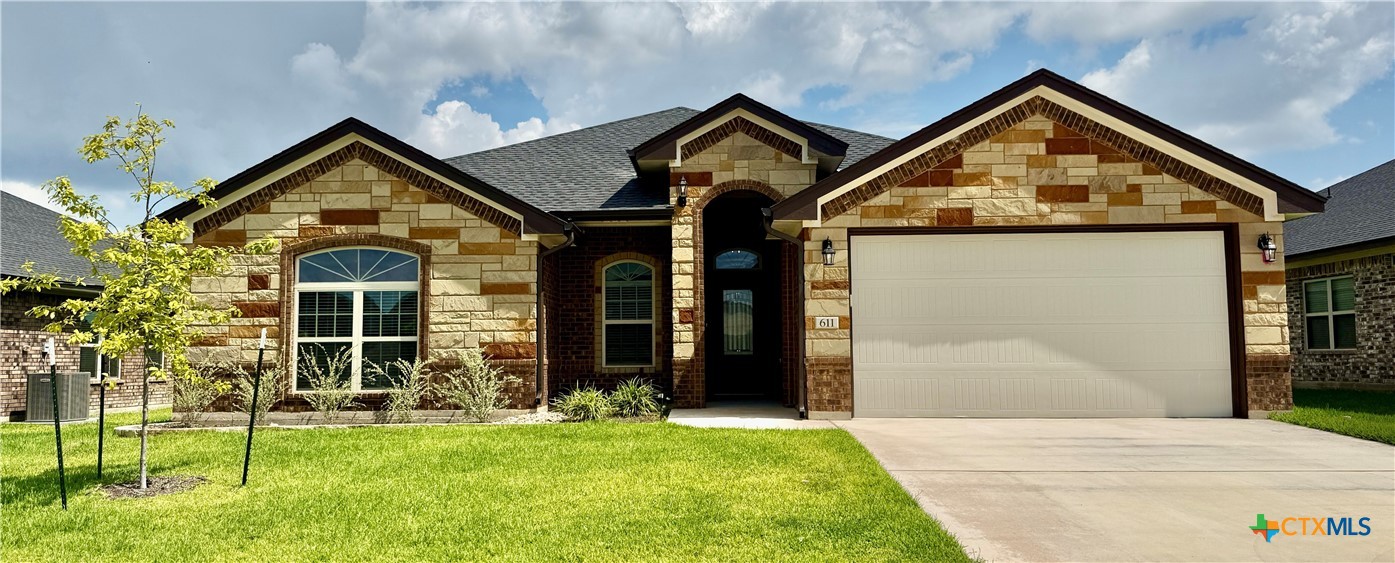
611 Dred Roger Circle,Killeen, TX 76542
Killeen, TX 76542

Description
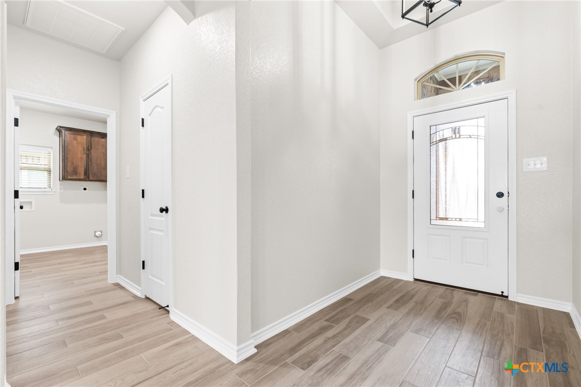
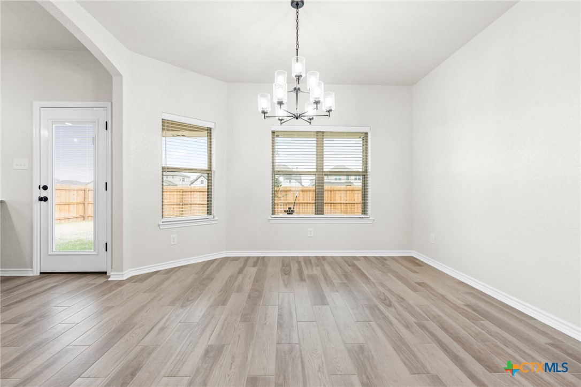
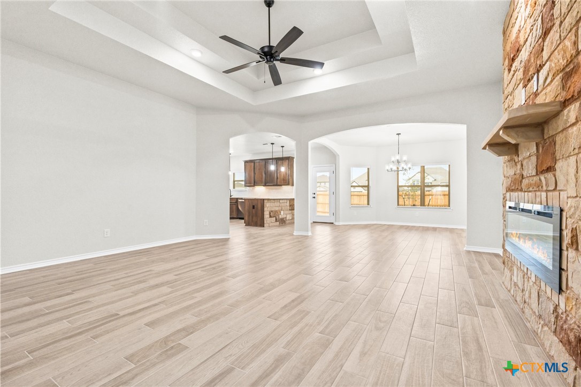
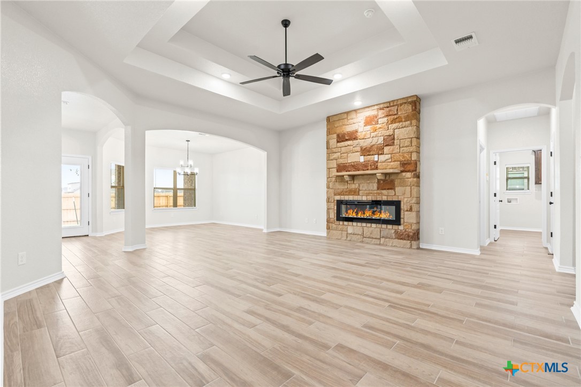
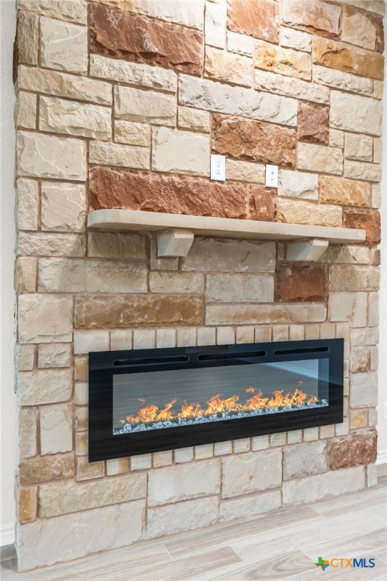
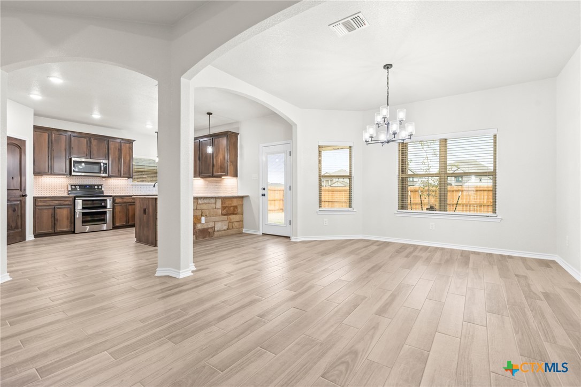
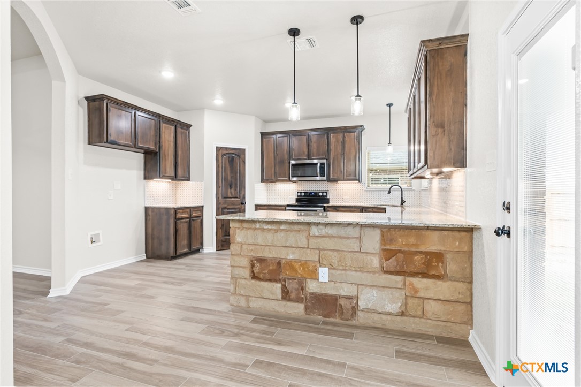
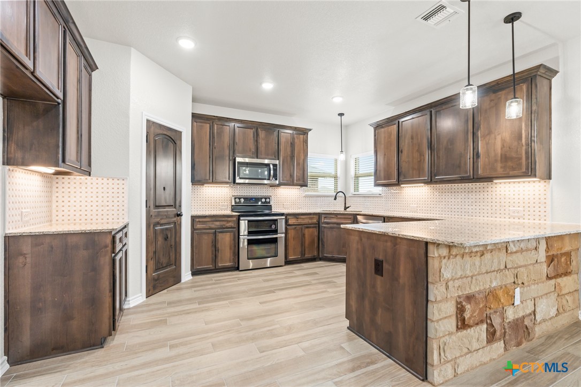
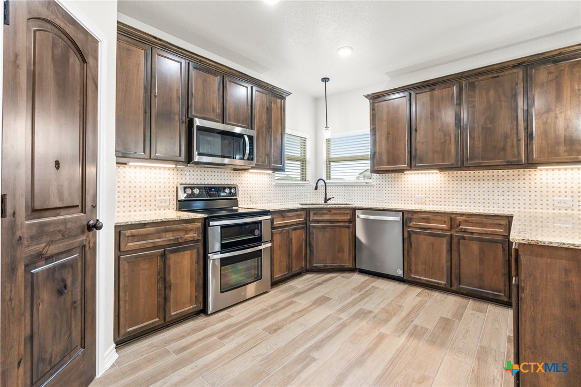
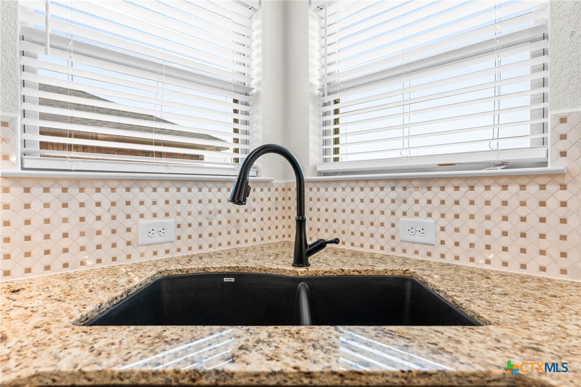
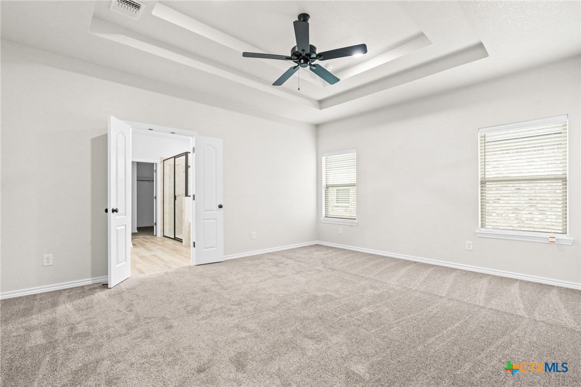

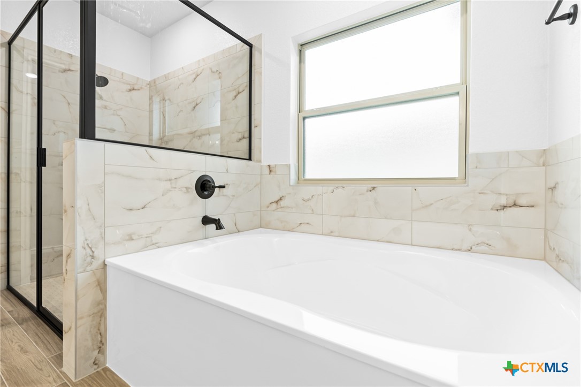
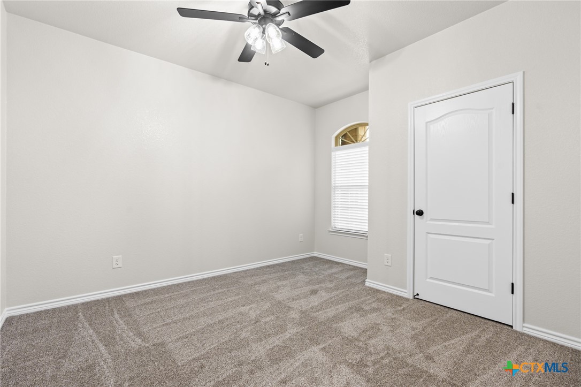
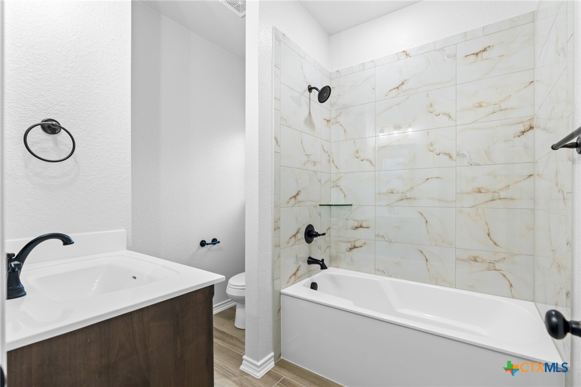
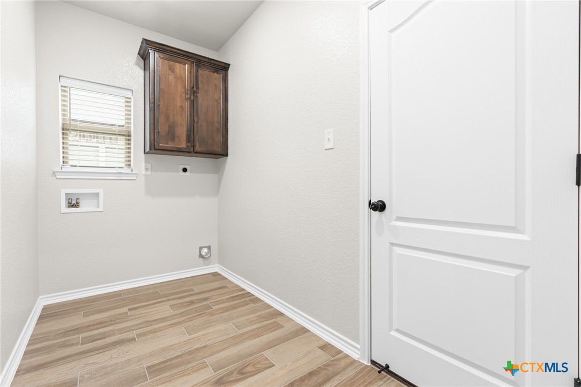
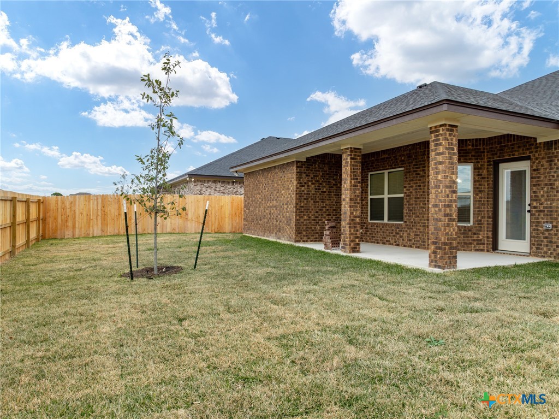
The Caesar floorplan by Carothers Homes is a true favorite, offering an array of premium features. The spacious, inviting kitchen includes a breakfast bar, granite countertops, a tiled backsplash, a walk-in pantry, and stainless-steel appliances, making it the perfect space for culinary creativity. The adjacent dining room provides an ideal setting for entertaining guests. The living room is perfect for gatherings, featuring a beautiful corner fireplace that adds warmth to the space. Featuring four bedrooms and 2.5 baths, the Caesar has room for everyone. The primary bedroom is a true retreat, with a private bath that includes double vanities, a spacious walk-in shower, large garden tub, and oversized closet. The three additional bedrooms are thoughtfully designed to offer relaxation for the rest your family. This home also includes standard features such as a covered patio, privacy fence, front and back sod, and a sprinkler system, all included with every Carothers Home.
Details
| MLS # | 568134 |
|---|---|
| Listing Type | For Sale |
| Style | House |
| Sub-Type | New Construction |
| Status | Active |
| Year | 2024 |
| Days On Site | 575 |
| Listing Provided By | Shalan Crawford | Sheral Crawford |
Features
| Bed(s) | 4 |
|---|---|
| Bath(s) | 3 Total |
| SQ Feet | 2,200 |
| Garage | 2 |
| Story(s) | 1 |
| Acreage | 0.18 |
| Property View | None |
Parking
| Garage Yes / No | Yes |
|---|---|
| Parking Features | Attached, Garage |
Location
| Community Features | None, Street Lights, Sidewalks |
|---|
Area Information
| State | TX |
|---|---|
| County | Bell |
| City | Killeen |
| Zip Code | 76542 |
| Community Name | Levy Crossing |
Request a showing
Request a showing
Contact
Learn More About This Property

| State | TX |
|---|---|
| County | Bell |
| City | Killeen |
| Zip Code | 76542 |
| Community Name | Levy Crossing |


.jpg)

Land & Ranch 210.483.7500 | Bandera 830.850.6700 | Global Luxury 210.483.5700 | Coldwell Banker Commercial Alamo City 210.483.6250
North Central San Antonio / Stone Oak 210.483.7070 | Harper Property Management 210.483.7040 | Relocation Services 210.483.7121
North West San Antonio 210.483.0000 | Laredo 956.722.4822 | Coldwell Banker Commercial International Gateway 956.937.2867
