 Price Reduced Listing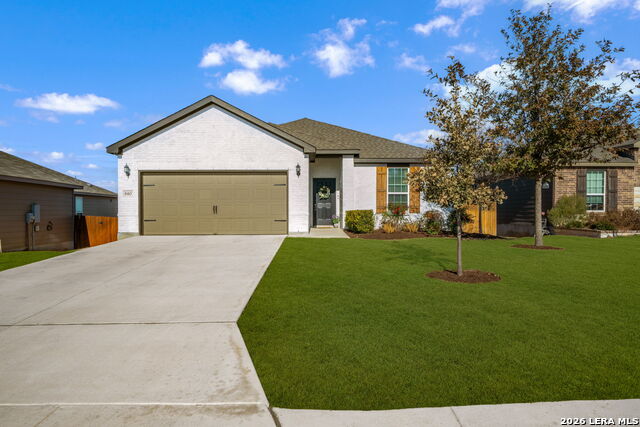
610 Ridgehorn,New Braunfels, TX 78130
New Braunfels, TX 78130

Description
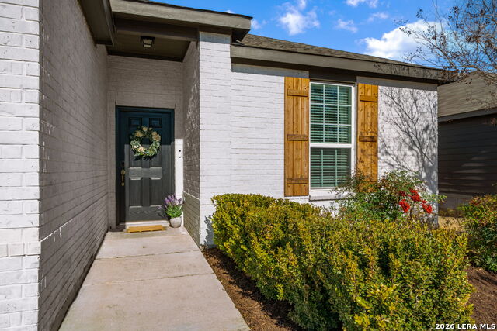
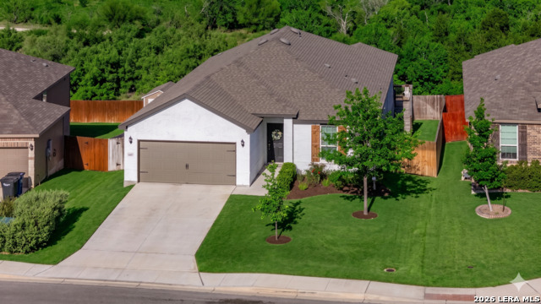
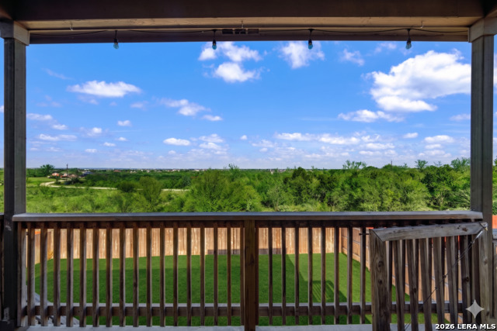
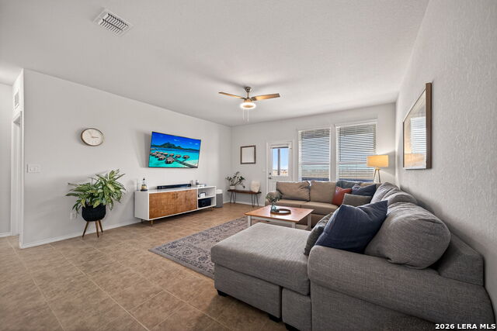
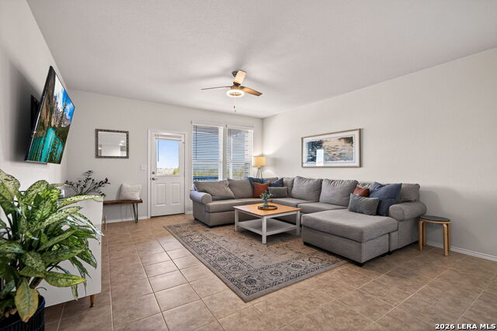
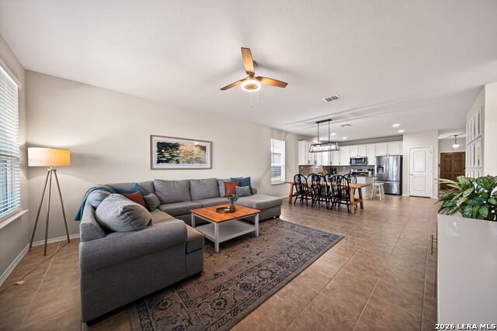
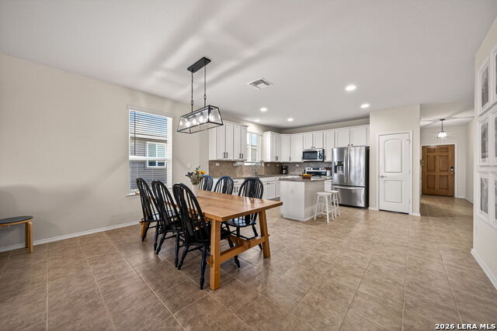
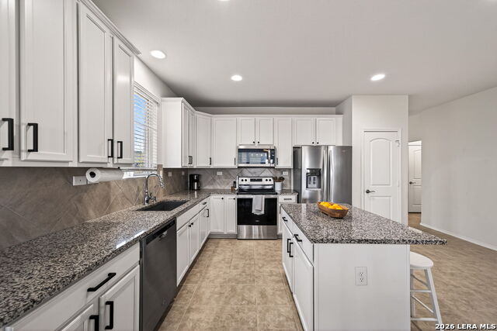
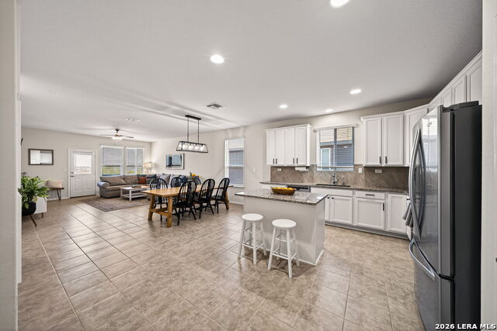
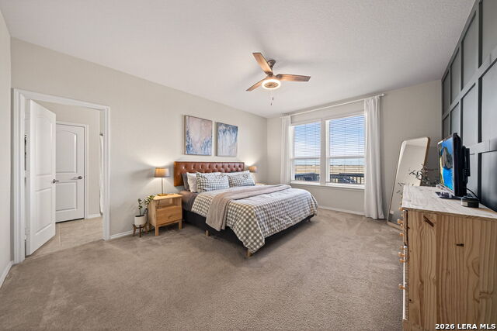
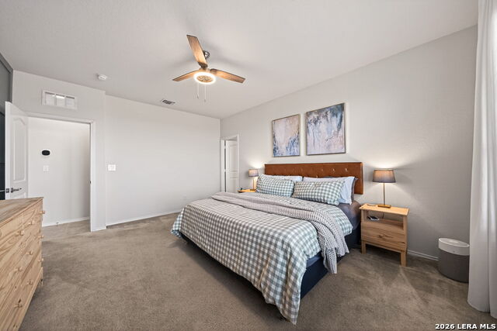
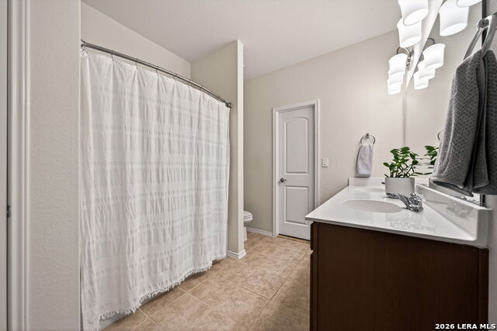
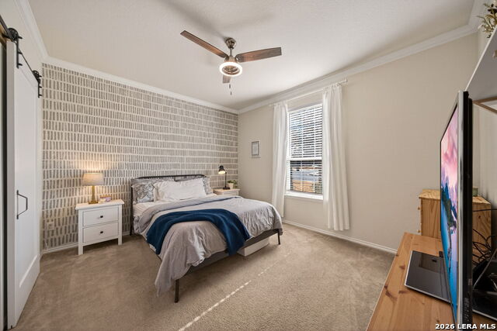
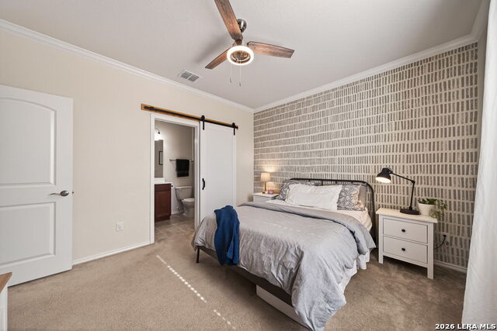
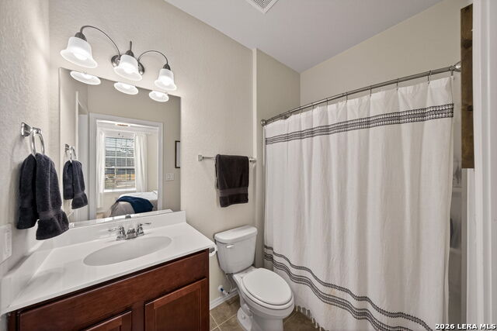
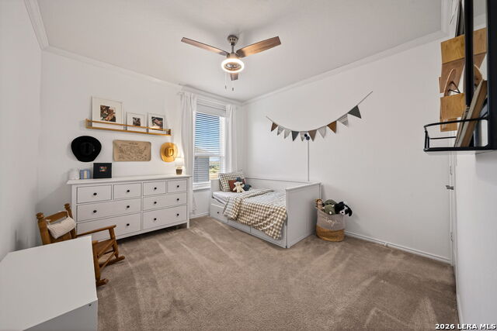
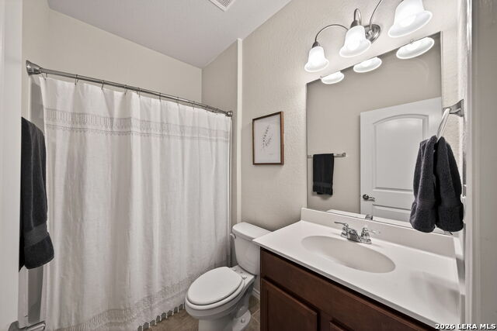
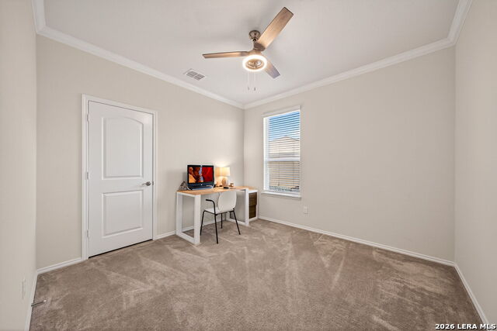
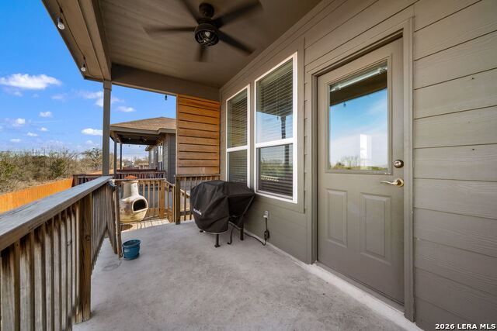
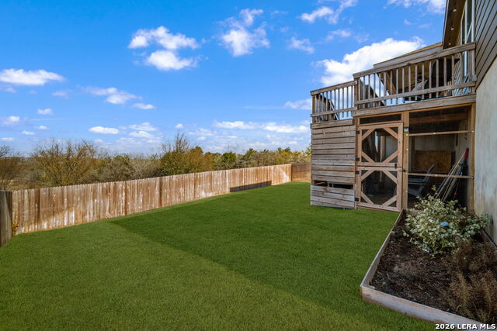
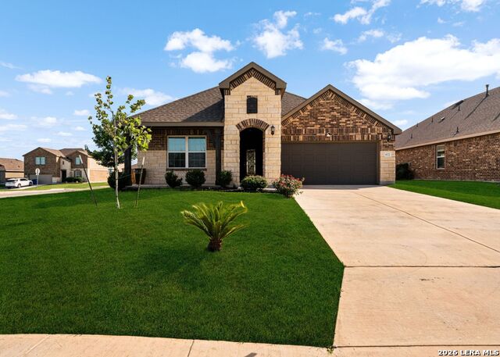
Welcome to this meticulously maintained, single story home built in 2019, perfectly situated on a premium lot with no back neighbors, offering added privacy and peaceful views. With 4 well-appointed bedrooms and 3 full bathrooms, the layout provides flexibility and comfort for a variety of lifestyles. Built with 3 sided masonry and featuring modern design, updated curb appeal, and charming limewash brick that perfectly complements the landscaping. Enjoy peaceful greenbelt views right from your backyard-offering both scenic beauty and added privacy. Step inside to find a beautifully upgraded interior with tasteful touches throughout. The open-concept layout provides a light, airy feel with a spacious kitchen that flows into a large great room. The kitchen features stainless steel appliances, granite countertops, and 42" upper kitchen cabinets allowing for plenty of cabinet space. All secondary bedrooms have ceiling fans installed for year-round comfort and efficiency. Additional updates to secondary bedrooms include an accent wall and crown molding with one of the bedrooms featuring an en-suite bath which provides flexibility and comfort. The spacious master suite overlooks the generous yard overlooking the green space, with a spacious bathroom featuring 2 vanities, and ample storage space with a linen closet. The garage floor has been finished with durable epoxy, giving it a polished and clean appearance. This home truly shows pride of ownership and thoughtful upkeep, and is ready for the next owners to move right in and enjoy.
Details
| MLS # | 1941226 |
|---|---|
| Listing Type | For Sale |
| Style | House |
| Status | Active |
| Year | 2019 |
| Days On Site | 198 |
| Listing Provided By | Keller Williams Heritage | Shannon Nguyen |
Features
| Bed(s) | 4 |
|---|---|
| Bath(s) | 3 Total |
| SQ Feet | 1,895 |
| Garage | 2 |
| Story(s) | 1 |
| Acreage | 0.18 |
Interior
| Interior | One Living Area, Liv/Din Combo, Eat-In Kitchen, Island Kitchen, Open Floor Plan, Cable TV Available, High Speed Internet, All Bedrooms Downstairs, Laundry Main Level, Walk in Closets, Attic - Pull Down Stairs |
|---|---|
| Heating | Central |
| Heating Fuel | Electric |
| Fireplace | Not Applicable |
| Number Of Fireplaces | 0 |
Exterior
| Exterior | 3 Sides Masonry, Siding |
|---|---|
| Exterior Features | Patio Slab, Covered Patio, Deck/Balcony, Privacy Fence, Sprinkler System, Double Pane Windows |
| Roof | Composition |
| Foundation | Slab |
Parking
| Garage Parking | Two Car Garage |
|---|
Utilities
| Waterorsewer | City |
|---|
Taxes
| Tax Property Id | 1G2608400705400000 |
|---|---|
| Taxed By Mltpl Counties | No |
| Total Tax | 6333.36 |
Area Information
| State | TX |
|---|---|
| County | Guadalupe |
| City | New Braunfels |
| Zip Code | 78130 |
| Area | Guadalupe |
| Community Name | RIDGEMONT |
| School District | New Braunfels |
| Elementary School | Klein Road |
| High School | Long Creek |
| Listing VS Median (in RIDGEMONT) | |
Price: $299,900 low | high Med: $314,900 sqft: 1,895 low | high Med: 1,875 $ / sqft: $158 low | high Med: $168 On site: 198 low | high Med: 145.5 | |
Market Activity 78130
Request a showing
Request a showing
Contact
Learn More About This Property

| State | TX |
|---|---|
| County | Guadalupe |
| City | New Braunfels |
| Zip Code | 78130 |
| Area | Guadalupe |
| Community Name | RIDGEMONT |
| School District | New Braunfels |
| Elementary School | Klein Road |
| High School | Long Creek |
| Listing VS Median (in RIDGEMONT) | |
Price: $299,900 low | high Med: $314,900 sqft: 1,895 low | high Med: 1,875 $ / sqft: $158 low | high Med: $168 On site: 198 low | high Med: 145.5 | |


.jpg)

Land & Ranch 210.483.7500 | Bandera 830.850.6700 | Global Luxury 210.483.5700 | Coldwell Banker Commercial Alamo City 210.483.6250
North Central San Antonio / Stone Oak 210.483.7070 | Harper Property Management 210.483.7040 | Relocation Services 210.483.7121
North West San Antonio 210.483.0000 | Laredo 956.722.4822 | Coldwell Banker Commercial International Gateway 956.937.2867
