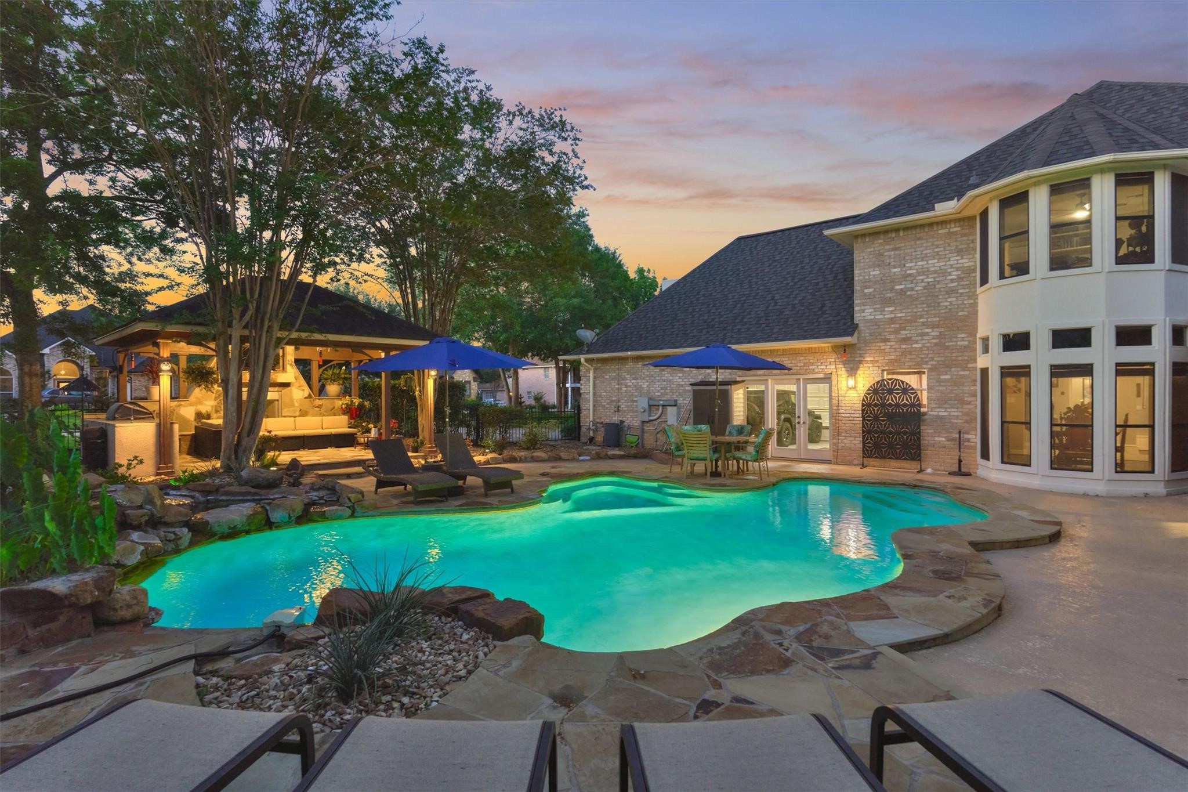
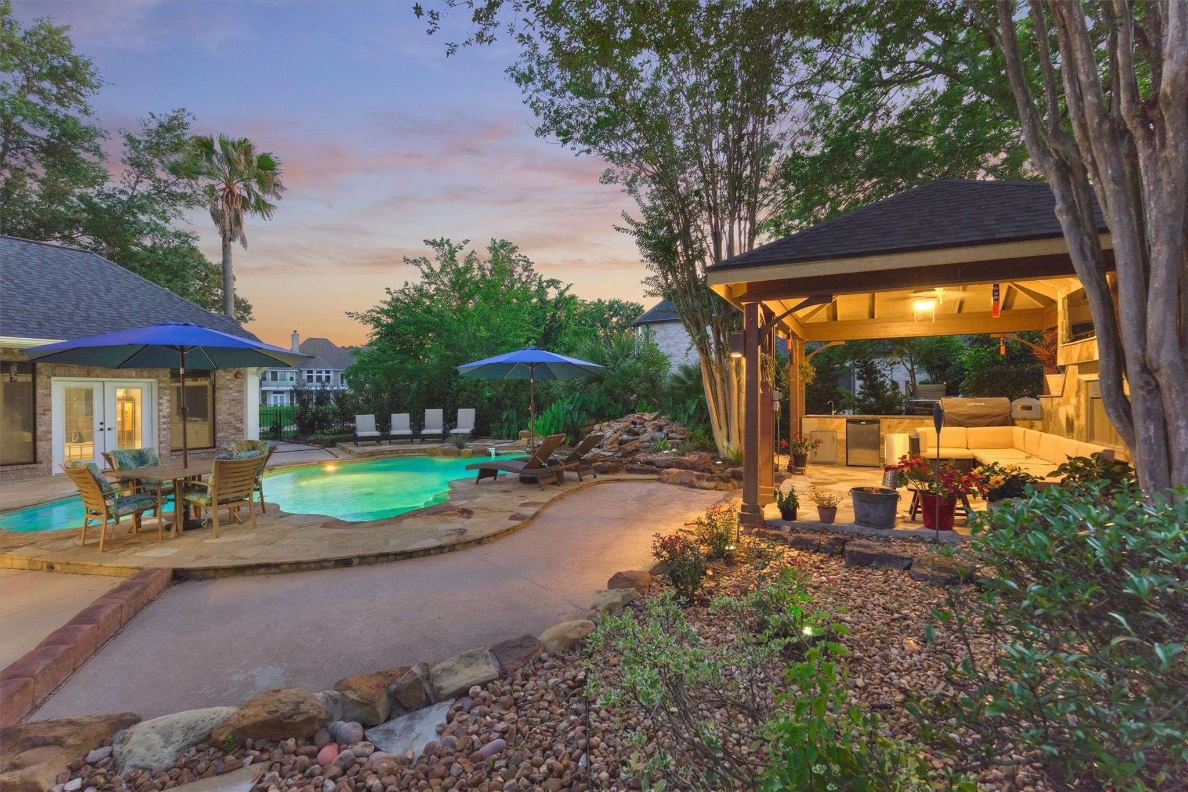
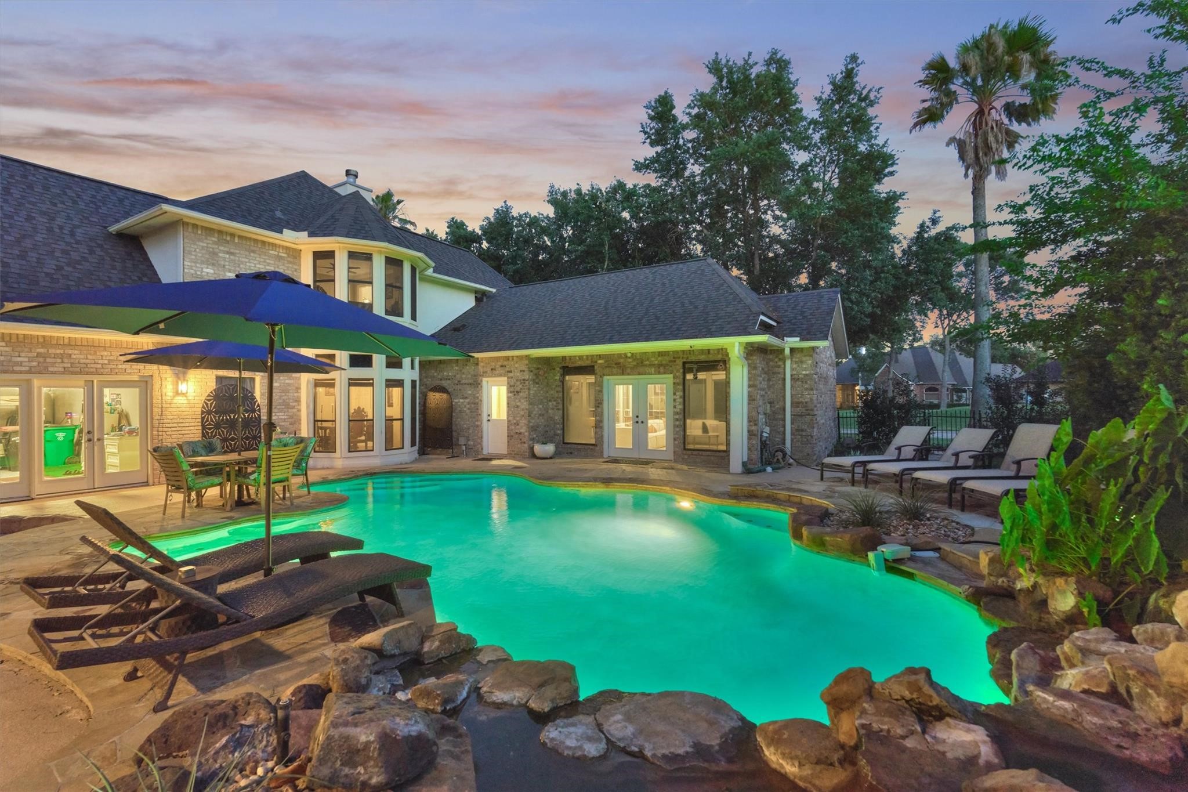
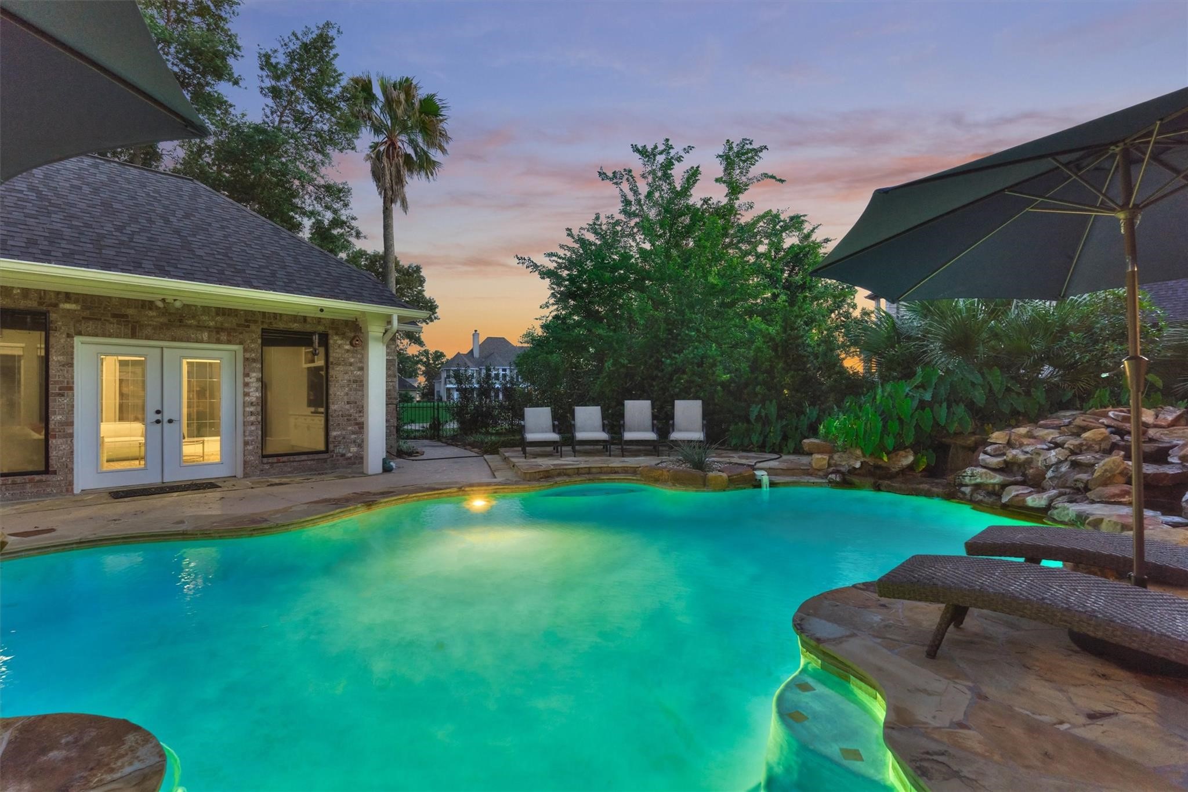
The private pool area features expansive decking and elegant lighting, creating the perfect ambiance for evening.
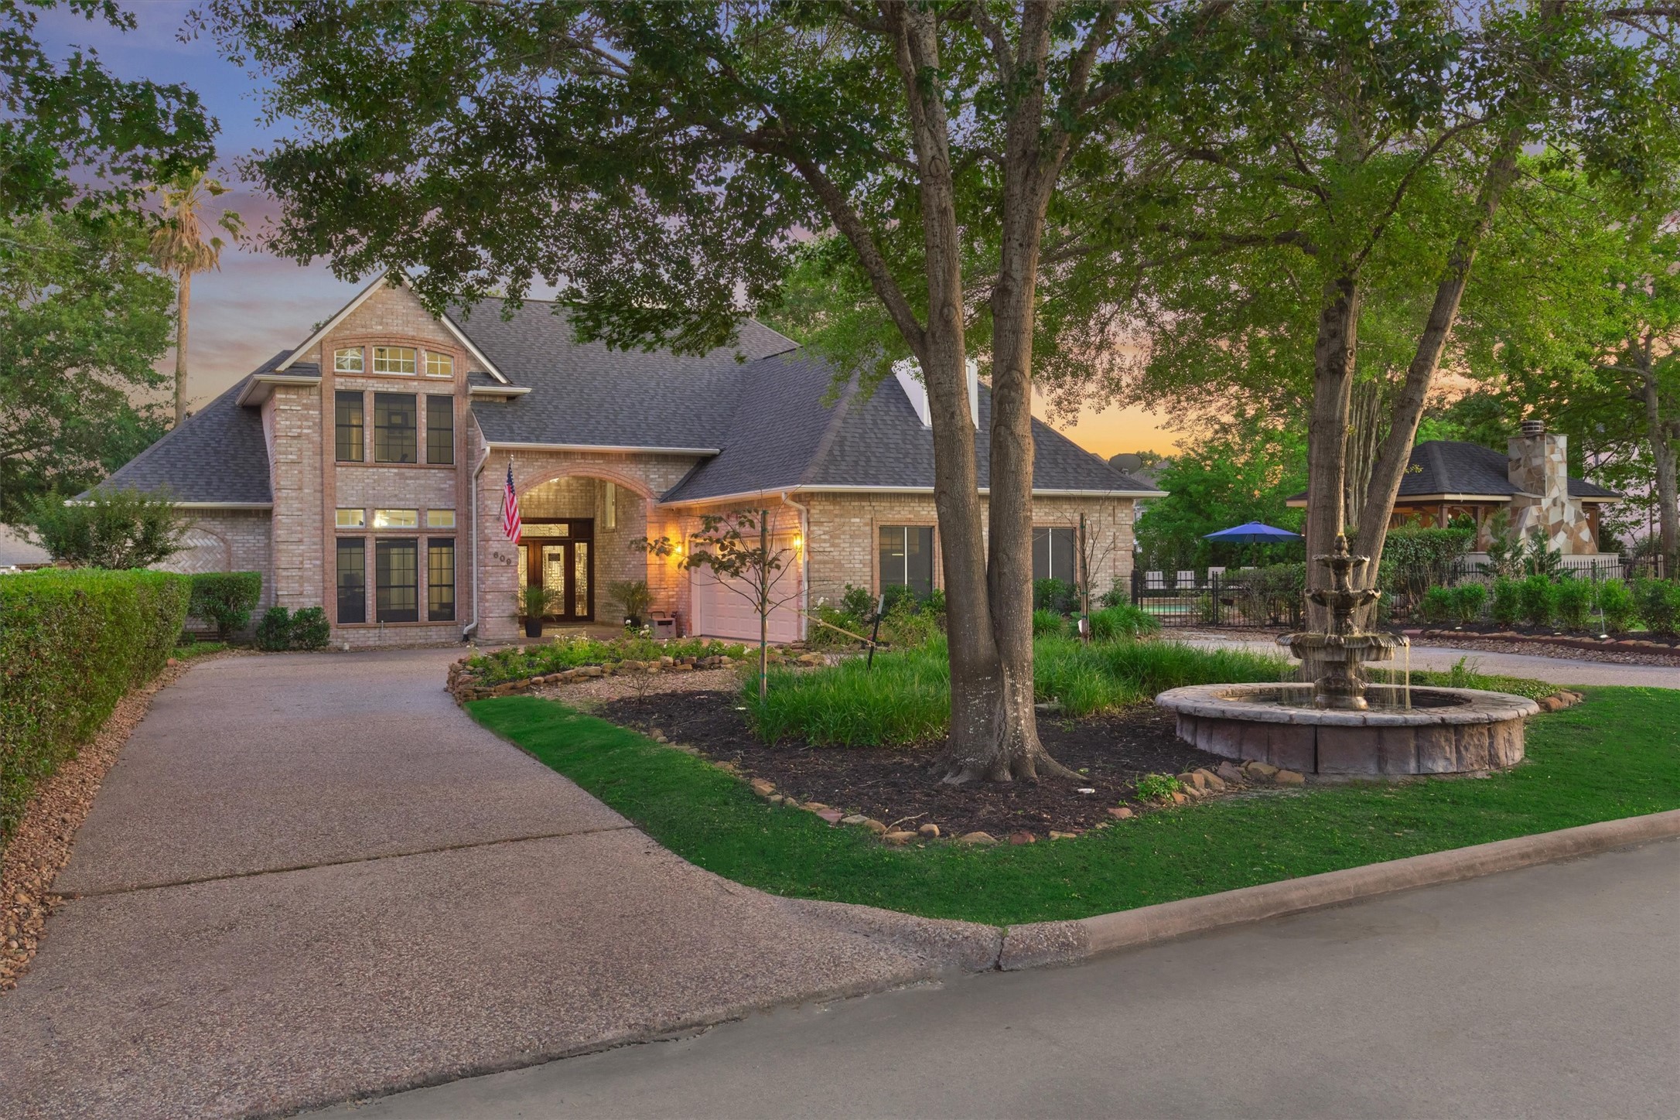
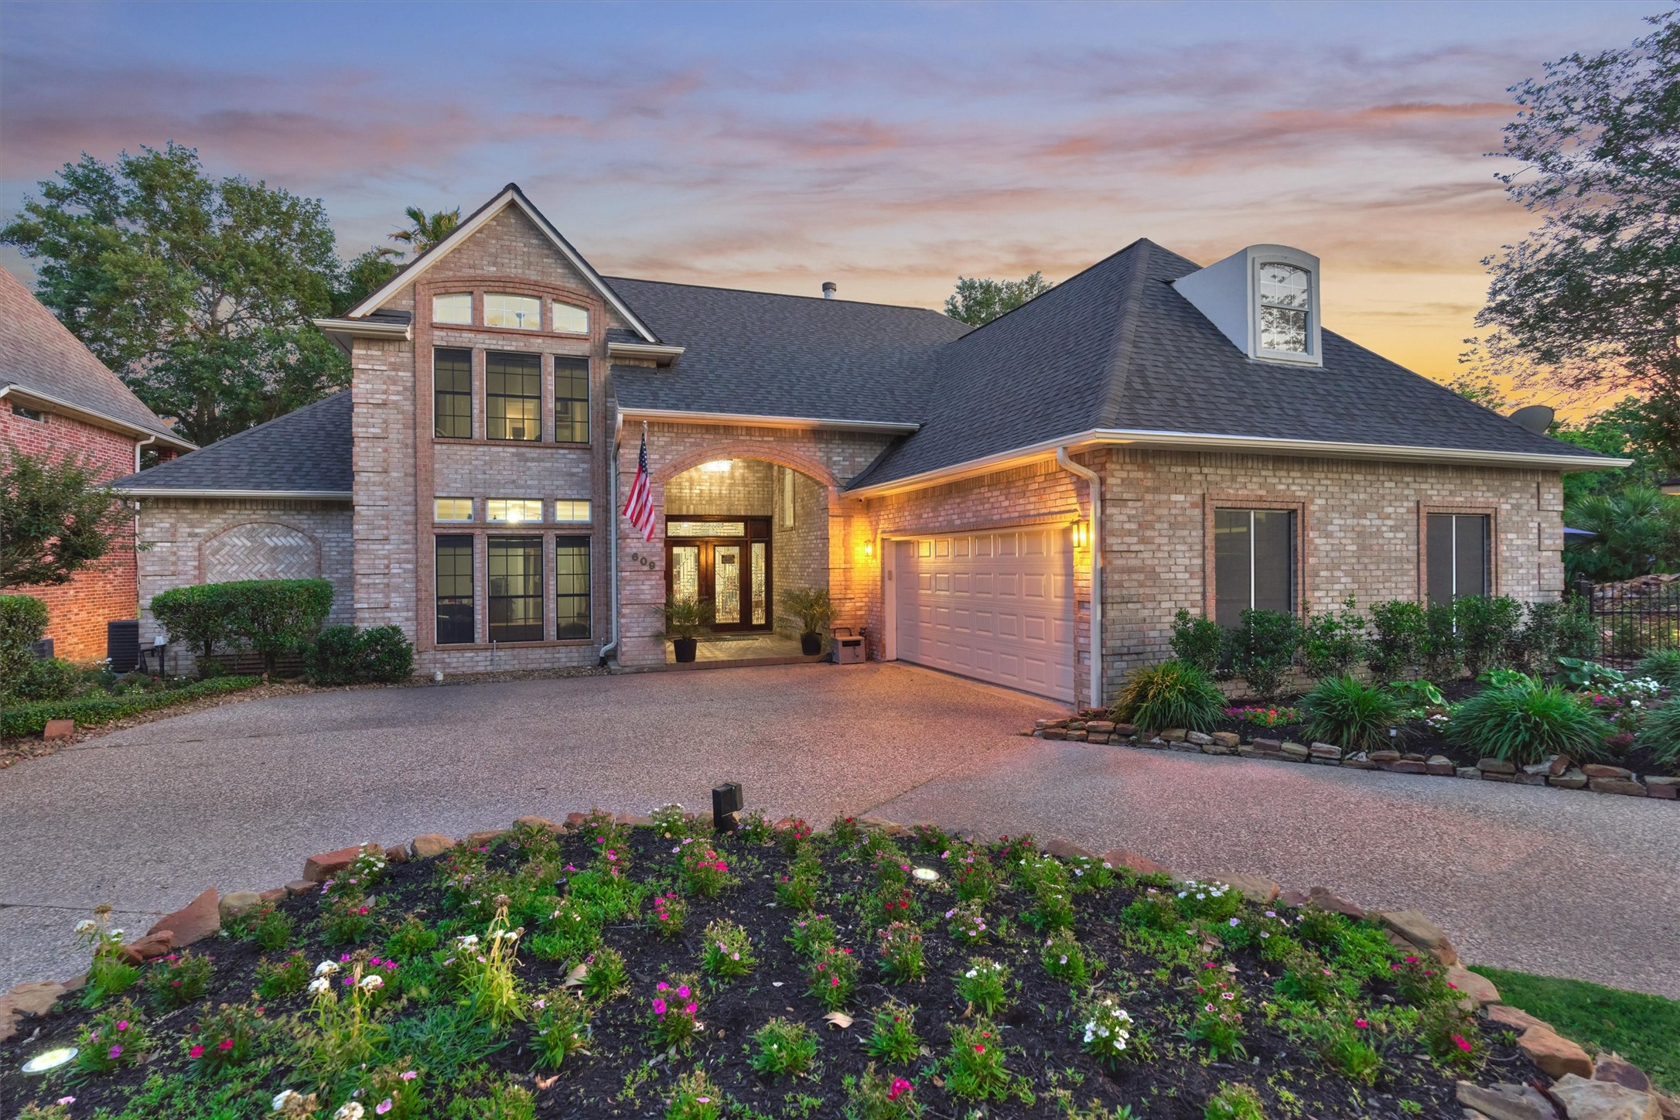
Welcome to 609 Edgewood Drive on the 12th hole of the Weiskopf course in the highly desirable Bentwater country club community.
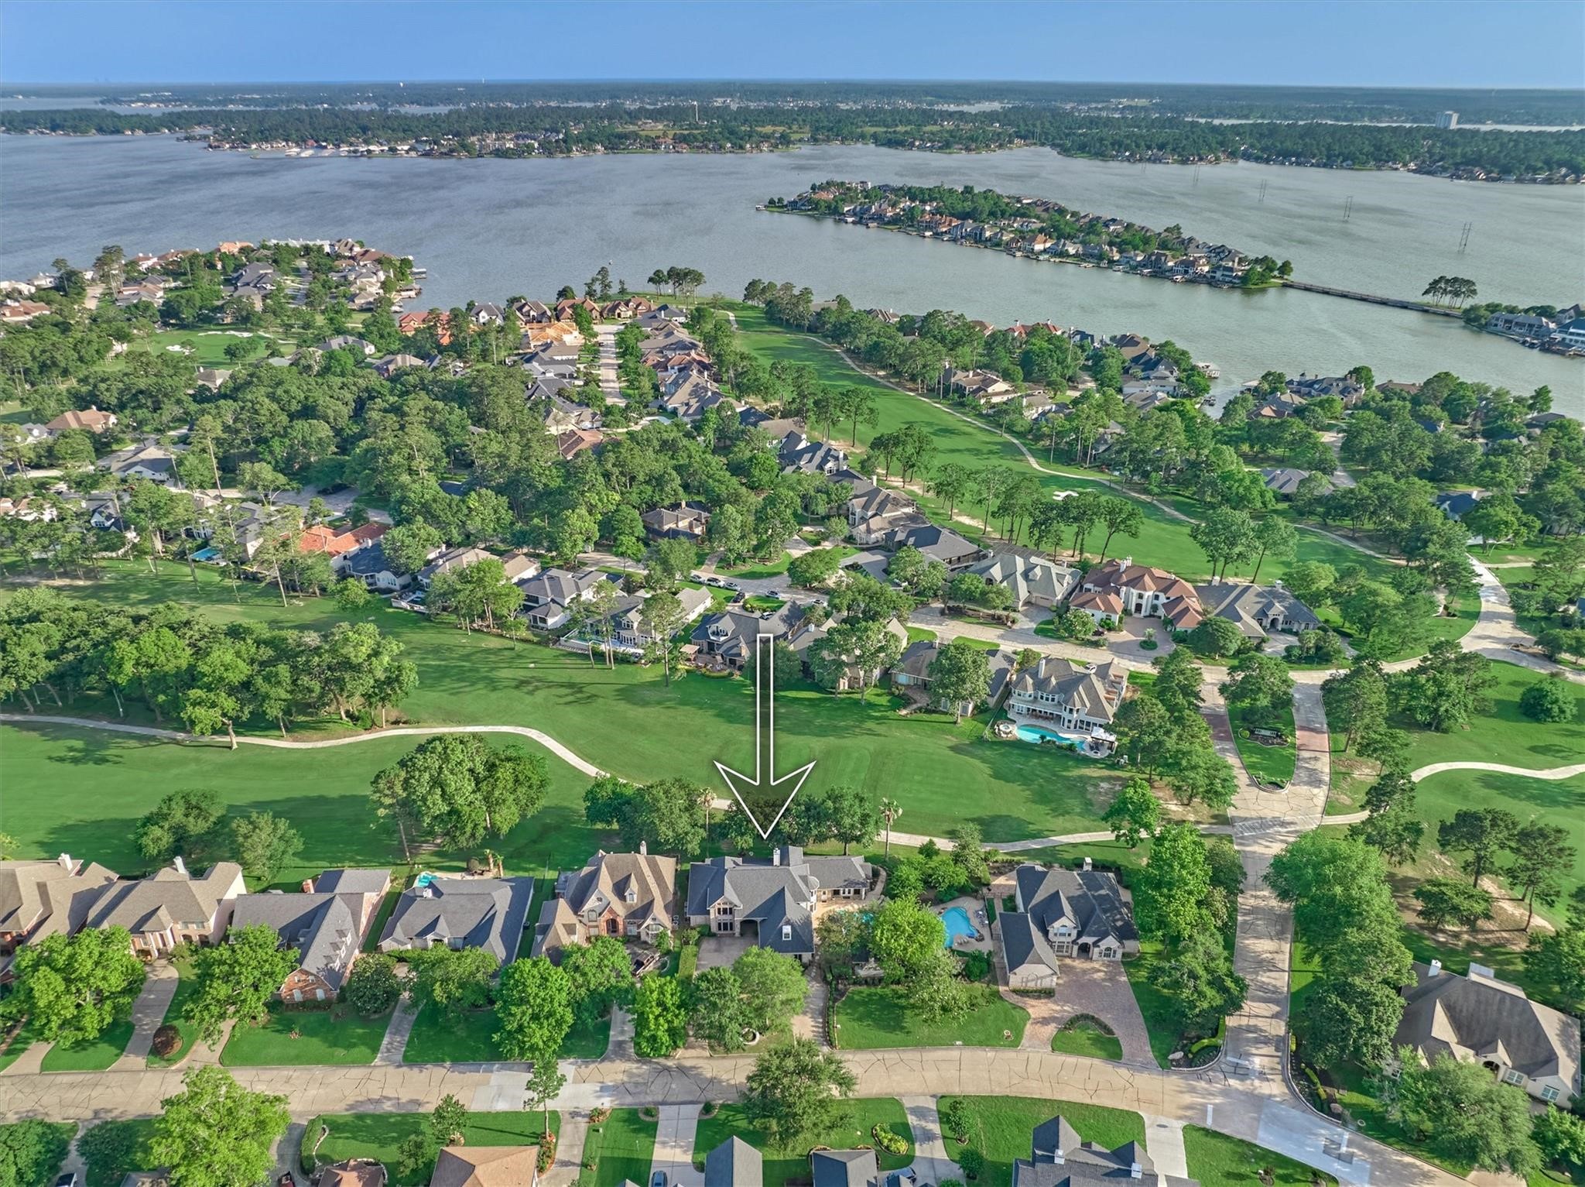
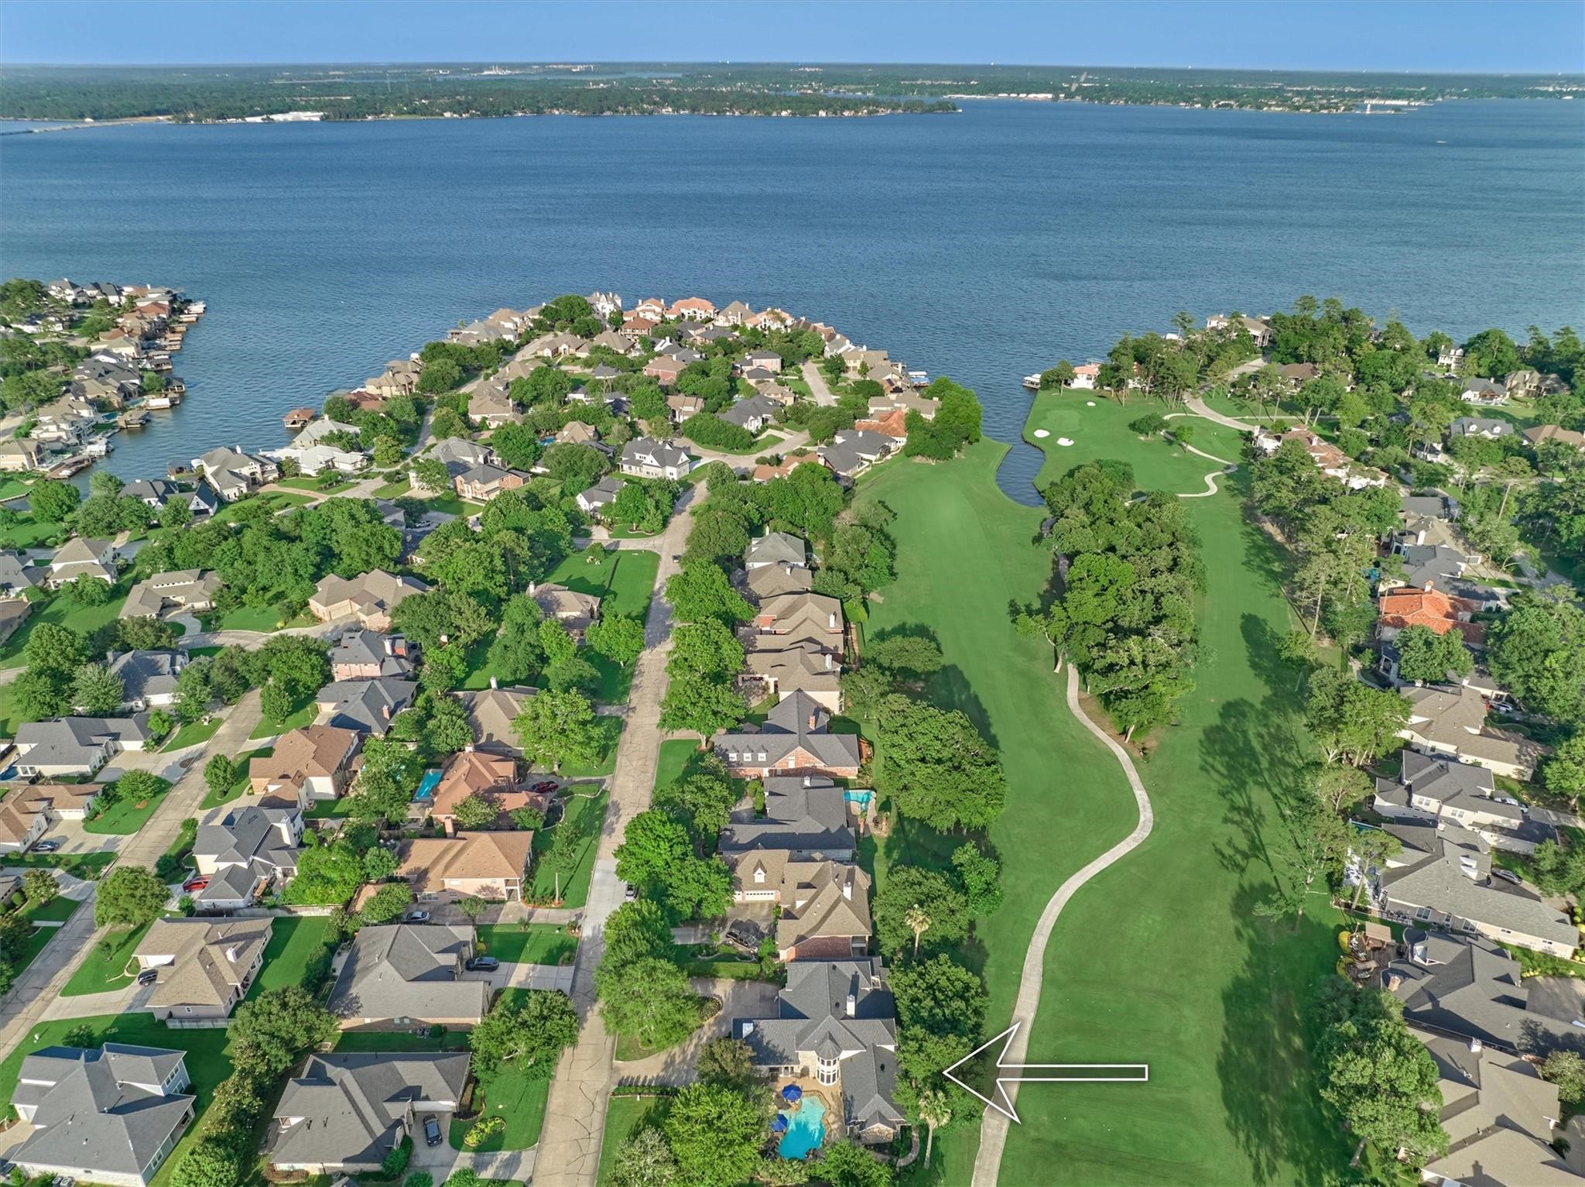
This home offers striking views in close proximity of Lake Conroe in a serene location. Bentwater residents enjoy a community marina and boat launch nearby.
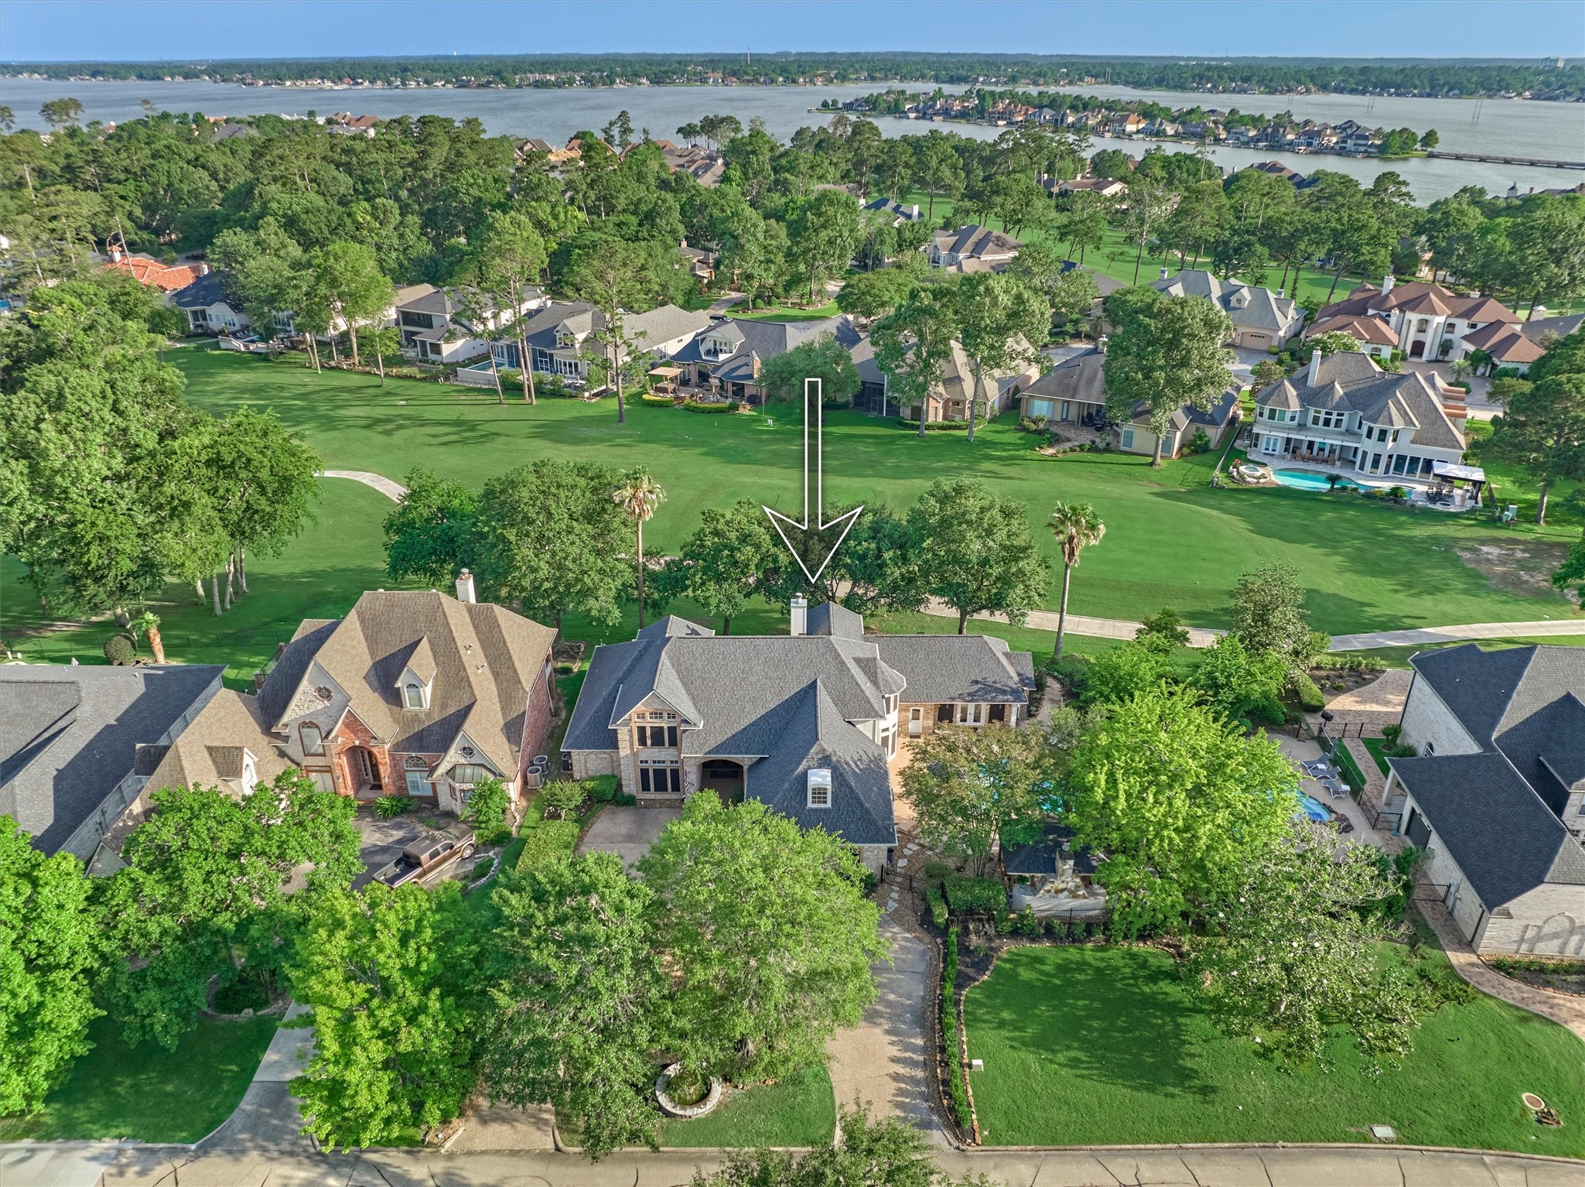
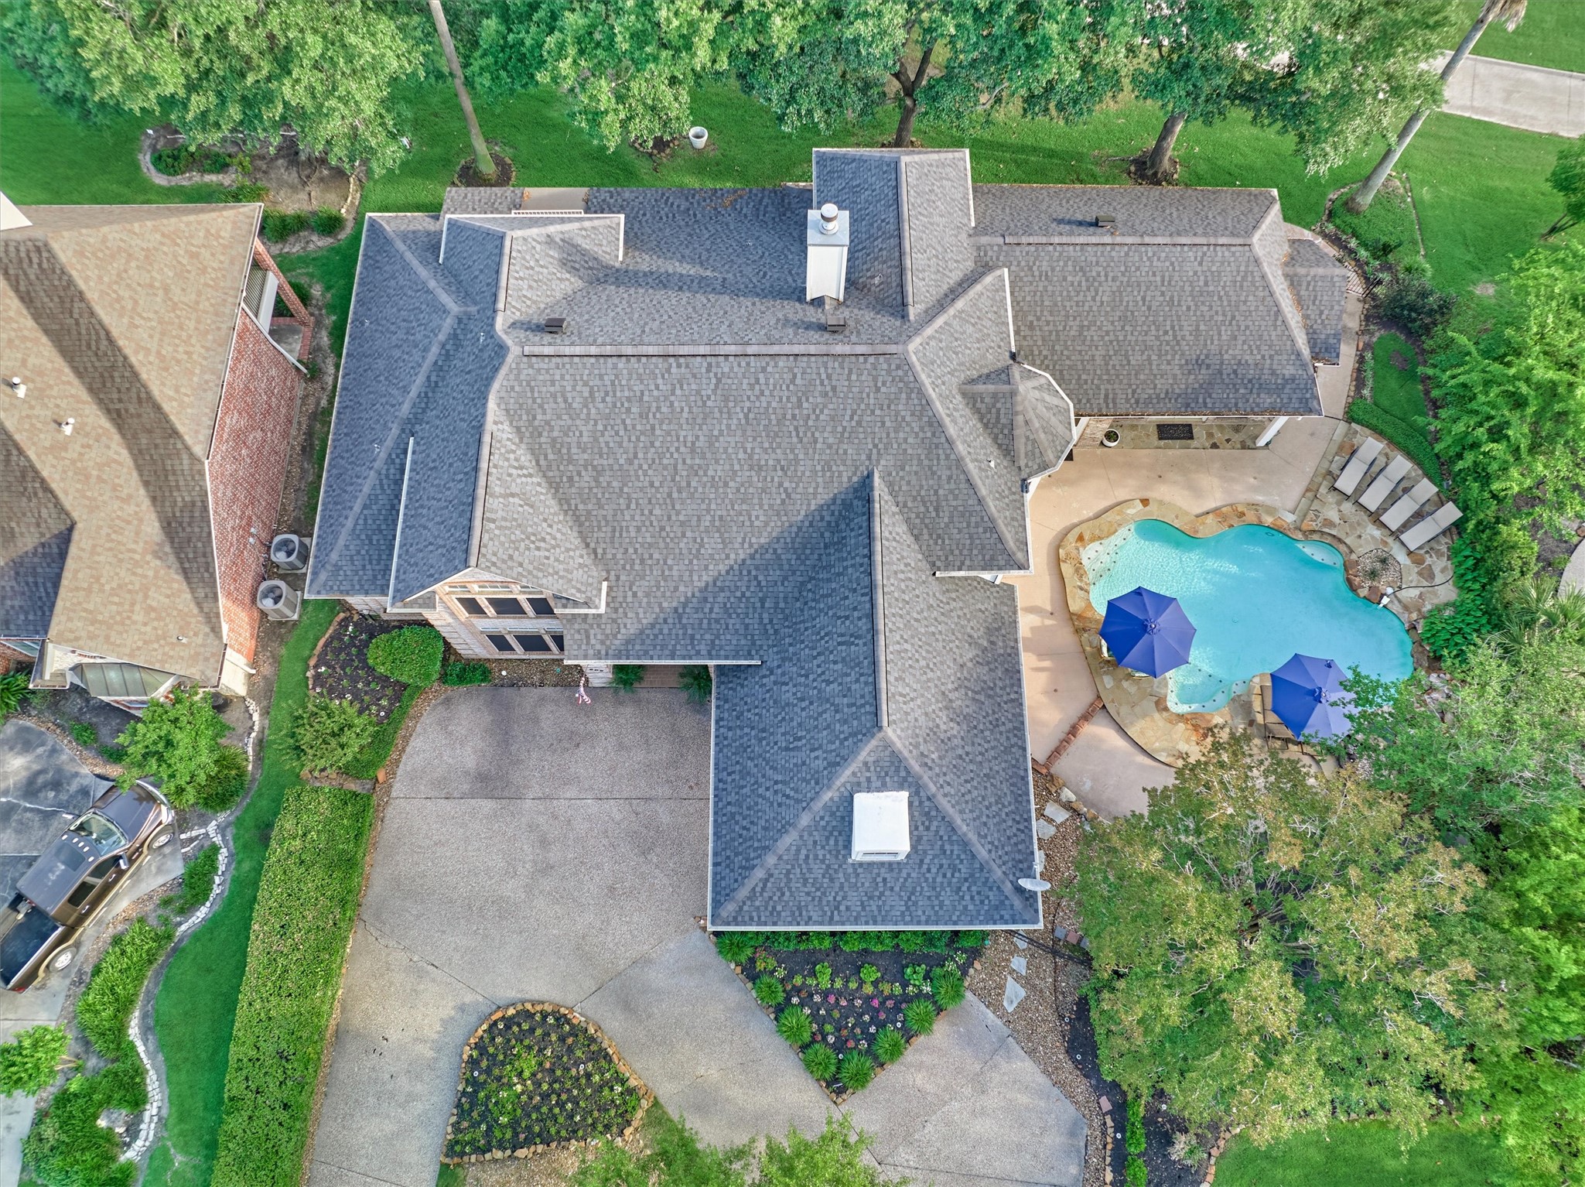
An aerial view of the home shows a circle driveway and the privacy of the pool area all while having that coveted golf course view at the rear of the home.
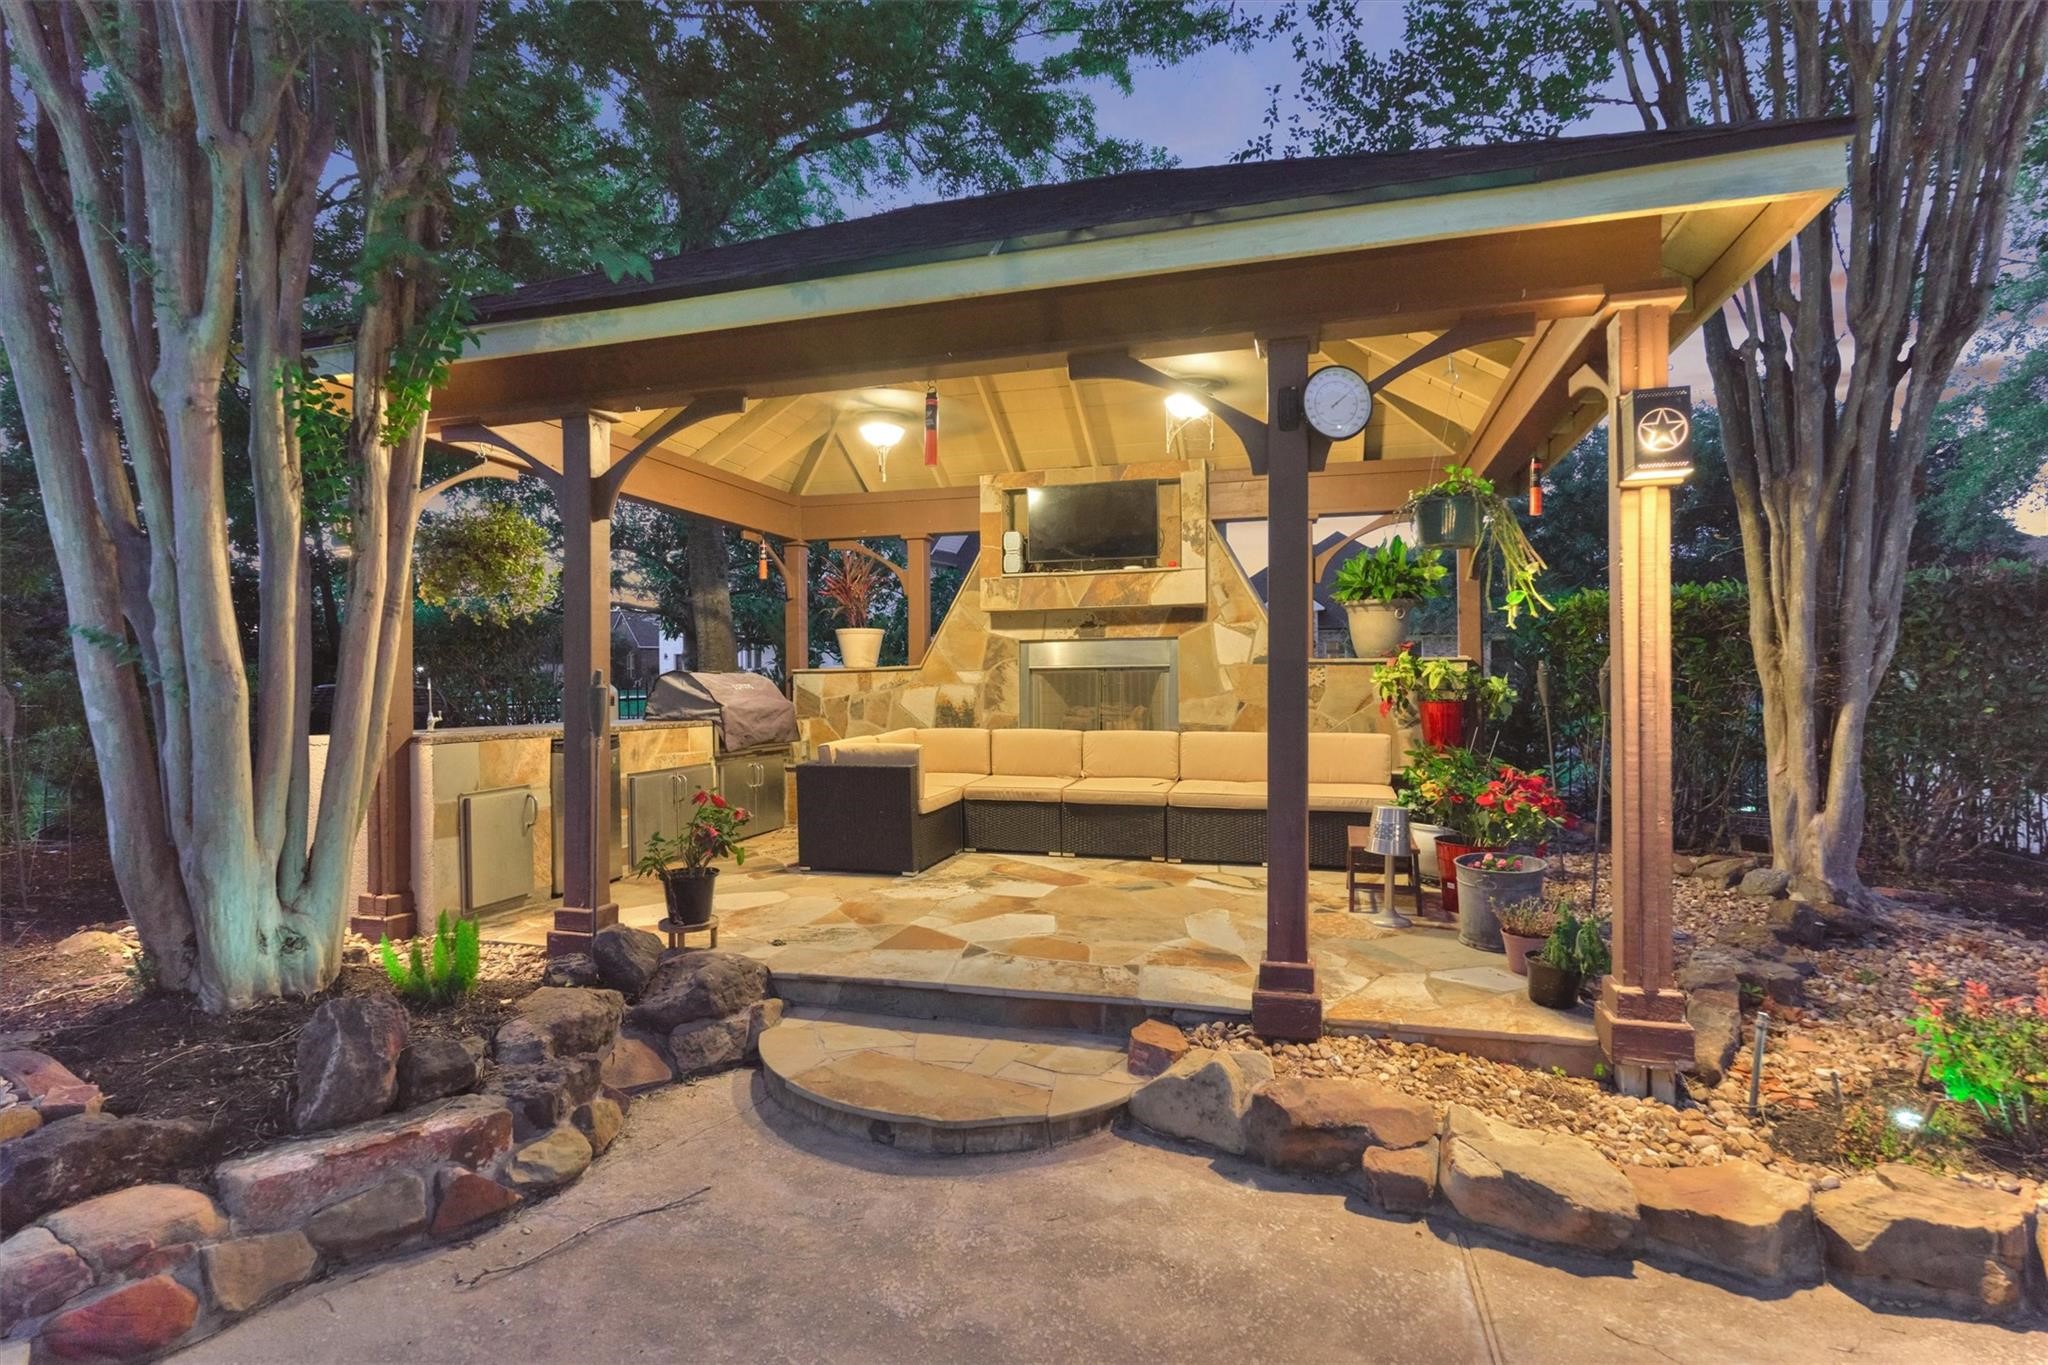
Flagstone decking surrounds the pool, offering multiple areas for seating and lounging. The covered pavilion includes a full outdoor kitchen and fireplace, all beautifully enclosed by lush landscaping for added privacy.
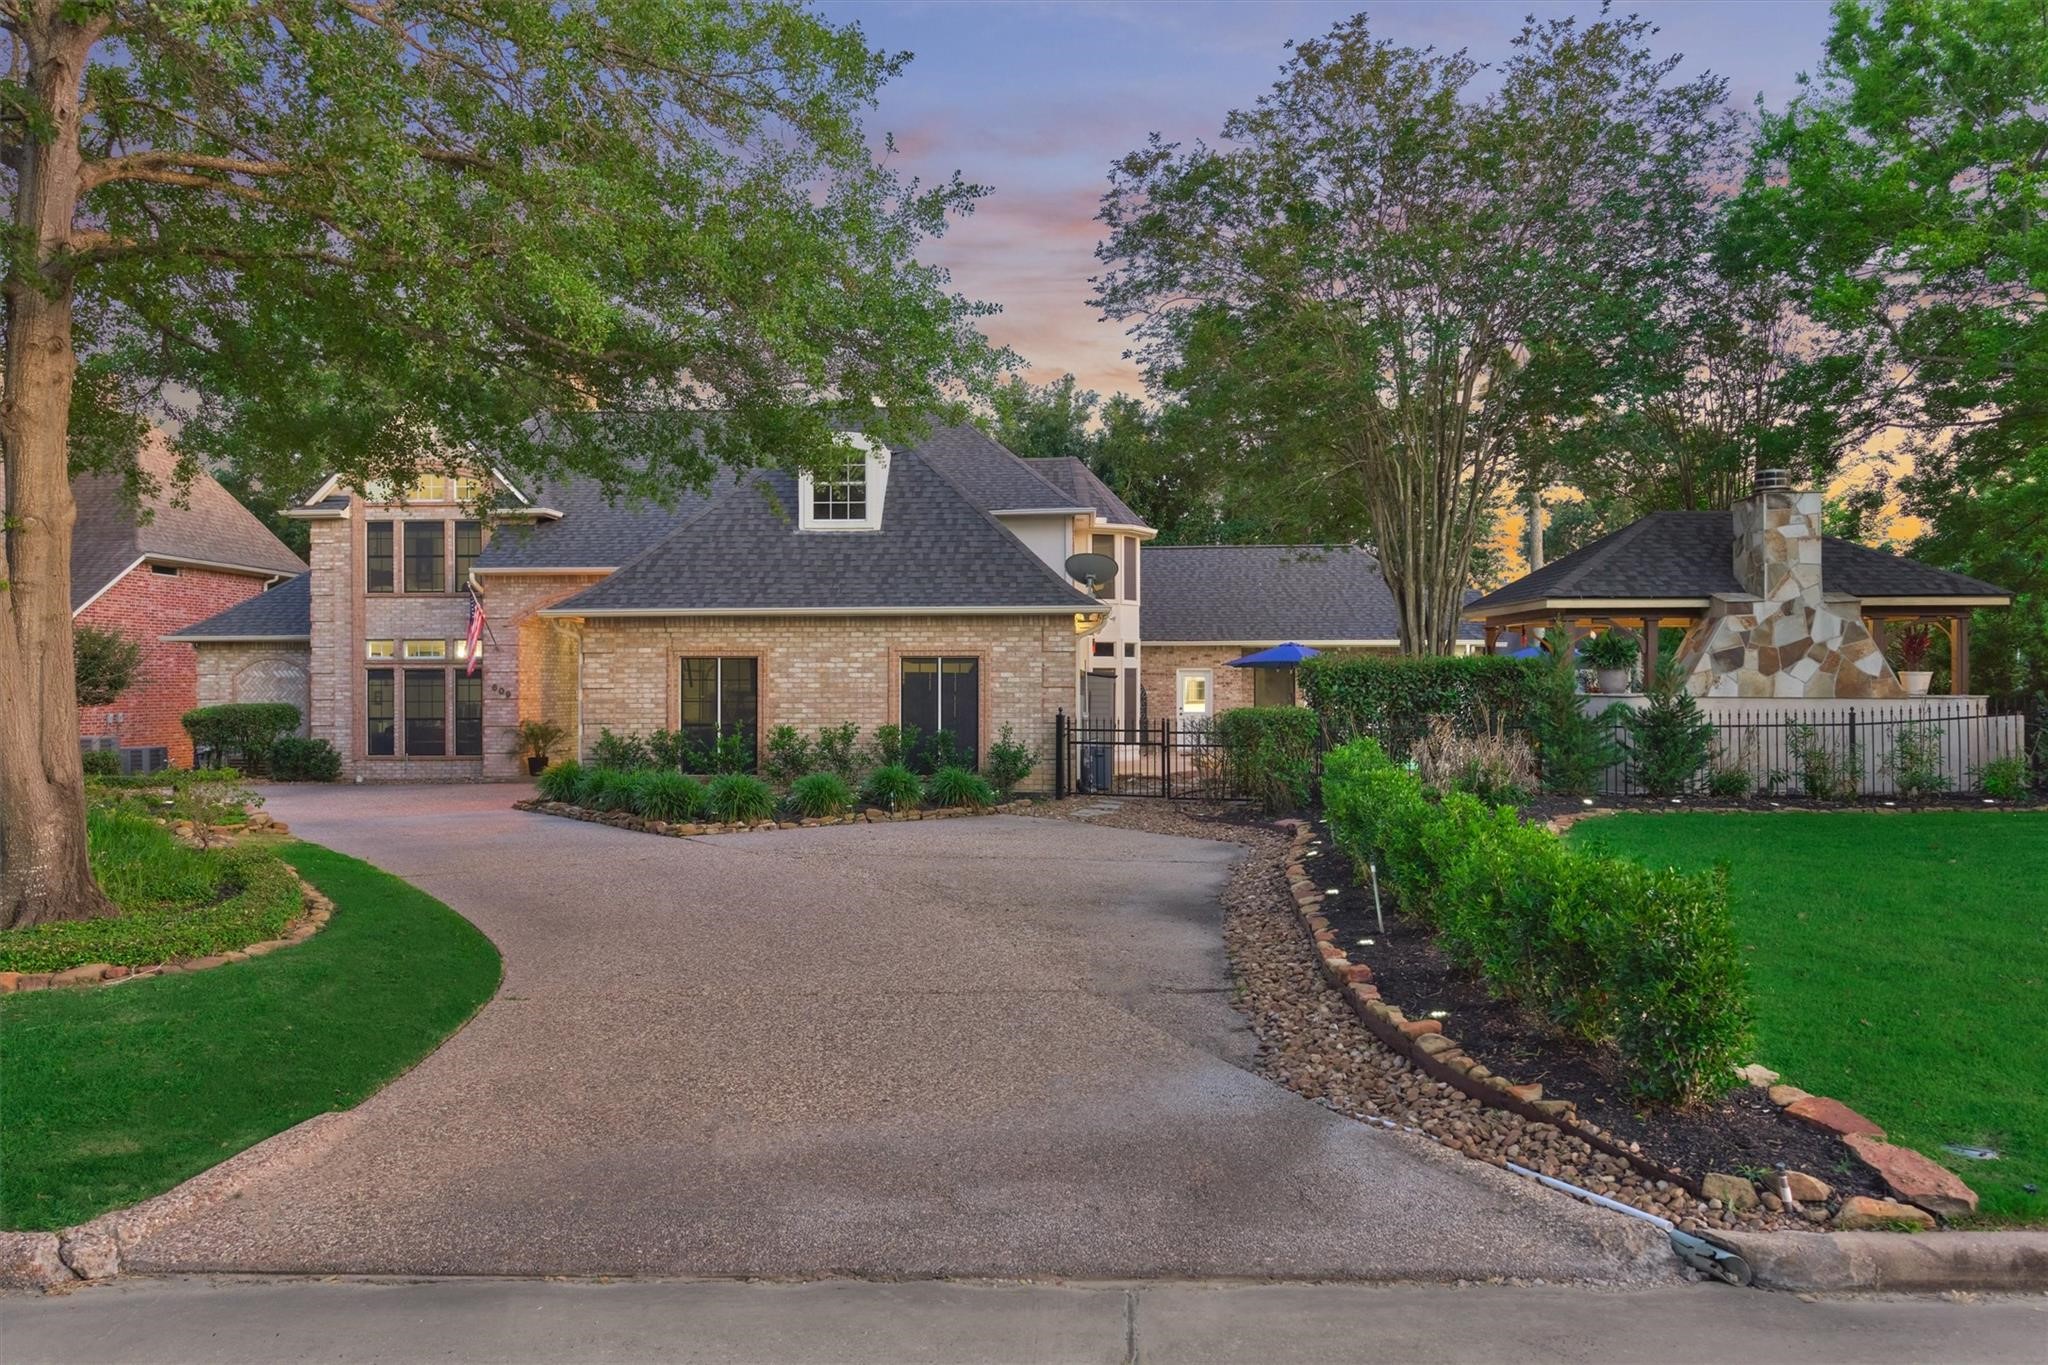
The circular drive with additional parking offers space for guests and is perfect for hosting large gatherings.
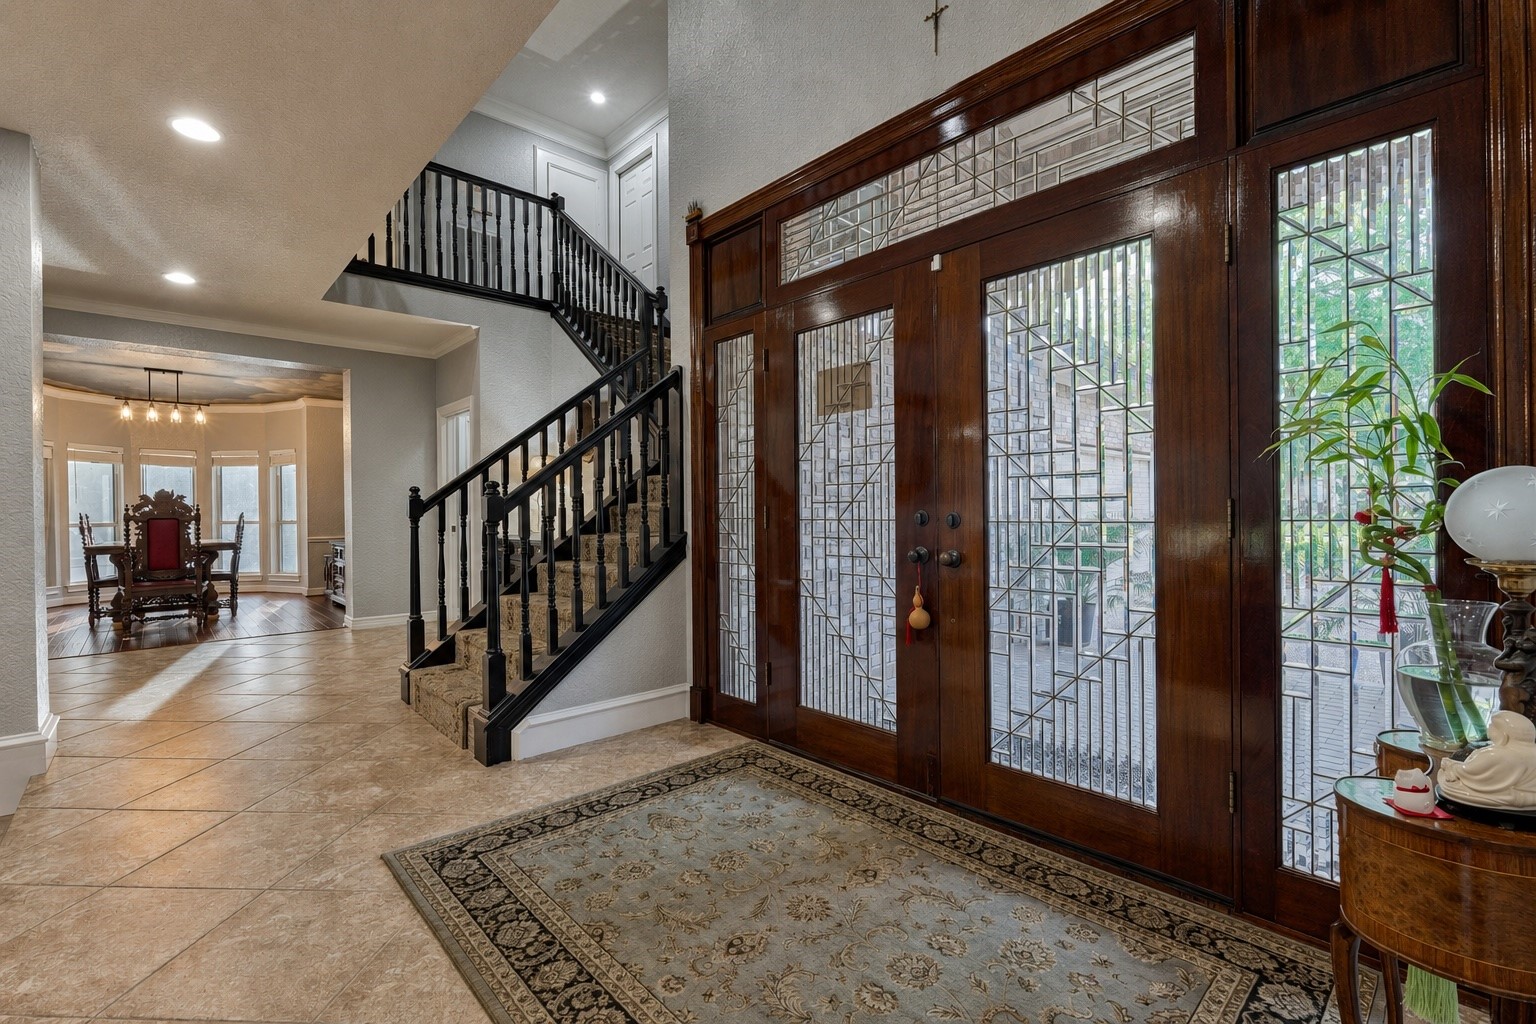
A striking double entry door with rich stained wood and decorative leaded glass inserts creates an elegant first impression. The custom design features geometric beveled glass panels extending across the sidelights and transom, allowing natural light to pour into the foyer while maintaining privacy. A formal dining room is seen beyond.
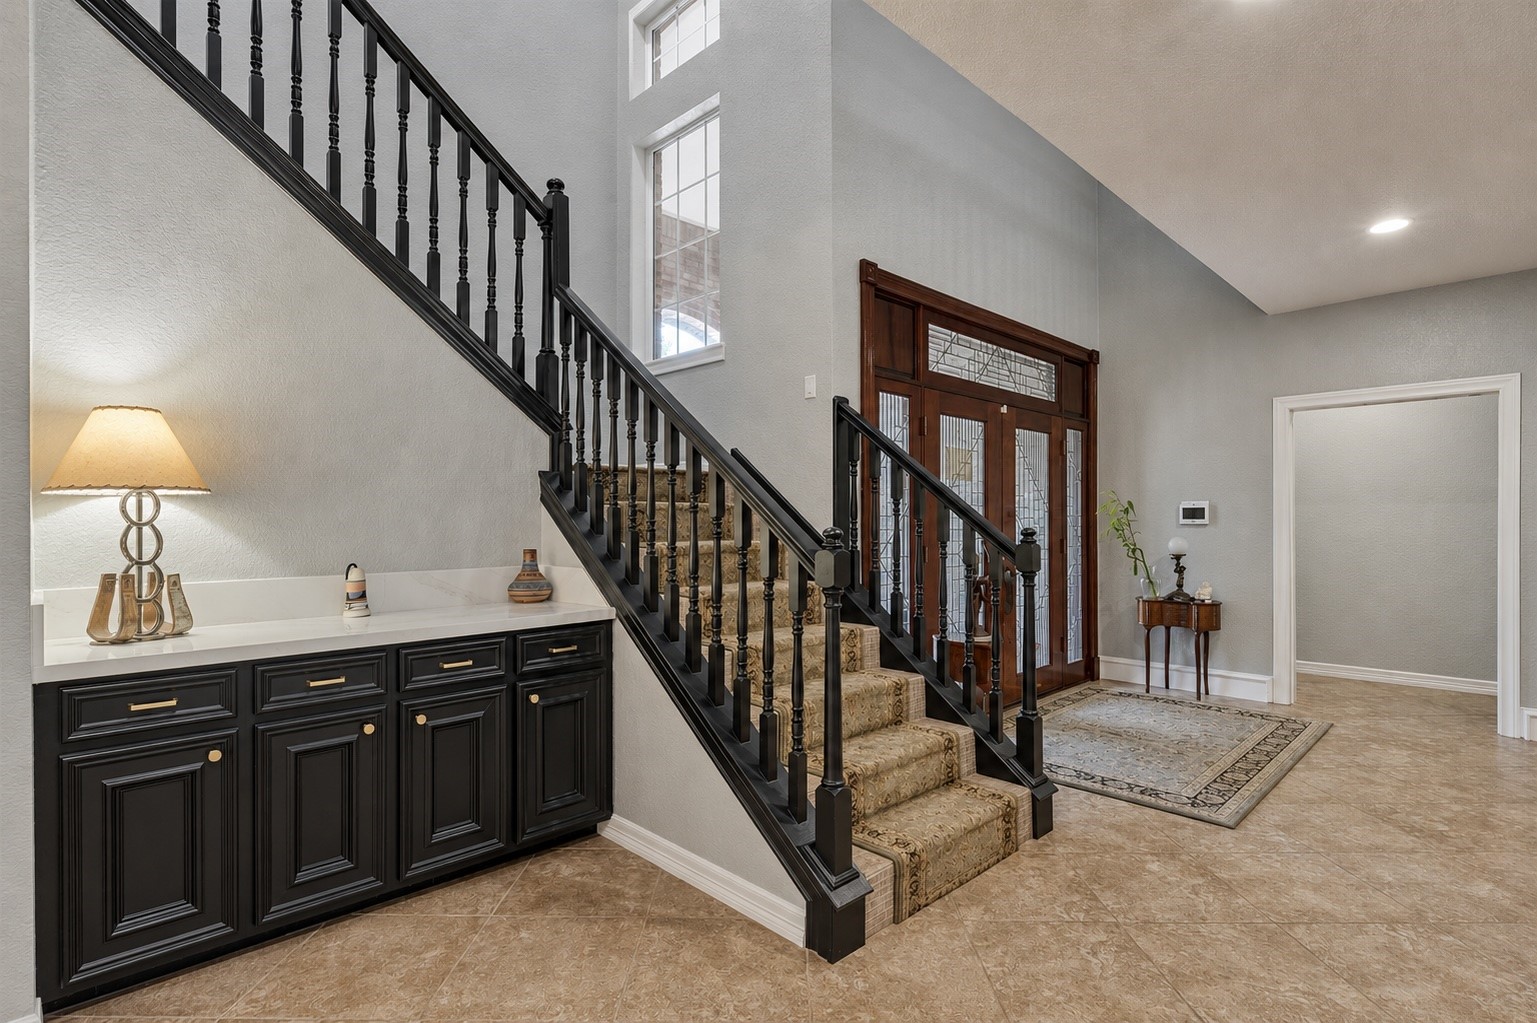
The entry is flanked by the stairs leading to the second floor and the hallway leading to the primary suite and home office. Black accents bring a modern touch to this home.
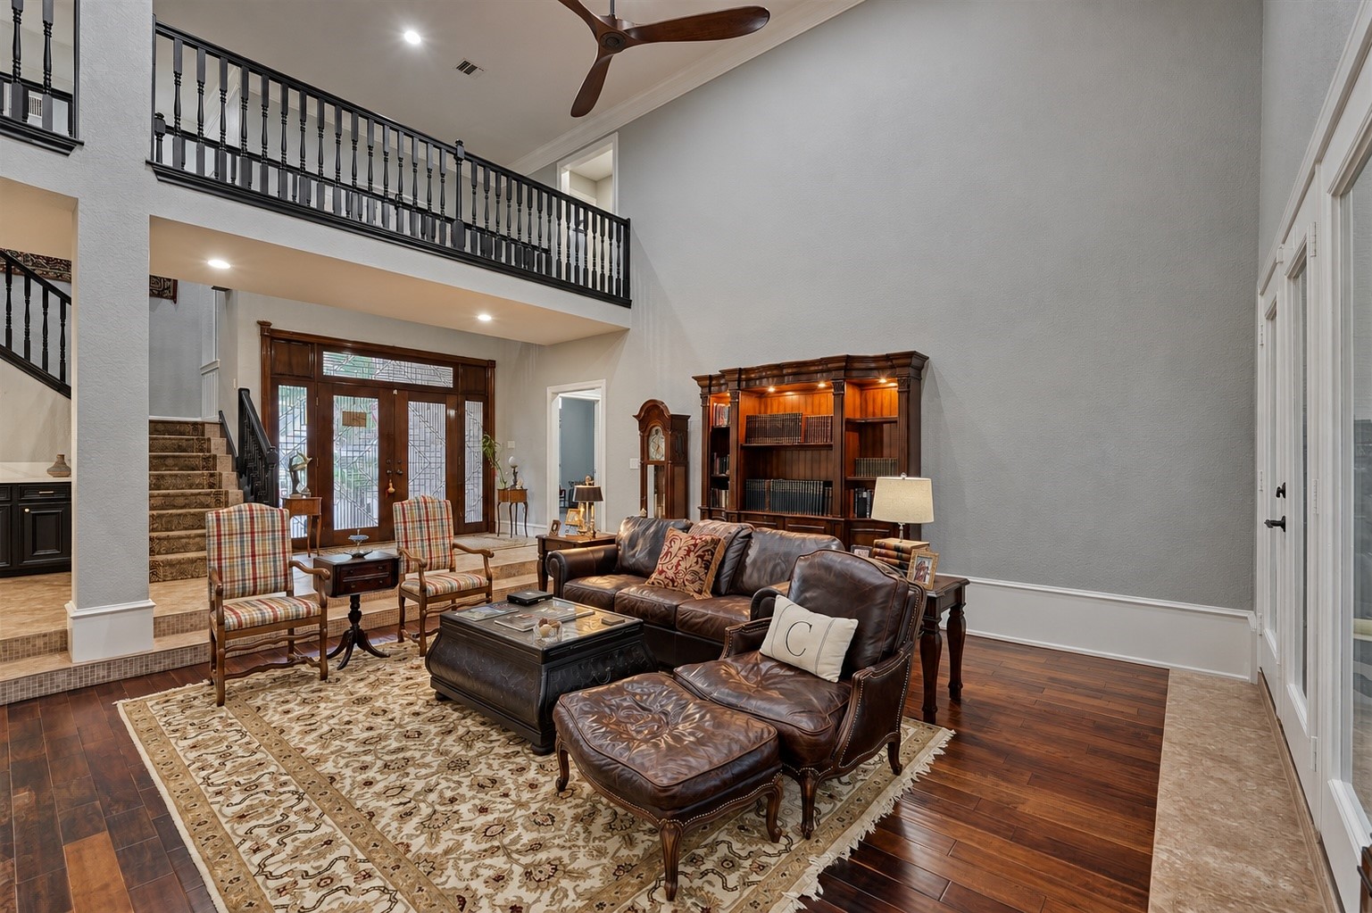
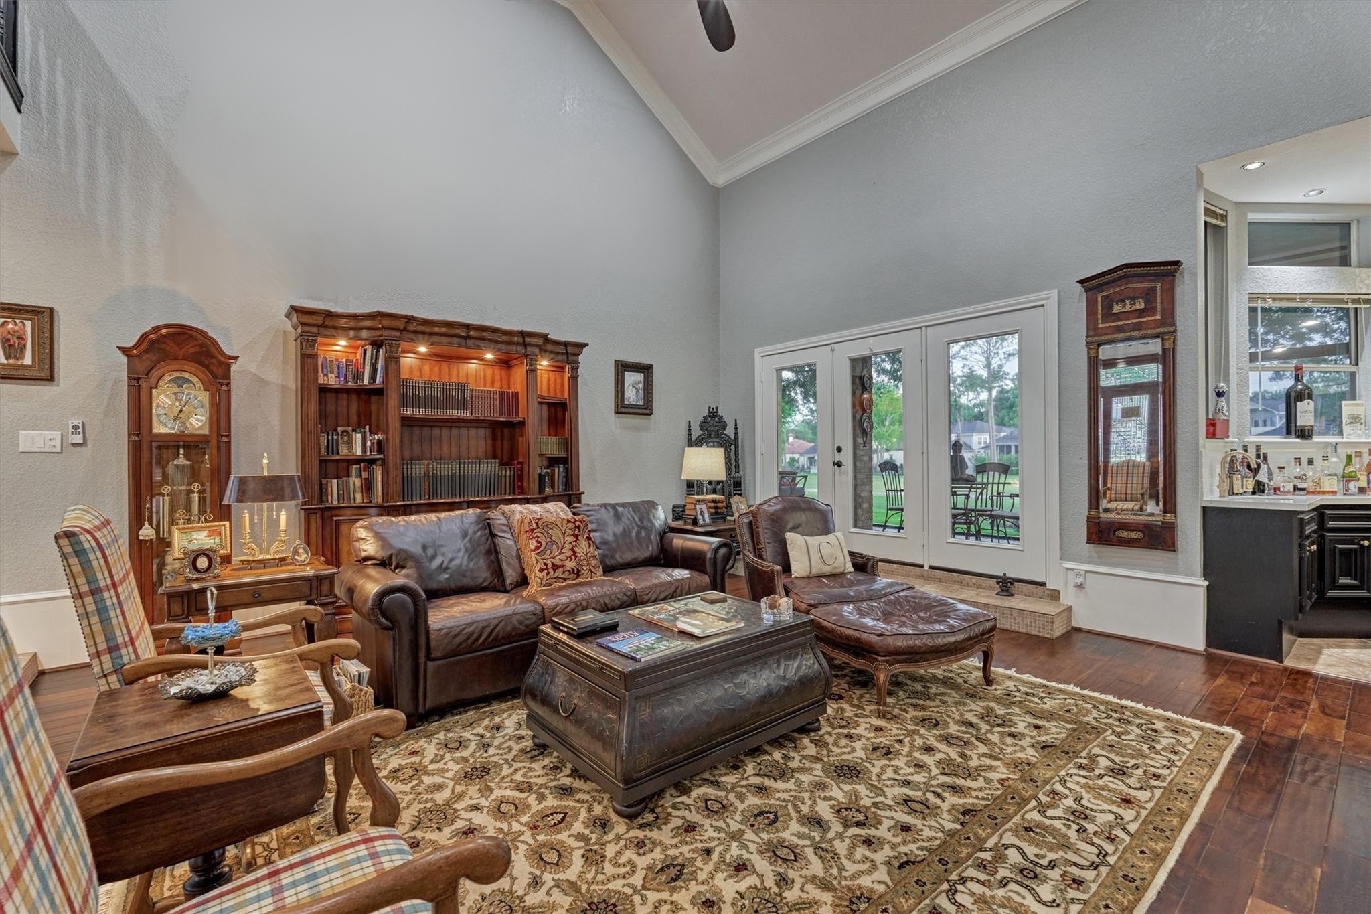
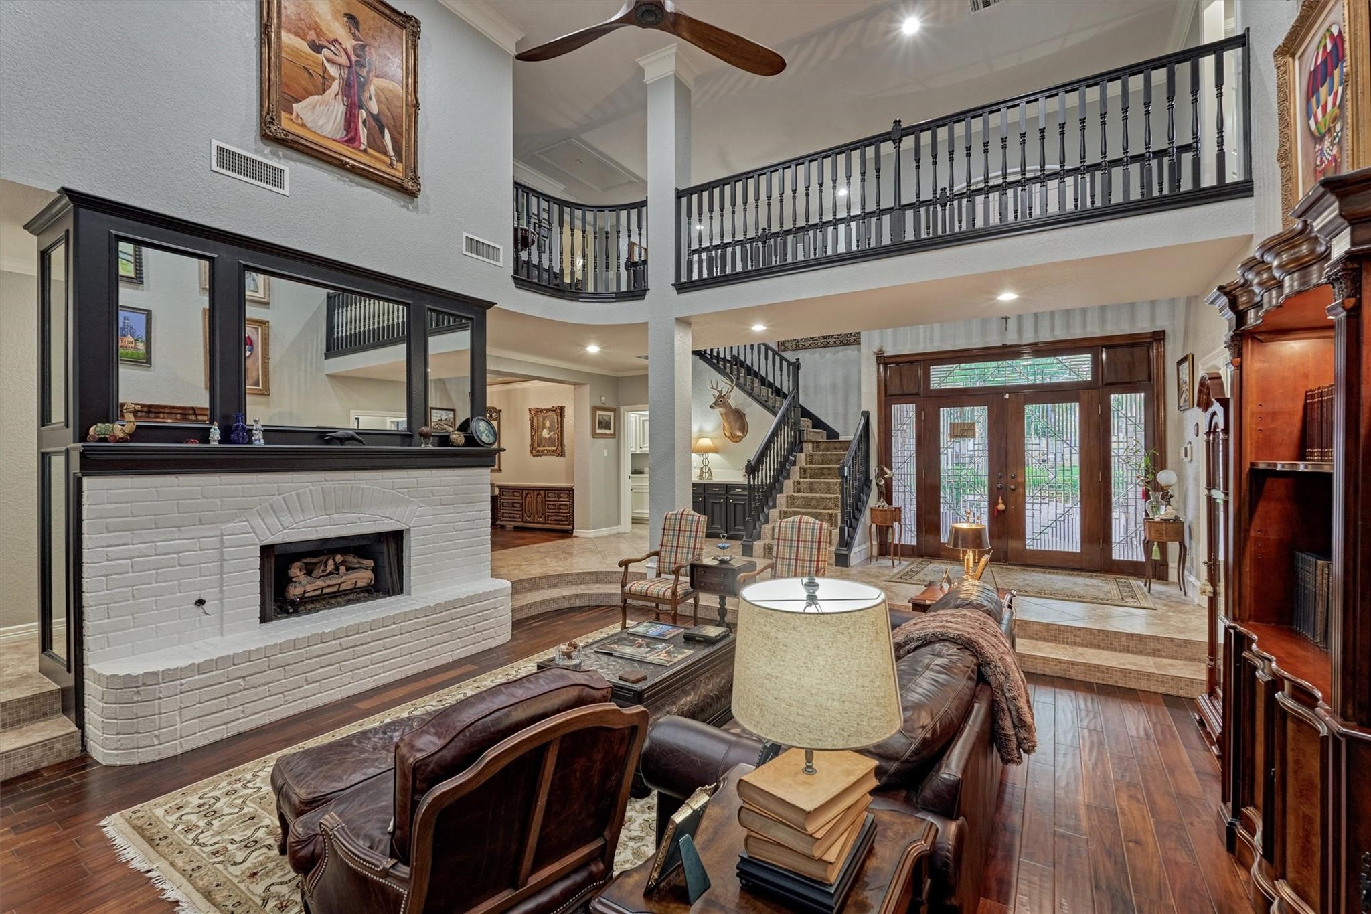
This two-story living space features a soaring ceiling, providing an open, airy feel. The back door leads to a phenomenal screened in patio for enjoying golf course views in comfort.
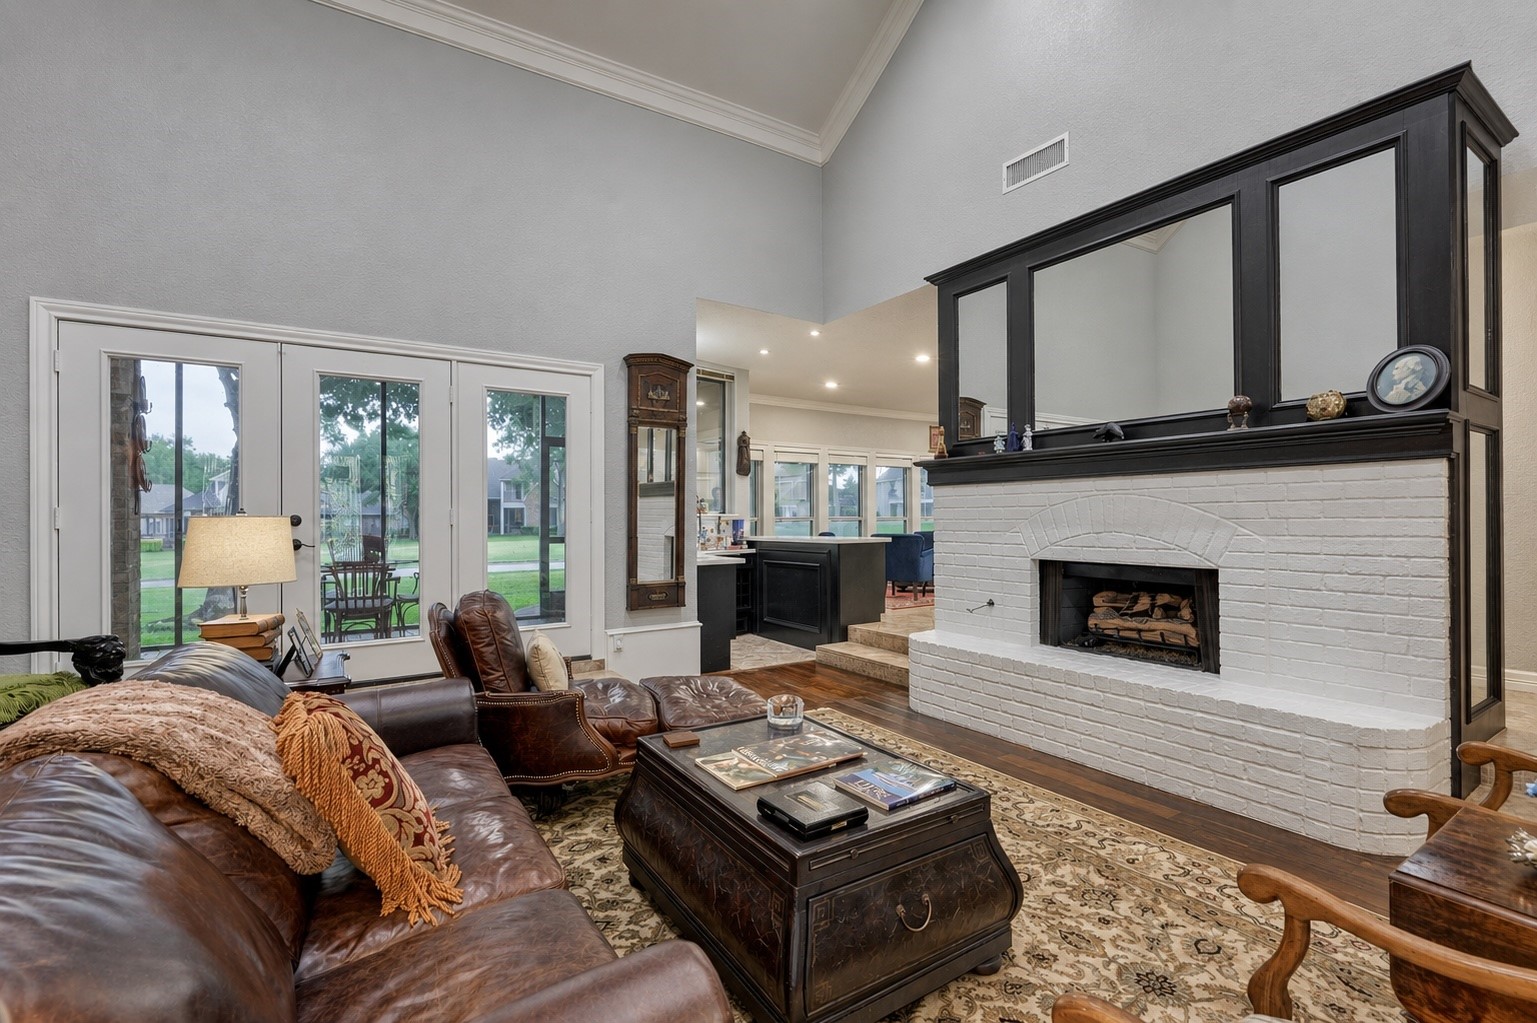
The living room features wood flooring framed by decorative tile that defines the space.
Another view of the living room with windows overlooking the golf course and backyard.
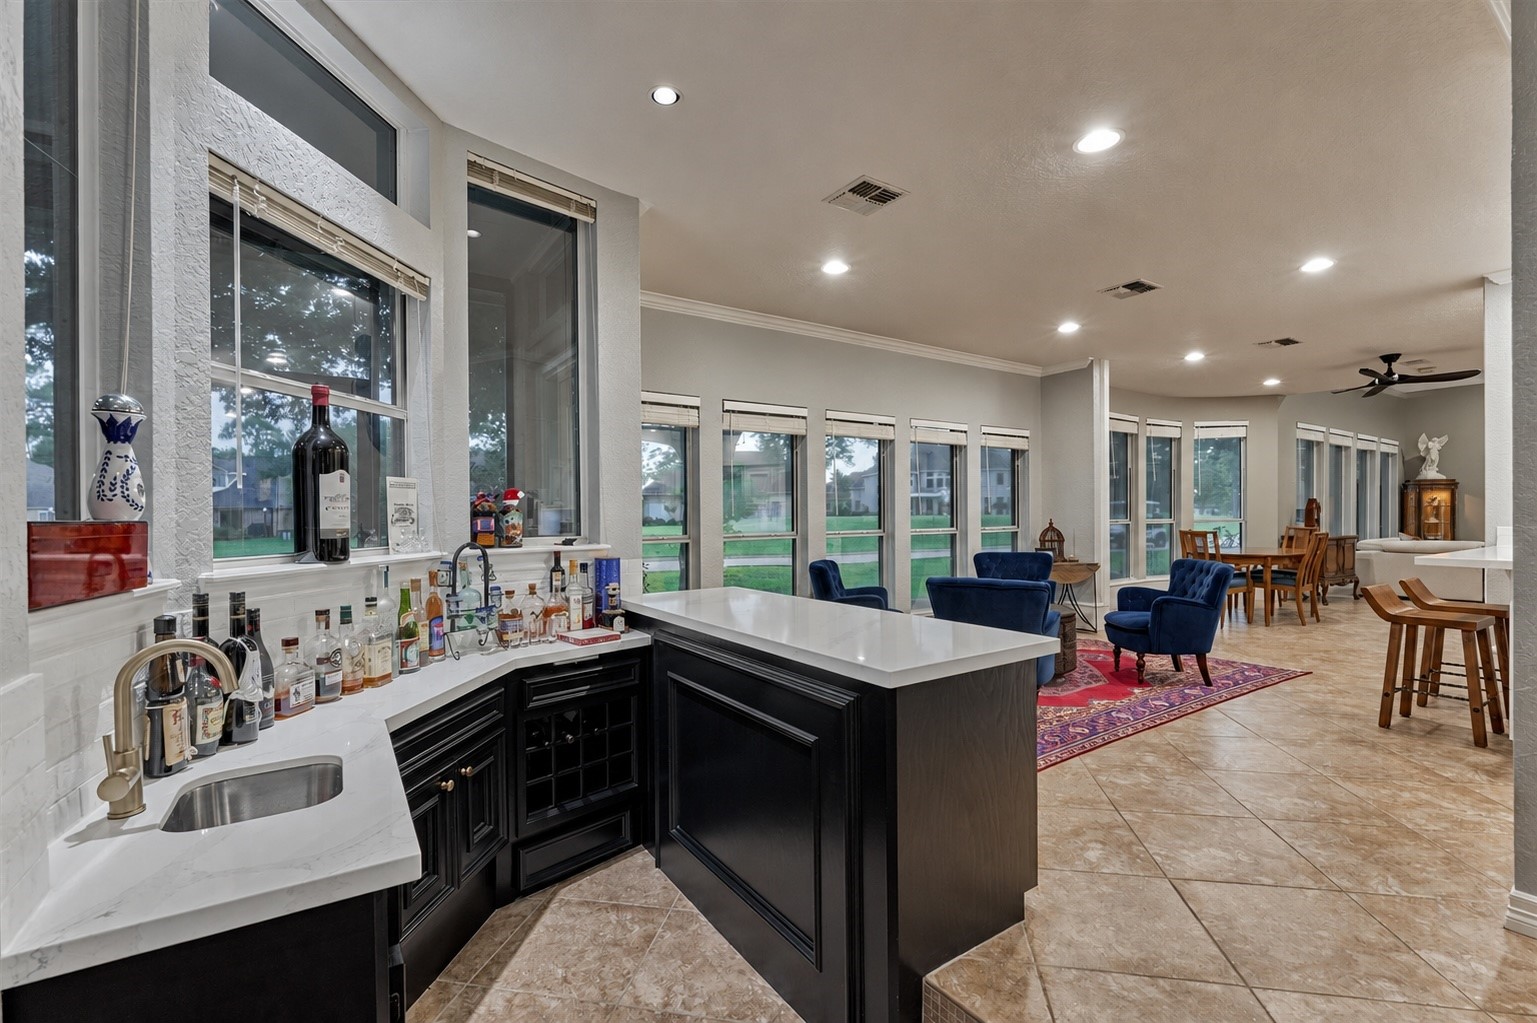
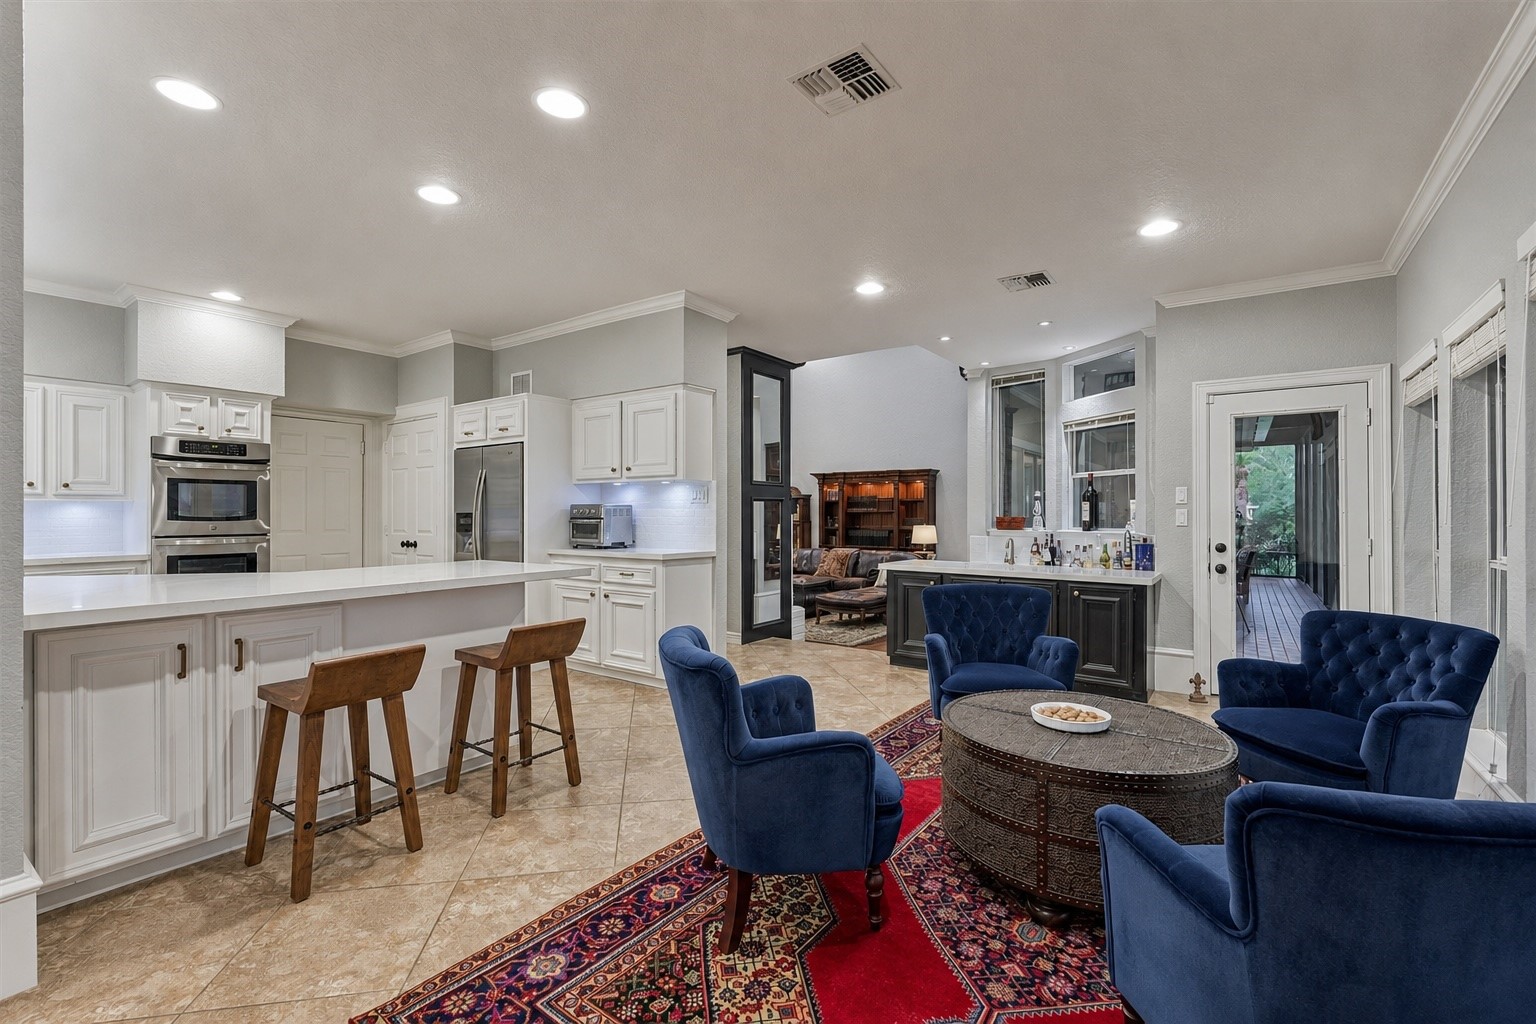
The wet bar has a quartz countertop and is conveniently located off of both the living room and the kitchen.
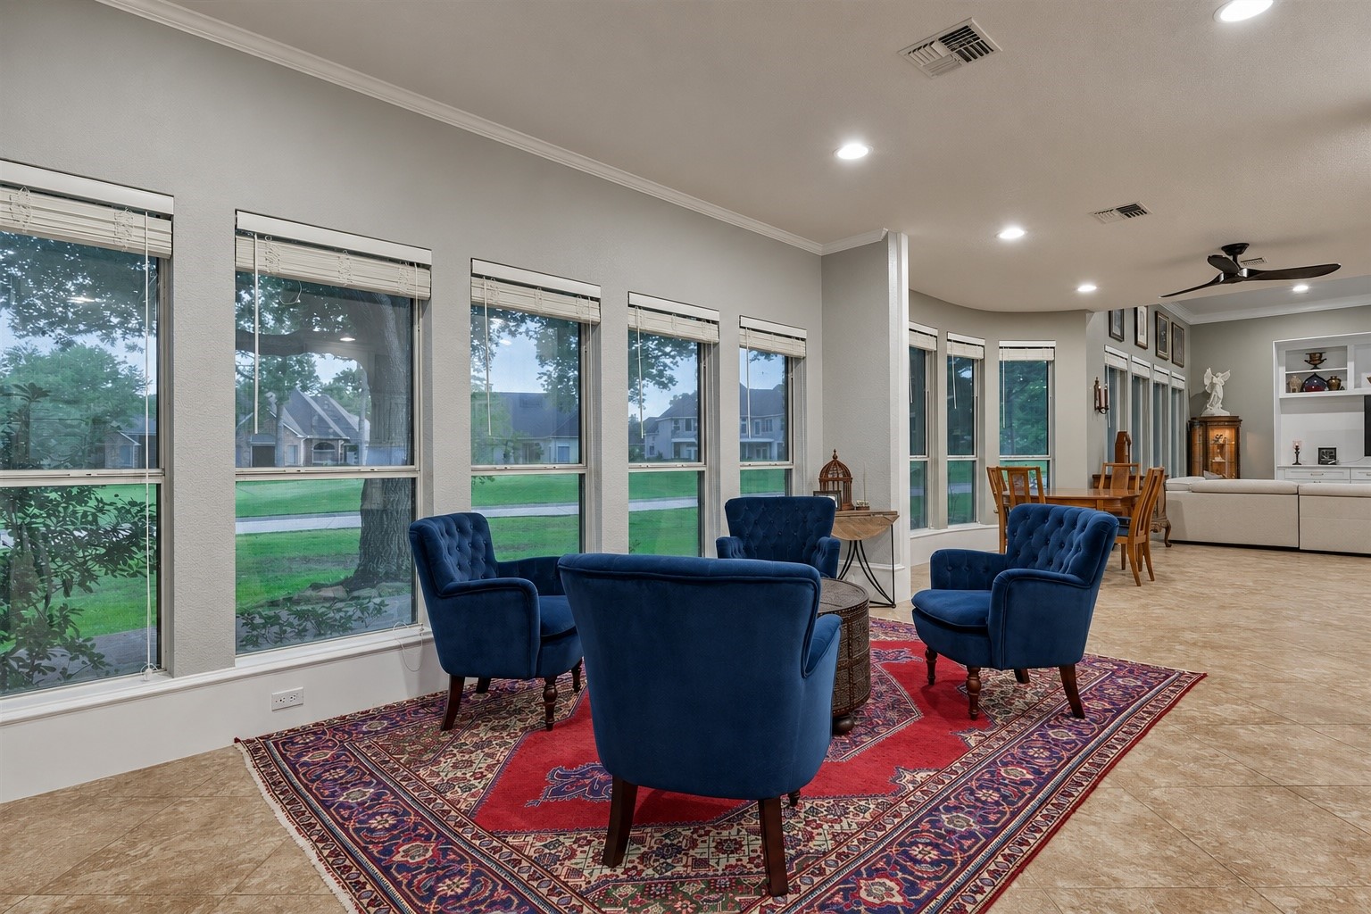
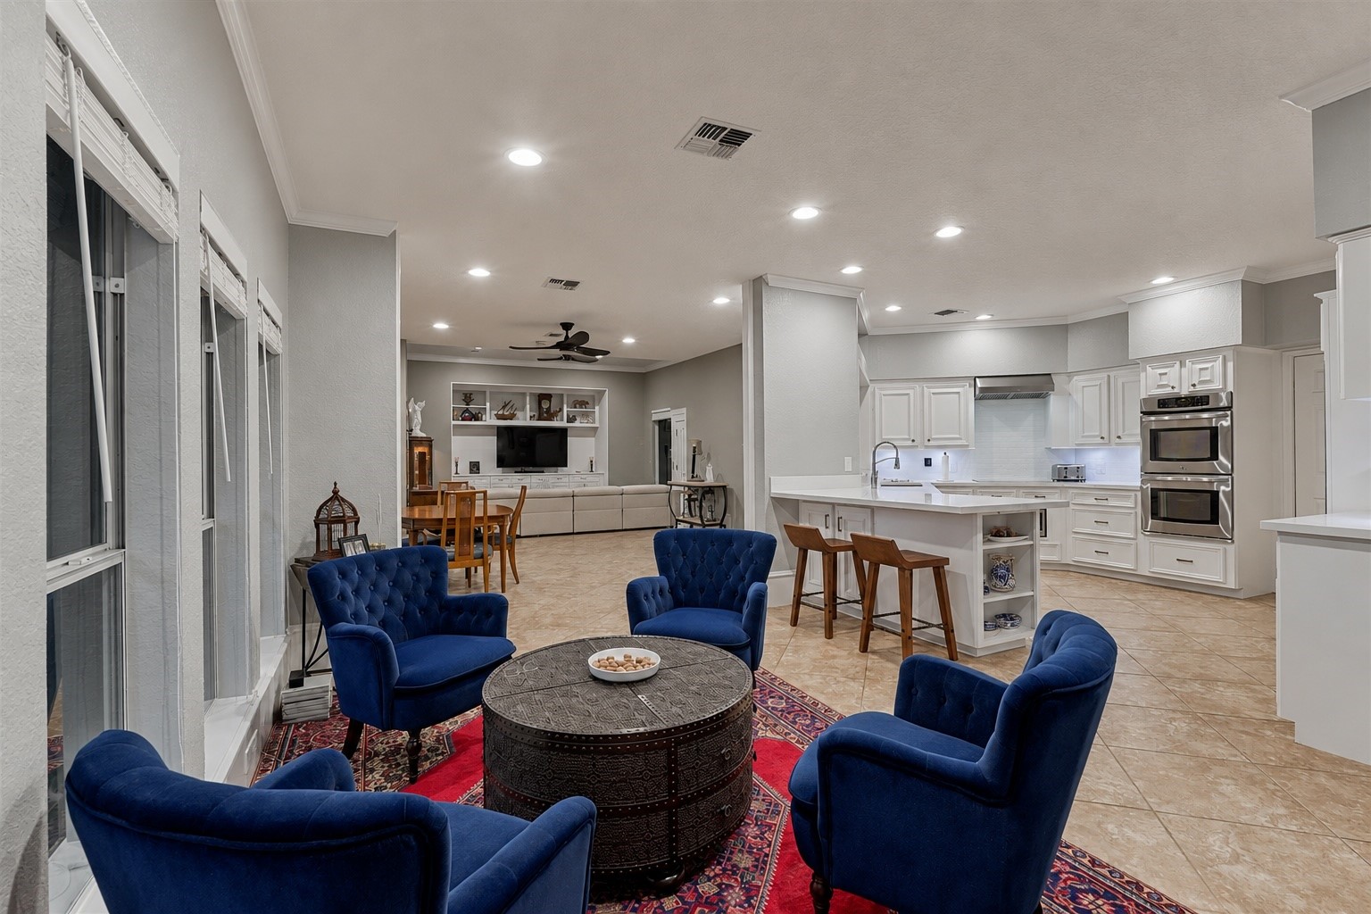
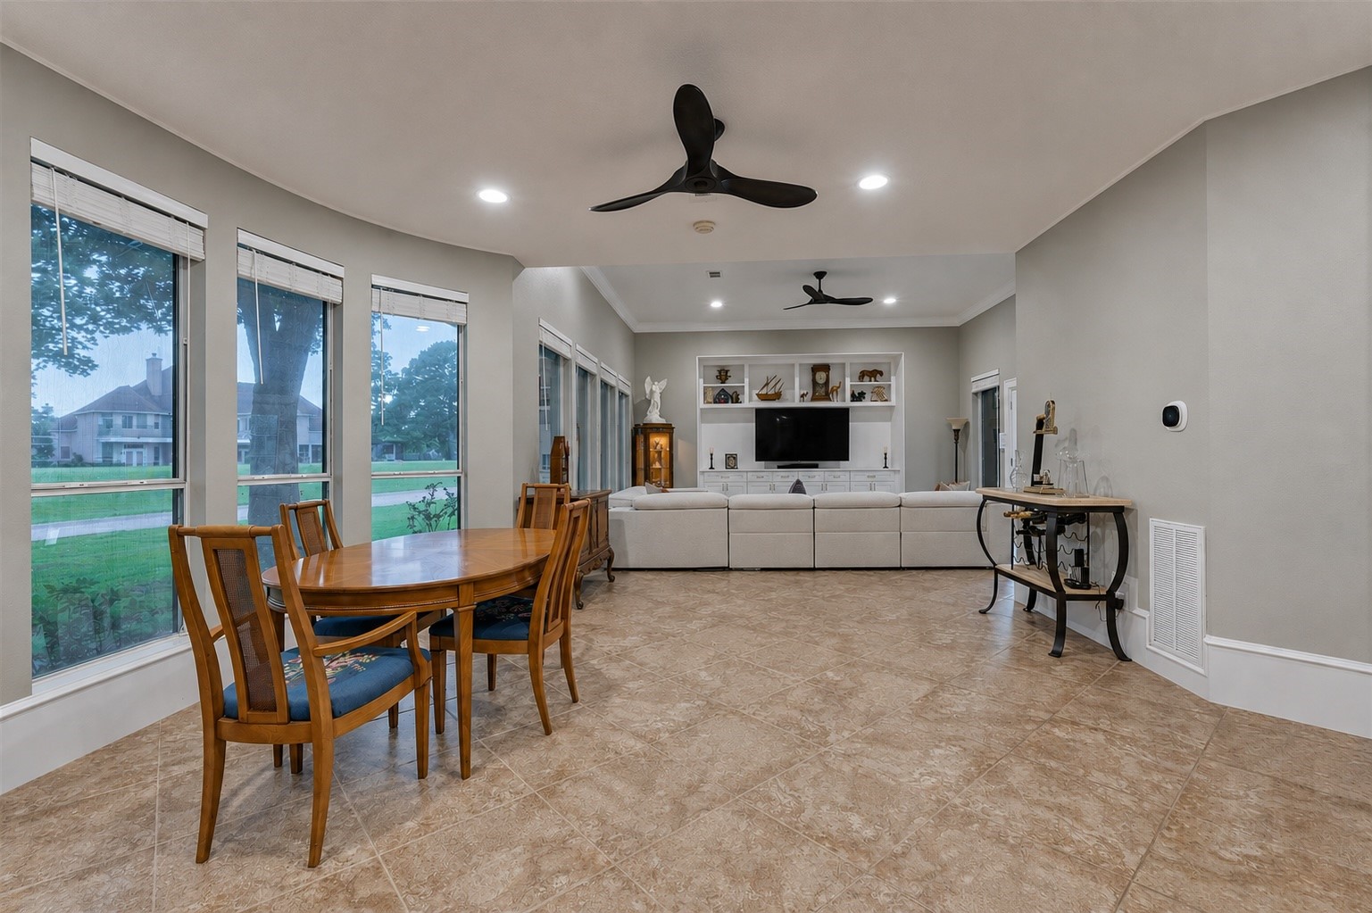
The thoughtful floor plan includes multiple areas for casual dining and relaxed seating, all framed by large windows that offer beautiful views of the backyard and golf course.
A view from the seating area reveals the seamless flow into the kitchen and game room beyond. This expansive open-concept layout is perfect for hosting, while maintaining a warm and connected atmosphere. Truly the heart of the home, this area invites conversation, comfort, and connection.
Another view shows the kitchen, seating area, living room and screened in patio beyond.
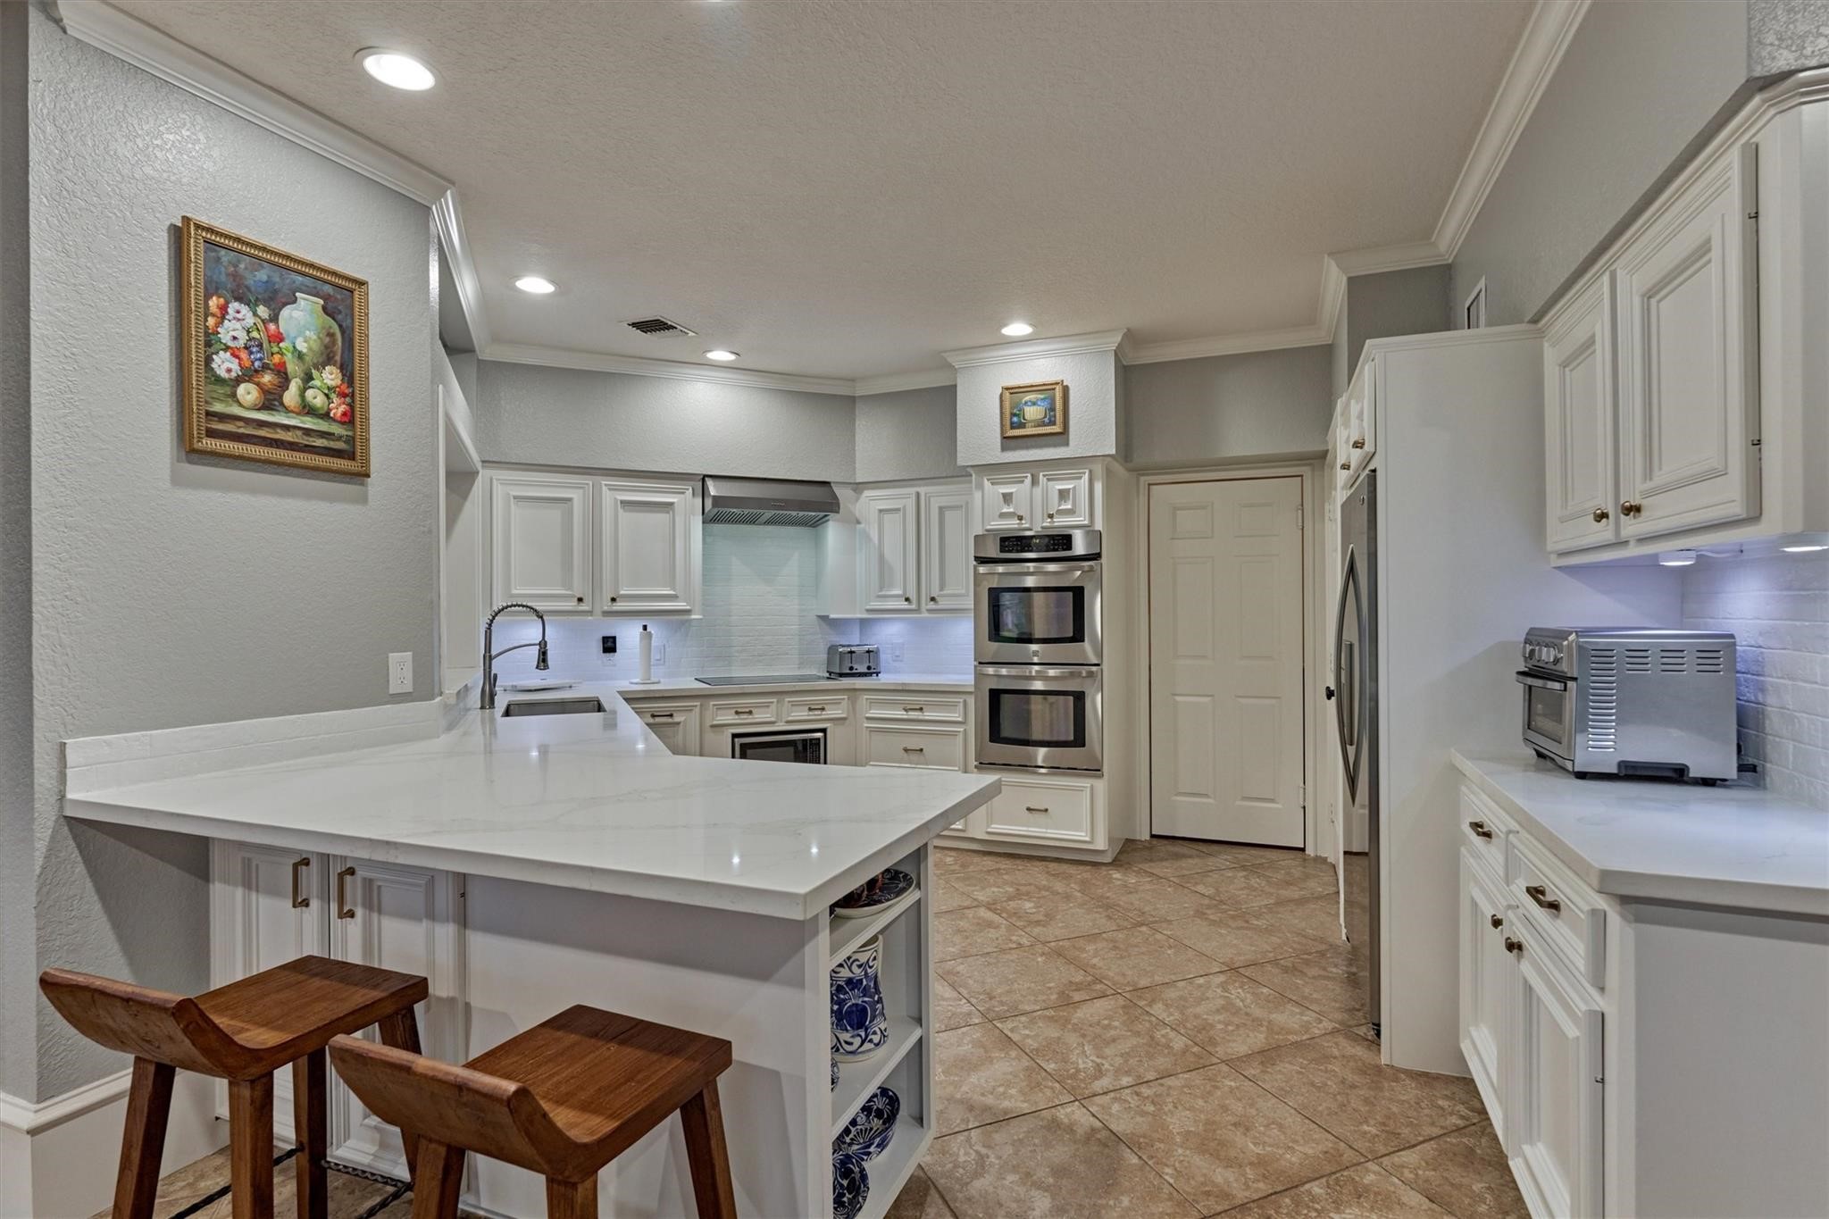
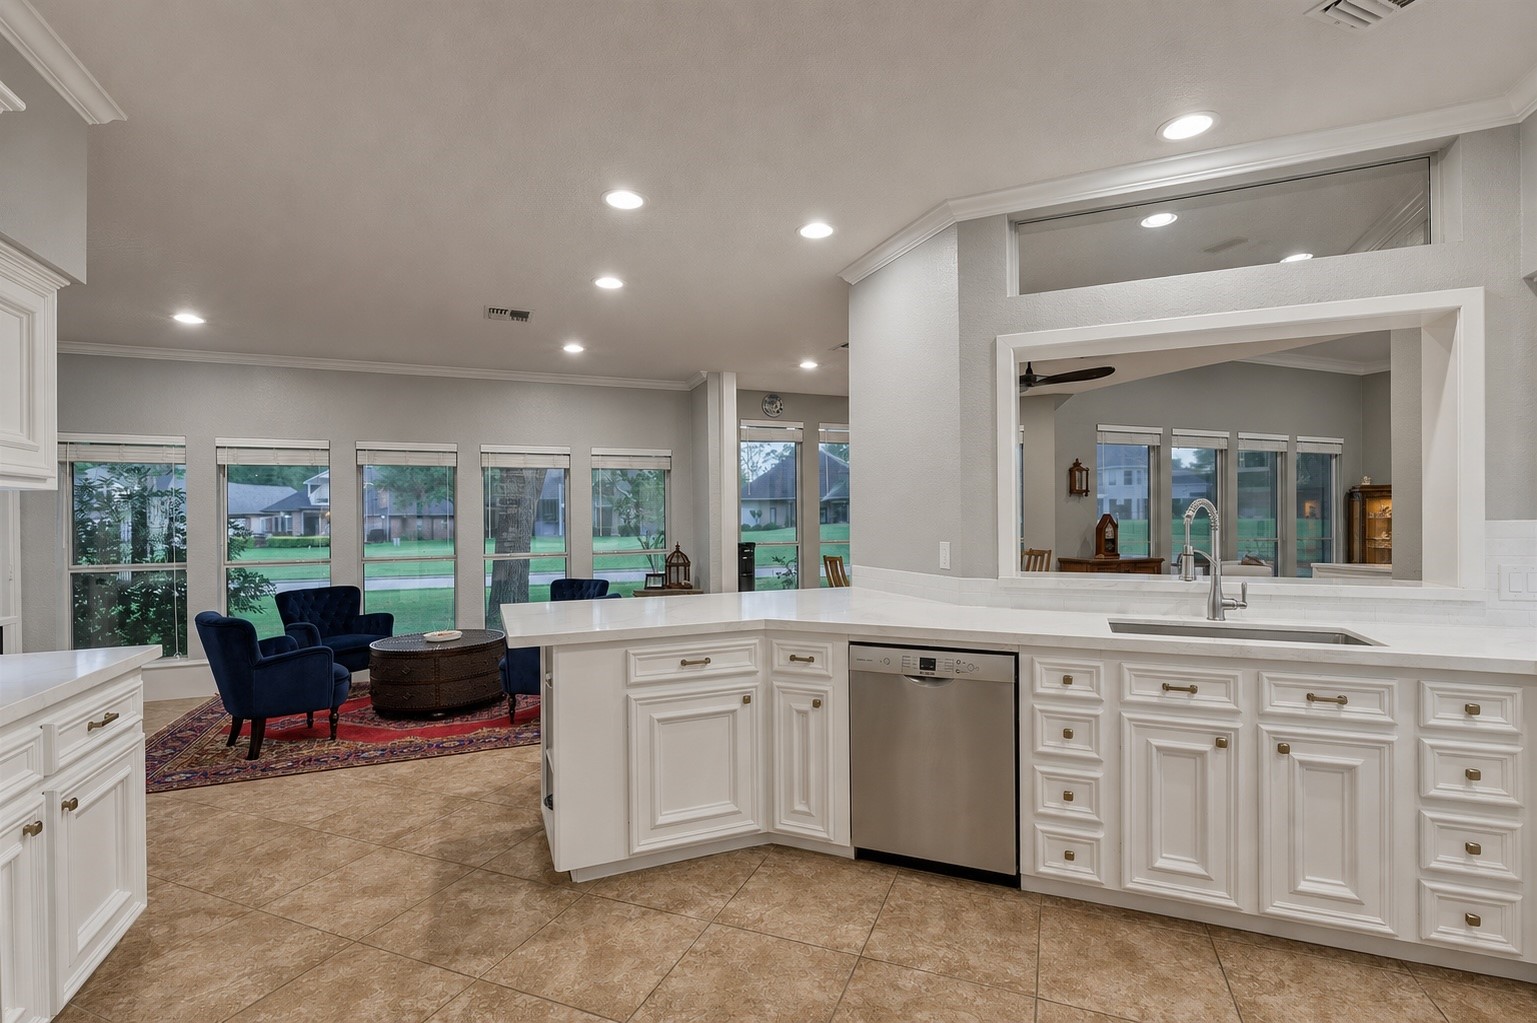
This bright and spacious kitchen features quartz countertops, modern hardware, and a sleek subway tile backsplash for a fresh, contemporary look. Abundant cabinetry offers ample storage, while generous counter space ensures room for meal prep and entertaining. A convenient breakfast bar adds additional seating and storage.
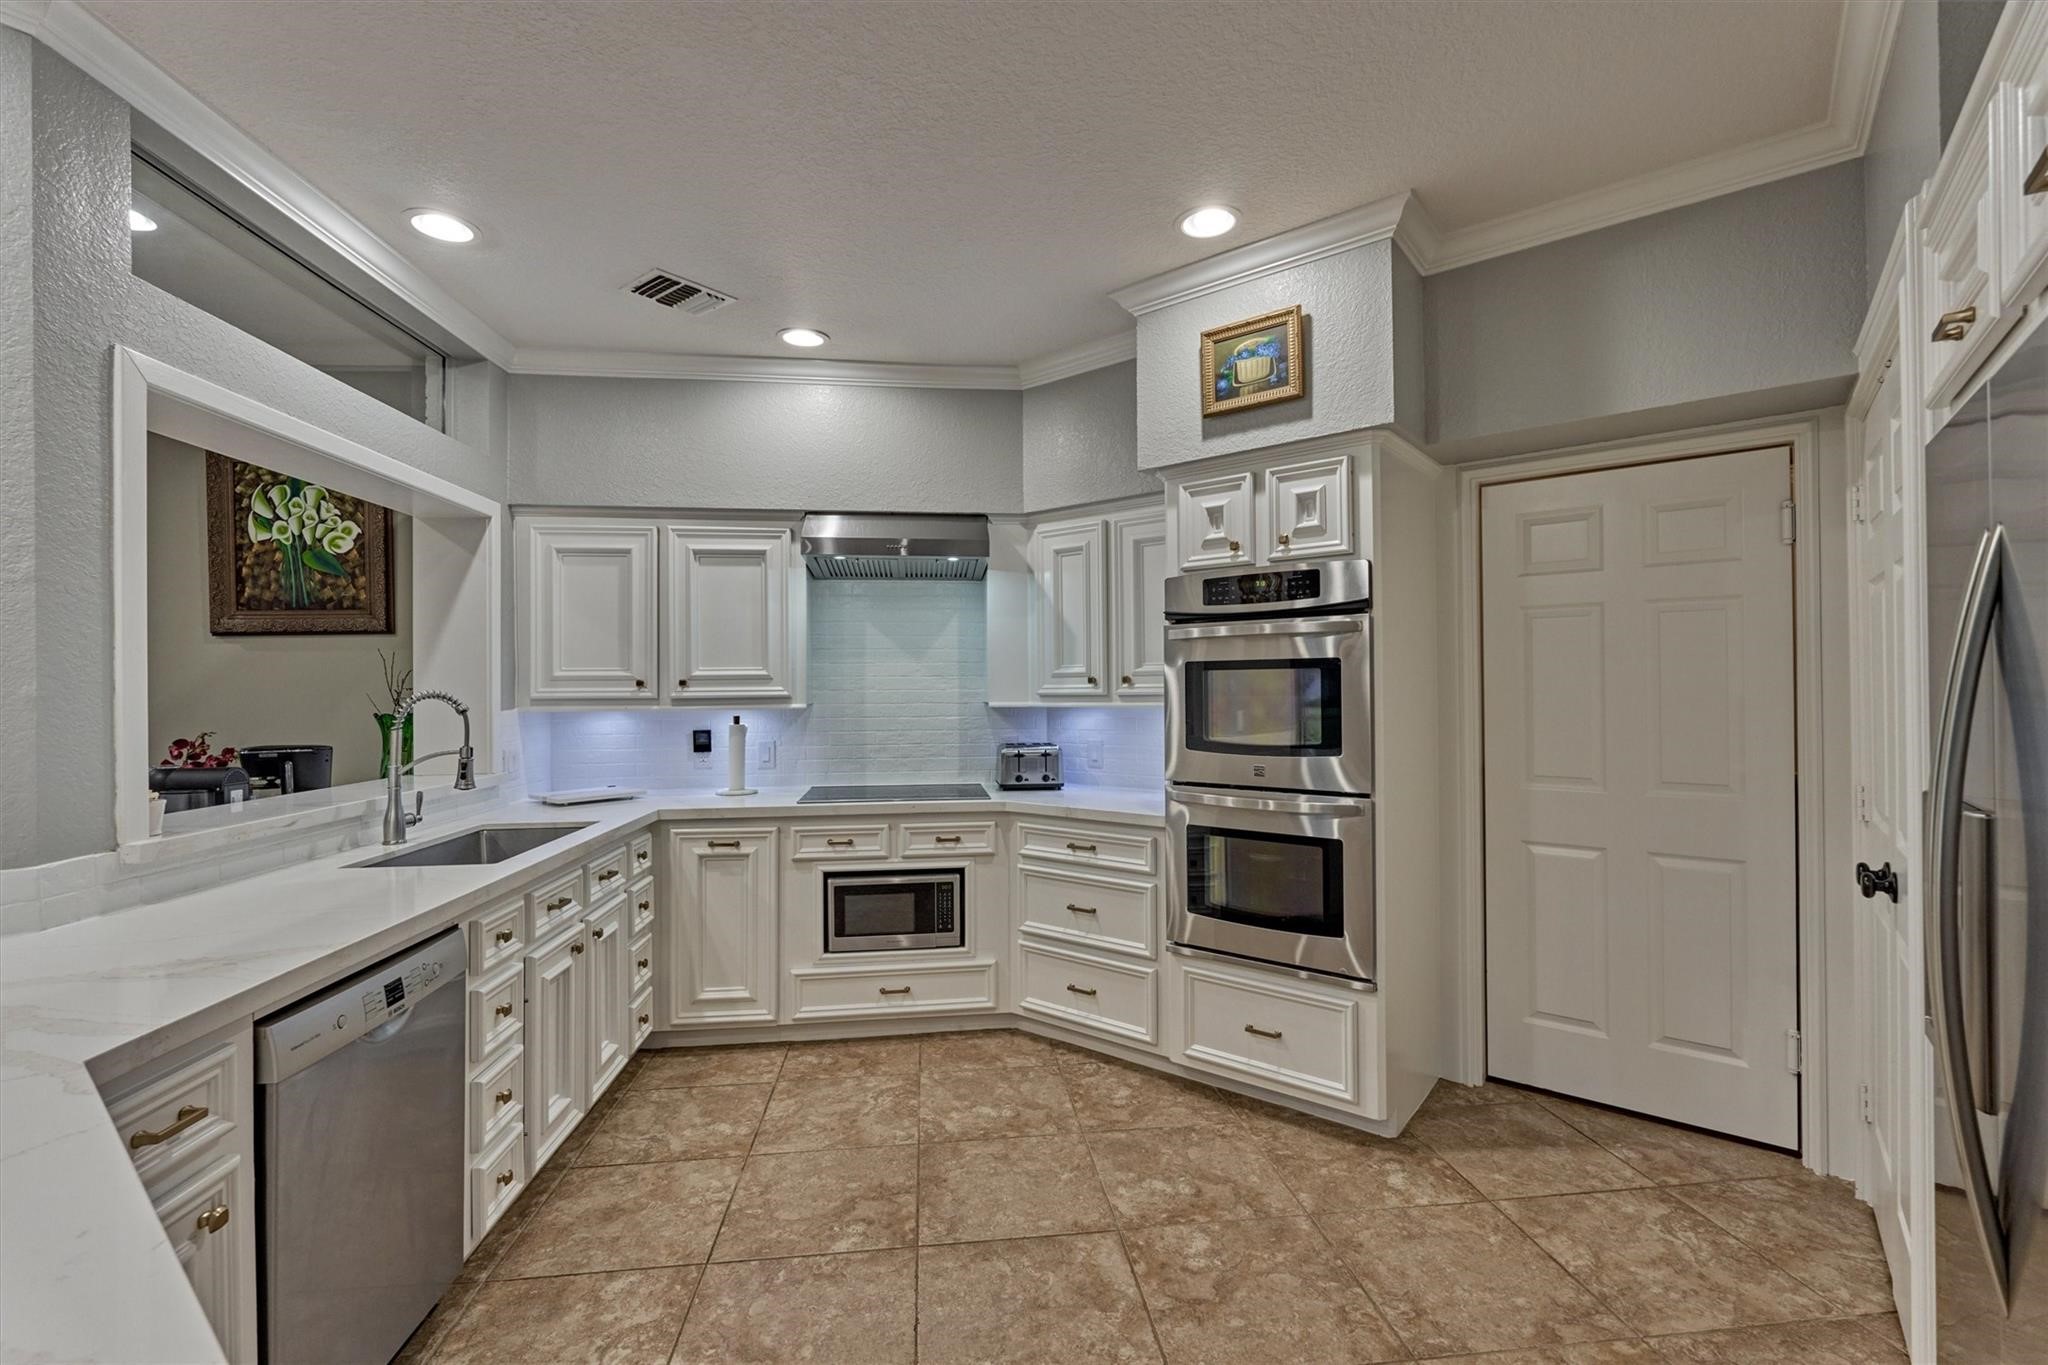
The double ovens, built-in microwave and sleek cooktop are all trimmed in a stainless steel finish.
This view from the kitchen reveals stunning views of the golf course beyond.
The breakfast area is connected to the game room beyond.
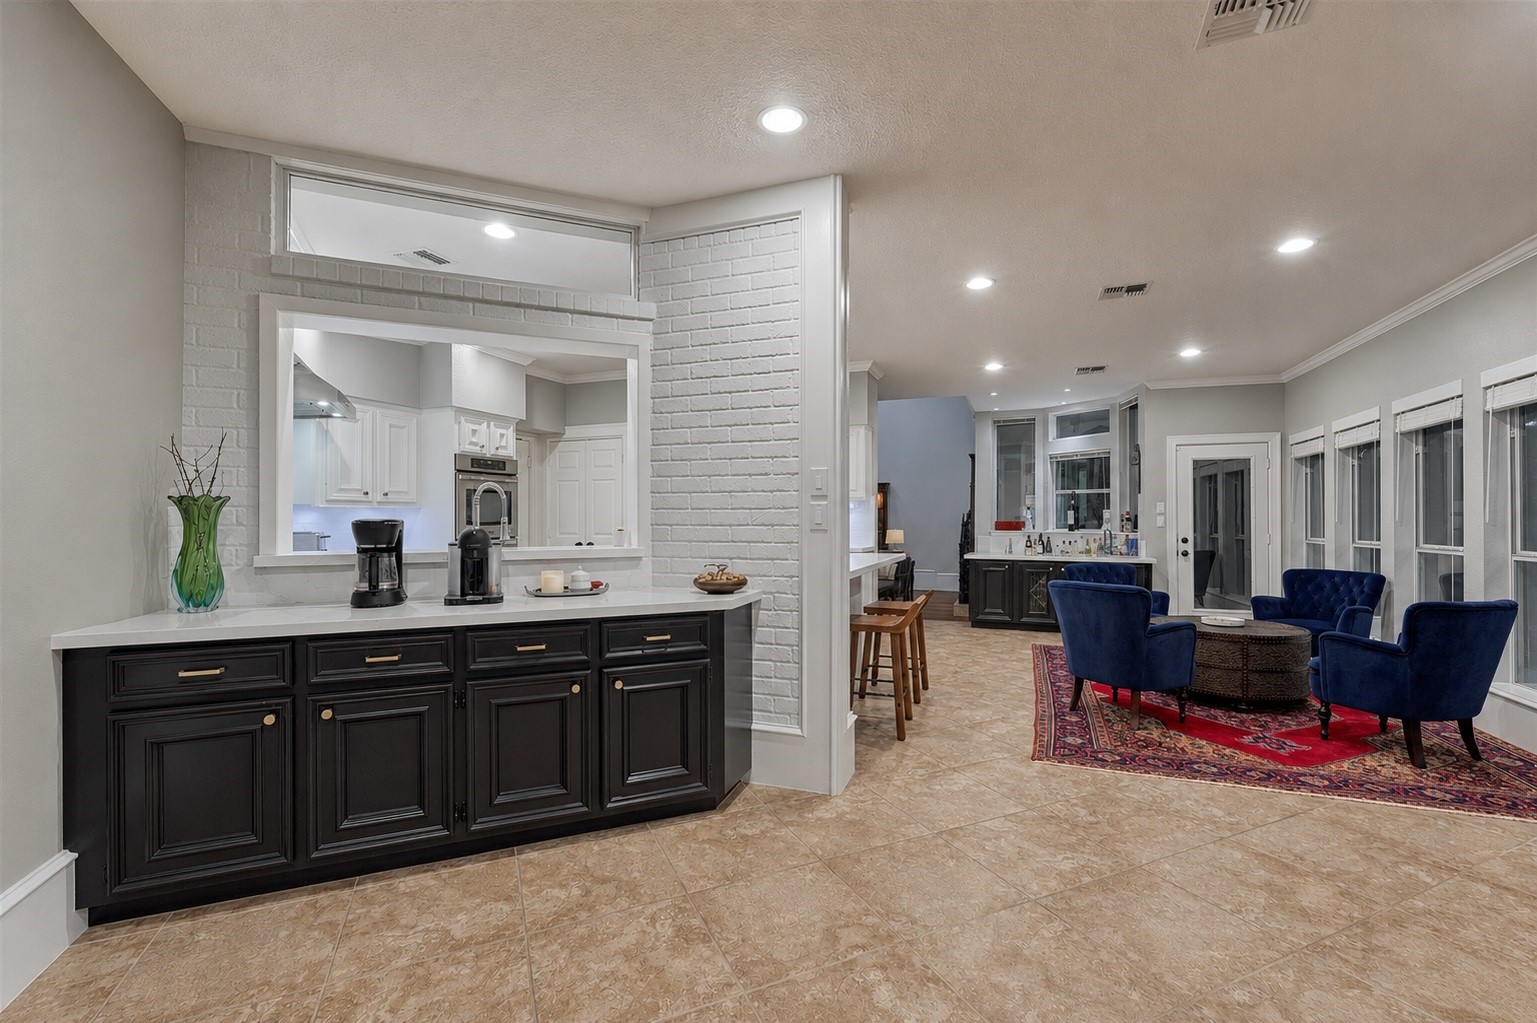
The bar area, conveniently located next to the kitchen pass-through, is ideal for a coffee station or buffet-style serving area.
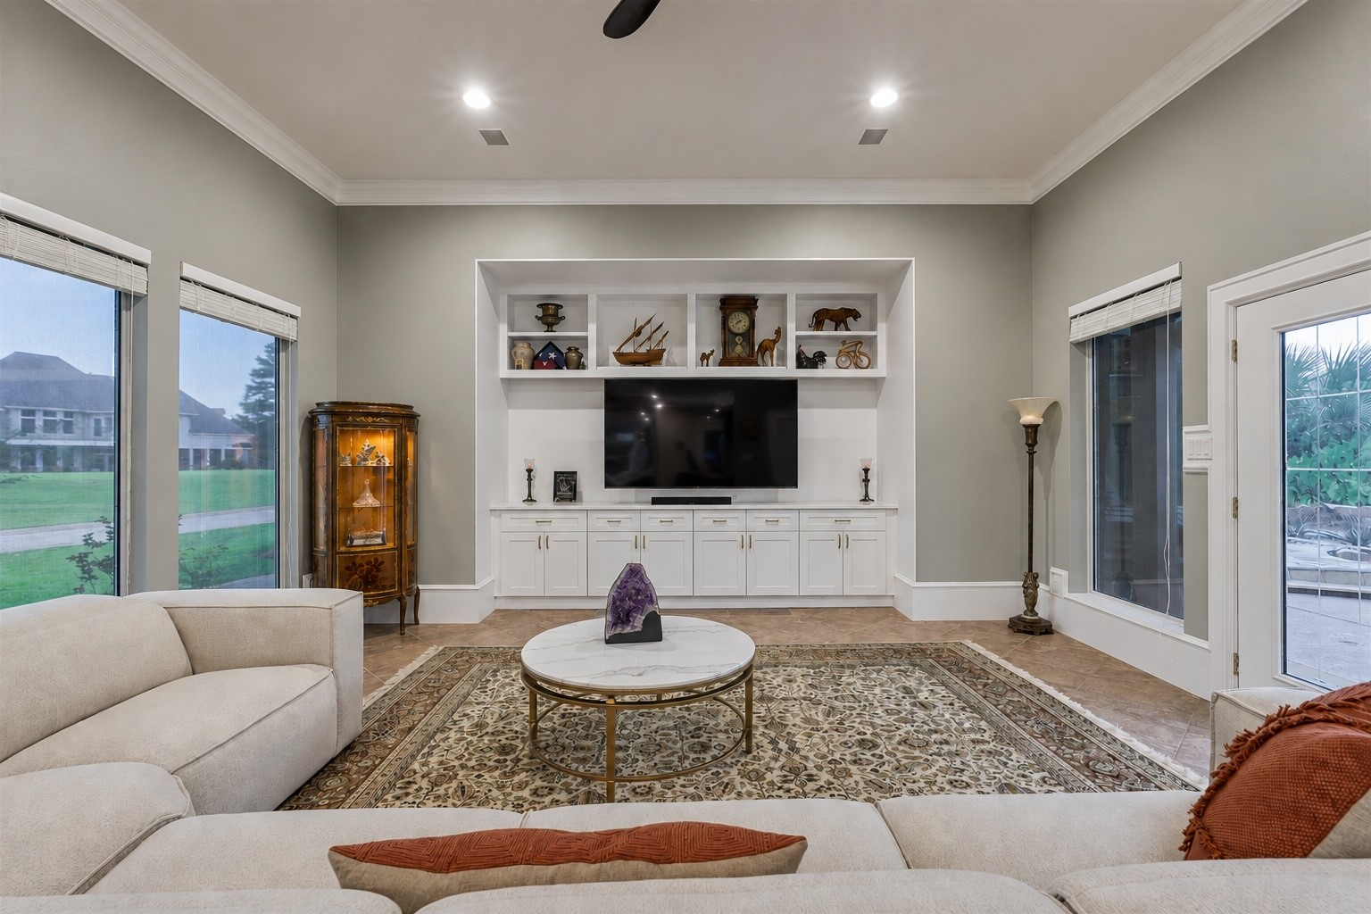
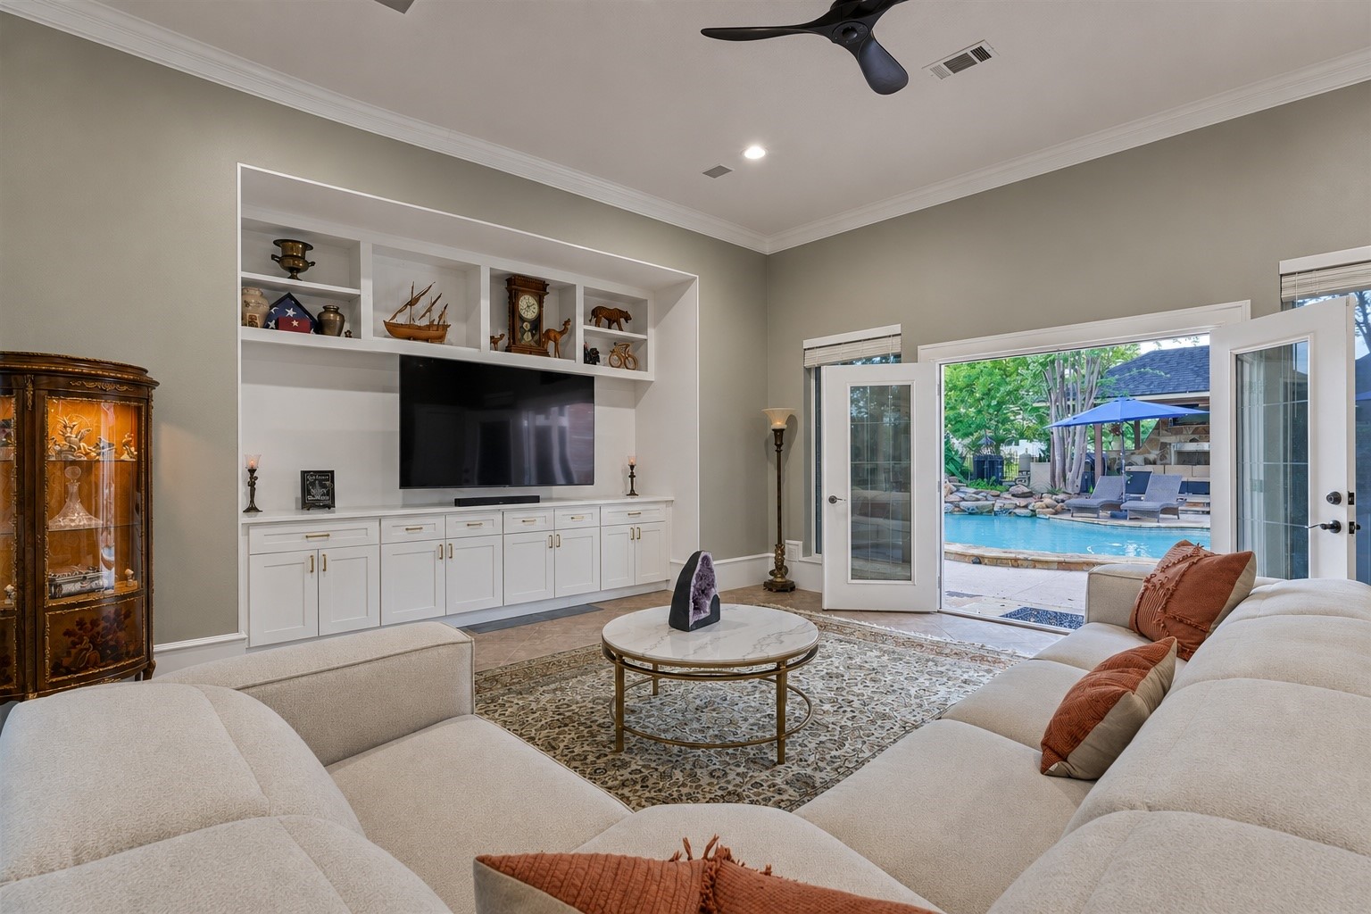
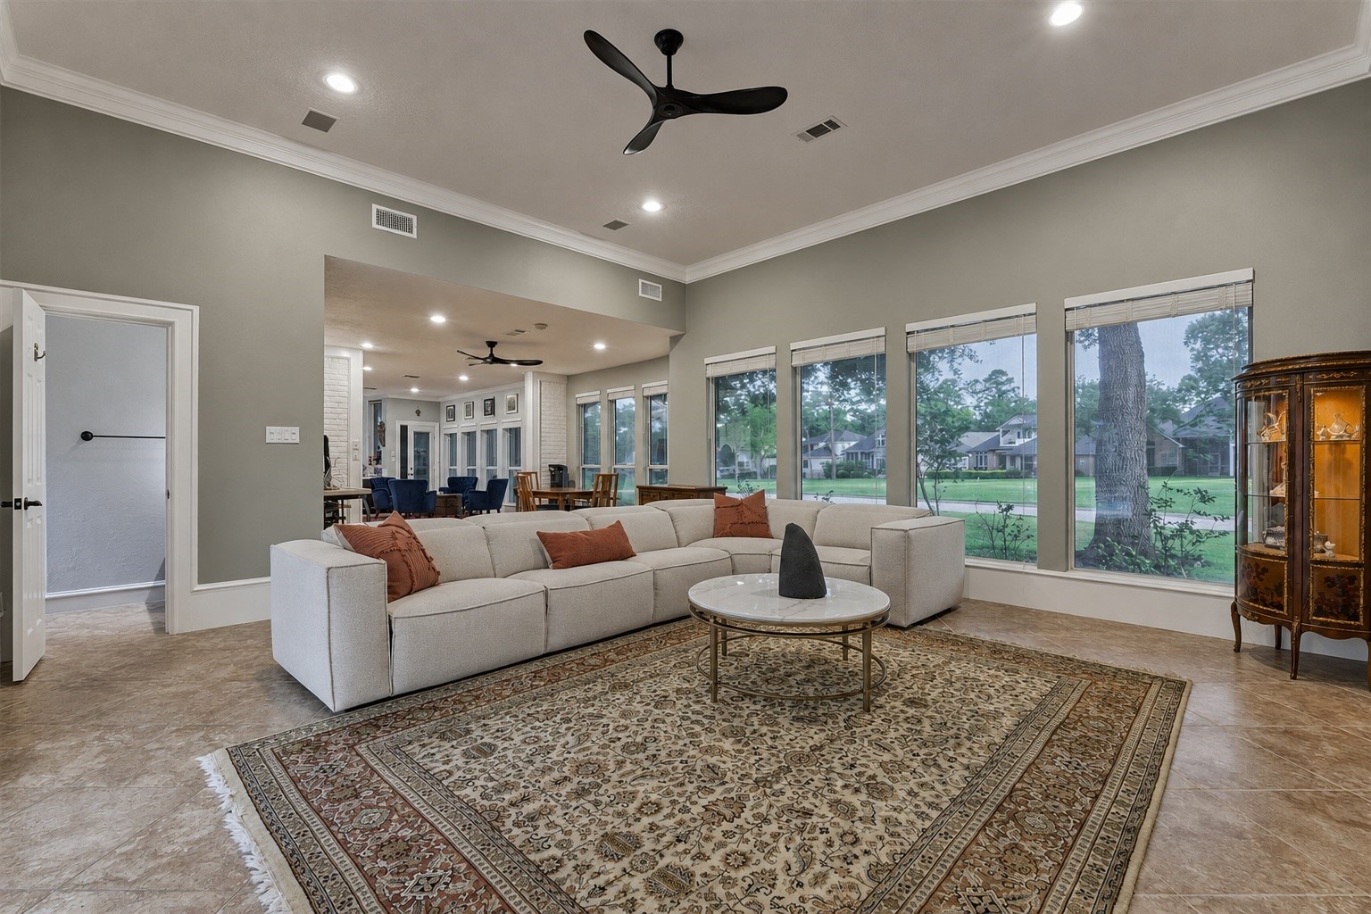
The game room features windows that frame beautiful views of the backyard and golf course, while double doors on the opposite side open to the pool area. Whether used as a game room or second living area, this light-filled room provides the perfect blend of functionality and scenery.
Double doors provide easy access to the pool area.
This angle reveals expansive windows that frame breathtaking views of the fairway beyond. A full bath is conveniently located to the left, with direct access to the pool.
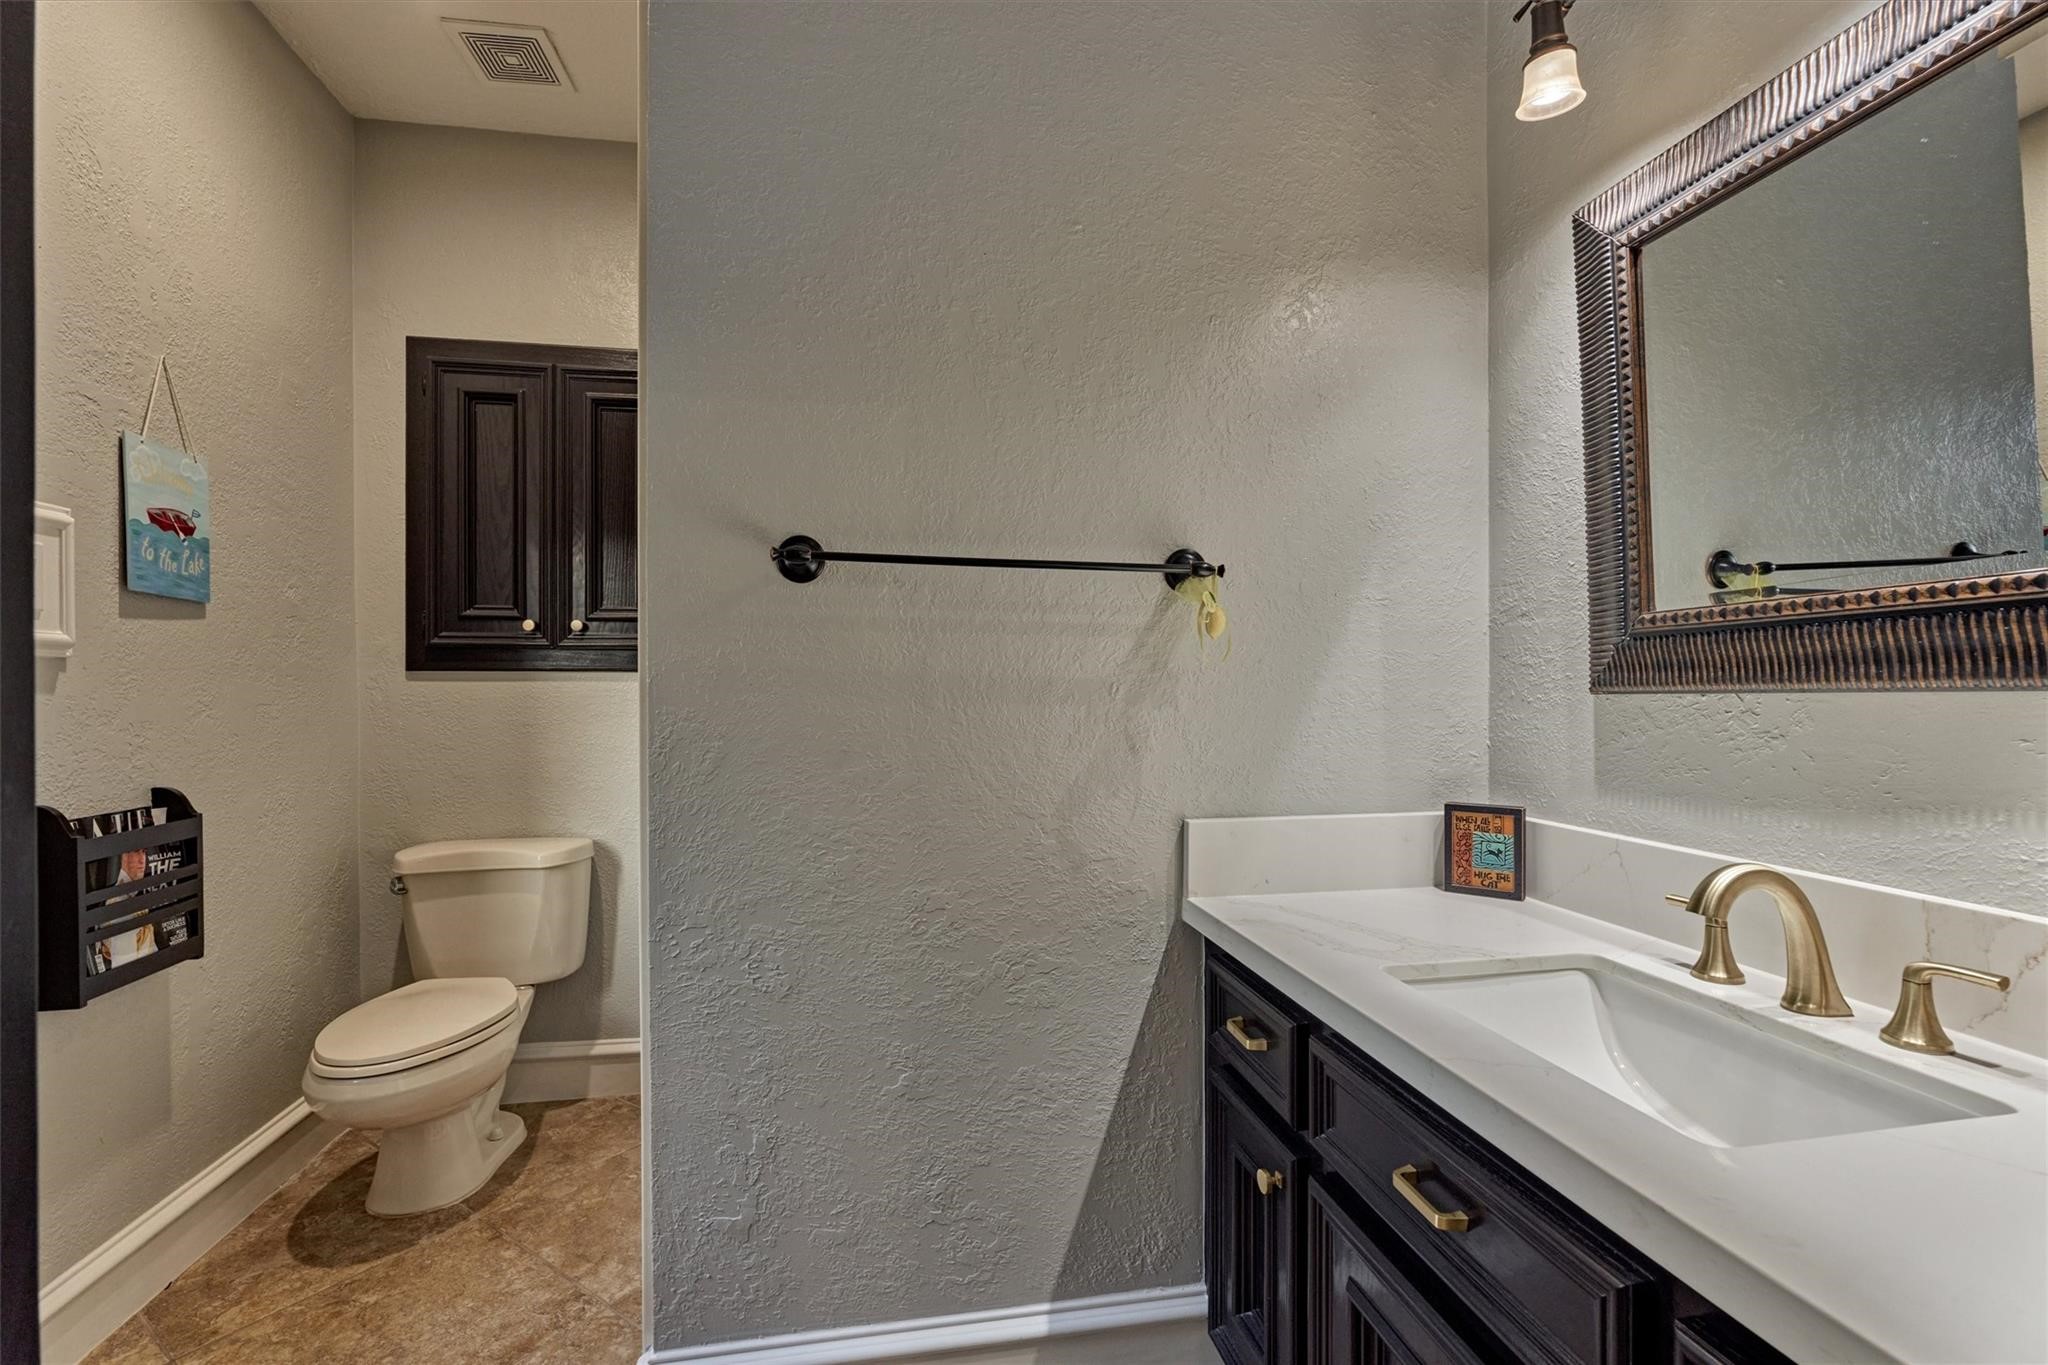
Full bath is adjacent to the family room and easily accessible from the pool.
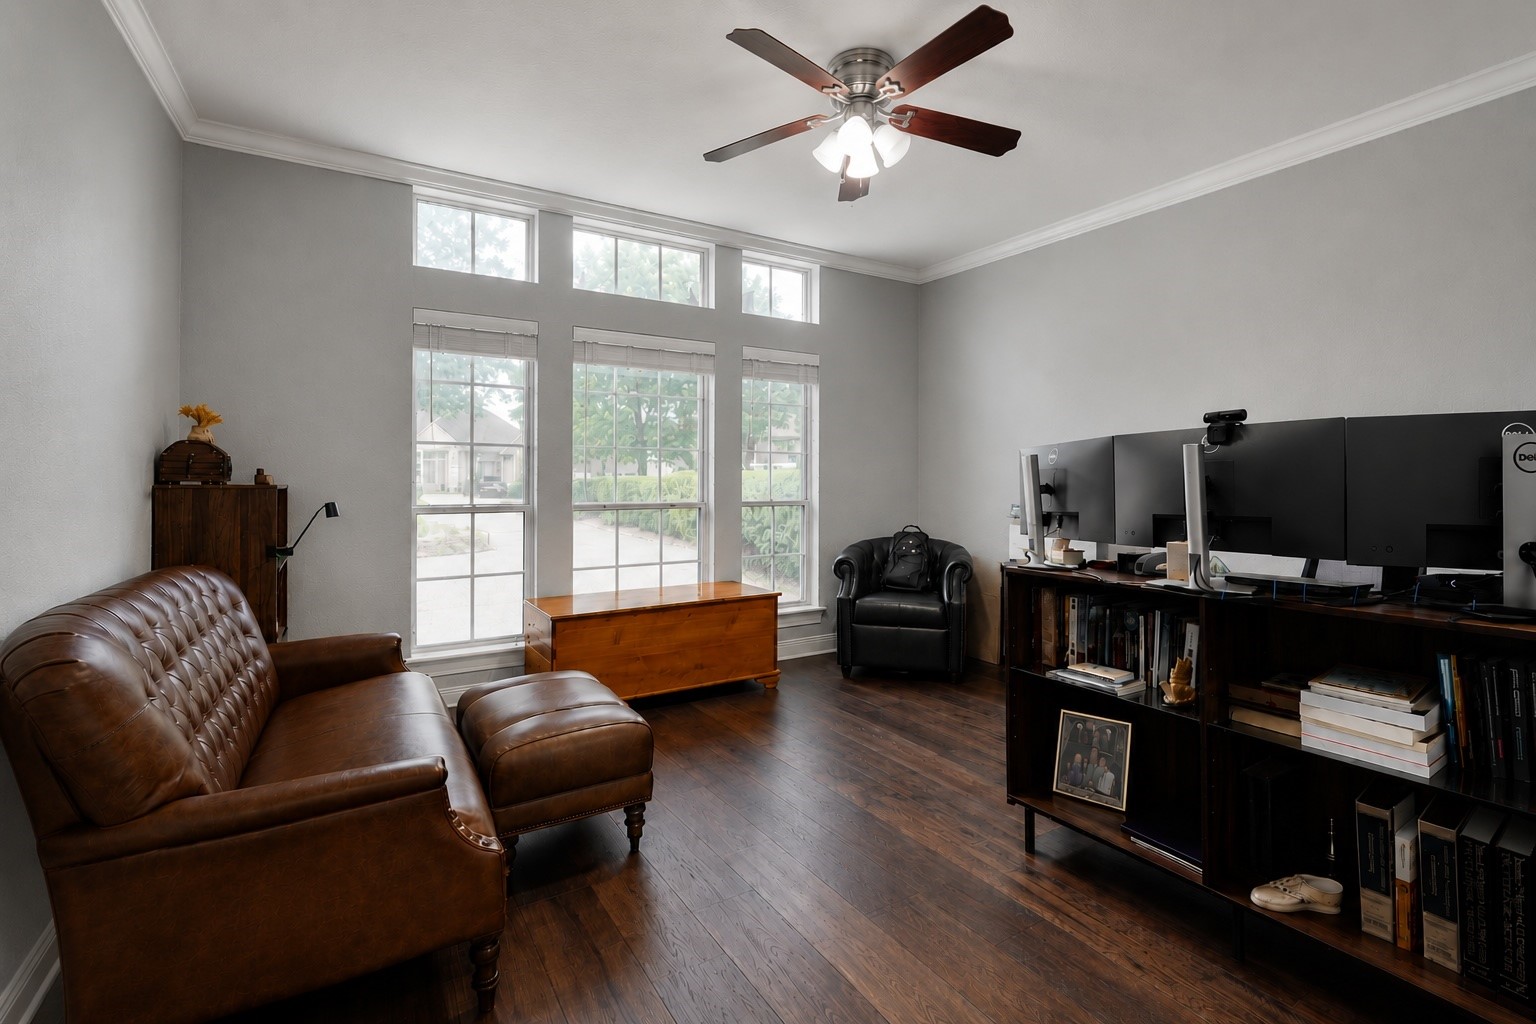
A private office features rich wood flooring, crown molding, and large windows overlooking the front yard and driveway. This could also double as a guest bedroom and has a full bath attached.
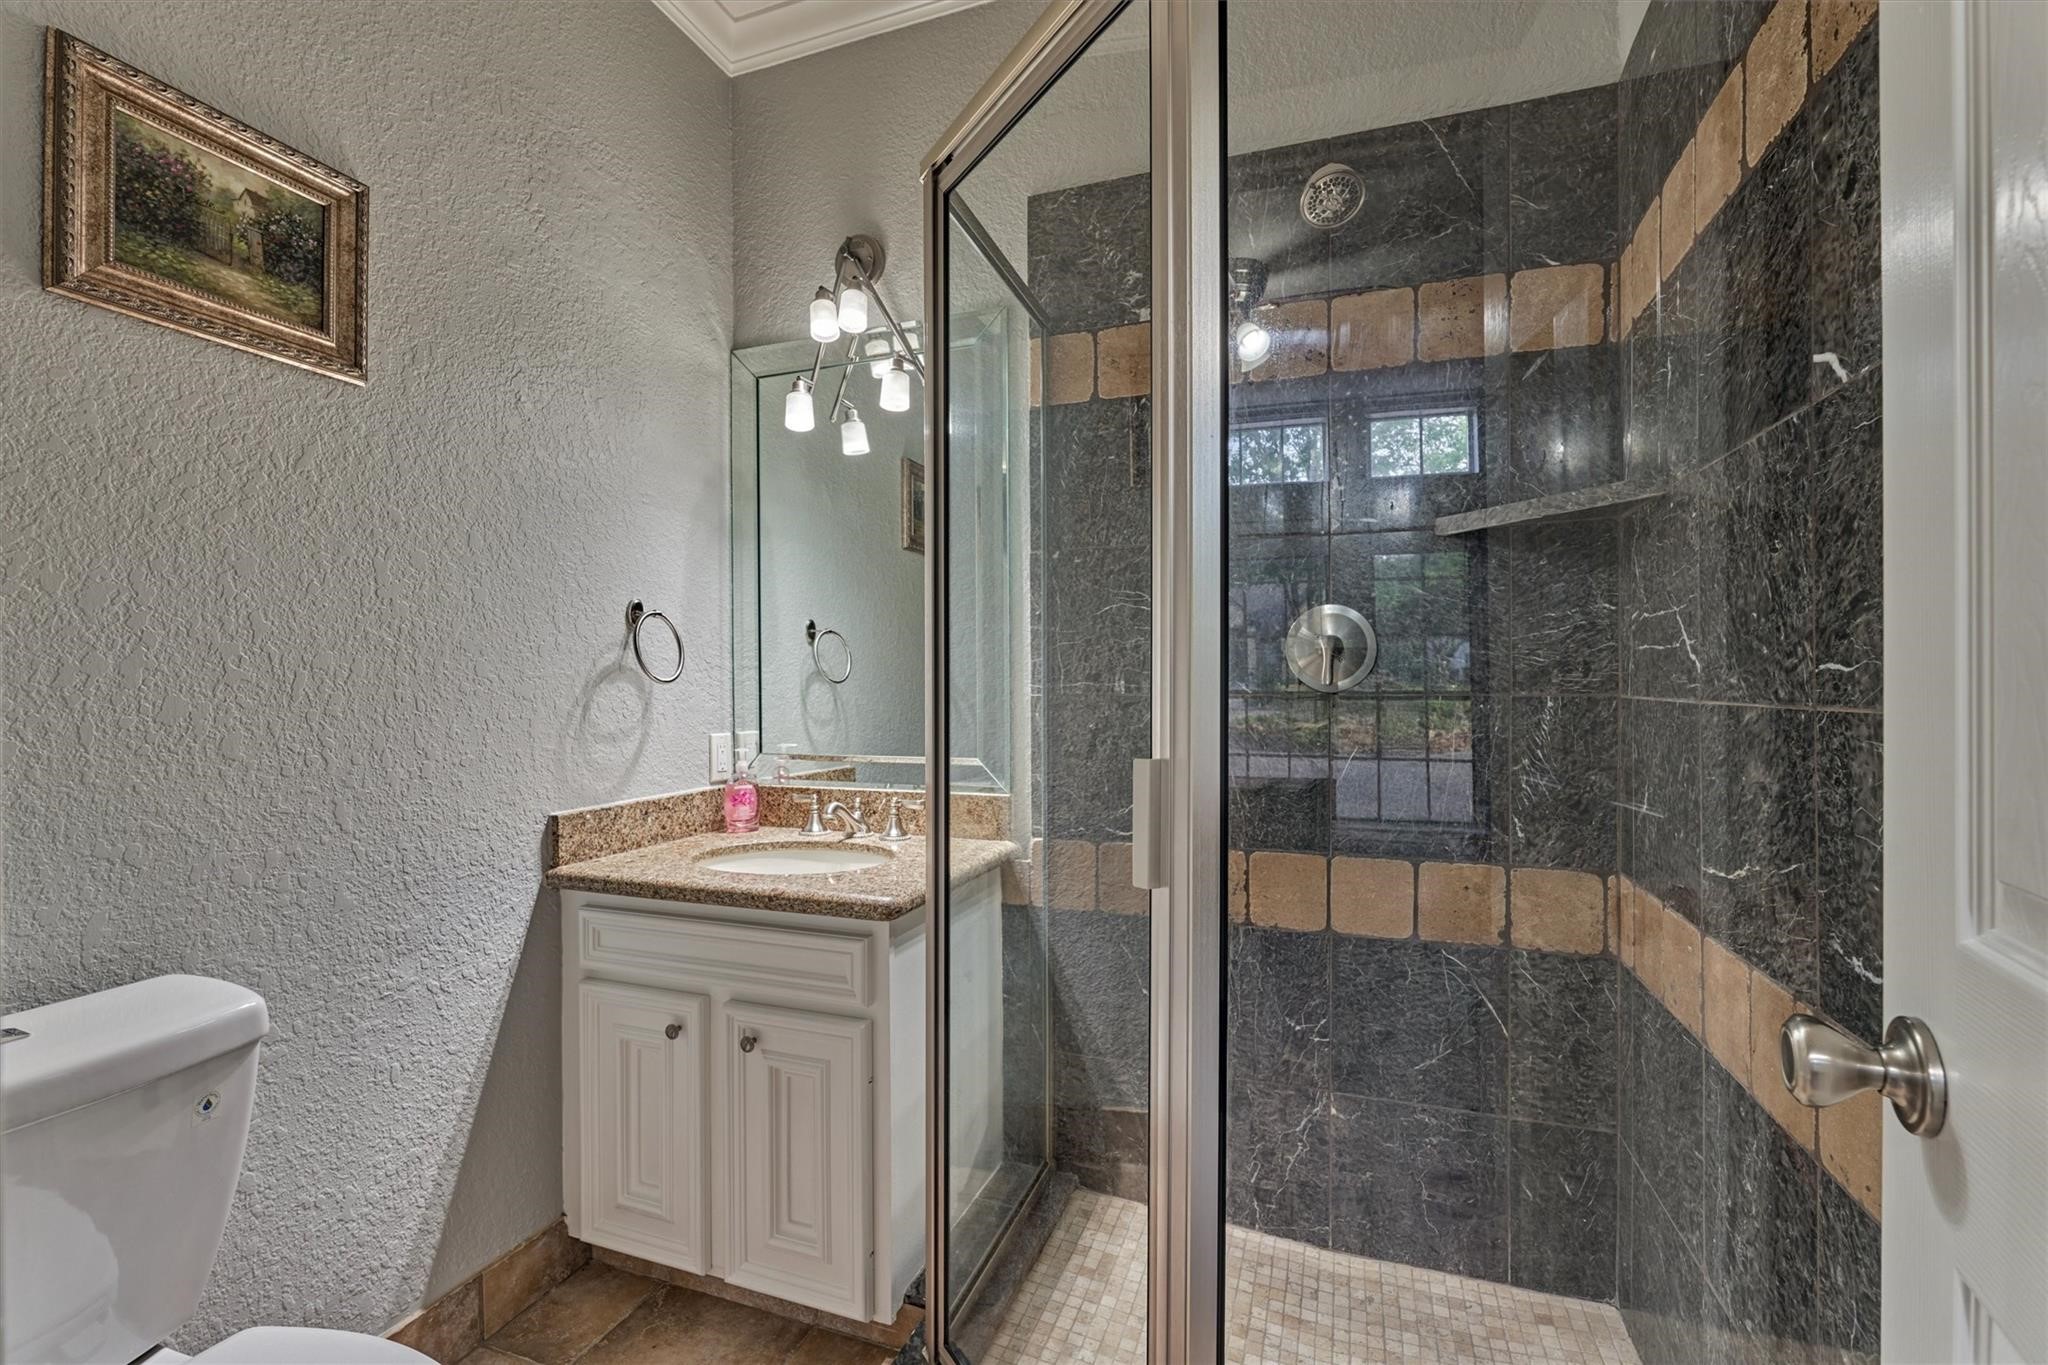
The full bath connected to the office has a walk-in shower.
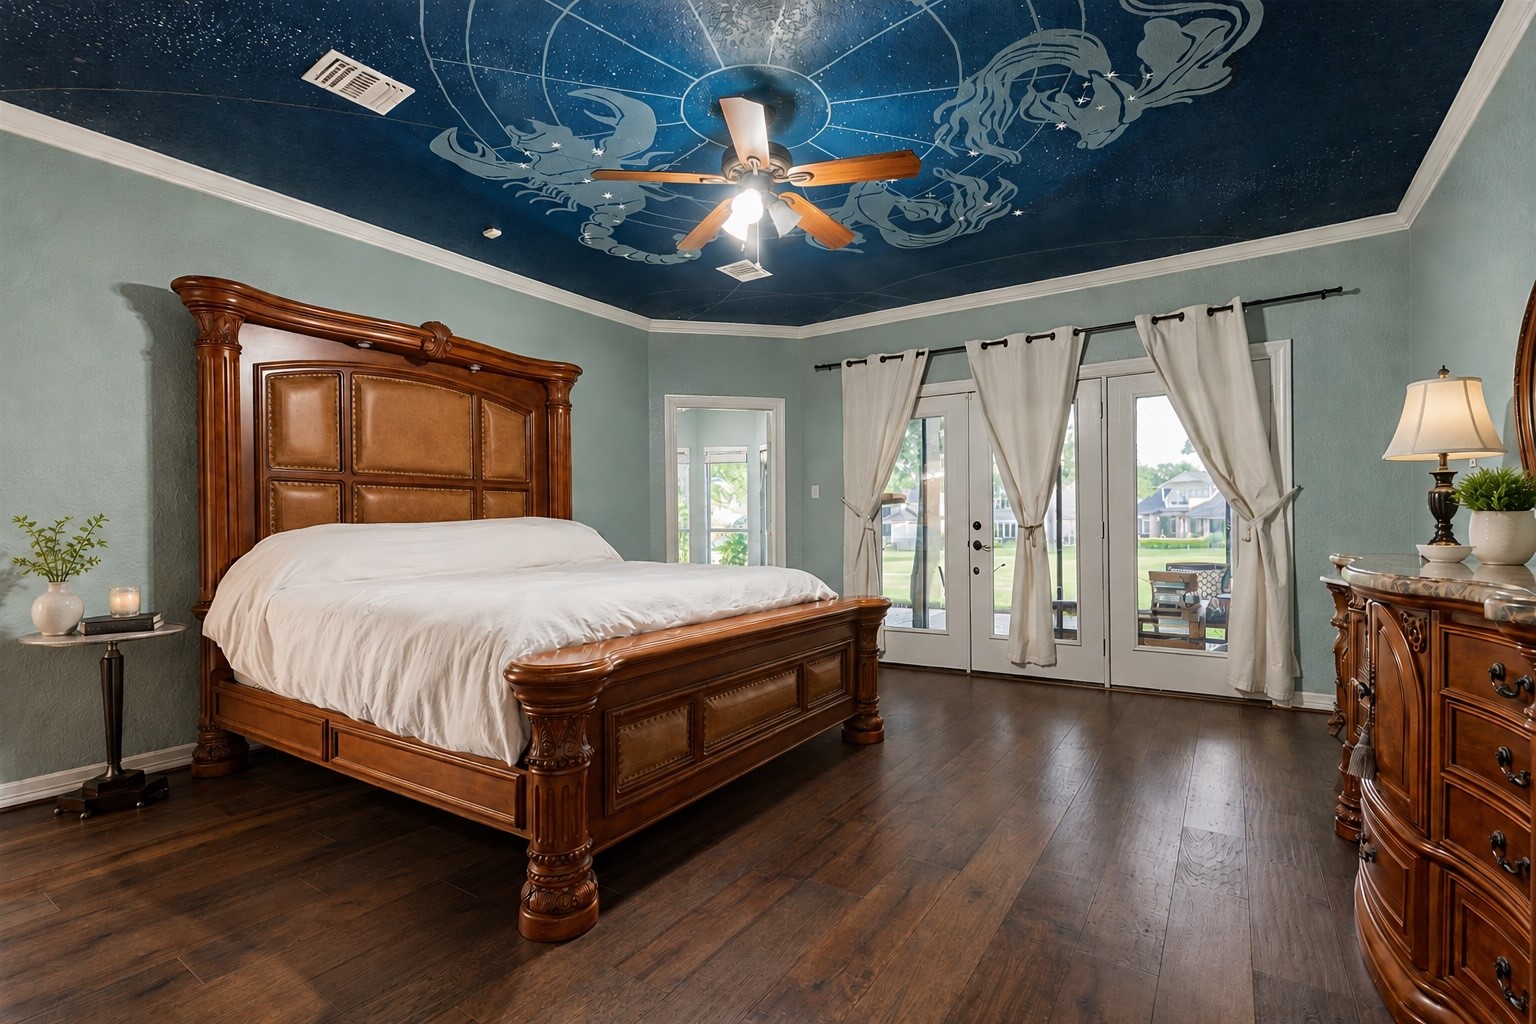
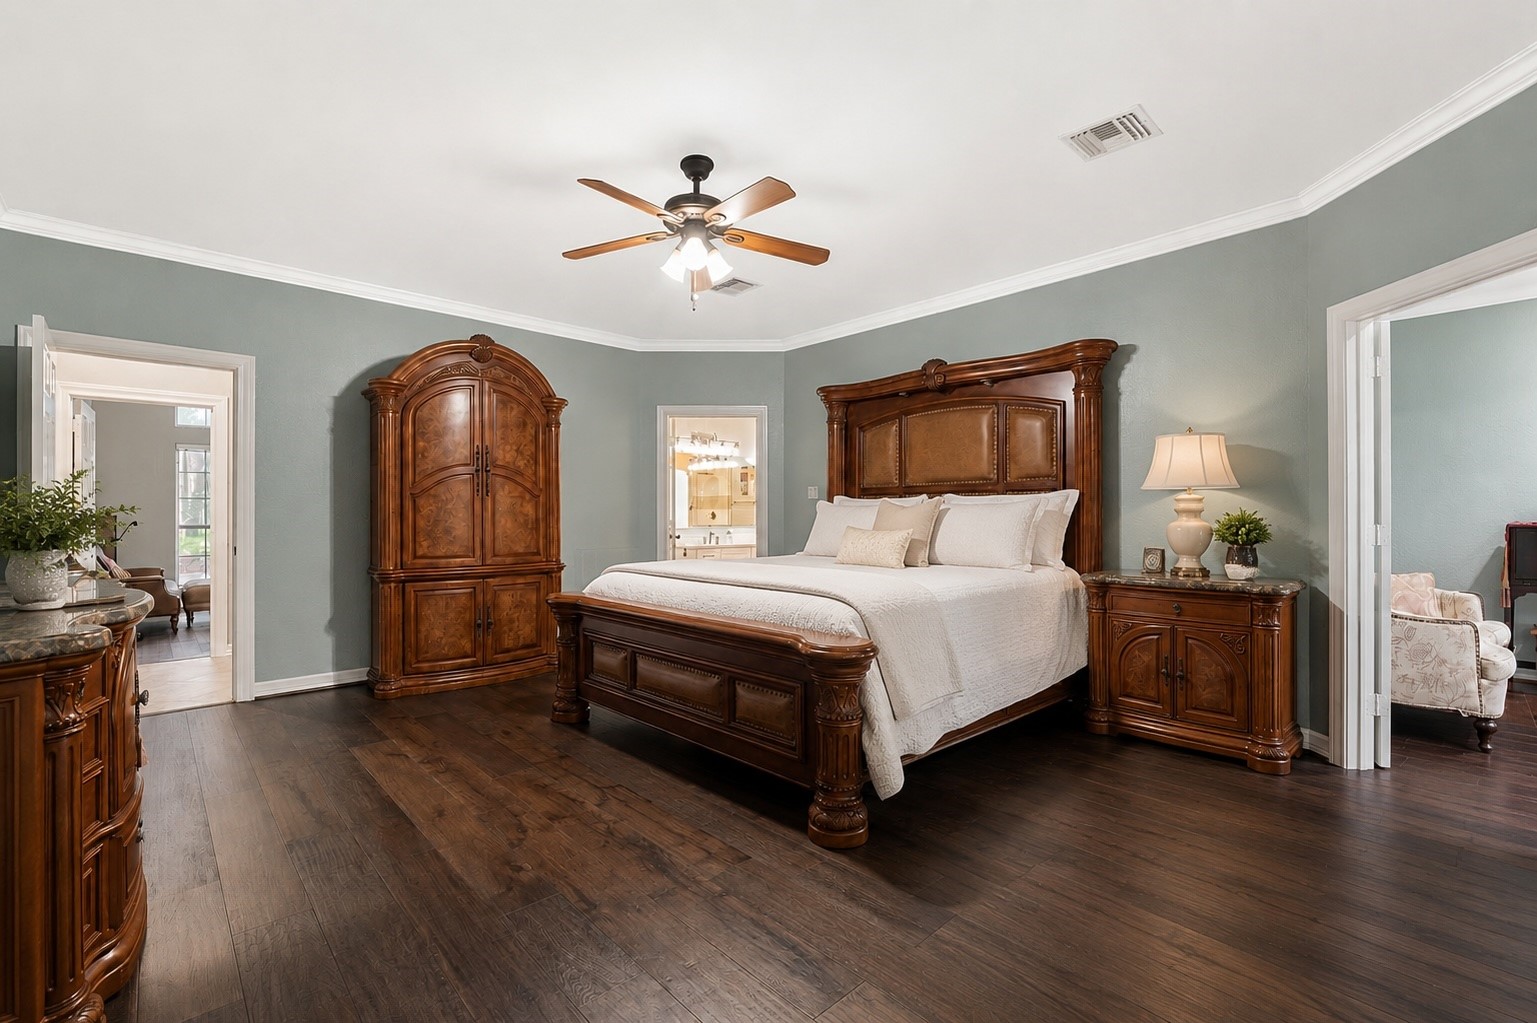
The spacious primary bedroom is elegantly accented with crown molding and features double glass doors that open to the screened-in back porch.
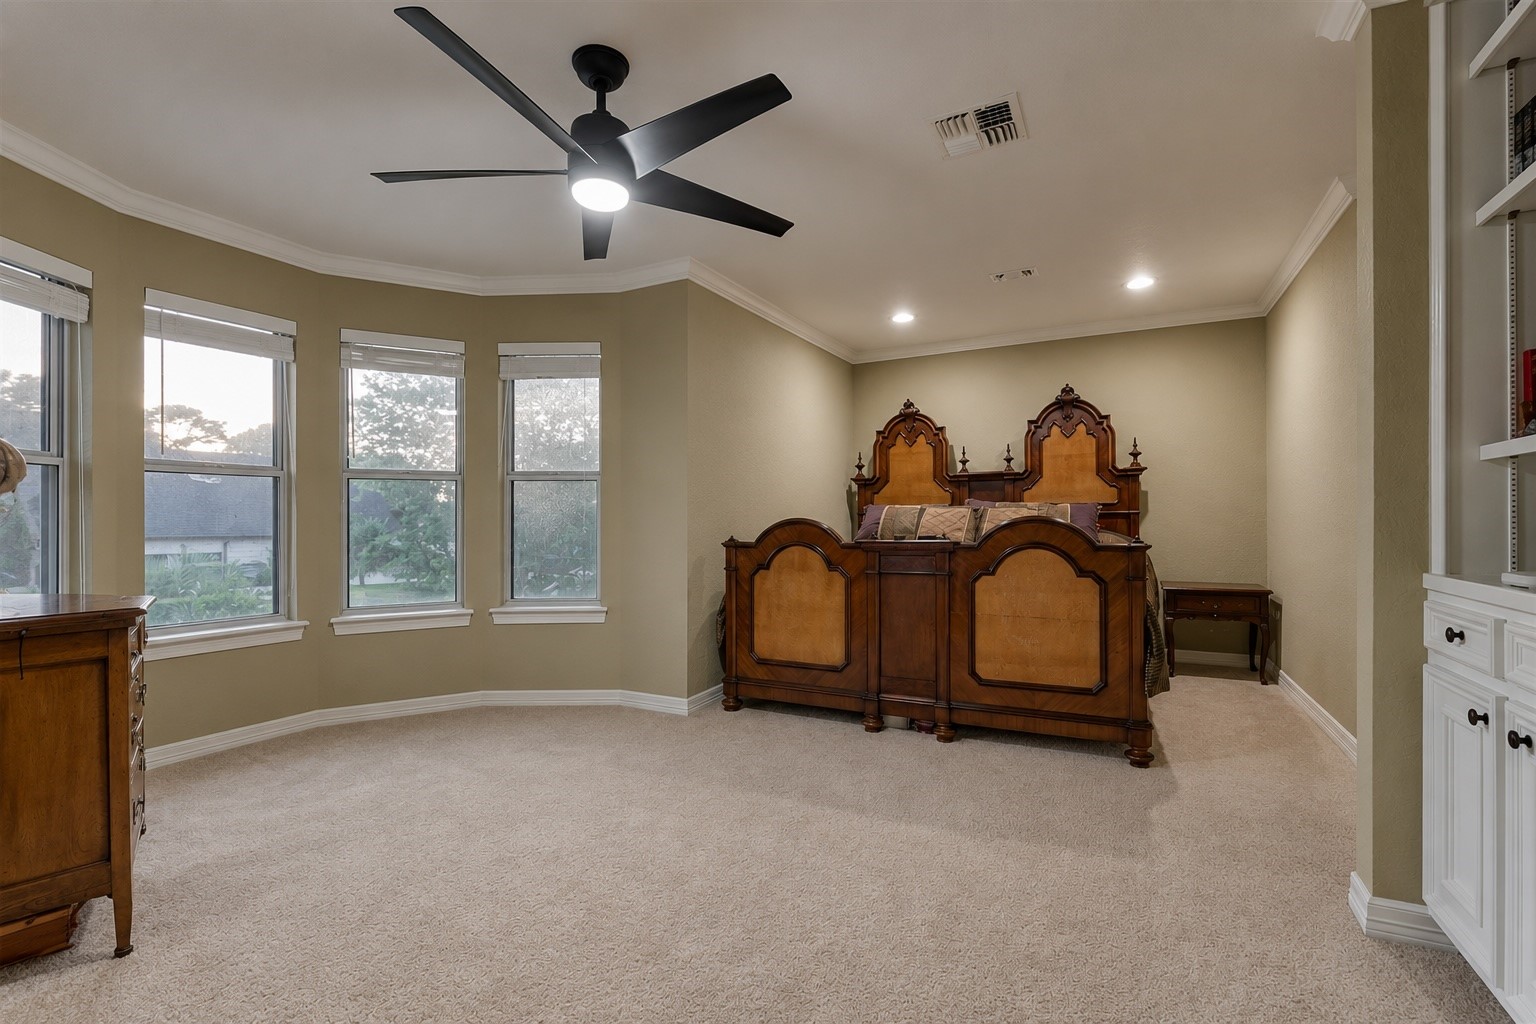
This image of the primary bedroom has been virtually altered to show a white ceiling, if desired.
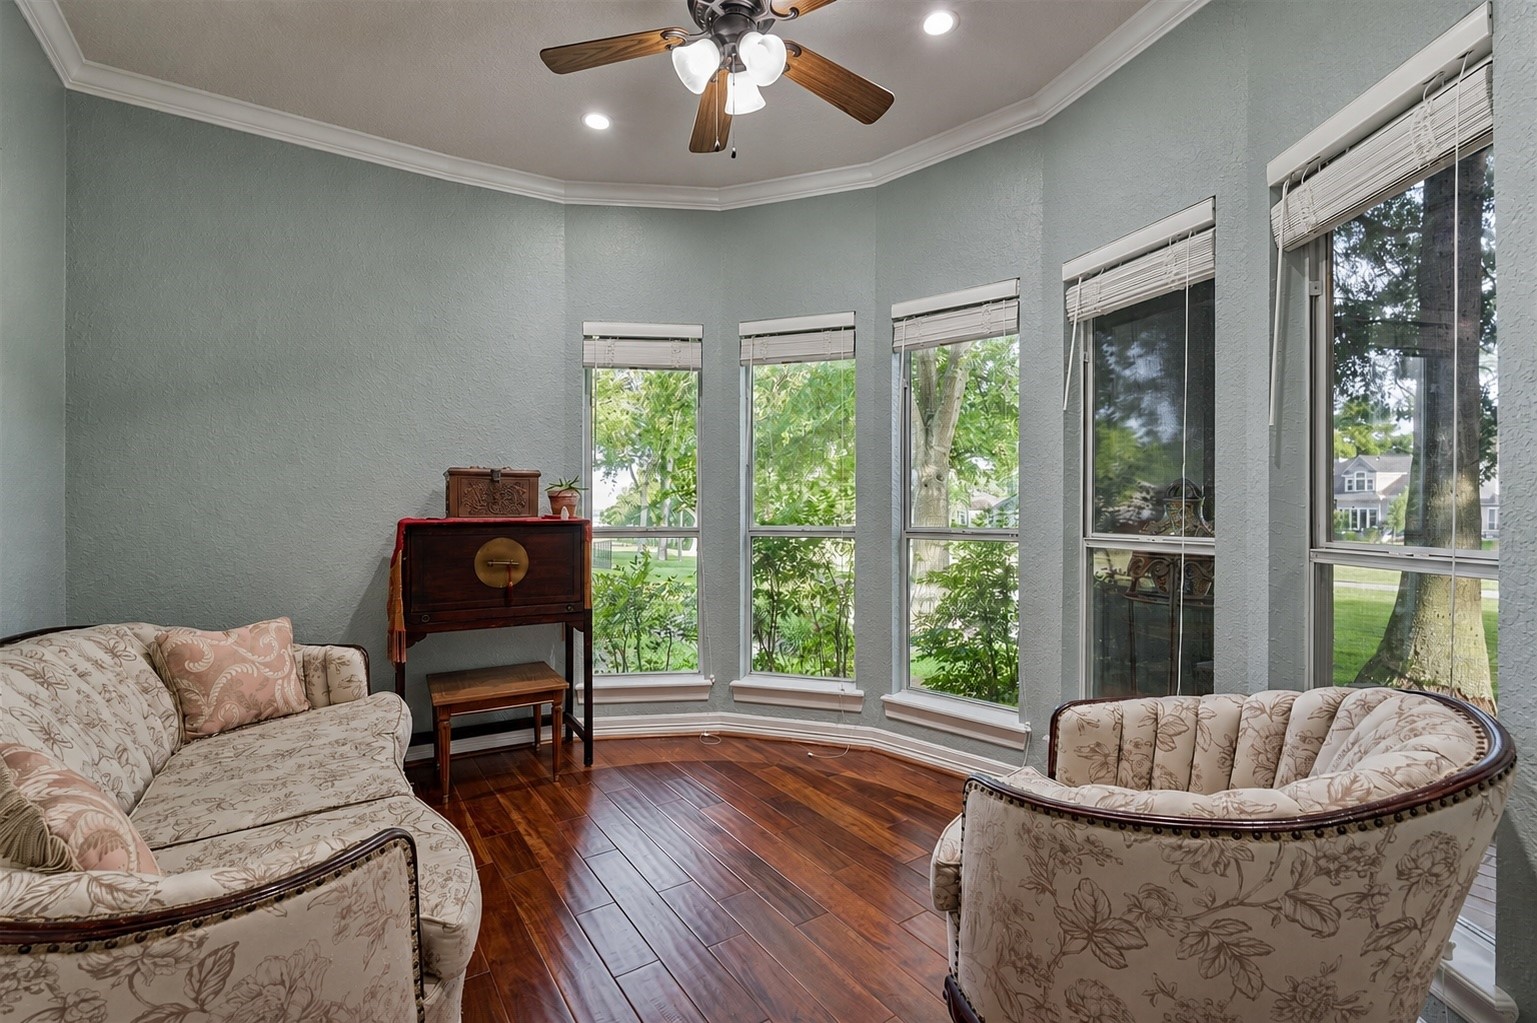
A sunroom just off the primary suite offers the perfect retreat to take in peaceful views of the golf course. This light-filled space invites you to create a cozy reading nook, a serene spot for morning coffee, or a private workout area. Its charm and versatility make it a standout feature of the home.
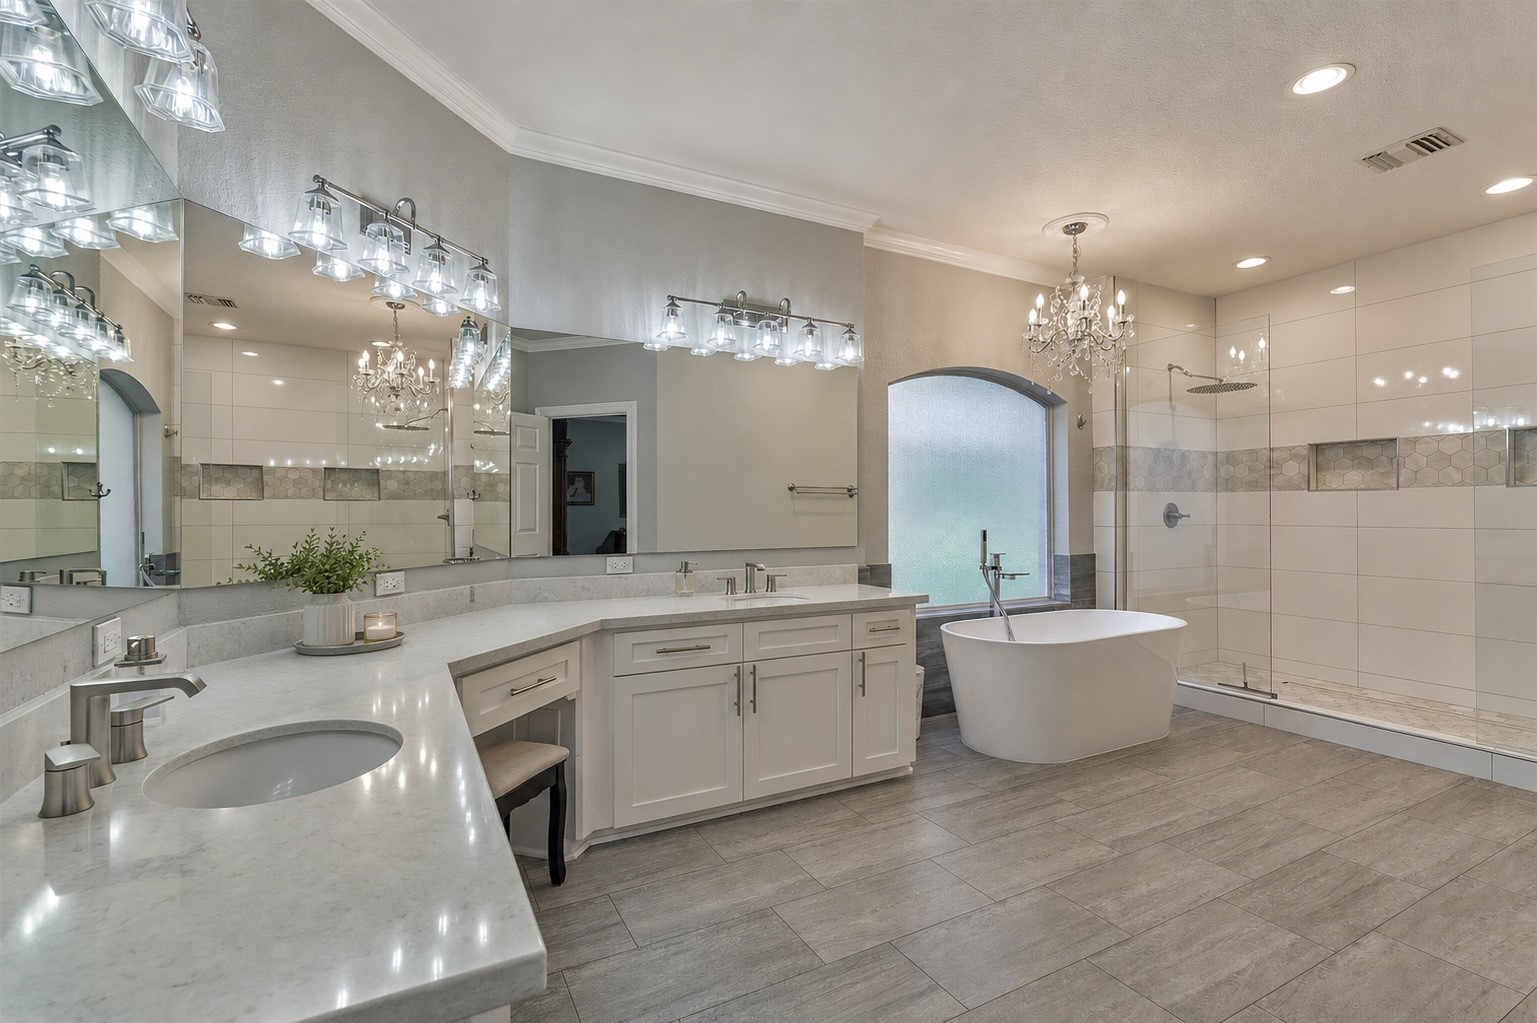
The recently updated primary bath showcases double sinks set in a sleek quartz countertop, a dedicated vanity area, and ample counter space for everyday convenience.
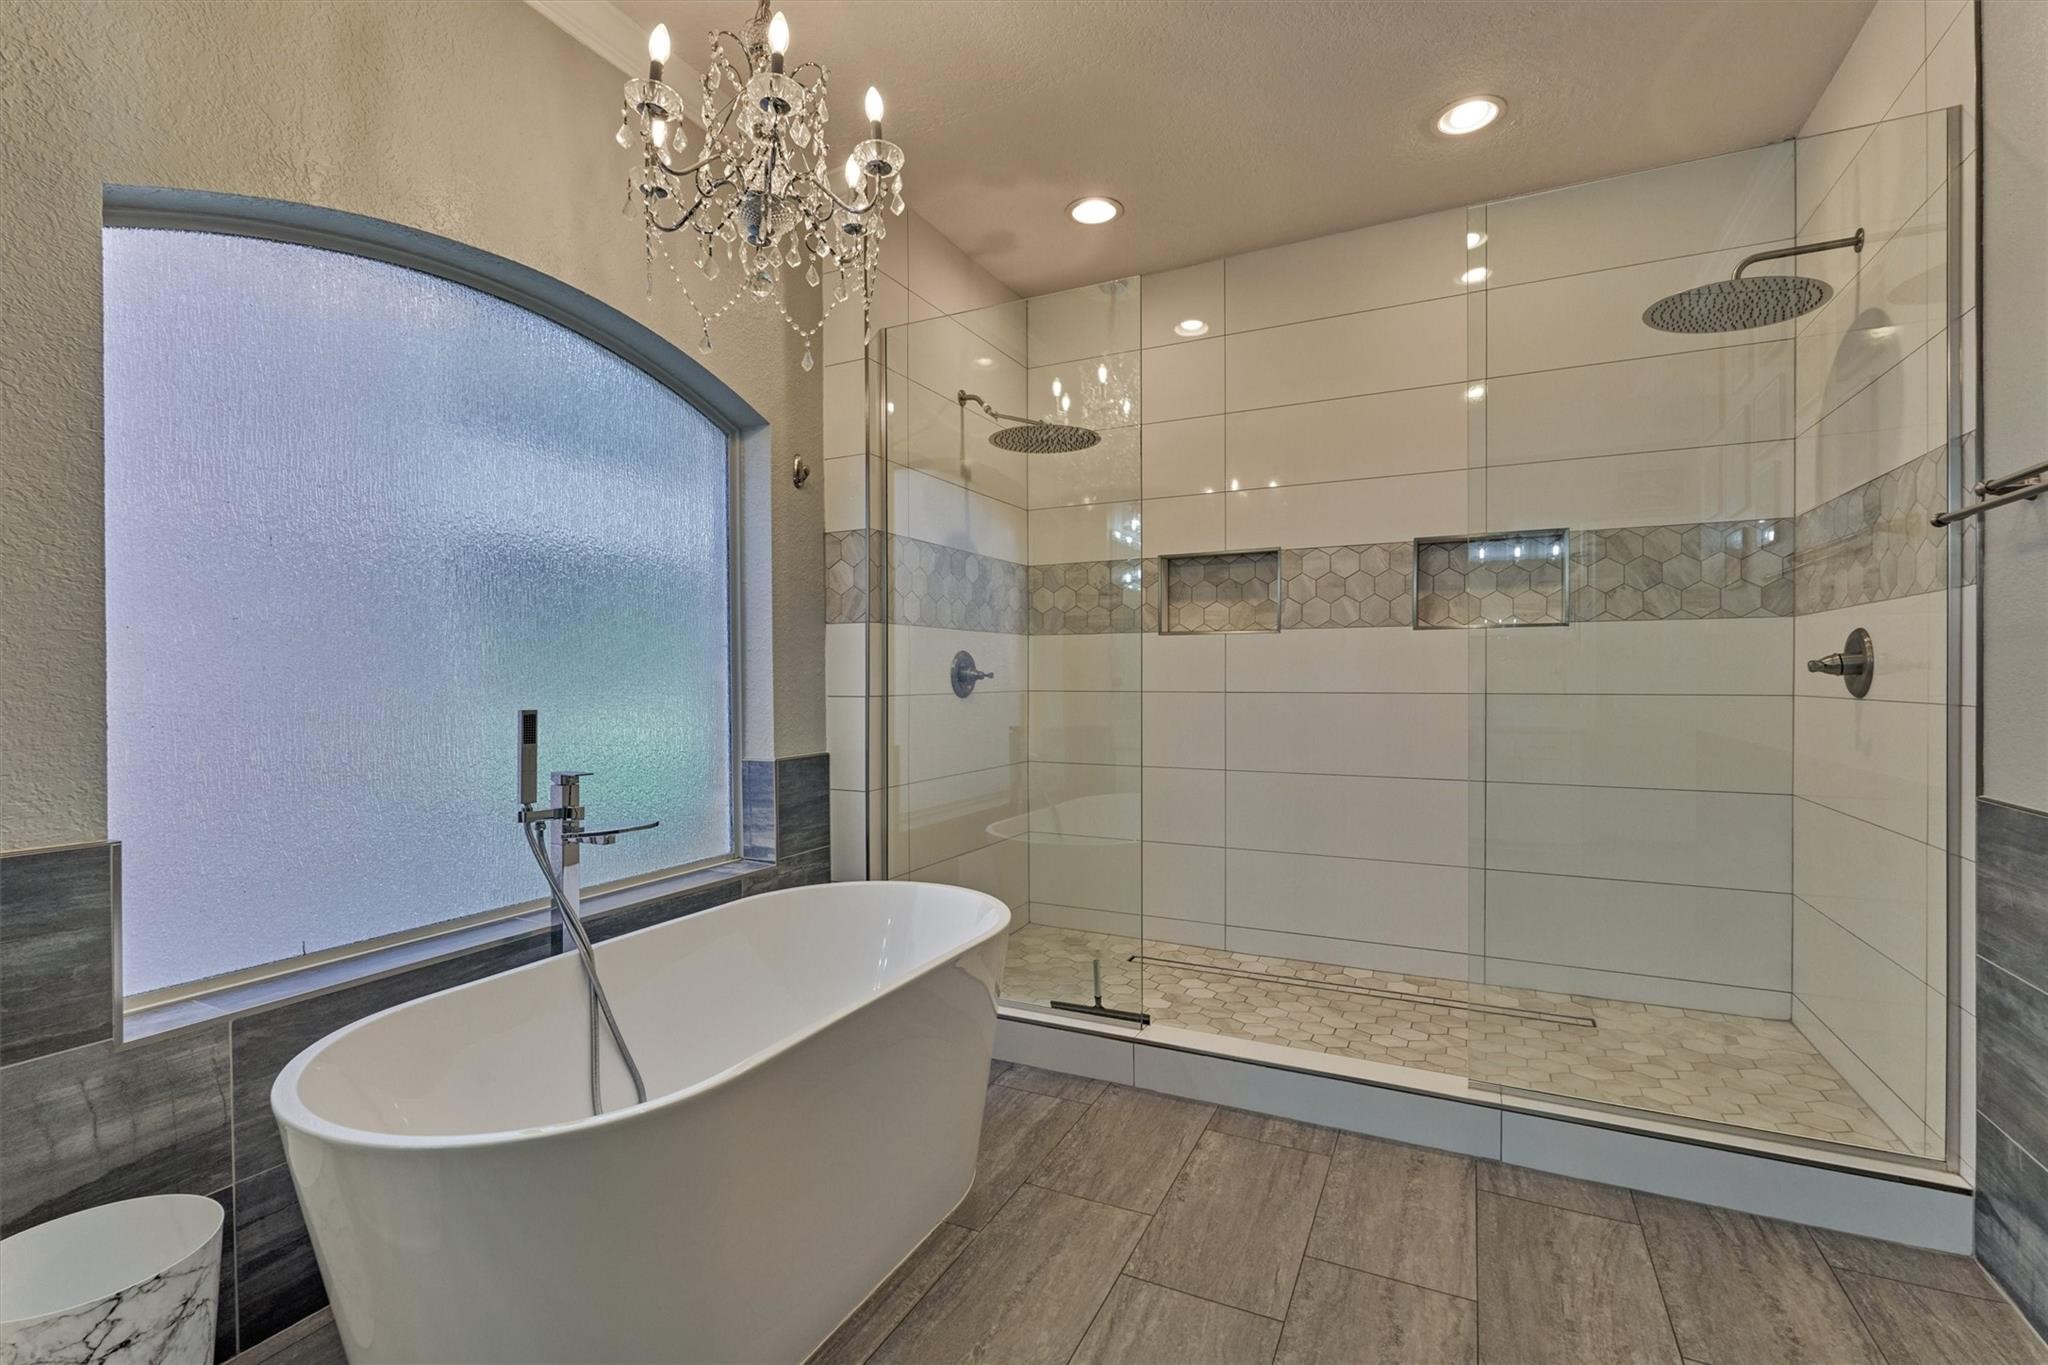
The stunning seamless glass shower offers dual shower heads for a luxurious experience, complemented by designer tile work that adds elegance and style. Built-in shelving is thoughtfully integrated into the accent tile, offering both functionality and a polished, custom look.
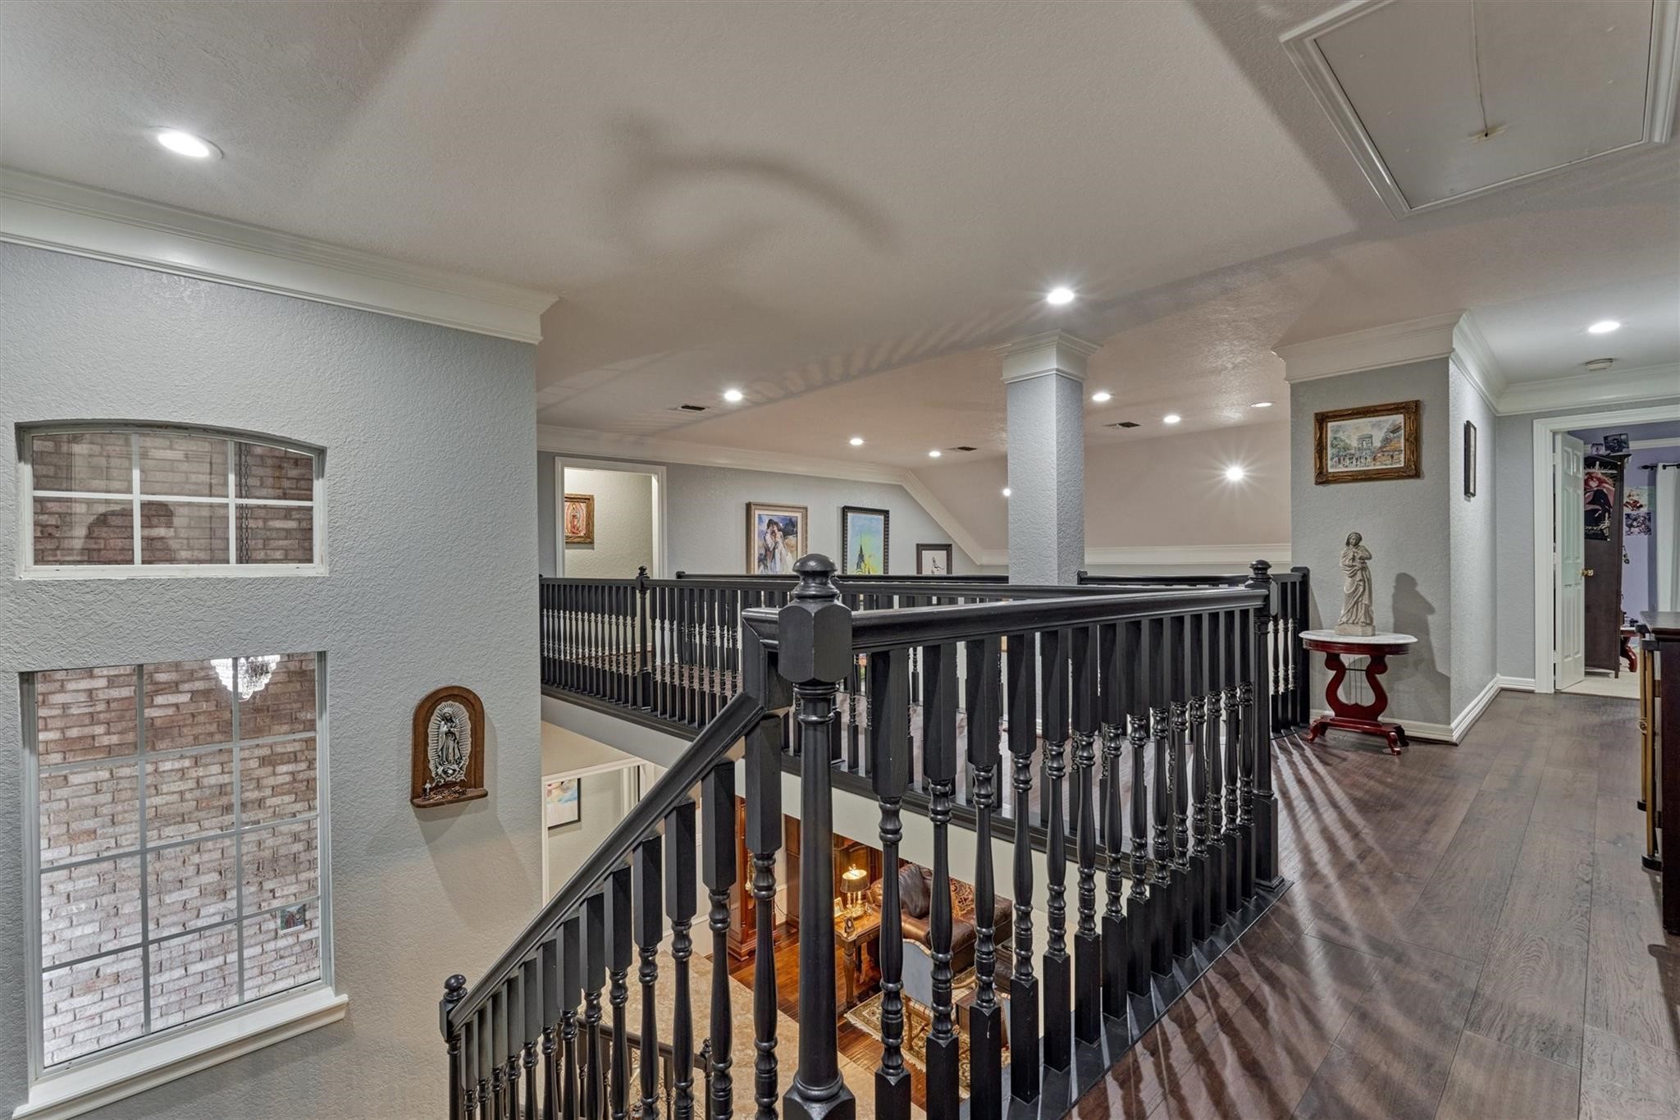
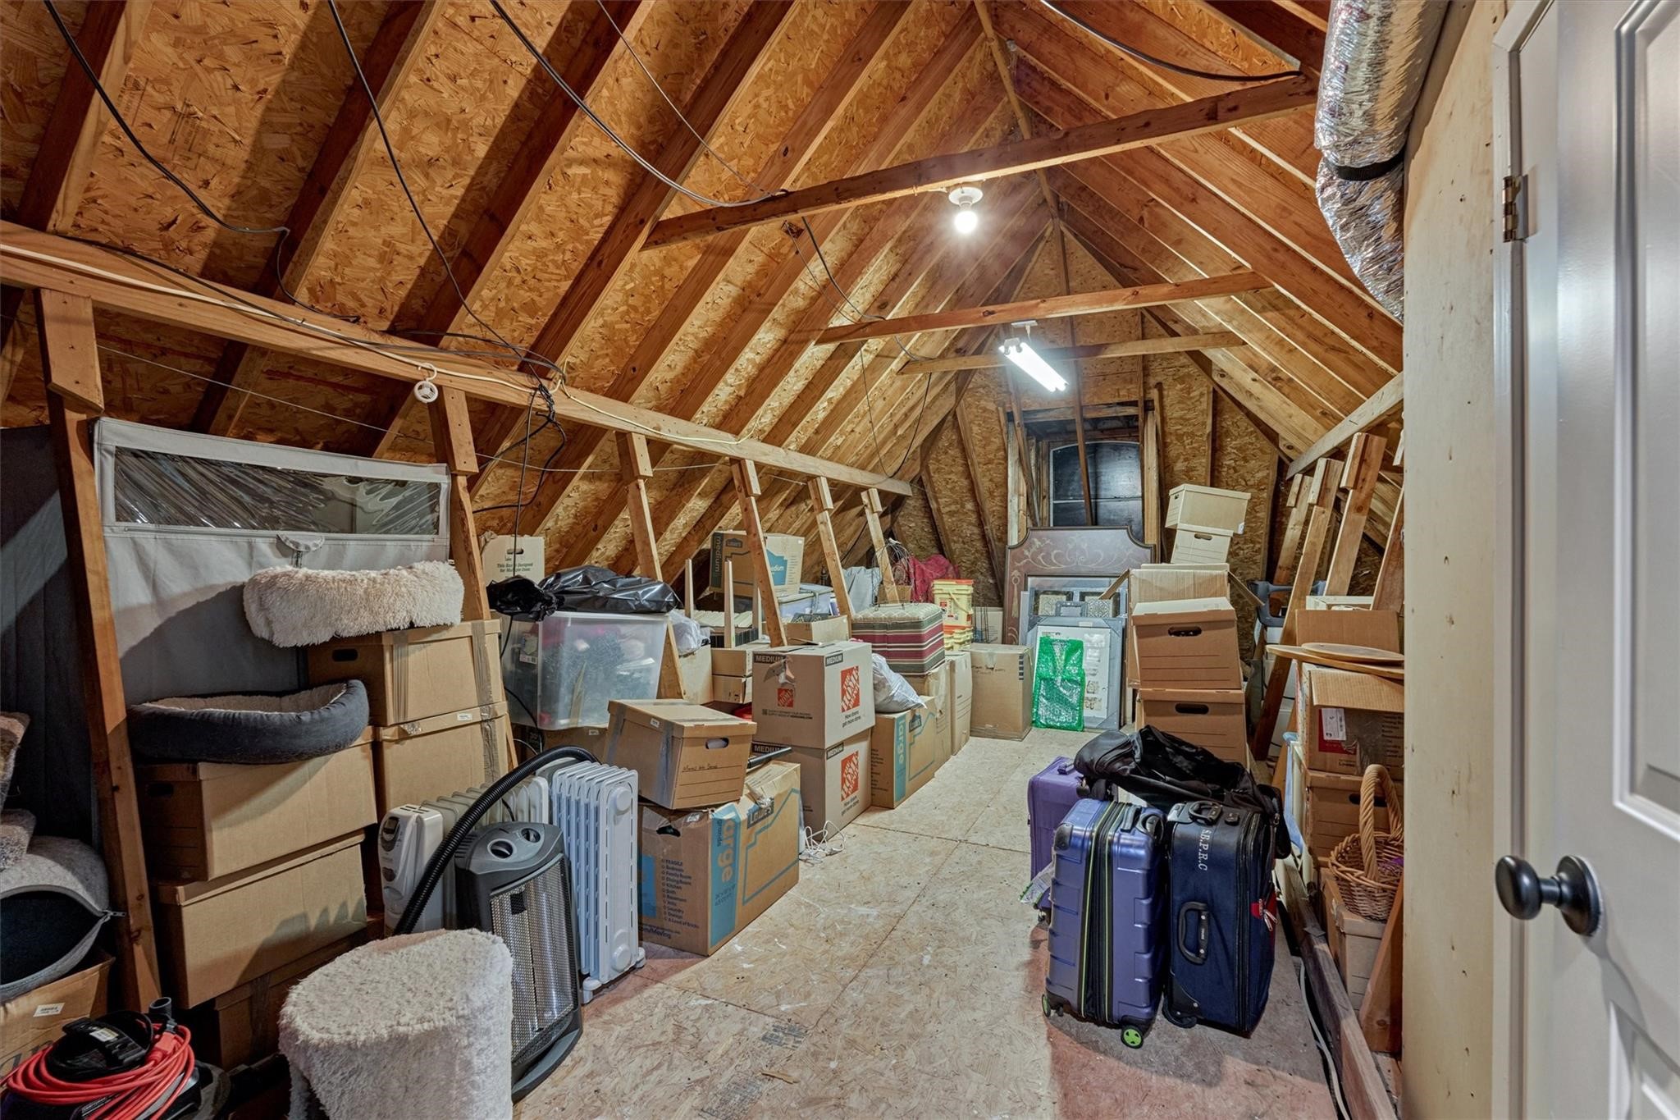
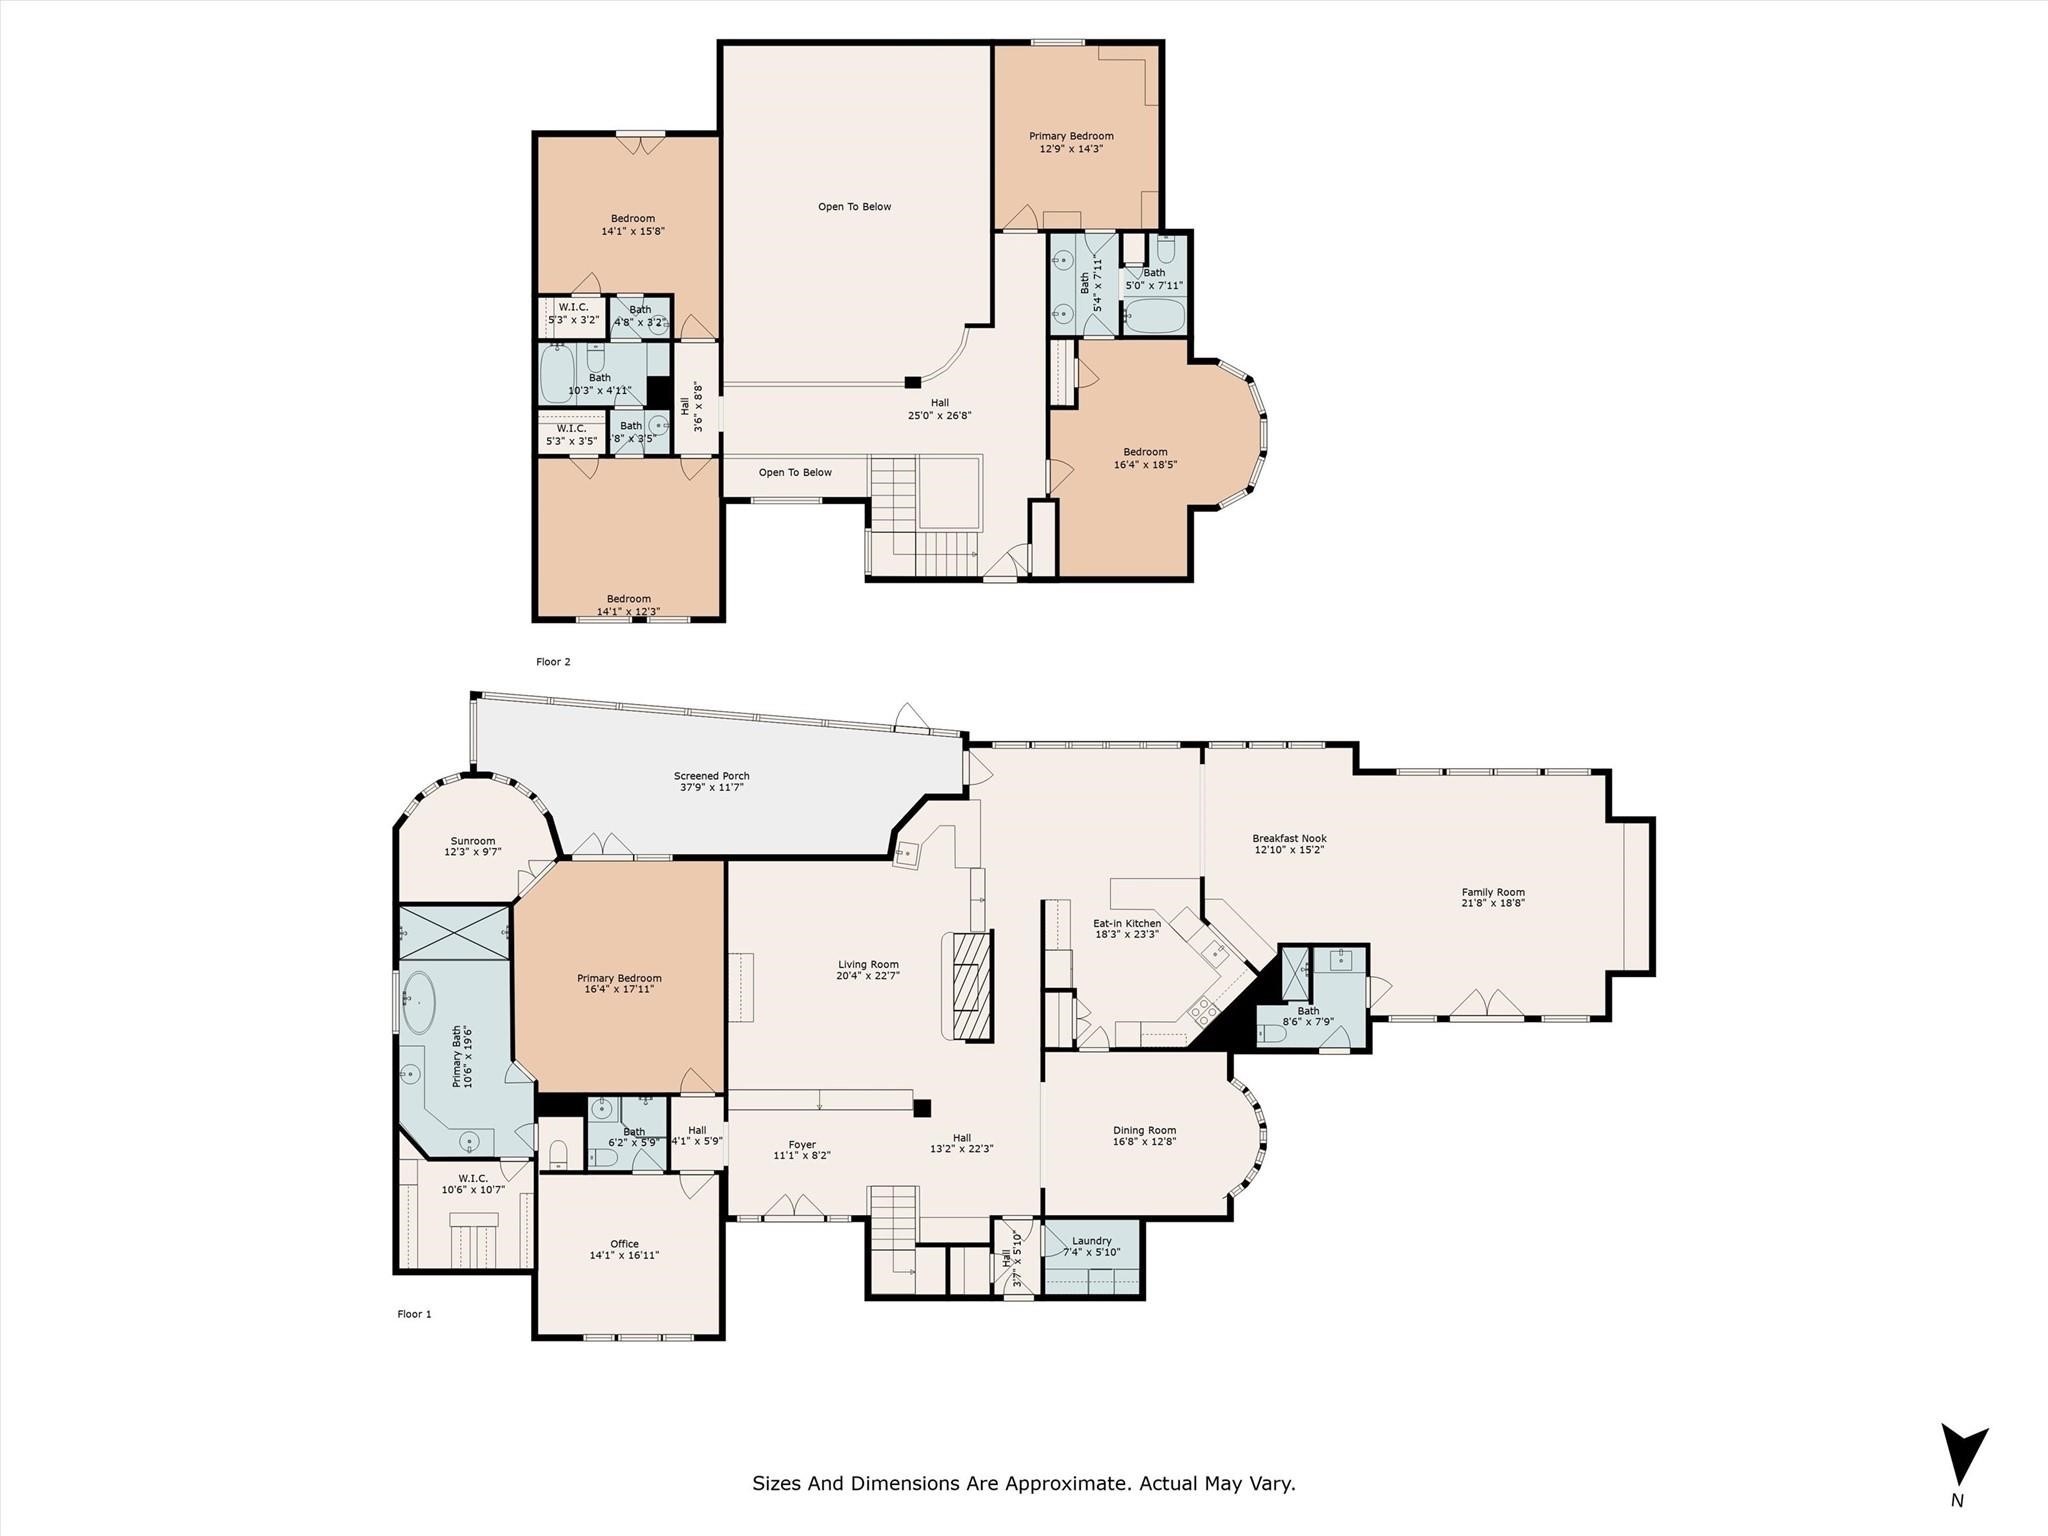
Upstairs, you’ll find four guest bedrooms, two full baths, a charming private balcony, and a huge walk-in attic for convenient storage.
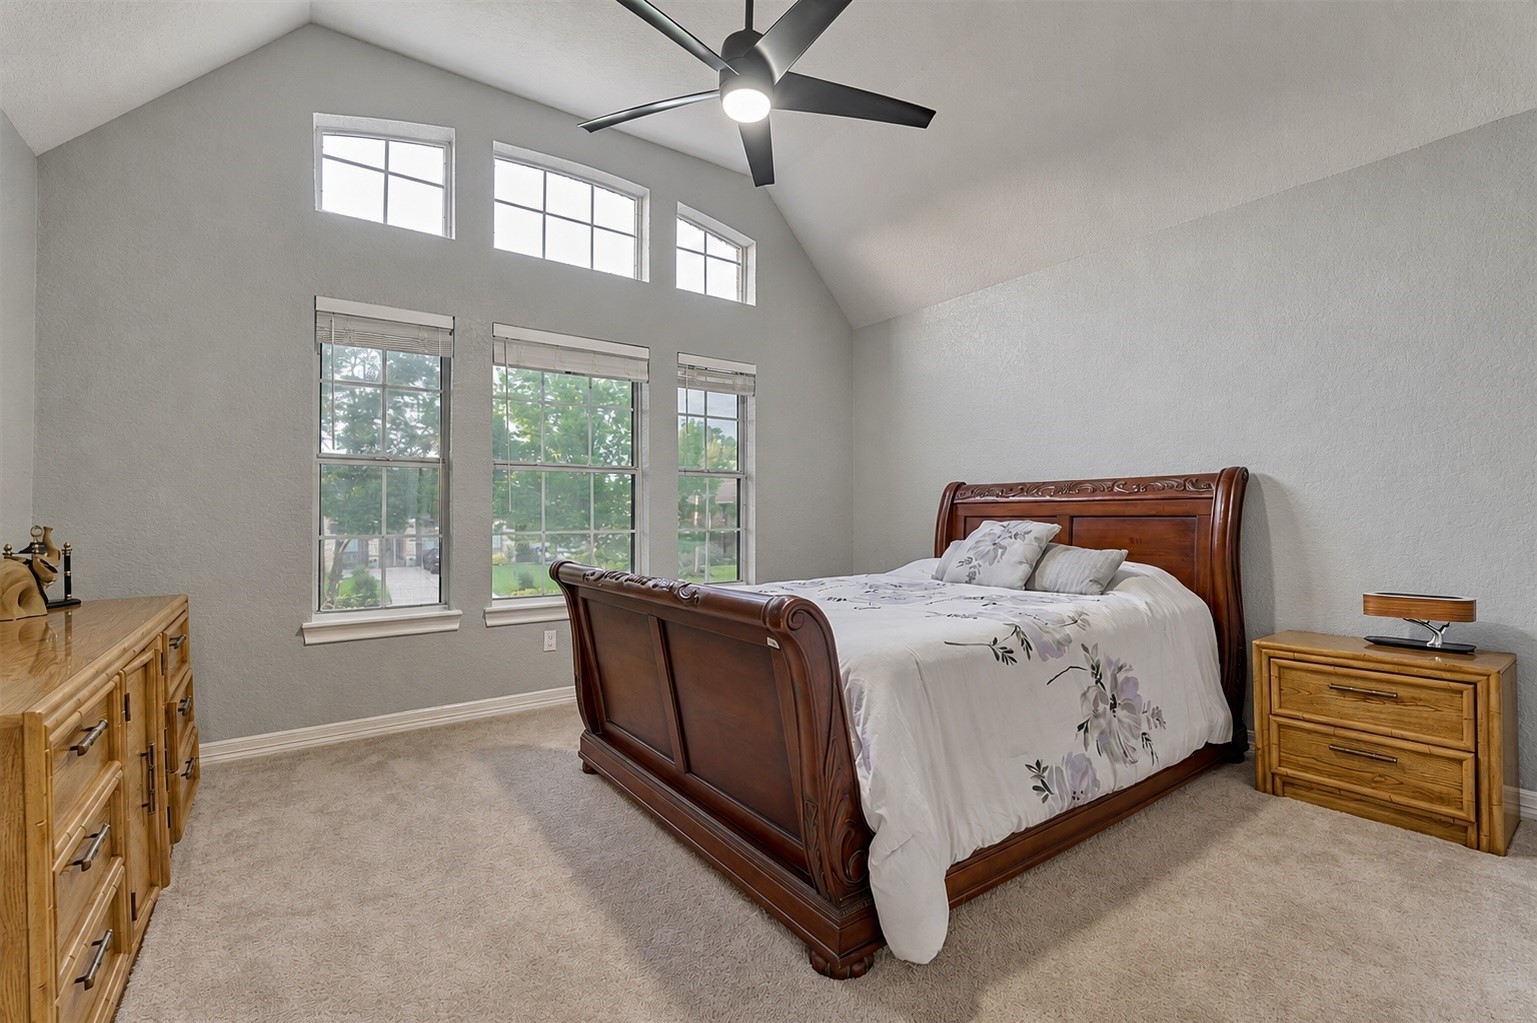
The second bedroom features high ceilings and large windows overlooking the front yard.
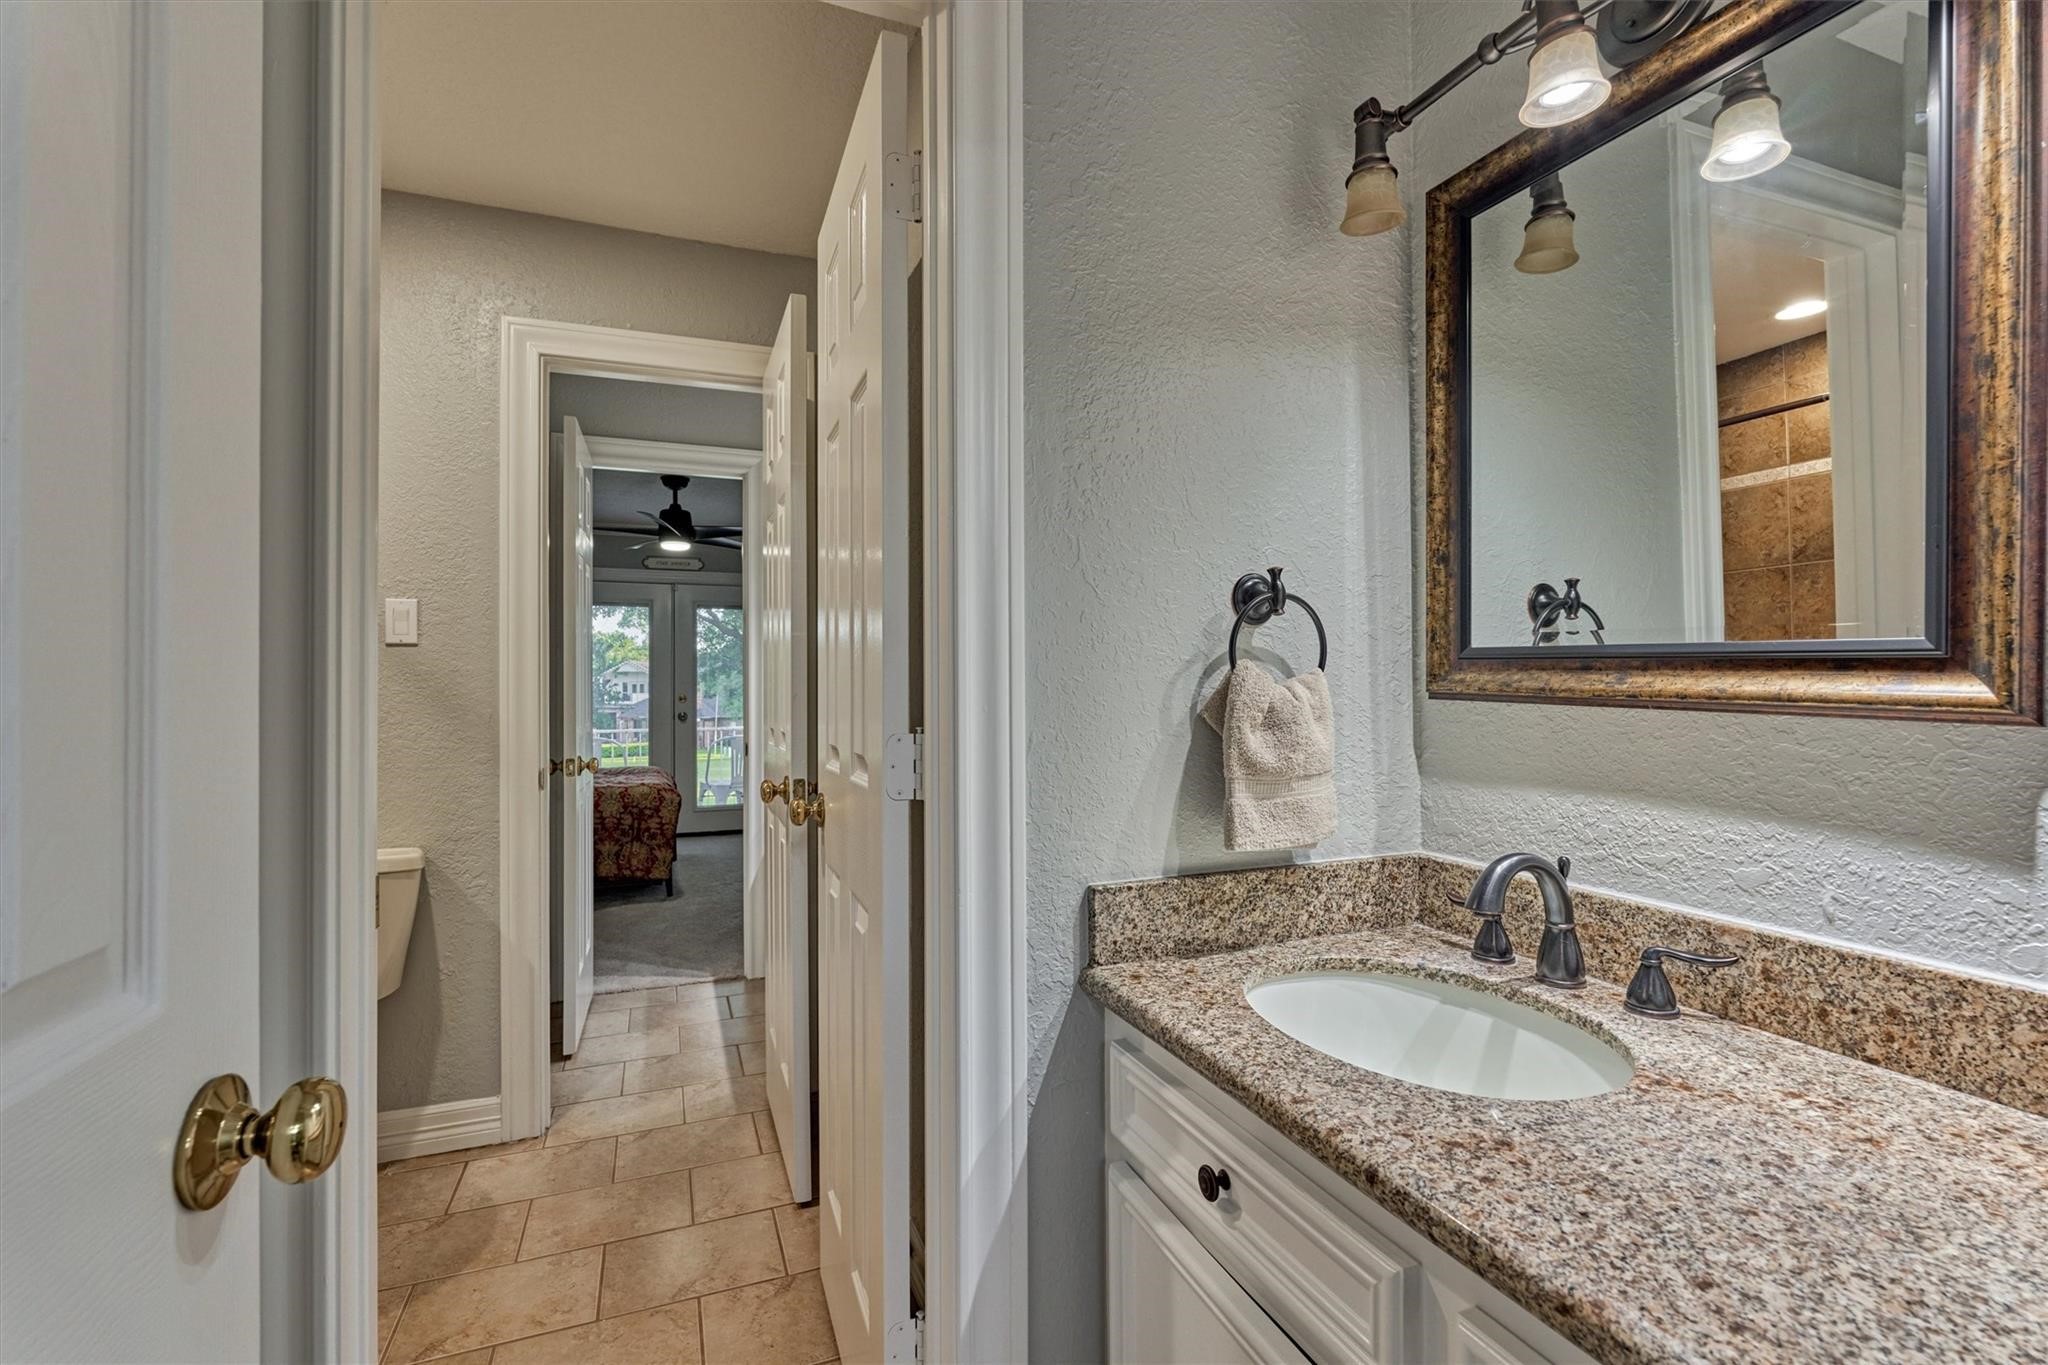
Between the first two guest bedrooms is a Hollywood bath, featuring private vanities for each room and a shared tub and toilet area, offering both convenience and privacy.
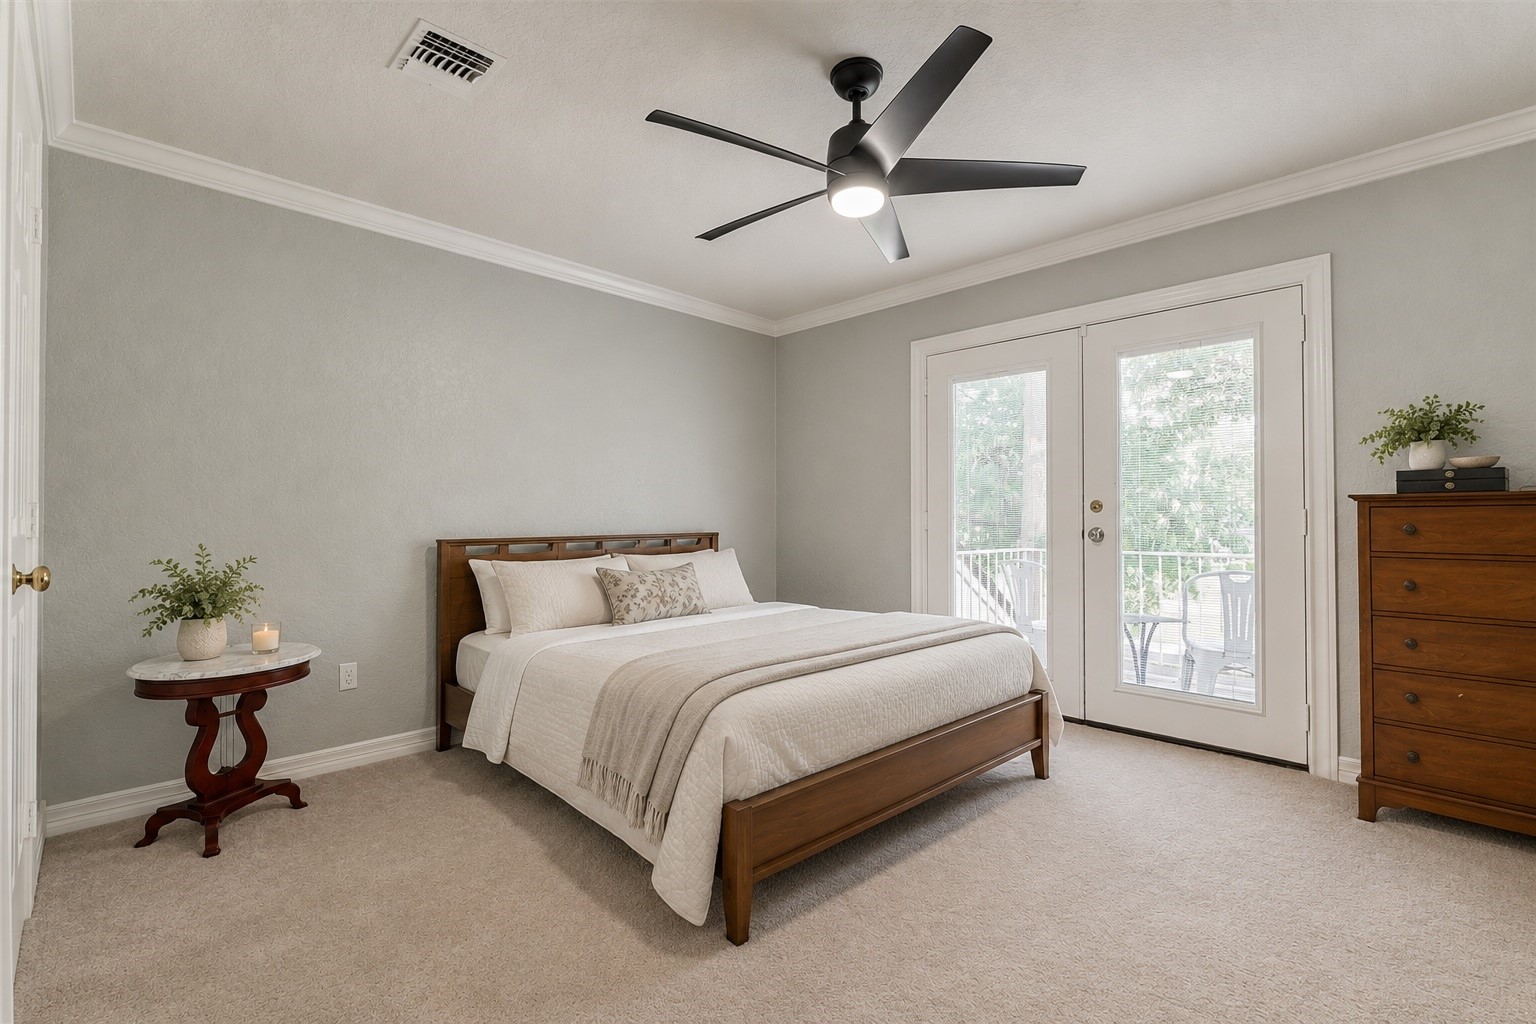
The third bedroom features crown molding and double doors leading to a second floor balcony that overlooks the golf course. Virtually staged.
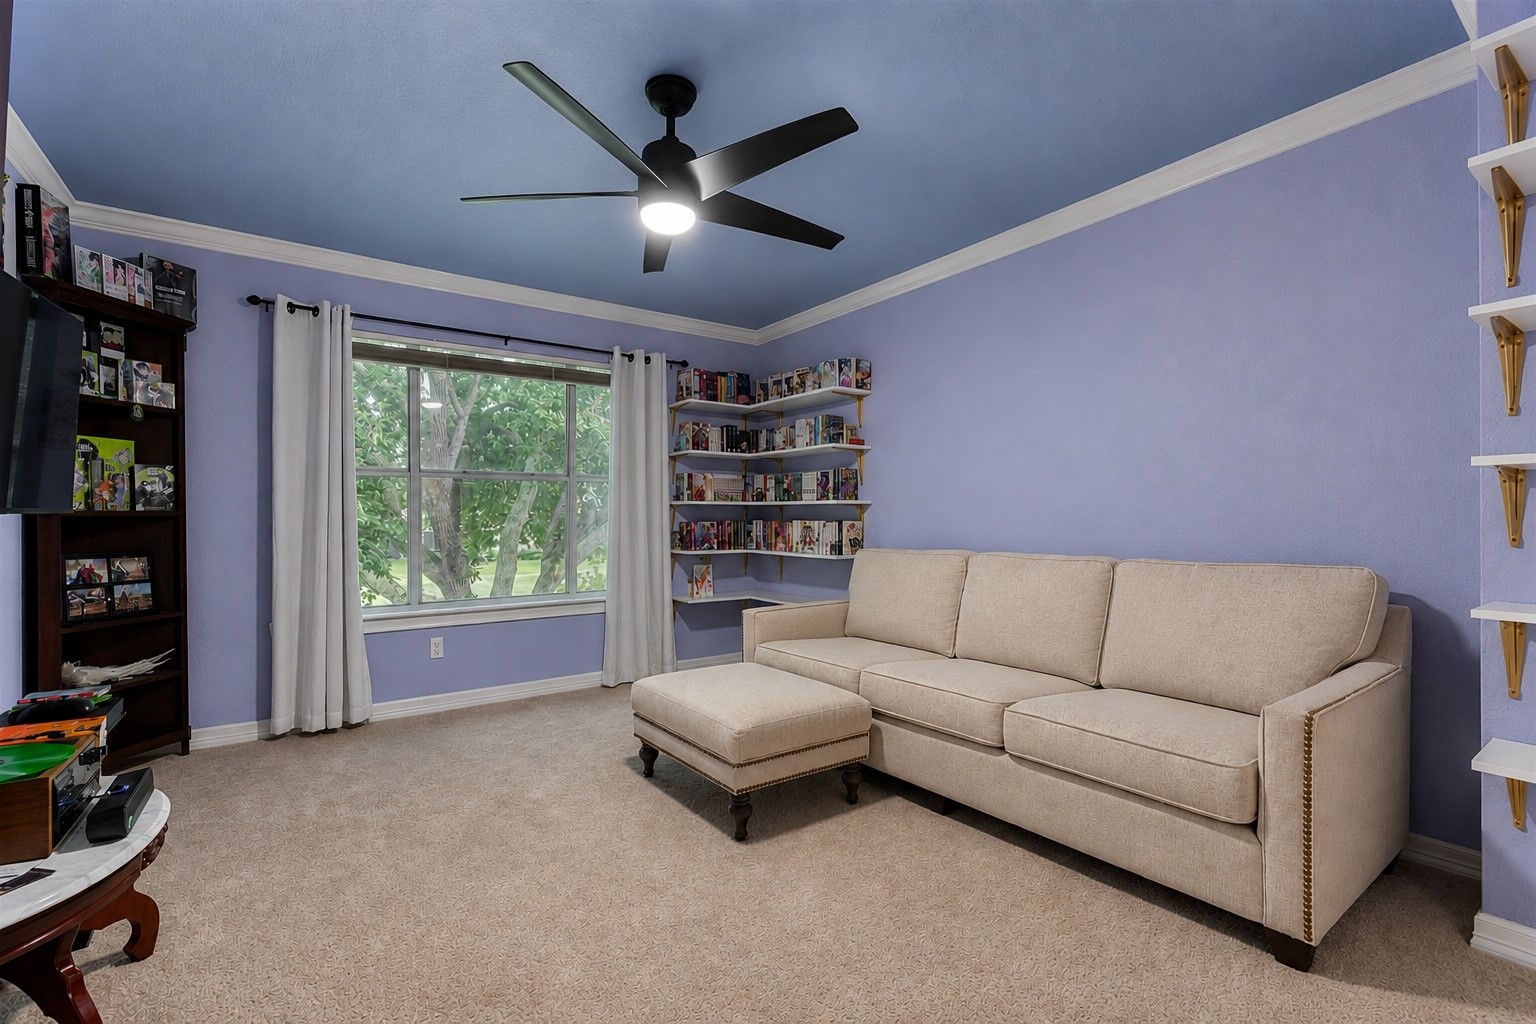
The fourth bedroom features a large window with beautiful golf course views and built-in shelving, perfect for a library or display space.
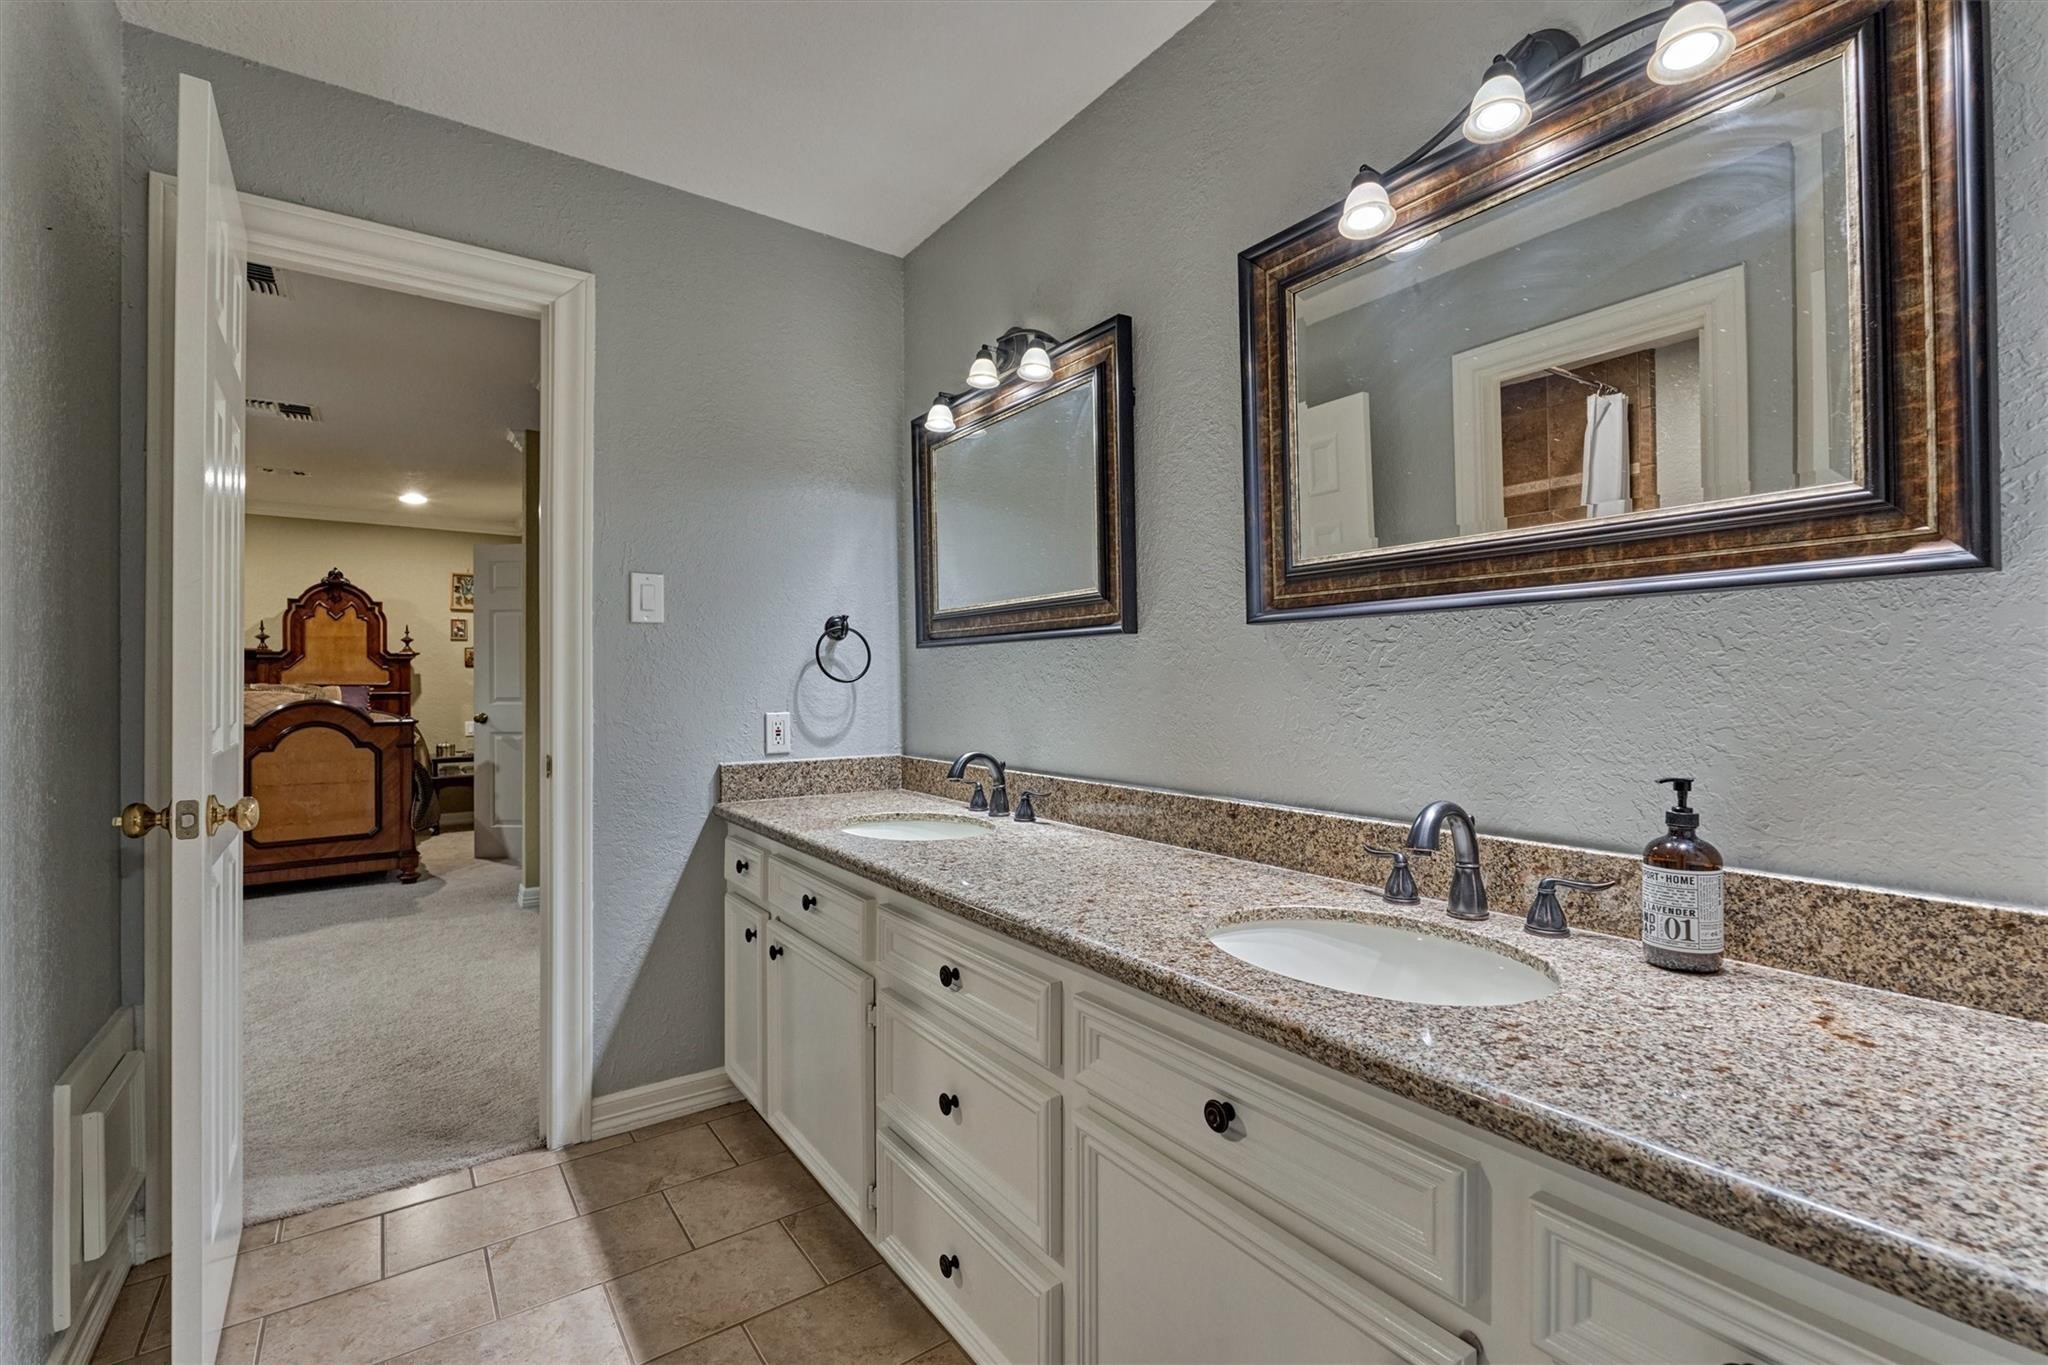
This Jack and Jill bath has two sinks, great storage space and is shared by bedrooms three and four.
The fifth bedroom is the largest and features a distinctive curved window overlooking the pool area. Built-in shelving and cabinetry provides both storage and display space.
A spacious, floored walk-in attic provides easy access to an abundant storage space.
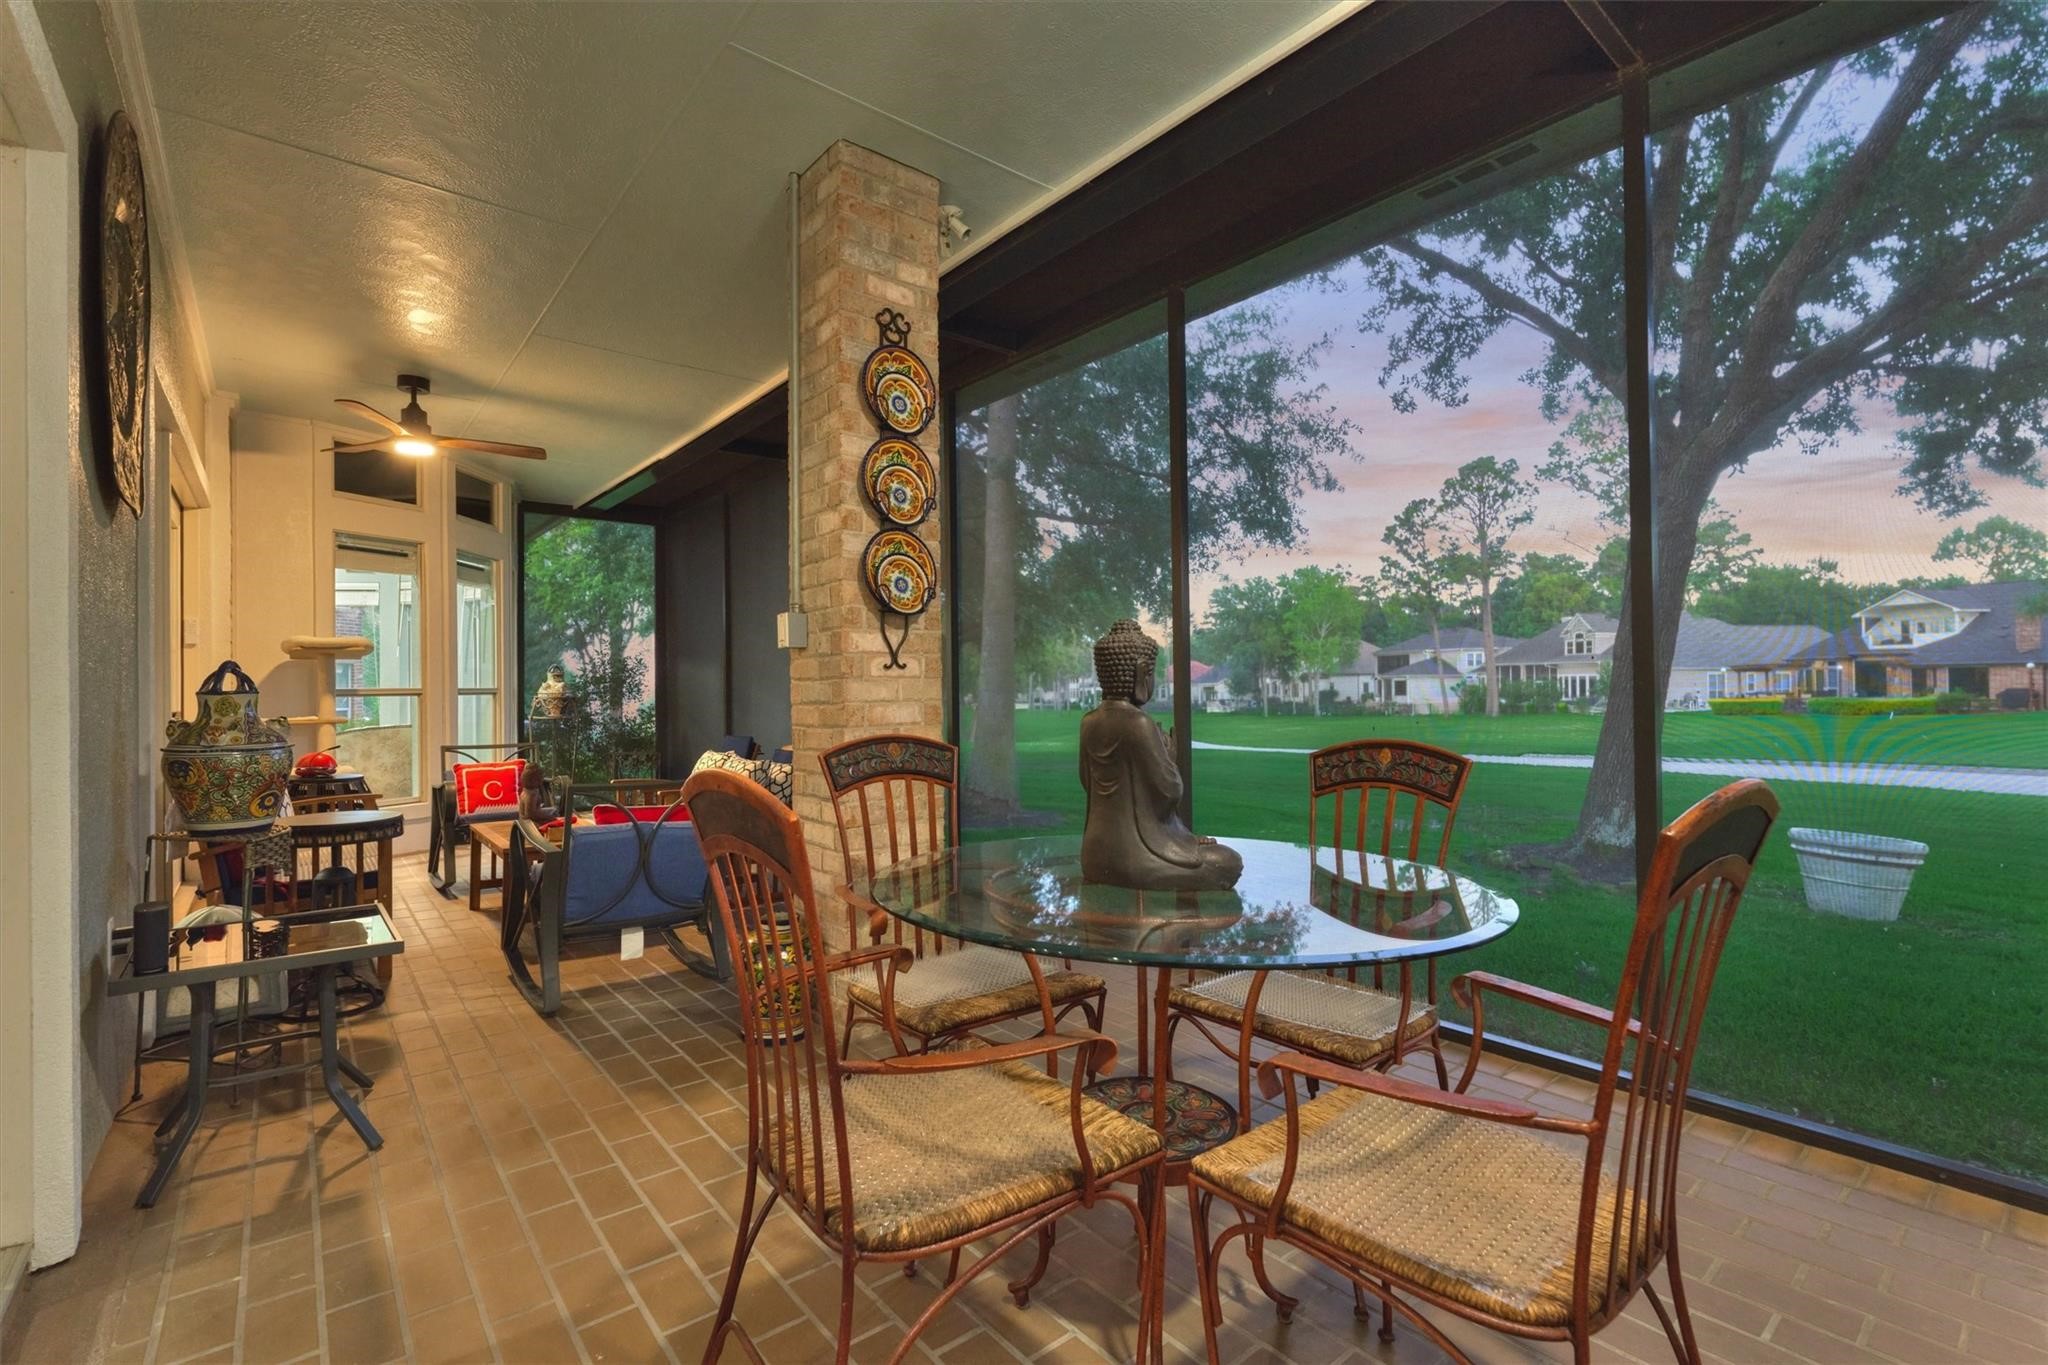
The screened-in patio, accessible from both the primary bedroom and living room, offers a peaceful setting to dine or unwind while enjoying picturesque views of the golf course.
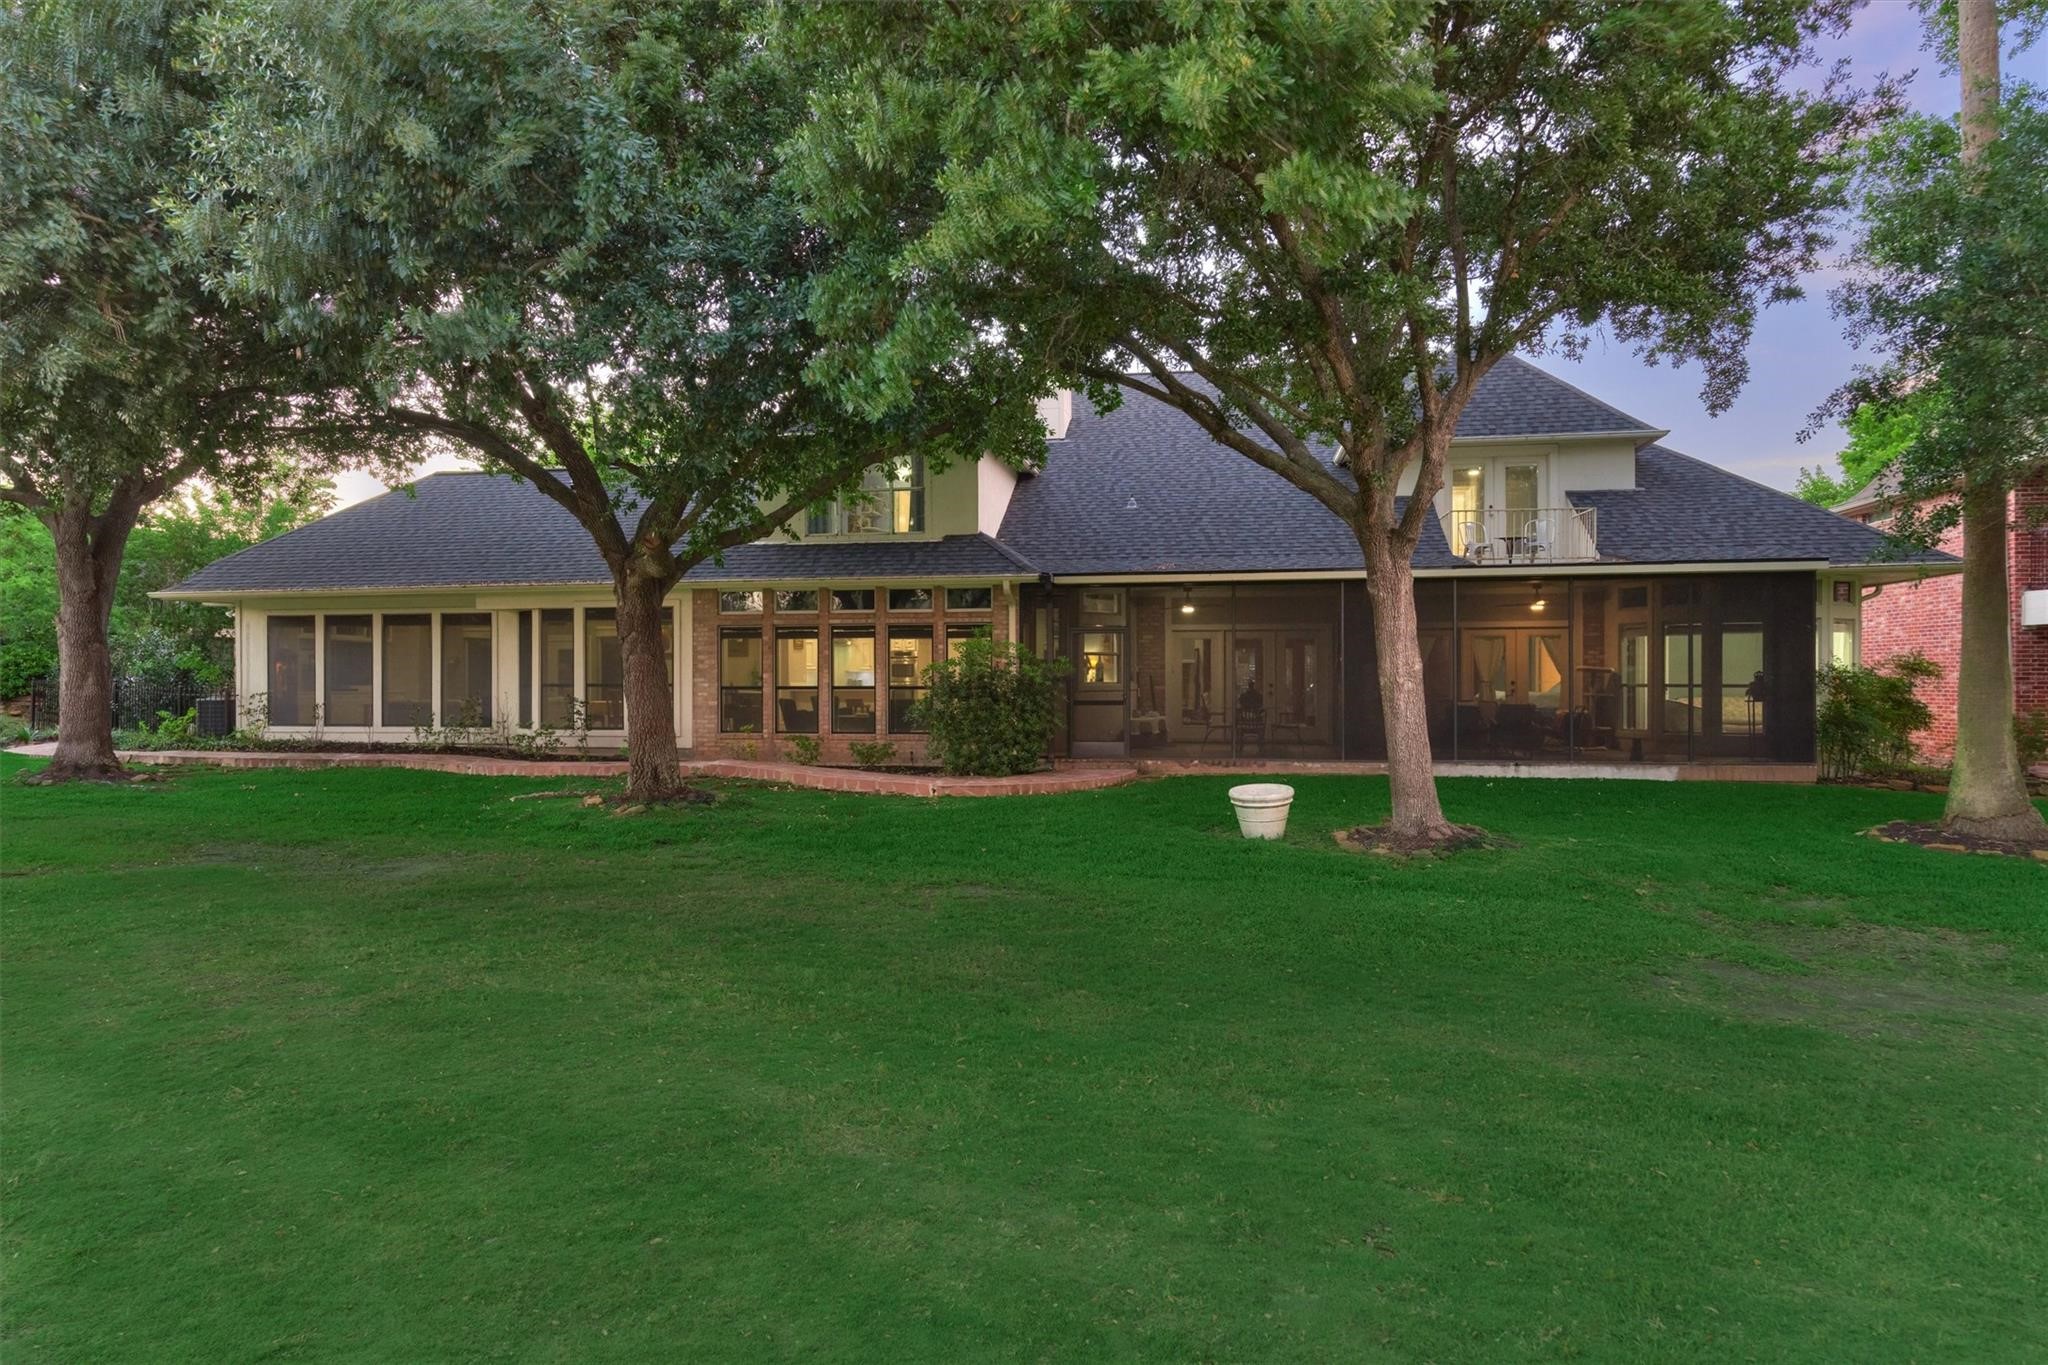
The back of the home is beautifully illuminated at night, with mature trees providing a shade and a picturesque view of the golf course.
A closer look at the cabana reveals a well-appointed summer kitchen, cozy fireplace, and ample space for a large seating area, gracefully framed by mature landscaping.
The pool area is tucked slightly away for privacy from golfers.
Lush landscaping around the pool creates privacy and a stunning backdrop.
Lake Conroe is just seconds away, offering endless opportunities for boating, fishing, and outdoor recreation.



.jpg)

