
607 Lago Landing,San Antonio, TX 78263
San Antonio, TX 78263




Description
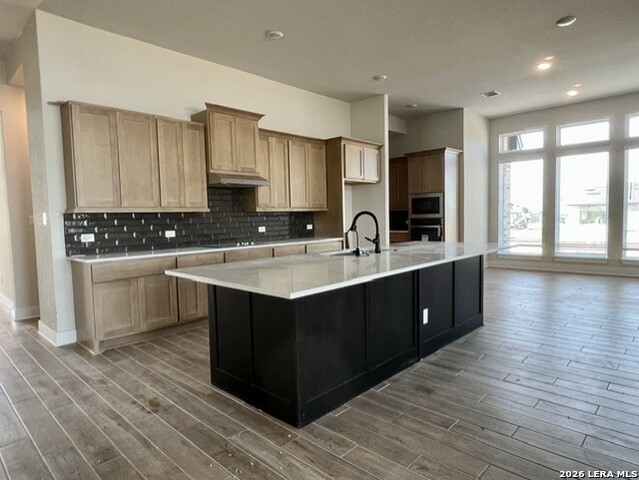
**Home is currently under construction** Projected to be completed August 2026** Welcome to The Silas, one of our most sought-after floorplans, where luxury, comfort, and breathtaking views come together beautifully. From the moment you step inside, you'll be captivated by the soaring ceilings and expansive open-concept design that creates an inviting and impressive first impression. The heart of the home features elevated kitchen finishes designed for both everyday living and entertaining, flowing seamlessly into the spacious family room complete with a cozy 50-inch electric fireplace and striking vaulted ceiling. Oversized glass sliding doors flood the home with natural light and open to a covered patio where you can relax and take in spectacular Texas sunsets from your own backyard. The generously sized dining area offers the perfect balance of openness and intimacy, making it ideal for family gatherings and special occasions. Throughout the home, thoughtfully selected high-end finishes provide a refined touch for the discerning homeowner. Need extra storage? This home delivers with a massive side-entry two-car garage, an oversized deep garage bay, and an additional garden garage-perfect for hobbies, tools, outdoor equipment, or extra vehicles. Situated on a beautiful half-acre homesite, The Silas offers the space, privacy, and lifestyle you've been dreaming of. Don't miss the opportunity to own a home that truly has it all.
Details
| MLS # | 1991169 |
|---|---|
| Listing Type | For Sale |
| Style | House |
| Status | Active |
| Year | 2026 |
| Days On Site | 81 |
| Listing Provided By | Chesmar Homes | Katie Craig |
Features
| Bed(s) | 4 |
|---|---|
| Bath(s) | 4 Total |
| SQ Feet | 2,986 |
| Garage | 2 |
| Story(s) | 1 |
| Acreage | 0.50 |
Interior
| Interior | Two Living Area, Eat-In Kitchen, Two Eating Areas, Island Kitchen, Breakfast Bar, Walk-In Pantry, Study/Library, Utility Room Inside, Secondary Bedroom Down, 1st Floor Lvl/No Steps, High Ceilings, Open Floor Plan, Cable TV Available, High Speed Internet |
|---|---|
| Heating | Central |
| Heating Fuel | Electric |
| Fireplace | One, Family Room |
| Number Of Fireplaces | 1 |
Exterior
| Exterior | Brick, 4 Sides Masonry, Stone/Rock |
|---|---|
| Exterior Features | Covered Patio, Sprinkler System, Double Pane Windows |
| Roof | Composition |
| Foundation | Slab |
Parking
| Garage Parking | Two Car Garage, Attached, Oversized |
|---|
Utilities
| Waterorsewer | Septic |
|---|
Taxes
| Taxed By Mltpl Counties | No |
|---|---|
| Total Tax | 0 |
Area Information
| State | TX |
|---|---|
| County | Bexar |
| City | San Antonio |
| Zip Code | 78263 |
| Area | Bexar |
| Community Name | SIENNA LAKES |
| School District | East Central I.S.D |
| Elementary School | Tradition |
| High School | East Central |
| Listing VS Median (in SIENNA LAKES) | |
Price: $649,800 low | high Med: $639,800 sqft: 2,986 low | high Med: 2,985 $ / sqft: $218 low | high Med: $214 On site: 81 low | high Med: 40 | |
Market Activity 78263
Request a showing
Request a showing
Contact
Learn More About This Property

| State | TX |
|---|---|
| County | Bexar |
| City | San Antonio |
| Zip Code | 78263 |
| Area | Bexar |
| Community Name | SIENNA LAKES |
| School District | East Central I.S.D |
| Elementary School | Tradition |
| High School | East Central |
| Listing VS Median (in SIENNA LAKES) | |
Price: $649,800 low | high Med: $639,800 sqft: 2,986 low | high Med: 2,985 $ / sqft: $218 low | high Med: $214 On site: 81 low | high Med: 40 | |


.jpg)

Land & Ranch 210.483.7500 | Bandera 830.850.6700 | Global Luxury 210.483.5700 | Coldwell Banker Commercial Alamo City 210.483.6250
North Central San Antonio / Stone Oak 210.483.7070 | Harper Property Management 210.483.7040 | Relocation Services 210.483.7121
North West San Antonio 210.483.0000 | Laredo 956.722.4822 | Coldwell Banker Commercial International Gateway 956.937.2867
