 Price Reduced Listing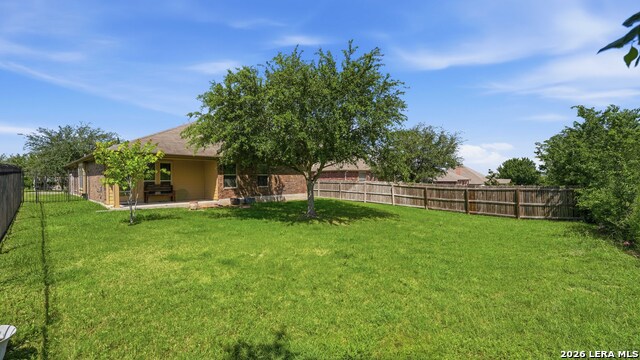

Description
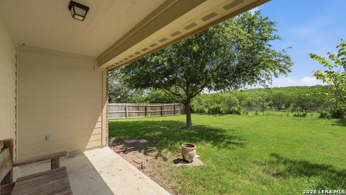
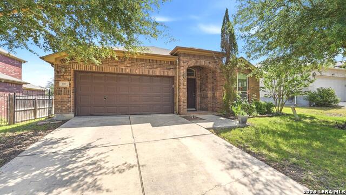
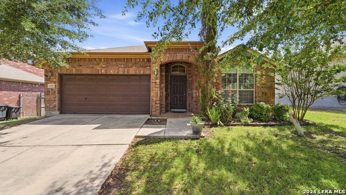
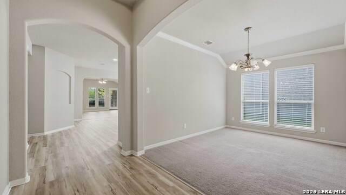

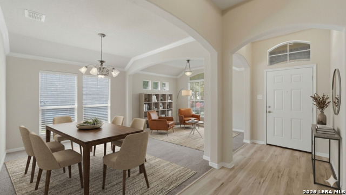
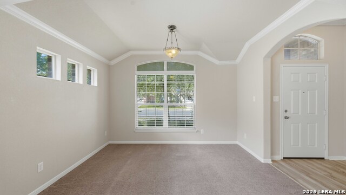
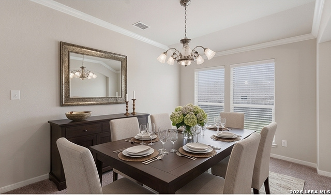
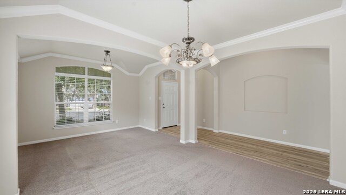
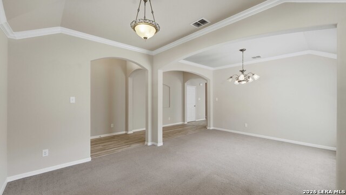
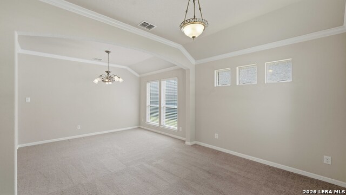
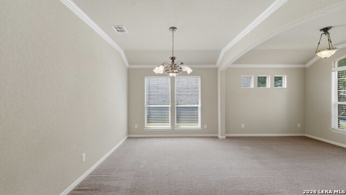
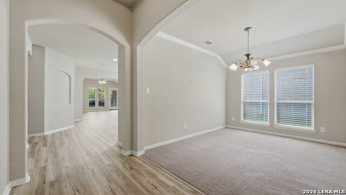
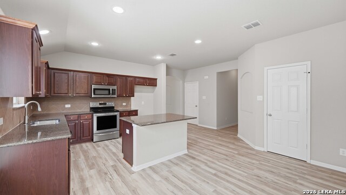
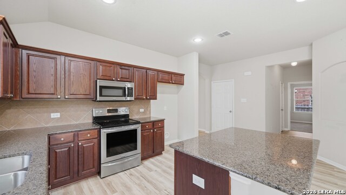
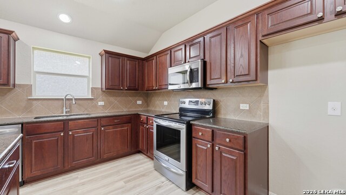
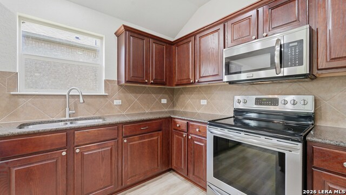
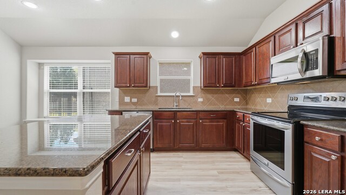
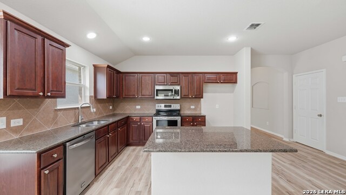
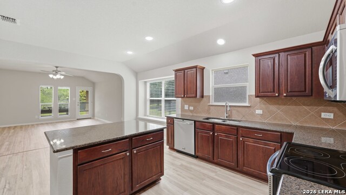
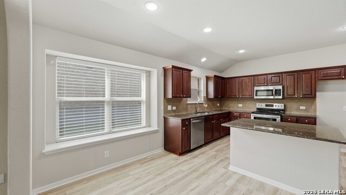
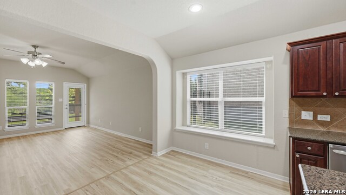
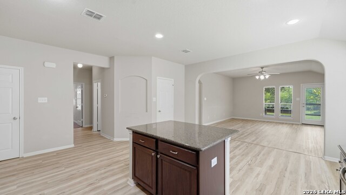
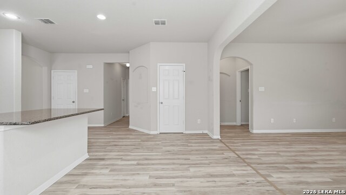
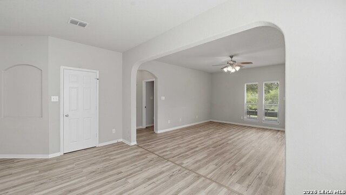
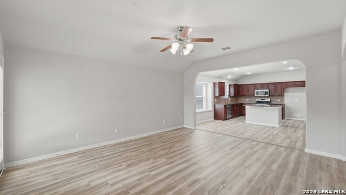
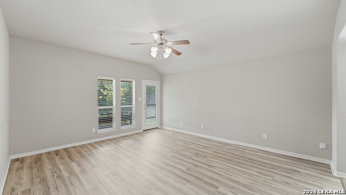
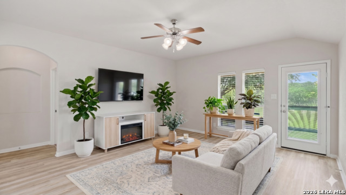
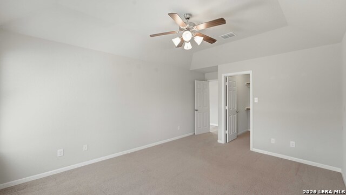
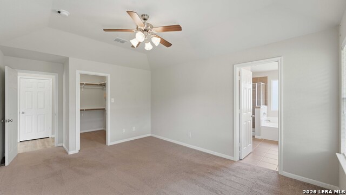
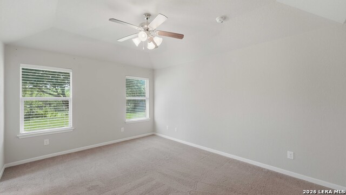
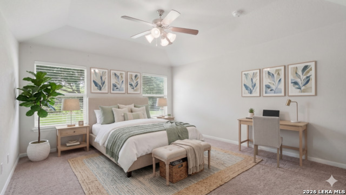
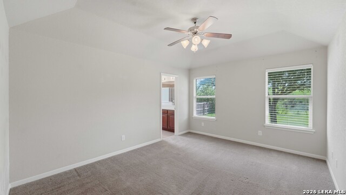
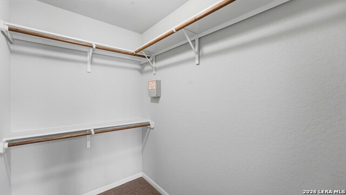
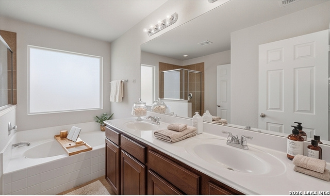
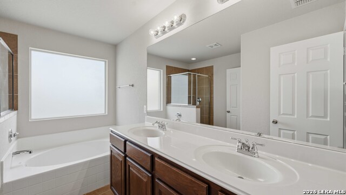
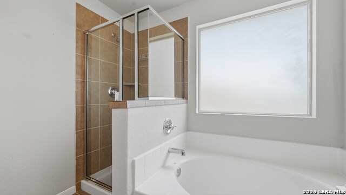
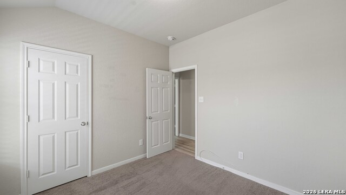
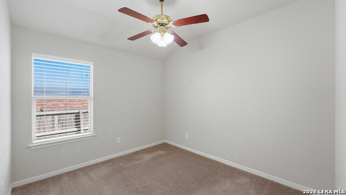
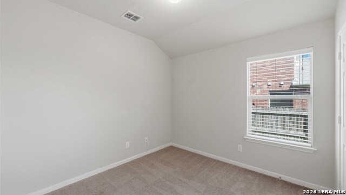
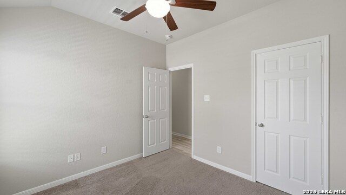
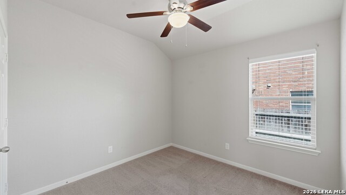
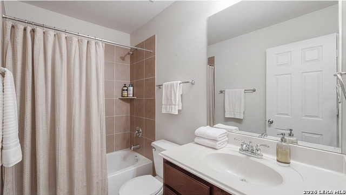
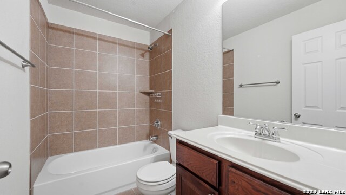
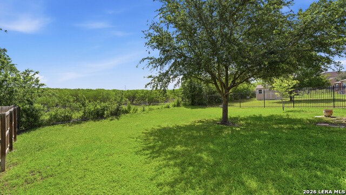
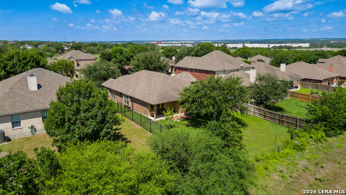
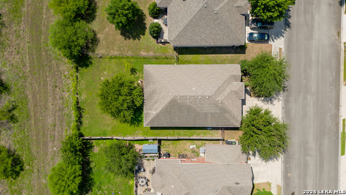
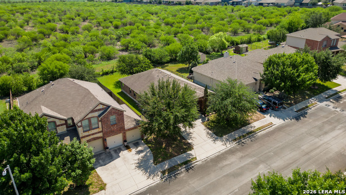
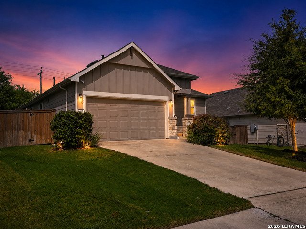
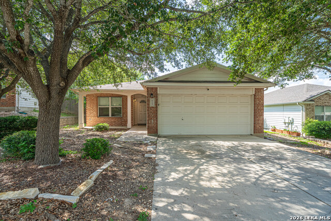
Welcome to 6069 Covers Cove, this 1 story Cheldan home located in the Fairways of Scenic Hills backs up to a large ranch which creates a serene backyard. The property provides almost 2,000 sqft of living space on a quarter acre lot. This home features an open concept layout enhanced by 9-foot ceilings and abundant natural light. As you enter the home you're greeted with a formal dining room and second living room or a dedicated home office. The kitchen or epicenter of the home is equipped with real wood cabinetry, recessed lighting, granite countertops, a large walk in pantry, and a large island which flows directly into the casual dining space and main family room. The split-bedroom layout ensures the primary suite is separated from the secondary bedrooms for added privacy. The primary bathroom includes a walker closet, dual vanities, a separate shower, and a large garden/soaking tub. The three additional bedrooms are located on their own wing of the house with functional full shower/bath combo. Outside, the property includes a covered back patio and a full sprinkler system. The back fence line borders open acreage which provides a quiet, spacious feel uncommon in traditional residential subdivisions. The location provides straightforward access to I-35 for regional travel, which is highly efficient for daily commuters. Shopping and groceries are just minutes away, with an H-E-B plus located just 3 miles from the property and a Walmart roughly 4 miles away. The home is positioned approximately 6 miles from Randolph Air Force Base, 16 miles from San Antonio International Airport, and 18 miles from Fort Sam Houston. Don't miss out and schedule your showing of this unique property!
Details
| MLS # | 1967525 |
|---|---|
| Listing Type | For Sale |
| Style | House |
| Status | Price Change |
| Year | 2010 |
| Days On Site | 104 |
| Listing Provided By | Larrabee Legacy Realty Group, LLC | Francene Larrabee |
Features
| Bed(s) | 4 |
|---|---|
| Bath(s) | 2 Total |
| SQ Feet | 1,989 |
| Garage | 2 |
| Story(s) | 1 |
| Acreage | 0.25 |
Interior
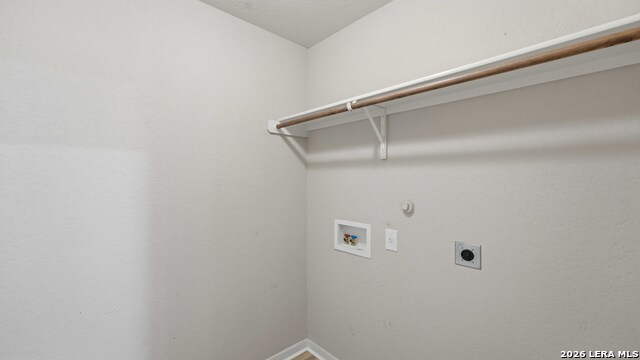
| Interior | Two Living Area, Liv/Din Combo, Separate Dining Room, Eat-In Kitchen, Two Eating Areas, Island Kitchen, Breakfast Bar, Walk-In Pantry, Game Room, Utility Room Inside, 1st Floor Lvl/No Steps, High Ceilings, Open Floor Plan, Cable TV Available, High Speed Internet, All Bedrooms Downstairs, Laundry Main Level, Laundry Room, Walk in Closets, Attic - Partially Floored, Attic - Pull Down Stairs, Attic - Attic Fan |
|---|---|
| Heating | Central |
| Heating Fuel | Electric |
| Fireplace | Not Applicable |
| Number Of Fireplaces | 0 |
Exterior
| Exterior | Brick, 4 Sides Masonry |
|---|---|
| Roof | Composition |
| Foundation | Slab |
Parking
| Garage Parking | Two Car Garage |
|---|
Utilities
| Waterorsewer | Water System, City |
|---|
Taxes
| Tax Property Id | 170049014100 |
|---|---|
| Taxed By Mltpl Counties | No |
| Total Tax | 5706 |
Area Information
| State | TX |
|---|---|
| County | Comal |
| City | Schertz |
| Zip Code | 78108 |
| Area | Comal |
| Community Name | FAIRWAYS AT SCENIC HILLS |
| School District | Comal |
| Elementary School | Comal |
| High School | Davenport |
| Listing VS Median (in FAIRWAYS AT SCENIC HILLS) | |
Price: $299,900 low | high Med: $299,900 sqft: 1,989 low | high Med: 1,989 $ / sqft: $151 low | high Med: $151 On site: 104 low | high Med: 104 | |
Market Activity 78108
Request a showing
Request a showing
Contact
Learn More About This Property

| State | TX |
|---|---|
| County | Comal |
| City | Schertz |
| Zip Code | 78108 |
| Area | Comal |
| Community Name | FAIRWAYS AT SCENIC HILLS |
| School District | Comal |
| Elementary School | Comal |
| High School | Davenport |
| Listing VS Median (in FAIRWAYS AT SCENIC HILLS) | |
Price: $299,900 low | high Med: $299,900 sqft: 1,989 low | high Med: 1,989 $ / sqft: $151 low | high Med: $151 On site: 104 low | high Med: 104 | |


.jpg)

Land & Ranch 210.483.7500 | Bandera 830.850.6700 | Global Luxury 210.483.5700 | Coldwell Banker Commercial Alamo City 210.483.6250
North Central San Antonio / Stone Oak 210.483.7070 | Harper Property Management 210.483.7040 | Relocation Services 210.483.7121
North West San Antonio 210.483.0000 | Laredo 956.722.4822 | Coldwell Banker Commercial International Gateway 956.937.2867
