Contemporary two-story design with distinctive architectural lines, contrasting finishes, large windows, and a fenced front yard.
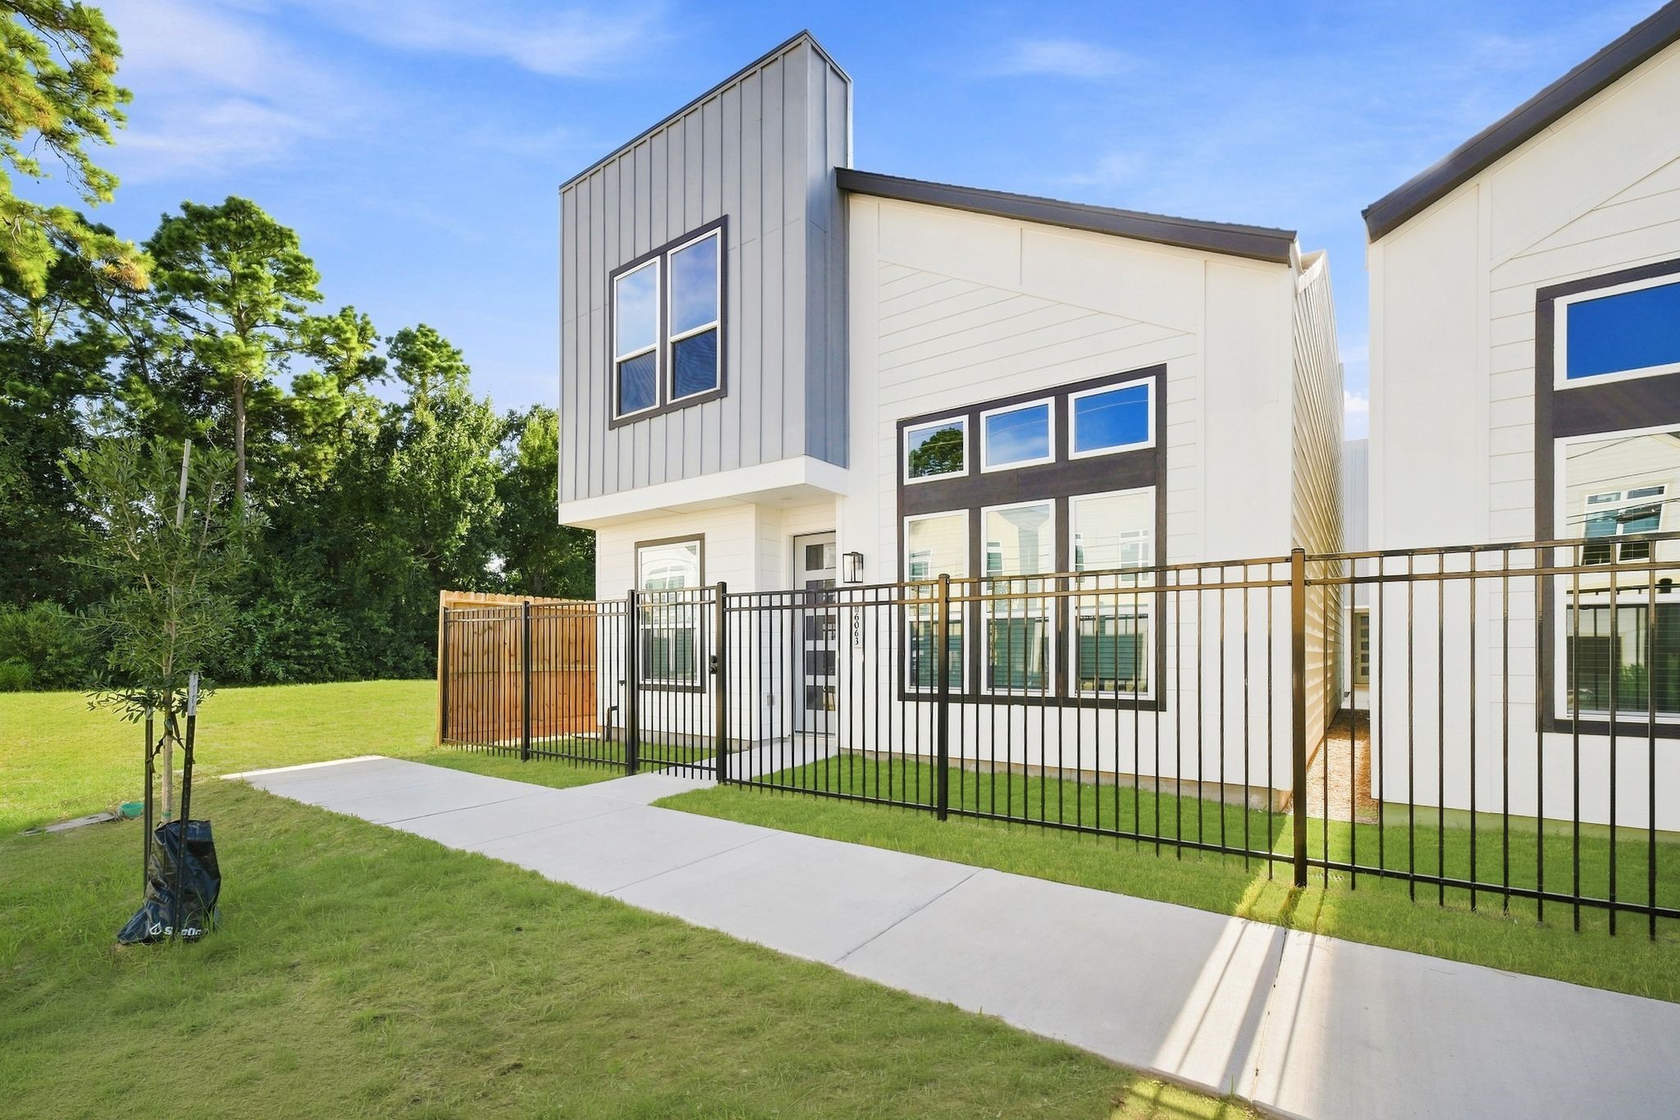
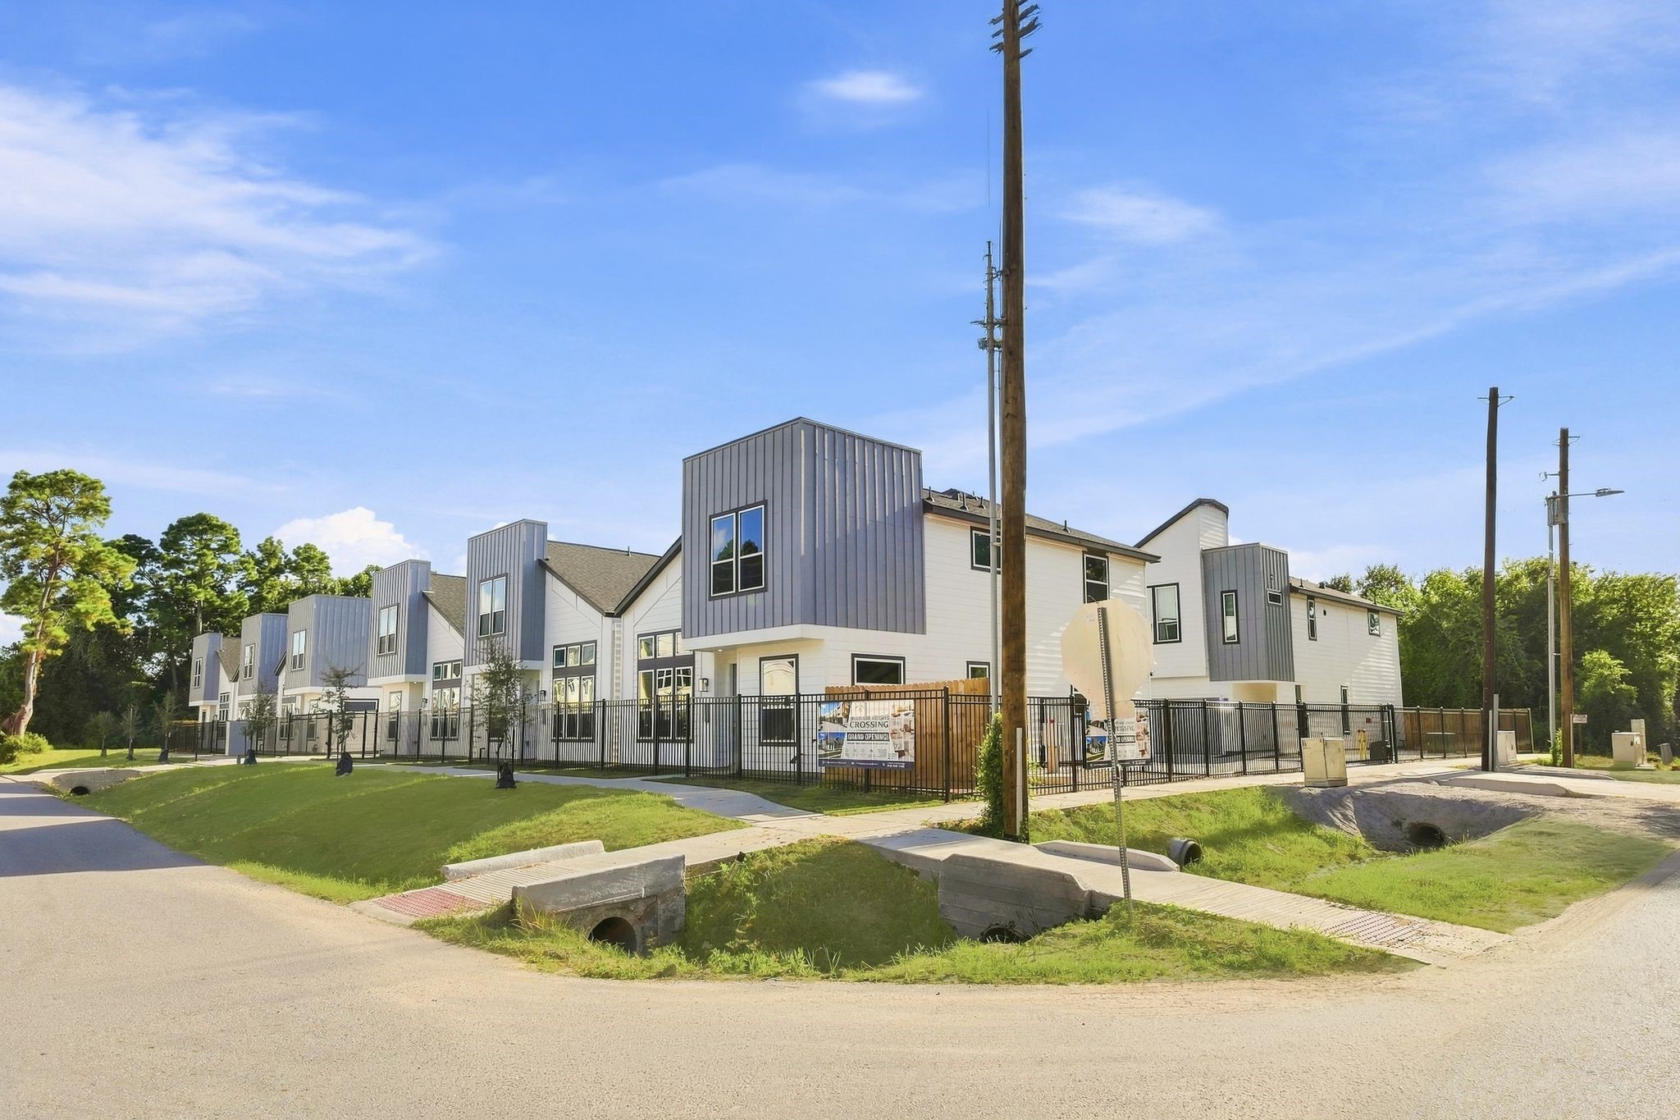
Street-level view showcasing the modern architecture, fenced front yards, sidewalks, and cohesive contemporary design throughout the community.
Street-level view showcasing the modern architecture, fenced front yards, sidewalks, and cohesive contemporary design throughout the community.
Modern front entry featuring a contemporary glass-panel door, clean architectural details, and exterior lighting.
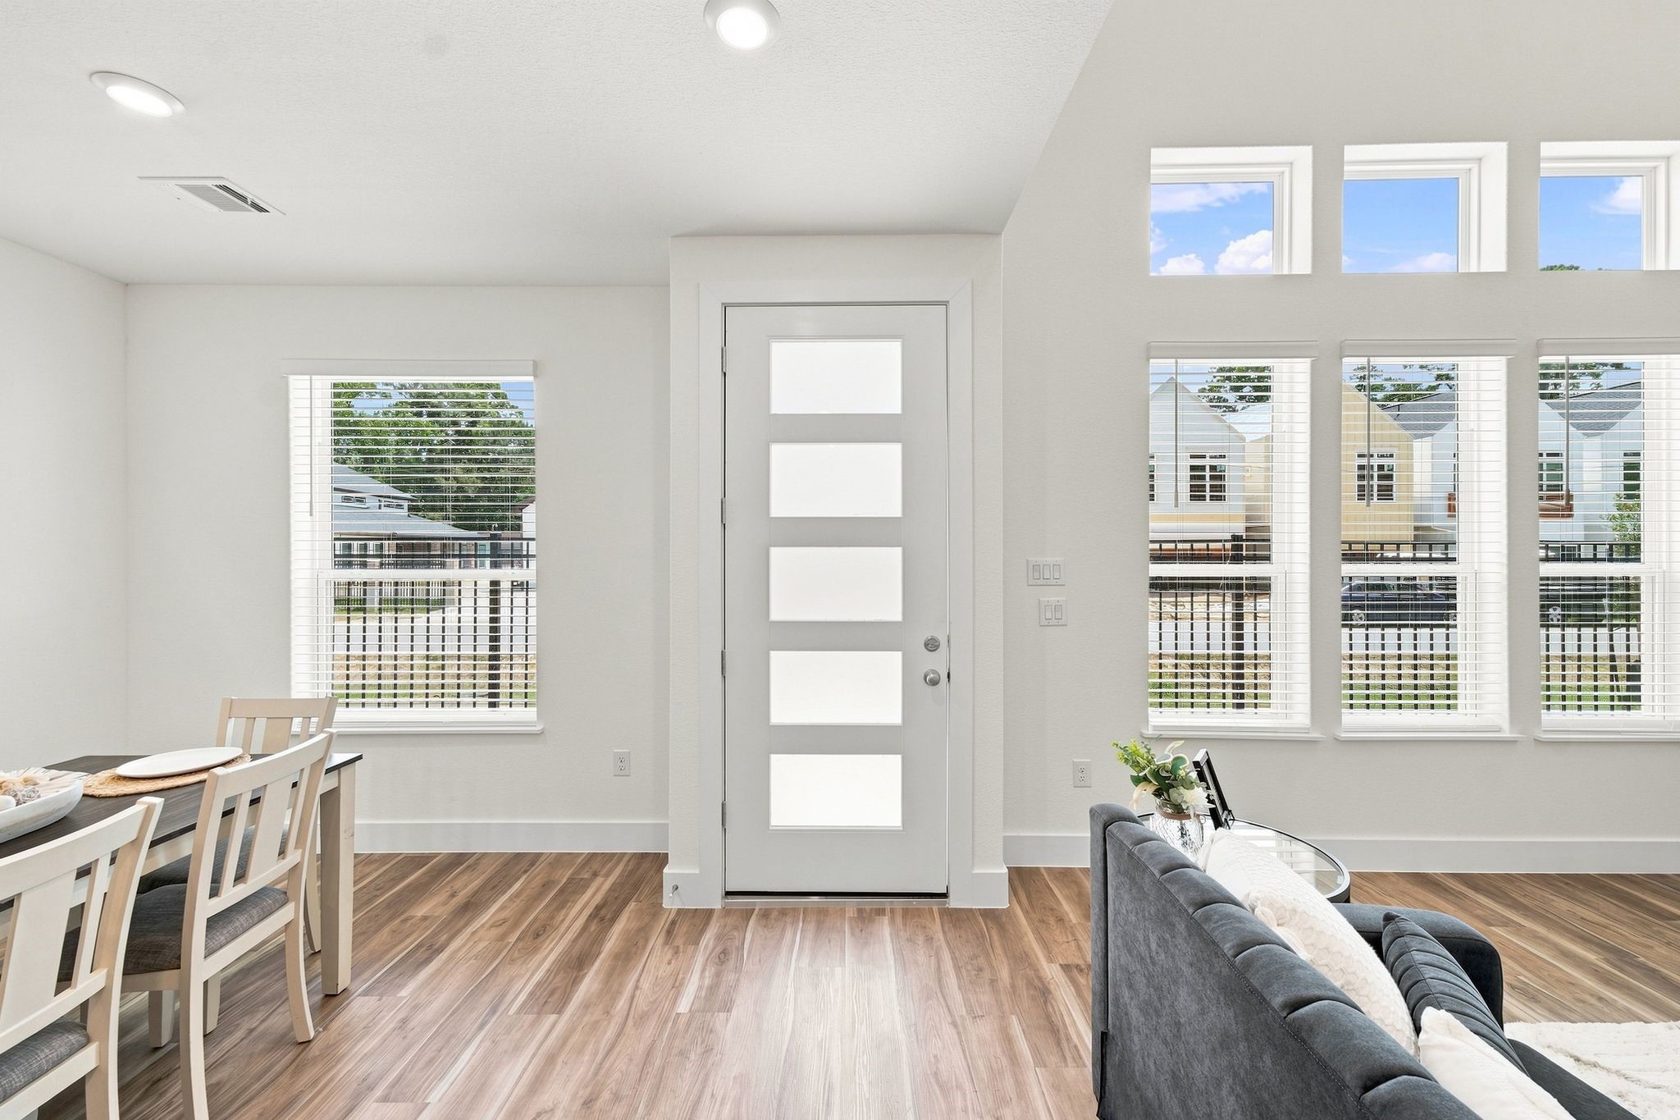
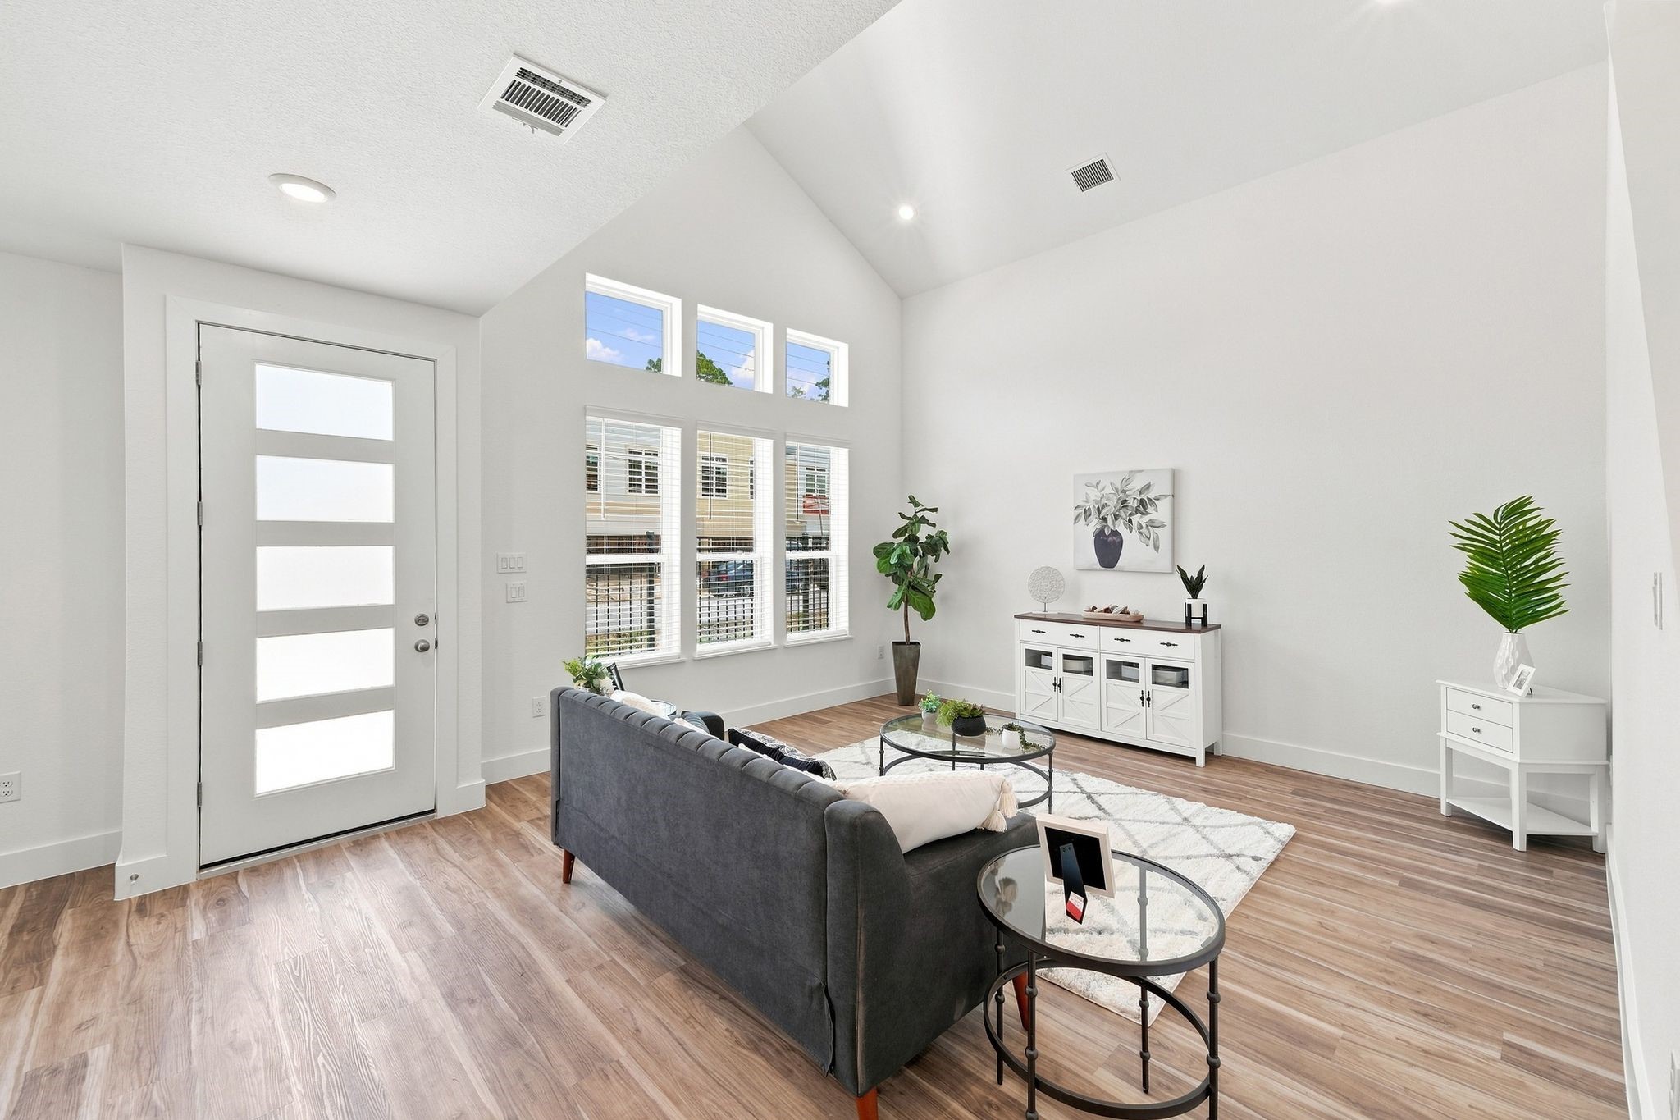
Bright open-concept layout highlighting the modern front door, abundant windows, and easy flow between the living room and breakfast area. Photos are from a different property with the same floor plan, features, and finishes. **Orientation may vary.**
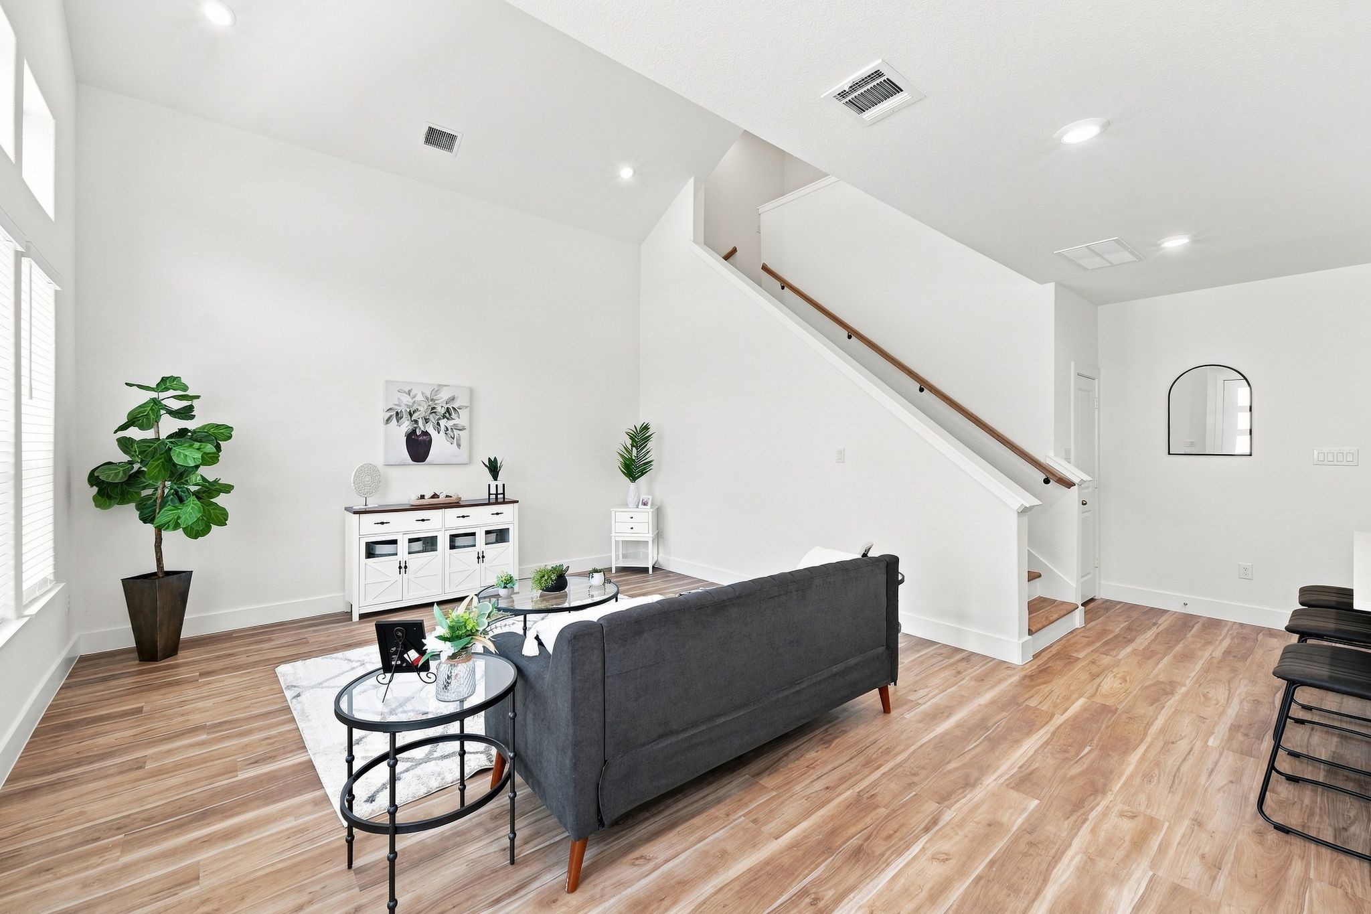
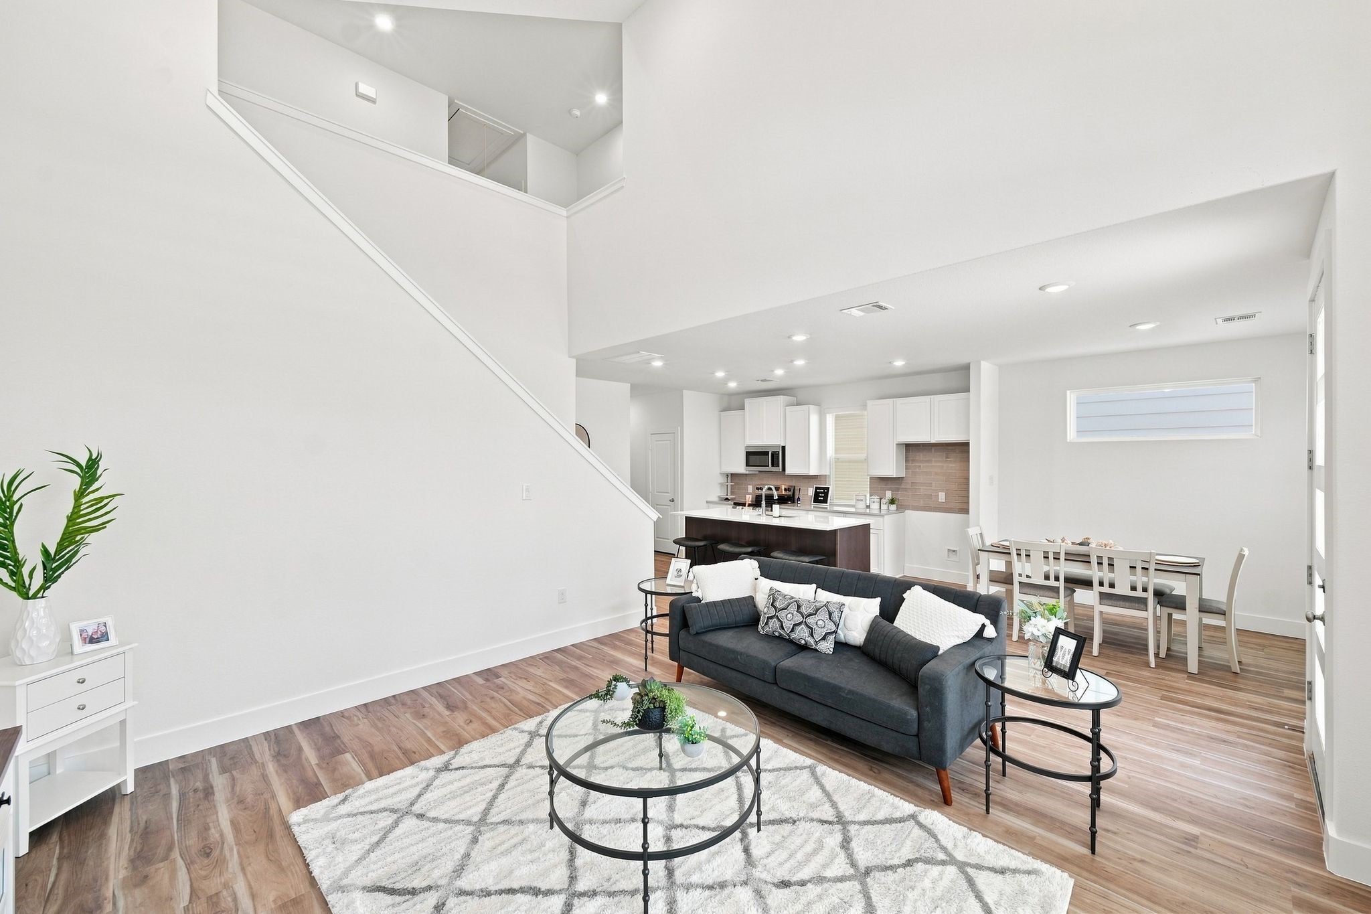
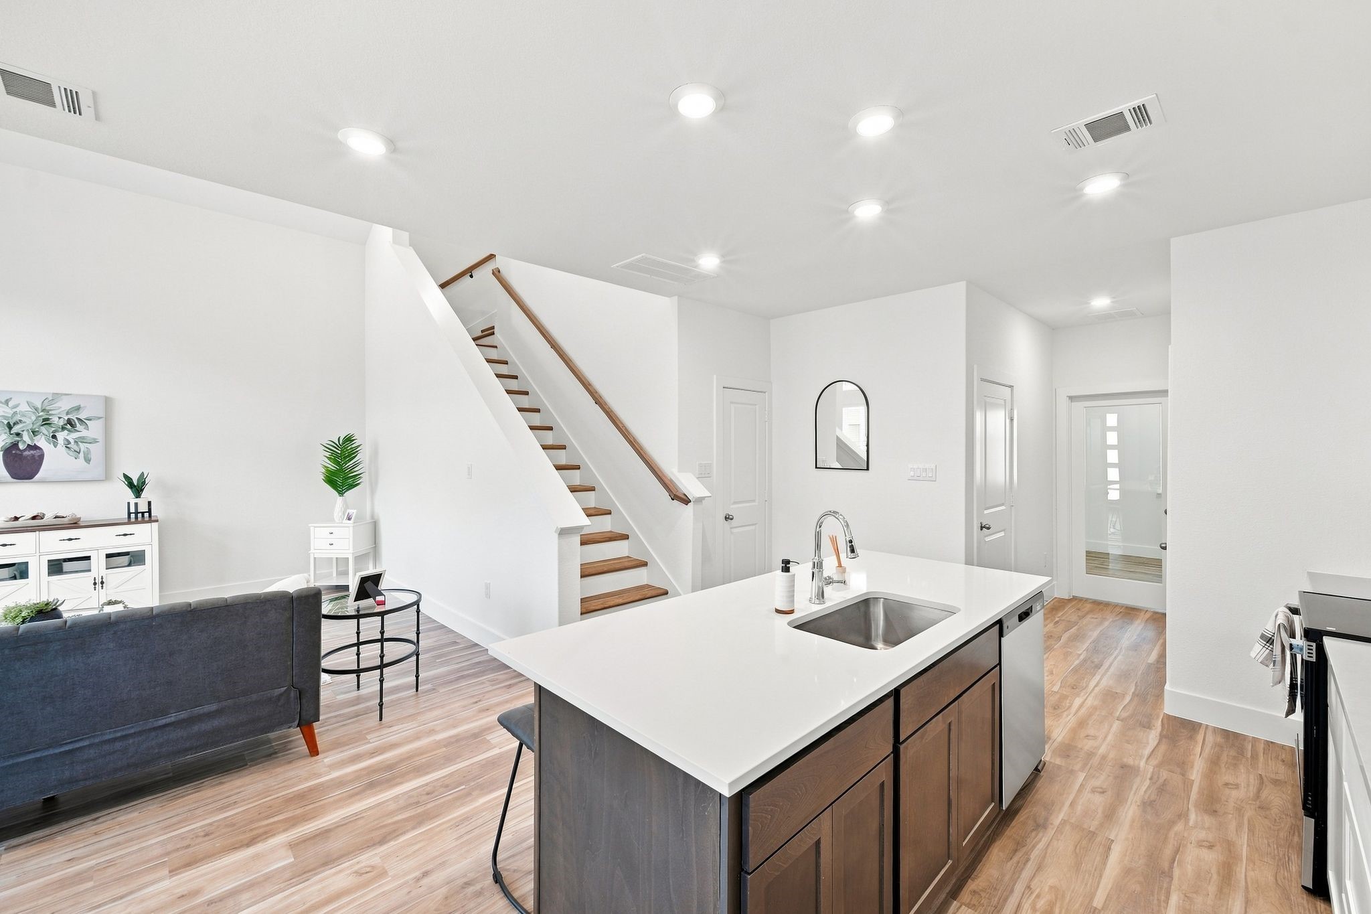
Open and airy living space showcasing the dramatic ceiling height, contemporary staircase, and seamless connection to the kitchen. Photos are from a different property with the same floor plan, features, and finishes. **Orientation may vary.**
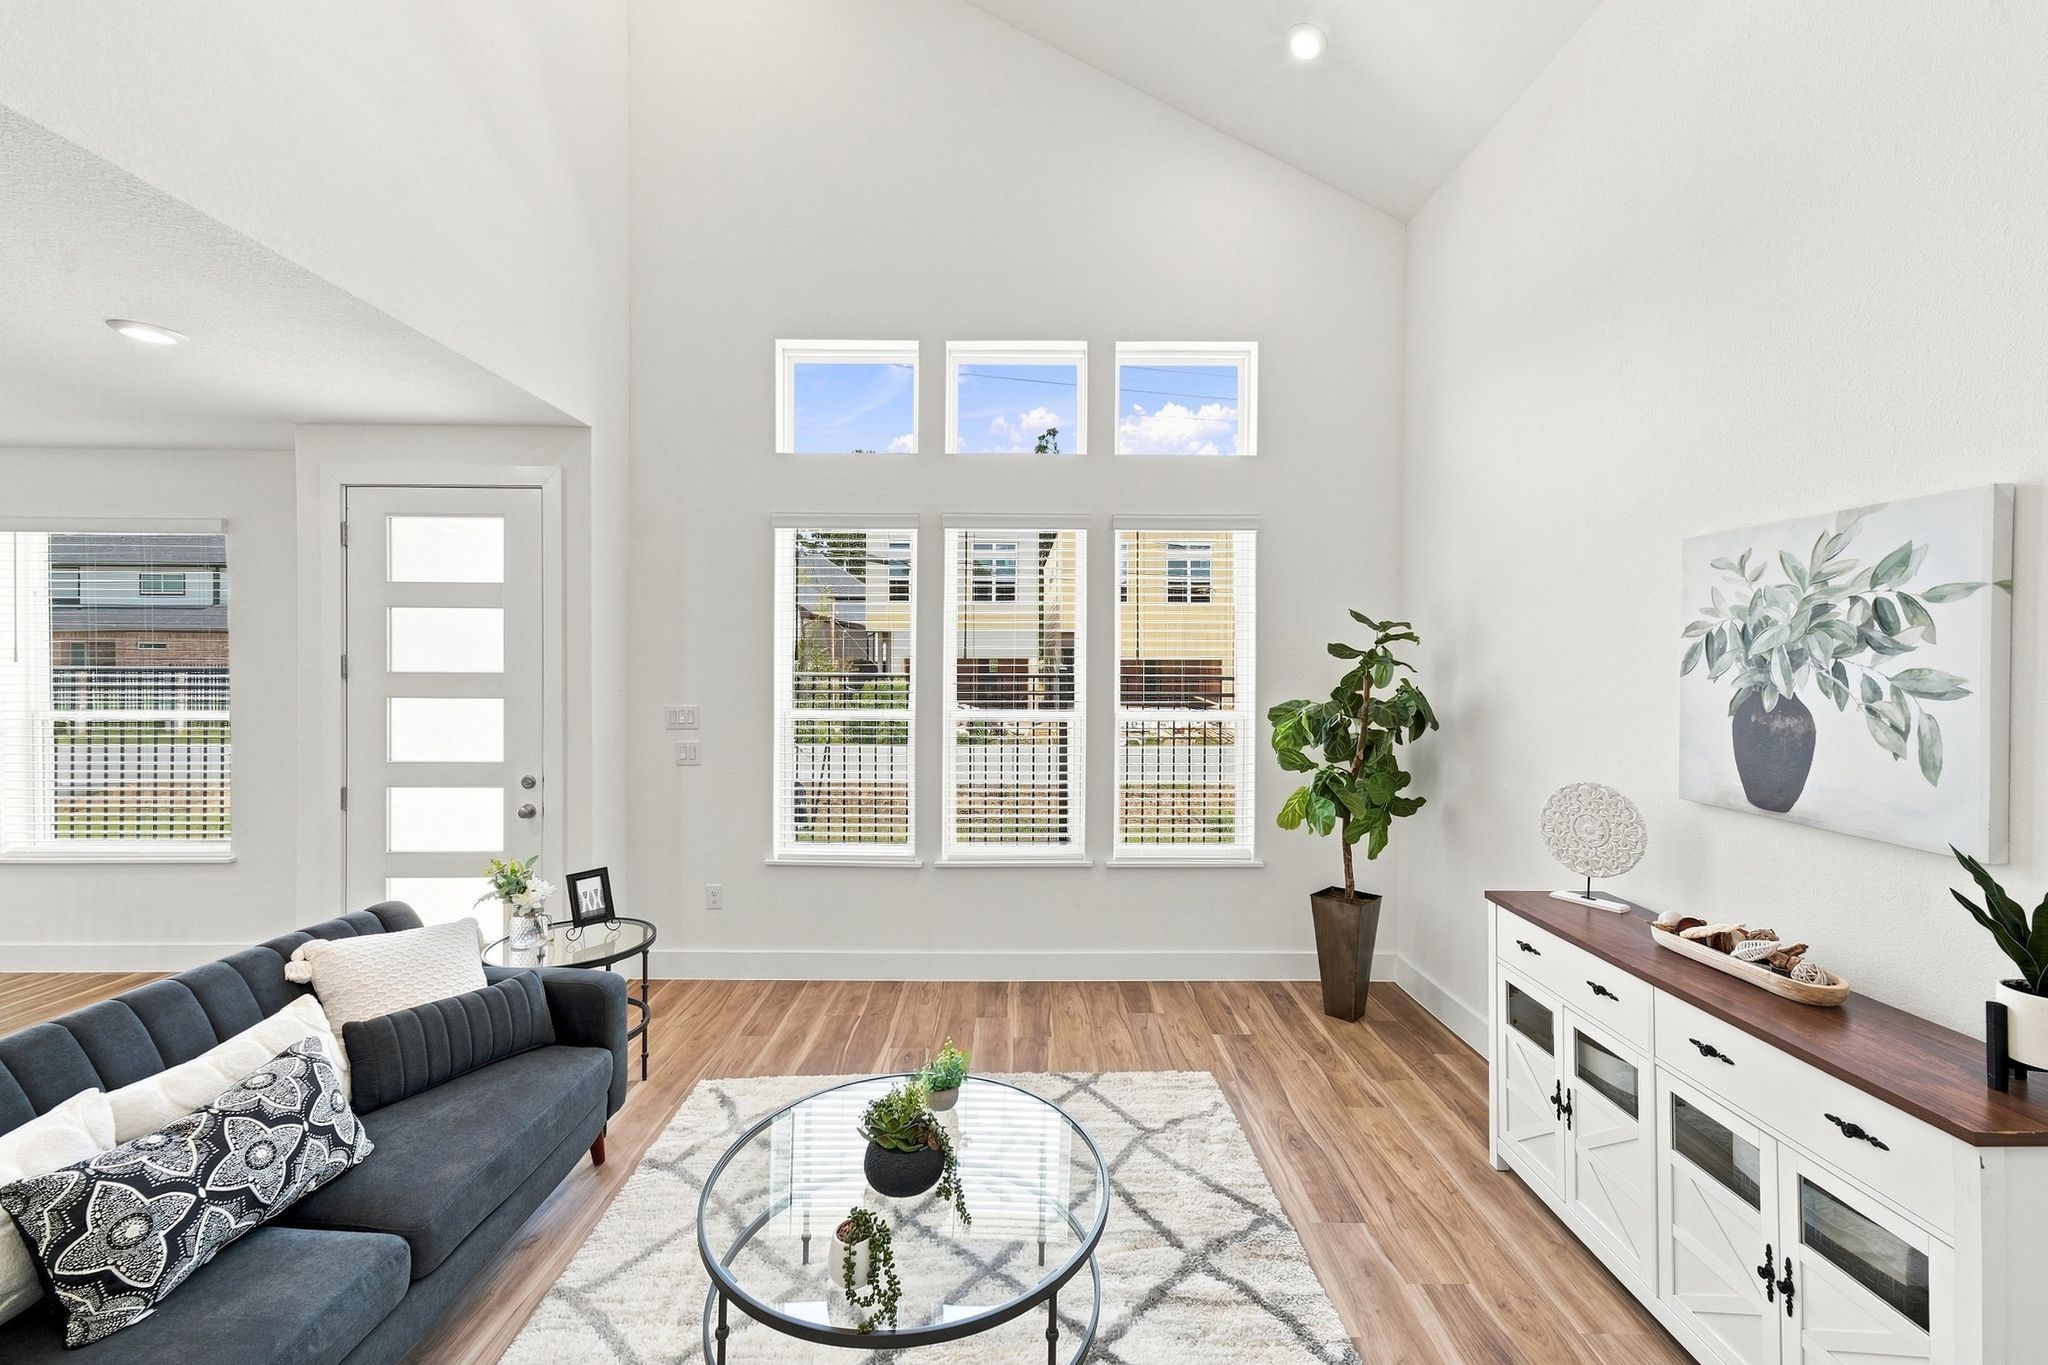
Spacious living room with soaring ceilings, abundant natural light, and a modern front door complemented by multiple windows. Photos are from a different property with the same floor plan, features, and finishes. **Orientation may vary.**
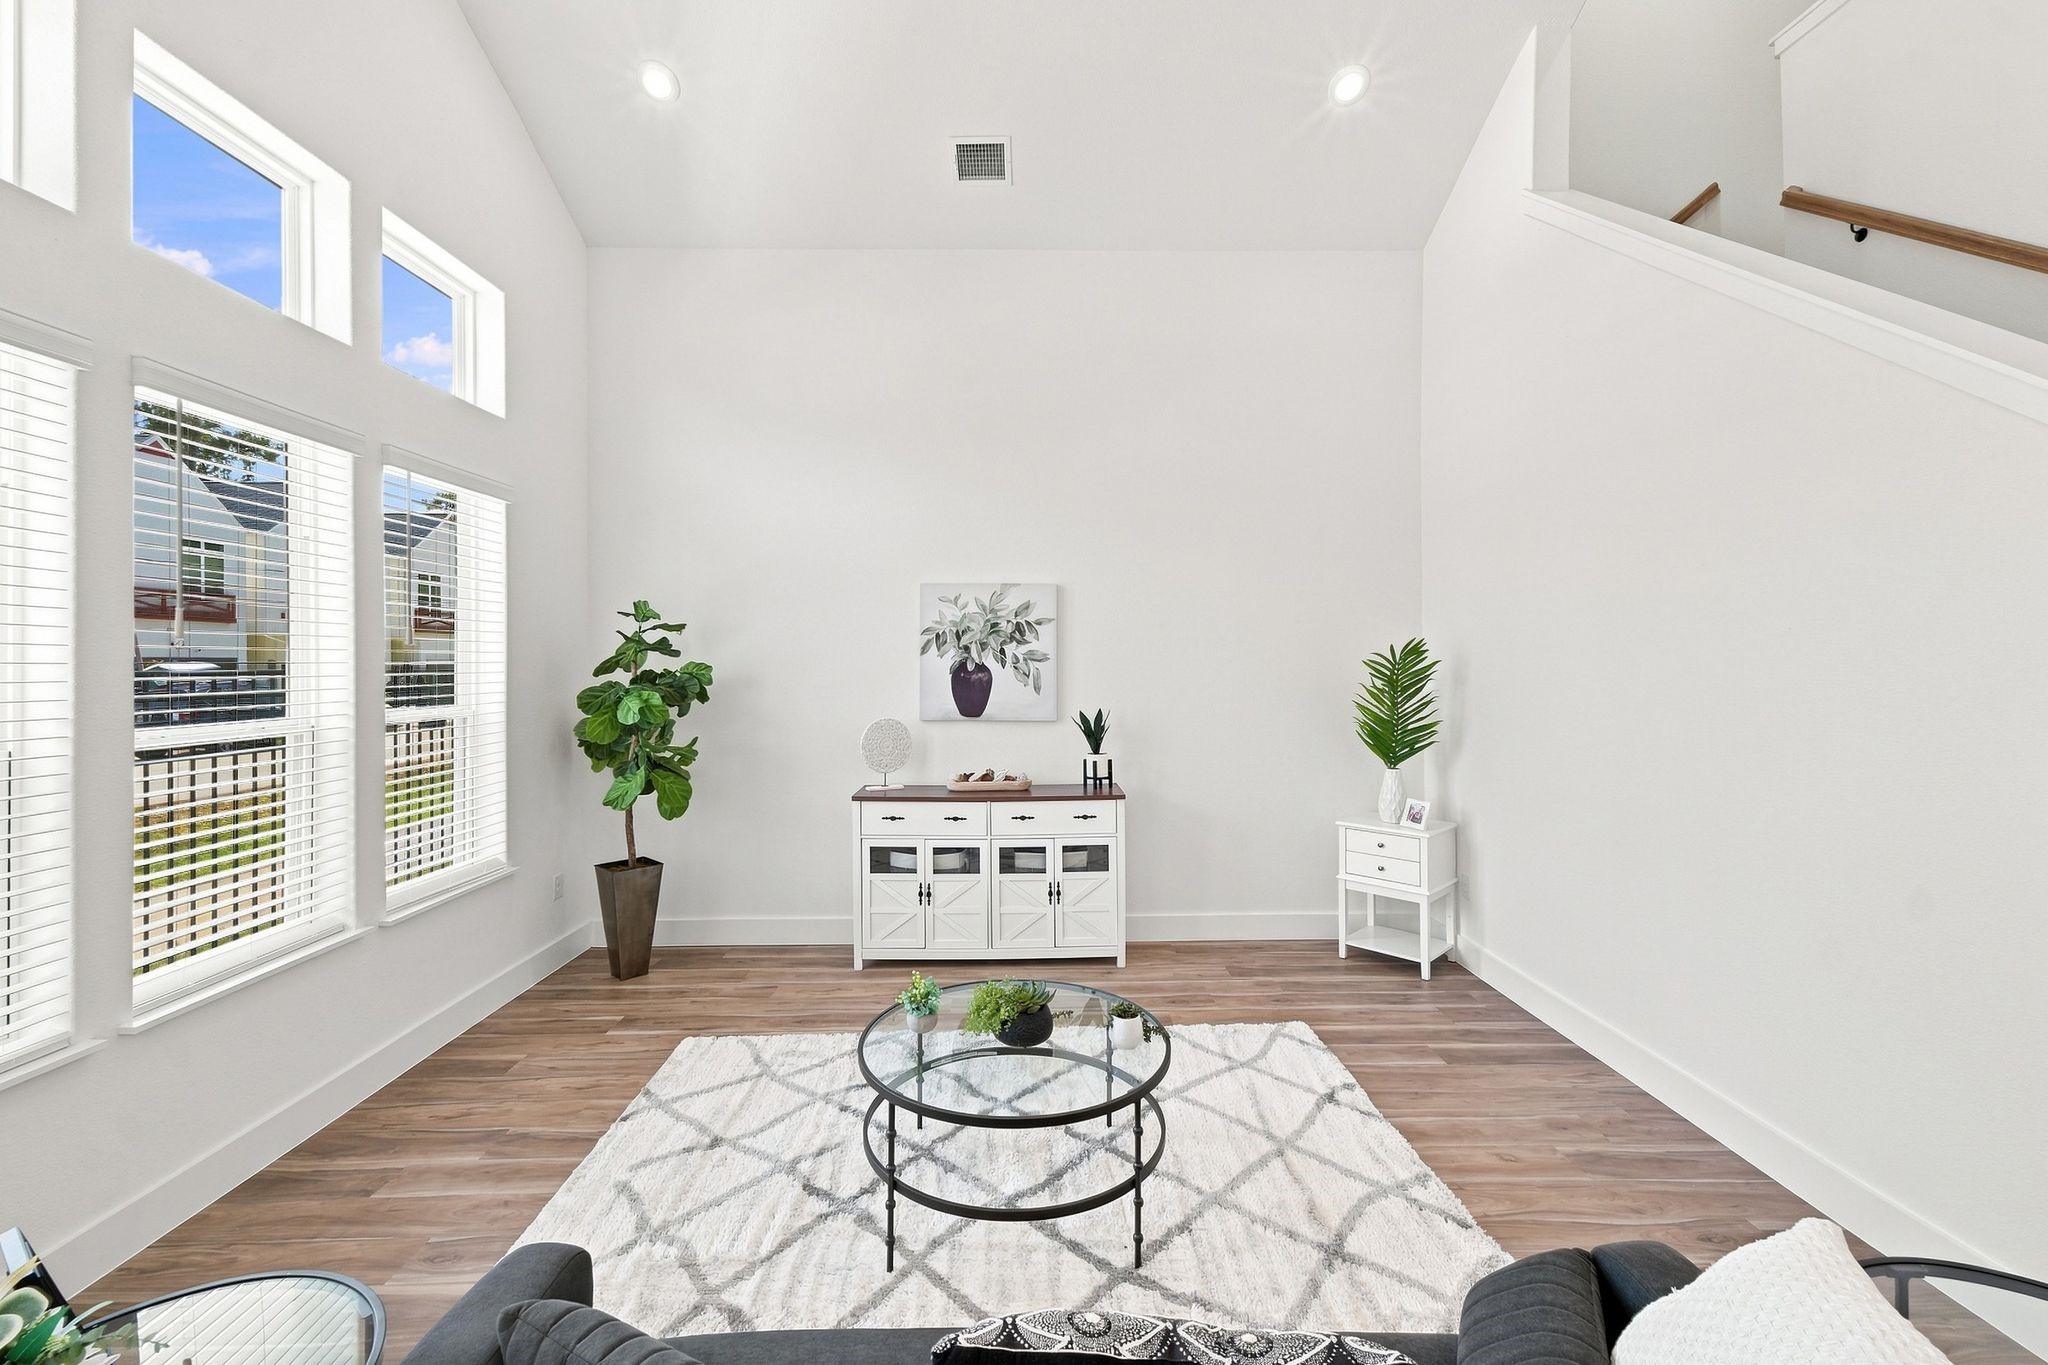
Expansive living room with soaring ceilings, abundant wall space, and multiple windows bringing in plenty of natural light. Photos are from a different property with the same floor plan, features, and finishes. **Orientation may vary.**
Light-filled living space featuring a dramatic wall of windows and high ceilings that create an open, airy atmosphere. Photos are from a different property with the same floor plan, features, and finishes. **Orientation may vary.**
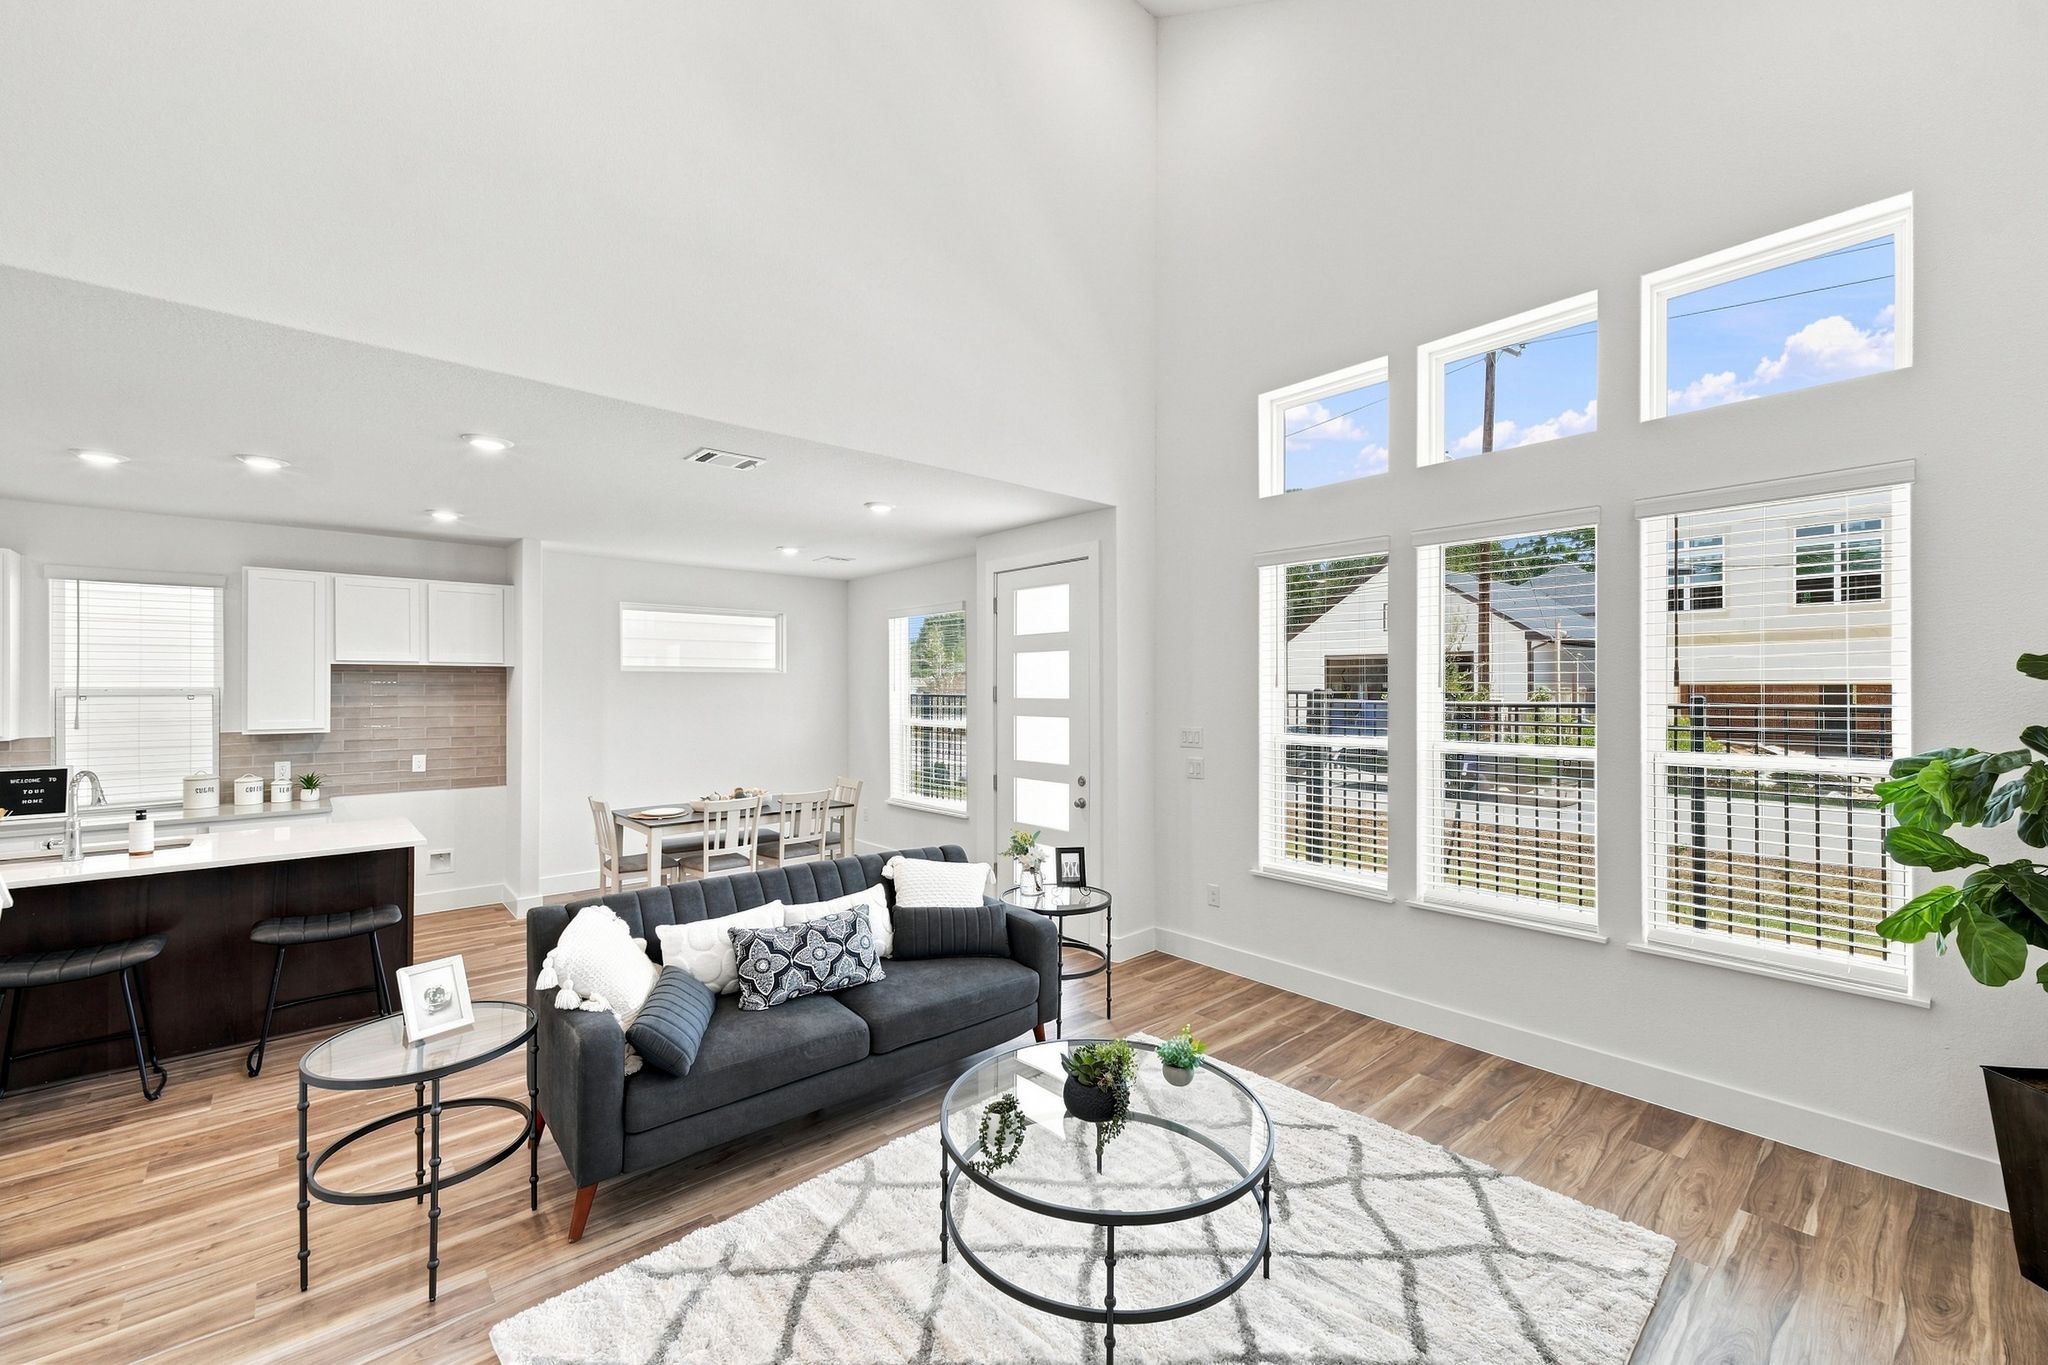
Spacious living room showcasing impressive ceiling height and an open-concept design with clear views into the kitchen and breakfast area. Photos are from a different property with the same floor plan, features, and finishes. **Orientation may vary.**
Bright living area with soaring ceilings, abundant natural light, and an open layout connecting seamlessly to the kitchen and breakfast area. Photos are from a different property with the same floor plan, features, and finishes. **Orientation may vary.**
Bright breakfast area with abundant natural light and an open layout that flows seamlessly into the kitchen and living space. Photos are from a different property with the same floor plan, features, and finishes. **Orientation may vary.**
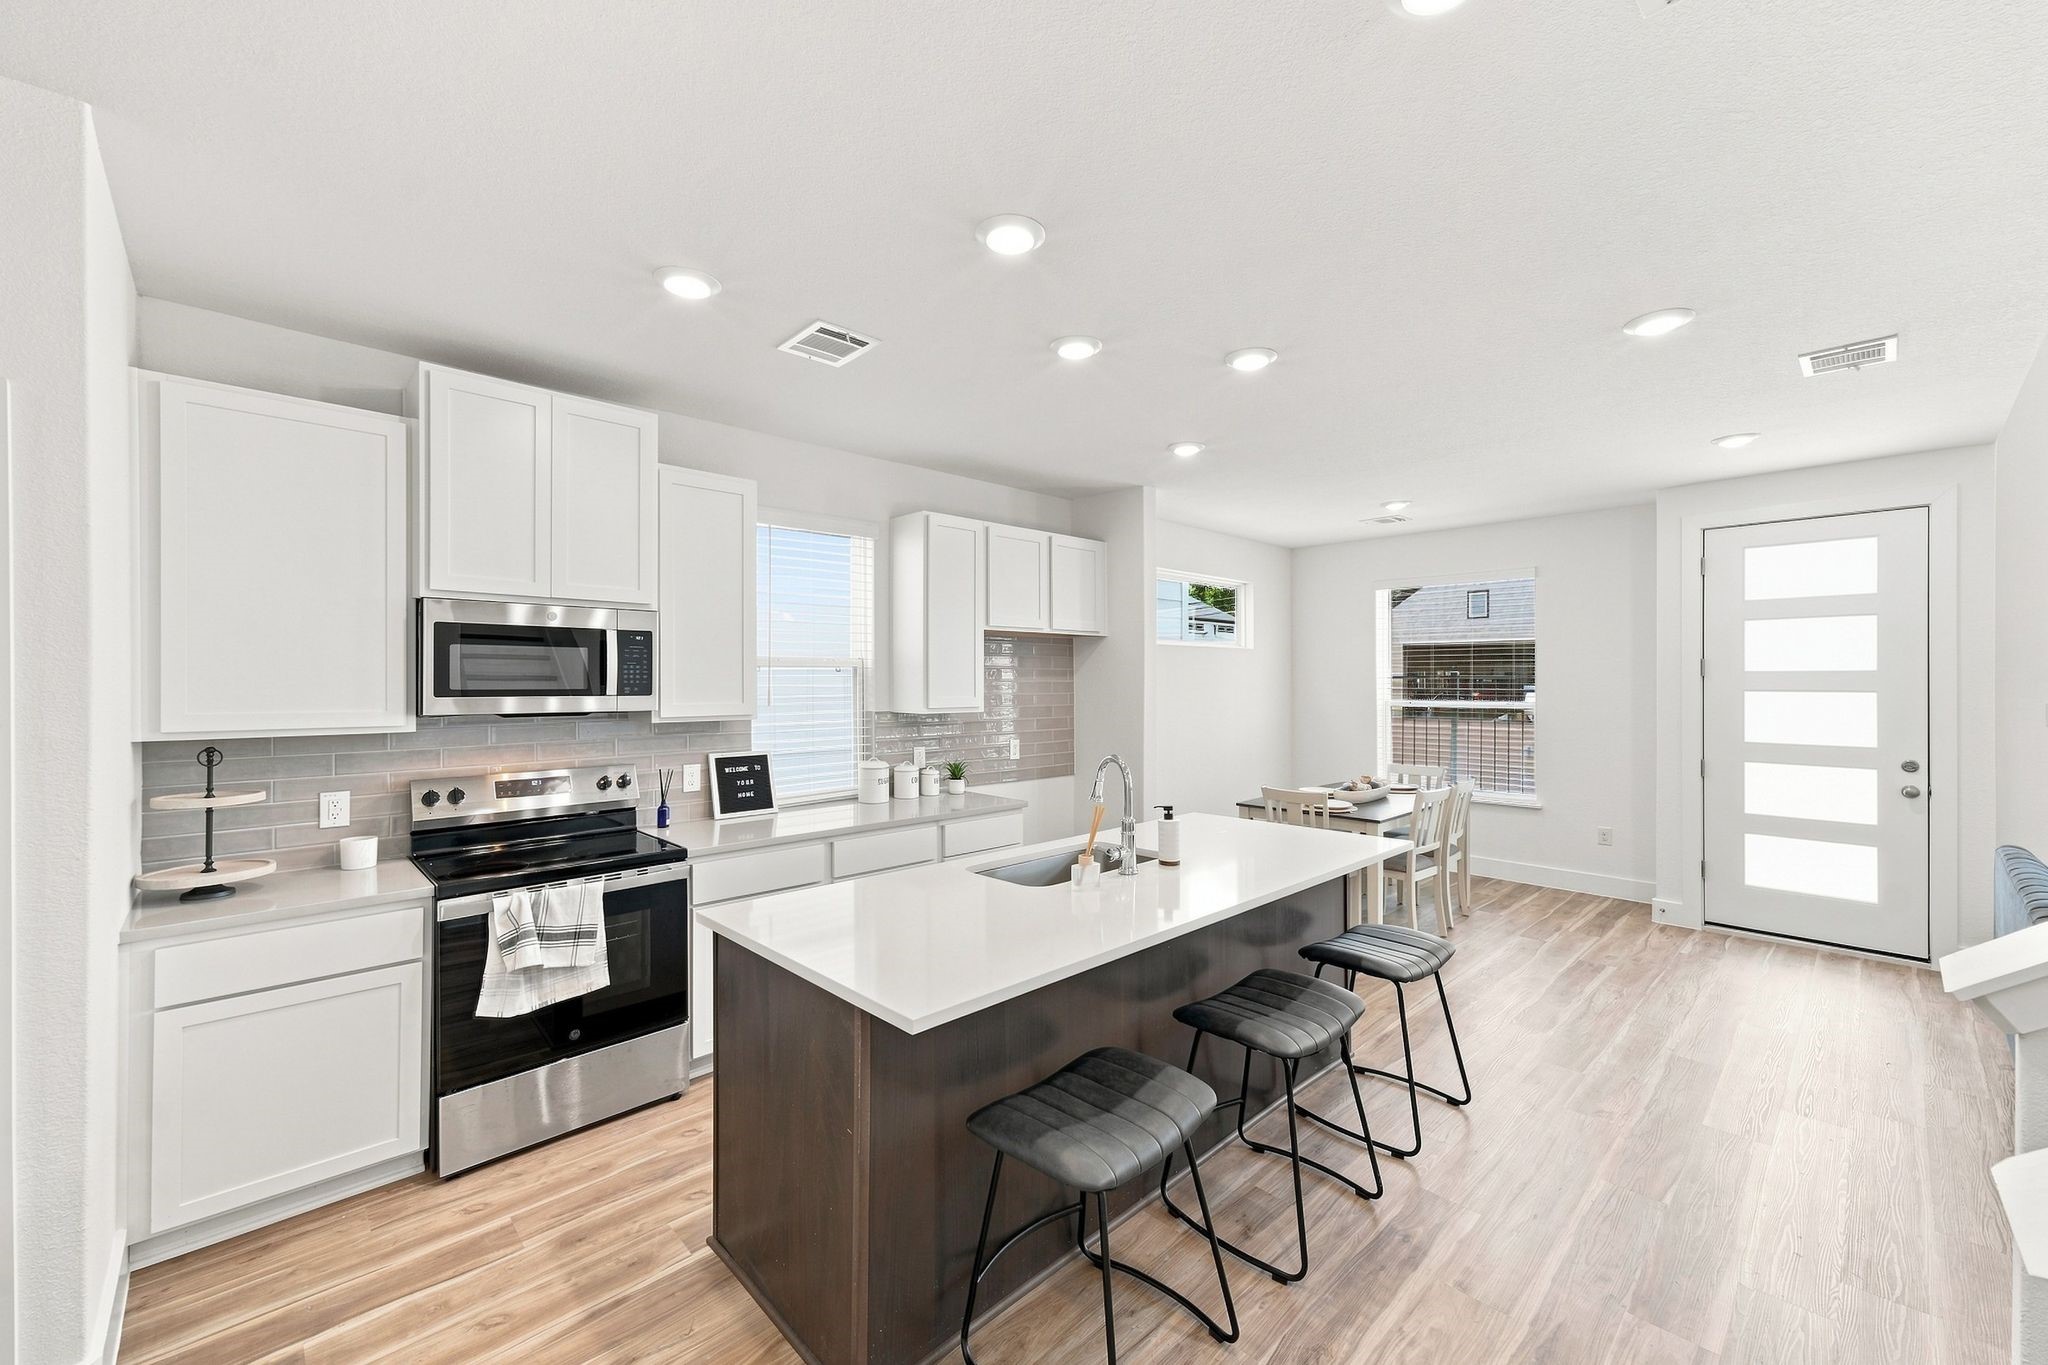
Open-concept kitchen with a large quartz island, seamlessly connecting the kitchen, breakfast area, and living space. Photos are from a different property with the same floor plan, features, and finishes. **Orientation may vary.**
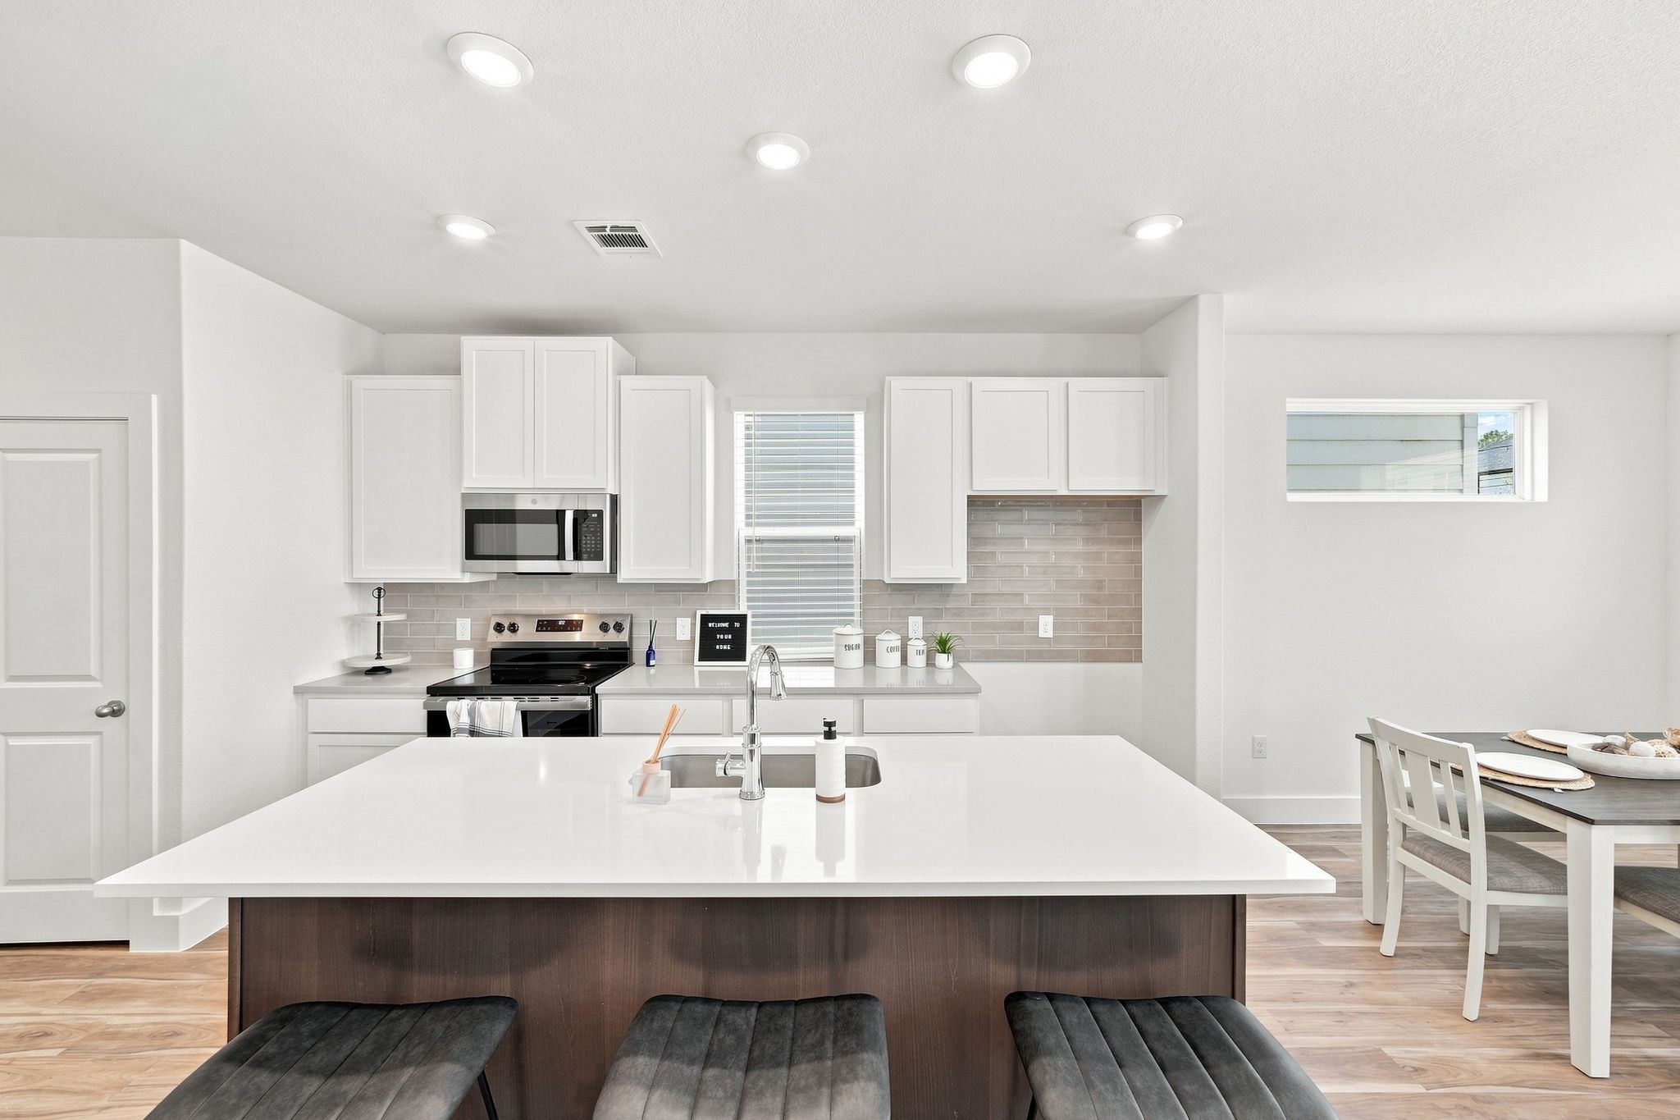
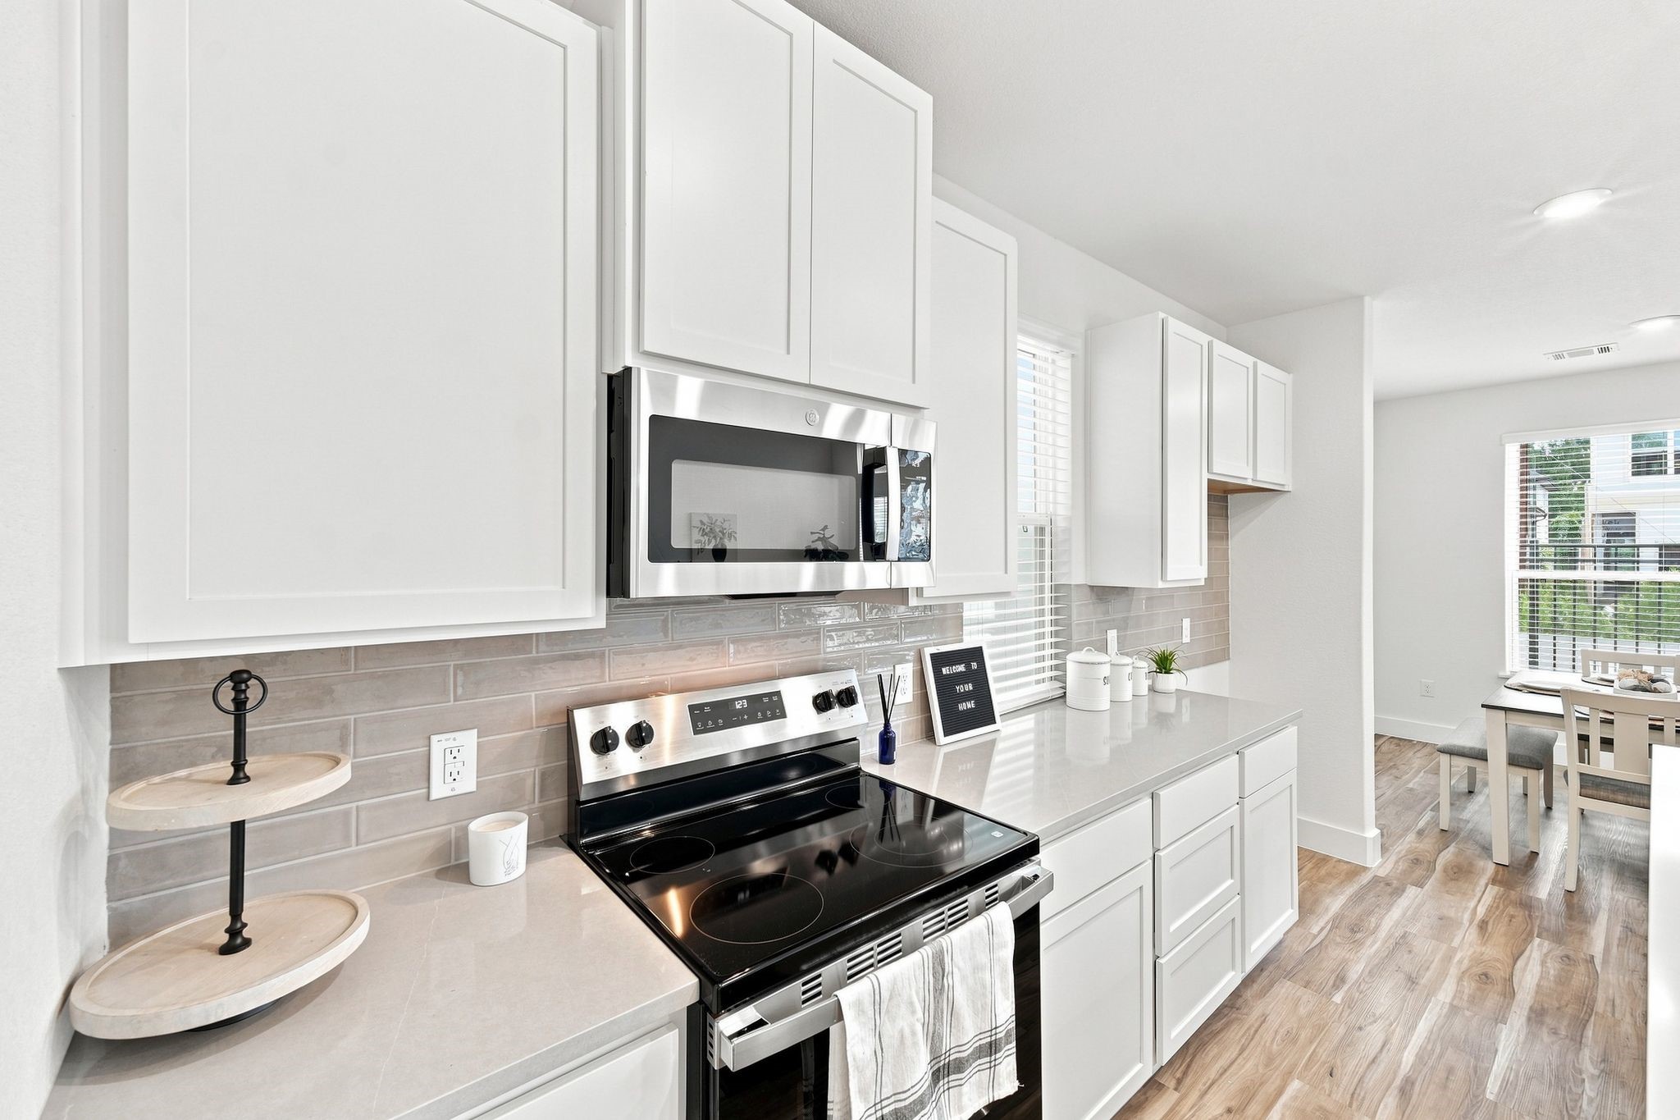
Spacious kitchen featuring an oversized quartz island with seating for three, contrasting cabinetry, and abundant counter and storage space.generous prep space and seating, complemented by quartz countertops, stainless-steel appliances, tile backsplash, and ample cabinetry. Photos are from a different property with the same floor plan, features, and finishes. **Orientation may vary.**
Bright modern kitchen with stainless-steel appliances, large center island, quartz countertops, and an adjoining breakfast area filled with natural light. Photos are from a different property with the same floor plan, features, and finishes. **Orientation may vary.**
Impressive oversized island provides generous prep space and seating, complemented by quartz countertops, stainless-steel appliances, tile backsplash, and ample cabinetry. Photos are from a different property with the same floor plan, features, and finishes. **Orientation may vary.**
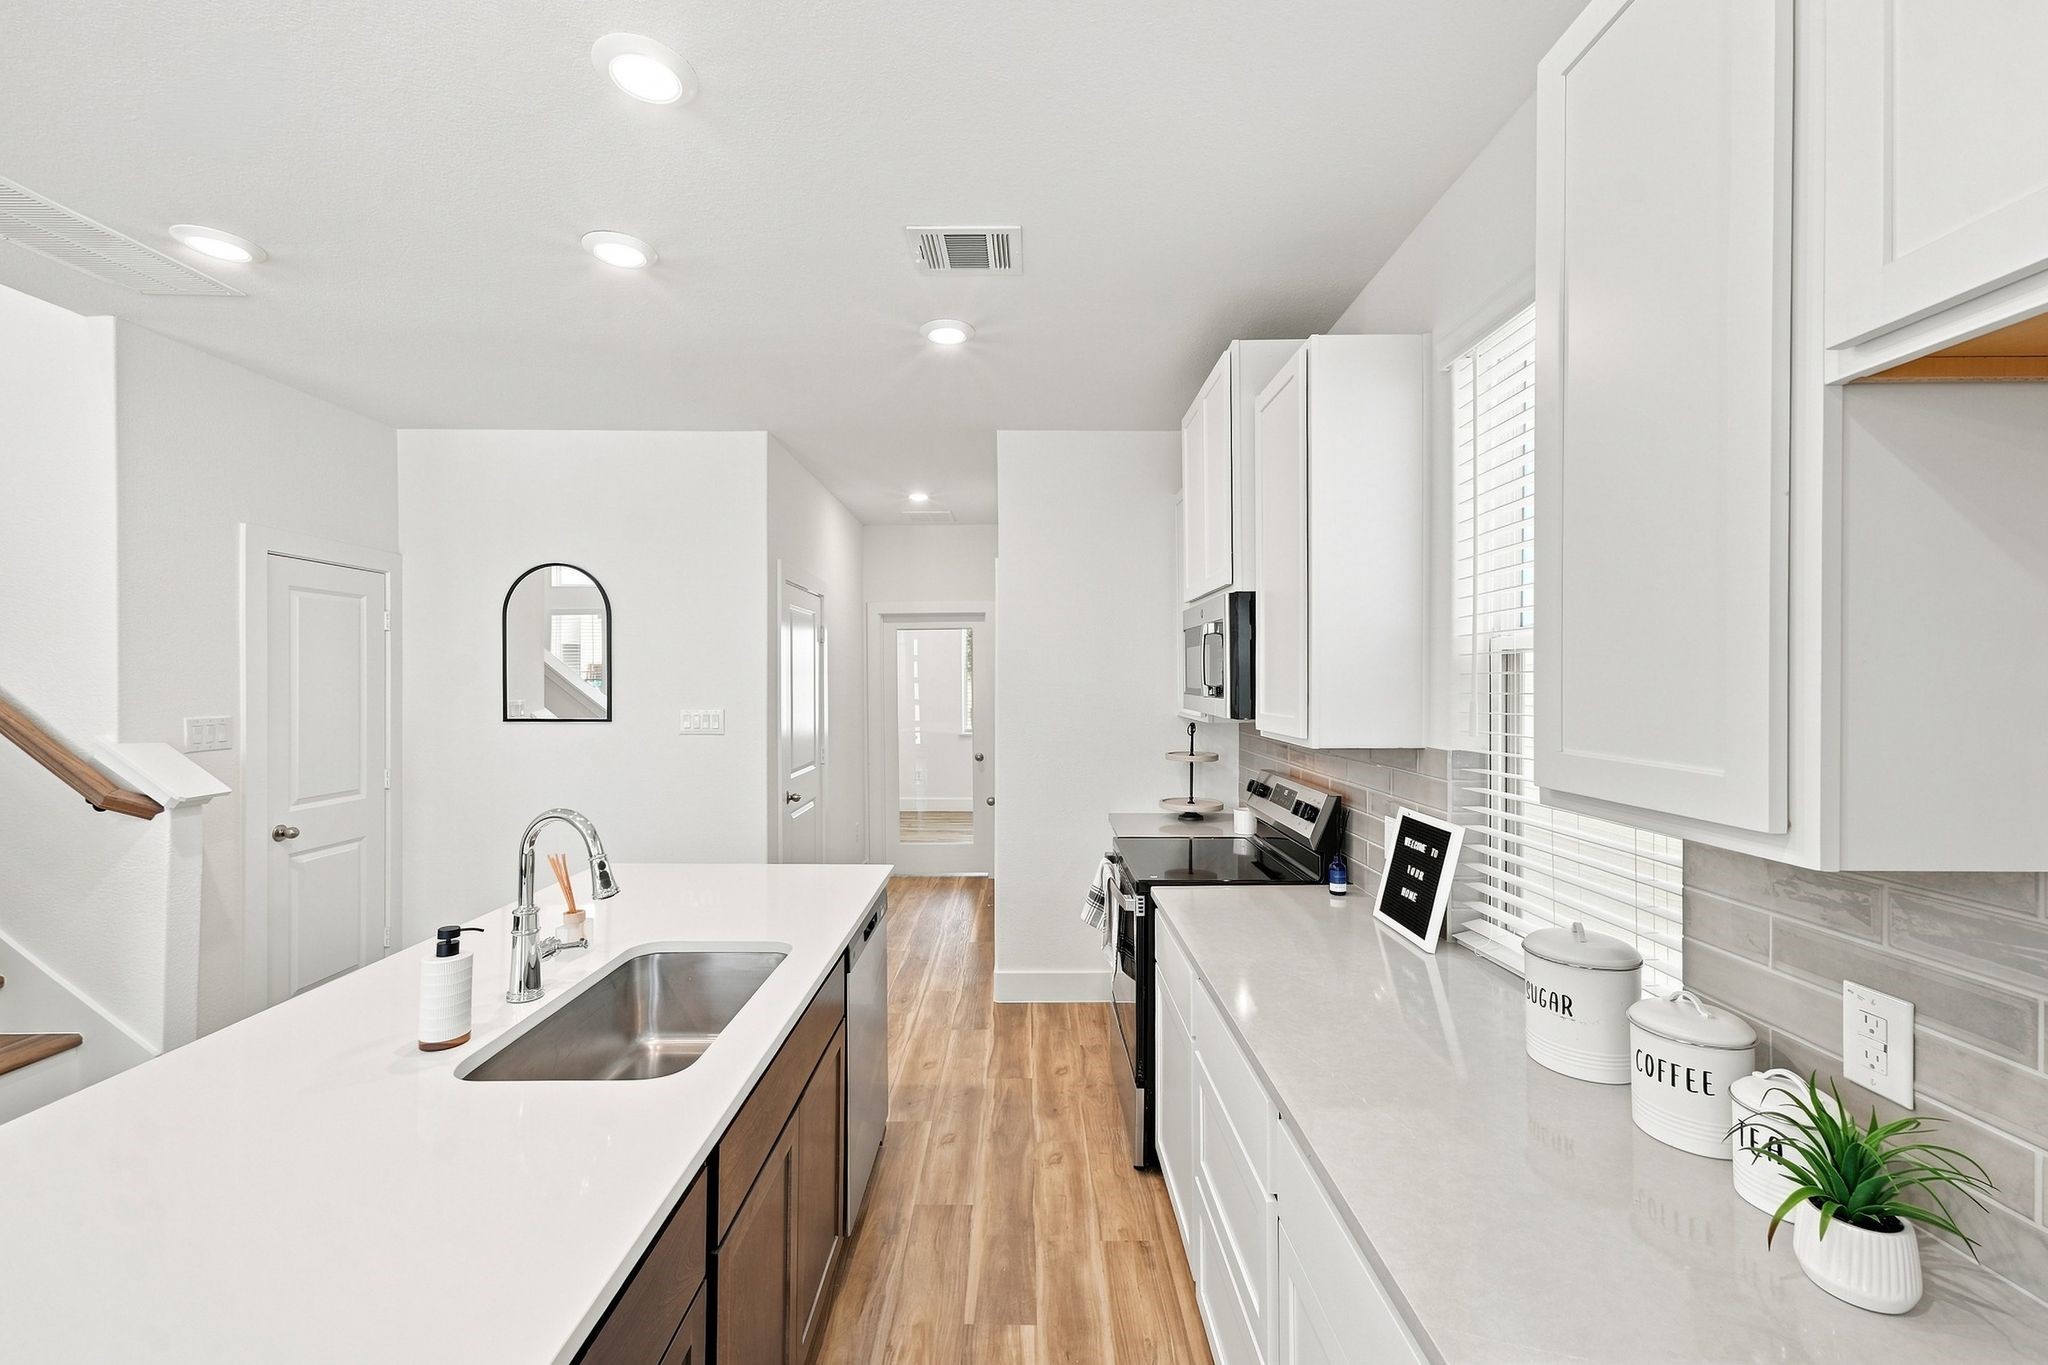
Bright, functional kitchen showcasing generous counter and cabinet space, a large center island, stainless-steel appliances, and contemporary finishes throughout. Photos are from a different property with the same floor plan, features, and finishes. **Orientation may vary.**
Spacious kitchen island with quartz countertop and seating, seamlessly connecting the kitchen to the living area for an inviting open-concept layout. Photos are from a different property with the same floor plan, features, and finishes. **Orientation may vary.**
Modern kitchen featuring abundant cabinetry, quartz countertops, tile backsplash, and stainless-steel appliances, with plenty of counter space for everyday cooking and entertaining. Photos are from a different property with the same floor plan, features, and finishes. **Orientation may vary.**
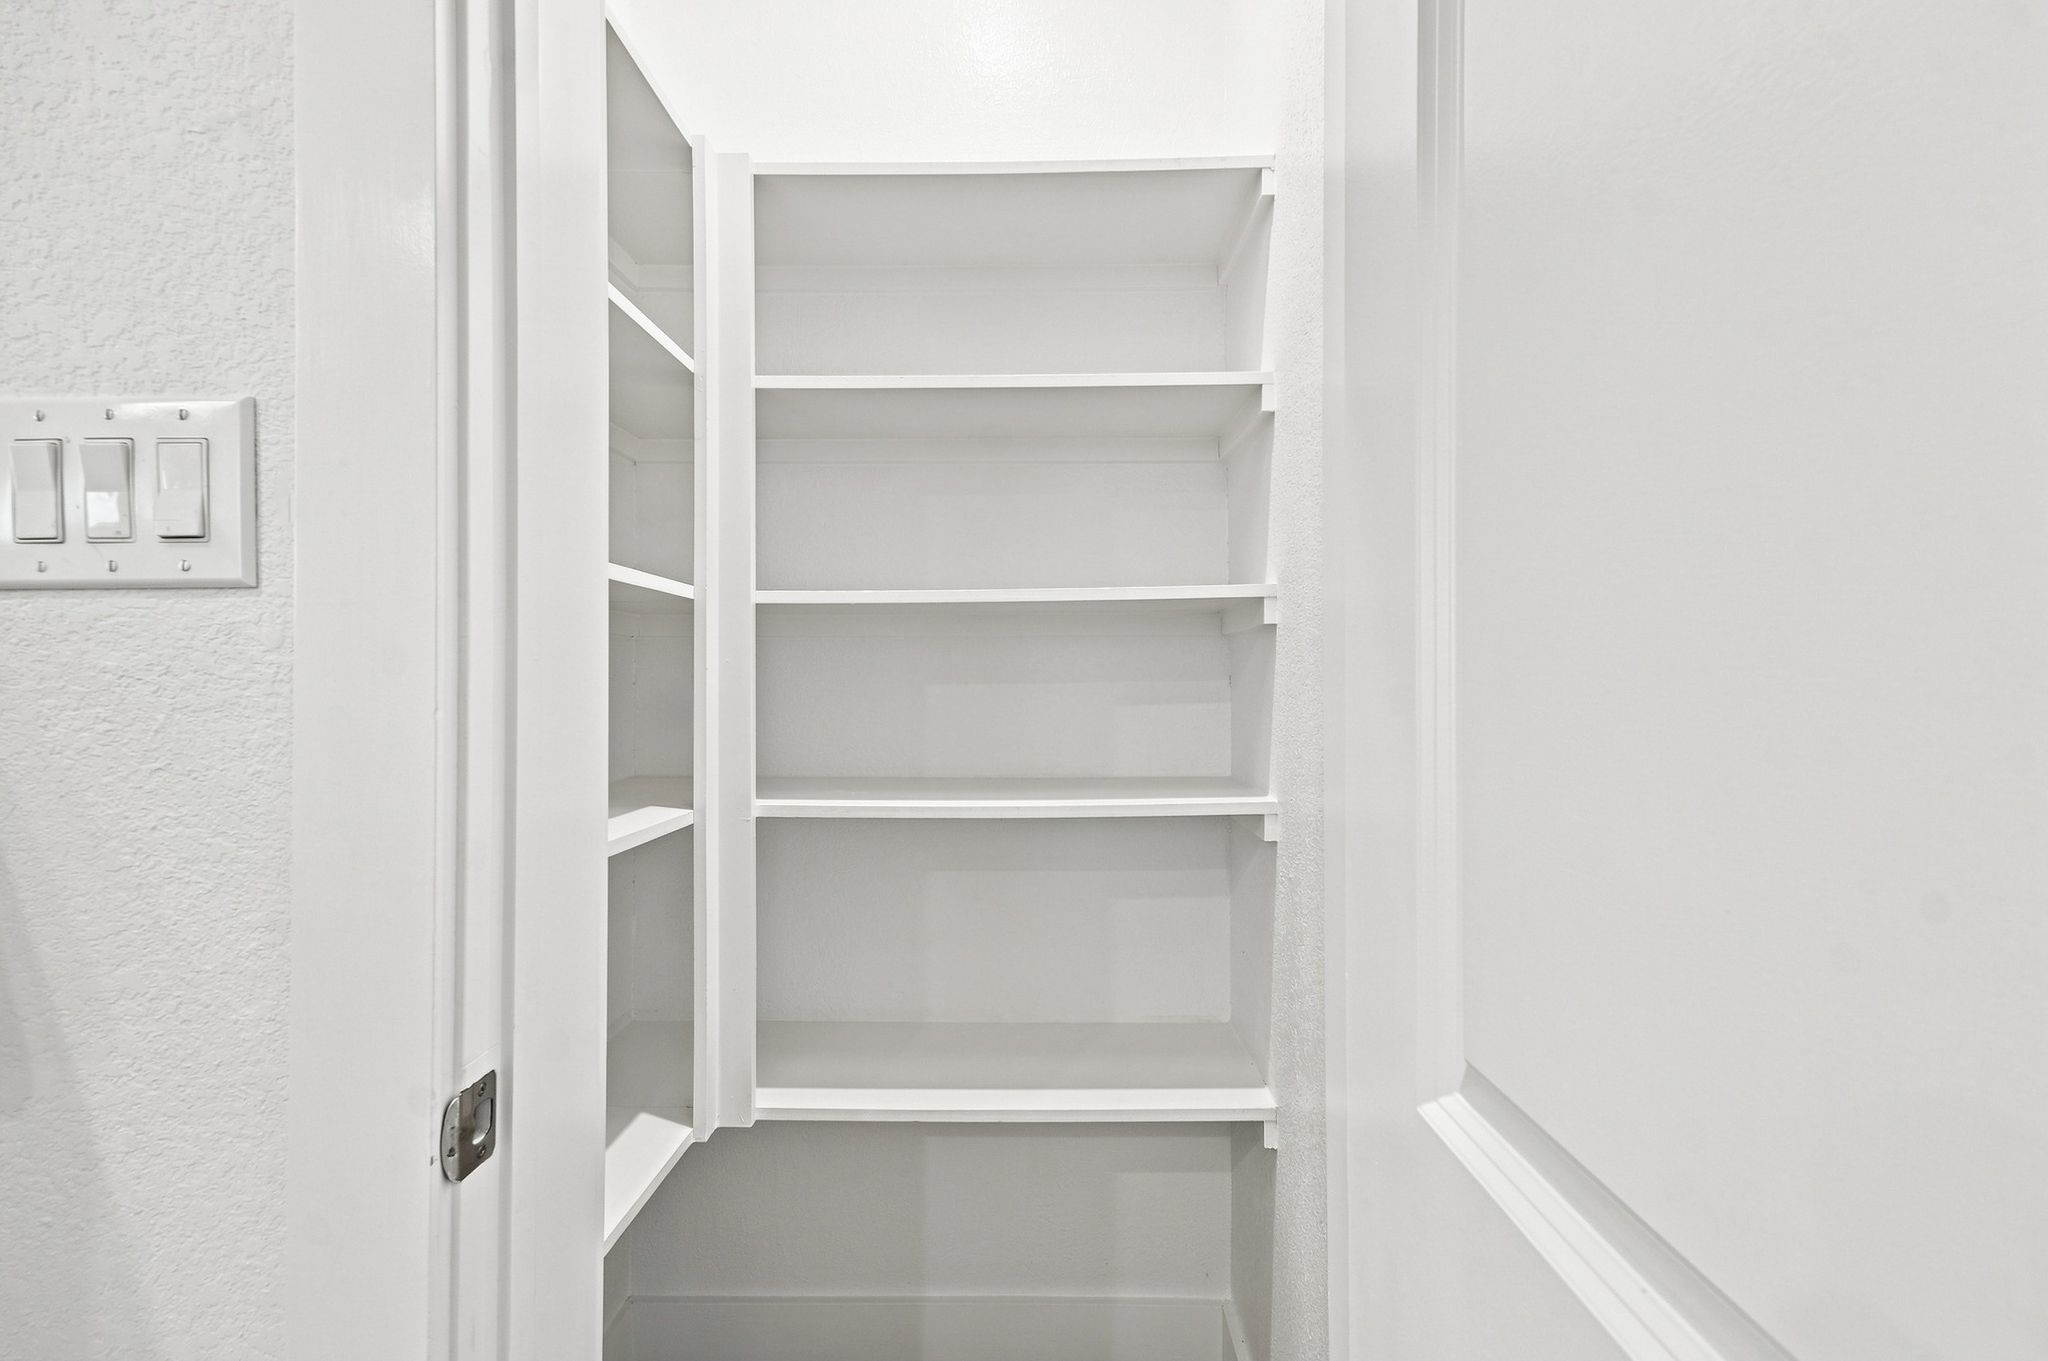
Convenient walk-in pantry with built-in shelving, providing plenty of organized storage for groceries and kitchen essentials. Photos are from a different property with the same floor plan, features, and finishes. **Orientation may vary.**
Bright and stylish powder room featuring a modern vanity, quartz countertop, large mirror, and natural light. Photos are from a different property with the same floor plan, features, and finishes. **Orientation may vary.**
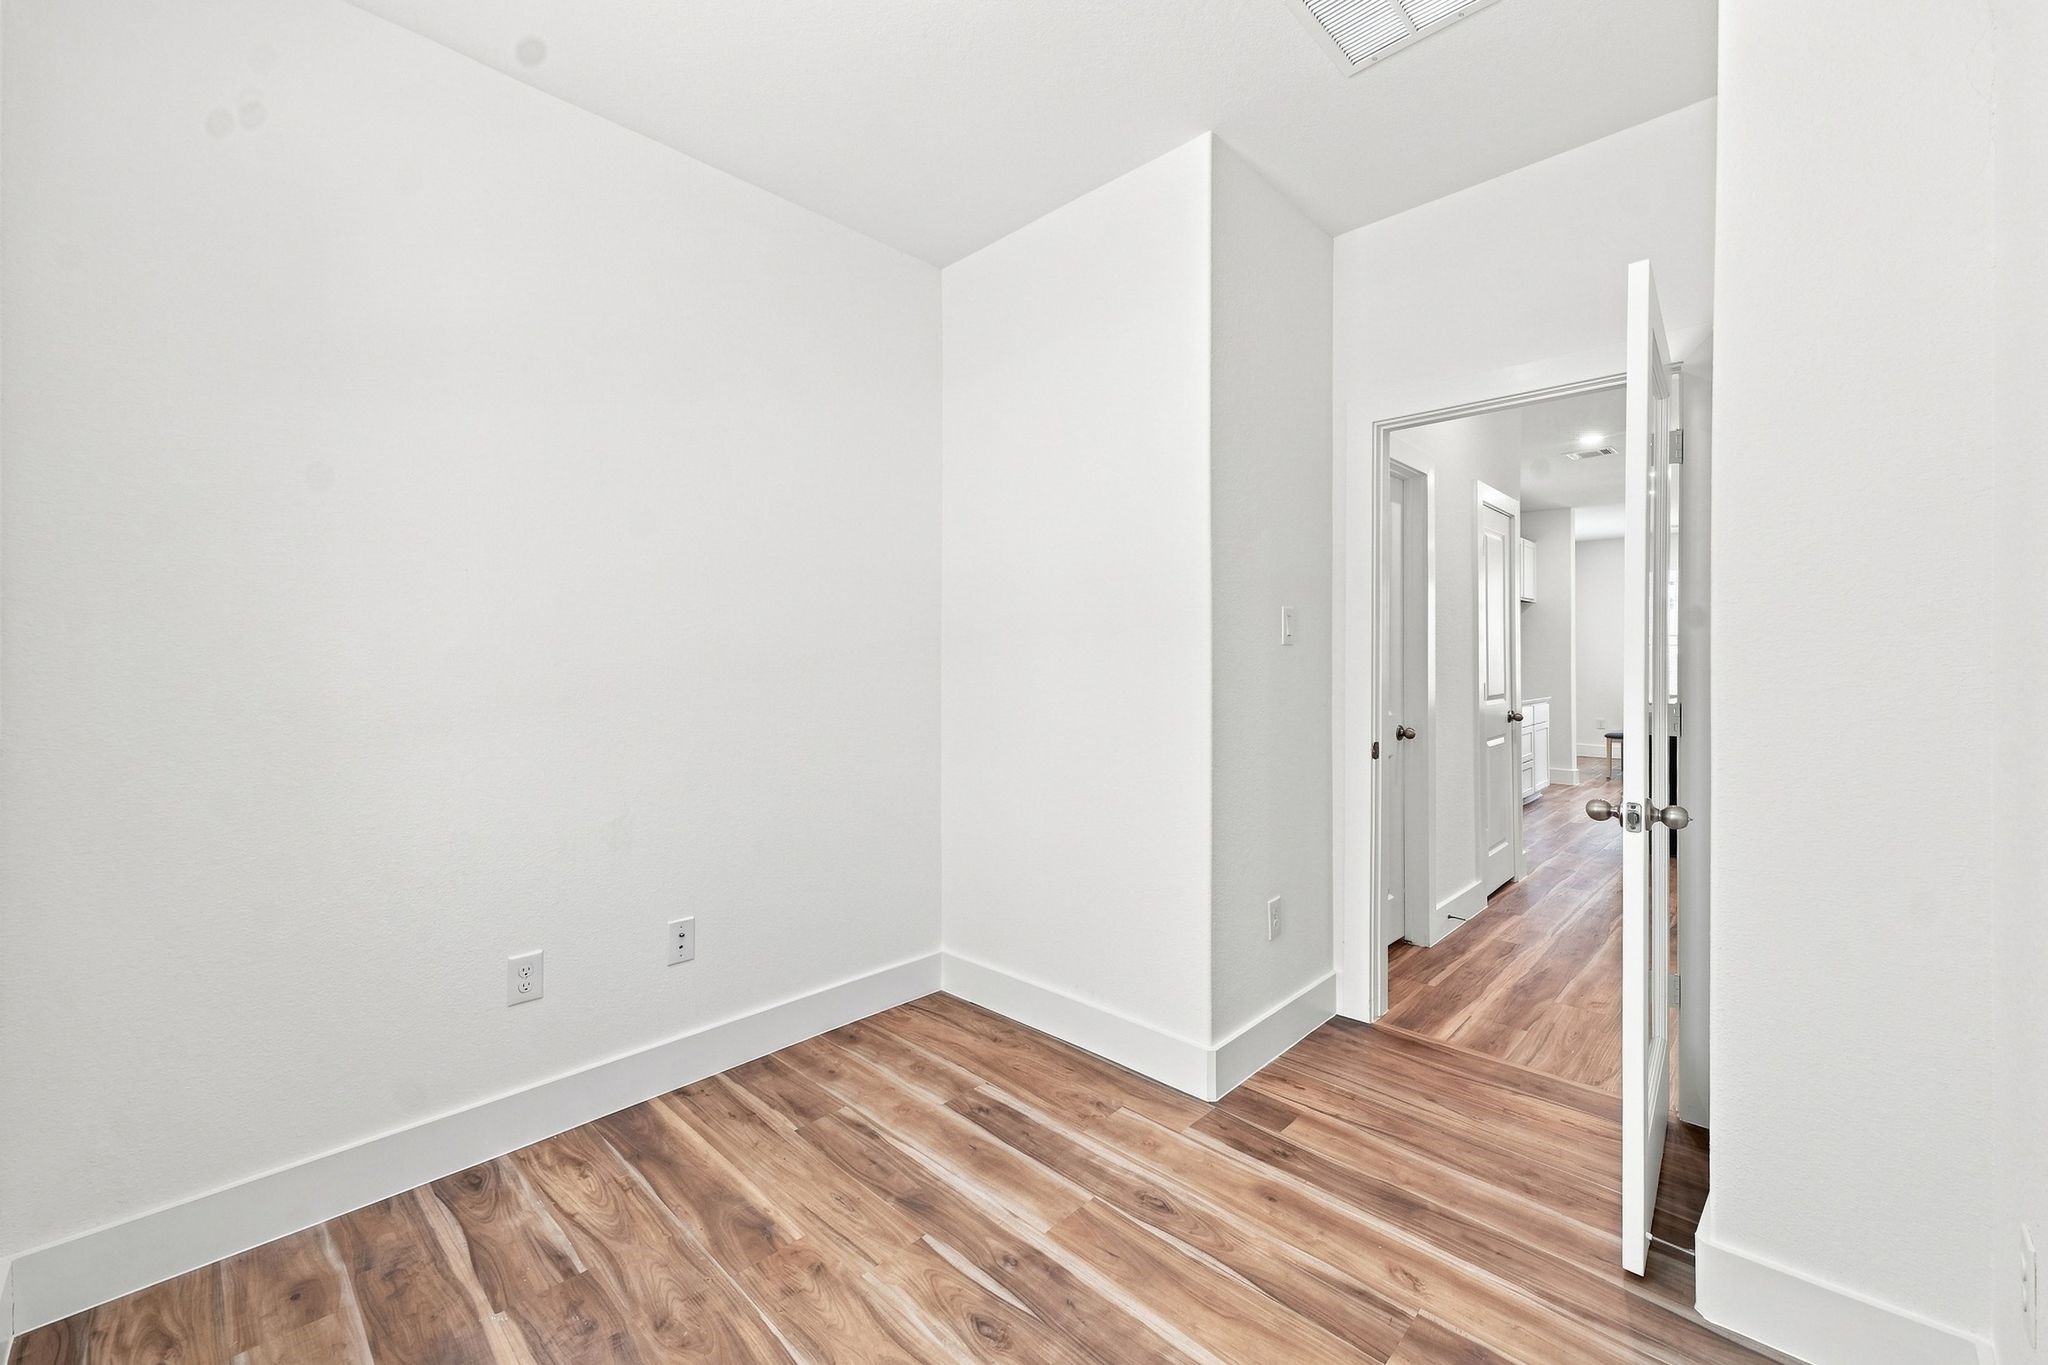
Private dedicated office with natural light and wood-look flooring, providing a comfortable, functional space for working or studying from home. Photos are from a different property with the same floor plan, features, and finishes. **Orientation may vary.**
Private dedicated office with natural light and wood-look flooring, providing a comfortable, functional space for working or studying from home. Photos are from a different property with the same floor plan, features, and finishes. **Orientation may vary.**
Beautiful wood staircase with coordinating handrail, adding warmth and character to the home’s clean, modern interior. Photos are from a different property with the same floor plan, features, and finishes. **Orientation may vary.**
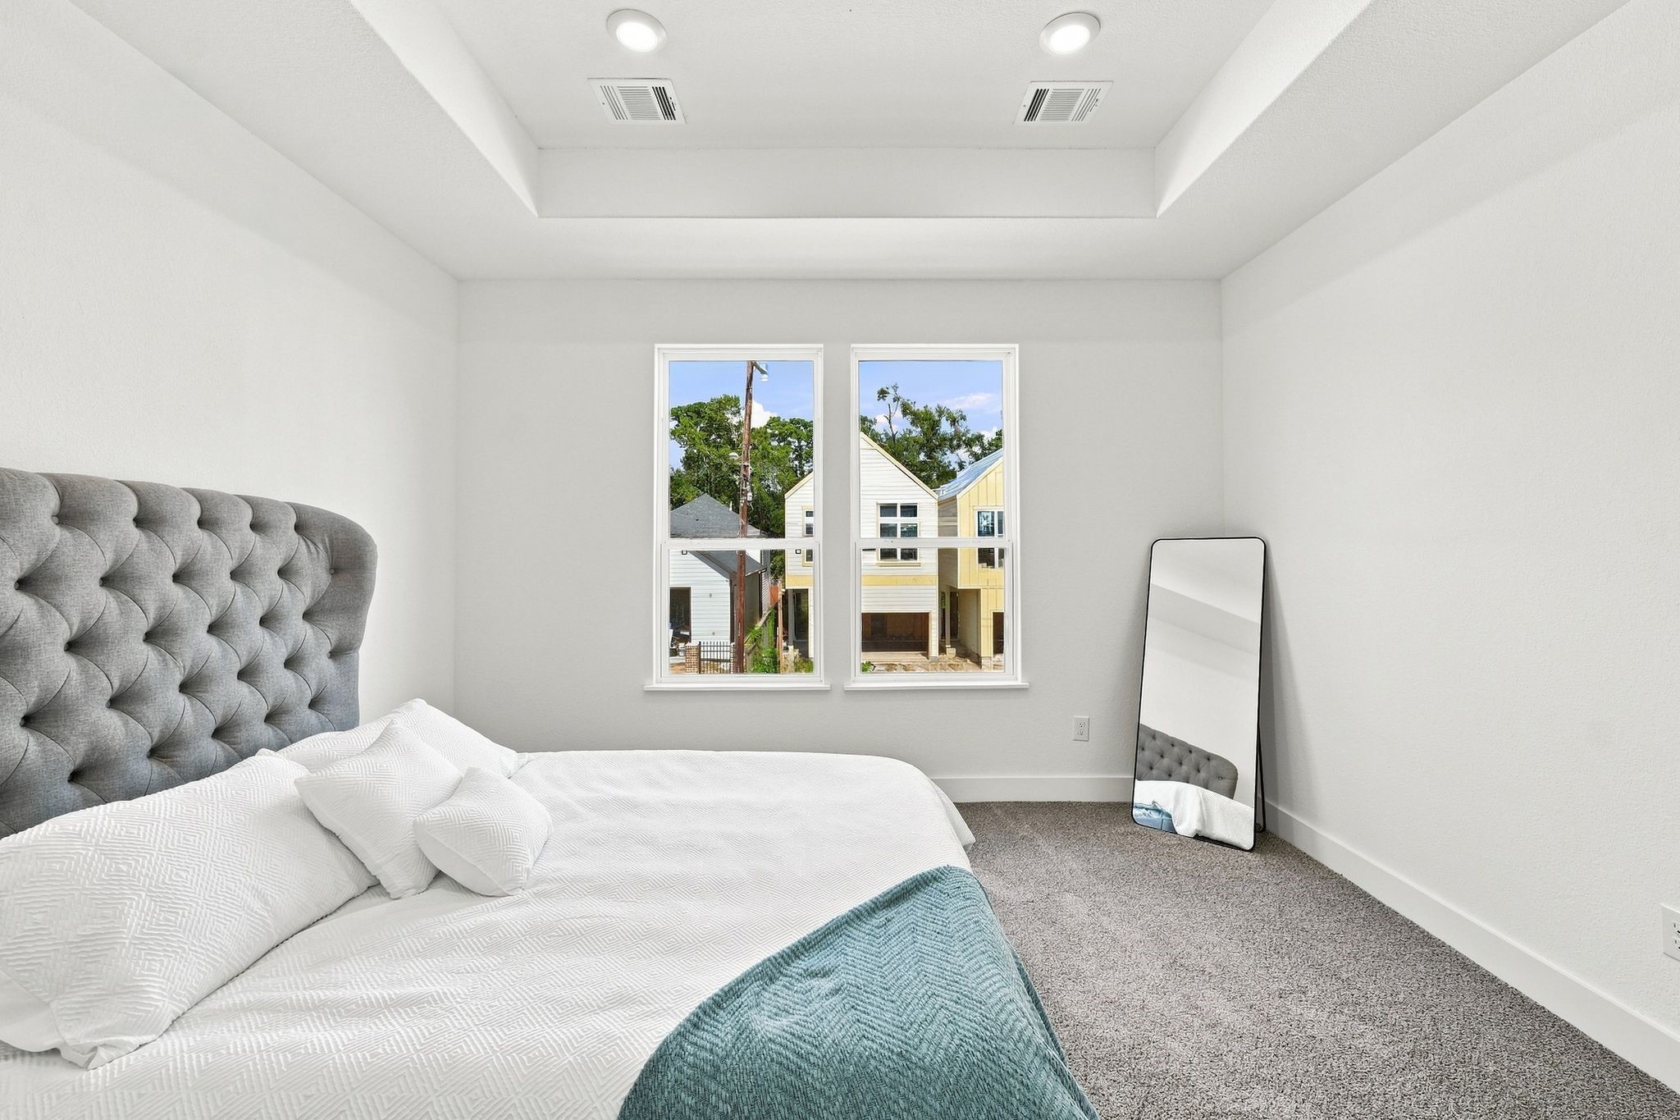
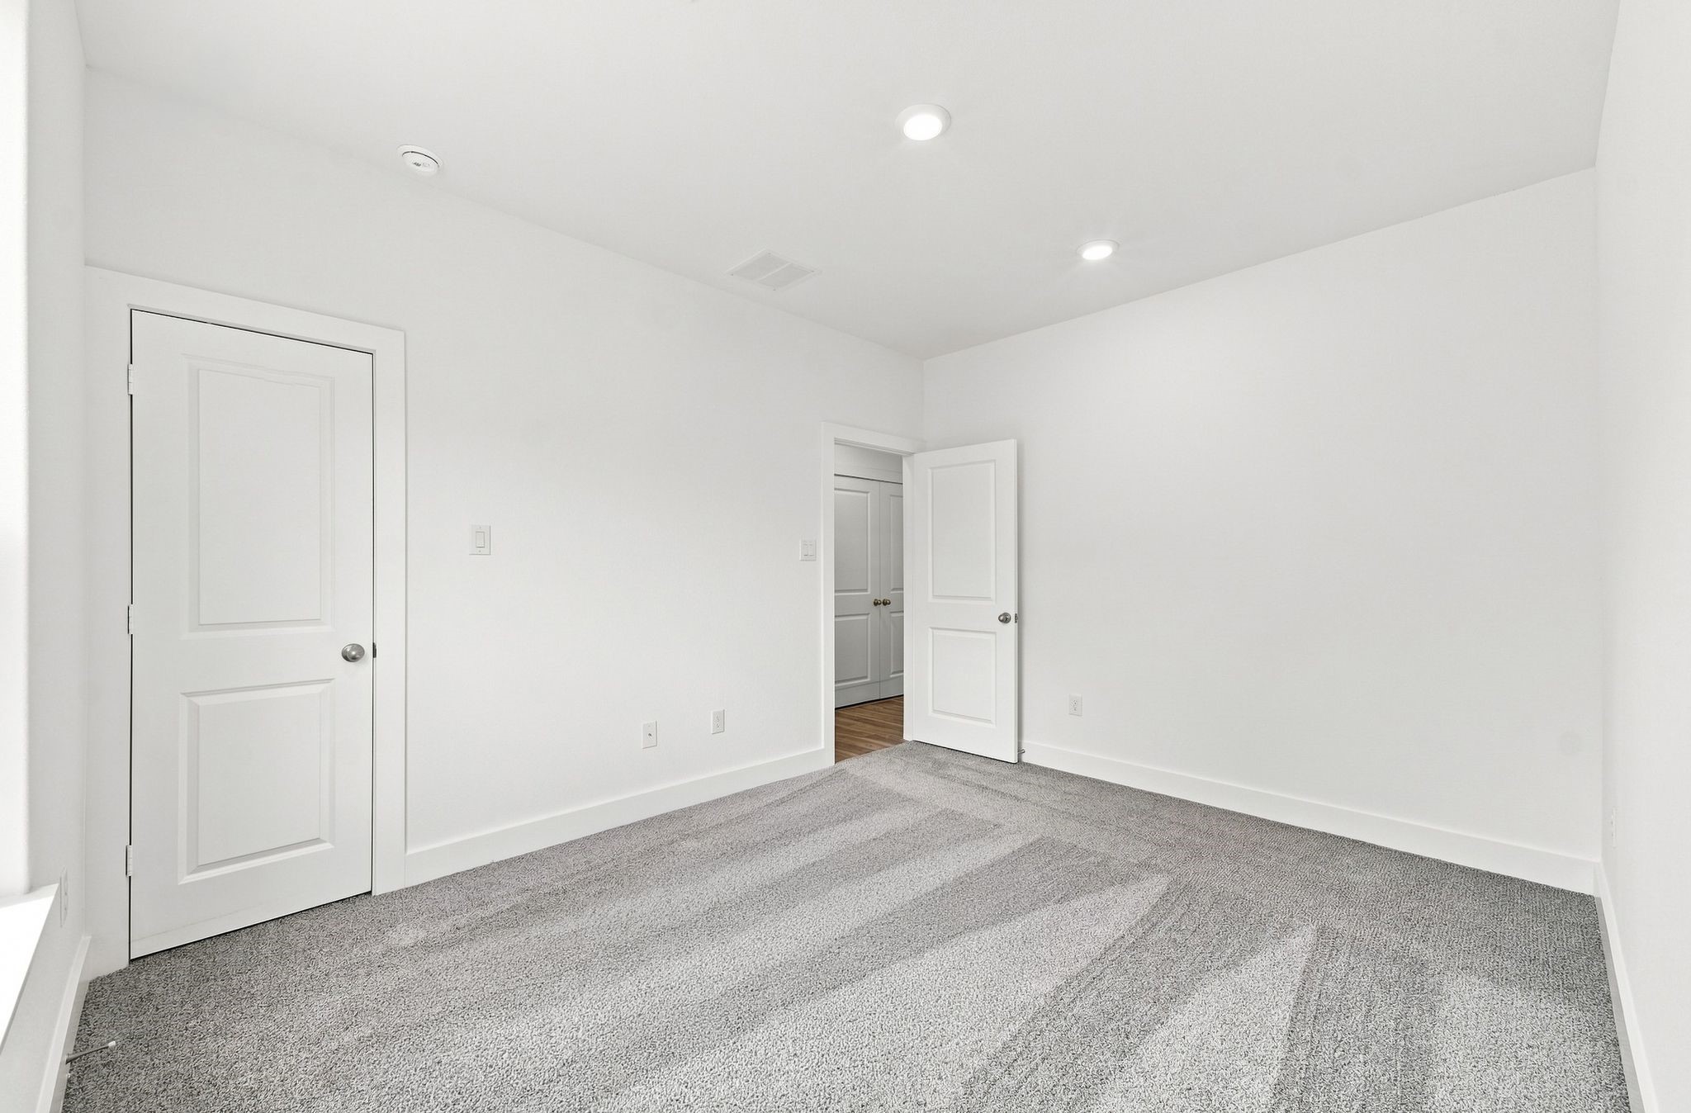
Spacious primary bedroom featuring a tray ceiling with recessed lighting, large windows providing abundant natural light, and plenty of room for additional furniture. Photos are from a different property with the same floor plan, features, and finishes. **Orientation may vary.**
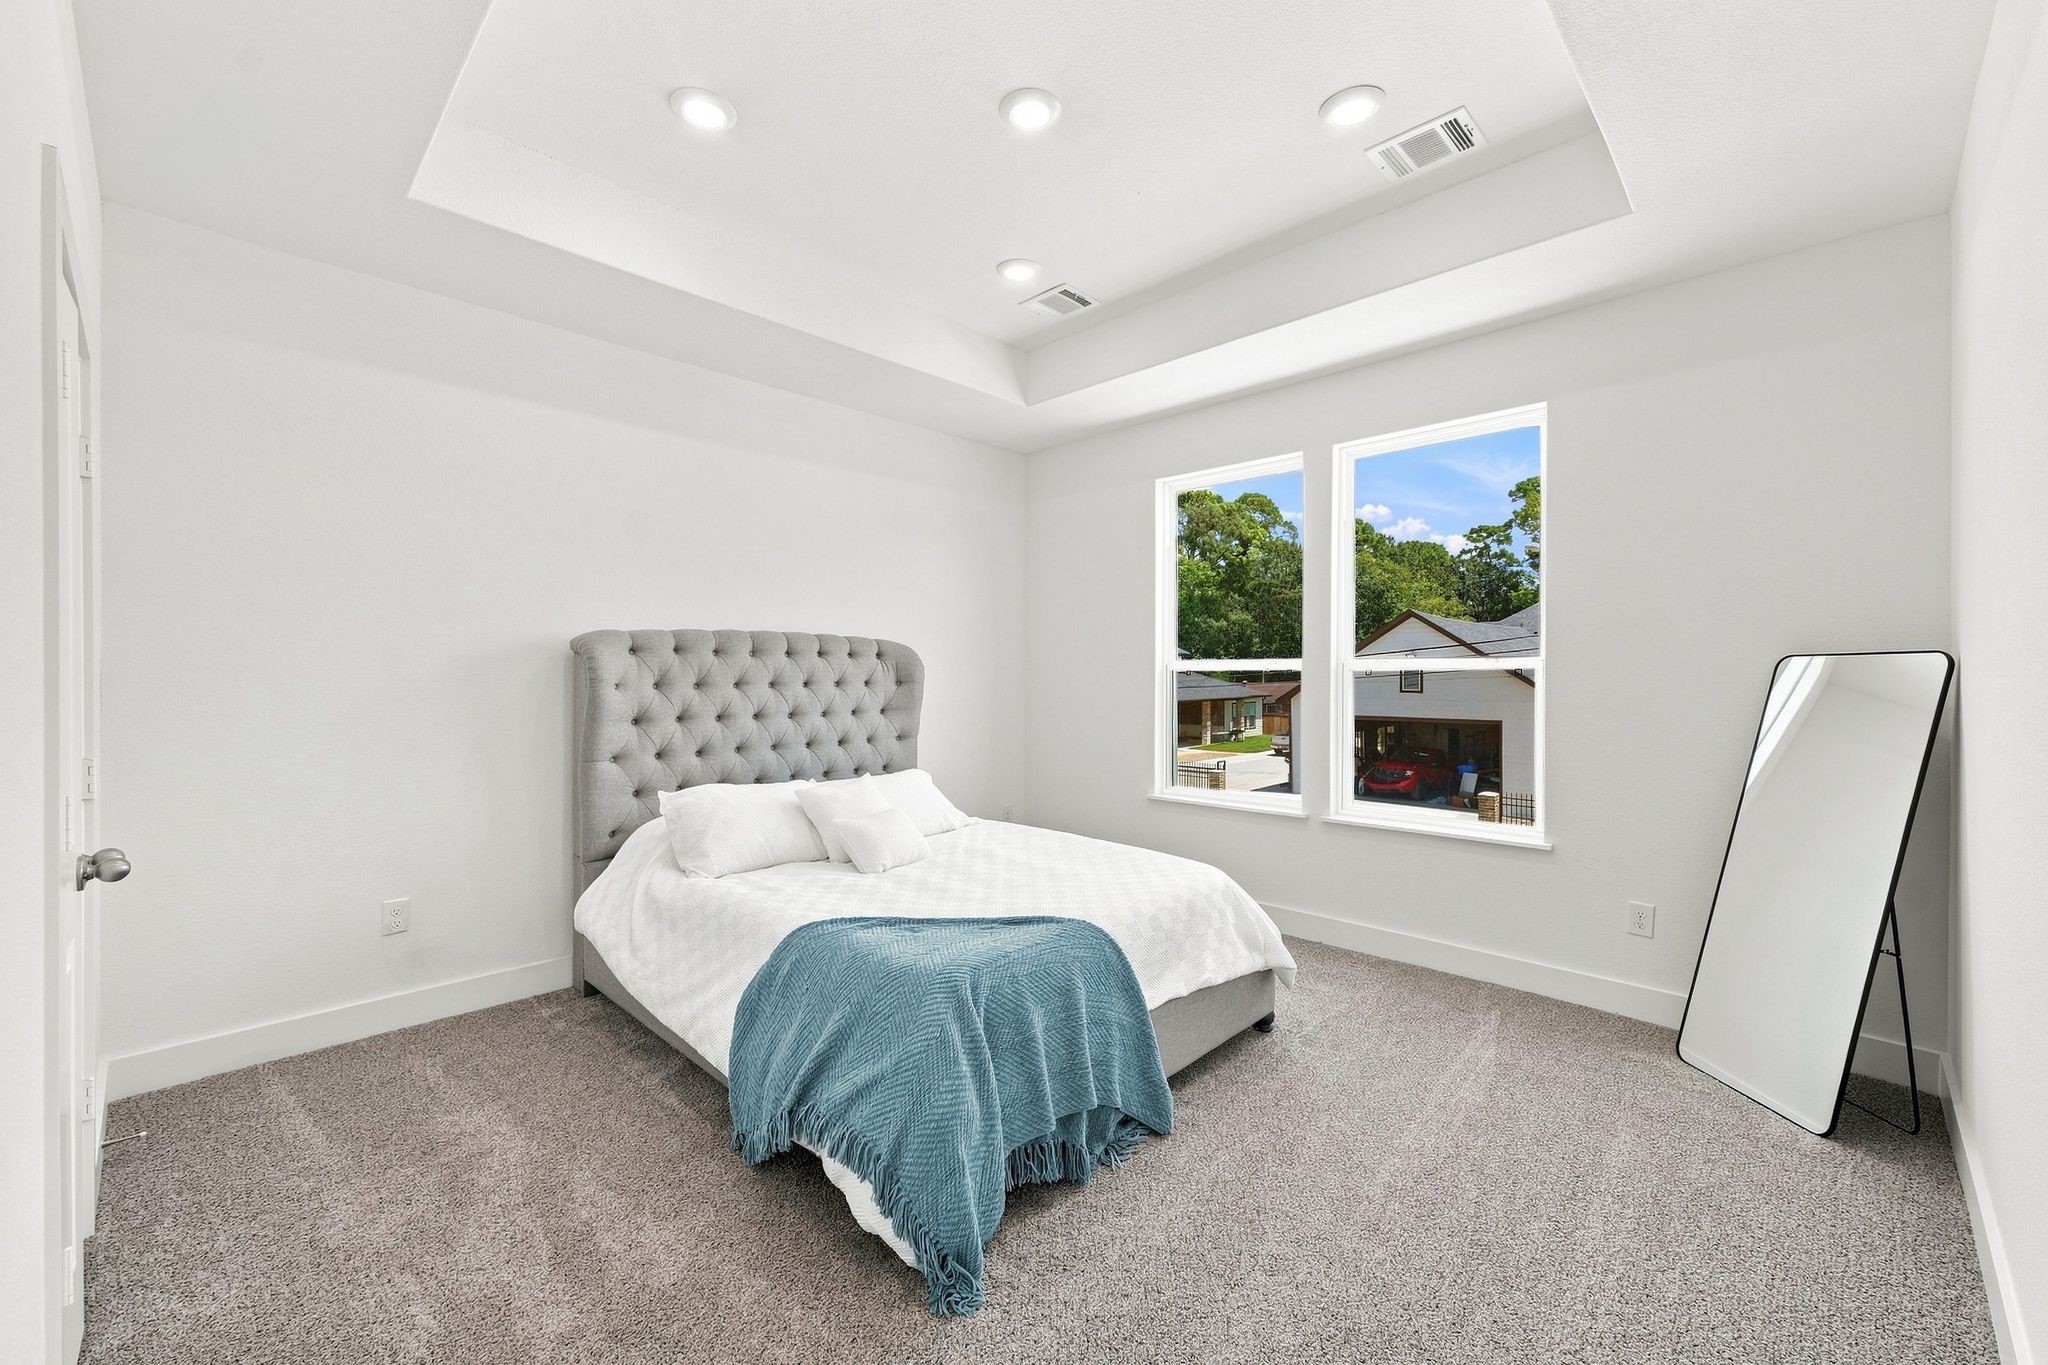
Another view of the primary suite showcasing the impressive tray ceiling, generous proportions and bright, airy atmosphere. Photos are from a different property with the same floor plan, features, and finishes. **Orientation may vary.**
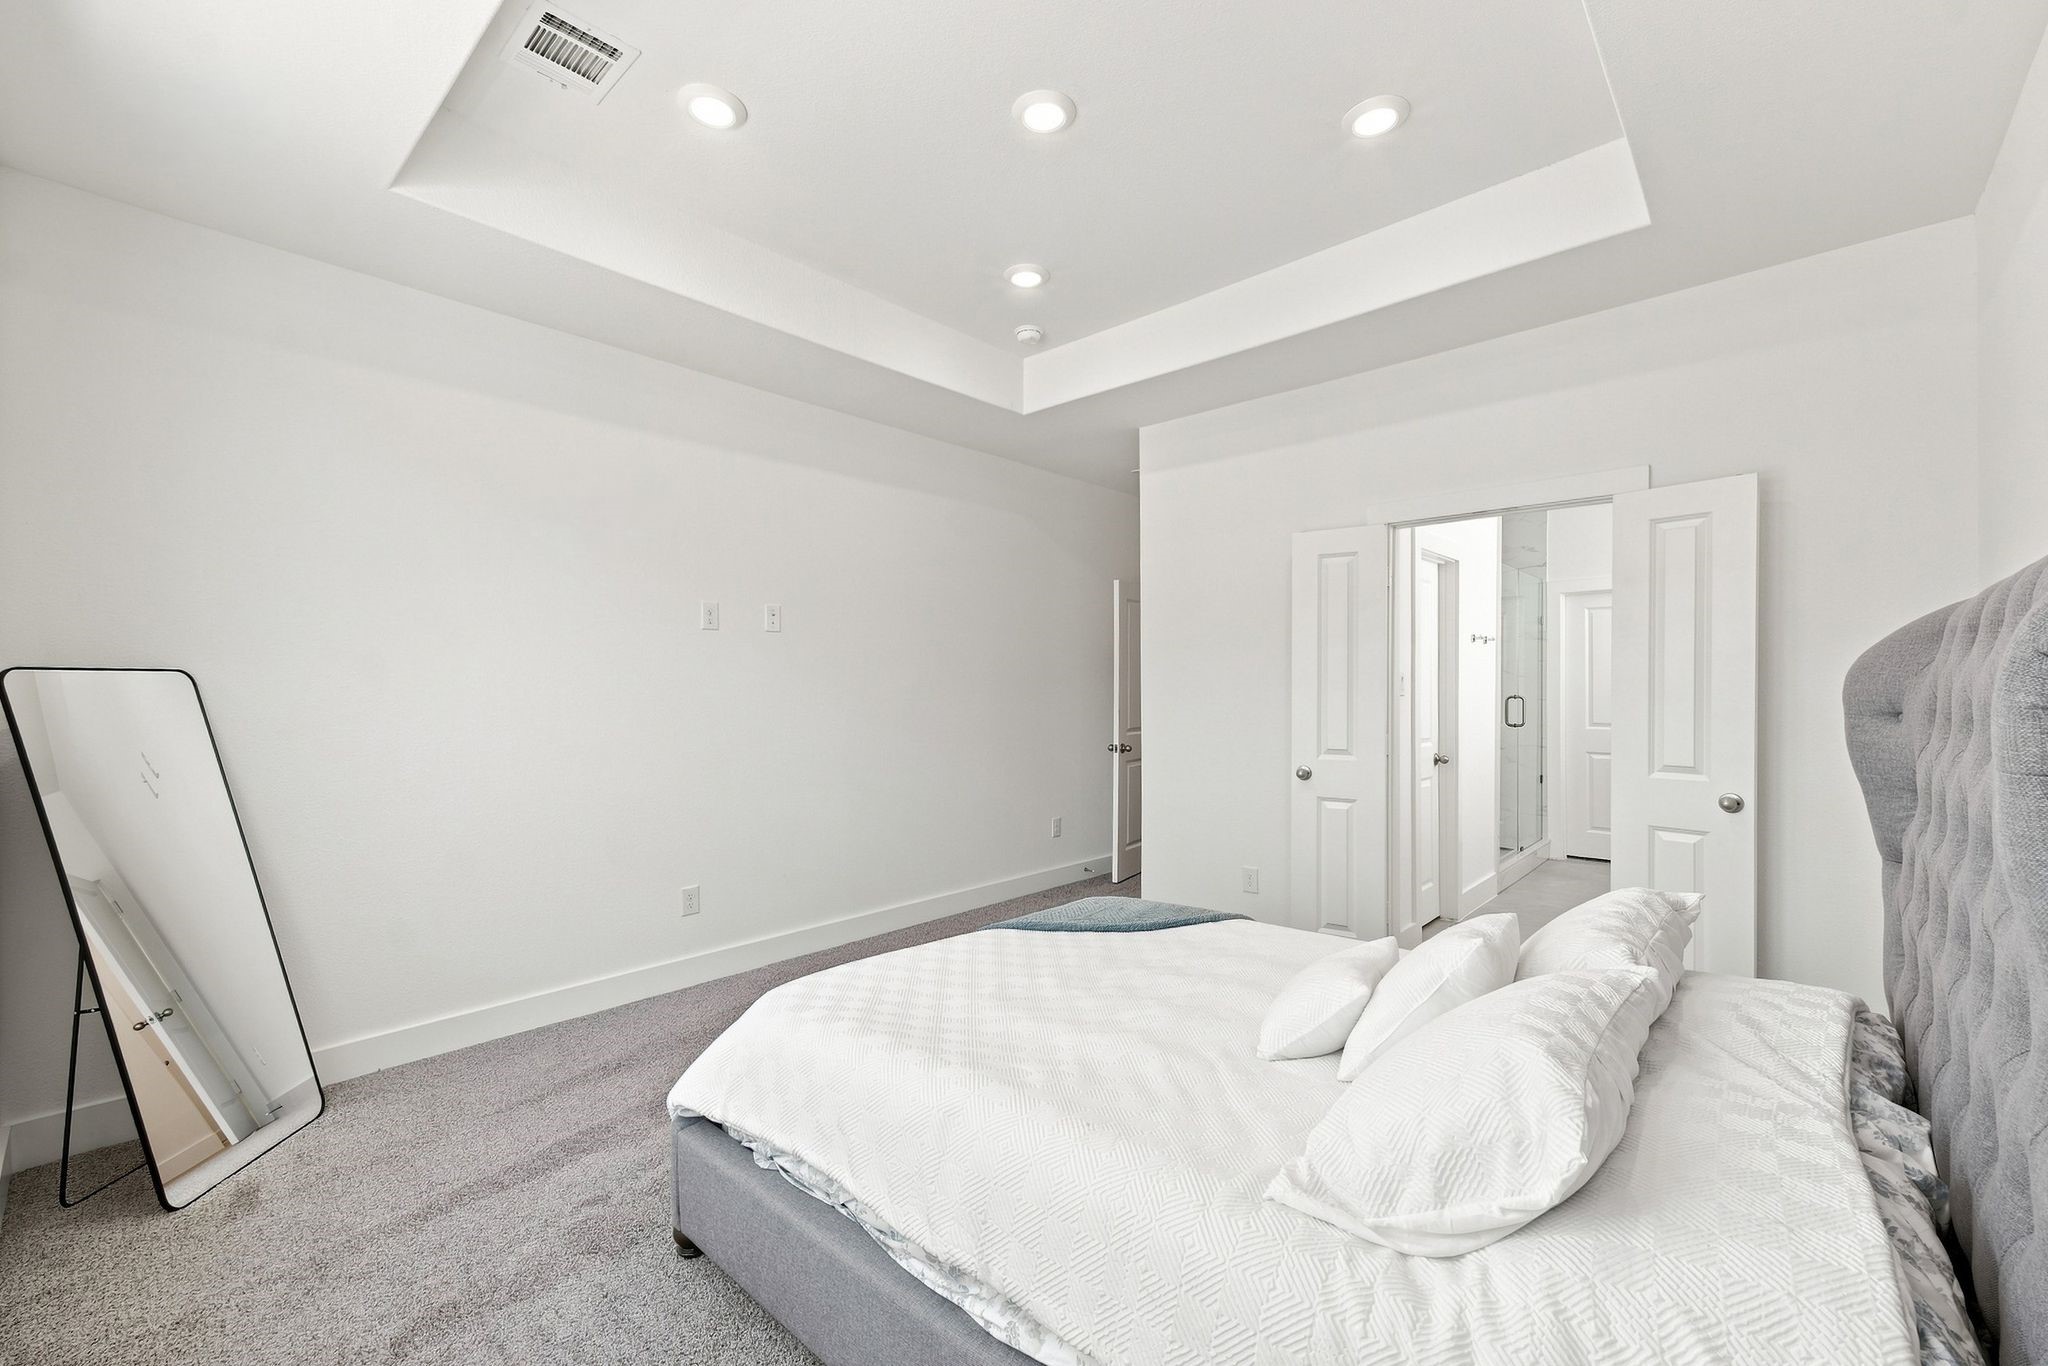
Primary suite offering generous space, a stylish tray ceiling with recessed lighting, and convenient direct access to the ensuite bathroom and walk-in closet. Photos are from a different property with the same floor plan, features, and finishes. **Orientation may vary.**
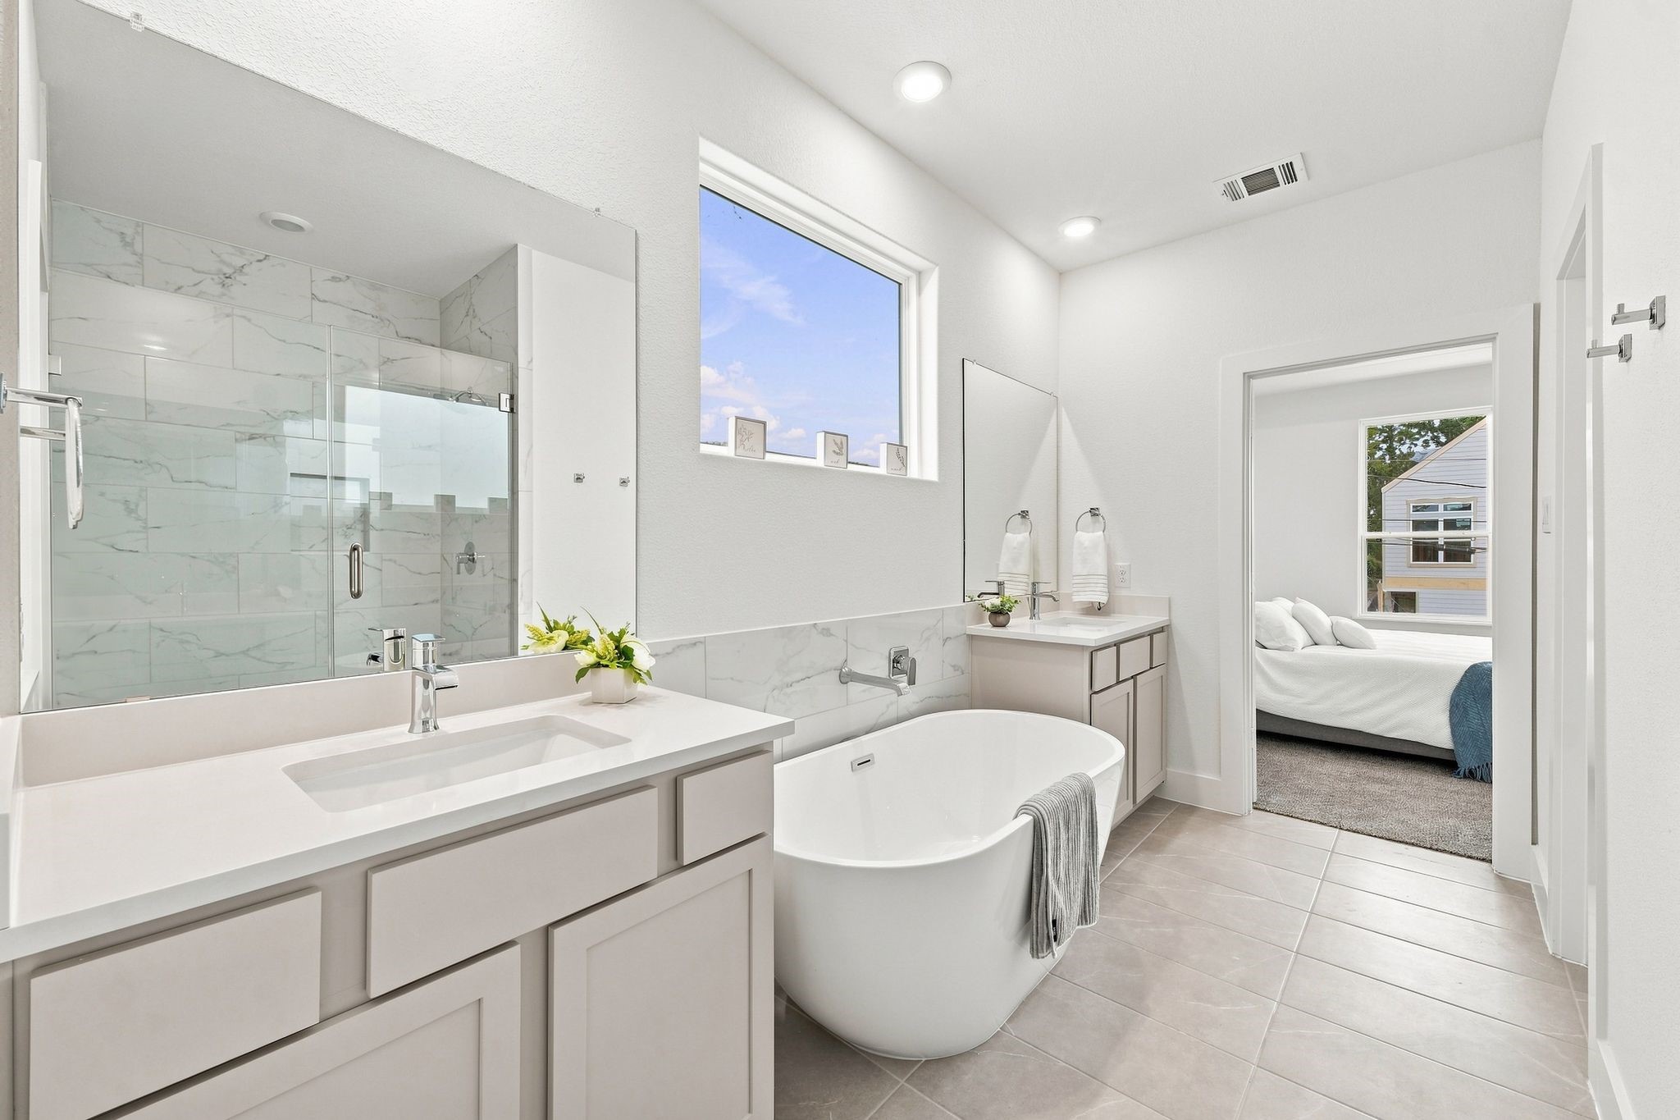
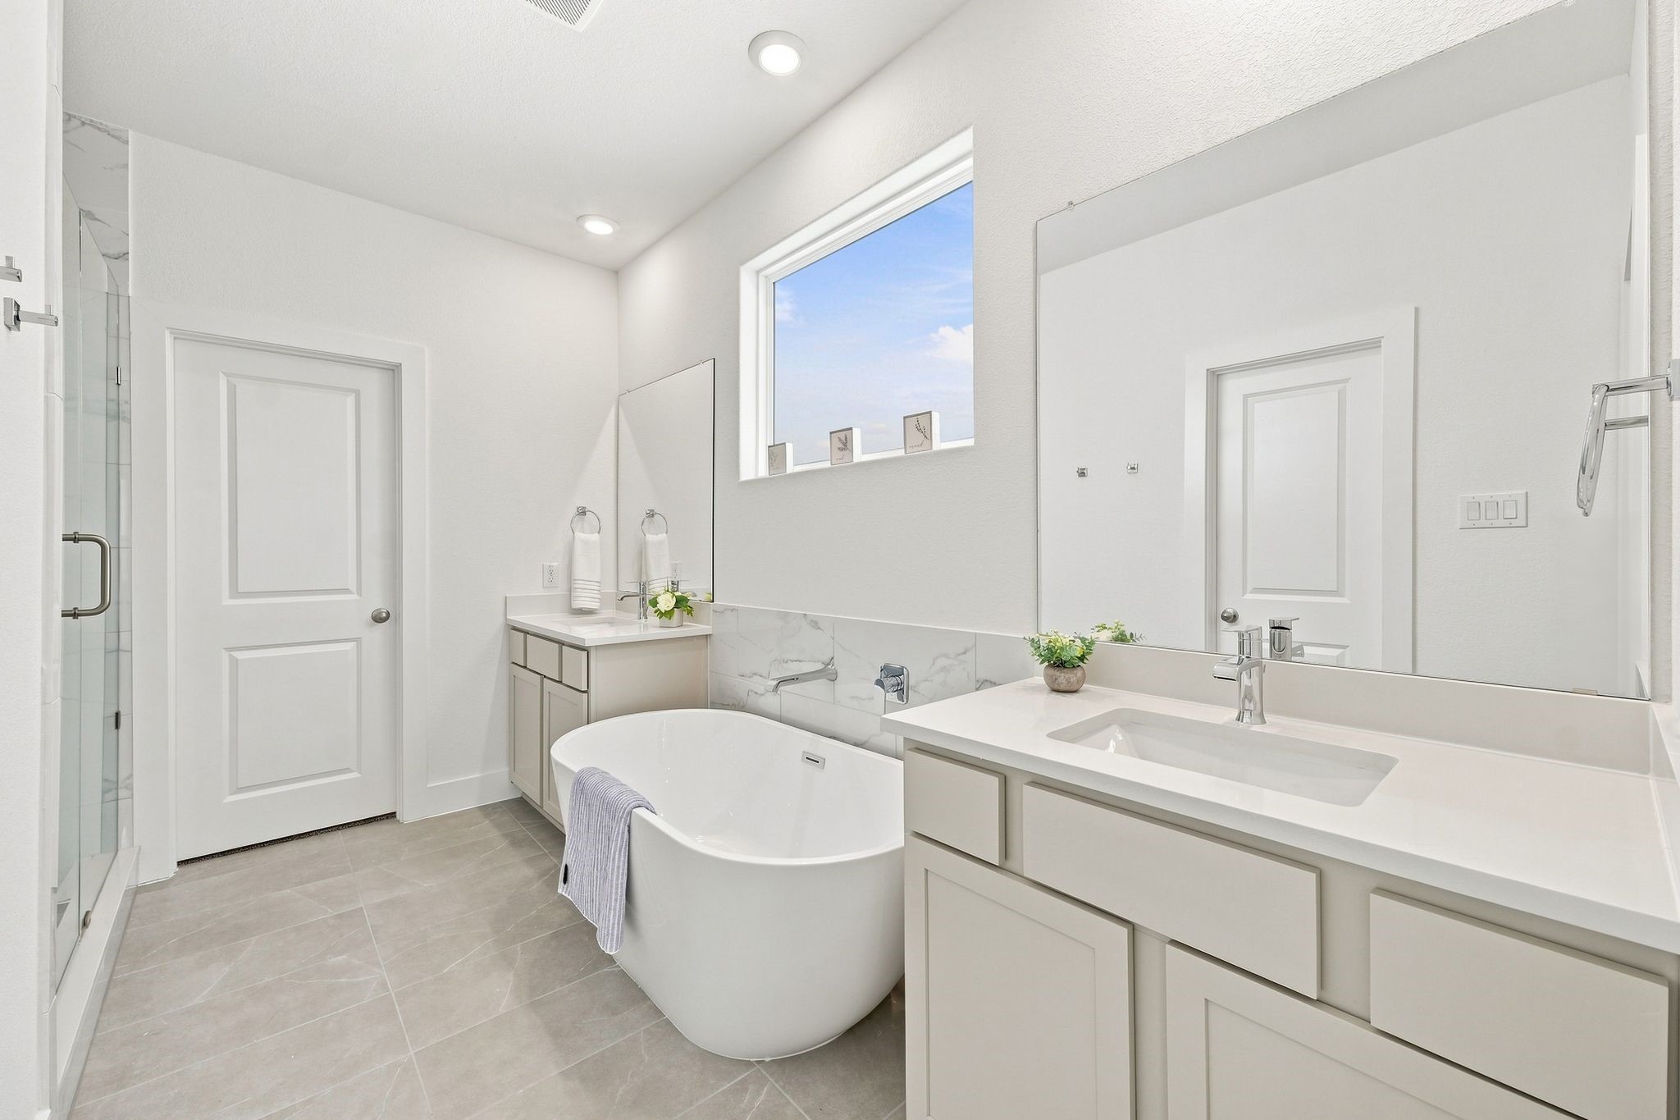
Beautiful primary bath combining a freestanding soaking tub, separate glass-enclosed shower, dual vanities and contemporary finishes for a relaxing retreat. Photos are from a different property with the same floor plan, features, and finishes. **Orientation may vary.**
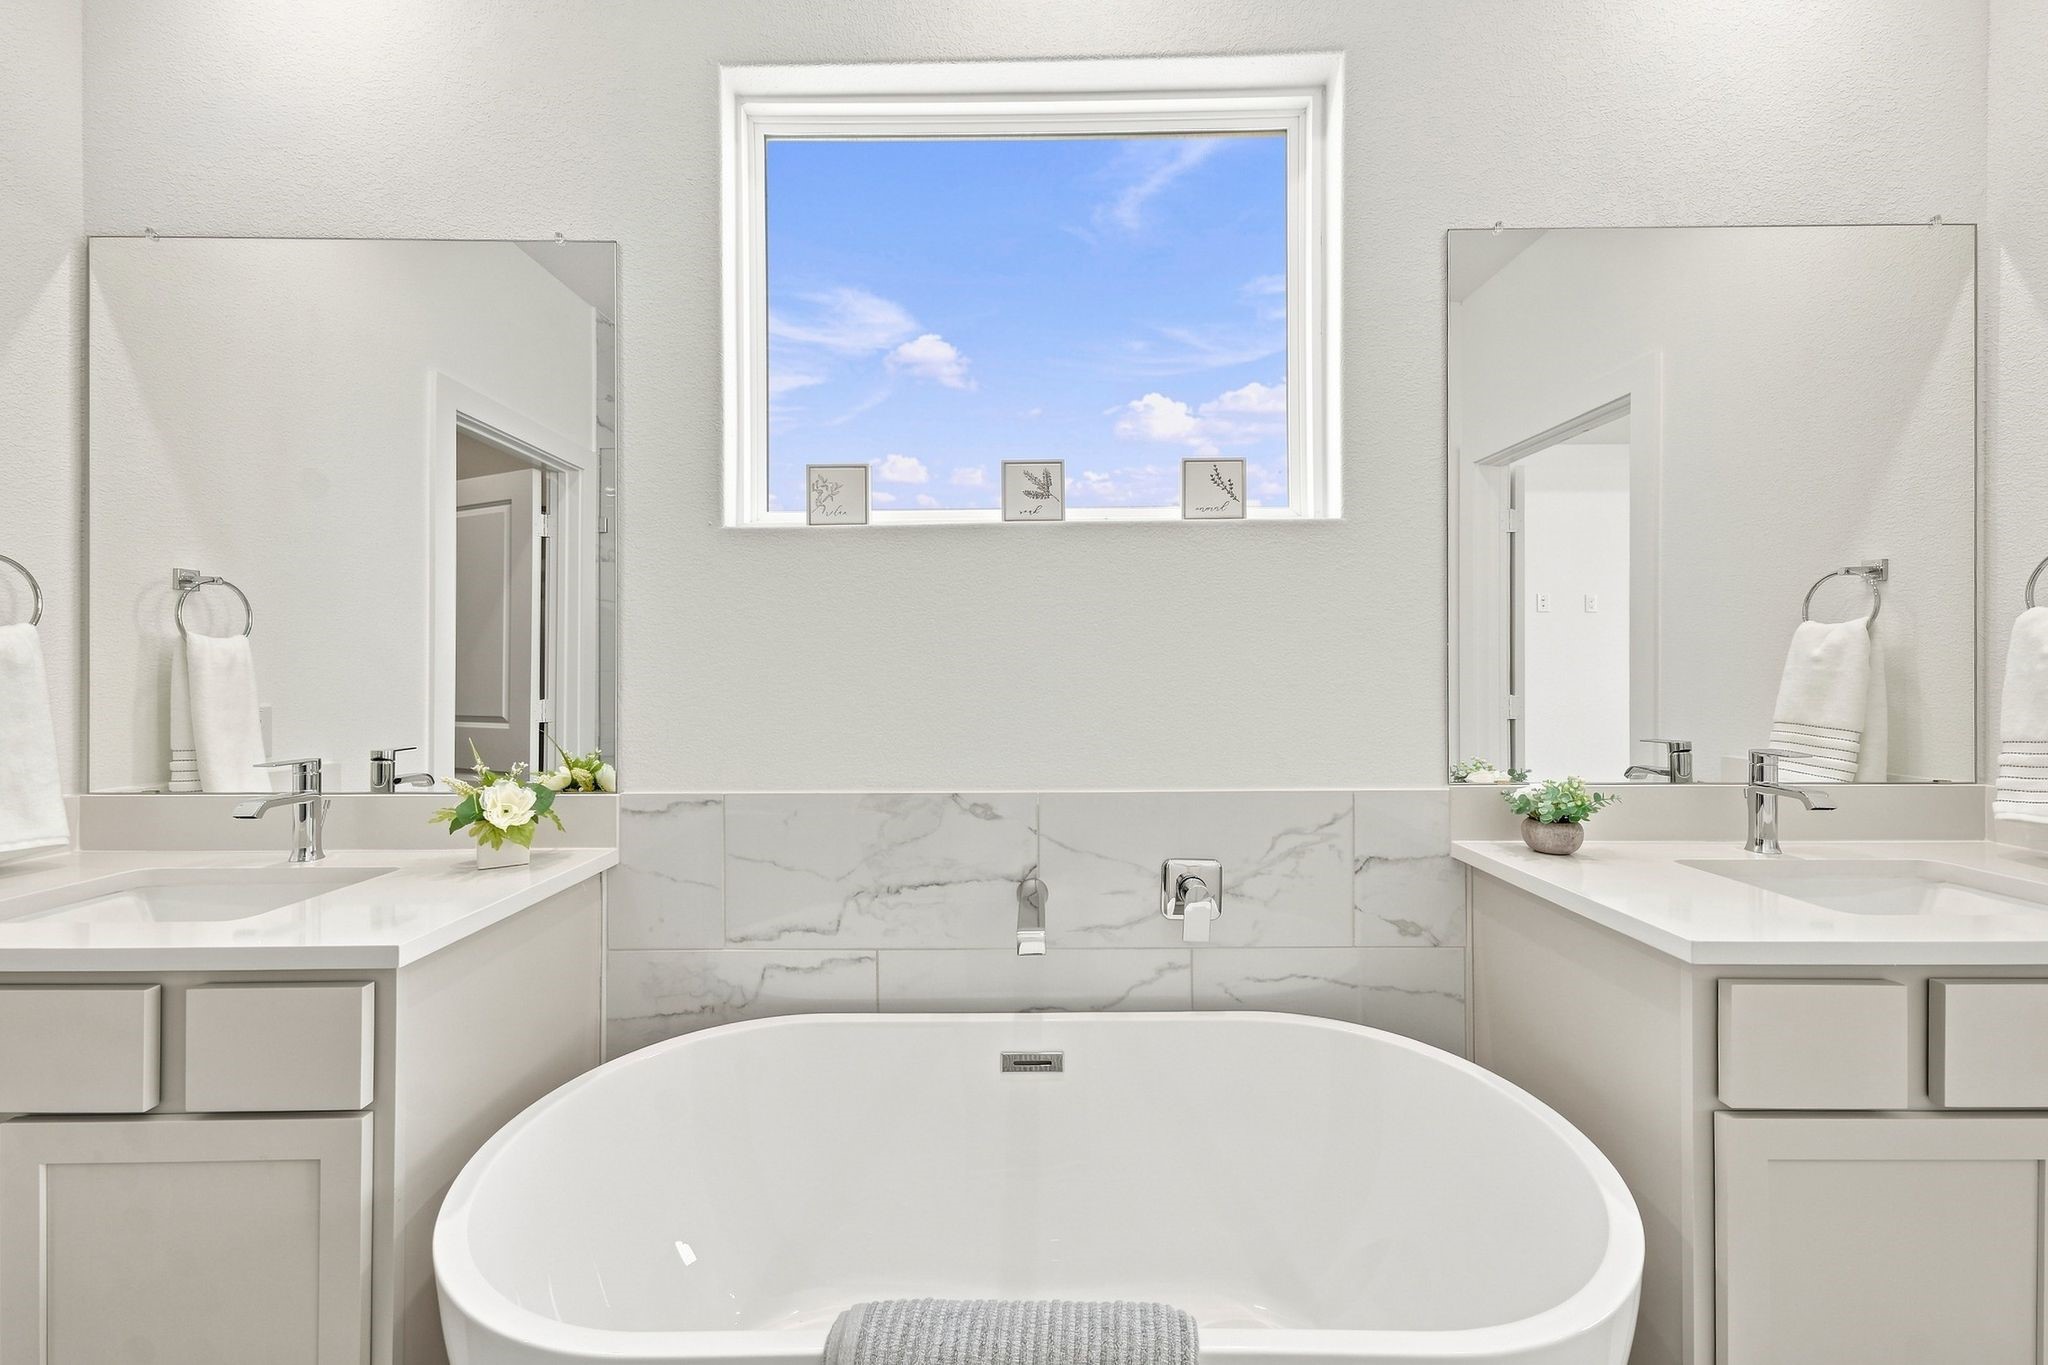
Dual vanities provide individual counter and storage space, complemented by quartz countertops, oversized mirrors and a freestanding soaking tub. Photos are from a different property with the same floor plan, features, and finishes. **Orientation may vary.**
Spacious separate shower featuring a frameless glass enclosure, elegant floor-to-ceiling tile, built-in niche and modern fixtures. Photos are from a different property with the same floor plan, features, and finishes. **Orientation may vary.**
Spa-inspired primary bathroom featuring a freestanding soaking tub, separate vanities with quartz countertops, modern fixtures and abundant natural light. Photos are from a different property with the same floor plan, features, and finishes. **Orientation may vary.**
Spacious primary walk-in closet featuring multiple hanging areas and built-in shelving, offering generous storage and organization space. Photos are from a different property with the same floor plan, features, and finishes. **Orientation may vary.**
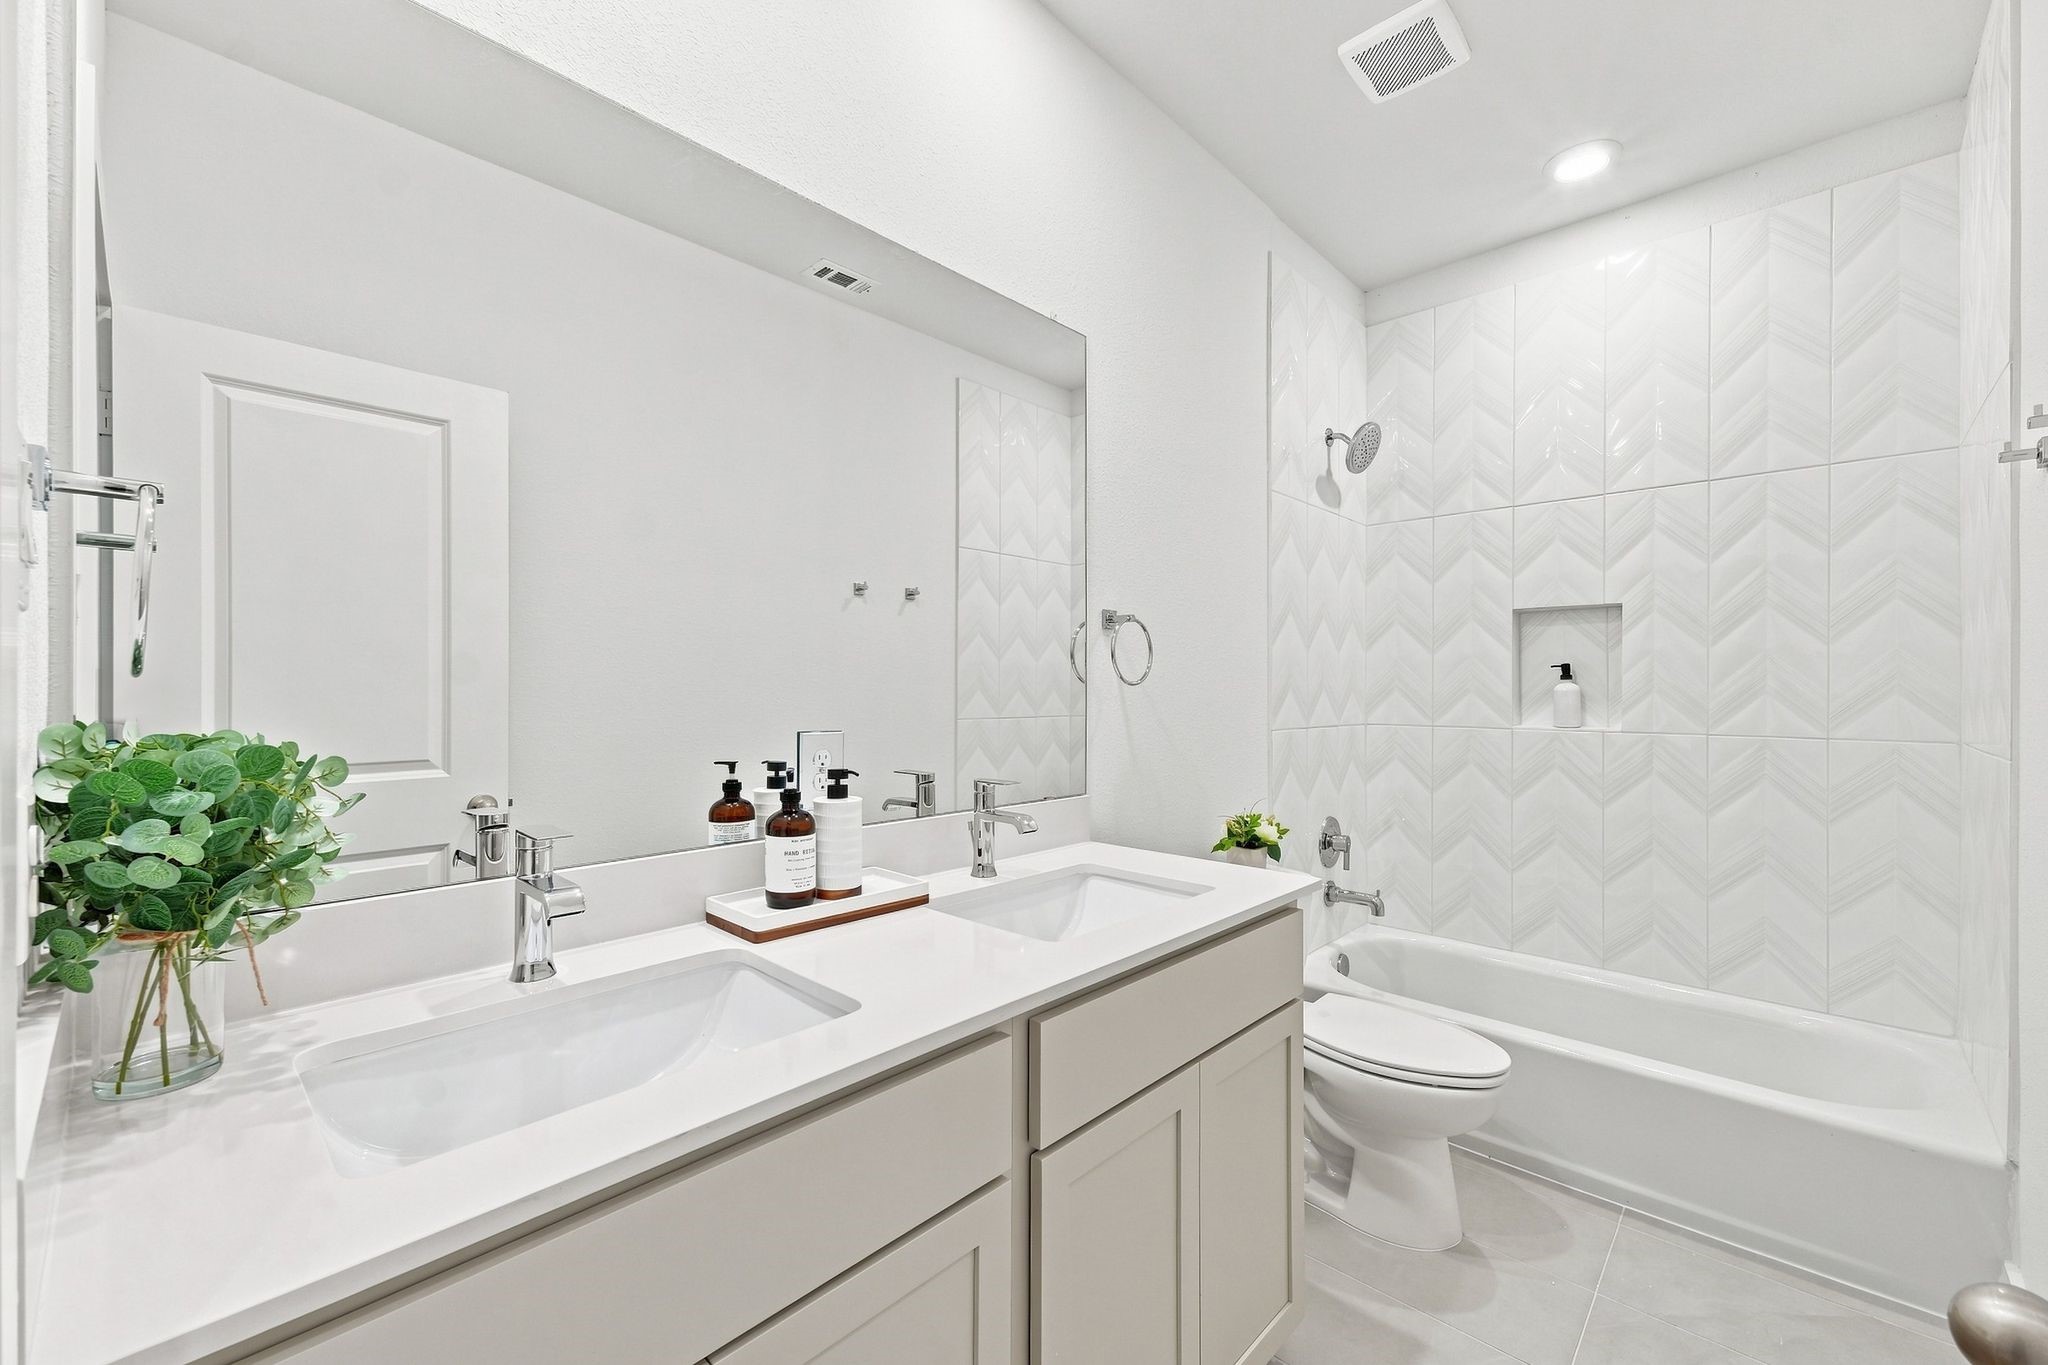
Secondary bathroom featuring a double-sink vanity with quartz countertop, modern fixtures, and a tub/shower combination with stylish floor-to-ceiling tile and built-in niche. Photos are from a different property with the same floor plan, features, and finishes. **Orientation may vary.**
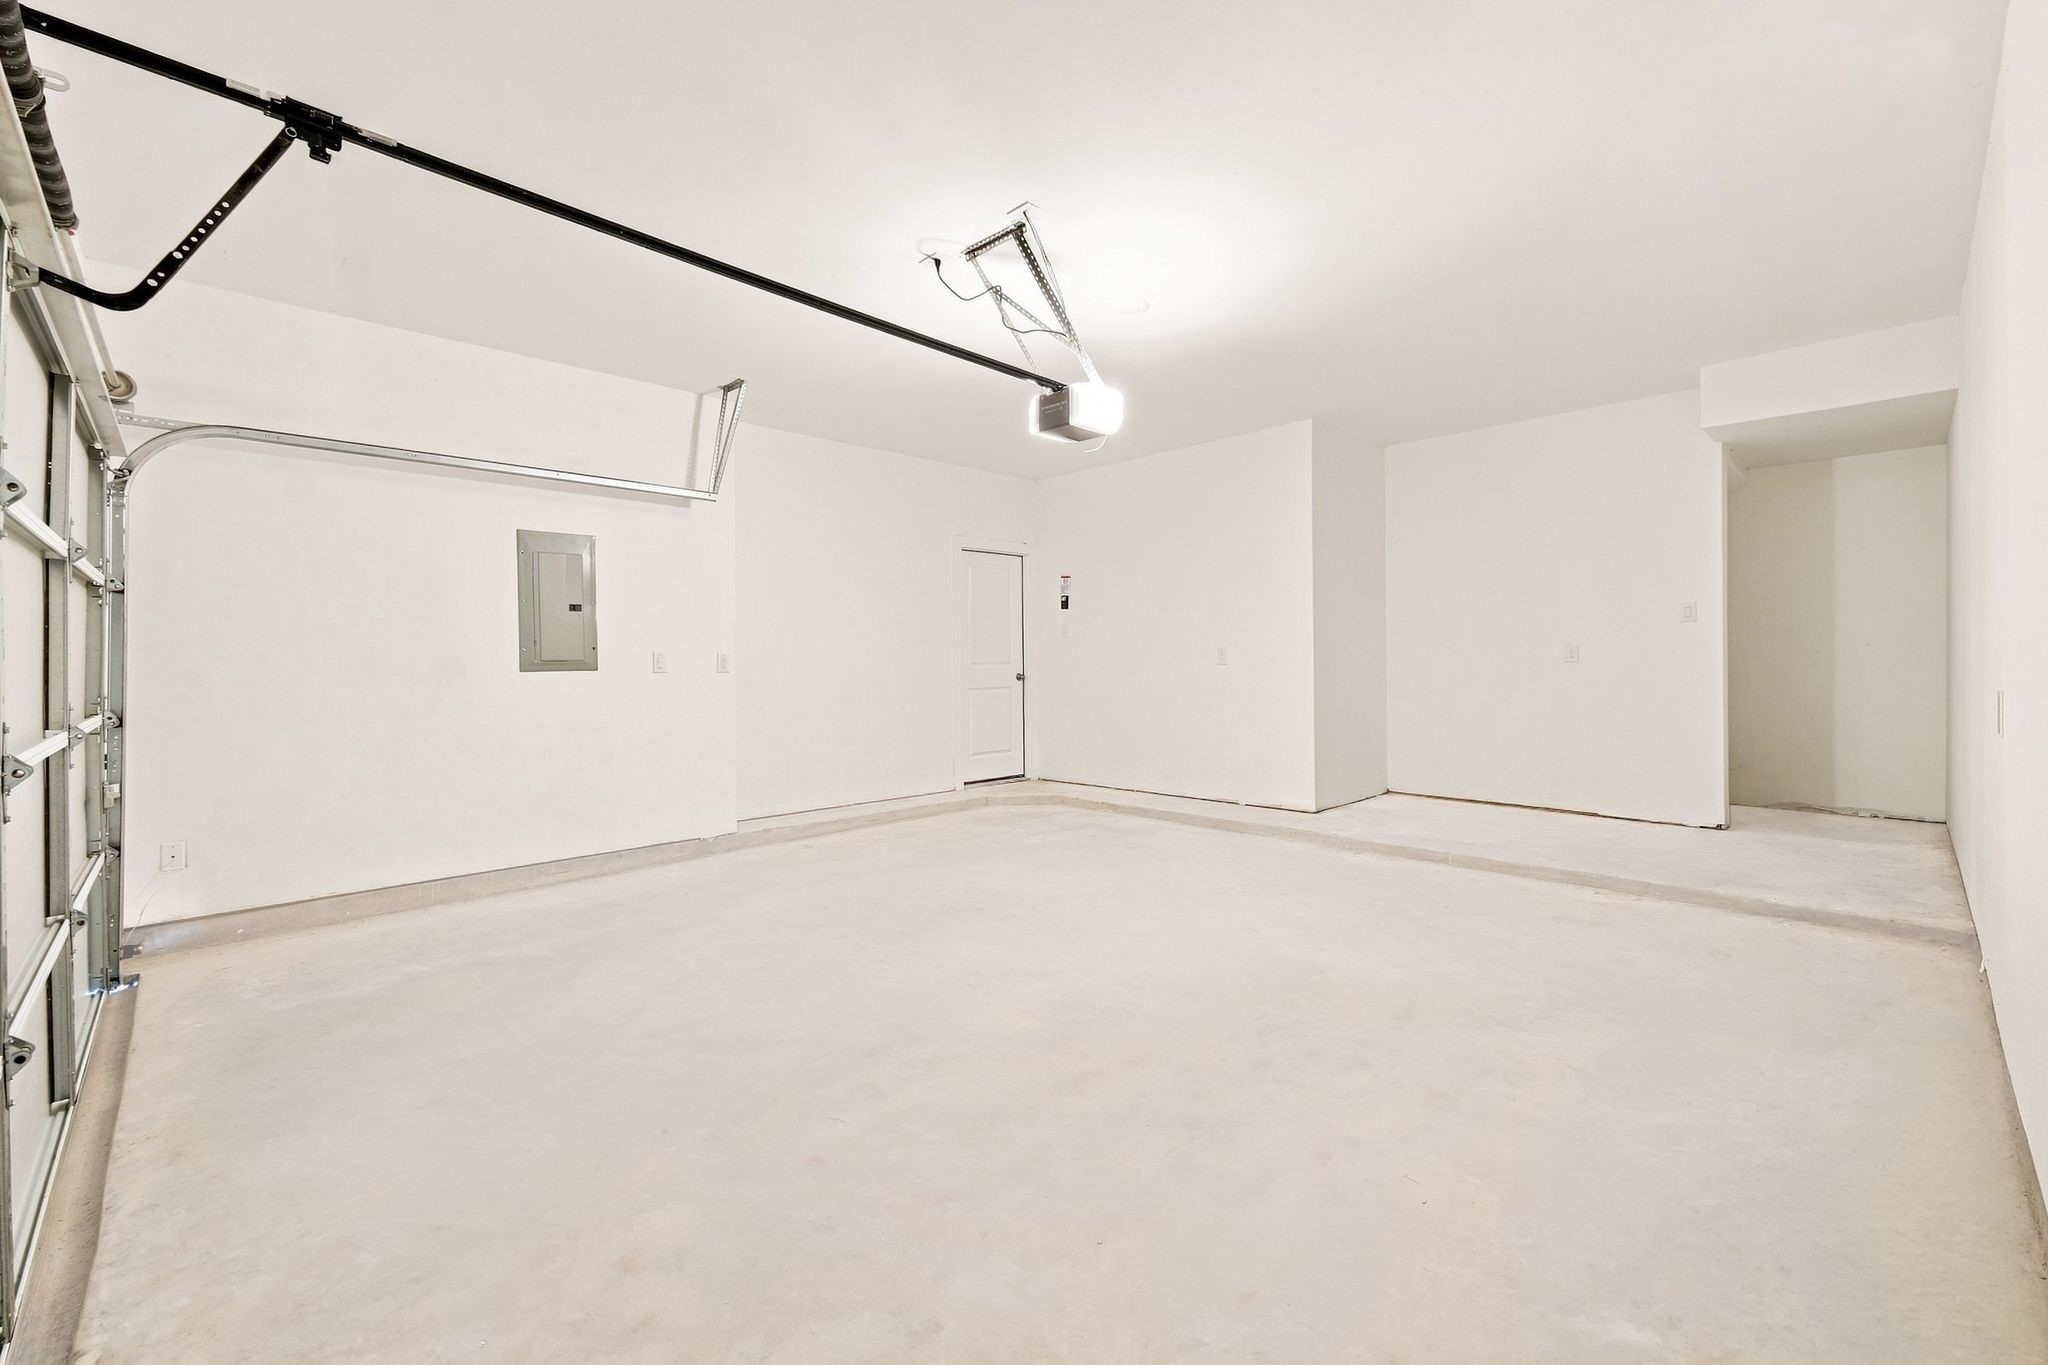
Spacious attached garage featuring a generous dedicated storage area, providing valuable extra room for tools, equipment, seasonal items and everyday storage needs. Photos are from a different property with the same floor plan, features, and finishes. **Orientation may vary.**
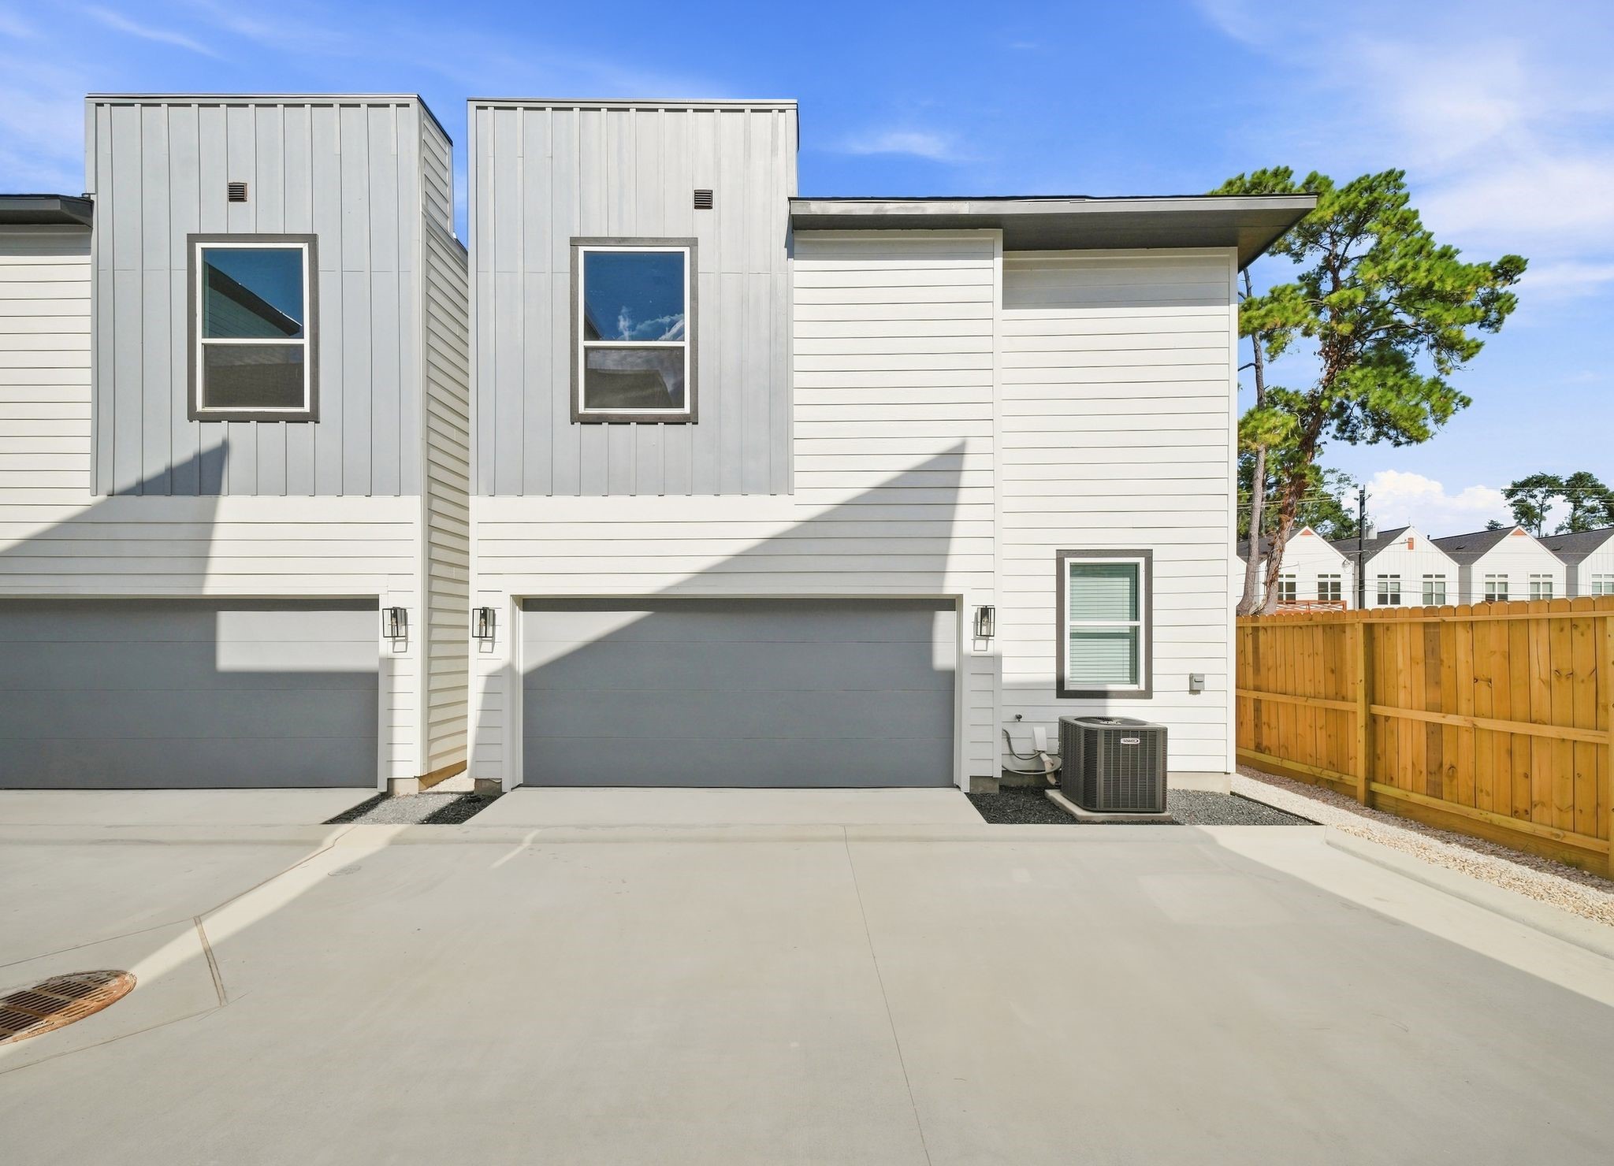
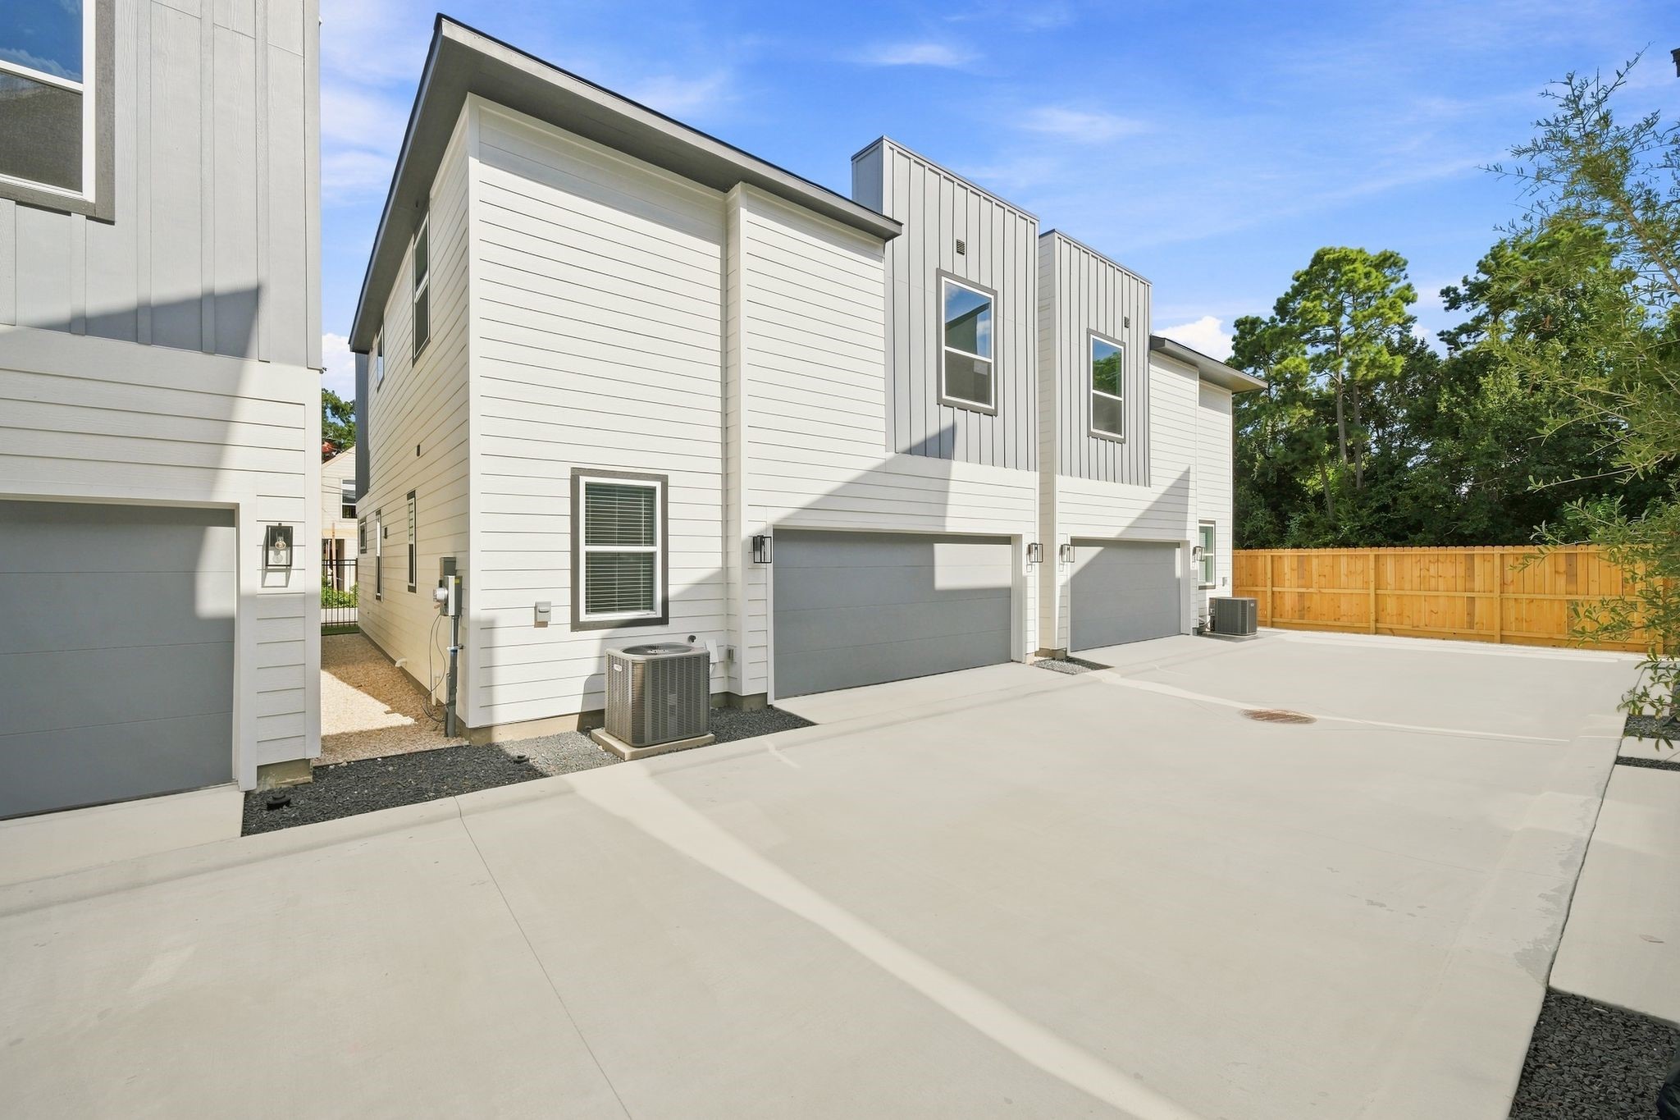
Private internal drive providing convenient access to the rear-entry attached garages, keeping vehicle access within the gated community.
Another view of the private community drive and rear-entry garages, showcasing the clean, thoughtfully designed layout of Highland Heights Crossing.
Desirable corner lot offering additional separation and open space along the side of the home, with a private two-car garage and convenient rear access.
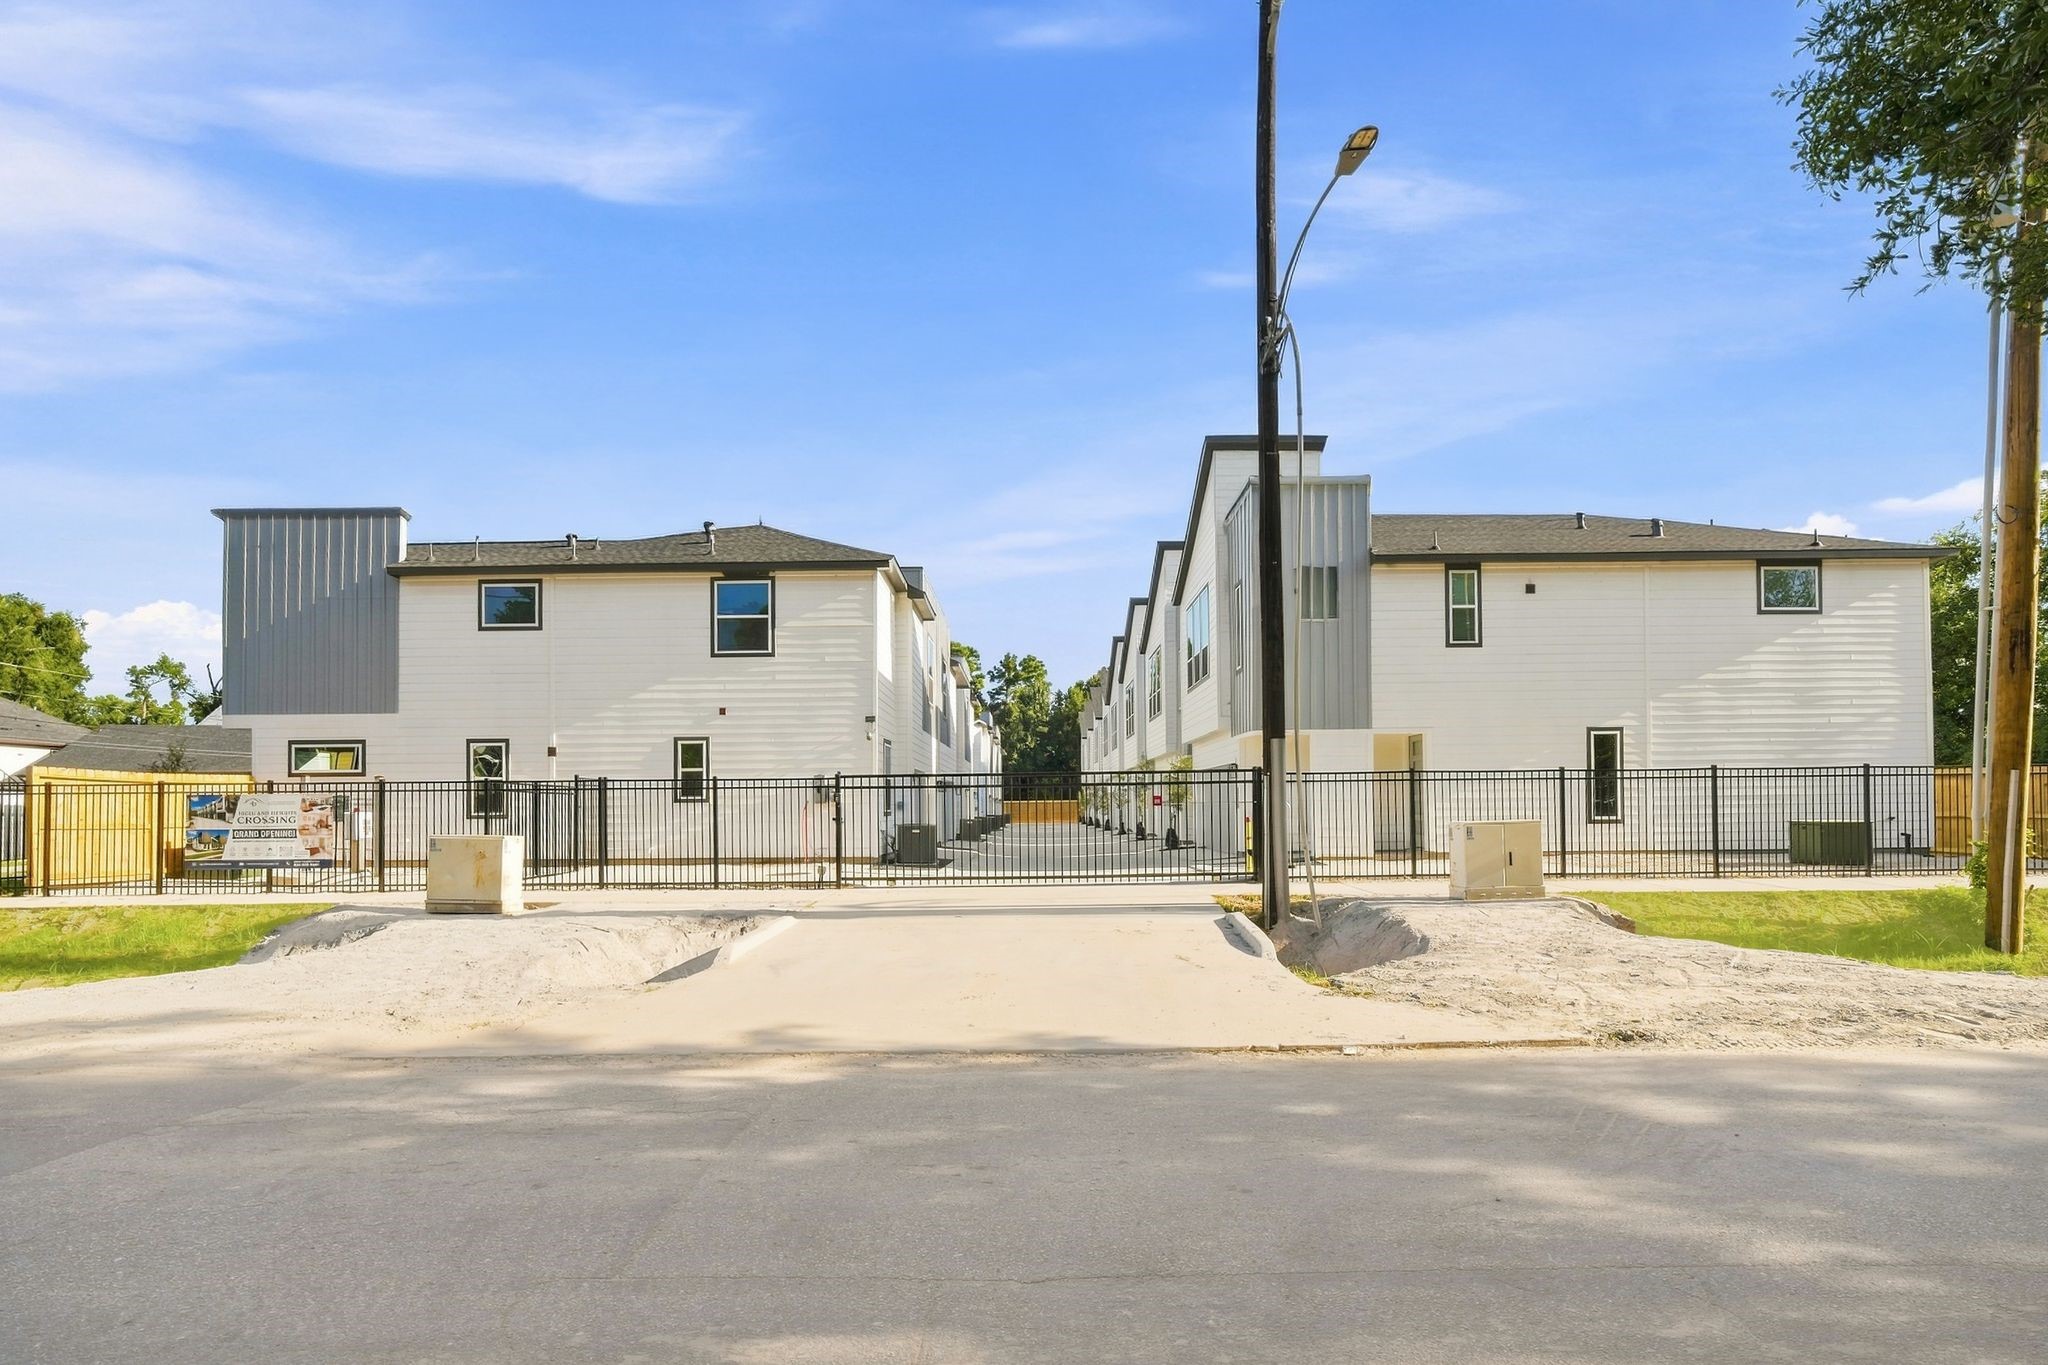
Gated entrance to Highland Heights Crossing, providing controlled access to the community’s private internal drive and attached garages.
Second gated entrance to Highland Heights Crossing, providing additional controlled access to the community’s private internal drive and residences.
Street-level view of Highland Heights Crossing showcasing its modern architectural design, contemporary exterior finishes, landscaped areas and gated community setting.
Welcome to Highland Heights Crossing! A gated community featuring distinctive modern architecture, landscaped front areas and a contemporary streetscape designed for convenient urban living.
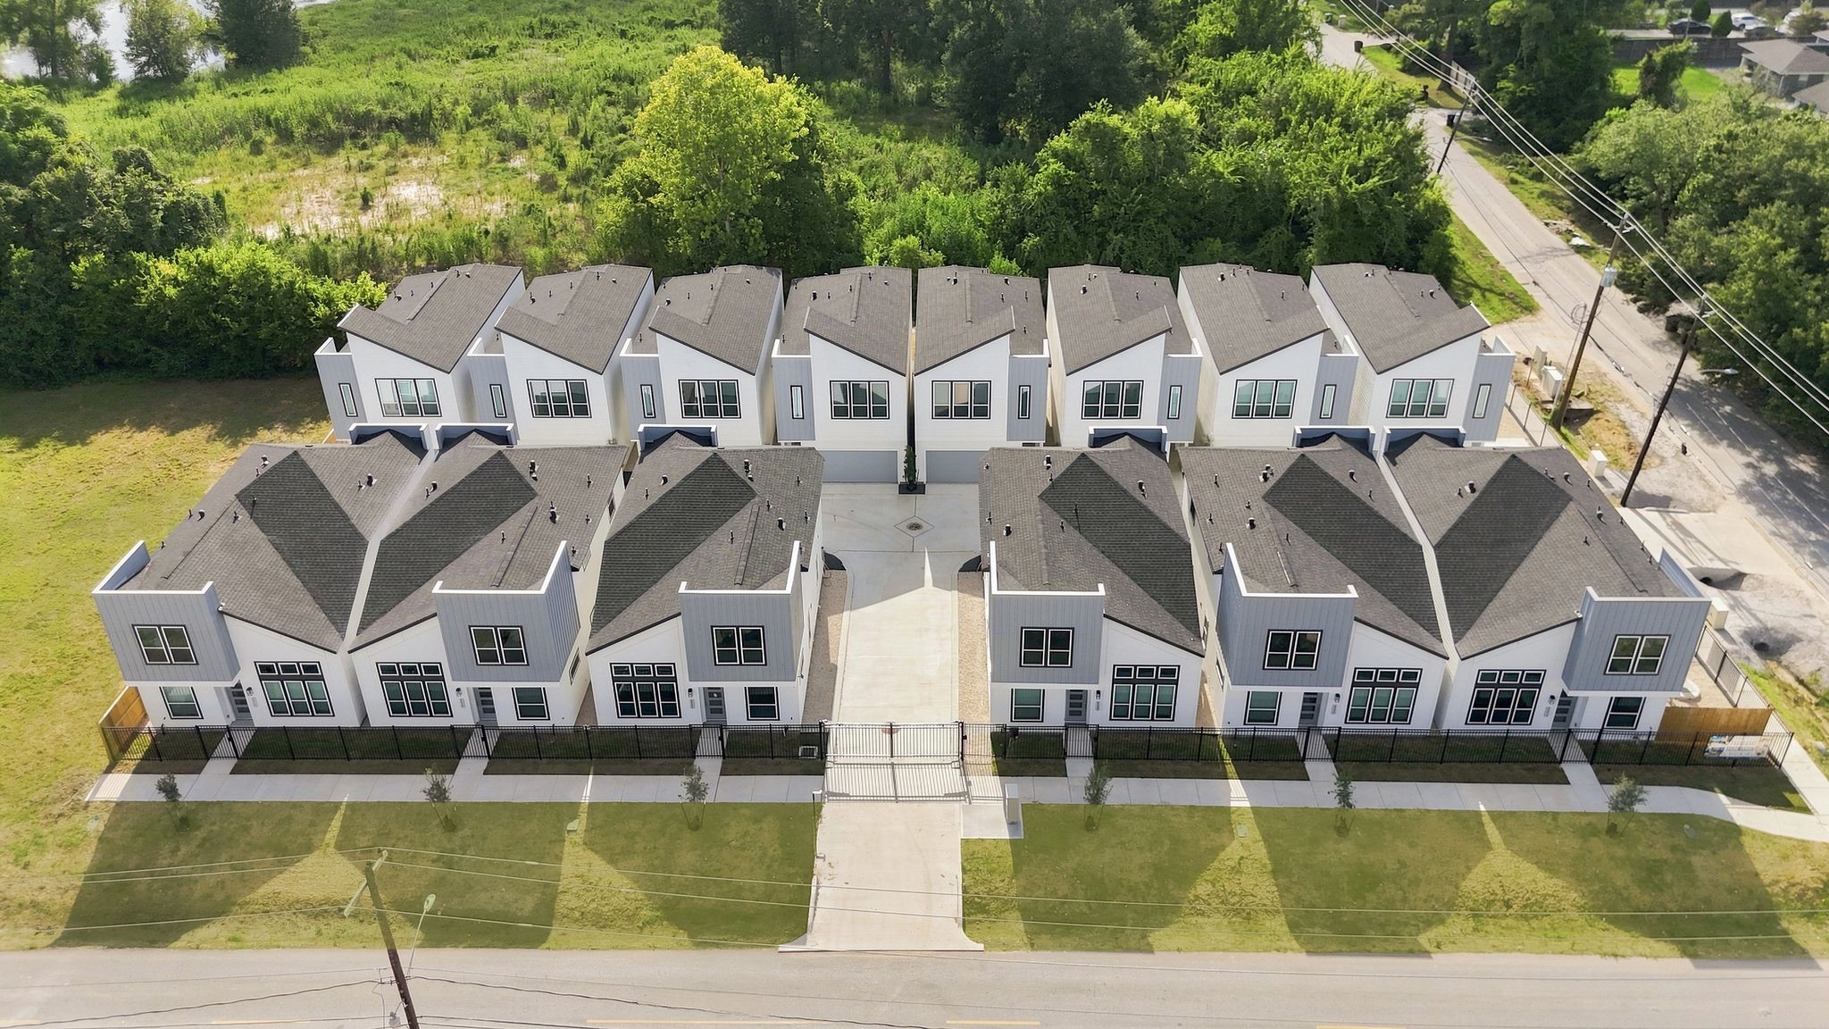
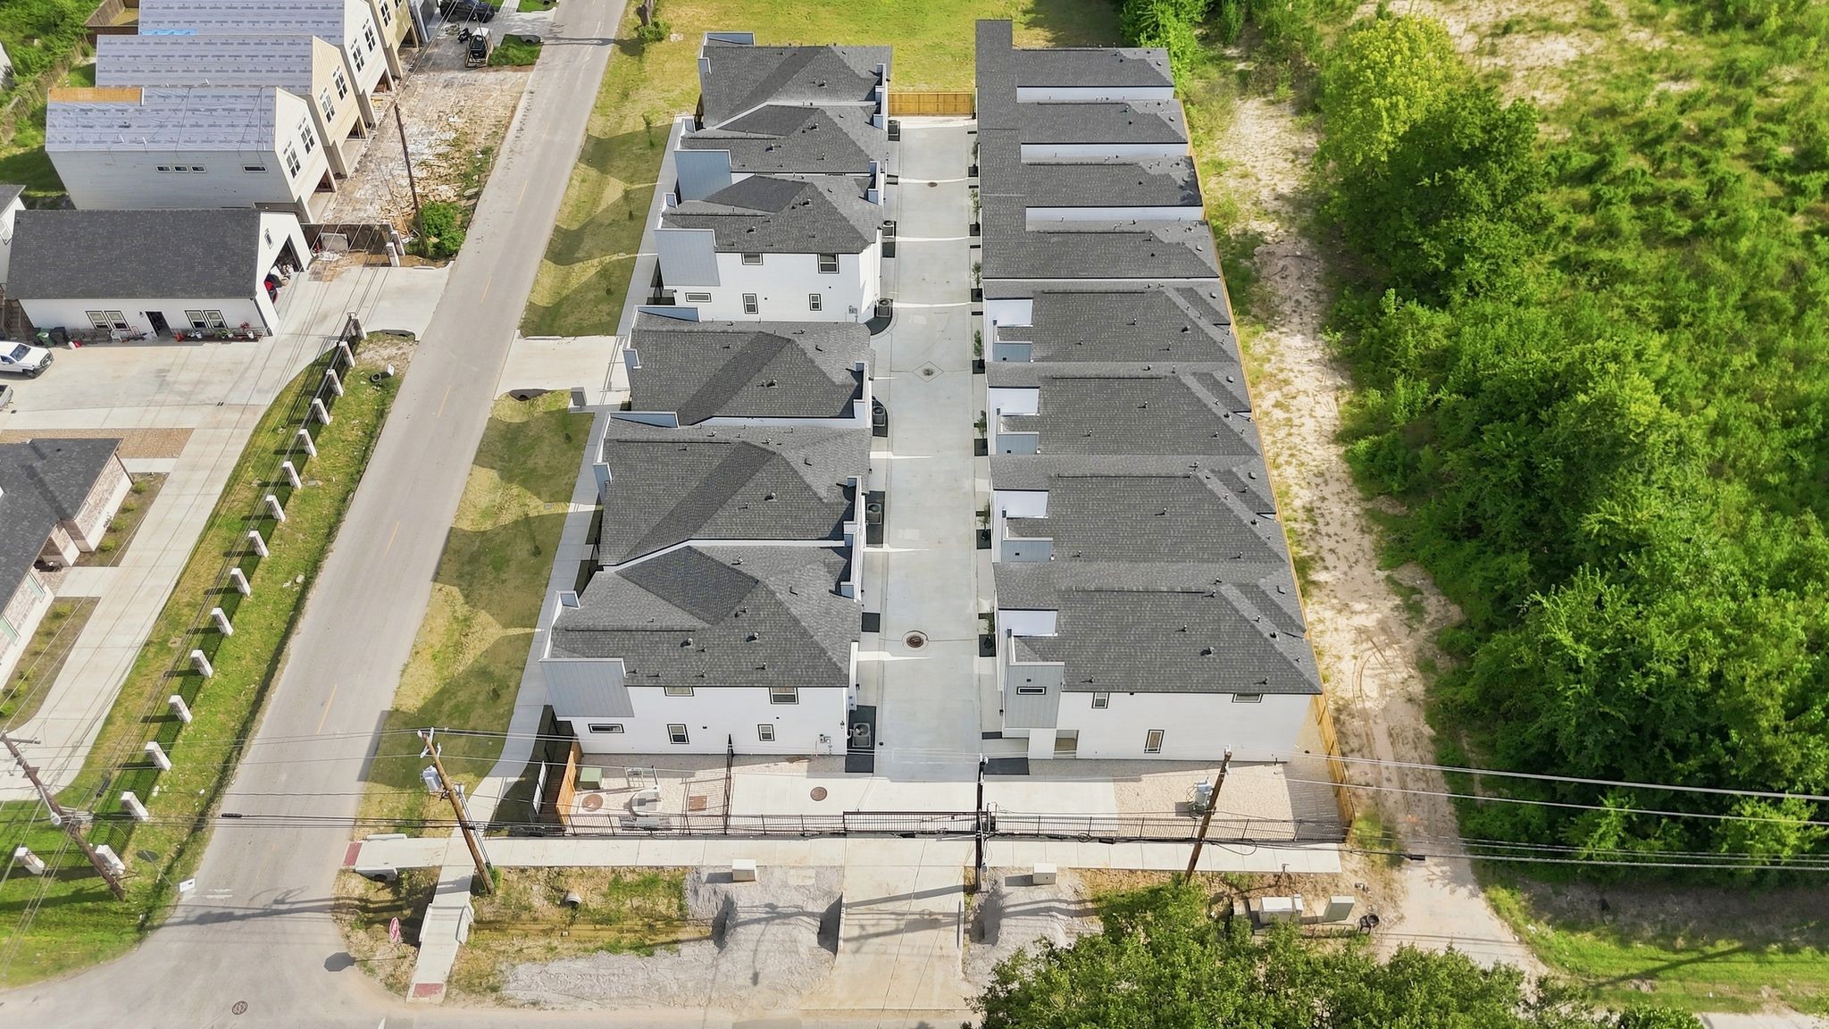
Aerial perspective of Highland Heights Crossing highlighting the community’s modern architecture, clean contemporary design and private internal drive providing access to the residences and attached garages.
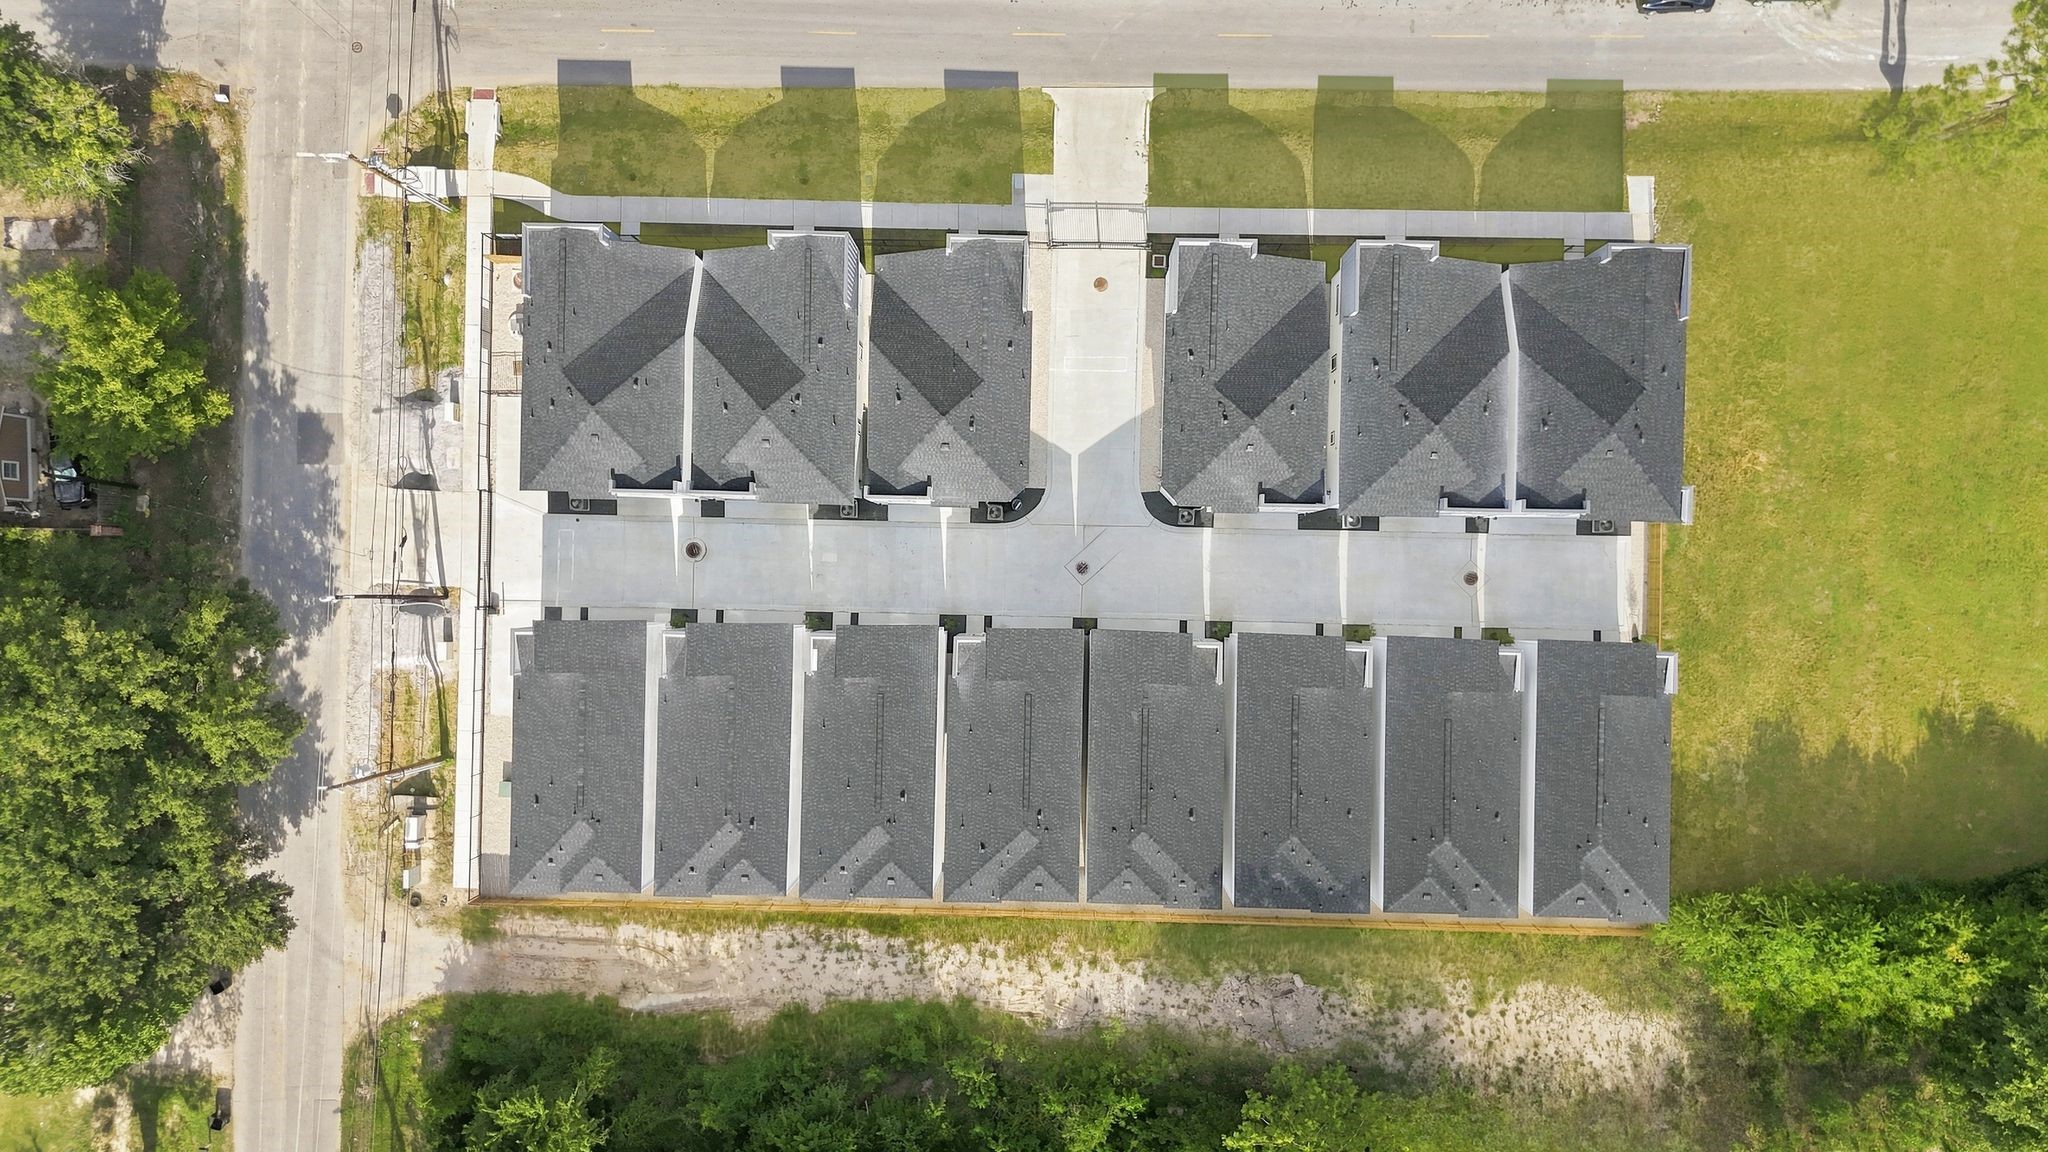
Top-down aerial view of Highland Heights Crossing showcasing the thoughtfully planned community layout, private internal drive, modern residences and convenient gated access.
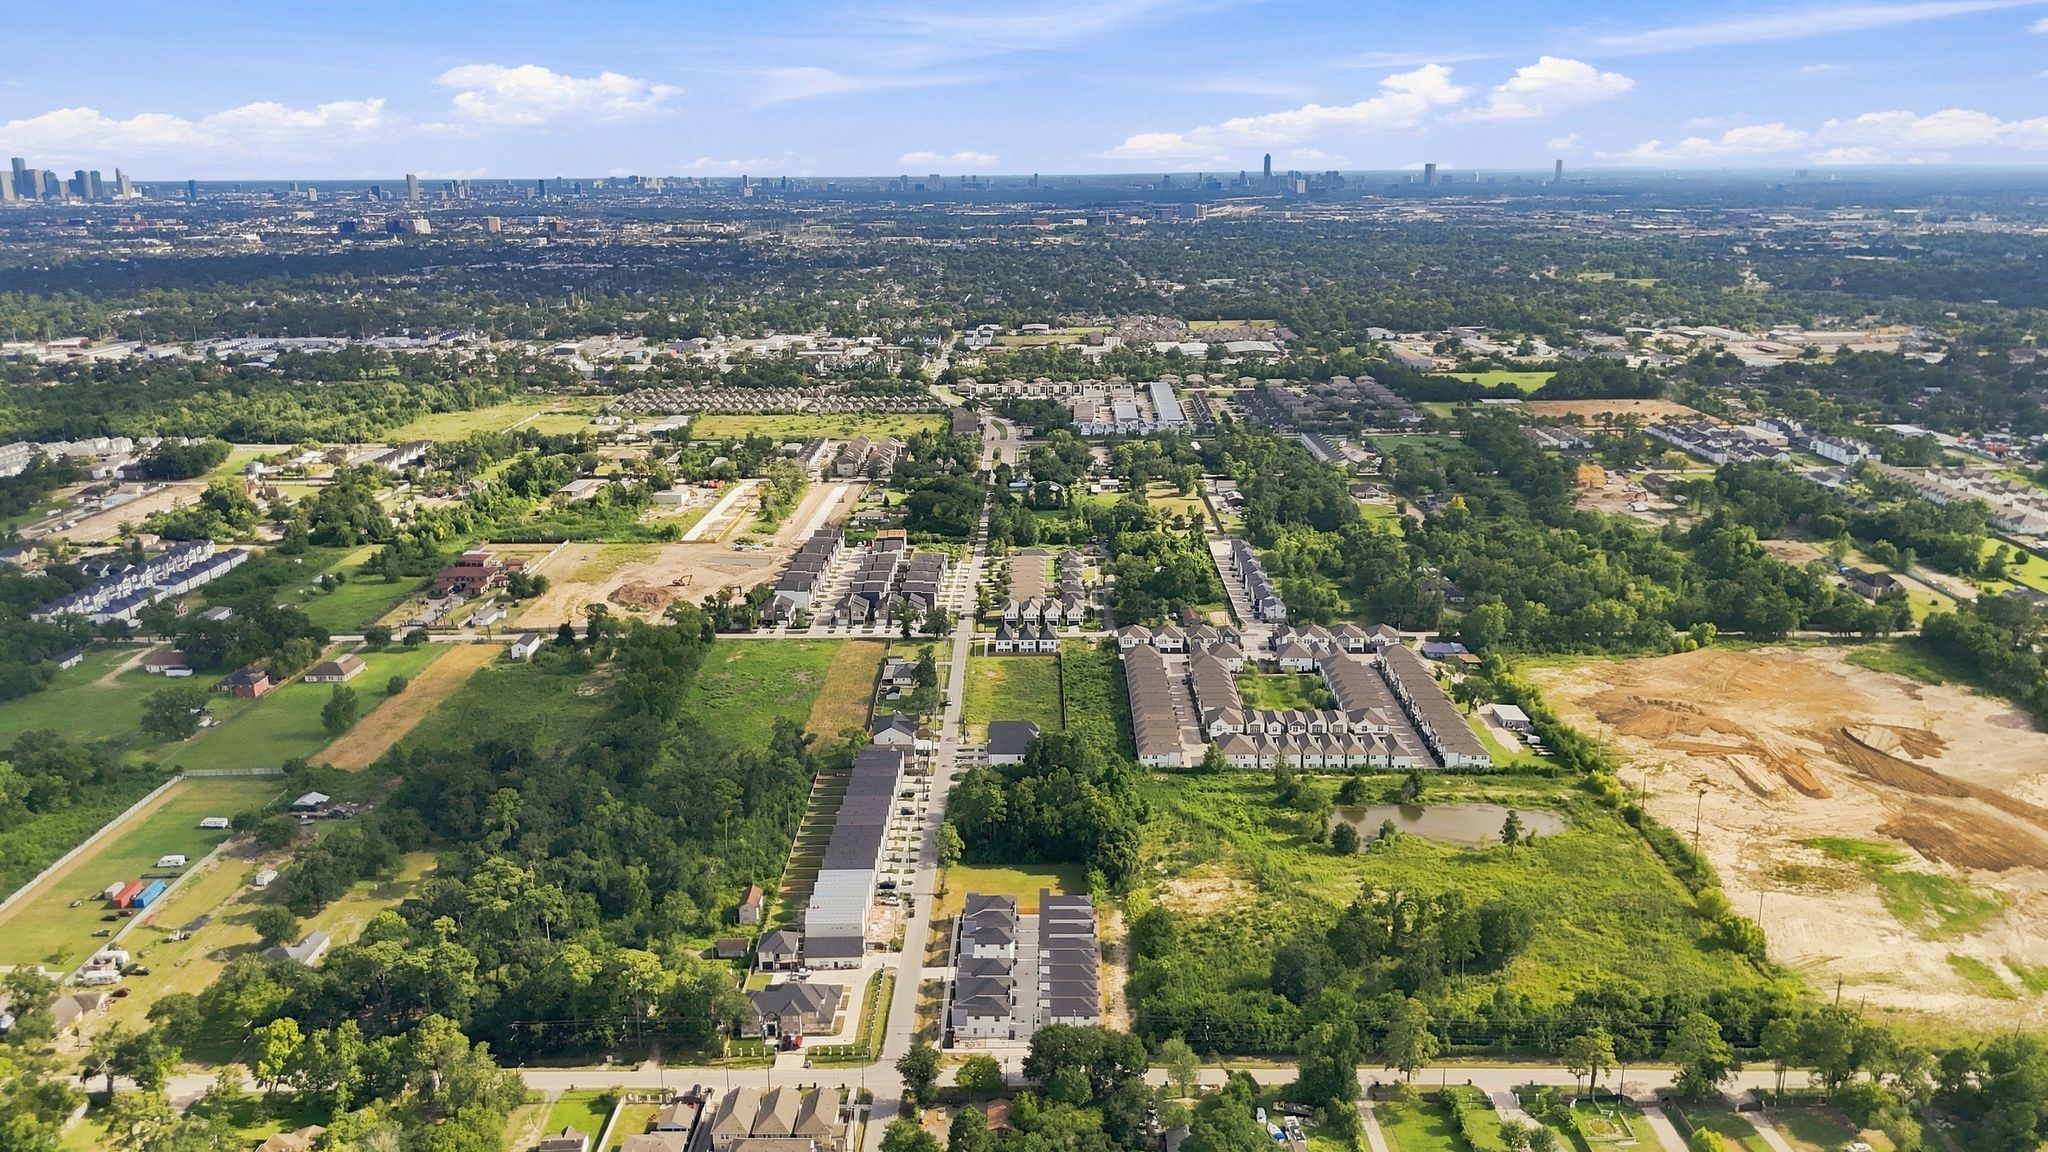
Enjoy modern living with the Houston skyline nearby! This aerial perspective highlights the community’s proximity to The Heights and Downtown Houston while providing convenient access to major Houston destinations.
Aerial view showcasing the community’s convenient location near The Heights and Downtown Houston, offering easy access to some of the city’s most popular dining, entertainment, employment and cultural destinations.
Winzer Park, located approximately 4 minutes from the community, offers tennis and basketball courts, a baseball field, playground, walking paths and expansive green spaces—great recreational amenities just minutes from home.
 In-Person: 08/30 11:00 AM - 2:00 PM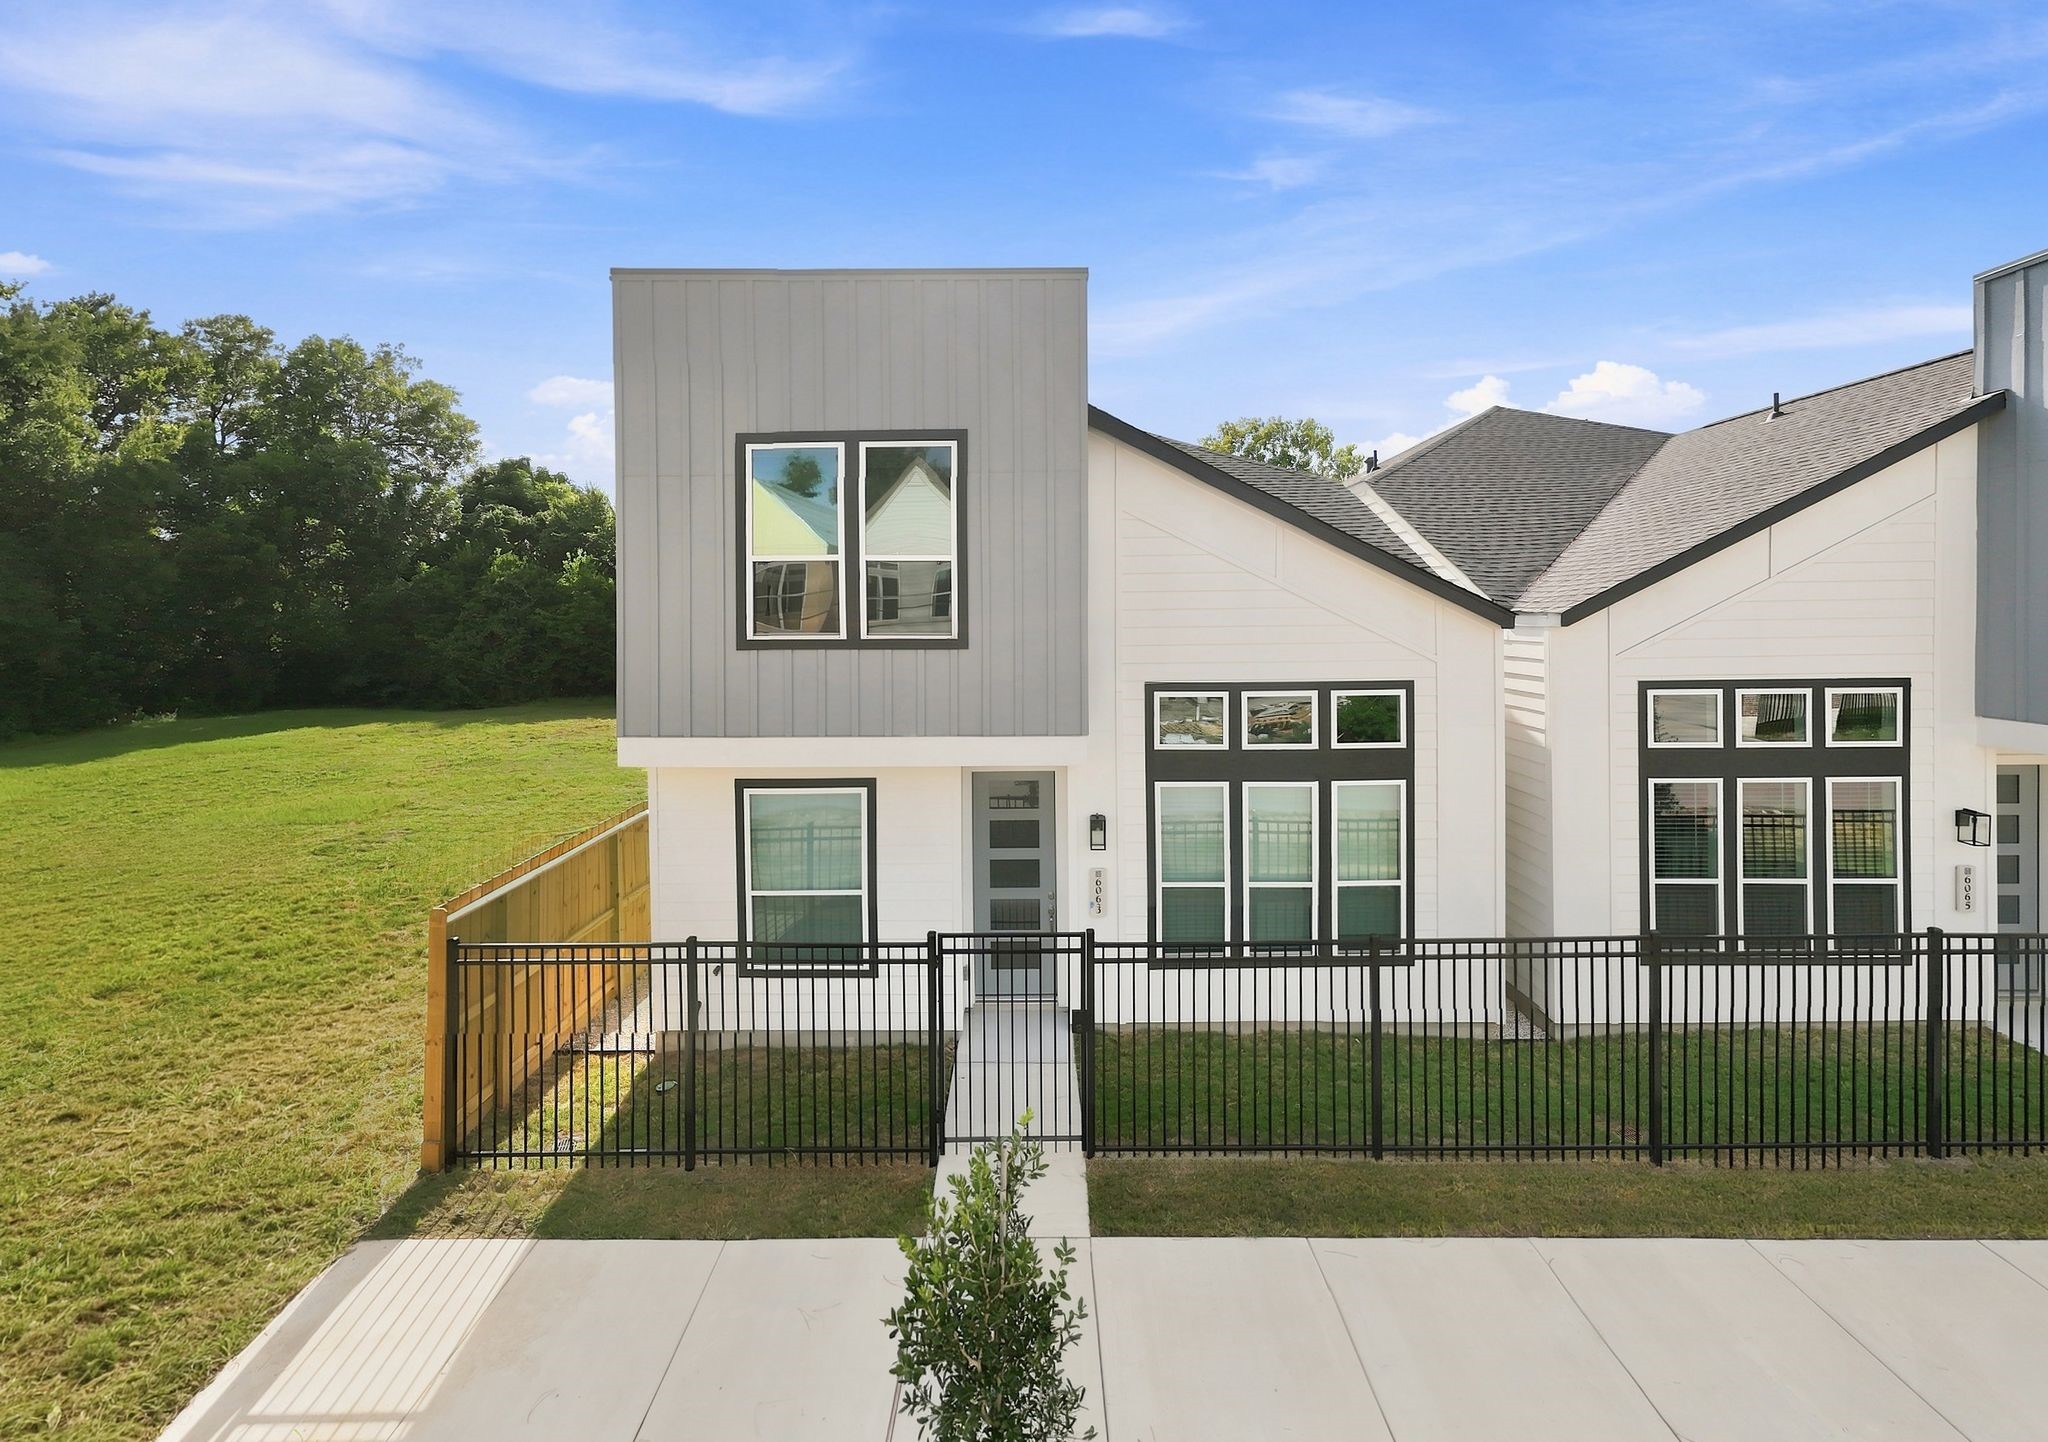

















.jpg)

