606 E Sunshine,San Antonio, TX 78228
San Antonio, TX 78228


Description
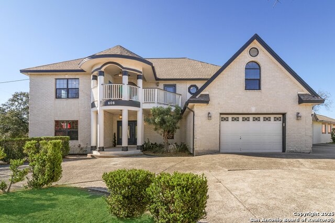
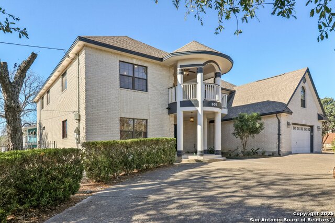
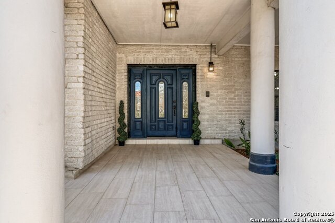
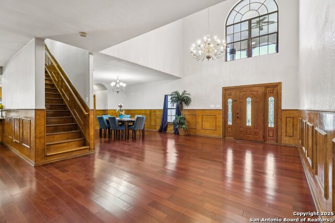
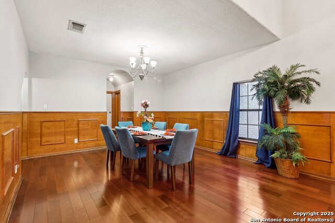
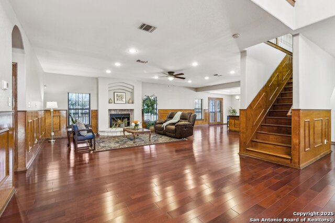
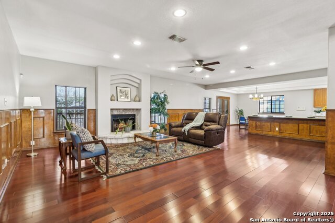
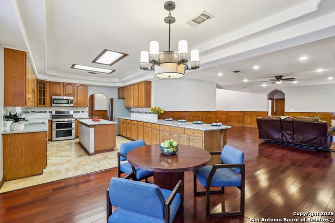
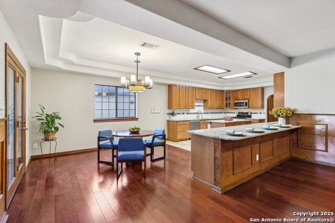
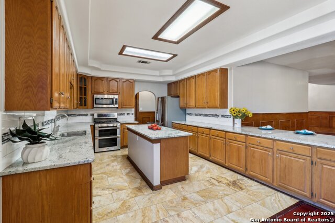
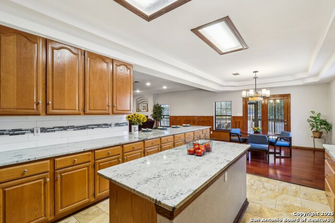
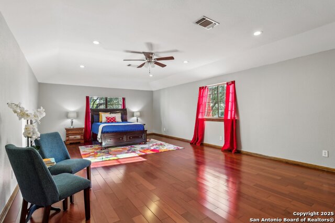
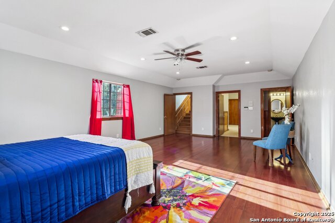
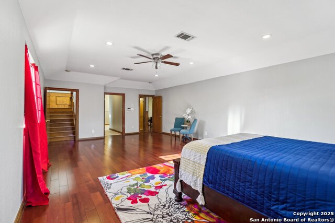
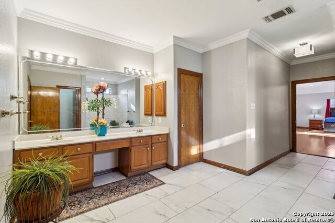
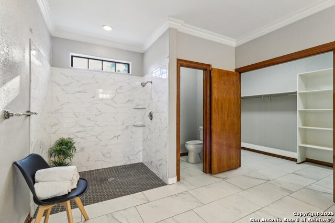
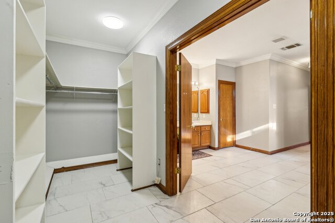
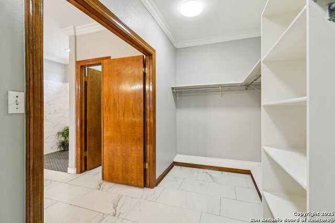
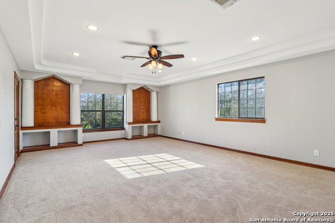
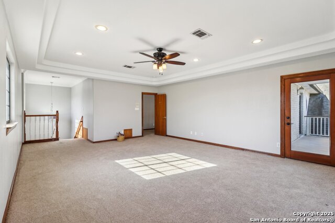
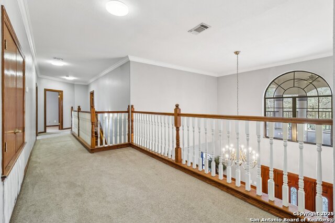
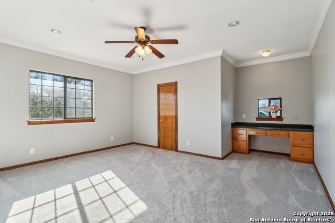
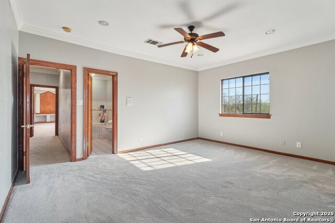
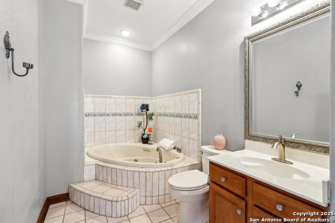
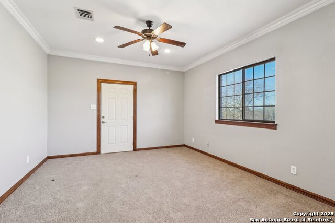
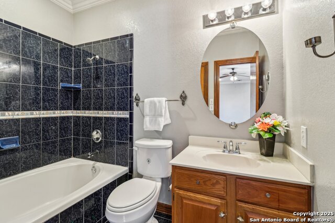
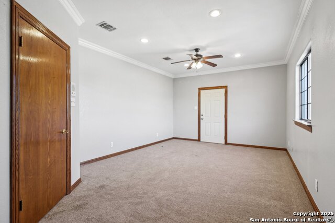
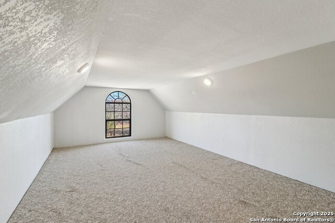
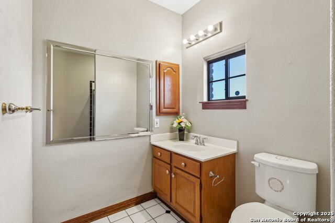
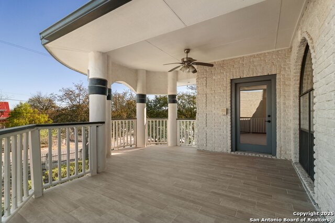
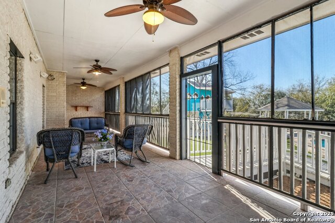
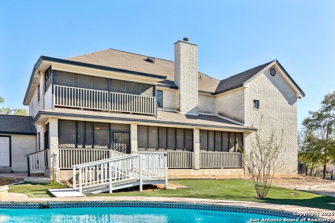
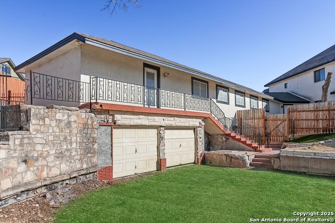
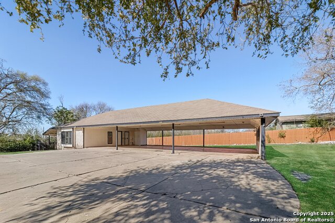
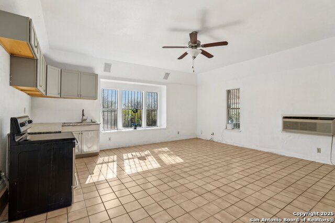
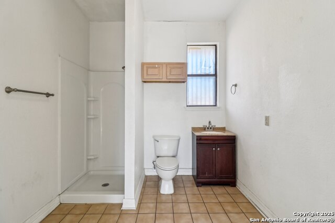
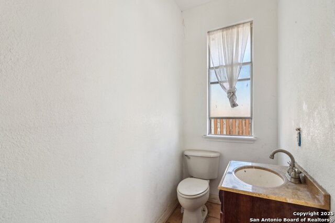
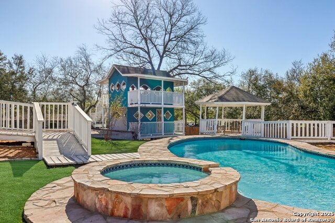
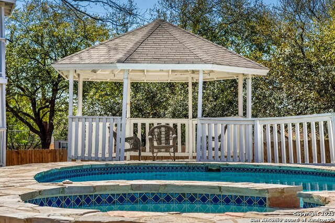
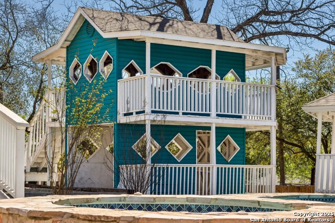
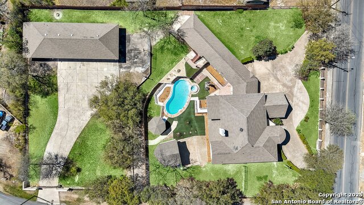
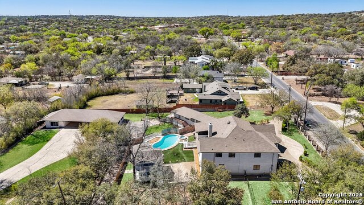
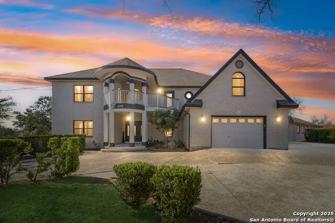
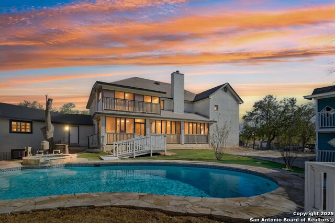
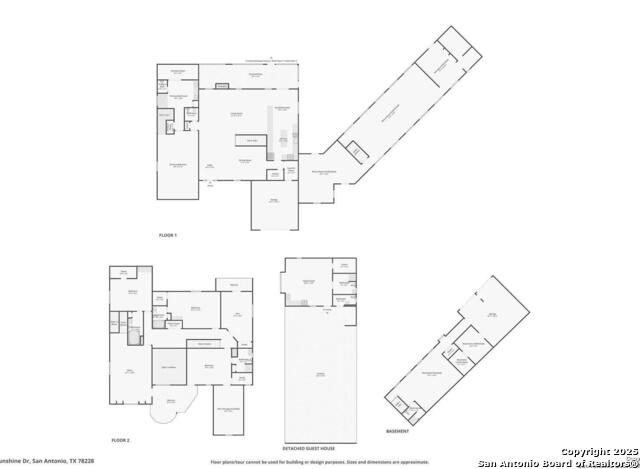
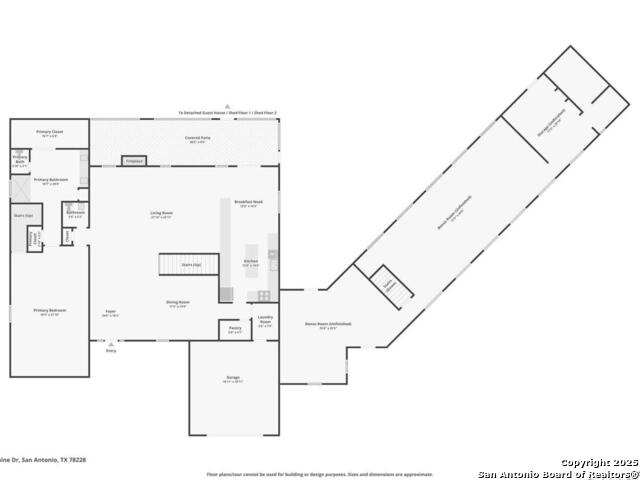
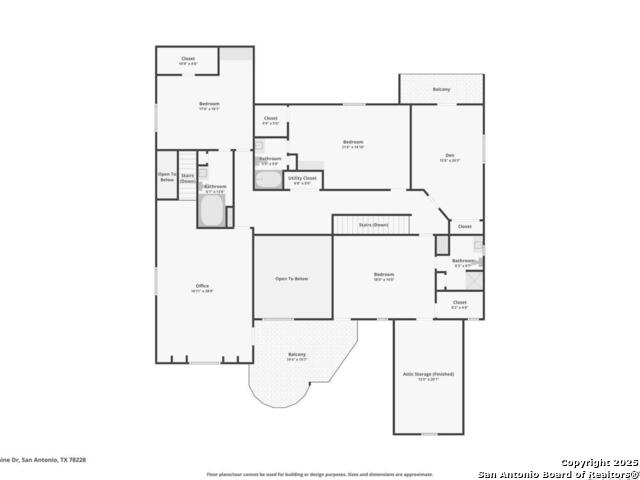
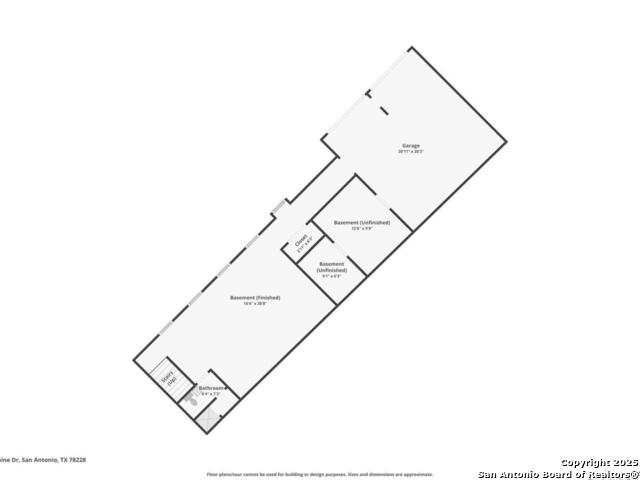
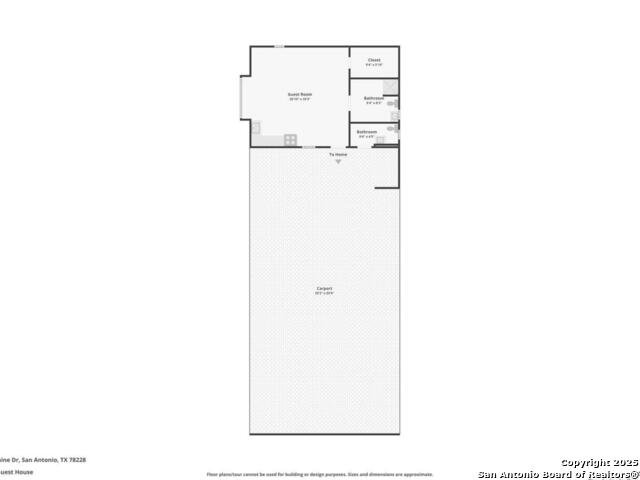
This one-of-a-kind 1.5-acre estate offers incredible versatility, space, and unique features rarely found in one property. With multiple dwellings, ample parking, and impressive outdoor amenities, this home is perfect for multi-generational living, rental income, business use, or ultimate entertaining. MAIN HOUSE: The stunning main residence features four spacious bedrooms, each with its own full bathroom, ensuring comfort and privacy for everyone. A half-bath is conveniently located downstairs, perfect for guests. The first-floor owner's suite includes private access to 2nd floor office or private quarters, sprawling primary bath with 0 threshold access. Balconies in both the front and back offer breathtaking views of the property. BONUS SPACE: A side structure-originally the main house-adds incredible potential. With a basement, this space can be customized into a man cave, game room, home theater, or additional living quarters. The attached two-car garage provides ample storage for vehicles, equipment, or a workshop setup. GUEST HOUSE & PARKING: Located at the back of the property is an additional dwelling unit featuring a full kitchen, making it ideal for rental income, in-laws, guest accommodations, or a home office. The property also features covered parking for approximately 8 cars or company trucks, making it ideal for homeowners with multiple vehicles or small business owners needing secure space. OUTDOOR PARIDISE: The outdoor space is an entertainer's dream! An in-ground pool and gazebo offer the perfect setting for summer gatherings, while a huge dollhouse adds charm and excitement. With so much potential, this incredible estate is ready for you to make it your own. Whether you're looking for a spacious home, a multi-use investment property, or the ultimate entertainment destination, this home offers it all. Best of all is the easy commute to major highways, shopping and restaurants Schedule a showing today and discover all this unique property has to offer!
Details
| MLS # | 1850472 |
|---|---|
| Listing Type | For Sale |
| Style | House |
| Status | Active |
| Year | 2000 |
| Days On Site | 521 |
| Listing Provided By | Keller Williams Heritage | Christine Denney |
Features
| Bed(s) | 4 |
|---|---|
| Bath(s) | 5 Total |
| SQ Feet | 4,997 |
| Garage | 2 |
| Pool | Yes |
| Story(s) | 2 |
| Acreage | 1.53 |
Interior
| Interior | Two Living Area, Separate Dining Room, Eat-In Kitchen, Two Eating Areas, Breakfast Bar, Walk-In Pantry, Study/Library, Shop, Utility Room Inside, Laundry Main Level, Laundry Room, Telephone, Walk in Closets, Attic - Finished, Attic - Partially Floored, Attic - Pull Down Stairs |
|---|---|
| Heating | Central, 2 Units |
| Heating Fuel | Electric |
| Fireplace | Living Room, Wood Burning |
| Number Of Fireplaces | 1 |
Exterior
| Exterior | Brick, Stucco |
|---|---|
| Exterior Features | Covered Patio, Deck/Balcony, Wrought Iron Fence, Double Pane Windows, Storage Building/Shed, Mature Trees, Detached Quarters, Additional Dwelling, Workshop, Screened Porch, Garage Apartment |
| Roof | Composition |
| Foundation | Slab |
Parking
| Garage Parking | Two Car Garage |
|---|
Utilities
| Waterorsewer | City |
|---|
Taxes
| Tax Property Id | 083980010461 |
|---|---|
| Taxed By Mltpl Counties | No |
| Total Tax | 17438 |
Area Information
| State | TX |
|---|---|
| County | Bexar |
| City | San Antonio |
| Zip Code | 78228 |
| Area | Bexar |
| Community Name | Sunshine Estate |
| School District | San Antonio I.S.D. |
| Elementary School | Maverick |
| High School | Jefferson |
Request a showing
Request a showing
Contact
Learn More About This Property

| State | TX |
|---|---|
| County | Bexar |
| City | San Antonio |
| Zip Code | 78228 |
| Area | Bexar |
| Community Name | Sunshine Estate |
| School District | San Antonio I.S.D. |
| Elementary School | Maverick |
| High School | Jefferson |


.jpg)

Land & Ranch 210.483.7500 | Bandera 830.850.6700 | Global Luxury 210.483.5700 | Coldwell Banker Commercial Alamo City 210.483.6250
North Central San Antonio / Stone Oak 210.483.7070 | Harper Property Management 210.483.7040 | Relocation Services 210.483.7121
North West San Antonio 210.483.0000 | Laredo 956.722.4822 | Coldwell Banker Commercial International Gateway 956.937.2867
