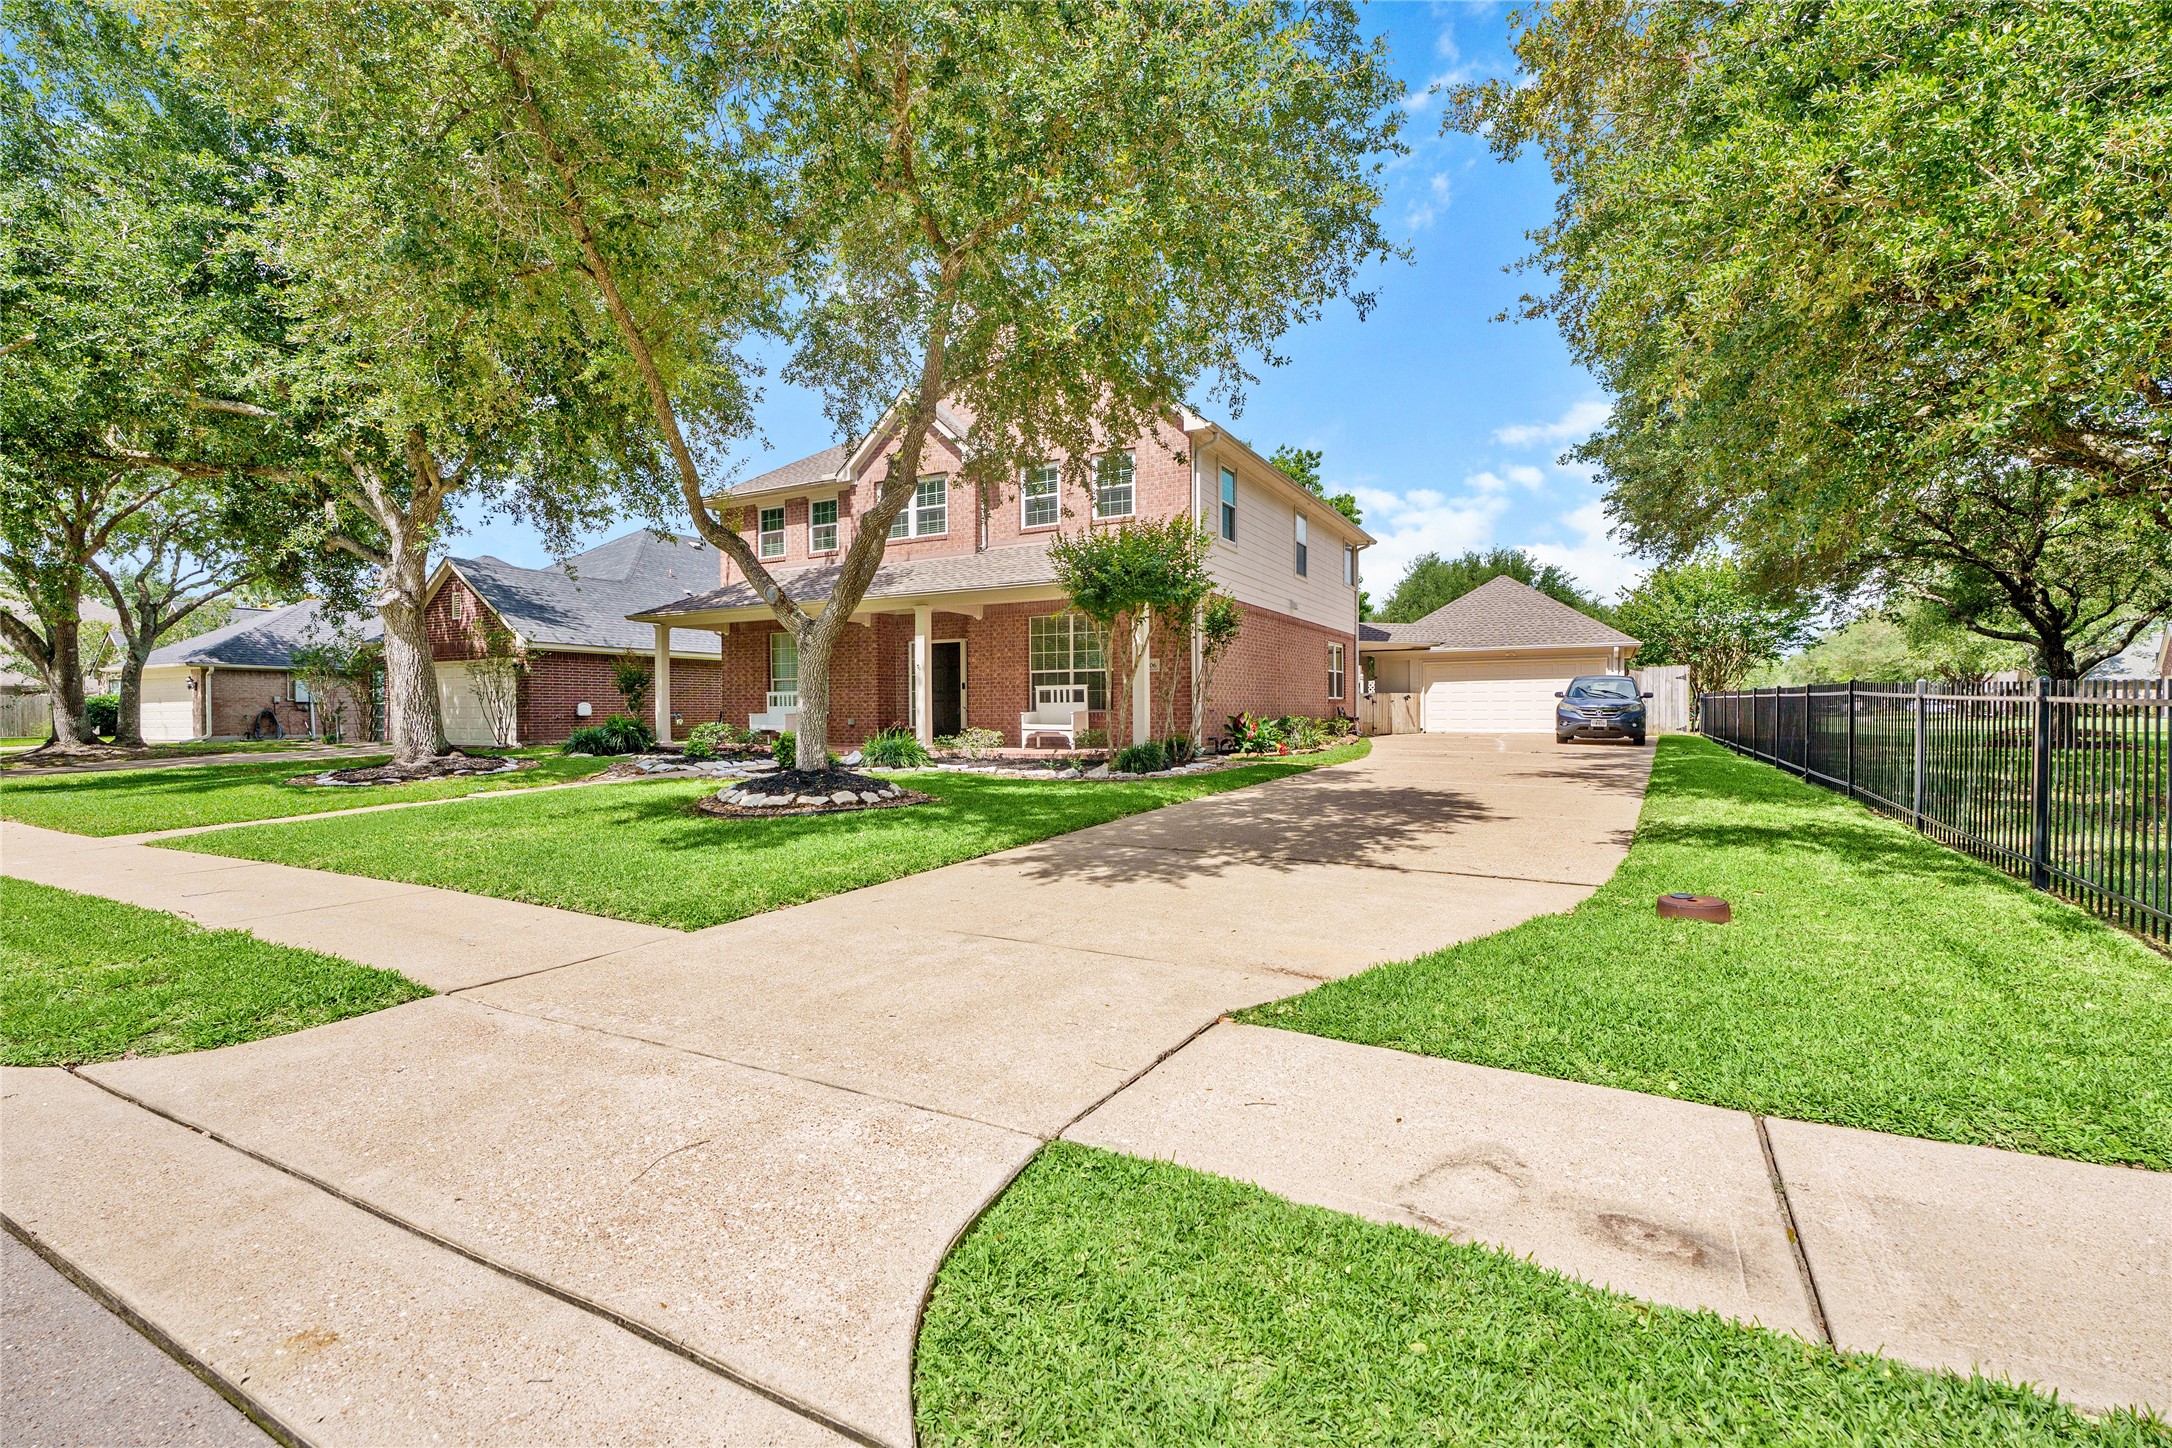
Discover a very unique home at 606 Biscayne Bend. On the Greenbelt and Community Park! No Back, or Right Side Neighbors! Mature Shady Trees All Around! Relaxing and Beautiful!
Extra Large Driveway that offers extra parking and overlooks the Park and Trees next door! Its like living on a huge lot without the maintenance! Not your average subdivision lot!!!
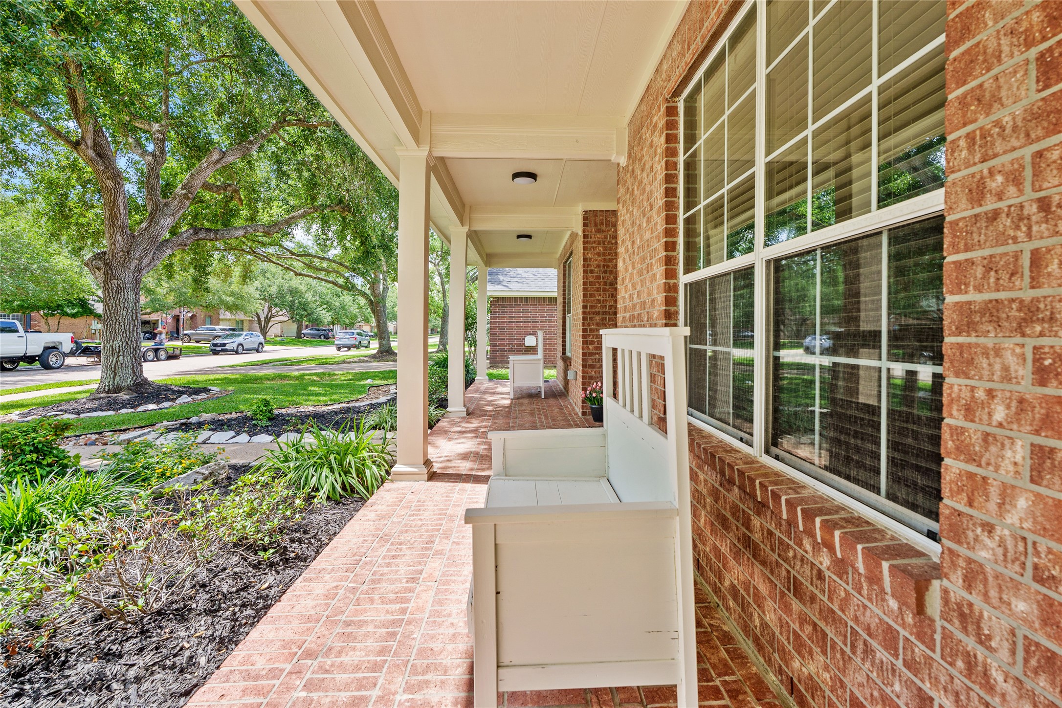
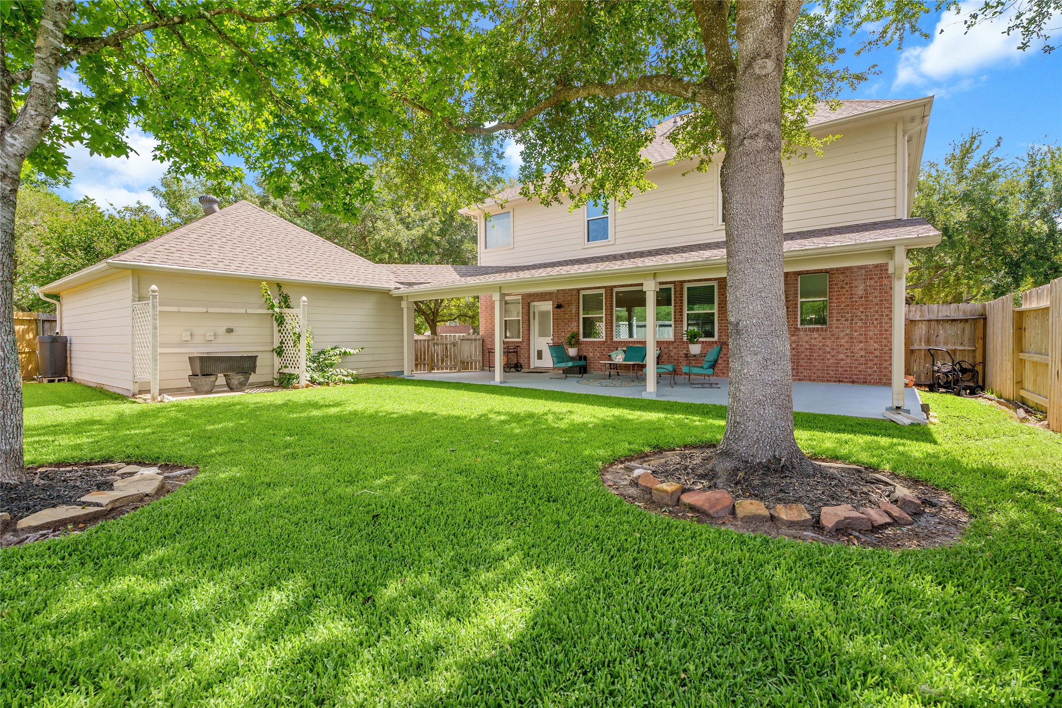
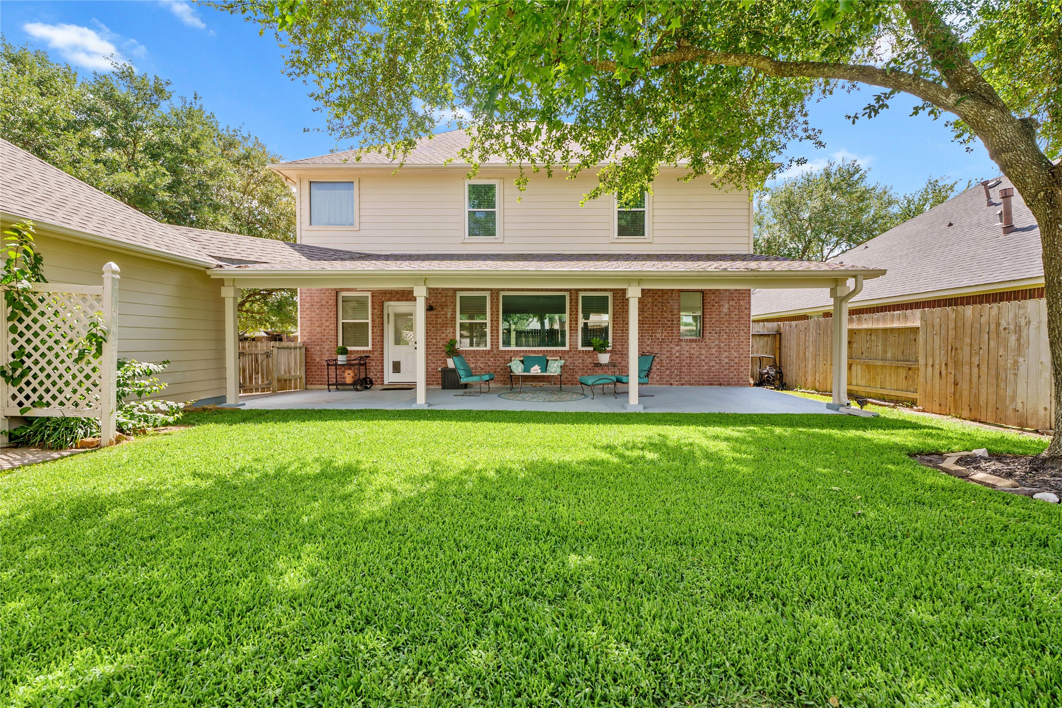
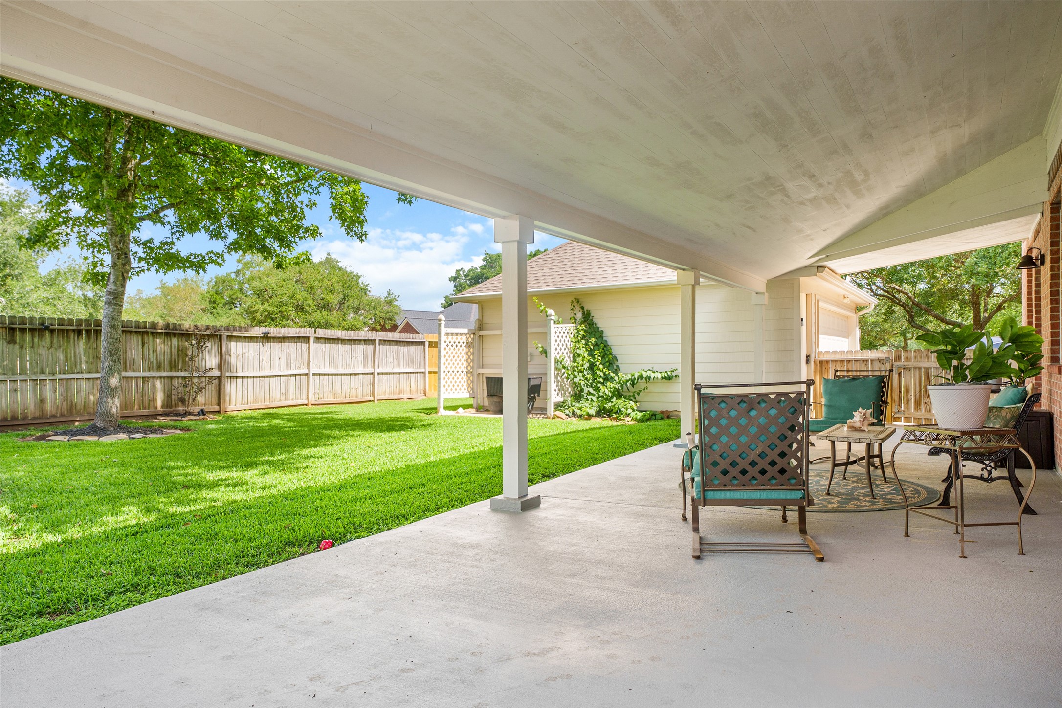
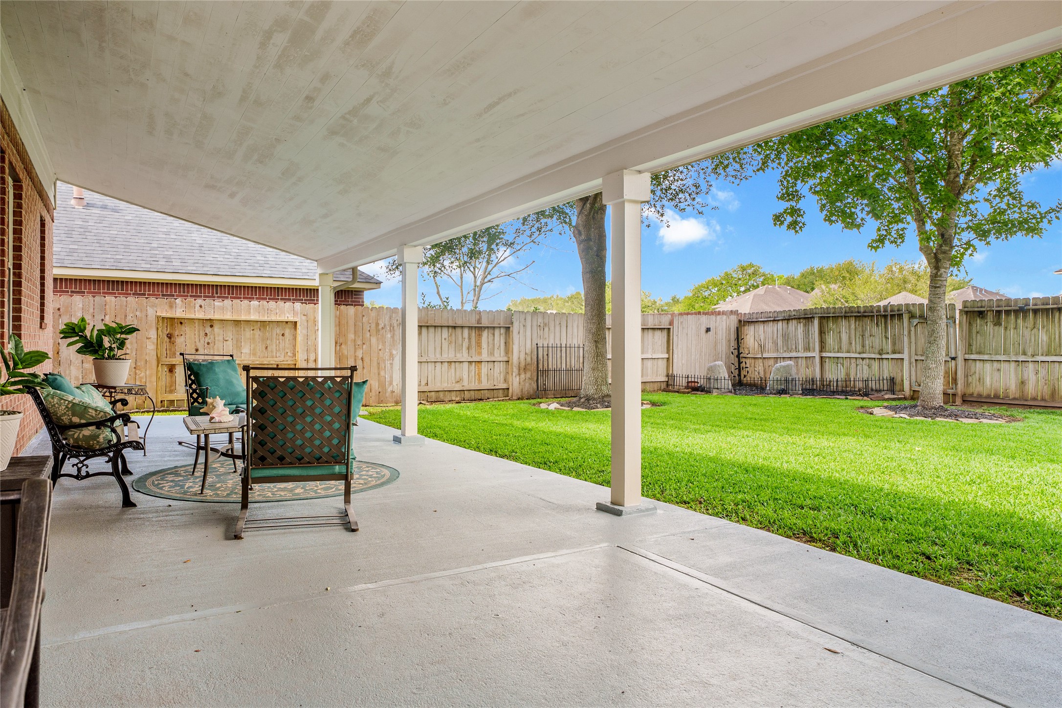
Wonderful Long and Deep Porches in Front and Back! Lovely Mature Trees all around!
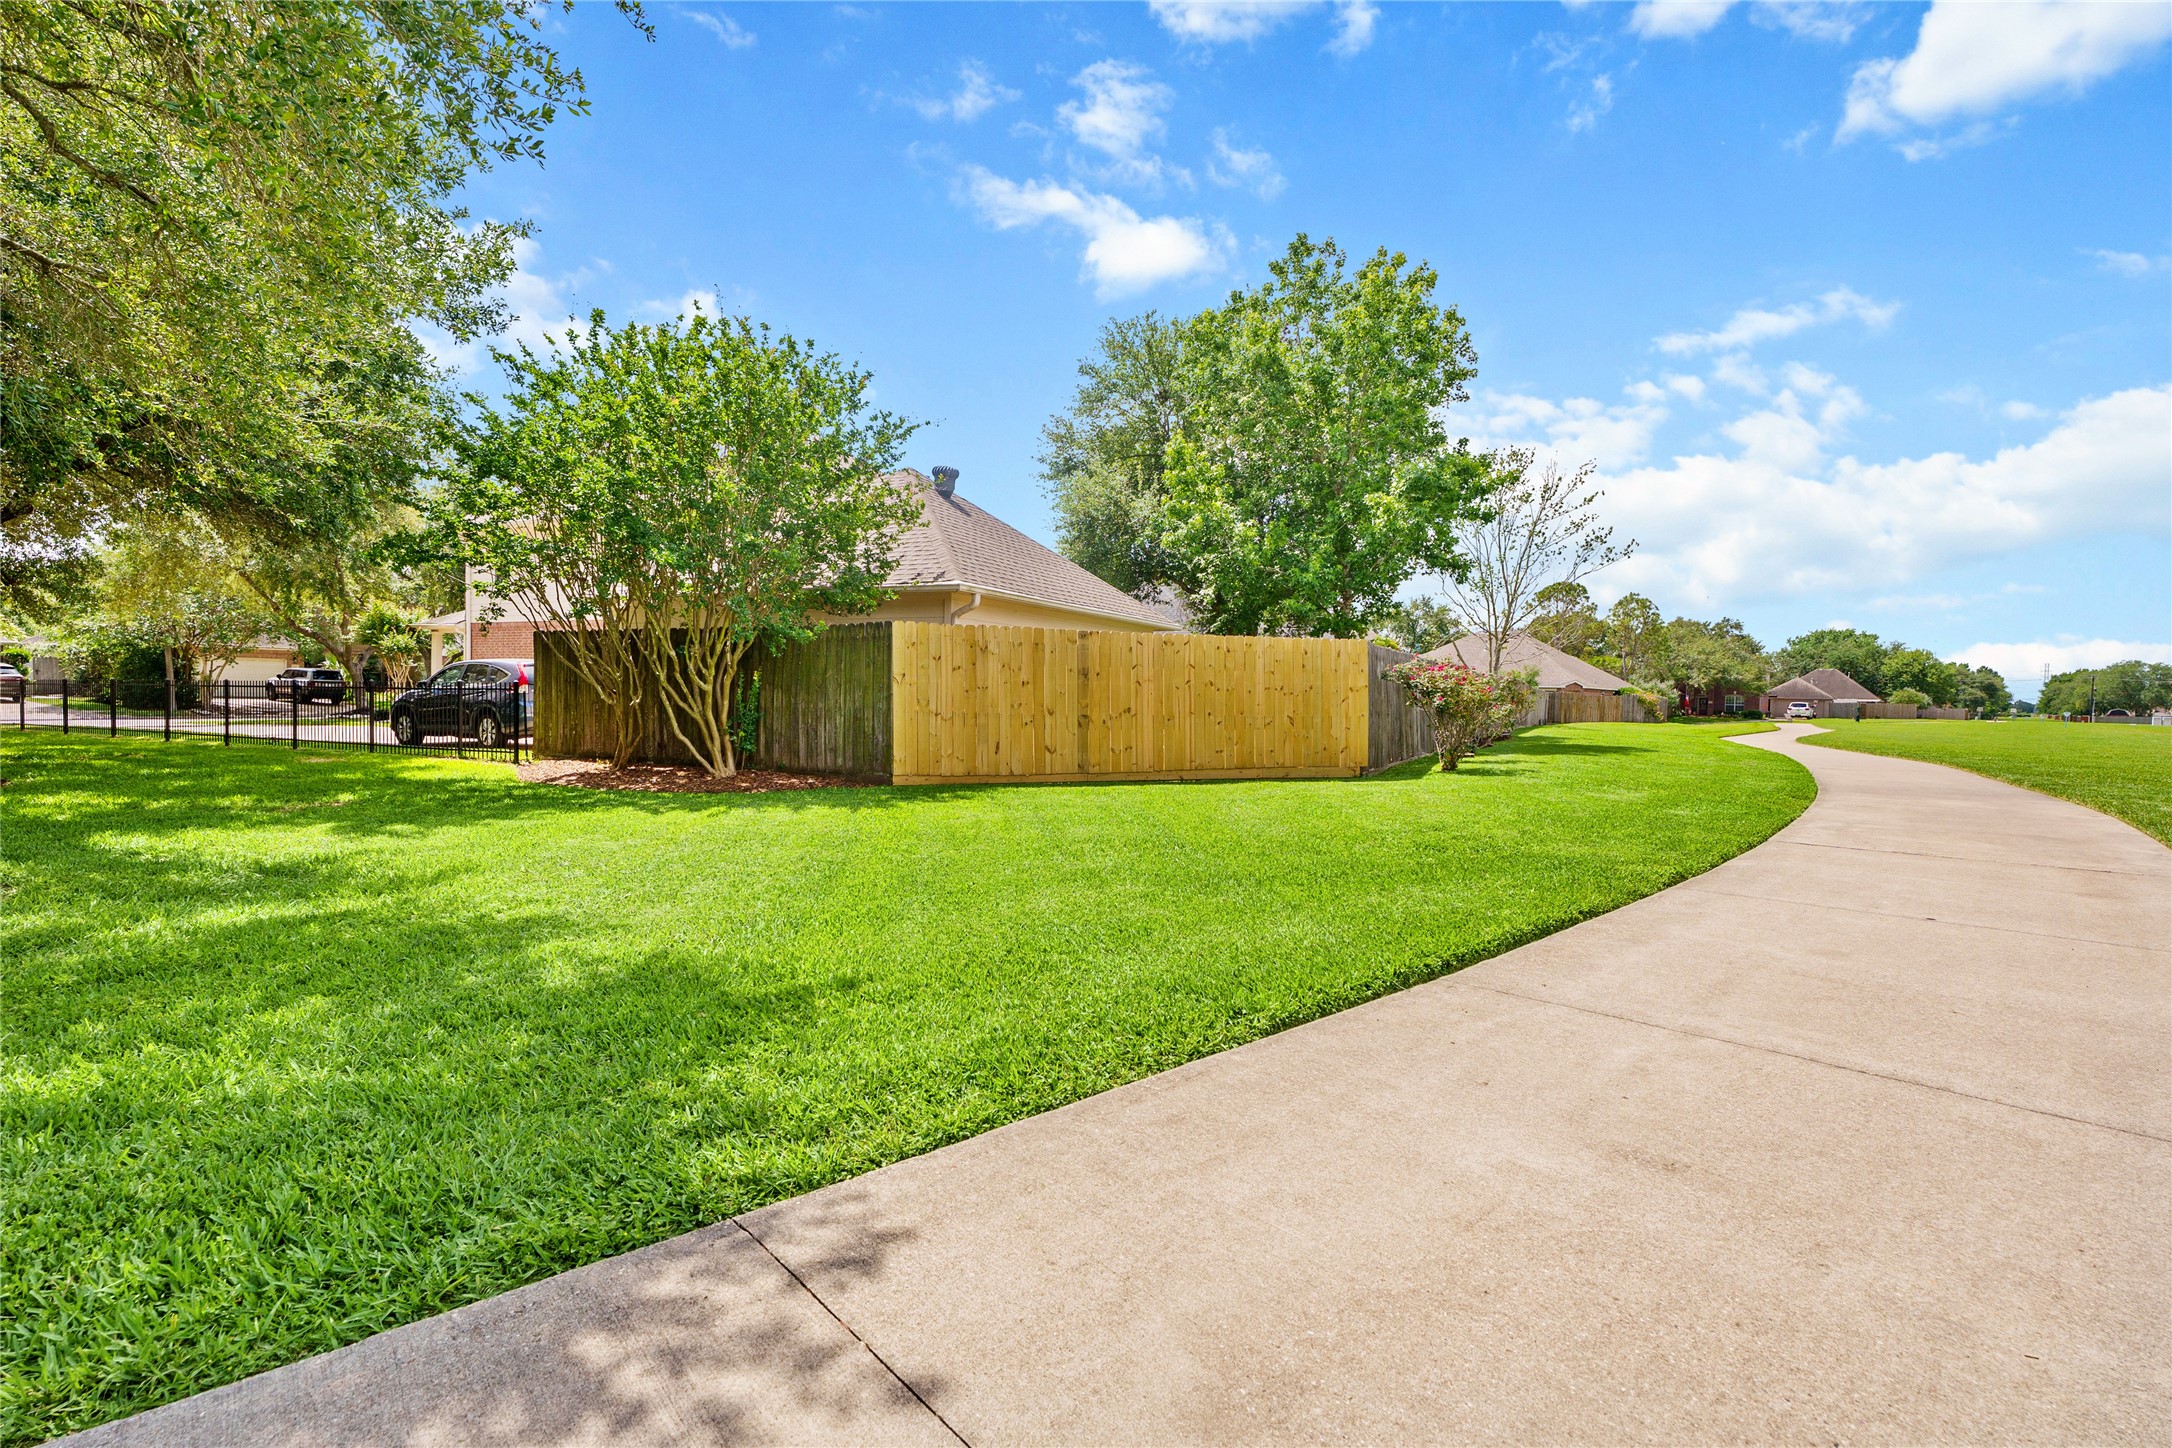
Direct backyard gate access to scenic hike and bike trails. This winding trail is a lovely path to the park, schools, and connect to other parts of the neighboring community trails. Very nice for morning or evening run/walks. Convenient access and community maintained.
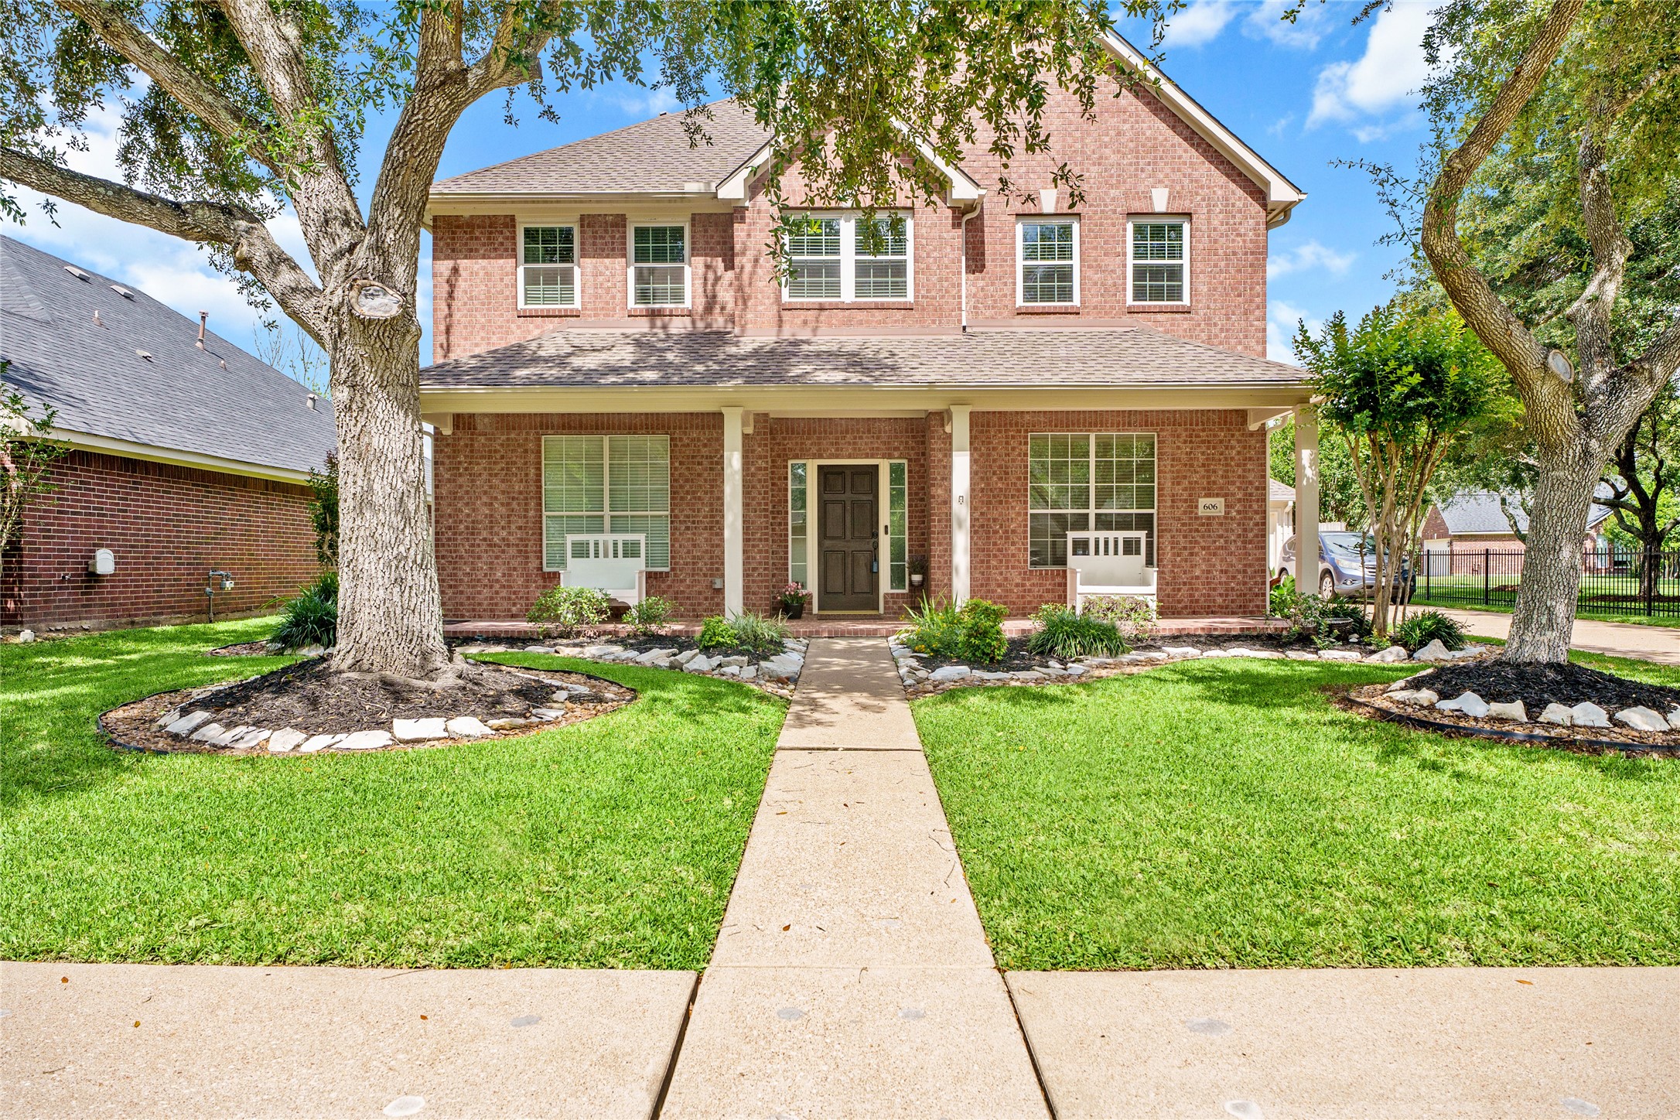
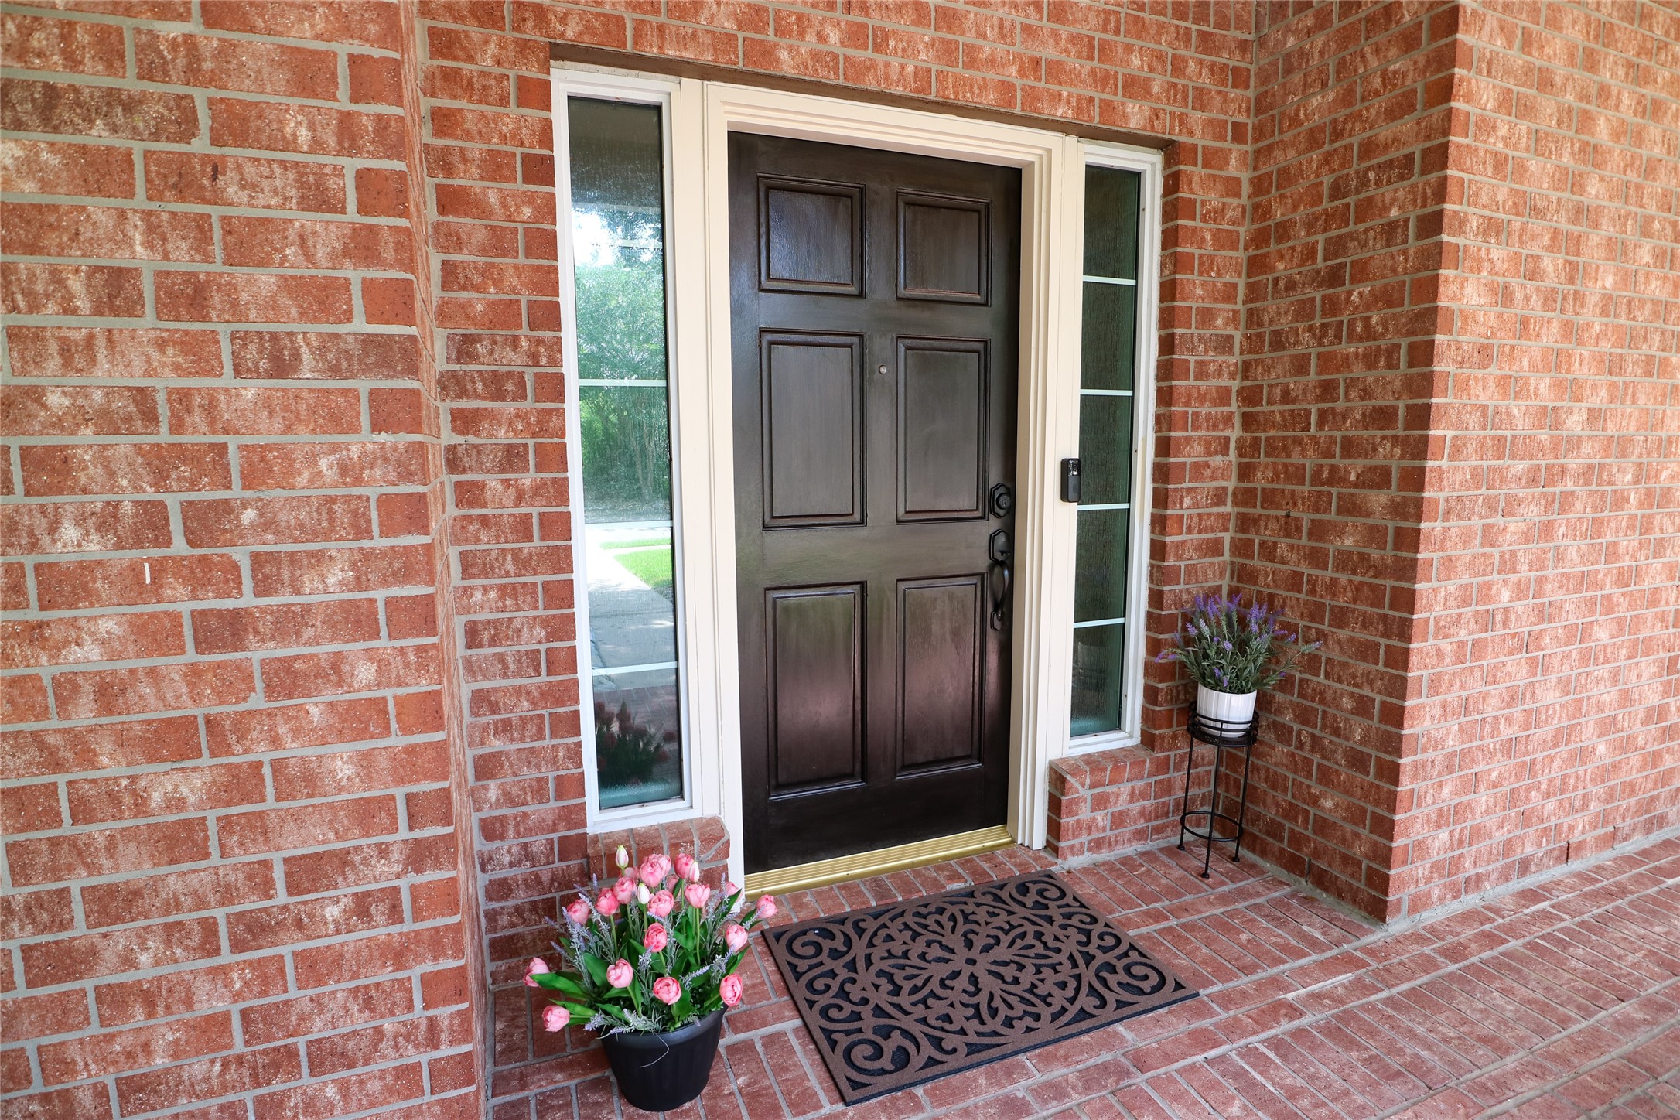
Large and Inviting Covered and Fully Bricked Front Porch.
Experience charm and relaxation on the full-length fully brick front porch, perfect for enjoying the outdoors.
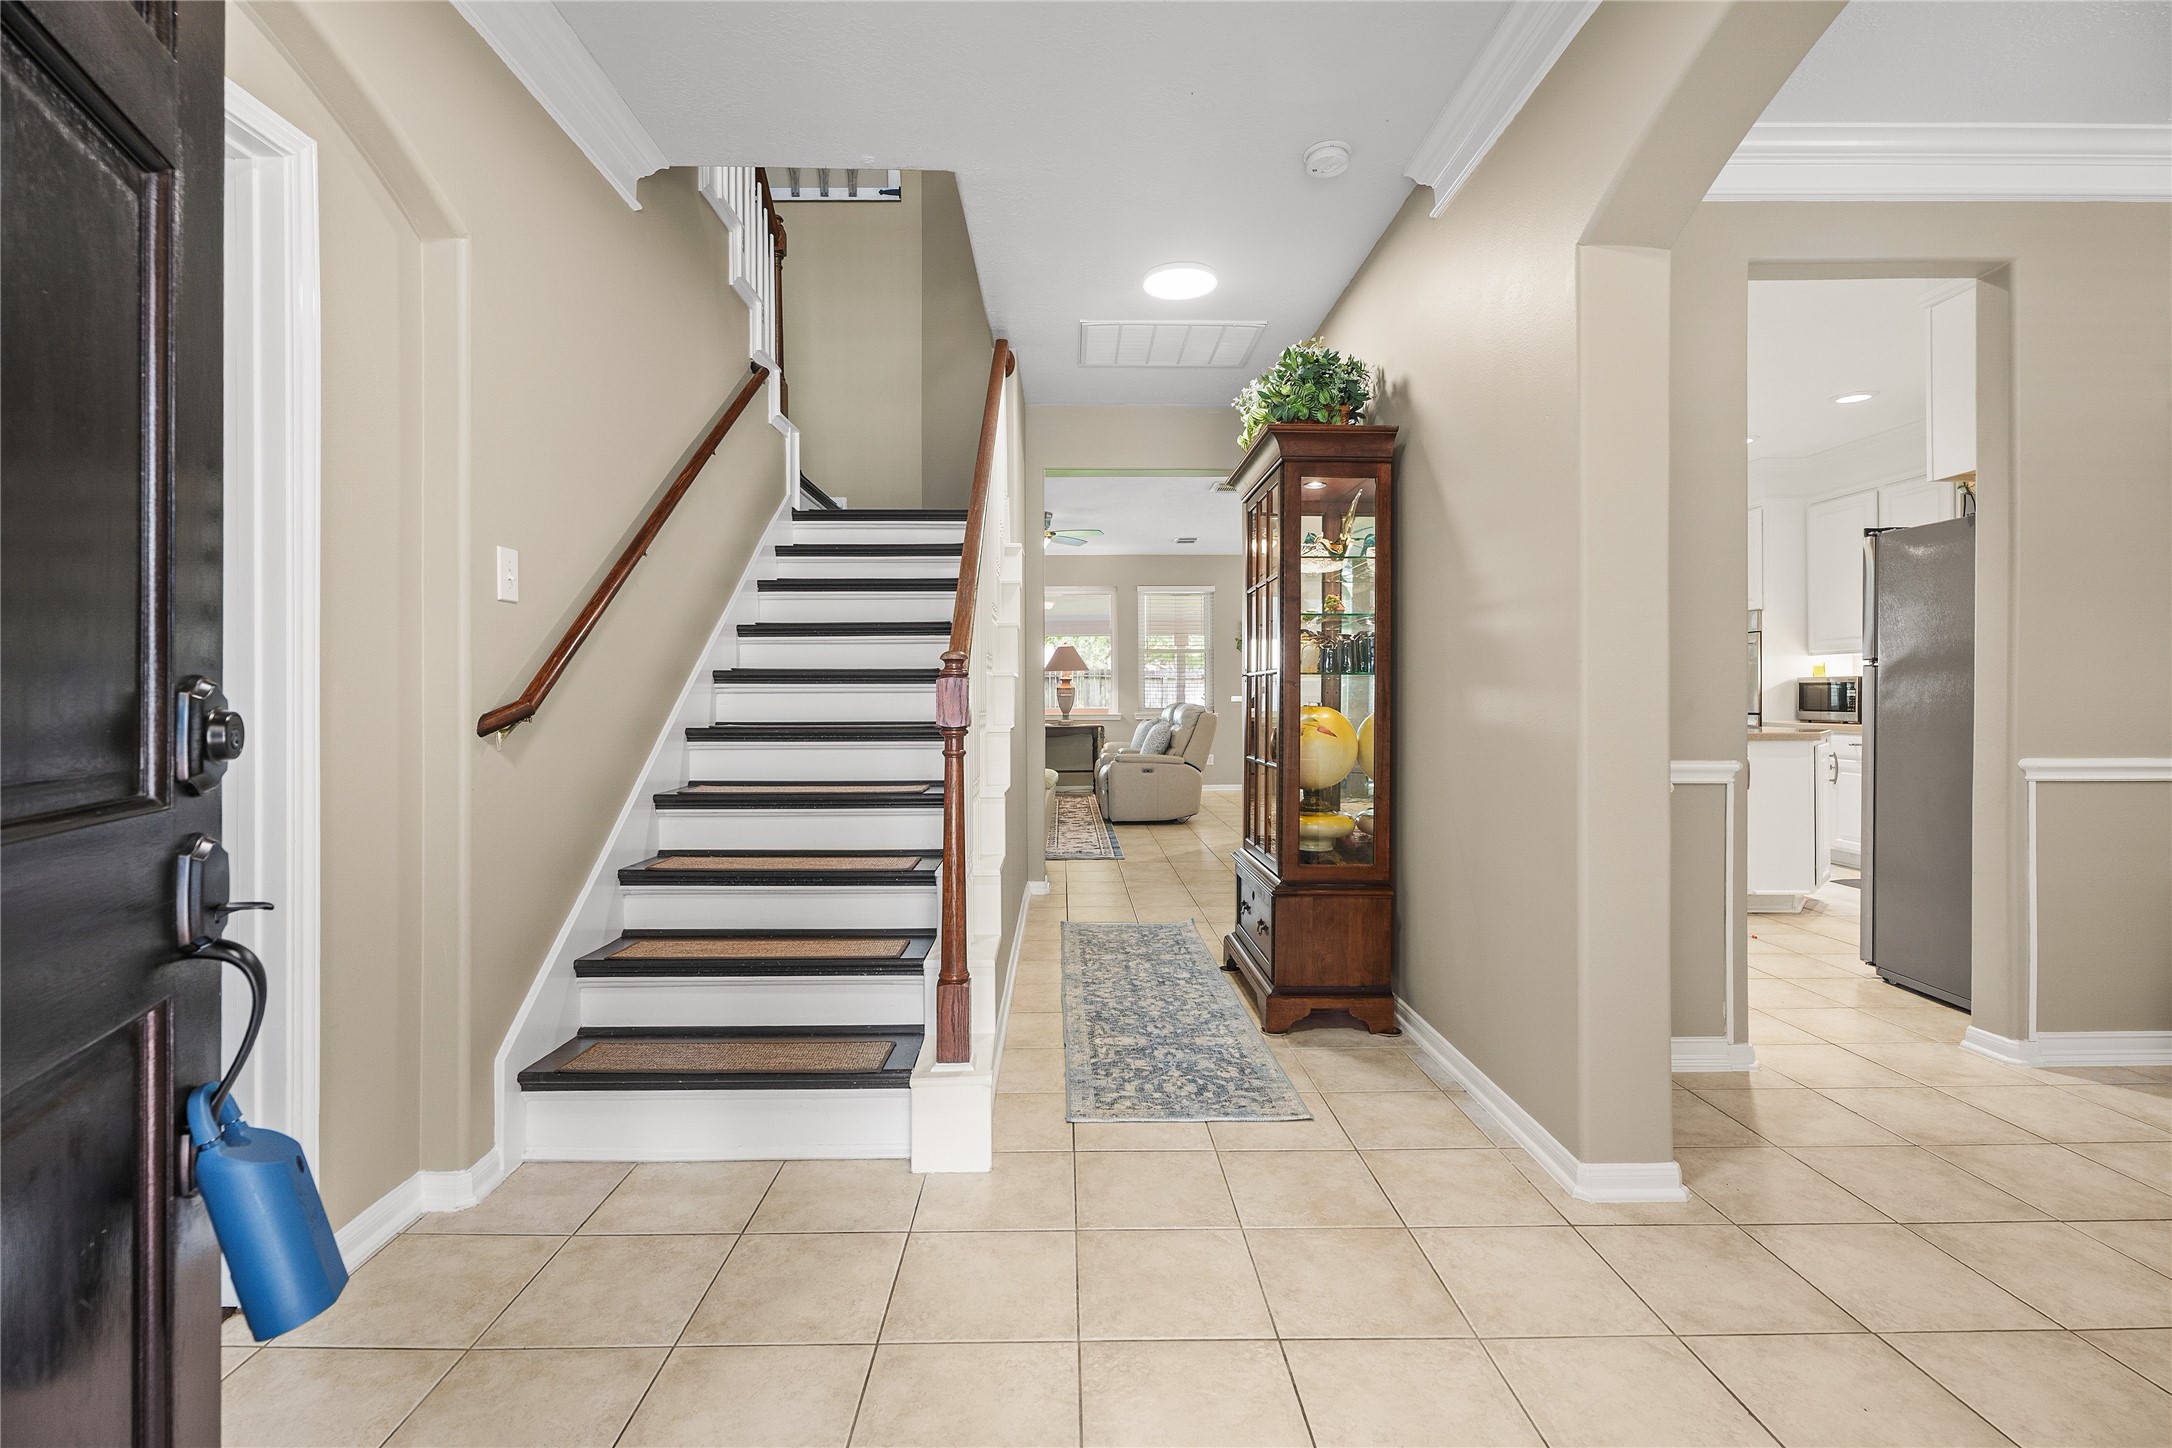
Welcome to a bright and inviting foyer featuring durable tile flooring, a charming red oak wood tread staircase, and seamless access to the living and kitchen areas and downstairs suite.
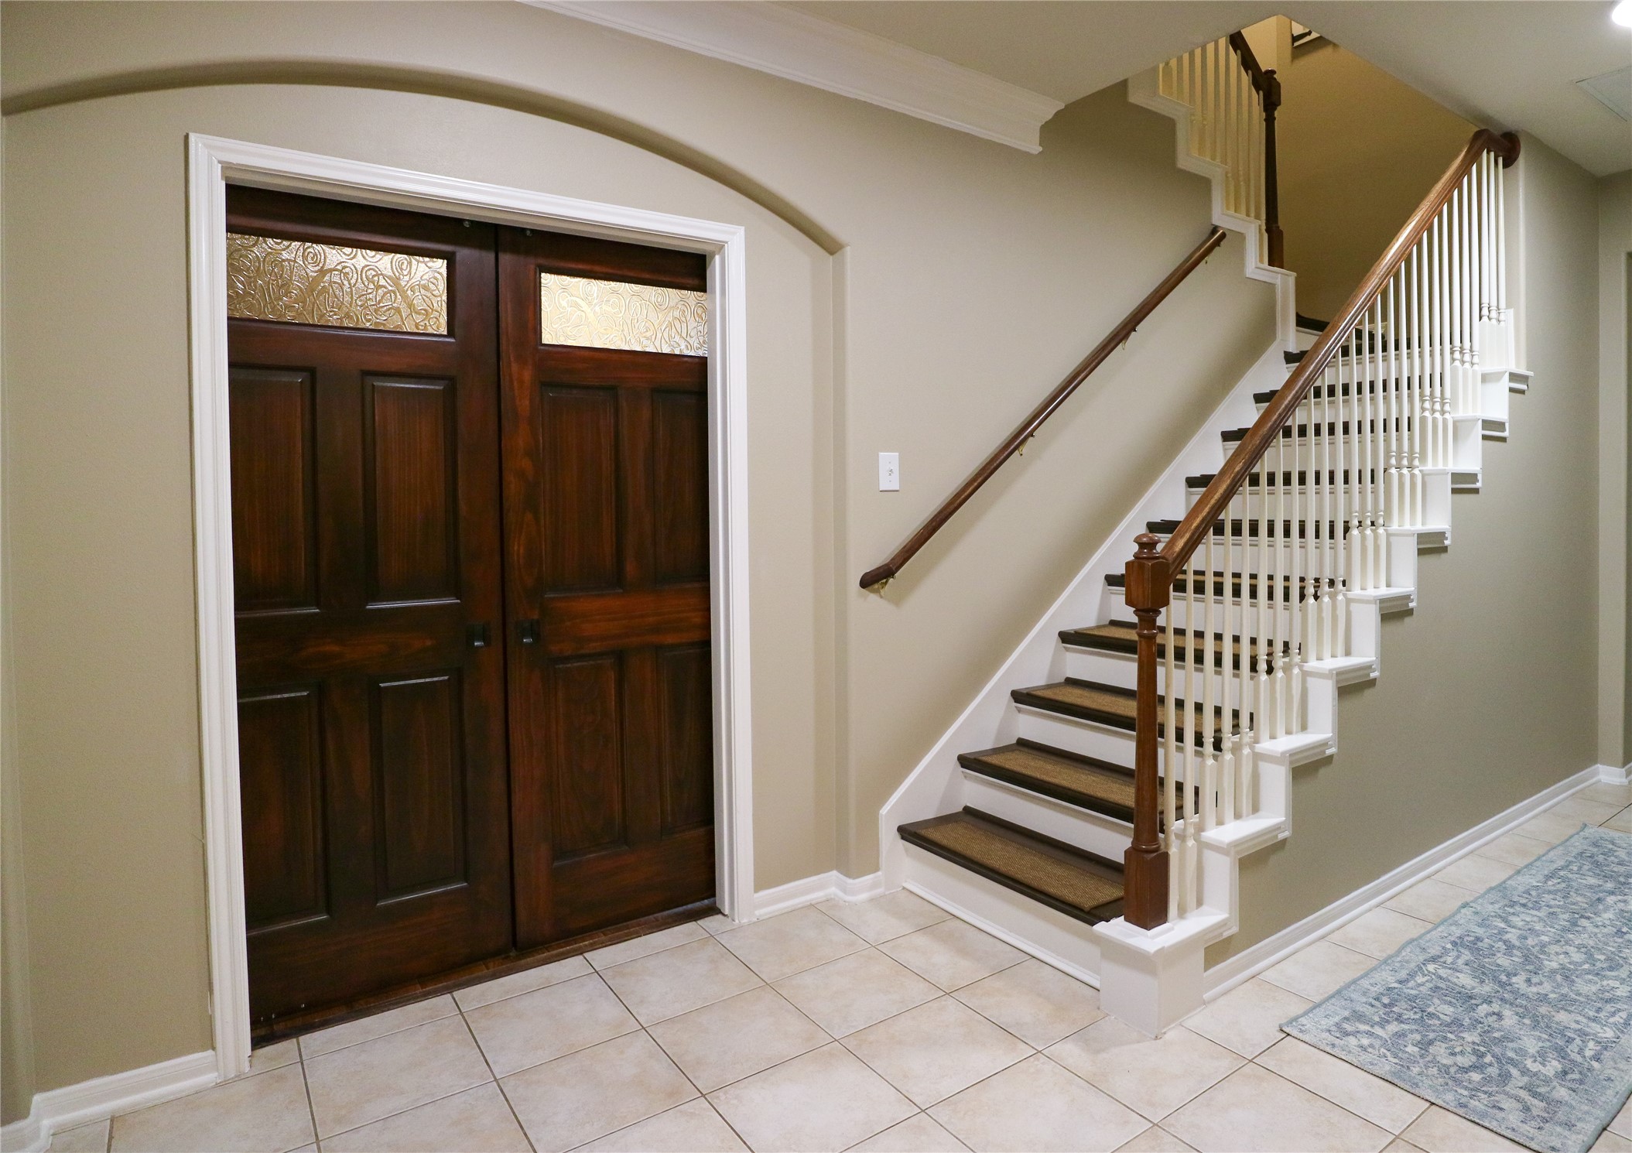
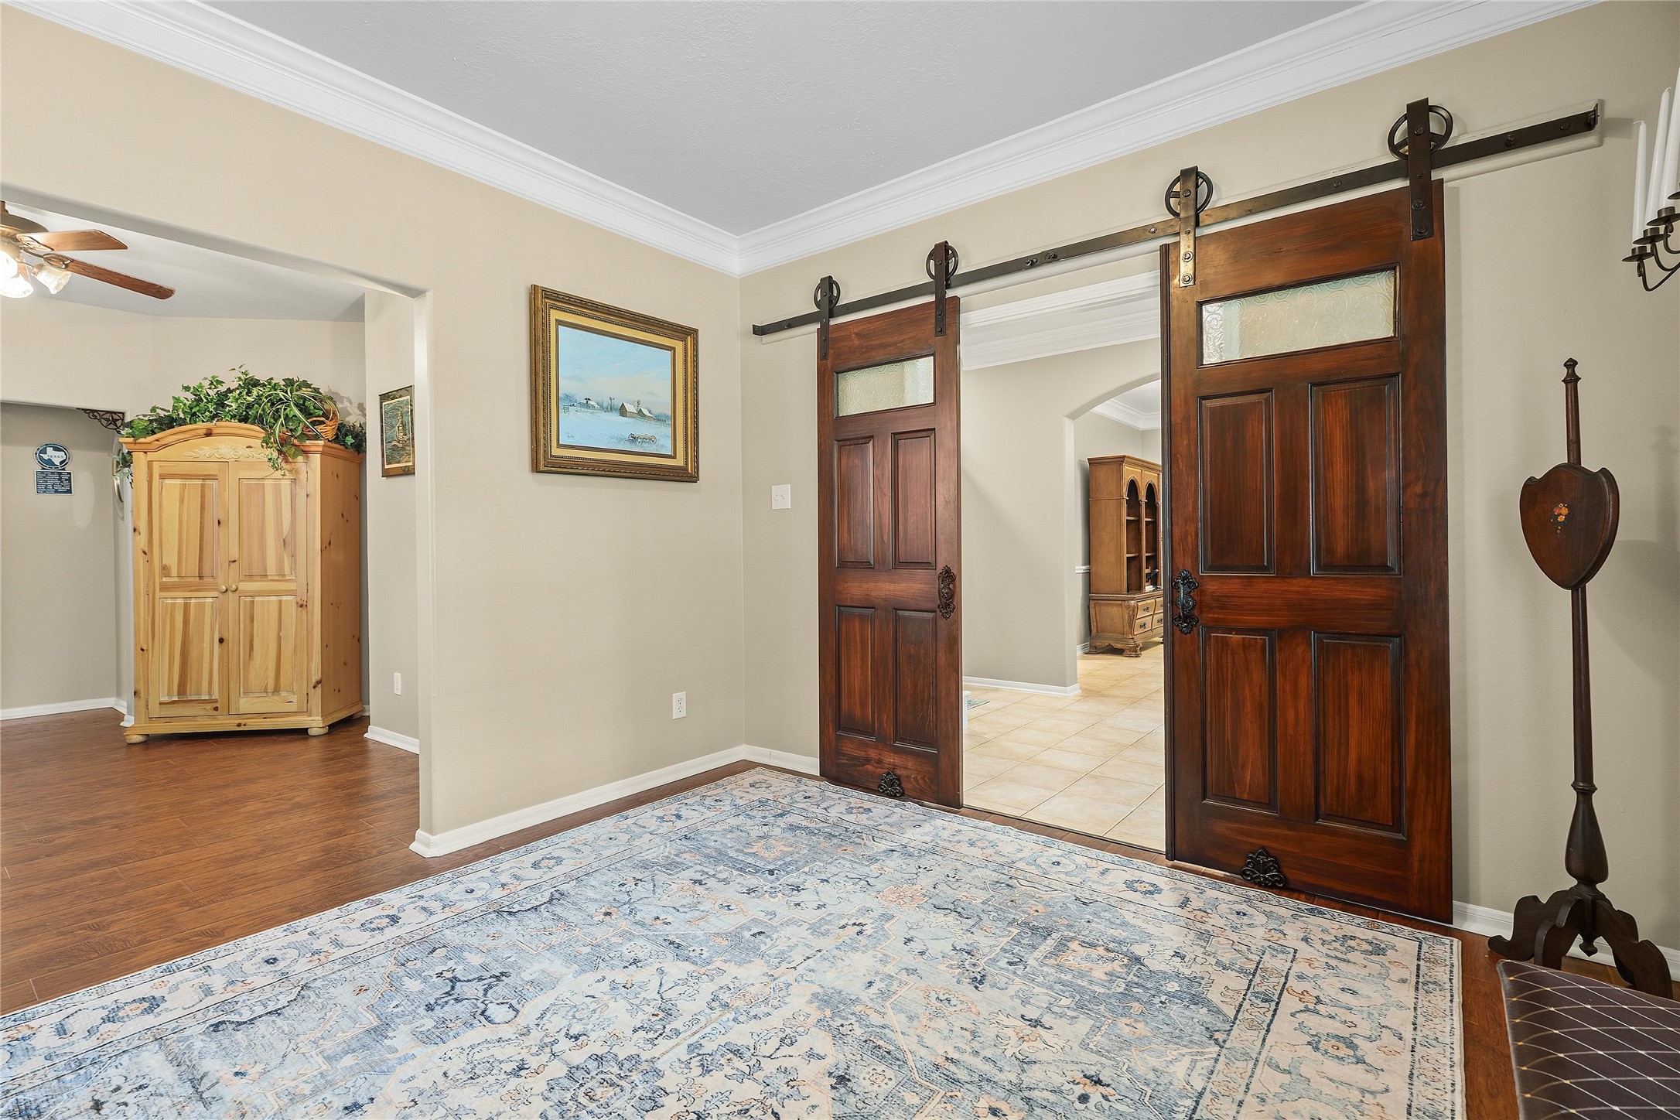
Beautiful Sliding Double Doors.
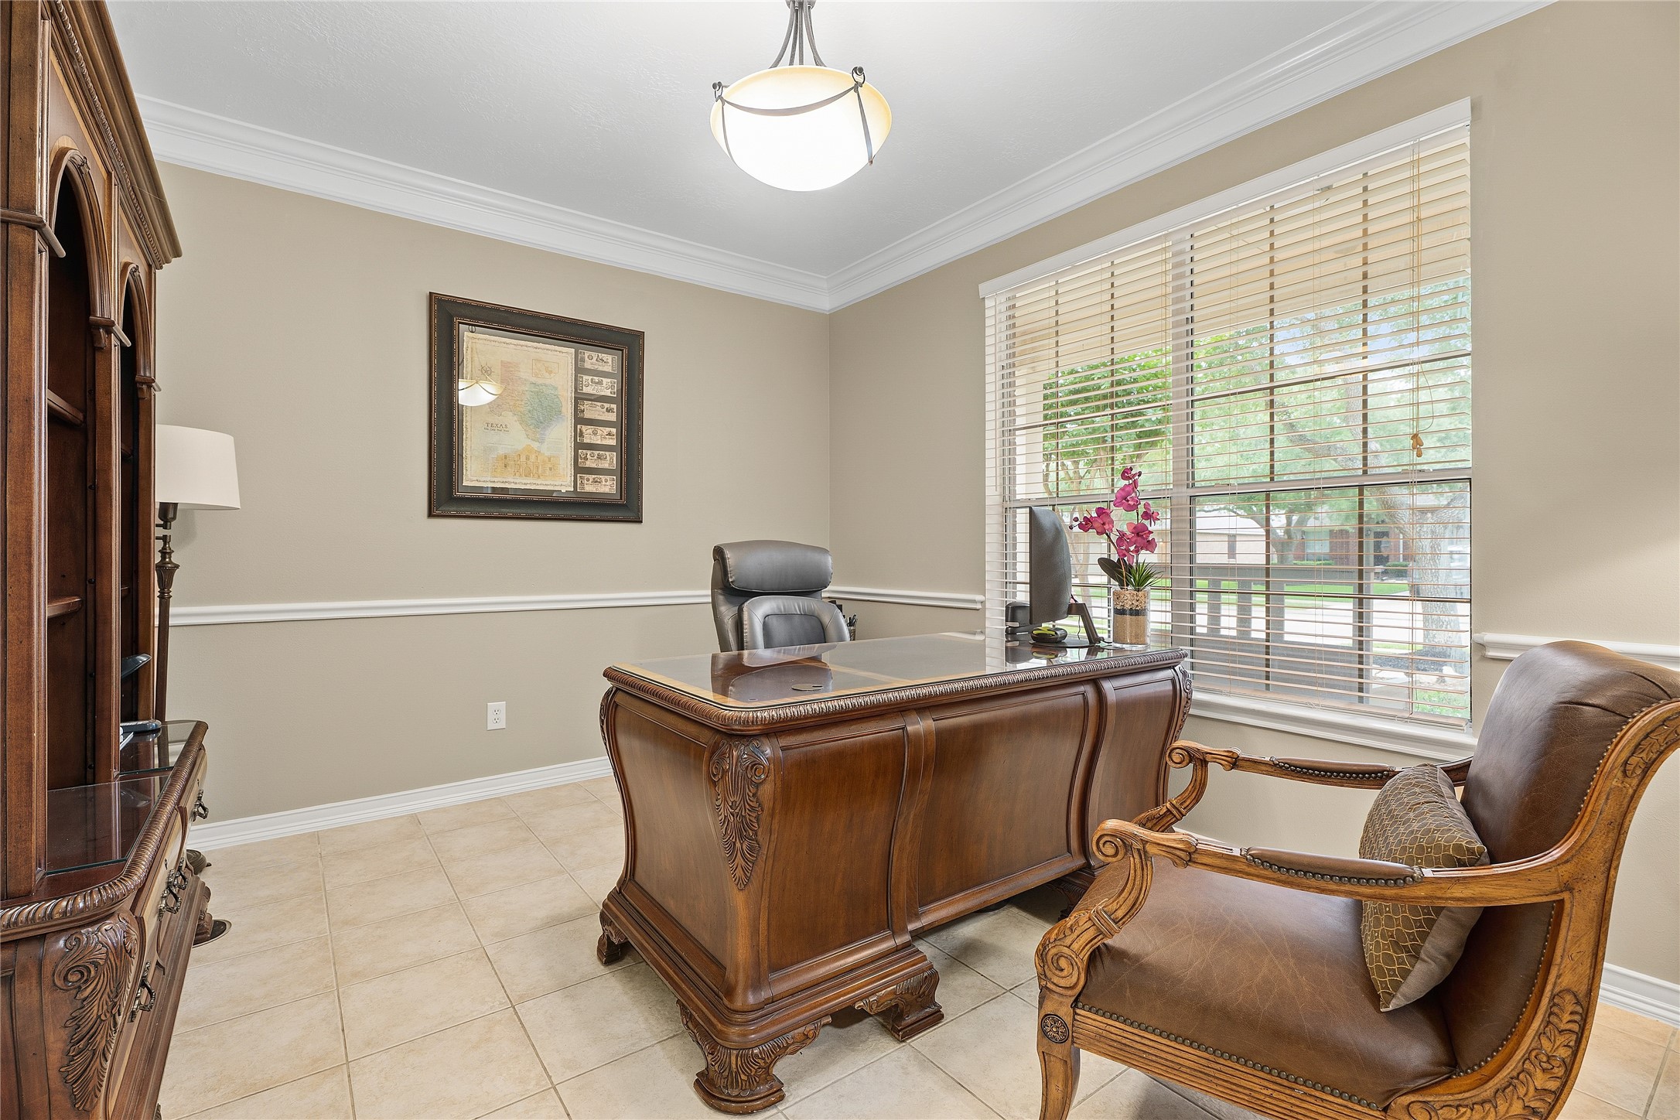
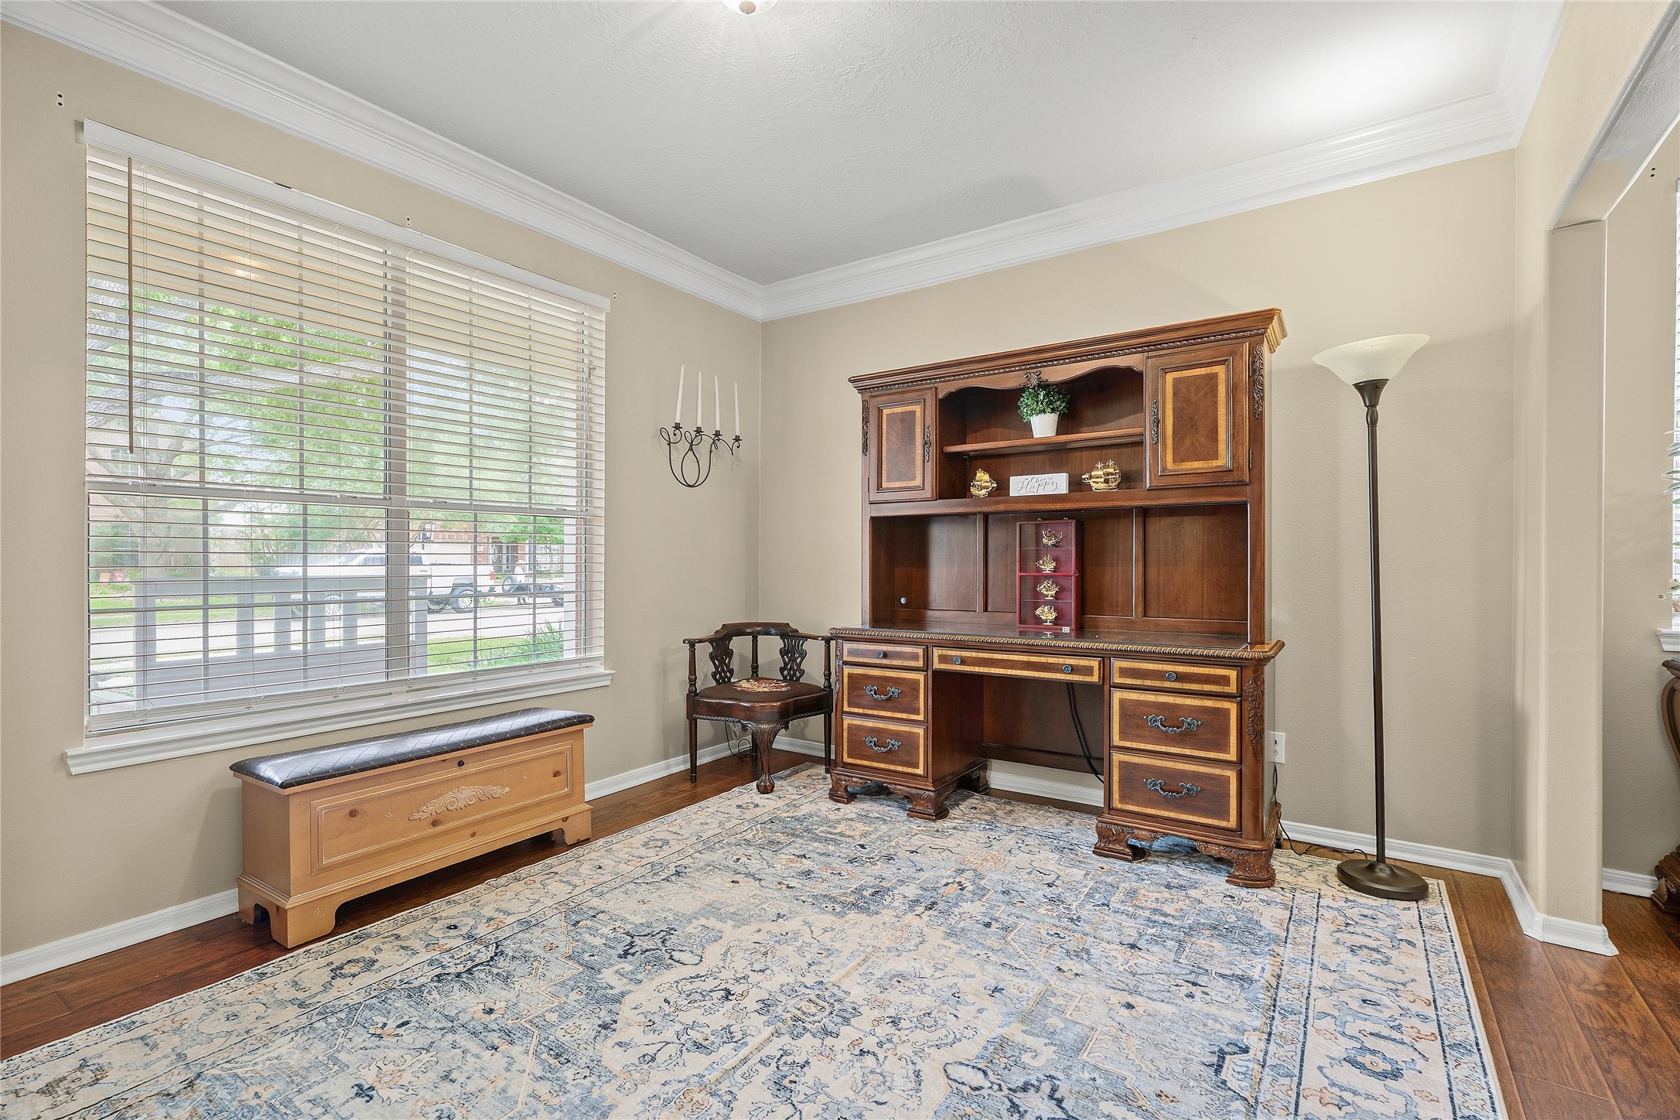
Versatile space perfect for a dining room, office, or formal living area, featuring a charming view of the front porch and yard.
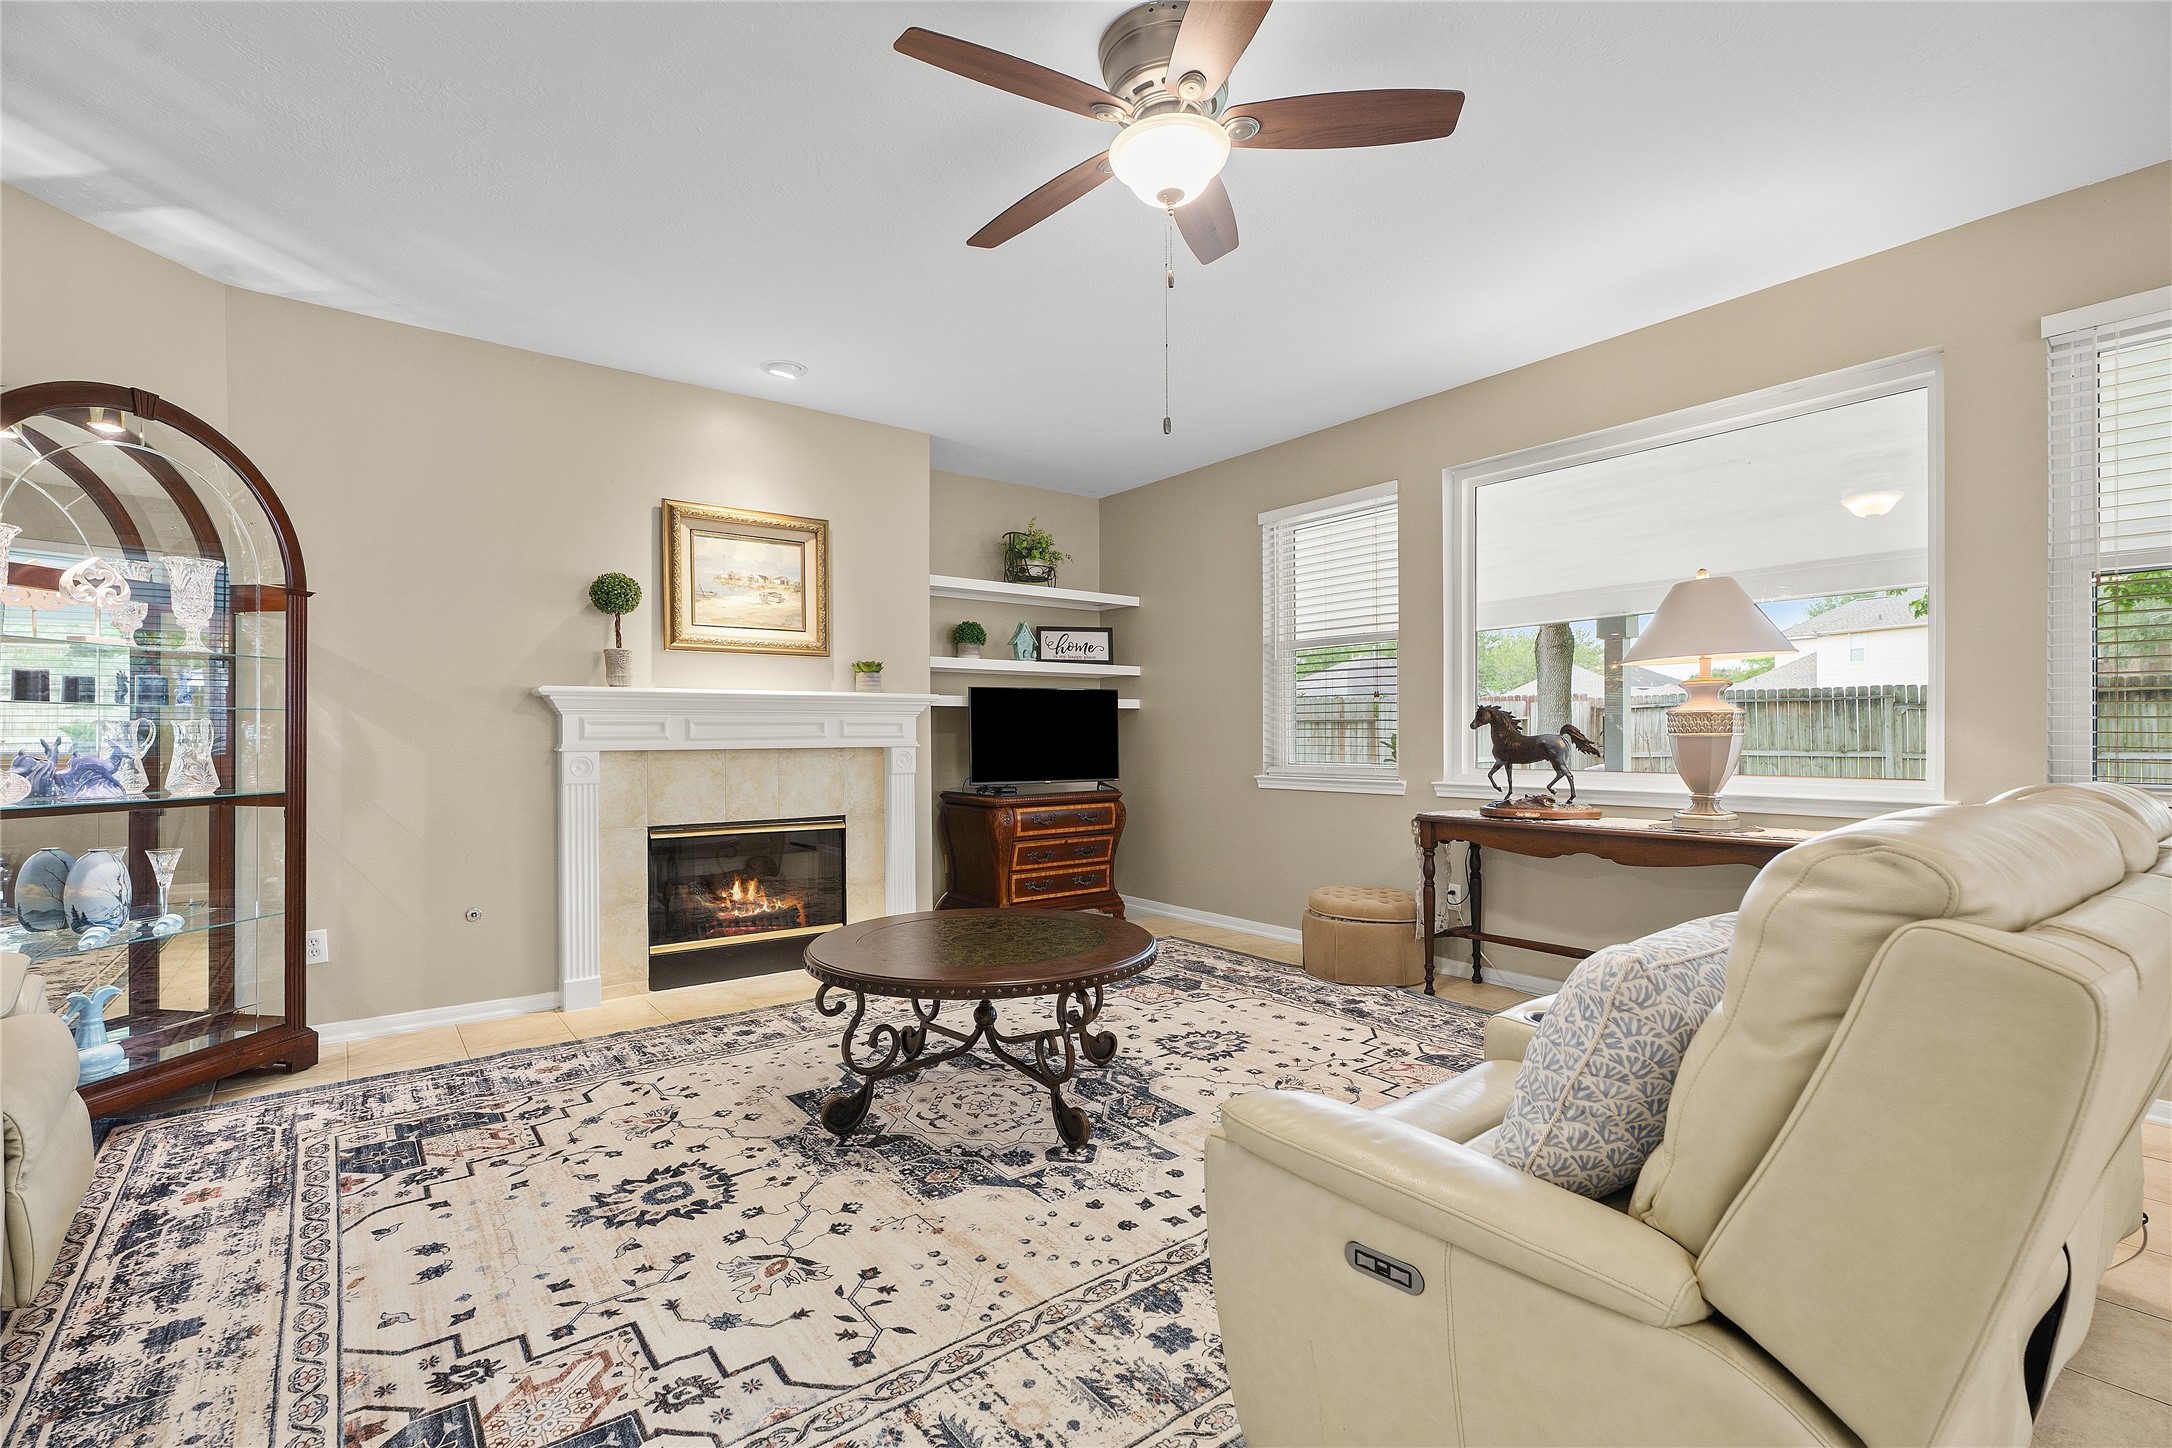
Spacious family room featuring a cozy fireplace, elegant decor, and ample natural light—perfect for relaxation and gatherings. Large custom picture window, flanked by upgraded double-hung windows offer wonderful full views, from the Living room and Kitchen of the backyard, trees, porch and yard.
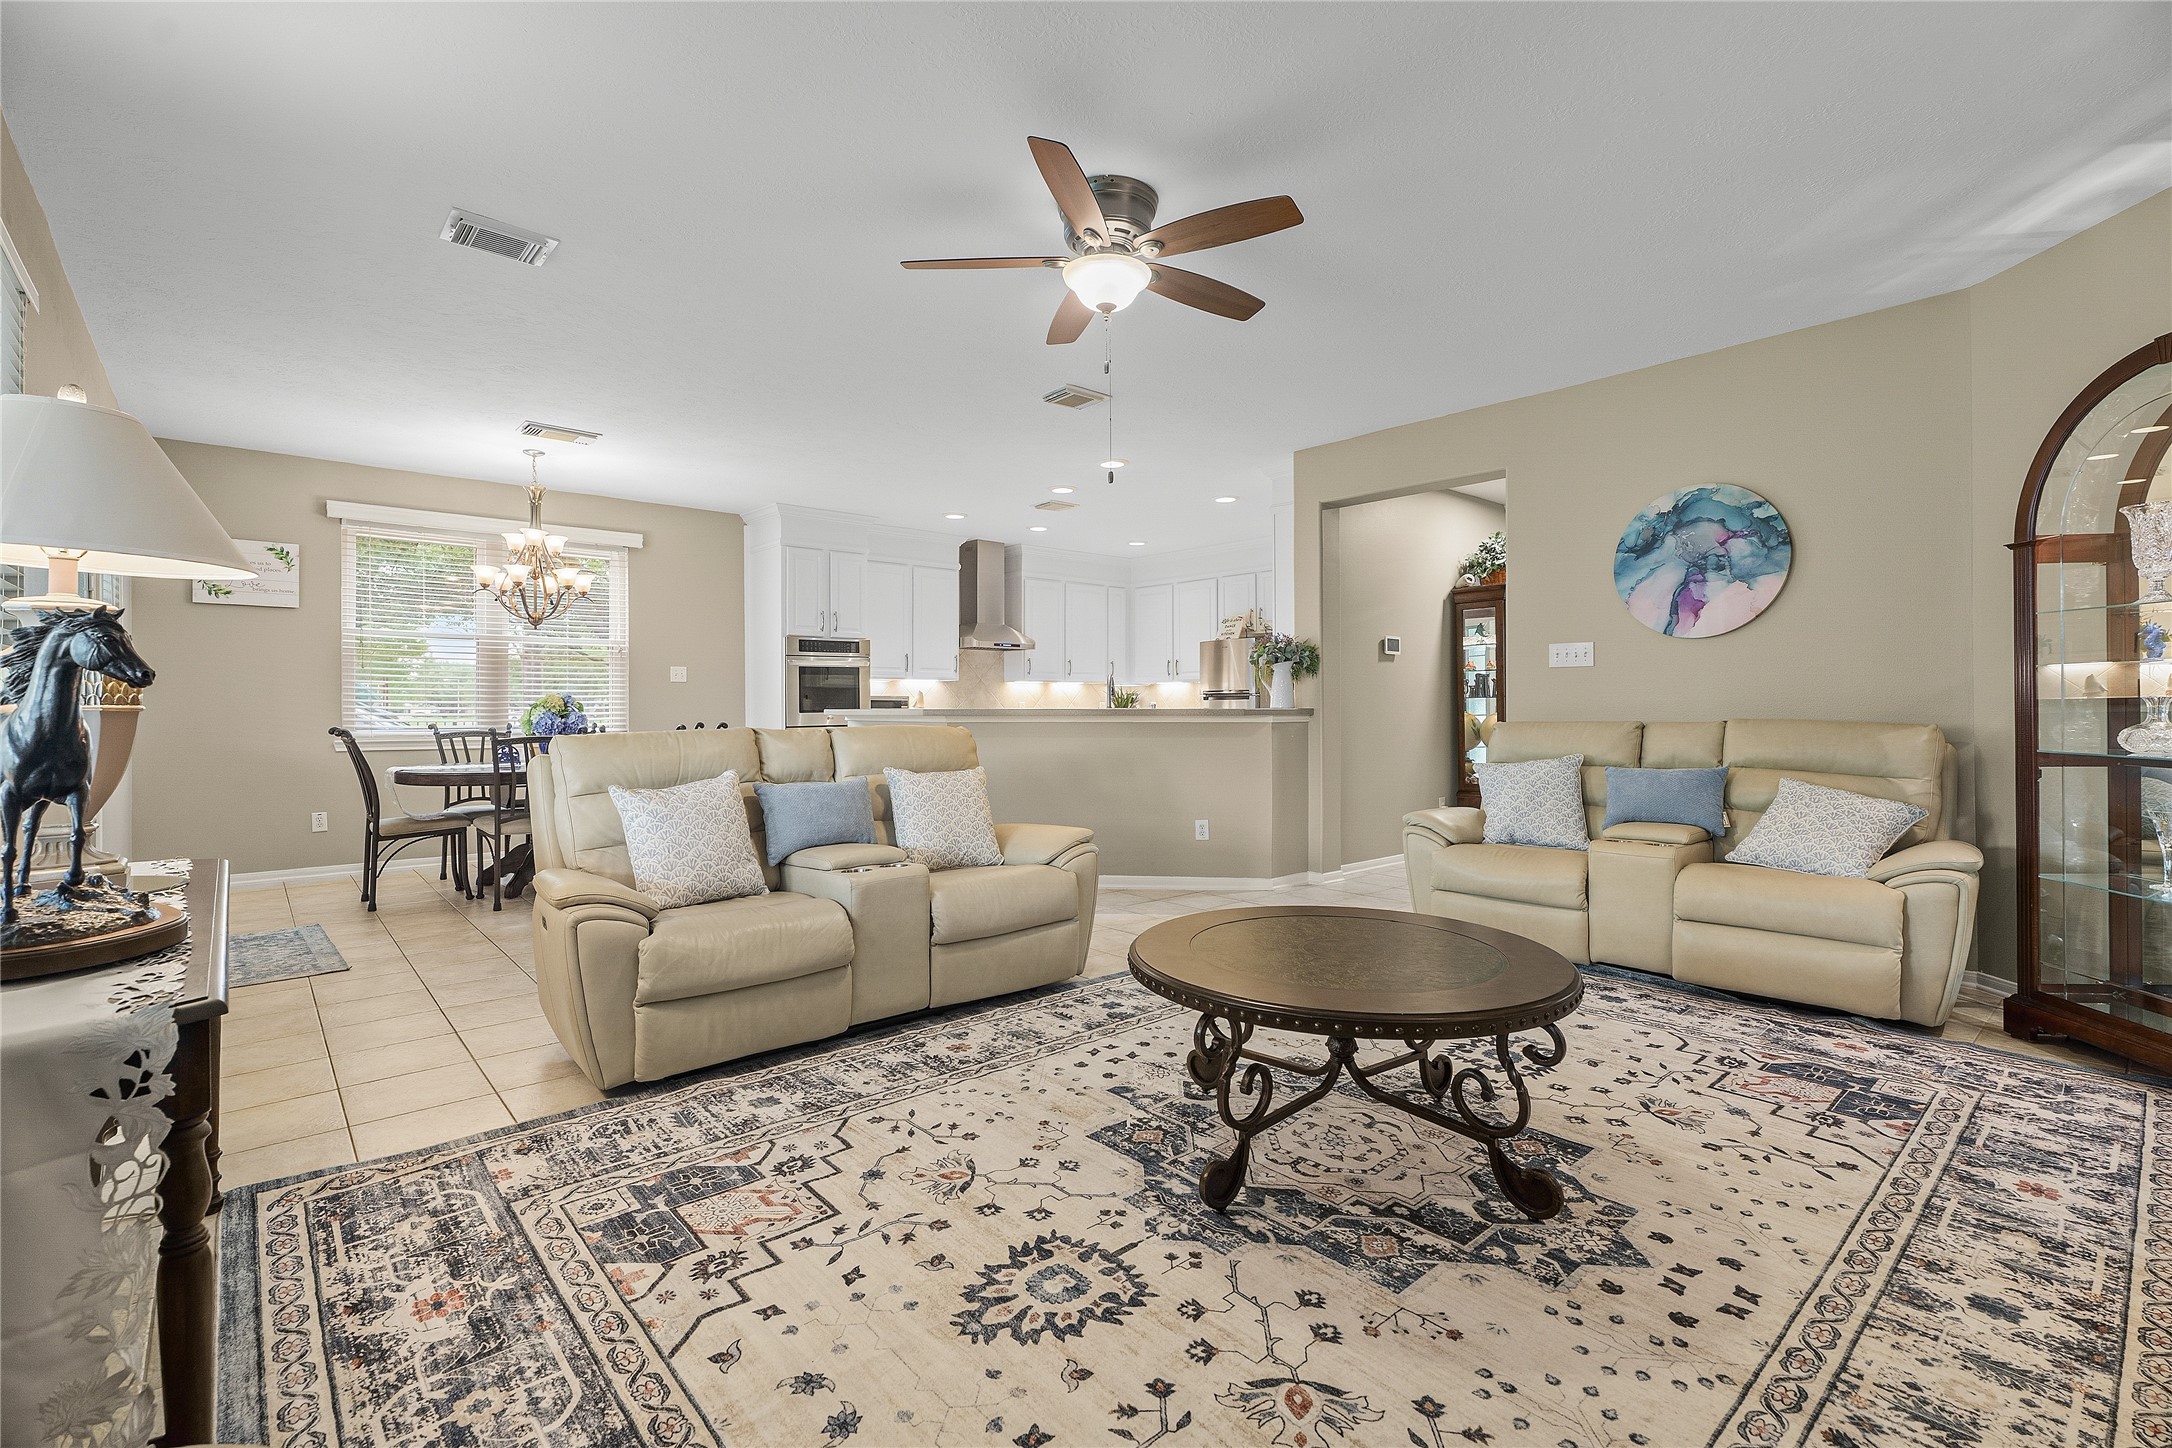
Experience comfort in this inviting downstairs family room, seamlessly connected to the kitchen and dining area for effortless living and entertaining. Beautiful Shaded Views of the oversized backporch, backyard, mature trees, and colorful sunsets over the back greenbelt area.
Discover the charm of custom sliding barn doors in the inviting Downstairs Suite. Saves space and adds to the usability of the room.
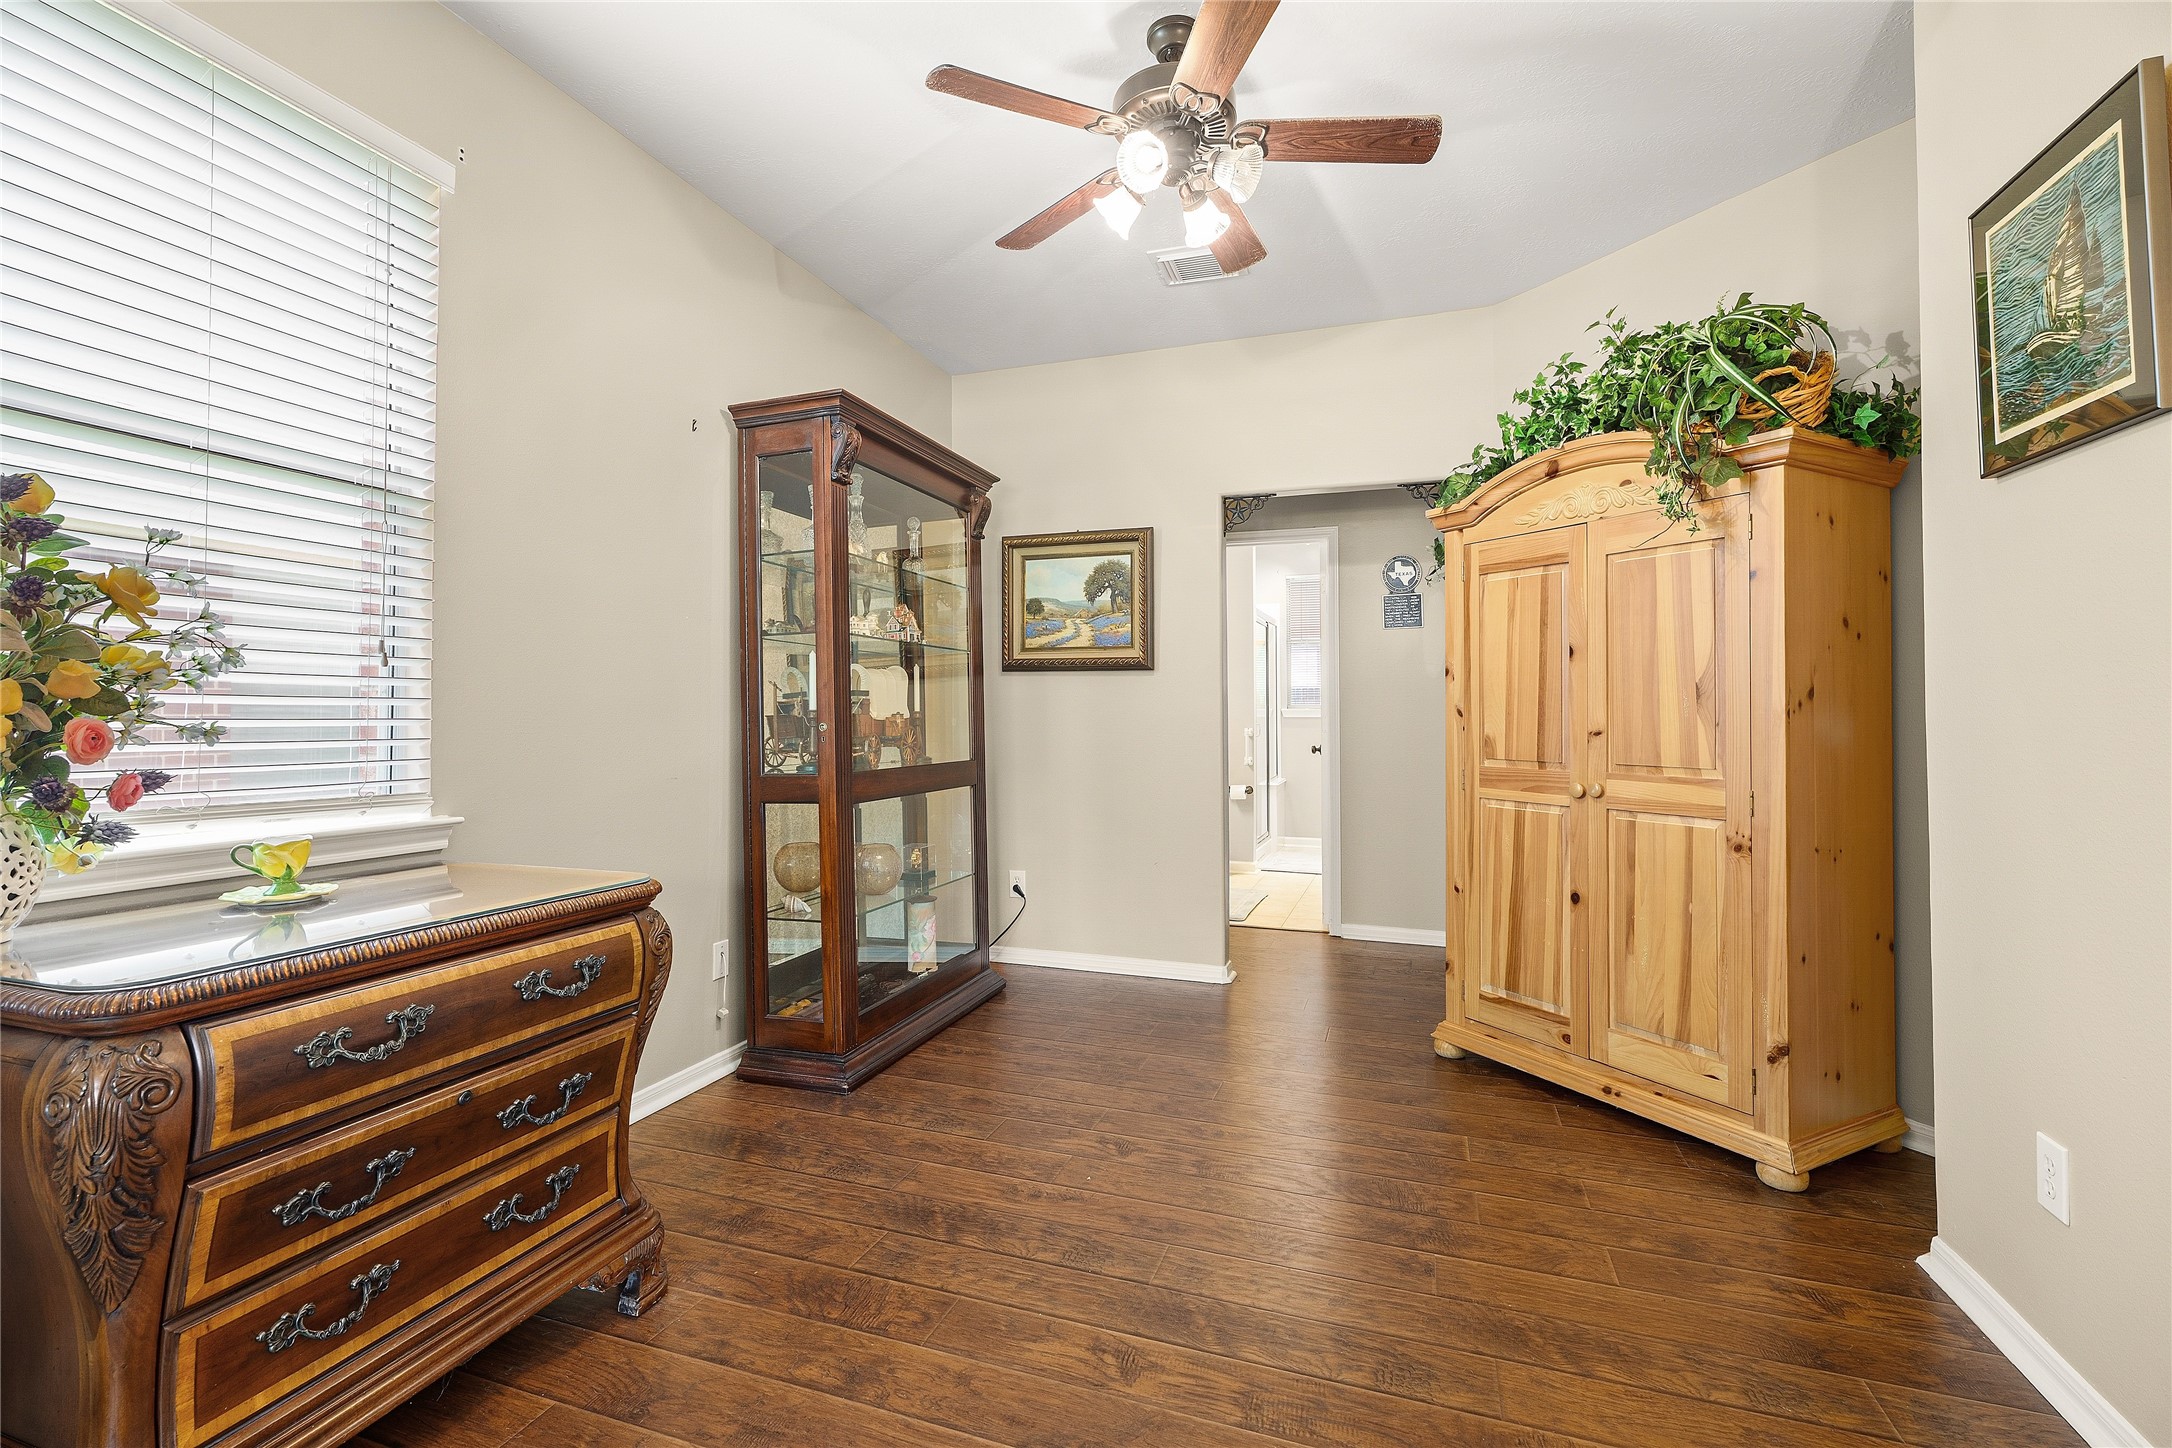
Convenient first-floor suite for guests or extended family or office. Downstairs suite can be easily converted to a downstairs nursery, and formal living area. Very unique and versatile space that is hard to find.
Cozy sitting area in the inviting Custom Expanded Downstairs Suite. The Original Builder Plans for this sitting area was a small guest bedroom with bath and direct access to the Family Room. Ask Agent Owner for details!
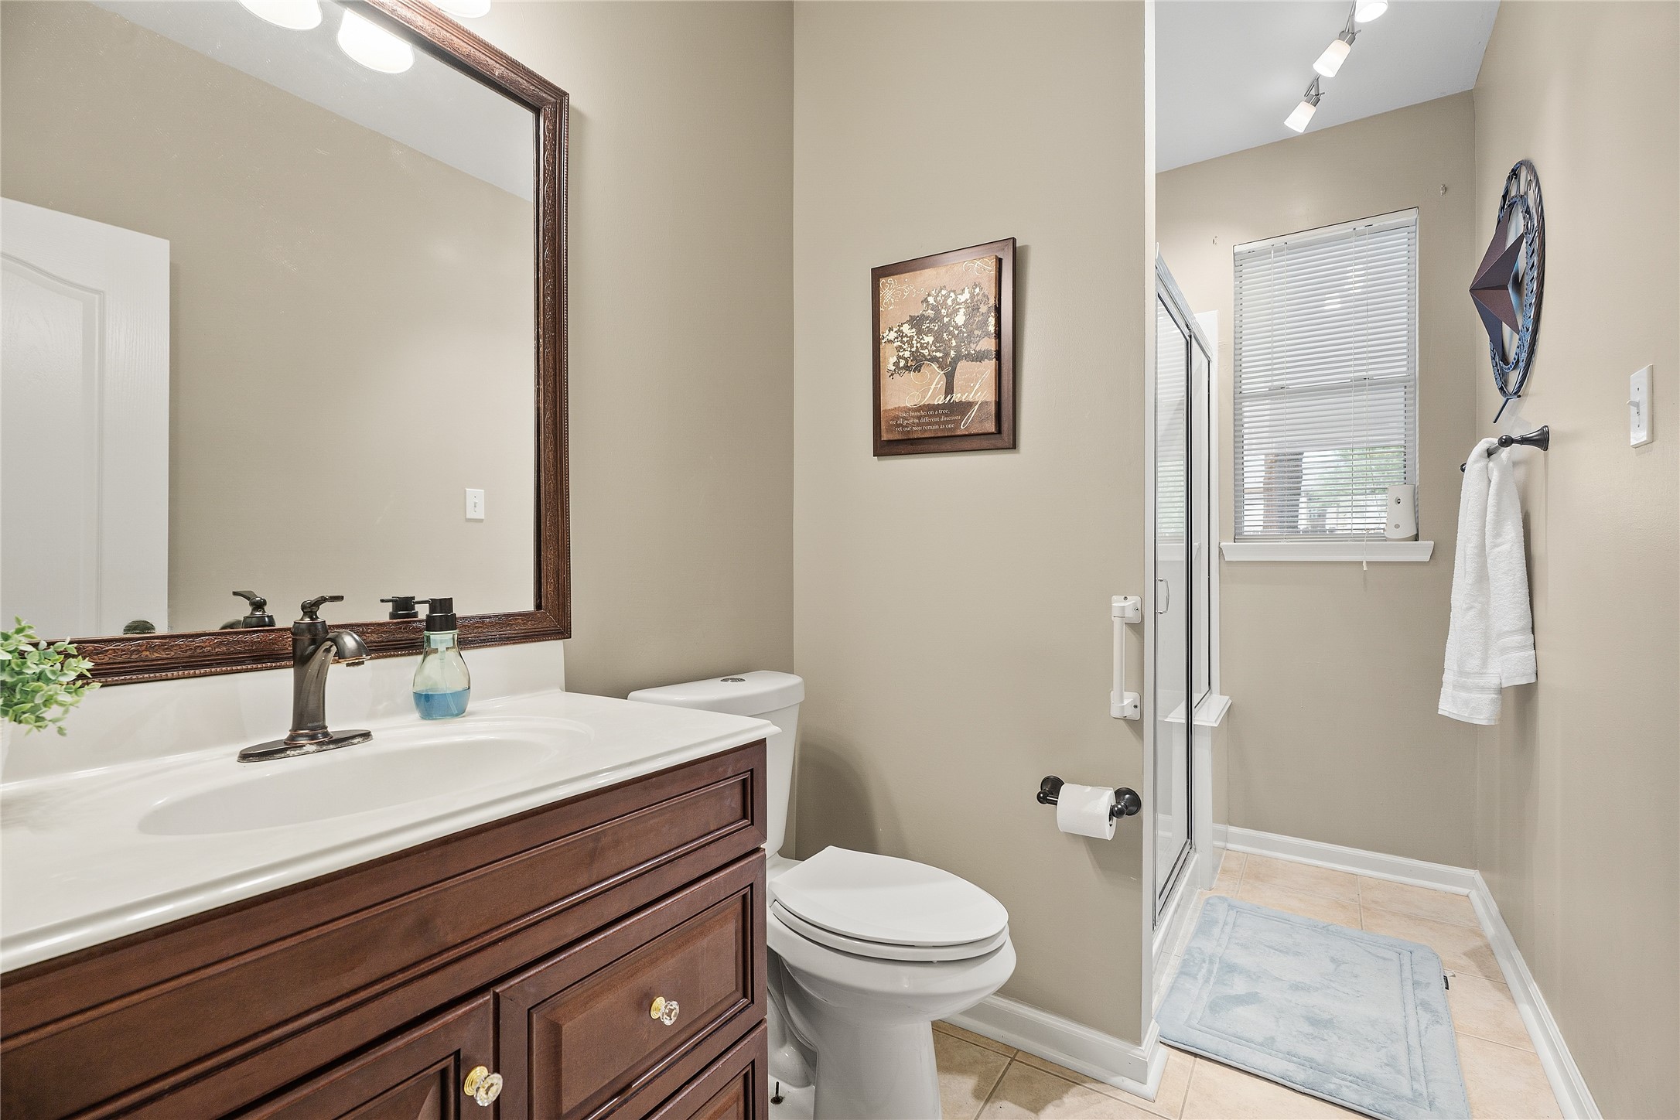
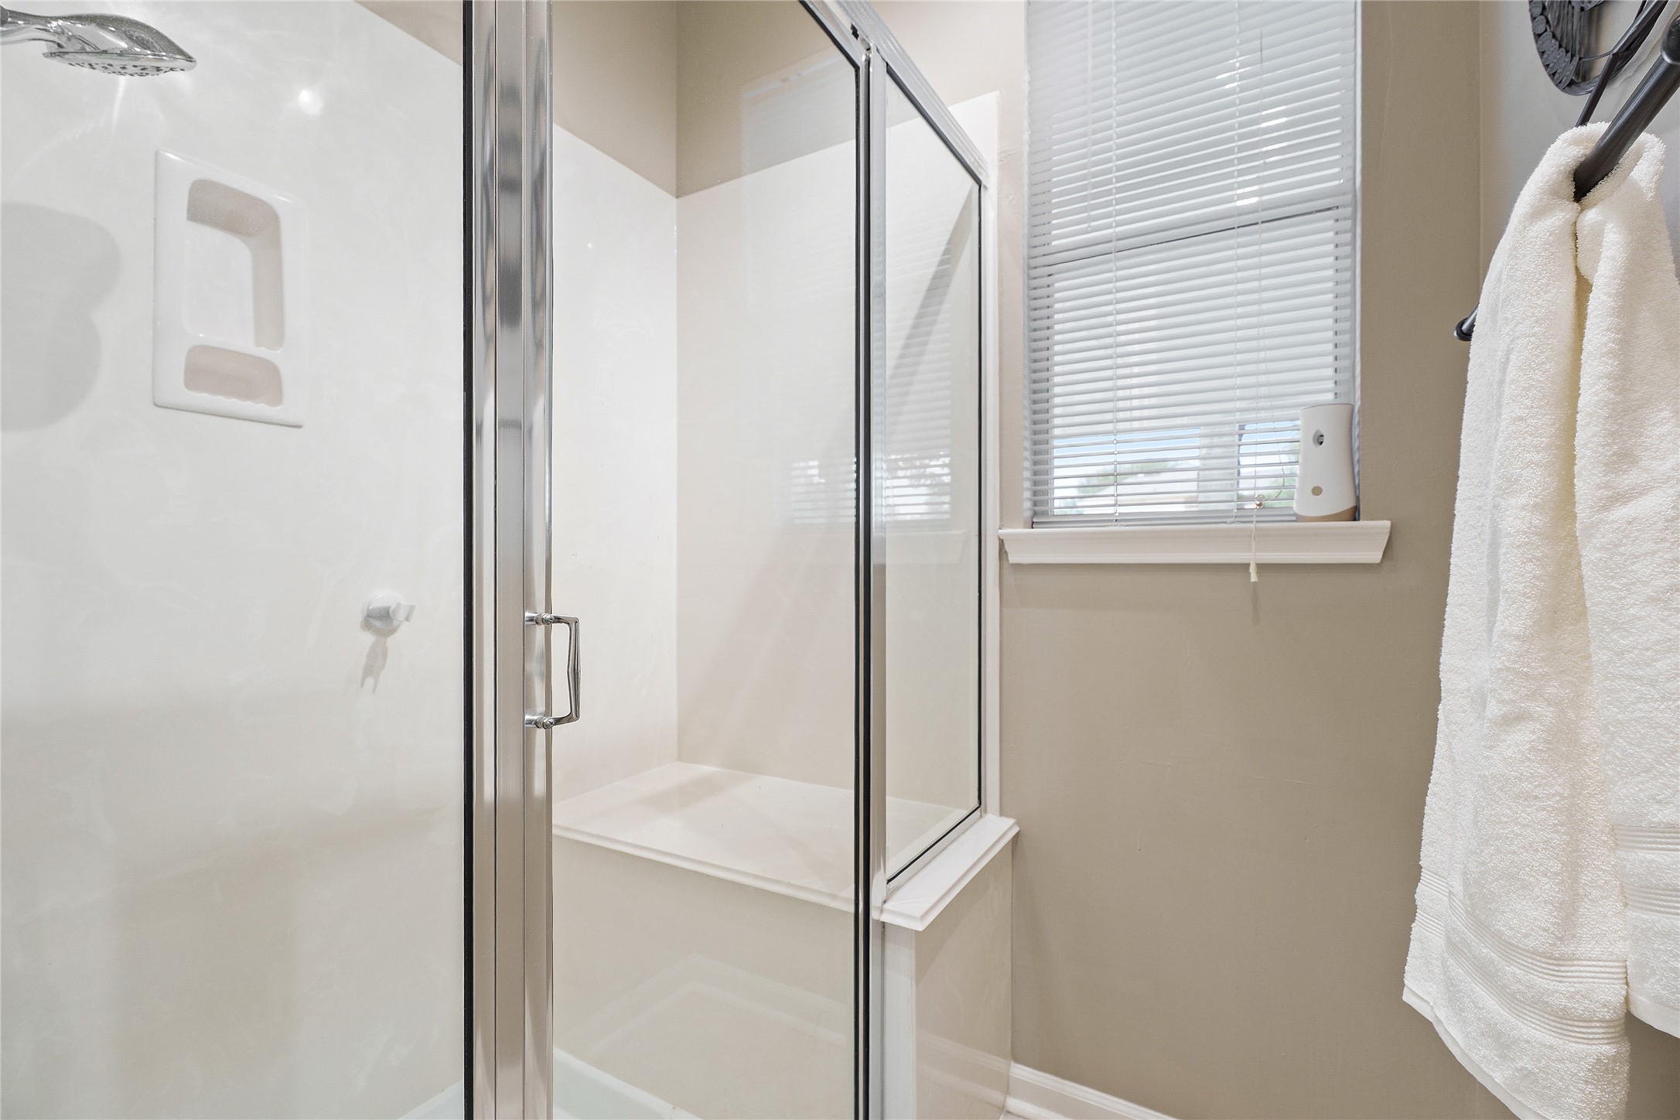
Spacious Downstairs Suite with Private Full Bathroom featuring a full-size step-in shower with oversized seat.
Downstairs Suite features a Full-Sized, Seated, Step-In???????????????????????????????? Shower.
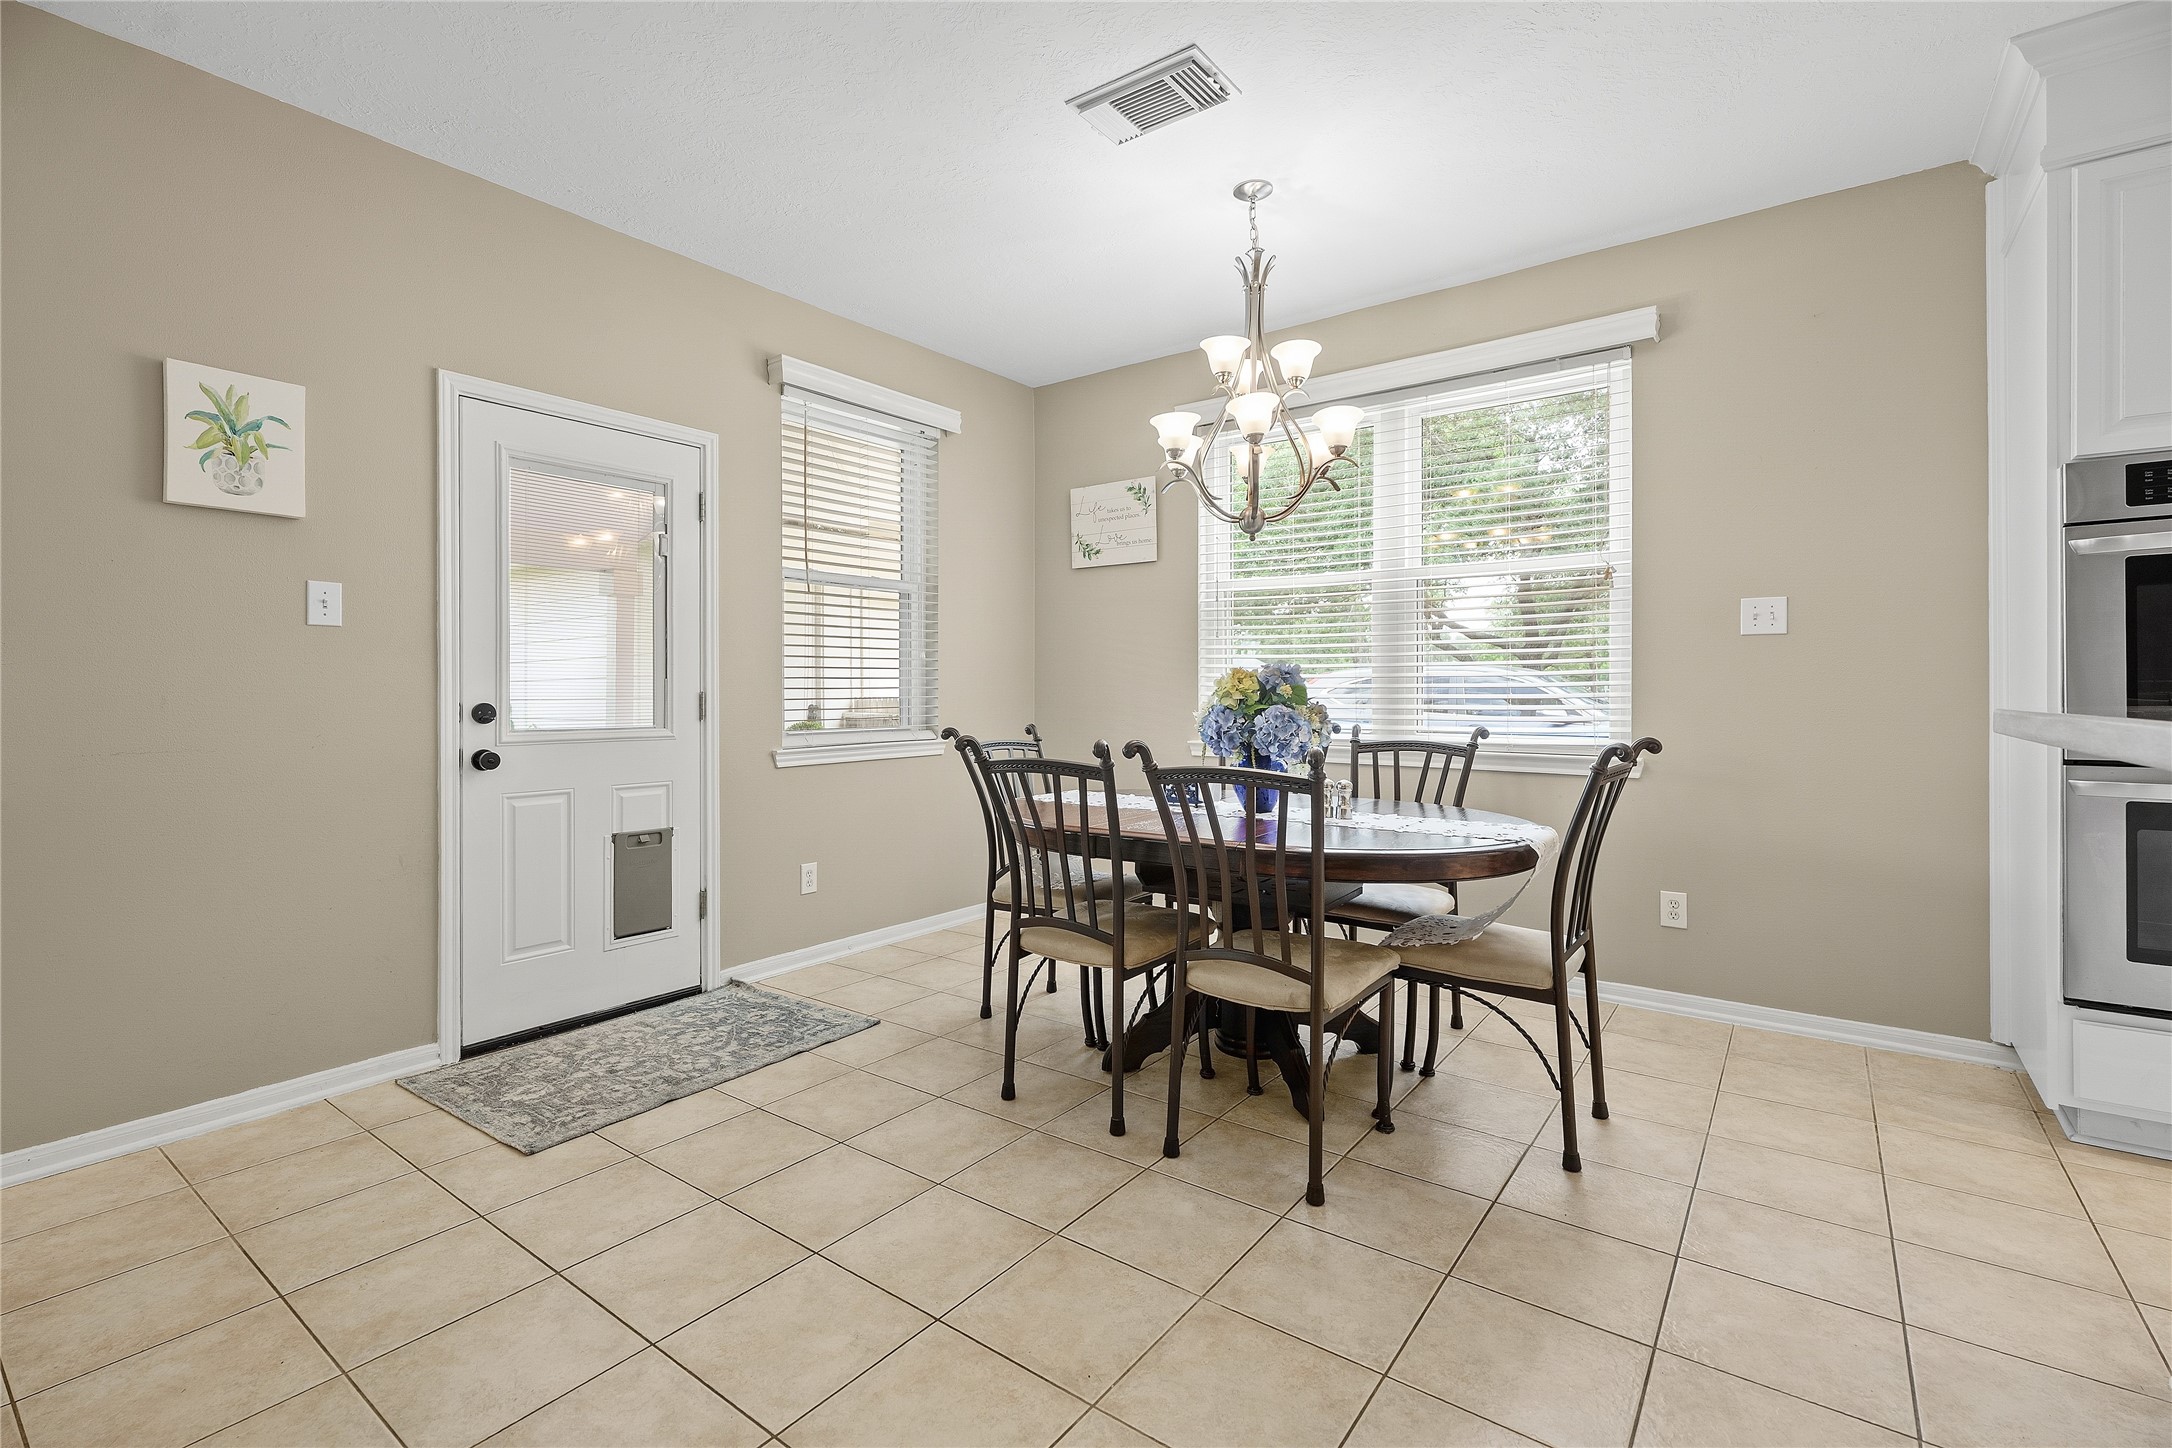
Spacious Dining Area bathed in natural light. Great Views of Living Area, Back Porch, Backyard and Park Next Door.
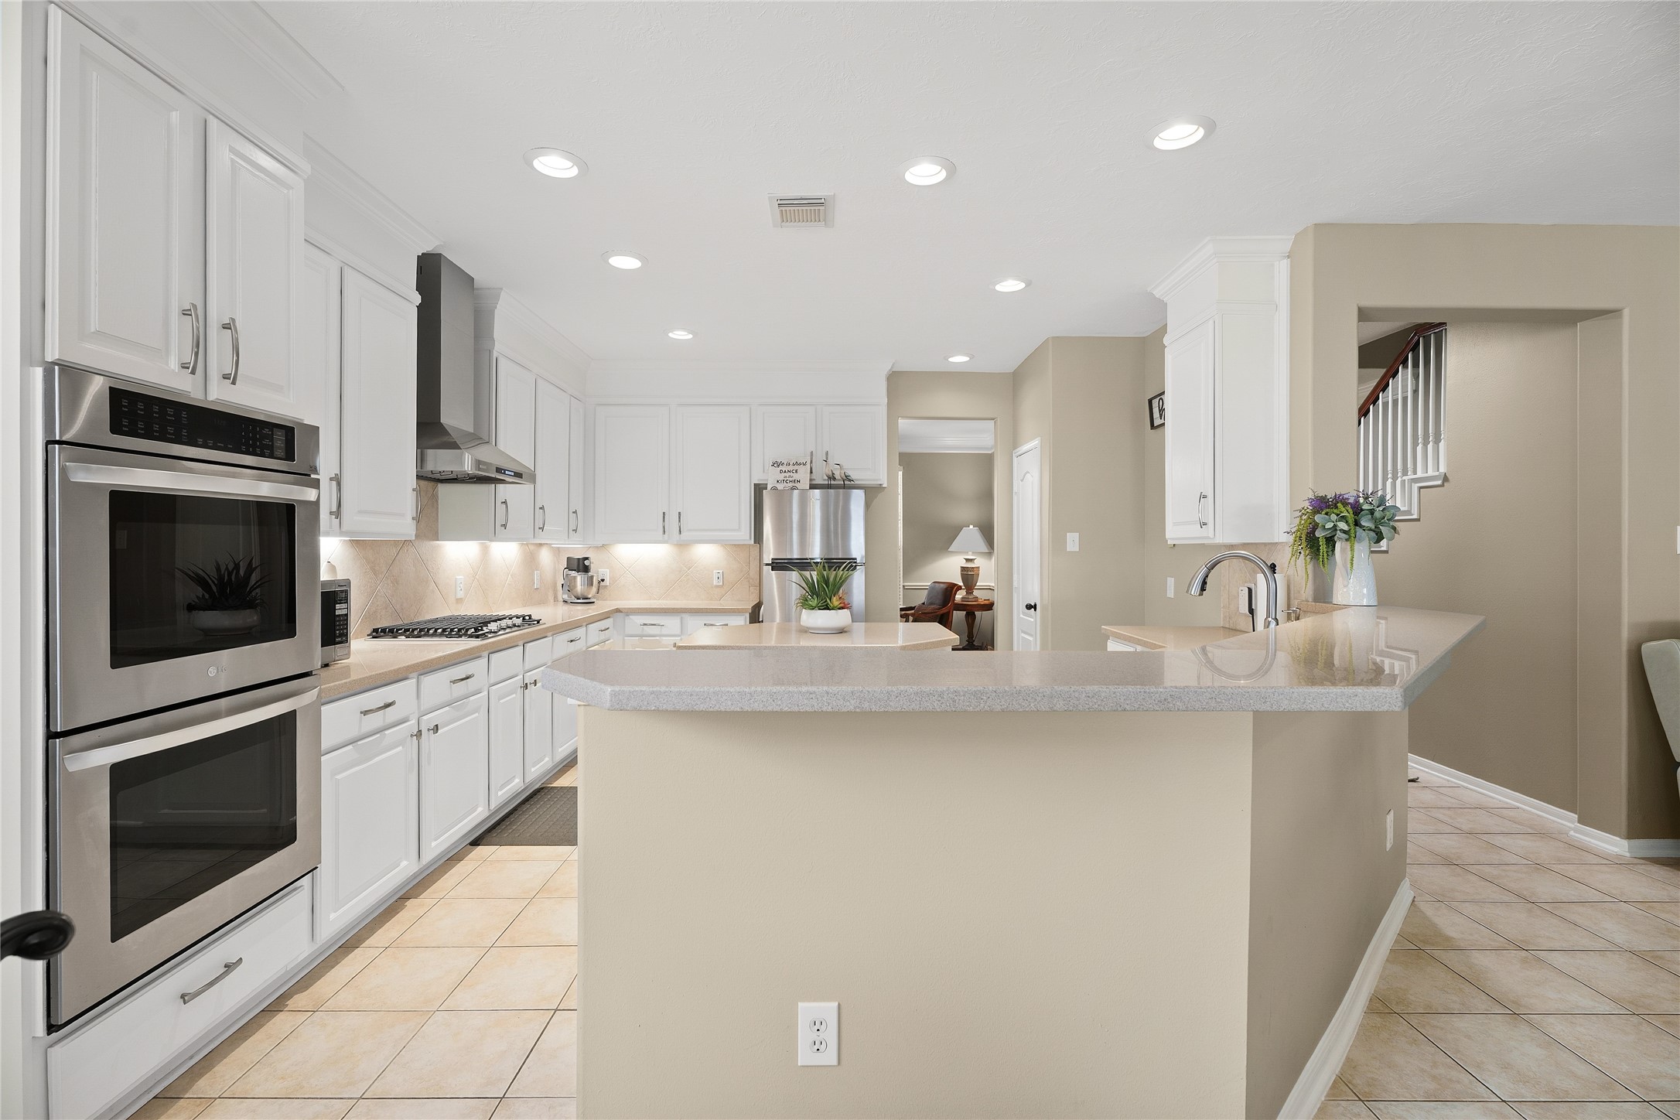
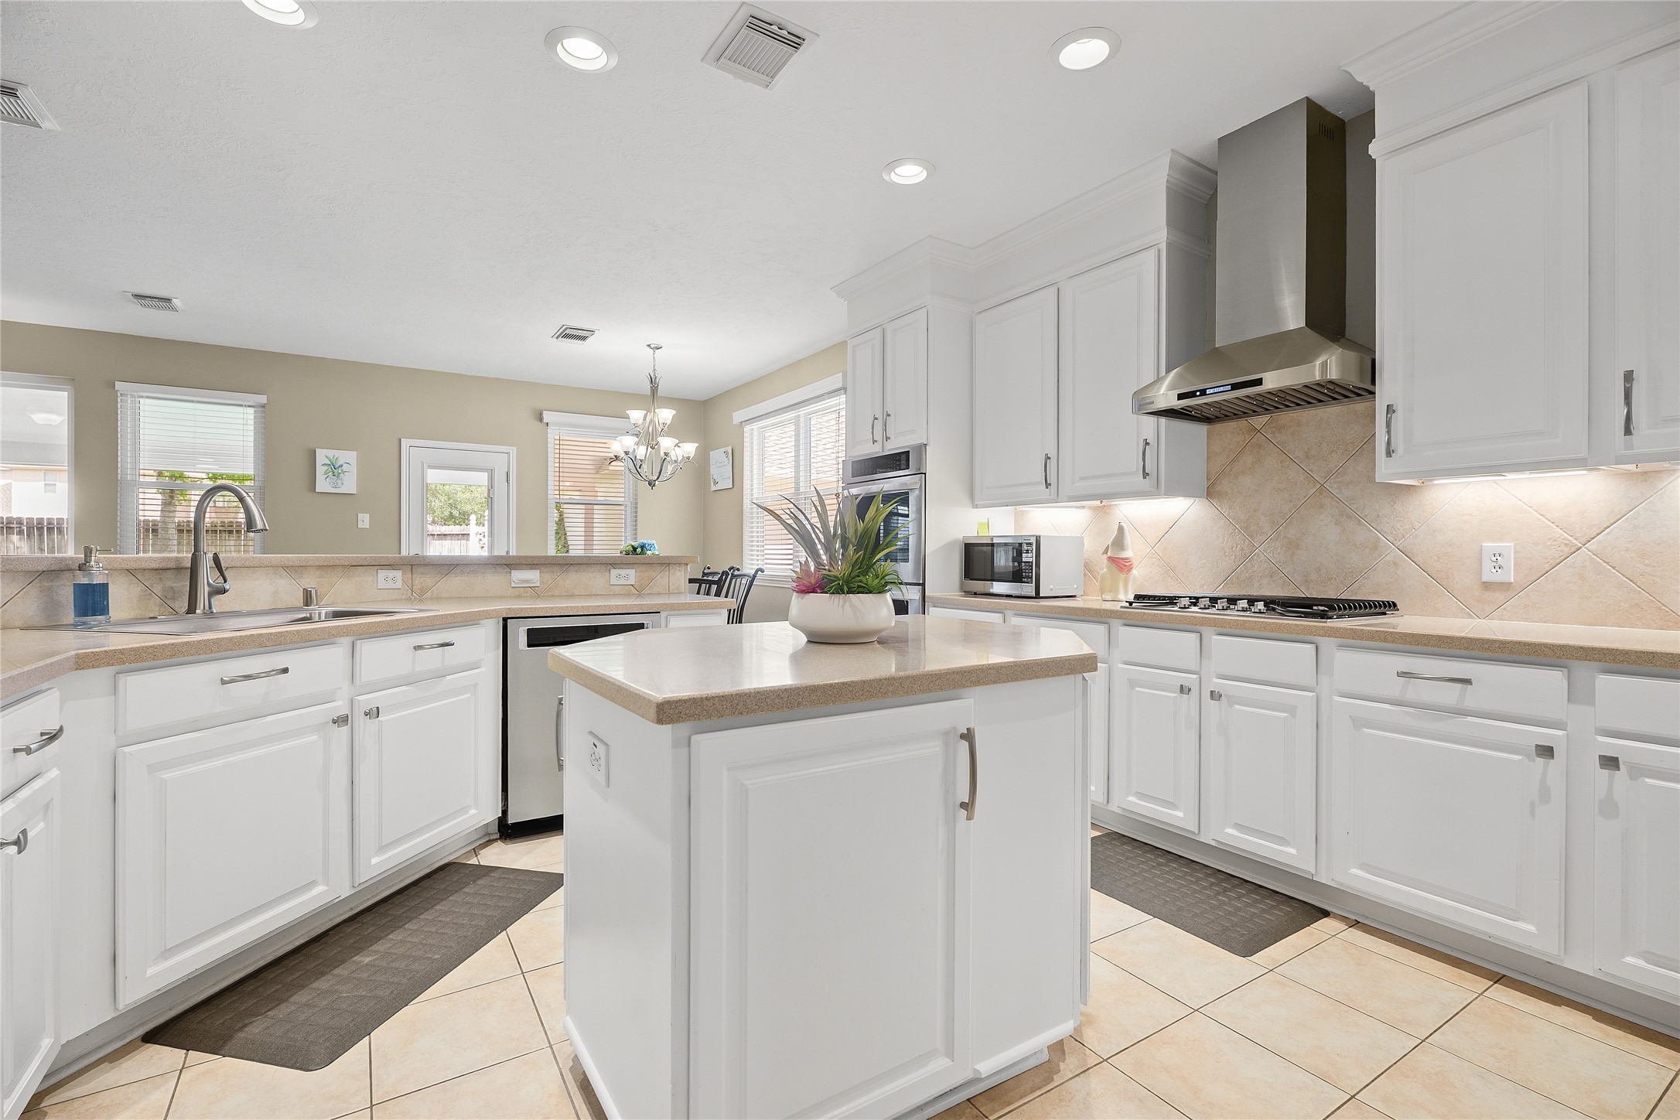
A spacious kitchen featuring a stunning oversized breakfast bar, perfect for gatherings.
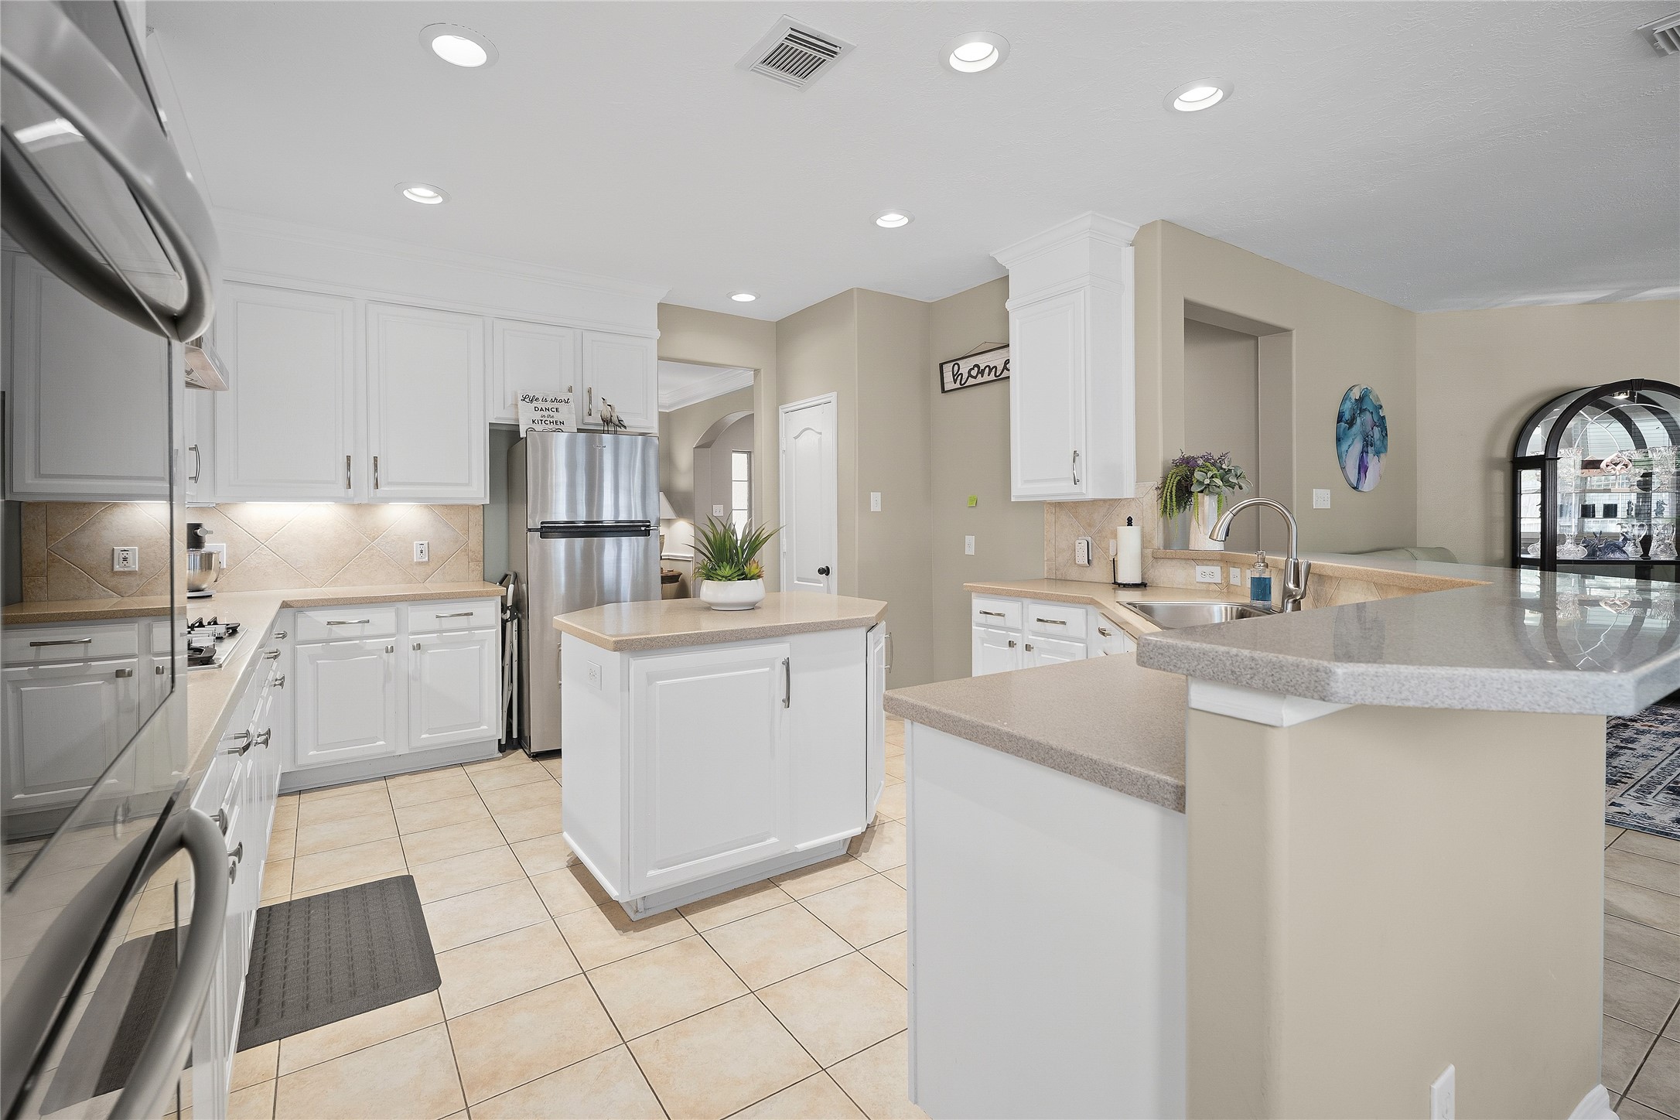
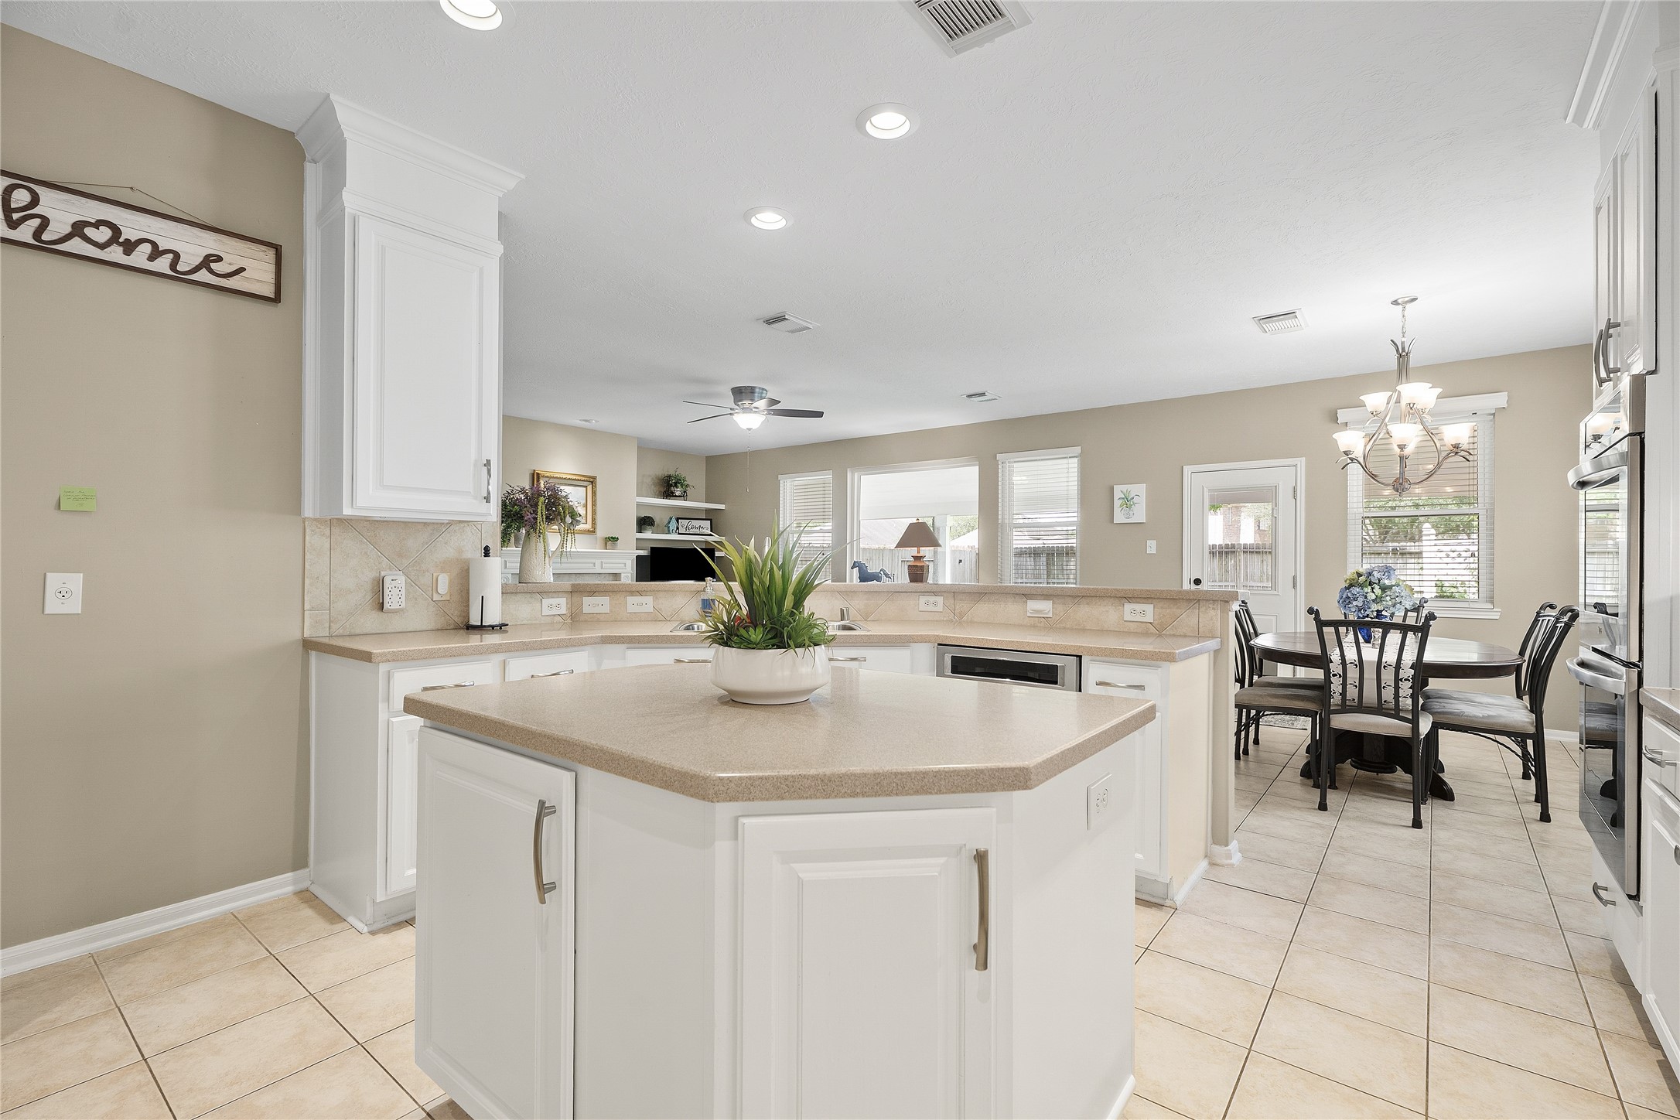
Discover the convenience of a spacious kitchen island with built-in power outlets and abundant work spaces. Kitchen features a Double Convection Oven and separate 5 burner gas cooktop. Extra tall and spacious upper cabinets. Abundant lower cabinets, including large island cabinet spaces.
Spacious kitchen island with ample storage. Kitchen has the space and electric plug to add an upright freezer in addition to the refrigerator. This space could also be used for a large pantry cabinet. Very versatile Kitchen that is hard to find!
Powerful exteriorly vented Extremeair vent hood above cooktop for optimal kitchen ventilation and cooking.
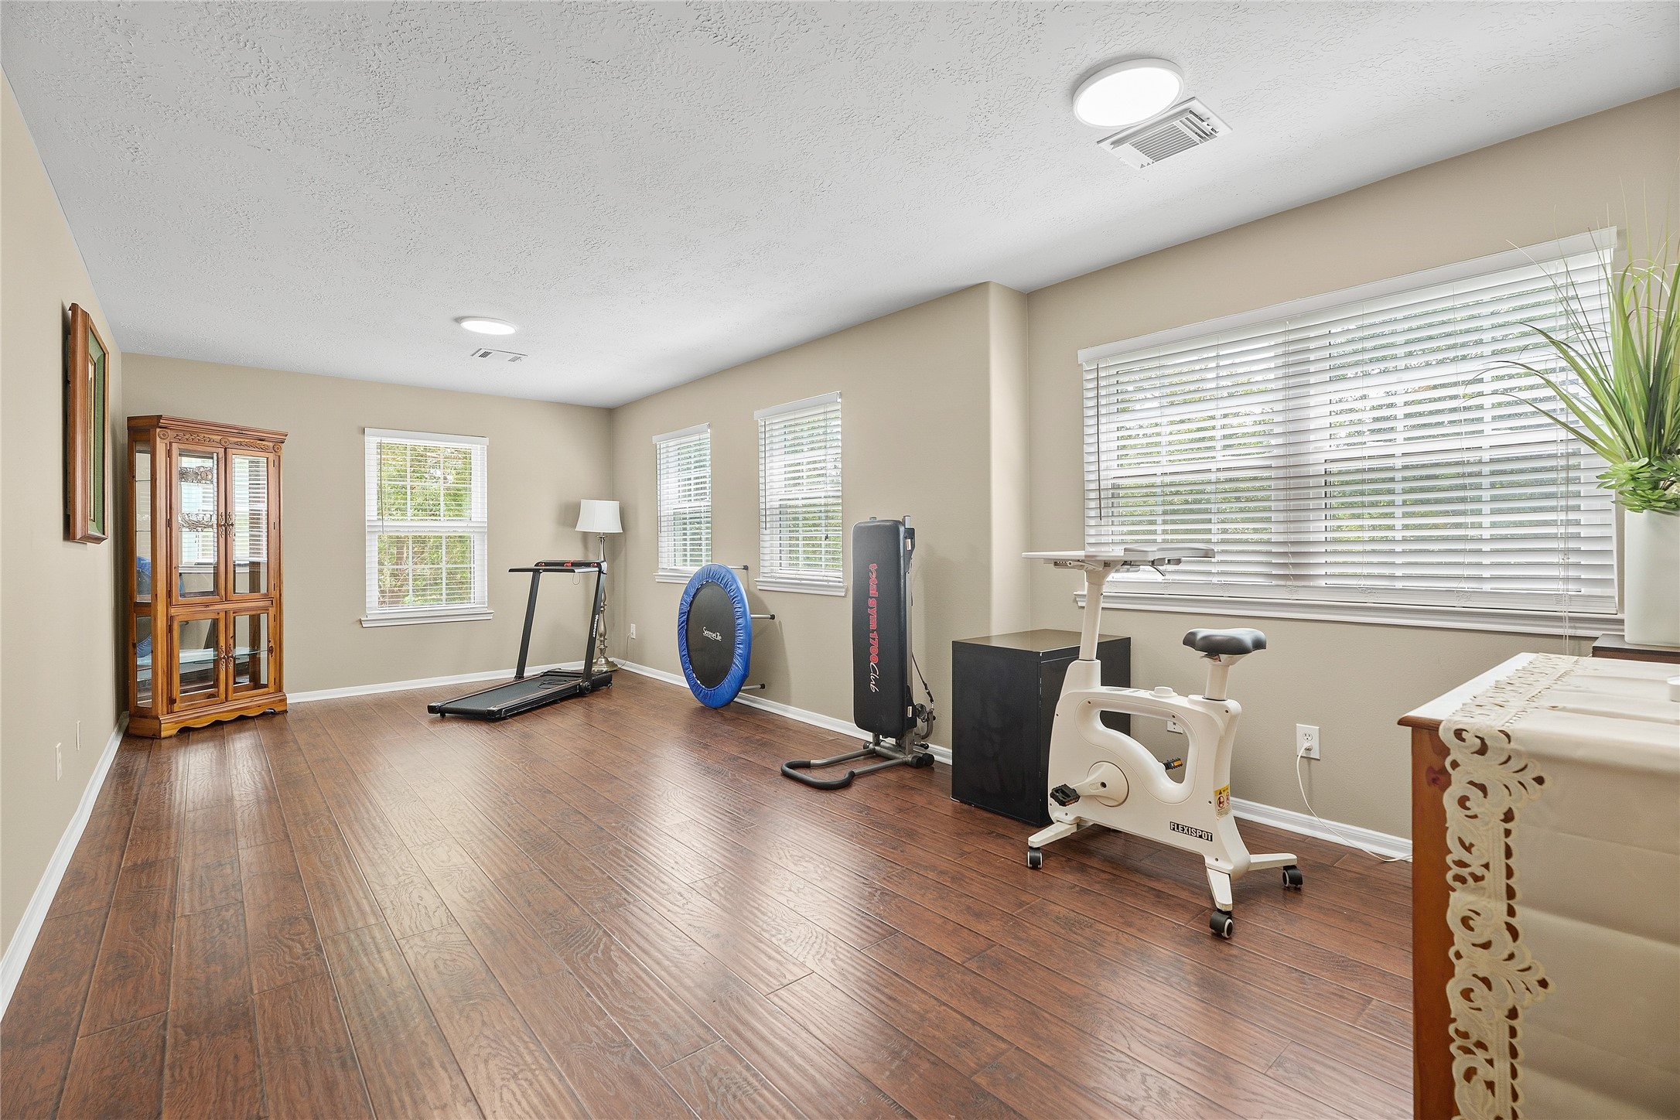
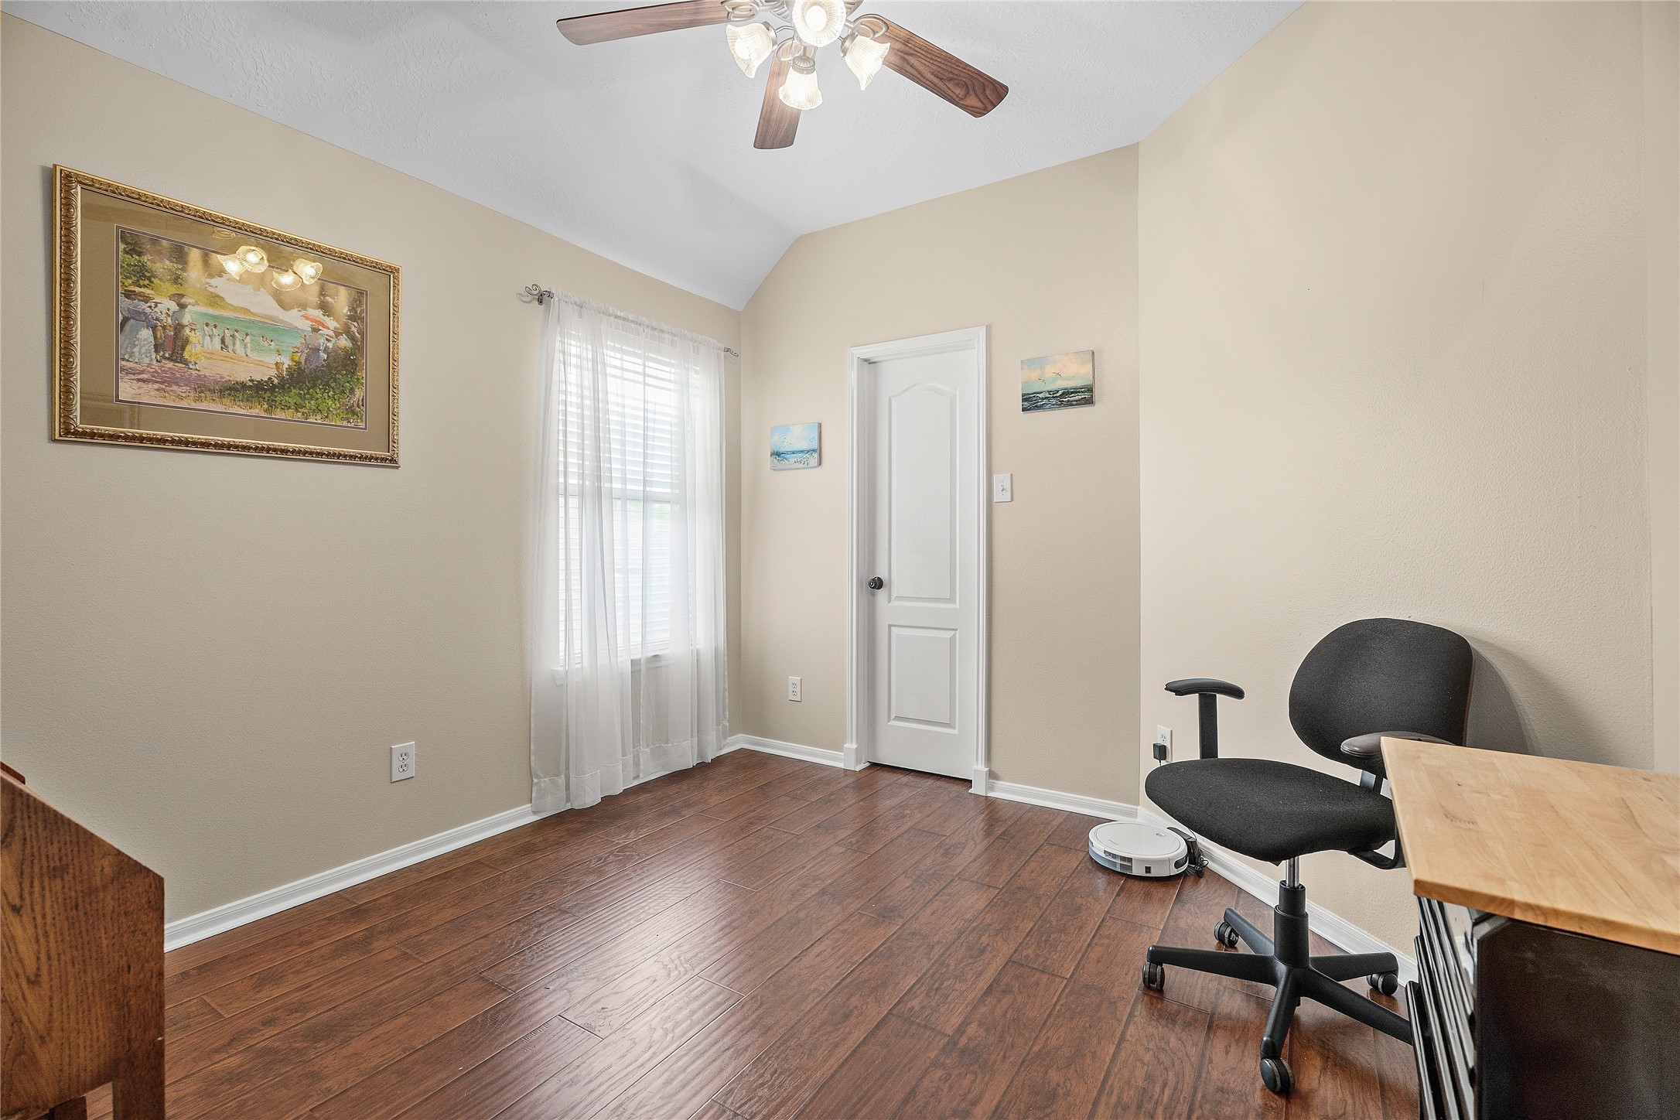
Versatile and spacious upstairs space can easily transform into a fifth bedroom with beautiful views of the Front Yard and Park. Also a great space for playroom, workout room, craft room, study or upstairs office. This room has endless possibilities!
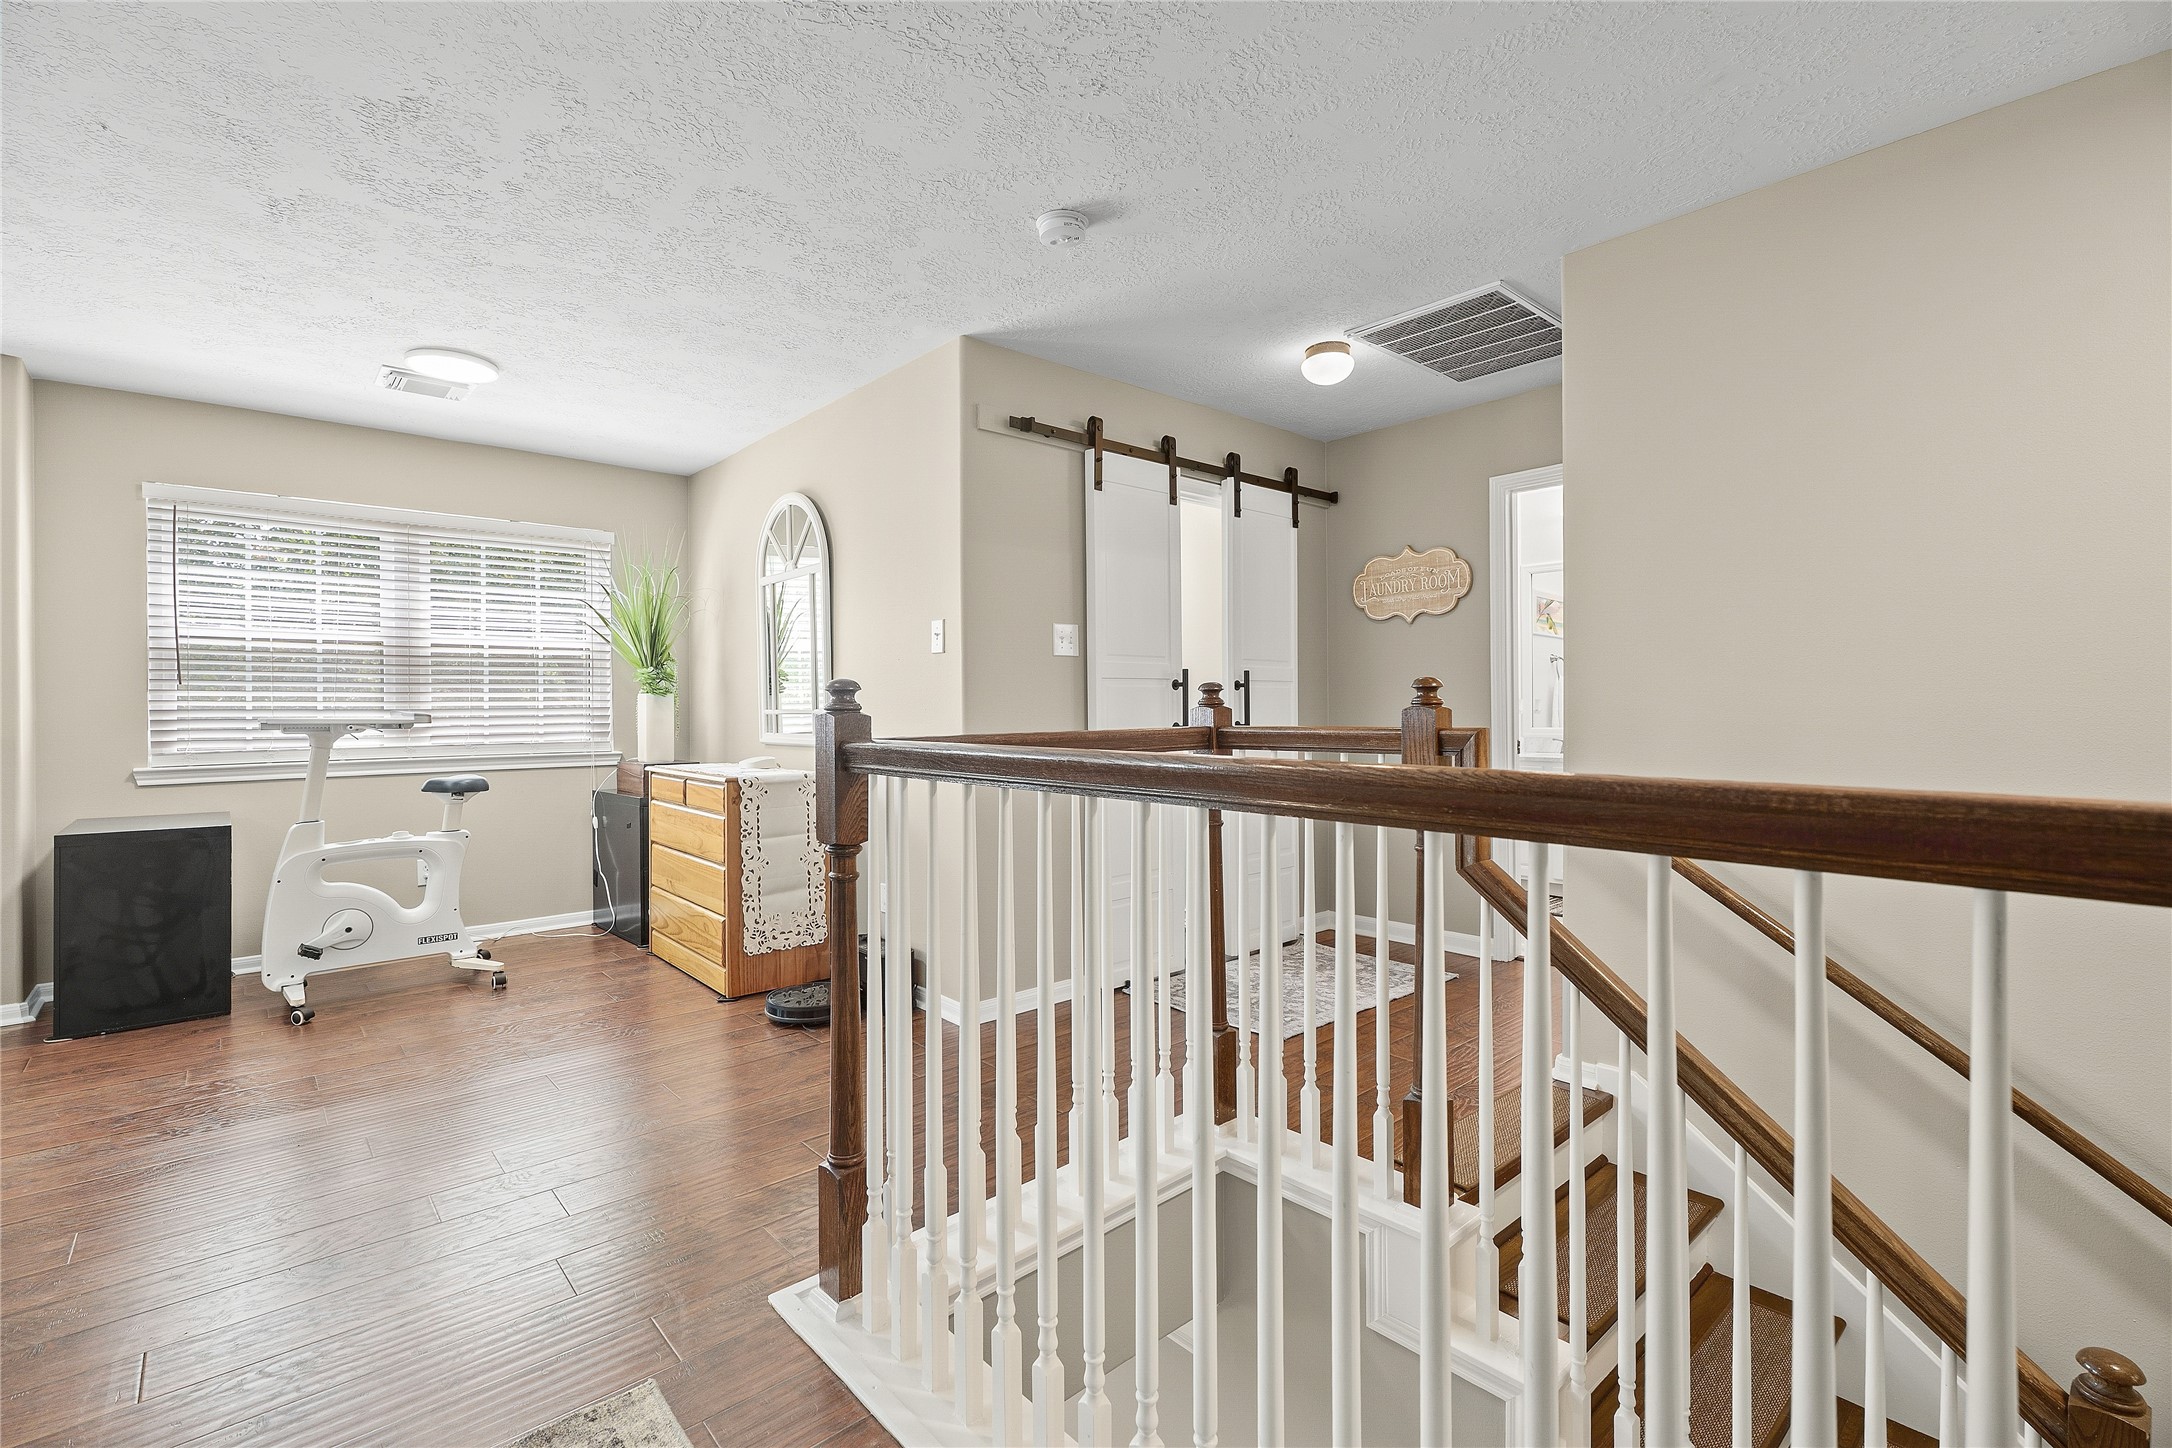
Cozy upstairs living area with a versatile study or computer nook.
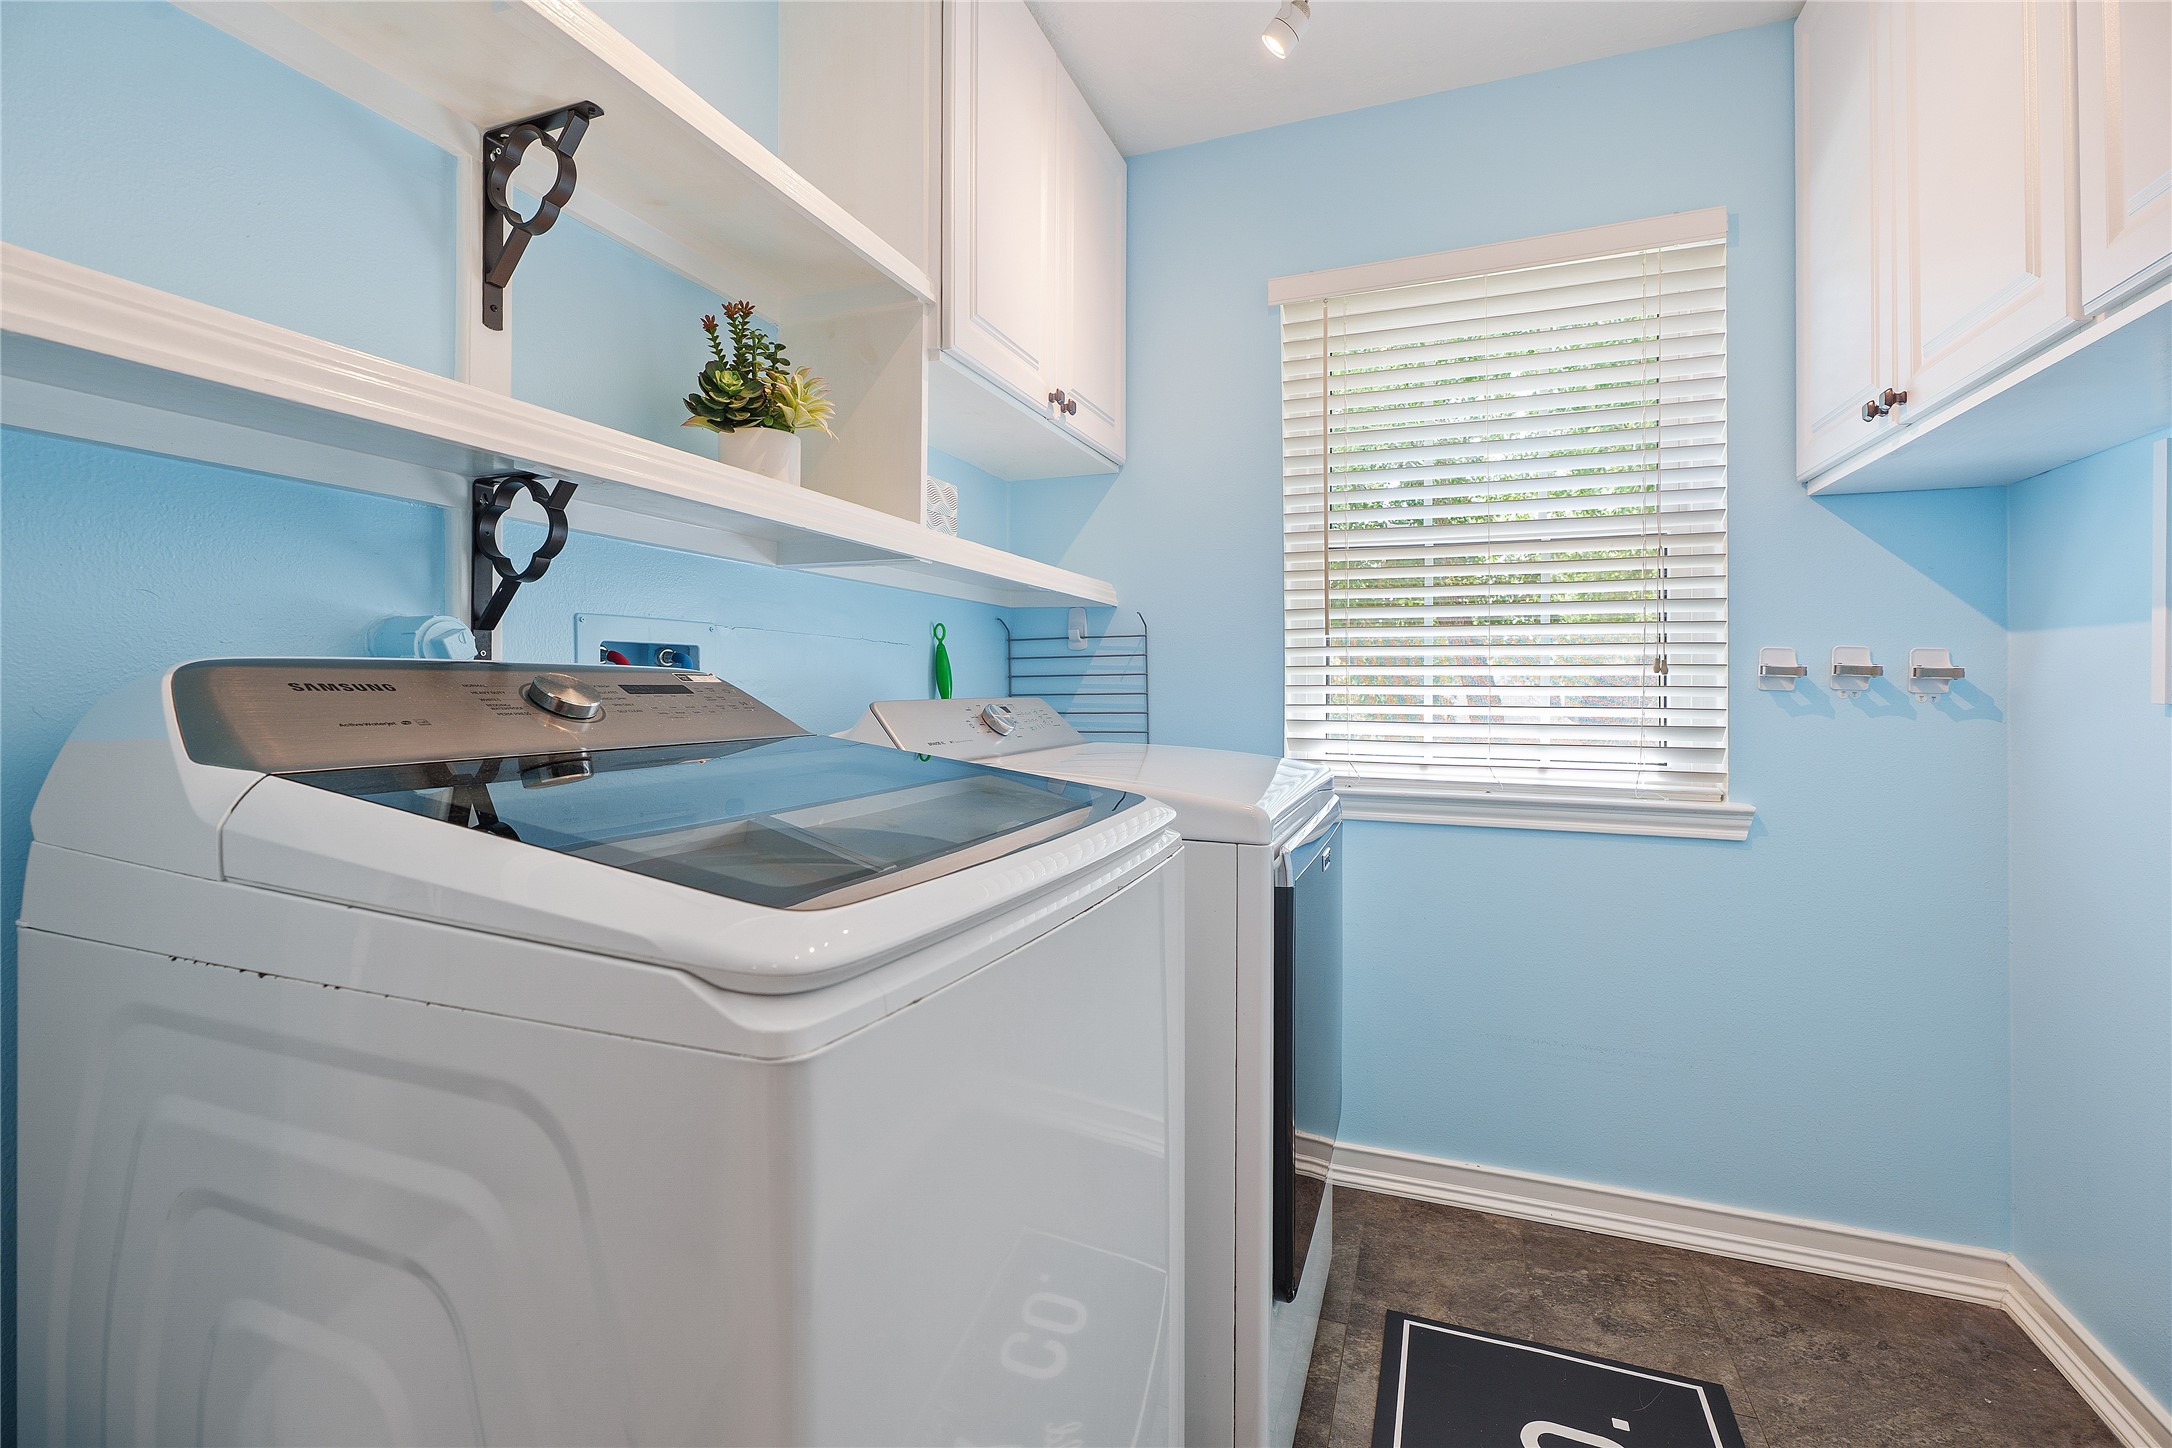
Efficient and stylish laundry room featuring modern appliances, ample storage, and lots natural light.
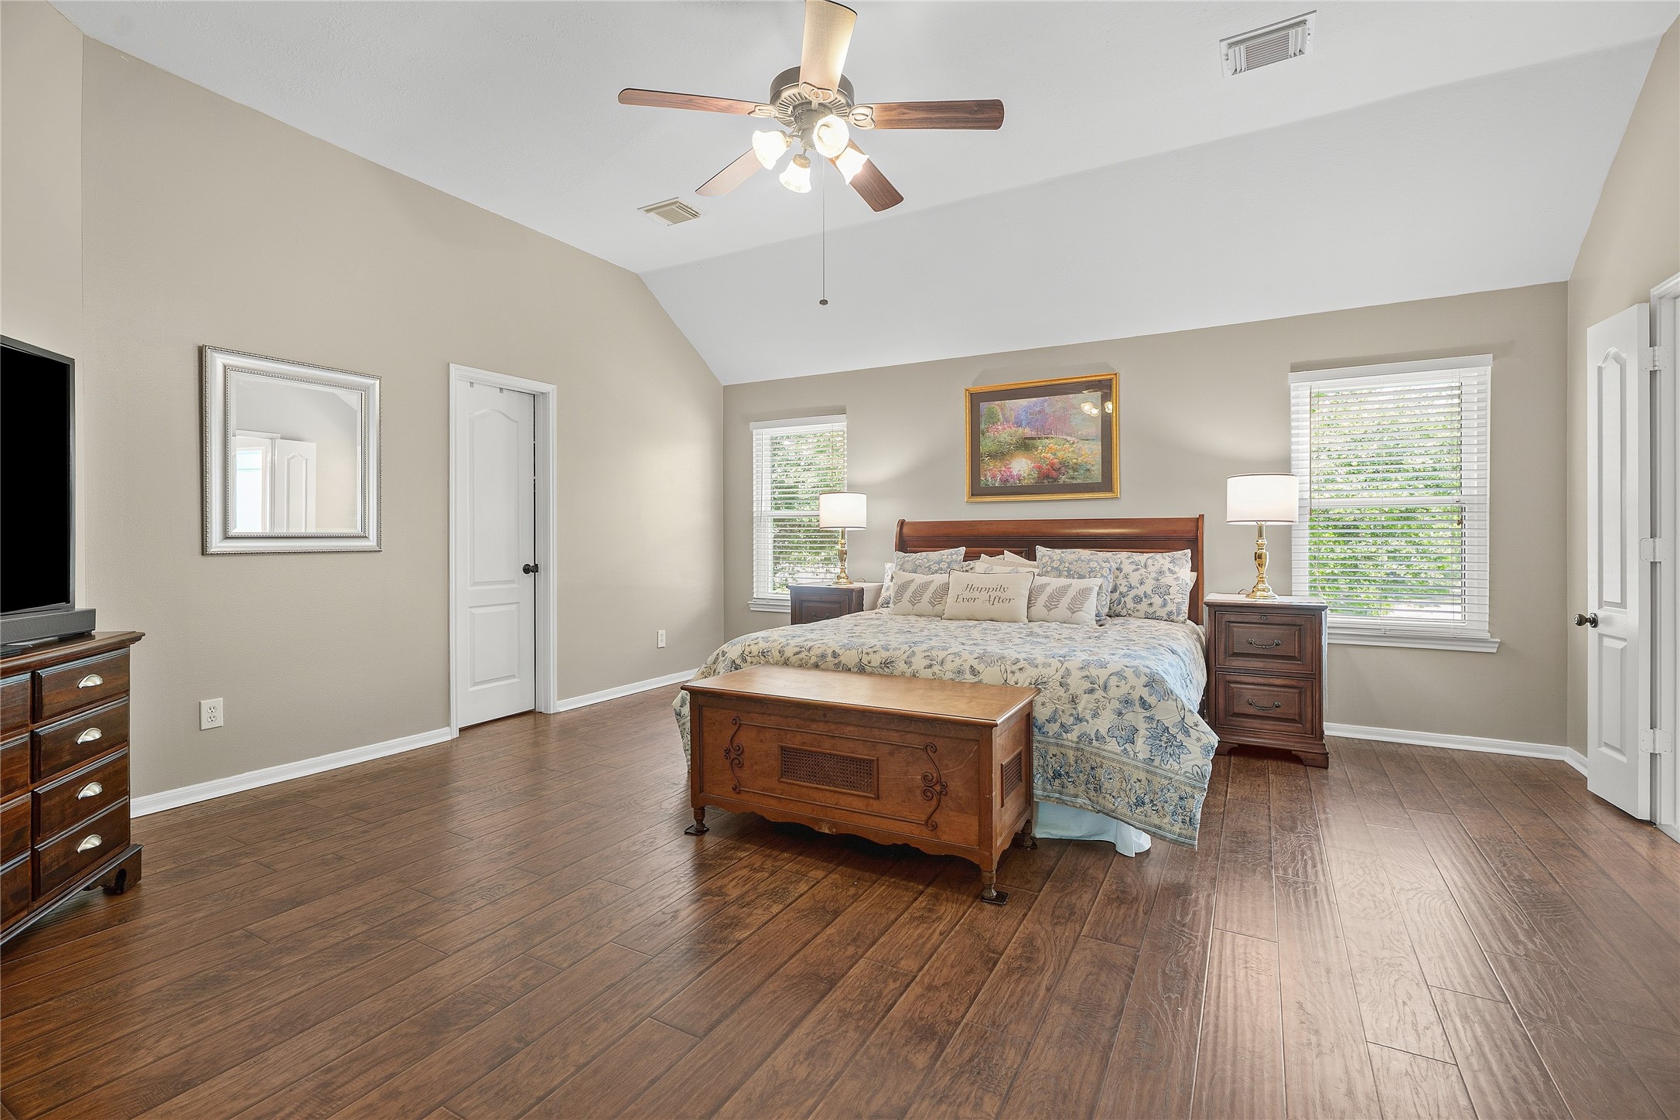
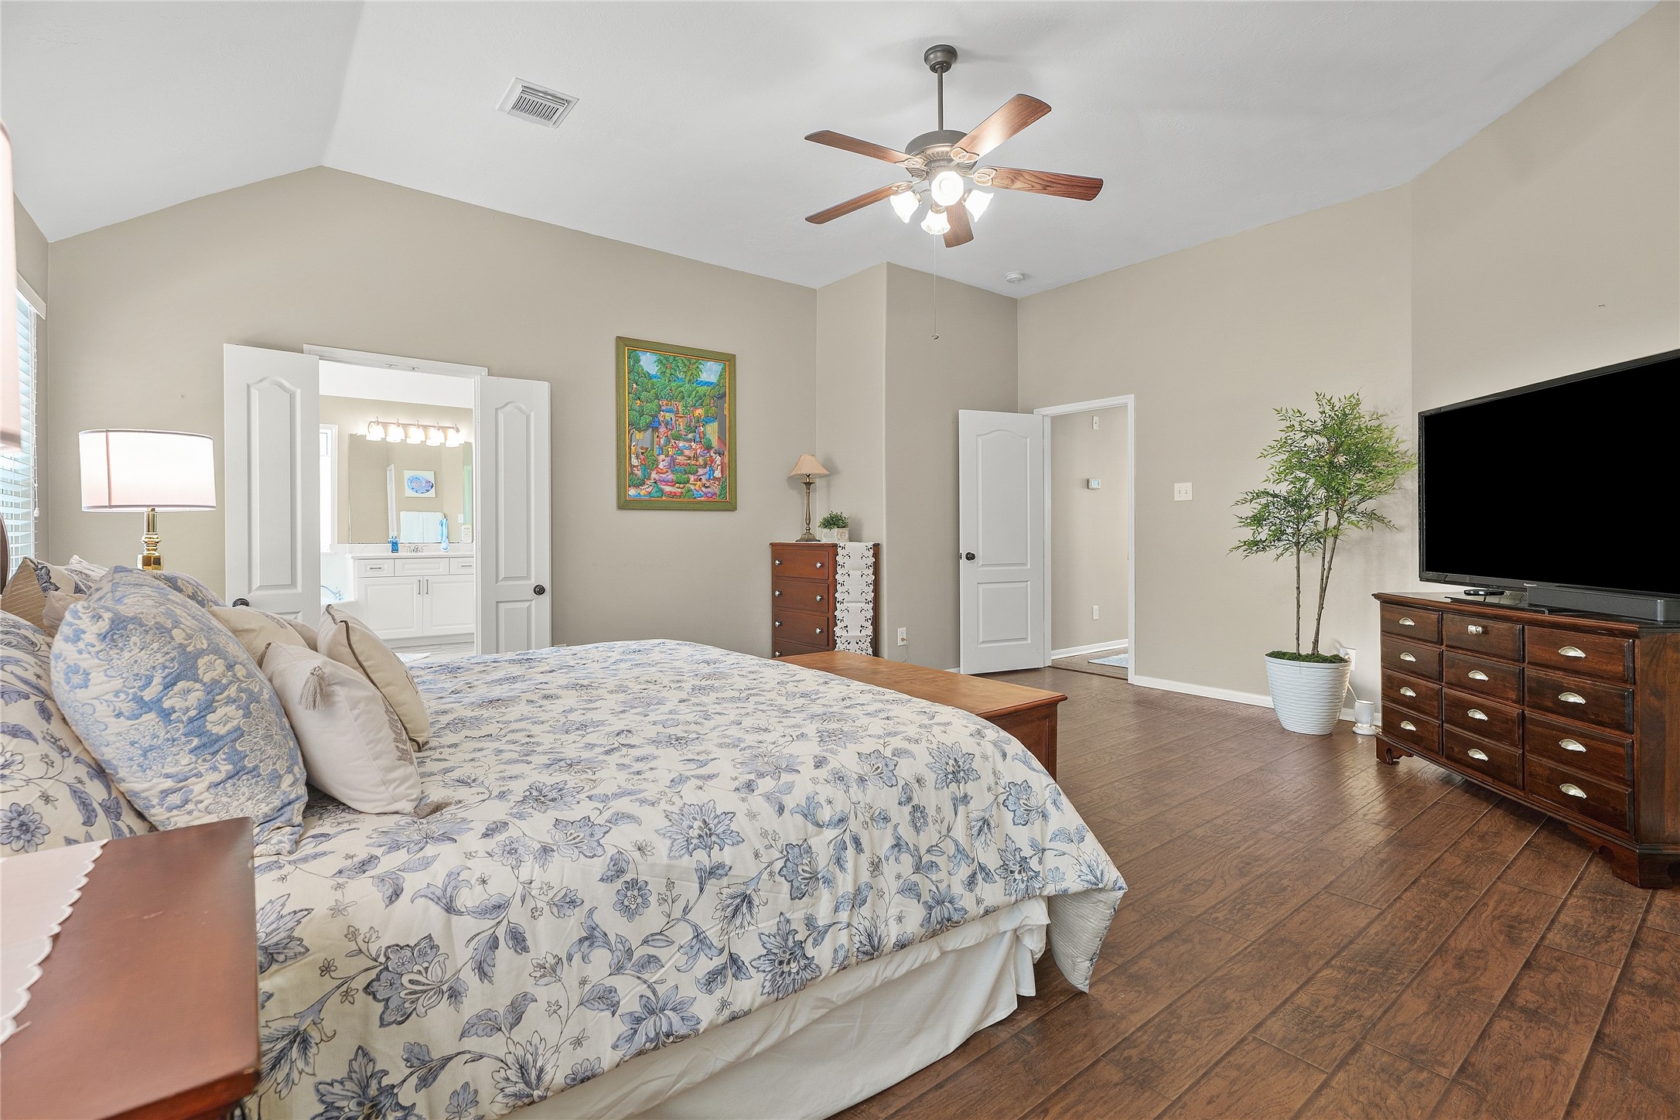
Expansive main bedroom, upstairs, featuring generous walk-in closets and raised ceilings. Views of the backyard, trees and greenbelt. Plenty of room for oversized furniture, canopy bed, oversized TV, easy chair and more. A true sanctuary retreat.
Experience the spacious elegance of the main bedroom with its expansive ceilings.
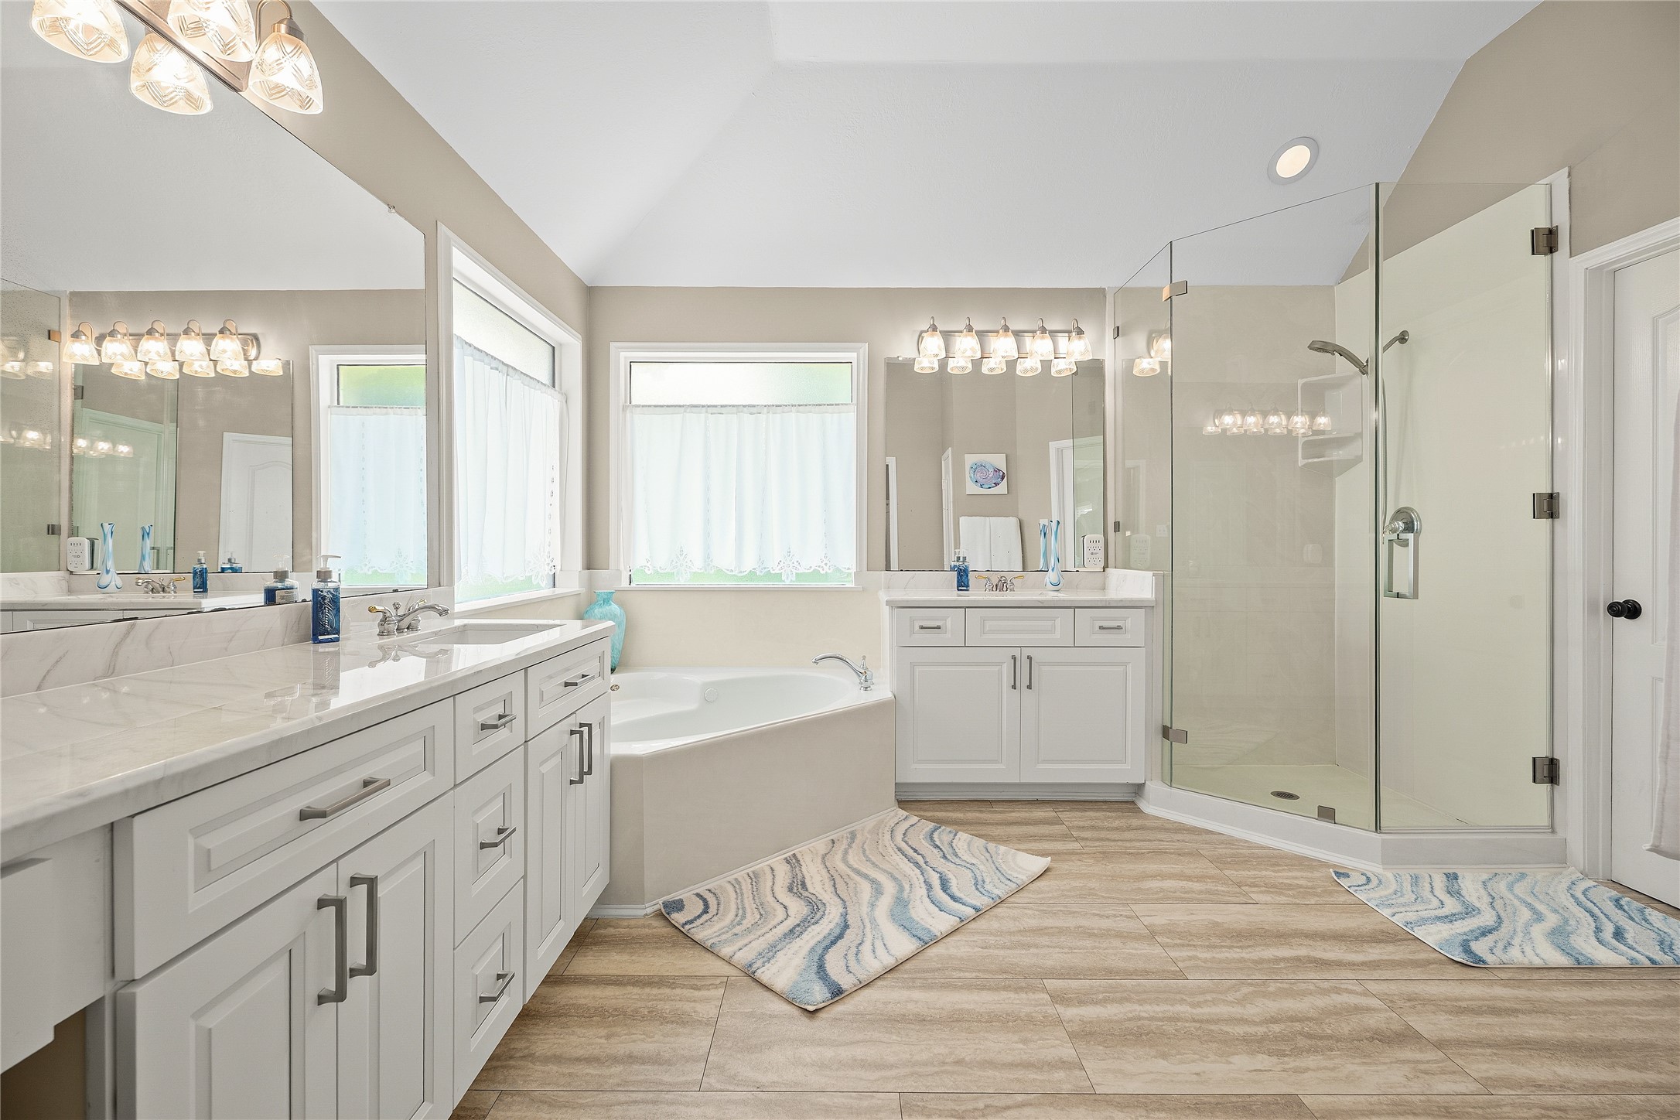
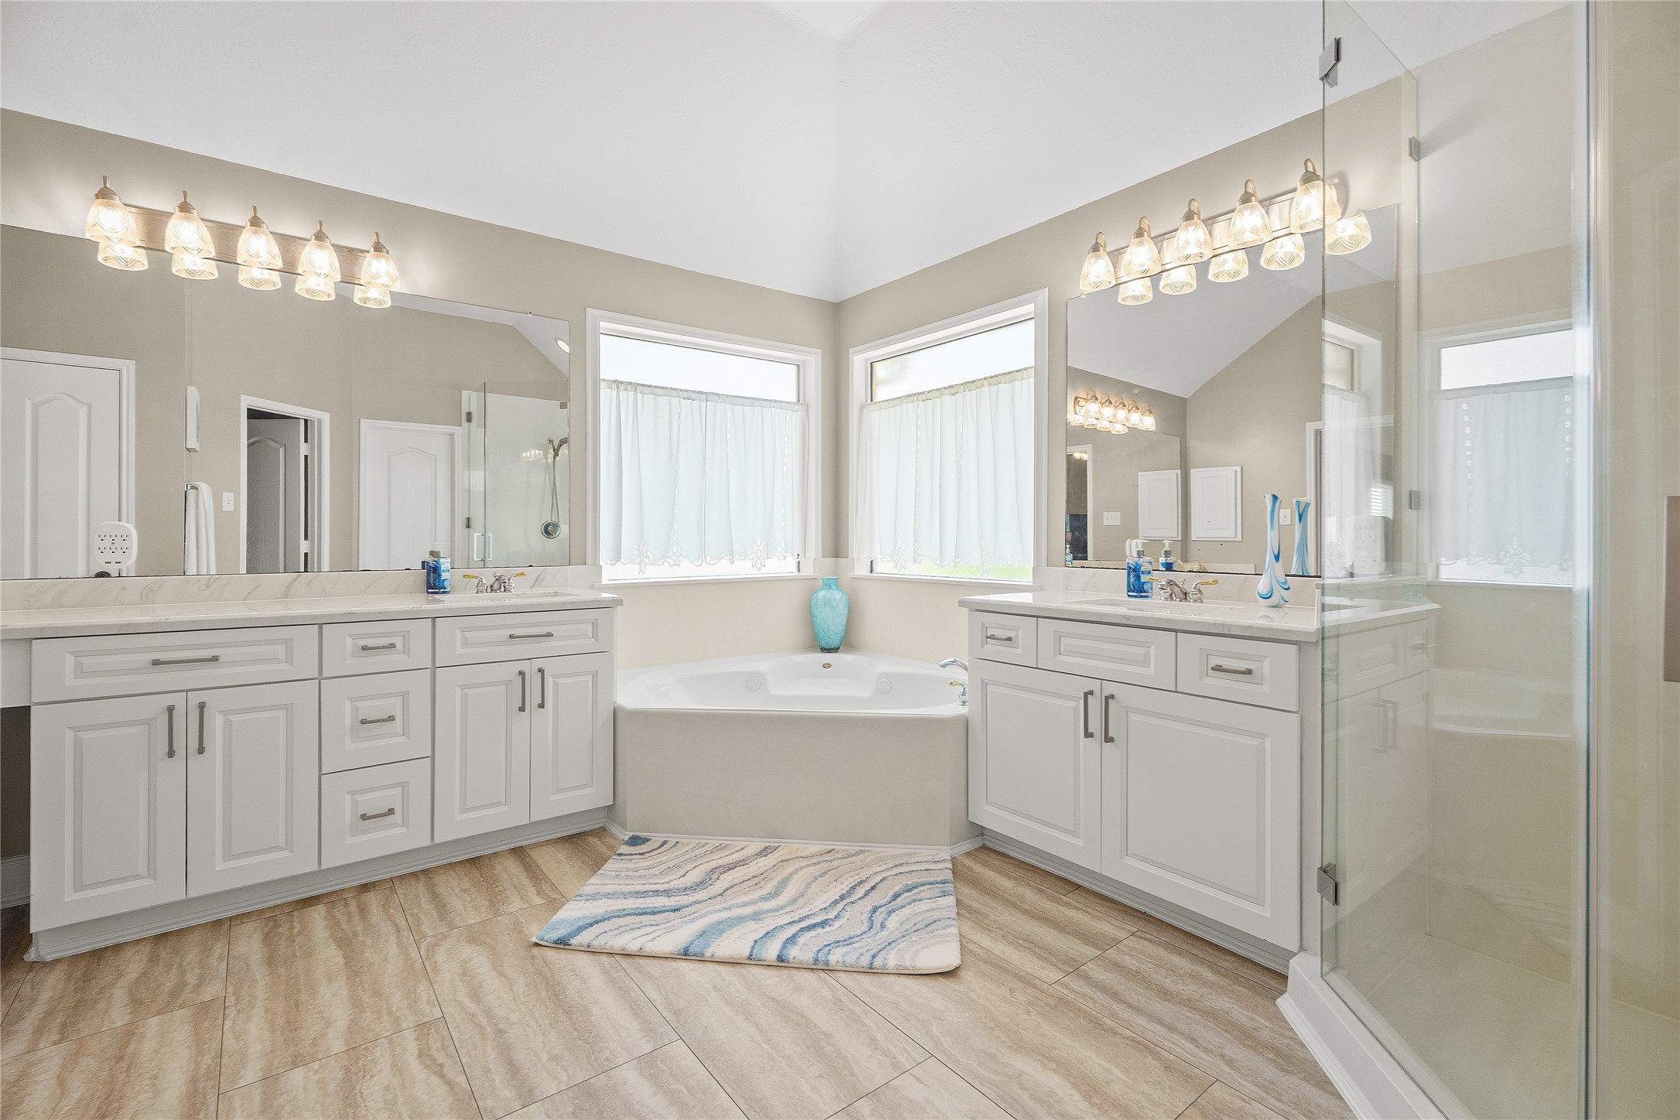
Experience luxury in the main bedroom's expansive, spa-inspired bathroom. Separate Large Shower with Solid Cultured Marble Walls with Minimal Seams and No Grout for easy cleaning and beauty.
Experience luxury in this upgraded, spa-like bathroom retreat. Upgraded Cabinets with soft close drawers. Inviting and relaxing large corner bathtub is a welcome place to unwind after a long day.
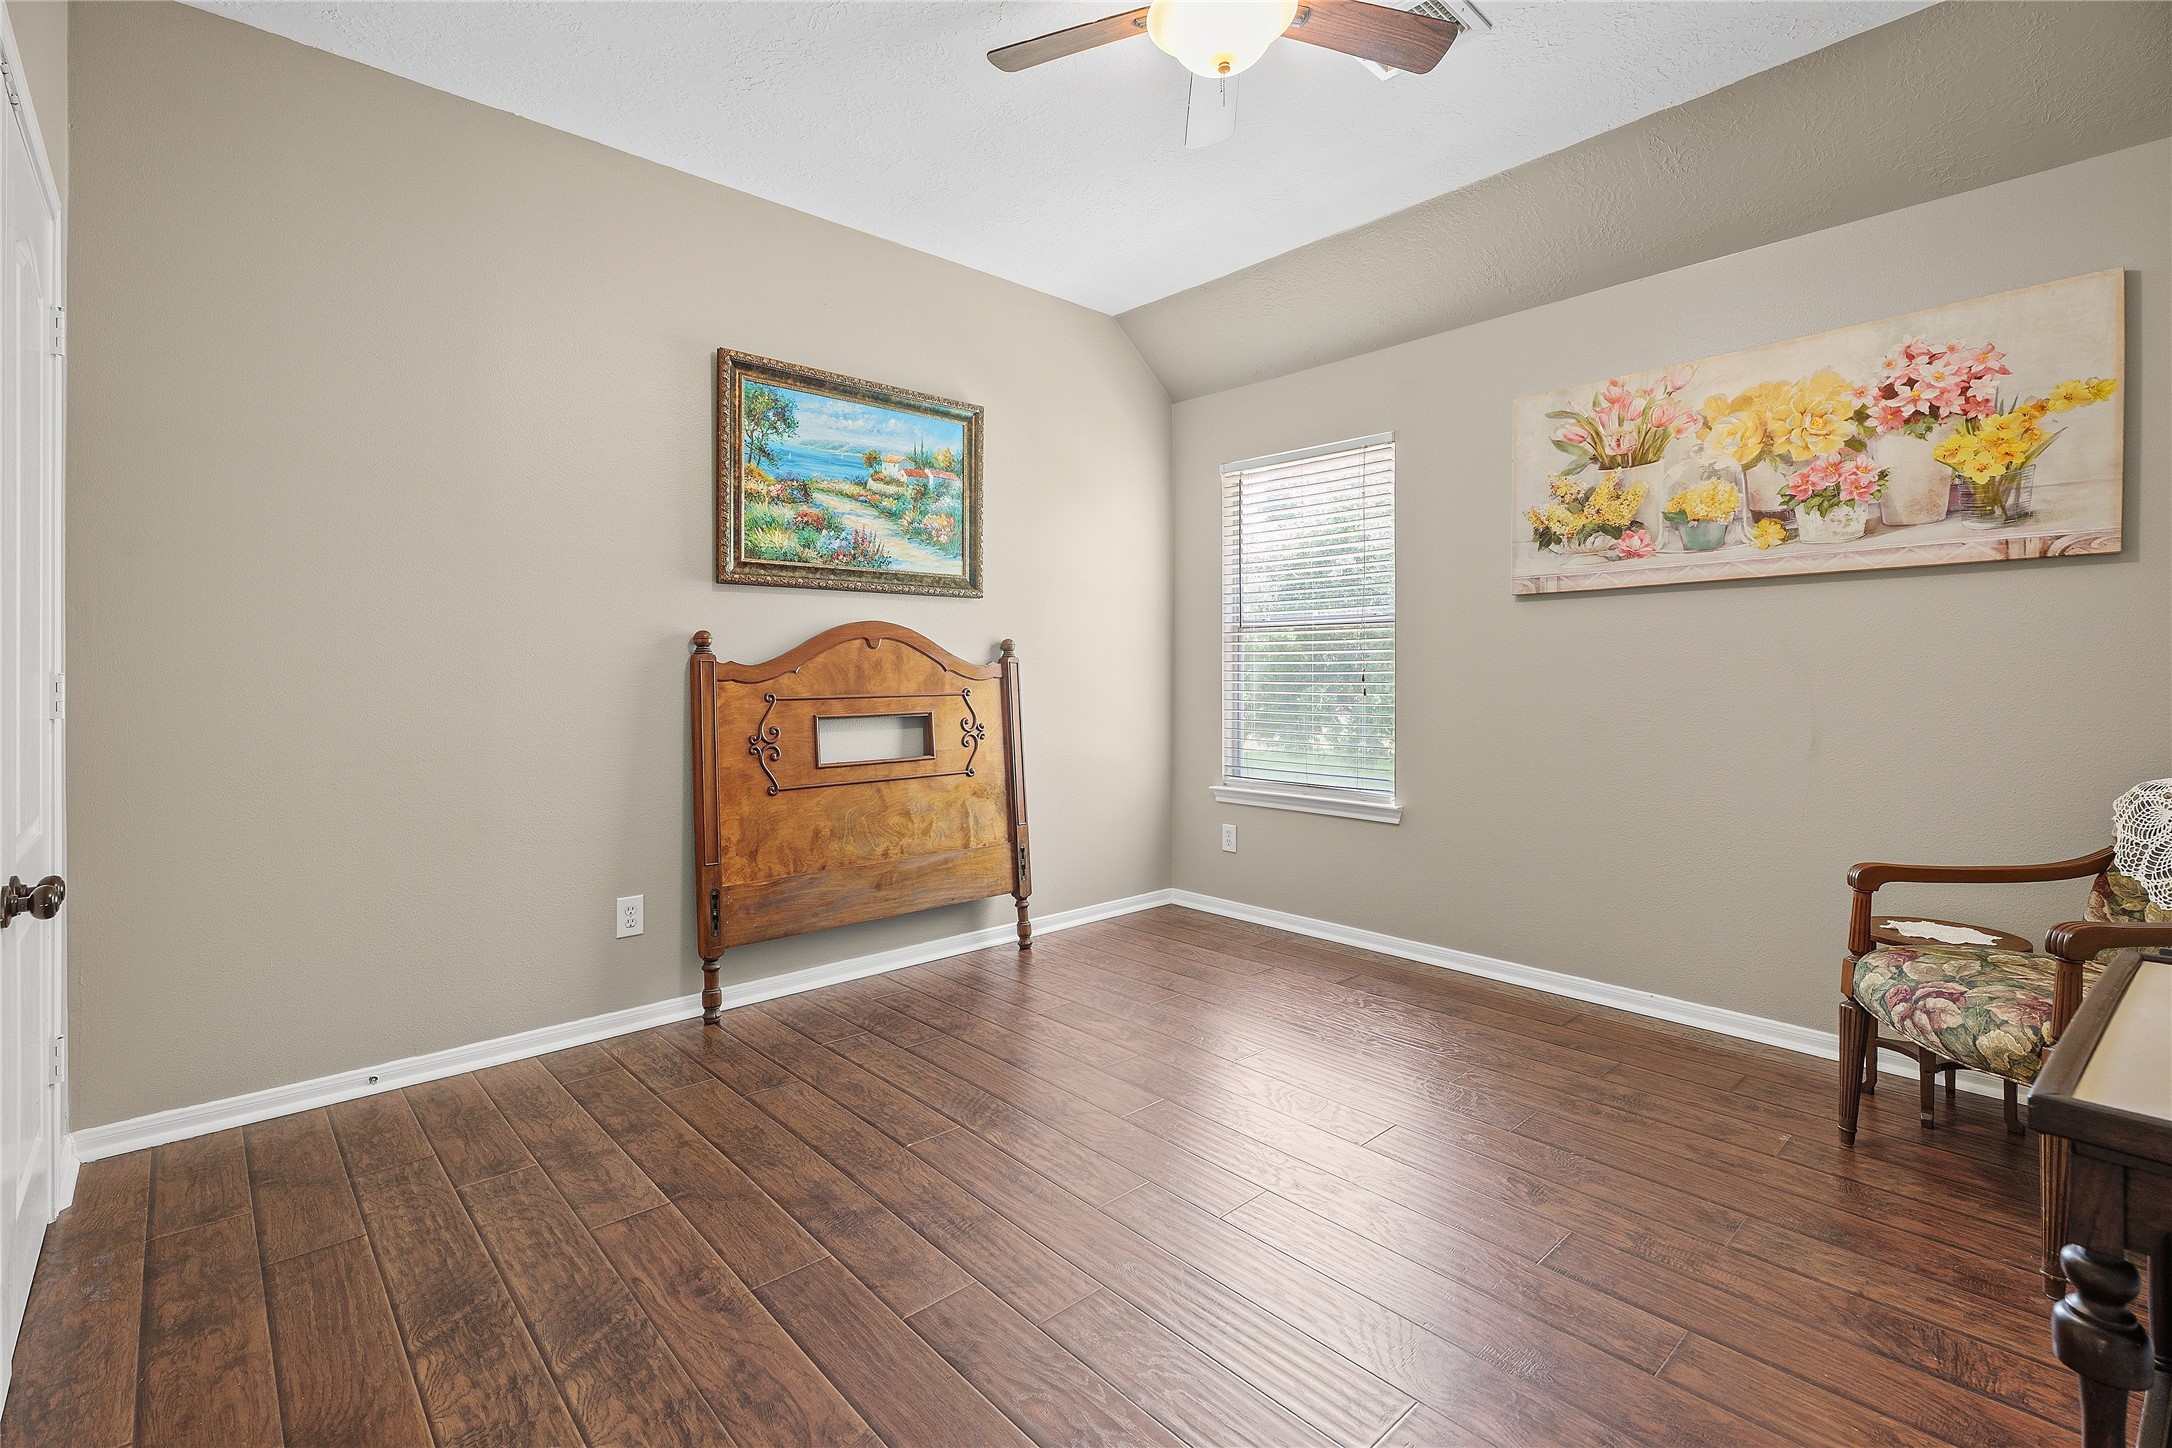
3rd Bedroom Upstairs with views of the Park and trees nextdoor.
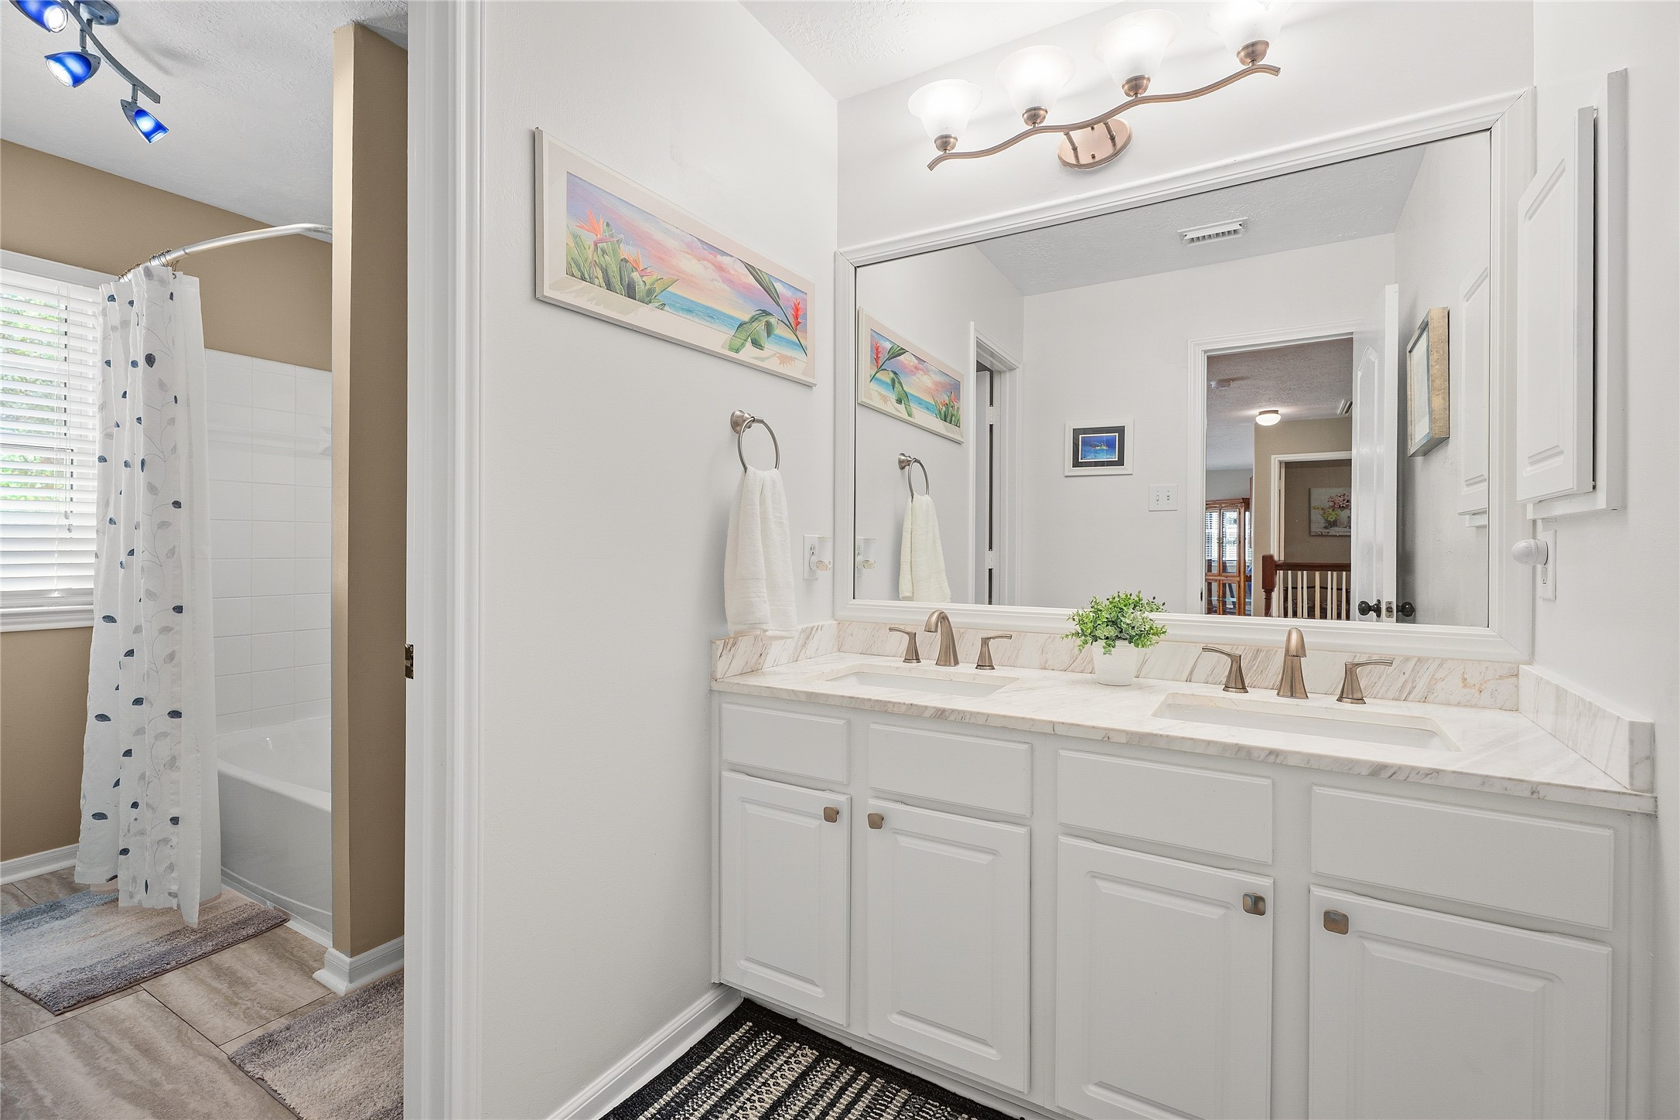
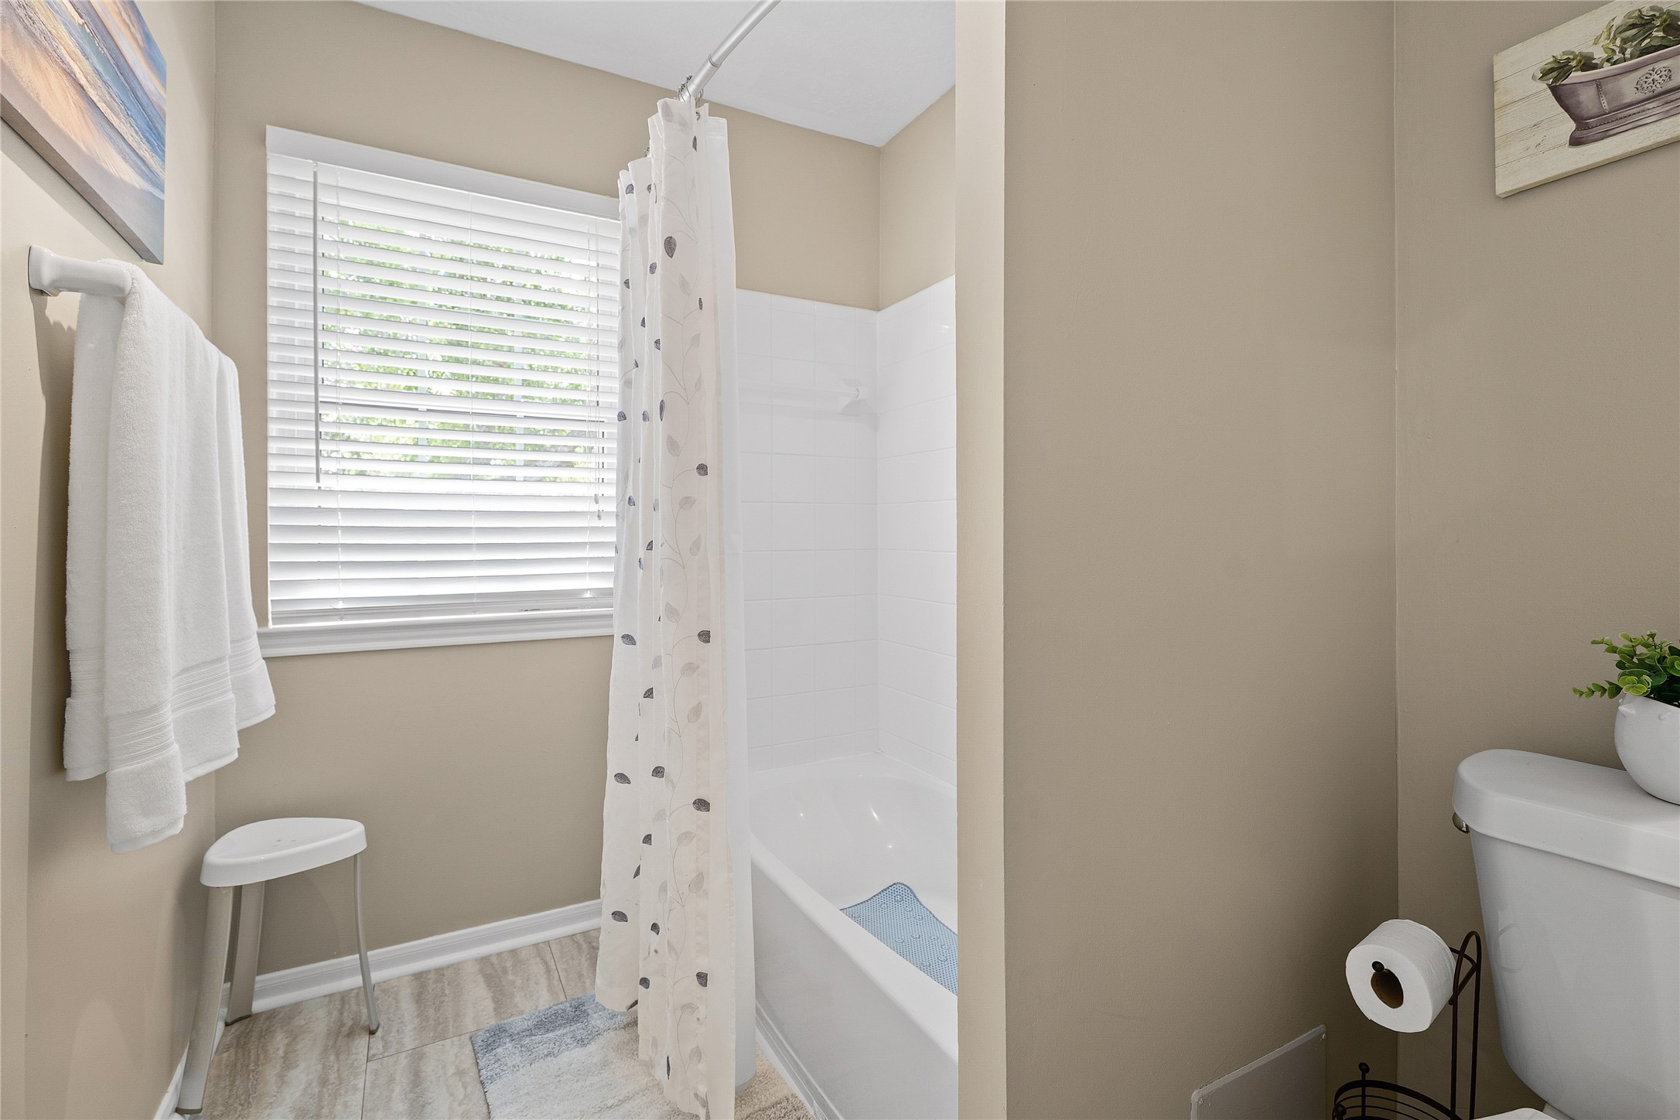
Upstairs, enjoy a spacious secondary bathroom, upstairs, with a double sink vanity and a separate shower area.
Upstairs secondary bathroom with natural light and a clean, inviting design. A separate shower and toilet area from the double sink area add versatility and make the bathroom family friendly!
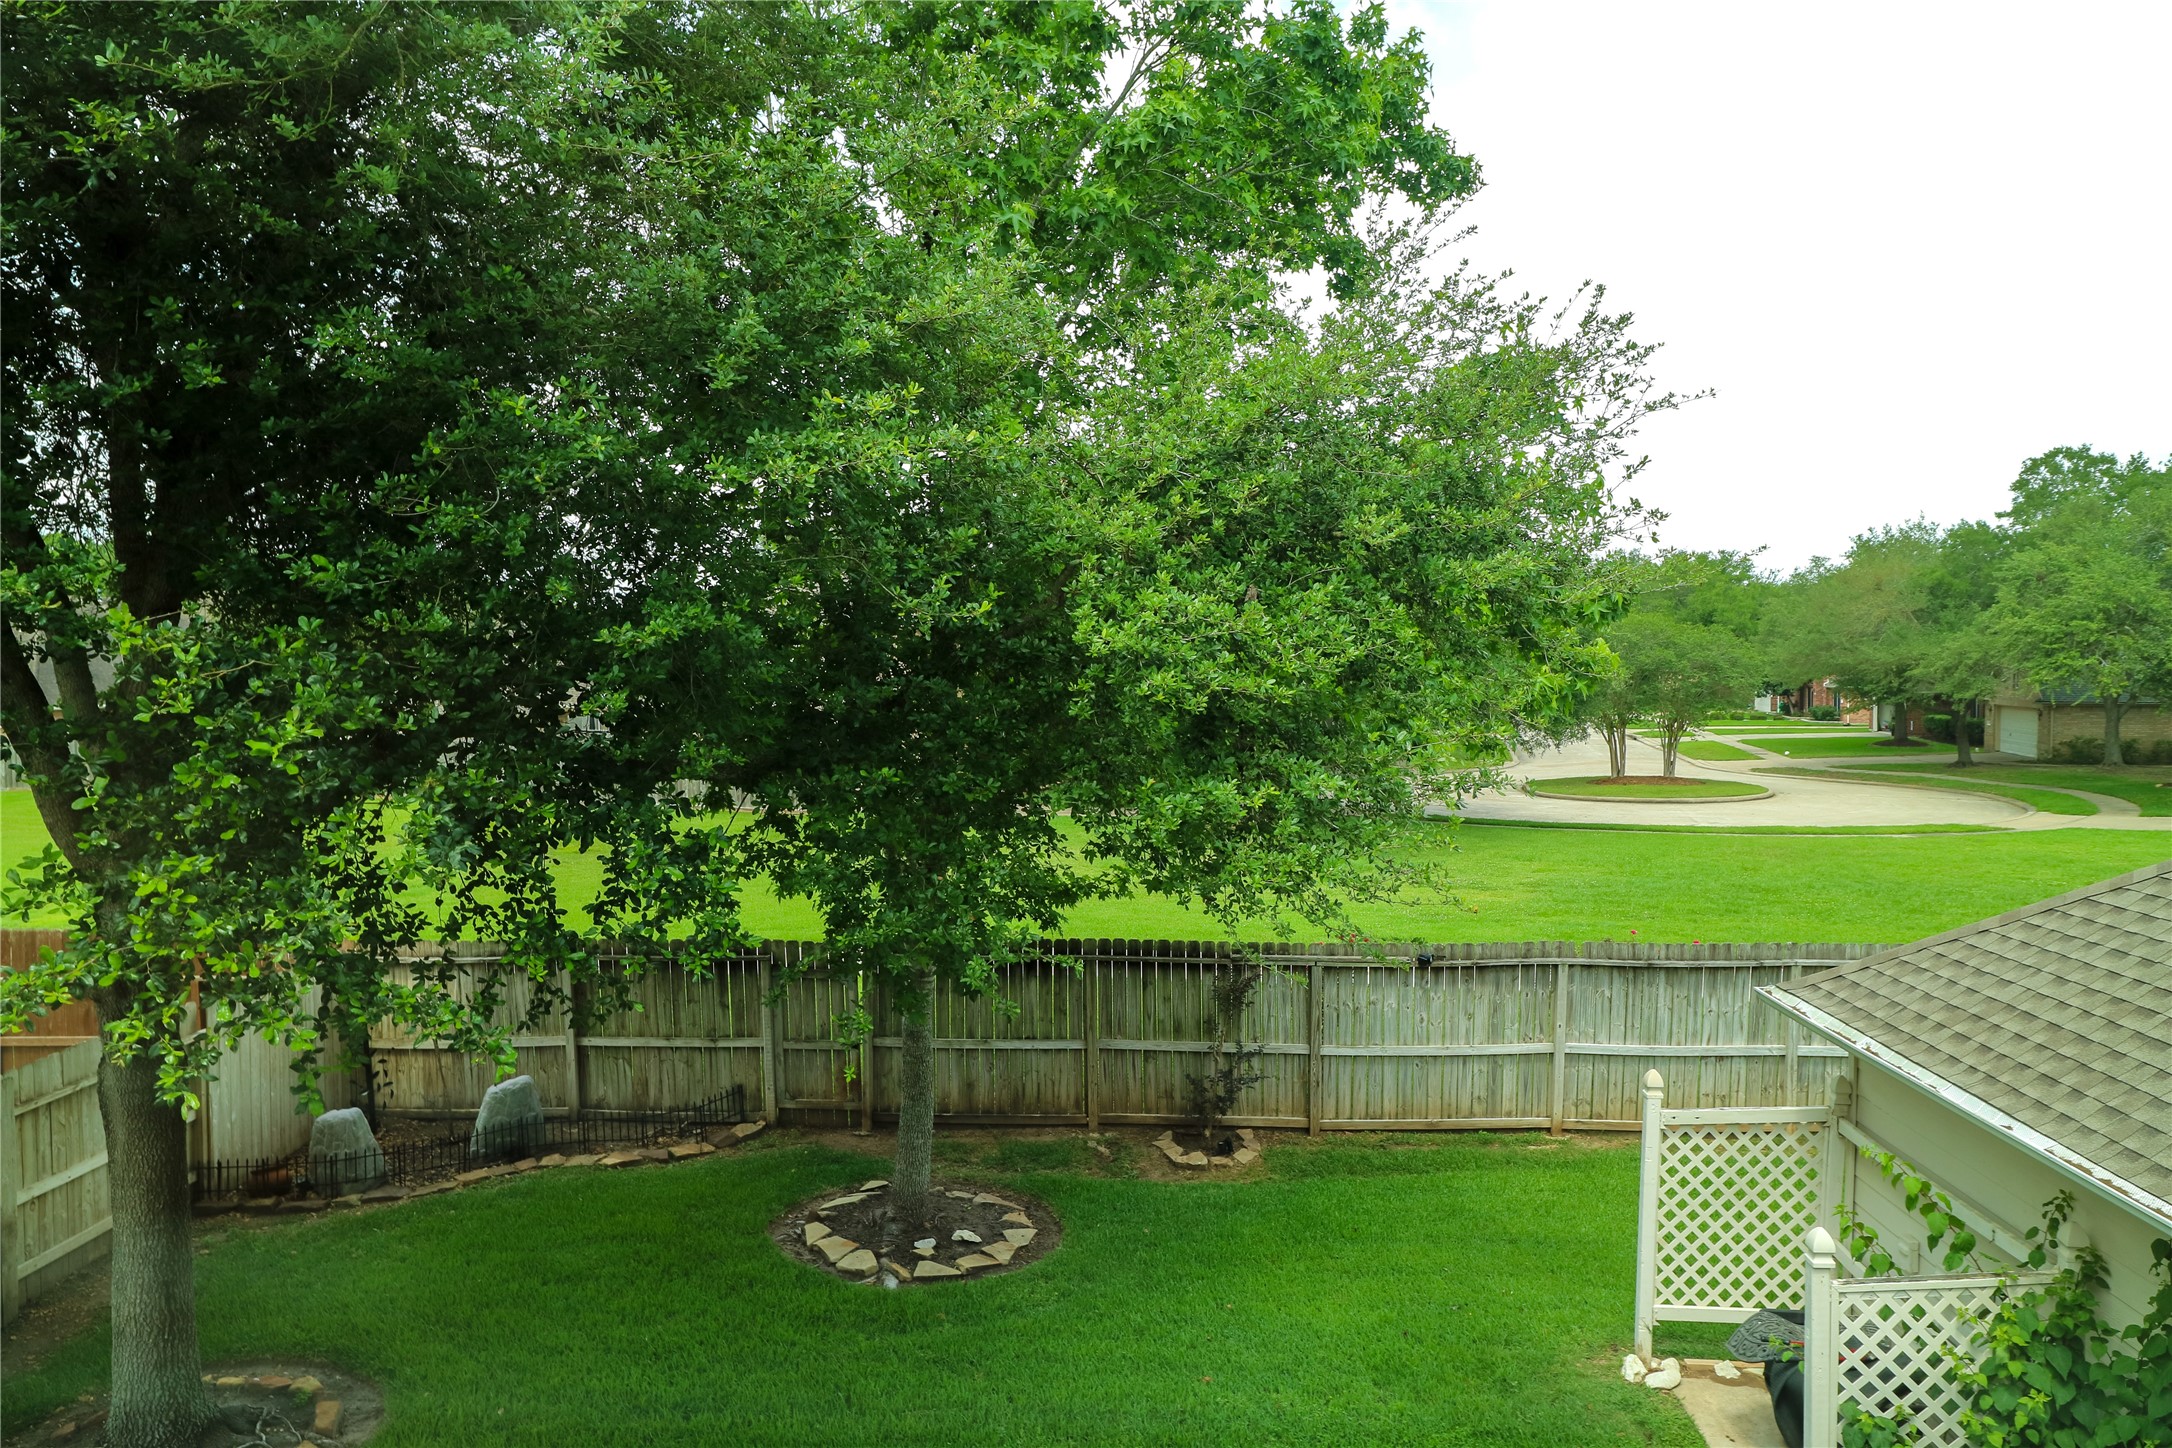
Tranquil backyard with lush, mature trees providing ample shade and privacy.
Mature Trees and a nice shady place to play or entertain.
The spacious porch is perfect for entertaining guests. Plenty of room for an outdoor kitchen or just enjoying gorgeous sunsets in comfort.
Oversized back porch is great for kids and a covered space for a blow up kids pool! Splash in the shade!
View of Backyard and Greenspace from Upstairs!
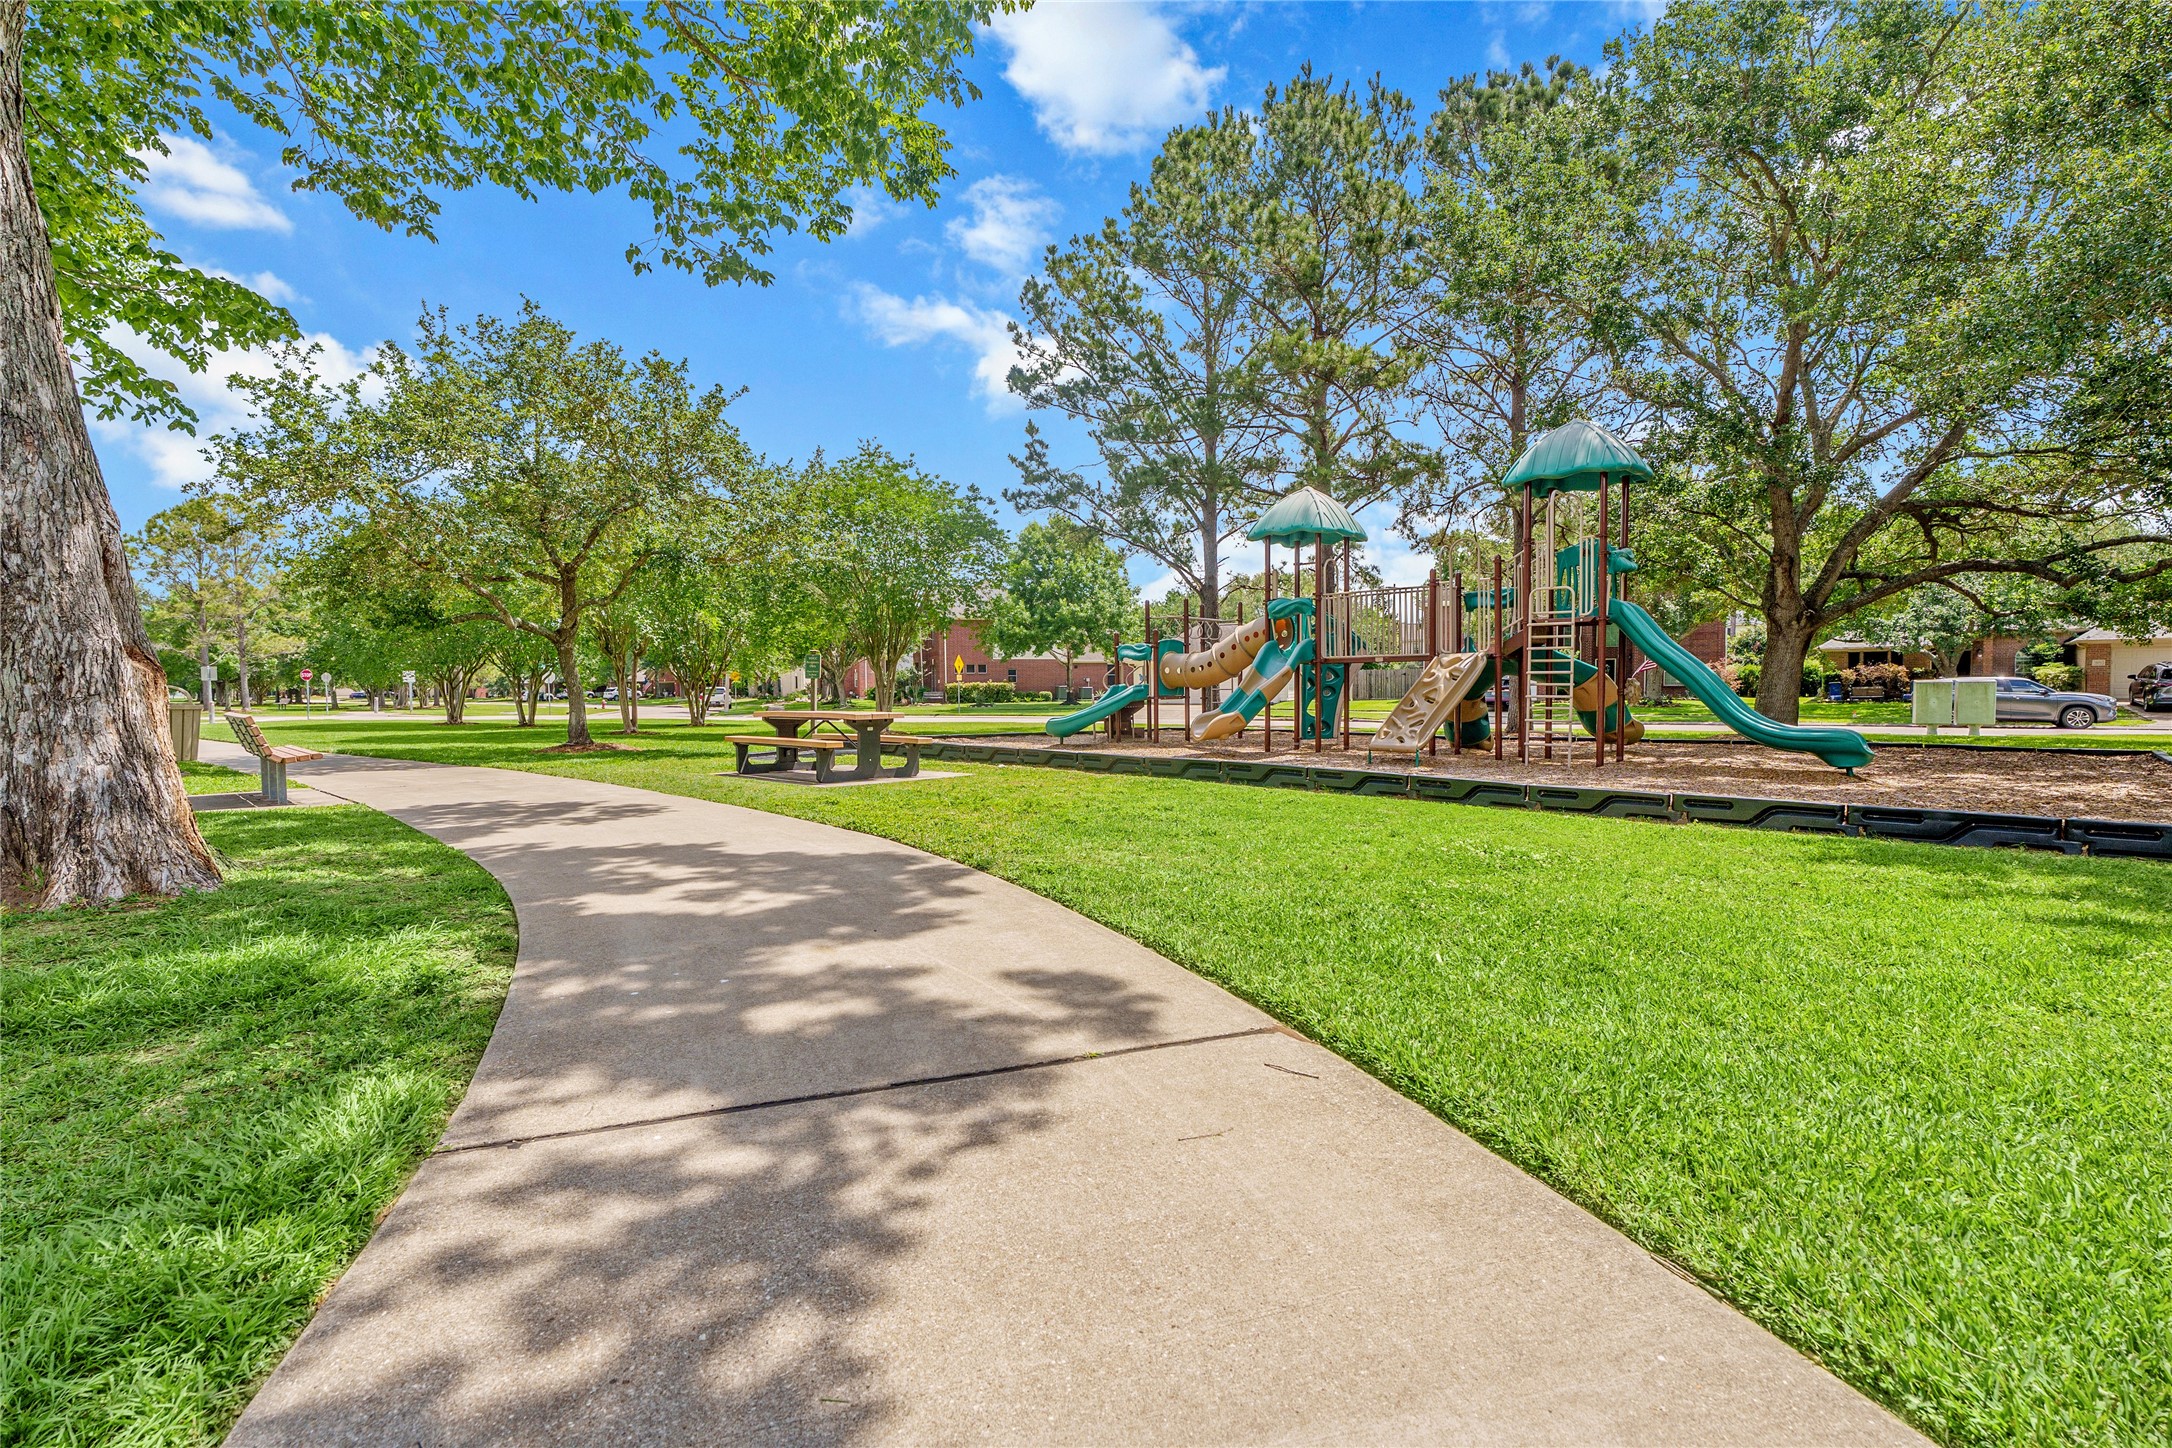
The City Hike and Bike Trails Connect the Communities in League City and Schools are within walking distance.
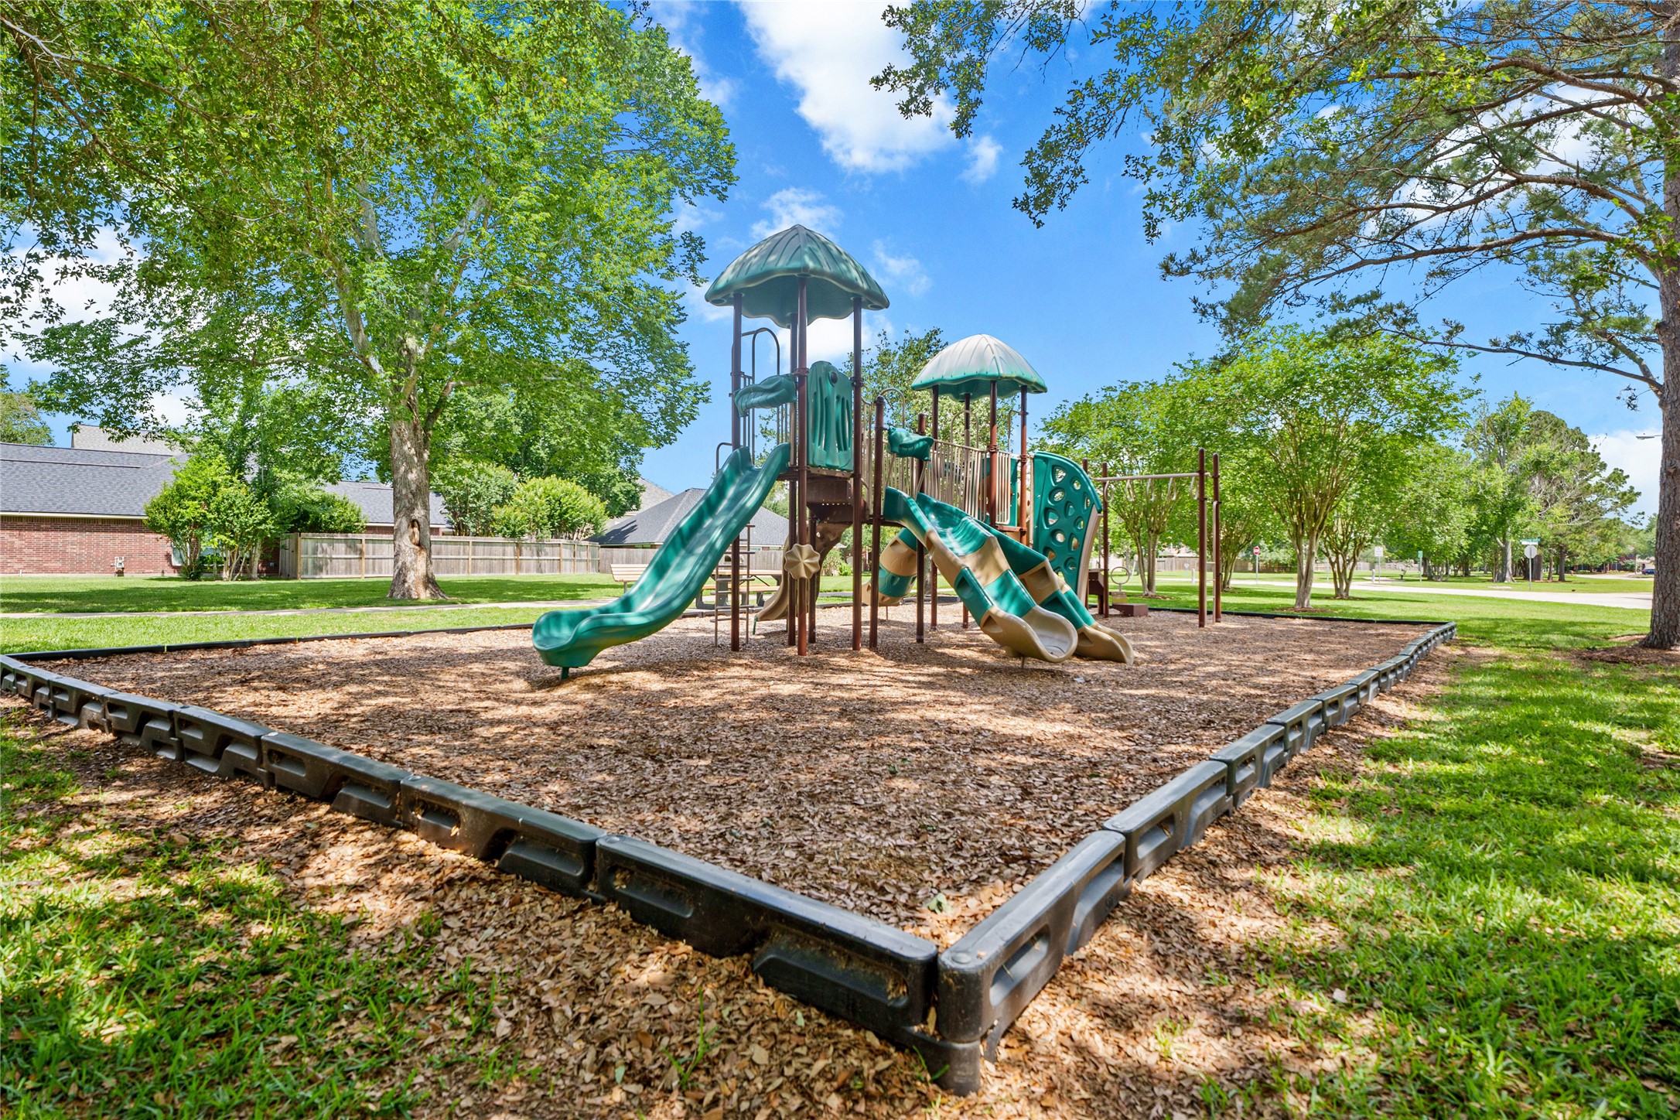
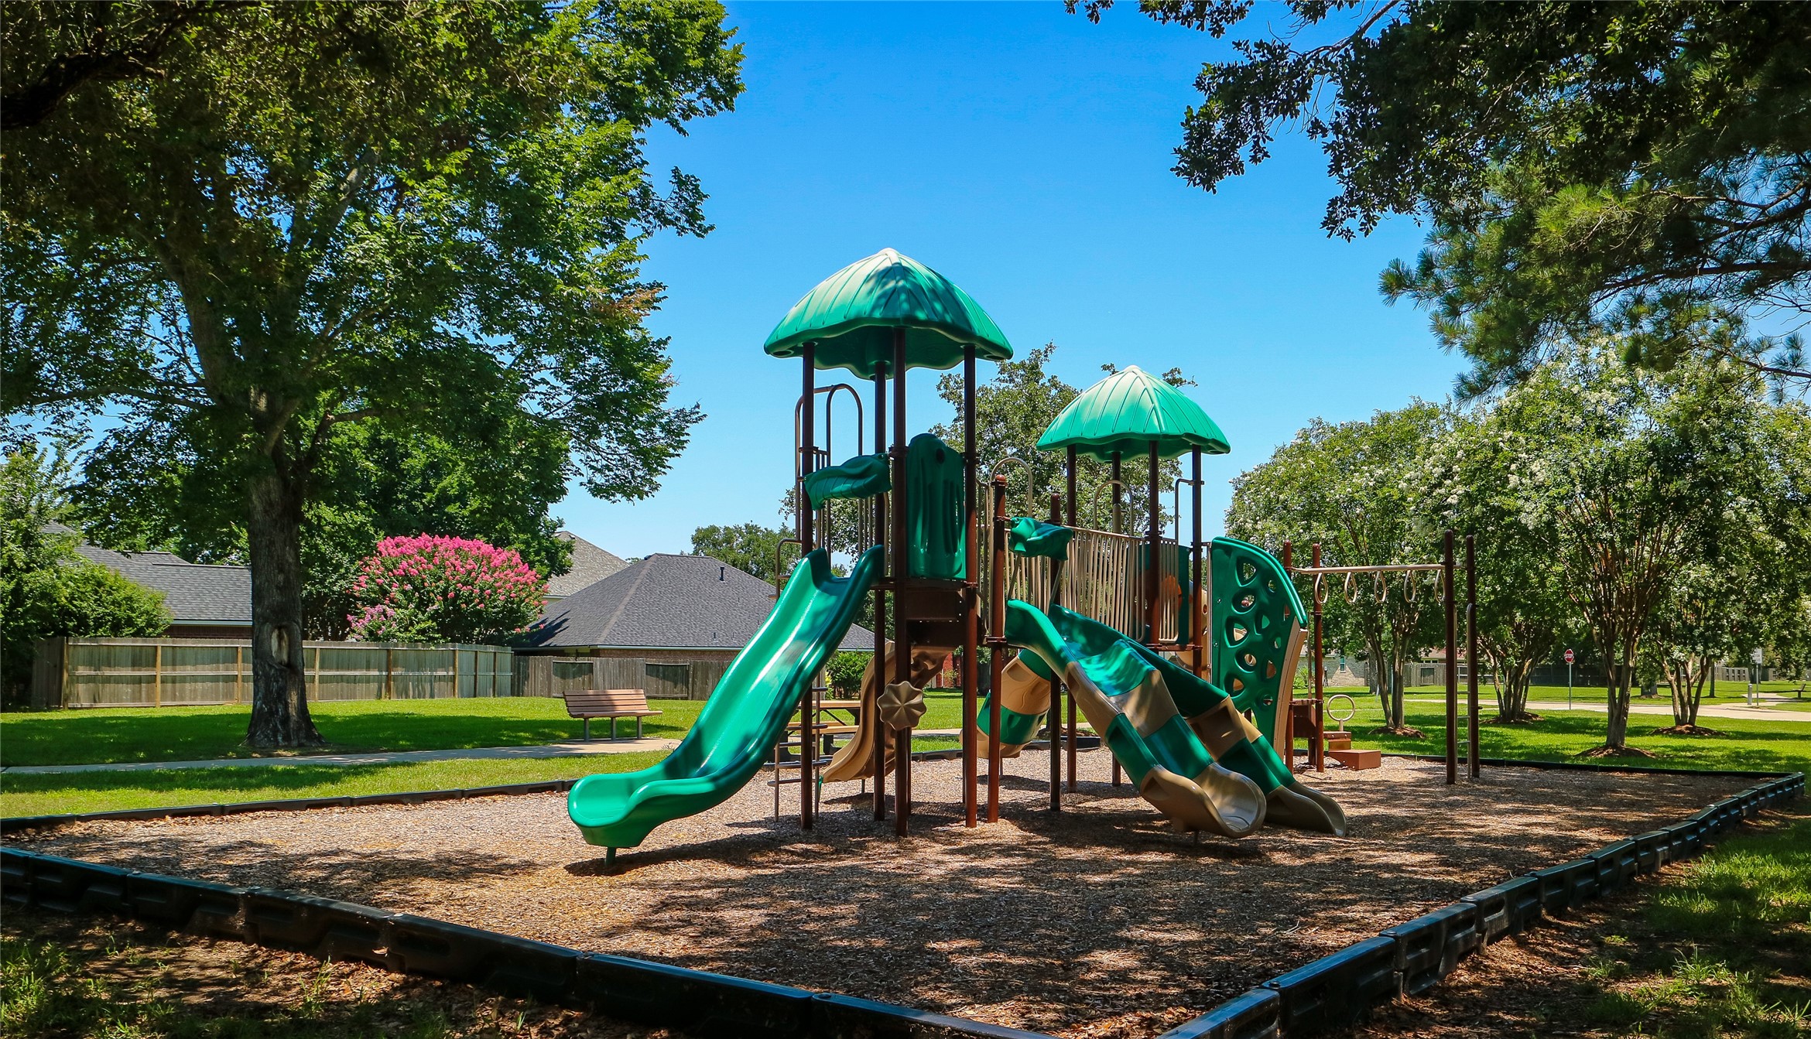
Enjoy the convenience of a nearby playground and park, perfect for family fun and relaxation.
Park and Playscape with Shady Trees and Picnic Table to enjoy.
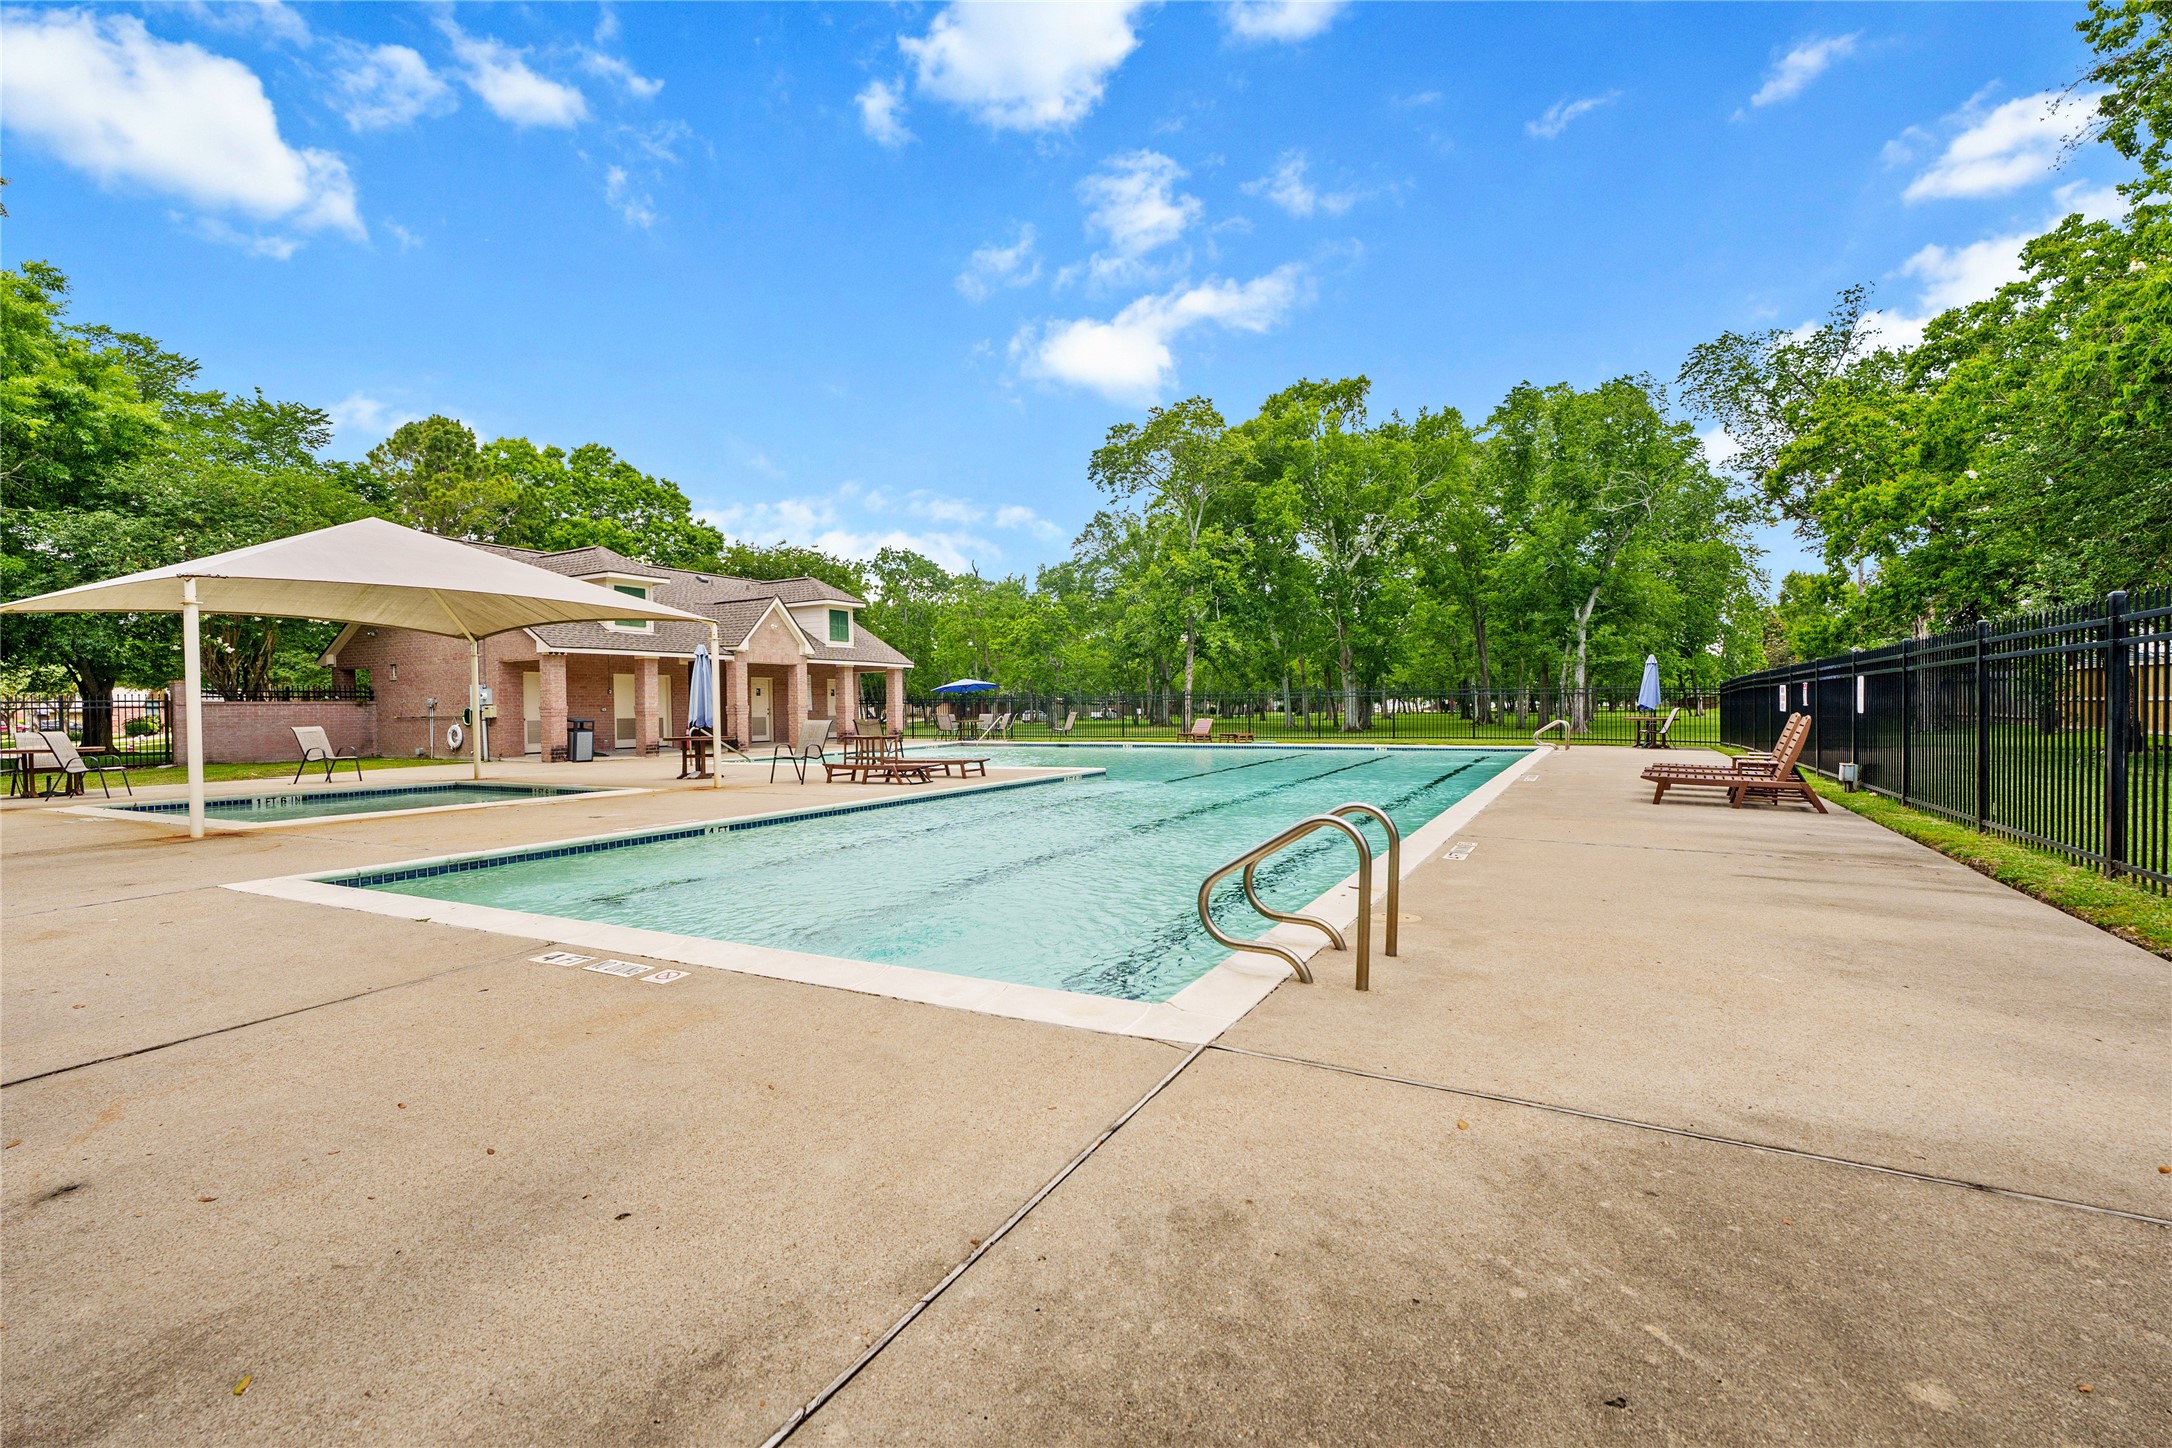

Large Community Lap Pool is accessible by a very short drive to the front of the community or by the Walking Trail through the greenbelt.
Community pool with shaded baby pool and large swim lap area.
The Villages of Oak Creek Colony Entrance.
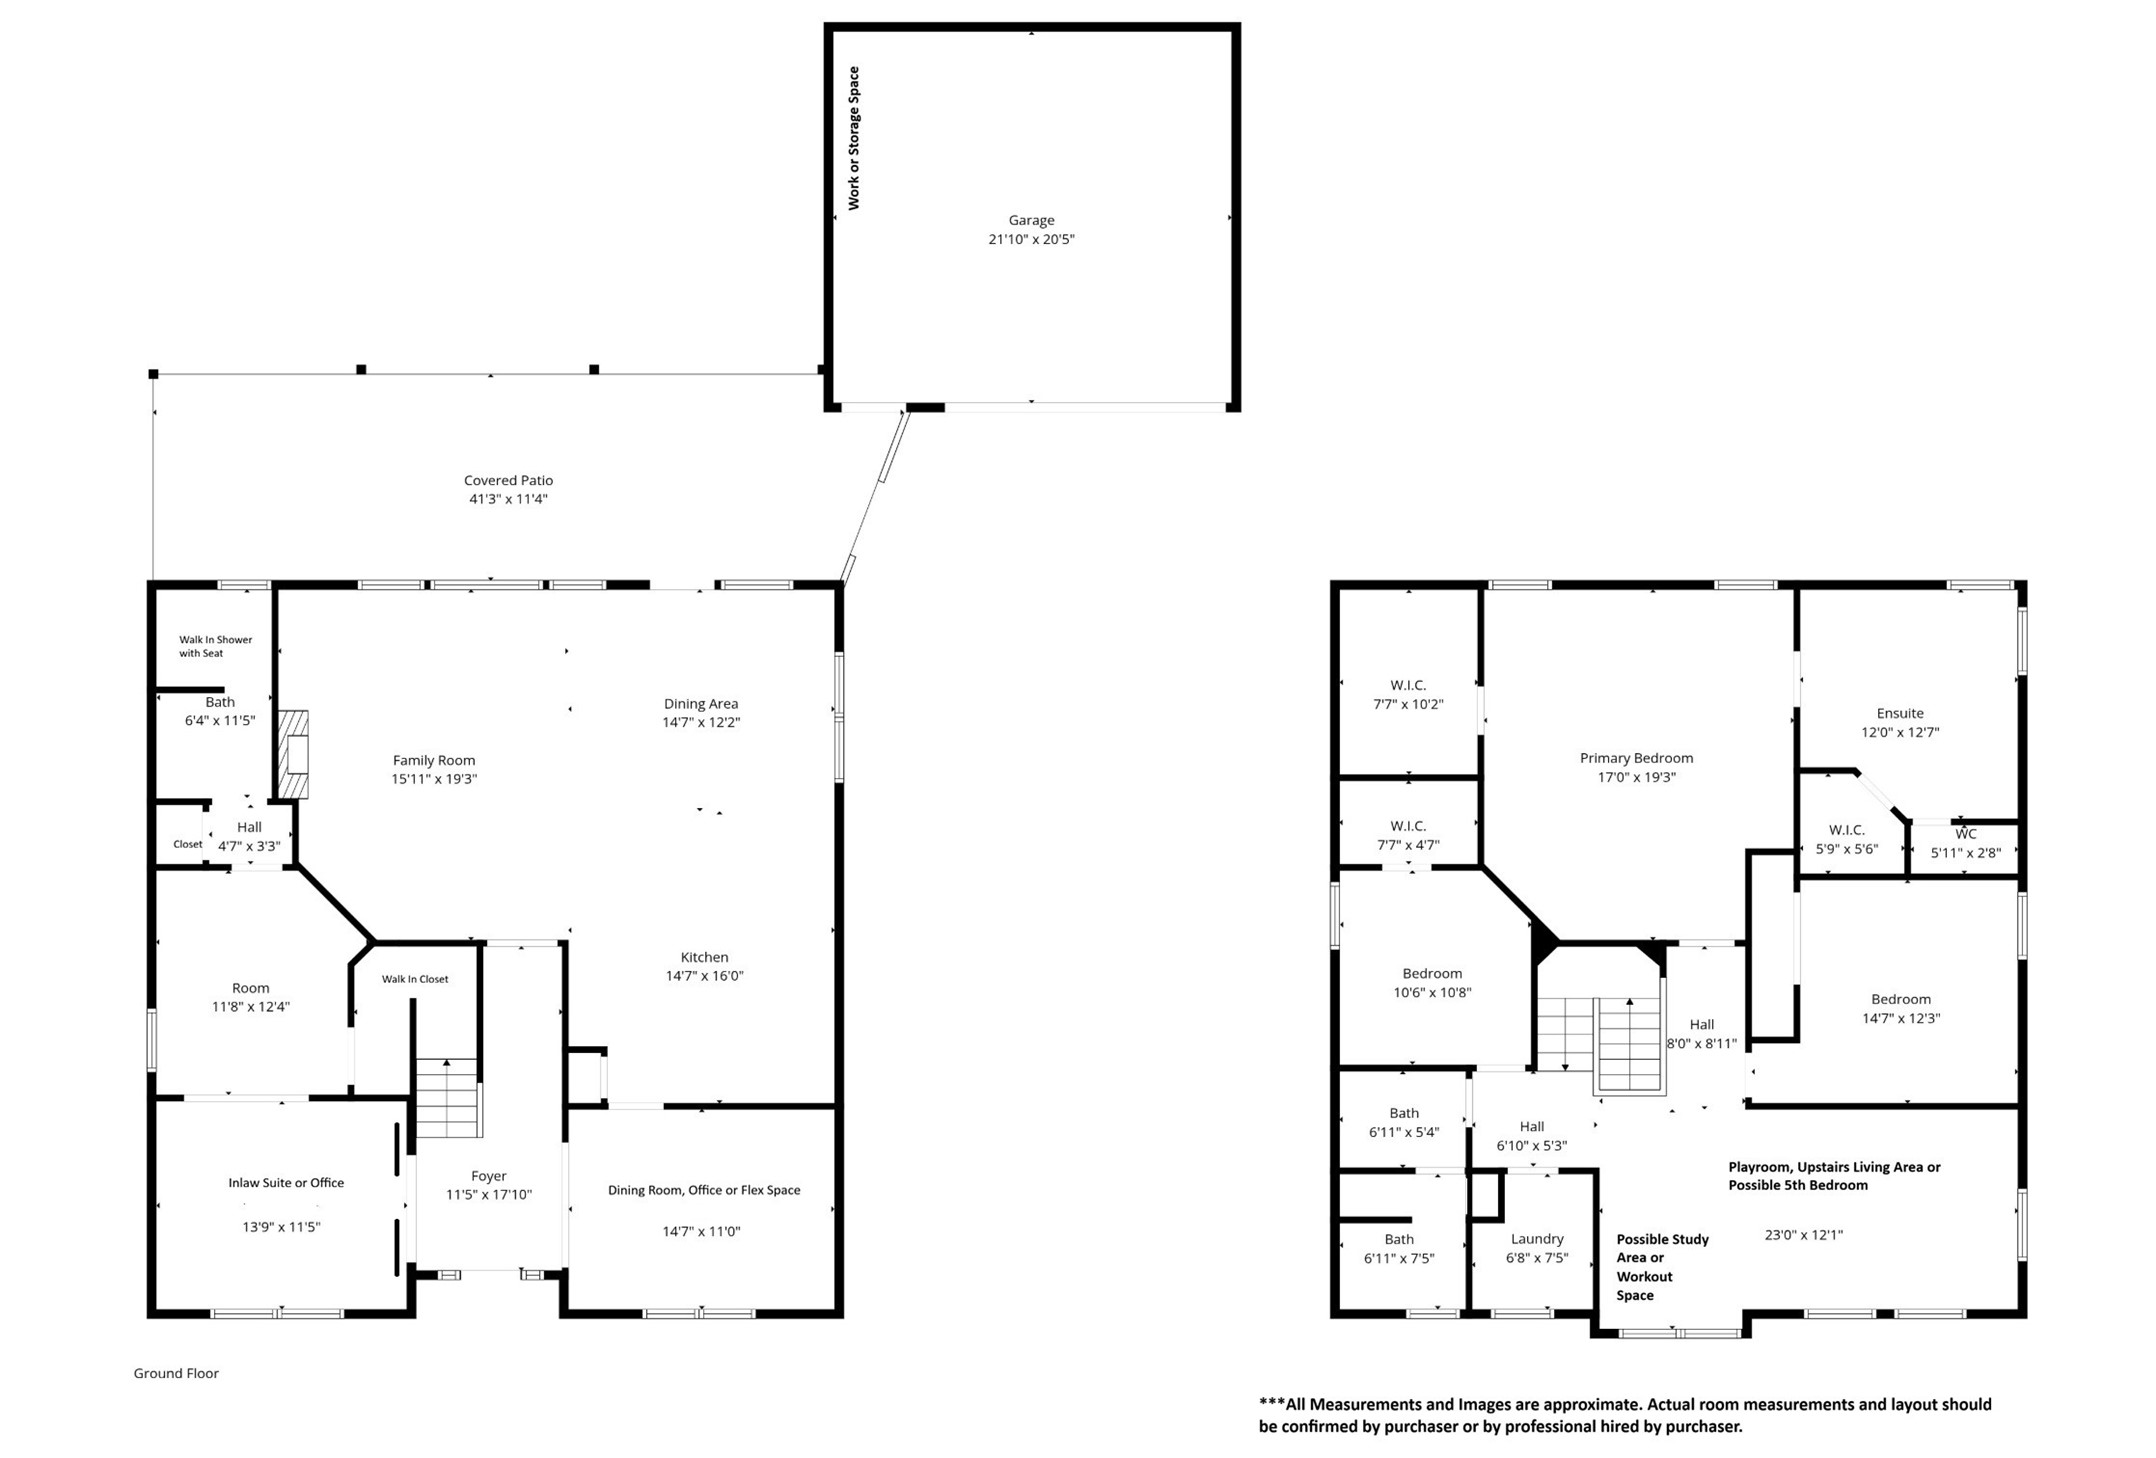
Floor Plan - All depictions are approximate and are for informational purposes only. All information to be confirmed by buyer.
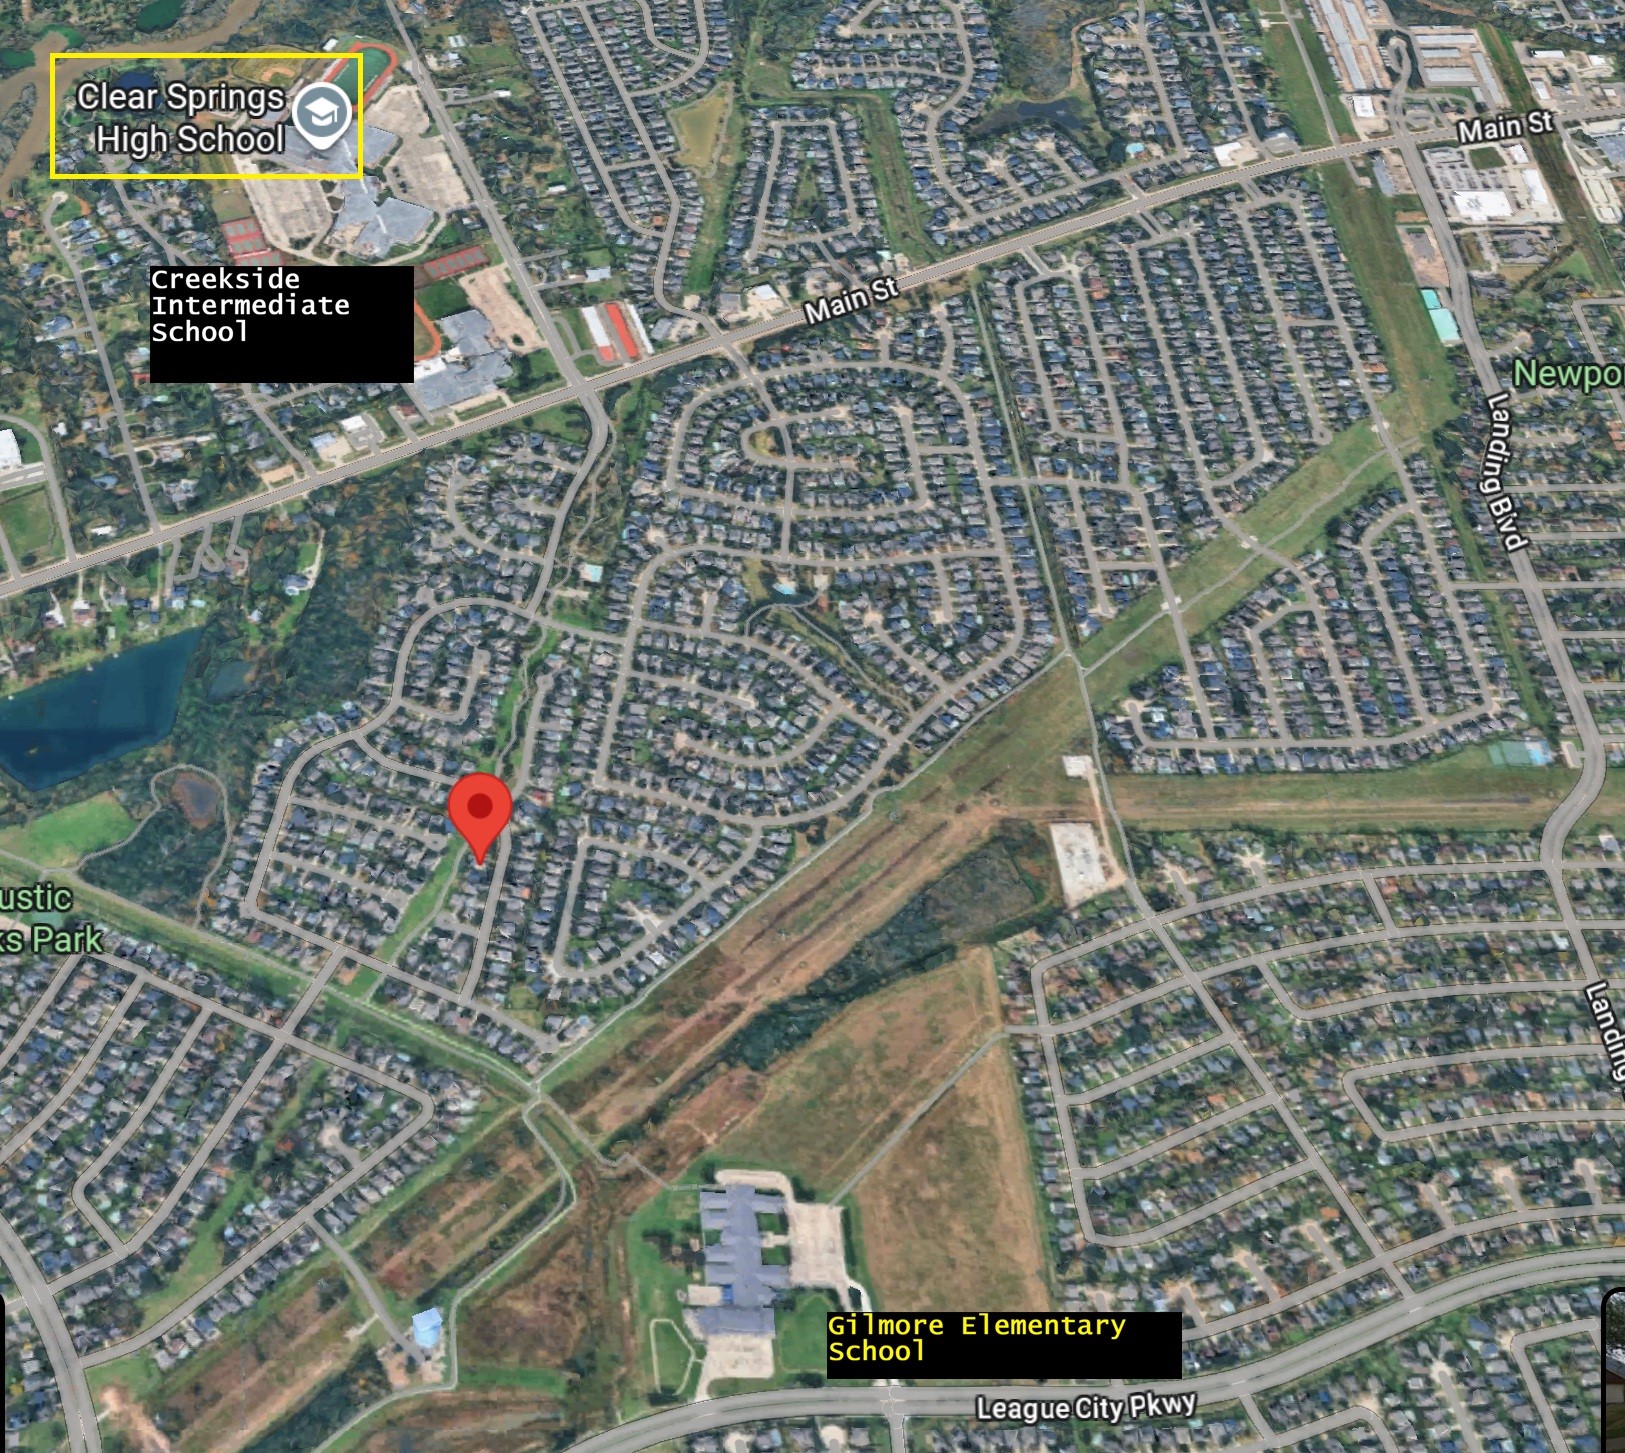
Note that home is centrally located by Walking Path and Public Road to Gilmore Elementary, Creekside Intermediate and Clear Springs High School.
 Price Reduced Listing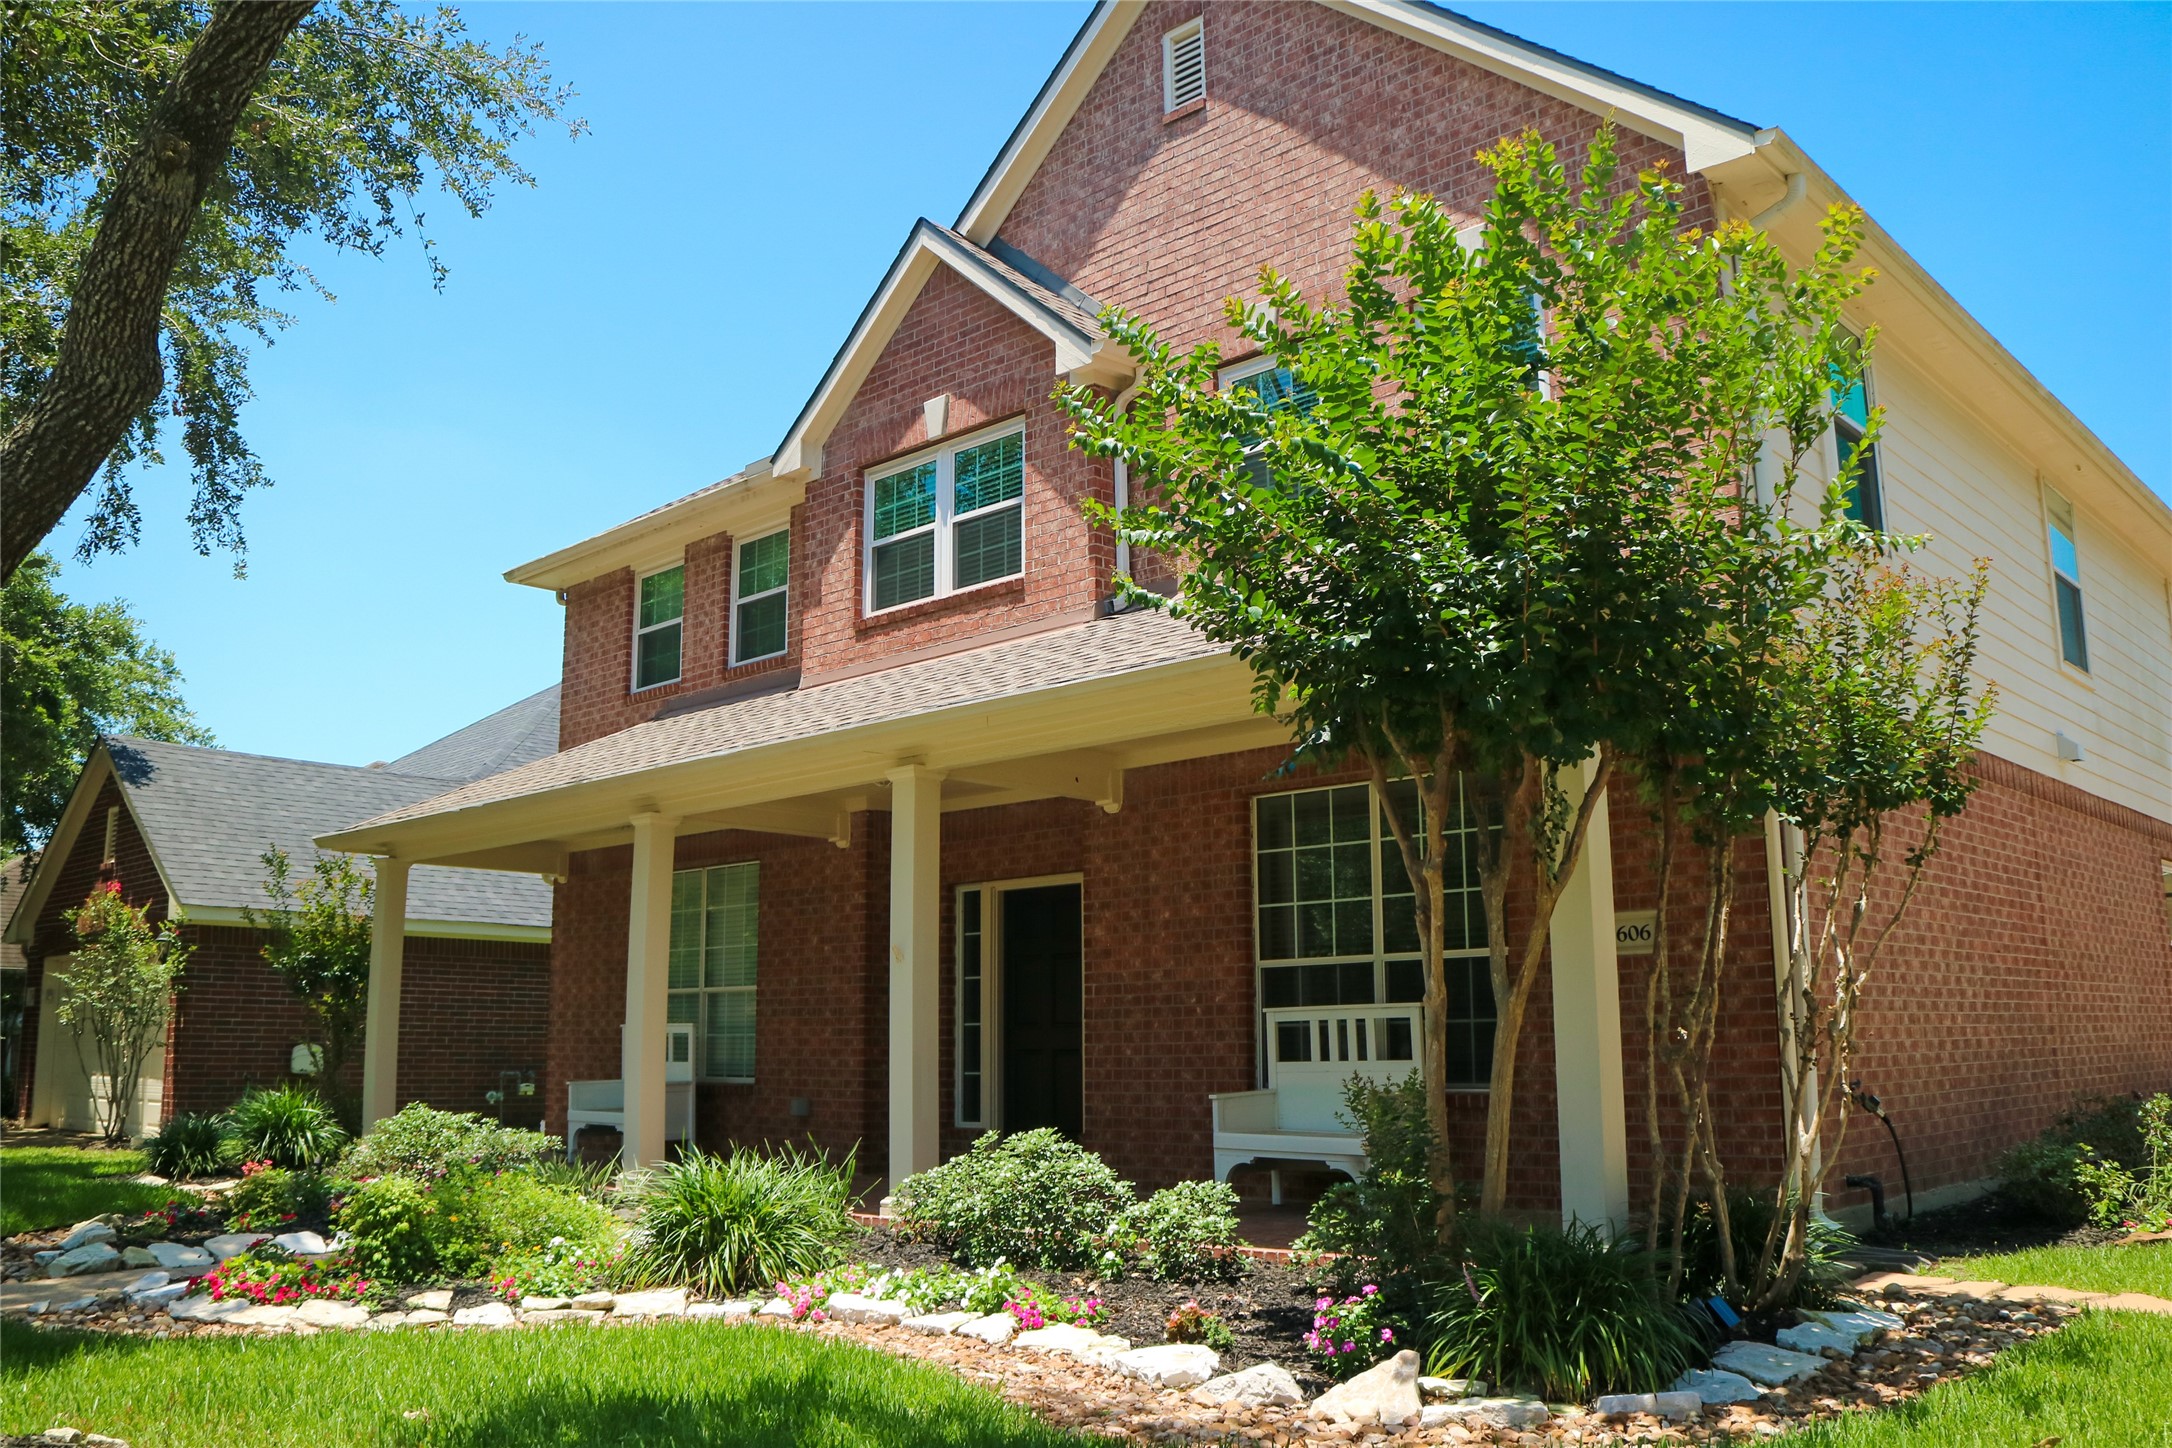




.jpg)

