







Description
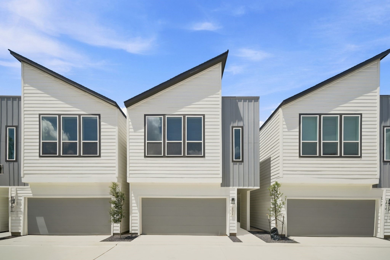
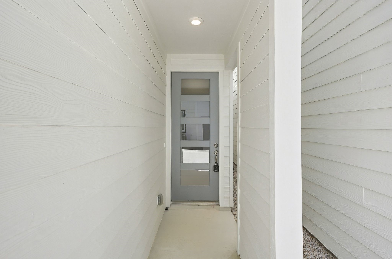
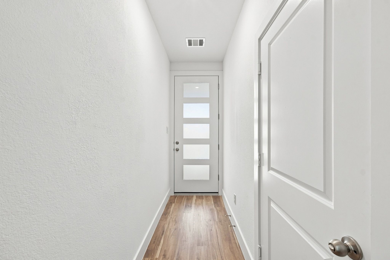
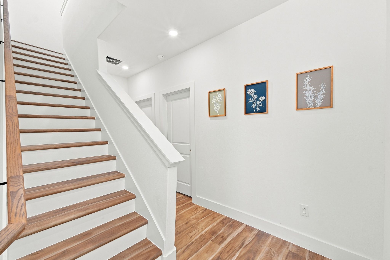
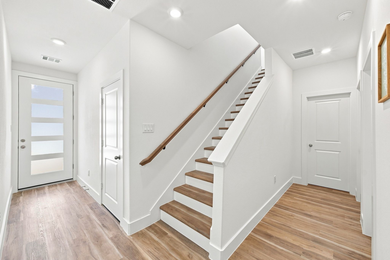
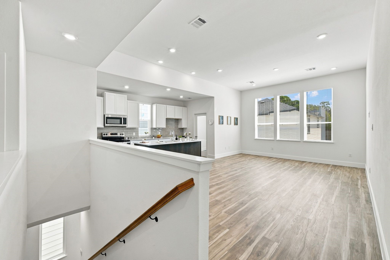
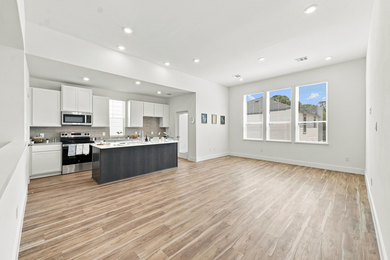
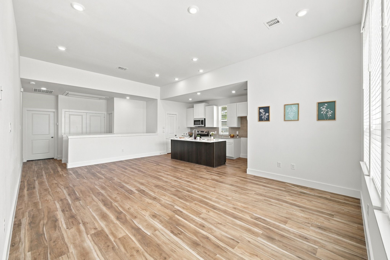
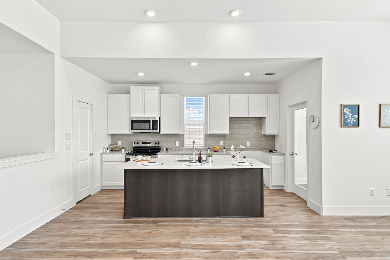
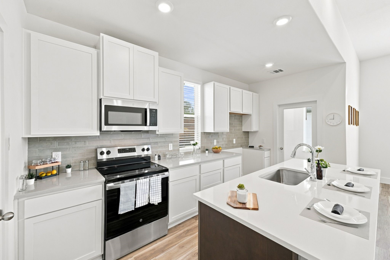
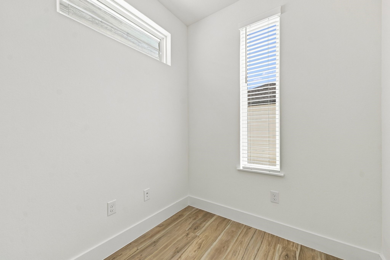
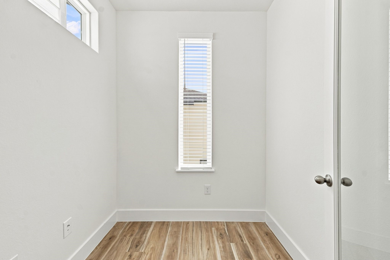
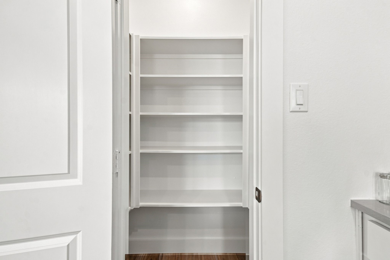
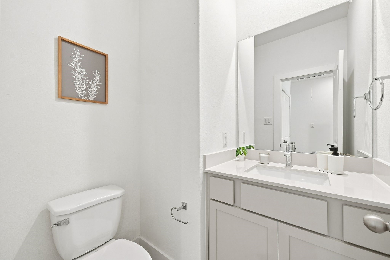
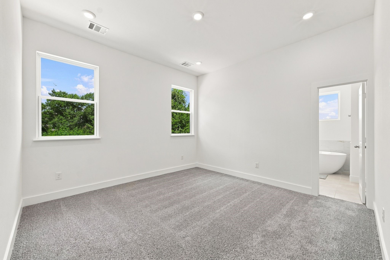
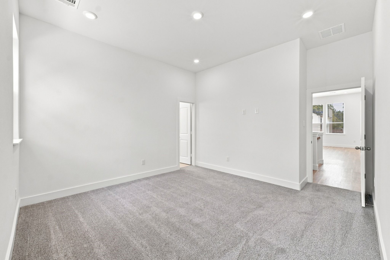
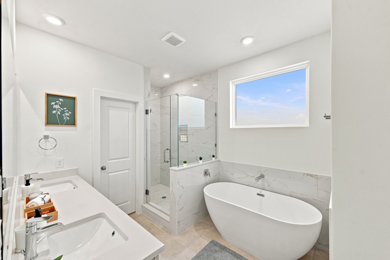
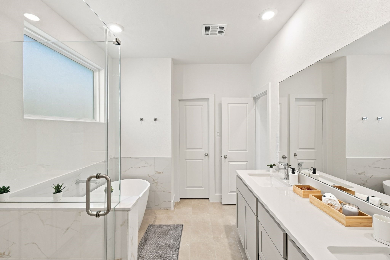
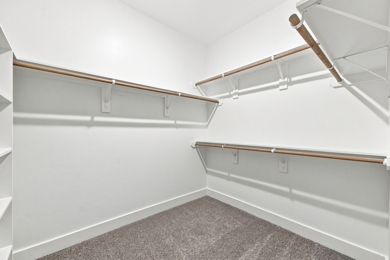
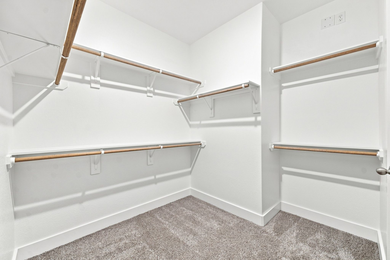
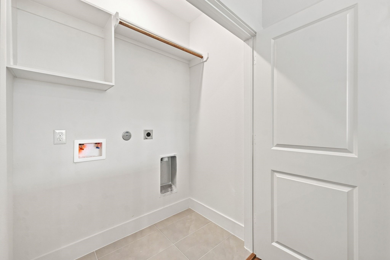
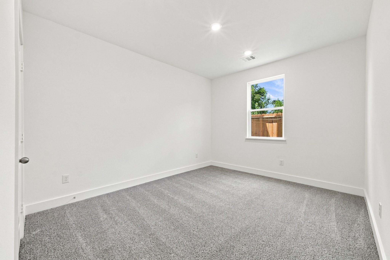
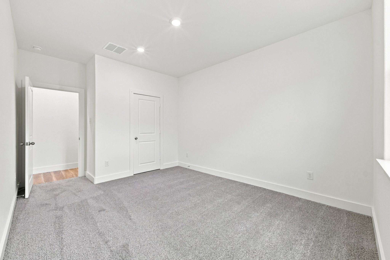
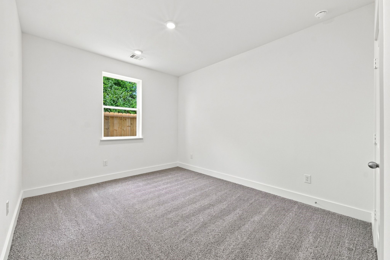
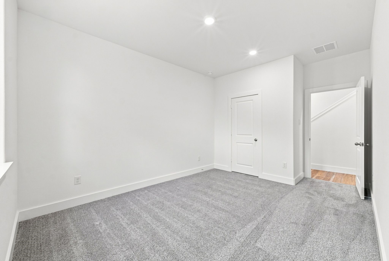
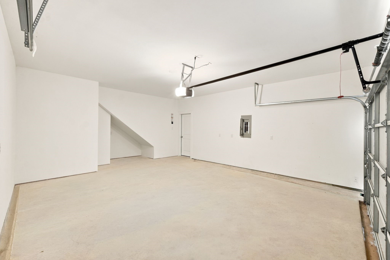
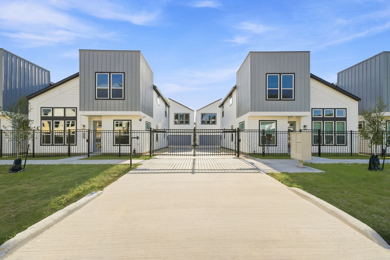
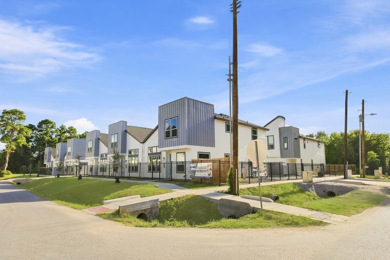
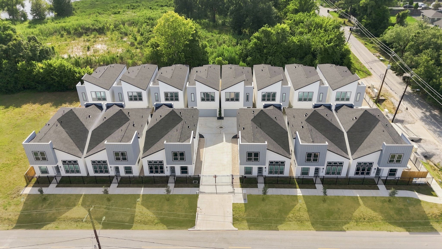
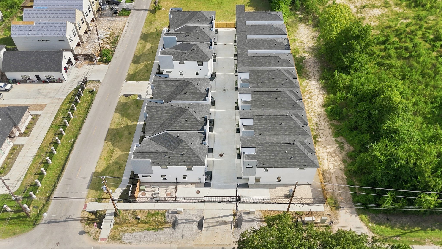
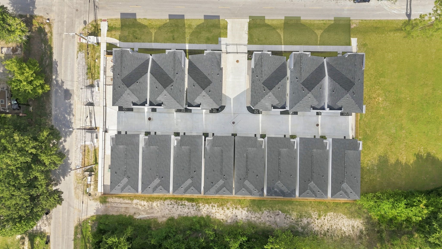
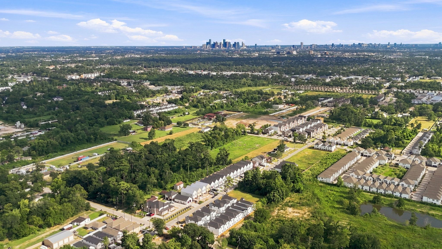
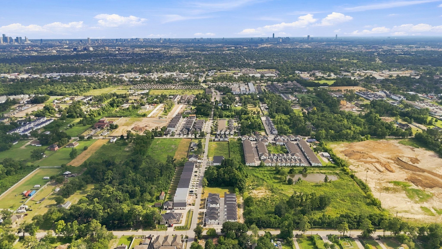
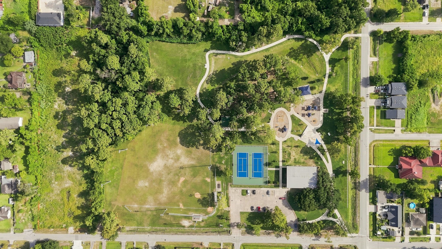
Welcome to Highland Heights Crossing, a gated community offering modern living near The Heights and Downtown Houston! This beautiful new construction home features 3 bedrooms, 2.5 baths, a dedicated home office room and an open-concept design filled with natural light. Living room features high ceilings, creating a bright and spacious atmosphere. The contemporary kitchen showcases quartz countertops, walk-in pantry, stainless steel appliances and a large island. The primary suite offers a large walk-in closet and spa-inspired bath with soaking tub, separate shower and double vanity. The attached garage provides generous storage space. Only 4 minutes from Winzer Park, offering tennis & basketball courts, baseball field and playground. Easy access to I-45 and Loop 610. NOTE: Public records show De Soto St; correct address is Cebra St. Builder submitted a correction request currently being processed by the City of Houston.
Details
| MLS # | 91798157 |
|---|---|
| Listing Type | For Sale |
| Style | House |
| HOA Dues | $215 |
| Sub-Type | New Construction |
| Status | Active |
| Year | 2026 |
| Days On Site | 10 |
| Listing Provided By | Cattell Real Estate Group, INC | Luis Enrique Bello Parra |
Features
| Bed(s) | 3 |
|---|---|
| Bath(s) | 3 Total |
| SQ Feet | 1,726 |
| Garage | 2 |
| Story(s) | 2 |
| Acreage | 0.05 |
Exterior
| Lot Features | Other |
|---|
Parking
| Garage Yes / No | Yes |
|---|---|
| Parking Features | Attached, Garage |
Taxes
| Tax Annual Amount | 3415 |
|---|
Area Information
| State | TX |
|---|---|
| County | Harris |
| City | Houston |
| Zip Code | 77091 |
| Area | 9 |
| Subarea | Northwest Houston |
| Community Name | Highland Heights Crossing |
| Listing VS Median (in Highland Heights Crossing) | |
Price: $341,000 low | high Med: $341,000 sqft: 1,726 low | high Med: 1,724 $ / sqft: $198 low | high Med: $198 On site: 10 low | high Med: 10 | |
Request a showing
Request a showing
Contact
Learn More About This Property

| State | TX |
|---|---|
| County | Harris |
| City | Houston |
| Zip Code | 77091 |
| Area | 9 |
| Subarea | Northwest Houston |
| Community Name | Highland Heights Crossing |
| Listing VS Median (in Highland Heights Crossing) | |
Price: $341,000 low | high Med: $341,000 sqft: 1,726 low | high Med: 1,724 $ / sqft: $198 low | high Med: $198 On site: 10 low | high Med: 10 | |


.jpg)

Land & Ranch 210.483.7500 | Bandera 830.850.6700 | Global Luxury 210.483.5700 | Coldwell Banker Commercial Alamo City 210.483.6250
North Central San Antonio / Stone Oak 210.483.7070 | Harper Property Management 210.483.7040 | Relocation Services 210.483.7121
North West San Antonio 210.483.0000 | Laredo 956.722.4822 | Coldwell Banker Commercial International Gateway 956.937.2867
