The signature of this Old Katy estate: deep wraparound porches spanning both levels and three sides of the home, creating an unmistakable Southern presence framed by mature trees and nearly 2.5 acres.
The pool and spa sit just off the home, framed by the signature two-story wraparound porch, with artificial turf and generous patio space creating a polished, low-maintenance outdoor setting.
Tucked beneath mature trees at the back of the property, the stone-clad equipment barn and nearby brick-and-stone fire pit create another destination within the 2.46-acre grounds, connected by a charming footbridge.
Designed for a serious collection, the temperature-controlled wine room holds nearly 1,400 bottles with custom wood racking, dedicated case storage, and cork flooring throughout.
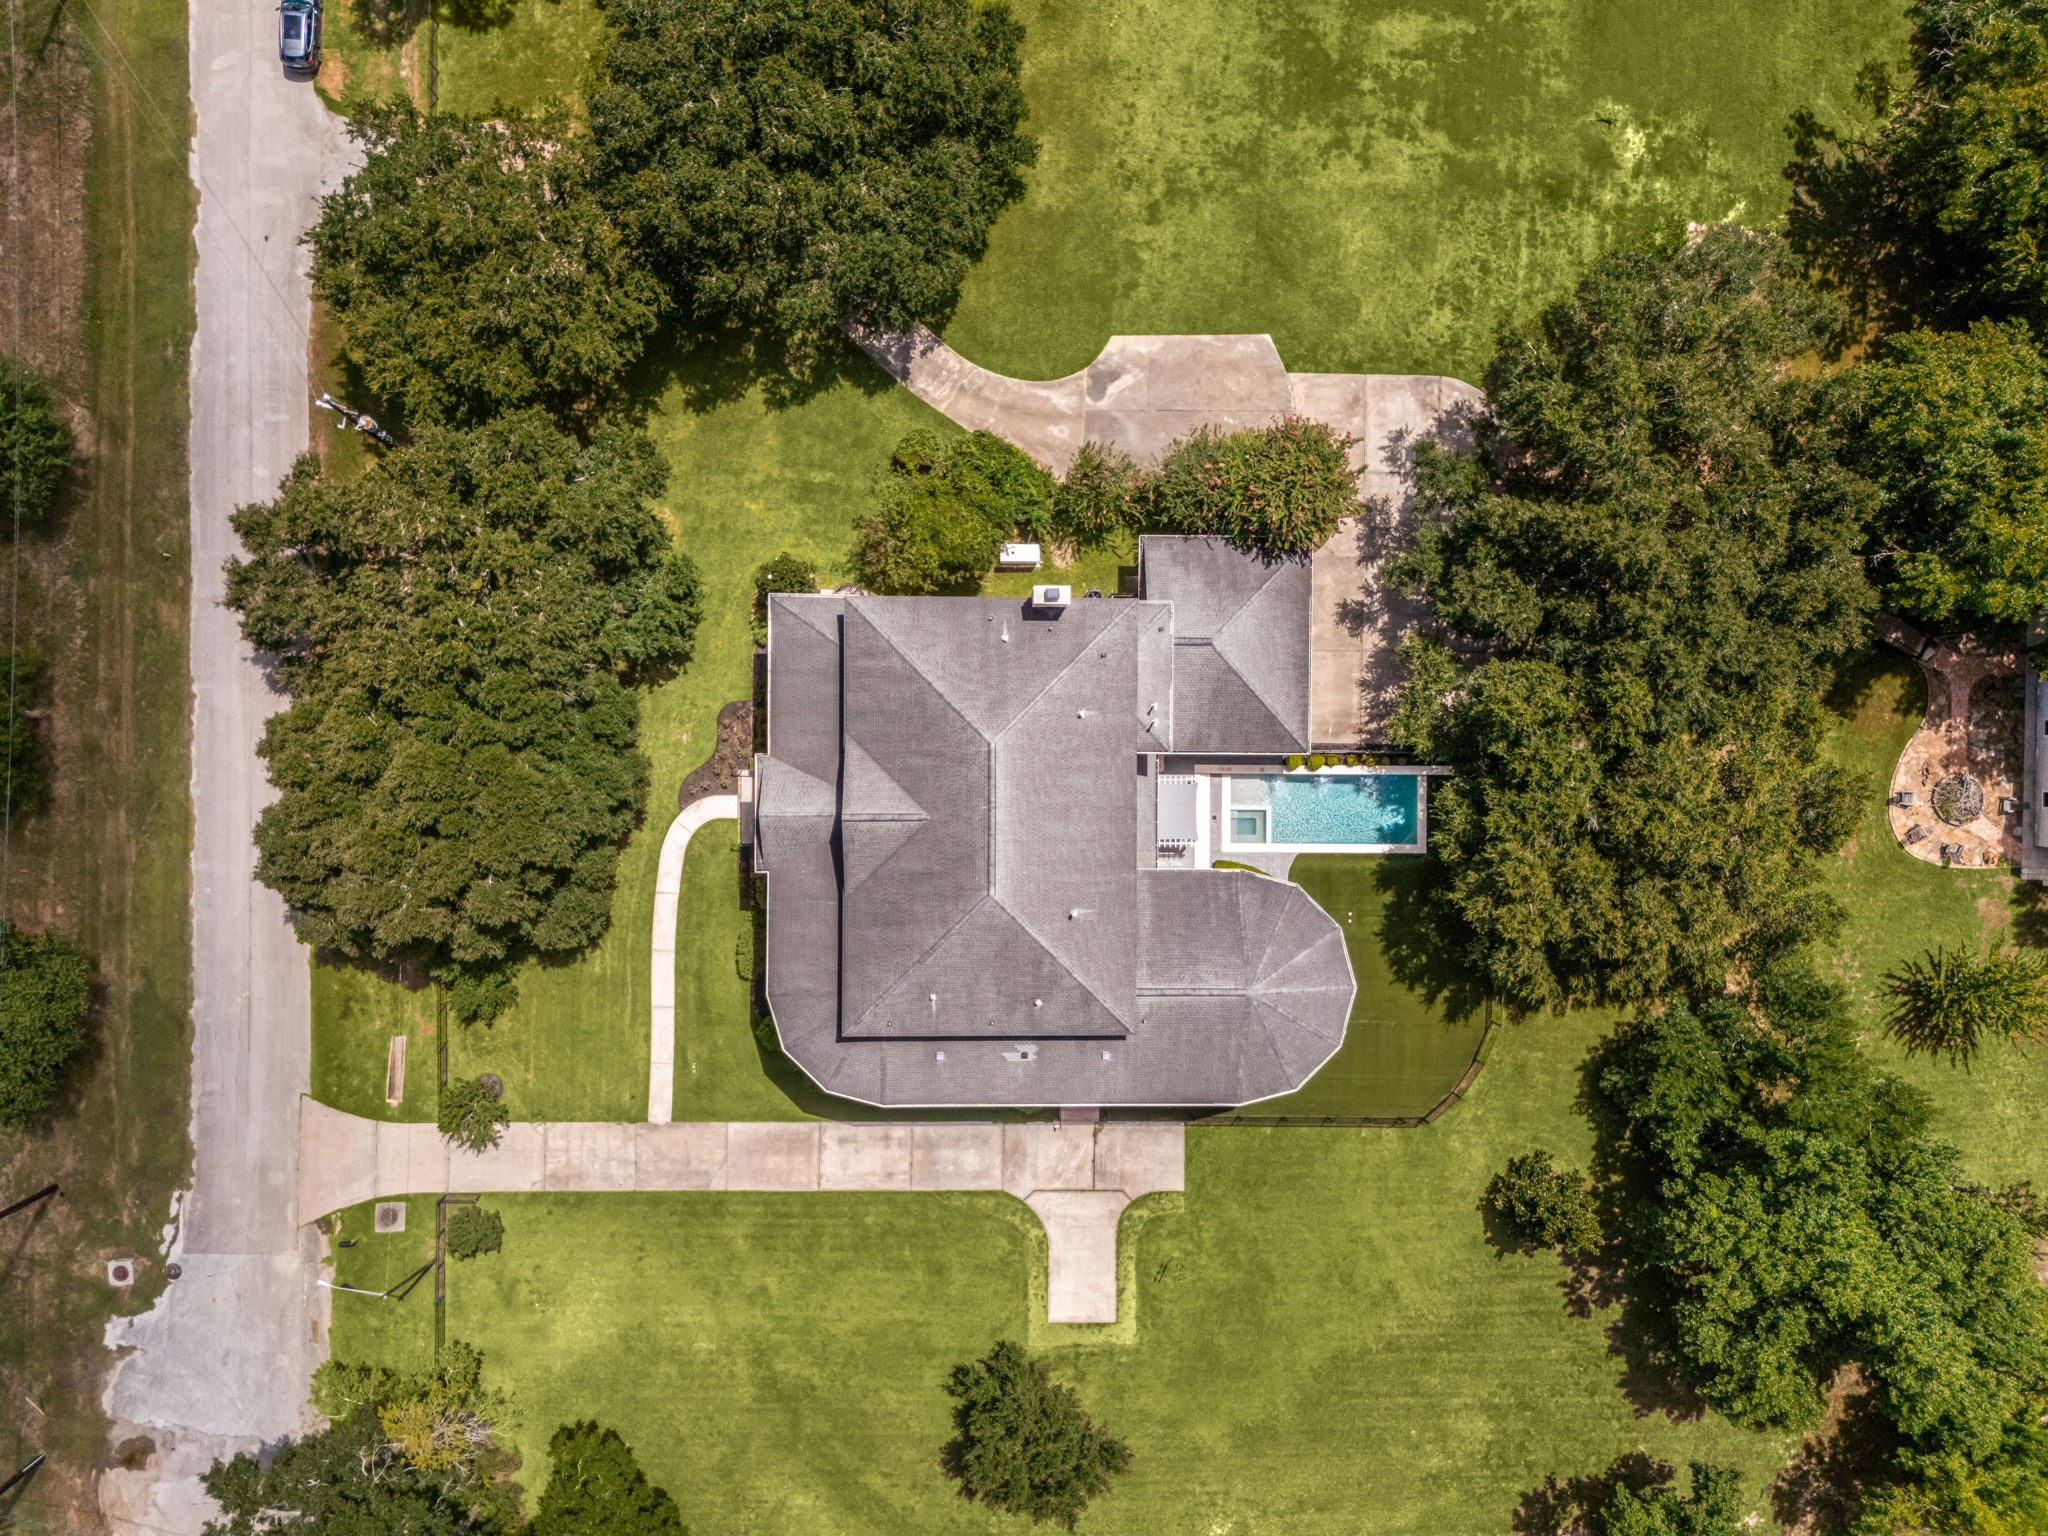
From above, the full grandeur of this 2.46-acre estate comes into view, offering a rare degree of privacy and land scale within reach of the city.
Welcome to 6039 Franz Ct., a custom estate crafted by O'Malley Custom Homes and thoughtfully refreshed throughout, from newly painted interiors and refined window treatments to high-end lighting fixtures and freshly painted entry doors.
Rich hardwood flooring and soaring ceilings set an elegant tone at the entry, where a crystal chandelier, custom wallpaper, and black French doors with polished brass hardware welcome guests into the heart of the home. Virtually staged.
A striking sculptural light fixture offers a glimpse of the intentional design details still to be discovered throughout the home.
Anchored by a custom built-in media wall wired for surround sound, this expansive living space is framed by oversized windows and flowing drapery, opening directly onto the home's wraparound porch. Virtually staged.
The room's graceful curved wall and bank of windows draw in natural light and porch views from every angle, underscoring the home's grand, entertainment-ready scale. Virtually staged.
This large kitchen unfolds around two oversized islands, a built-in commercial-style refrigerator/freezer, and dual wall ovens, all beneath a wall of glass-front cabinetry and rich granite countertops.
A six-burner BlueStar range anchors the island, paired with a built-in beverage fridge and a second prep sink — a layout built for both everyday cooking and large-scale entertaining.
A second wall oven and prep sink extend the kitchen's expansive footprint, where subway tile backsplash and glass-front cabinetry continue the space's timeless, polished design.
A dedicated wet bar with a built-in wine fridge, subway tile backsplash, and glass-front display cabinetry offers effortless service between the kitchen and formal living spaces.
French doors frame the breakfast area, opening directly onto the wraparound porch and blurring the line between indoor comfort and outdoor living. Virtually staged.
A crystal chandelier sets a formal tone in the dining room, where oversized windows frame views of the pergola-covered patio beyond. Virtually staged.
Floor-to-ceiling built-in bookcases with glass French doors line both walls of this large library/office, centered on a brick, gas-and-wood-burning fireplace beneath a striking blue accent wall. Virtually staged.
A private elevator offers effortless access between floors, adding convenience and accessibility throughout this multi-level estate.
A generously scaled gameroom offers flexible space for recreation or relaxation, framed by oversized windows overlooking the mature tree canopy beyond. Virtually staged.
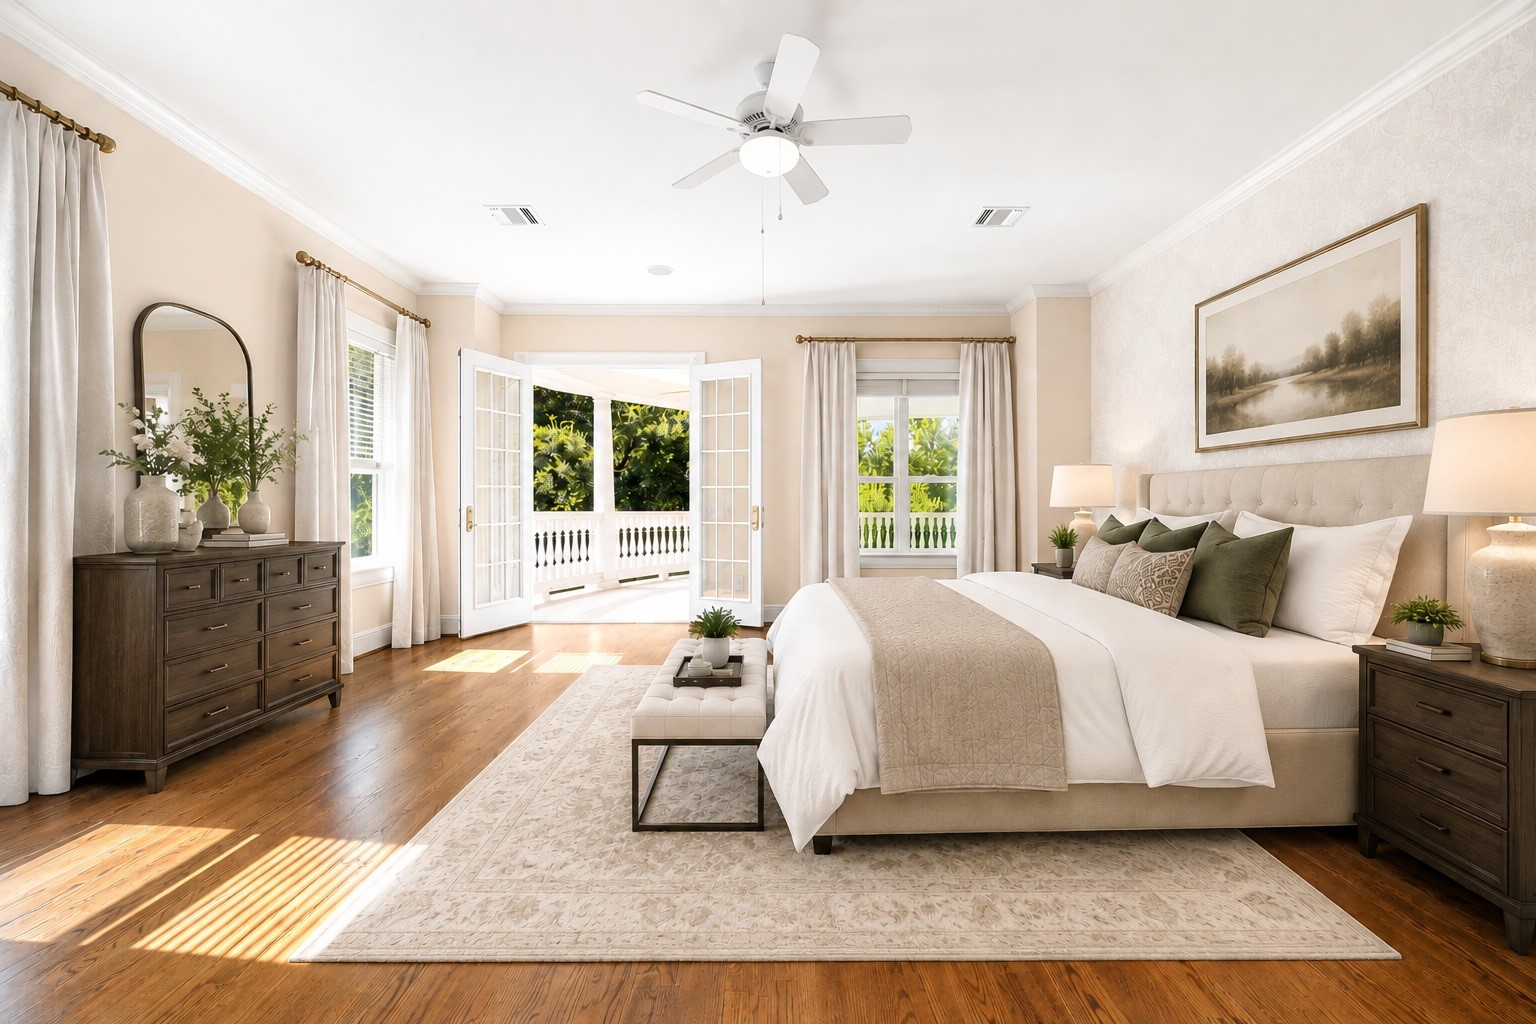
The primary retreat opens directly onto the home's private upper balcony through French doors, with rich hardwood floors and abundant natural light creating a serene, oversized escape.
The primary bath features a double-sink vanity, finished with polished nickel fixtures and a large mirrored wall for a bright, spa-like feel.
A deep soaking tub is set beneath a sunlit window, framed in marble-topped tile, a quiet centerpiece to the primary bath's spa-inspired design.
The oversized two-person shower features dual shower heads, a built-in bench, and pebble-tile accent banding, offering a true spa experience within the primary suite.
A private vanity nook with built-in lighting connects to one of the primary suite's his-and-hers closets, blending everyday function with thoughtful design.
Extensive built-in drawers, shelving, and double-hung rods provide abundant, organized storage in the primary suite's expansive walk-in closet.
An elegant secondary suite features rich hardwood floors and a designer chandelier, offering guests or family a private, well-appointed retreat. Virtually staged.
This private ensuite showcases a granite vanity and full tub/shower combination, continuing the home's standard of a full bath attached to every upstairs bedroom.
Private balcony access via French doors sets this secondary suite apart, framed by soft gray walls and a statement chandelier for an elevated everyday retreat. Virtually staged.
Playful bird-and-birdcage wallpaper brings personality to this ensuite bath, balanced by a granite vanity and full tub/shower for both style and function.
Another generously sized suite offers direct balcony access and a designer chandelier, reinforcing the home's consistent standard of guest-ready, well-appointed bedrooms. Virtually staged.
Bold navy wallpaper makes a dramatic statement in this ensuite, paired with a granite-topped vanity and glass-enclosed shower for a sophisticated finish.
A rare first-floor bedroom offers flexible living for guests or multigenerational needs, framed by oversized windows and a striking modern chandelier. Virtually staged.
The oversized laundry room features water softener system, quartz countertop and hexagon tile backsplash, extensive cabinetry, and a utility sink, thoughtfully upgraded for both function and style.
The resort-style pool stretches alongside a sunlit lawn of artificial turf, framed by wrought-iron fencing and the home's grand double-decker veranda beyond.
The pool's water features glow beside a tiled travertine deck, with the home's warmly lit interior and covered porches creating an ideal setting for evening entertaining.
The spa sits just off the main pool, both illuminated at dusk beneath the veranda's soft glow — a private oasis framed by mature trees.
A power-ready pergola shades the paver patio just off the kitchen and breakfast area, offering a flexible space for outdoor dining or lounging beside the pool.
Twilight settles over the property's sweeping backyard, where the home's grand double-decker veranda commands the view across manicured turf and mature trees.
The curved, columned porch off the breakfast area offers a peaceful outdoor perch at dusk, complete with ceiling fans and pool views just beyond the rail.
From this vantage point, the full sweep of the home's wraparound double veranda is on display, framed by mature oak trees and manicured landscaping along the front walk.
A charming footbridge connects the workshop barn area to the surrounding grounds, adding another distinctive element to this expansive property.
Tucked among the trees, the separate workshop barn offers a valuable space for projects, hobbies, or additional storage, complimented with power, running water and a built-in workbench.
An aerial view at dusk reveals the barn and fire pit lounge tucked privately among mature trees, illuminated and secluded from the main house.
As dusk falls, the custom brick-and-stone fire pit glows beside the stone-clad barn, surrounded by string lights, an intimate gathering spot tucked beneath mature trees.
From above at twilight, the home's full wraparound veranda and expansive grounds come into view, framed by mature oaks and manicured lawn.
This aerial perspective highlights the pool and rear grounds tucked behind the home's rooflines, bordered by dense, mature tree cover on all sides.
This aerial view highlights the estate's setting just off a main thoroughfare, offering quick access to the surrounding community while maintaining a private, tree-buffered position on its own acreage.
Full floorplan of this amazing home.
Thank you for viewing our listing. We'd love to show you this home! Call us today to schedule your private showing.









.jpg)

