Welcome to 603 Skyland Terrace, where modern living and thoughtful craftsmanship meet one of Houston's most connected locations. Just minutes from Downtown, local shops, restaurants, and major commuter routes, this home offers the perfect balance of style, accessibility, and convenience.
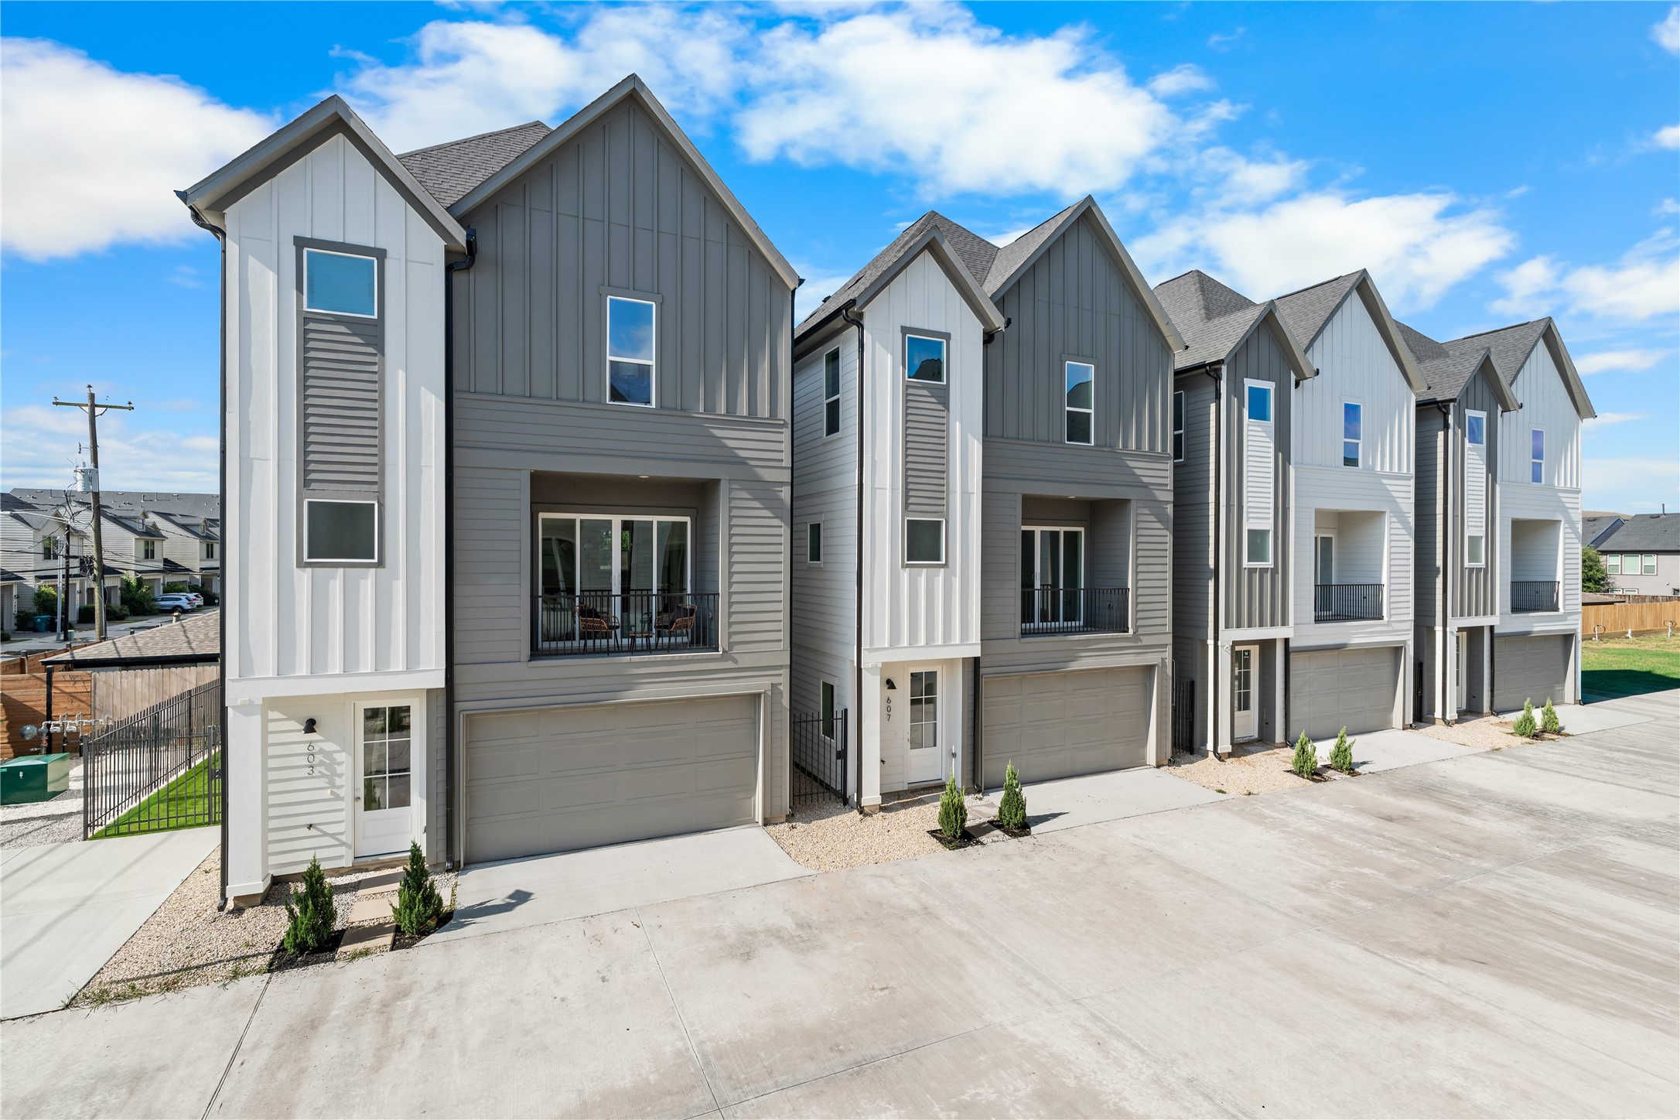
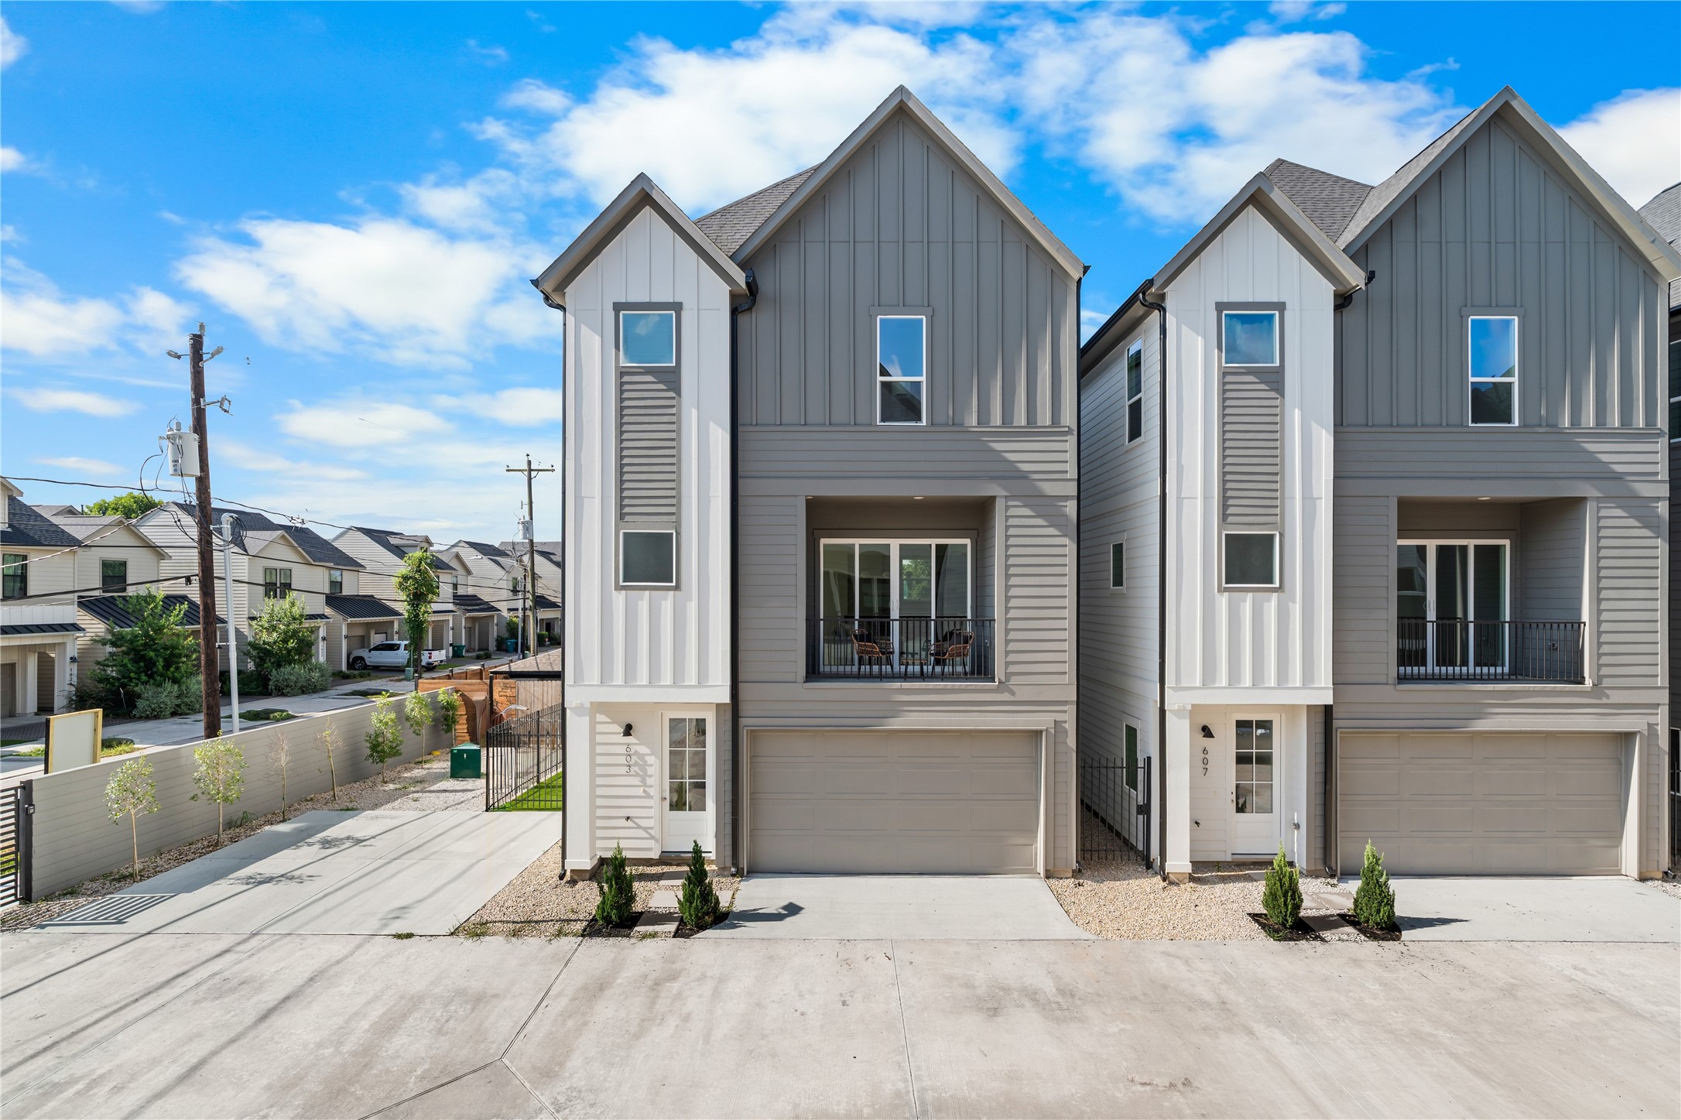
A striking facade defined by clean architectural lines, a wide driveway, and a timeless modern aesthetic.
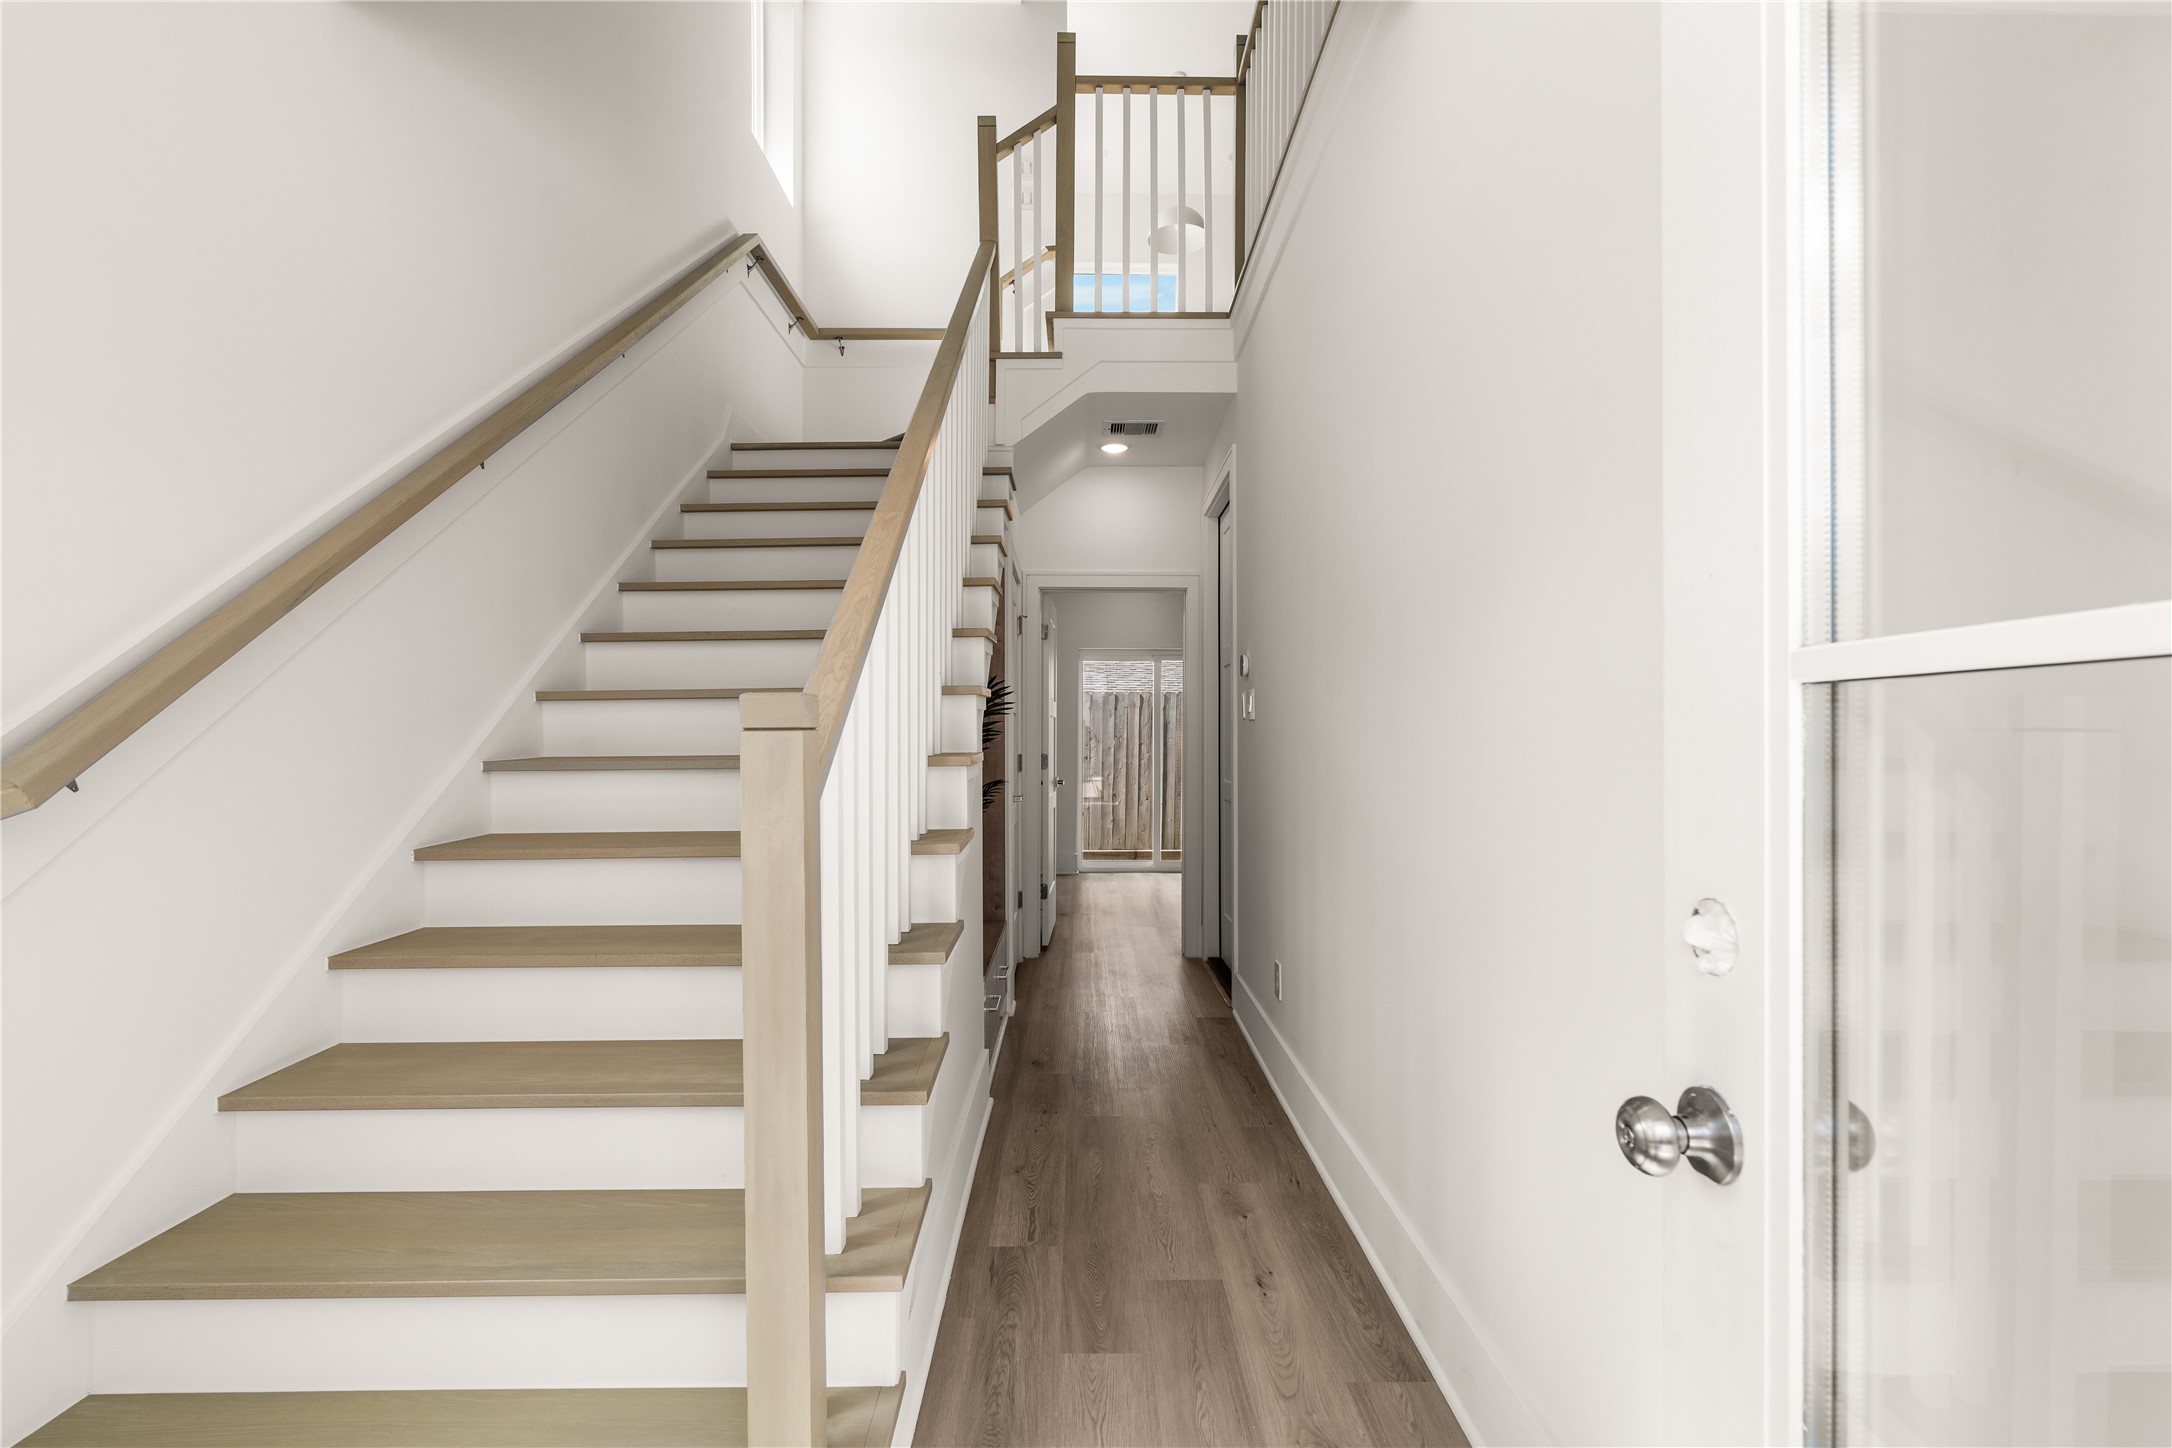
A bright, airy entryway with elevated ceilings and cool finishes creates an immediate sense of space and openness.
For those who prefer a lighter aesthetic, this residence showcases cool-toned finishes that lend every space a clean, refined, and tranquil atmosphere.
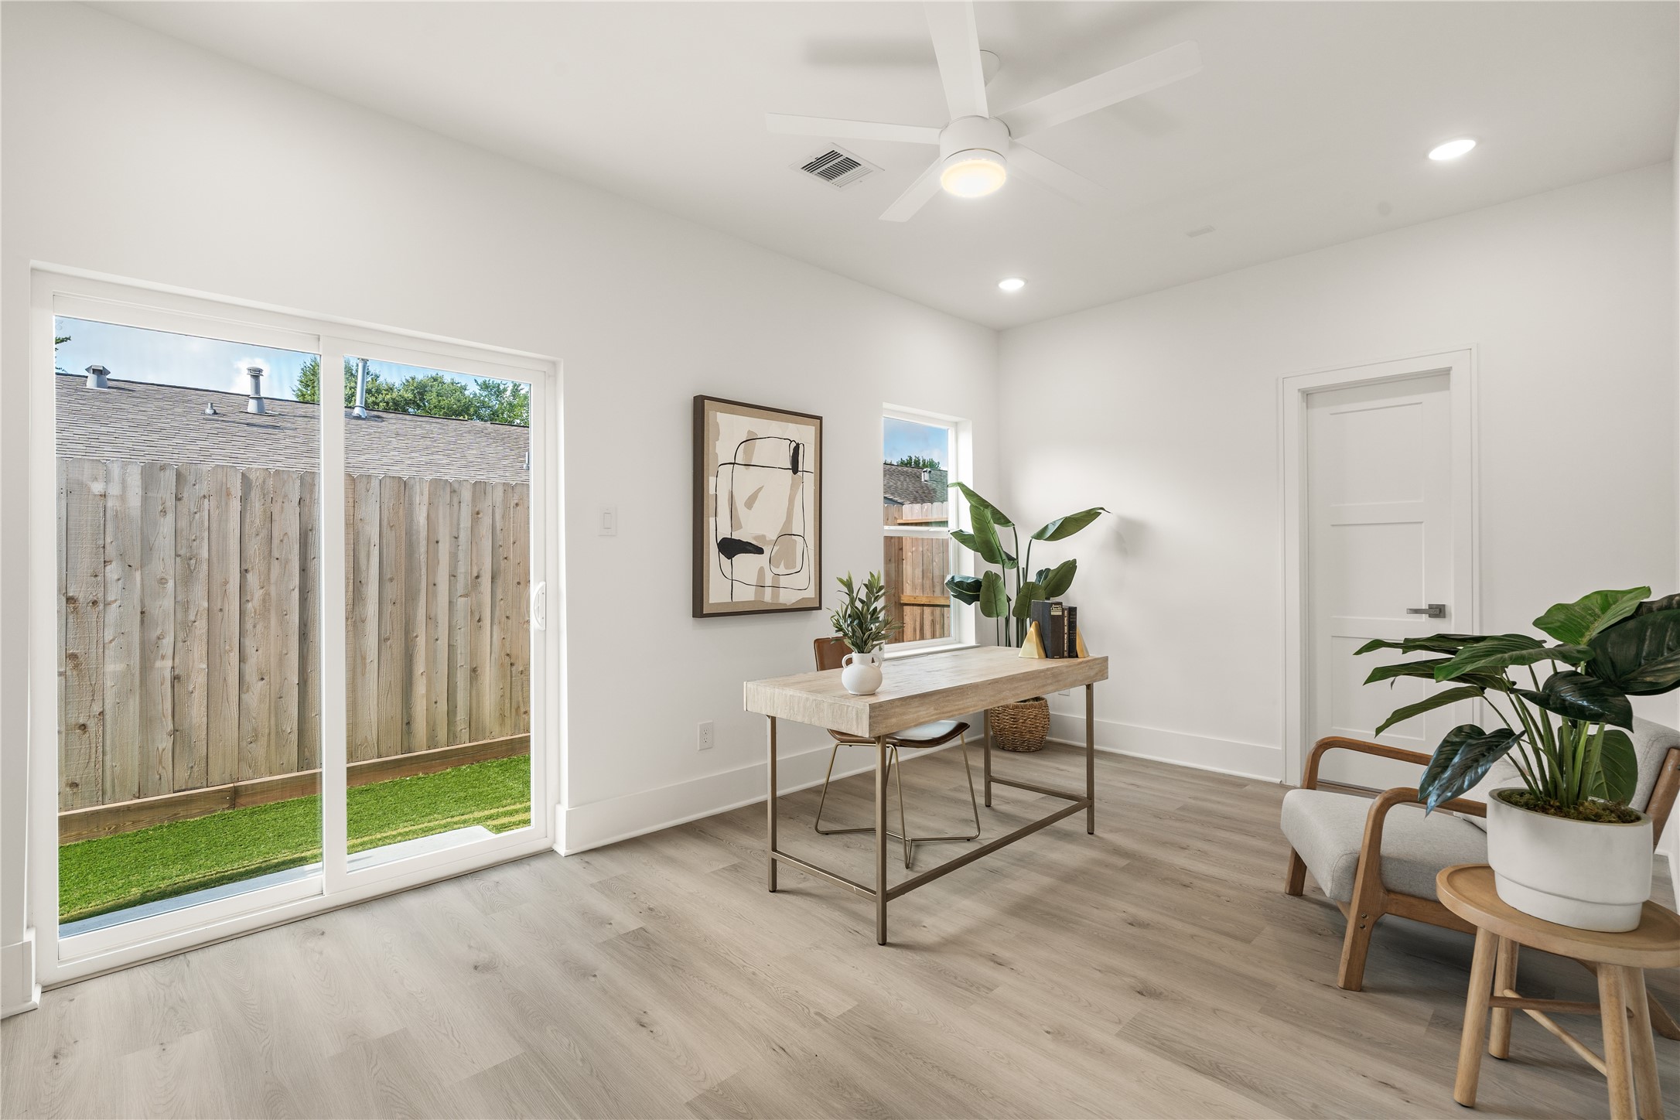
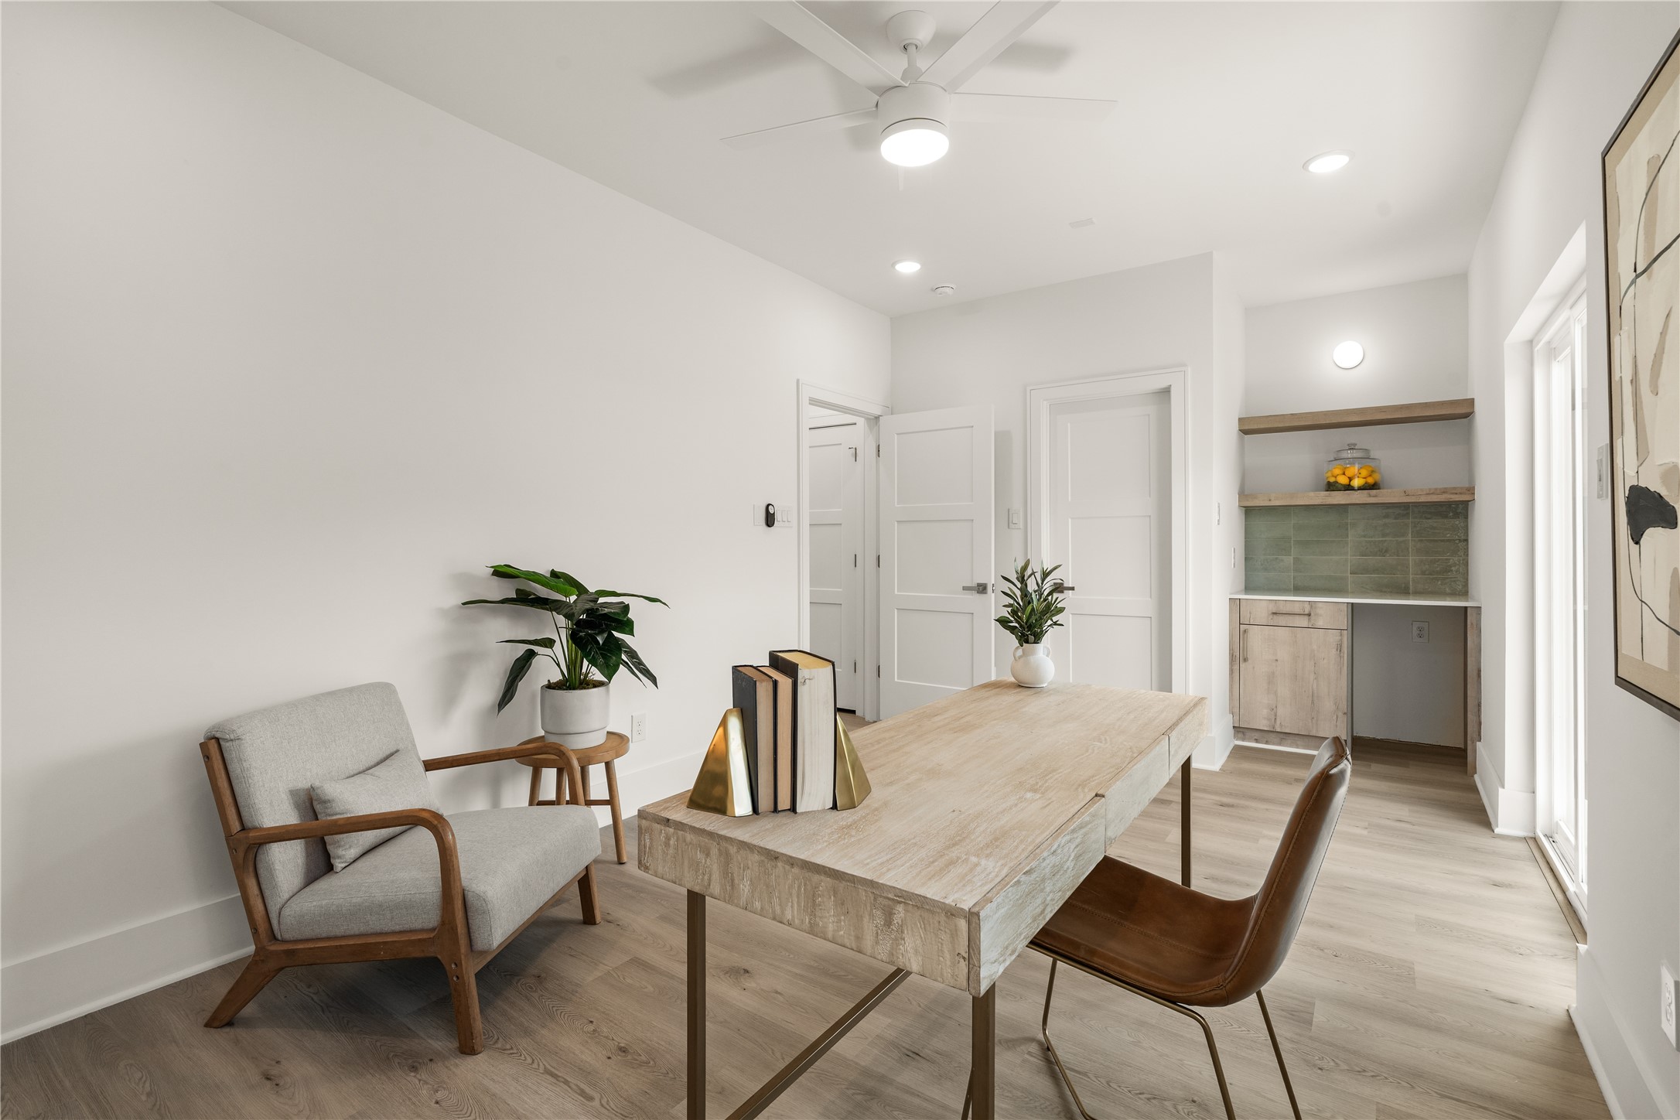
A private first-floor suite with a full ensuite bath offers the flexibility to accommodate guests, create a home office, or adapt to your evolving lifestyle.
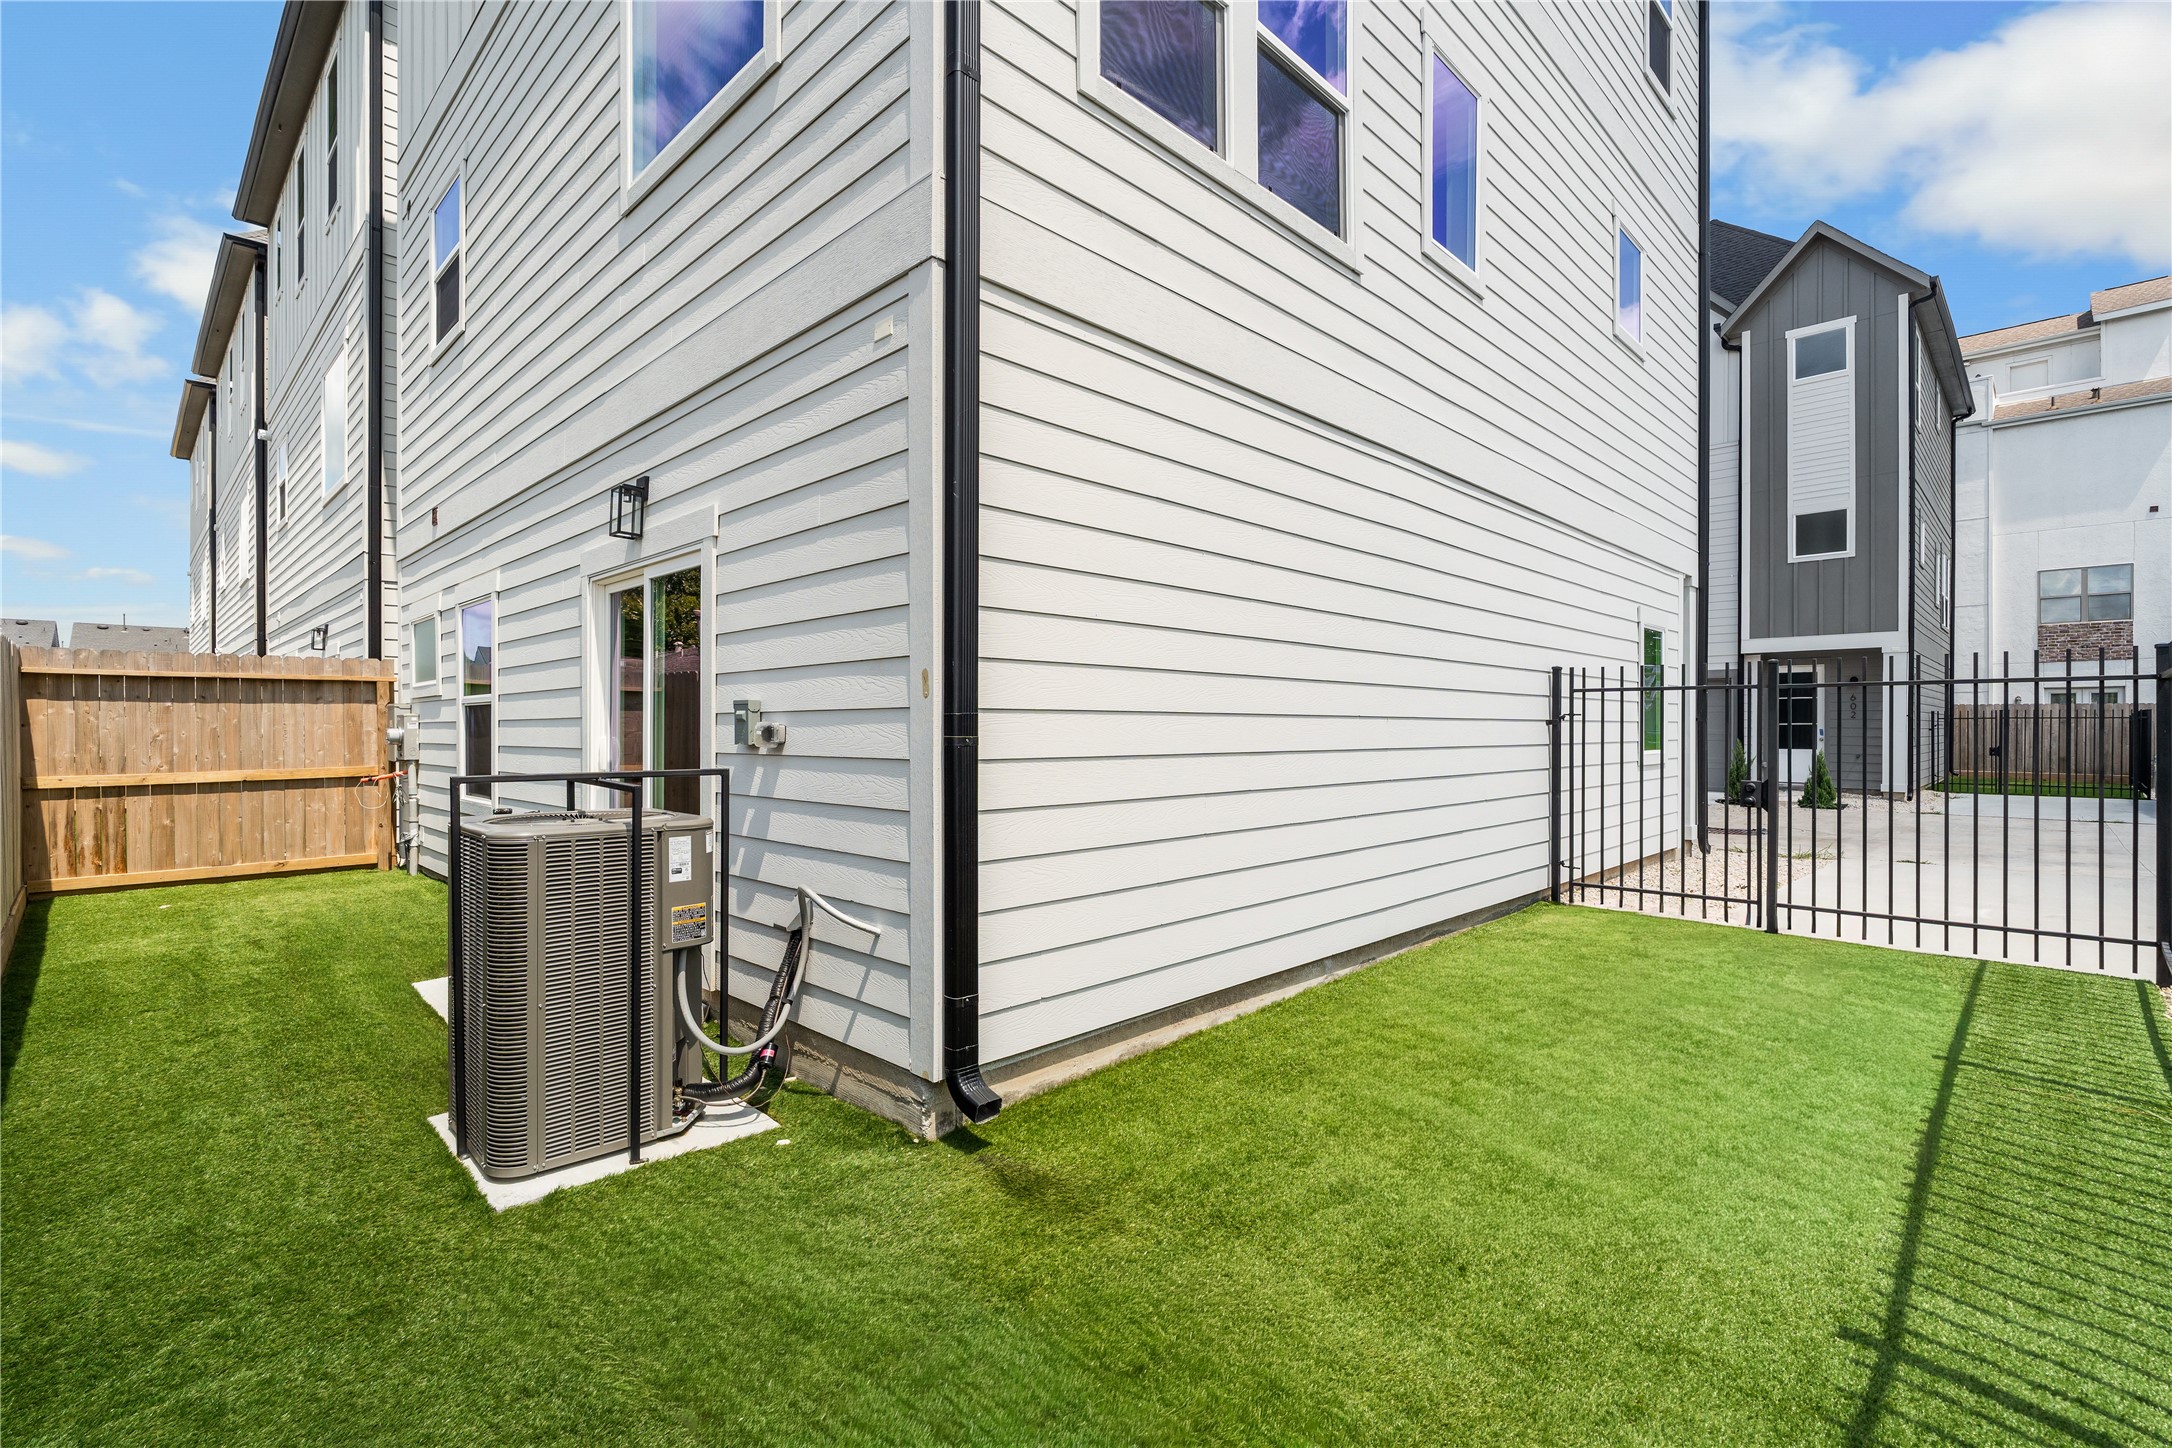
Just as the interior balances beauty and practicality, the outdoor spaces were planned with versatility in mind. The private fenced yard extends the home's livable footprint, offering a secure and low-maintenance setting that adapts easily to a variety of lifestyles.
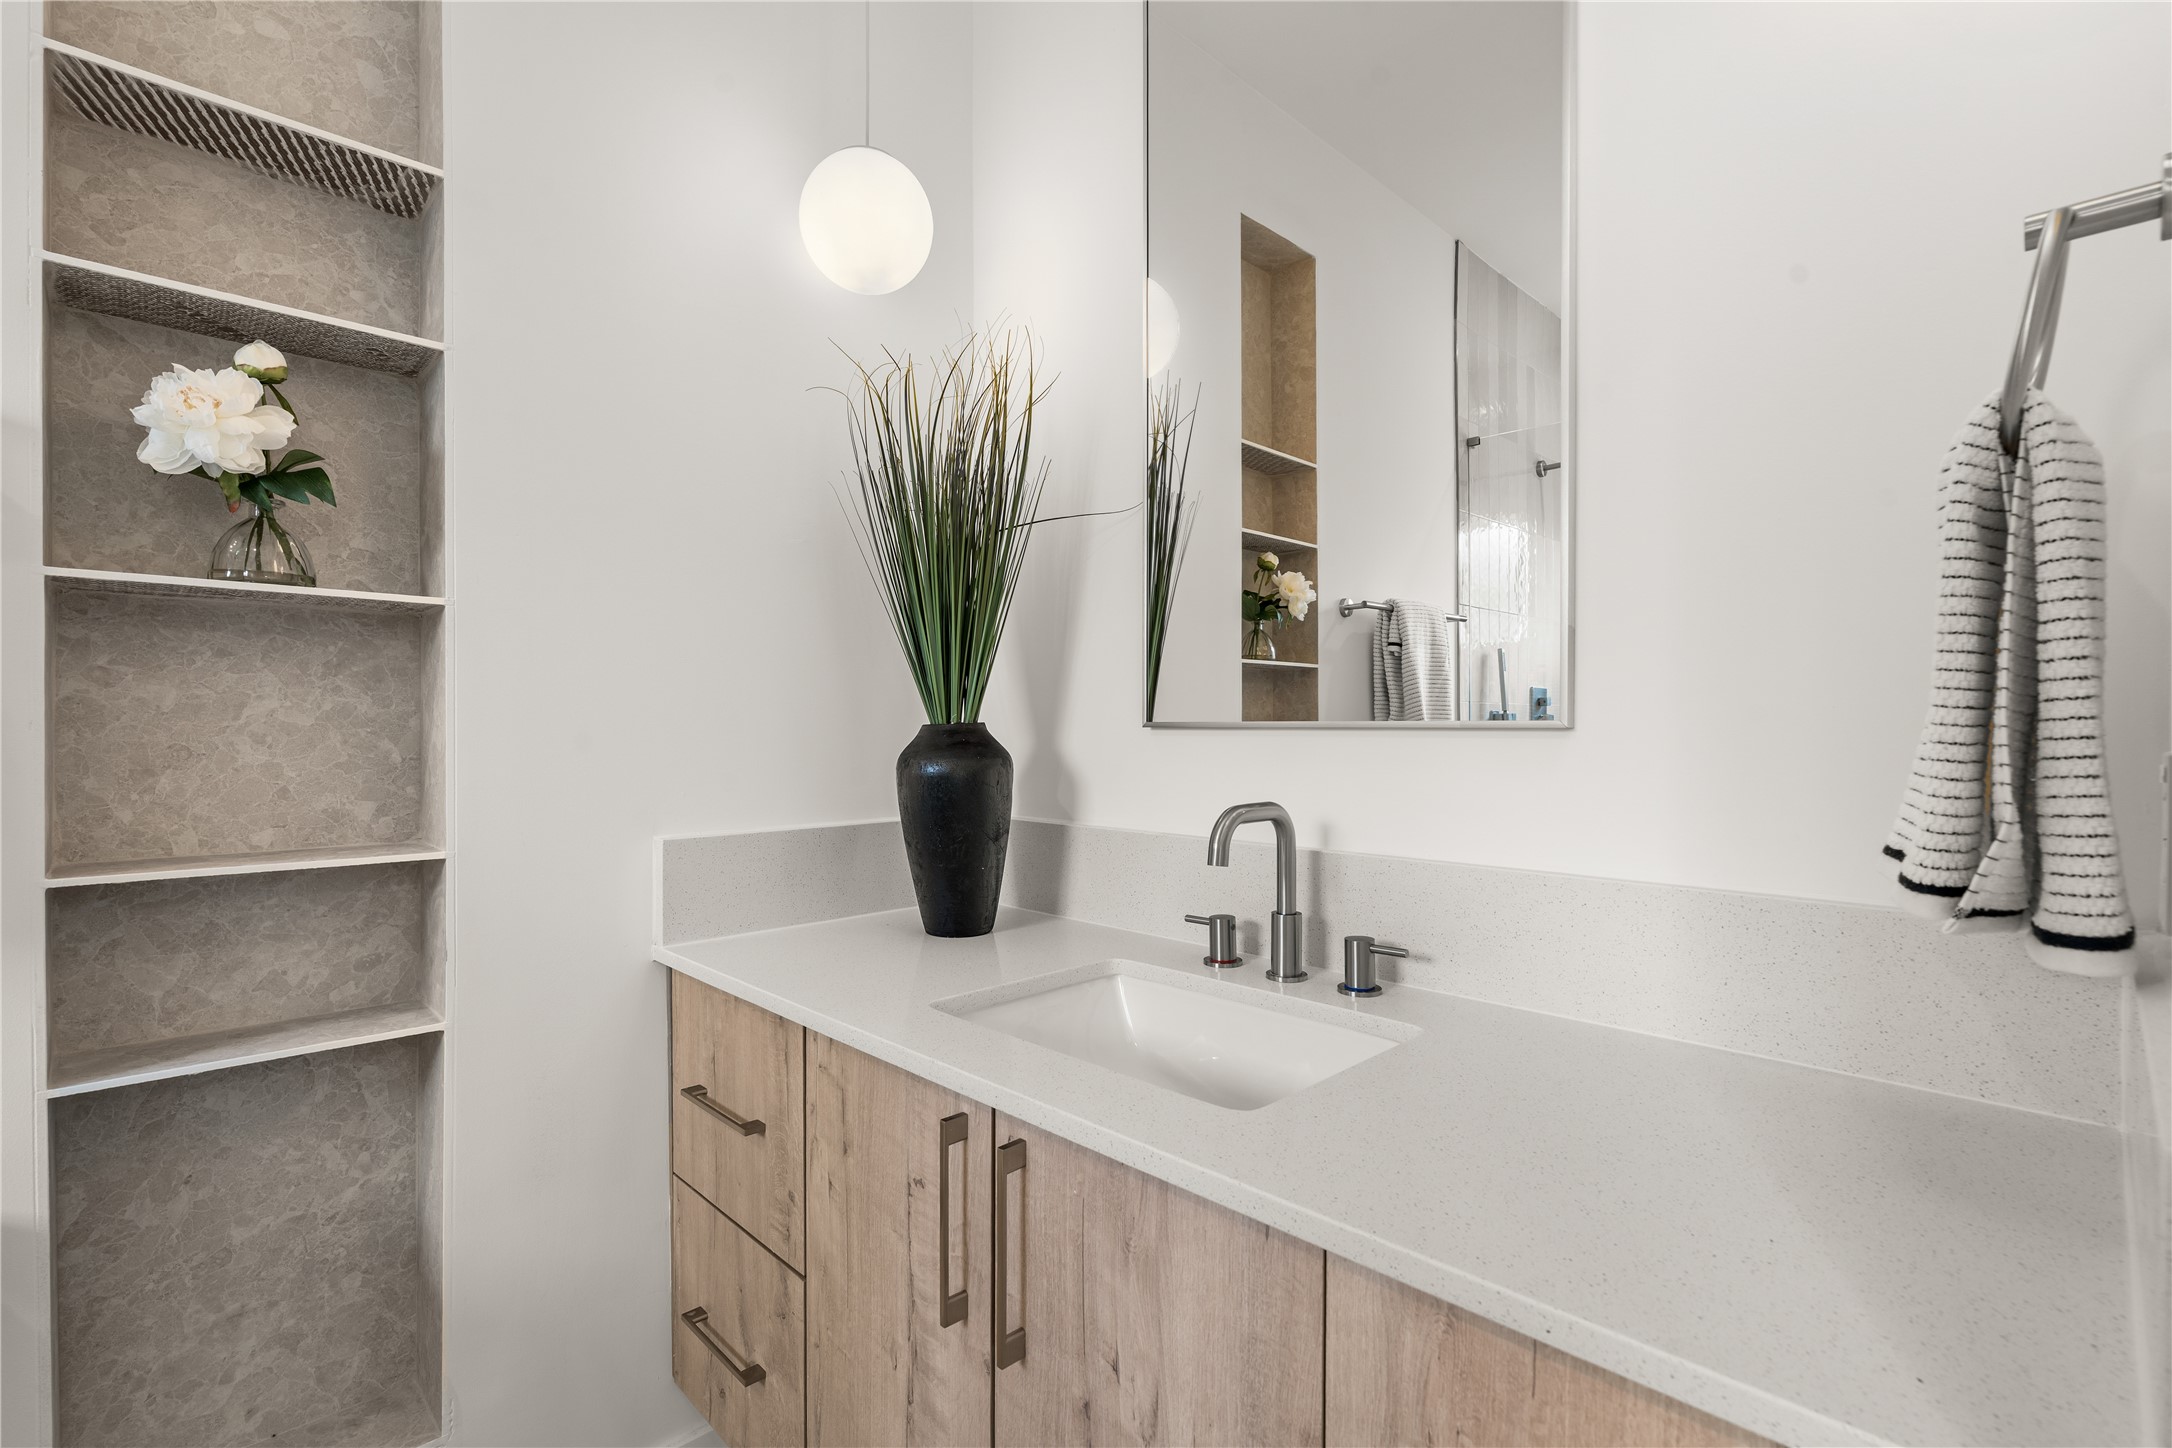
A private ensuite bath that balances understated elegance with practical design, featuring a floating vanity and wall-mounted elements that maximize floor space while maintaining a polished architectural presence.
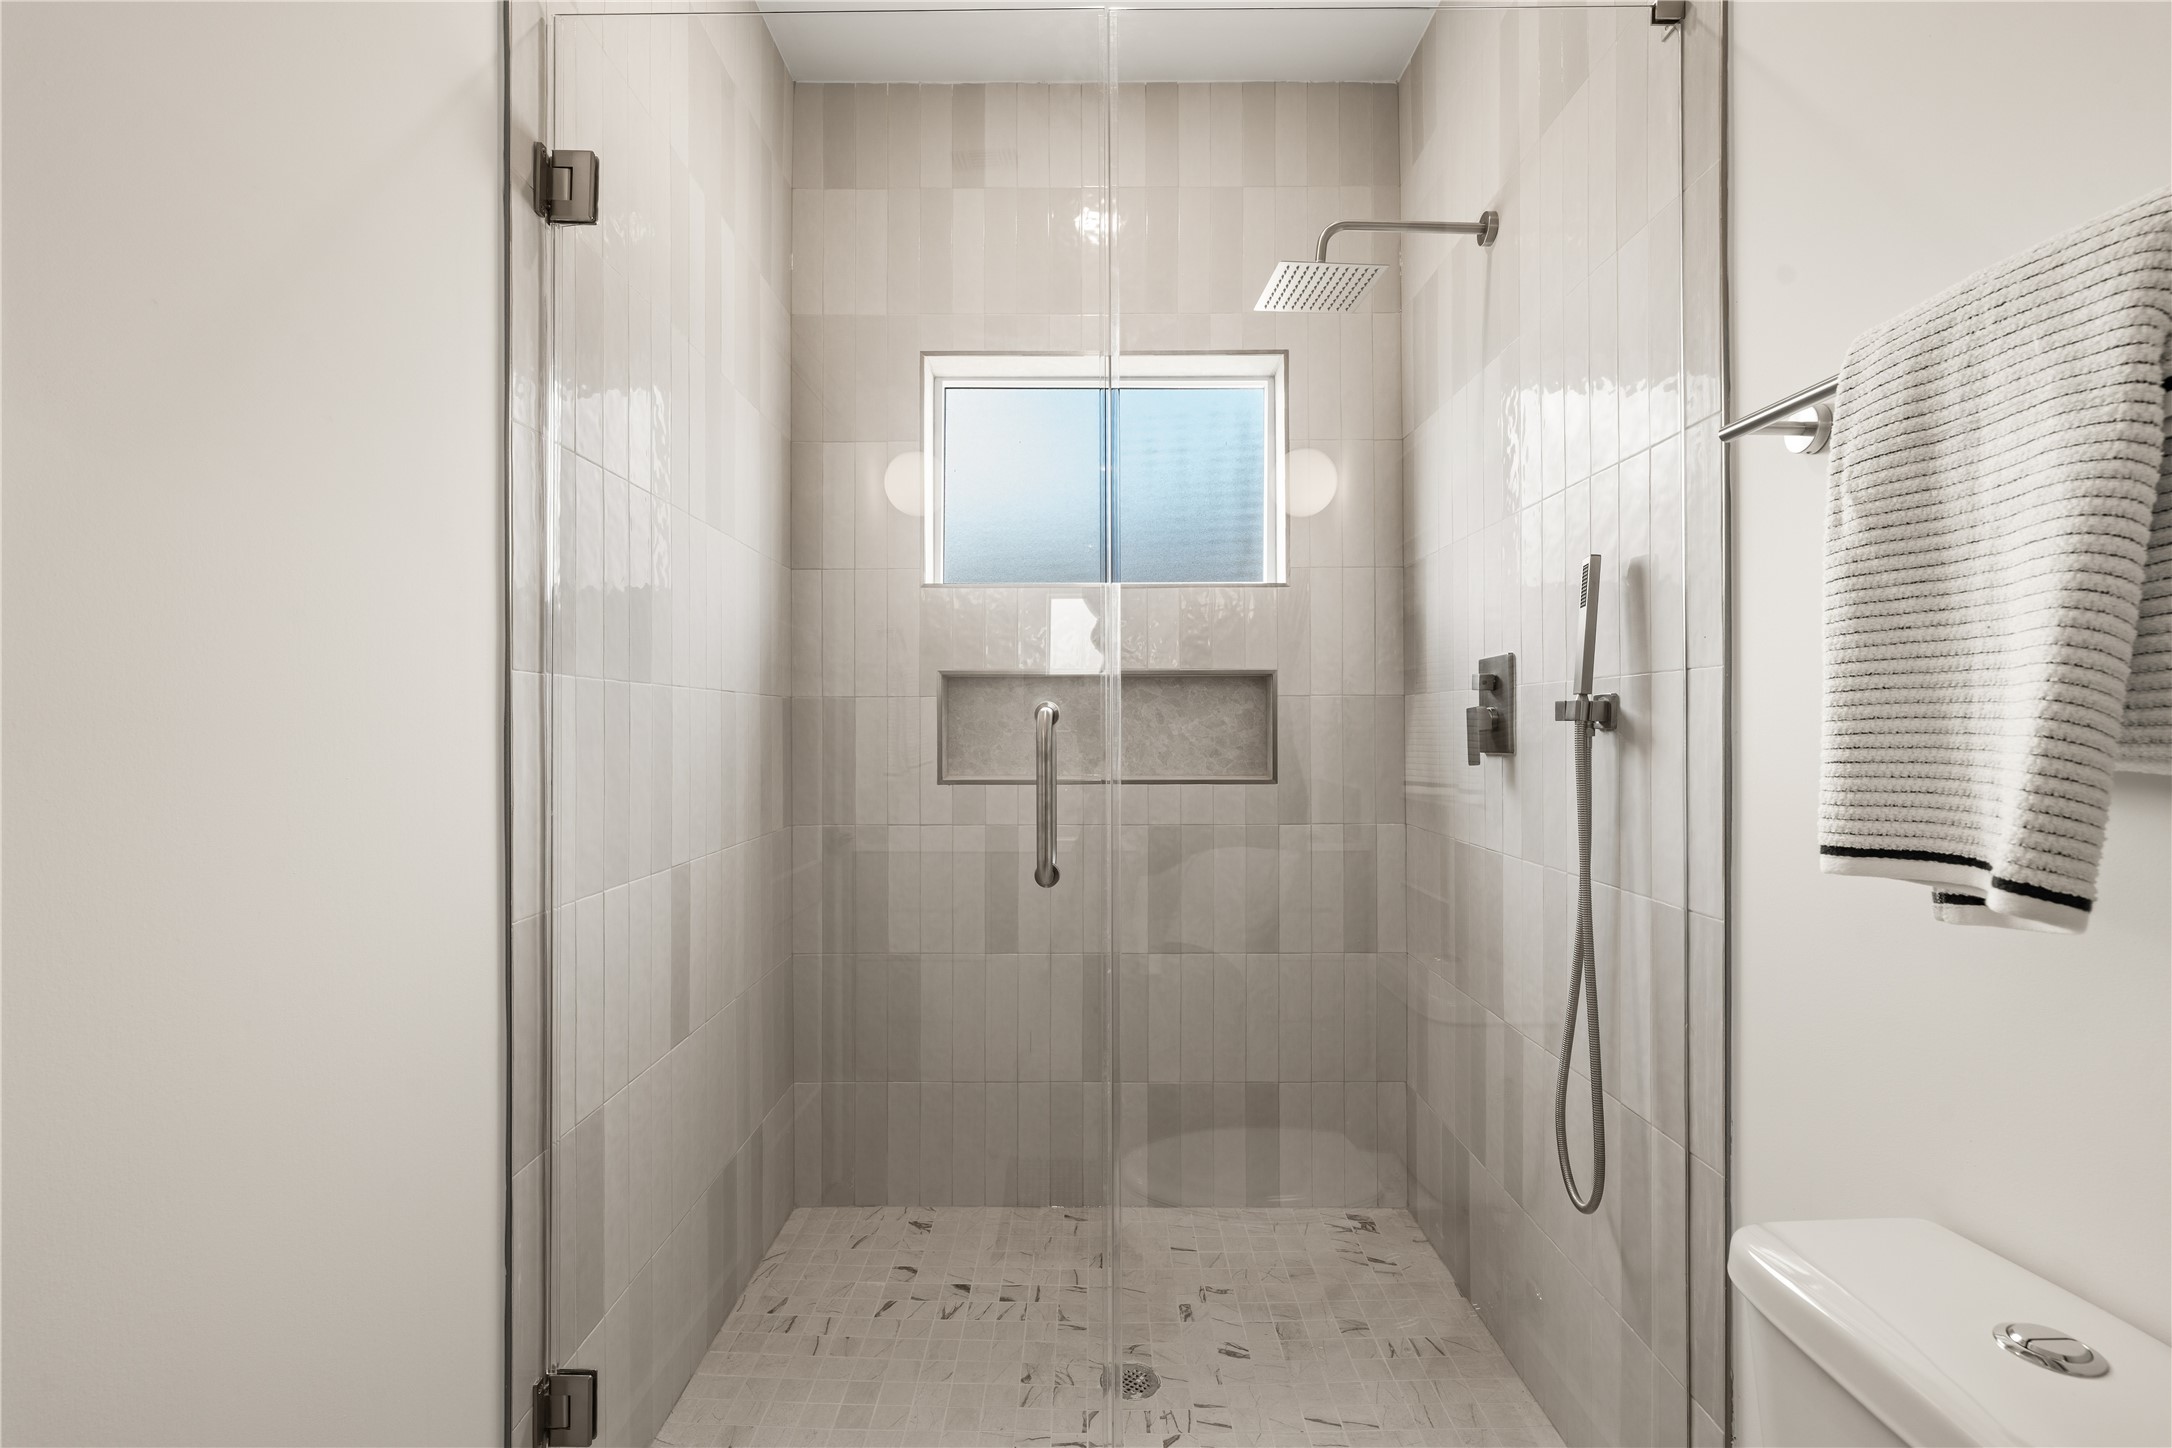
A generous walk-in shower wrapped in floor to ceiling tile creates a spa-like retreat, complete with a rainfall shower head, handheld wand, recessed niche, and frameless glass enclosure.
Integrated shelving and cabinetry provide practical storage solutions while adding depth, character, and versatility to the space.
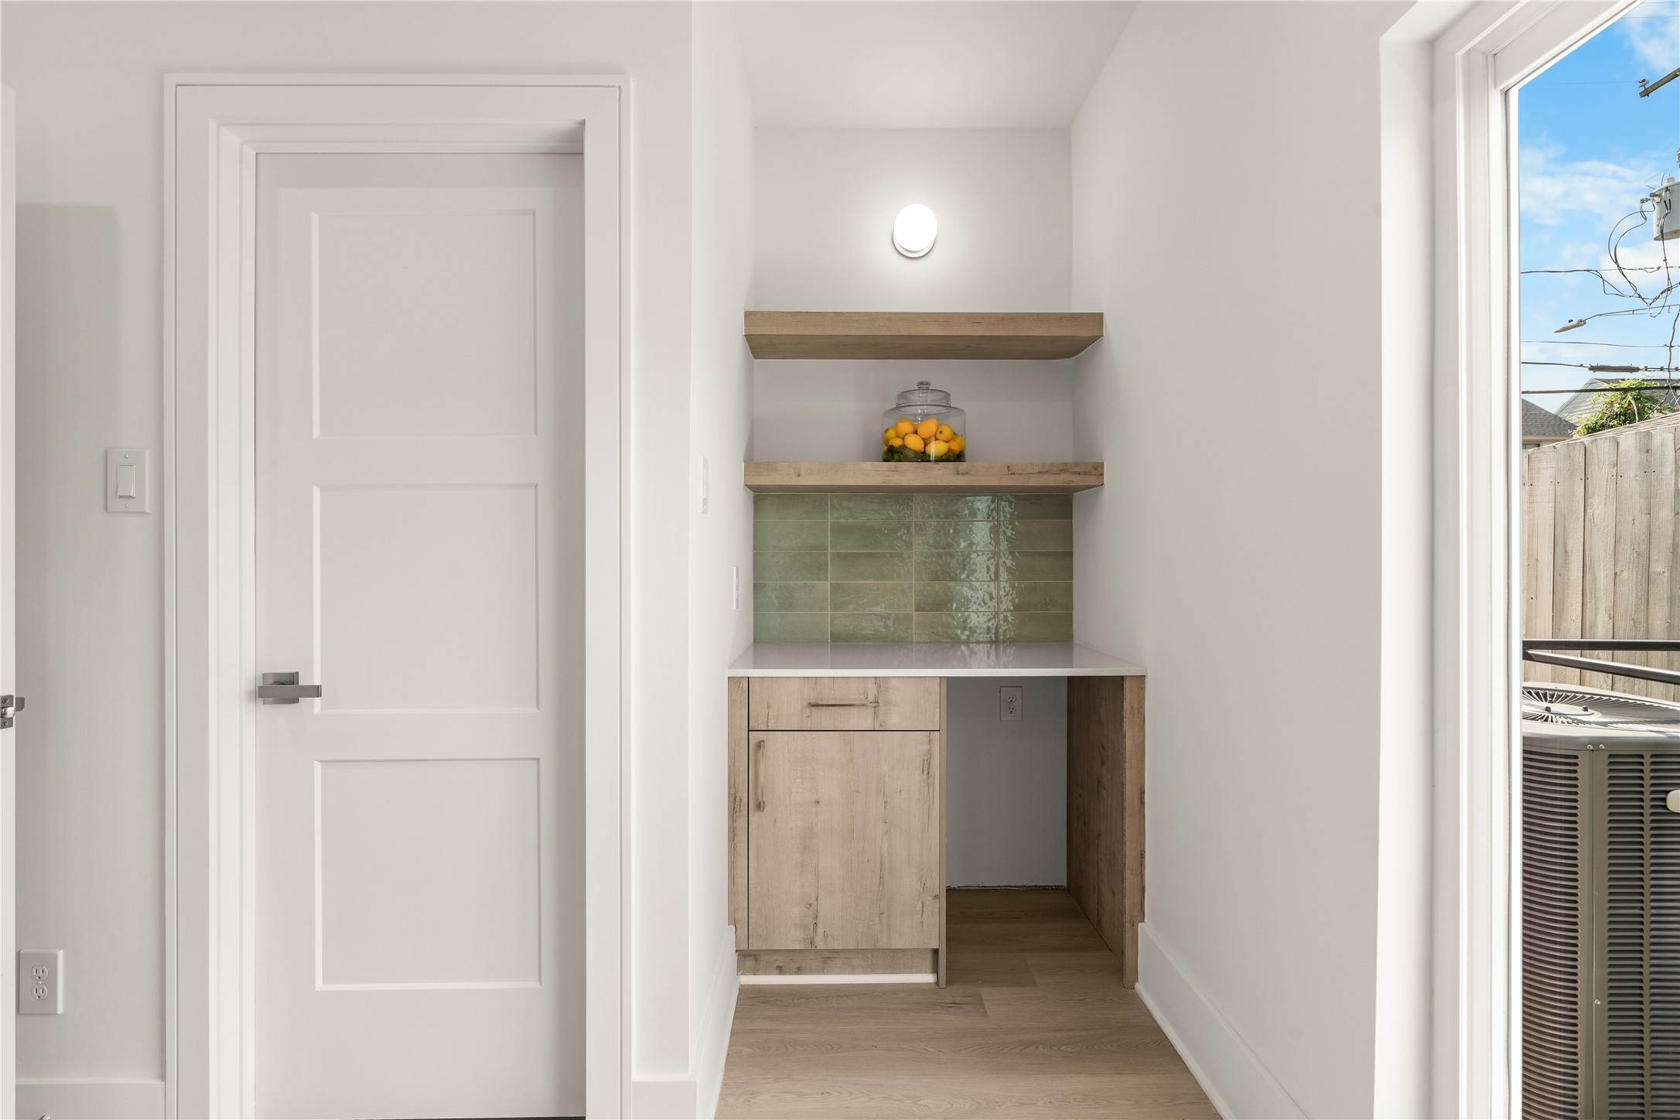
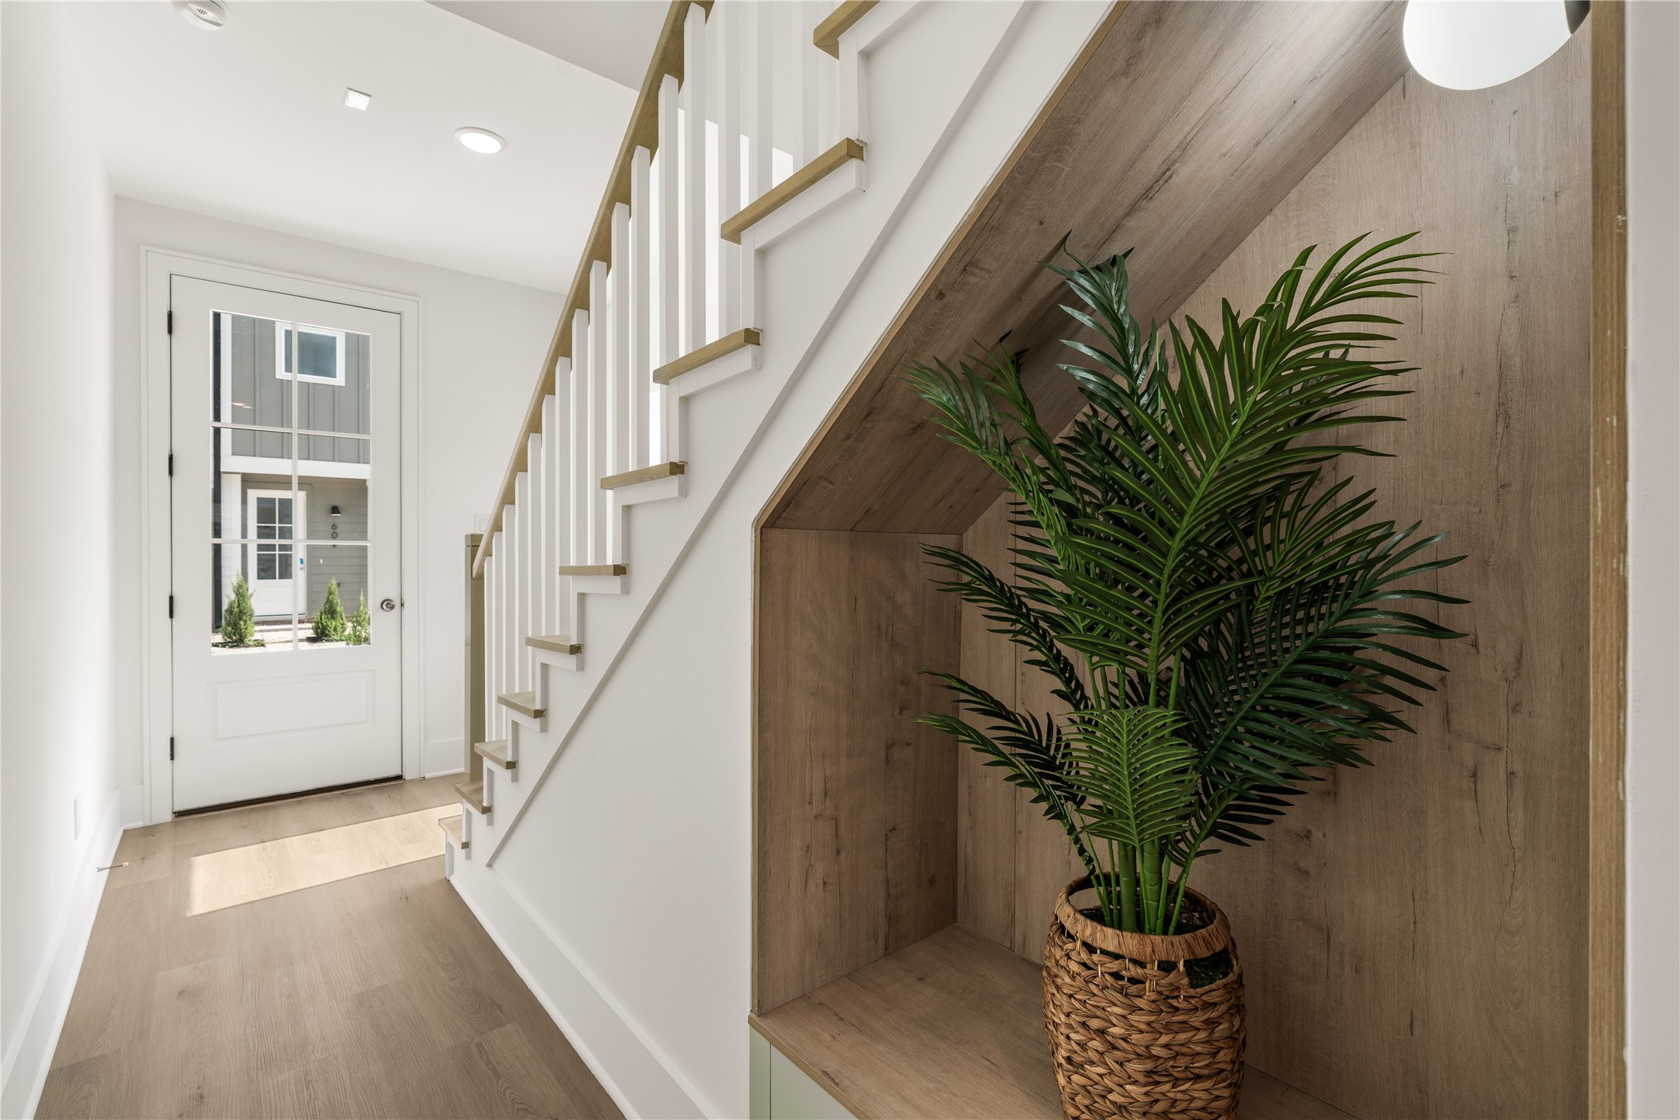
A thoughtfully integrated entry mud area provides everyday functionality, while a tucked-away nook introduces visual depth and functional versatility adds dimension and purpose, reinforcing the home's cohesive architectural language.
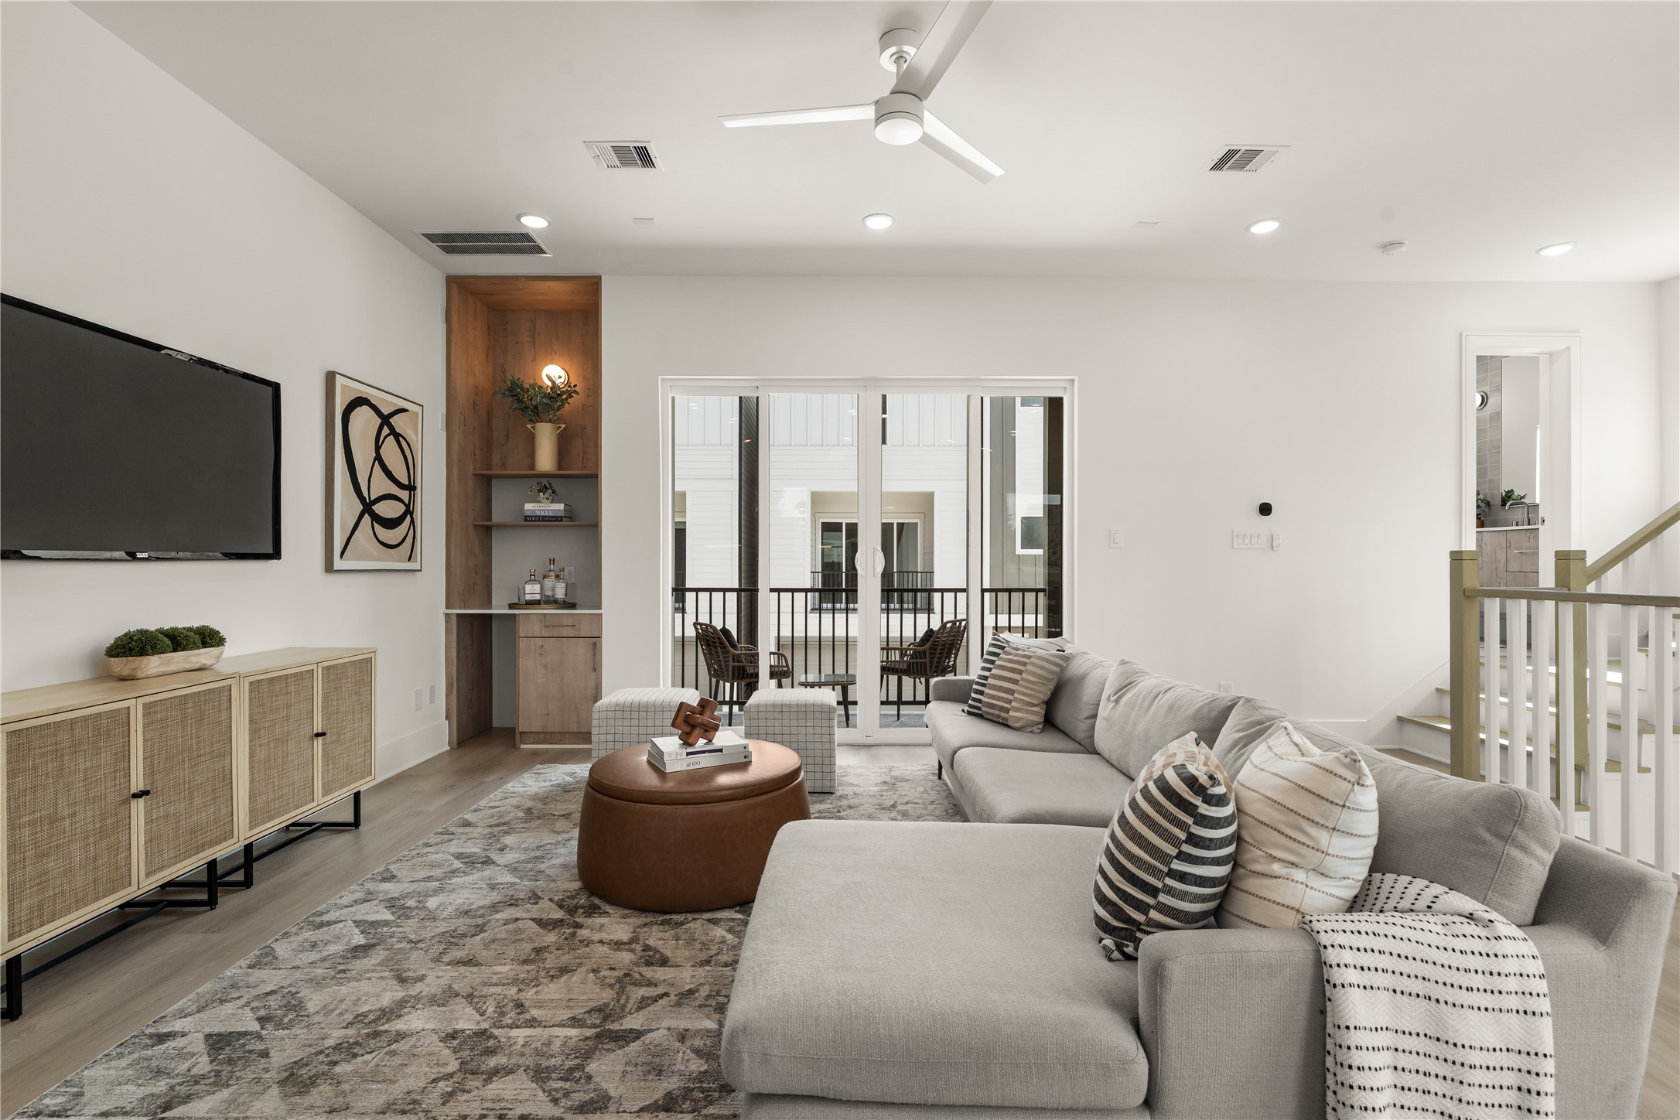
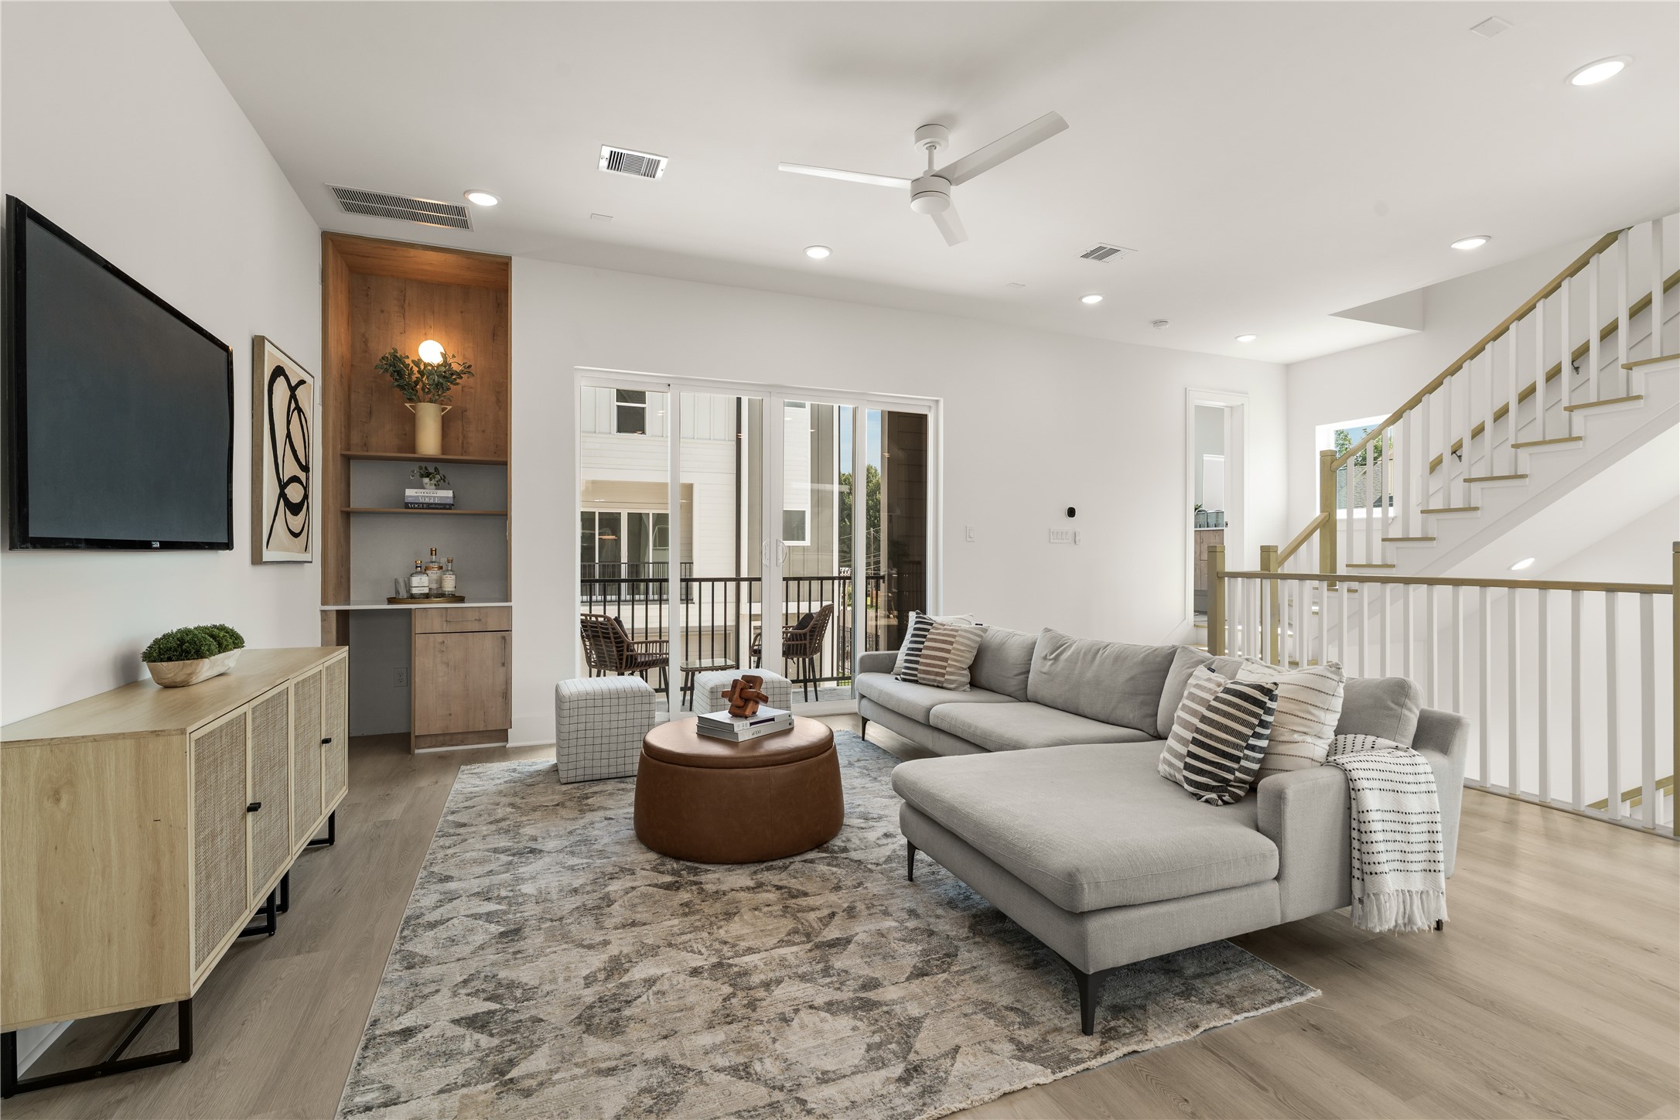
The second-floor living level unfolds as a seamless sequence of interconnected spaces, where cool materiality and abundant natural light shape the rhythm of daily life.
Natural light and clean sightlines define the living space, while sliding glass doors open to a private paved balcony, extending the home's sense of openness beyond its walls.
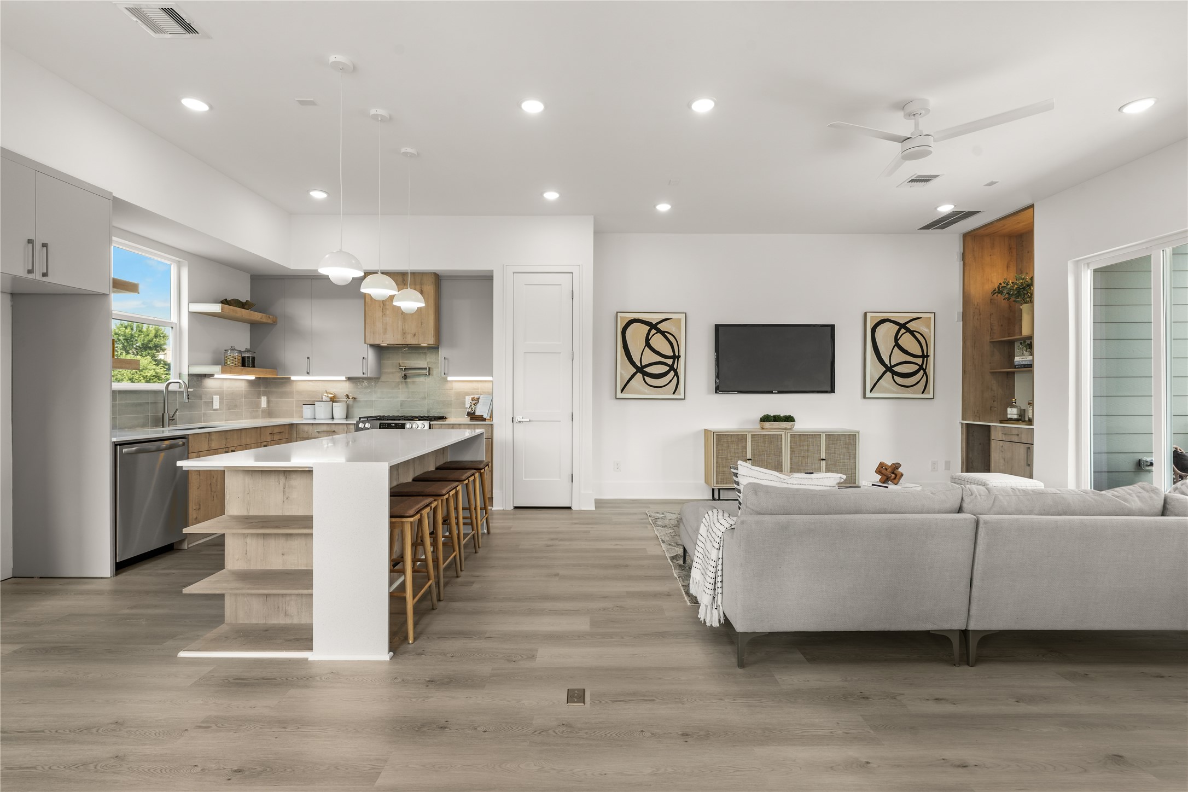
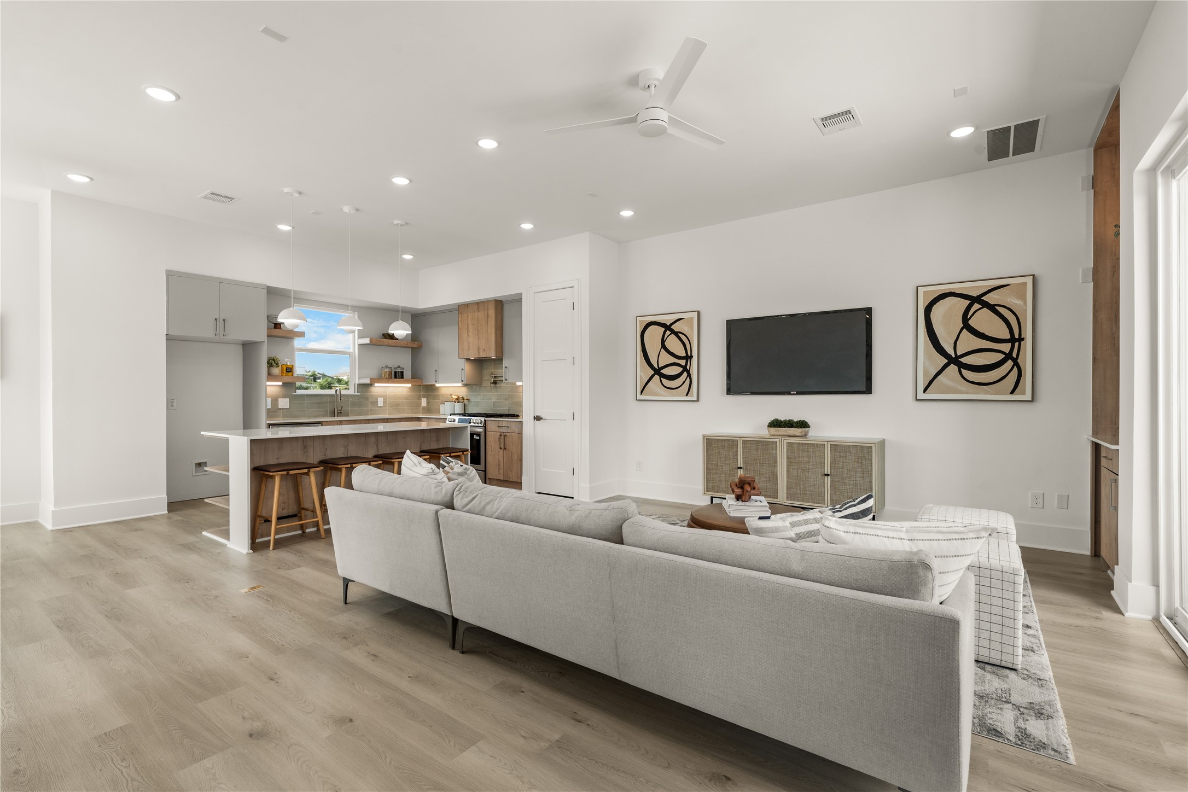
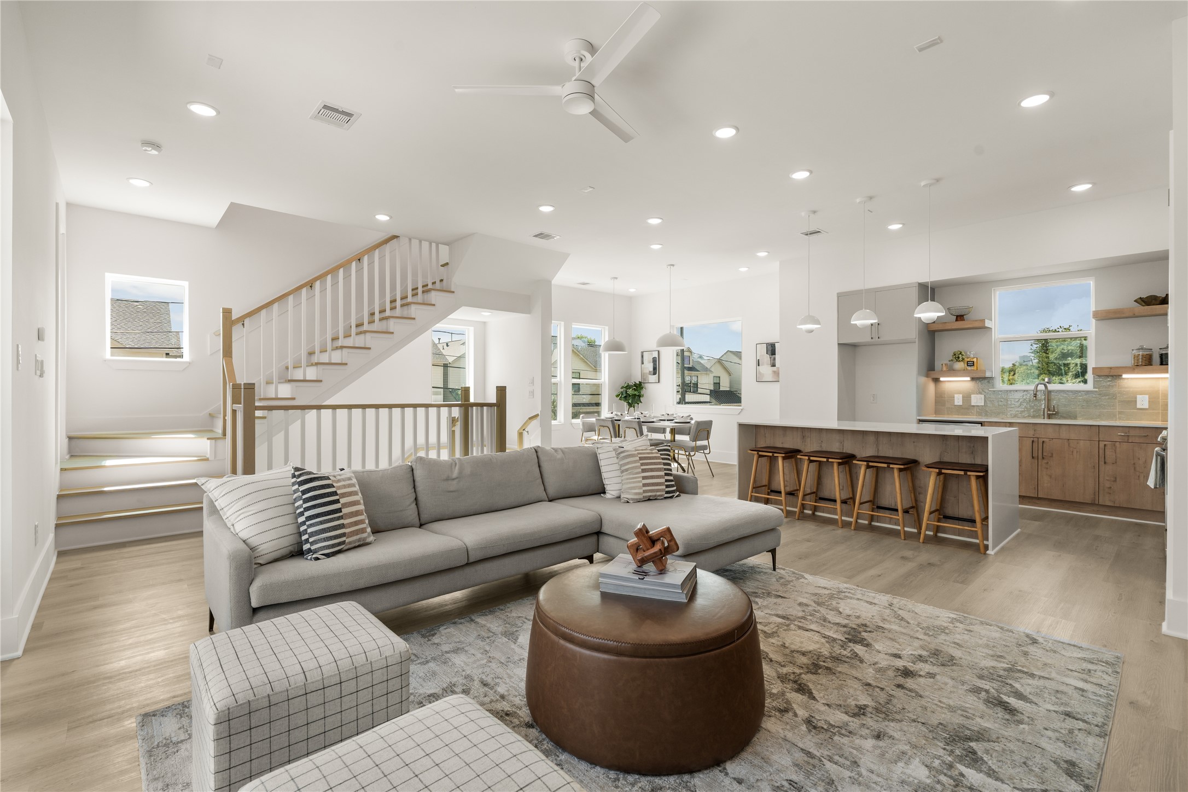
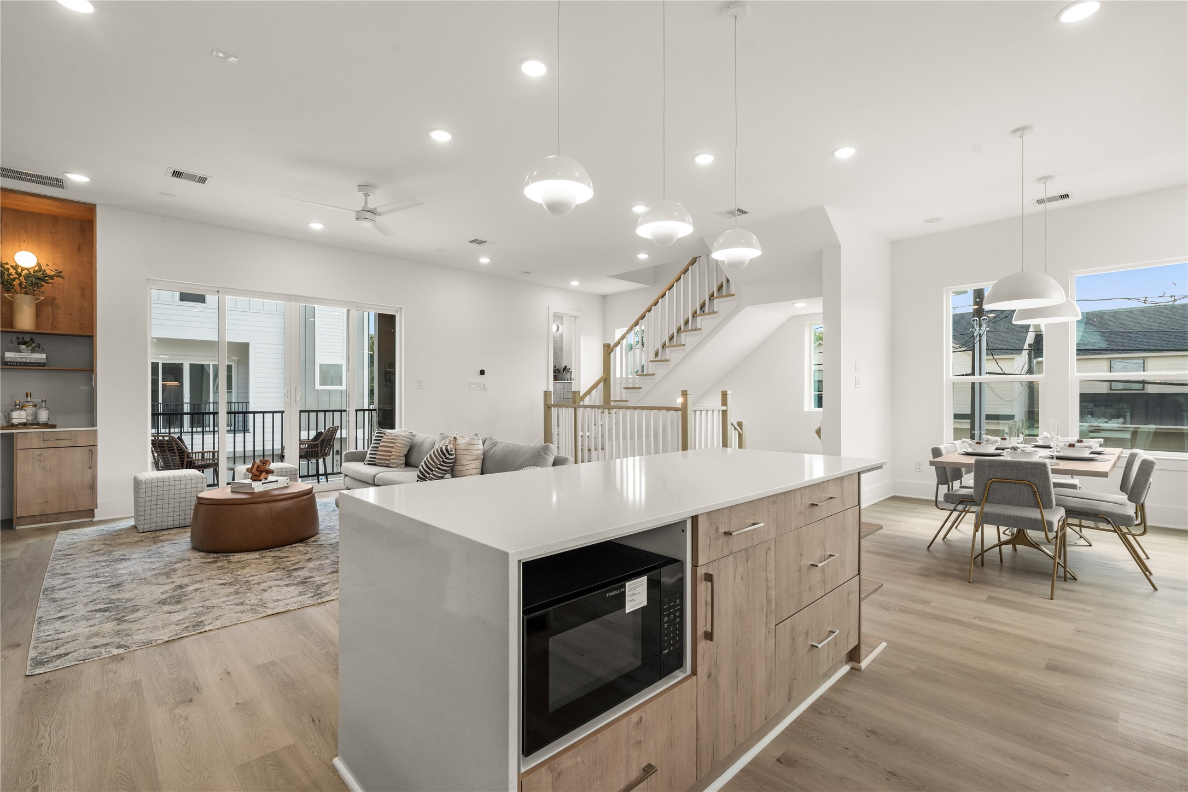
The kitchen and living room unfold as a cohesive composition, where intentional spacing, elevated ceilings, and balanced proportions create a sense of openness. At its center, the kitchen anchors the home while the surrounding spaces adapt seamlessly to both daily routines and social gatherings.
From its central position within the home, the kitchen frames a seamless progression of living spaces. Expansive balcony doors invite natural light into the interior and extend the living experience outward, reinforcing the home's emphasis on openness, connection, and everyday gathering.
The heart of the home unfolds through an expansive open-concept layout, where elevated ceilings, abundant natural light, and seamless transitions between the living, dining, and kitchen spaces create an inviting sense of openness.
The heart of the home unfolds in one expansive space, where the living room, dining area, and chef-inspired kitchen come together in a layout designed for effortless everyday living and entertaining.
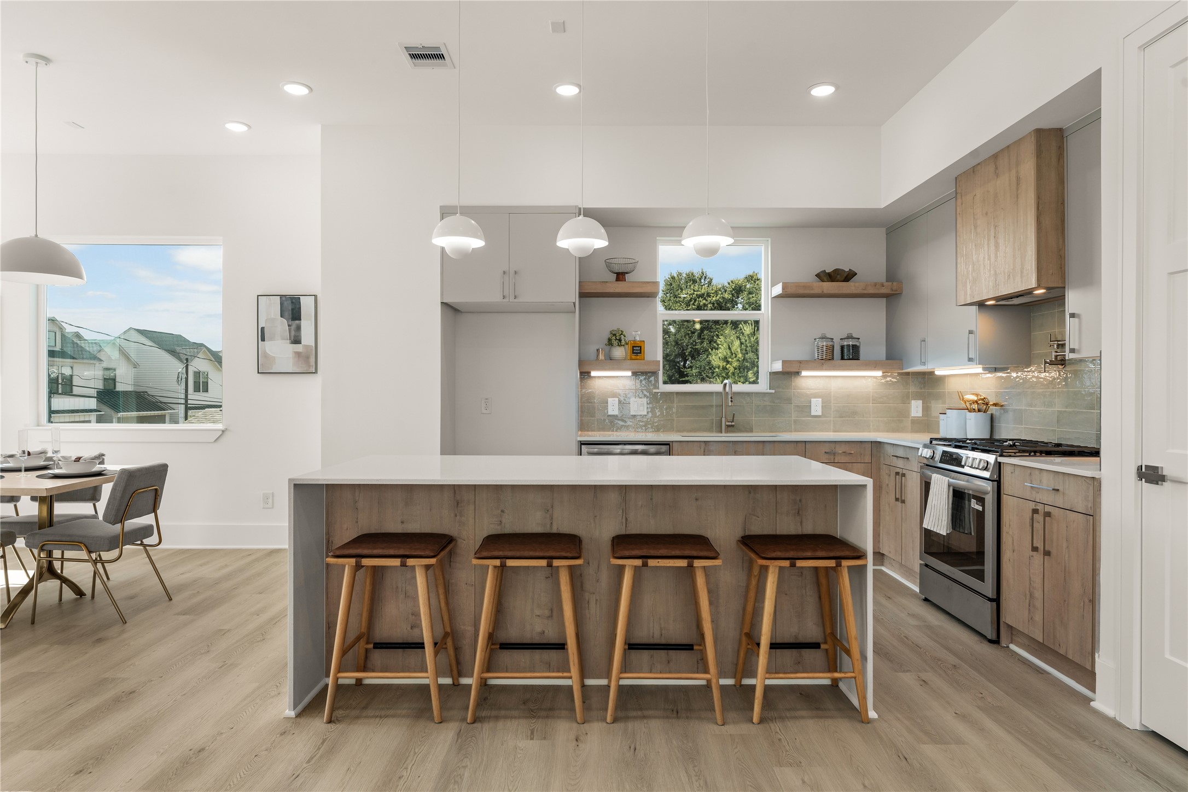
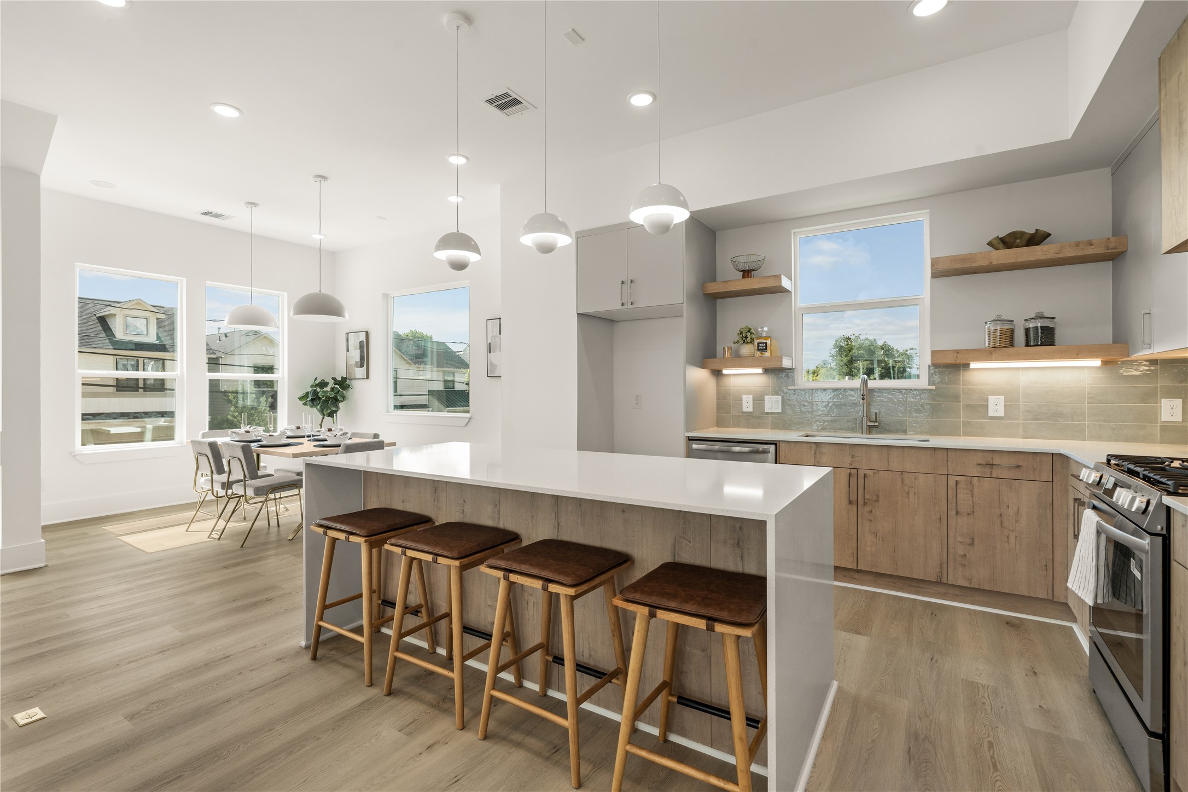
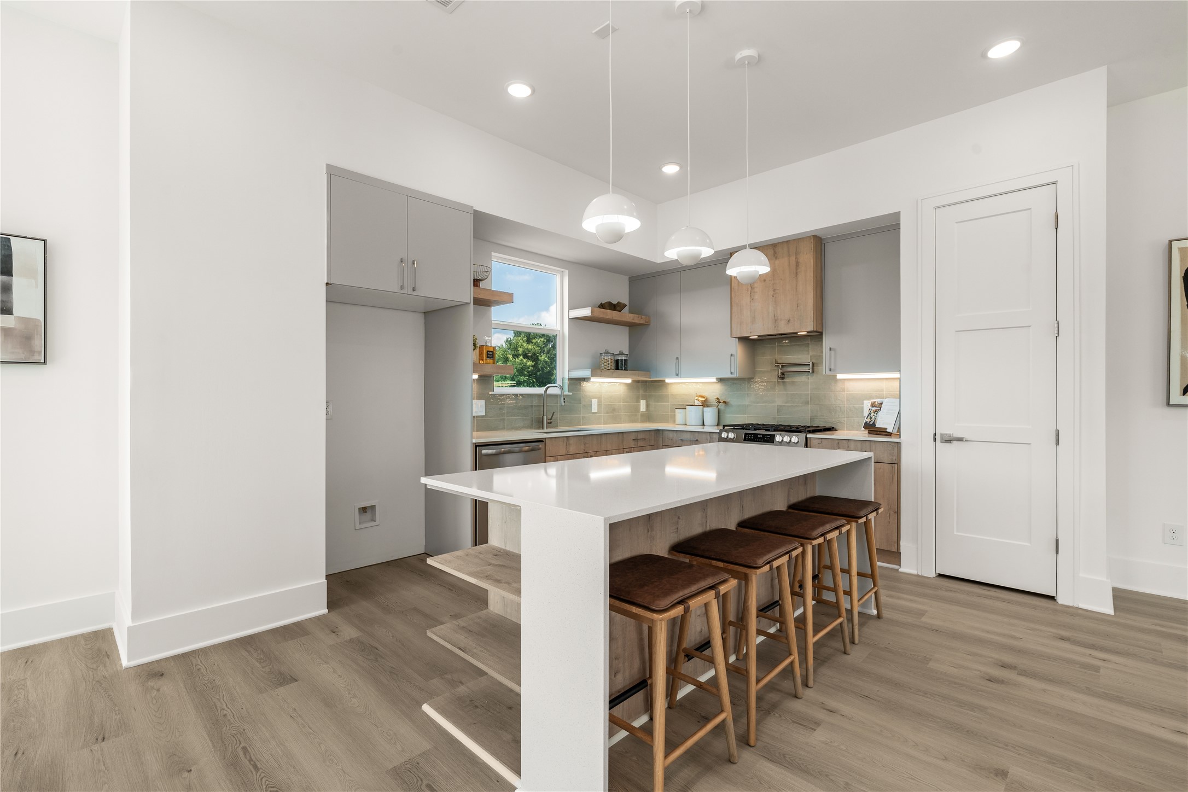
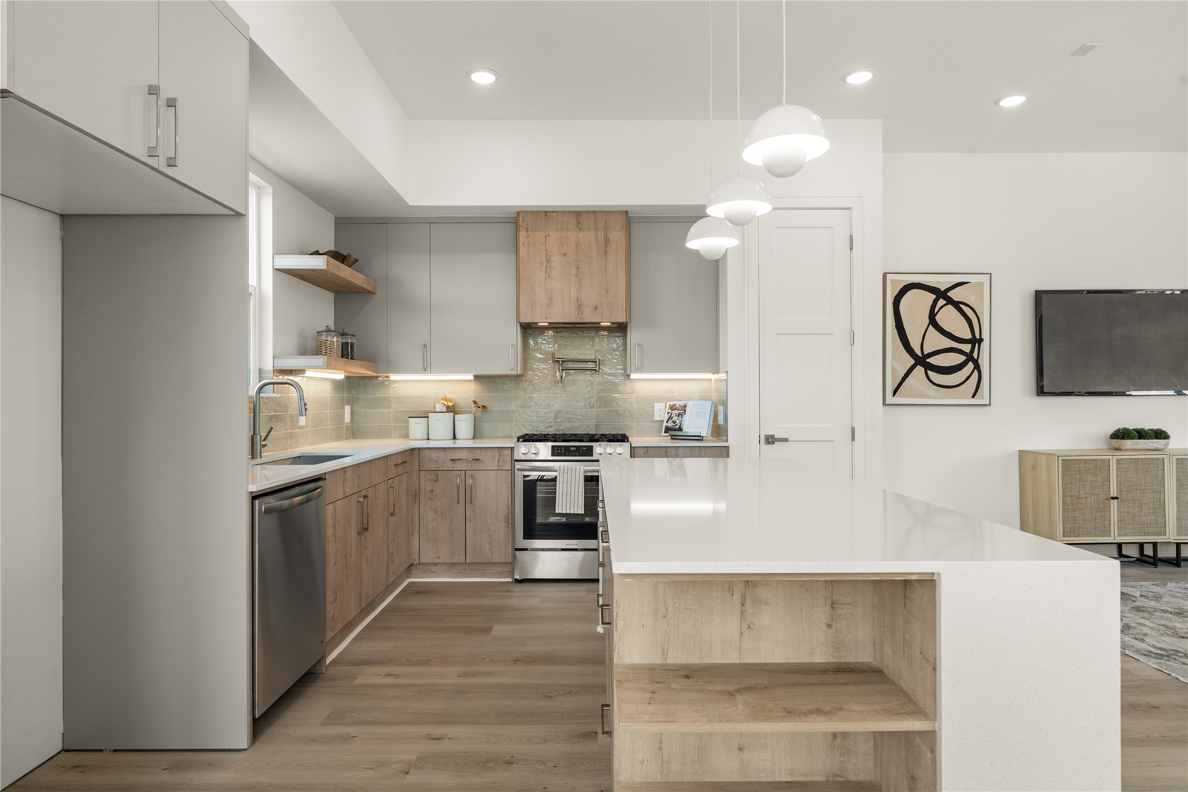
Centered around a substantial waterfall island, the kitchen pairs cool wood tones with clean architectural lines, establishing a natural focal point for gathering, entertaining, and daily ritual.
Proportional planning and intentional placement establish a balanced relationship between kitchen and dining spaces, reinforcing the home's emphasis on symmetry, flow, and connection.
Layered cabinetry and open shelving bring dimension to the space while the interplay of texture, tone, and proportion lends the kitchen a quiet sophistication, allowing each material to contribute cohesively.
Anchored by a trio of sculptural pendants, the waterfall island incorporates open shelving that creates moments of display within the kitchen's clean framework.
Positioned at the heart of the kitchen, the island establishes a sense of order and symmetry while strengthening the relationship between the surrounding living spaces.
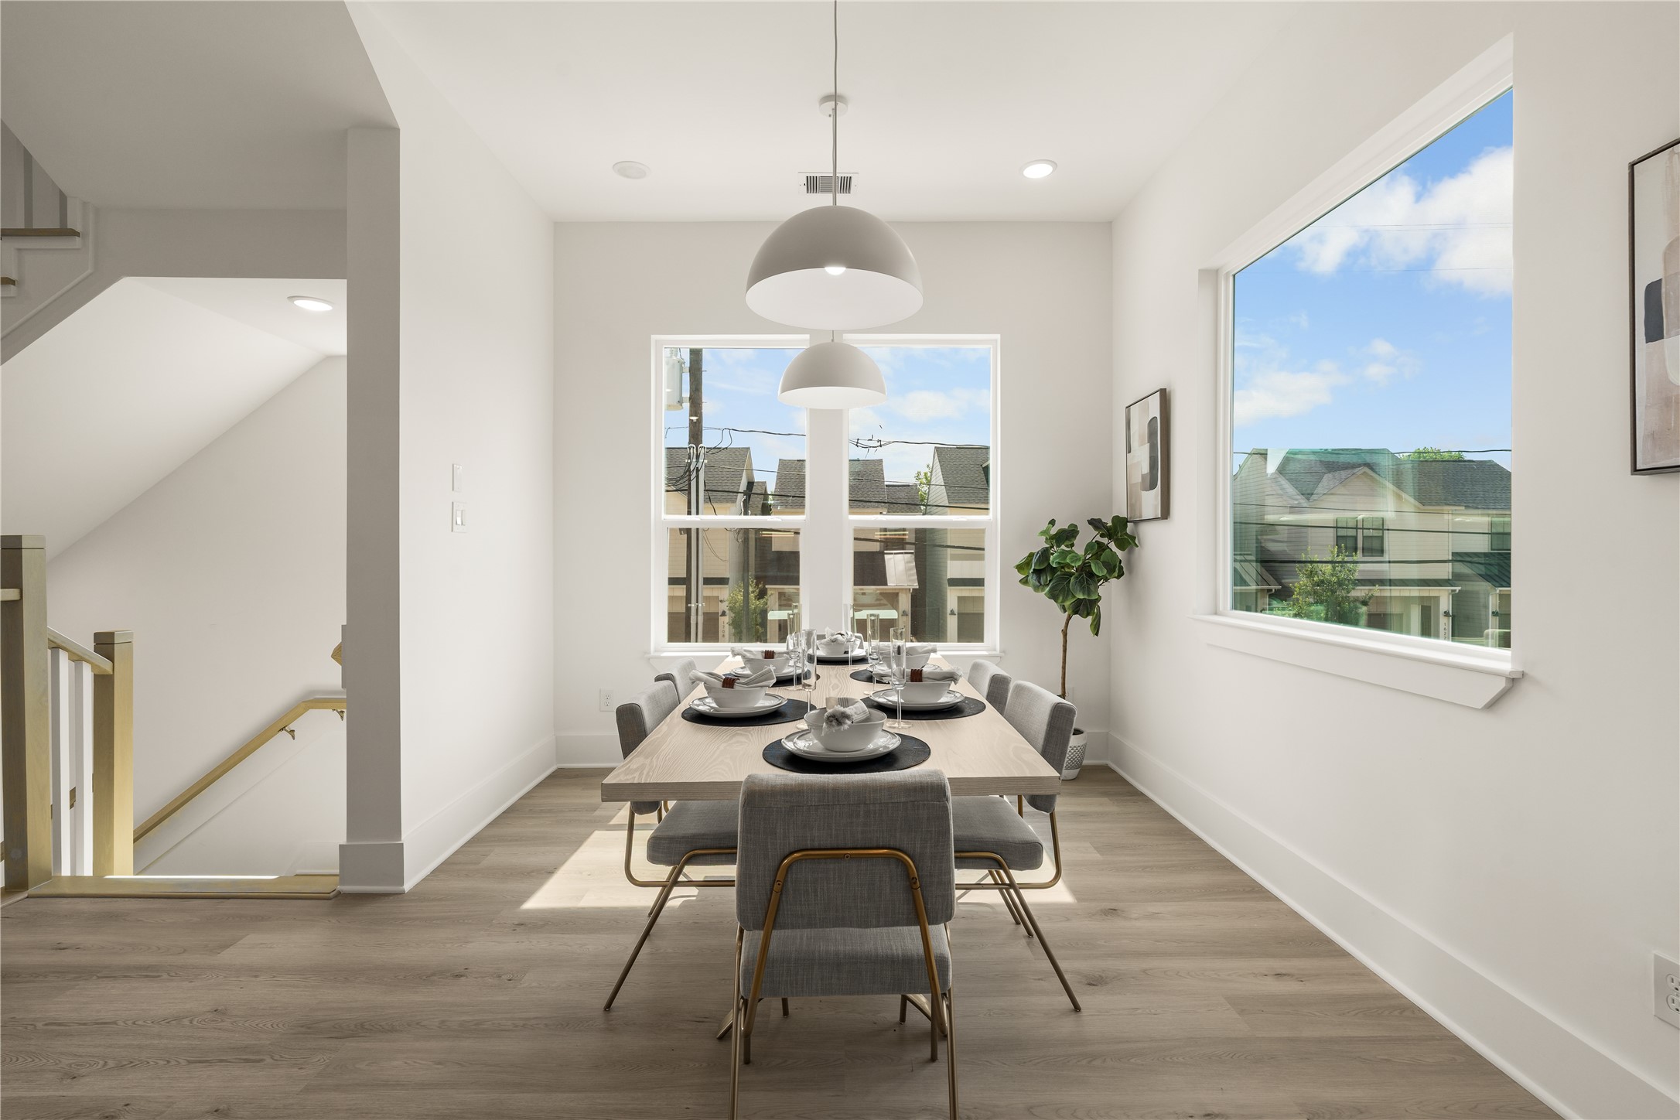
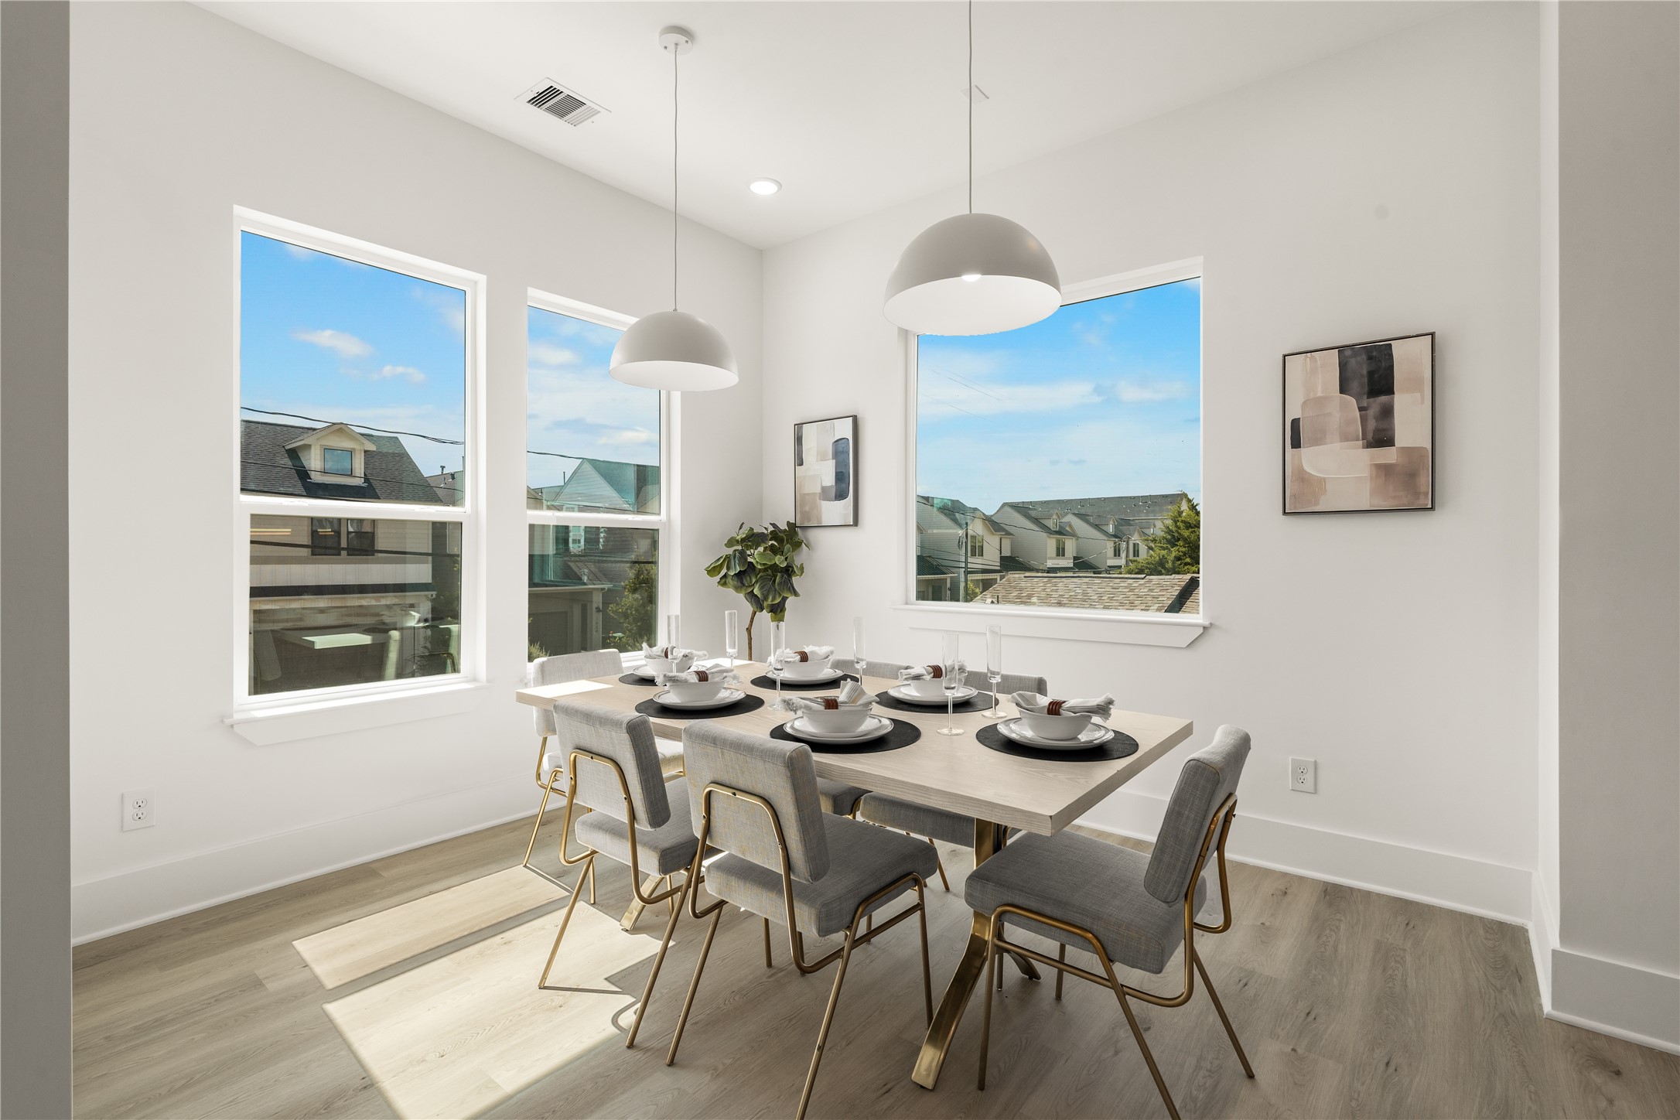
Framed by oversized windows and pendant lighting, the dining area creates an inviting setting for everything from casual breakfasts to holiday gatherings.
The dining area unfolds naturally from the kitchen, its placement guided by proportion and spatial continuity to create an effortless relationship between gathering and conversation.
Defined by clean lines and visual lightness, the powder bath employs a floating vanity and wall-mounted elements to create a sense of openness within a compact footprint.
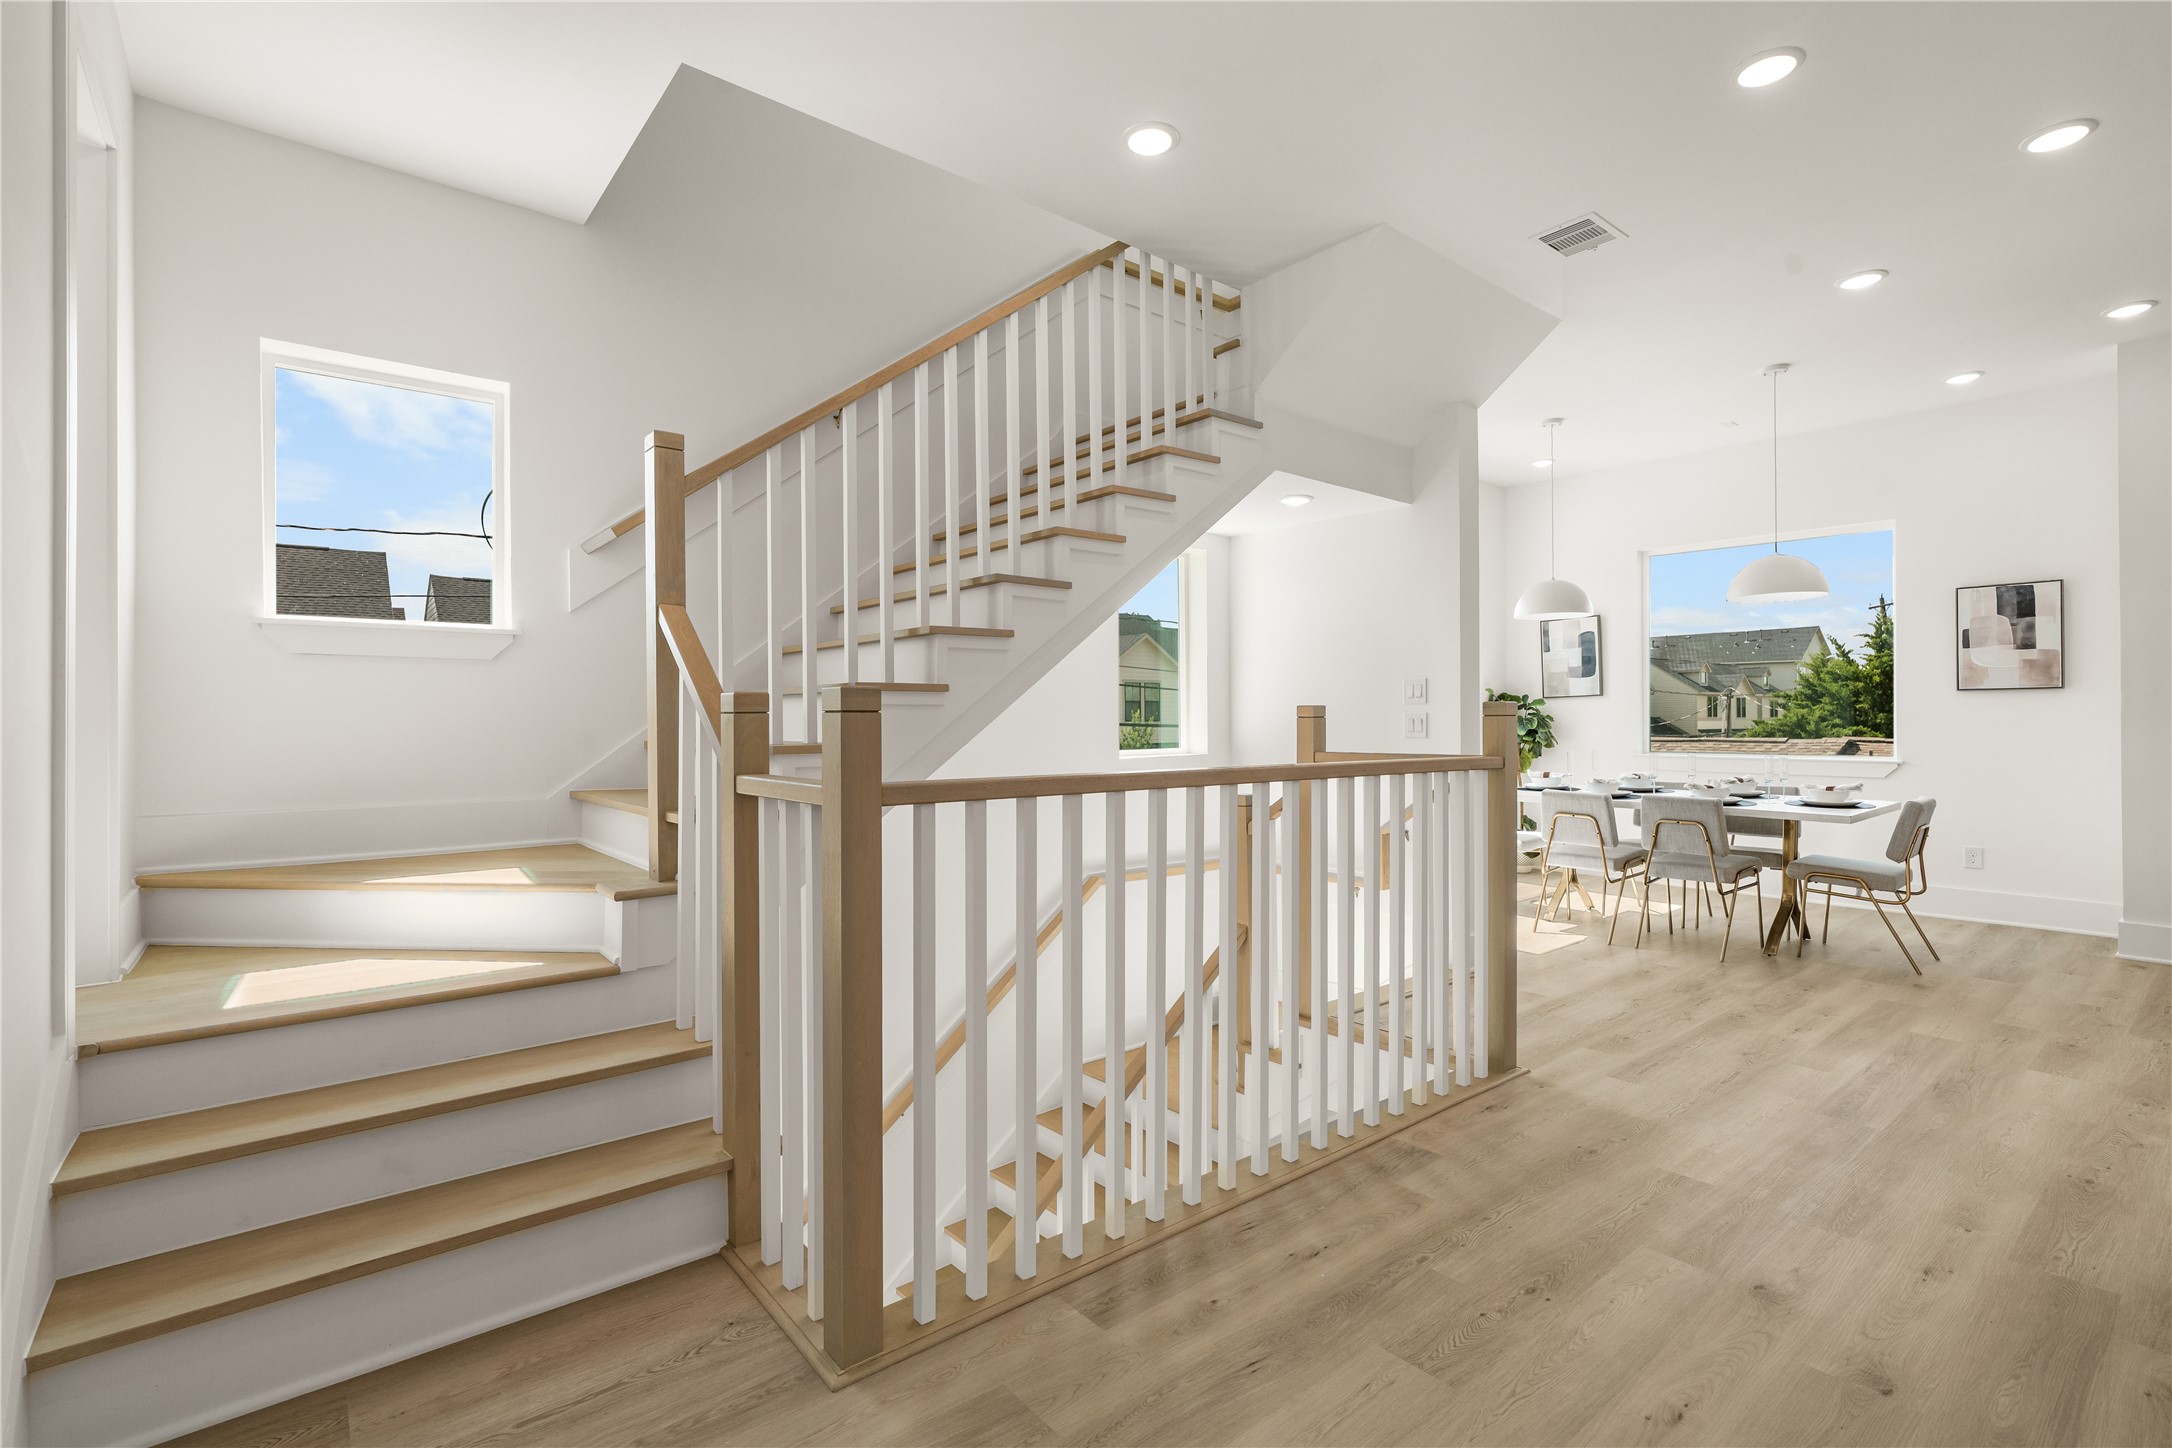
More than a point of transition, the staircase acts as an organizing element within the interior, guiding movement while preserving openness across the living level.
Private outdoor spaces bring another dimension to daily living. Here, a covered balcony provides a comfortable setting to enjoy fresh air, open skies, and a moment of quiet throughout the day.
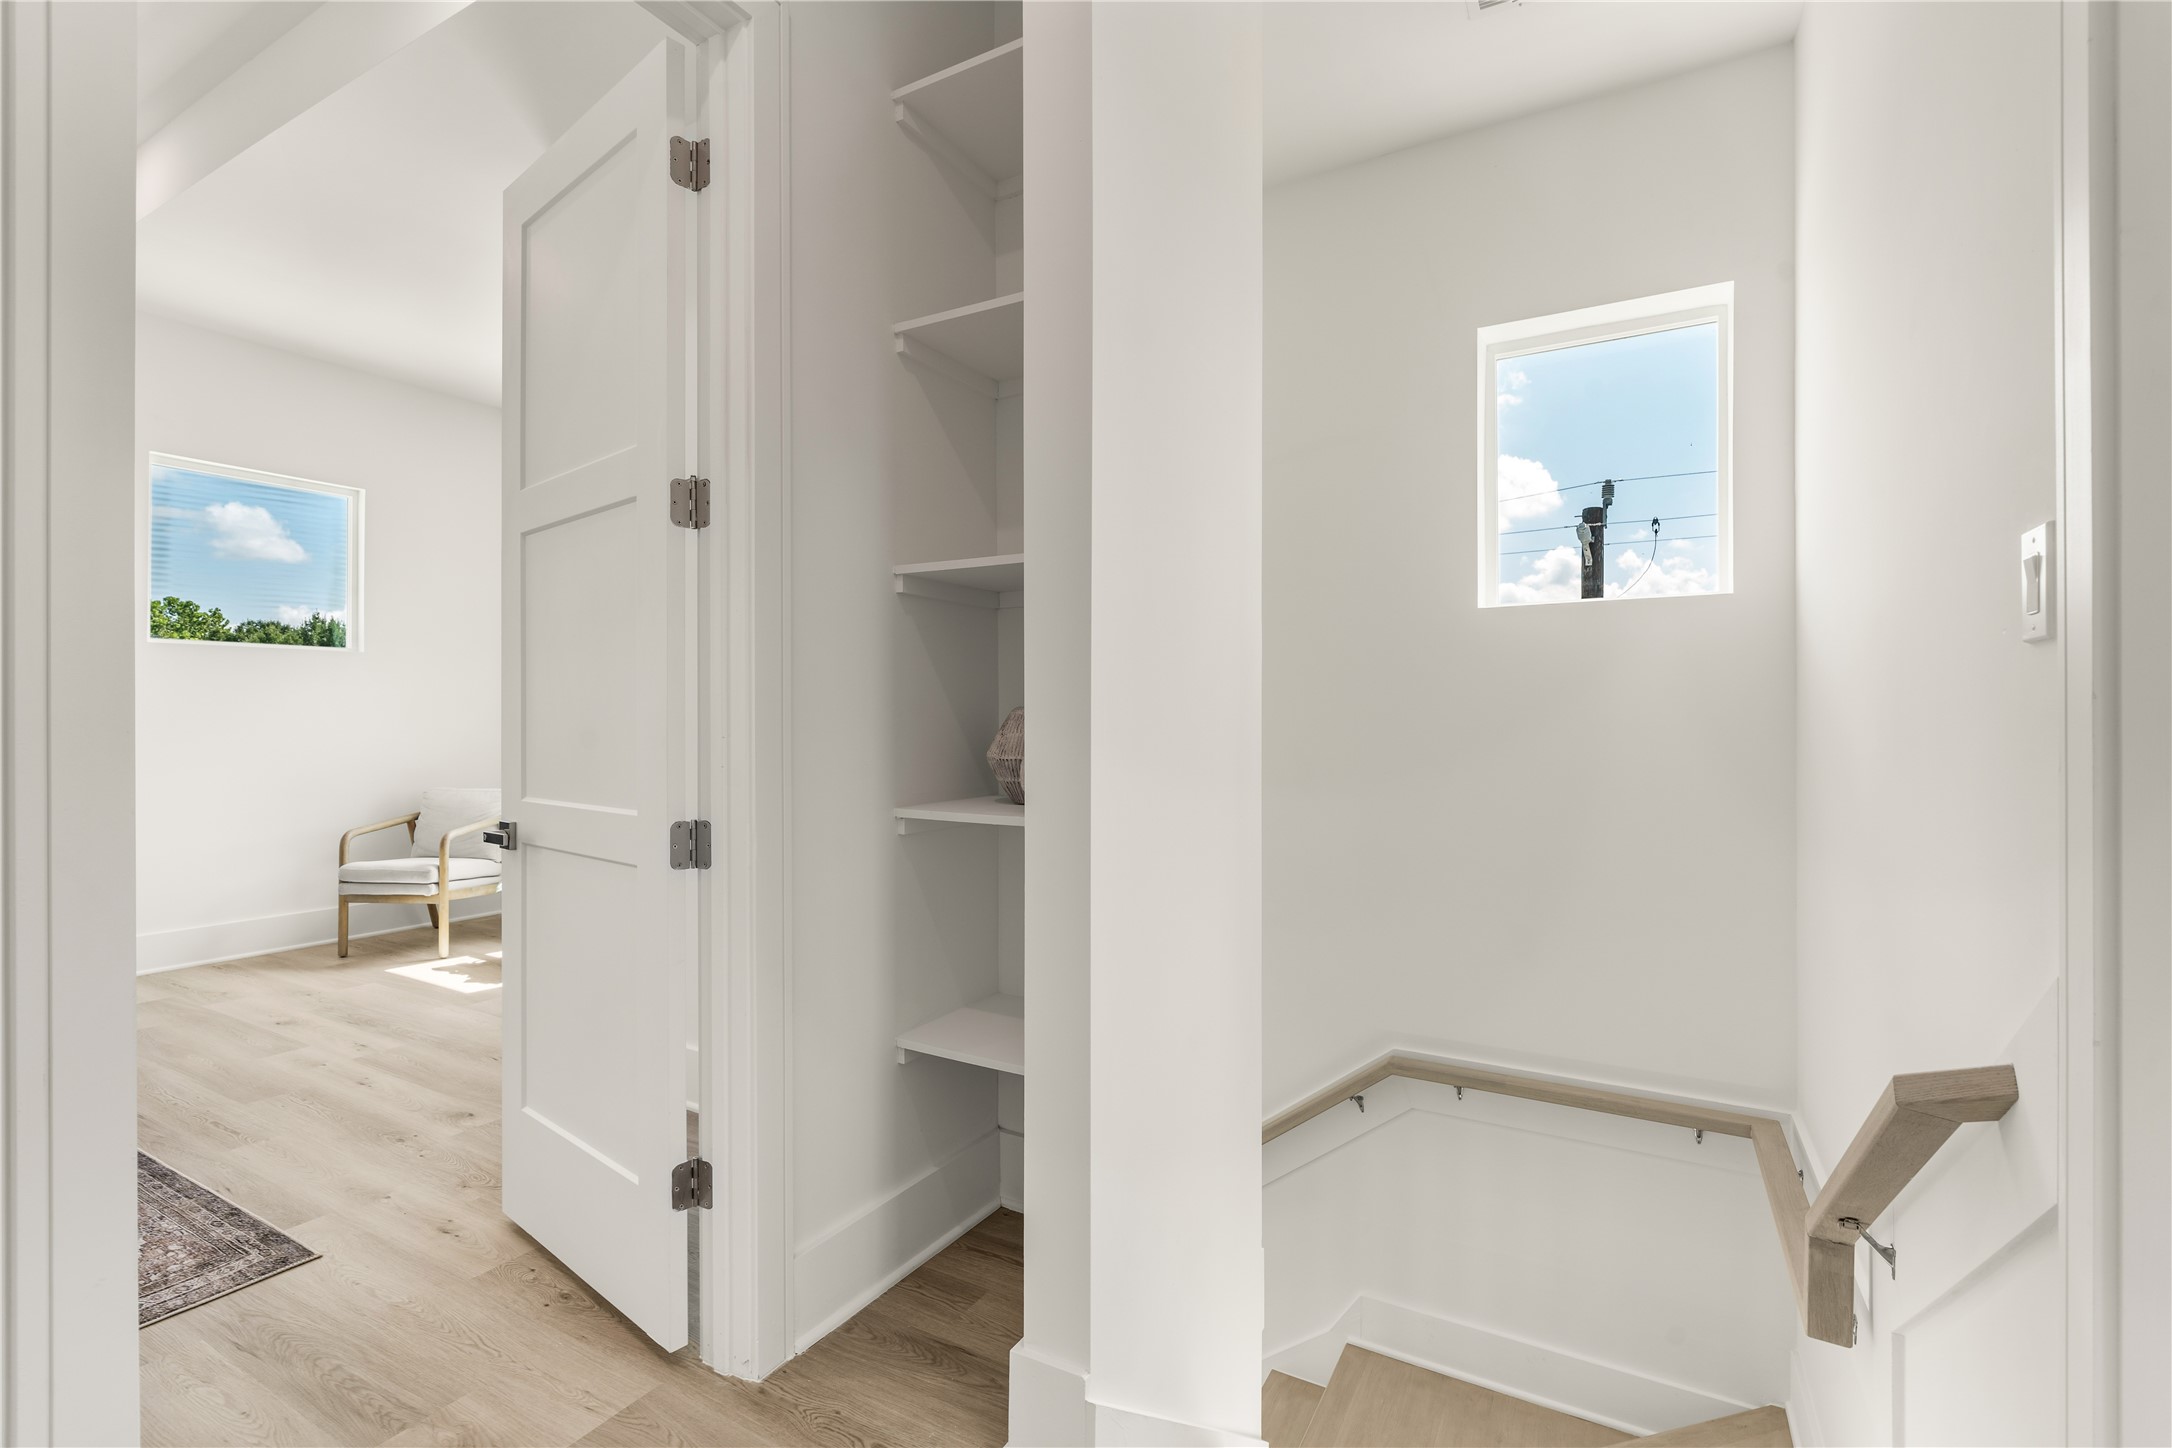
Defined by thoughtful transitions, the upper-level hallway creates a seamless connection between private living spaces. The result is a home that feels organized, intuitive, and effortlessly connected from one room to the next.
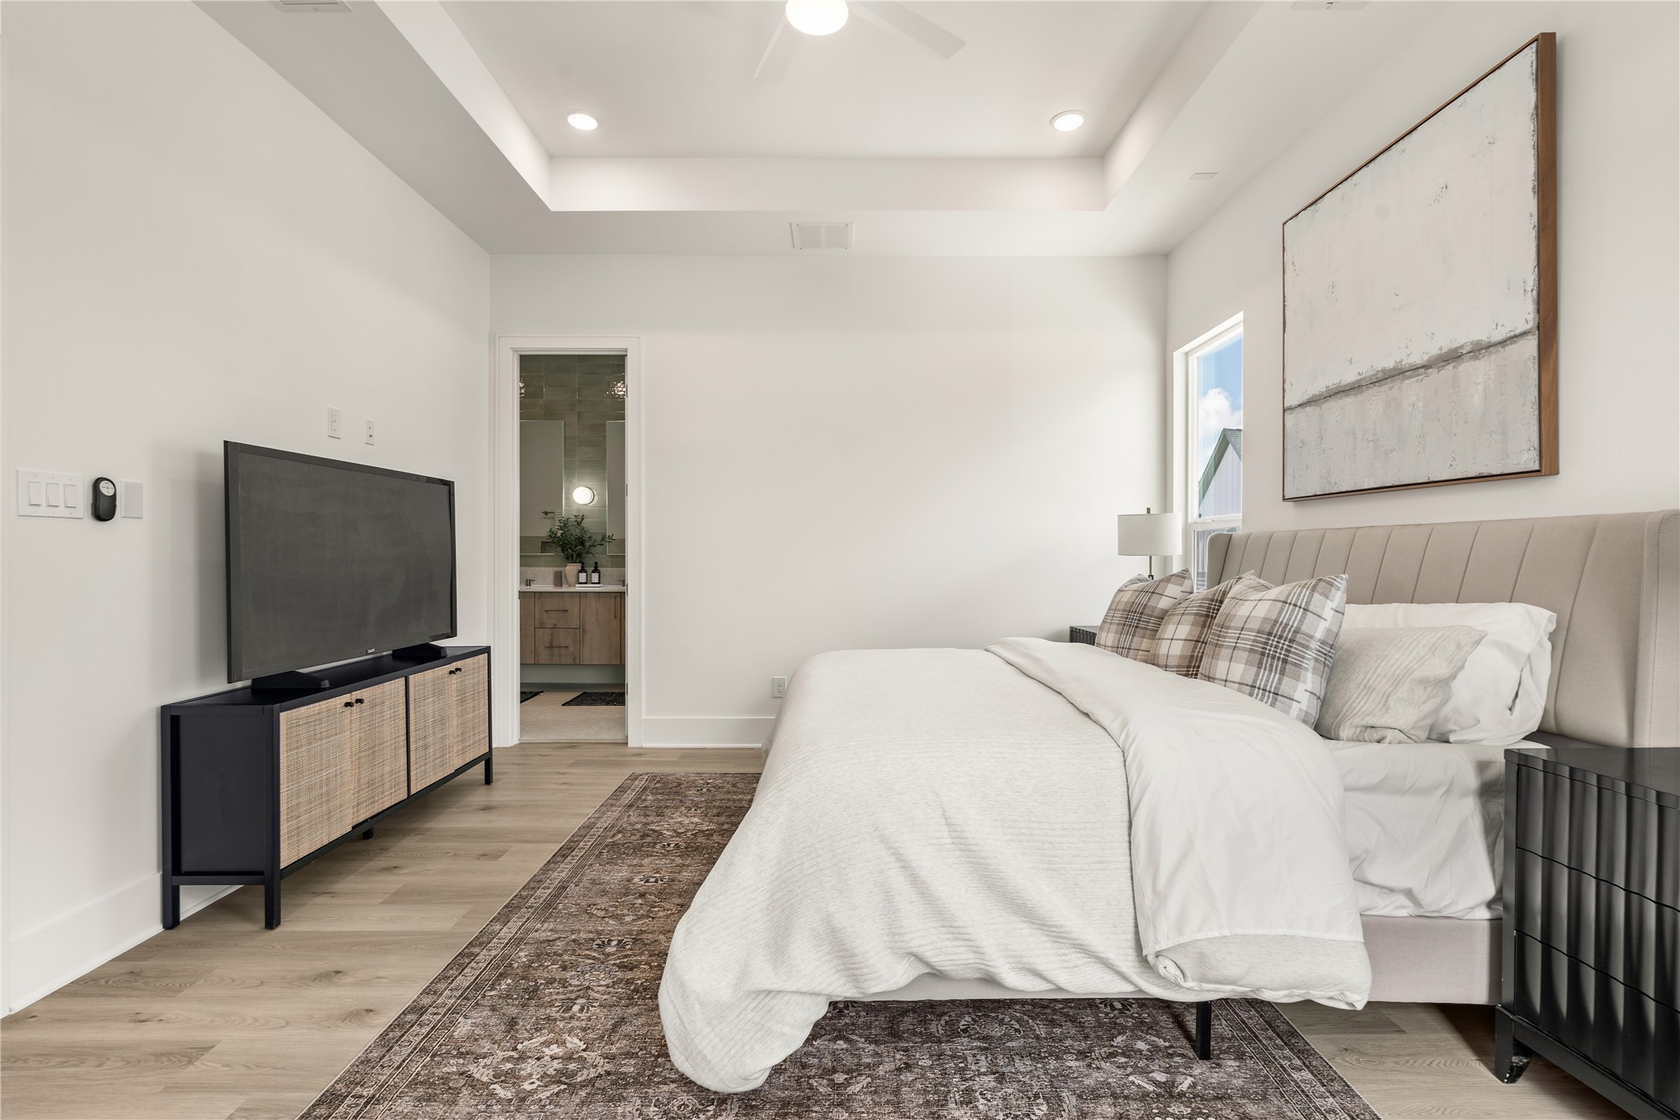
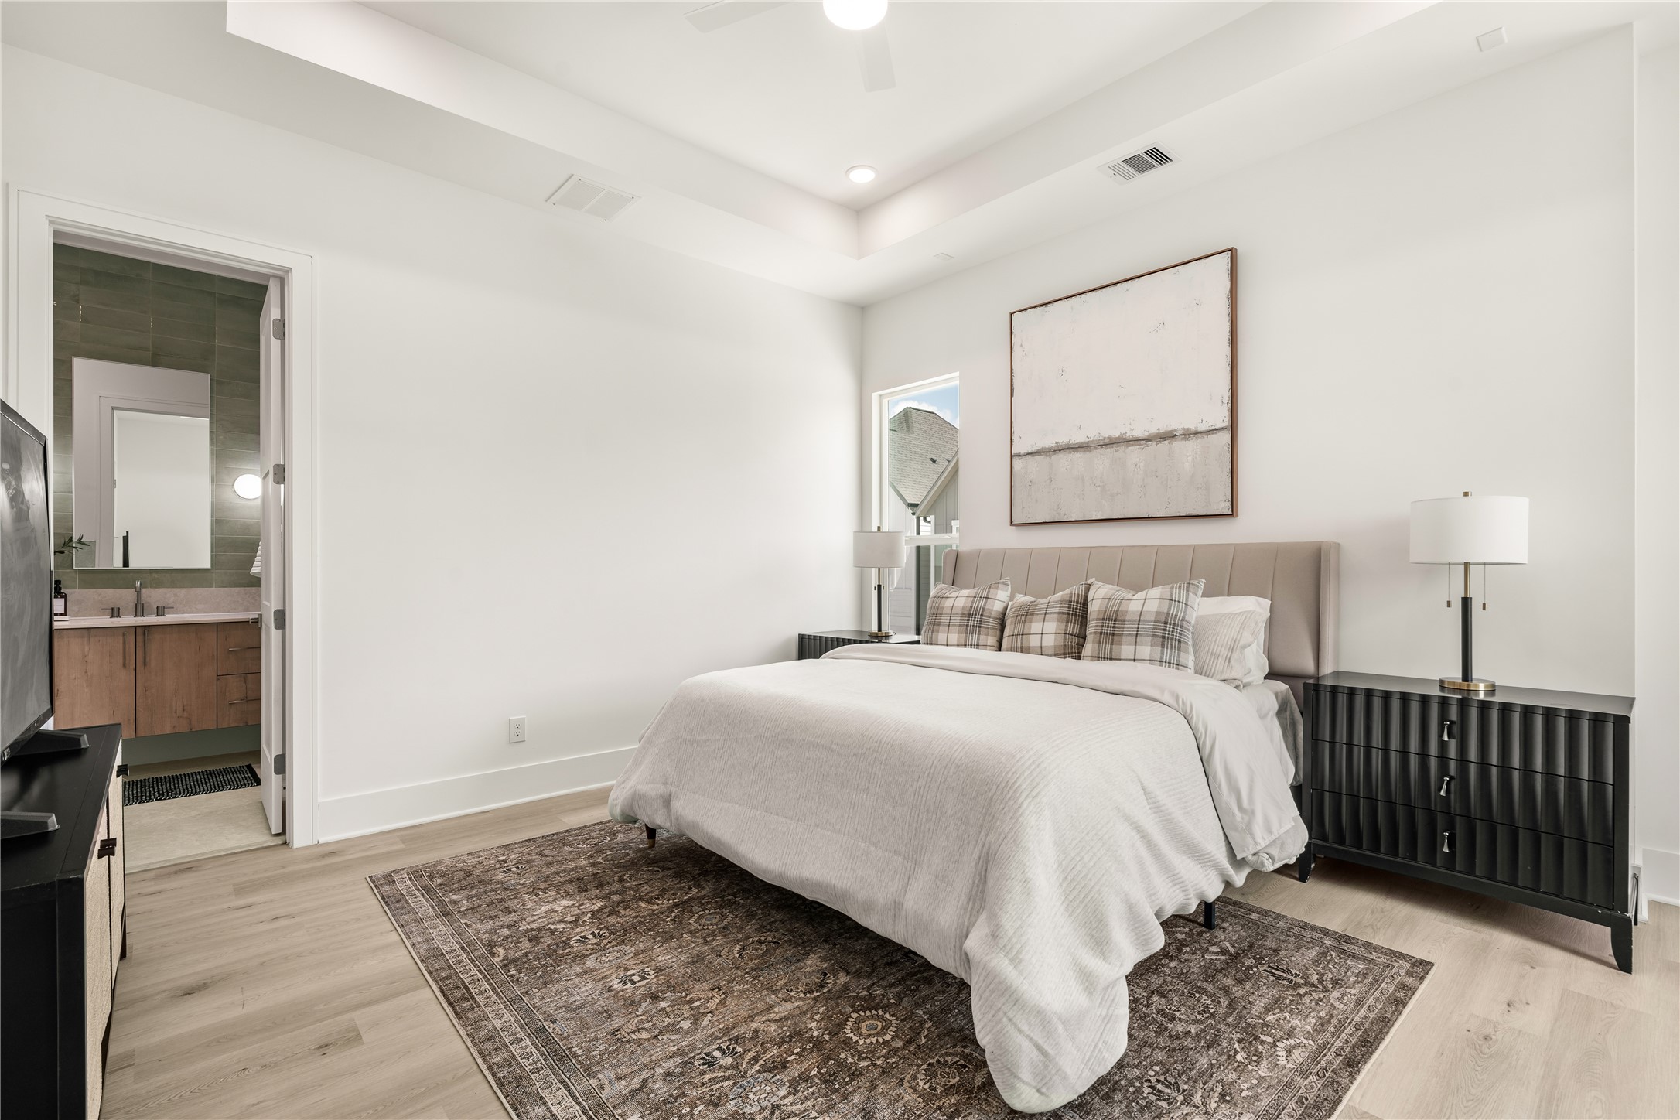
More than a single room, the primary suite was envisioned as a collection of spaces that work together effortlessly. The transition between the bedroom and bath feels intuitive and unhurried, reinforcing the home's emphasis on comfort and ease of living.
The primary suite balances scale and simplicity, where a tray ceiling introduces architectural depth and dimension while maintaining an atmosphere of quiet refinement.
A sense of openness and restraint defines the primary suite, where a thoughtfully positioned seating area introduces an additional layer of comfort and versatility.
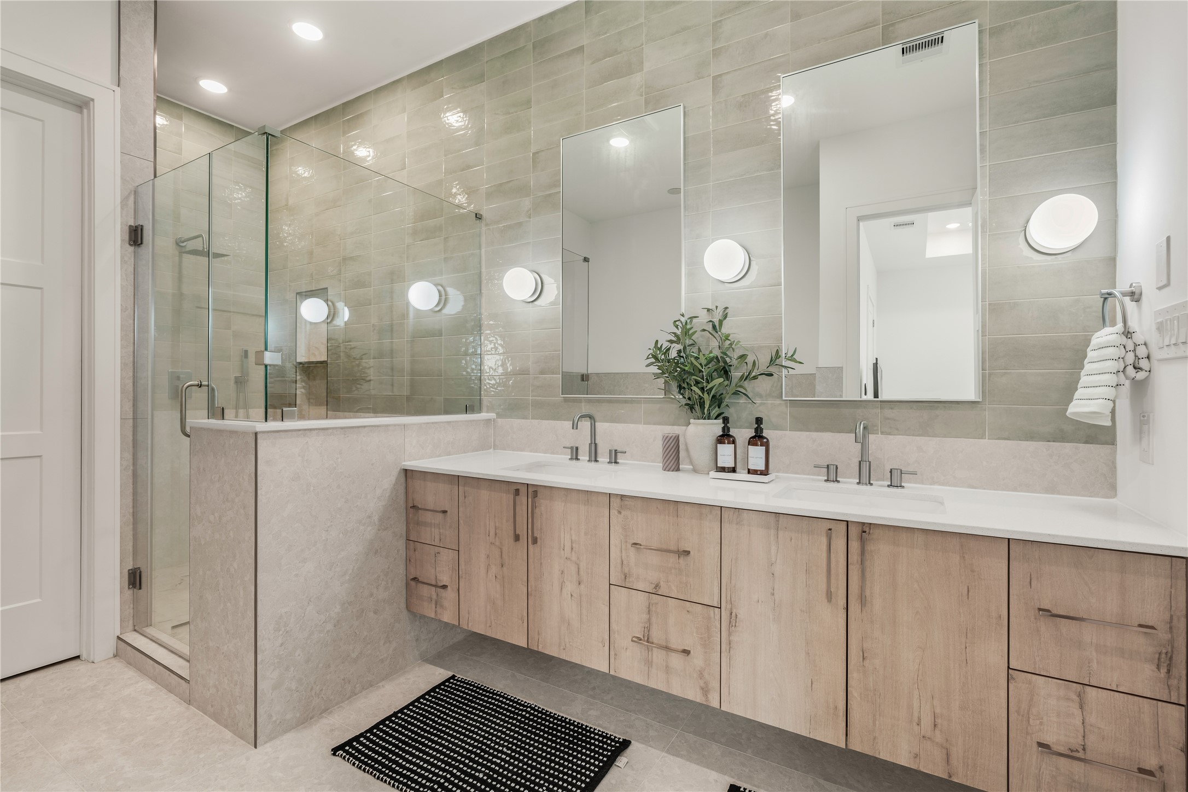
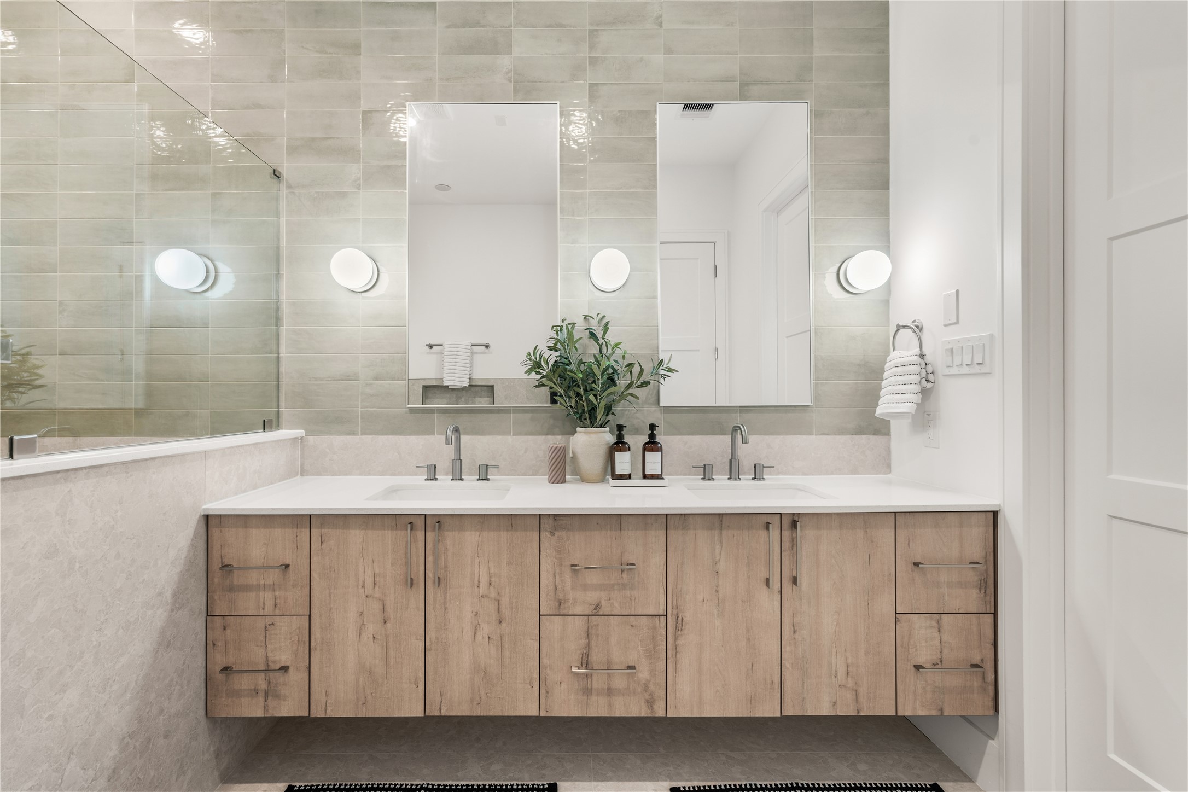
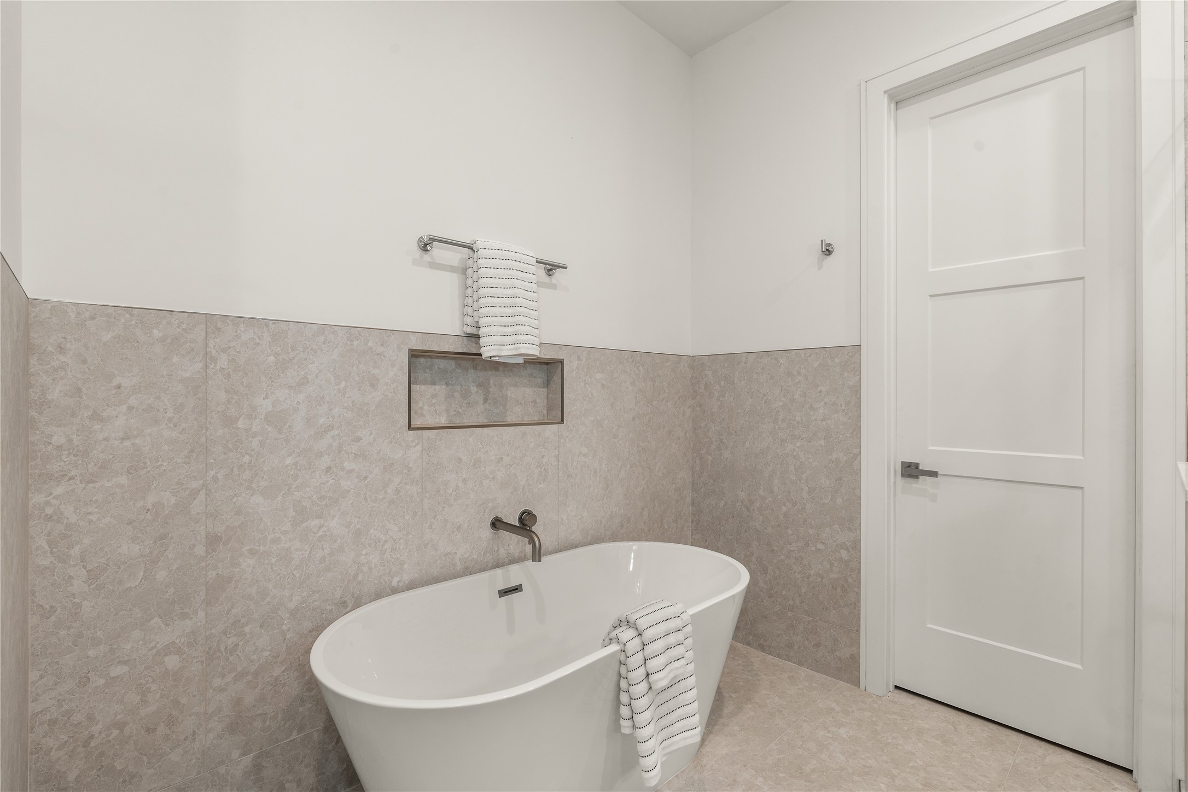
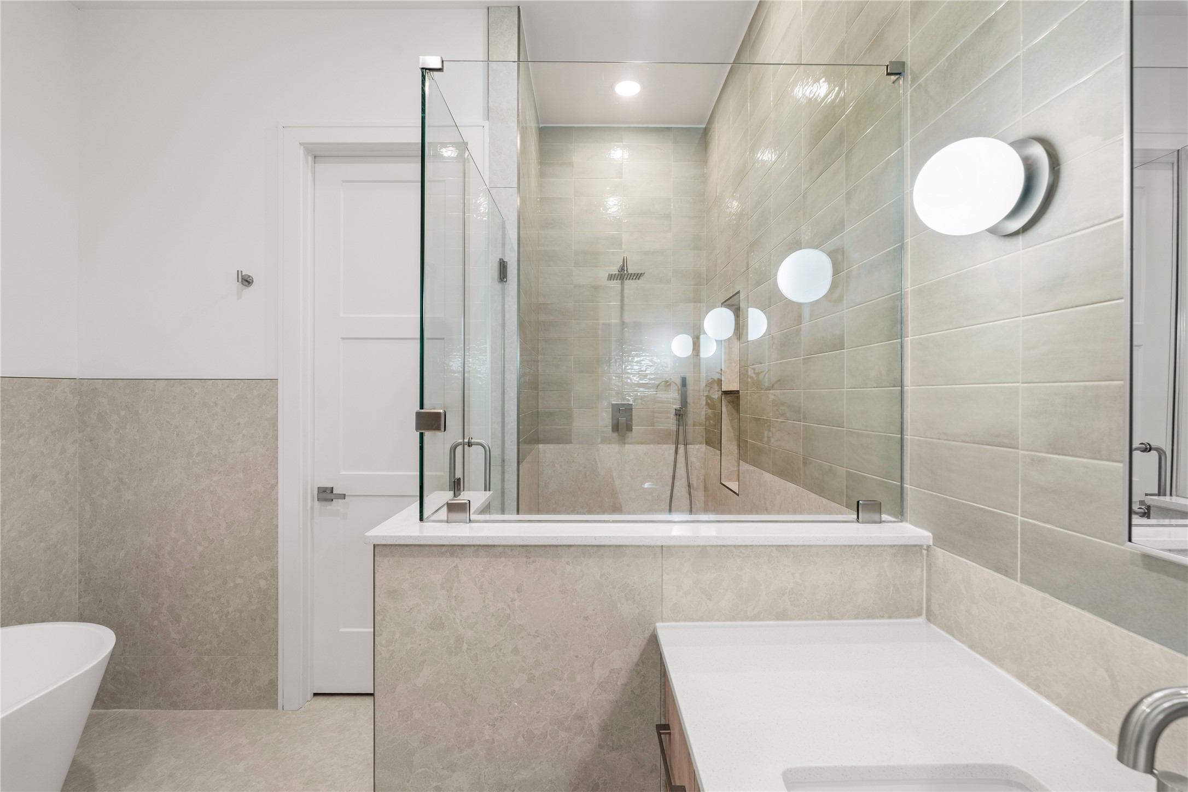
Spa-inspired primary bath defined by floating cabinetry and clean material transitions, where dual vanities, a freestanding soaking tub, and a glass-enclosed shower are arranged with a focus on openness and visual harmony.
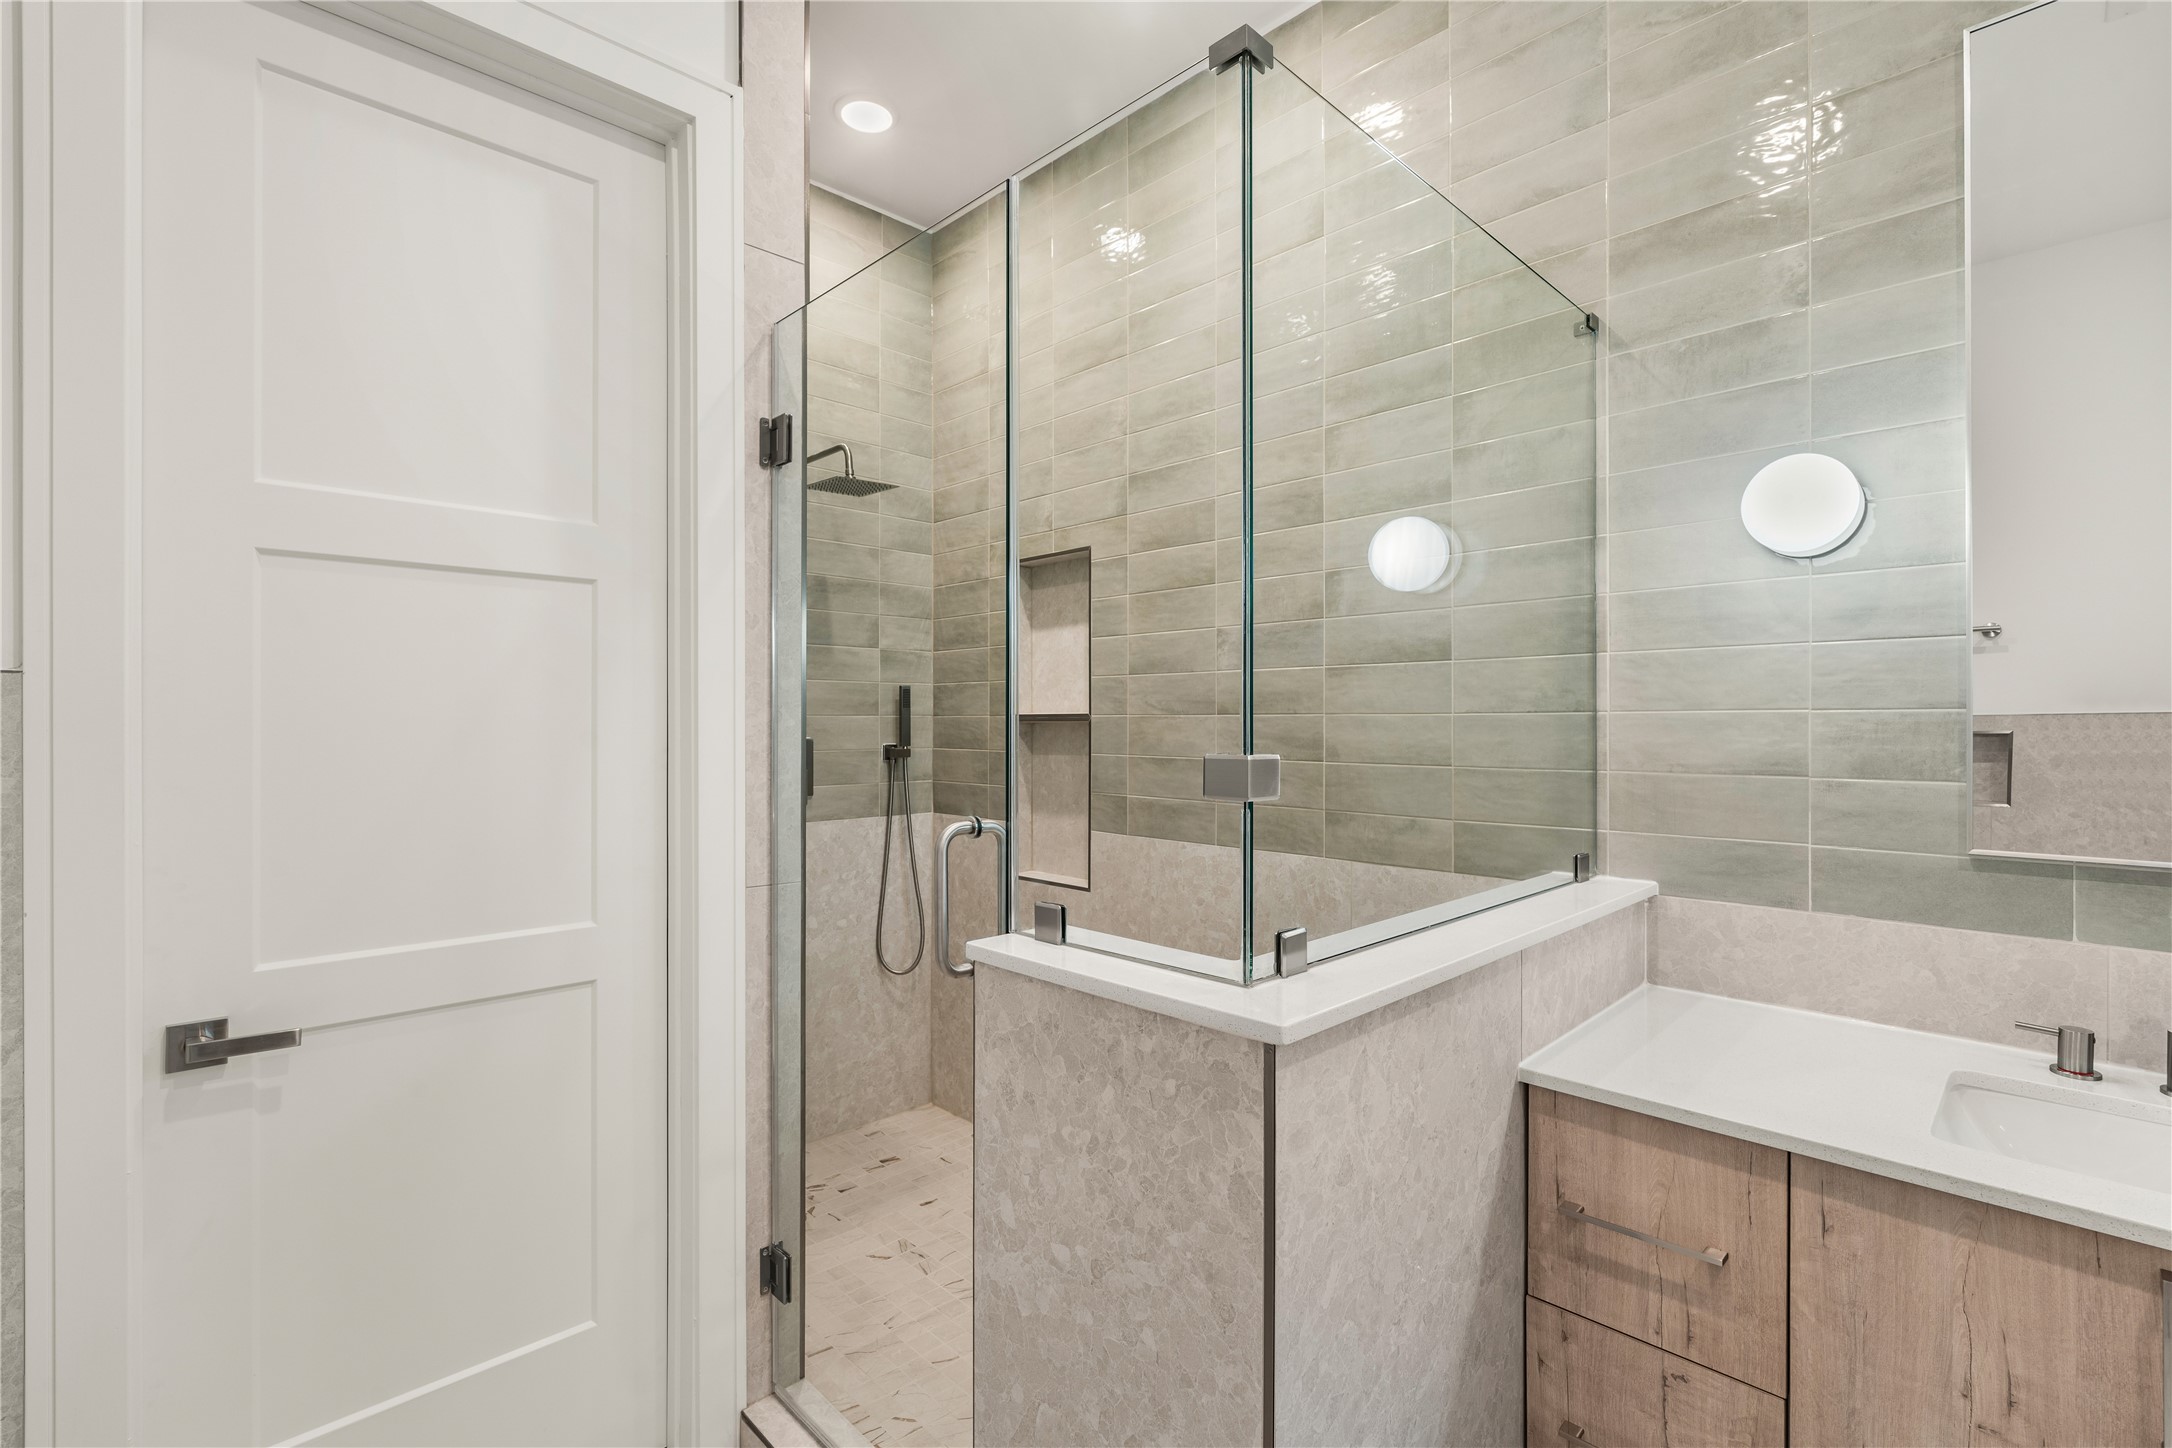
Dual floating vanities, full-height tile, and clean contemporary finishes come together to create a spa-inspired retreat designed for both beauty and everyday function.
Here, sculptural forms and natural tones create a sense of visual calm. Thoughtful material selections and clean detailing allow texture, proportion, and materiality to take center stage, resulting in a space that feels both refined and enduring.
The spa-inspired bath continues with a frameless glass walk-in shower, full-height tile, and built-in niches that blend everyday function with elevated design.
Every element works together to create a calming atmosphere, where the soaking tub, frameless shower, and soft neutral finishes evoke the feel of a luxury spa.
A thoughtfully appointed closet featuring tailored shelving and integrated storage, designed to bring structure, accessibility, and ease to everyday living.
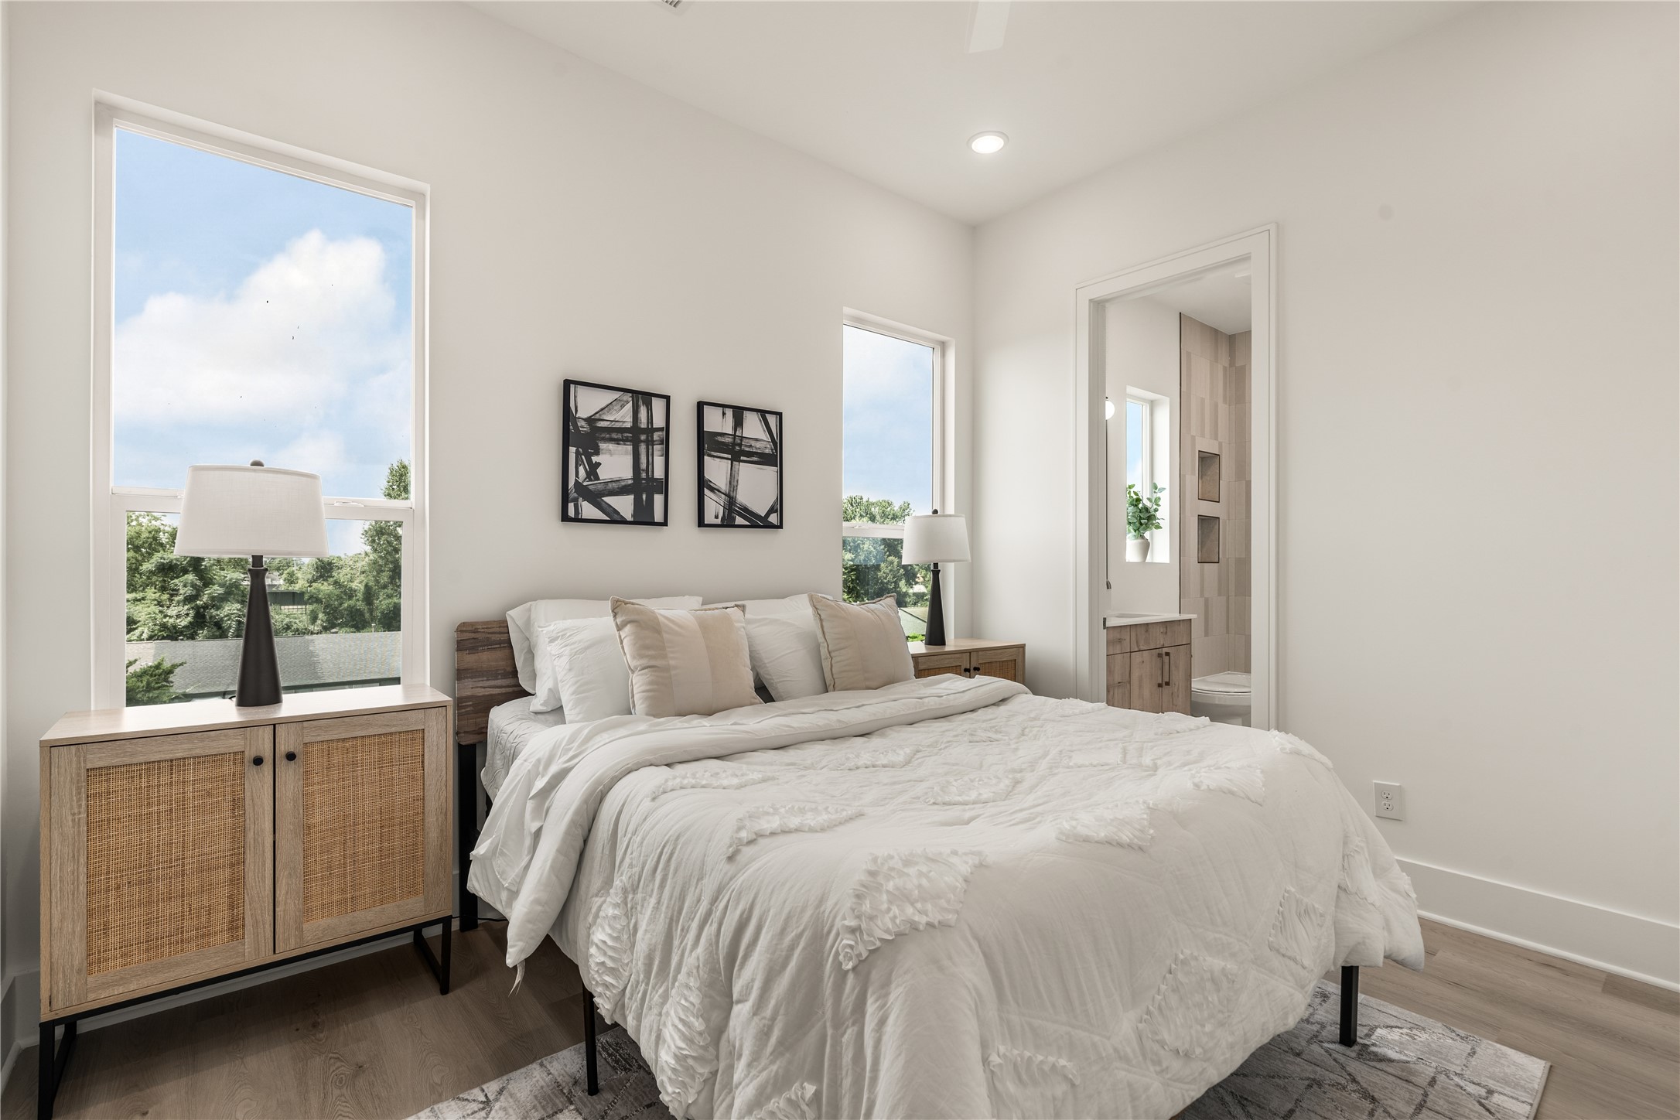
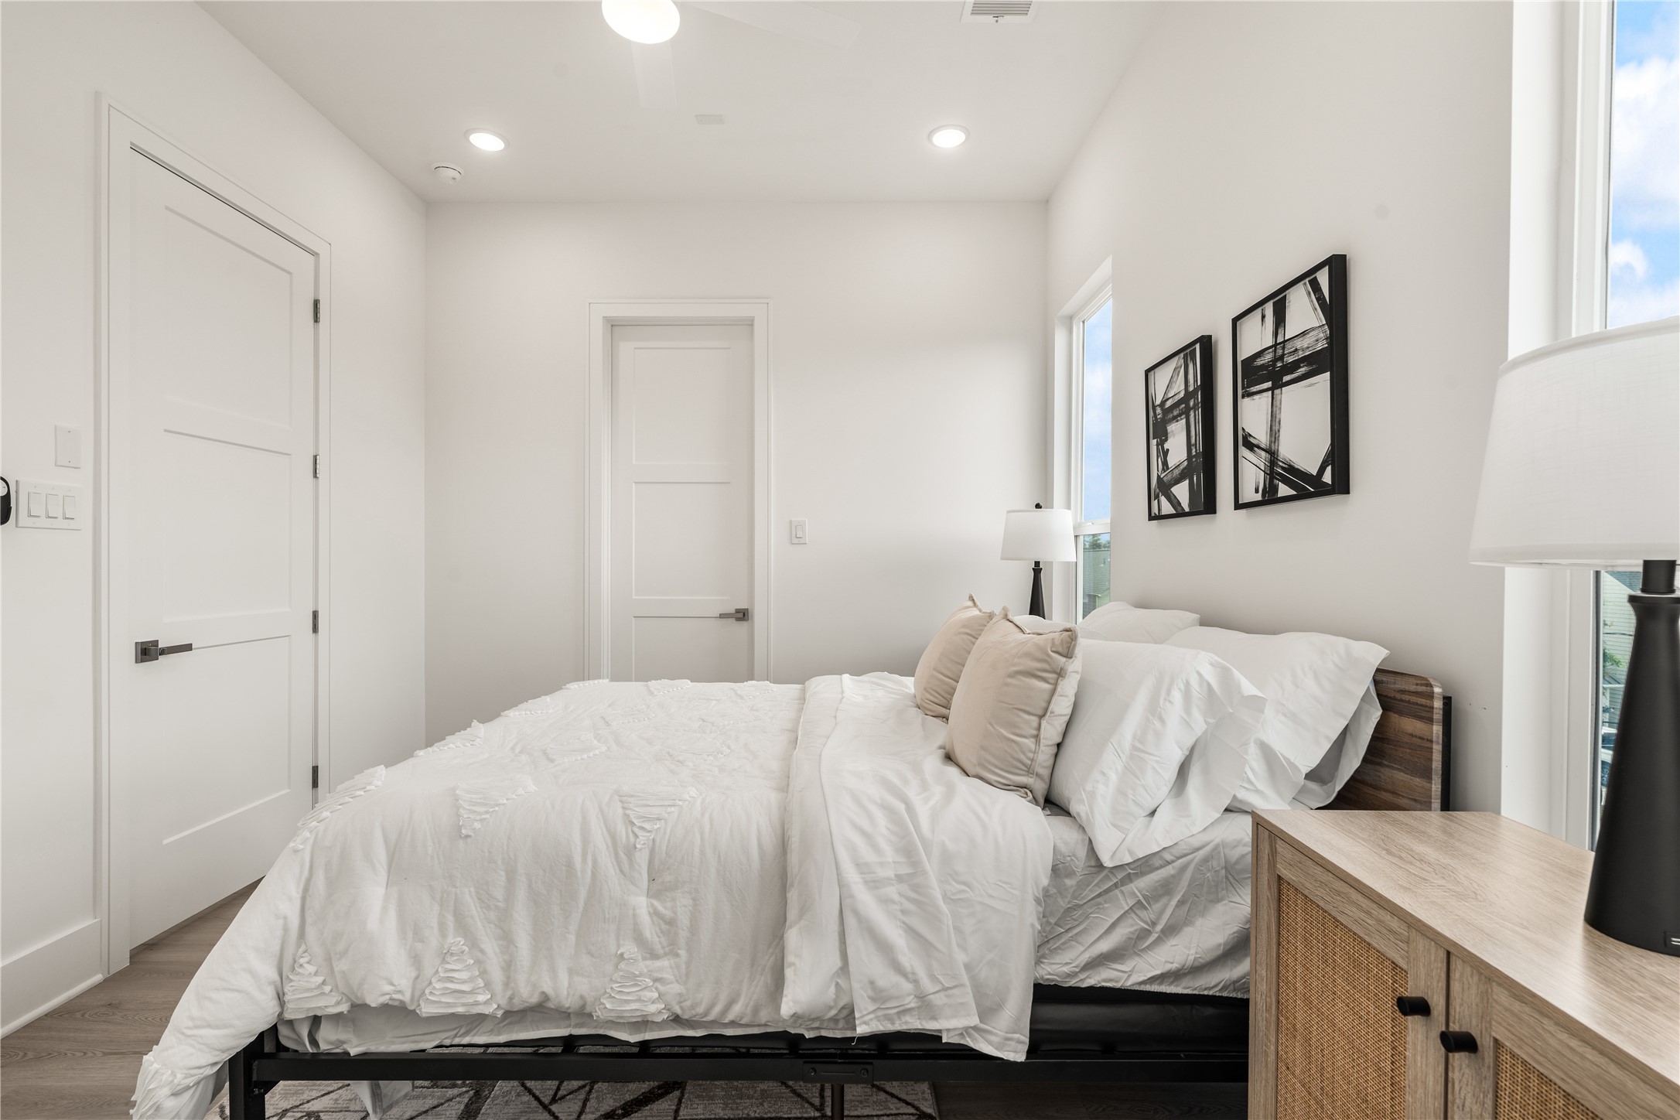
Rather than treating secondary bedrooms as an afterthought, the design affords each its own sense of presence. Natural light, private bath access, and a consistent architectural vocabulary create spaces that feel welcoming, comfortable, and complete.
Framed by oversized windows, the room captures natural light from morning through evening, bringing warmth and dimension to the interior. The result is a space that feels connected, comfortable, and effortlessly livable.
The bathroom pairs generous counter space with a spacious tub-and-shower combination, creating a layout designed for daily ease. Clean detailing and built-in storage niches add both function and visual simplicity.
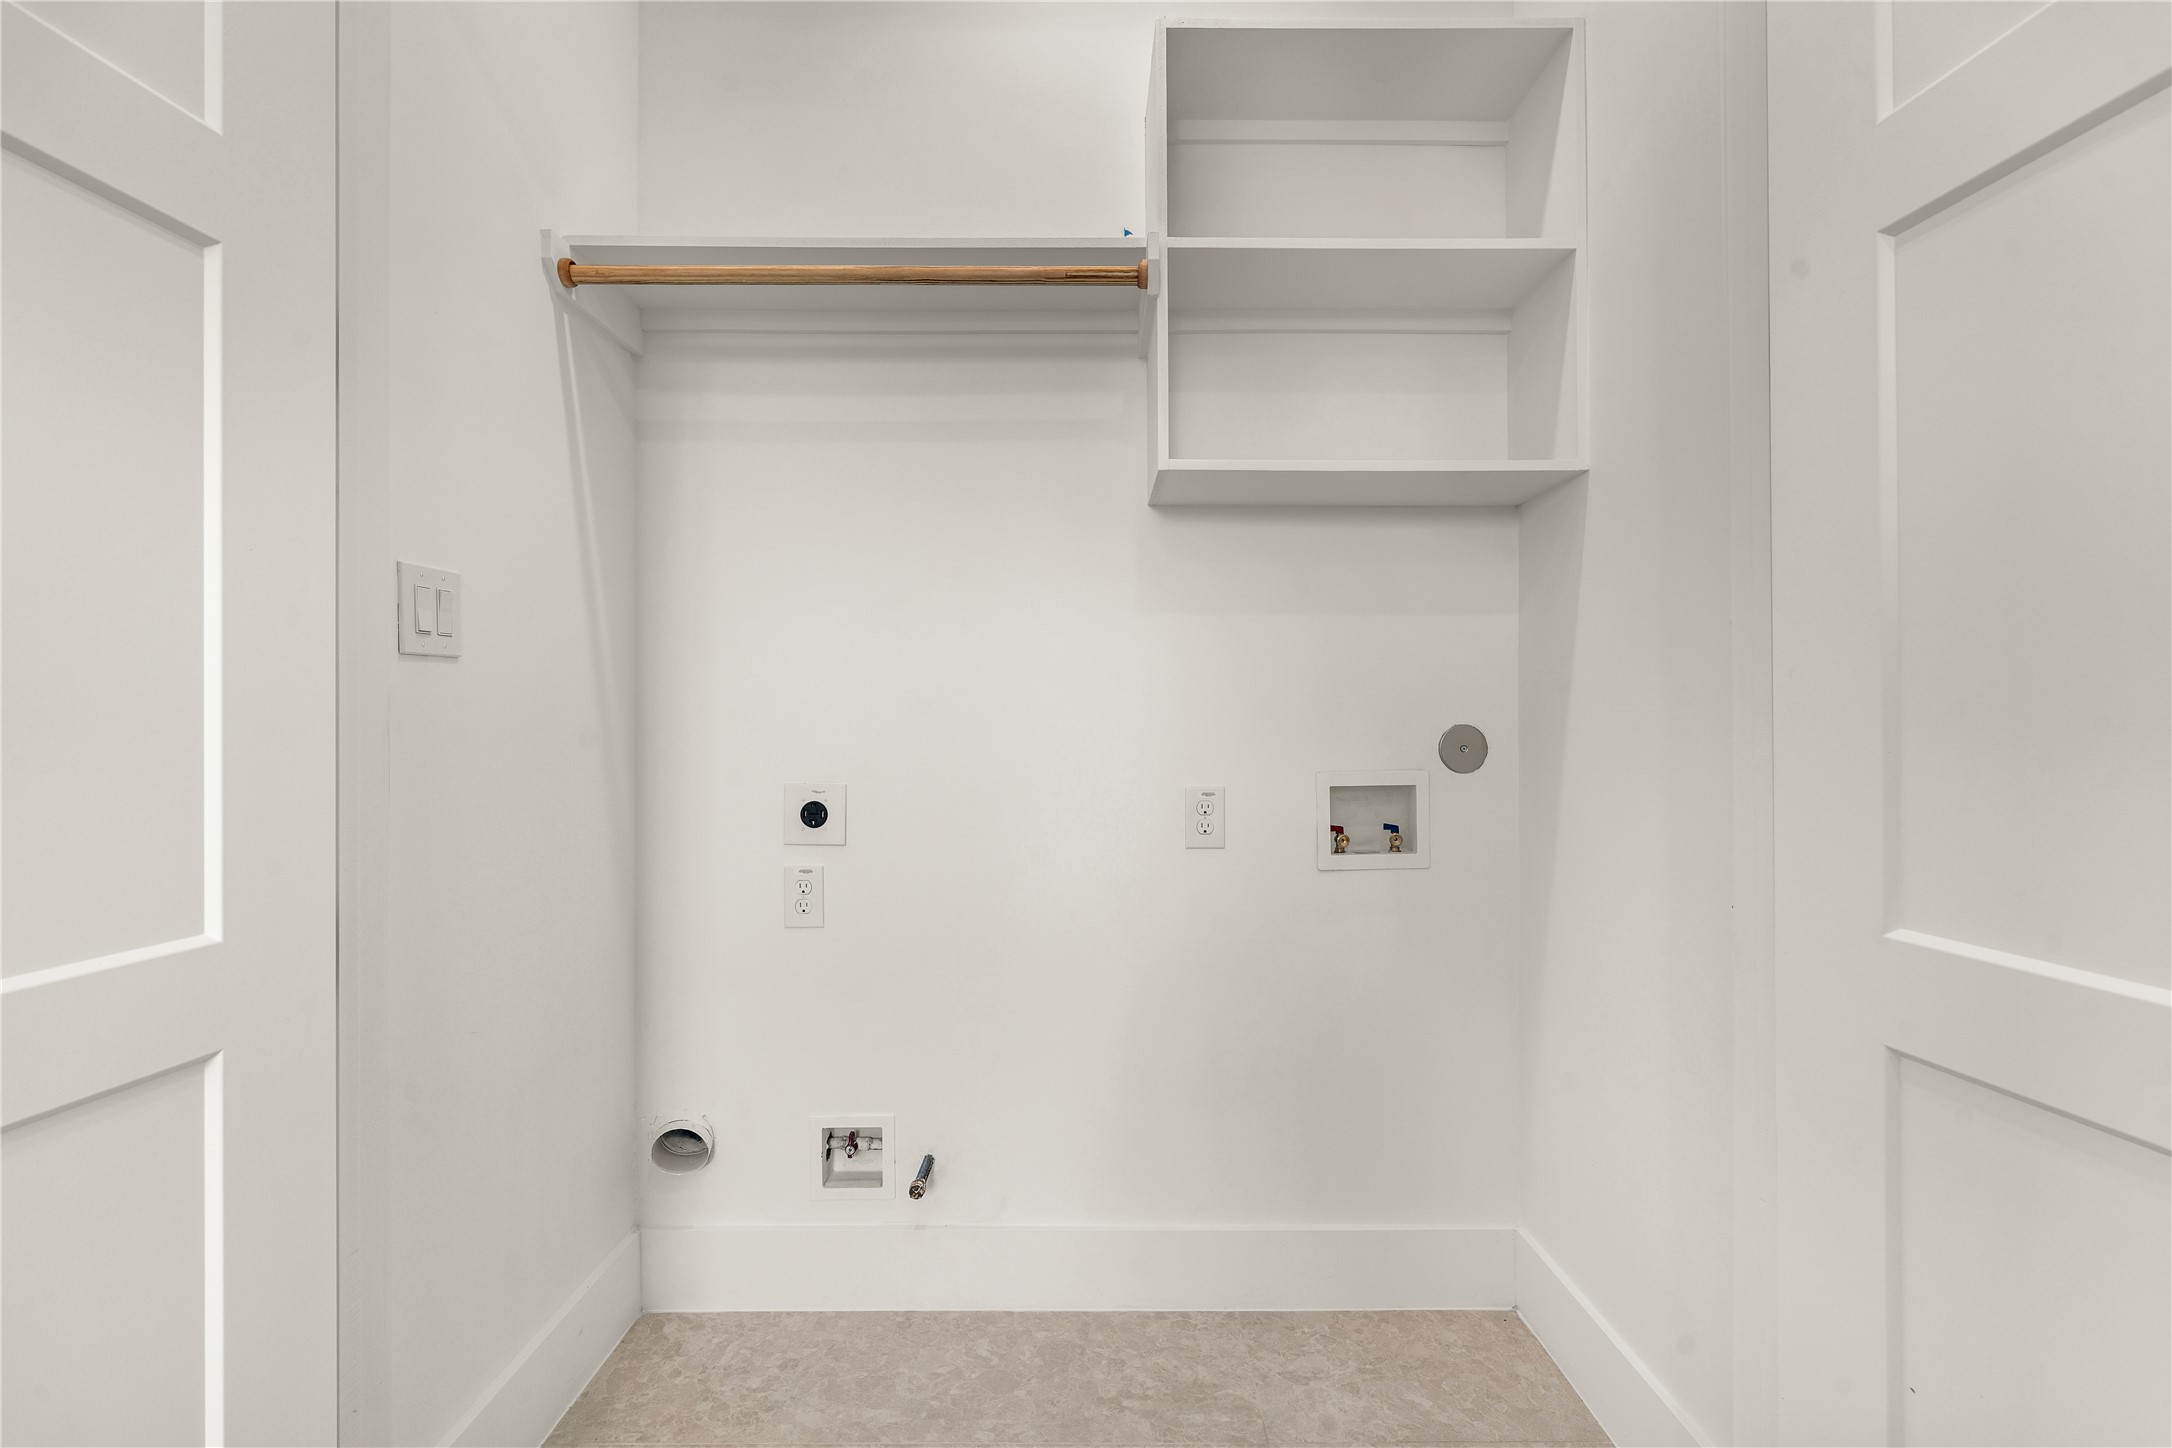
A well-functioning home is measured as much by its supporting spaces as its gathering areas. Organized storage and a dedicated laundry room contribute to a layout that is both efficient and easy to live in.
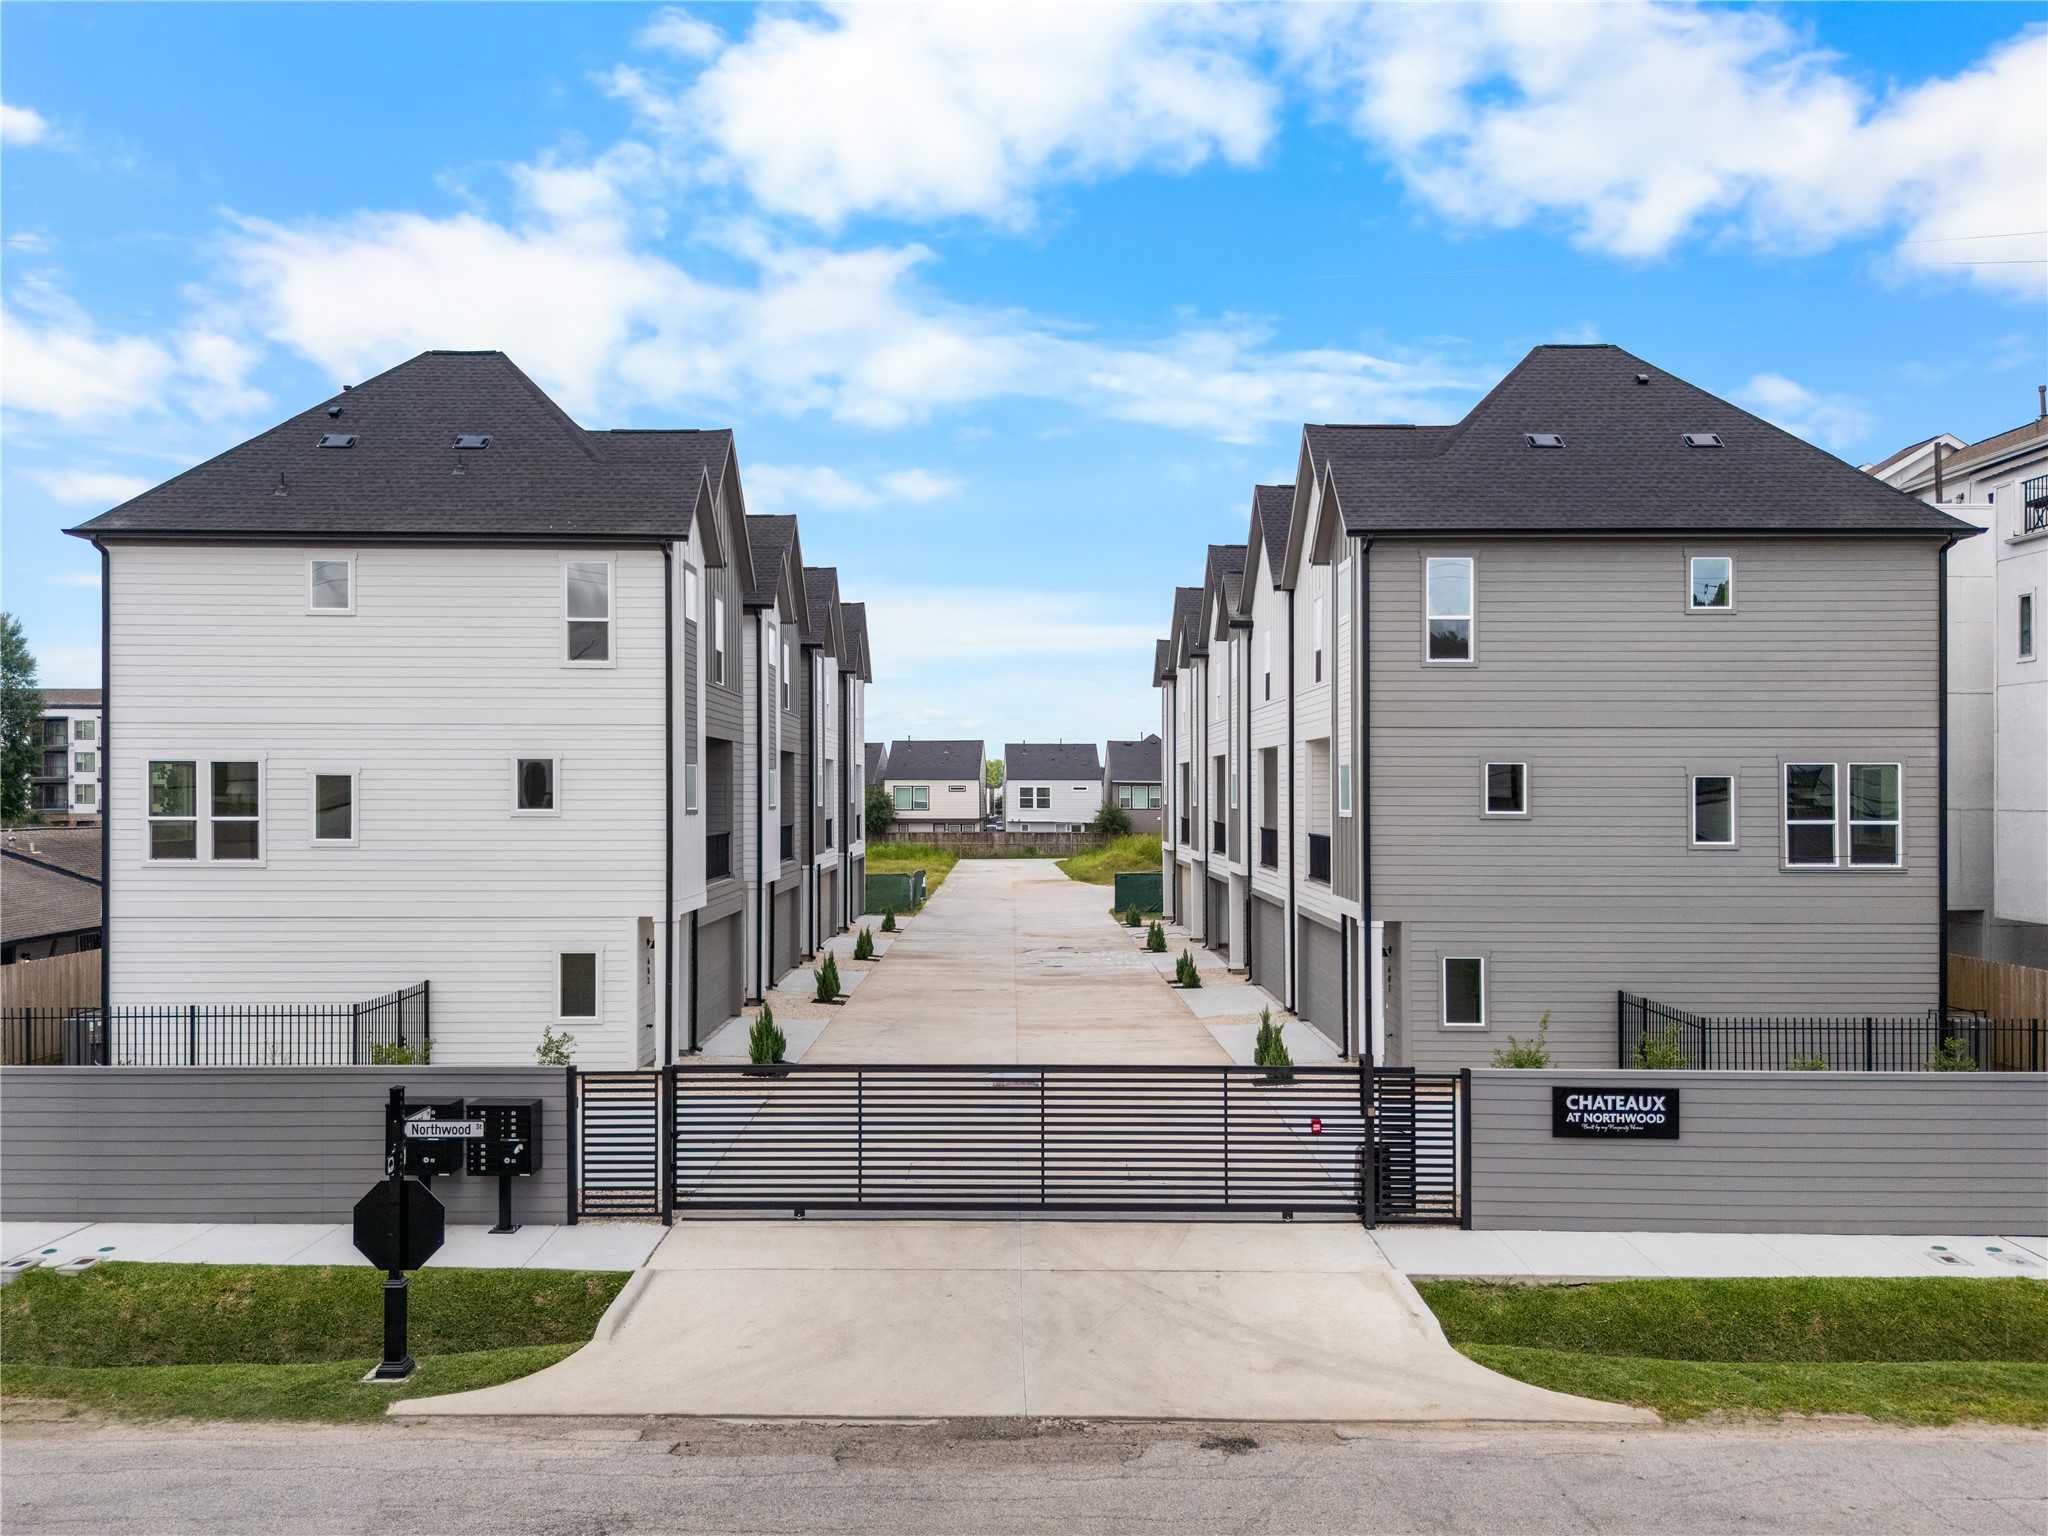
Welcome to Chateaux at Northwood, a private gated community where contemporary architecture, thoughtfully designed homes, and a prime location come together to create an elevated everyday lifestyle.
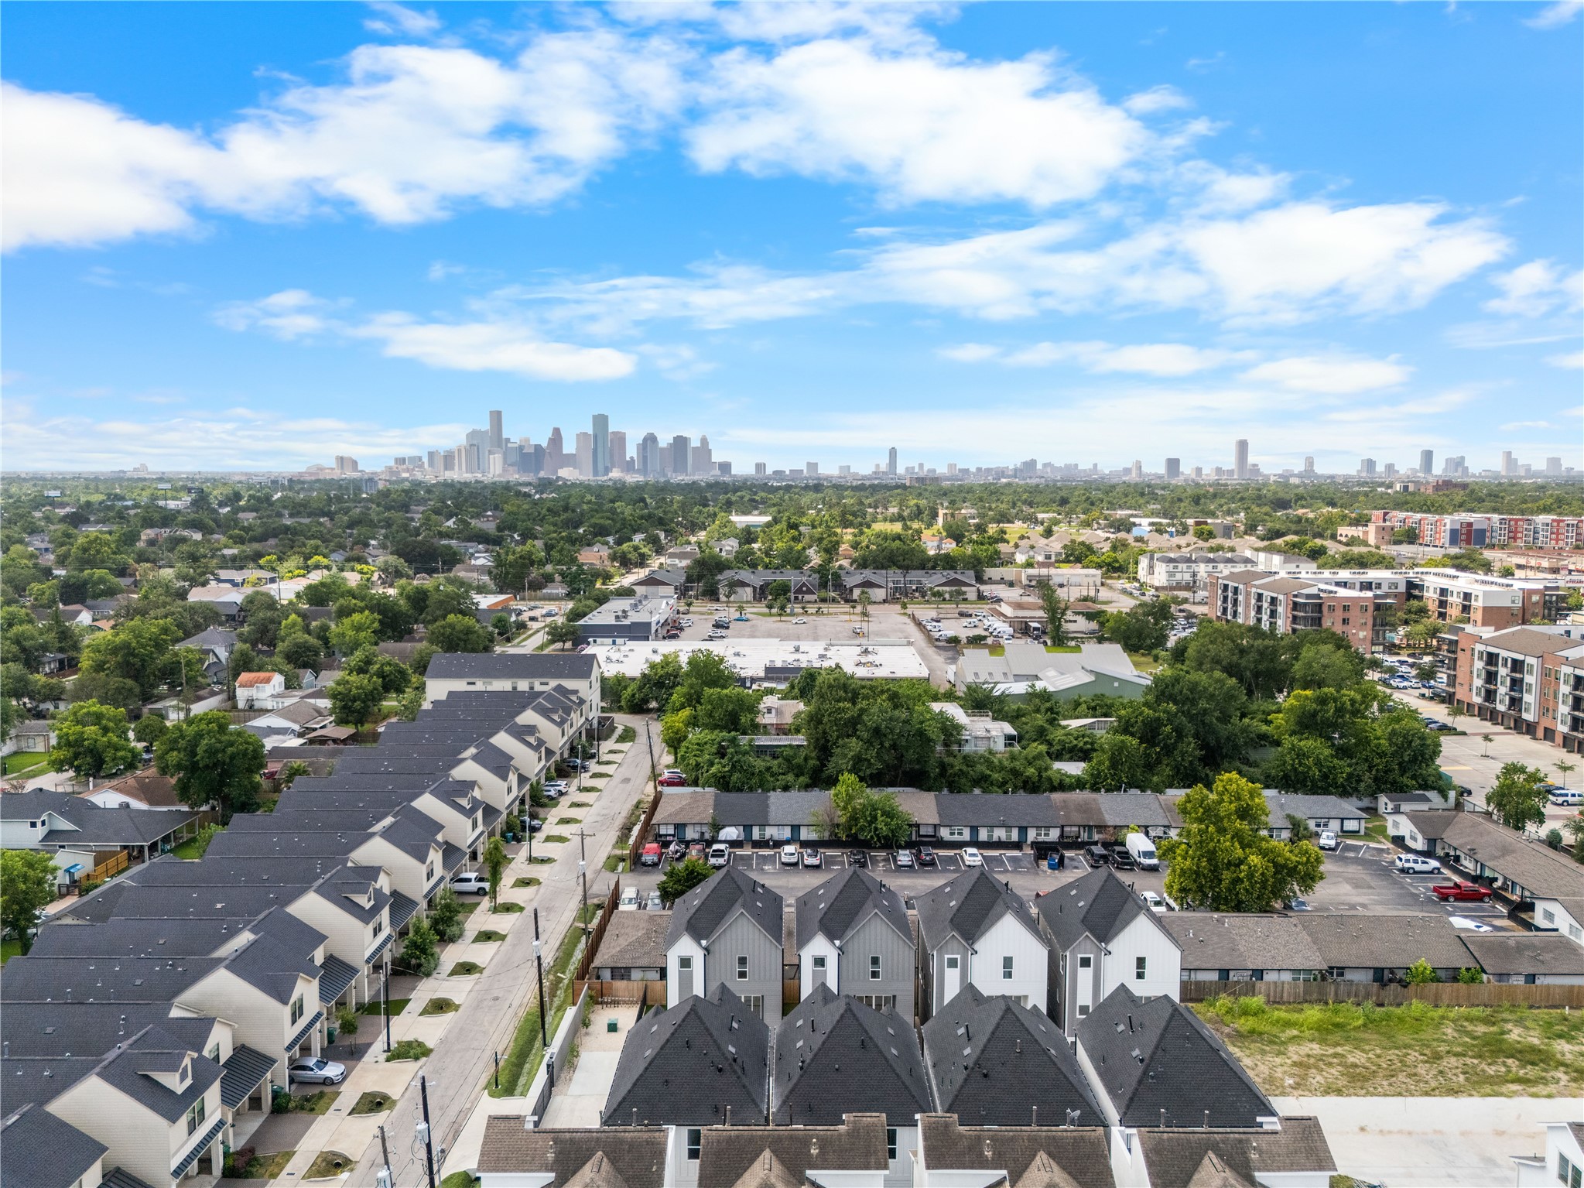
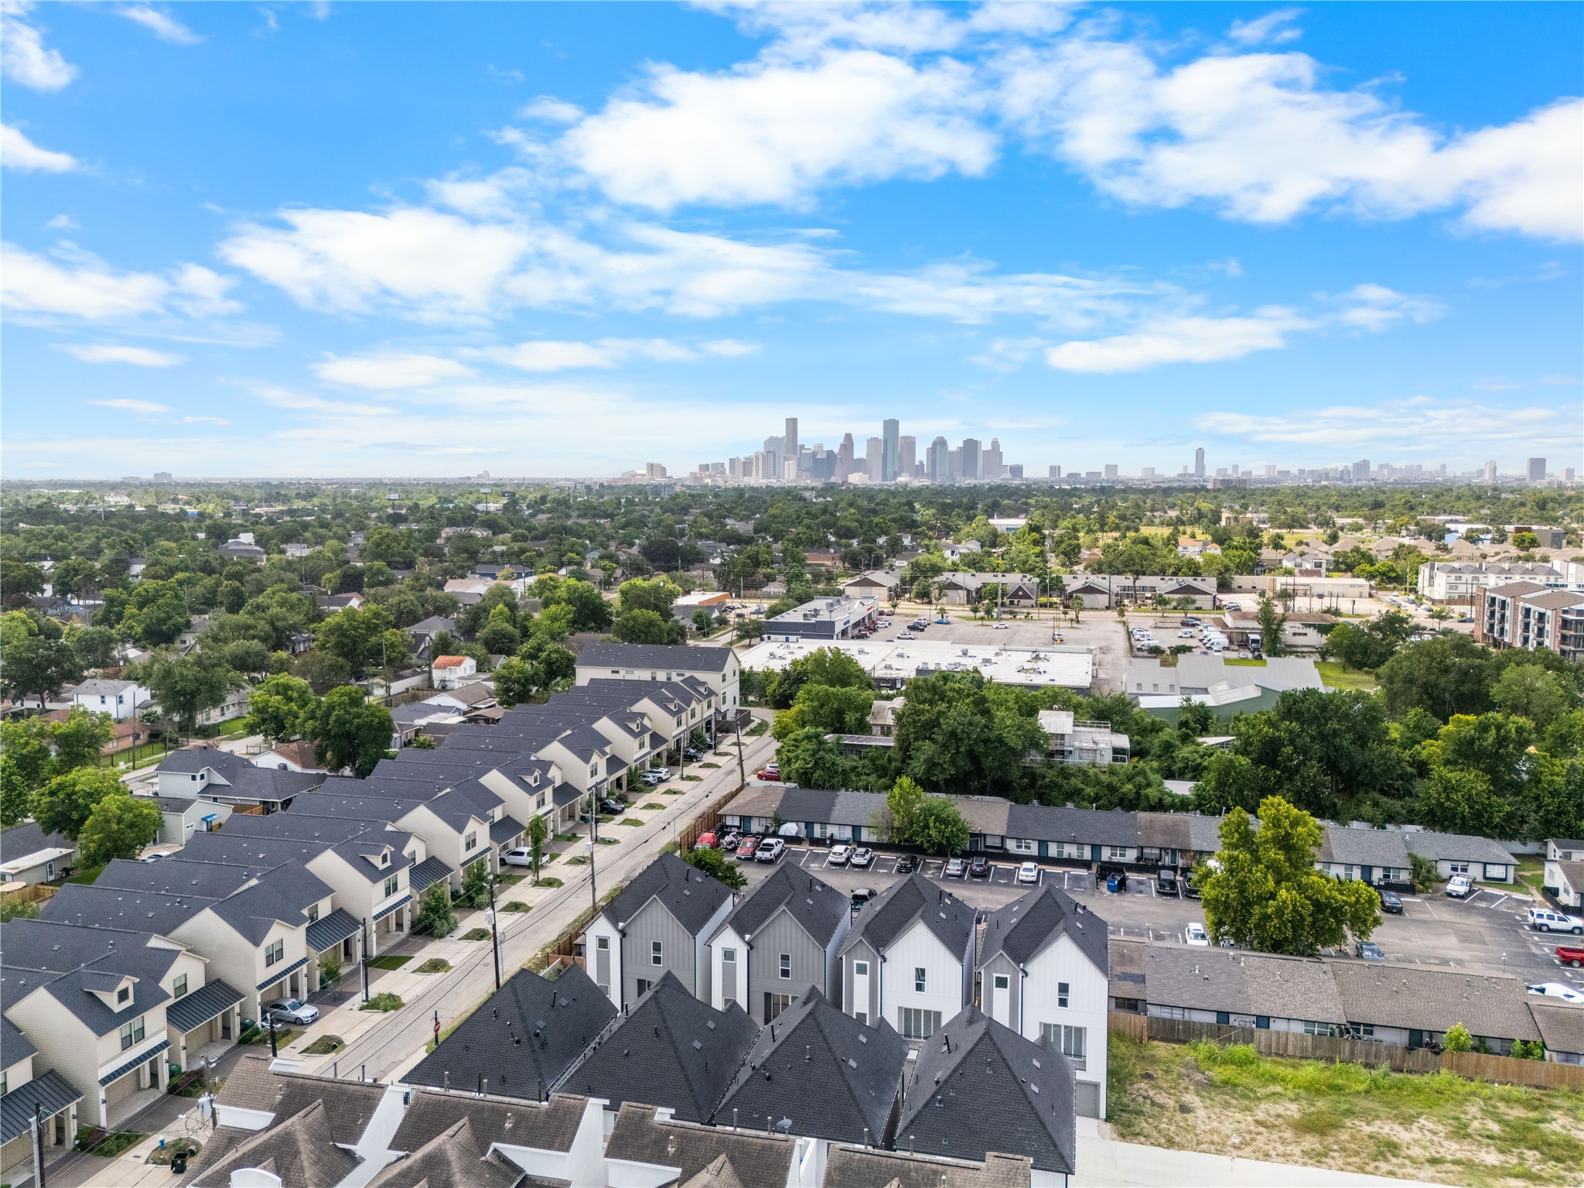
Perfectly positioned just beyond the skyline, you'll enjoy quick access to Downtown, The Heights, and Houston's vibrant dining, shopping, and cultural destinations.
Enjoy the convenience of urban accessibility while coming home to the comfort of a residential neighborhood thoughtfully positioned just outside the city center.
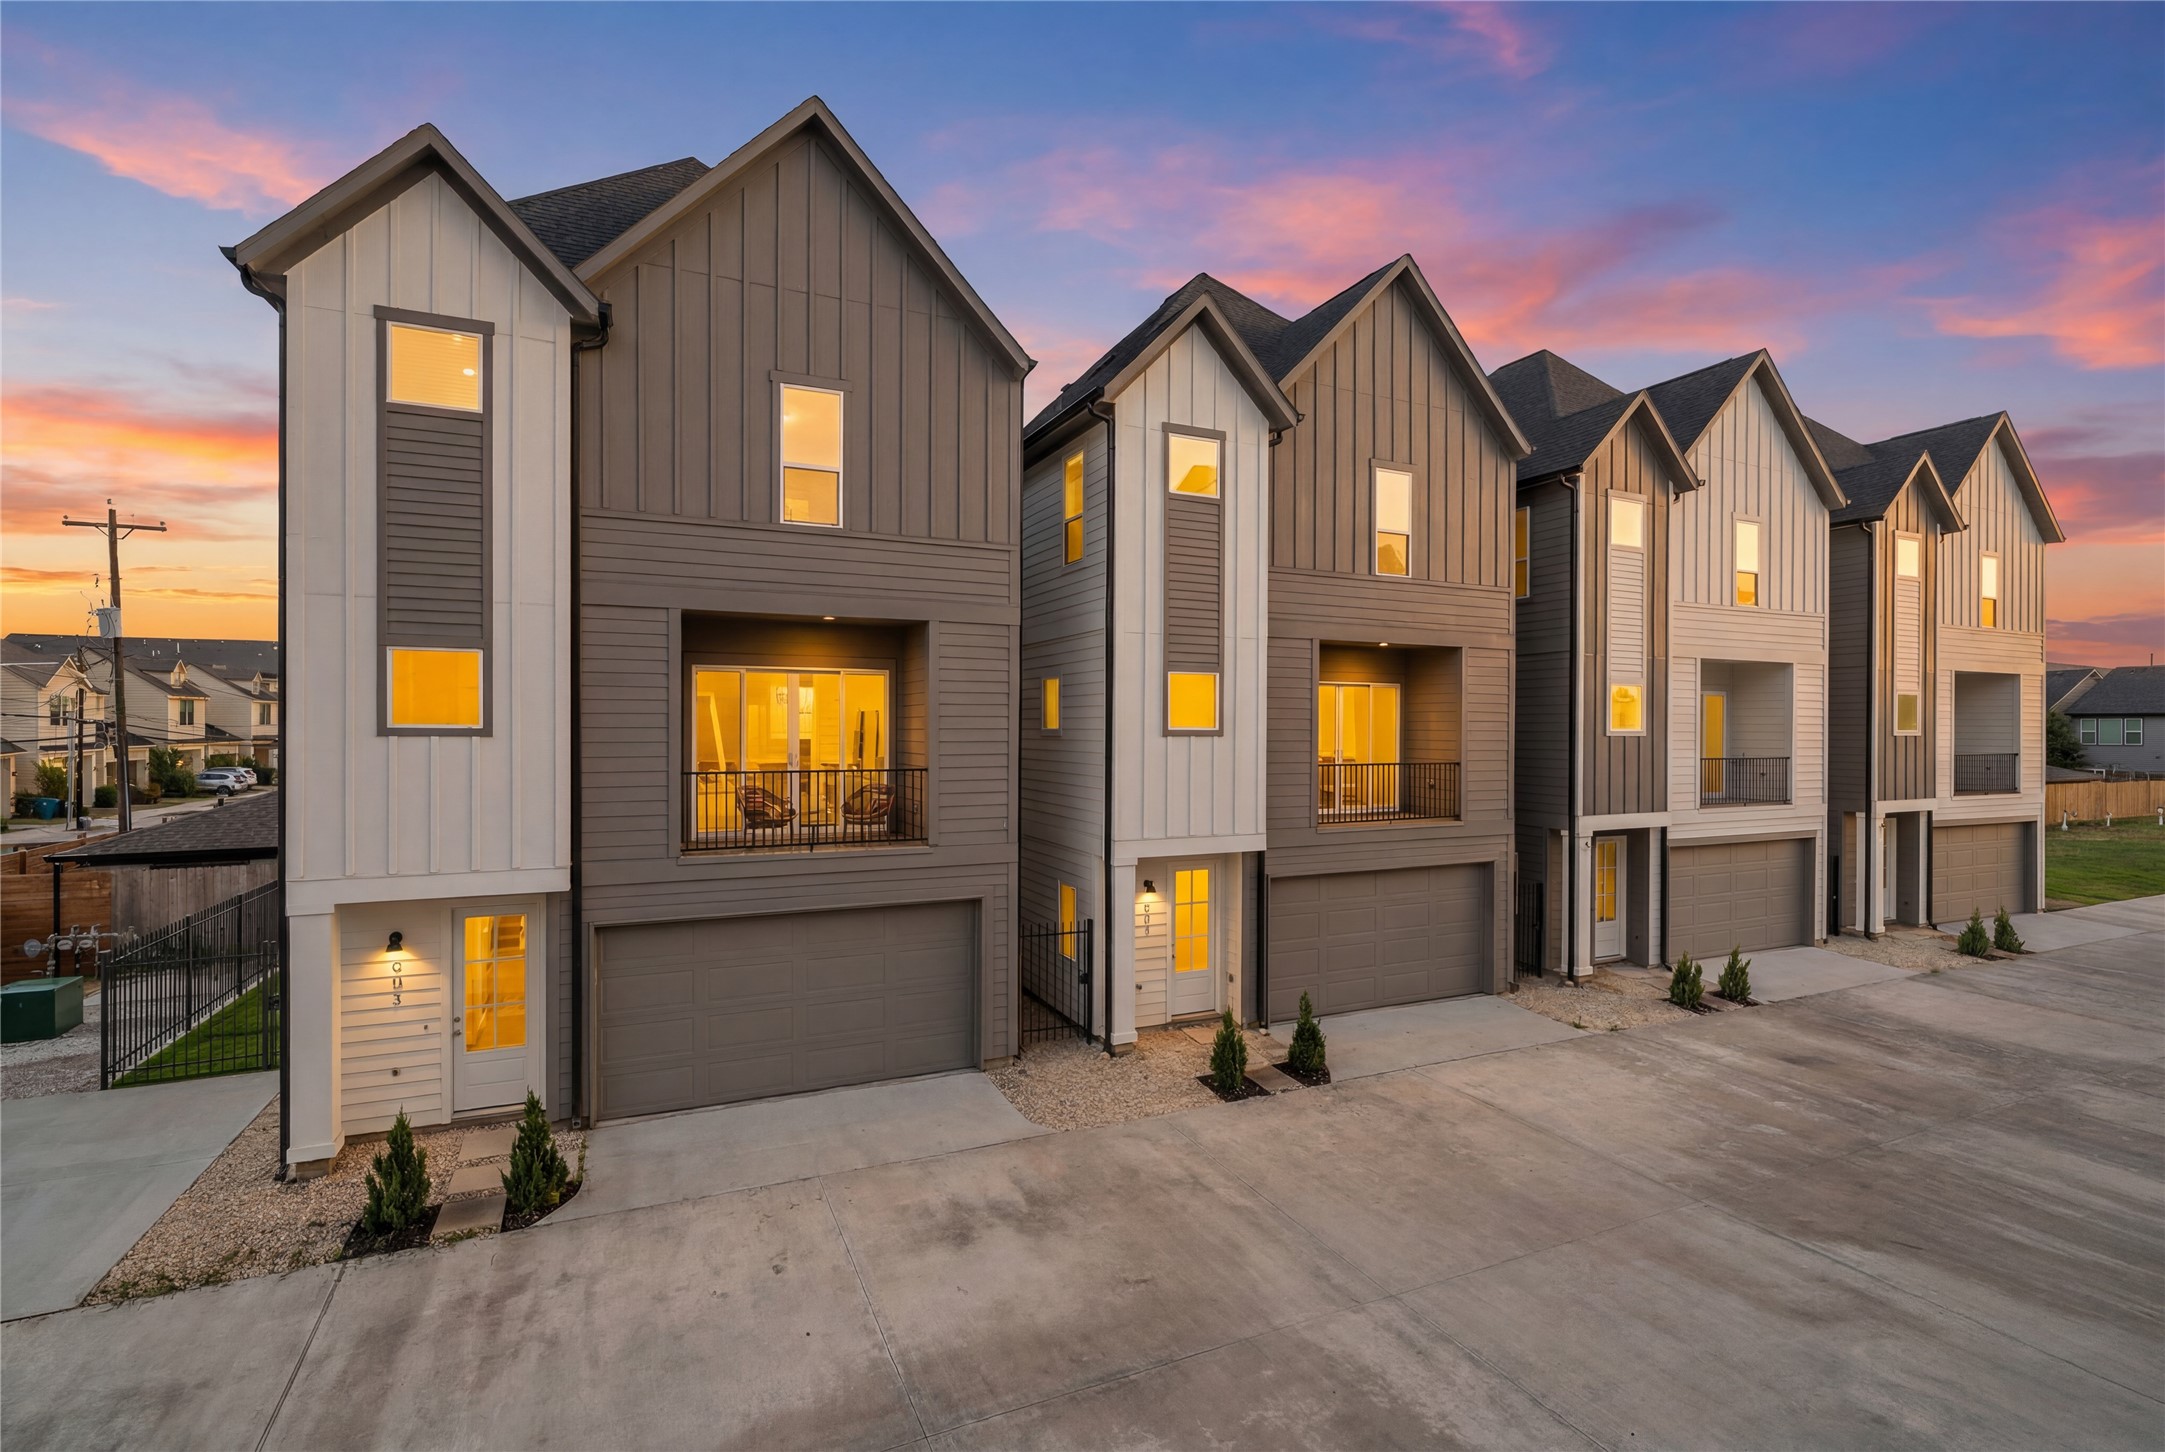
As the sun sets, this modern residence takes on a whole new character, with timeless architecture creating an inviting place to call home.
The beauty of a thoughtfully designed community is found in the details. Cohesive architecture, inviting streetscapes, and warm evening light create a neighborhood that's as memorable as the homes themselves.
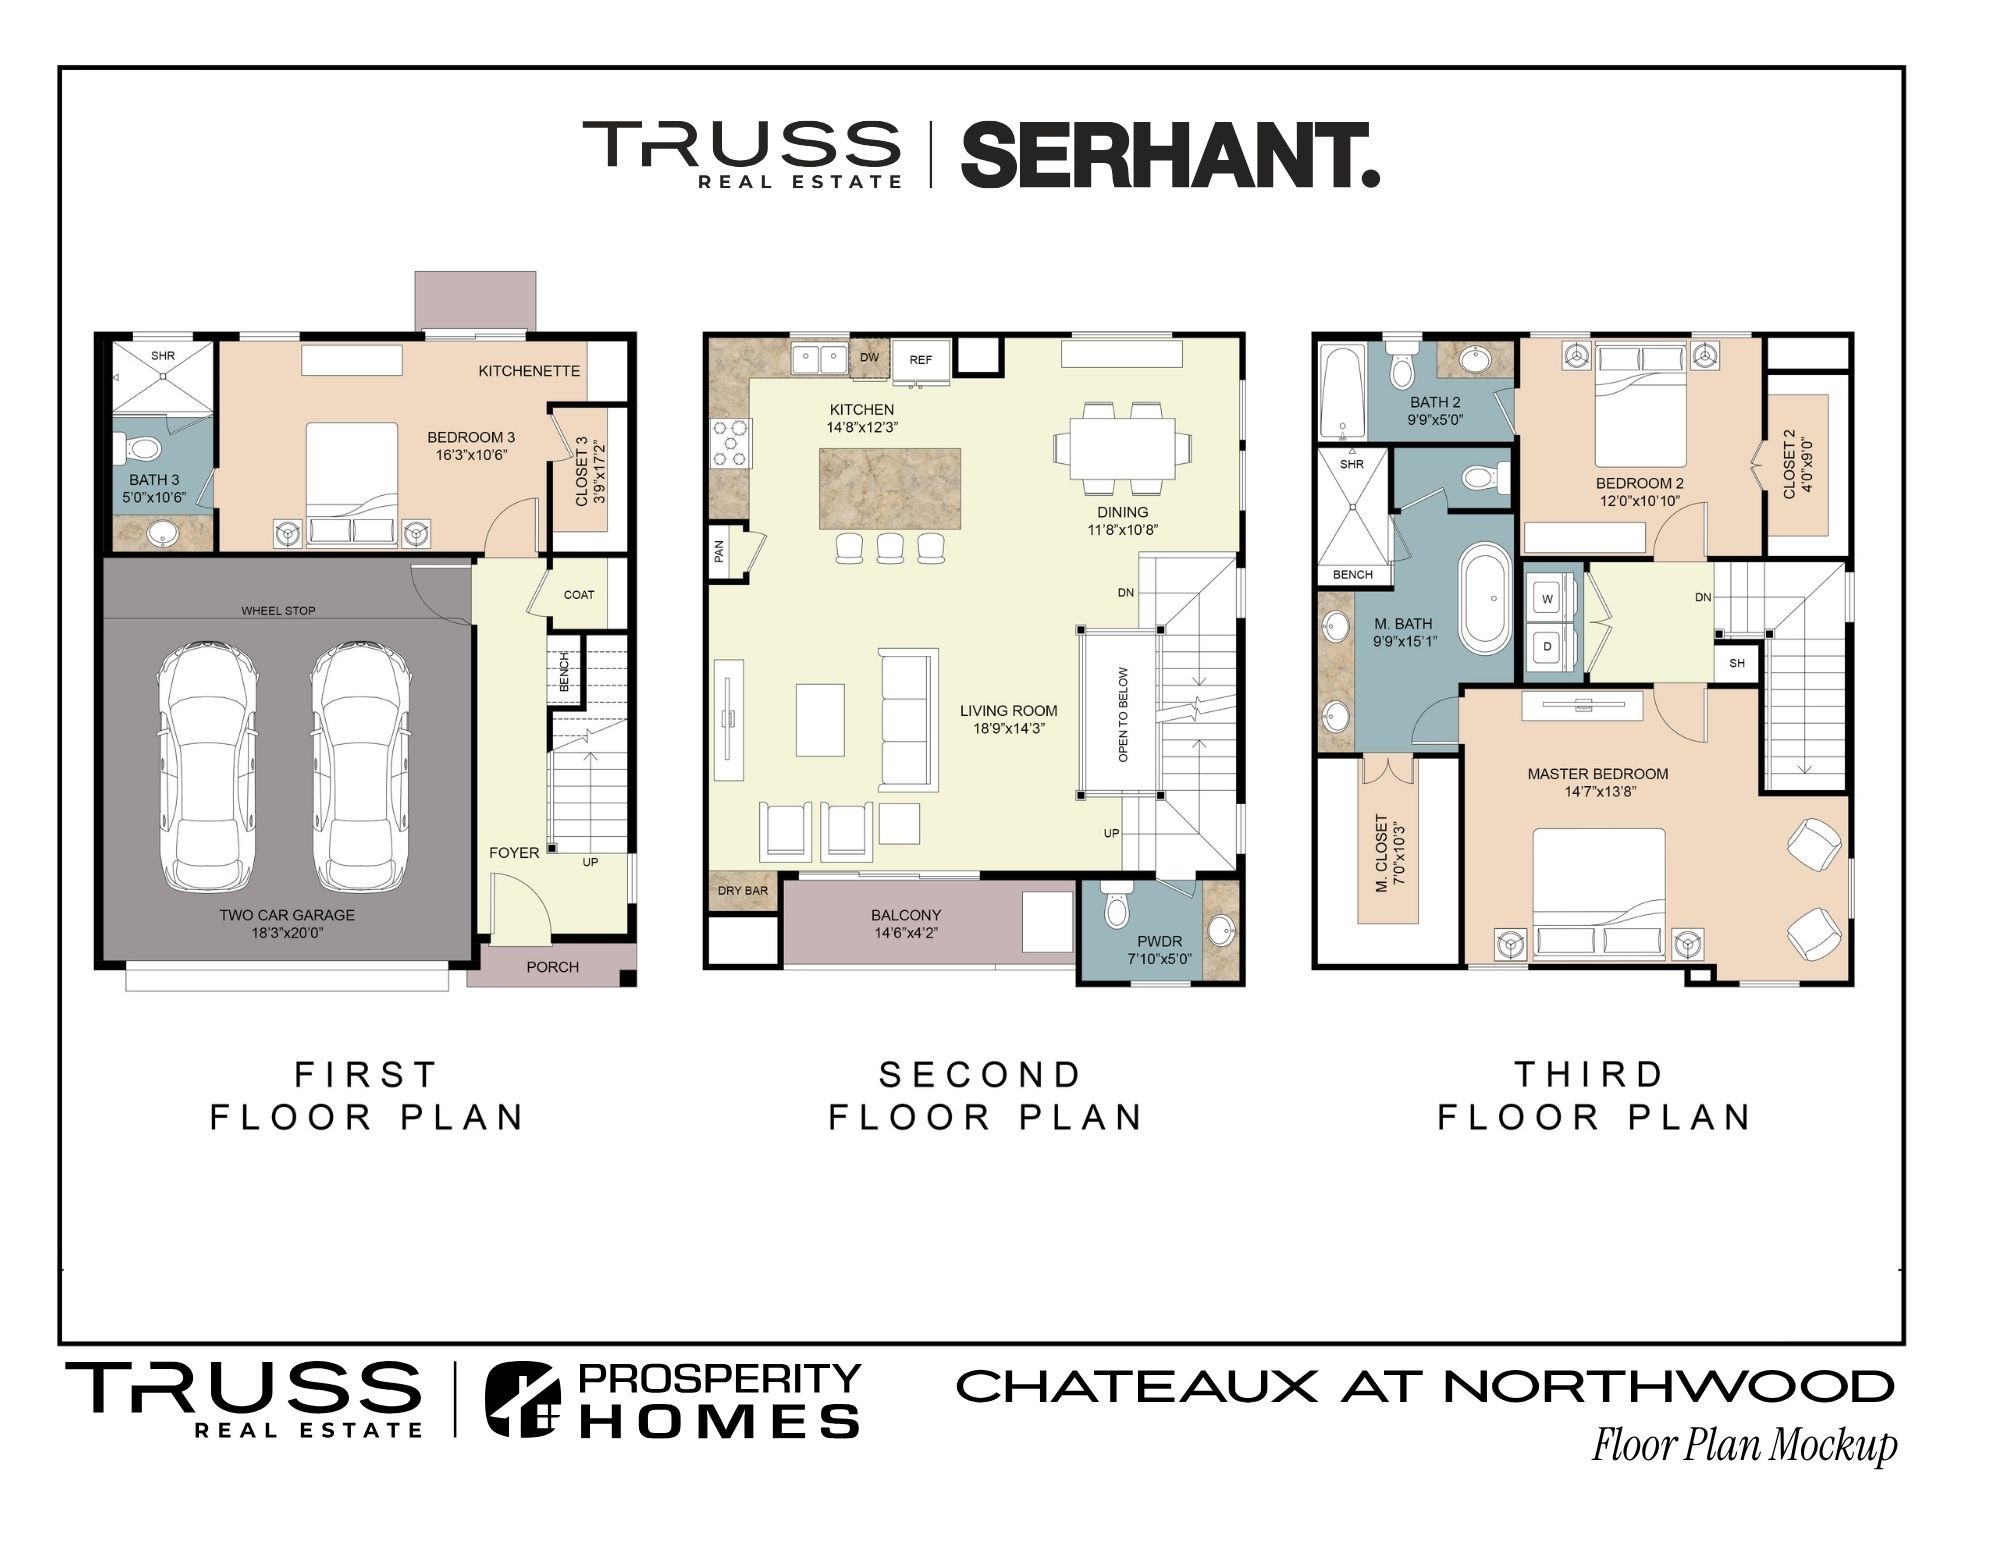
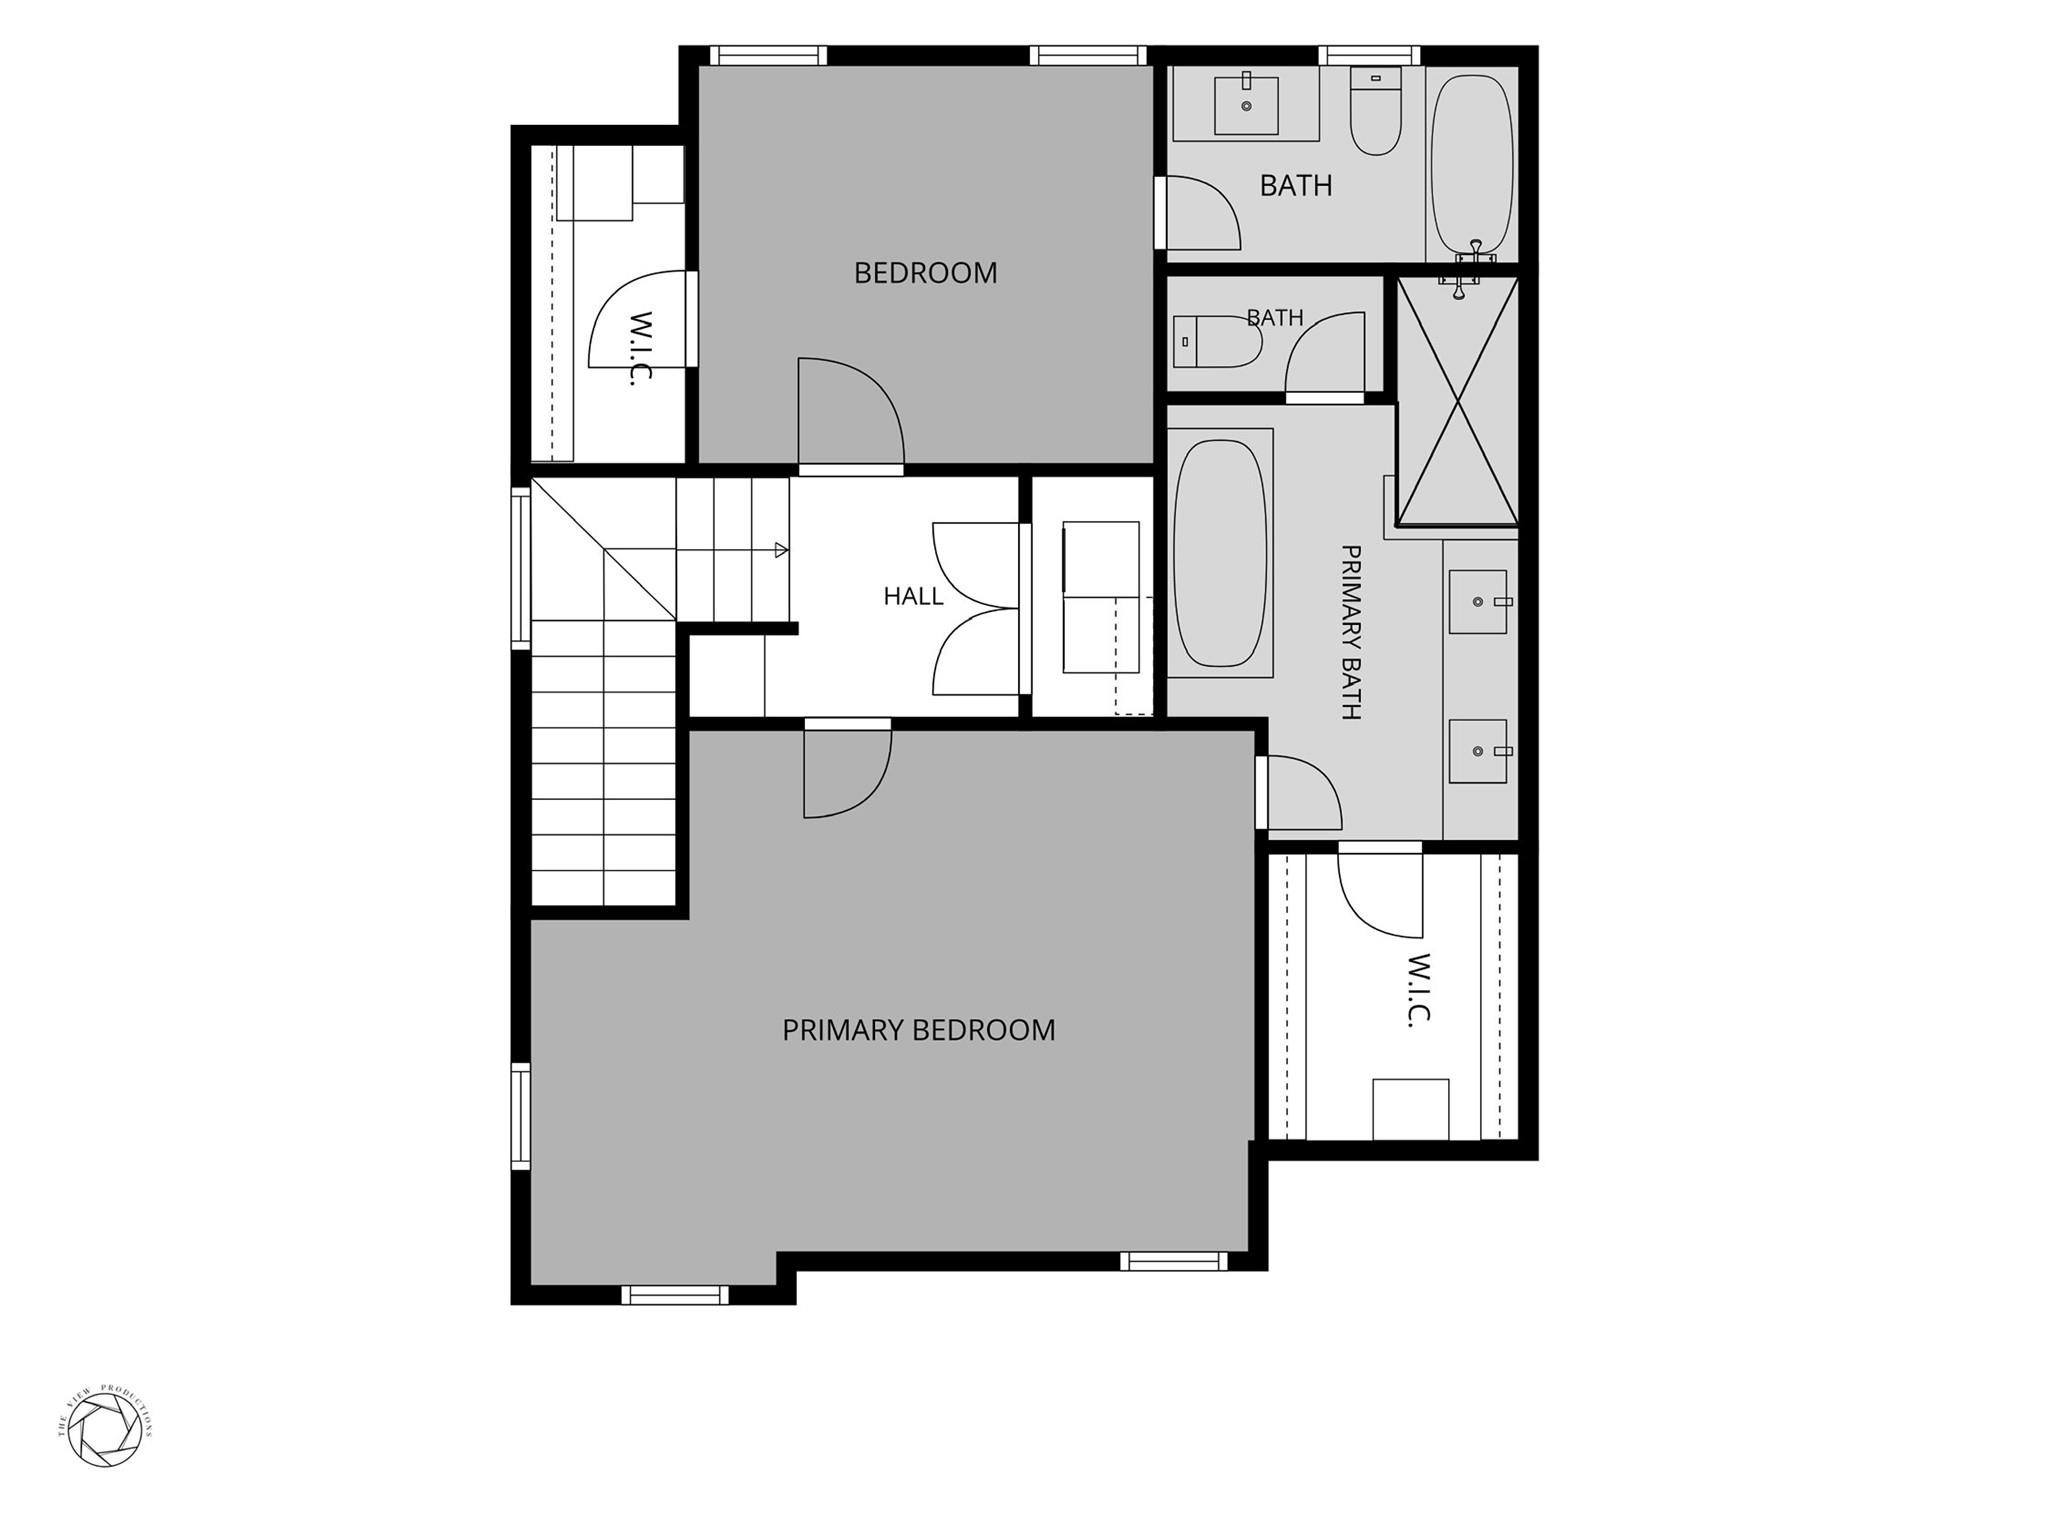
Thoughtfully arranged across three levels, the floor plan balances open gathering spaces with private retreats. From the expansive living level to the secluded primary suite above, each floor serves a distinct purpose while contributing to a cohesive living experience.
Offering both privacy and versatility, the first level functions as a space that can evolve alongside its owners. Whether used as a guest retreat, home office, or secondary living area, it provides a welcome degree of separation from the floors above.
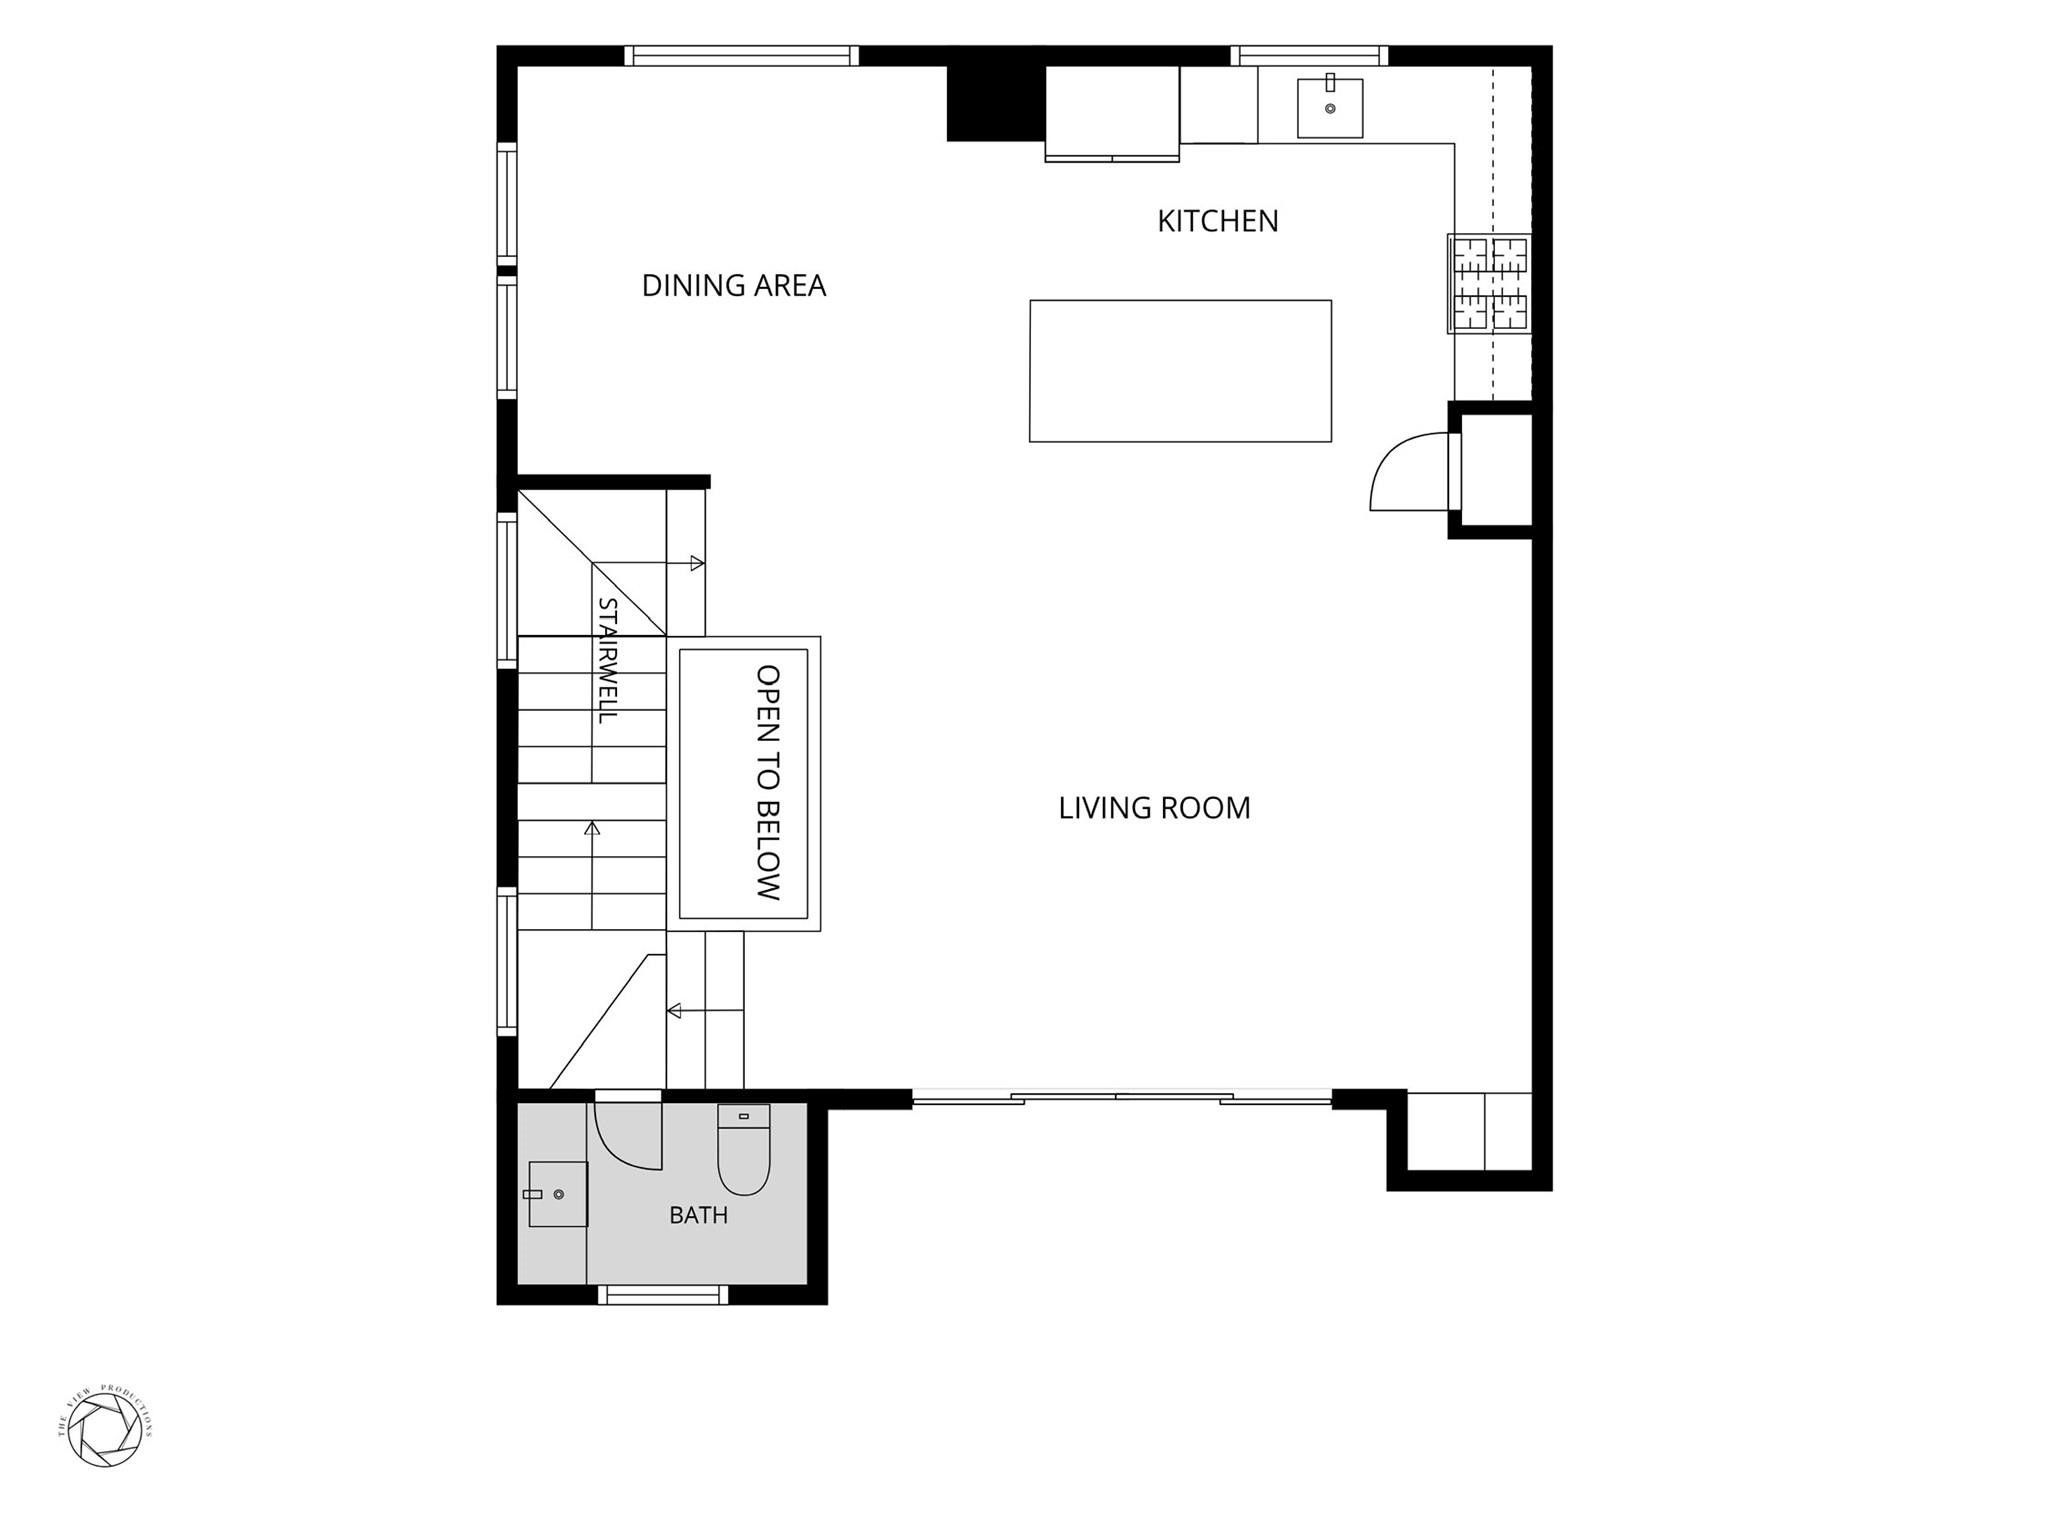
At the center of the home, an open-concept living level creates a natural backdrop for everyday life. Whether hosting friends, sharing meals, or enjoying a quiet evening in, the layout adapts effortlessly to both gathering and retreat.
As the day winds down, the third floor offers a natural transition from connection to quiet. The primary suite serves as the centerpiece of the level, complemented by a secondary bedroom and dedicated baths that provide comfort, privacy, and flexibility.











.jpg)

