
Secluded brick-walled courtyard surrounded by mature landscaping, offering privacy and a charming outdoor retreat.

Inviting front entrance highlighted by brick arch detailing, traditional lantern lighting, and professionally maintained landscaping.

Elegant gathering space highlighted by richhardwood flooring, designer lighting, and timelessarchitectural details. *VIRTUALLY STAGED*

Spacious living area featuring hardwood floors,crown molding, custom built-ins, a fireplace, andabundant natural light from multiple French doors.*VIRTUALLY STAGED*

Bright, updated kitchen with white cabinetry, centerisland, stainless steel appliances, and a wall ofwindows overlooking the outdoor spaces. *VIRTUALLY STAGED*

Generous primary suite with vaulted ceilings,expansive proportions, and ample space for asitting area or additional furnishings. *VIRTUALLYSTAGED*

Generous walk-in closet with extensive hanging space, built-in shelving, and excellent storage.

Spacious primary bath with dual vanities, soakingtub, separate shower, and abundant natural light.

Another angle for the primary bathroom shows the depth of the space.

Oversized bedroom offering ample space for asitting area and flexible furniture arrangements. *VIRTUALLY STAGED*

Well-appointed secondary bath with oversizedvanity, abundant counter space, and a tub/showercombination.

Expansive bedroom with neutral finishes, crownmolding, and large windows creating a bright,relaxing retreat. *VIRTUALLY STAGED*

Second floor landing. Steps lead you up to the 3rd level.

Large third-floor game room with vaulted ceilings,neutral finishes, and endless possibilities forrecreation or media use. *VIRTUALLY STAGED*
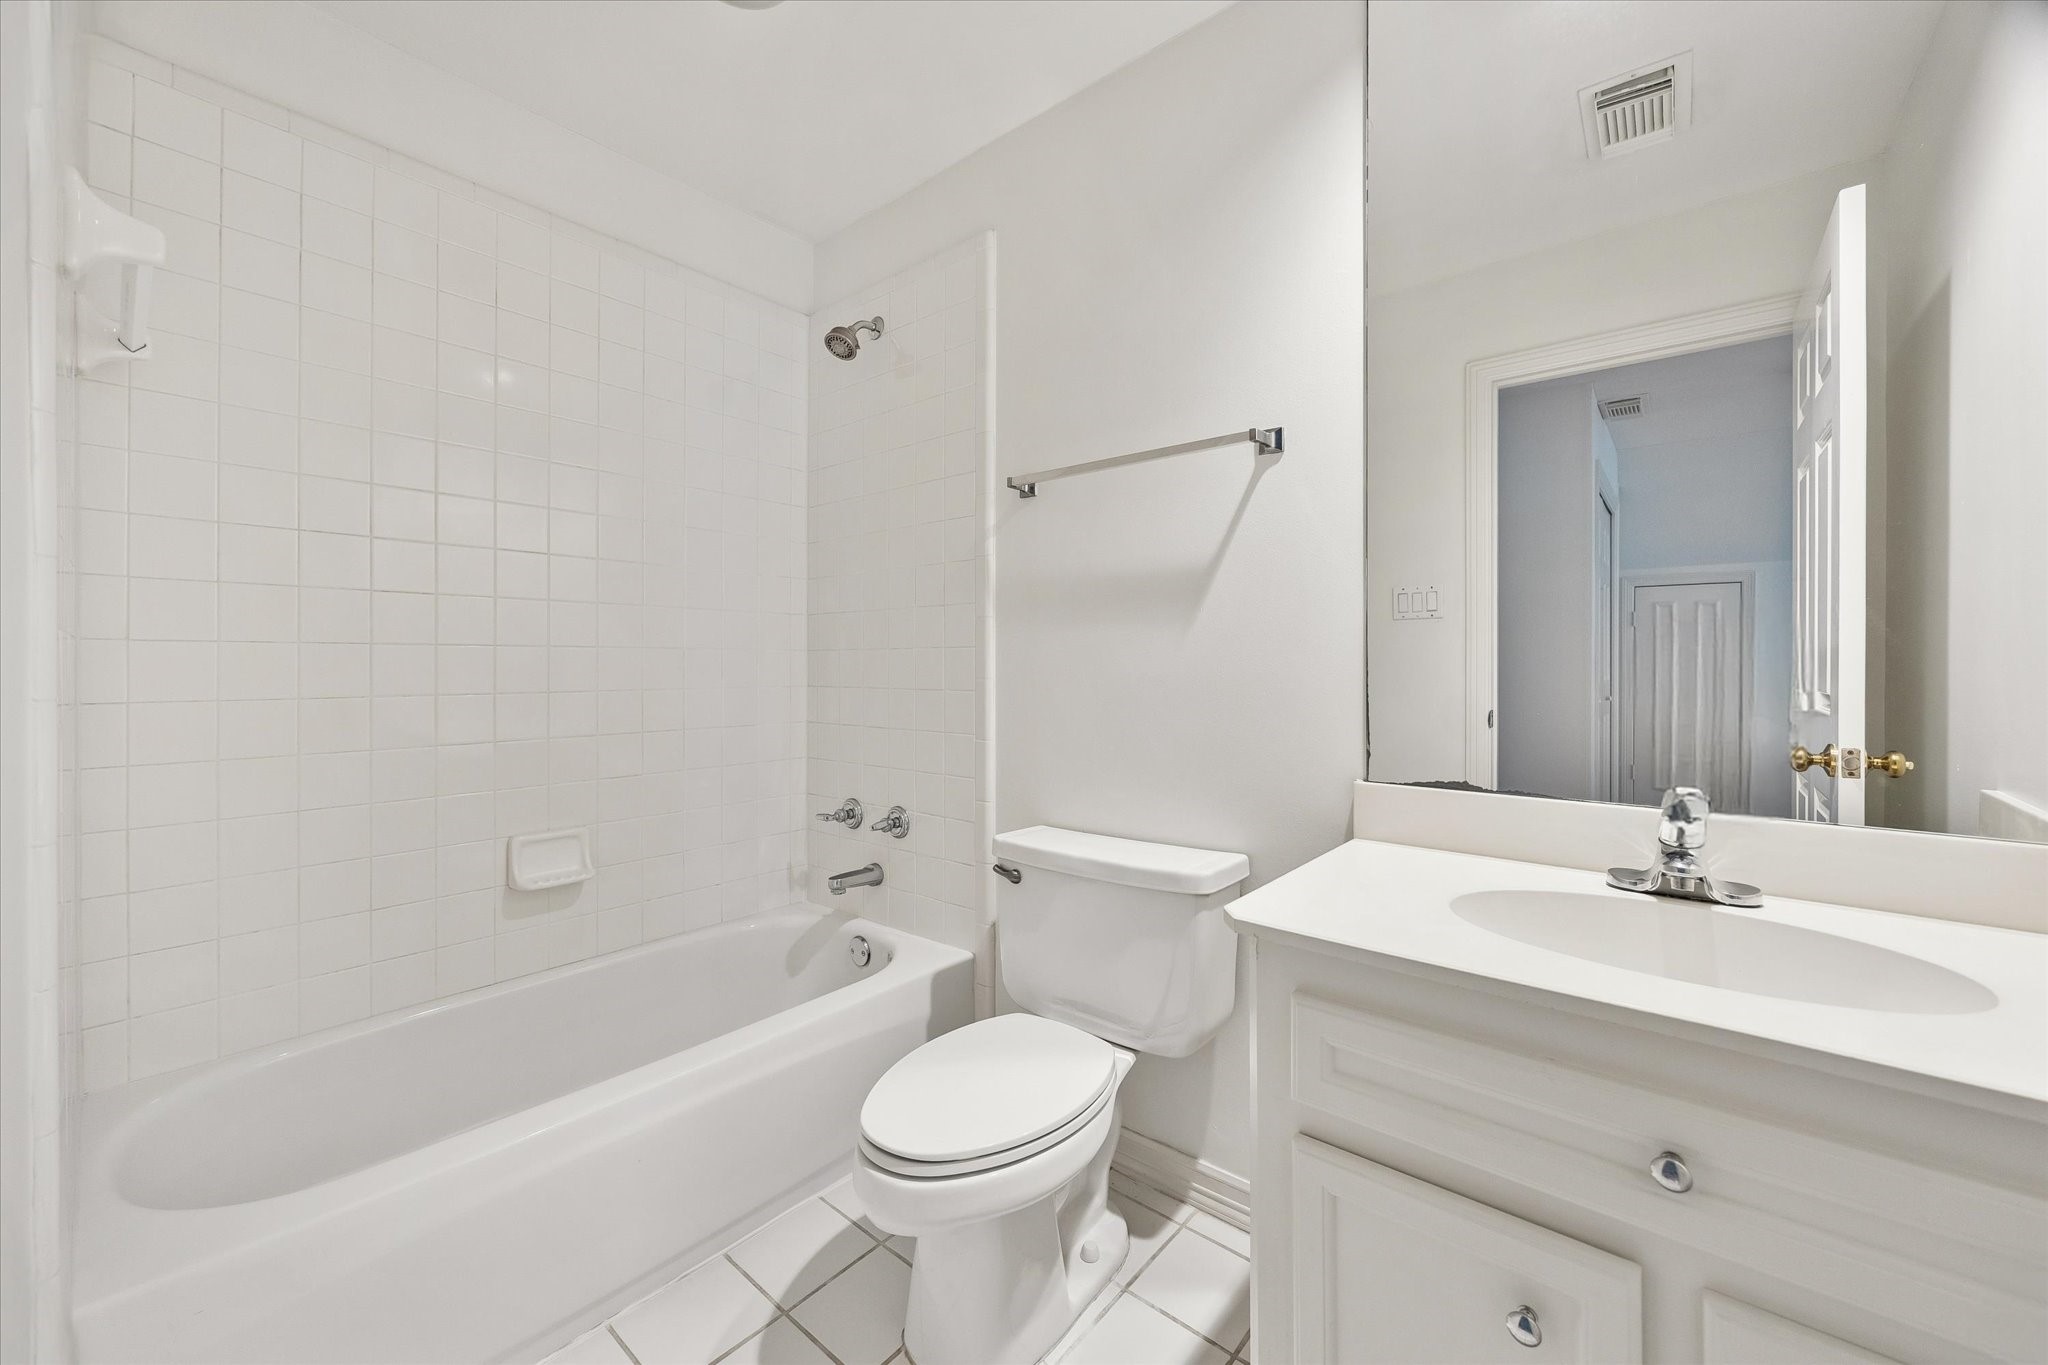
Bright secondary bathroom with a vanity,tub/shower combination, and neutral finishesdesigned for comfort and functionality.

Generous formal dining room with hardwood floors,wainscoting, crown molding, and ample space forentertaining.

Bright and inviting living space featuring Frenchdoors, abundant natural light, and seamless flow toadjoining rooms.

Covered courtyard with lattice overhead detail, creating a shaded setting for relaxing or entertaining outdoors.
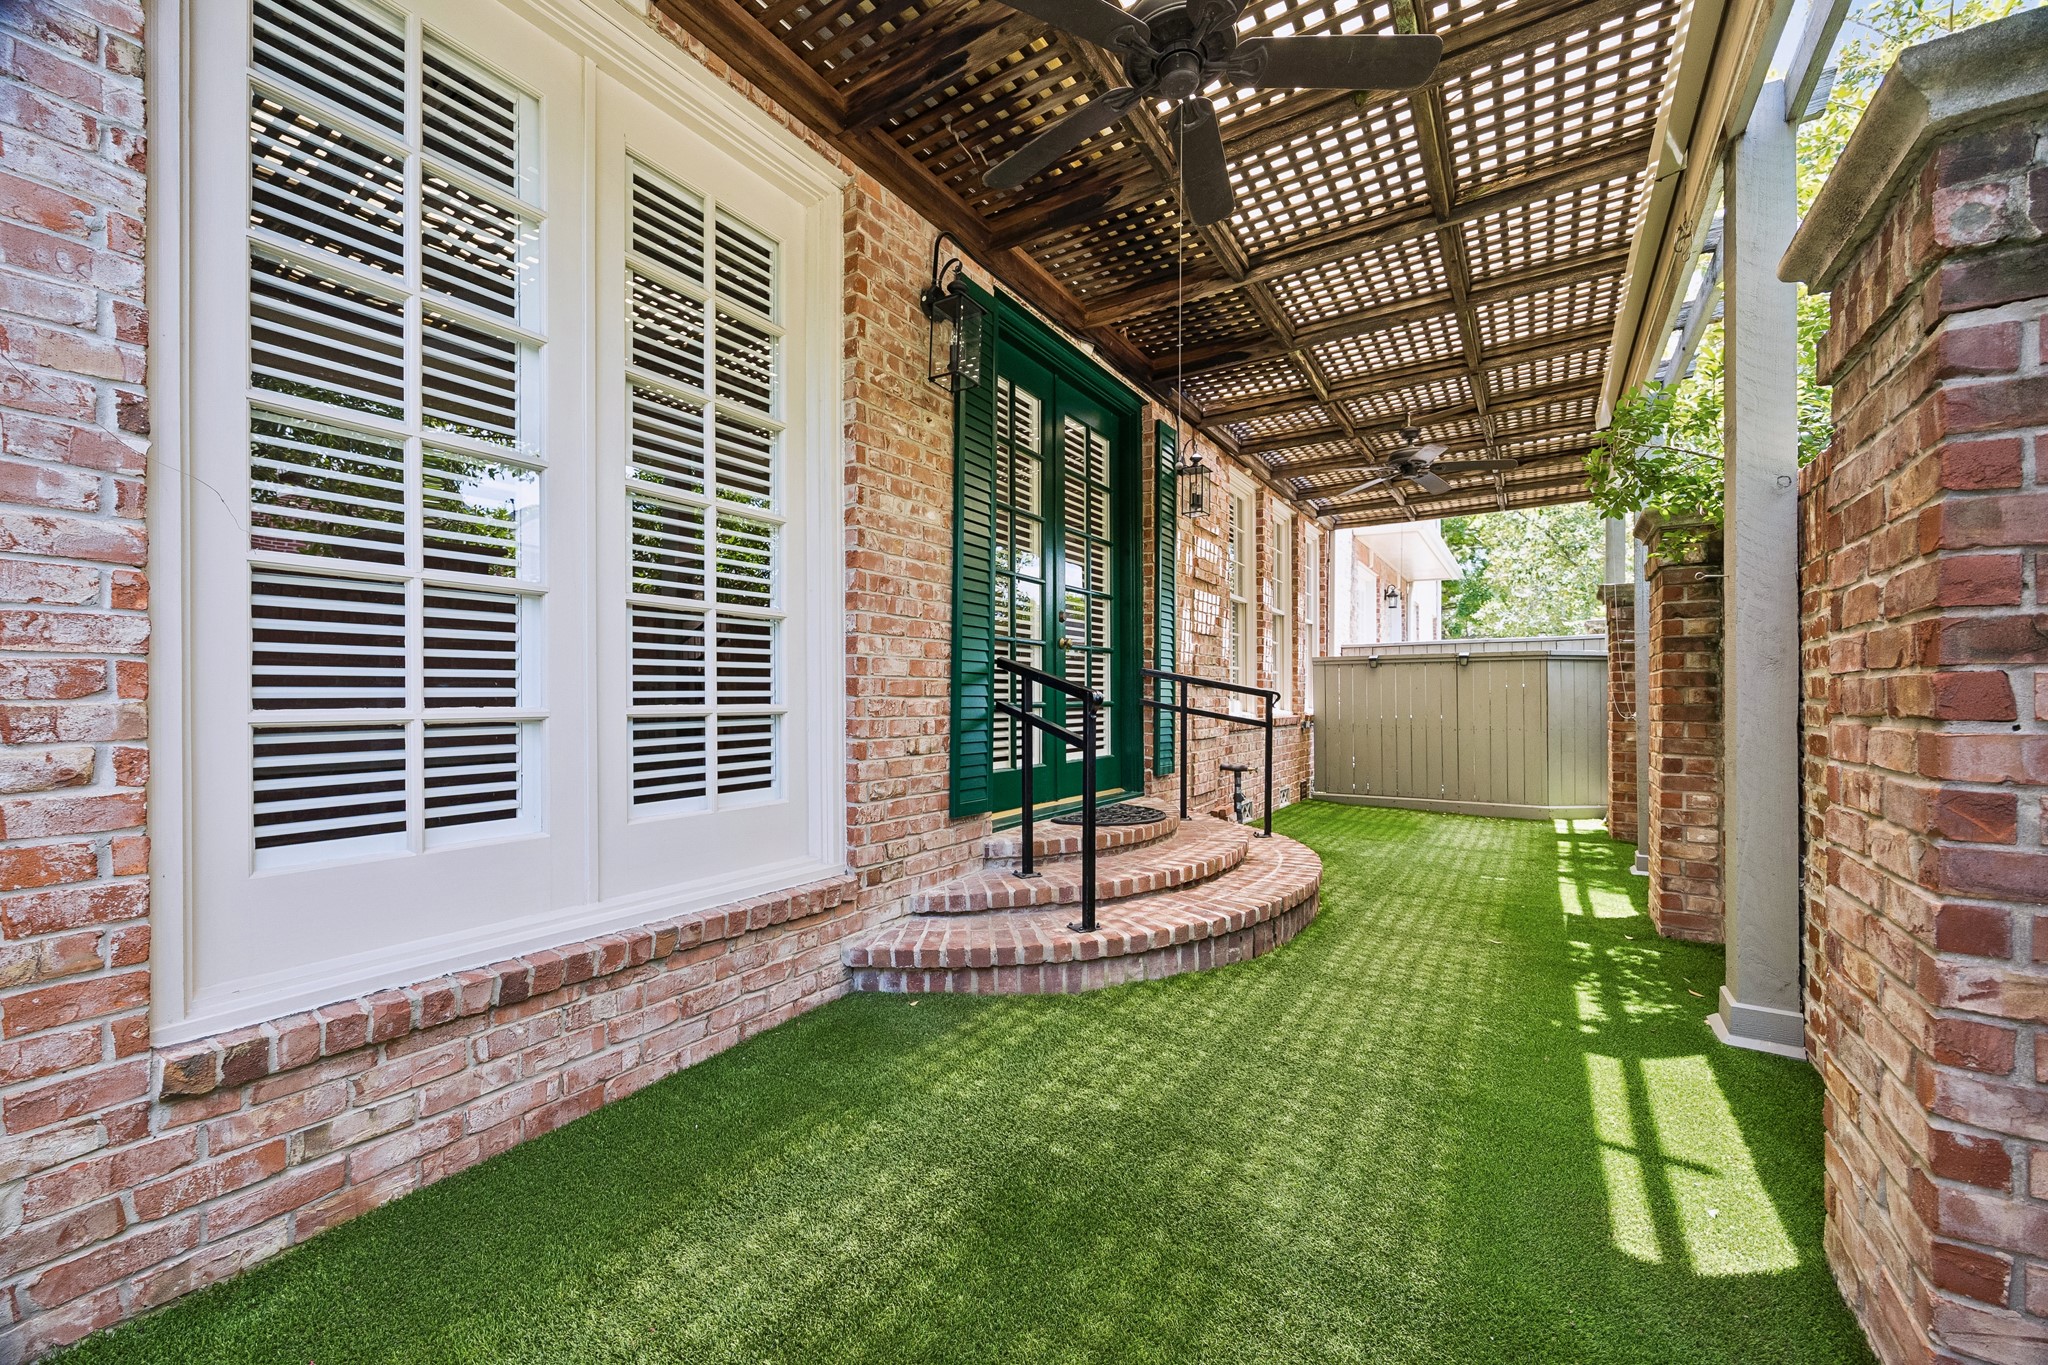
Charming brick-walled courtyard offering a private outdoor retreat with mature landscaping and low-maintenance green space.

Beautiful flow in this stunning Townhome. The floor plan is intimate yet perfect for enteraining.

Large family room with hardwood floors, fireplace, custom built-ins, and an open layout ideal foreveryday living.

Well-appointed kitchen with center island, stainlesssteel appliances, extensive cabinetry, and breakfastseating.

Functional kitchen designed for both cooking and entertaining, featuring generous counter space andopen sightlines to the family room.

Alternate view of the kitchen showcases the open flow to living room.
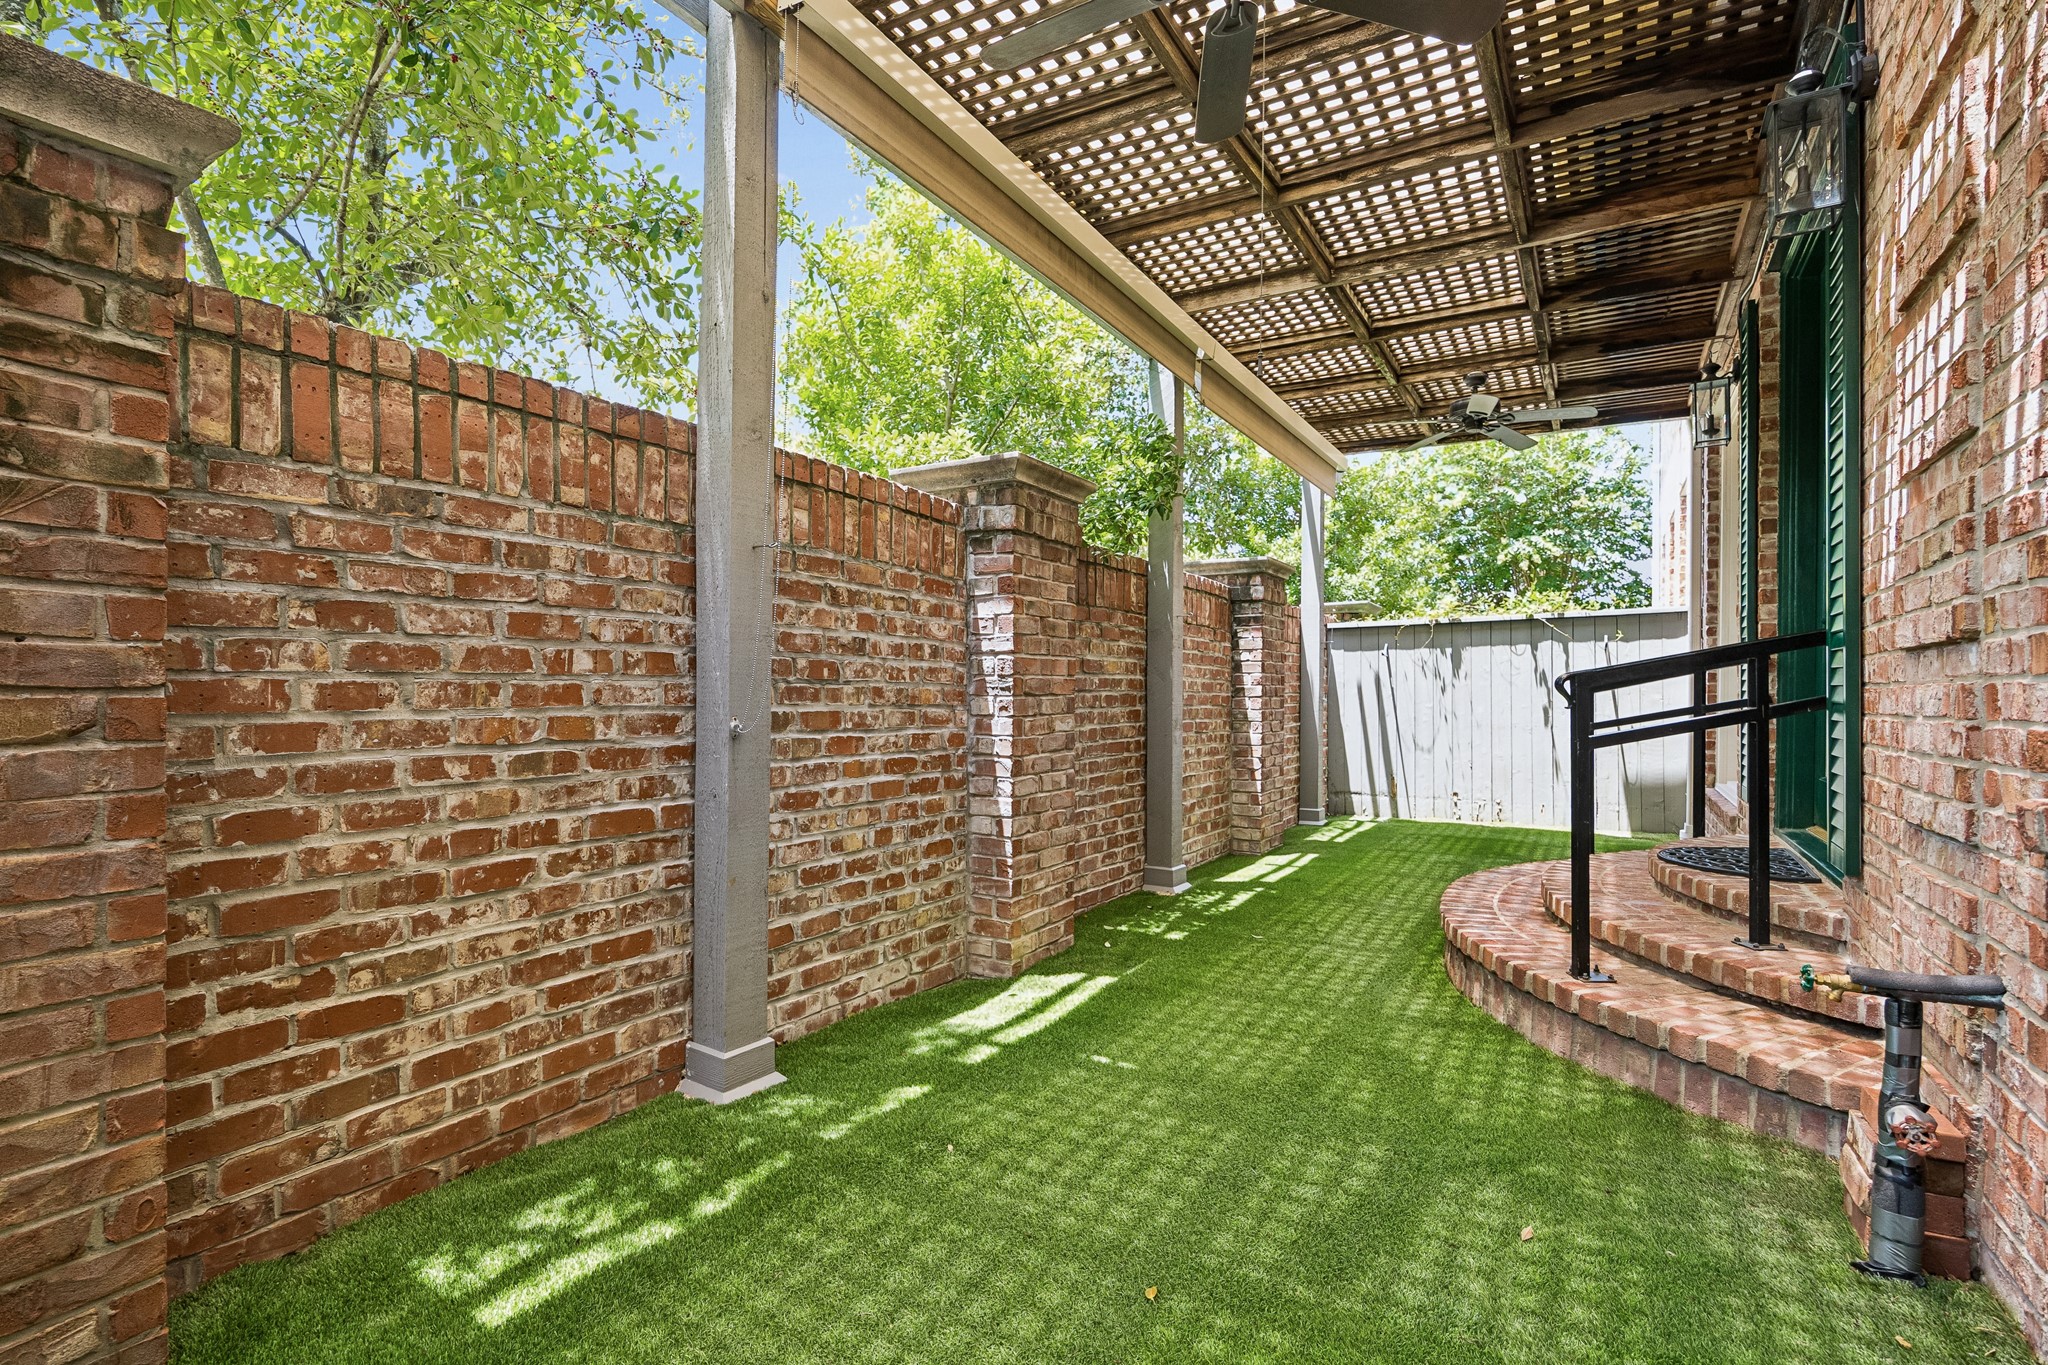
Inviting outdoor space just off the main living areas, featuring brick accents, privacy walls, and room for seating or container gardens.
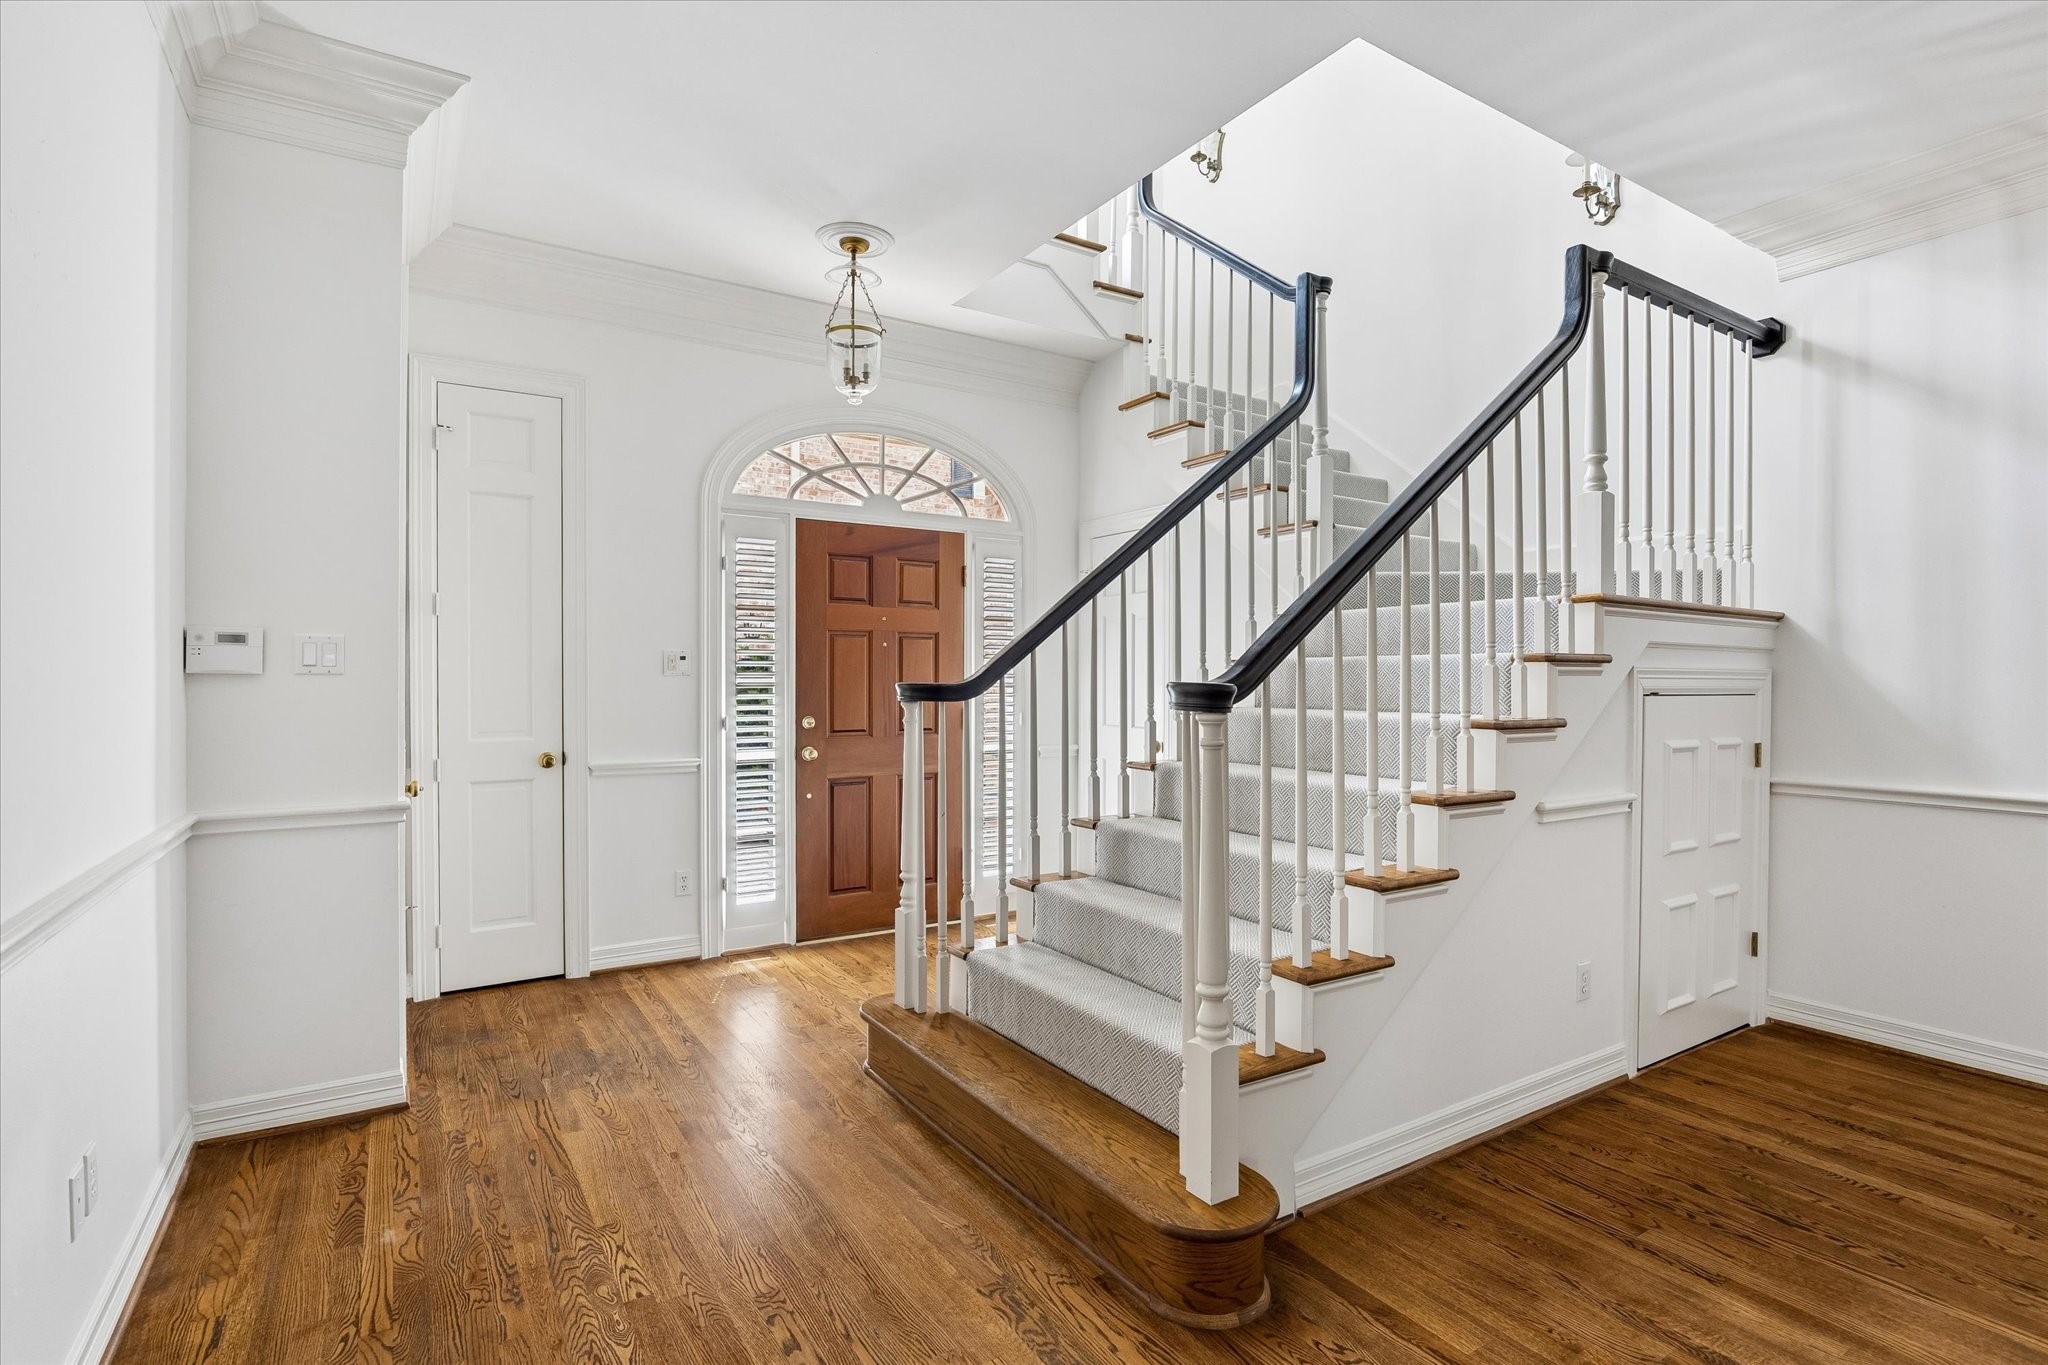
Welcoming foyer with hardwood floors, elegantmillwork, and a sweeping staircase creating astriking first impression.

Charming powder bath featuring designer wallpaper, an updated vanity, and elegant fixtures.

Elegant three-story brick residence with classic architectural elements and a stately presence.

Classic brick townhome with timeless architecture, black shutters, and a welcoming entry framed by manicured landscaping and brick-paver drive.

Beautifully maintained gated enclave with brick architecture, mature trees, and a welcoming neighborhood atmosphere.

Secure gated entrance leading to an exclusive collection of residences in a highly desirable location.

Description
Beautifully maintained brick townhome in a private gated community. This spacious residence features hardwood floors, crown molding, a grand staircase, formal dining room, and an inviting living room with fireplace and built-ins. The island kitchen opens to the main living areas and breakfast space. Upstairs, the generous primary suite offers a vaulted ceiling, large walk-in closet, and ensuite bath with dual vanities, soaking tub, and separate shower. A versatile third-floor game room with full bath provides excellent flexibility as a media room, office, or fourth bedroom. Private brick-walled courtyard, covered outdoor living area, and attached garage complete this exceptional lock-and-leave home.
Details
| MLS # | 97969325 |
|---|---|
| Listing Type | For Sale |
| Style | Town House |
| HOA Dues | $1,000 |
| Sub-Type | Resale |
| Status | Active |
| Year | 1993 |
| Days On Site | 12 |
| Listing Provided By | Compass RE Texas, LLC - Houston | Mike Mahlstedt |
Features
| Bed(s) | 4 |
|---|---|
| Bath(s) | 4 Total |
| SQ Feet | 2,926 |
| Garage | 2 |
| Story(s) | 2 |
| Acreage | 1908.00 |
Parking
| Garage Yes / No | Yes |
|---|---|
| Parking Features | Attached, Controlled Entrance, Electric Gate, Garage, Garage Door Opener |
Taxes
| Tax Annual Amount | 11859 |
|---|
Location
| Community Features | Curbs |
|---|
Area Information
| State | TX |
|---|---|
| County | Harris |
| City | Houston |
| Zip Code | 77057 |
| Area | 22 |
| Subarea | Galleria |
| Community Name | Westhaven Estates Sec 01 |
| Listing VS Median (in Westhaven Estates Sec 01) | |
Price: $549,000 low | high Med: $449,000 sqft: 2,926 low | high Med: 2,151 $ / sqft: $188 low | high Med: $209 On site: 12 low | high Med: 80 | |
Request a showing
Request a showing
Contact
Learn More About This Property

| State | TX |
|---|---|
| County | Harris |
| City | Houston |
| Zip Code | 77057 |
| Area | 22 |
| Subarea | Galleria |
| Community Name | Westhaven Estates Sec 01 |
| Listing VS Median (in Westhaven Estates Sec 01) | |
Price: $549,000 low | high Med: $449,000 sqft: 2,926 low | high Med: 2,151 $ / sqft: $188 low | high Med: $209 On site: 12 low | high Med: 80 | |
Listing Updated: August 23, 2026 at 12:59:10 AM PDT
Back to top of page 


.jpg)


18756 Stone Oak Parkway Ste 300
San Antonio, TX 78258
Email: [email protected]
San Marcos 512.214.6600 | New Braunfels 830.608.5400 | Spring Branch 830.224.8430 | Boerne 830.816.7200
Land & Ranch 210.483.7500 | Bandera 830.850.6700 | Global Luxury 210.483.5700 | Coldwell Banker Commercial Alamo City 210.483.6250
North Central San Antonio / Stone Oak 210.483.7070 | Harper Property Management 210.483.7040 | Relocation Services 210.483.7121
North West San Antonio 210.483.0000 | Laredo 956.722.4822 | Coldwell Banker Commercial International Gateway 956.937.2867
Land & Ranch 210.483.7500 | Bandera 830.850.6700 | Global Luxury 210.483.5700 | Coldwell Banker Commercial Alamo City 210.483.6250
North Central San Antonio / Stone Oak 210.483.7070 | Harper Property Management 210.483.7040 | Relocation Services 210.483.7121
North West San Antonio 210.483.0000 | Laredo 956.722.4822 | Coldwell Banker Commercial International Gateway 956.937.2867
POWERED BY