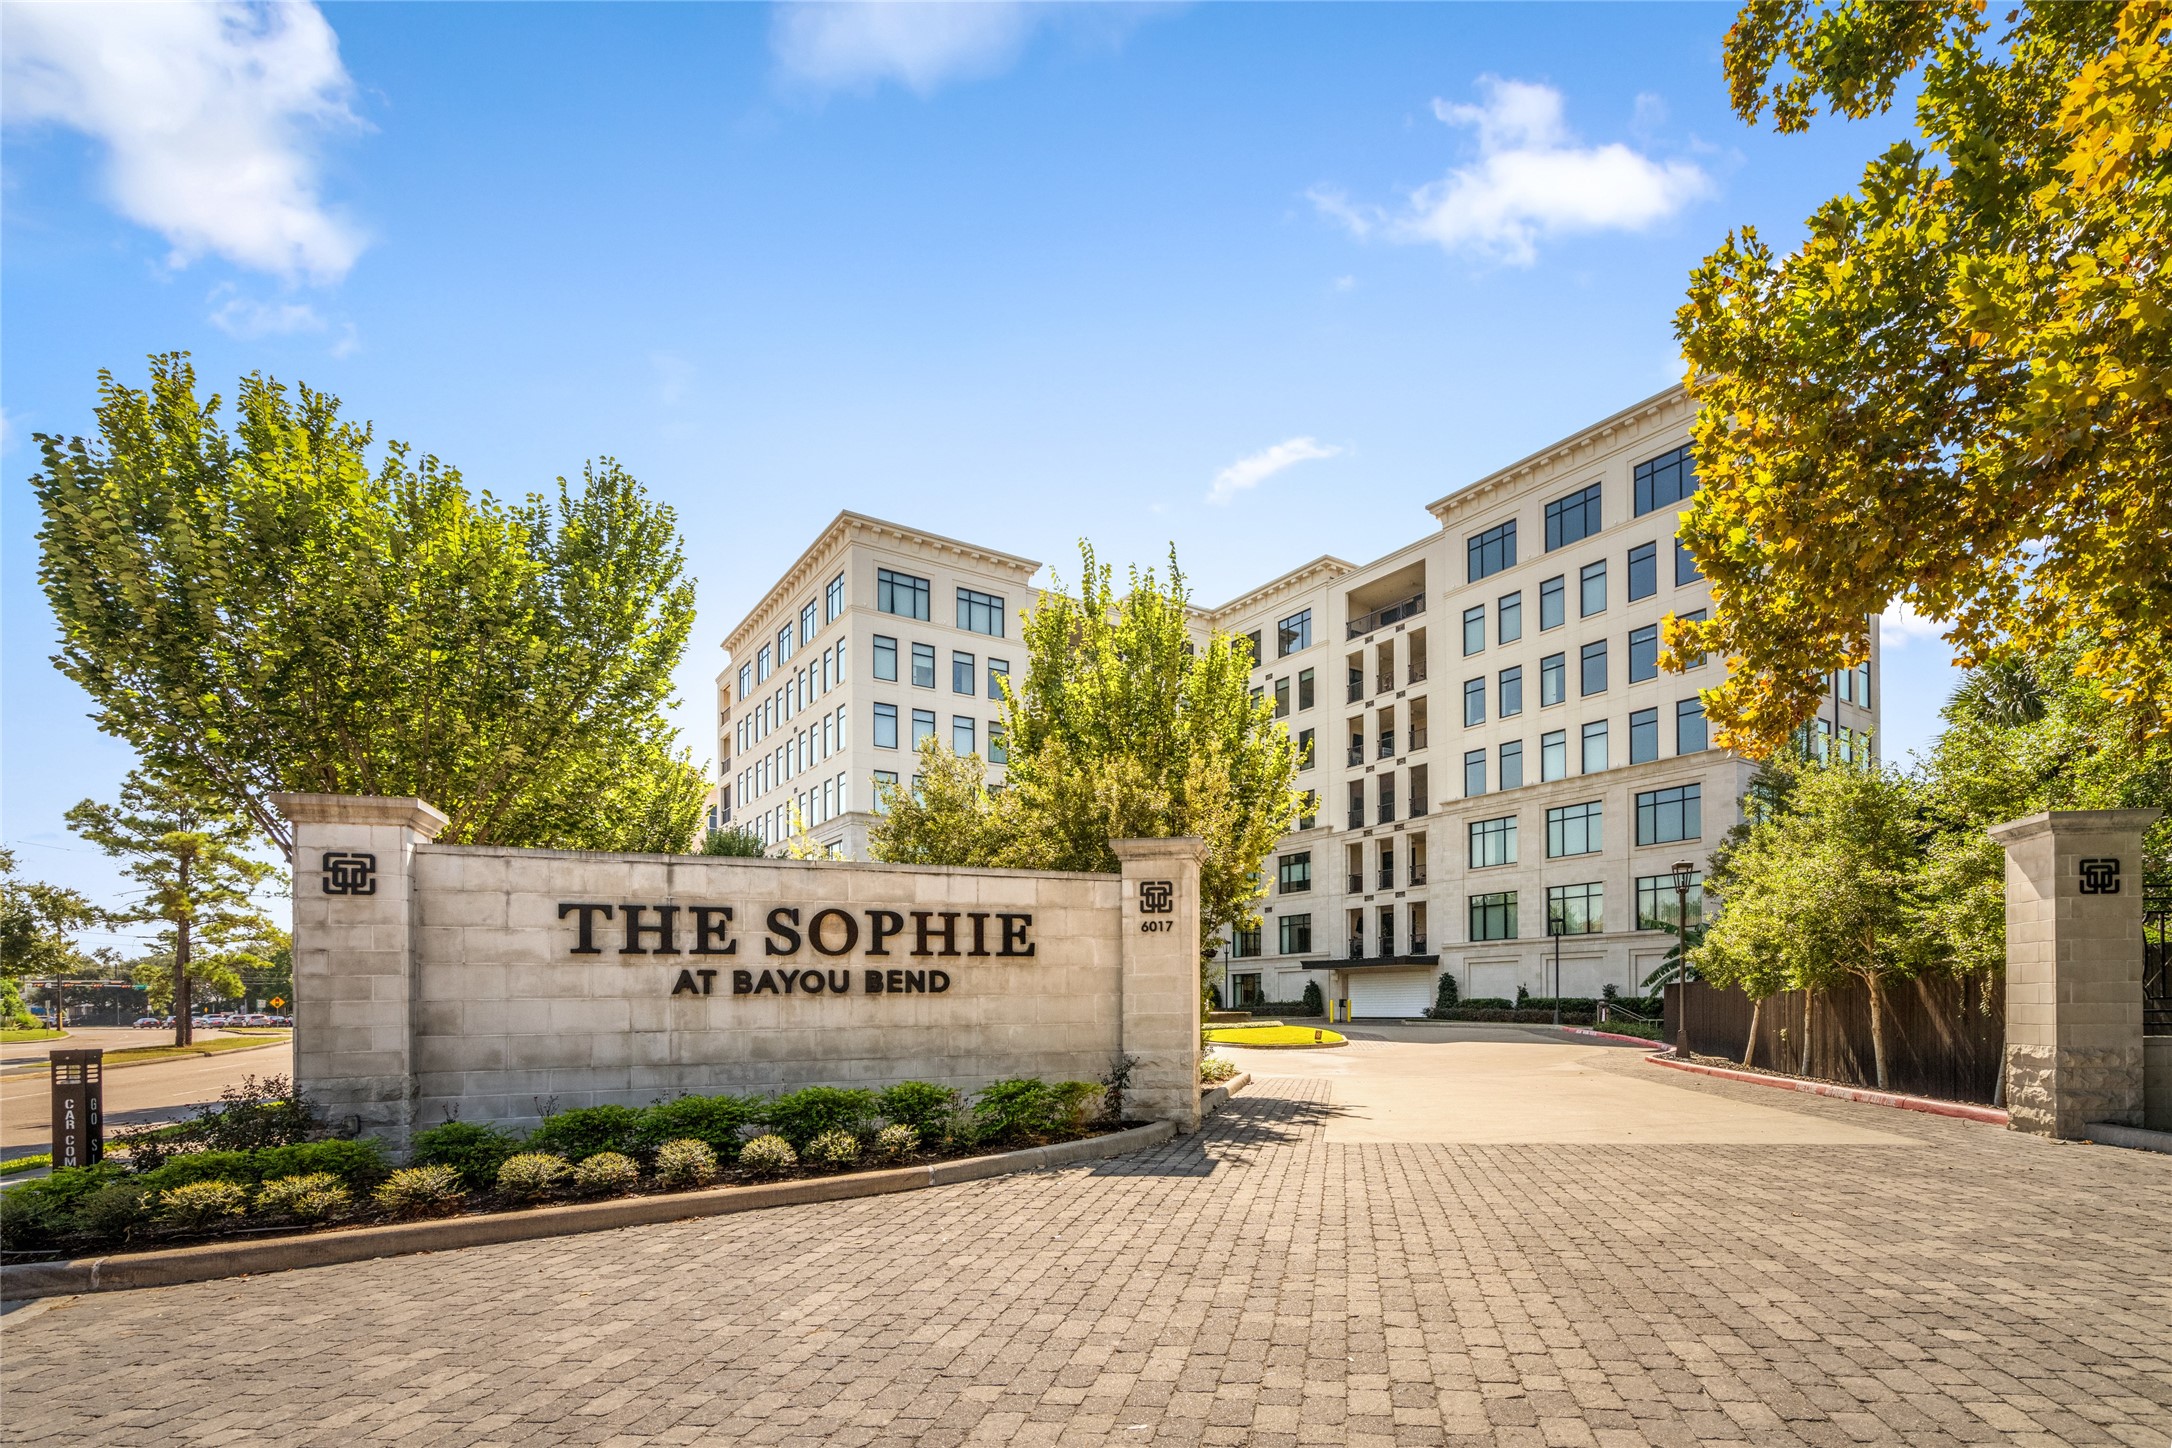
A stately mid-rise with easy access to Downtown, Memorial Park, 610, River Oaks and much more!
This photo speaks for itself. Picture walking out of your luxurious bedroom and stepping into a space that can only be described as living at its finest.
Adjacent to the living room is a seating area to enjoy your morning coffee and the view. This versatile space could also be utilized as an extension of your living area or possibly a breakfast/more casual dining setting.
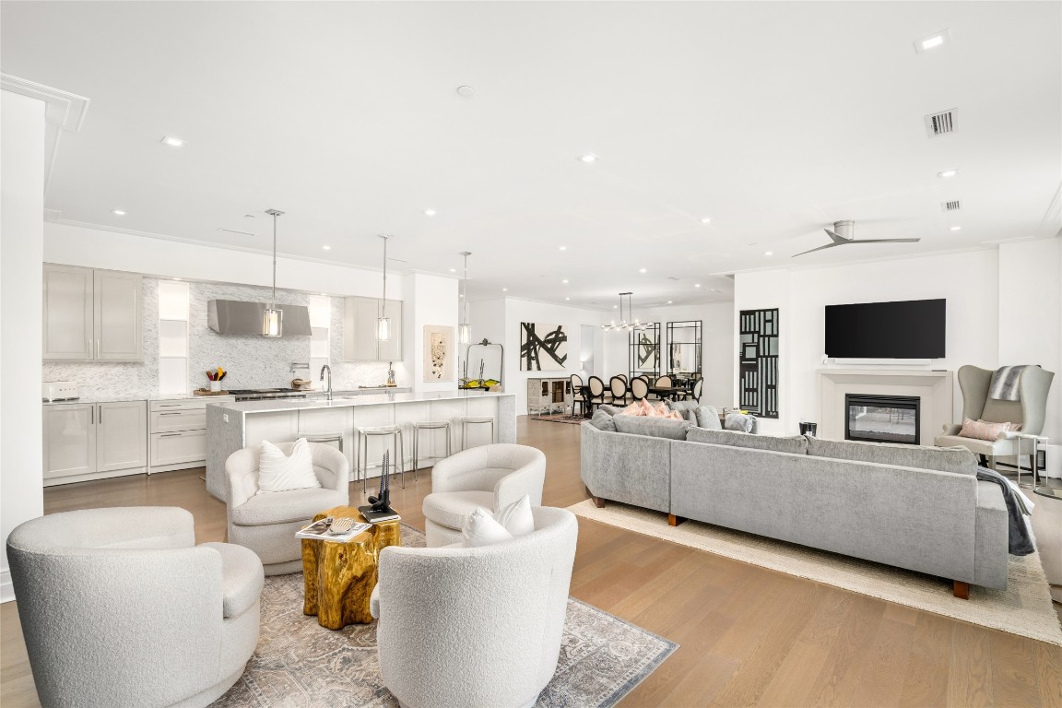
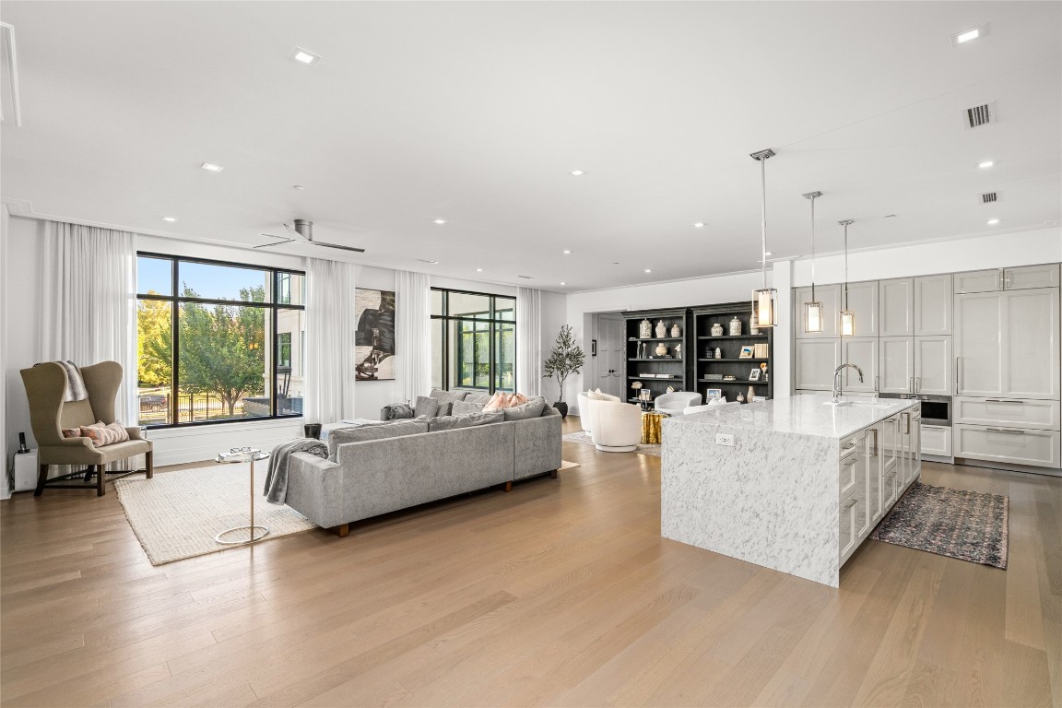
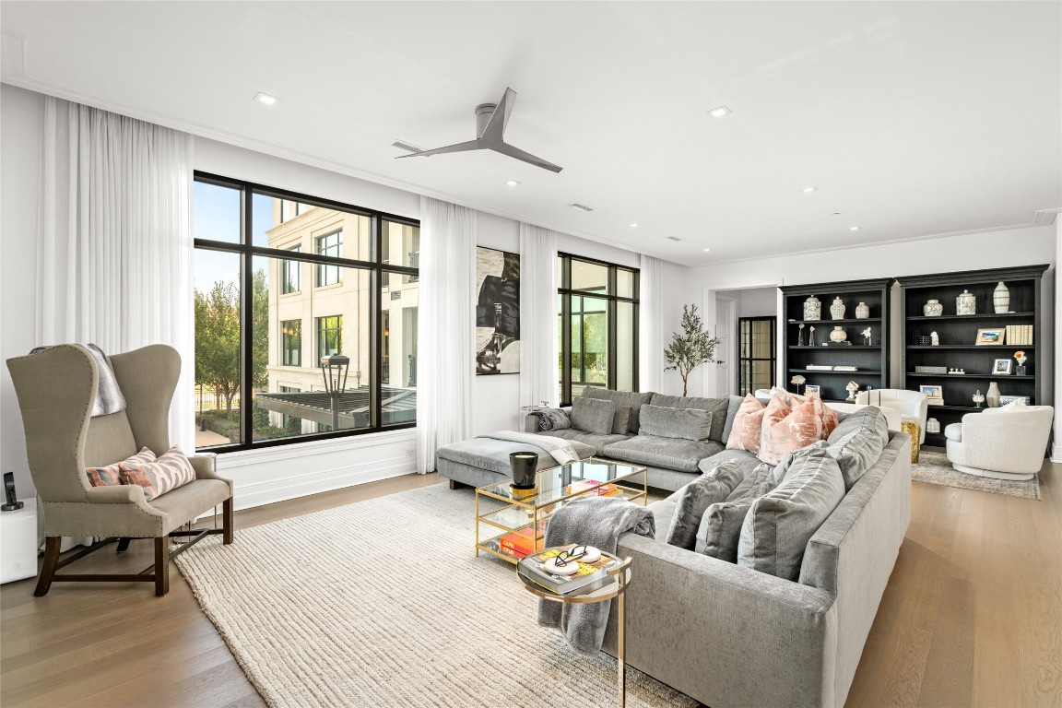
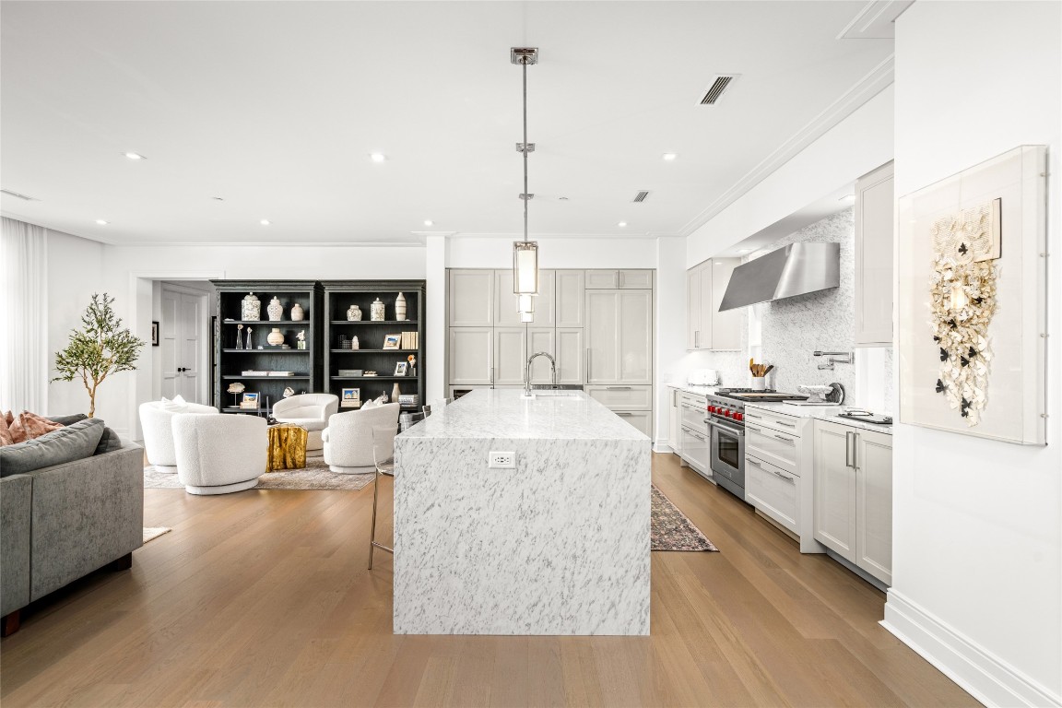
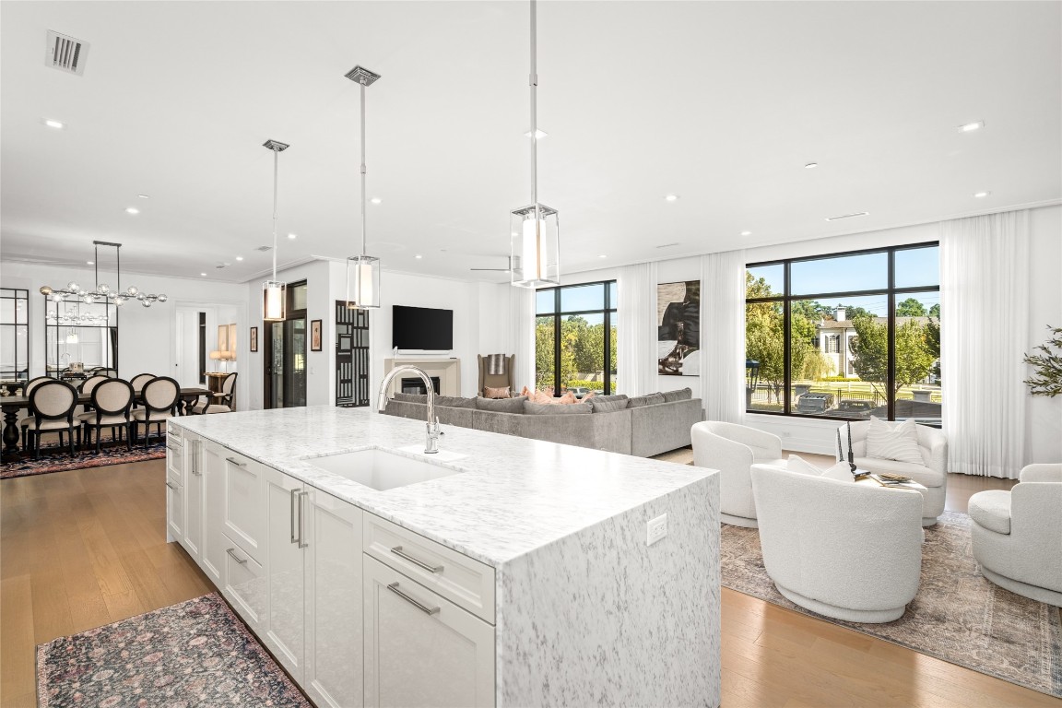
Characterized by floor to ceiling windows, Listone Giordano wood floors, and marble countertops, you will find the heart of the home - The kitchen and living room.
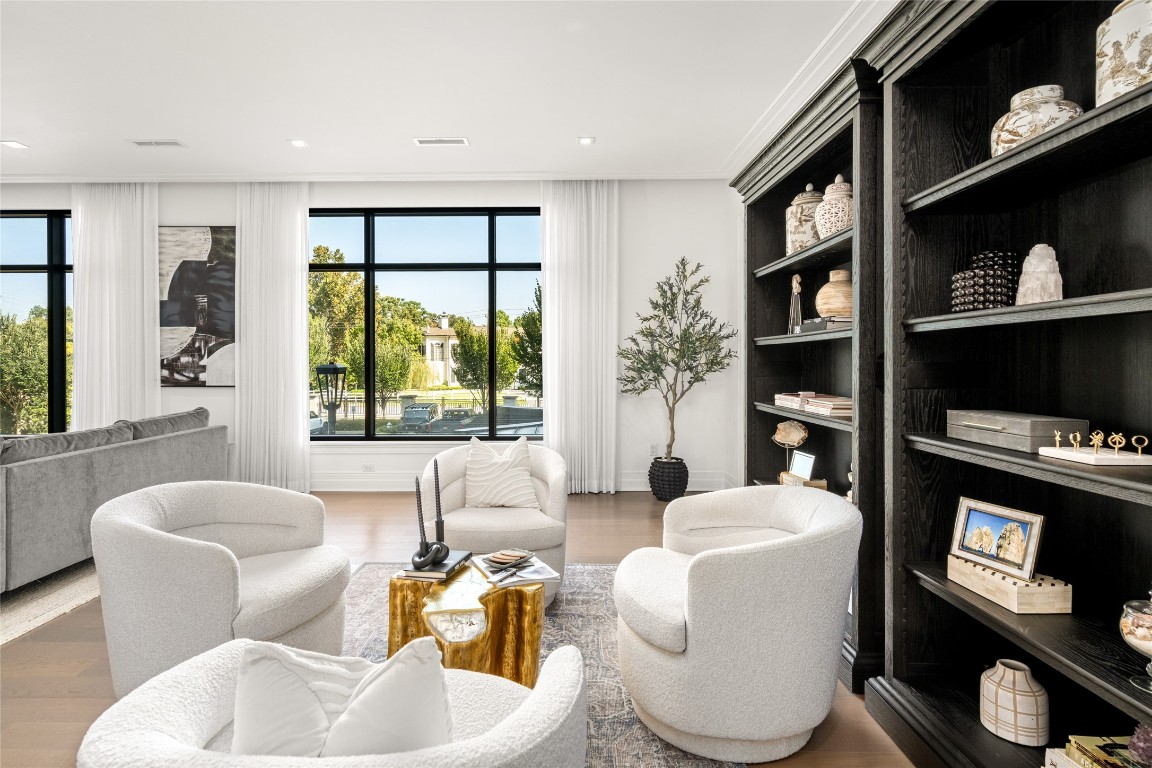
A wall of windows fill the expansive living room with natural light to add to the warm living space highlighting the custom drapes and 7” decorative baseboards.
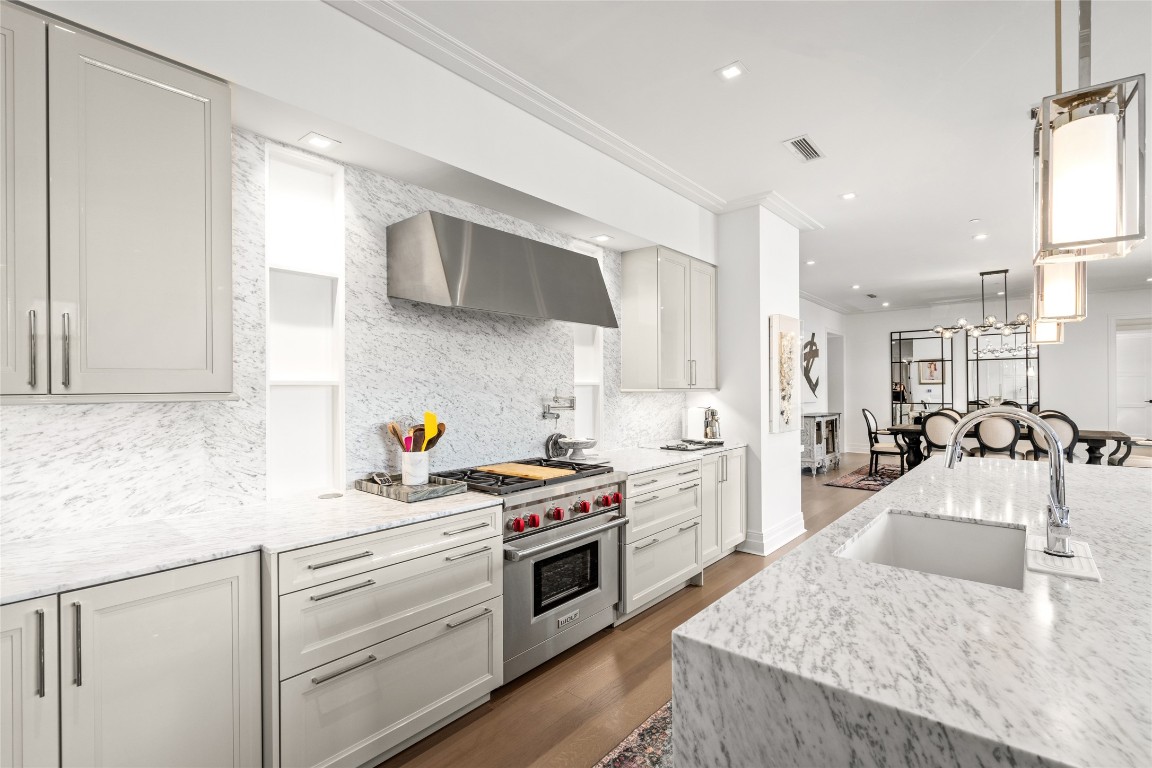
Adorned with an oversized island finished with waterfall edged marble countertops and backsplash, gray lacquered cabinetry, and plenty of seating space, this kitchen is a masterclass of functional elegance.
Top of the line Wolf gas range with pot filler, Integrated SubZero Fridge, Freezer, and wine fridge, this kitchen is chef capable.
Imagine serving guests and cooking up your favorite recipes while they lounge in the living room cozied up by the gas log fireplace.
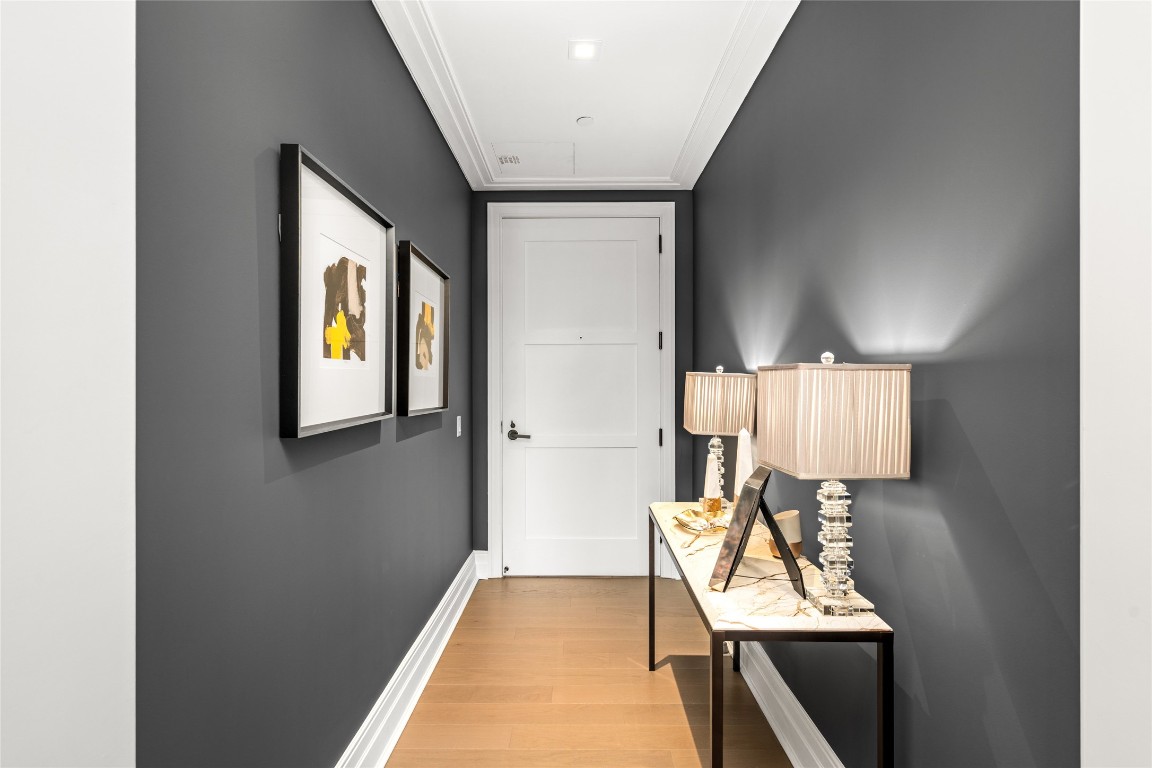
Unit 202 opens to a charming hallway, offering a warm introduction to an upscale setting.
Entering through the front door foyer offers a glimpse of the unit's opulence. A sophisticated smokey glass wrought iron chandelier and a substantial amount of natural light help to reveal all the intricacies of this detailed unit.
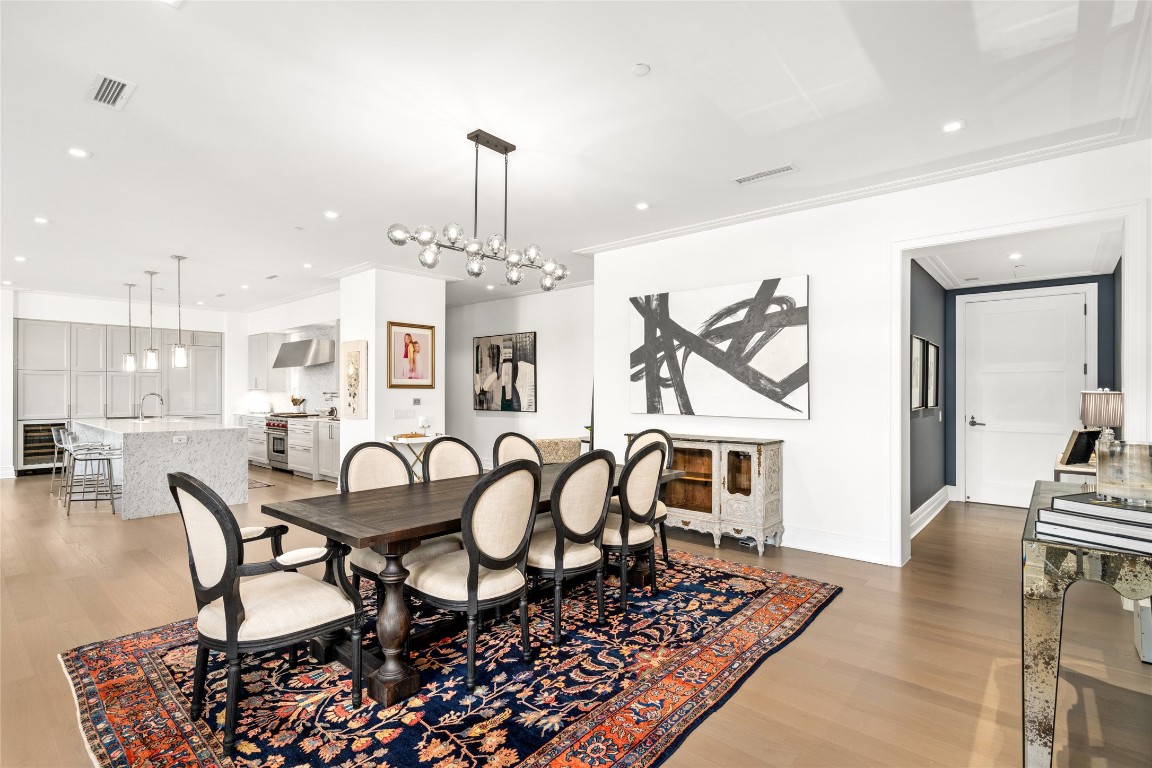
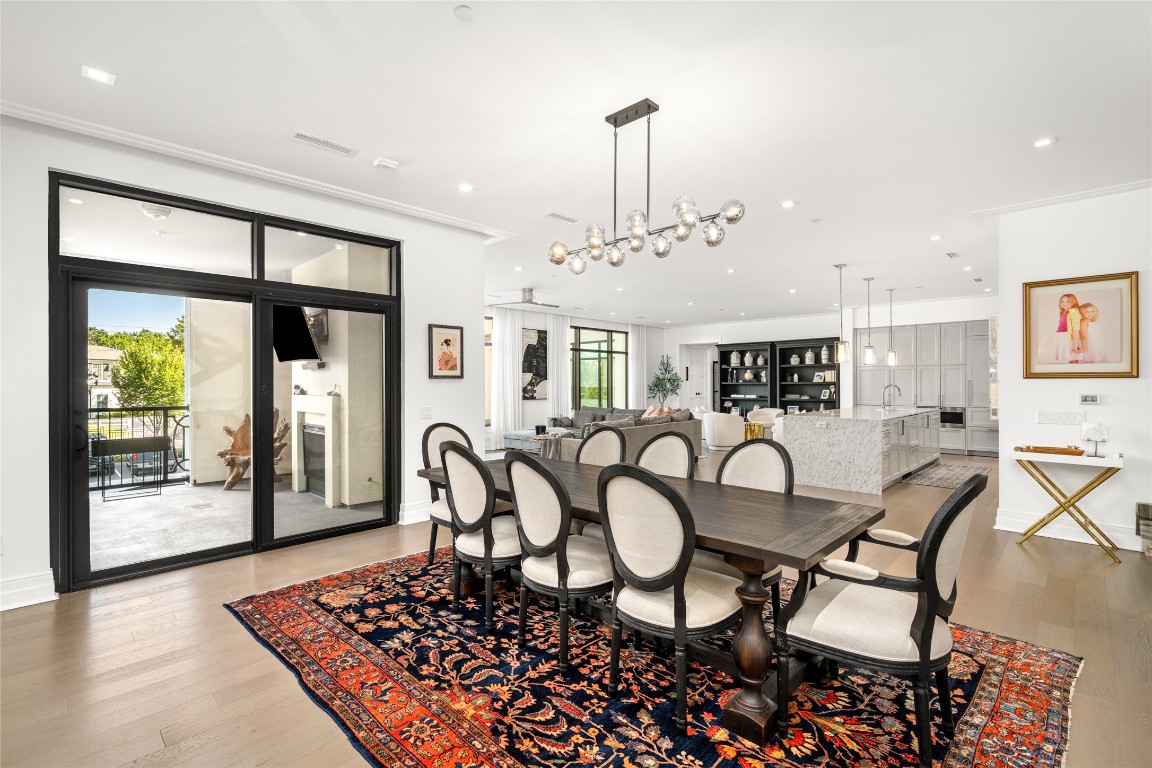
The dining room is thoughtfully positioned between the living room, kitchen, and large terrace highlighting a welcoming layout for any occasion.
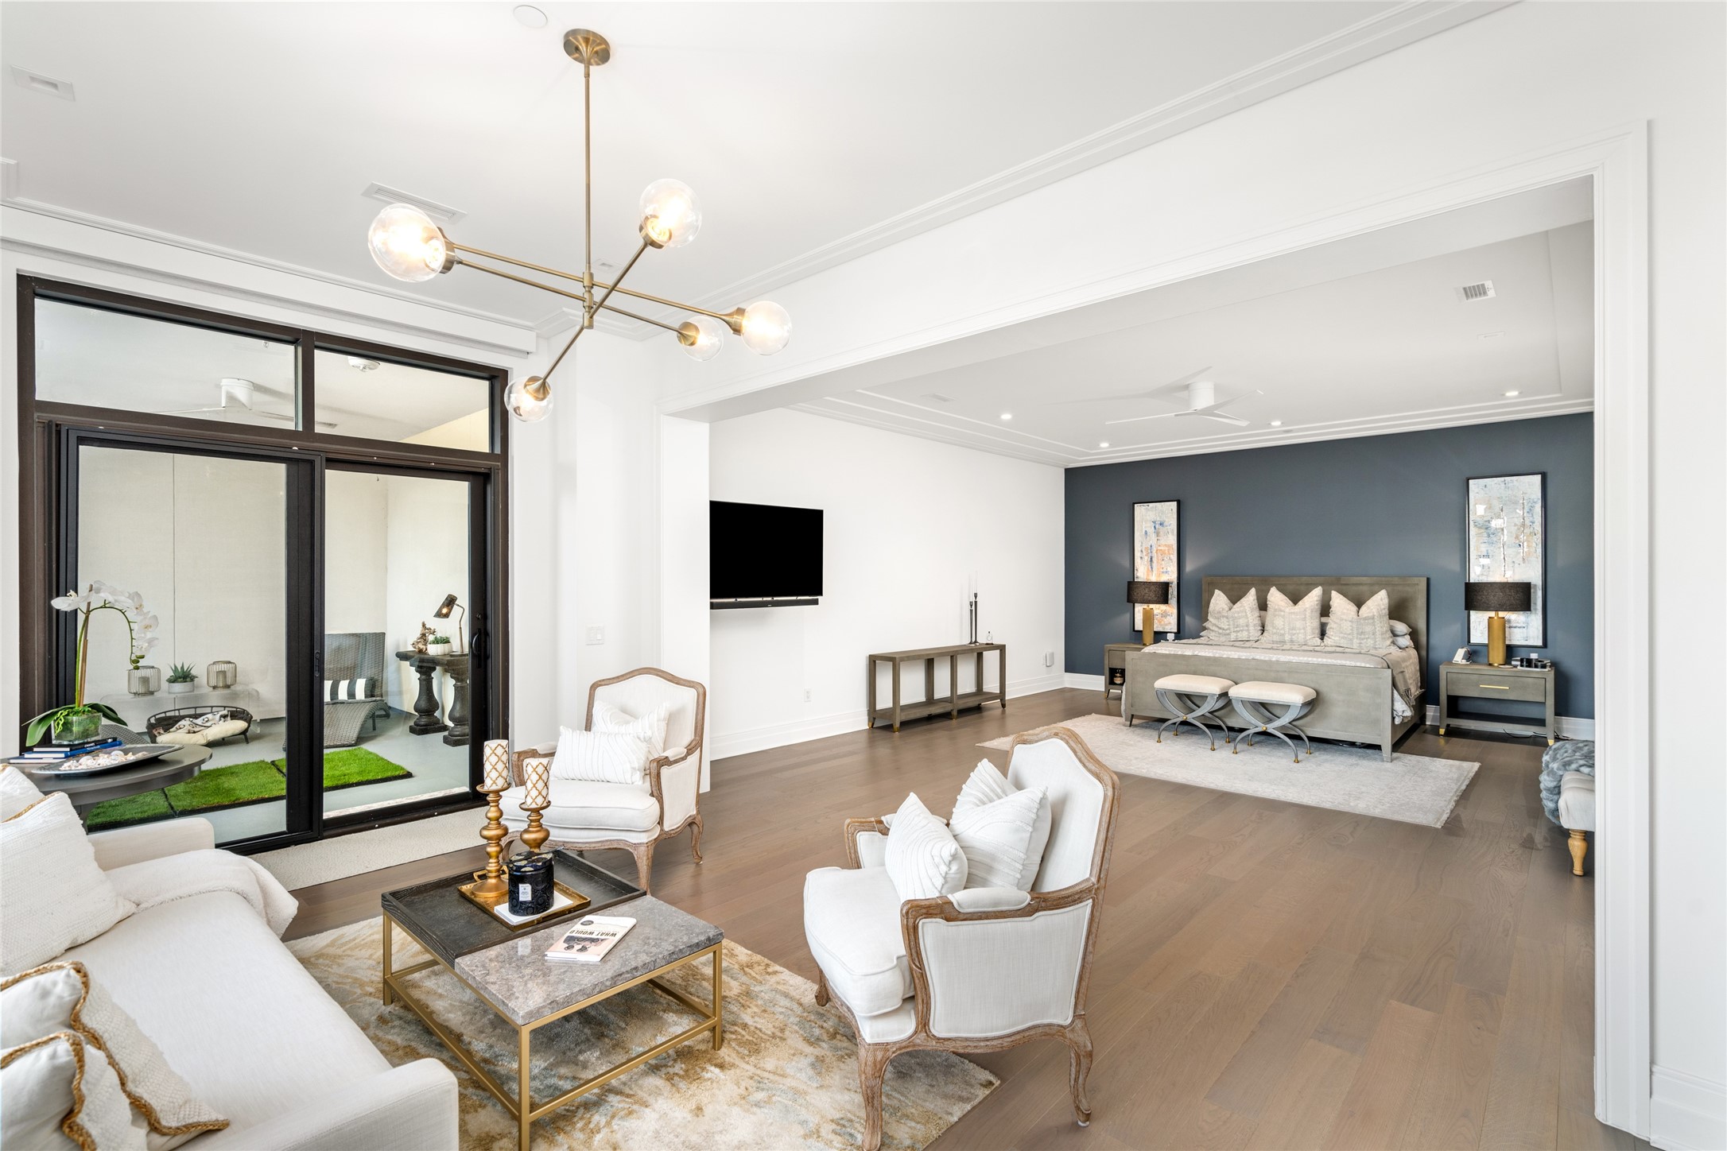
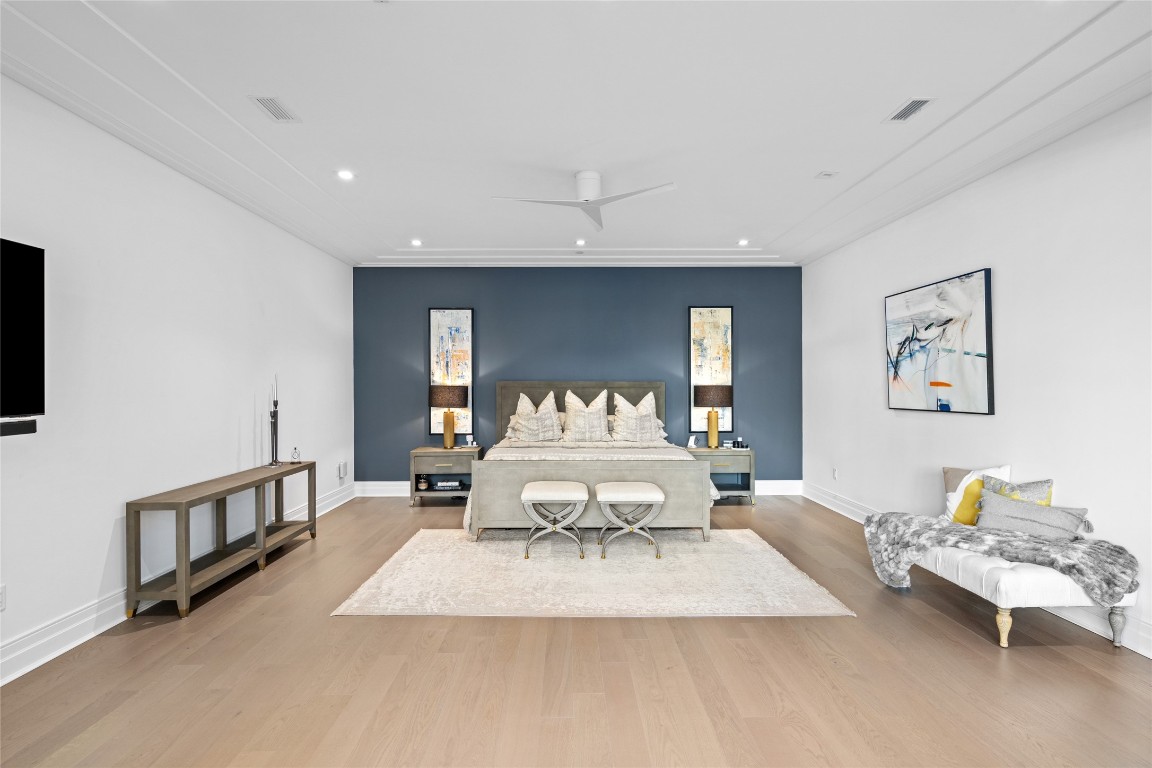
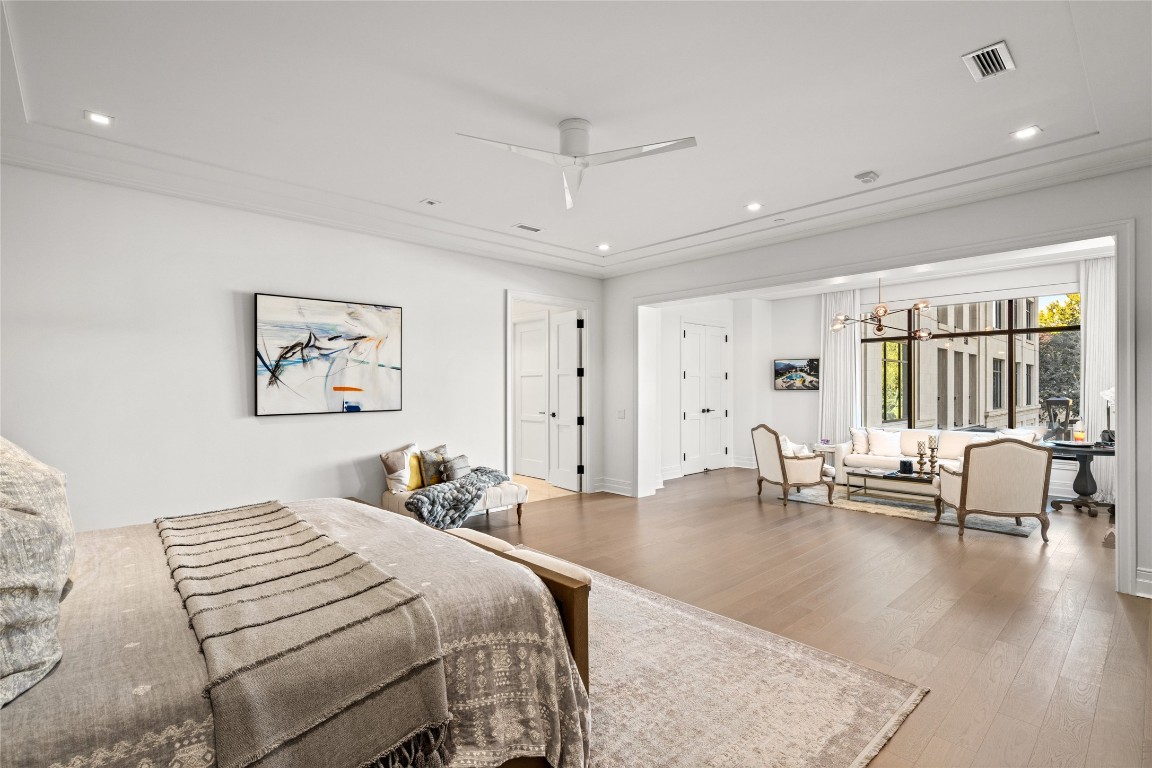
As you enter the serene primary suite, one can only be in awe at how expansive and relaxing the space is – from the inviting sitting area, the private secondary terrace, and the stately sleeping area, defined by clean architectural lines and balanced proportions.
This wonderfully proportioned bedroom wrapped with 7” decorative baseboards and accented by “Wall Street” paint, gives relaxation a lavish new look.
Custom blackout draperies and remote-controlled solar shades can transition this warm and alluring bedroom into a cozy comfortable destination to get a good night's rest.
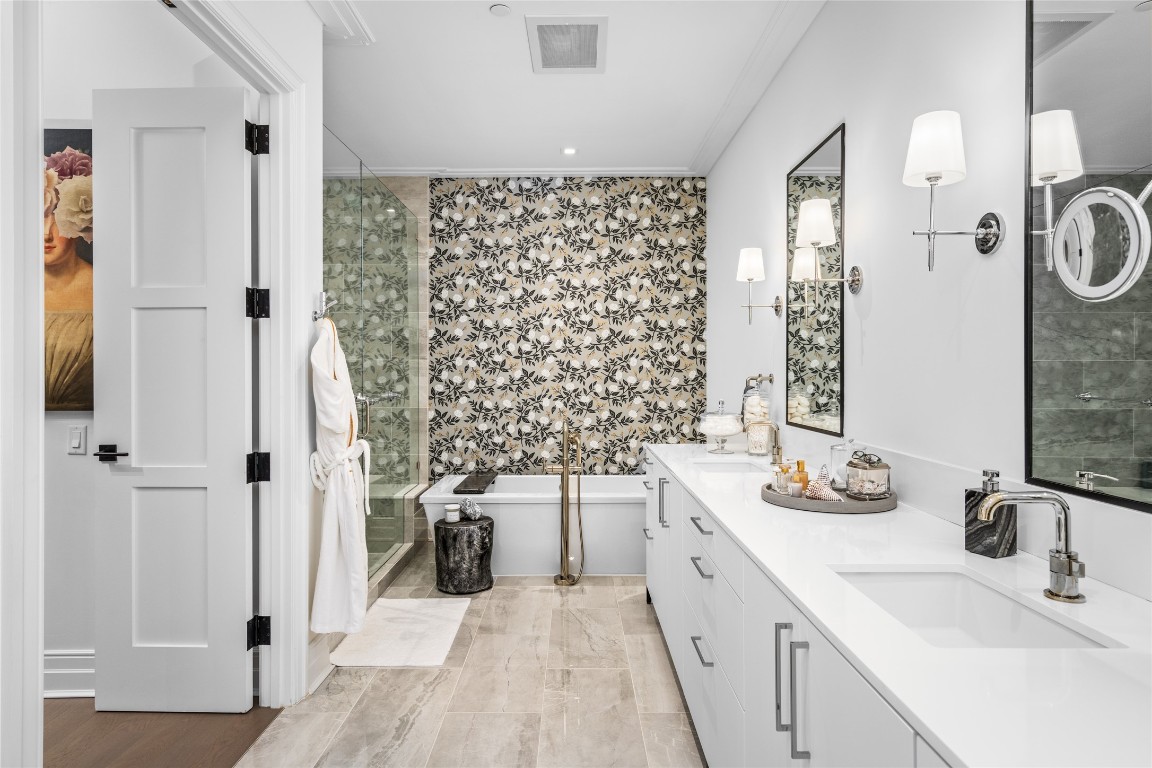
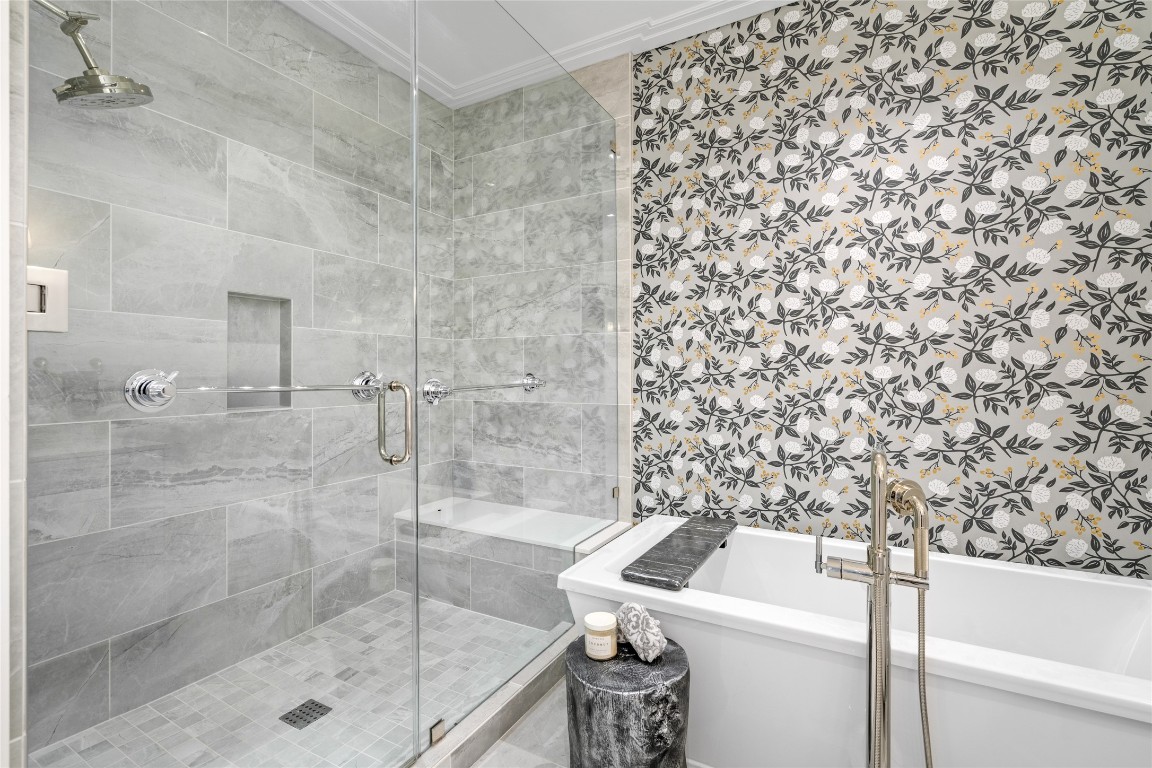
The enormous primary bathroom is a personal sanctuary - adorned with marble floors and tile surround, quartz counters, white lacquer Siematic cabinetry, and chrome sconces flanking your double sink vanity, This bathroom is a sight to behold.
The grand walk-in shower and free-standing soaking tub make this bathroom the ultimate relaxation destination.
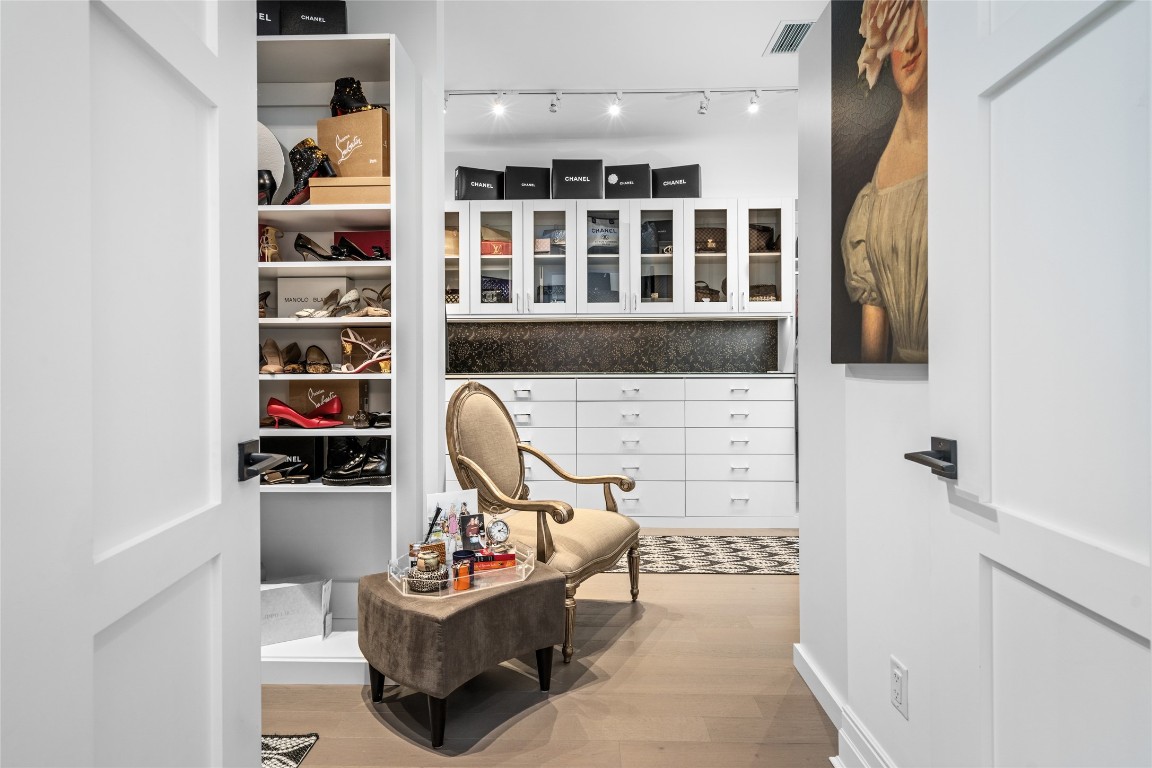
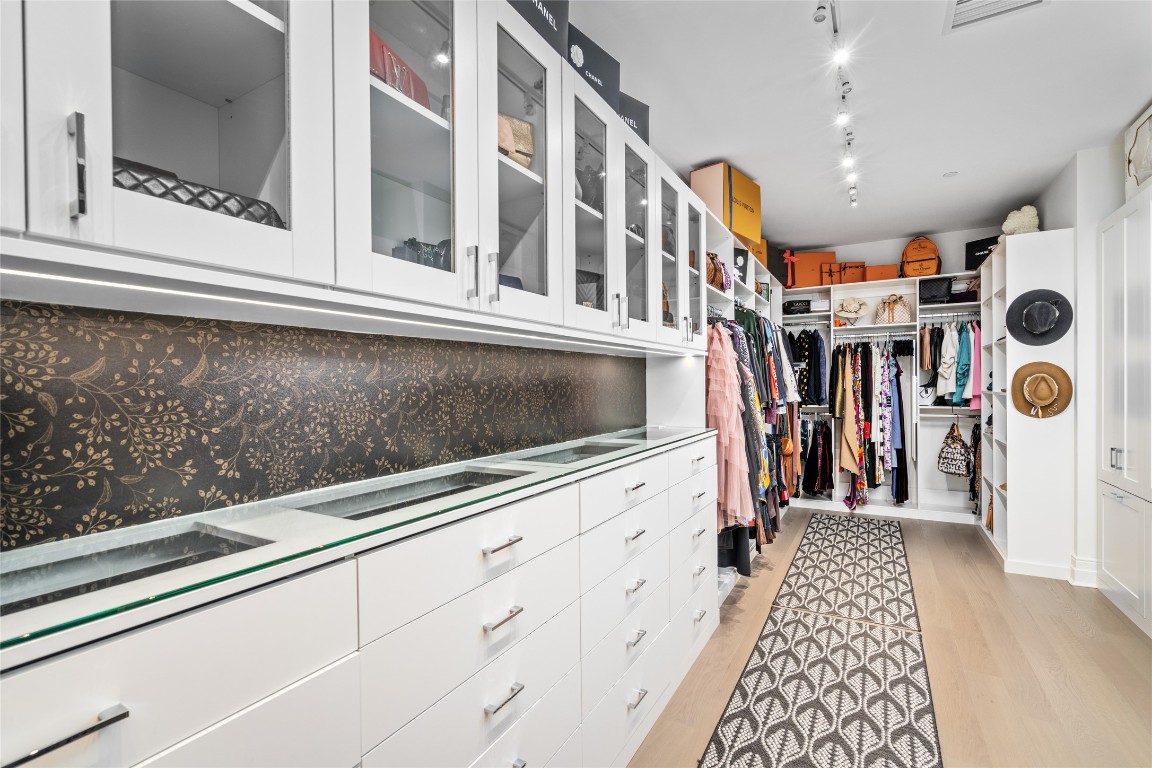
As you make your way into the stately walk-in closet, one cannot help but feel they have entered into a shopper's paradise - Getting ready feels like shopping at a luxury boutique!
The closet which is outfitted by Space Manager features glass front cabinets, glass top display cases with jewelry compartments, built in shelves and drawers, and an unbelievable amount of hanging space.
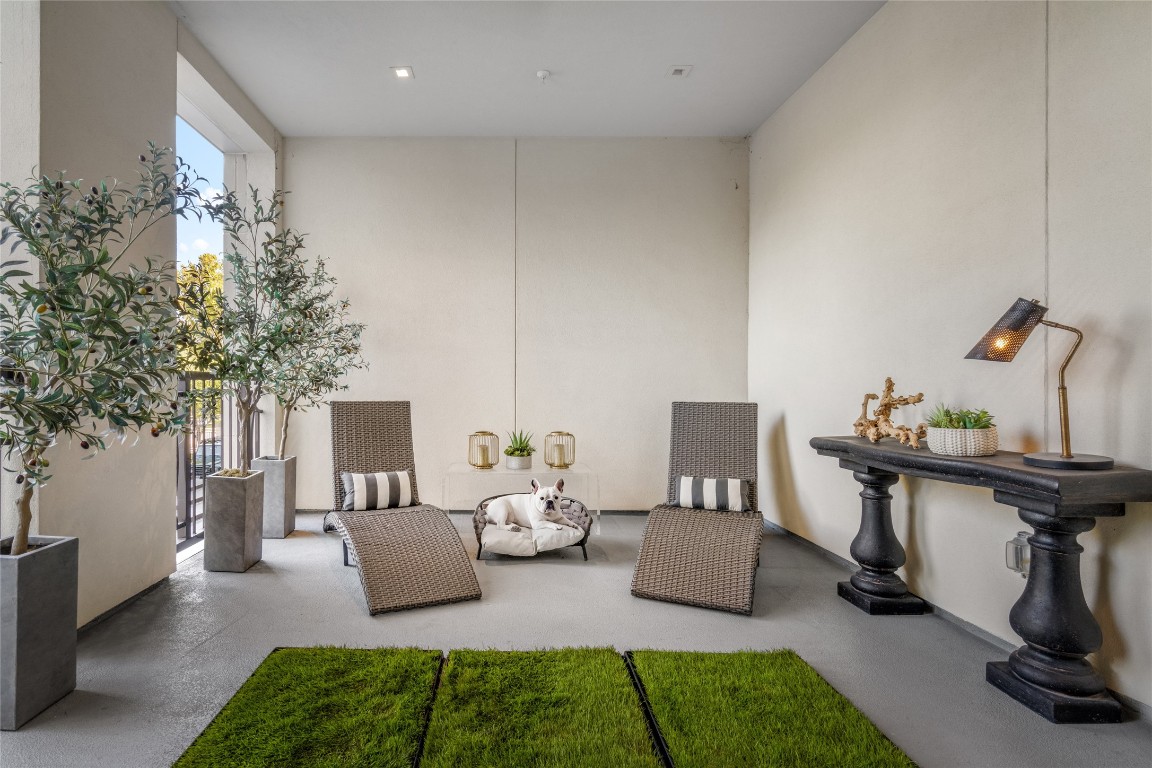
The private terrace accessed by the primary suite is a secluded destination to sit, sip, and relax. It’s one of the many pup approved spots to lounge!
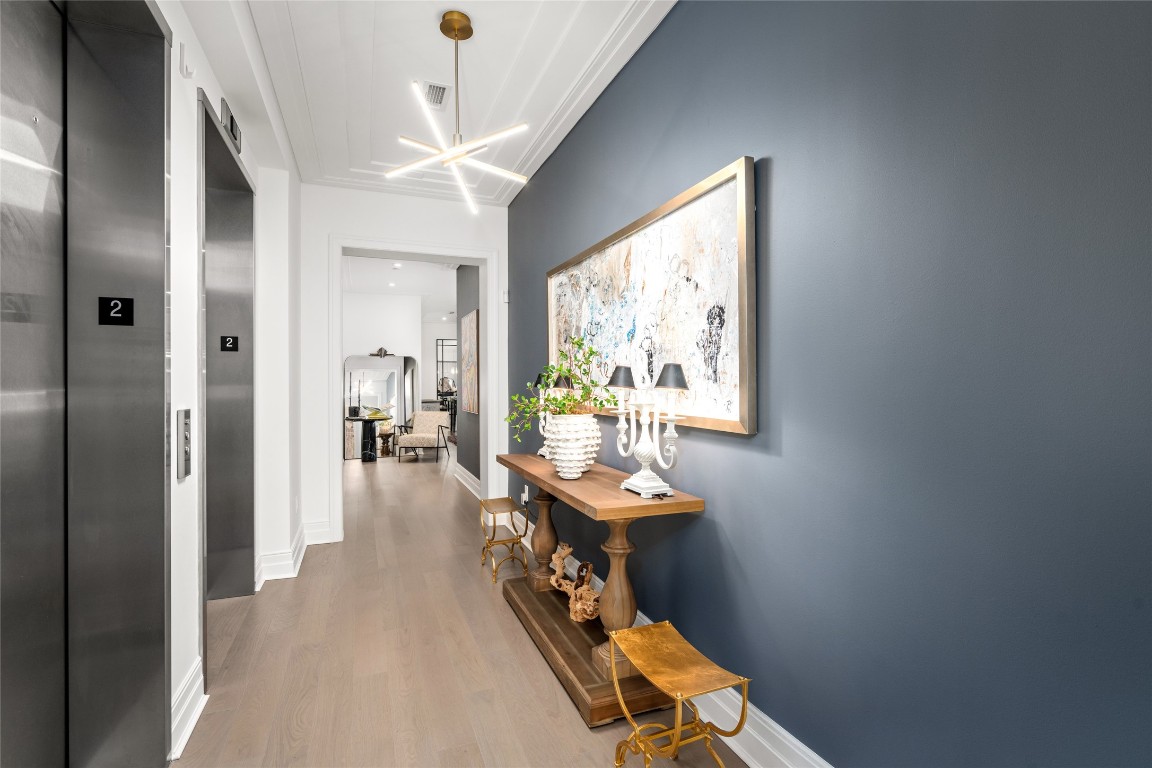
As a resident, you’ll enjoy private elevator access to this lovely foyer beautifully illuminated by a modern chandelier and an ideal place to display your favorite art.
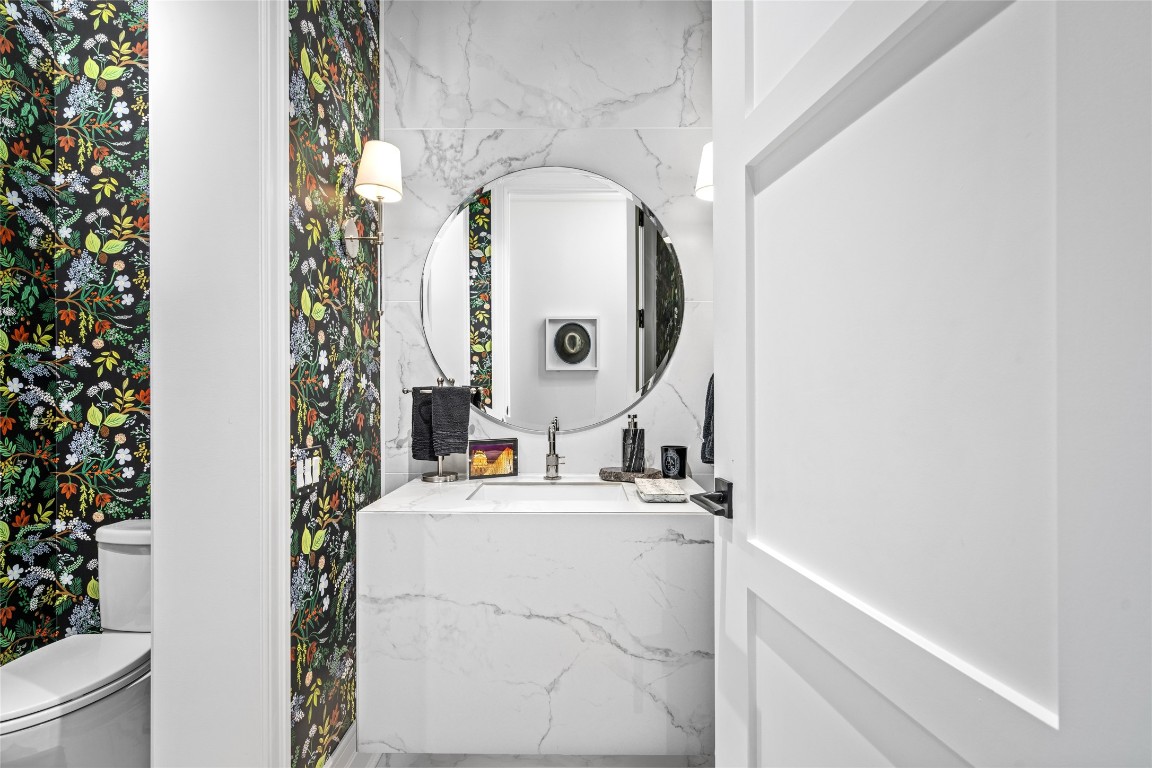
This chic powder room features porcelain tile floors and accent wall, a backlit floating vanity paired with a circular beveled mirror, chrome fixtures with shaded chrome sconces, and stylish decorative wallpaper for an eye catching elegant focal point.
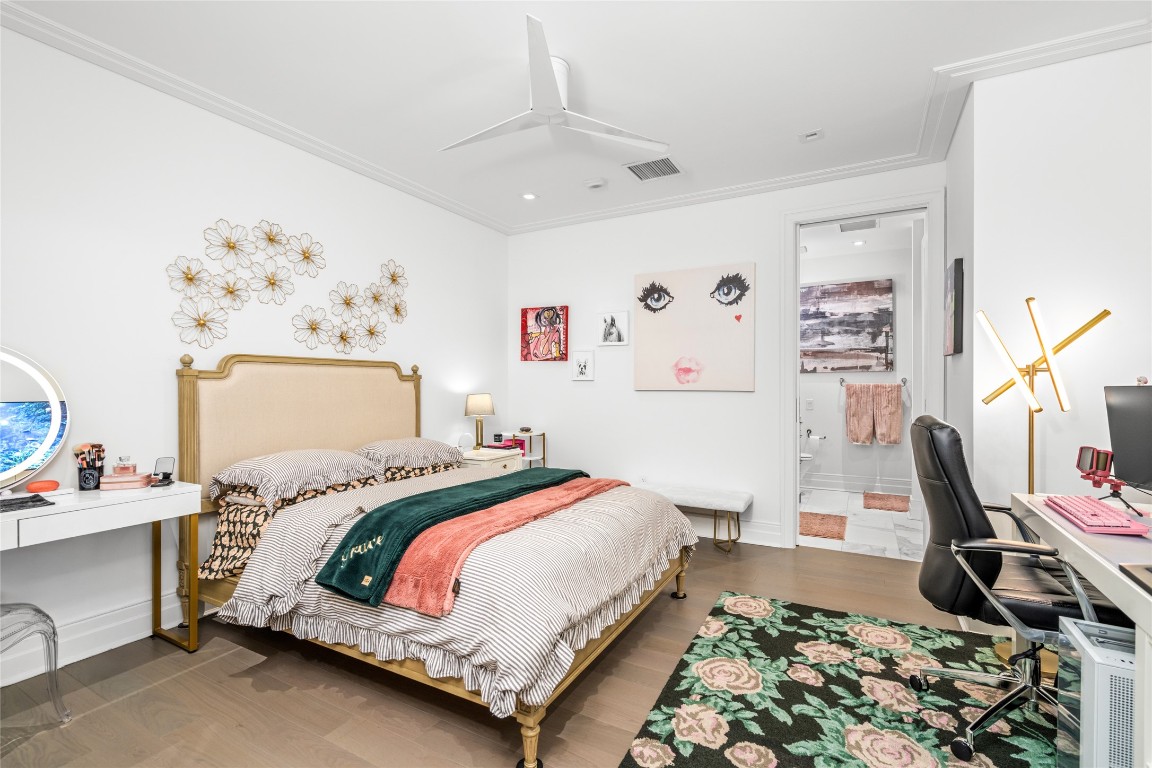
Privately positioned down the hallway from the elevator entry, the guest bedroom provides a quiet retreat separate from the main living spaces. You’ll also find a huge walk-in closet tastefully configured with custom storage by Space Manager.
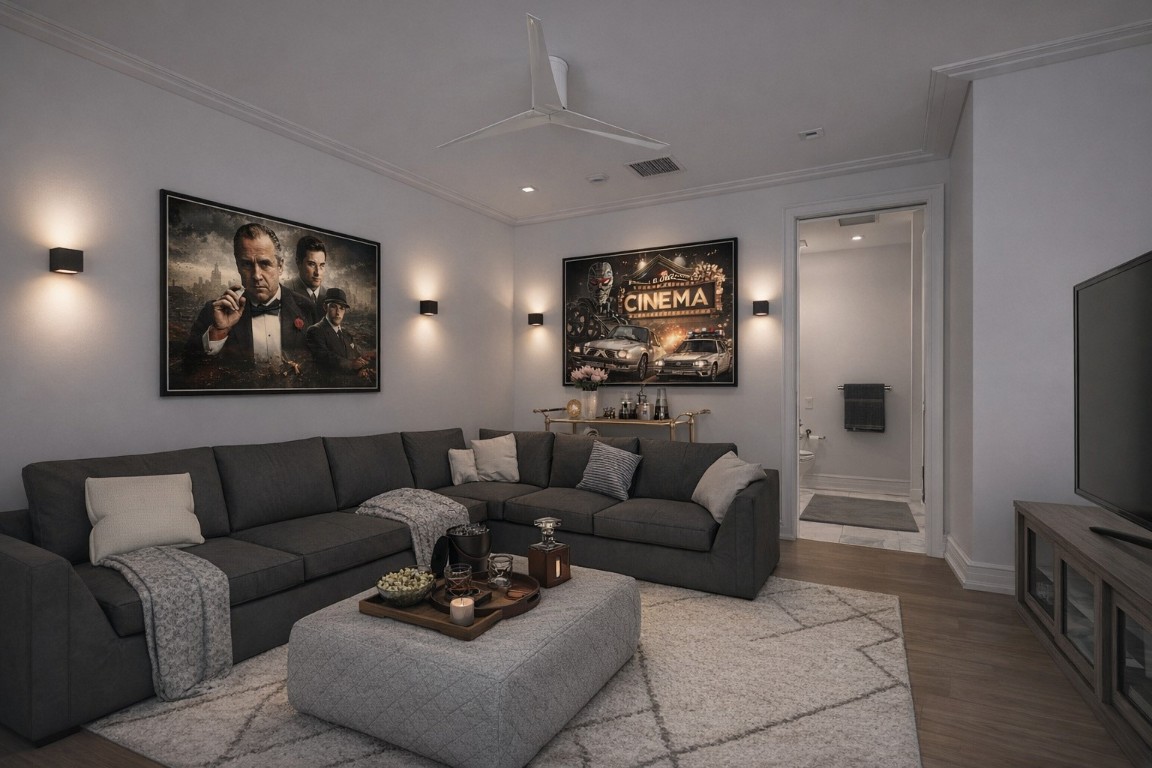
Another idea for this fantastic room, is a cozy media room! The photo has been virtually staged.
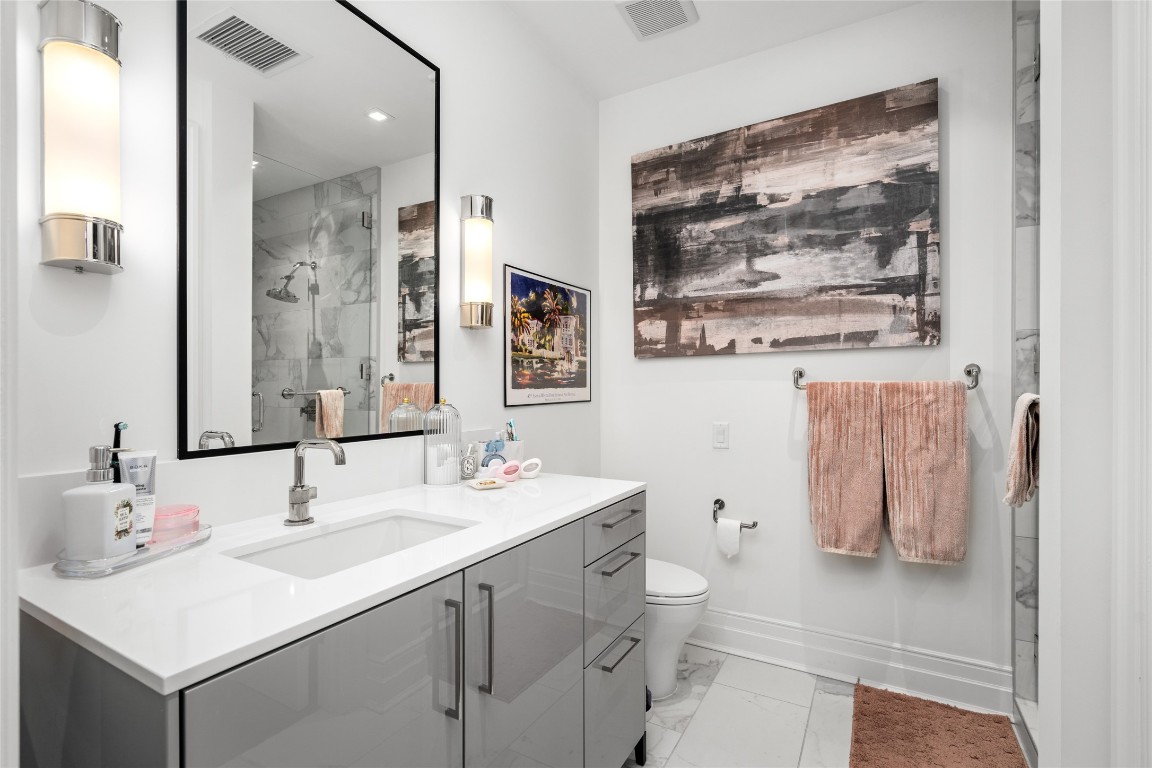
Exquisite, lasting finishes throughout, this bathroom features quartz counter, gray lacquer Siematic cabinetry, accent sconces, and chrome fixtures.
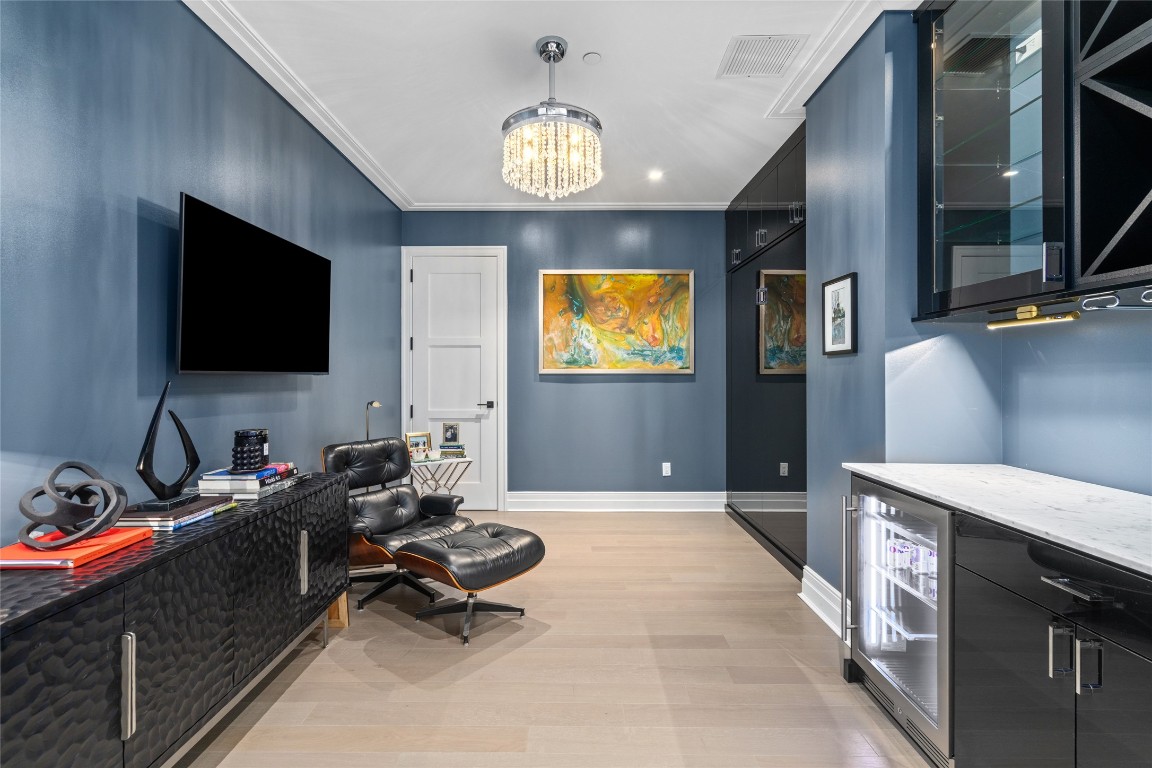
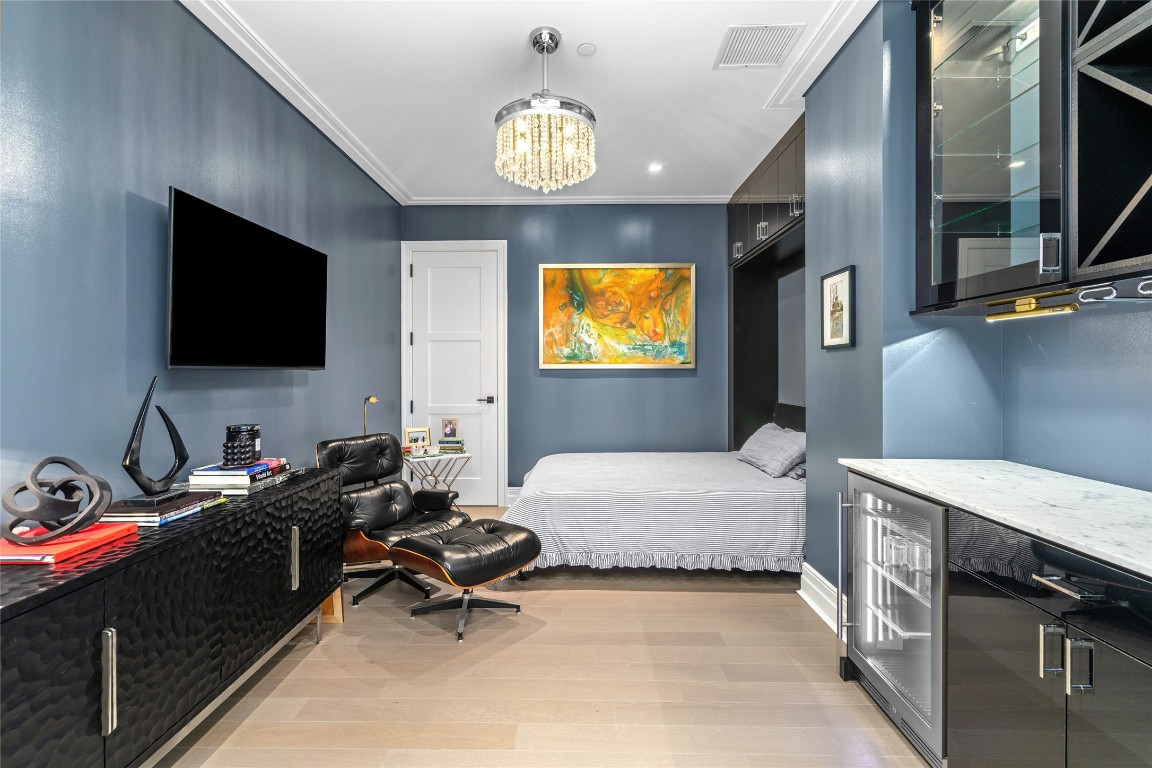
Finished with black lacquer cabinetry, a built-in bar and wine cooler, and a beverage cooler, plus a murphy bed, the flex room is where versatility meets class.
The flex room is the perfect accommodation for any guest to live the luxurious life of unit 202. One could also configure this room as a home office or whatever suits your needs.
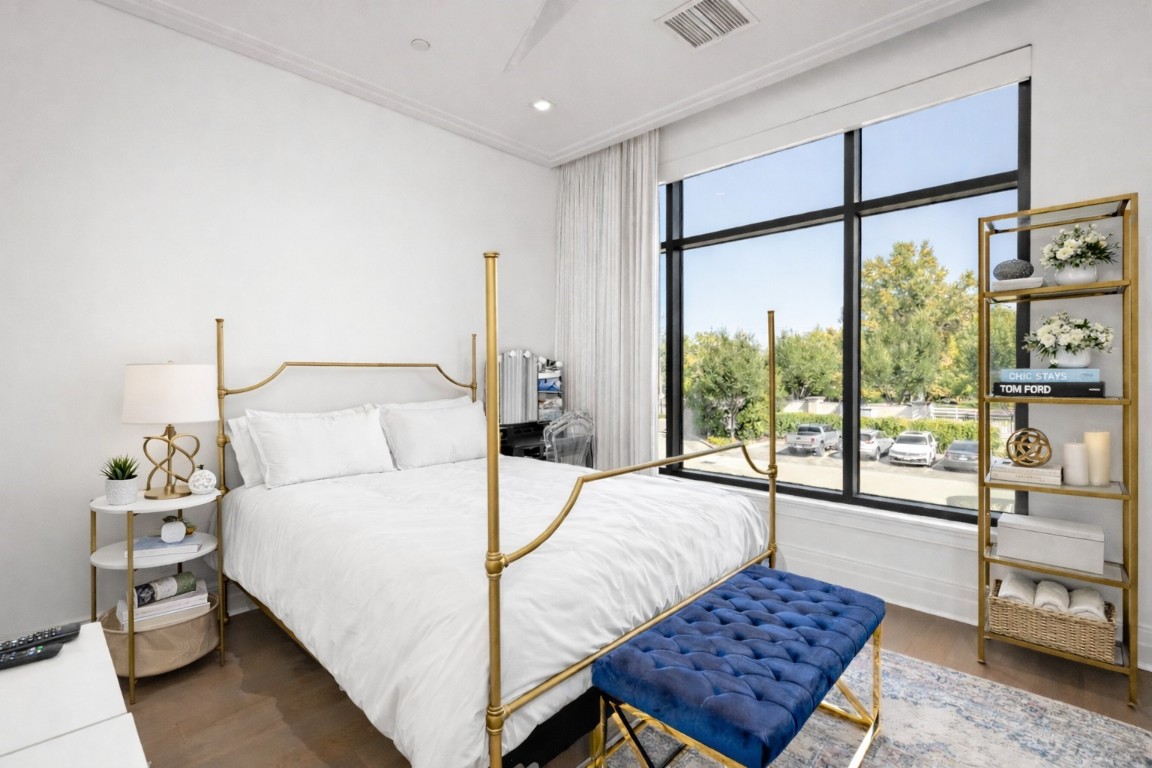
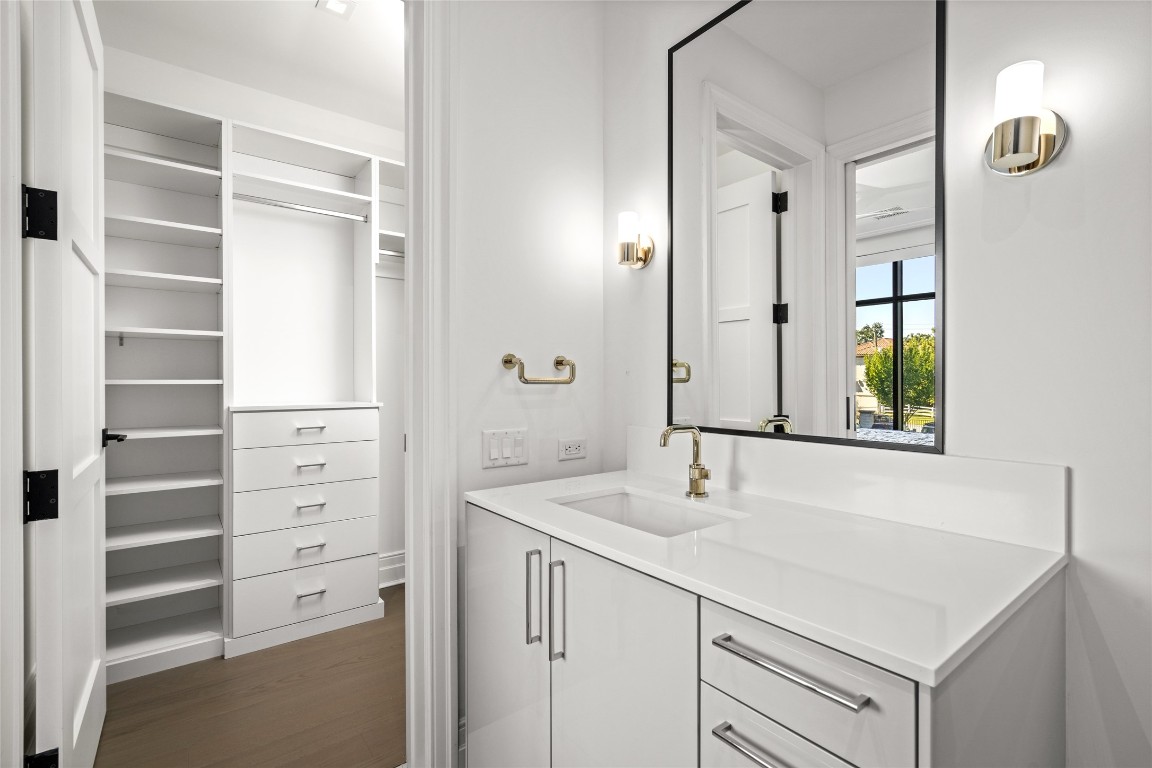
This stunning secondary bedroom enhanced with custom draperies is located next to the main terrace and is complete with a carefully crafted walk-in closet and ensuite bathroom.
Exquisite, lasting finishes throughout, this bathroom features Quartz counter, Gray Lacquer Siematic Cabinetry, Accent Sconces, and Chrome fixtures.
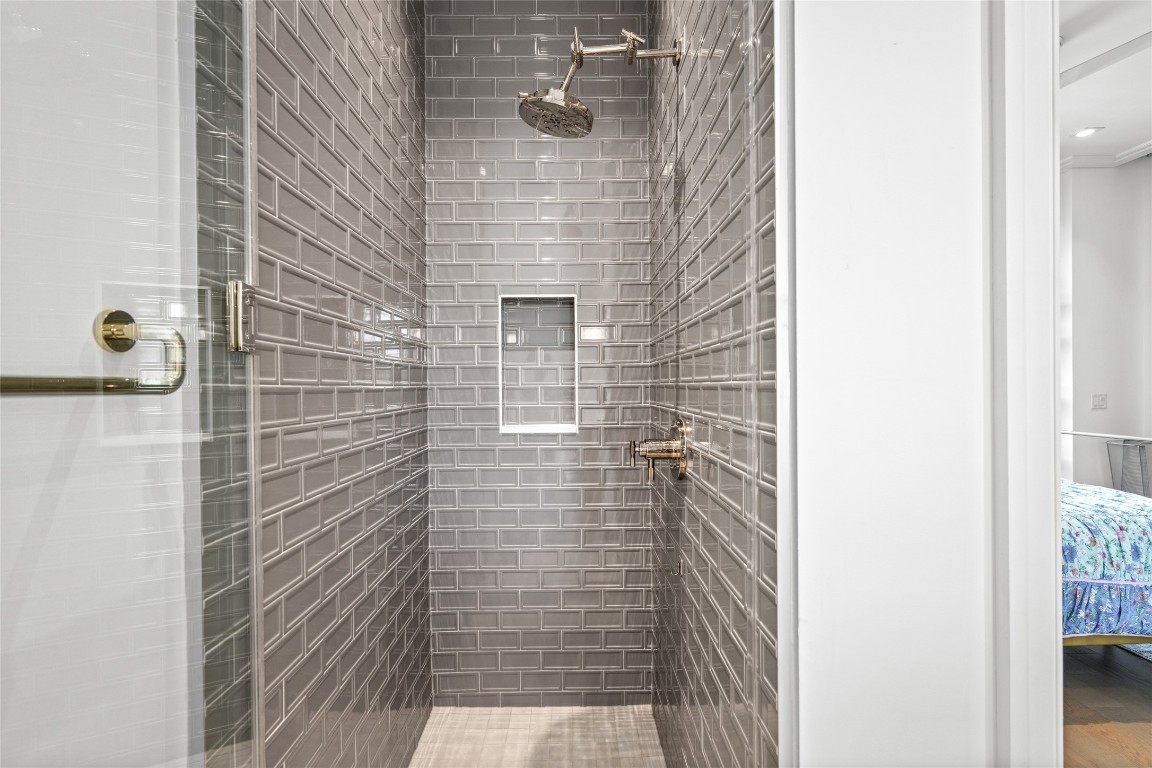
Step into a stylish stand-up shower, finished with charcoal gray subway tiles and chrome fixtures.
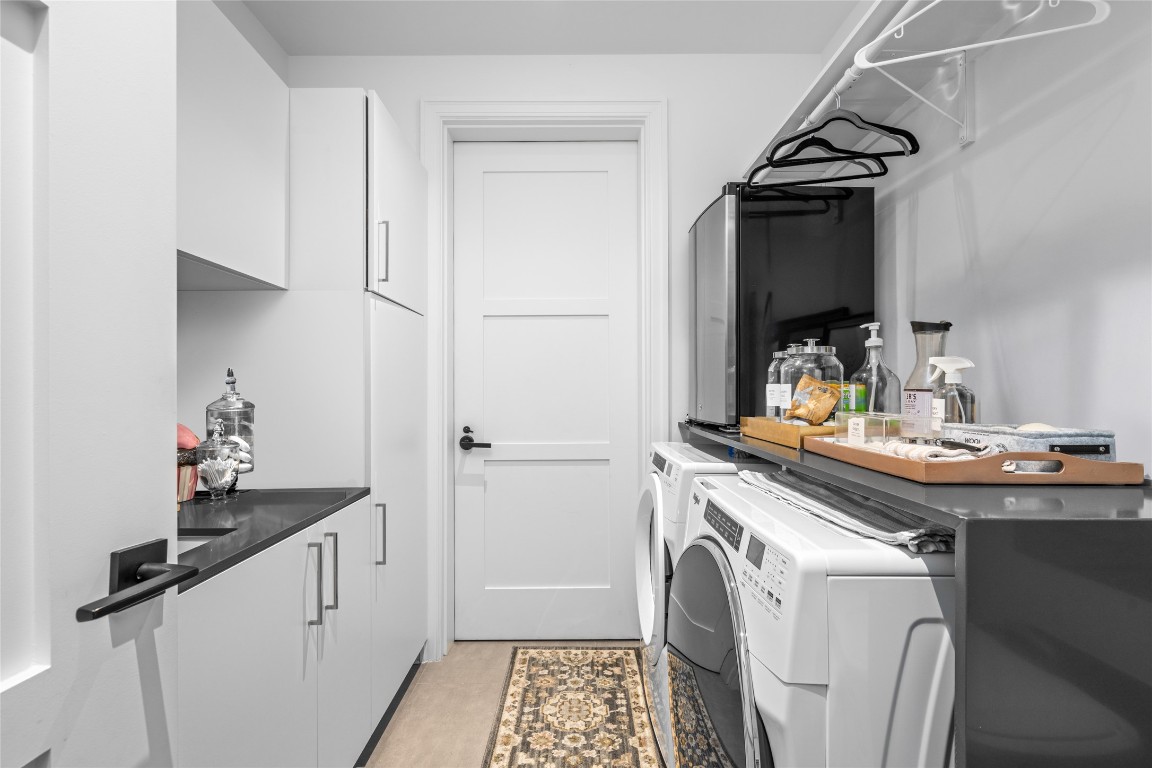
Equipped with a Whirlpool washer and dryer, a sink with gray quartz counters, a hanging rack, generous storage space, and a conveniently positioned backdoor leading directly to the trash chute - This utility room was built with purpose.
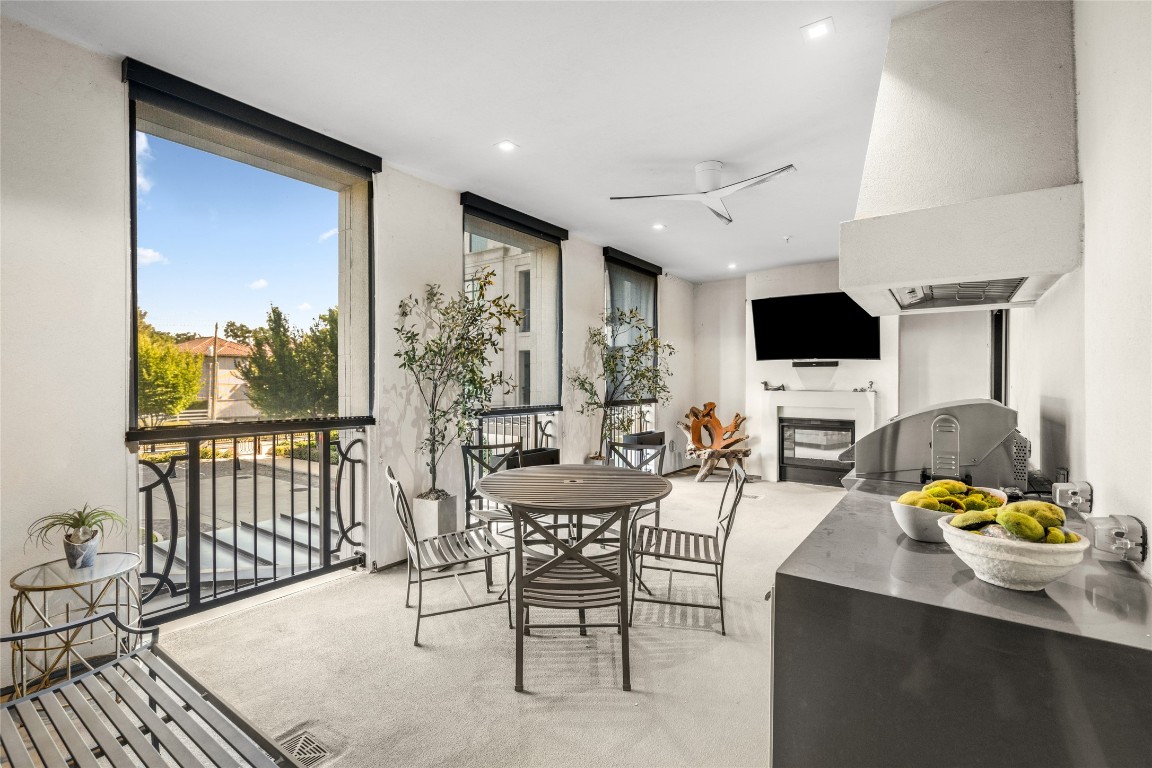
The main terrace has everything you could ask for – Ample space for entertainment, a two-sided gas log fireplace, privacy solar shades, mounted TV, and a built in pet pad with a water spicket.
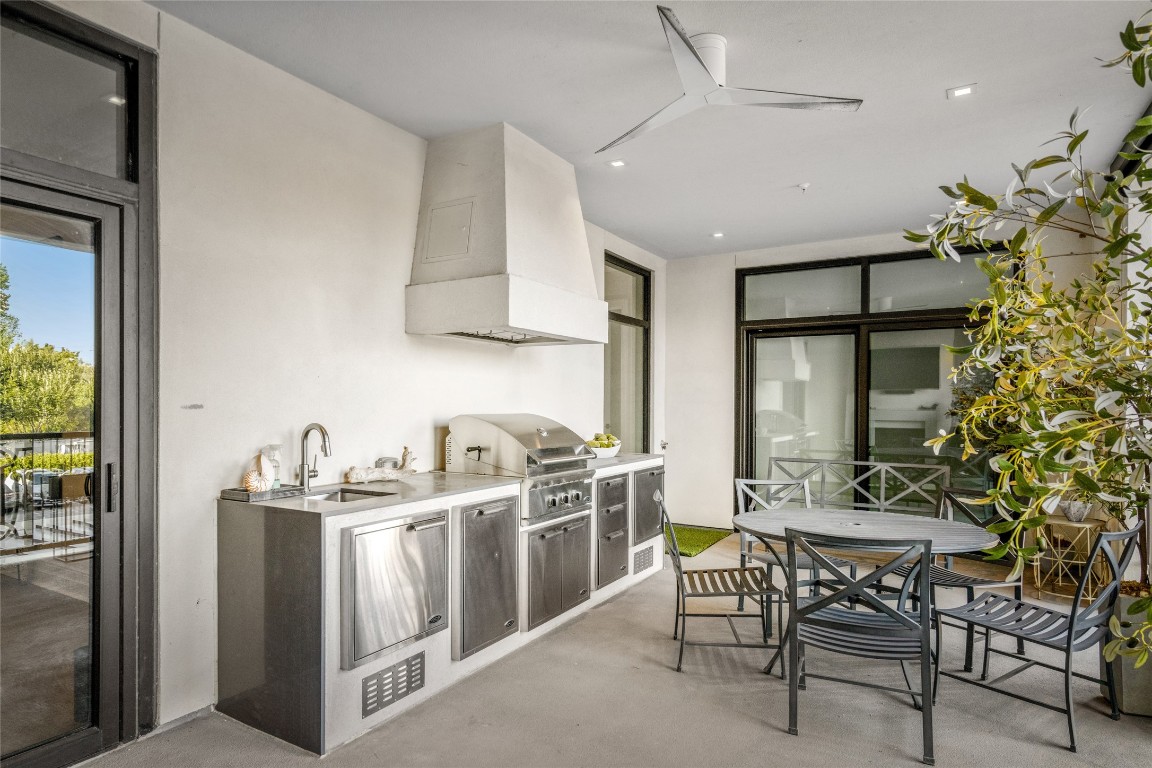
This space is expertly equipped with a built-in grill with rotisserie option, accompanied by exceptional storage capacity – This outdoor kitchen is a chef's paradise.
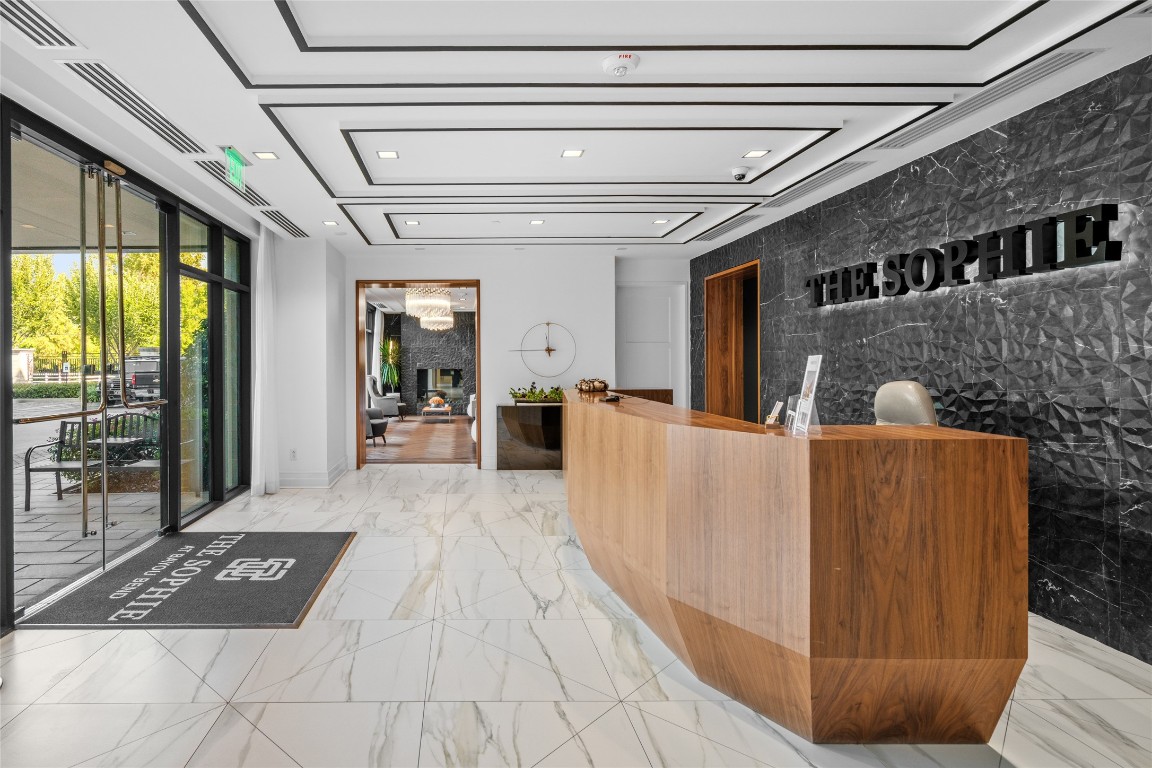
The Grand Entrance to the Sophie where your 24-Hour Concierge waits to greet you and any guests coming to visit.
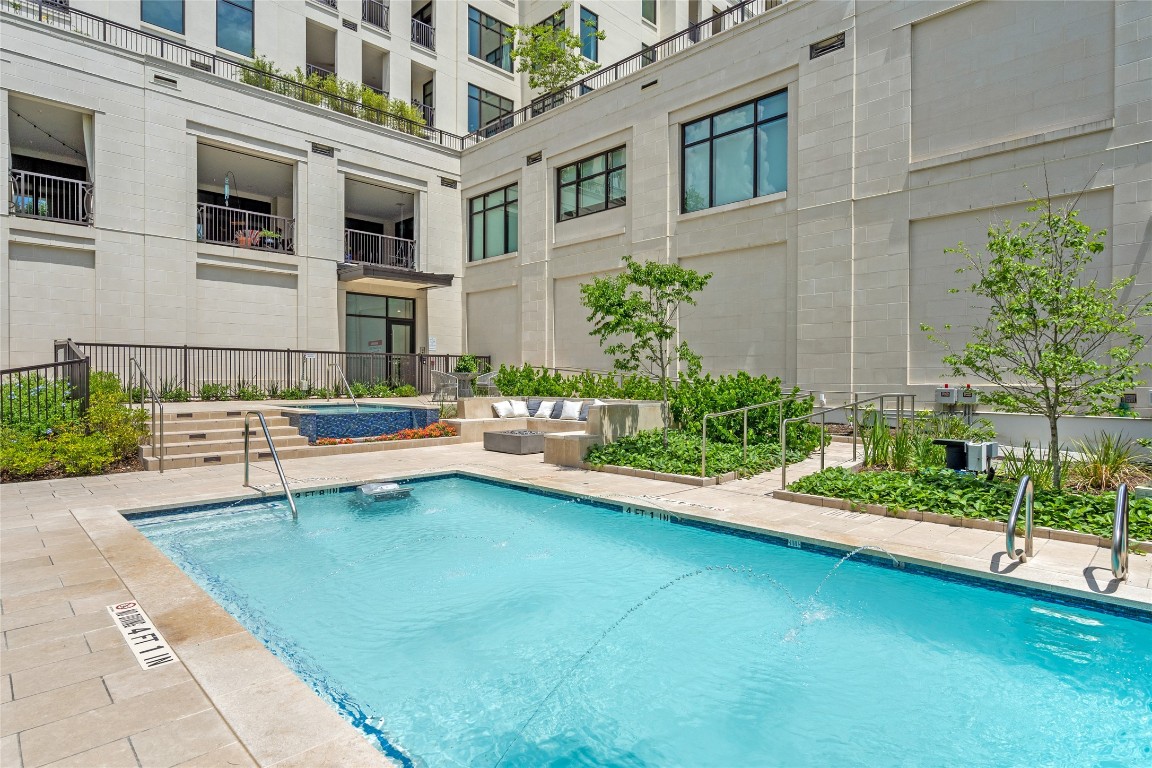
Outside you will find a relaxing pool and hot tub surrounded by lush landscaping.
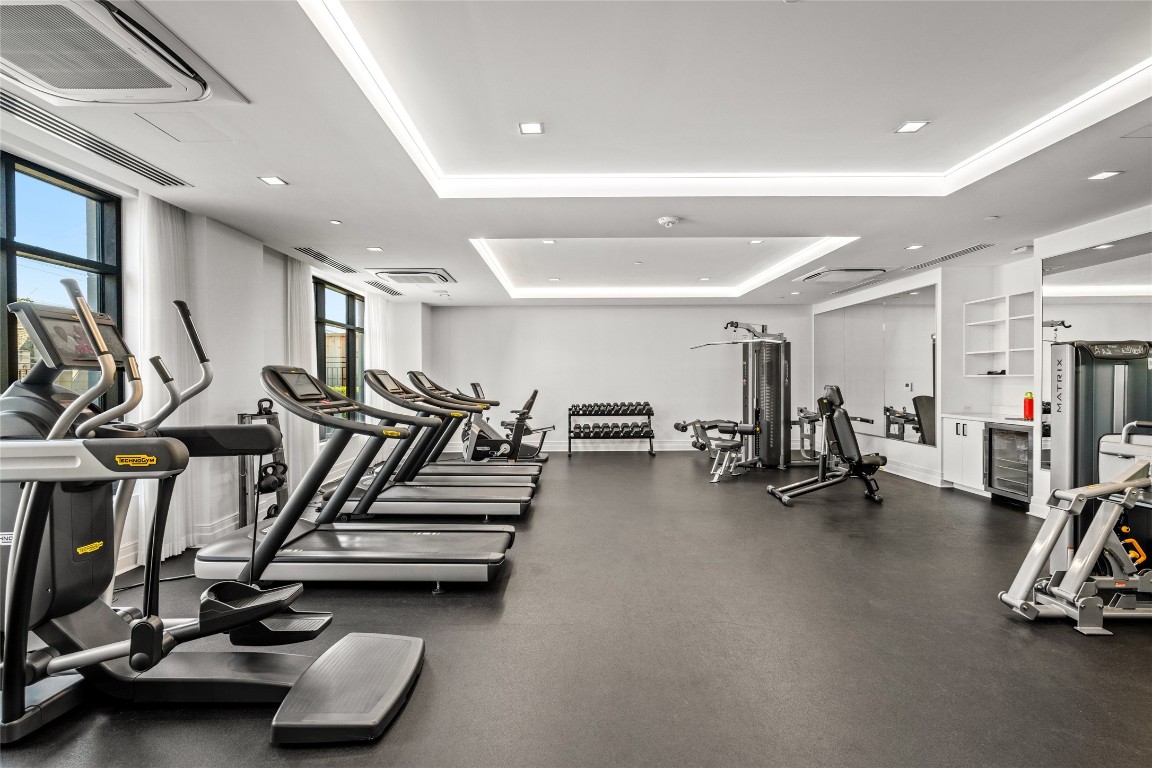
The Premium fitness center is conveniently designed for all levels of training.
A beautiful and tidy mailroom
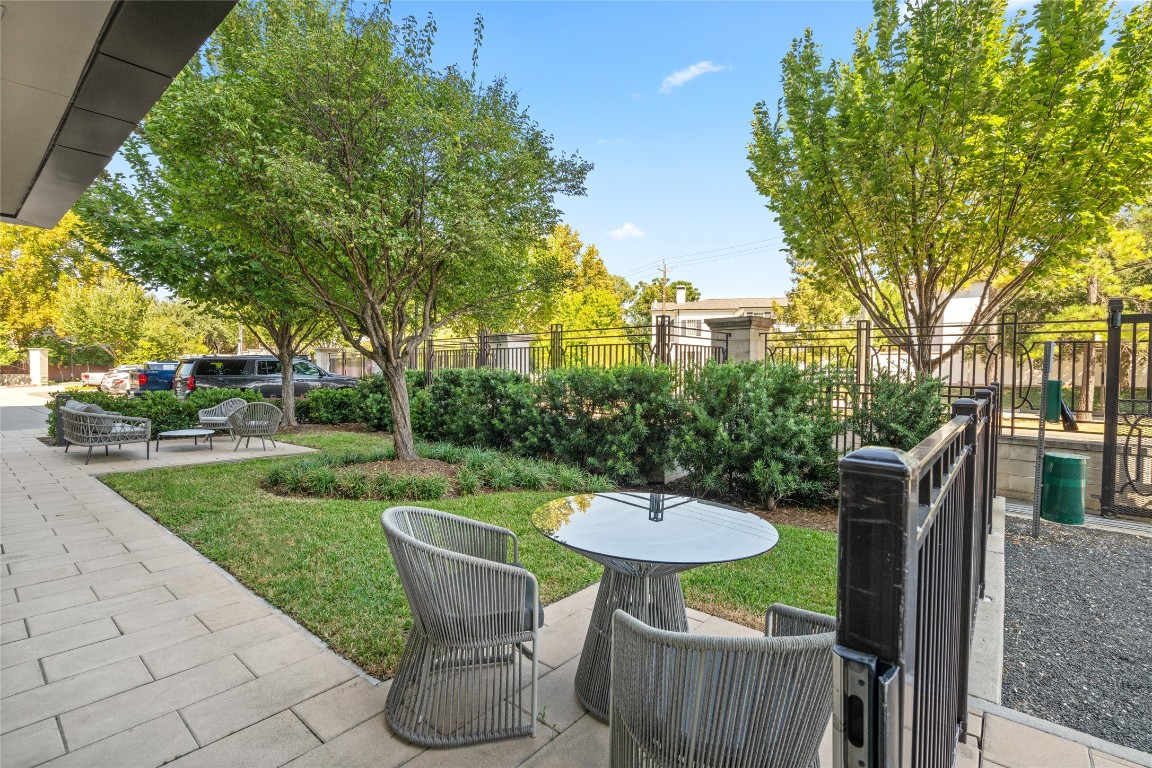
Common seating area to enjoy, adjacent to the dog run.




.jpg)

