Welcome to 6015 Henry Hamlet Drive!
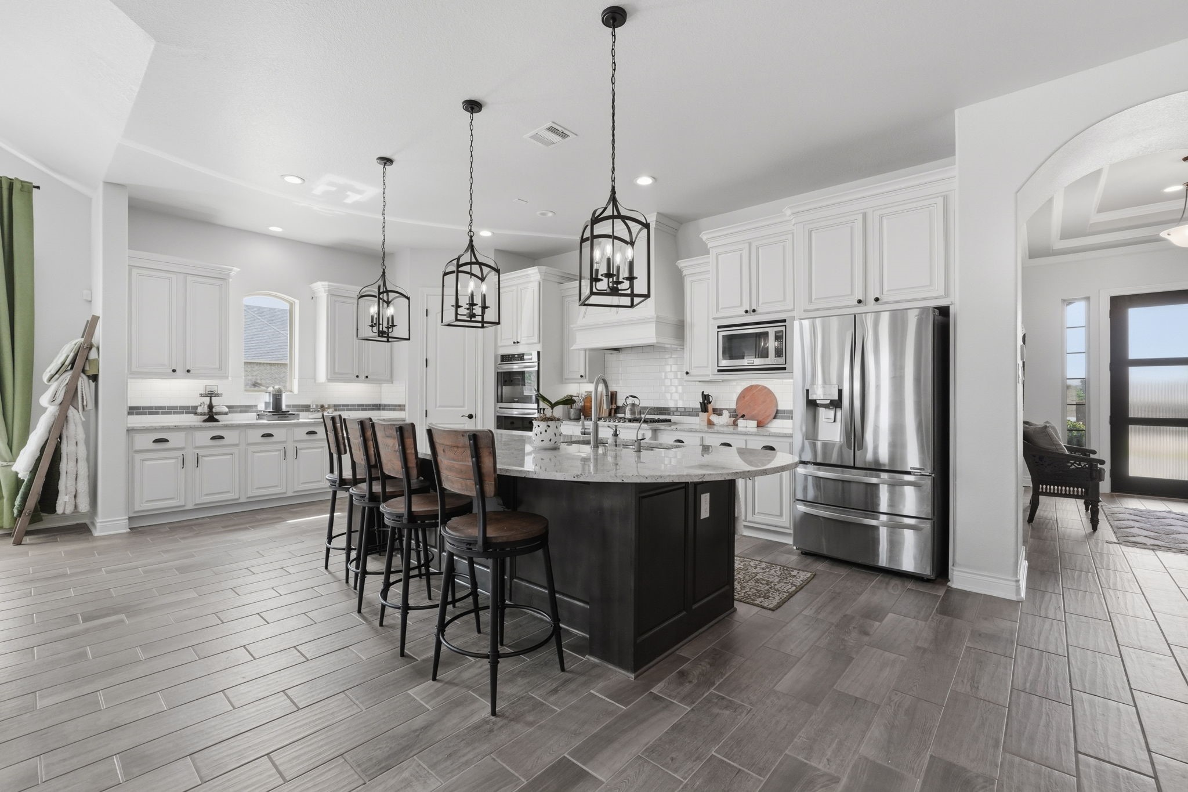
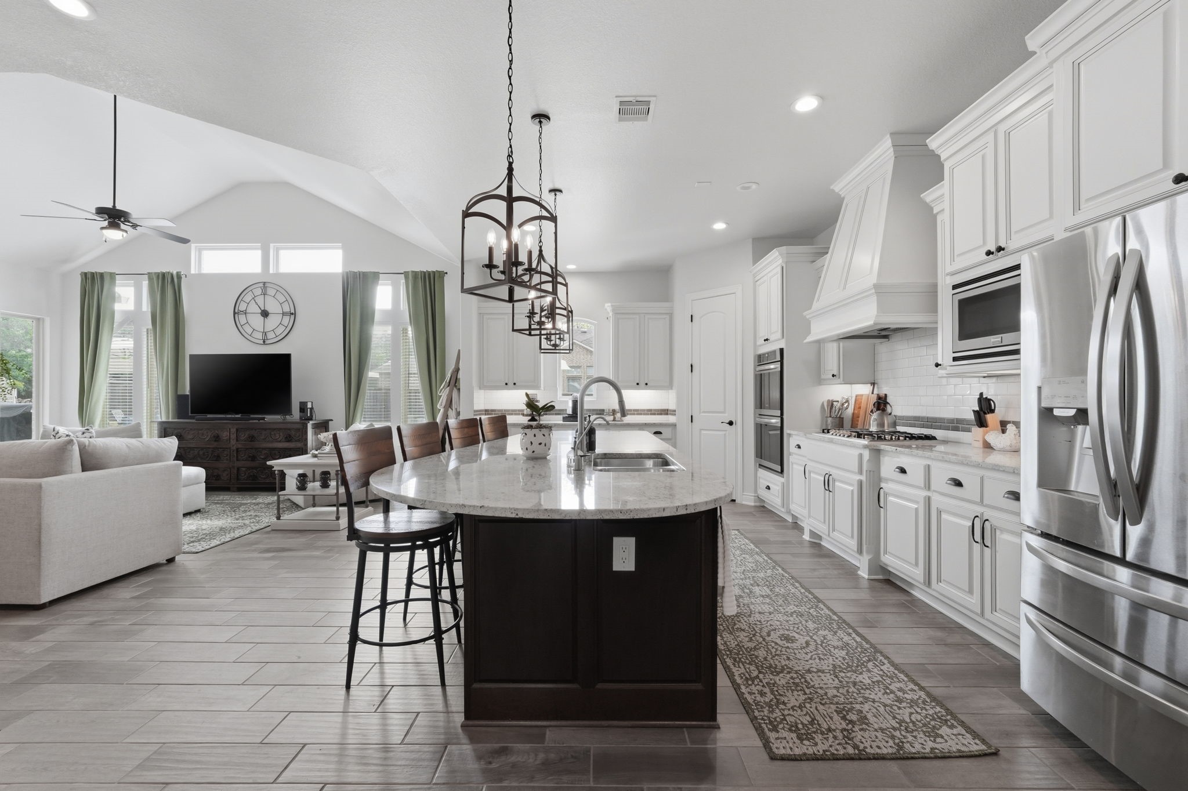
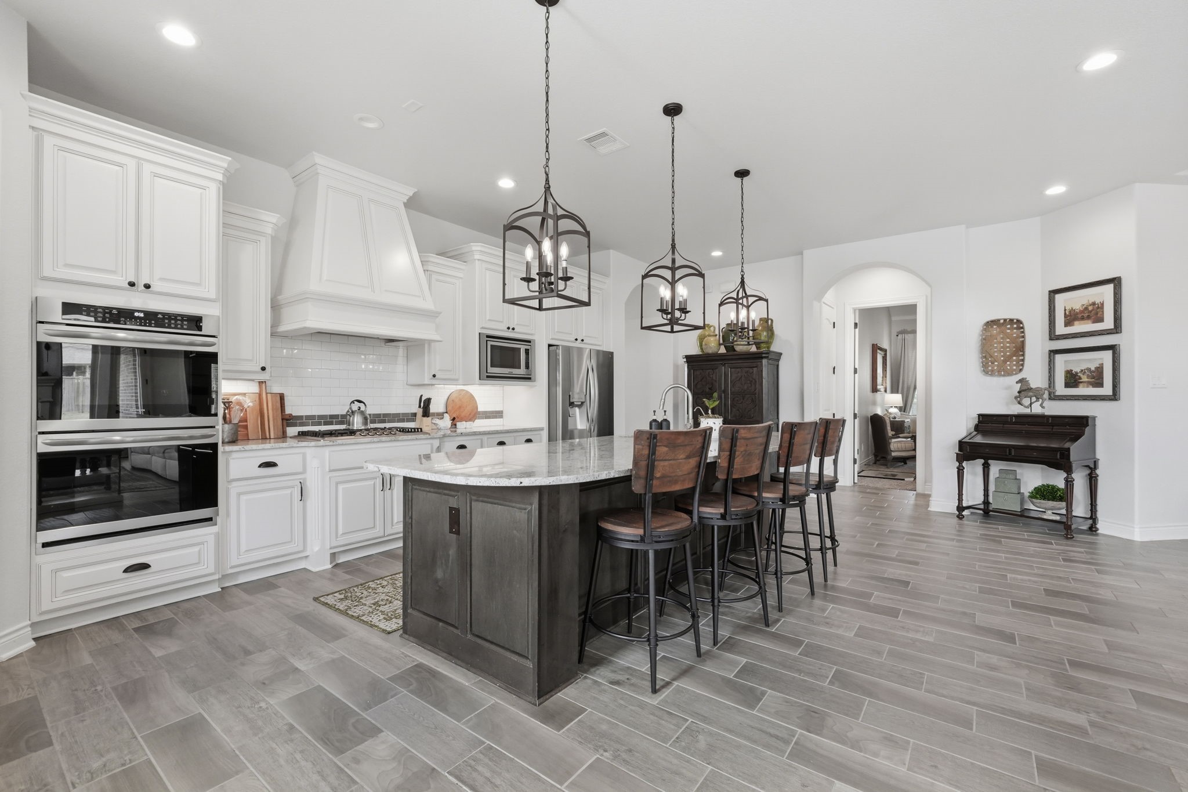
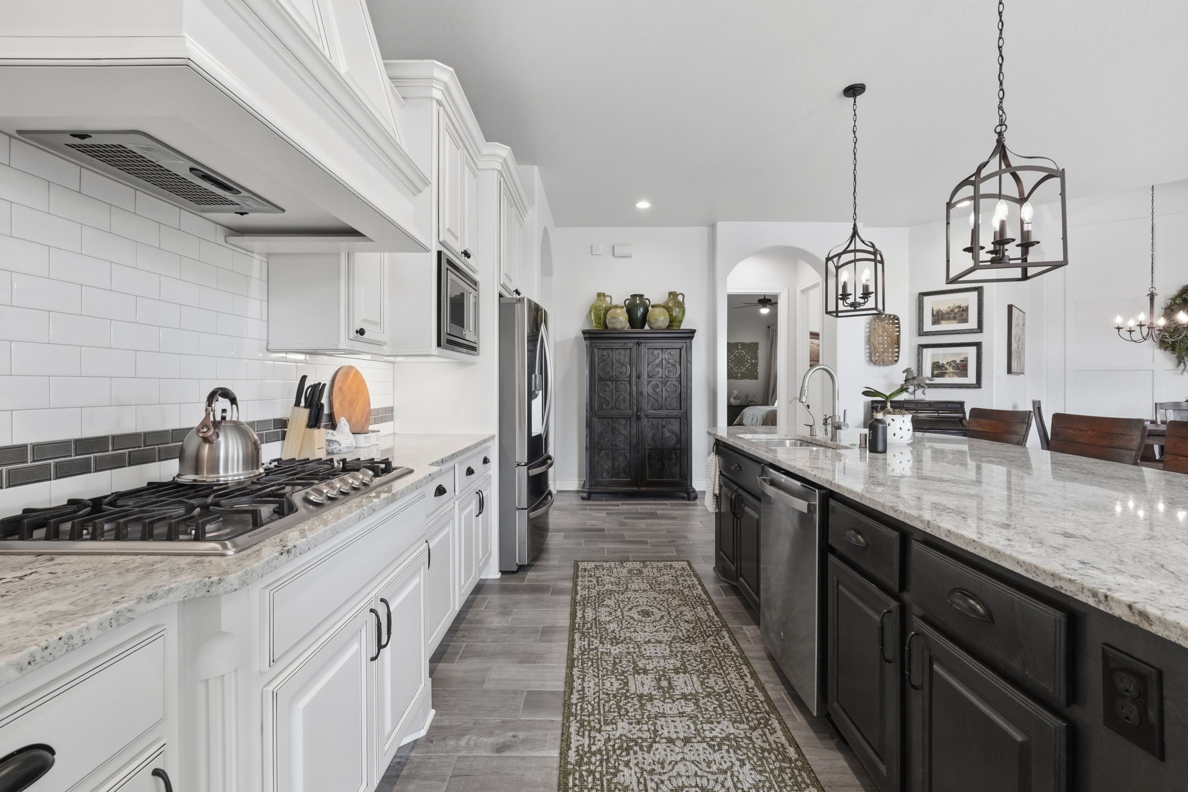
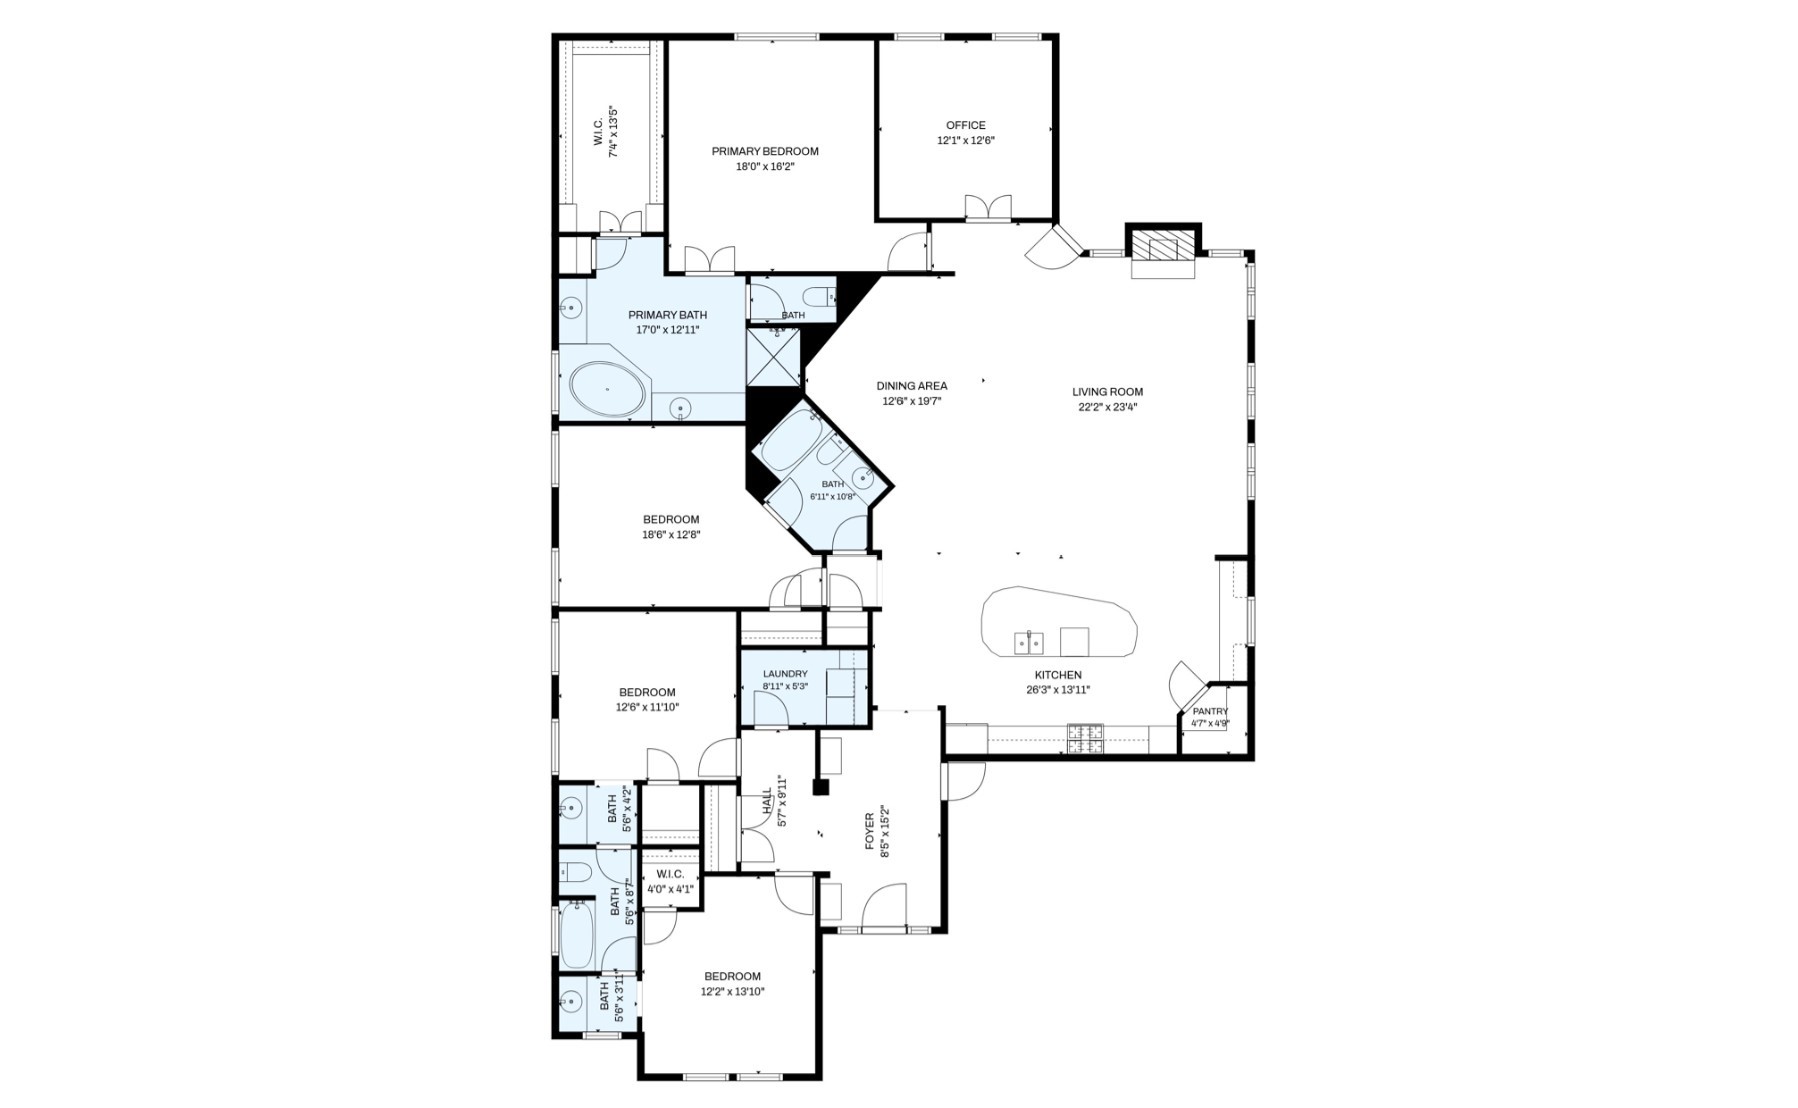
Expansive kitchen pairs refined finishes with exceptional functionality, featuring generous workspace, extensive cabinetry, and an oversized island with ample seating.
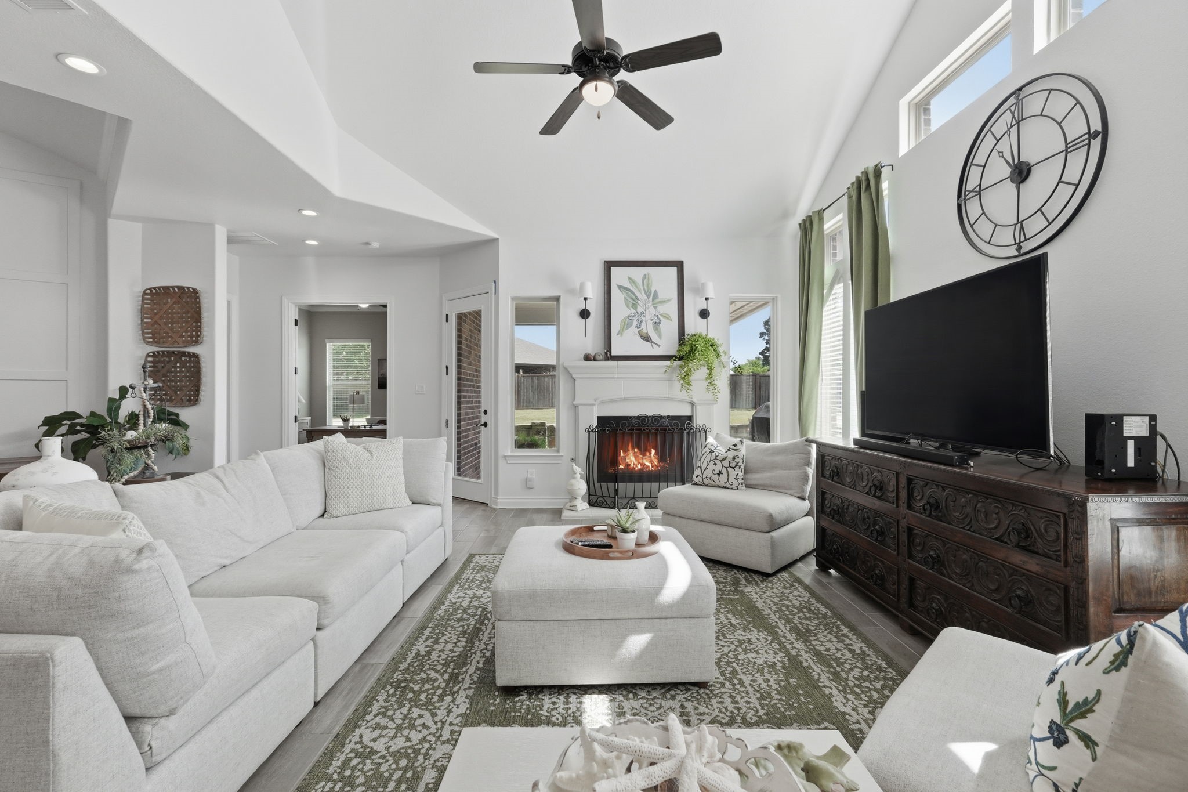
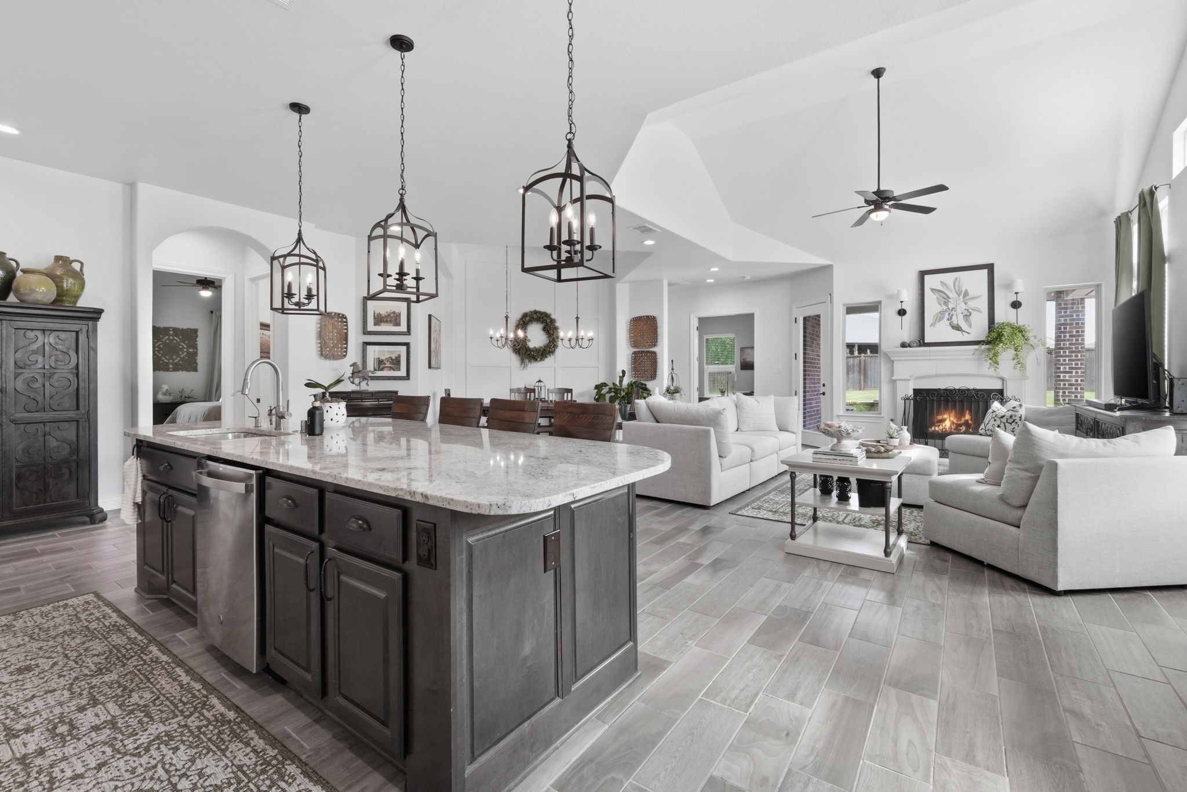
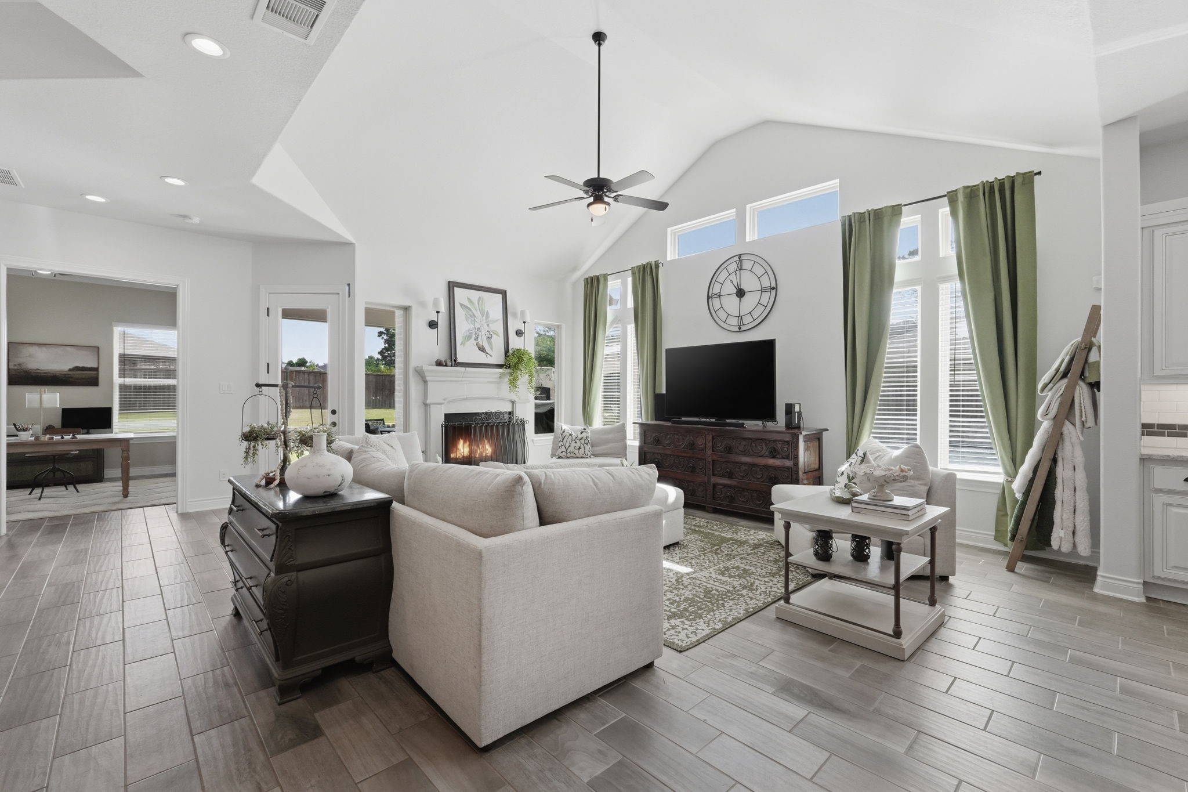
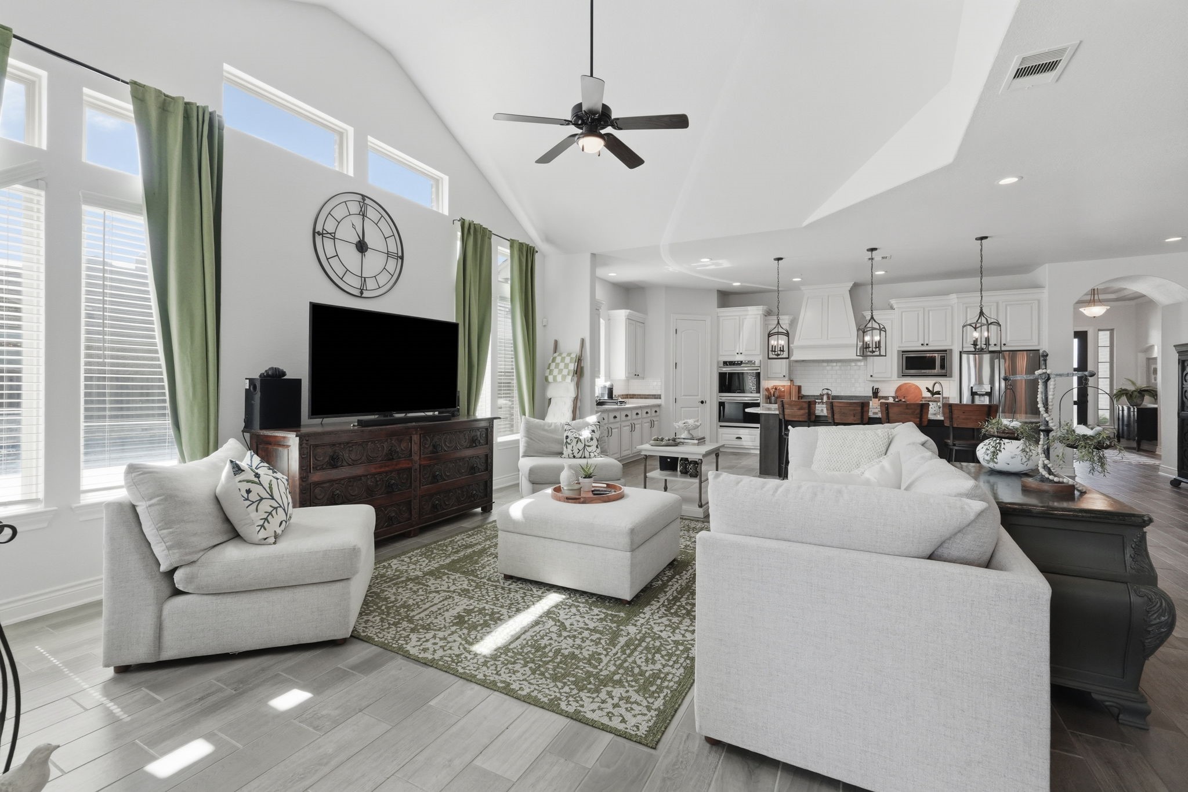
Spacious living area offers flexible seating arrangements, enhanced by a vaulted ceiling, elevated windows, and a fireplace that anchors the space.
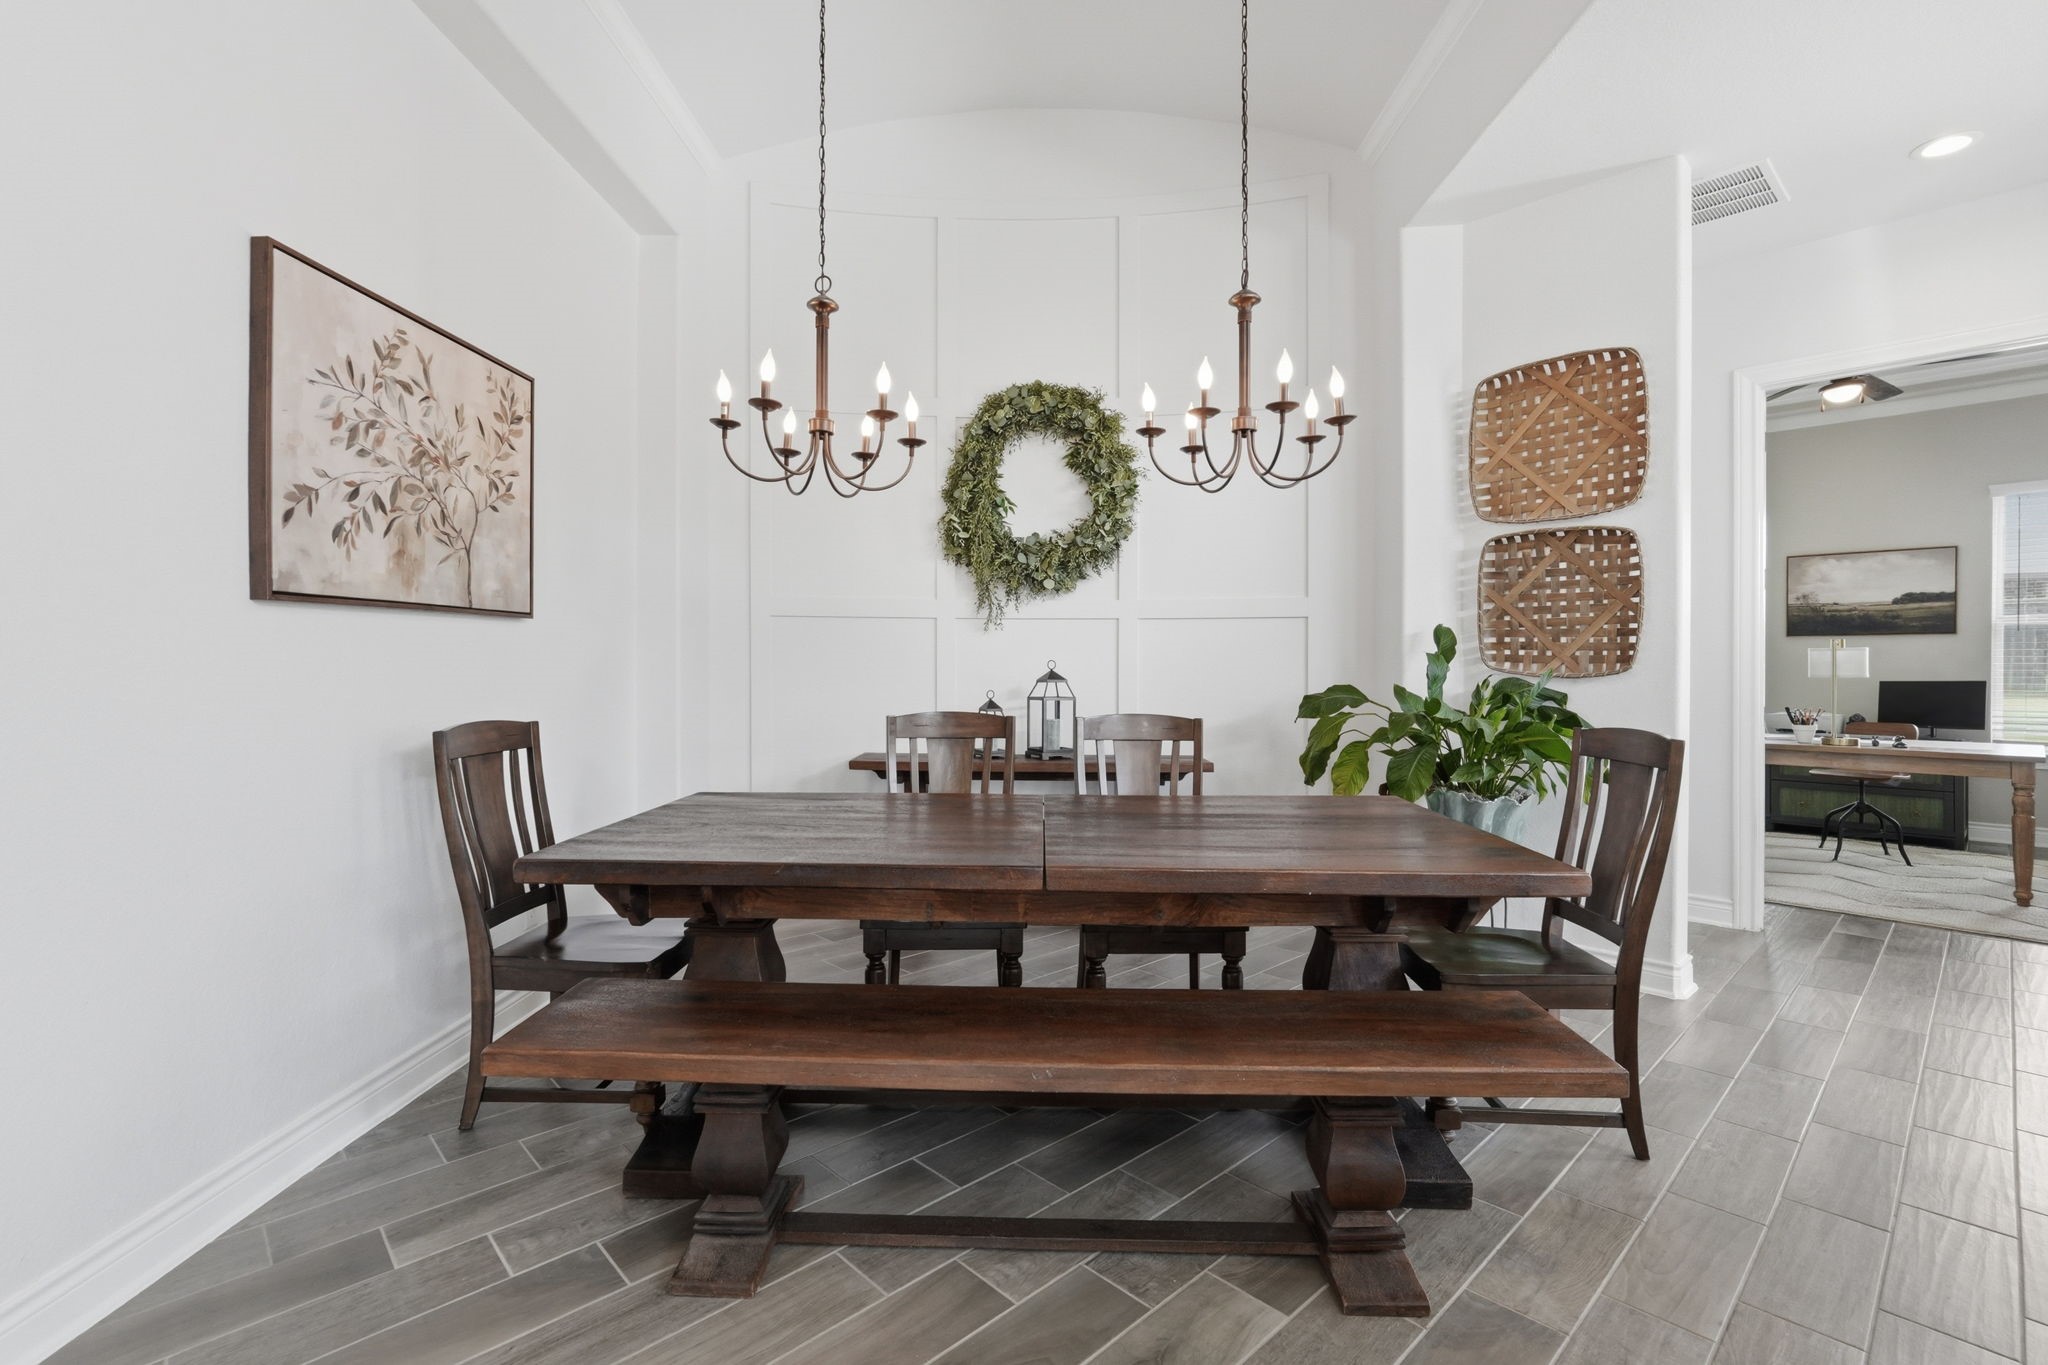
Dedicated dining area offers ample space for a large table, complemented by architectural wall detailing that adds dimension and character.
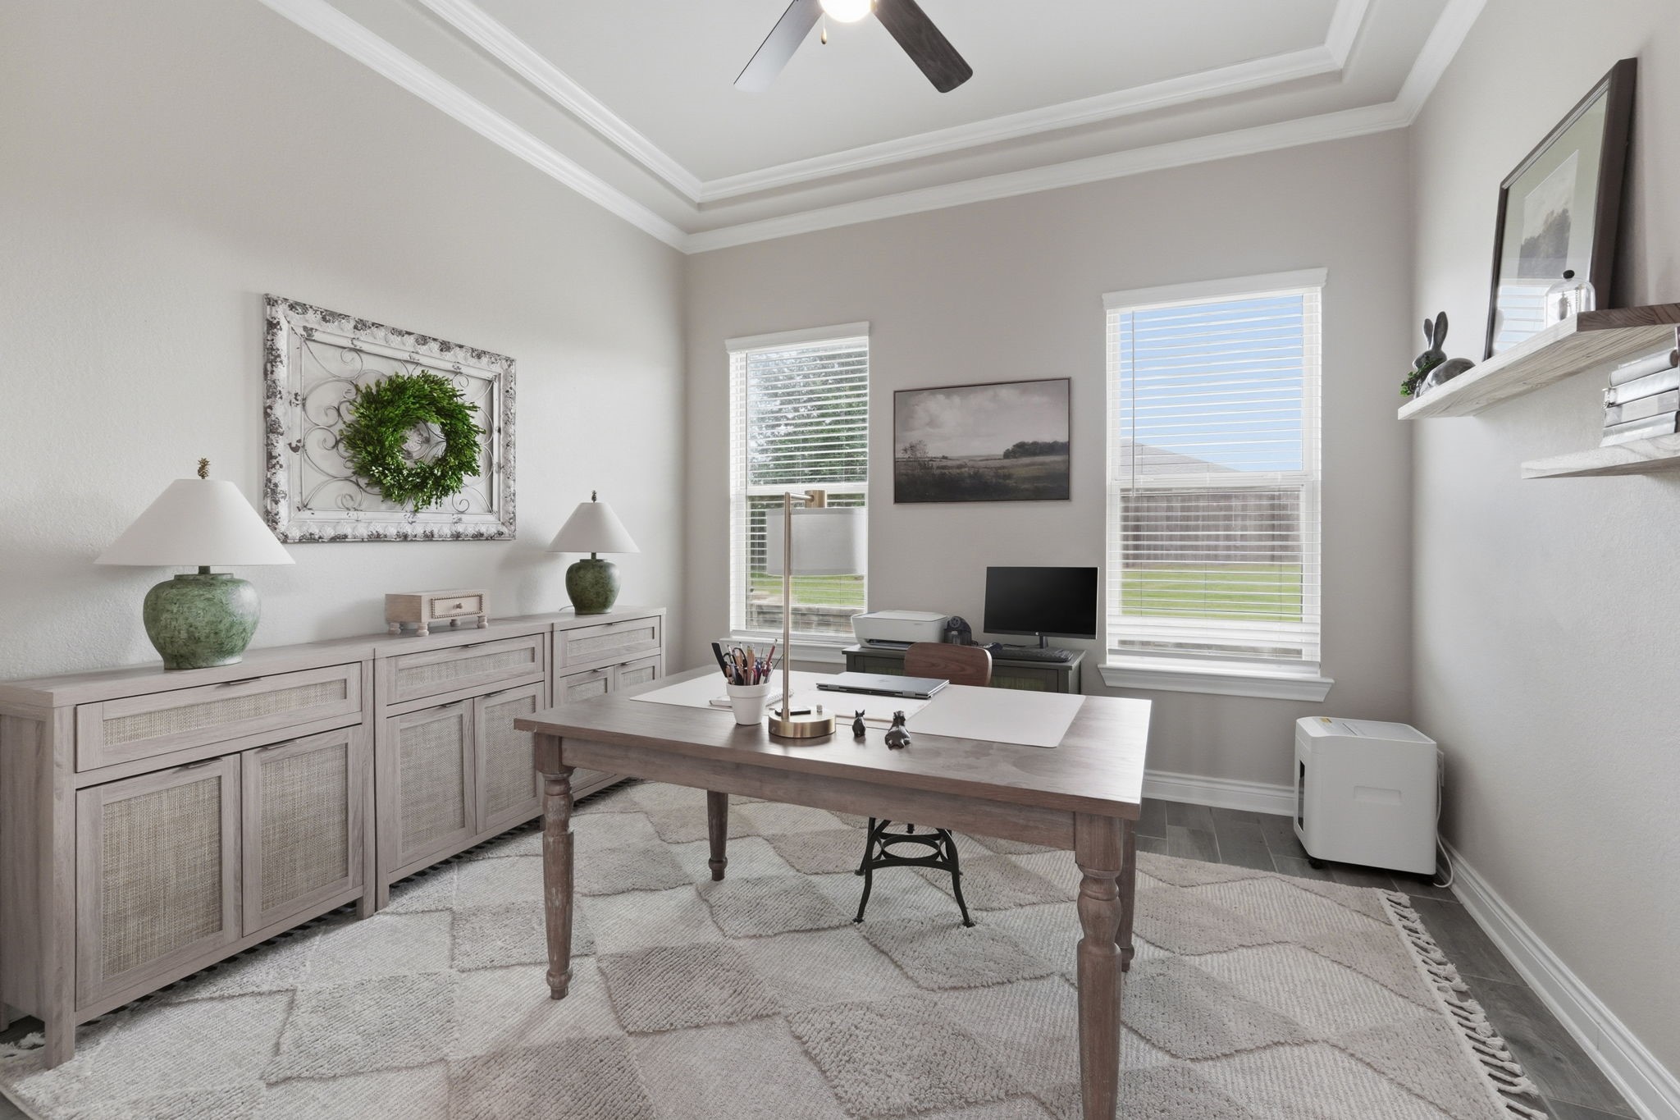
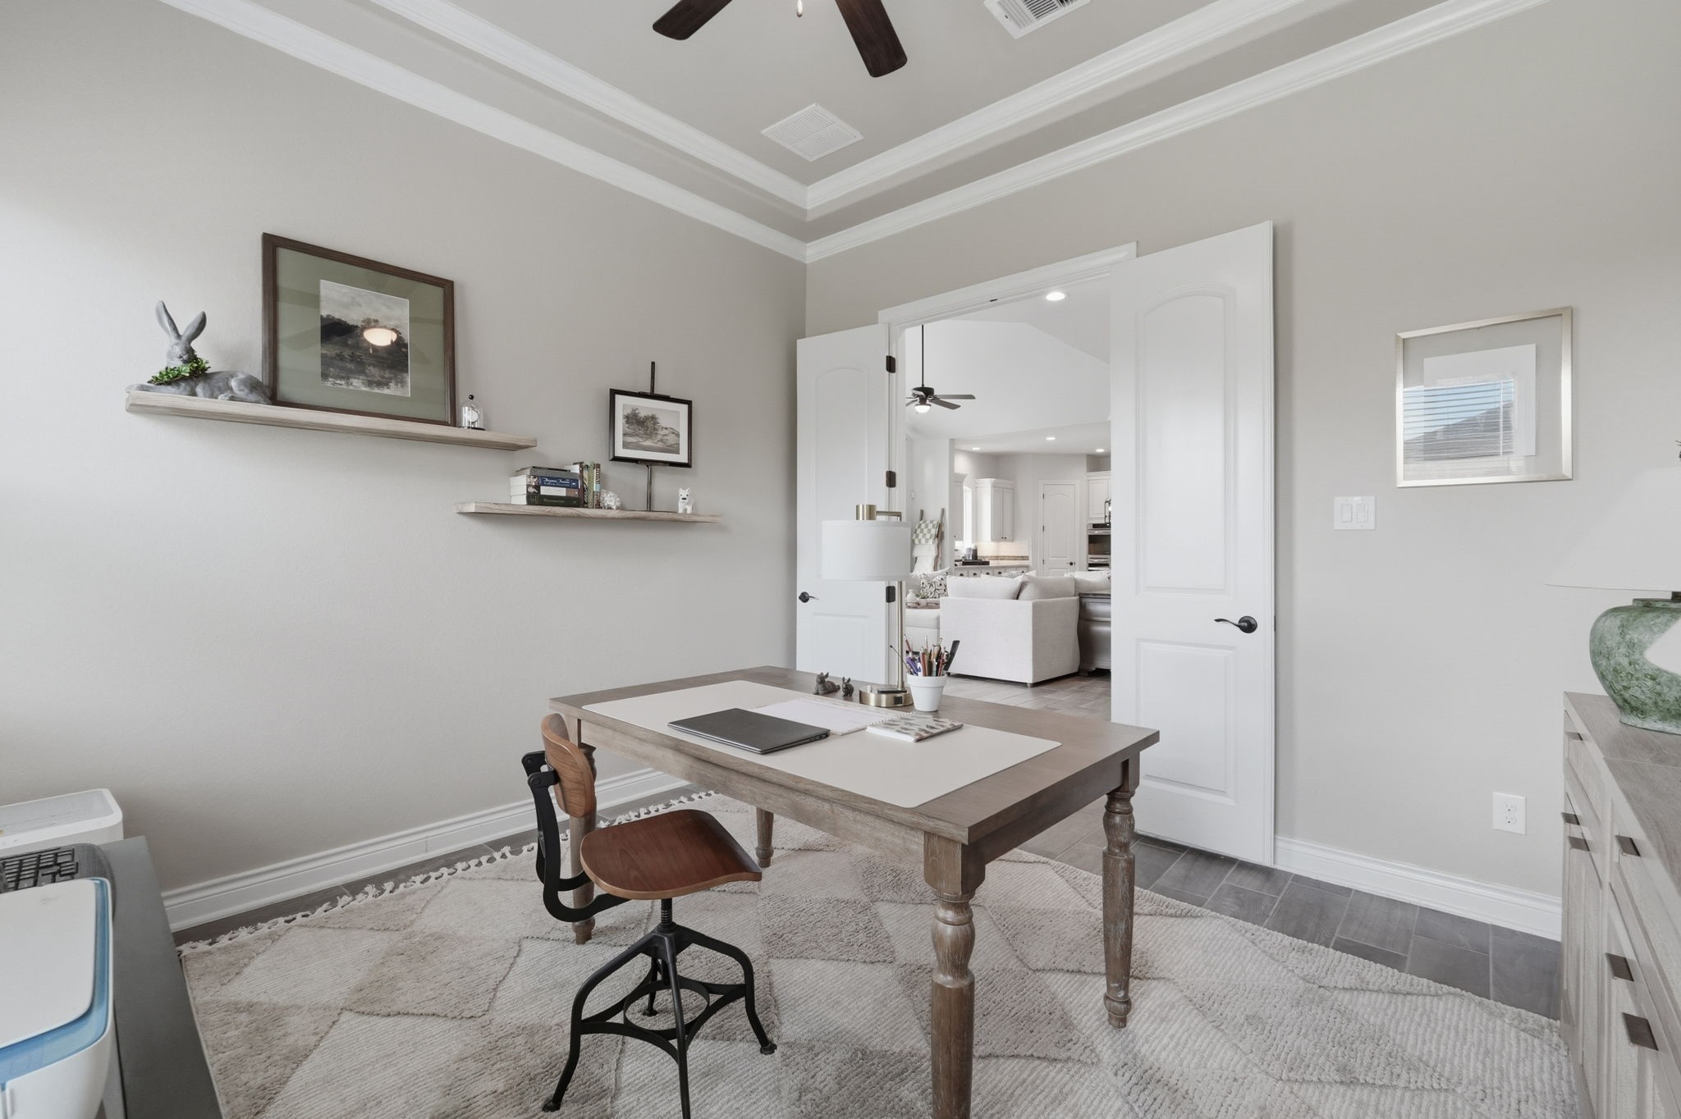
Private home office offers a generous workspace with a tray ceiling and ample room for a functional office setup.
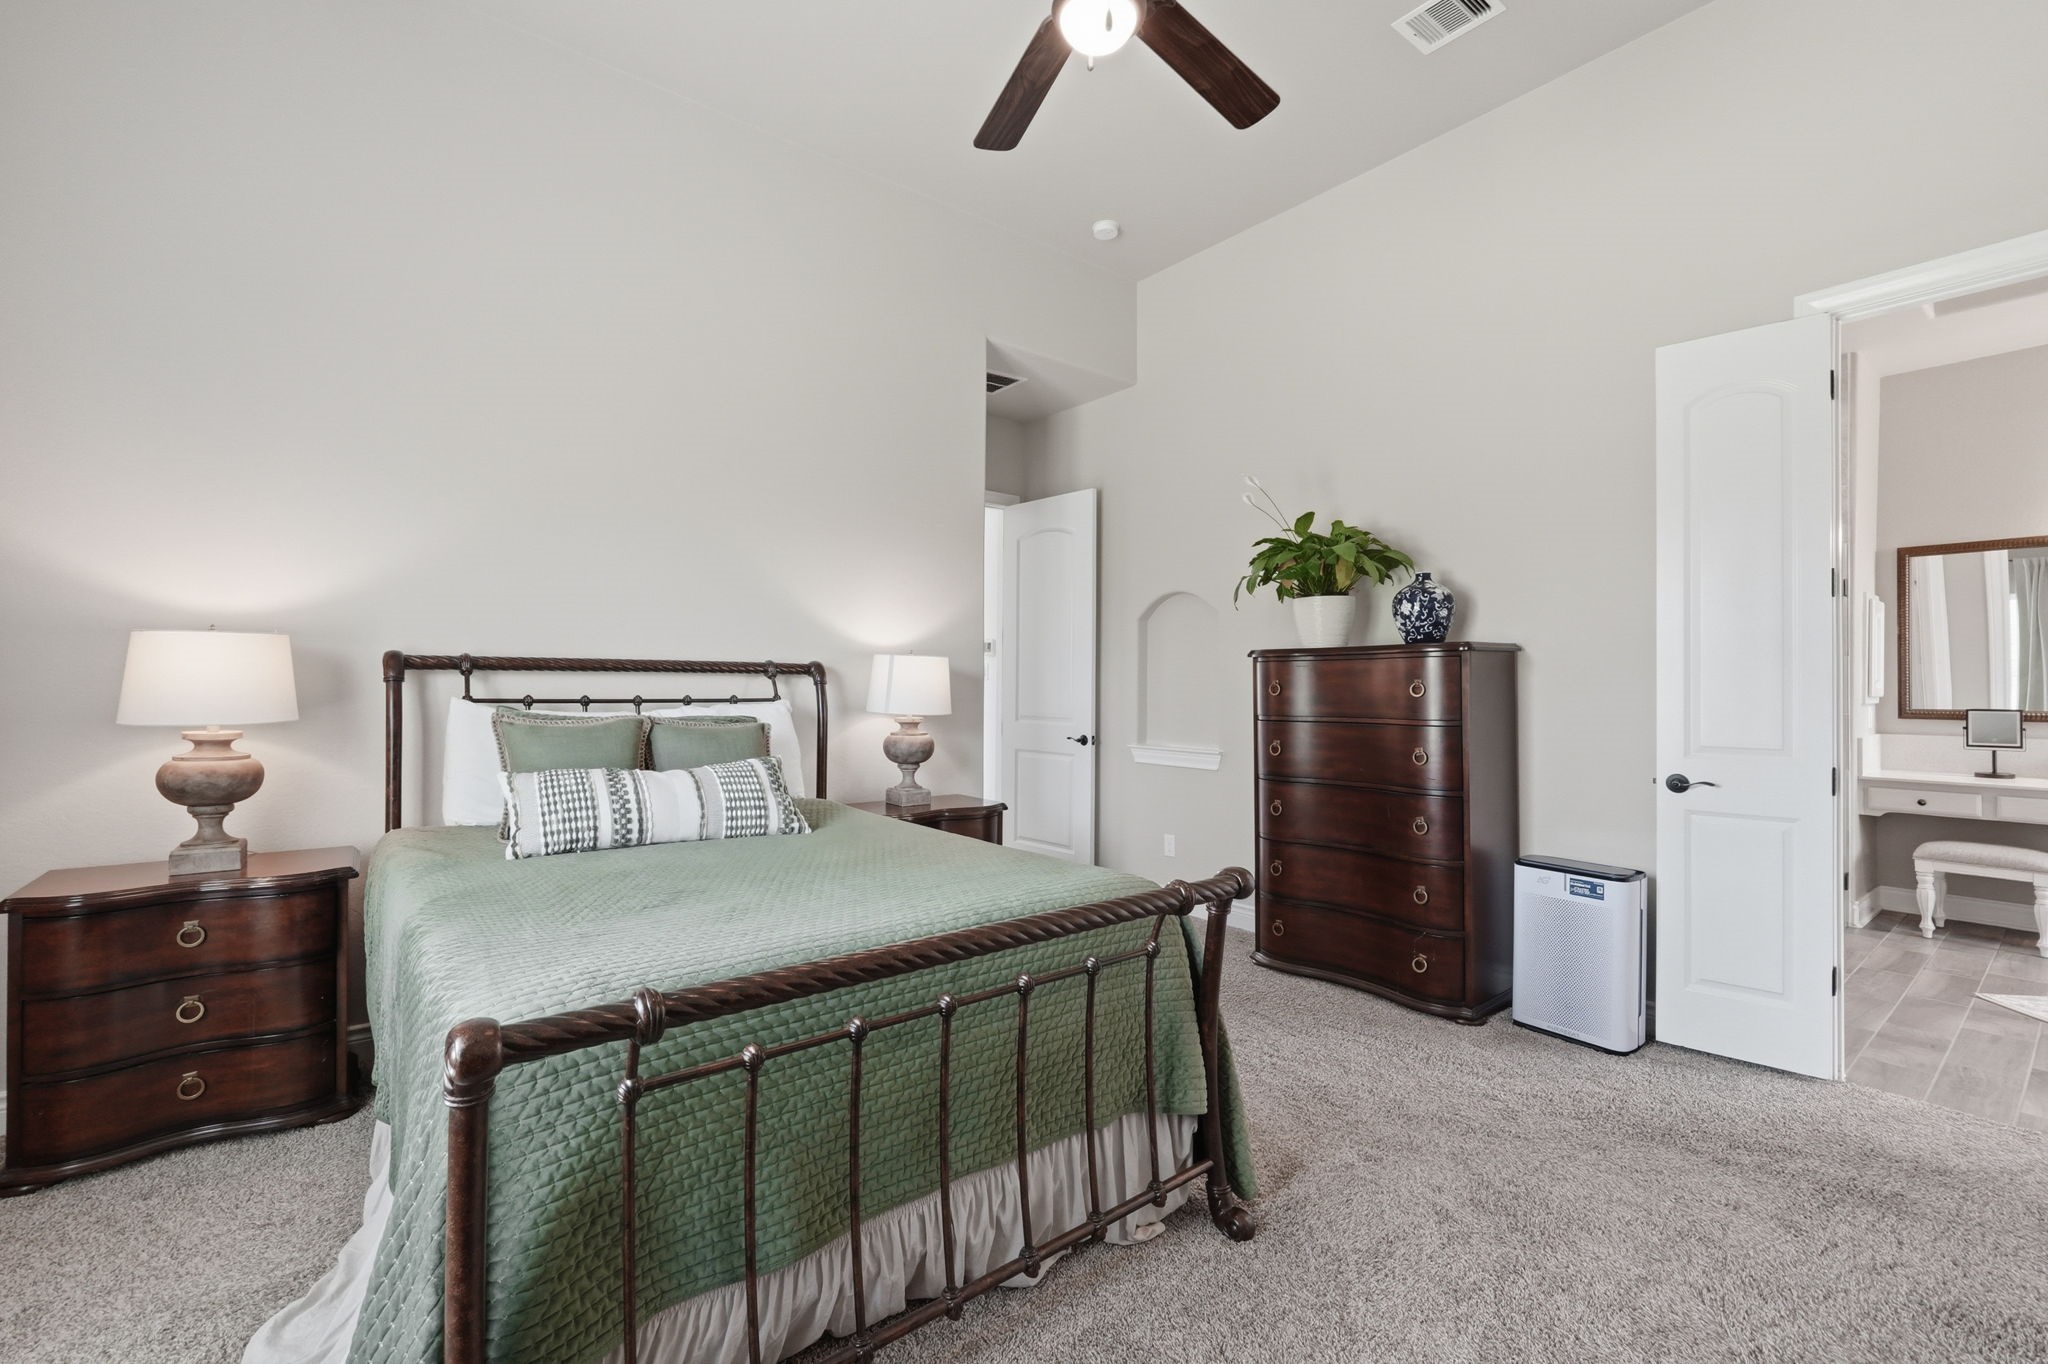
Large primary bedroom provides flexible living space and convenient access to the en-suite bath.
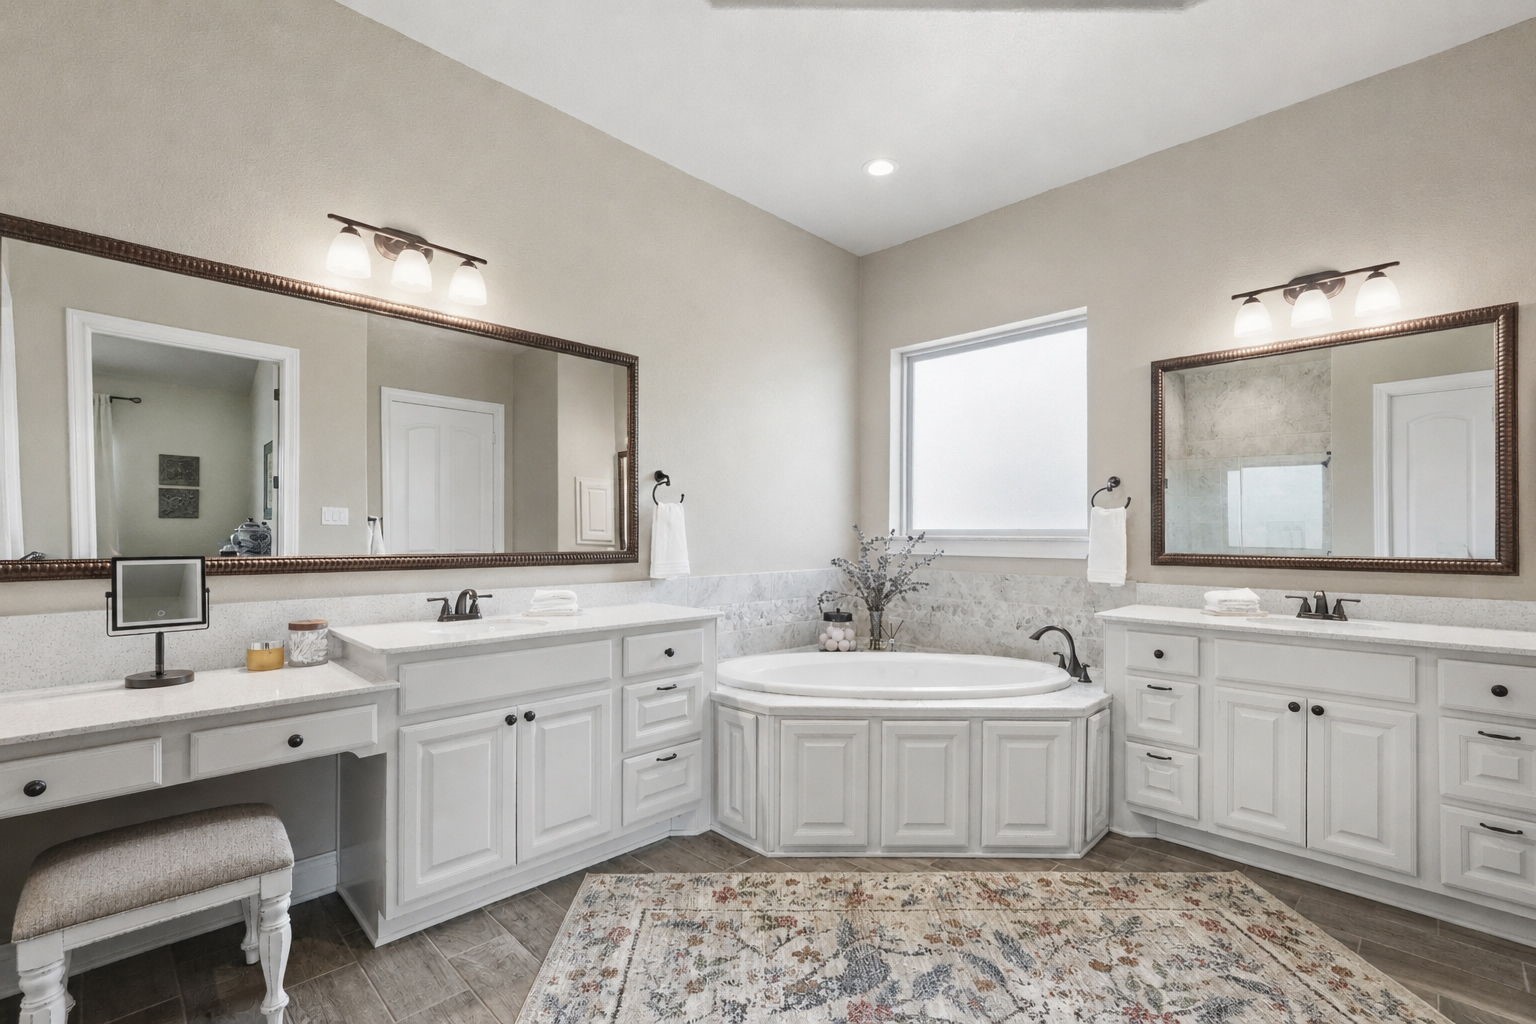
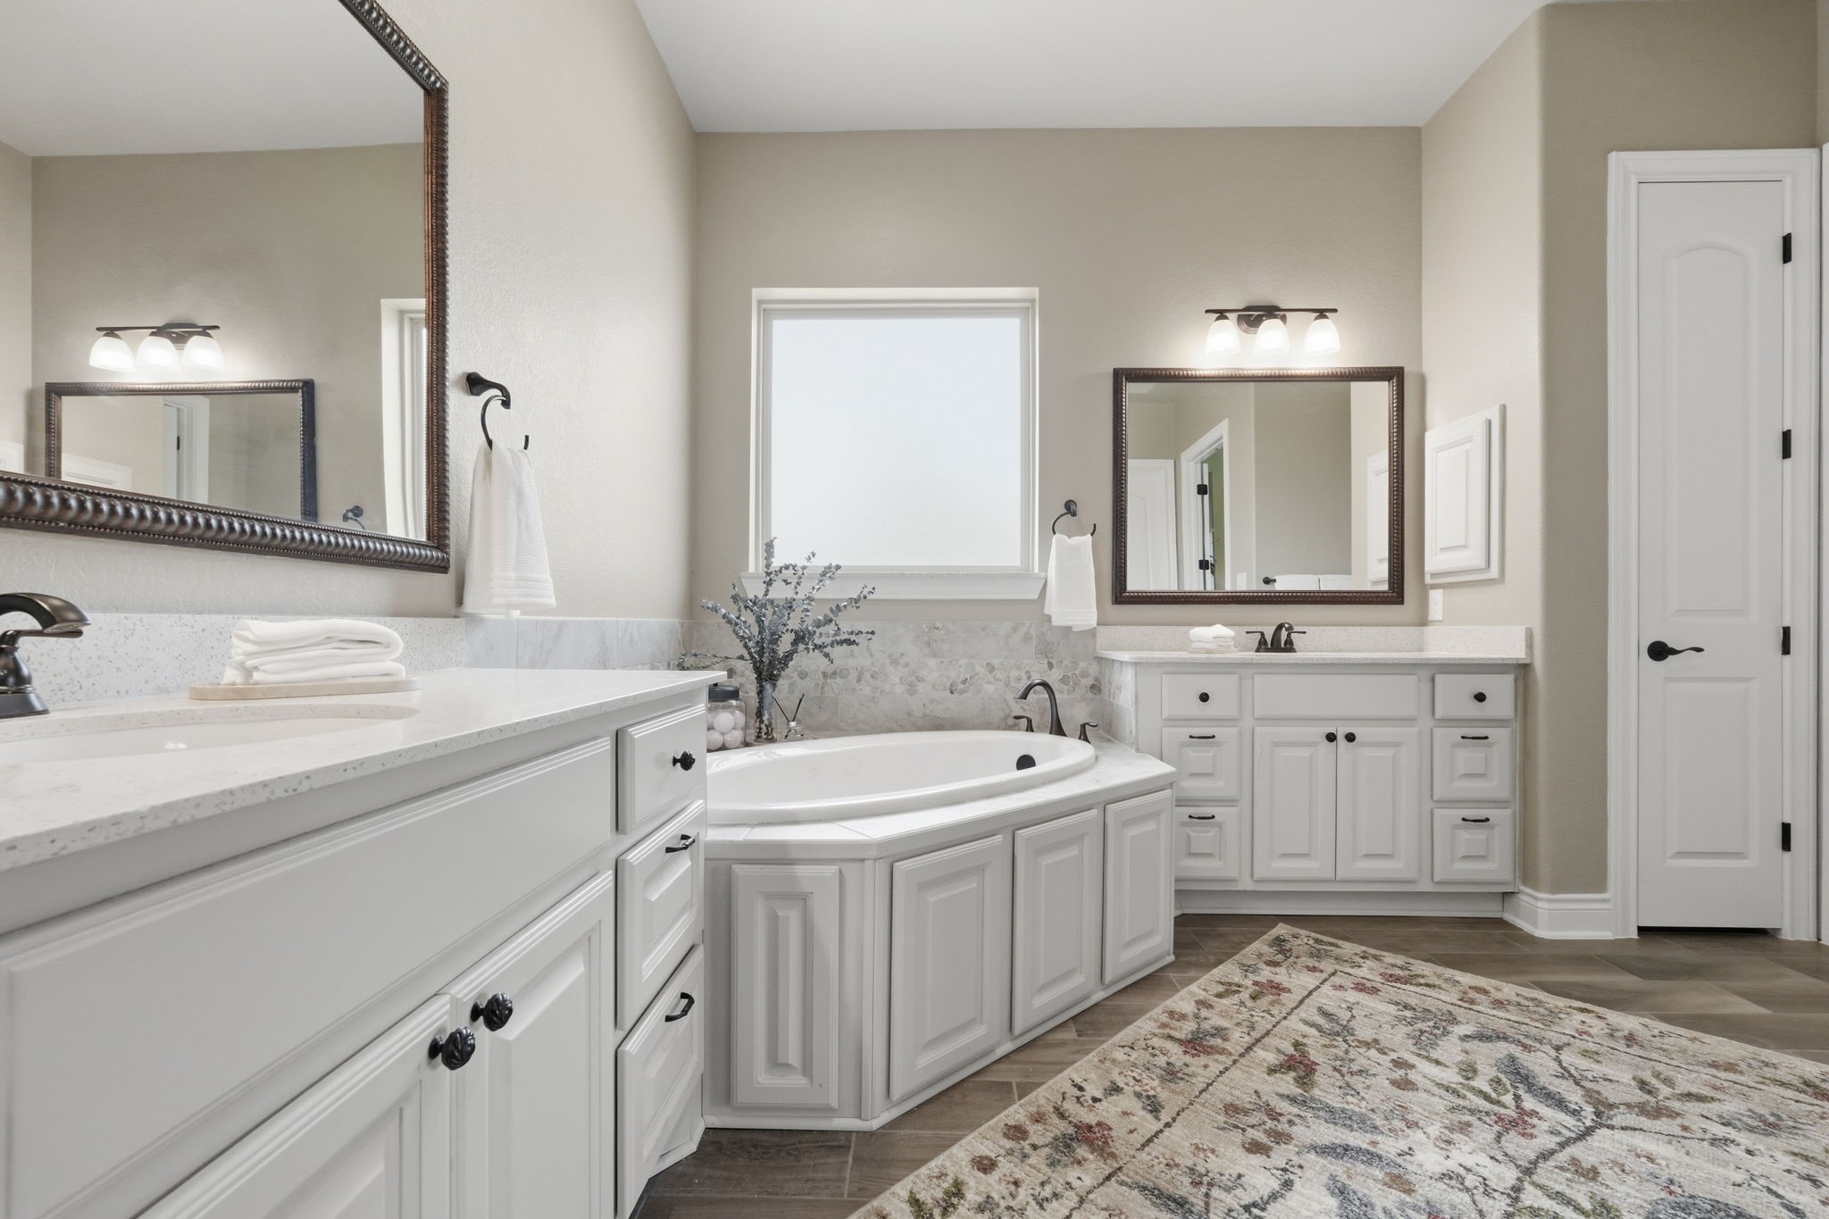
Spacious primary bath offers dual vanities with generous counter space and storage, plus a dedicated vanity area and corner Jacuzzi tub.
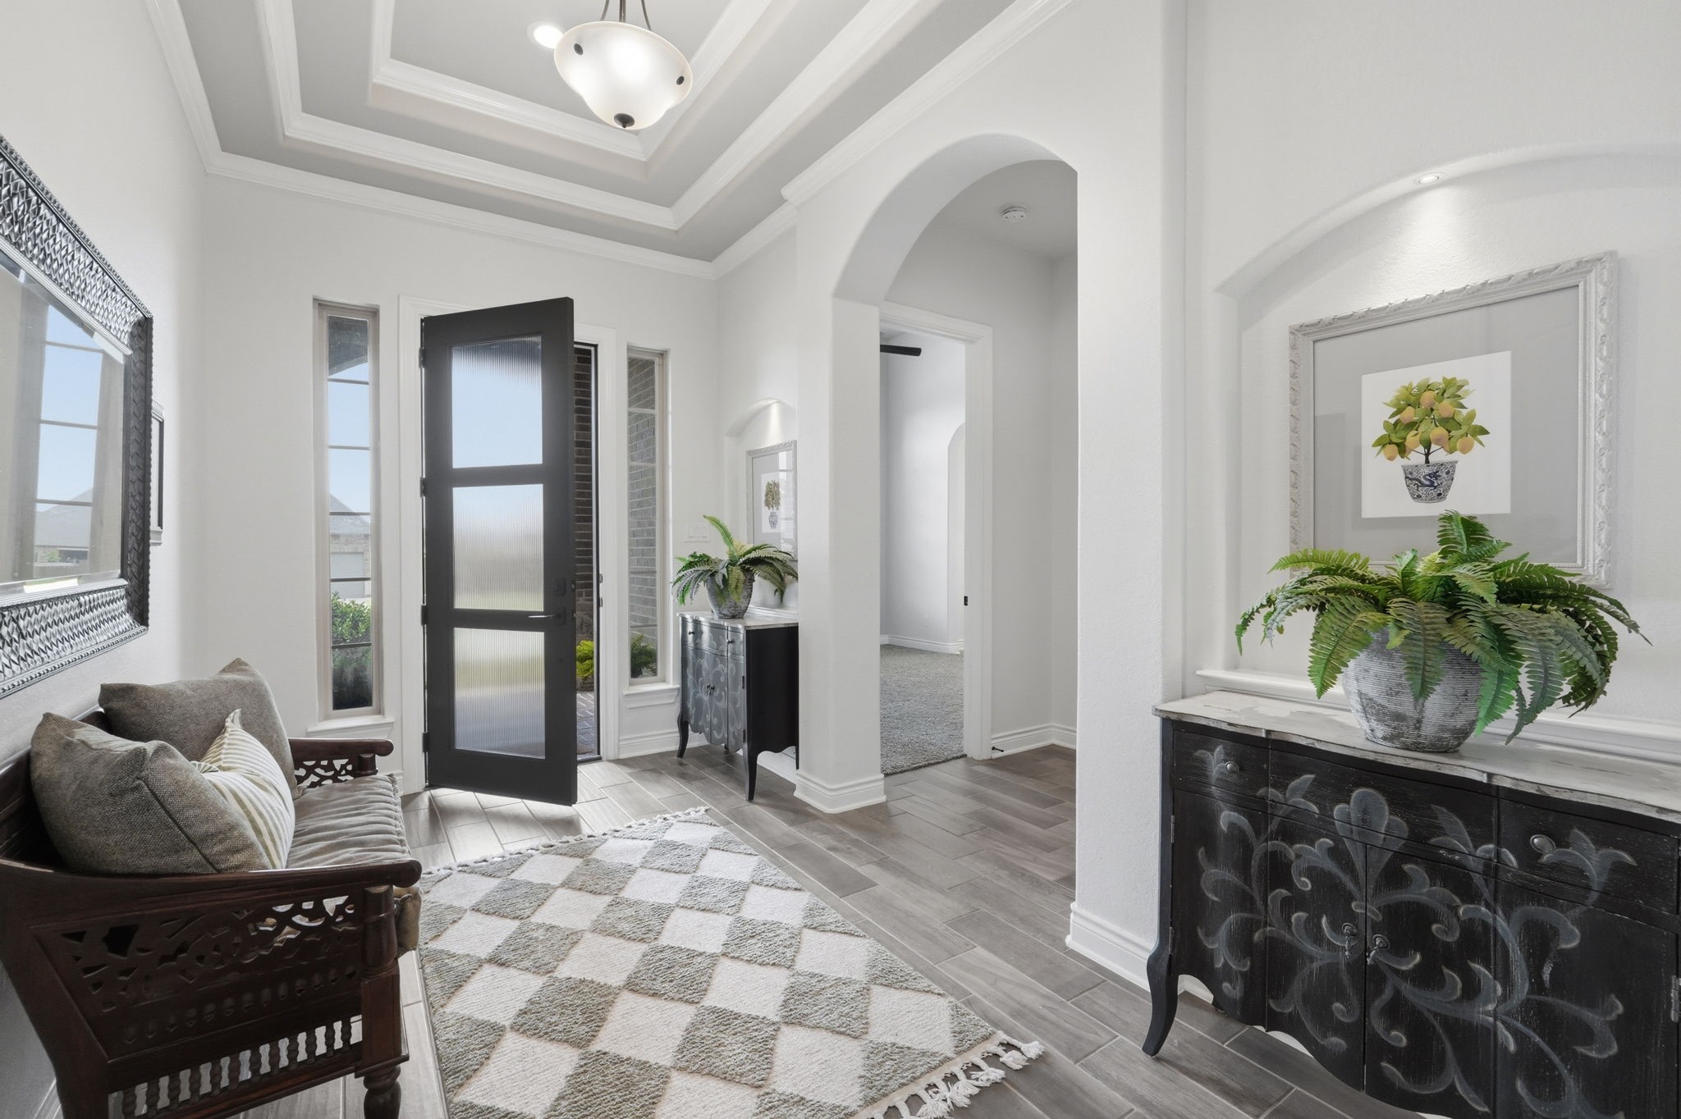
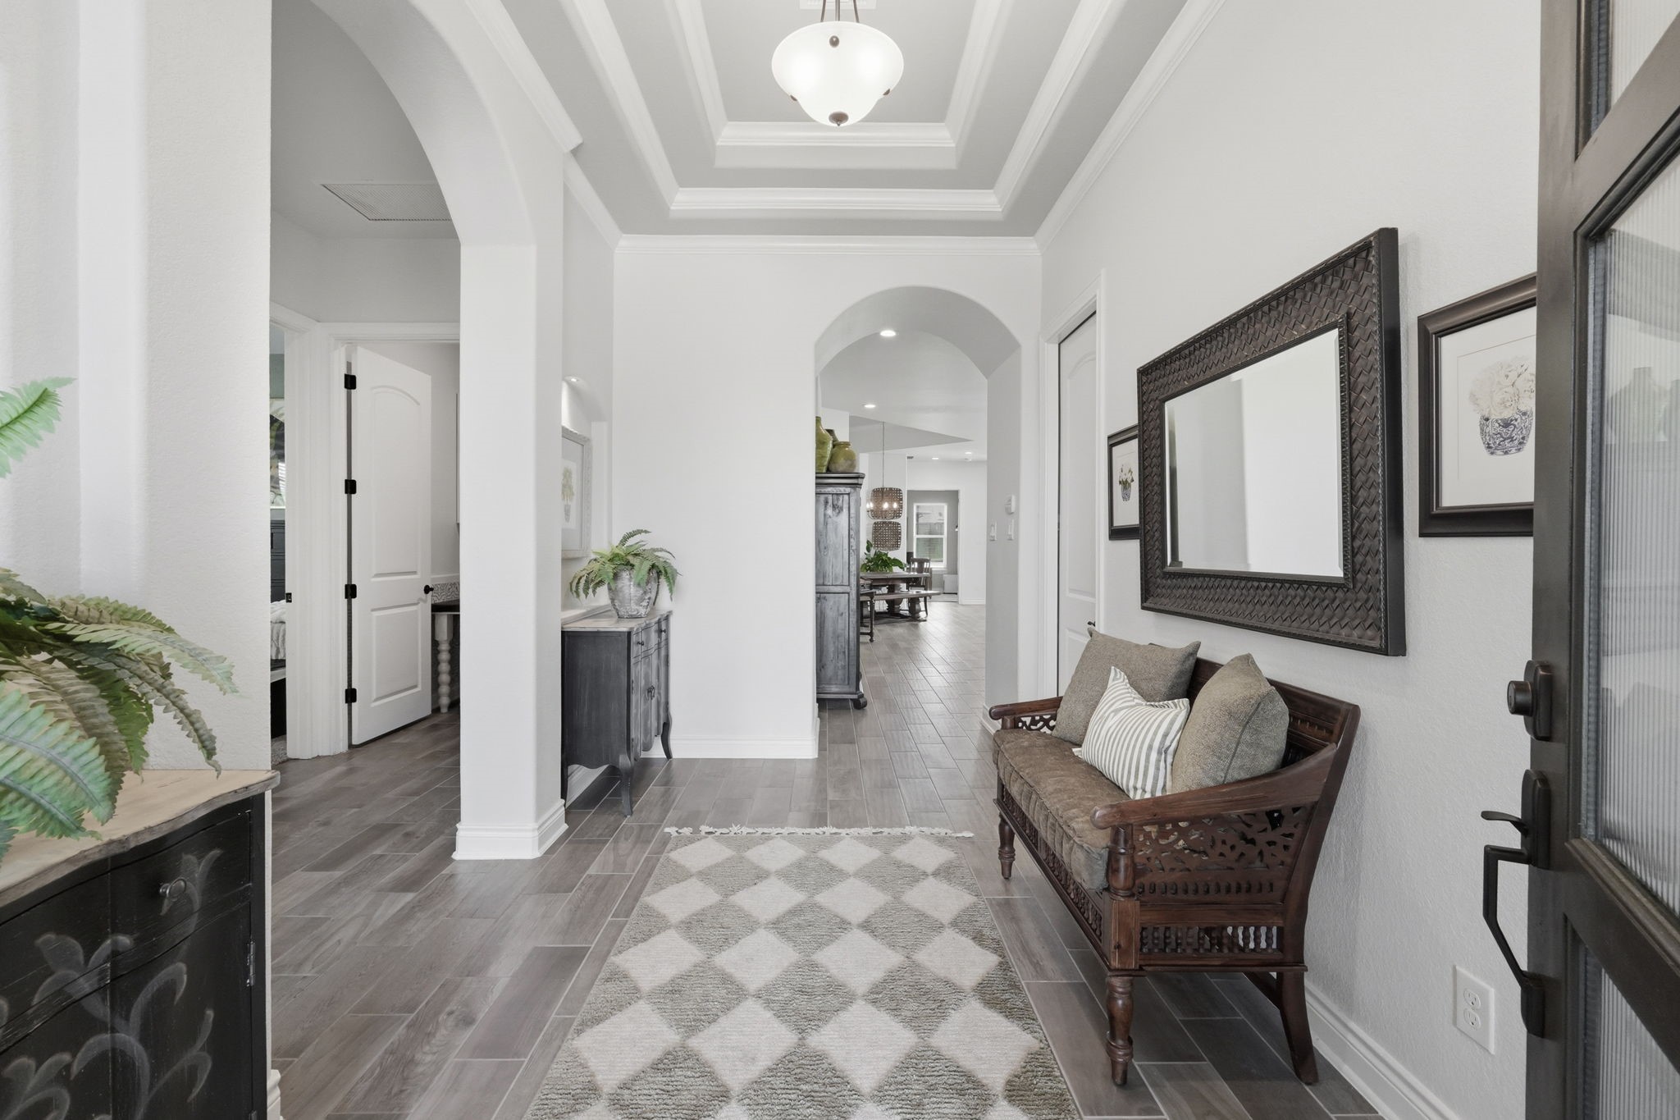
Covered arched entry opens to a welcoming foyer with wood-look tile flooring and a glass-panel front door.
Foyer showcases a tray-style ceiling detail, arched interior openings and wood-look tile flooring extending toward the main living areas.
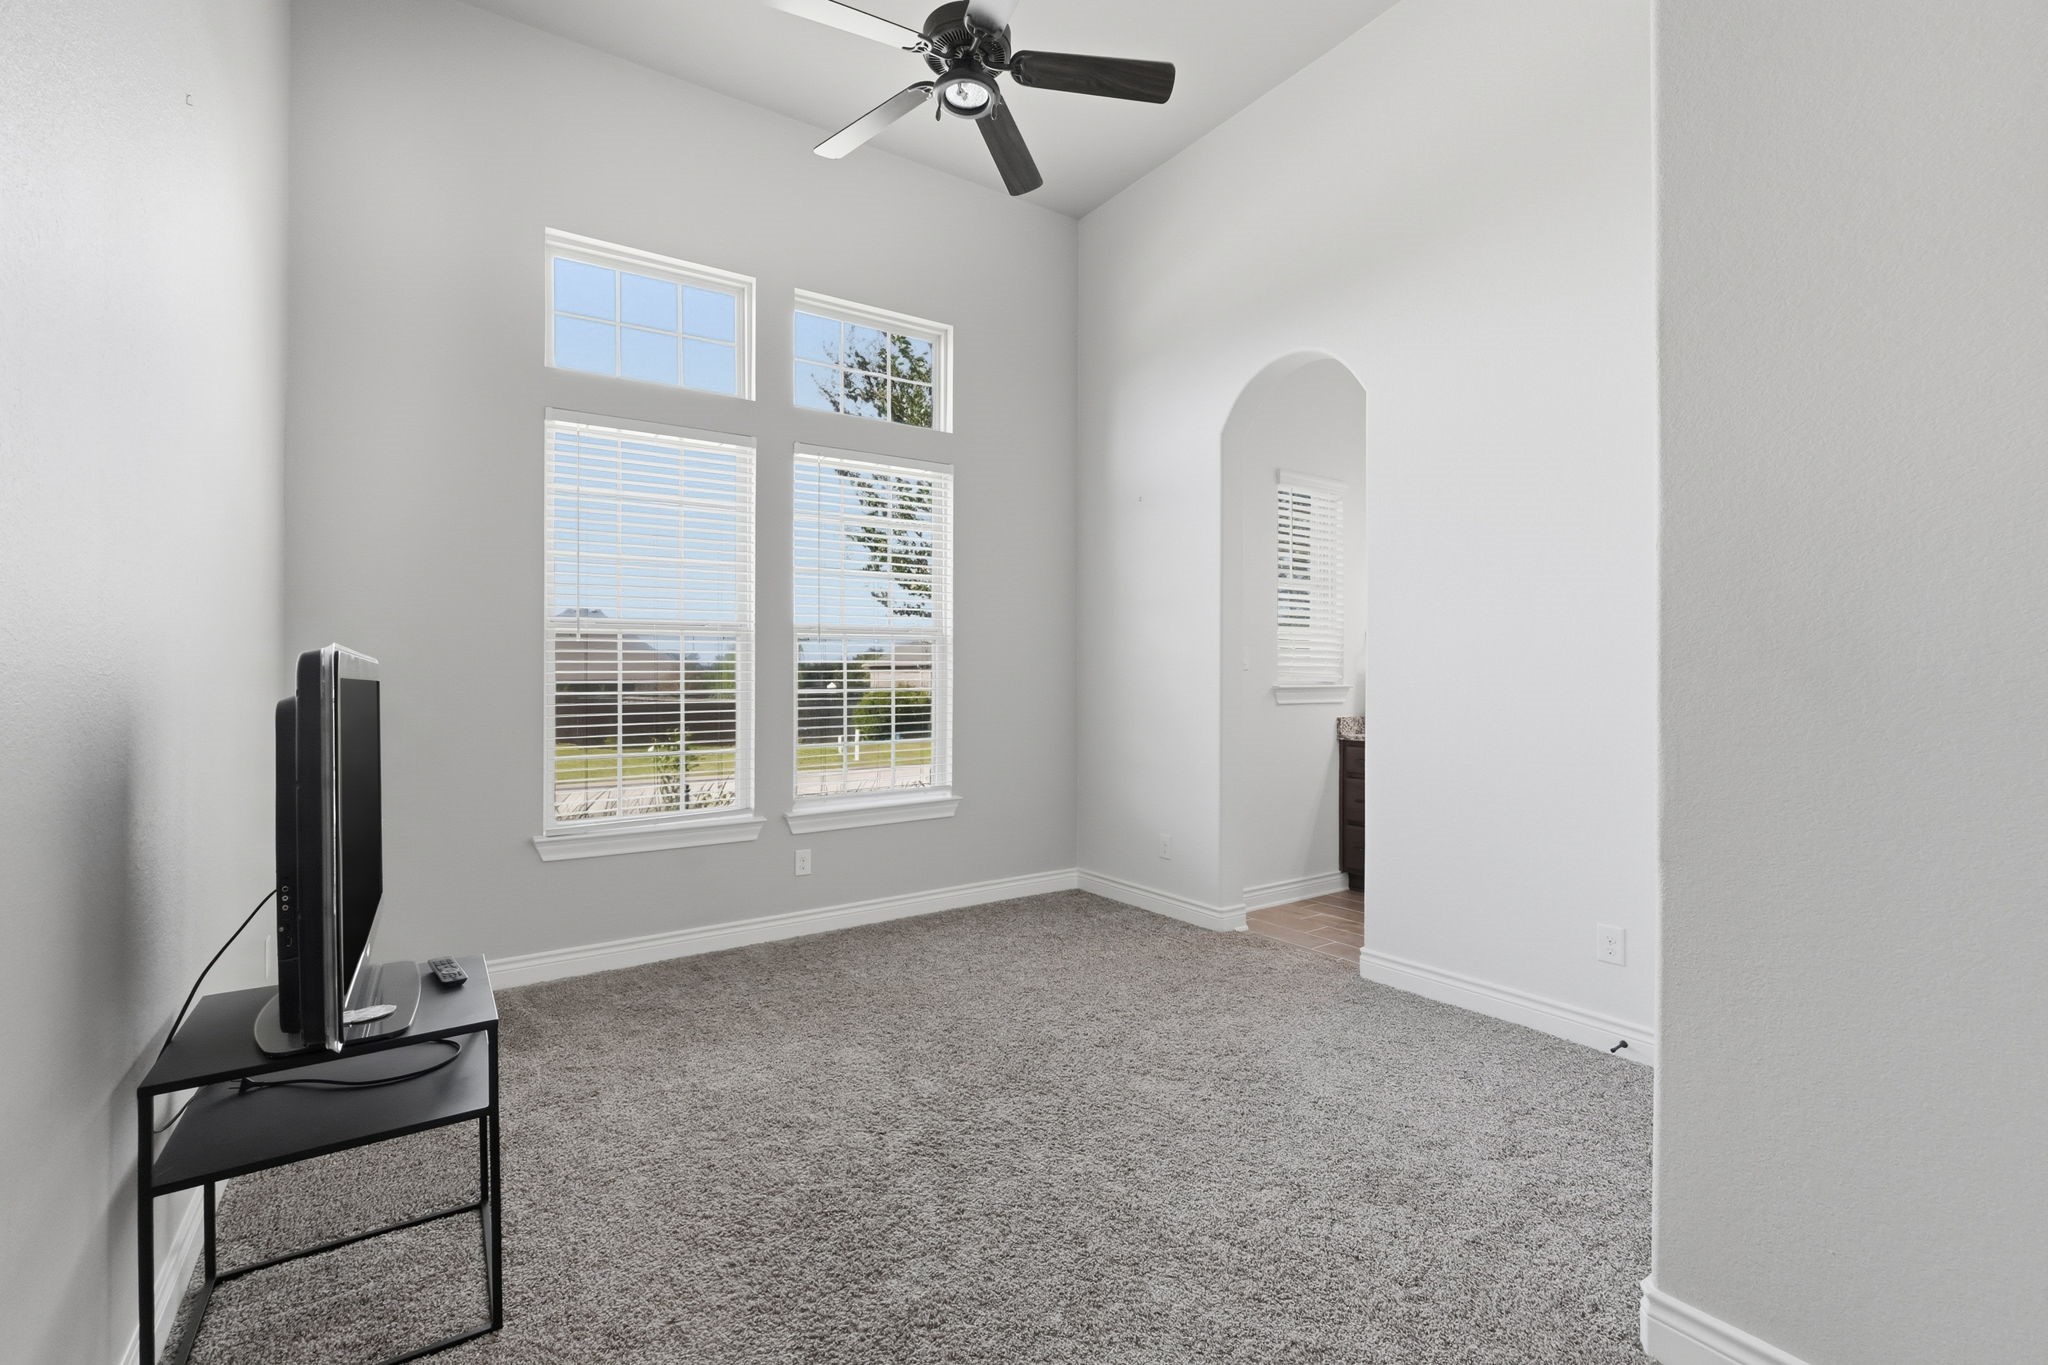
Off the entryway is a secondary bedroom connected to a Jack and Jill bathroom which features carpeted flooring and tall windows with upper transoms.
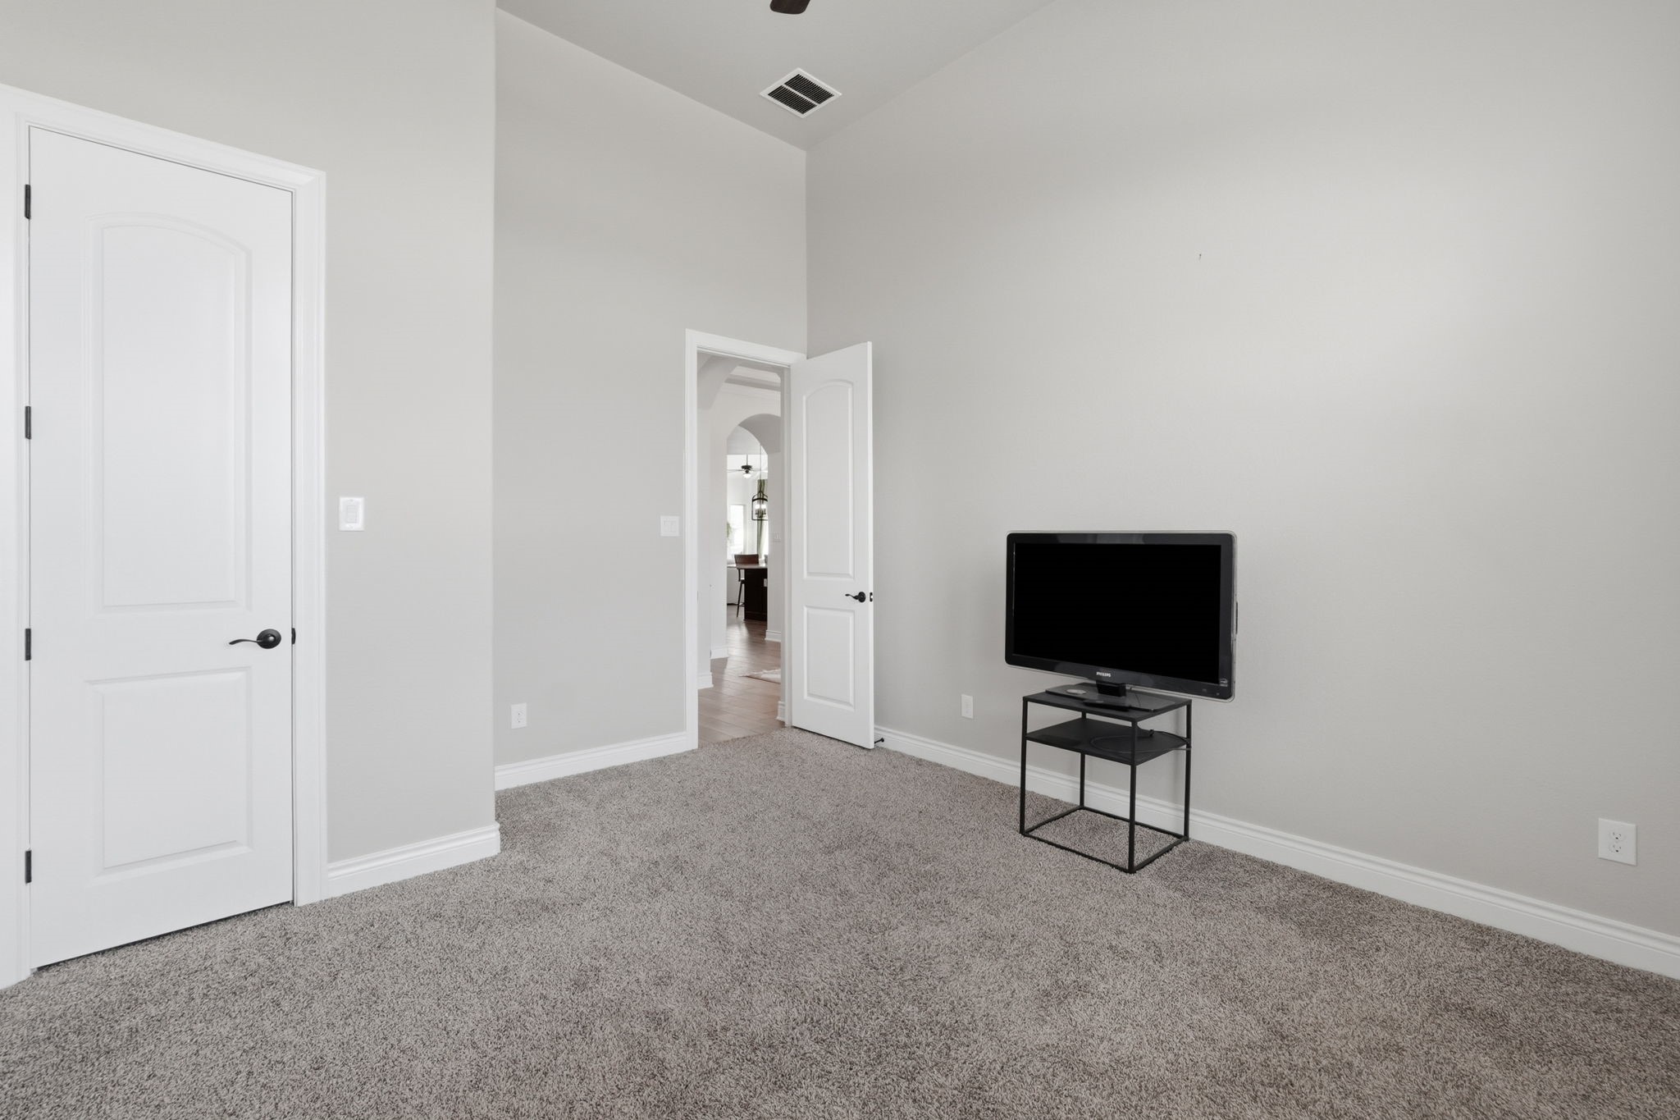
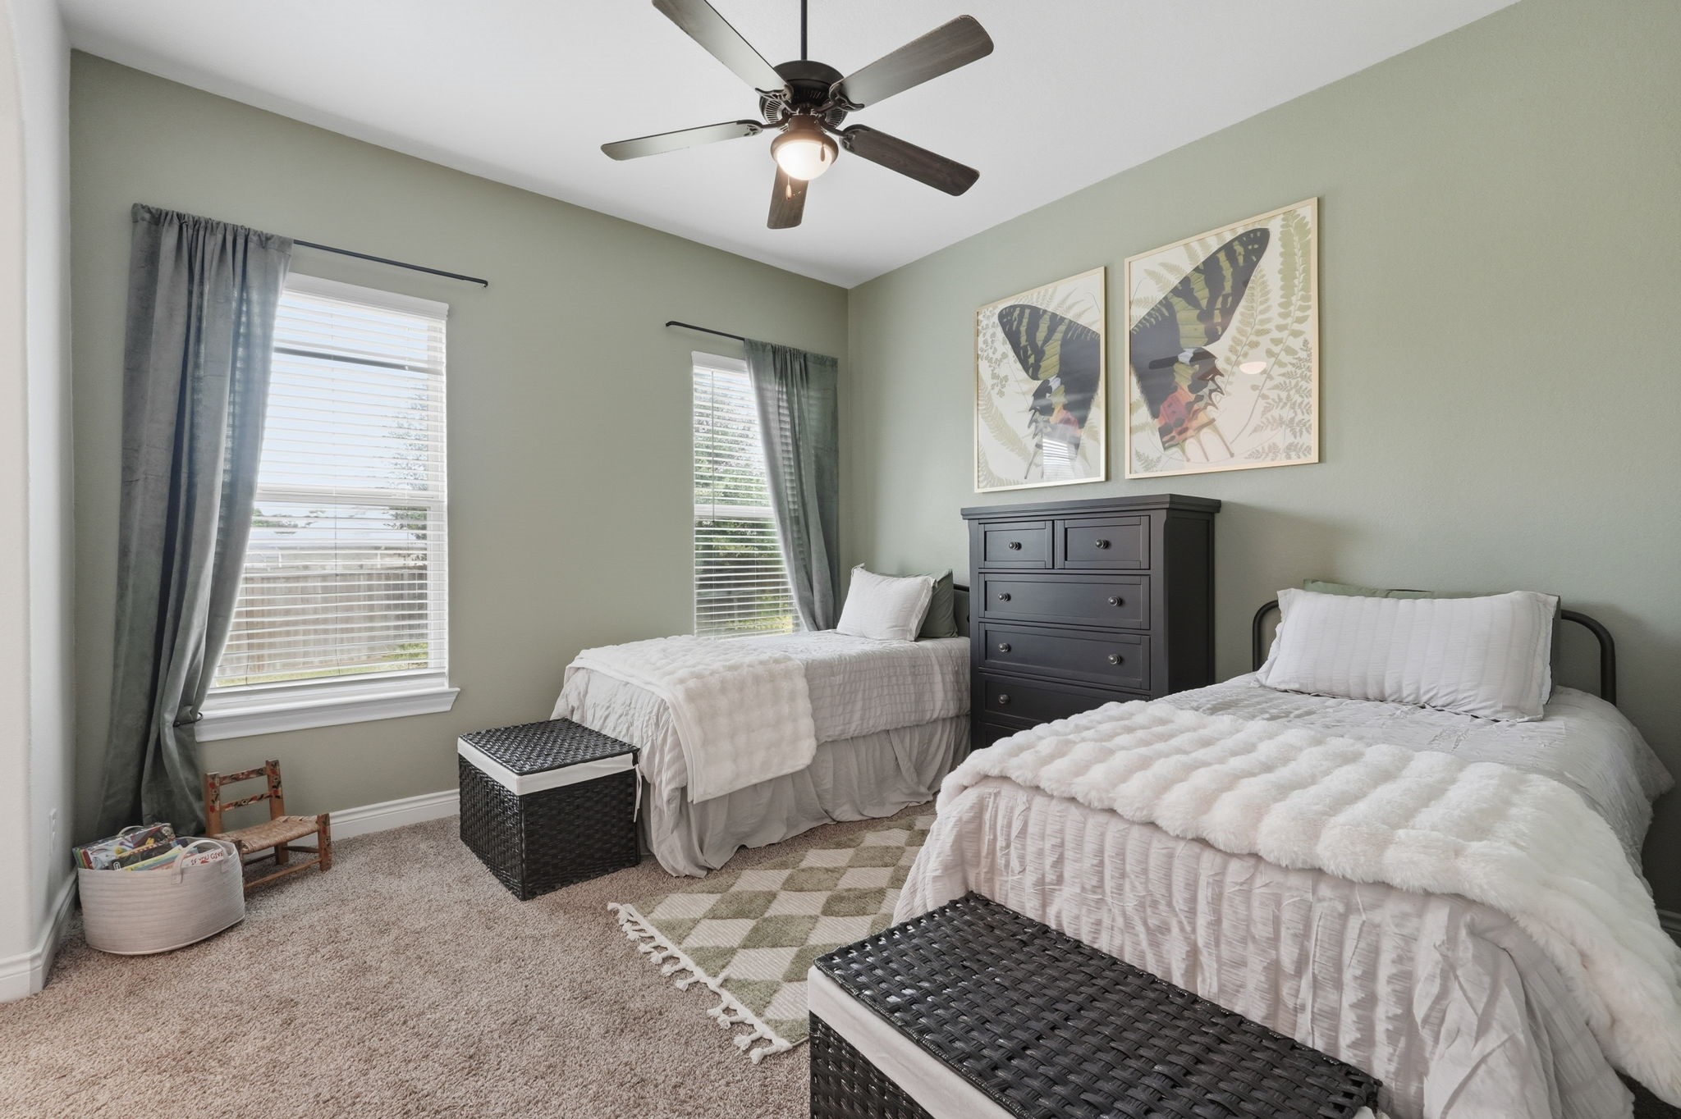
Additional view of the secondary bedroom with a ceiling fan and high ceilings.
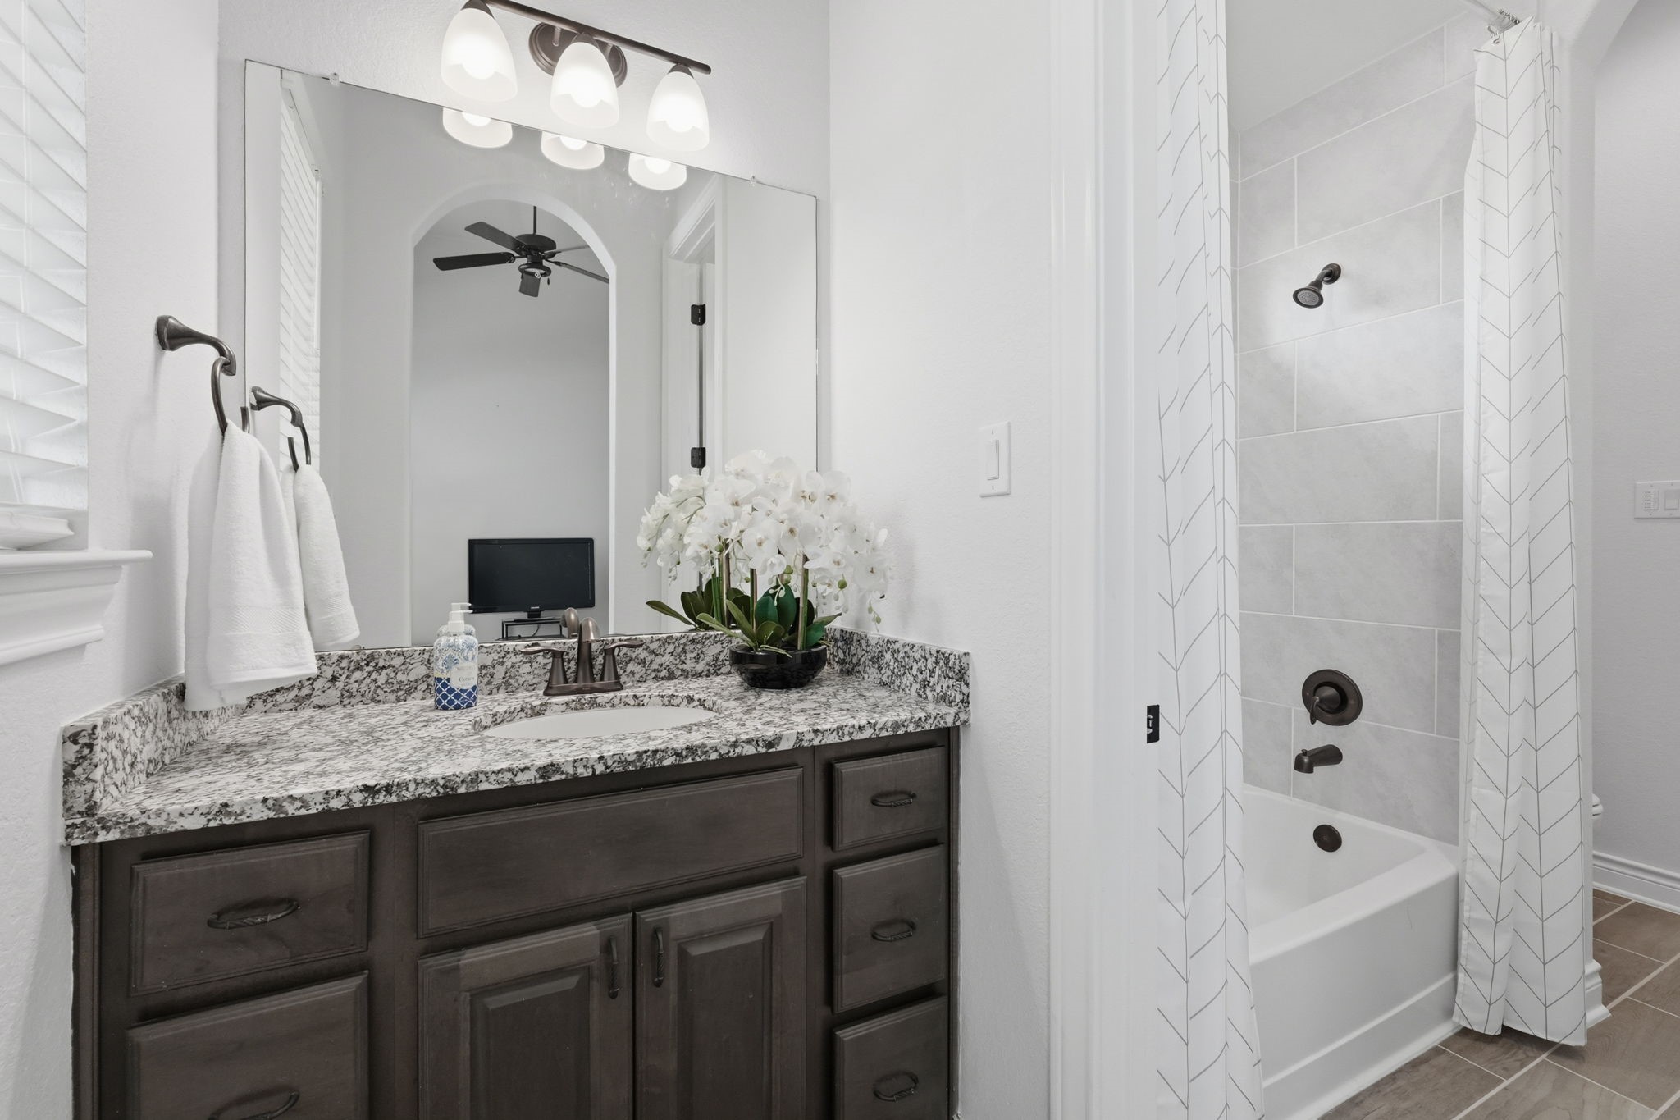
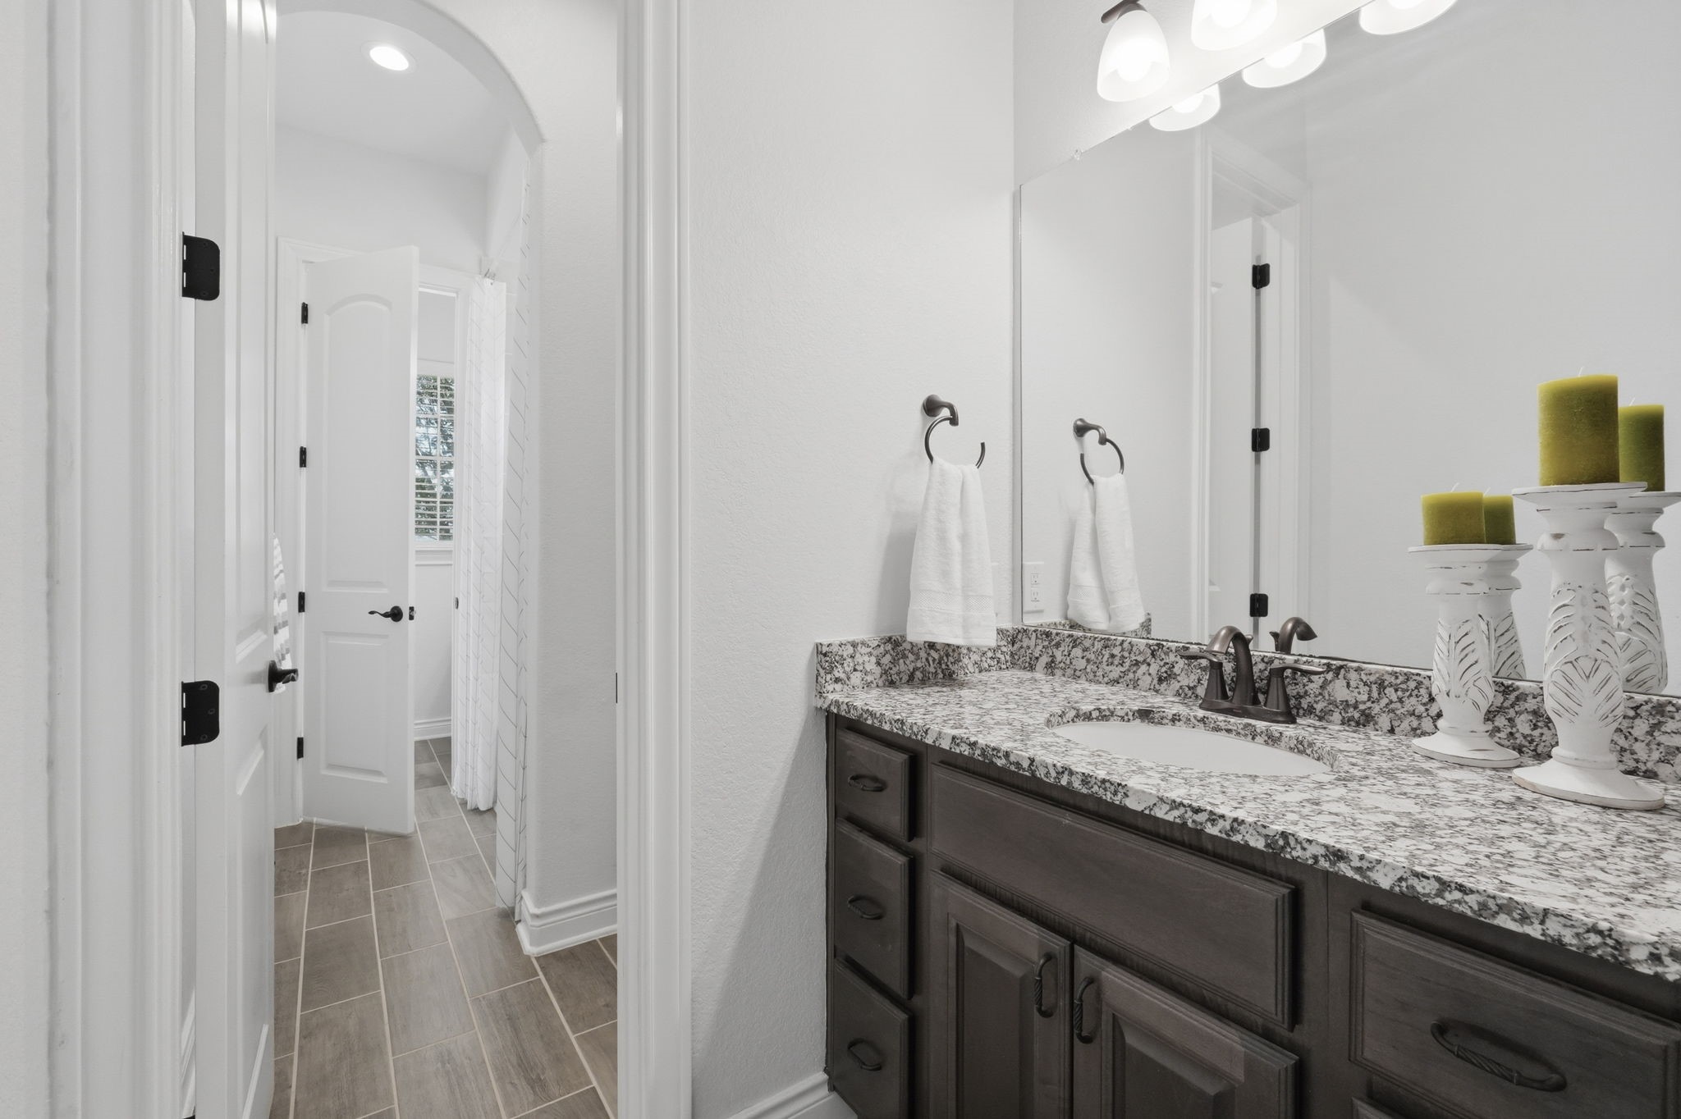
Jack and Jill bathroom features a countertop, dark cabinetry, framed mirror and tub/shower combination with tiled surround.
Extended view highlights the vanity, tiled flooring and tub/shower area, with an arched opening connecting to secondary bedrooms.
Spacious secondary bedroom features carpeted flooring, large windows with blinds and a ceiling fan.
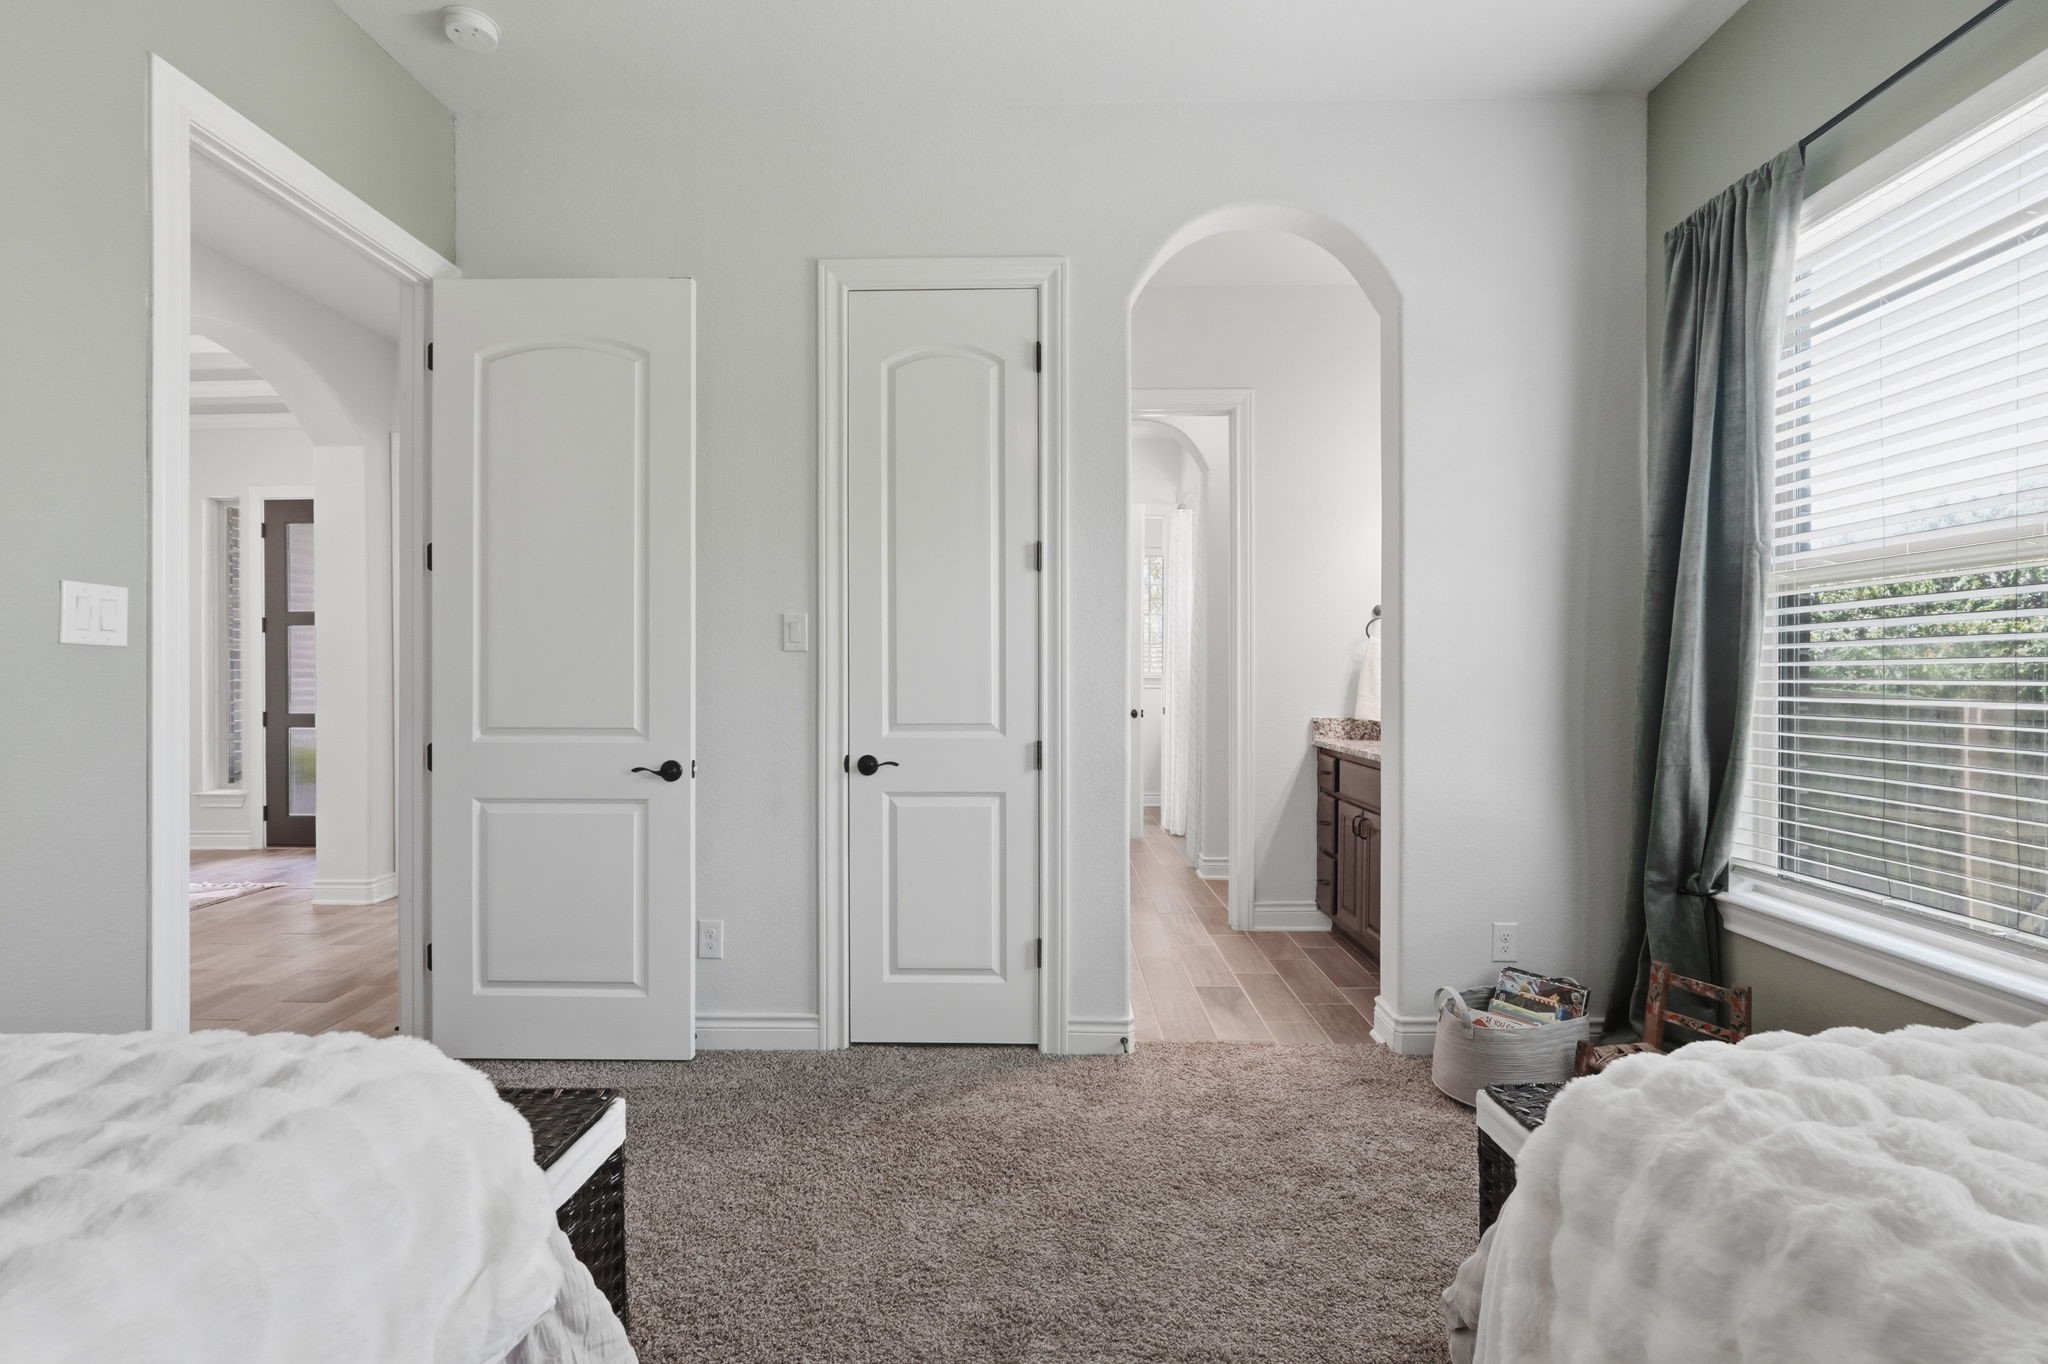
Bedroom view highlights an arched opening leading toward the adjoining bath and hallway.
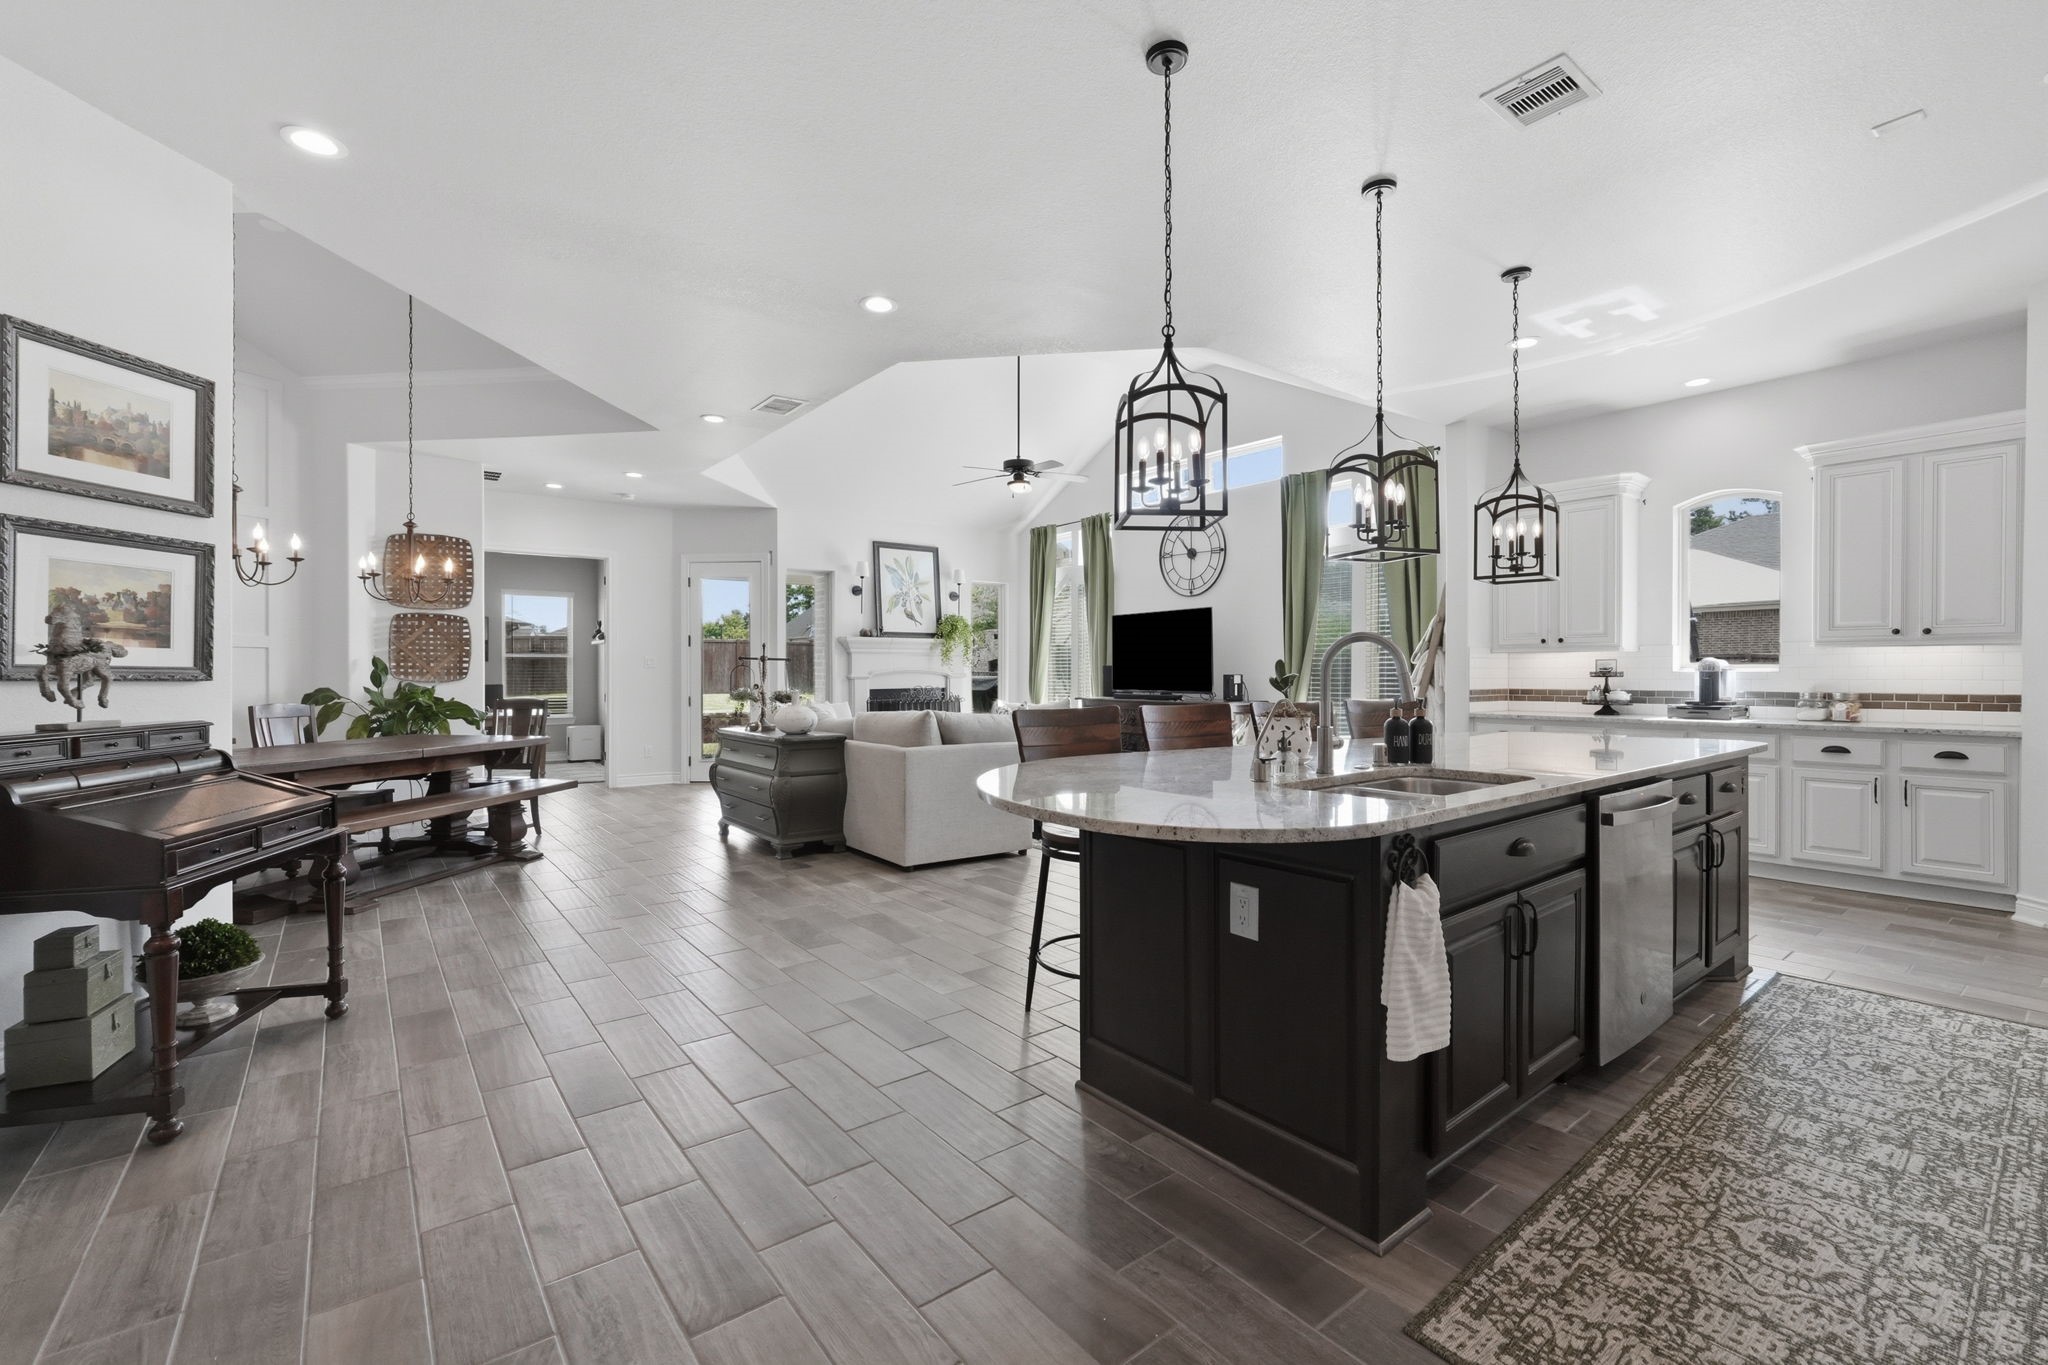
Open-concept kitchen, dining and living areas feature wood-look tile flooring, a large center island and extensive white cabinetry.
Kitchen features granite countertops, ample cabinetry, large center island / breakfast bar, stainless appliances and a tiled backsplash.
Generous center island features contrasting cabinetry, granite countertop and seating space, with pendant lighting overhead.
Open view from the kitchen toward the living area showcases the spacious layout.
Well-designed kitchen offers generous workspace and storage with an expansive island that provides additional prep space and seating.
Spacious living area provides flexible space for everyday living, with an open layout that connects easily to surrounding areas of the home.
Open-concept layout creates a seamless connection between the living area and kitchen while maintaining generous space for multiple seating arrangements.
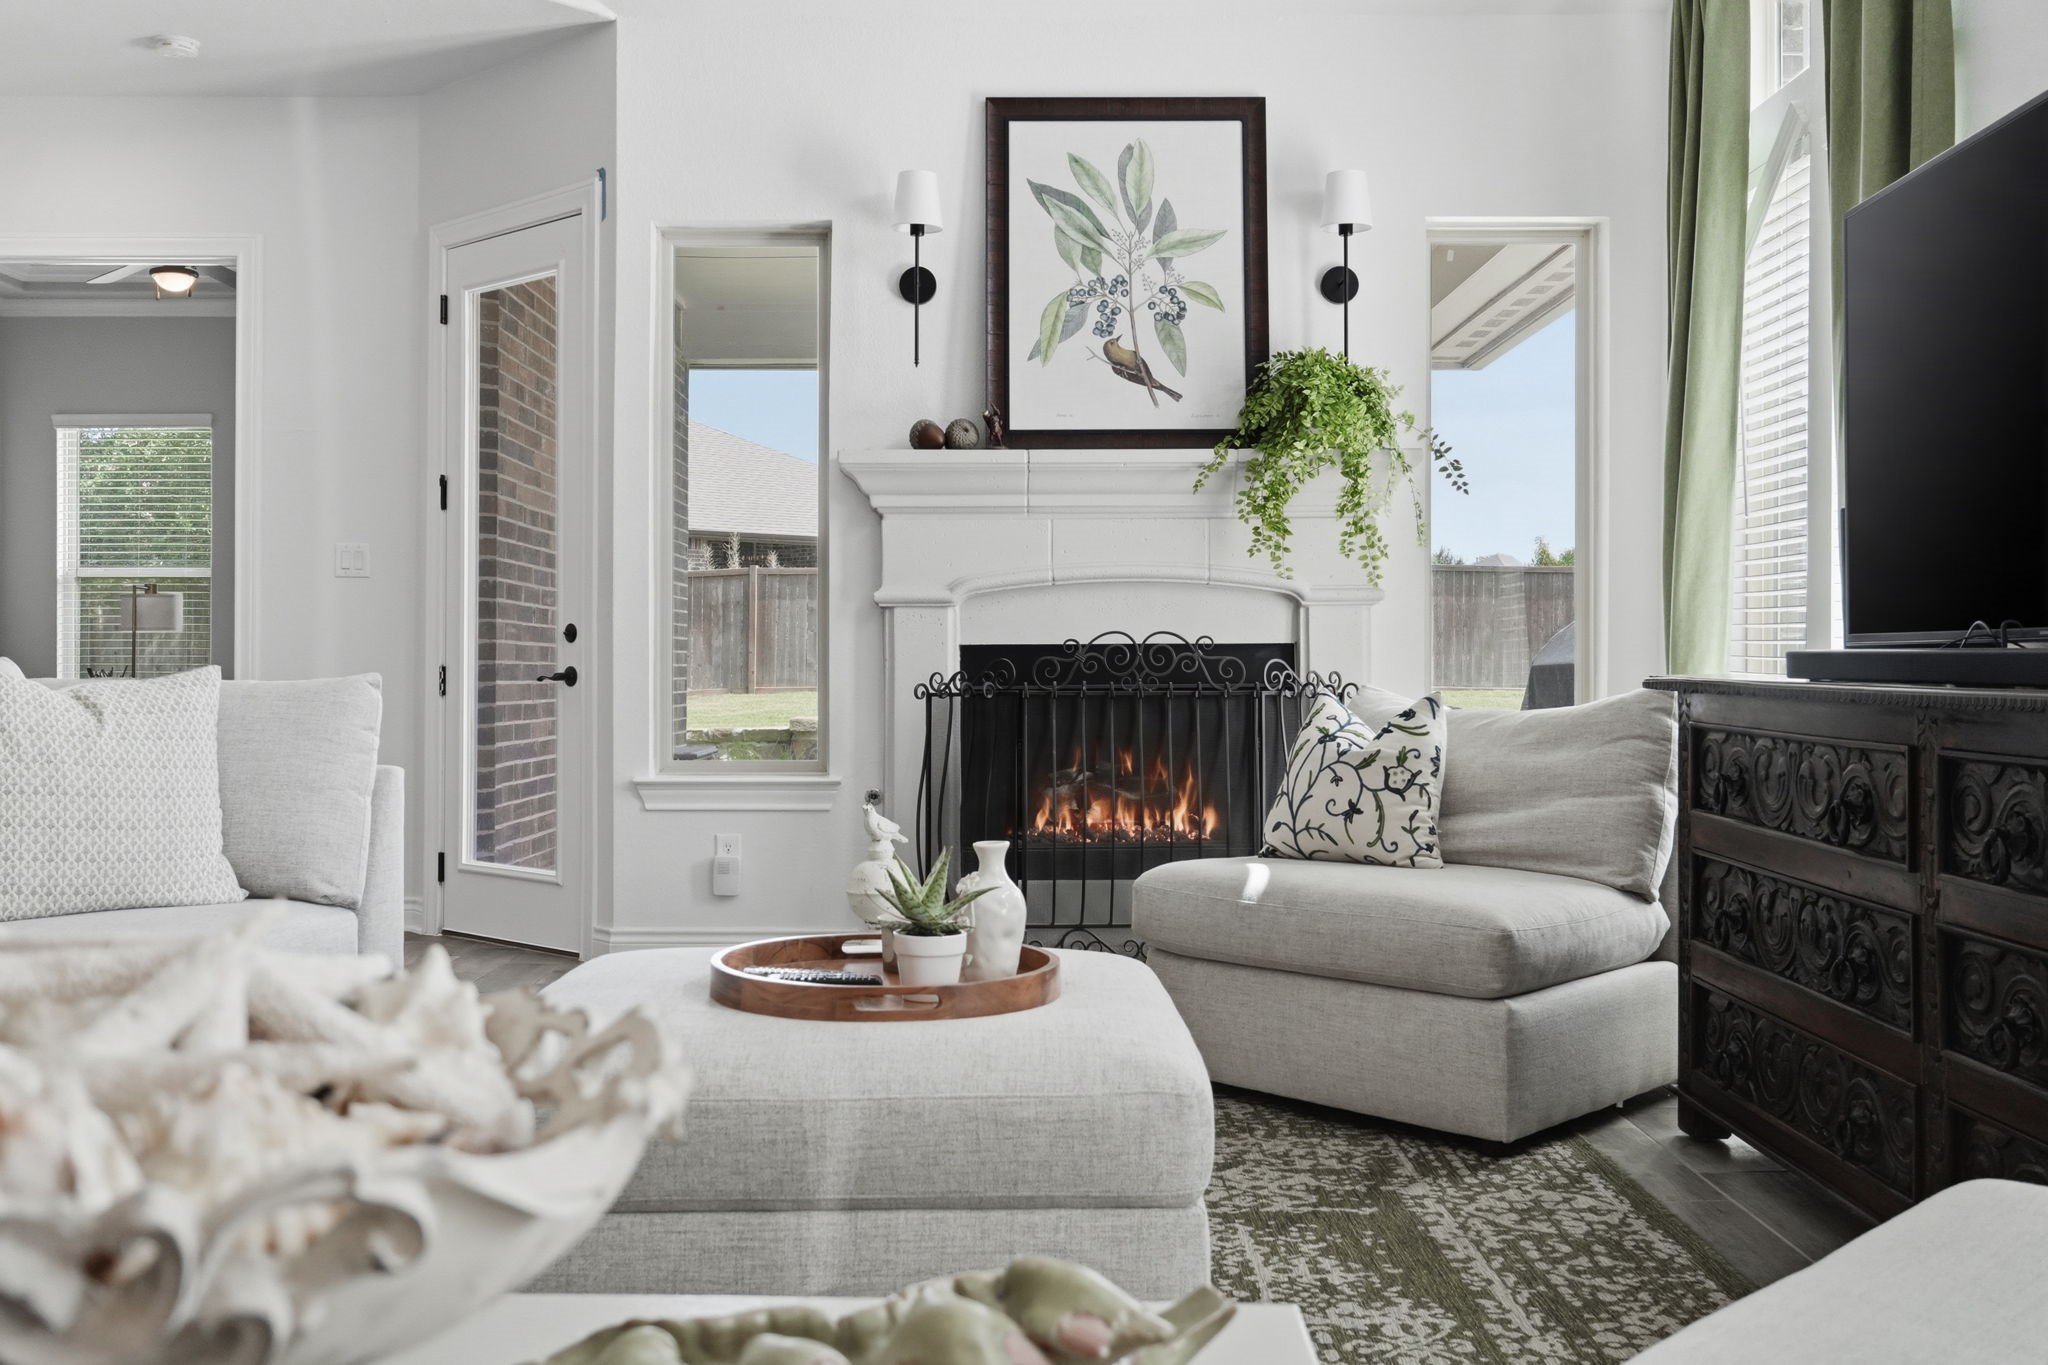
Fireplace creates a welcoming focal point in the living area, framed by windows with direct access to the covered patio.
Just off the main living area this an alternate view of the study highlighting the ceiling detail and natural light from the window.
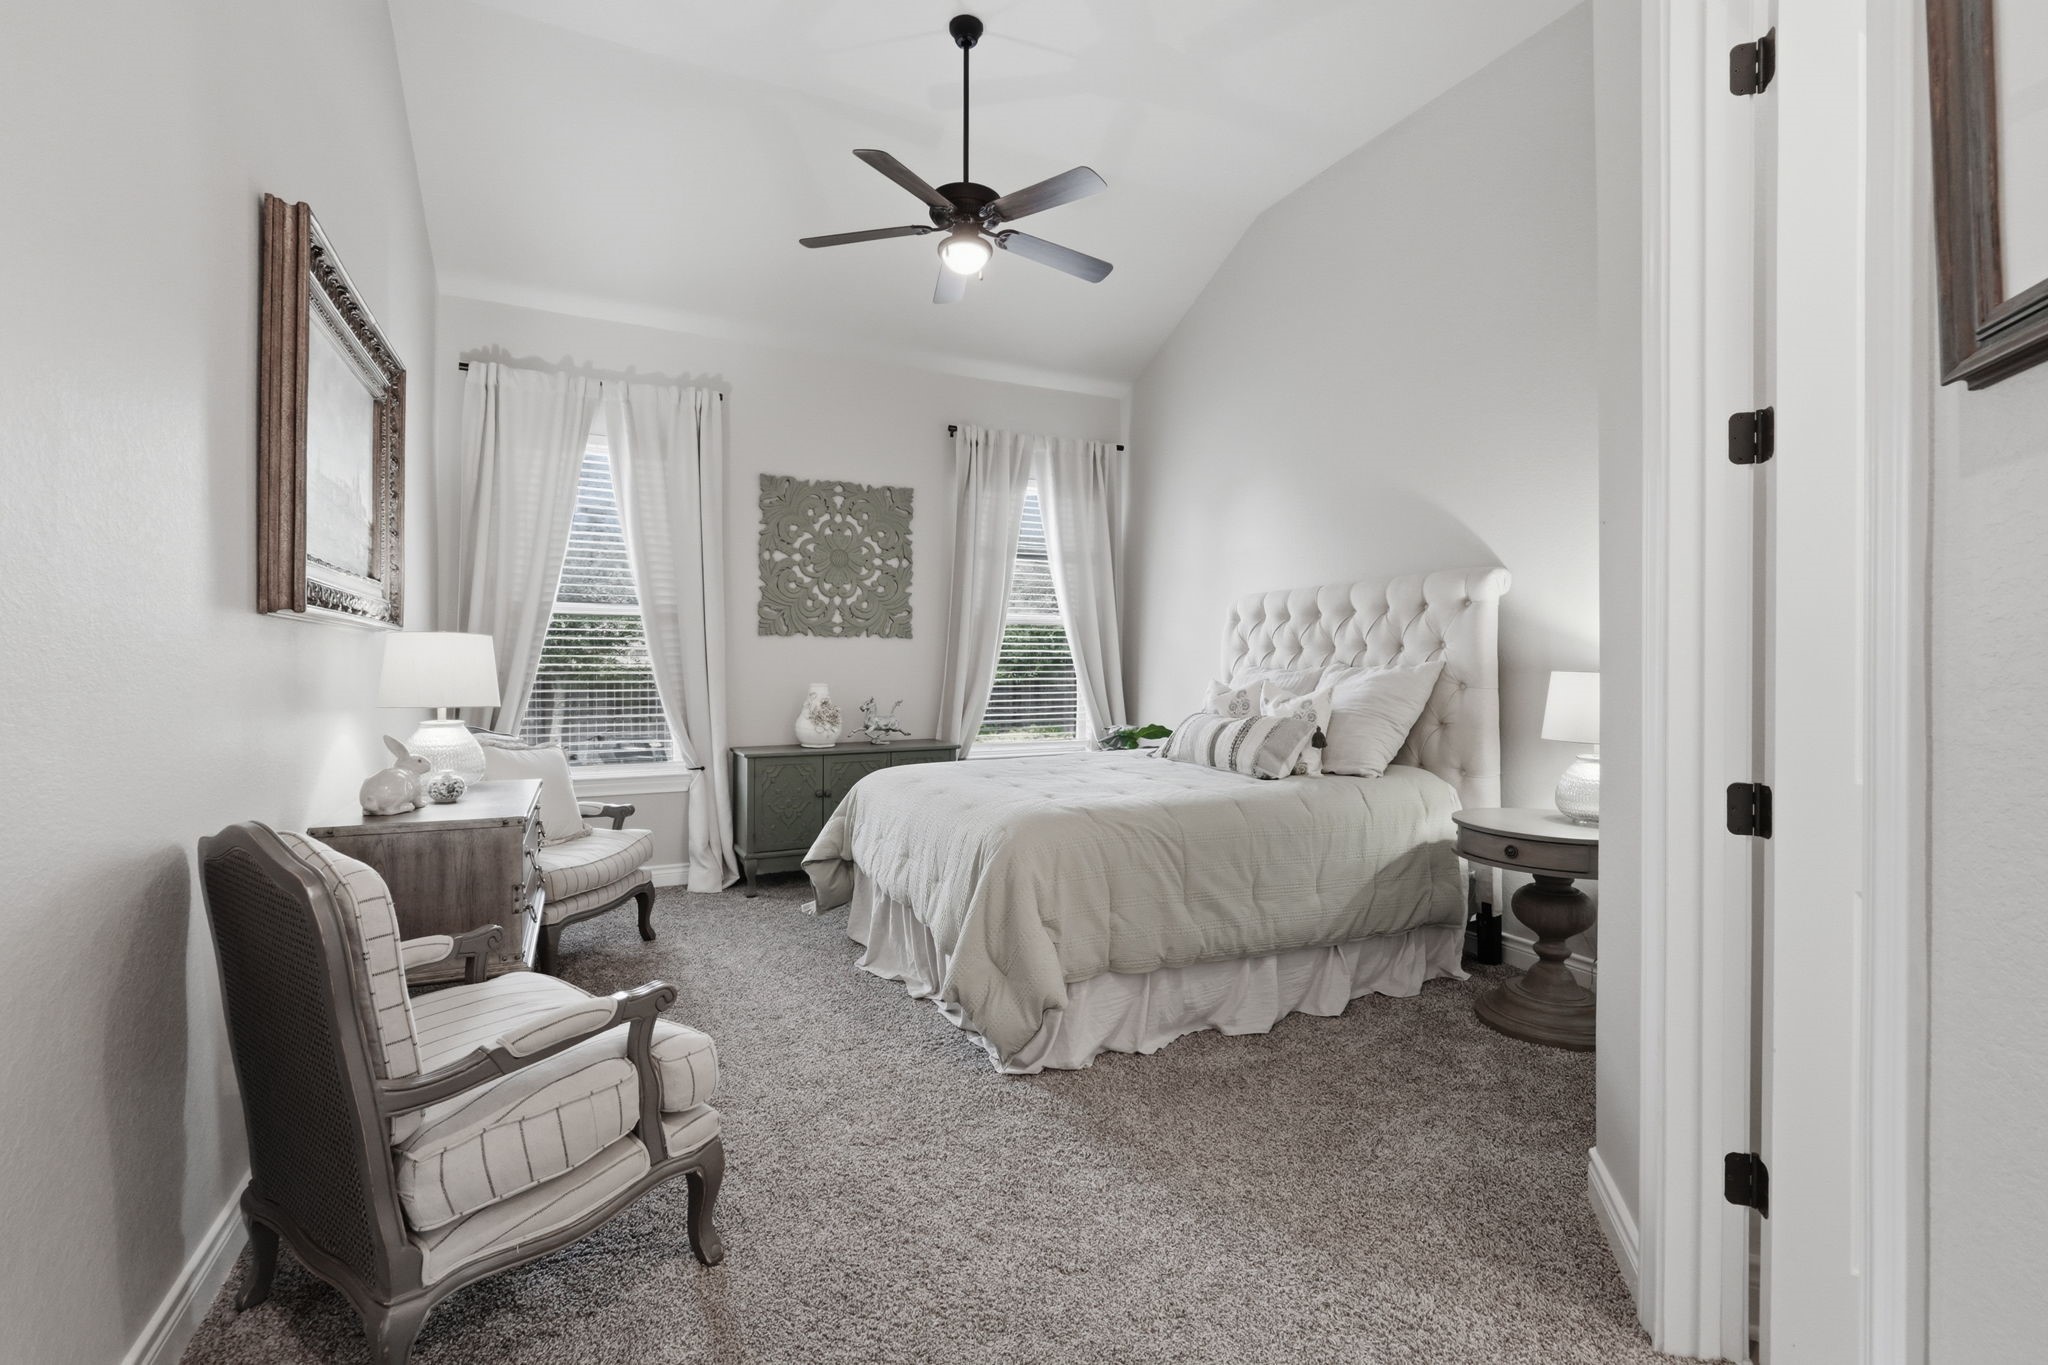
Spacious secondary bedroom features a vaulted ceiling, generous bedroom area, sitting space and natural light.
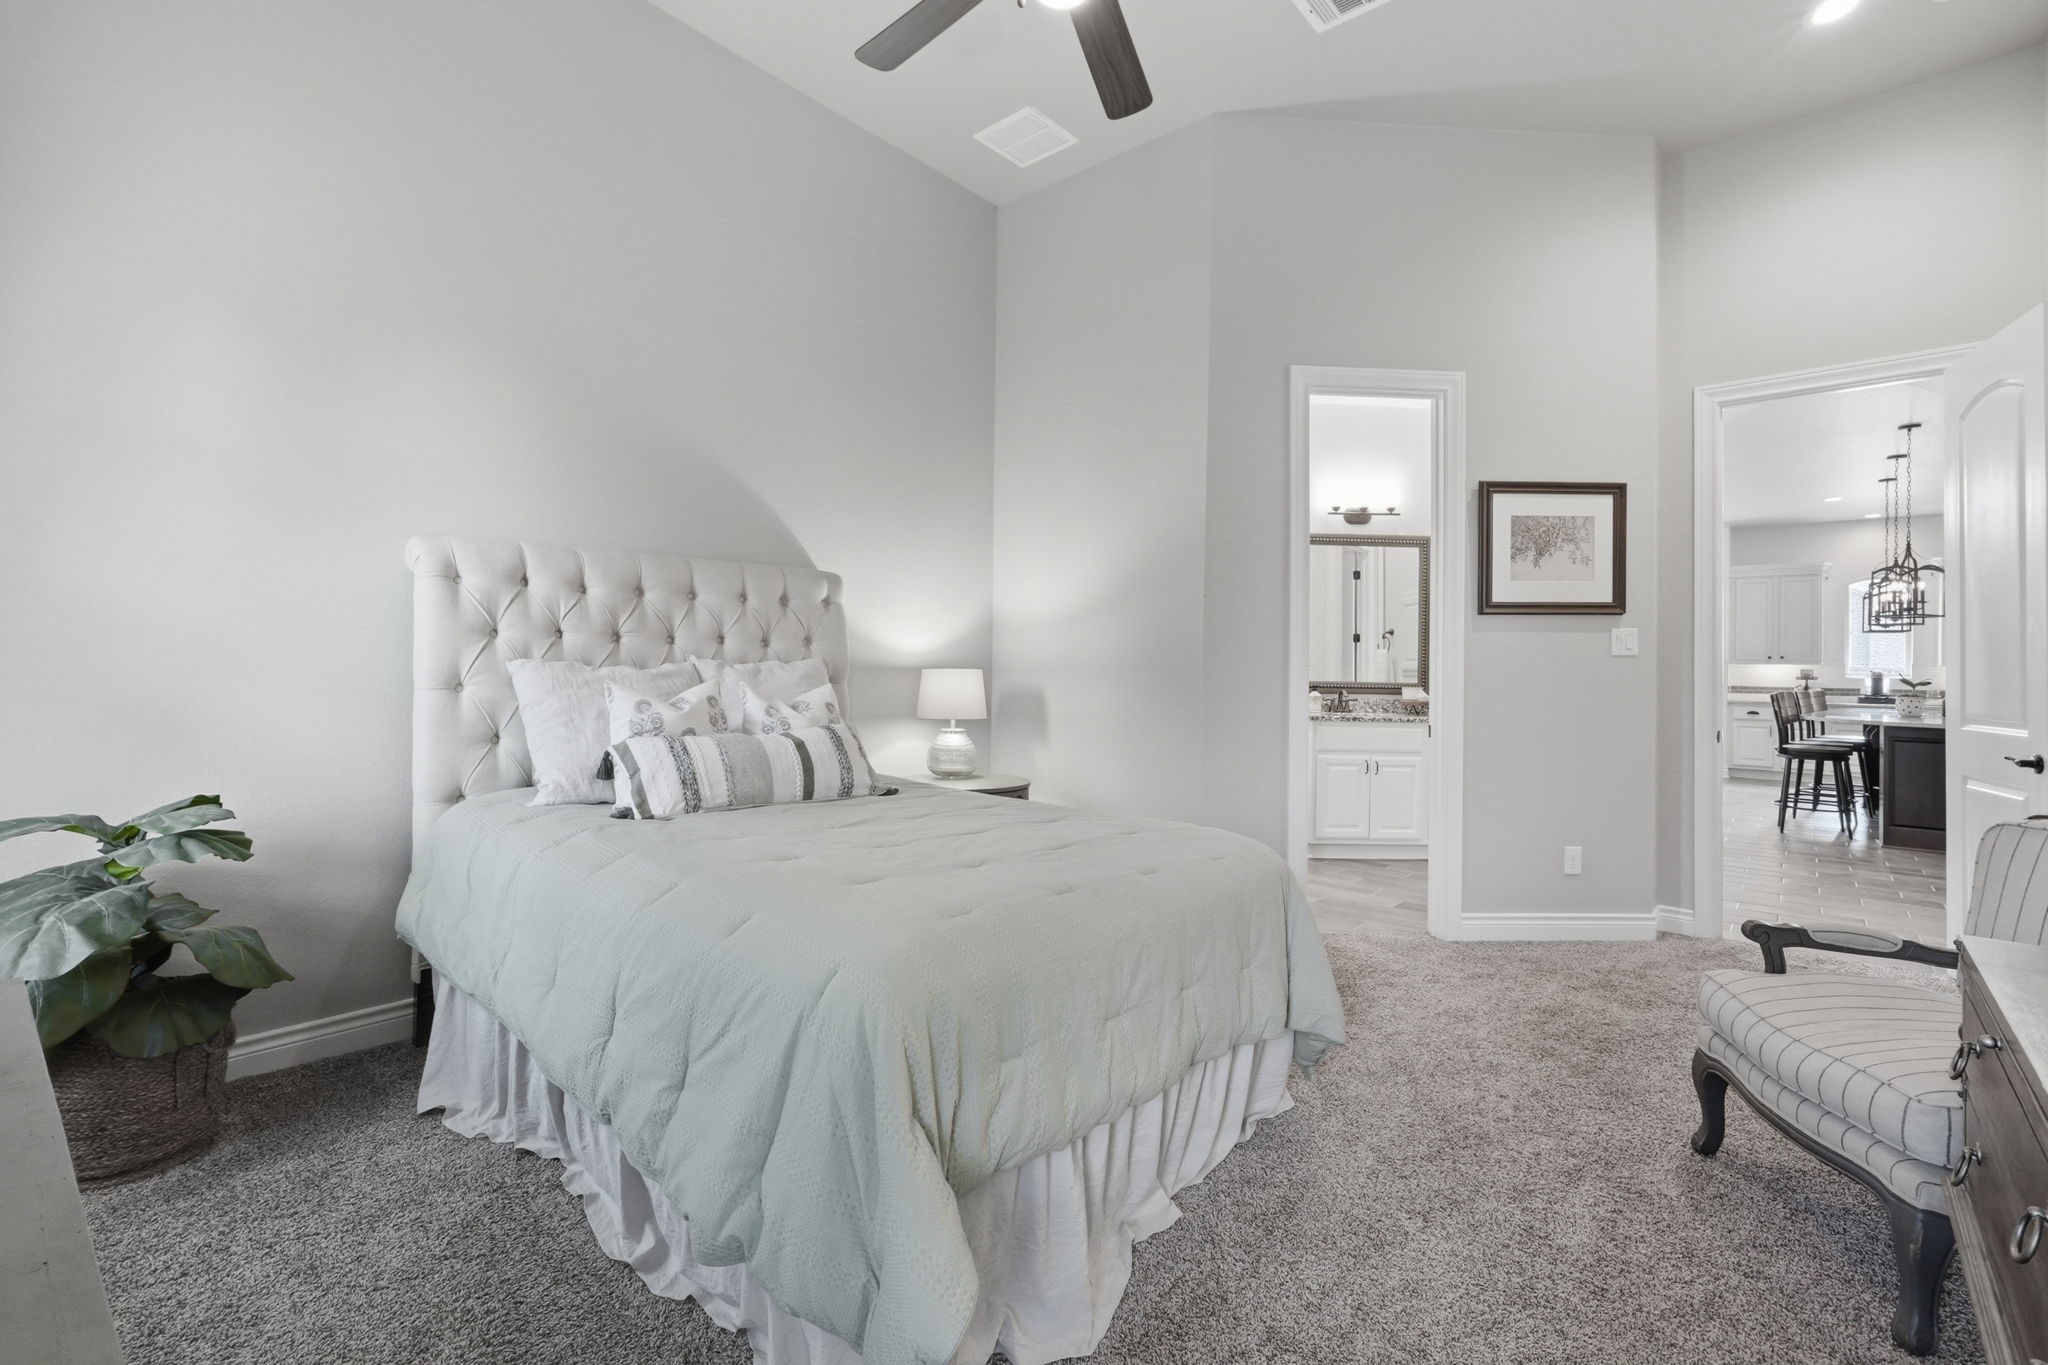
Secondary bedroom offers generous space, plush carpeting, ceiling fan and convenient access to the en-suite bath.
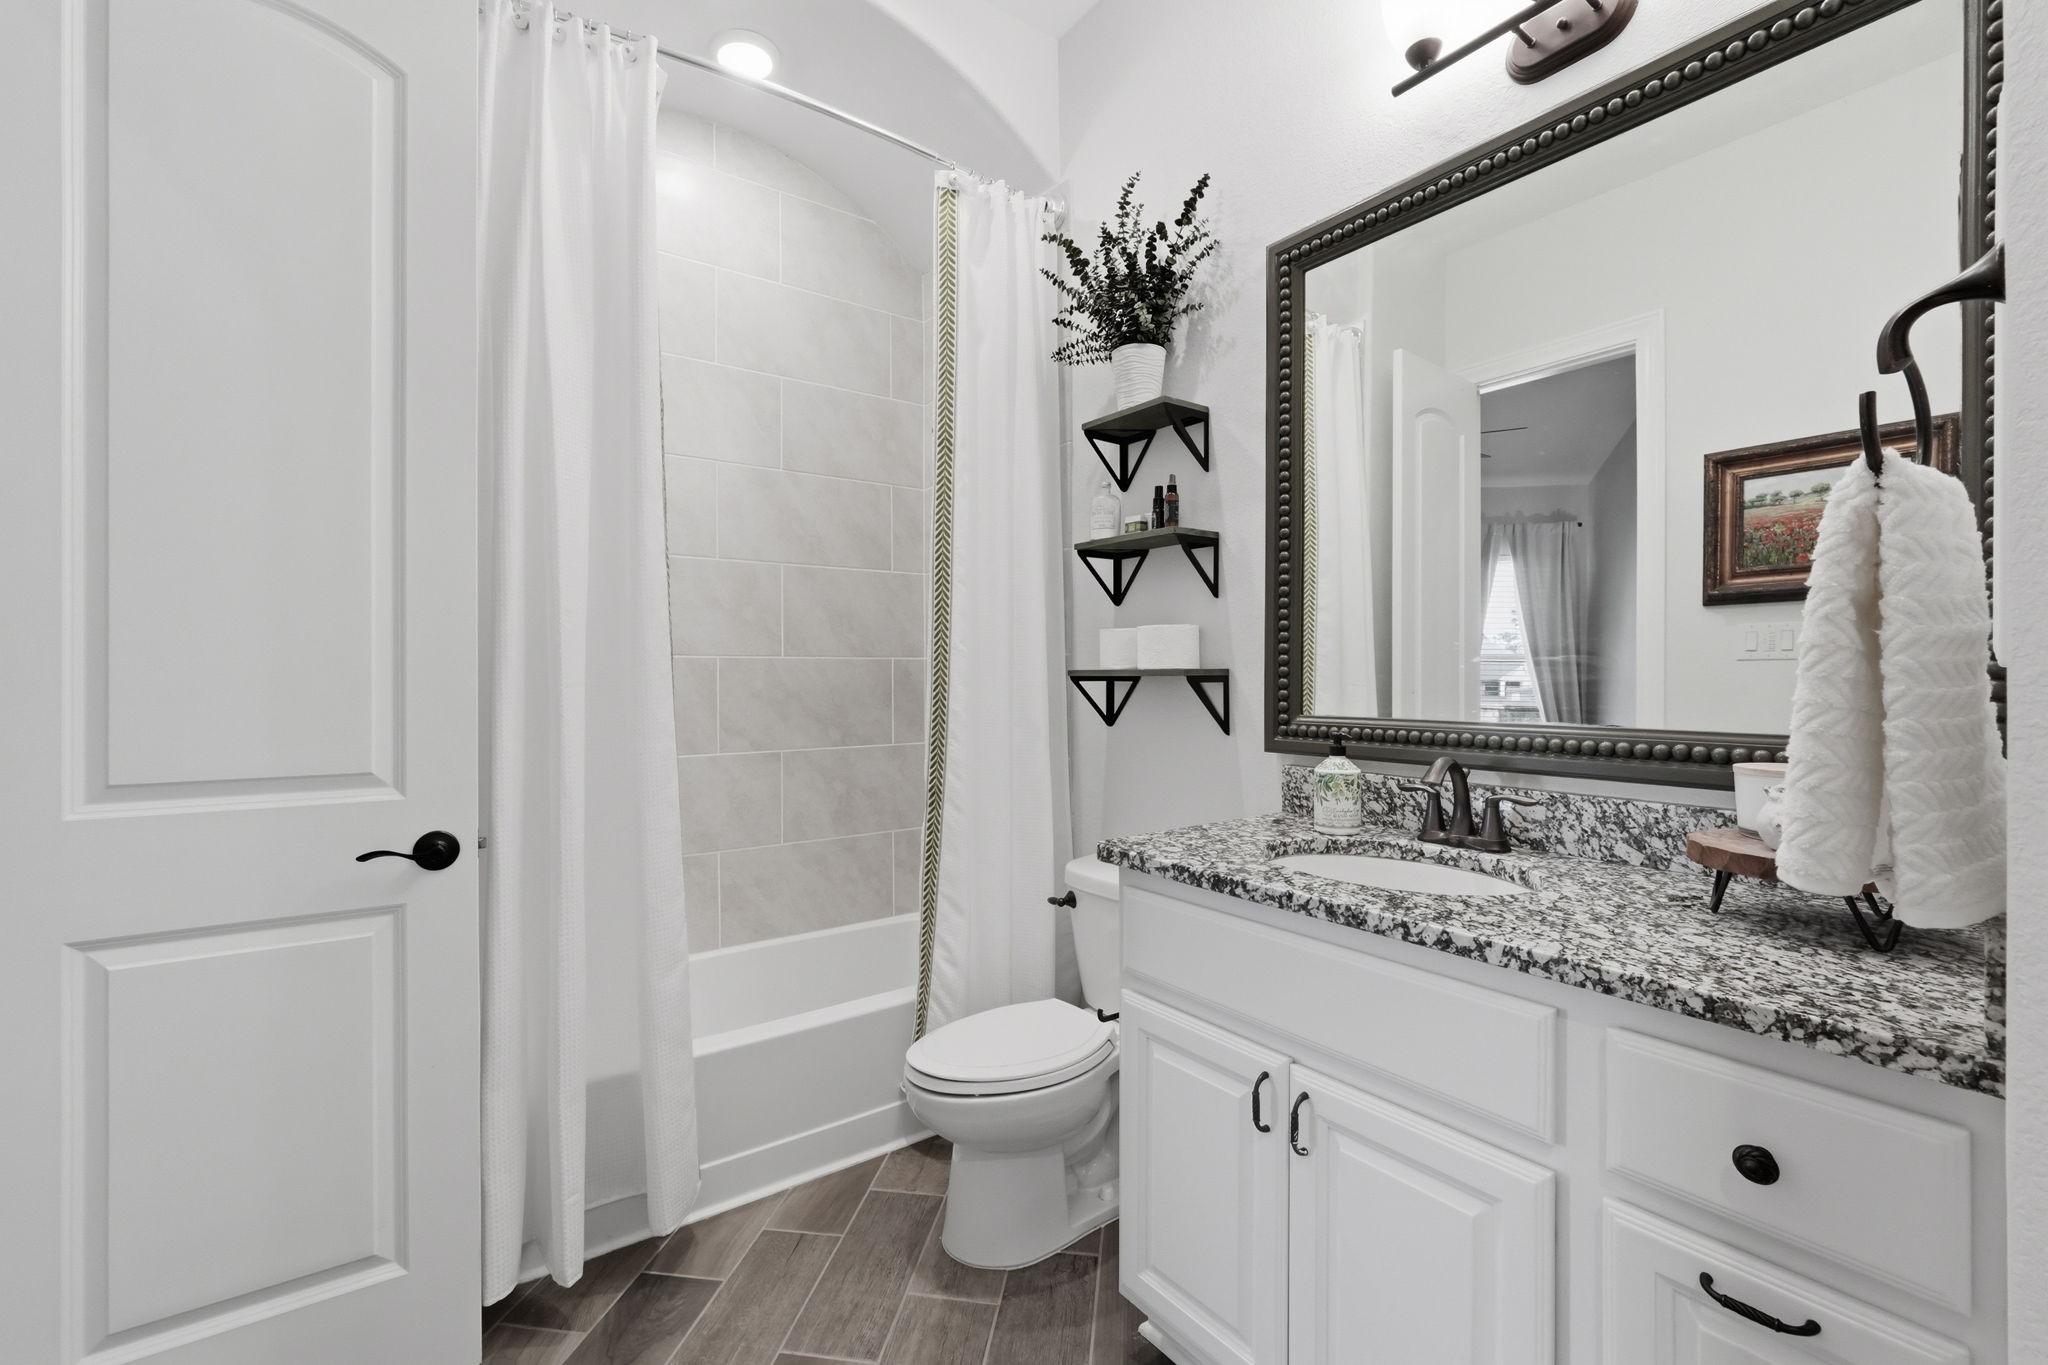
En-suite secondary bathroom features a vanity, framed mirror, tiled tub/shower combination and wood-look tile flooring.
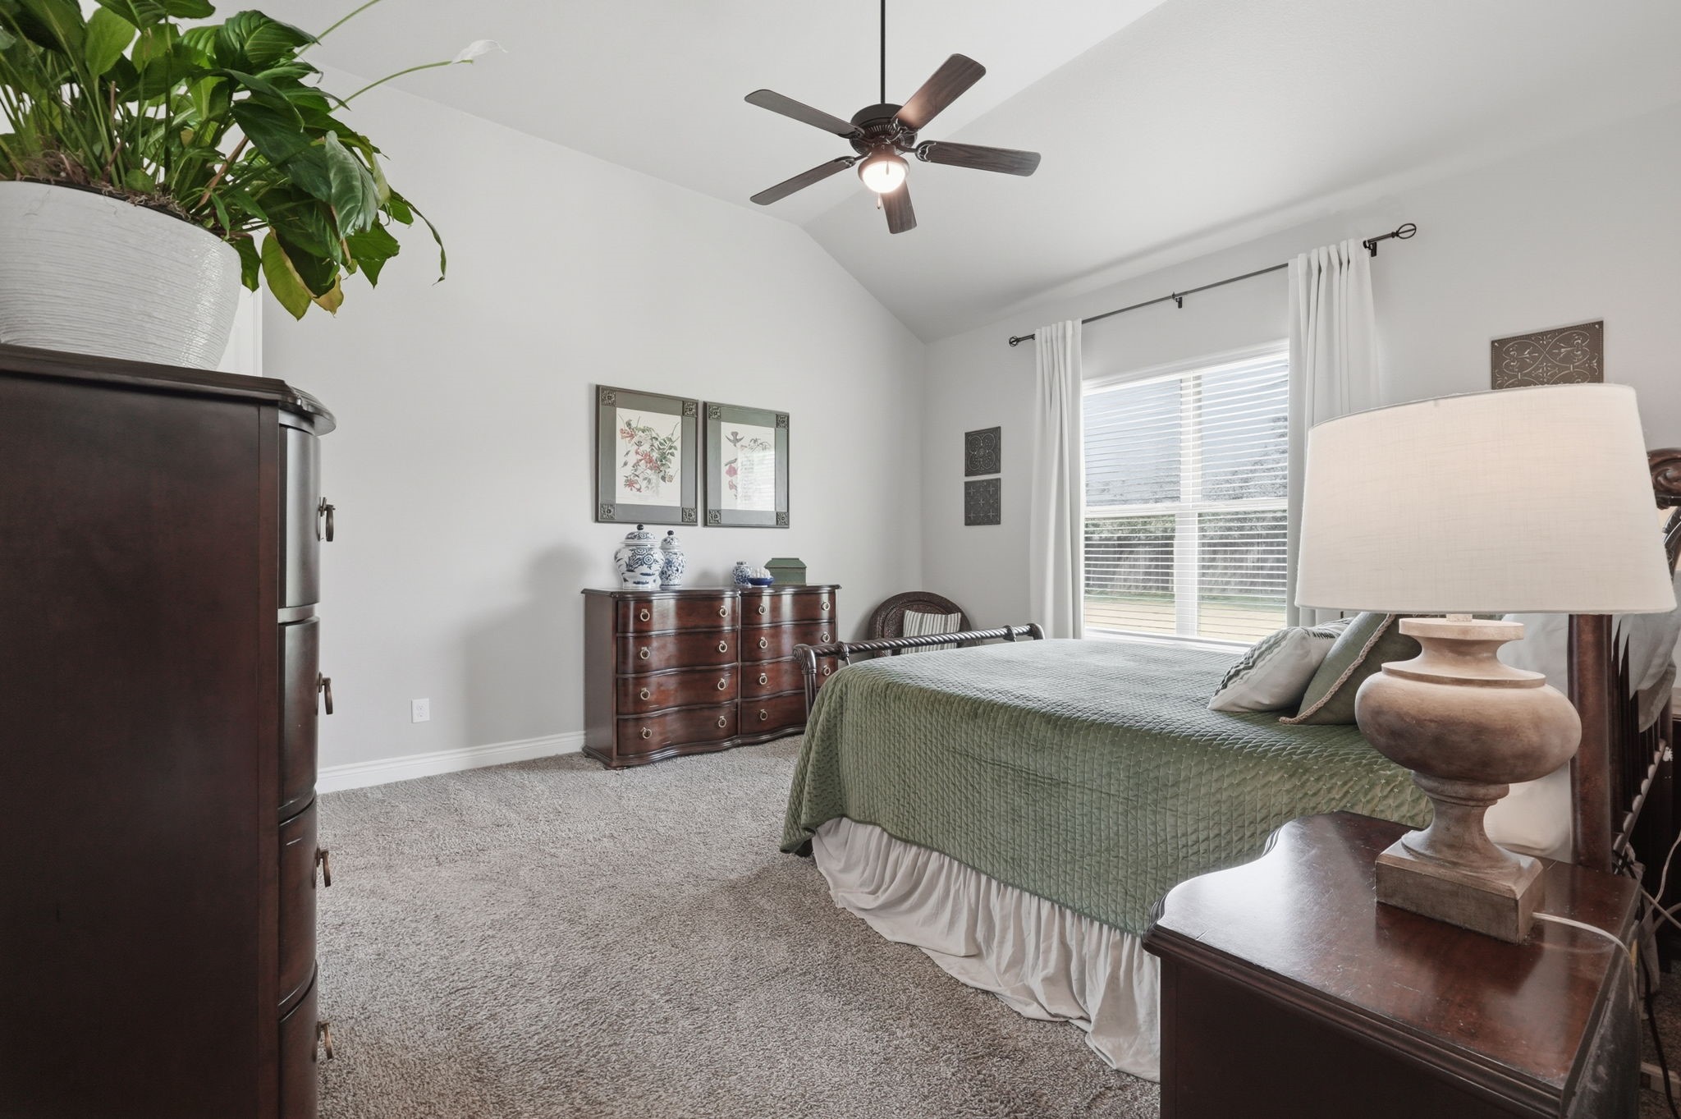
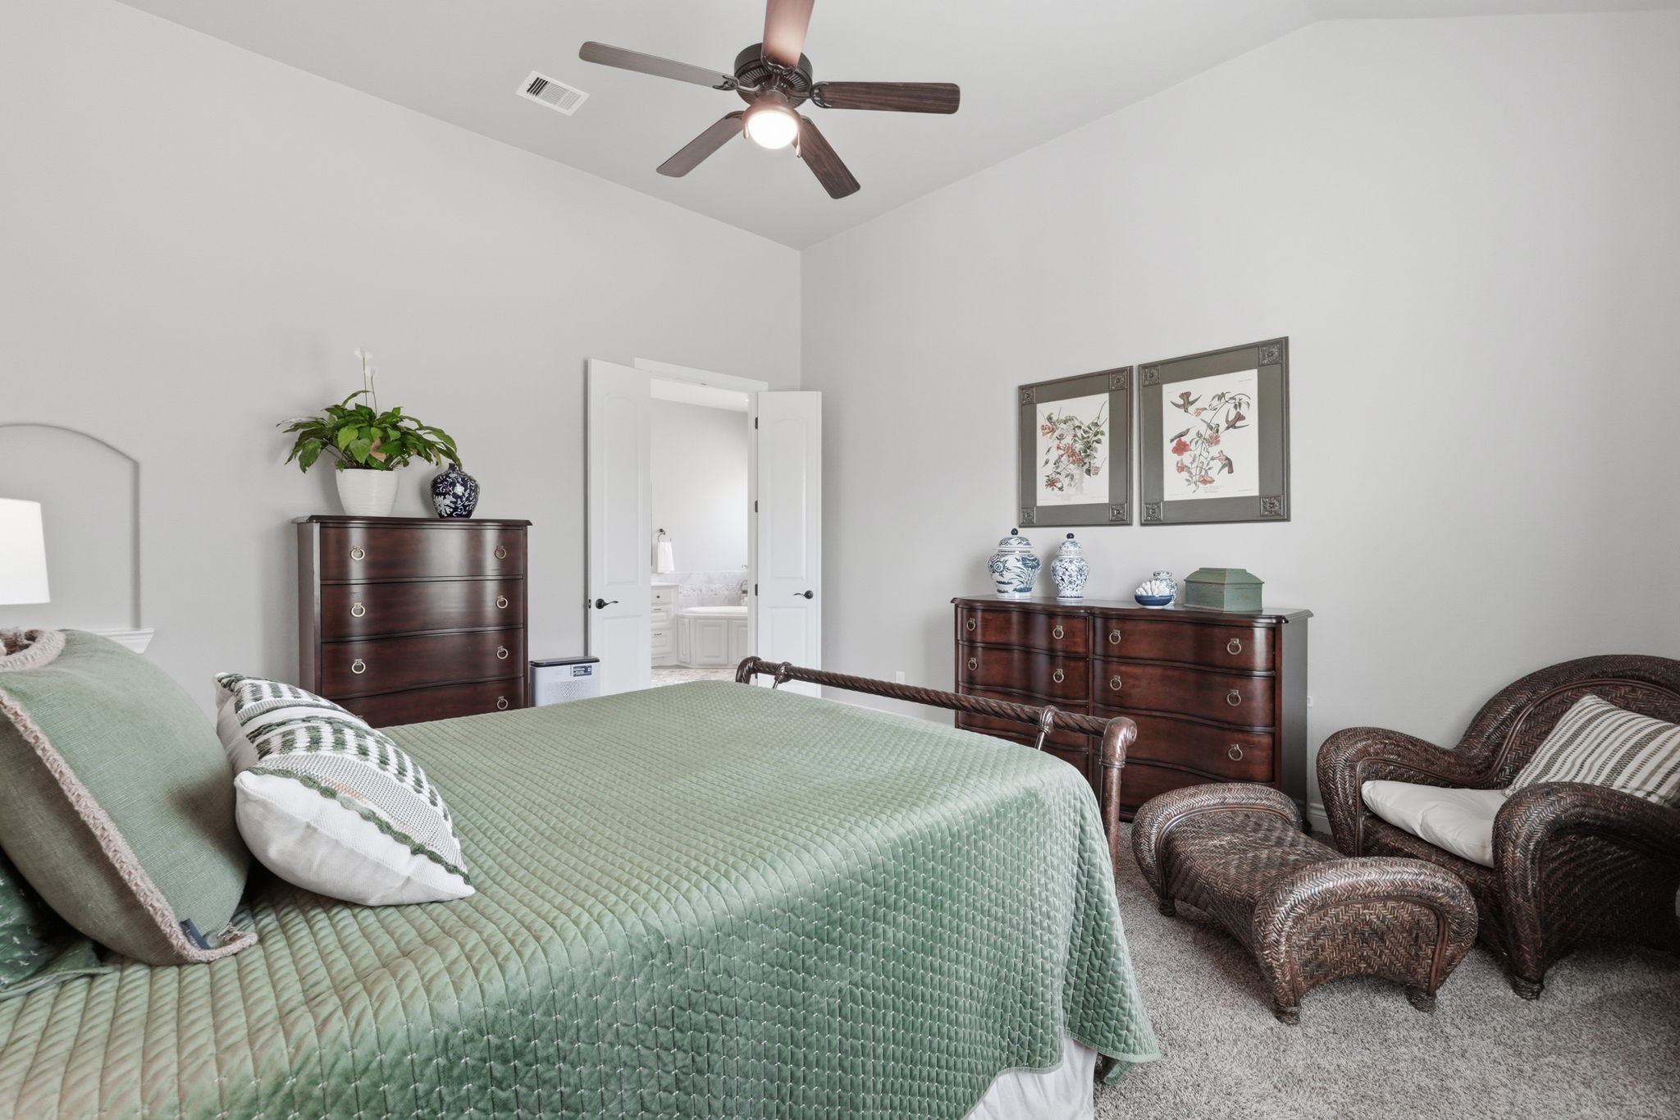
Primary bedroom is privately positioned at the back of the home and offers a spacious layout with a vaulted ceiling.
Spacious primary bedroom offers ample room for various furnishings.
Primary bath offers a spacious layout with separate vanities, generous storage, and a corner soaking tub as a central feature.
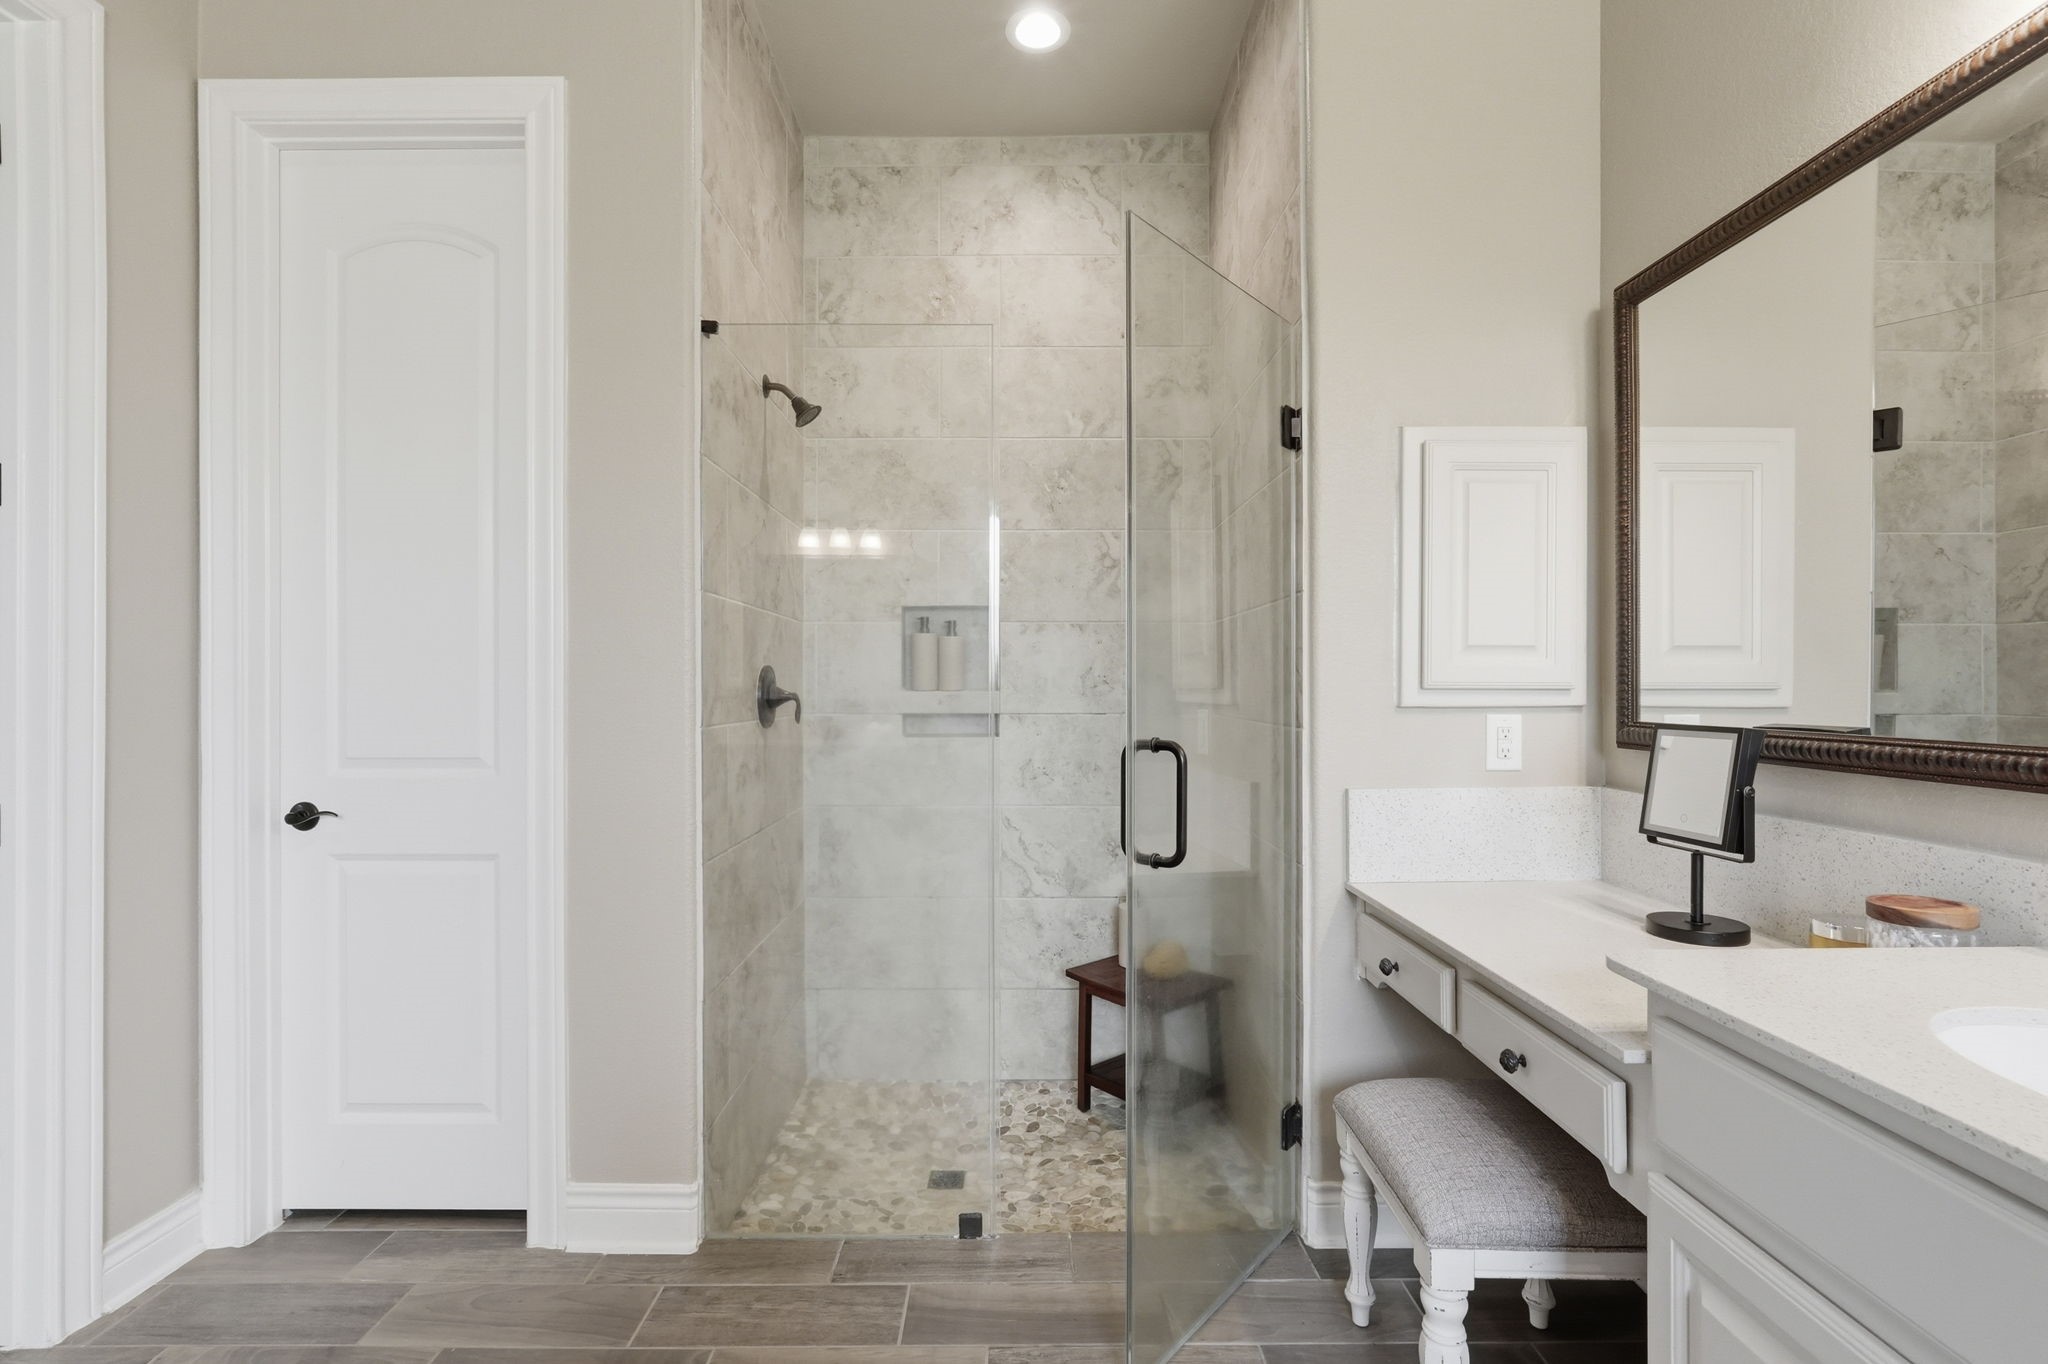
Primary bath features a spacious walk-in shower with frameless glass enclosure, built-in niche, and a dedicated vanity area.
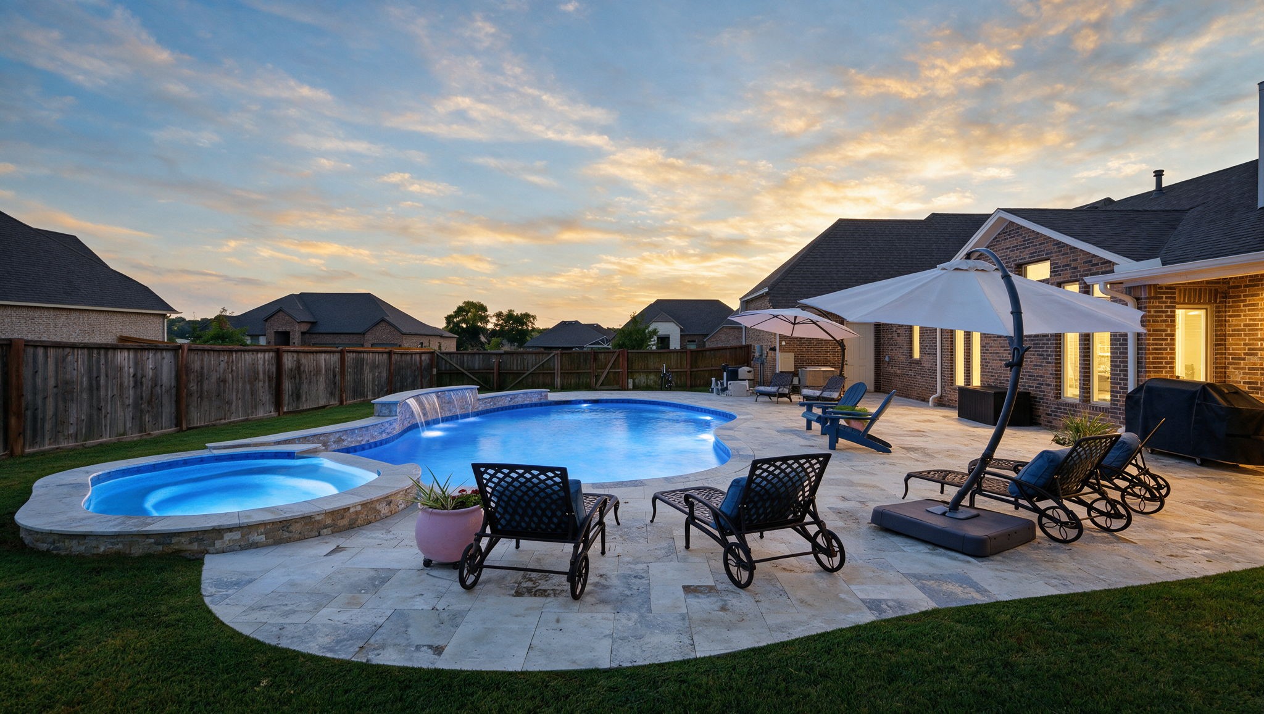
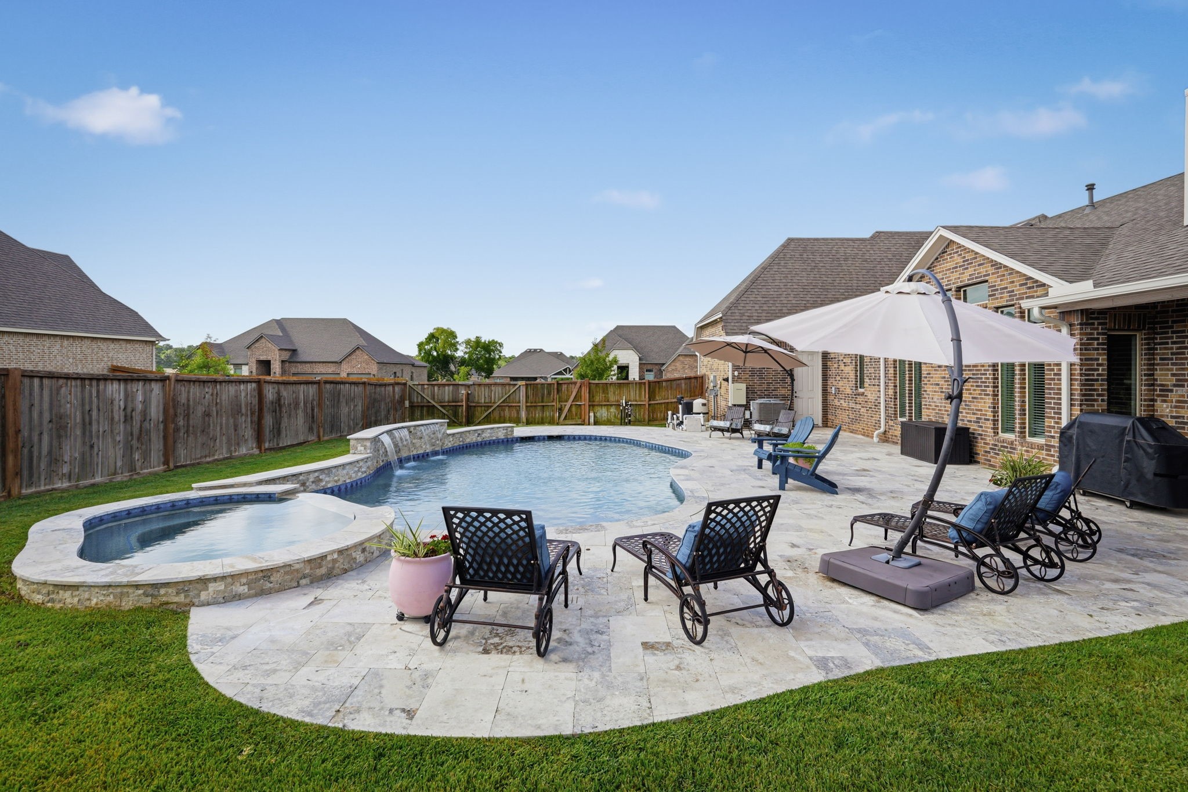
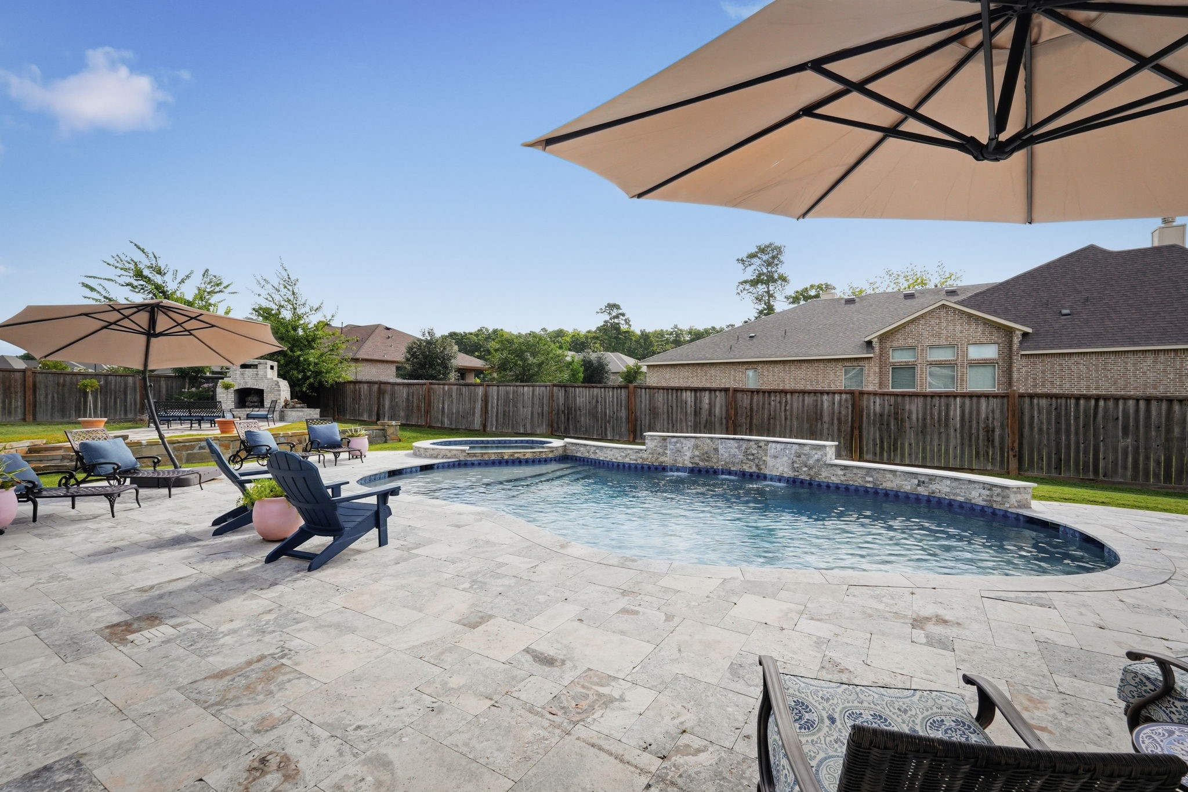
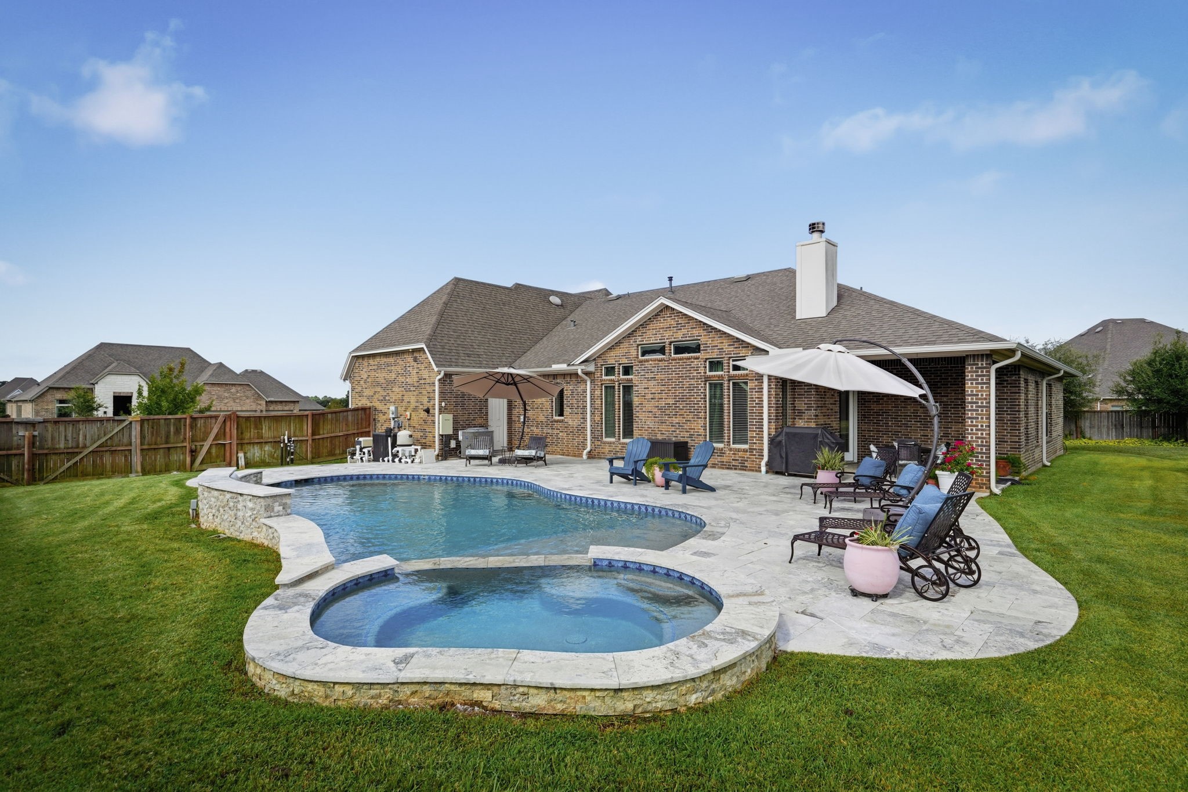
Resort-style backyard centers around a spacious pool and spa, surrounded by an expansive patio with generous space for outdoor seating and lounging.
Wide pool view with attached spa, travertine decking, seating areas and privacy fencing.
Expansive backyard showcases the pool and spa with generous surrounding patio space while preserving ample lawn area.
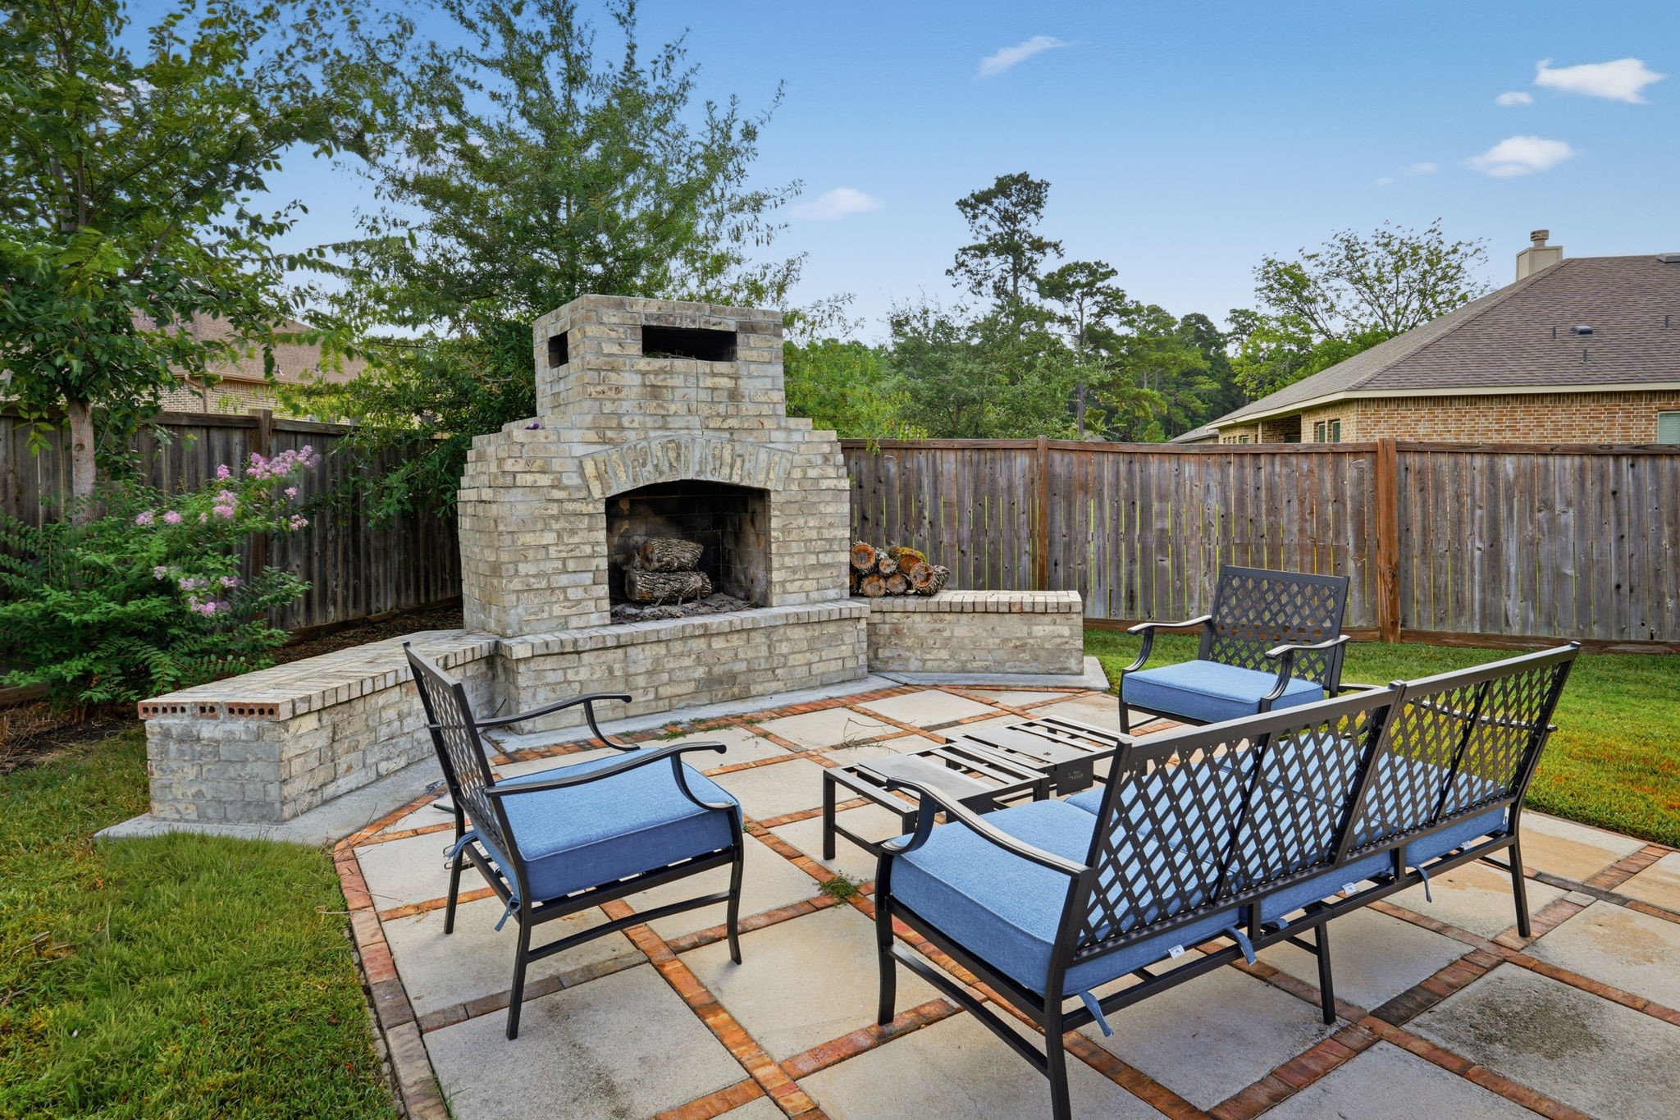
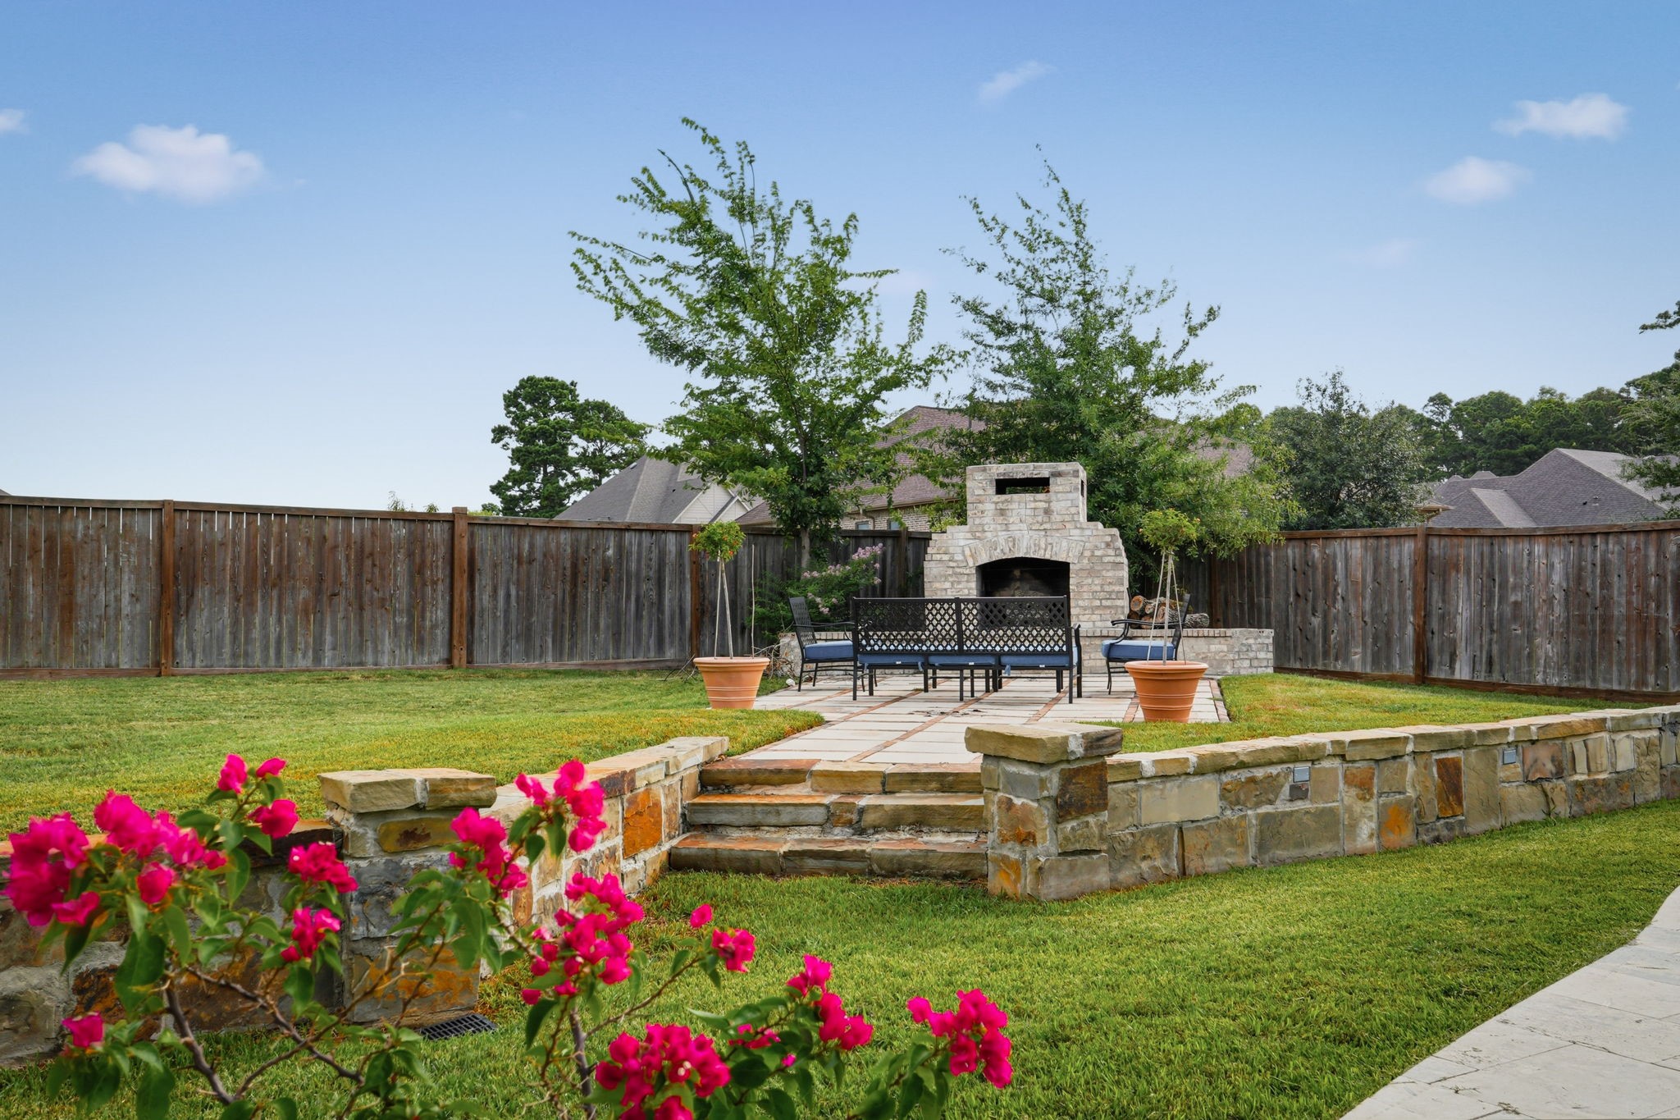
A distinctive outdoor fireplace and dedicated patio create an additional gathering space within the expansive backyard.
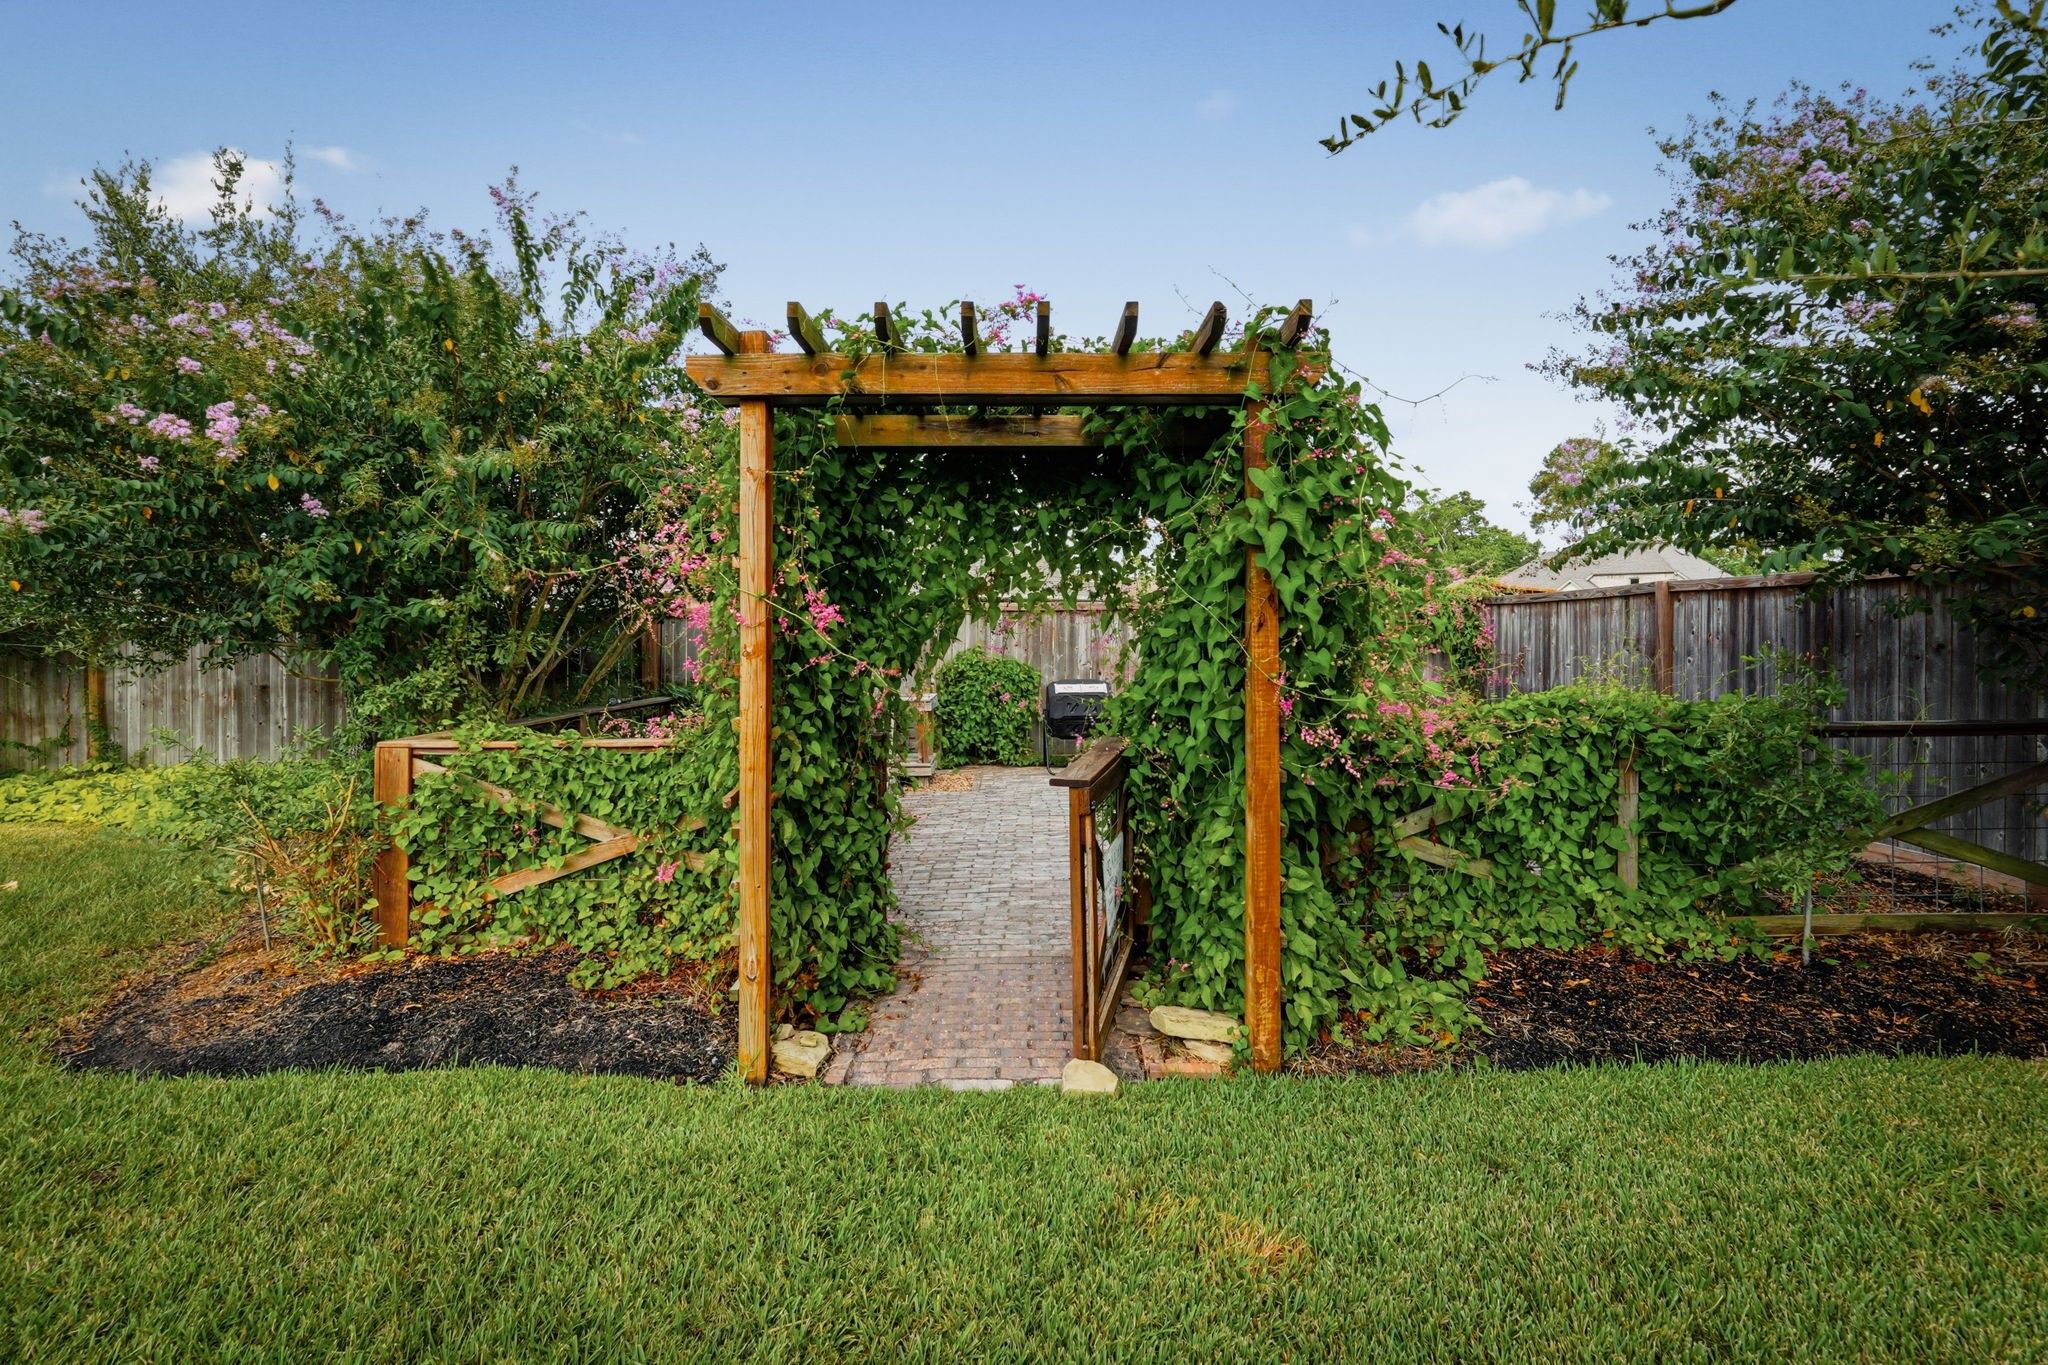
Lush backyard garden featuring a wood arbor covered in greenery and flowering vines, with a brick pathway leading through the landscaped garden.
Spacious backyard with a custom stone outdoor fireplace, raised stone patio, seating area, mature landscaping, and vibrant flowering plants.
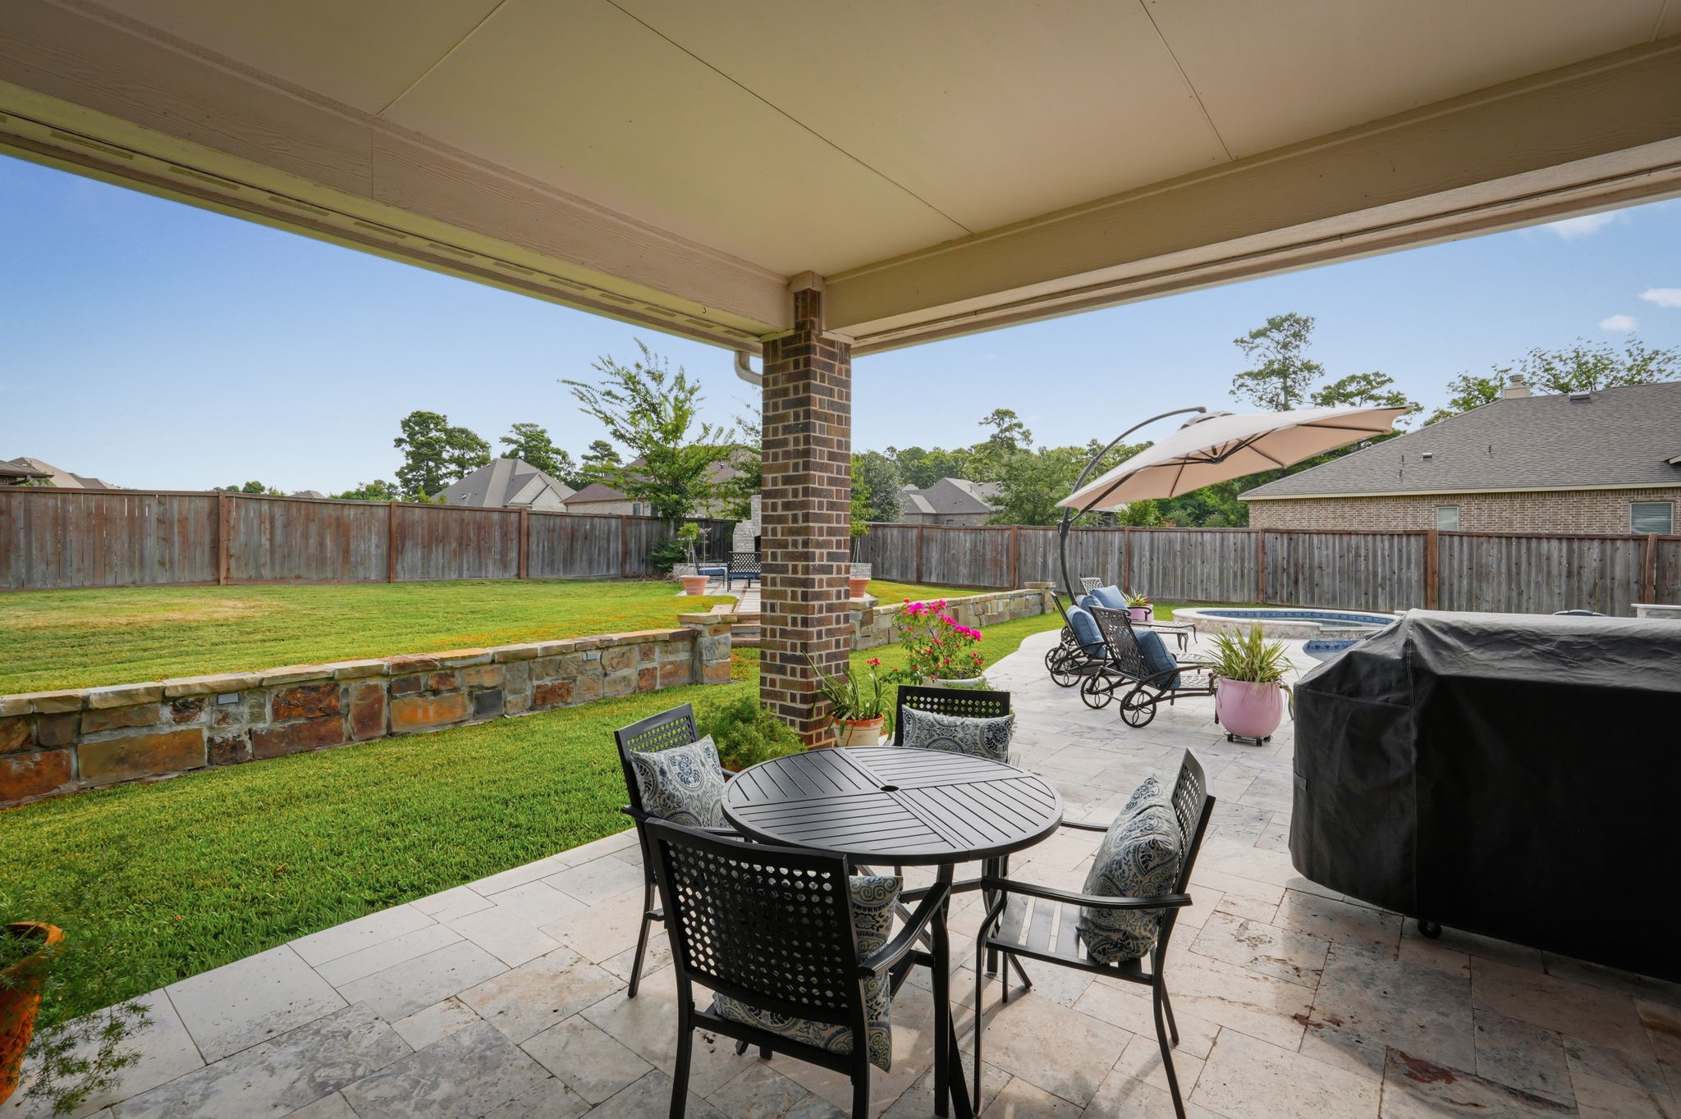
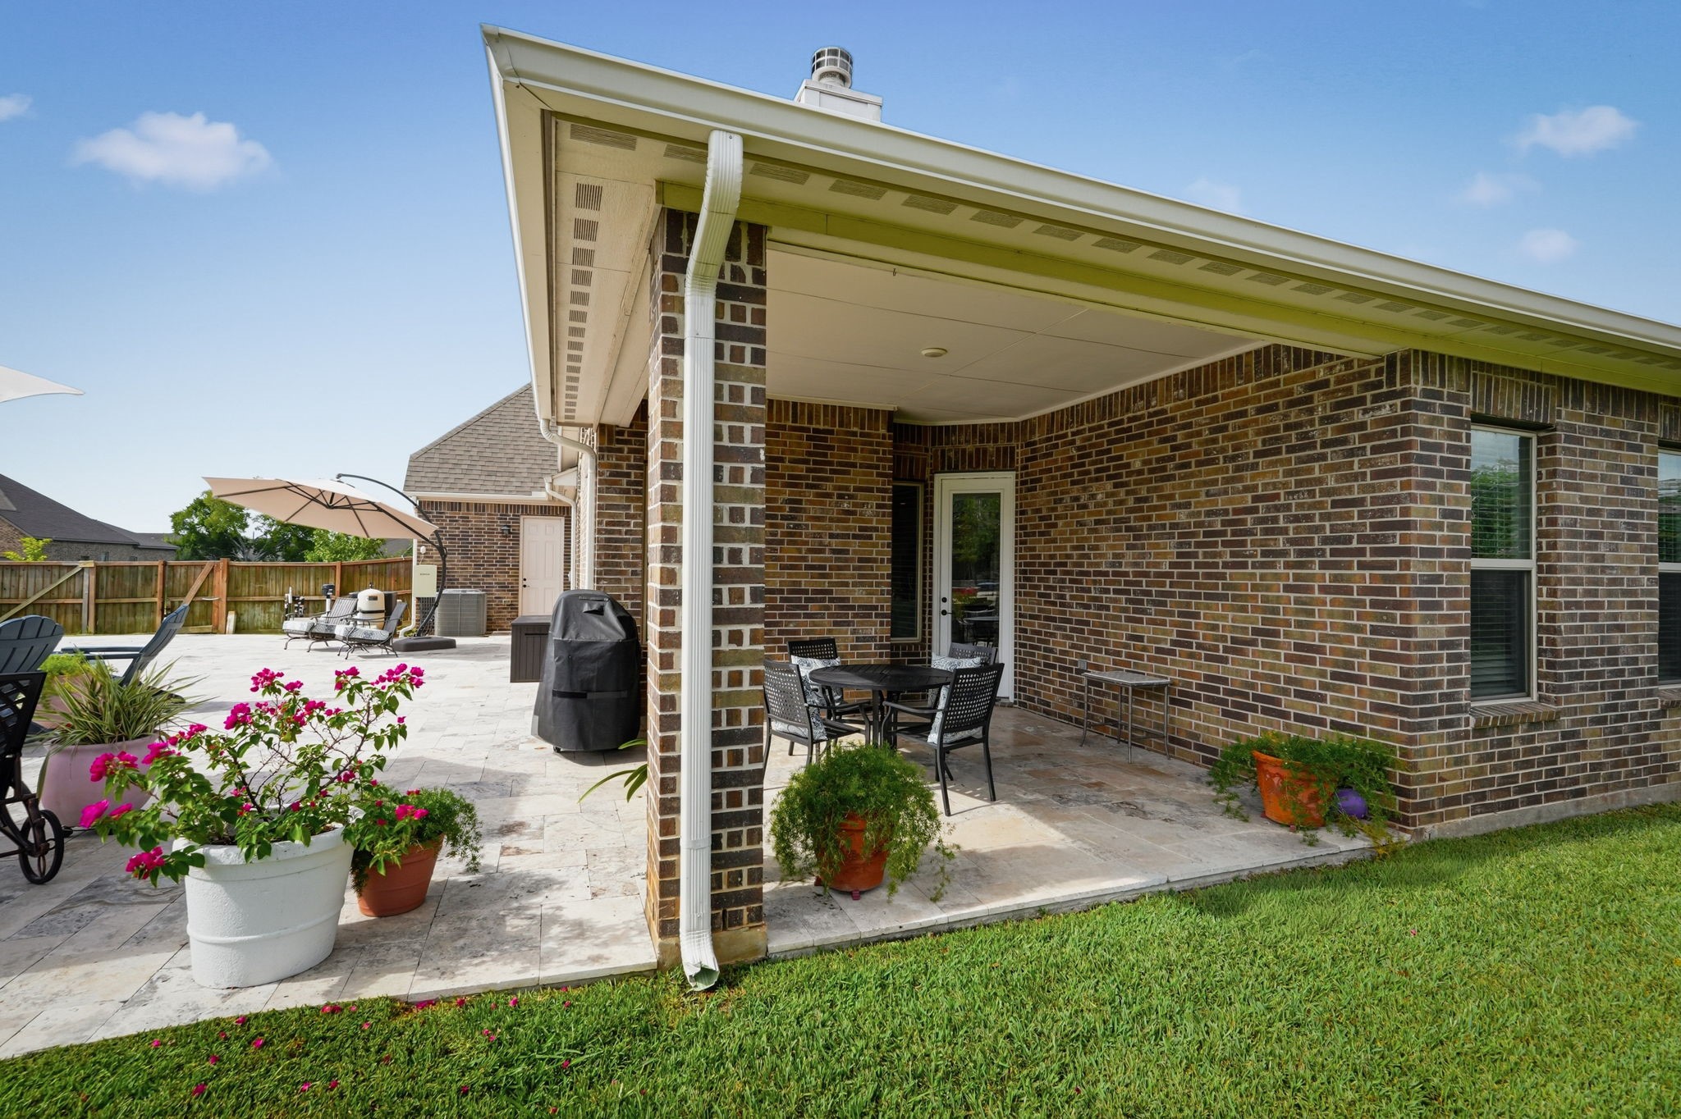
Covered patio extends the living space outdoors, overlooking a spacious backyard with multiple areas for relaxing and recreation.
Covered outdoor living area opens to an expansive travertine patio and leveled backyard with a custom rock retaining wall.
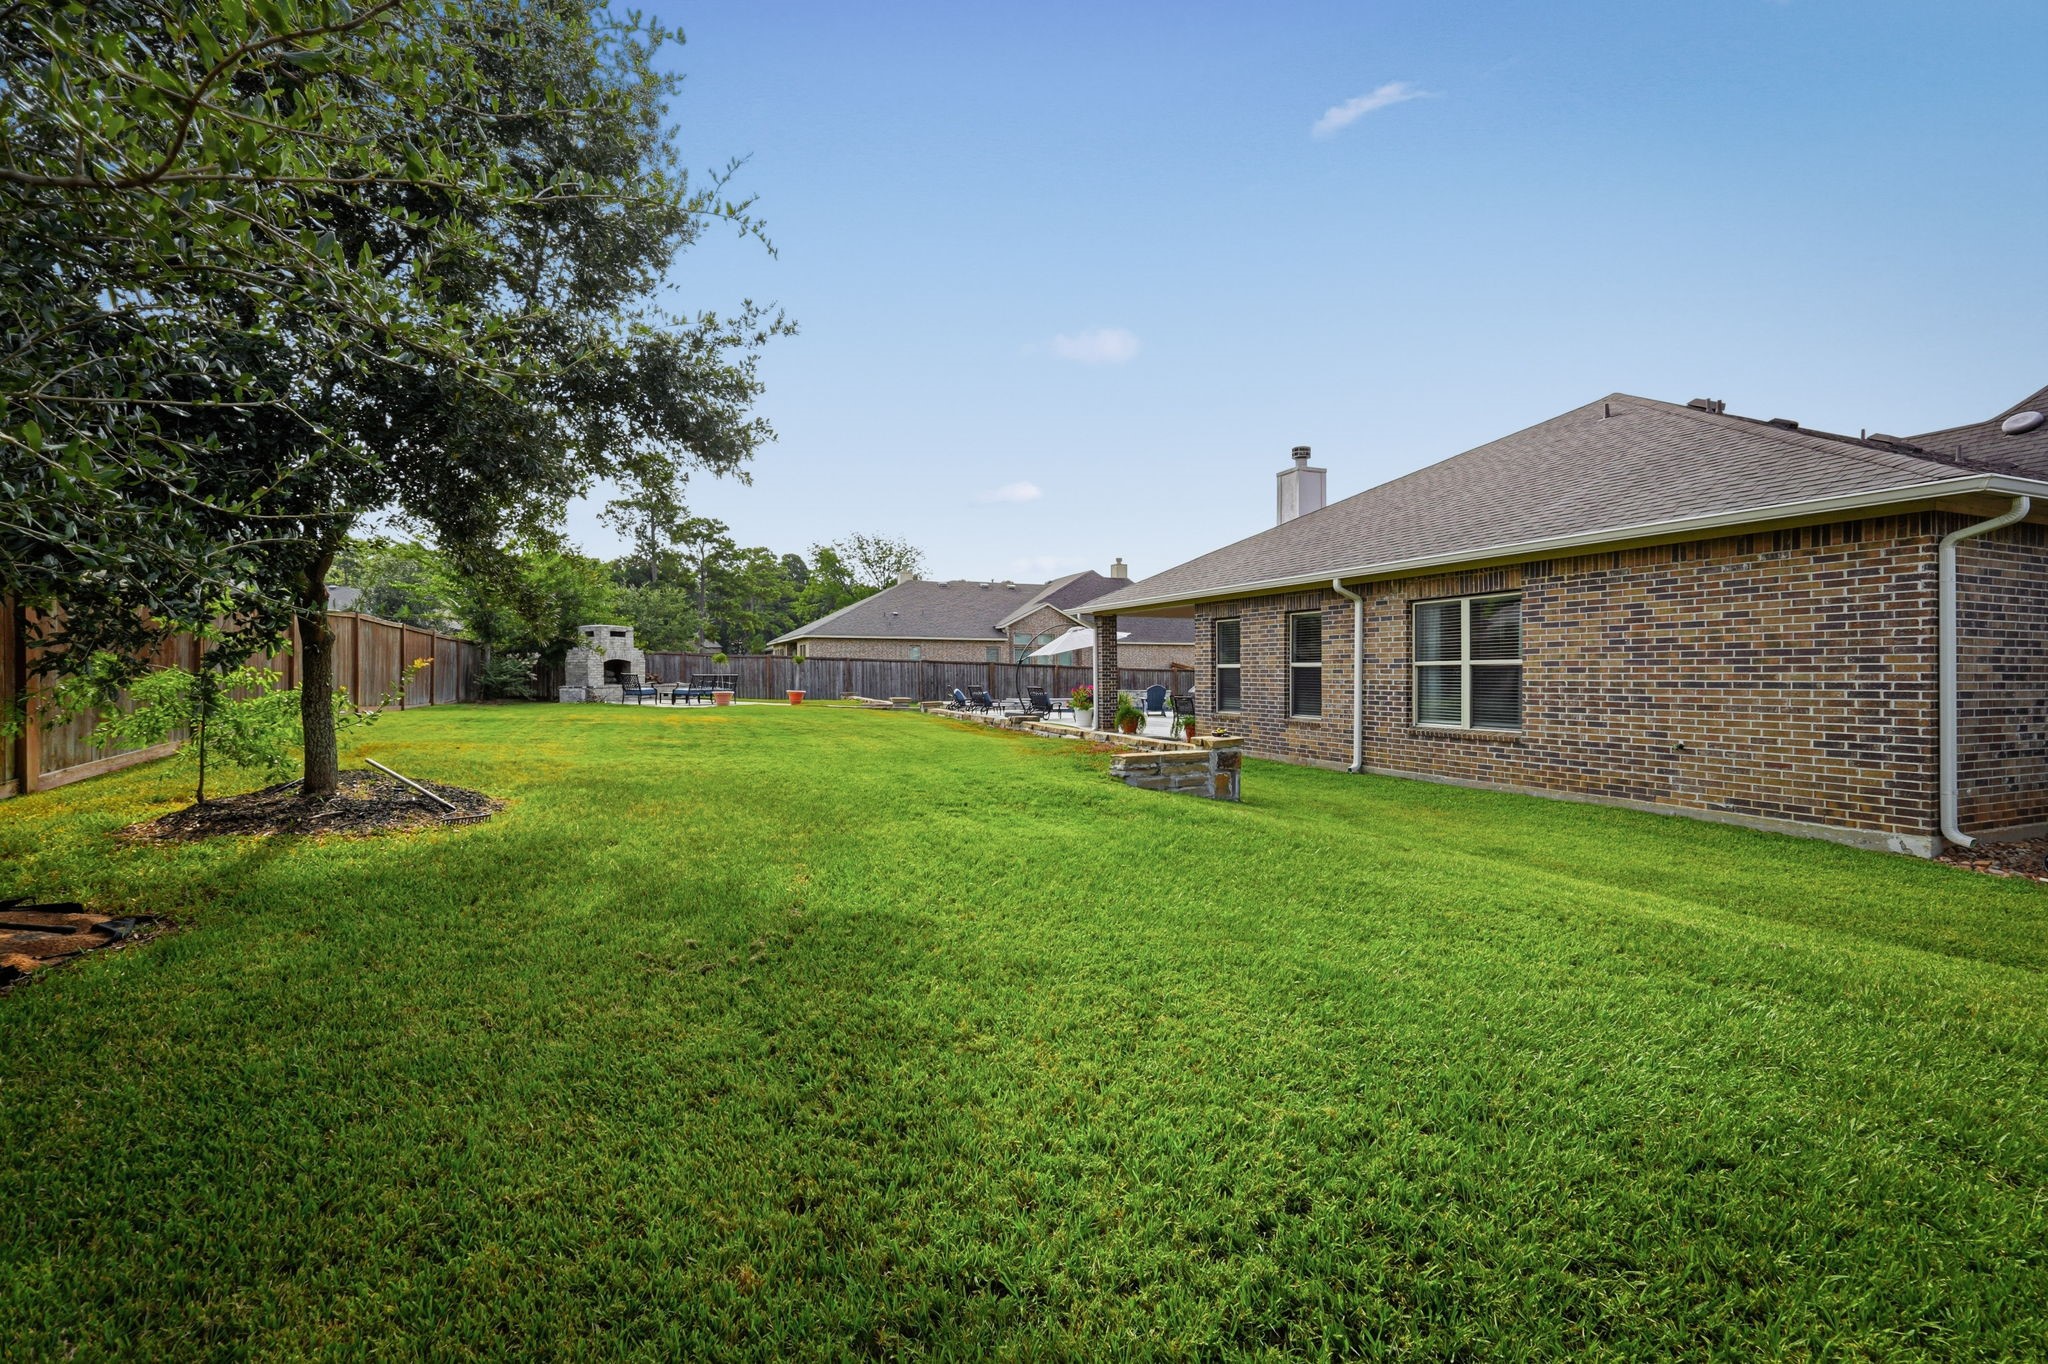
Spacious fenced backyard featuring a large grassy lawn, mature trees, and the rear exterior of the home.
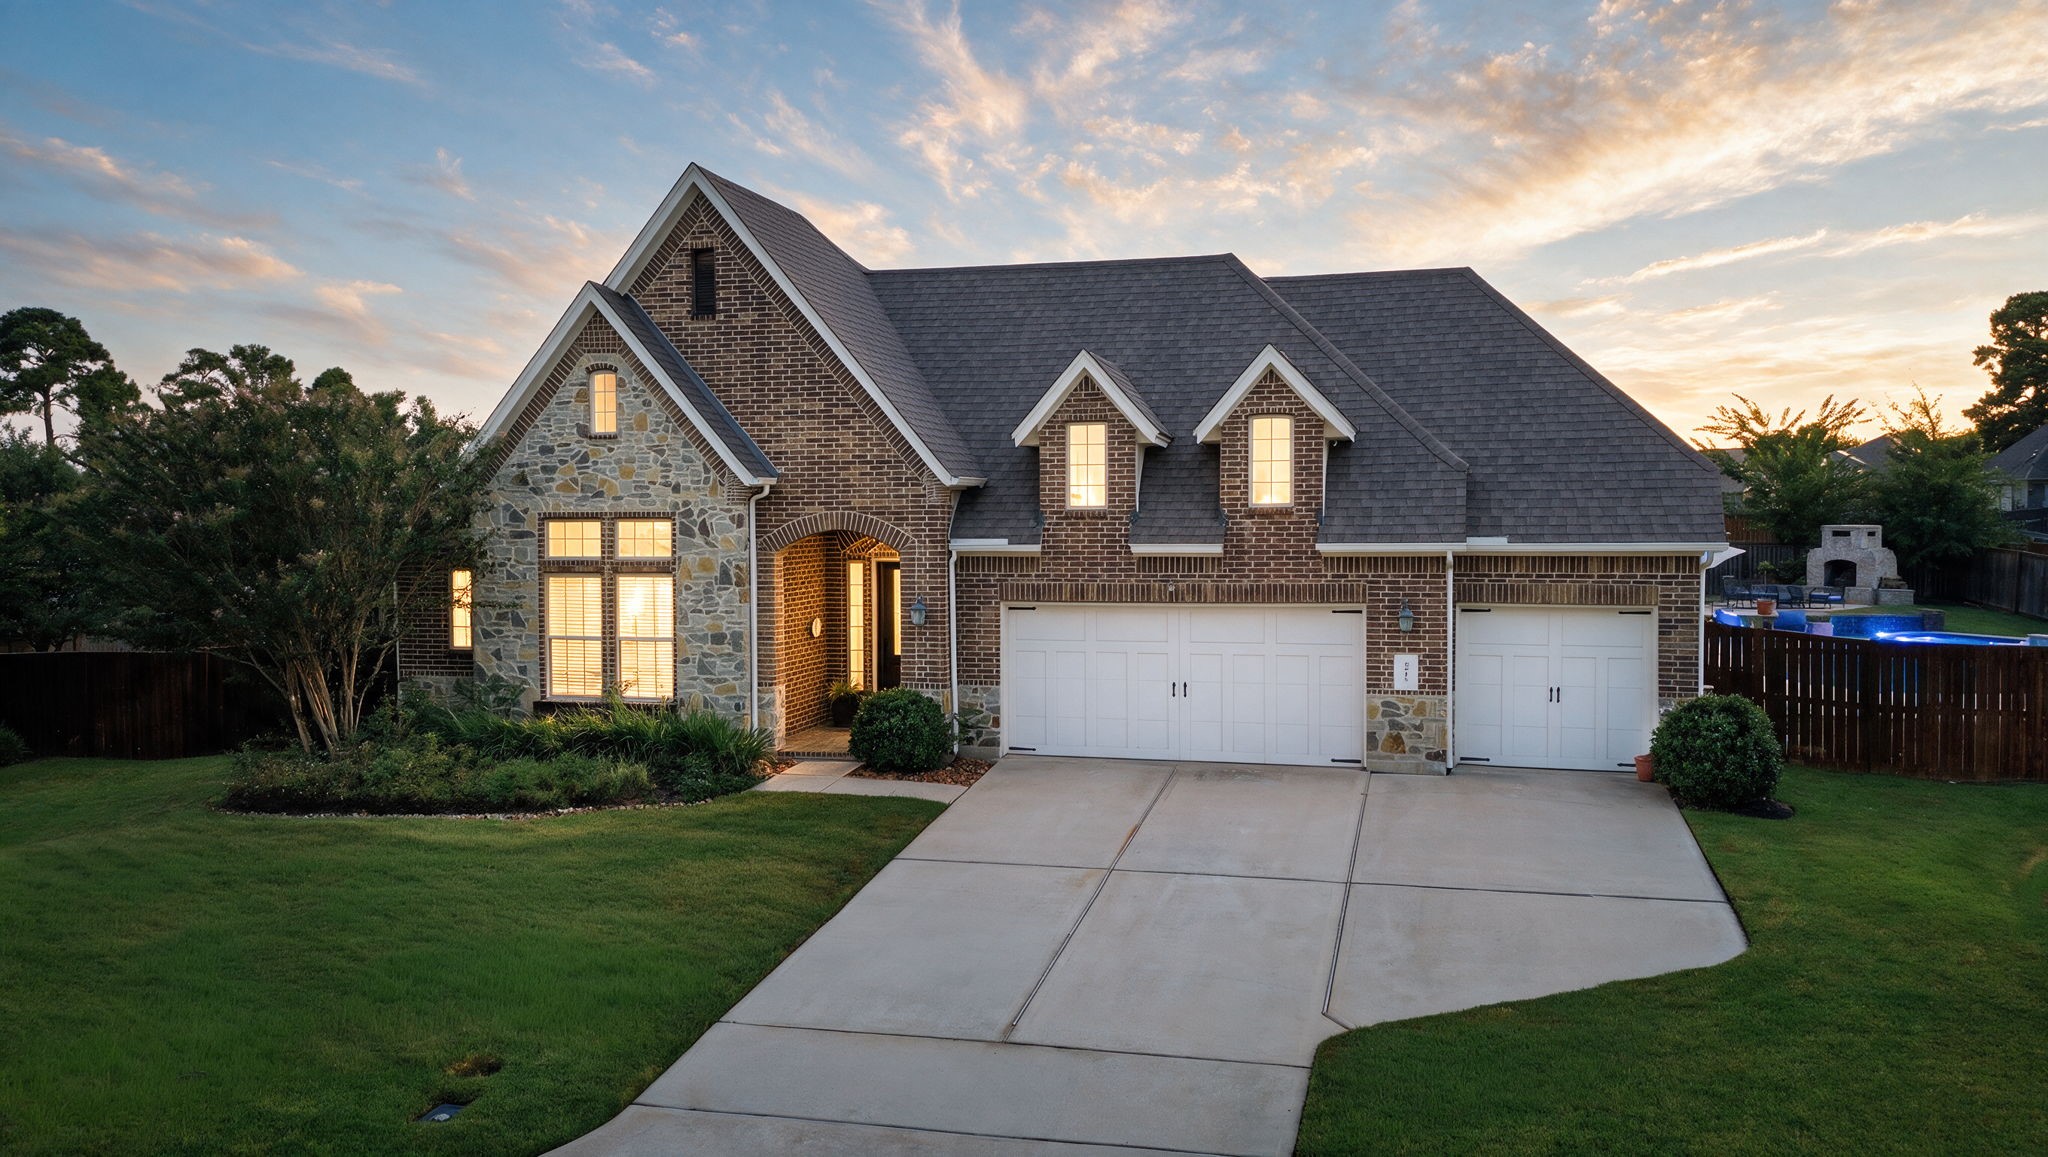
Inviting front exterior featuring a well-manicured lawn, brick-and-stone façade, covered entry, and attached three-car garage.
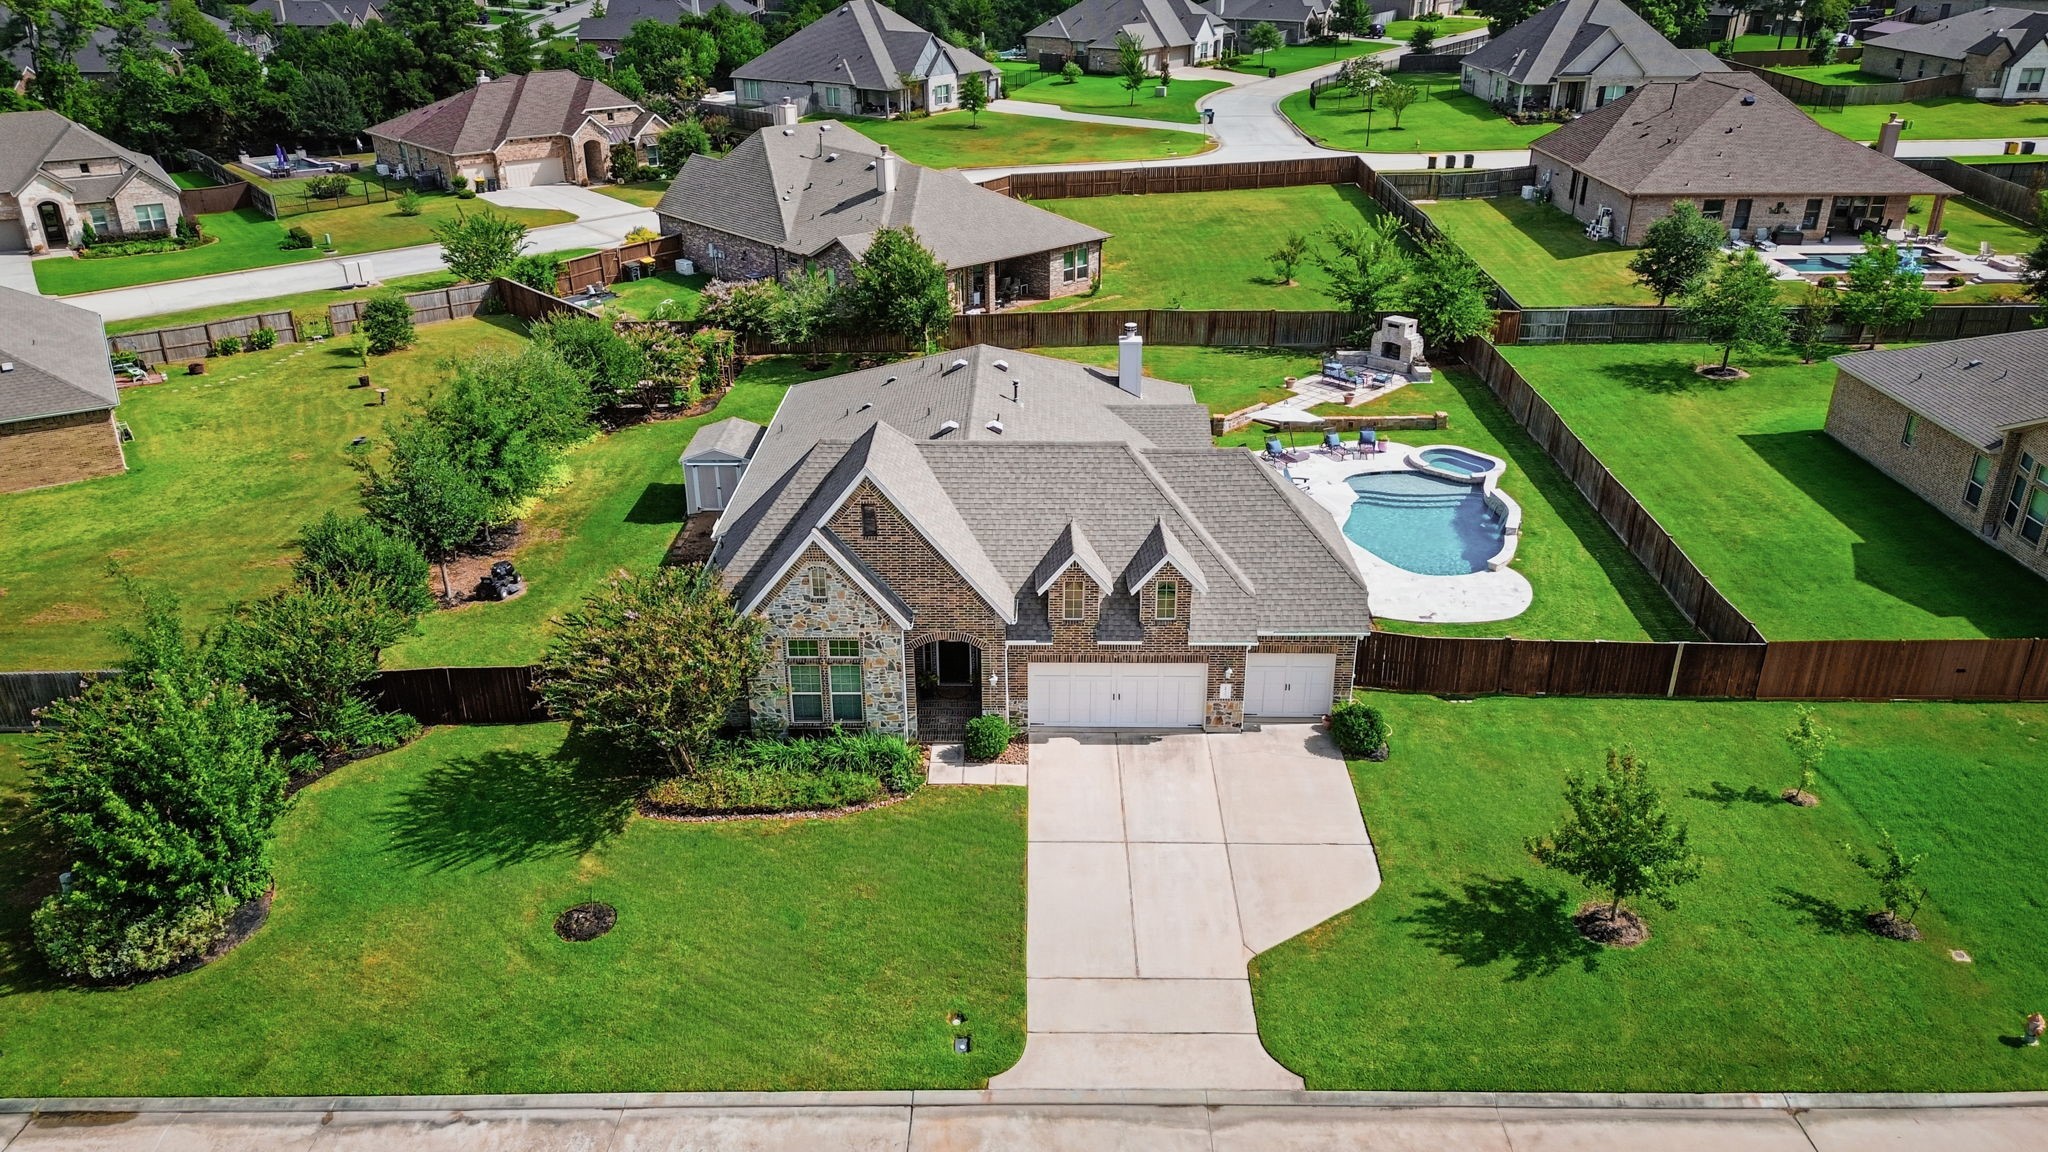
Front aerial view showcasing the home’s attractive façade, spacious front yard, and inviting entryway.
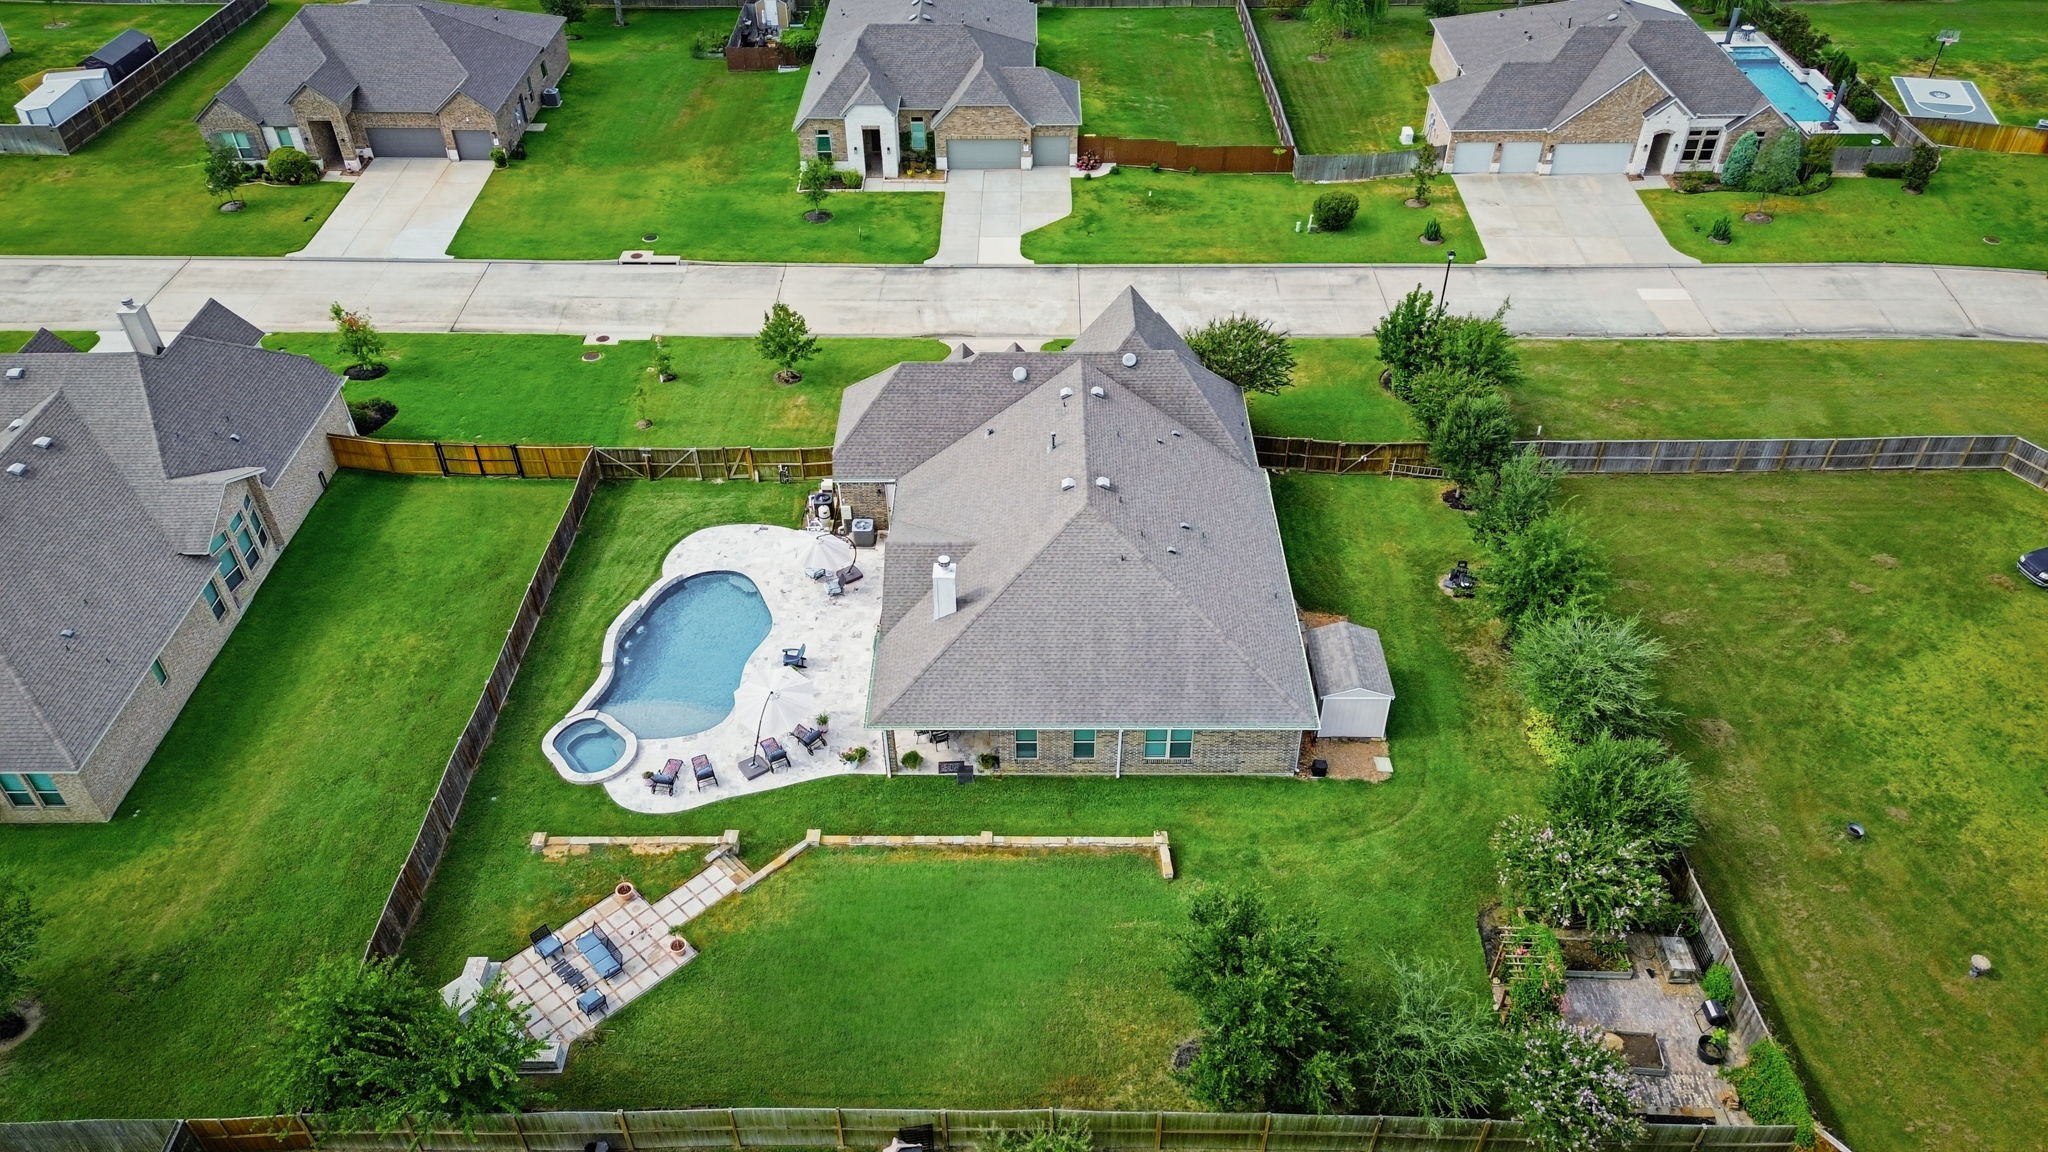
Rear aerial view showcasing the spacious backyard, covered patio, pool, and surrounding green space.
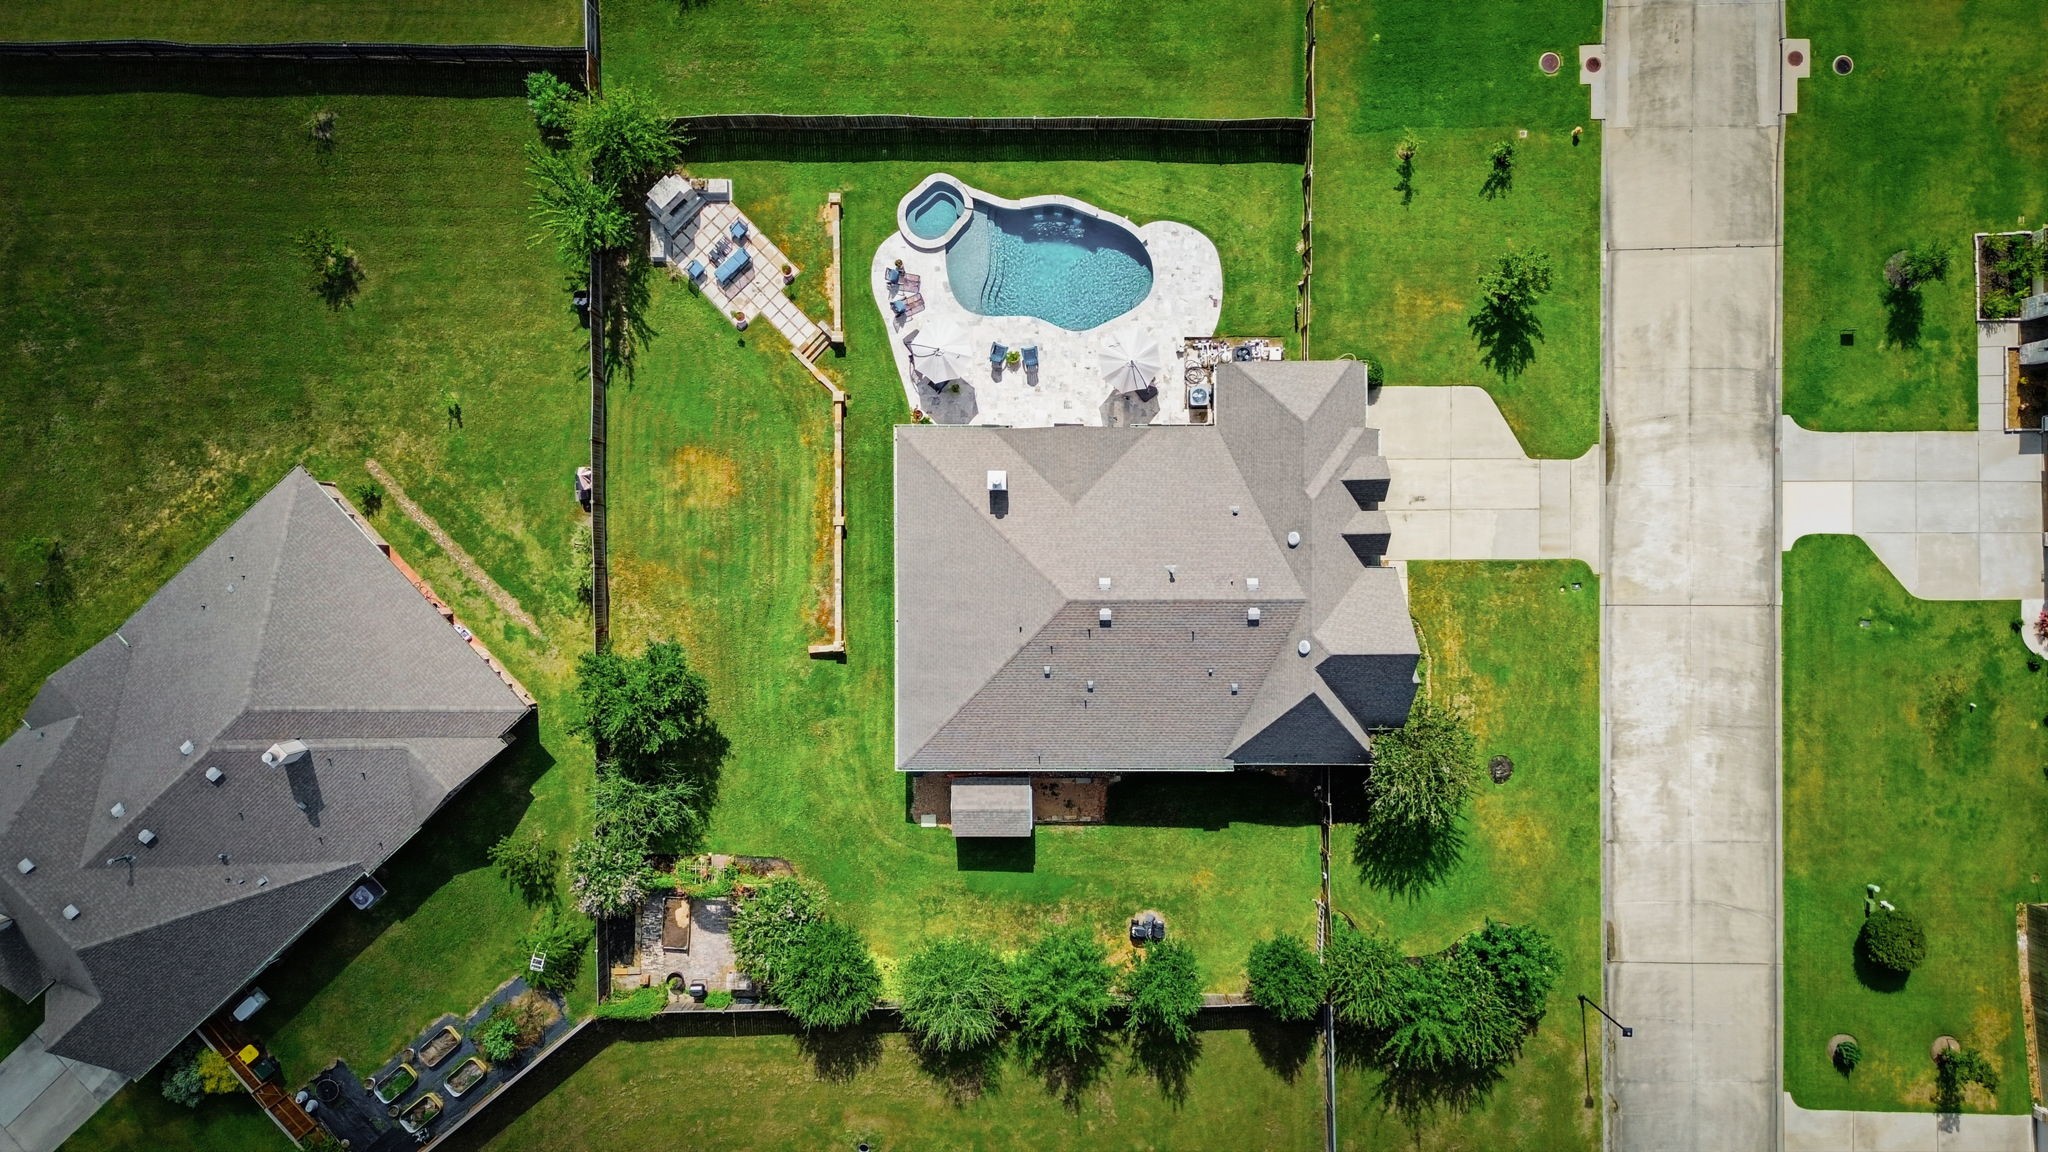
Top-down aerial view showcasing the home, pool, spacious backyard and driveway.
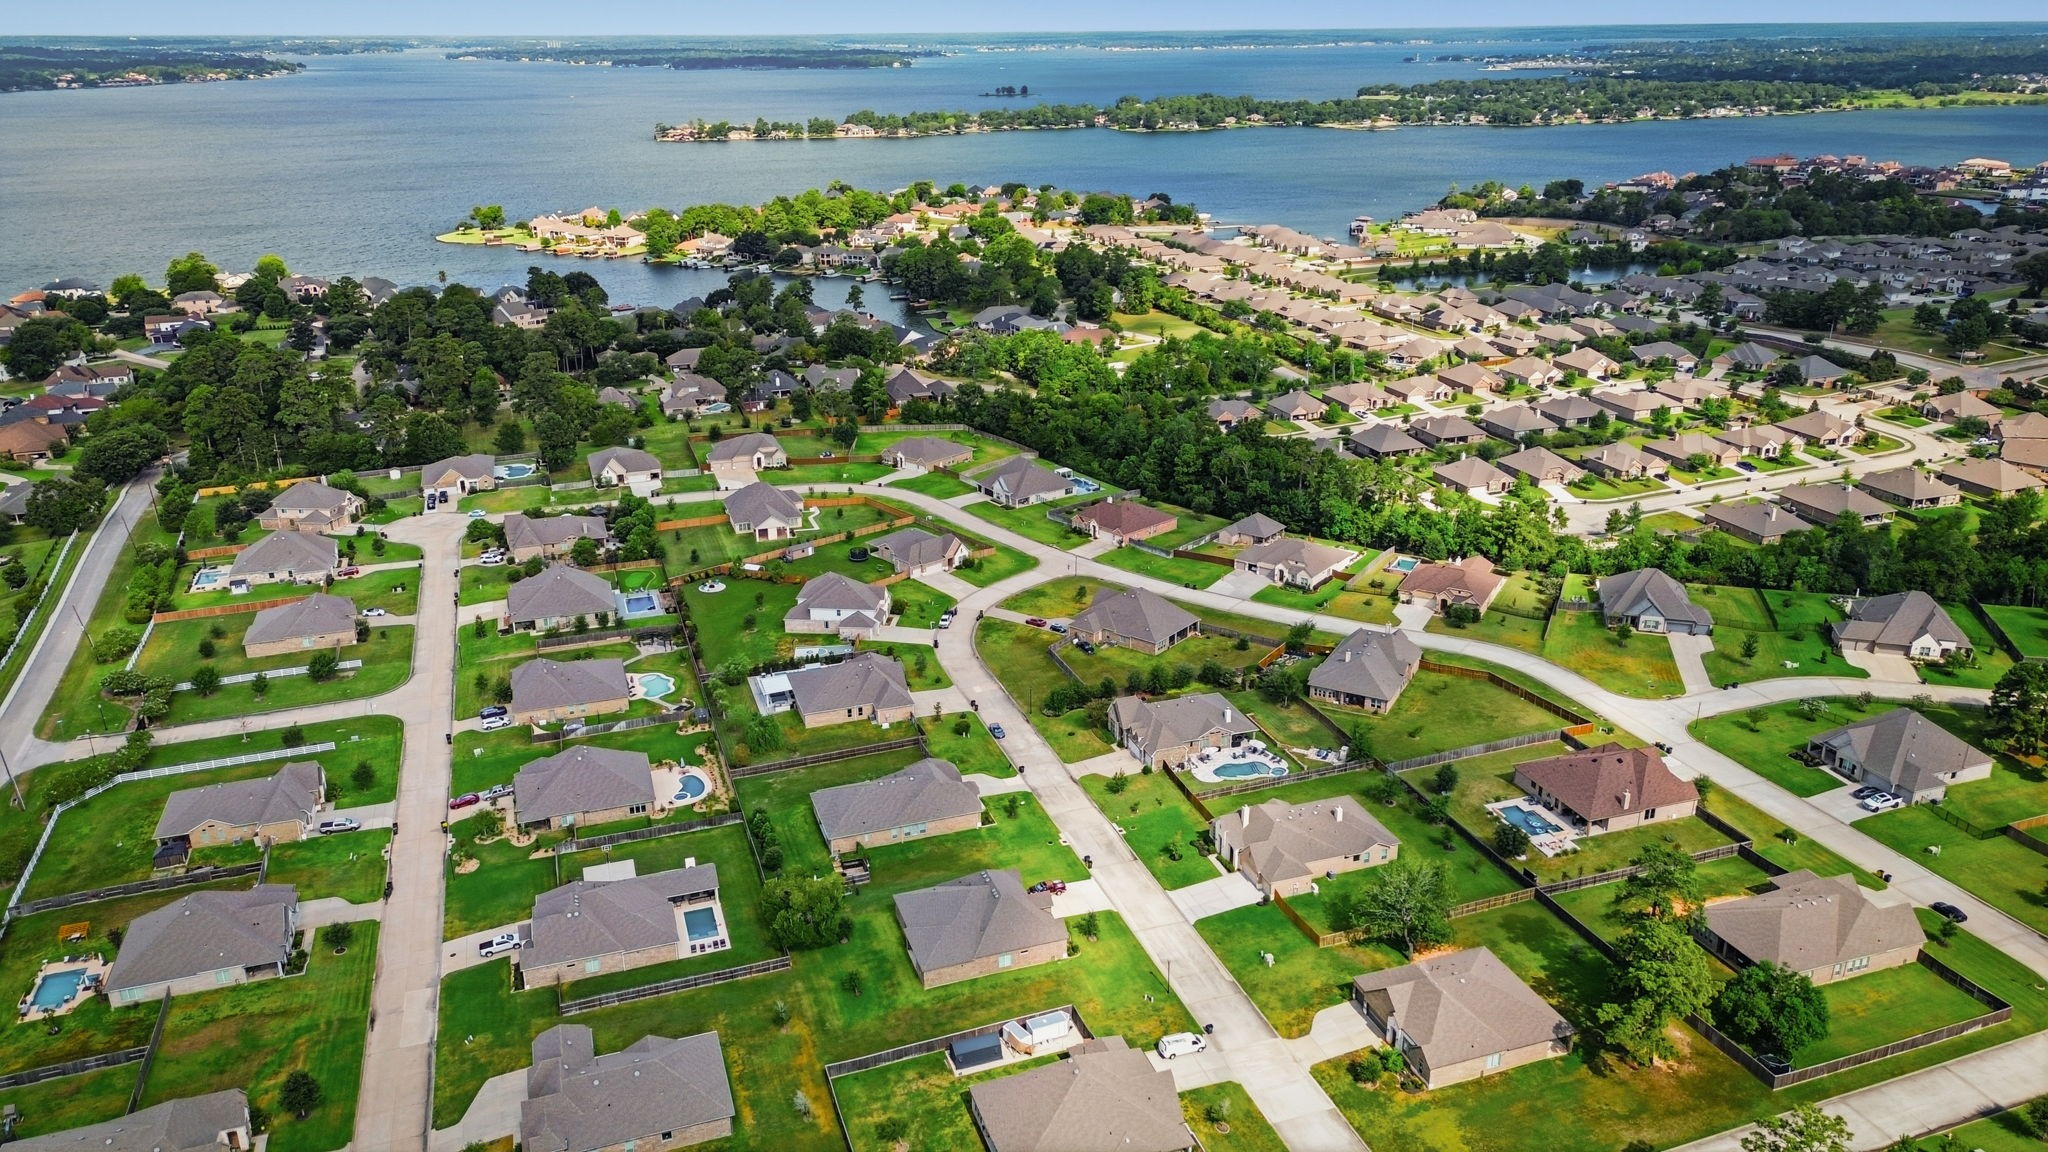
Aerial view showcasing the home’s community, surrounding homes, landscaped streets, and nearby waterfront.
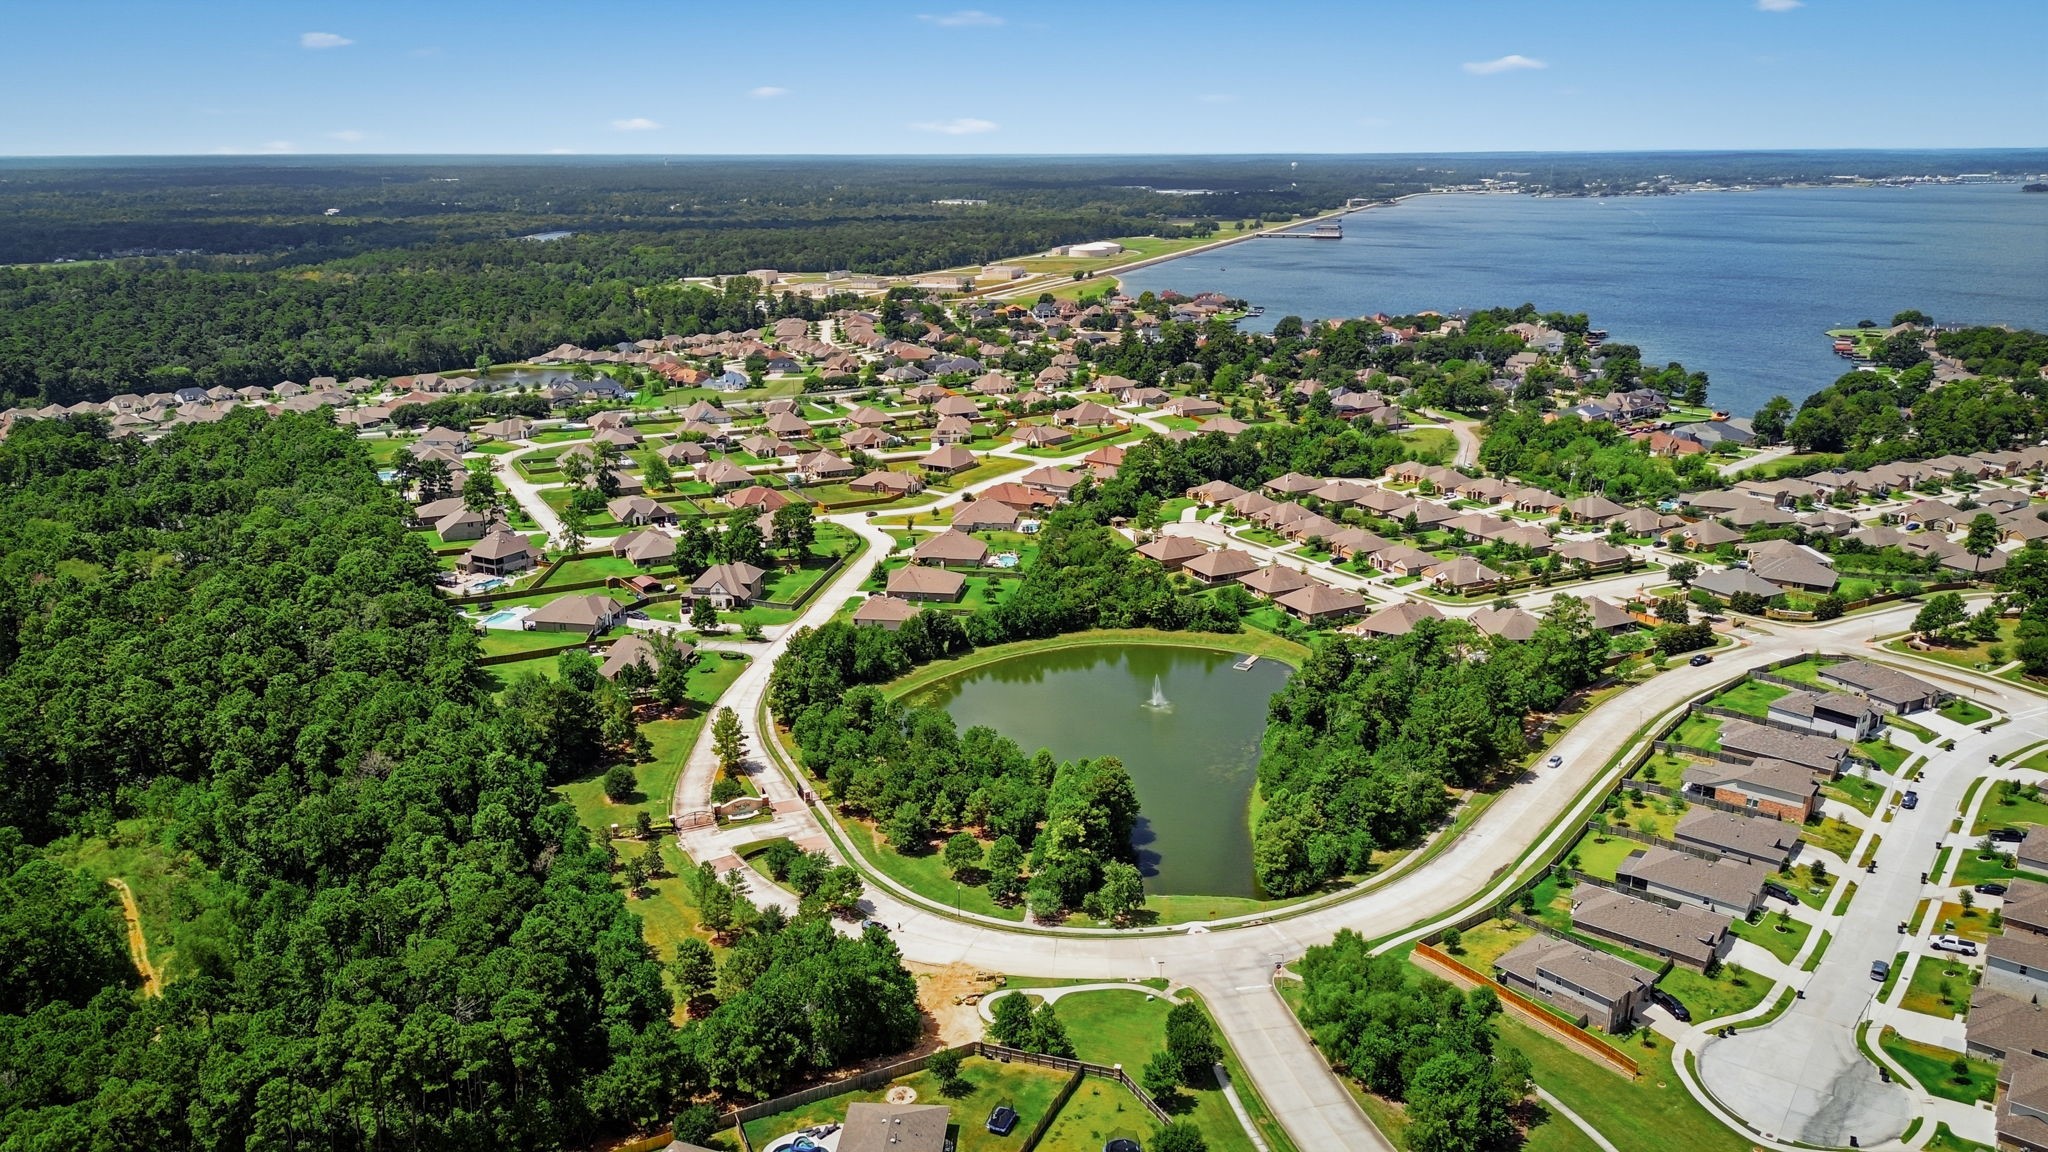
Aerial view showcasing the surrounding community, landscaped streets, neighborhood amenities, and nearby waterfront.
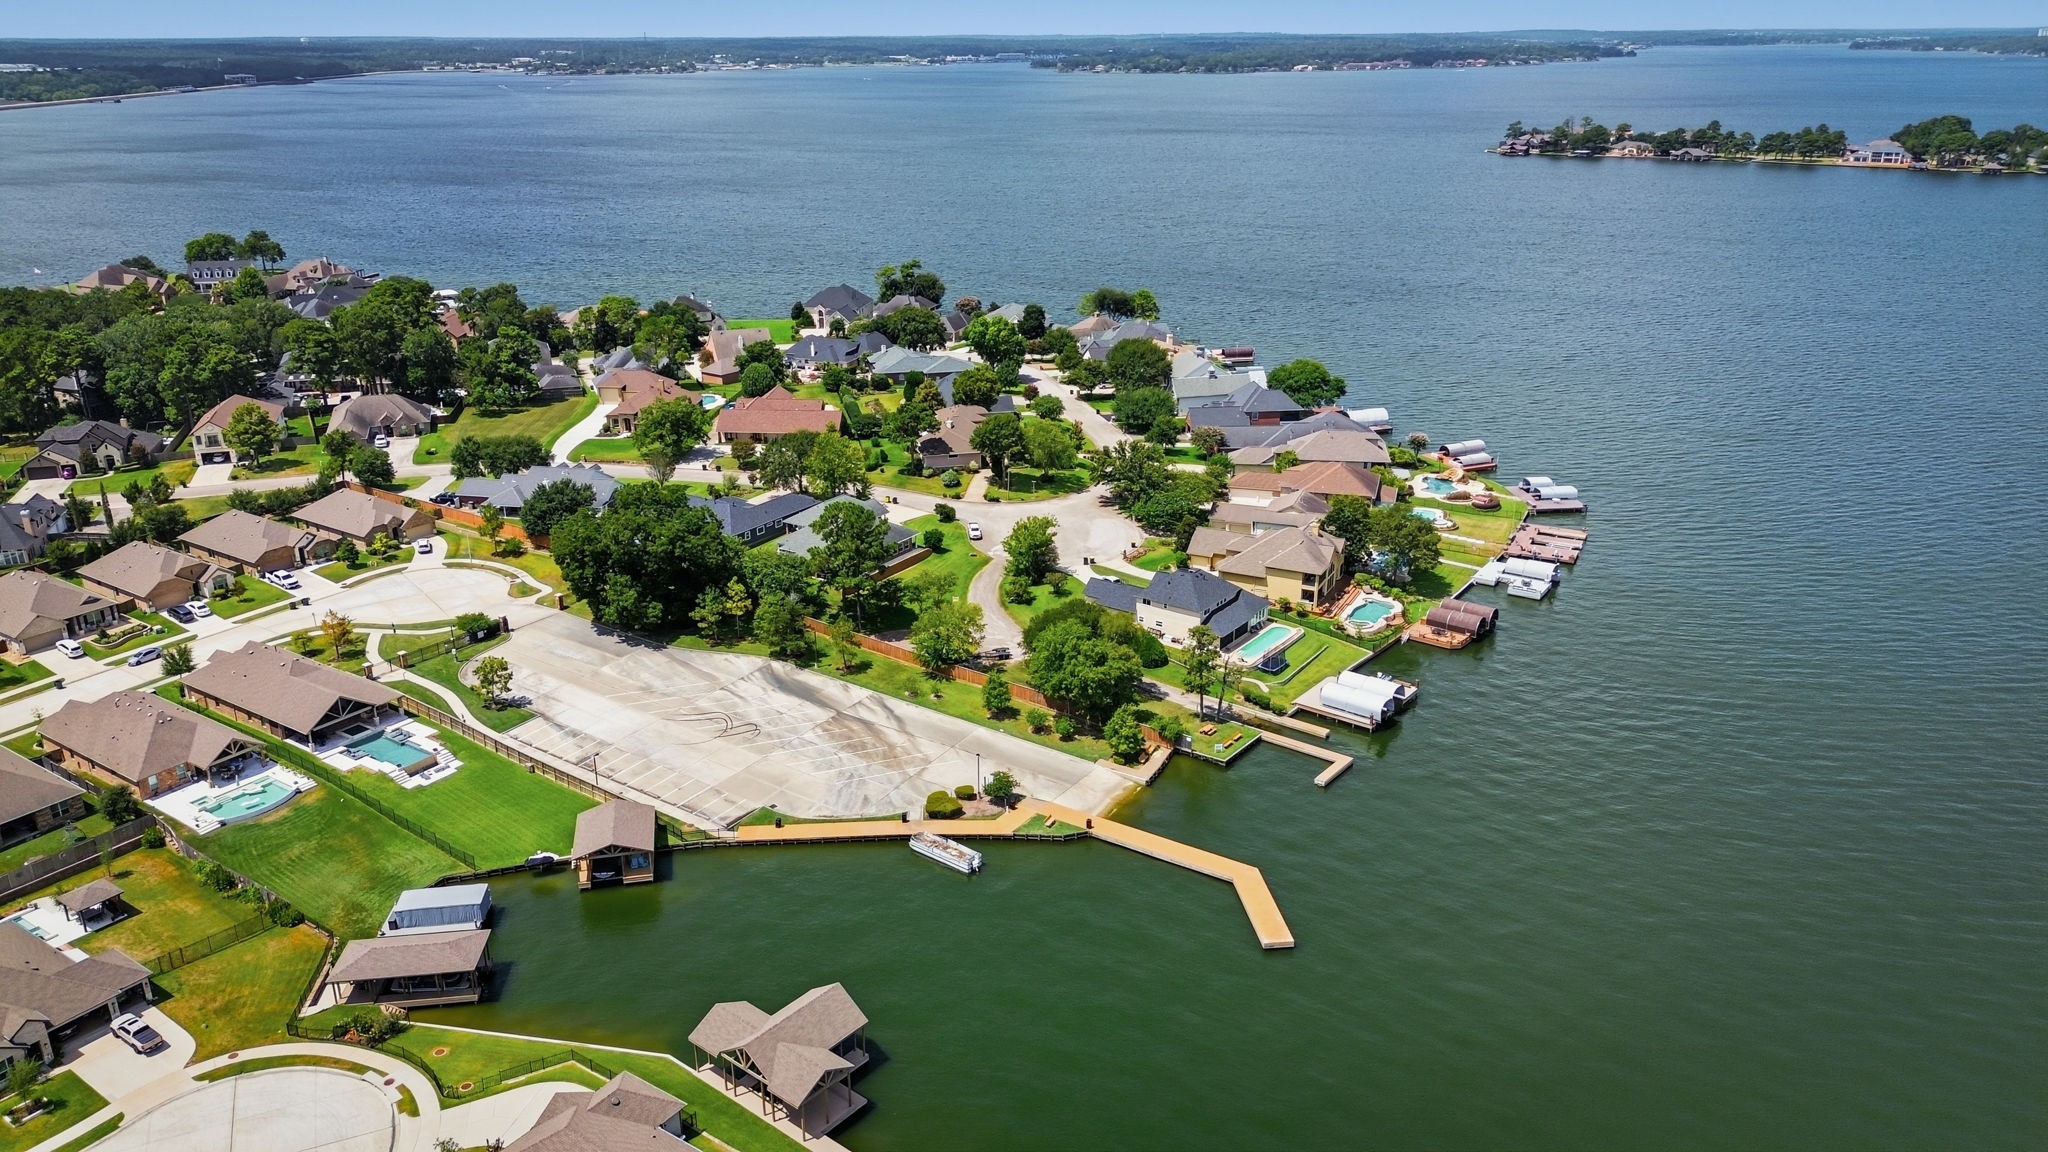
Aerial view showcasing the waterfront community, surrounding homes, landscaped streets, and direct access to the water.
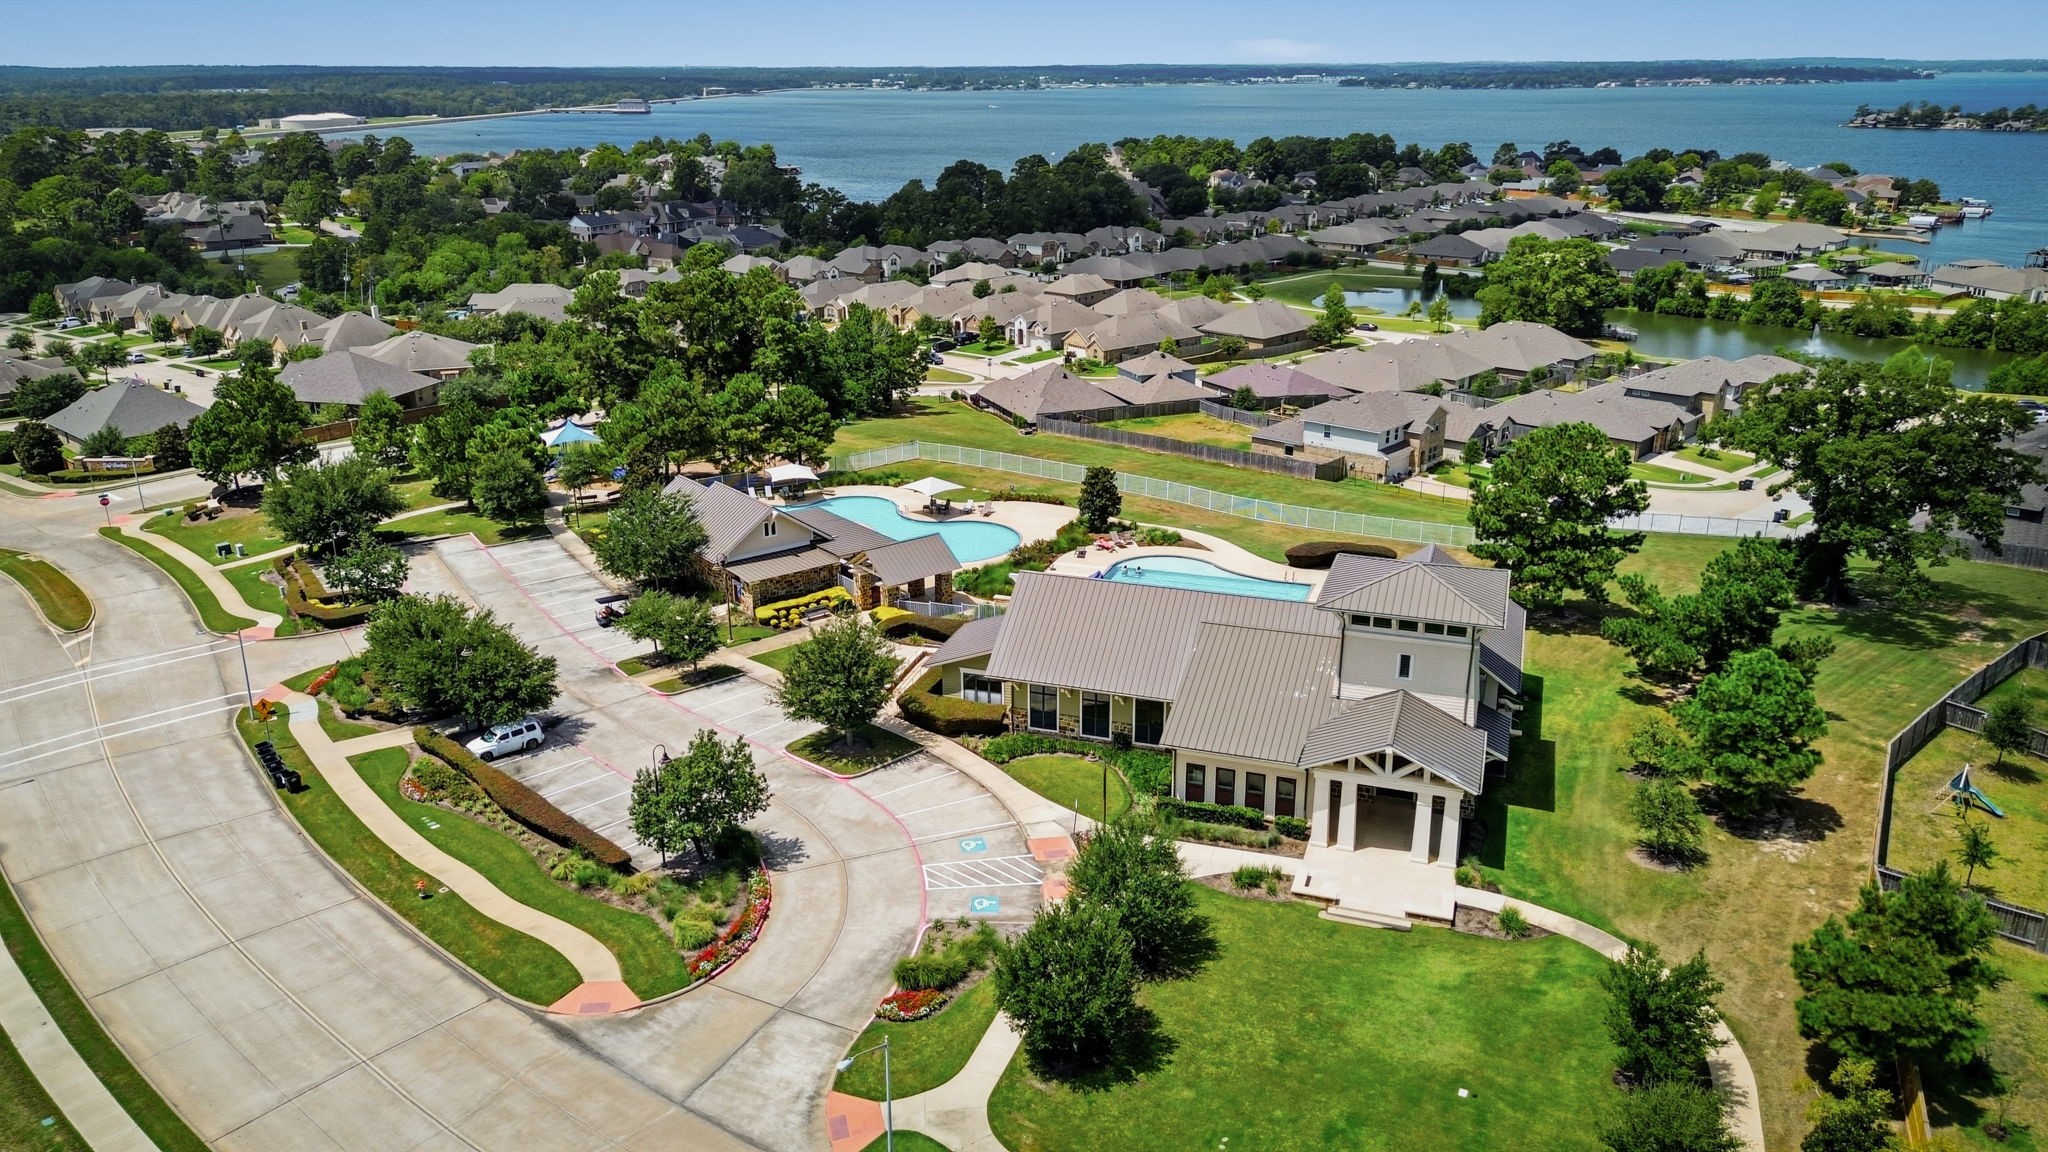
Aerial view showcasing the community amenities, resort-style pools, landscaped grounds, and nearby waterfront.



.jpg)

