 Price Reduced Listing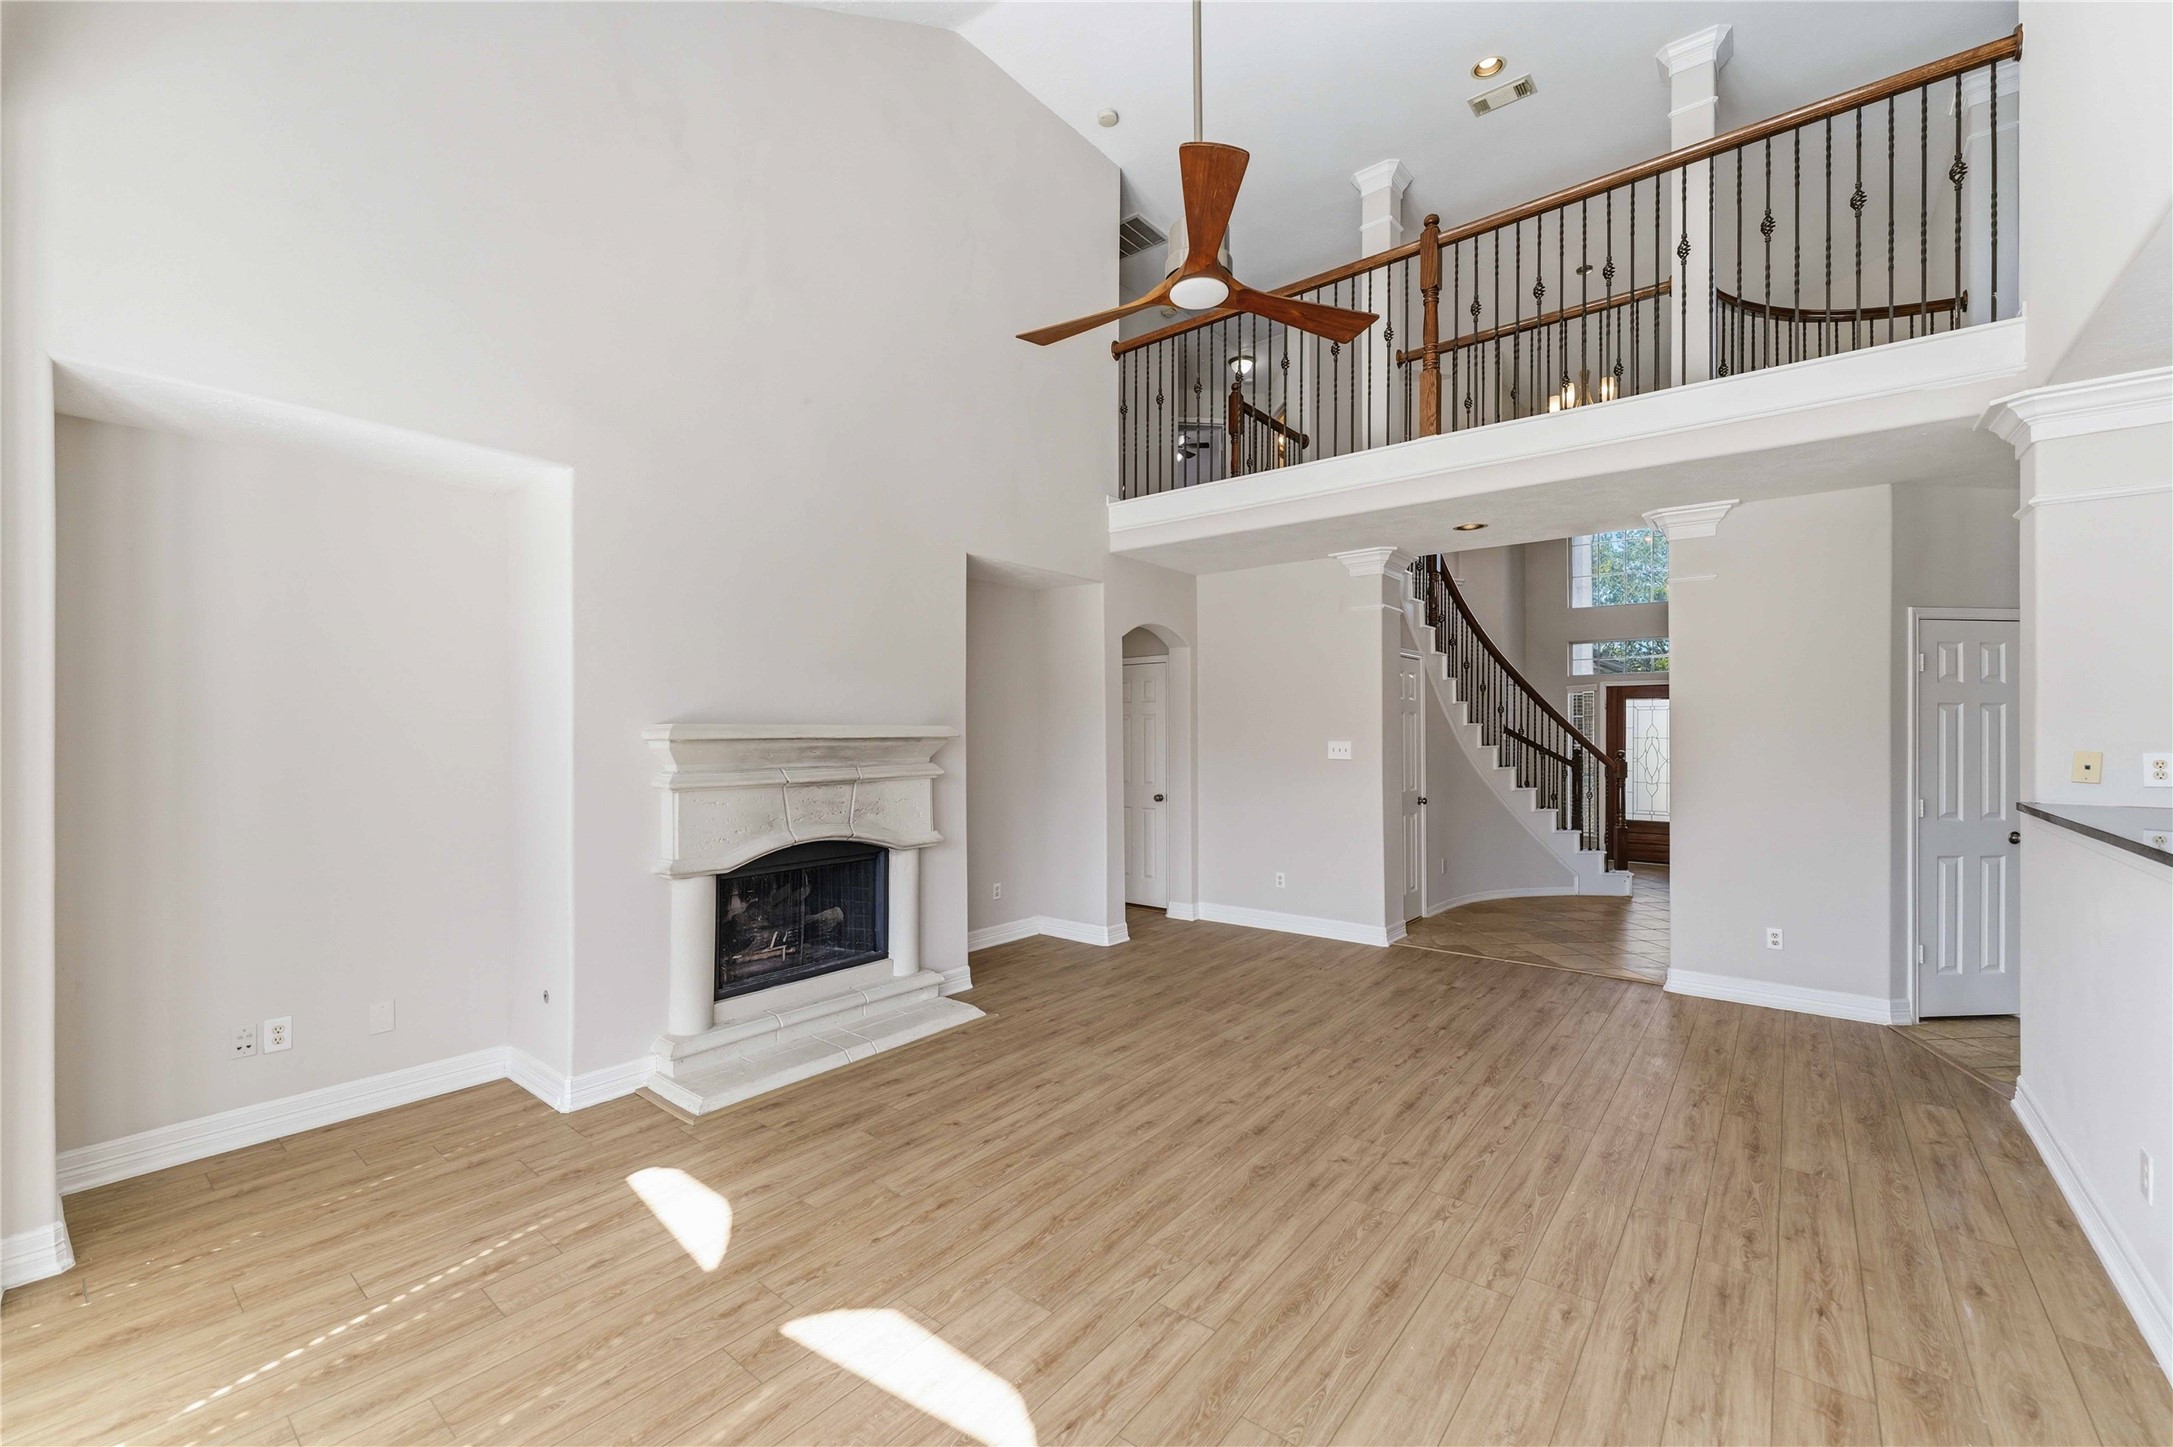

Description
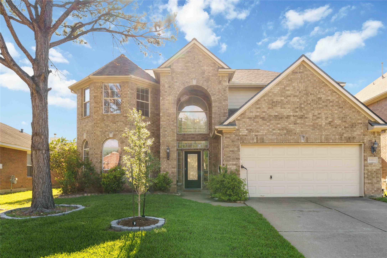
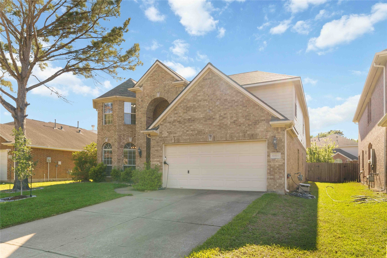
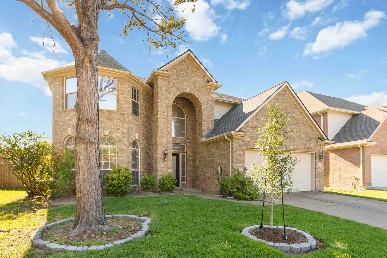
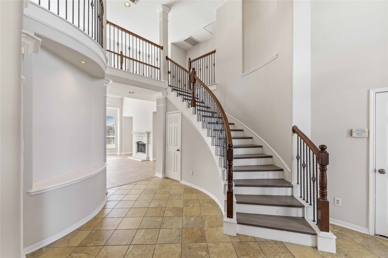
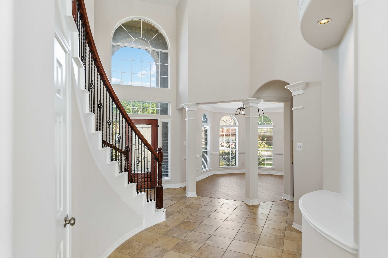
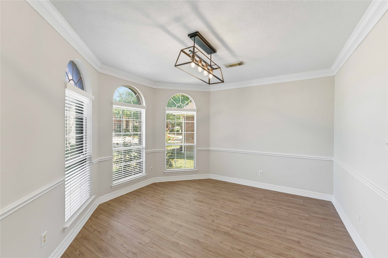
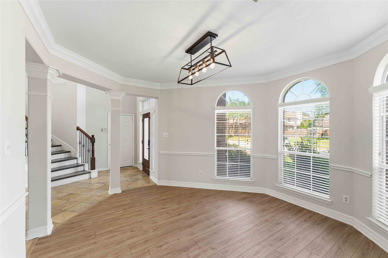
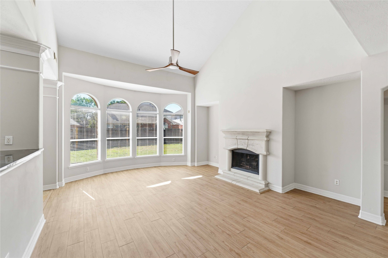
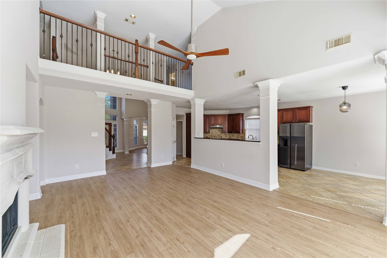
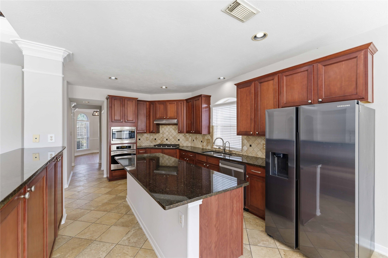
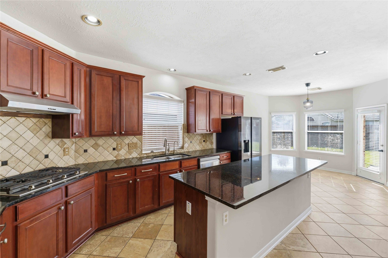
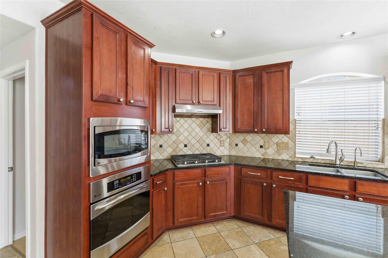
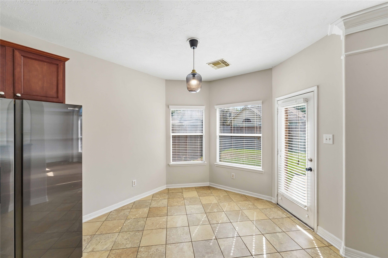
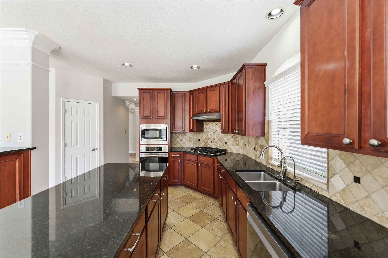
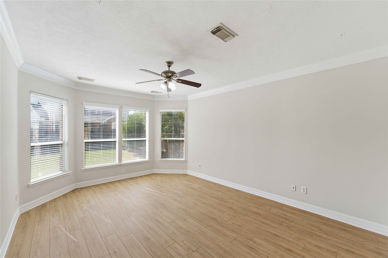
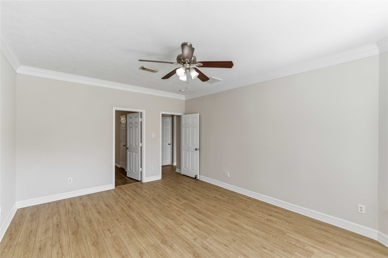
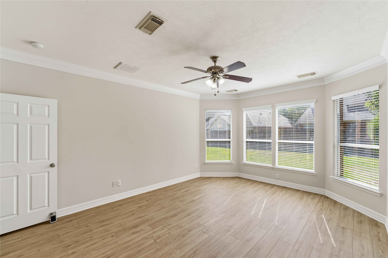
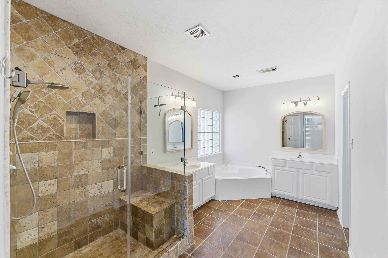
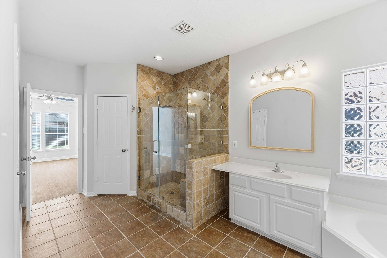
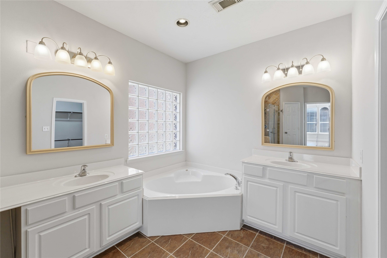
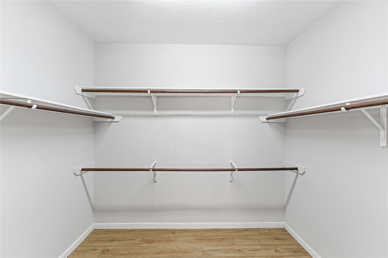
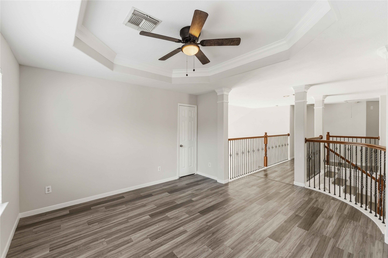
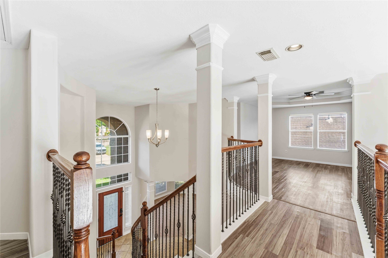
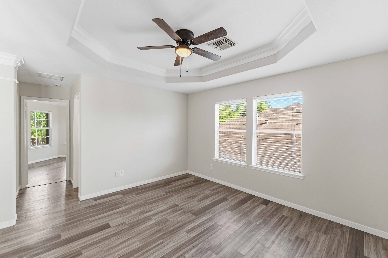
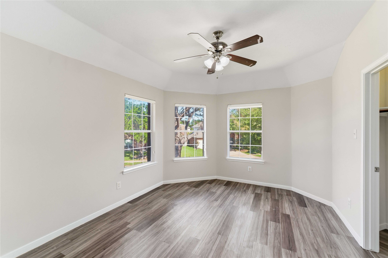
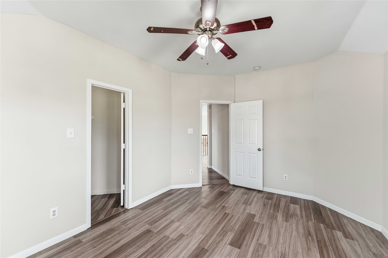
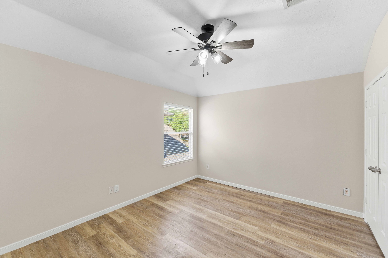
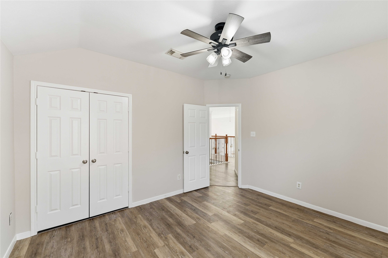
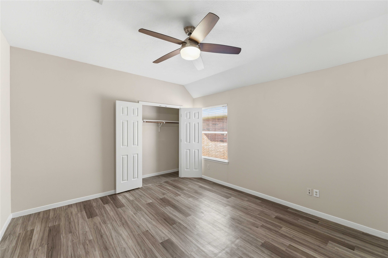
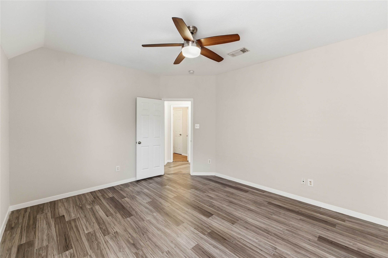
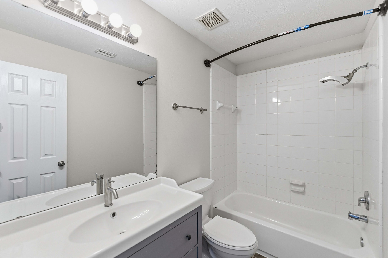
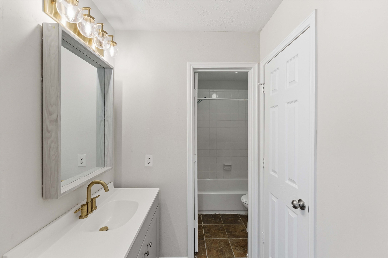
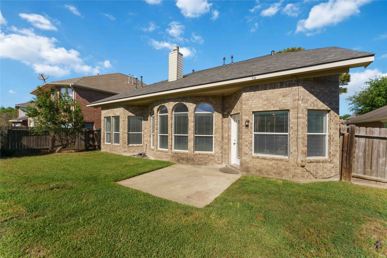
Beautifully updated and move-in ready, this spacious Westin-built home offers the perfect blend of style and comfort. Recent improvements provide peace of mind. The open floor plan features soaring ceilings, abundant natural light, a cast stone fireplace, formal dining with bay windows, and a bright breakfast area that flows seamlessly into the family room. The spacious primary suite includes bay windows, crown molding, dual vanities, a corner soaking tub, separate shower, and walk-in closet. Upstairs offers a large game room with coffered ceiling, spacious secondary bedrooms, and ample storage. Major recent improvements include a 2024 roof, 2022 gas furnace, updated HVAC components, foundation repairs with a transferable warranty, and numerous additional updates, making this home truly move-in ready. Enjoy the oversized backyard and patio, plus a location just a short walk from the neighborhood clubhouse and amenities.
Details
| MLS # | 46610628 |
|---|---|
| Listing Type | For Sale |
| Style | House |
| HOA Dues | $969 |
| Sub-Type | Resale |
| Status | Active |
| Year | 2007 |
| Days On Site | 34 |
| Listing Provided By | Red Lion Realty | Richard Luebeck |
Features
| Bed(s) | 4 |
|---|---|
| Bath(s) | 4 Total |
| SQ Feet | 2,927 |
| Garage | 2 |
| Story(s) | 2 |
| Acreage | 0.15 |
Exterior
| Lot Features | Subdivision |
|---|
Parking
| Garage Yes / No | Yes |
|---|---|
| Parking Features | Attached, Driveway, Electric Vehicle Charging Stations, Garage |
Taxes
| Tax Annual Amount | 10372 |
|---|
Location
| Community Features | Master Planned Community |
|---|
Area Information
| State | TX |
|---|---|
| County | Fort Bend |
| City | Katy |
| Zip Code | 77494 |
| Area | 36 |
| Subarea | Katy Southwest |
| Community Name | Westheimer Lakes North |
| Listing VS Median (in Westheimer Lakes North) | |
Price: $435,000 low | high Med: $368,000 sqft: 2,927 low | high Med: 2,444 $ / sqft: $149 low | high Med: $151 On site: 34 low | high Med: 69.5 | |
Request a showing
Request a showing
Contact
Learn More About This Property

| State | TX |
|---|---|
| County | Fort Bend |
| City | Katy |
| Zip Code | 77494 |
| Area | 36 |
| Subarea | Katy Southwest |
| Community Name | Westheimer Lakes North |
| Listing VS Median (in Westheimer Lakes North) | |
Price: $435,000 low | high Med: $368,000 sqft: 2,927 low | high Med: 2,444 $ / sqft: $149 low | high Med: $151 On site: 34 low | high Med: 69.5 | |


.jpg)

Land & Ranch 210.483.7500 | Bandera 830.850.6700 | Global Luxury 210.483.5700 | Coldwell Banker Commercial Alamo City 210.483.6250
North Central San Antonio / Stone Oak 210.483.7070 | Harper Property Management 210.483.7040 | Relocation Services 210.483.7121
North West San Antonio 210.483.0000 | Laredo 956.722.4822 | Coldwell Banker Commercial International Gateway 956.937.2867
