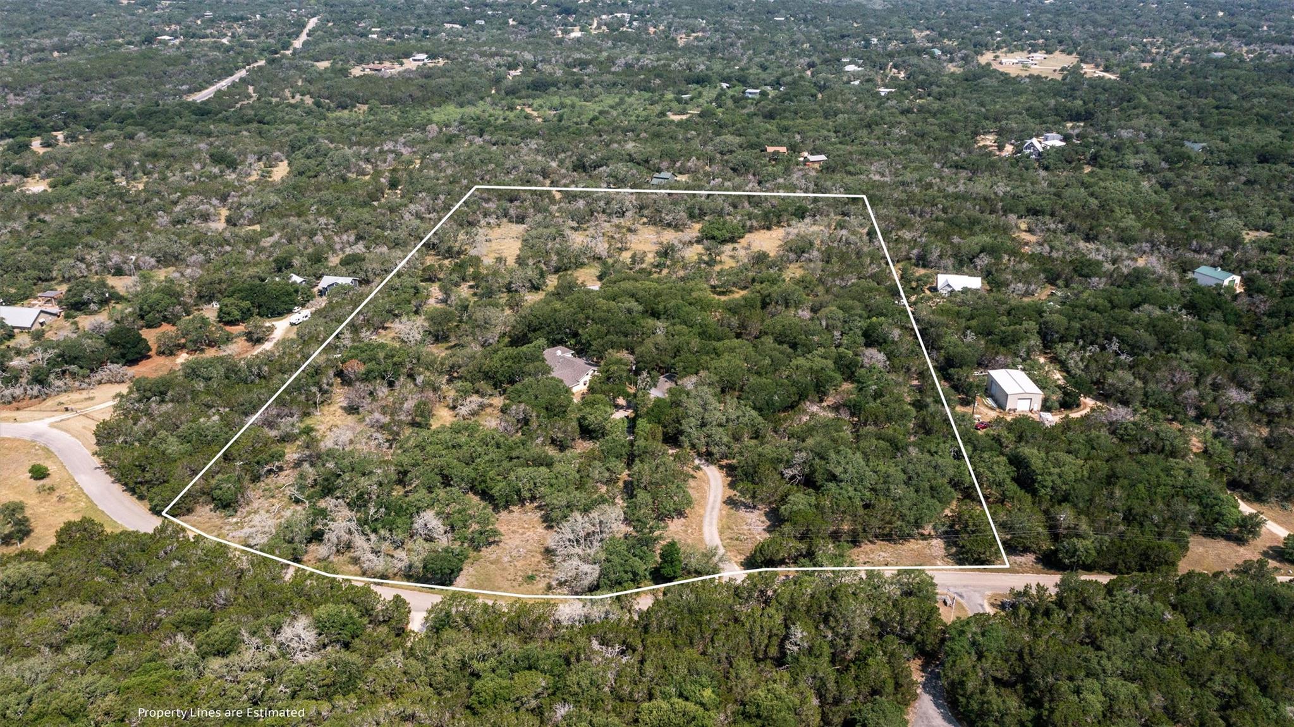
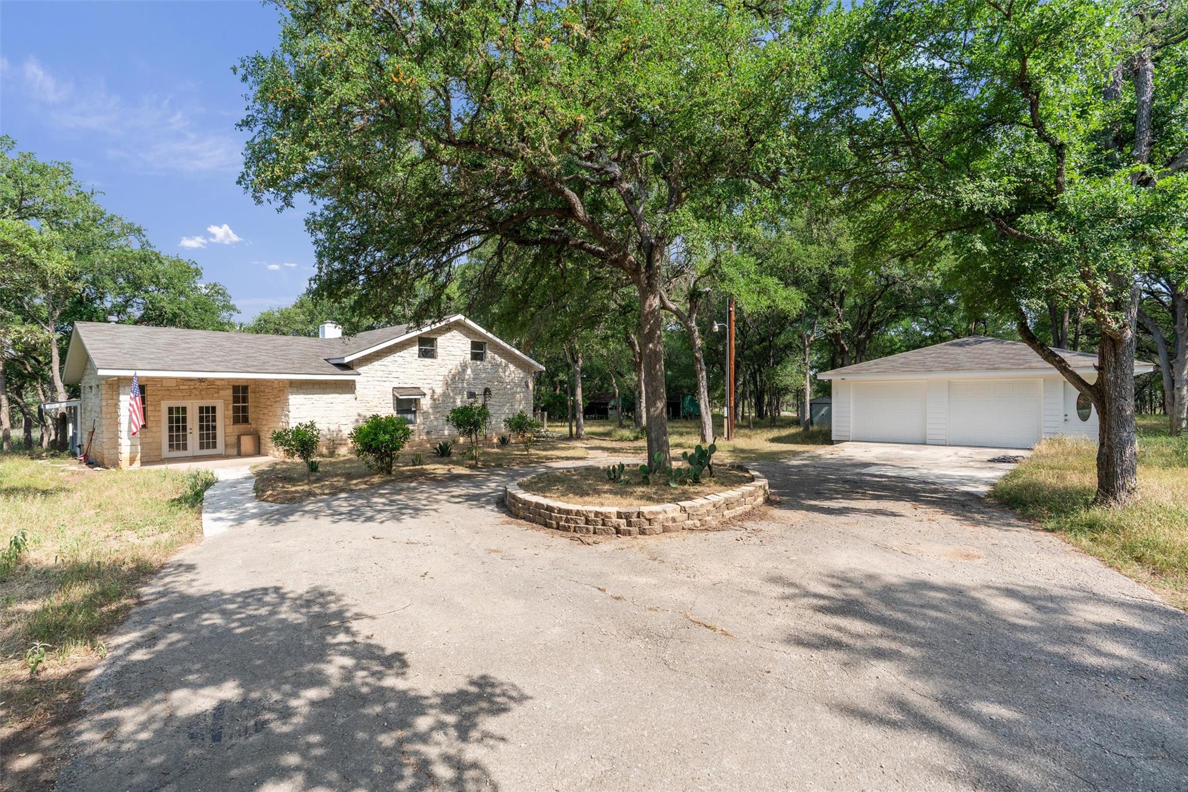
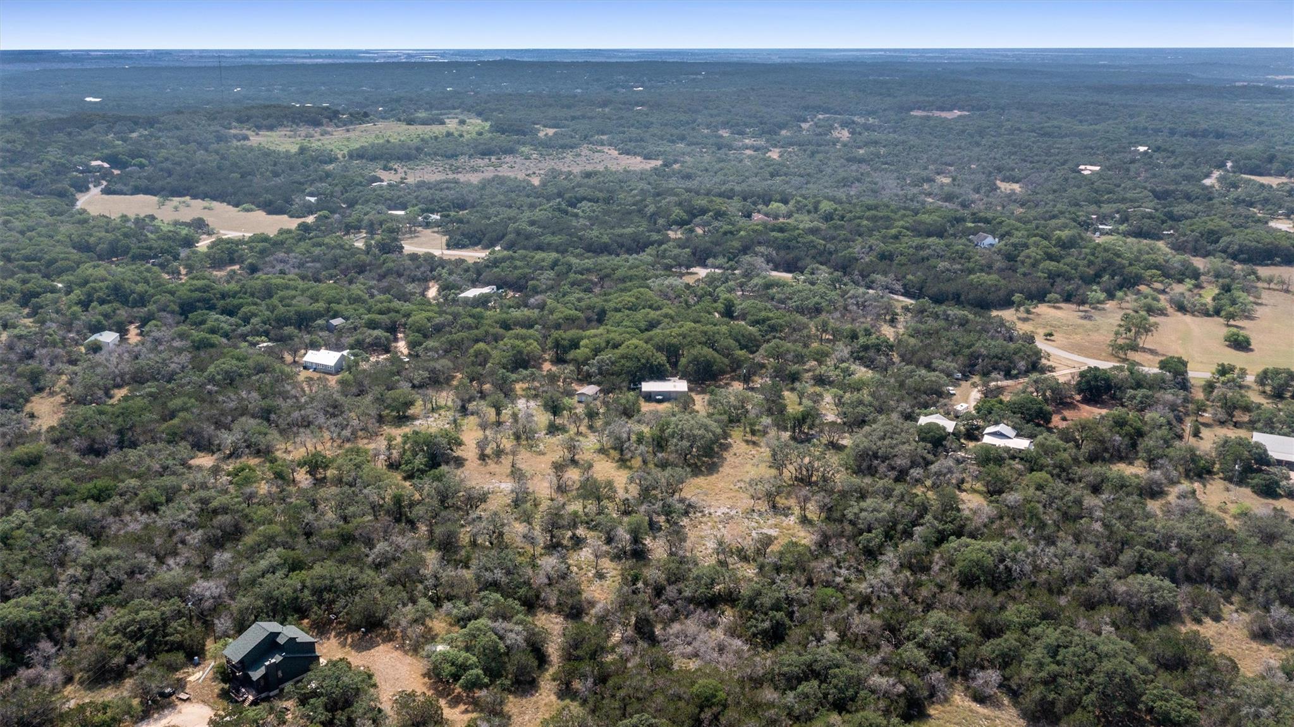
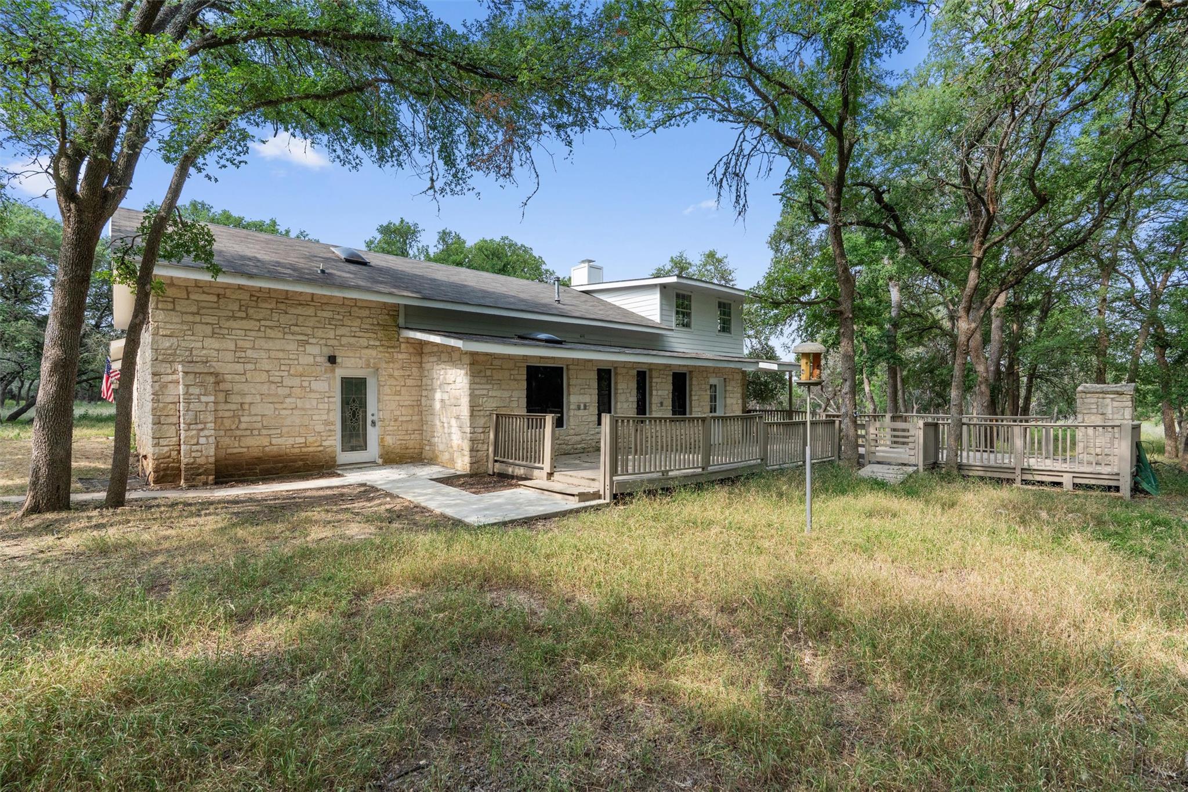
601 Deertrail Drive is a 12 acre estate with 4-bedroom limestone farmhouse, detached garage, workshop and outbuildings.
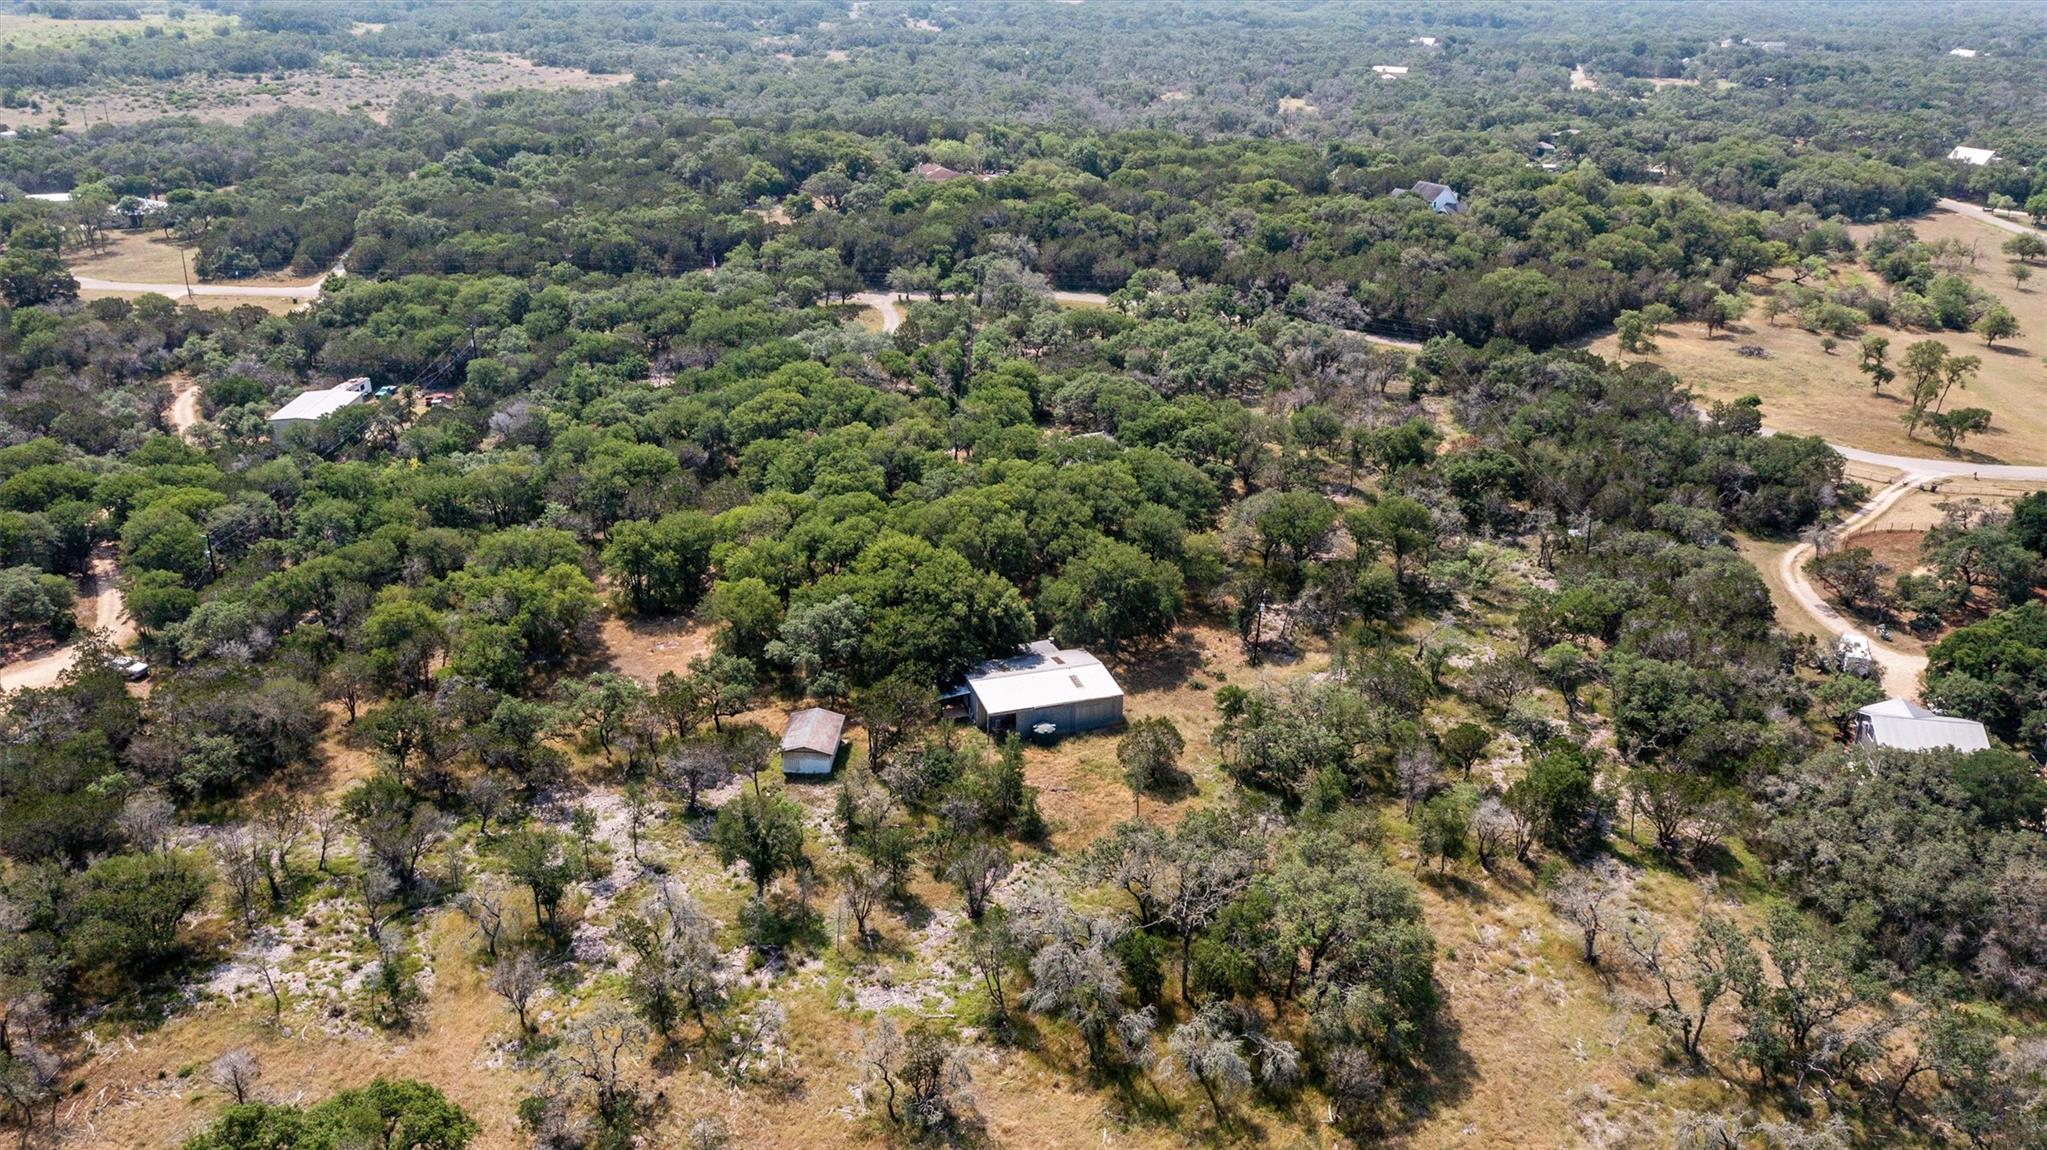
Aerial view of property's 12 acres and location.
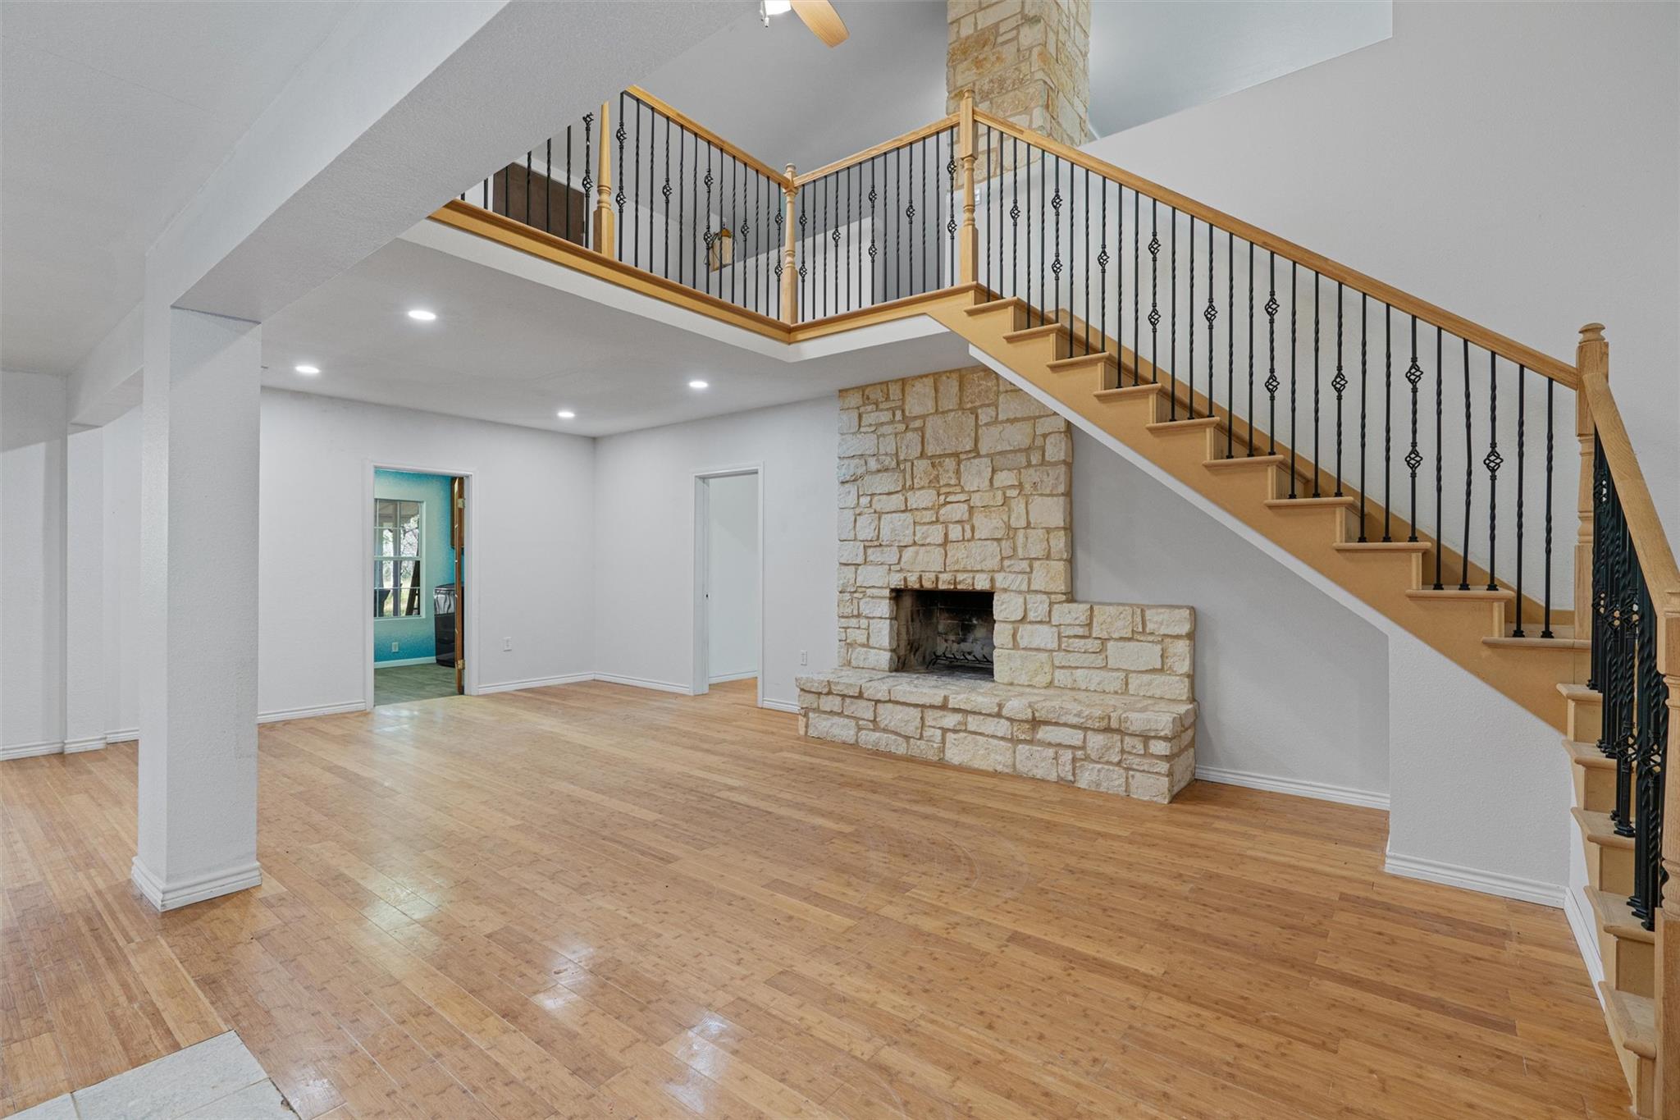
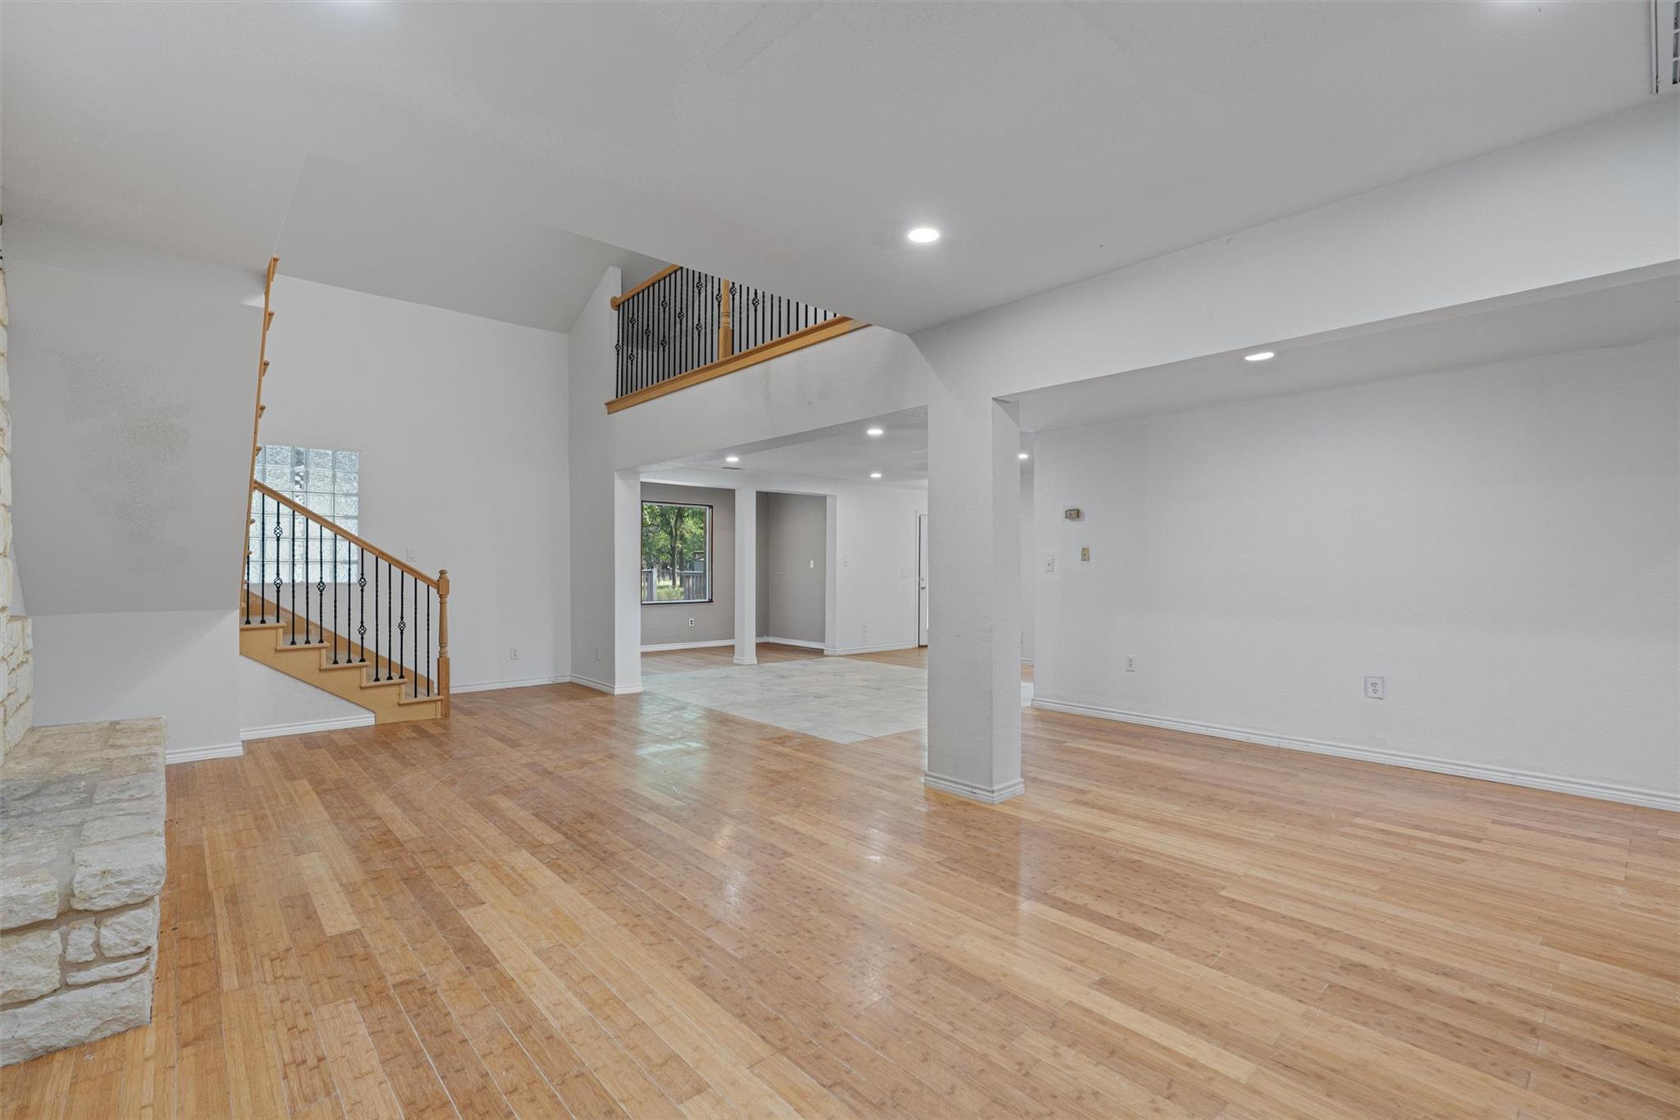
The main living room has vaulted ceilings, hardwood floors, a fireplace, and recessed lighting.
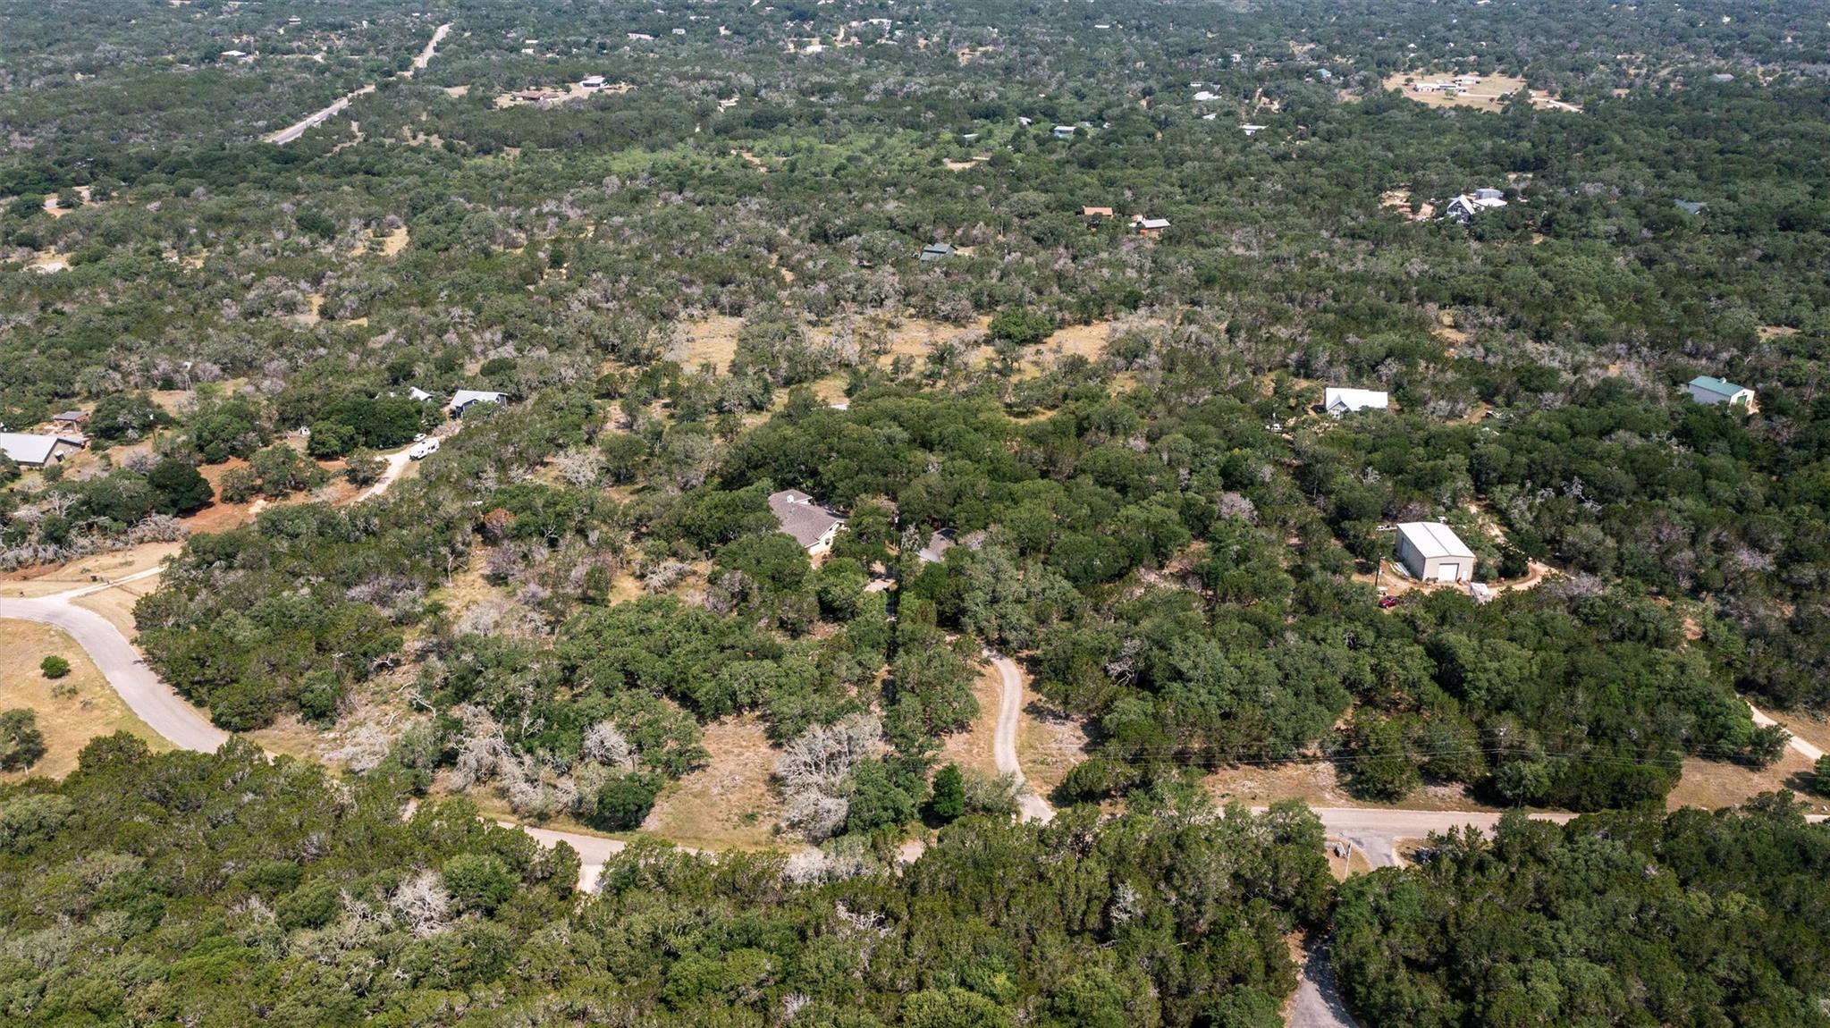
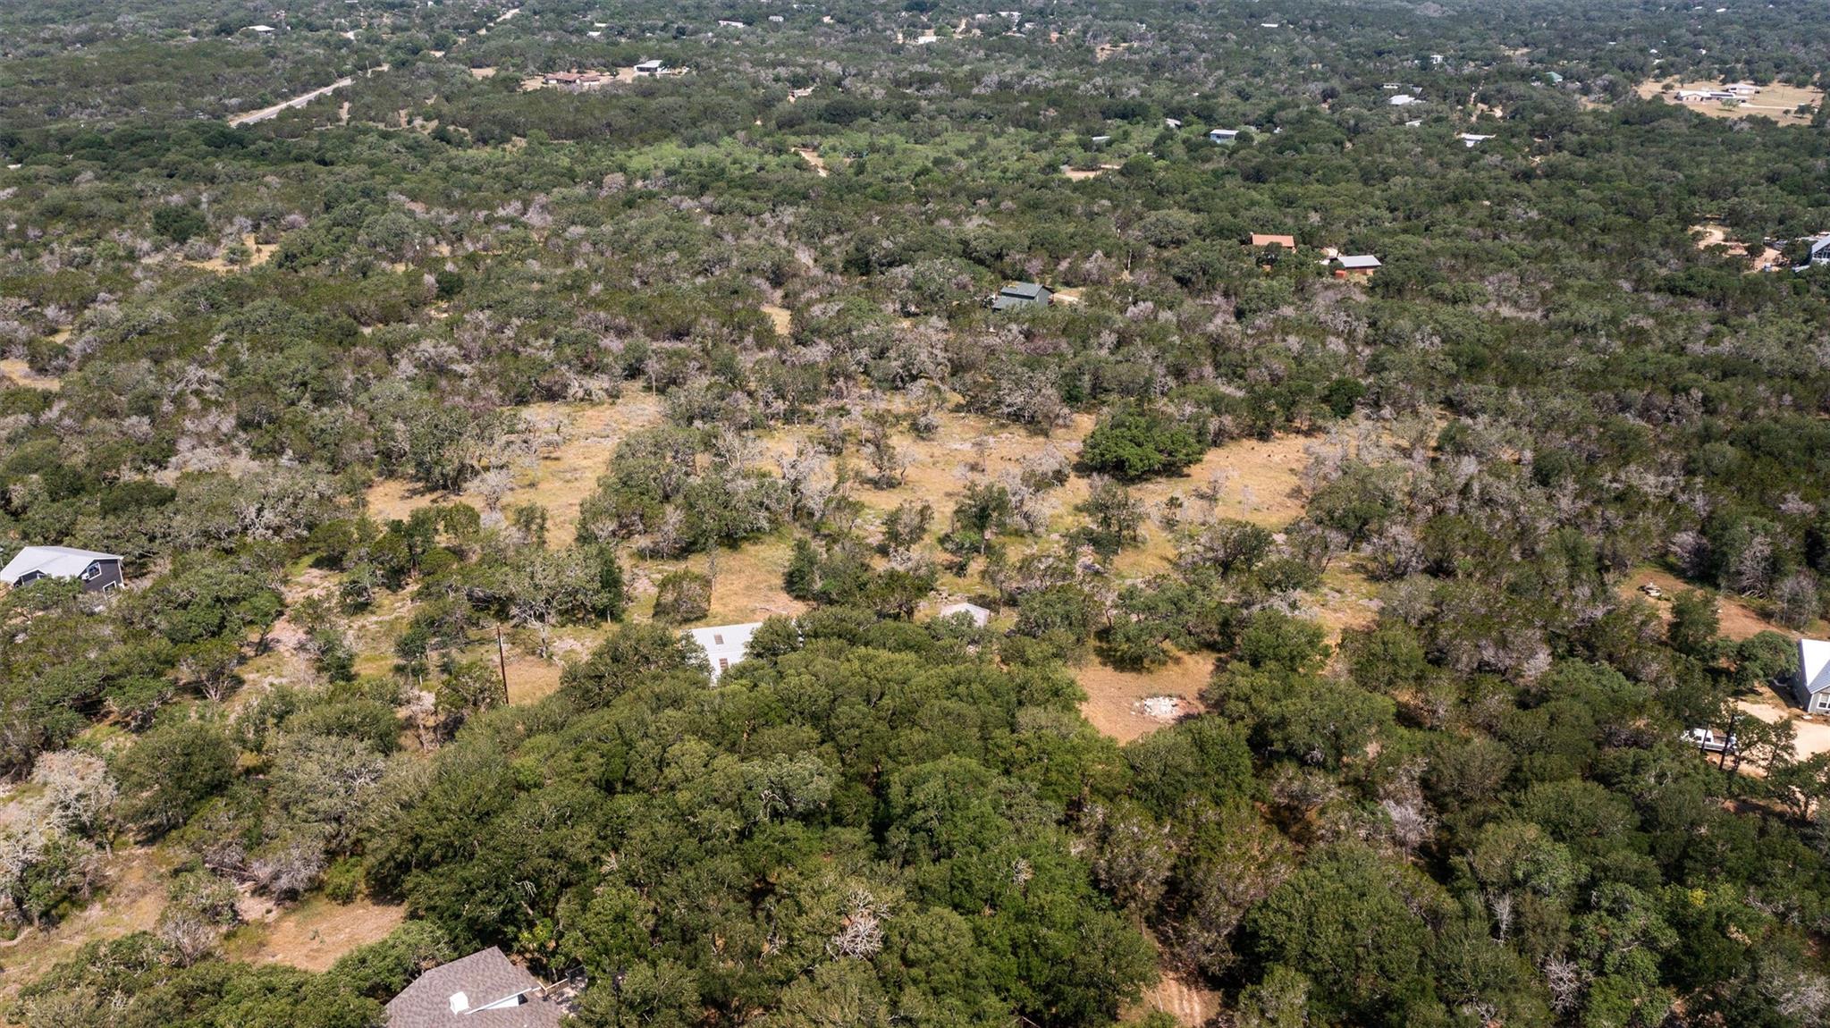
Aerial overview of property's location.
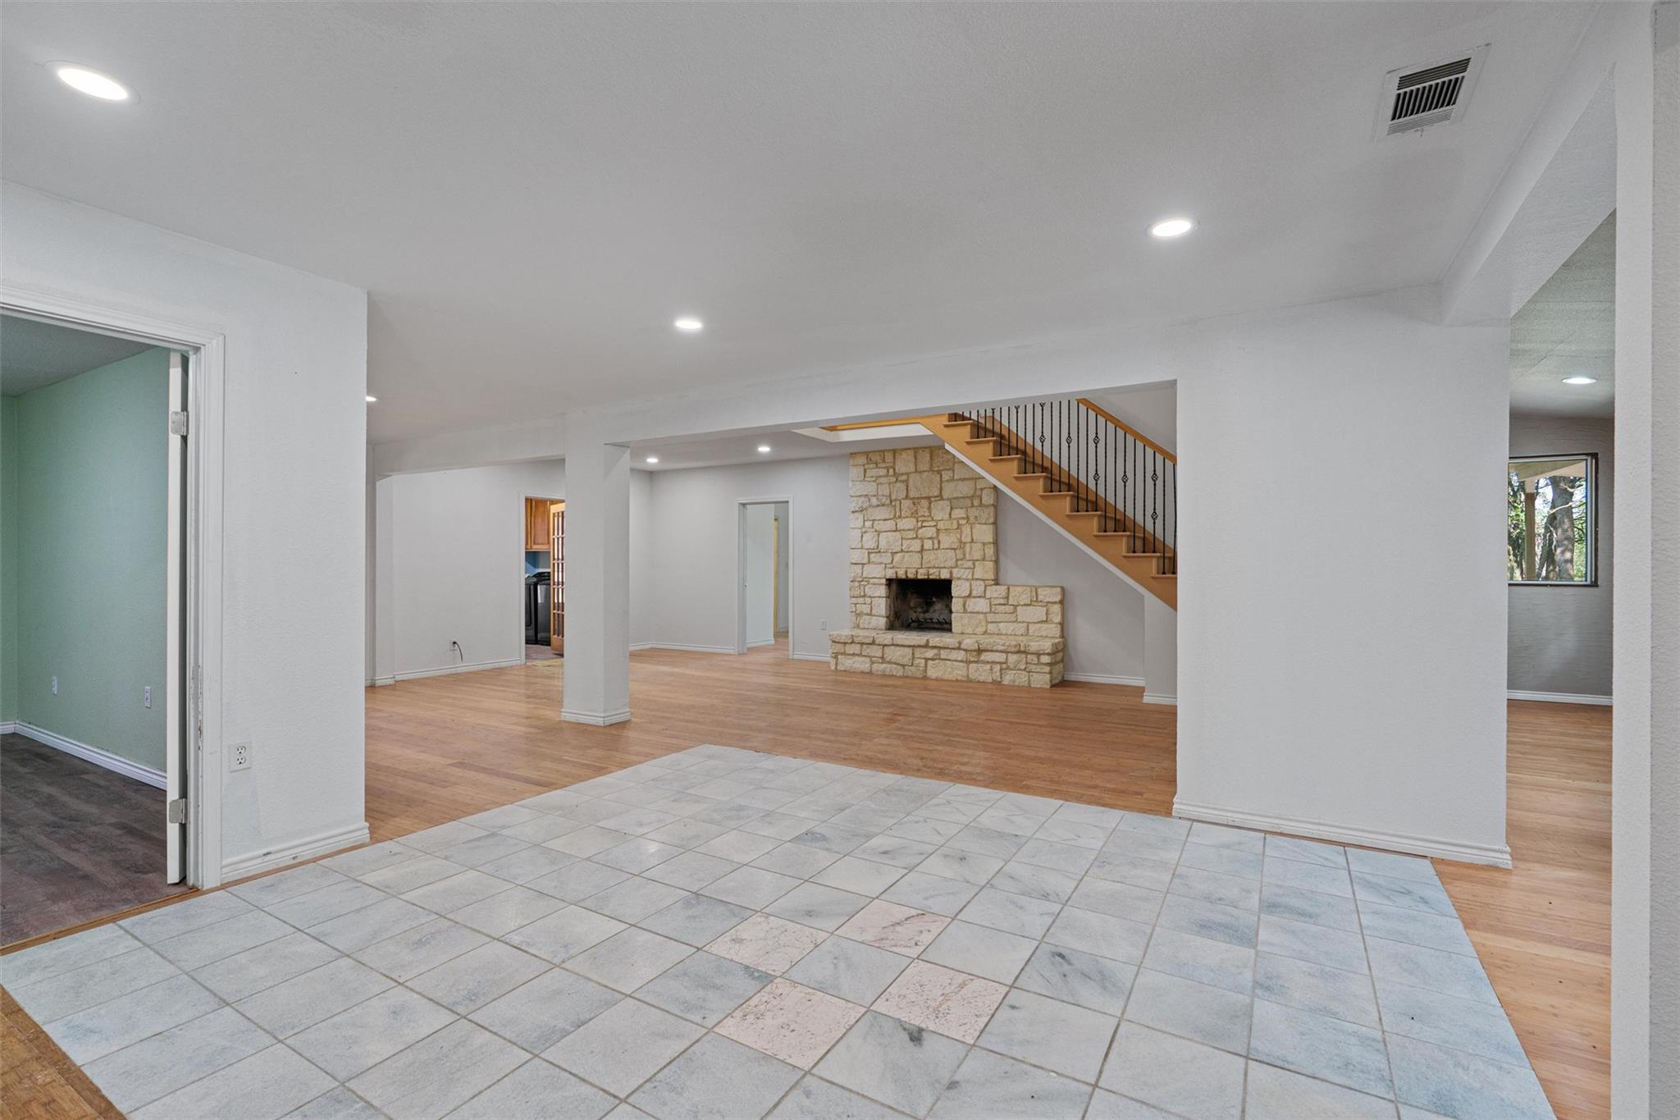
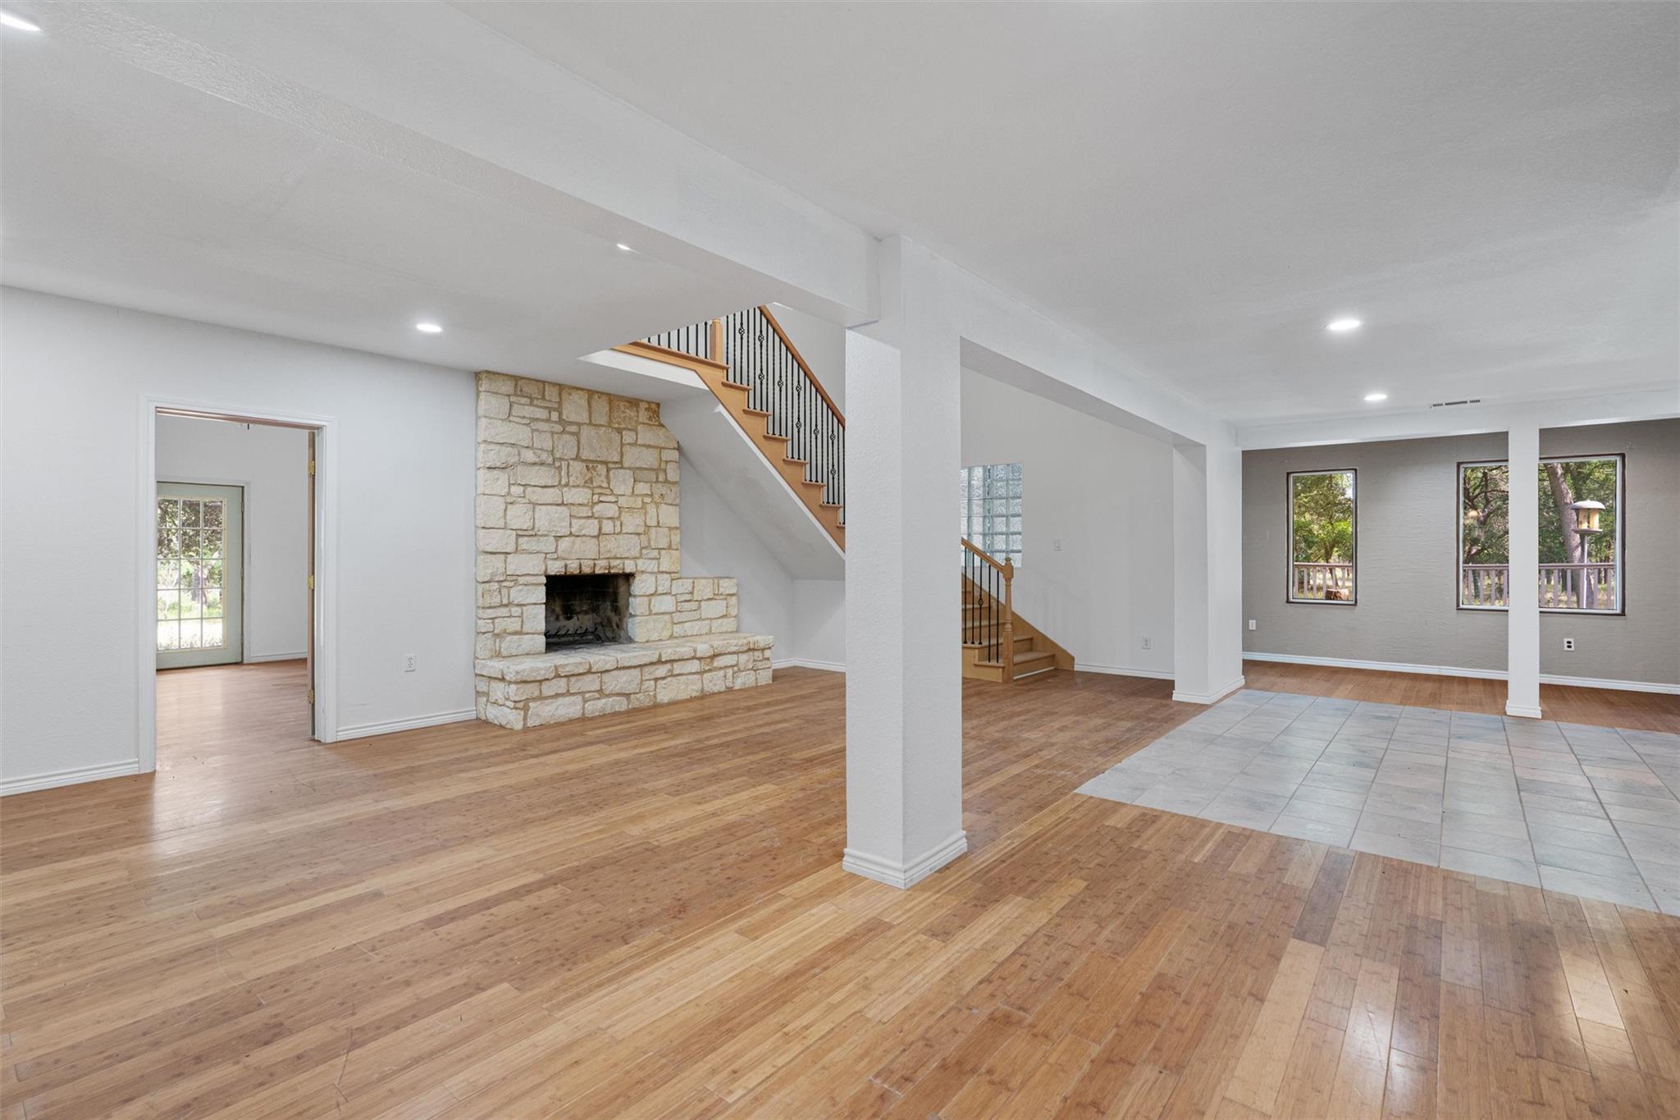
Unfurnished living room with a stone fireplace, recessed lighting, light wood-type flooring, and stairway
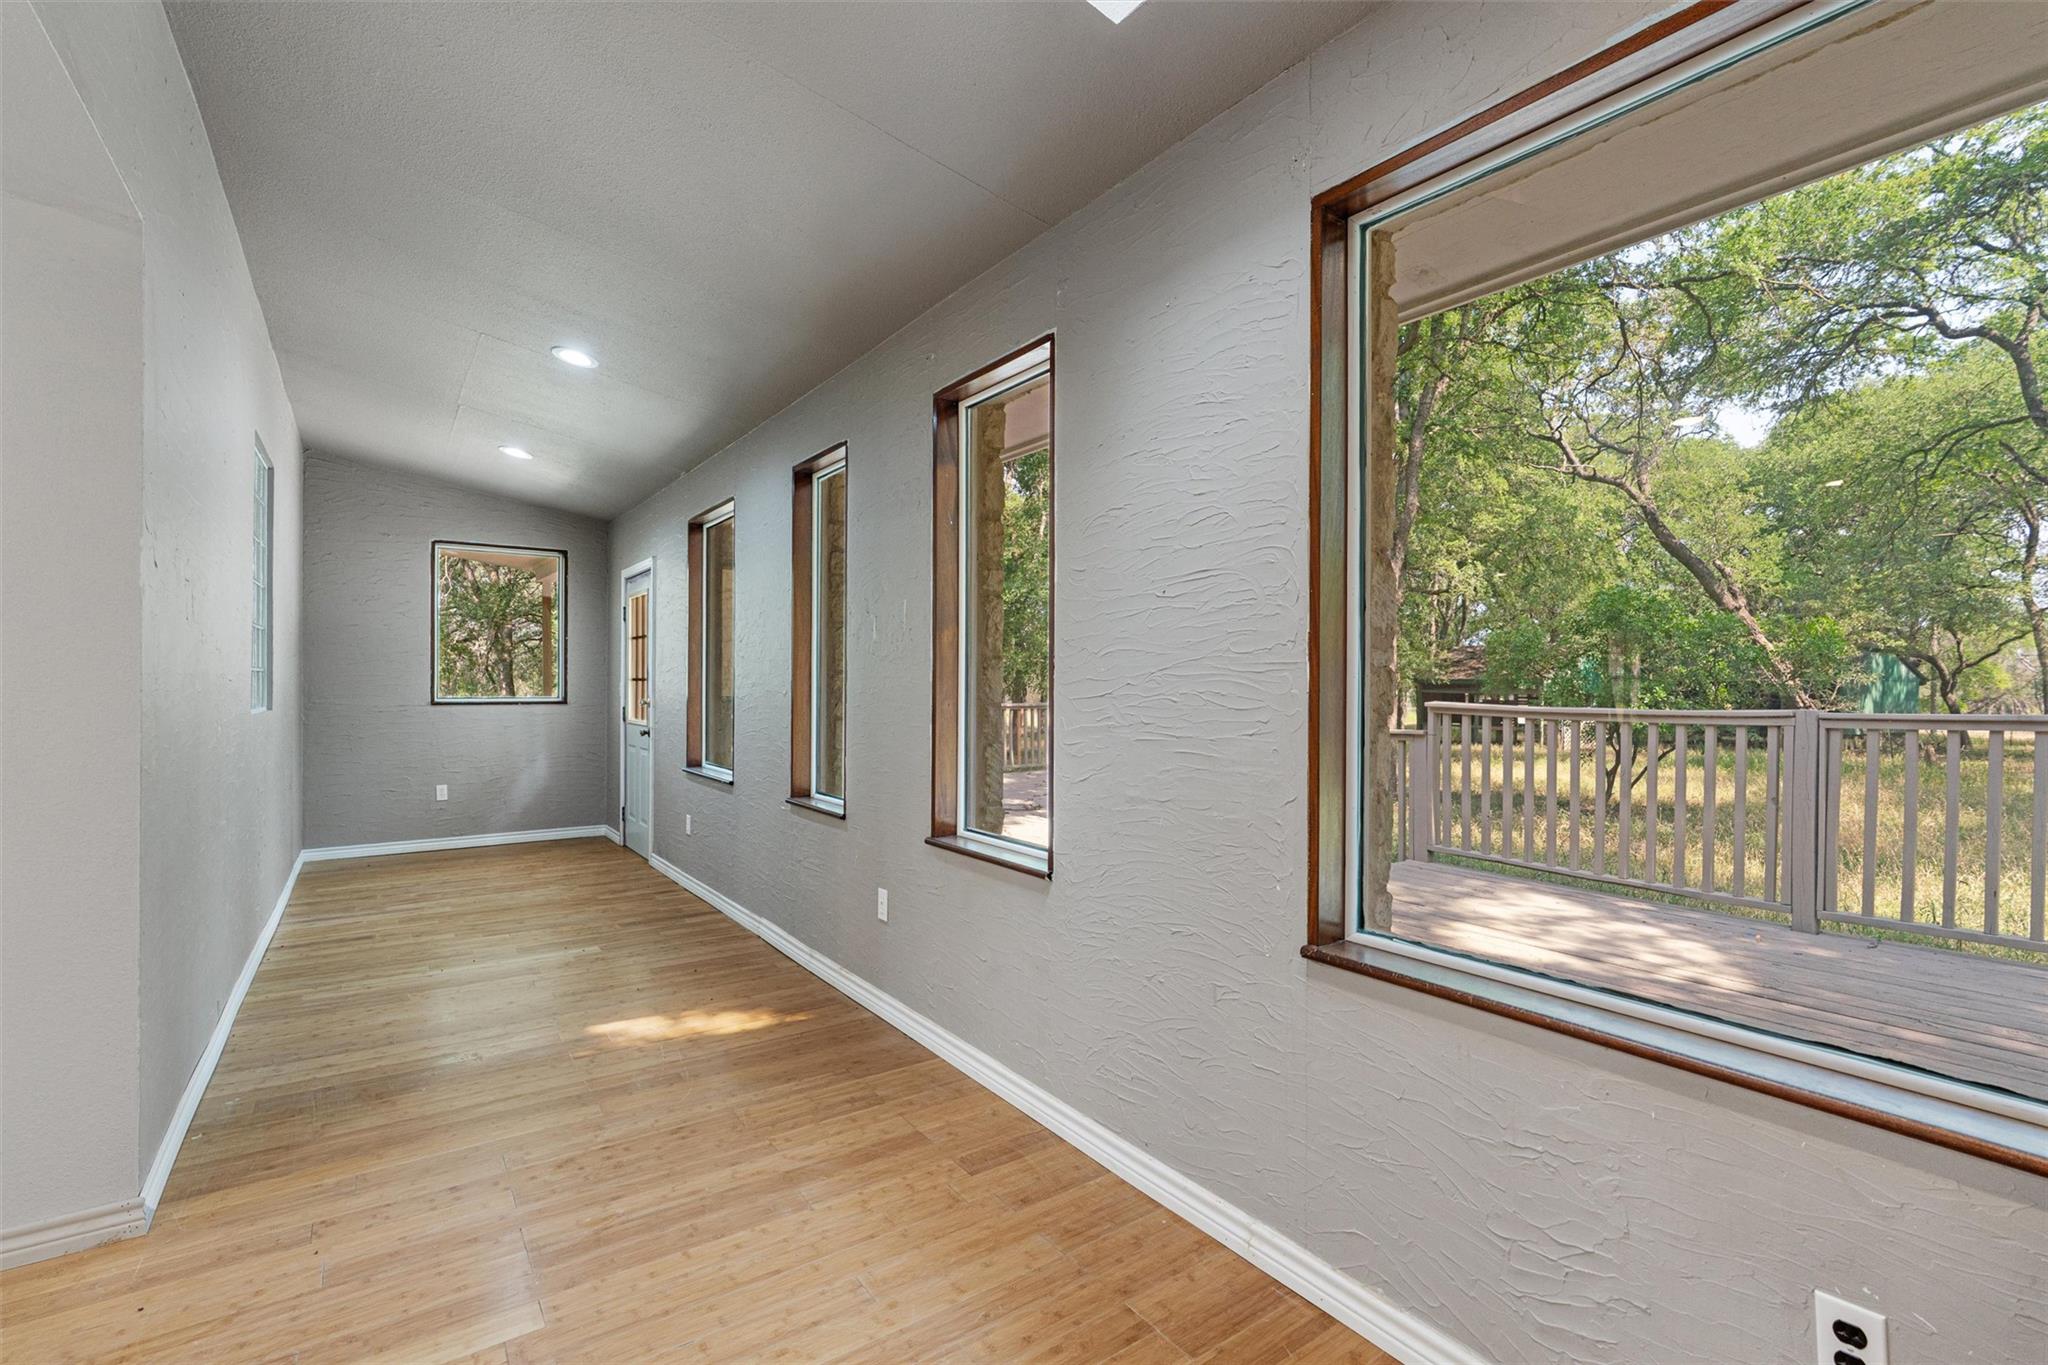
Hallway featuring a textured wall, light wood-type flooring, and lofted ceiling
Unfurnished living room with light wood finished floors, recessed lighting, and stairs
Unfurnished living room with light wood finished floors, a fireplace, stairs, and recessed lighting
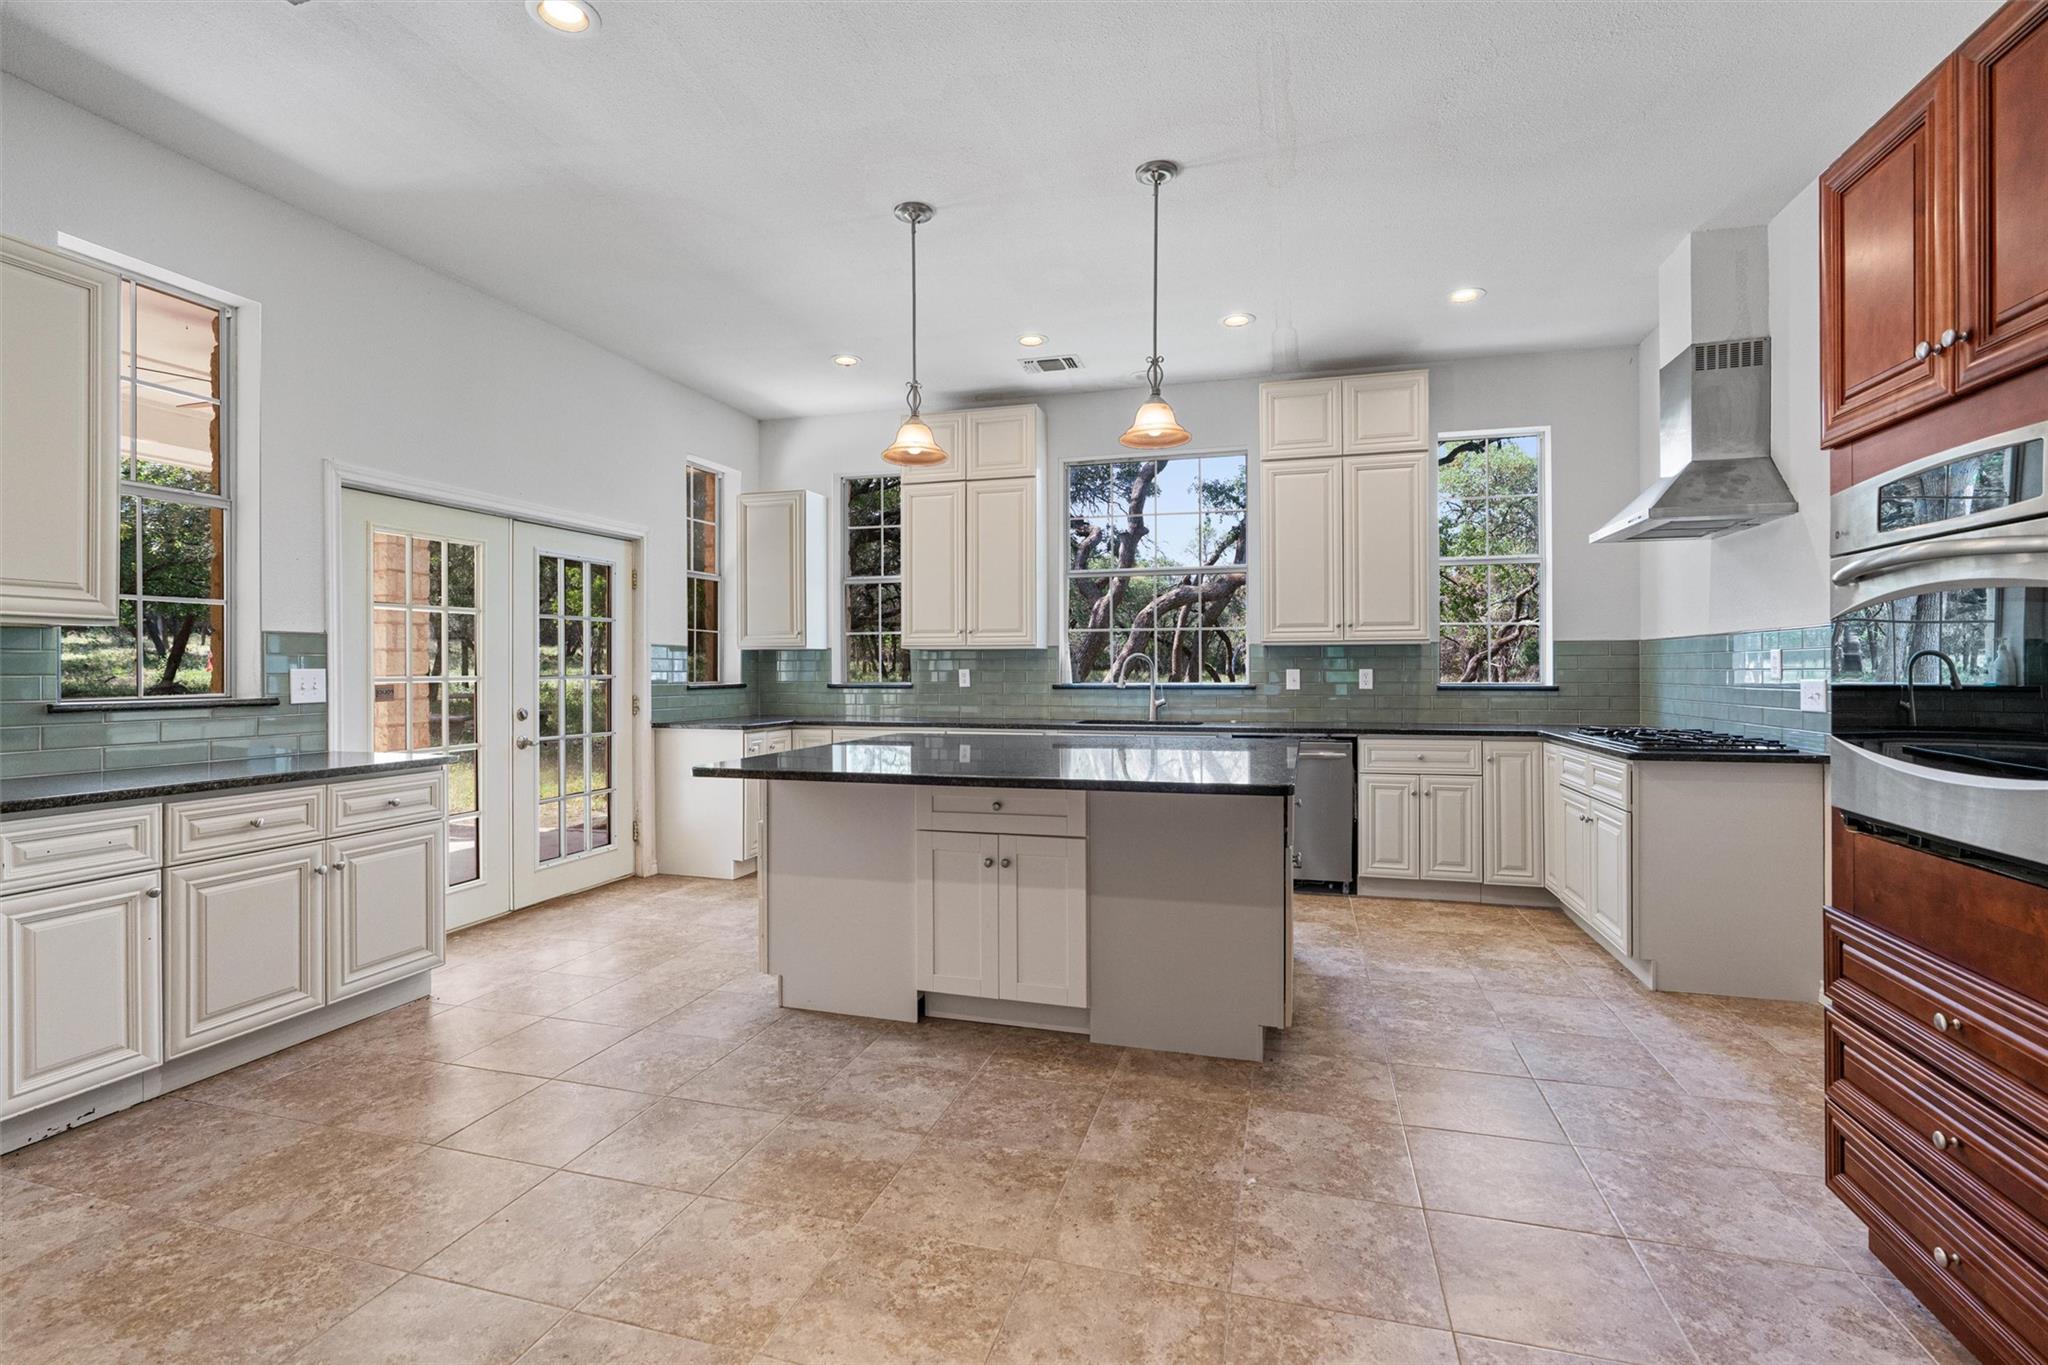
Kitchen featuring tasteful backsplash, stainless steel appliances, recessed lighting, decorative light fixtures, and a kitchen island
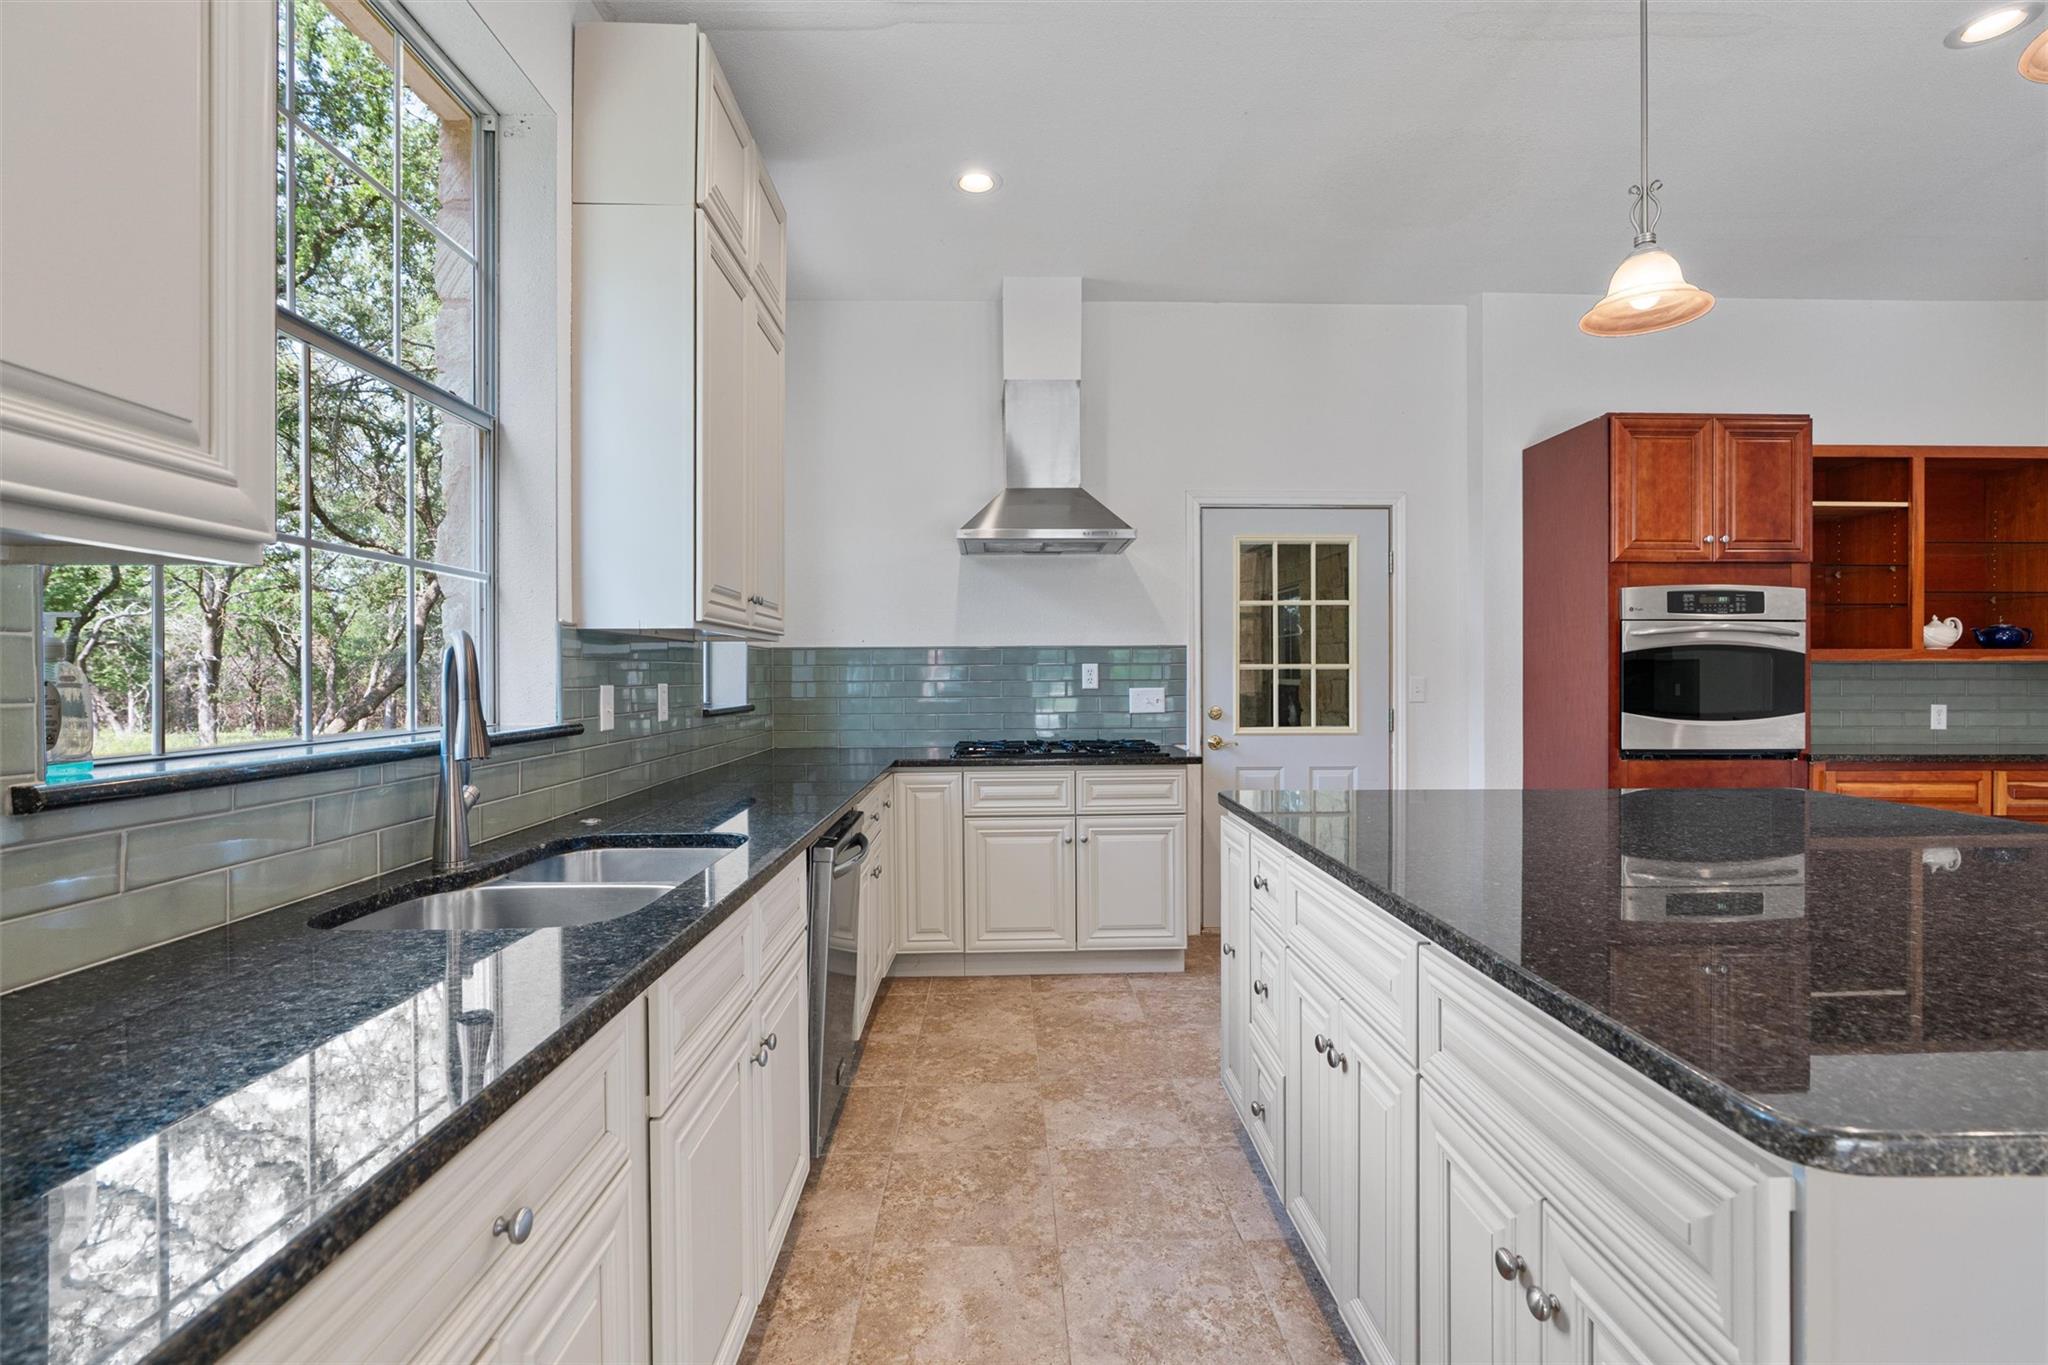
Kitchen featuring pendant lighting, backsplash, stainless steel appliances, recessed lighting, and dark stone countertops
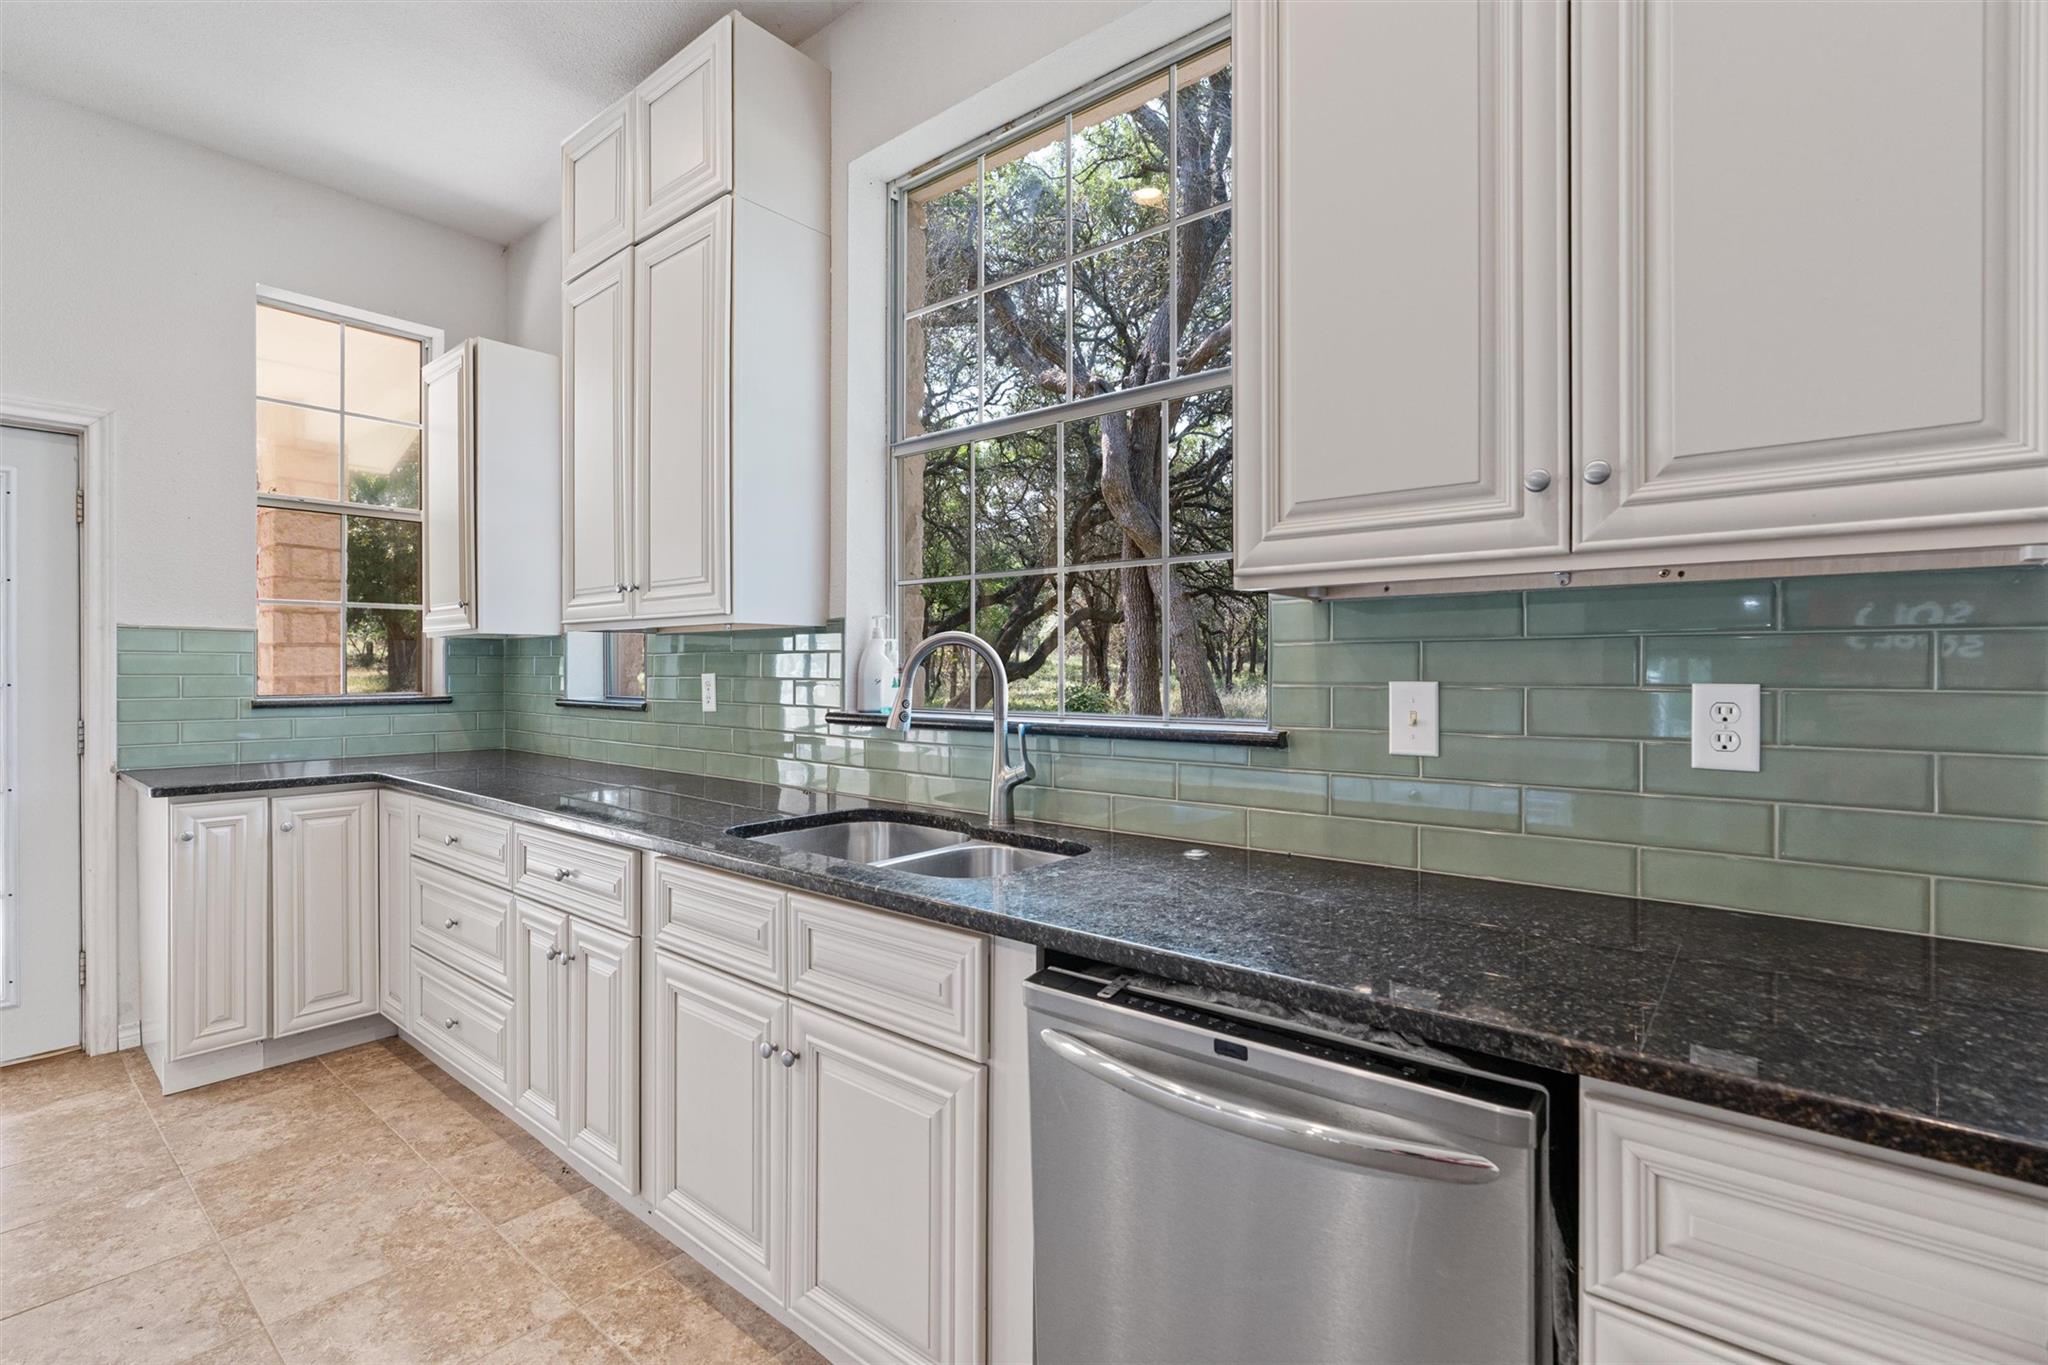
Kitchen featuring decorative backsplash, dishwasher, white cabinetry, and dark stone countertops
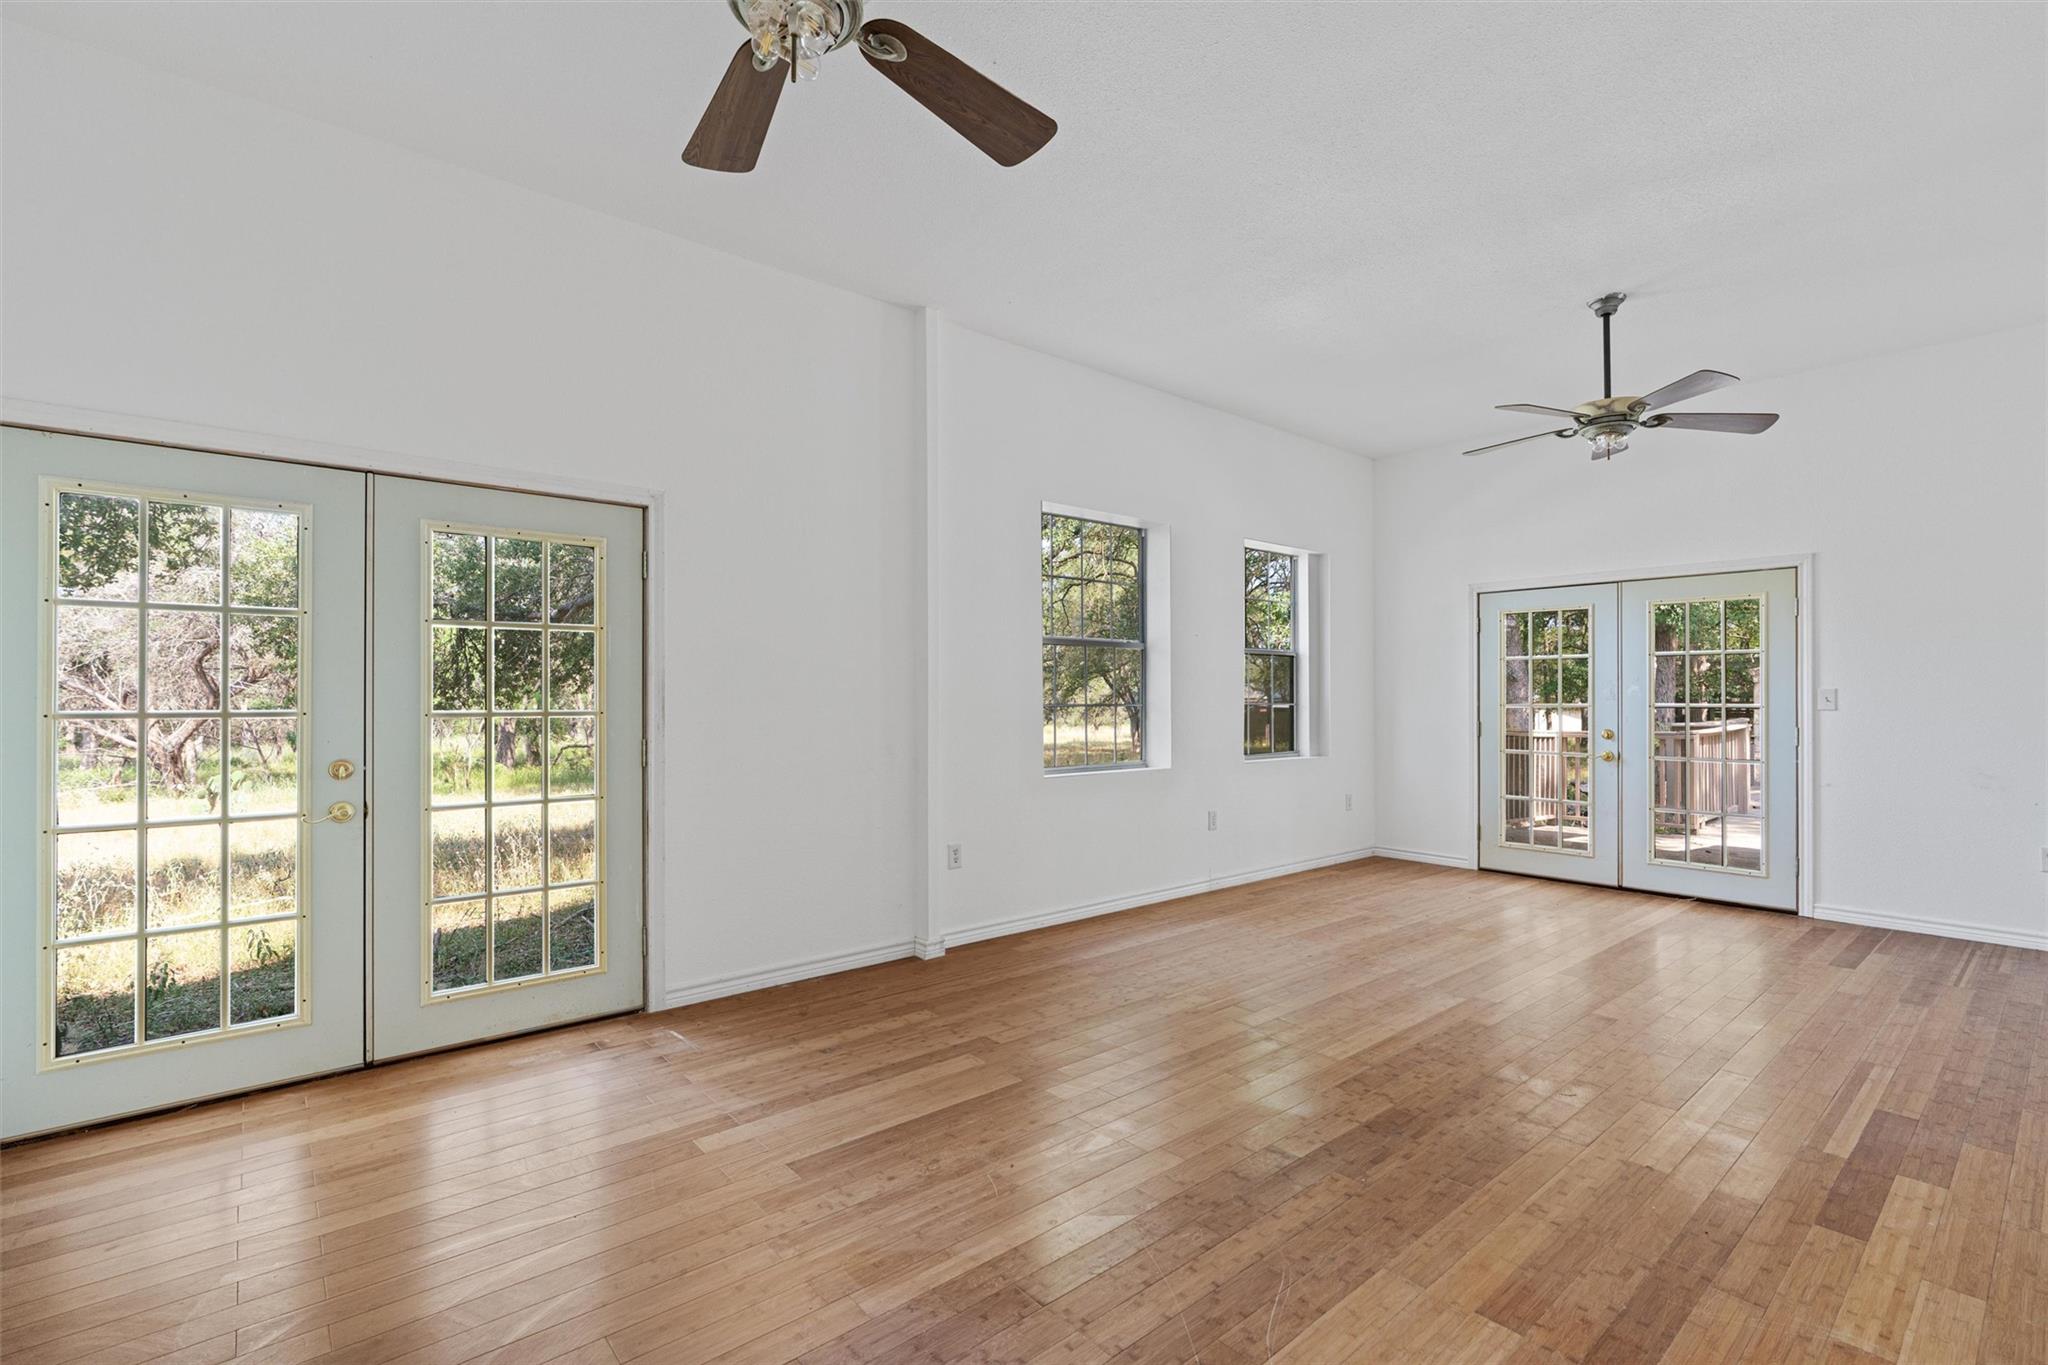
Empty room featuring french doors, a ceiling fan, and light wood-style flooring
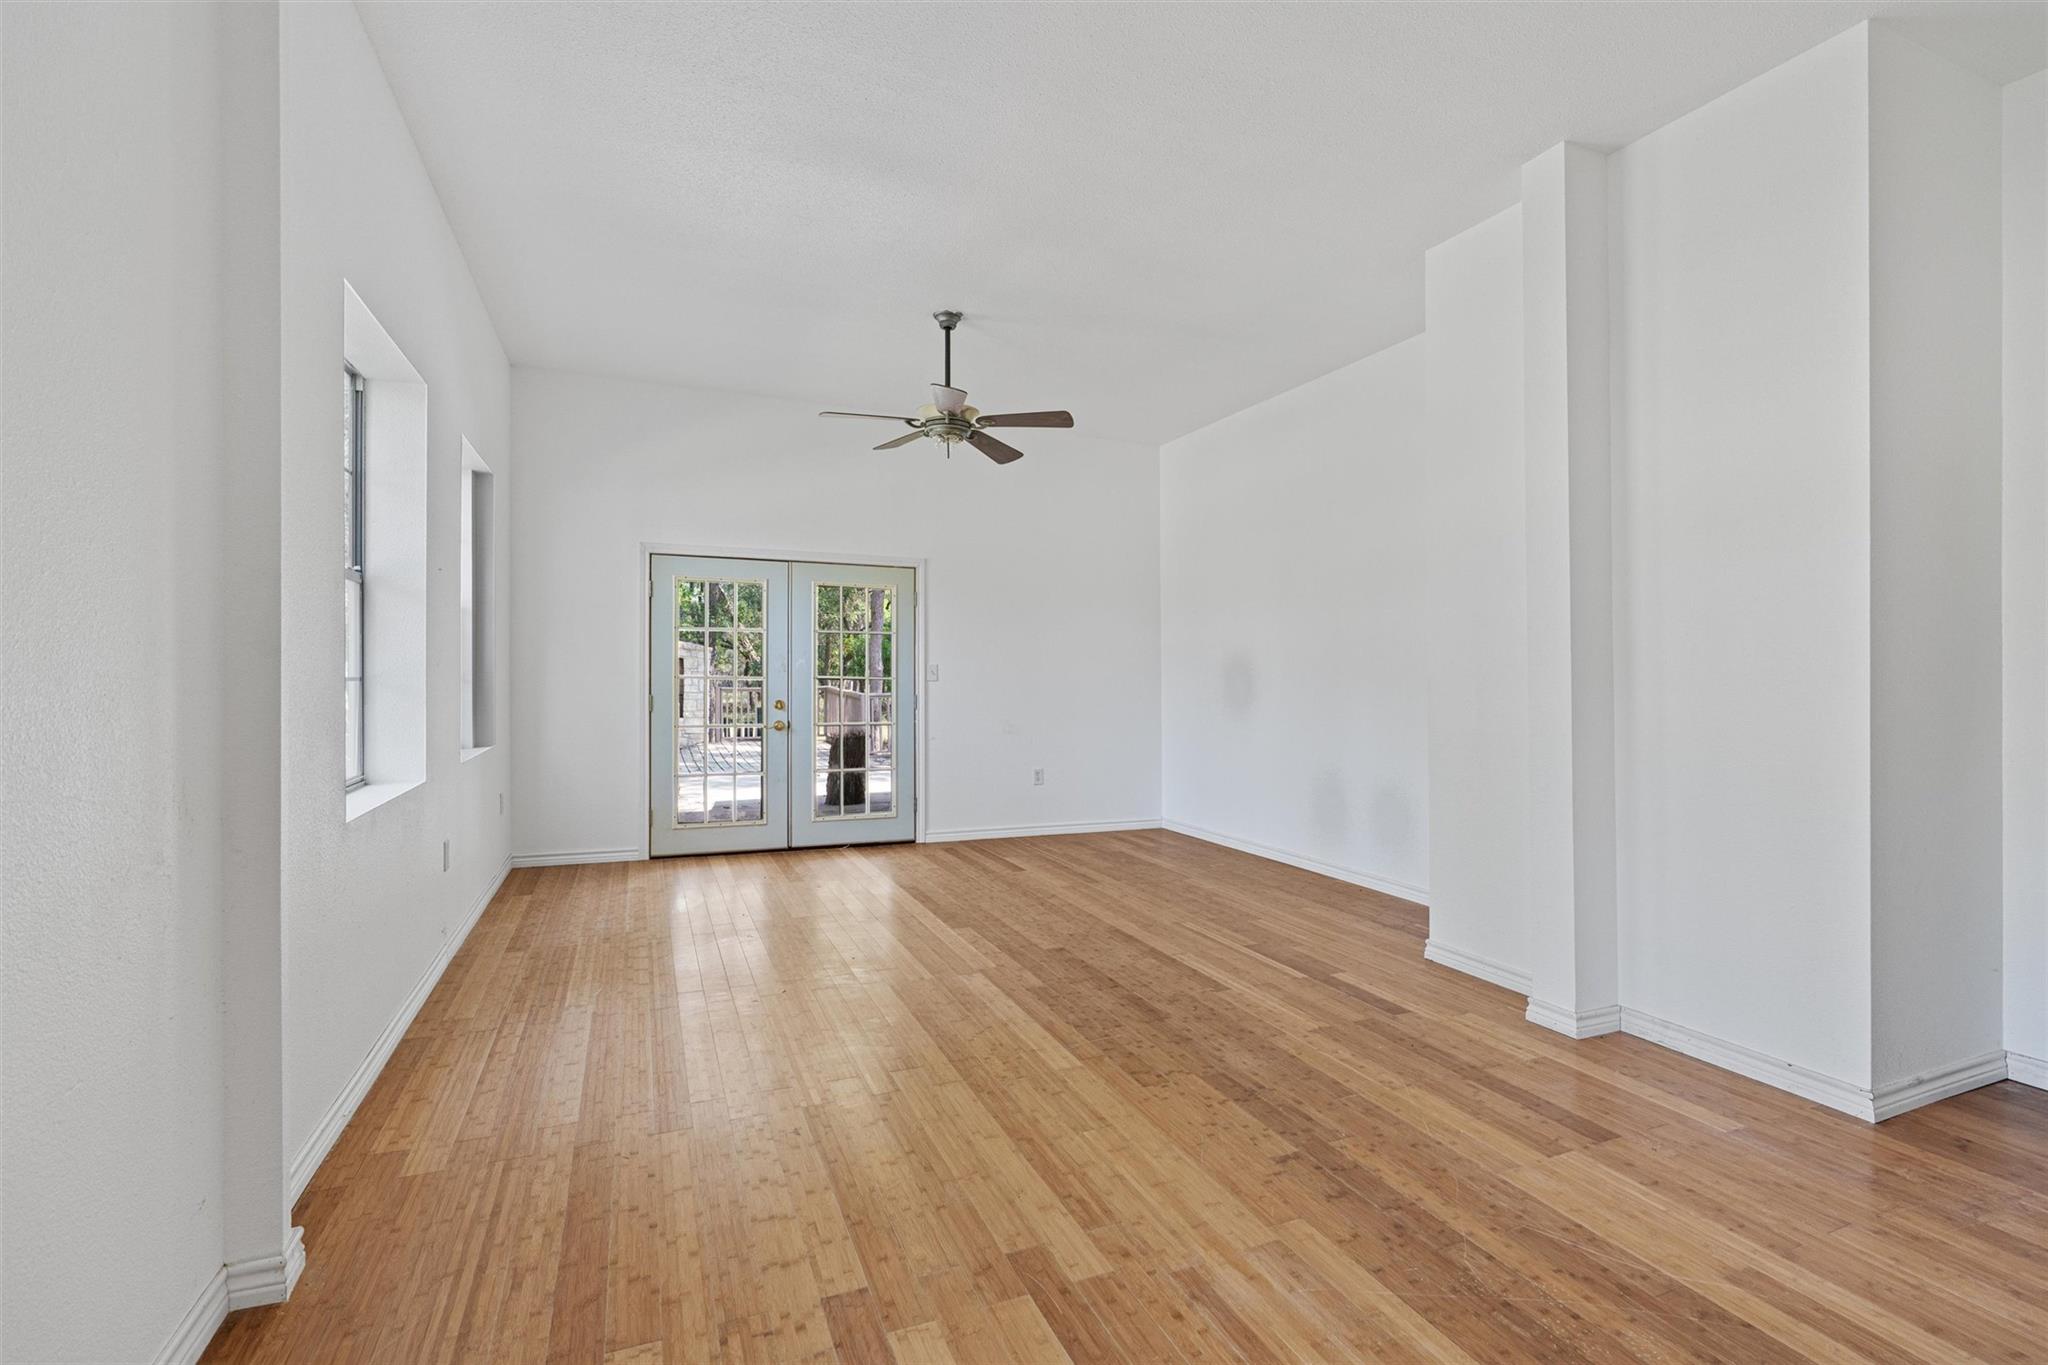
Spare room featuring french doors, light wood-type flooring, and ceiling fan
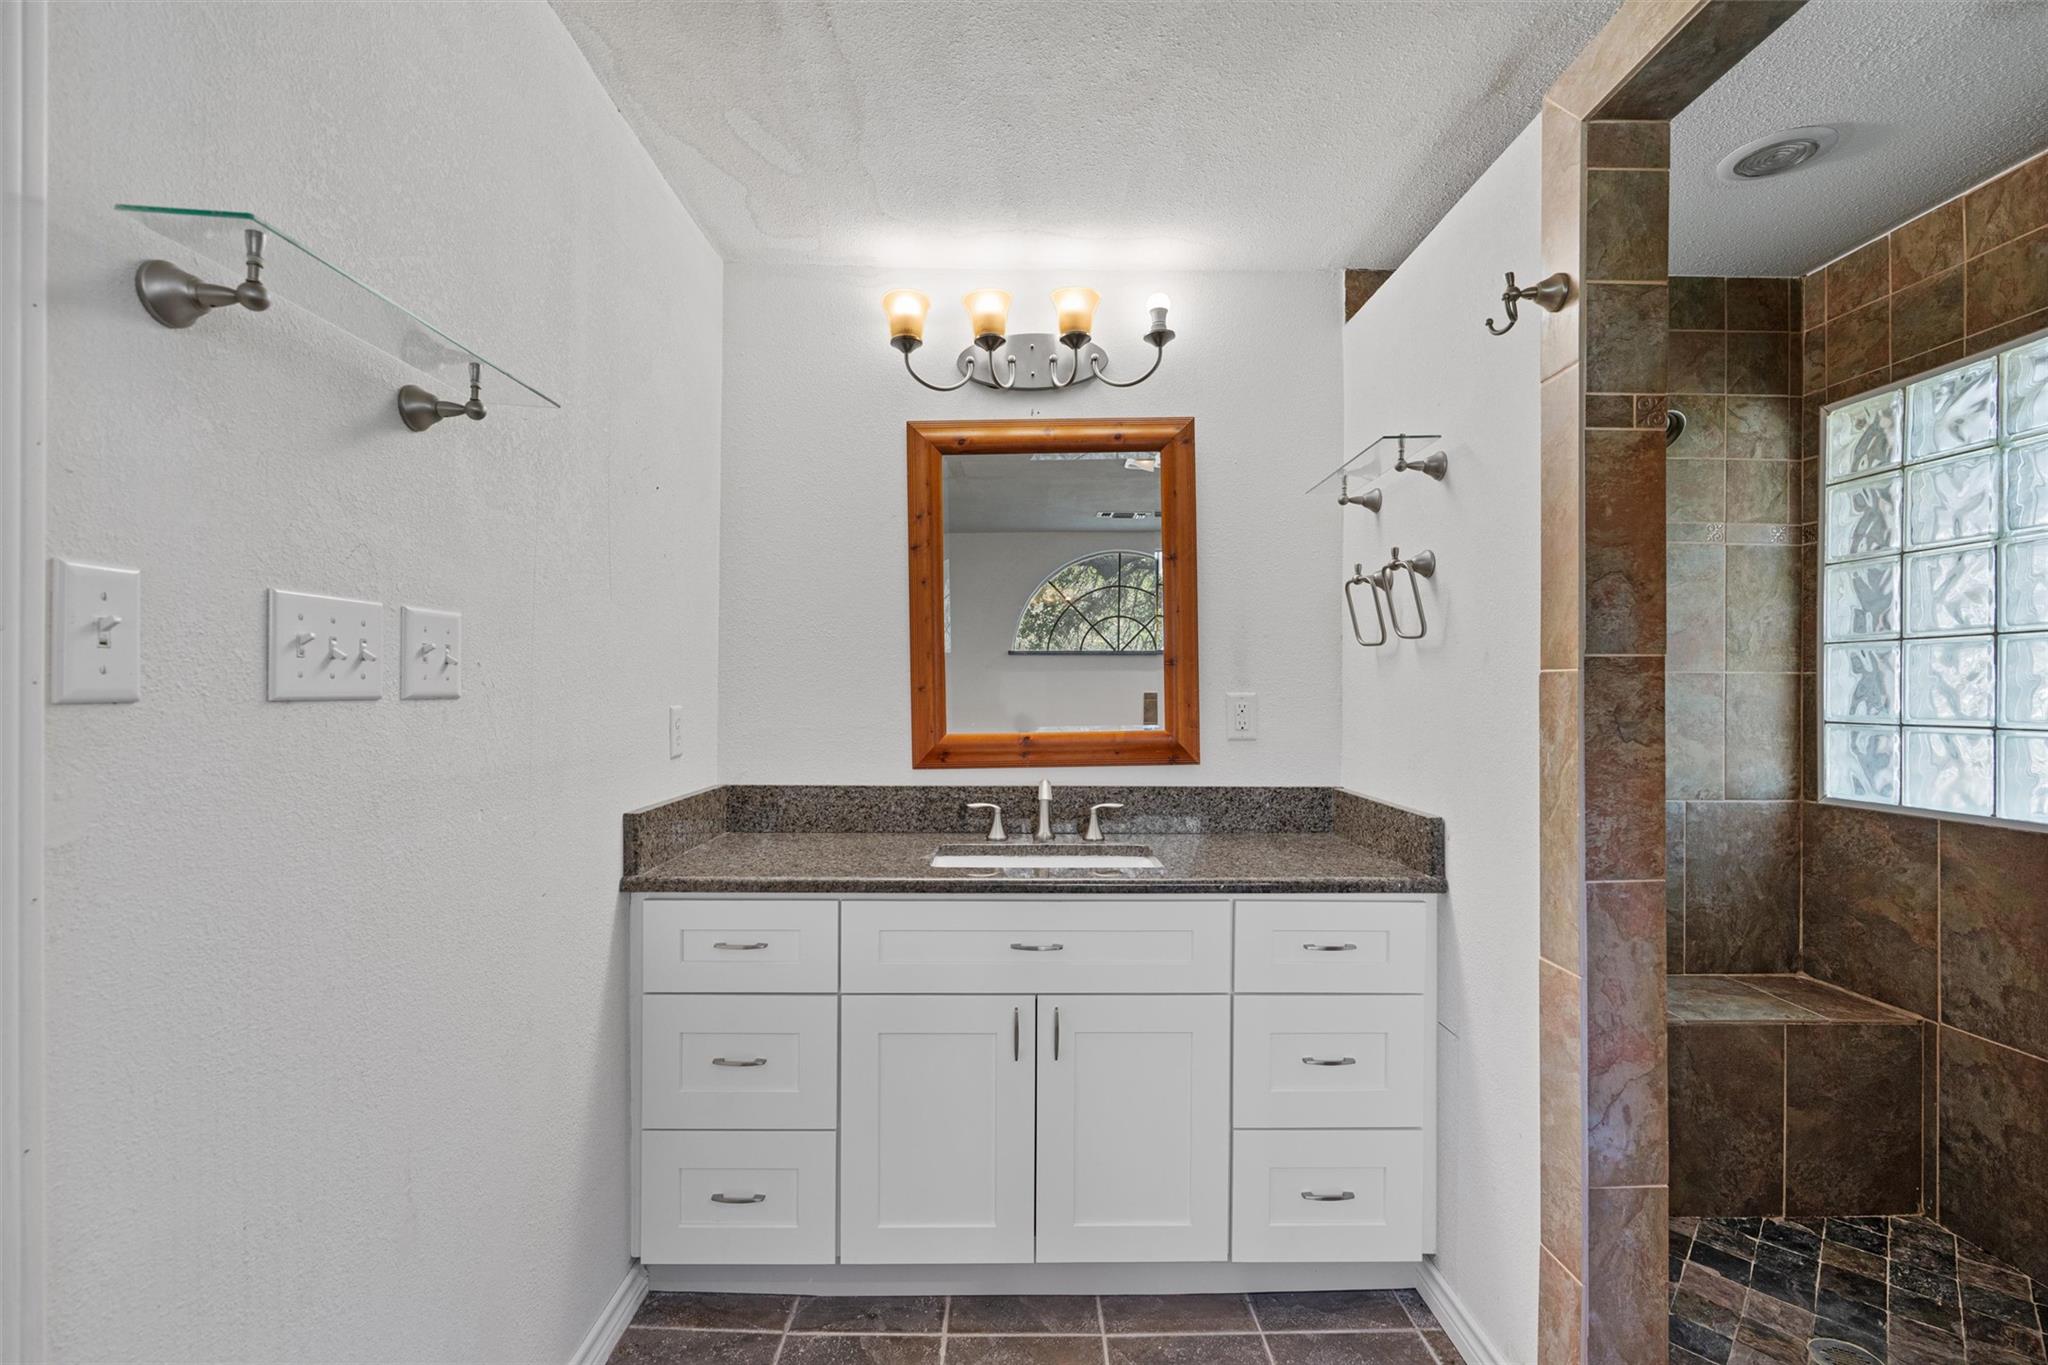
Full bath featuring vanity, a walk in shower, dark tile patterned floors, and a textured ceiling
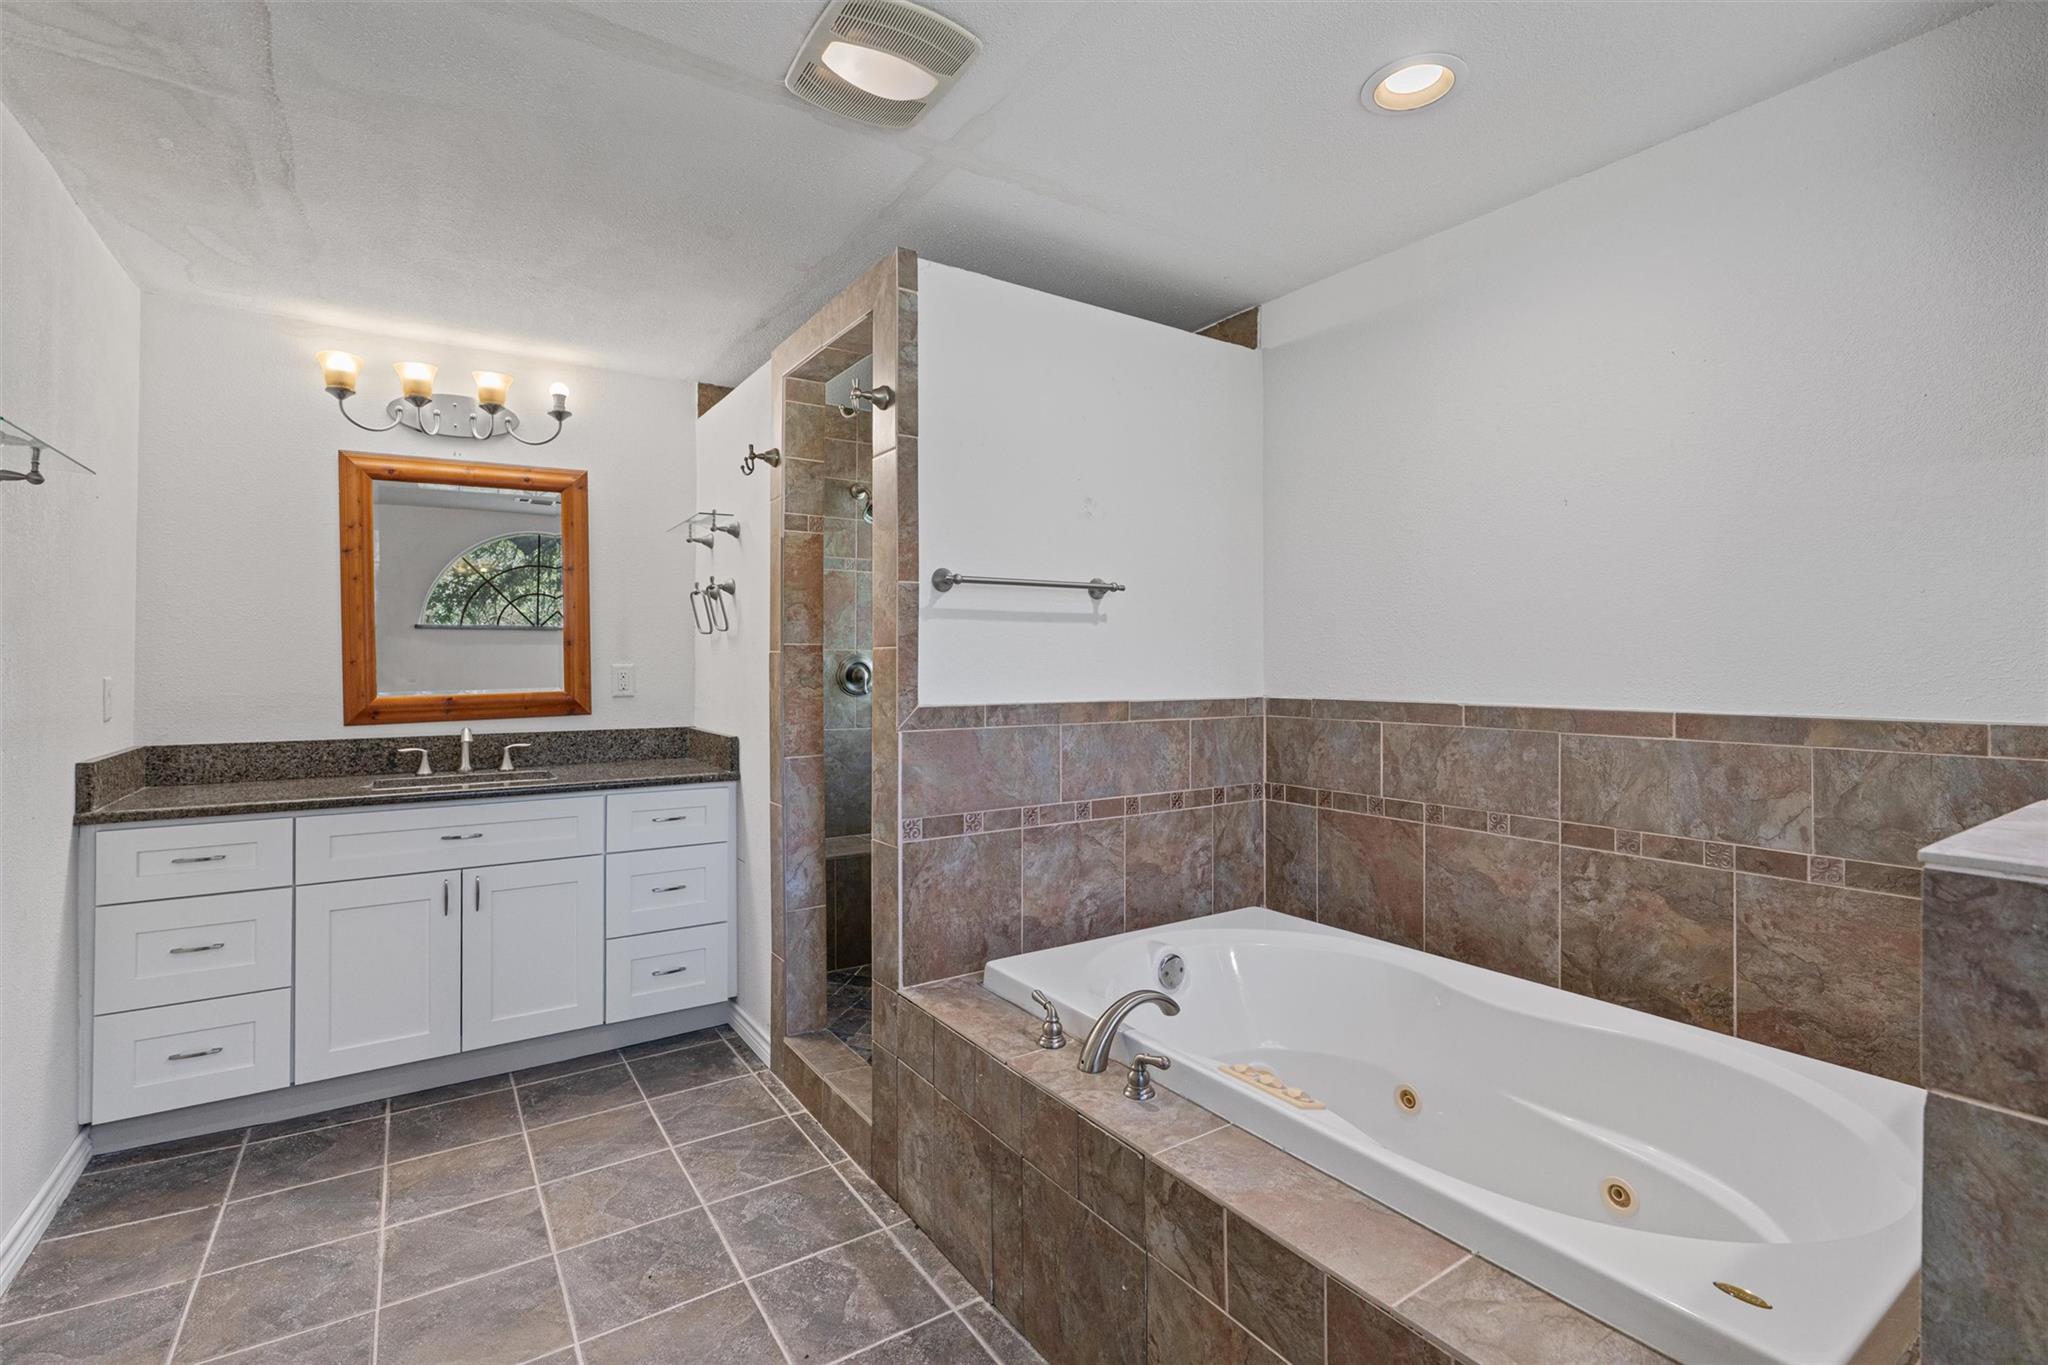
Bathroom featuring vanity, a tub with jets, a stall shower, dark tile patterned flooring, and recessed lighting
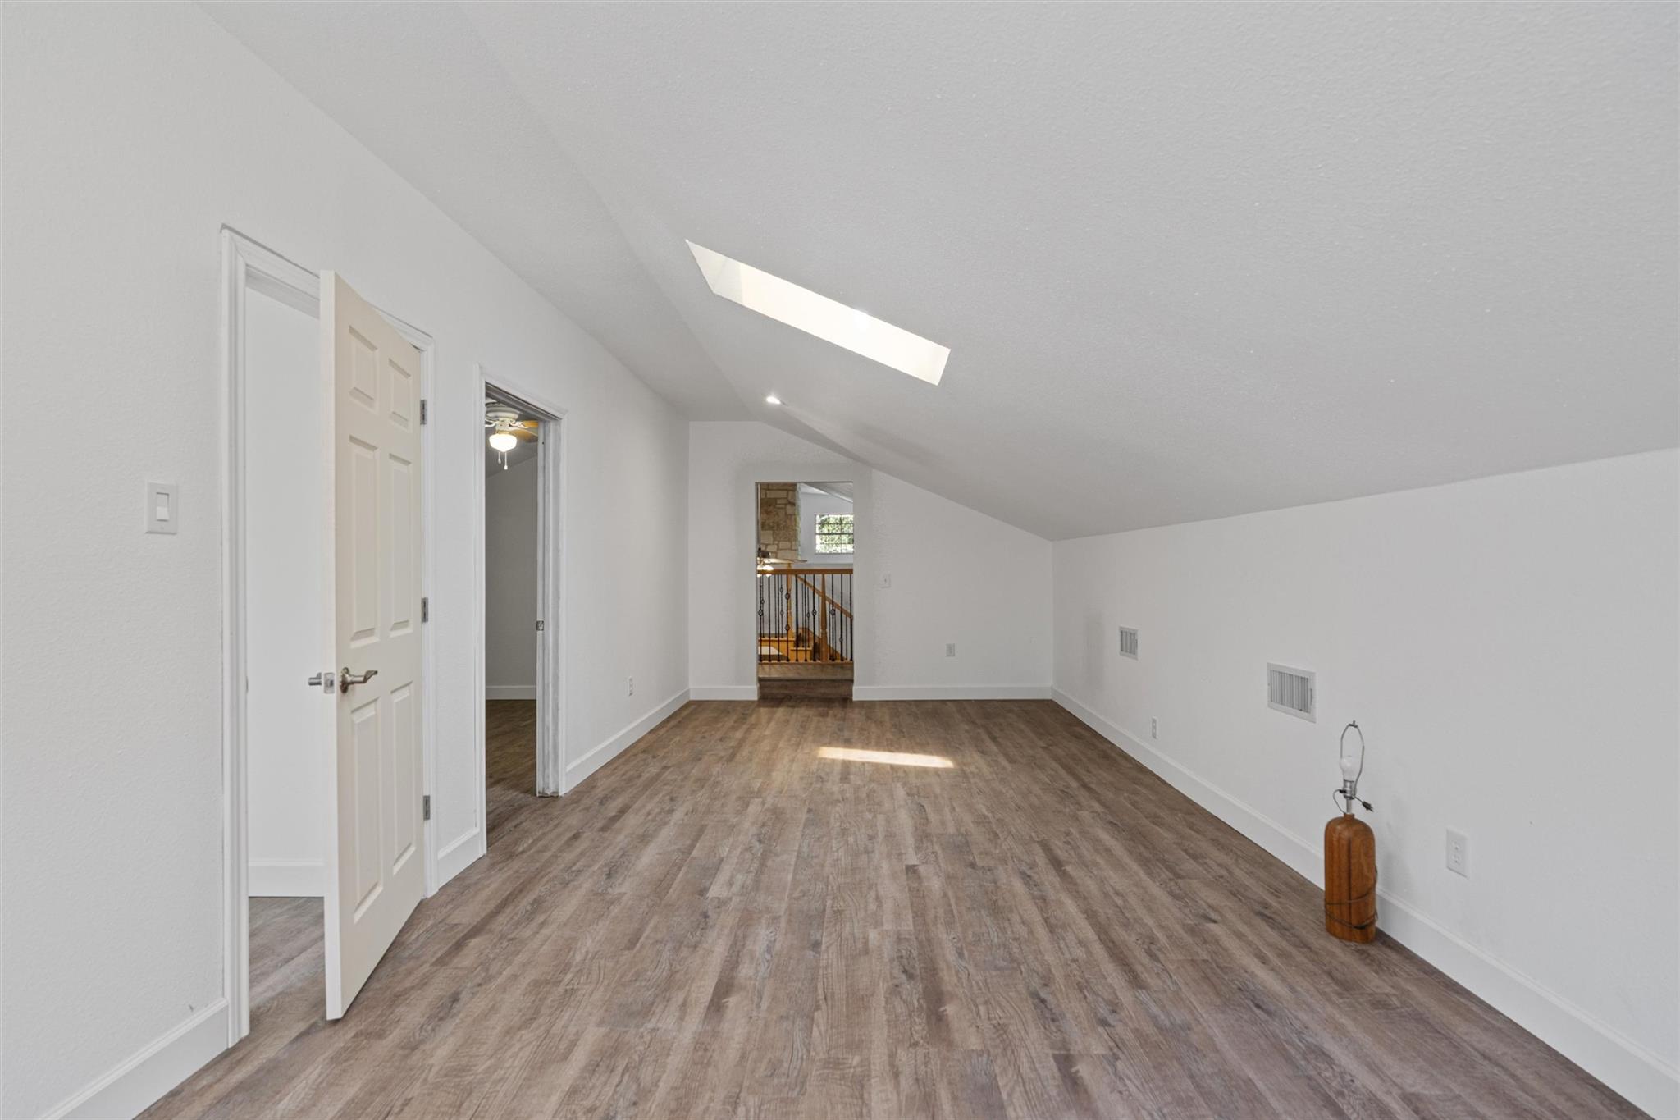
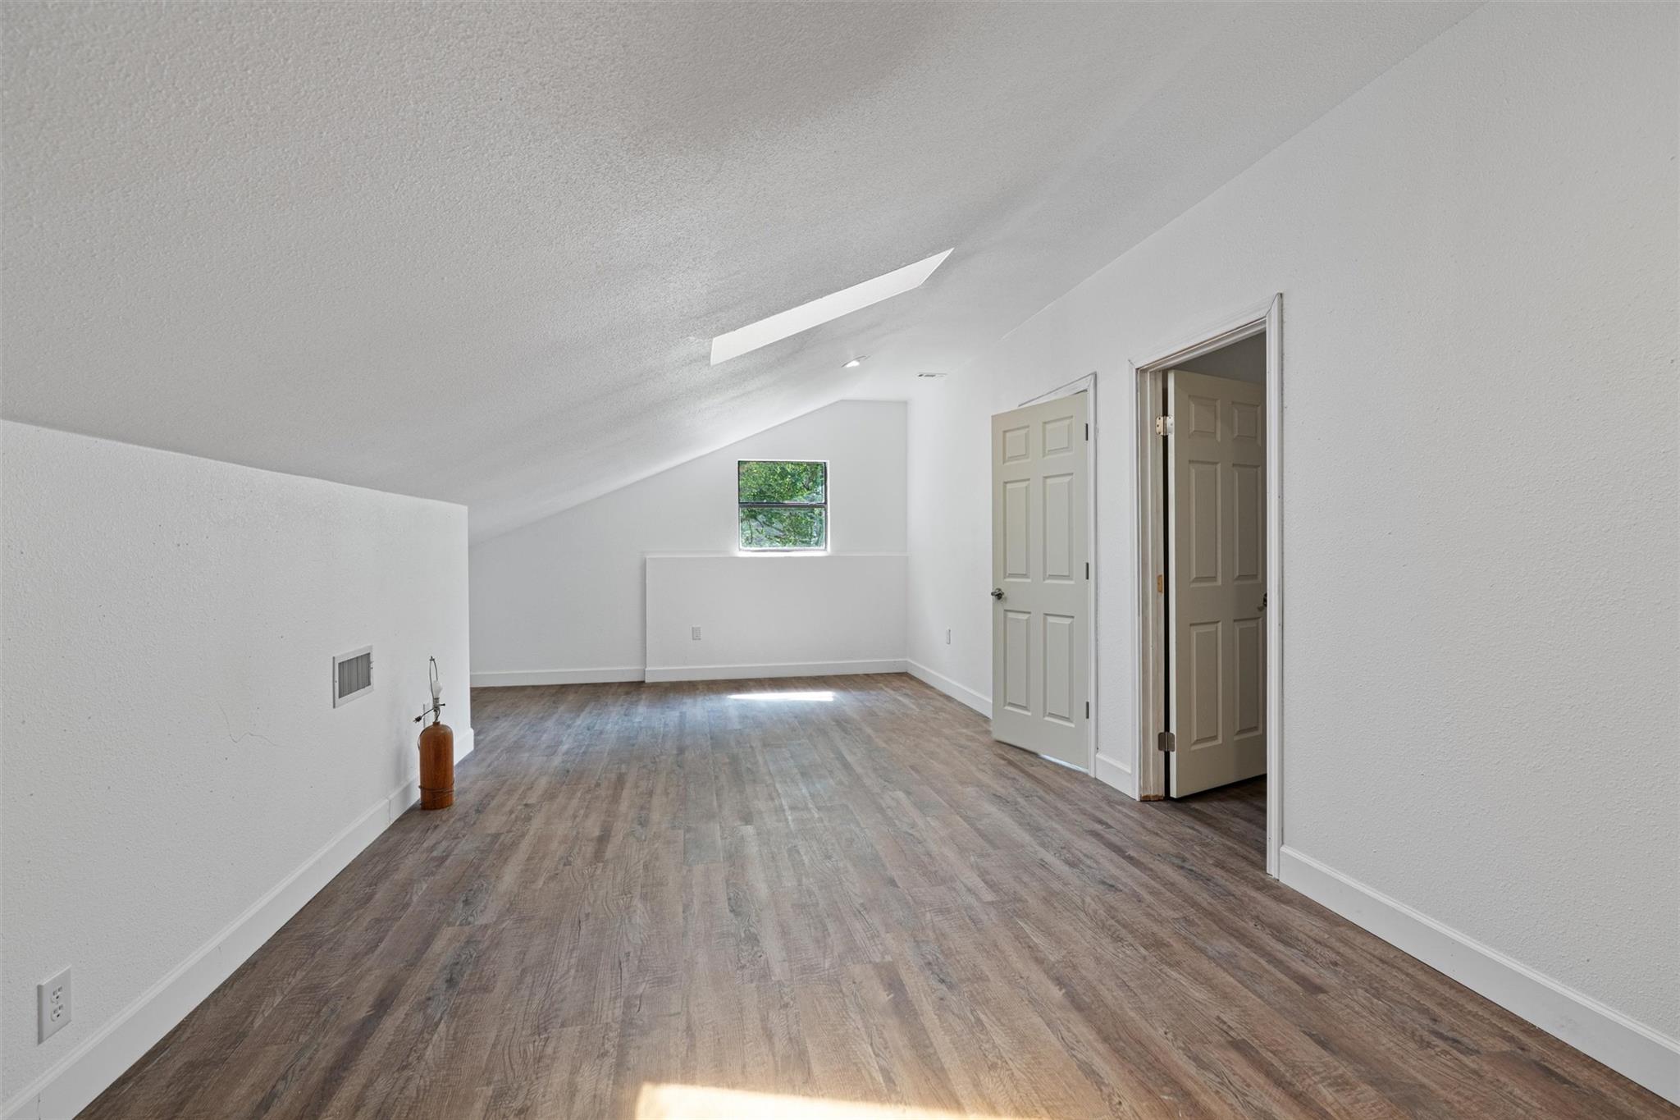
Bonus room featuring lofted ceiling, a skylight, and wood finished floors
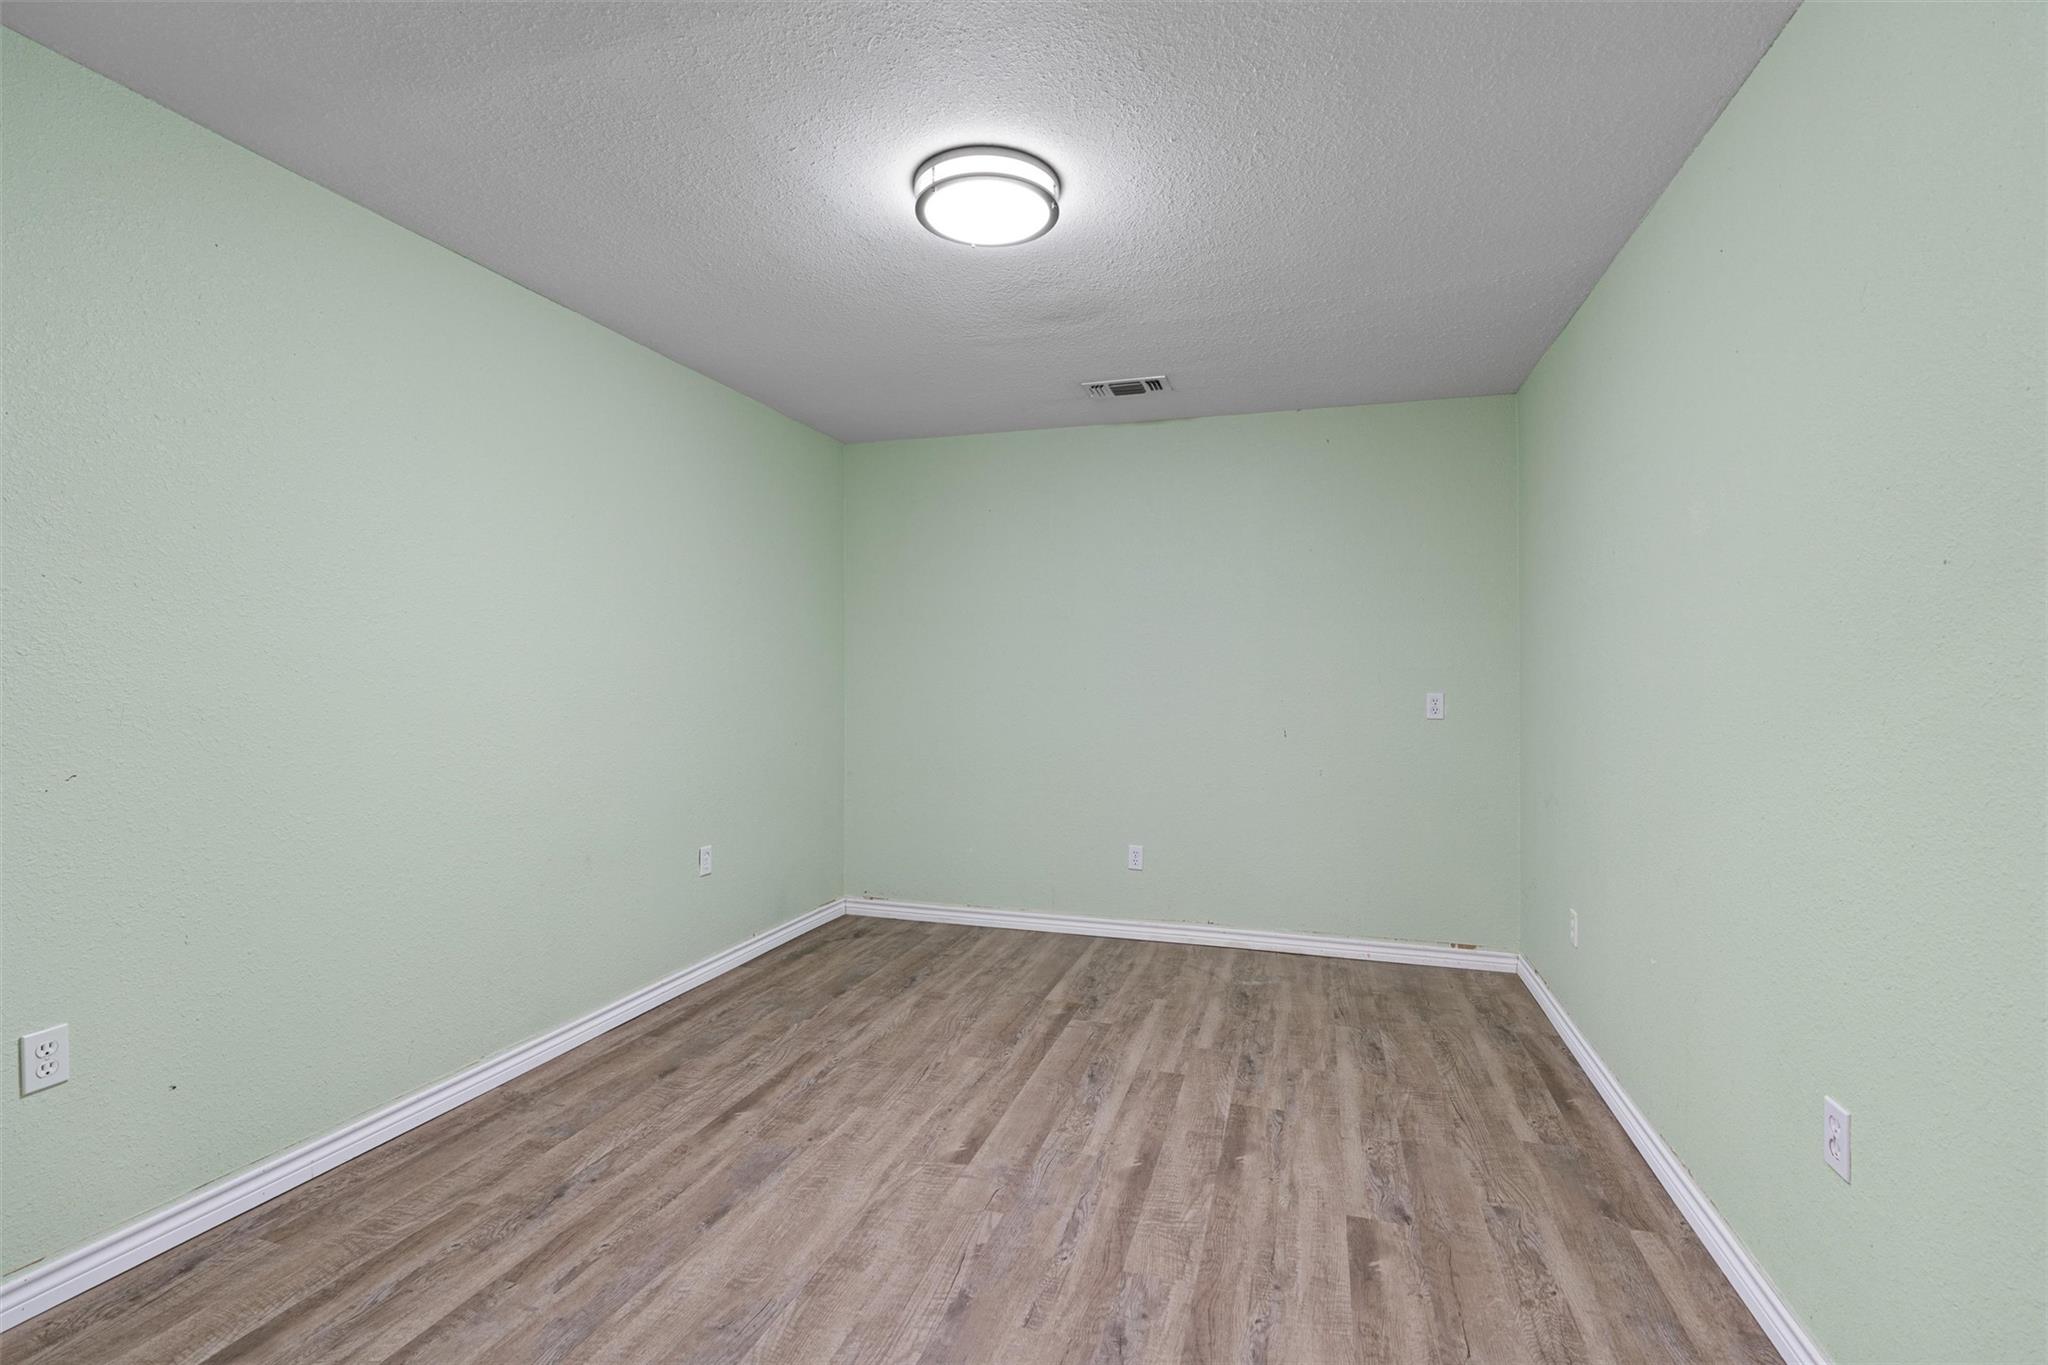
Empty room with wood finished floors and a textured ceiling
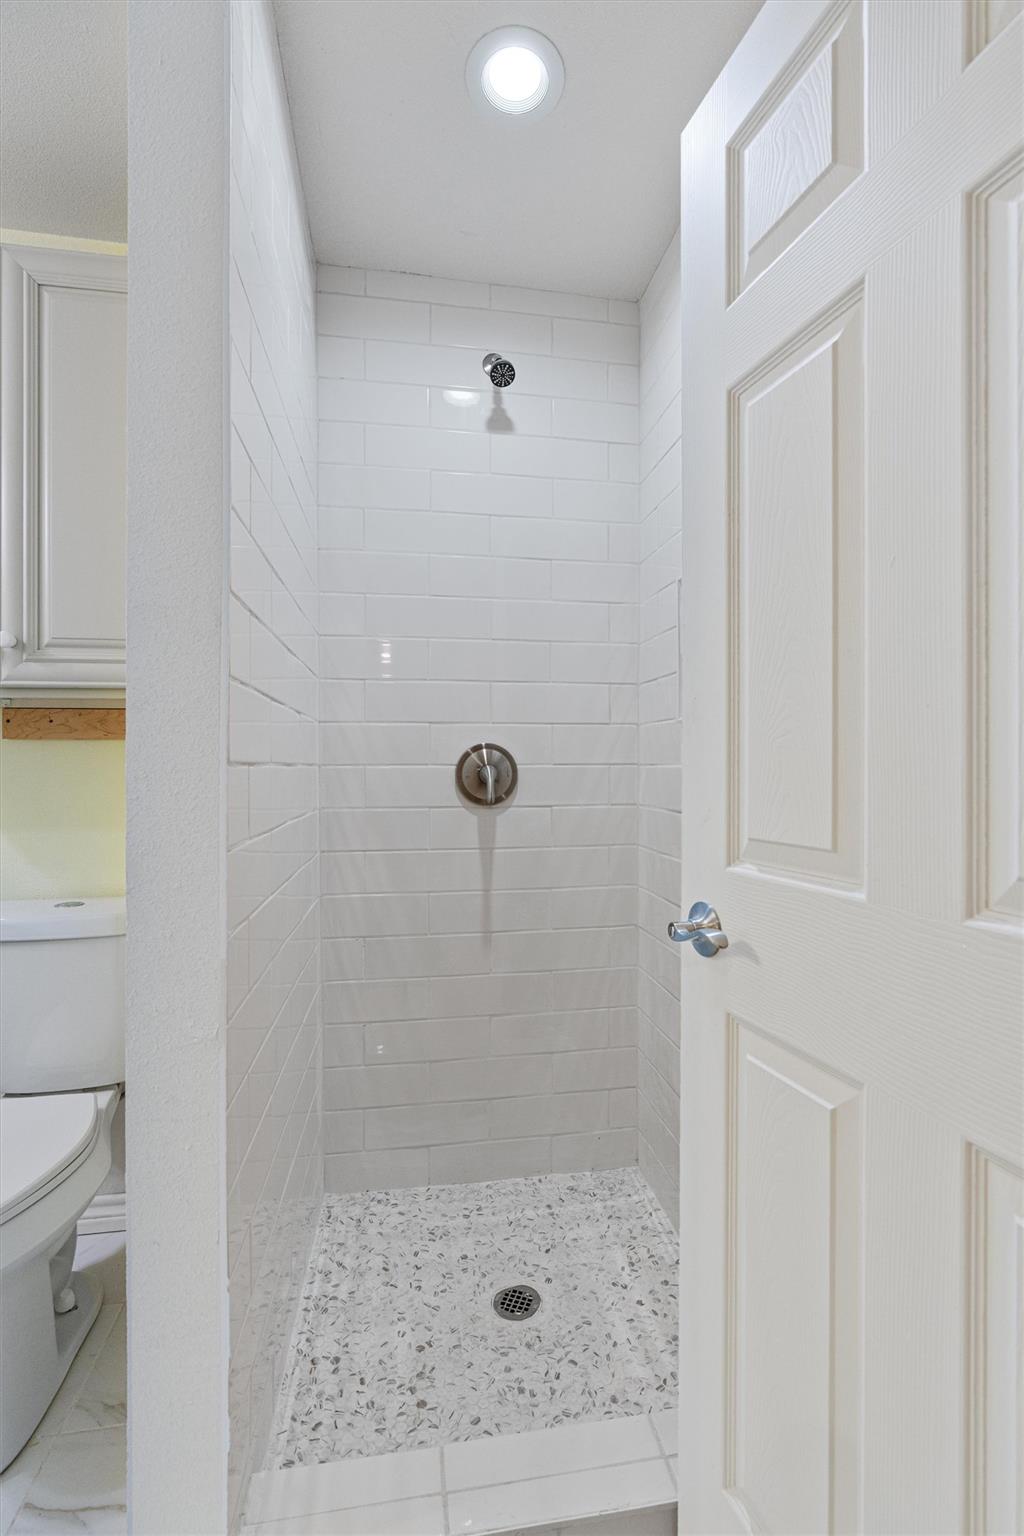
Full bathroom with a shower stall and recessed lighting
Additional living space with a skylight, lofted ceiling, wood finished floors, and a textured ceiling
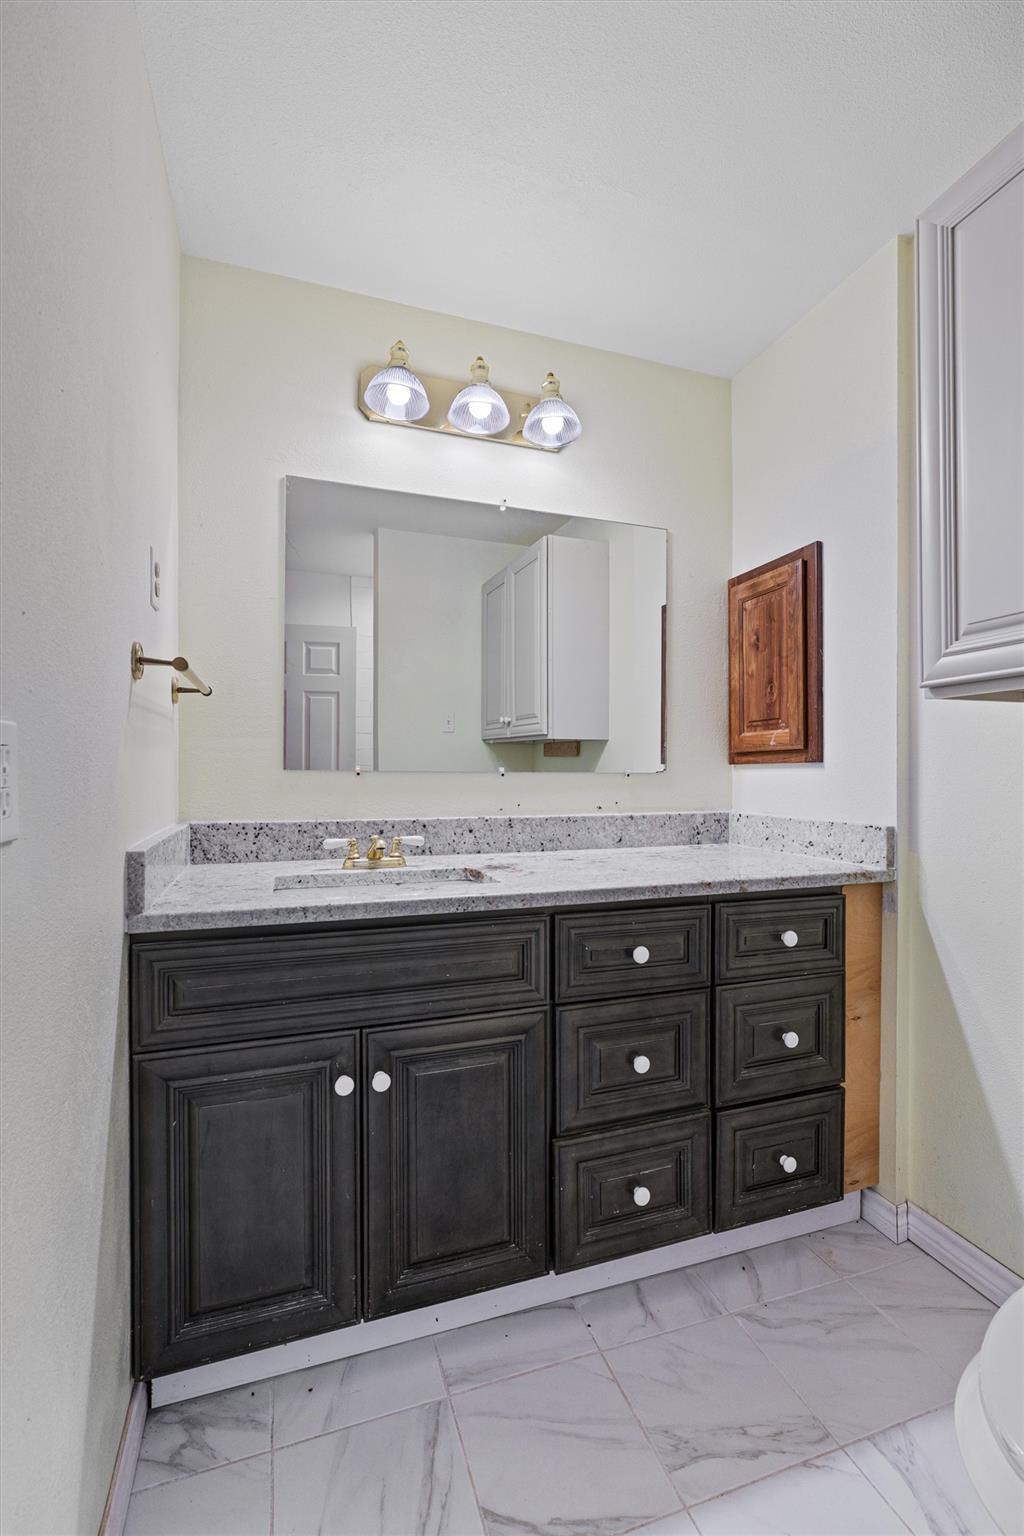
Half bathroom featuring light marble finish flooring and vanity
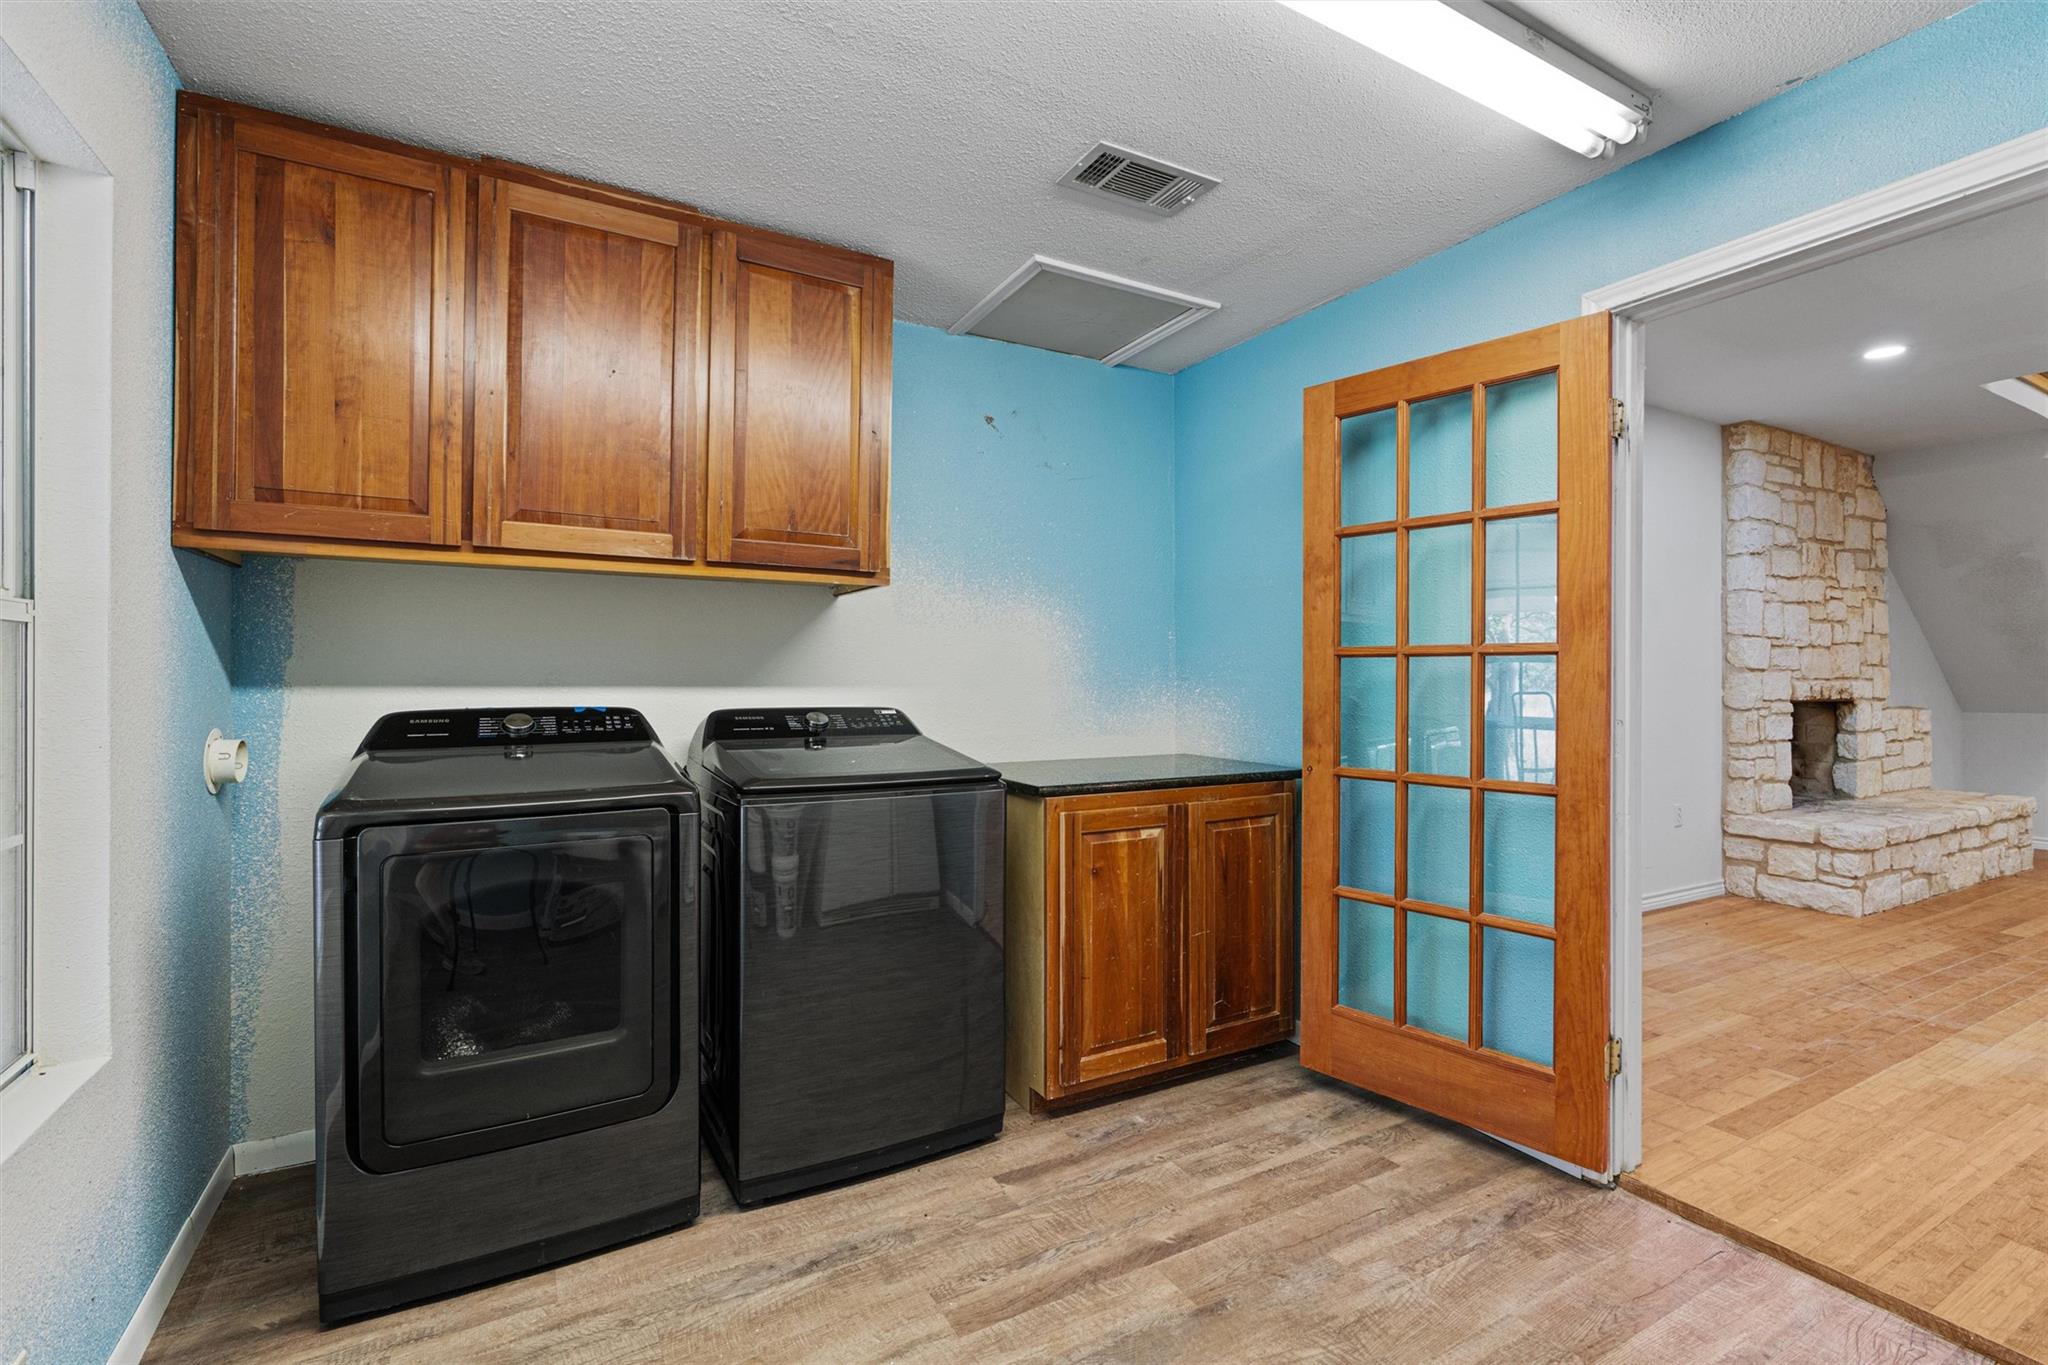
Laundry area with cabinet space, light wood finished floors, a textured ceiling, independent washer and dryer, and a fireplace
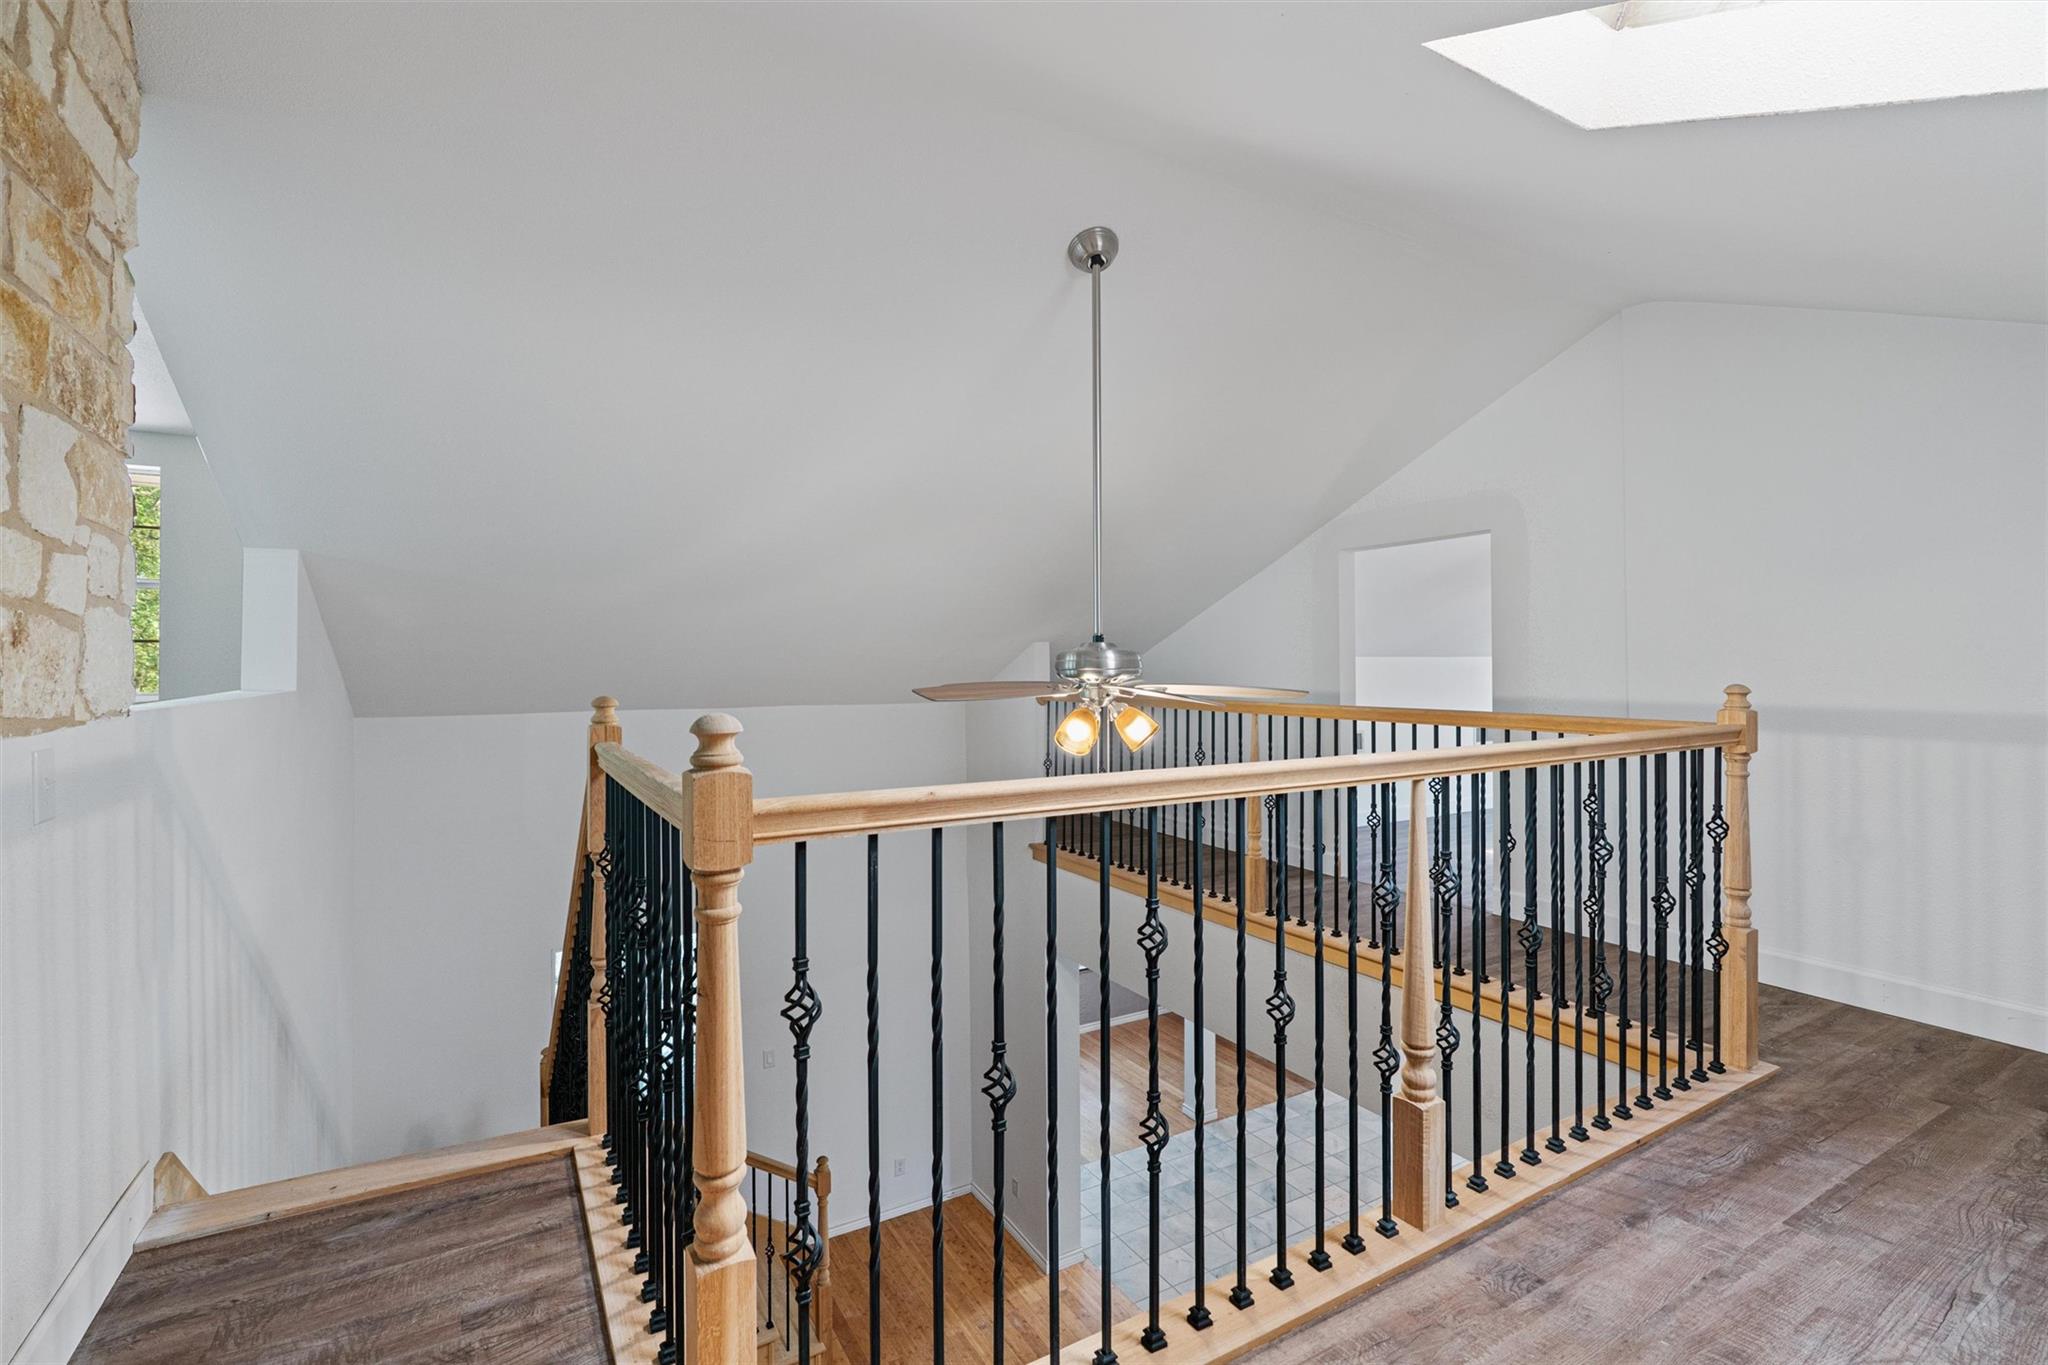
Staircase featuring wood finished floors, vaulted ceiling, a skylight, and a ceiling fan
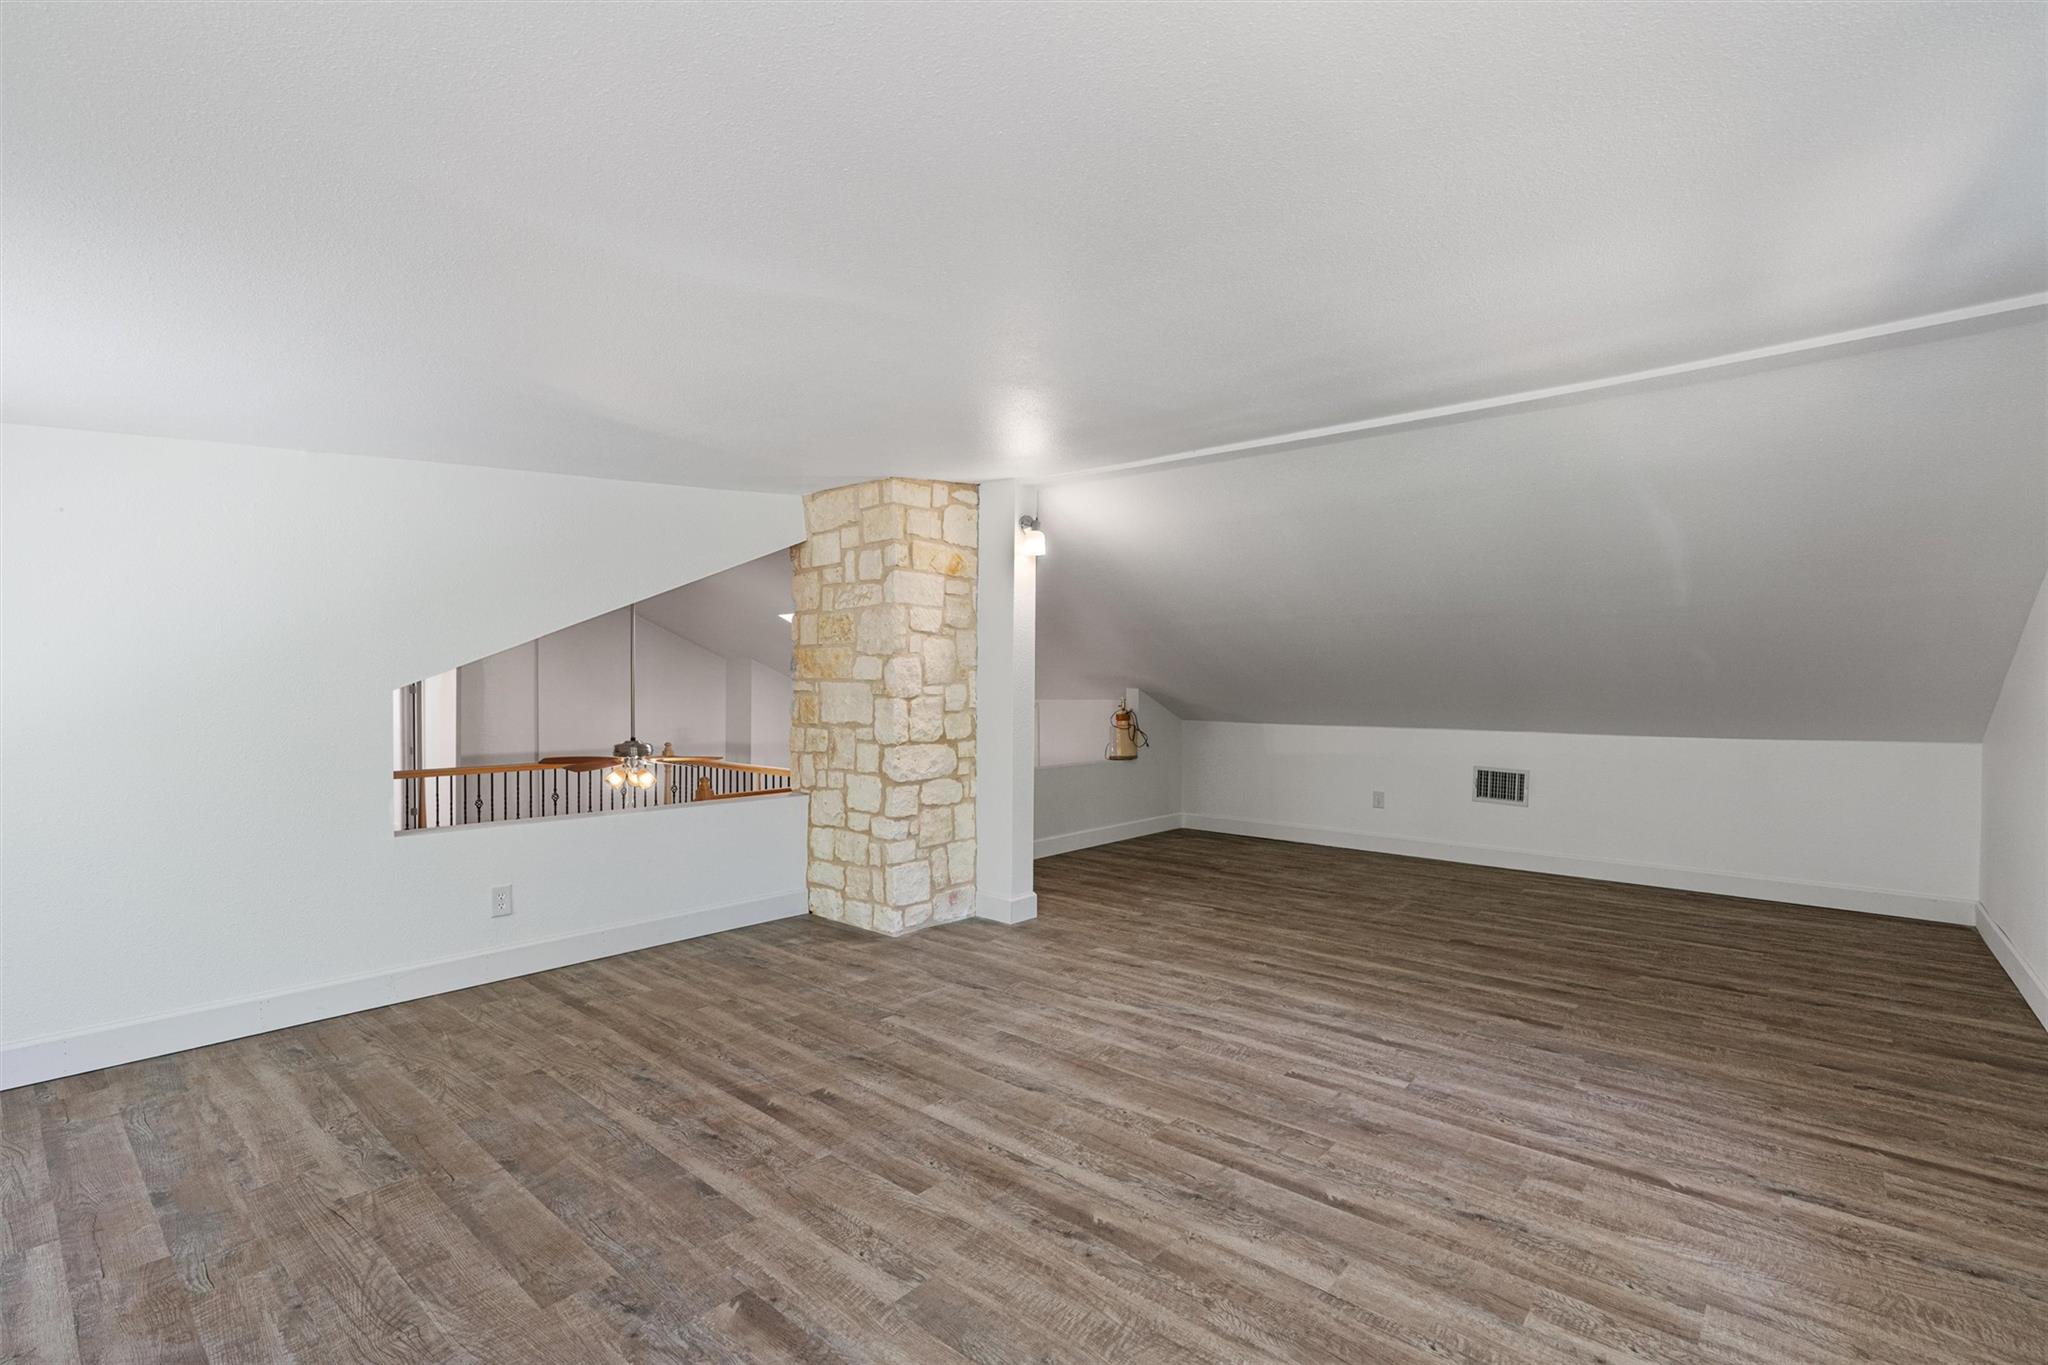
Bonus room with vaulted ceiling, wood finished floors, and ceiling fan
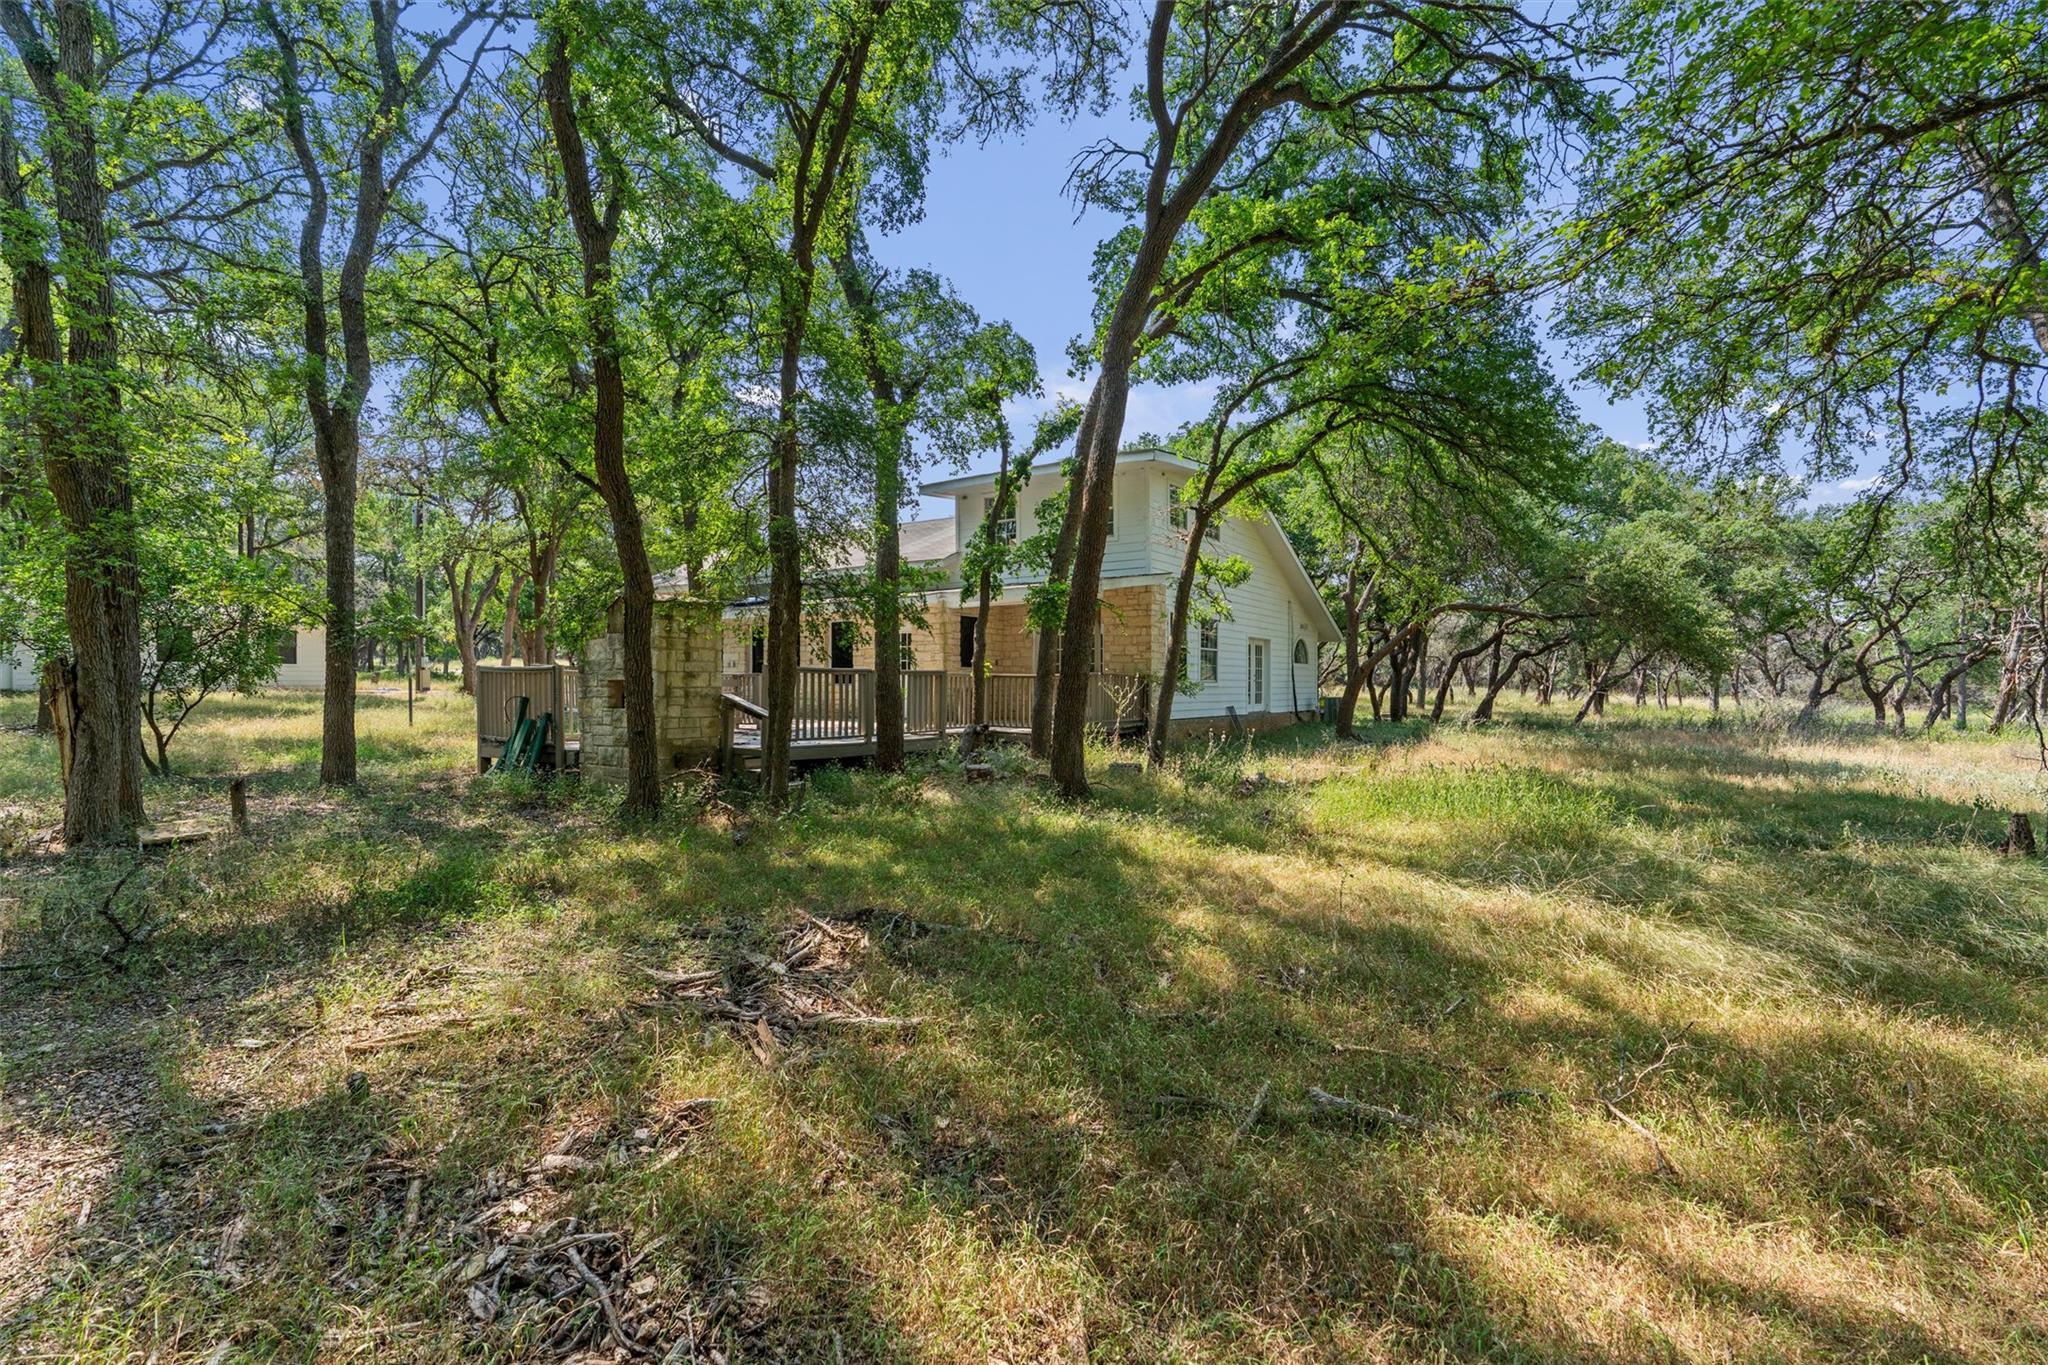
Back of house with a patio, stone siding, a chimney, and a deck
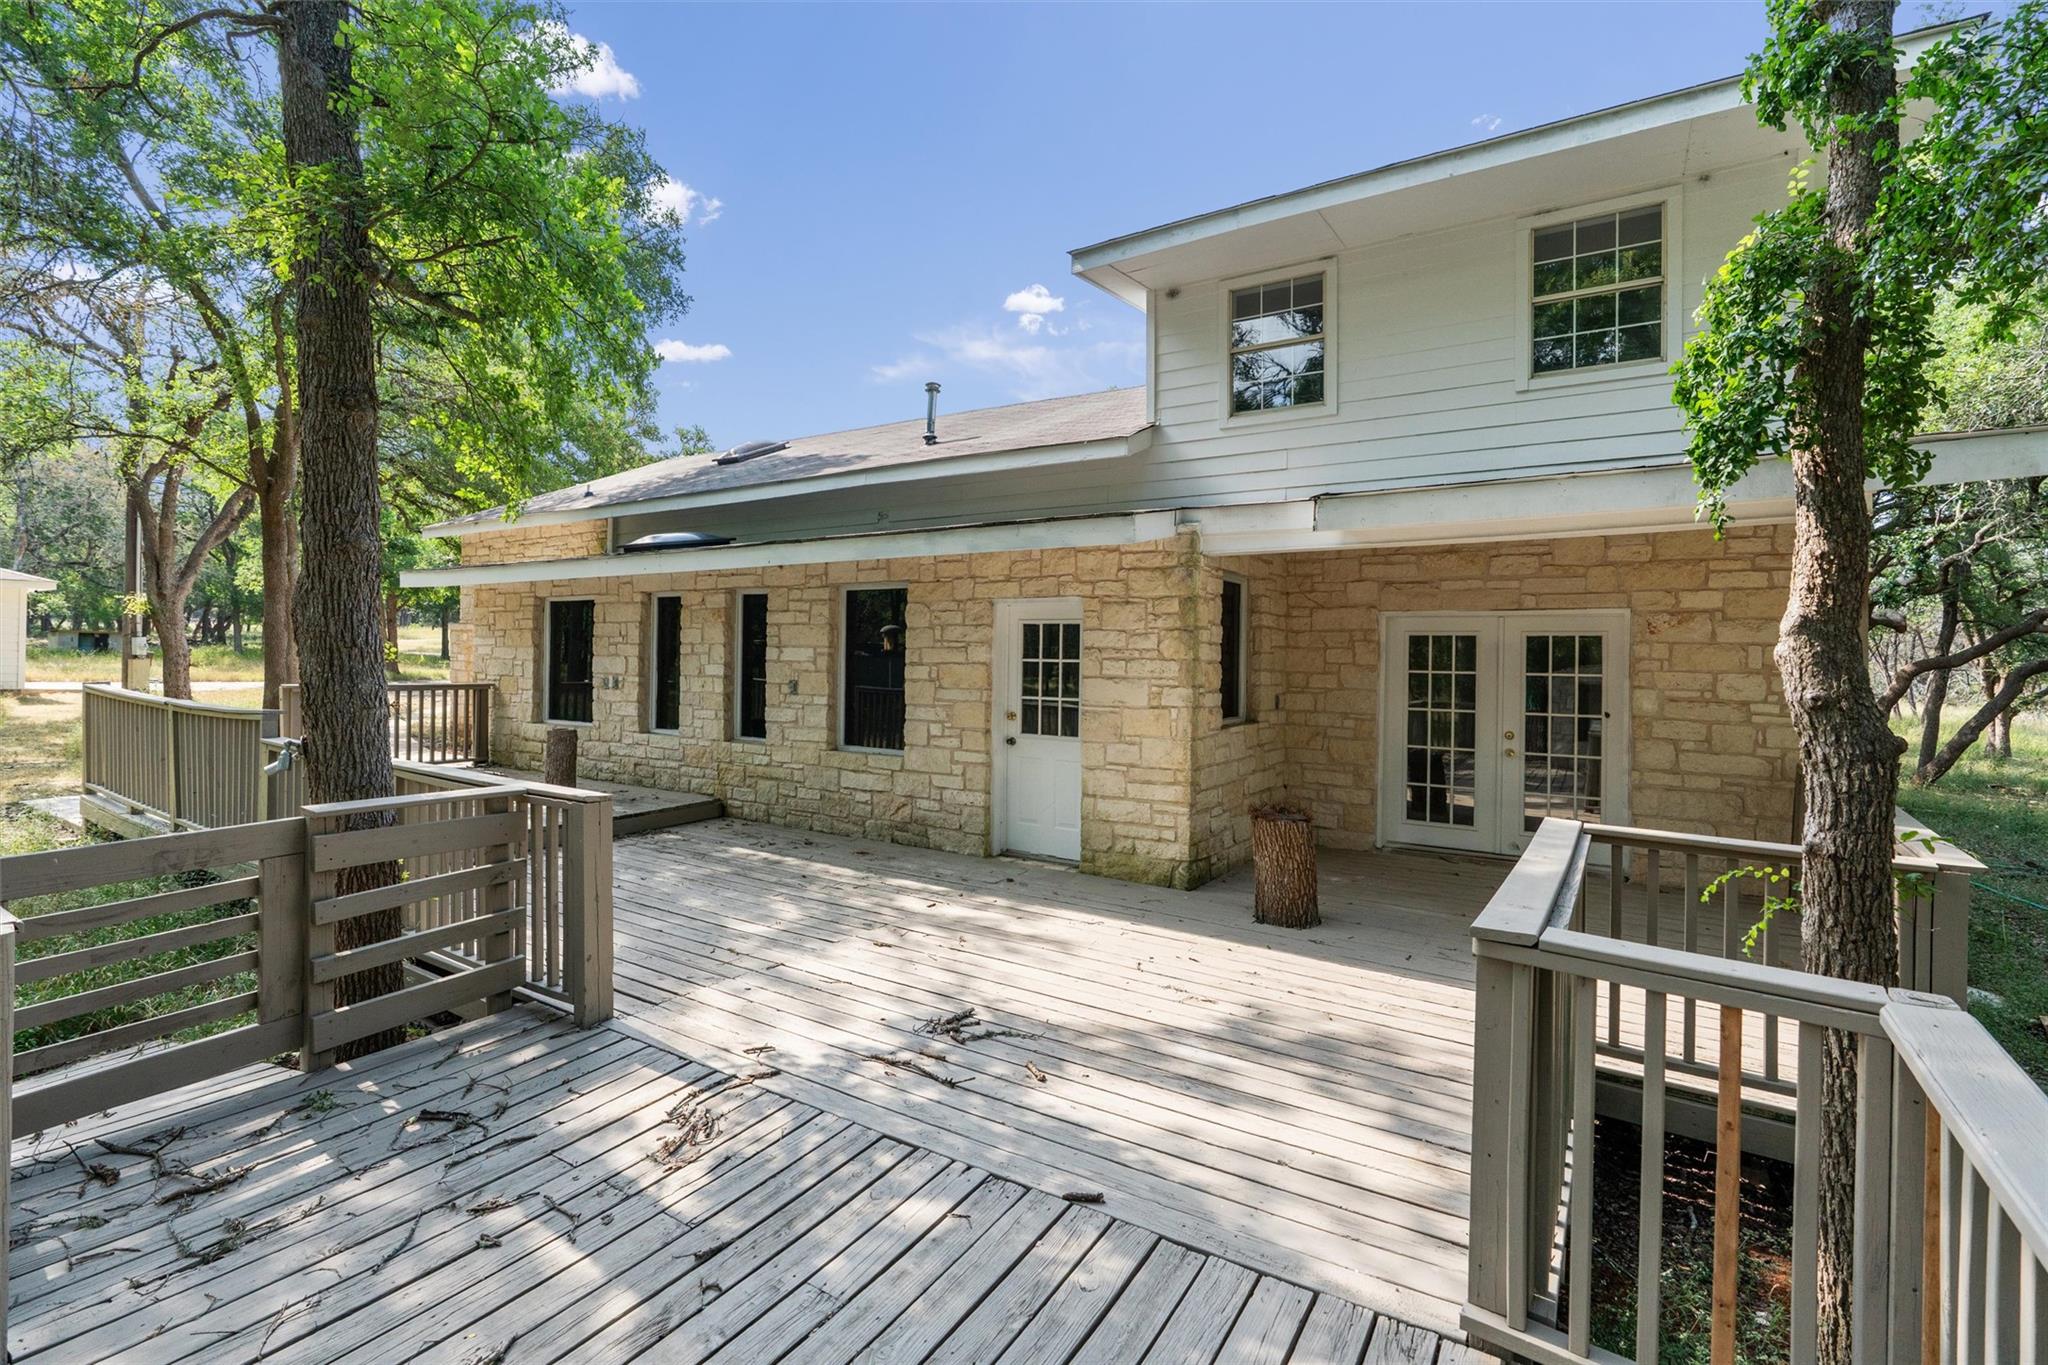
Wooden deck with french doors
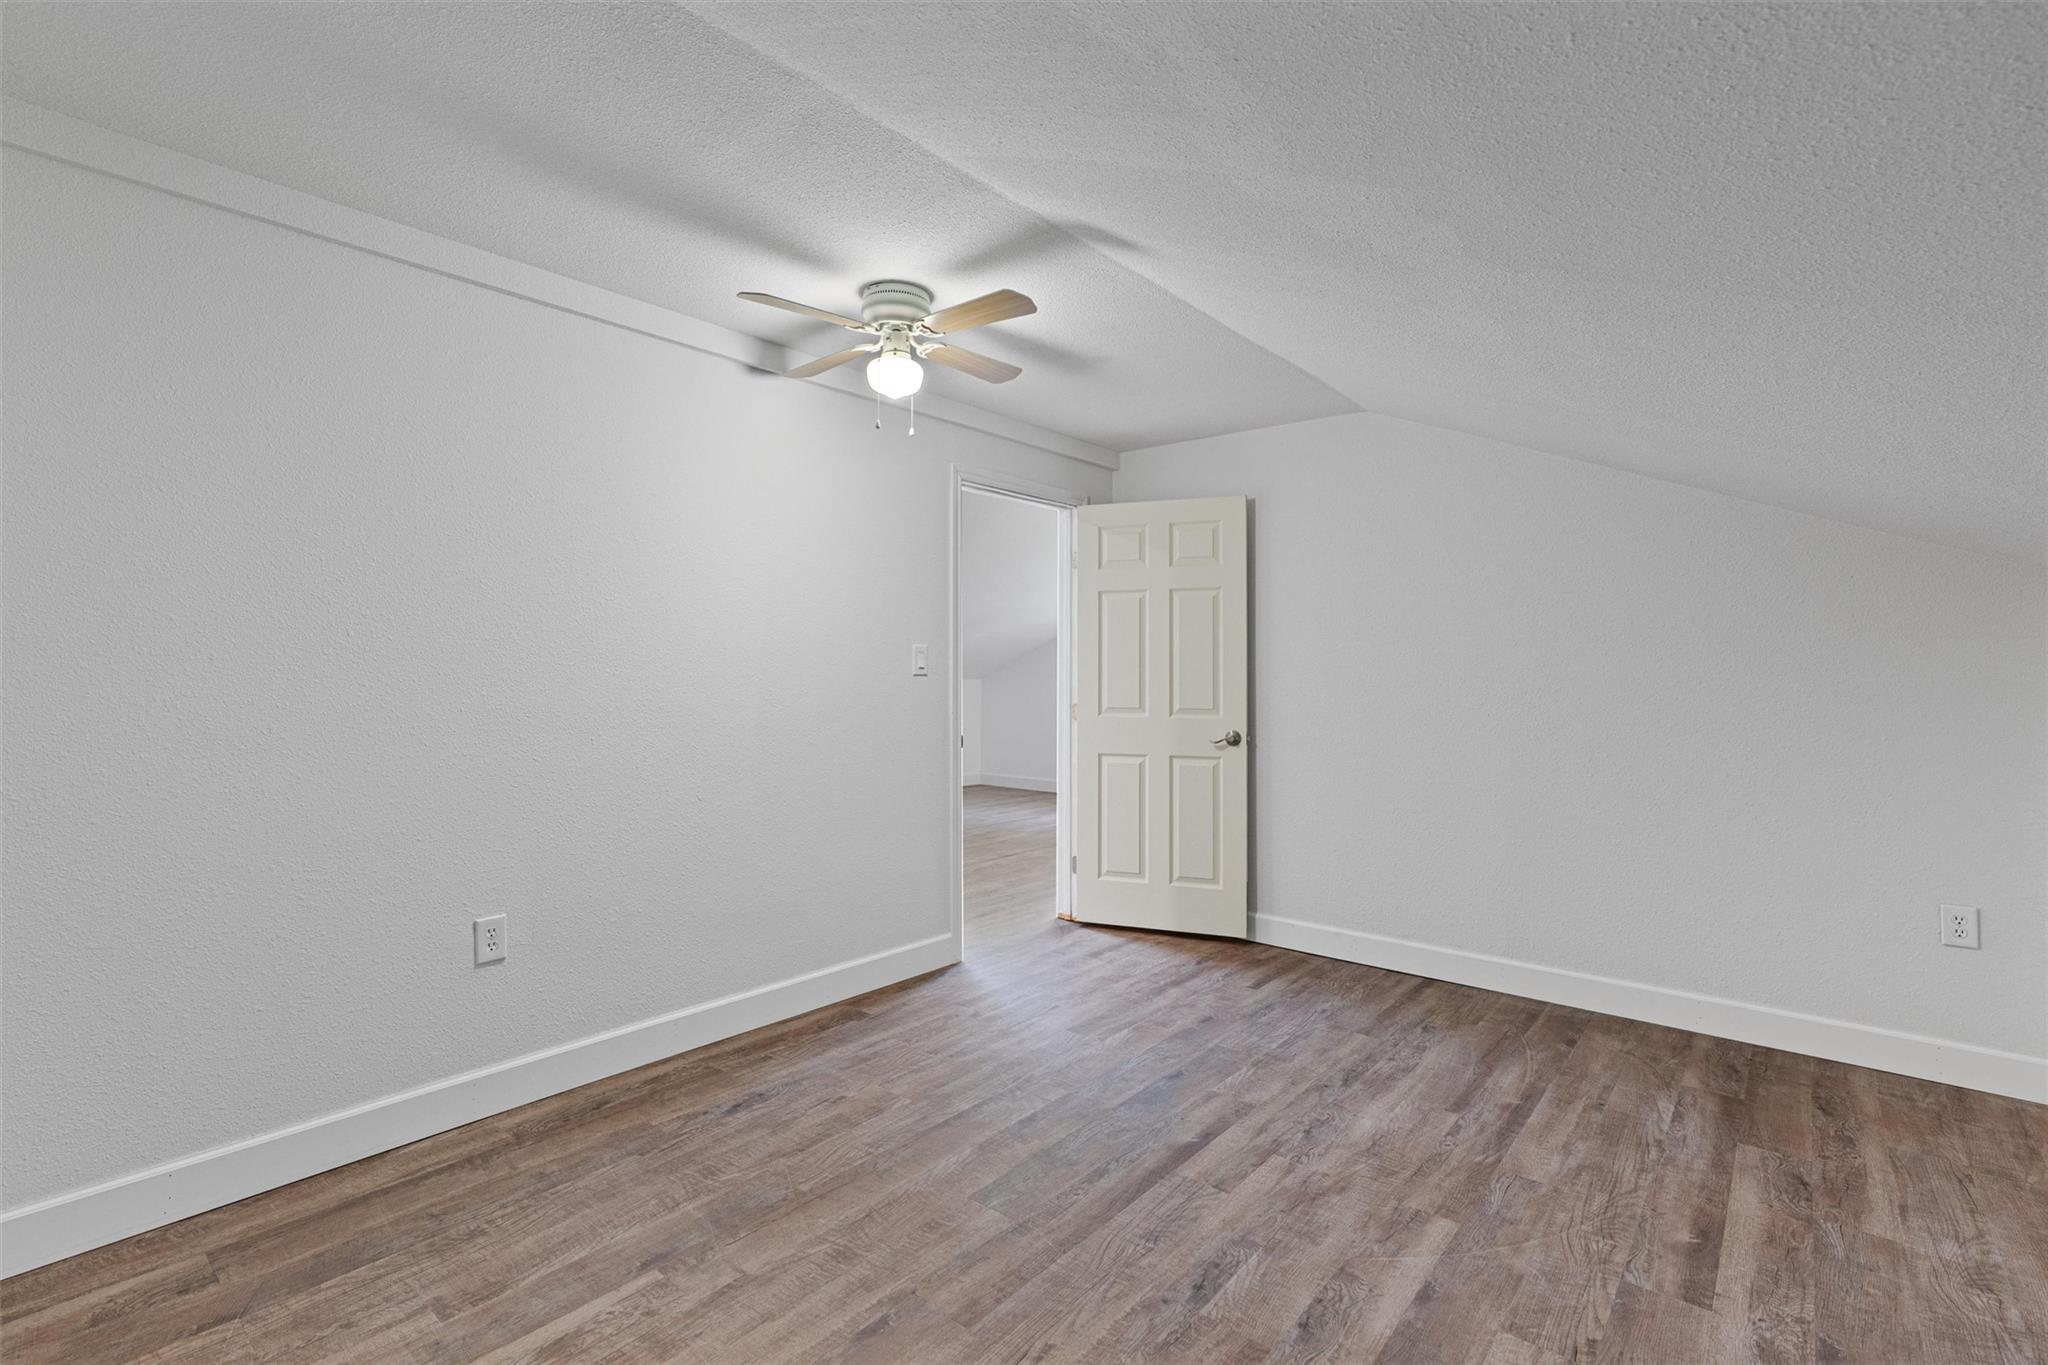
Empty room with a textured ceiling, lofted ceiling, wood finished floors, and a ceiling fan
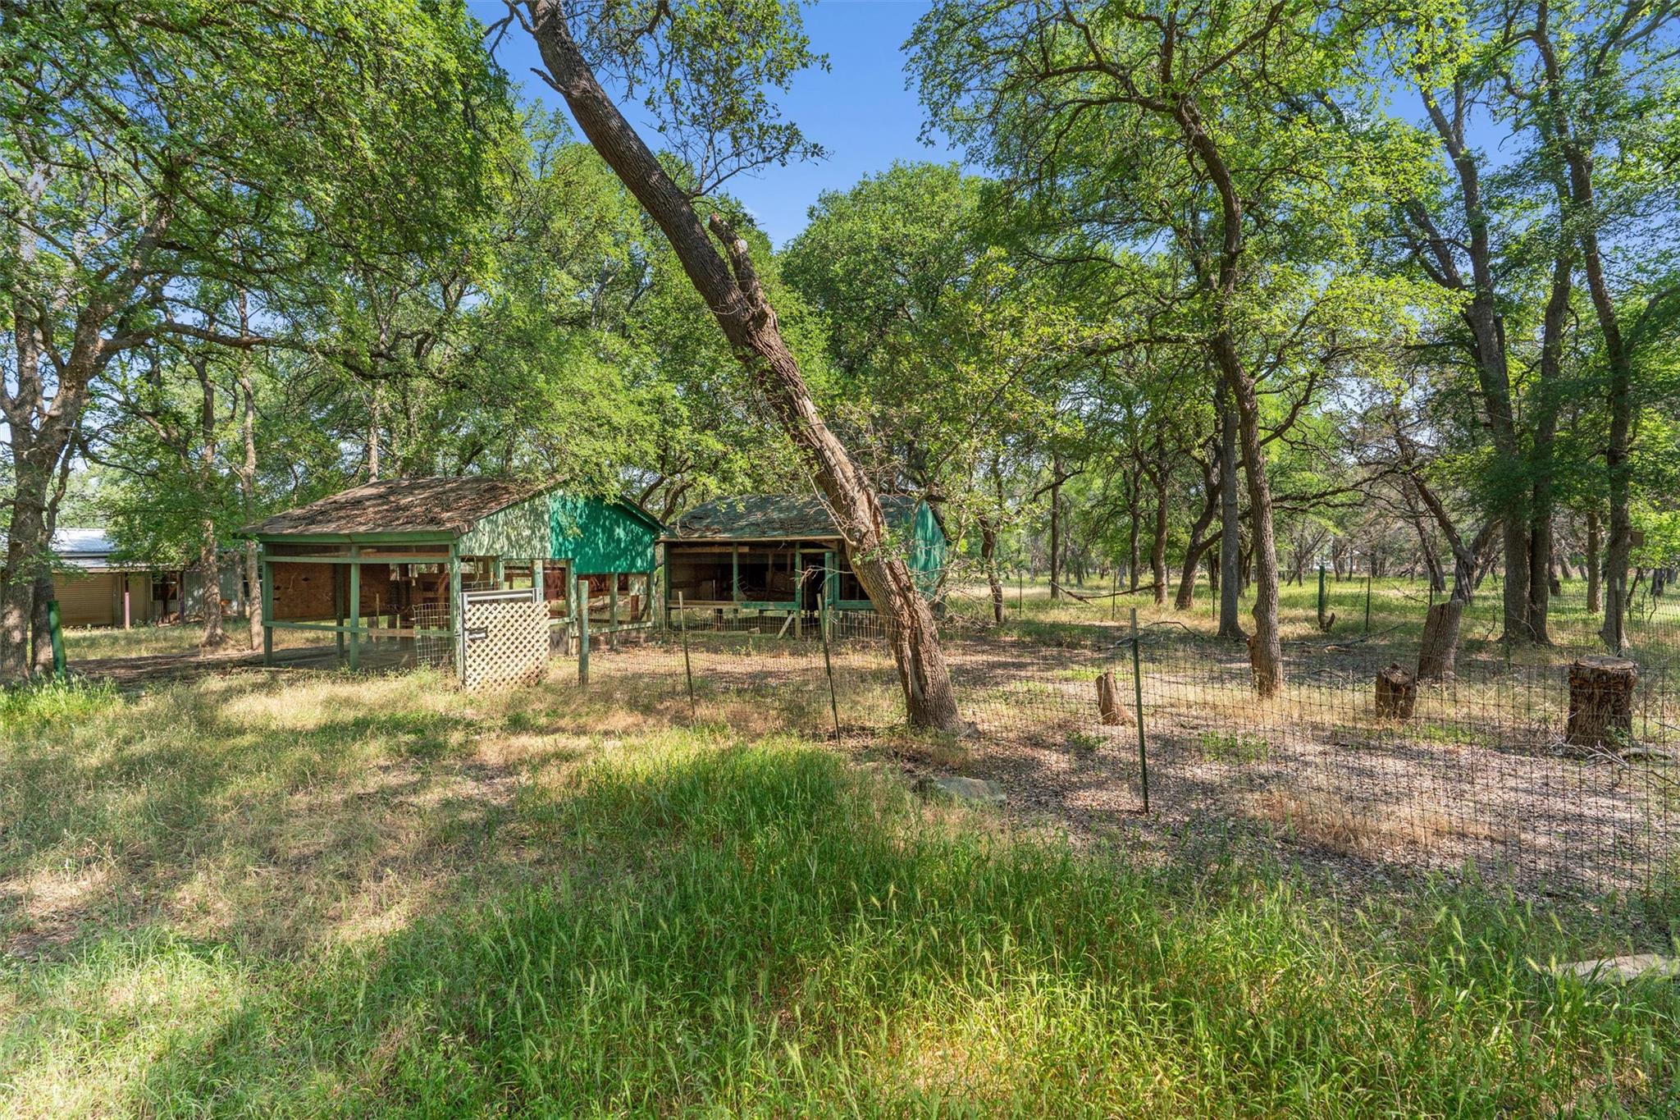
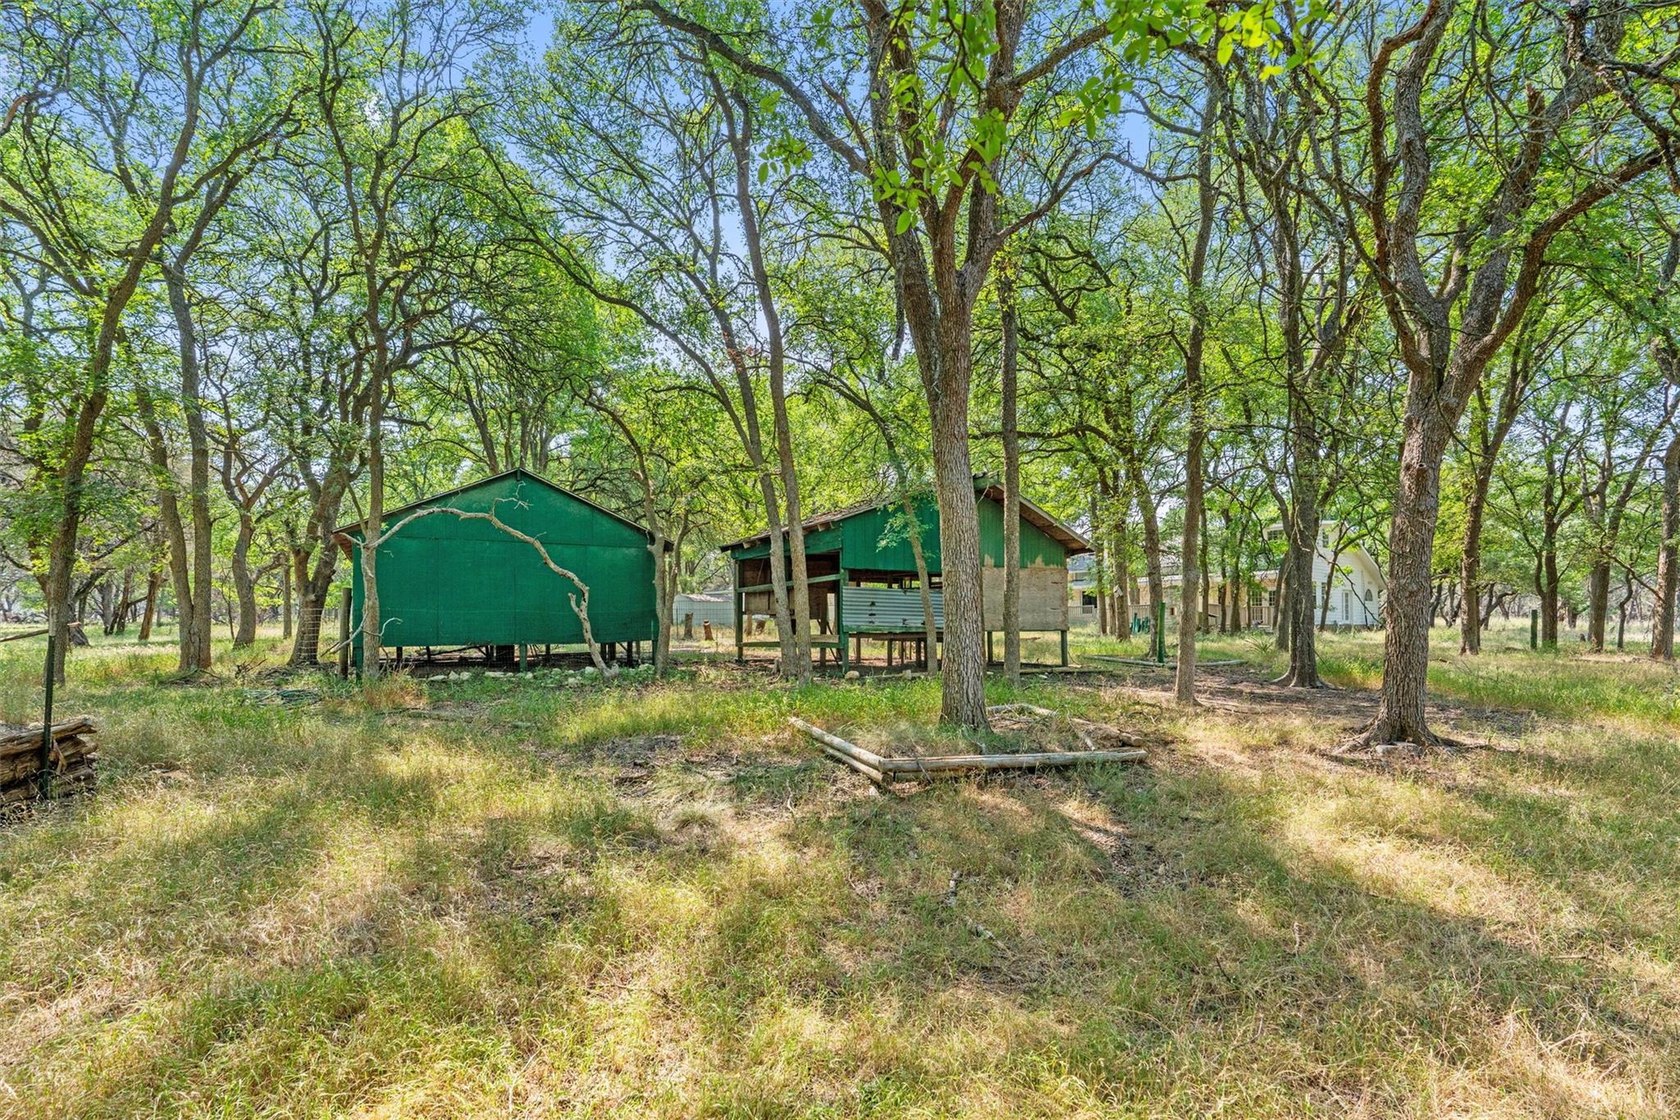
View of yard featuring an outdoor structure
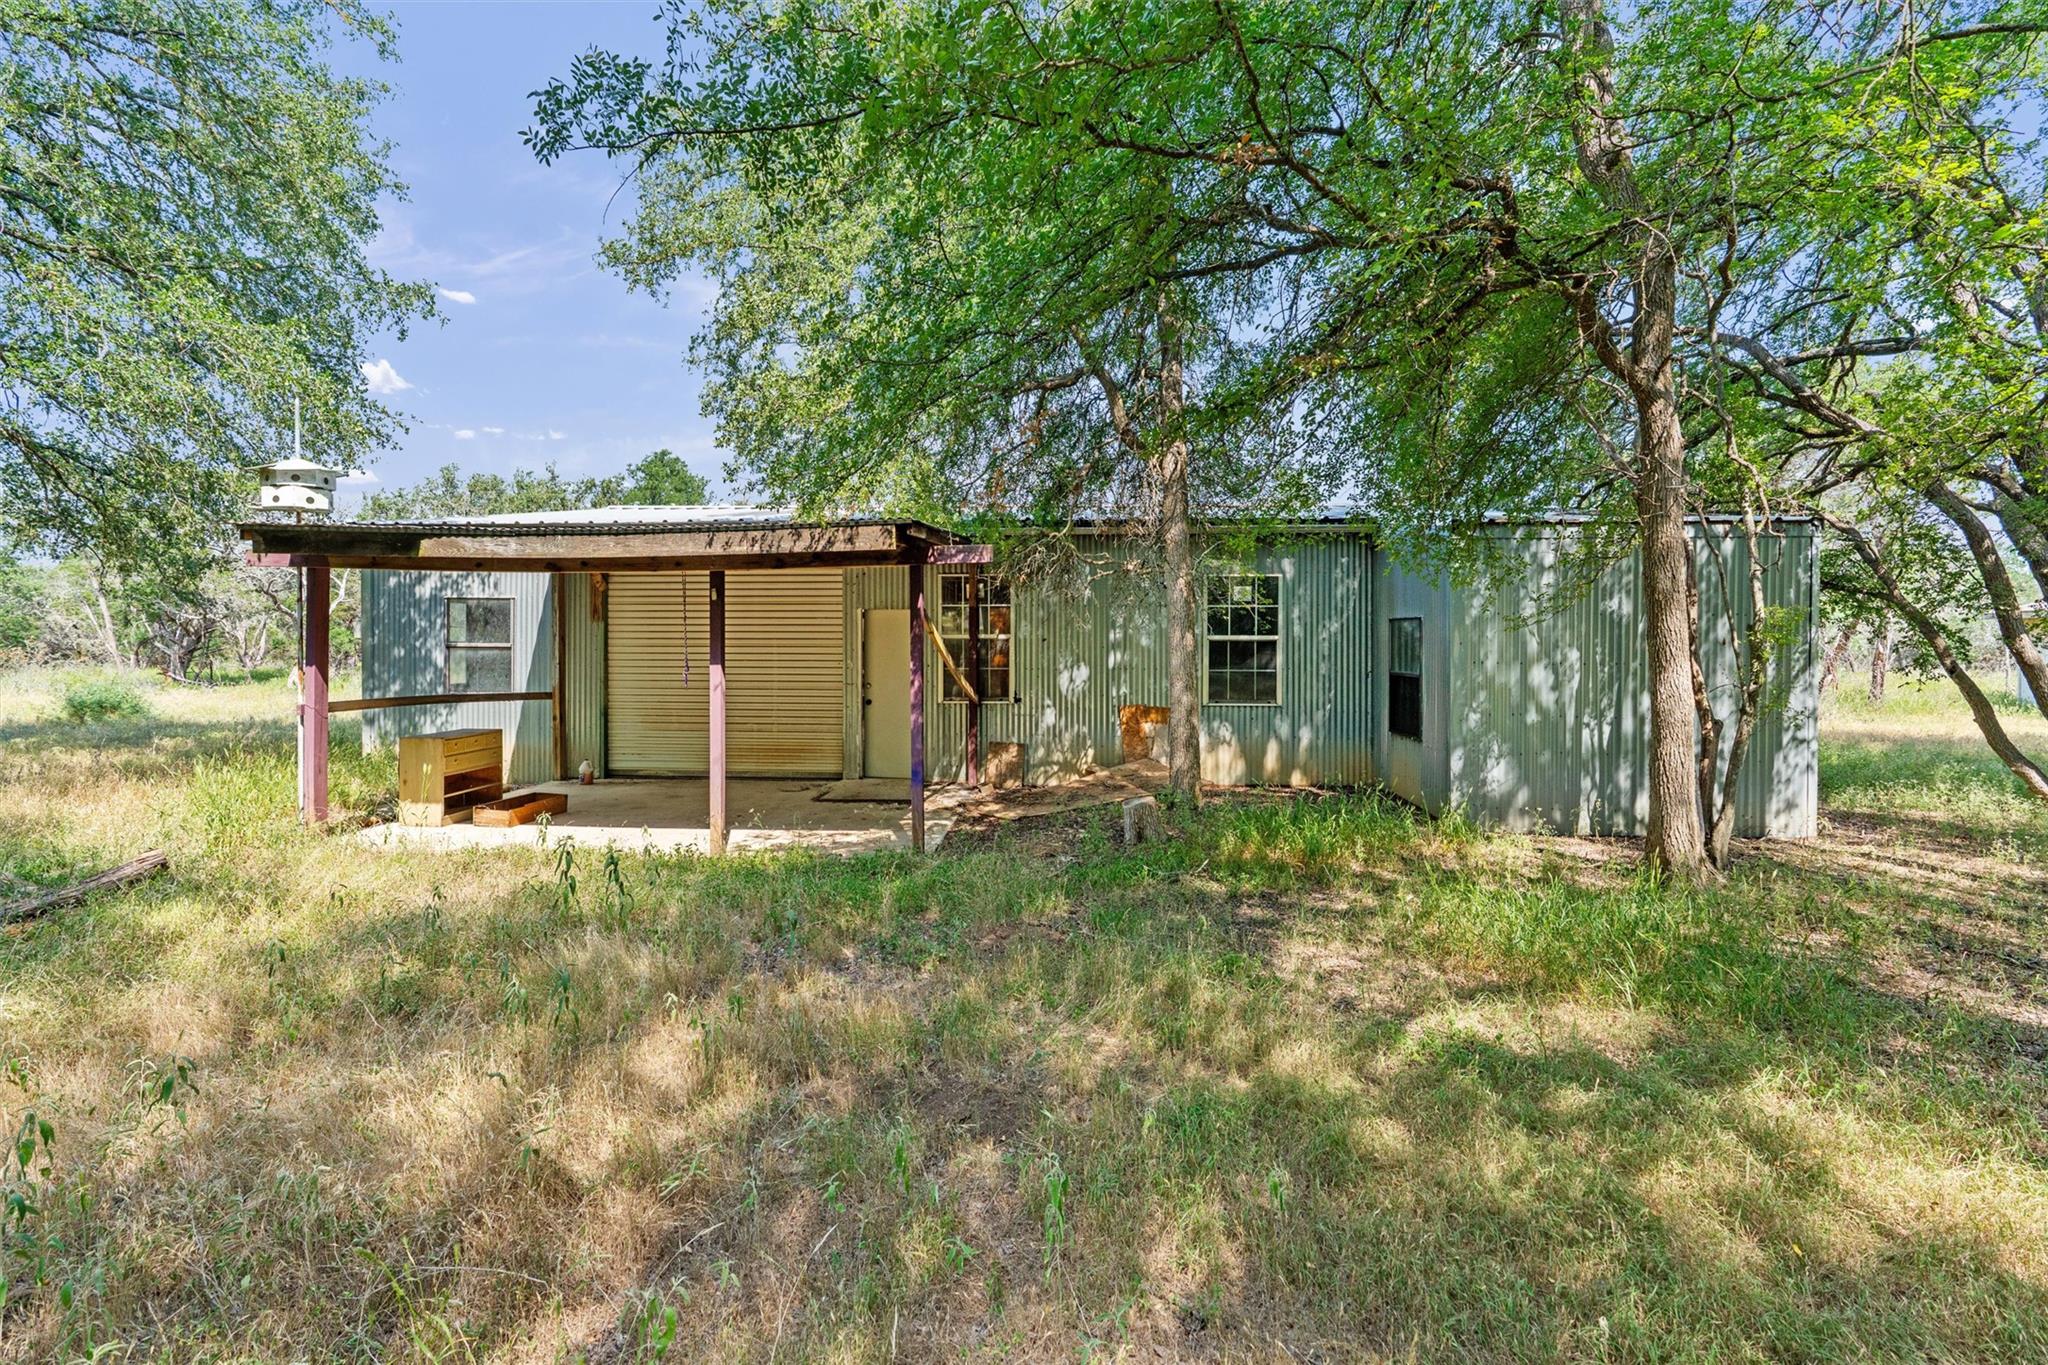
Back of house with a metal roof and a patio area
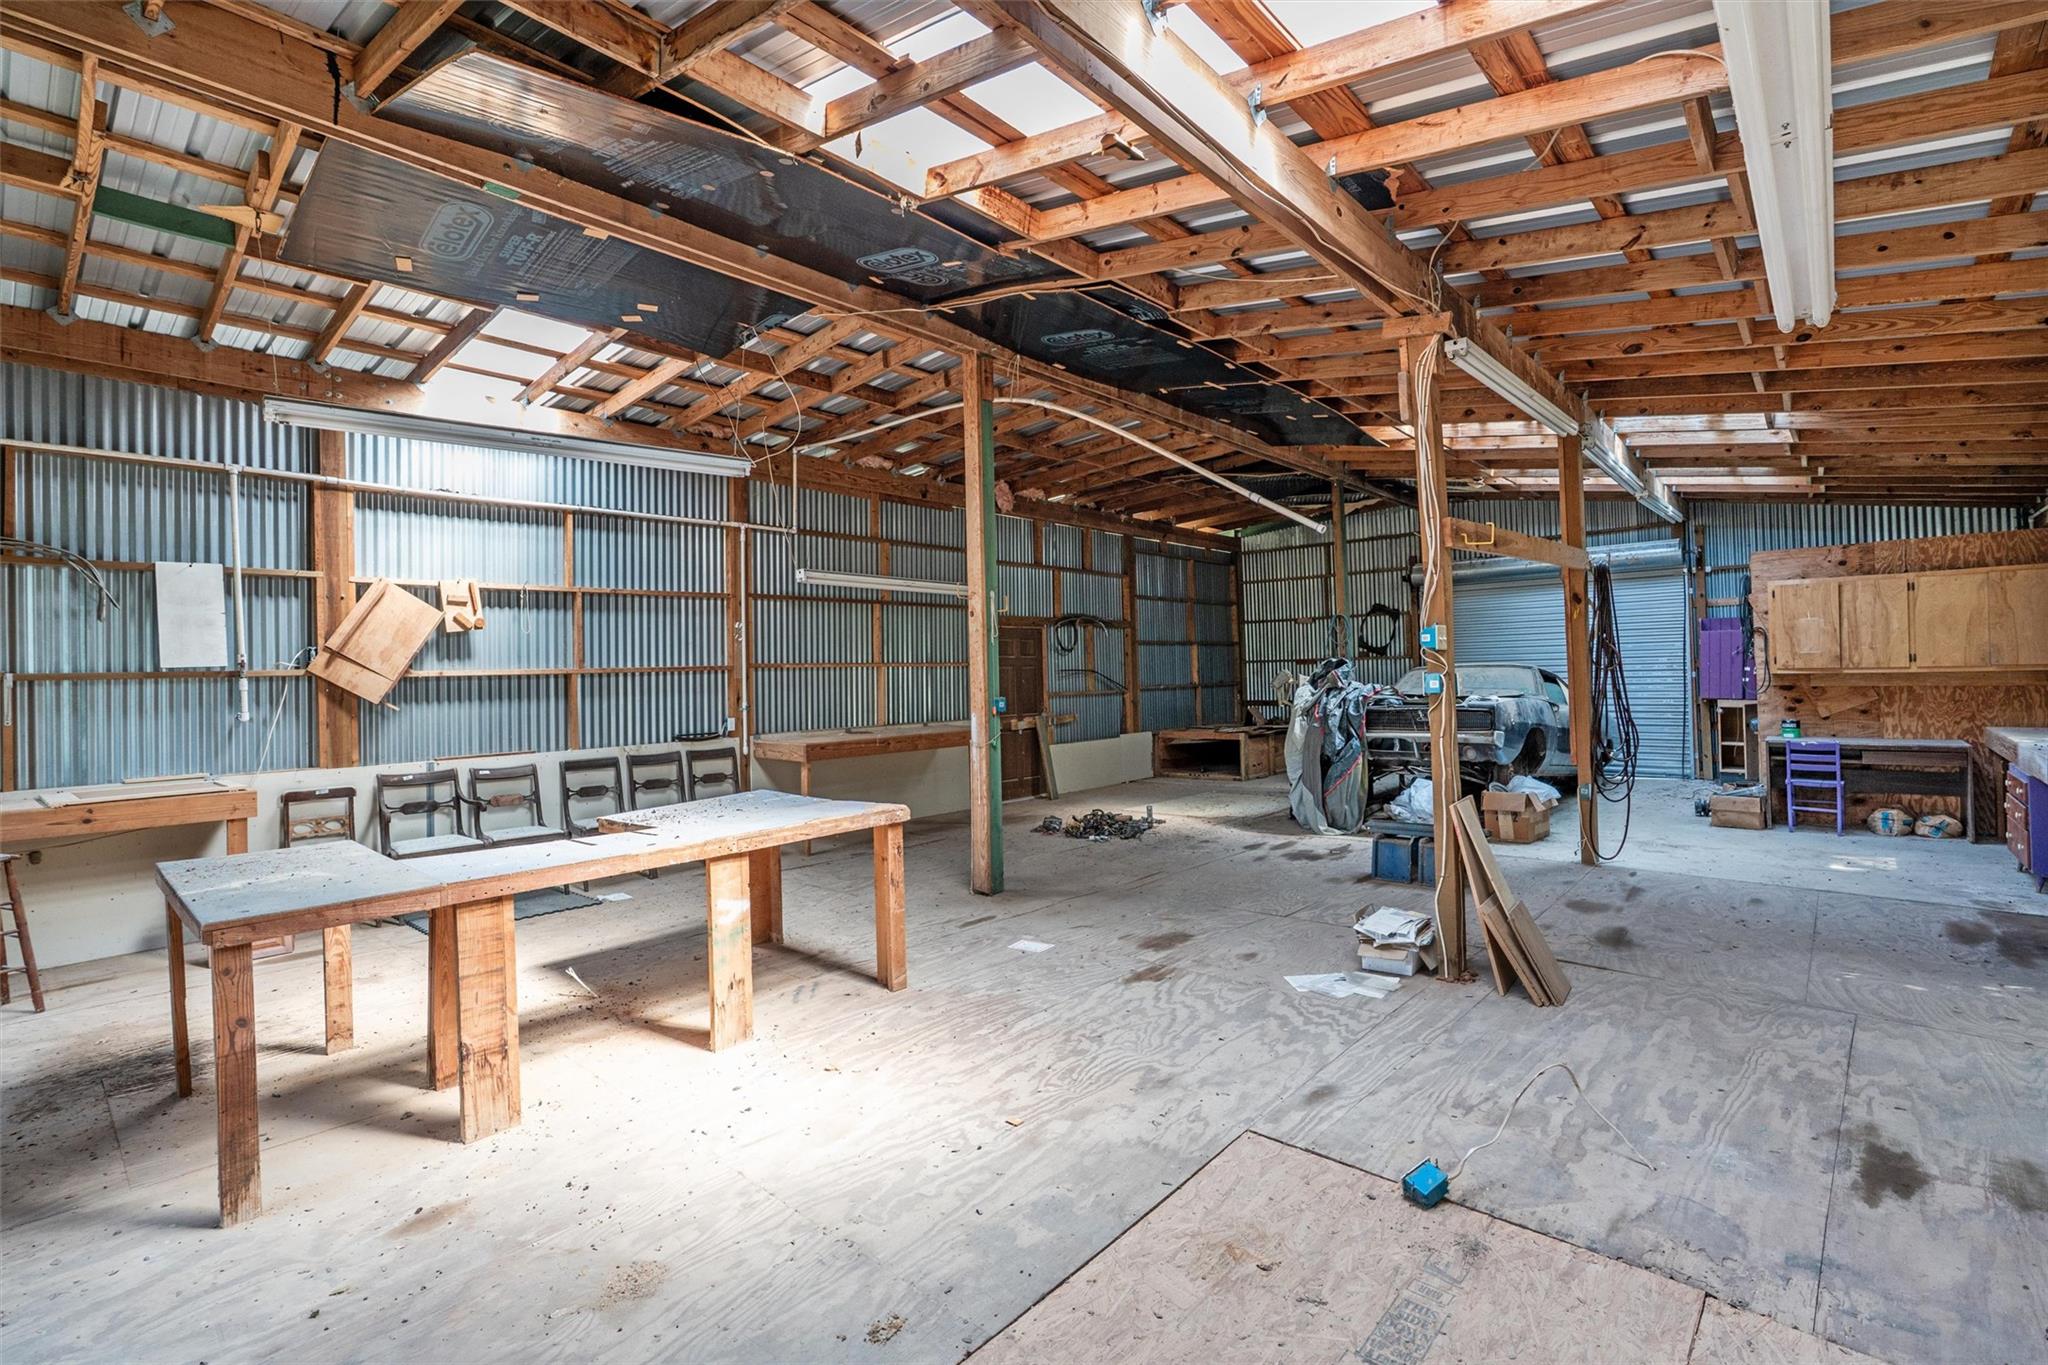
Miscellaneous room with metal wall
View of yard featuring an outdoor structure and a pole building
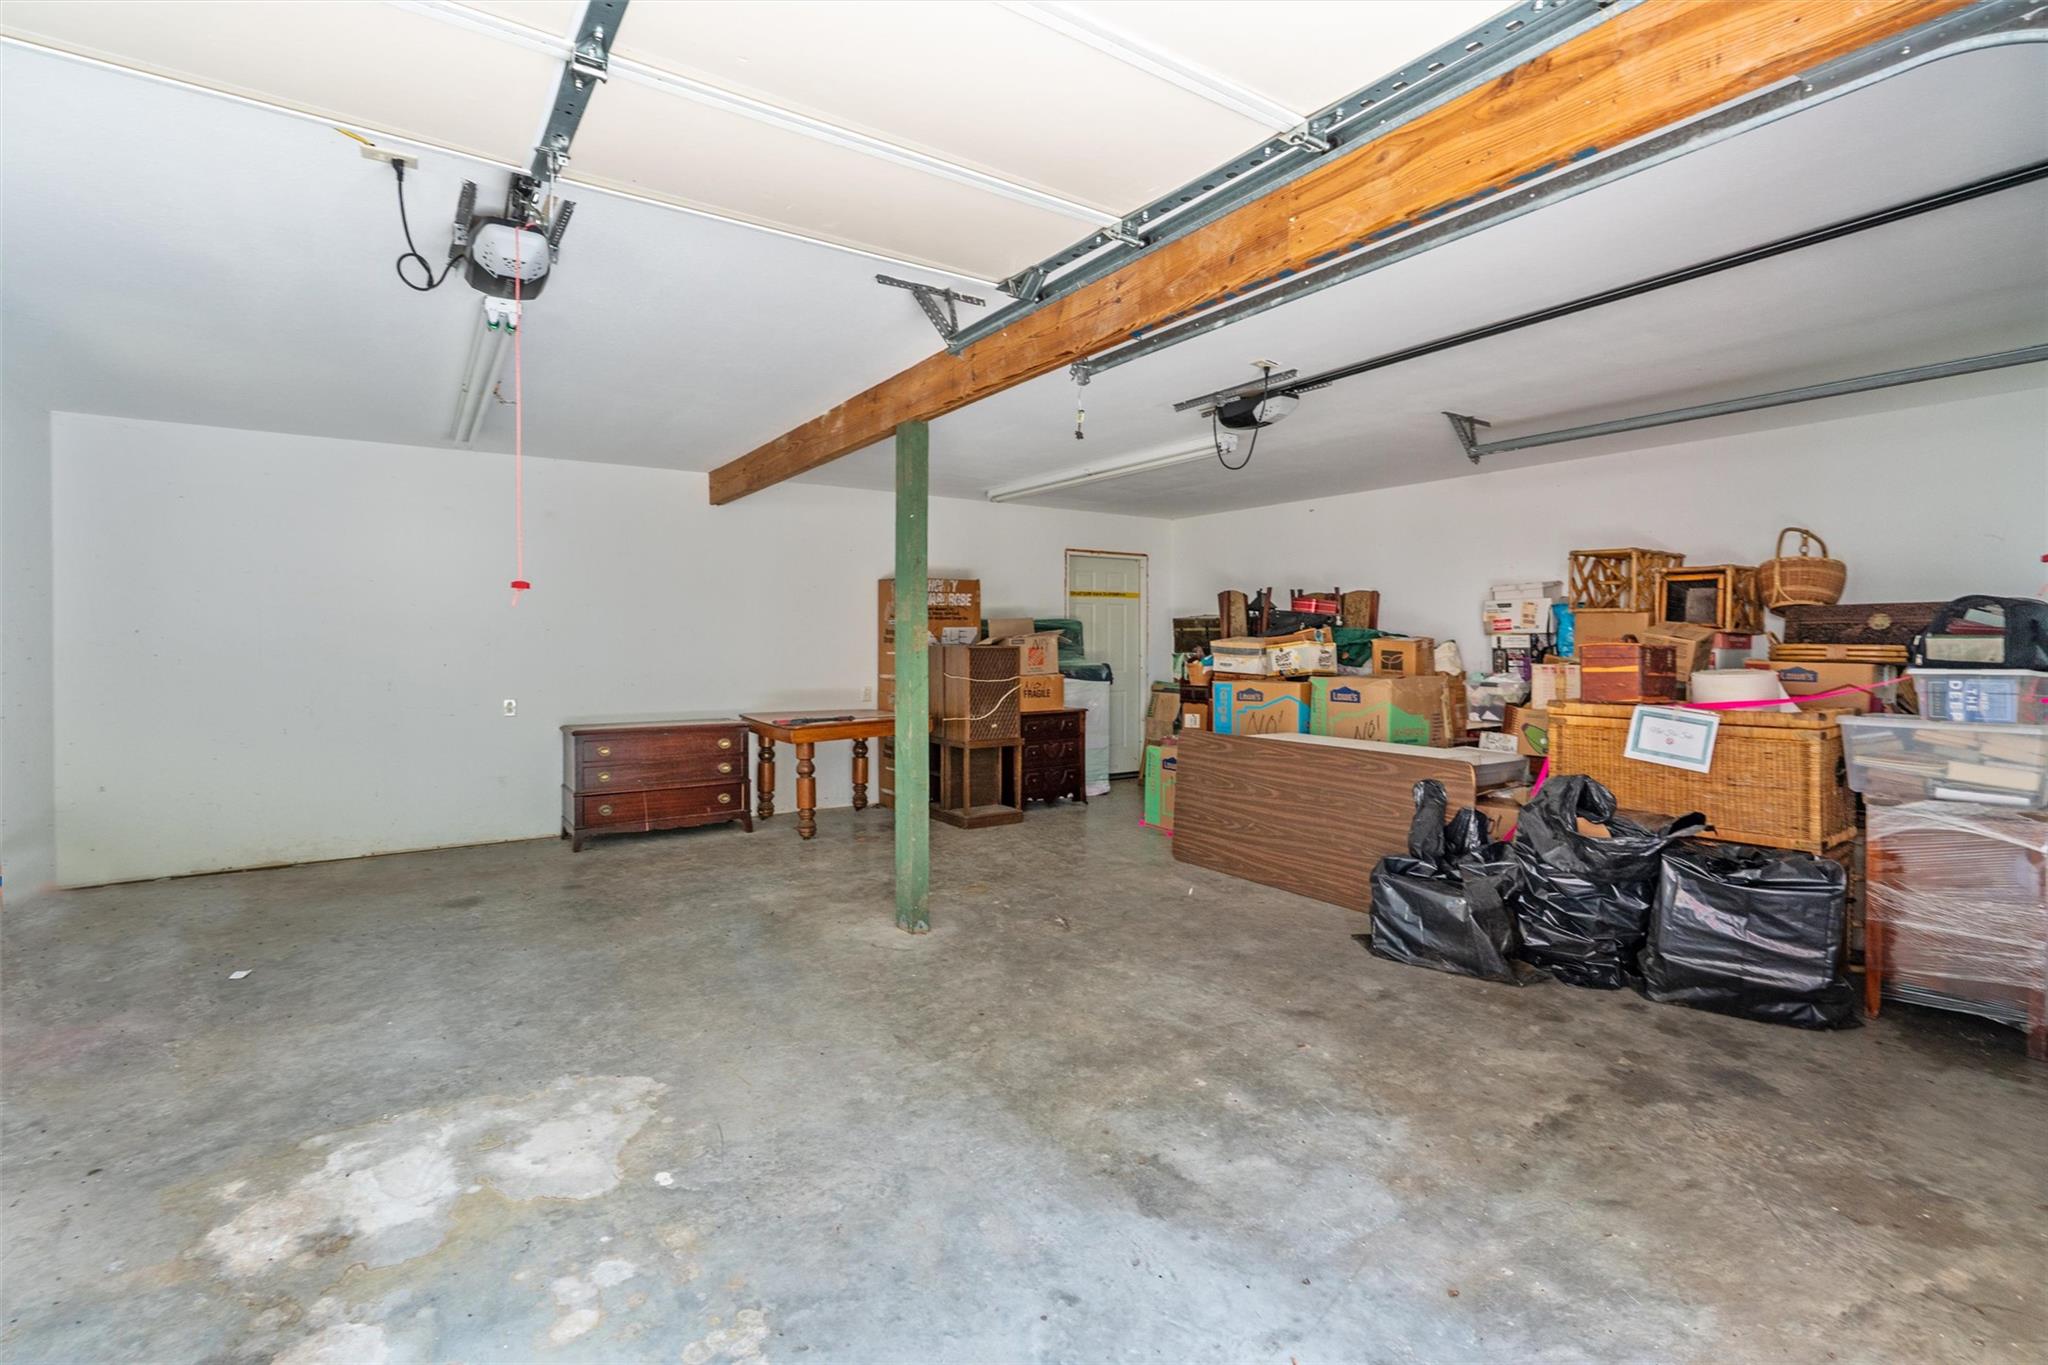
Garage featuring a garage door opener
Aerial view of property and surrounding area
View of property location
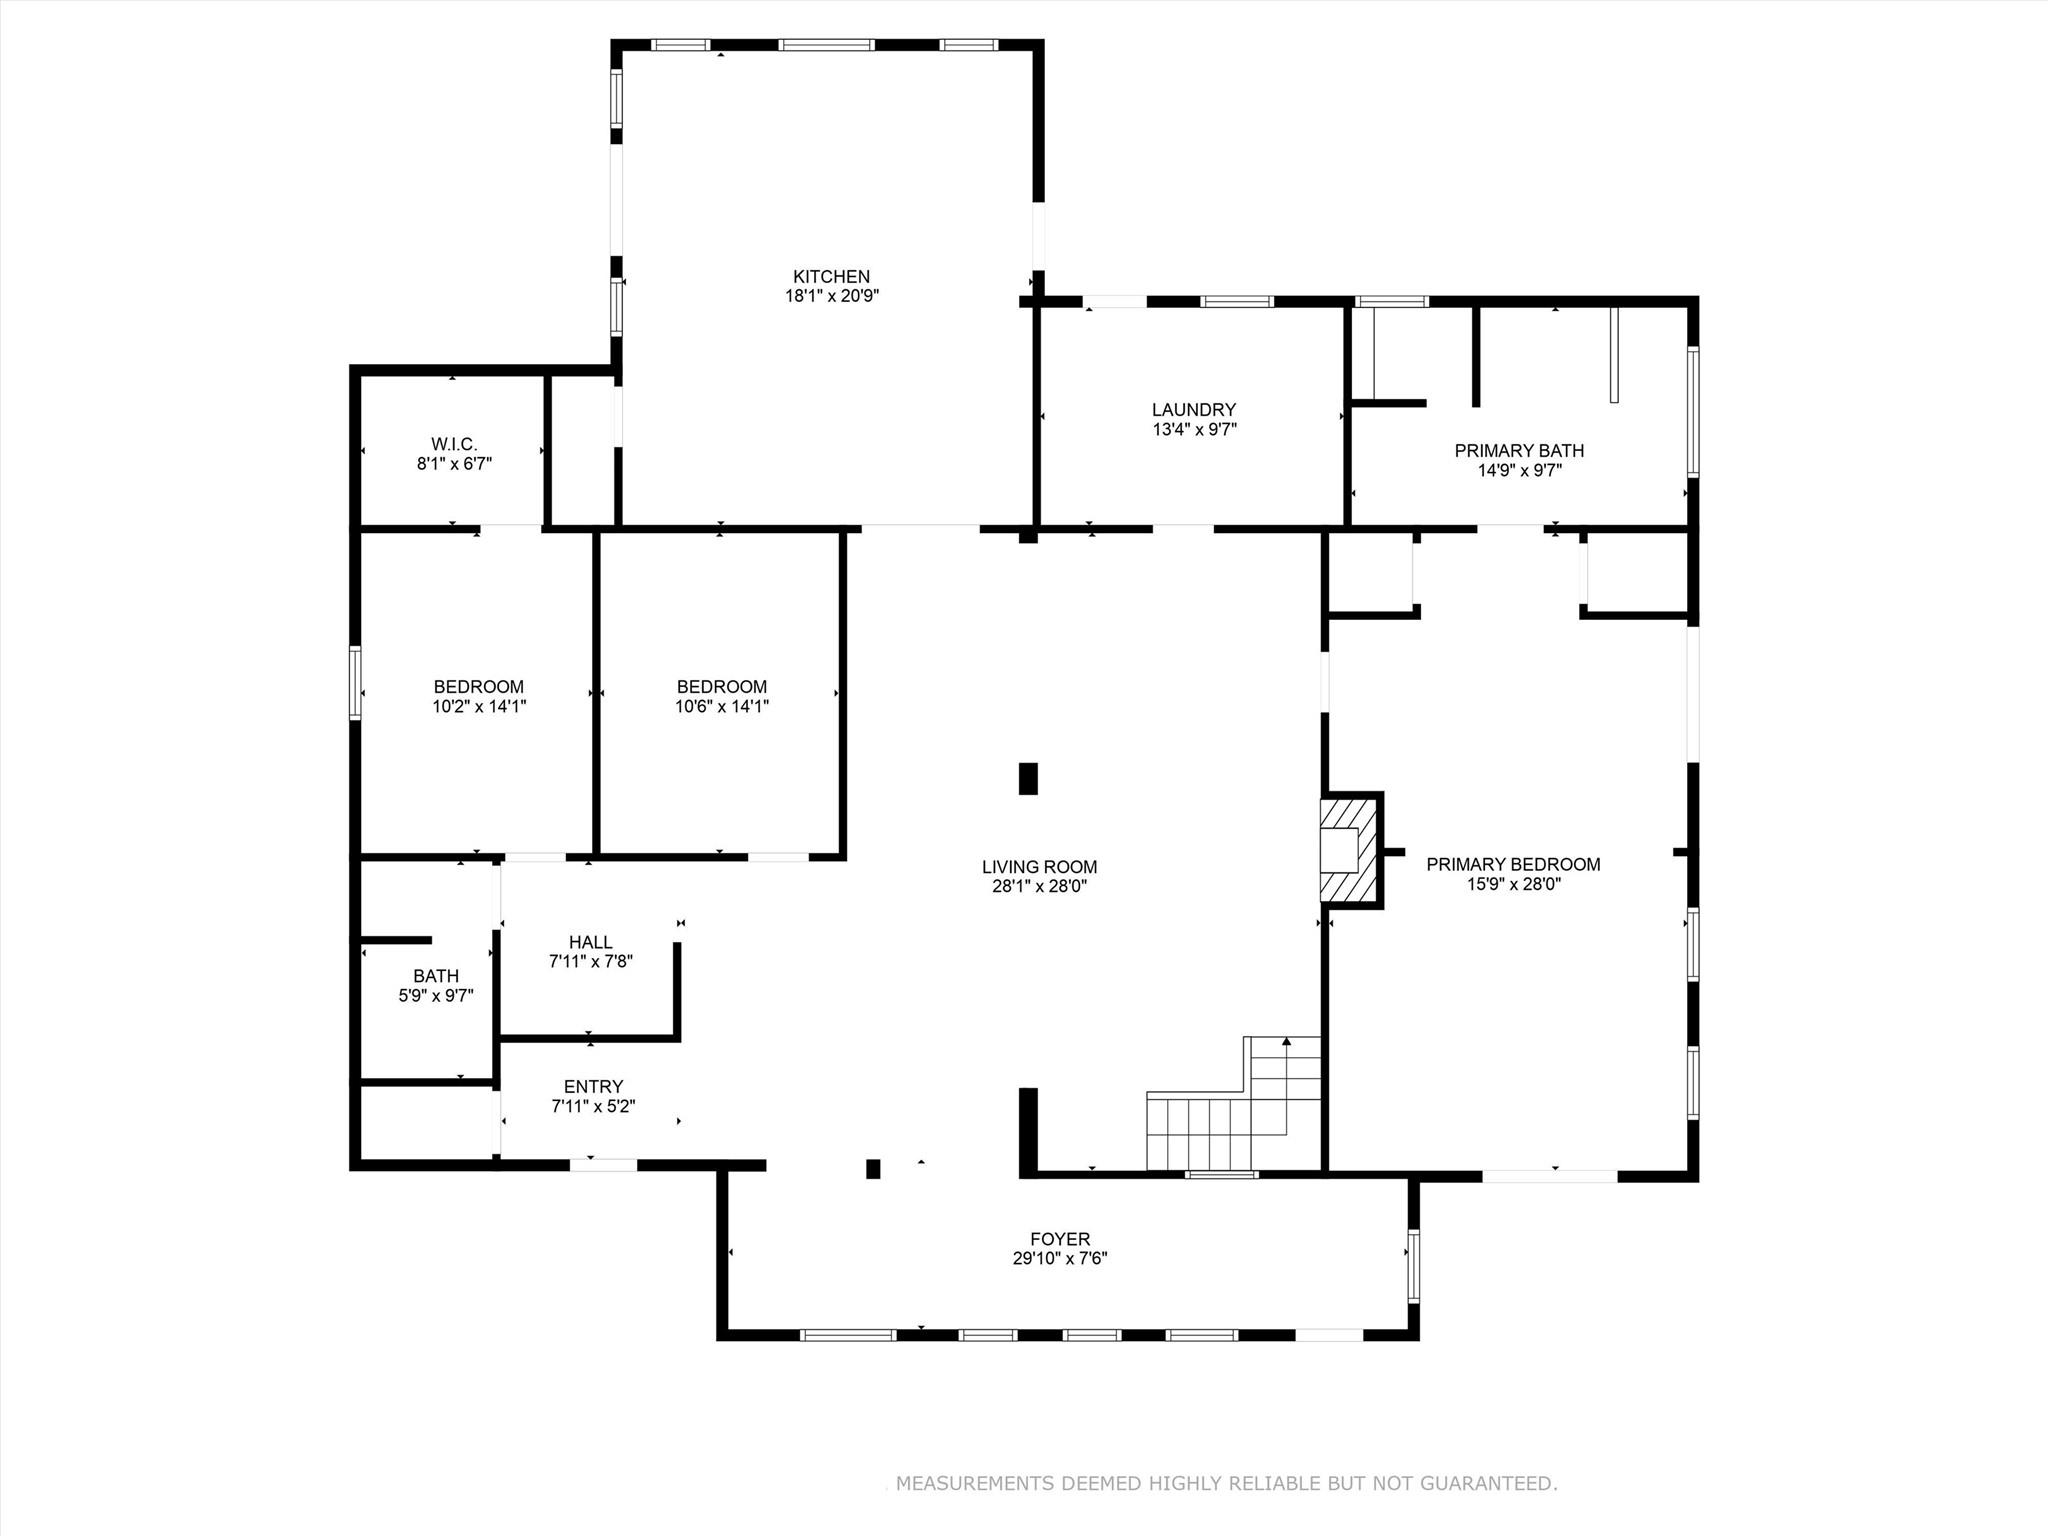
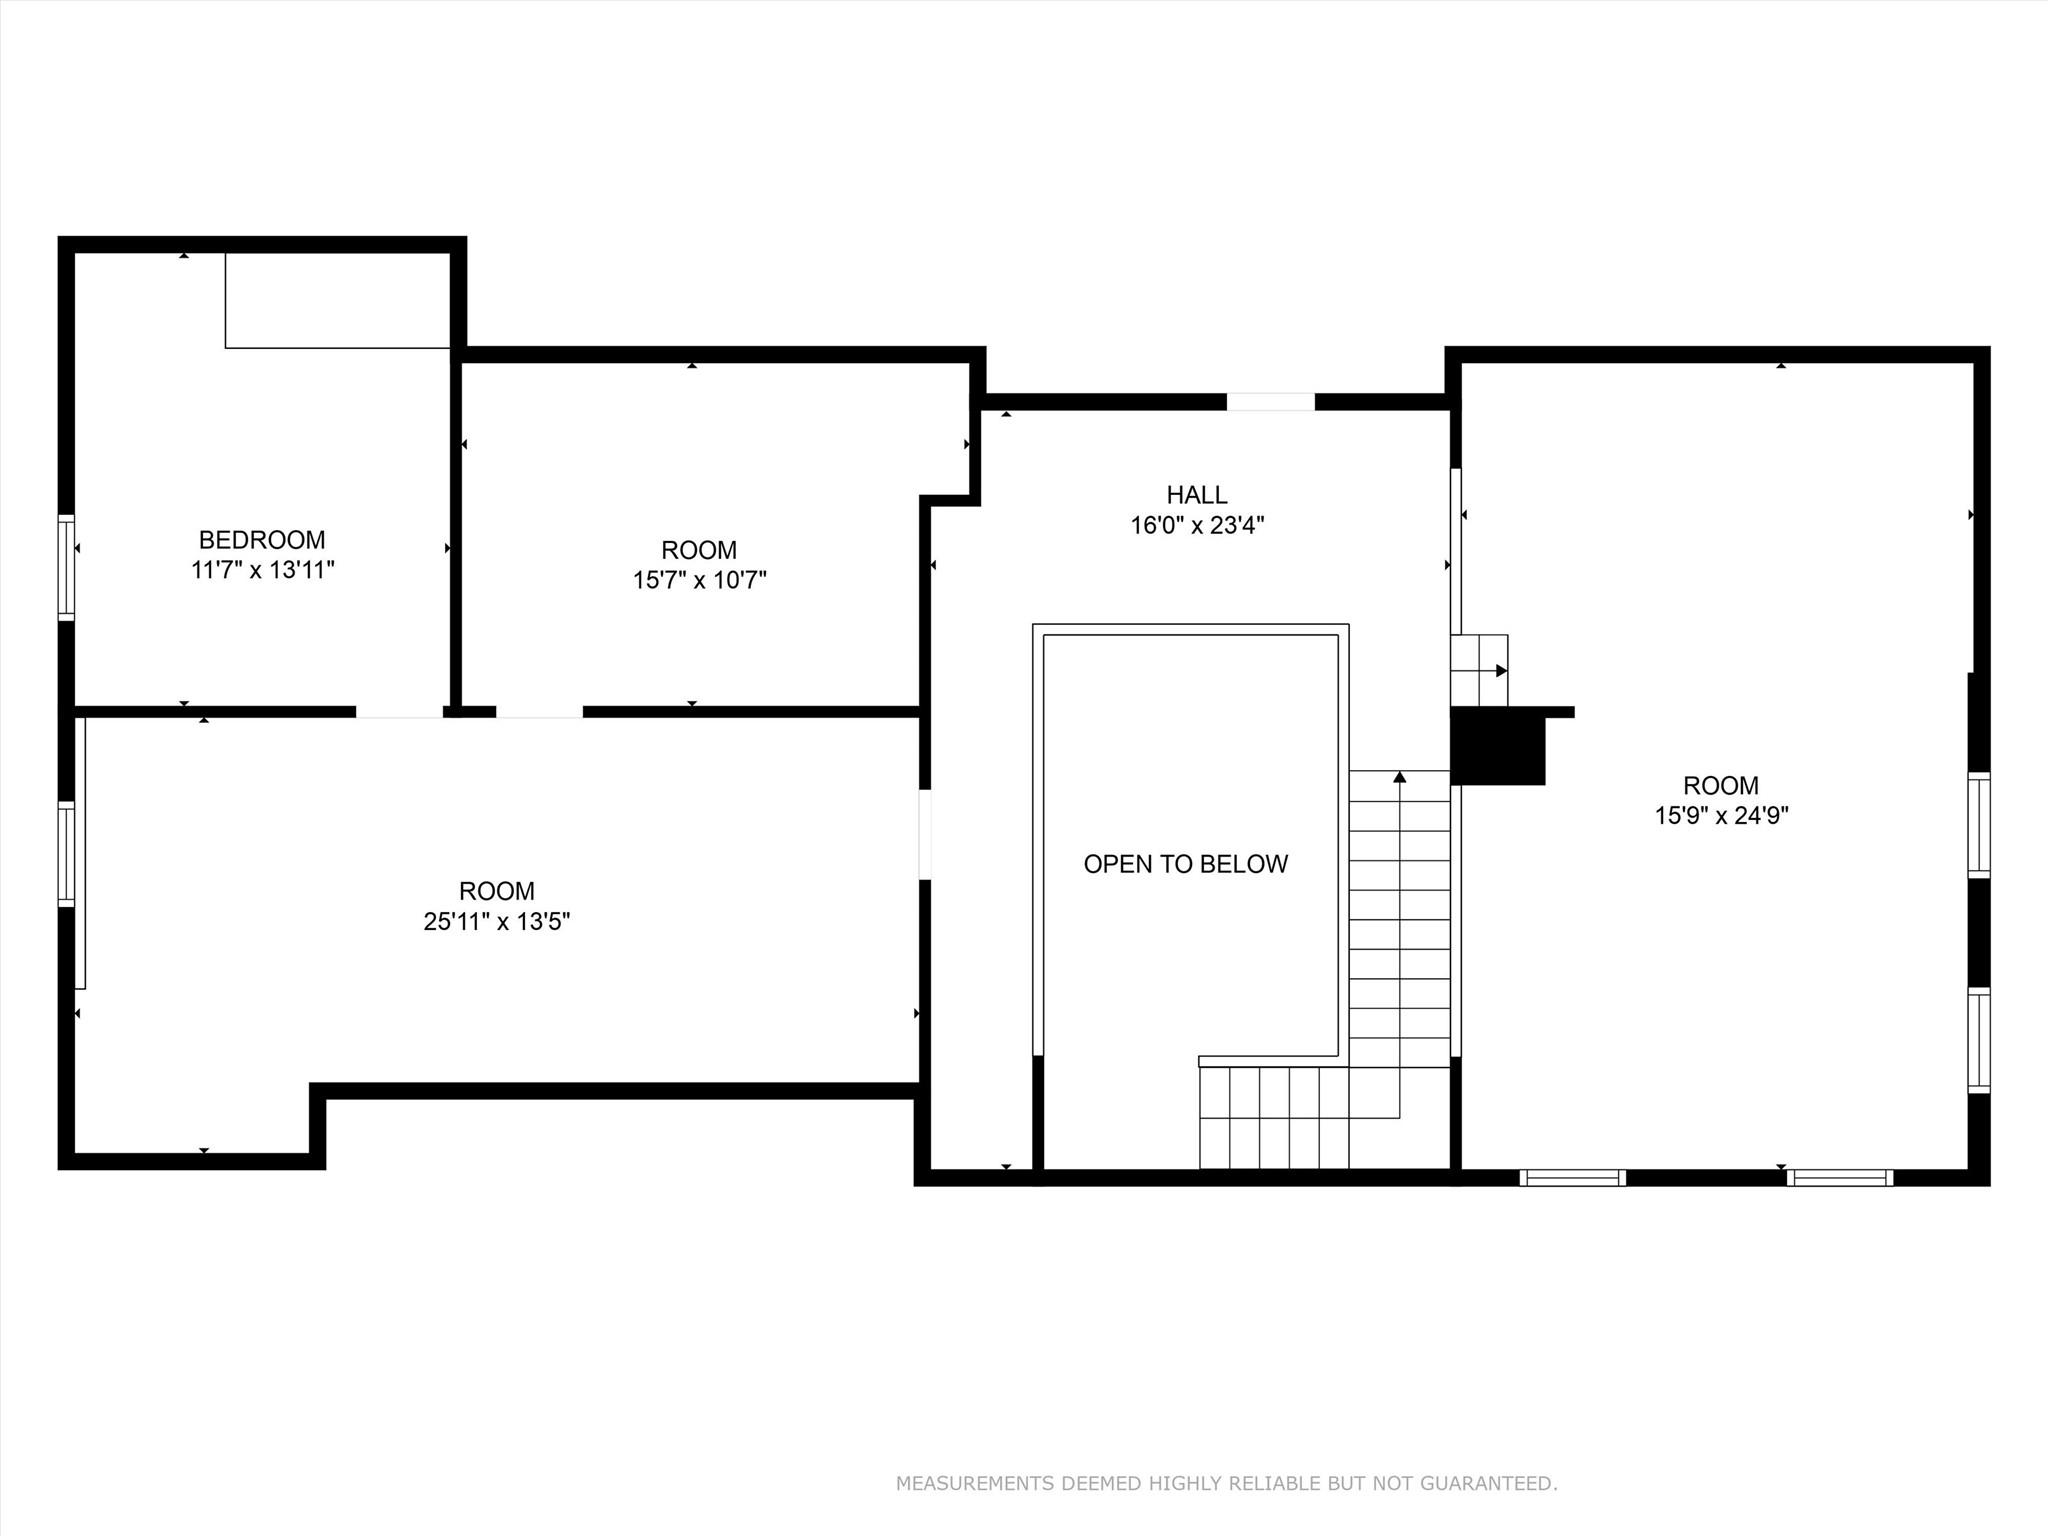
View of floor plan / room layout

 Listings courtesy of Austin Board of REALTORS® MLS as distributed by MLS GRID.


.jpg)

