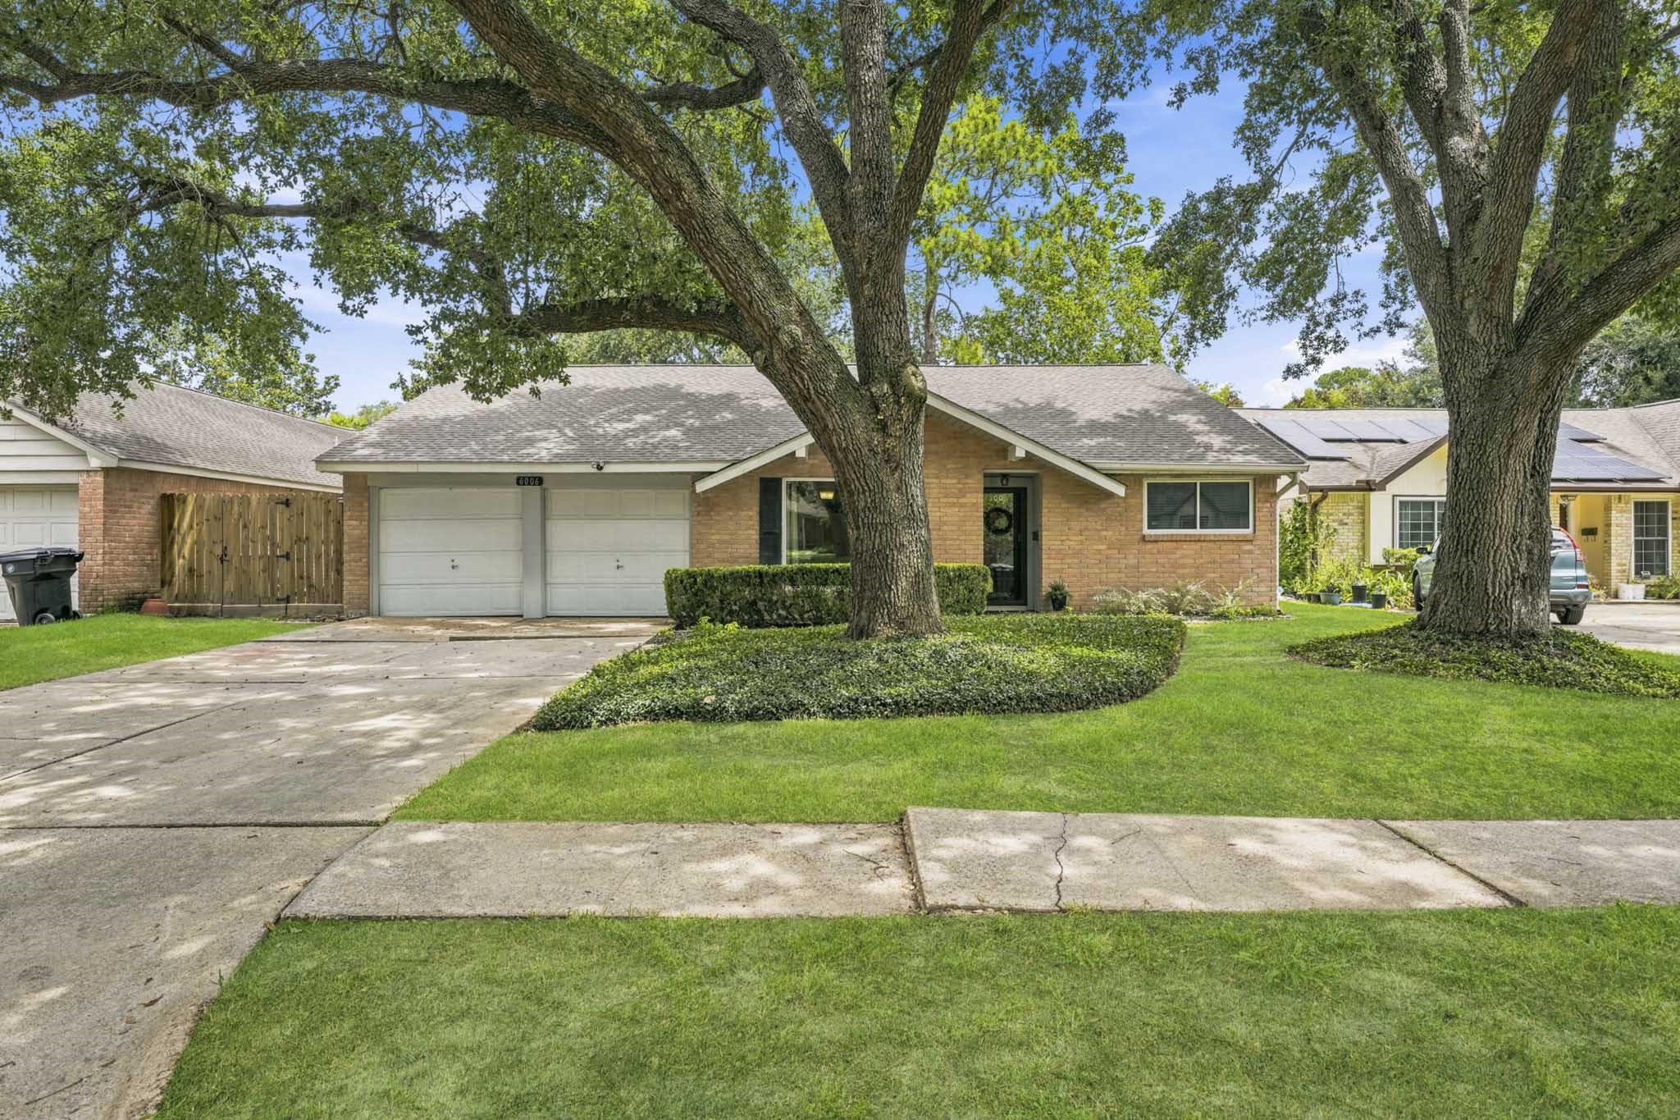
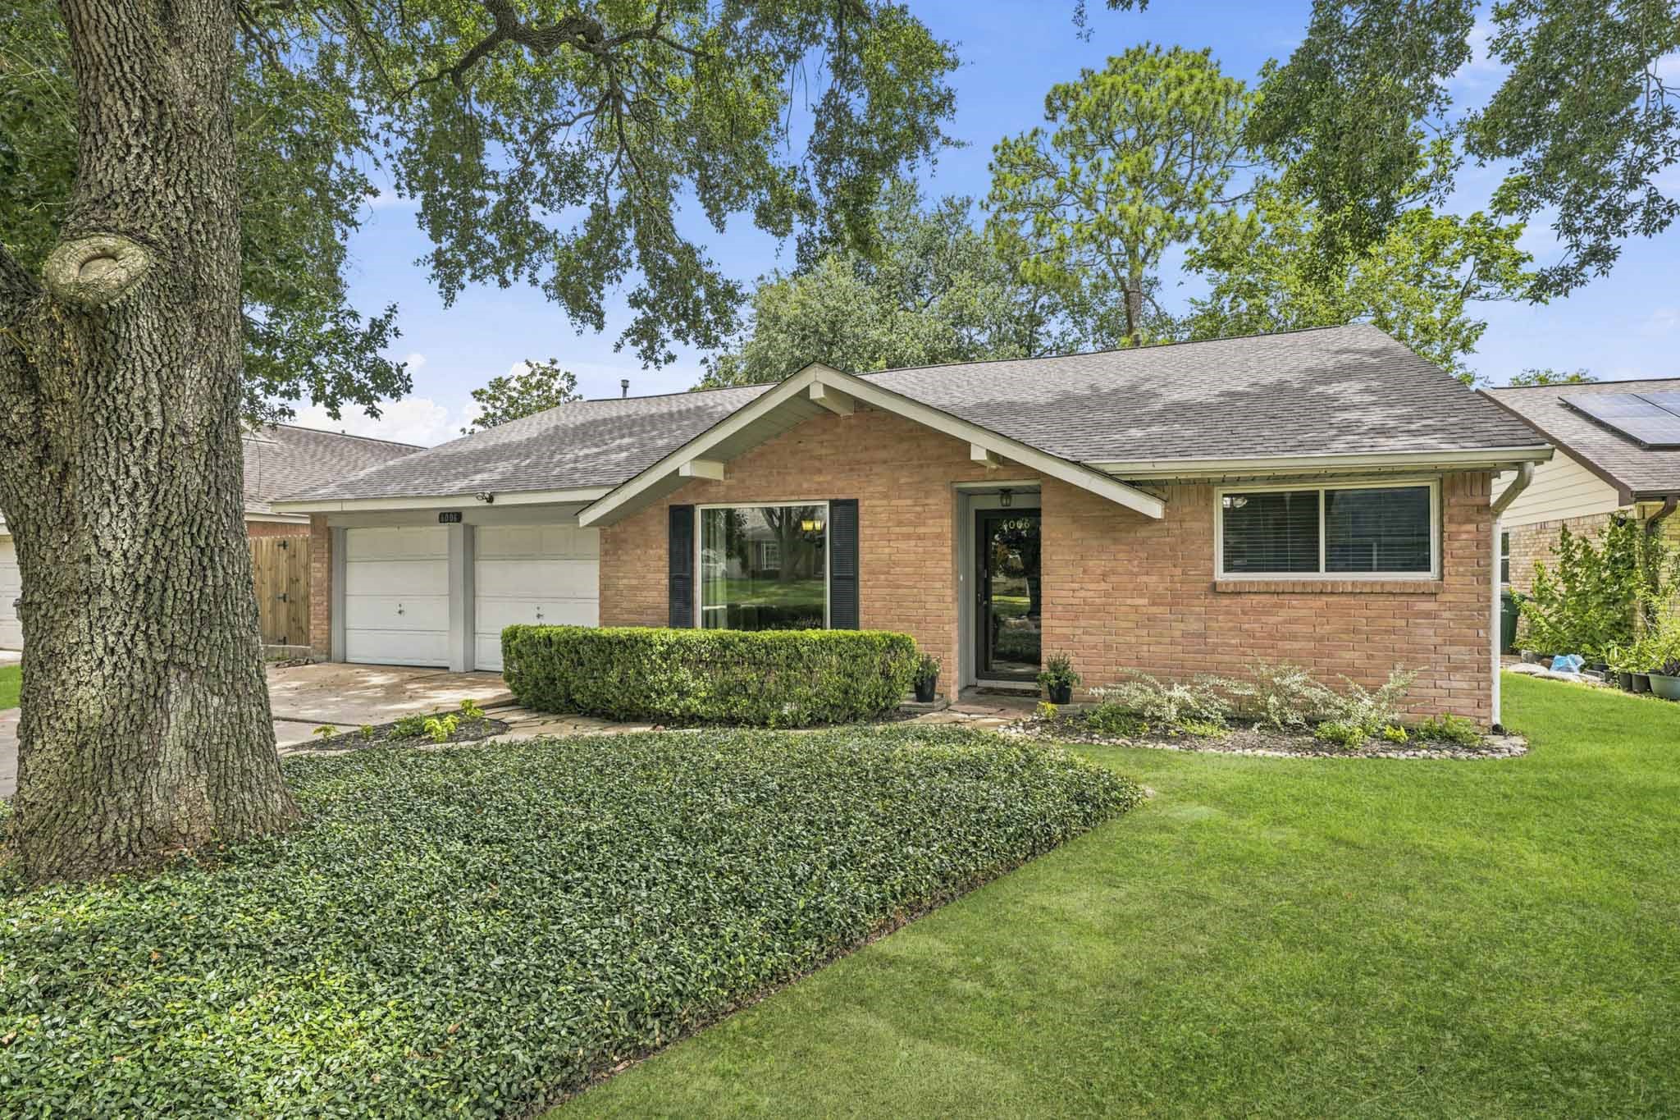
This Tastefully Updated Home is located in the Close-in Neighborhood of Westbury. The House boasts a New Roof*, Reinforced Attic Bracing*, and Updated Windows. *Per Seller, June 2026
This 3 Bedroom, 2 Bath Beauty is 1,578 Square Feet* and is positioned on a 7,200 Square Foot Lot* (per HCAD). The House features a Split Bedroom Floorplan!
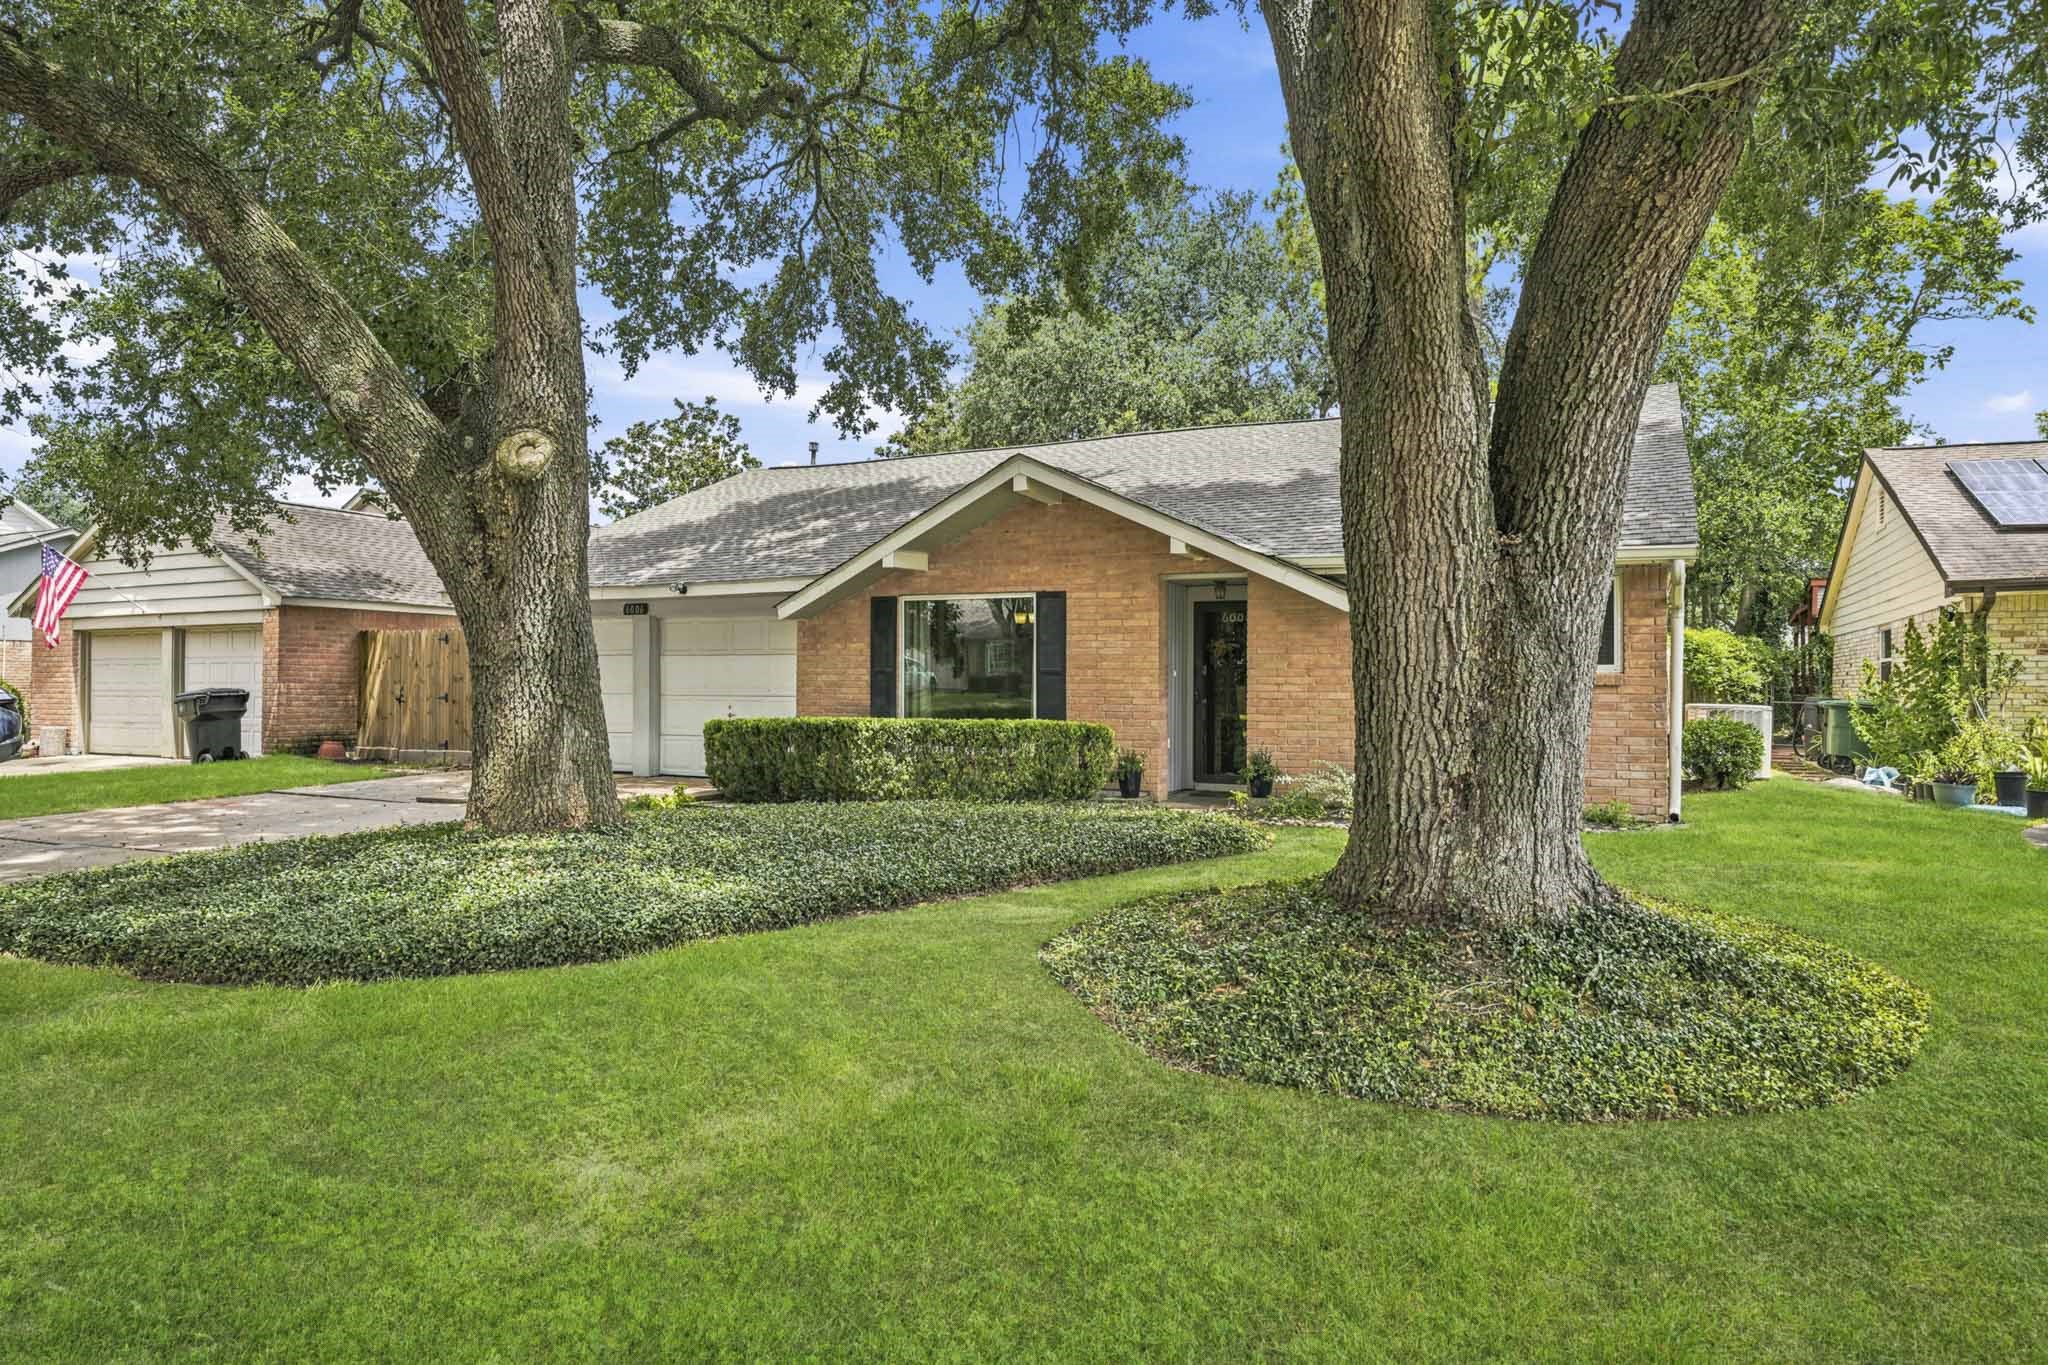
The Curb Appeal of the House is enhanced by 2 Majestic Oak Trees and Landscaped Garden Beds. The House features a Brick Veneer and Hardiboard Siding. Seller states there is No Knowledge of Flooding.
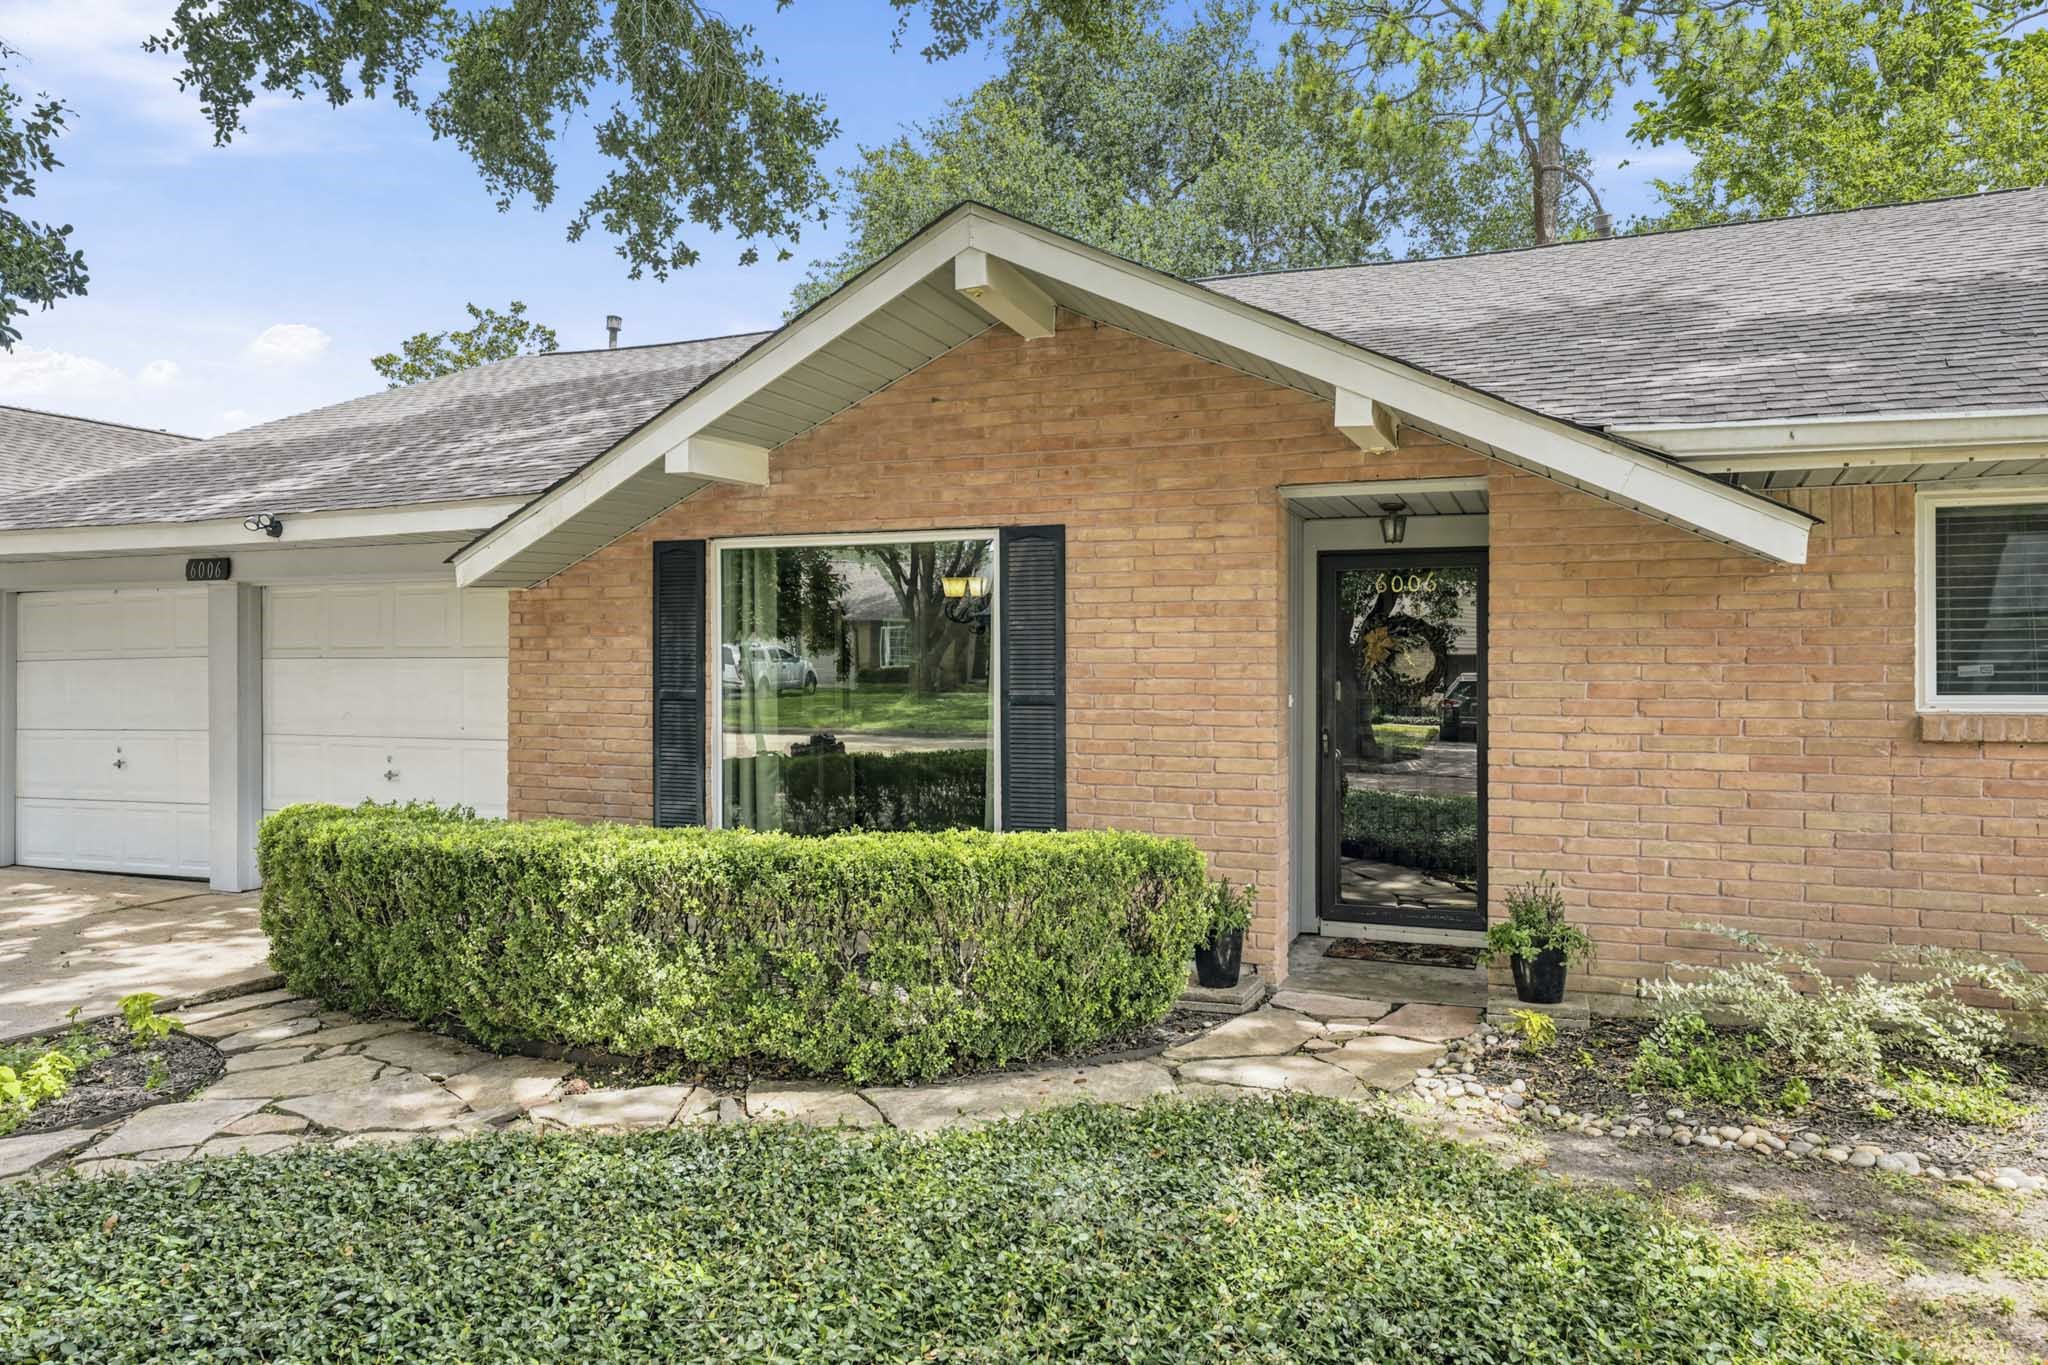
The Covered Front Porch is Approximately 3’10” x 3’6” and features an Overhead Porch Light. A Winding Flagstone Walkway is located from the Driveway to the Front Porch.
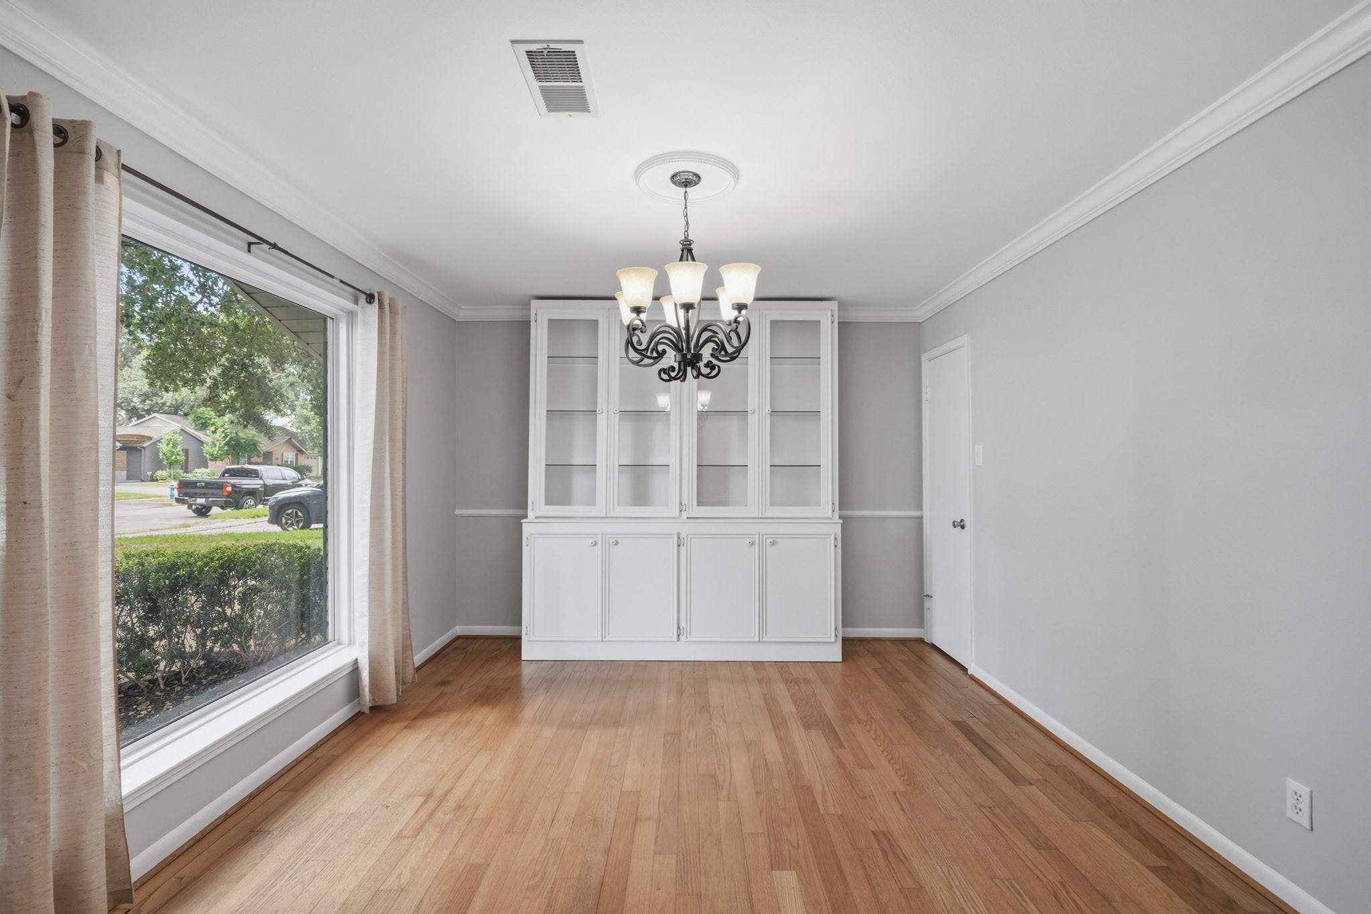
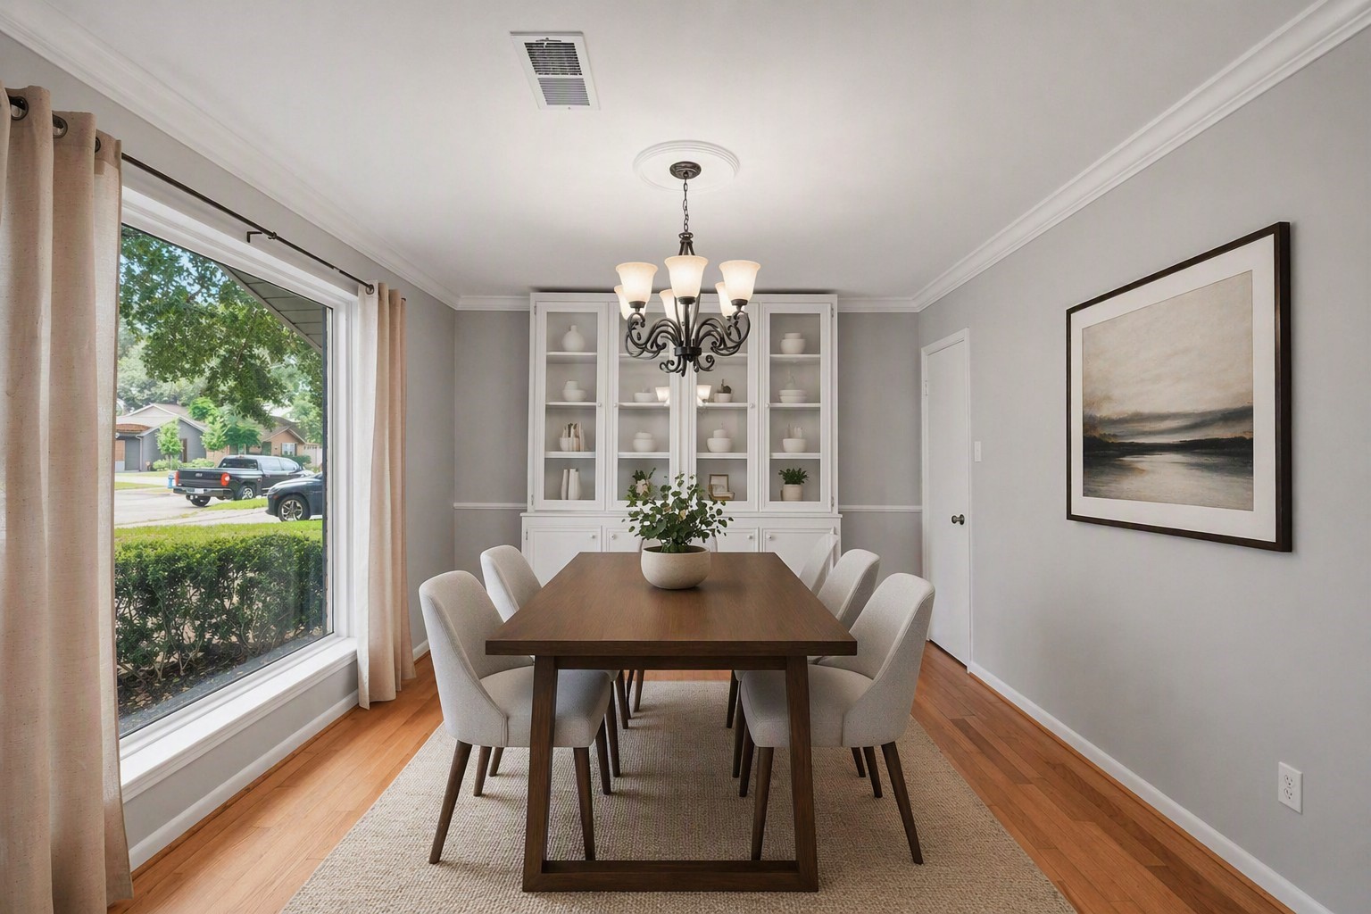
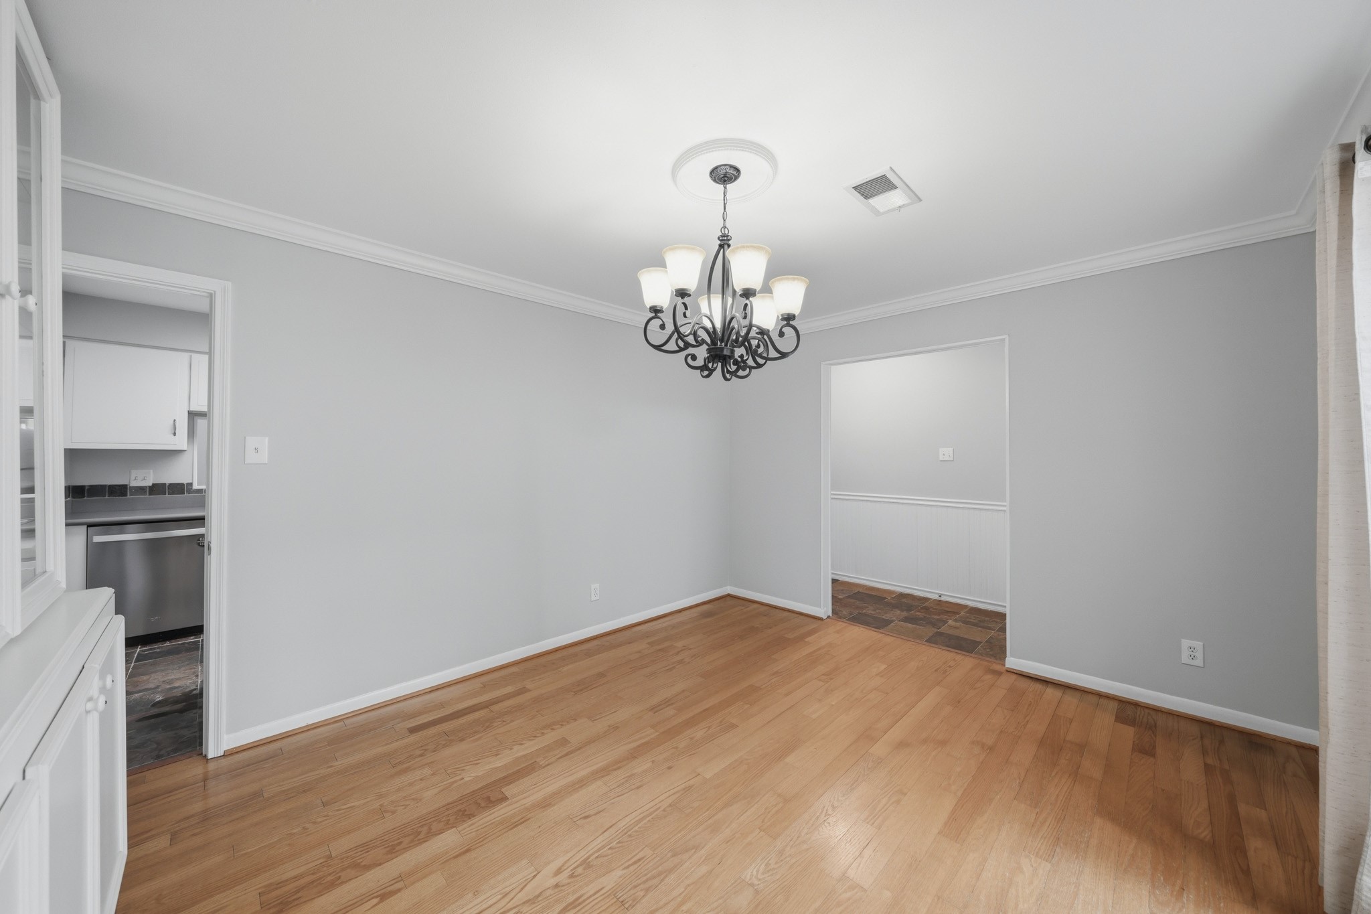
You'll love serving Family and Holiday Meals in the Dining Room that includes a Free Standing China Cabinet with Glass Front (Remains per Seller). Soft, Natural Light streams into the Dining Room through a Large Picture Window that views the Landscaped Front Yard.
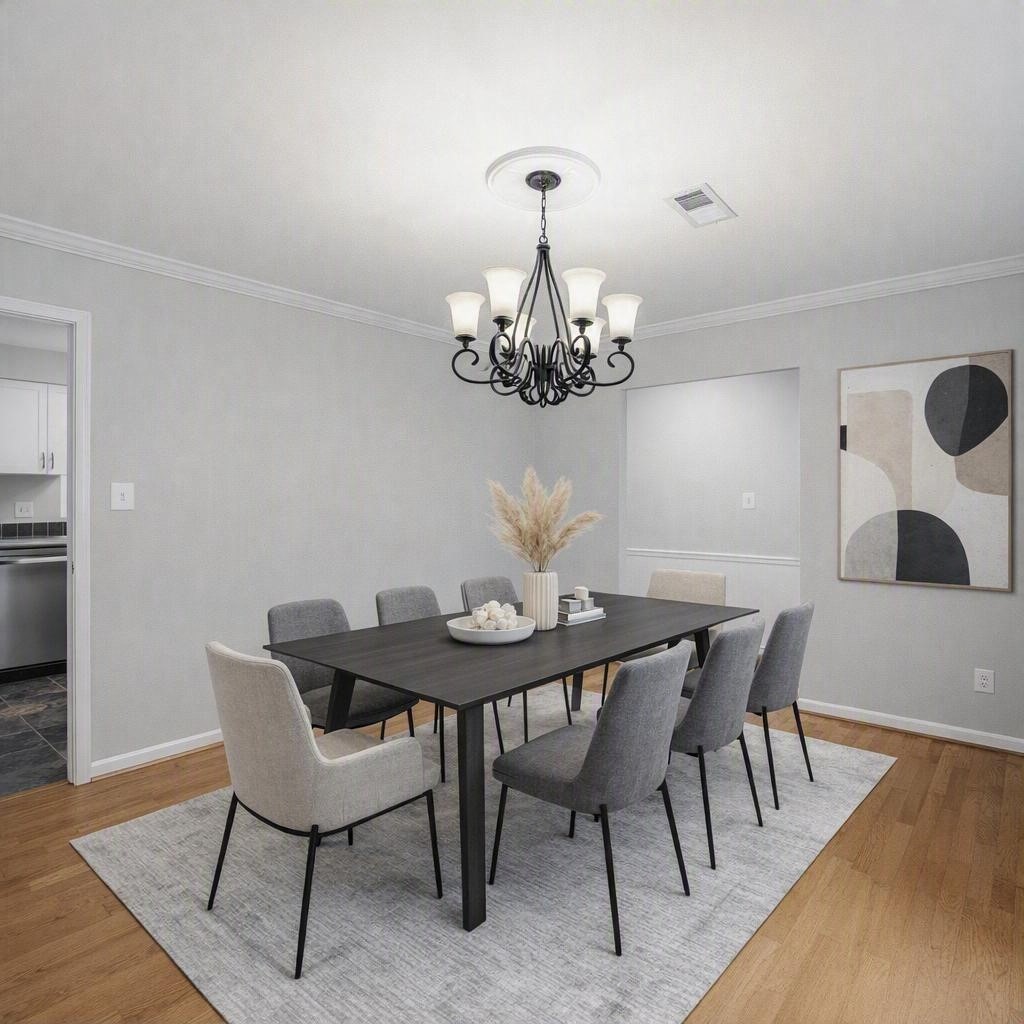
The Dining Room is adjacent to the Kitchen for ease in Serving Meals!
Dining Room - Virtually Staged.
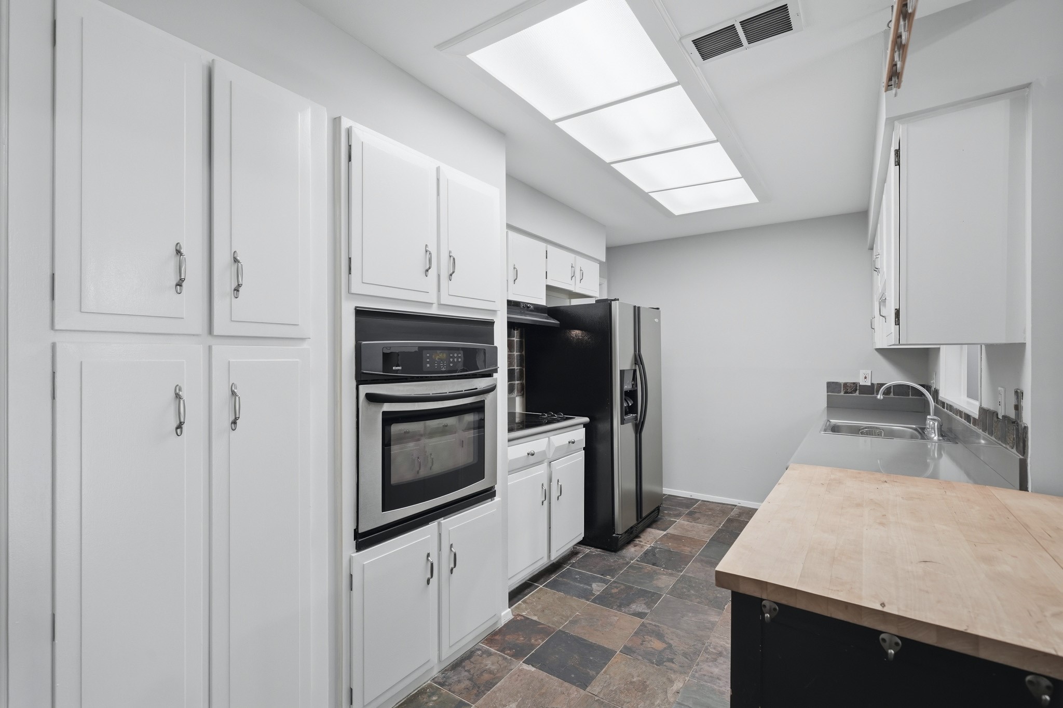
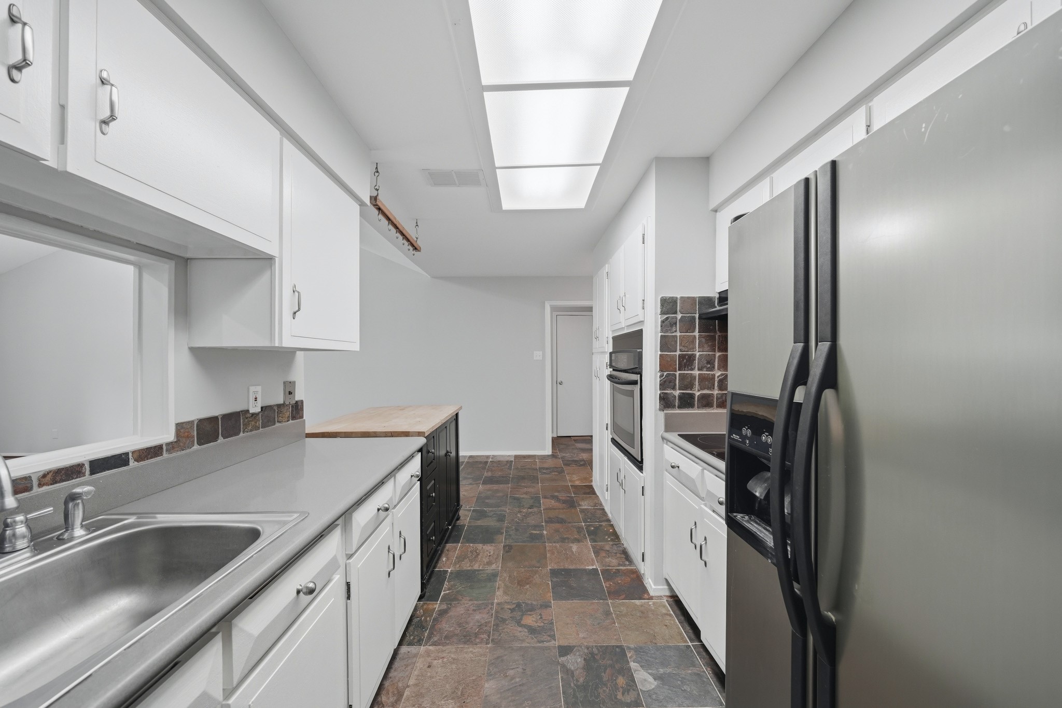
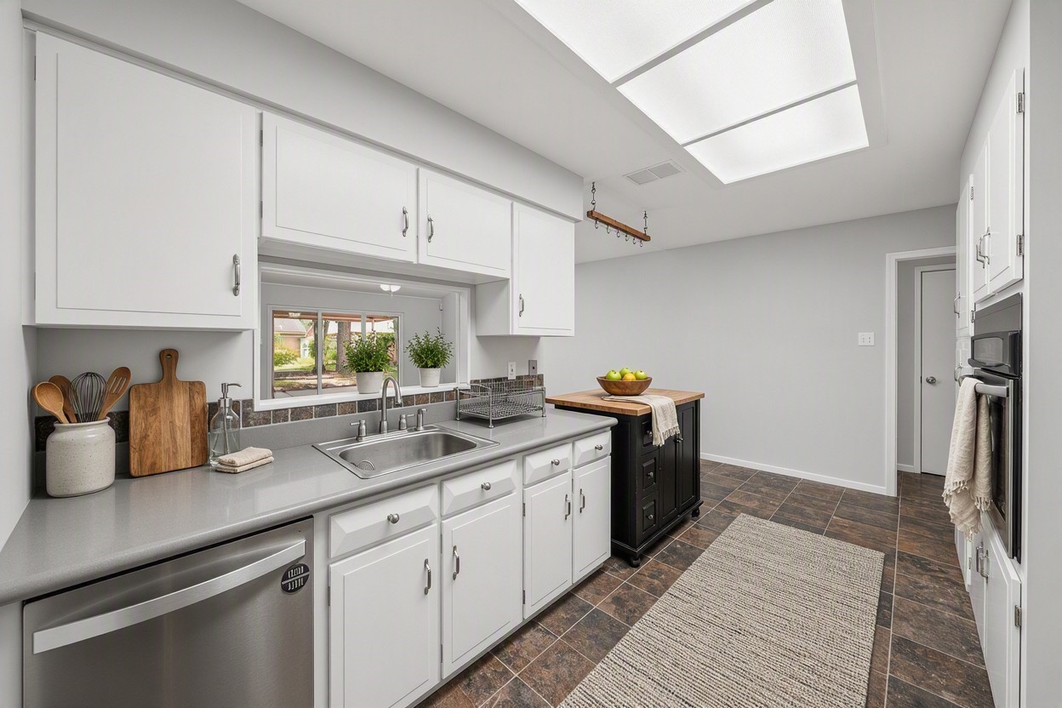
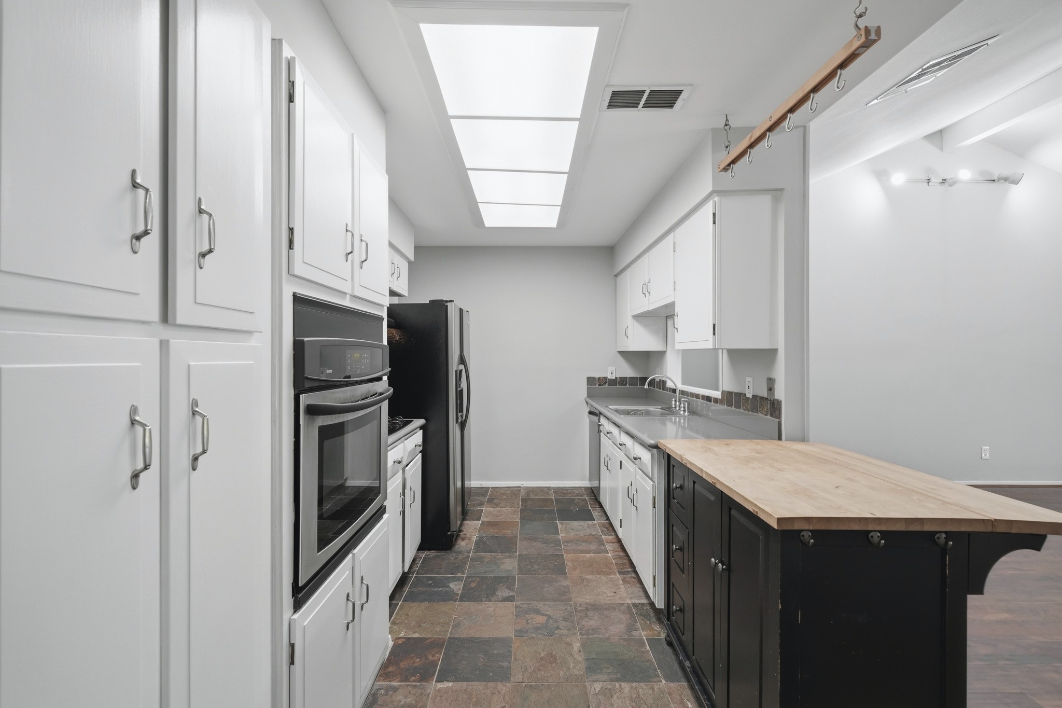
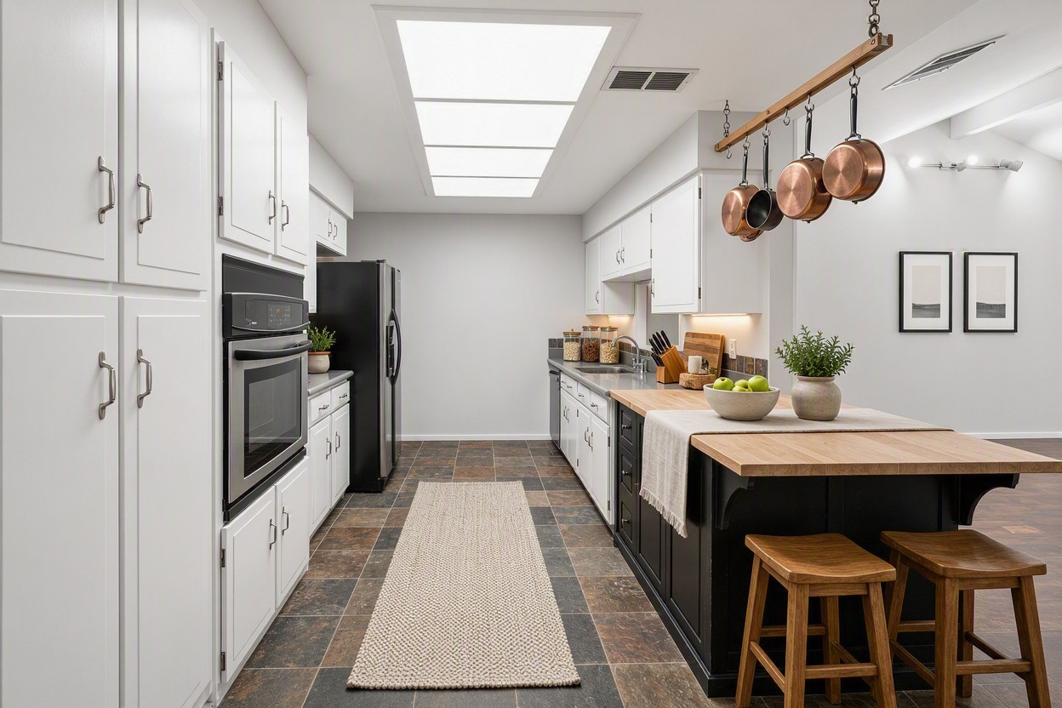
Enjoy preparing Meals on the Free Standing Butcher Block Topped Peninsula Island with Storage Cabinets/Drawers (Remains per Seller).
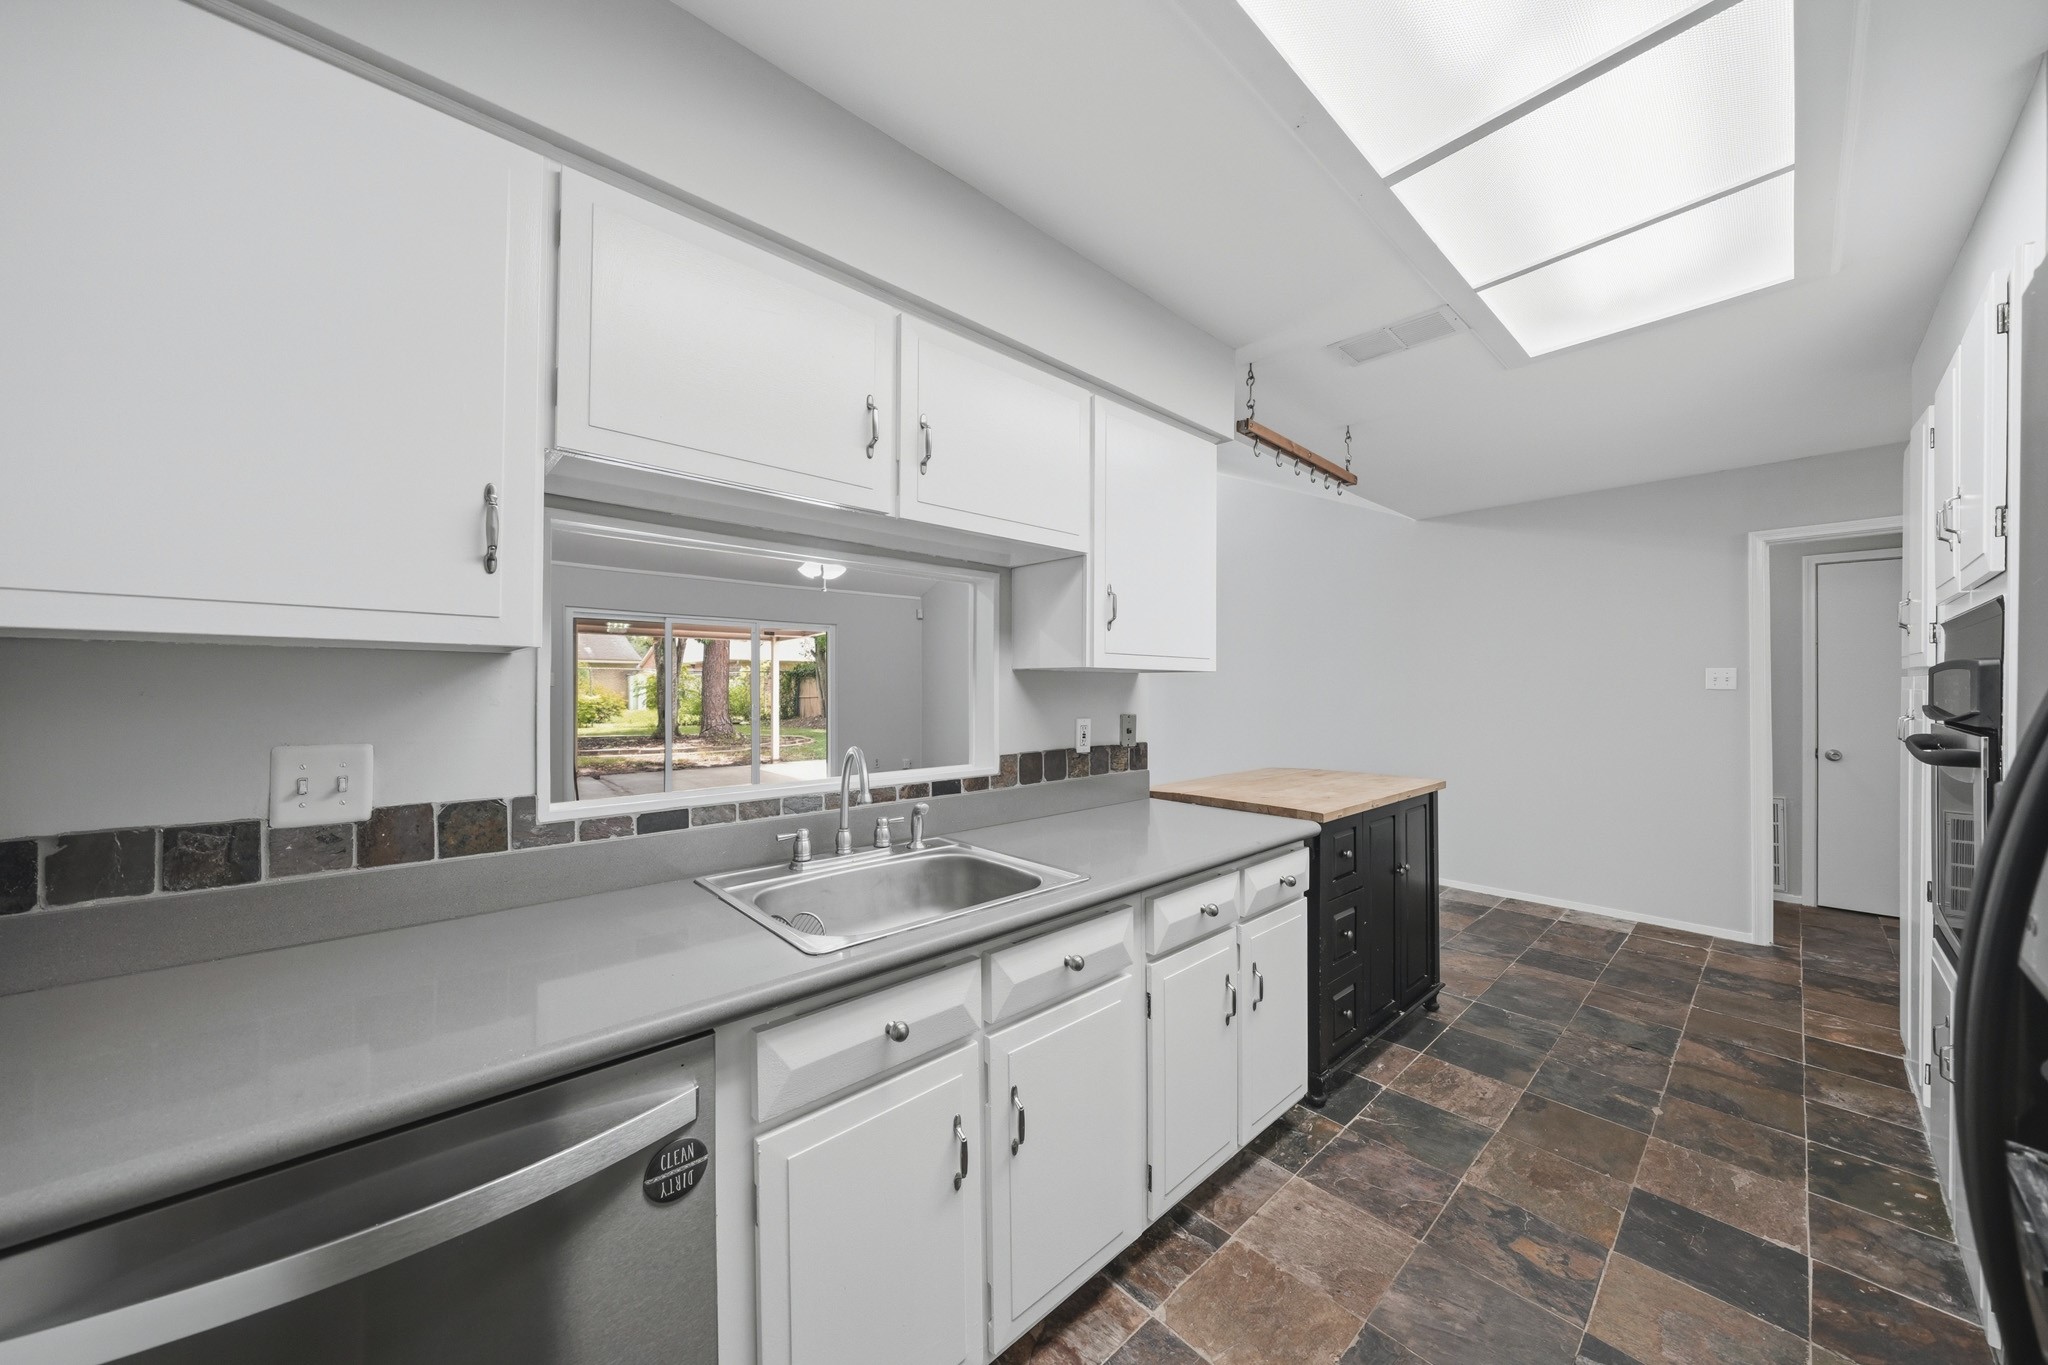
This Sleek Kitchen offers a Whirlpool Stainless Steel Side by Side Refrigerator (Remains per Seller), Whirlpool Stainless Steel Dishwasher, 4 Burner Whirlpool Cooktop, and Kenmore Stainless Steel Dishwasher.
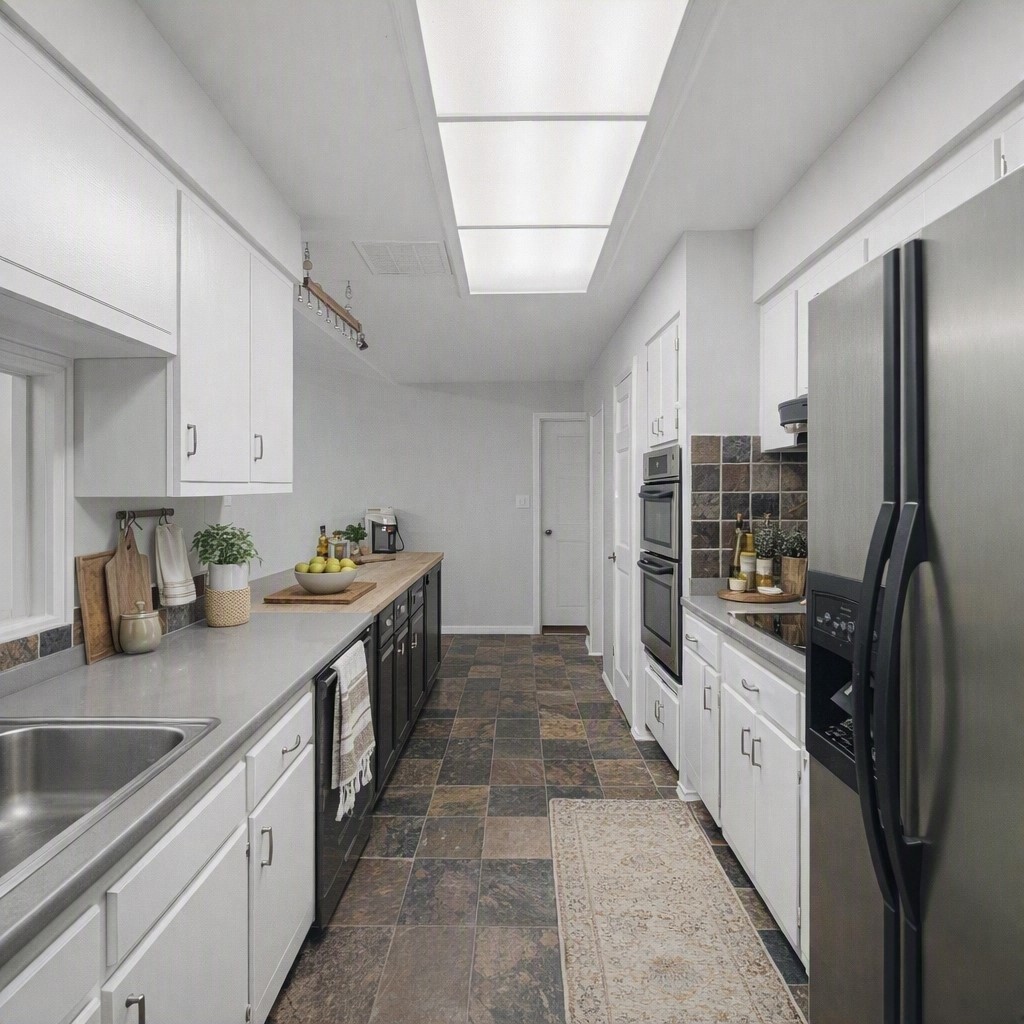
Kitchen - Virtually Staged.
Cooking Meals will be a Breeze in this Cook's Kitchen---there is Plenty of Counter Space to prepare Casseroles, Salads, or Your Favorite Pasta Dish! The Kitchen offers Grey Silestone Countertops and Freshly Painted Bright White Cabinets.
Your Pots and Pans can be Conveniently Displayed on the Ceiling Mount Pot Rack (Remains per Seller) positioned above the Peninsula Island----so Handy for Pots and Pans to be within Easy Reach when Cooking!
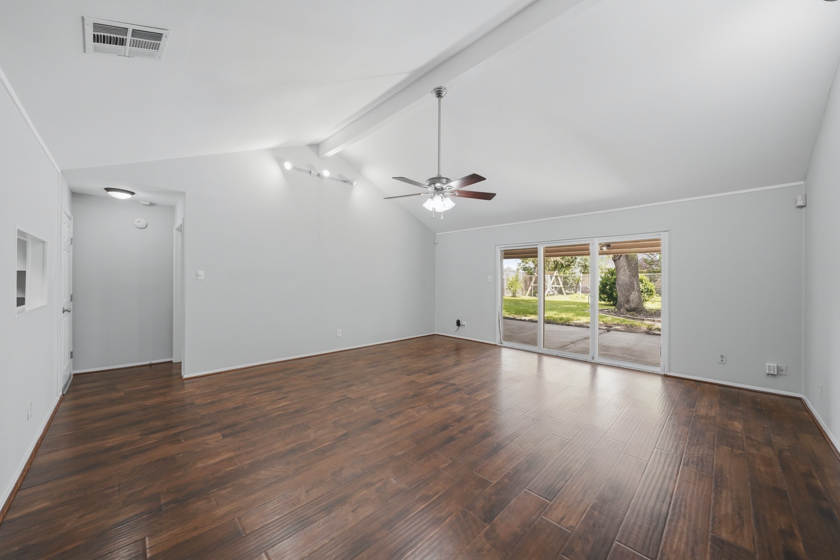
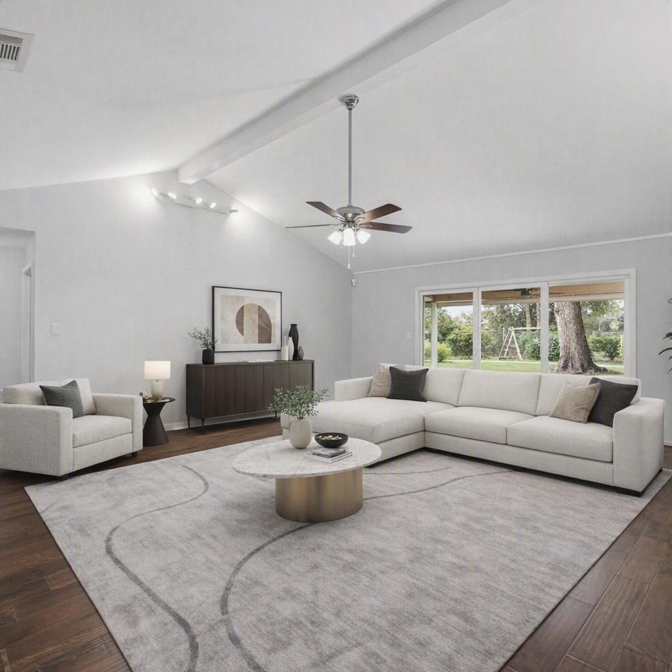
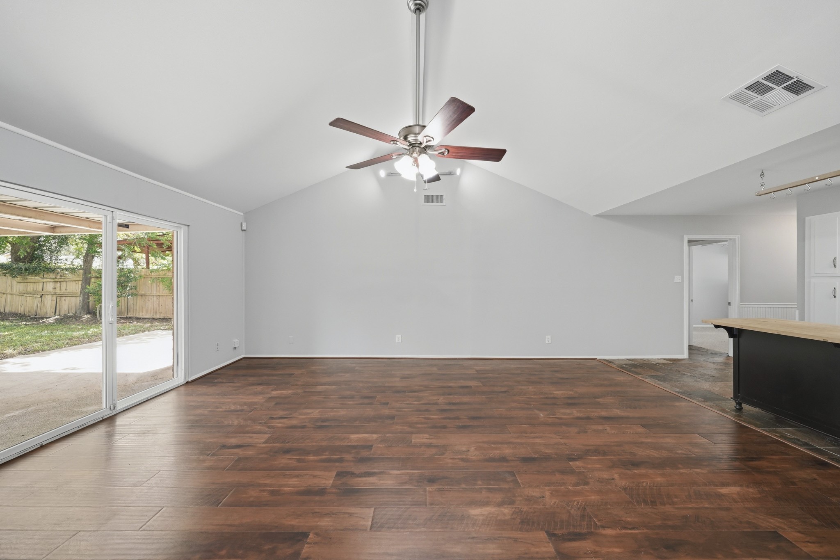
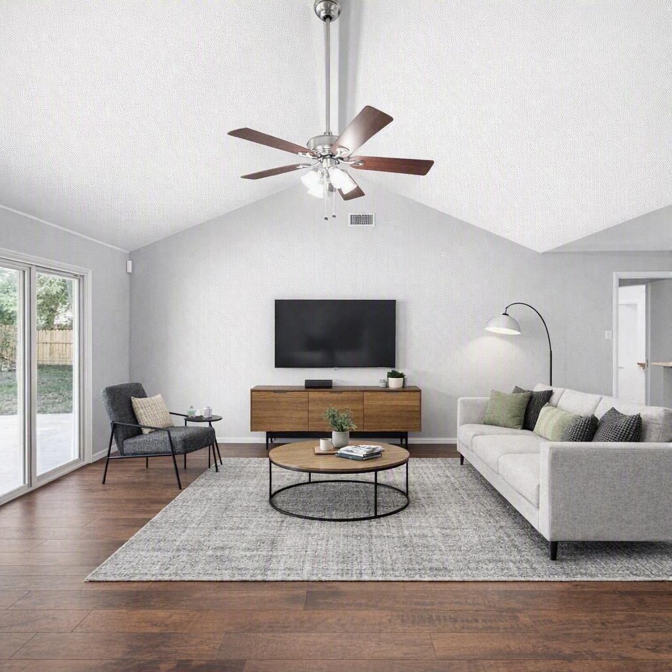
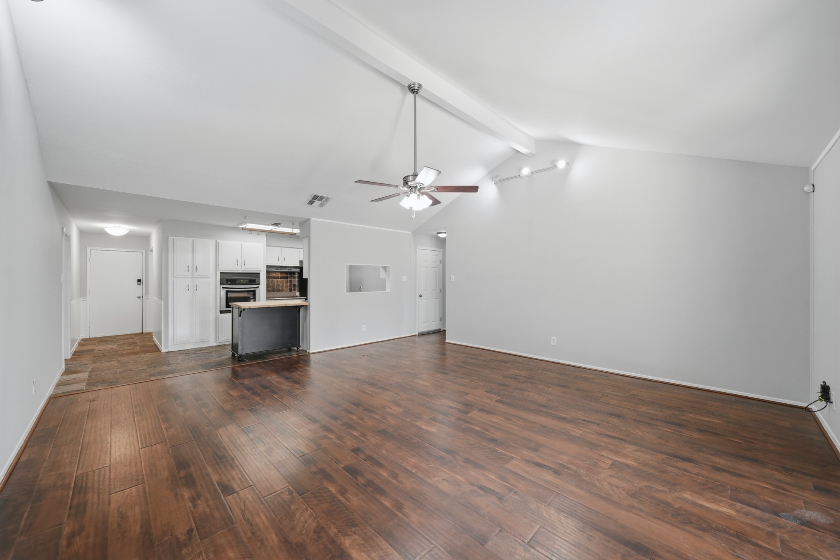
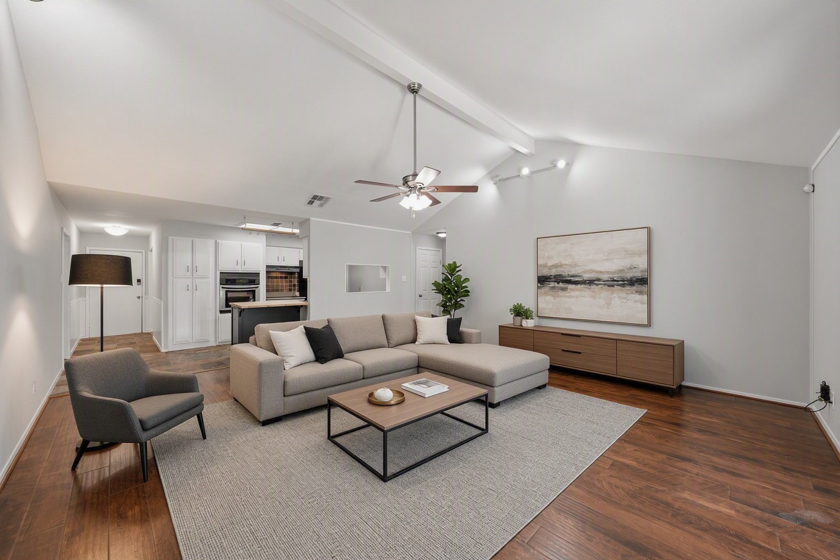
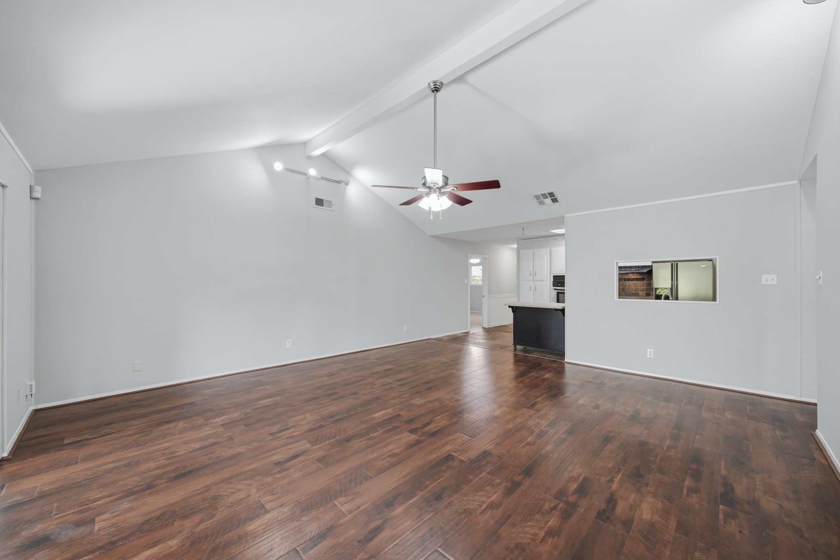
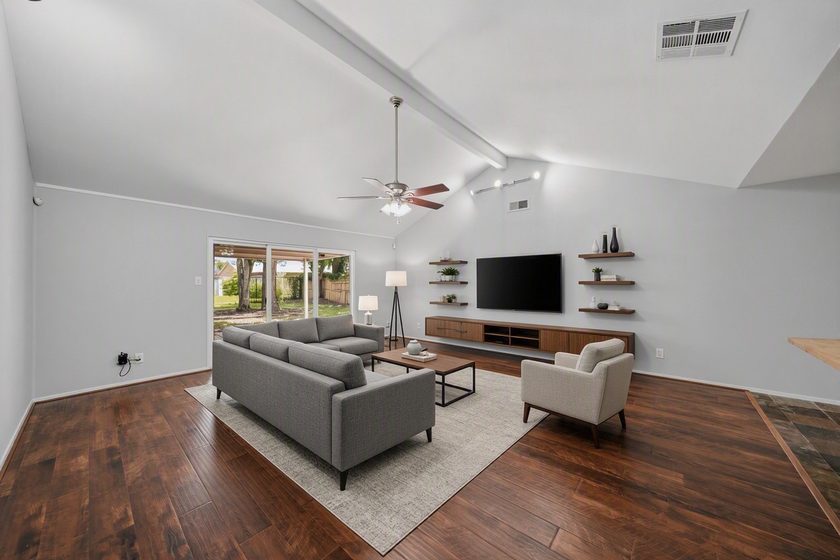
The Living Area boasts Gleaming Handscraped Hardwood Floors that complement any Decor!
Family Room - Virtually Staged.
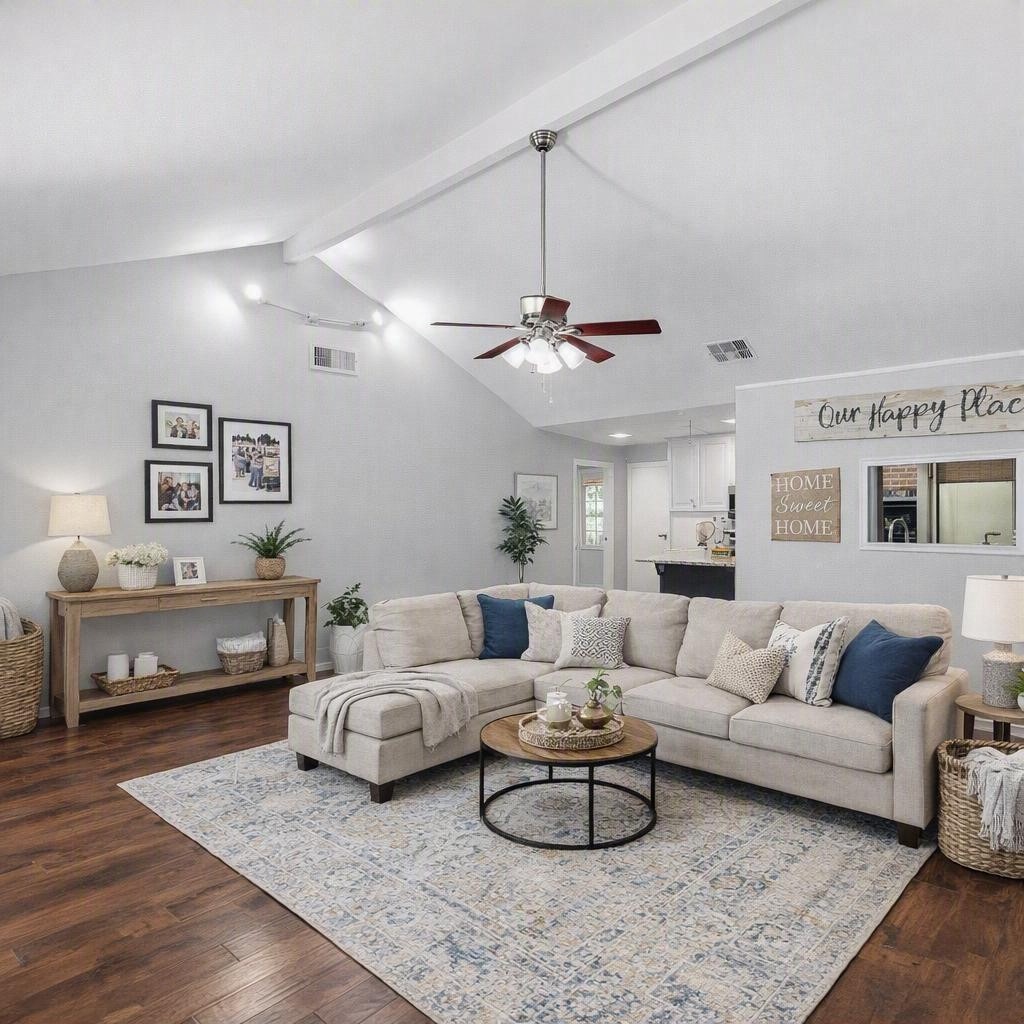
A Ceiling Fan with Light adds a Focal Point to the Living Area that is open to the Kitchen.
Family Room - Virtually Staged.
This Bright and Open Living Area features a Set of Dual Track Lighting.
Family and Friends will love to gather in this Oversized Living Area---Relax on the Couch, Watch a Movie, or Enjoy Lively Conversation---This Area will Quickly become the "Heart of the House"!
Family Room - Virtually Staged.
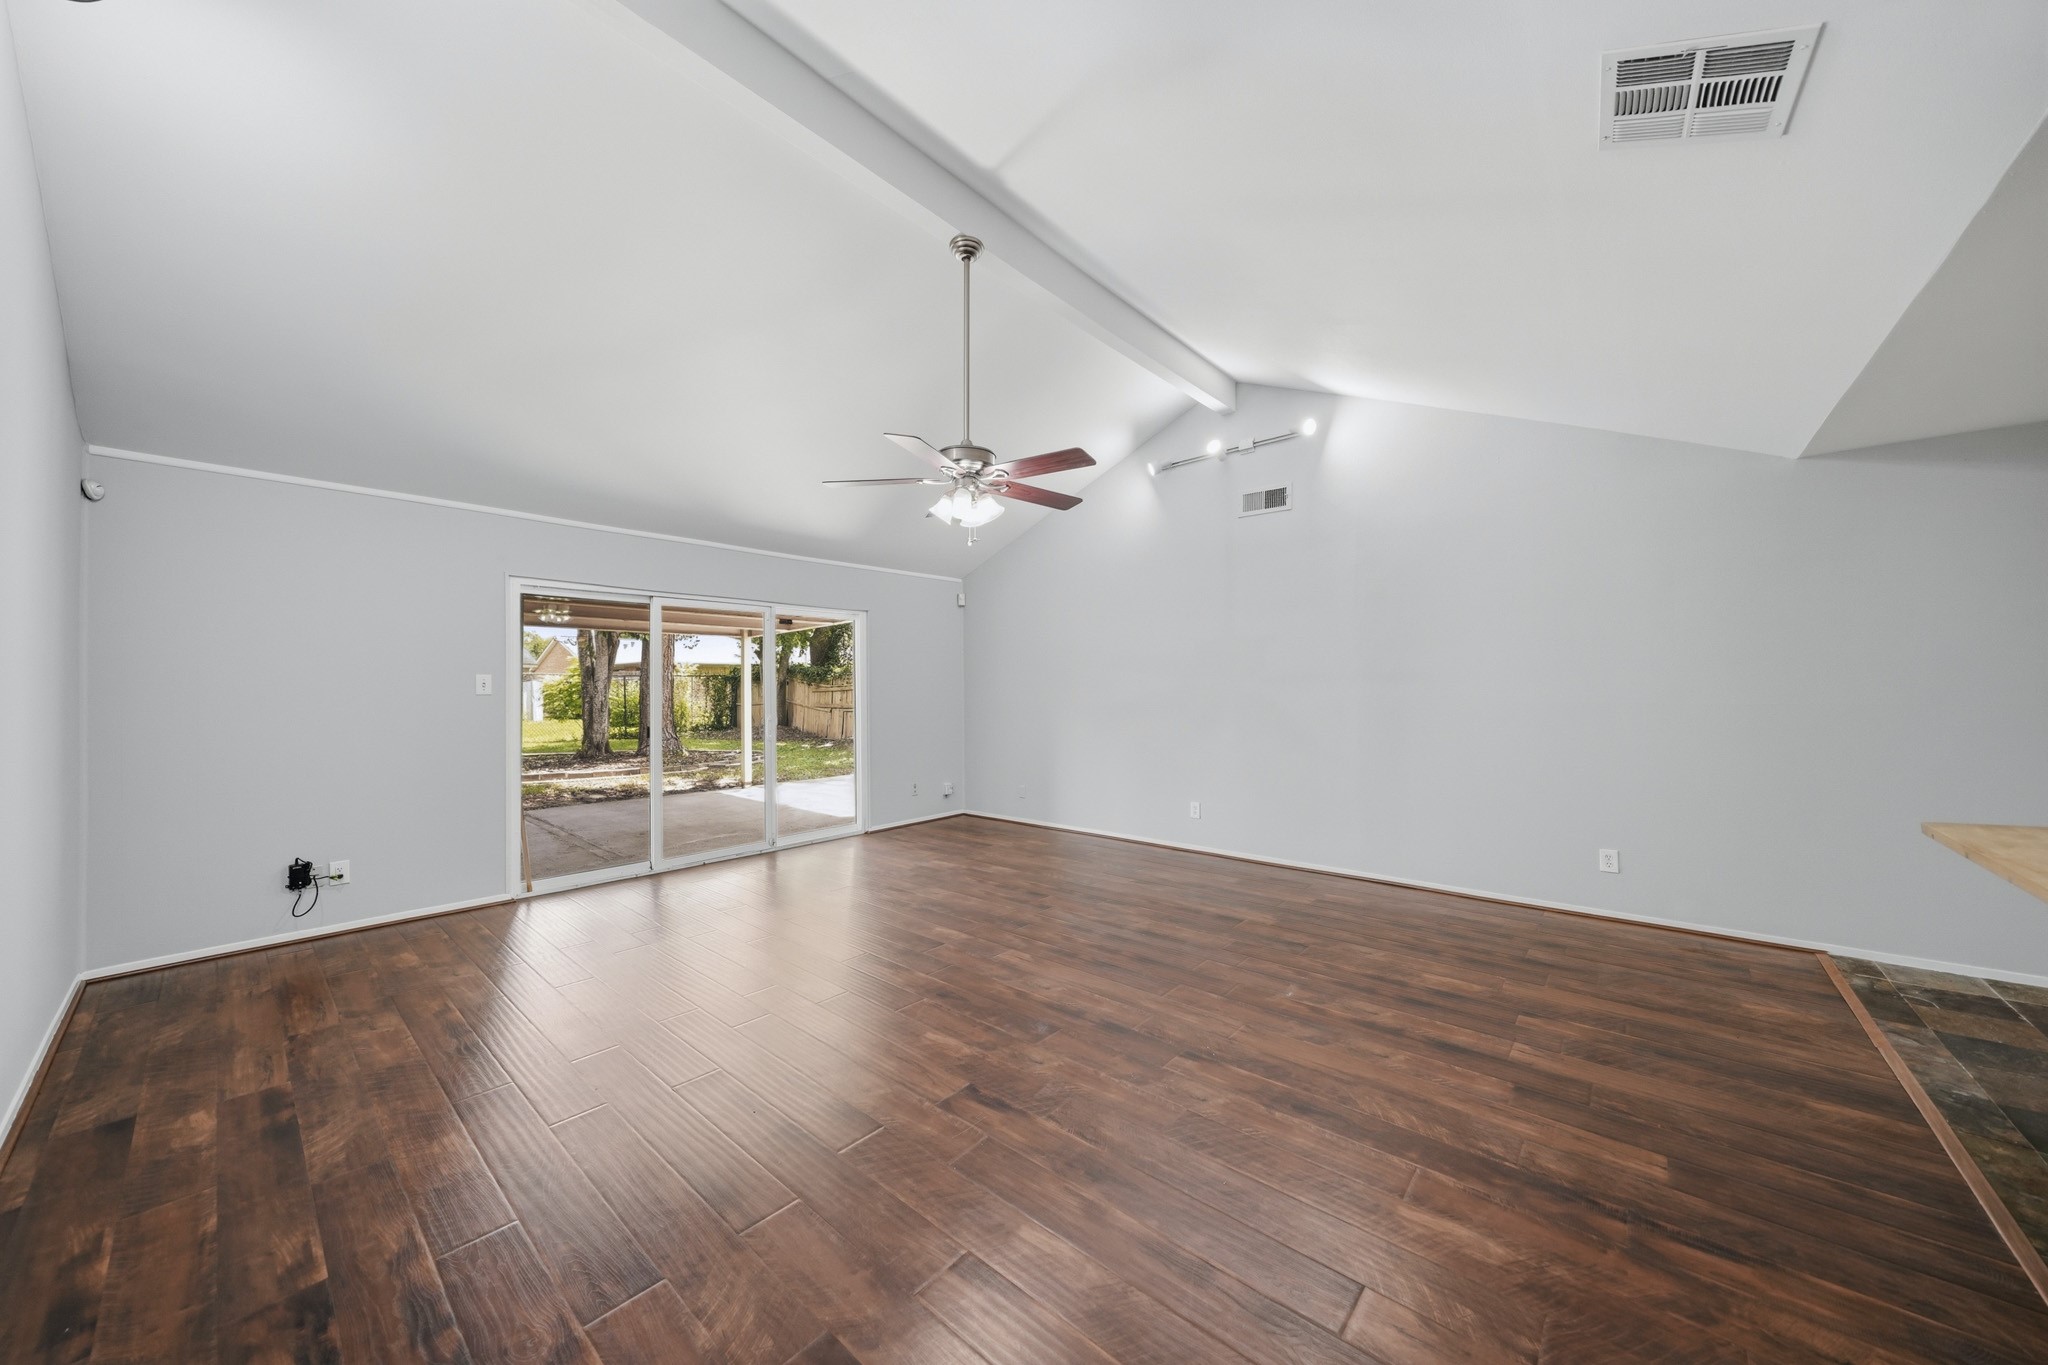
The Living Area features Triple Sliding Glass Doors that open to the Expansive Patio and to the Large Fenced Backyard. Such a Wonderful View of the Mature Trees and Landscaping in the Backyard!
Living Area Virtually Staged.
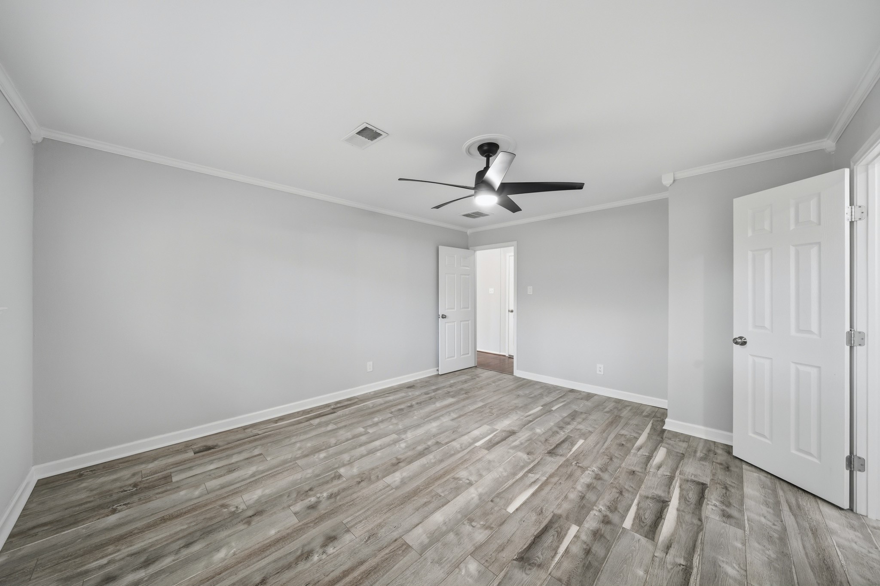
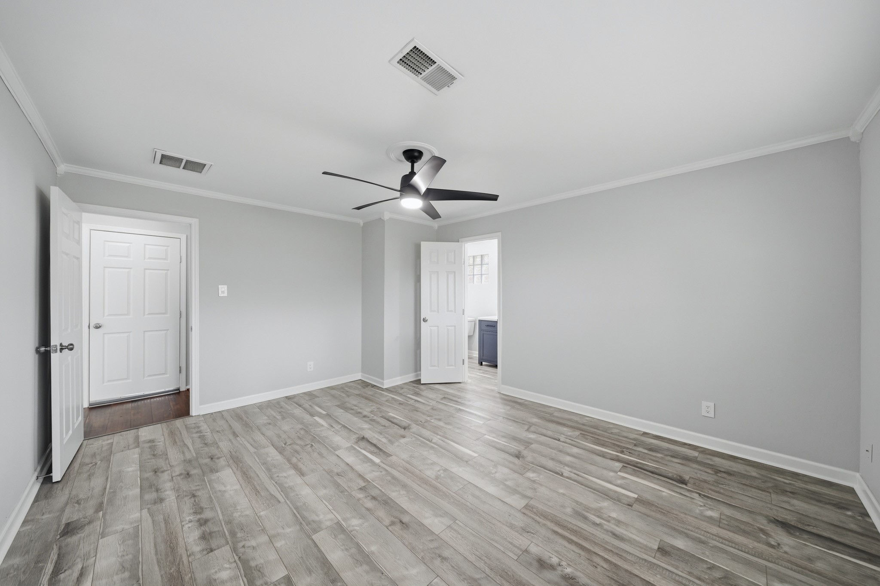
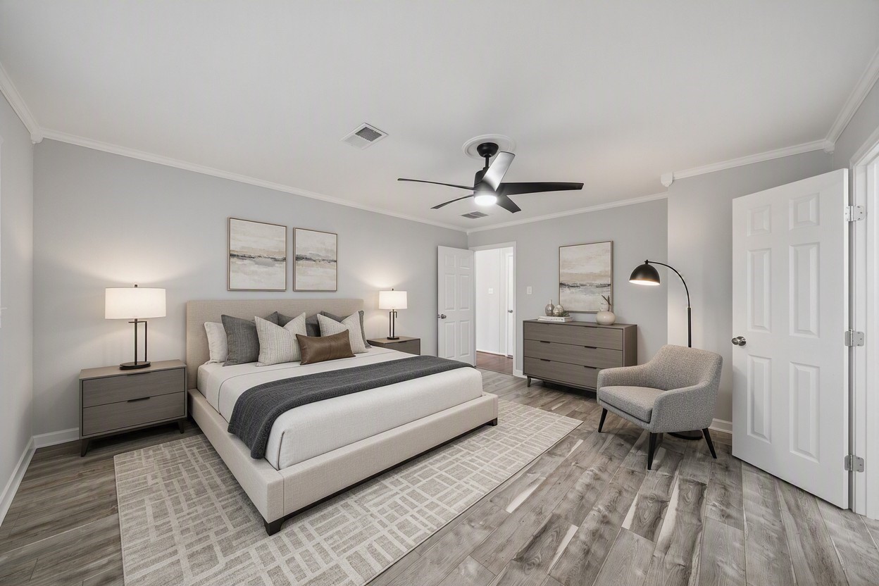
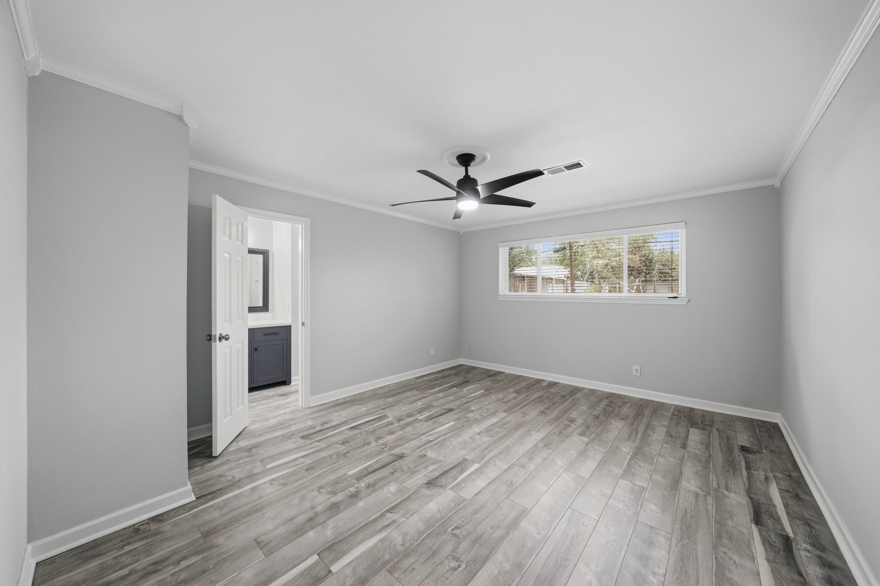
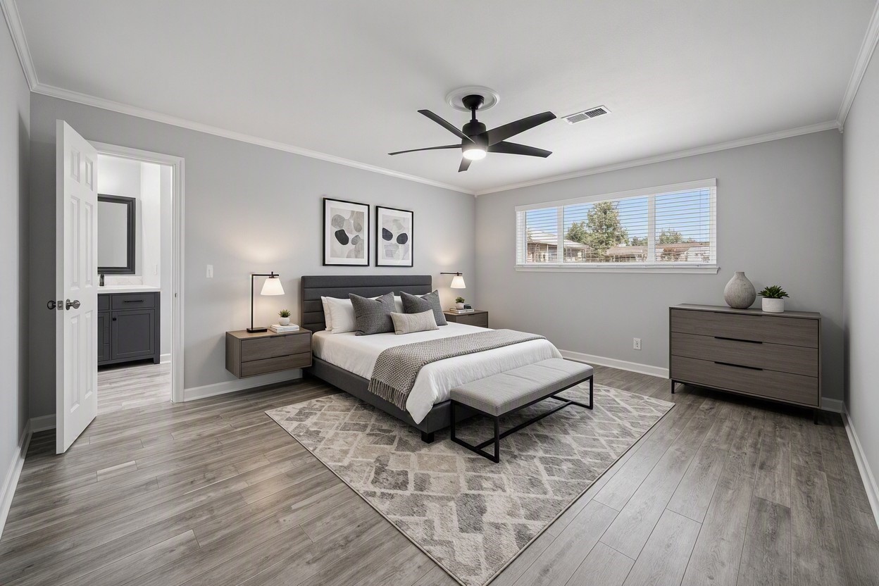
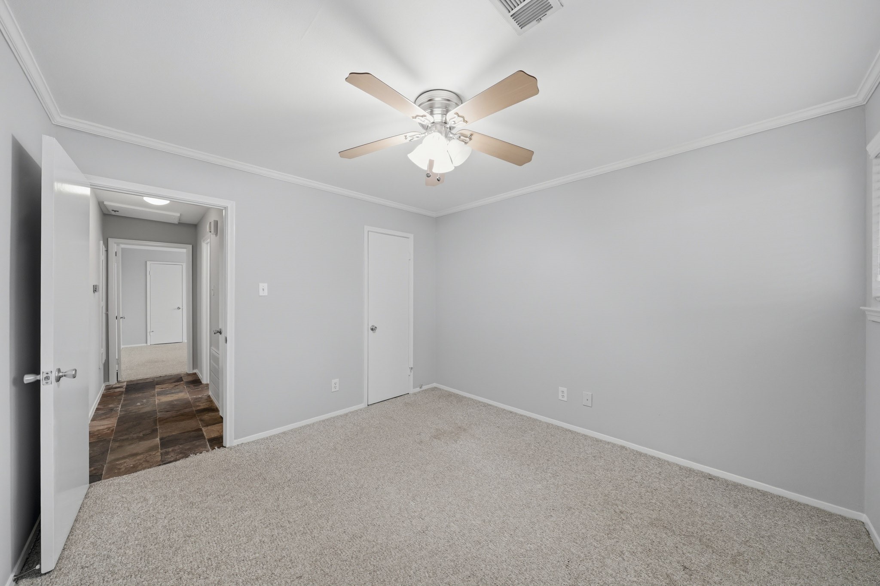
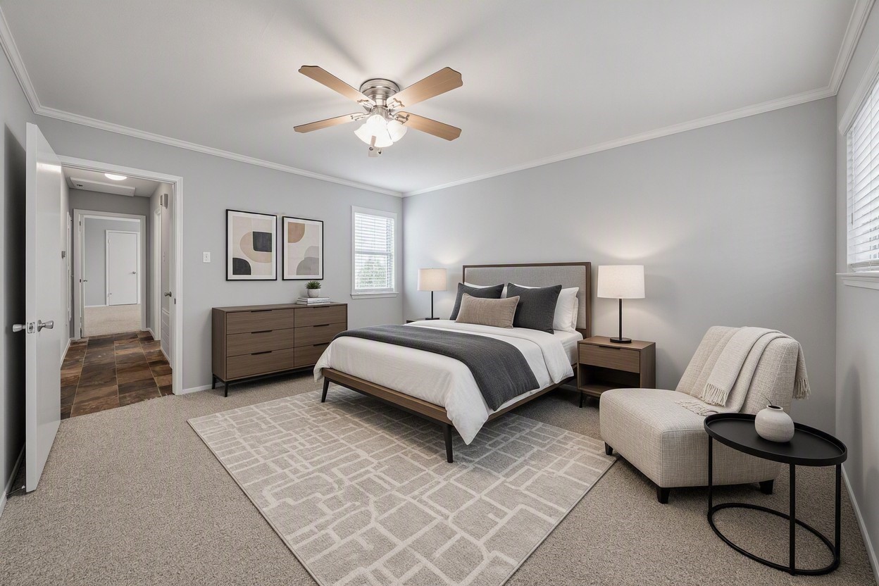
The Primary Bedroom features Weathered White Oak Wood Laminate Floors.
The Primary Bedroom also features Crown Molding and a Contemporary Style Ceiling Fan with Light.
Primary Bedroom Virtually Staged.
From the Primary Bedroom, enjoy a View of the Landscaped and Fenced Backyard. Faux Wood Blinds allow Adjustment of the Light that filters into the Room.
Primary Bedroom Virtually Staged.
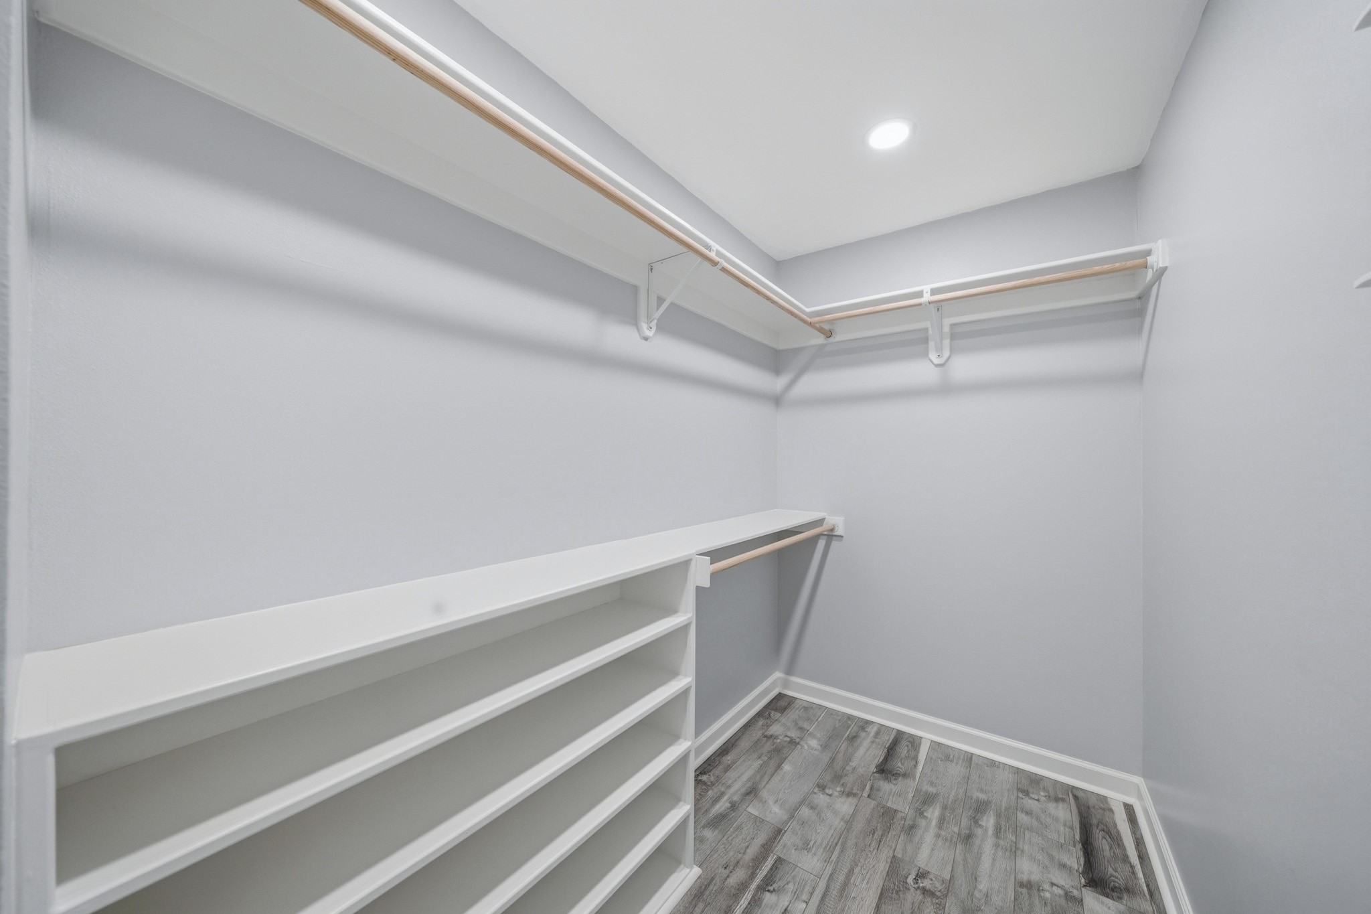
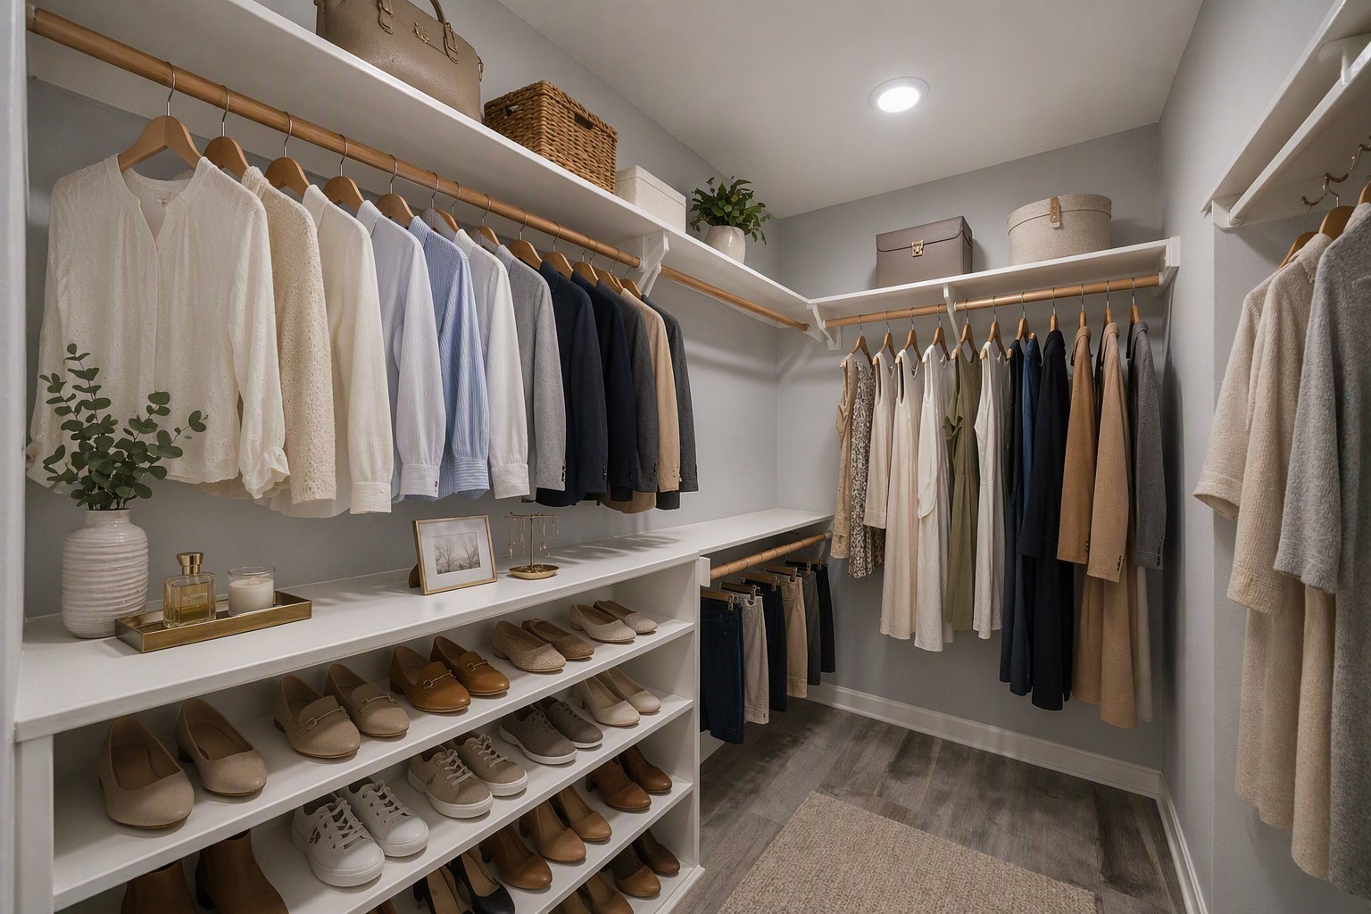
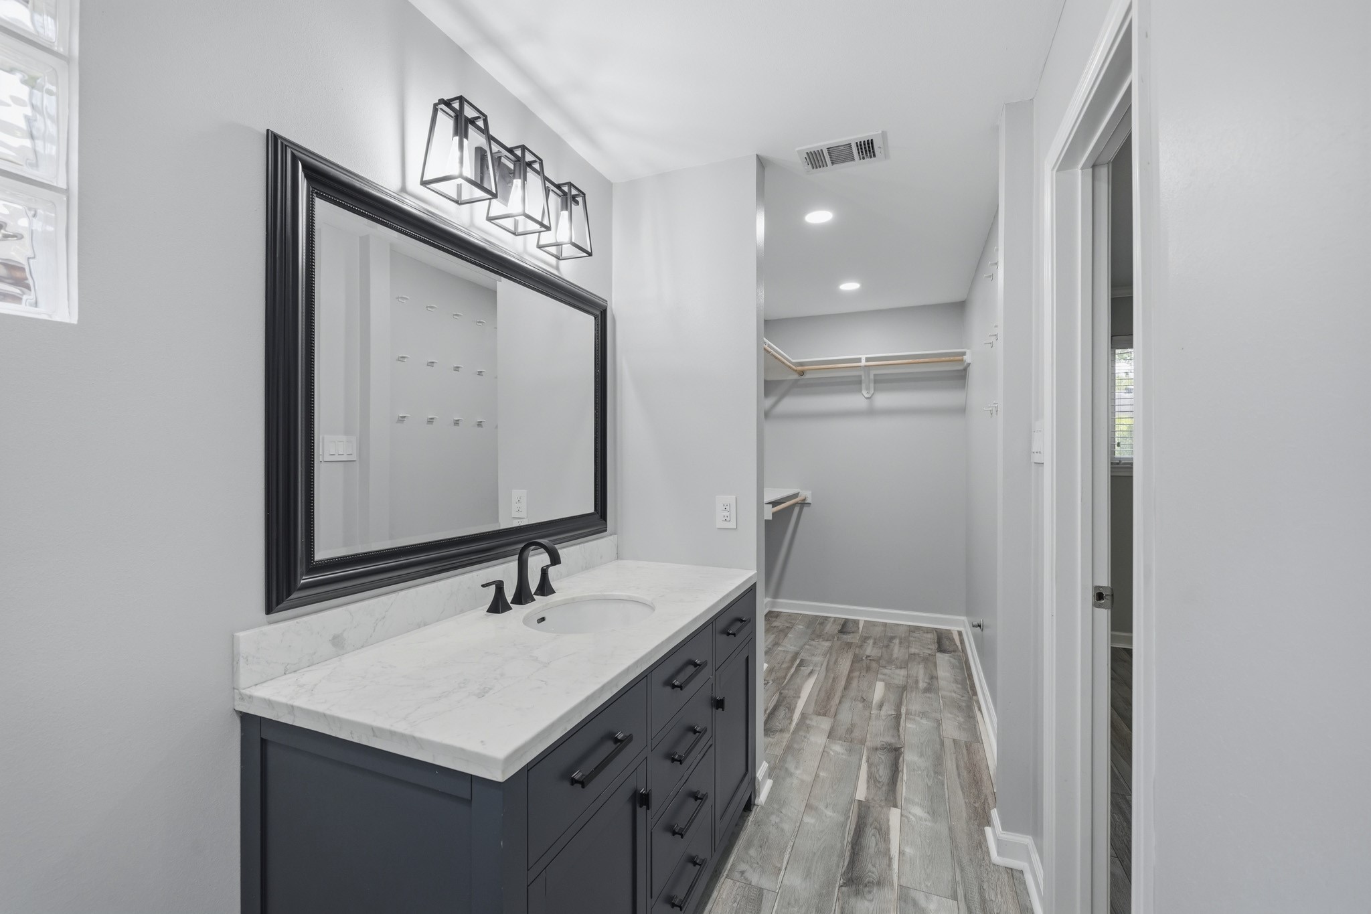
Wow---You'll be impressed with this Oversized Closet (Approximately 8' x 4'11") featuring Multiple Hanging Rods, Built in Shelves for Purses, Shoes, etc., LED Recessed Lighting, and Weathered White Oak Laminate Floors.
Primary Bedroom Closet Virtually Staged.
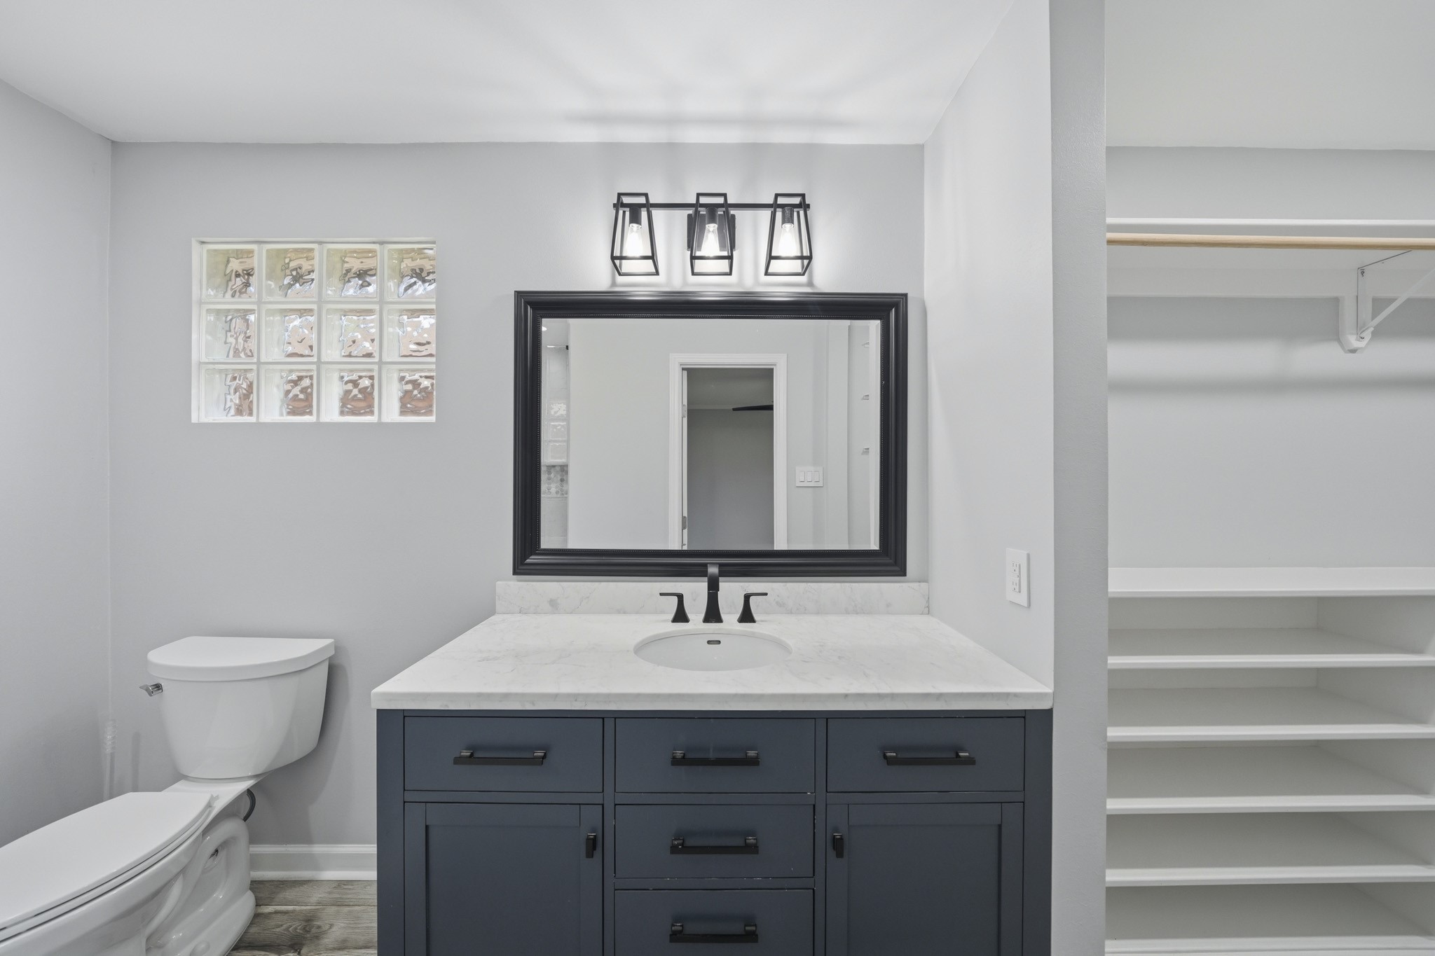
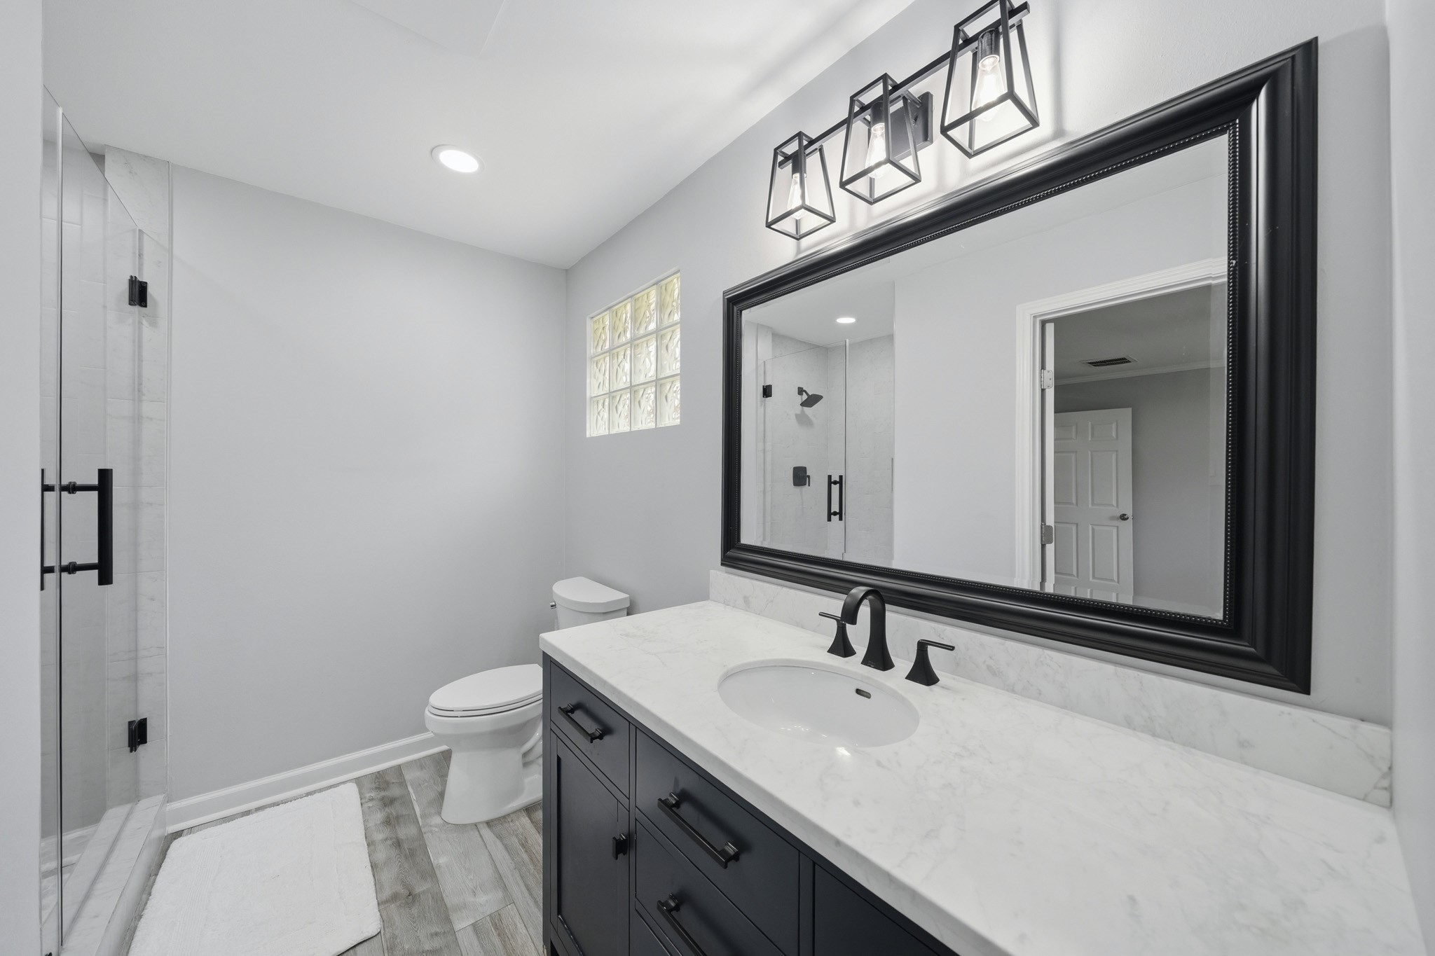
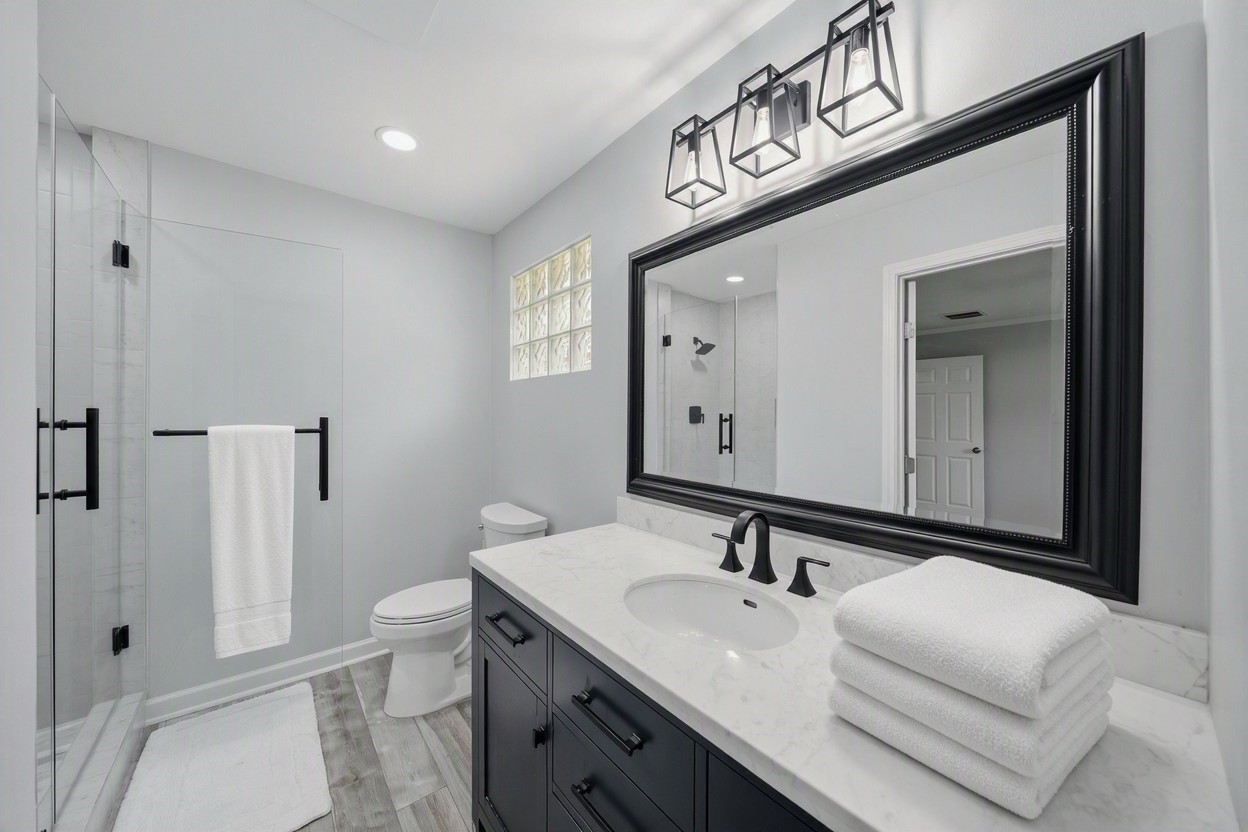
This Updated, Chic Primary Bath boasts a Carrera Marble Style Topped Vanity, Slate Blue/Grey Painted Cabinets and Drawers, Undermount White Porcelain Sink, Kohler Commode, and a Glass Block Window.
The Stylish Primary Bath also features a Treated Metal Faucet, Wood Framed Mirror, and Weathered White Oak Wood Floors.
You'll enjoy the Elegance of this Smartly Appointed Primary Bath (Approximately 8'11" x 8').
Primary Bath Virtually Staged.
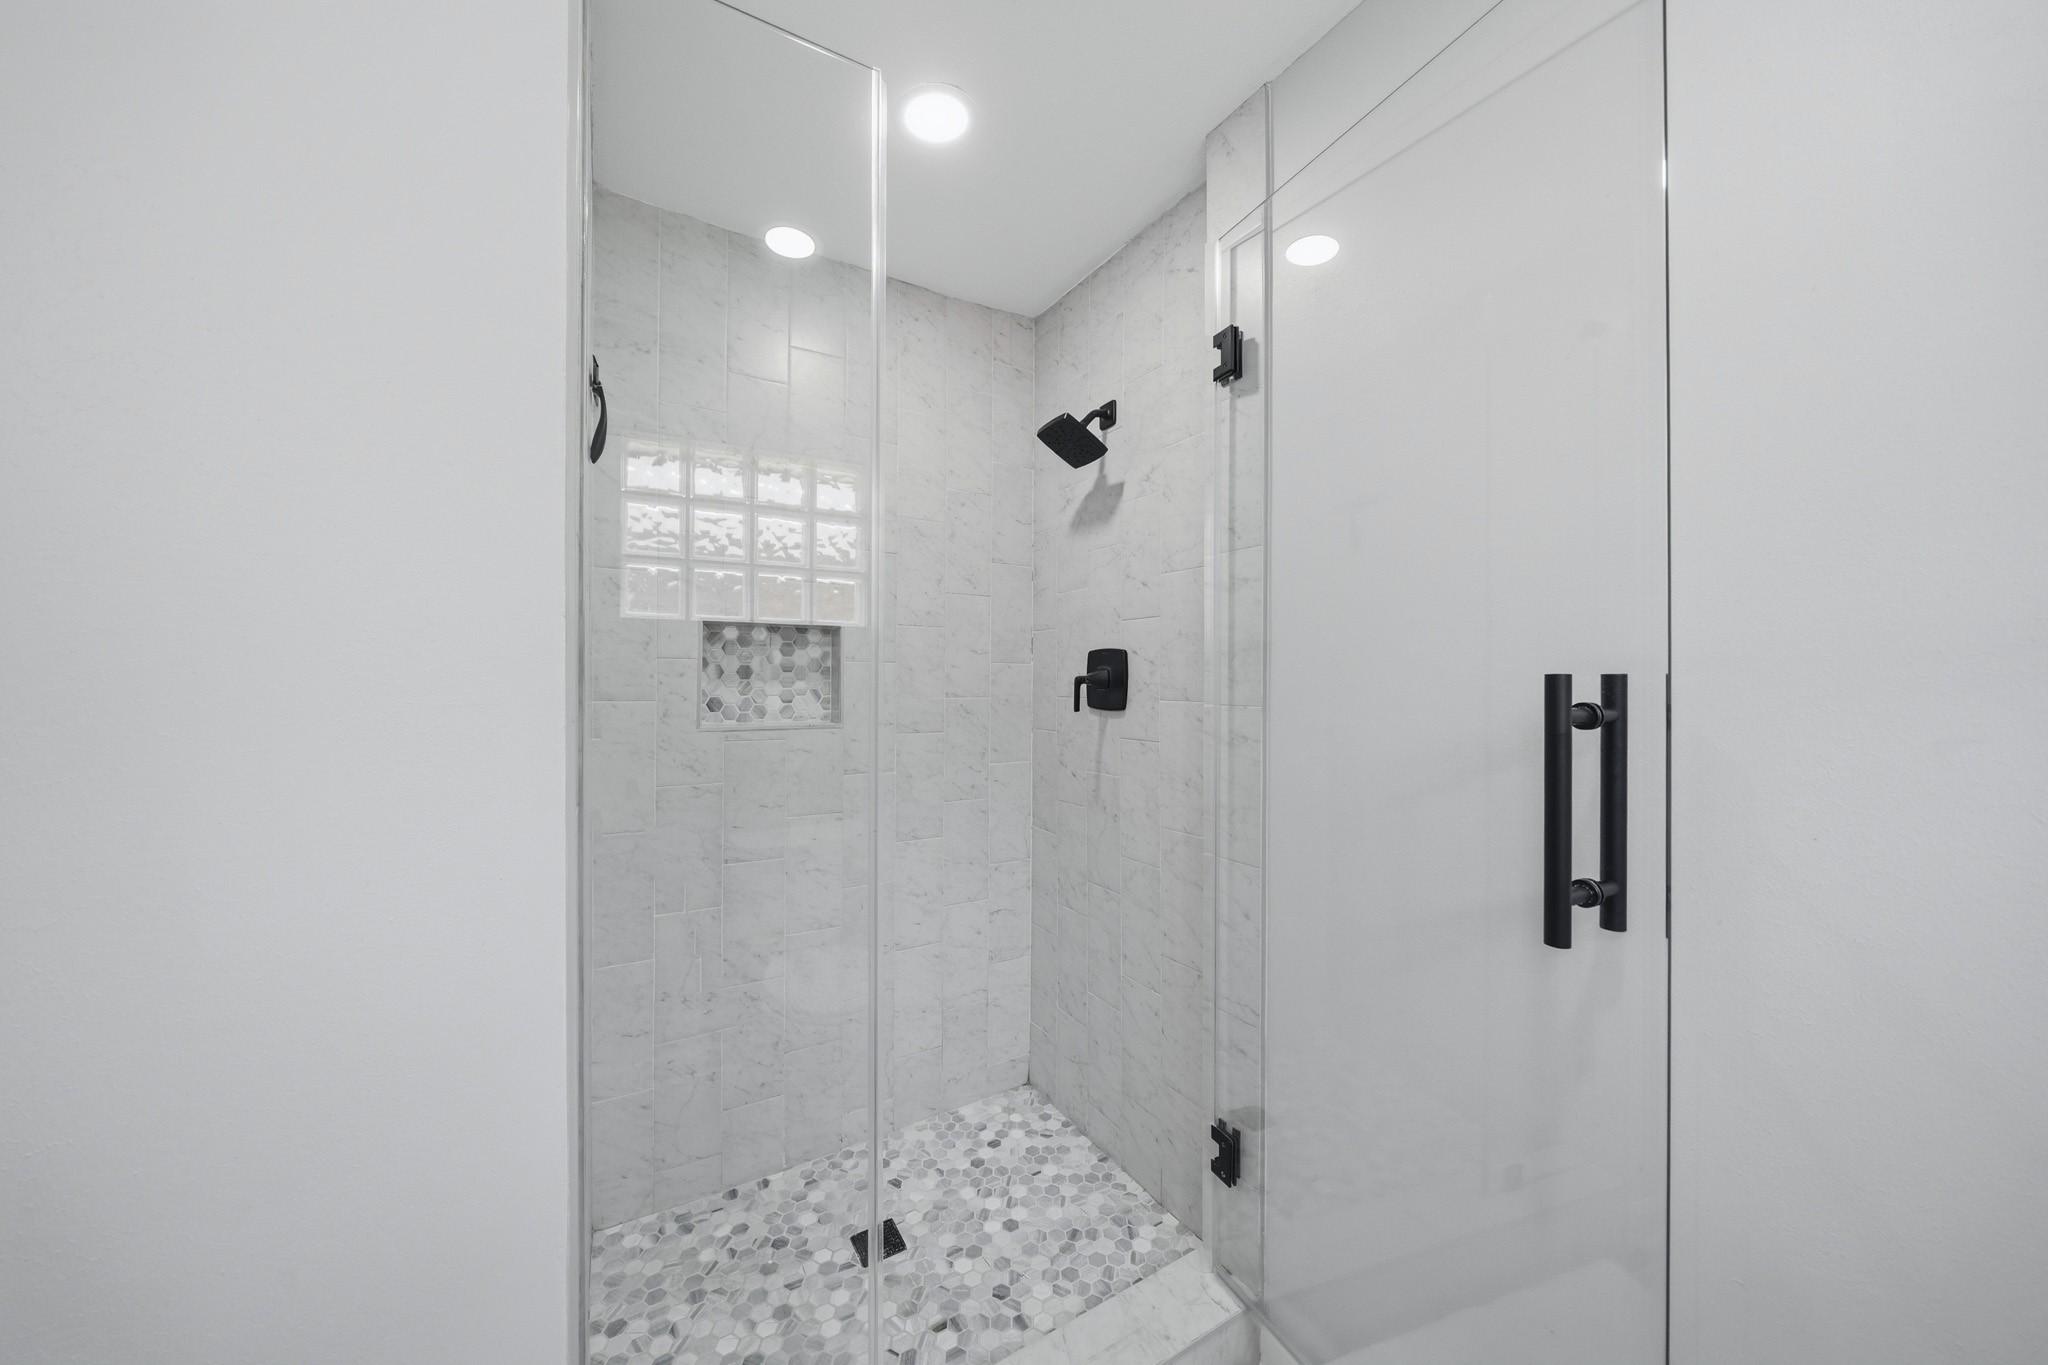
Relax in the Modern Frameless Glass Shower (Approximately 3'8" x 2'10") with Attractive Vertically Set Grey Stone Style Surround, Built in Shampoo Shelf, Rain Shower Head, LED Recessed Light, and Tile Floor.
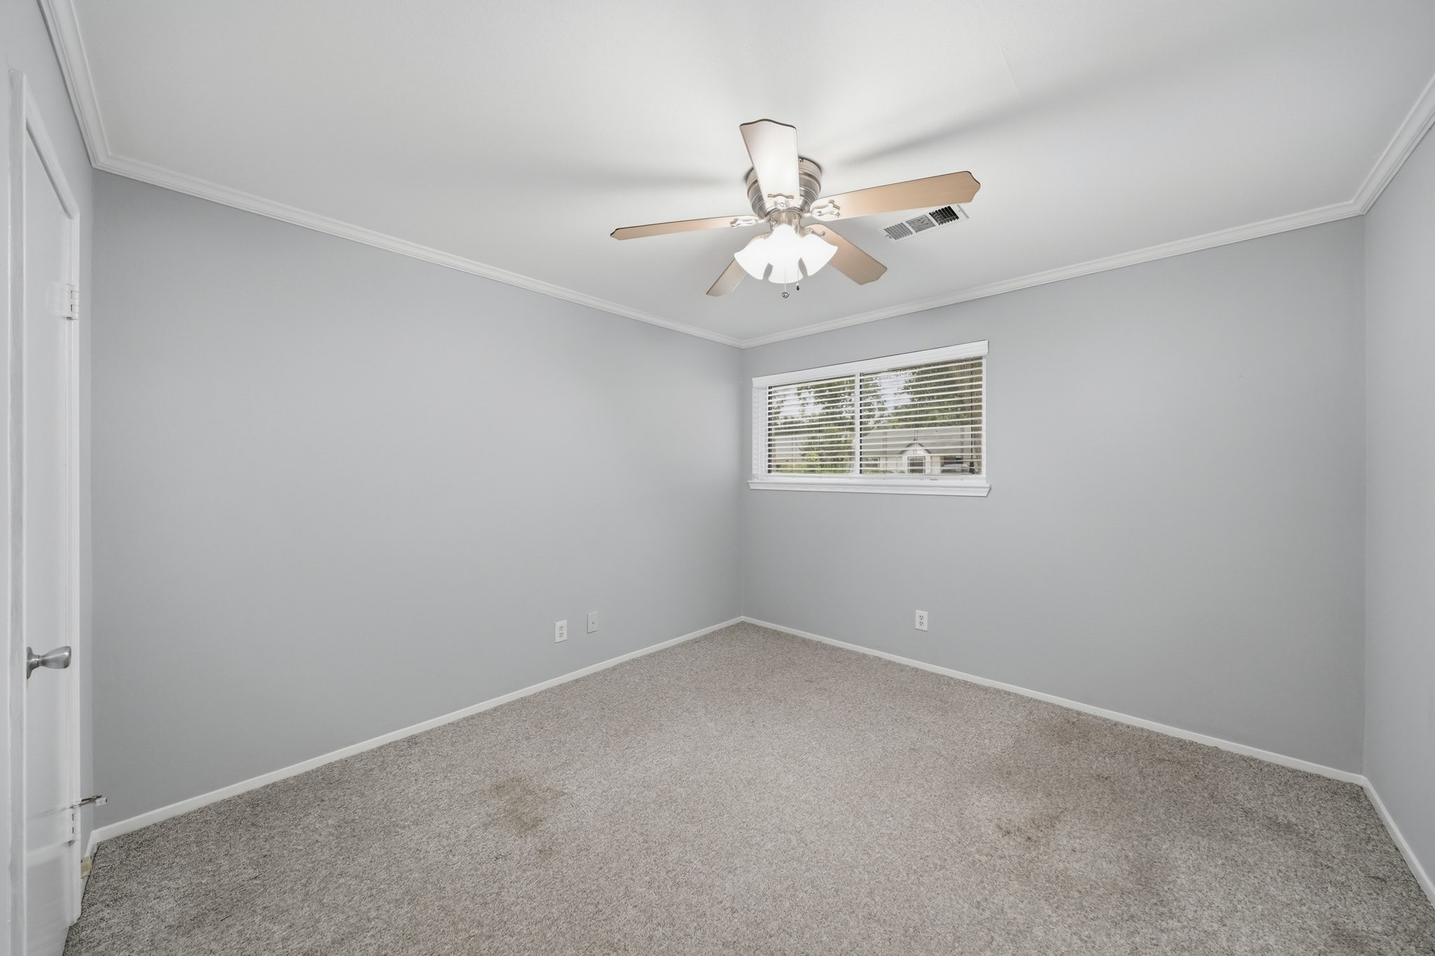
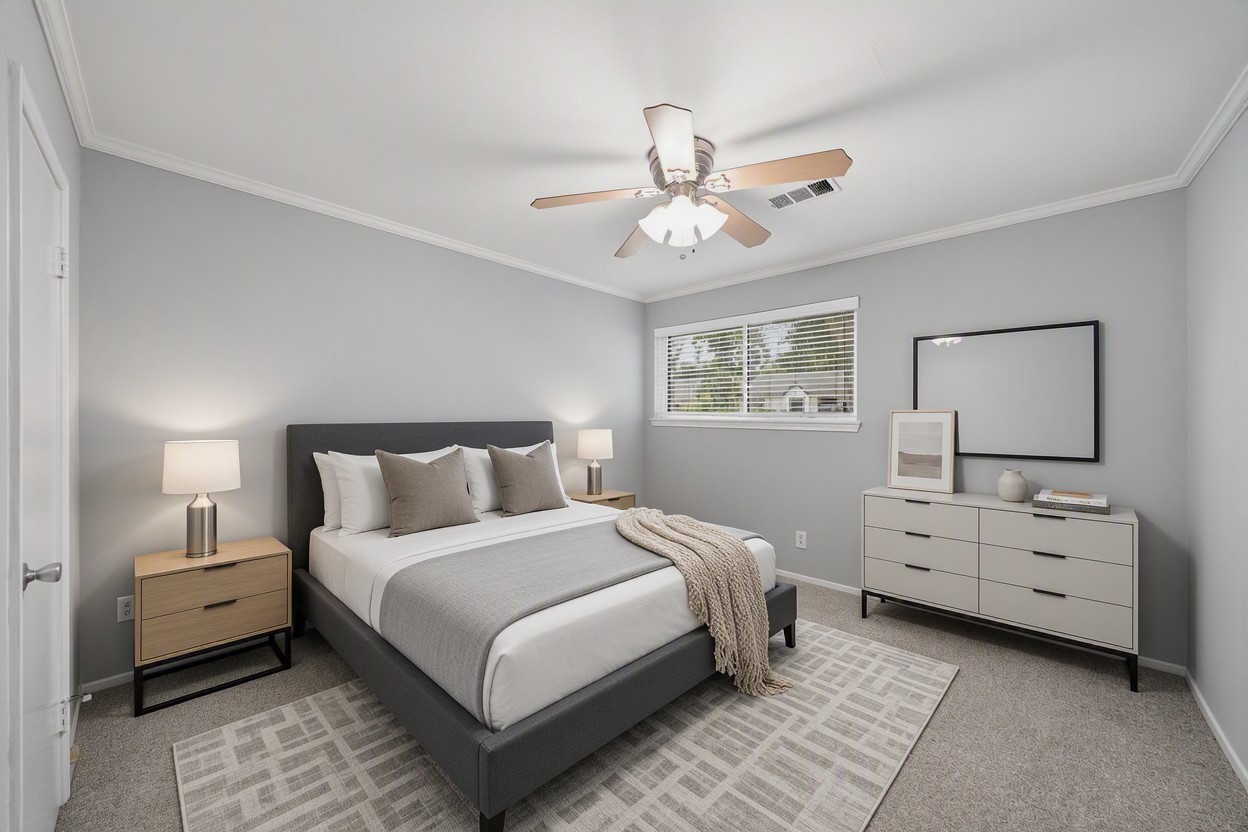
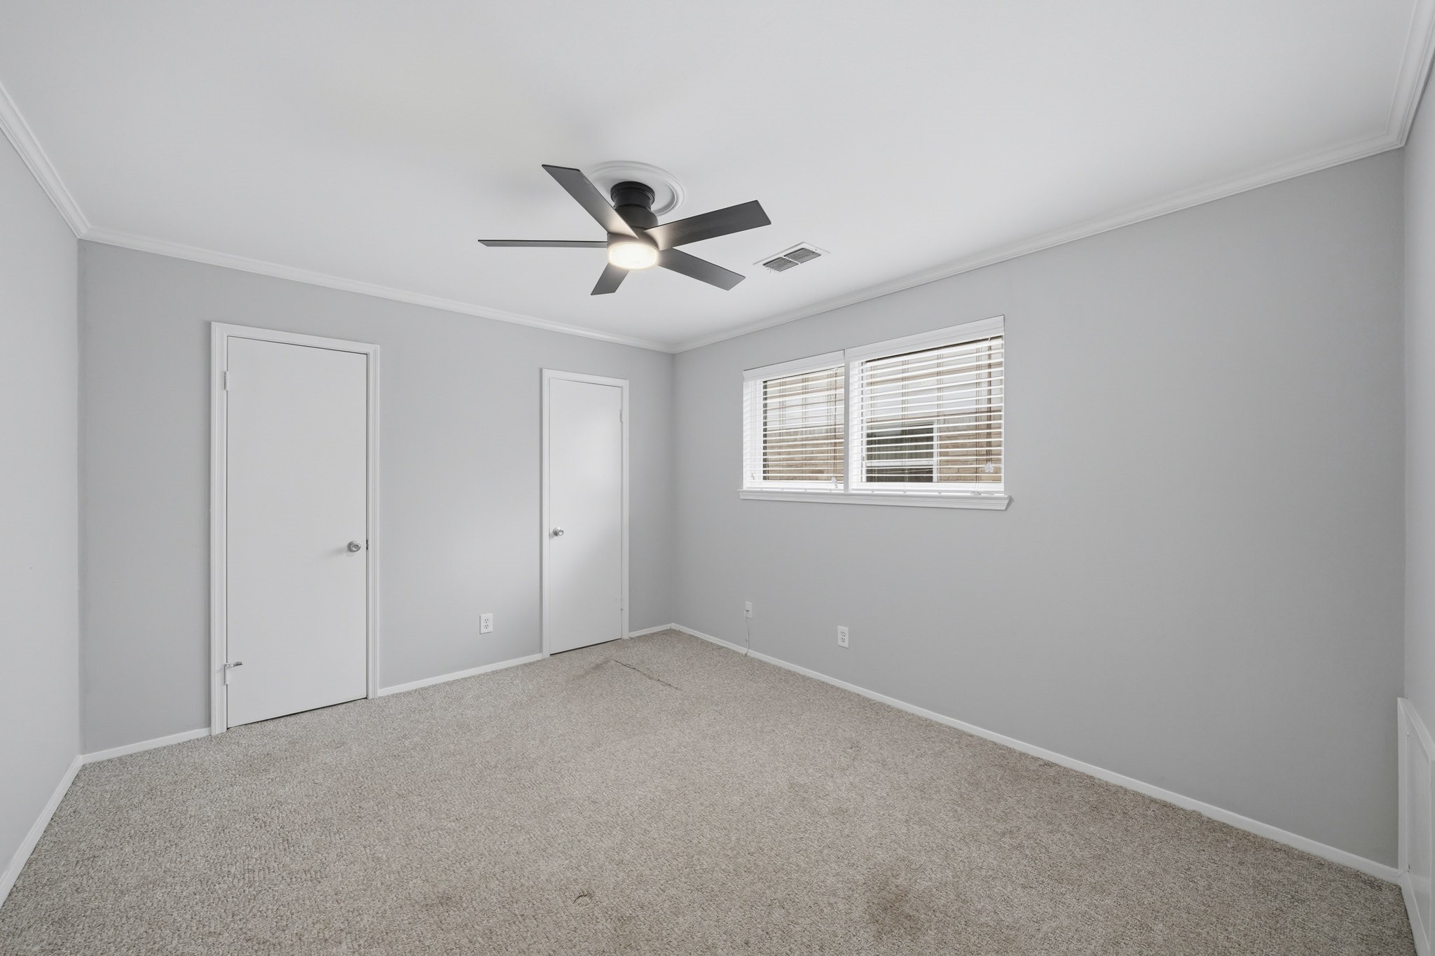
The Second Bedroom offers Taupe Hued Textured Carpet, Fresh Designer Paint, and Crown Molding.
Second Bedroom Virtually Staged.
A Walk in Closet and Ceiling Fan with Light are also featured in the Second Bedroom.
Third Bedroom Virtually Staged.
The Third Bedroom boasts 2 Closets---One Closet has Multiple Hanging Rods, and the Second Closet features Built in Shelves and Hanging Rods. You'll Appreciate the Storage Space in this Bedroom!
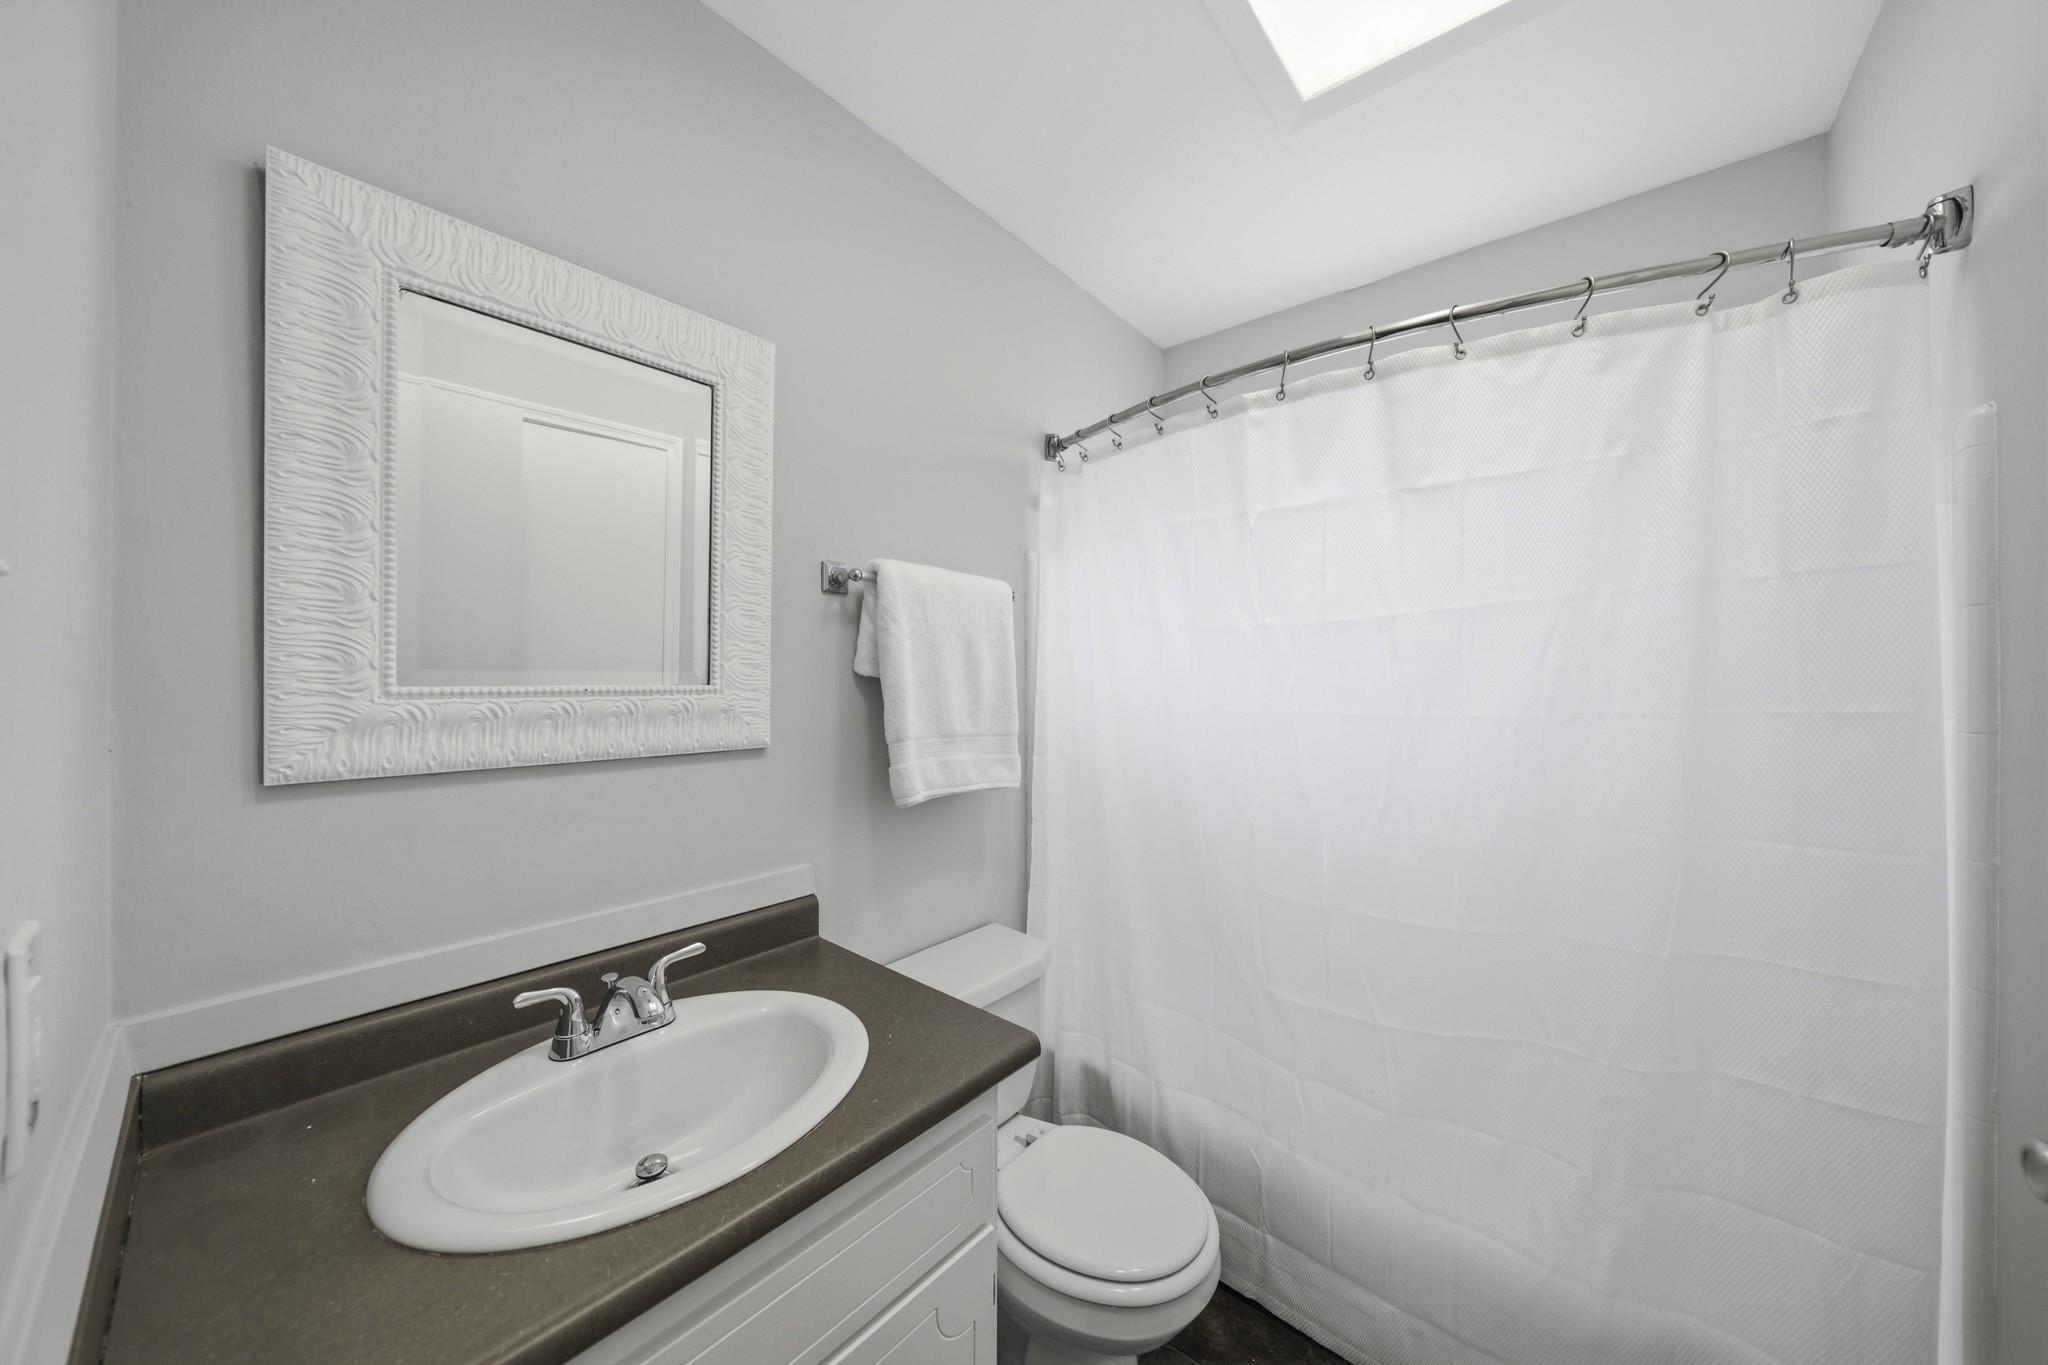
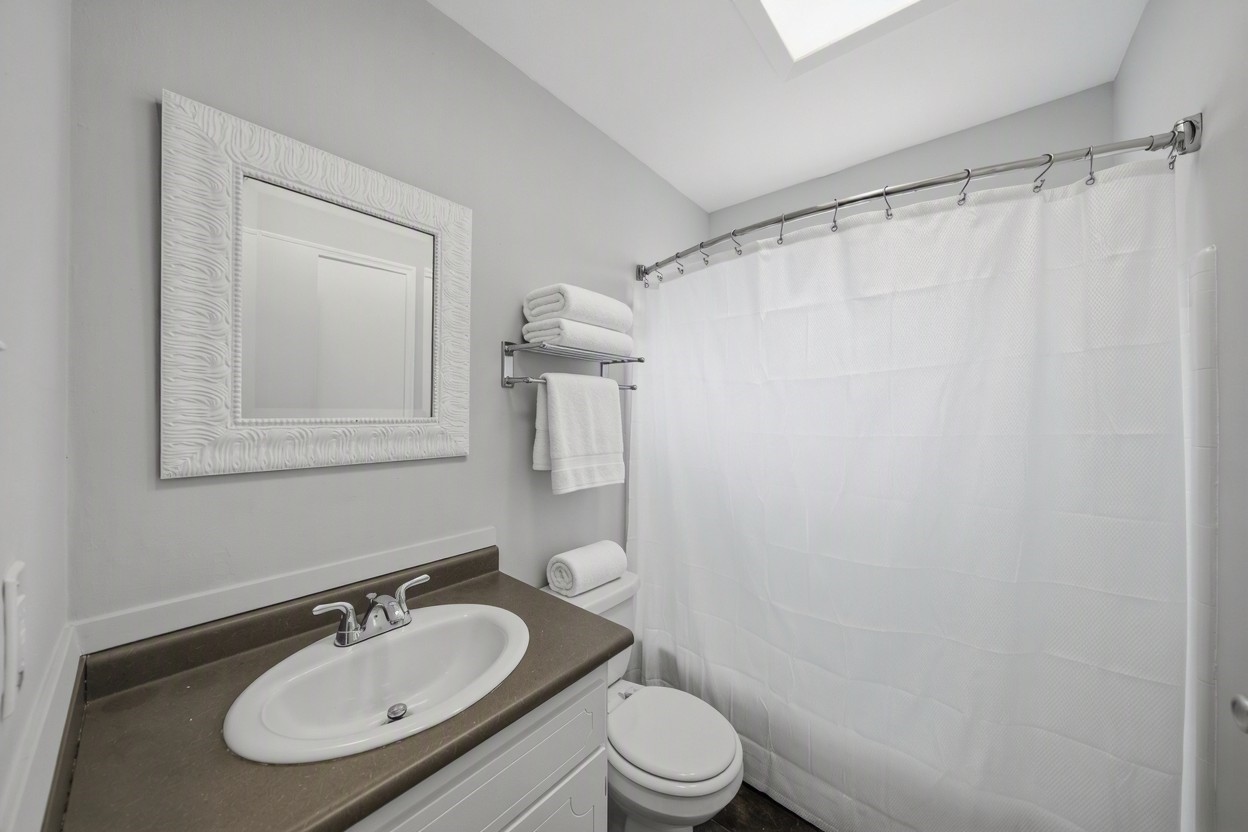
The Hall/Guest Bath features an Espresso Hued Topped Vanity, Ivory Hued Painted Cabinets, White Porcelain Sink, Dual Flush Mount Light Fixtures, and a Framed Mirror. The Hall Bath features a Linen Closet for Convenient Storage of Towels. The Full Tub Shower offers Newly Resurfaced White Tile Surround.
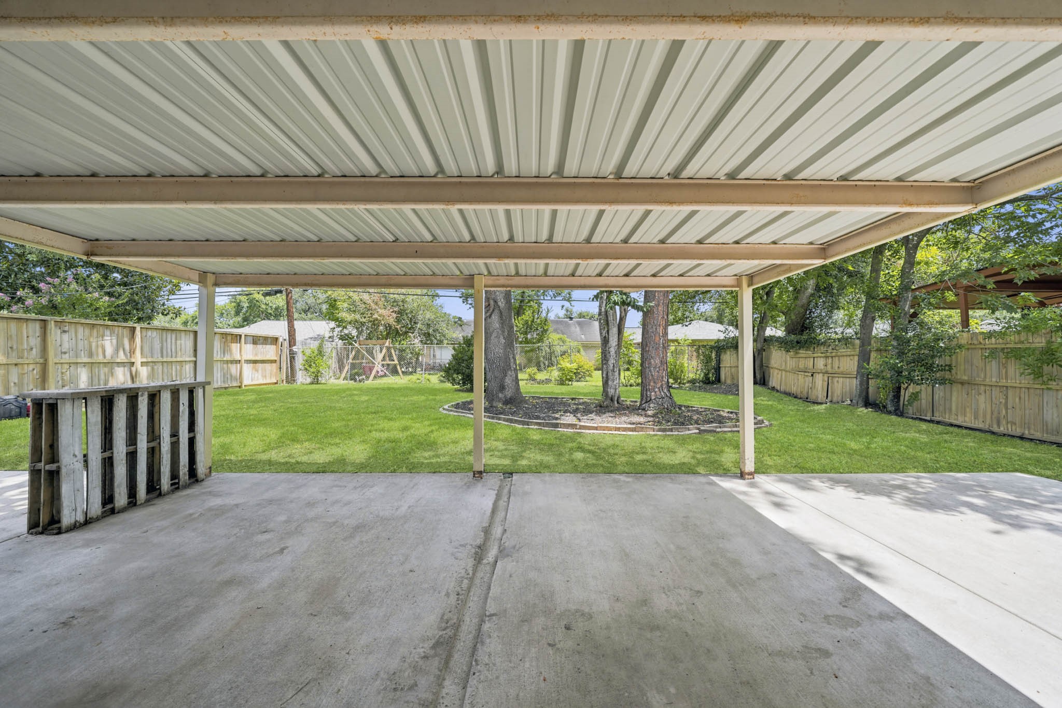
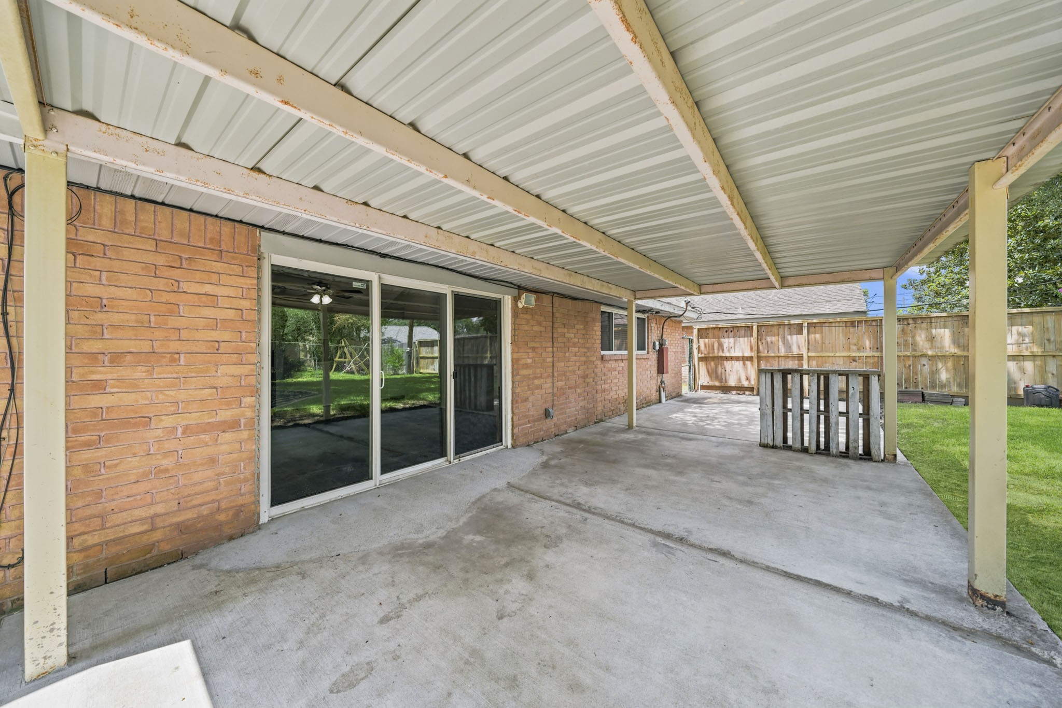
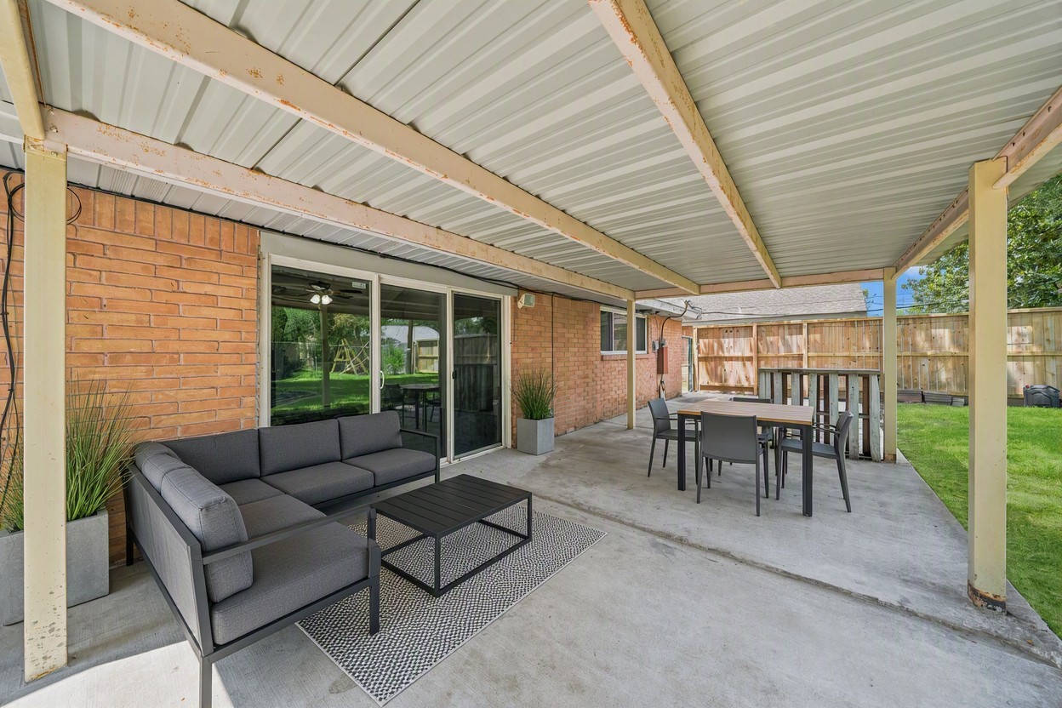
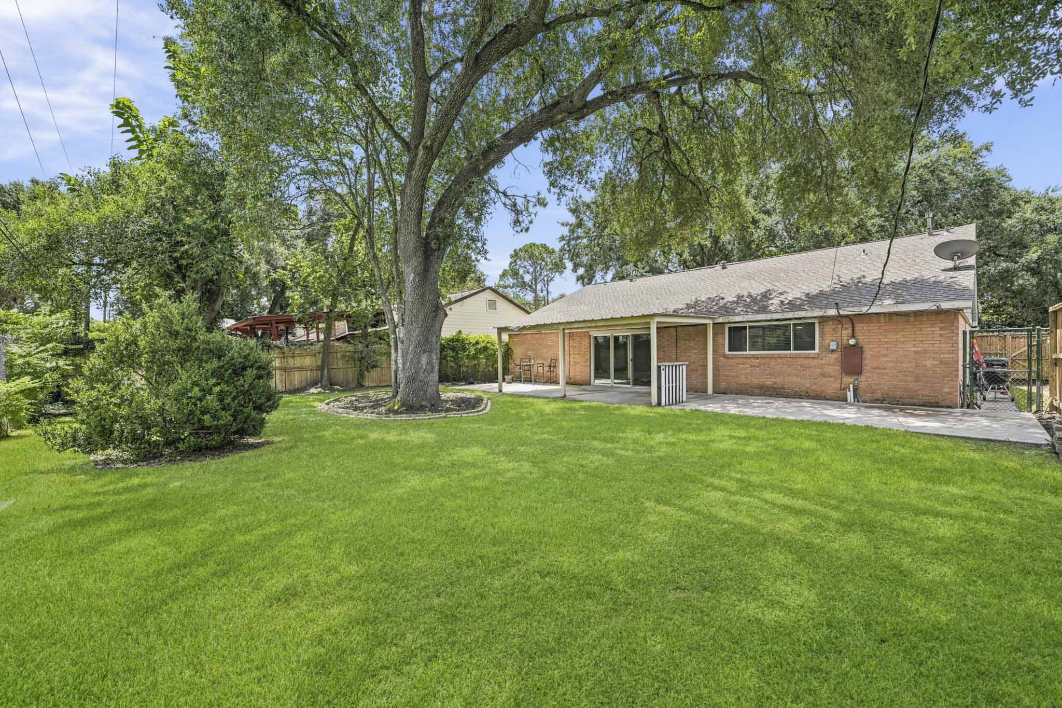
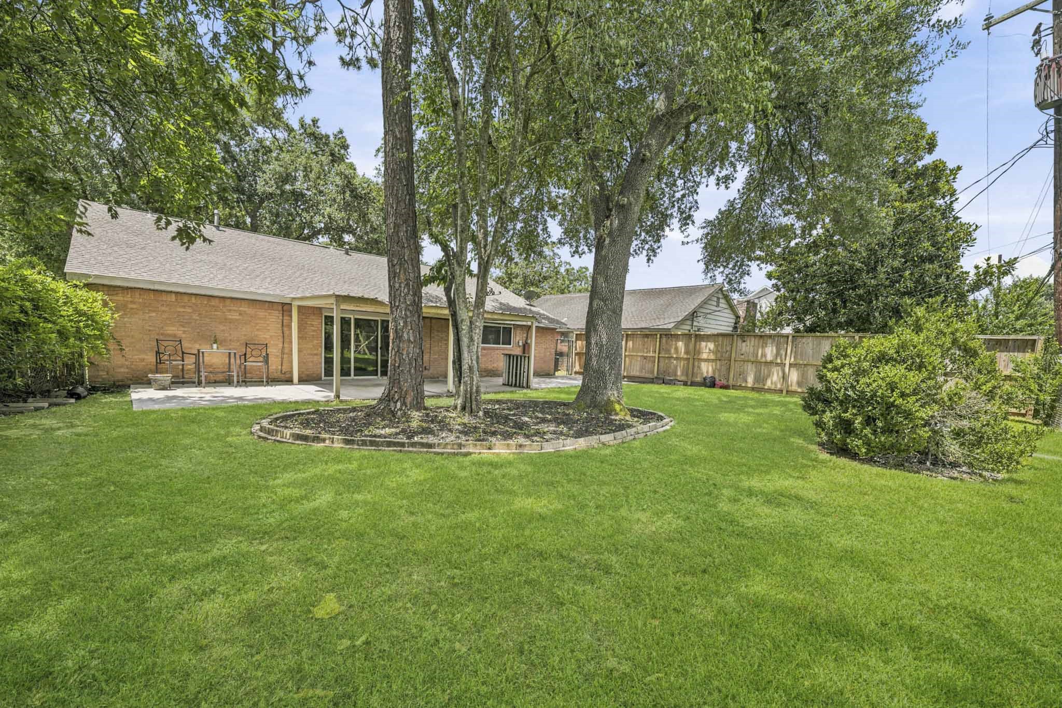
There is Plenty of Space for Patio Furniture and a Gas Grill on this Recently Poured Concrete Covered Patio (Approximately 20'9" x 13').
The Outdoor Covered Patio is accessed through Triple Sliding Glass Doors opening from the Living Area.
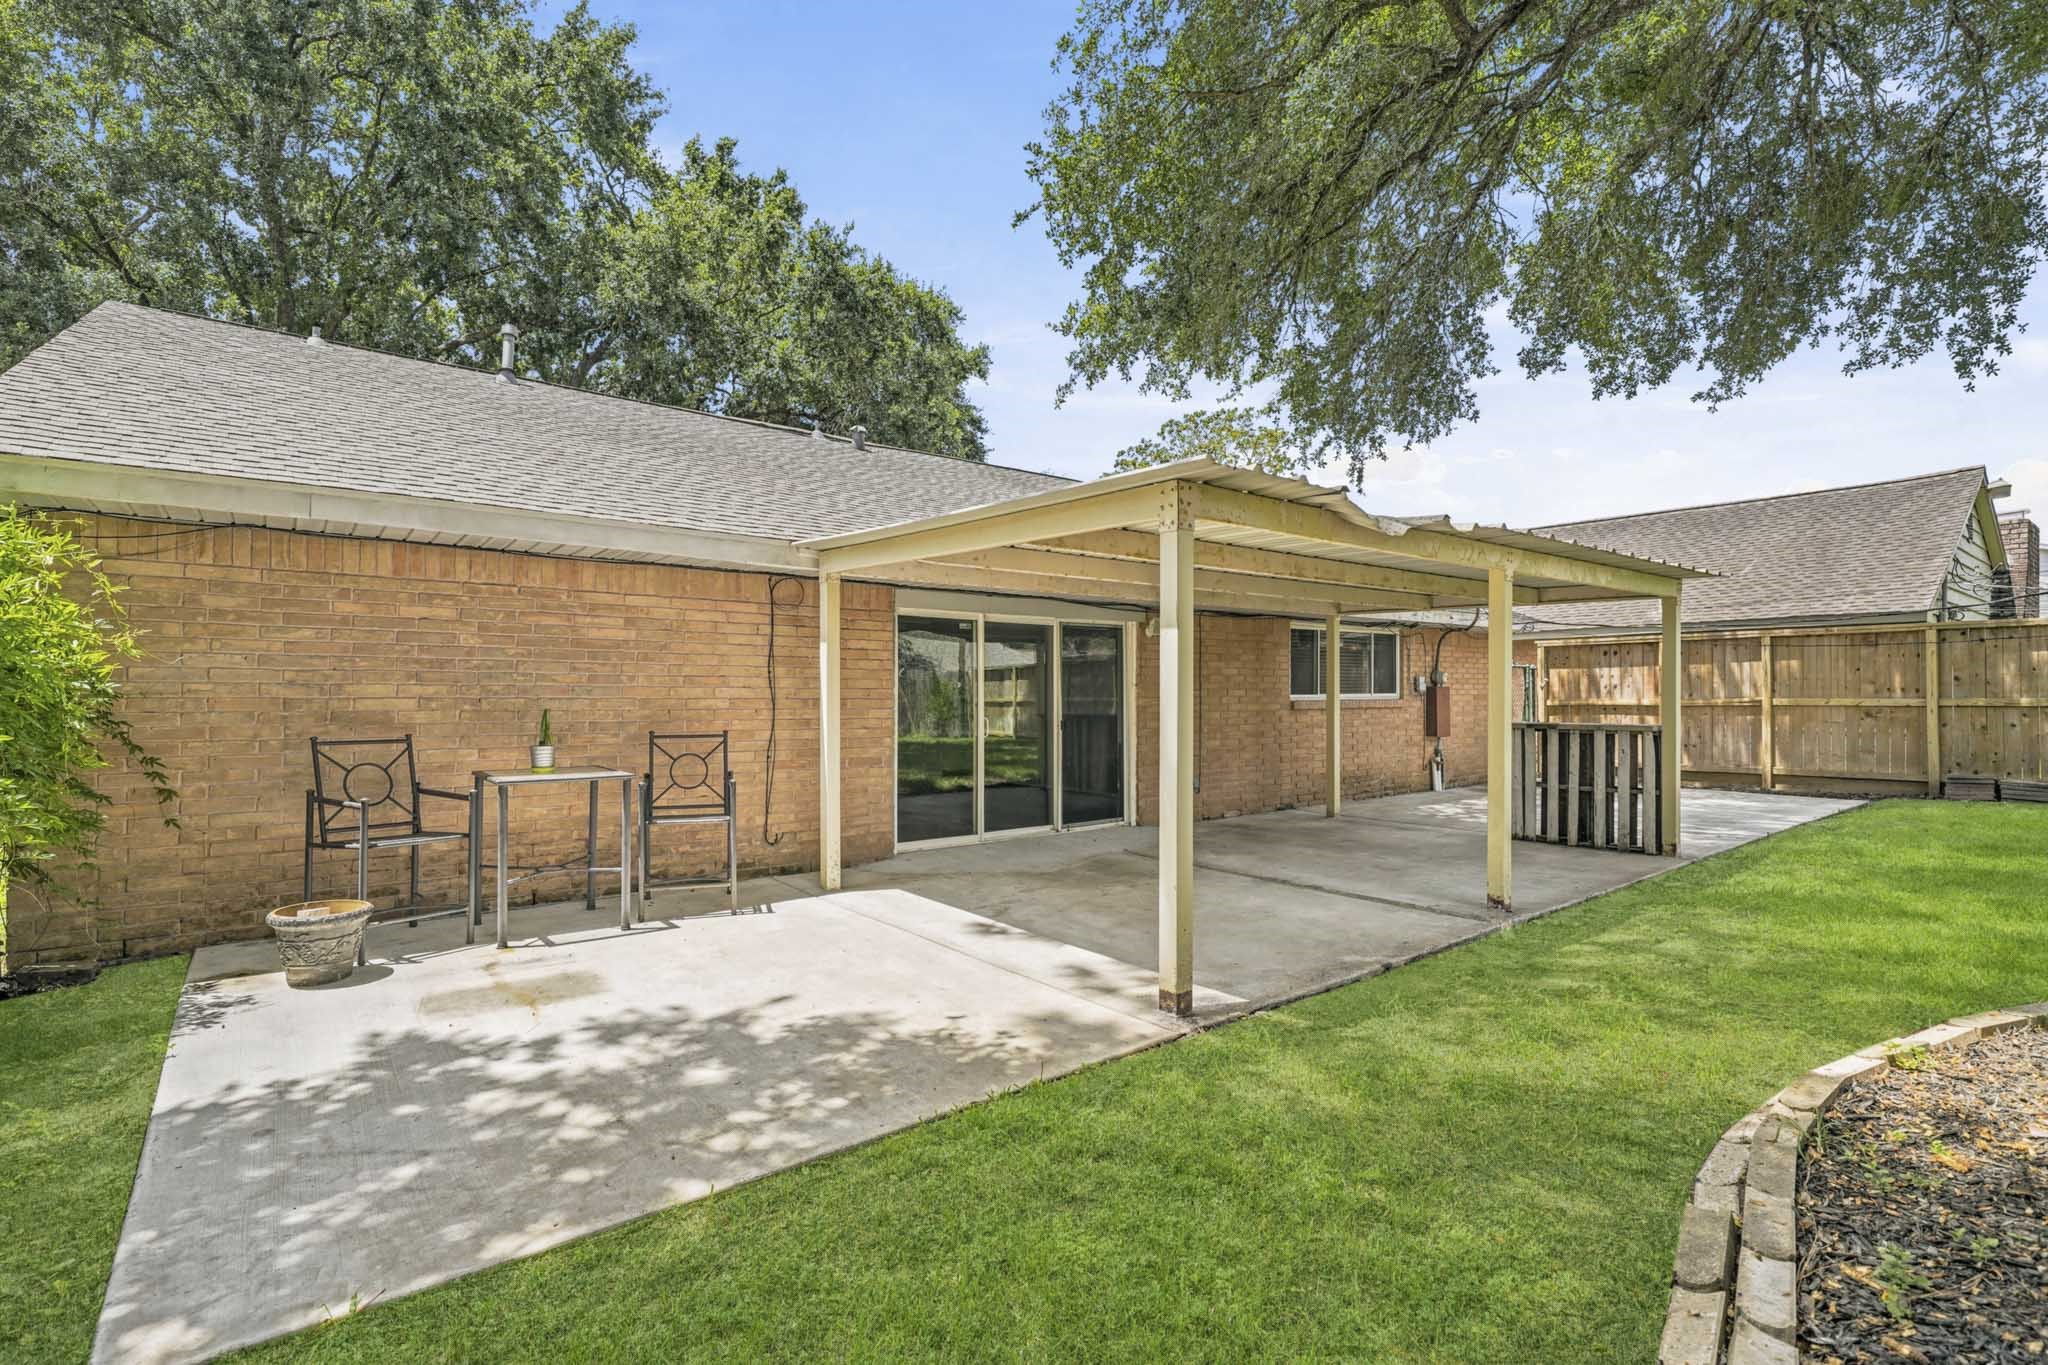
Look at the size of this Backyard Patio Area! An Additional Recently Poured Concrete Patio (Approximately 13' x 10'4") is located to the East of the Covered Patio. Invite Friends over for an Outdoor BBQ!
This Fully Fenced, Shady Backyard offers Plenty of Space for Kids and Pets to Play! Toss the Football or Enjoy Family Time with a Game of Croquet! The House features a Recent Fence on the East Side and the West Side of the Backyard.
A View of the Landscaped Backyard and the Expansive Covered Patio---so Great for Relaxing with Friends and Family!



.jpg)

