Welcome home to 6006 Ballina Canyon, where the curb appeal sets the tone before you even step inside. Fresh interior paint throughout, newly installed carpet, and upgraded lighting create a refreshed, inviting feel.
Scenic community trails and expansive greenbelts.
Spacious family room with a tall vaulted ceiling, a newly installed chandelier, built-in cabinetry, and a wall of windows overlooking the private backyard.
Set the tone for effortless mornings and relaxed evenings in this inviting kitchen, where warm cabinetry and generous counter space create a welcoming place to gather, cook, and connect.
Retreat to the inviting primary suite, where a three-sided fireplace creates a warm focal point, complemented by elegant tray ceilings, a comfortable sitting area, and newly installed carpeting.
Tall welcoming entry with a large arched window above the front door with leaded glass. Exterior lighting has been updated.
Step inside to soaring ceilings and gracefully curved archways that guide you through a light filled freshly painted interior, creating an inviting sense of openness from the moment you arrive.
Gather around the dining table for lingering dinners and lively conversation, surrounded by elegant crown molding and beautifully framed windows with plantation shutters.
Host with ease in this thoughtfully appointed formal dining room, where seamless access to the butler’s pantry keeps serving and entertaining a breeze.
This butlers pantry is abeautiful pass between the dining room and kitchen. Glass front cabinets to showcase your China or glassware. The powder room is just opposite.
Bring ease to everyday cooking in this well-appointed kitchen including including a gas cooktopand GE Monogram Advantium oven/microwave.
Open to the main living spaces, the heart-of-the-home kitchen keeps you connected to the conversation, gathering, and everyday moments happening around you. The cabinetry has recently been refreshed with paint and stylish hardware.
Another view of the kitchen showcasing the high ceilings and stunning countertop space.
Unique architectural arches and a vaulted ceiling draw the eye upward, catching natural light and adding an airy, beautifully defined feel to the family room.
From the breakfast room, enjoy peaceful views of the green backyard, with convenient access to the garage, oversized laundry room, and sunroom.
Light-filled and surrounded by two walls of windows, this versatile sunroom is an inviting setting for a home office, reading space, game room, or whatever best suits your lifestyle.
Another view of the sunroom, seamlessly connected to the main living spaces just beyond.
Enjoy seamless easy access to the covered patio and private, greenbelt backyard from the breakfast area.
A covered patio opens to your private, pool-sized backyard, extending outdoor living with direct access to the trail and peaceful greenbelt behind the home.
Fabulous private backyard with gate access to the greenbelt walking trail.
The covered patio is an inviting extension of the home designed for relaxing, entertaining, and enjoying the outdoors.
Another view of the family room with attractivebuilt-in storage and cast stone gaslog fireplace.
The seculuded primary retreat offers a warm, inviting atmosphere with a three-sided fireplace, newly installed carpet, elegant tray ceilings, and refined crown molding.
Relax and unwind in the inviting primary retreat, featuring warm-toned tray ceilings and a soothing ambiance that flows seamlessly into the spa-like bath.
The primary bath offers a relaxing retreat with dual vanities, a jetted tub, and a frameless glass-enclosed shower, creating a comfortable space to unwind and recharge.
The oversized walk-in closet makes organization effortless with a built-in dresser, generous hanging space, and upper and lower racks for added storage and shelving.
Getting ready or winding down feels effortless with dual vanities and a dedicated seated vanity, offering both functionality and a touch of everyday luxury.
A true retreat, the primary suite features a well-lit sitting area that offers a quiet space to unwind.
This home is designed for seamless connection, and as you head upstairs, the open catwalk offers a beautiful view overlooking the foyer below.
With newly installed carpet, the refreshed upstairs offers a bright, inviting feel, with a catwalk overlooking the floor below and creating an open connection between levels.
Large gameroom has enough space to be anexercise room, sitting area, music room, and study combined.
Built -in desk with open shelving above. Attractivearchways open to the hall.
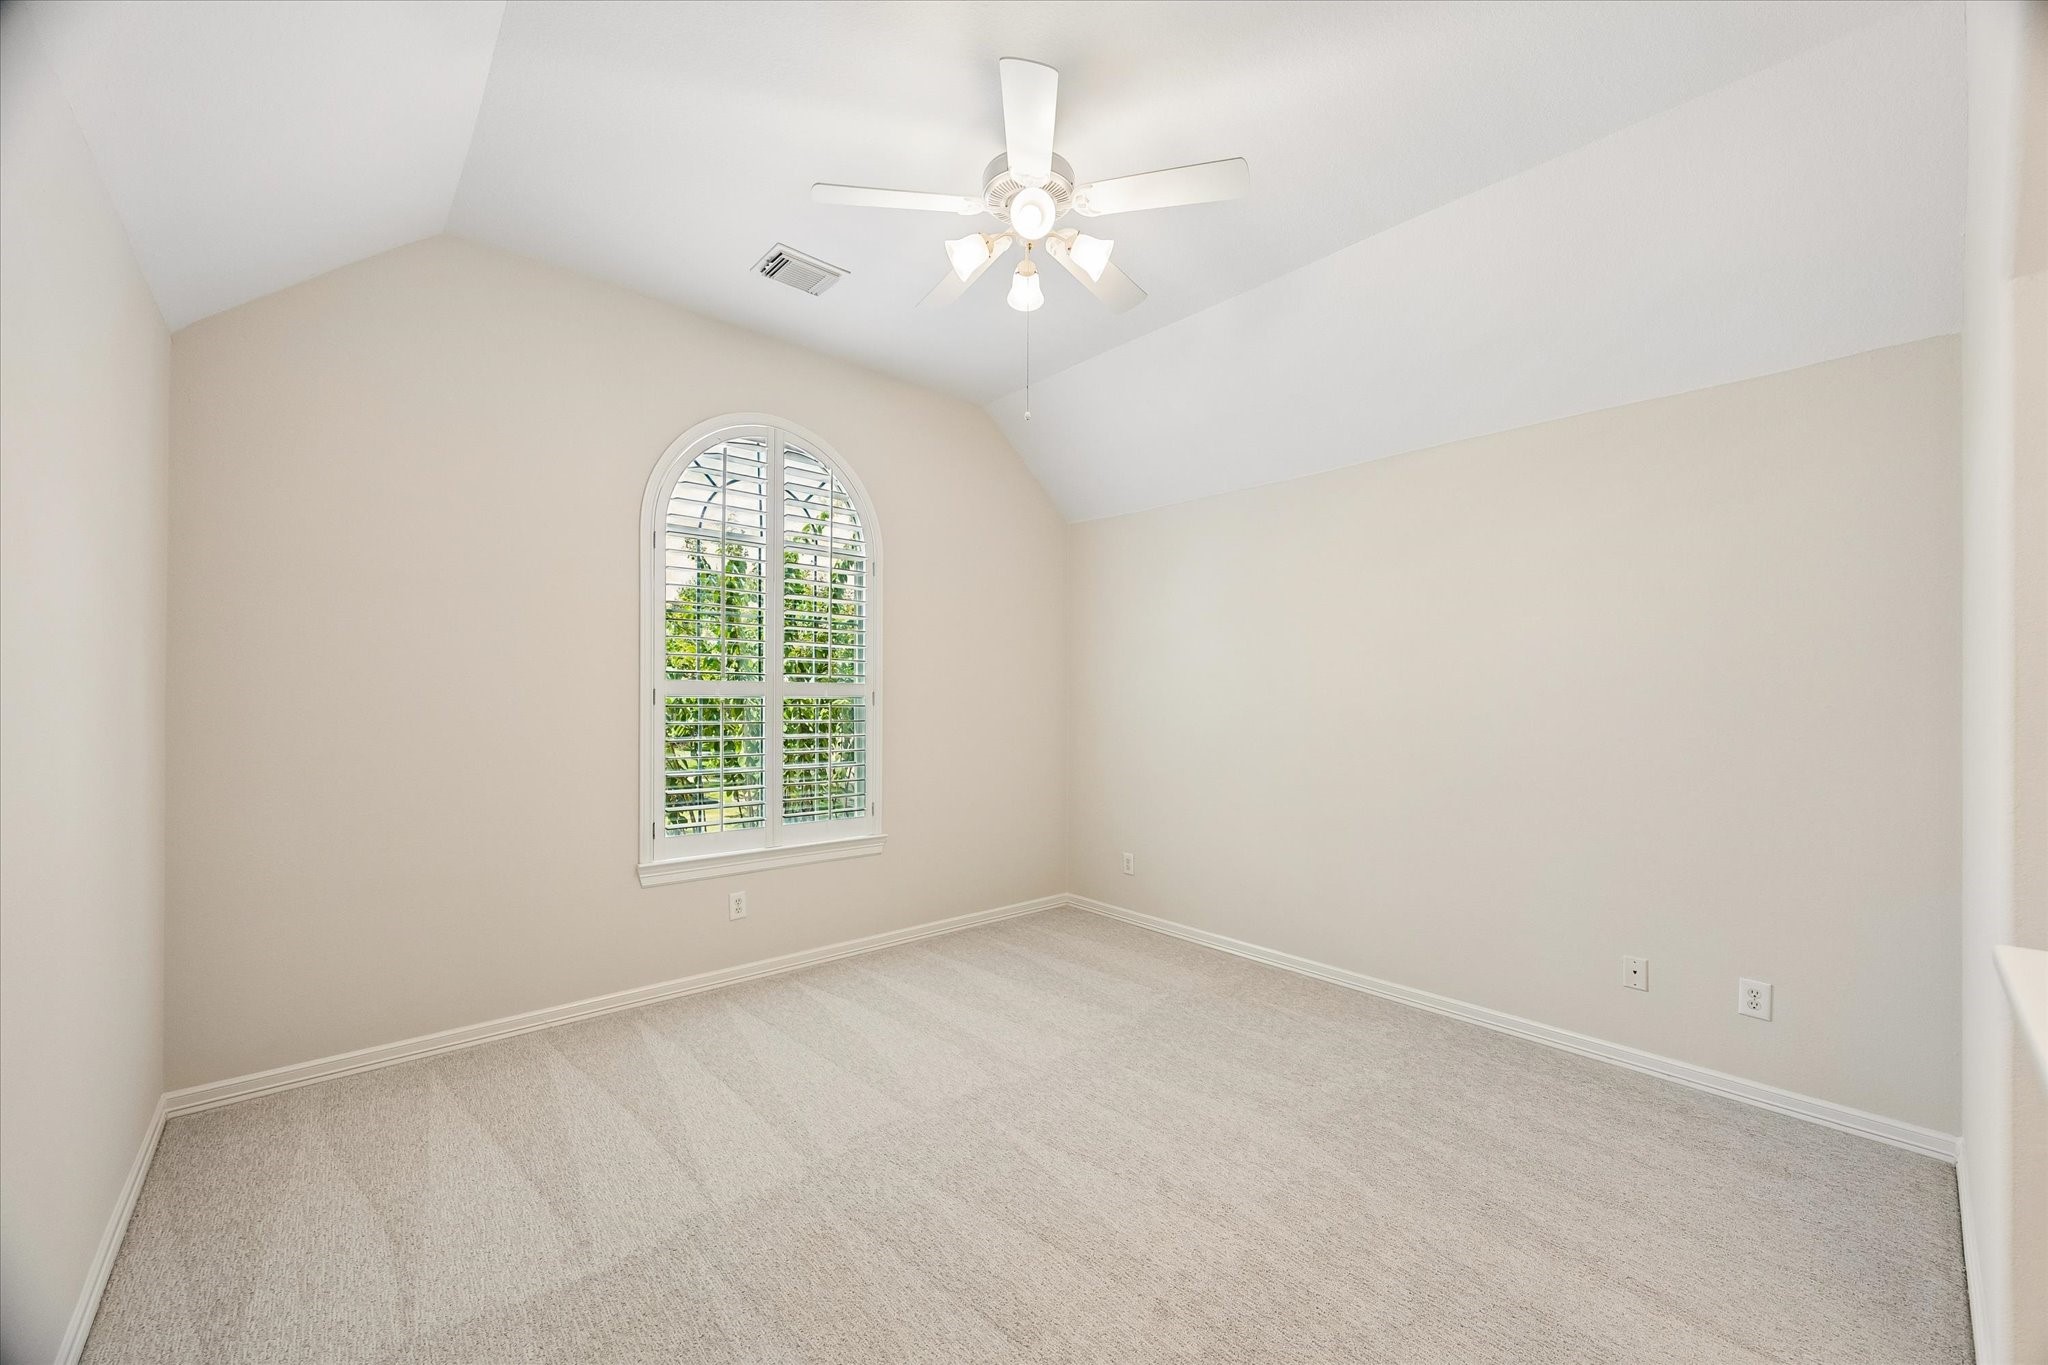
Bedroom 4 has vaulted ceilings with fan, a walk-incloset. Don t miss the hidden storage behind the bookcase!
A spacious, hidden storage room with durable epoxy flooring provides exceptional space for convenient storage and everyday organization.
The opposite end of the Hollywood bath connects seamlessly to Bedroom 4, offering convenient access and a thoughtful flow between spaces.
Hollywood bath between bedrooms 3 and 4. Eachbedroom has it s own vanity and sink.
Bedroom 2 has a vaulted ceiling, arched window fitted with plantations shutters, a walk-in closet and connects to the Hollywood bath.
The last bedroom with its own private bath is located on the opposite side of the home. It has a vaulted ceiling, an arched window with plantation shutters, and a spacious walk-in closet.
Private ensuite bathroom for bedroom 2.
An oversized laundry room is conveniently located just off the garage entrance near the kitchen, featuring a generous folding counter, hanging rack, and ample storage space to keep everyday routines organized.
An elegant half bath is conveniently positioned near the formal dining and kitchen.
A convenient porte cochere offers an a covered side entrance into the home and allows for covered parking in addition to the oversized two-car garage.
Enjoy tranquil views from the backyard.
Generac Generator for peace of mind during storms and power outages.
Experience a premier resort-style lifestyle in a secure, manned-gate community boasting a clubhouse, fitness center, lighted tennis and pickleball courts, sand volleyball, dual pools, and miles of scenic trails and playgrounds.
Enjoy amenities such as walking trails, tennis, pickleball, sand volleyball, playgrounds, and a clubhouse with a fitness center overlooking the lake.
Lakes on Eldridge North is gated and guarded w/ a 24-hour manned gate. Convenient access to I-10, 290, & Beltway 8. Close to the Energy Corridor and just a short drive to City Centre. Bus pickup is available to Awty International, British, and Village Schools.







.jpg)

