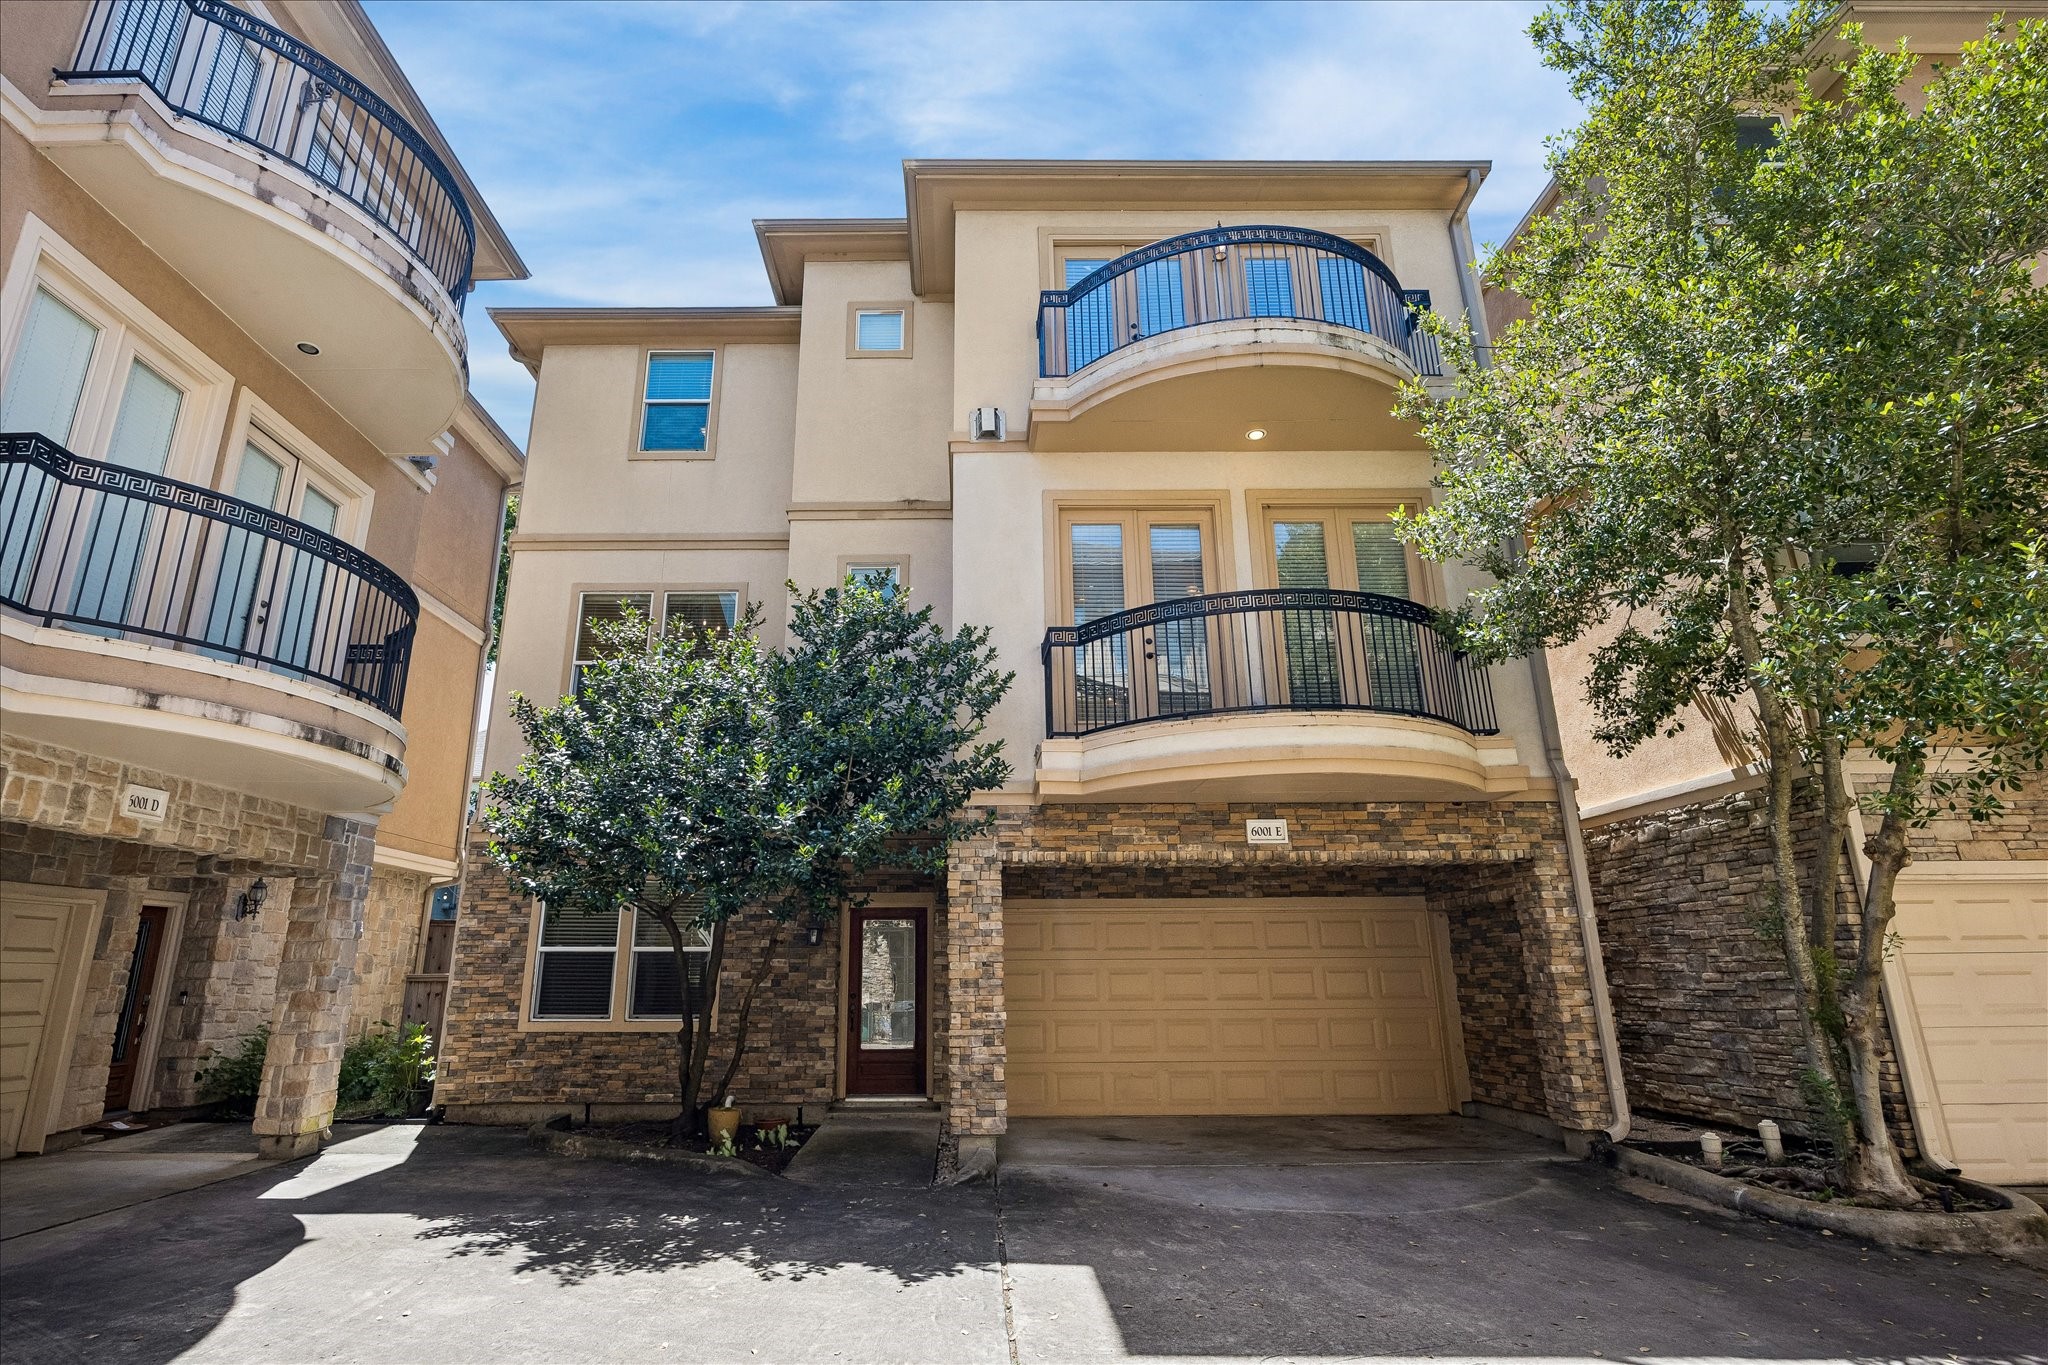
Beautiful three-story townhome with elegant stone and stucco exterior, covered driveway, and charming curved balconies that add timeless curb appeal. Nestled in a gated community, this home offers a sophisticated first impression in a desirable location.
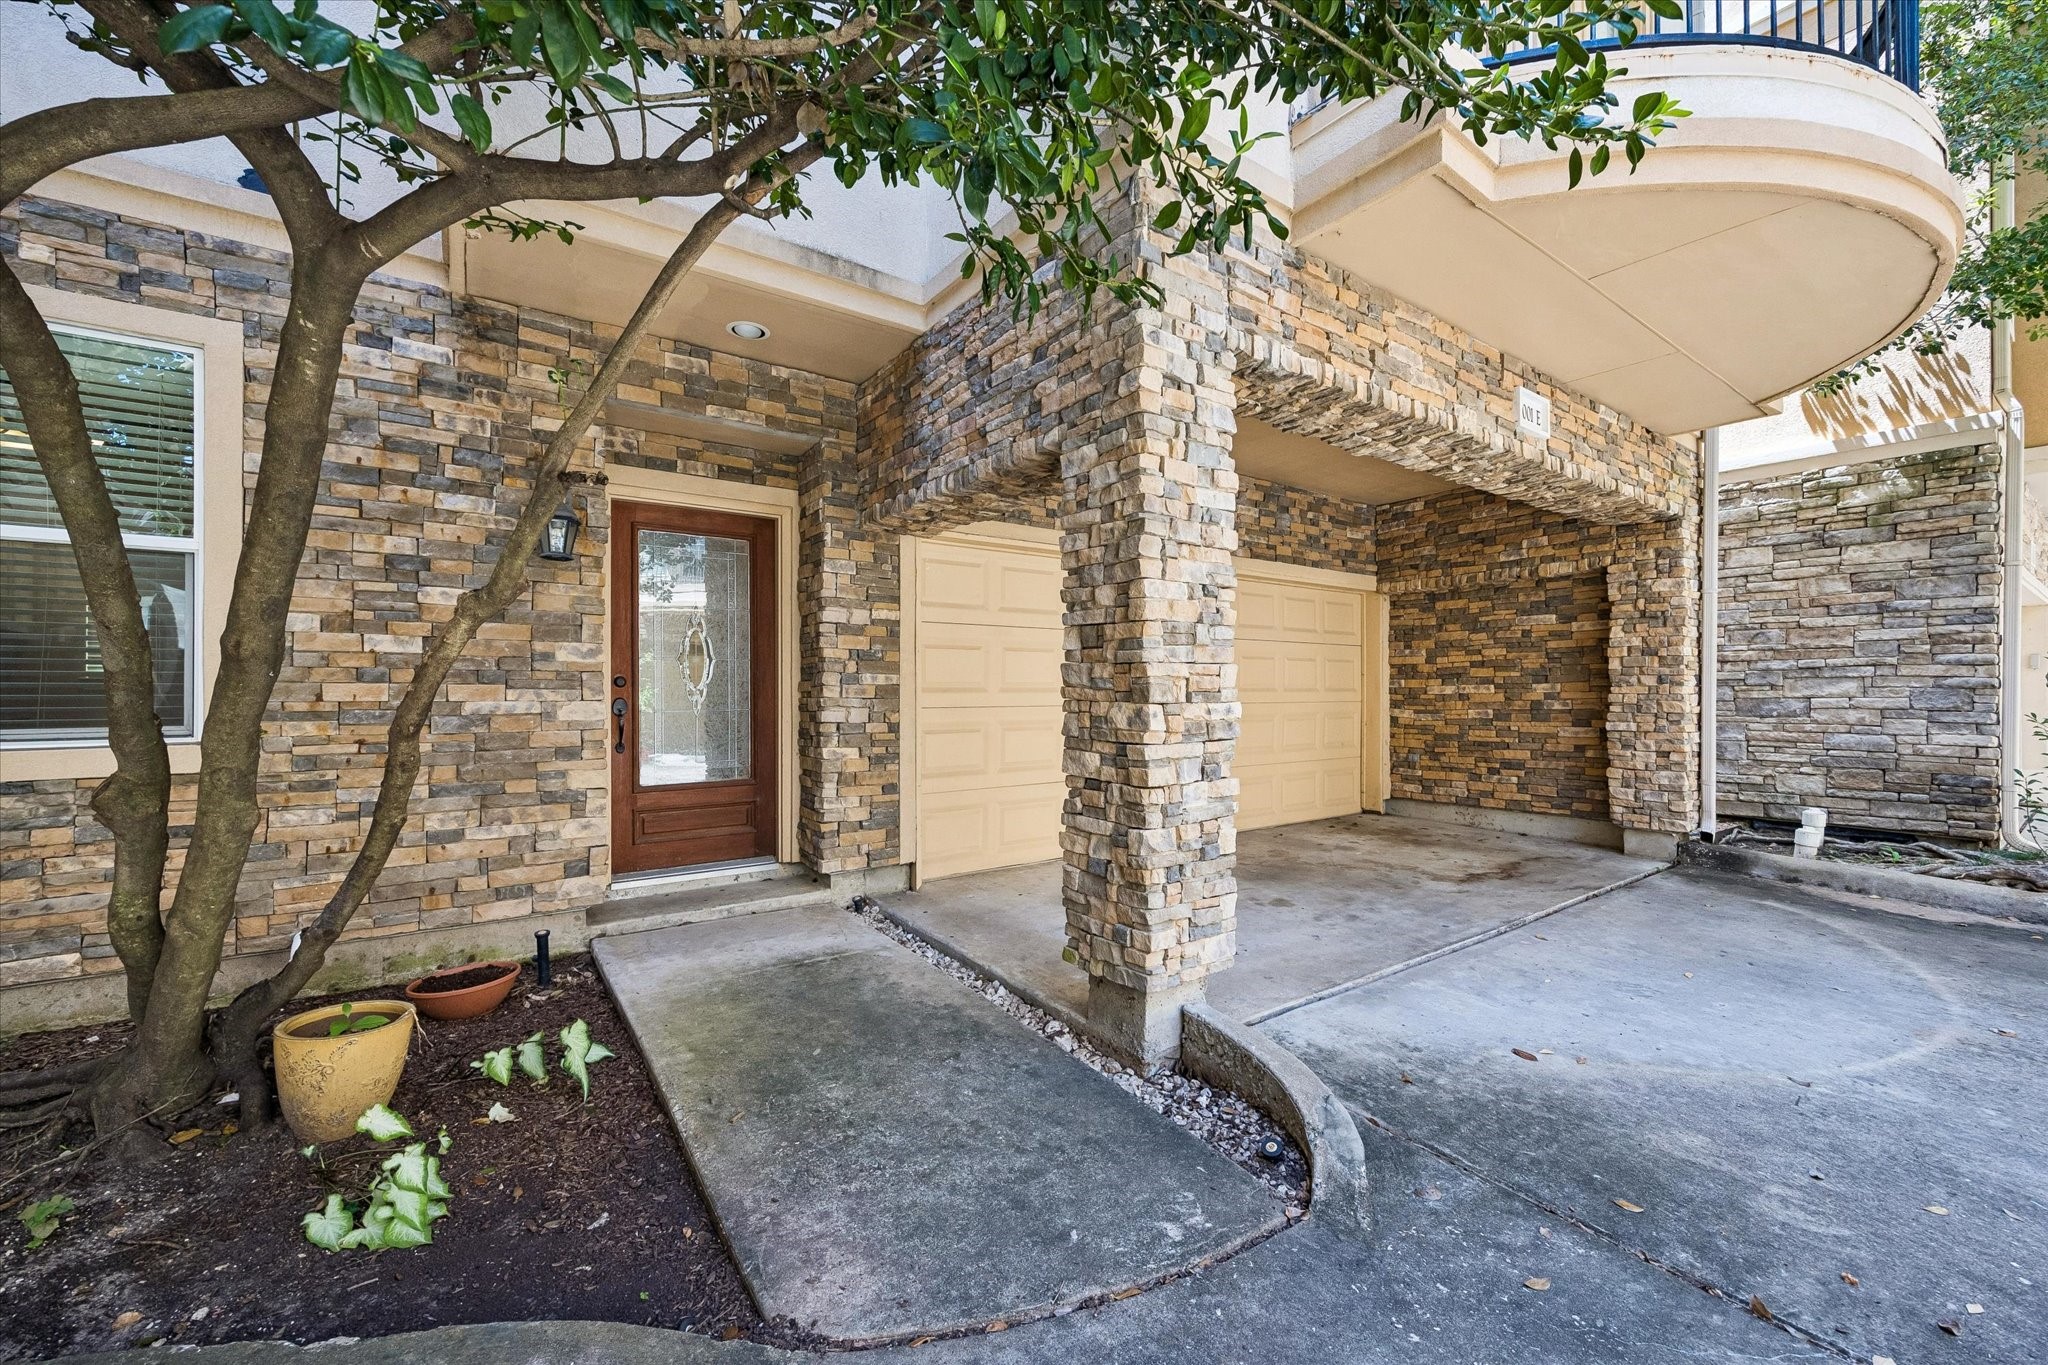
A welcoming covered entry leads to the front door, offering protection from the elements and convenient access from the attached two-car garage. Mature landscaping adds warmth and privacy to the entrance.
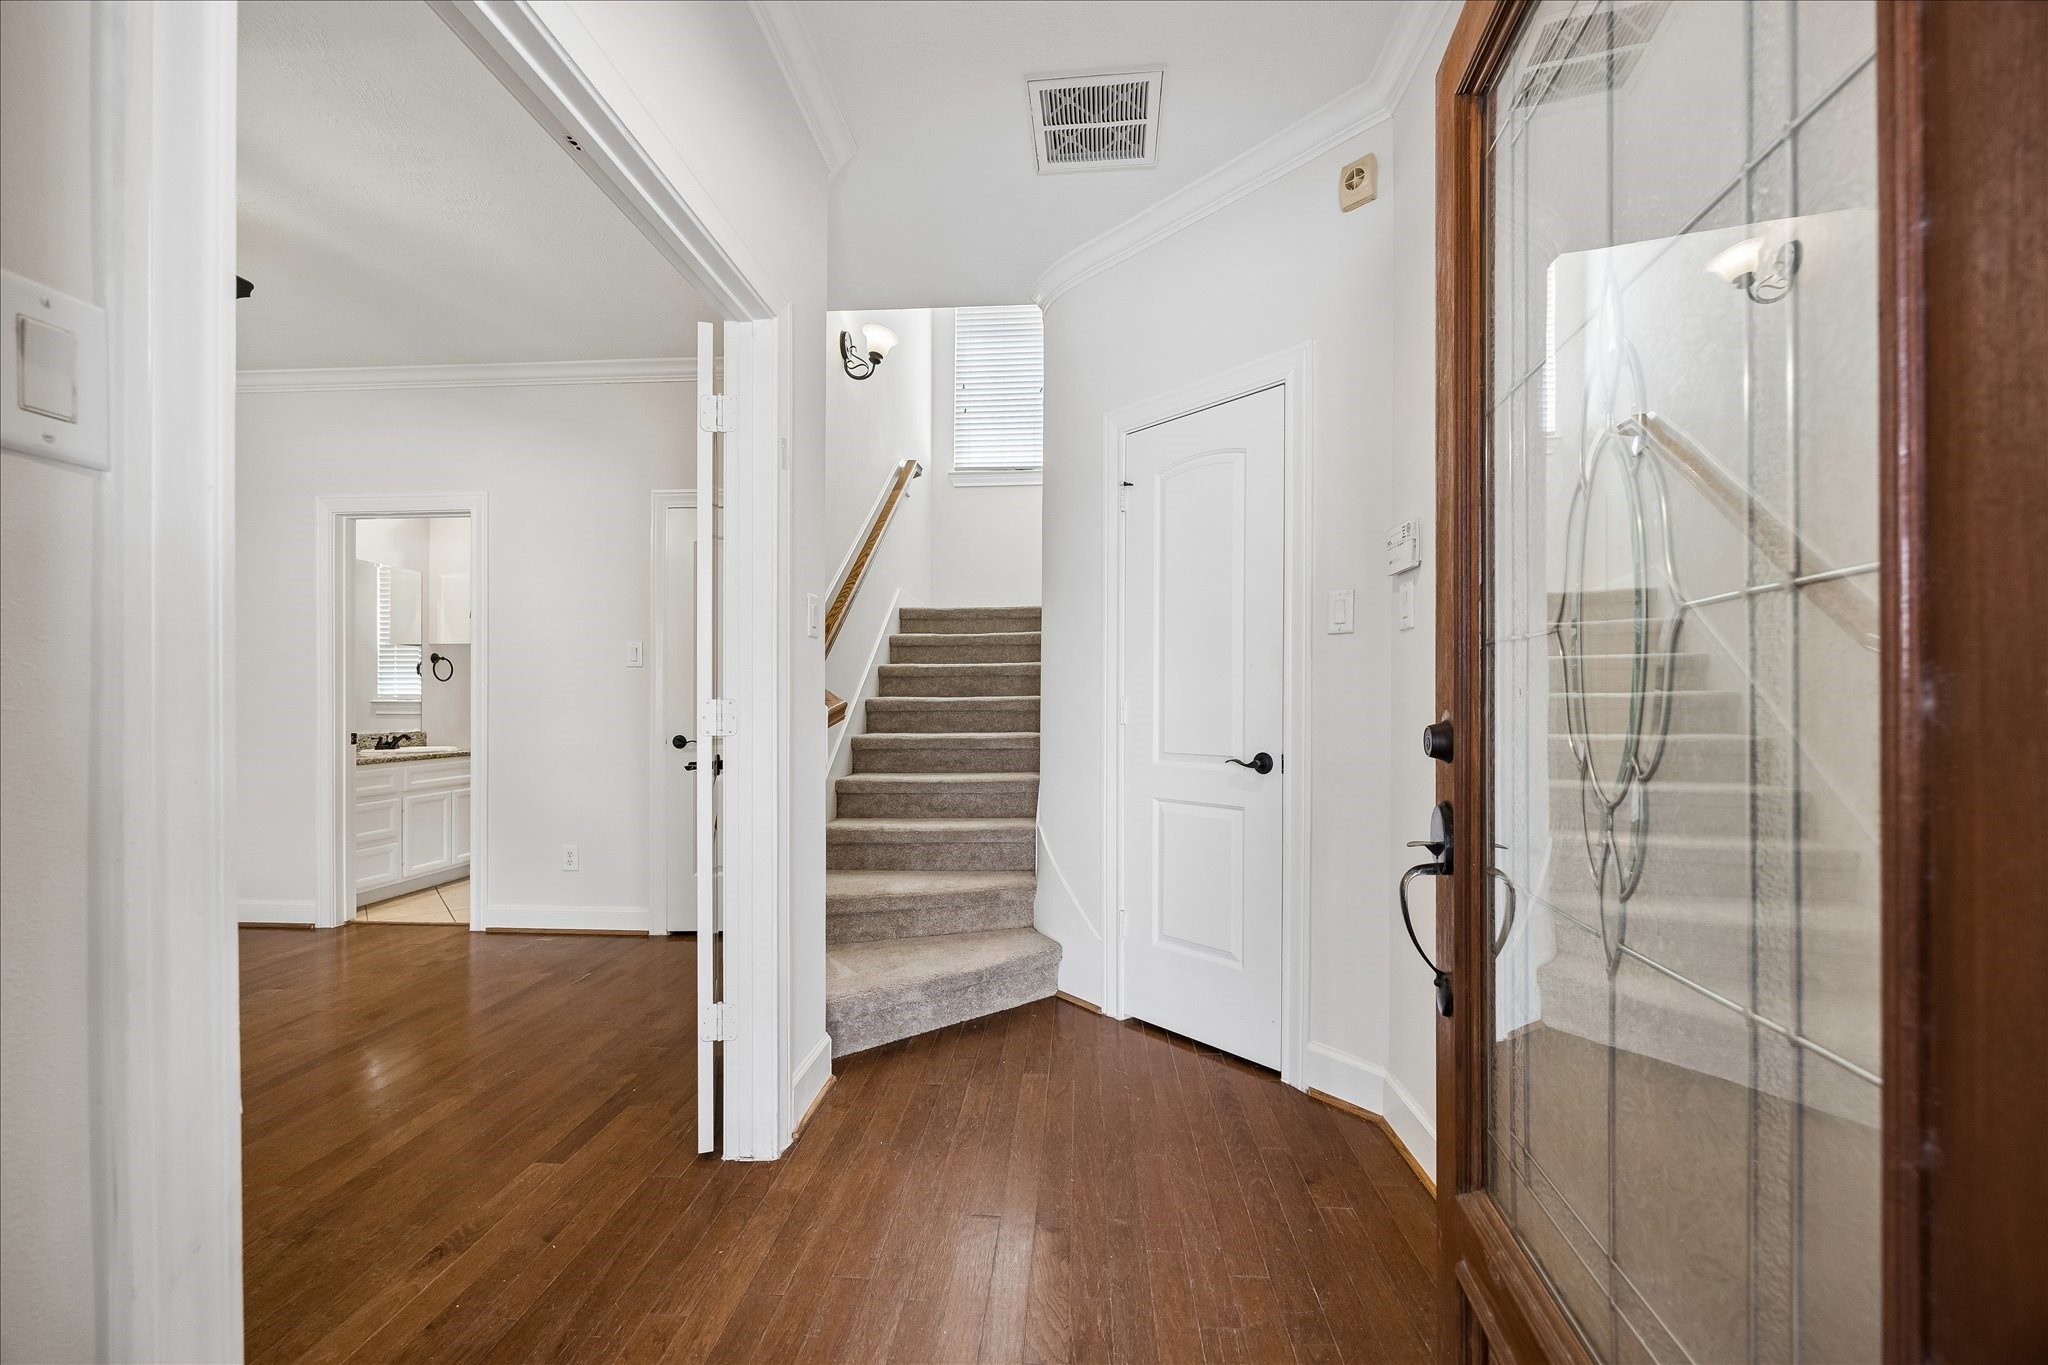
Step inside to a bright foyer featuring rich hardwood floors, high ceilings, and elegant crown molding. The thoughtful layout provides easy access to the first-floor bedroom and the main living spaces upstairs.
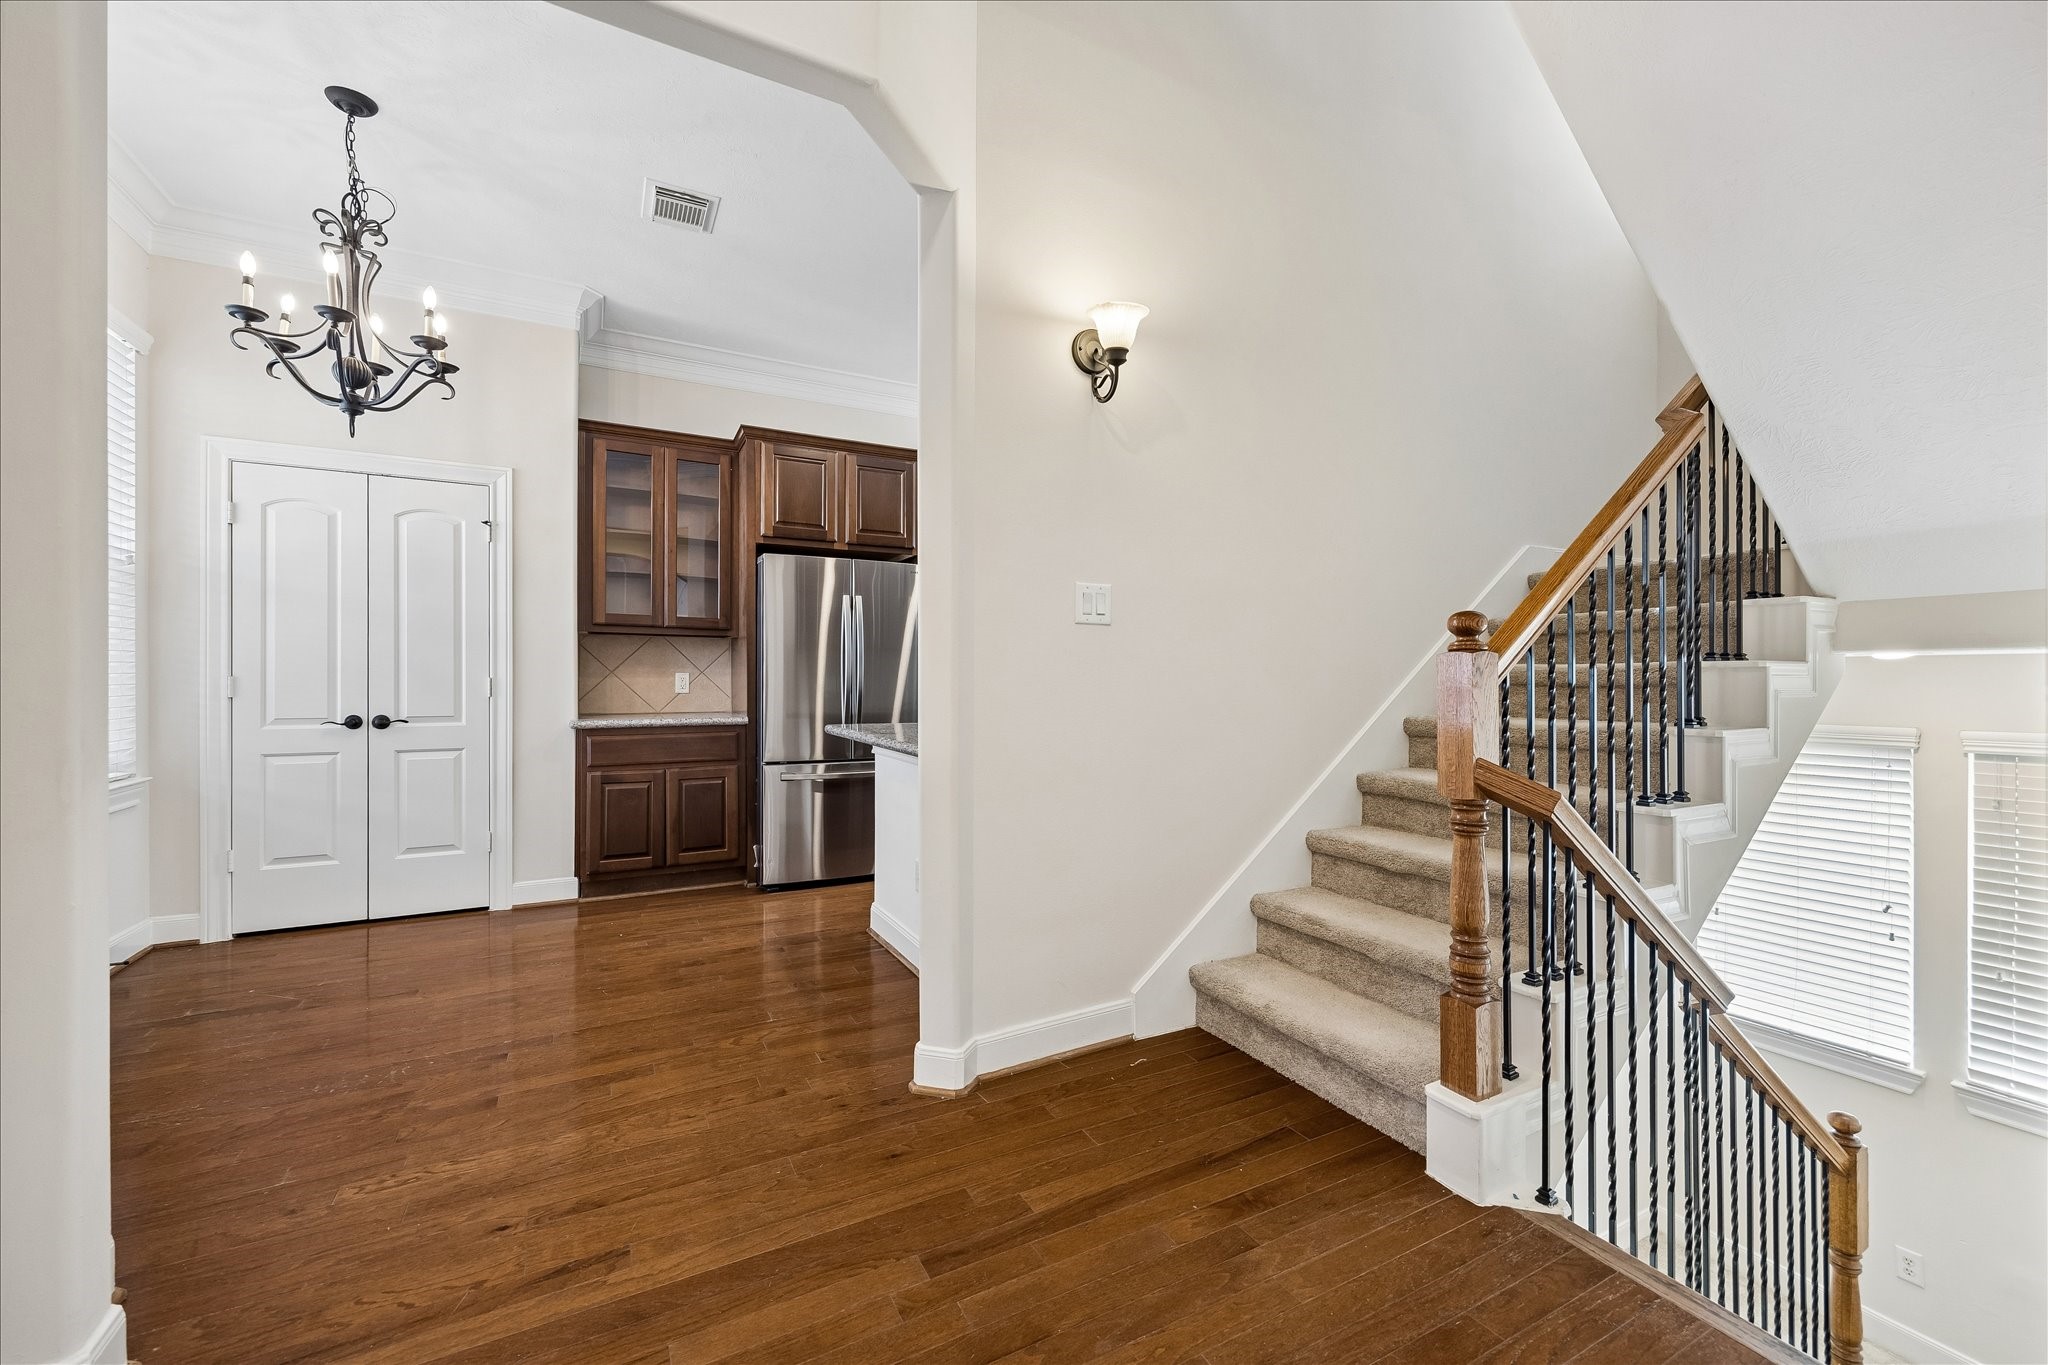
Second floor landing with open staircase with wrought iron balusters creates an elegant architectural focal point. Hardwood flooring and graceful archways set the tone for the home's refined finishes.
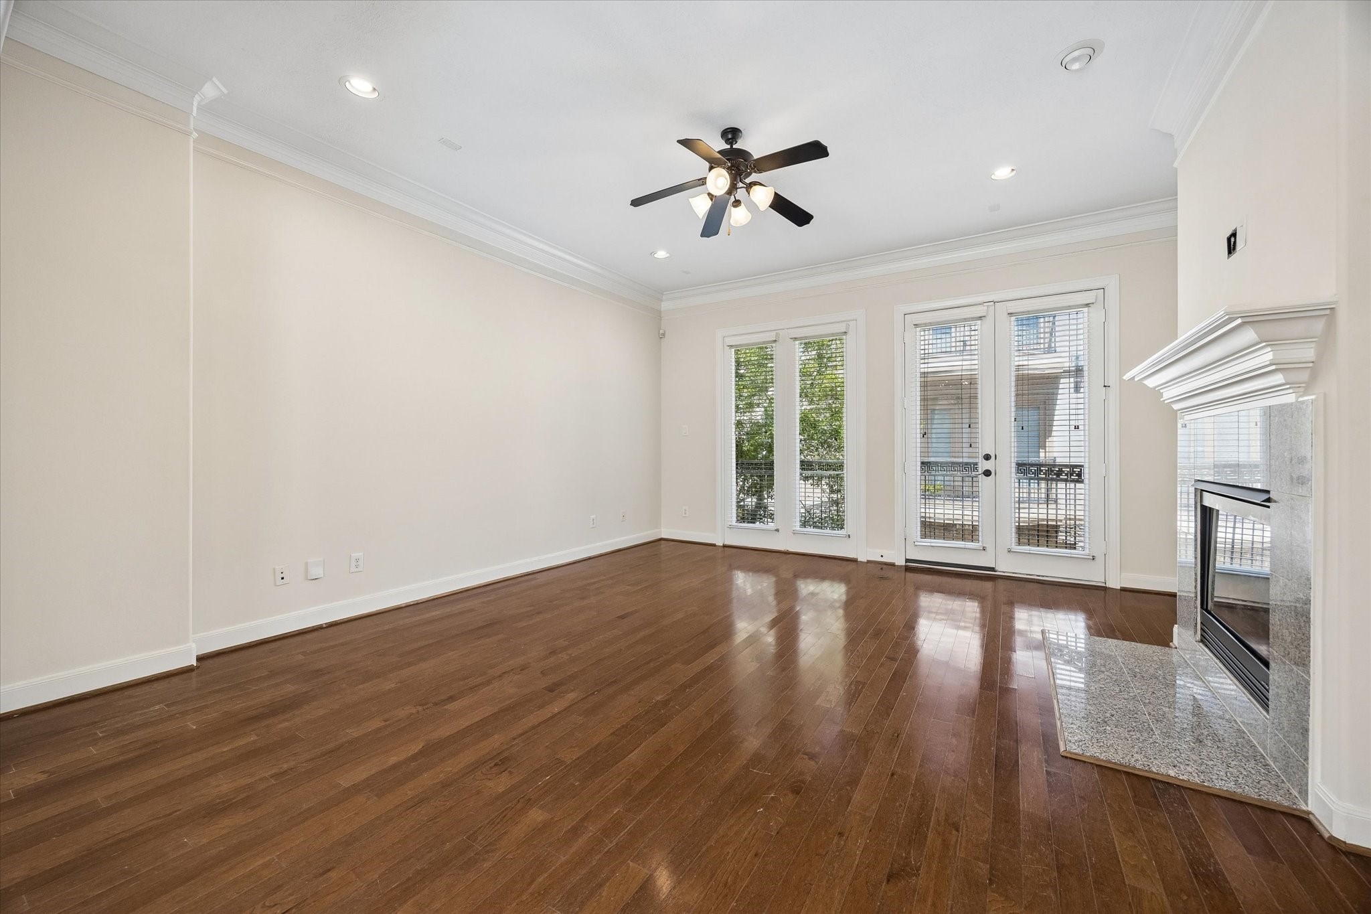
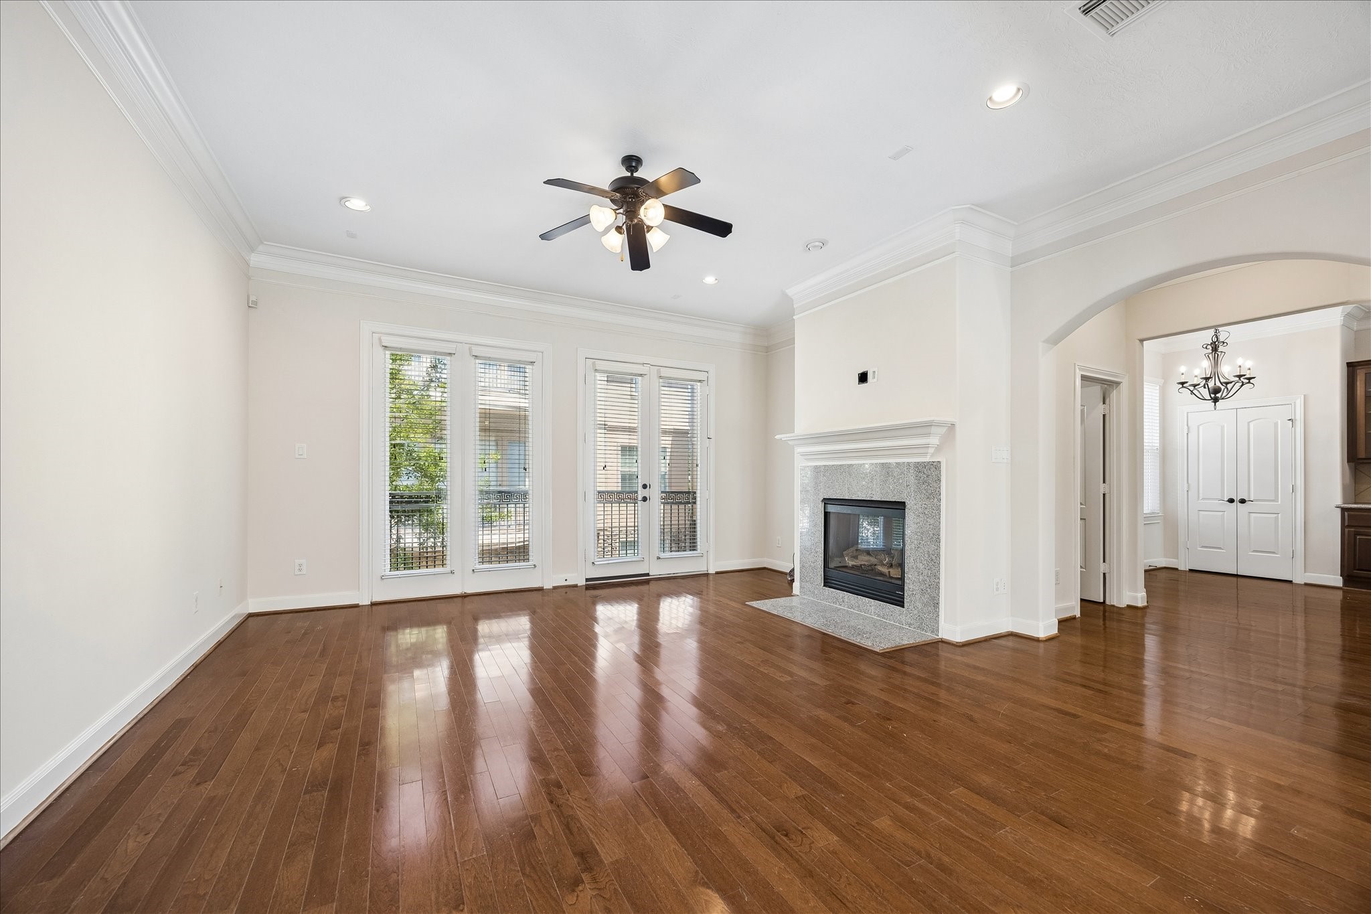
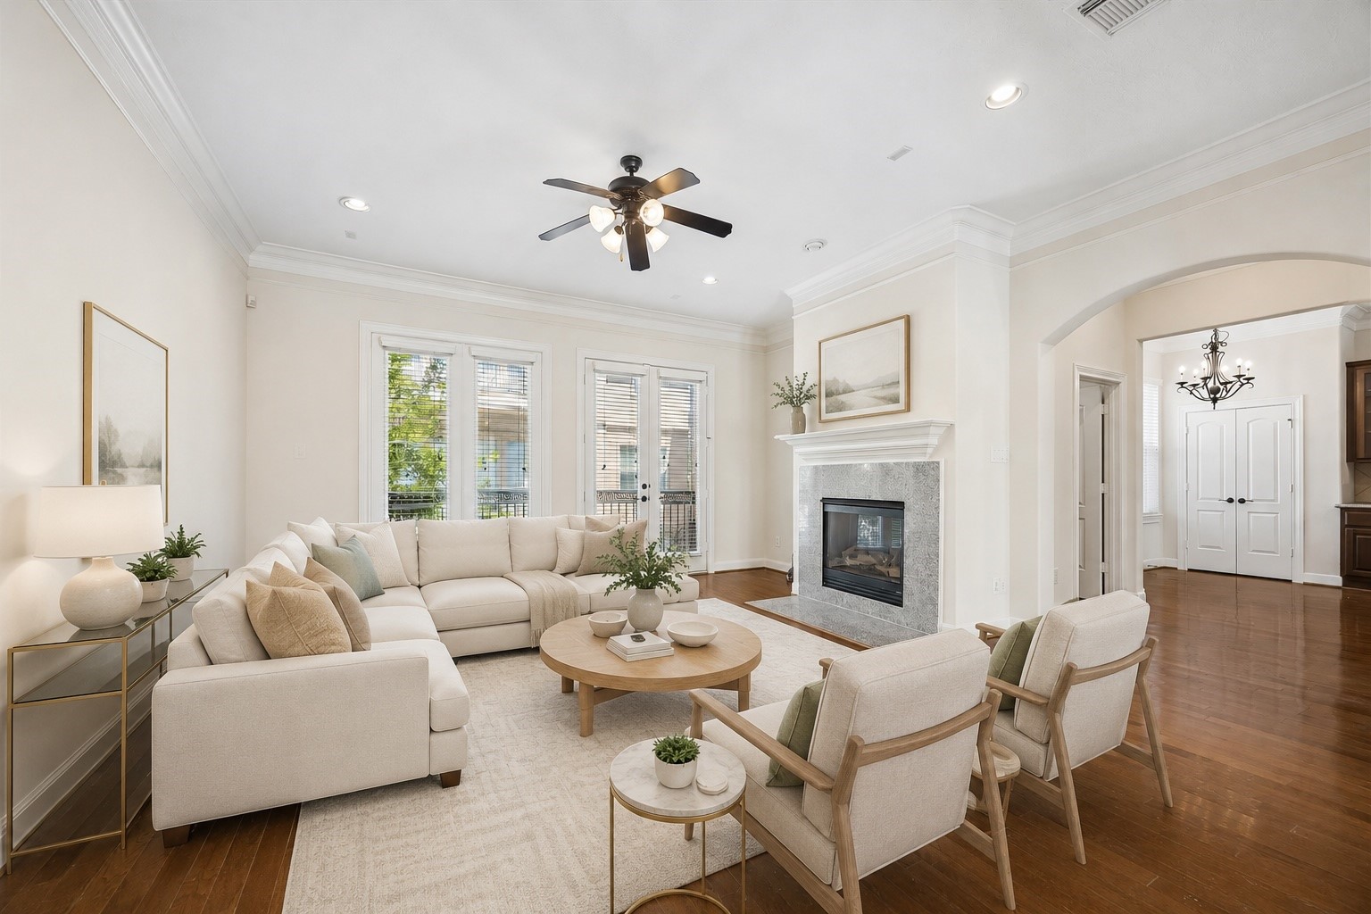
The spacious living room features hardwood floors, crown molding, recessed lighting, and abundant natural light. French doors open to a private balcony, seamlessly blending indoor and outdoor living.
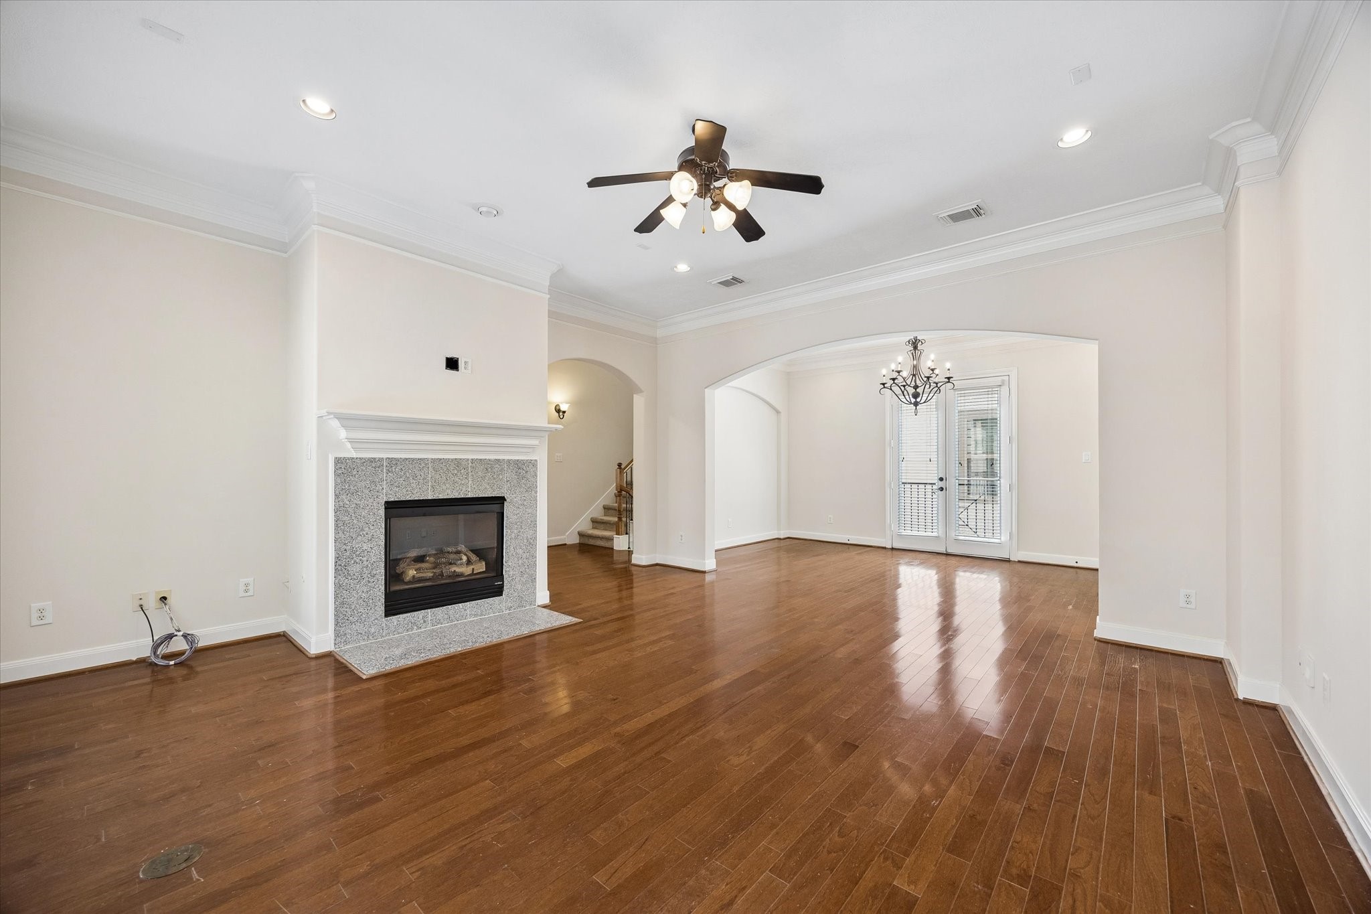
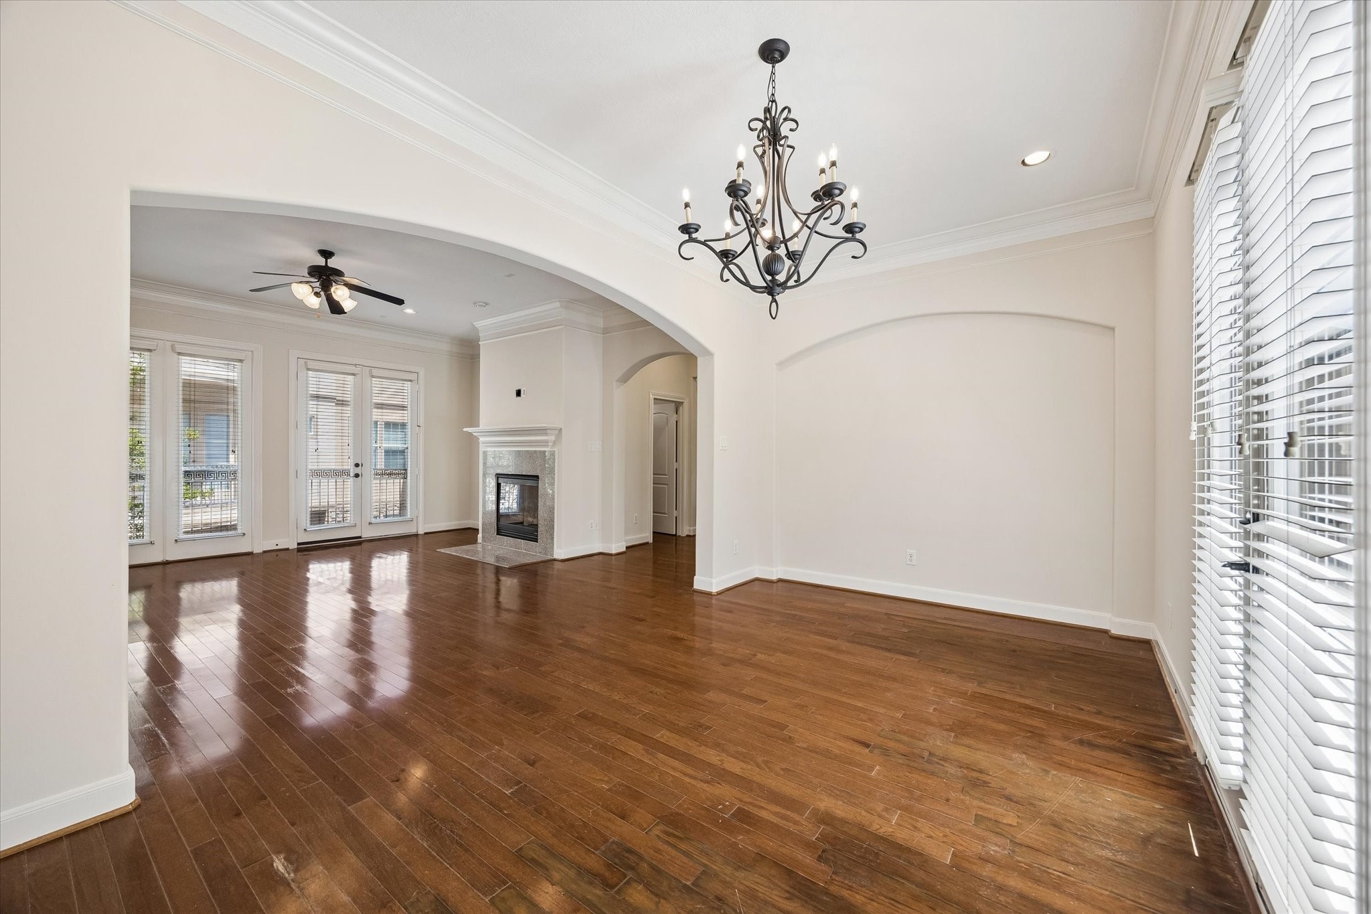
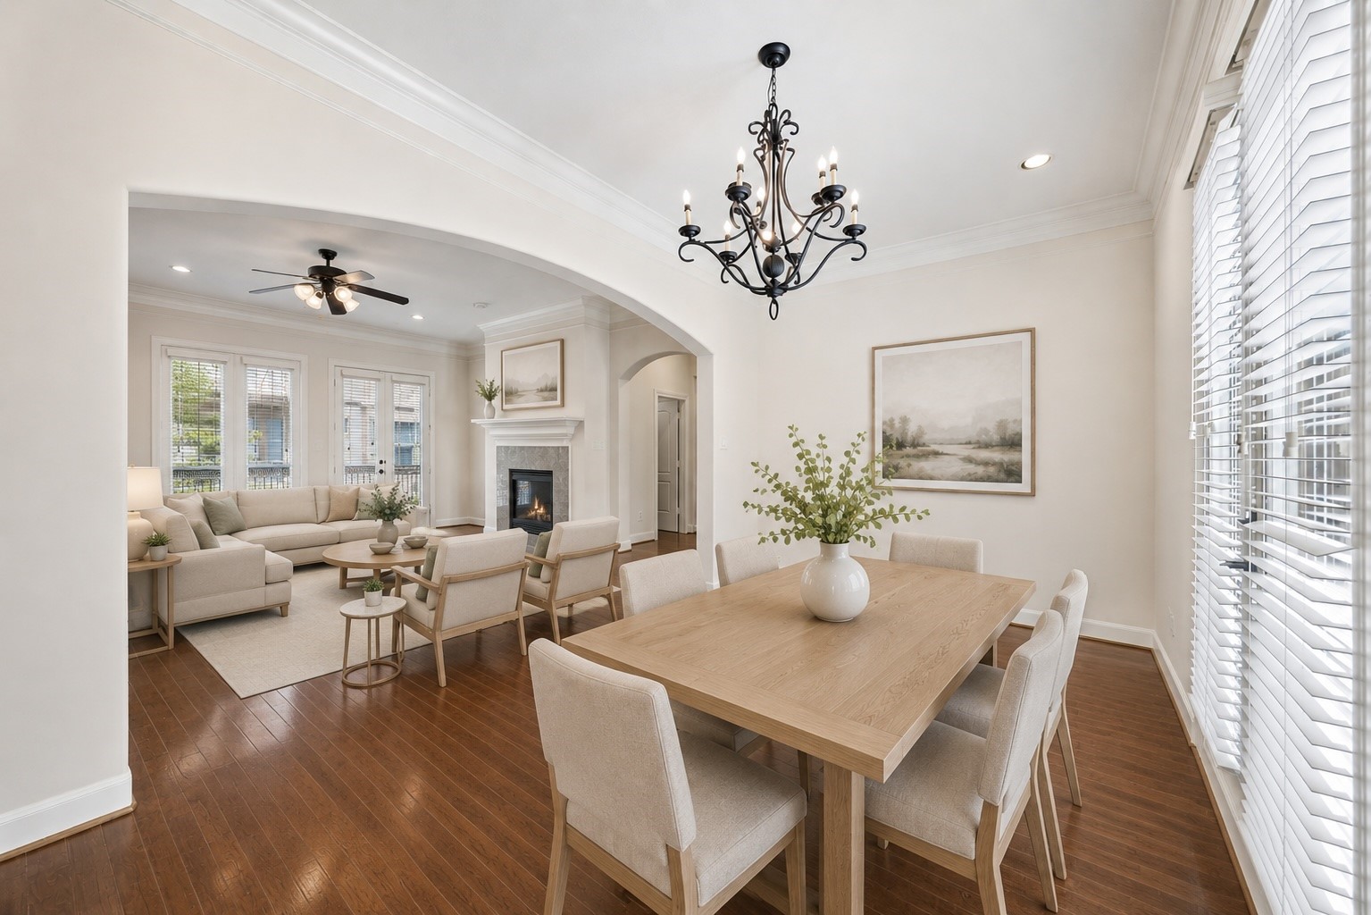
Enjoy a warm and inviting living area centered around a gas fireplace with granite surround and classic mantel. The open-concept design offers flexibility for a variety of furniture arrangements.
Designed for both everyday living and entertaining, this expansive family room offers generous wall space, high ceilings, and beautiful hardwood flooring throughout.
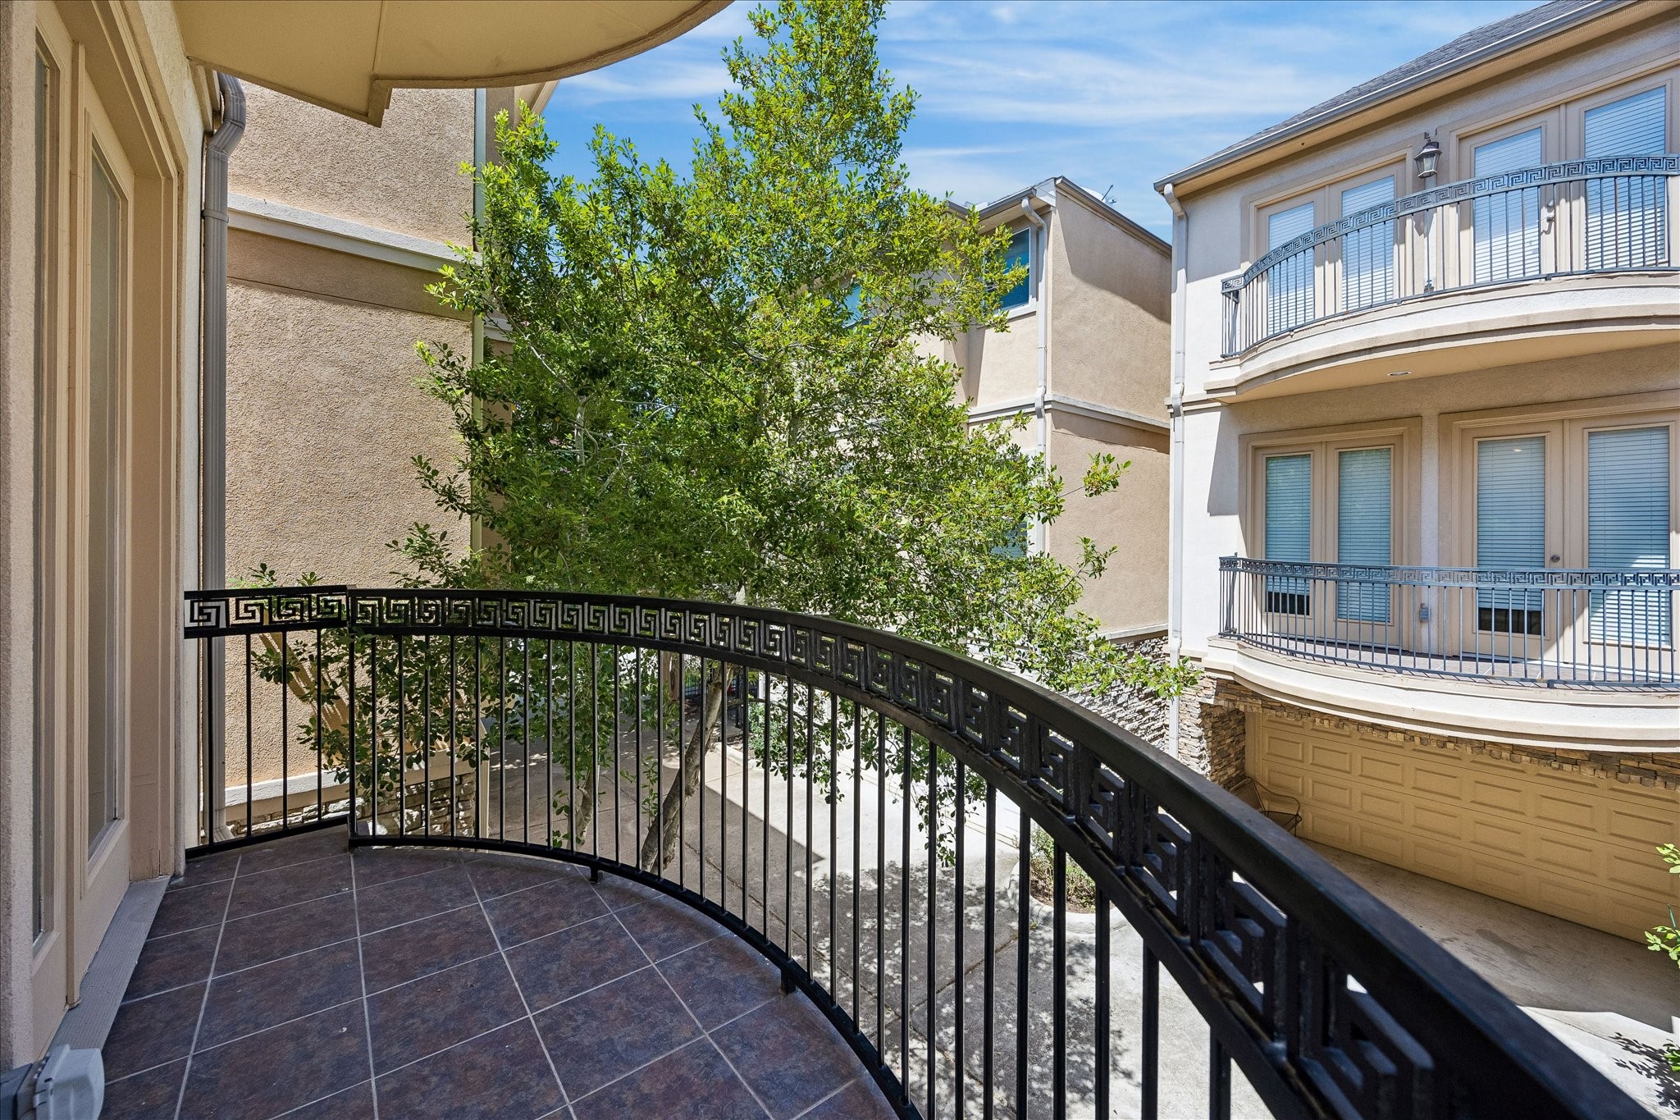
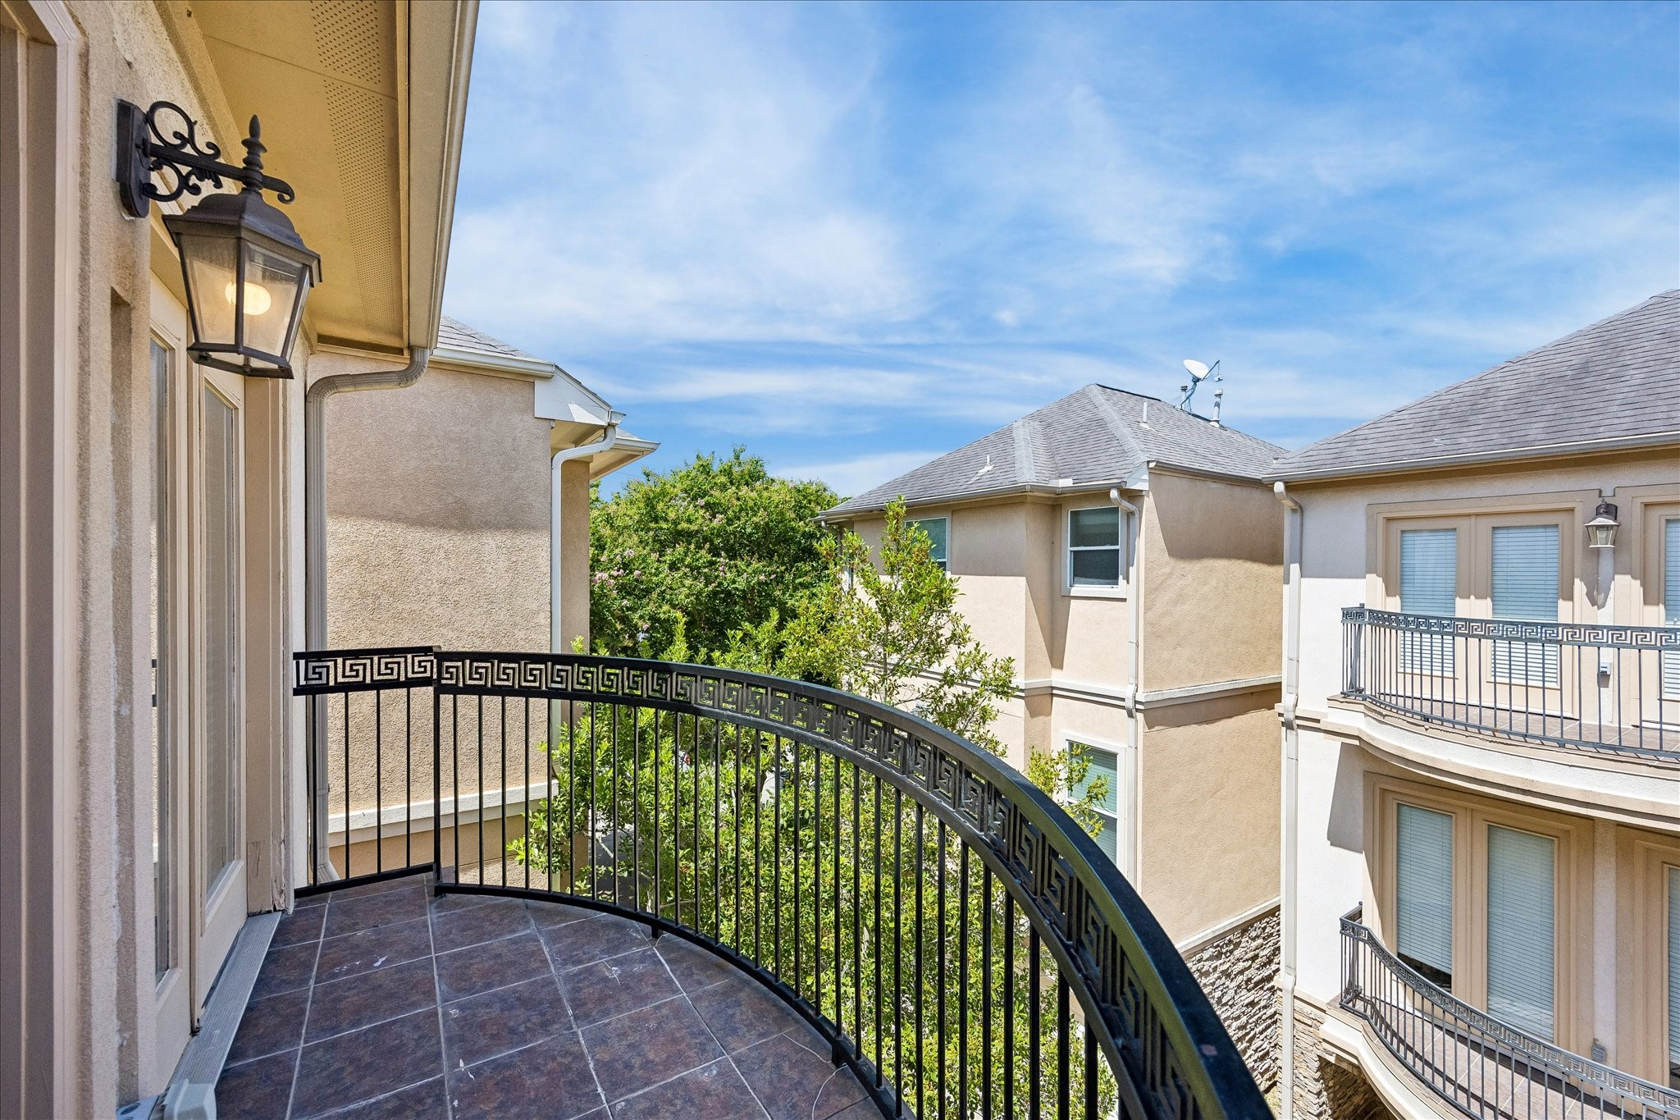
Step outside to your private covered balcony, the perfect place to enjoy your morning coffee or unwind in the evening. Decorative wrought iron railing and mature trees create a peaceful outdoor retreat.
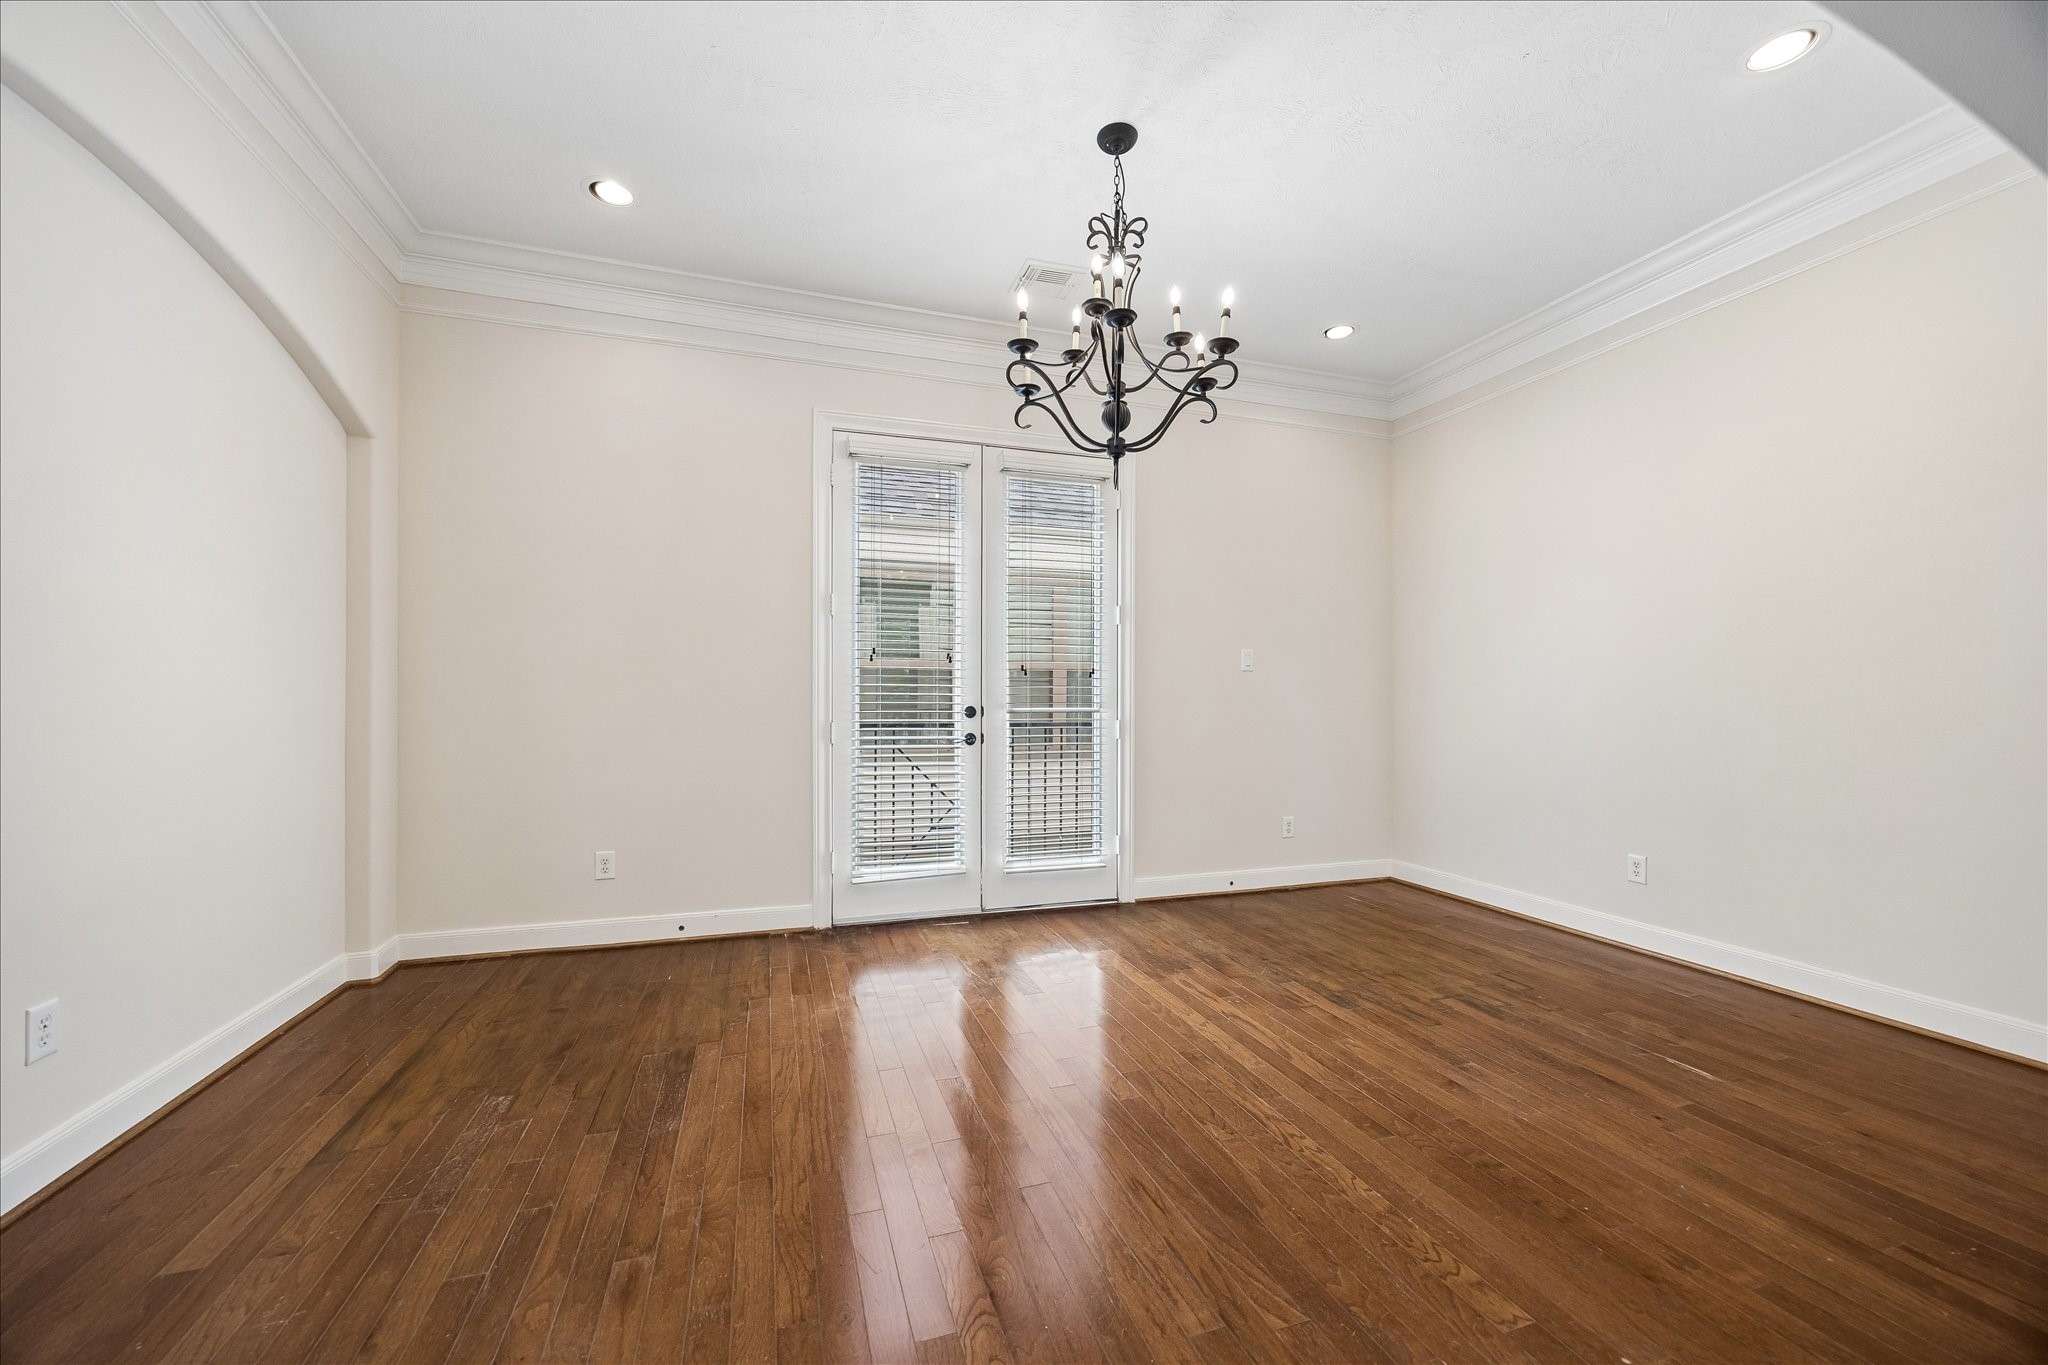
An elegant formal dining room is highlighted by an arched opening and decorative chandelier. French doors provide access to a private balcony while filling the space with natural light.
The spacious dining area easily accommodates a large table, making it ideal for hosting family dinners and special occasions. Its open flow connects effortlessly to the living room and kitchen.
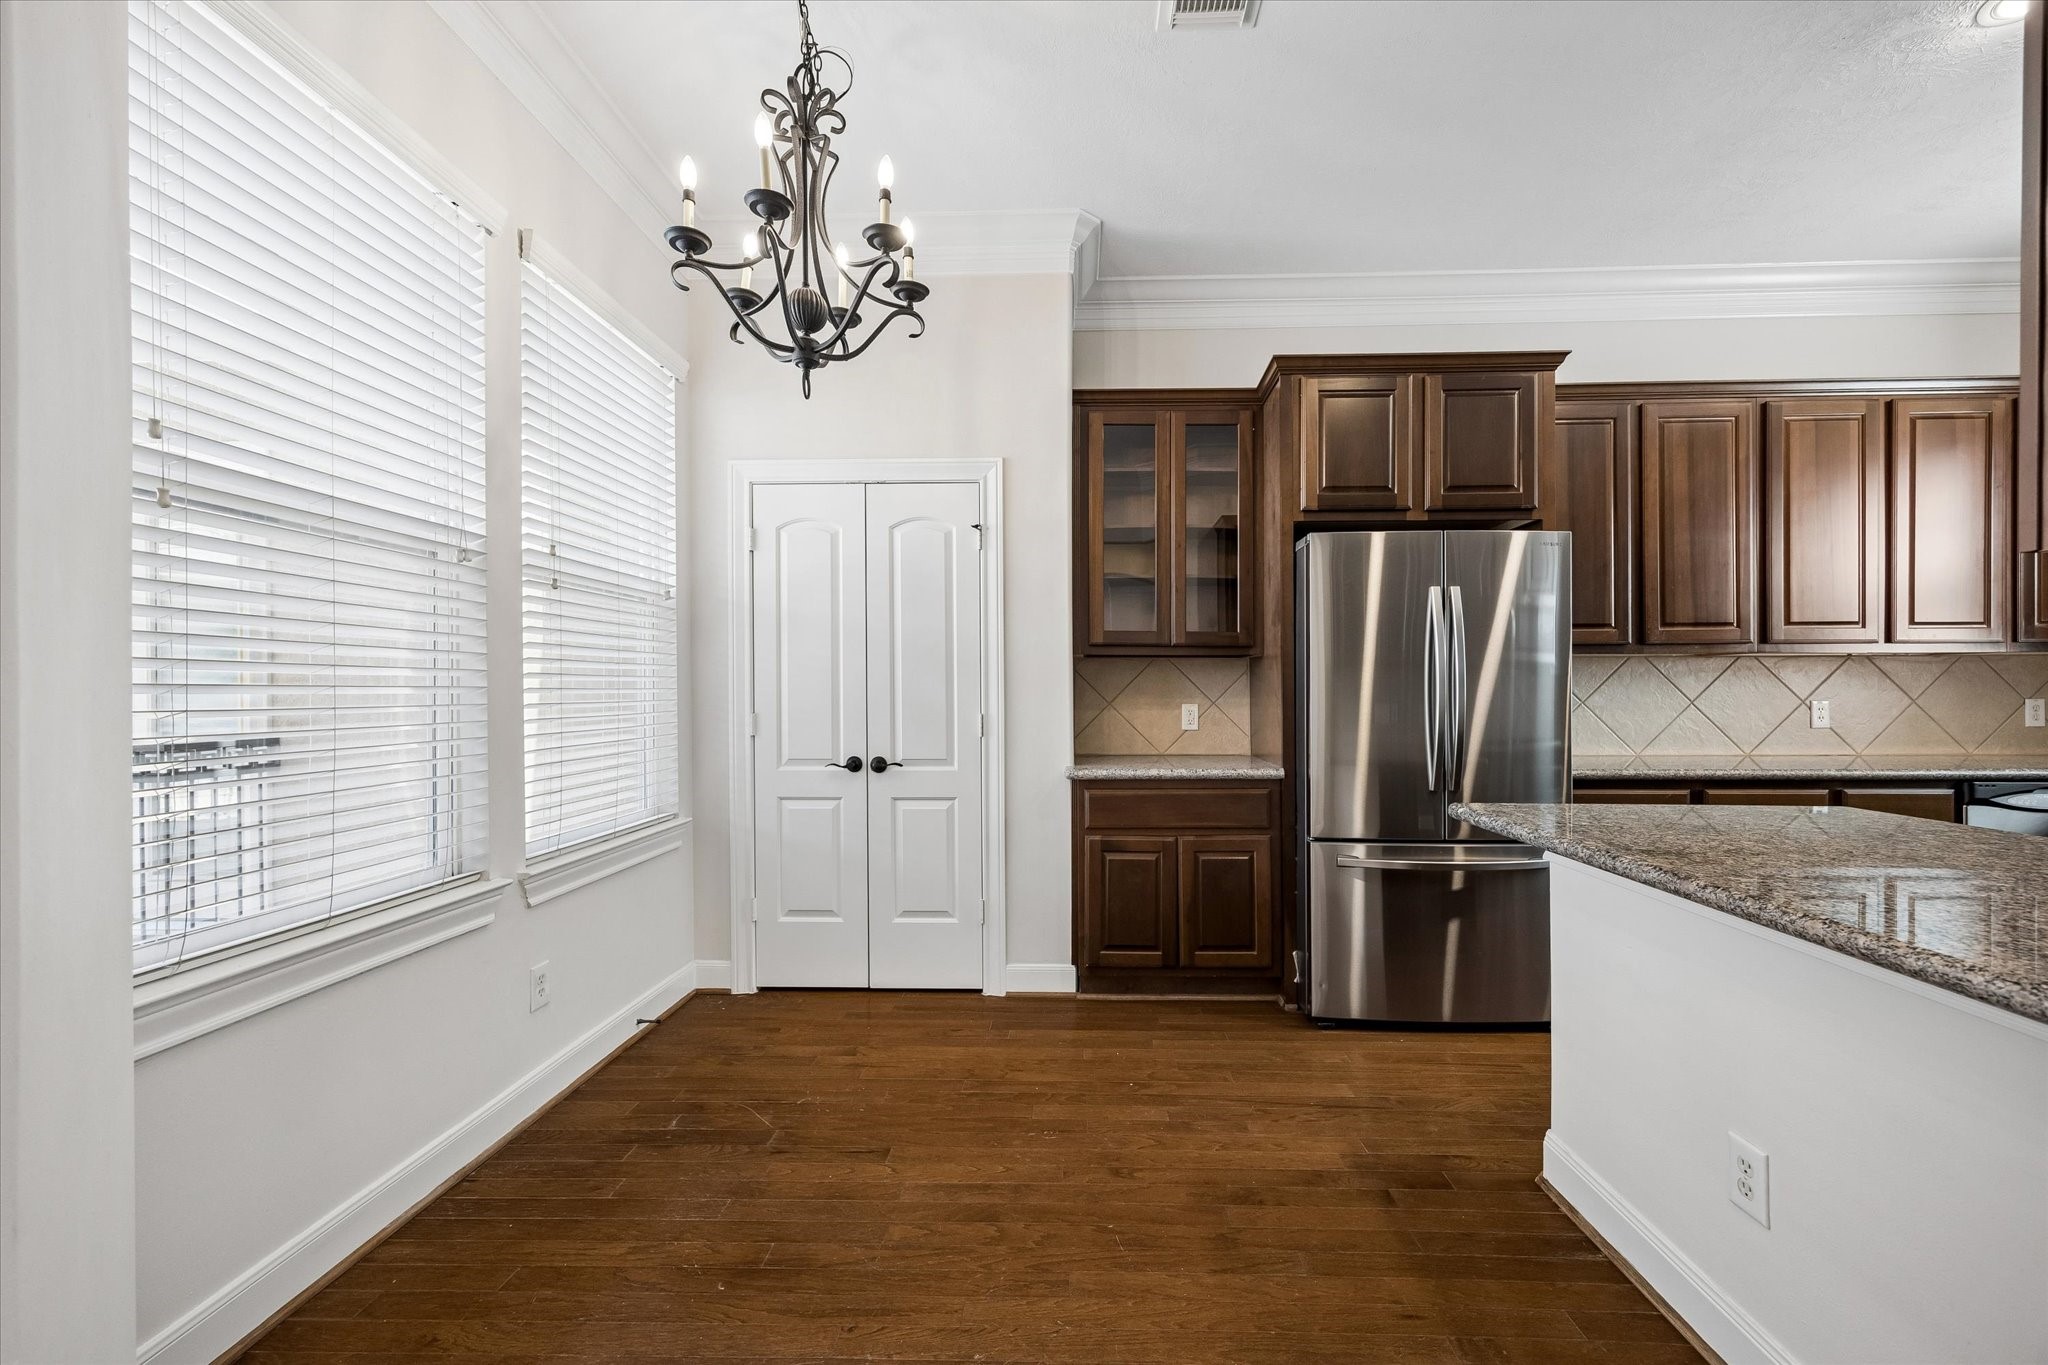
Enjoy casual dining in the bright breakfast area overlooking the community. Large windows and a stylish chandelier create a cheerful setting for morning coffee or everyday meals.
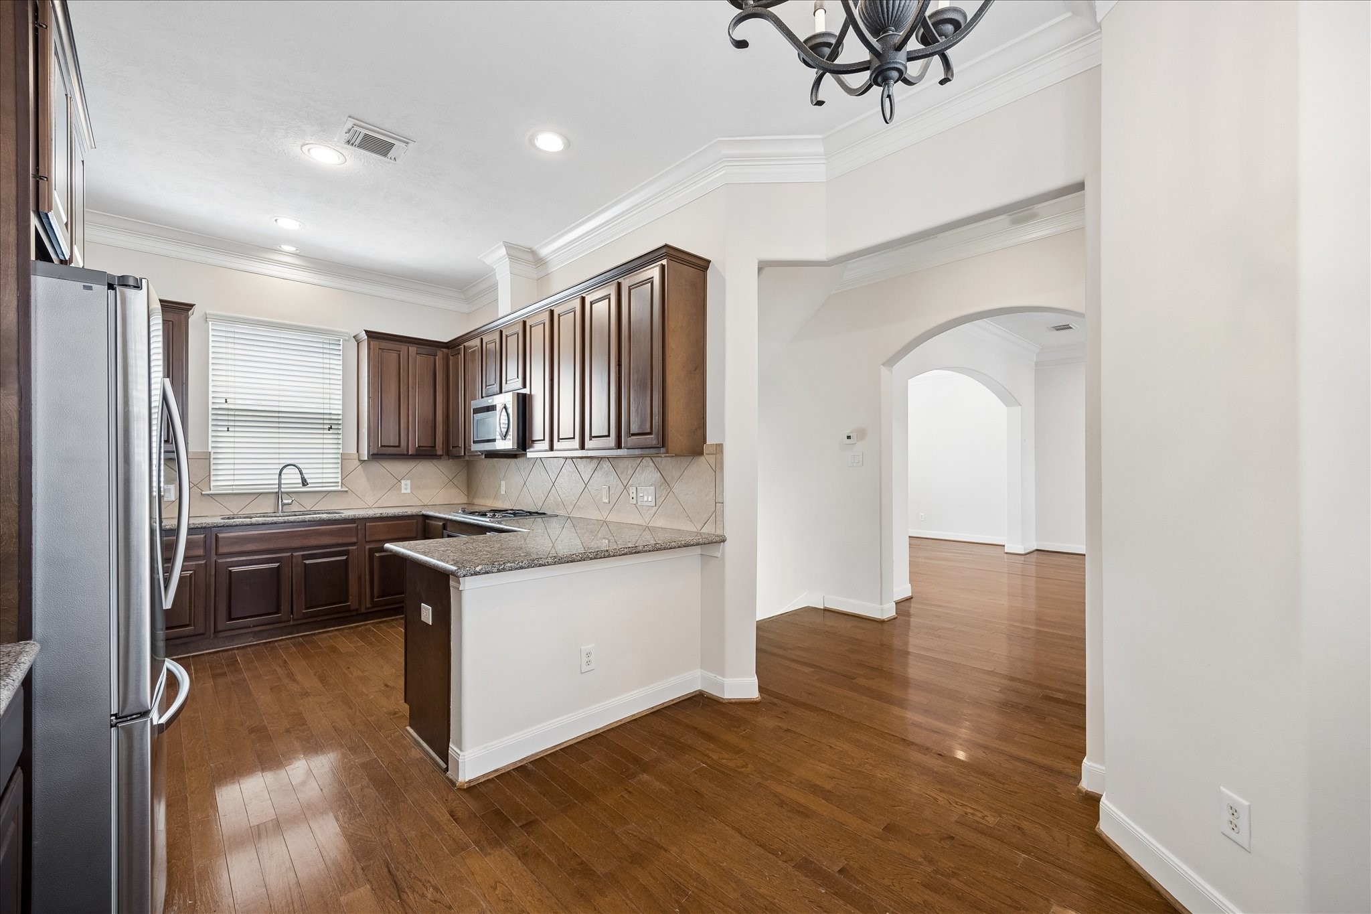
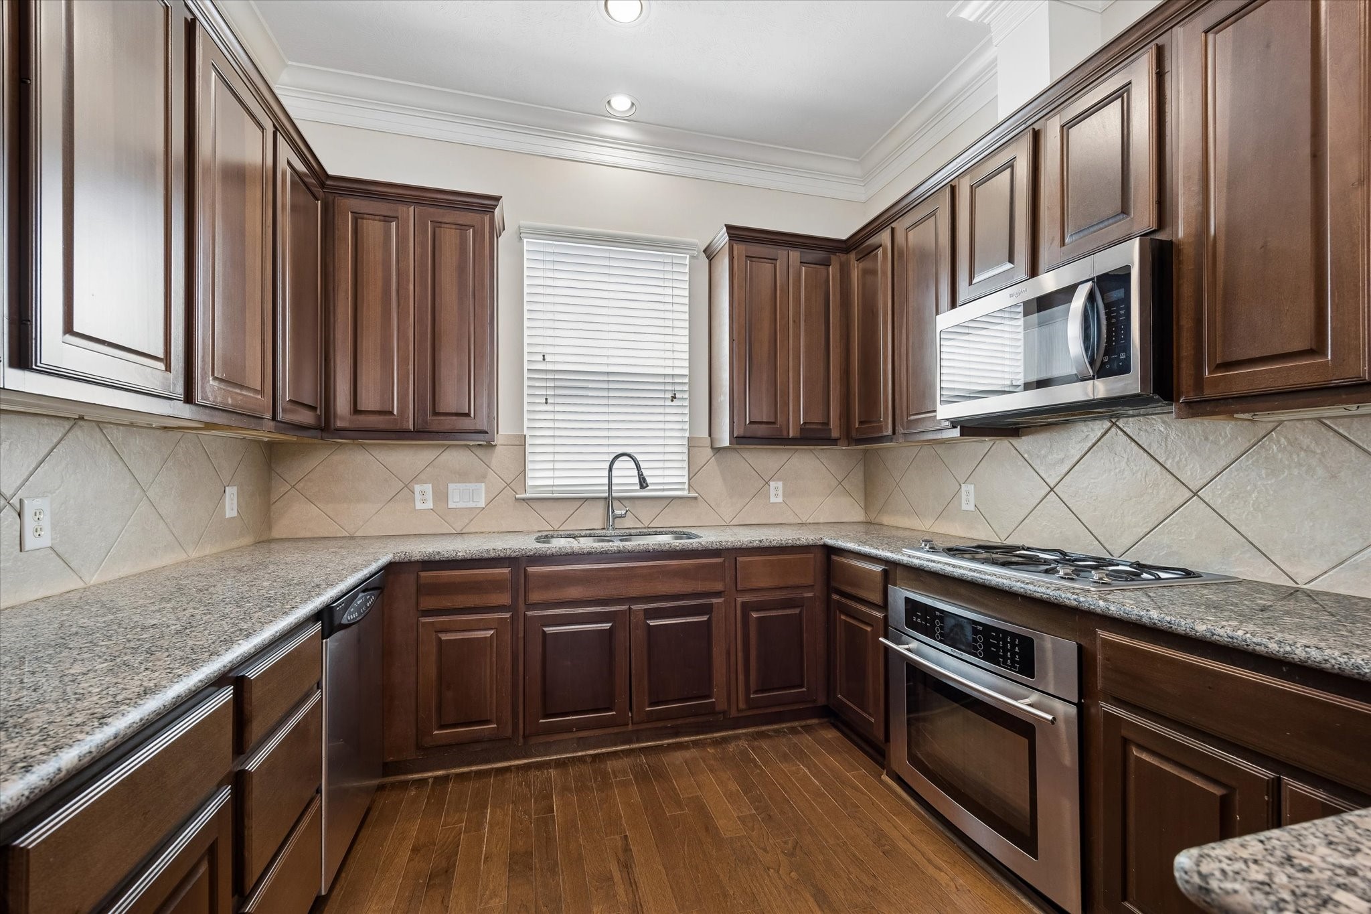
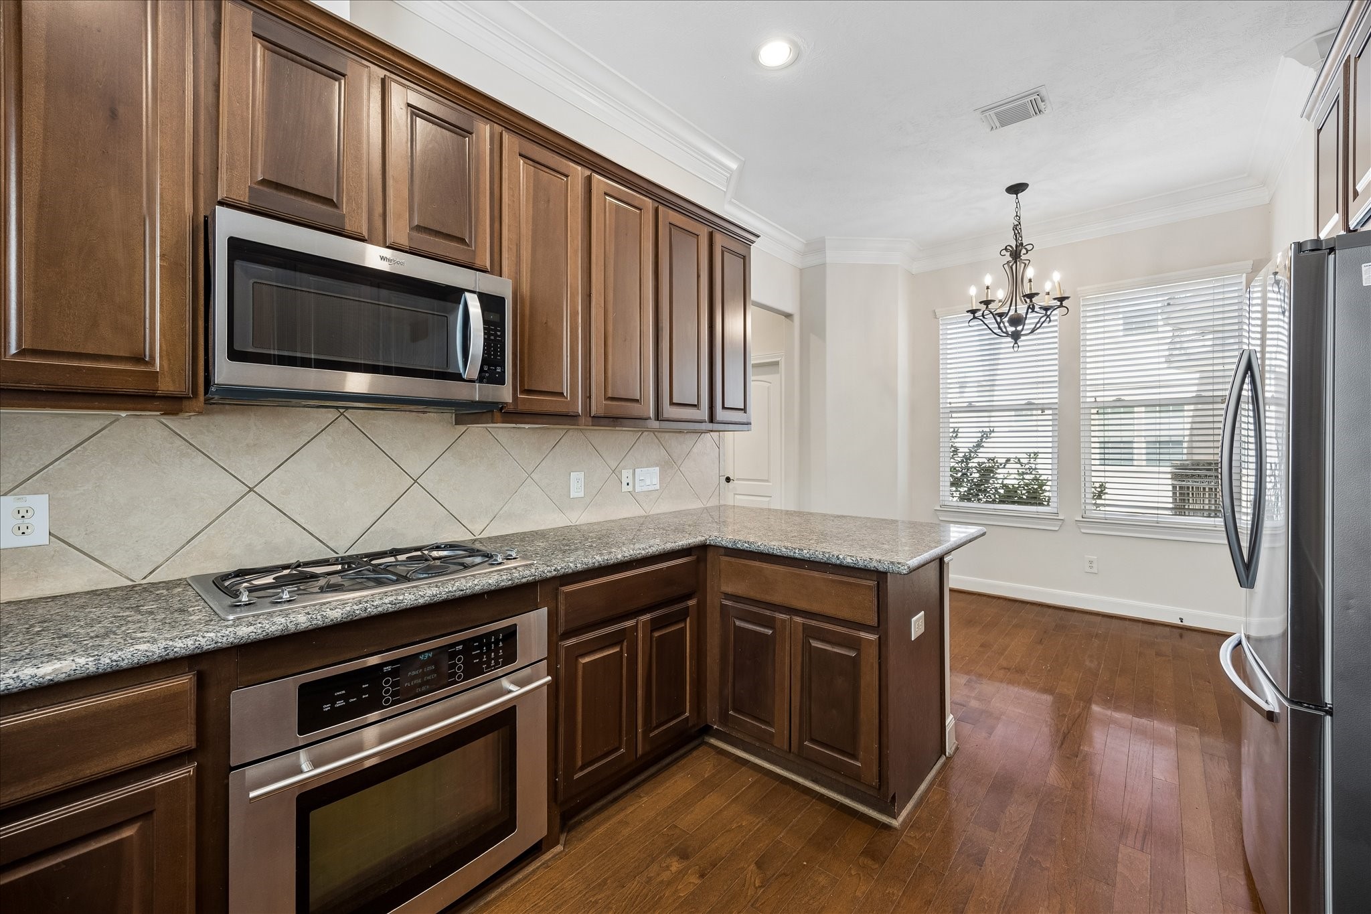
The well-appointed kitchen features abundant cabinetry, granite countertops, stainless steel appliances, and a functional layout designed for effortless meal preparation.
An oversized breakfast bar provides additional prep space and seating, while the open design keeps the kitchen connected to the dining and living areas for easy entertaining.
Rich wood cabinetry, granite counters, and a timeless tile backsplash create a warm and inviting kitchen. Generous storage and workspace make this kitchen as practical as it is attractive.
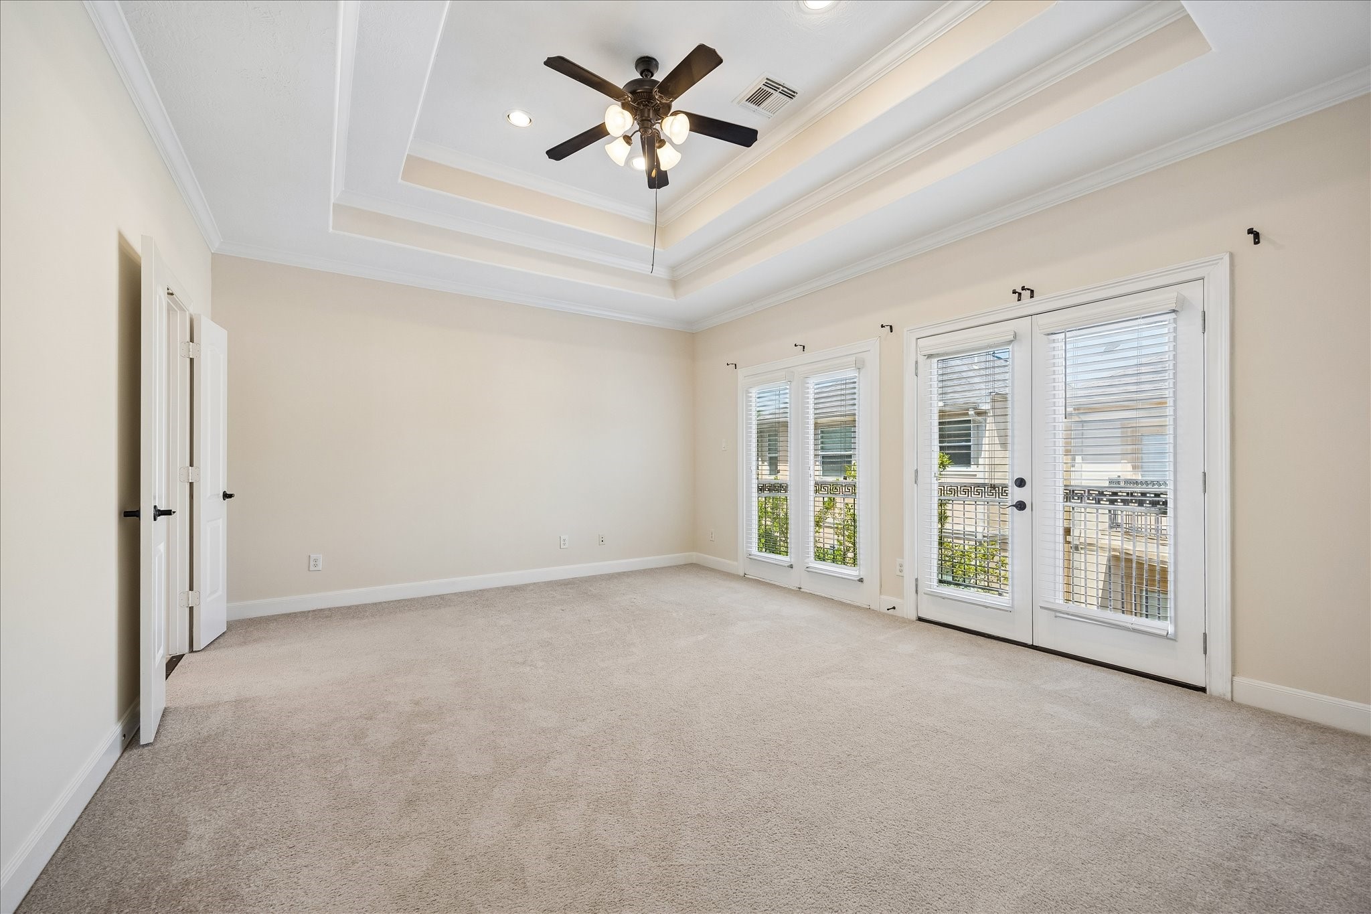
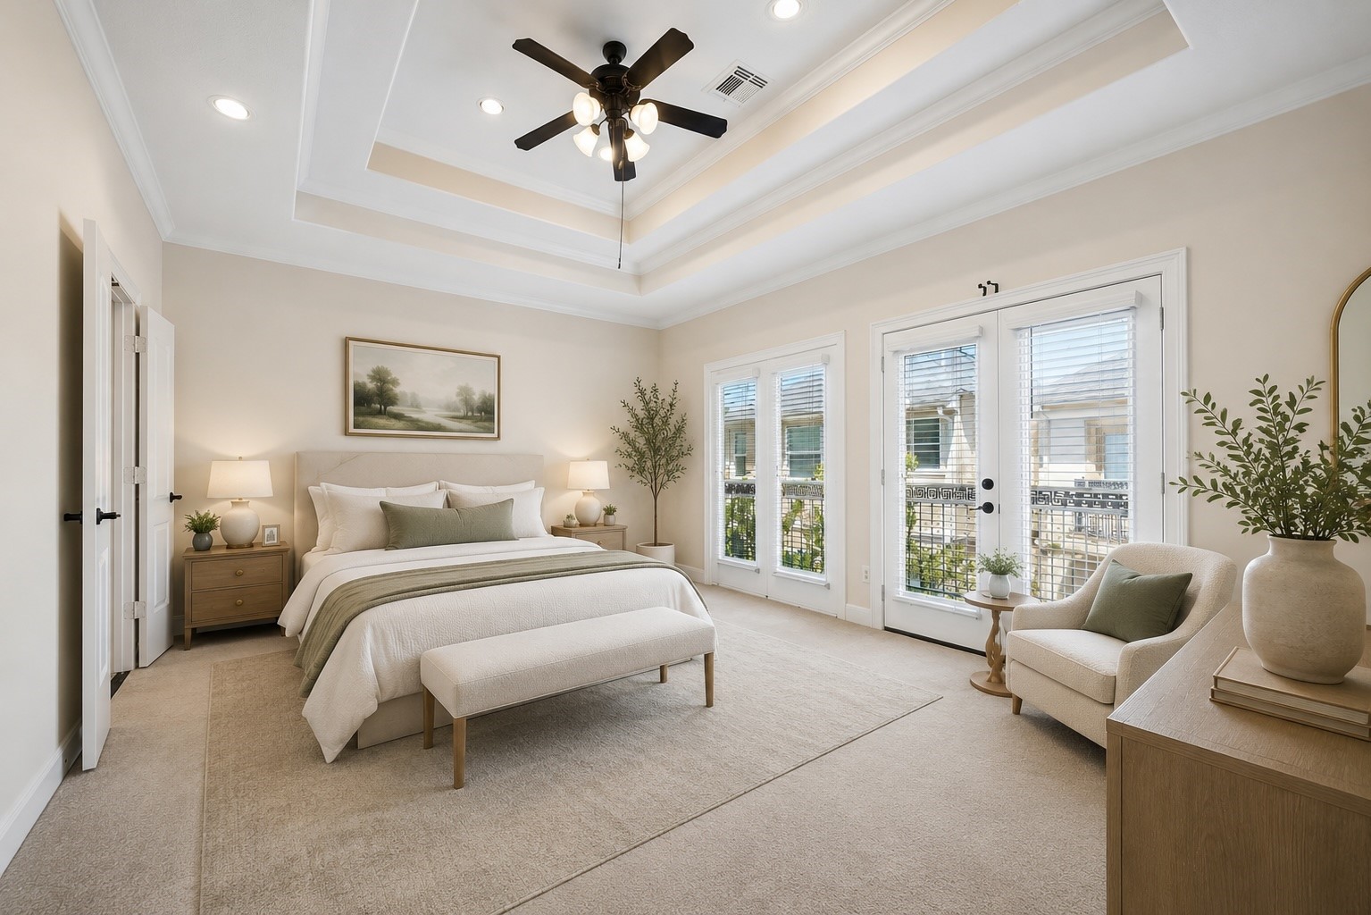
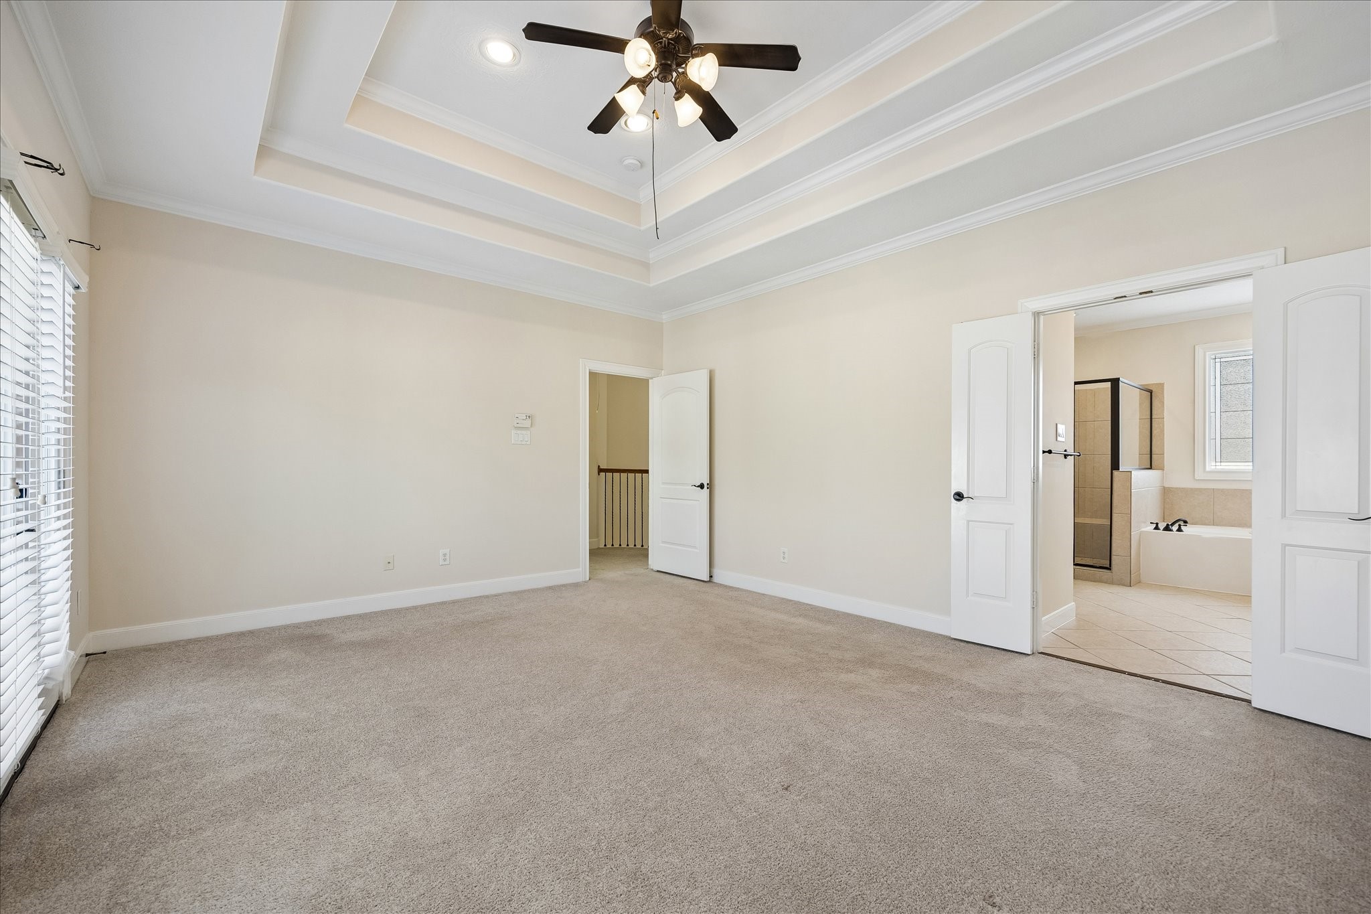
Retreat to the spacious primary suite featuring plush carpeting, a tray ceiling with crown molding, and French doors leading to a private balcony. The generous layout easily accommodates oversized furnishings.
The expansive primary suite provides a peaceful retreat with elegant architectural details and direct access to the luxurious en-suite bath and walk-in closet.
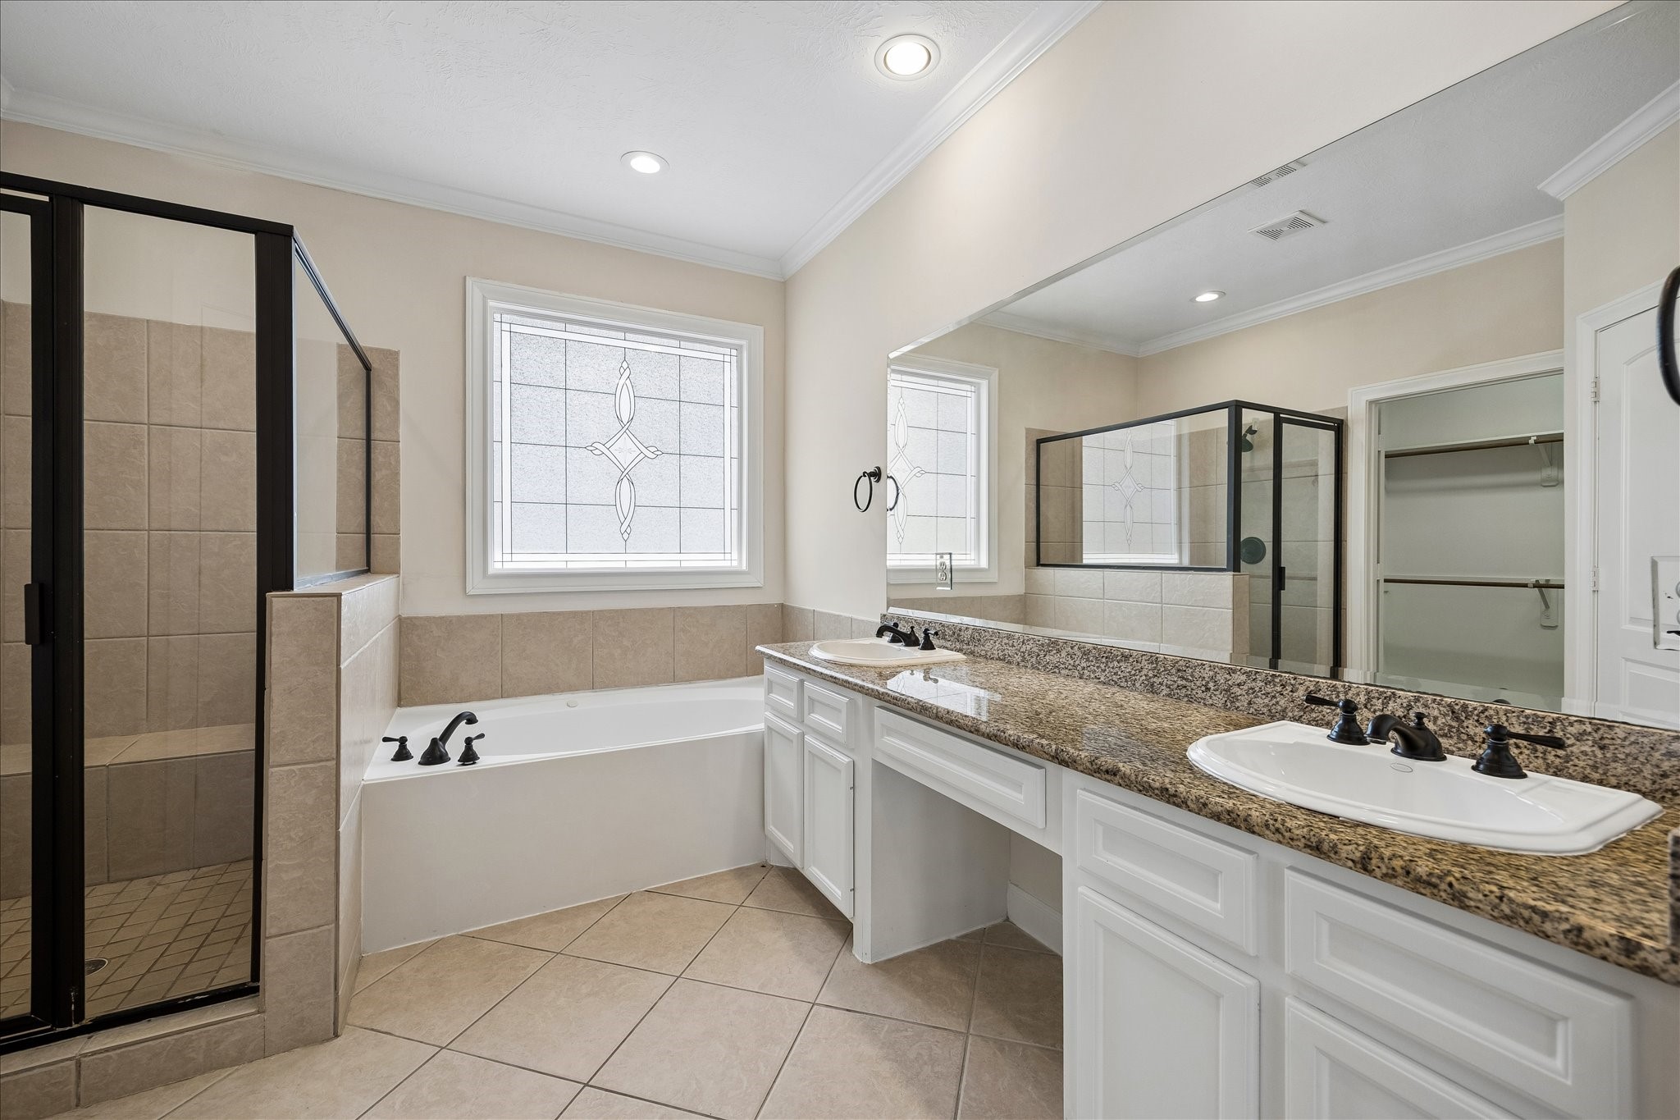
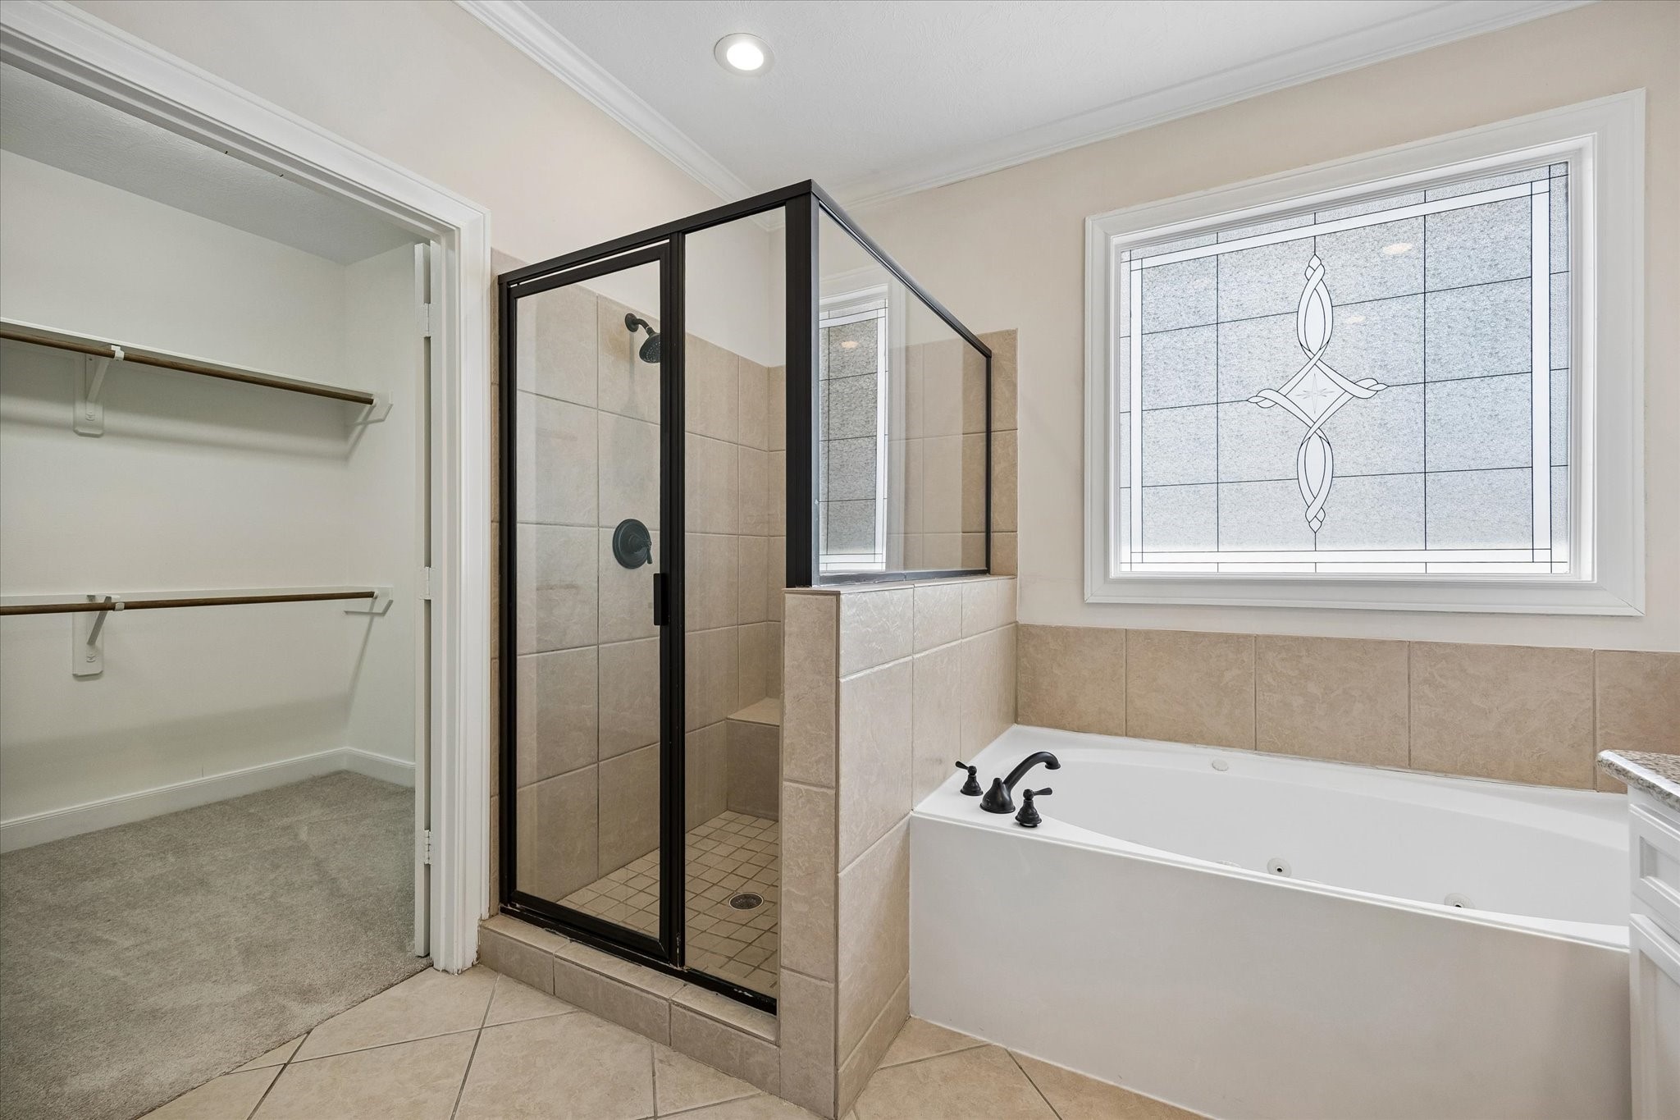
The spacious primary bath features dual vanities with granite countertops, ample storage, and a large walk-in shower. Neutral finishes provide a timeless design ready for your personal touch.
Relax and unwind in the soaking tub or enjoy the oversized walk-in shower. A generous walk-in closet completes this well-designed primary retreat.
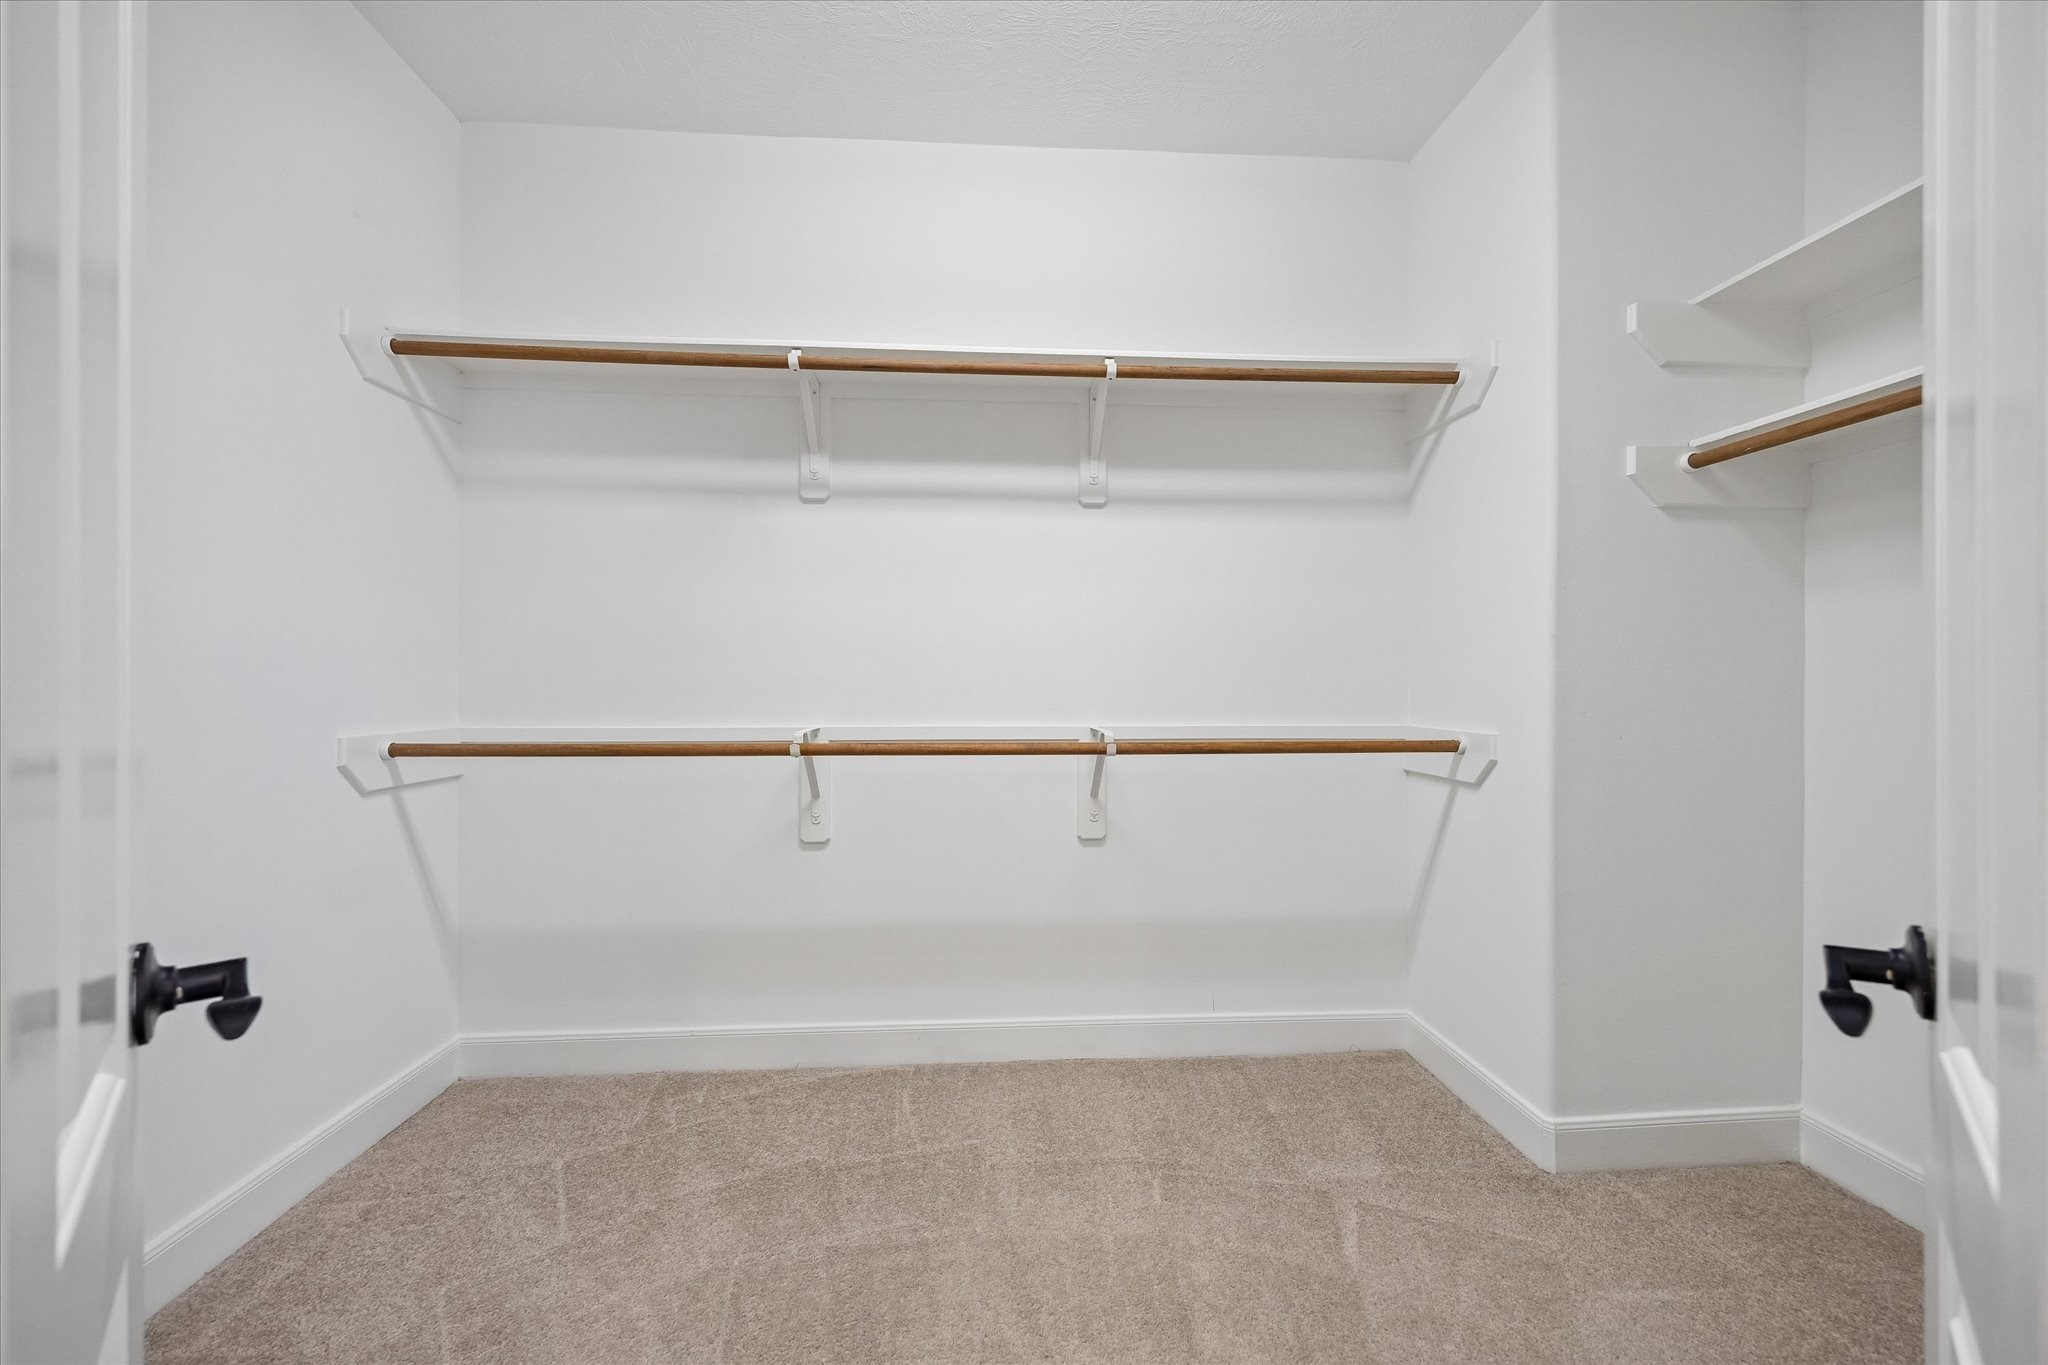
The spacious walk-in closet offers abundant hanging space with double-tier storage and additional side shelving to keep your wardrobe neatly organized. A functional layout provides room for seasonal storage and accessories.
Enjoy a charming balcony off the primary overlooking the beautifully maintained community with mature landscaping and elegant neighboring architecture. This inviting outdoor space extends your living area and provides a quiet spot to relax.
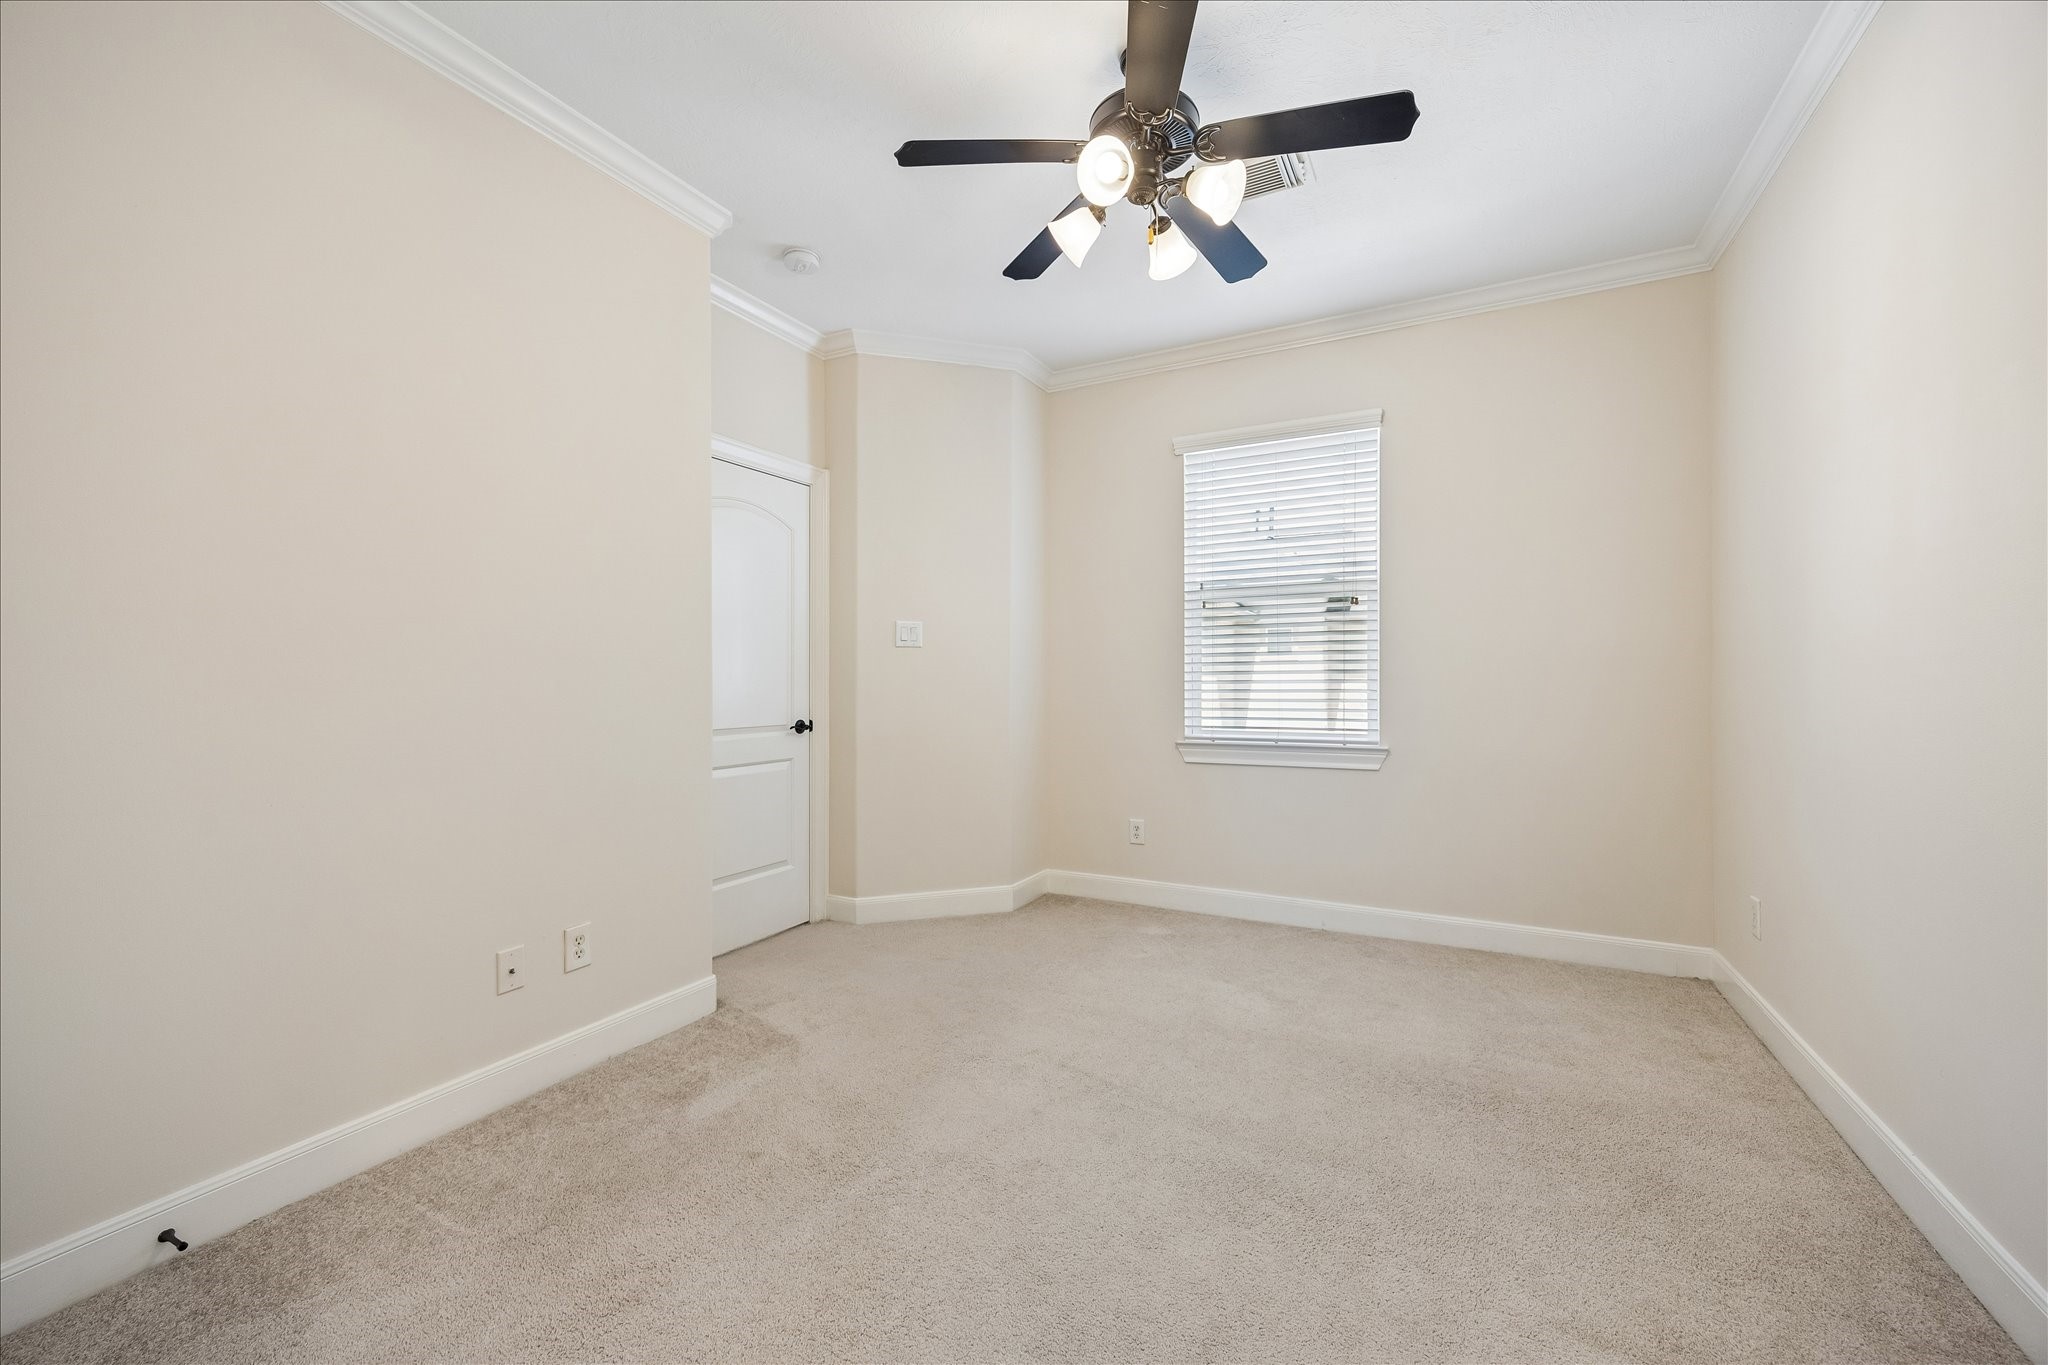
A comfortable secondary bedroom offers soft carpeting, abundant natural light, and a ceiling fan. This versatile space is ideal for guests, family members, or a home office.
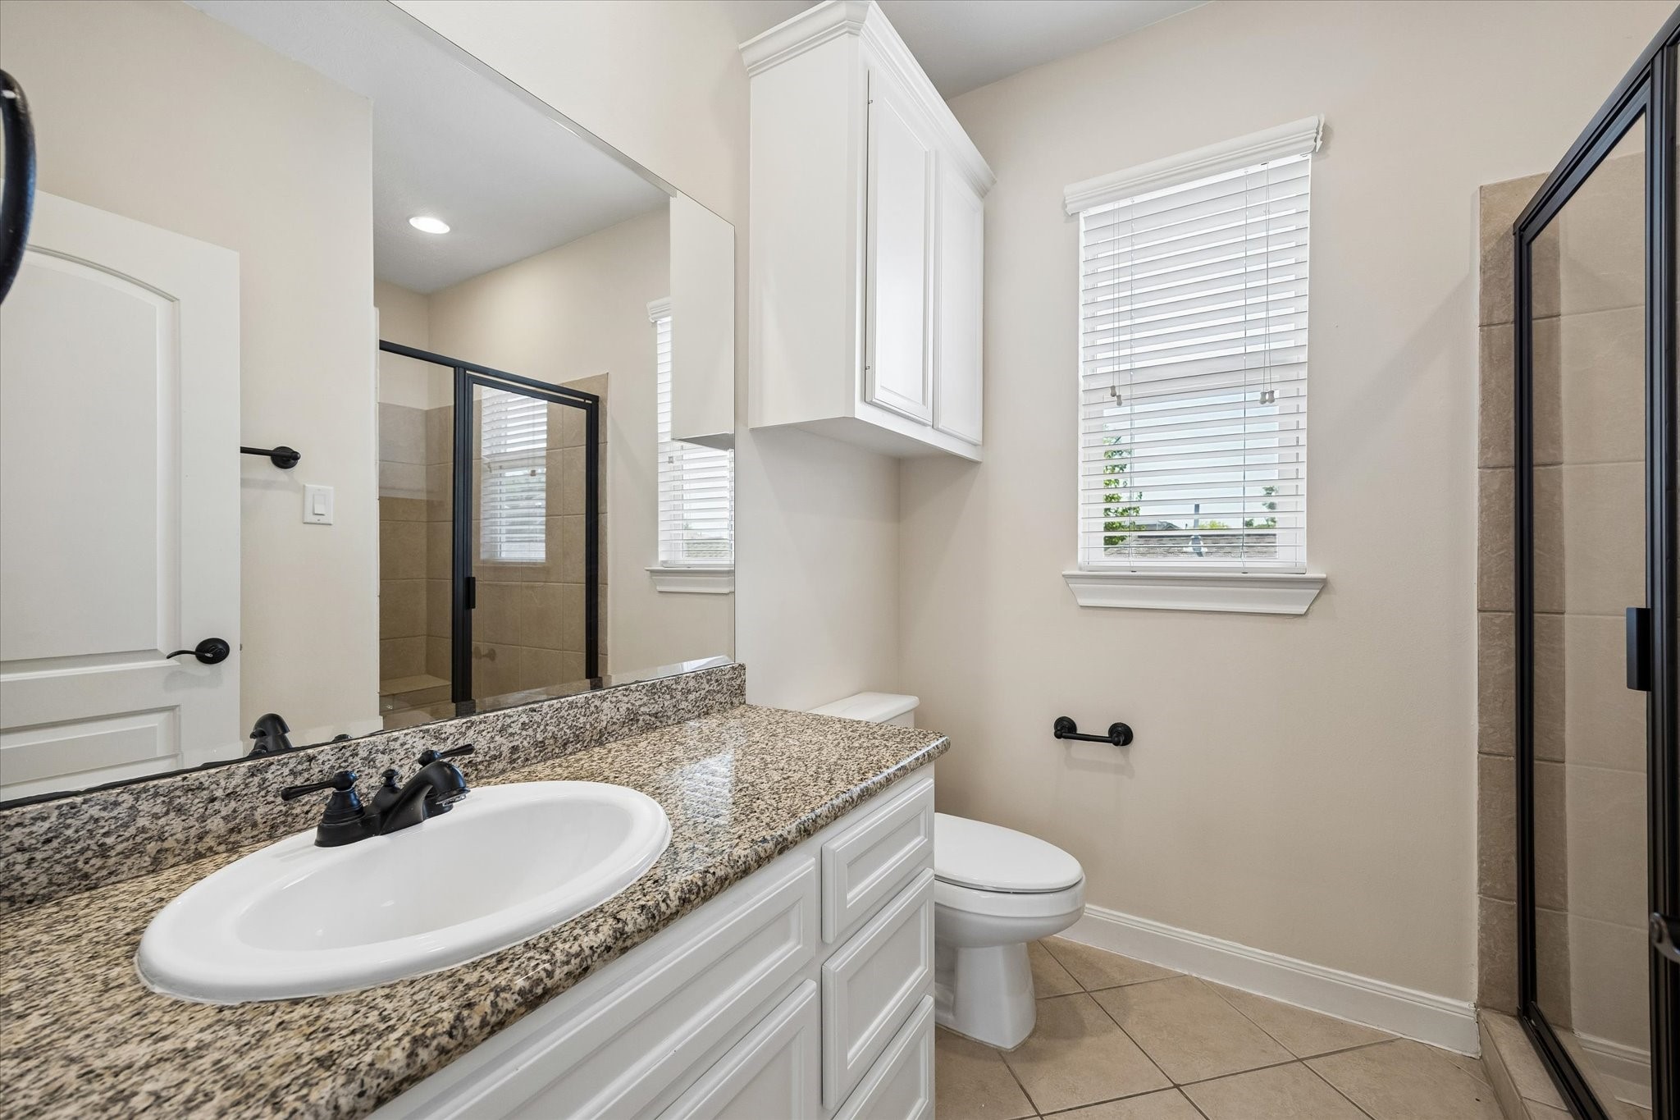
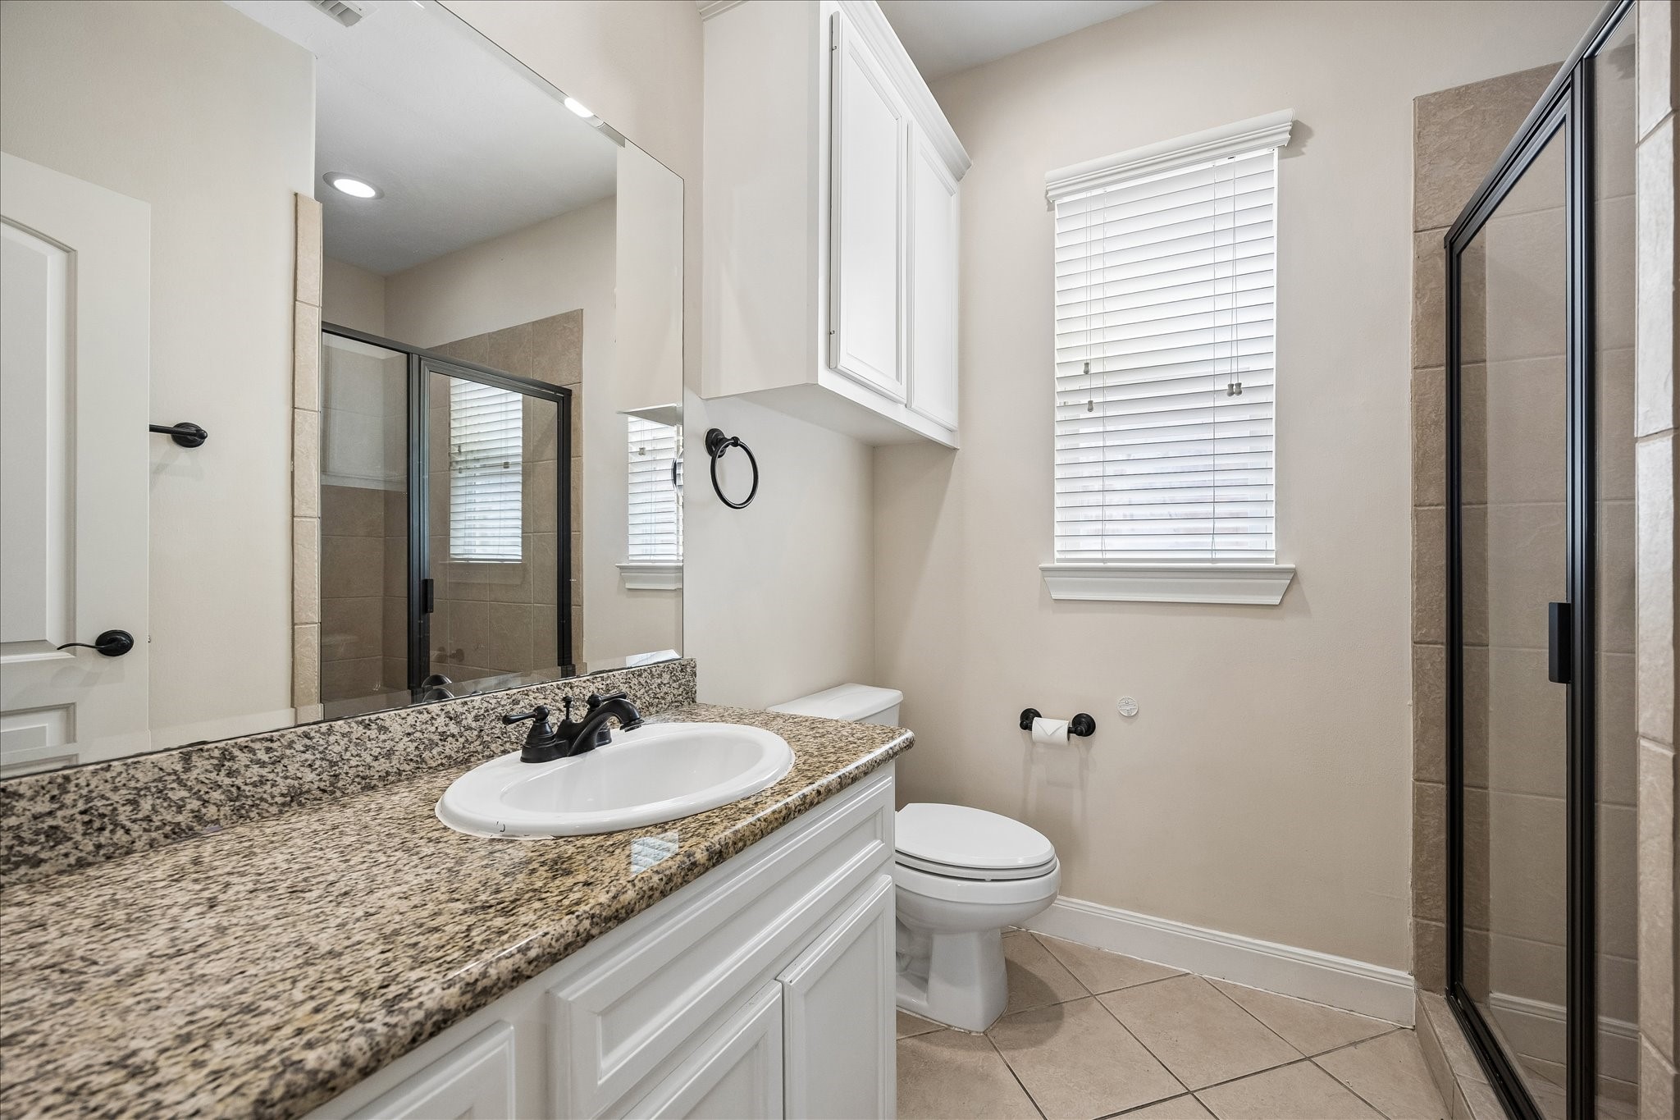
The private en-suite bathroom features granite countertops, a spacious vanity, and a walk-in shower with timeless tile finishes. Ideal for guests or everyday convenience, this well-appointed bath offers both comfort and functionality.
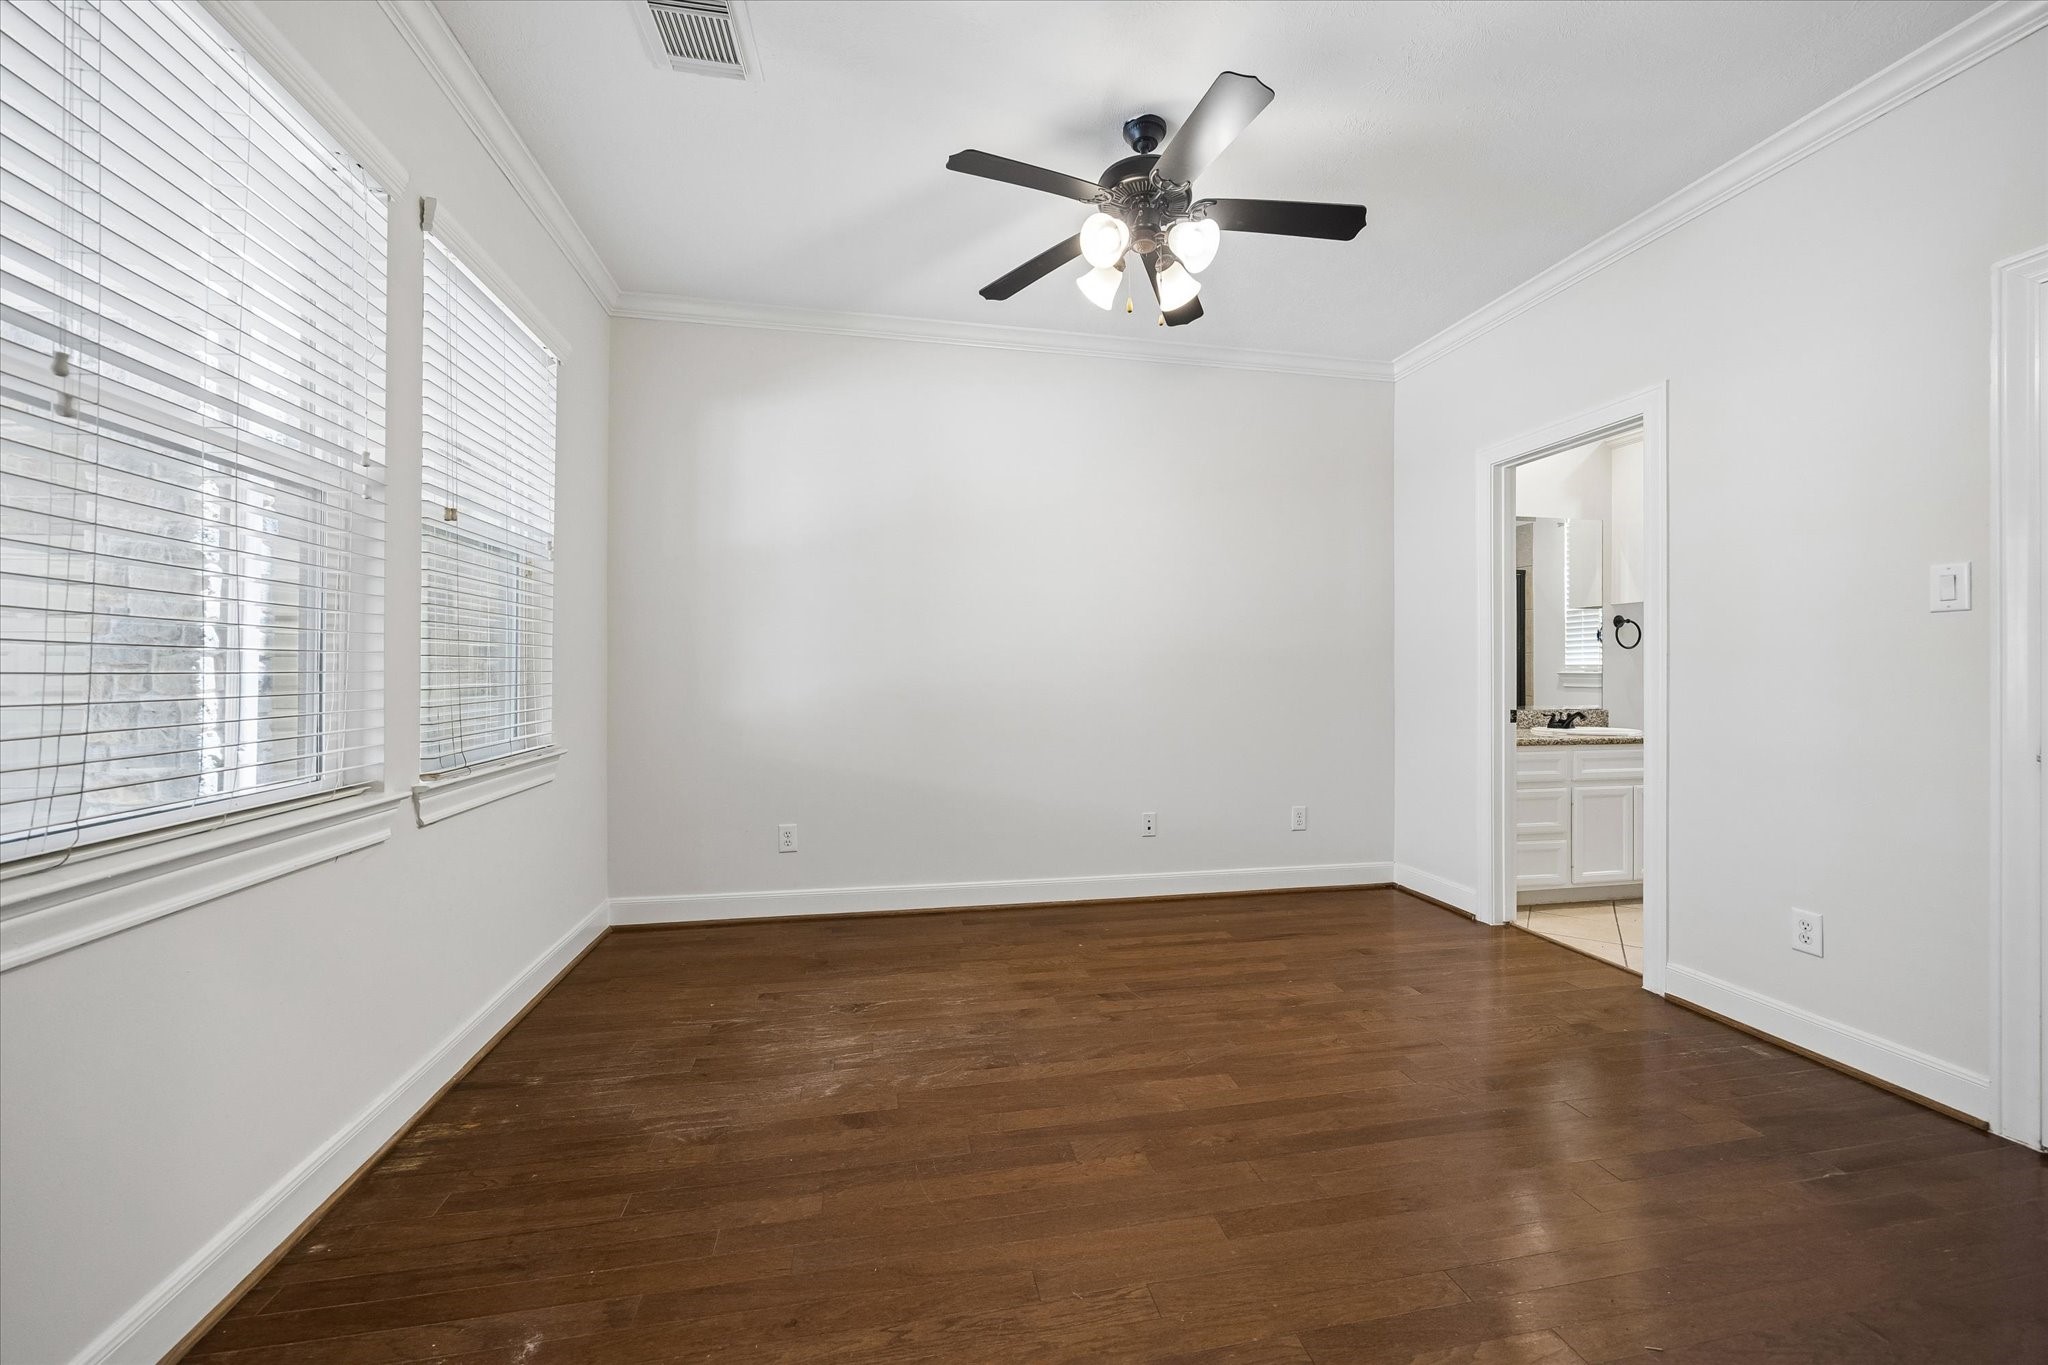
A generously sized first-floor bedroom features rich hardwood flooring, crown molding, and large windows that fill the space with natural light. Complete with an en-suite bath, it's perfect for guests, multigenerational living, or a private home office.
The private en-suite bathroom features granite countertops, a spacious vanity, and a walk-in shower with timeless tile finishes. Ideal for guests or everyday convenience, this well-appointed bath offers both comfort and functionality.
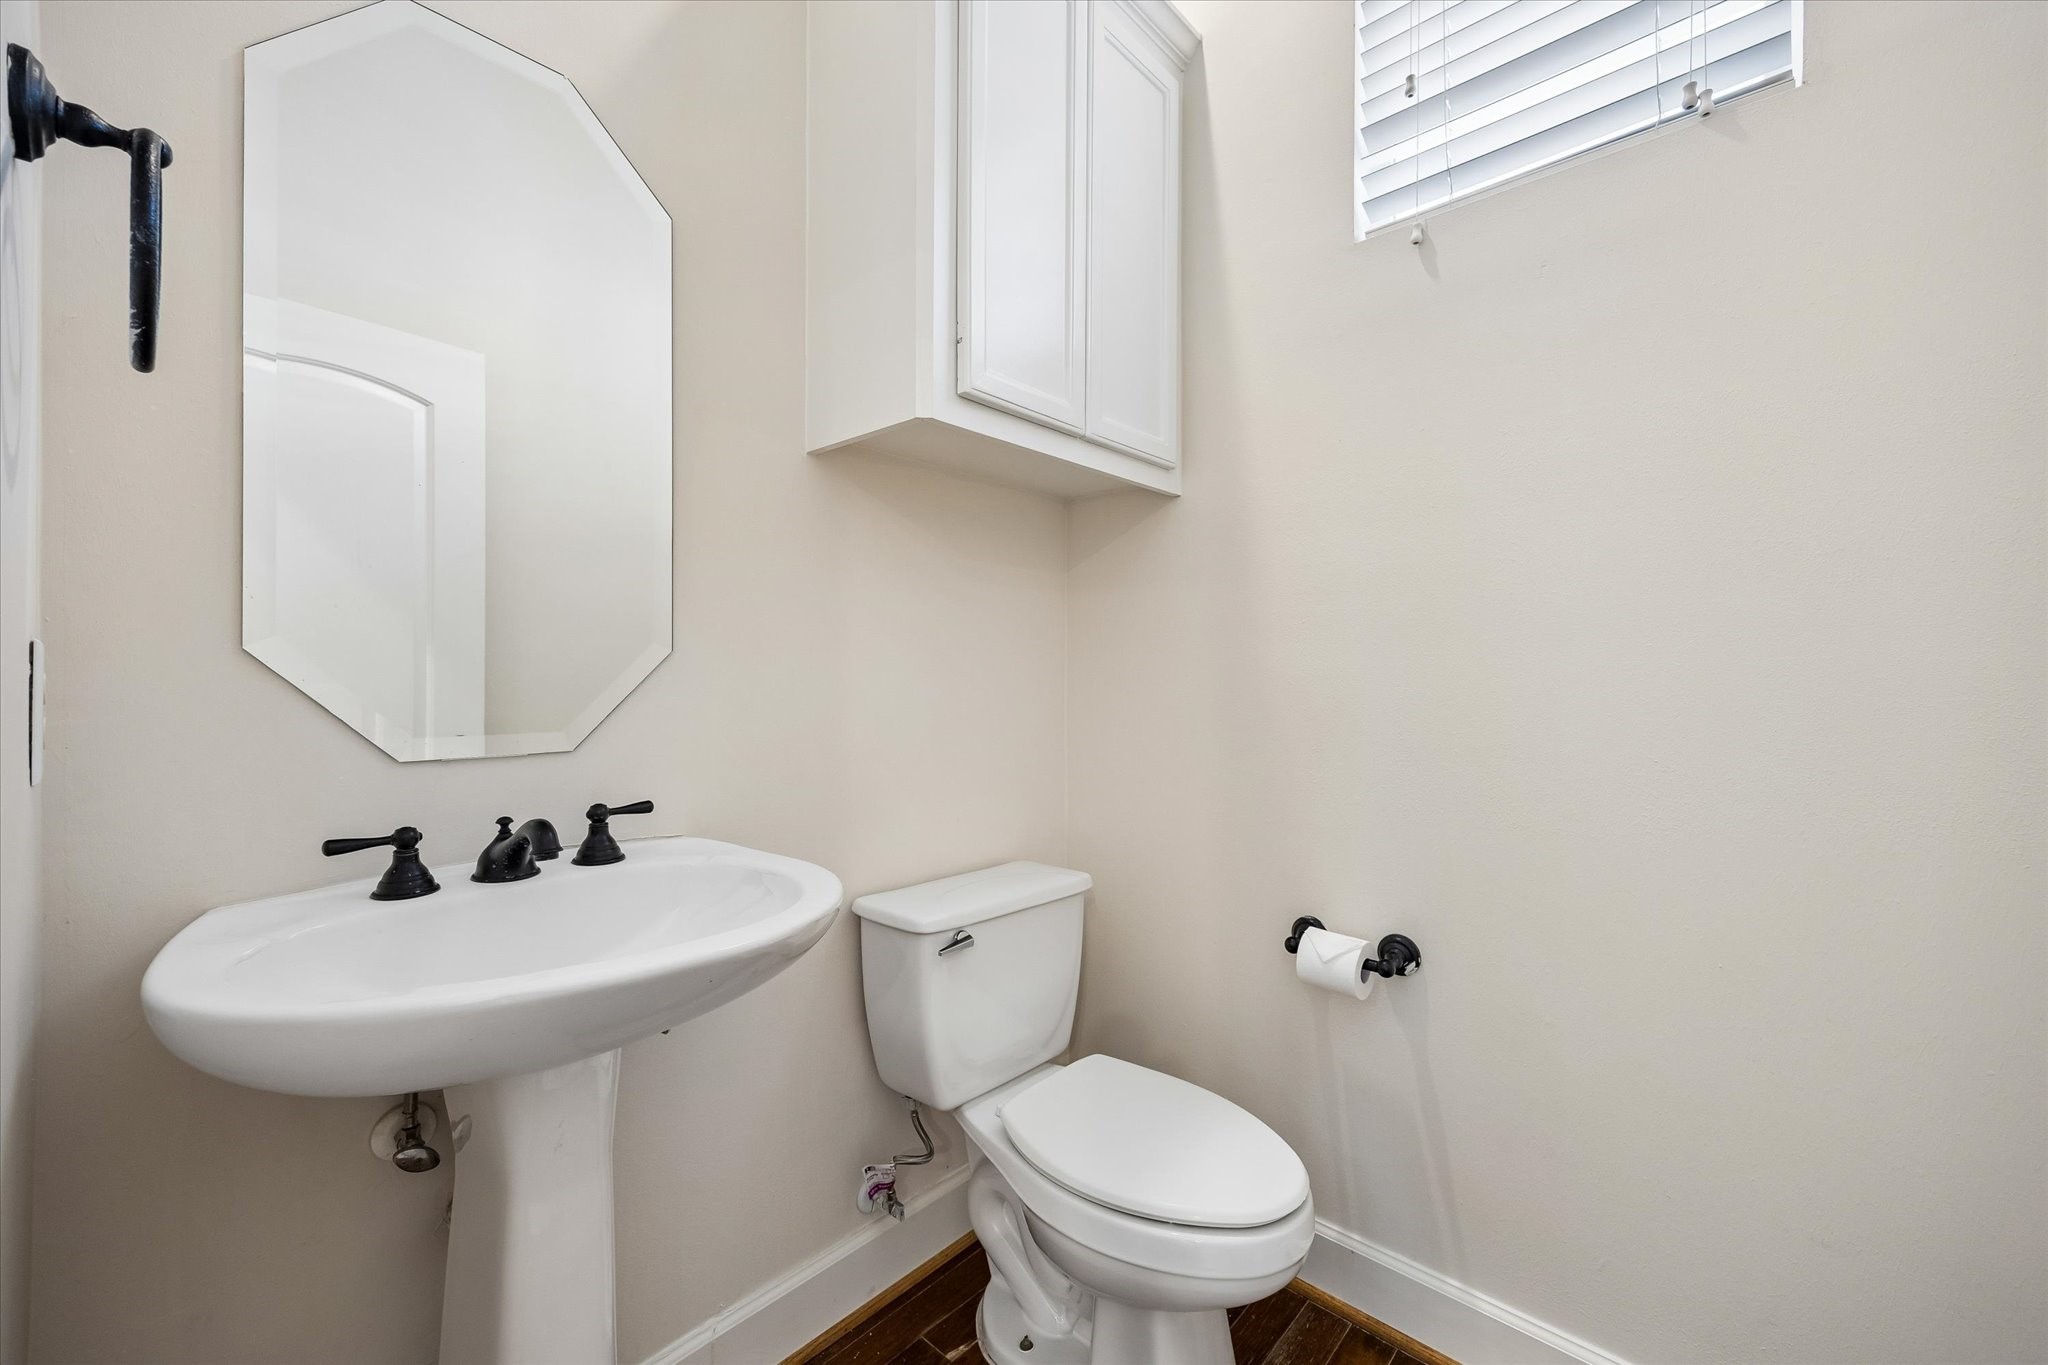
A convenient powder room is perfectly situated on the main living level for guests. Classic finishes and additional storage cabinetry complete the space.
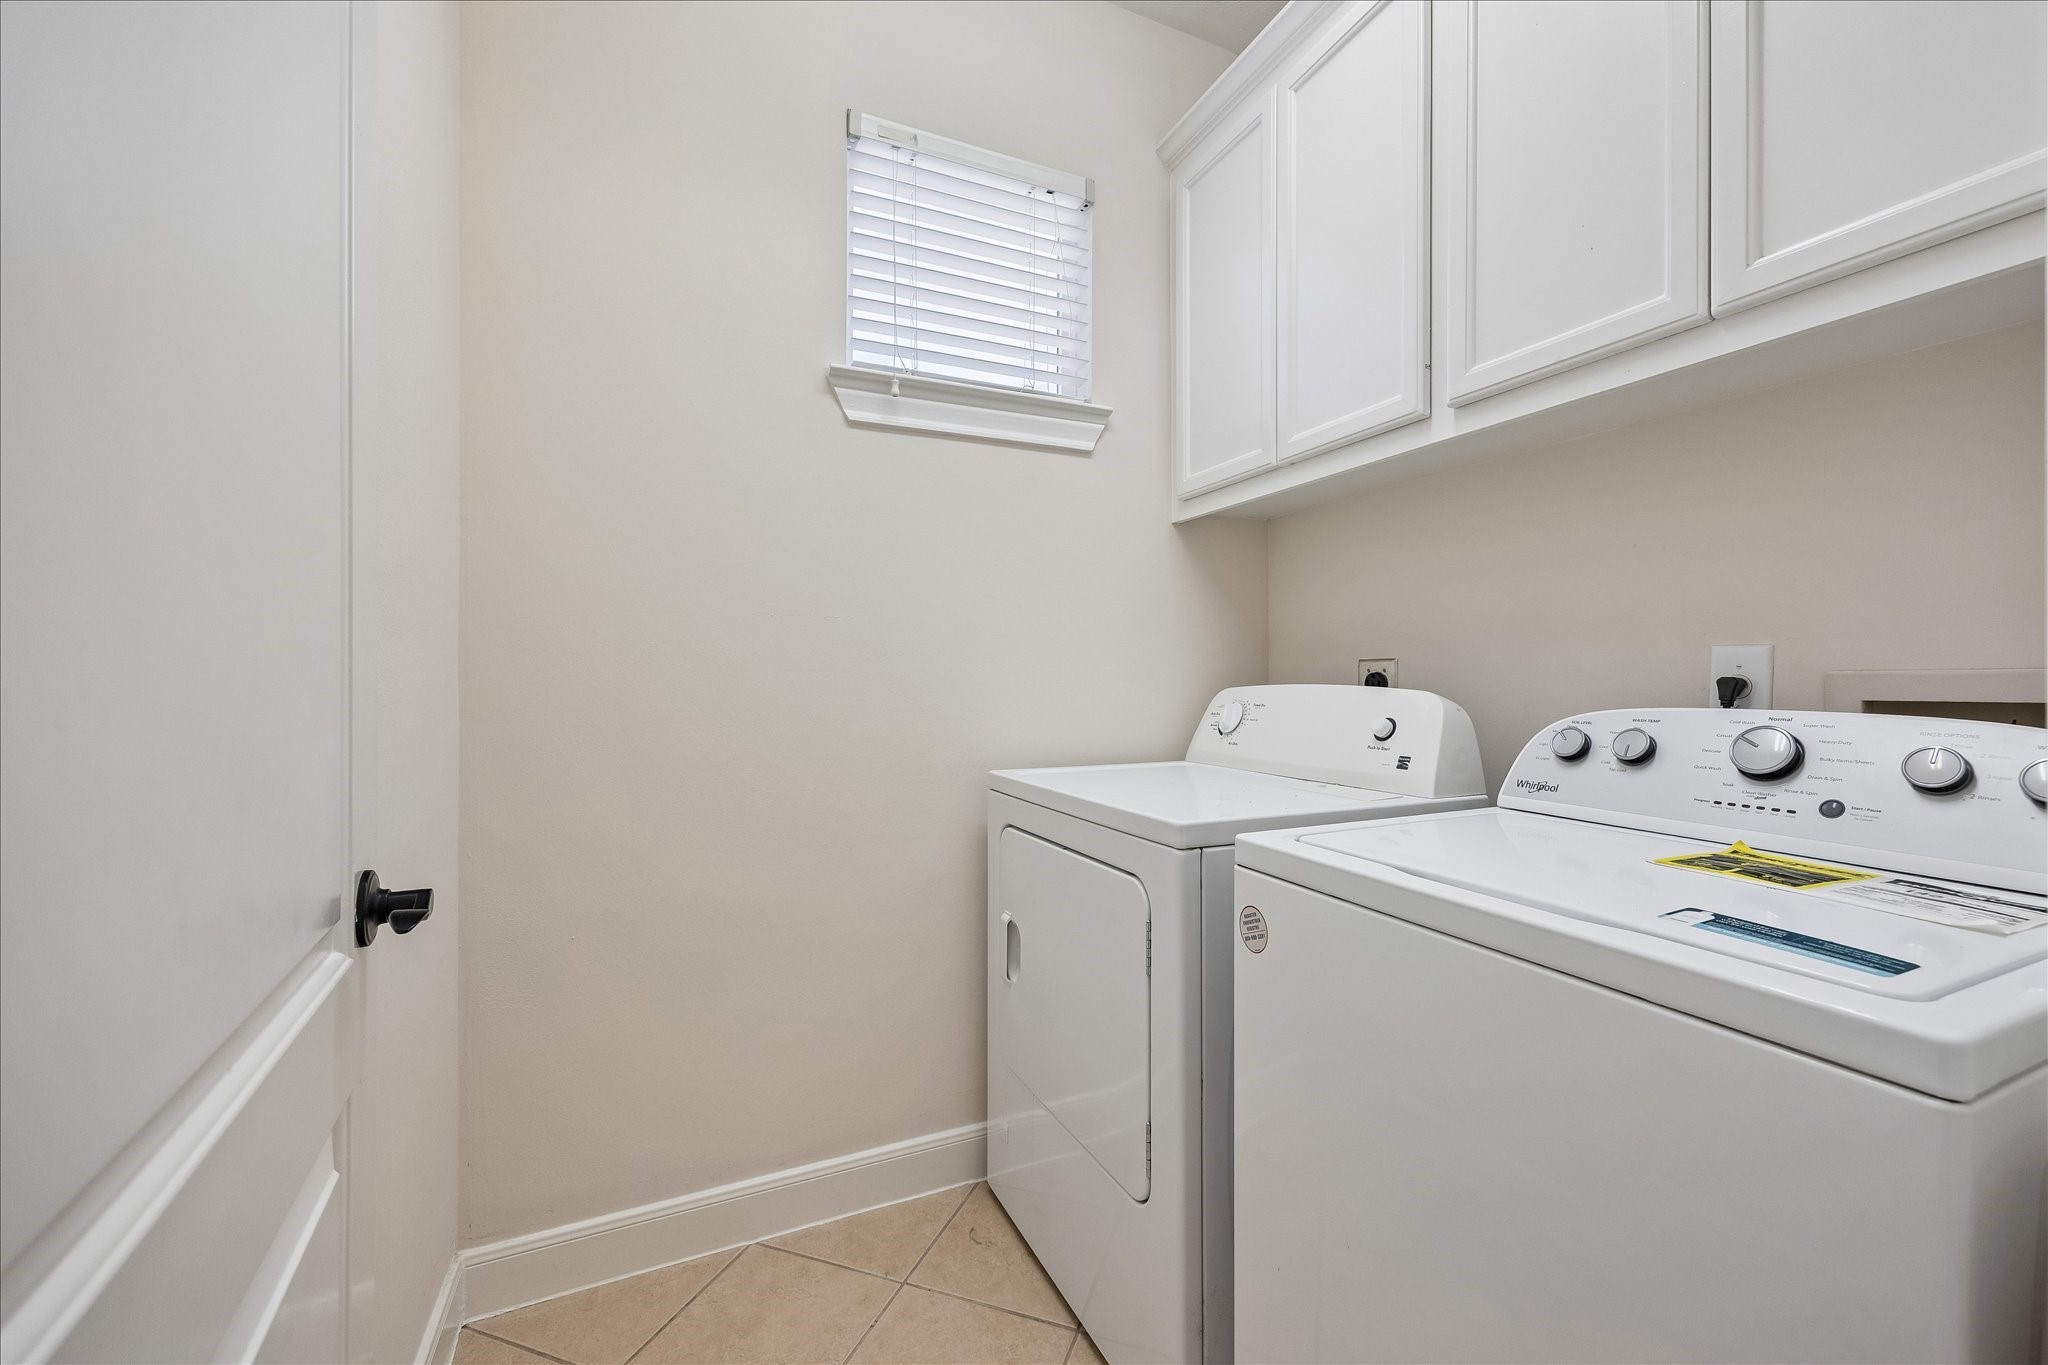
The dedicated utility room includes upper storage cabinets and space for a full-size washer and dryer. Conveniently located for everyday efficiency, it keeps household tasks organized and out of sight.
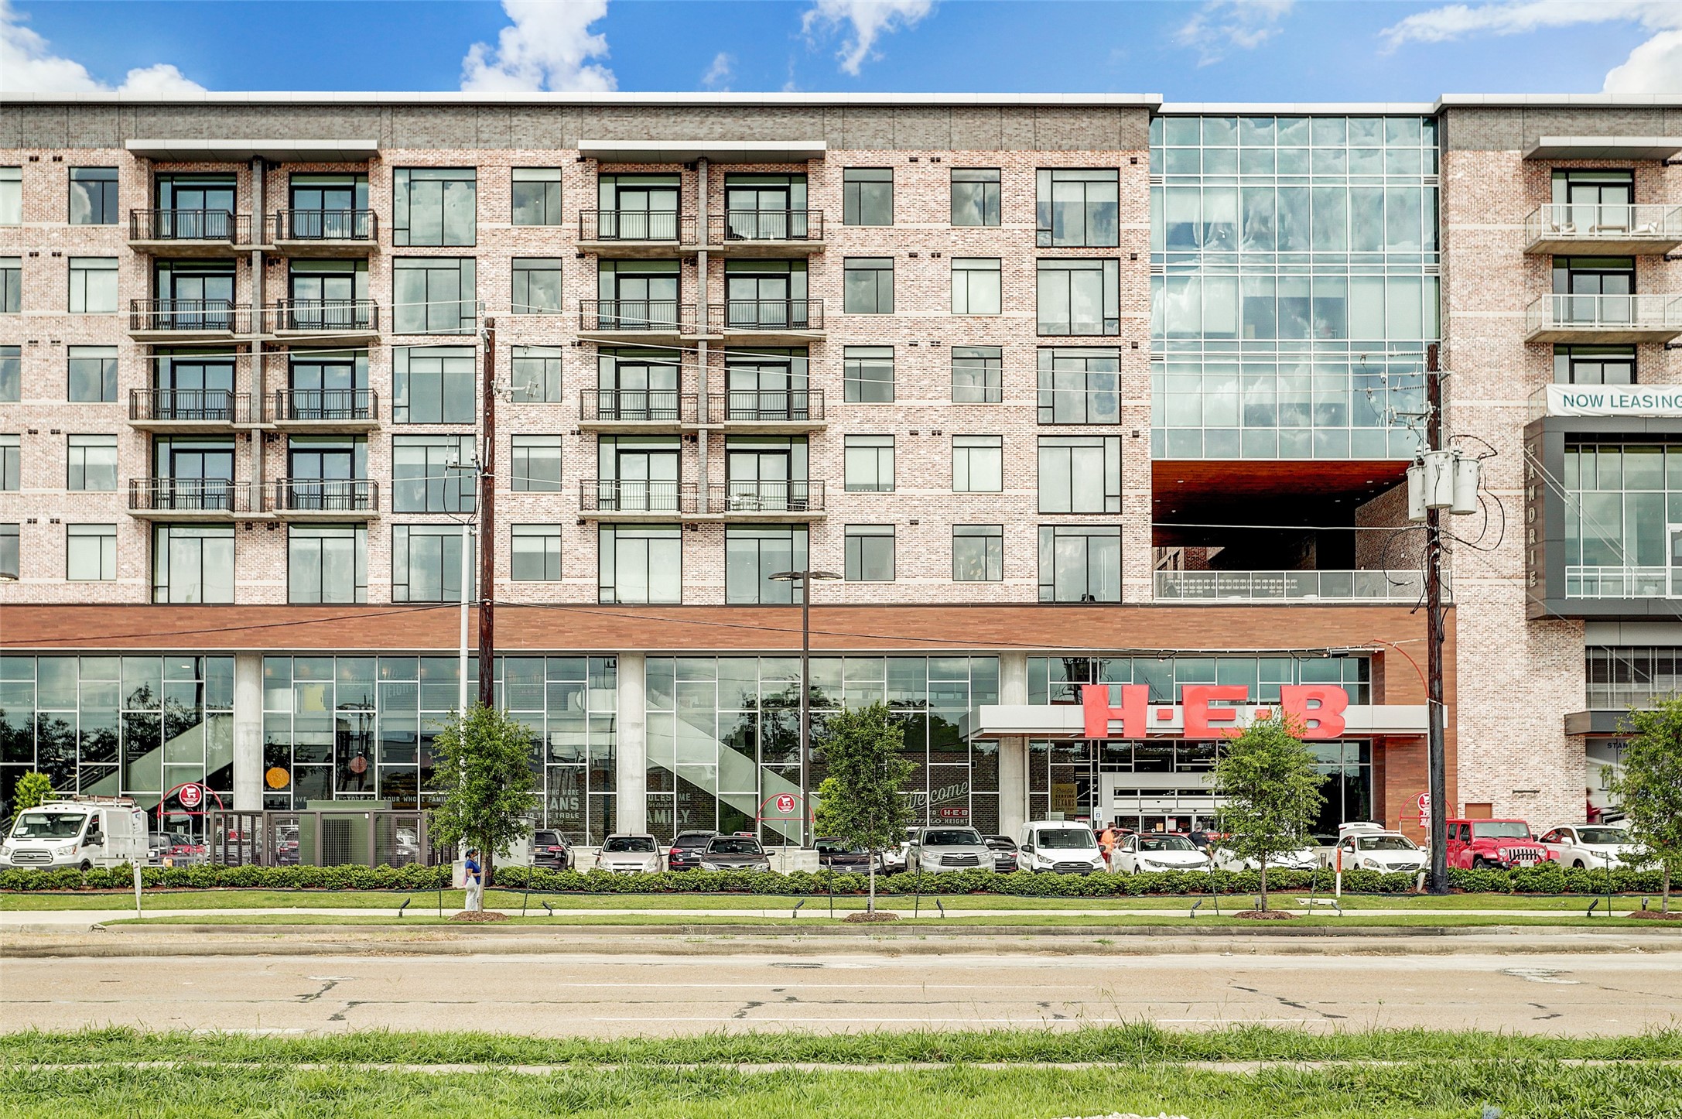
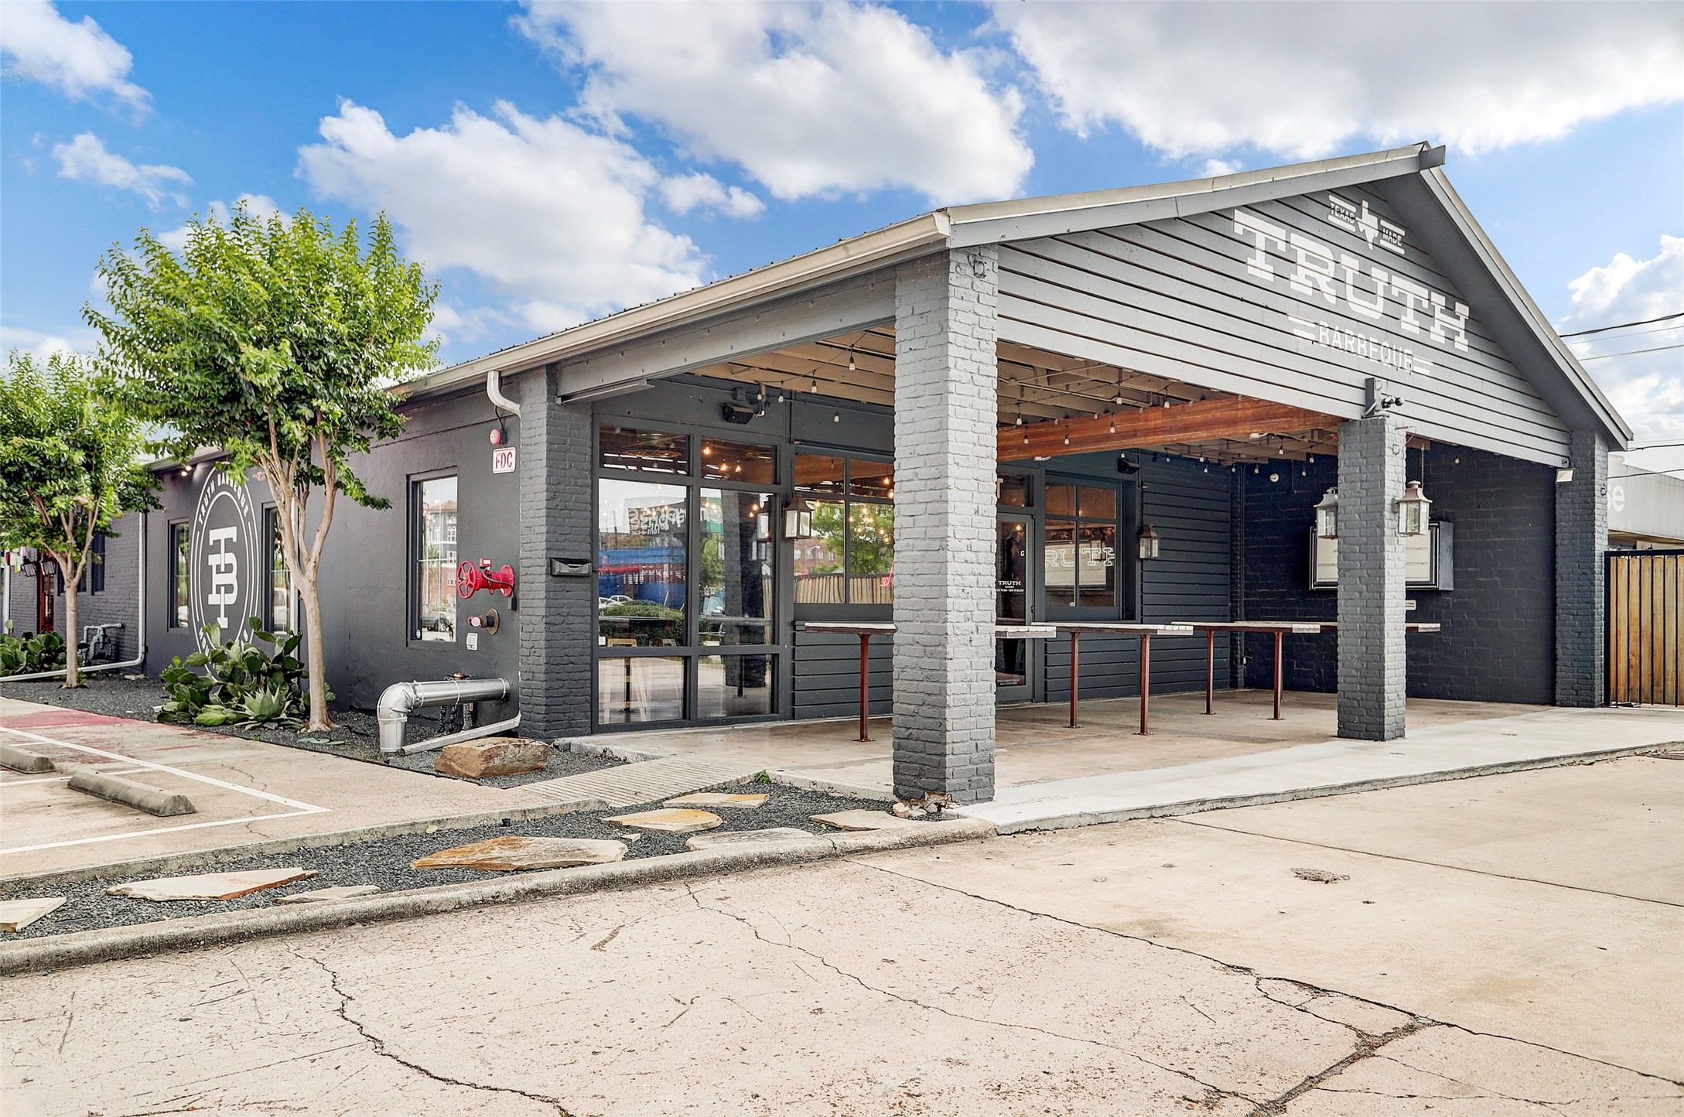
Near great Houston restaurants!
Near great Houston restaurants!




.jpg)

