 New Listing
6 Waterford Oaks Lane,Kemah, TX 77565
Kemah, TX 77565



Description
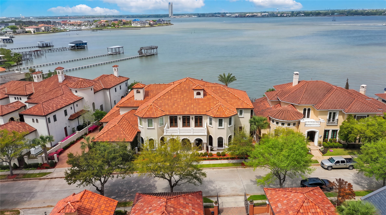
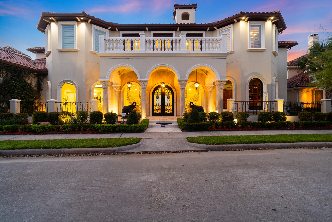
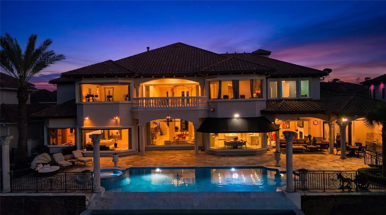
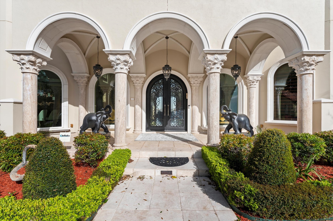
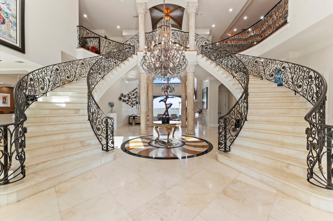
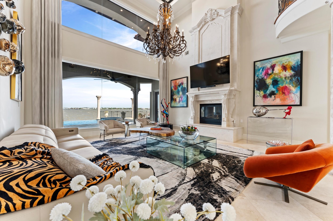
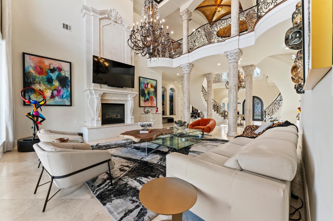
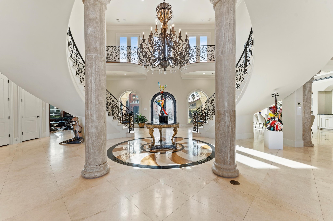
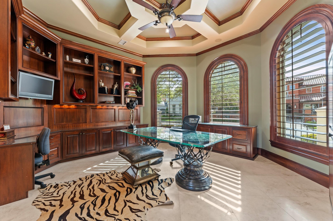
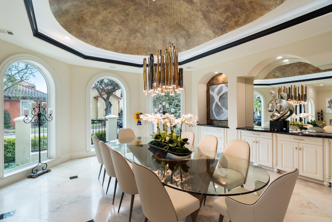
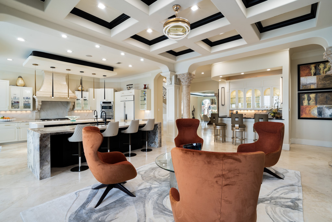
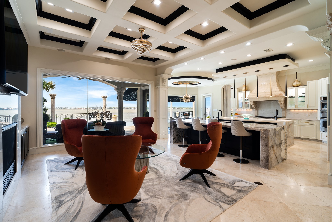
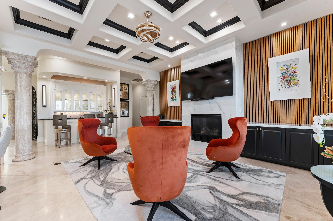
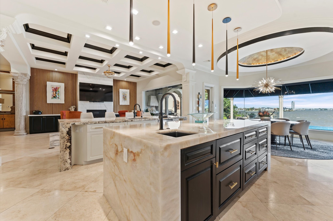
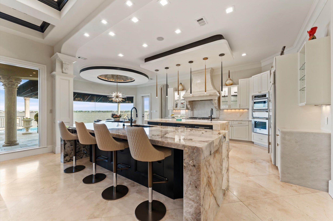
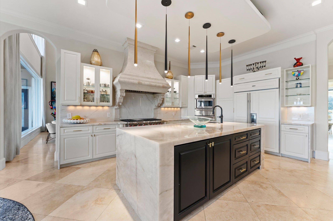
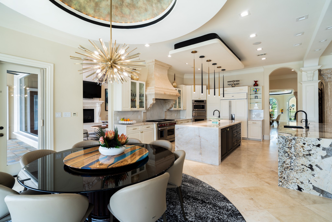
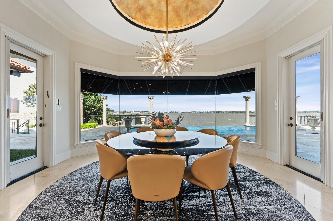
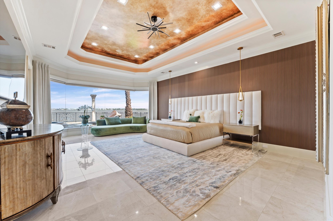
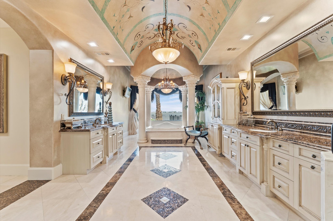
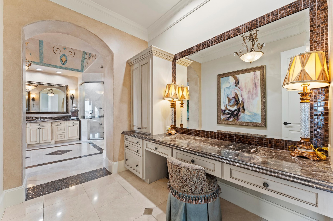
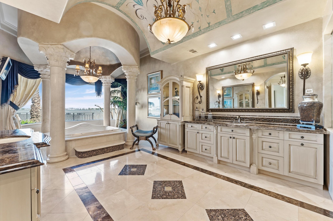
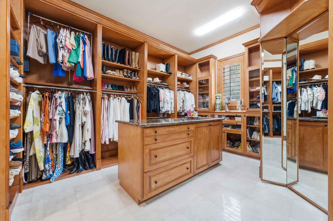
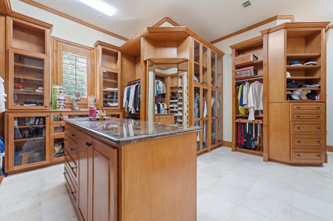
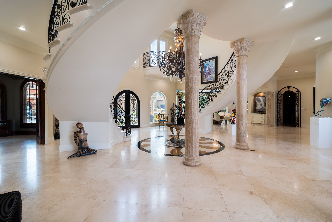
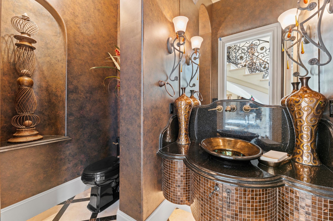
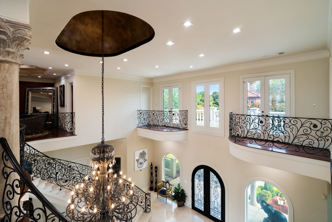
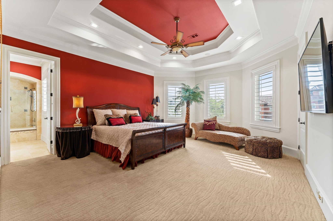
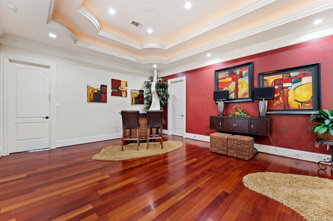
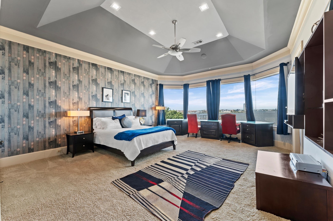
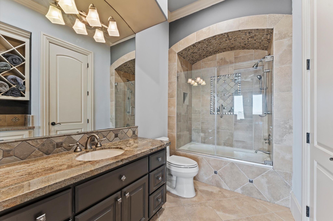
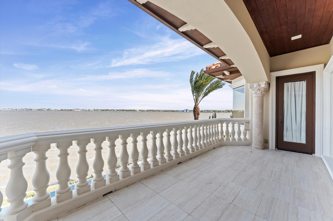
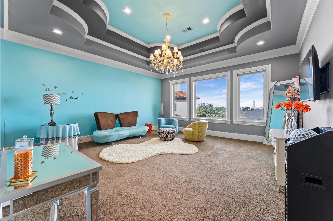
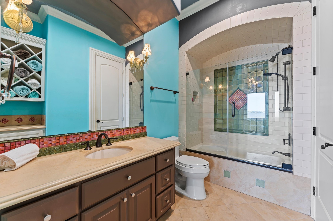
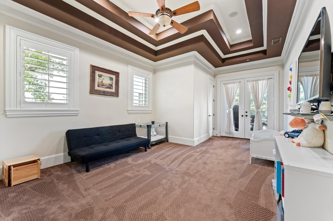
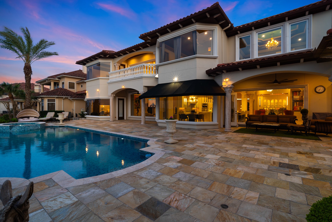
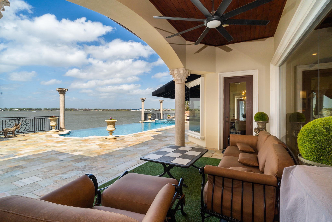
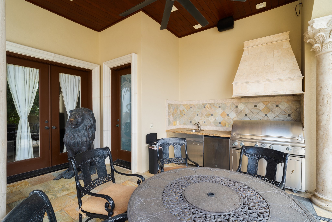
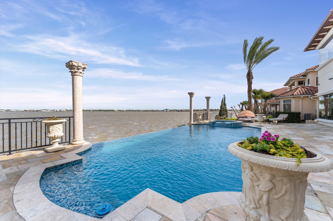
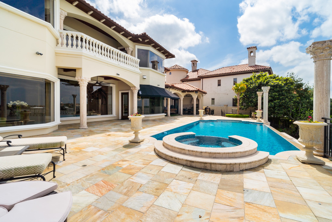
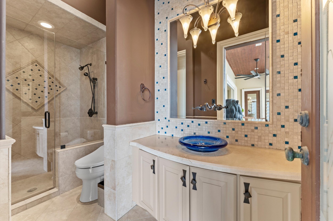
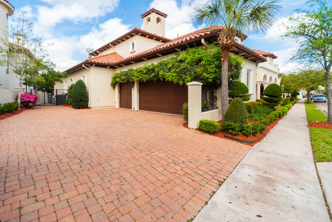
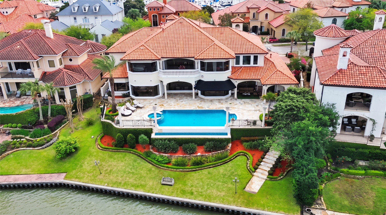
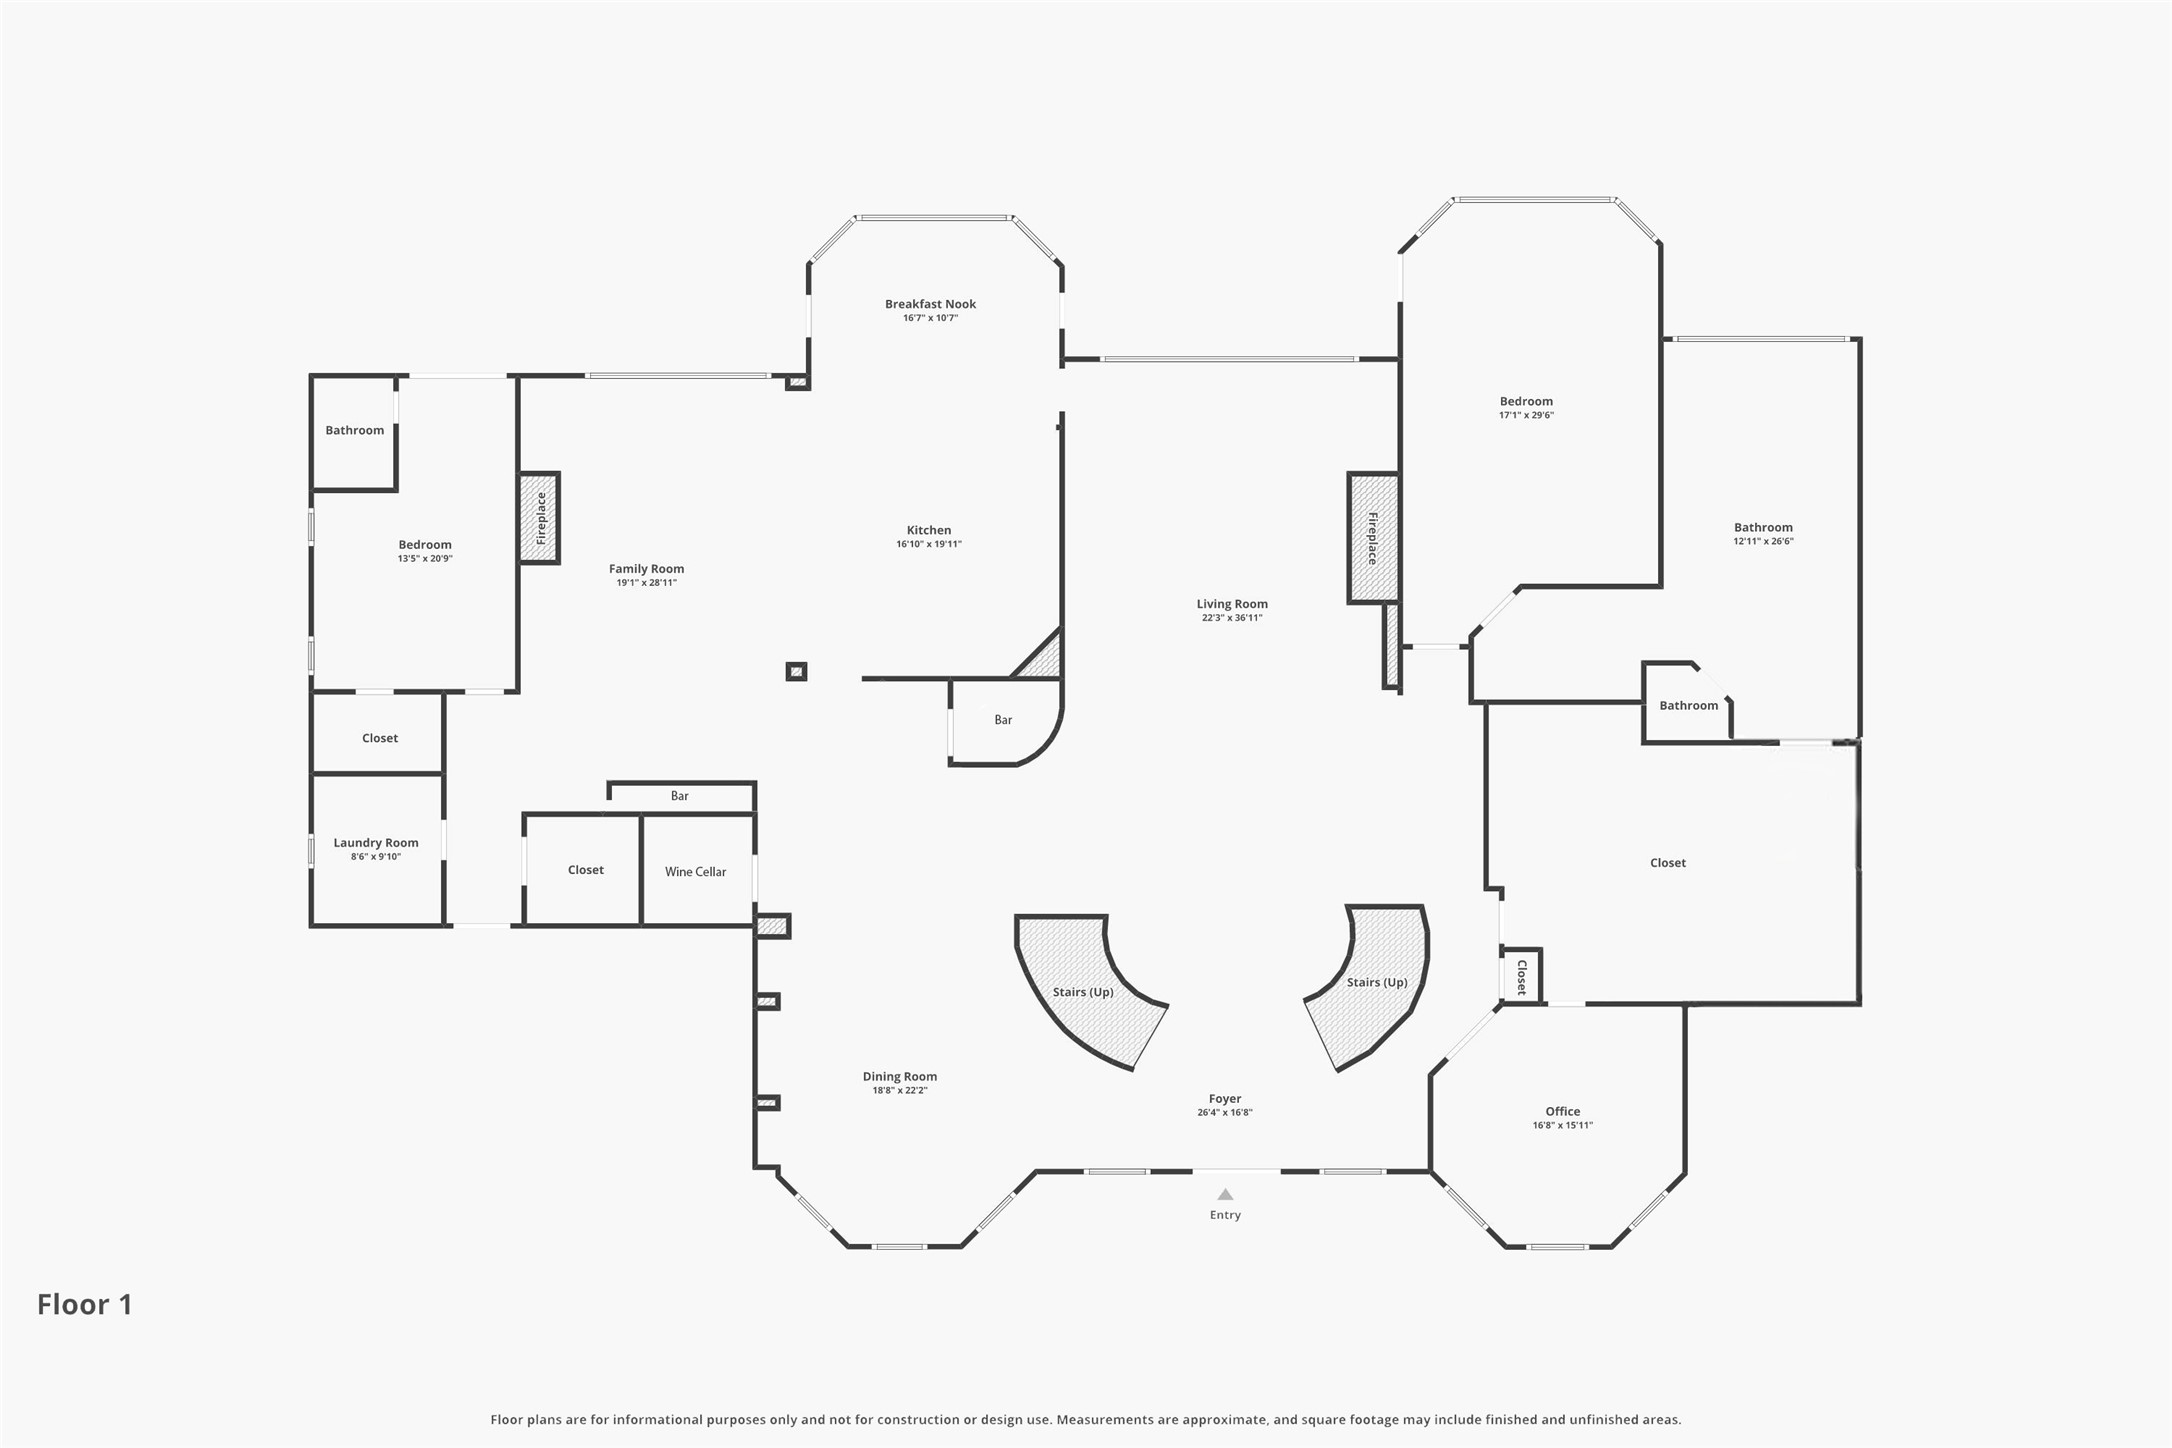
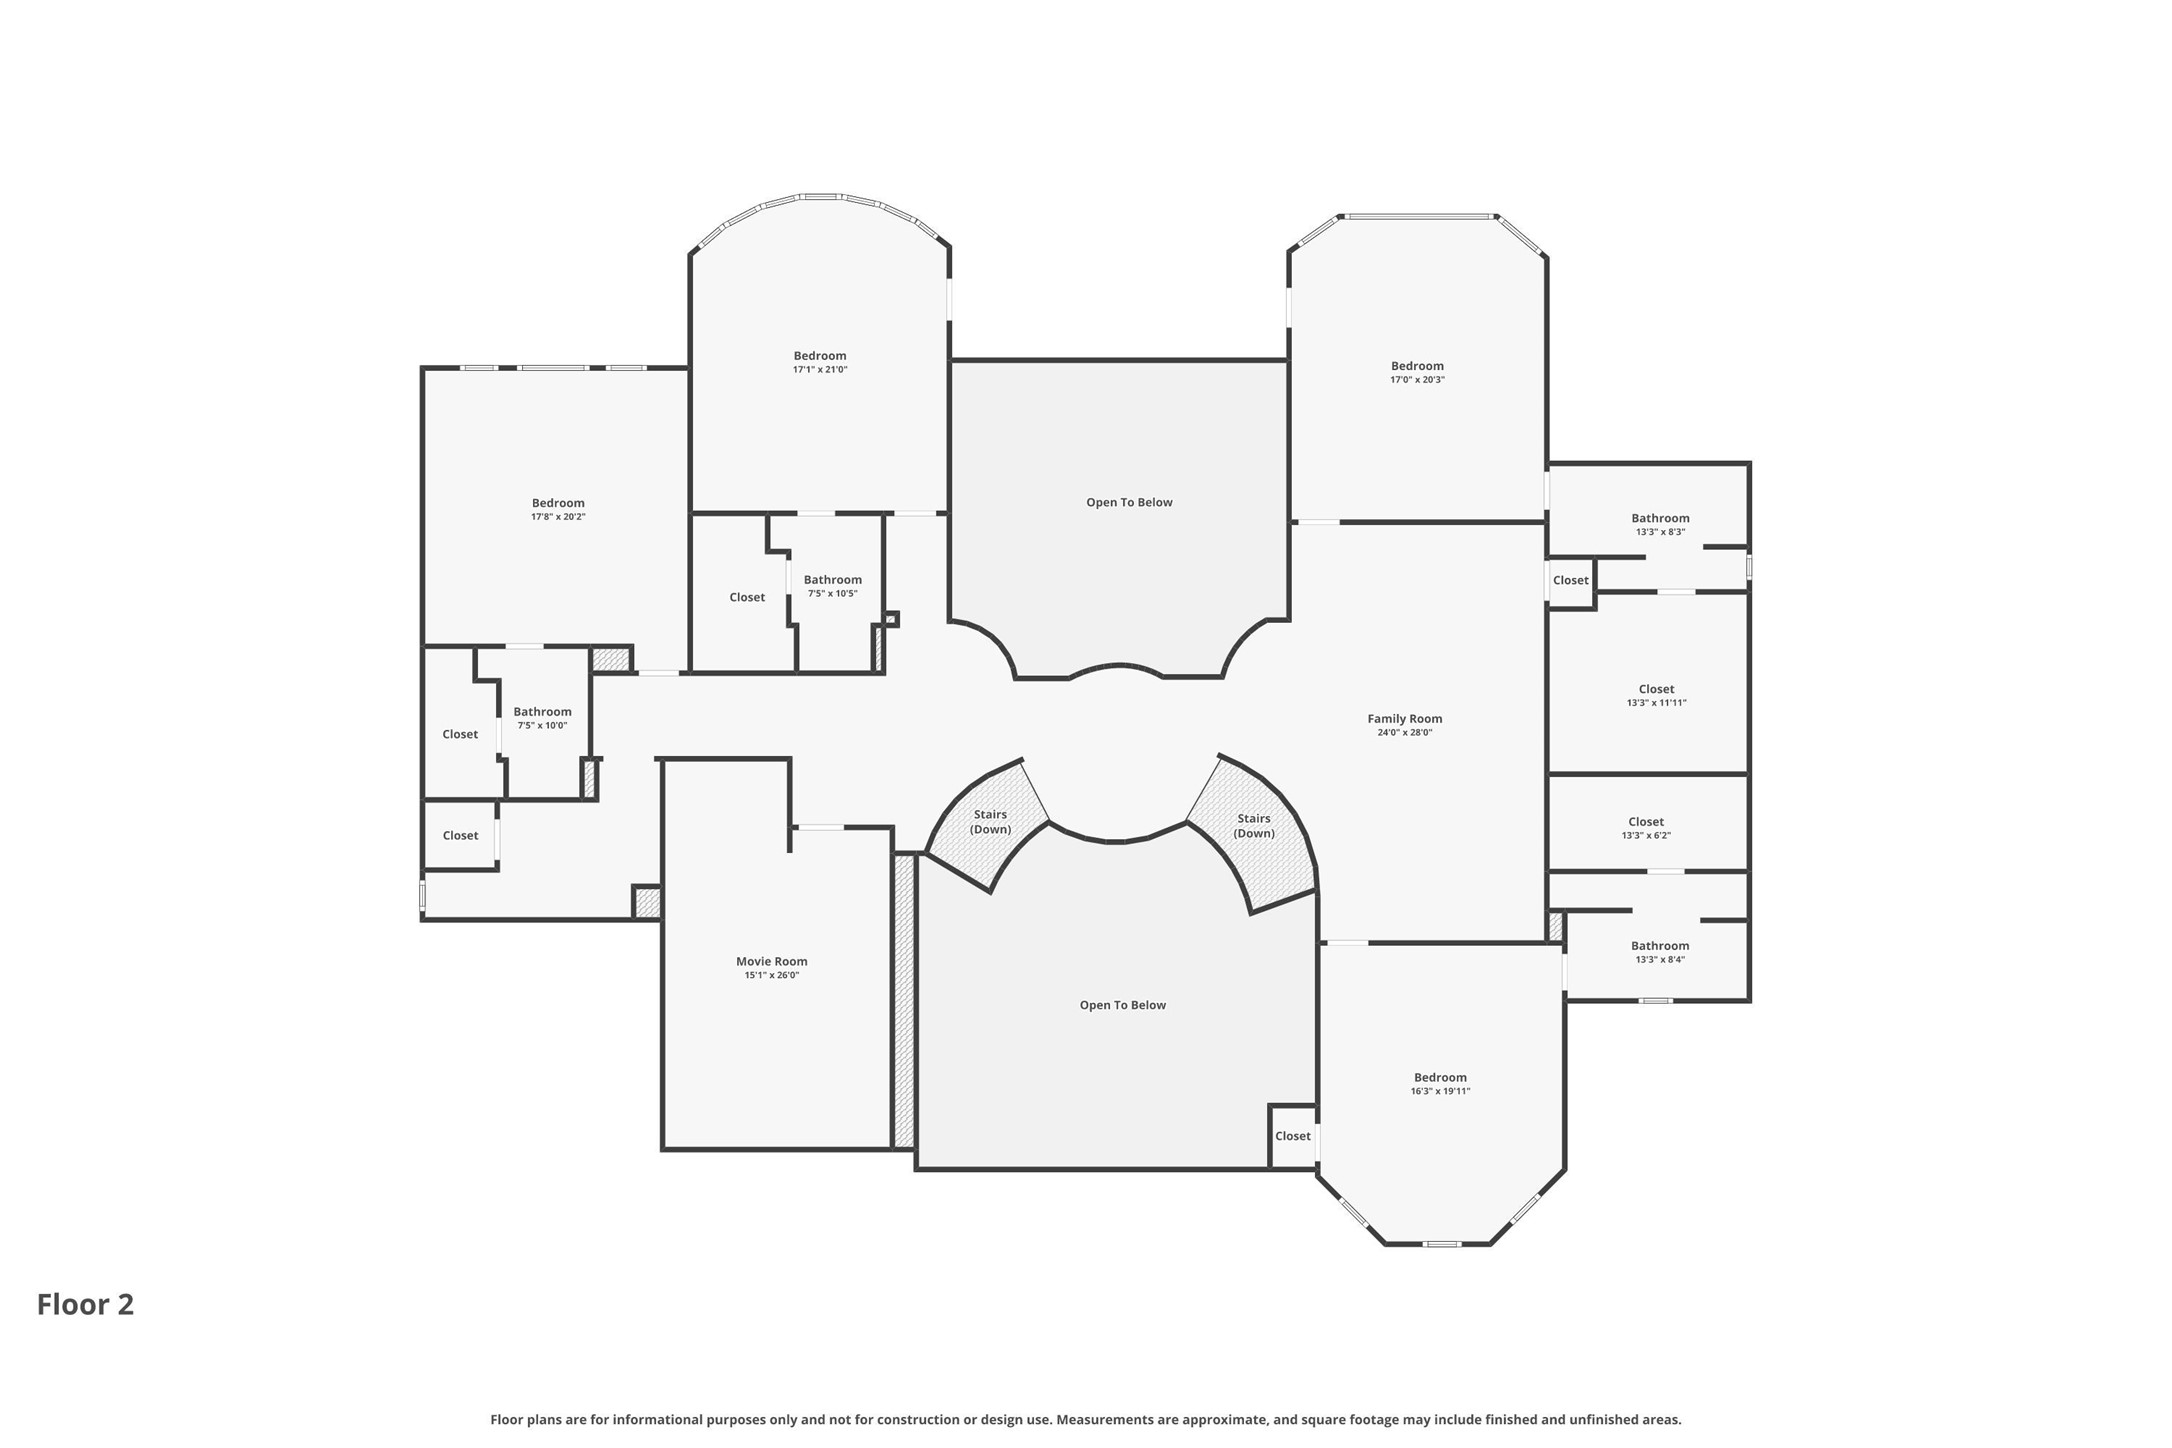
Tucked behind the exclusive second gate of Waterford Oaks, this tastefully updated, custom-built Mediterranean waterfront estate offers a rare opportunity on Clear Lake with 100 feet of private frontage and sweeping water views. Designed with scale, privacy, and timeless character, the home features a dramatic 24-foot foyer with dual staircase, elegant formal spaces, spacious living areas, and six en suite bedrooms, including a private primary retreat. Large windows and outdoor connections bring the lake into daily living, while the backyard is built for entertaining with an infinity-edge pool, palm-lined landscaping, and waterfront breezes. Additional highlights include a private theater, wine cellar, generous storage, 3-car garage, whole-home generator, and elevator-ready design. With impressive architectural detail and an irreplaceable waterfront setting, this residence delivers resort-style living in one of Clear Lake's most distinctive gated communities. Truly one of a kind.
Details
| MLS # | 28508917 |
|---|---|
| Listing Type | For Sale |
| Style | House |
| HOA Dues | $9,000 |
| Sub-Type | Resale |
| Status | Active |
| Year | 2006 |
| Days On Site | 3 |
| Listing Provided By | Maven Real Estate Advisors, LLC | Elijah Levy |
Features
| Bed(s) | 6 |
|---|---|
| Bath(s) | 7 Total |
| SQ Feet | 9,382 |
| Garage | 3 |
| Pool | Yes |
| Story(s) | 2 |
| Acreage | 0.44 |
| Water Front | Yes |
Exterior
| Lot Features | Waterfront |
|---|
Parking
| Garage Yes / No | Yes |
|---|---|
| Parking Features | Additional Parking, Attached, Driveway, Electric Vehicle Charging Stations, Garage, Garage Door Opener, Oversized |
Taxes
| Tax Annual Amount | 40590 |
|---|
Location
| Community Features | Community Pool |
|---|
Area Information
| State | TX |
|---|---|
| County | Galveston |
| City | Kemah |
| Zip Code | 77565 |
| Area | 33 |
| Subarea | League City |
| Community Name | Waterford Oaks 93 |
| Listing VS Median (in Waterford Oaks 93) | |
Price: $4,999,500 low | high Med: $4,999,500 sqft: 9,382 low | high Med: 9,382 $ / sqft: $533 low | high Med: $533 On site: 3 low | high Med: 3 | |
Request a showing
Request a showing
Contact
Learn More About This Property

| State | TX |
|---|---|
| County | Galveston |
| City | Kemah |
| Zip Code | 77565 |
| Area | 33 |
| Subarea | League City |
| Community Name | Waterford Oaks 93 |
| Listing VS Median (in Waterford Oaks 93) | |
Price: $4,999,500 low | high Med: $4,999,500 sqft: 9,382 low | high Med: 9,382 $ / sqft: $533 low | high Med: $533 On site: 3 low | high Med: 3 | |


.jpg)

Land & Ranch 210.483.7500 | Bandera 830.850.6700 | Global Luxury 210.483.5700 | Coldwell Banker Commercial Alamo City 210.483.6250
North Central San Antonio / Stone Oak 210.483.7070 | Harper Property Management 210.483.7040 | Relocation Services 210.483.7121
North West San Antonio 210.483.0000 | Laredo 956.722.4822 | Coldwell Banker Commercial International Gateway 956.937.2867
