 Price Reduced Listing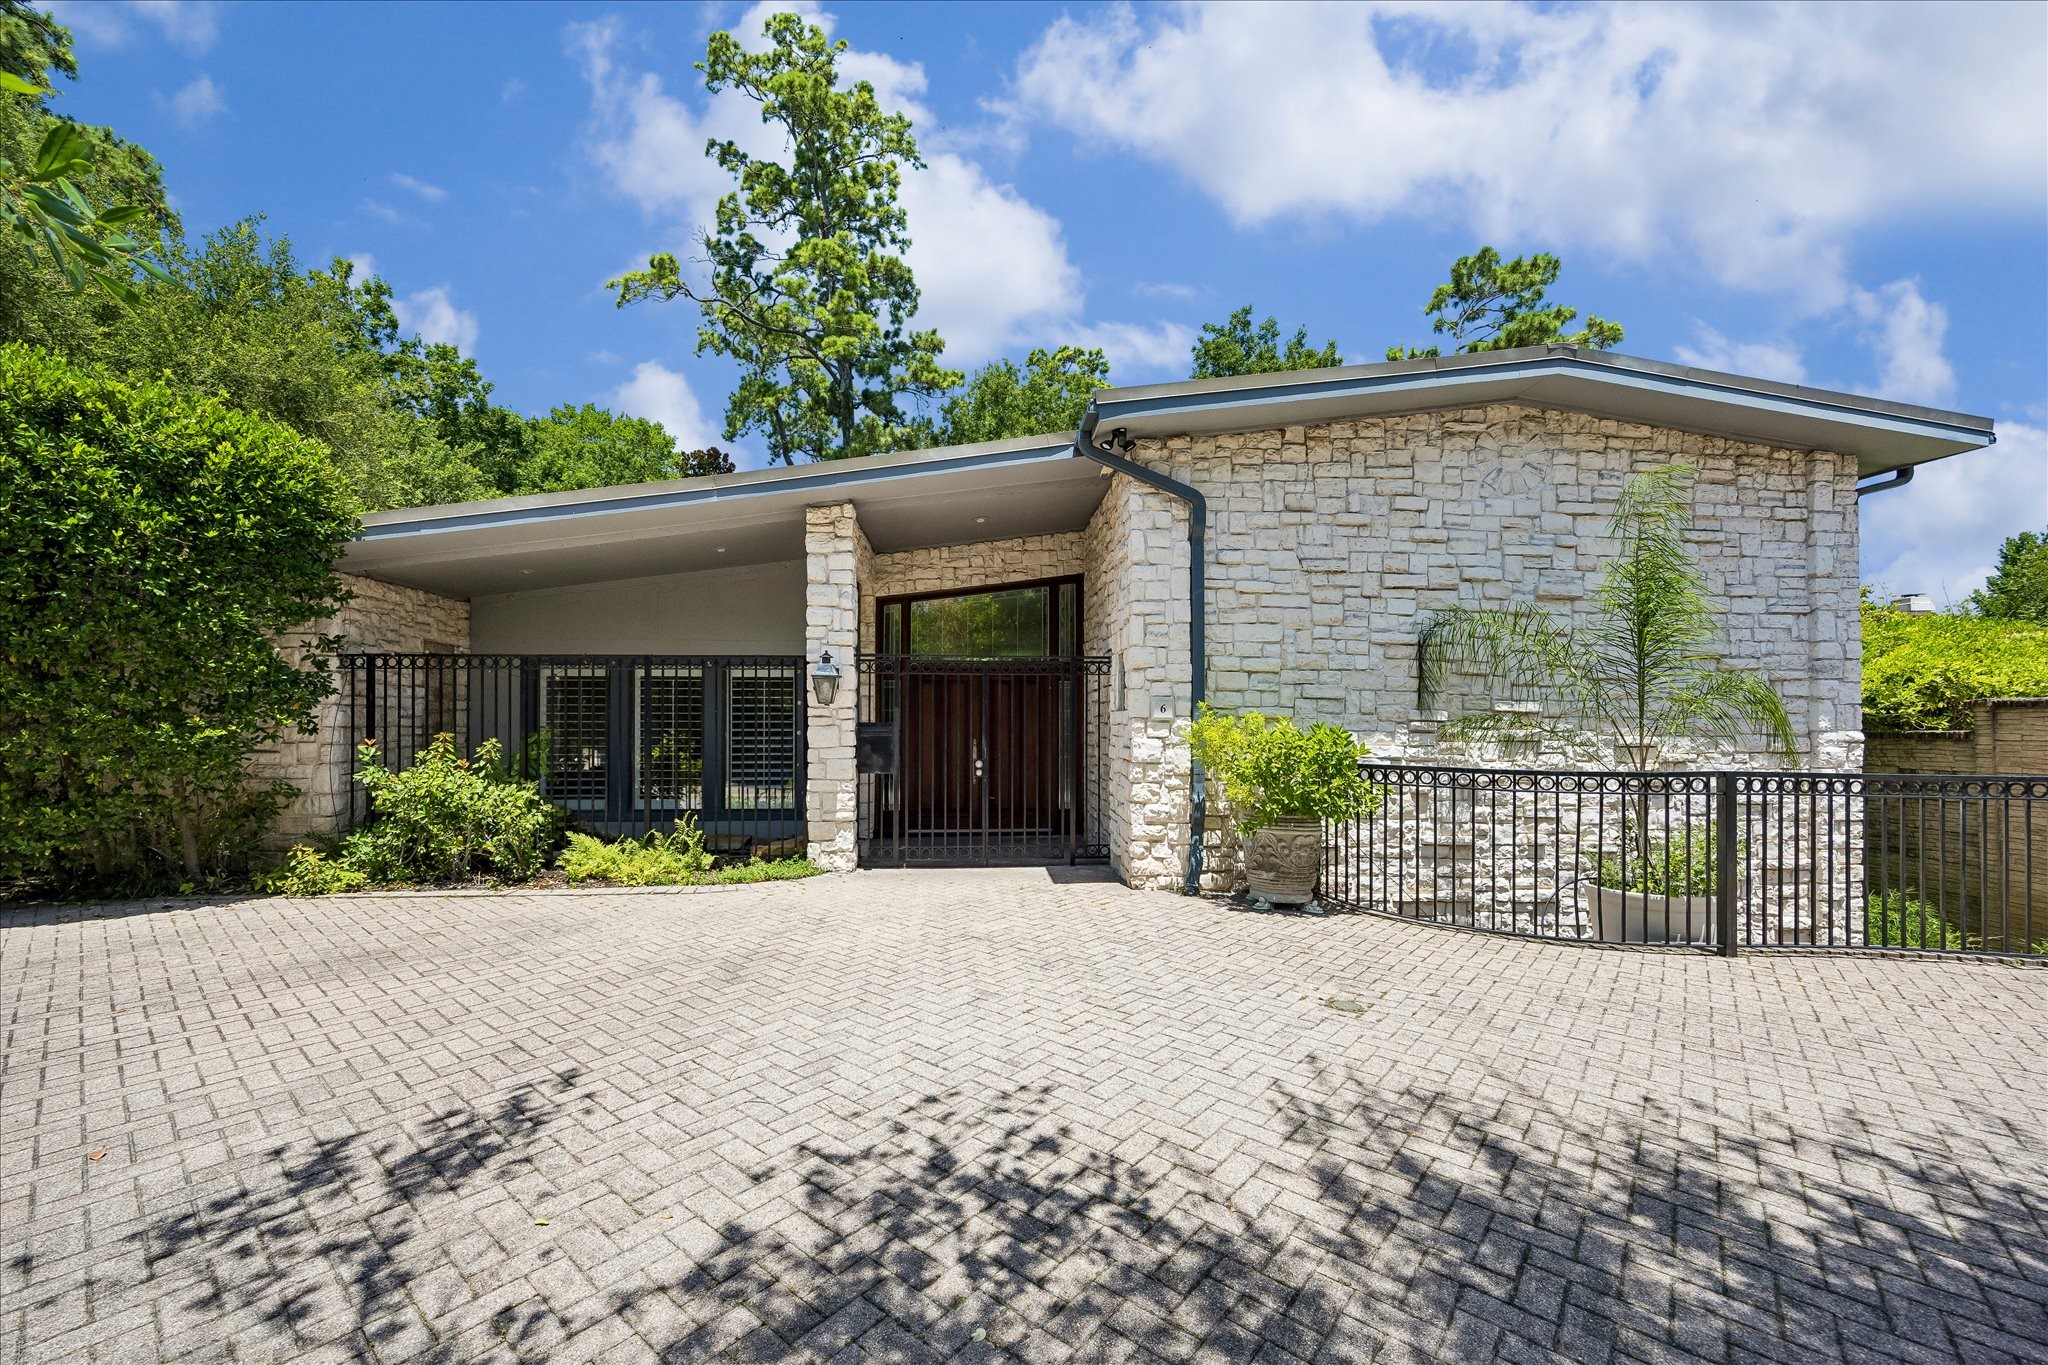

Description
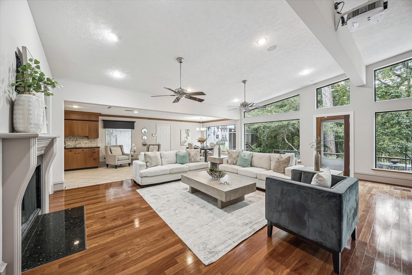
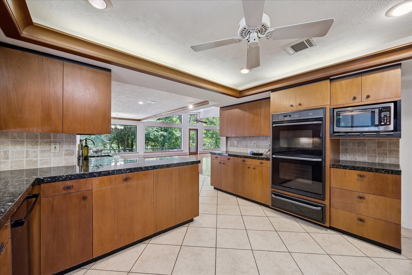
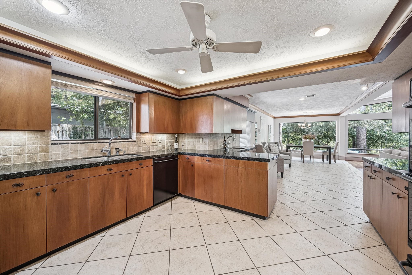
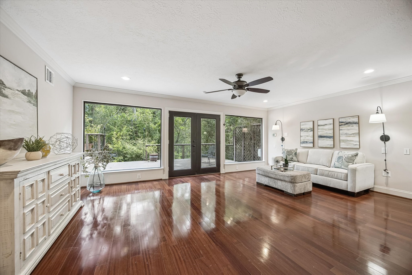
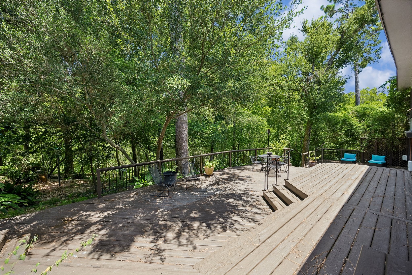
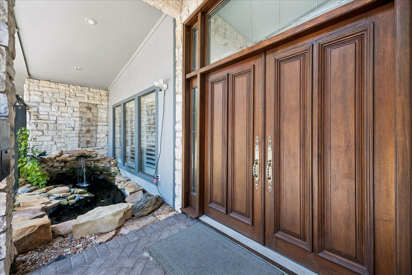
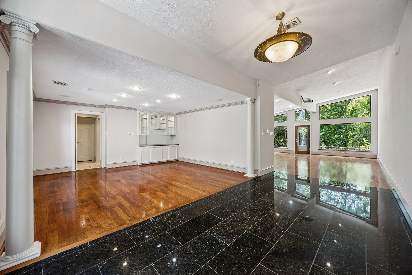
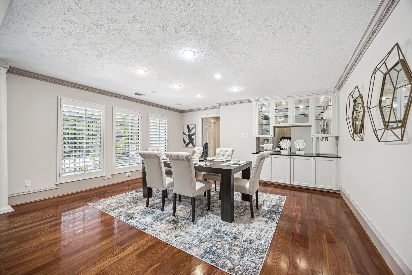
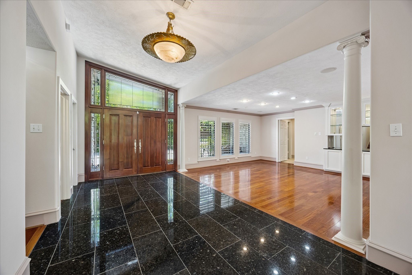
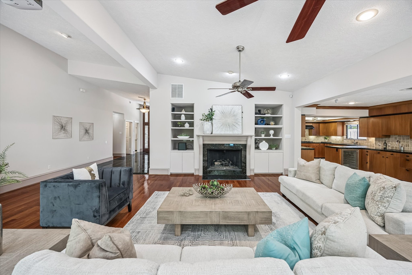
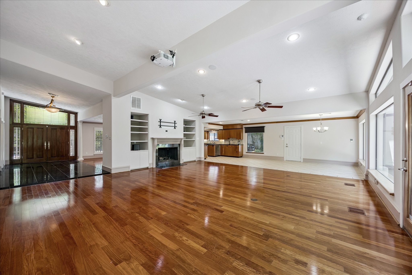
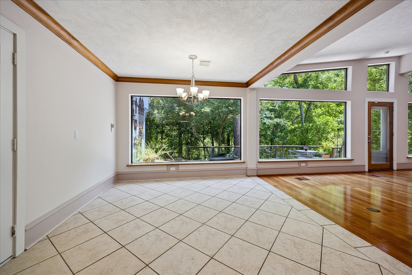
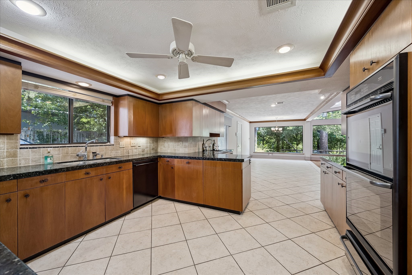
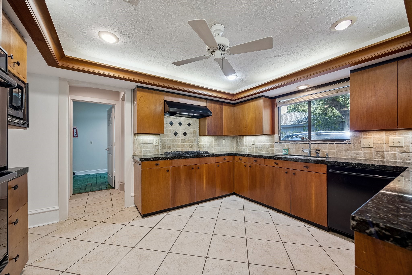
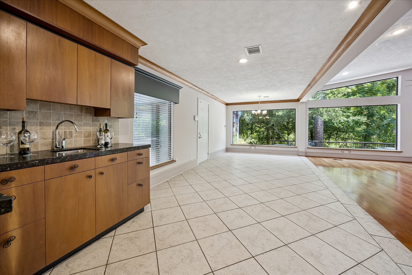
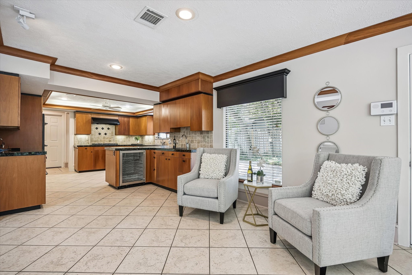
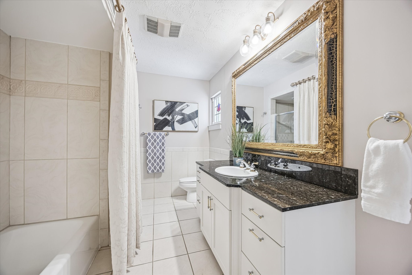
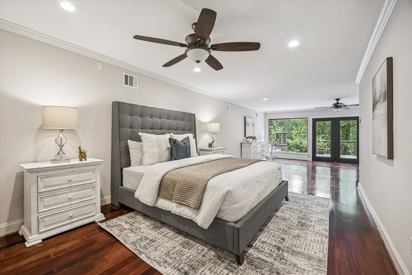
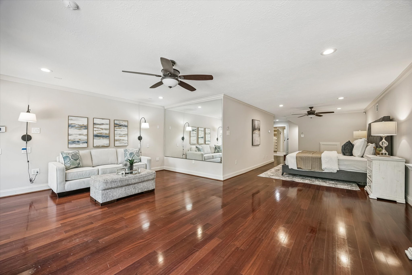
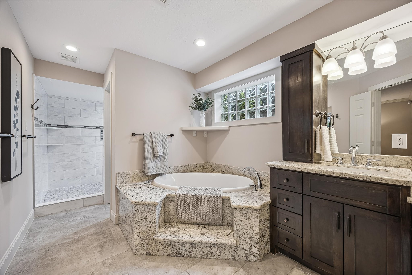
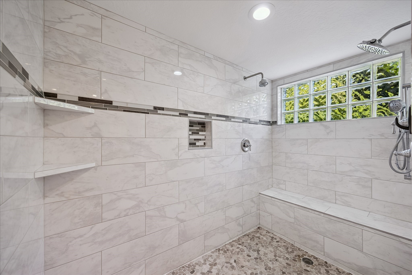
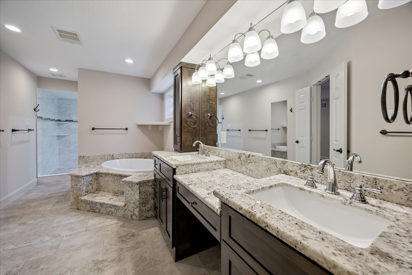
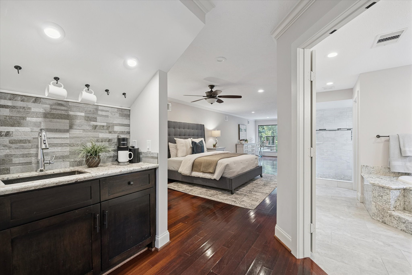
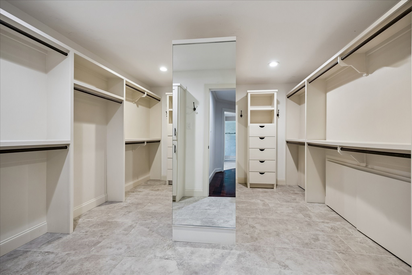
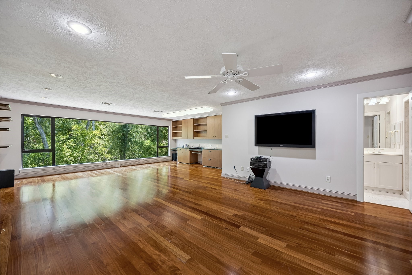
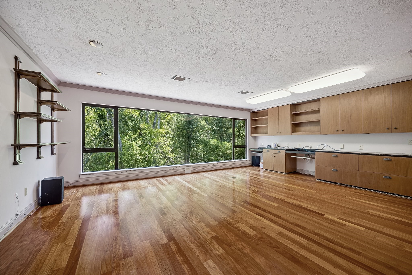
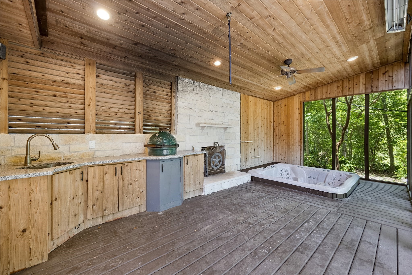
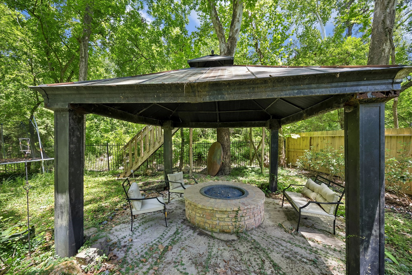
Exceptional Memorial-area home offering soft contemporary design, serene wooded views, and a rare sense of privacy. Set behind a gated entrance on an expansive lot, this beautifully appointed residence is thoughtfully designed to embrace its natural surroundings, with open living spaces that capture tranquil views from nearly every room. Floor-to-ceiling windows, abundant natural light, and seamless indoor-outdoor flow create a peaceful connection to the outdoors. The inviting interiors feature refined finishes, and expansive entertaining areas designed for both everyday living and effortless gatherings. A spacious deck provides the perfect retreat to relax, entertain, or simply enjoy the sounds of nature among the mature trees. Located just minutes from premier shopping, dining, top-rated schools, and major Houston thoroughfares, this property offers a rare opportunity to experience a private natural oasis in one of Houston’s most desirable neighborhoods.
Details
| MLS # | 13627972 |
|---|---|
| Listing Type | For Sale |
| Style | House |
| HOA Dues | $600 |
| Sub-Type | Resale |
| Status | Active |
| Year | 1967 |
| Days On Site | 38 |
| Listing Provided By | Martha Turner Sotheby's International Realty | Kellie Geitner |
Features
| Bed(s) | 3 |
|---|---|
| Bath(s) | 4 Total |
| SQ Feet | 3,646 |
| Garage | 2 |
| Story(s) | 3 |
| Acreage | 0.55 |
| Water Front | Yes |
| Property View | Yes |
Exterior
| Lot Features | Other, Ravine, Waterfront |
|---|
Parking
| Garage Yes / No | Yes |
|---|---|
| Parking Features | Additional Parking, Attached, Circular Driveway, Driveway, Electric Gate, Garage, Garage Door Opener |
Taxes
| Tax Annual Amount | 23883 |
|---|
Location
| Community Features | Curbs, Gutters |
|---|
Area Information
| State | TX |
|---|---|
| County | Harris |
| City | Houston |
| Zip Code | 77024 |
| Area | 23 |
| Subarea | Memorial West |
| Community Name | Whispering Oaks Sec 04 |
| Listing VS Median (in Whispering Oaks Sec 04) | |
Price: $1,250,000 low | high Med: $1,250,000 sqft: 3,646 low | high Med: 3,646 $ / sqft: $343 low | high Med: $343 On site: 38 low | high Med: 38 | |
Request a showing
Request a showing
Contact
Learn More About This Property

| State | TX |
|---|---|
| County | Harris |
| City | Houston |
| Zip Code | 77024 |
| Area | 23 |
| Subarea | Memorial West |
| Community Name | Whispering Oaks Sec 04 |
| Listing VS Median (in Whispering Oaks Sec 04) | |
Price: $1,250,000 low | high Med: $1,250,000 sqft: 3,646 low | high Med: 3,646 $ / sqft: $343 low | high Med: $343 On site: 38 low | high Med: 38 | |


.jpg)

Land & Ranch 210.483.7500 | Bandera 830.850.6700 | Global Luxury 210.483.5700 | Coldwell Banker Commercial Alamo City 210.483.6250
North Central San Antonio / Stone Oak 210.483.7070 | Harper Property Management 210.483.7040 | Relocation Services 210.483.7121
North West San Antonio 210.483.0000 | Laredo 956.722.4822 | Coldwell Banker Commercial International Gateway 956.937.2867
