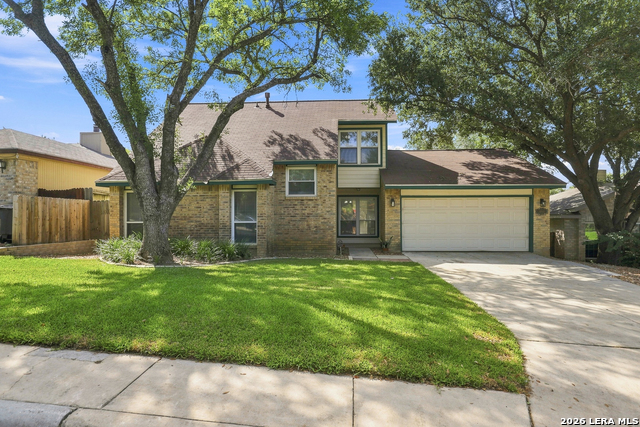
5946 Spring Cluster,San Antonio, TX 78247
San Antonio, TX 78247

Description
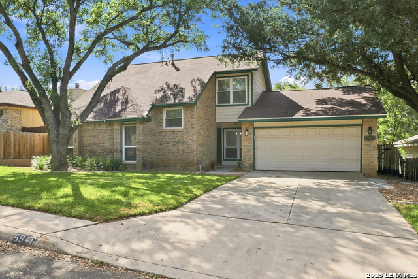
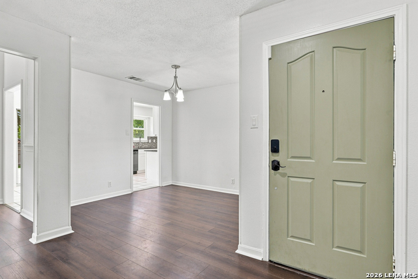
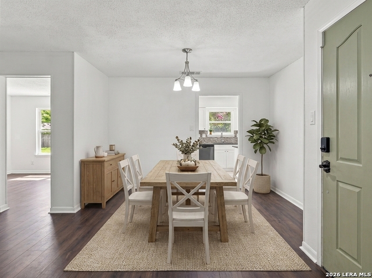
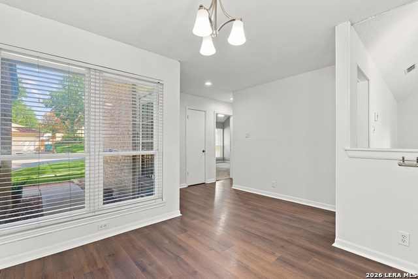
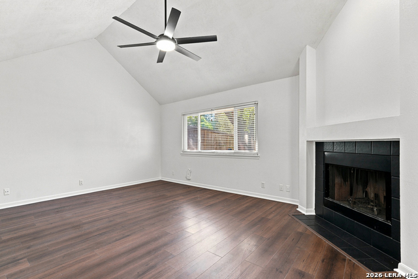
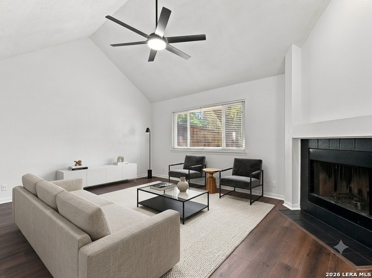
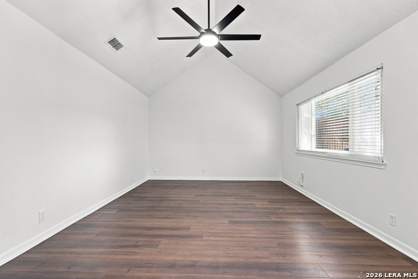
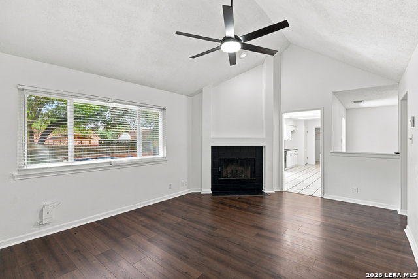
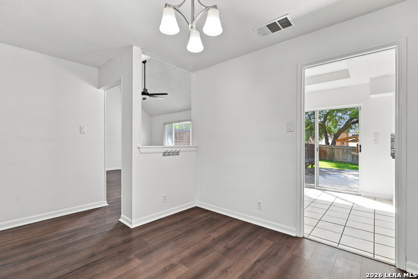
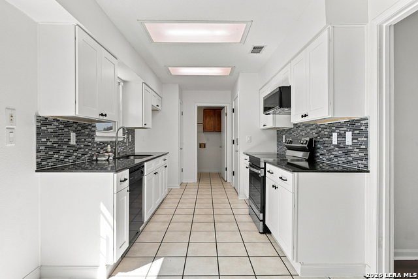
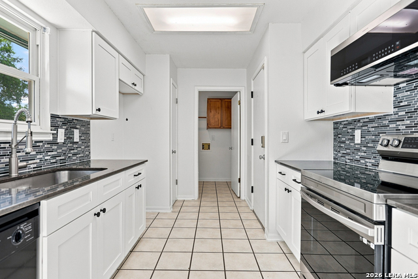
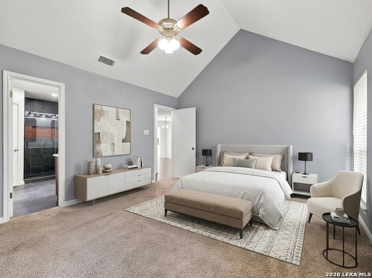
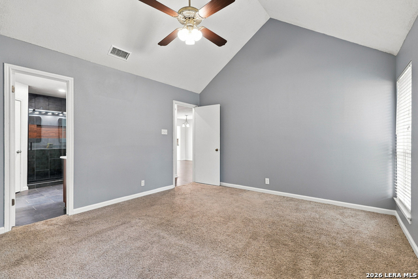
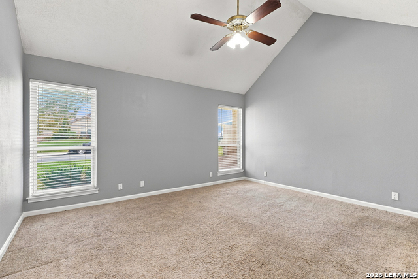
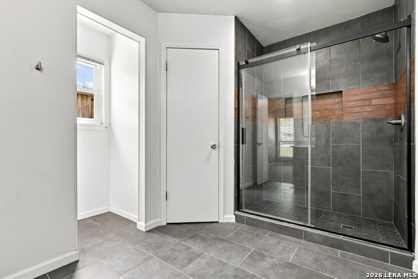
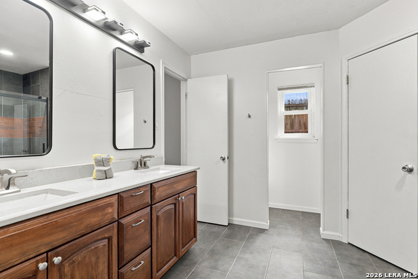
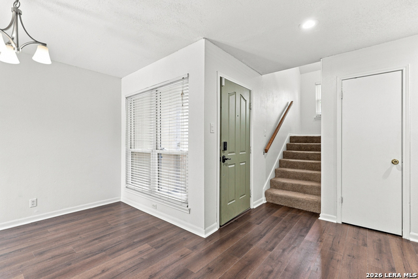
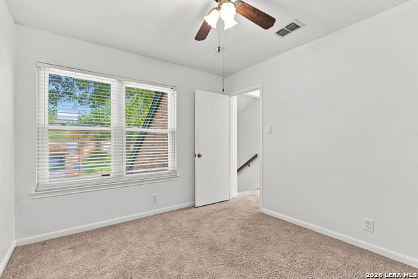
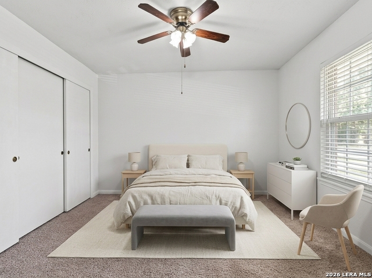
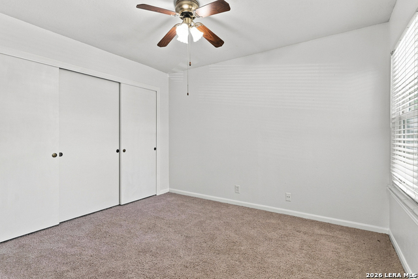
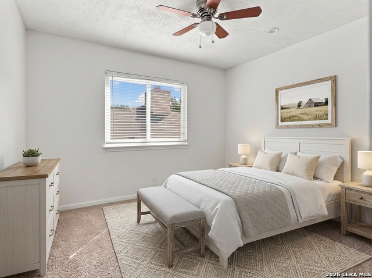
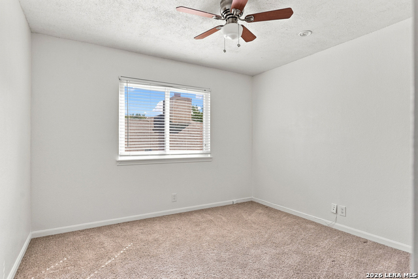
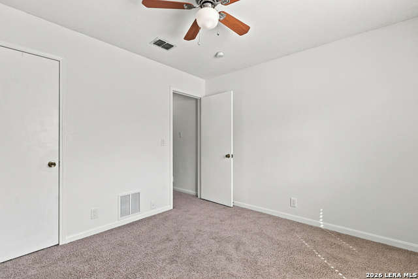
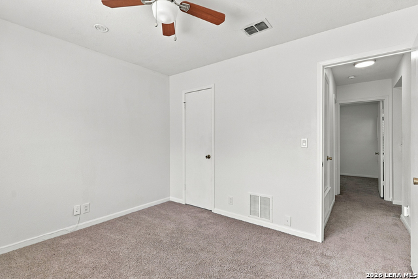
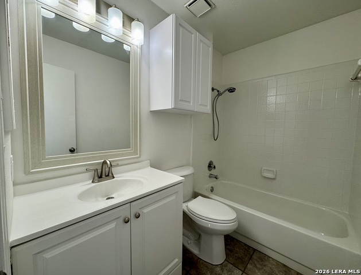
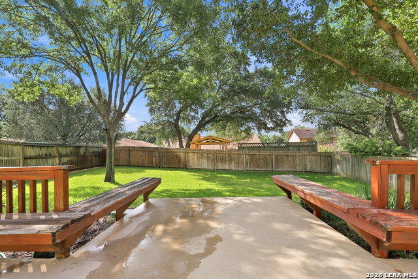
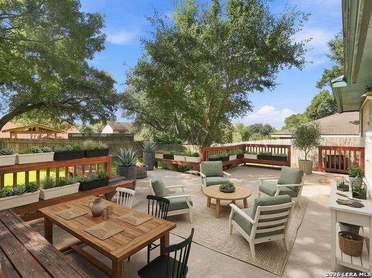
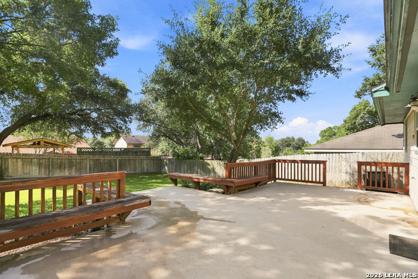
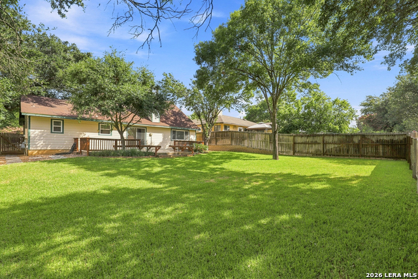
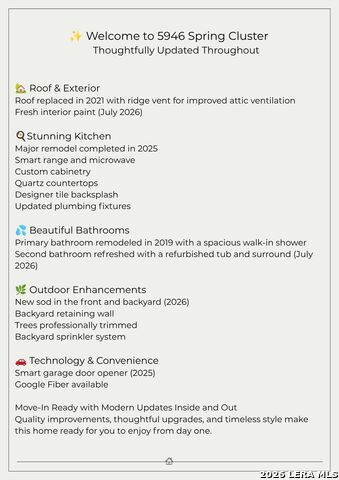
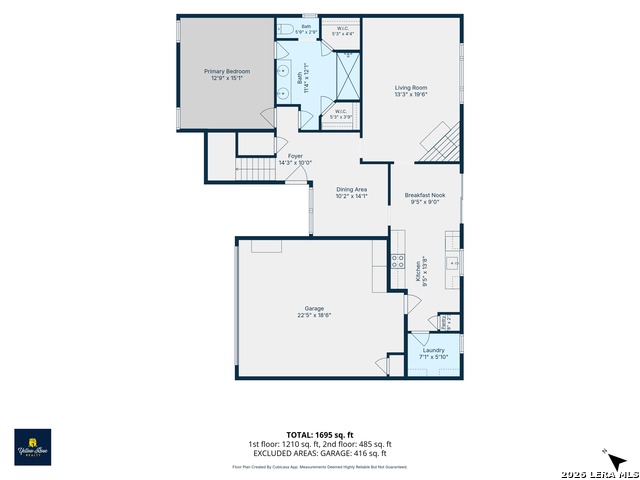
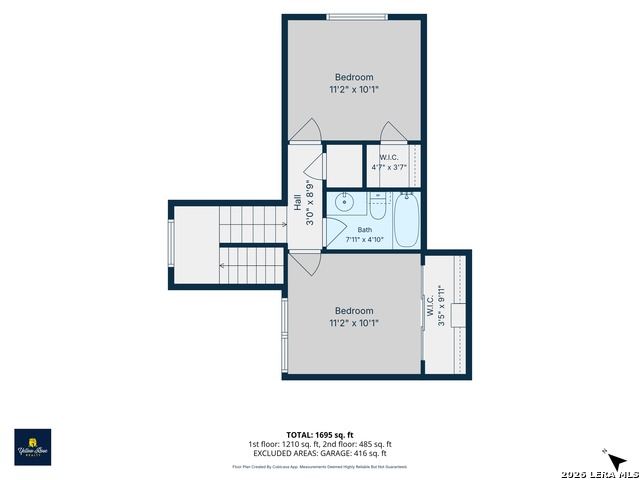
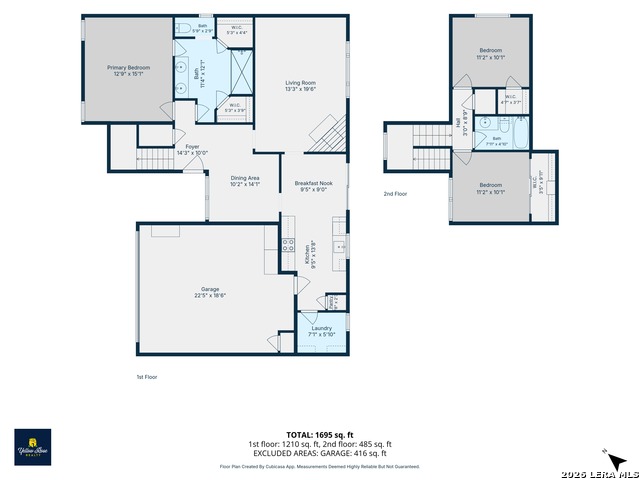
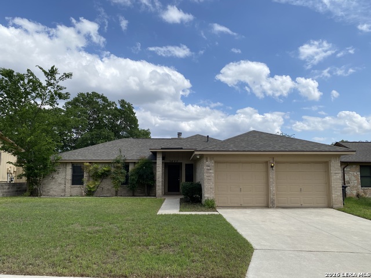
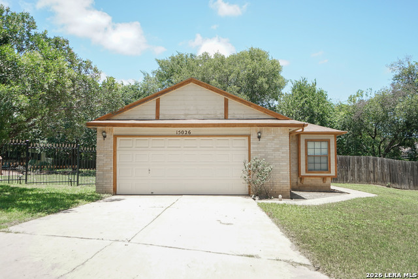
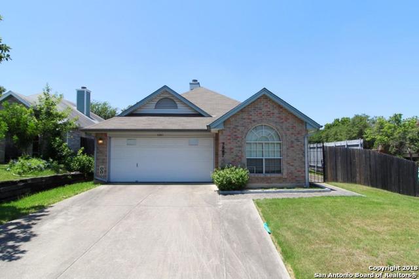
Nestled in a desirable, well-established neighborhood, this beautiful home offers an inviting open-concept floor plan with vaulted ceilings and abundant natural light. The thoughtfully designed layout features a spacious primary suite conveniently located on the first floor, while upstairs you'll find two additional bedrooms and a full bath, providing comfort and privacy for family or guests. The updated kitchen offers ample cabinet and counter space, making meal preparation both functional and enjoyable. A fresh coat of paint gives the interior a crisp, move-in-ready feel. Step outside to one of the home's most outstanding features: an exceptional backyard designed for relaxation, entertaining, and enjoying peaceful evenings in complete privacy. Whether you're hosting family/friends gatherings, weekend barbecues, or simply unwinding after a long day, this outdoor space is truly something special. Please note pictures reflect the true green color of the lawn..No photo shop but the real deal! Additional highlights include a generously sized garage with plenty of room for vehicles and storage. And perhaps one of the home's greatest assets can't be measured in square feet-the wonderful neighbors. Friendly, welcoming, and caring, they've helped make this an extraordinary place to call home. If you're looking for a home that combines comfort, warmth, privacy, and an unbeatable location, this one deserves a place at the top of your list.
Details
| MLS # | 2004833 |
|---|---|
| Listing Type | For Sale |
| Style | House |
| Status | Pending |
| Year | 1983 |
| Days On Site | 27 |
| Listing Provided By | Yellow Rose Realty | Susy Matheu |
Features
| Bed(s) | 3 |
|---|---|
| Bath(s) | 2 Total |
| SQ Feet | 1,911 |
| Garage | 2 |
| Story(s) | 2 |
| Acreage | 0.17 |
Interior
| Interior | One Living Area, Separate Dining Room, Eat-In Kitchen, Two Eating Areas, Utility Room Inside, 1st Floor Lvl/No Steps, High Ceilings, Pull Down Storage, Cable TV Available, High Speed Internet, Laundry Main Level, Laundry Room, Walk in Closets, Attic - Access only, Attic - Pull Down Stairs, Attic - Storage Only |
|---|---|
| Heating | Central |
| Heating Fuel | Natural Gas |
| Fireplace | One, Living Room, Wood Burning |
| Number Of Fireplaces | 1 |
Exterior
| Exterior | Brick, Cement Fiber |
|---|---|
| Exterior Features | Patio Slab, Privacy Fence, Sprinkler System, Double Pane Windows, Mature Trees, Storm Doors |
| Roof | Composition |
| Foundation | Slab |
Parking
| Garage Parking | Two Car Garage |
|---|
Utilities
| Waterorsewer | Water System, City |
|---|
Taxes
| Tax Property Id | 168260050270 |
|---|---|
| Taxed By Mltpl Counties | No |
| Total Tax | 5995.21 |
Area Information
| State | TX |
|---|---|
| County | Bexar |
| City | San Antonio |
| Zip Code | 78247 |
| Area | Bexar |
| Community Name | SPRING CREEK FOREST |
| School District | North East I.S.D. |
| Elementary School | Stahl |
| High School | Madison |
| Listing VS Median (in SPRING CREEK FOREST) | |
Price: $269,900 low | high Med: $269,450 sqft: 1,911 low | high Med: 1,667 $ / sqft: $141 low | high Med: $165 On site: 27 low | high Med: 21 | |
Market Activity 78247
Request a showing
Request a showing
Contact
Learn More About This Property

| State | TX |
|---|---|
| County | Bexar |
| City | San Antonio |
| Zip Code | 78247 |
| Area | Bexar |
| Community Name | SPRING CREEK FOREST |
| School District | North East I.S.D. |
| Elementary School | Stahl |
| High School | Madison |
| Listing VS Median (in SPRING CREEK FOREST) | |
Price: $269,900 low | high Med: $269,450 sqft: 1,911 low | high Med: 1,667 $ / sqft: $141 low | high Med: $165 On site: 27 low | high Med: 21 | |


.jpg)

Land & Ranch 210.483.7500 | Bandera 830.850.6700 | Global Luxury 210.483.5700 | Coldwell Banker Commercial Alamo City 210.483.6250
North Central San Antonio / Stone Oak 210.483.7070 | Harper Property Management 210.483.7040 | Relocation Services 210.483.7121
North West San Antonio 210.483.0000 | Laredo 956.722.4822 | Coldwell Banker Commercial International Gateway 956.937.2867
