5941 Whitby Rd,San Antonio, TX 78240
San Antonio, TX 78240

Description
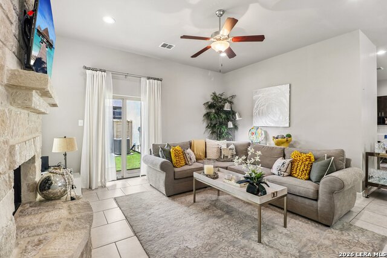
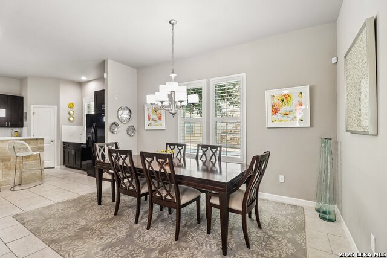
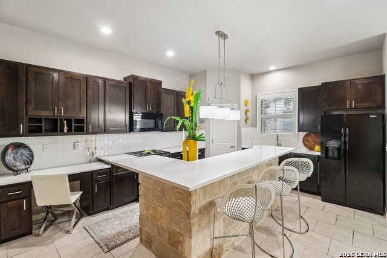
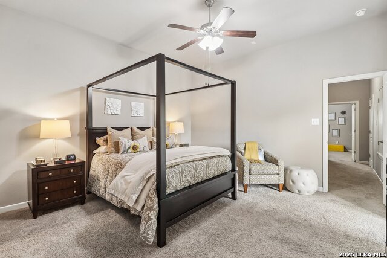
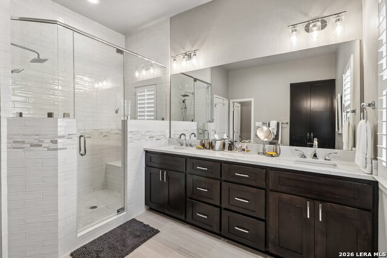
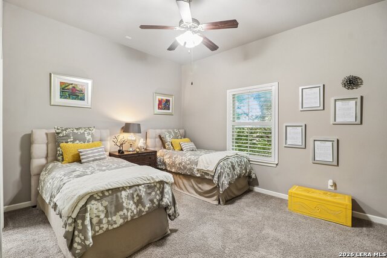
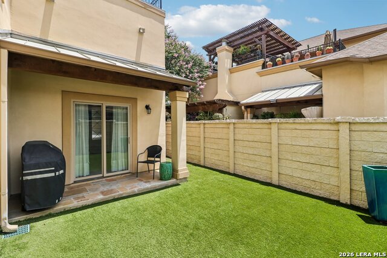
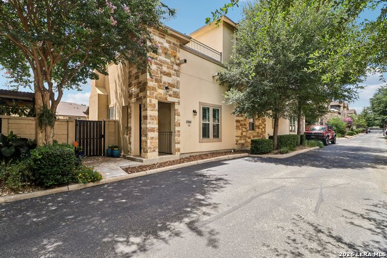
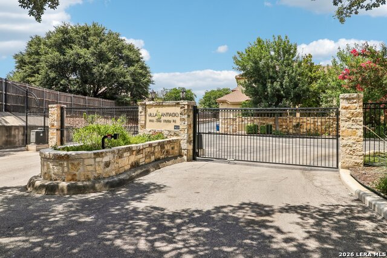
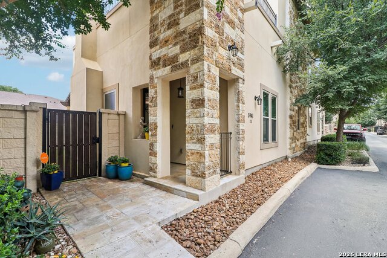
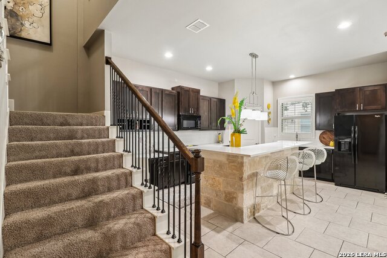
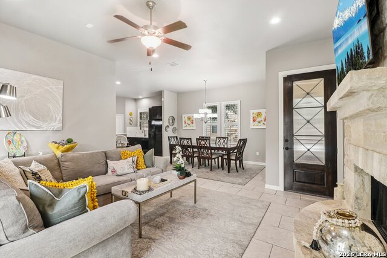
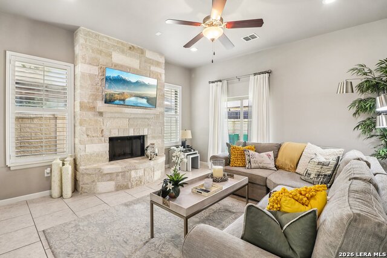
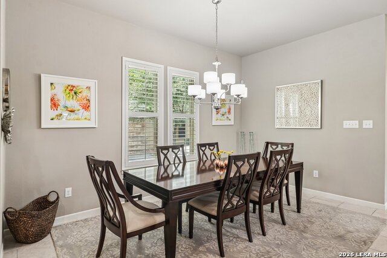
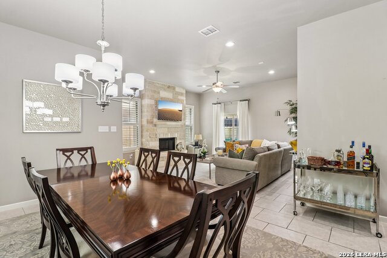
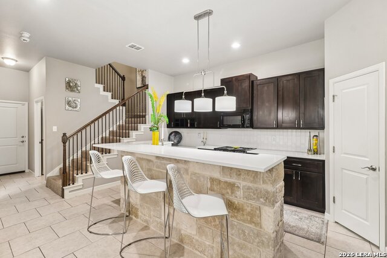
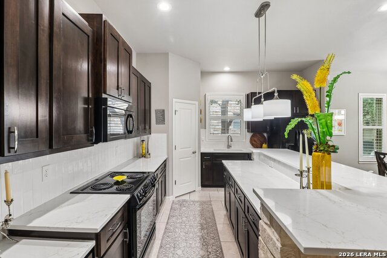
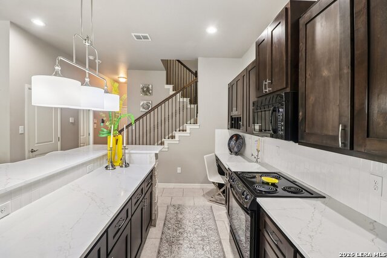
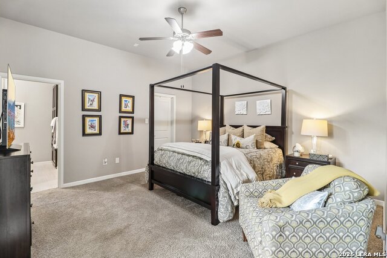
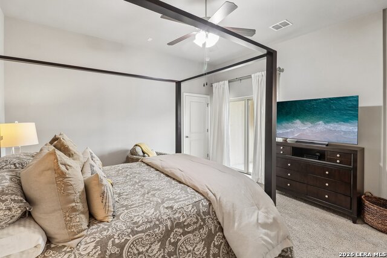
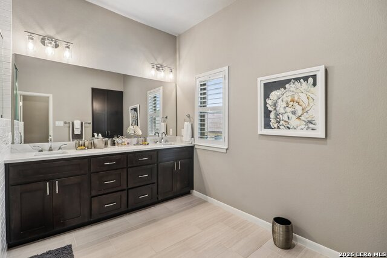
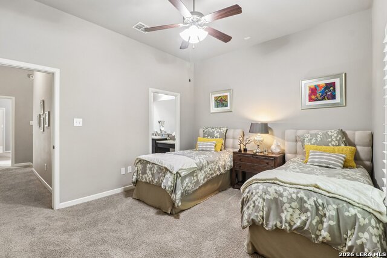
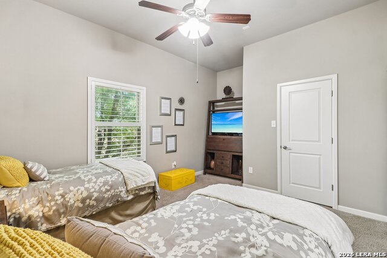
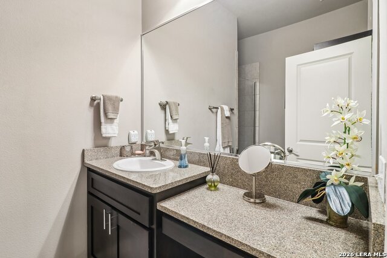
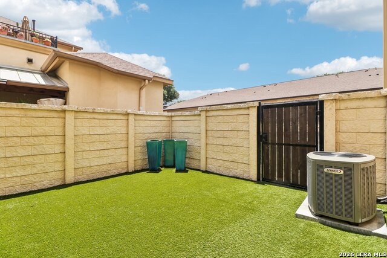
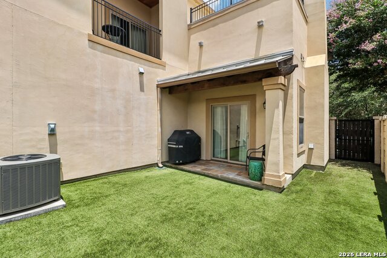
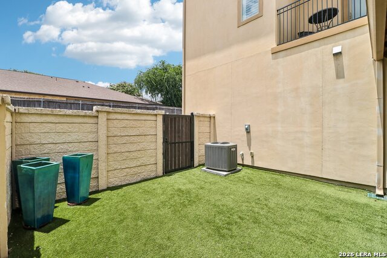
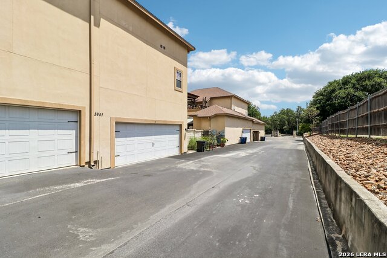
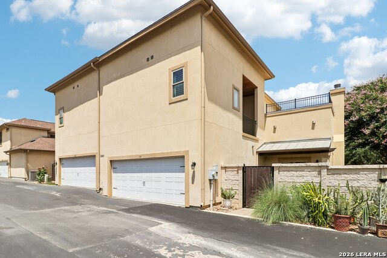
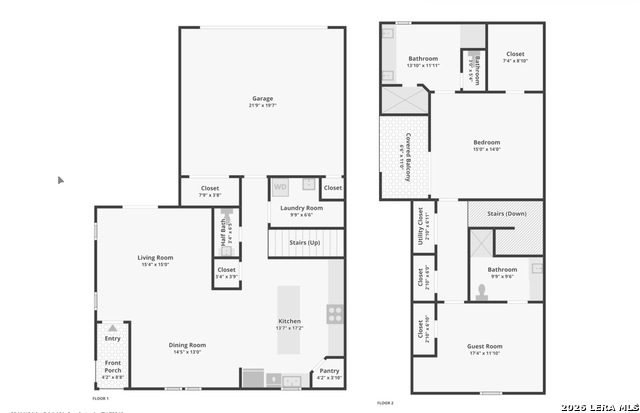
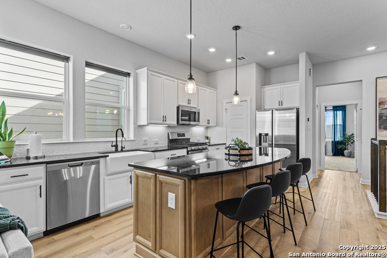
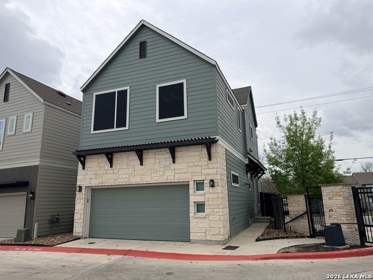
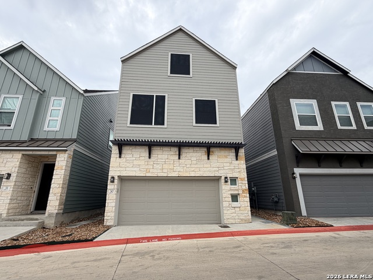
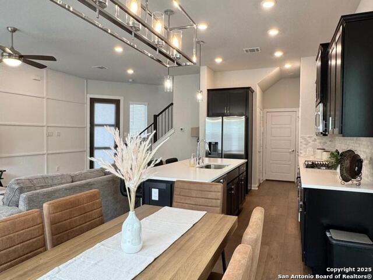
Stylish, Low-Maintenance Living in One of the Area's Most Desirable Communities! Welcome to 5941 Whitby Rd, where comfort, quality, and convenience come together in one of San Antonio's most sought-after communities. Opportunities in this small, well-maintained neighborhood are rare thanks to the pride of ownership and low turnover, making this a home you won't want to miss. Inside, you'll find thoughtful upgrades throughout, including beautiful quartz countertops in the kitchen and bathrooms, creating a modern and elegant feel. The stunning primary bathroom has been completely remodeled with custom finishes that give it a luxurious spa like atmosphere. A commercial-grade water heater adds long-term value and peace of mind. Step outside to your private backyard retreat featuring premium artificial turf for year round beauty with minimal maintenance, along with a custom concrete privacy fence that offers exceptional durability and style. Whether you're enjoying your morning coffee or hosting friends, this outdoor space is designed to be enjoyed. Additional highlights include a spacious two car garage and access to the neighborhood's private community pool and barbecue area, perfect for relaxing on warm Texas afternoons or gathering with neighbors. Located in the heart of the Medical Center area, you'll enjoy quick access to major employers, USAA, UT Health San Antonio, shopping, dining, entertainment, and major highways including Loop 410 and IH-10. Nearby parks, trails, and everyday conveniences make this location just as impressive as the home itself. Homes in this community rarely become available. Schedule your private showing today and discover why so many homeowners choose to stay for years.
Details
| MLS # | 2002332 |
|---|---|
| Listing Type | For Sale |
| Style | Town House |
| Status | Active |
| Year | 2008 |
| Days On Site | 37 |
| Listing Provided By | Keller Williams Heritage | R.J. Reyes |
Features
| Bed(s) | 2 |
|---|---|
| Bath(s) | 3 Total |
| SQ Feet | 1,864 |
| Garage | 2 |
| Story(s) | 2 |
| Acreage | 0.09 |
Interior
| Interior | One Living Area, Liv/Din Combo, Eat-In Kitchen, Island Kitchen, Breakfast Bar, Walk-In Pantry, Utility Room Inside, All Bedrooms Upstairs, High Ceilings, Open Floor Plan, Cable TV Available, High Speed Internet, Laundry Main Level, Walk in Closets |
|---|---|
| Heating | Central |
| Heating Fuel | Electric |
| Fireplace | One |
| Number Of Fireplaces | 1 |
Exterior
| Exterior | 4 Sides Masonry, Stone/Rock, Stucco |
|---|---|
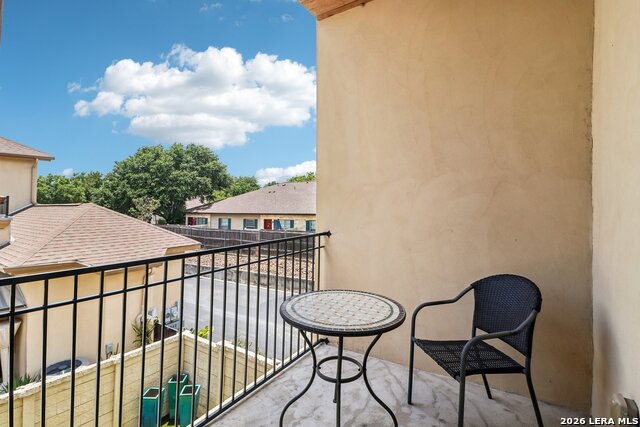
| Exterior Features | Patio Slab, Deck/Balcony, Privacy Fence, Double Pane Windows, Mature Trees, Stone/Masonry Fence |
| Roof | Heavy Composition, Metal |
| Foundation | Slab |
Parking
| Garage Parking | Two Car Garage |
|---|
Utilities
| Waterorsewer | Water System, Sewer System |
|---|
Taxes
| Tax Property Id | 146560220220 |
|---|---|
| Taxed By Mltpl Counties | No |
| Total Tax | 7693.39 |
Area Information
| State | TX |
|---|---|
| County | Bexar |
| City | San Antonio |
| Zip Code | 78240 |
| Area | Bexar |
| Community Name | VILLAS SANTIAGO |
| School District | Northside |
| Elementary School | Rhodes |
| High School | Marshall |
| Listing VS Median (in VILLAS SANTIAGO) | |
Price: $390,000 low | high Med: $411,500 sqft: 1,864 low | high Med: 2,082 $ / sqft: $209 low | high Med: $199 On site: 37 low | high Med: 32.5 | |
Market Activity 78240
Request a showing
Request a showing
Contact
Learn More About This Property

| State | TX |
|---|---|
| County | Bexar |
| City | San Antonio |
| Zip Code | 78240 |
| Area | Bexar |
| Community Name | VILLAS SANTIAGO |
| School District | Northside |
| Elementary School | Rhodes |
| High School | Marshall |
| Listing VS Median (in VILLAS SANTIAGO) | |
Price: $390,000 low | high Med: $411,500 sqft: 1,864 low | high Med: 2,082 $ / sqft: $209 low | high Med: $199 On site: 37 low | high Med: 32.5 | |


.jpg)

Land & Ranch 210.483.7500 | Bandera 830.850.6700 | Global Luxury 210.483.5700 | Coldwell Banker Commercial Alamo City 210.483.6250
North Central San Antonio / Stone Oak 210.483.7070 | Harper Property Management 210.483.7040 | Relocation Services 210.483.7121
North West San Antonio 210.483.0000 | Laredo 956.722.4822 | Coldwell Banker Commercial International Gateway 956.937.2867
