 New Listing
5934 Dumfries Drive Drive,Houston, TX 77096
Houston, TX 77096



Description
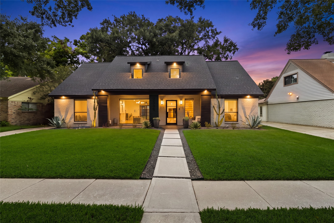
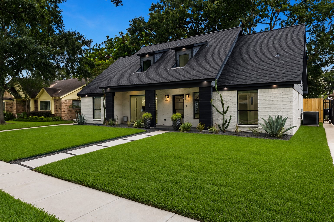
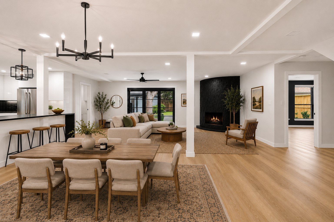
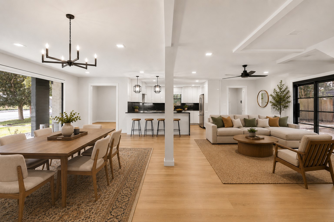
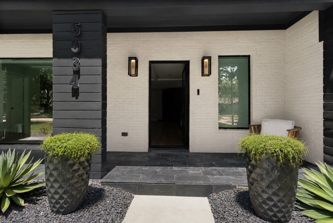
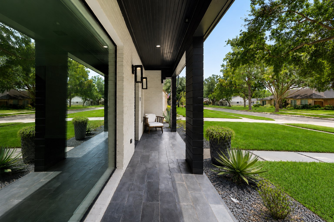
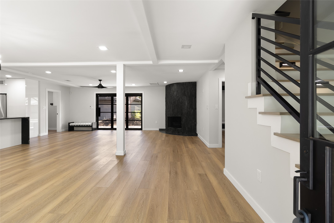
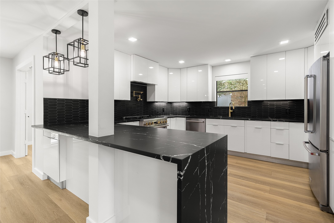
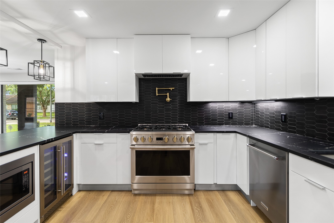
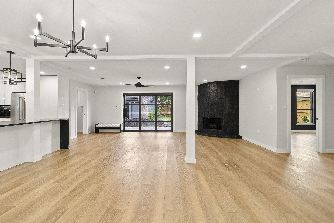
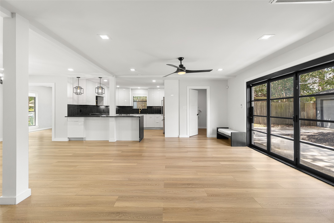
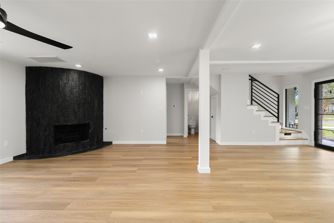
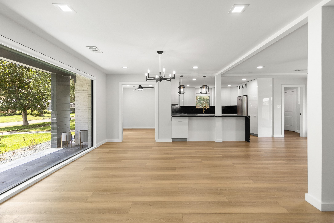
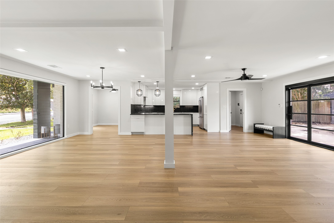
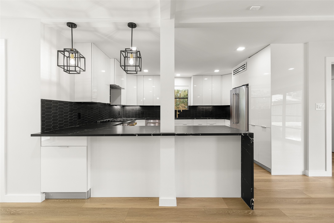
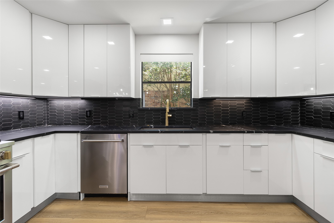
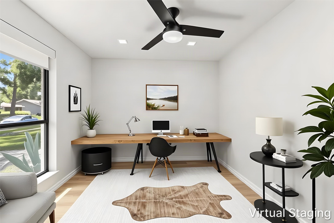
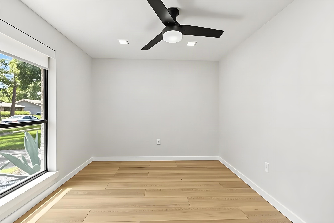
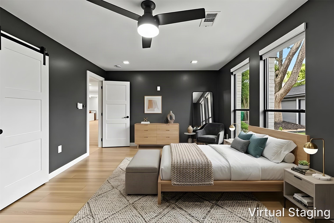
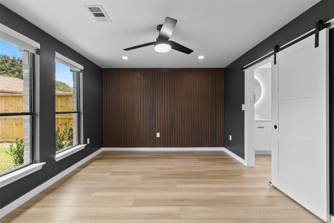
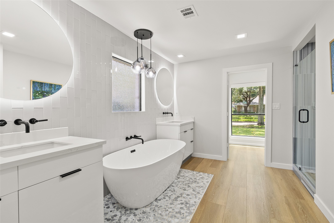
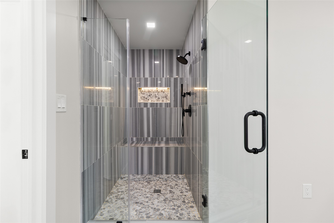
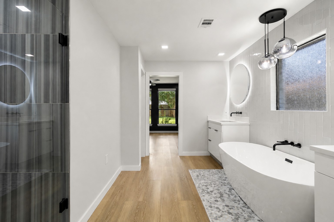
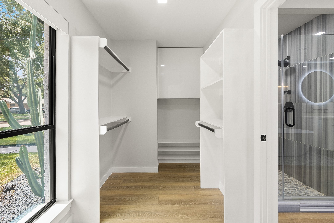
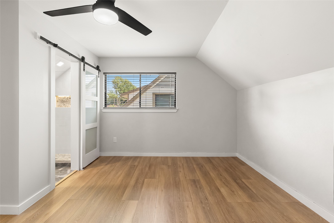
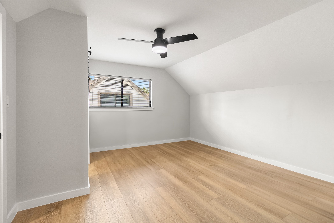
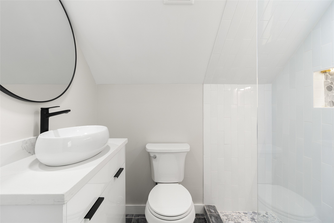
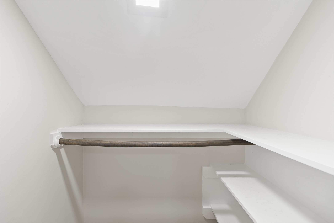
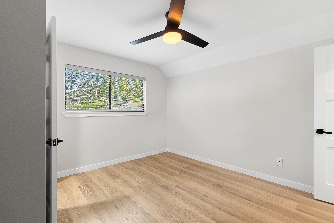
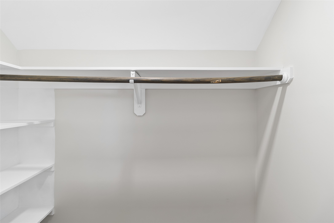
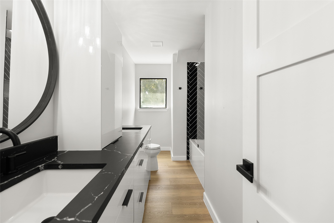
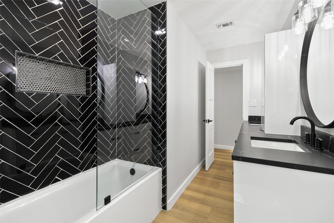
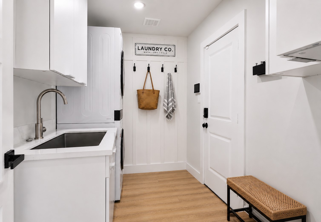
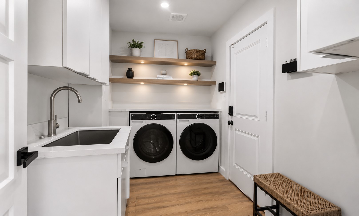
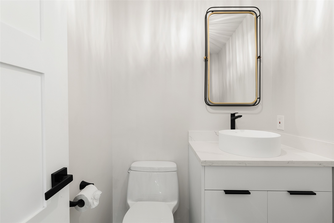
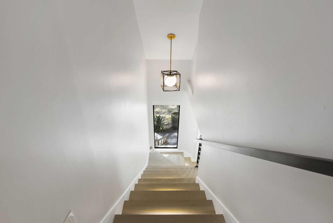
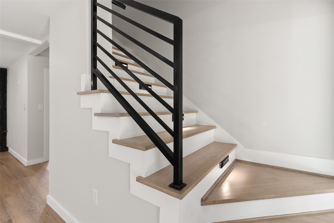
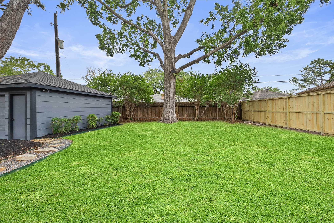
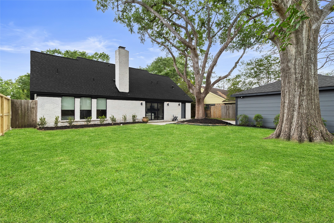
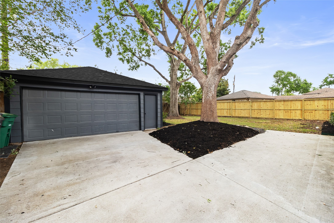
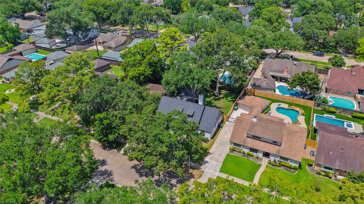
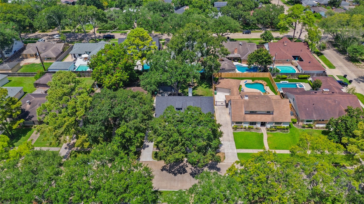
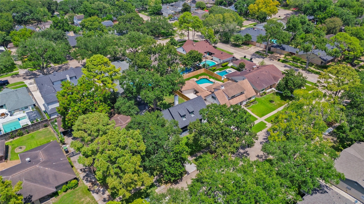
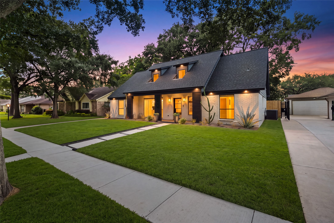
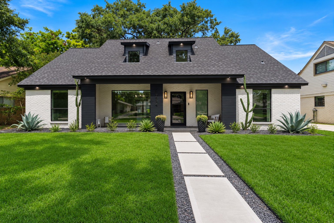
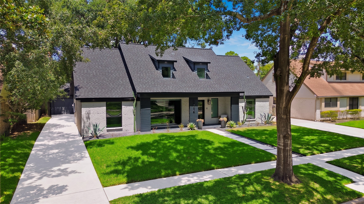
Come experience the perfect blend of style, comfort & unmistakable Maplewood South charm. Extensively redesigned from the studs just over 3 years ago, this 4-bedroom, 3.5-bath home is anything but ordinary. Show stopping Chef's kitchen has it all to inspire your culinary creativity-quartz countertops, 36" Monogram 6-burner gas range, pot filler, KitchenAid appliances & beverage cooler. Tri-fold patio doors fill the room with natural light & open up to a spacious, fenced backyard with endless possibilities. Primary suite features motorized shades & a spa-like bath with double quartz vanity, freestanding soaking tub & marble shower. Upstairs are 3 bedrooms, including a private en-suite. Dedicated study downstairs offers valuable flex space. Major updates include HVAC, plumbing, electrical panel/wiring & tankless water heater. NEVER FLOODED. Community amenities include pool, park & 24-hr patrol. Easy access to Downtown & Texas Medical Center. Move-in ready & waiting to welcome you home!
Details
| MLS # | 48506525 |
|---|---|
| Listing Type | For Sale |
| Style | House |
| HOA Dues | $575 |
| Sub-Type | Resale |
| Status | Active |
| Year | 1966 |
| Days On Site | 4 |
| Listing Provided By | Keller Williams Realty The Woodlands | Michelle Cammack |
Features
| Bed(s) | 4 |
|---|---|
| Bath(s) | 4 Total |
| SQ Feet | 2,466 |
| Garage | 2 |
| Pool | Yes |
| Story(s) | 2 |
| Acreage | 0.19 |
Exterior
| Lot Features | Subdivision |
|---|
Parking
| Garage Yes / No | Yes |
|---|---|
| Parking Features | Detached, Garage |
Taxes
| Tax Annual Amount | 11850 |
|---|
Location
| Community Features | Community Pool |
|---|
Area Information
| State | TX |
|---|---|
| County | Harris |
| City | Houston |
| Zip Code | 77096 |
| Area | 20 |
| Subarea | Brays Oaks |
| Community Name | Maplewood South Sec 06 |
| Listing VS Median (in Maplewood South Sec 06) | |
Price: $629,000 low | high Med: $629,000 sqft: 2,466 low | high Med: 2,466 $ / sqft: $255 low | high Med: $255 On site: 4 low | high Med: 4 | |
Request a showing
Request a showing
Contact
Learn More About This Property

| State | TX |
|---|---|
| County | Harris |
| City | Houston |
| Zip Code | 77096 |
| Area | 20 |
| Subarea | Brays Oaks |
| Community Name | Maplewood South Sec 06 |
| Listing VS Median (in Maplewood South Sec 06) | |
Price: $629,000 low | high Med: $629,000 sqft: 2,466 low | high Med: 2,466 $ / sqft: $255 low | high Med: $255 On site: 4 low | high Med: 4 | |


.jpg)

Land & Ranch 210.483.7500 | Bandera 830.850.6700 | Global Luxury 210.483.5700 | Coldwell Banker Commercial Alamo City 210.483.6250
North Central San Antonio / Stone Oak 210.483.7070 | Harper Property Management 210.483.7040 | Relocation Services 210.483.7121
North West San Antonio 210.483.0000 | Laredo 956.722.4822 | Coldwell Banker Commercial International Gateway 956.937.2867
