5925 Almeda Road 12202,Houston, TX 77004
Houston, TX 77004



Description
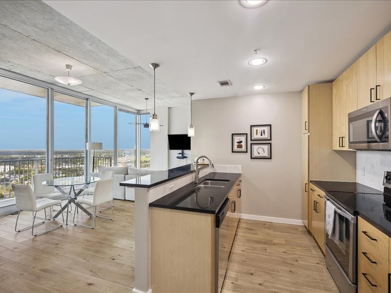
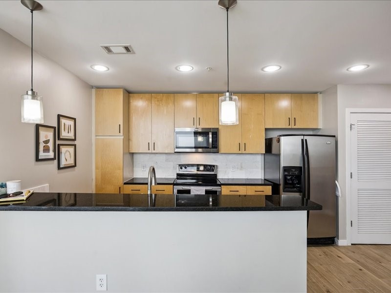
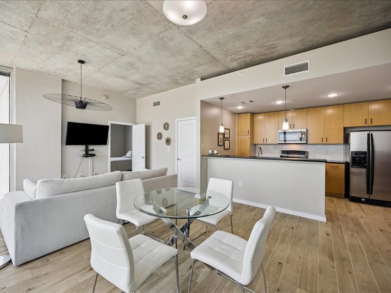
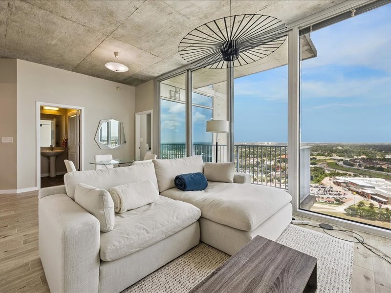
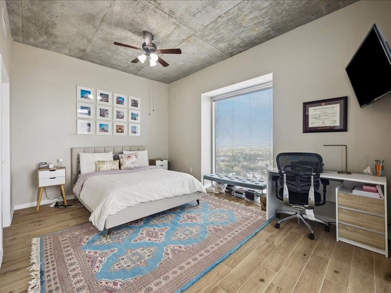
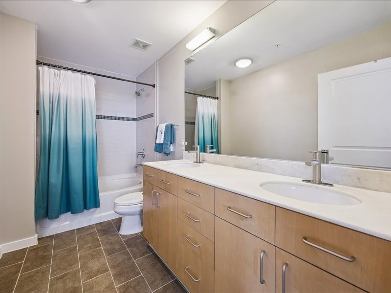
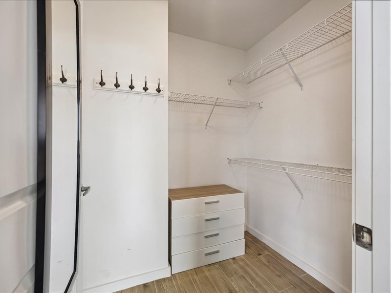
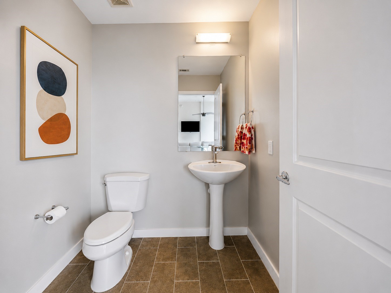
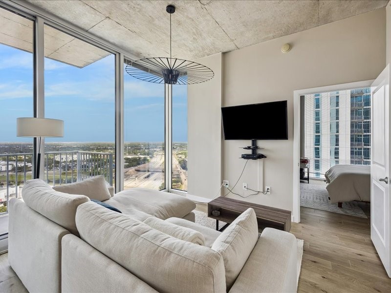
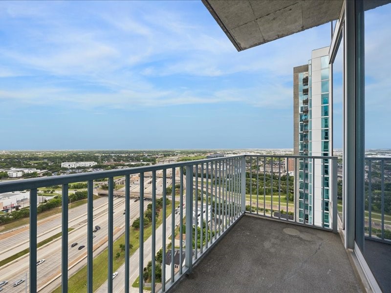
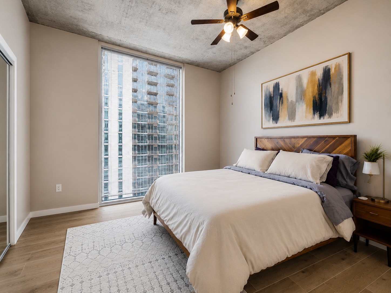
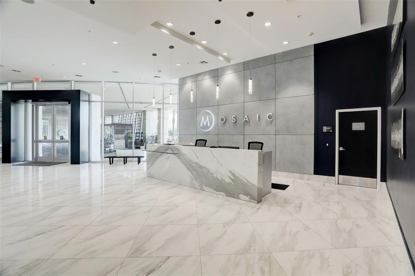
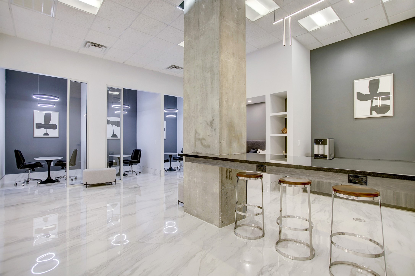
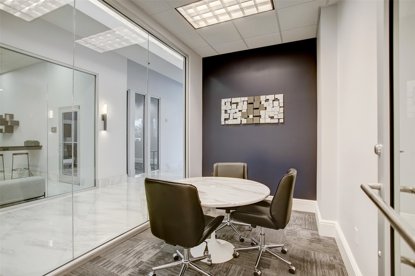
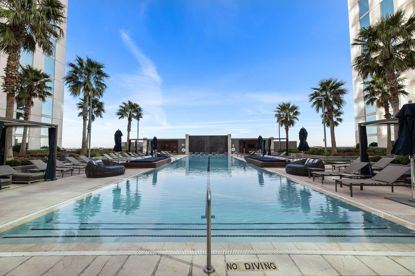
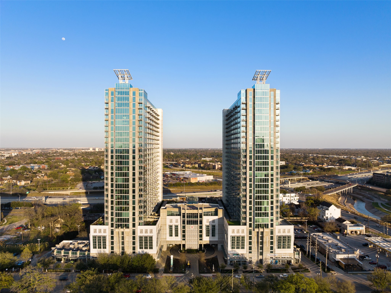
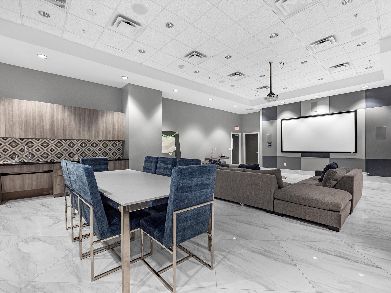
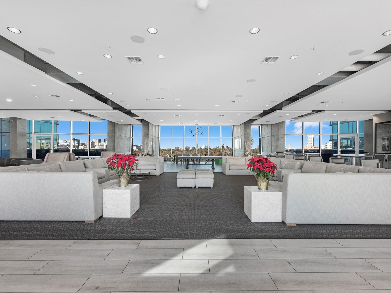
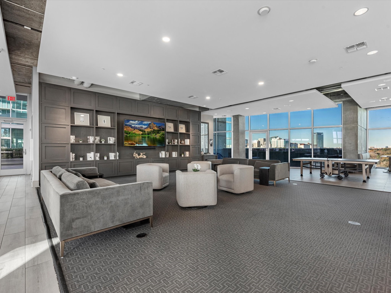
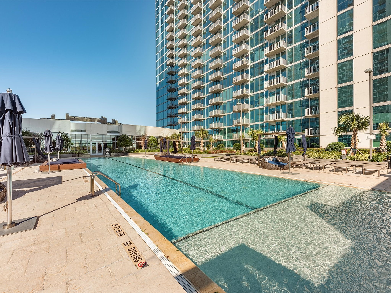
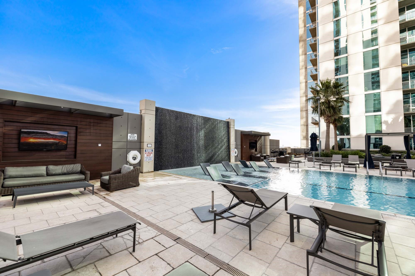
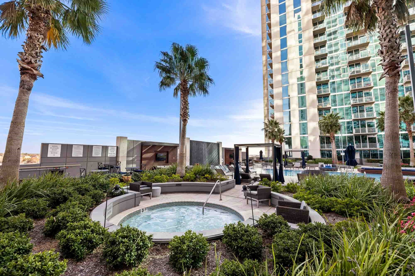
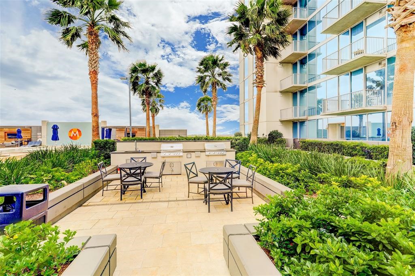
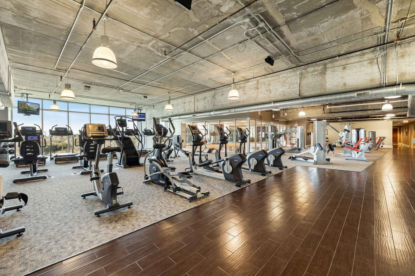
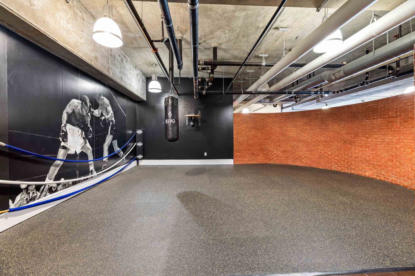
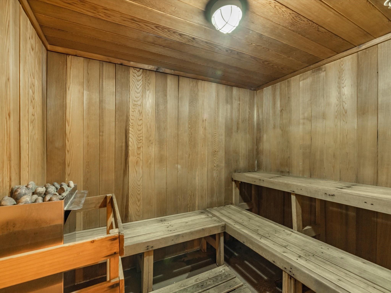
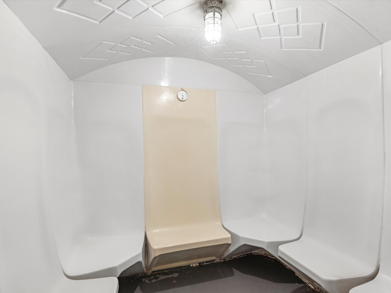
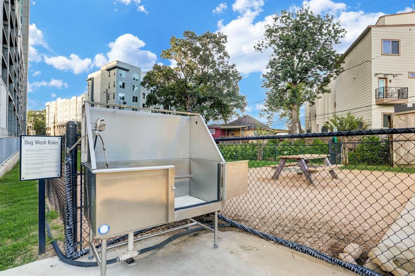
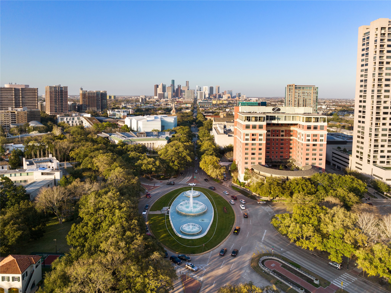
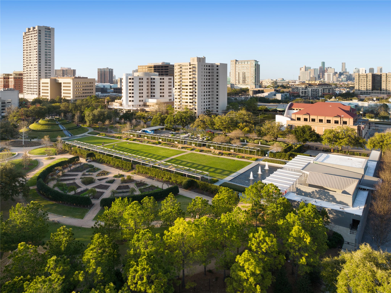
Experience elevated living at the prestigious Mosaic on Hermann Park from this stunning 22nd-floor corner residence offering 2 bedrooms, 2.5 baths, and breathtaking views. Floor-to-ceiling windows and 10-foot ceilings fill the home with natural light; tile flooring throughout, an open-concept layout, and a gourmet kitchen with marble countertops and stainless-steel appliances create a sophisticated living space. The spacious primary suite offers a spa-inspired bath and generous closet space. Enjoy resort-style amenities including 24-hour concierge and valet, a 6,500-square-foot fitness center, sauna, infinity-edge pool and spa, private cabanas, resident lounges, outdoor grilling areas, an on-site restaurant and bar, and a complimentary shuttle to the Texas Medical Center. Ideally located across from Hermann Park with golf, trails, museums, METRORail, Downtown, Rice University, and the Museum District just minutes away. Experience luxury high-rise living at its finest.
Details
| MLS # | 6839537 |
|---|---|
| Listing Type | For Sale |
| Style | Condominium |
| Building Name | THE MOSAIC ON HERMANN PARK |
| HOA Dues | $750 |
| Sub-Type | Resale |
| Status | Pending |
| Year | 2006 |
| Days On Site | 55 |
| Listing Provided By | Compass RE Texas, LLC - Houston | Albert Cantu |
Features
| Bed(s) | 2 |
|---|---|
| Bath(s) | 3 Total |
| SQ Feet | 1,209 |
| Pool | Yes |
| Golf Course | Yes |
Exterior
| Lot Features | Near Golf Course |
|---|
Parking
| Parking Features | Additional Parking, Assigned, Controlled Entrance, Electric Vehicle Charging Stations, Valet |
|---|
Taxes
| Tax Annual Amount | 9555 |
|---|
Location
| Community Features | Community Pool, Clubhouse, Elevator, Golf |
|---|
Area Information
| State | TX |
|---|---|
| County | Harris |
| City | Houston |
| Zip Code | 77004 |
| Area | 17 |
| Subarea | Medical Center Area |
| Community Name | Mosaic Residential North Condo |
| Listing VS Median (in Mosaic Residential North Condo) | |
Price: $419,999 low | high Med: $280,000 sqft: 1,209 low | high Med: 726 $ / sqft: $347 low | high Med: $387 On site: 55 low | high Med: 17 | |
Request a showing
Request a showing
Contact
Learn More About This Property

| State | TX |
|---|---|
| County | Harris |
| City | Houston |
| Zip Code | 77004 |
| Area | 17 |
| Subarea | Medical Center Area |
| Community Name | Mosaic Residential North Condo |
| Listing VS Median (in Mosaic Residential North Condo) | |
Price: $419,999 low | high Med: $280,000 sqft: 1,209 low | high Med: 726 $ / sqft: $347 low | high Med: $387 On site: 55 low | high Med: 17 | |


.jpg)

Land & Ranch 210.483.7500 | Bandera 830.850.6700 | Global Luxury 210.483.5700 | Coldwell Banker Commercial Alamo City 210.483.6250
North Central San Antonio / Stone Oak 210.483.7070 | Harper Property Management 210.483.7040 | Relocation Services 210.483.7121
North West San Antonio 210.483.0000 | Laredo 956.722.4822 | Coldwell Banker Commercial International Gateway 956.937.2867
