Welcome to Westbury, where tree-lined streets, oversized lots, and homes with character have made this neighborhood one of Houston's best-kept favorites for generations. Thoughtfully reimagined with beautiful updates and major system improvements, this is the kind of home that checks the boxes you didn't think you'd find in one place.
Fresh exterior paint, a recent roof, and double-pane windows create a polished first impression before you even step inside. The oversized lot gives this home room to breathe, something buyers continue to seek in Westbury.
The covered front porch is equal parts charm and function, creating the perfect place to ease into your morning or unwind after a busy day. Just add coffee, a couple of rocking chairs, and your favorite people. (VS)
Located just off the entry, this versatile room is ready to fit your lifestyle. Whether you envision a home office, formal dining room, library, or playroom, the possibilities are endless. (VS)
The beauty of a ranch floor plan is that every room earns its place. Whether it's your work-from-home headquarters, a cozy den, or the dining room where holidays are hosted, this space is ready for it.
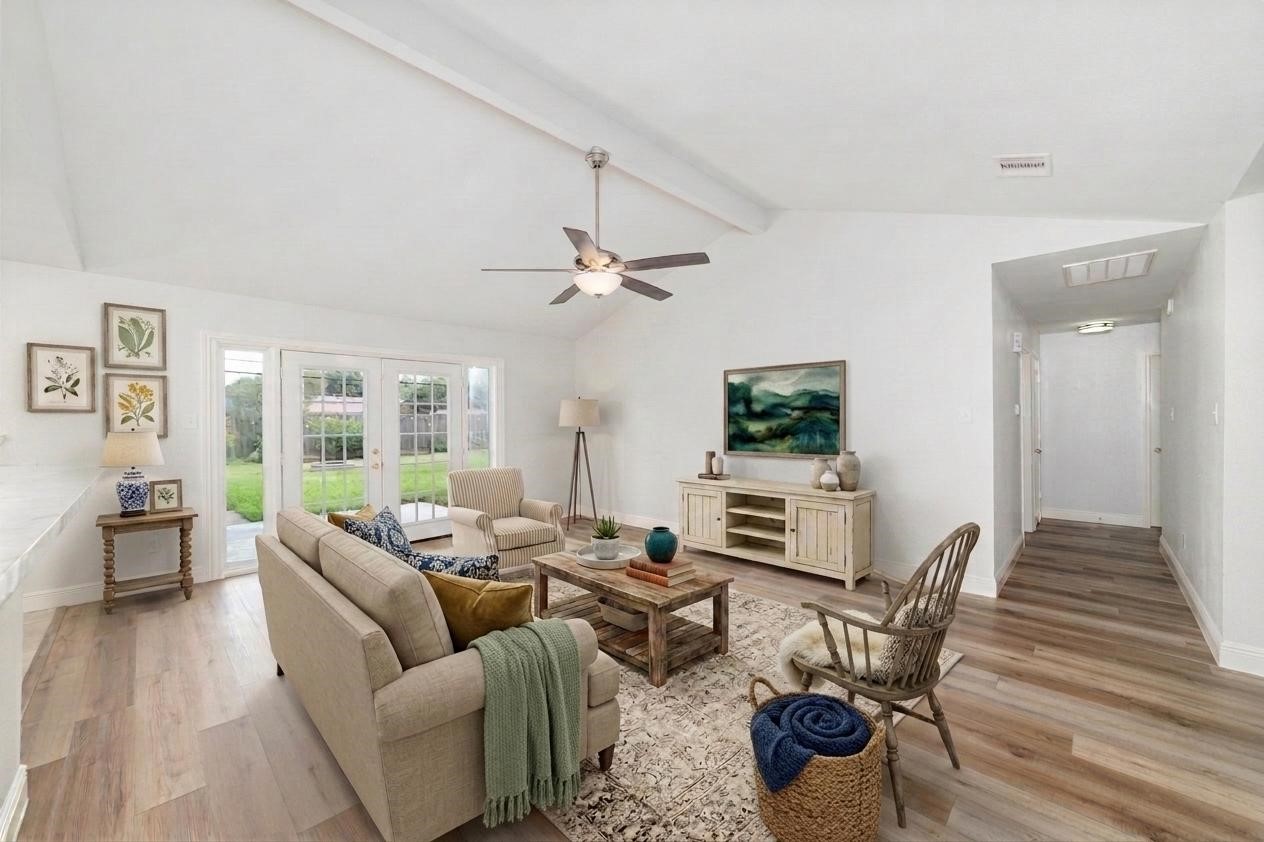
Natural light fills the living room, creating a warm, inviting space to gather with family and friends. The open layout keeps everyone connected while still offering defined spaces to relax. (VS)
Step outside and discover one of this home's standout features: no rear neighbors. Whether you're hosting friends, grilling on the weekend, or simply enjoying a quiet evening, you'll appreciate the added privacy. (VS)
This living room absolutely delivers. Soaring vaulted ceilings, wide-open living spaces, beautiful new flooring, and French doors that spill out to the covered patio and oversized backyard create the effortless indoor-outdoor lifestyle buyers are searching for.
Large windows frame views of the backyard while bringing natural light into the heart of the home. It's a space that feels equally comfortable entertaining a crowd or enjoying a quiet night in. No rear neighbors is a big plus.
The thoughtfully renovated kitchen features custom 42-inch cabinetry, a sleek stainless steel appliance package, designer lighting, generous prep space, and a striking statement vent hood. Beautifully designed with both style and function in mind, it's ready for everything from weeknight dinners to holiday entertaining.
Cabinetry extends to the ceiling, offering exceptional storage and a timeless custom look. Every detail was selected to create a kitchen you'll love for years to come.
The kitchen, dining, and living areas all come together in one beautifully connected space that feels open, bright, and welcoming. It's the kind of floor plan that makes everyday life feel easier and every gathering feel a little more special.
The best kitchens don't just look beautiful, they bring people together. Open, bright, and beautifully connected, this kitchen is the heart of the home. Designer finishes, custom details, and an effortless flow into the breakfast nook create a space you'll love just as much on an ordinary Tuesday as you will when the whole family comes over.
Just off the kitchen, the breakfast area offers the perfect place for casual meals, morning coffee, or catching up before the day begins. Sometimes it's the smallest spaces that become your favorites. (VS)
Who says breakfast has to be rushed? Natural light pours through energy-efficient double-pane windows, while custom shelving adds the perfect place to style your favorite pottery, cookbooks, or growing plant collection.
Privately positioned away from the secondary bedrooms, the primary suite offers a peaceful retreat at the end of the day. The spacious layout easily accommodates a king-size bed while maintaining an open, relaxing feel. (VS)
The walk-in closet features custom organization systems that maximize both storage and functionality. Thoughtful upgrades like these make everyday living just a little easier.
The beautifully renovated primary bathroom with dual sinks pairs timeless finishes with everyday comfort. A spacious double vanity provides plenty of room to start and end your day with ease.
Custom tilework creates a spa-inspired walk-in shower that feels both elegant and inviting. It's one of many carefully considered updates throughout the home.
Beyond the beautiful finishes, you'll appreciate the updates behind the walls, including copper water supply lines, an updated 200-amp electrical panel with generator-ready service, and a new water heater installed in 2025.
Overlooking the backyard, this secondary bedroom feels bright, comfortable, and private. It's perfect for family, guests, or a quiet home office. (VS)
Generously sized with excellent natural light, this room easily adapts as your needs change over time. This quiet guest suite, tucked away at the back of the home, features a generous closet with custom organization.
Located toward the front of the home, this bedroom offers a welcoming space for guests or family members. Neutral finishes make it easy to personalize and make your own. The front guest suite also features a large walk-in closet. (VS)
Fresh paint and updated flooring continue throughout the home, creating a cohesive feel from room to room. Move right in and start making memories.
The guest bathroom has been beautifully renovated with custom tilework, built-in shelving, and timeless finishes. Every space in this home has been thoughtfully updated with care and attention to detail.
One of this home's biggest flexes is the oversized backyard with no rear neighbors, giving you the space and privacy that's becoming harder to find. The charming garden shed is ready to become your potting shed, workshop, art studio, or weekend project space, while a recent roof, never-flooded history, and location outside the floodplain make this backyard just as smart as it is inviting.







.jpg)

