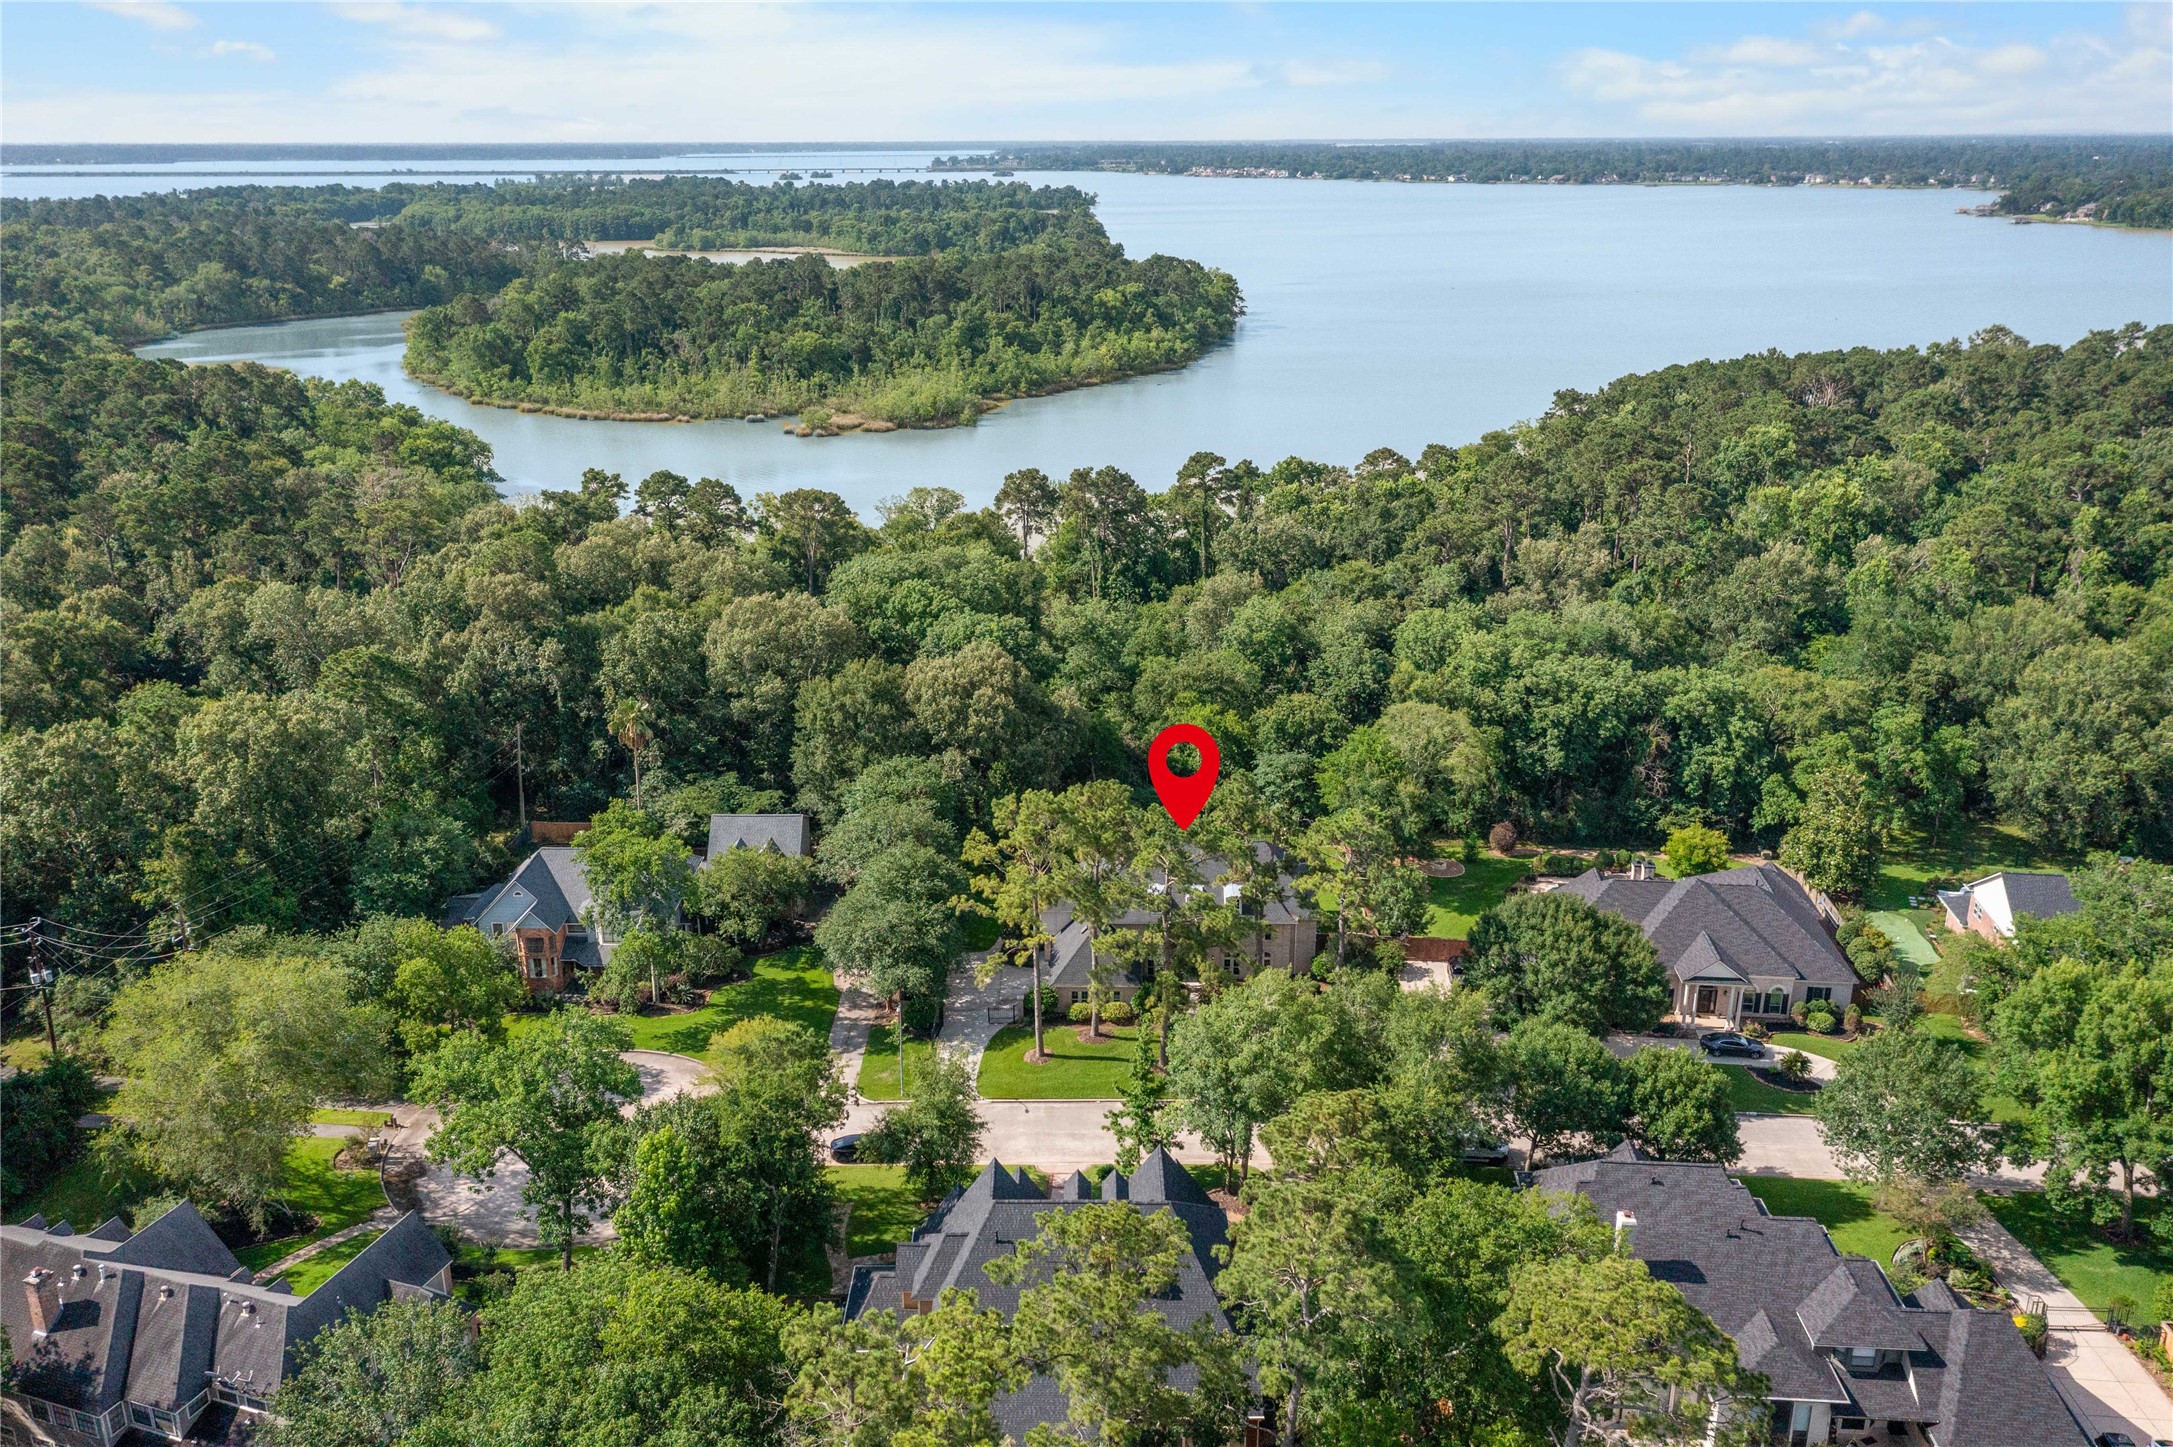
Welcome home to one of Kings Point Village's most impressive estates. Surrounded by towering trees and situated on nearly half an acre, this timeless Kingwood residence offers the privacy, space, and curb appeal.
The room where everyday life happens. Walls of windows frame greenbelt views while creating a bright, inviting space for relaxing, entertaining, and spending time together.
Why leave town for the weekend when your backyard feels like a private resort? Waterfalls, mature landscaping, and a PebbleTec pool create an outdoor oasis designed for year-round enjoyment.
A dramatic first impression begins here. Soaring ceilings, natural light, and an open flow create a sense of scale that immediately makes this home feel special.
Whether hosting holidays, celebrating milestones, or simply gathering with family, this elegant living space was designed for moments that matter.
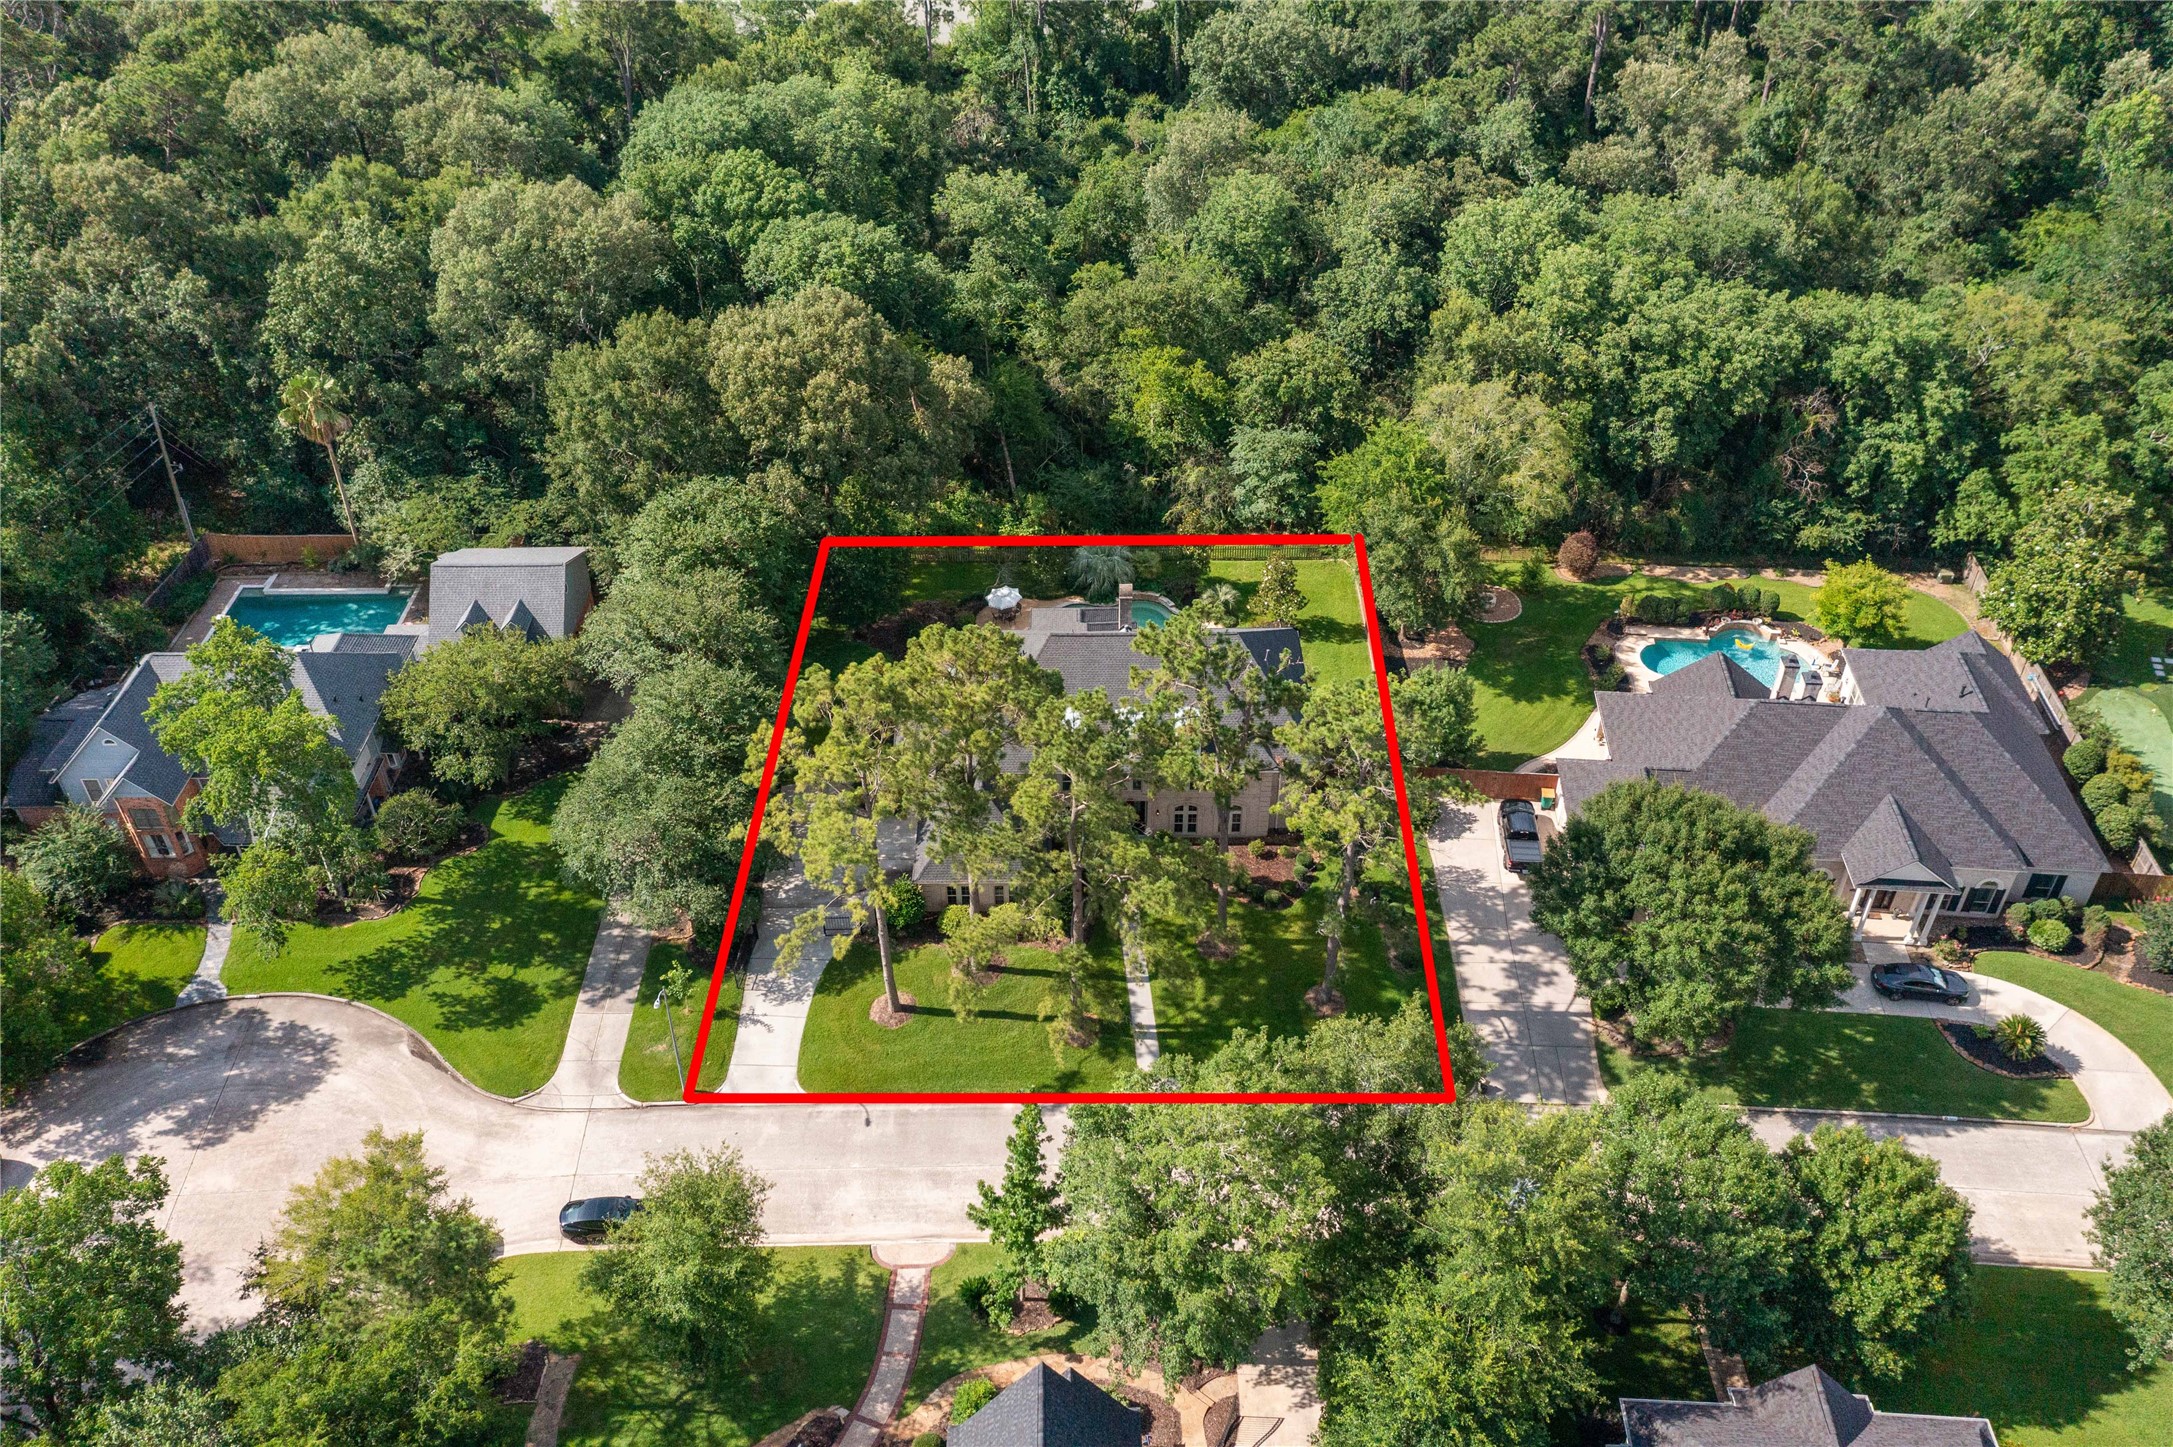
Nearly half an acre in Kings Point Village. The aerial view tells the story better than words ever could: space, privacy, mature trees, and a location that's hard to replicate.
Make a lasting first impression in this grand two-story foyer, where soaring ceilings, abundant natural light, and elegant architectural details create an immediate sense of scale and sophistication. Framed by double entry doors and featuring one of two staircases, this welcoming space sets the tone for the home’s thoughtful design. From the formal living areas to the expansive entertaining spaces beyond, every detail was designed to impress while offering the functionality today's luxury buyers desire.
Perfectly positioned between the grand foyer and kitchen, the formal dining room was designed for memorable gatherings and effortless entertaining. Elegant architectural details, abundant natural light, and its seamless connection to the heart of the home create an inviting space for everything from intimate dinners to holiday celebrations. Whether hosting a crowd or enjoying everyday meals, this thoughtfully placed room blends sophistication, function and flow.
Remote work never looked so good. Custom built-ins, and rich wood finishes create the ideal executive office environment.
Designed for both comfort and sophistication, this inviting family room features custom built-in cabinetry, a fireplace, and elegant millwork that create a warm yet refined atmosphere. Tucked away from the formal entertaining spaces, it offers a private retreat for movie nights, game days, or relaxing evenings while maintaining easy access to the kitchen and everyday living areas.
Filled with natural light and overlooking the backyard, this spacious gathering room was designed for everyday living. Expansive windows, generous seating areas, and seamless flow to the kitchen create the ideal setting for entertaining guests or spending quality time with family. The thoughtful location offers privacy from the formal areas while remaining connected to the heart of the home.
Perfectly positioned between the kitchen and secondary staircase, this versatile living space serves as the hub of daily life. Whether hosting friends, helping with homework, or enjoying a quiet evening at home, the open layout encourages connection while providing a comfortable separation from the formal living and dining rooms. Designed with both function and flow in mind, it's a space that effortlessly adapts to the way you live.
More than a kitchen, this is command central. Double ovens, custom cherry cabinetry, premium appliances, and generous prep space make everything from weeknight dinners to large gatherings effortless.
Designed with both everyday living and entertaining in mind, the kitchen offers generous prep space, extensive cabinetry, and a functional island that keeps everyone connected. Whether preparing weeknight dinners or hosting holiday gatherings, the thoughtful layout provides the space and flow today's buyers desire while remaining open to the breakfast room and family room beyond.
Designed for conversation as much as cooking, the oversized island naturally becomes the gathering place where family and friends connect.
Offering the perfect blend of function and charm, this spacious breakfast area overlooks the backyard and serves as a natural extension of the kitchen. Surrounded by windows and filled with natural light, it's an inviting space for everything from busy weekday mornings to leisurely weekend brunches. With easy access to the kitchen, family room, and outdoor living areas, this thoughtfully designed space keeps family and guests connected while making everyday living feel effortless.
The heart of the home, this spacious kitchen seamlessly blends beauty and function. Abundant cabinetry, expansive countertops, and an open-concept design make it ideal for entertaining, while soaring windows fill the adjoining breakfast room with natural light. Overlooking the main living spaces, it's a kitchen designed for gathering, conversation, and creating lasting memories.
Morning coffee tastes better when your view is a private backyard retreat framed by mature trees and natural surroundings.
Bathed in natural light from soaring windows, this cheerful breakfast room offers the perfect place to start your day. Positioned between the kitchen and family room, it creates a seamless flow for everyday living and effortless entertaining. Whether enjoying a quiet morning coffee, casual family meals, or gathering with guests, the spacious layout and inviting atmosphere make this a space you'll find yourself using again and again.
Spacious, private, and designed for relaxation, the primary suite offers a peaceful retreat at the end of the day.
The spacious primary bath offers an abundance of counter space, extensive storage, and room to comfortably accommodate busy mornings. The oversized vanity creates a spa-like feel while providing the practicality and organization luxury buyers appreciate. Thoughtfully connected to the primary suite, this space delivers both comfort and convenience.
Start and end each day in a spa-inspired bathroom featuring generous counter space, soaking tub, separate shower, and timeless finishes.
Generous proportions, ample storage, and an efficient layout create a space designed for relaxation and everyday ease. Whether preparing for the day ahead or unwinding in the evening, this well-appointed bath offers the comfort and functionality expected in a home of this caliber.
Movie nights, game days, homework stations, play space, hobby room, the possibilities are endless in this versatile second living area.
Large windows fill the space with natural light, while the generous layout provides endless flexibility for entertainment, recreation, or a secondary living area. Thoughtfully positioned away from the main living spaces, it offers the ideal balance of connection and privacy.
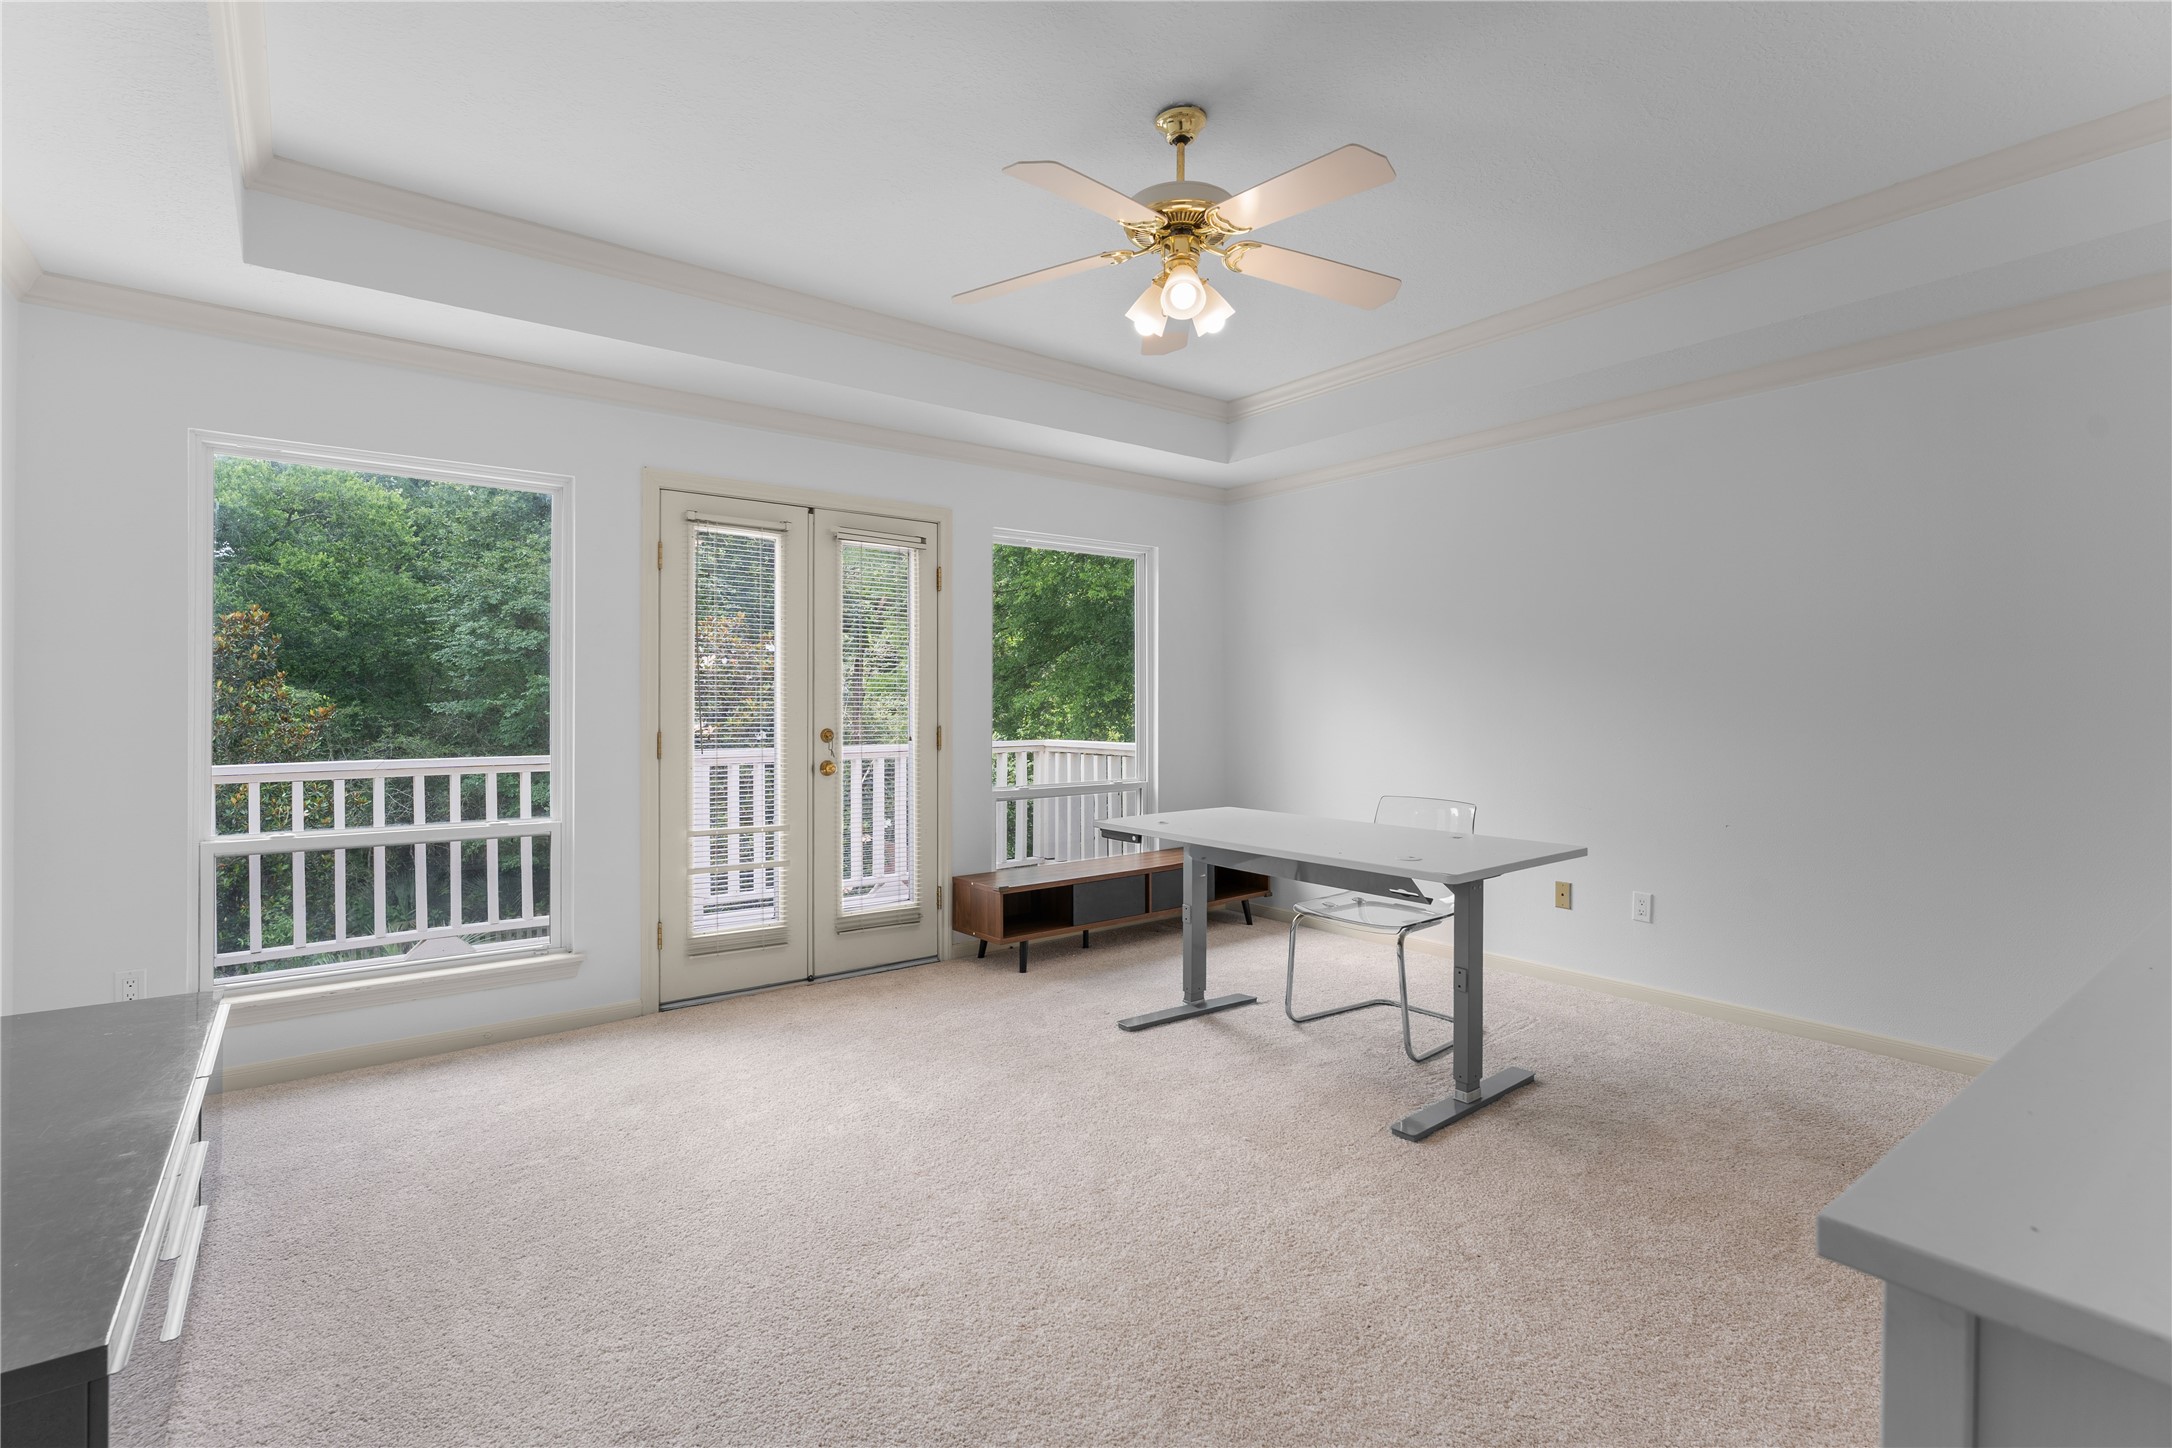
Designed for both relaxation and entertaining, this expansive game room opens to a private balcony, creating a unique indoor-outdoor living experience. Surrounded by treetop views and abundant natural light, it's the perfect place to unwind, entertain, or simply enjoy a quiet moment above it all.
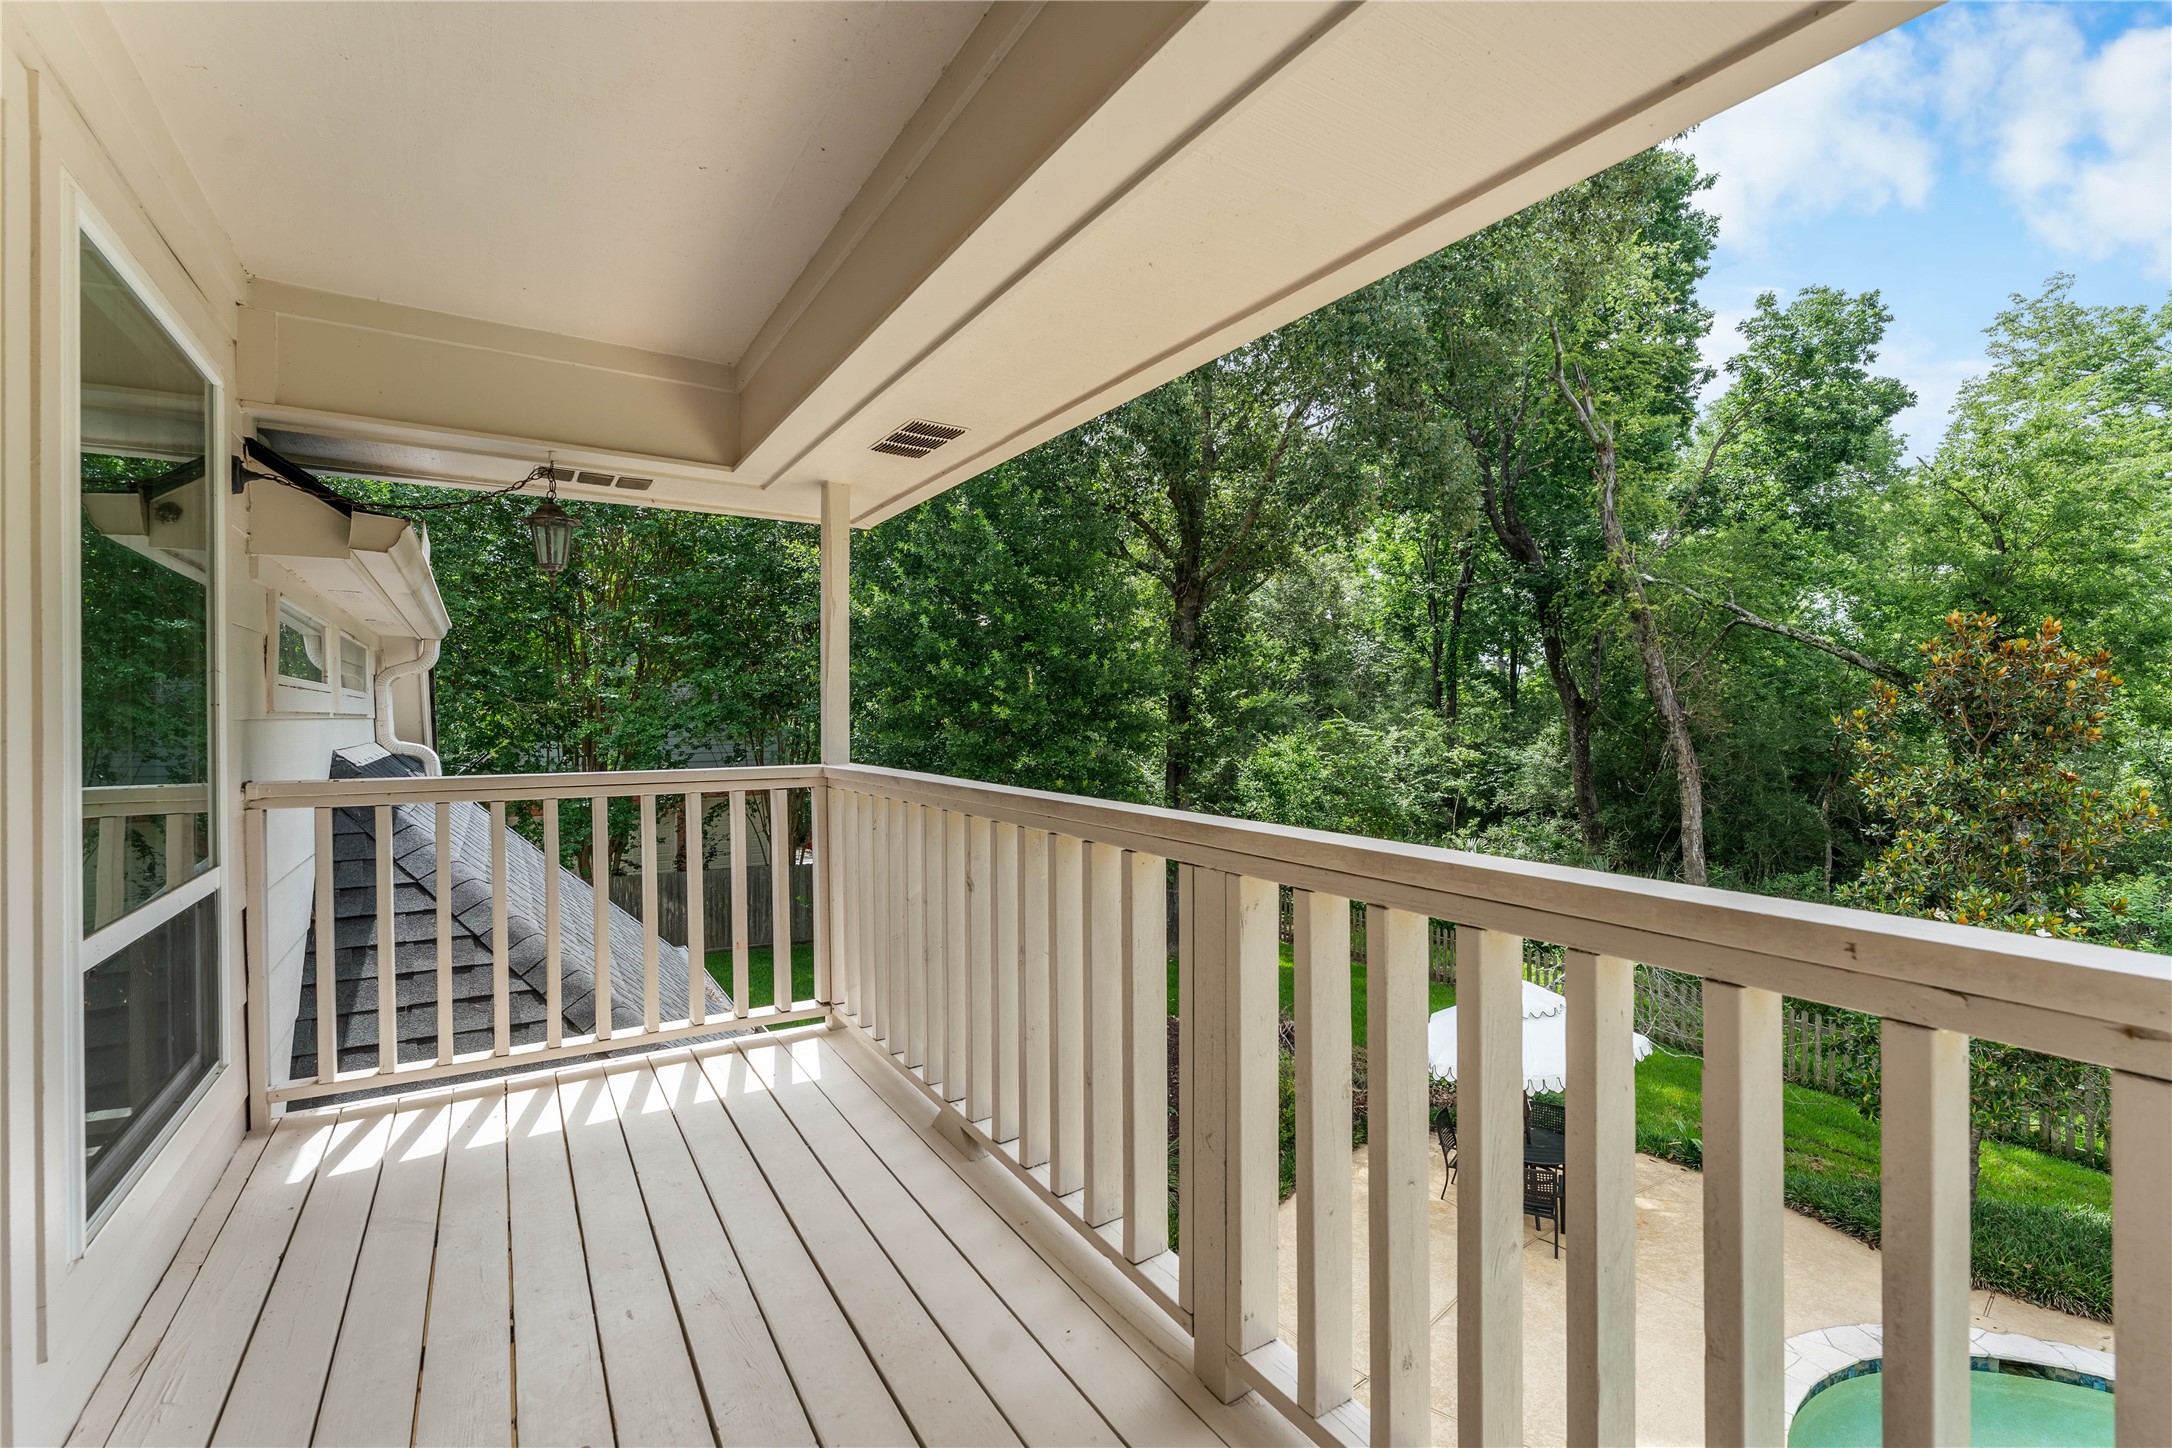
Not one, but two private balconies provide elevated views of the surrounding trees and create the perfect place to enjoy a quiet morning or unwind in the evening.
Generously sized and filled with natural light, this secondary bedroom offers the comfort and privacy family members or overnight guests will appreciate. Large enough for a full bedroom suite while still leaving room to personalize the space.
Another view of secondary bedroom.
An exceptional flex space designed to fit your lifestyle. Whether envisioned as a boutique-style dressing room, private fitness studio, executive storage space, hobby room, playroom, or future custom build-out, this oversized room offers endless possibilities. Vaulted ceilings and abundant space create an open, airy feel, while the generous footprint provides the flexibility today's luxury buyers desire.
More than a secondary bedroom, this private retreat features direct access to its own balcony overlooking the surrounding trees and natural beauty of Kings Point Village.
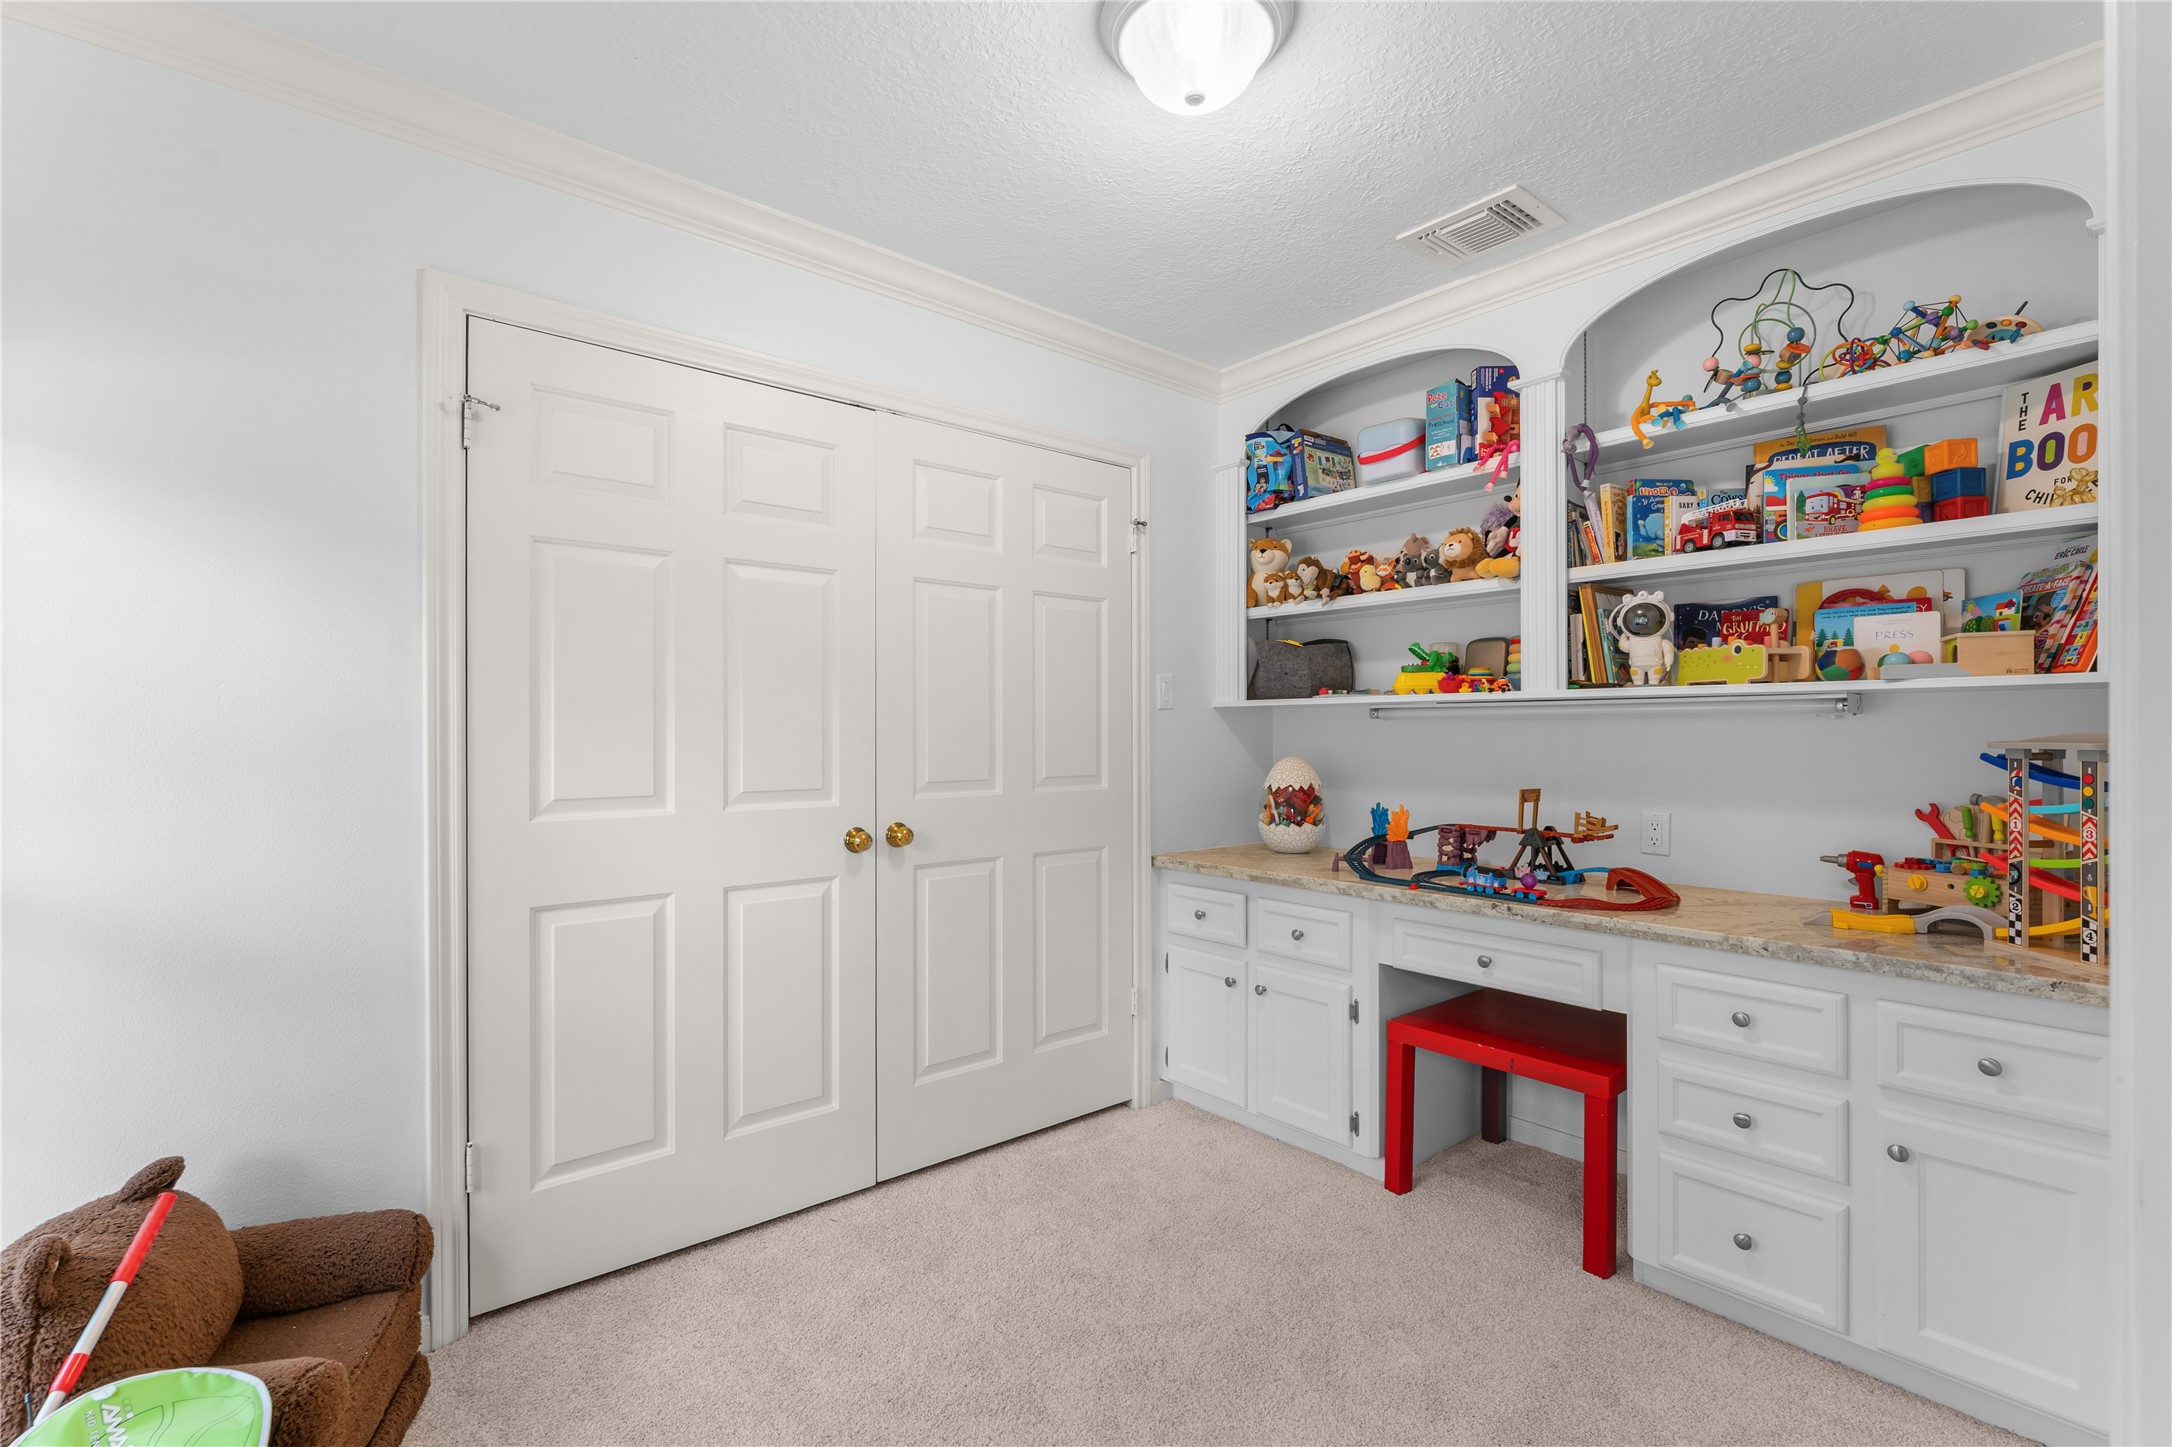
Currently serving as a playroom, this oversized space showcases the incredible flexibility found throughout the home. Whether envisioned as a fifth bedroom, media room, teen lounge, homeschool space, fitness studio, or multi-generational living area, the generous footprint allows it to evolve with your needs for years to come.
Thoughtfully designed with both function and imagination in mind, this secondary bedroom features a charming built-in nook perfect for displaying treasured collections, books, artwork, or favorite keepsakes. More than just a bedroom, it's a personalized space that encourages creativity while providing the comfort and flexibility growing families need. Whether used as a child's retreat, guest room, or hobby space, the unique built-in detail adds character and charm that sets this room apart.
Designed with flexibility in mind, this spacious bedroom can easily transition through every stage of life, from a child's room to a teen retreat, guest suite, or dedicated hobby space.
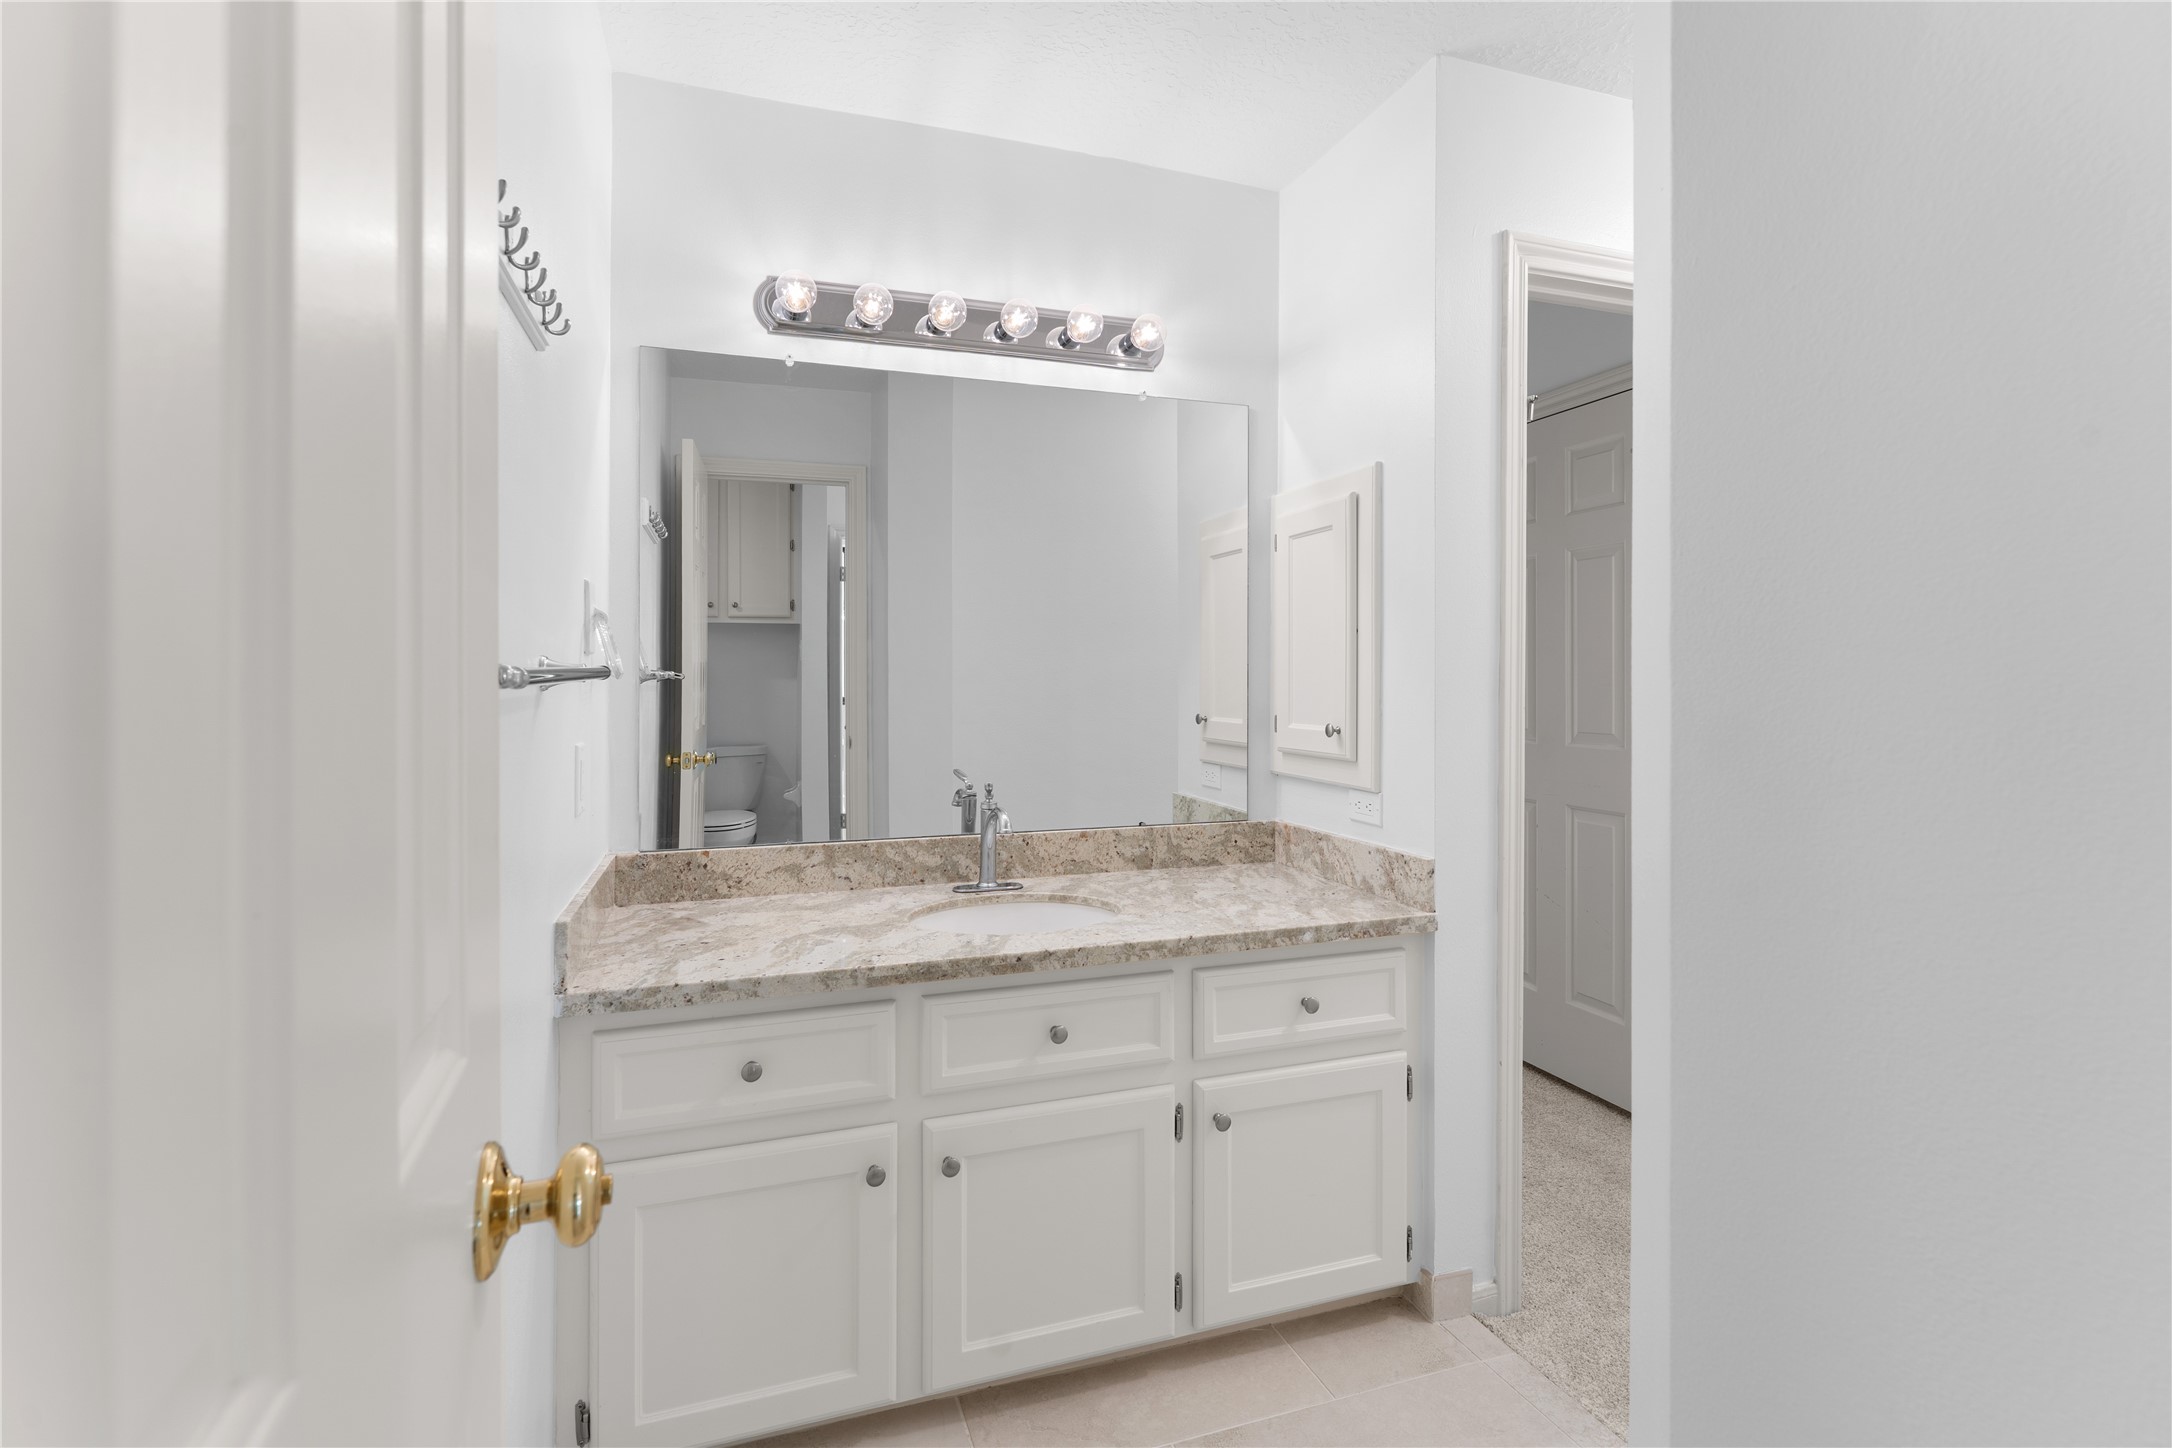
Thoughtfully updated with timeless finishes, the secondary bathrooms offer a private vanity space and separate water closet, creating a functional layout that helps busy mornings run smoothly.
Jack and Jill bath upstairs.
Jack and Jill bath upstairs.
Whether you're hosting gatherings, welcoming guests, or simply need room for multiple vehicles, the gated driveway, additional parking, and 3-car garage provide the flexibility today's households appreciate.
Surrounded by nature and backing to a wooded greenbelt, this backyard delivers the privacy that's becoming increasingly difficult to find.
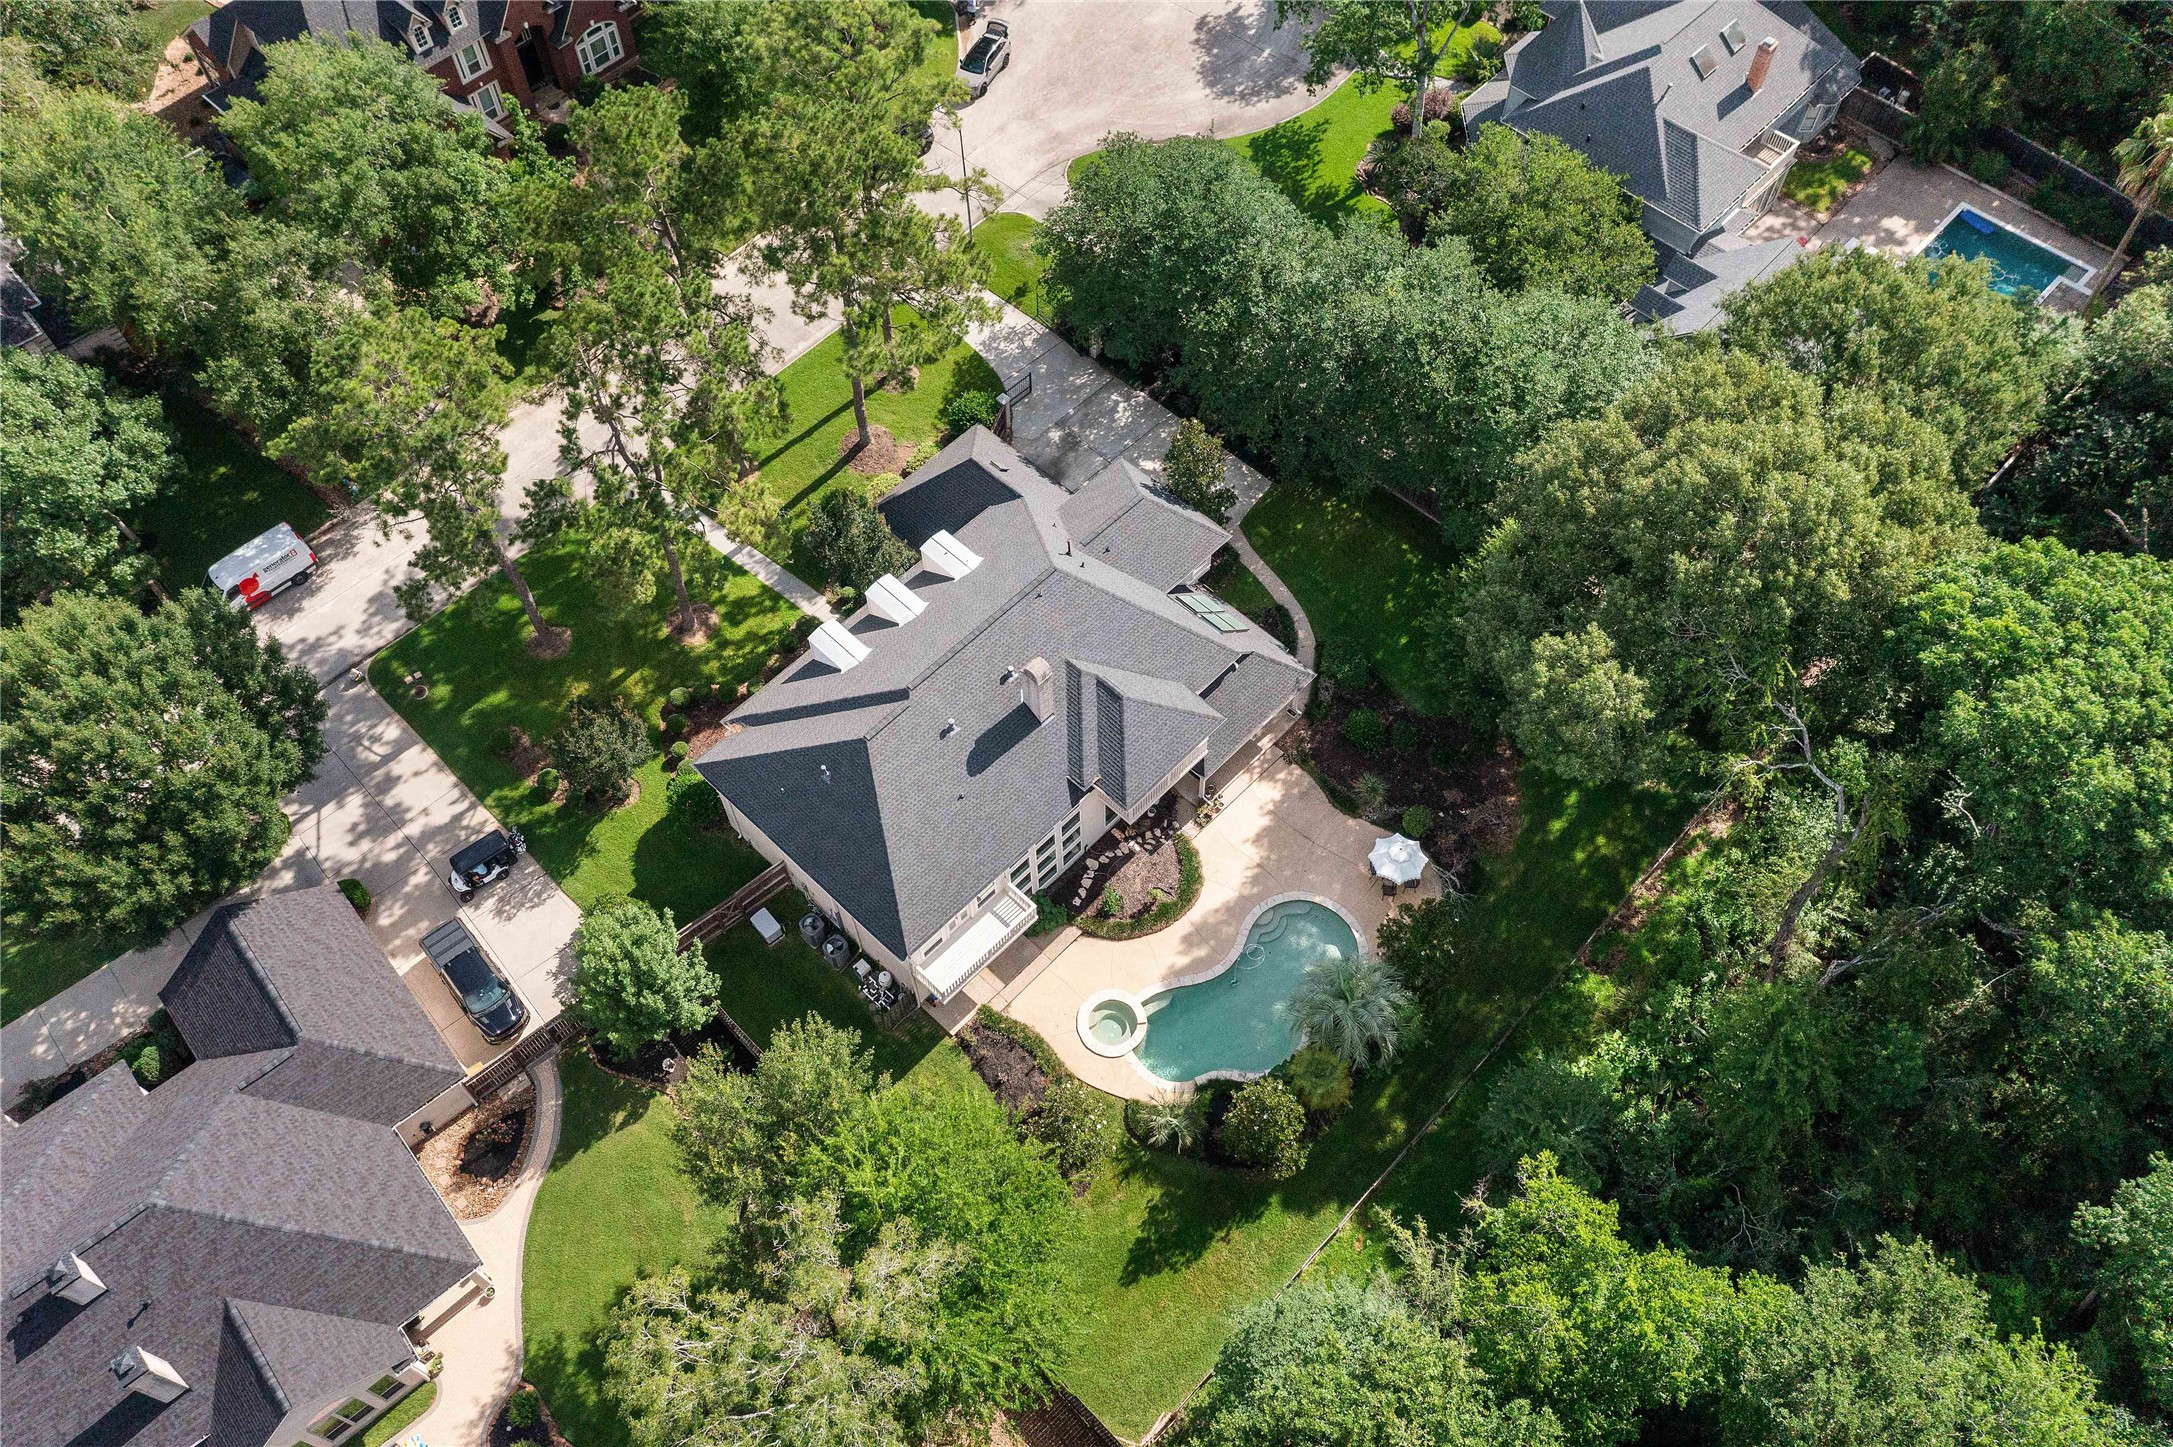
Your own private backyard retreat awaits. Surrounded by mature trees and backing to a wooded greenbelt, this resort-inspired pool and spa create the perfect setting for relaxation and entertaining. Whether enjoying a quiet evening under the stars or hosting family and friends, the exceptional privacy and natural backdrop make this outdoor space feel like a vacation destination right at home.
Designed for seamless indoor-outdoor living, this expansive patio offers endless opportunities for entertaining, dining, and gathering. Multiple access points from the home create a natural flow between living spaces and the outdoors, while the nearly half-acre lot provides room to spread out and enjoy. Added peace of mind comes from the whole-home generator, ensuring comfort and convenience year-round.
Rarely do homes offer this level of privacy and outdoor space. Nestled on nearly half an acre and backing to a wooded greenbelt, the backyard provides a tranquil setting with room for everything from weekend entertaining to peaceful mornings surrounded by nature. The generous lot size and serene views create a sense of seclusion while remaining close to all the conveniences of Kingwood living.
Two balconies! Mature landscaping, expansive green space, and a beautiful natural backdrop create an inviting environment for outdoor recreation, pets, gardening, or future enhancements. Combined with the pool, spa, and whole-home generator, this property delivers a lifestyle that is both comfortable and exceptional.
Just steps from the cul-de-sac, you'll find direct access to Kingwood's iconic greenbelt trail system, connecting residents to parks, schools, shopping, and miles of shaded pathways woven throughout the community.
Tucked away at the end of a quiet cul-de-sac, this home offers the privacy, limited traffic, and peaceful setting that make this one of Kingwood's most sought-after neighborhoods.
Backing to a wooded greenbelt rather than neighboring homes, this property offers a rare sense of privacy and connection to nature.
Nearly half an acre surrounded by mature trees provides room to spread out, entertain, and enjoy a level of outdoor living that's hard to replicate.
A gated driveway adds both convenience and peace of mind while creating a private arrival experience.
Every great home should make an impression before you ever step inside. The tree-lined approach and manicured landscaping create a warm welcome while hinting at the space and elegance waiting beyond the front door.
















.jpg)

