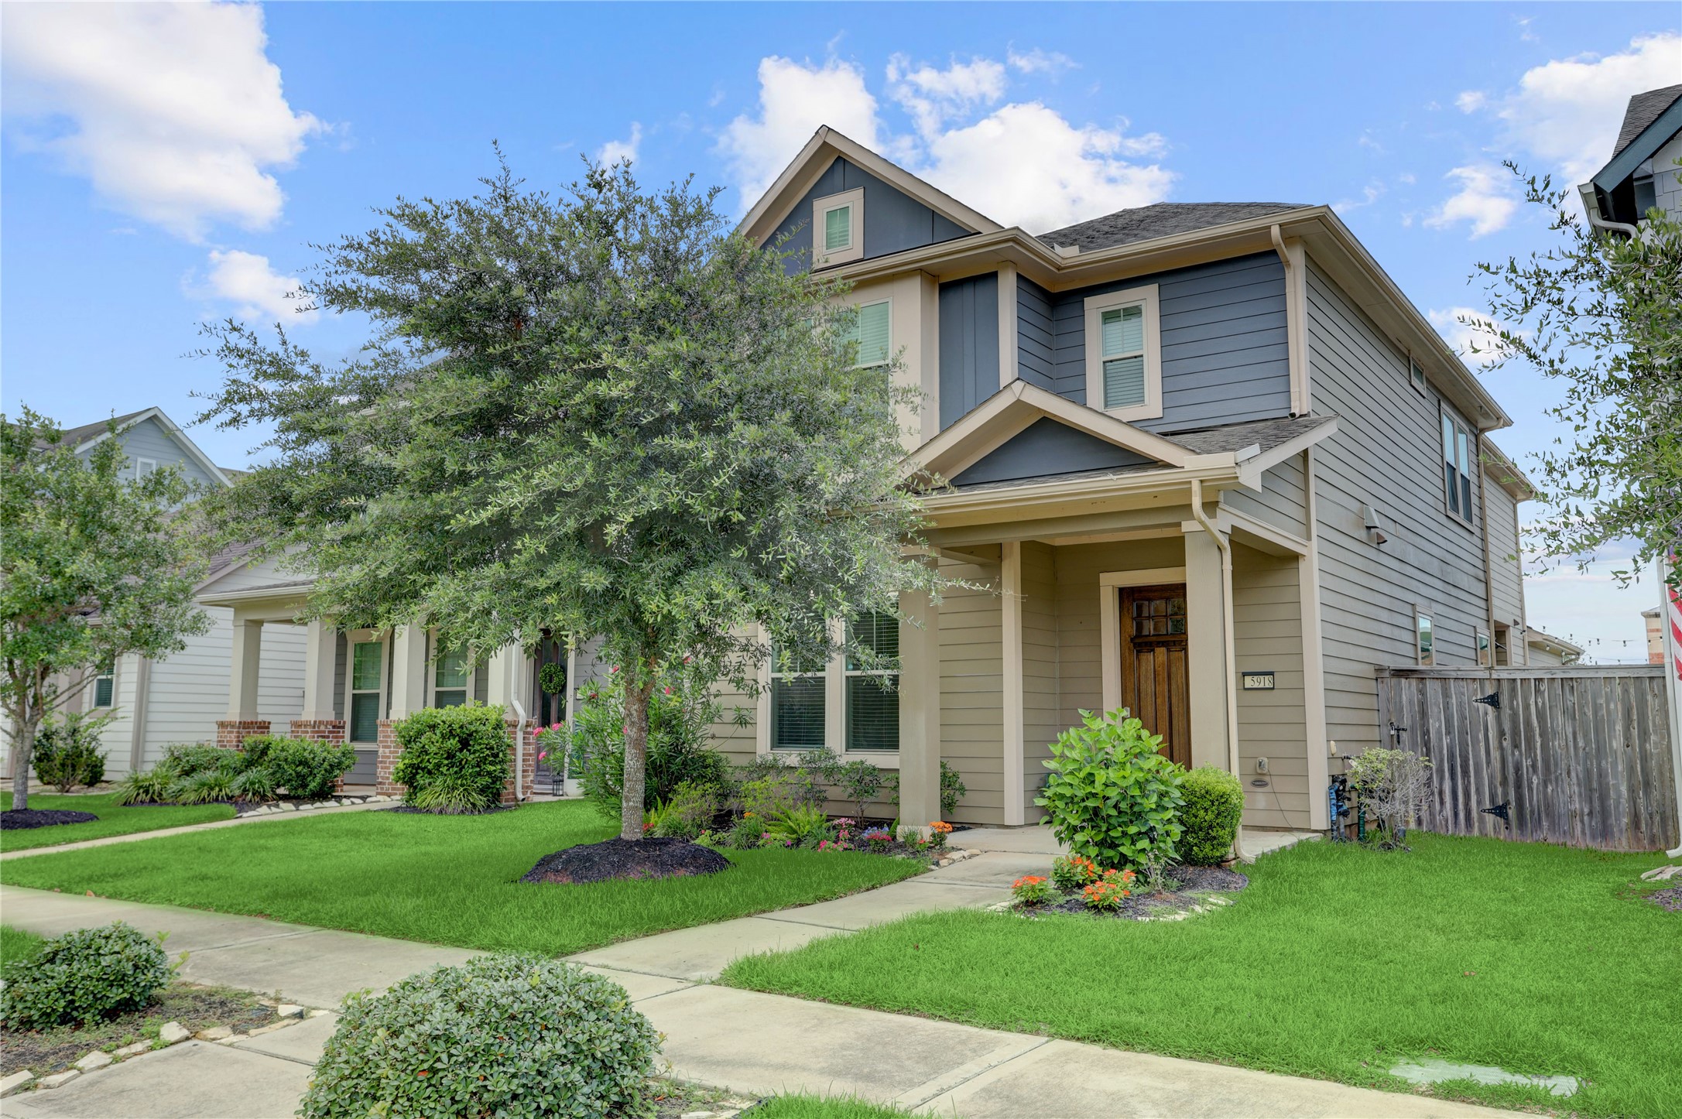
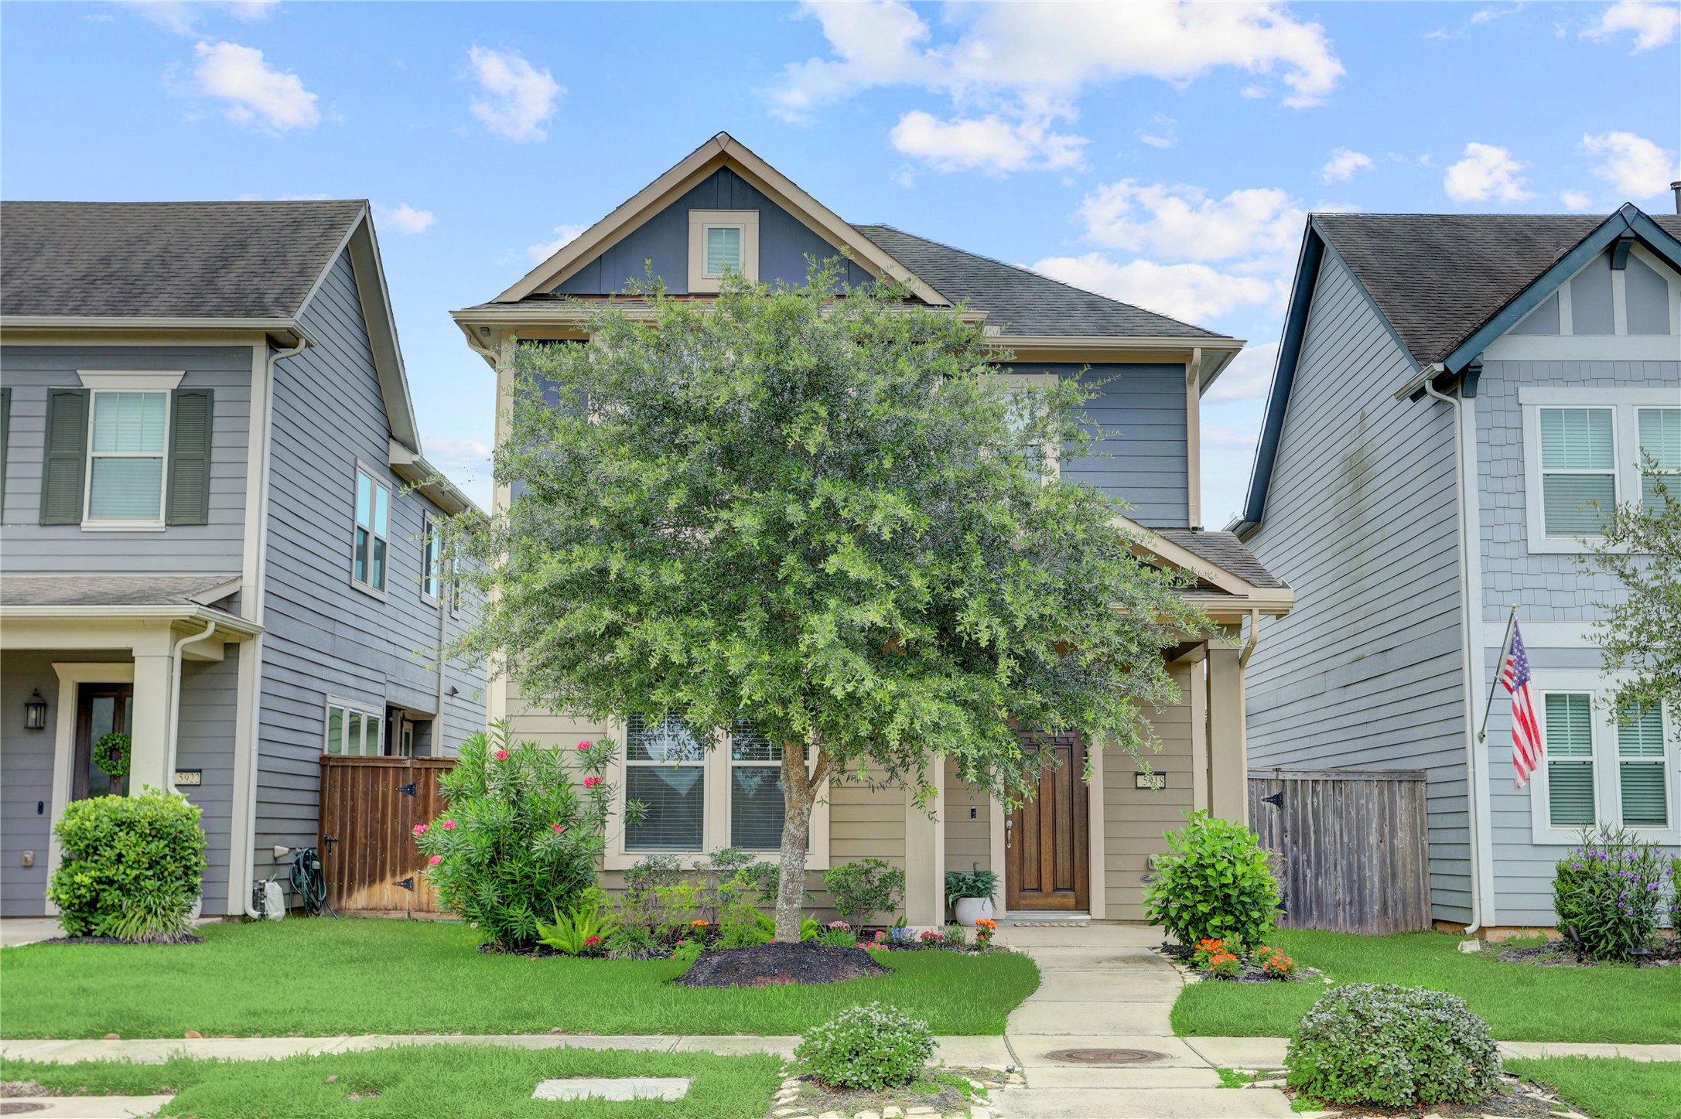
This beautifully maintained two story home features a charming front porch, mature landscaping, and a striking exterior with modern color tones that create a warm first impression.
Nestled in a desirable neighborhood, the property offers a spacious layout designed for both everyday living and entertaining. From the manicured lawn to the inviting entryway, every detail reflects pride of ownership and thoughtful care. This is the kind of home that feels welcoming from the moment you arrive.
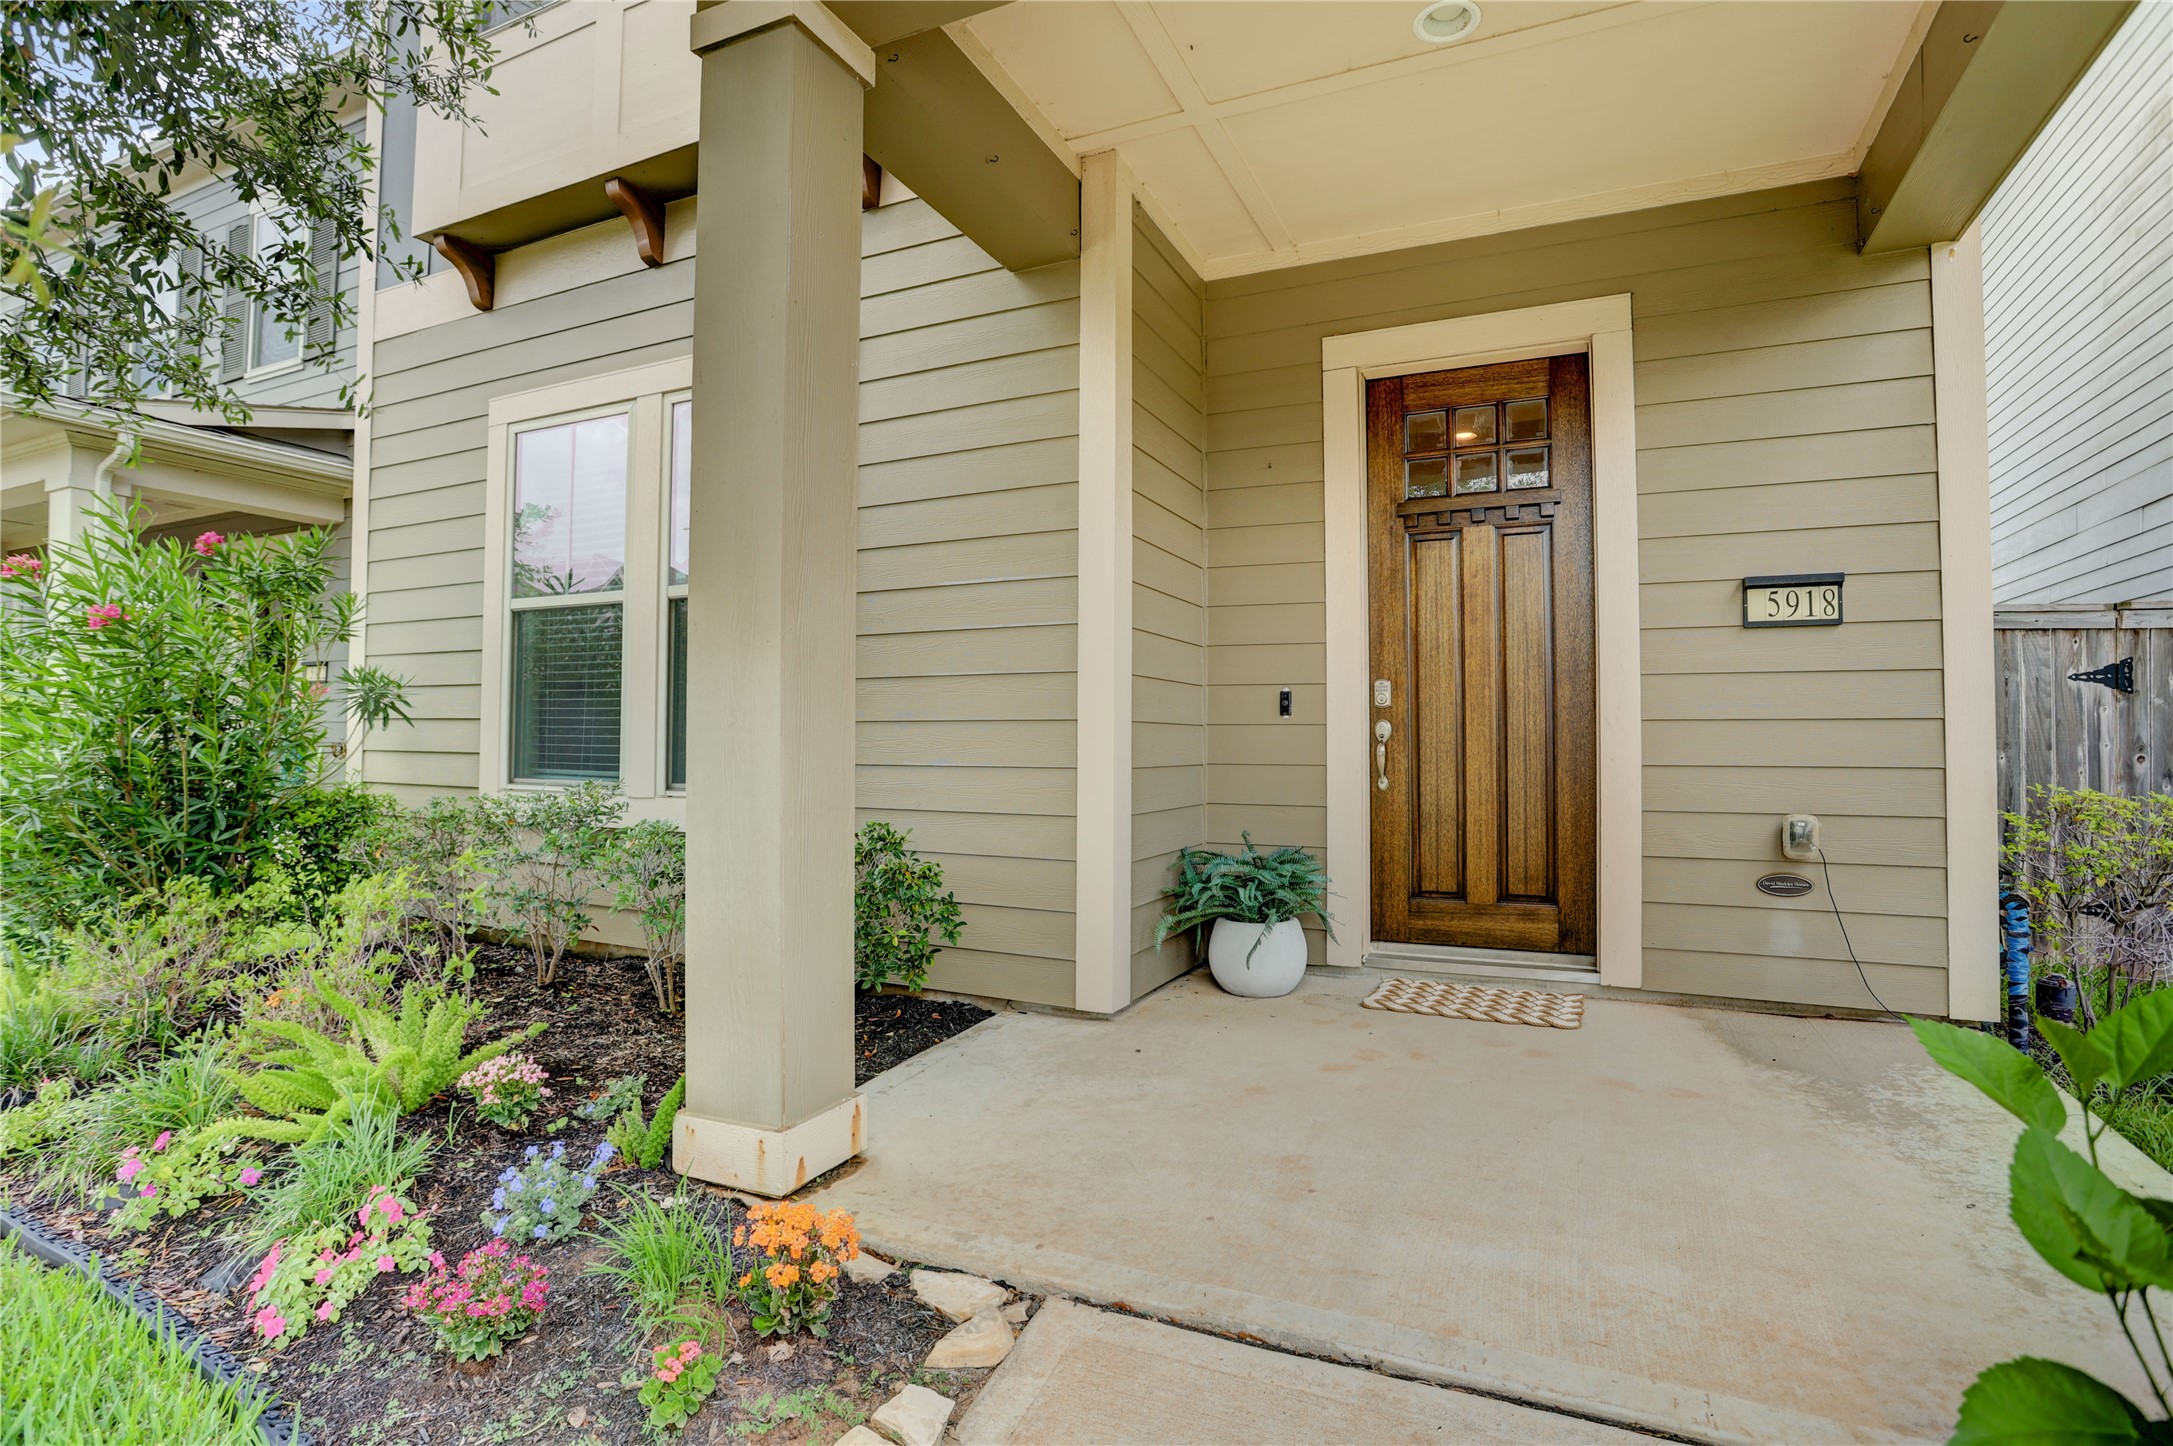
Step onto the welcoming covered front porch and immediately feel at home. Framed by lush landscaping, colorful flower beds, and a beautiful wood front door, this charming entry creates a warm and inviting first impression. The spacious porch offers the perfect spot to enjoy your morning coffee.
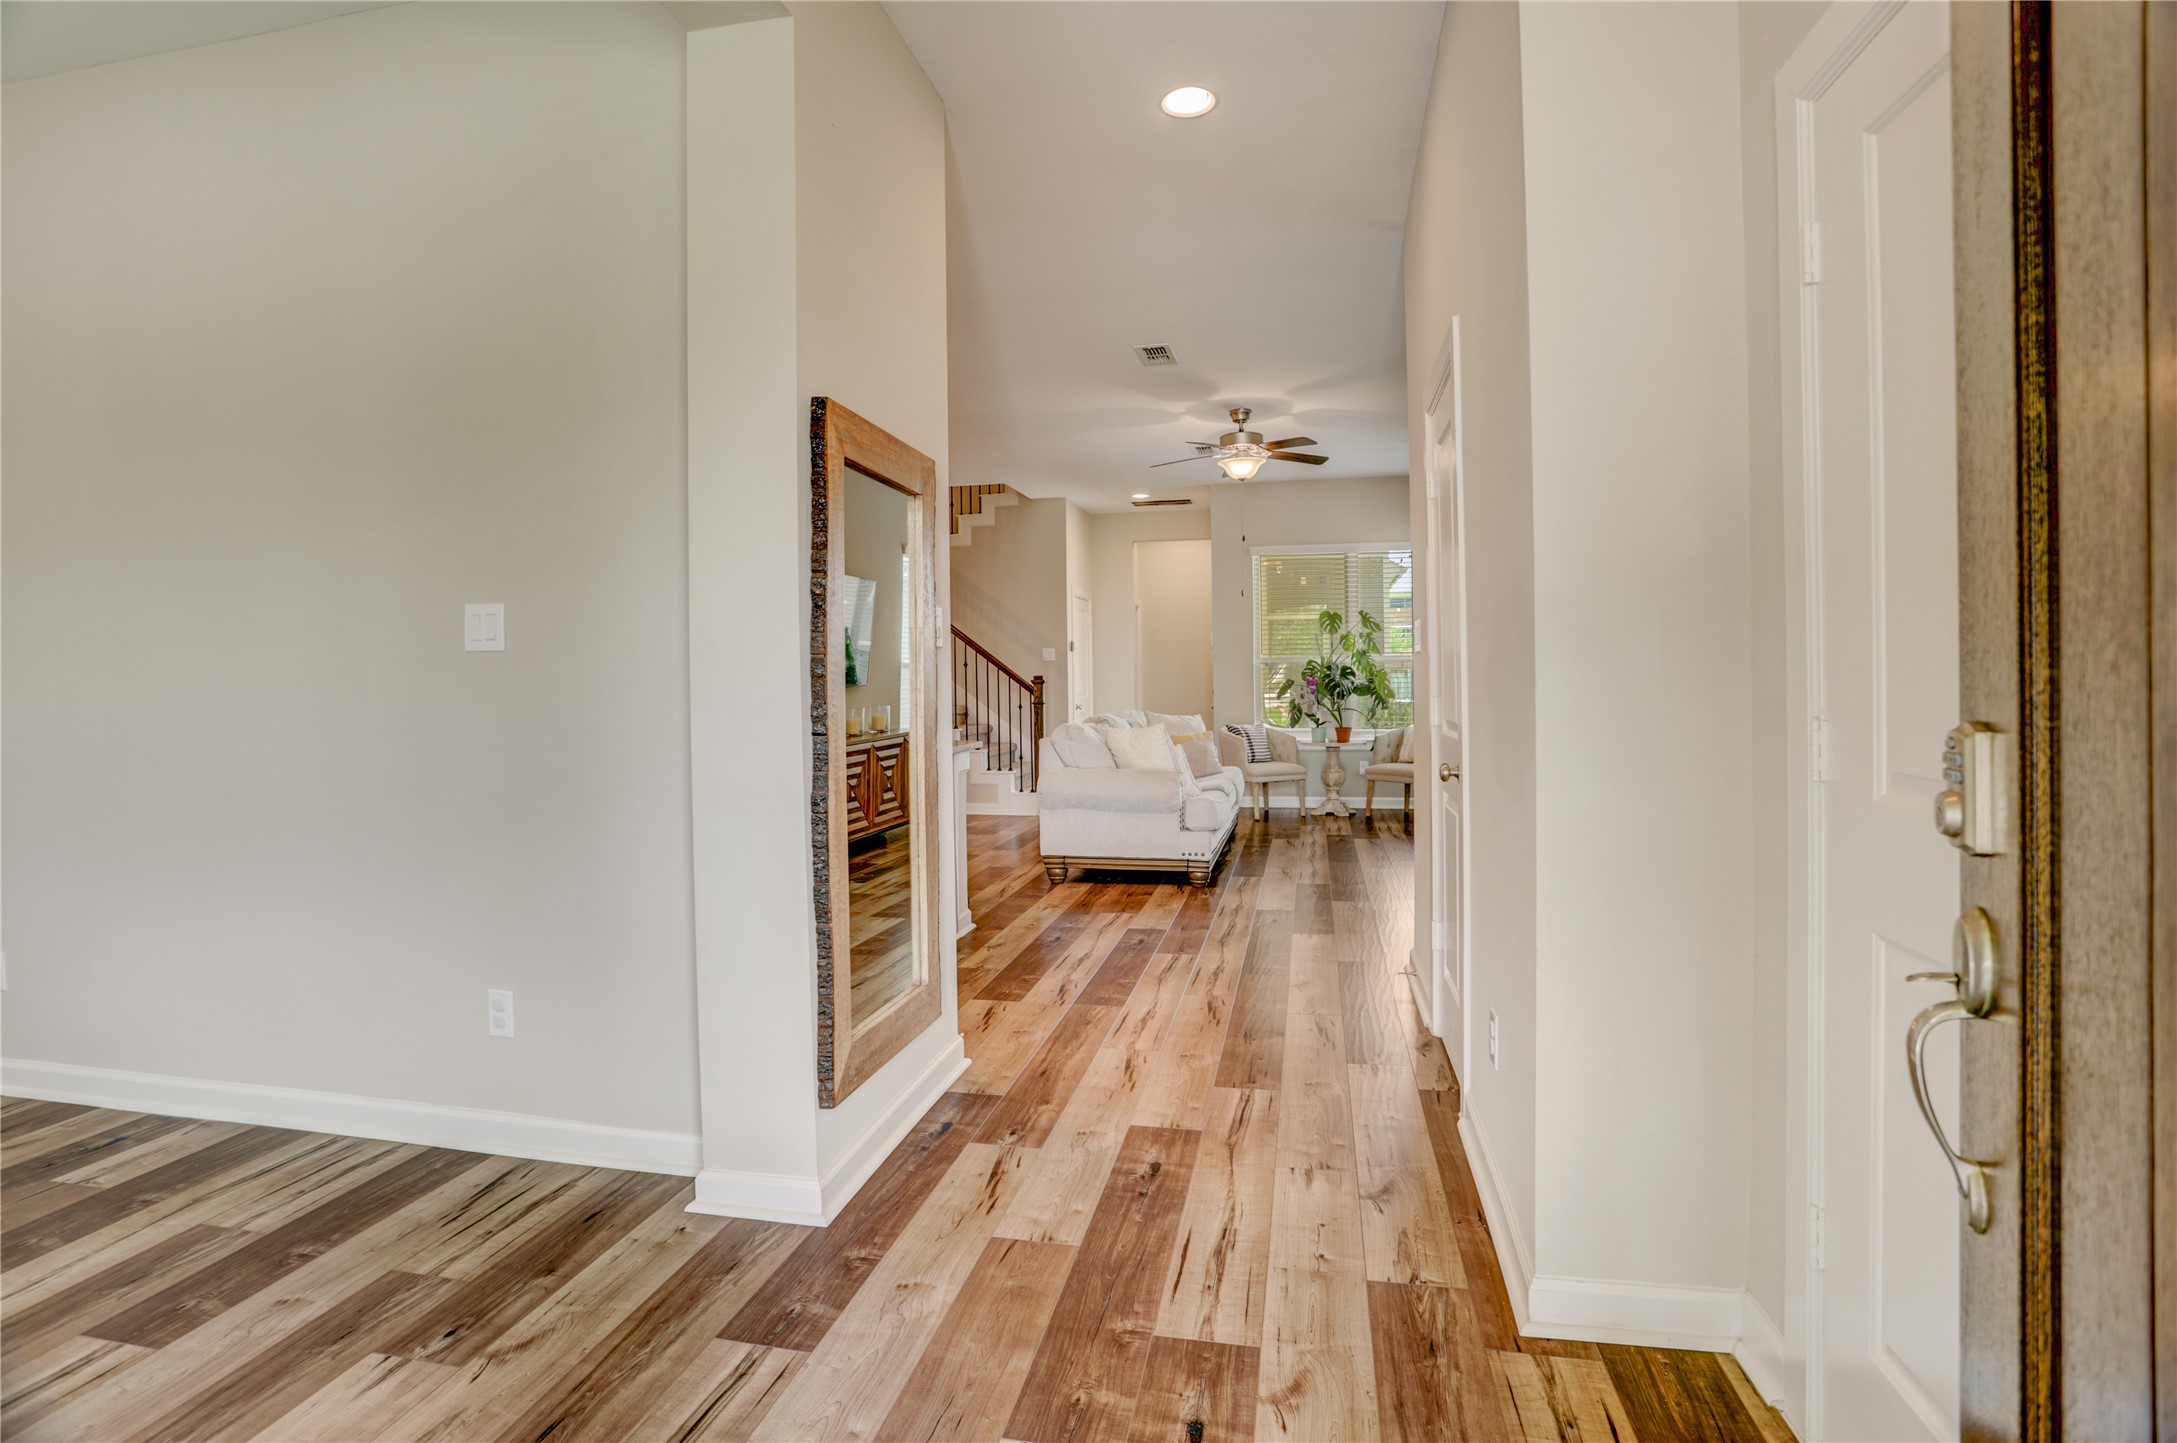
Step inside and be welcomed by high ceilings, warm wood look flooring, and an open layout that immediately feels like home. The spacious entry creates a seamless flow into the main living areas while offering the perfect canvas for personal style and decor.
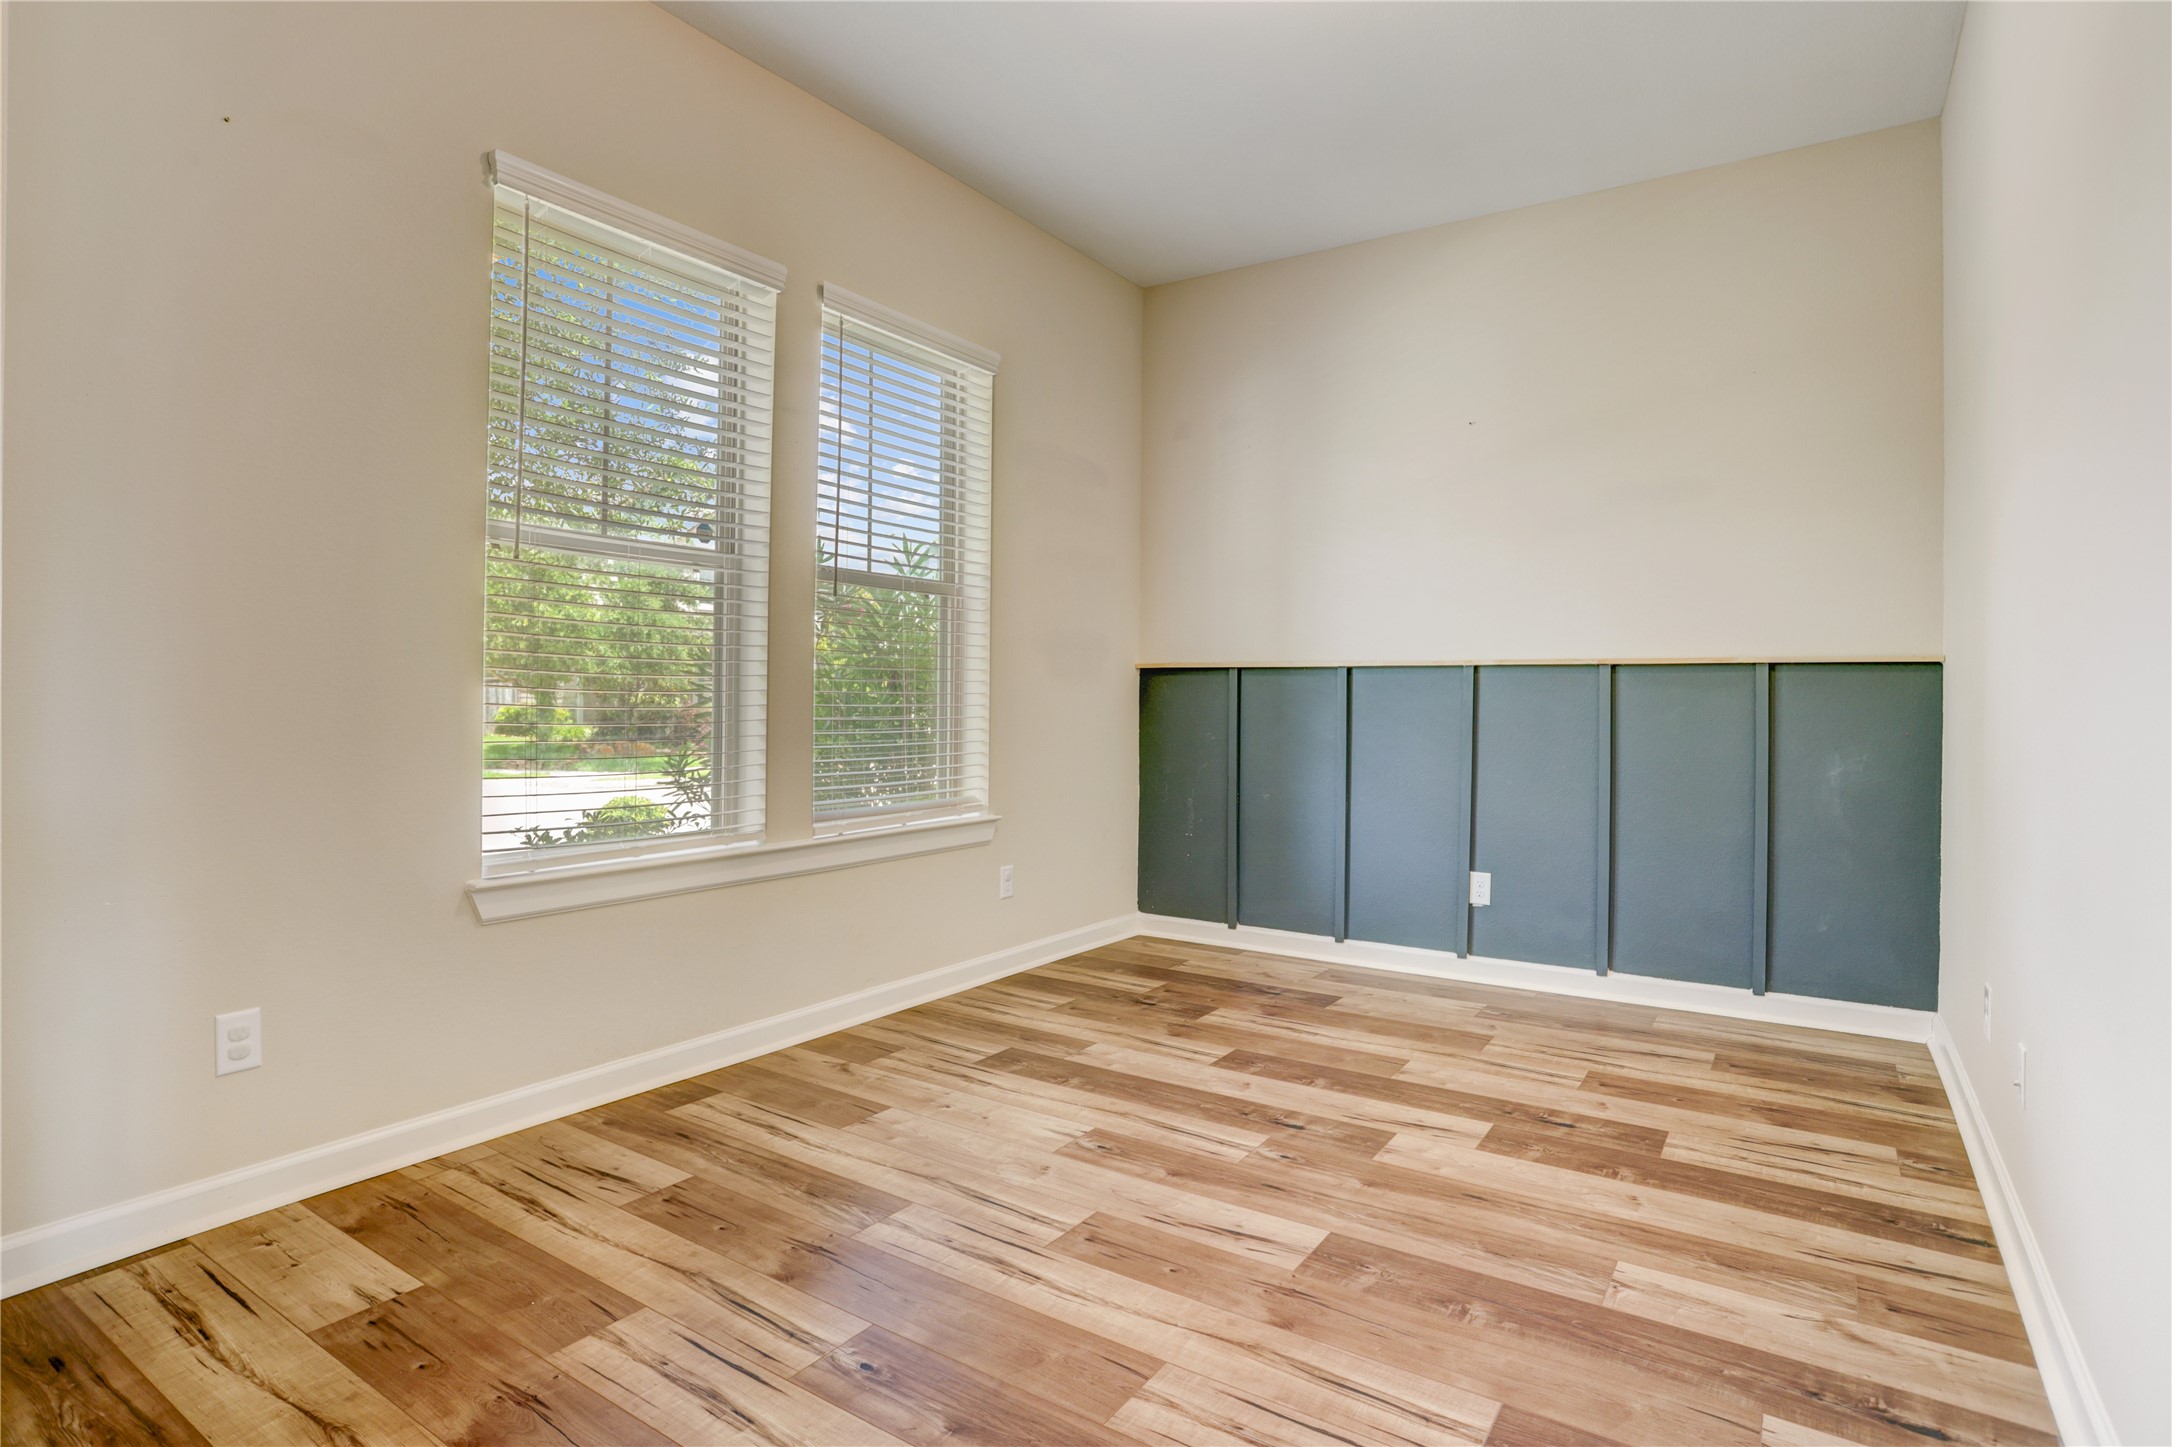
Working from home has never looked better. Located just off the entry, this dedicated office offers a quiet and functional space perfect for remote work, studying, or managing day-to-day tasks. Large windows fill the room with natural light while the stylish accent wall adds character and charm.
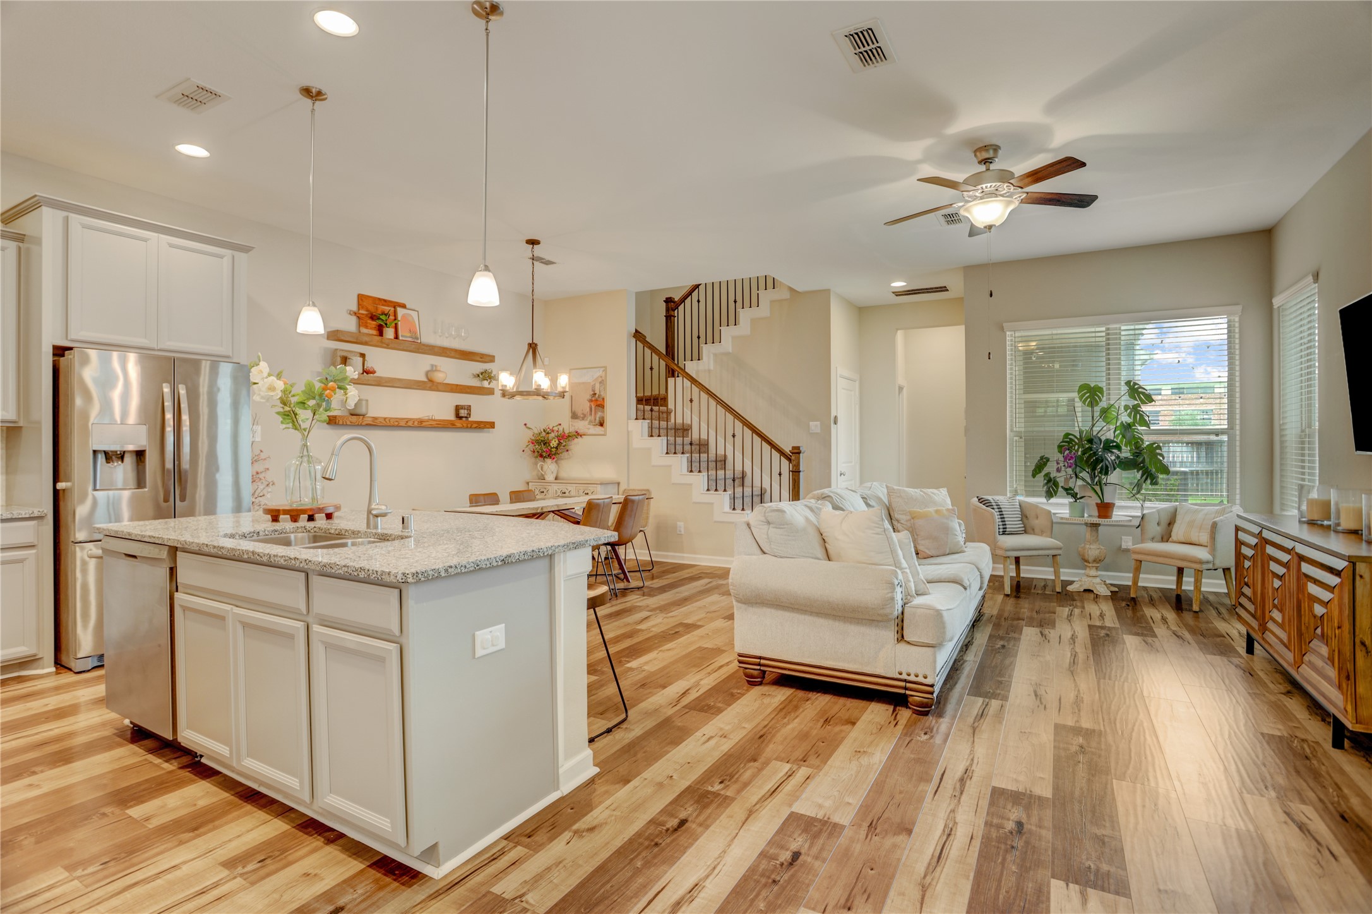
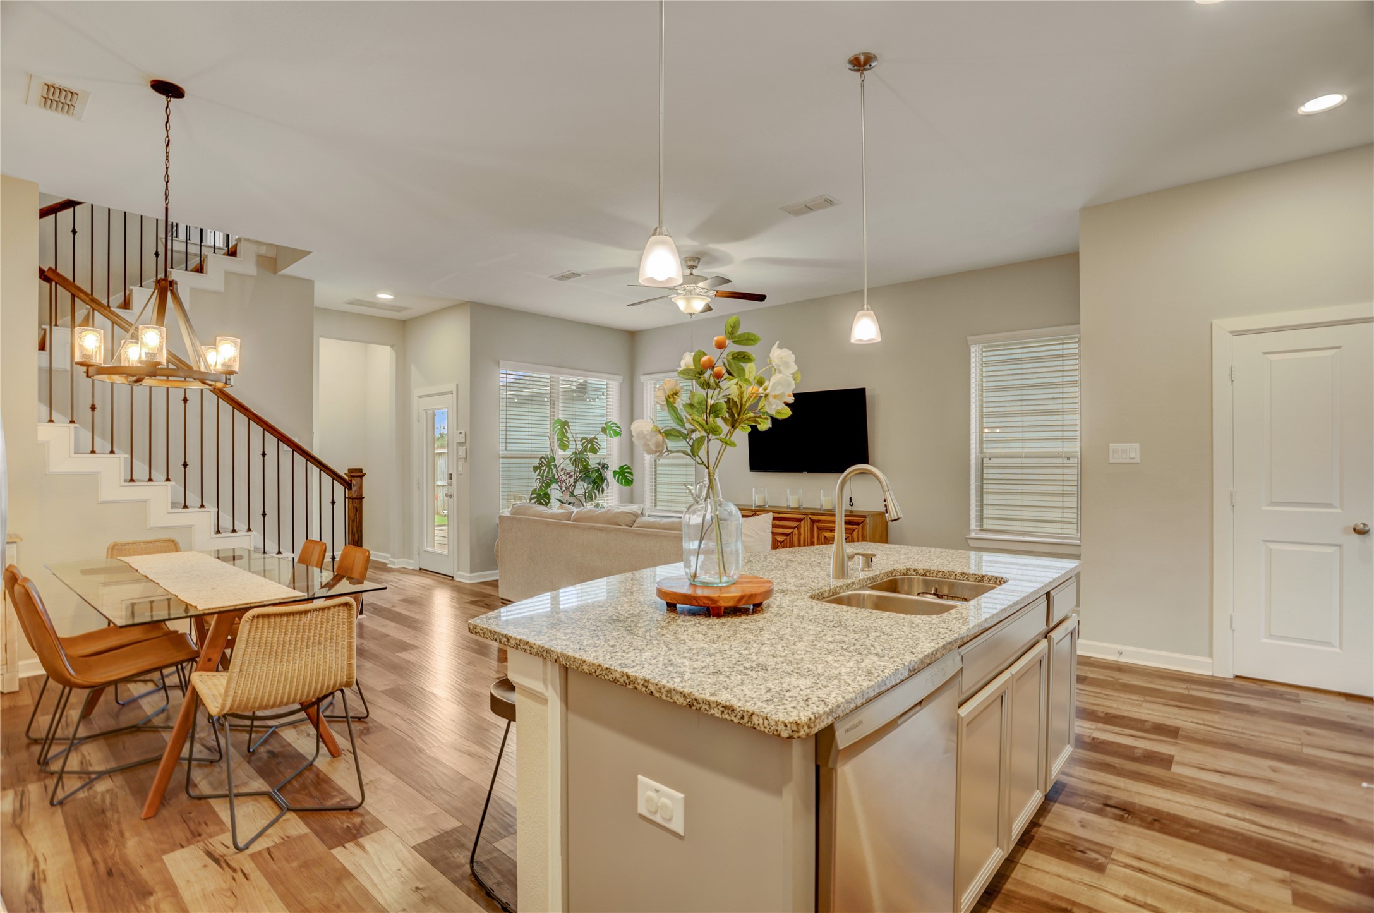
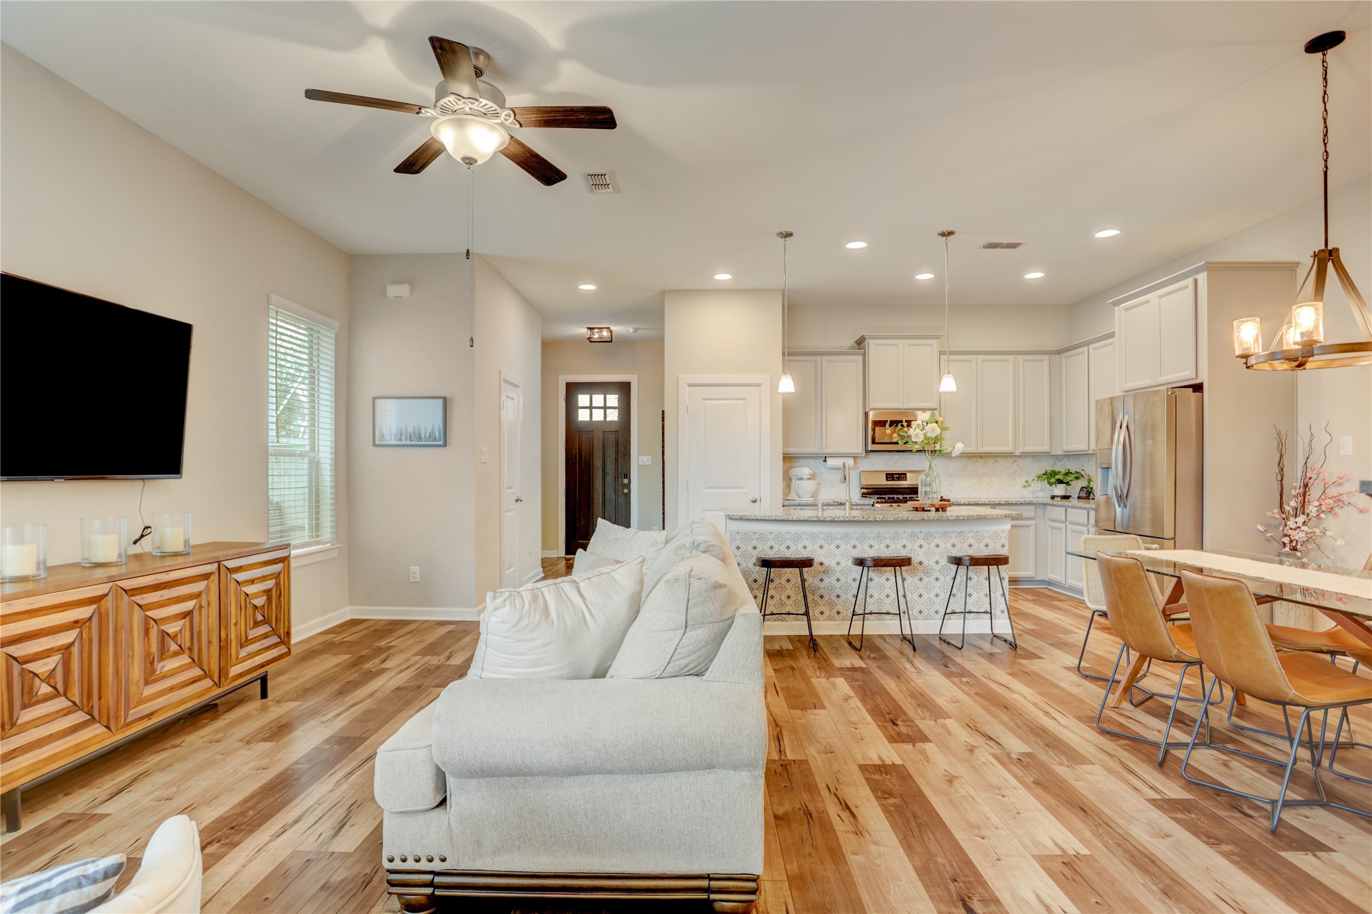
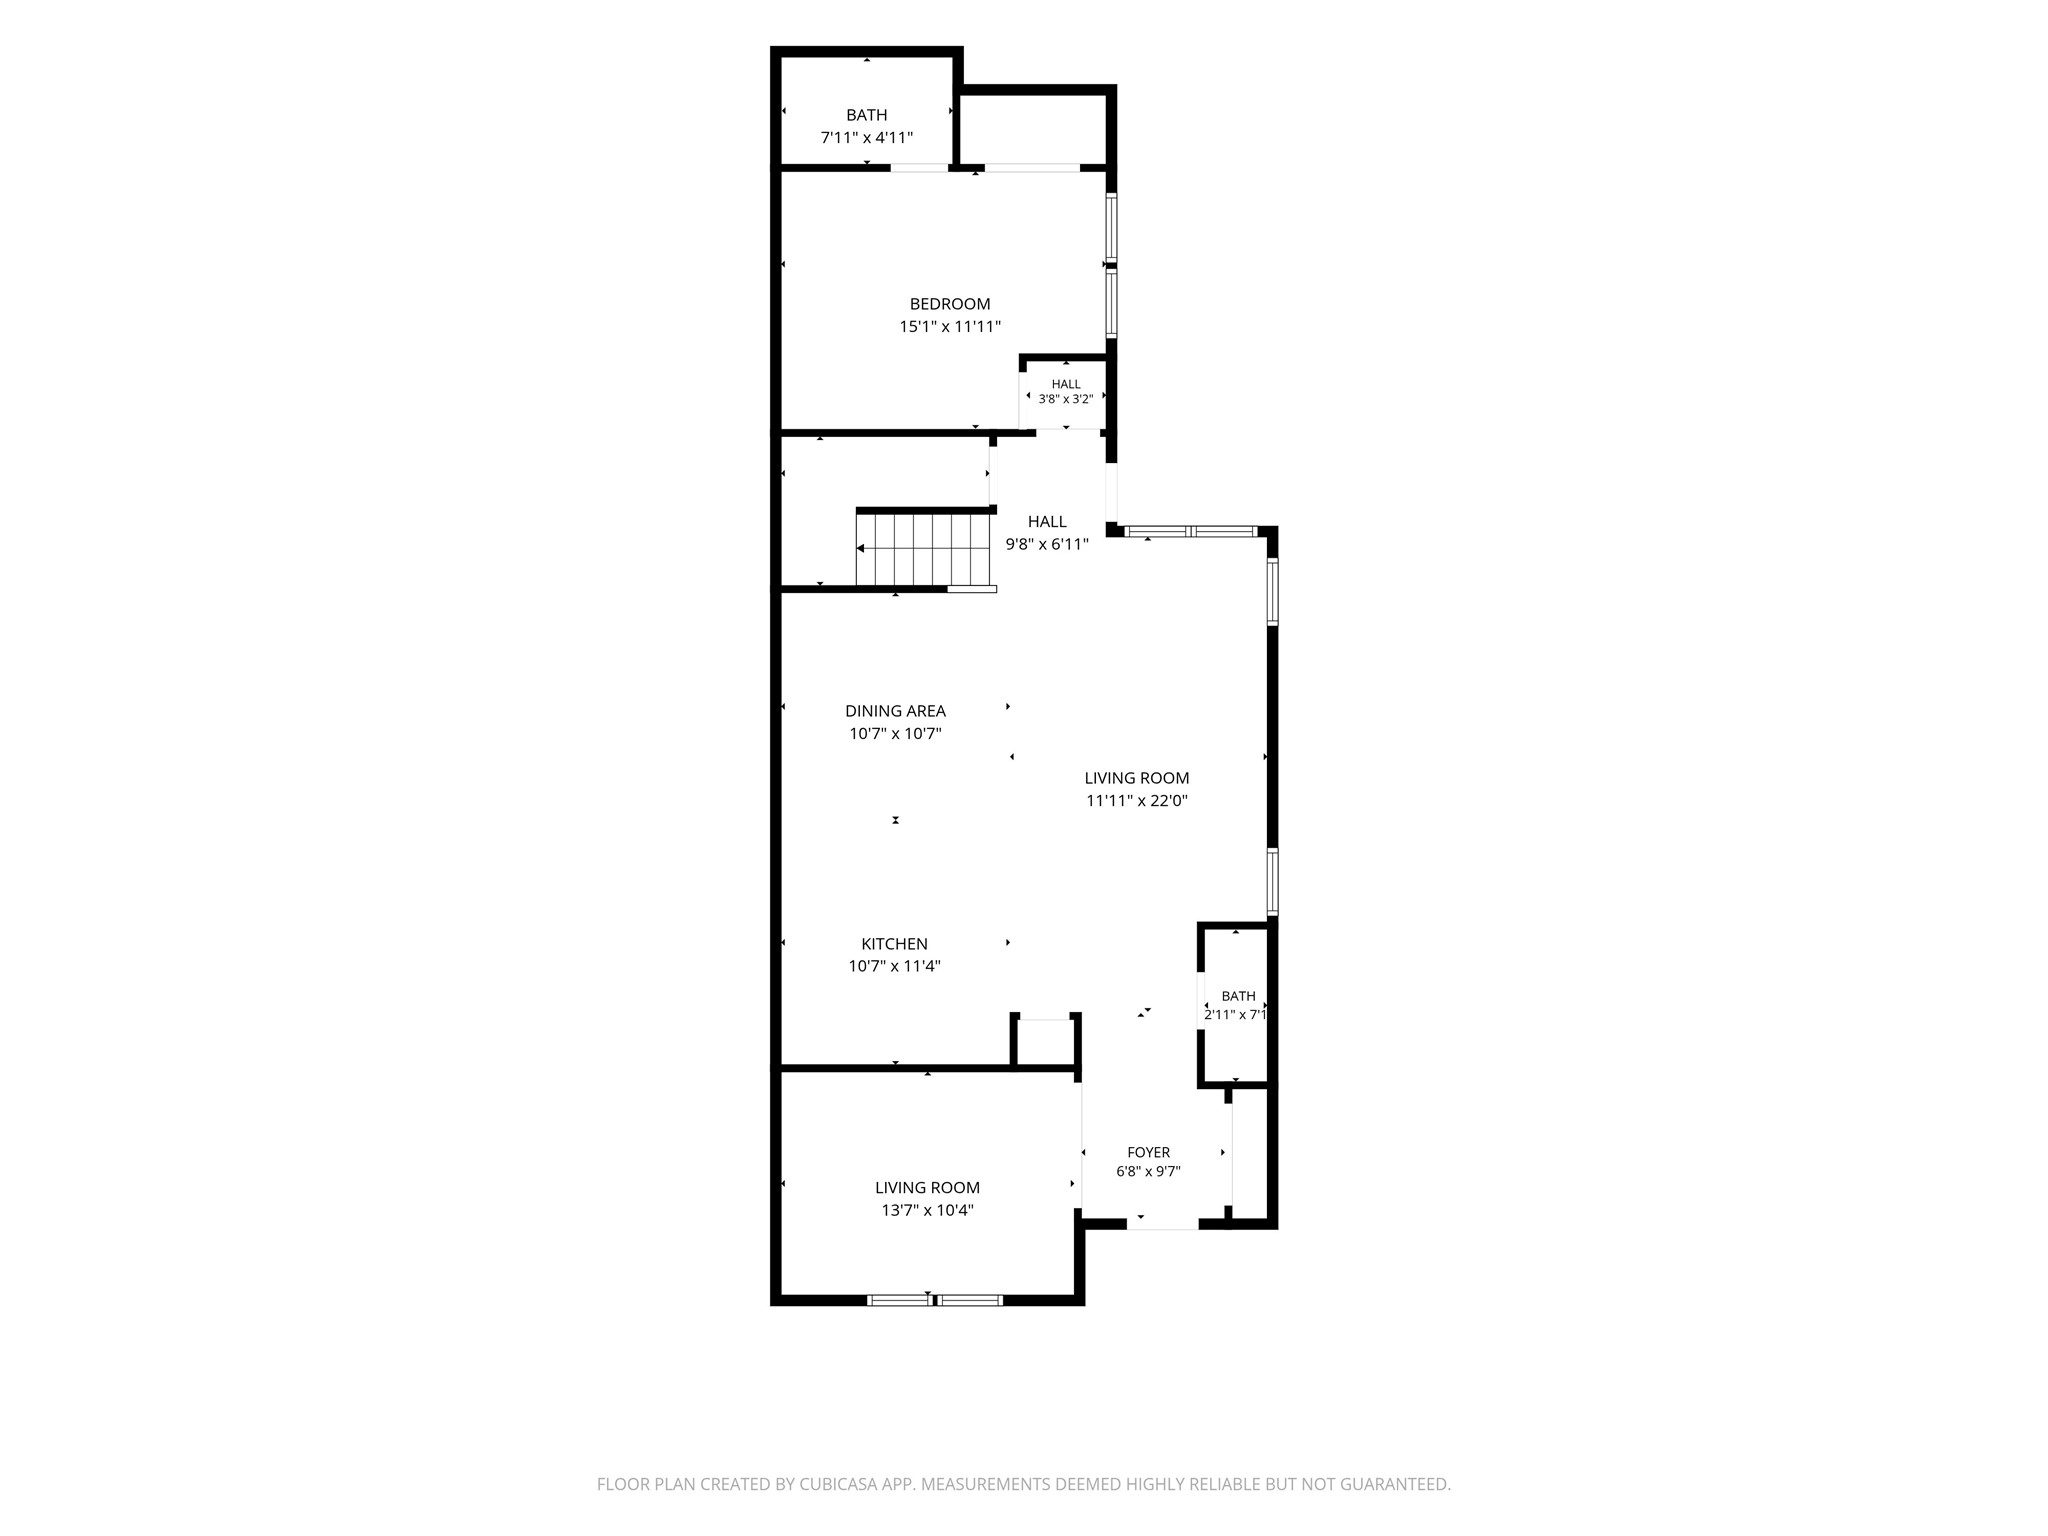
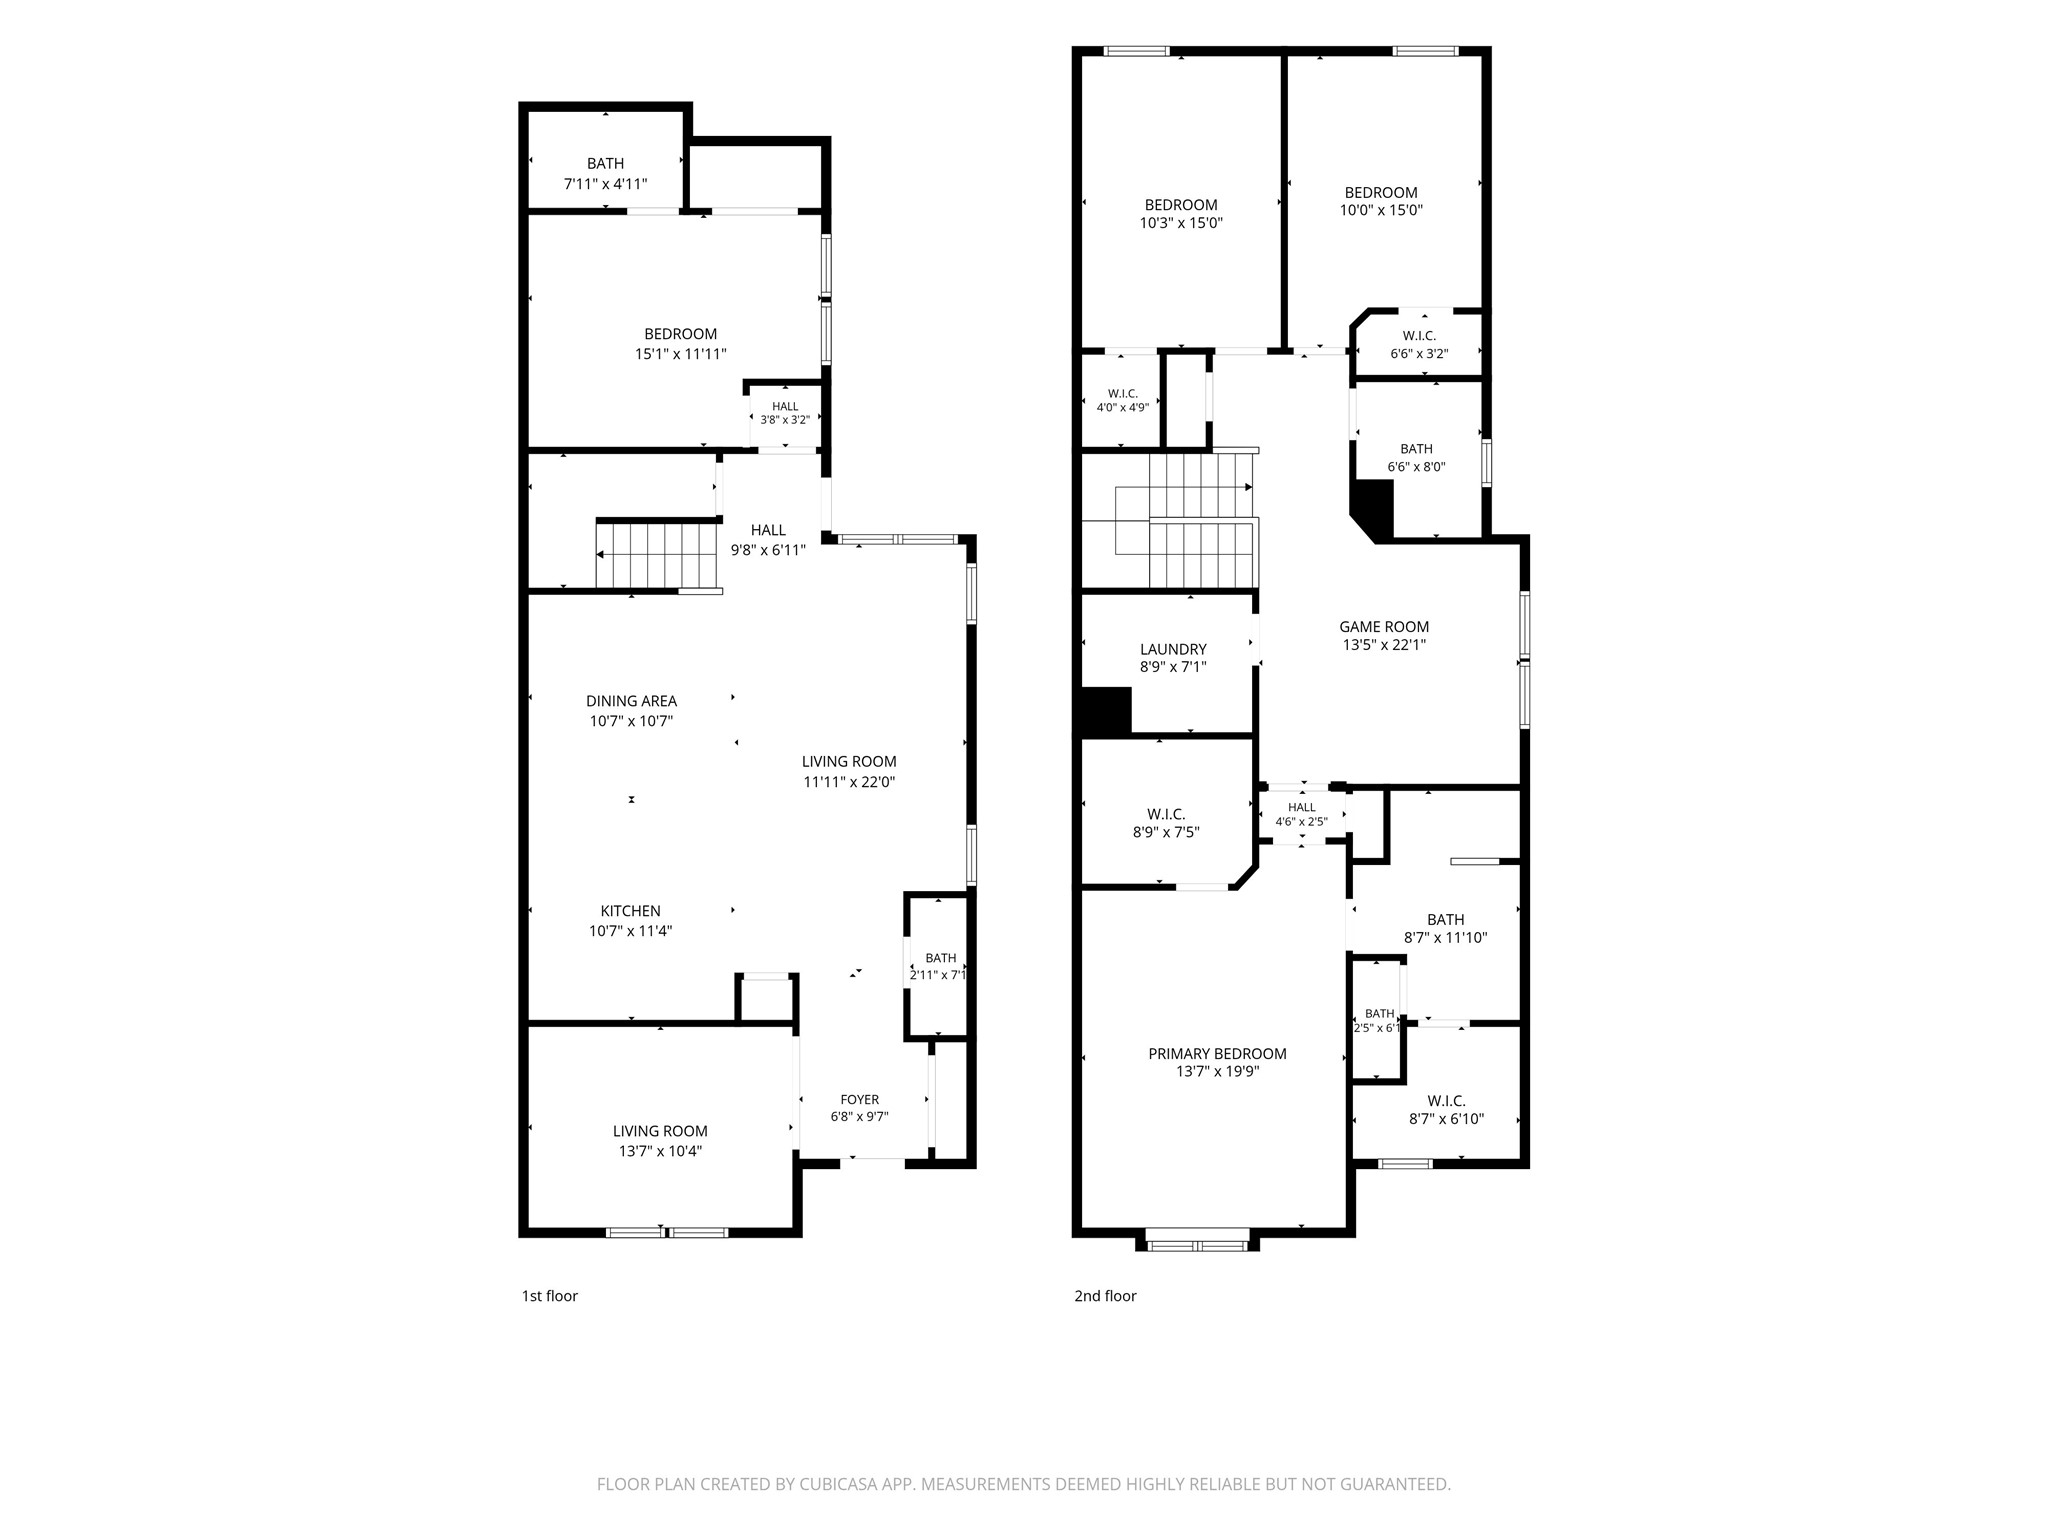
Designed for the way people live today, this bright and open-concept floor plan seamlessly connects the kitchen, dining, and living areas, making everyday living and entertaining effortless.
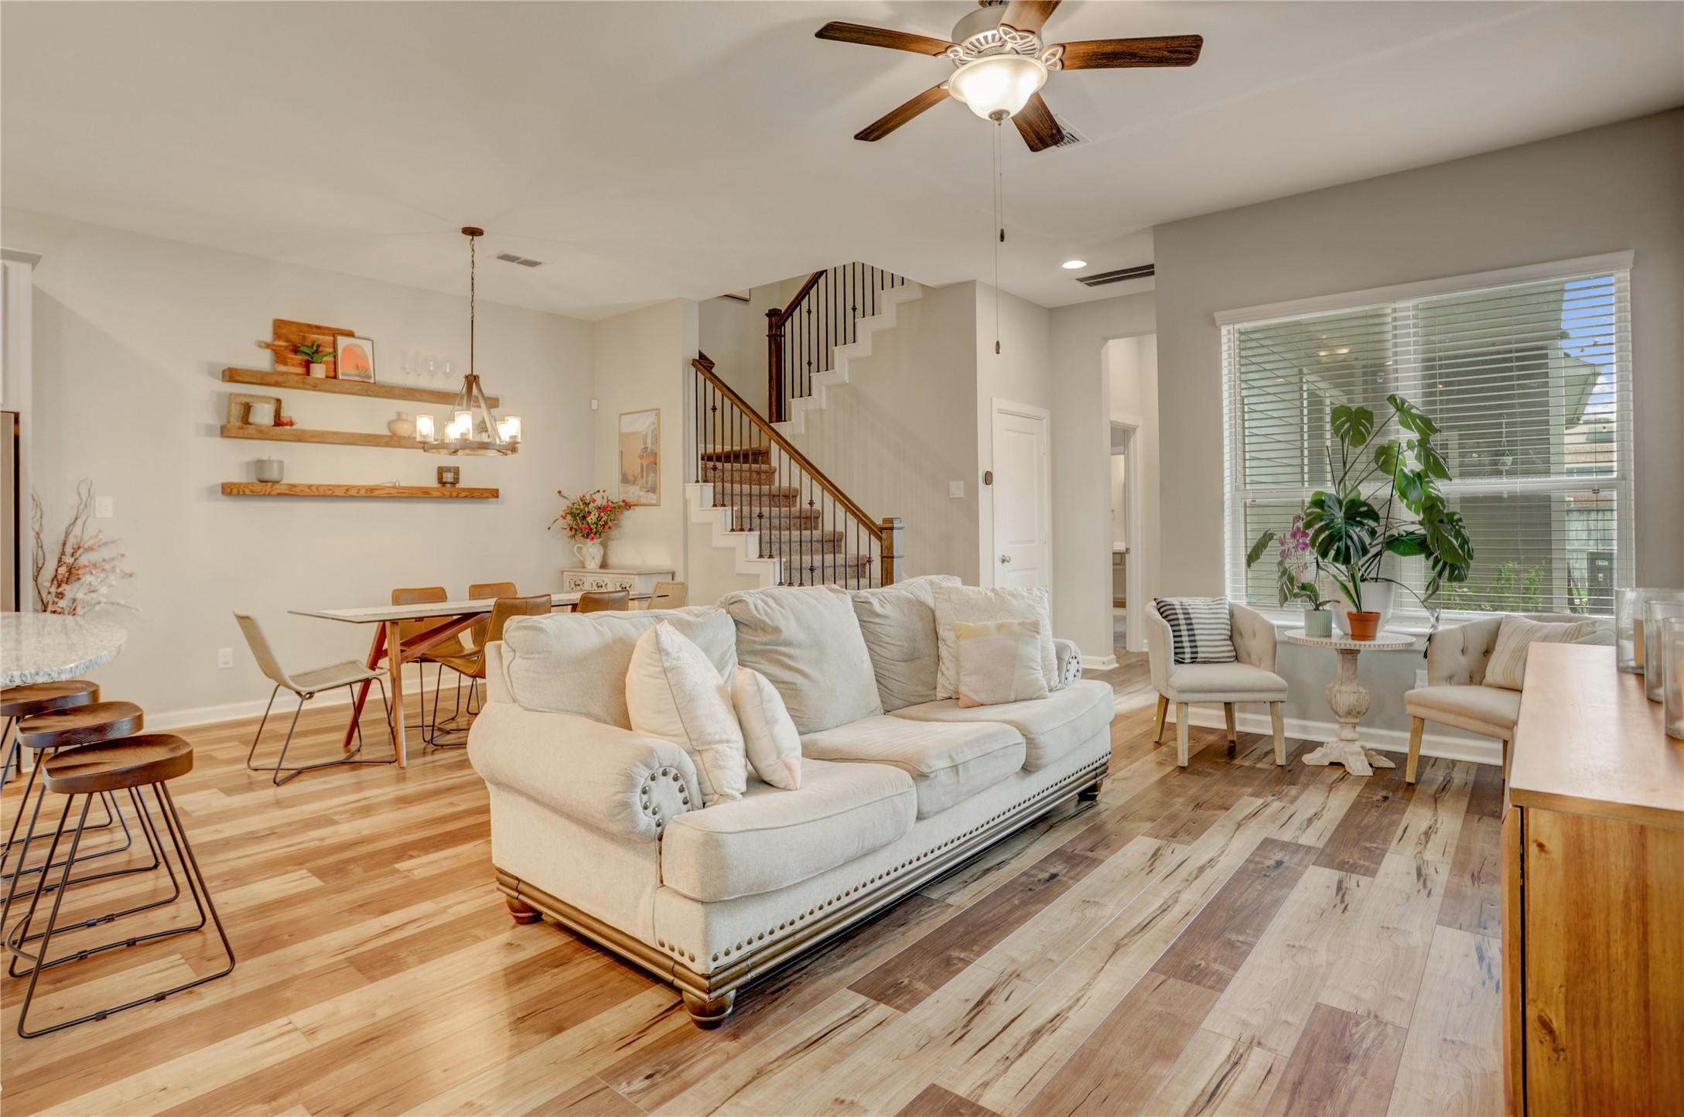
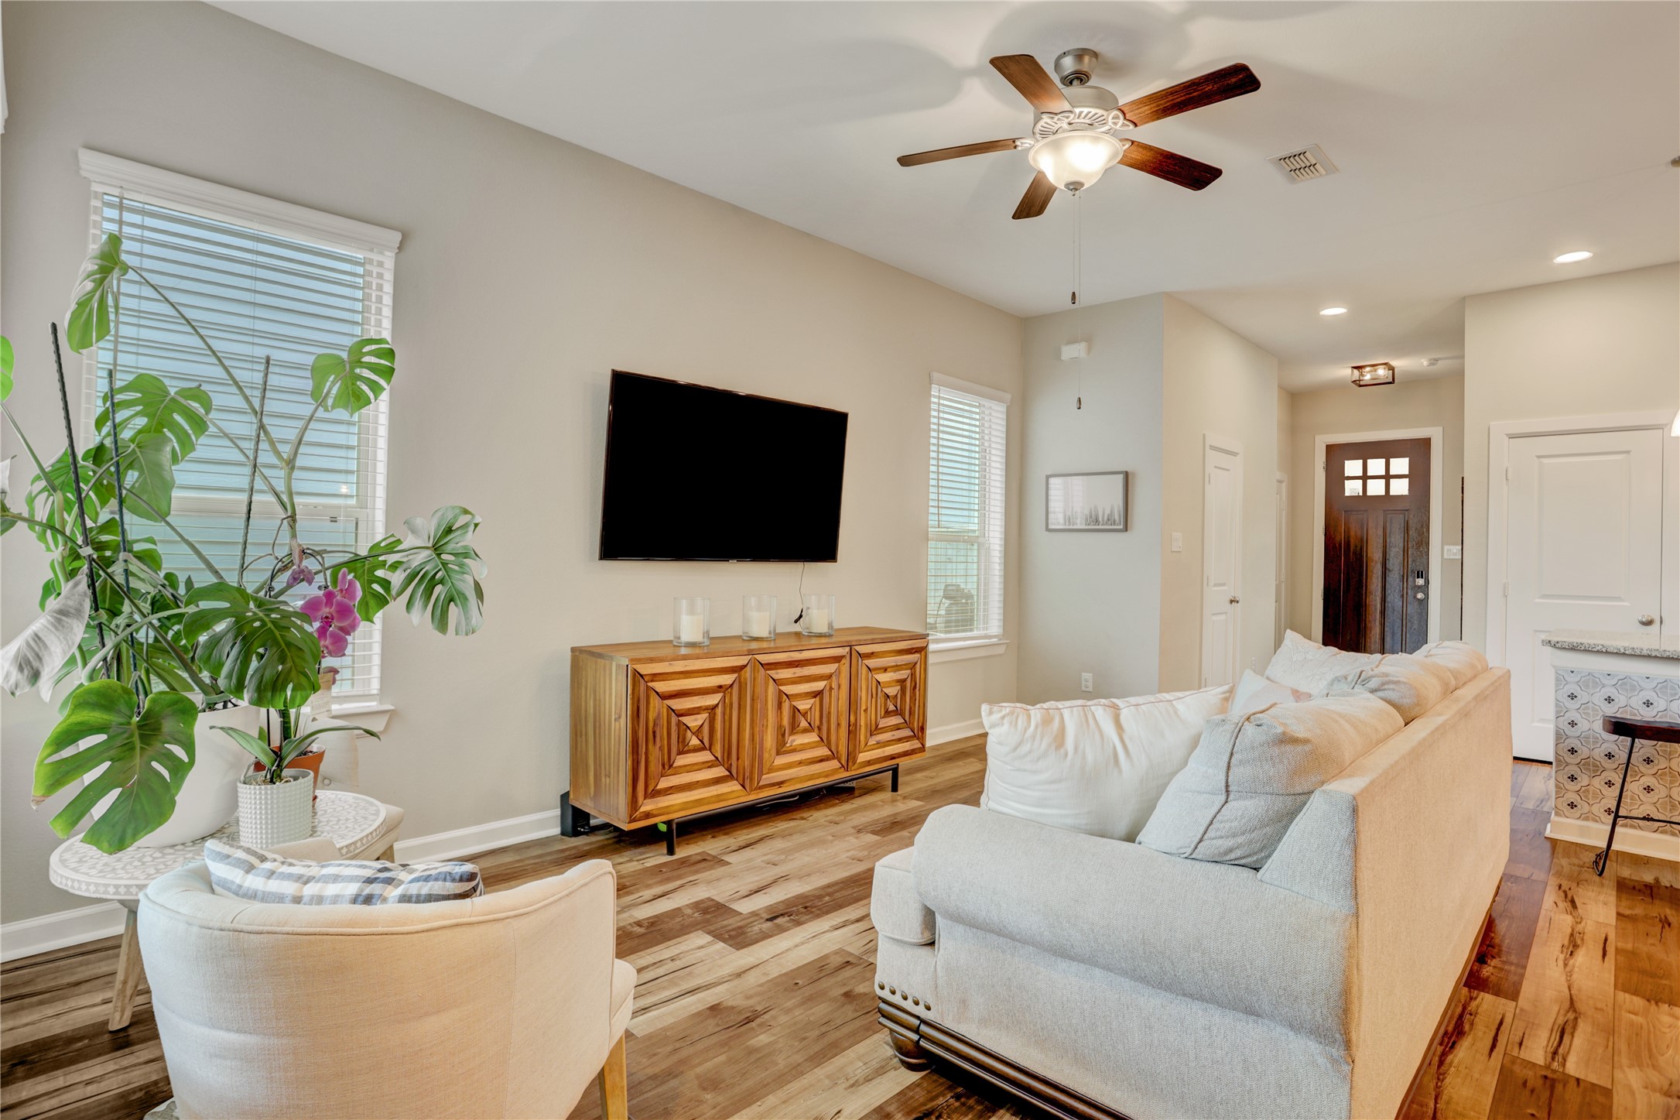
At the center of the home, this open concept living and dining space is designed for connection and comfort. The seamless layout offers plenty of room for gathering with family and friends, while large windows bring in natural light and create a bright, welcoming atmosphere.
Thoughtful finishes, warm flooring, and stylish design elements add character throughout. Whether hosting dinner parties, enjoying movie nights, or simply relaxing after a long day, this versatile space is designed to fit every stage of life.
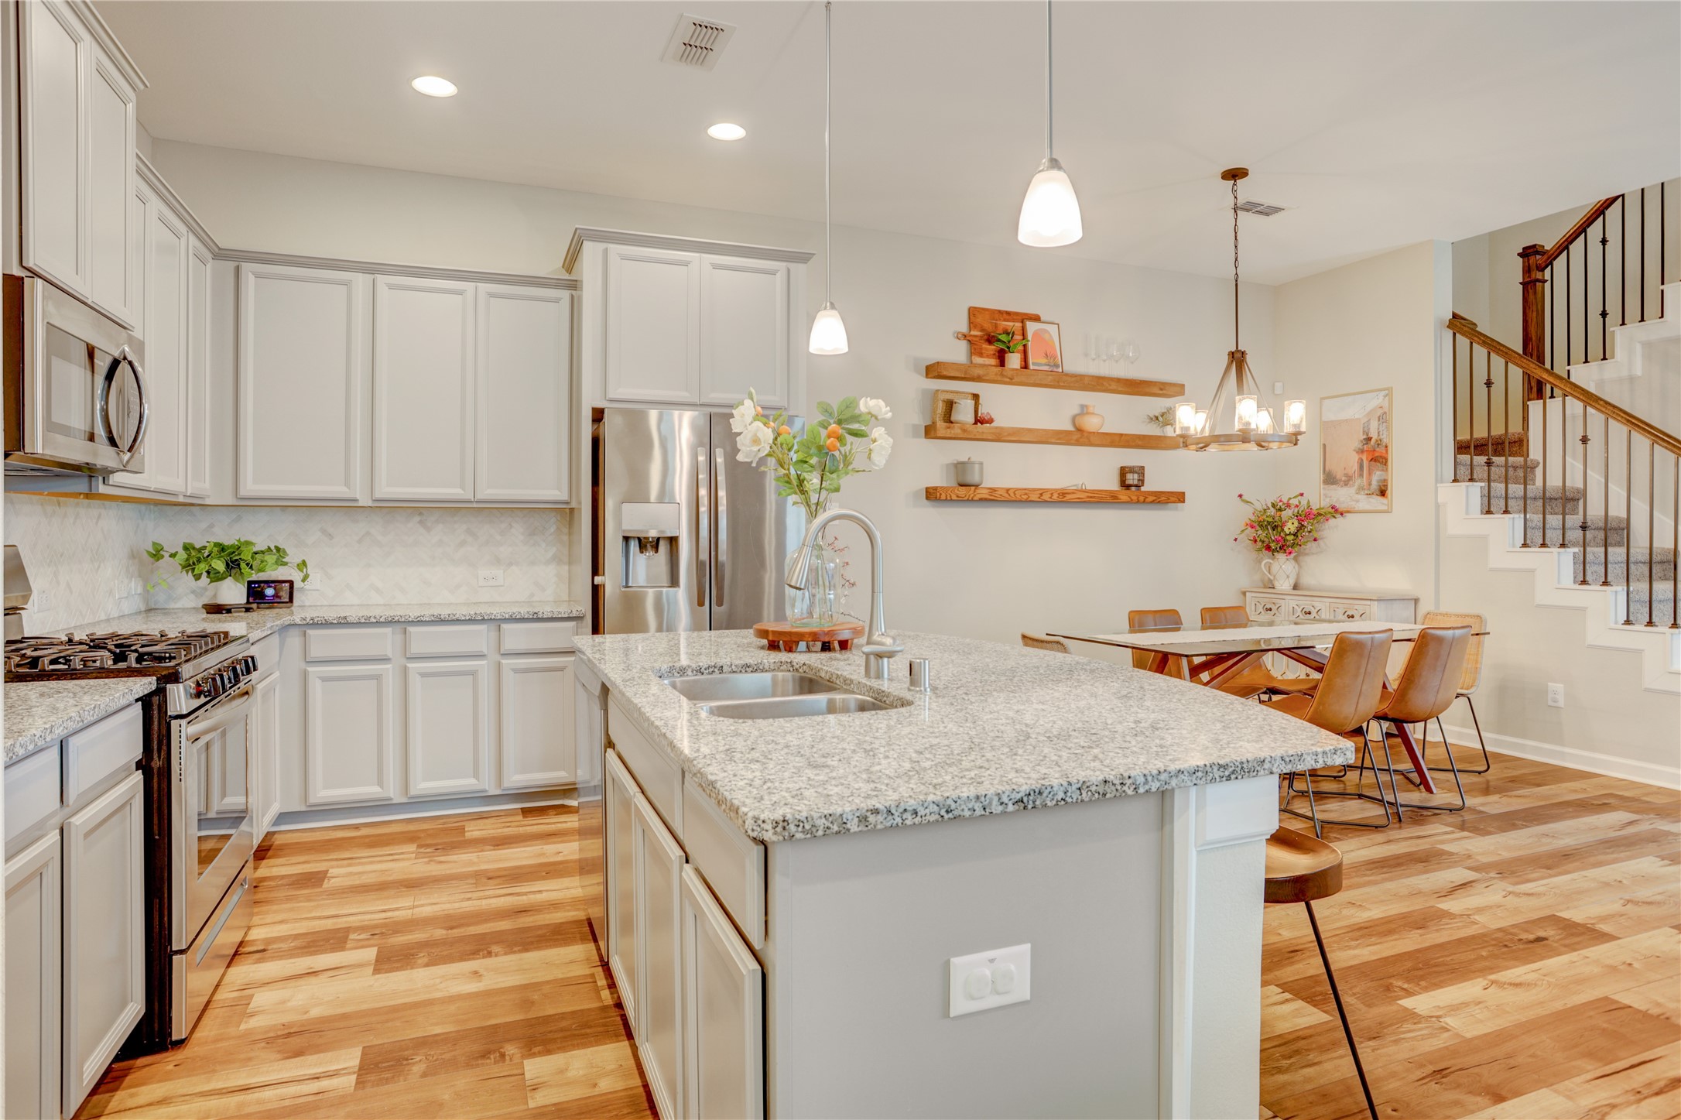
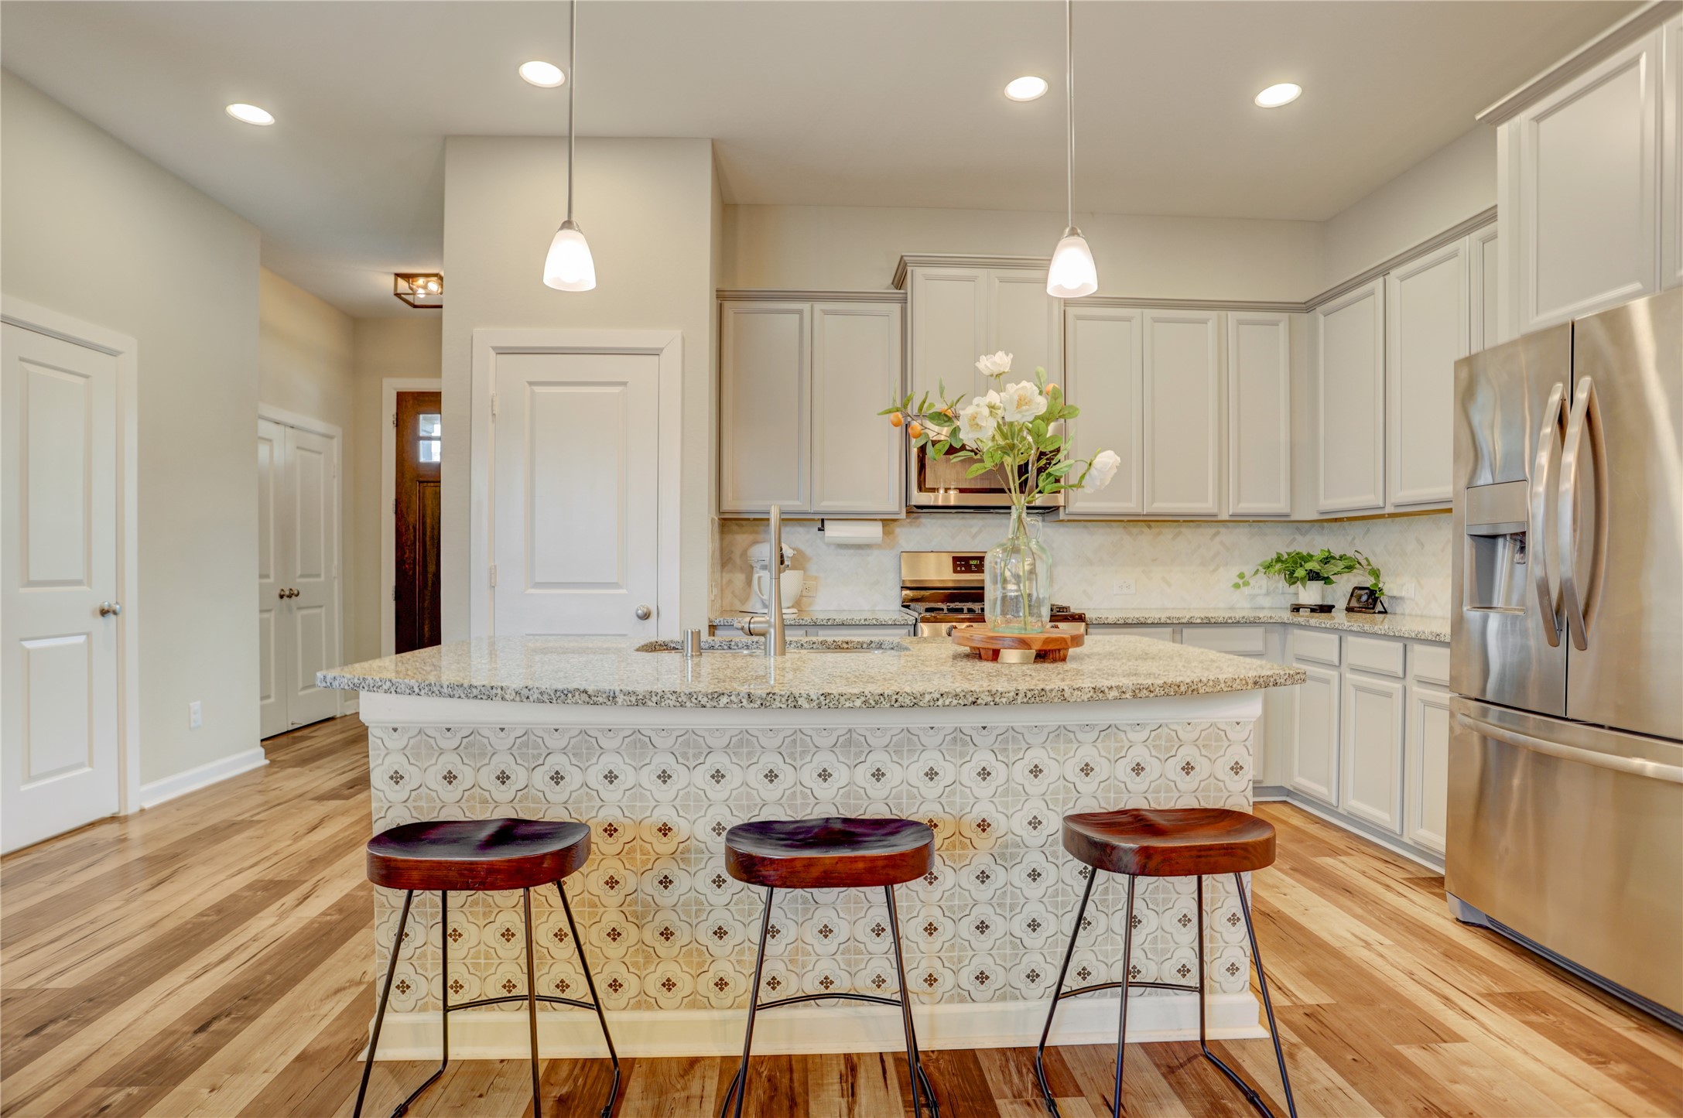
The heart of the home, this beautifully appointed kitchen combines style, function, and everyday convenience. Featuring granite countertops, stainless steel appliances, abundant cabinetry, and a large center island with seating, this space is designed for everything from busy mornings to weekend gatherings.
The open concept design, complemented by abundant natural light, makes everyday living effortless and inviting. This is the kind of kitchen where memories are made and conversations naturally flow.
From the custom decorative tile on the island to the elegant pendant lighting and timeless cabinetry, every detail in this kitchen was thoughtfully selected to create a space that feels elevated, stylish, and inviting.
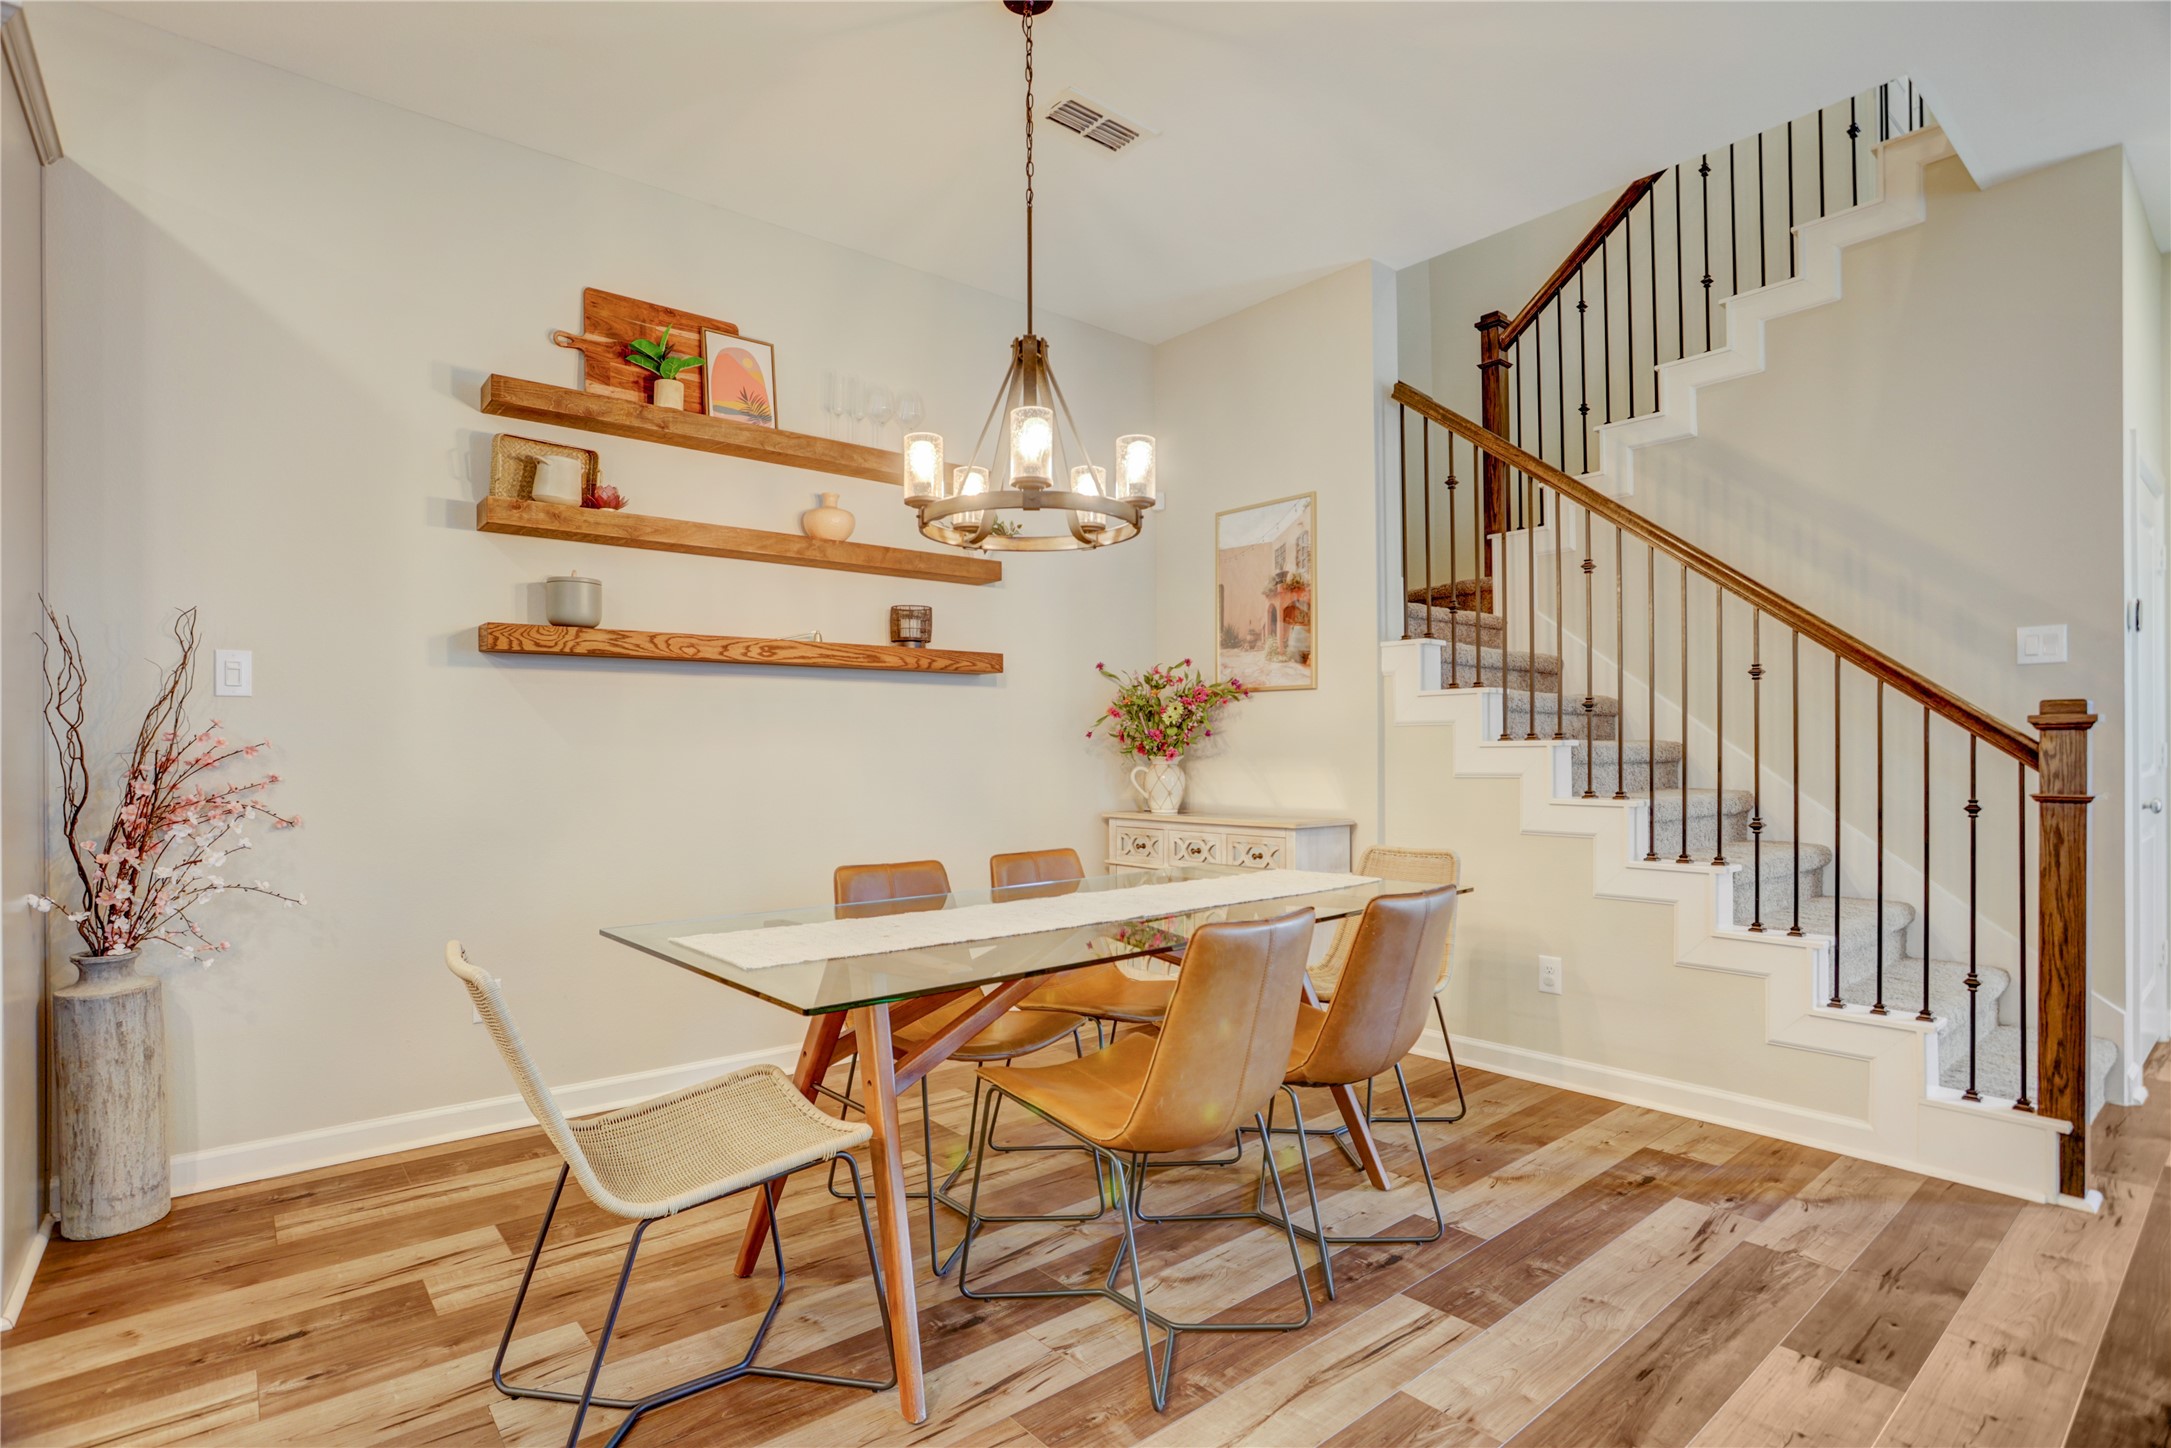
Thoughtfully positioned between the kitchen and living spaces, this dining area blends everyday comfort with modern design. Custom floating shelves add character and display space, while the statement chandelier creates the perfect ambiance for intimate dinners or entertaining guests. With room to host family and friends, this space was made for bringing people together.
One of the standout features of this home is its exceptional flow. The kitchen serves as the central hub, overlooking both the dining and family rooms, making it easy to stay connected no matter where life happens. From casual breakfasts at the island to holiday gatherings with family and friends, every space feels purposeful, inviting, and designed for modern living.
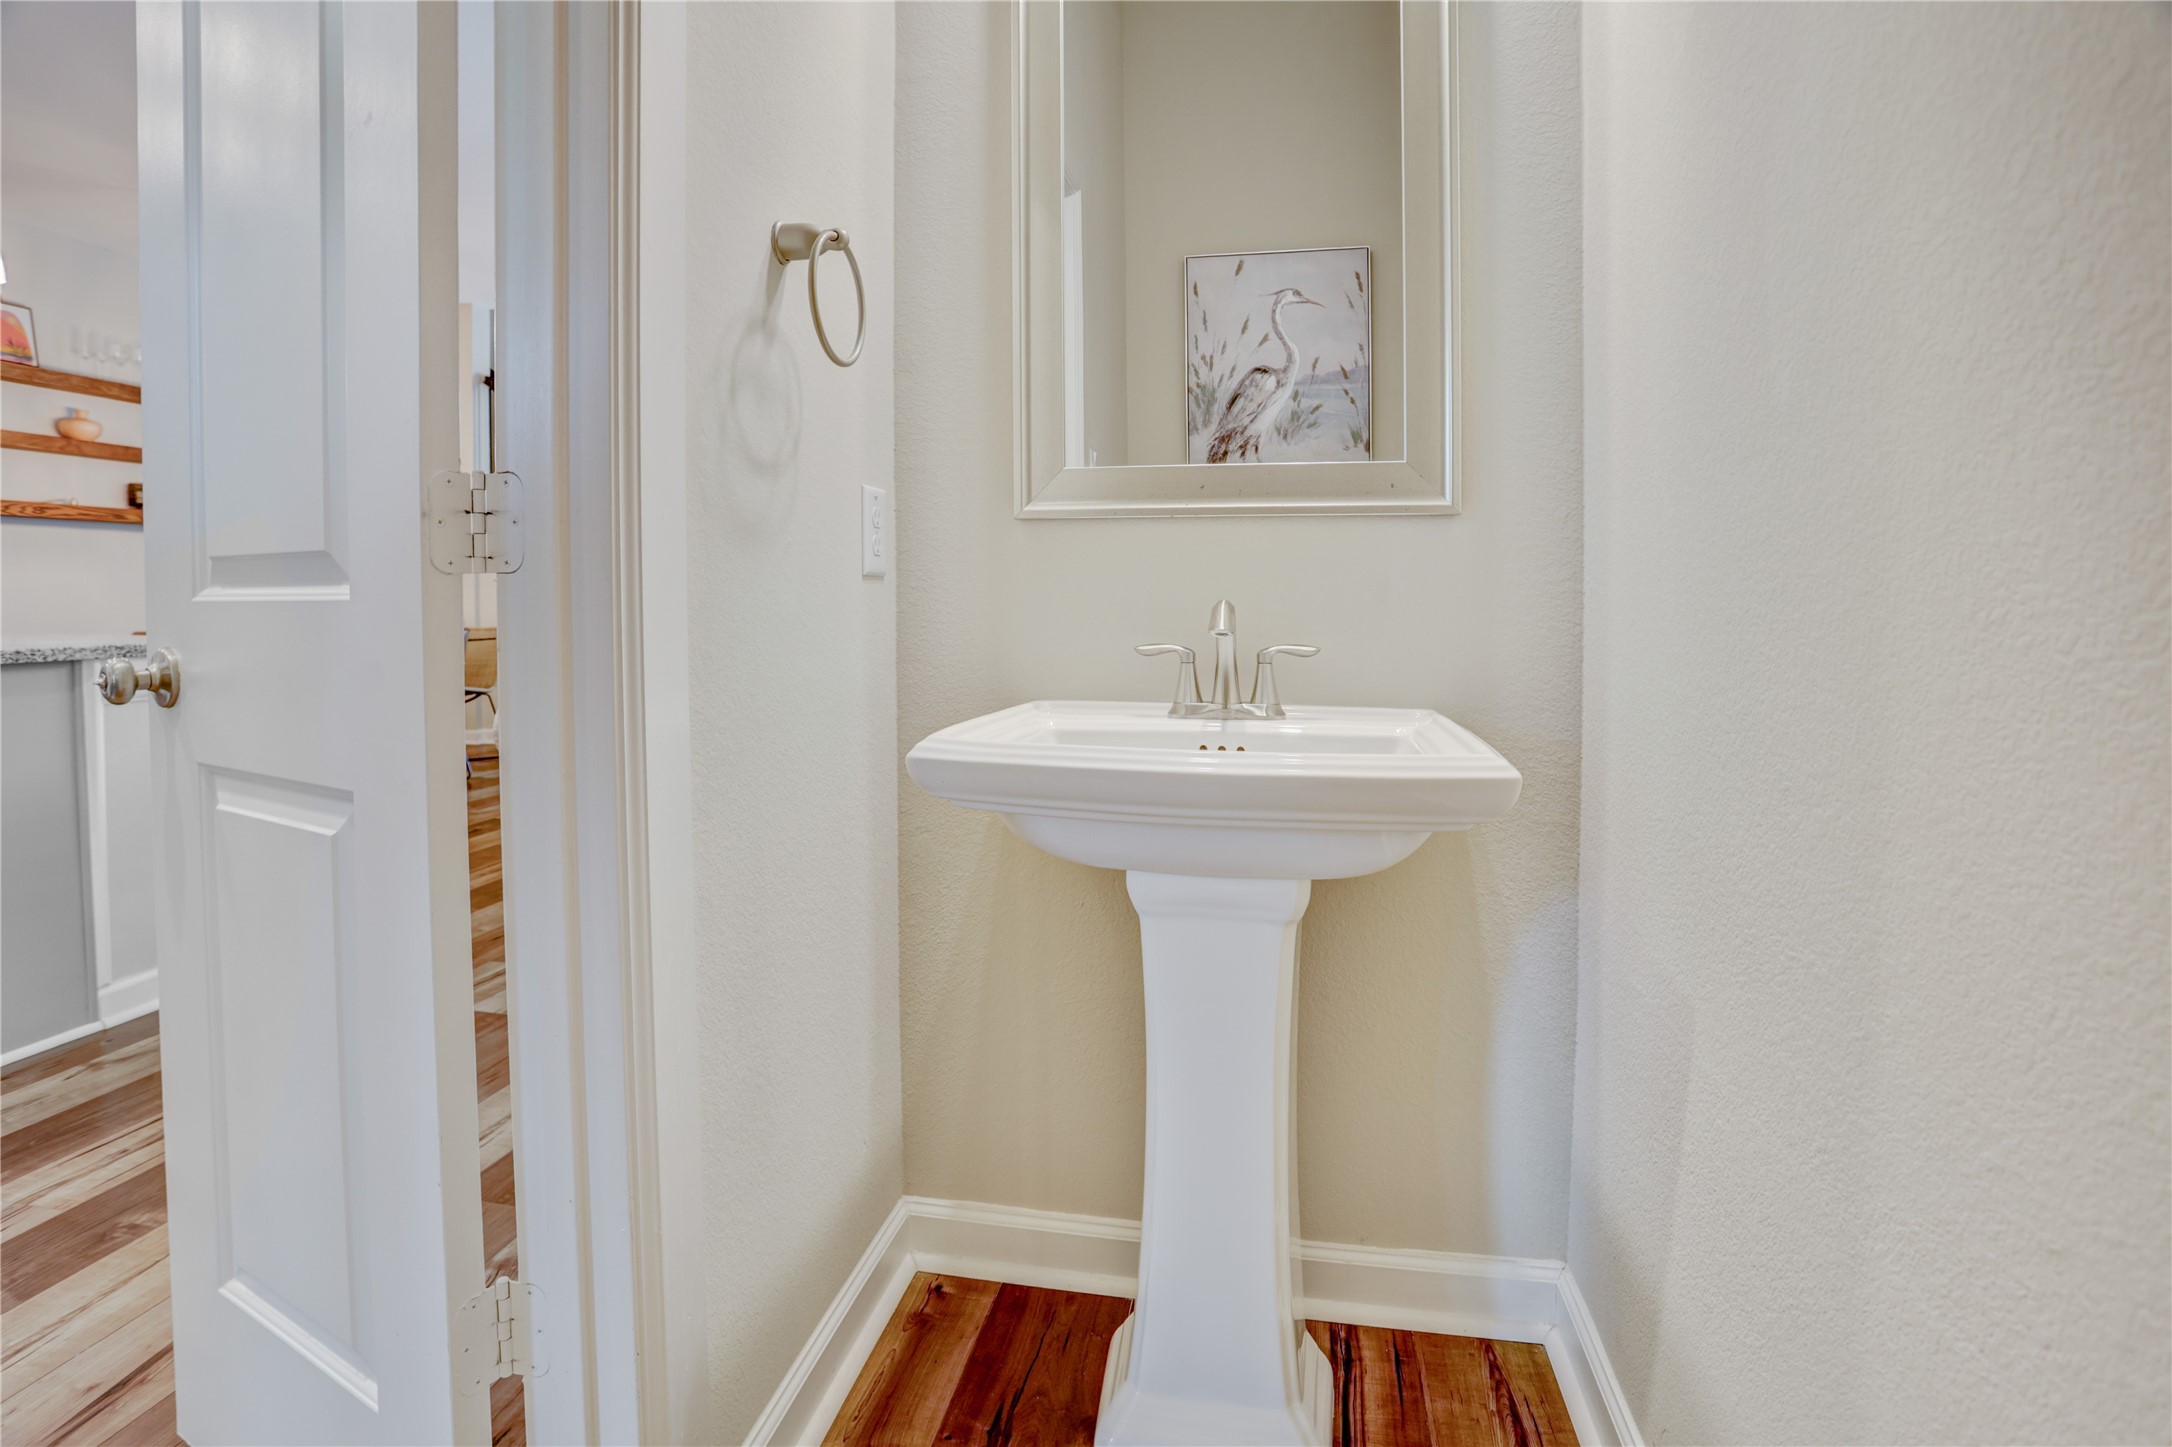
Located just off the main living areas, this powder bath offers quick and easy access for guests without sacrificing privacy.
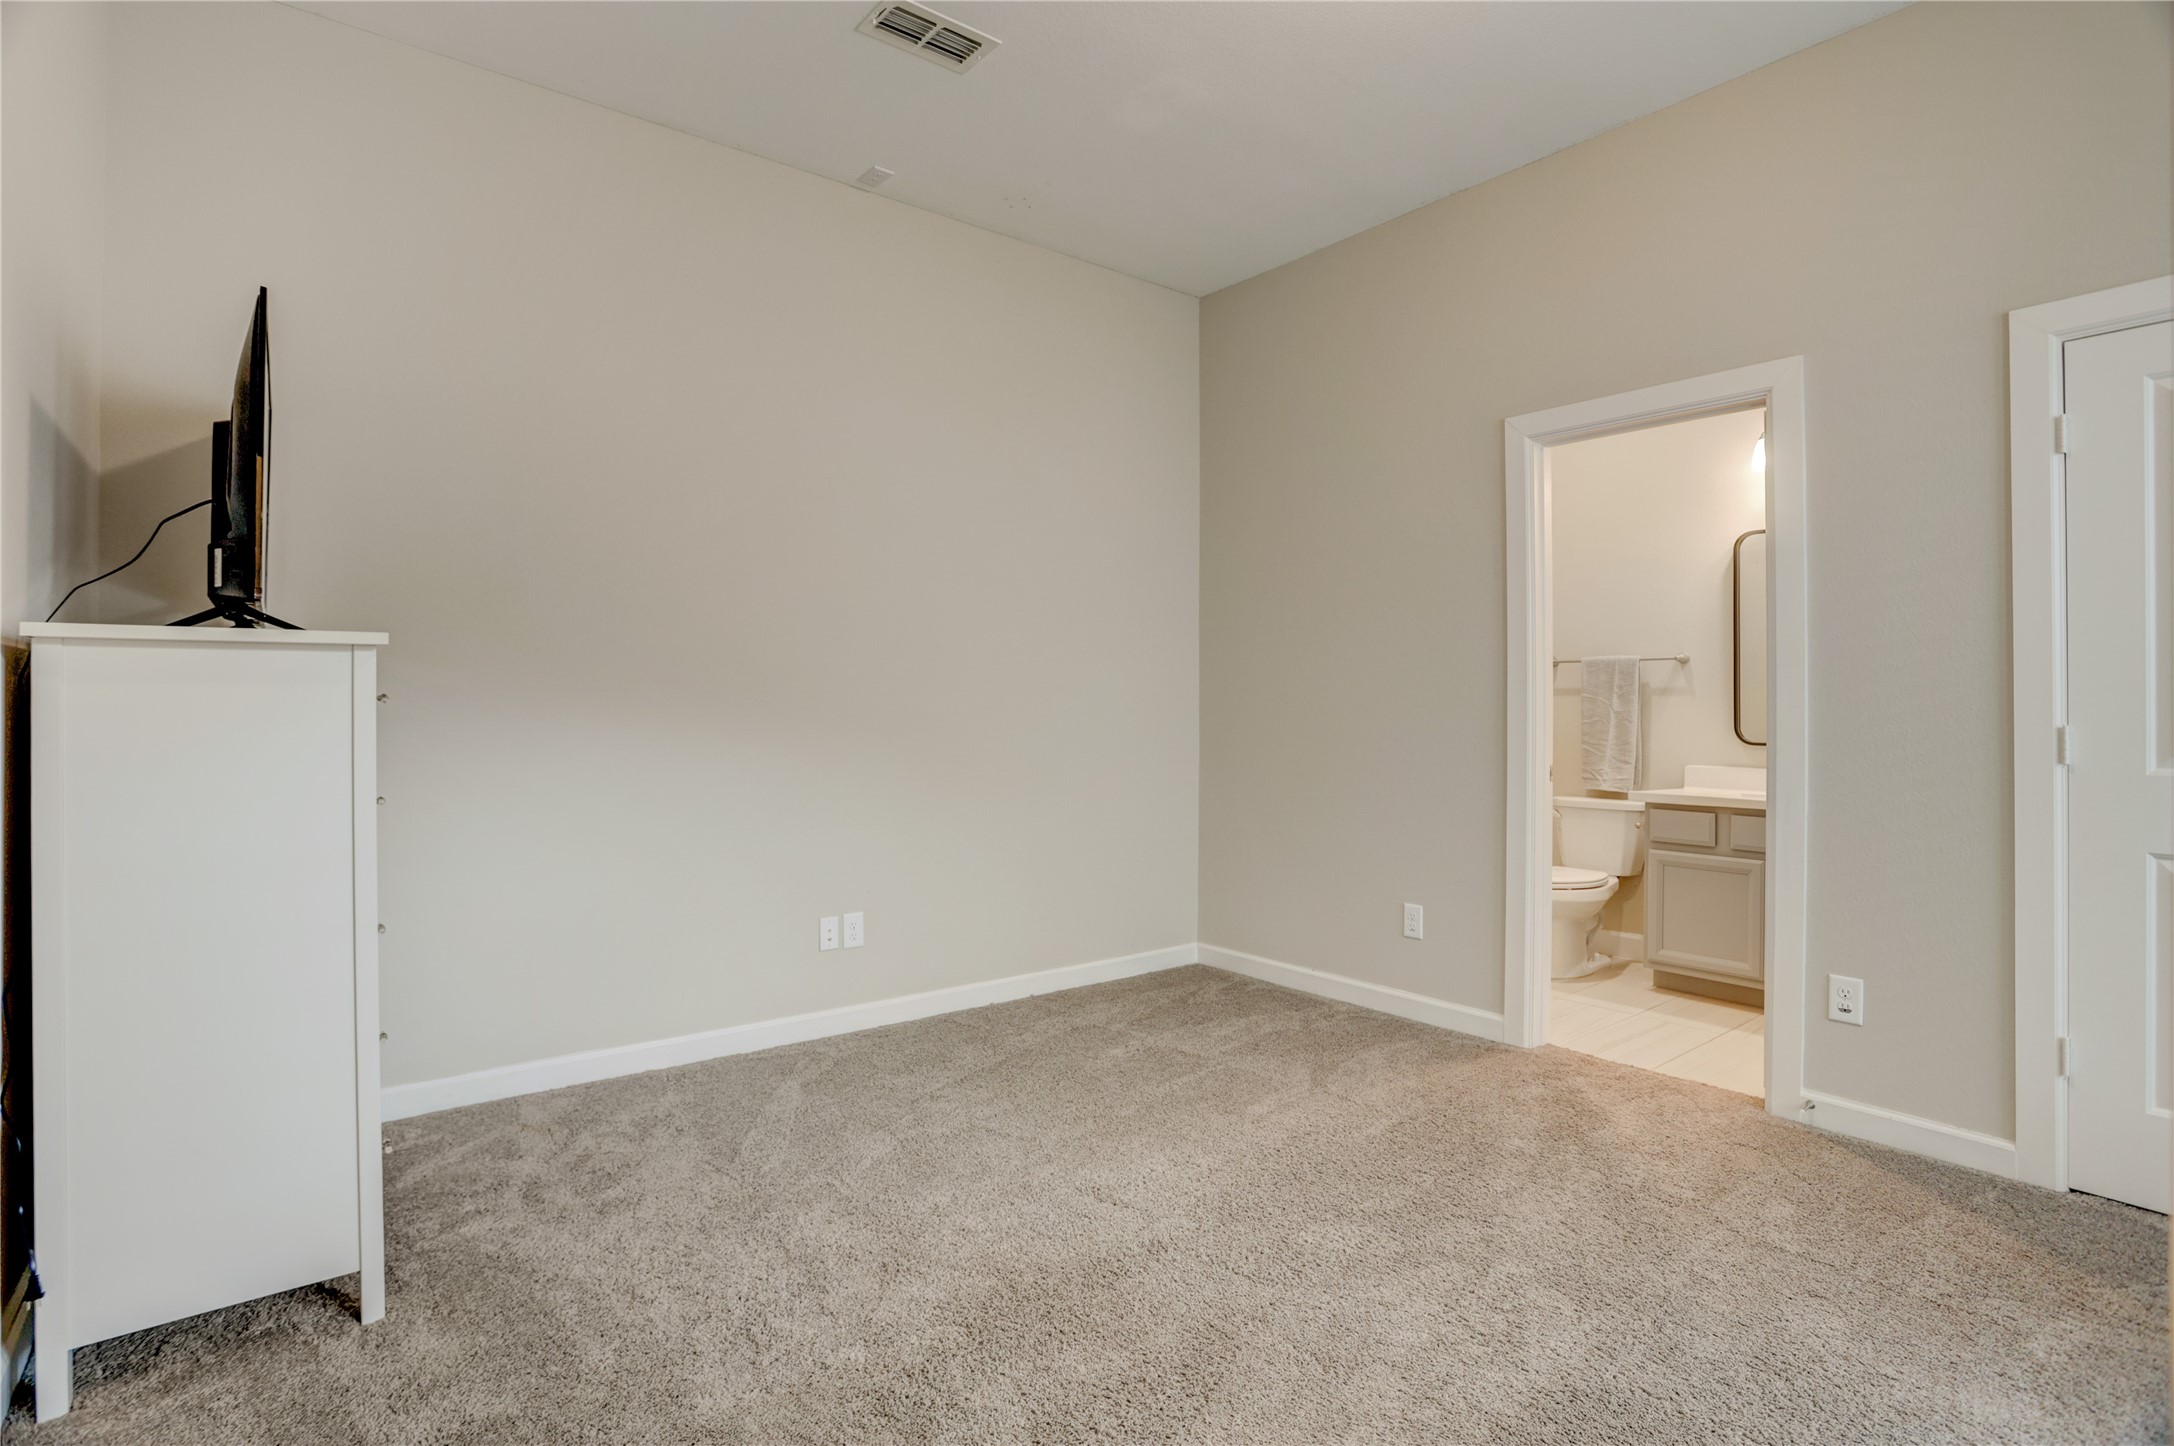
Perfect for guests, multigenerational living, or a private home office, this spacious first-floor bedroom offers comfort and flexibility.
A highly desirable feature, this downstairs en-suite bedroom offers easy access and convenience for guests or family members who prefer to avoid stairs.
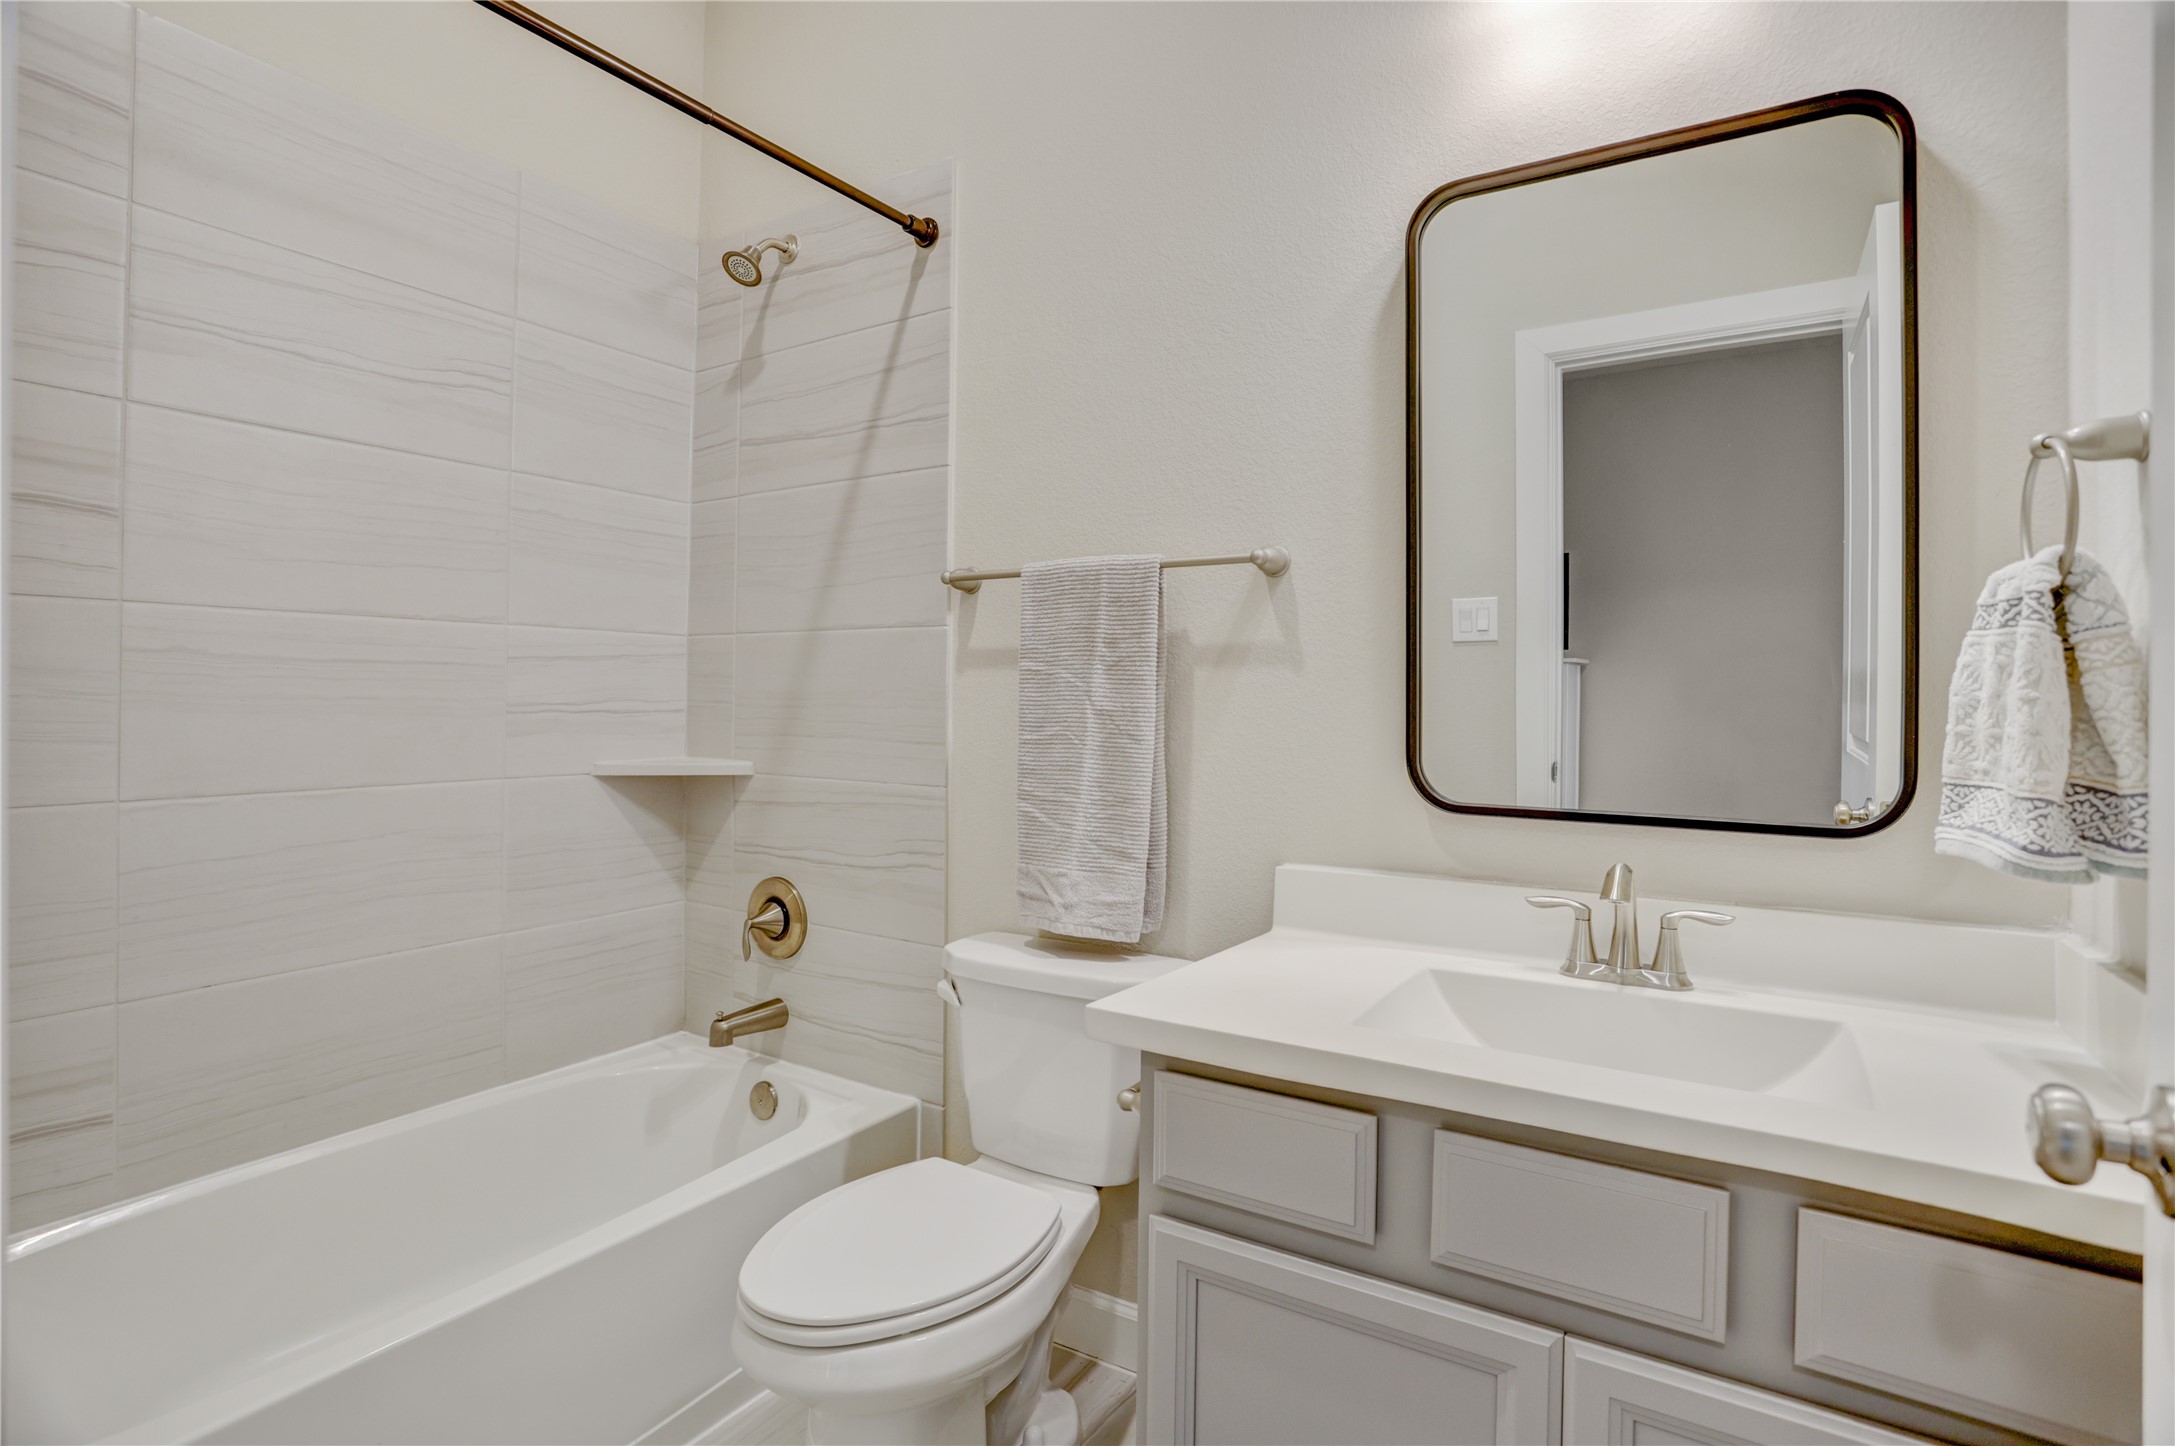
Conveniently connected to the downstairs guest bedroom, this private en suite bathroom offers comfort and convenience for guests and family. Featuring a modern vanity, clean lines, and a tub/shower combination with stylish tile surround.
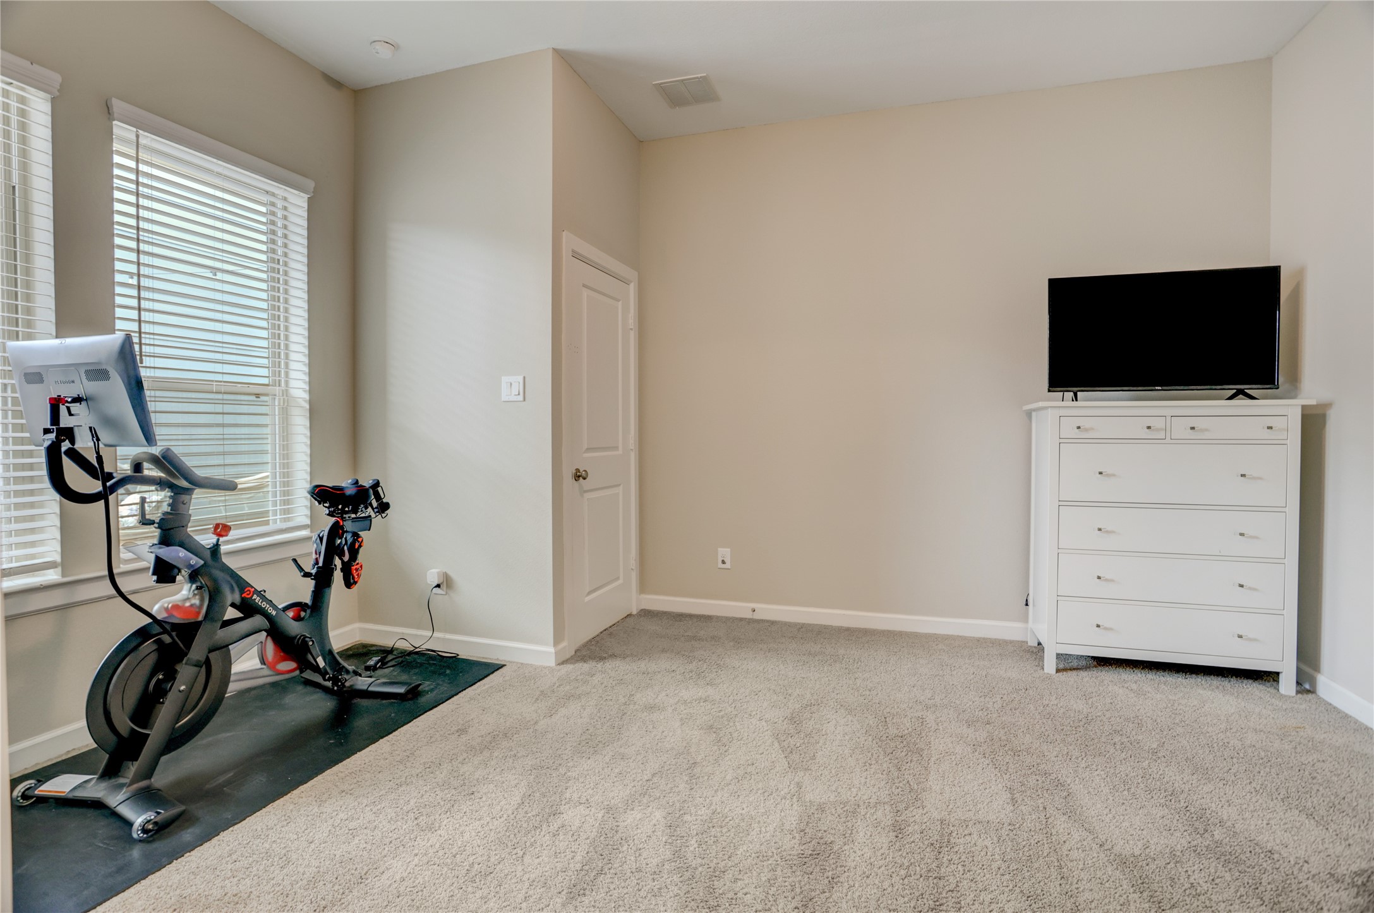
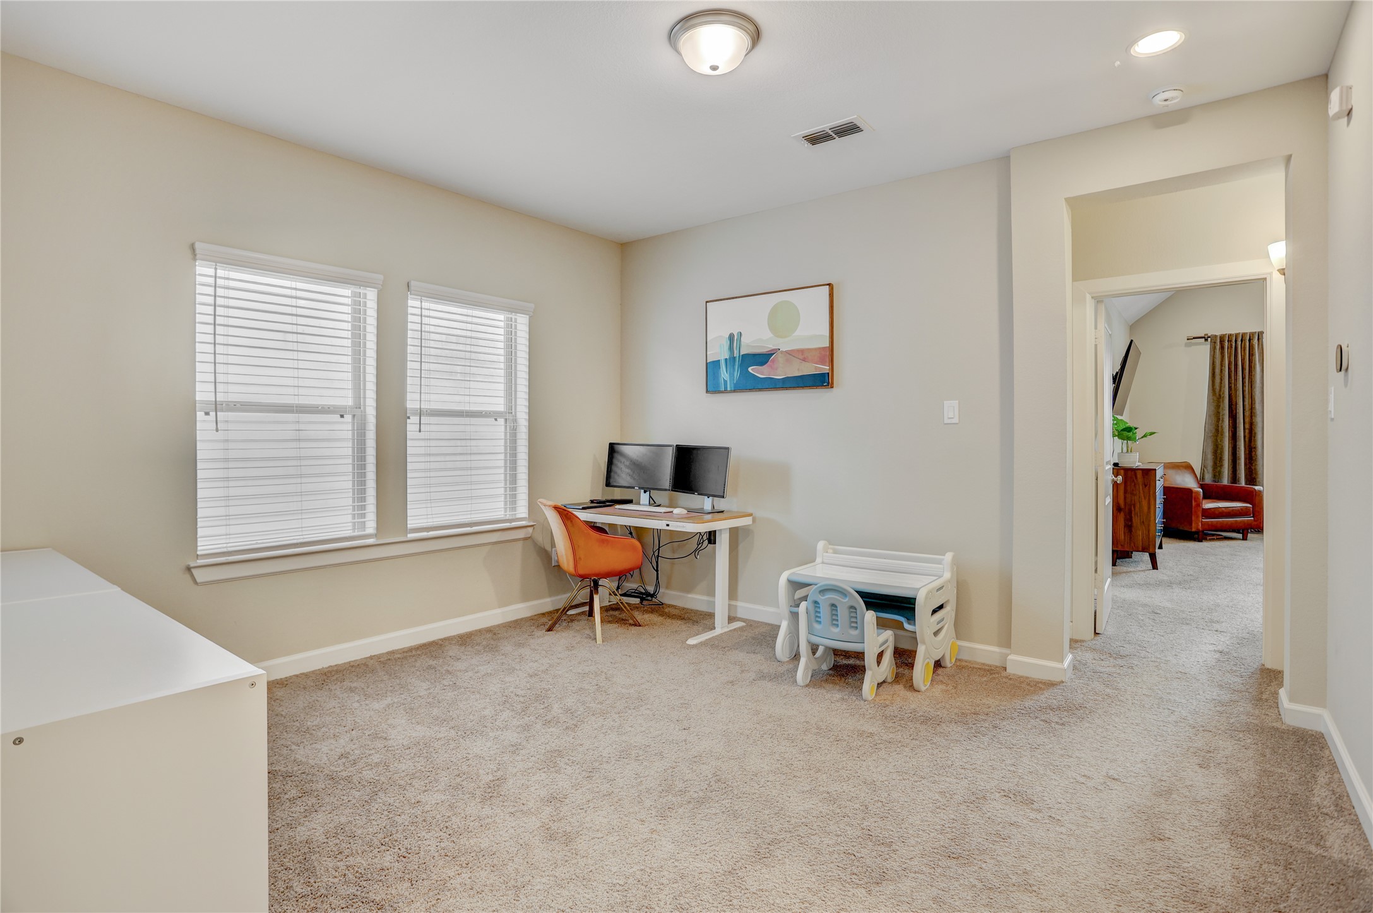
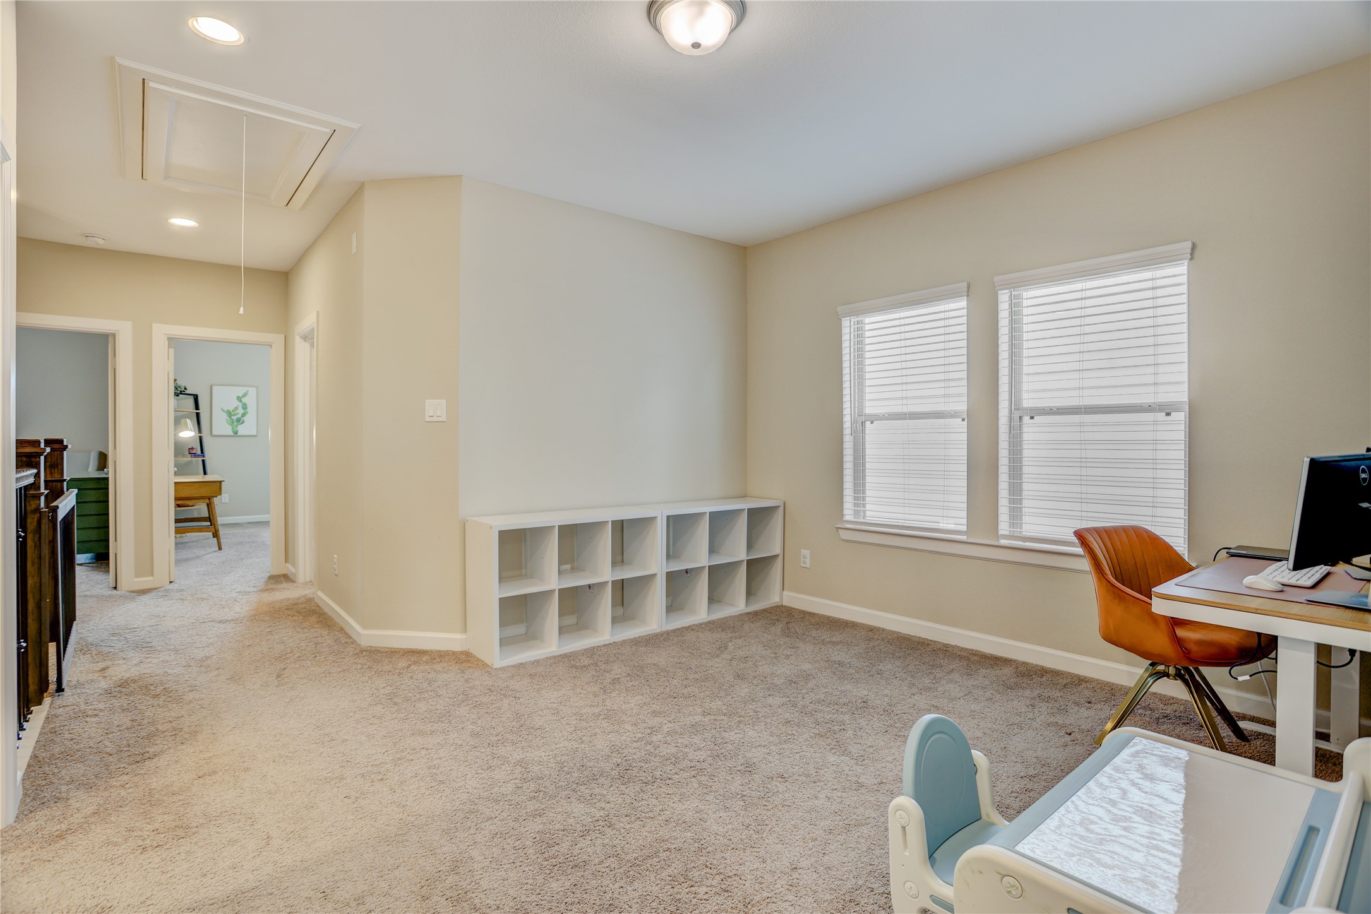
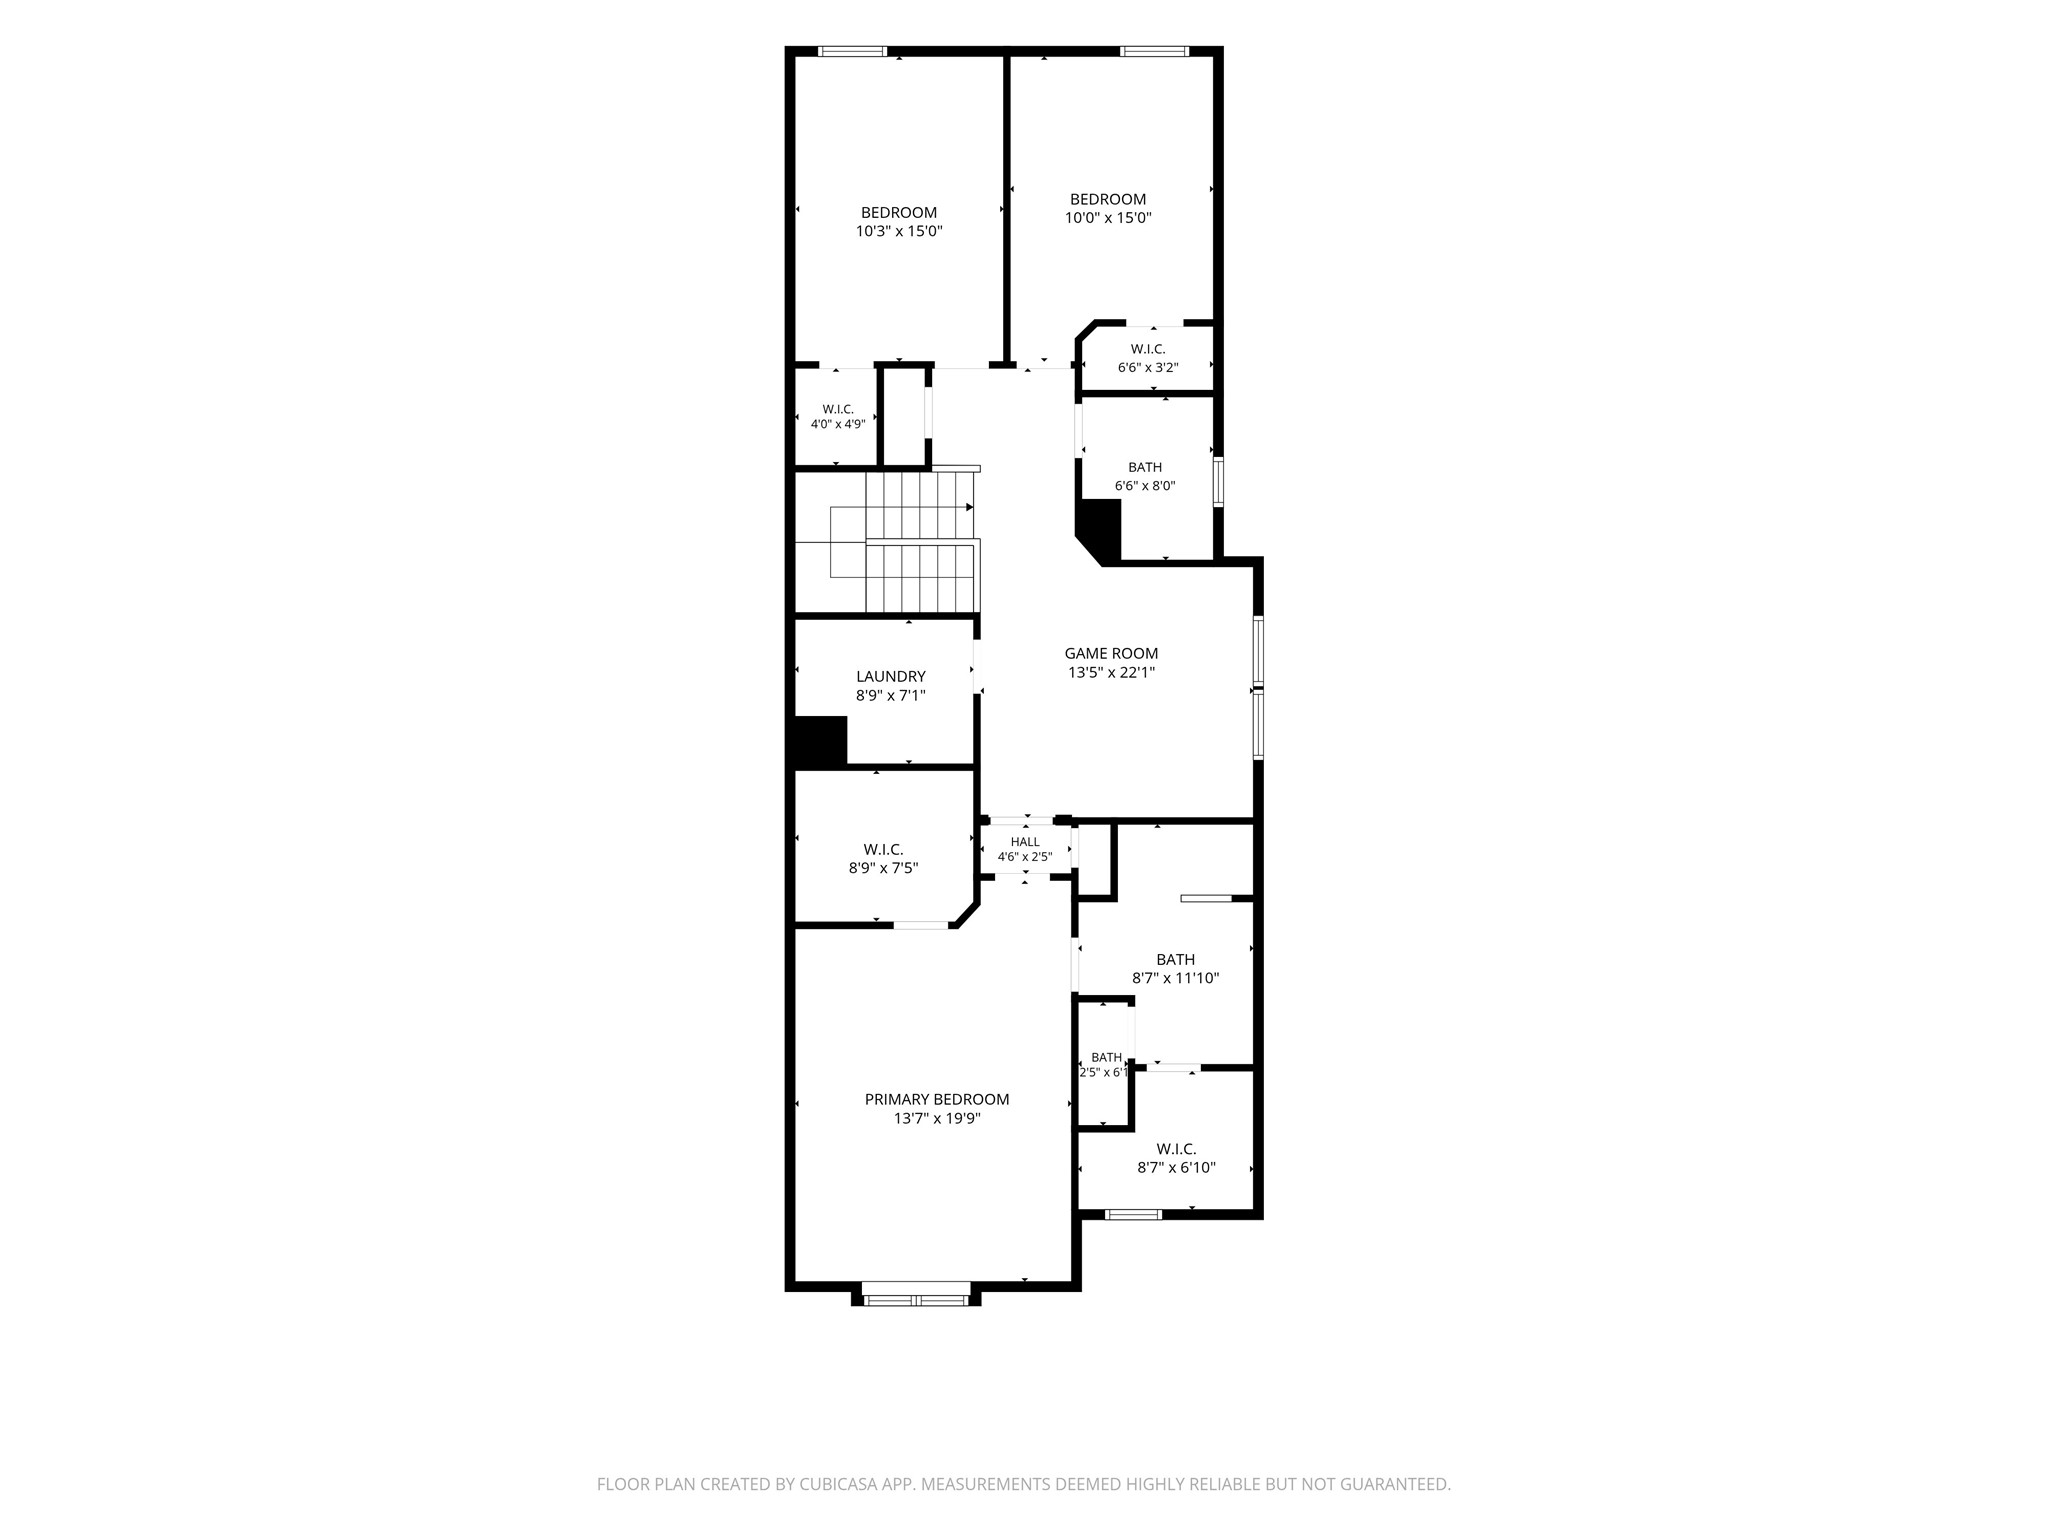
One of the home's most versatile features, this upstairs bonus room can be customized to suit nearly any purpose. Create a game room, media lounge, study area, fitness space, or additional family room. With ample square footage and a convenient location near the secondary bedrooms, it's a space designed to grow with your family and your needs.
Need a second living area? A playroom? A work-from-home setup? This flexible upstairs retreat offers the extra space today's buyers are searching for. Comfortable, functional, and full of possibilities, it's the perfect blank canvas for creating a space that works for you.
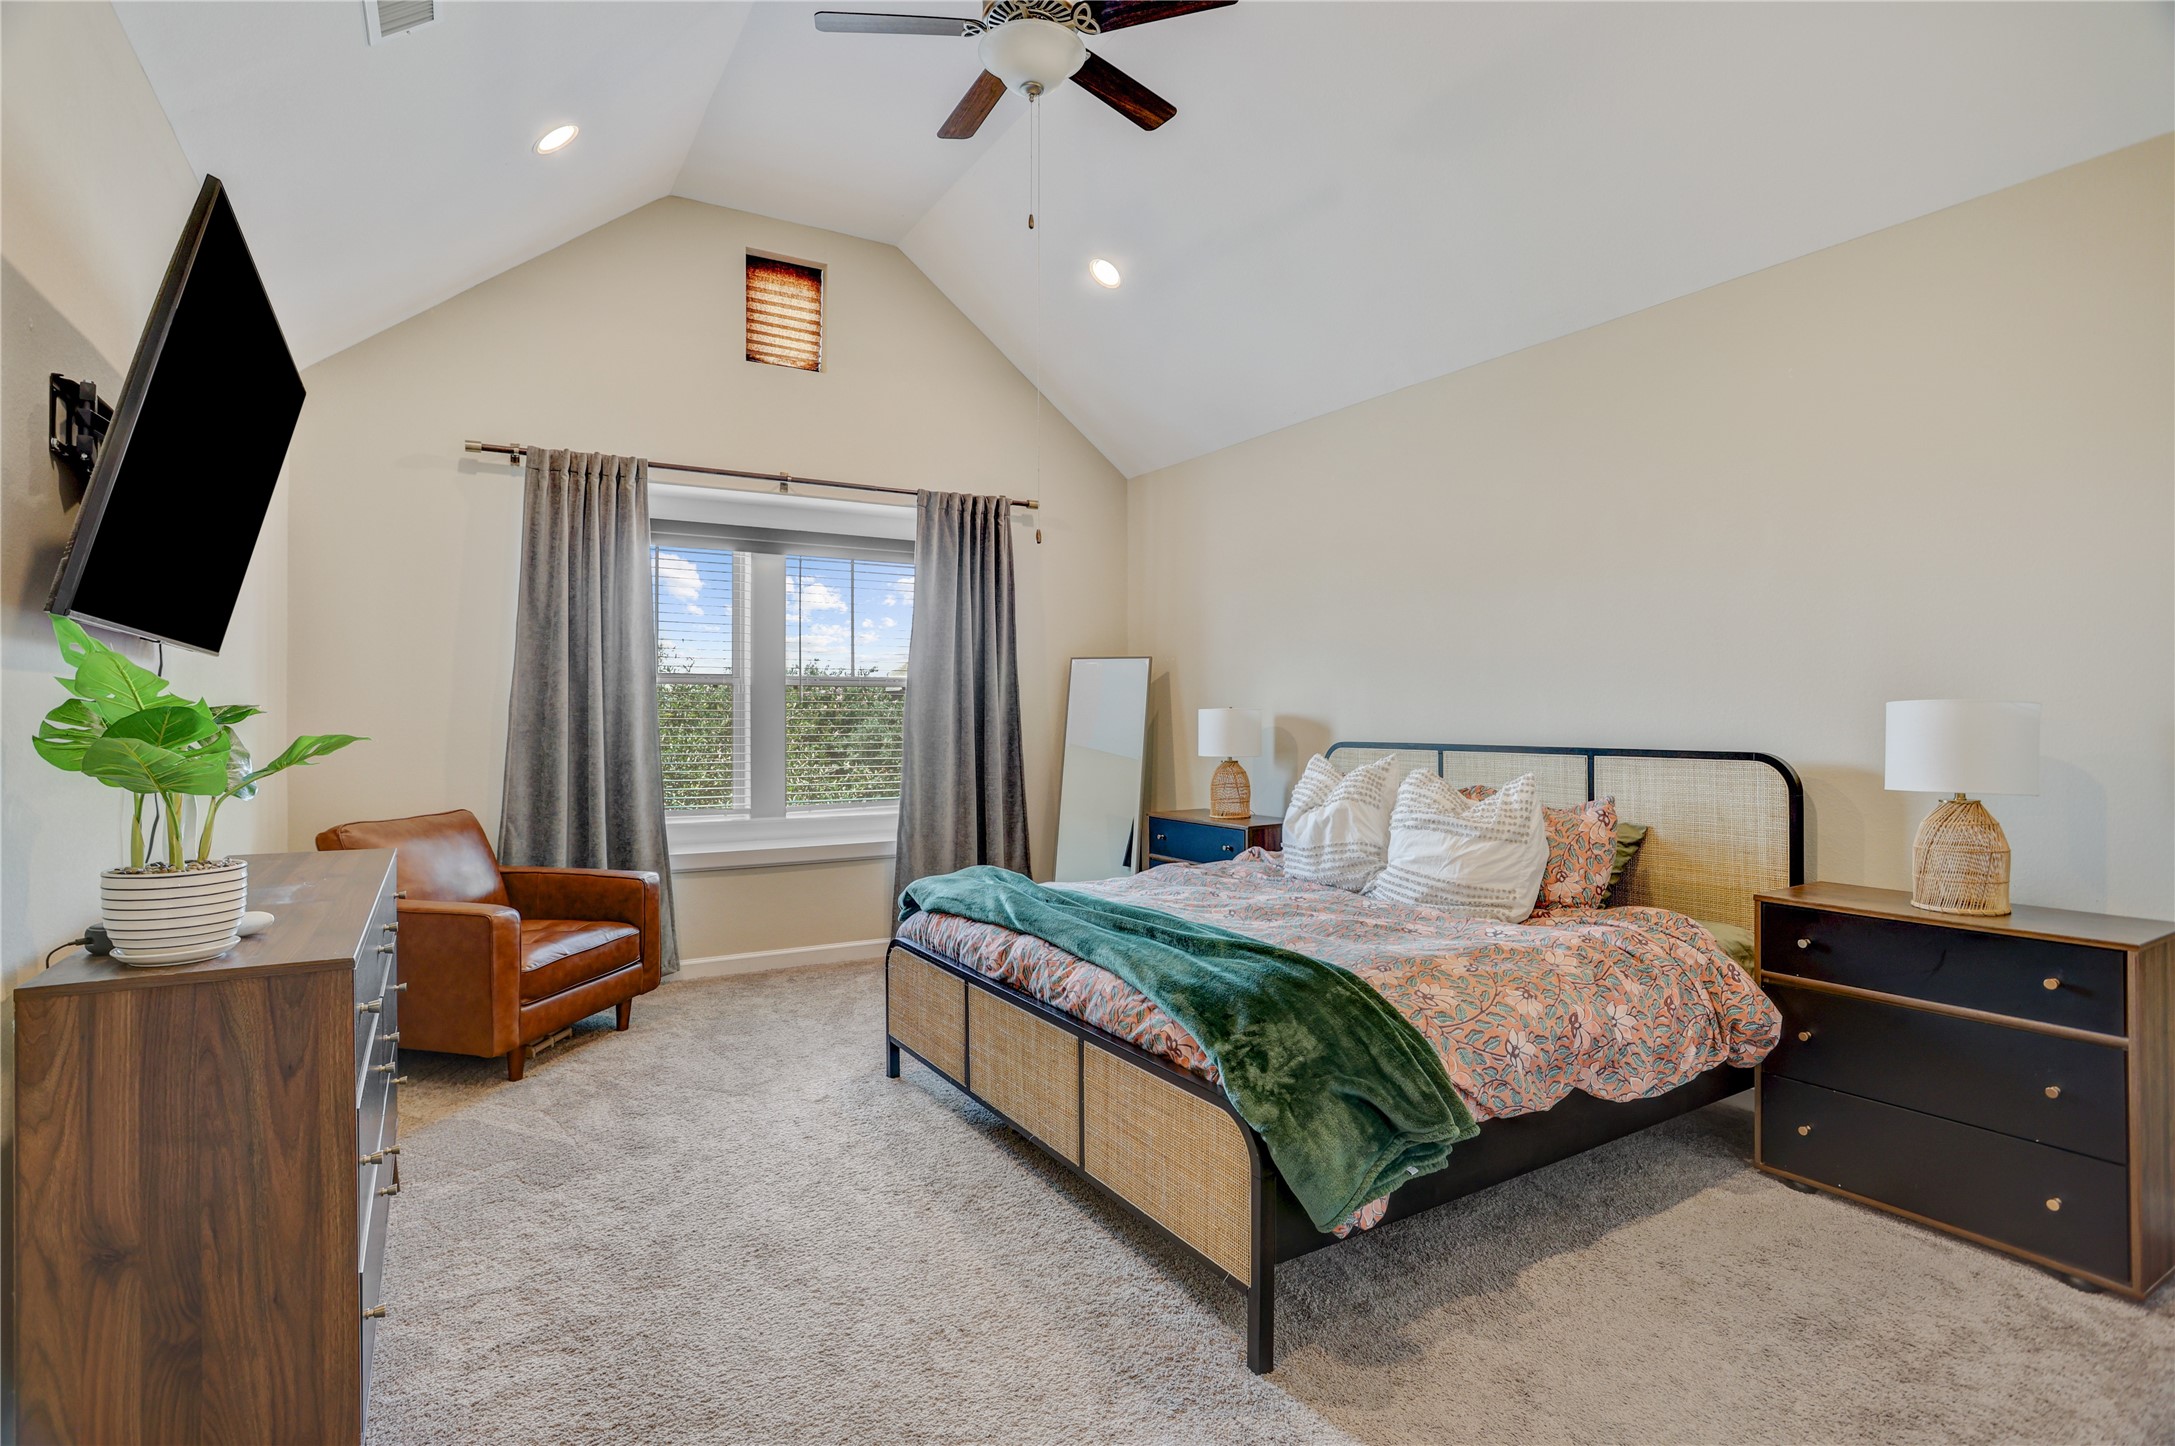
Wake up to natural light and unwind in a bedroom that truly feels like a retreat. The vaulted ceiling adds volume and character, while the spacious floor plan provides flexibility for a sitting area, reading nook, or workspace. Comfortable, bright, and inviting, this primary suite is designed to be your favorite room in the home.
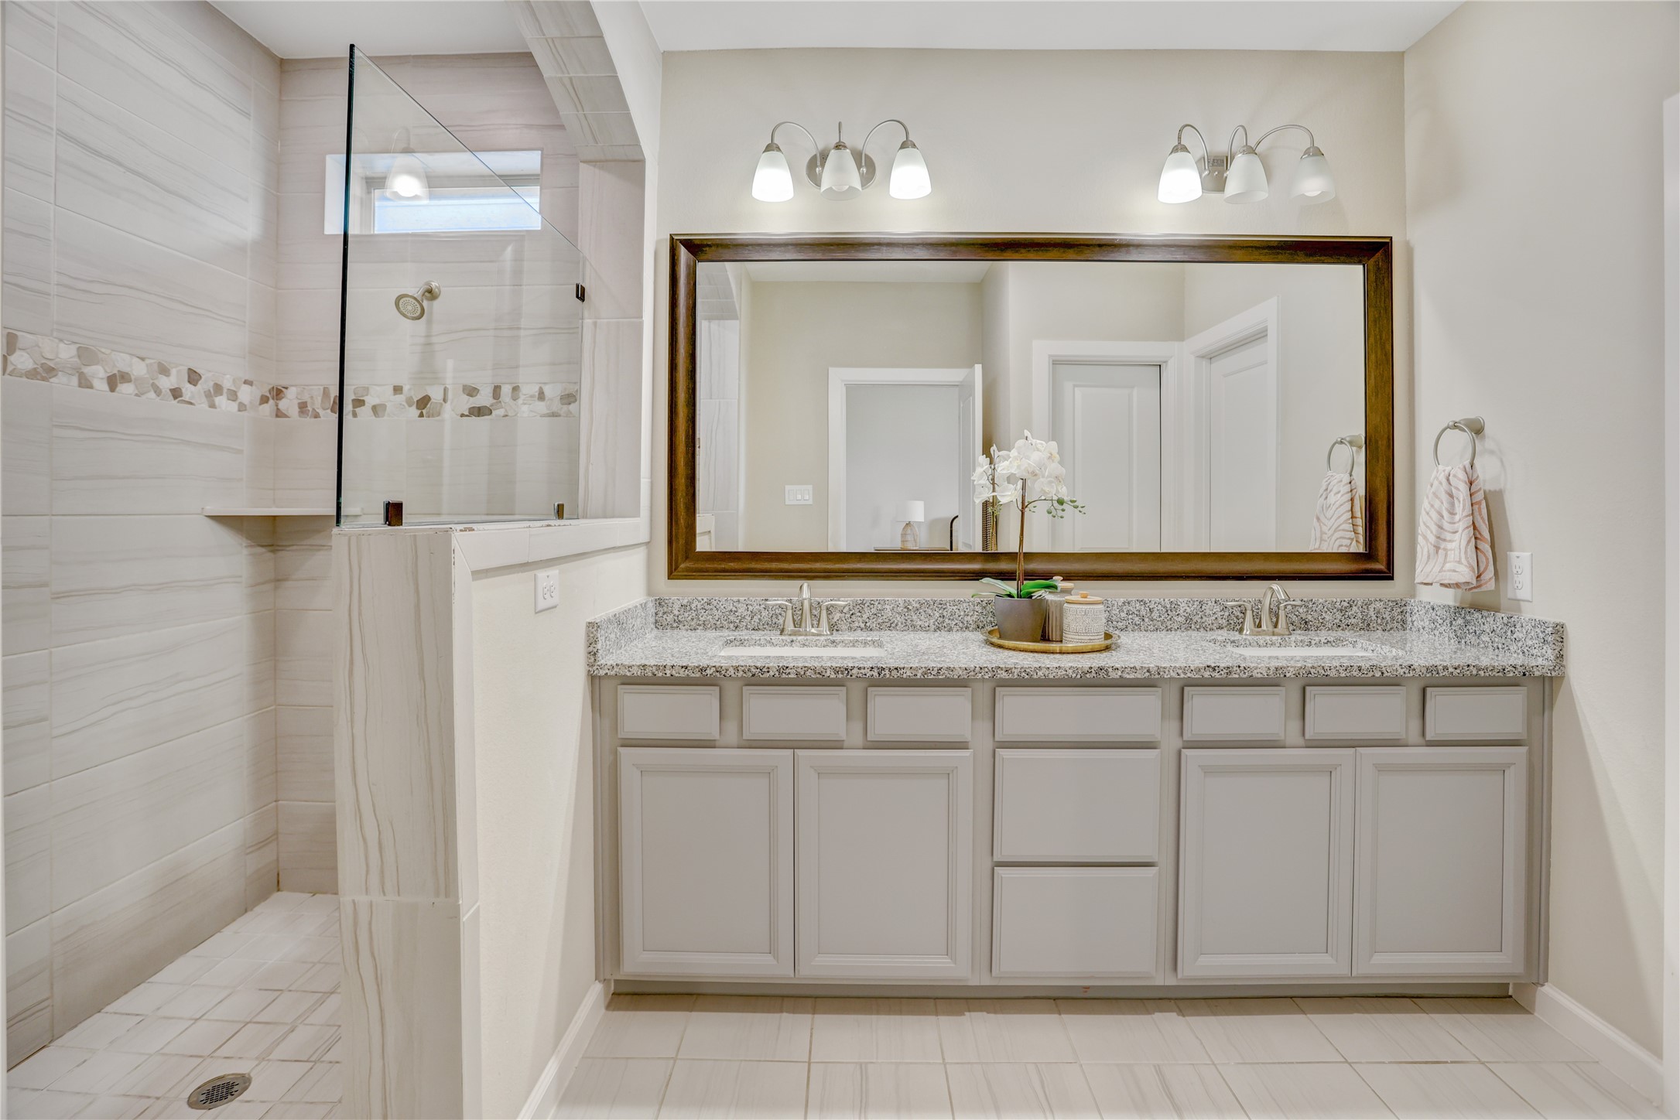
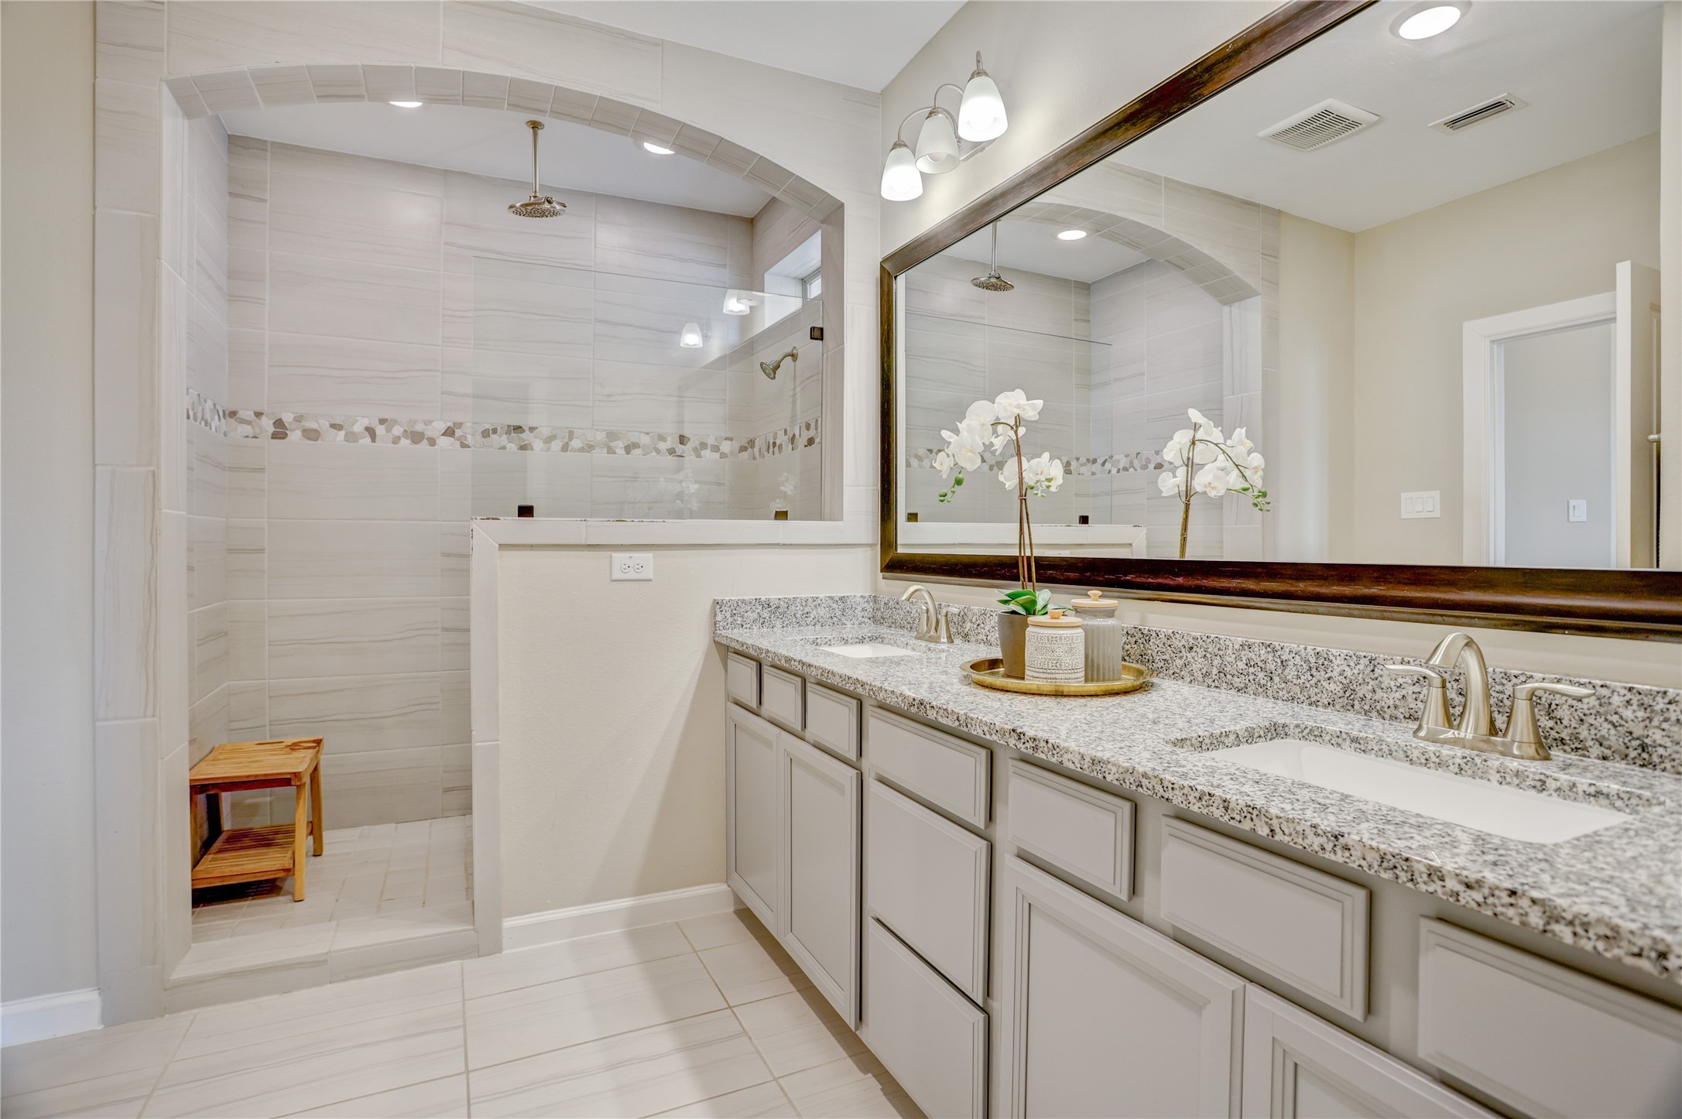
Primary bathroom features dual vanities with ample storage, a large framed mirror, and an oversized walk-in shower, this space blends comfort and functionality with timeless style.
Designed to feel like a luxury retreat, the oversized walk-in shower is the centerpiece of the primary bathroom. Featuring floor-to-ceiling tile, a decorative accent band, and elegant arched entry, this spa-inspired space creates a relaxing atmosphere perfect for starting and ending your day.
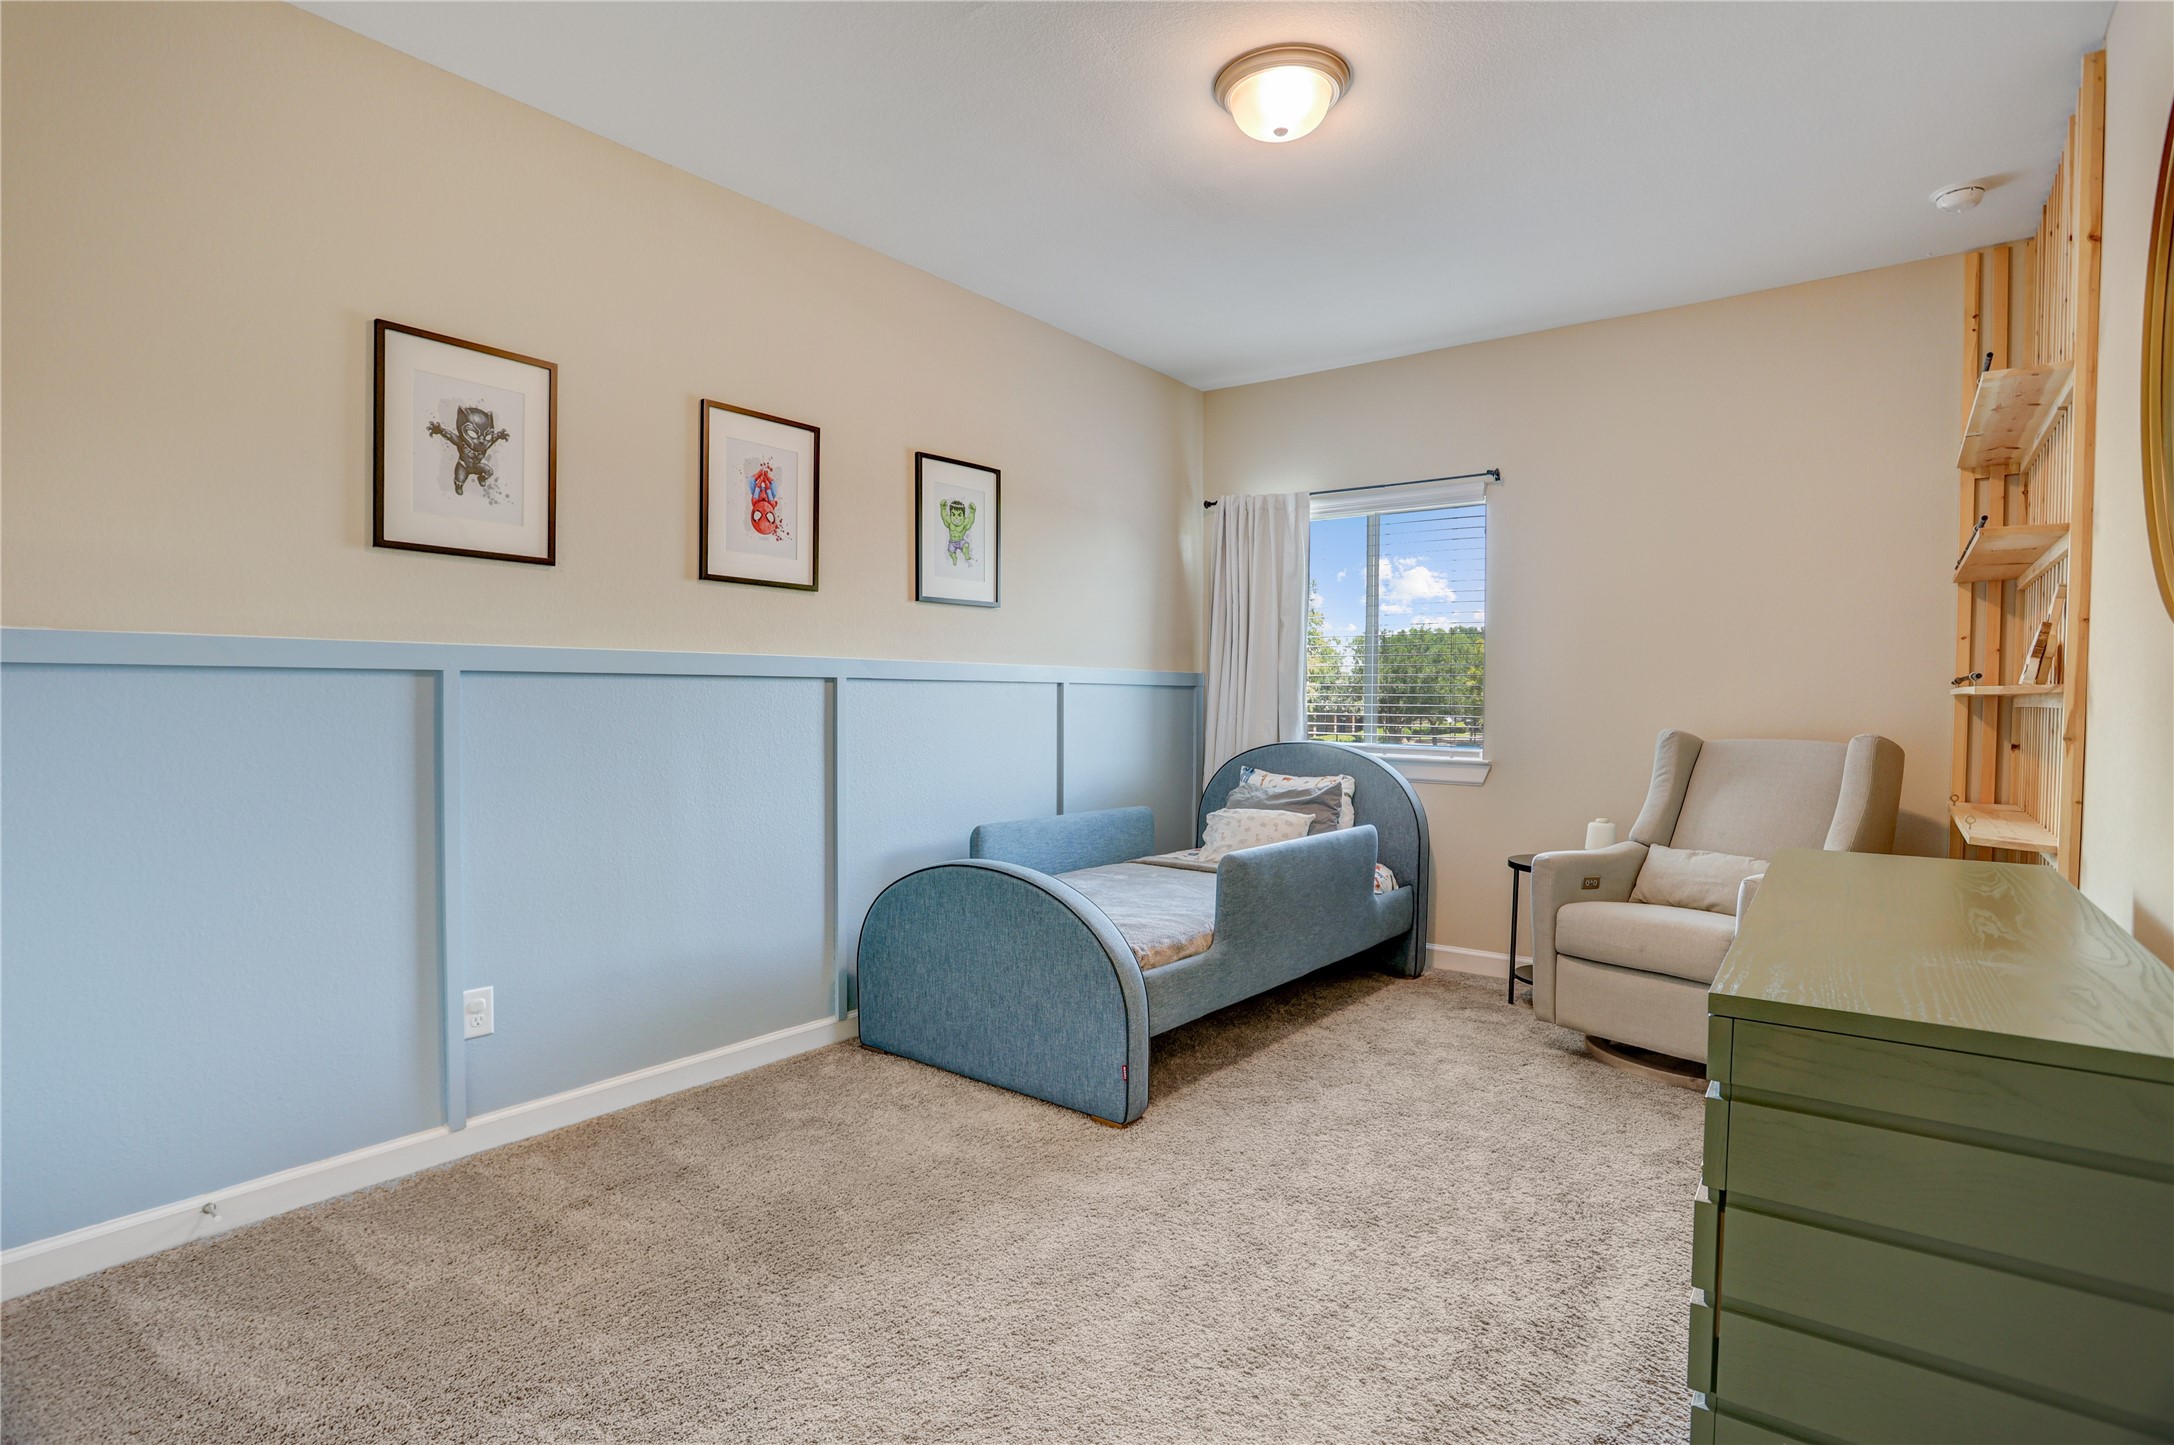
Featuring a custom designer accent wall, book shelf and plenty of room to grow, this secondary bedroom is both functional and full of charm. Large windows bring in natural light, while the spacious layout provides flexibility for a variety of furniture arrangements and lifestyle needs.
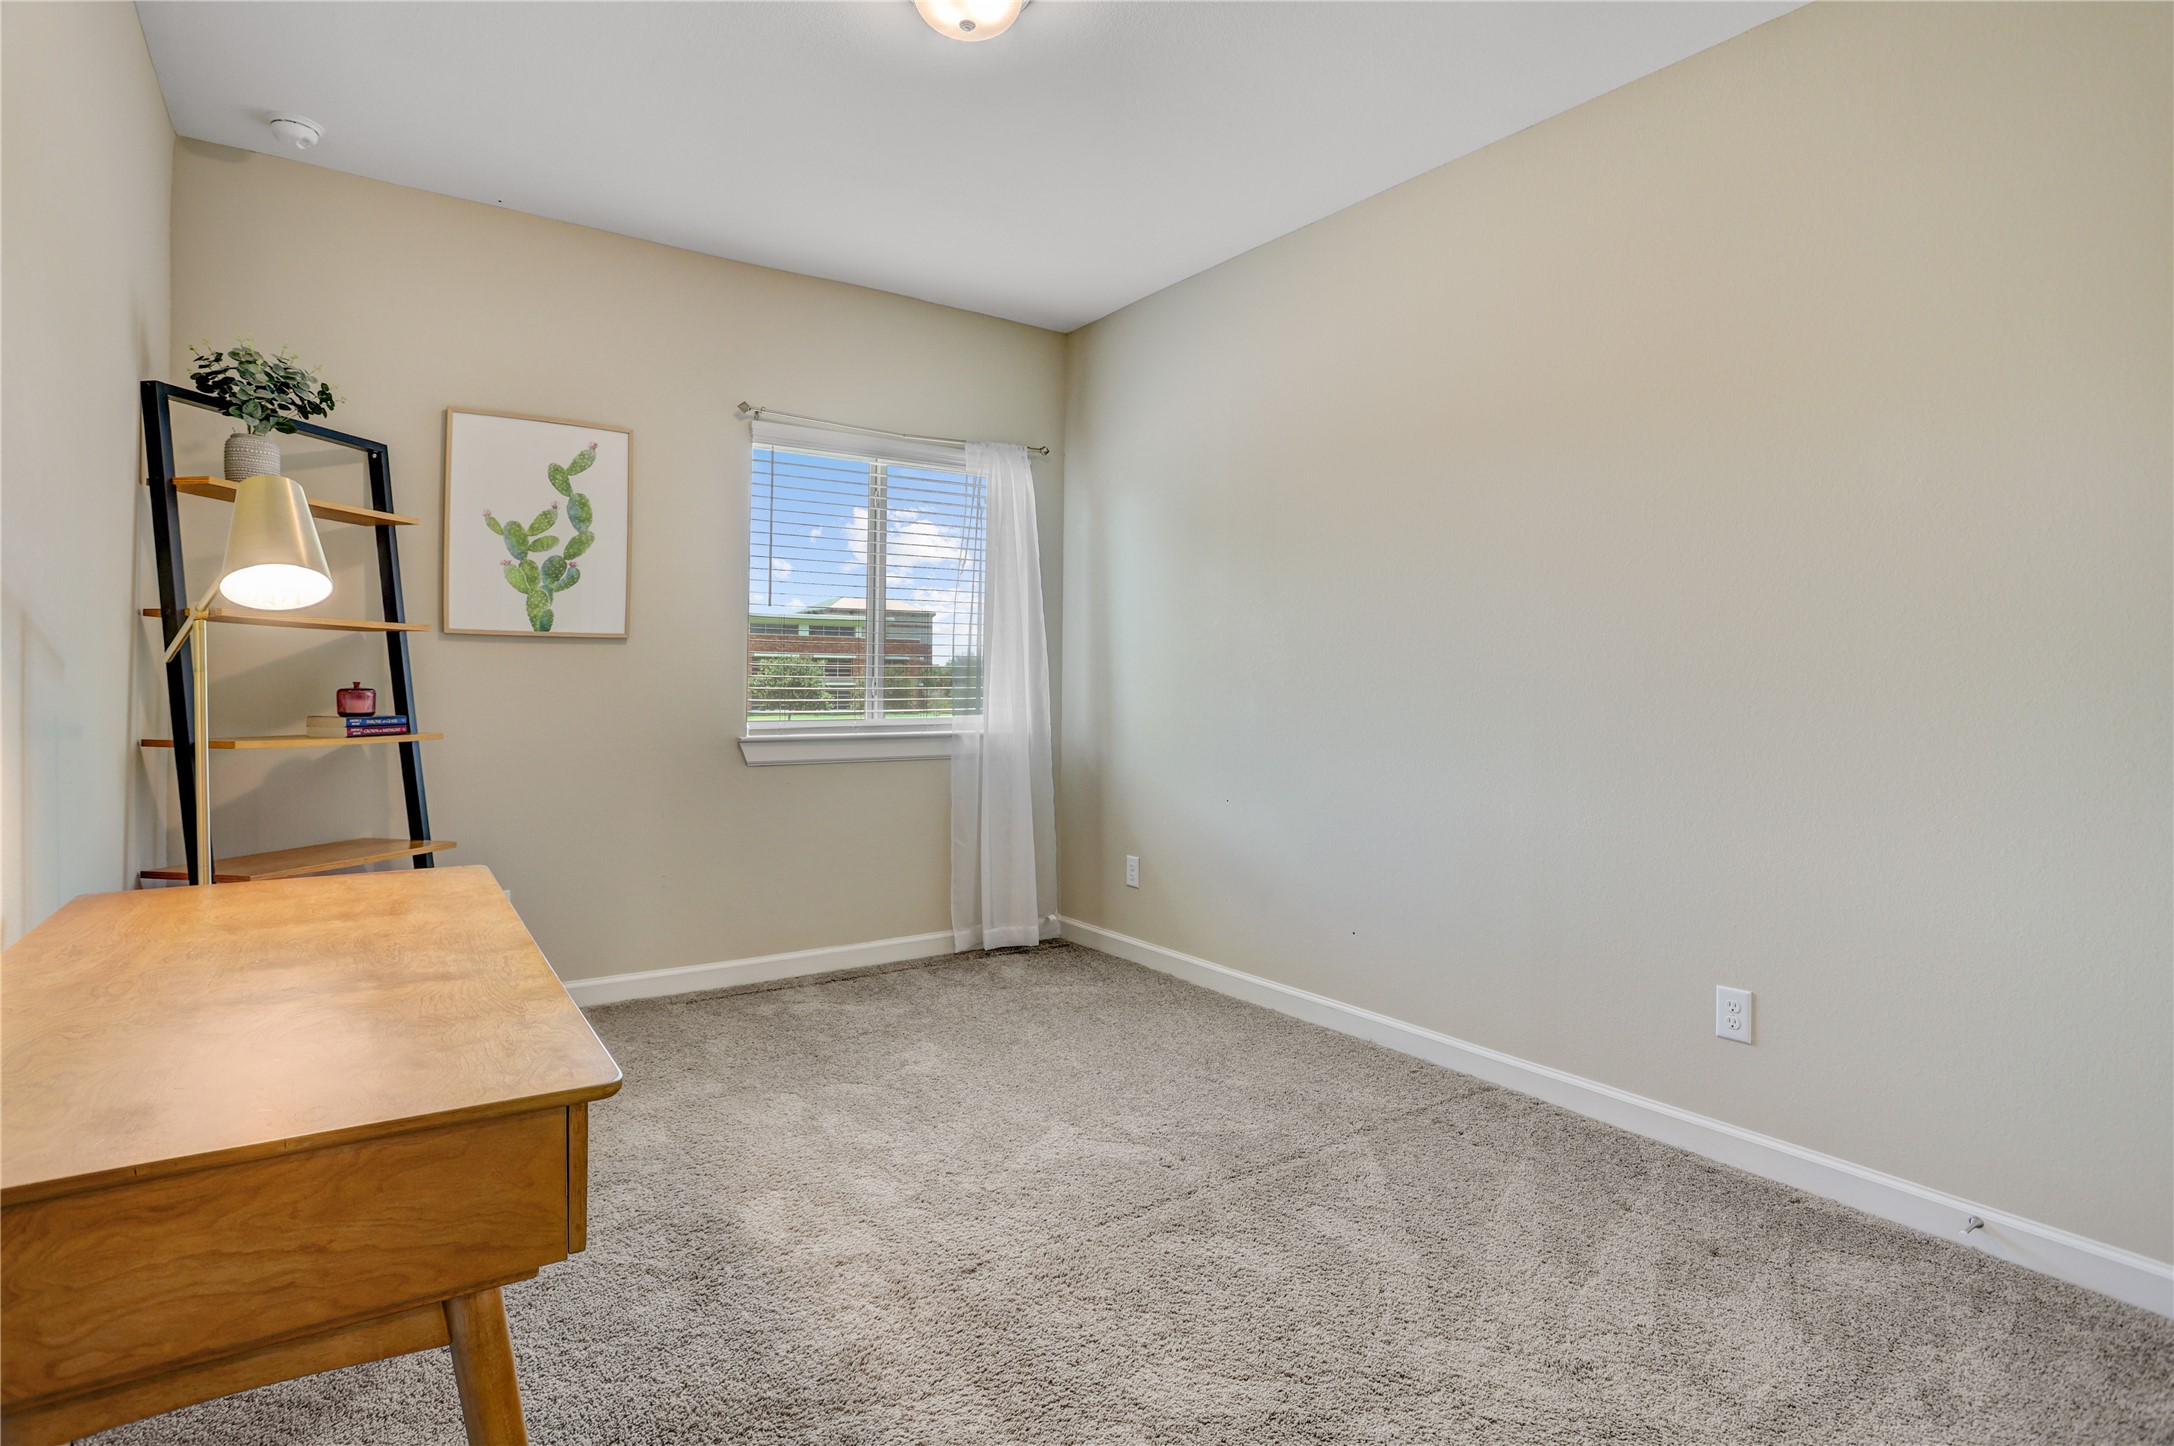
This secondary bedroom combines comfort and practicality with plenty of floor space and natural light. The versatile layout allows for a variety of furniture arrangements, making it easy to create a space that fits your lifestyle today and for years to come.
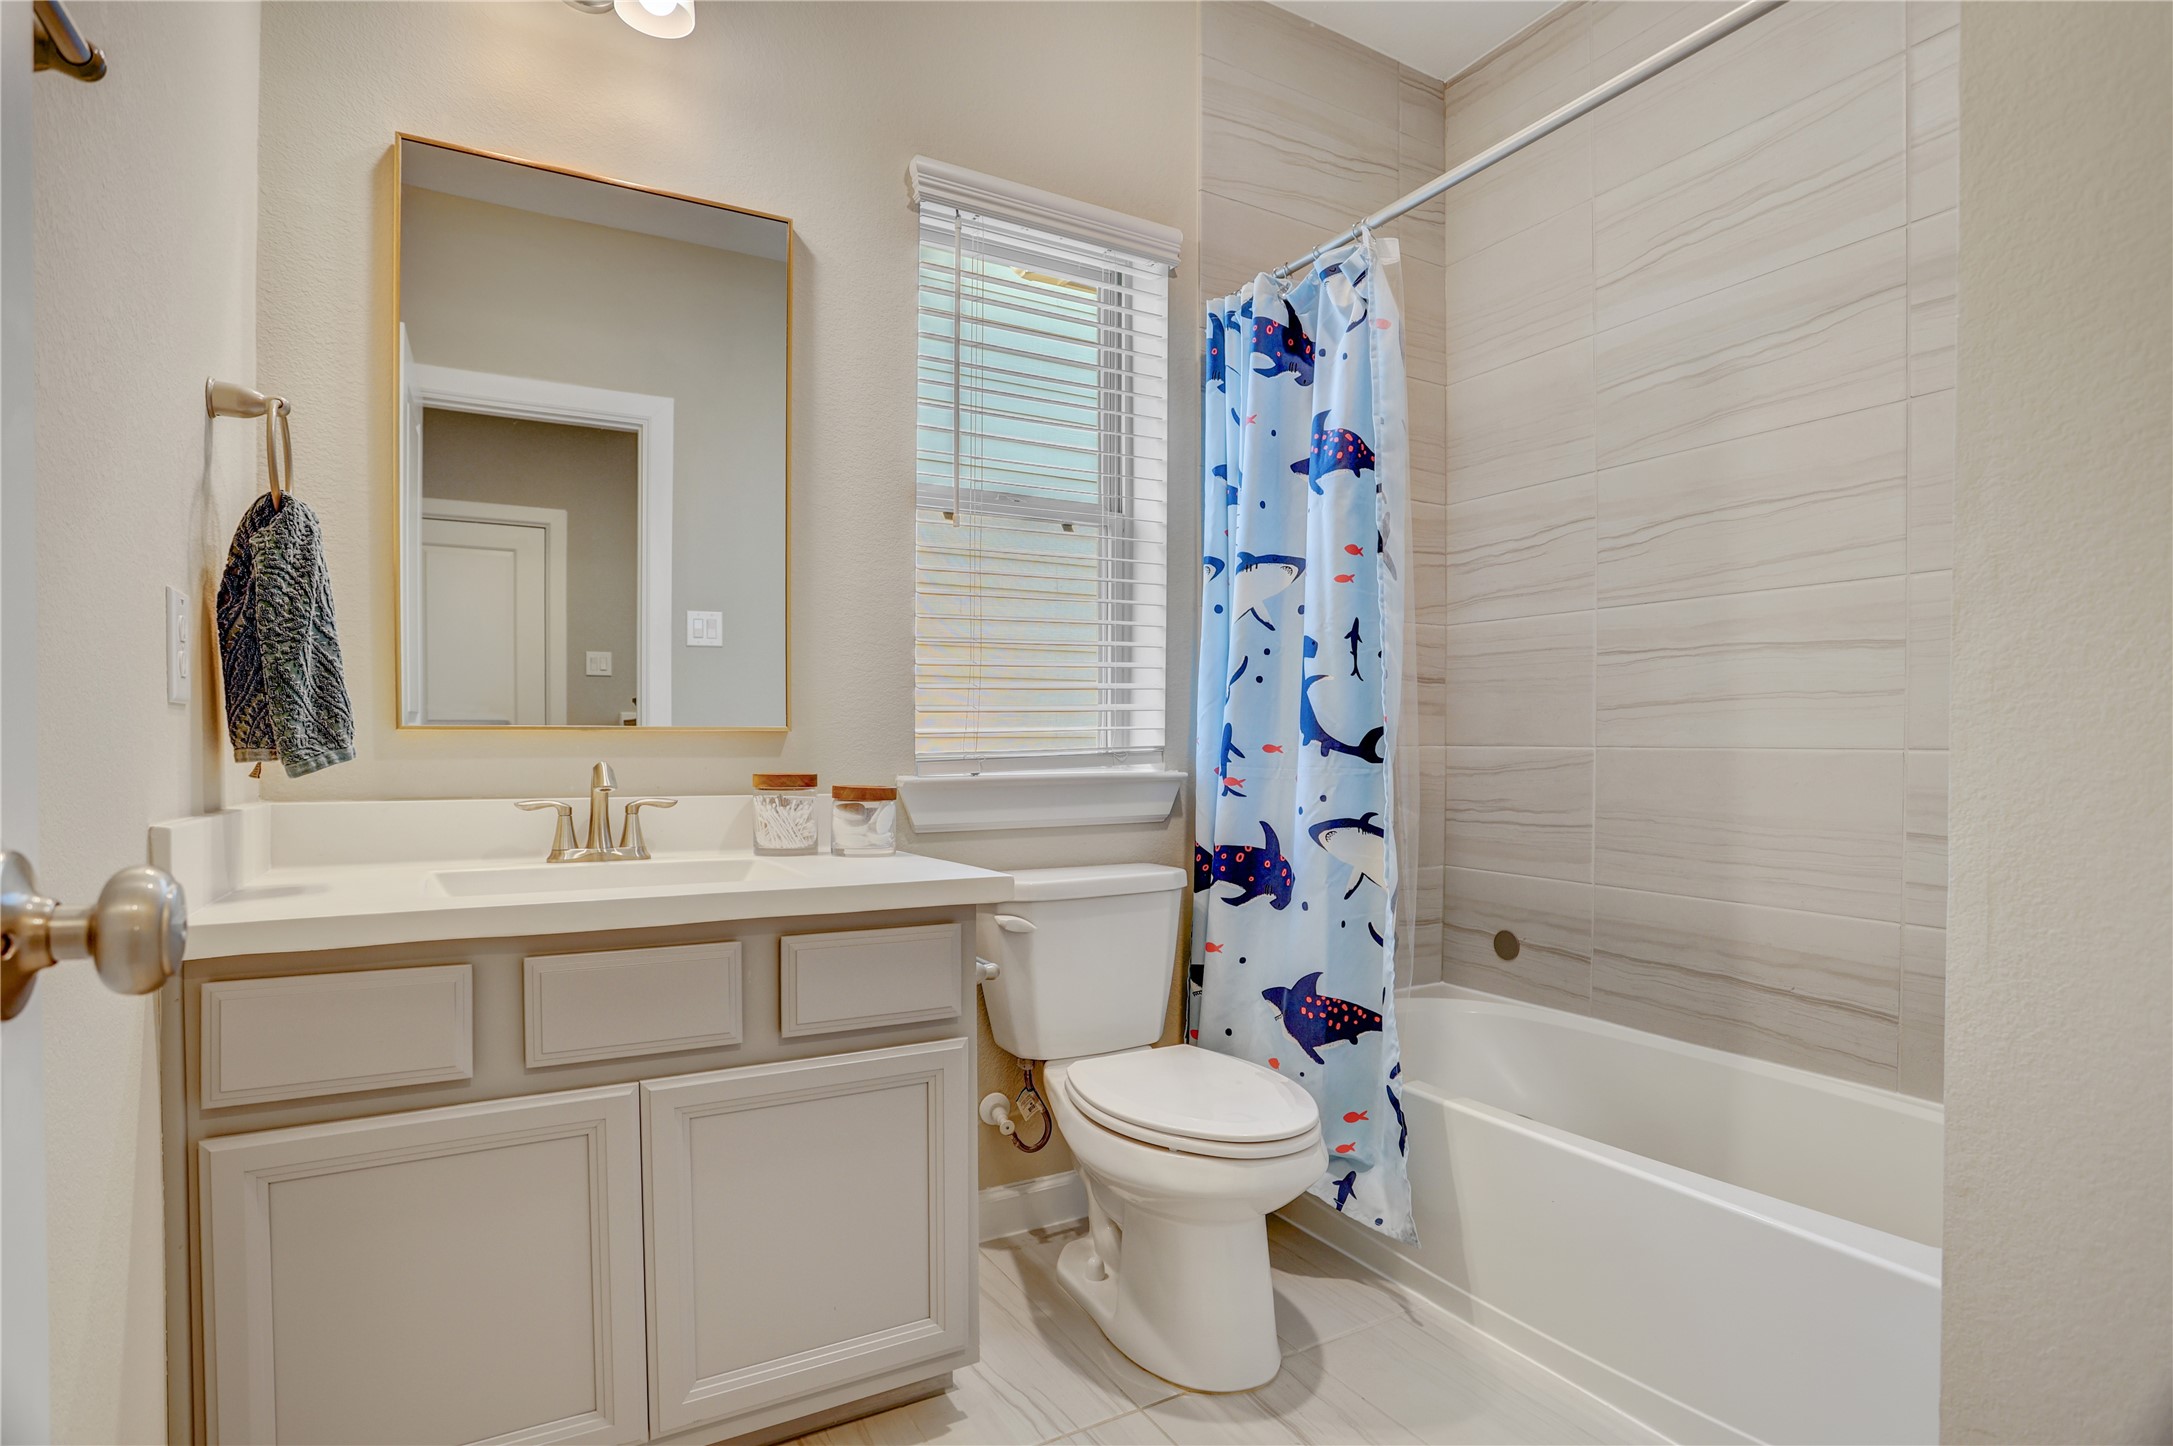
Serving the upstairs secondary bedrooms, this thoughtfully designed bathroom combines style and practicality. The oversized vanity provides ample storage and counter space and floor-to-ceiling tile surrounding the tub and shower.
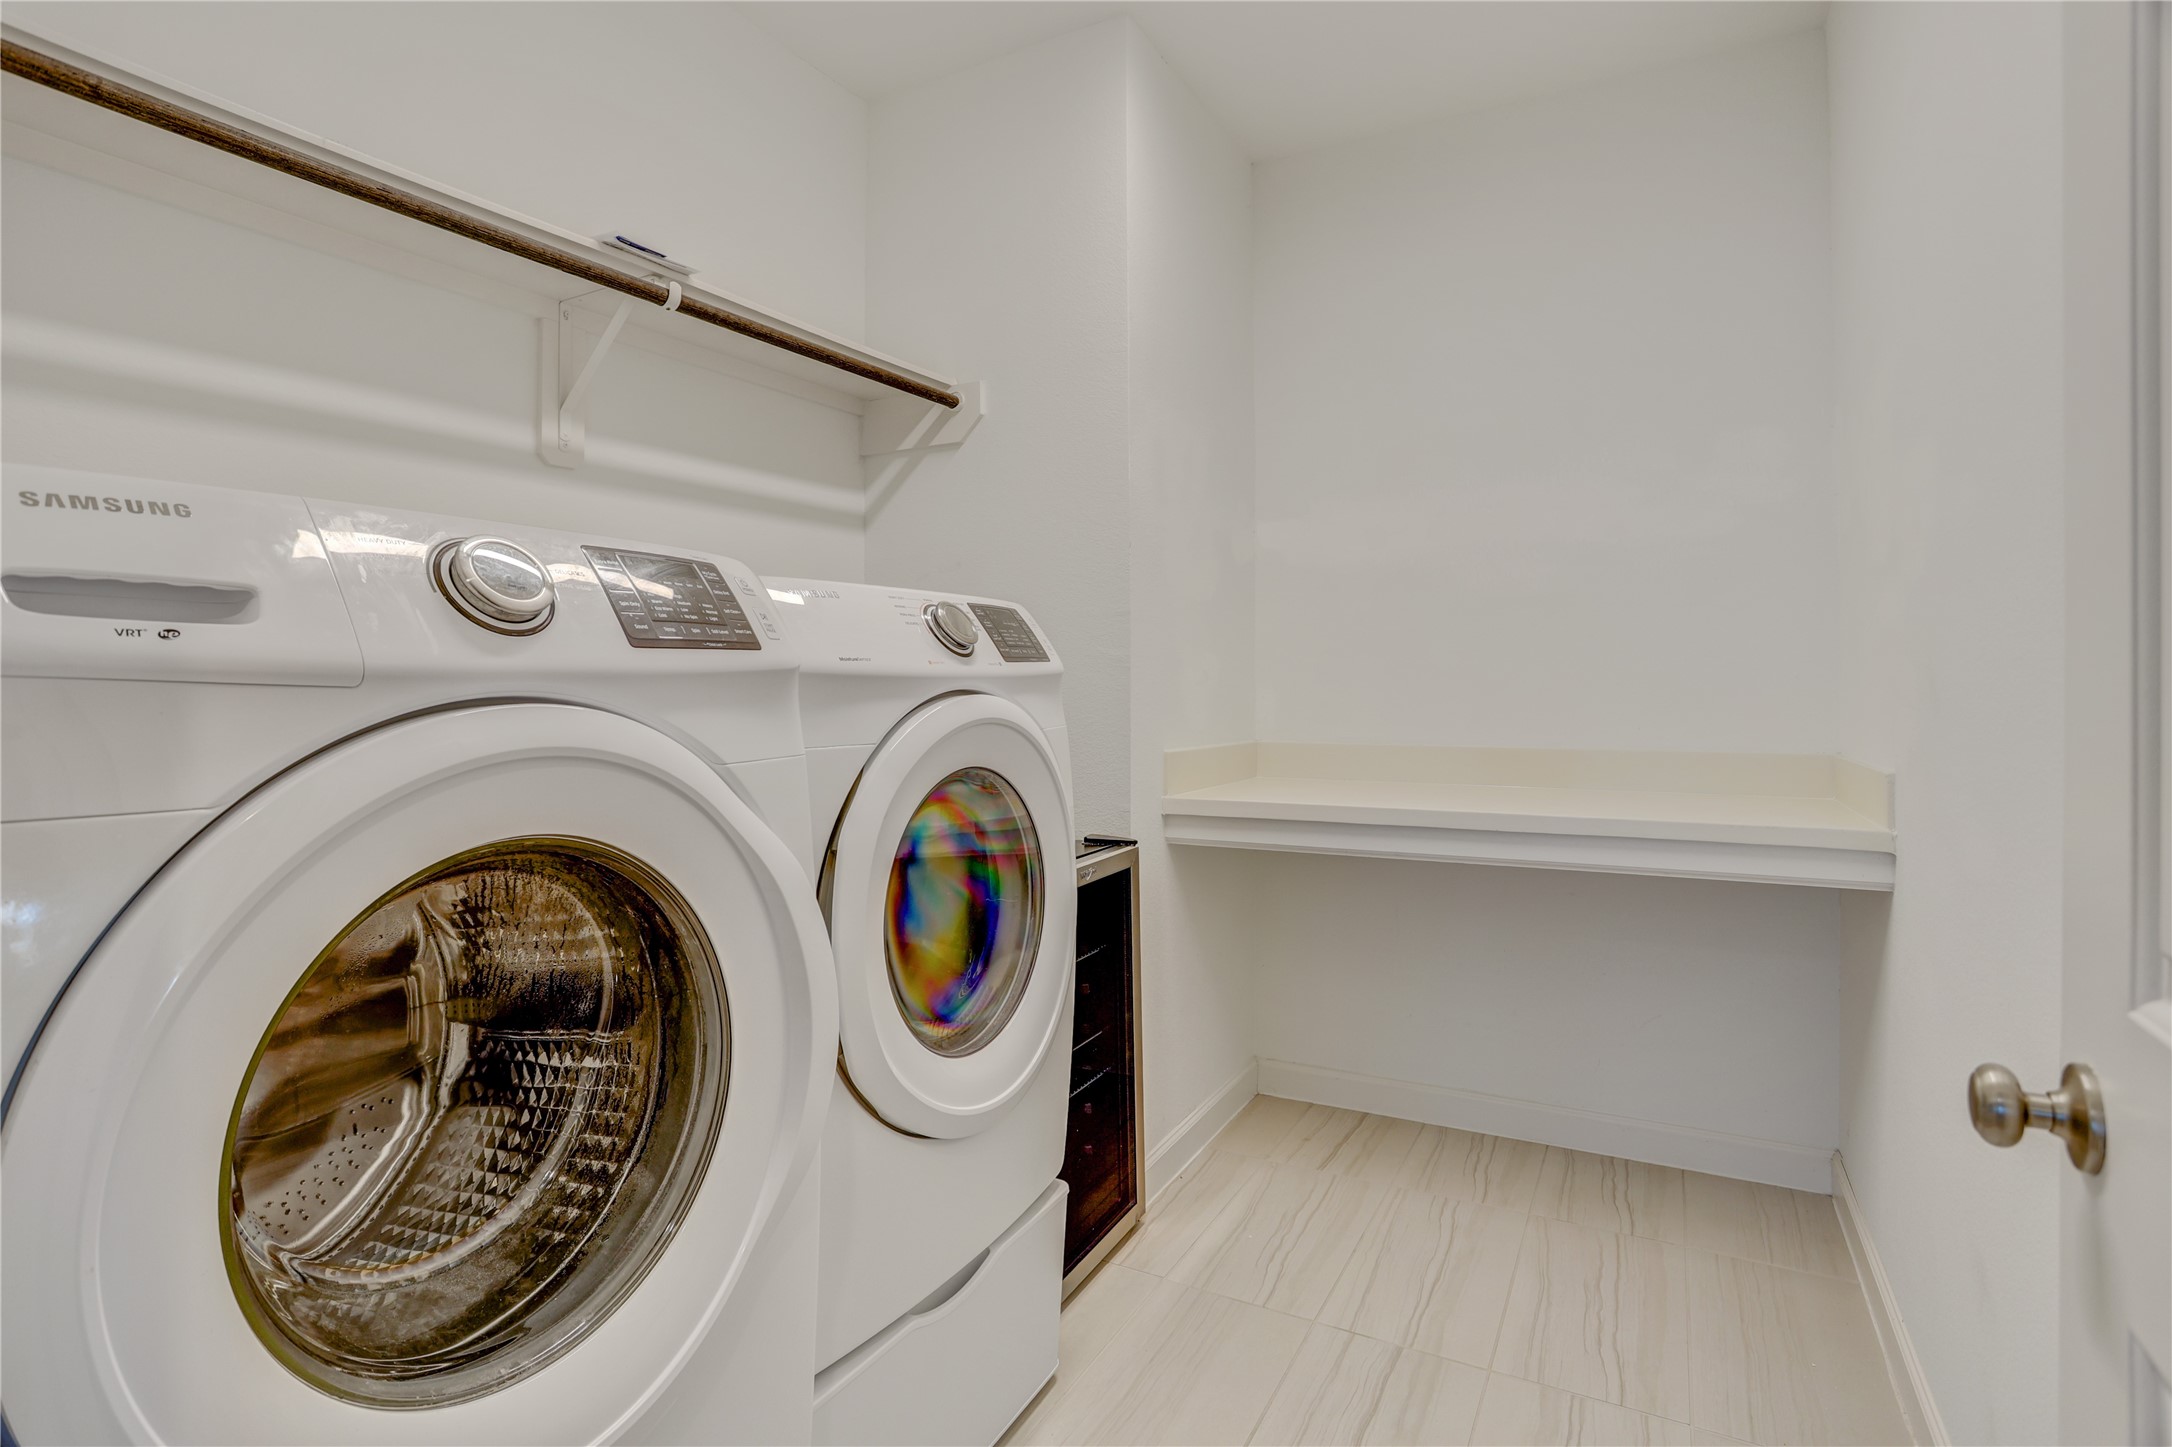
Thoughtfully positioned where you need it most, the upstairs laundry room offers exceptional convenience for busy households. With plenty of space for sorting, folding, and storage, this room transforms a daily necessity into a more organized and efficient experience.
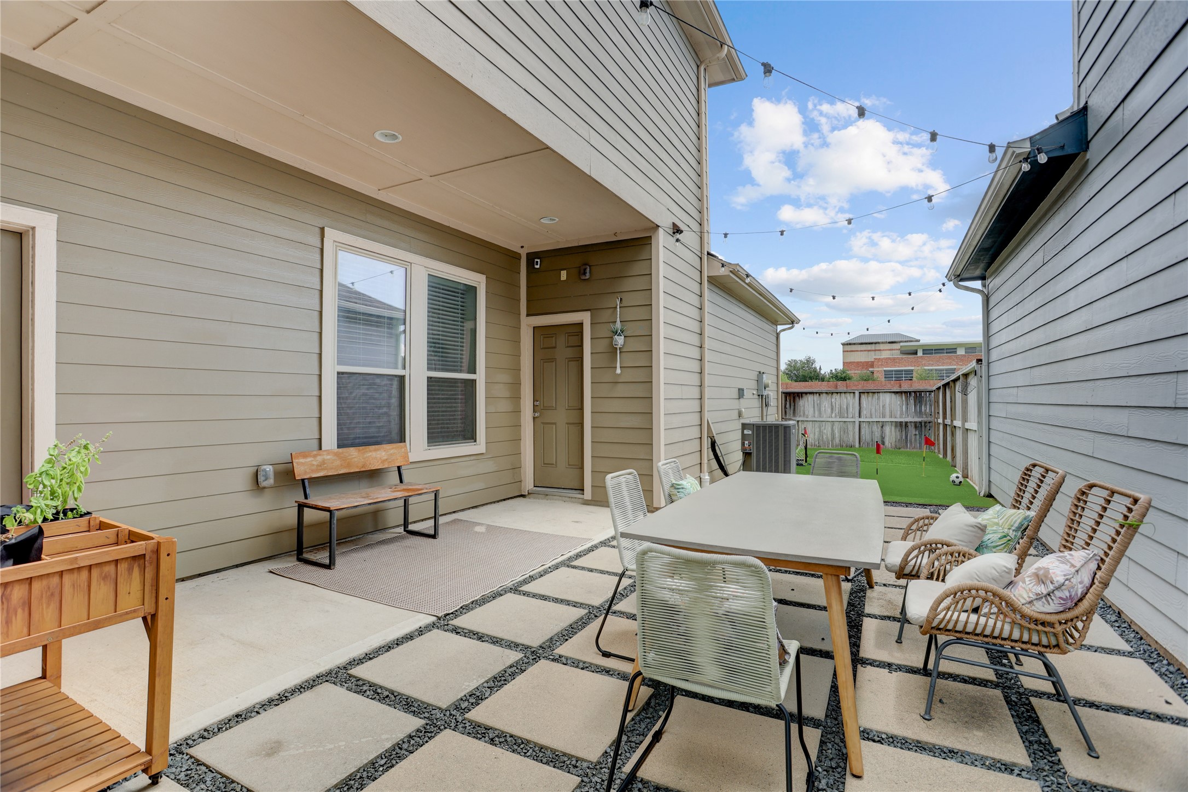
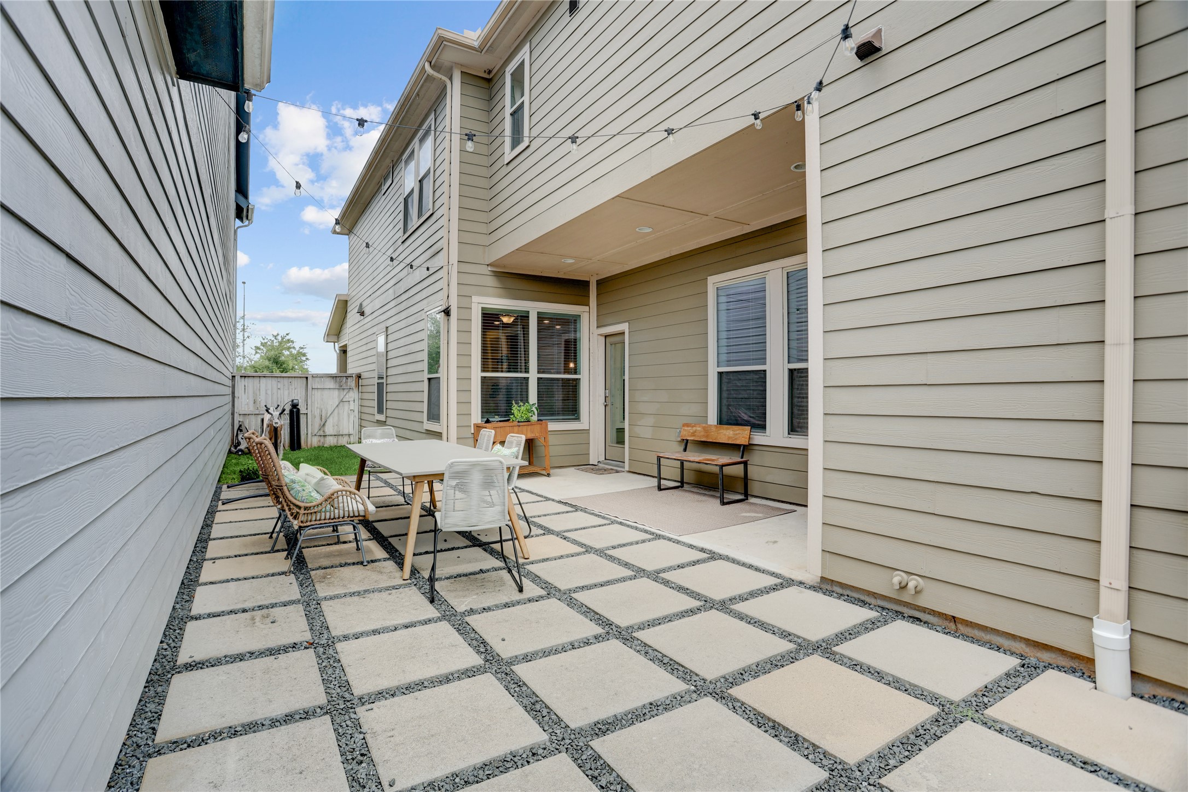
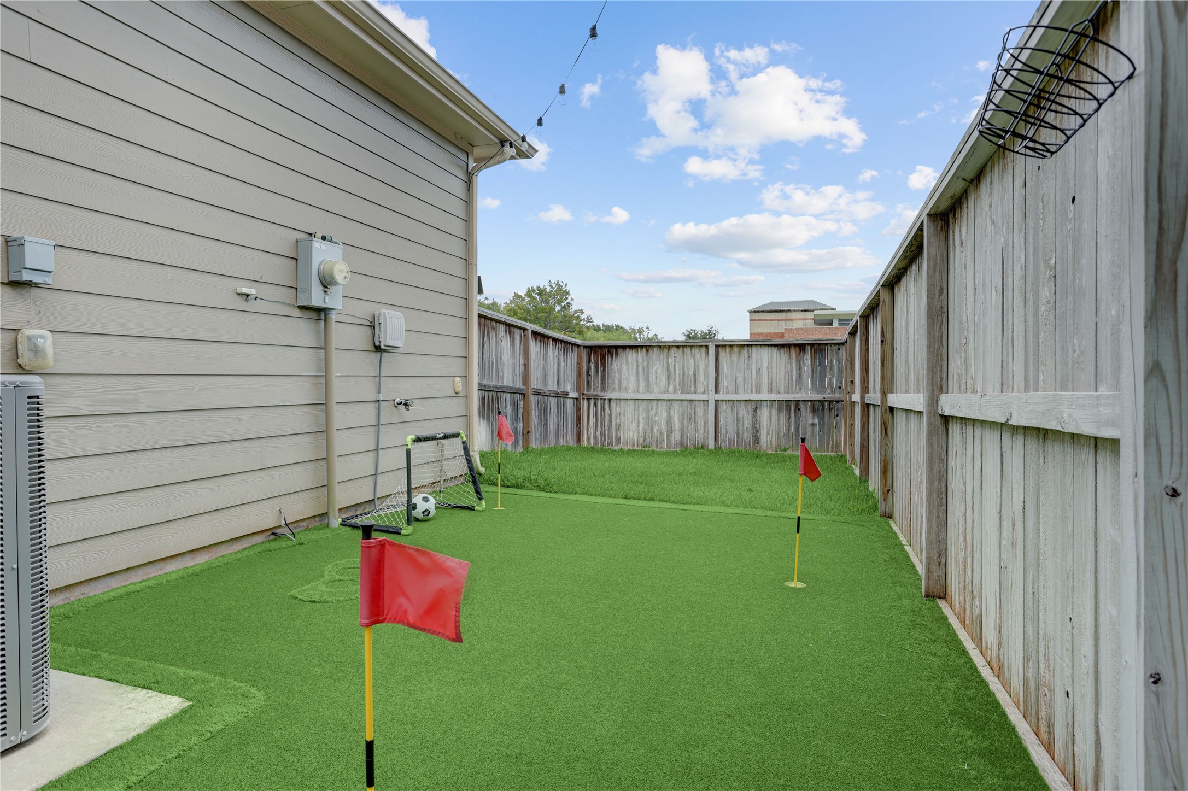
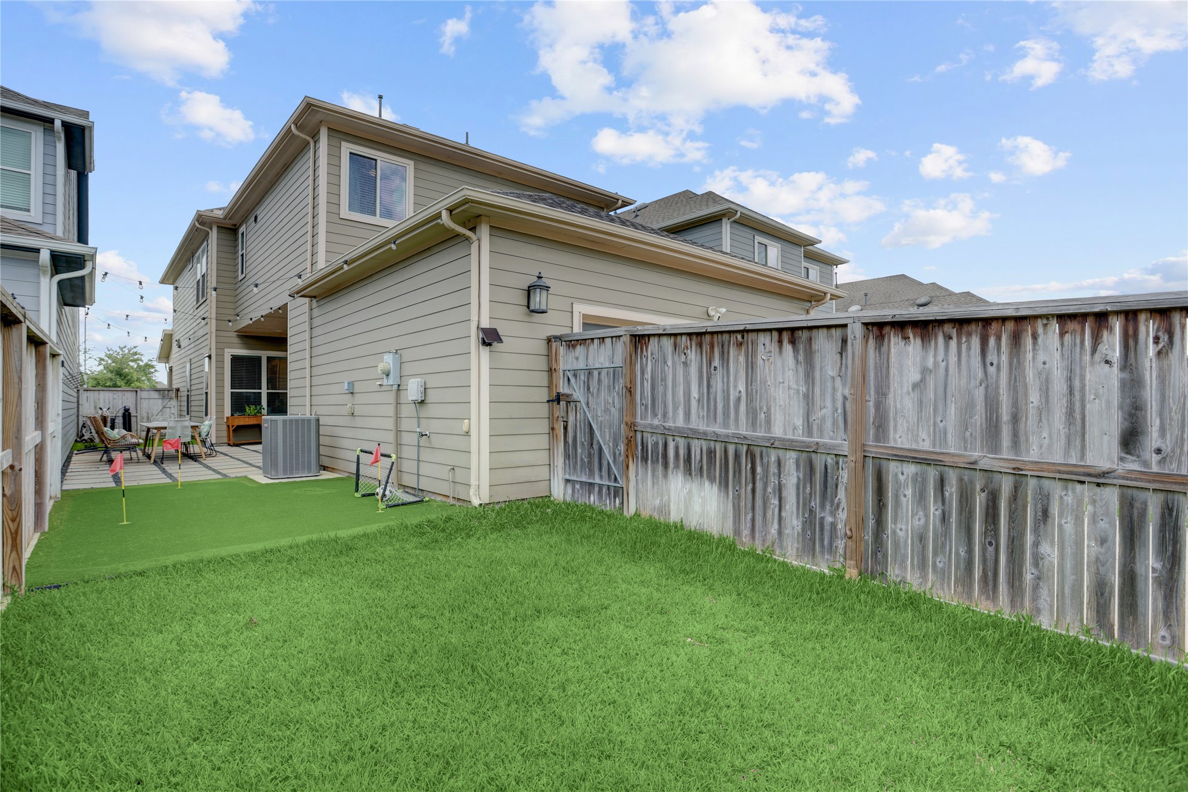
Extend your living space outdoors with this thoughtfully designed backyard retreat. Featuring a covered patio, modern paver seating area, and charming café lights overhead, this space is perfect for outdoor dining, weekend gatherings, or relaxing evenings under the stars. Low-maintenance landscaping and a dedicated putting green create a backyard that's both functional and fun, offering something for everyone to enjoy.
Designed for maximum enjoyment with minimal upkeep, this backyard features a spacious patio, decorative pavers, artificial turf putting green, and plenty of room to relax or entertain. It's the perfect extension of the home's living space and ideal for today's busy lifestyle.
Bring the fun home with your very own backyard putting green. Whether you're practicing your short game, enjoying friendly competition, or creating a play space for the family, this low-maintenance turf area offers year-round enjoyment. The fully fenced yard provides privacy while maximizing usable outdoor space.
This backyard maximizes every square foot with a blend of natural grass, a custom putting green, and an extended patio area. Whether you're hosting friends under the string lights, enjoying family game nights outdoors, or working on your golf skills, this versatile outdoor retreat is ready for it all.
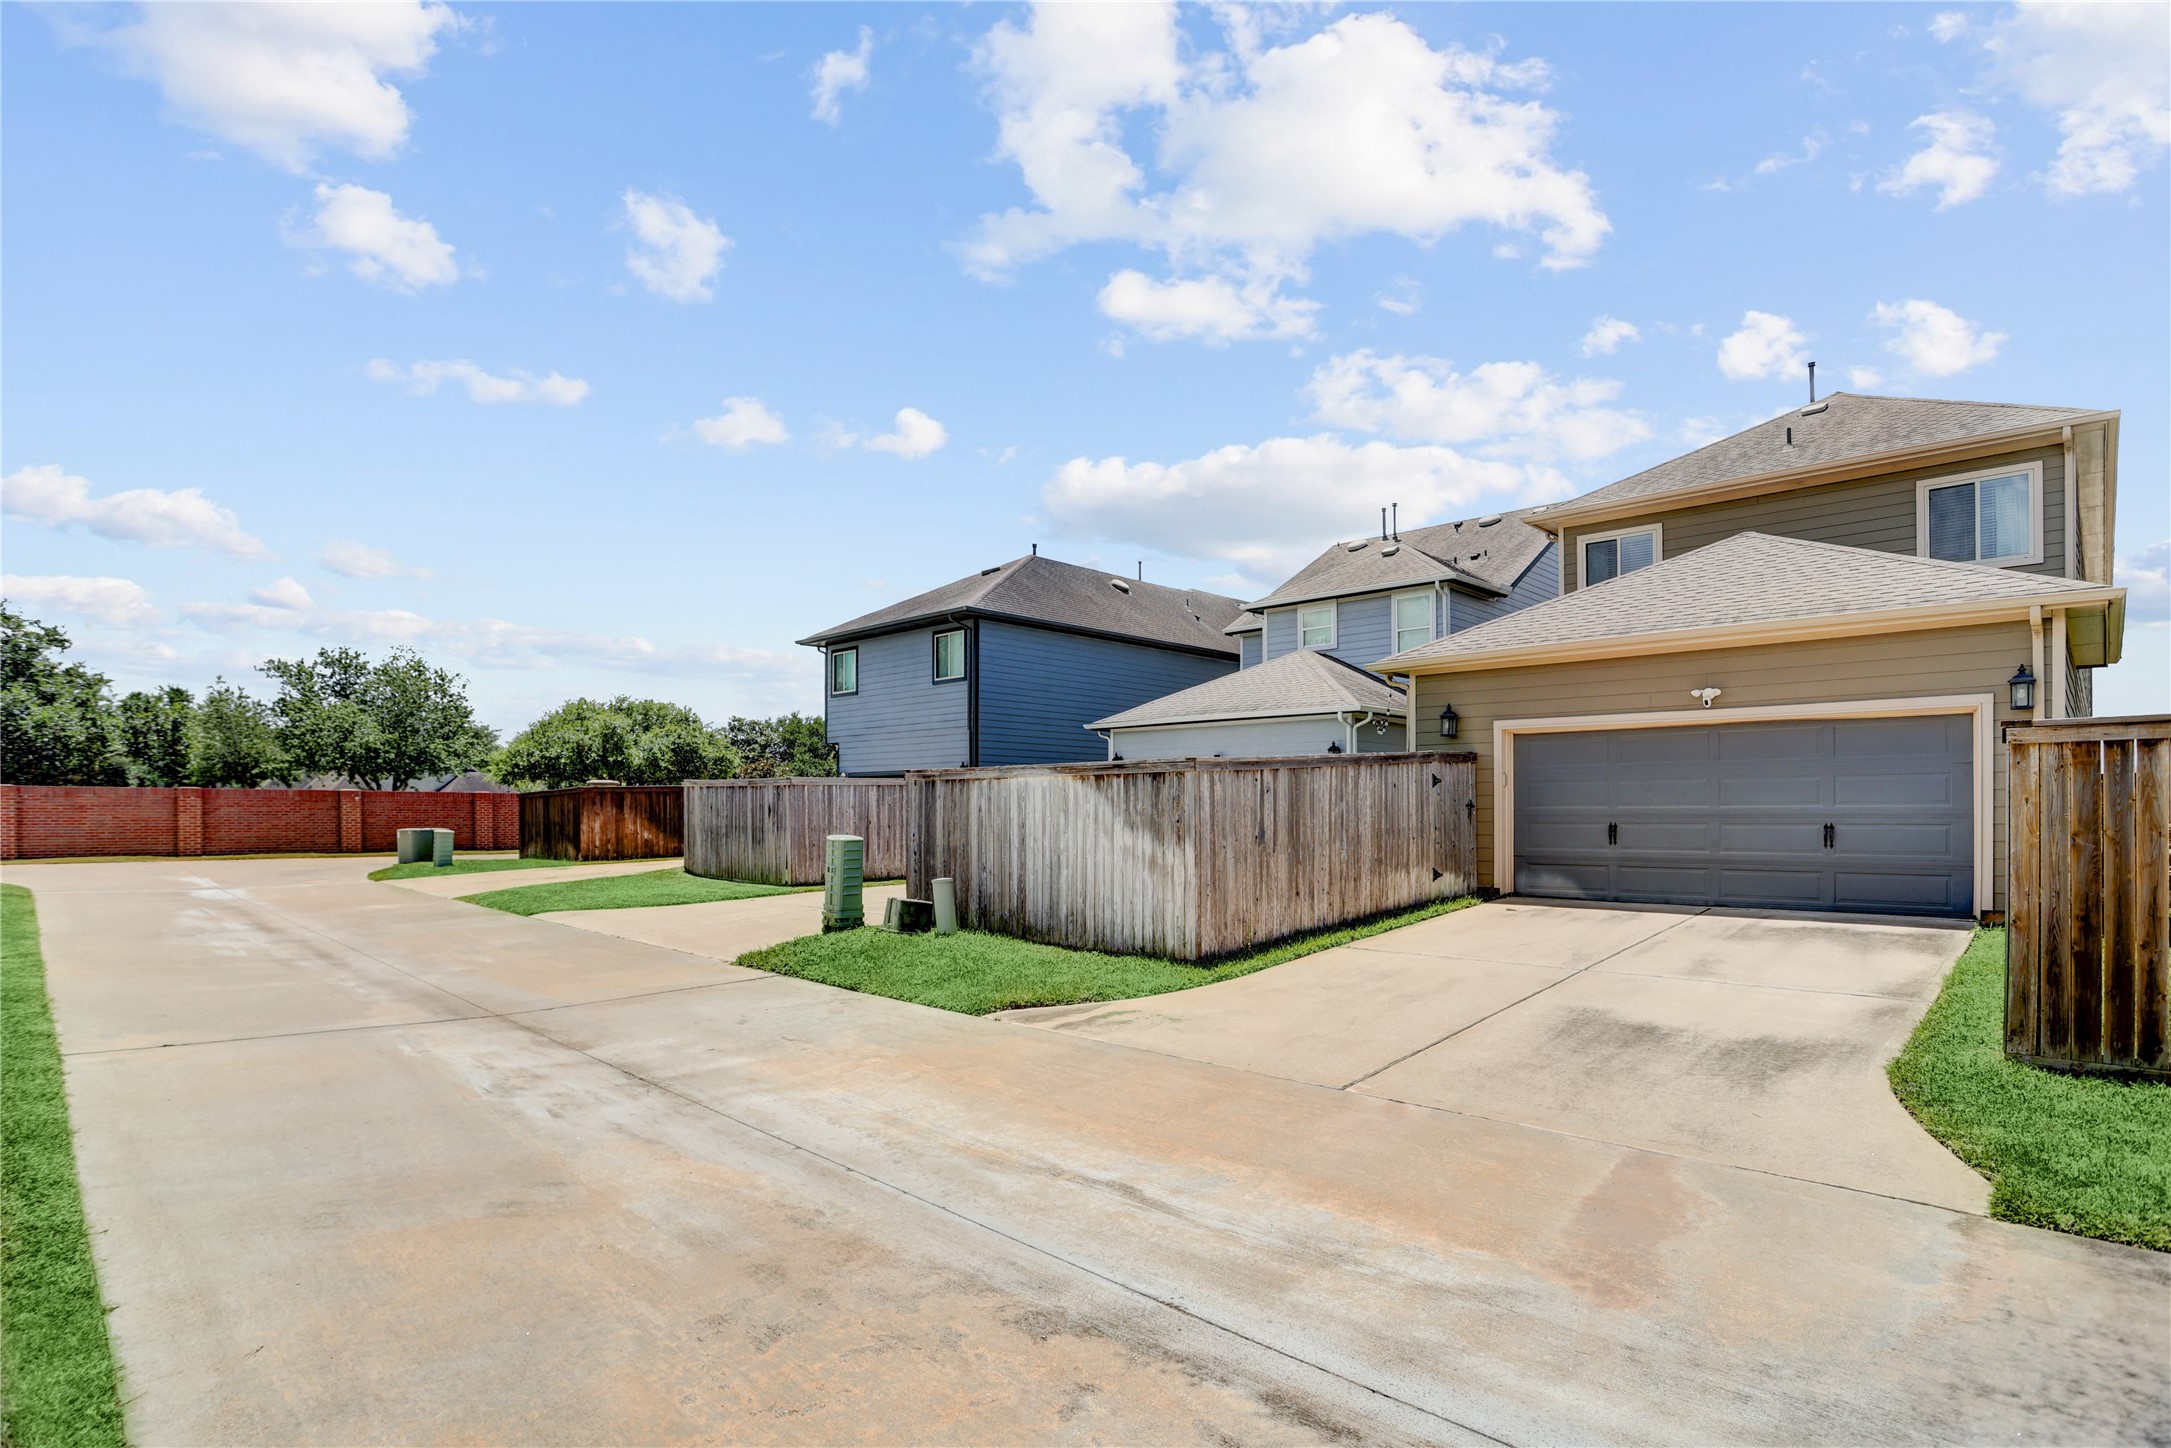
Enjoy the convenience of a rear-entry garage with plenty of space for parking and storage.



.jpg)

