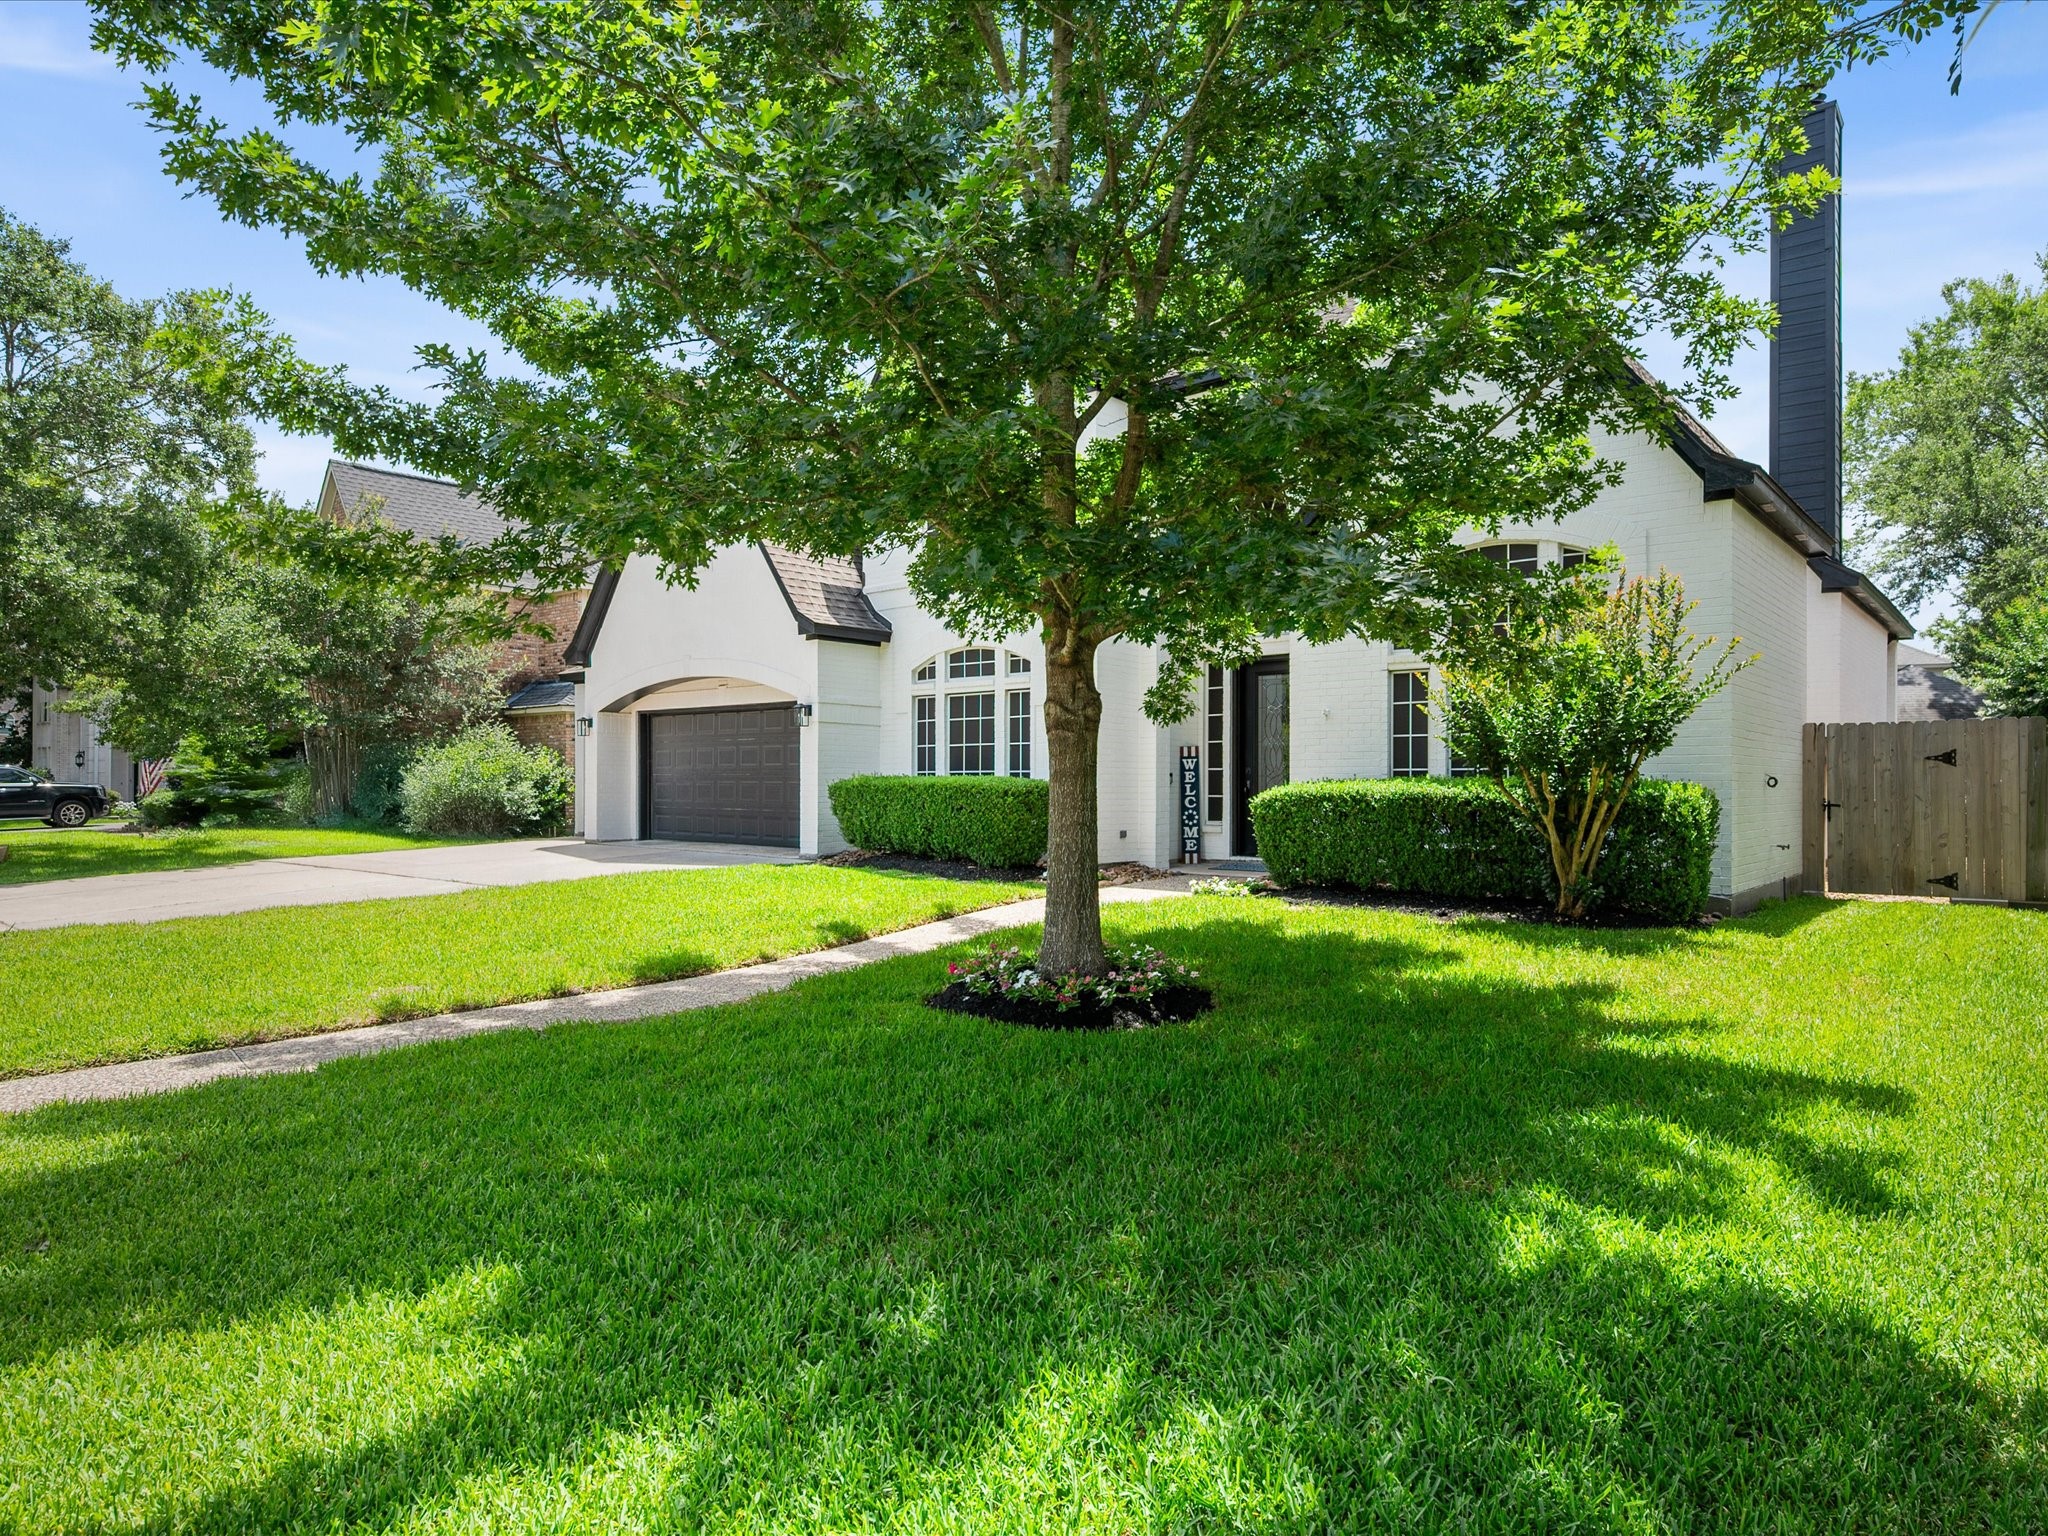
Fresh exterior paint, refreshed landscaping, and carefully curated improvements showcase the extensive renovation that has transformed this home inside and out.
From its extensive renovation and thoughtfully designed floor plan to the exceptional amenities of Spring Creek Oaks, this home offers a rare combination of style, comfort, and community in one beautifully connected setting.
Prepare to fall in love with a home that has been completely transformed, where timeless curb appeal meets sophisticated design and every detail has been thoughtfully reimagined.
Life in Spring Creek Oaks means enjoying pools, a clubhouse, tennis and sports courts, playgrounds, and access to highly regarded schools within one of the area's most established communities.
Recent improvements include dual AC and heating systems replaced in 2025 and 2026, freshly painted exterior, and new landscaping completed in 2026, further reinforcing the extensive updates found throughout the home and property.
Mature trees and lush landscaping create a picturesque setting, adding beauty, privacy, and a sense of established character to the property.
The oversized three-car garage offers generous space for vehicles, storage, and hobbies while providing the convenience and flexibility.
Step inside and discover a home that has been thoughtfully transformed from top to bottom, where soaring ceilings, recessed lighting, and a spacious layout create an inviting first impression.
Gleaming wood floors and expansive windows fill the home with natural light, enhancing the bright, open feel that carries throughout the beautifully renovated interior. Enjoy thoughtful updates like fresh interior paint (May 2026), recently updated flooring, and extensive renovations throughout.
Completely redesigned in 2020, the home office is designed with both style and function in mind featuring wood-look tile flooring, expansive windows, and custom built-in desks that create a polished and productive workspace.
Fresh interior paint, updated flooring, and detailed crown molding come together to create a refined formal living space that reflects the home’s extensive renovation and elevated style.
Soaring ceilings, fresh paint, and wood flooring set a refined tone in this versatile living space, where a fireplace anchors the room and large proportions allow for both relaxed living and elegant???????????????????????????????? entertaining.
High ceilings enhance the sense of scale while large windows and classic built-ins provide refined storage and a seamless connection to the beautifully landscaped backyard.
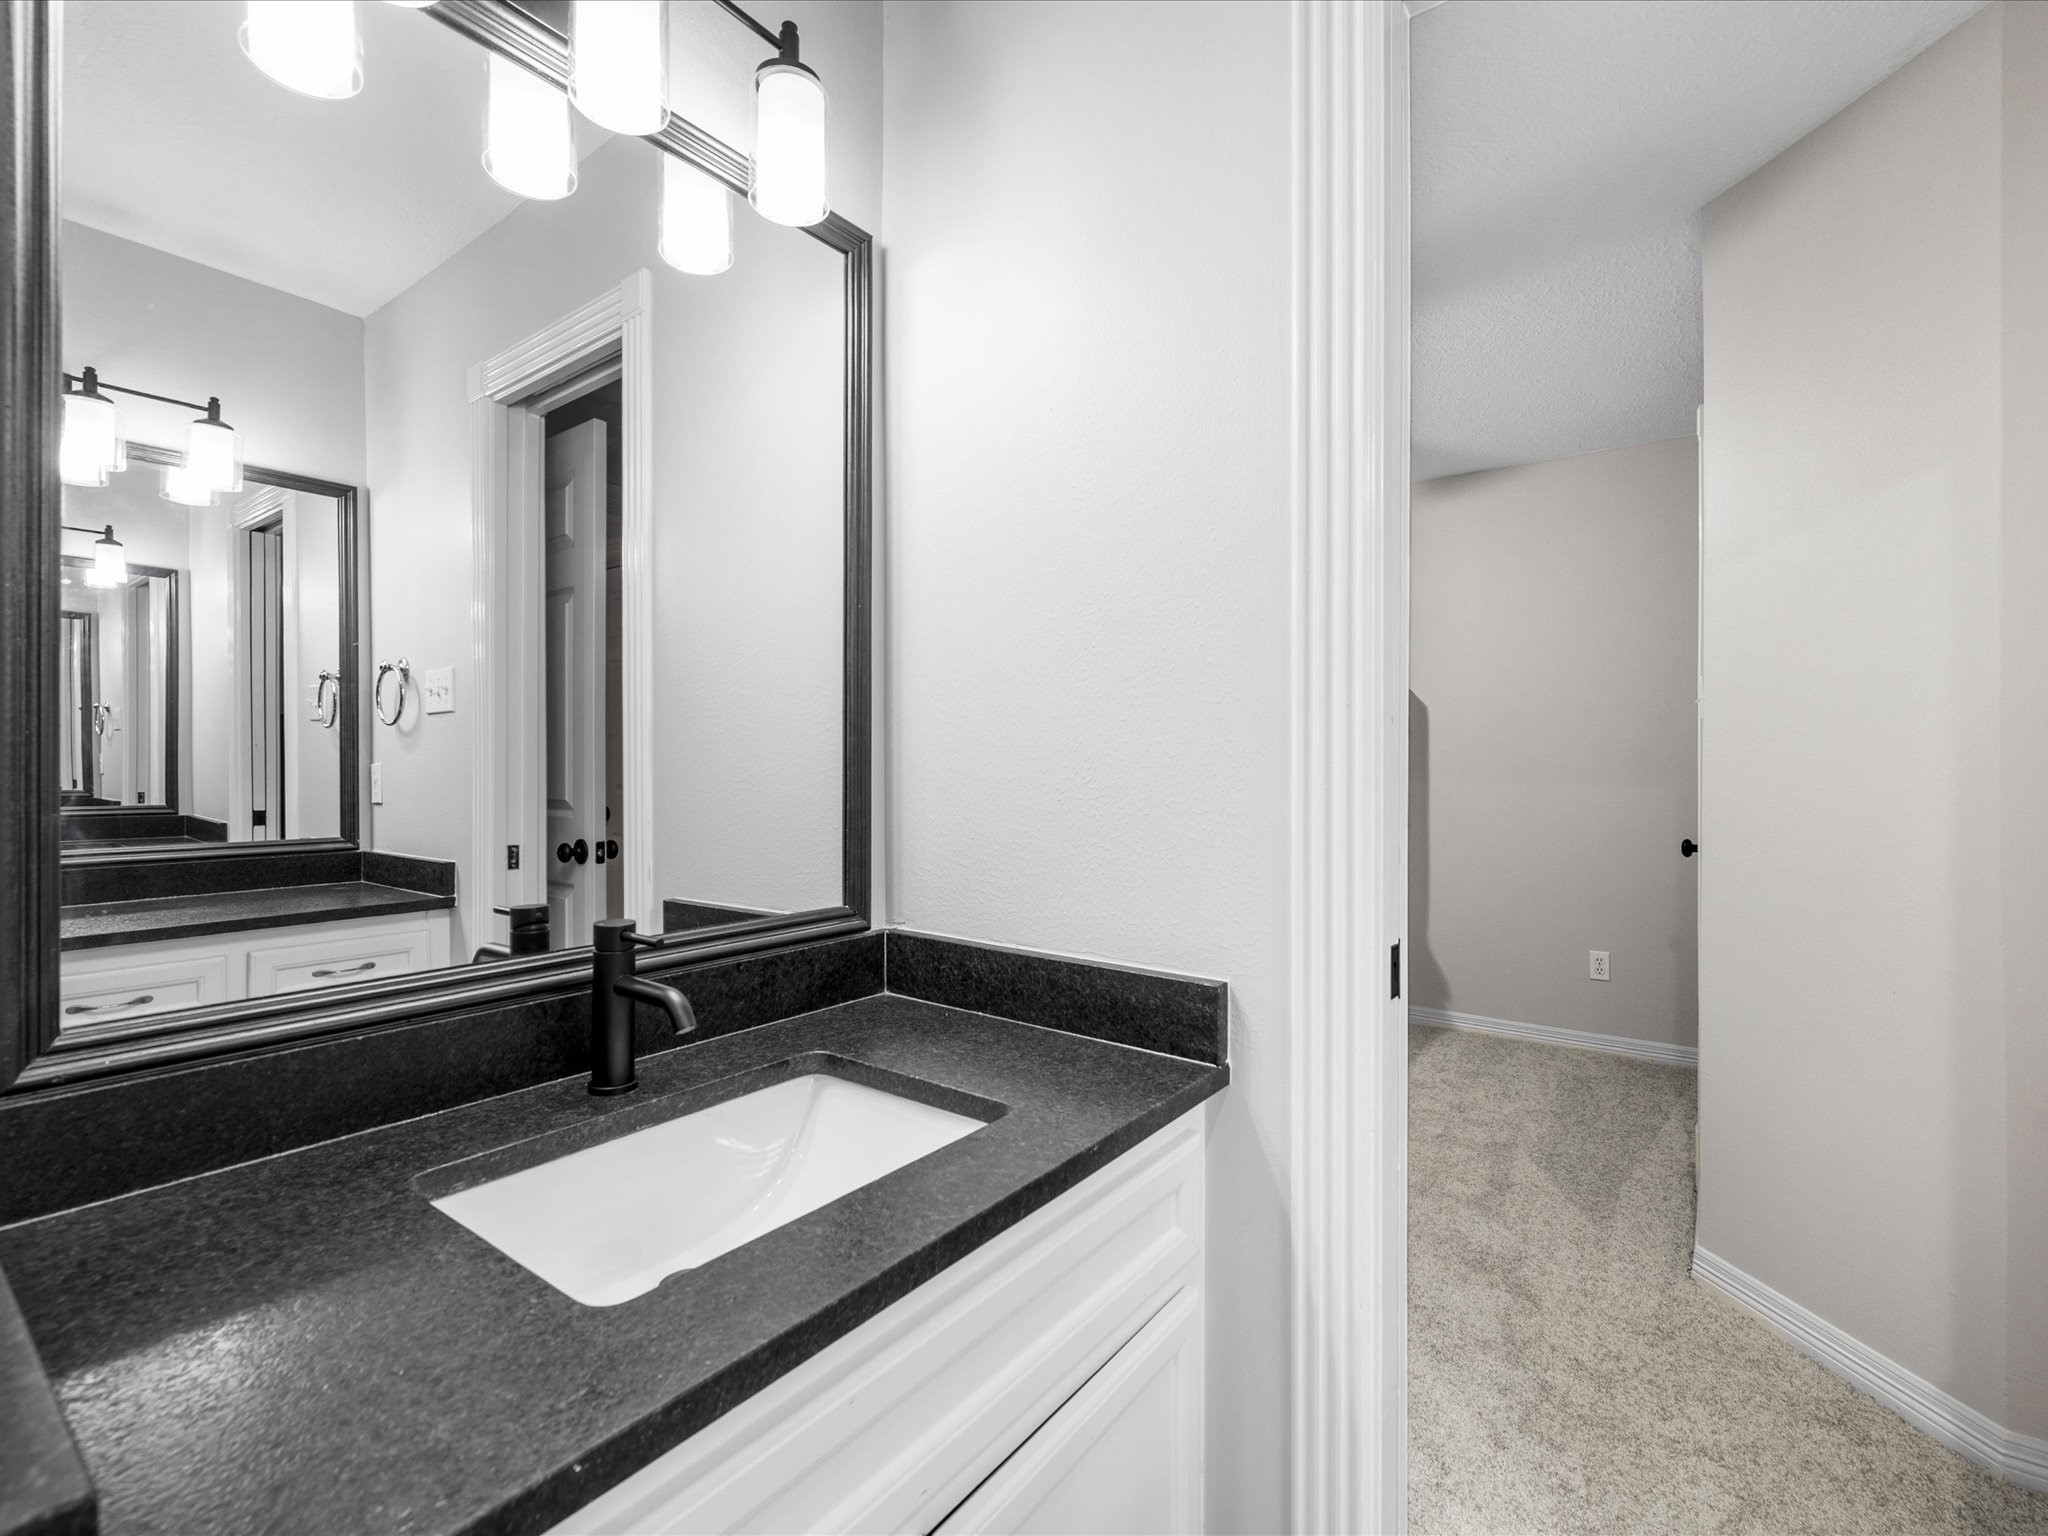
The half bath has been tastefully updated with refined finishes, offering a clean and elevated design that continues the home’s cohesive renovation.
The living room flows effortlessly into a beautifully updated kitchen featuring a breakfast bar, center island, expansive cabinetry, pantry, butler pantry, and double ovens designed for both everyday living and entertaining.
The kitchen showcases a full renovation with updated cabinetry, modern finishes, and thoughtfully selected details that elevate both style and functionality.
This expansive kitchen invites you to imagine cooking, gathering, and entertaining with ease in a space designed for both everyday living and elevated occasions, complete with a wine cooler for added convenience and enjoyment.
The island is anchored by a gas cooktop, while under-cabinet lighting enhances the surrounding workspace with a warm, refined glow. Thoughtfully designed pots-and-pans drawers provide convenient storage, all seamlessly connecting to the living room and breakfast nook for effortless flow throughout the main living areas.
A well-appointed butler pantry offers abundant cabinetry, drawers, and counter space, providing exceptional storage and prep flexibility.
A bright breakfast nook with a built-in desk area overlooks the backyard through large windows, creating a peaceful and functional everyday space.
The expansive primary suite features soaring ceilings, a sitting area, and large windows that fill the space with natural light, while the updated ensuite enhances the sense of comfort and refinement.
The primary sitting area is framed by expansive windows that create an open, airy connection to the outdoors, enhancing the suite’s sense of space and natural light. Enjoy peace of mind with recently updated carpets (May 2026).
The completely redesigned primary bath showcases a full renovation with new flooring, updated dual vanities, double sinks, fresh paint, soaring ceilings, and a modern soaking tub that elevates the entire space.
The sleek, modern soaking tub offers a calm focal point within the space, designed to feel both sculptural and inviting in a setting that emphasizes relaxation and refinement.
A spacious walk-in shower pairs with dual closets to create a highly functional and well-appointed primary suite designed with comfort and organization in mind.
The walk-in shower is finished with elegant marble-look tile, adding a clean, polished aesthetic that reinforces the suite’s fully renovated, elevated design.
An elegant staircase with wood spindles leads to the second level, where a large window fills the space with natural light and highlights the home’s refined, updated interior.
Upstairs, an expansive and versatile game room offers generous space that adapts easily to a variety of uses, enhanced by natural light and an open, airy feel.
The game room is stylish with high ceilings, board and batten design, and large windows, reflecting the home’s extensive renovation while offering a flexible space for recreation, media, or additional living needs.
The secondary bedrooms are spacious and well-proportioned, each offering a comfortable retreat with thoughtful natural light and an inviting atmosphere.
A fully updated shared en-suite bathroom features dual sinks, modern finishes, and a tub/shower combination designed with both style and functionality in mind.
A spacious secondary bedroom continues the home’s cohesive design, featuring a charming window nook with a built-in bench, along with natural light and a versatile layout that enhances its comfort and thoughtful design.
The updated bathroom features refreshed finishes and a clean, modern design that aligns with the home’s comprehensive renovation throughout.
The final secondary bedroom is generously sized, featuring high ceilings and abundant natural light that enhance its open and comfortable feel.
A fully updated bathroom featuring a sleek walk-in shower with a built-in bench and modern finishes complements the home’s thoughtfully designed secondary spaces, contributing to a flexible layout ideal for daily living or hosting guests.
Step outside and experience a true resort-style retreat featuring a sparkling heated pool, relaxing spa, built-in grill, and expansive pavilion, all surrounded by beautifully designed outdoor living spaces that invite unforgettable gatherings, effortless entertaining, and everyday relaxation at home.
A built-in grill positioned just off the pool creates an effortless outdoor cooking space designed for entertaining and enjoying the backyard setting.
The retreat-like pool, added in 2015, has been enhanced with a new pump (2026) and pool heater (2025), ensuring comfort and functionality for year-round enjoyment. The waterfall features create a tranquil space for basking in the summer sun.
A relaxing spa offers a soothing extension of the outdoor living space, perfectly positioned for unwinding at the end of the day.
Recent enhancements throughout the backyard elevate both form and function, including updated equipment, recently replaced fence, and carefully designed outdoor living features that enhance the overall resort-style experience.
Imagine slow mornings by the water, afternoons spent lounging poolside, and evenings gathered under the pavilion as the backyard becomes the backdrop for everyday memories and special celebrations alike.
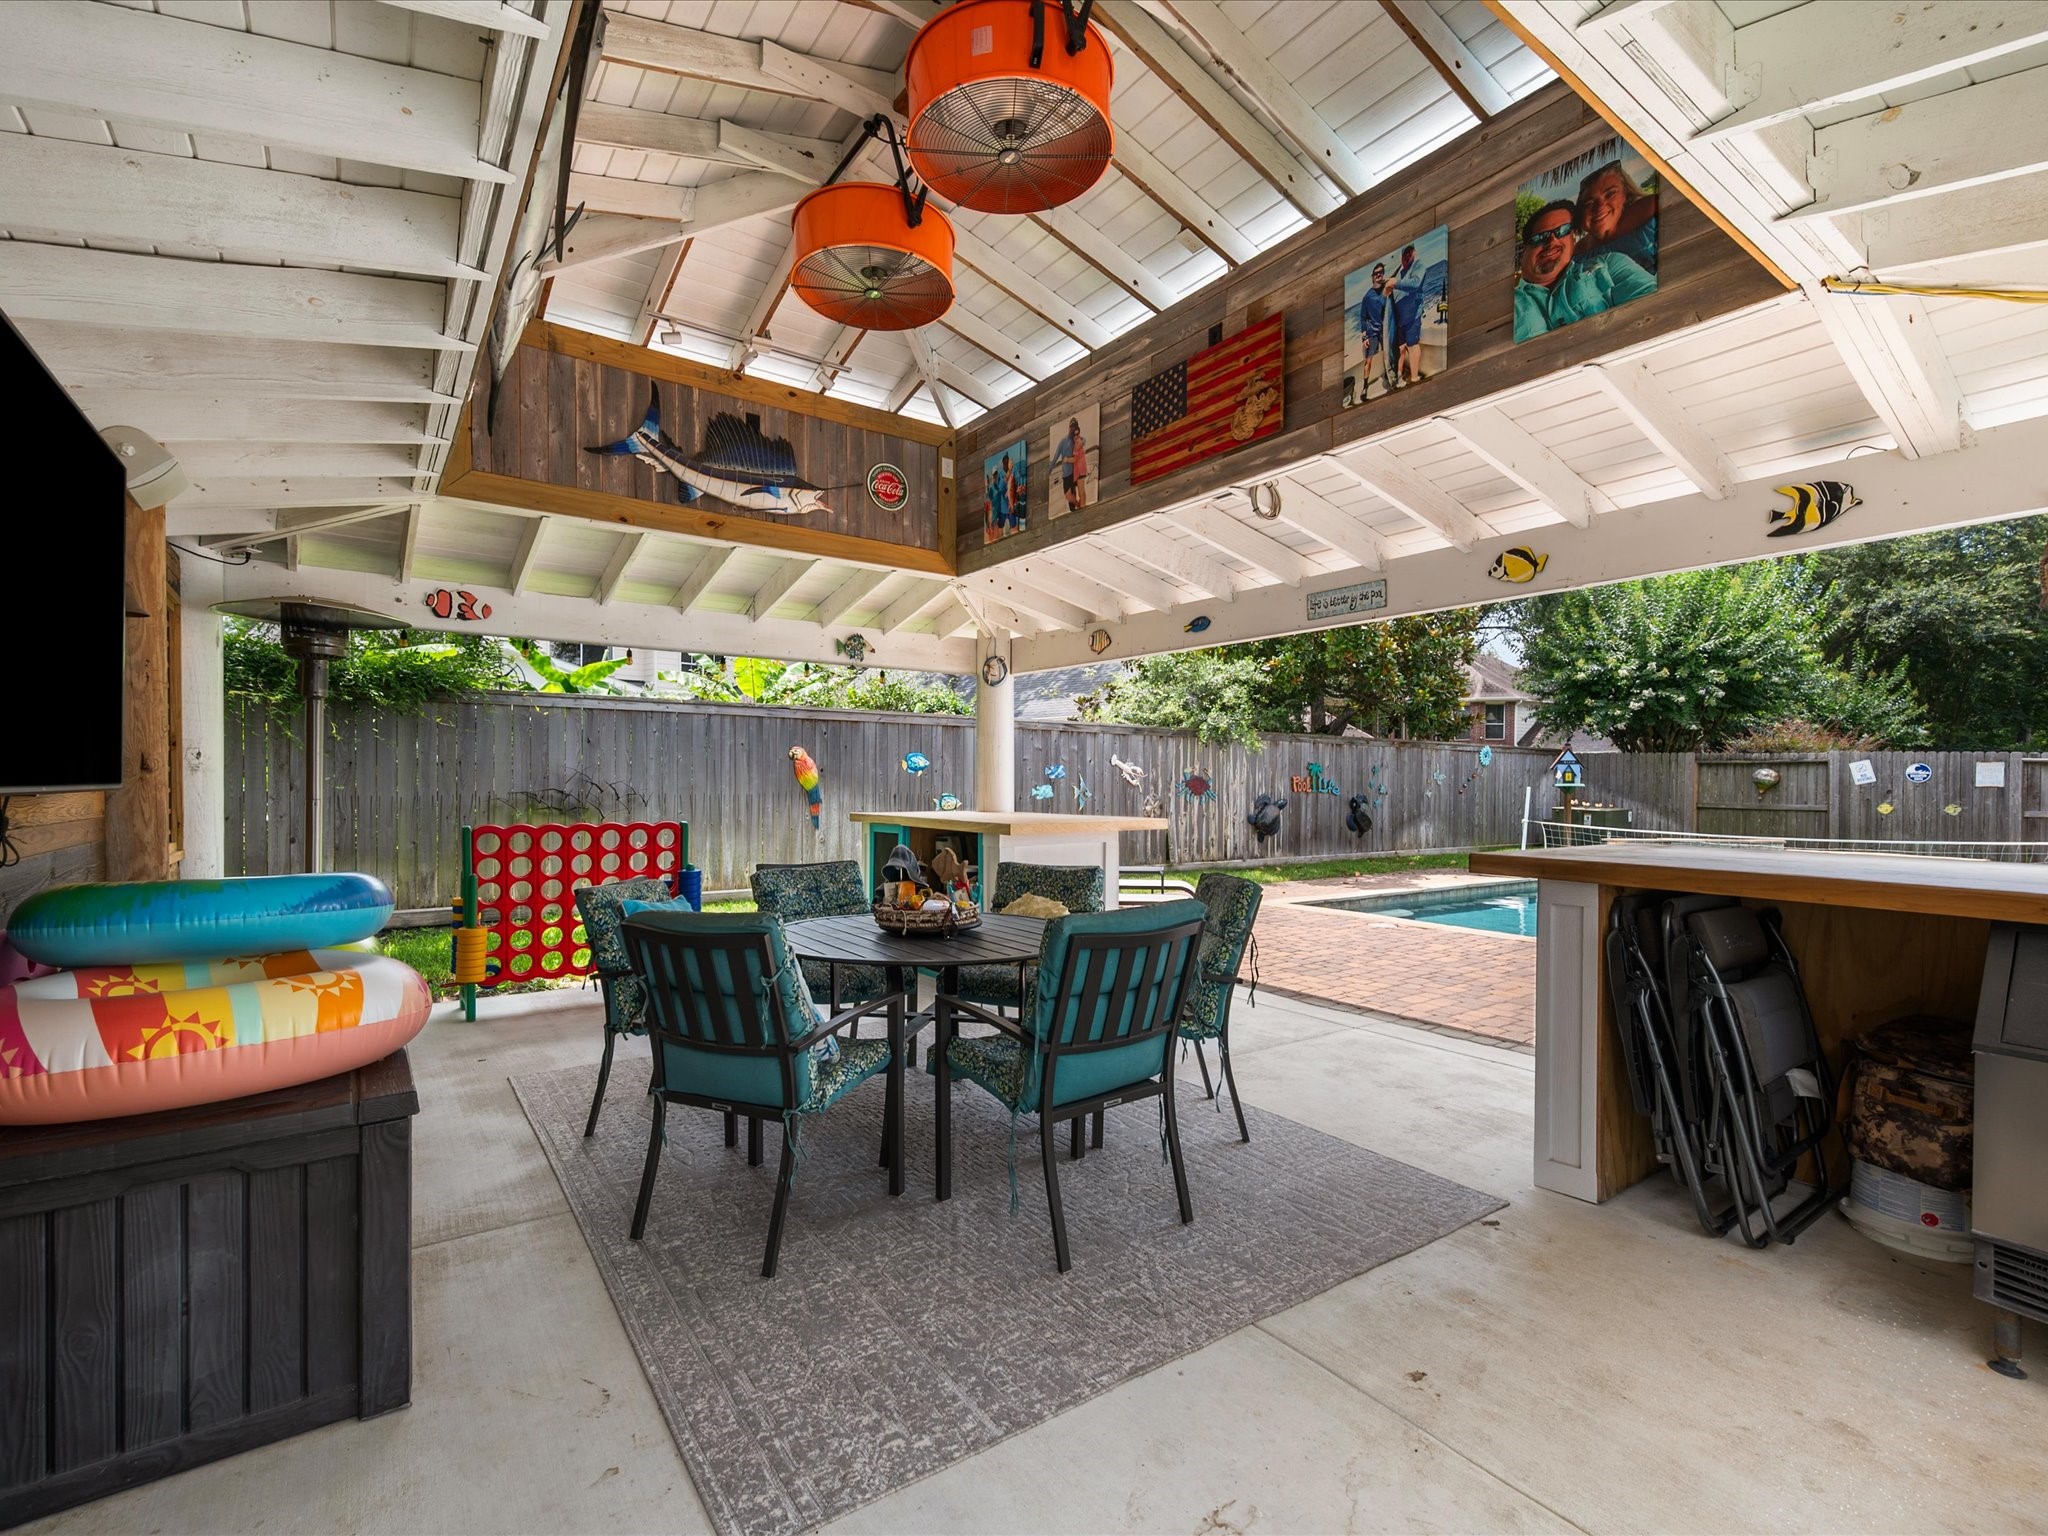
Added in 2021, the expansive pavilion serves as a central outdoor living space designed to elevate both relaxation and entertaining.
A convenient pavilion bar offers the perfect spot for a refreshing beverage, while shaded seating and entertainment space make it easy to unwind and enjoy your favorite shows or game days outdoors.
A true outdoor escape, the pavilion offers a comfortable and stylish setting for hosting gatherings, celebrating milestones, or simply enjoying time with friends and loved ones.
Designed for versatility and comfort, the pavilion invites you to imagine effortless outdoor living, where every detail supports relaxation, connection, and memorable moments.
Generous in scale and thoughtful design, the pavilion is truly the heart of the backyard retreat.
With 4 bedrooms, 3.5 baths, and nearly 4,000 square feet of beautifully updated living space, this remarkable property is anchored by a backyard retreat featuring a resort-style pool, spa, and expansive pavilion.
This completely reimagined residence blends refined interior updates, expansive living spaces, and a resort-style backyard into one cohesive and elevated living experience.
Cool off at the Spring Creek Oaks pool, gather with neighbors at the clubhouse, or enjoy a friendly game on the tennis courts.
Spring Creek Oaks is one of Spring's most established communities, known for its mature trees, spacious homes, and strong sense of community. Residents enjoy exceptional amenities including pools, tennis courts, parks, walking trails, and a clubhouse, all within convenient reach of shopping, dining, and top-rated schools.











.jpg)

