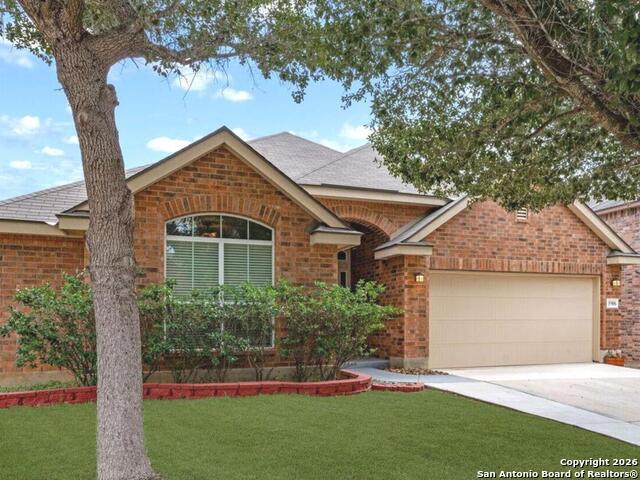
5906 Onyx Way,San Antonio, TX 78222
San Antonio, TX 78222


Description
Spanning over 2,800 square feet, this spacious home showcases a well planned layout with an open, airy feel designed for comfortable everyday living and easy entertaining. Natural flow connects the main living areas, creating an inviting environment for gatherings both large and small. At the heart of the home, the kitchen is both stylish and practical, featuring a substantial granite island, abundant cabinetry, stainless steel appliances, a gas range, and ample prep space perfect for cooking, serving, and conversation. Upstairs, an oversized loft offers exceptional versatility and can easily function as a game room, media retreat, home office, sewing space, or additional living area. The private primary suite provides a peaceful escape with a walk-in closet and en-suite bath. A standout feature: every bedroom includes a walk-in closet, an uncommon and highly desirable benefit. Step outside to enjoy the covered patio and generous backyard with open green space behind, creating an ideal backdrop for weekend barbecues or relaxing evenings outdoors. Conveniently situated near major highways, shopping, dining, and neighborhood amenities, this property blends space, comfort, and accessibility in a community you'll be proud of. Schedule your private showing today to experience it in person!
Details
| MLS # | 1932036 |
|---|---|
| Listing Type | For Sale |
| BAY Voice ID | 3131 |
| Style | House |
| Status | Under Contract |
| Year | 2010 |
| Days On Site | 232 |
| Listing Provided By | Coldwell Banker D'Ann Harper | Roy Bogar |
Features
| Bed(s) | 3 |
|---|---|
| Bath(s) | 3 Total |
| SQ Feet | 2,823 |
| Garage | 2 |
| Story(s) | 1 |
| Acreage | 0.15 |
Interior
| Interior | Two Living Area, Separate Dining Room, Eat-In Kitchen, Two Eating Areas, Island Kitchen, Breakfast Bar, Game Room, Media Room, Loft, Utility Room Inside, Secondary Bedroom Down, Open Floor Plan, All Bedrooms Downstairs, Laundry Main Level, Laundry Lower Level, Laundry Room, Walk in Closets |
|---|---|
| Heating | Central |
| Heating Fuel | Electric |
| Fireplace | Not Applicable |
| Number Of Fireplaces | 0 |
Exterior
| Exterior | Brick, 4 Sides Masonry, Siding |
|---|---|
| Exterior Features | Patio Slab, Covered Patio, Privacy Fence, Mature Trees |
| Roof | Composition |
| Foundation | Slab |
Parking
| Garage Parking | Two Car Garage, Attached |
|---|
Utilities
| Waterorsewer | City |
|---|
Location
| Senior Community (yorn) | No |
|---|
Taxes
| Tax Property Id | 184400070020 |
|---|---|
| Taxed By Mltpl Counties | No |
| Total Tax | 7064 |
Area Information
| State | TX |
|---|---|
| County | Bexar |
| City | San Antonio |
| Zip Code | 78222 |
| Area | Bexar |
| Community Name | BLUE ROCK SPRINGS |
| School District | East Central I.S.D |
| Elementary School | Sinclair |
| High School | East Central |
| Listing VS Median (in BLUE ROCK SPRINGS) | |
Price: $294,500 low | high Med: $269,900 sqft: 2,823 low | high Med: 2,485 $ / sqft: $104 low | high Med: $109 On site: 232 low | high Med: 100 | |
Market Activity 78222
Request a showing
Request a showing
Listed By
Learn More About This Property

| State | TX |
|---|---|
| County | Bexar |
| City | San Antonio |
| Zip Code | 78222 |
| Area | Bexar |
| Community Name | BLUE ROCK SPRINGS |
| School District | East Central I.S.D |
| Elementary School | Sinclair |
| High School | East Central |
| Listing VS Median (in BLUE ROCK SPRINGS) | |
Price: $294,500 low | high Med: $269,900 sqft: 2,823 low | high Med: 2,485 $ / sqft: $104 low | high Med: $109 On site: 232 low | high Med: 100 | |


.jpg)

Land & Ranch 210.483.7500 | Bandera 830.850.6700 | Global Luxury 210.483.5700 | Coldwell Banker Commercial Alamo City 210.483.6250
North Central San Antonio / Stone Oak 210.483.7070 | Harper Property Management 210.483.7040 | Relocation Services 210.483.7121
North West San Antonio 210.483.0000 | Laredo 956.722.4822 | Coldwell Banker Commercial International Gateway 956.937.2867
