


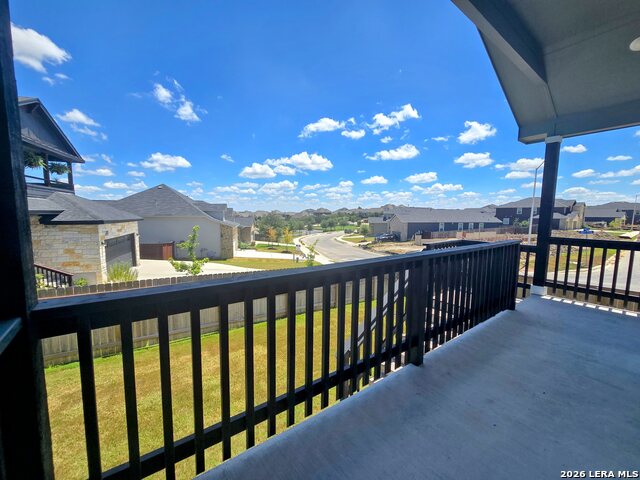


Description
Welcome to this beautifully maintained, nearly new home in the desirable Homestead community! Built in 2025 and situated on a corner lot, this 3-bedroom, 2-bath home offers 1,666 square feet of thoughtfully designed single-story living, plus a dedicated home office. Gently used as a second residence, the home has seen minimal everyday wear and offers a fresh, move-in-ready feel. Step inside to an inviting open-concept layout highlighted by soaring ceilings, abundant natural light, and durable wood-look flooring throughout the main living areas. The kitchen serves as the heart of the home with a spacious island, breakfast bar seating, stainless steel appliances, gas cooking, ample cabinetry, and plenty of workspace for everyday living and entertaining. The private primary suite offers a relaxing retreat with a generous walk-in closet and an ensuite bath featuring dual vanities, a soaking tub, and separate shower. Two additional bedrooms are complemented by a separate home office, providing valuable flexibility for remote work, a study, or additional workspace without sacrificing a bedroom. Outside, enjoy a covered front porch, an elevated covered back patio overlooking the fenced backyard, and plenty of room to relax or entertain. Additional features include a two-car garage, dedicated laundry area, and tankless water heater. Homestead residents enjoy access to impressive neighborhood amenities including a resort-style pool, clubhouse, playgrounds, trails, sports courts, and more. Conveniently located near shopping, dining, major highways, and area military installations, this move-in-ready home delivers modern comfort in one of the area's most amenity-rich communities.
Details
| MLS # | 2008395 |
|---|---|
| Listing Type | For Sale |
| Style | House |
| Status | Active |
| Year | 2025 |
| Days On Site | 13 |
| Listing Provided By | Realty of America, LLC | Louis Valdez |
Features
| Bed(s) | 3 |
|---|---|
| Bath(s) | 2 Total |
| SQ Feet | 1,666 |
| Garage | 2 |
| Story(s) | 1 |
| Acreage | 0.17 |
Interior
| Interior | One Living Area, Liv/Din Combo, Eat-In Kitchen, Island Kitchen, Breakfast Bar, Study/Library, Utility Room Inside, 1st Floor Lvl/No Steps, High Ceilings, Open Floor Plan, Cable TV Available, Walk in Closets, Attic - Pull Down Stairs |
|---|---|
| Heating | Central |
| Heating Fuel | Natural Gas |
| Fireplace | Not Applicable |
Exterior
| Exterior | Brick, Stone/Rock, Cement Fiber, 1 Side Masonry |
|---|---|
| Exterior Features | Patio Slab, Covered Patio, Privacy Fence, Sprinkler System, Double Pane Windows |
| Roof | Composition |
| Foundation | Slab |
Parking
| Garage Parking | Two Car Garage |
|---|
Utilities
| Waterorsewer | Water System, Sewer System, City |
|---|
Taxes
| Tax Property Id | 1G1443400303400000 |
|---|---|
| Taxed By Mltpl Counties | No |
| Total Tax | 7347 |
Area Information
| State | TX |
|---|---|
| County | Guadalupe |
| City | Schertz |
| Zip Code | 78108 |
| Area | Guadalupe |
| Community Name | HOMESTEAD |
| School District | Schertz-Cibolo-Universal City IS |
| Elementary School | John A Sippel |
| High School | Byron Steele High |
| Listing VS Median (in HOMESTEAD) | |
Price: $385,000 low | high Med: $499,945 sqft: 1,666 low | high Med: 1,967 $ / sqft: $231 low | high Med: $254 On site: 13 low | high Med: 126.5 | |
Market Activity 78108
Request a showing
Request a showing
Contact
Learn More About This Property

| State | TX |
|---|---|
| County | Guadalupe |
| City | Schertz |
| Zip Code | 78108 |
| Area | Guadalupe |
| Community Name | HOMESTEAD |
| School District | Schertz-Cibolo-Universal City IS |
| Elementary School | John A Sippel |
| High School | Byron Steele High |
| Listing VS Median (in HOMESTEAD) | |
Price: $385,000 low | high Med: $499,945 sqft: 1,666 low | high Med: 1,967 $ / sqft: $231 low | high Med: $254 On site: 13 low | high Med: 126.5 | |
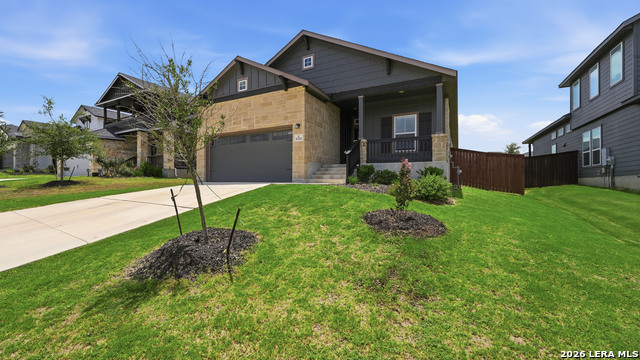 | $389,9006324 Black ButteSchertz, TX 78108 |
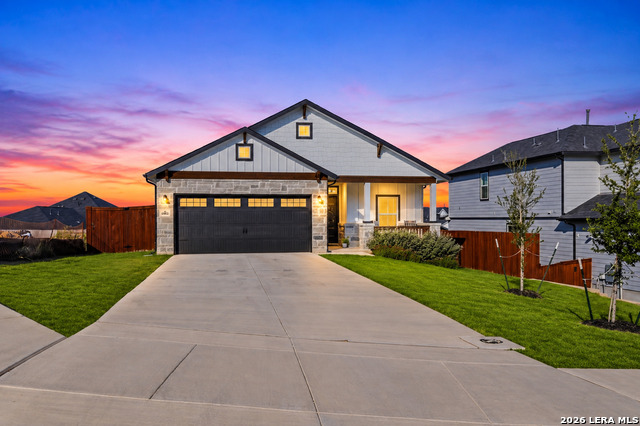 | $400,0004882 Knox VwSchertz, TX 78108 |


.jpg)

Land & Ranch 210.483.7500 | Bandera 830.850.6700 | Global Luxury 210.483.5700 | Coldwell Banker Commercial Alamo City 210.483.6250
North Central San Antonio / Stone Oak 210.483.7070 | Harper Property Management 210.483.7040 | Relocation Services 210.483.7121
North West San Antonio 210.483.0000 | Laredo 956.722.4822 | Coldwell Banker Commercial International Gateway 956.937.2867
