 Price Reduced Listing
59 Freesia Court,The Woodlands, TX 77375
The Woodlands, TX 77375





















Description
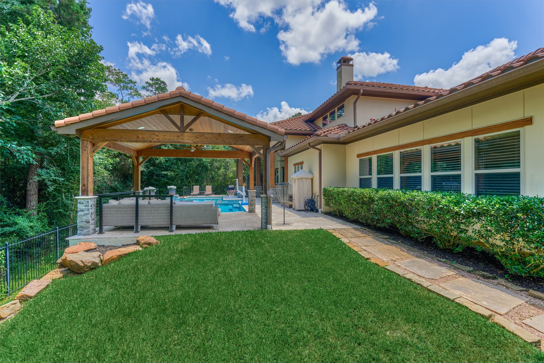
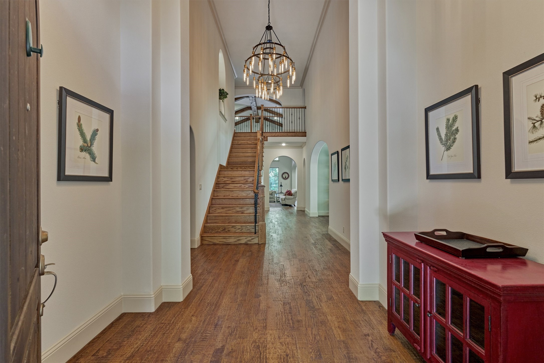
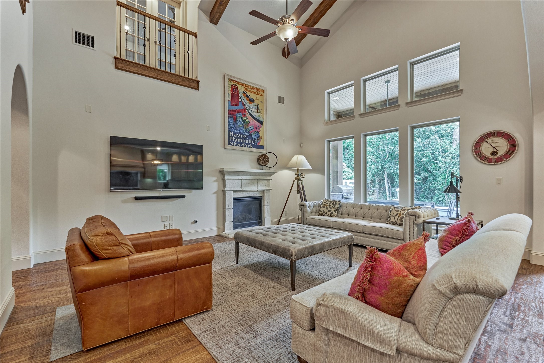
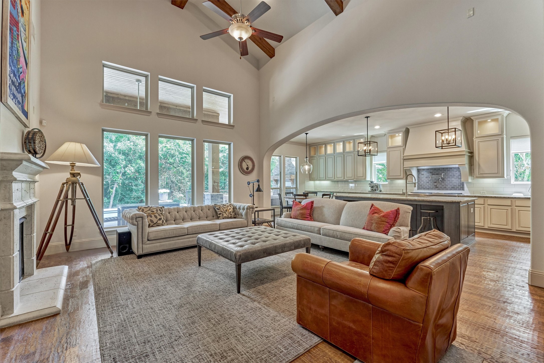
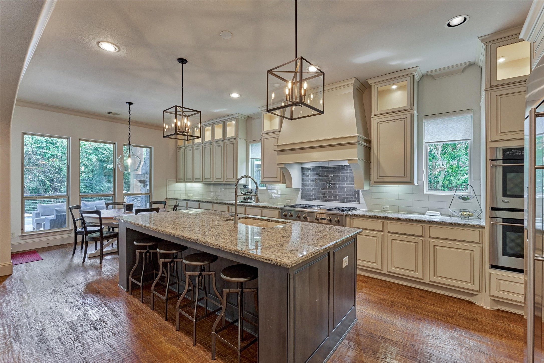
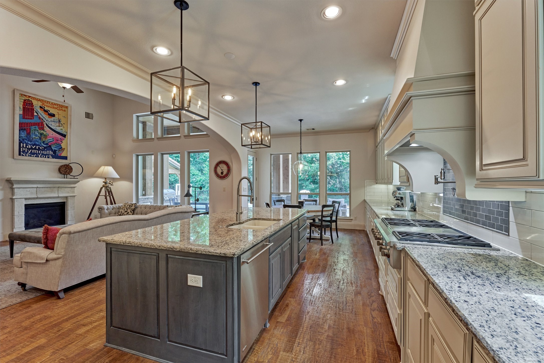
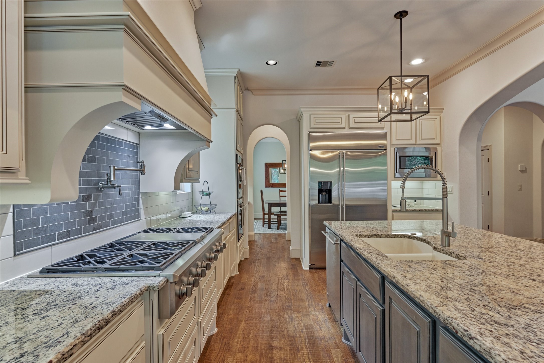
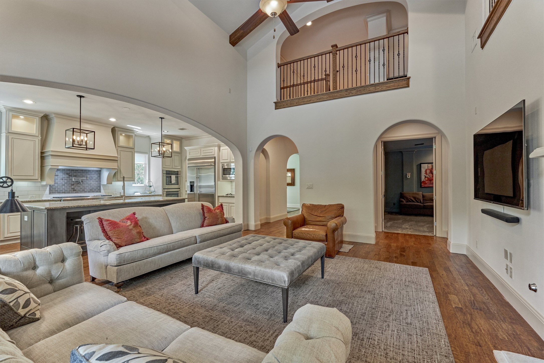
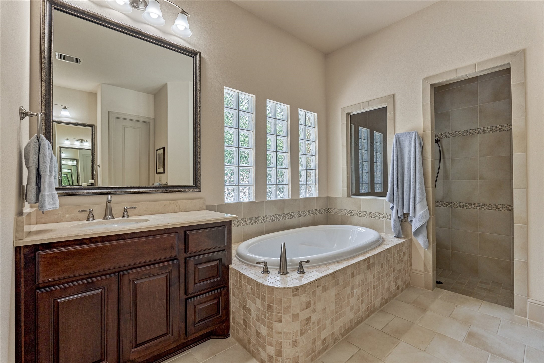
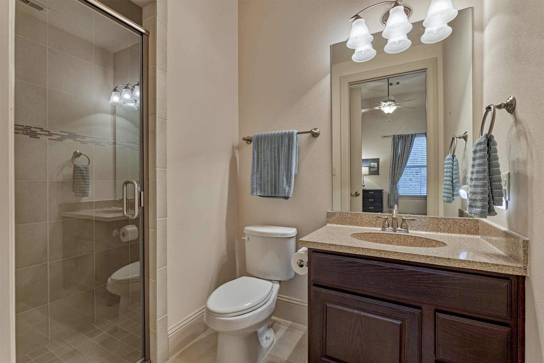
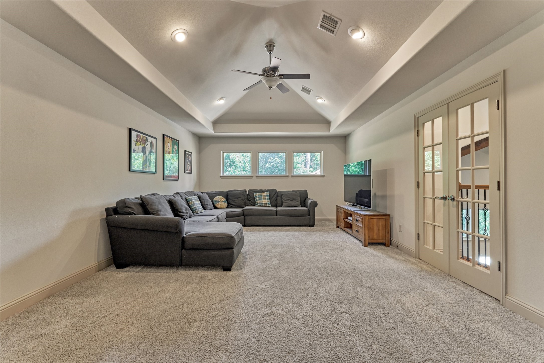
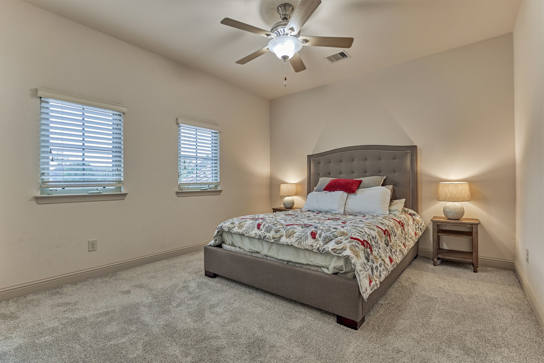
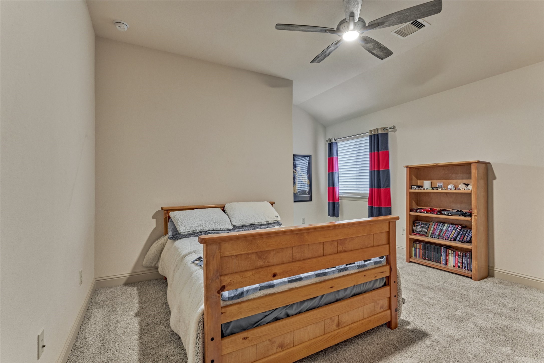
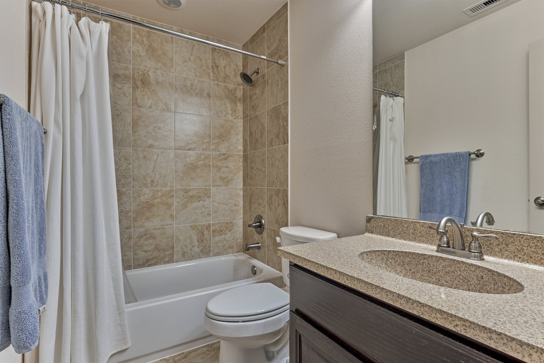
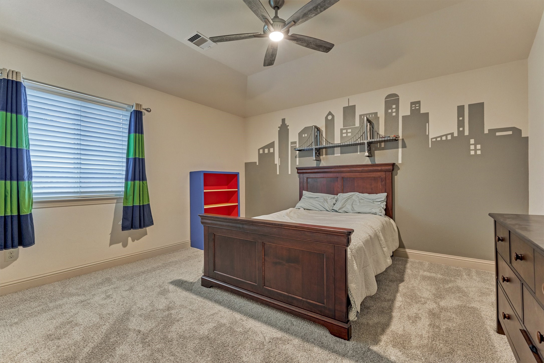
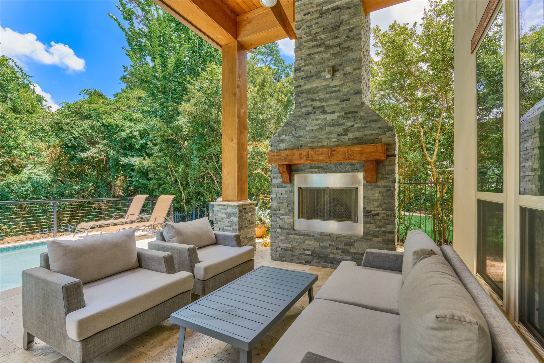
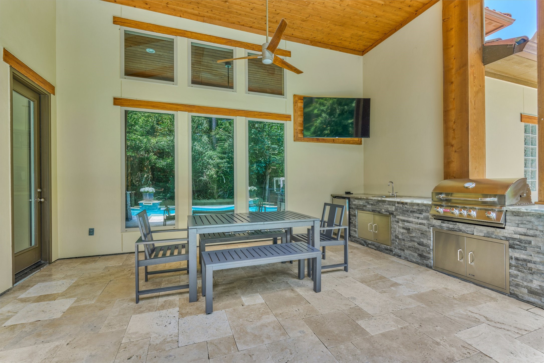
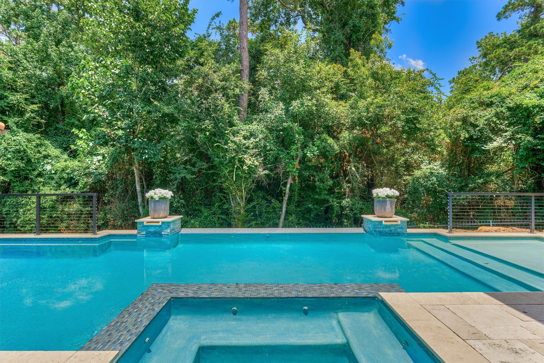
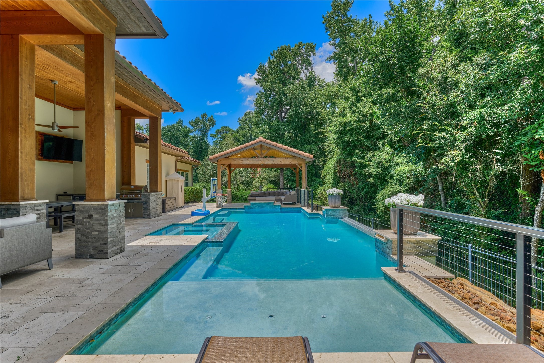
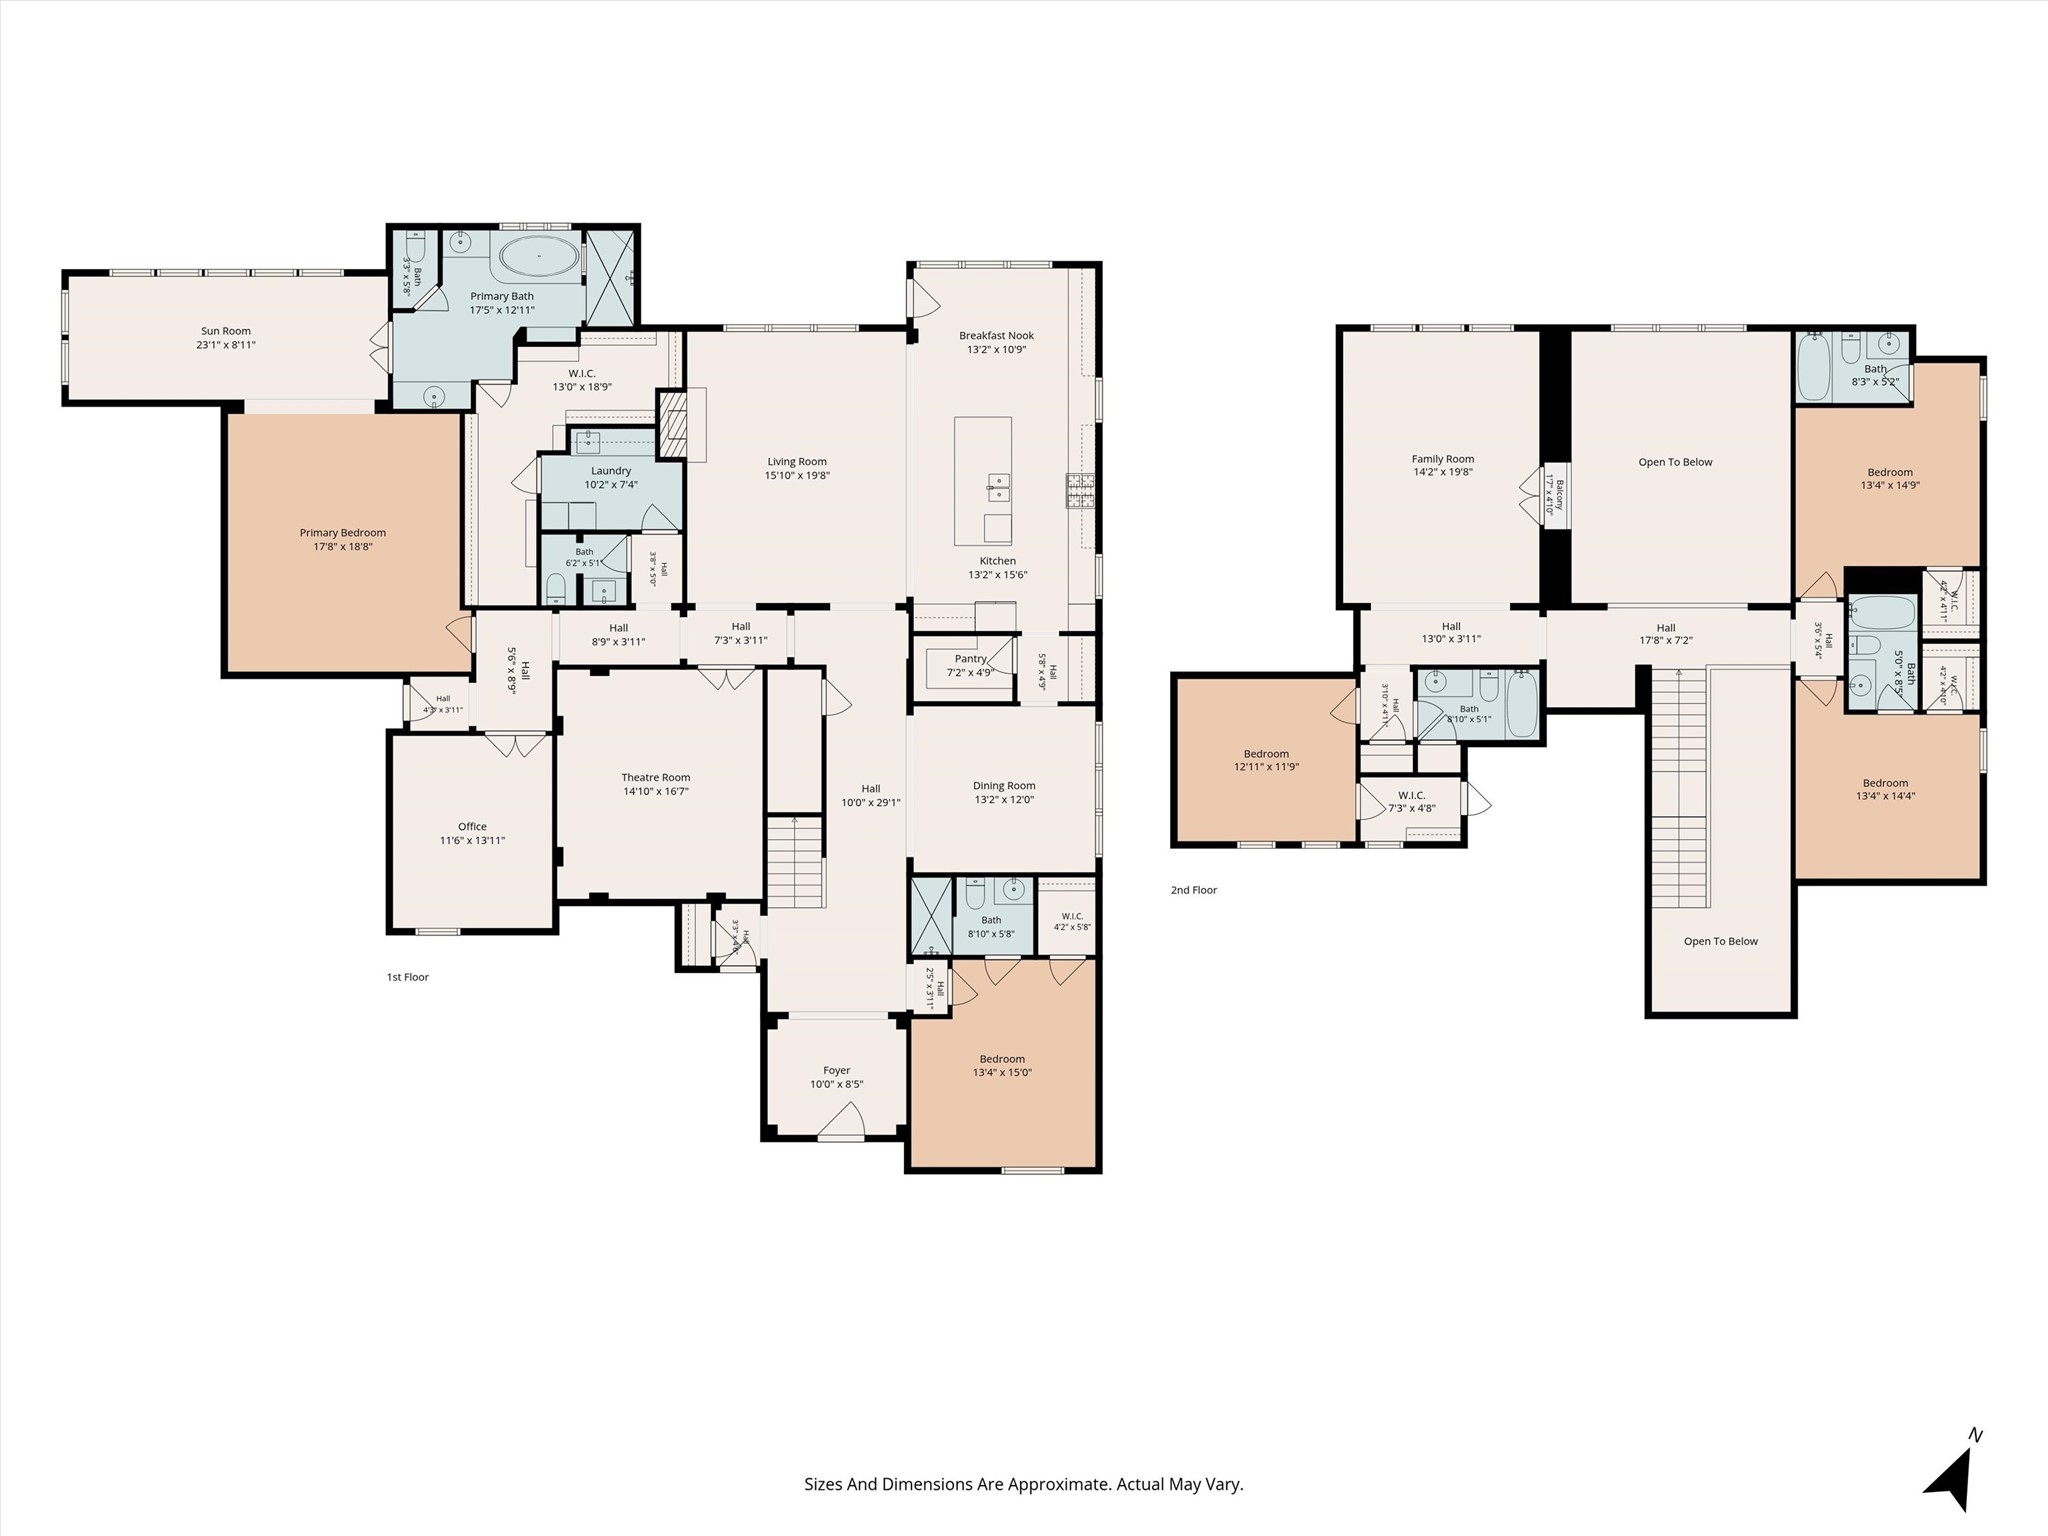
READY FOR IMMEDIATE MOVE-IN * BEST VALUE IN CREEKSIDE * And perfectly situated on an enviable cul-de-sac/greenbelt lot with 5-car garage, a transitional floor plan, and eye-popping backyard oasis on a permanent reserve with unparalleled vista views! Savor fresh exterior paint, new carpet, soaring ceilings & stunning architectural details throughout, including a dramatic 2-story great room with wood-beamed ceiling, opening to a chef's kitchen with block island/bar seating, double ovens, gas cooktop, butler's pantry, more! Secluded owner's retreat boasts a versatile exercise/nursery or 2nd home office with spa-like bath & huge walk-in closet. Guest suite, study & media room complete the 1st floor. 3 spacious bedrooms + large game room upstairs with balcony overlooking resort-style grounds, complete with a summer kitchen, fireplace, sparkling pool & spa, and pergola extending to reserve's edge-ideal for everyday living & entertainment! Walk/ride to popular amenities in The Woodlands!
Details
| MLS # | 28585991 |
|---|---|
| Listing Type | For Sale |
| Style | House |
| Sub-Type | Resale |
| Status | Active |
| Year | 2013 |
| Days On Site | 54 |
| Listing Provided By | Compass RE Texas, LLC - The Woodlands | Jo Anne Johnson |
Features
| Bed(s) | 5 |
|---|---|
| Bath(s) | 6 Total |
| SQ Feet | 4,718 |
| Garage | 5 |
| Pool | Yes |
| Story(s) | 2 |
| Acreage | 0.33 |
| Golf Course | Yes |
Exterior
| Lot Features | Cul De Sac, Near Golf Course, Greenbelt, Subdivision, Backs To Greenbelt Park, Pond On Lot, Side Yard |
|---|
Parking
| Garage Yes / No | Yes |
|---|---|
| Parking Features | Attached, Driveway, Garage, Garage Door Opener |
Taxes
| Tax Annual Amount | 34124 |
|---|
Location
| Community Features | Community Pool, Master Planned Community, Curbs, Golf, Gutters |
|---|
Area Information
| State | TX |
|---|---|
| County | Harris |
| City | The Woodlands |
| Zip Code | 77375 |
| Area | 14 |
| Subarea | The Woodlands |
| Community Name | The Woodlands Creekside Park |
| Listing VS Median (in The Woodlands Creekside Park) | |
Price: $1,725,000 low | high Med: $575,000 sqft: 4,718 low | high Med: 2,280 $ / sqft: $366 low | high Med: $252 On site: 54 low | high Med: 28 | |
Request a showing
Request a showing
Contact
Learn More About This Property

| State | TX |
|---|---|
| County | Harris |
| City | The Woodlands |
| Zip Code | 77375 |
| Area | 14 |
| Subarea | The Woodlands |
| Community Name | The Woodlands Creekside Park |
| Listing VS Median (in The Woodlands Creekside Park) | |
Price: $1,725,000 low | high Med: $575,000 sqft: 4,718 low | high Med: 2,280 $ / sqft: $366 low | high Med: $252 On site: 54 low | high Med: 28 | |


.jpg)

Land & Ranch 210.483.7500 | Bandera 830.850.6700 | Global Luxury 210.483.5700 | Coldwell Banker Commercial Alamo City 210.483.6250
North Central San Antonio / Stone Oak 210.483.7070 | Harper Property Management 210.483.7040 | Relocation Services 210.483.7121
North West San Antonio 210.483.0000 | Laredo 956.722.4822 | Coldwell Banker Commercial International Gateway 956.937.2867
